
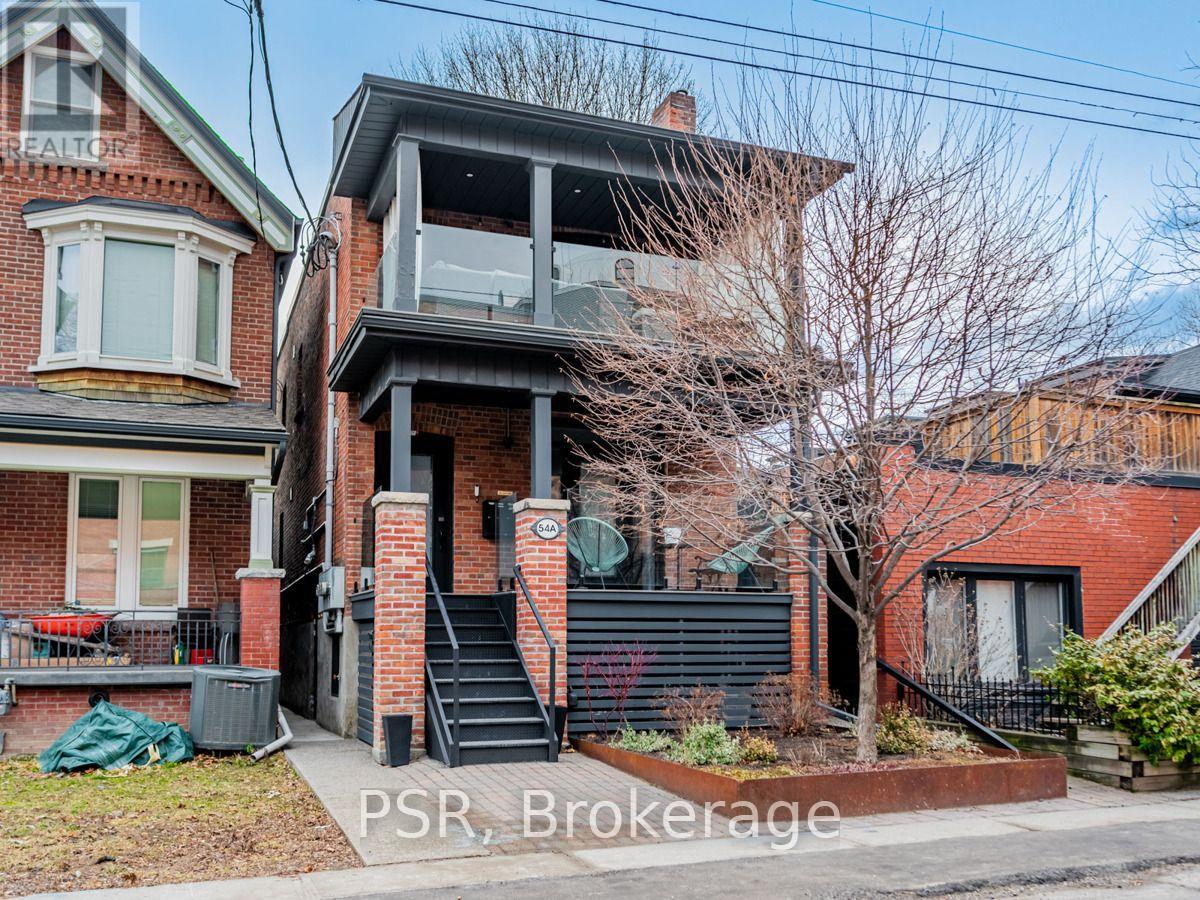
B - 54a Galley Avenue
Toronto, Ontario
Spacious lower level one bedroom suite in the heart of Roncesvalles. Fully furnished and inclusive of heat, hydro and water. Coin laundry shared with 1 additional unit. Situated steps away from TTC, restaurants, cafes & more. Street parking available through the City of Toronto. (id:62104)
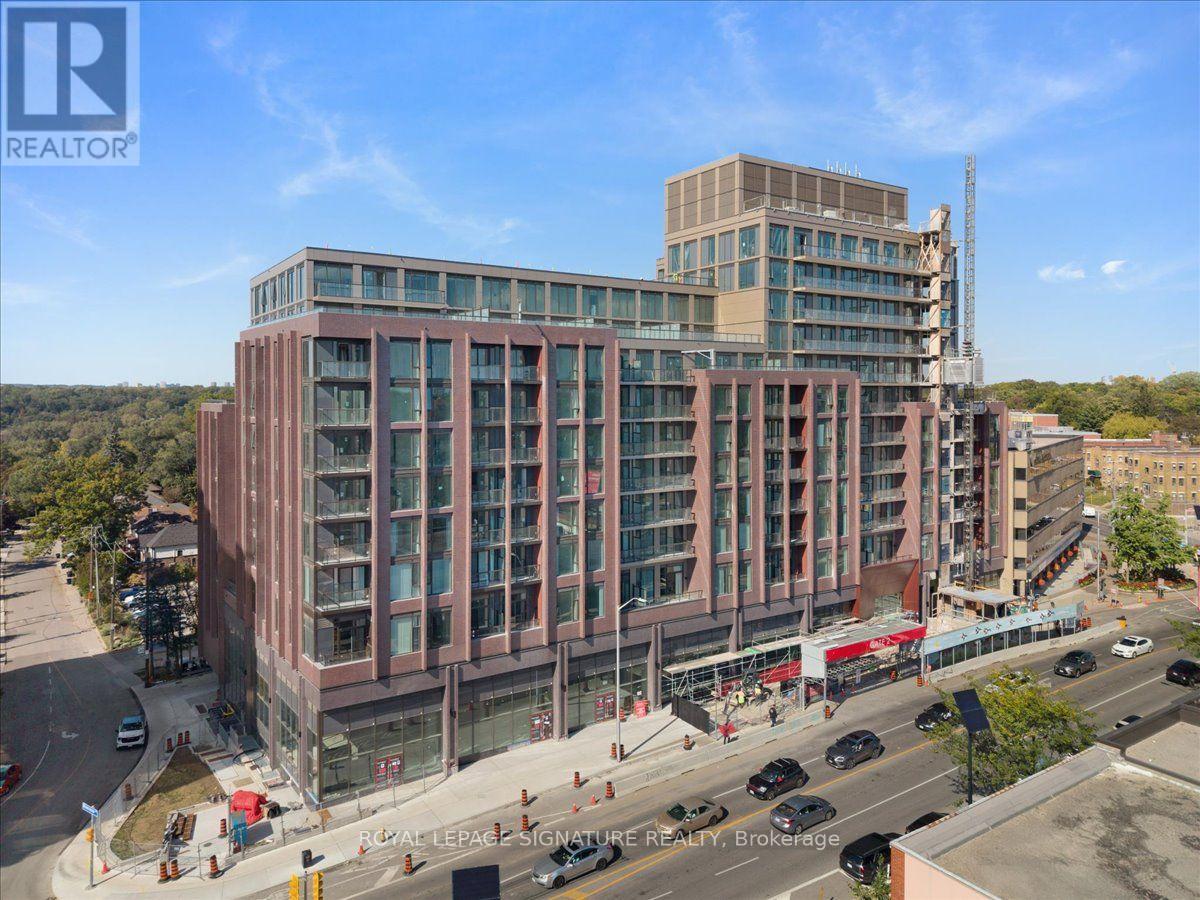
301 - 2450 Bloor Street W
Toronto, Ontario
Be one of the first to experience The Bijou on Bloor, where sophisticated design, exceptional finishes and an unbeatable Bloor West Village location come together. This impressive 1,040sq. ft. 2-bedroom, 2-bathroom suite is complemented by a rare, nearly 300 sq. ft. private terrace-one of only a handful in the building - offering the ability to enjoy your own BBQ. A convenient hose bib makes it easy to create your own terrace garden. Inside, the beautifully appointed kitchen features premium Wolf stove/oven and Sub-Zero refrigerator with dual freezer. The expansive primary bedroom easily accommodates a king-size bed plus a dedicated work-from-home area and features a generous walk-in closet and spacious ensuite with double sinks and upgraded handheld shower fixtures. A well-proportioned second bedroom, additional full bathroom, separate laundry room with storage, parking space and storage locker complete this exceptional residence. Enjoy an outstanding collection of building amenities including an indoor pool, steam room and change rooms with lockers, fitness and yoga room, lounge and bar lounge, private dining room, catering kitchen, rooftop terrace with fire pits and BBQs, bike storage, onsite management and 24/7 concierge. Overlooking Toronto's West End and literally steps from everything Bloor West Village has to offer. Walk to Jane Subway Station, with High Park just two subway stops away and quick access to the Gardiner Expressway. Exceptional transit, dining, shopping, parks and neighbourhood amenities are all at your doorstep. The Bijou is your invitation to treasure every day in the heart of Bloor West Village. (id:62104)
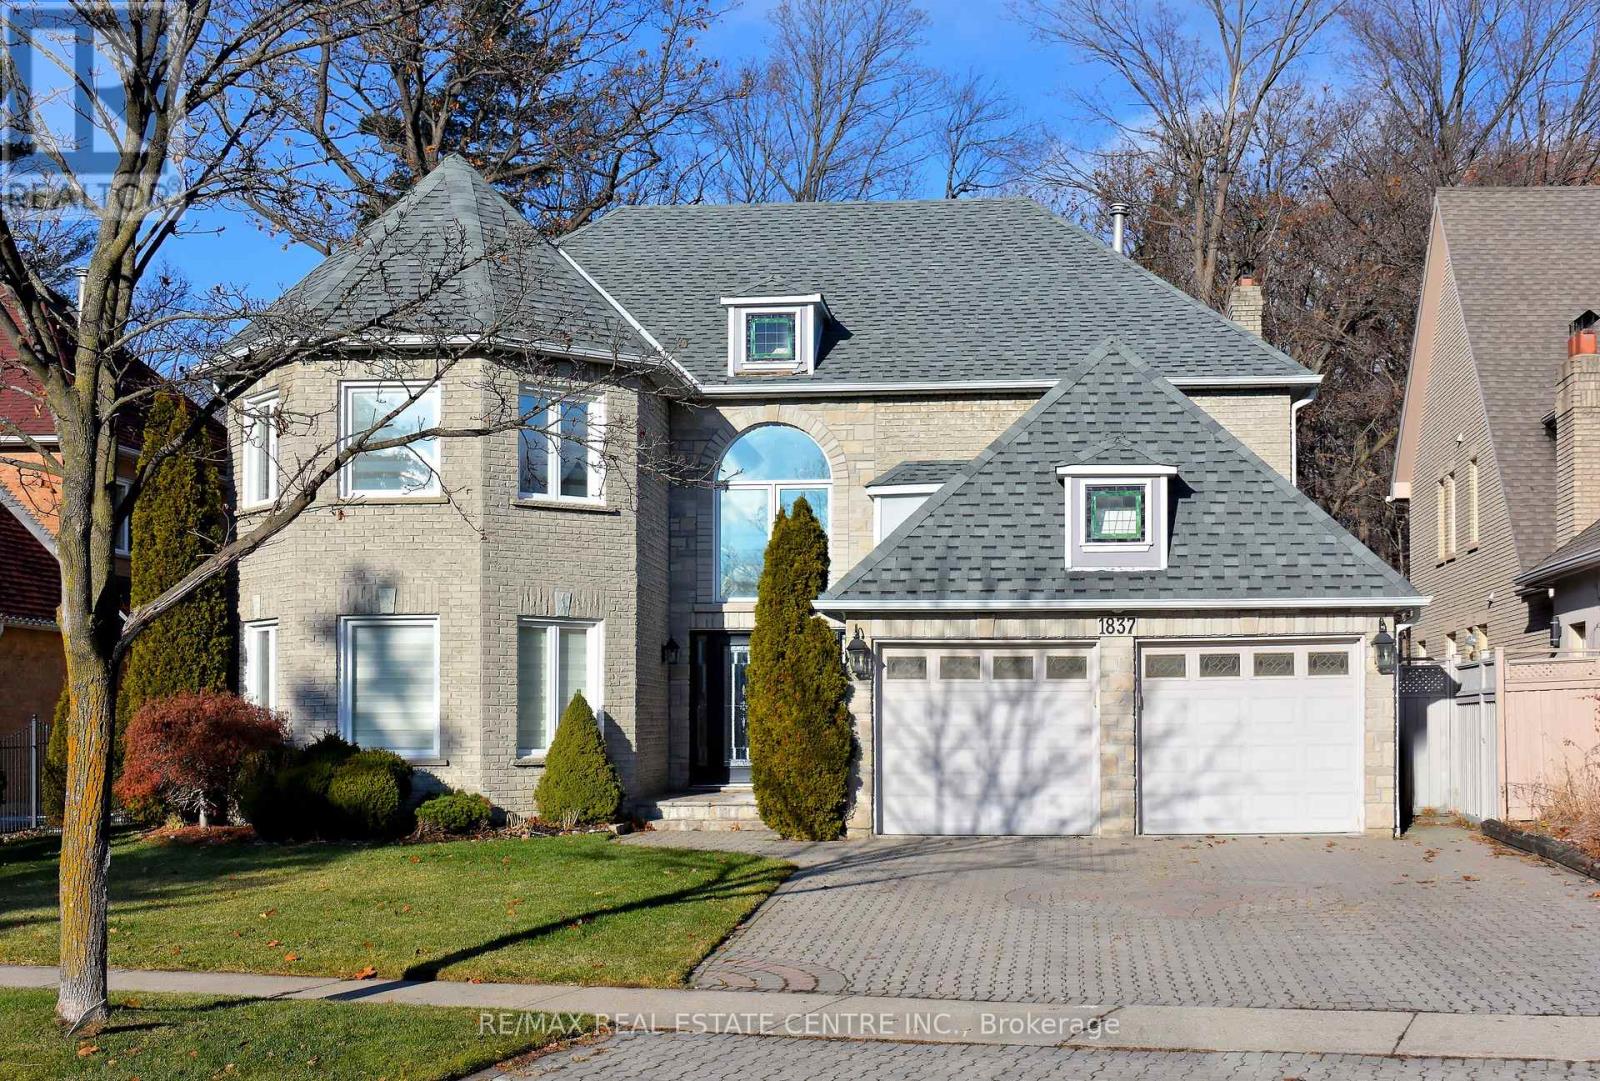
1837 Sevenoaks Drive
Mississauga, Ontario
Welcome to this impeccably appointed 4 beds 6 baths, Executive home backing onto a gorgeous ravine. Located off Mississauga road in the revered community of Sherwood Forrest. This beauty boasts a serene private backyard secluded with dense matured trees, large deck & a lovely Gazebo. 2 Master beds with their own ensuite full bathrooms. Over 5500 sq. ft. of luxurious living space. Sunken Living room with pot lights and a Chandelier over looking the lovely front yard. Formal dashing Dining and Cozy Family rooms both overlooking the gorgeous backyard oasis through large picture windows. The family room is complemented with a gas fireplace. Massive Gourmet Kitchen with Quartz counters, sub-Zero Built-in Fridge, B/I Stove, B/I Microwave, Gas Cooktop. Walk out to the gigantic backyard deck through the large breakfast in the kitchen. Formal large Study/office room with built-in bookshelves. formal Laundry room with door to the garage and the side of the house. Scarlett O'Hara stairs lead to the second floor that houses well appointed large 4 Bedrooms. The primary bedroom is studded with its own gas Fireplace, 6 Pc ensuite, and large floor-to-Ceiling picture windows opening to the million dollar forest view. what a Treat it is!!!! The Bedroom number 2 also comes with its own 4 Pc Ensuite (Isn't it a great option?). The massive basement is fully finished and comes with a full bathroom. There's a pool table in the basement for the tenant's entertainment. In terms of location, this beauty is located off the prestigious Mississauga Road. For golf lovers, the Mississauga Golf & Country Club is a heartbeat away and so is the QEW. The property does have a swimming pool but it has been covered and oops: unfortunately it's not for the tenants' use. Note: The tenants are also responsible for paying all the utilities, grass cutting, lawn maintenance and snow removal. **Pictures were taken before the tenants moved in. (id:62104)
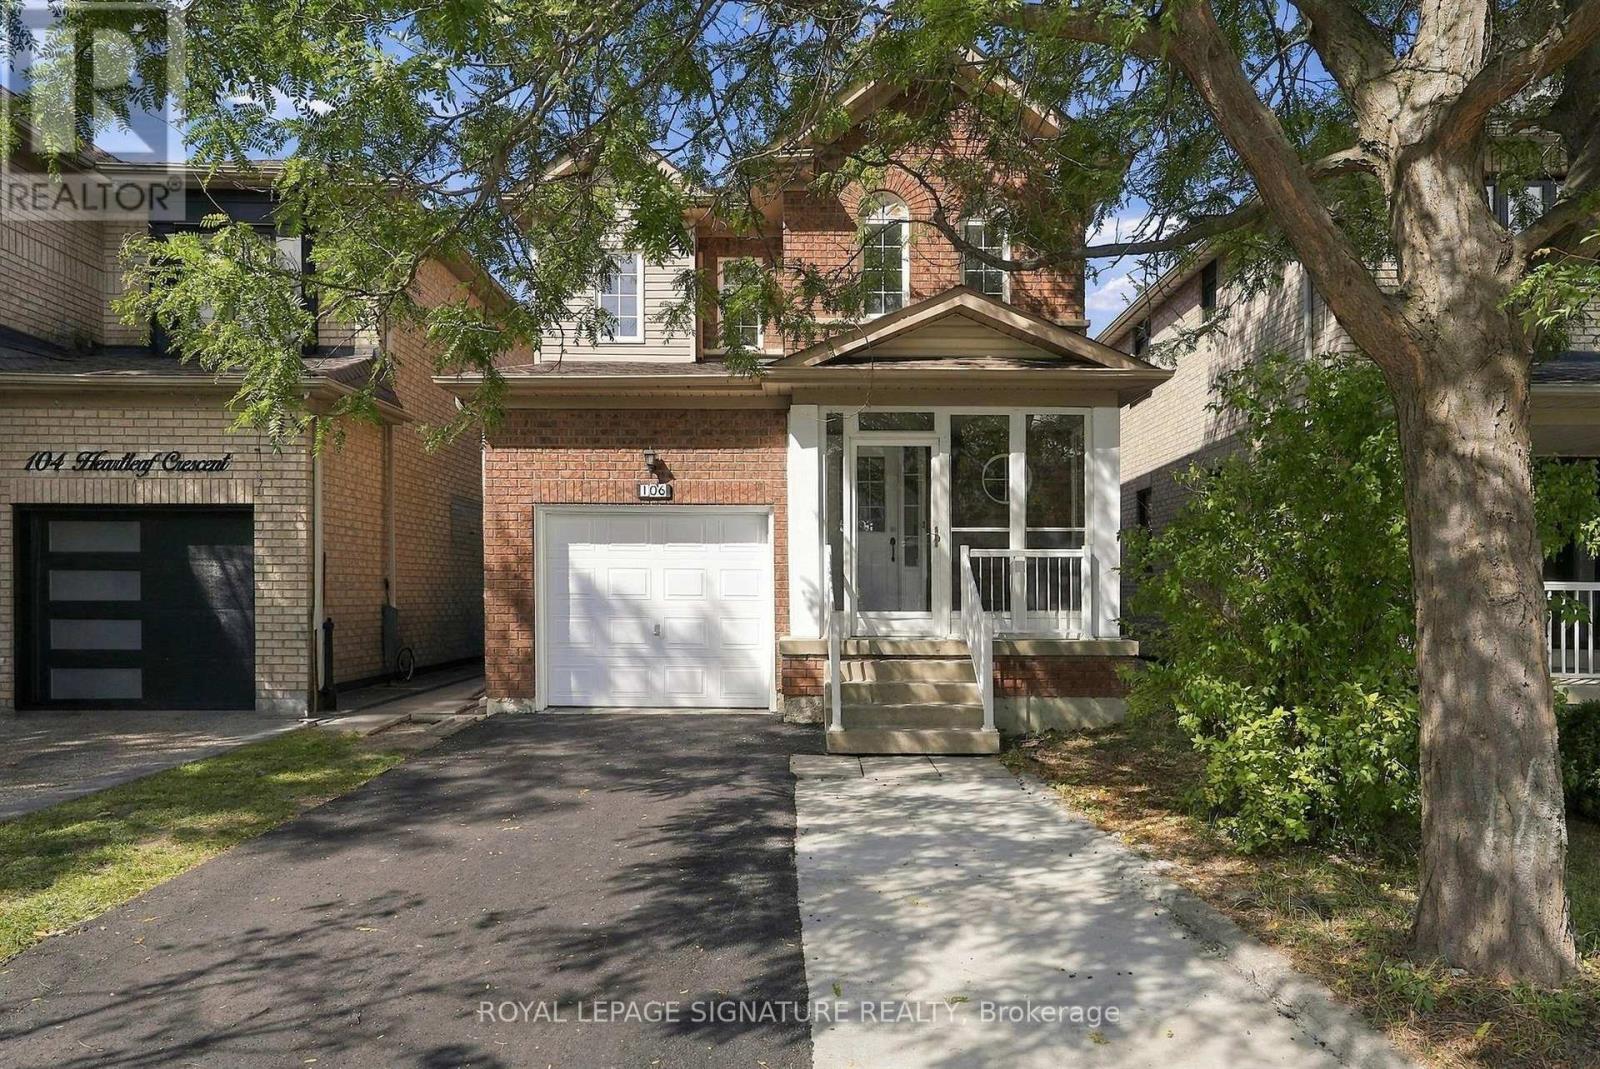
106 Heartleaf Crescent
Brampton, Ontario
Welcome to 106 Heartleaf Cres! Beautifully renovated and thoughtfully updated, this detached home in desirable Fletcher's Meadow offers a fresh, modern feel with a spacious and functional layout. The main floor features a welcoming living and dining area, along with a beautifully refreshed kitchen showcasing repainted cabinetry, stainless steel appliances, generous storage and a bright breakfast area with a walk-out to the private, newly landscaped backyard. New flooring and fresh paint throughout create a clean, contemporary feel, while recent improvements including a new A/C unit, refreshed driveway and updated exhaust fan add to the home's comfort and convenience.Upstairs, the spacious primary suite features a 5-piece ensuite and walk-in closet, complemented by two additional bedrooms and a full bathroom. The finished basement offers two additional rooms, providing flexible space for a home office, recreation room or additional living space. Conveniently located close to schools, parks, shopping and everyday amenities, with a garage and expanded parking. A beautifully refreshed home offering comfort, style and exceptional family living in a sought-after Brampton neighbourhood (id:62104)
225 Schreyer Crescent
Milton, Ontario
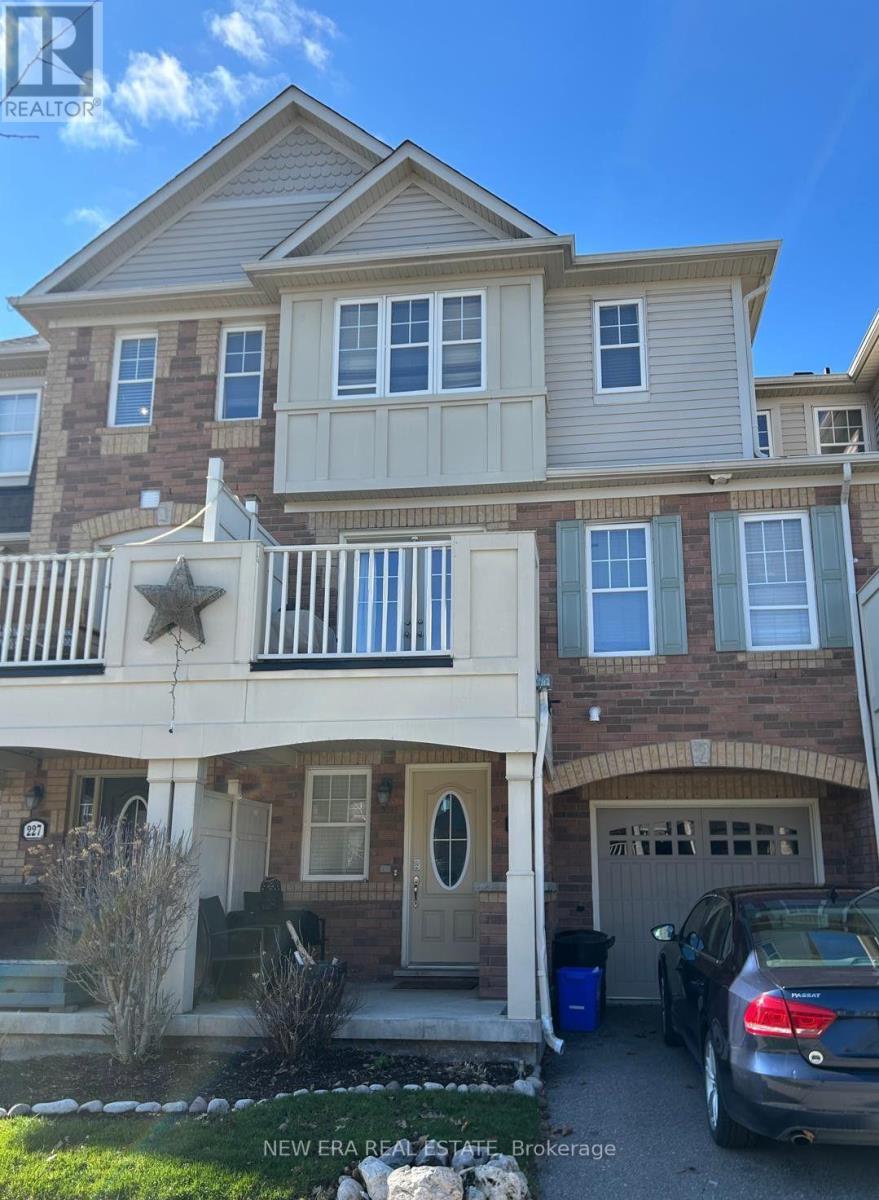
Welcome to this bright and inviting three-bedroom Mattamy-built end-unit freehold townhouse in Milton's desirable Escarpment neighbourhood. The functional multi-level layout features spacious living and dining areas, a generous kitchen, three comfortable bedrooms and plenty of storage throughout. As an end unit, the home benefits from additional natural light and added privacy. Located on a quiet residential street with convenient access to parks, schools, shopping, transit and major routes. A wonderful opportunity to enjoy a comfortable, low-maintenance home in a sought-after community. Book your private viewing today! (id:62104)
580 The Queensway
Toronto, Ontario
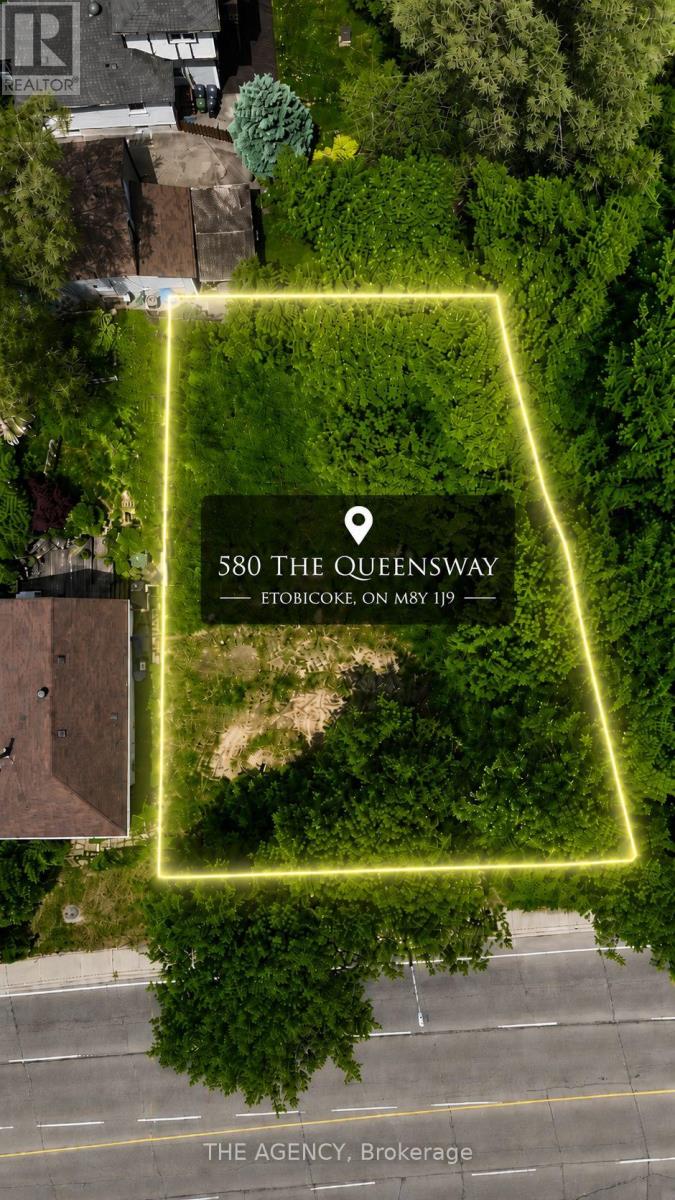
DEVELOPMENT POTENTIAL ALREADY IN MOTION. Much of the groundwork has already been completed, with extensiveengineering, environmental, grading, servicing, and design studies in place, providing a clear pathway toward future development. Occupyinga prominent 74.64 x 96.16 ft. parcel in the highly sought after Park Lawn & Queensway corridor, this is more than a development site; it's anopportunity to participate in the ongoing transformation of one of Toronto's most desirable urban markets. Located minutes from downtownToronto, the Gardiner Expressway, Mimico GO Station, TTC transit, waterfront amenities, and major employment centres, the propertybenefits from exceptional connectivity and enduring demand. With future density potential and continued investment reshaping thesurrounding neighbourhood, this offering represents a compelling opportunity to create lasting value in a location defined by growth,convenience, and vision. A rare opportunity for developers, builders, and investors to secure a strategic foothold in one of the GTA's mostdynamic urban corridors. (id:62104)
110 - 102 Grovewood Common Circle
Oakville, Ontario
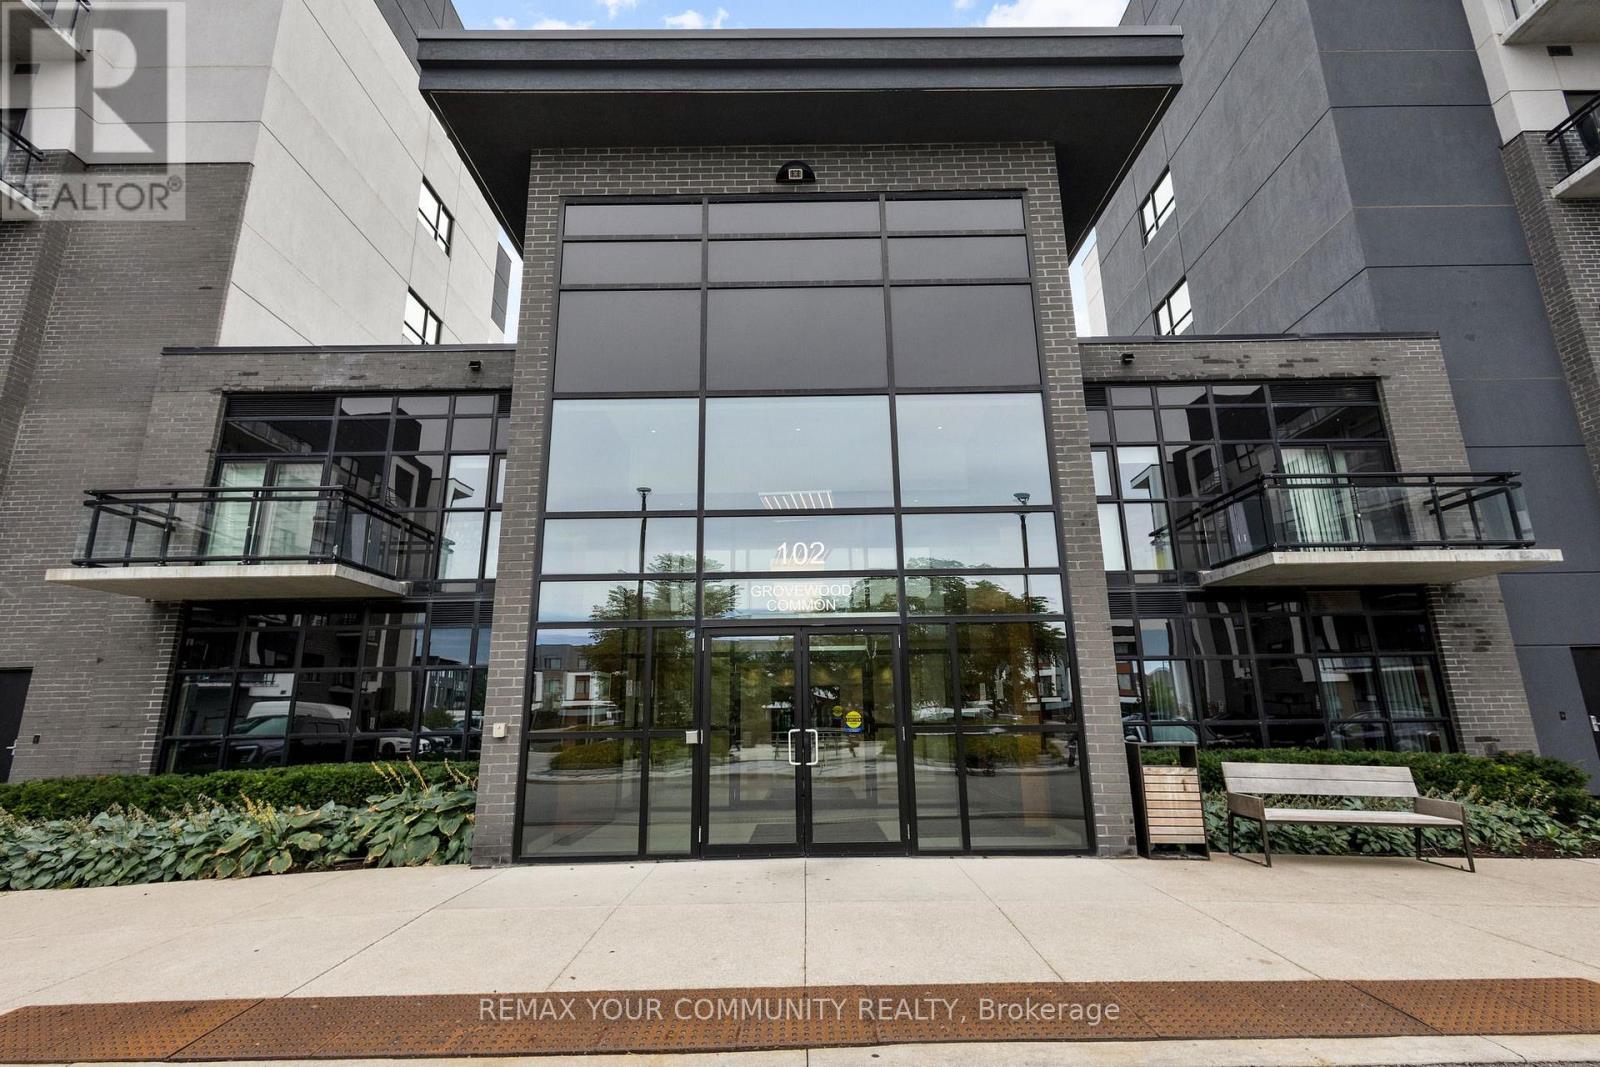
Some Condos Simply Feel Like Home, And This Is One Of Them! Welcome To A Beautiful 2-Bedroom, 2-Bathroom Residence Offering The Ease Of Main-Floor Living, The Comfort Of A Thoughtfully Designed Interior, And Something You Rarely Find In A Condo: An Expansive Private Terrace That Feels Like Your Own Backyard, Providing The Freedom And Feeling Of Having Your Own Outdoor Space Without Giving Up The Convenience Of Condominium Living! The Open-Concept Living And Dining Area Creates A Warm, Inviting Space To Relax Or Entertain, With Sleek Vinyl Flooring And Plenty Of Natural Flow Into The Modern Kitchen. Finished With Granite Countertops And Stainless-Steel Appliances, The Kitchen Is As Practical As It Is Stylish. Step Outside From The Living Area And Discover What Truly Sets This Home Apart. The Exceptionally Large Main-Level Terrace Gives You An Incredible Extension Of Your Living Space. Perfect For Morning Coffee, Summer Dinners, Entertaining Friends, Or Simply Having Somewhere To Step Outside And Unwind. The Primary Bedroom Offers A Comfortable Retreat With Its Own Ensuite, While The Second Bedroom Provides Flexibility For Family, Guests, Or A Home Office. And For Those Who Value Convenience, This Home Delivers In A Big Way. Two Owned Underground Parking Spaces Are A Rare And Highly Desirable Feature, Offering The Convenience Of Parking For Two Vehicles Without The Hassle Of Sharing Or Searching For A Spot. A Main-Floor Locker Adds Even More Storage, While Being On The Main Level Means Easy, Elevator-Free Access Every Day. Enjoy The Benefits Of Condo Living With Amenities Including A Gym And Party Room, All While Being Surrounded By The Shops, Restaurants, Parks, And Everyday Conveniences That Make Oakville Such A Desirable Place To Call Home. A Condo Unit That's Easy, Comfortable, Connected, With The Space And Privacy That Make It Feel Like Home! (id:62104)
408 - 4005 Kilmer Drive
Burlington, Ontario
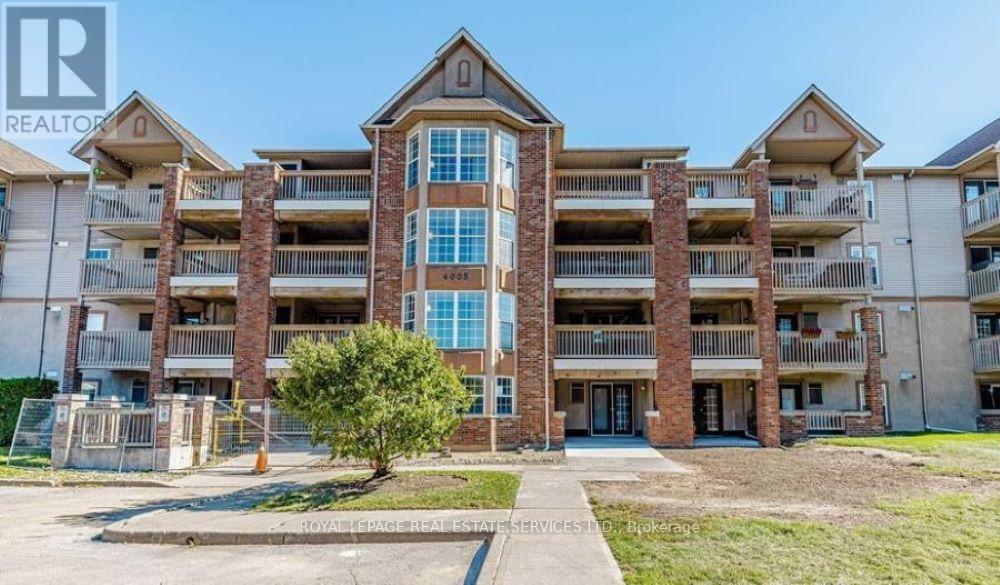
Welcome to this well-maintained 1-bedroom + den condo in the sought-after Tansley Gardens community of Burlington. Featuring soaring vaulted ceilings, this bright and inviting home offers an airy, spacious feel with an open-concept layout designed for comfortable everyday living. The kitchen features ample cabinetry and a convenient breakfast bar, overlooking the dining and living area. The spacious living room is enhanced by the vaulted ceiling and provides a wonderful space to relax or entertain. The versatile den is ideal as a home office, exercise room or additional living space. The generous bedroom offers excellent comfort and space, while the convenient in-suite laundry adds to the ease of living. You'll also appreciate the additional storage provided by two lockers-one conveniently located on the balcony and another in the common area. Enjoy all that Tansley Gardens has to offer, with shopping, restaurants, parks, trails and everyday amenities just moments away. Easy access to the QEW, 407 and GO Transit makes commuting a breeze. A wonderful opportunity for first-time buyers, downsizers or investor. Say YES the address! (id:62104)
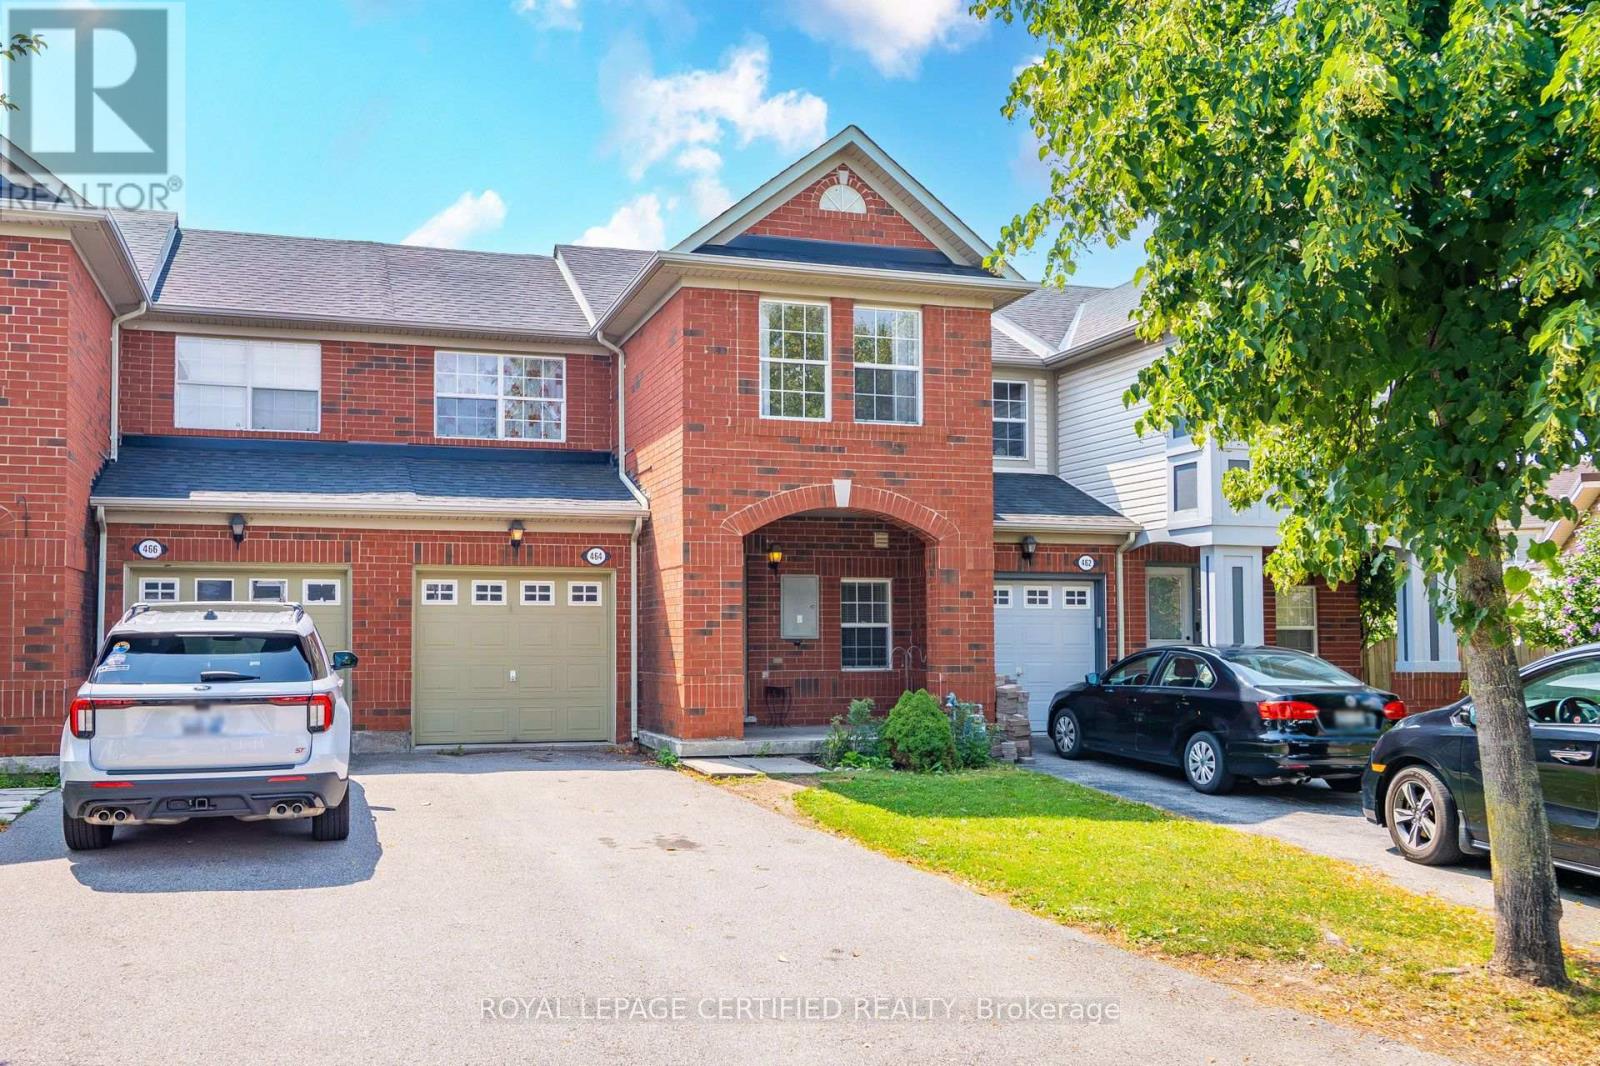
464 Collis Court
Milton, Ontario
Do not miss this Beautiful Freehold Townhouse In Prestigious Clarke Community. It is a Perfect Family Neighbourhood, 3 Bedrooms, 2.5 Washrooms, Gleaming Hardwood On The Main Floor. Gorgeous Master Bedroom With Ensuite Washroom. Access To The Garage From Inside. Plenty Of Natural Lights. Includes All Appliances, Central Ac, Garage door remote. Total 3 Parkings. (id:62104)
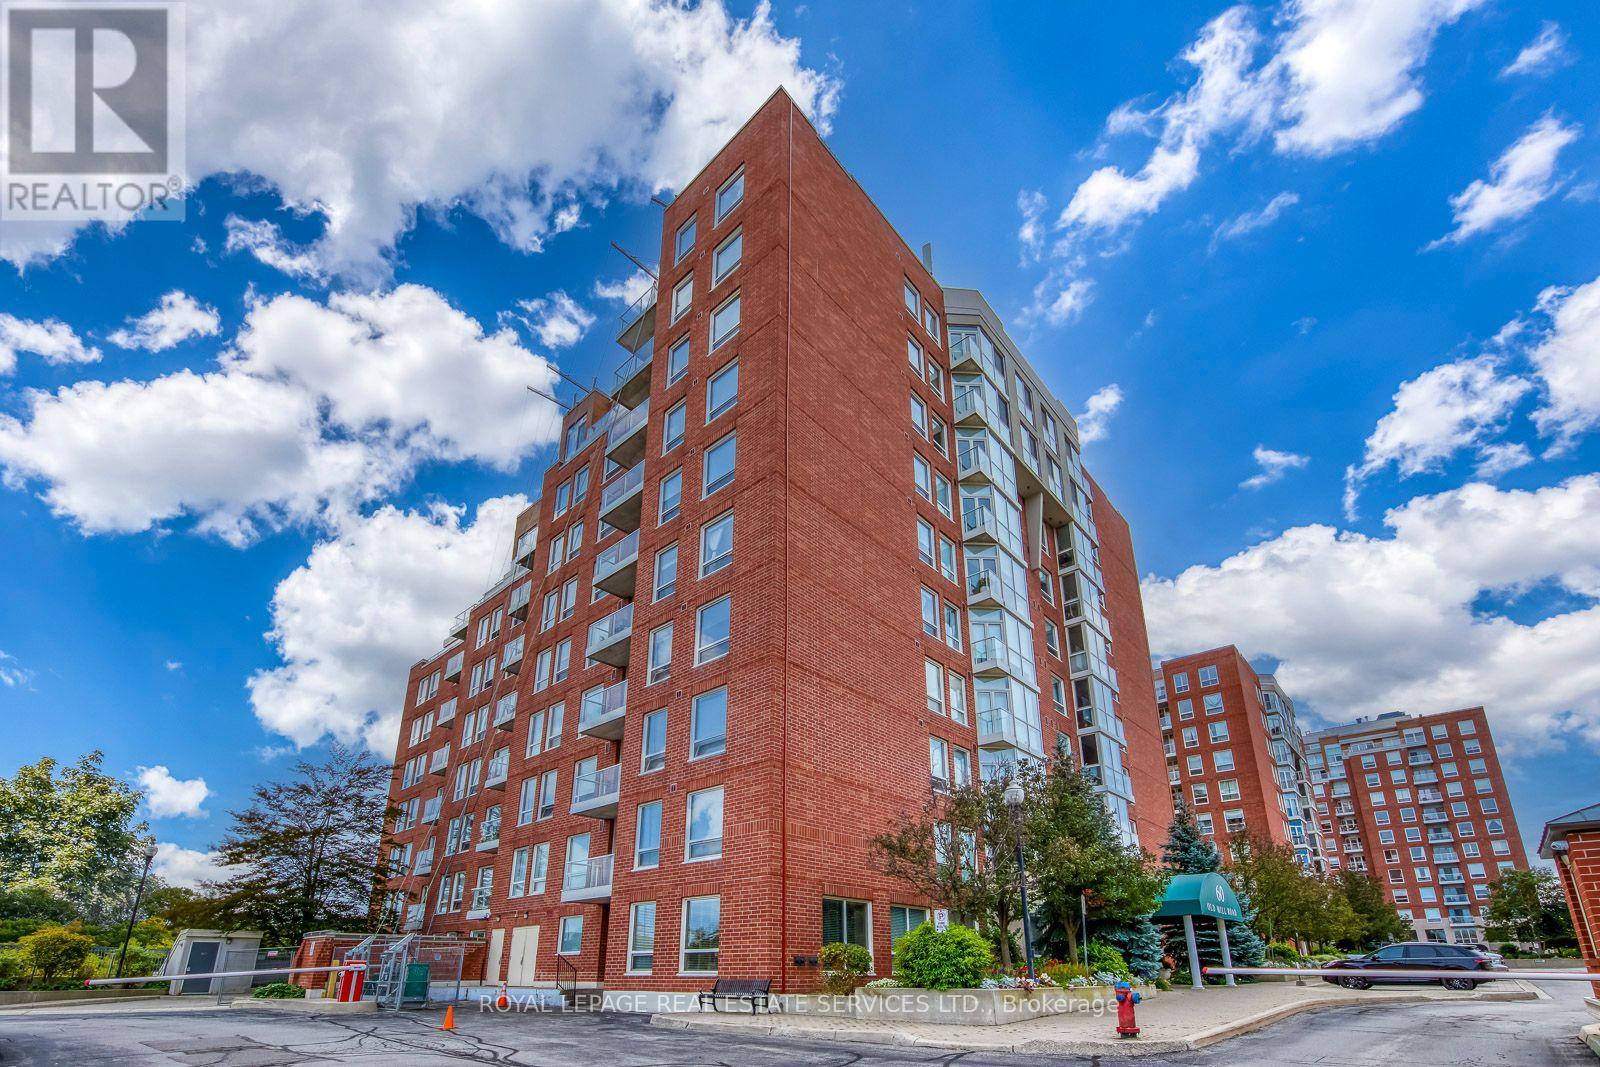
Uph5 - 60 Old Mill Road
Oakville, Ontario
Rarely Offered 1 Bed + Den Upper Penthouse In The Coveted Oakridge Heights Community! A Commuter's Dream-Steps From The Oakville Go Stn & Within Walking Distance To Major Hwys, Schools, Shopping, Waterfront Trails & All That Old Oakville Has To Offer. Move-In Ready W/ An Open Concept 850+ Sqft Floor Plan, 9Ft Ceilings, Hardwood Flooring & Lots Of Natural Lighting From The Floor-To-Ceiling Windows. Condo Living At Its Finest W/ Gas Fireplace, Soaker Tub, Separate Walk-In Closet & Plenty Of Storage Space. French Doors Leading To Large Den That Is Perfect For A Home Office, Dining Room Or Even A Second Bedroom. Penthouse Levels Are Secured With Additional Fob Access & Have The Benefit Of Fewer Neighbors Per Floor. a dedicated Wine station with a min fridge and a charming coffee bar add extra touch of convenience and enjoyment to the kitchen. Ensuite Laundry, Juliette Balcony, 1 Locker And 2 Underground Tandem Parking. Ev Charging Station Available. (id:62104)
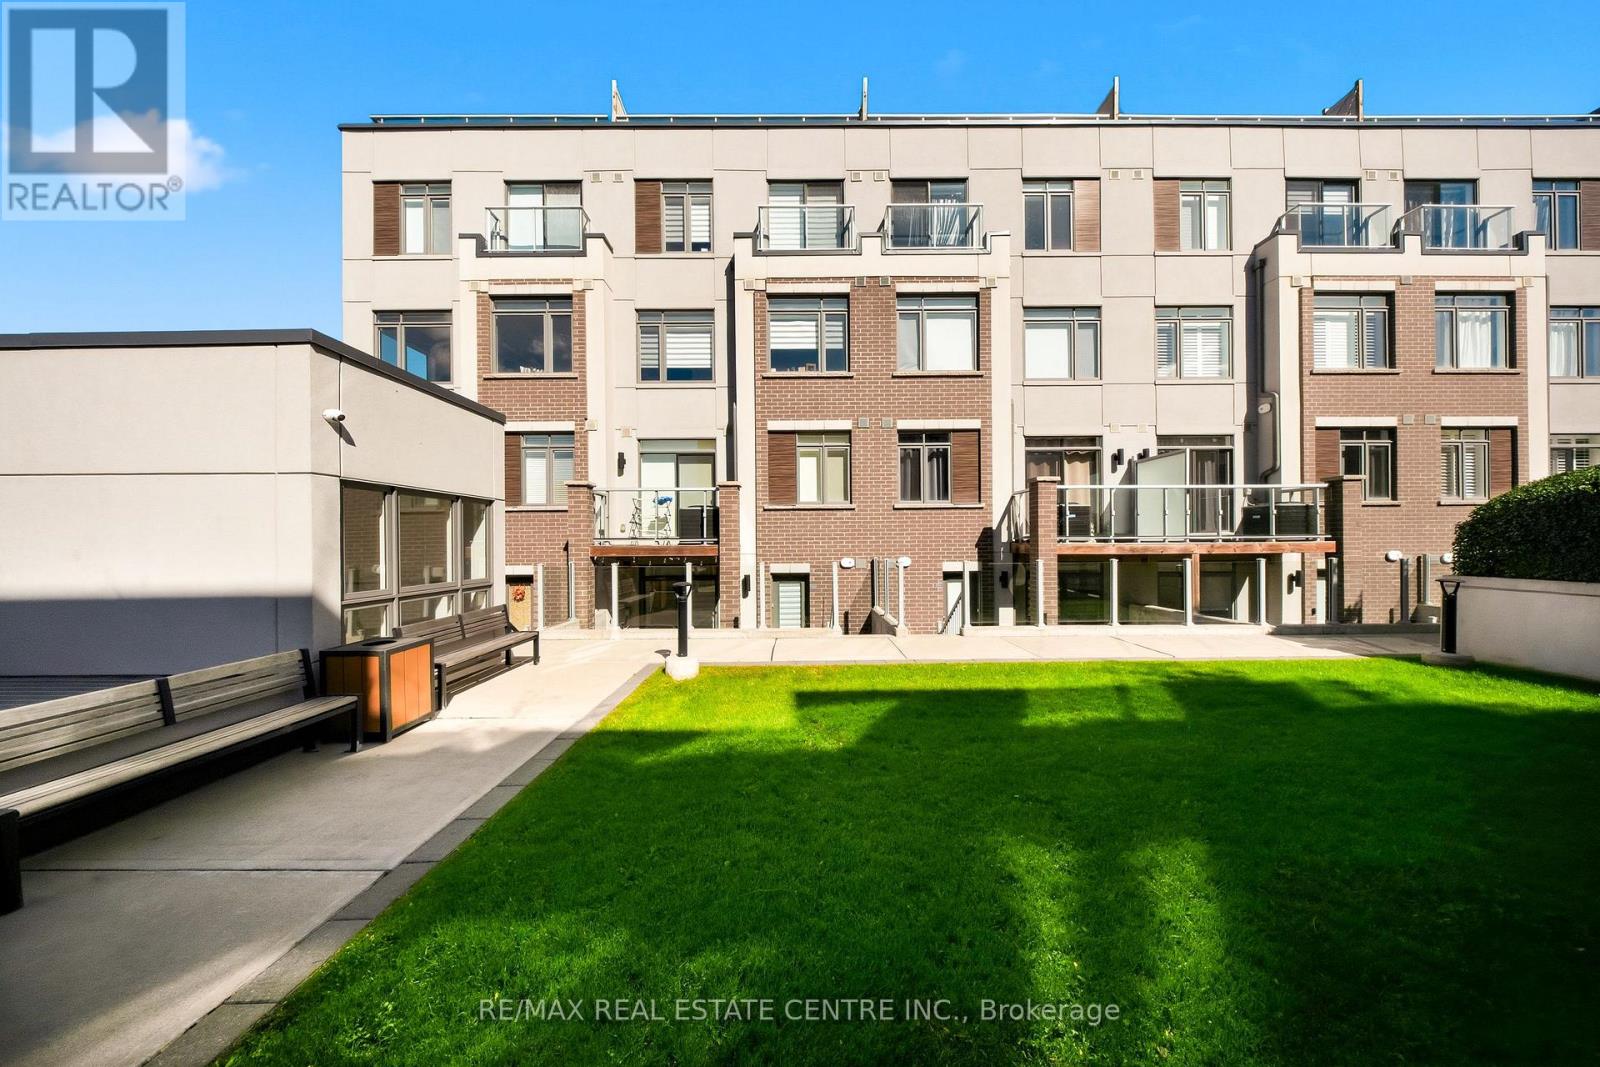
117 - 3078 Sixth Line
Oakville, Ontario
Stunning Turn-Key Condo Townhome in Sought-After North Oakville! Welcome to this bright and beautifully appointed two-bedroom, two-bathroom home in the highly desirable Sixth Line Towns/Glenorchy community. Offering a stylish open-concept layout and modern finishes throughout, this home is truly move-in ready. The spacious kitchen is the heart of the home, featuring upgraded cabinetry, stainless steel appliances, a stylish backsplash and a large centre island with ample space for casual dining and entertaining. The kitchen flows seamlessly into the bright living and dining area, enhanced by large windows, pot lights and wide-plank flooring throughout. Both bedrooms are generously sized, offering excellent closet space, while the primary suite features a private ensuite. Enjoy the added convenience of in-suite laundry, abundant storage, one underground parking space and a dedicated storage locker. Step outside to your private patio and enjoy your own outdoor space-perfect for morning coffee, entertaining or relaxing at the end of the day. With private entry, this home offers the feel and functionality of a townhome with the ease of condo living. Ideally located in vibrant North Oakville, close to shopping, dining, parks, trails, public transit, schools and major highways including the 407 and QEW. A fantastic opportunity for first-time buyers, downsizers, investors or commuters looking for stylish, low-maintenance living in one of Oakville's most sought-after communities. Nothing to do but move in and enjoy! (id:62104)
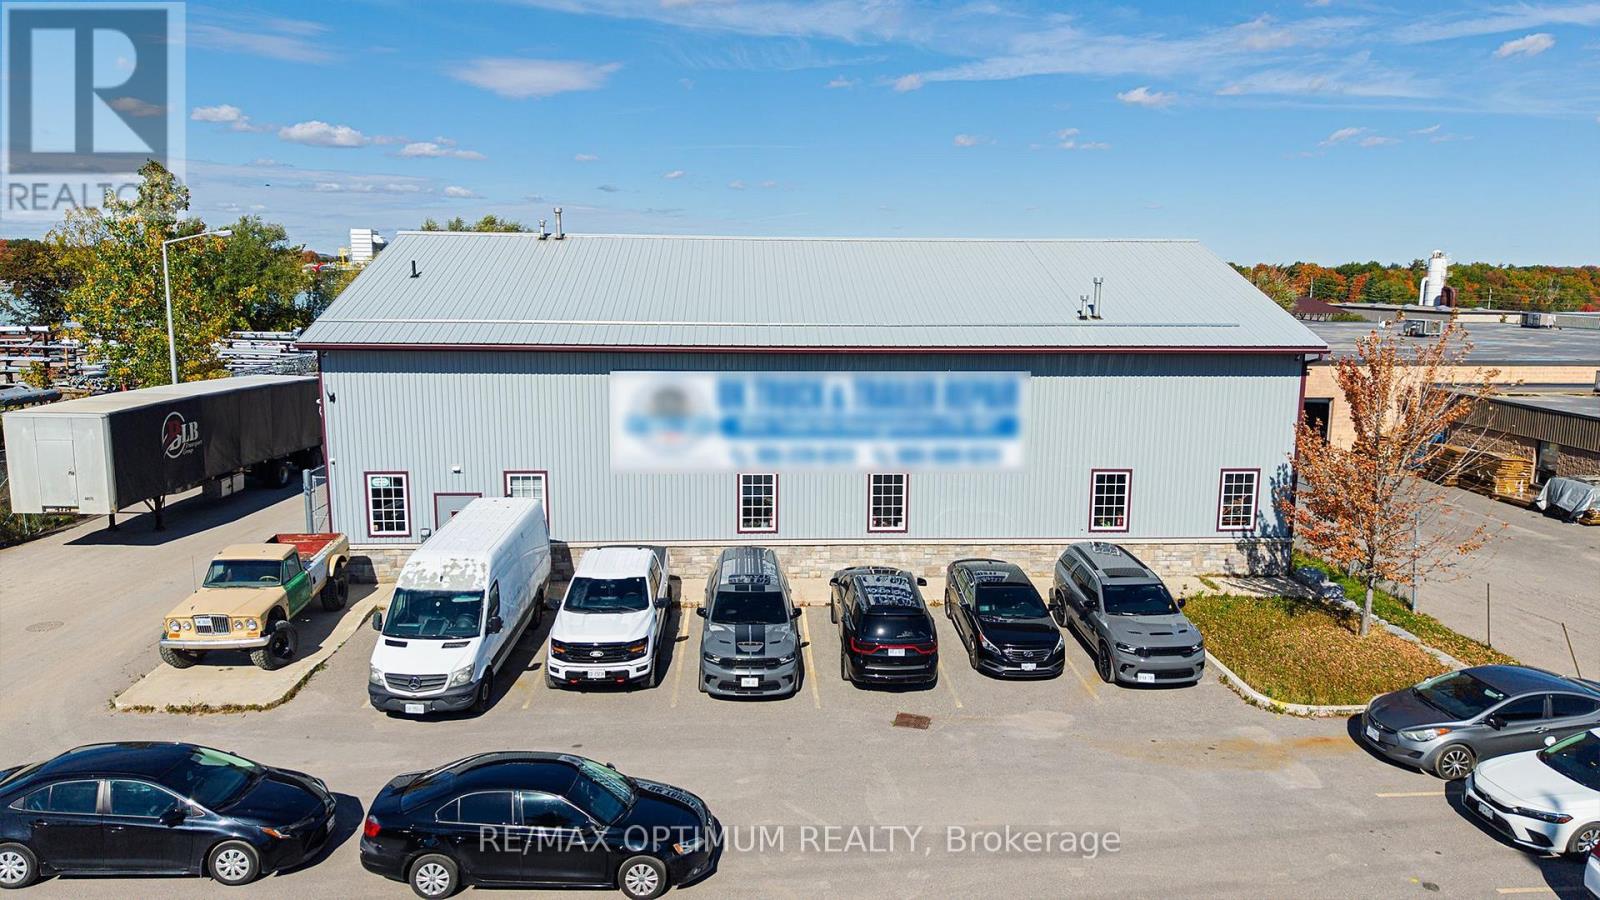
80 Todd Road
Halton Hills, Ontario
1.26-acre commercial Industrial property in a prime location in Georgetown. Close to major retail development and artillery roads - Guelph st/Mountainview rd N and large inter provincial highways. Currently used as a Truck & Trailer Repair store with ample space inside the shop to park upto 6 trucks for repairs. Property is Perfect for Transport Terminal, Trucking, Service Shop, Body Shop, Emergency Services Facility, logistics, contractor operations, Industrial Use and many more uses. The Property allows 20 car parking in the front and between 20-30 Trucks and Trailers parking with CCTV monitoring of the property making it perfect for end users for a hassle free 24 hour operations. Property features large 16 X 16 feet Drive in door and ample outdoor parking with Customer engagement, reception & waiting area, pantry, washroom on the main floor and a large office area on the mezzanine. The Large outdoor area can be used for storage as well as truck and trailer parking. (id:62104)