
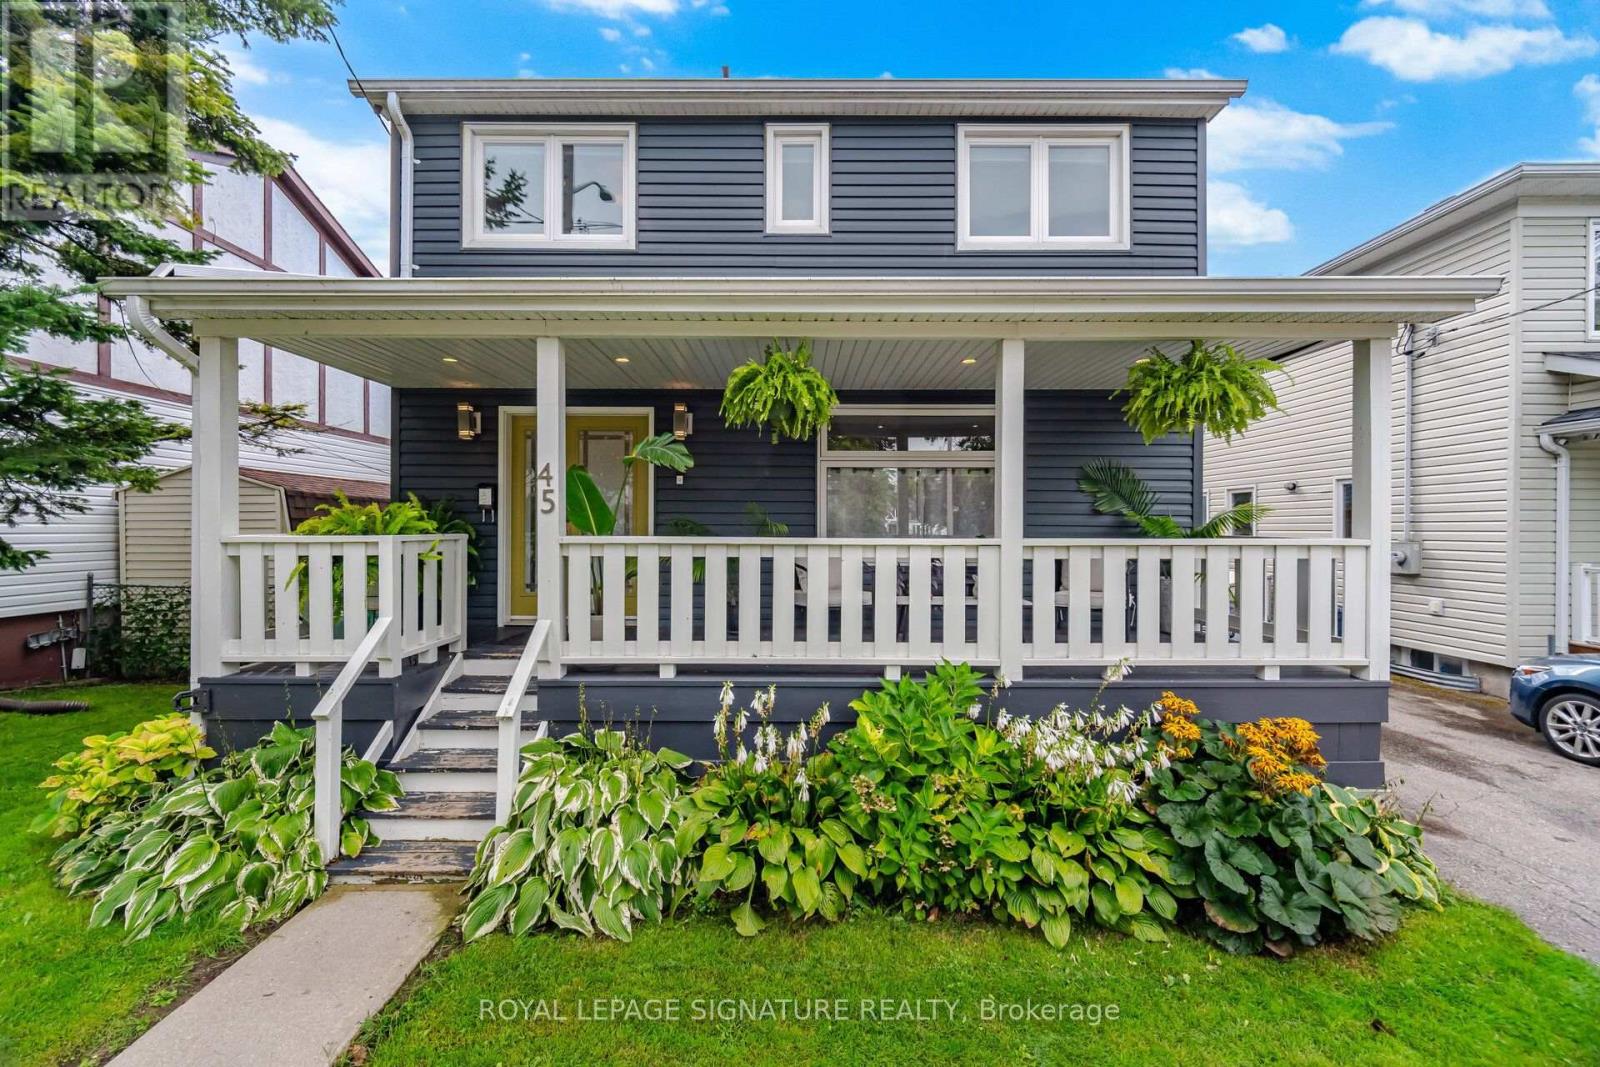
45 Furnival Road
Toronto, Ontario
Furnished 4/5 bedroom Executive home in the highly coveted Topham Park Neighbourhood. High end finishing throughout with contemporary open concept design, this bright and airy residence is perfect for both relaxation and entertaining. The primary bedroom boasts a spa like ensuite bath and an adjacent den/tandem room, ideal for use as an additional bedroom or office space. The lower level offers a basement bedroom with ensuite and Rec space. Experience upscale urban living at its finest in this captivating property. Can be rented unfurnished as well. (id:62104)
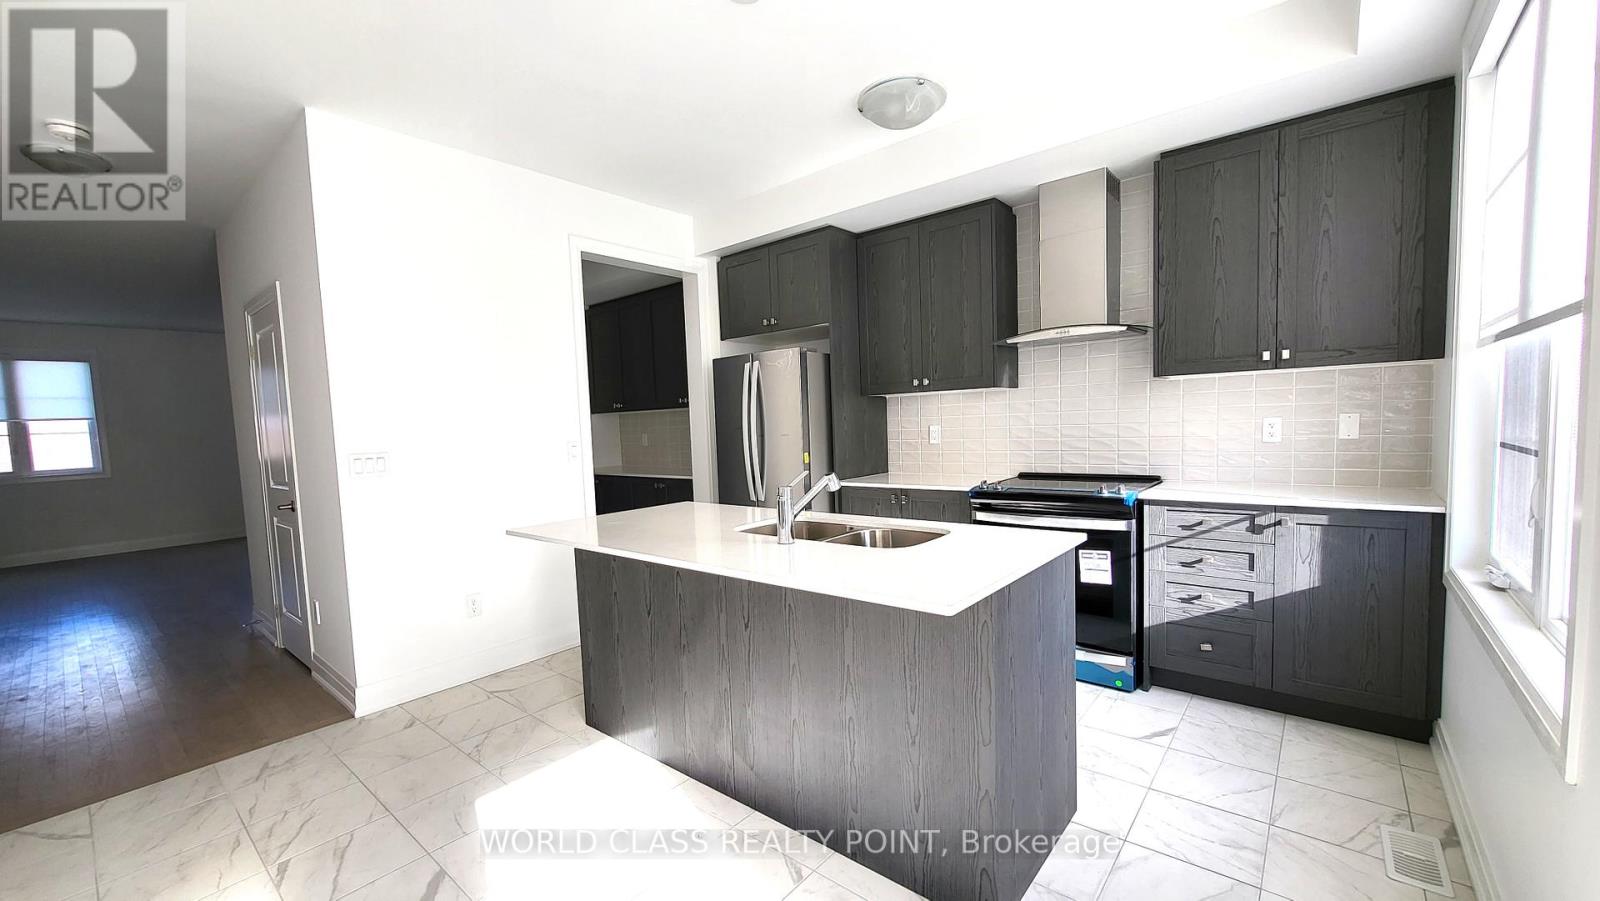
48 Waterside Way
Whitby, Ontario
Looking For A Stunning Dual Front 3 Bedroom, 2.5 Bath Townhome With Family Room/Office At Ground Floor In Port Whitby Area Near Whitby Go Station. Then Your Search Ends Here. Location, Location, Location. Minutes walk to Whitby Go Station. Easy Commute to Work Via the Whitby GO Station, Hwy 401, 412, Lakefront Trails, Parks And Arenas Close By. Conveniently Located Nearby Shopping Plazas or Go Into Downtown Whitby for a Fine Meal. Hit the Marina on the weekends for non-stop fun, live music and entertainment..(Seller Is Rrea) Bring Disclosure). Please Note That Pictures Were Taken When The Unit Was Not Tenanted (id:62104)
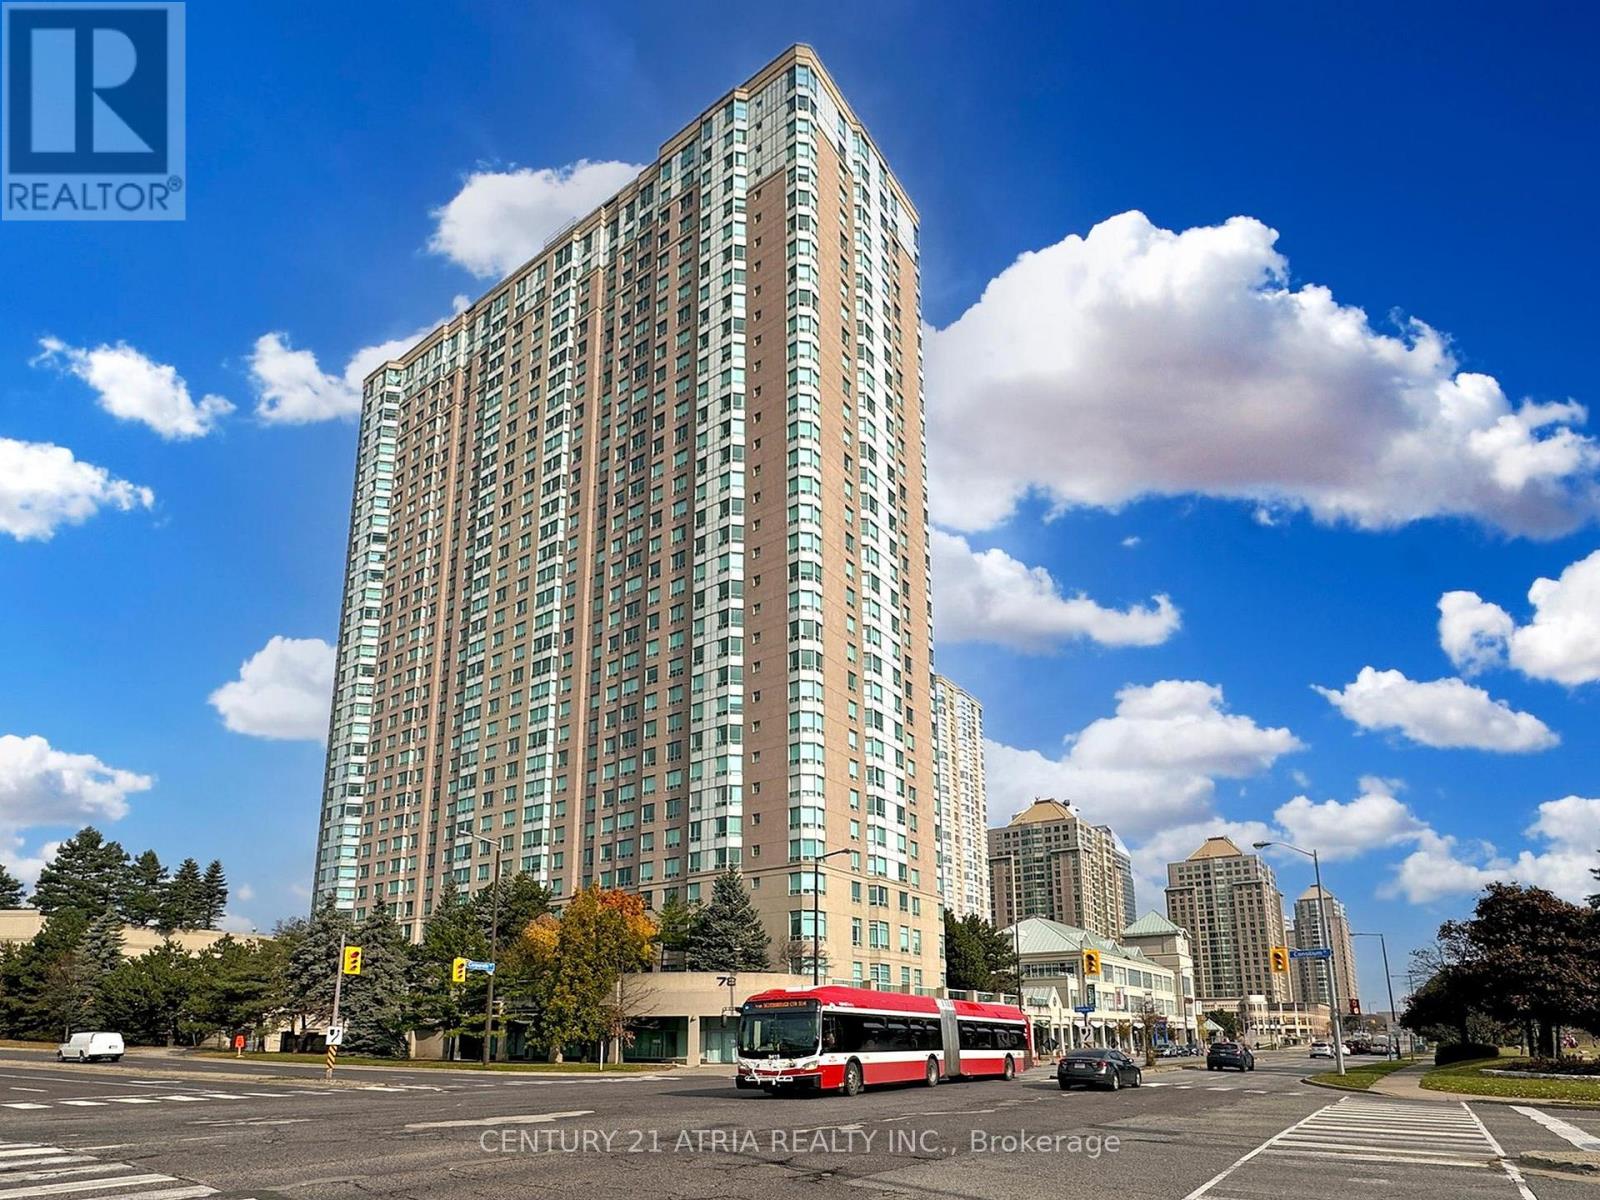
2129 - 68 Corporate Drive
Toronto, Ontario
Welcome to one of Scarborough's most sought-after Tridel communities! This bright and spacious 2-bedroom suite offers approx. 985 sq. ft. of living space, plus the rare convenience of both parking and a storage locker. The original solarium has been opened up to create an exceptionally spacious open concept living and dining area, maximizing usable space and natural light. An updated kitchen and freshly painted interior add move in ready appeal. Enjoy resort style amenities including 24 hour gatehouse security, indoor/outdoor pools, tennis, squash, bowling, billiards, guest suites, library, games room and complimentary car wash. TTC at your doorstep and minutes to Hwy 401, GO Transit, Scarborough Town Centre, parks, schools, shopping and restaurants. (id:62104)
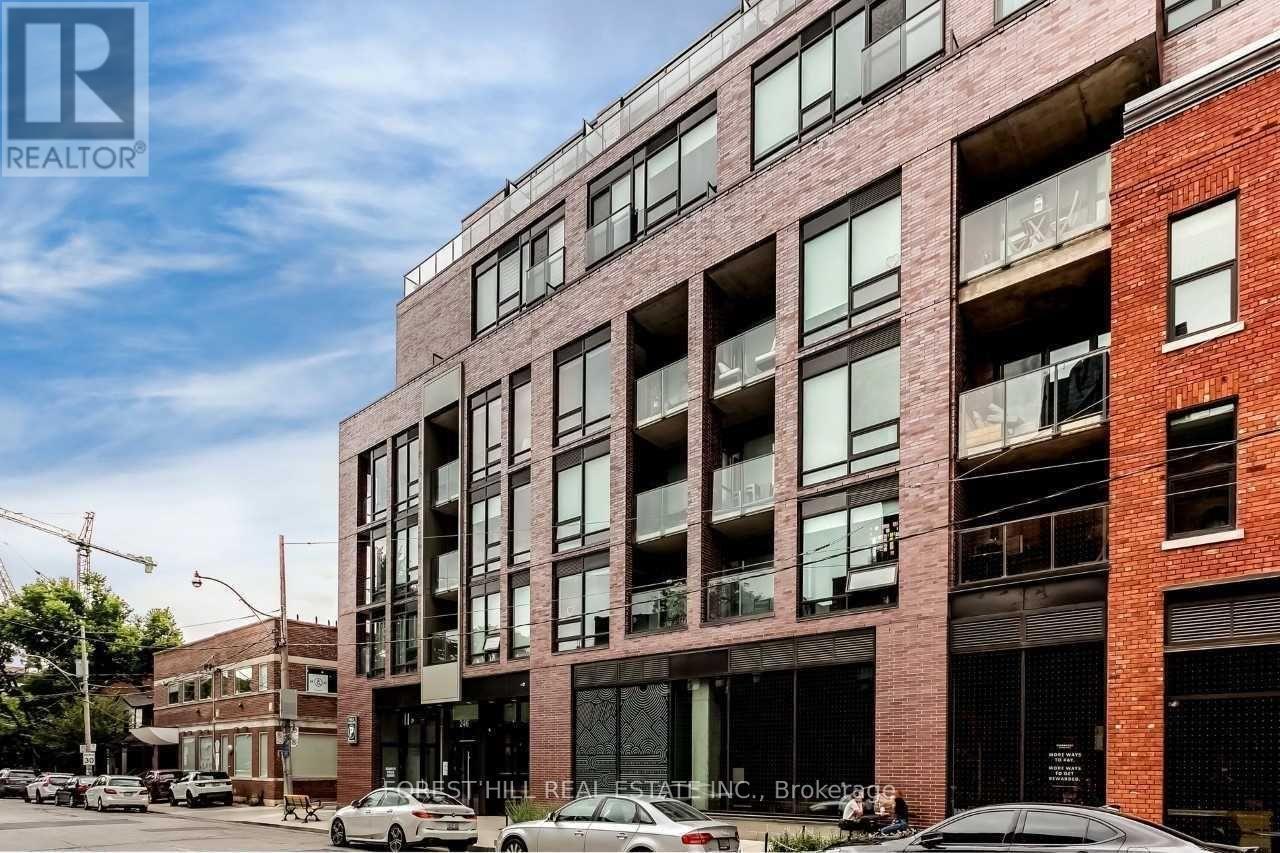
212 - 246 Logan Avenue
Toronto, Ontario
A true Leslieville gem - this 1+1 has been smartly configured as a two-bedroom, giving you a flexibility and versatility that is hard to come by. Dramatic floor-to-ceiling windows, exposed concrete finishes, and an expansive living area make the space feel both elevated and livable. The layout is exceptional - incredibly spacious, bathed in natural light throughout the day, and designed in a way that simply feels right the moment you walk in. Located in one of Toronto's most sought-after and vibrant neighbourhoods, you're steps from some of the city's best independent restaurants, cozy coffee shops, and charming boutiques that give Leslieville its unmistakable character. Whether it's a weekend stroll down QueenStreet East or a quick streetcar ride into the core, everything you need is right at your doorstep. (id:62104)
6 Cross Hill Road
Toronto, Ontario
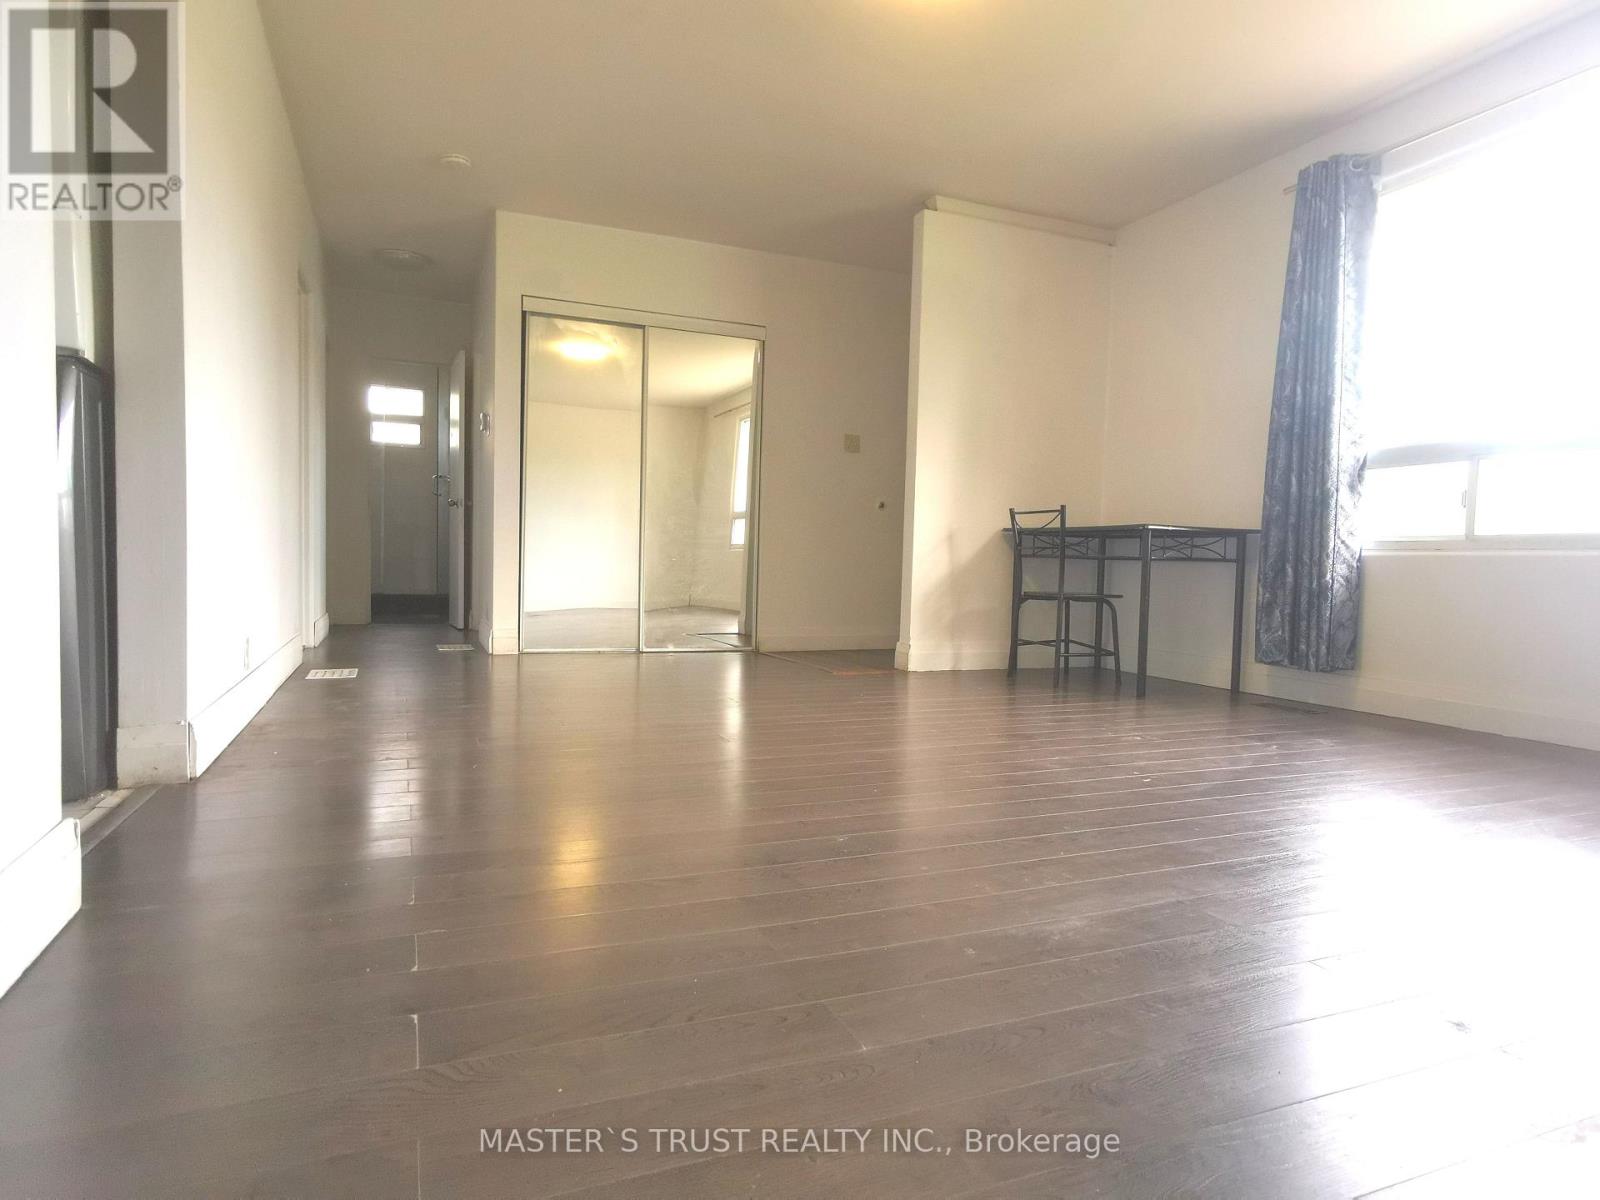
Bright 3-Bedroom 1-bath upper level of a well-kept detached bungalow, L'Amoreaux at Finch & Kennedy, $2,500/mo+ 50% Utilities (gas, hydro and water). Large family room, generous closets, central A/C, forced-air gas heat. Steps to transit, schools, parks, shopping; easy 401/404 access. 2 driveway parking spots. Ideal for a family or working professionals. Looking for clean, responsible tenants.. Basement is a separate unit with its own entrance, occupied by a quiet family. The yard is shared between the upper-level tenant and the basement occupants. (id:62104)
924 - 2545 Simcoe Street N
Oshawa, Ontario
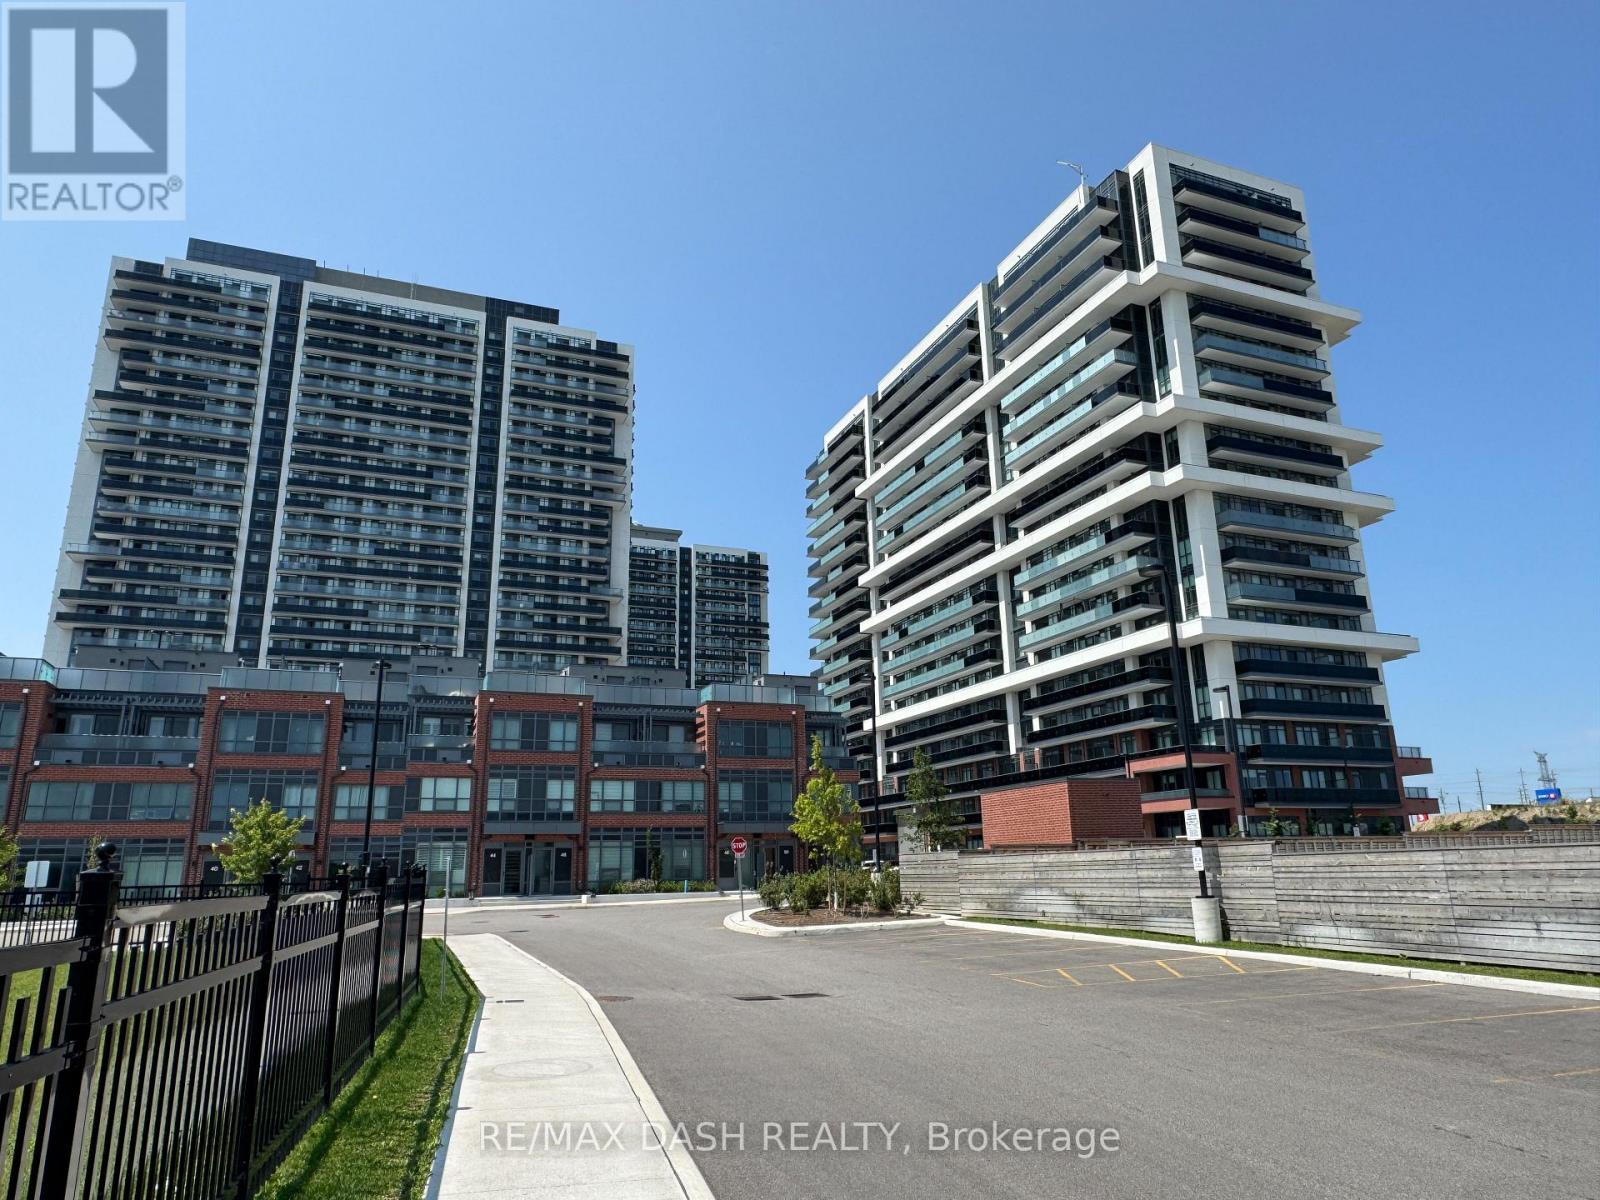
Discover your new home in this brand-new, never-lived-in, full-service condominium by award-winning Tribute Communities, located in one of North Oshawa's most vibrant and evolving neighborhoods. This modern building boasts a prime location just steps from Durham College andOntario Tech University, with over 27,000 sq. ft. of outstanding amenities including two fully equipped gyms, a theatre room, a spin studio, a rooftop terrace, sound studio, yoga studio, bar, private dining room, pet wash station, workspace, event lounge, outdoor BBQs, and 24-hourconcierge service. Walk to shops, restaurants, and Costco, and enjoy being directly across from Fresco. Easy access to all major transit options, steps from the bus stop, minutes to Highway 407, and within close reach of Highways 401 and 412. Whether you drive, walk, or take public transit, everything you need is at your doorstep. Ideal for students, professionals, and investors alike - experience the best of urban living in a highly desirable, rapidly growing neighborhood. This is the Largest 2 Bedroom in building. (id:62104)
811 - 286 Main Street
Toronto, Ontario
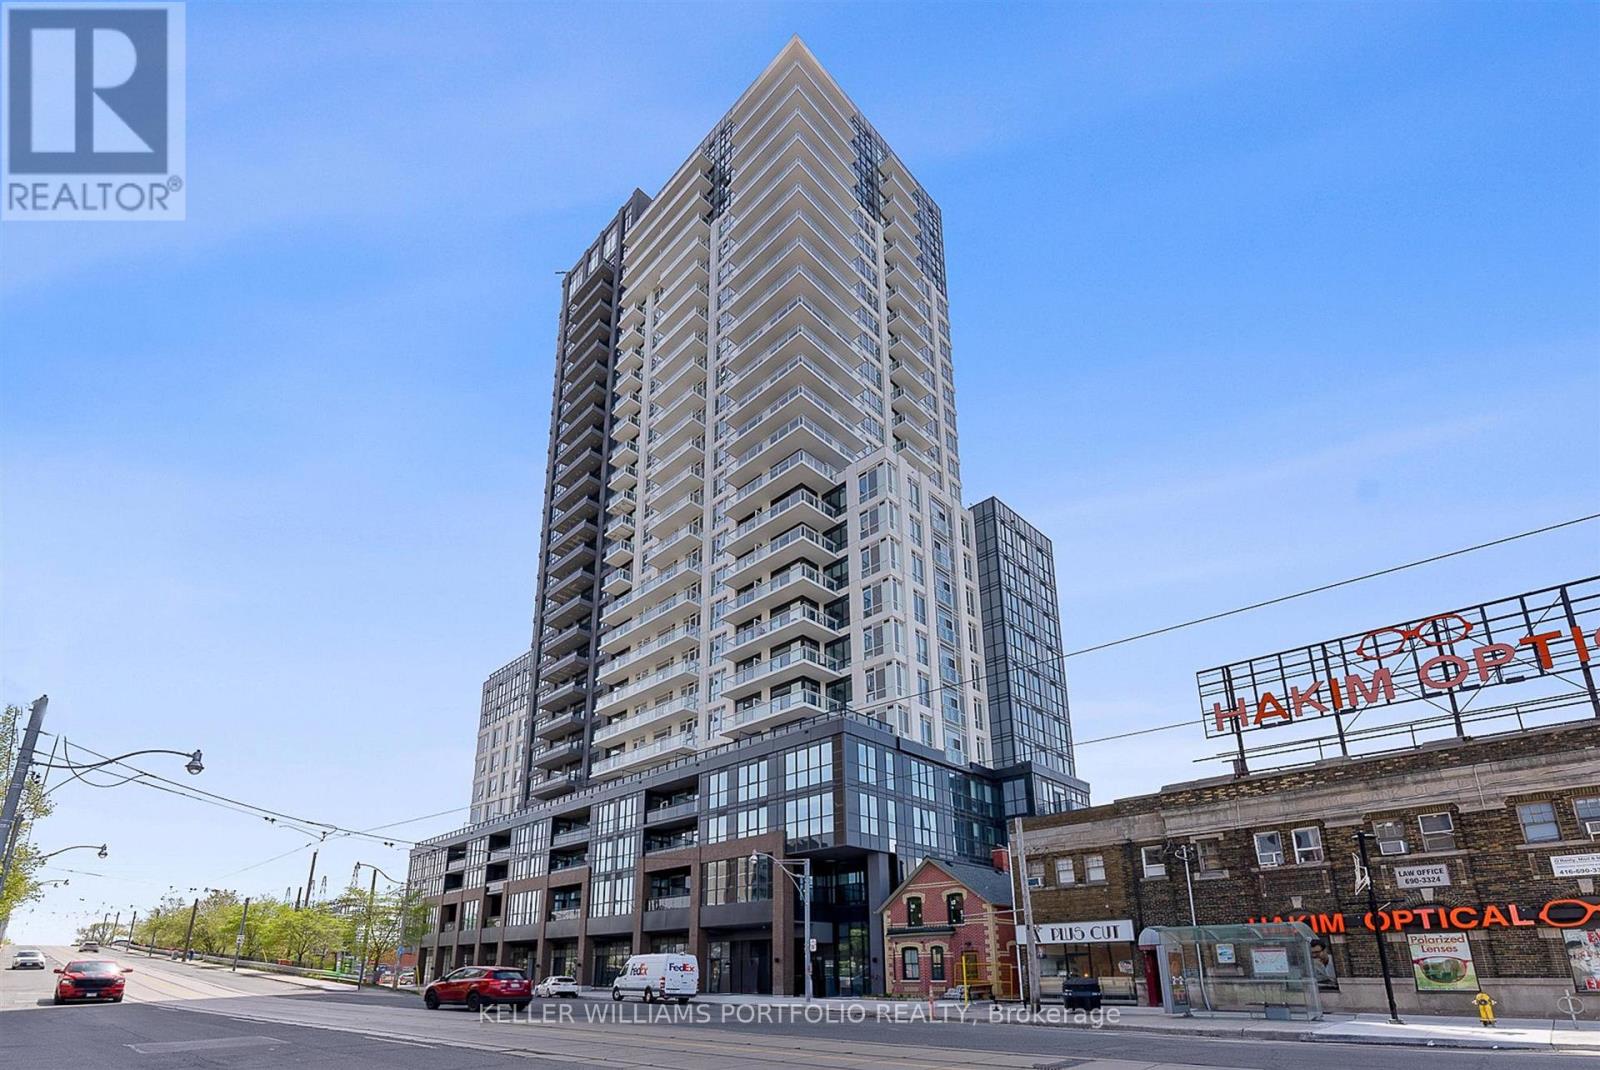
Beautiful, new 1+1 bedroom, 1 full bath unit in the vibrant East York community! Steps away from Danforth Ave, "Go", TTC, Shops, Restaurants plus all the excitement "The Danforth" offers. Unit boasts floor-to-ceiling windows offering lots of natural light. Ample storage and full sized in-suite washer & dryer for your convenience as well. Building offers a gym, party and media rooms, pet spa plus a rooftop garden space. A perfect location to call home with ease to virtually every amenity! (id:62104)
210 - 91 Aspen Springs Drive
Clarington, Ontario
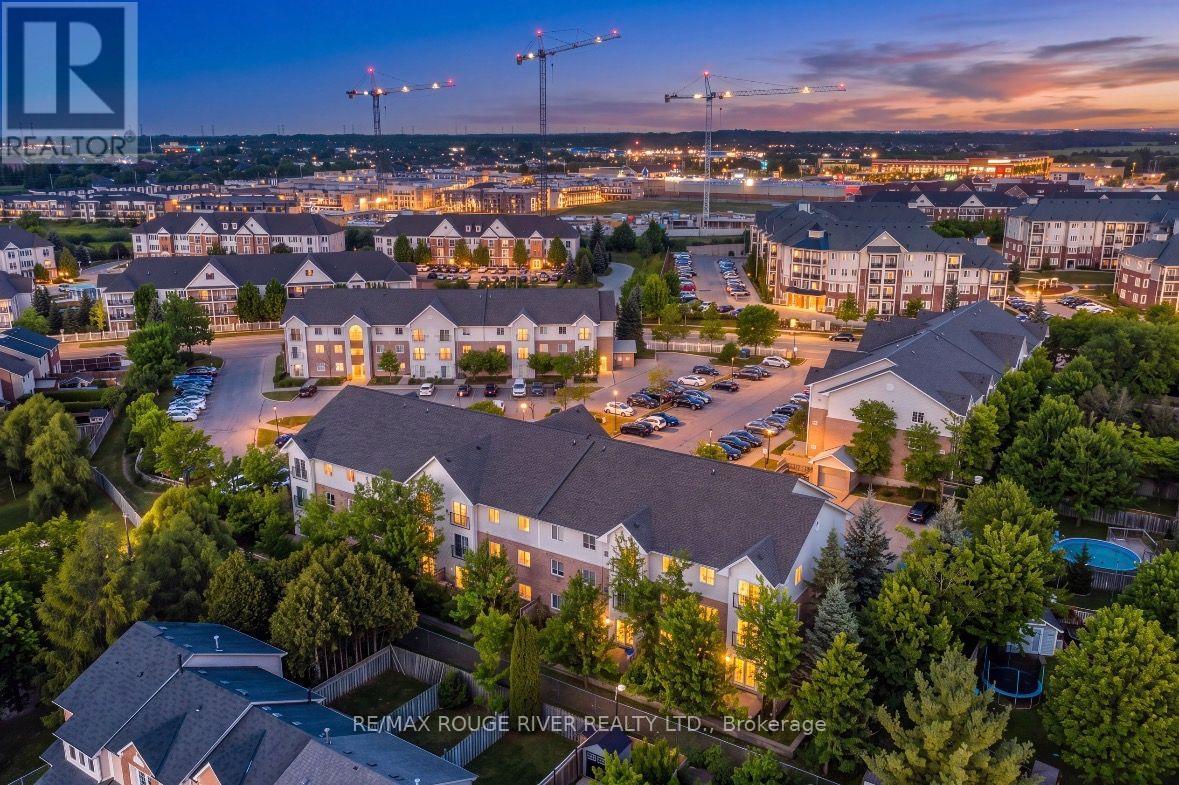
Welcome to an affordable opportunity to step into home ownership! This bright and inviting 2-bedroom, 1-bathroom second floor end unit condo offers a comfortable, low maintenance lifestyle in a convenient Bowmanville location. Filled with natural light, the functional layout provides plenty of flexibility for first time buyers, downsizers or investors. Two well sized bedrooms with great closet size offer space for family, guests or a home office, while in suite laundry adds the everyday convenience everyone appreciates. Being an end unit provides added privacy and makes this an appealing place to call home. The location is a standout. Enjoy easy access to shopping, schools, parks, transit and everyday amenities, along with a lovely nearby playground and green space. With the Bowmanville GO expansion underway, the area is also positioned for improved connectivity, making this an attractive option for commuters and those thinking about long-term value. Monthly condo fees include Tv, internet along with lawn care and snow removal, garbage and parking, less exterior upkeep than traditional home ownership helping make day-to-day condo living simple and convenient. Whether you're ready to leave renting behind and start building equity, looking to downsize to something more manageable, or searching for an investment opportunity, this condo offers an appealing combination of affordability, location and low maintenance living. A fantastic opportunity to get into the market, settle in and make it your own! (id:62104)
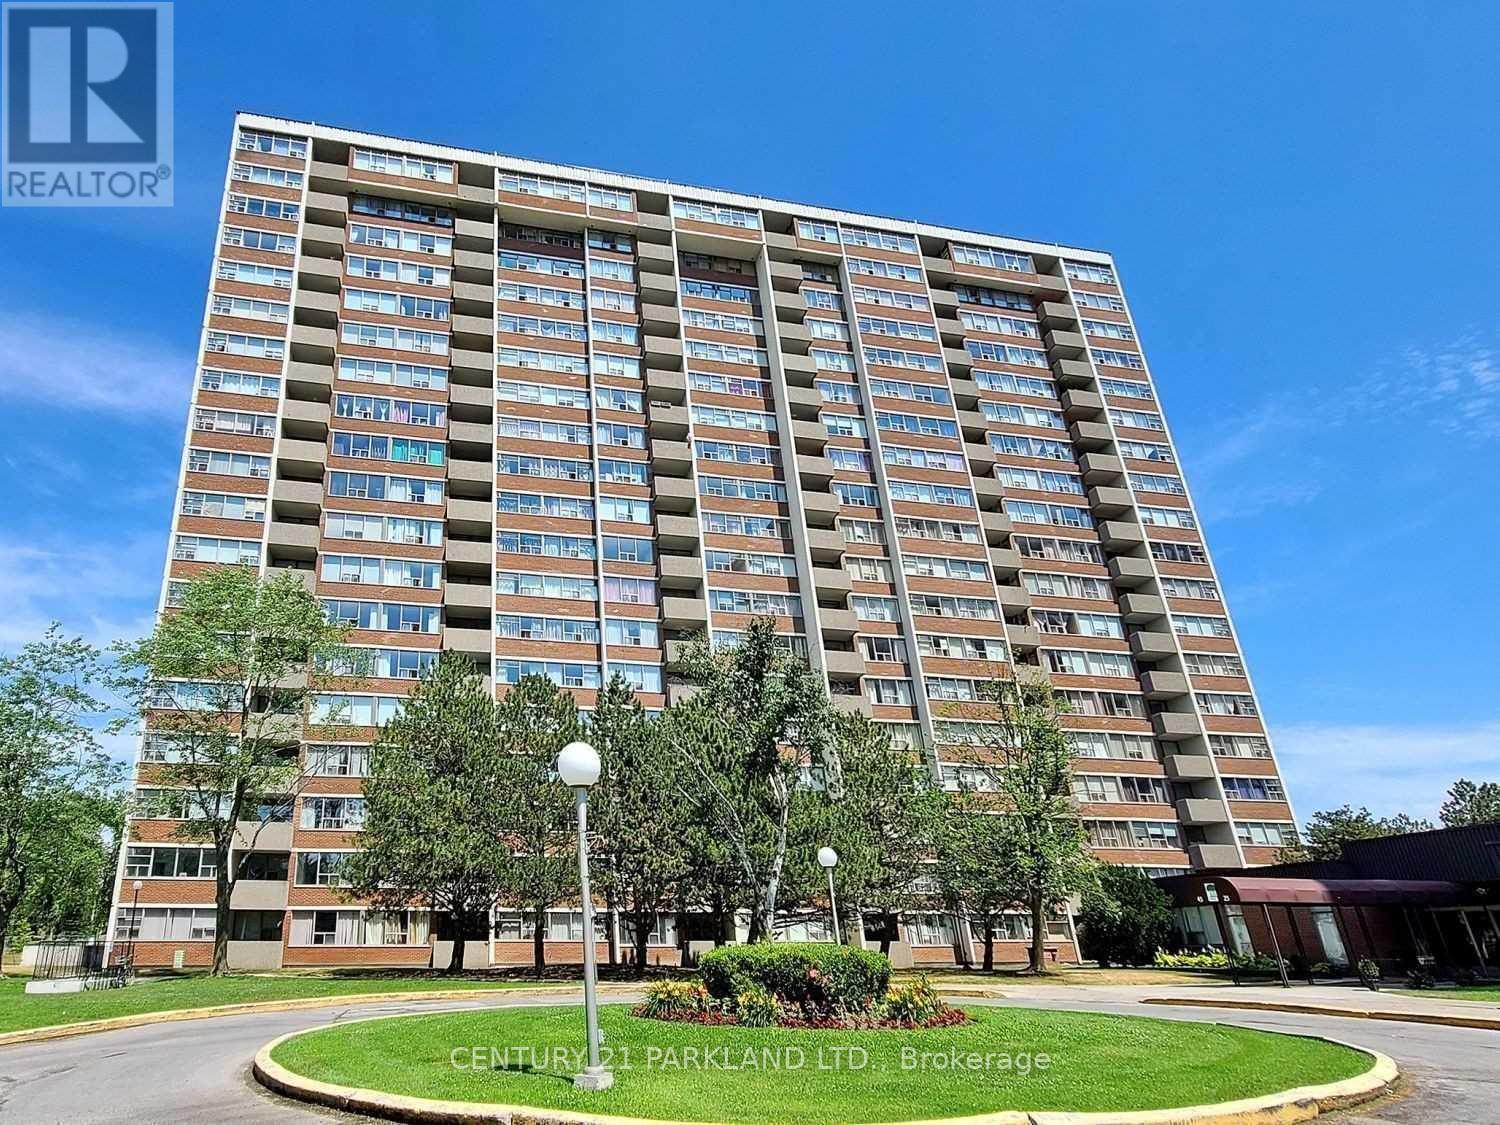
109 - 45 Silver Springs Boulevard
Toronto, Ontario
Welcome to this 3 Bedroom Spacious & Bright Corner Ground Floor Unit, Feels Like End Unit Town House. With 2 Full Washrooms. Modern Kitchen With Lots Of Cabinets. Den being used as 3rd Bedroom. Maintenance Fee includes All Utilities. Ensuite Storage Room. Elevator-Free Unit. Well Maintained Building with 24-Hr Security with Great Amenities. Excellent Location, Steps to TTC, Hospital, Plaza, Park & Schools. Minutes Drive to Hwy 401, 404, Seneca College, Metro, Bridlewood Mall & Much More. It Is A Must See! (id:62104)
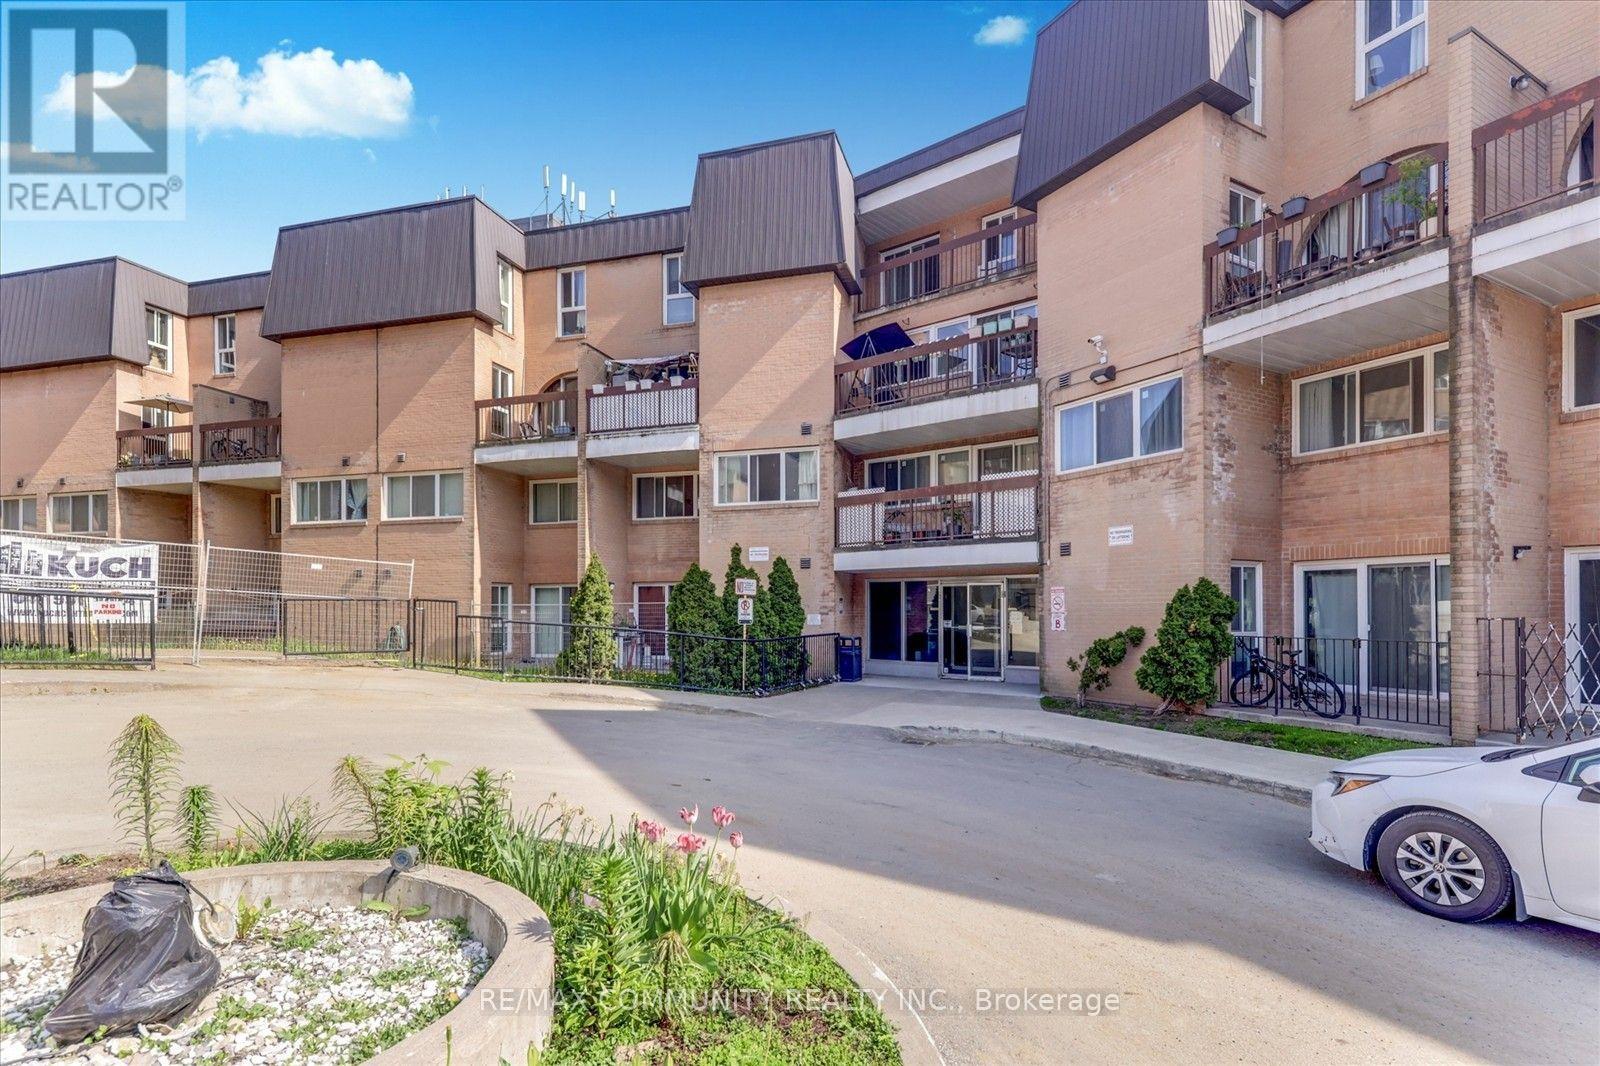
1067 - 100 Mornelle Court
Toronto, Ontario
Gorgeous, Fully Upgraded And Spacious Condo Townhouse In A Prime Location, With 2+1 Bedrooms And 2 Full Washrooms. En-Suite Laundry, Walking Distance To School, Centennial College, University Of Toronto, Pan Am Sports Centre, Hospital, Shopping, Hwy 401, & Ttc. Bright Living/Dining Room With Walkout To Terrace. Amenities Include: Swimming Pool, Gym, Party Room. (id:62104)
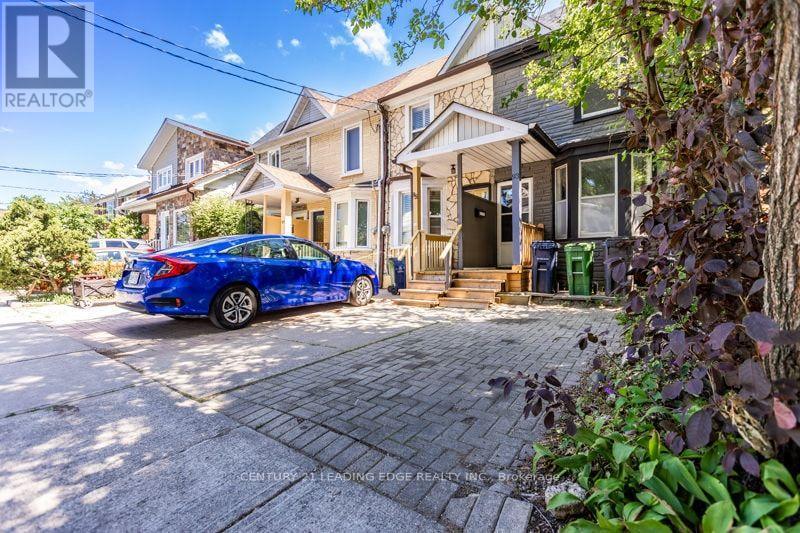
93 Muriel Avenue N
Toronto, Ontario
Welcome to one of Toronto's most coveted east-end neighbourhoods, where timeless community charm meets exceptional urban convenience. Tucked away on a peaceful, tree-lined street in the heart of Pape & Danforth, this inviting family residence is surrounded by every lifestyle amenity imaginable-from renowned restaurants and boutique shopping to beautiful parks and highly regarded French and English schools. Commuting is effortless with Pape Station and the future Ontario Line just a two-minute stroll away, the DVP only four minutes from your doorstep, and downtown Toronto within approximately fifteen minutes. Enjoy nearby cycling routes, lush ravine trails, and an active outdoor lifestyle, all while living in one of the city's most connected and desirable communities. (id:62104)
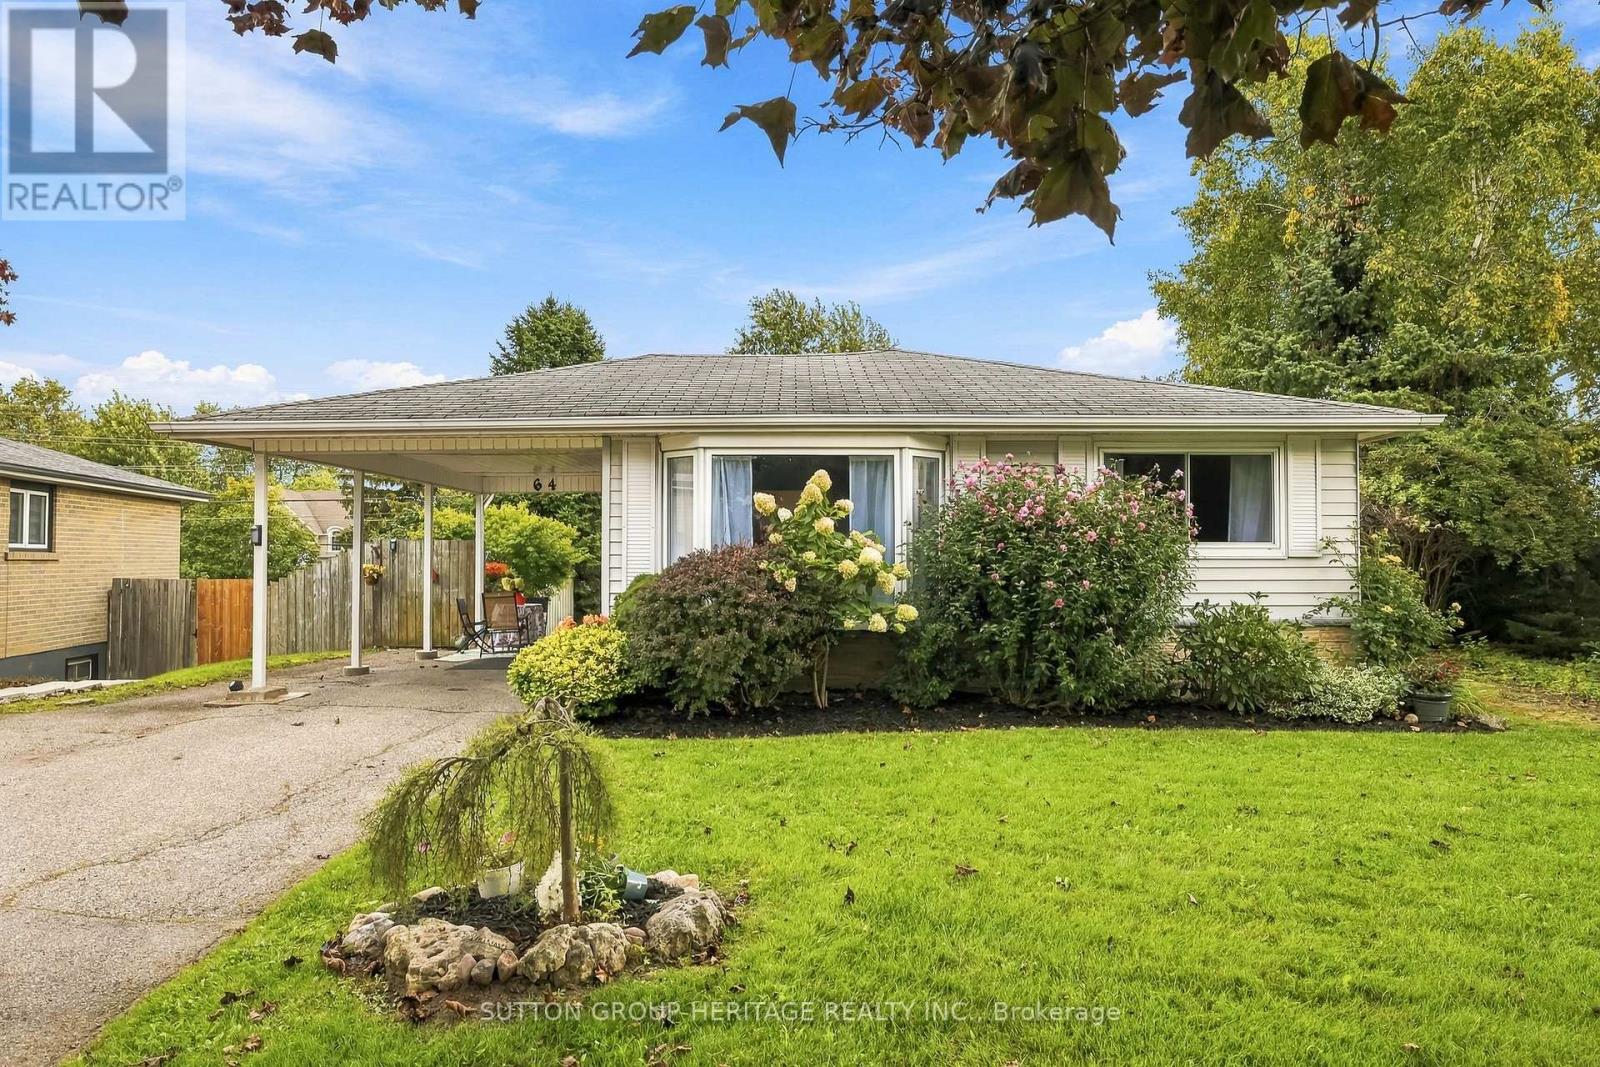
64 Gregory Road
Ajax, Ontario
Amazing lakeside bungalow opportunity, literally steps from the beautiful Ajax waterfront! Situated on a quiet street in sought-after South Ajax by the Lake, this three-bedroom bungalow offers miles of waterfront walking and biking trails right at your doorstep. The generous pie-shaped lot features a back gate providing easy access for a short stroll to the lake, along with beautiful interlocking patios on both sides of the property and a large backyard shed for additional storage.Lovingly owned by the same family for decades, the home features original hardwood floors throughout the main level, a separate side-door entrance, and a finished recreation room with a cozy wood stove. Plenty of driveway parking adds to the convenience.Enjoy an incredible lakeside lifestyle while still being within walking distance of schools, shops and transit. A wonderful opportunity to make this well-loved home your own in one of South Ajax's most established waterfront neighbourhoods! (id:62104)
69 Alton Avenue
Toronto, Ontario
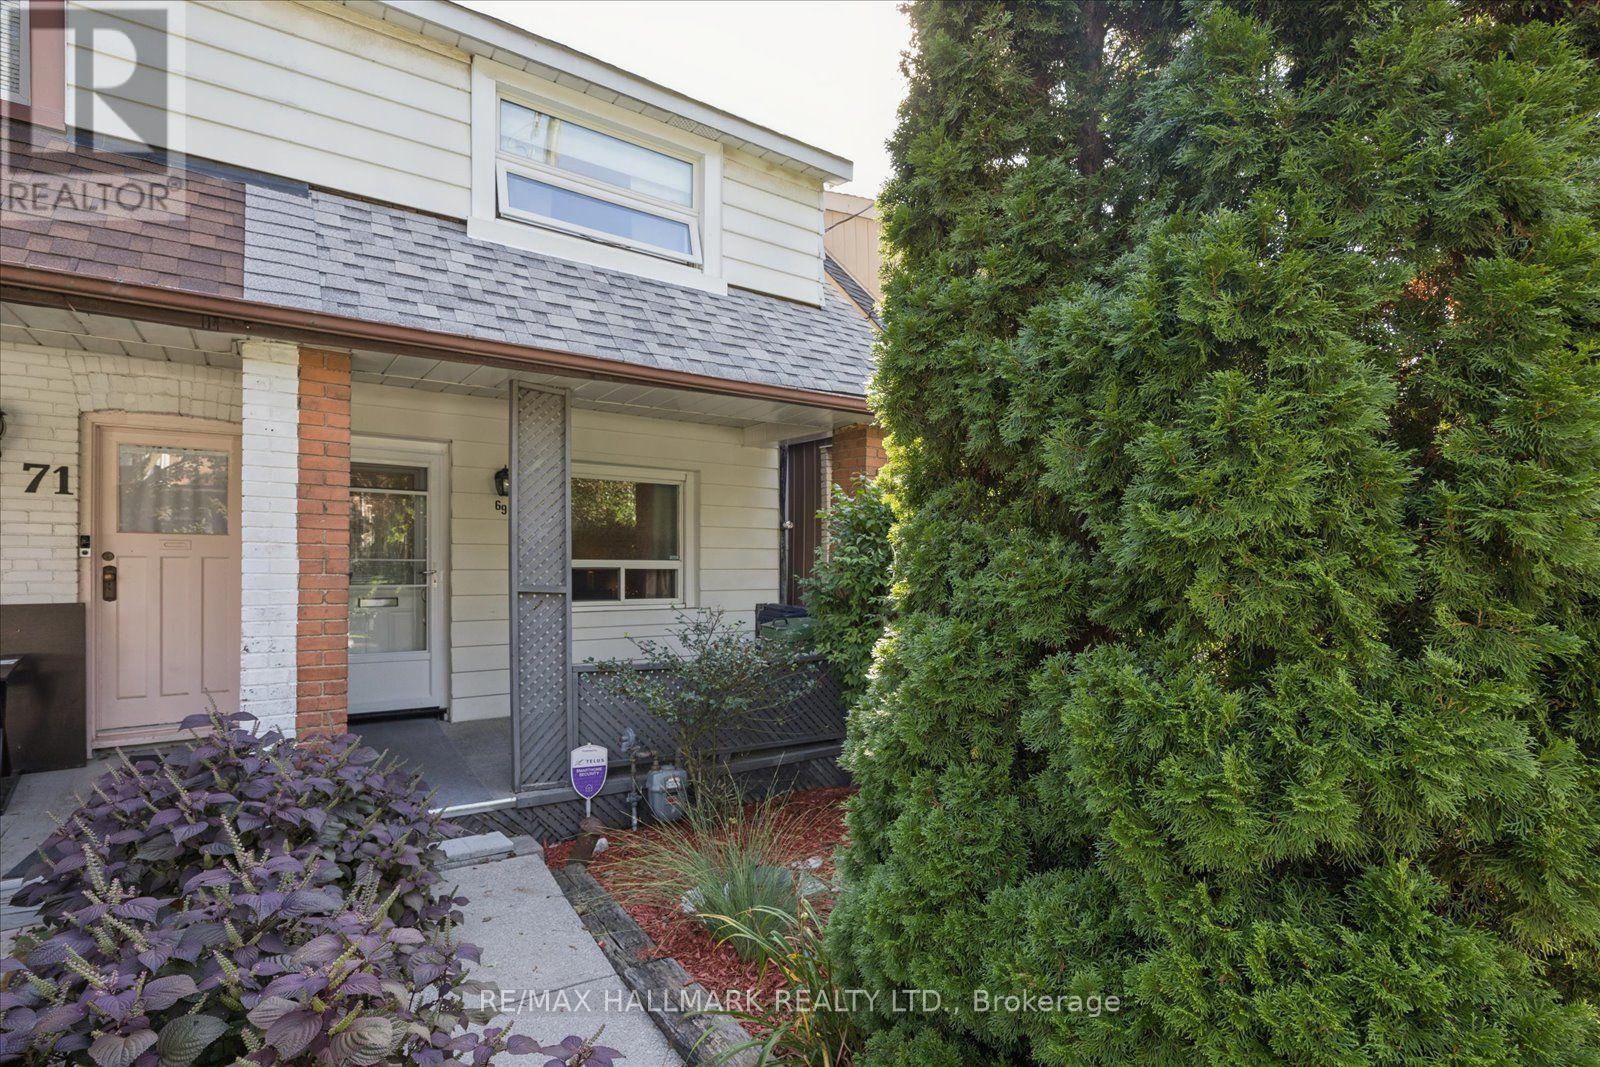
First Time Offered in Over 60 Years! Discover the perfect opportunity to put down roots in trendy Leslieville, where timeless charm, vibrant community, and urban convenience come together. This inviting starter home offers a generous footprint, thoughtfully extended from top to bottom many years ago, providing plenty of space for a growing family. Step inside to an open-concept main floor featuring comfortable living and dining areas, plus a spacious family-sized kitchen with built-in appliances. A rear walkout provides a wonderful connection to the outside and overlooks a charming parkette - an ideal spot to enjoy your morning coffee or unwind at the end of the day. Upstairs, you'll find three generously sized bedrooms, offering comfortable accommodations for a growing family, along with a three-piece bathroom. The lower level provides excellent versatility with a front room, a centrally located workshop, and a rear laundry area. With its existing layout and ample space, this level offers future potential to finish and customize to suit your needs. Enjoy everything this sought-after Leslieville neighbourhood has to offer, with easy access to Greenwood Park, perfect for outdoor activities, picnics, and visits to the friendly dog park. Explore an array of trendy local shops, cafés, restaurants, and the neighbourhood farmers' market, all just a stroll away. Convenient streetcar access makes commuting to downtown a breeze. A wonderful opportunity to create your own story in a well-established community and make this charming Leslieville home your own. (id:62104)
22 Milne Street
Walsingham, Ontario
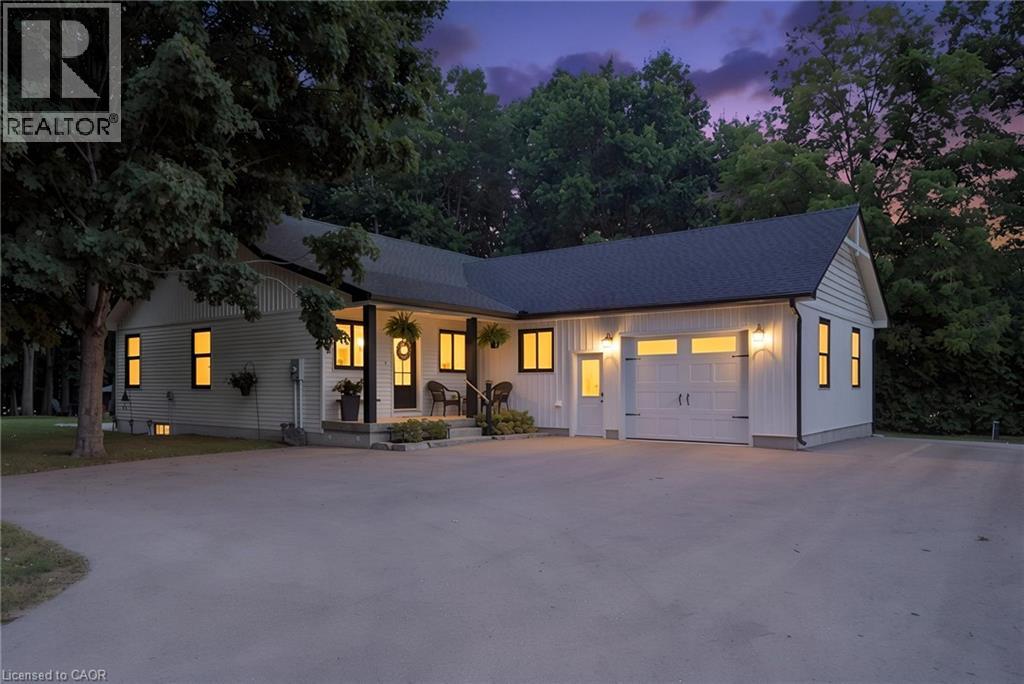
WELCOME HOME TO THIS BEAUTIFULLY FINISHED 3+1 BEDROOM, 3 BATHROOM HOME, WHERE STYLE, COMFORT AND NATURE COME TOGETHER. Tastefully designed and truly move-in ready, this inviting home offers a thoughtfully laid-out open-concept main floor with spacious principal rooms, modern finishes and an abundance of natural light. Large windows and patio doors off the dining area provide beautiful views of the private backyard ravine, complete with a peaceful stream and mature trees, creating a serene backdrop throughout the main living space. The kitchen is both stylish and functional, featuring quartz countertops, a generous island with seating for five and plenty of space for everyday living and entertaining. Three spacious bedrooms and two bathrooms complete the main level, offering comfortable living for families and guests alike. The fully finished basement adds valuable additional living space with a fourth bedroom, full bathroom and versatile room for a family room, home office, gym or guest space. Whether you're looking to relax, entertain or simply enjoy the privacy of your own backyard retreat, this home offers a wonderful balance of modern living and natural surroundings. Beautifully finished, thoughtfully designed and ready to enjoy. This is one you'll want to see in person! (id:62104)
539 Ontario Street
Ancaster, Ontario
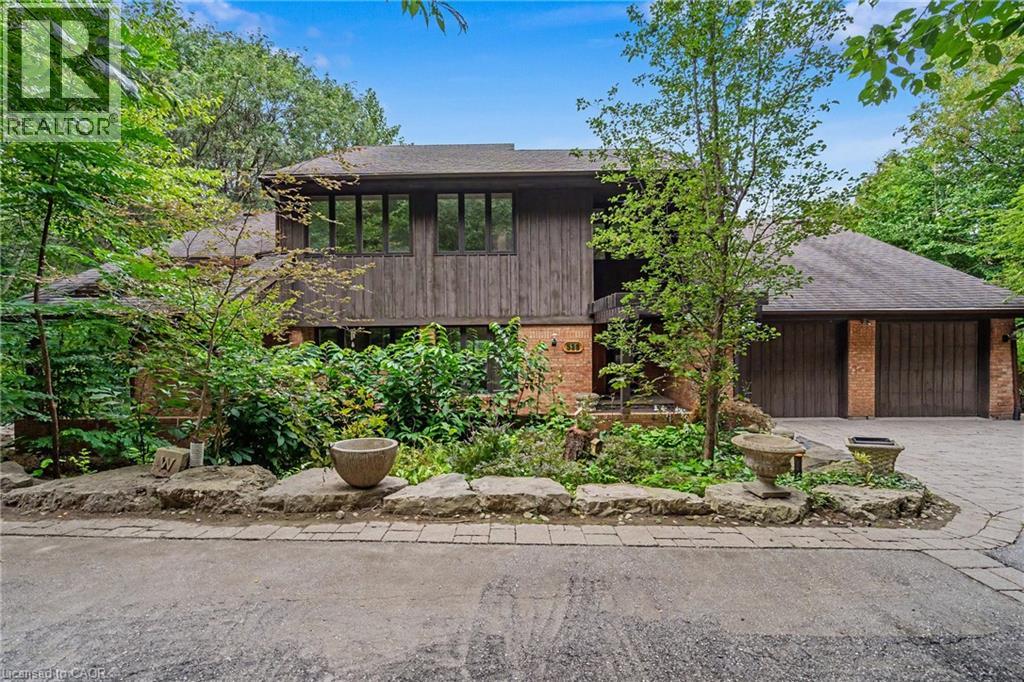
A truly special architectural residence, privately tucked away in one of Ancaster’s most secluded and coveted settings, just steps to The Old Mill, conservation lands and scenic trails. Surrounded by mature trees on an exceptional half-acre lot, this meticulously maintained home offers an extraordinary sense of privacy, natural beauty and tranquility. Designed by renowned architect Trevor Garwood-Jones and expertly built by Jeff Robinson, this superbly conceived open-concept home showcases exceptional quality and timeless design. Plaster construction, cedar shake roof, generous Pella windows, soaring ceilings and strategically placed skylights create an interior that is remarkably bright and filled with natural light. The heart of the home is an inviting, open living space featuring extensive custom oak built-ins, a striking two-way wood-burning marble fireplace and seamless views of the beautifully landscaped grounds. The Barzotti kitchen is both elegant and highly functional, with an abundance of cabinetry, peninsula island, integrated appliances and Italian-imported ceramic flooring. A sunroom framed by expansive atrium windows provides a peaceful connection to the outdoors, with a sliding door leading directly to the oversized deck overlooking the private treed setting. The fully finished walk-out lower level extends the living space with a bright recreation room, wet bar room, games rooms, office and sauna with three-piece bathroom. With its walk-out access and versatile layout, this level offers exceptional potential for a dream entertainment space, guest accommodations or a comfortable in-law suite. Outside, the spectacular grounds are designed for both entertaining and escape with two generous decks and interlocking patio allowing for multiple areas to enjoy the surrounding landscape. A rare opportunity to own a thoughtfully designed architectural home where exceptional craftsmanship, privacy and nature come together in a truly remarkable Ancaster setting. (id:62104)
793 Colborne Street E Unit# 508
Brantford, Ontario
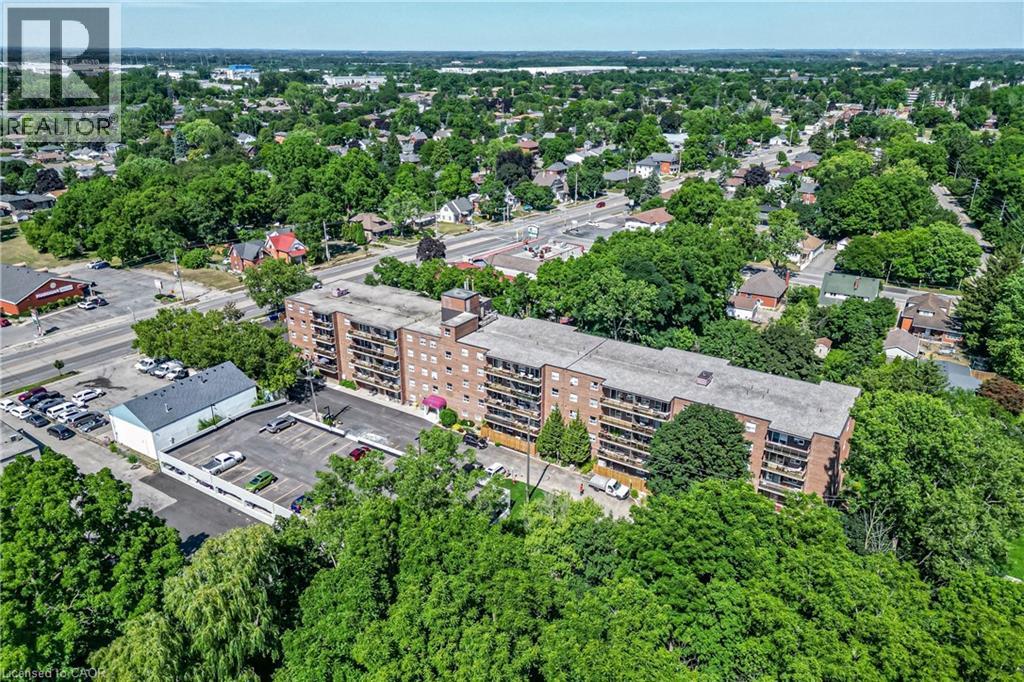
Welcome to 793 Colborne Street! This beautifully updated top-floor condo offers comfortable, low-maintenance living with a bright and inviting feel throughout. Featuring 2 spacious bedrooms and a 4-piece bathroom, the unit has been freshly painted and updated with new flooring and new appliances, making it truly move-in ready. The refrigerator, stove and dishwasher are brand new and come with a 2-year warranty, offering added peace of mind for the new owner. Enjoy the convenience of in-suite laundry, two parking spaces, and a large private balcony, perfect for relaxing outdoors and enjoying the added privacy of top-floor living. Thoughtfully updated and designed for everyday comfort, this condo is an excellent opportunity for first-time buyers, downsizers or anyone looking for an easy, low-maintenance lifestyle. Move in, get comfortable and make it your own. (id:62104)
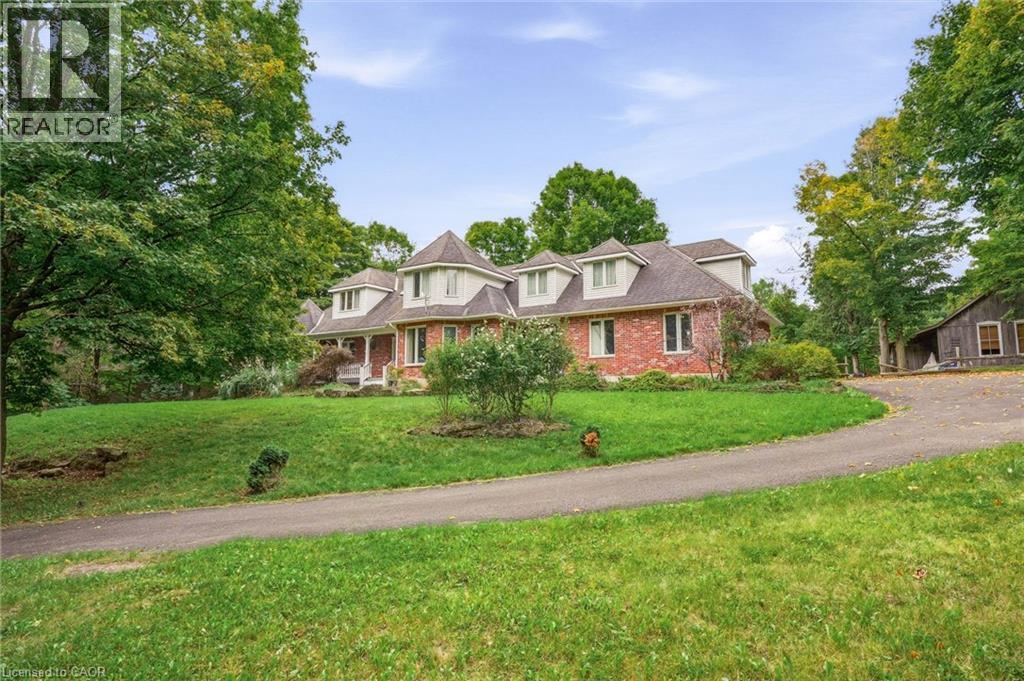
8010 Guelph Line
Milton, Ontario
Discover exceptional space, privacy, and endless potential with this custom executive home set on a private one-acre lot in Campbellville. Designed for a growing family or multi-generational living, this versatile layout features a main-floor primary suite complete with a private ensuite, a separate living room, and a lovely kitchen and dining area that serves as the heart of the home. The dramatic great room opens up to an impressive upper-level gallery.The upper level accommodates four spacious bedrooms and two additional full bathrooms. The partial lower level extends the living space further, offering a seventh bedroom, full bathroom, and a comfortable family room-ideal for extended family or guests. Outdoors, the lush one-acre property offers complete privacy alongside a separate workshop/studio providing a multitude of possibilities for hobbies, storage, or a home business. Featuring many updates throughout, this property presents an outstanding chance to personalize a substantial executive residence. Please note: Property is being sold in ‘as is, where is’ (id:62104)
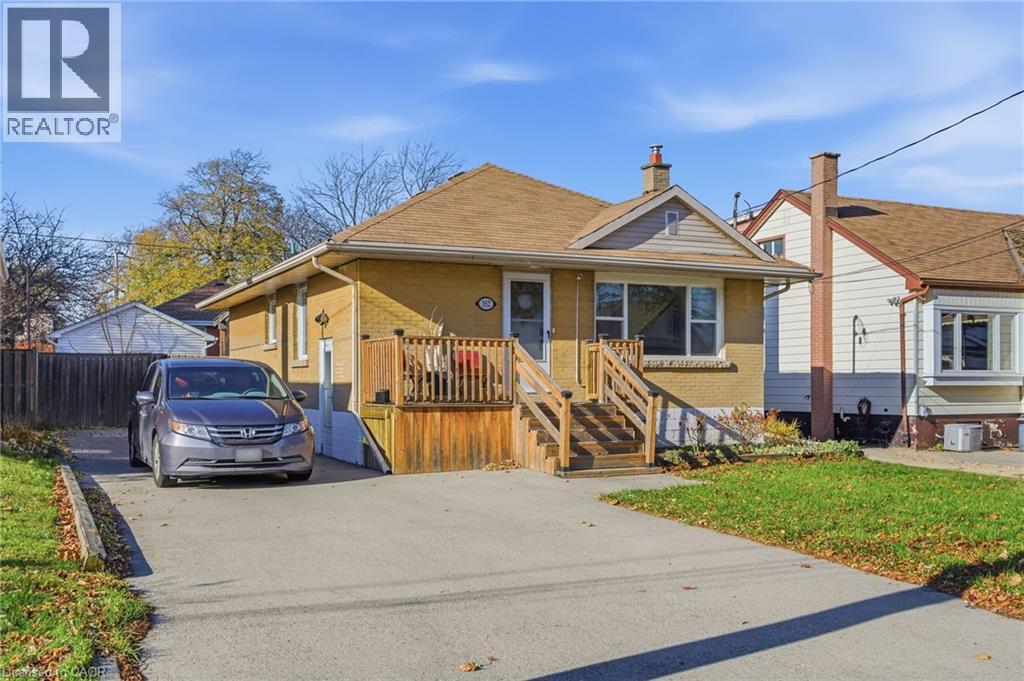
352 East 28th Street
Hamilton, Ontario
Welcome to this Stunning East Mountain Bungalow. This well maintained and spotless 2+1-bedroom brick bungalow is located in a sought-after family friendly quiet neighbourhood. This home features 2+1 bedrooms, 2 oversized baths, spacious updated eat-in kitchen with plenty of cupboard space. Large main floor living with updated flooring, pot lights, large windows creating ample lighting throughout. Step outdoors, relax and enjoy the privacy of your own walk out with an impressive large sized covered deck, overlooking a large, fenced yard and 2 sheds, ample parking available. The basement includes a side entrance for a possible in-law suite or rental unit. Large recreation room, 3rd bedroom with large closet space, kitchen area, storage and laundry room. Furnace, and AC has been replaced in last 5 years, 200-amp electrical service. This home is conveniently located just minutes to all amenities, a short walk to schools, parks and public transit, short distance to grocery and retail stores, and hospital. Don’t miss your chance to own this charming and conveniently located home! An absolute must-see!! (id:62104)

22 Beran Drive
Toronto, Ontario
Beautiful Bungalow in Prime Scarborough Location! Well-maintained 3-bedroom home with no neighbors at the side or rear, offering exceptional privacy and natural light. Finished basement with separate entrance and excellent potential for additional bedrooms or rental income. New windows on the main floor, Hardwood floor on the main. New insulation in the attic. Private fenced yard with deck. Steps to Cornell Public School, TTC, Hwy 401/404, schools, shopping and amenities. Currently rented for $6,500/month + utilities. Don't miss this opportunity!! (id:62104)

1035 Oshawa Boulevard N
Oshawa, Ontario
*** Visit the REALTOR website for further information about this Listing *** Perfect Location in Oshawa North, almost 2000 square feet living space plus recreation room in the basement. 140 ft x 65 ft large lot for family gatherings or peaceful lifestyle. 4 bedrooms, 2.5 baths. Nestled in a quiet nature neighbourhood with tall hedges and trees, multi-functional backyard, views of sunrise/sunset, birds, perennial garden. Sunroom with access to deck and BBQ, indoor/outdoor living. Open upgraded kitchen, Ensuite and Walk-in closet in Master bedroom facing pool. Mostly updated bathrooms, flooring, painting, basement. Upgraded: leaf filter eaves, Wilson's roofing, paved driveway, chimney, EV charger, auto-Double garage door, carpet free, all bedroom wall closets approx. 66 inch X 24 in. additional hallway closets. Newly owned Carrier forced air furnace & hot water tank. Gas fireplace plus electrical heating. Front facing sunset. Walking distance to: grocery stores, elementary and high schools, school bus stops, public transit to University and College, Library, community ctr, Tennis court, parks, Medical clinic, bike/walk trails. 10 minutes drive to major shops. (id:62104)
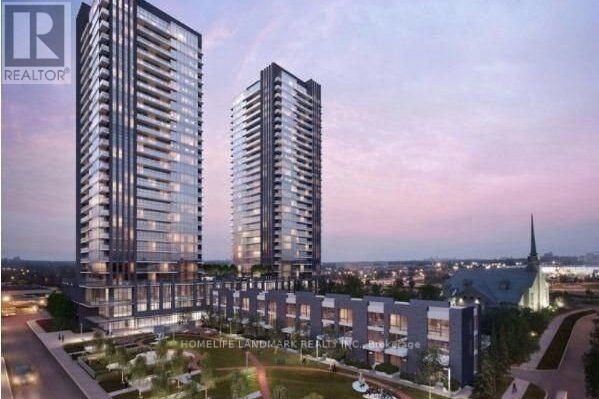
2105 - 6 Sonic Way
Toronto, Ontario
Welcome To Super Sonic Condos! 1+1 Bedrooms With 2 Baths. Floor To Ceiling Windows With Balcony. East Exposure With Great Views. Minutes To LRT&Ttc, Parks, Dvp, Shops At Donmills And A Real Canadian Superstore Just Across The Street. (id:62104)
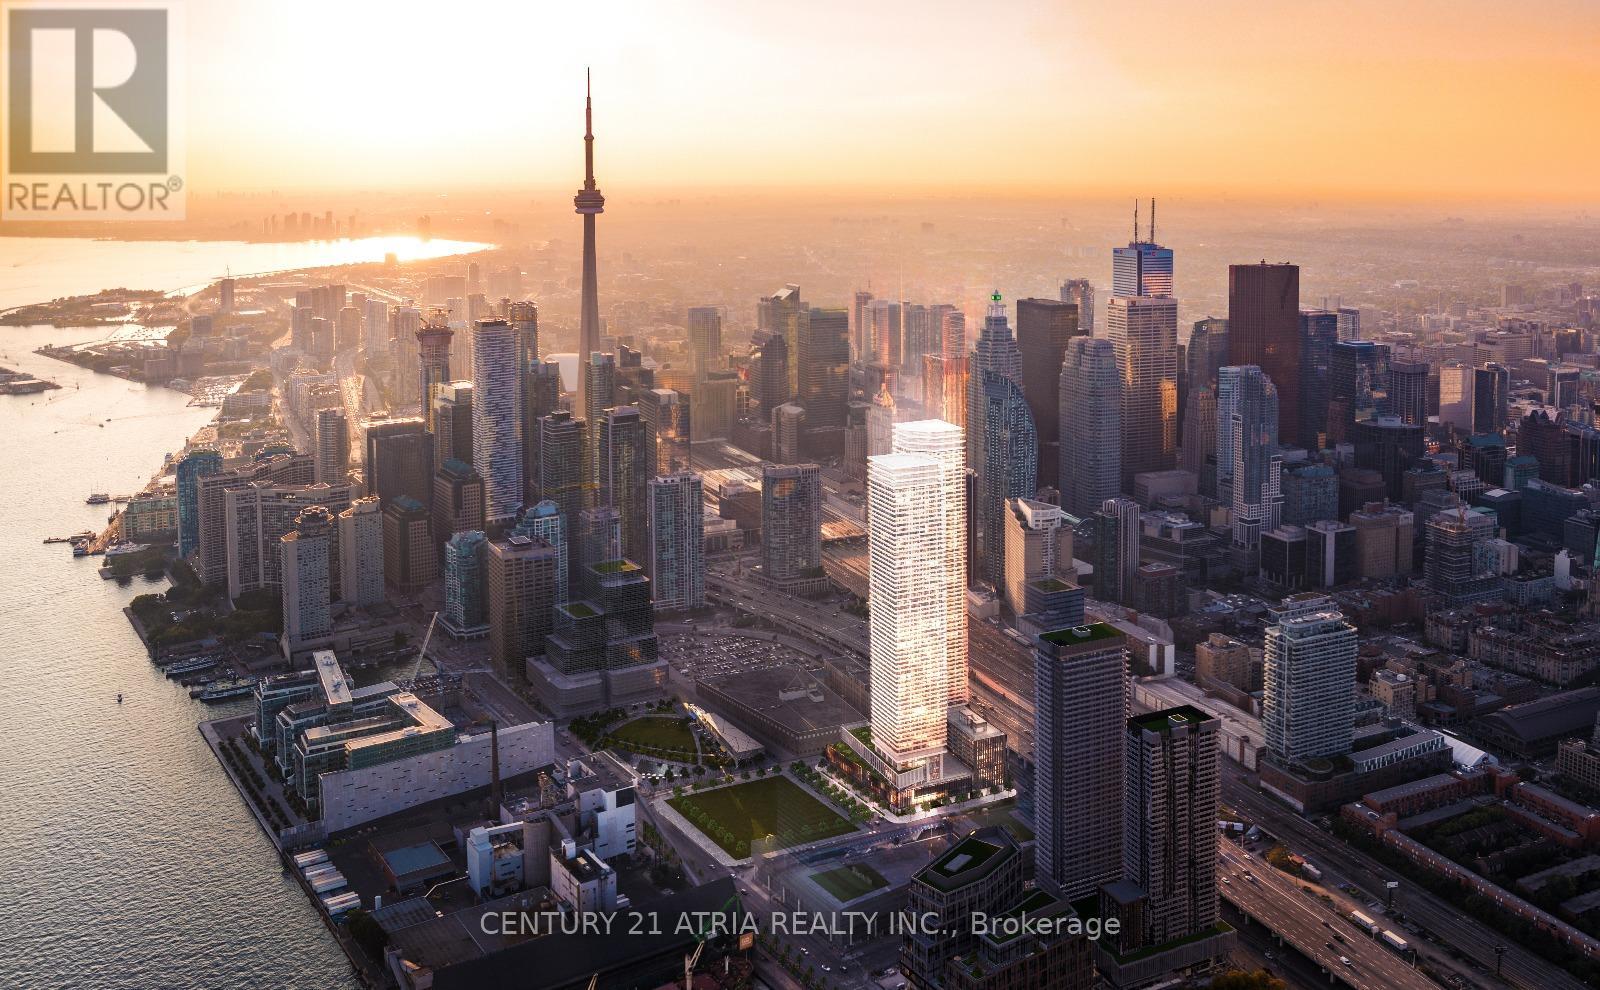
4509 - 55 Cooper Street
Toronto, Ontario
Spacious high floor larger one bedroom plus den south facing unit offering beautiful views of our lake Ontario! Includes a storage locker and free wifi within the unit. Den is a separate space perfect to use as an office or video gaming. Features 9 feet ceilings, classy integrated appliances, large closets, bathtub in bathroom, ceiling light in den and bedroom. Enjoy all that Toronto has to offer with the perfect combination of city and lakefront living! Cross the street to sunbathe at Sugar beach, or take a lazy stroll along the water's edge. Popular grocers Farmboy and Loblaws are just across the street. A few minutes walk to St. Lawrence market, financial district, George brown college, air canada centre, historic distillery district, and much more! Includes free membership ($150 per month value) and direct access to 45,000 sq. ft. professional fitness centre, Unity Fitness, offering state-of-the-art fitness classes, exercise equipment, HIIT training grounds, sports gymnasium, hot yoga facilities, spin cycle room, indoor lap pool, cold plunge pool, sauna, co-working spaces, and member's lounge area. All the building amenities you can think of are here: Art studio, music studio, multiple media screening rooms, multiple party rooms, kids play room, video game arcade with foosball table, billiards lounges, rooftop garden with barbecue areas, pet wash station, bicycle storage area, & much much more! Newly opened off leash dog park and public spaces right across from building! Don't miss! (id:62104)
801 - 1 Market Street
Toronto, Ontario
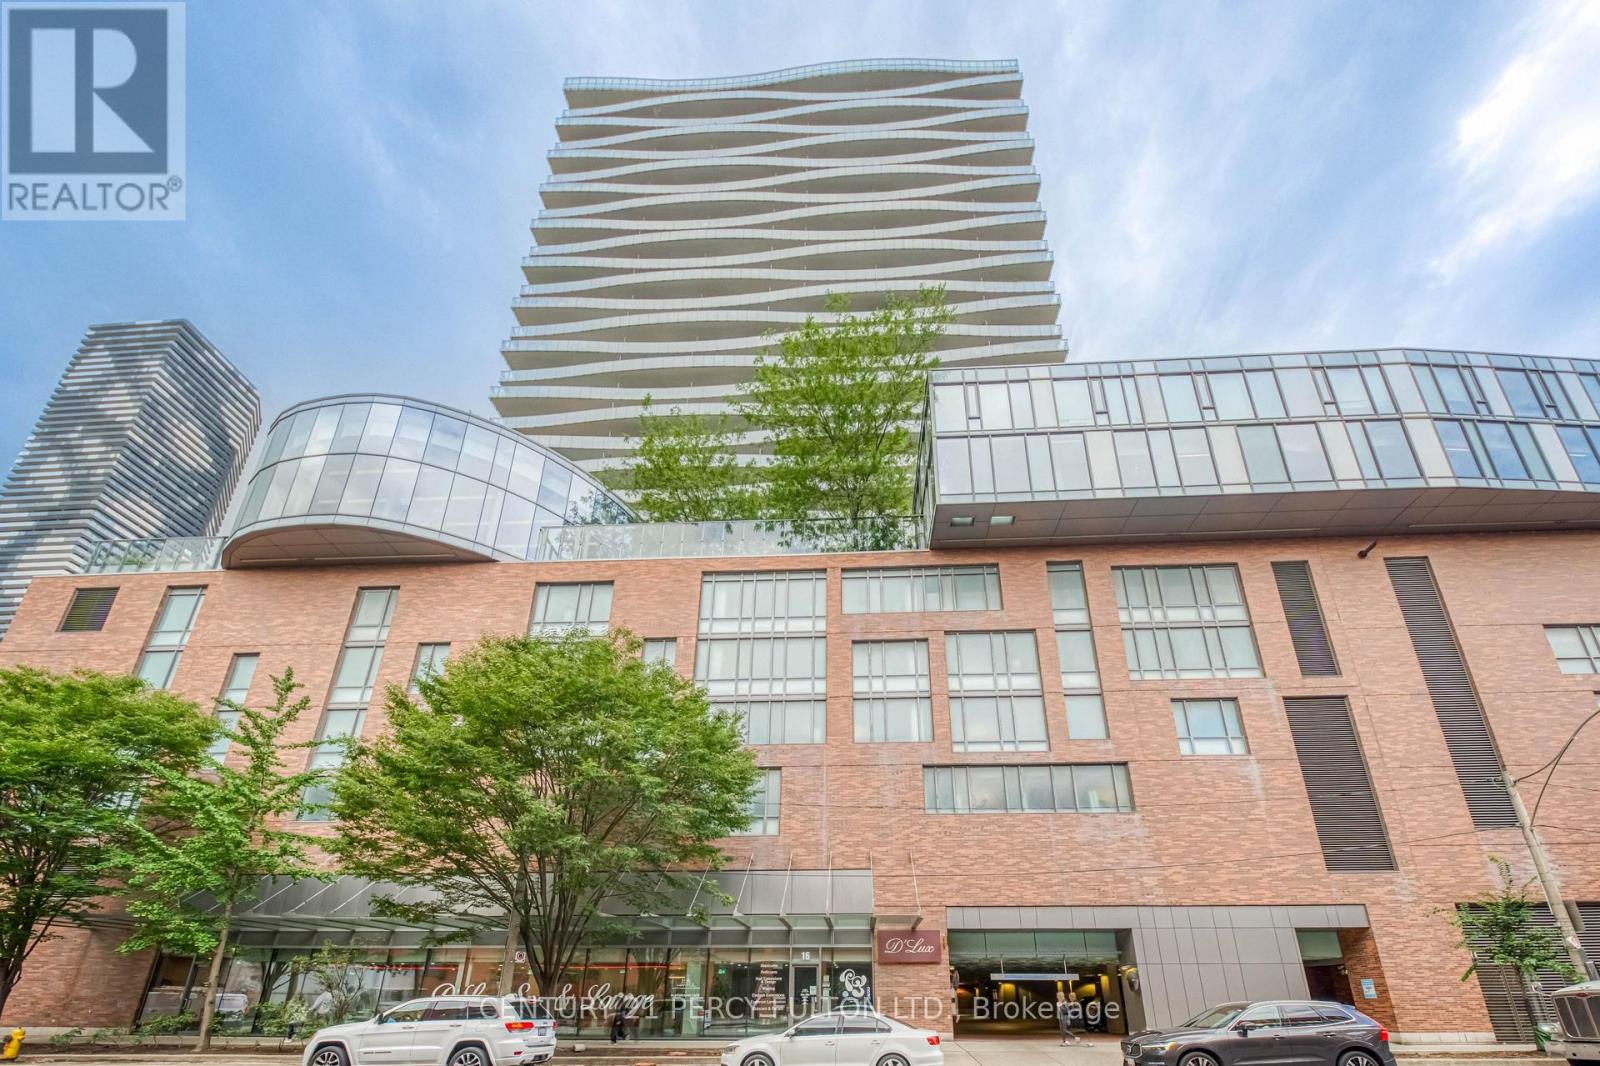
Located in the heart of the historic St. Lawrence Market neighbourhood, this highly desirable 1-bedroom,1-bathroom condo offers bright, open-concept living in one of downtown's most coveted andwell-managed buildings.Enjoy unobstructed west views, soaring ceiling heights, and abundant naturallight flooding through windows that span the width of the suite. Features include gorgeous hardwoodfloors, a cozy fireplace, a full-sized kitchen with stainless steel appliances, and convenient ensuitelaundry.Market Wharf (managed by Del) is known for its low maintenance fees and excellent amenities,including 24-hour concierge, fitness centre/gym, rooftop deck/terrace, party room, and guest suites.Stepsto the iconic St. Lawrence Market, countless restaurants, cafés, shops, parks, the waterfront,Harbourfront, and Toronto Islands. Minutes to Union Station, King subway, the Financial District, andthe Gardiner Expressway.Perfect for professionals, couples, or investors seeking vibrant urban living witheverything at your doorstep. Don't miss this opportunity to own in one of Toronto's most sought-afteraddresses! (id:62104)
14 Model Avenue
Toronto, Ontario
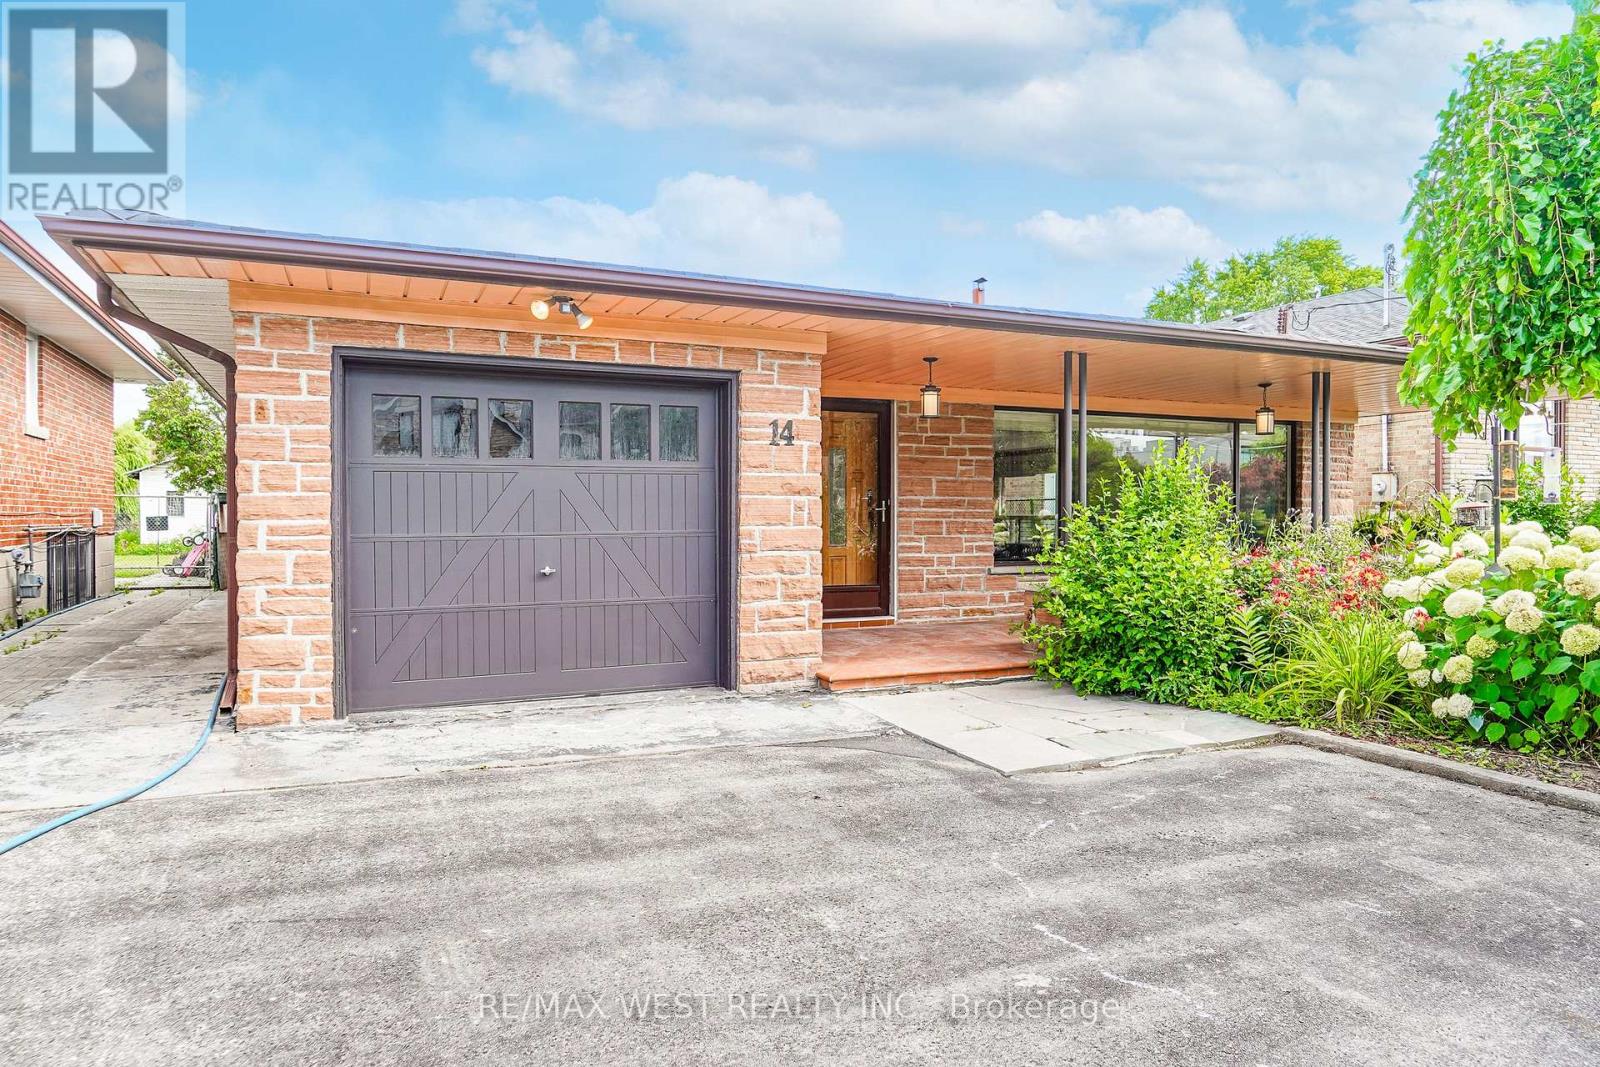
Welcome to this beautifully maintained Backsplit situated on a remarkable 50x170 ft lot in a desirable neighborhood of Clanton Park. This family home features a fantastic layout with three bedrooms and three bathrooms. Functional eat in kitchen with plenty of cabinetry for storage and countertop space for preparing meals. Kitchen area has separate door that leads to an outdoor patio. A spacious, sun-filled living and dining areas are bathed in natural light from a large, picturesque window, creating a warm and inviting atmosphere. Generous layout makes this space ideal for both everyday living and entertaining guests. Primary bedroom with ensuite. Hardwood flooring throughout. Finished lower level with fireplace and large windows. Plenty of parking. Massive private backyard with flagstone patio. Fabulous location!! Great neighborhood. Enjoy the convenience of nearby amenities: Parks, Stores, Malls - Yorkdale. Easy Access to Hwy 401/400. Public Transit - TTC - minutes to Wilson subway station. Some photos are virtually staged. (id:62104)
908 - 58 Orchard View Boulevard
Toronto, Ontario
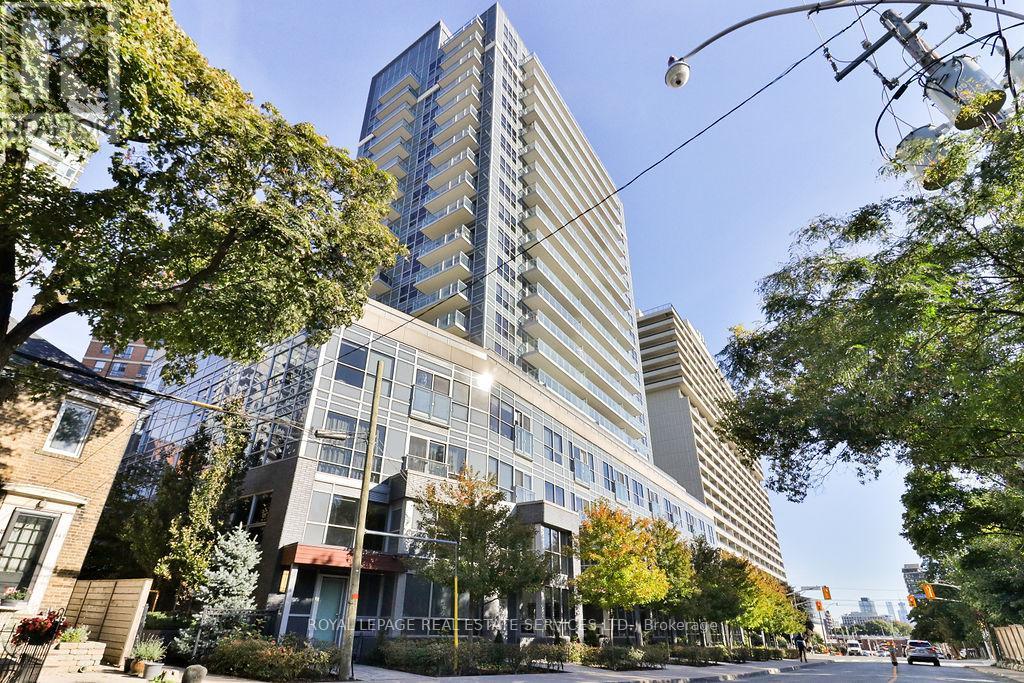
Location, Location, Location! Live in the heart of the vibrant Yonge & Eglinton neighborhood in this stylish 1-bedroom unit! Perfectly positioned for convenience and luxury, this home features sleek hardwood floors, an upgraded kitchen and bathroom, and a spacious bedroom with a large closet for all your storage needs. The modern kitchen boasts stainless steel appliances including fridge, stove, dishwasher, and microwave, complemented by beautiful quartz countertops and a tiled backsplash. Enjoy stunning southwest views of the iconic Toronto skyline from your private balcony. The 4-piece bathroom offers elegant tile flooring and more quartz accents, plus in-suite laundry for added convenience. Building amenities are second to none, with a party room, theatre room, guest suites, a fully equipped exercise room, and a rooftop garden with BBQs to relax and entertain. All this, just steps away from the subway, Yonge & Eglinton Shopping Centre, Toronto Public Library, trendy restaurants, and more! This is a rare opportunity you wont want to miss! (id:62104)
305 - 38 Avenue Road
Toronto, Ontario
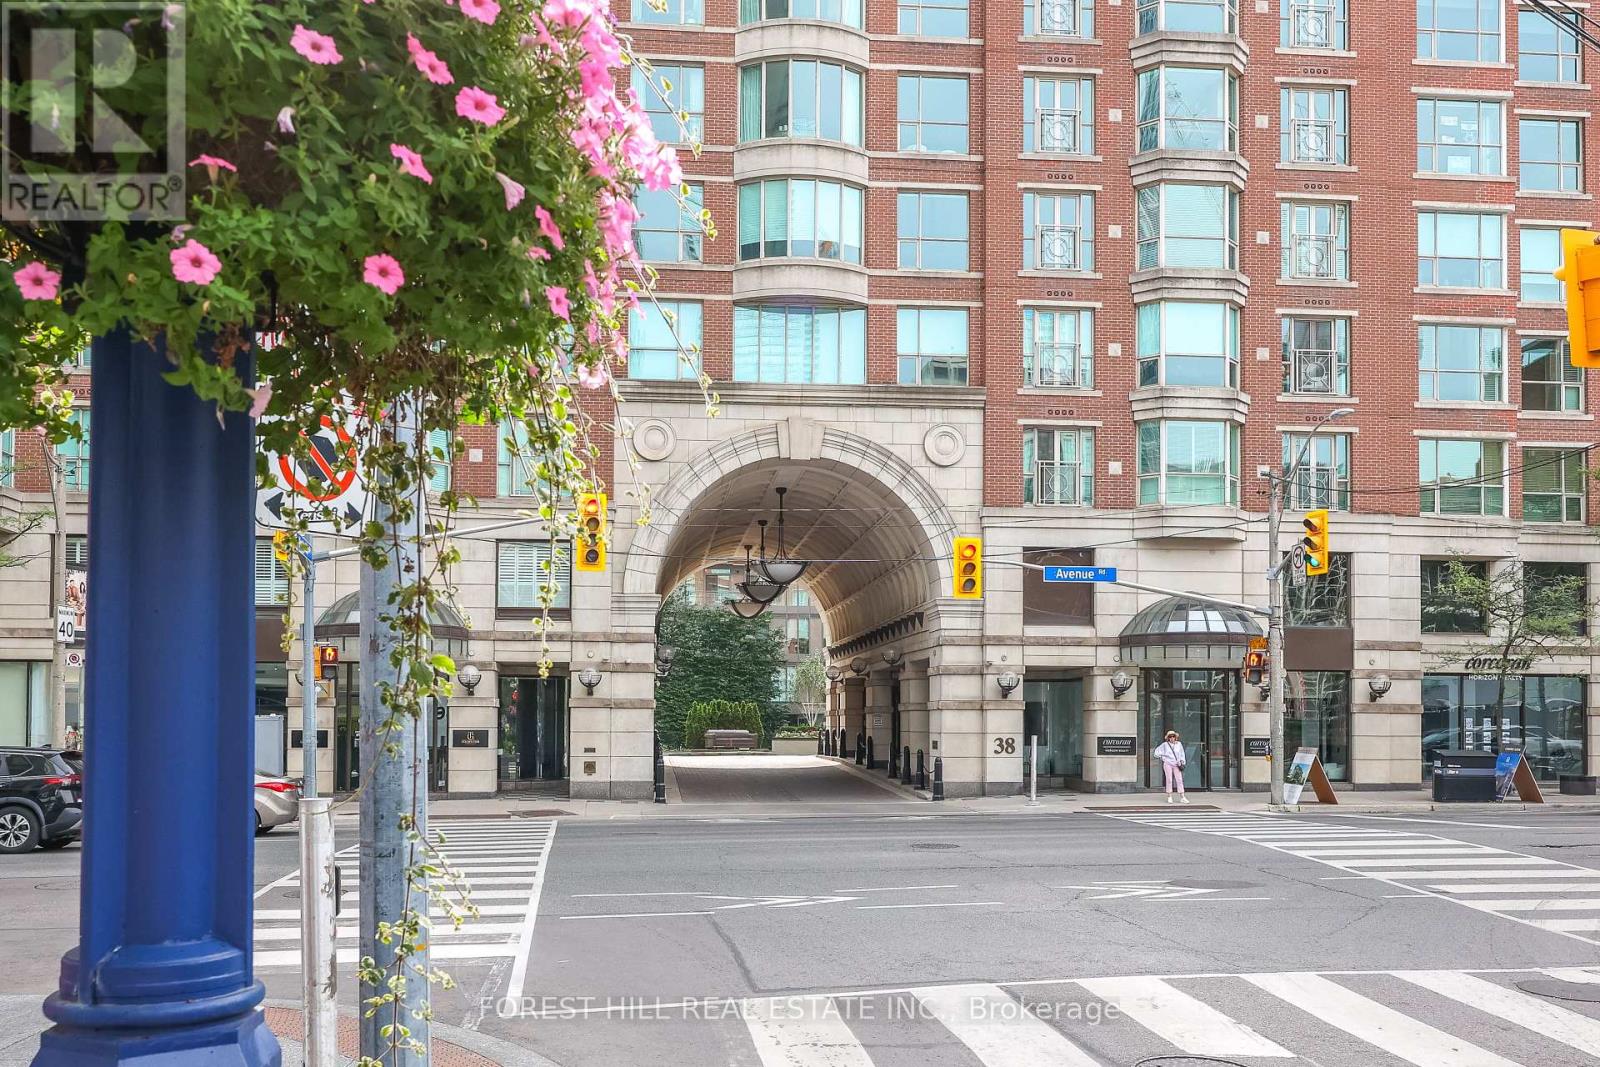
Luxury living in Yorkville@ the prestigious Prince Arthur! Corner Suite with 2 spacious bedrooms both with ensuite bathrooms+ powder room! Open concept living & dining perfect for entertaining! One of best buildings@ fantastic location. Numerous Services And Amenities, Including Outstanding Concierge Service, Valet Parking And Terrace On The 10th Floor. Steps to world class shops, museums, art galleries, coffee shops, restaurants, U of T & public transit. Great Opportunity to Enjoy this Sophisticated & Effortless Living in one of the best buildings in the heart of Yorkville! (id:62104)
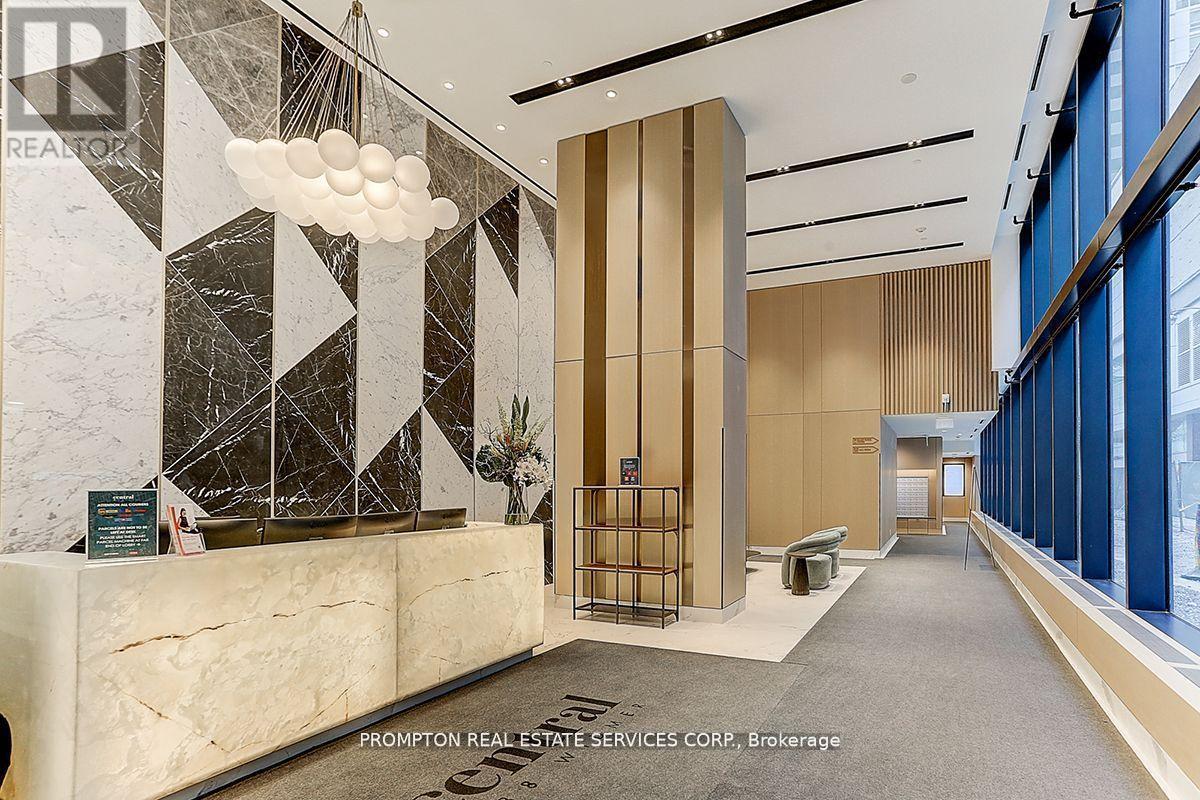
1111 - 38 Widmer Street
Toronto, Ontario
***** Shared Unit ******** Welcome To Central At 38 Widmer By Concord! Located In The Heart Of The Entertainment District And Toronto's Tech Hub. This ** years Newly Luxury** # 3 Bed, 2 Bath 1,110 Sf Bright Corner Unit With Stunning Unobstructed Views of The City Features + Balconies B/I Miele Appliances, Built-In Closet Organizers And Heated Fully Decked Balcony. High-Tech Residential Amenities, Such as 100% Wi-Fi Connectivity, NFC Building Entry (Keyless System), State-Of-The-Art Conference Rooms with High- Technology Campus Workspaces Created to Fit The Increasingly Ascending "Work From Home" Generation And Refrigerated Parcel Storage For Online Delivery. *100/100 Walk Score* Perfect For Young Professionals * 5 Minute Walk To Osgoode Subway, Minutes From Financial And Entertainment District* Walk to Attractions Like CN Tower, Rogers Centre, Scotiabank Arena, Union Station/TTC, U of T, TMU, Shopping, Clubs, Restaurants, Theatres and More* **A MUST SEE!** Move In Immediately And Enjoy! (id:62104)
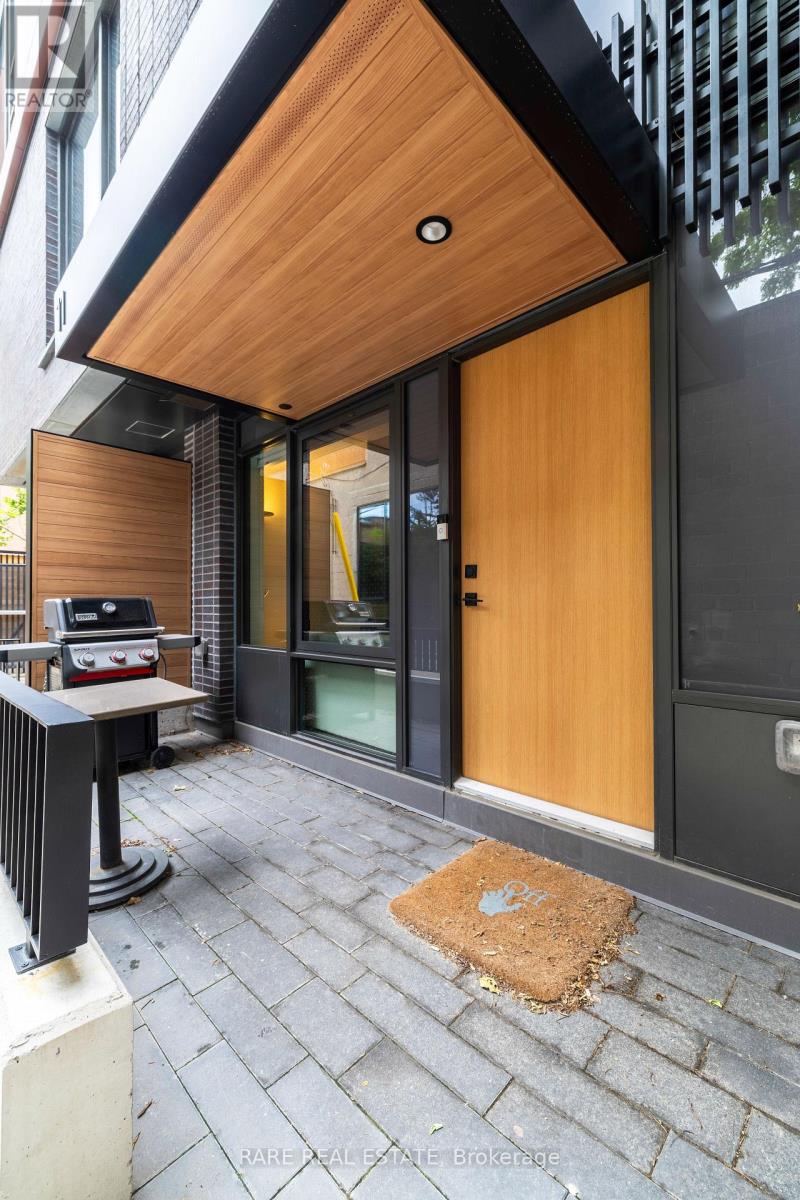
Th113 - 28 Eastern Avenue
Toronto, Ontario
For the downtown household that has outgrown condo living but isn't ready to leave the city. This owner-occupied 3-bedroom + den, 3-washroom two-storey townhome at 28 Eastern offers over 1,000 sq. ft. of well-planned living space, underground parking and the convenience of two separate entrances, one from the building interior and elevators and another private ground-level entrance from outside. The two-storey layout creates a natural separation between living and sleeping areas, giving the home distinct zones for everyday life, work and rest. The main floor is open and functional with space to live, dine and work from home, while the upper level keeps the bedrooms more private and removed from the main living space. The den works well as a home office or study, and the home has been carefully maintained since new. The main amenity area is located just across from the unit's interior entrance, offering easy access without changing floors. Steps to Corktown Common, the Distillery District, George Brown College, transit, cafés and restaurants, with quick access to the DVP and Gardiner. A rare middle ground between a downtown condo and a house. Available October 1. (id:62104)

2111 - 25 Telegram Mews
Toronto, Ontario
* Open Concept and Functional, 555 Sq. Ft., 1 Bedroom + Den + 1 Bath condo unit. * Prime Downtown Location in the heart of Spadina Ave. and Fort York Blvd area. * Direct access to Sobeys Urban Fresh supermarket from P1 Underground level. * Steps To TTC Transit streetcar (to TTC Subway Stations). * Less than 15 Minutes walk to Office Tower at 8 Spadina Ave for INTUIT Canada, FINANCEIT, Toronto Star & more; Office Tower at 120 Bremner Blvd for AMAZON Canada, APPLE Canada, AIG Insurance Company of Canada, ADVISORSTREAM, MARSH Canada &more; The PATH (Downtown Underground Walkway - Access via Metro Toronto Convention Centre South); Metro Hall, Sobeys Urban Fresh, Loblaws, Farm Boy, Shoppers, Fort York Library, Canoe Landing Park, CN Tower, Rogers Centre & more * Easy Travel To Toronto Western Hospital, St. Michael's Hospital, University of Toronto, OCAD, Toronto Metropolitan University, Union Station, Billy Bishop Toronto City Airport(YTZ), King West, Queen West, Tech Hub, Hospital/Financial/Entertainment Districts, QEW/Gardiner & more * This condo unit is under Rent Control * Furniture, Parking, Locker, Hydro ("Electricity"), Internet, Cable TV and Tenant Insurance Not Included (id:62104)
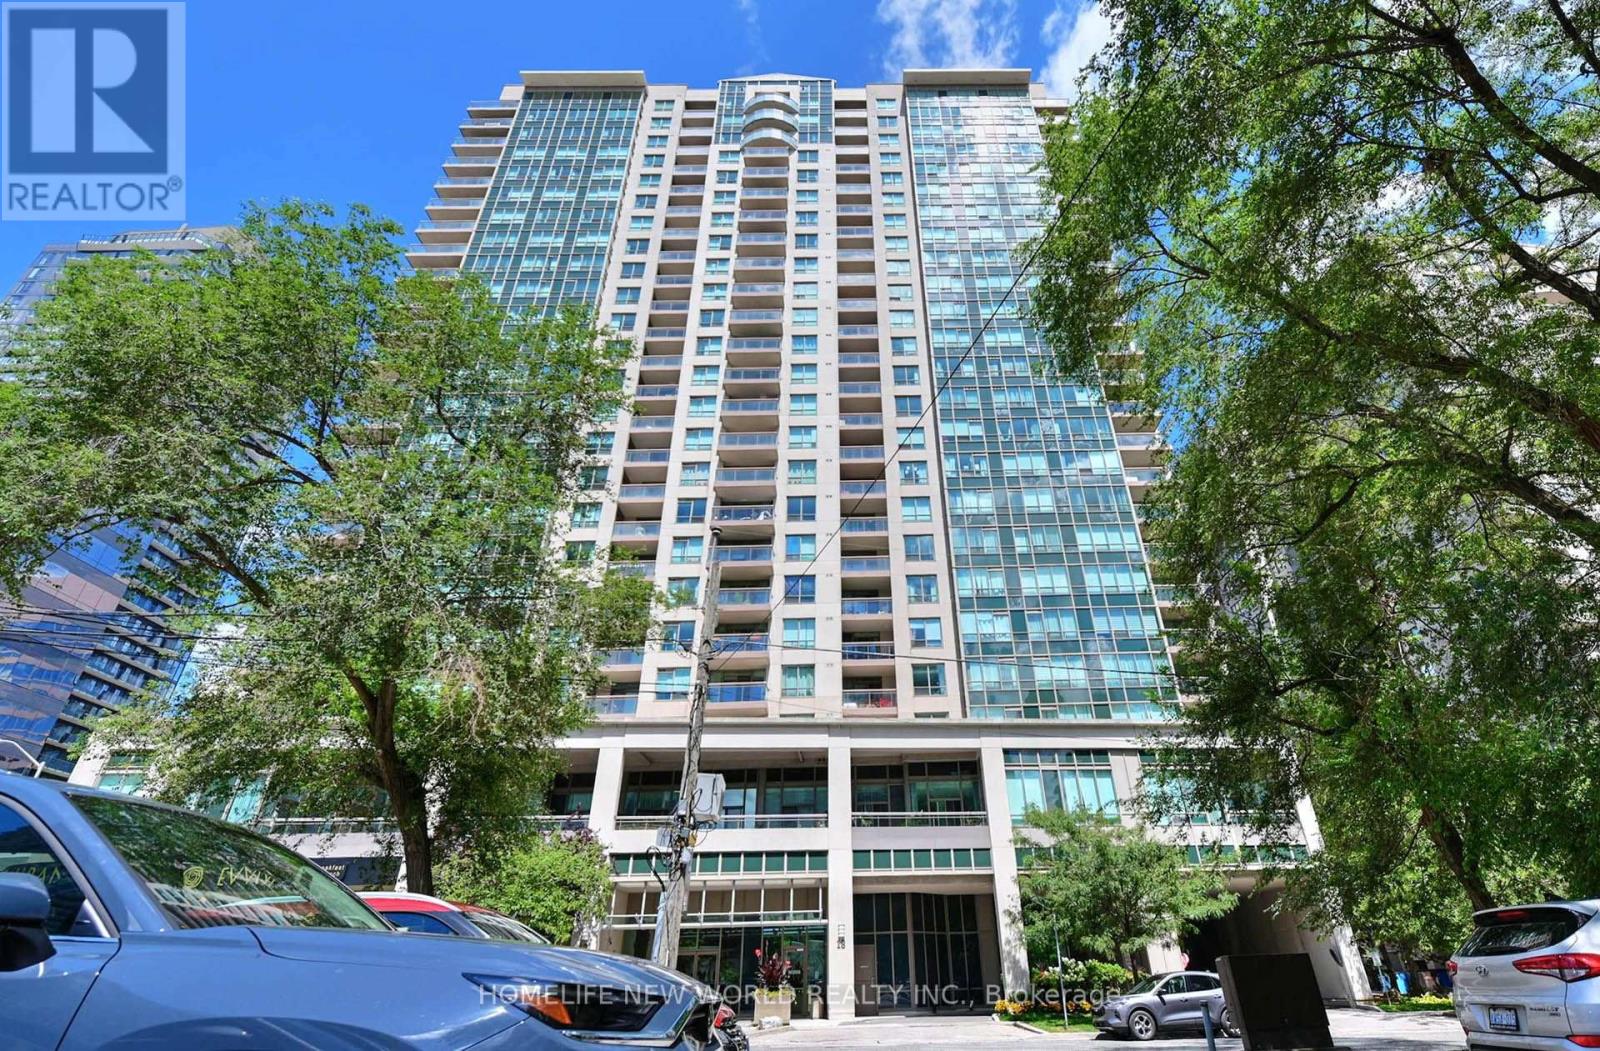
811 - 18 Parkview Avenue
Toronto, Ontario
Bright , Spacious, perfect layout unit in the Heart Of North York. Steps To Subway, Restaurants, Shopping, Parks, Main Library, Mel Lastman Square & School. Amenities: Sauna, Billiard & Party Room, Library, Gym, Whirlpool, 24 Hr Concierge. Not Far From Hwy 401. good for first buyer or investor (id:62104)
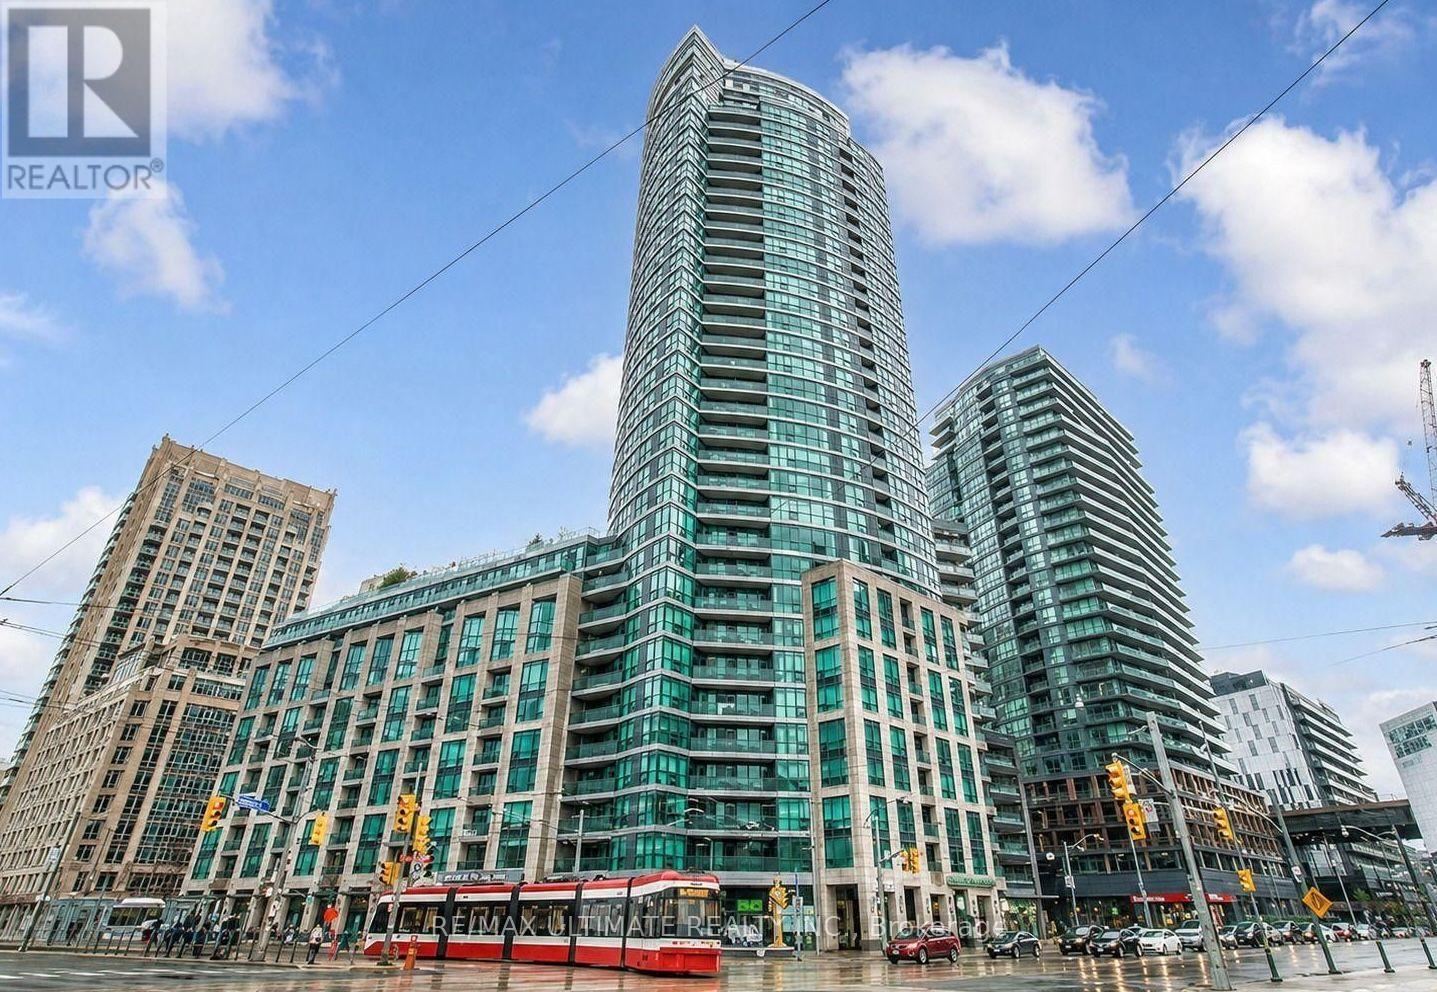
2404 - 600 Fleet Street
Toronto, Ontario
Welcome to Malibu at Harbourfront, where breathtaking lakefront living meets exceptional downtown convenience! This stunning and spacious 2-bedroom suite features panoramic, unobstructed views of Lake Ontario and the Toronto Islands, beautifully showcased through floor-to-ceiling windows that fill the home with natural sunlight. The bright, completely open-concept layout is ideal for both relaxing and entertaining, while the primary bedroom offers a full ensuite bathroom. Enjoy the convenience of a locker, 24-hour concierge, fitness centre, indoor pool and party room, all within this sought-after luxury building. Step outside and you're moments from scenic waterfront trails, Billy Bishop Airport, King and Queen Street, TTC access and Loblaws right at your doorstep. A truly exceptional opportunity to enjoy the best of waterfront and downtown Toronto living. (id:62104)
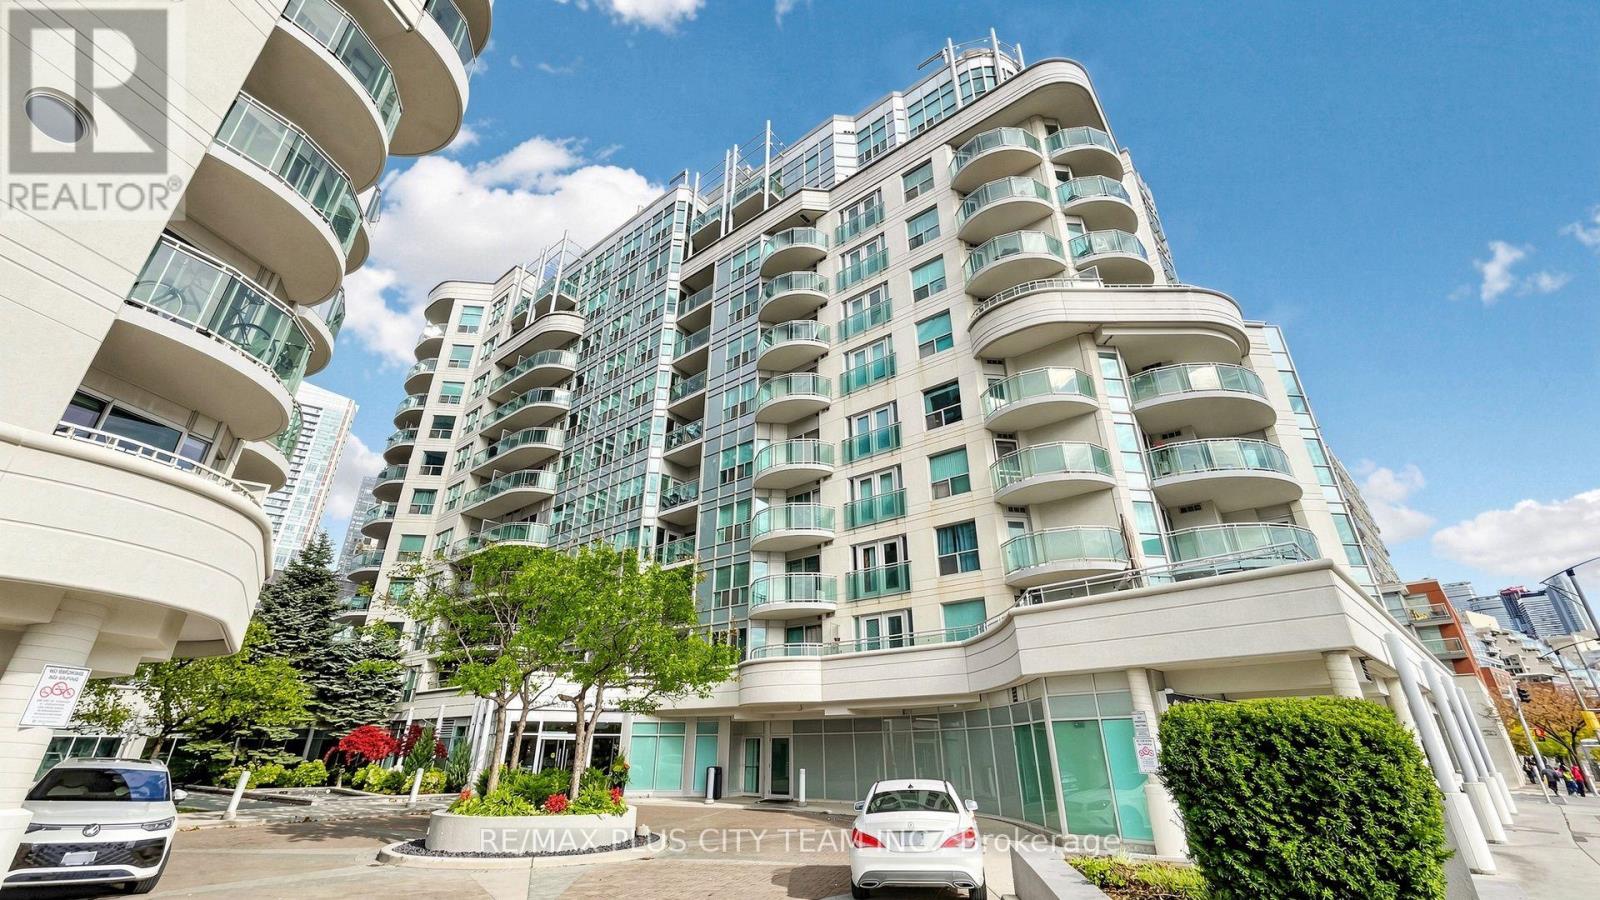
827 - 600 Queens Quay W
Toronto, Ontario
Lakeside living awaits at Queens Harbour! This newly renovated west-facing 1-bedroom suite features a functional open-concept layout, generous living space, and abundant natural light. Recent updates include a renovated kitchen and bathroom, new flooring, and fresh paint throughout. Step outside to a private balcony, perfect for relaxing and enjoying the views. Ideally located steps from the waterfront, Toronto Music Garden, scenic walking and cycling trails, the marina, restaurants, cafés, shopping, and entertainment. With TTC service outside the building and Union Station just a short commute away, this suite offers modern comfort and exceptional connectivity in Toronto's vibrant Harbourfront community. (id:62104)
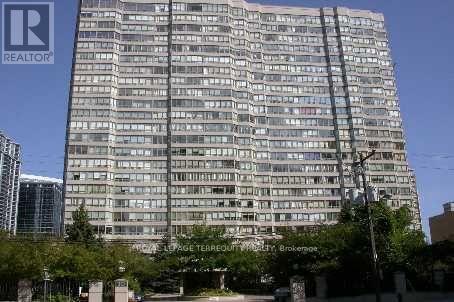
201 - 30 Greenfield Avenue
Toronto, Ontario
Rare opportunity in one of North York's most convenient locations! This spacious Tridel-built 2-bedroom suite offers over 1,000 sq. ft. of interior living space plus an impressive approximately 420 sq. ft. private terrace - perfect for outdoor dining, entertaining and relaxing. A functional and generous layout with 5 appliances, window coverings and one parking space included. Well-managed building featuring 24-hour concierge, 5 elevators, two on-site recreation facilities, indoor pool, whirlpool, sauna, fitness centre, squash and basketball courts, billiards room, party room, library, 2 guest suites and visitor parking. Unbeatable location steps to subway access with two subway lines, shopping, restaurants, Mel Lastman Square, parks and the renovated Yonge Sheppard Centre. Direct access to the building corridor offering restaurants, bakery, dry cleaning and everyday conveniences. Surrounded by provincial and federal government buildings and located near highly regarded schools including Avondale P.S. and Earl Haig S.S. A rare combination of space, outdoor living and exceptional North York convenience! (id:62104)
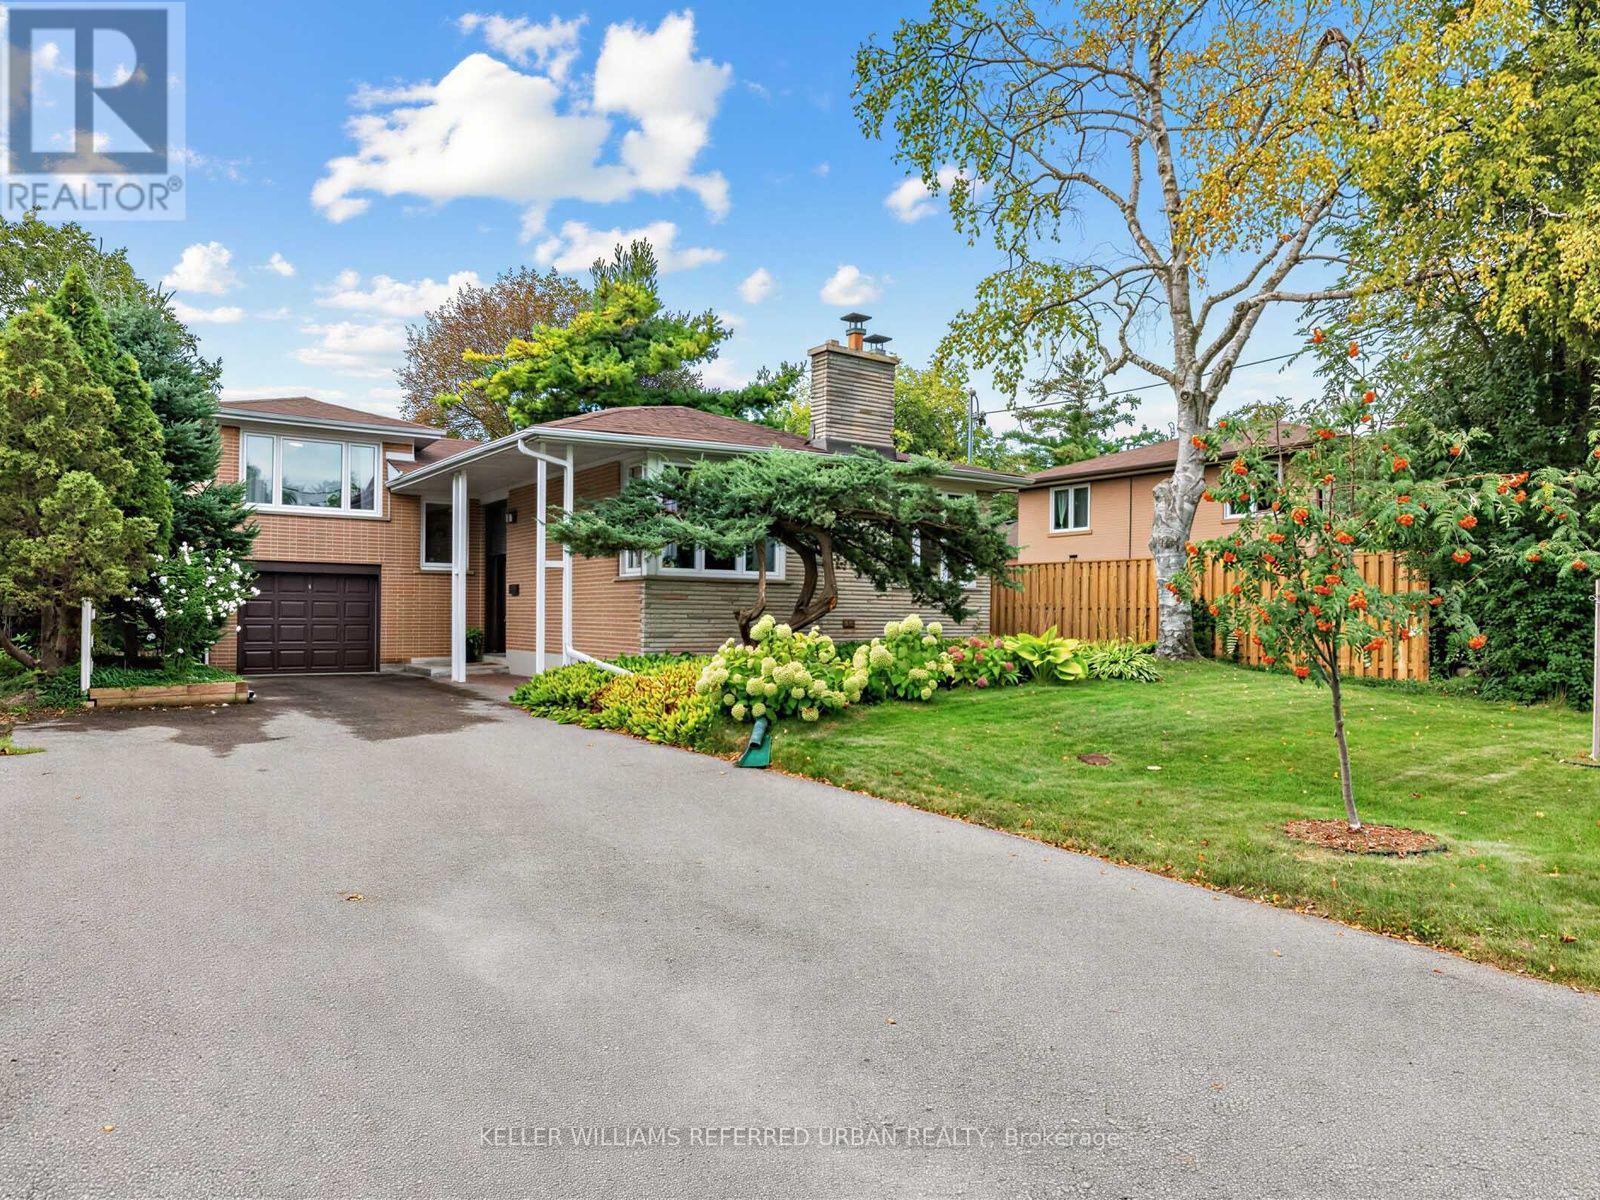
139 Holcolm Road
Toronto, Ontario
***PRIDE OF OWNERSHIP***B-E-A-U-T-I-F-U-L***home***This is a truly GEM**Welcome to ----This spacious sidesplit 3 levels ---- 4bedrooms/unique home has been loved and consistently UPGRADED(Spent $$$$) & METICULOUSLY MAINTAINED by its past i owner & current owner. Situated in sought-after Willowdale-West, directly across from Edithvale City-Park.(Short distance to Yonge St), one of Willowdale West's most desirable enclaves. Offering over 2500 sq.ft total living space and a practical and functional layout with abundant natural-sun light thru-out a day, this home is designed for comfortable everyday your family living with 4bedrooms, including 3bedrooms on the main floor and a private upper-level primary bedroom with a large ensuite. The home offers 3-bathrooms, custom built-in closets through-out in all bedrooms. and features a spacious & sun-filled thru-out extra windows, family-sized/eat-in kitchen, adding everyday culinary enjoyment for your family and guests. The fully finished basement provides valuable additional space, a recreation room and entertaining room, or home office/fitness area, or playroom to suit your family needs, including extra feature, a home theatre with high-end sound system, home-indoor sauna, home-fitness area. Outside, enjoy a private south-facing backyard with a deck and hot tub - ideal for relaxing or entertaining. Updated throughout including a new roof(2026--$20K, Warranty), sauna, newer kitchen with s-s appliances, cabinet, newer windows, newer furance, newer cac, newer hardwood floor, newer wet bar, newer all doors & trims, newer main & side door & more and more!! ------ THIS is a MUST to be seen in person!!! (id:62104)
1119 - 230 Queens Quay
Toronto, Ontario
Welcome to this newly renovated 1-bedroom, 1-bathroom suite in Riviera, 550 sq ft, thoughtfully designed for comfortable and convenient city living. The spacious, functional open-concept living and dining area offers plenty of room to relax and entertain, while the beautifully updated kitchen provides ample cupboard and storage space. The generous-sized bedroom offers a comfortable retreat with plenty of space to unwind. Enjoy 9-ft. ceilings that add to the bright and spacious feel of the suite, along with your own private balcony-perfect for morning coffee, evening relaxation, or taking in the surrounding views. Ideally located just steps from TTC, Harbourfront Centre, Scotiabank Arena, CN Tower, Rogers Centre, banks, grocery stores, restaurants, and countless other amenities. Everything you need is right at your doorstep! (id:62104)

103 - 128 Fairview Mall Drive
Toronto, Ontario
Grand floor unit with huge terrace as private garden; Laminate floors throughout, 11 feet ceiling:Floor to ceiling window and walk out to balcony;T&T Supermarket, Don Mills Subway & Fairview Mall At Your Doorstep, 2B+2W+1Parking With Large Bbq Backyard For 720Spft! Modern Kitchen W/Stainless Steel Appliances/Quartz Countertop (id:62104)
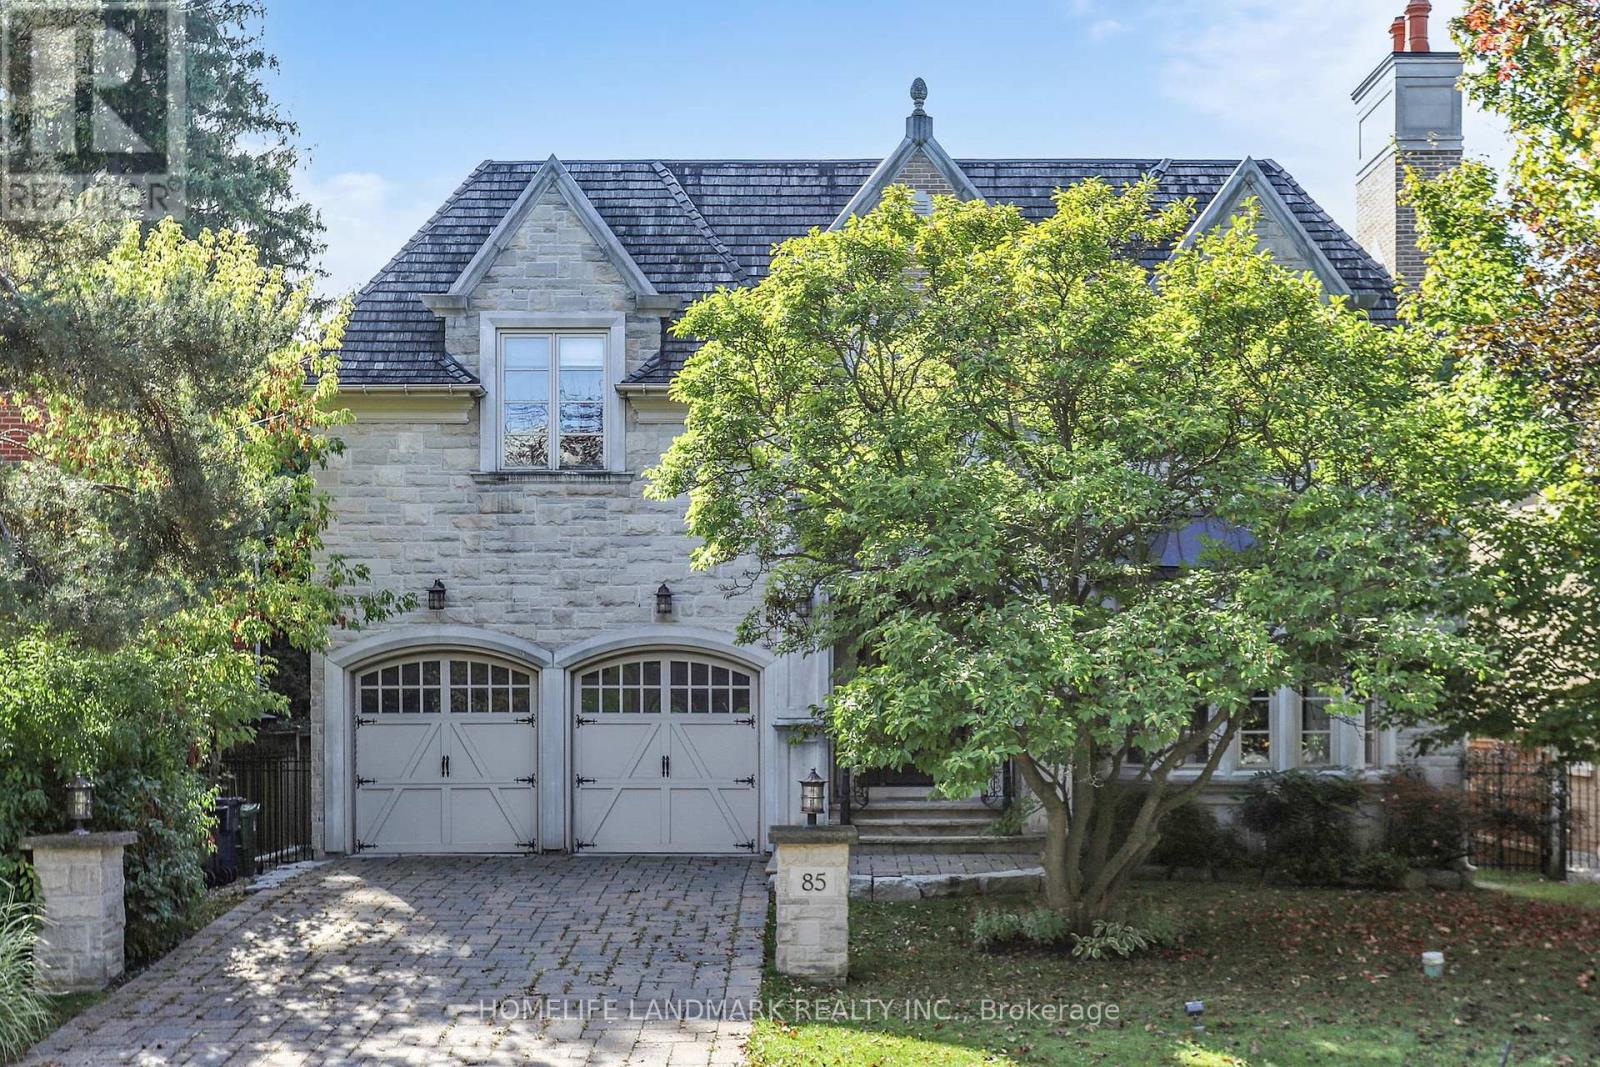
85 Aldershot Crescent
Toronto, Ontario
Exquisitely Radiant Custom Home w/ South Exposure! Standing on prestigious, highly sought-after neighbourhood, this residence showcases a palette of luxurious finishes and masterful craftsmanship. Featuring a limestone facade and cedar roof, the home is fully equipped with On-Q smart home automation and built-in stereo speakers. Marble and quarter-cut oak flooring throughout. Open-concept family room and designer maple kitchen with a convenient servery. The opulent primary suite boasts a 7-piece spa-inspired ensuite, a private boudoir, and a cozy fireplace. A rare additional study graces the second floor. Crystal chandeliers, silk draperies, and custom blinds elevate every detail. The lower level offers a walk-out with a full entertainers bar, climate-controlled wine cellar, sauna, and nanny suite. A rare opportunity to lease a luxury home in one of North York's most desirable neighbourhoods! (id:62104)
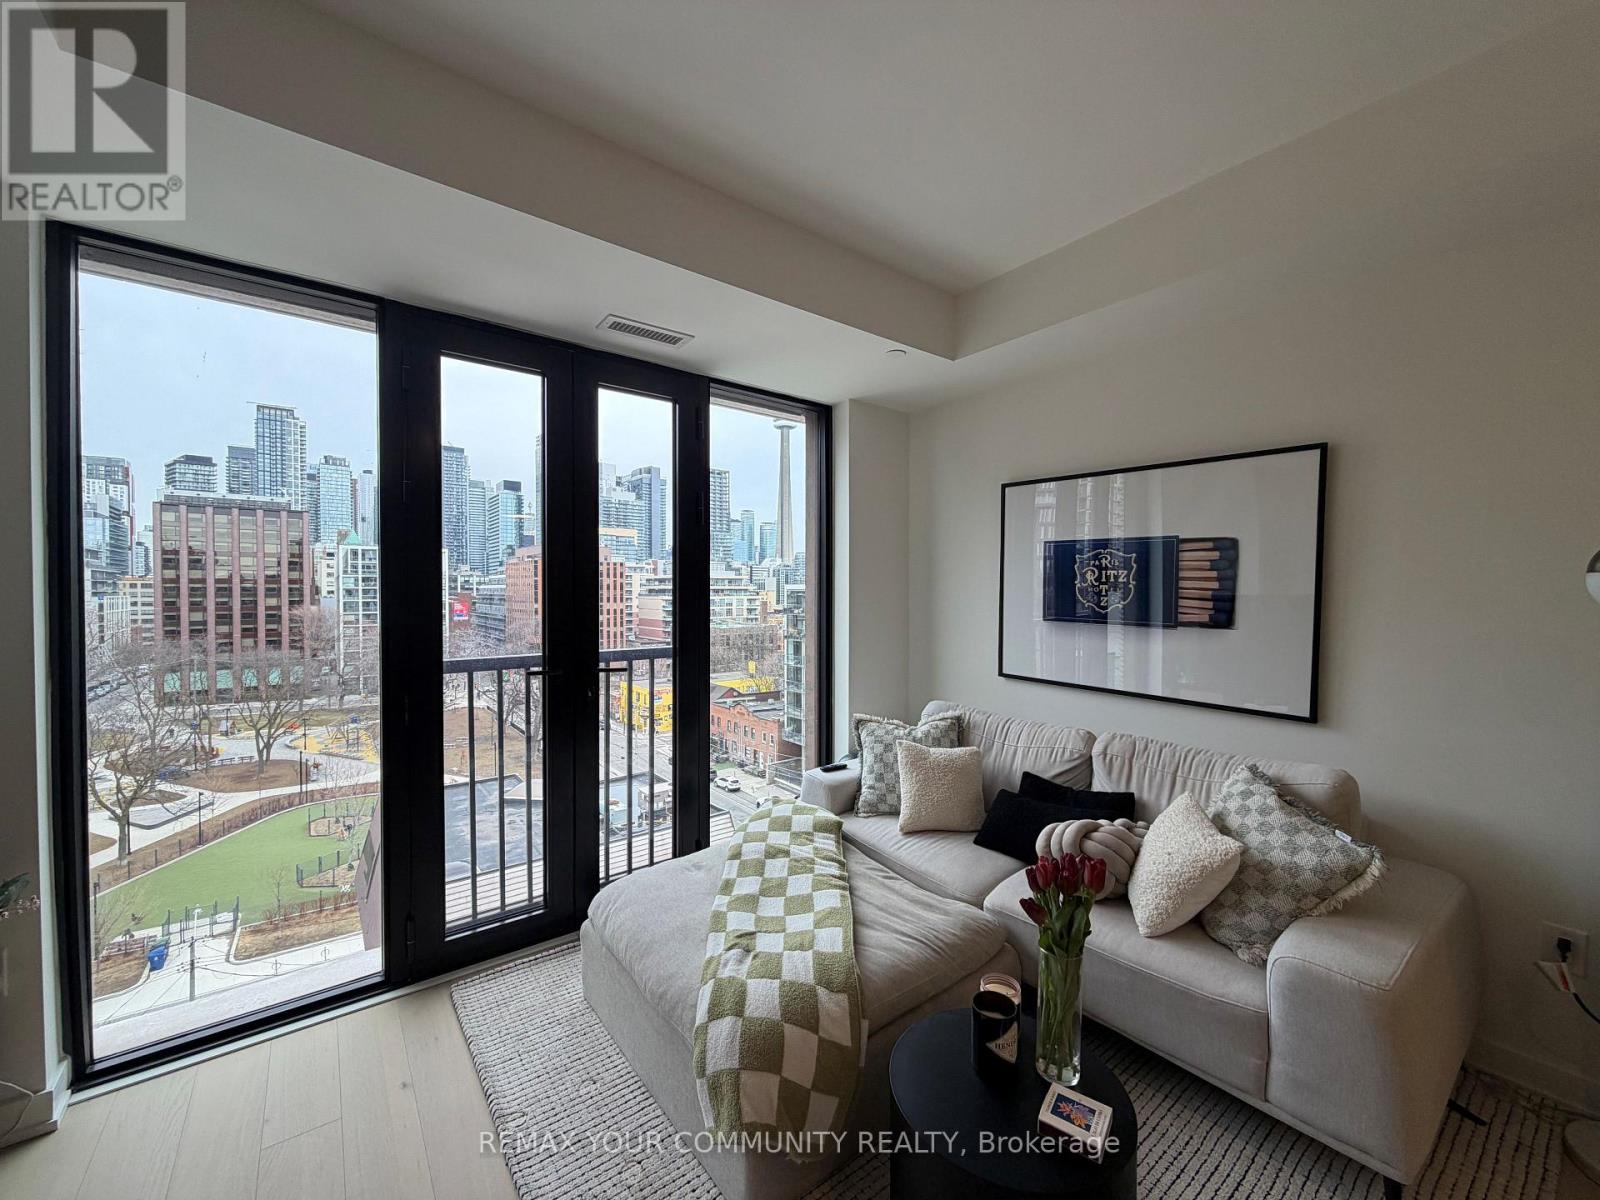
804 - 123 Portland Street
Toronto, Ontario
MOVE IN AND ENJOY! One of the newest boutique midrise condos in the king w area. This fully furnished one bed one bath boasts a functional floor plan, modern finishes and an unobstructed view of the city & CN tower. Upgraded finishes in the unit including tile, backsplash, wall details, and flooring. Bed with storage plus large closet with built in organizers. Kitchen has ample storage, miele appliances and island with storage & breakfast bar! Juliette balcony brings in fresh air and tons of sunlight. East exposure offers beautiful sunrise + added bonus on evening sun reflecting off the buildings across the park! Fantastic building with 24security, gym, party room and spectacular rooftop terrace with BBQ, cabanas, tons on seating &one of the best views in the city. Location cannot be beat with all the best of Toronto at your doorstep from restaurants, cafes to bars, grocery, transit & more! Spend your mornings at Solis and evenings at the Ace hotel rooftop. 20 min walk to Ossington, 5 min walk to The Well, 10 min walk to Jays games. Move in and start enjoying the best of downtown living. Wifi is included. Open to short term lease. (id:62104)
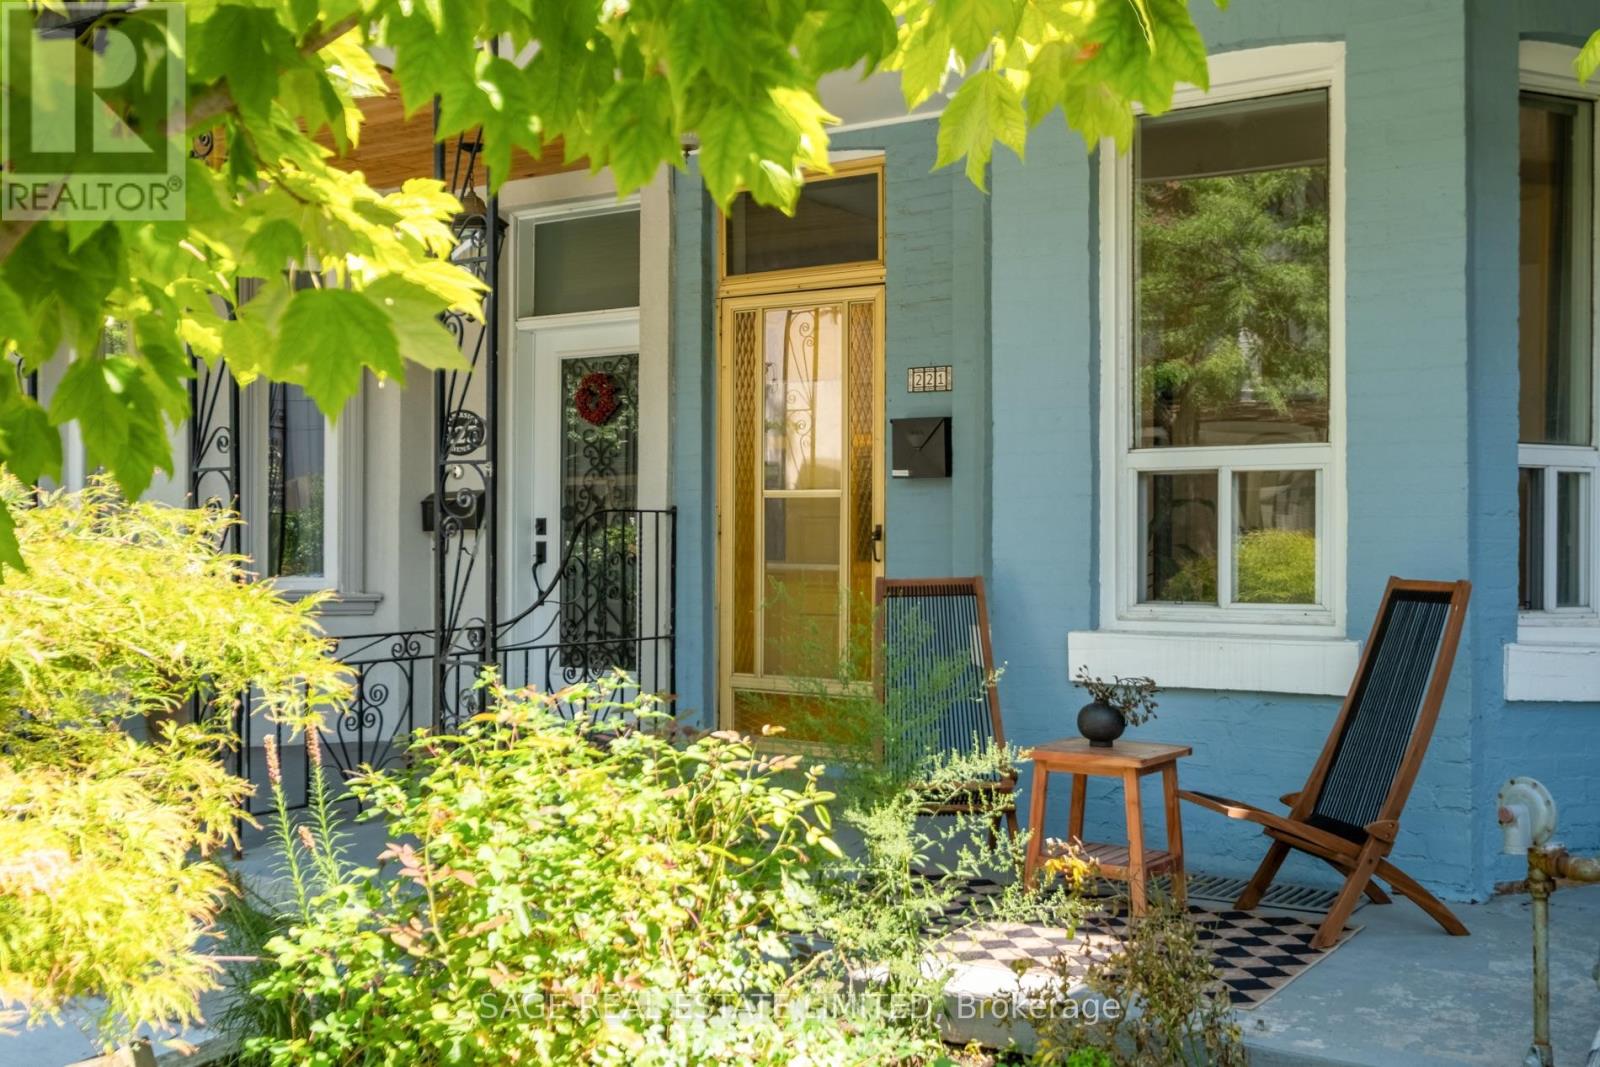
221 Palmerston Avenue
Toronto, Ontario
Pretty, perfect, Palmerston! Buyers, 221 Palmerston is the rare blue beauty built to welcome you into home ownership. Uniquely divided into 3 separate units, which can be used as a profitable house hacking opportunity (live on one floor & rent out the rest) or can be easily converted back into a single family home so you can enjoy the whole space. The choice is yours - live on 2 floors and rent out the basement, or rent out 2 units and live in one while you save big, or take the whole home for yourself - Palmerston is flexible to fit your needs. ***** Plus, its detached two car garage checks off all the boxes and then some, with potential to become a ~1135 sqft 2 storey laneway house for extra income or an in-law suite. ***** True pride of ownership, beautiful inside and out, including its backyard oasis shielded from the city with planters & grapevines, plus a balcony with CN tower views. ***** Placed in the covetable, tree-lined & quiet stretch of Palmerston, while also being extremely convenient: perfectly in the middle of Little Italy, Trinity-Bellwoods, Ossington and Kensington, and 1-2 blocks from streetcars and everything you need. This is the one. (id:62104)
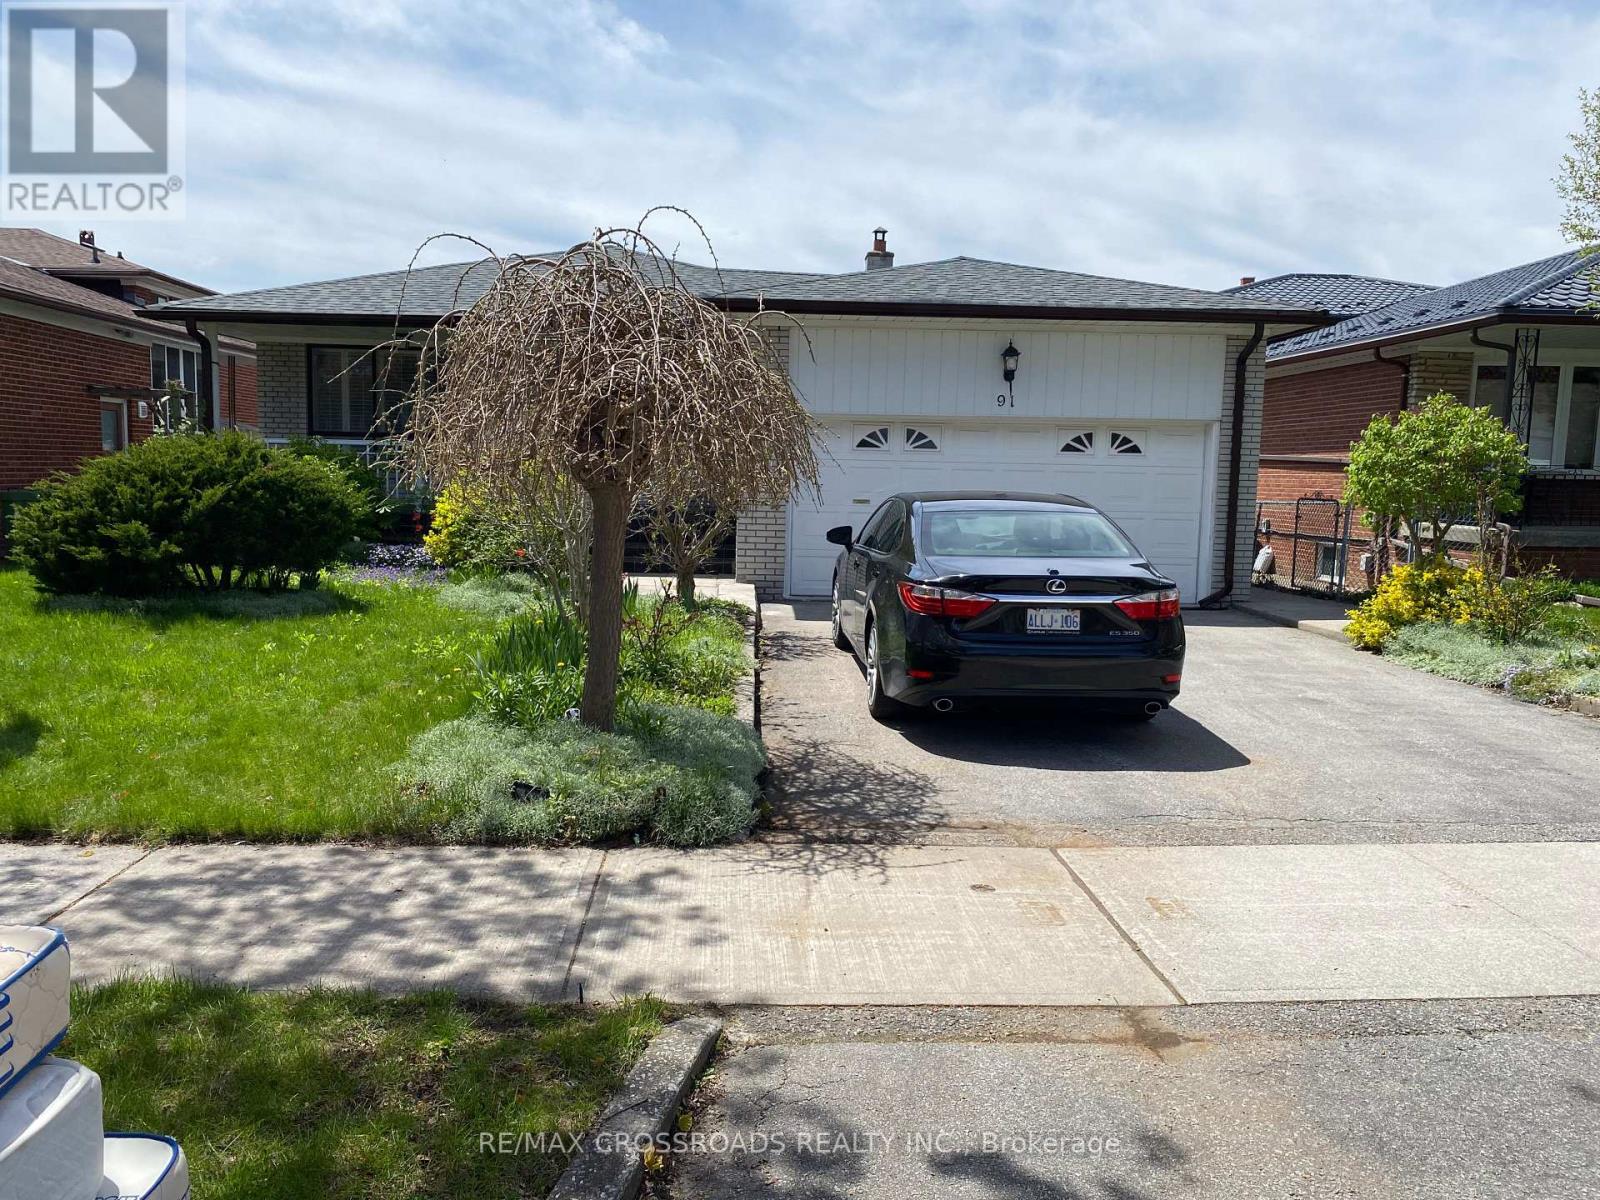
91 Bickerton Crescent
Toronto, Ontario
Beautiful North York Detached Home Basement only for rent / 2 Bedrooms and 2 bathrooms with a separate private entrance. Beautiful detached home in a desirable North York neighborhood, conveniently located close to TTC, shopping, schools, major High Ways, college and Fairview Mall. Utilities: Water Hydro, and Gas are to be shared among the tenants based on the number of occupants. House rules: 1/ No smoking or vaping inside the unit or on the property. 2/ No pets. 3/ No overnight guests or relatives. 4/ Rental application requirements 5/ Employment letter 6/ credit check 7/ recent bank statement 8/ references from previous landlord, including confirmation of tenancy and rental payment history. 9/ Government issued photo ID. (id:62104)
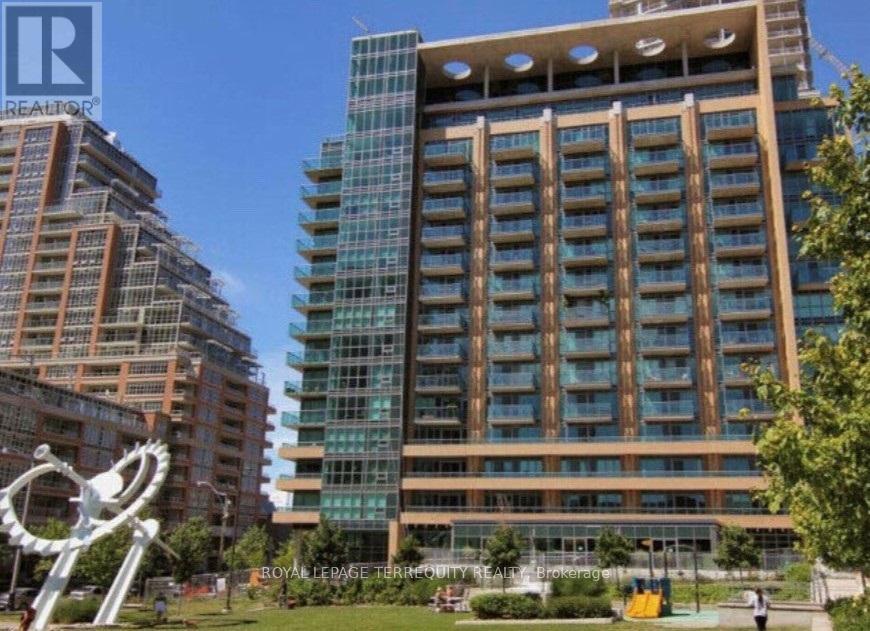
206 - 69 Lynn Williams Street
Toronto, Ontario
Drive in to your own Parking Spot! Named "Liberty On The Park" the Condo Building is very near the centre of Liberty Village. It was constructed in 2013 with an upgraded Kitchen having a Quartz Countertop and a mirrored backsplash. Also included with Builder's upgrade is the Bathroom shower. Quality Roller Shades plus two Ceiling Fans adorn the space. This Liberty Village winner has a private sunny balcony with South-Western views. It has bright daylight throughout because of being a Corner Unit. The walkup access to and from the Second Floor is a convenience you can rely on. No Elevator waiting time! Included is the owned Parking Space at no extra charge. Walking distance to Go Station, Exhibition Place, King West TTC, Restaurants, Lake Ontario and more. (id:62104)
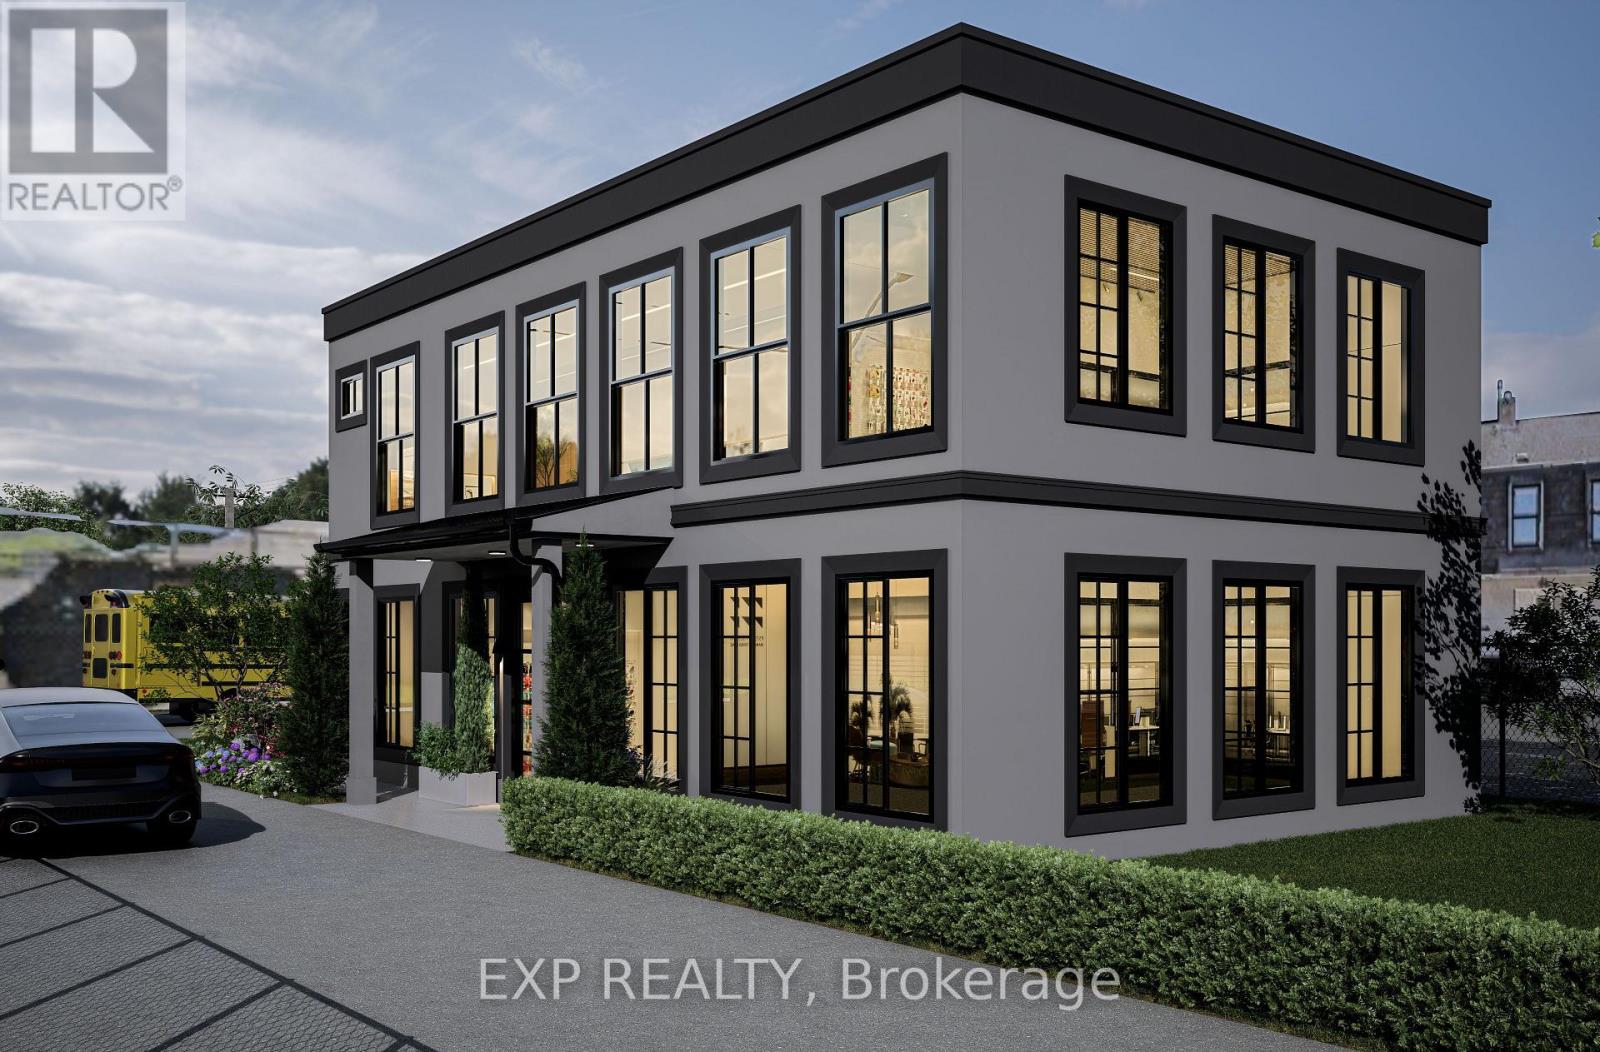
11 Carlton Street
St. Catharines, Ontario
ATTENTION INVESTORS, DEVELOPERS, AND BUILDERS! THIS PREMIUM PROPERTY AT 11 CARLTON STREET IN ST. CATHARINES OFFERS A FLAWLESS "INVEST AND HOLD" OPPORTUNITY OF THE ULTIMATE CANVAS FOR A LUCRATIVE NEW CONSTRUCTION BUILDING. BOASTING A HIGHLY FLEXIBLE C3 COMMERCIAL ZONING AND AN EXTRAORDINARY, ULTRA-DEEP BACK LOT WITH CAPACITY FOR UP TO 50 CARS, THIS SITE IS A RARE POWERHOUSE ASSET WITH MASSIVE FUTURE APPRECIATION POTENTIAL. WHETHER YOU ARE LOOKING TO LAND-BANK A PRIME PIECE OF REAL ESTATE, GENERATE A STEADY MULTI-STREAM INCOME WHILE PLANNING YOUR PROJECT, OR IMMEDIATELY BREAK GROUND ON A BRAND-NEW COMMERCIAL OR RESIDENTIAL BUILDING, THIS PROPERTY DELIVERS ENDLESS POSSIBILITIES. IT IS THE ABSOLUTE PERFECT SET UP FOR A HIGH-CAPACITY AUTOMOTIVE SERVICE, CAR RENTAL AGENCY, FAST FOOD OR MEDICAL FACILITY. THE EXISTING SOLID 2-STOREY LEGAL DUPLEX IS MECHANICALLY OPTIMIZED WITH 3 SEPARATE HYDRO METERS AND A RELIABLE GAS BOILER HEATING SYSTEM. THE BRIGHT MAIN-FLOOR UNIT FEATURES A SPACIOUS LIVING ROOM, SEPARATE FORMAL DINING ROOM, EAT-IN KITCHEN, 4-PIECE BATHROOM, AND A LARGE PRIMARY (IDEAL FOR CLIENT RECEPTION OR OFFICE SPACE). THE PRIVATE UPPER-LEVEL UNIT OFFERS TWO ADDITIONAL BEDROOMS, A FULL KITCHEN, A 3-PIECE BATHROOM, AND A COZY FAMILY ROOM. PERFECTLY SITUATED DIRECTLY ACROSS FROM THE LANDMARK FORMER GENERAL MOTORS PLANT AND REDEVELOPMENT SITE, YOUR FUTURE BUILD OR BUSINESS WILL BENEFIT FROM HIGH VISIBILITY, LOCAL TRANSIT, AND RAPID ACCESS TO DOWNTOWN AMENITIES AND MAJOR HIGHWAYS. OPPORTUNITIES TO AQUIRE A LOT OF THIS SIZE AND WITH THIS ZONING DO NOT COME ALONG OFTEN. (id:62104)
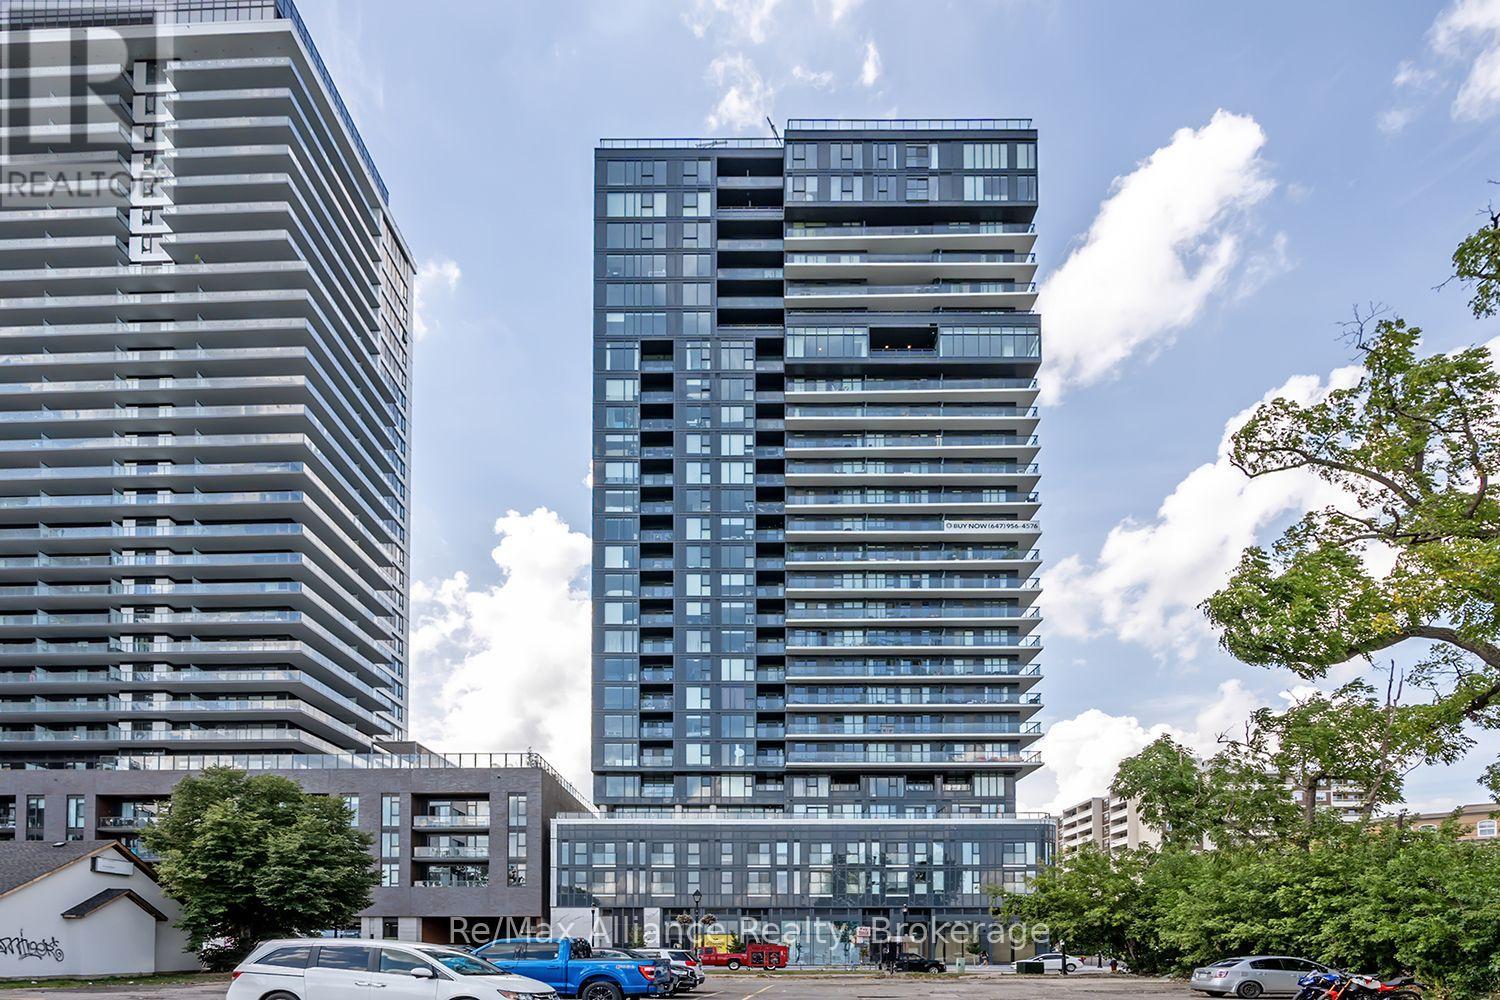
309 - 370 Martha Street
Burlington, Ontario
Experience modern waterfront living at Nautique Lakefront Residences by Adi Development, ideally situated in the heart of downtown Burlington. Steps from the lake, Spencer Smith Park, scenic trails, restaurants, cafés, shops & all that downtown Burlington has to offer, this contemporary residence combines an exceptional location with upscale amenities. The beautifully designed "Synchro" model offers 928 sq. ft. of thoughtfully planned living space with 2 bedrooms, 2 bathrooms & a Juliette balcony off the living rm, complemented by lake views. The bright, modern interior features 9-ft ceilings, wide-plank flooring & IntelliSpace design to maximize functionality throughout. The sleek kitchen showcases Corian countertops & backsplash, paneled fridge & dishwasher, built-in oven, ceramic cooktop & microwave. Pot lights & convenient in-suite laundry complete the space. Residents are welcomed by an impressive designer lobby with 24-hour concierge service. Exceptional 4th-floor amenities include an outdoor pool, fitness center, indoor/outdoor yoga studio & party rm with fireplace lounge & indoor/outdoor bar. The 20th floor offers two inviting lounges connected by a double-sided fireplace, providing another impressive space to relax or entertain. Enjoy a vibrant downtown lifestyle with the waterfront at your doorstep. Nautique offers contemporary condo living in one of Burlington's most desirable locations. (id:62104)
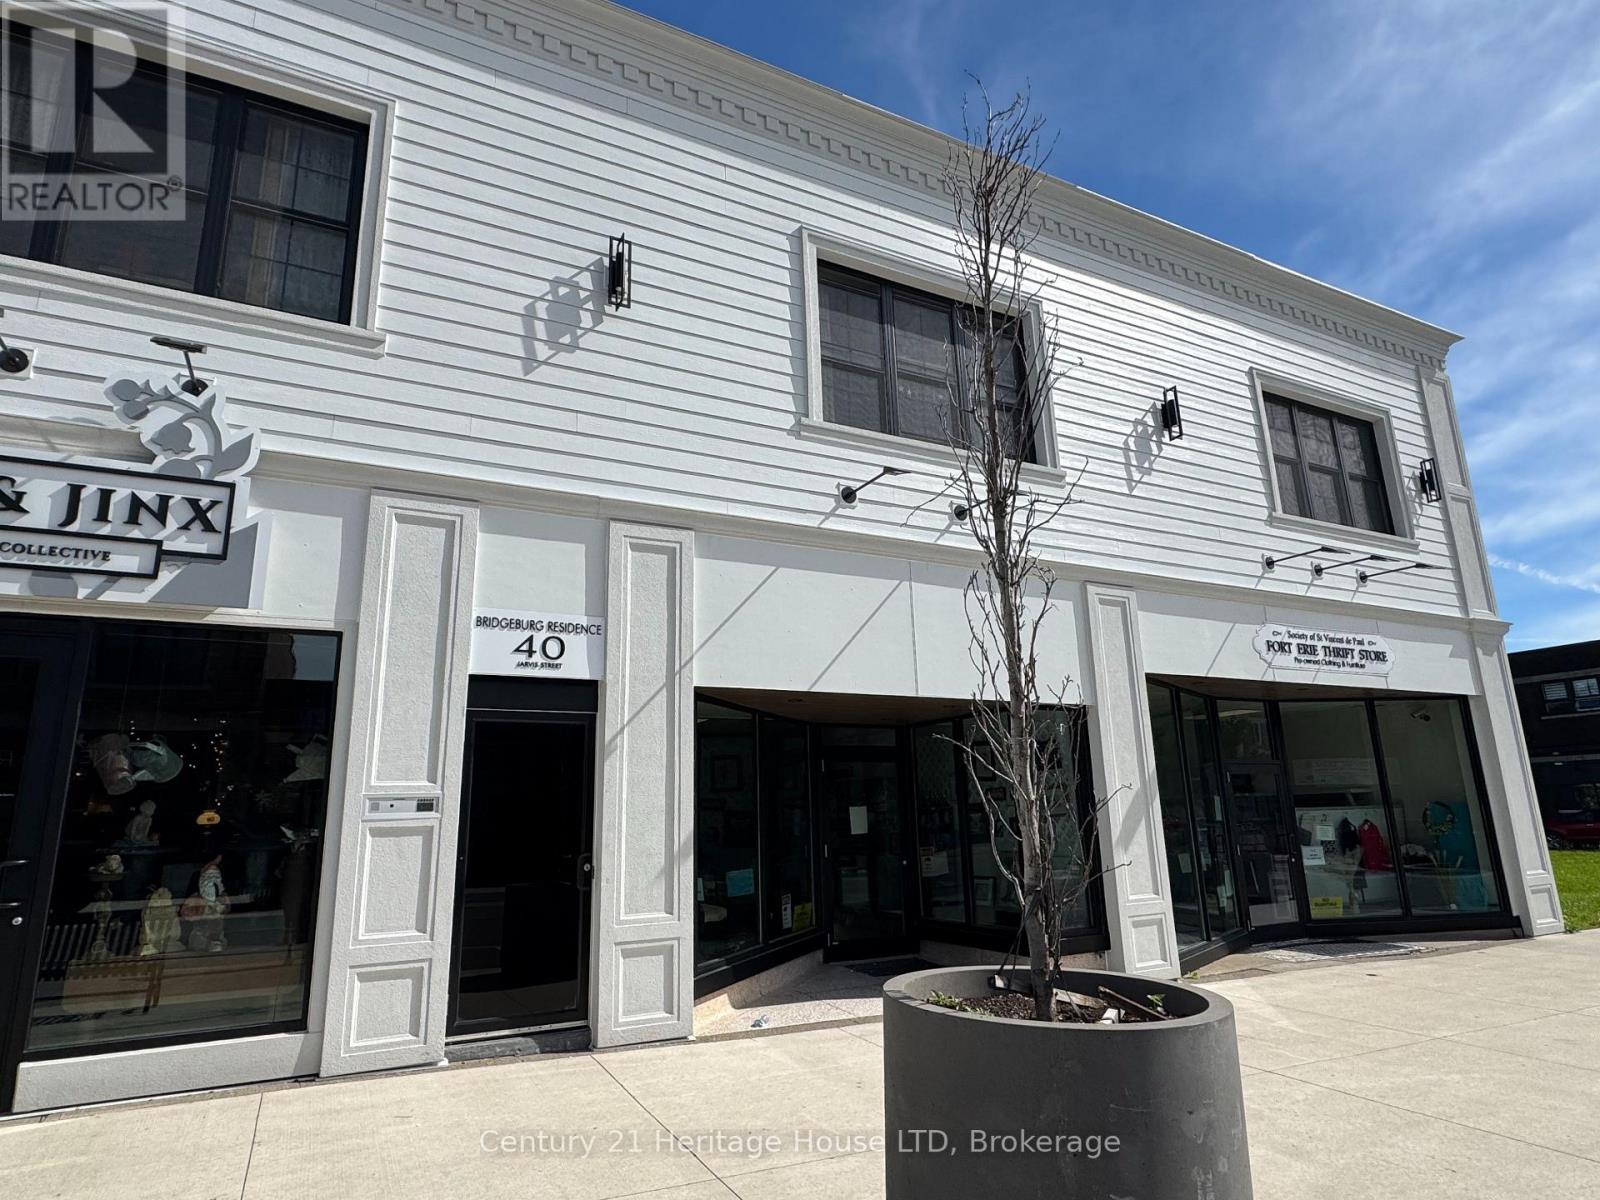
4 - 40 Jarvis Street
Fort Erie, Ontario
Located steps from the waterfront in Fort Erie, this recently renovated 2-bedroom apartment offers an open concept layout and convenient access to the downtown core, local shops, and popular eateries. The kitchen features a large island with seating for approximately 5-6 people, tile backsplash, built-in dishwasher, ample counter and cupboard space, and pot lighting for a bright, modern feel. Custom vinyl flooring runs throughout the unit, creating a clean and updated look. The spacious open concept living area offers views overlooking downtown Fort Erie. The updated 3-piece bathroom includes a glass and tiled shower. Additional features include a window air conditioning unit and a private, secure entrance off Jarvis Street. One designated parking space is included at the rear of the building. Heat (hot water heat) is included in the monthly rent, with hydro and $25/month for water in addition to the monthly rental amount. The cooling system is ductless cooling. A convenient location with waterfront access and everyday amenities just steps from your door. *Note that these photos are from unit #2 but are very similar to unit #4* (id:62104)
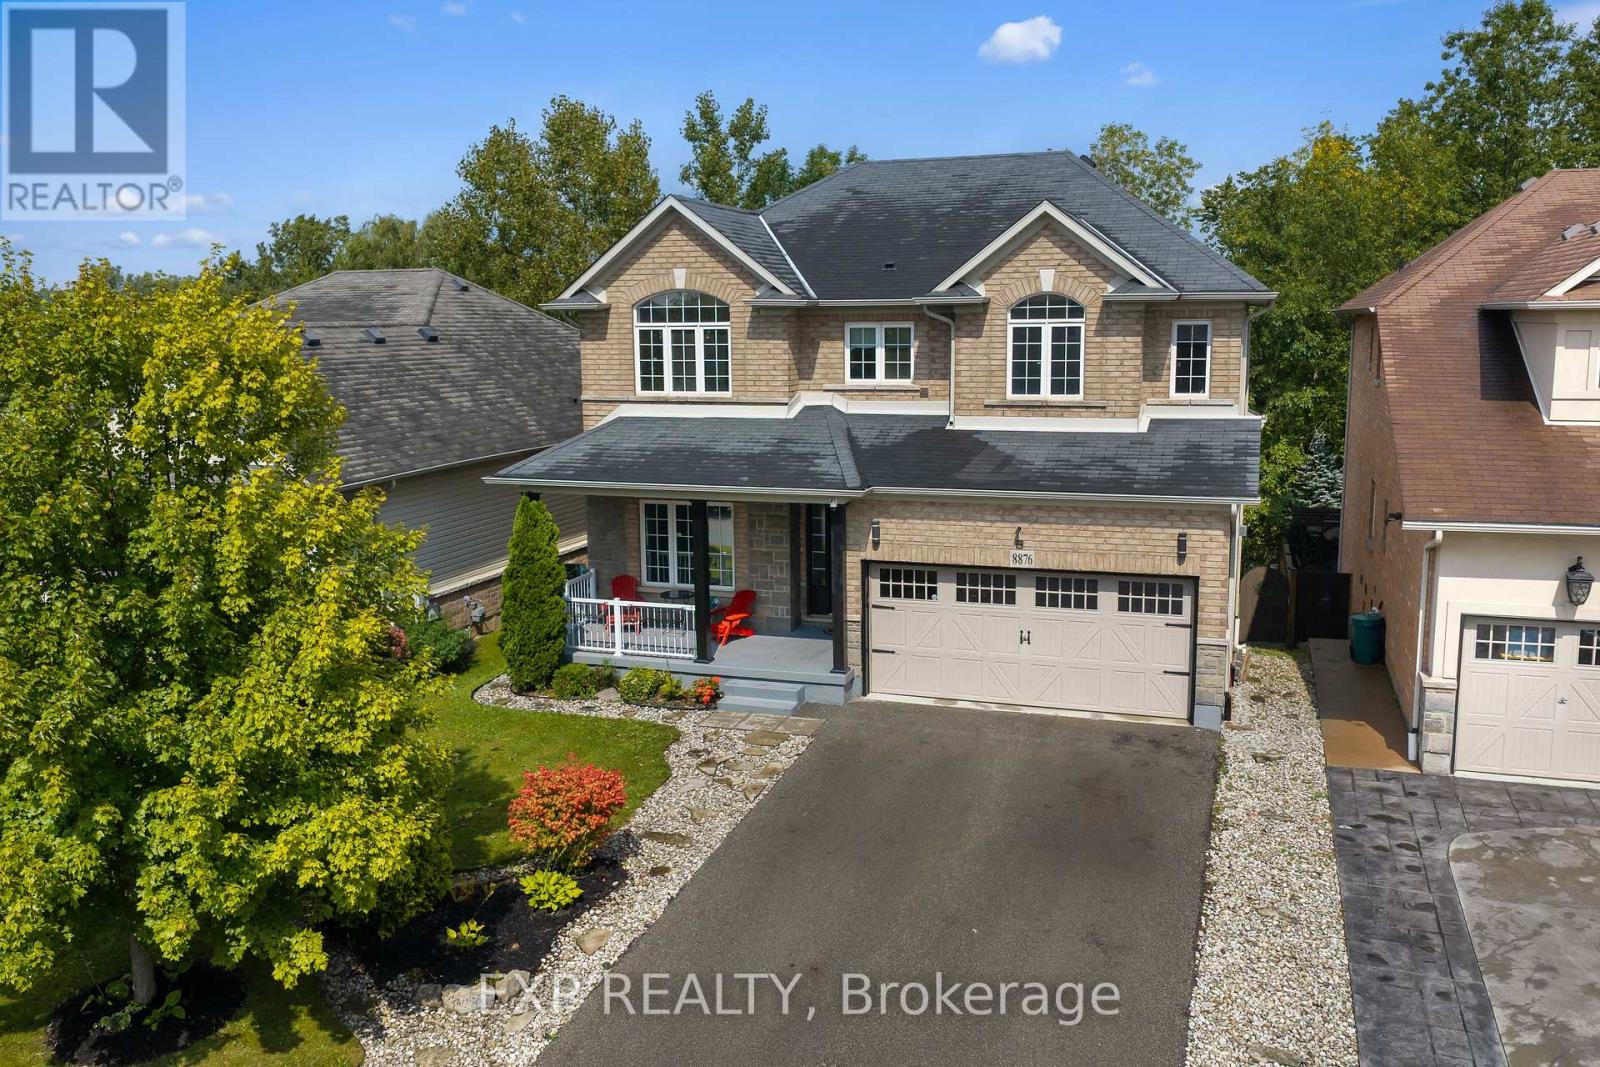
8876 Tristar Crescent
Niagara Falls, Ontario
Picture your morning coffee on the deck with nothing behind you but trees. This 2,429 sq ft two-storey detached home in Chippawa, Niagara Falls, has 4 large bedrooms, 2.5 bathrooms, a double garage and a walkout basement, all on a premium lot with no rear neighbours. The home is carpet-free throughout, with oak stairs leading to the second floor. The main floor has 9 ft ceilings and a flexible front room that works as a formal living room, dining room or home office. The kitchen is the showpiece. It is huge, with a stone waterfall island, a butler's pantry area and a walk-in pantry, so there is room to cook, host and put everything away. In the family room, an ivory stone fireplace feature wall gives the space a warm, eye-catching focal point. Upstairs are 4 generously sized bedrooms plus second-floor laundry, so no more hauling baskets up and down the stairs. The unfinished basement is already framed and ready for your plans, with a walkout to the backyard and rough-in bath. It is a great setup for a future rec room, gym, office or guest space, with natural light and direct outdoor access. The fully fenced yard backs onto greenspace and parkland, giving you privacy that is hard to find in town.Tristar Crescent is a quiet street in Chippawa, a Niagara Falls neighbourhood with a small-town feel, close to the Niagara Parkway, the Welland River, trails, golf courses, schools and everyday amenities, with easy access to the QEW. A detached home with this much space, a walkout lower level and a private treed lot is a rare find in Chippawa. (id:62104)
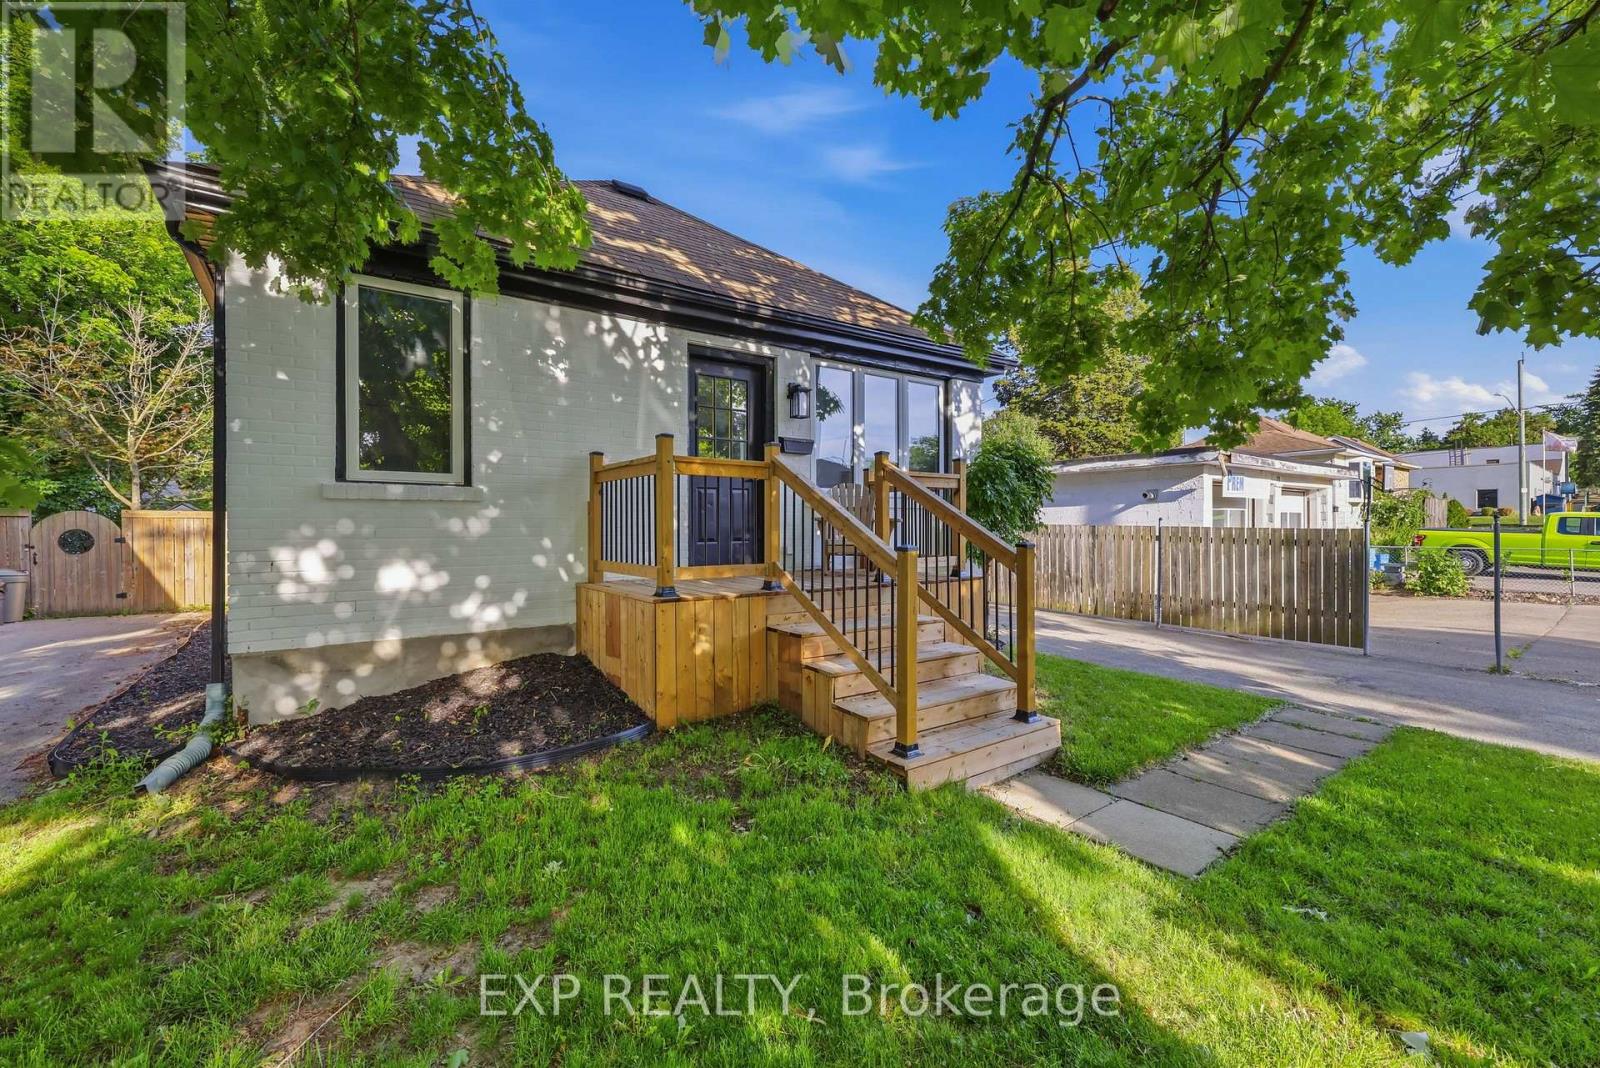
70 Mackay Avenue
London South, Ontario
Welcome to 70 Mackay Avenue, where multi-generational living meets modern luxury. Located in one of London's most desirable neighbourhoods, just minutes from the vibrant shops, restaurants, and amenities surrounding Wortley Village, this 4 bedroom, 2 bathroom property offers outstanding flexibility for families, investors, or those seeking an in-law setup. This property was previously generating $3,900 per month in rental income, presenting a fantastic opportunity in a high-demand rental market. Whether you're looking for a place to call home or a strong income-producing asset, 70 Mackay Avenue is a rare offering that combines quality, location, and versatility. This property features all new vinyl flooring and ceramic tile throughout, brand new windows, stunning granite countertops in both kitchens, 200-amp electrical service, and new front and rear porches. The detached garage has also been refreshed with a new roof and siding, adding to the property's exceptional curb appeal and future additional income potential. Reach out today to book your private viewing! (id:62104)
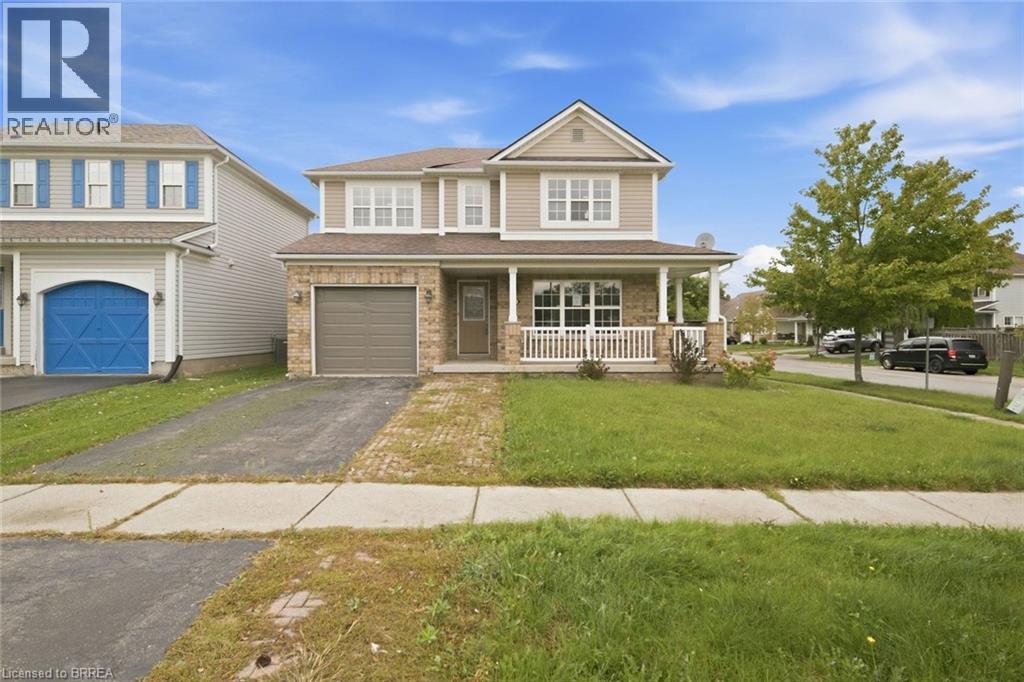
90 Osborn Avenue
Brantford, Ontario
Welcome to 90 Osborn Avenue, a fantastic two-storey home situated on a premium corner lot in Brantford’s desirable West Brant community. Offering 3 bedrooms and 2.5 bathrooms, the home features a spacious primary suite complete with a walk-in closet and 4-piece ensuite. The open-concept kitchen includes quartz countertops, ceramic tile flooring and patio doors leading to a large, private backyard and deck. The main-floor family room is complete with engineered hardwood flooring and a stone-wall fireplace. The unfinished basement offers plenty of potential to create additional living space to suit your needs. Conveniently located close to schools, parks and everyday amenities, this home is an excellent option for a growing family. Property is being sold under Power of Sale. (id:62104)
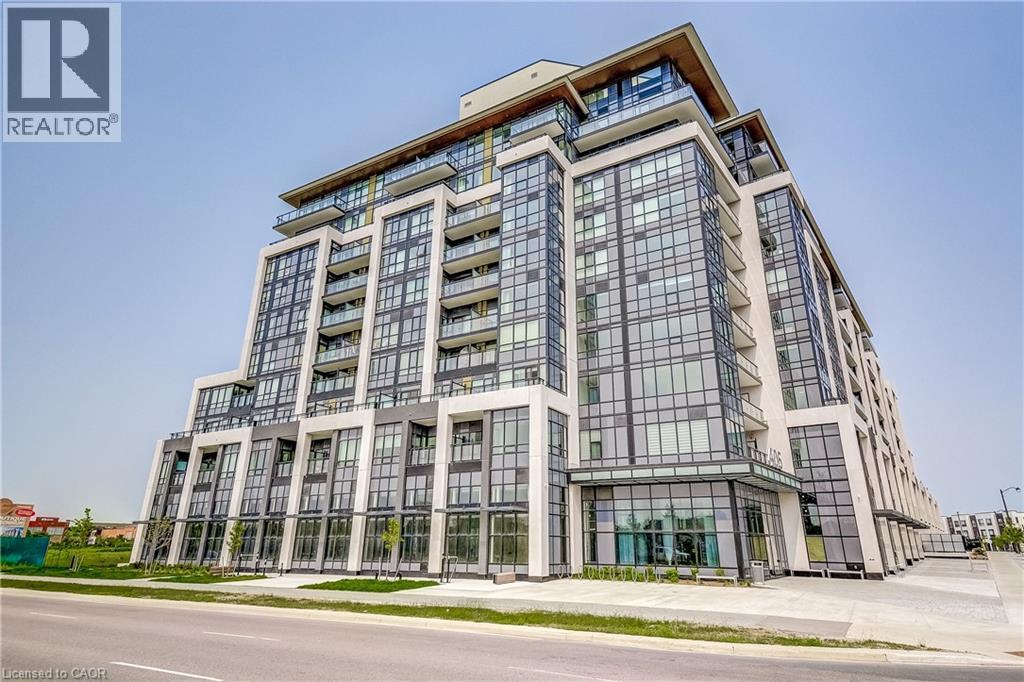
405 Dundas Street W Unit# Ph03
Oakville, Ontario
Stunning, turn-key, fully furnished penthouse suite now available for lease. There is nothing like it, and you could be the lucky first tenant to step right in and call this home. Set in one of Oakville's most connected pockets, where Glenorchy, River Oaks and the Uptown corridor meet, this top floor suite at Distrikt Trailside brings soaring 9'8 ceilings and panoramic views over the pond, neighbouring communities and the Niagara escarpment across the horizon, a rare outlook for a one-bedroom condo in Oakville. Every finish here was chosen with intention: luxury vinyl plank flooring throughout, quartz counters, stainless steel appliances, and a walk-in pantry unlike any I have seen in a condo kitchen. Overhead lighting in every room, not the switched outlet most condos leave you to work around with lamps to plug in. Custom blackout window treatments cover every window from the living room to the bedroom, a welcome touch given how much natural light pours in. The primary bedroom is a genuinely good size with its own walk-in closet, the bathroom is spacious, and full size front load laundry keeps things practical. Step outside to a balcony built for a barbecue and real outdoor living. This is not a staged listing. The furniture, decor, linens, kitchenware and TV all belong to the owners who lived here and cared for this suite for two years, and it all stays. Move in with a suitcase and start living the next day. Groceries, cafes, the gym, Sixteen Mile Sports Complex, Lions Valley Park, Oakville Trafalgar Memorial Hospital and quick access to the QEW, 403, 407 and GO are all minutes away. Ideal for a young professional starting out, a couple relocating for work, or anyone ready to live beautifully without furnishing a room. Lease term flexible for the right applicant. (id:62104)