
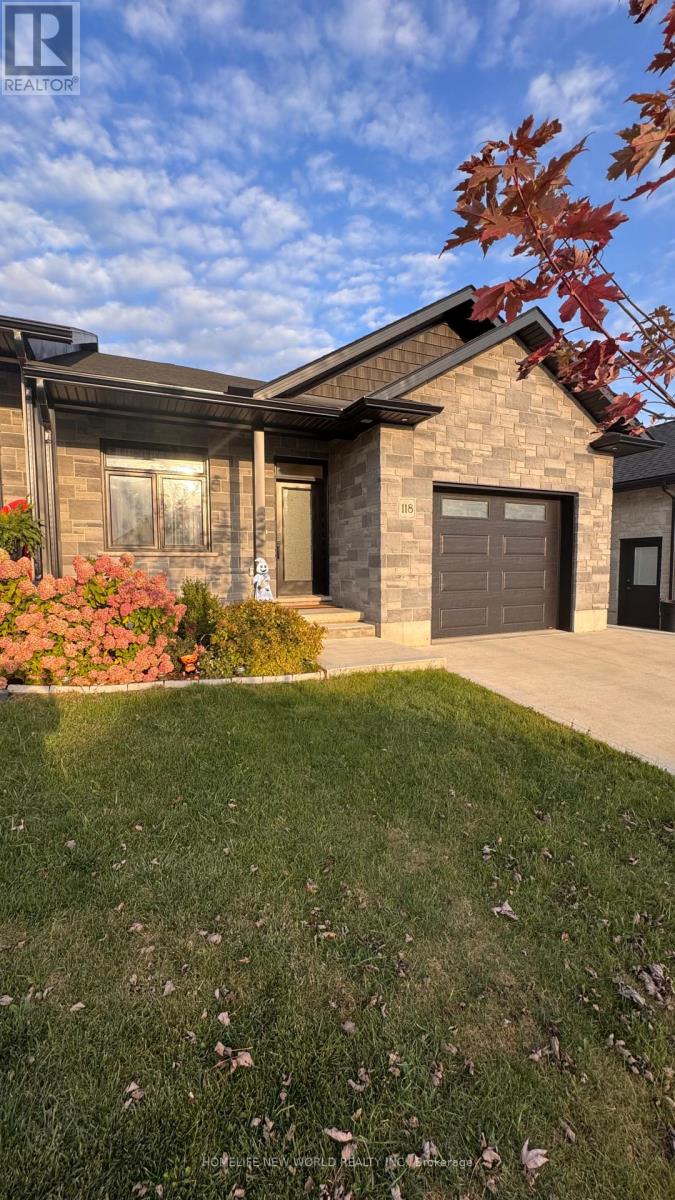
118 Devinwood Avenue
Brockton, Ontario
Welcome to 118 Devinwood Ave! This newly built and lived only for 1 year semi-detached home is located in the Walker West subdivision in Walkerton, Ontario. Offering approx. 1,448 sq. ft. of main-level living space plus approx. 1,300 sq. ft. of finished walkout basement. The home features 4 bedrooms and 3 bathrooms, including 2 bedrooms and 2 bathrooms on the main level and 2 additional bedrooms and 1 bathroom in the basement. Bright open-concept living/dining area and modern kitchen. Upgrades include luxury vinyl plank flooring, quartz countertops, custom cabinetry, All stainless steel appliances, new side walkway, central A/C, concrete driveway, landscaping package and more, upgraded fireplace, fenced with wood fence . Done full renovations of backyard, Move-in ready with plenty of space for the whole family! (id:62104)
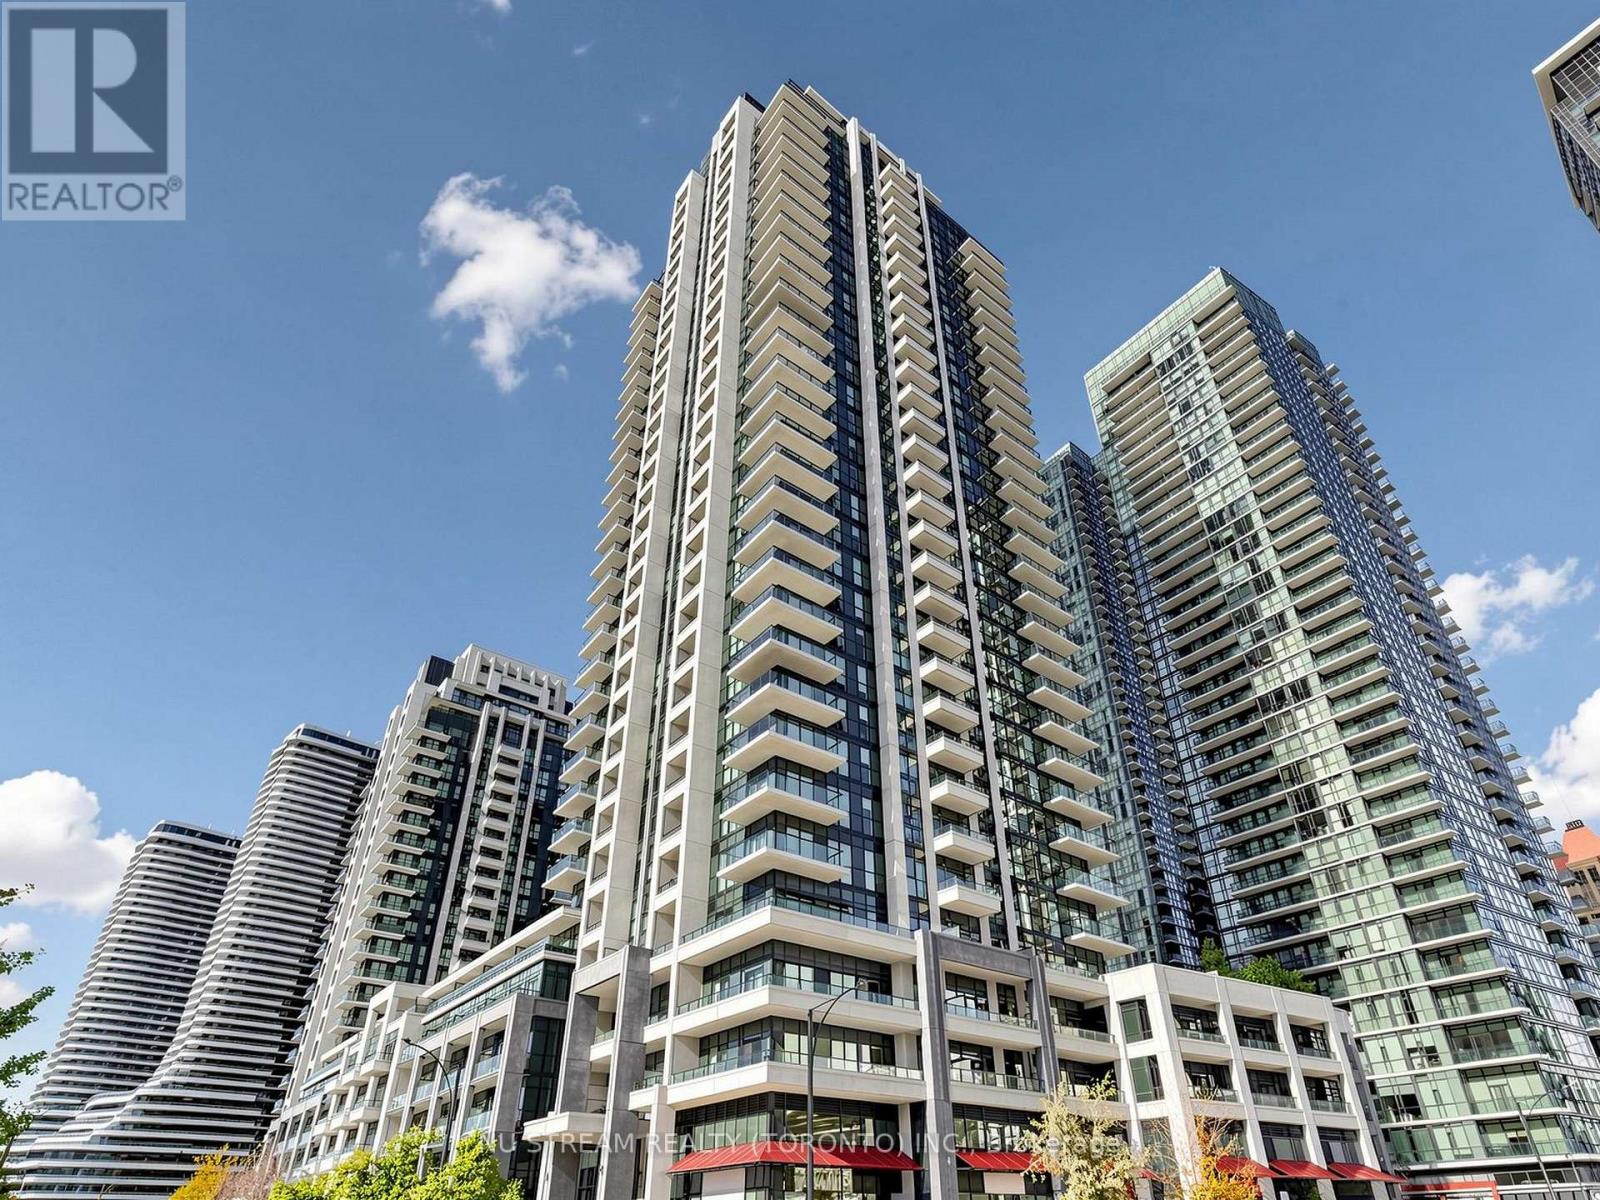
3017 - 4055 Parkside Village Drive
Mississauga, Ontario
Experience modern living in this newer open-concept 1+1 bedroom condo featuring floor-to-ceiling windows and a practical layout. Modern kitchen with Granite Counter and Laminate Flooring throughout. Top-notch amenities including 24-hour concierge, fitness center, theatre, games room, party room, children's play area, library, and a beautiful outdoor terrace.Located in a prime location, close to Square One Shopping Centre, Sheridan College, Restaurants, Highway 403/410, Go Transit & So Much More! You Will Fall In Love With This Home. (id:62104)
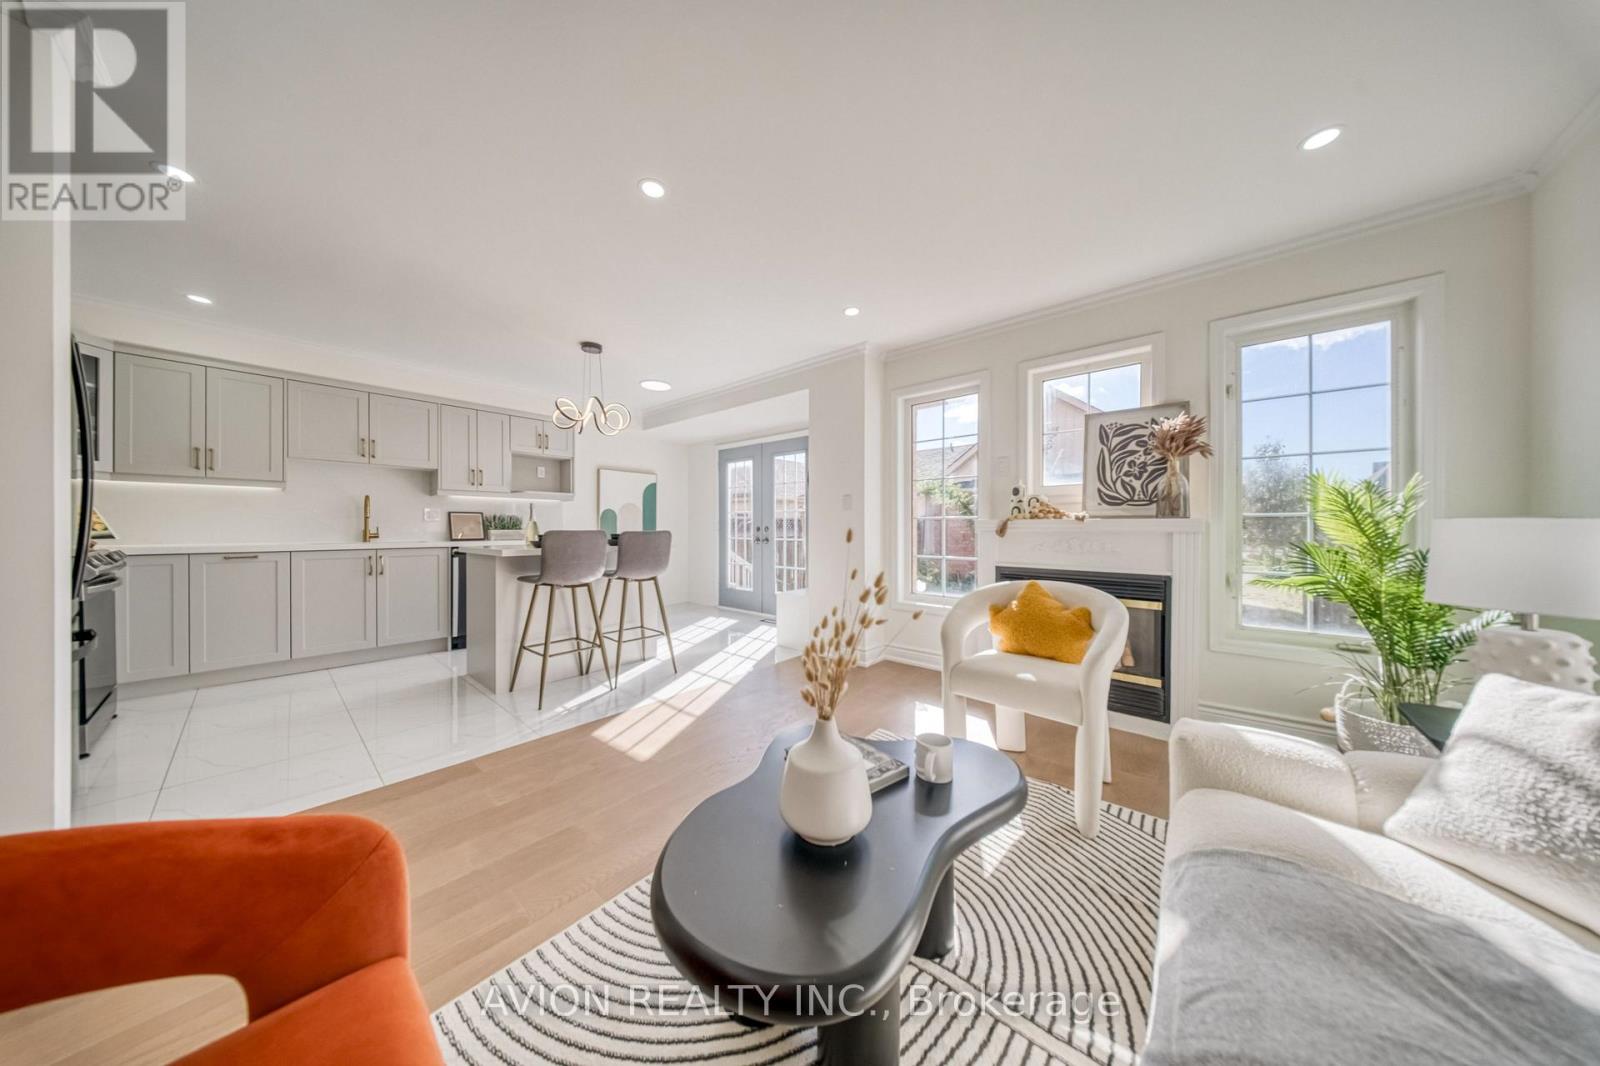
741 Bur Oak Avenue
Markham, Ontario
Welcome To 741 Bur Oak Avenue, A Beautifully Renovated 3-Bedroom Freehold End-Unit Townhome In Markham's Sought-After Wismer Neighbourhood. With Over $100,000 Invested In Top-To-Bottom Renovations, This Move-In-Ready Home Showcases Designer Finishes, Fresh Paint, A New Kitchen, Updated Bathrooms, New Flooring And New Appliances. Its Corner Position Offers The Feel Of A Semi-Detached Home, While A Rare Double Garage And Driveway Provide Parking For Up To Four Vehicles In Total. Enjoy The Space And Practicality Of A Traditional Family Home, Complete With A Proper Backyard For Outdoor Living And A Finished Basement With Room To Relax, Work Or Play. Close To Highly Ranked Fred Varley Public School (K-8) And Bur Oak Secondary School, This Thoughtfully Updated Home Brings Together Style, Comfort And Everyday Functionality In An Established Markham Community. (id:62104)
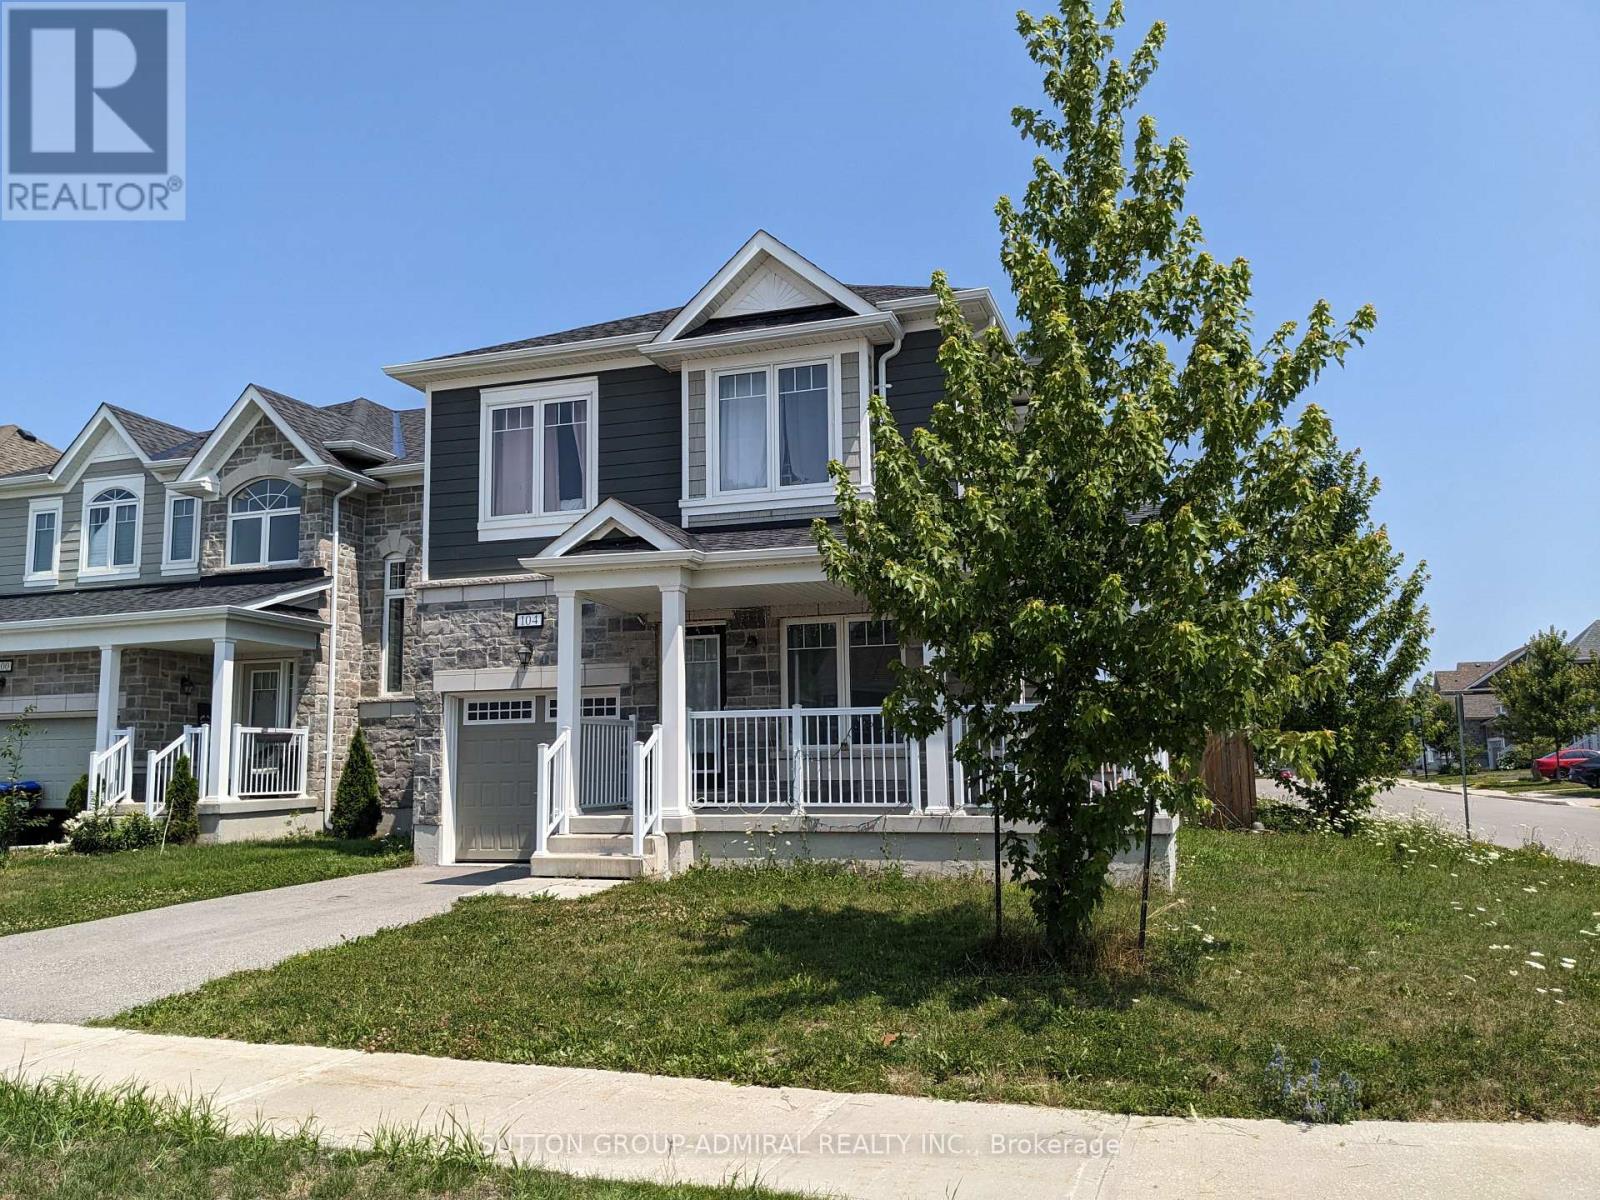
104 Village Gate Drive
Wasaga Beach, Ontario
Welcome To This 5-Year-Old Corner Detached Home In The Prestigious Georgian Sands Community Of Wasaga Beach. Offering 3+1 Bedrooms, 4 Bathrooms, And 2 Kitchens, This Bright And Spacious Home Features 9-ft Ceilings, An Open-Concept Layout, And Large Windows That Provide Abundant Natural Light. The Finished Basement With A Separate Entrance Offers Excellent Potential For Extended Family Or In-Law Living. Enjoy A Fully Fenced Backyard, Perfect For Children, Pets, Entertaining, Or Relaxing In Privacy. Situated On A Premium Corner Lot With Great Curb Appeal, This Home Is Ideally Located Within Walking Distance To The World's Longest Freshwater Beach, Golf Course, Parks, And Scenic Trails, With Shopping, Schools, Restaurants, And Everyday Amenities Just Minutes Away. An Excellent Opportunity For Families, Retirees, Or Investors Seeking Modern Living In One Of Wasaga Beach's Most Desirable Communities. (id:62104)
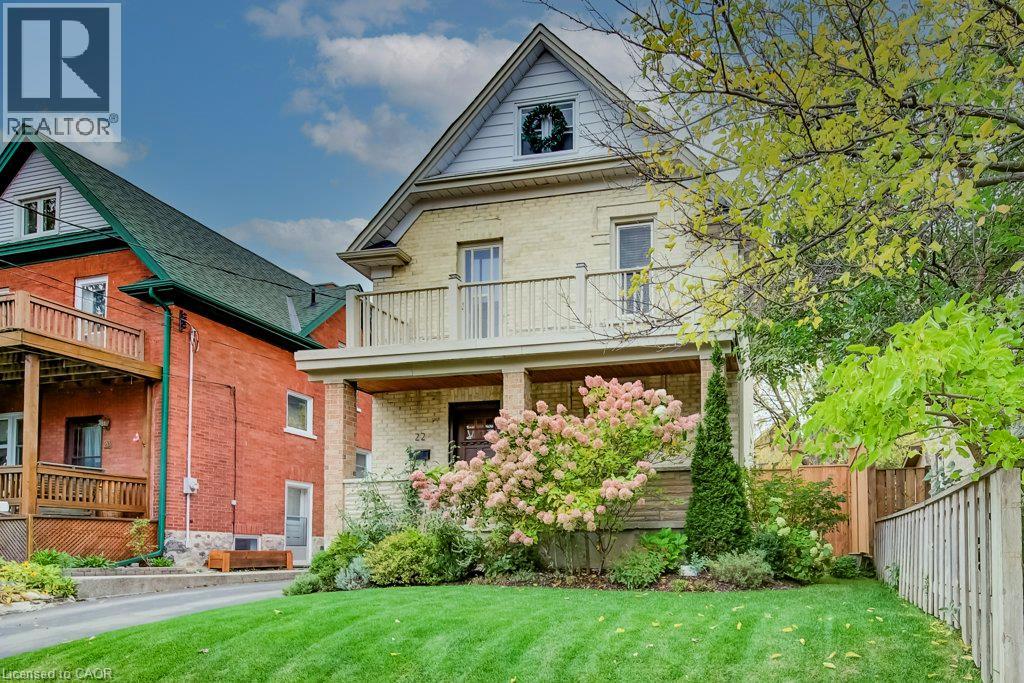
22 Whitney Place
Kitchener, Ontario
Magazine-worthy style. Timeless brick charm. A location you’ll love. Welcome to 22 Whitney Place, a beautifully updated two-storey brick home on a quiet, one-way street in Kitchener. Mature trees, a family-friendly setting and an easy walk to Victoria Park, trails and downtown make this a wonderful place to call home. A welcoming front porch sets the tone for an interior filled with thoughtful details. Updated flooring, custom baseboards and custom living room millwork bring warmth and polish to the living spaces. The beautifully renovated kitchen features quartz countertops and appliances updated in 2021, while a separate dining room offers space to gather with family and friends. With three bedrooms and two bathrooms, this move-in-ready home pairs everyday comfort with distinctive character—including a second porch off the primary bedroom, perfect for a quiet morning coffee. Extensive improvements include flooring and windows (2019), custom baseboards (2020), living room millwork, furnace and kitchen (2021), eavestroughs, fascia and driveway (2023), deck (2024), front door (2025) and fence (2026). Beautifully finished and ready for its next chapter—come make it yours. (id:62104)
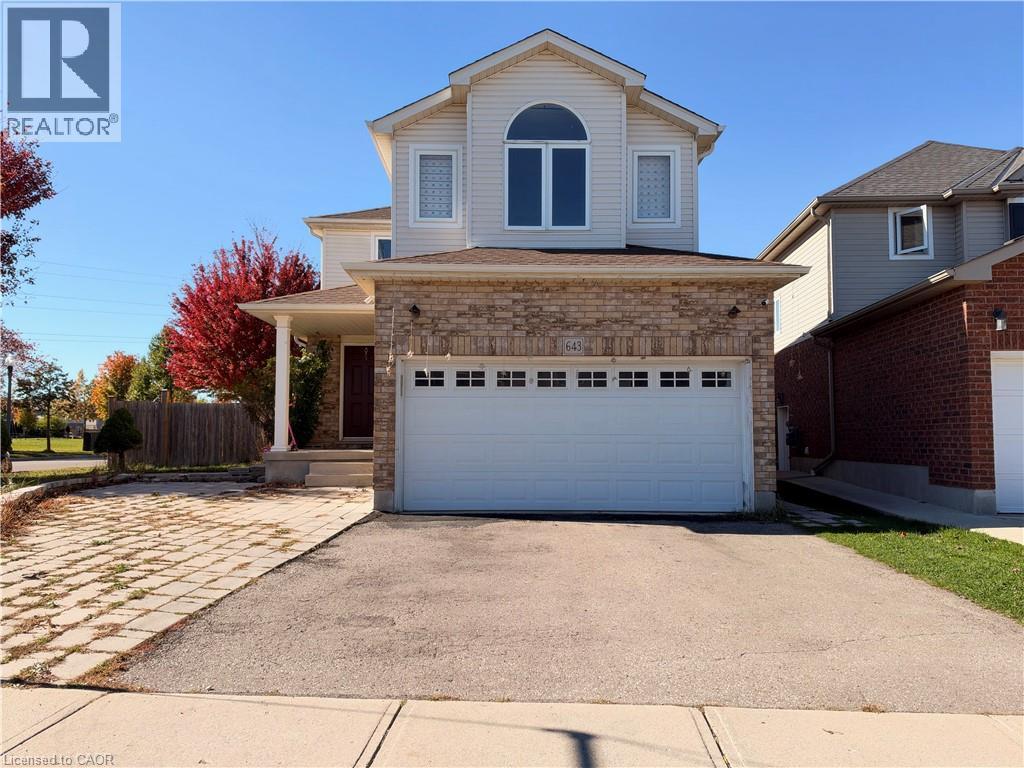
643 Doon South Drive
Kitchener, Ontario
Welcome to 643 Doon South Dr, Kitchener, located in one of Kitchener’s most sought-after neighborhoods! This beautifully maintained home features 4 spacious bedrooms and 3 bathrooms, including a private ensuite in the primary bedroom. Offering a great layout and numerous upgraded features, this home is move-in ready and perfect for comfortable family living. Enjoy the convenience of being just minutes from the 401, making commuting a breeze, while also being close to excellent schools, parks, walking trails, shopping, restaurants, and everyday amenities. A must-see in person to truly appreciate everything this home has to offer! Available October 1st, 2026. Don’t miss out—book your private showing today! (id:62104)
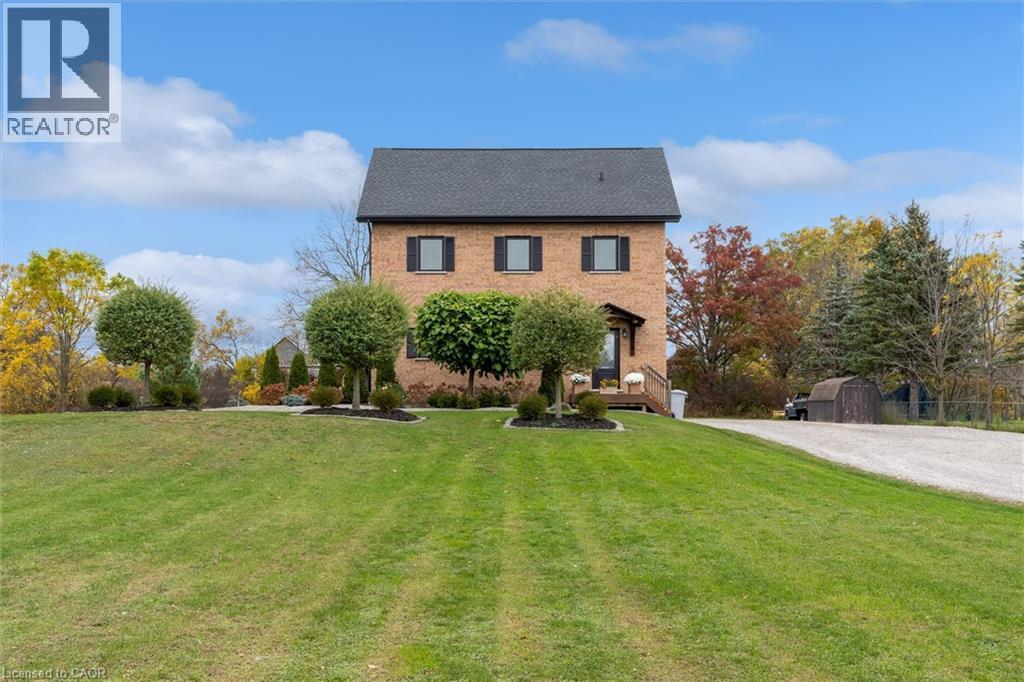
4949 3 Highway
Haldimand, Ontario
Refined country living, thoughtfully designed for everyday comfort and effortless entertaining. Custom built in 2019, this all-brick residence sits well back from the road on approx. 1.25 manicured acres, surrounded by mature landscaping and sweeping countryside views. Moments from the Grand River and the amenities of Cayuga, it offers a peaceful setting with exceptional convenience. Approx 2,800 sqft of finished living space unfolds across four levels, offering four bedrooms, two full bathrooms and a powder room. Expansive windows fill the home with natural light, highlighting warm hardwood floors and an inviting open-concept main level. At its heart, a Deboer kitchen features a generous island with breakfast seating & abundant cabinetry, seamlessly connecting the living and dining spaces. A walkout to the spacious composite deck extends entertaining outdoors, overlooking the picturesque grounds. A well-appointed main-floor laundry room adds everyday practicality. A solid oak staircase leads to the 2nd floor bedrooms, complemented by custom closet organizers and a bathroom featuring a double vanity and glass-enclosed porcelain shower. On the uppermost level, an approximately 465-square-foot primary retreat offers a spacious escape. The fully finished, custom-crafted lower level is a standout. Herringbone flooring, a welcoming fireplace and bespoke built-ins create an elegant setting to unwind, while a custom wet bar with an espresso station makes hosting a pleasure. A beautifully appointed full bathroom with heated flooring completes the space. Thoughtful features include a high-efficiency natural gas furnace, HRV, tankless water heater, 200-amp electrical service & a roughed-in generator connection. A generous driveway provides ample parking & convenient turnaround space. A distinctive country home pairing timeless brick architecture with thoughtfully curated interiors, generous outdoor space, stunning sunset views & proximity to town. Immed. Poss. Avail!! (id:62104)
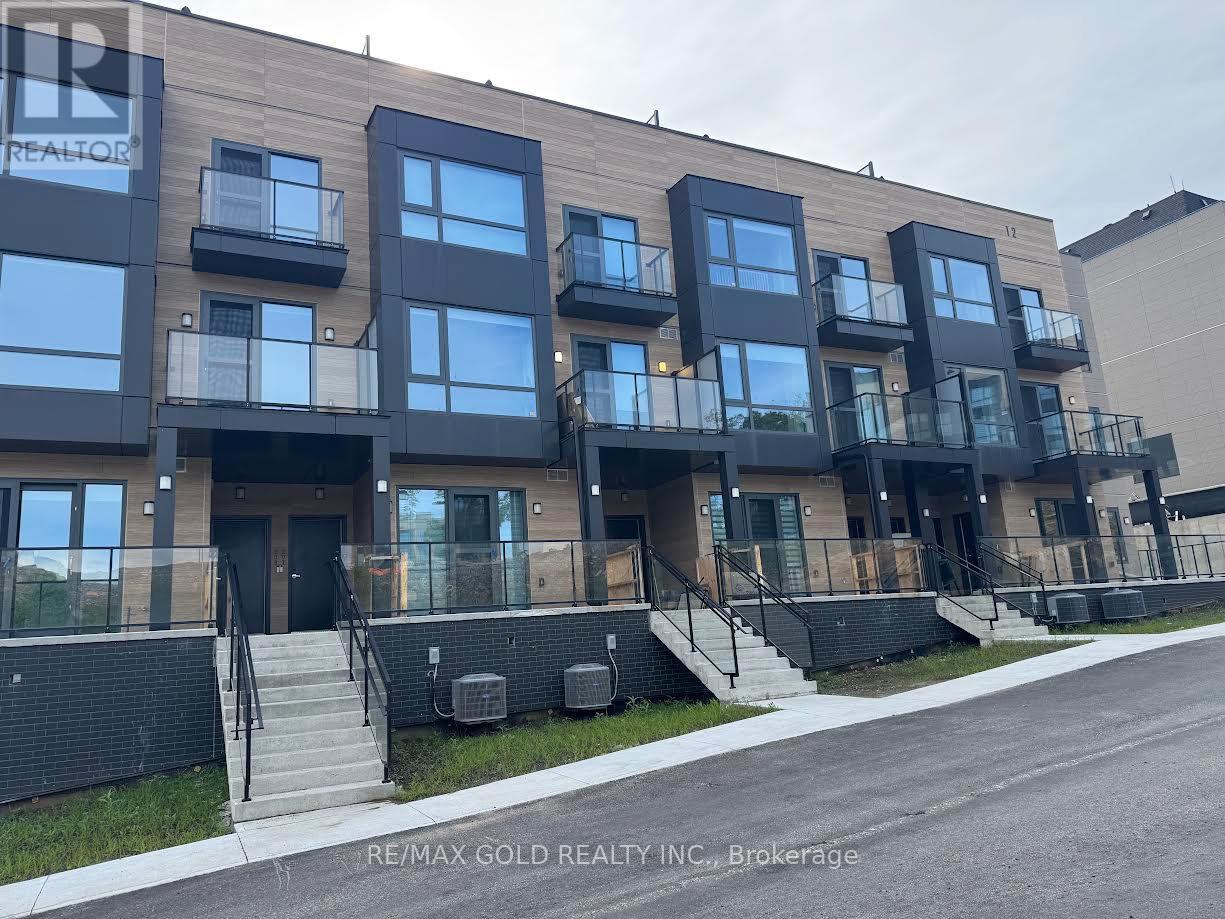
207 - 12 Suncrest Lane
Huntsville, Ontario
Immediately Available, One of the Largest Brand New Never Lived-in Stack Townhouse by the well known Builder, Waterfront Community, Very Bright lots of Natural Lights, 3 Br And 3 Wr. Near the iconic Lions Lookout. Designed for Modern comfort, Very bright, open-concept interior features high ceilings, Downtown Huntsville. (id:62104)
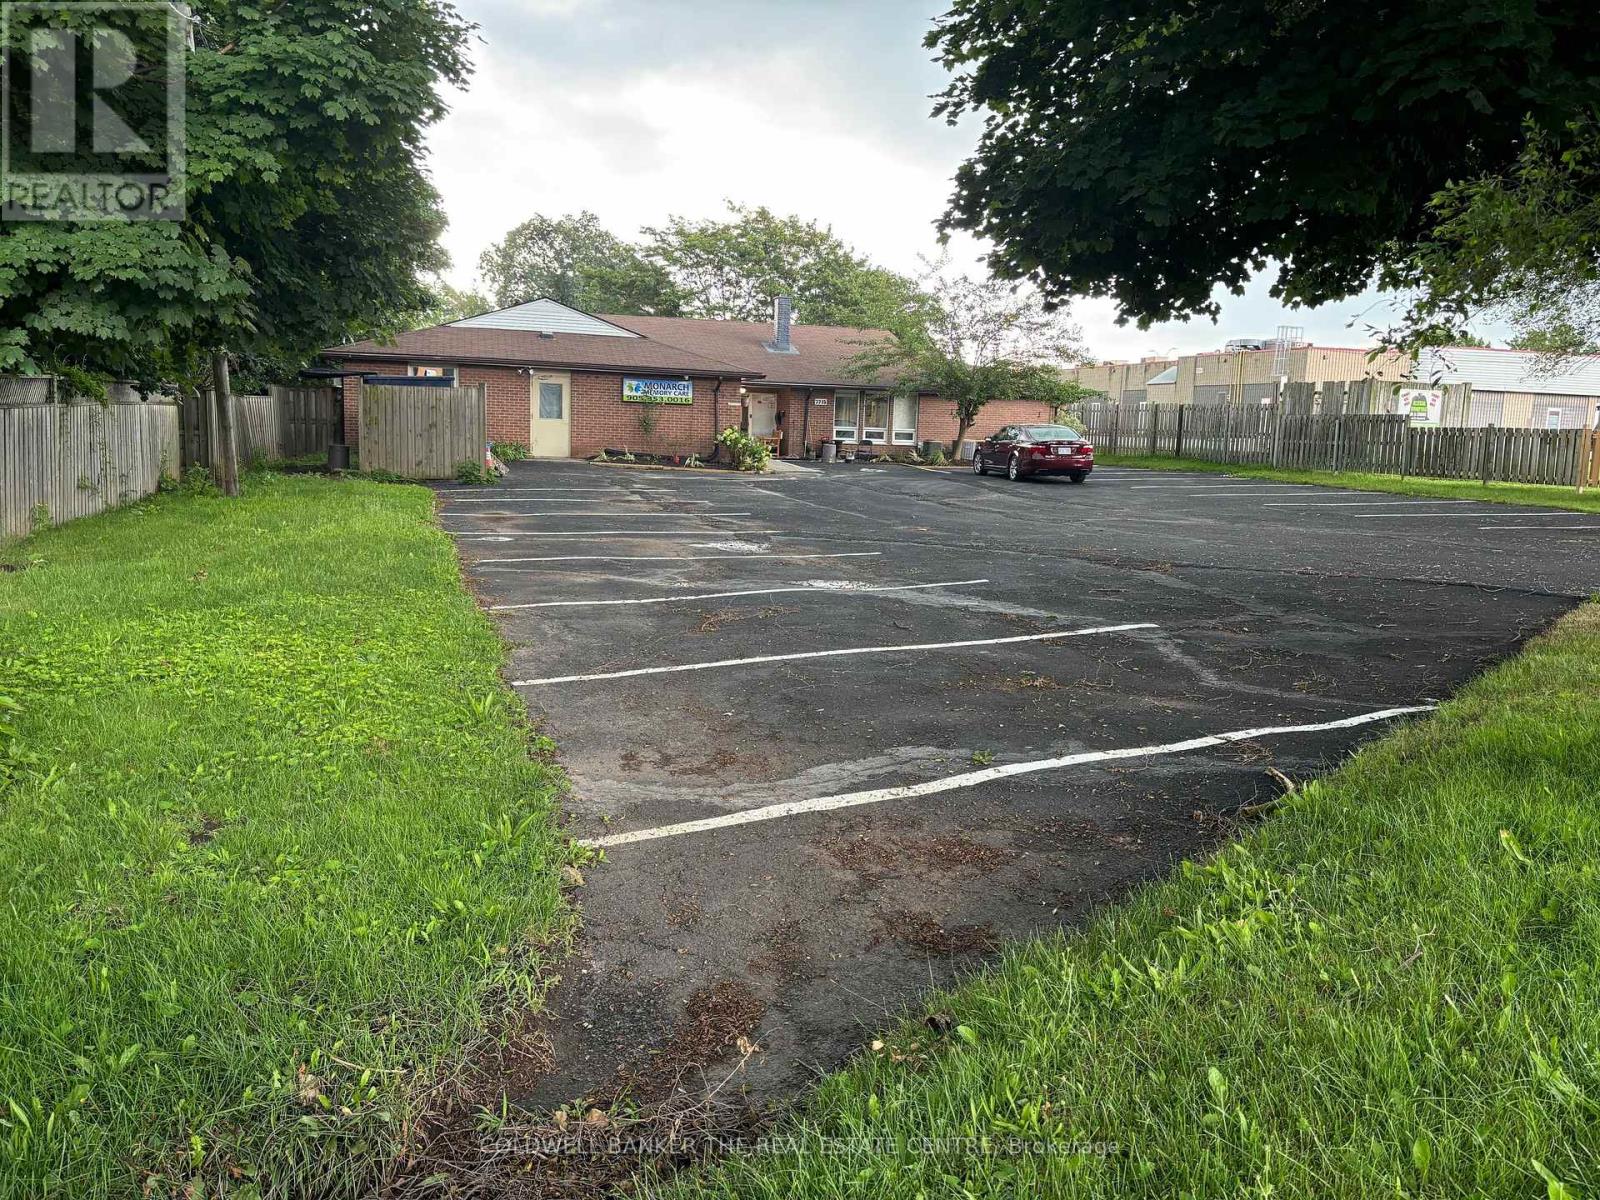
Rooms 1,3,4,8,11,13,15 - 7715 Beaverdams Road
Niagara Falls, Ontario
Listing is for Furnished Single occupancy room. Shared bathroom, Kitchen and Laundry. Security camera in common areas. Secure keypad access to the building. Flexible Terms Available. 7 Single occupancy rooms available (id:62104)
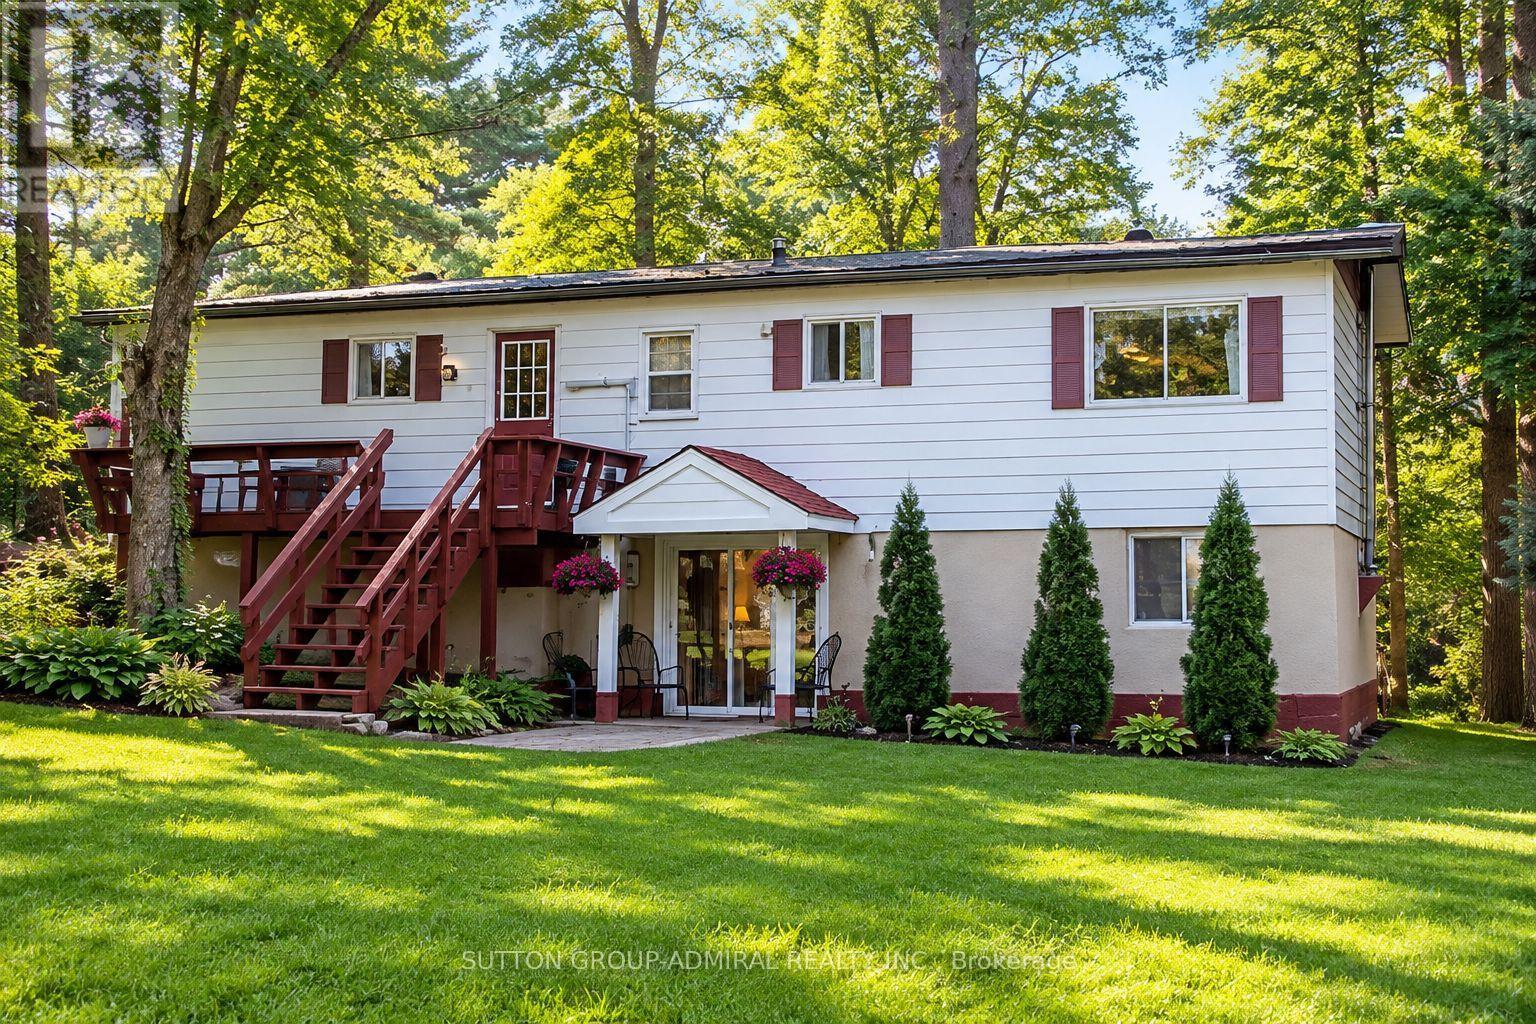
1019 Loyalist Drive
Minden Hills, Ontario
Discover waterfront living at 1019 Loyalist Drive! Nestled along the picturesque Gull River, this south-facing property boasts 89 ft of sandy shoreline, excellent swimming, and direct boating access to Gull Lake, just 400 metres downstream, with approximately 30 km of shoreline to explore. Cruise upstream to downtown Minden or unwind by the water with no neighbours across the river!Situated on a quiet dead-end road among just 12 properties, this raised bungalow offers privacy and incredible potential as a year-round residence or family cottage. The 1,056 sq. ft. main level features 2 bedrooms, a home office, kitchen, dining area, laundry, and a bright living room with walkout to a riverside deck and gazebo. An updated 3-piece bathroom (2022) completes this level.The lower level provides approximately 630 sq. ft. of additional living space, including a spacious family room, 3rd bedroom, 3-piece bathroom, and Napoleon airtight wood stove. Separate walkouts to the parking area and waterfront offer excellent potential for an in-law suite or guest accommodations.Just 34 steps lead to a secluded waterfront retreat with a sandy shoreline, water depths exceeding 6 ft, and an inviting space for outdoor entertaining.Additional highlights include 200-amp electrical service, forced-air propane furnace (2018), heated river water intake line (2021), and year-round road access with private road maintenance of approximately $100 annually.Located just 10 minutes south of Minden and slightly over 2 hours from the GTA, this largely furnished property offers an exceptional opportunity to enjoy four-season waterfront living. Solid construction, a peaceful natural setting, and endless possibilities await your personal touches. Make this Gull River retreat your own! (id:62104)
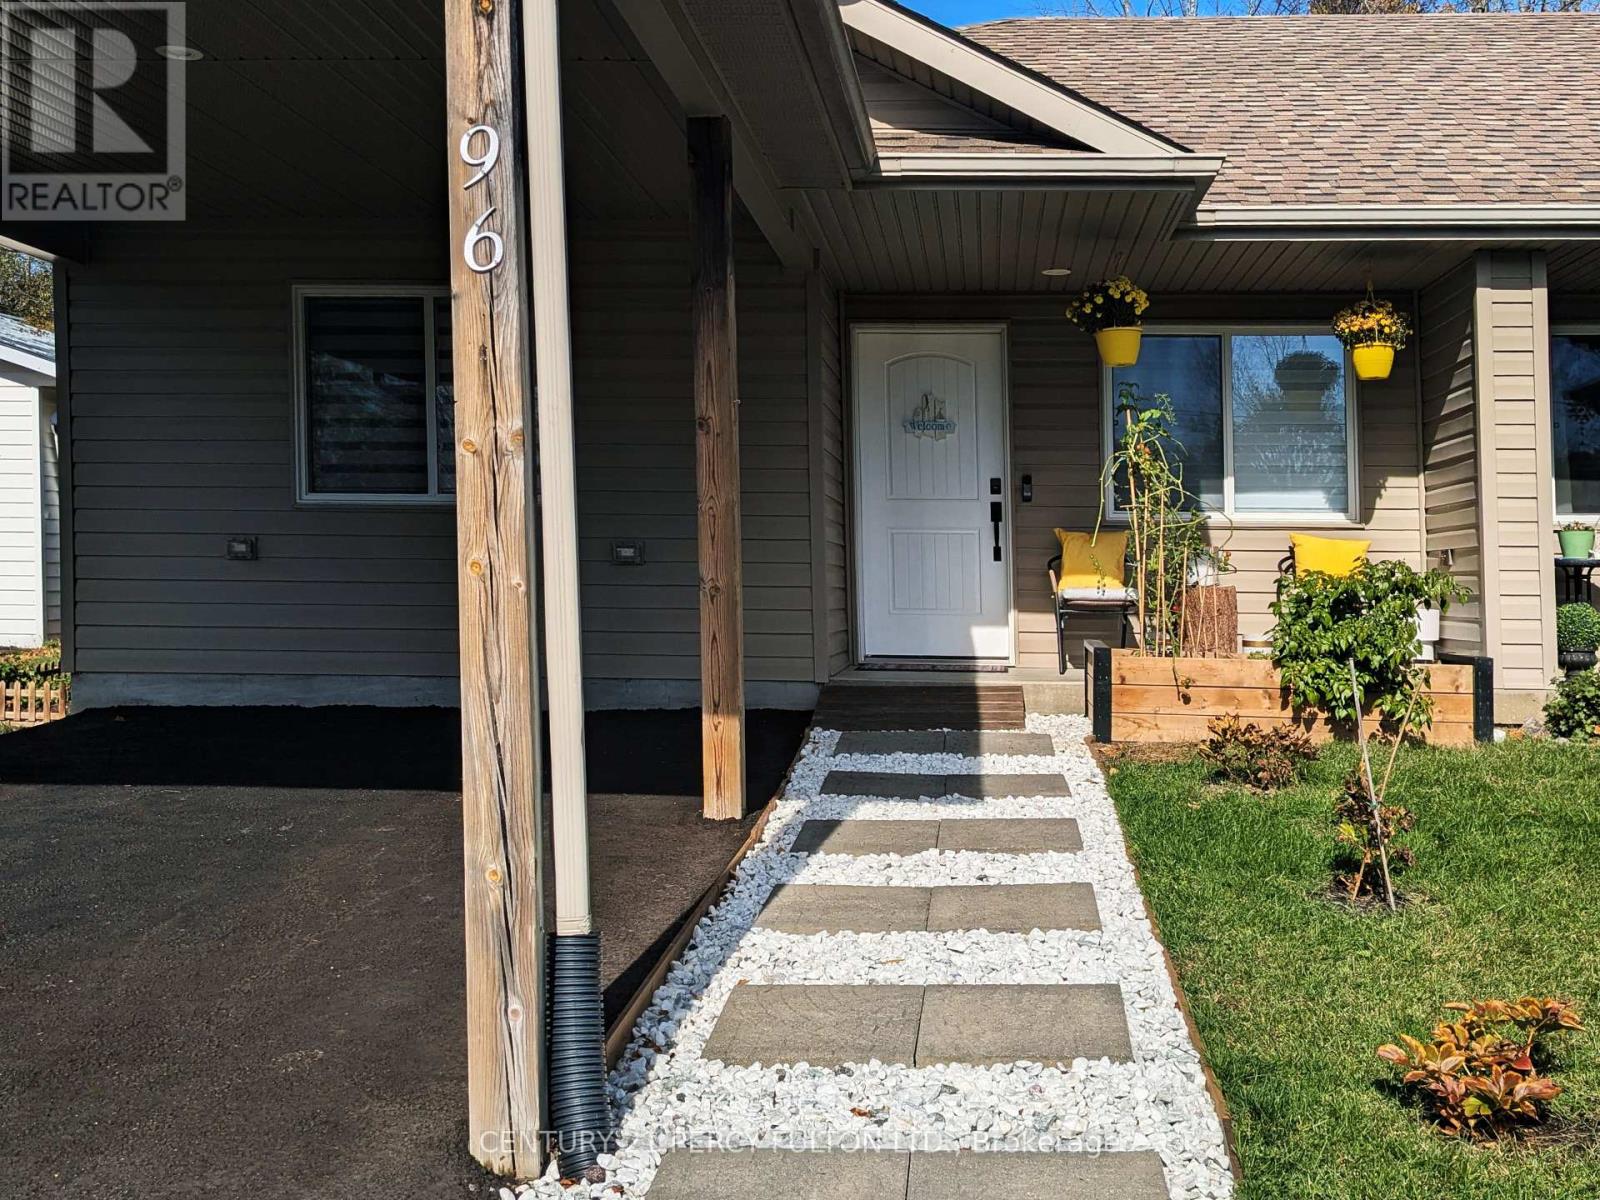
96 Livingstone Street
Centre Hastings, Ontario
Welcome to country living with charm in the village of Madoc. This well maintained move-in ready semi-detached bungalow is ideal for the family that is down sizing or perfect for a young growing family. Location is ideal close to Foodland, Home Hardware, Dollarama, the post office, medical bldg, Restaurants, park, school, Bank and churches and Hwy 62 and many more amenities. This is a gorgeous, comfortable functional home with No stairs to climb; open concept with 2 bedrooms. This home is price to sell with No Disappointment. (id:62104)
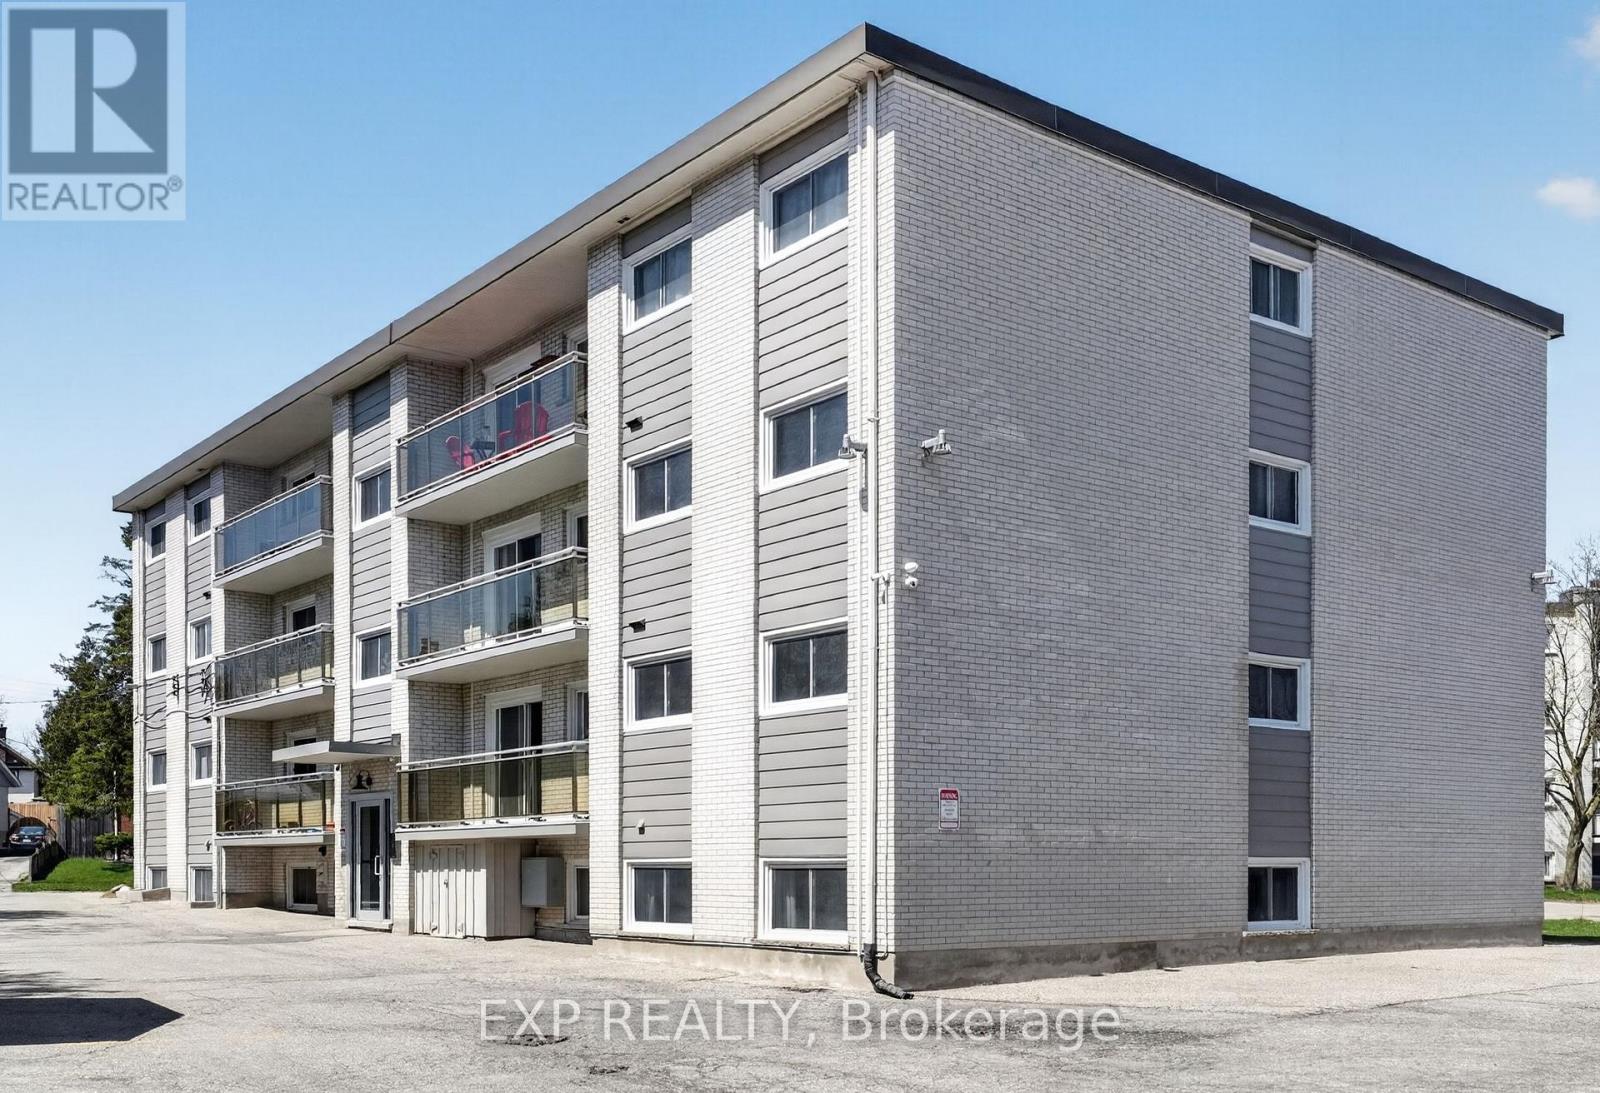
81 Kenwood Drive
Kitchener, Ontario
Opportunities of this calibre rarely come to market. For investors seeking a genuinely turnkey multifamily acquisition with minimal near-term capital exposure, proven stability and long-term positioning in the heart of Kitchener-Waterloo, one of Ontario's most dynamic rental markets-81 Kenwood Drive stands apart. Offered at a compelling 5.6% CAP RATE, 81 Kenwood Drive is an exceptionally well-cared-for 16-unit apartment building where capital has been proactively deployed, nothing has been left to chance and the pride of ownership is evident. The building combines the character and oversized layouts of a 1960s-built asset with the confidence and ease of modern, proactive ownership. The desirable mix of 2x1bd, 8x2bd and 6x3bd suites provides remarkably spacious, open-concept layouts that cannot be economically replicated in most new construction, helping drive strong demand and consistent occupancy. Set on almost half an acre, the property features 28 parking spaces with potential for up to 32-approaching an extraordinary 2:1 ratio. What truly distinguishes this asset is its exceptional condition, including extensively renovated suites, completely rebuilt balconies (2022), new exterior door systems (2025), upgraded common areas with slip-resistant tile and rubber stair treads, modern security with intercom, keyless entry and high-resolution cameras, copper plumbing and electrical throughout, and diligently maintained life-safety systems. Equally impressive is the building's operating history: strong tenant satisfaction, a smoke-free environment and, according to ownership, no rental non-payment, LTB proceedings or tenant disputes throughout their tenure. 81 Kenwood represents a rare combination of scale, stability, quality and long-term upside-a truly dialed-in, institutional-quality multifamily investment in one of Canada's fastest-growing technology and post-secondary markets. No trespassing or access to the property is permitted without prior vendor consent. (id:62104)
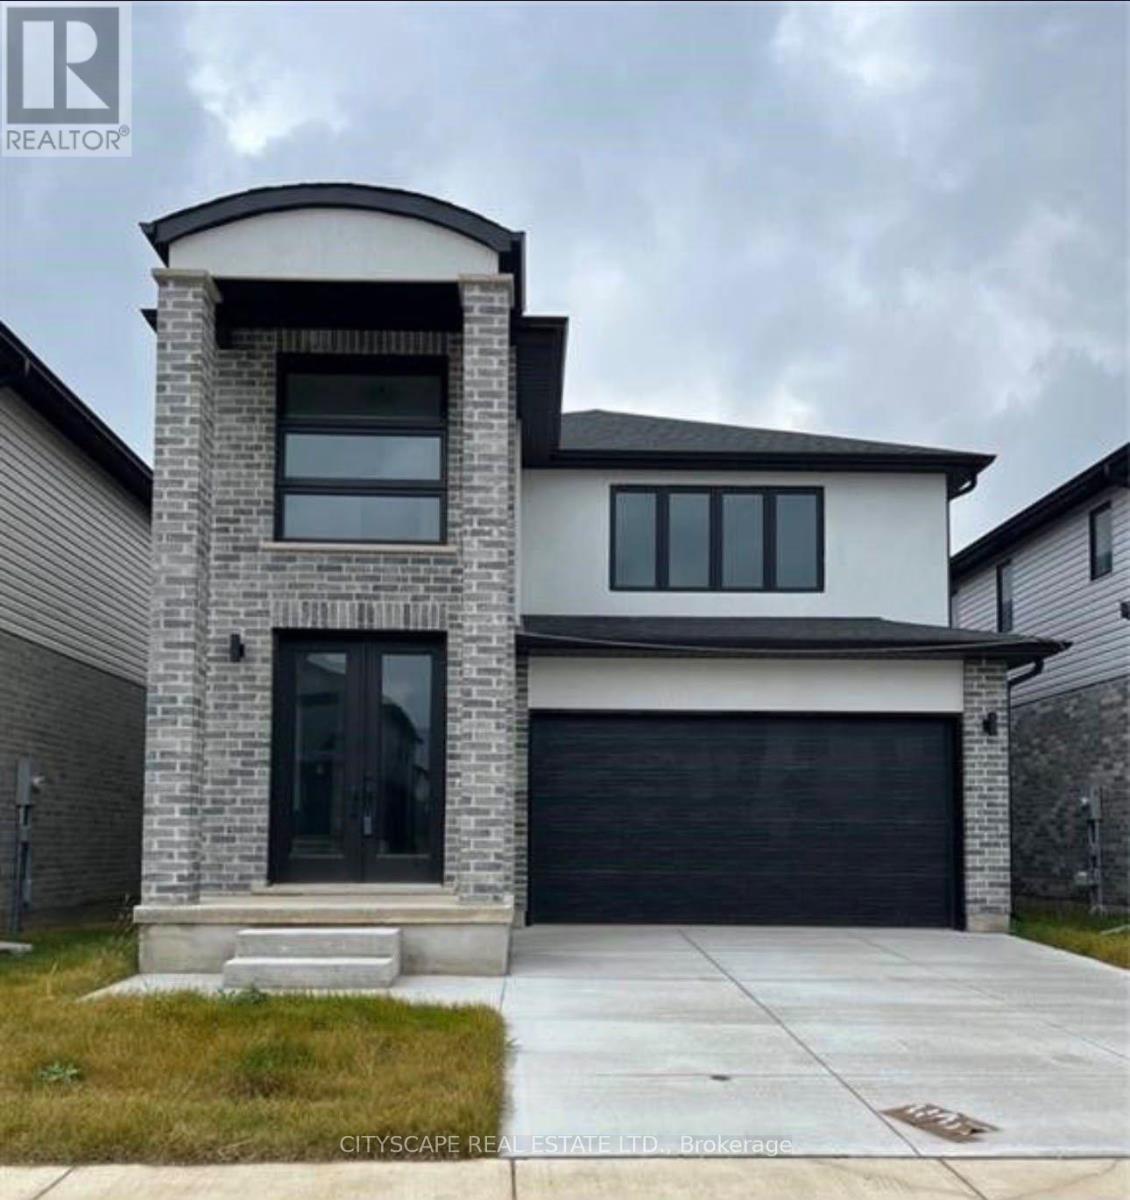
3821 Ayrshire Avenue
London South, Ontario
Luxurious Detached Home in A Highly Desirable Area of London. This 4-Bedroom, 3-Bathroom Home Features Numerous Upgrades, including 10-Ft Ceilings on The Main Floor, Double-Door Entry, Open-Concept Layout, Large Kitchen Island, Upgraded Cabinets with Pantry, Pot Lights, Wall-Mounted Fireplace, And Convenient Main-Floor Laundry. An extended driveway provides ample parking. Ideally located close to schools, parks, shopping, transit, and a variety of amenities. A must-see home offering comfort, style, and convenience! (id:62104)
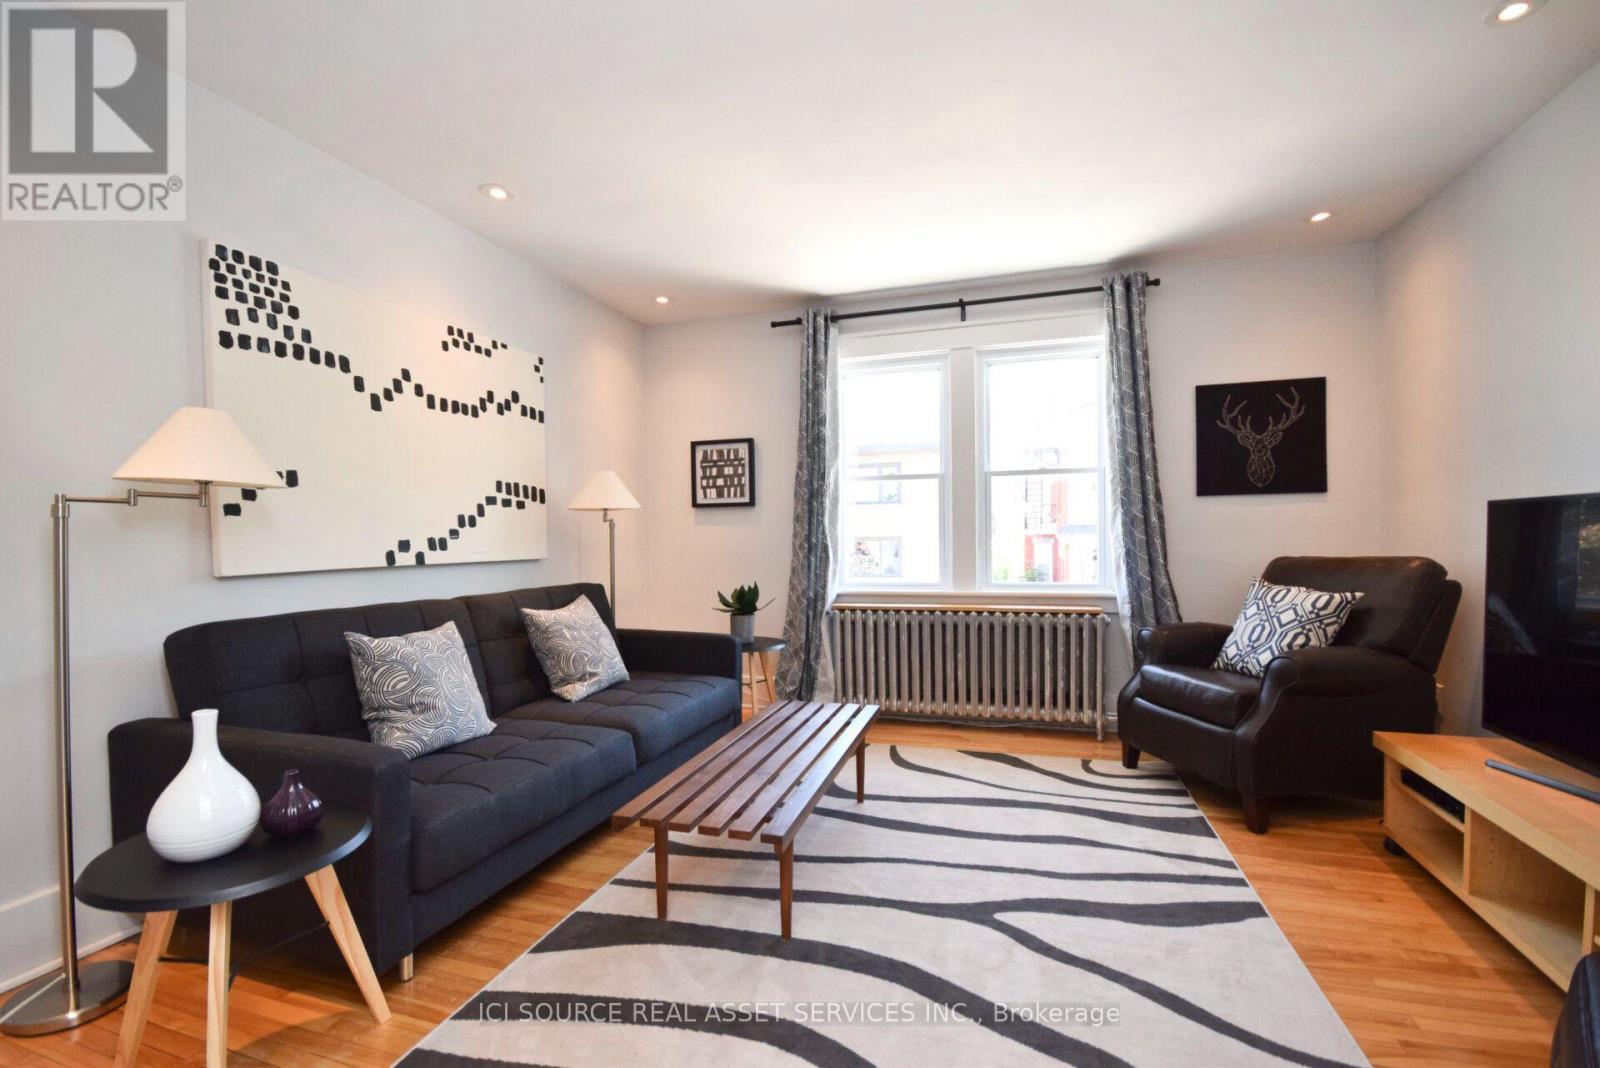
Upper - 118 Lower Charlotte Street
Ottawa, Ontario
Furnished Rental Available November 1st or later. The price listed is for 1-year term. Short (1 month +) and Long Term Stays Welcome. Walking distance to Global Affairs, Ottawa U, Parliament, Cordon Bleu Ottawa and many Embassies. Private entrance, exclusive living and outdoor space in a downtown suburban setting. Located on beautiful and historic MacDonald Gardens Park, this quiet, secure, 2 bedroom, non-smoking, furnished Apt has been renovated and tastefully decorated. One block from the Rideau River and running/cycling trails. Minutes to lively village of New Edinburg and Byward Market, grocery stores, markets, pubs and restaurants. This apartment boasts the following amenities: Large 12'x12' private deck with patio table w/umbrella and seating for 6. Private Propane BBQ off dining room/kitchen. Kitchen, w/granite countertop w/island and seating for 2. High ceilings and dimmable pot lights. Private entrance. Very comfortable, high-end, King and Queen beds. 5 appliances (ensuite steam washer and dryer). 55" 4k Smart TV. Separately control heat and central air conditioning. Parking/snow clearing/shoveling included. Free WIFI. from $2,816 per month, all-inclusive, on year lease or greater. Weekly/Bi-weekly/Monthly Cleaning plans available, but extra. *For Additional Property Details Click The Brochure Icon Below* (id:62104)
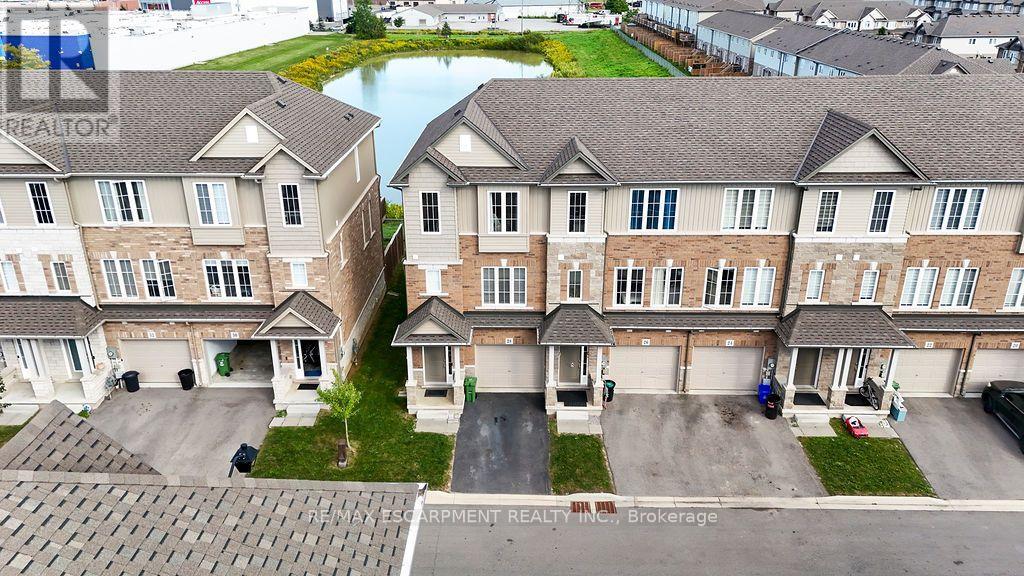
28 Canary Grass Boulevard
Hamilton, Ontario
Pond views, abundant natural light and a versatile three-storey layout set 28 Canary Grass Boulevard apart. This three-bedroom freehold end-unit townhome offers approximately 1,746 sq. ft. above grade in a convenient Stoney Creek Mountain location. Extra end-unit windows brighten every level. The ground floor welcomes you with a nine-foot foyer, contemporary oak staircase and a flexible bonus room ideal for a home office, media room, playroom or guest space, complete with a walkout to the backyard. Upstairs, nine-foot ceilings and luxury vinyl plank flooring create an airy, open-concept setting for everyday living and entertaining. The timeless white kitchen features quartz countertops, an undermount sink with pull-out faucet, deep pots-and-pans drawers, pull-out waste and recycling bins, and a movable centre island. The adjoining breakfast area opens onto a private balcony overlooking the pond-the perfect place for morning coffee or relaxing at the end of the day. The upper level offers a spacious primary bedroom with a walk-in closet and four-piece ensuite, two additional bedrooms and convenient bedroom-level laundry. An attached garage, private driveway and unfinished basement with a bathroom rough-in provide added functionality and future potential.The low monthly common-element fee includes lawn care and snow removal. Conveniently located near parks, schools, trails, shopping, transit and major commuter routes. (id:62104)
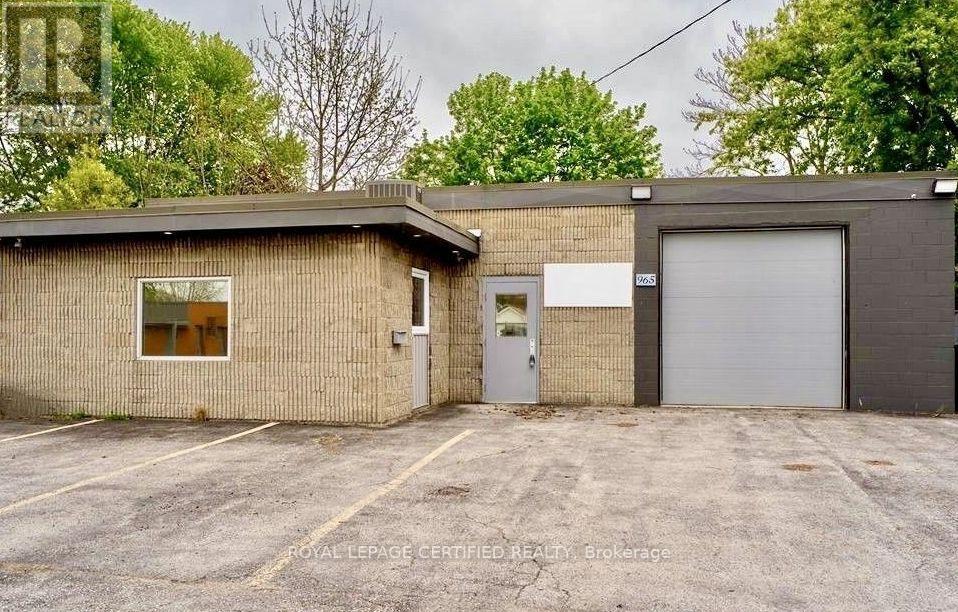
965 Old Glass Road
Chatham-Kent, Ontario
Well-maintained 3,000 sq ft. building set on a freehold lot over 6,500 sq ft. Features a bright retail area, warehouse space, grade level shipping door, staff lunch room, customer parking, and tractor-trailer parking. Just 3 minutes from Walmart, Canadian Tire, Shoppers Drug Mart, and Dollarama. The area is experiencing growth with the new residential development on Westcourt Boulevard. Situated on highway 40 with direct connections to highway 401 and highway 402. Strategically located in Chatham-Kent, with an estimated population of 113,000 residents. Business is not for sale. (id:62104)
607 - 3008 William Cutmore Boulevard
Oakville, Ontario
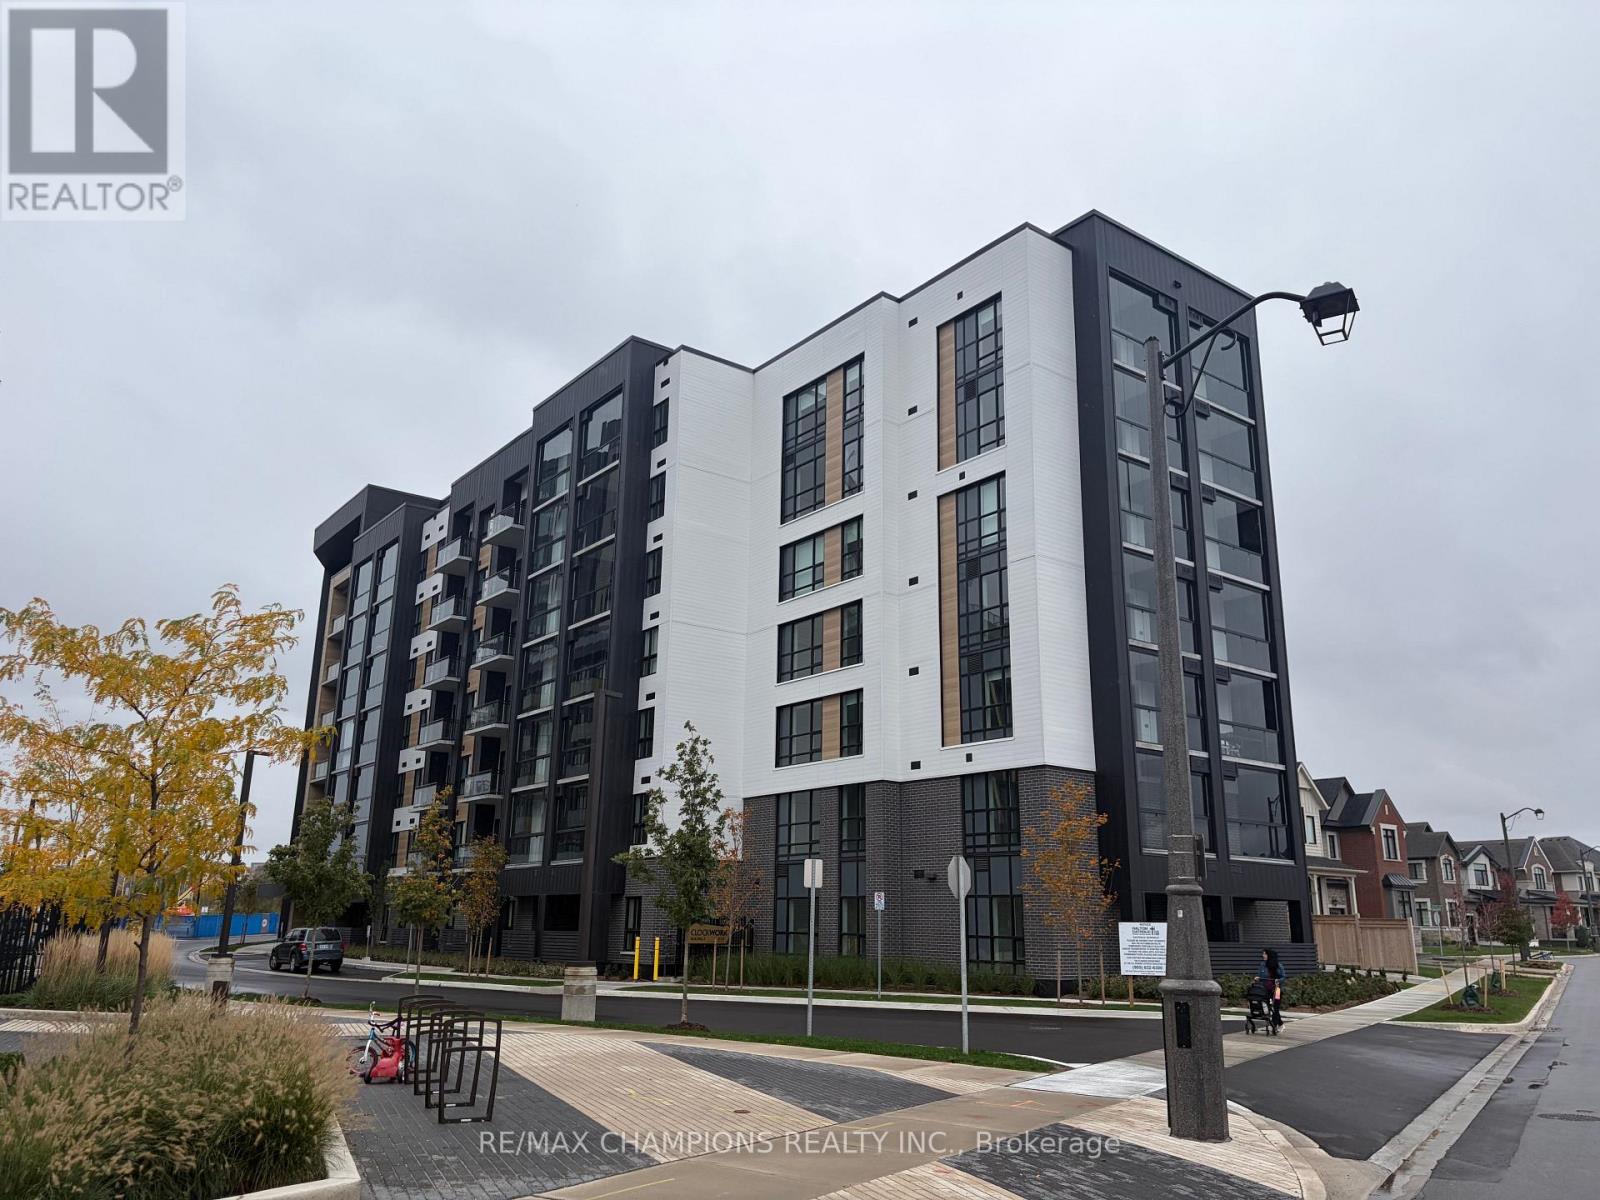
Never lived in - 3 bedrooms, 2 full baths, with parking and a locker included. This brand new suite at ClockWork Condos 3 by Mattamy Homes in Oakville's Upper Joshua Creek community offers a well-designed layout with premium finishes, laminate flooring and southwest exposure. Smart home technology and energy-efficient geothermal heating and cooling come standard, and the LUMON retractable glass balcony provides a sheltered outdoor retreat overlooking green space and a pond. Amenities include concierge, fitness room, BBQ areas, party/meeting room and visitor parking. Close to parks, trails, shopping, transit and Sheridan College, with quick access to the QEW, 403 and 407. Available immediately. (id:62104)
3309 Bobwhite Mews
Mississauga, Ontario
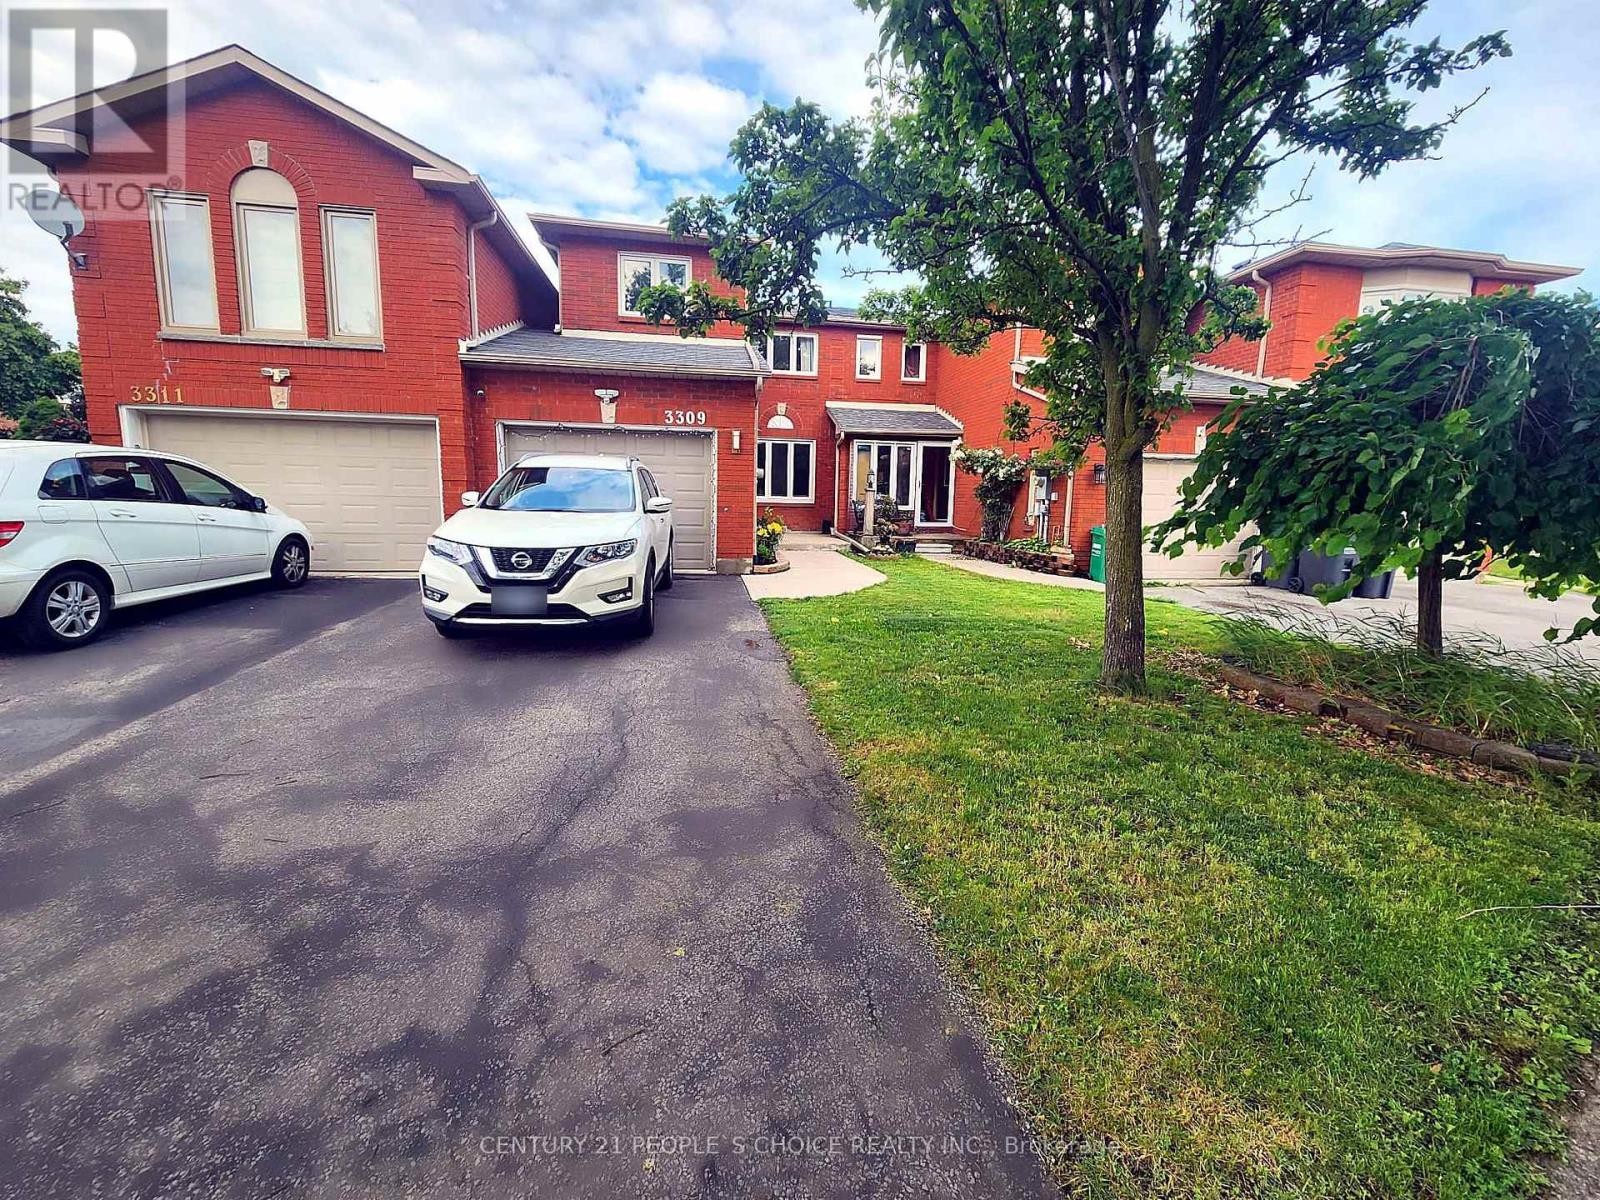
Rent the whole home, over 2,000 sq ft, with no sharing and total privacy. The finished basement is yours too, with its own 3-piece bath, laundry and storage. Bright main floor: Hardwood floors, a west-facing living room and a sunny dining room. Updated kitchen: Stainless steel appliances, dishwasher, under-cabinet lighting, and an island with barstools. Primary suite: A large bedroom with a walk-in closet and 3-piece ensuite. Two more sunlit bedrooms and a full bathroom are upstairs. Finished basement: Pot lights and new flooring. Use it as a lounge, home office, gym or 4th bedroom. Private backyard: A new deck (2023) with railings and a new fence with privacy screen (2024). It suits BBQs, kids and pets. Parking for 3: A single garage with yard access plus a 2-car driveway. Comfort year-round: Furnace and A/C fully upgraded in 2022, with a 10-year warranty. Location 3-minute walk to the bus stop, plus Osprey Marsh, parks and trails Close to St Edith Stein and Trelawny Public School Lisgar GO 9 min, Meadowvale GO 10 min, Streetsville GO 11 min Meadowvale Town Centre, 5 min: Canadian Tire, Shoppers, LCBO, Metro, restaurants Sobeys, Walmart, Fresco, Thiara and Superstore, 5-10 min Costco Business Centre, 10 min, and two Costco warehouses, 15 min Move-in ready in a sought-after family neighborhood. Book your viewing today. (id:62104)
118 Jordan Drive
Orangeville, Ontario
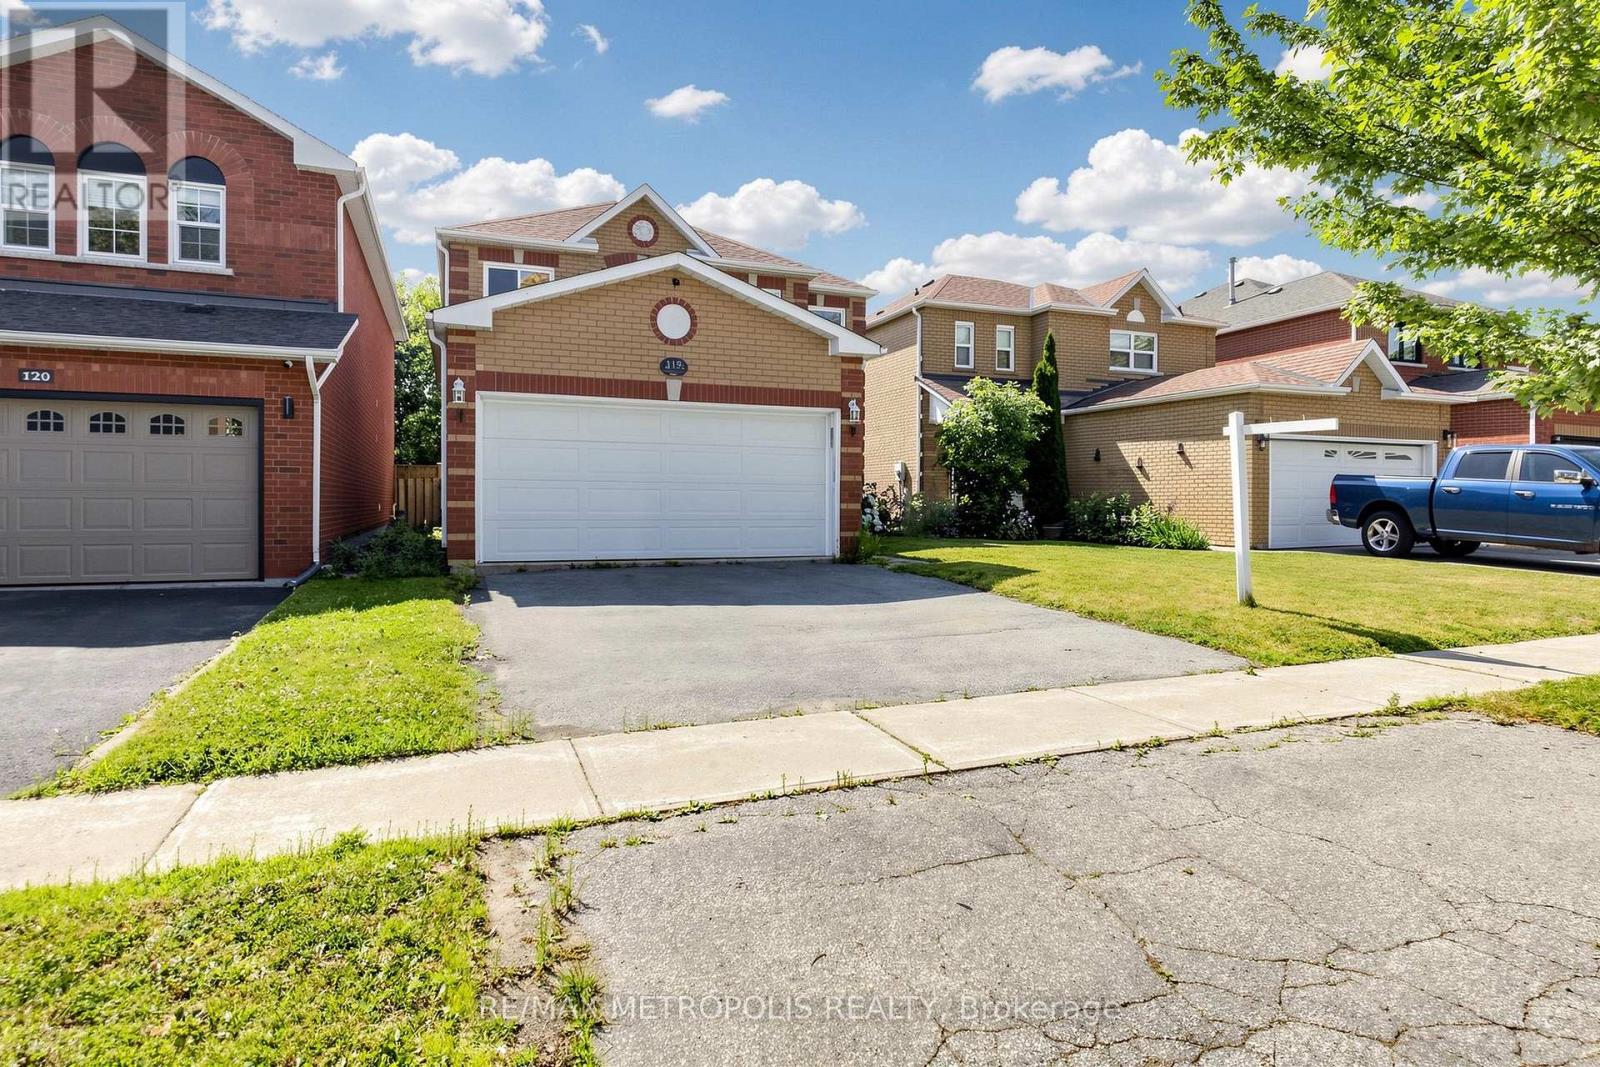
Newly Renovated Bright & Spacious Detached 4 Bedroom House With Lots Of Natural Light. Main Floor Laundry, Eat-In Kitchen, Walk Out To Fully Fenced Backyard. 2 Car Driveway With A 2 Car Garage. Walking Distance To Headwaters Hospital, Shopping, And Much More. (id:62104)
163 Simmons Boulevard
Brampton, Ontario
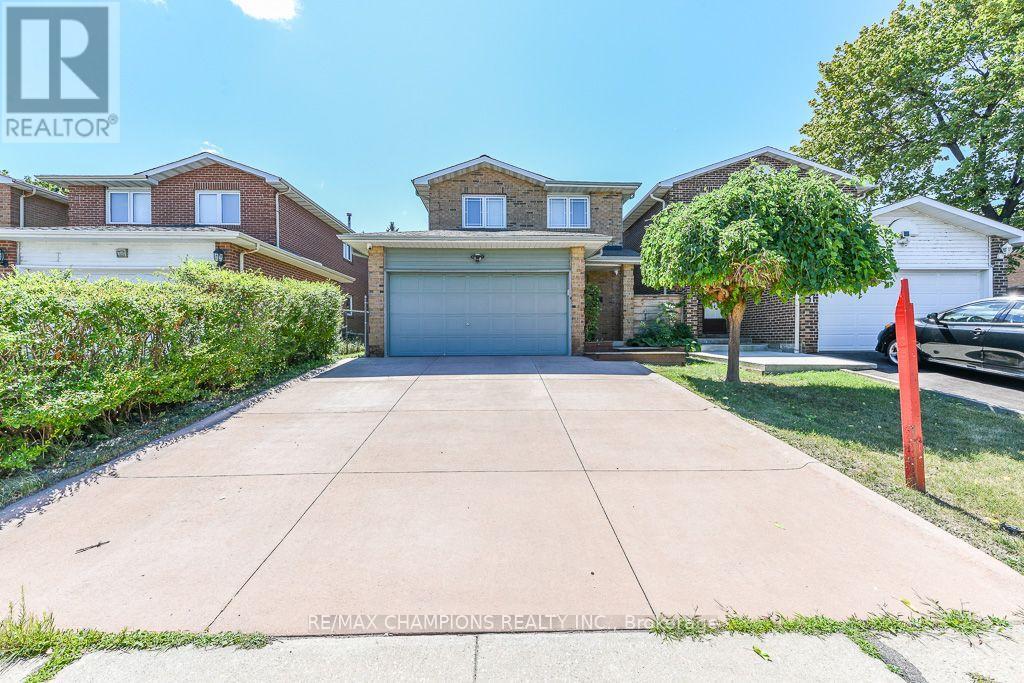
!Attention First Time Home Buyers! This well-maintained Detached 3+1 bedroom, 3-bathroom, all-brick home offers the perfect blend of comfort and style. Nestled on a quiet court and backing onto beautiful parkland, The spacious main floor showcases a beautiful kitchen with maple cabinetry, custom pantry, and stone backsplash. The main 4 Pc bathroom features a skylight. The finished basement adds valuable living space with a cozy corner gas fireplace, pot lights, and a fourth bedroom or home office and 3 pc Bathroom. No Homes Behind, Poured Concrete Driveway. Laminate on Main and Hardwood flooring on 2nd Level, an oak staircase, garage with inside entry. Close To Hwy 410, School, Plaza and Trinity Common Mall. (id:62104)
2008 - 4675 Metcalfe Avenue
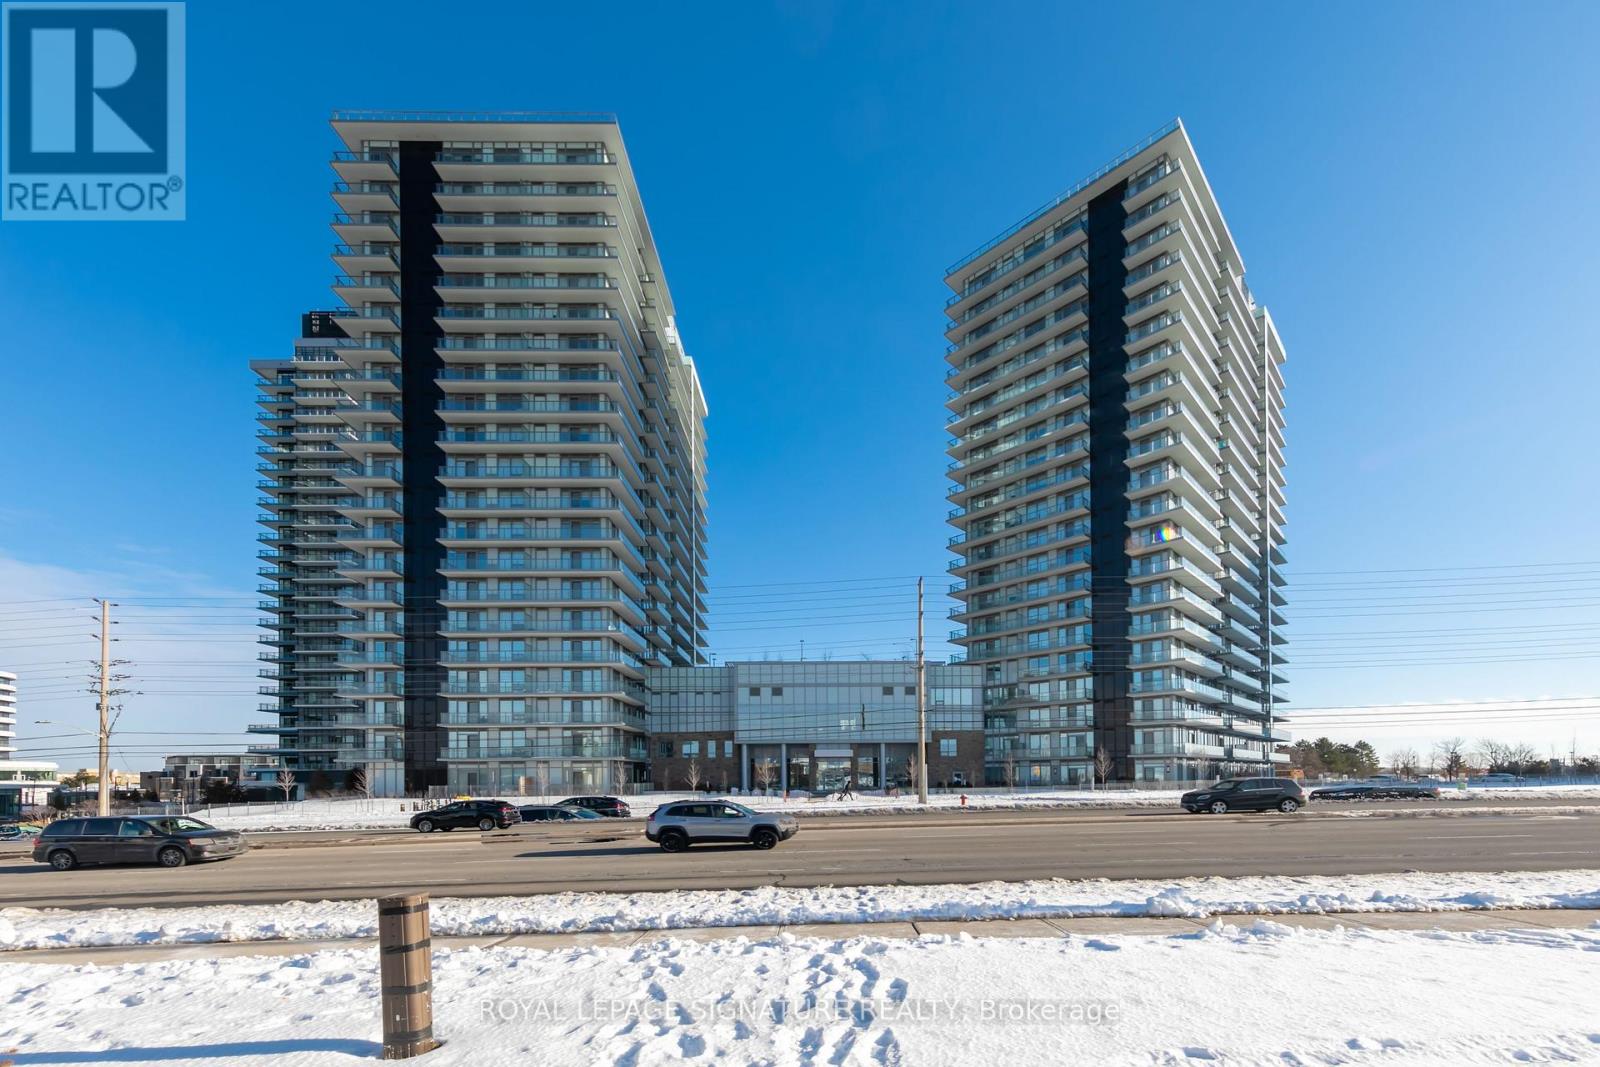
Mississauga, Ontario
Welcome to Erin Square by Pemberton Group! Beautiful bright and airy unit, well maintained and only 3 years old! This One Bedroom & 2 bathroom unit includes a spacious den suitable for a full office space or dining room etc. Floor to ceiling windows to allow lots of natural light and unobstructed views, including a generous balcony to enjoy. Exceptional selection of amenities include: 24 hr concierge, guest suite, rooftop outdoor pool, terrace with BBQs, party room, fully equipped gym and much more. Steps to Erin Mills Town Centre, top schools, Credit Valley Hospital, Quick Hwy access, and transit right at your door steps. ***Includes Heat, Water, High Speed Internet, Parking, Locker and Window coverings!*** (id:62104)
2301 - 5105 Hurontario Street
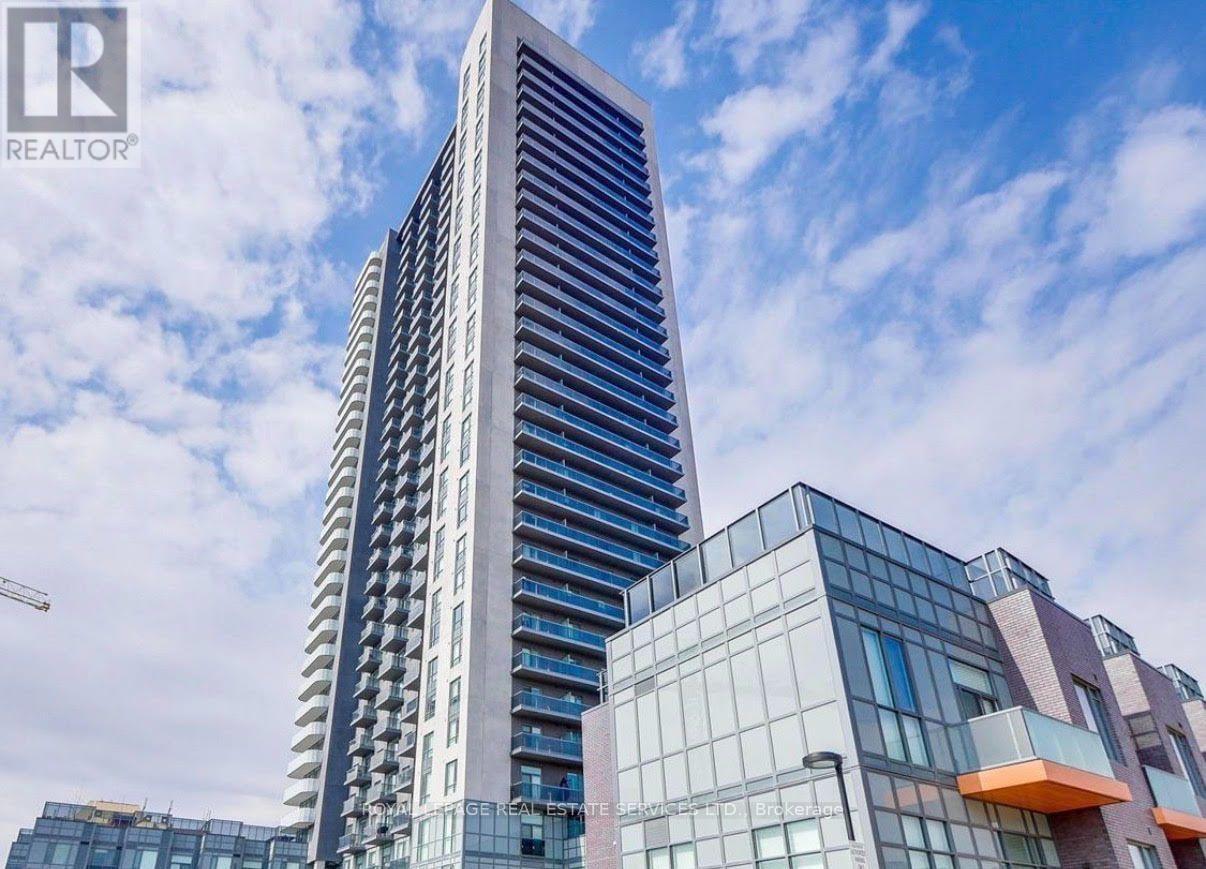
Mississauga, Ontario
Spacious 1 Bedroom + Den Condo with 2 Bathrooms. Located in the Heart of Mississauga!This bright and beautifully designed unit features 9-foot ceilings and a modern open-concept layout.The versatile den can serve as a second bedroom or a home office. Enjoy a stylish kitchen built-in stainless steel appliances, and quartz countertops. Conveniently located near public transit, major highways, and just steps from Square One Shopping Centre, grocery stores, restaurants, the Central Library, Living Arts Centre, and Civic Centre. .Exceptional Building Amenities: Indoor swimming pool, whirlpool, sauna, fully equipped gym, yoga studio, party room, cards room, private entertainment room, sports lounge, and soon-to-open outdoor terrace with gardens and lounge space. (id:62104)
1206 Wildfield Crescent
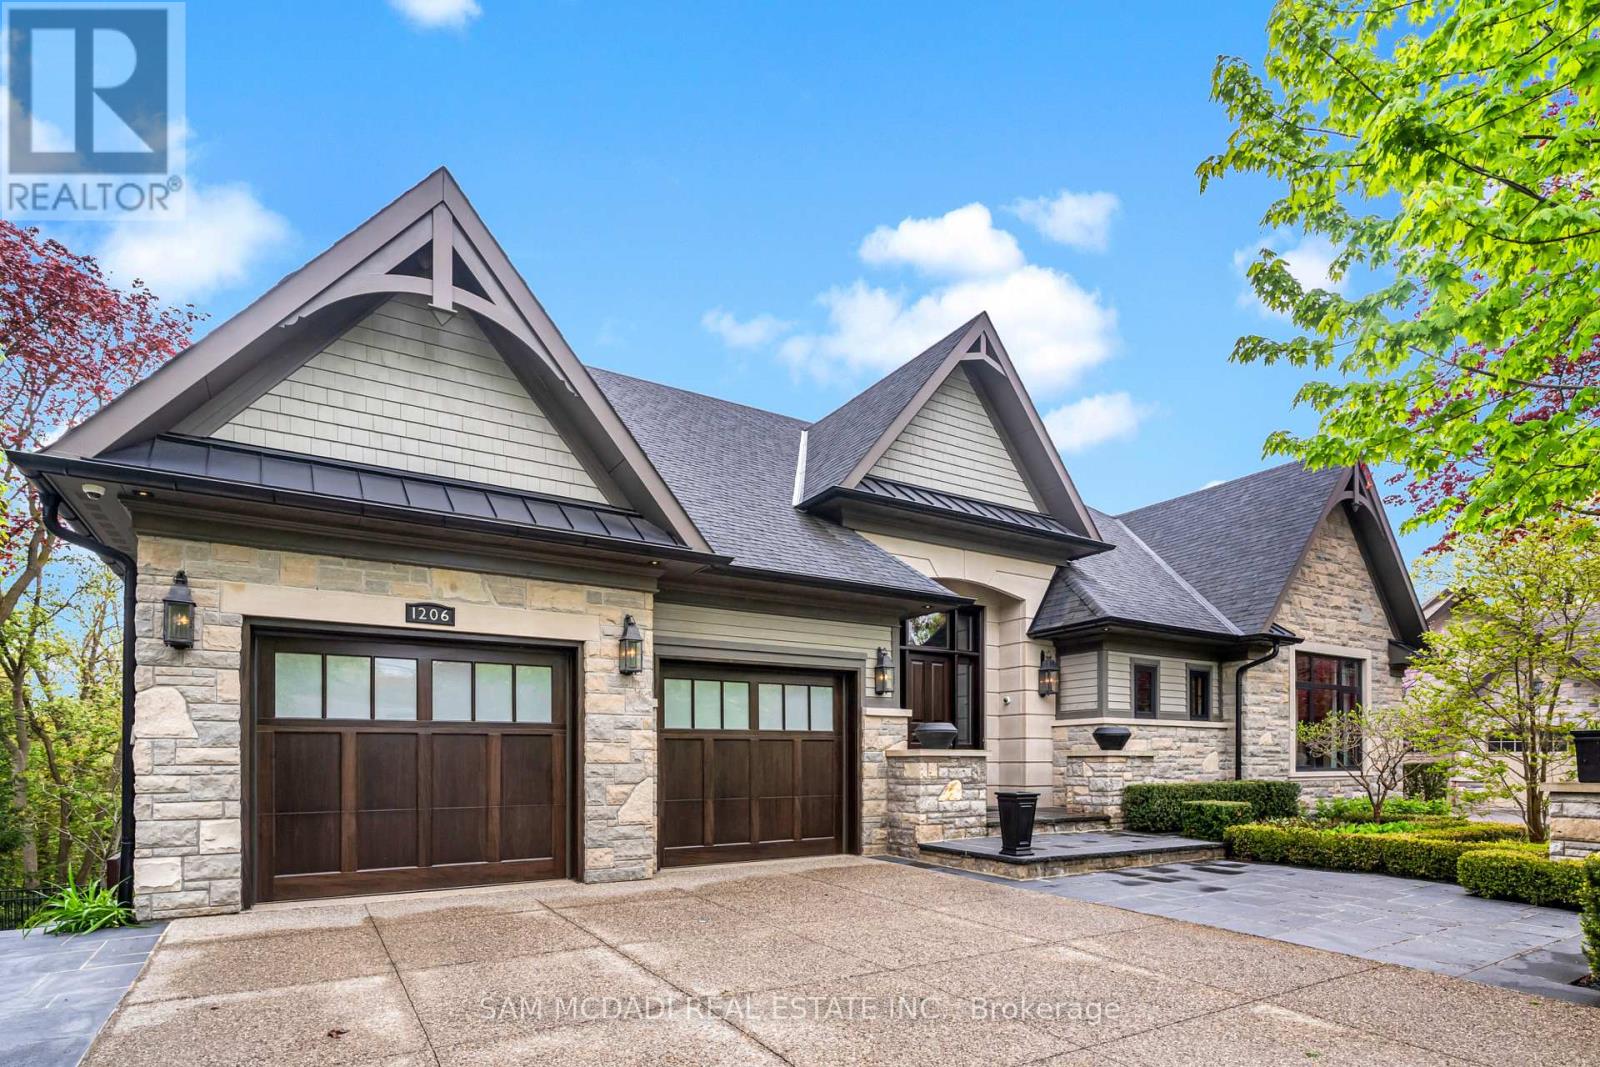
Mississauga, Ontario
Welcome to 1206 Wildfield Cr., and exceptional custom -built executive residence featuring approximately 5400 sq. ft. of total living space on a private 64'x190' ravine lot. Designed by Vanbetlehem Architect inc., this distinctive home showcases 15' ceilings, exposed wood beams, dramatic stone archways, expansive windows and extensive natural stone detailing. The Chef's kitchen is a true showpiece, featuring a backlit onyx backsplash, illuminated crystal centre island, premium built-in appliances and extensive custom Neff cabinetry. The principal suite offers soaring ceilings, a walk-in dressing area, private terrace access and spa-inspired ensuite with soaker tub, oversized double shower and ravine views. A custom executive office finished in African mahogany and burr wood features build in cabinetry and 3 pc ensuite washroom. The finished walk-out lower level is designed for entertaining, with oversized gas fireplace, floor to ceiling sliding doors, integrated audio/surround sound, fitness area with mirrored wall and padded flooring , full bathroom /steam shower and powder room , terrace access to hot tub, creating a natural connection to outdoors. The exterior features extensive Brazilian IPE hardwood decking and solid granite elements, complemented by mature landscaping, direct ravine views, fire pit , pond with waterfall. Enjoy the added luxury of a heated driveway , minimizing winter maintenance and the need for shoveling. A rare combination of sophisticated architecture, premium materials, integrated technology and exceptional privacy. (id:62104)
7236 Village Walk
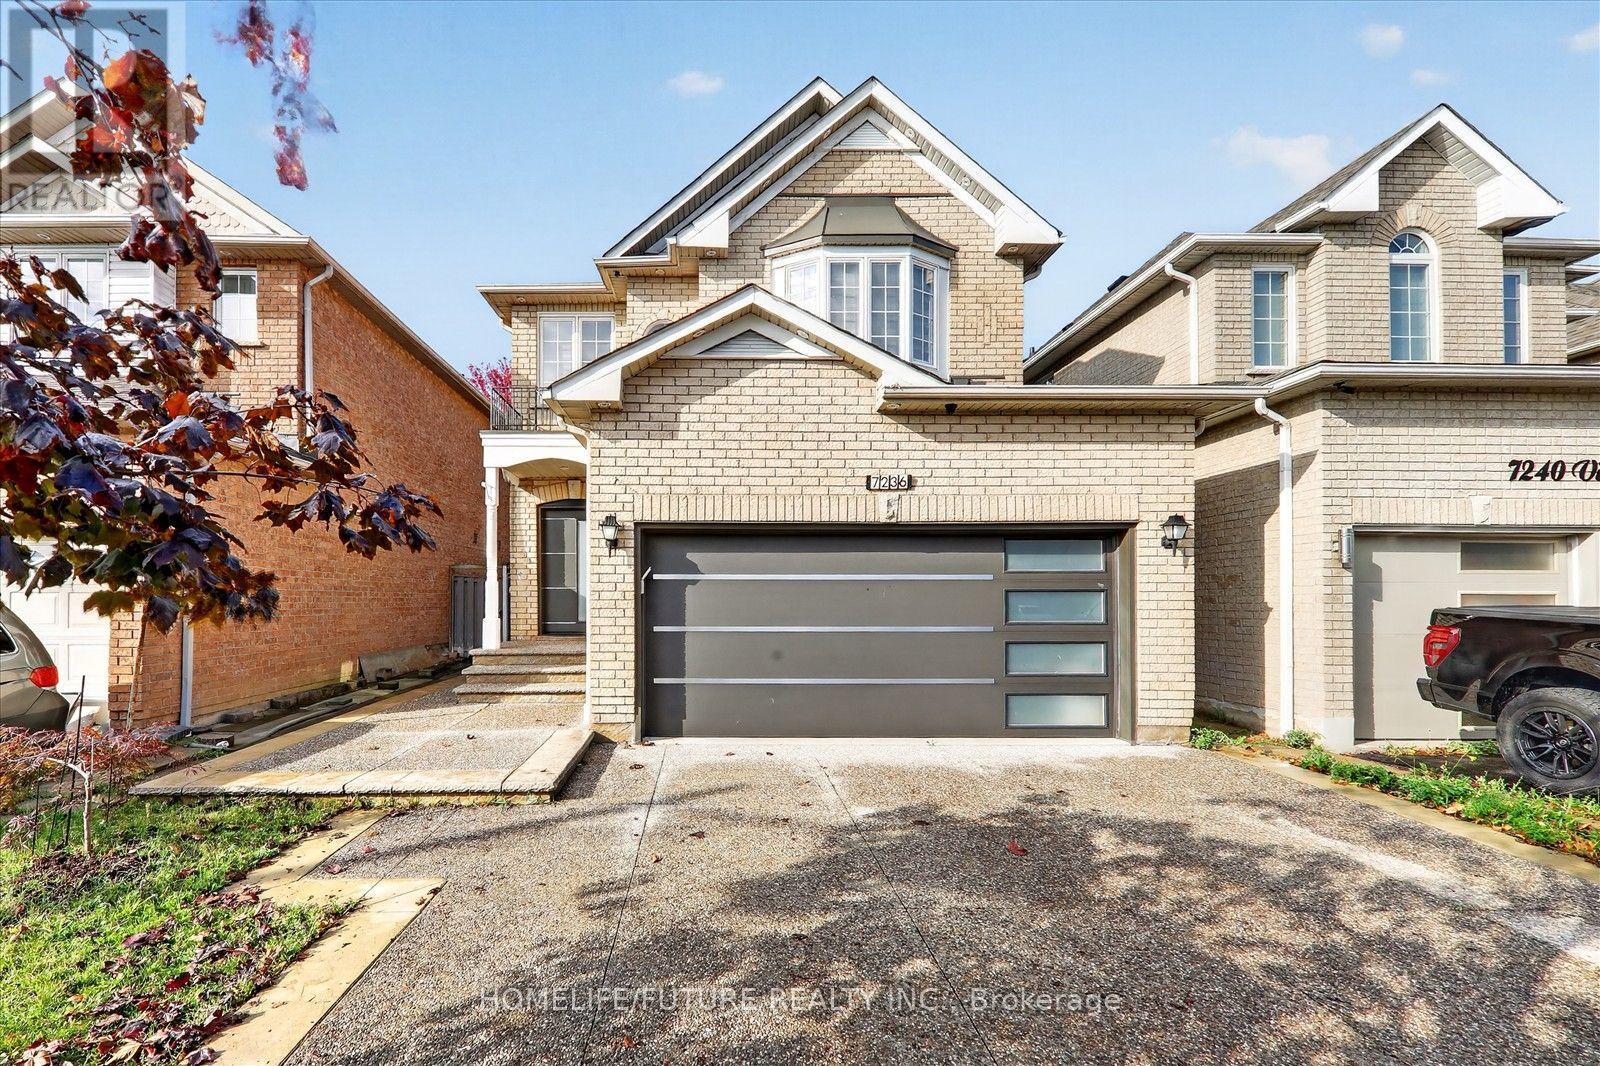
Mississauga, Ontario
Welcome To This Exceptional Family Home In The Highly Sought-After Meadowvale Village Community. This Gorgeous Detached Home Features With 4 Bedrooms And 4 Washrooms ,Well-Designed Living Space With 9-Ft Main Floor Ceiling ,Property Boasts Stamped Concrete With 4-Car Driveway And A Fully Fenced Backyard Perfect For Family Enjoyment And Entertaining, Finished Basement With A Separate Entrance ,2 Additional Bedrooms And Separate Laundry Room .Furnace(2026) , Air-Condition (2026) ,Roof (2022)Garage Door And Front Door(2022) ,Its Ideally Situated ,Close To Highways 401 & 407, Heartland Town Centre, Schools, Grocery Stores, Banks, Public Transit And All Amenities. A Fantastic Opportunity To Own A Move-In Ready Home In One Of Mississauga's Most Desirable Family-Friendly Communities! (id:62104)