
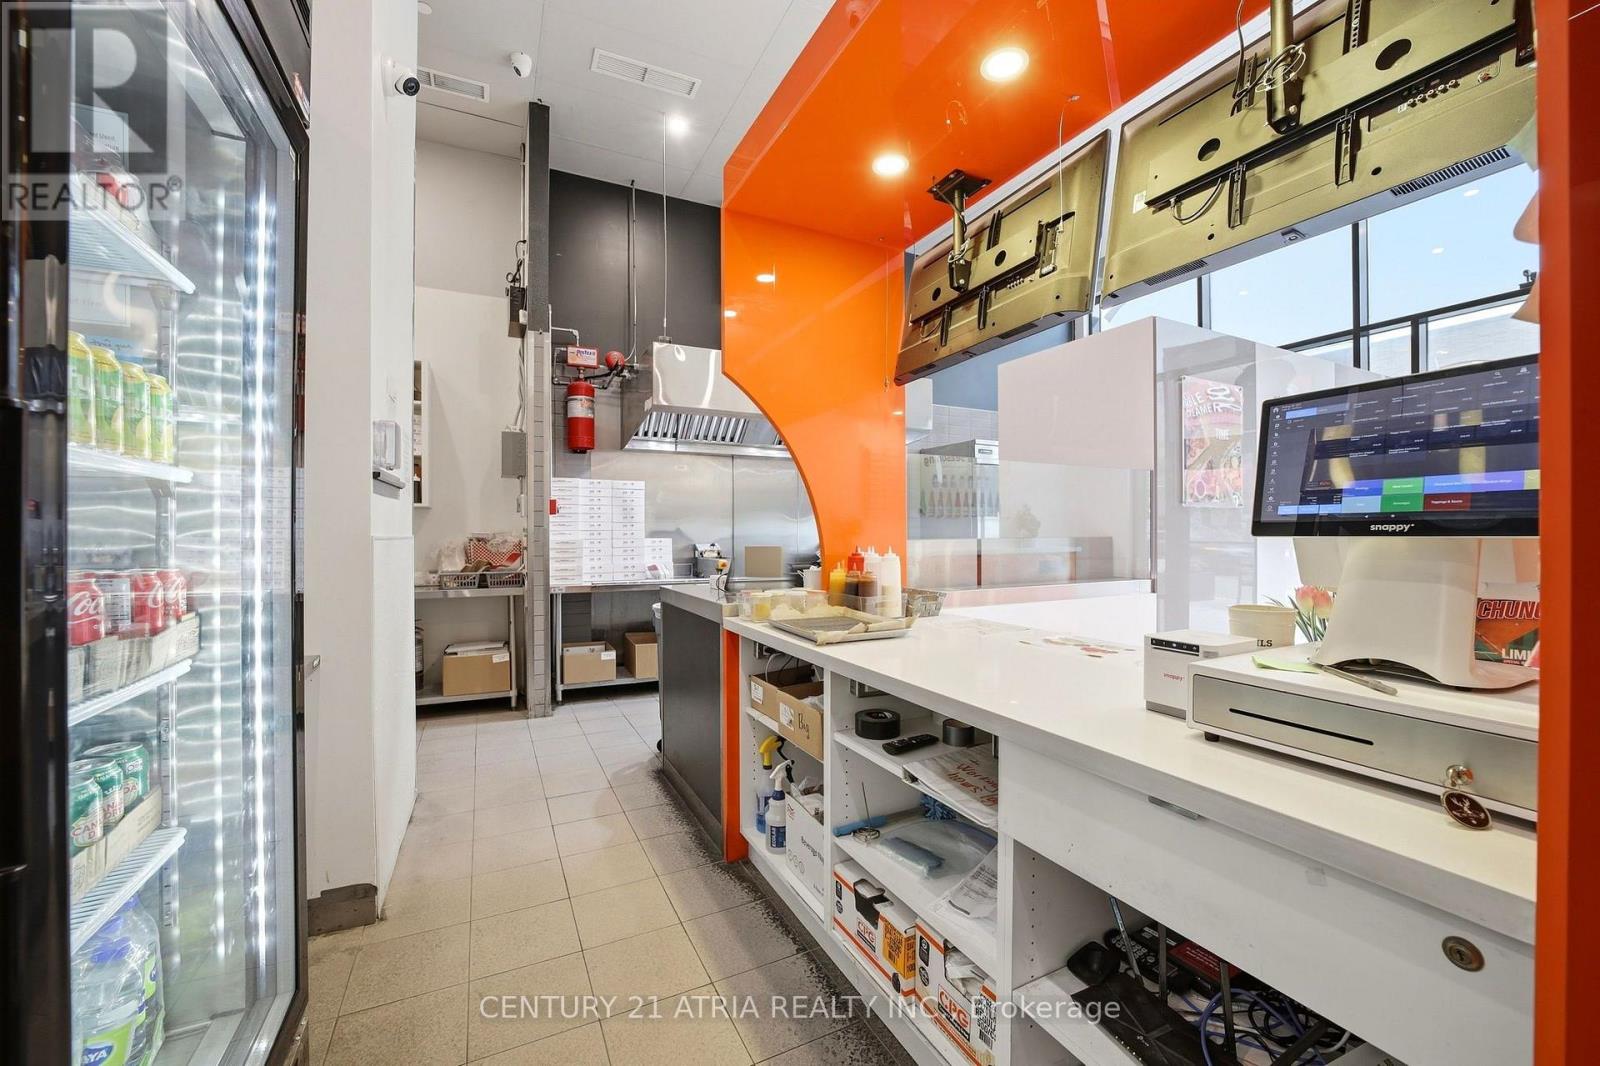
J104 - 90 Weston Road
Toronto, Ontario
Big-name retailers don't choose locations by chance - and neither should you. Exceptional opportunity to own a turnkey QSR business in the heart of Stock Yards Village, one of Toronto's busiest and most established retail destinations. Located in a high-traffic RioCan shopping centre with major retailers including Nations Fresh Foods, Winners, HomeSense, Marshalls, Sport Chek, Michaels and PetSmart. Excellent daily vehicle and pedestrian traffic, ample parking and a dense surrounding residential neighbourhood. Perfect opportunity for a rebrand - bring your own concept and take advantage of an existing QSR setup with kitchen hood already in place for an easy transition. Attractive all-in rent of $6,427.63/month, including TMI and HST. (id:62104)
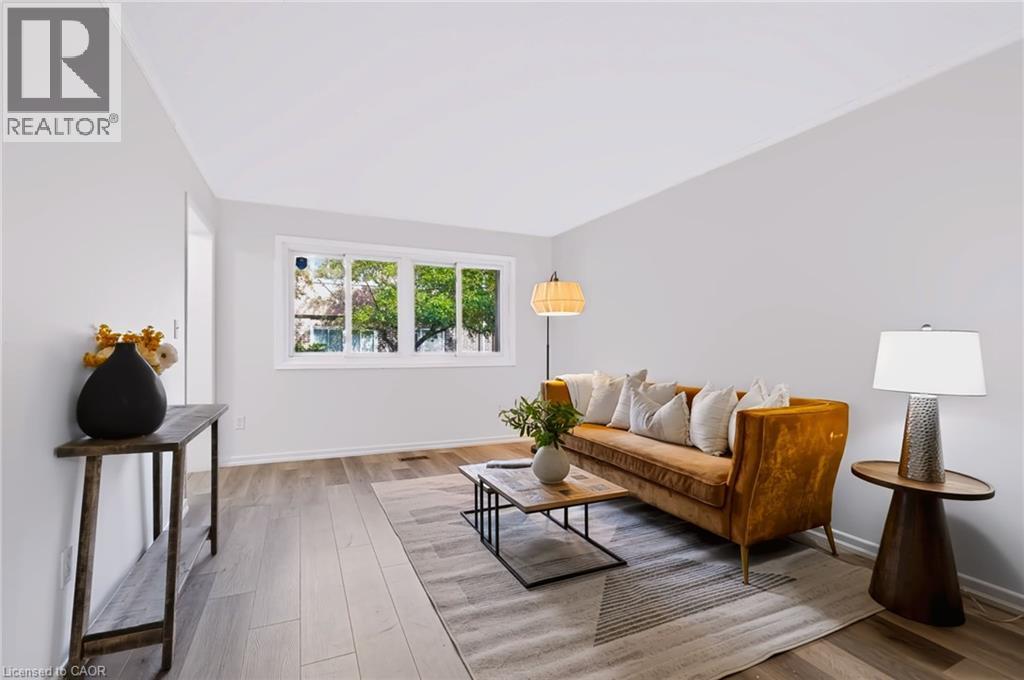
121 University Avenue E Unit# 102
Waterloo, Ontario
Space, value and a Waterloo location, all for $300,000! Welcome to Unit 102 at 121 University Avenue East in Village on the Green. This spacious two-storey condo townhouse offers over 1,500 sq. ft. above grade, 3+1 bedrooms, 3 bathrooms and a fully finished basement, giving you plenty of room to spread out. The additional bedroom provides flexibility for guests or a home office, while the finished basement offers extra space to relax and entertain. Enjoy green space behind the home, adding to its appeal. Whether you’re purchasing your first home or looking for more space, this is an opportunity worth seeing. Book your private showing today! (id:62104)
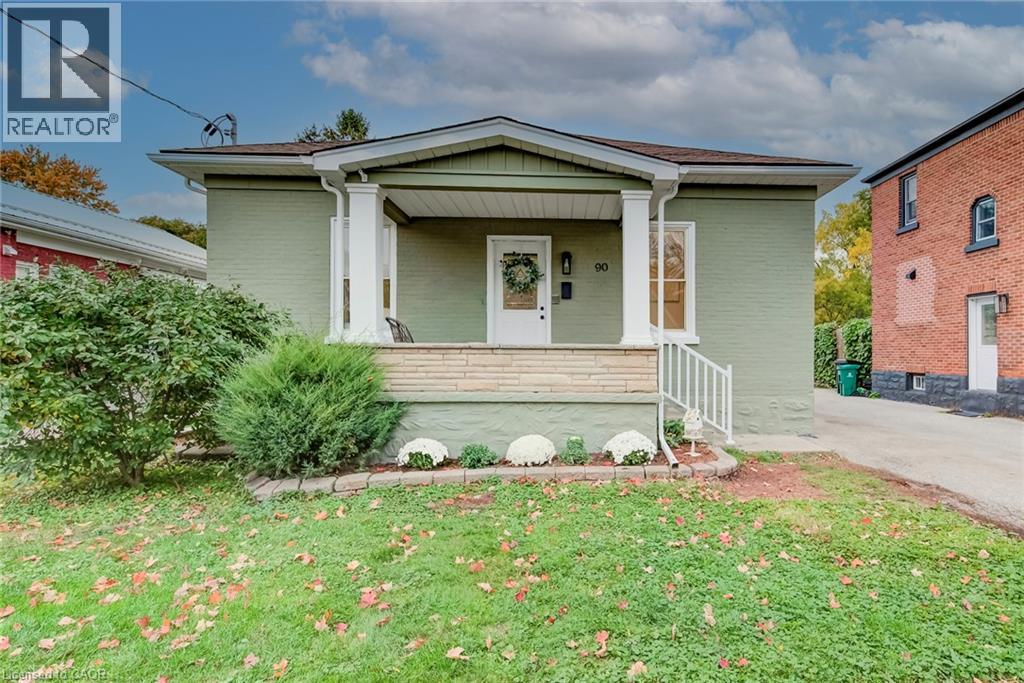
90 John Street E
Waterloo, Ontario
Backing directly onto the park in the historic Mary Allen neighbourhood, this updated bungalow delivers a rare parkside lifestyle. Single-story homes are a scarcity in this established community, making this residence a standout choice for anyone seeking seamless main-floor living alongside an immediate green space connection. The main floor has been completely refreshed (2026) with crisp blonde flooring, contemporary paint, and a beautifully renovated custom bathroom. Designed for a spa-like experience, this bath features a floating wood vanity and a glass walk-in rain shower outfitted with integrated body jets and a handheld setting. The bright, eat-in kitchen benefits from vaulted ceilings and an interior pass-through window opening directly to an expansive living room addition. Flooded with natural light, this primary living zone features large windows and sliding glass doors that step out onto a tiered back deck. Major infrastructure is fully modernized, highlighted by a new furnace (2024) and a 200-amp electrical service upgrade complete with a dedicated EV charger (2022). Downstairs, a partially finished basement provides layout flexibility, offering extensive storage alongside a modern second bathroom complete with a deep soaking tub and herringbone tile accents. The rear yard serves as a private oasis with an elevated deck, perimeter fencing, and a premium Bunkie Life bunkie engineered for year-round use with hydro and internet. Anchored by a wall-mounted eco-friendly liquid ethanol fireplace, this detached log-cabin sanctuary with a cozy sleeping loft is a sophisticated four-season home office, art studio, or premier hangout. Amenities include a single-car garage with a convenient backyard walkout and two additional driveway spaces. Located steps from trails, independent cafes, and premium Uptown Waterloo amenities, it perfectly pairs classic character with functional updates. (id:62104)
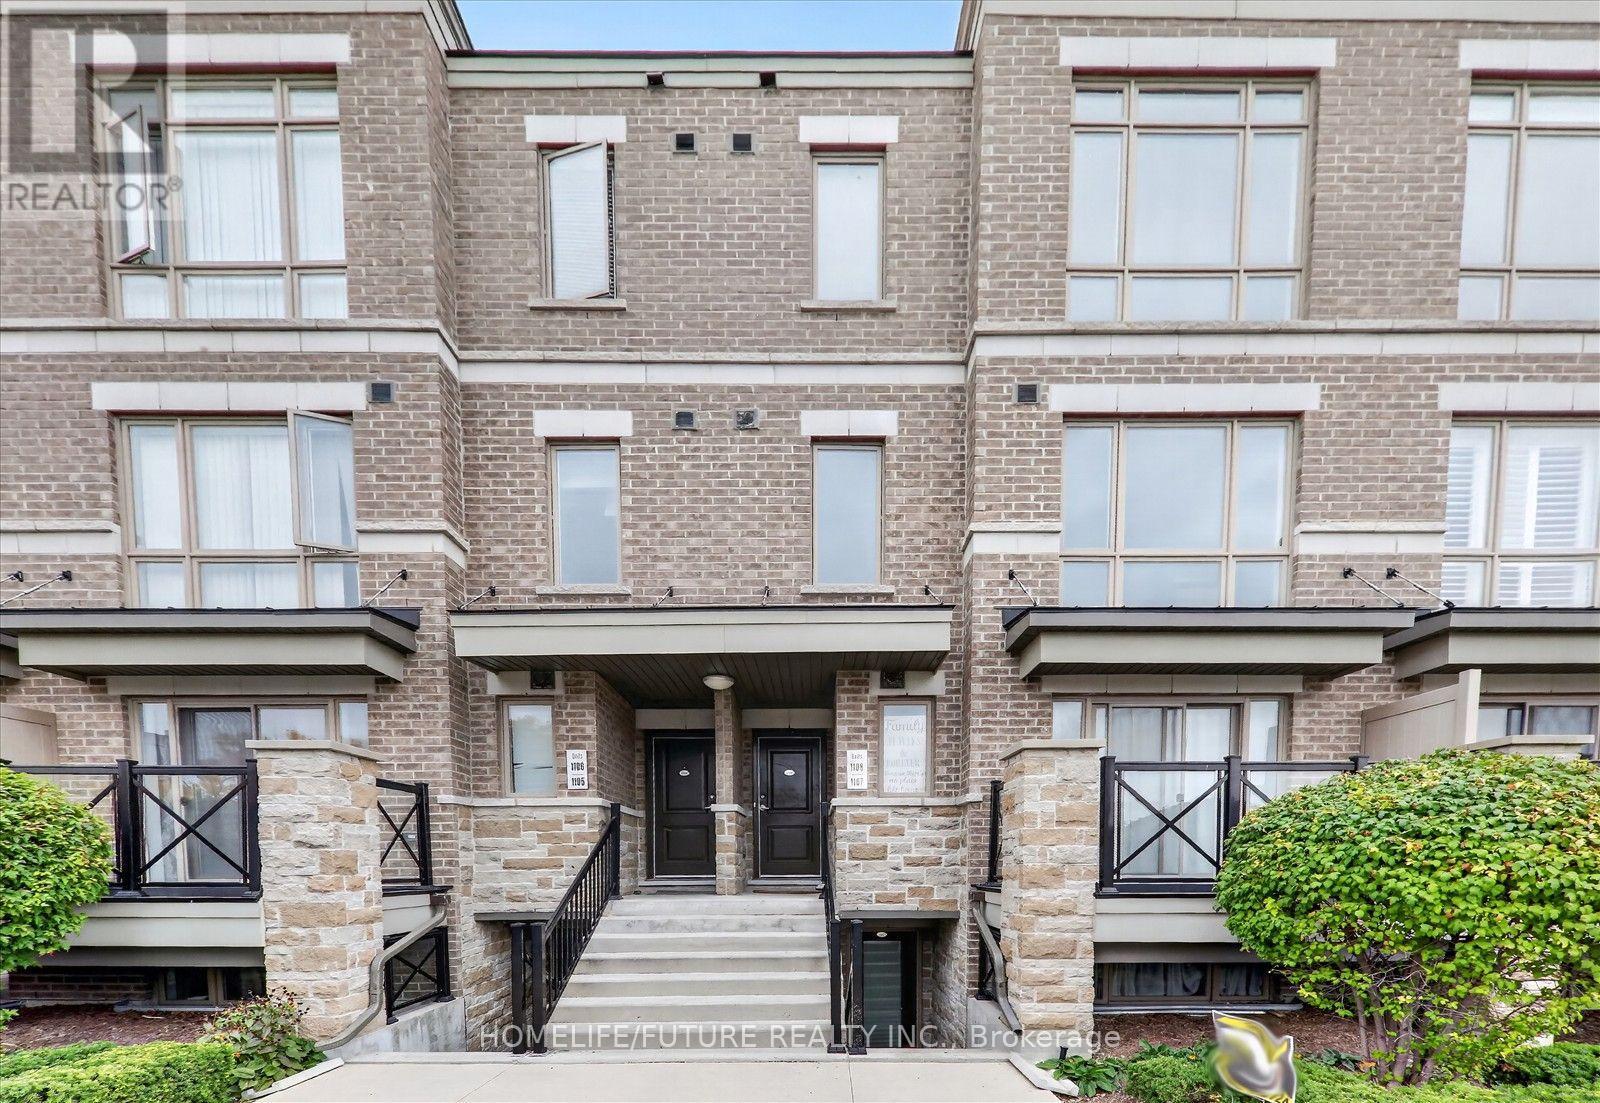
1108 - 65 Lindcrest Manor
Markham, Ontario
Rarely Available At The Brownstones At Grand Cornell!!!, Welcome To This Exceptional 3 Bedroom + Spacious Den, Potential To Change Into 4th Bedroom. This Home Offering Approximately 1750 Sf. Beautifully Designed Living Space - One Of The Largest And Most Sought-After Layouts Within The Community. This Functional Open-Concept Home Designed With Both Family, Living And Entertaining In Mind. Den Can Be Use As "Home Office" Or 4th Bedroom. Upgraded Kitchen Offers New Quartz Counter Tops With Back Splash, Plenty Of Cabinetry, Flush Mount Led Lights Throughout The House, Create A Bright And Inviting Atmosphere. Newly Installed Vinyl Flooring In The Main Floor And Top. Newly Installed Mirror Sliding Closet Doors In Main Floor & Master Bedroom. **Heated Roof Top** Terrace For Entertainment With Your Family & Friends. Don't Miss It!! (id:62104)
34 Buttonleaf Crescent
Whitchurch-Stouffville, Ontario
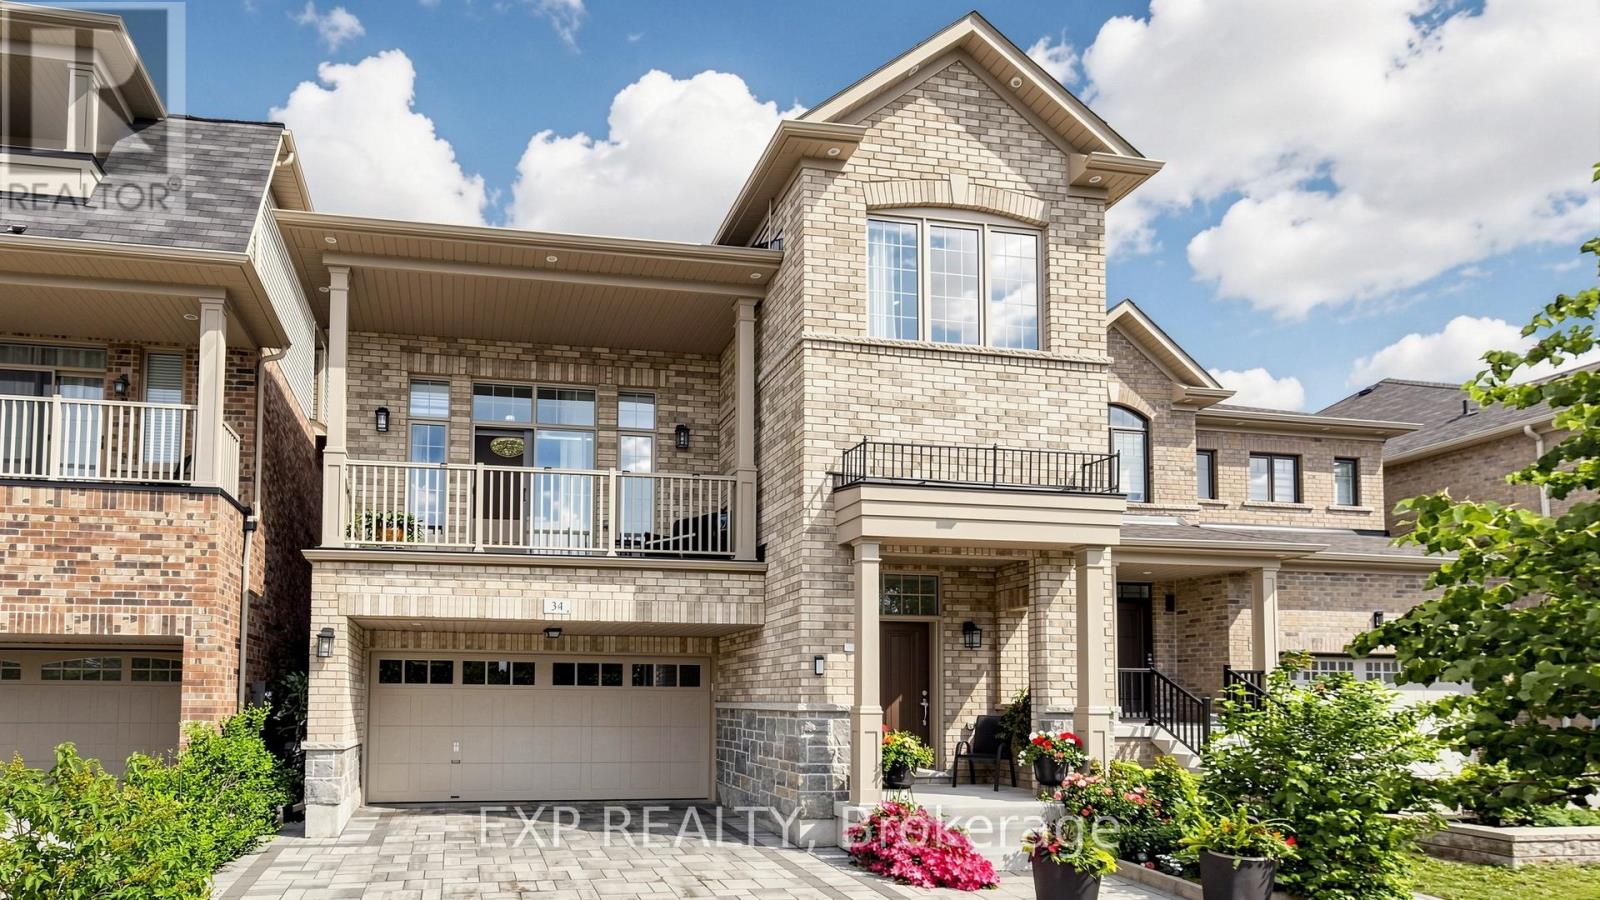
WELCOME TO 34 BUTTONLEAF CRES - A RARE OPPORTUNITY TO OWN OVER 4,000 SQUARE FEET OF BEAUTIFULLY FINISHED LIVING SPACE IN ONE OF WHITCHURCH-STOUFFVILLE'S MOST SOUGHT-AFTER FAMILY NEIGHBOURHOODS. THIS METICULOUSLY MAINTAINED HOME FEATURES APPROXIMATELY 3,000 SQUARE FEET ACROSS THE MAIN AND SECOND FLOORS, PLUS AN ADDITIONAL 1,000 SQUARE FEET IN THE FULLY FINISHED BASEMENT. DESIGNED FOR BOTH EVERYDAY COMFORT AND ELEGANT ENTERTAINING, THE HOME BOASTS LARGE, GRACIOUS PRINCIPAL ROOMS, BRIGHT SUN-FILLED LIVING AREAS, AND A SPACIOUS, FUNCTIONAL LAYOUT THROUGHOUT. A STUNNING CRYSTAL-CLEAR CHANDELIER CREATES A BREATHTAKING FOCAL POINT, ADDING A TOUCH OF ELEGANCE AND SOPHISTICATION THE MOMENT YOU STEP INSIDE. THE SECOND FLOOR OFFERS GENEROUSLY SIZED BEDROOMS, THREE FULL WASHROOMS, AND THE CONVENIENCE OF UPPER-LEVEL LAUNDRY - WITH A SECOND LAUNDRY THOUGHTFULLY LOCATED BELOW. FULLY RENOVATED WITH THE BUILDER AND FINISHED TO AN EXCEPTIONAL STANDARD, THIS HOME IS IN IMMACULATE, MOVE-IN-READY CONDITION. THE FULLY FINISHED BASEMENT FEATURES A SEPARATE ENTRANCE - IDEAL FOR A NANNY SUITE, IN-LAW ACCOMMODATION, OR EXCELLENT INCOME POTENTIAL. PROFESSIONAL INTERLOCKING ENHANCES BOTH THE FRONT AND BACK, WHILE THE PRIVATE BACKYARD PROVIDES THE PERFECT SETTING FOR FAMILY GATHERINGS, RELAXING, OR ENTERTAINING IN STYLE. IDEALLY LOCATED CLOSE TO TOP-RATED SCHOOLS, PARKS, TRAILS, SHOPPING, TRANSIT, AND ALL ESSENTIAL AMENITIES, THIS IS AN OUTSTANDING OPPORTUNITY FOR GROWING FAMILIES, PROFESSIONALS, OR INVESTORS SEEKING SPACE, QUALITY, AND A PRIME STOUFFVILLE LOCATION. SHOWS BEAUTIFULLY AND IS IN EXCEPTIONAL ORDER - DON'T MISS THIS MOVE-IN READY GEM! OPEN HOUSE - SATURDAY & SUNDAY, OCTOBER 17-18, 2:00-4:00 PM! (id:62104)
26 Caroline Avenue
Toronto, Ontario
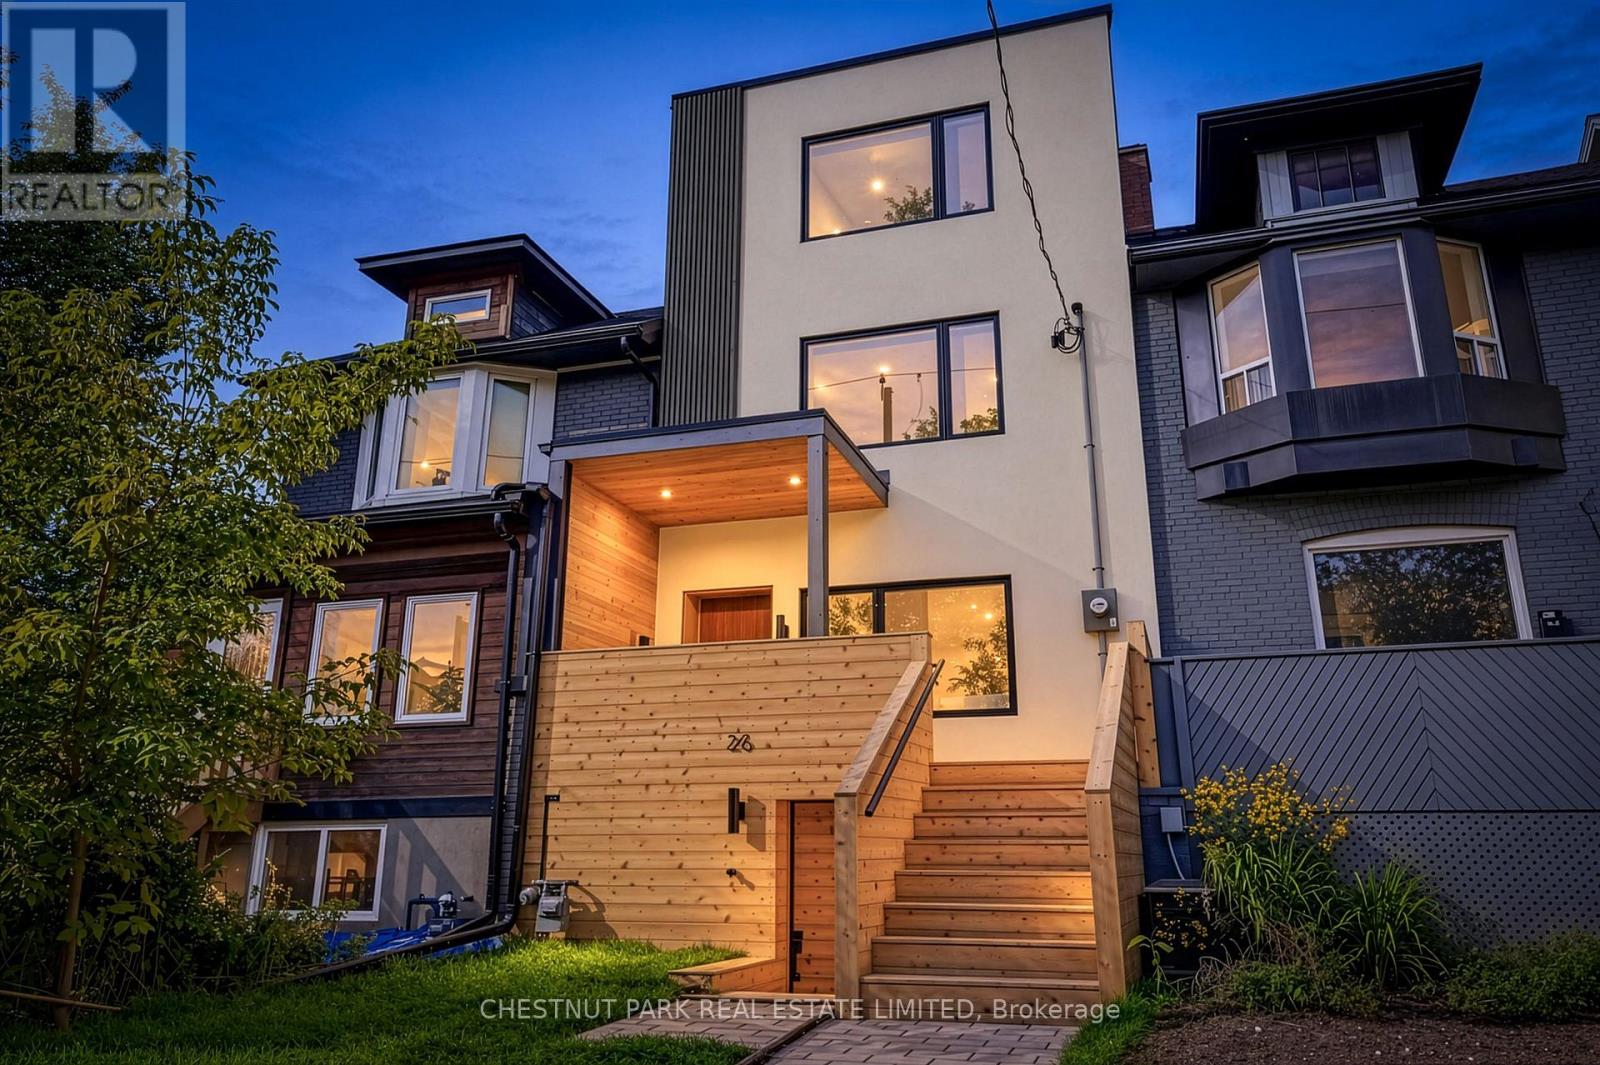
Welcome to 26 Caroline Ave, where spacious modern living meets Leslieville charm. With more than 2600 sqft of finished space, this light filled home was thoughtfully designed and completely renovated inside & out with care and sophistication. 4+1 bedrooms, 5 washrooms with spa-like master ensuite, souring high ceilings throughout all 4 levels. Move-in ready in-law suites in basement with kitchenette, 2nd laundry & separate entrance offers additional flexibility for family. Roll up garage door at laneway offers privacy and additional security for 2 parking spots. (id:62104)
105 Sylvan Avenue
Toronto, Ontario
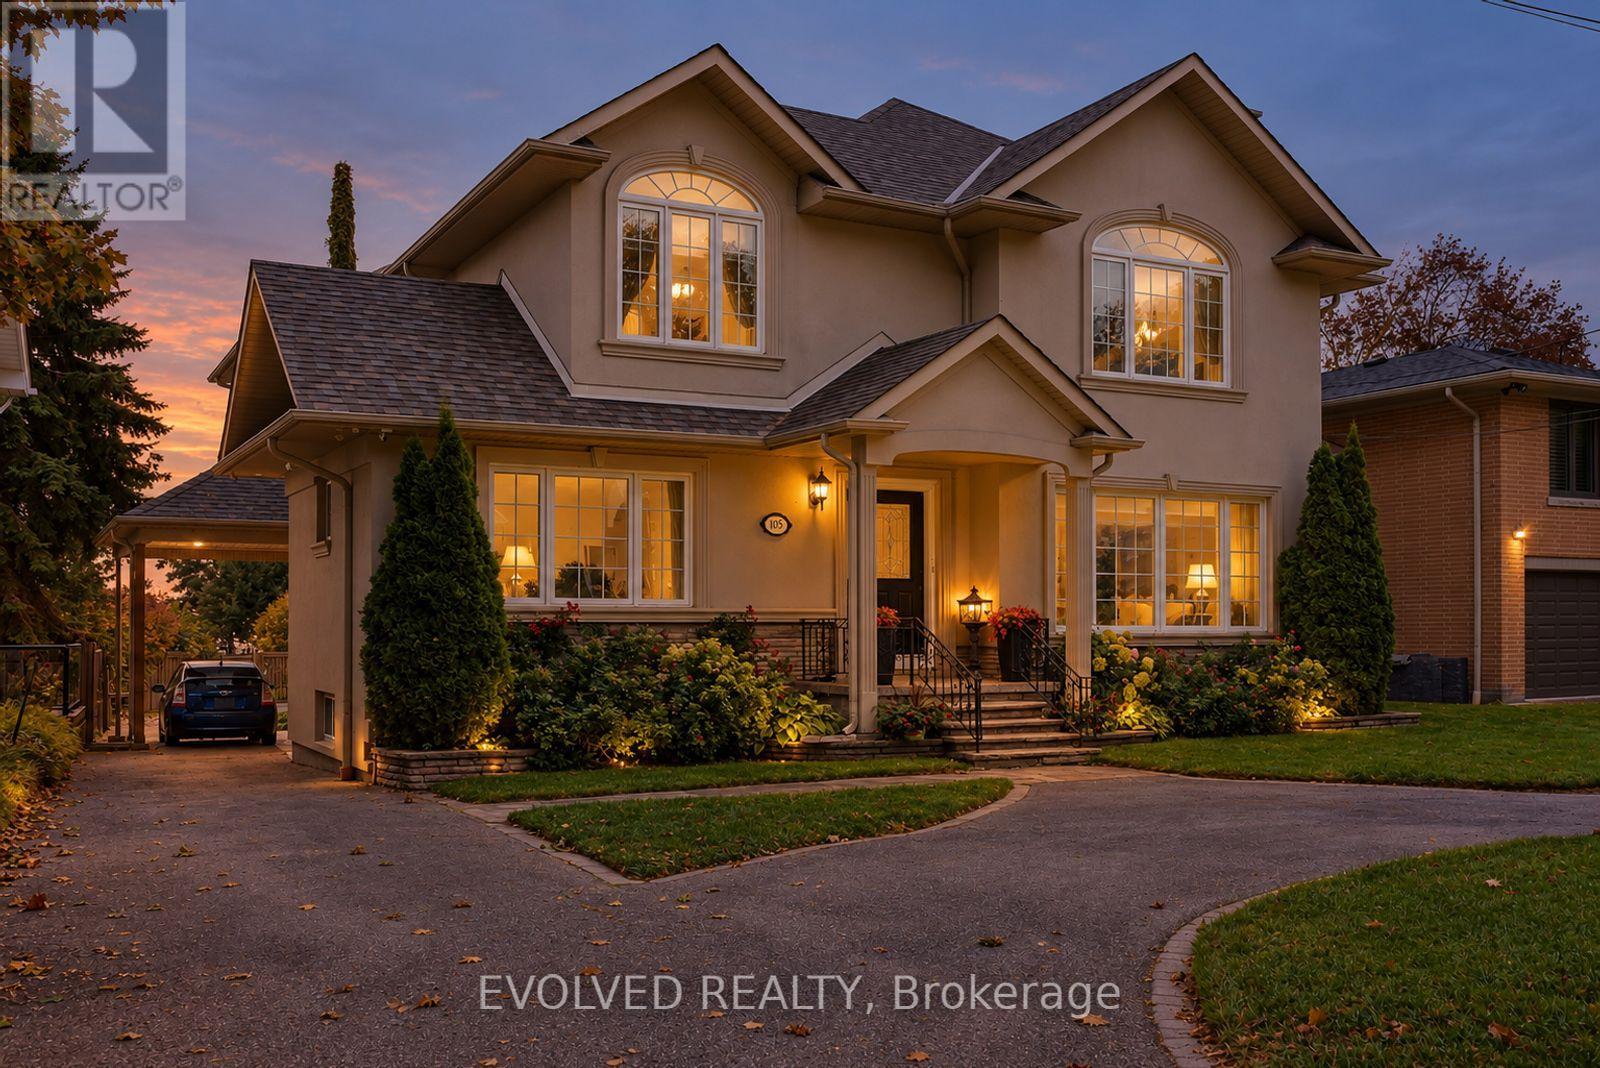
Welcome to 105 Sylvan Avenue, a rare opportunity in one of Scarborough's most scenic residential settings. Situated on an exceptionally deep 60' x 272' lot, this detached home offers an extraordinary sense of space, privacy and natural beauty, with its elevated setting capturing spectacular sunsets and panoramic views toward Lake Ontario. Located in Scarborough Village, enjoy the ability to walk, run or cycle to the scenic Scarborough Bluffs and Lake Ontario, with an abundance of parks, trails and waterfront recreation nearby. Convenient access to Kingston Road, local shopping, restaurants, schools, community amenities and public transit, with nearby GO and TTC connections providing easy access to downtown Toronto. Inside, inviting principal rooms, hardwood flooring throughout and large windows create a warm and light-filled environment, while the seamless connection to the surrounding mature trees and lake enhances the home's sense of tranquility. More than just a city residence, this is a private retreat; a place where you can return after a busy day, slow down, enjoy the outdoors and experience a more relaxed pace of life, without giving up the conveniences of Toronto. Fireplaces shown in the listing photos have been virtually lit for presentation purposes. (id:62104)
706 - 20 Guildwood Parkway
Toronto, Ontario
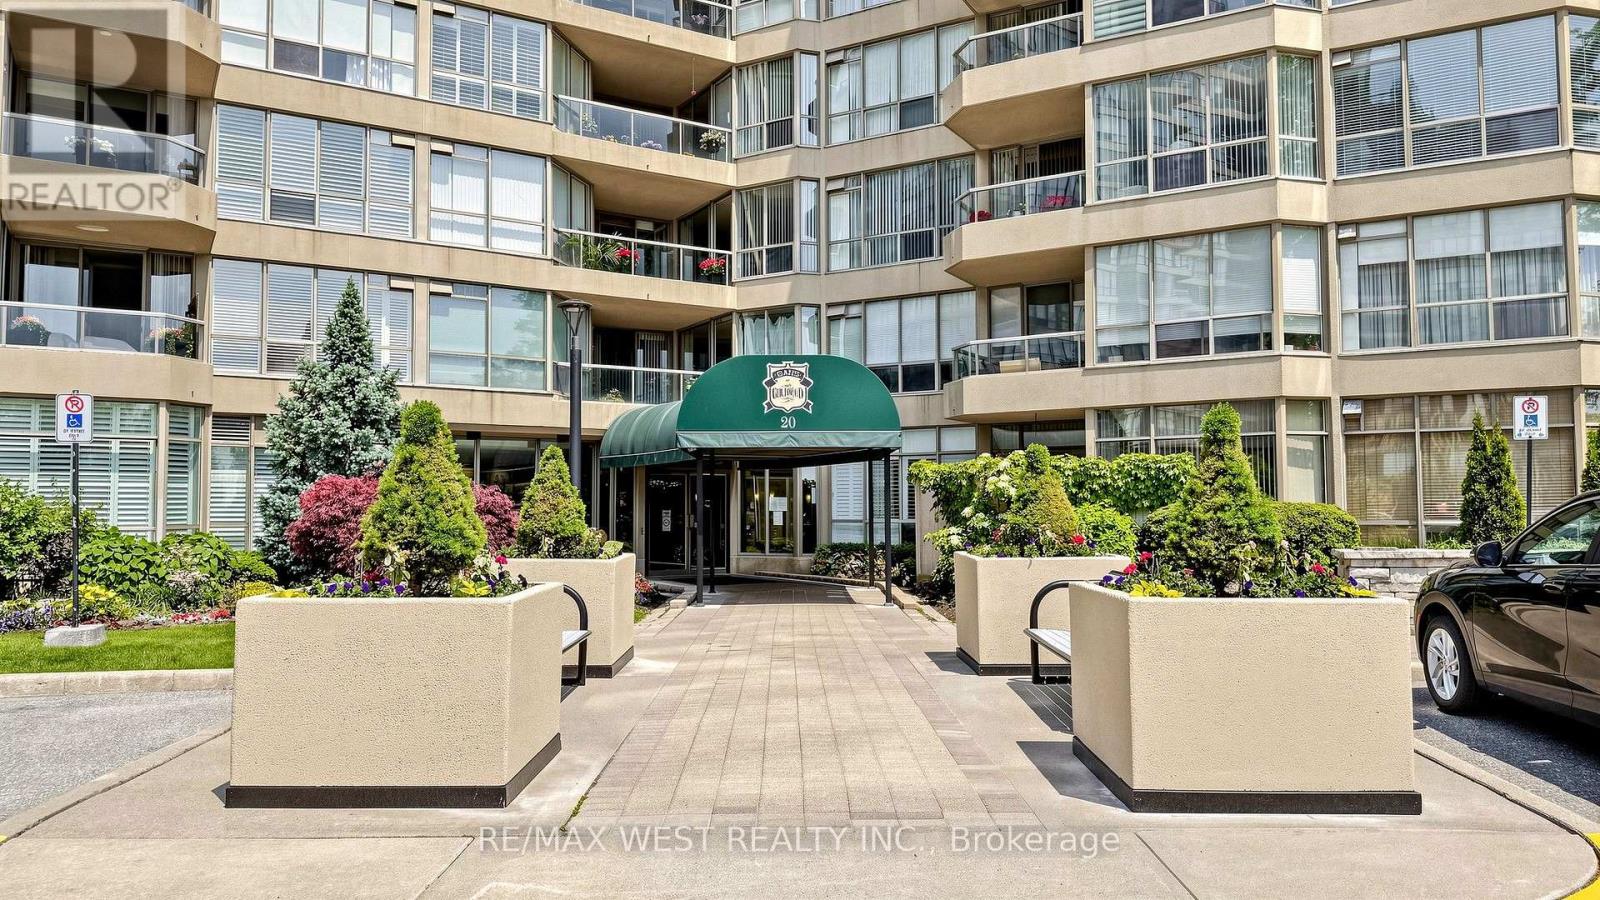
Welcome to 20 Guildwood Pkwy, Unit 706! Situated on a higher floor, this exceptional suite offers expansive, elevated views and a wonderful sense of openness. This Unit has it all! Experience 1,622 sq. ft. of beautifully updated living space in the desirable Avondale Model, offering 2 bedrooms + Den, 2 full bathrooms and stunning lake views. Step directly onto the balcony from both bedrooms and the den and enjoy the tranquil setting. The spacious primary suite features three closets, one being a walk-in, and $10,000 in Hunter Douglas blinds while the separate laundry room and additional in-suite storage/pantry adds exceptional convenience and value. The kitchen has been stylishly refreshed with new quartz countertops, backsplash and refaced cabinetry, complemented by newer stainless-steel appliances. Laminate floor and bedroom carpeting updated approx 2025. Enjoy two underground tandem parking spaces conveniently located near the elevator, plus an owned ground-floor locker. This exceptional community offers over 10 acres of beautifully manicured gardens and an incredible array of amenities including 24-hour gatehouse security, indoor saltwater pool, whirlpool, sauna, gym, tennis / pickleball courts, golf simulator, outdoor putting green, outdoor terraces with BBQ's, billiards, library, guest suites and more. With Guildwood GO Station within walking distance, this is a rare opportunity to enjoy space, comfort, resort-style amenities and breathtaking lake-oriented living in Toronto's beautiful Guildwood community. Monthly maintenance includes: water, hydro, subsidized cable, internet, furnace filter change and change of LED potlight bulbs. Please note there is a No dogs policy in the builing. (id:62104)
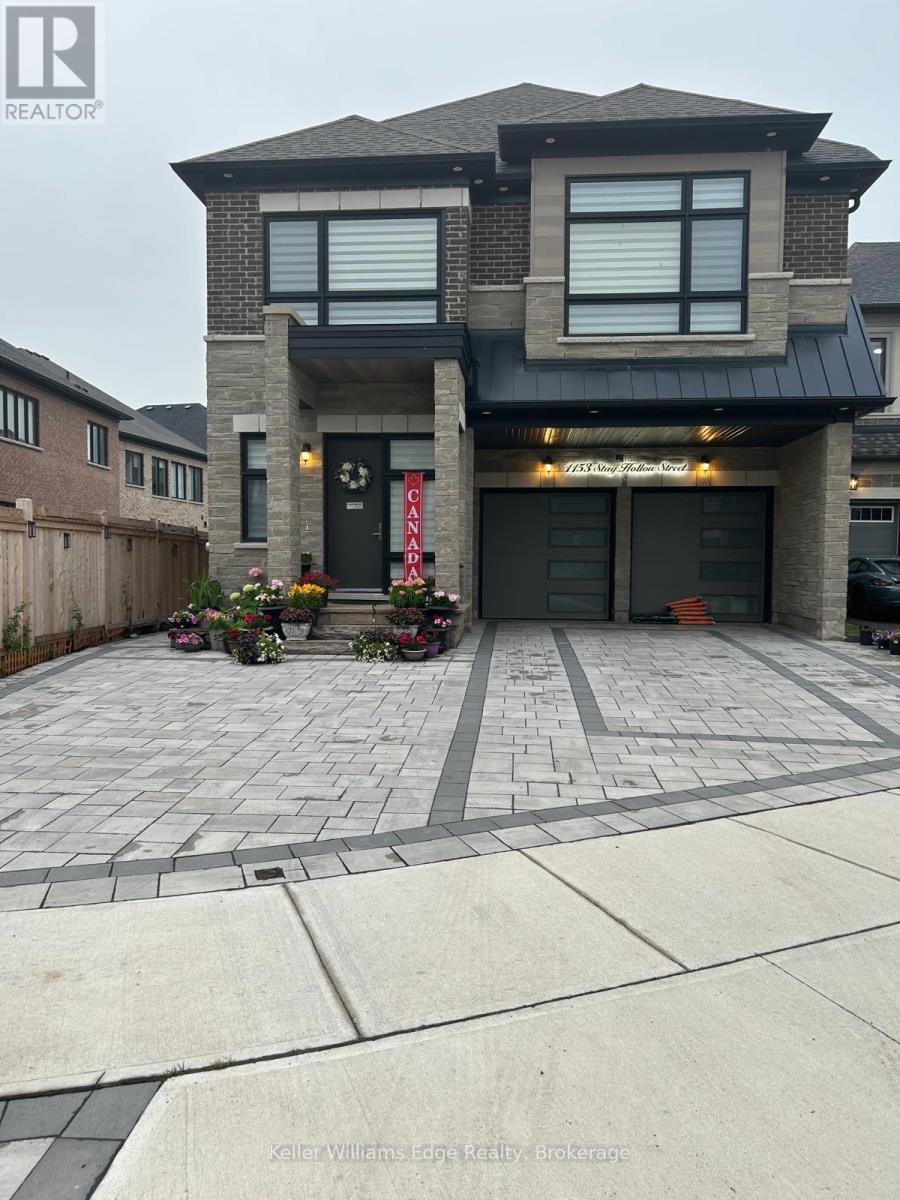
Basement - 1153 Stag Hollow Street
Oakville, Ontario
Desirable 2-Bedroom Basement Apartment Available for Lease in the Sought-After Glen Abbey Encore Neighbourhood. This spacious unit in a newer detached home features high ceilings, large windows, and modern finishes throughout. Enjoy a fully equipped kitchen with newer appliances, a private separate side entrance, and one driveway parking space. Ideally located close to Heritage Glen Public School and Abbey Park High School, Bronte GO Station, parks, trails, shopping, and public transit, with easy access to the QEW and major highways. Perfect for a couple or small family. All utilities and high-speed internet included. A comfortable and convenient place to call home! (id:62104)
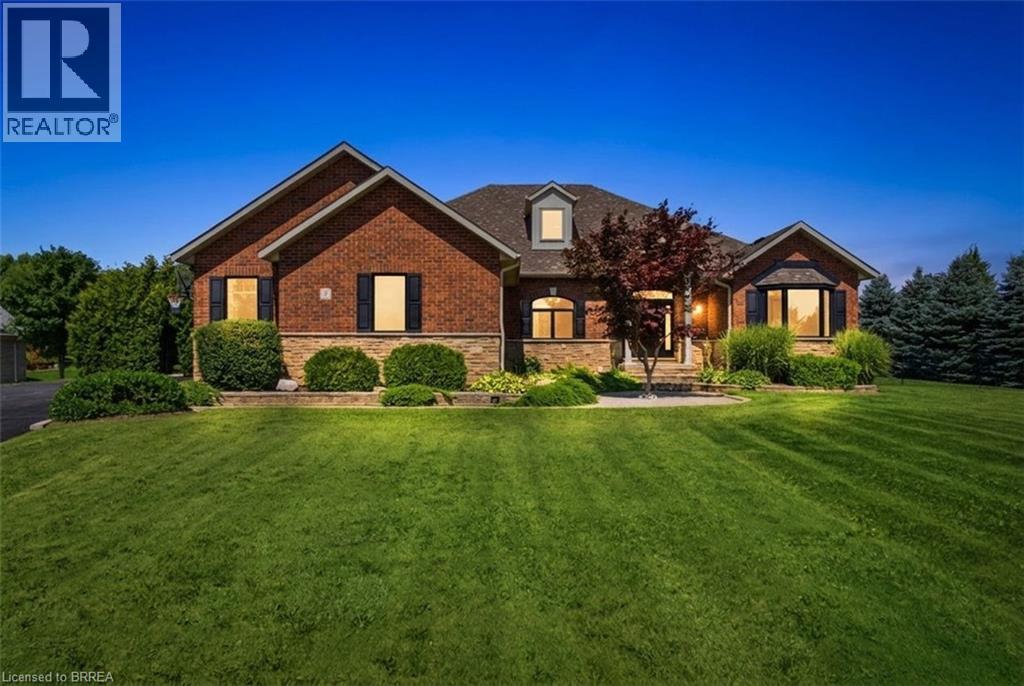
5 Tysons Way
Oakland, Ontario
Welcome to 5 Tysons Way, a luxury mini mansion set on approximately 1.5 acres, offering an extraordinary combination of space, privacy, sophistication, and convenience. This impressive 7-bedroom, 4-bathroom home with dedicated in-law suite is designed for those who want more from their living space—with room for family, guests, entertaining, and every chapter of life. From the moment you arrive, the scale and presence of this property are undeniable. Inside, expansive interiors feature four distinct living spaces, creating an abundance of room to gather, relax, work, and entertain. The home's thoughtful layout provides exceptional flexibility for today's modern family. At the heart of the home, the kitchen seamlessly connects to a large covered outdoor living and entertaining area, creating a true indoor-outdoor lifestyle. Off the covered patio, step into your private retreat. A beautiful 8ft deep saltwater pool with solar heat sets the stage for memorable summer gatherings, leisurely afternoons, and relaxing evenings under the stars. The finished basement adds another exceptional dimension to the home, featuring a dedicated in-law suite with independent laundry, a generous living space with a bedroom, and ensuite privilege bath. Parking is equally impressive, with space for up to 13 vehicles, including an attached garage and generous driveway parking—perfect for guests, recreational vehicles, and large gatherings. Did we mention the detached 24x16 workshop with power? How about the EV charger in the main garage? Modern, spacious, and exceptionally versatile, 5 Tysons Way is more than a home—it is a lifestyle. Here, you can enjoy the privacy and serenity of an estate-sized property without sacrificing accessibility to the amenities of the city. (id:62104)
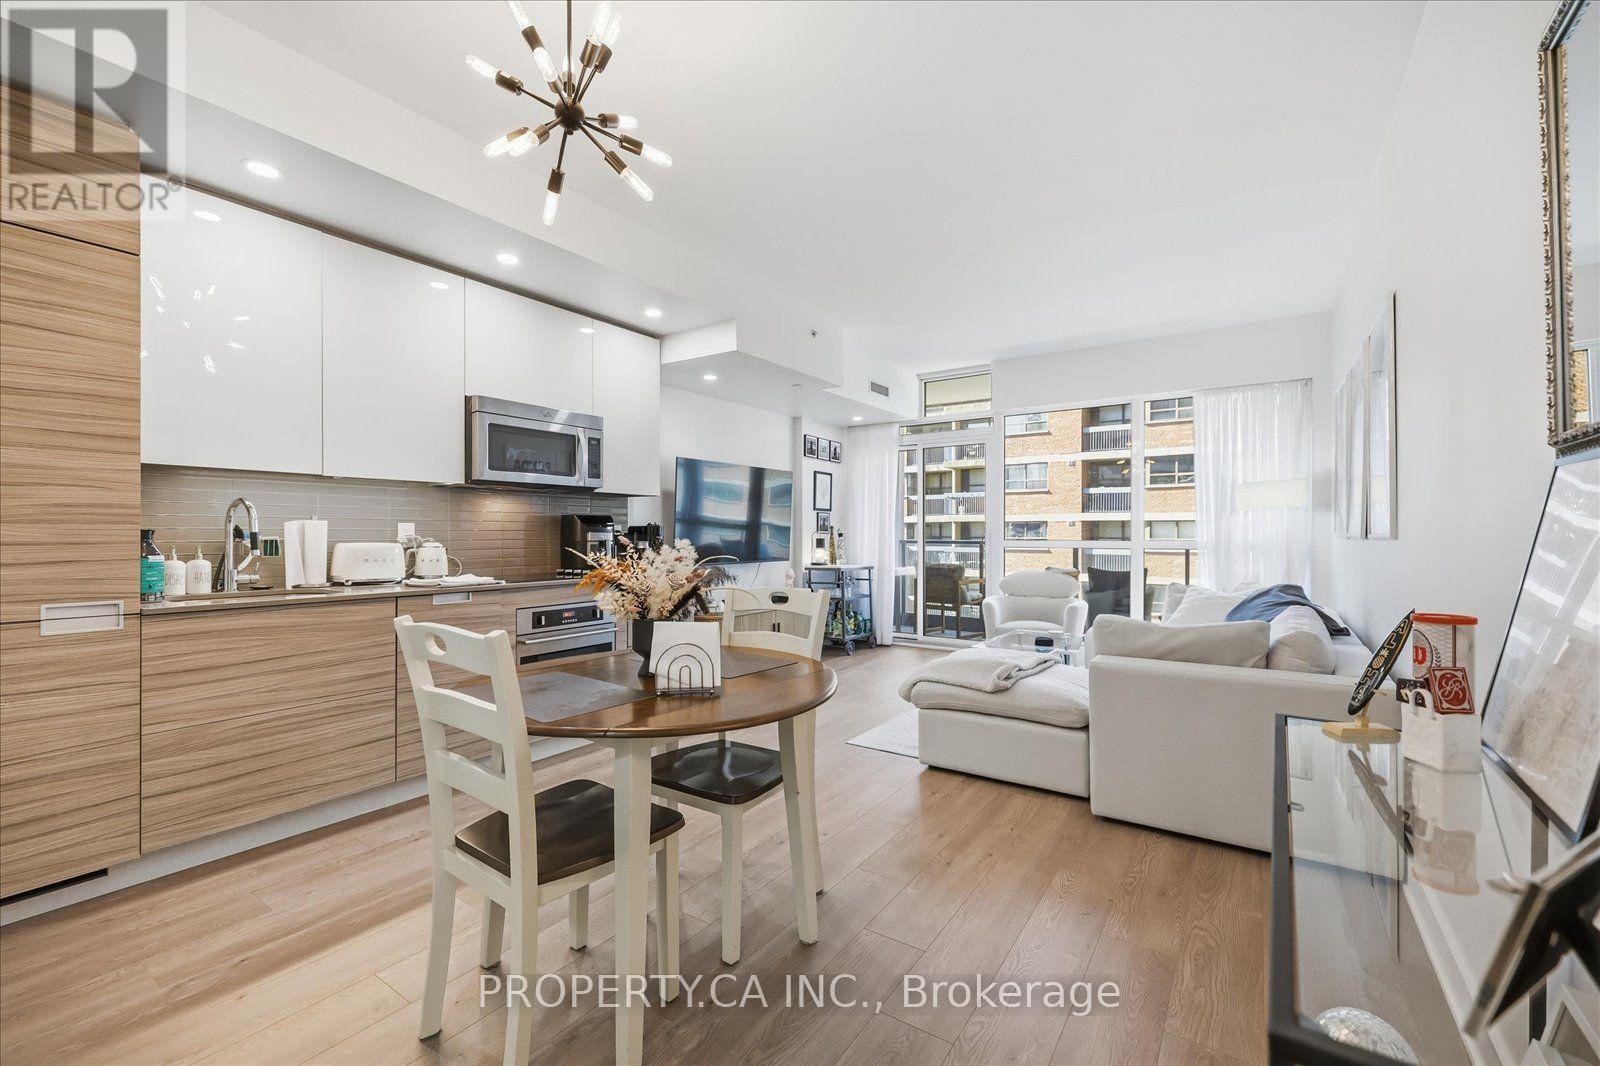
606 - 210 Simcoe Street
Toronto, Ontario
Welcome to 210 Simcoe Street! Experience downtown Toronto living at its best in this beautifully maintained 1-bedroom plus den condo, complete with underground parking, storage locker and bike rack. The thoughtfully designed layout features a desirable spacious living area, offering plenty of room to relax and entertain, along with a private, enclosed den tucked away from the main living space ideal for a home office or additional flex space. Enjoy 9-foot ceilings, floor-to-ceiling windows that fill the unit with natural light, a modern two-tone kitchen with quartz countertops and built-in appliances, and a private balcony. An unbeatable downtown location! Just steps from King Street, Dundas Street, University Avenue,St. Patrick and Osgoode subway stations. Walk to the Eaton Centre, University of Toronto, OCAD, City Hall, Mount Sinai Hospital, restaurants, shopping, and endless entertainment options. A fantastic opportunity to enjoy the convenience of downtown living with the added benefits of a spacious layout, and the rare combination of parking and storage. (id:62104)

7 Queens Quay
Toronto, Ontario
TURNKEY FOOD TRAILER BUSINESS - PRIME WATER TAXI LOCATION! Excellent opportunity to own a turnkey food trailer business ideally located directly in front of a busy water taxi location. This is a great opportunity for an owner-operator entrepreneur looking to take over an established seasonal food business with strong summer sales. The food trailer is well-equipped with 2 burners, 2 grills, and 1 flat-top grill, making it suitable for a variety of food concepts and menu options. Strong Seasonal Sales! June & July: Approx. $30,000-$35,000 in monthly sales Rest of the Year: Approx. $15,000-$17,000 in monthly sales Attractive Rent Structure: Prime location, excellent visibility, established operation, and an affordable rent structure make this a fantastic opportunity for someone looking to enter or expand in the food business. Do not miss this opportunity! (id:62104)
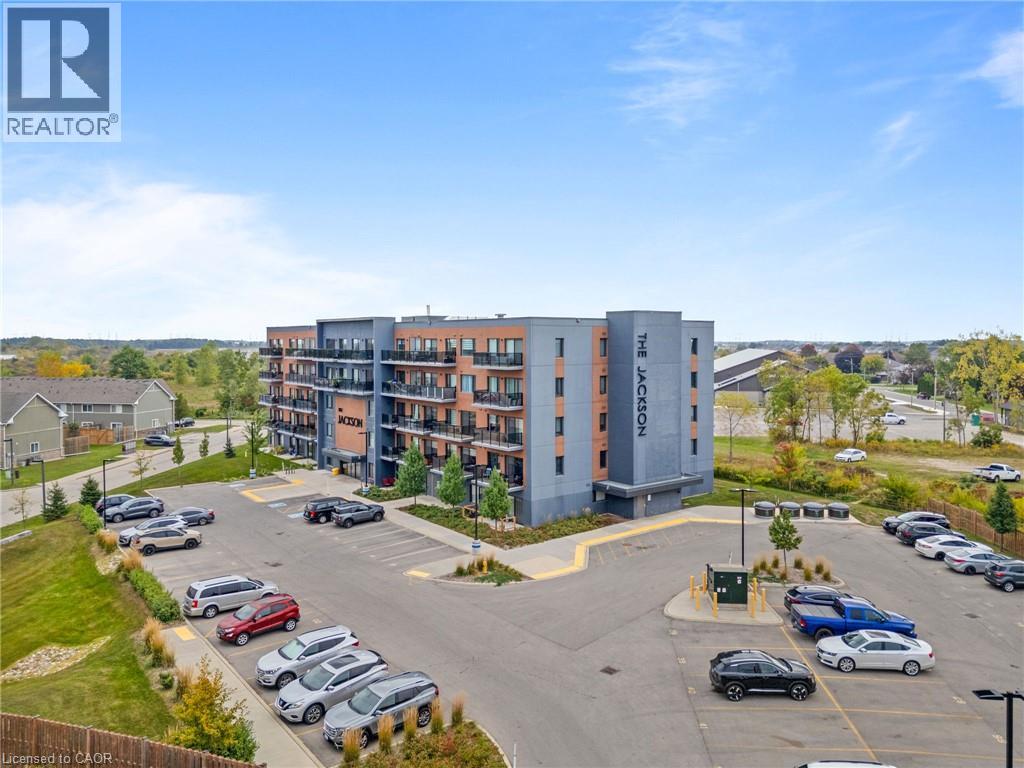
64 Main Street N Unit# 413
Hagersville, Ontario
Welcome to Unit 413 at 64 Main St N in Hagersville! This meticulously maintained 2-bedroom, 2-full-bath condo offers stylish finishes, thoughtful design, and an abundance of natural light. The beautiful eat-in kitchen features quartz countertops, an upgraded backsplash, and plenty of space for everyday living and entertaining. A versatile bonus space provides the flexibility to create a comfortable living room, dining area, or whatever suits your lifestyle. Large windows fill the home with natural light, while sliding doors lead to a private balcony overlooking the park and Hagersville Arena — the perfect spot to enjoy your morning coffee or unwind at the end of the day. Beautiful flooring and quality finishes throughout add to the appeal of this move-in-ready home. Enjoy the convenience of in-unit laundry in a separate utility room, plus a private storage locker and one dedicated parking space. Located just steps from parks, restaurants, the newly completed recreation centre, and all the amenities Hagersville has to offer. Units in this building don't typically last long — don't miss your opportunity to make this one yours! (id:62104)
8 - 28 Argyle Street
Norfolk, Ontario
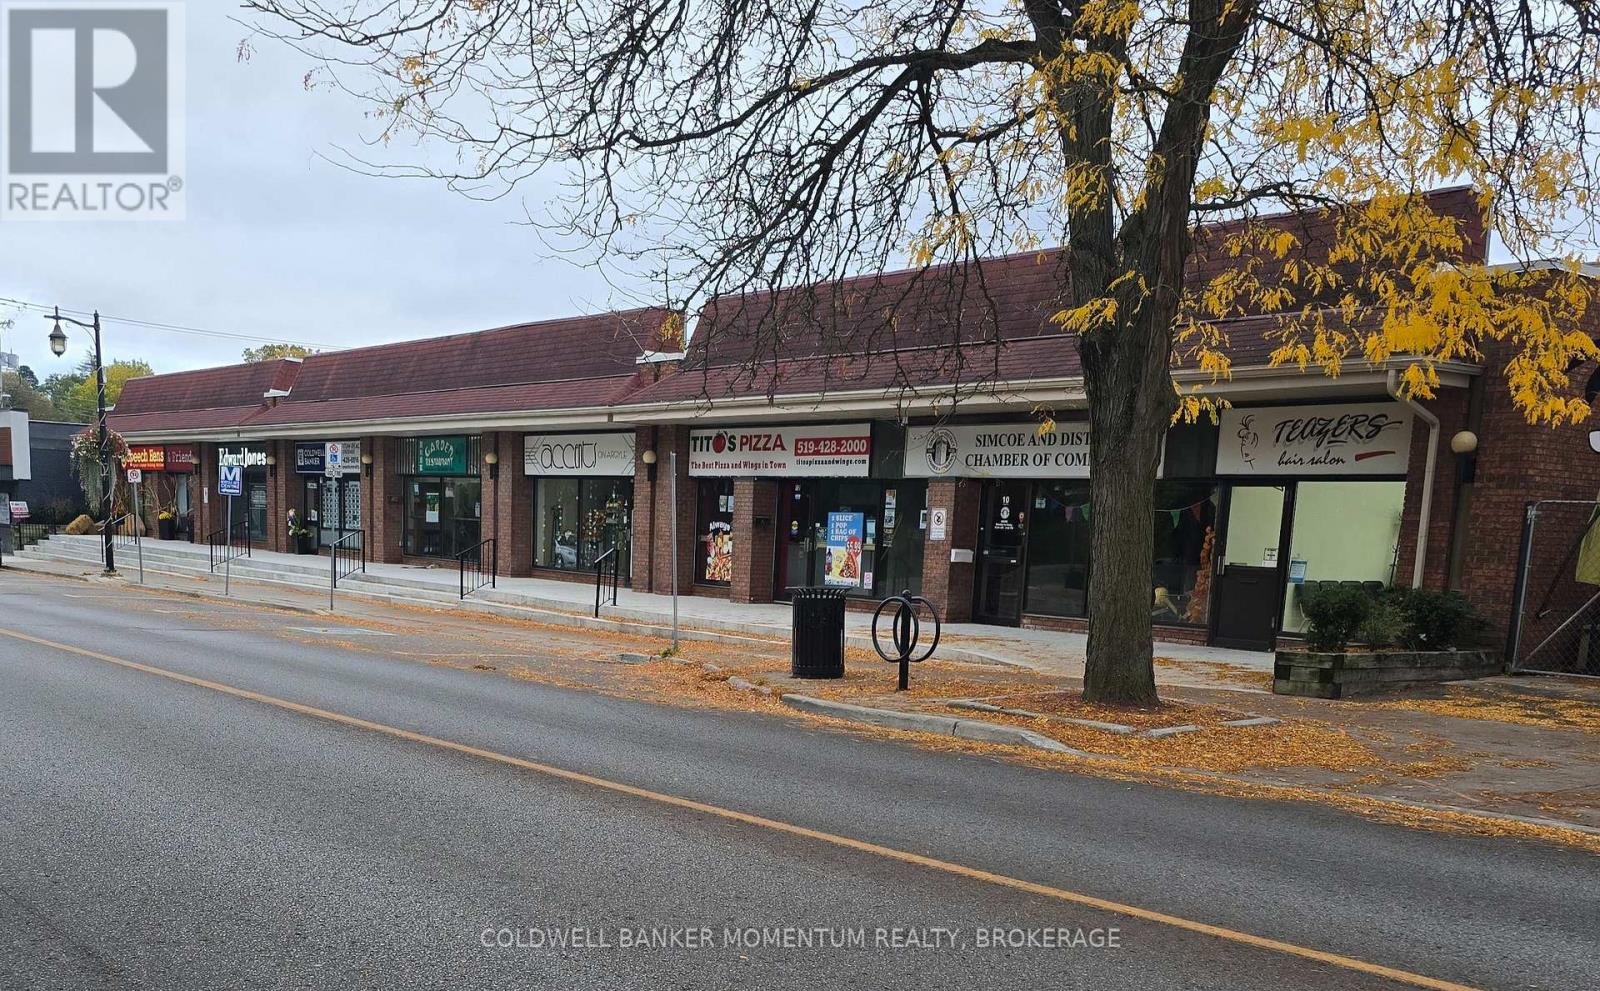
HUGE INVESTMENT OPPORTUNITY - FULLY LEASED COMMERCIAL PLAZA in the Heart of the Simcoe's downtown core! Position yourself for success with this outstanding investment opportunity. 10.5% Cap Rate. This 13,125 sq. ft. commercial plaza is fully leased with 8 UNITS, providing an established rental income in a prime, highly visible area surrounded by professional offices, banks, and Simcoe's park system. This location offers high foot traffic and excellent street exposure with easy accessibility. Free public parking is conveniently located on the next block and street parking is available on both sides of Argyle St. As you can see this building has been meticulously maintained. Recent expenditures and updates have included all new cement sidewalks, steps and railings - 2026. Rooftop HVAC units - 2021 - 2024, and a complete roof replacement in 2018. The work has been done! This property provides an excellent opportunity for investors seeking a commercial property in a central business location with an established occupancy to provide them with a fluid income flow for years to come. (id:62104)
5542 Highland Avenue
Niagara Falls, Ontario
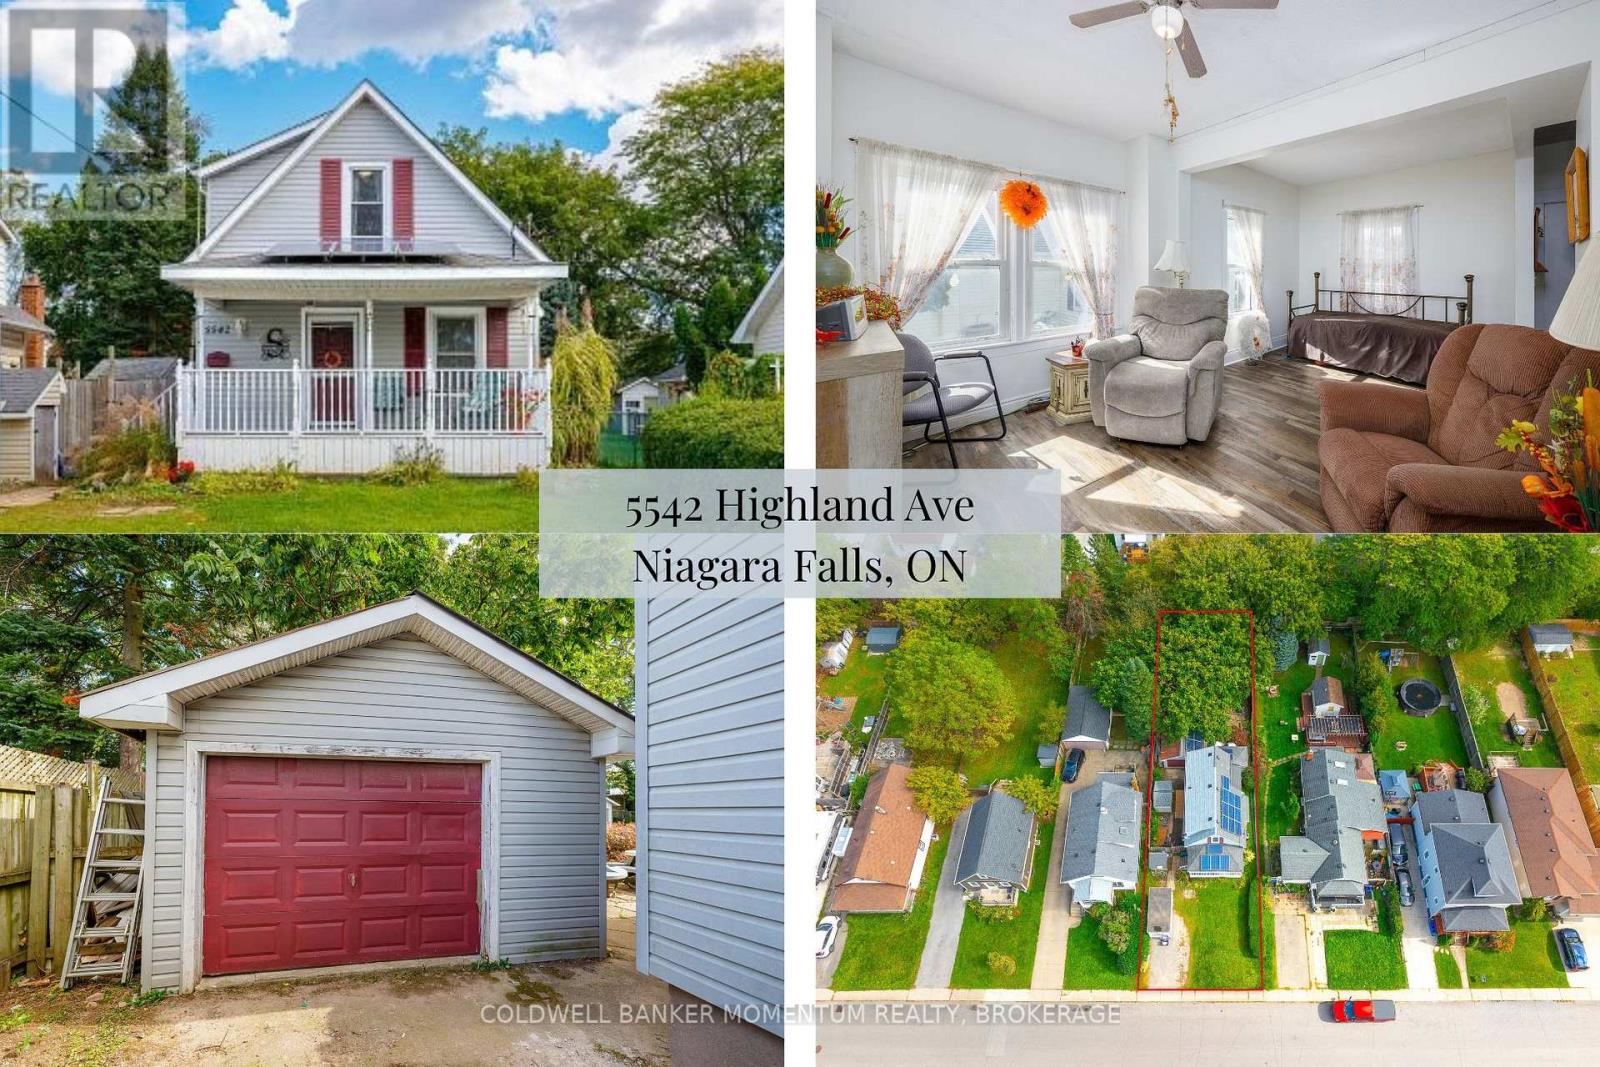
AN OPPORTUNITY FOR FIRST-TIME BUYERS AND SAVVY INVESTORS! Looking to break into the real estate market or add a property with potential to your investment portfolio? This 2-bedroom, 1.5-bathroom home offers an exciting opportunity to build equity, personalize your space, and explore the possibilities of homeownership or investment.The freshly painted living room provides a comfortable place to unwind at the end of the day or enjoy a movie night. The living room flows into the kitchen, which offers ample storage, and is combined with the bright, light-filled dining room. With plenty of natural light, this inviting space is perfect for hosting family dinners or entertaining friends. Step directly from the dining room onto the back deck overlooking the fully fenced backyard, offering outdoor space to enjoy today and the potential to make it your own over time.The practical layout includes convenient main-floor laundry and a 2-piece bathroom, while upstairs, the primary bedroom offers ensuite privilege to the full bathroom. LOCATION adds to the appeal! Just a short distance from Highway 420 for an easy commute and only a couple of blocks from Lundy's Lane, the property is within walking distance of grocery stores, restaurants, shopping, and numerous amenities and attractions.The generous lot and fully fenced backyard provide room to create an outdoor retreat, while the freshly painted rooms offer a head start on making the interior your own. Whether you're envisioning a comfortable home with room to add your personal touches or seeking a property with renovation and value-add potential, this home is worth a closer look. A great opportunity to enter the market, build equity, and explore the potential this property has to offer! Bring your vision and discover the possibilities. (id:62104)
650 Deere Street
Welland, Ontario
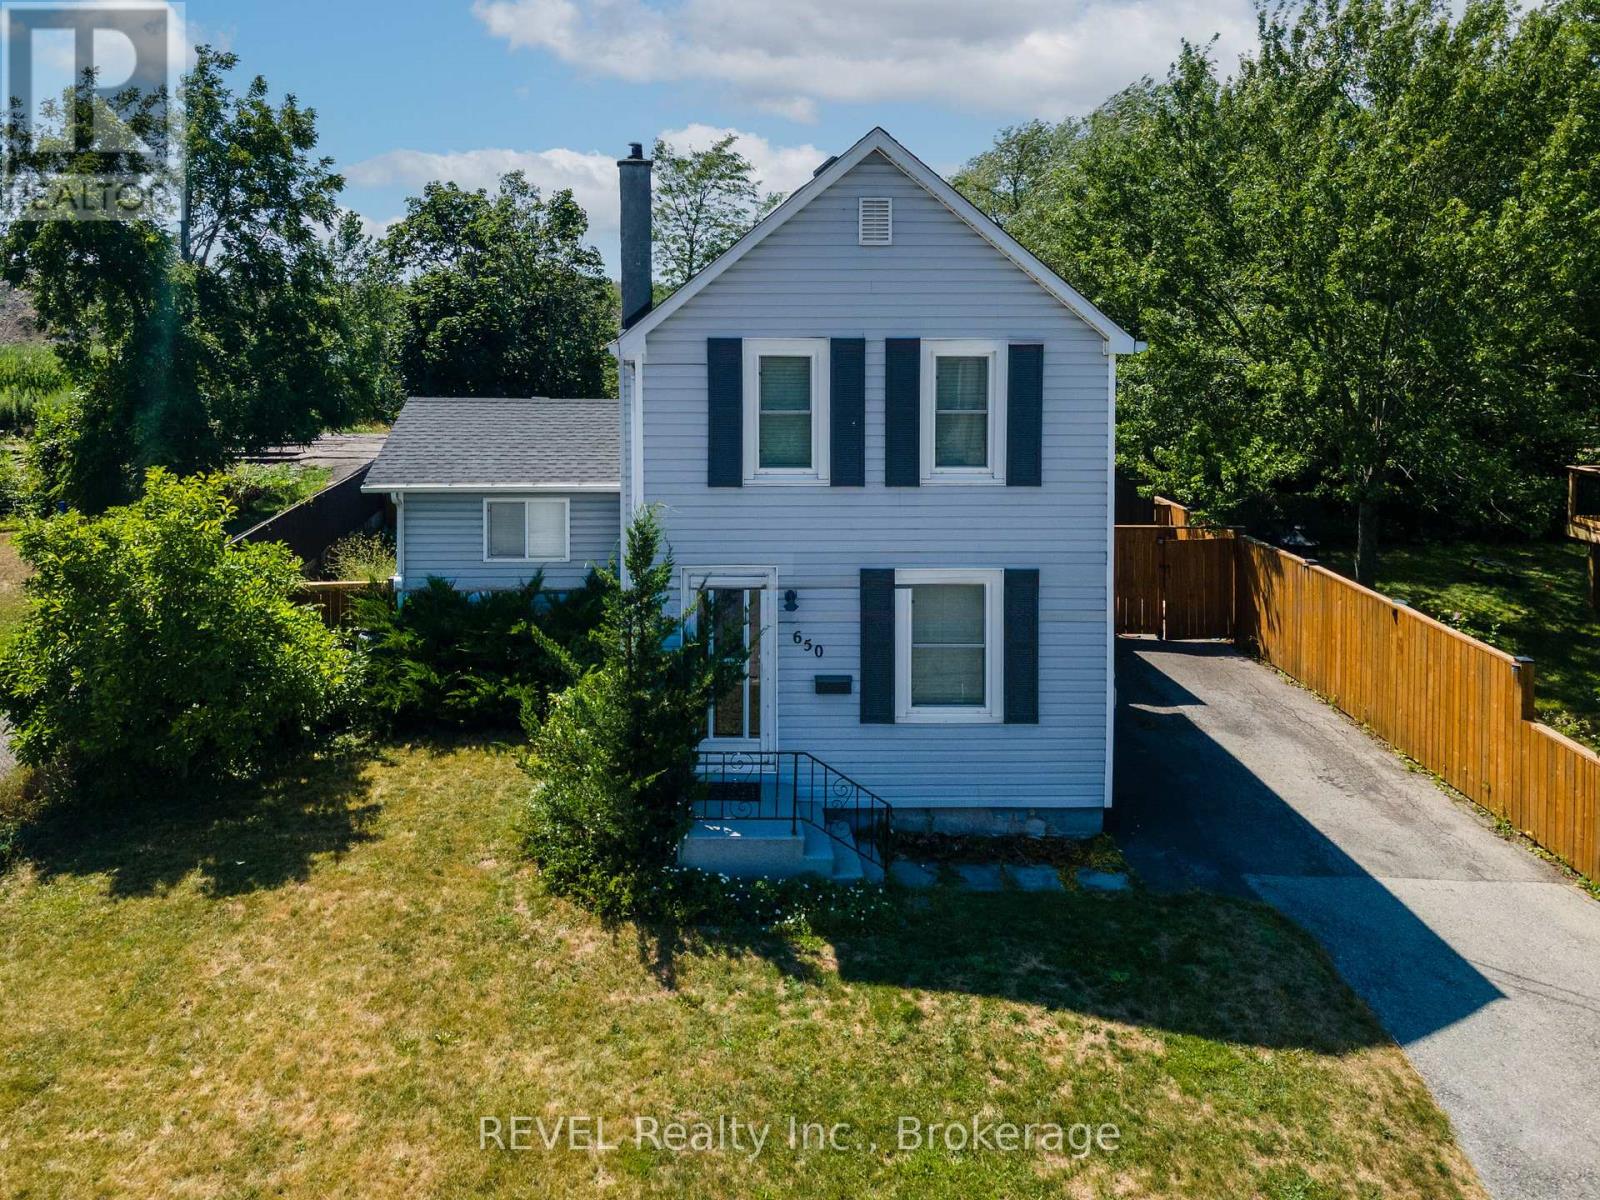
Welcome to this charming Two-Storey 3 Bedroom 1 bathroom family home located in peaceful Welland, Ontario. This welcoming residence offers a perfect blend of comfort, convenience, and character, This will not last long!! (id:62104)
5 Gossen Drive
Niagara-On-The-Lake, Ontario
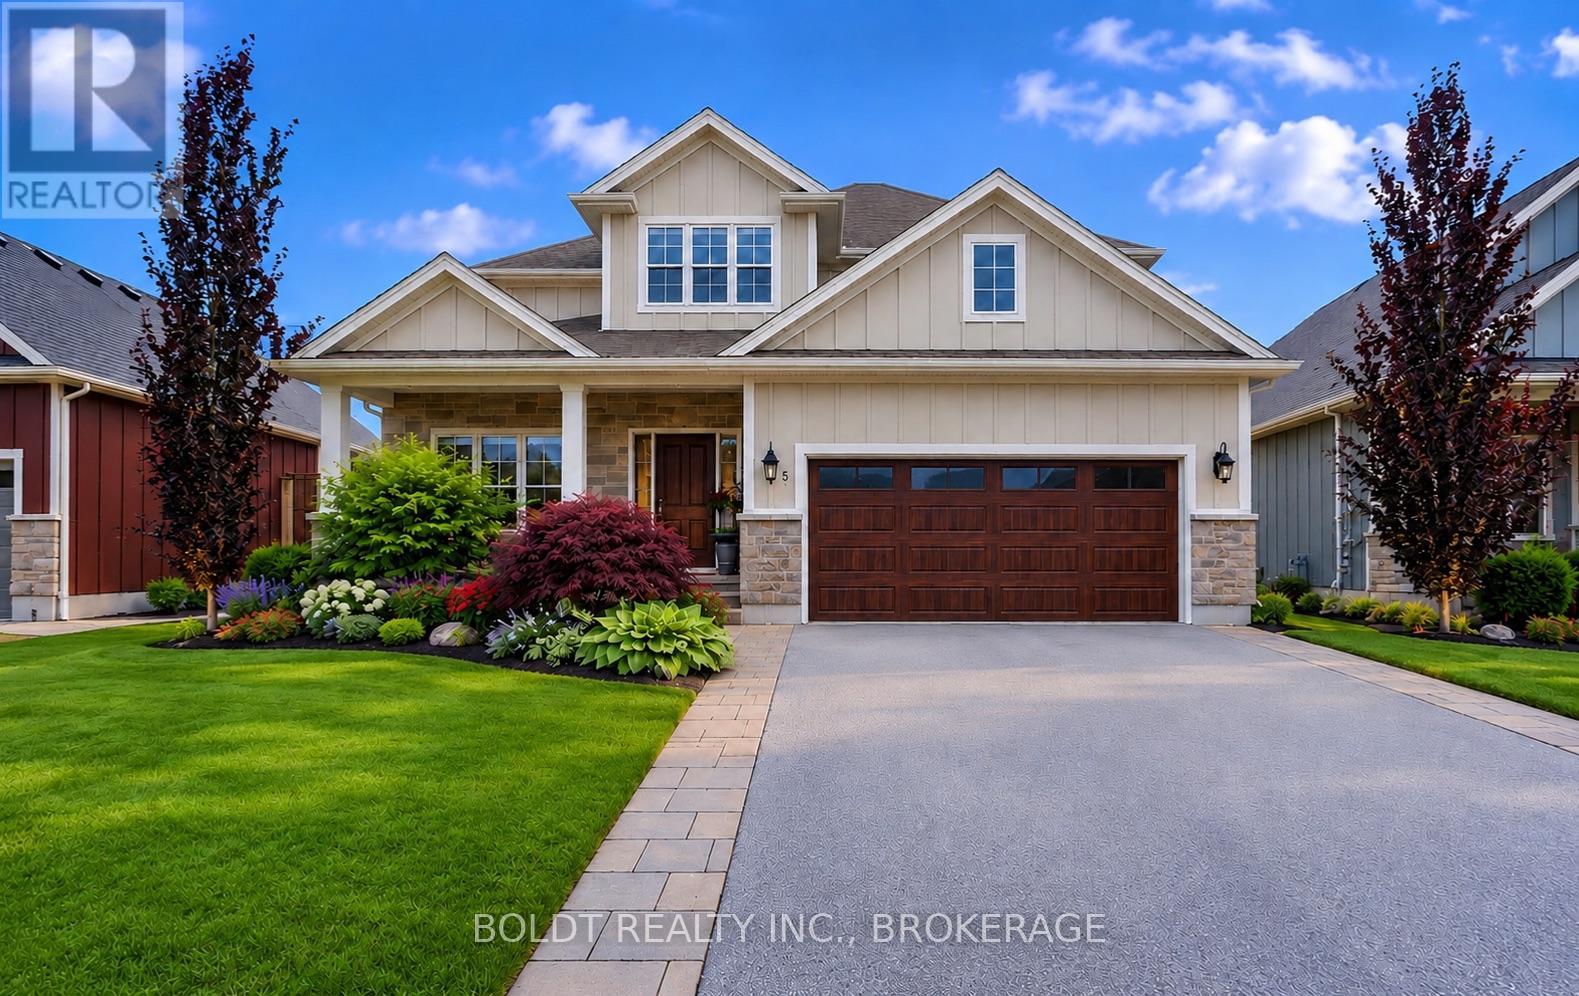
Welcome to 5 Gossen Drive, where vineyard views and wine country living meet everyday convenience. Located in the heart of Virgil, one of Niagara-on-the-Lake's most desirable communities, you'll find yourself surrounded by vineyards and just minutes from Old Town, renowned wineries, golf courses, restaurants, schools, parks, and everyday amenities. Offering over 3,000 sq. ft. of finished living space, this beautifully maintained 3+1 bedroom home blends quality, functionality, and design. Soaring ceilings and abundant natural light welcome you inside, while a versatile front flex room is ideal as a home office, den, guest room, or additional living space.The living room features a cozy gas fireplace and overlooks the backyard. The chef-inspired kitchen showcases custom cabinetry to the ceiling, granite countertops, stainless steel appliances, a gas range, a large centre island, and an incredible walk-in pantry. The dining area offers direct access to the backyard, a spacious mudroom with garage access and a two-piece powder room complete the main floor.Step outside to your private backyard retreat featuring an expansive deck and a beautiful wisteria-covered pergola, creating a natural can for outdoor dining, relaxing, and entertaining. A gas BBQ hookup, mature trees, beautiful gardens, and plenty of green space complete this exceptional outdoor setting.Upstairs you'll find three generous bedrooms, including a spacious primary suite with a walk-in closet and luxurious five-piece ensuite. Two additional bedrooms, a four-piece bathroom, and an impressive second-floor laundry room with exceptional storage complete the upper level.The fully finished basement offers even more living space with a custom bar, gas fireplace, recreation room, additional bedroom, beautifully finished bathroom with tiled shower, and ample storage.Lovingly maintained throughout, this exceptional home offers the perfect blend of comfort, quality, and lifestyle in the heart of Niagara wine country. (id:62104)
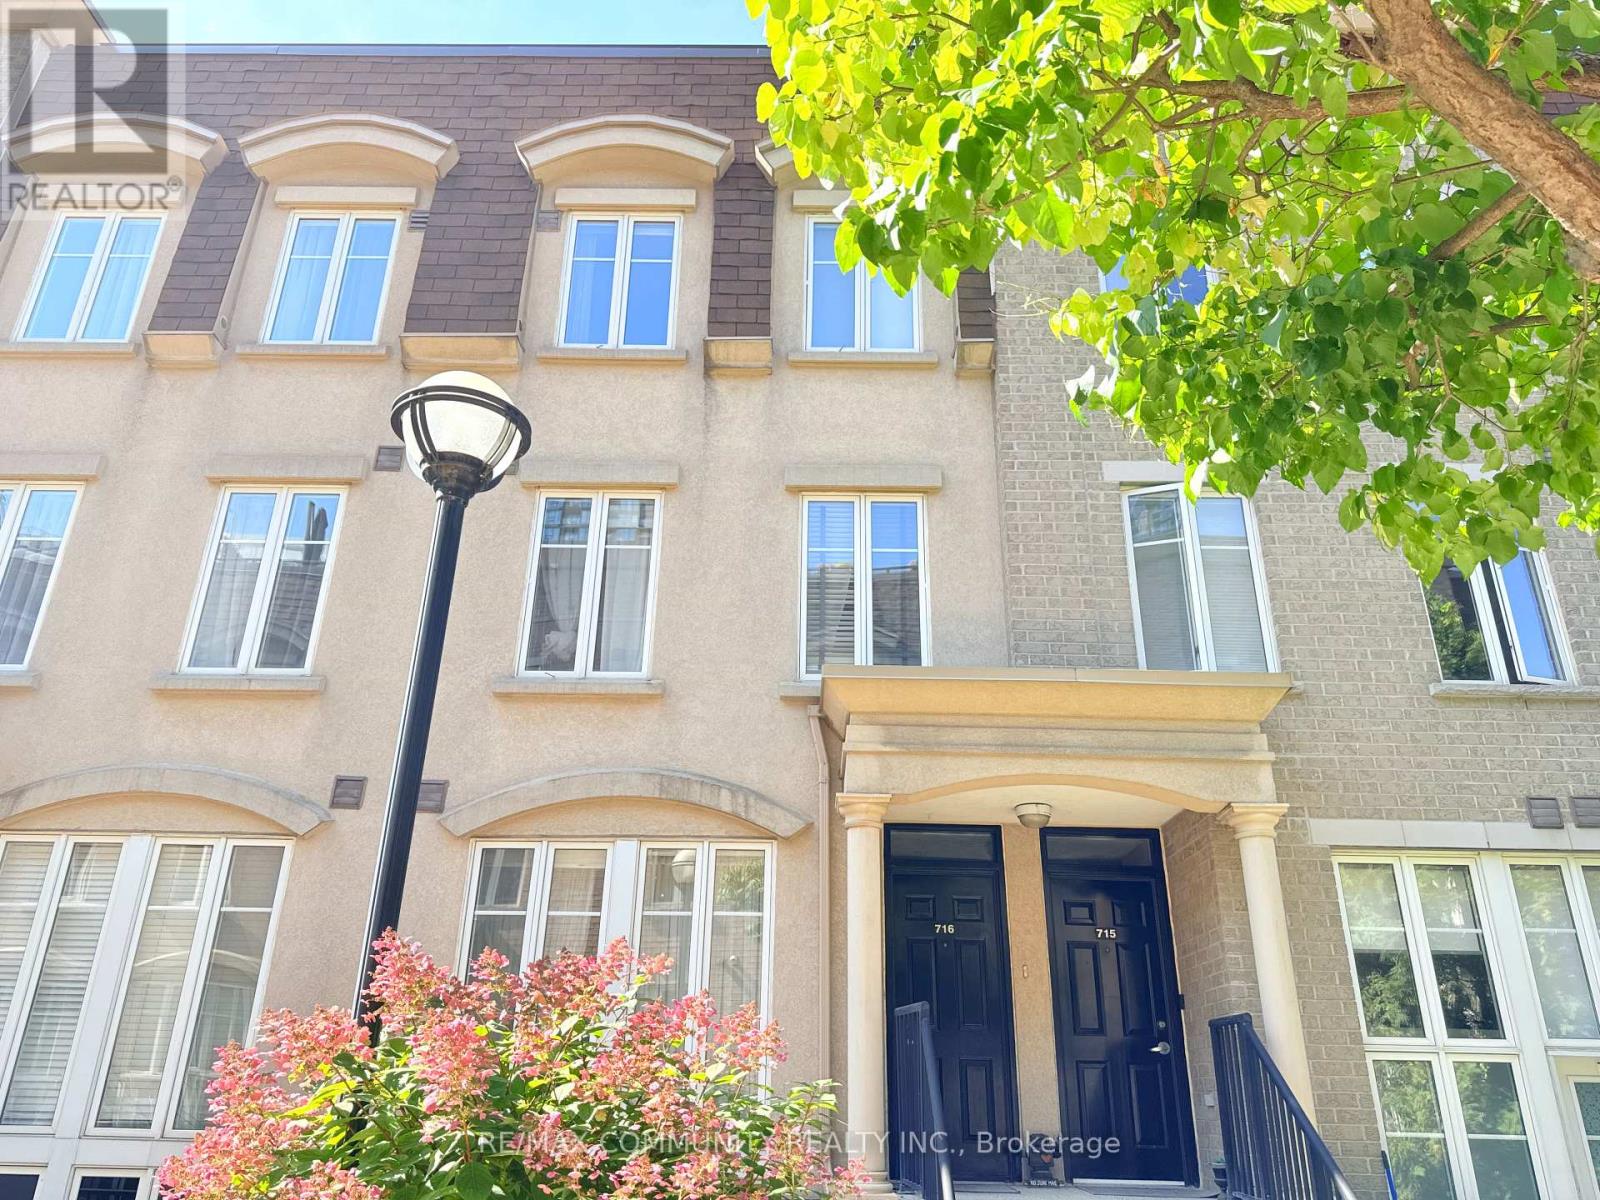
716 - 42 Western Battery Road
Toronto, Ontario
Townhome in 'Liberty Village! This Bright 1 Bdrm + Den Suite Is Stunning ,Granite Counter & Breakfast Bar. Ss Appls, An Open Concept W/2 Expansive Windows. 2nd Floor Is A Sprawling Master Suite W/Ensuite & Den. A Gorgeous Rooftop Terrace W/ Fantastic City Views! An Entertainer's Dream! just minutes from shops, amazing restaurants, Metro, TTC, and the waterfront, this home brings together convenience, community, and comfort. Walk in distance to CNE. (id:62104)
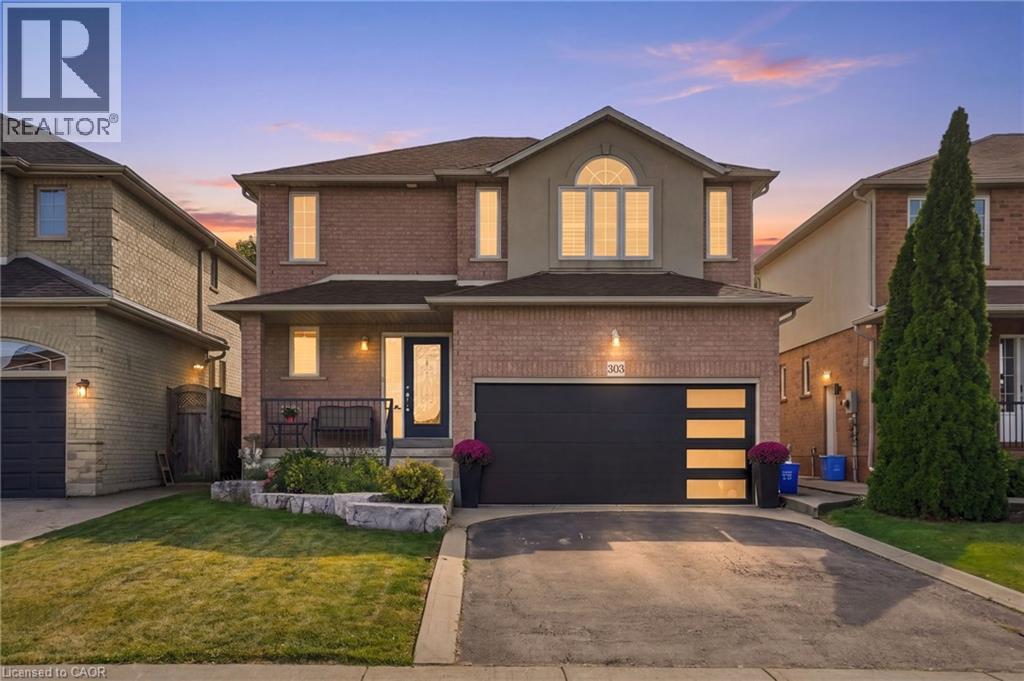
303 Webster Road
Hamilton, Ontario
Tucked onto one of those wonderfully quiet streets with no through traffic, 303 Webster Road is a beautifully updated 1,852 square foot home where thoughtful design meets everyday livability. Close to trails and surrounded by mature greenery, the setting feels private and a world away from the pace of the city. The main floor was completely reimagined in 2024, and it shows. Soft Chantilly Lace walls, wide-plank hardwood flooring, pot lights and a stunning custom kitchen create a space that feels incredibly well considered. The oversized island anchors the kitchen, surrounded by soft-close cabinetry, an impressive range, generous storage and a dedicated coffee bar. Gold accents and a granite backsplash add just the right amount of personality, while the open living space surrounds a gas fireplace. Even the details have been thought through. Main-floor laundry, a beautifully finished staircase, an accent wall on the landing and a layout that simply works for family life. Upstairs, 3 generous bedrooms are joined by two beautifully updated bathrooms. The primary suite features a sleek 3-piece ensuite, while the main bath offers a full tub and polished details that make everyday routines feel more elevated. Backlit mirrors with integrated makeup lighting are a particularly thoughtful touch. The finished lower level adds more flexibility with a 4th bedroom, full bath and space for working from home, guests or movie nights. And then there's the backyard. Private and beautifully landscaped, it feels like its own little escape. A saltwater fibreglass plunge pool, waterfall and firepit create a backyard designed for long summer evenings, morning coffee and entertaining friends. A double-car garage with a newer door, roof approximately 7 years old; all that’s left to do is move in and enjoy. Quietly tucked away, beautifully renovated and surrounded by the kind of outdoor space that makes staying home feel like a luxury. Don’t be TOO LATE ® for 303 Webster Road! (id:62104)
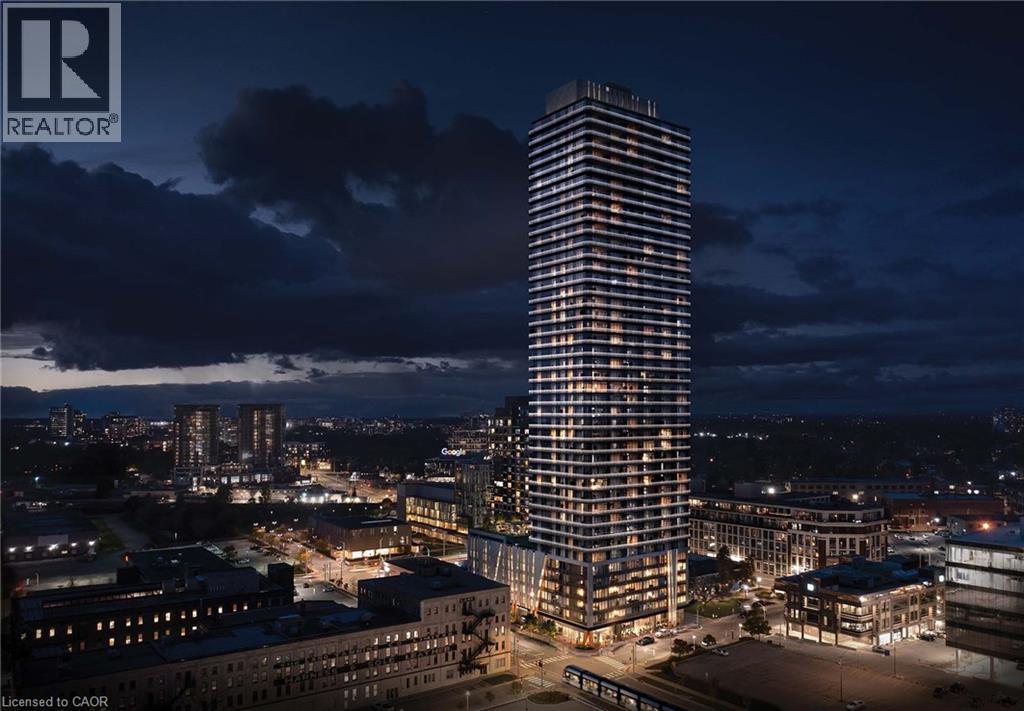
30 Francis Street S Unit# 3509
Kitchener, Ontario
BRAND NEW & NEVER LIVED IN! Welcome to Unit 1208 at TEK Tower, offering modern urban living in the heart of Downtown Kitchener. Enjoy an unbeatable location, surrounded by everyday conveniences, restaurants, shops and public transit. Just minutes from Google, the Innovation District and Kitchener's growing tech hub, with convenient access to the LRT and major transit connections—an ideal location for professionals looking for a vibrant and connected urban lifestyle. This thoughtfully designed 2-bedroom, 2-full-bathroom suite features high ceilings, oversized windows and a bright, modern open-concept layout. Large windows fill the living space with natural light while showcasing beautiful elevated city views from the 12th floor. The contemporary kitchen with stainless steel appliances flows seamlessly into the bright living area, creating an inviting space for everyday living and entertaining. Step out onto the private balcony of a corner unit to enjoy the view and fresh air. The spacious primary bedroom features its own private ensuite bathroom. In-suite laundry, high-speed internet and one underground parking space complete the suite. The parking was thoughtfully upgraded with an EV charger. The unit also comes with a locker and bicycle racks for extra storage. Designed for today's connected lifestyle, the suite is equipped with impressive Smart Home features, including an Alfred Smart Lock, Ecobee Smart Thermostat, Smart Lights and Aeotec Smart Home Hub for added comfort and convenience. Residents of TEK Tower enjoy a welcoming lobby with concierge service, fitness centre and yoga studio, party room, and a beautifully landscaped rooftop terrace with BBQ area - perfect for relaxing or entertaining. Be the very first to call this brand-new, smart and exceptionally located Downtown Kitchener suite home! (id:62104)
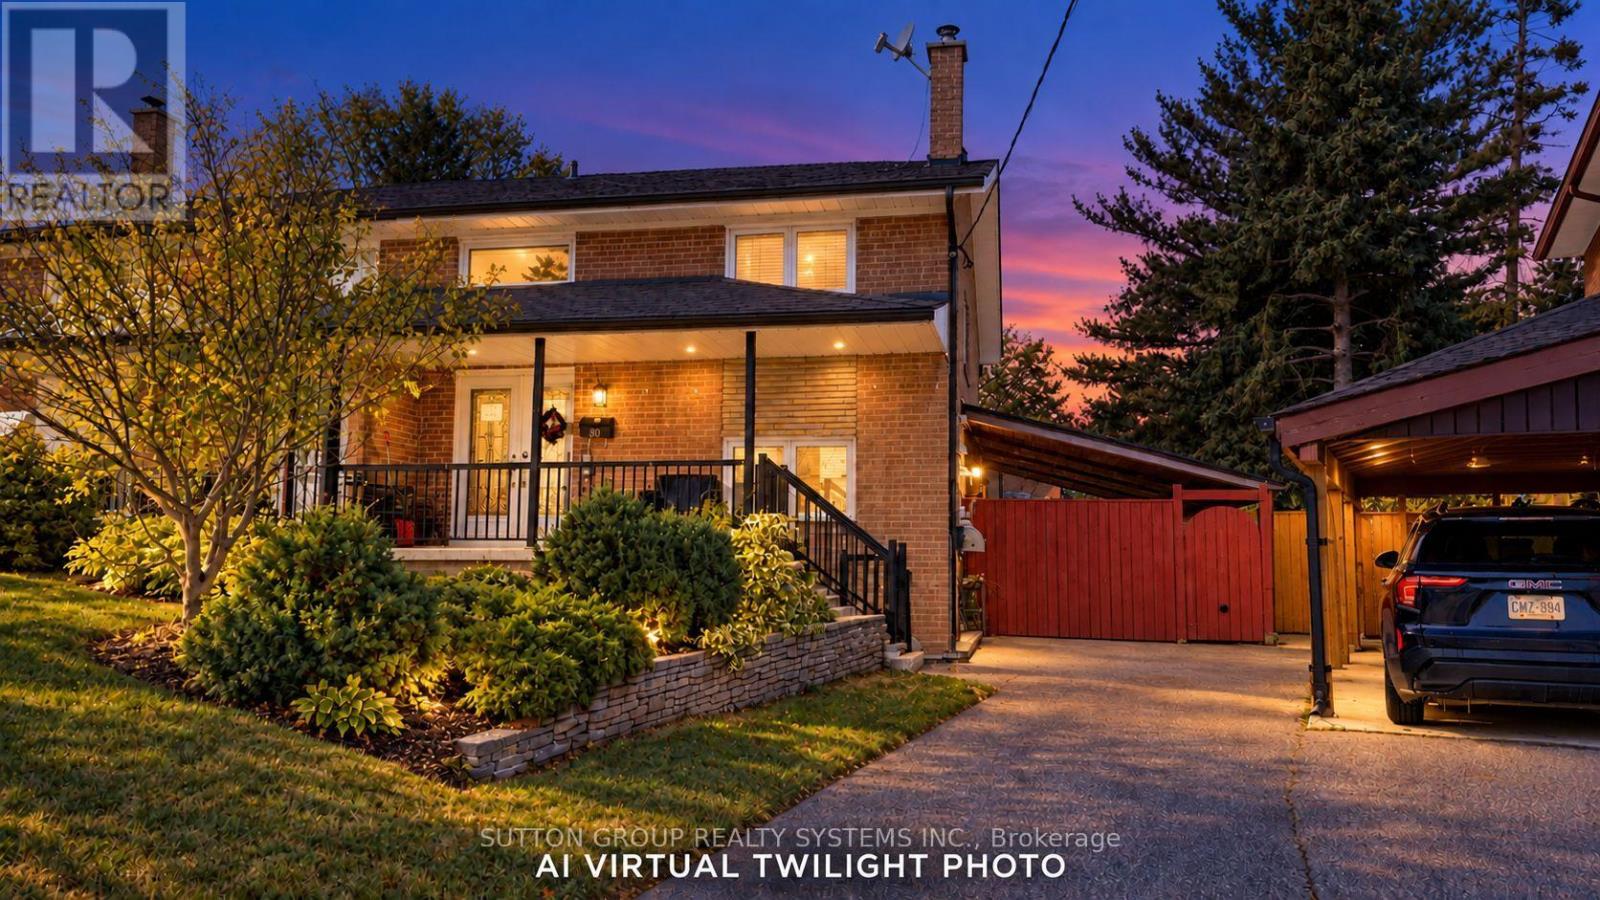
30 Coronado Court
Toronto, Ontario
Spacious four-bedroom semi-detached home located on a quiet cul-de-sac in the Humbermede neighbourhood, offering excellent flexibility for families, multi-generational living or investors. The property features a functional layout with generous bedrooms, hardwood flooring, a dining area with walk-out to the patio, granite kitchen with stainless steel appliances, a renovated 4-piece bathroom on the second floor and a 3-piece bathroom on the main floor. The finished lower level provides additional living space and income potential, making the home well suited for buyers looking to offset carrying costs. Notable upgrades include central air conditioning, a tankless hot water system and upgraded electrical with additional circuits. Outside, enjoy a private four-car driveway, large storage shed, terrace and mature cherry tree. Conveniently located close to TTC, shopping, restaurants and everyday amenities, with Verobeach Parkette, Humber Sheppard Park and the Humber River Recreational Trail all nearby. A great opportunity to own a versatile home in an established residential neighbourhood with strong rental and income potential. (id:62104)
274 Belvenia Road
Burlington, Ontario
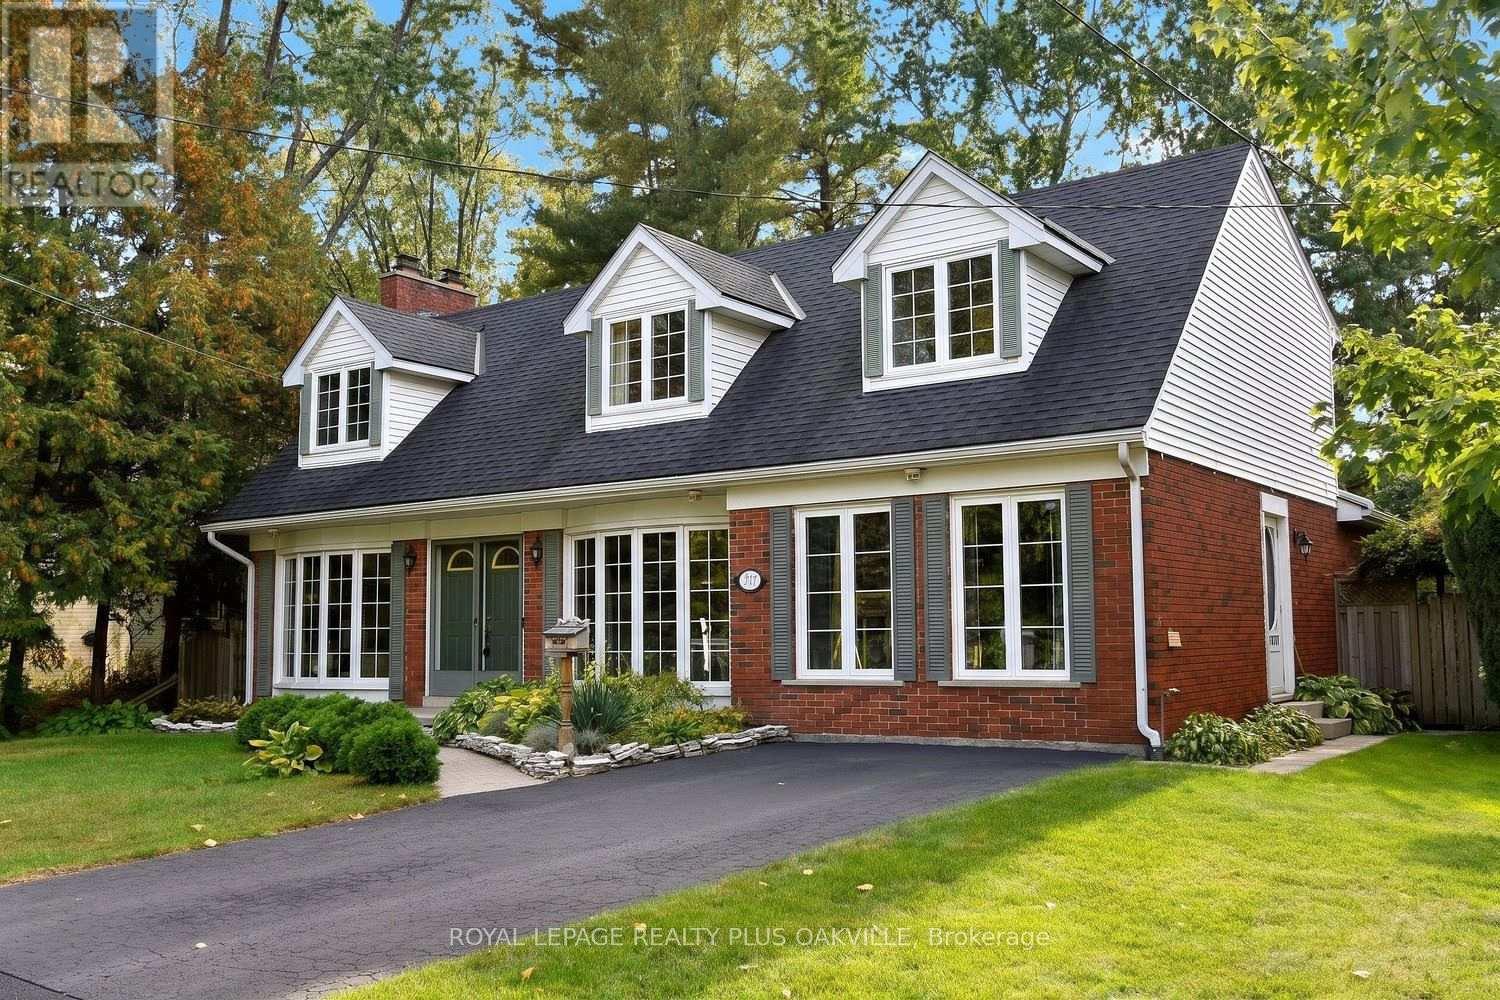
Let's start with what you can't change later: location, the south side of Belvenia Road and Tuck Public School and Nelson High School District, Lake Ontario (Paletta Park) and Lakeshore Road close enough to become part of your routine walks, Parks, shops and everyday errands all nearby. That part is done, and it's the hardest part to find. Now the house. The home would benefit from some updating and offers huge potential and options. 5 bedrooms, 3 baths and generous square footage on a 60' x 130' lot lined with mature trees. The main floor has a living room with hardwood, a fireplace and big windows, a separate dining room, a wood-cabinet kitchen with plenty of counter space and a walkout to the yard, plus a main-floor bath. Upstairs are three bedrooms and a full bath. The lower level is already finished with a rec room, a second fireplace, built-ins and extra storage. Then there's the bonus: a separate suite area, currently unfinished but already laid out for a kitchen, living room, bathroom and two bedrooms. The front main-floor room could become that second bedroom, an office or a bigger kitchen. Think in-laws, adult kids home for a while, or rental income. The other option is to convert back to one home which is extremely easy to do. Out back you get a deep lawn, a patio, a storage shed and real privacy with sunsets. Finish it your way, on your own timeline, and you'll have a big family home on one of South Burlington's best streets, in one of its best school districts, for years to come. (id:62104)
2458 South Orr Lake Road
Springwater, Ontario
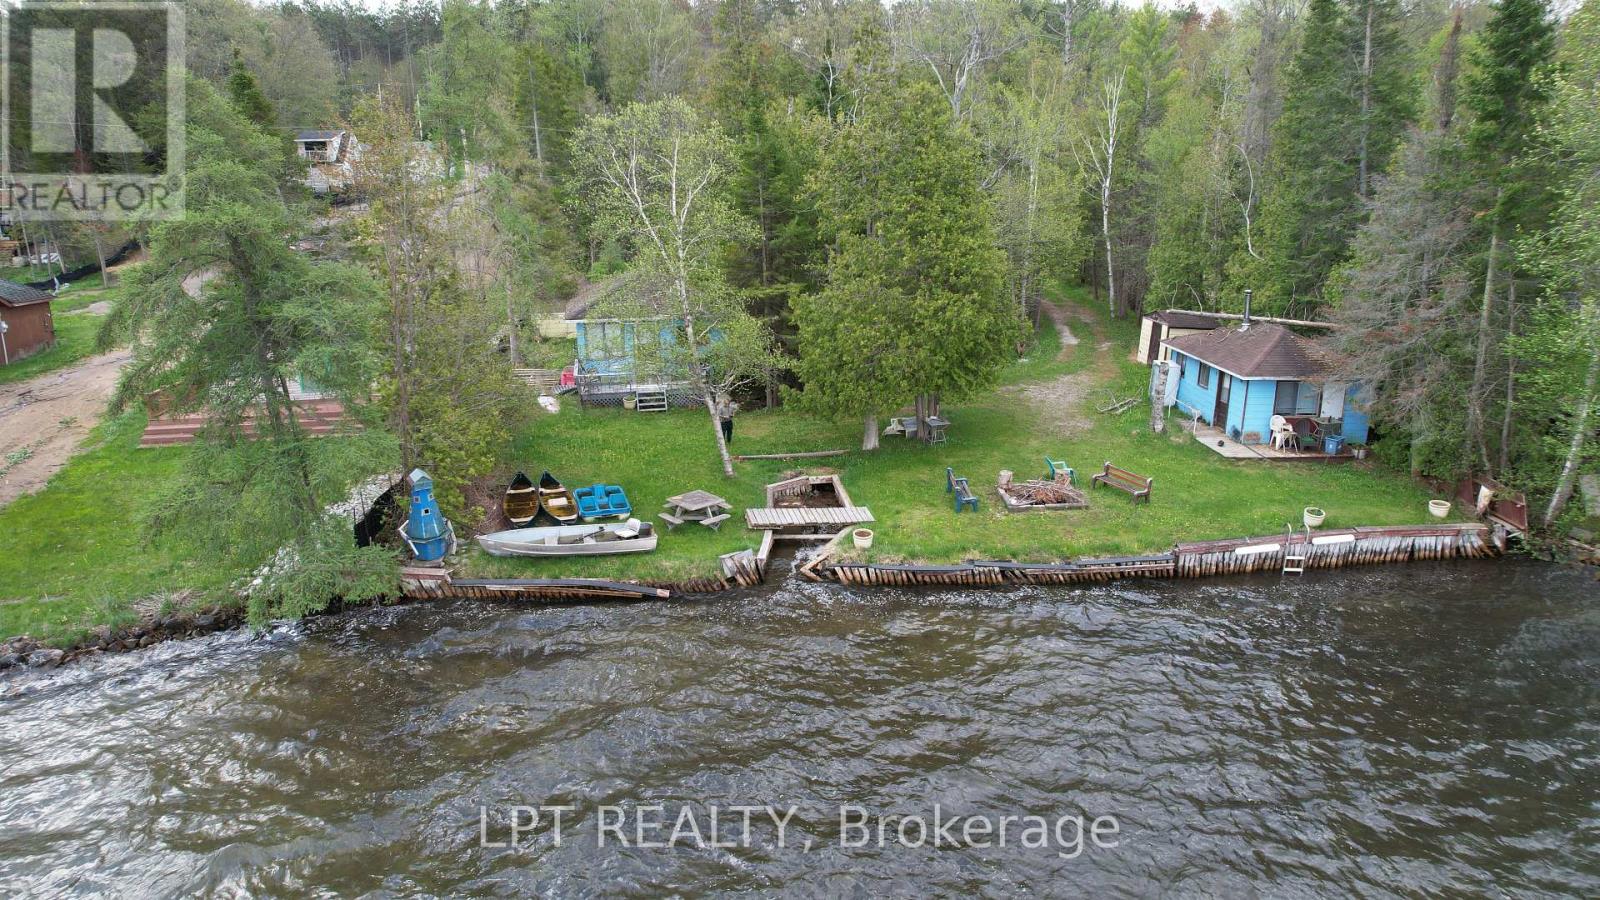
A Unique Opportunity On The Shores Of Orr Lake Offering Approximately 1.2 Acres With Approx. 114 Feet Of Direct Waterfront And A Deep, Approximately 150' X 432' Lot. The Property Currently Has An Older 1,110 Sq. Ft. Two-bedroom Bungalow Together With Three Detached Cottages, Providing A Configuration Rarely Found On The Lake. This Is An Established Waterfront Property Offering Considerable Opportunity For A Buyer Looking To Renovate, Restore Or Reimagine A Sizable Lakefront Holding. With Substantial Lot Depth, Generous Waterfront, Two Driveways And Multiple Existing Structures, The Property Offers An Interesting Canvas For Someone Prepared To Undertake Improvements And Explore Its Future Possibilities. Located On A Paved County Road With Direct Access To Orr Lake, The Property Provides The Space, Setting And Waterfront That Are Increasingly Difficult To Find. Currently Zoned RCH - Residential Conversion Zone. Buyers Interested In Redevelopment, Expansion Or Alternative Uses Should Conduct Their Own Due Diligence With The Appropriate Authorities Regarding Permitted Uses And Approvals. An Opportunity Best Suited To A Buyer Who Recognizes The Value Of The Land, Waterfront And Existing Footprint And Has The Vision To Determine What Comes Next. (id:62104)
17 Chapman Road
Paris, Ontario
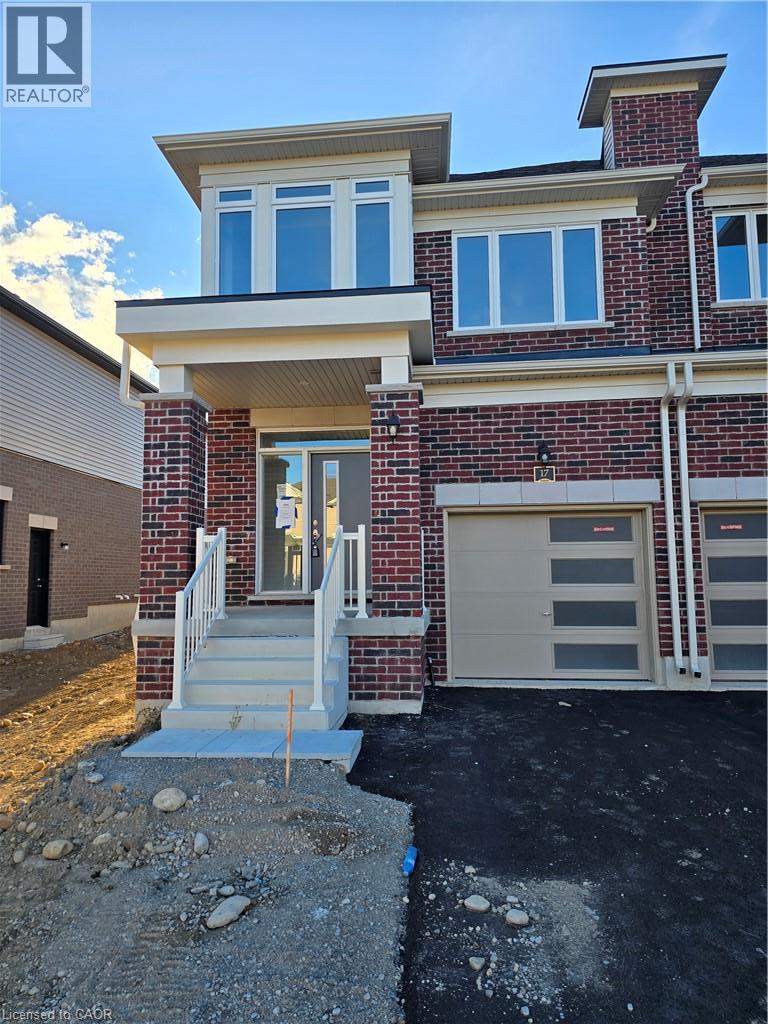
Welcome to this beautiful end unit for lease at 17 Chapman Road, near Paris Links Road in Paris. This brand new, never lived in home offers 3 large, spacious bedrooms and 3 bathrooms. The main floor is finished with a large bright living and dining area, a very spacious family room, and a spacious kitchen with all new appliances, a large island, and a breakfast area leading to the big backyard. A 2 pc powder room completes the main floor. The second floor features a spacious primary bedroom with huge large windows and a 5 piece ensuite, plus 2 large additional bedrooms with a 4 piece ensuite. Laundry is on the upper level for added convenience. (id:62104)
10 Potters Way
Woodstock, Ontario
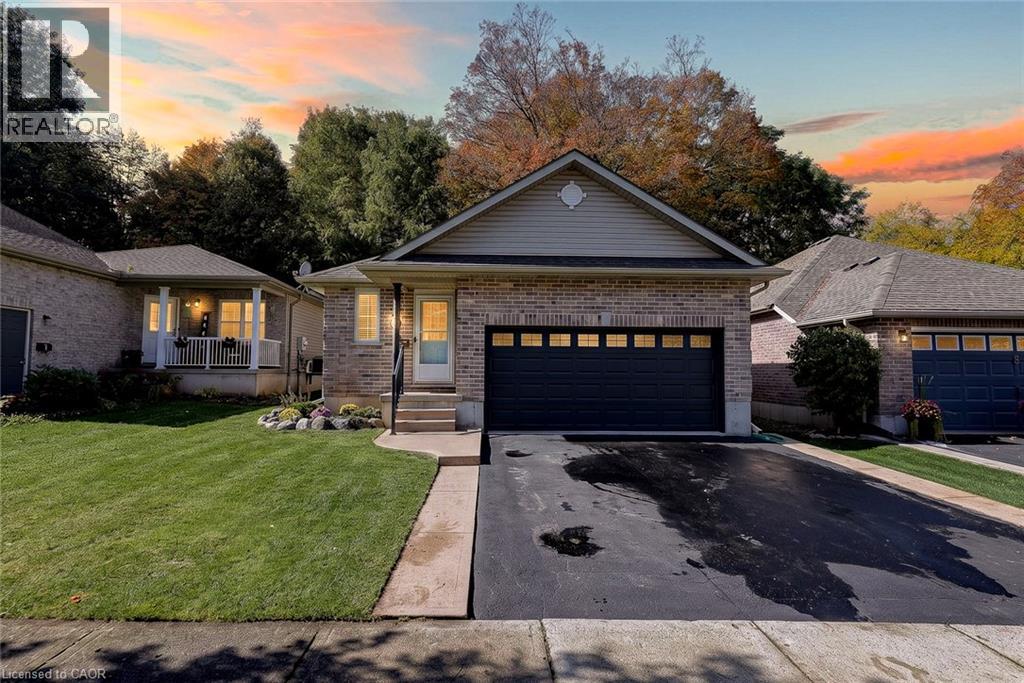
Some homes just feel right the moment you walk through the door! Welcome to this beautiful updated brick bungalow on Potters Way, where vaulted ceilings, natural light and thoughtful finishes create a home that’s as inviting as it is practical. The living room features a working fireplace framed by a classic white mantel, the perfect place to unwind. At the heart of the home is a gorgeous kitchen with crisp white cabinetry, quartz countertops, a contrasting island with seating and stylish pendant lighting. The bright dining area offers impressive windows and sliding doors to the new backyard deck. And what a lovely backyard it is! Looking onto mature trees, it offers just the right amount of yard to enjoy without spending every weekend maintaining it. Picture morning coffee on the new deck, summer barbecues and quiet evenings with that beautiful treed backdrop. The peaceful view makes the backyard feel like an extension of your living space in every season. The main floor has two bedrooms, including a spacious primary retreat with an updated four-piece ensuite, plus a convenient two-piece powder room for guests. Everything you need for everyday living is conveniently on one level! Downstairs, the finished basement adds a generous recreation room, third bedroom, four-piece bathroom and separate laundry room. Whether it’s movie nights, overnight guests, a home office or room for family to spread out, there’s space to make it your own. The updates go beyond the beautiful finishes, with an updated furnace and central air conditioning adding everyday comfort. An attached double garage, attractive curb appeal and welcoming front entrance complete the picture. With three bedrooms, two full bathrooms, a main-floor powder room, modern updates and the ease of bungalow living, this home offers the space you want without more than you need. Beautifully finished, comfortable and ready for its next chapter. Come discover why 10 Potters Way is a place you’ll be proud to call home! (id:62104)
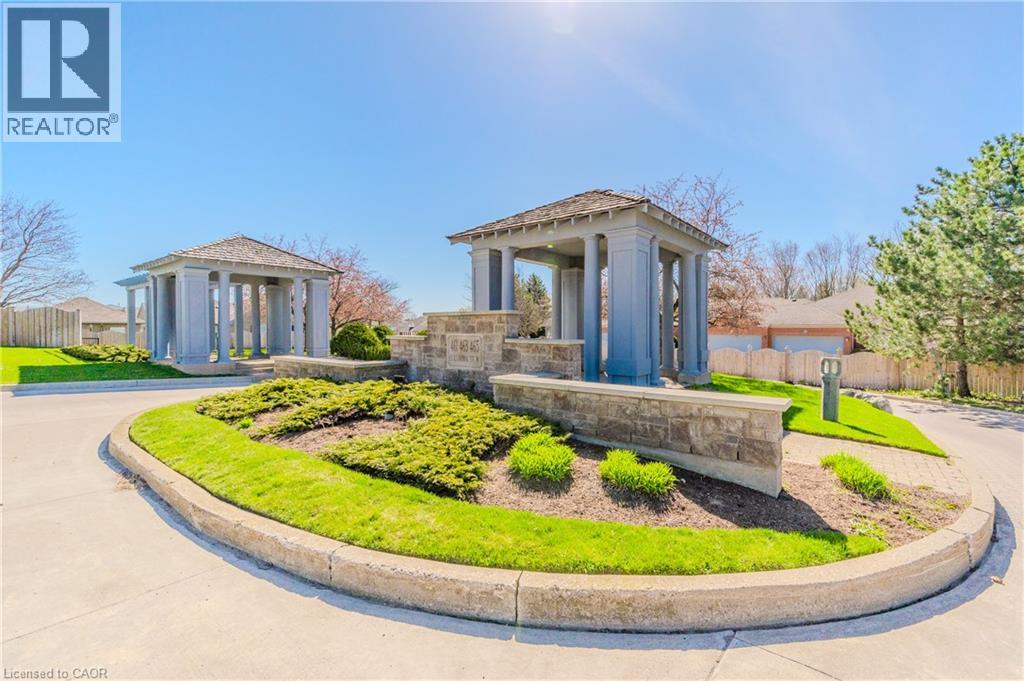
461 Columbia Street W Unit# 26
Waterloo, Ontario
Discover the perfect blend of comfort, elegance, and carefree living in this inviting 2-bedroom, 2-bathroom bungalow, ideally situated in a desirable retirement community in Waterloo. Designed for those seeking the ease of main-floor living without compromising on space, this lovely home offers a welcoming atmosphere and a wonderful lifestyle. The spacious living room features beautiful hardwood flooring and a walkout to a private deck, creating a seamless connection between indoor and outdoor living—perfect for morning coffee, relaxing afternoons, or entertaining family and friends. The primary bedroom offers a peaceful retreat, complete with its own ensuite bathroom and generous walk-in closet. A second bedroom and full bathroom provide comfortable accommodations for guests or additional living space. The partially finished lower level offers exciting possibilities to create a recreation room, home office, hobby space, or additional entertaining area, allowing you to personalize the home to suit your lifestyle. A double-car garage adds convenience and valuable storage. Location is exceptional! Enjoy the convenience of being within walking distance of shopping and everyday amenities, with easy access to the Ira Needles corridor, University of Waterloo, Wilfrid Laurier University, hospitals, libraries, schools, and the beautiful natural surroundings of Laurel Creek Conservation Area. Whether you're downsizing, embracing retirement, or simply looking for a more relaxed, low-maintenance lifestyle, this charming bungalow offers the perfect opportunity to enjoy comfort, convenience, and a welcoming community. A wonderful place to call home! All interior pictures of home are Virtual. (id:62104)
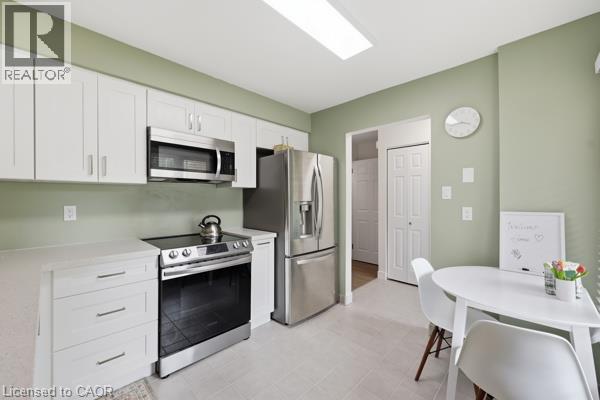
15 Green Valley Drive Unit# 41
Kitchener, Ontario
Welcome to 15 Green Valley Drive, Unit 41, a beautifully updated 3-bedroom, 2.5-bathroom townhome in the desirable Pioneer Park community of Kitchener. Offering a functional layout, numerous updates, and a private outdoor space, this move-in-ready home is an excellent opportunity for homeowners and investors alike. The bright, updated kitchen features updated appliances and offers a comfortable space for everyday living and entertaining. The spacious primary bedroom features an updated ensuite, while the home has been thoughtfully improved throughout with a new gas furnace, most windows updated, a new back door, updated window coverings and electrical, an updated washer and dryer, updated flooring, and fresh paint throughout. Central air conditioning adds year-round comfort. The partially finished basement provides valuable additional living space with a comfortable family room, along with a separate utility and laundry room. Outside, the private fenced backyard with patio offers a great space to relax, entertain, or enjoy the outdoors. Located in Pioneer Park, the home is close to parks, playgrounds, walking trails, shopping, community amenities, and public transit. Conestoga College and Highway 401 are also just a short drive away, making this a convenient location for families, commuters, students, and investors. Additional features include a private driveway with parking for approximately 2–3 vehicles, depending on vehicle size, as well as an owned water softener. The hot water heater is rented, and chattels are negotiable. Whether you're looking for a comfortable home to move into or an investment property with rental potential, this updated townhome offers a great combination of space, updates, and location. Move in, rent it out, or make it your own, 15 Green Valley Drive is ready to welcome its next owner. (id:62104)
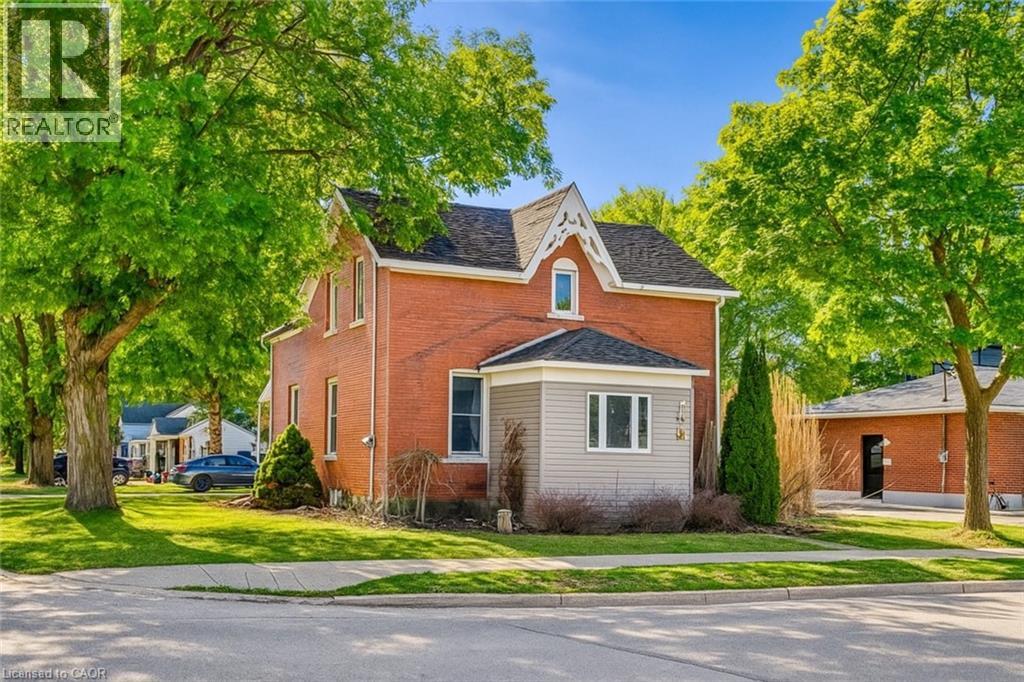
137 Wellington Street
Mitchell, Ontario
CHARMING ALL-BRICK CENTURY HOME IN THE HEART OF MITCHELL! Welcome to 137 Wellington Street, where timeless character meets everyday comfort—and now, a price that makes it even easier to say welcome home. Just a short stroll to Mitchell’s vibrant downtown, parks, schools, recreation centre, and scenic Thames River walking trails, this spacious 4-bedroom, 2-bathroom home offers the perfect blend of small-town living and modern convenience. Step inside to a bright, open-concept main floor featuring beautiful natural wood flooring, classic trim, and inviting living and dining spaces designed for both everyday living and entertaining. The spacious kitchen offers an island with breakfast bar, abundant cabinetry, and plenty of room for family gatherings. A beautiful main-floor bathroom with walk-in shower and convenient main-floor laundry add exceptional functionality. Upstairs, you’ll find four generously sized bedrooms and a well-appointed second bathroom complete with a relaxing soaker tub and oversized linen closet. Outside, enjoy multiple outdoor living spaces—from morning coffee on the rear porch to summer barbecues on the private side deck, with a fully fenced backyard offering plenty of room for children and pets to play. The expansive driveway provides ample parking for family and guests. Additional features include a welcoming enclosed front porch offering flexible space for storage, a mudroom, or a cozy reading nook, plus a full basement with gas furnace and convenient walk-up access. Whether you’re searching for your first home, room for a growing family, or simply a place to enjoy the warmth and community spirit of Mitchell, this move-in-ready Century home delivers character, space, and exceptional value at a price designed to get attention. Offers ANYTIME—when the right home meets the right price, why wait? iGUIDE measurements used. (id:62104)
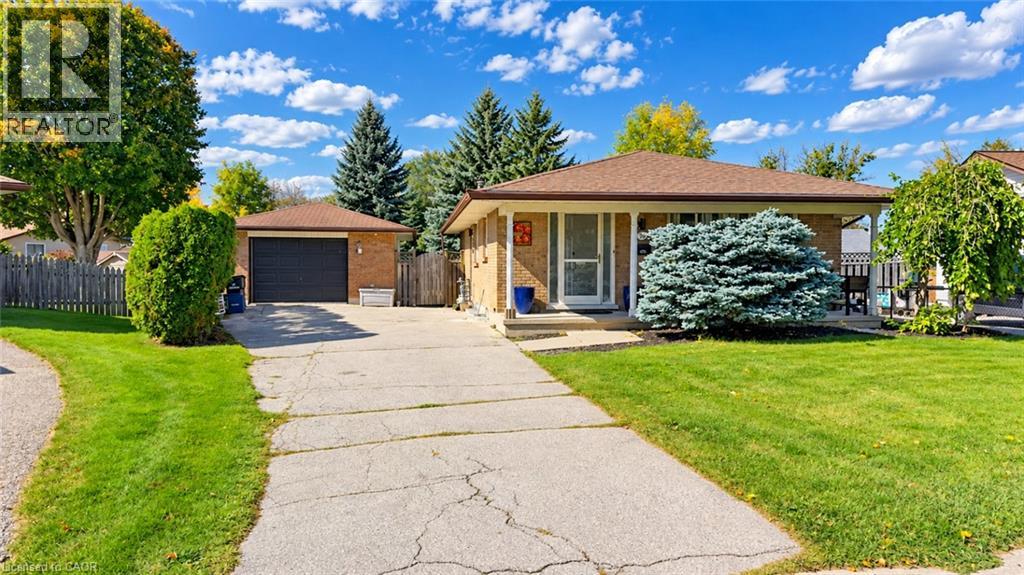
76 Appalachian Crescent Unit# Upper
Kitchener, Ontario
Available From Dec 1st. Welcome to 76 Appalachian Crescent – Upper Unit! This spacious and inviting 3-bedroom, 2-bathroom upper-level along with one office and one full bathroom at lower level home offers a comfortable layout perfect for families or professionals. Enjoy 2 driveway parking spaces, a bright and welcoming living space, and a convenient location close to everyday amenities, schools, parks, shopping, and transit. Tenants are responsible for 65% of the utilities. A great opportunity to call this well-located Kitchener home your own! (id:62104)
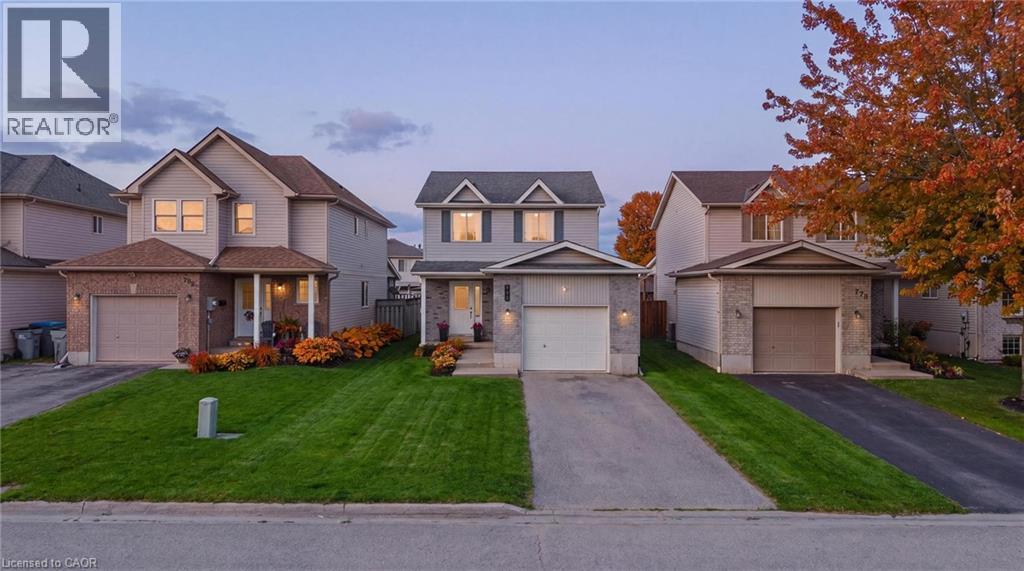
770 Brock Street
Listowel, Ontario
Welcome to 770 Brock Street, Listowel, a move-in ready home that has seen extensive updates over the past four years and offers the perfect blend of comfort, functionality, and style. Step inside to a bright and inviting main floor featuring a spacious living and dining area, an open-concept kitchen, convenient powder room, and direct access to the attached garage. Patio doors lead to a fully fenced backyard complete with a deck, creating the ideal space for summer BBQs, entertaining friends, or simply relaxing outdoors. Upstairs, you'll find three generous bedrooms, each with ample closet space. The primary bedroom features a walk-in closet, while the beautifully updated main bathroom (2022) offers a modern walk-in shower and fresh finishes. The fully finished basement adds valuable living space with a recreation room perfect for movie nights, game nights, or hosting family and friends. A newly added bathroom (2026) enhances the functionality of this level, making it an ideal hangout space or retreat. Recent updates include new flooring throughout the second floor and basement (2022), fresh paint throughout the entire home (2022), updated light fixtures (2022), a new oven and dishwasher (2023), an insulated and finished garage (2023), an updated powder room (2025), and the addition of the basement bathroom (2026). Located in a family friendly neighbourhood, this home is within walking distance to parks, schools, trails, and local amenities, making it an excellent choice for first-time buyers, young families, or anyone looking for a turnkey home in a great location. (id:62104)
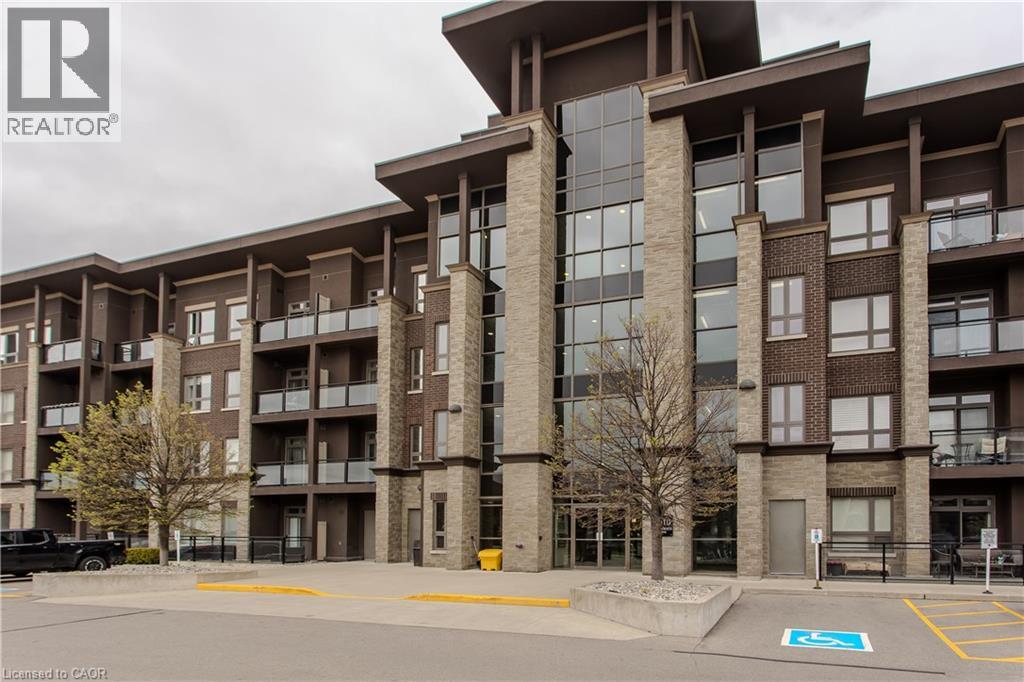
5010 Corporate Drive Unit# 307
Burlington, Ontario
Welcome to this beautifully maintained condo in the heart of Burlington's Uptown community, offering approximately 529 sq ft of stylish living space with 1 bedroom and 1 bathroom. Perfectly positioned close to shopping, restaurants, parks, schools, highways, and public transit, this modern unit offers the ideal blend of comfort, convenience, and low-maintenance living for first-time buyers, investors, or professionals. The bright open-concept layout is filled with natural light through oversized windows and showcases contemporary finishes throughout, including laminate flooring, neutral décor, and a functional floorplan designed for everyday living. The modern kitchen features white cabinetry, stainless steel appliances, ample prep space, breakfast bar seating, and seamless flow into the dining and living area—perfect for entertaining or relaxing at home. The spacious living room offers direct access to a private balcony with elevated views overlooking the neighbourhood. The bedroom features large windows, a walk-in closet, and convenient access to the beautifully finished 4pc bathroom complete with modern vanity and tiled tub/shower surround. In-suite laundry adds to the everyday functionality of the space. Residents enjoy access to exceptional building amenities while being just minutes to Appleby GO Station, major highways, shopping centres, restaurants, parks, and everyday conveniences. An incredible opportunity to own a move-in-ready condo in one of Burlington's fastest-growing and most convenient communities. (id:62104)
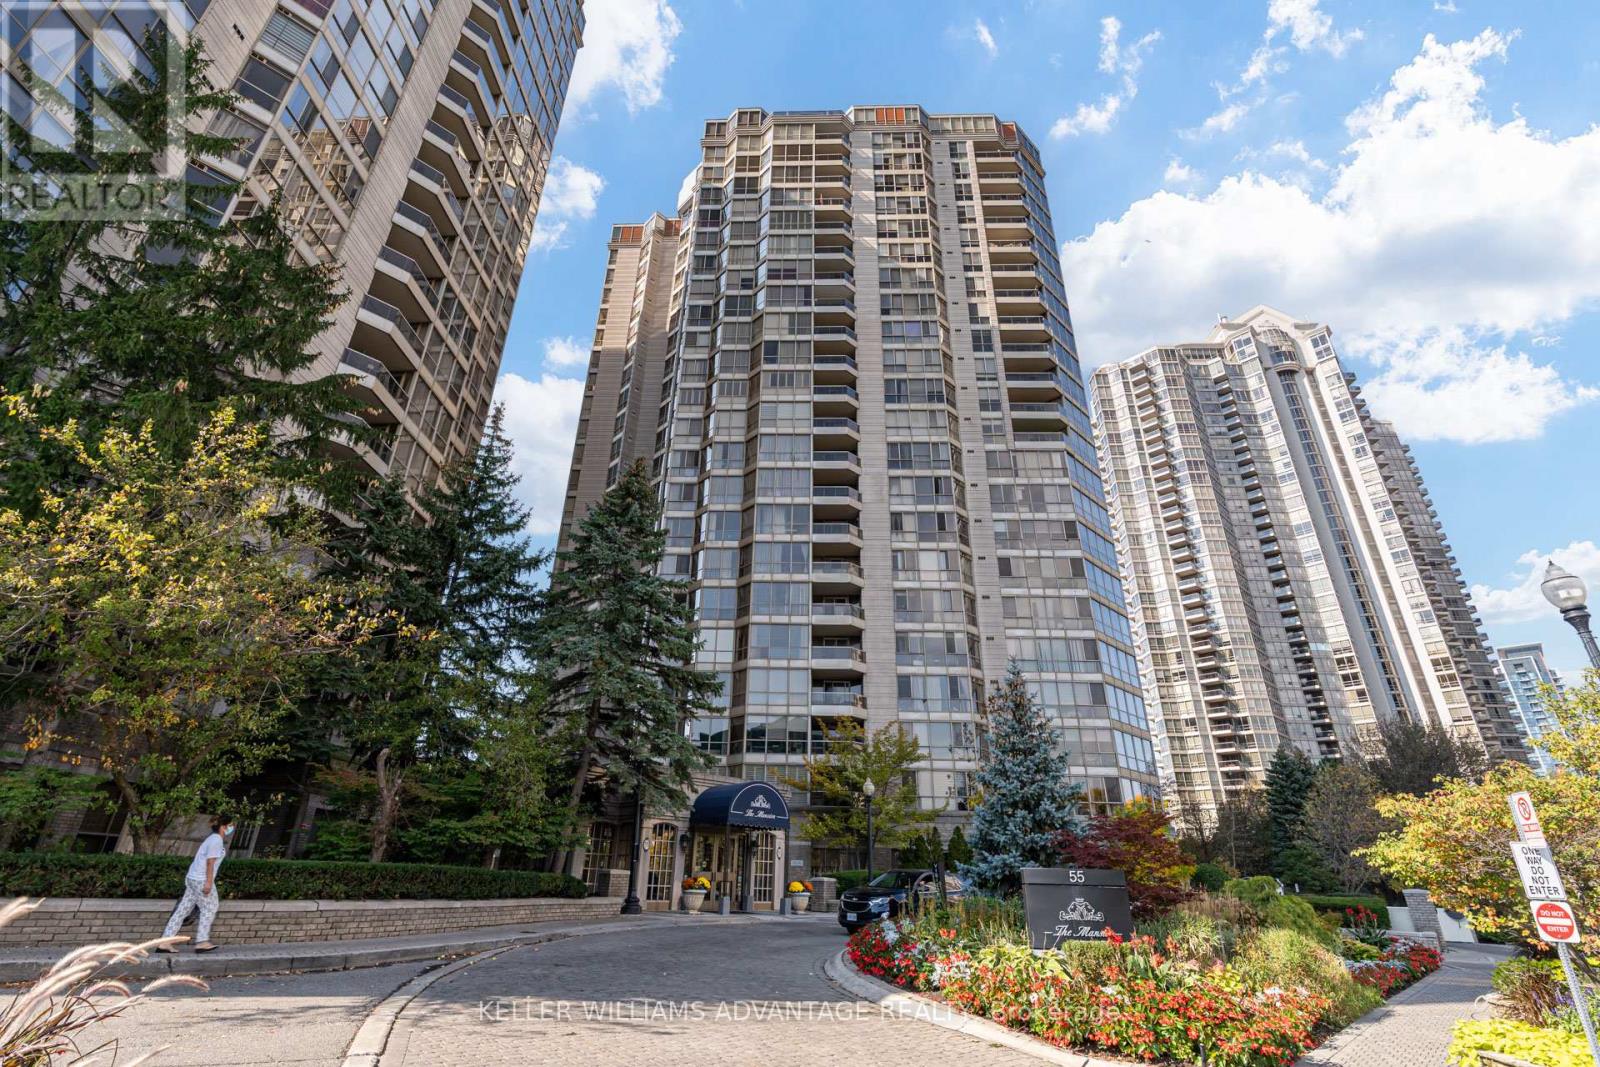
2210 - 55 Kingsbridge Garden Circle
Mississauga, Ontario
*Best value in Mississaugua* An elevated residence on the 22nd floor of The Mansion, one of Mississauga's most prestigious addresses. With over 1,300 square feet of refined living space, this suite has expansive windows throughout that frame sweeping views of the city skyline, Lake Ontario and the CN Tower. The 2 bedroom plus den layout is generously proportioned and thoughtfully designed. The den is a light-filled sunroom, currently used as a private home office, and it adapts easily as a library, studio or lounge. The living and dining areas flow seamlessly for both everyday living and elegant entertaining. A private balcony extends the living space outdoors and showcases remarkable views of the downtown Toronto skyline and Lake Ontario. The updated kitchen features custom cabinetry, stone countertops and pot lighting. The primary suite is a true retreat, complete with a walk-in closet, a 4-piece ensuite and panoramic views. A well-appointed second bedroom offers flexibility for guests or family. Two parking spaces and a storage locker provide rare convenience in a suite of this calibre. Residents enjoy resort-calibre amenities, including 24-hour concierge, an indoor pool, hot tub, sauna, fitness centre, tennis courts, party room and guest suites. Steps to Square One, with seamless access to transit and major highways. Some photos have been virtually staged. From surreal to so real...this is the one. (id:62104)
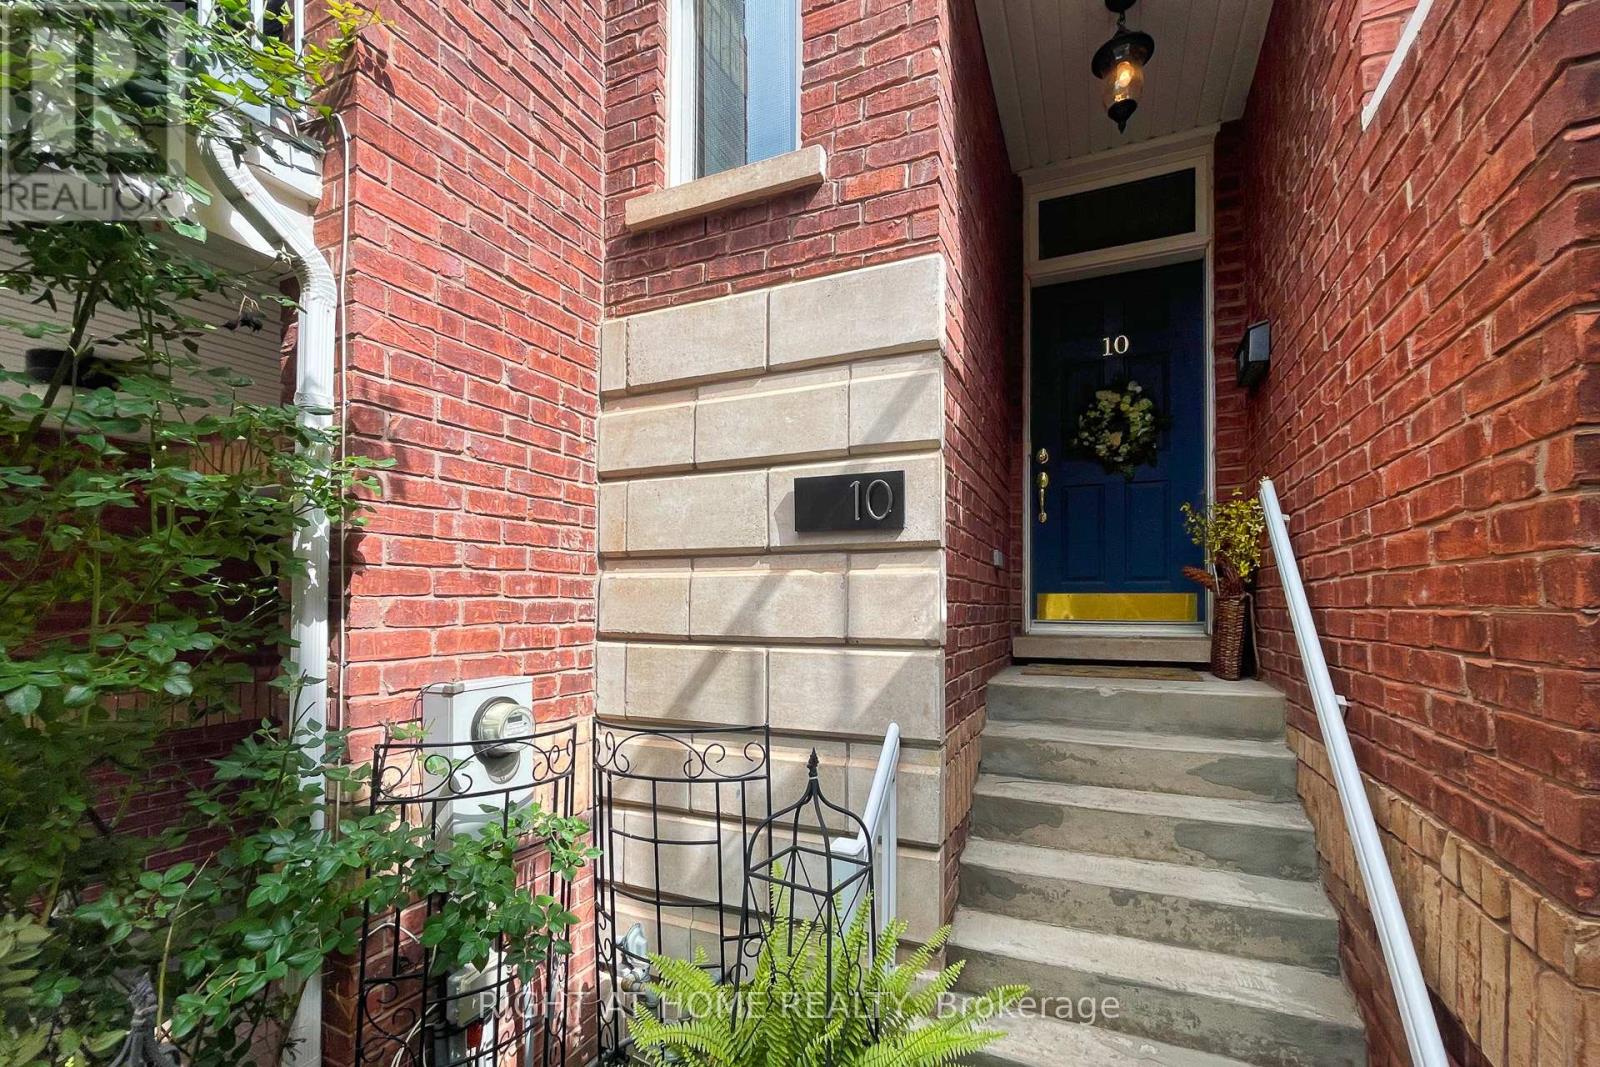
10 - 120 Bronte Road
Oakville, Ontario
Welcome to Unit 10 at 120 Bronte Road in the heart of Bronte Village. Live upstairs, work downstairs, enjoy your private rooftop terrace, or generate income from both residential and commercial spaces. This unique freehold mixed-use property offers exceptional flexibility in one of Oakville's most sought-after communities. Offering 2,836 sq. ft. of live/work space, the property includes a prime 472 sq. ft. street-level commercial component featuring 11-foot ceilings, excellent visibility (Lakeshore Rd & Bronte Rd), and a 2-piece bath. The finished lower level, complete with an additional 2-piece bath, provides exceptional flexibility for expanded commercial use or additional residential living space. Completing the package is an impressive 660 sq. ft. rooftop terrace, perfect for entertaining, relaxing, and enjoying beautiful sunset views. The spacious residential suite features a bright open-concept layout enhanced by large windows, generous principal rooms, and seamless indoor-outdoor living. Offering 3 bedrooms, 2.5 bathrooms, bedroom-level laundry, a private balcony, and a generous primary bedroom with a walk-in closet and spa-inspired ensuite, the home strikes the perfect balance between comfort and functionality. Convenient interior access connects the residence, commercial space, and garage, enhancing both everyday living and business operations. Just steps from marina waterfront trails, boutique shopping, cafés, restaurants, and easy access to GO Train, QEW, & 407. (id:62104)
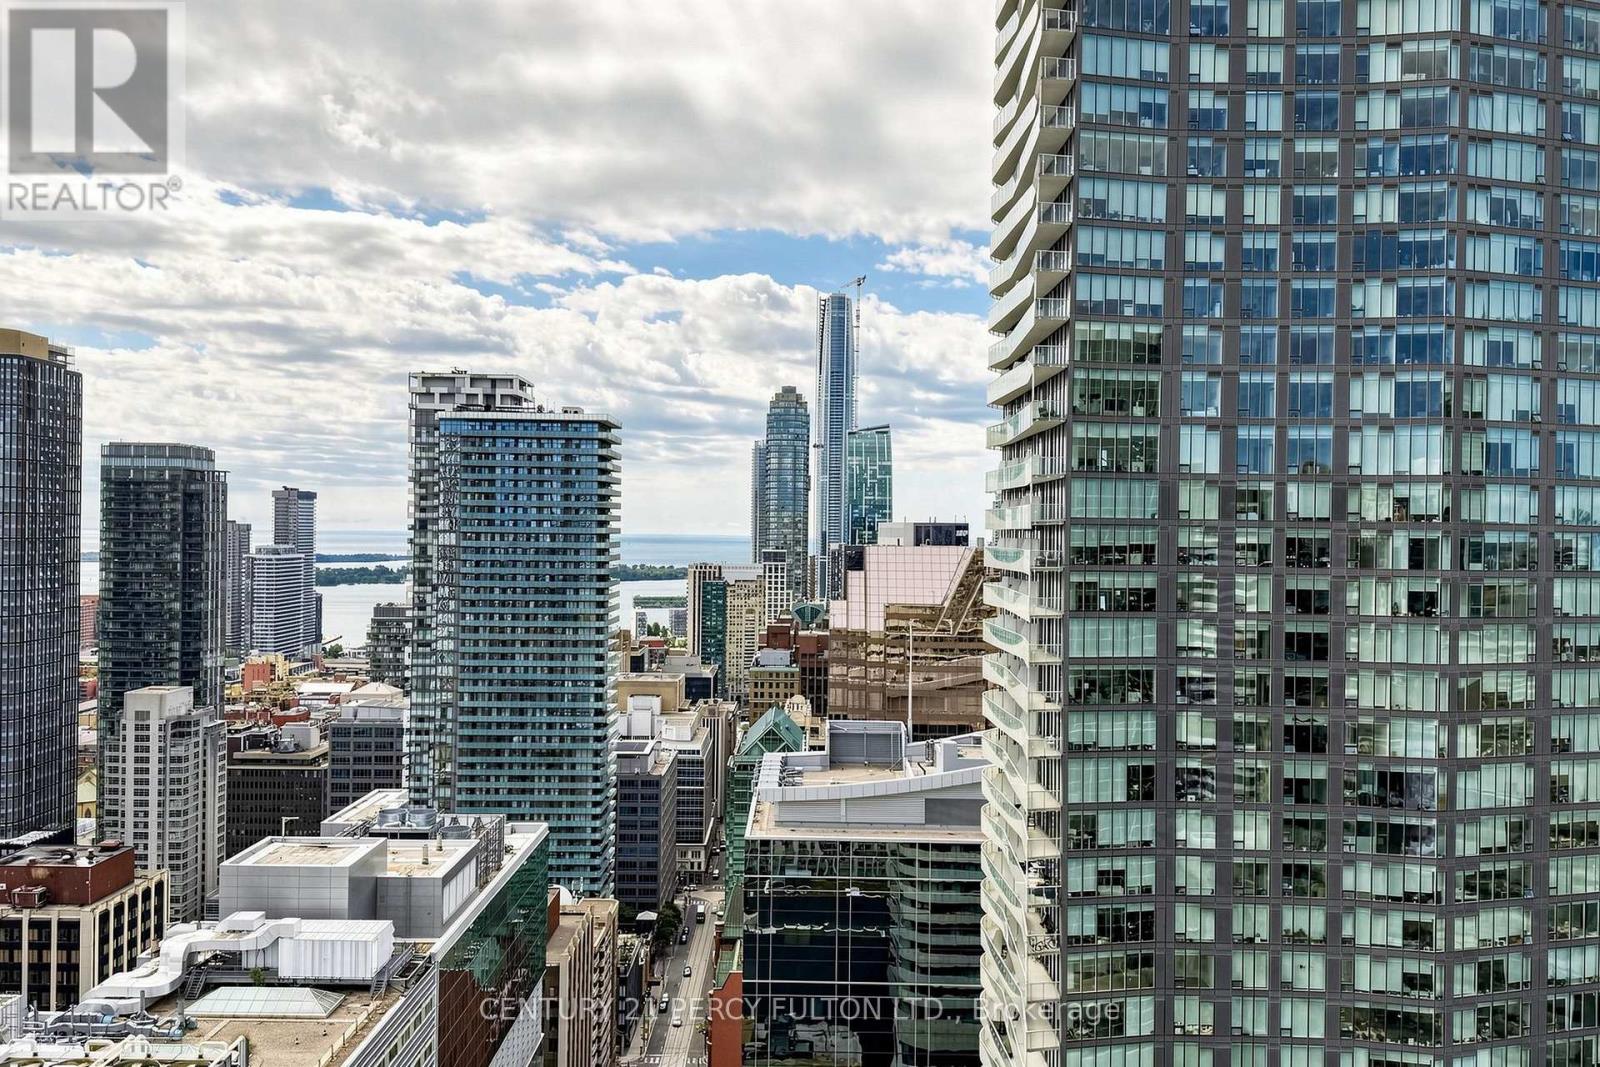
4106 - 210 Victoria Street
Toronto, Ontario
Terrific investment & opportunity to live in the heart of it all at Yonge & Dundas being offered for an unbelievable $790 Sq/Ft. This fantastic 41st floor south-facing spacious 1-bedroom suite consisting of 631 Sq/Ft in The Pantages Tower that includes parking & locker + bike storage. Huge bonus to have all the utilities included in your monthly maintenance fees. Offering vibrant city views, incredible natural light, and an unbeatable downtown lifestyle with a smart, efficient open-concept living is framed by floor-to-ceiling windows, creating a bright and energetic atmosphere day and night. The spacious bedroom offers great closet space with room for at least a queen sized bed & possibly a king size. With parking & locker being a rare and valuable asset in this prime location with a Walk Score of 998 - a true Walker's Paradise. Step outside and you're steps away from the Eaton Centre, Dundas Square & Nathan Phillips Square, Subway & Train Stations, TMU (Toronto Metropolitan University), the Financial District, St. Michael's Hospital. Grab coffee downstairs, meet friends for dinner around the corner, catch a show, run errands, or hop on the subway - everything is at your doorstep. No car...No problem but having parking gives you ultimate flexibility. Perfect for young professionals, students, medical professionals, or savvy investors looking for strong rental demand in one of Toronto's most dynamic neighborhood's. High-floor South Lakeview & Cn Tower exposure means sunlight all day and sparkling city lights at night. Building amenities include 24-hour concierge service, terrace on the 5th floor & more. Downtown energy, unbeatable convenience, and exceptional value for 499K & that's what the current owner purchased this apartment for in 2017. Most probably the best buy in Downtown Toronto for the features it has to offer., Amc, Ryerson U, Nathan Phillips Square, Streetcars, Enjoy The Amenities Of The The Pantages Hotel At A Discount Pantages Tower (id:62104)
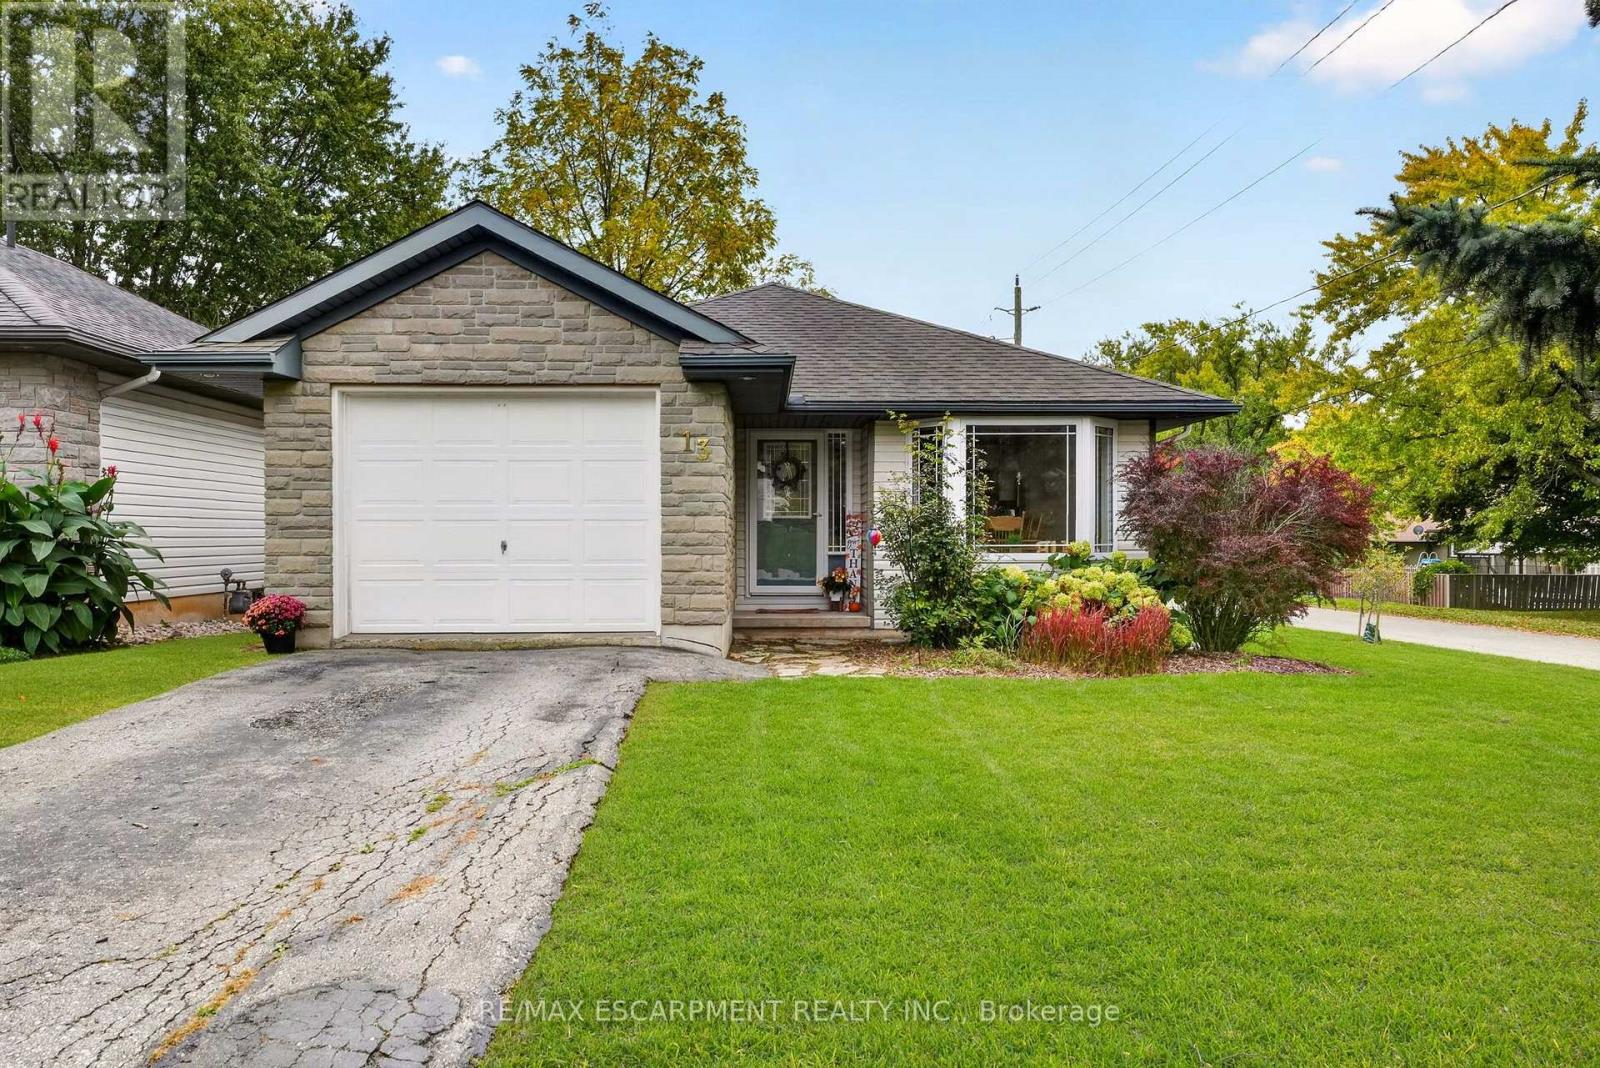
13 Barton Street
Haldimand, Ontario
Welcome to this well-kept 2+1-bedroom, 1.5-bathroom bungalow in the welcoming community of Cayuga. Built in 2000, this home offers 1,130 sq. ft. of comfortable single-level living space, with the added benefit of 575 sq. ft. of finished area in the basement, which includes a bonus bedroom and 2-piece bathroom. In addition, there is approximately 555 sq. ft. of storage space ready to be reconfigured to your preference. The main floor features a bright, functional layout with spacious bedrooms, inviting living areas, eat-in kitchen and convenient main-floor laundry. Outside, the impressive 132-foot-deep corner lot provides plenty of space for gardening, kids, pets, entertaining or simply enjoying the mature trees and quiet neighbourhood surroundings. A single attached garage adds valuable parking, storage and flexibility for a workshop or home gym. Move-in ready and well positioned on a sought-after street, this home offers a practical combination of space, convenience and small-town living. Located close to local shops, parks, the Grand River and everyday amenities, it's an excellent opportunity for first-time buyers, down sizers or families looking for a comfortable home in Cayuga. (id:62104)
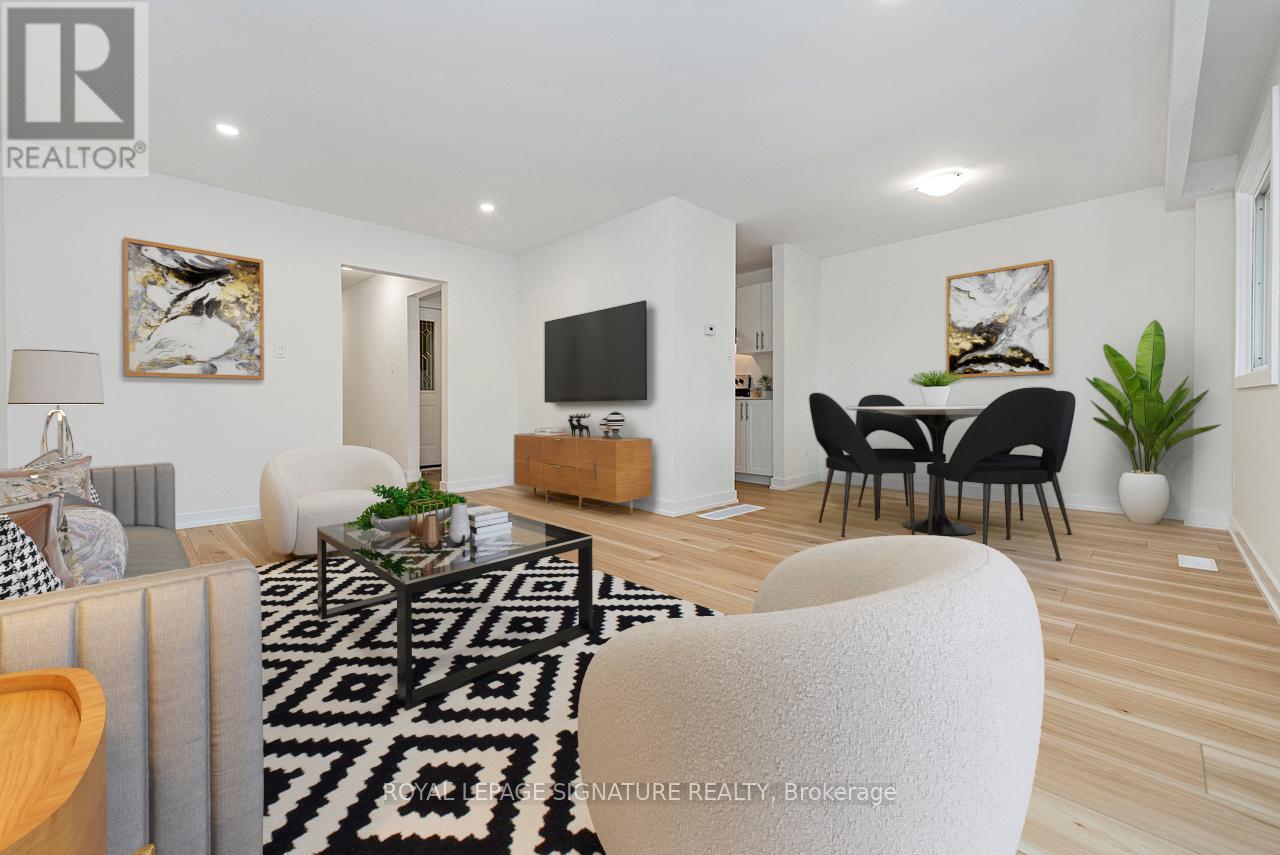
49 - 88 Tunbridge Crescent
Hamilton, Ontario
Welcome to Unit 49-88 Tunbridge Crescent in Hamilton! This fully renovated townhome is nestled in the desirable Templemead neighborhood, just minutes from highway access, shopping, and top-rated schools. The main floor features vinyl-plank flooring throughout, a spacious living and dining area, a stunning new kitchen with quartz countertops and brand new stainless steel appliances, and a 2-piece bath. Upstairs, you'll find three very generously sized bedrooms, a beautifully updated main bath, and ample storage. The unfinished basement offers great potential for finishing or just storage. Complete with a 1-car garage, private driveway & backyard! (id:62104)
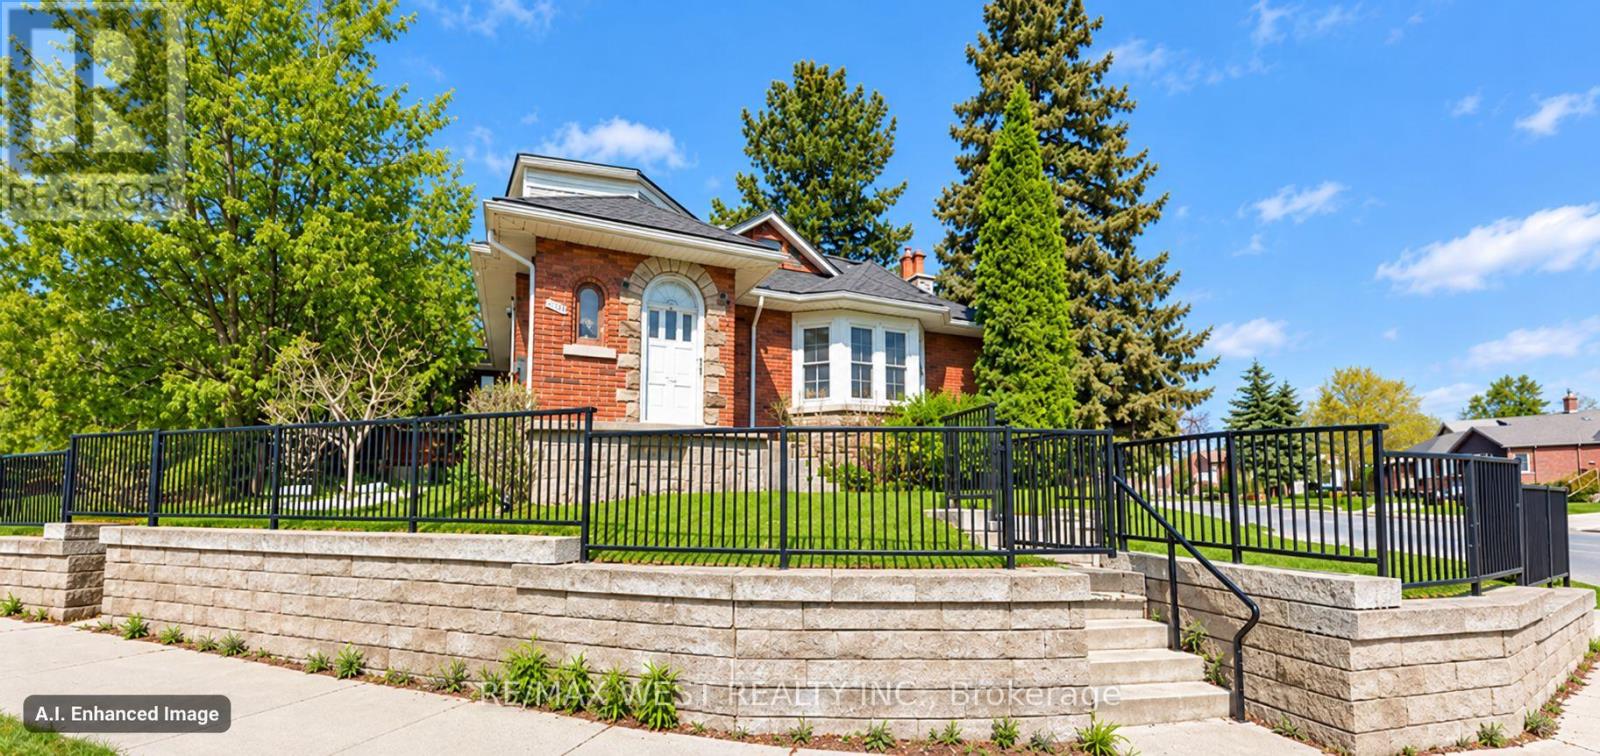
443 Courtland Avenue E
Kitchener, Ontario
Location.. Location.. Location.. A+++ An exceptional opportunity***Featuring existing Triplex and future potential development to build additional duplex or triplex or detached accessory dwelling unit or lot severance, possible additional residential units or redevelopment to achieve the highest and best use - All development concepts are subject to confirmation of current zoning, site suitability, servicing requirements and municipal approvals. This property boast a location that is becoming a trend near new developments, The LRT train connecting all students from 2 major universities and a college, Shopping and Recreational opportunities along with access to Highway 7/8 and connections to Highway 401**Whether your vision to occupy one unit, hold a multi-unit property, or investigate future developments, this property offers a compelling opportunity to plan for the years ahead.Bring your ideas and explore the possibilities... (id:62104)
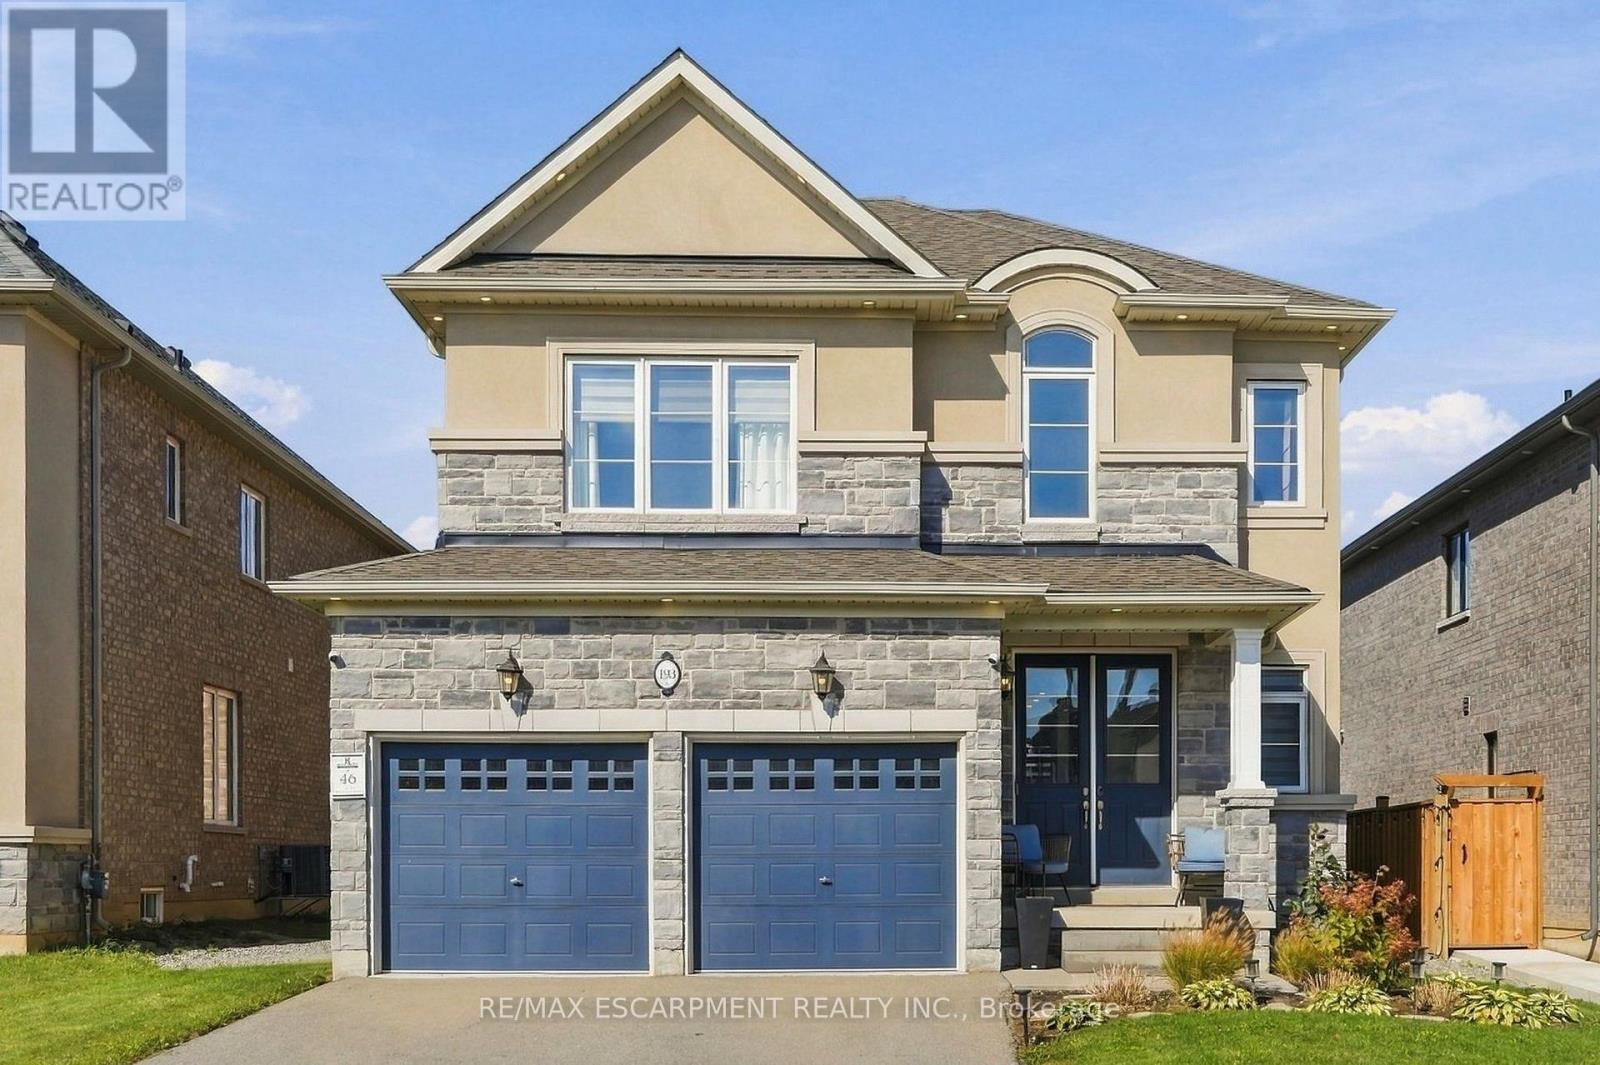
193 Whittington Drive
Hamilton, Ontario
Welcome to 193 Whittington Drive, the Amethyst model Elevation C by Rosehaven, a 2021 build in Ancaster's coveted Tiffany Hills and Meadowlands. At its heart is a chef inspired gourmet kitchen, where an expansive eight-foot quartz island anchors the space, flanked by a gas Thermador range, two built in ovens, a bar fridge and undermount lighting that casts a warm, refined glow. The kitchen flows seamlessly into the sunlit living area, creating an effortless setting for entertaining and everyday family life. Nine-foot ceilings and pot lights throughout elevate every room, while a bay window at the back frames the backyard in natural light. Across 2154 square feet are four bedrooms and three bathrooms, thoughtfully designed for growing families. Outside, a gazebo, newly built fence and exterior pot lights complete a private evening retreat. Moments from top rated schools, the highway and premier shopping, this is an exceptional place for a new family to call home. RSA. (id:62104)
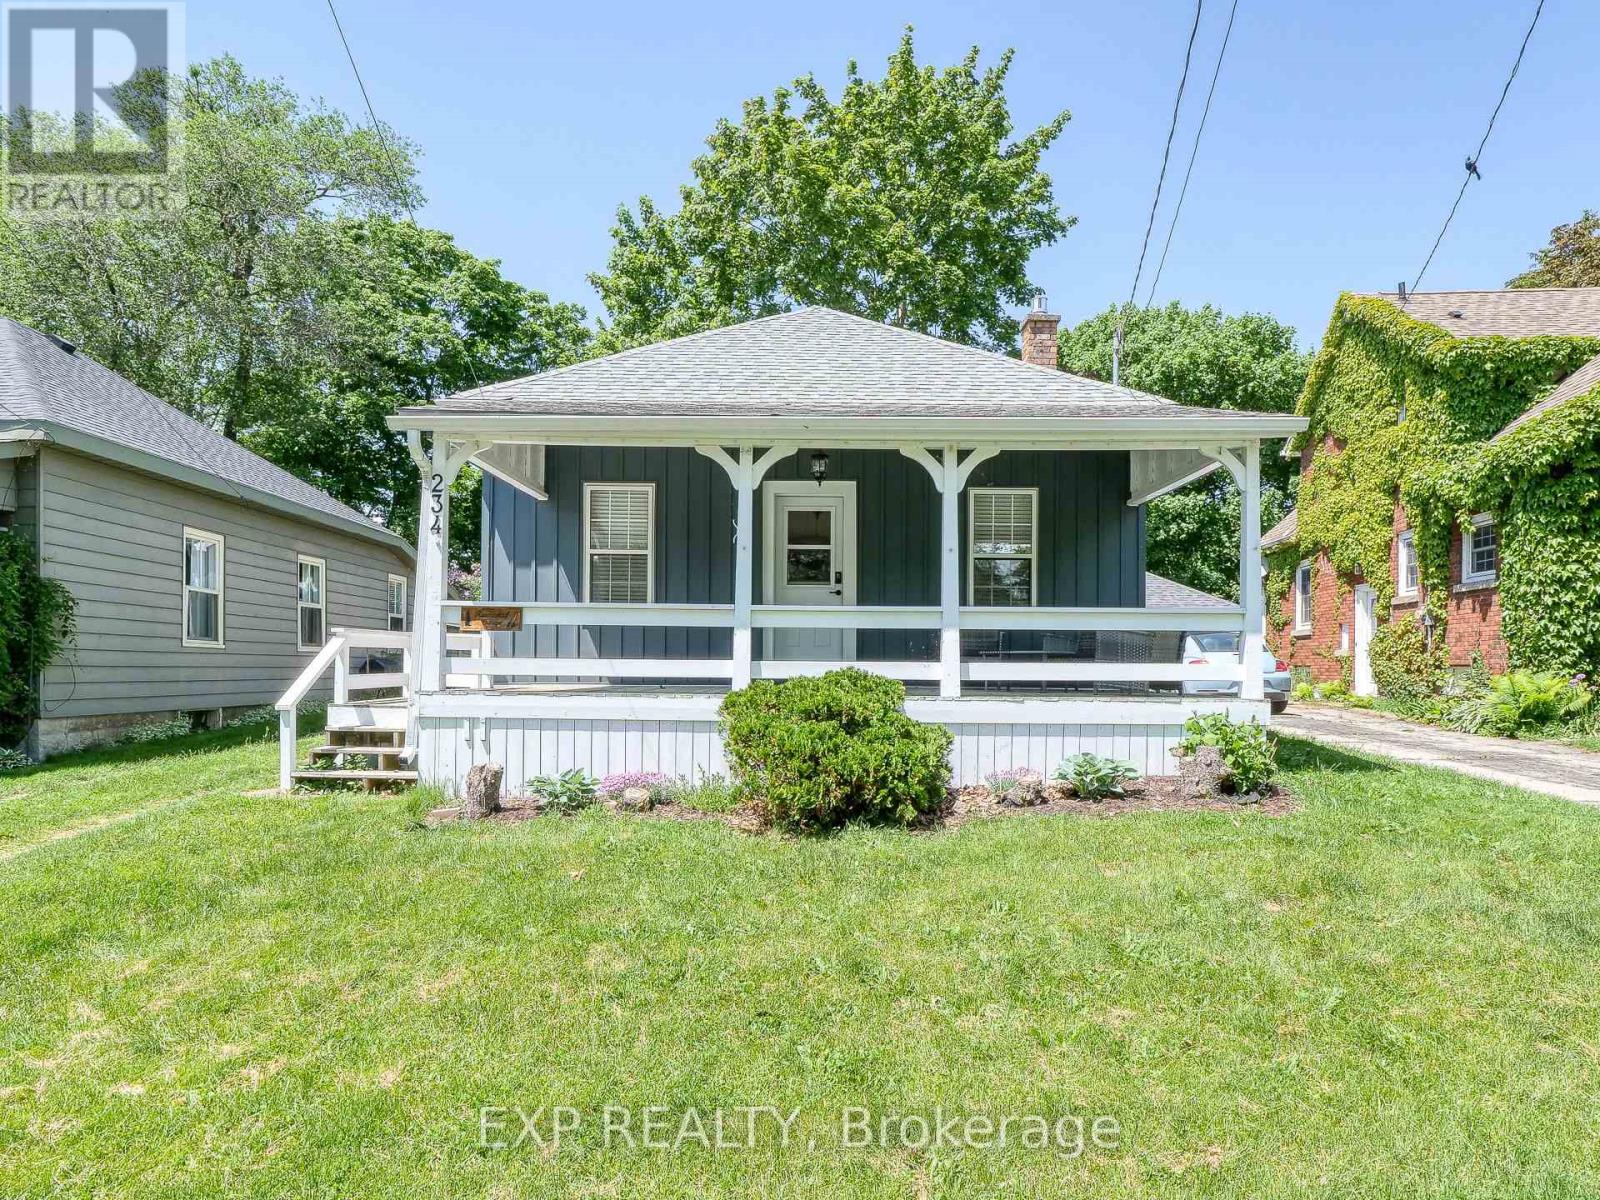
234 Cornell Drive
Central Elgin, Ontario
Cute 3 bedroom bungalow located on quiet street. Carpet fee. Large living room with gas fireplace perfect for those chilly evenings. Dining room offers plenty of space to hold family get togethers. Kitchen includes laundry. Bonus 3 season sunroom is perfect for an office, kids playroom or yoga studio. Backyard is not fenced with no neighbours behind. At the end of the street are steps to little beach or short walk to big beach. Tenants pay Rent + utilities (gas, hydro and water), lawn care and snow/ice removal.NOTE: Baseboards are not electrical they are water radiant heaters. (id:62104)
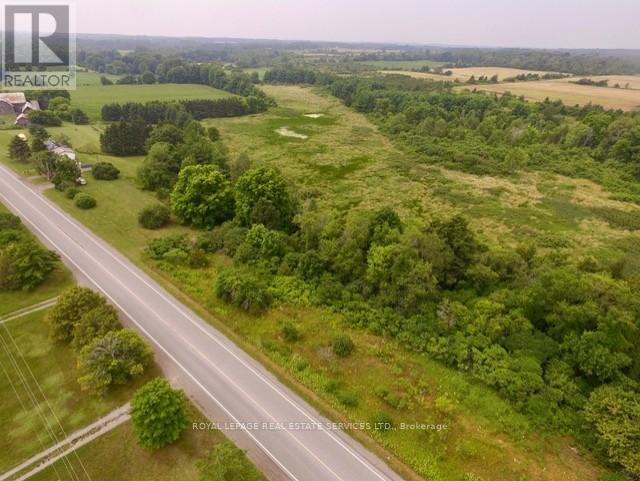
Lt 27 Pts 2&3 County Road 10
Prince Edward County, Ontario
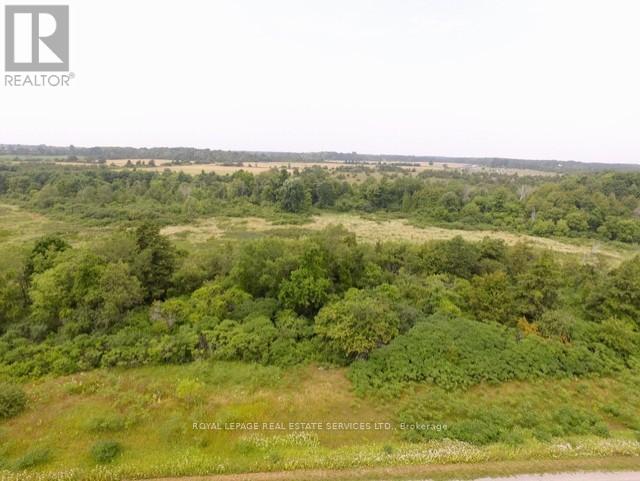
A true find for country living. This affordable building lot, complete with two drilled wells, is ideally located and within walking distance to the charming Hamlet of Milford along picturesque County Road 10. Overlooking the scenic Black River, the property offers a peaceful and private setting that perfectly captures the essence of Prince Edward County living. A rare opportunity awaits. Purchase this lot alone, or pair it with the adjacent lot that's also available for sale to expand your vision even further. Whether you're dreaming of a custom retreat, an investment property or a family getaway, the possibilities here are endless including possible garden suite opportunity. With seller consideration for builders terms, creating your dream home has never been more attainable. Vacant land parcels like this are few and far between and the Architect owner has provided a concept house plan with floor plans, elevation and a site plan. Recreation features include wonderful bike routes, charming wineries and artisan breweries. All near Sandbanks Provincial Park with it's beautiful beaches. Don't miss your chance to secure a slice of County paradise where your future begins today. (id:62104)
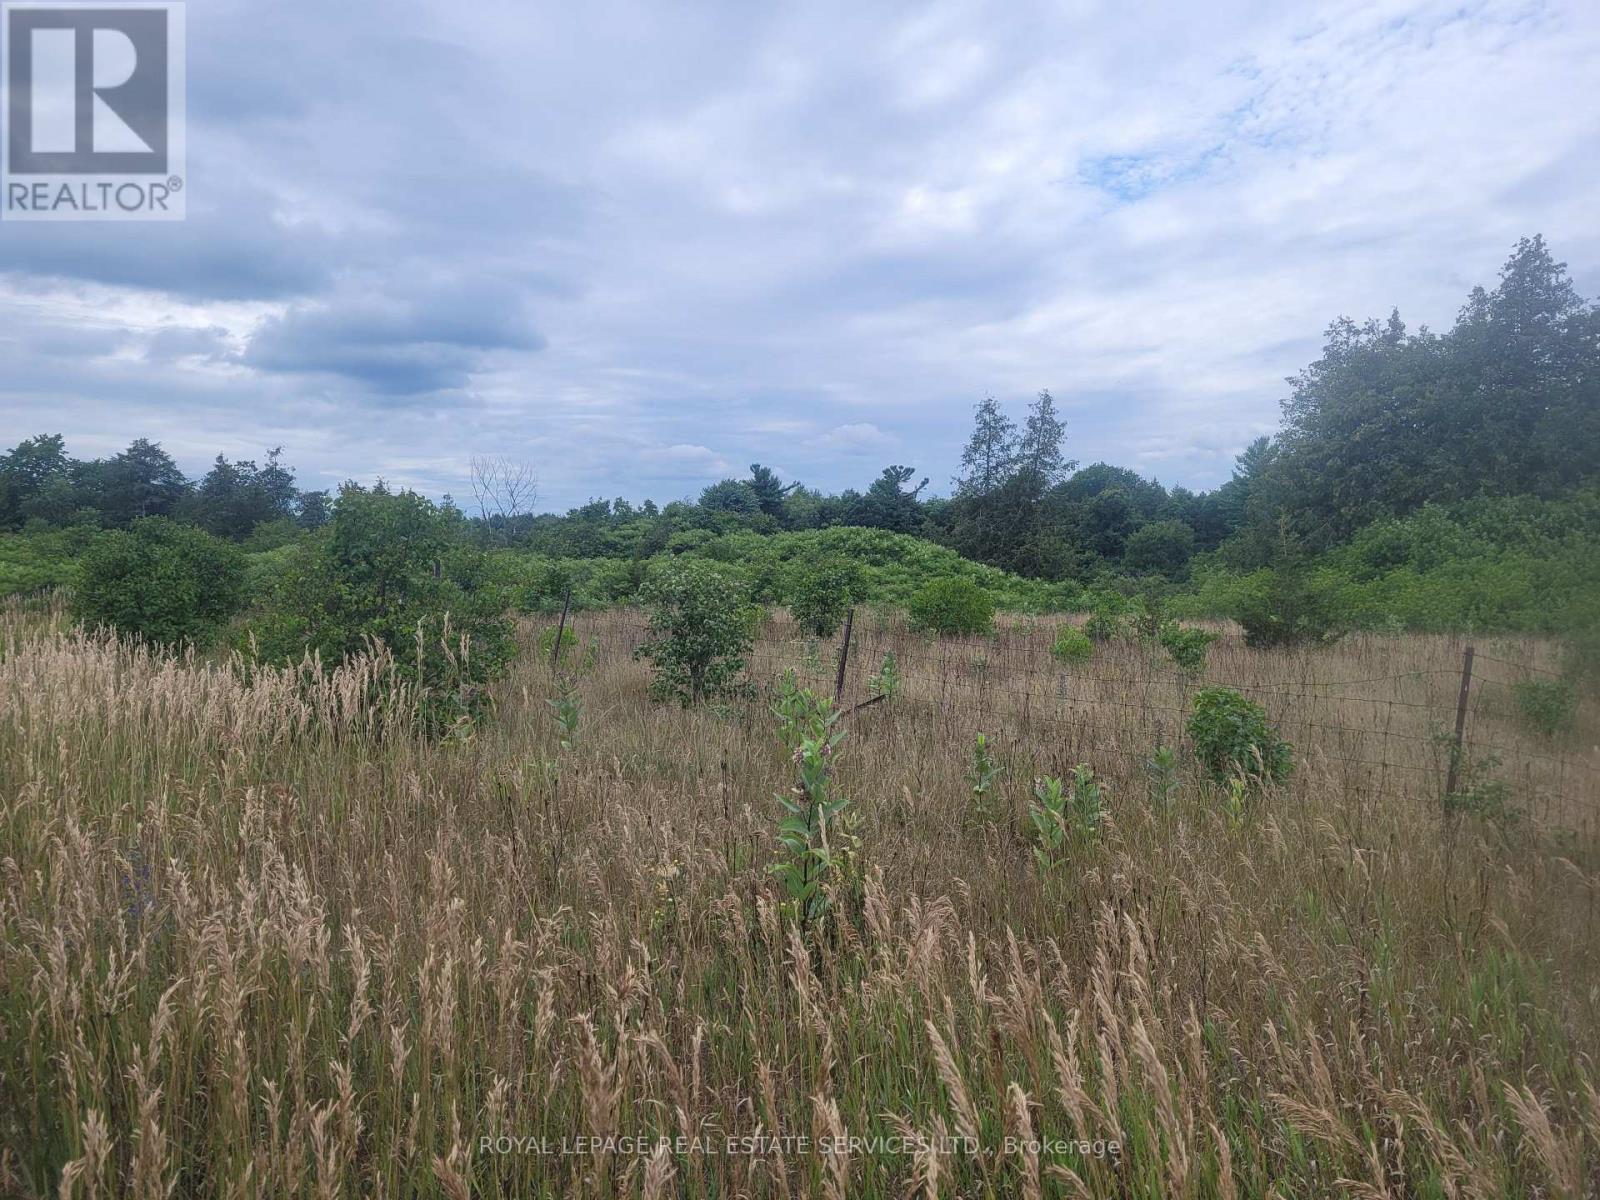
Lt 27 Pt 2 County Rd 10
Prince Edward County, Ontario
Life is better in the County! This affordable building lot, complete with a drilled well, is ideally located just minutes from the charming Hamlet of Milford along picturesque County Road 10. Overlooking the scenic Black River, the property offers a peaceful setting that perfectly captures the essence of Prince Edward County living. A rare opportunity awaitspurchase this lot alone, or pair it with the adjacent lot thats also available for sale to expand your vision even further. Whether youre dreaming of a custom retreat, an investment property, or a family getaway, the possibilities here are endless. With seller consideration for builders terms, creating your dream home has never been more attainable.Vacant land parcels like this are few and far between. Dont miss your chance to secure a slice of County paradise where your future begins today. (id:62104)
Lt 27 Pt 3 County Rd 10
Prince Edward County, Ontario
Life is better in the County! This affordable building lot, complete with a drilled well, is ideally located and within walking distance to the charming Hamlet of Milford along picturesque County Road 10. Overlooking the scenic Black River, the property offers a peaceful and private setting that perfectly captures the essence of Prince Edward County living. A rare opportunity awaits. Purchase this lot alone, or pair it with the adjacent lot that's also available for sale to expand your vision even further. Whether you're dreaming of a custom retreat, an investment property or a family getaway, the possibilities here are endless including possible garden suite opportunity. With seller consideration for builders terms, creating your dream home has never been more attainable. Vacant land parcels like this are few and far between and the Architect owner has provided a concept house plan with floor plans, elevation and a site plan. Recreation features include wonderful bike routes, charming wineries and artisan breweries. All near Sandbanks Provincial Park with it's beautiful beaches. Don't miss your chance to secure a slice of County paradise where your future begins today. (id:62104)
62 - 801 Osgoode Drive
London South, Ontario
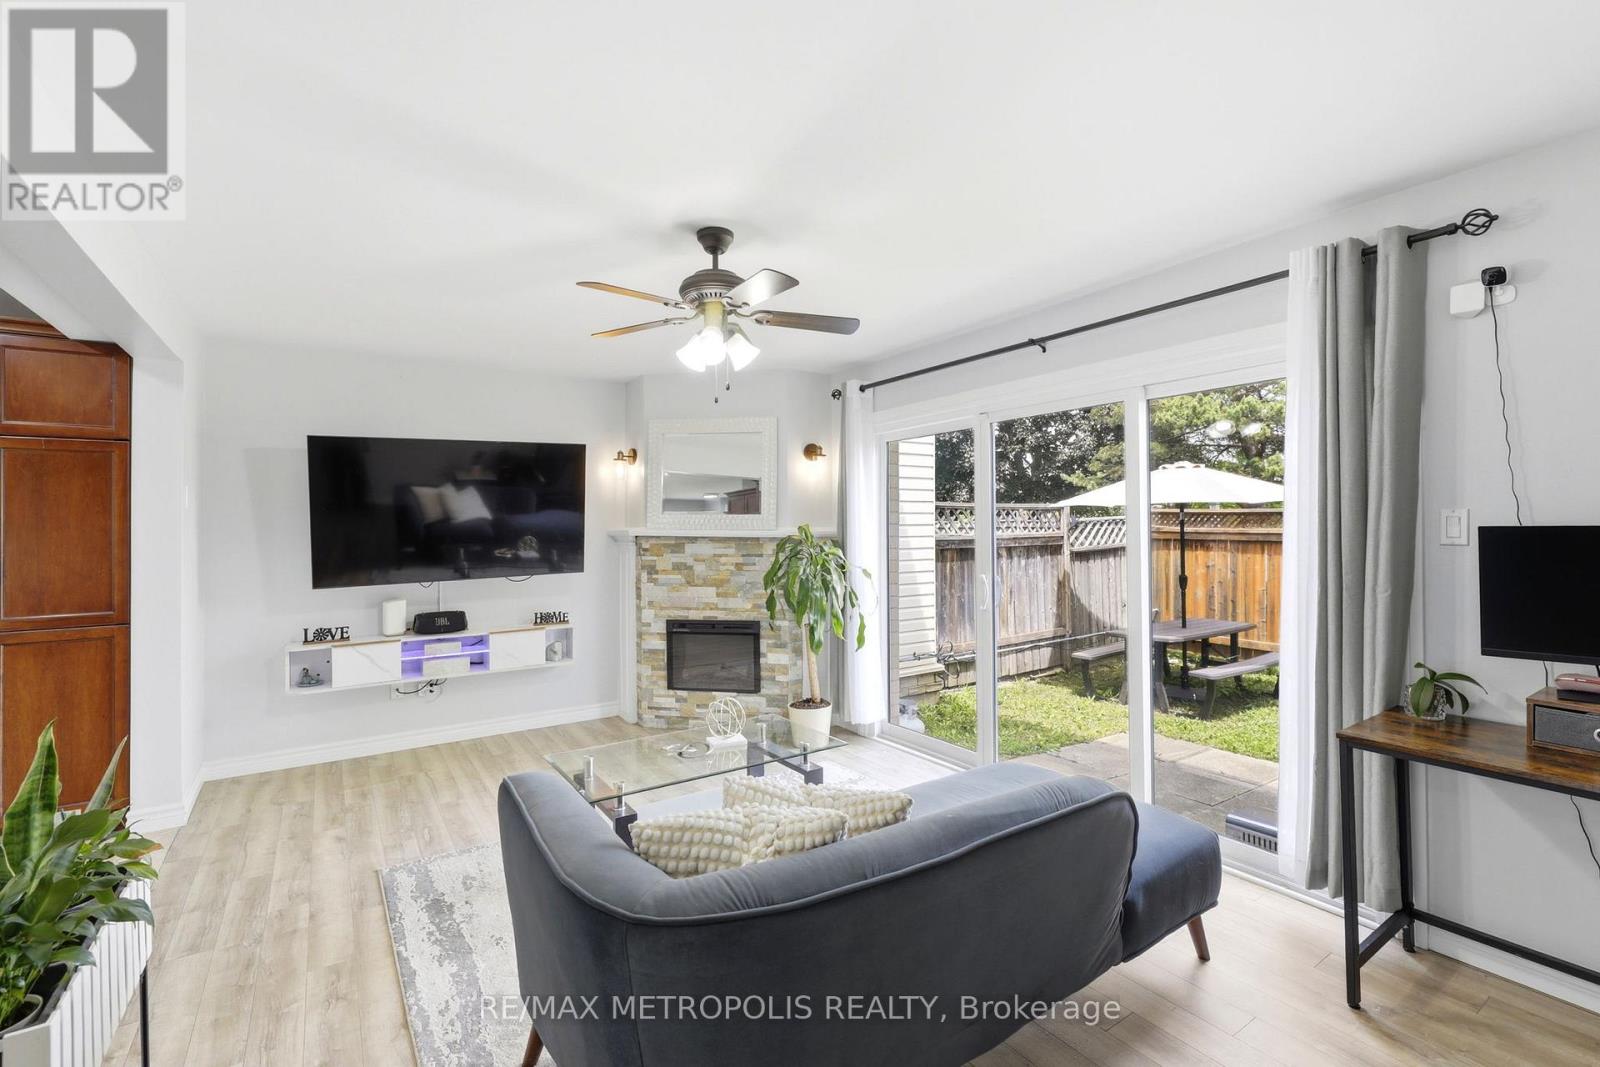
NEW main floor windows, NEW front door, NEW roofing and NEW car posts; NEW and fully RENOVATED shower in the basemant. This well-maintained home features a bright open layout with a huge patio door that fills the space with natural light, the one-of-a-kind renovated kitchen offers plenty of cabinet space and comes complete with stainless steel appliances. The full bathroom has been beautifully updated, and the finished basement is perfect for a rec room, home office, or gym. Enjoy year-round comfort with A/C, a covered carport, and a spa-like rain shower. Located just minutes from great schools, Westminster Ponds, White Oaks Mall, restaurants, grocery stores, LHSC Hospital, and easy highway access. A fantastic opportunity you won't want to miss-book your showing today! (id:62104)
14 Ndr - 542310 Concession 14 Road
West Grey, Ontario
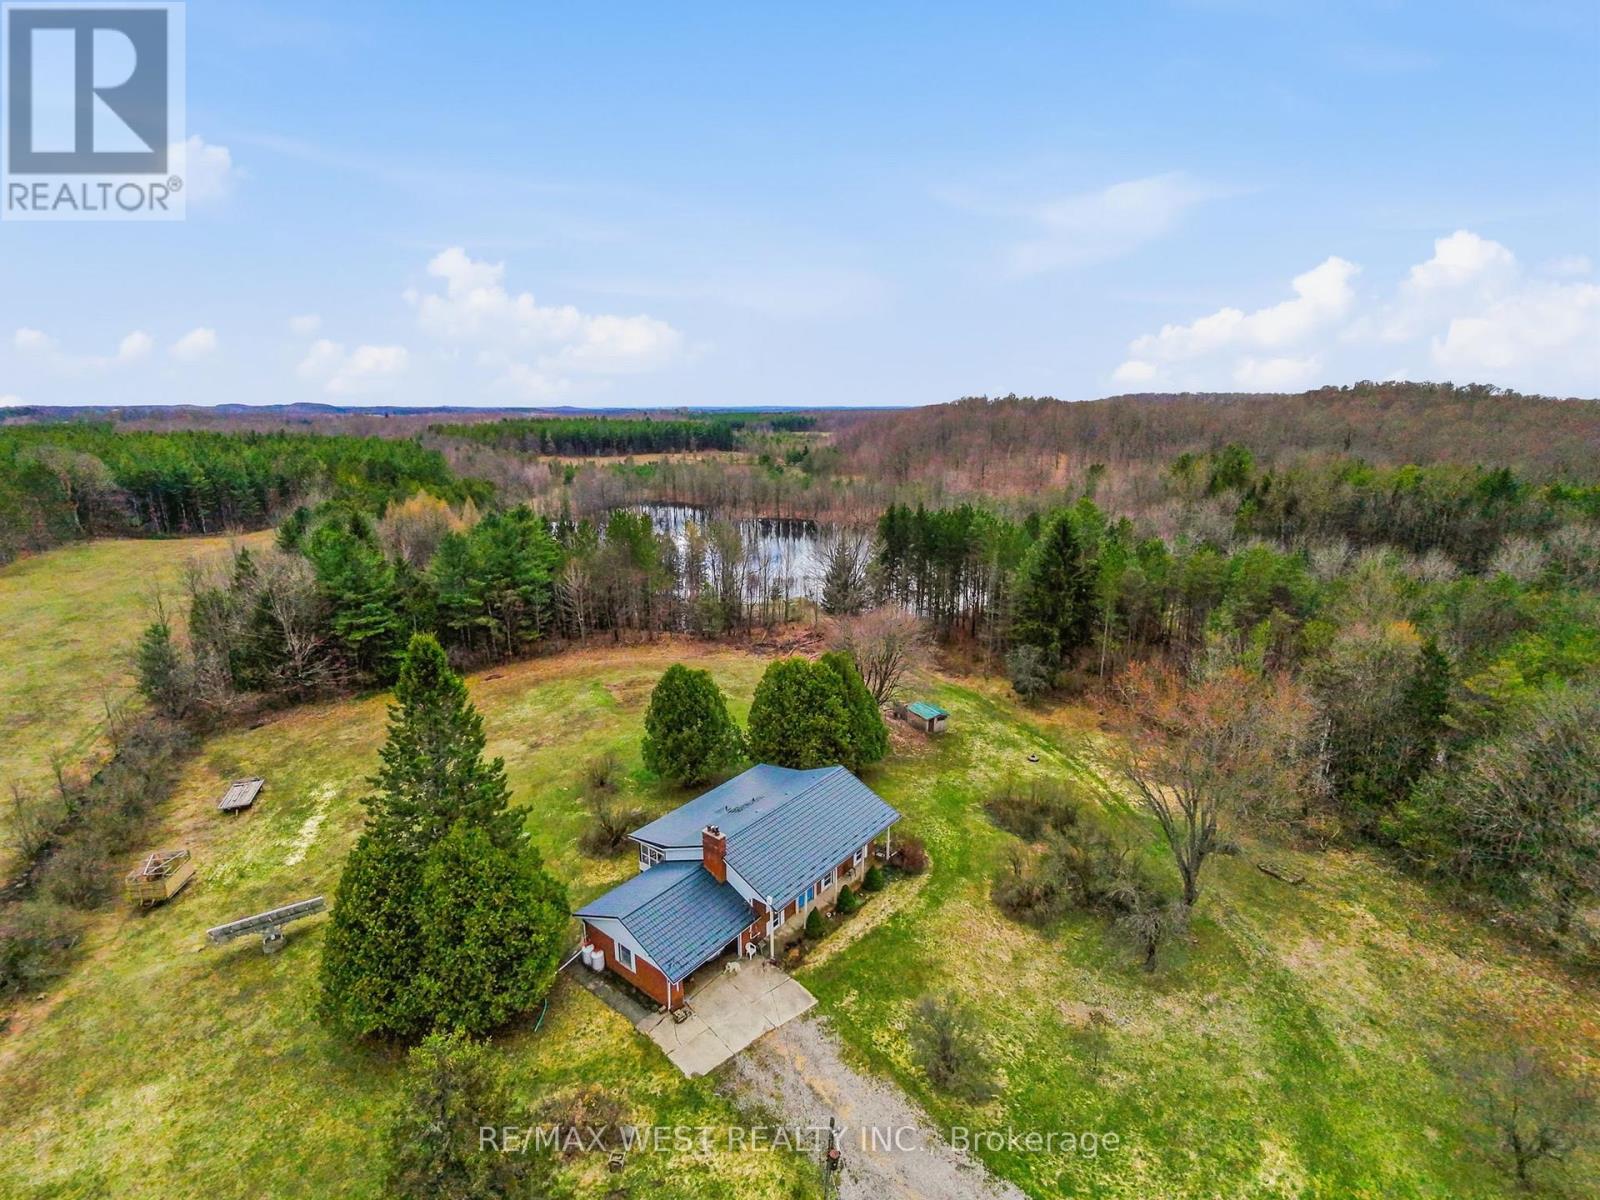
Your dream property is no longer just a dream!!!! Move in ready 77.7-acre hobby farm offers something for everyone! Options galore including a renovated 1200 square foot fully finished bungalow, with covered 3 season Muskoka room, also with room for more bedrooms in the basement if desired. Featuring a with a 3-stall horse barn, a walk-out stable, fenced pastures, and scenic hiking trails, this property is an ideal spot for horse lovers, Atv enthusiasts, or car collectors and outdoor lovers alike. With multiple outbuildings, including a 32x22 metal barn workshop, a 48x24 metal Quonset building, and a 40x21 metal-clad horse barn there is space for any use. Additional structures, such as a wood storage, chicken coop, and dog kennel offer even more options. With approximately 20 acres of fenced pasture, and over 50 acres of forest featuring a 3,000-tree reforested area under a forest management agreement. This property must be seen to be appreciated. (id:62104)
4 - 275 Front Street
Belleville, Ontario
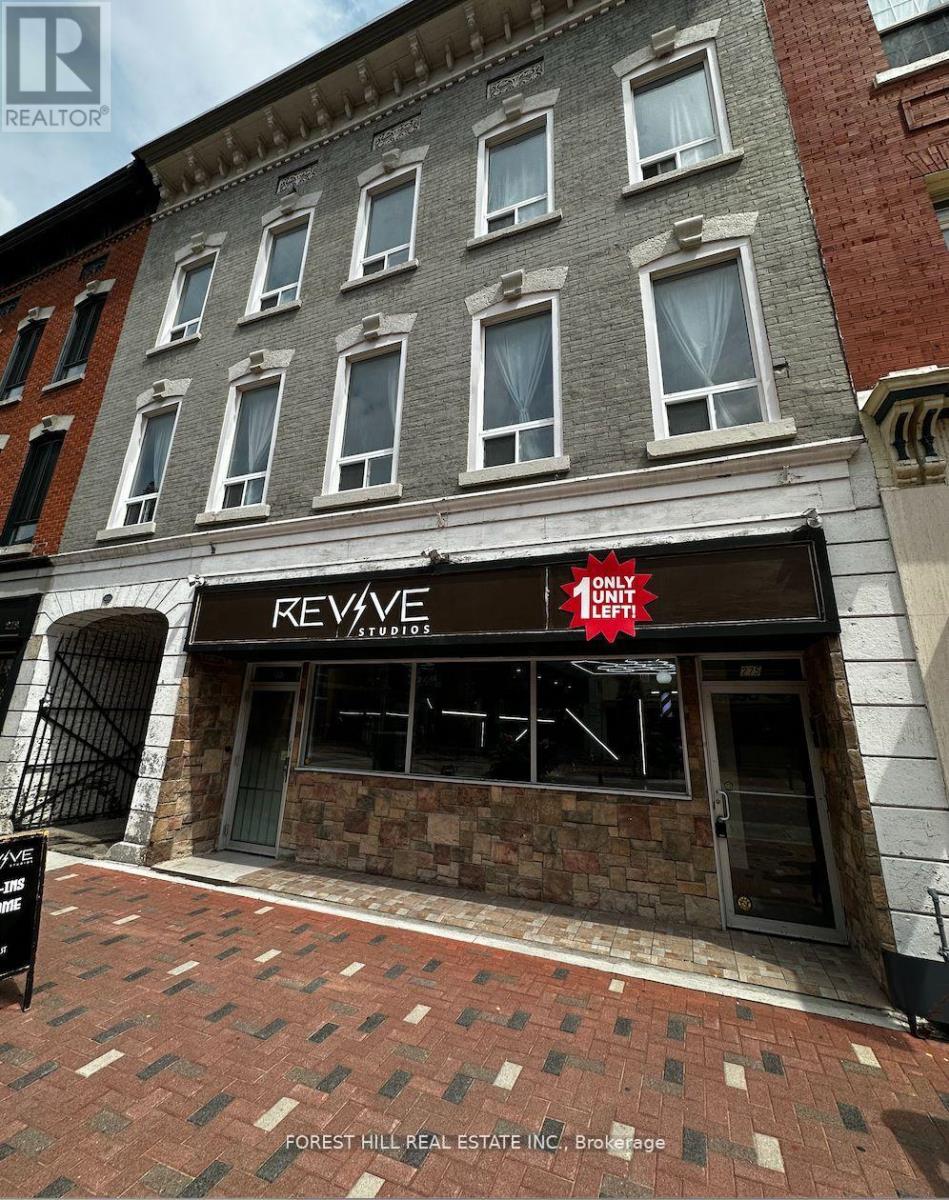
Tastefully Renovated Live/Work Studio Outfitted With A Kitchenette & 3 PieceBathroom.Conveniently Placed On The Front Street Of Downtown Belleville, Surround Your SelfWithRestaurants, Fantastic Shops, Beautiful Scenery and The Moira River. The DesignLanguageCaptures The Essence Of European Luxury With Bold Colours, Quality Finishes AndSun-Filled OverSized Windows, Sure To Impress You, Your Guests & Your Clients. No Pets, NoSmoking. Paid Parking Available In The Immediate Vicinity. (id:62104)
7 - 53 Allegro Common
Cambridge, Ontario
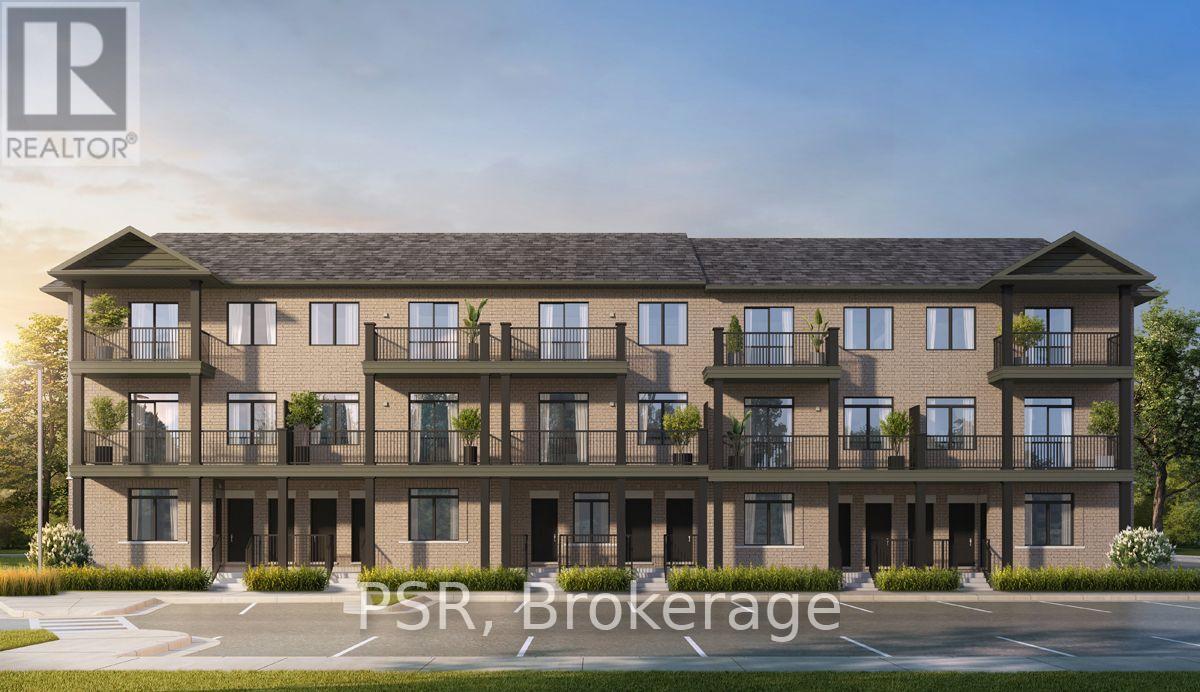
Welcome to Cadence by Fusion Homes, where modern living meets the charm of desirable Hespeler Village! Ideally located near the scenic Mill Pond, this beautifully designed 940 sq. ft., open concept home offers the perfect blend of comfort, style, and convenience. Featuring 2 spacious bedrooms and 2 full bathrooms, this thoughtfully designed home boasts 9-foot ceilings, a generous great room with laminate flooring, and a contemporary kitchen complete with 36-inchupper cabinets (as per plan) and soft-close cabinet doors. Enjoy the convenience of in-suite laundry and additional in-suite storage, along with a covered patio off the primary bedroom-a lovely spot to enjoy your morning coffee or unwind at the end of the day. A 5-piece appliance package is included, adding even more value and convenience to this inviting home. Whether you're a first-time home buyer, downsizer, or looking for a stylish place to call home, discover the lifestyle waiting for you at Cadence just steps from the heart of Hespeler Village! Price reflects the full HST rebate. Purchasers must qualify and agree to assign the rebate back to the Builder. Conditions apply. Private community fees are estimated fee at project completion. (id:62104)

16 Crossmore Crescent
Cambridge, Ontario
Welcome to 16 Crossmore Crescent, where thoughtful upgrades, inviting living spaces and modern style come together in desirable Westwood Village. This beautifully appointed 3-bedroom, 3-bathroom detached home offers a bright, open-concept layout designed for comfortable everyday living and effortless entertaining.The main floor features a well-appointed kitchen with stainless steel appliances, a gas stove, double sink and an extended island with breakfast bar seating, overlooking the spacious great room. Hardwood flooring, large windows and a cozy gas fireplace create a warm, welcoming atmosphere, while upgraded black staircase spindles add a contemporary touch.Upstairs, discover three well-proportioned bedrooms, including a generous primary retreat with a walk-in closet and private 4-piece ensuite. The additional bedrooms share a spacious 5-piece bathroom, and convenient second-floor laundry makes everyday living that much easier.The full basement offers excellent potential, with rough-ins for an additional bathroom and a second laundry area. An attached garage and parking for three vehicles add everyday convenience.Enjoy a fantastic community setting near a five-acre park featuring tennis courts, a splash pad, skate park, basketball courts, playgrounds and walking trails. With its stylish finishes, functional layout and appealing neighbourhood amenities, this home offers a wonderful opportunity to enjoy modern living in Westwood Village. (id:62104)
144 Waterloo Street
Fort Erie, Ontario
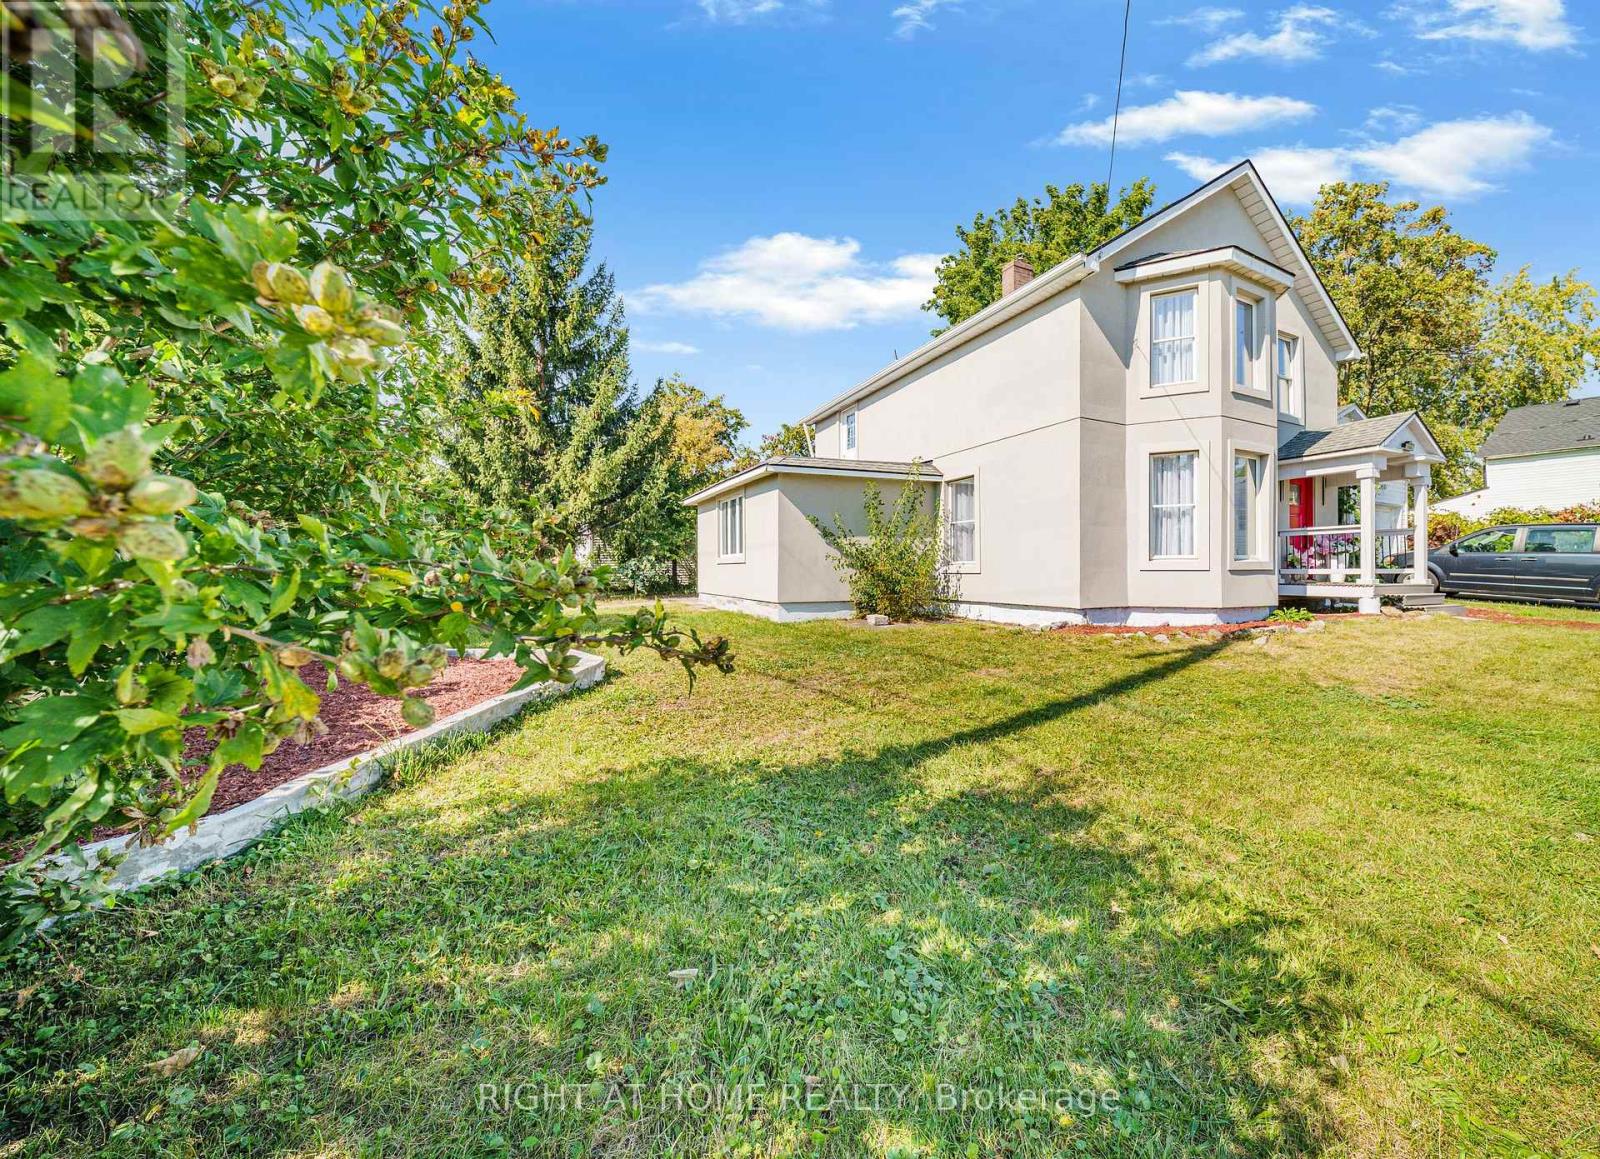
One Of A Kind! Welcome to 144 Waterloo St, Fort Erie, essentially a brand-new home! This fully detached 4-bedroom, 2.5-bath home sits on a generous 63-ft lot on a quiet, family-friendly street. Renovated down to the studs in 2026 with no expense spared, it has passed structural, insulation, plumbing, HVAC, gas and final building inspections, giving you the comfort and peace of mind of new construction.The main floor features engineered hardwood, crown moulding, custom wall details and pot lights throughout. A large family room flows into the dining room and on to the custom kitchen, with quartz counters, sleek handleless Gola cabinetry and stainless steel appliances. The bright living room walks out to the backyard through new patio doors, perfect for entertaining. A powder room and three separate entrances add everyday convenience.Upstairs are four full-size bedrooms with engineered hardwood. The primary retreat has a custom built-in closet and a spa-like 5-piece ensuite with a freestanding tub, walk-in shower and double vanity, a truly rare find. A second full bath with a walk-in shower serves the other bedrooms.Top-to-bottom upgrades include a new high-efficiency furnace and AC, all-new ductwork, complete copper rewiring, updated copper/PEX plumbing, a new main water line, a tankless water heater (rental), new front, patio, balcony and interior doors, refinished staircases, a new porch and fence, and a stucco exterior (2025). The double-car detached garage is fully finished inside, and tasteful window coverings are installed throughout for the new owner's convenience. This Gem offers the perfect combination of modern design and luxury finishes, move-in ready! Just A short walk to Niagara Boulevard's with restaurants, shops and entertainment makes it attractive to everyone who love to enjoy quiet location with easy access to amenities. Very reasonably priced for today's market, Don't miss your chance to make it yours! (id:62104)