
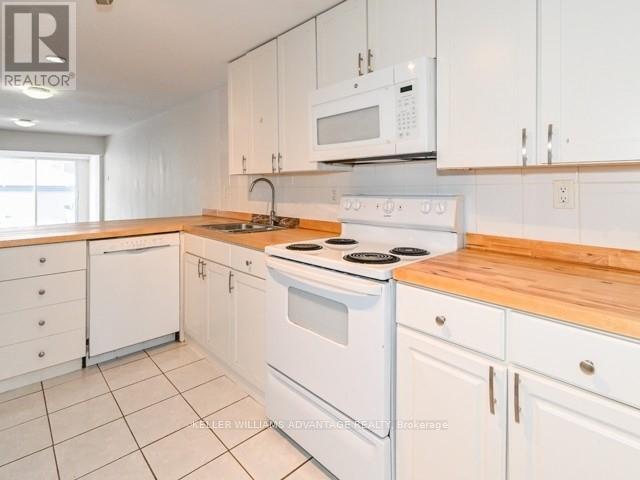
C, Main - 236 Highfield Road
Toronto, Ontario
Bright & Spacious 4 Bedroom, 2 Washroom Apartment. South West Exposure with lots Of Bright Natural Light And So Much Space! Located On A Quiet Tree-Lined Residential Street Just Steps To 24/7 Gerrard St E Streetcar, All Amenities, Greenwood Subway. Perfect For Those Looking To Avoid Elevators In A High-Rise Building. Quick Ride To TMU, UofT & George Brown. Sanagan's Meat Locker, Conci, Good Behaviour Ice Cream Down The Street, And The World Famous Mahas! Fit for Less And No Frills At Gerrard & Coxwell, Parks, Schools, Groceries And All Amenities At Your Doorstep! Perfect For A Group Of 4 Professionals Or Students In TMU/ George Brown/ University Of Toronto. (id:62104)
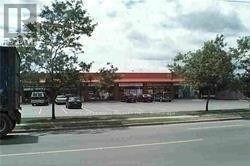
2a - 45 Bloor Street
Oshawa, Ontario
Convenient Location, Lots Of Parking, Close To Hwy 401, Zoning Permits Many Uses Such As Retail Stores, Office, Medical Office, Dental Office, Church, Storage Etc, Very Close To The Hwy 401/Simcoe Road Interchange. Entrance From The Back Of The Plaza (id:62104)
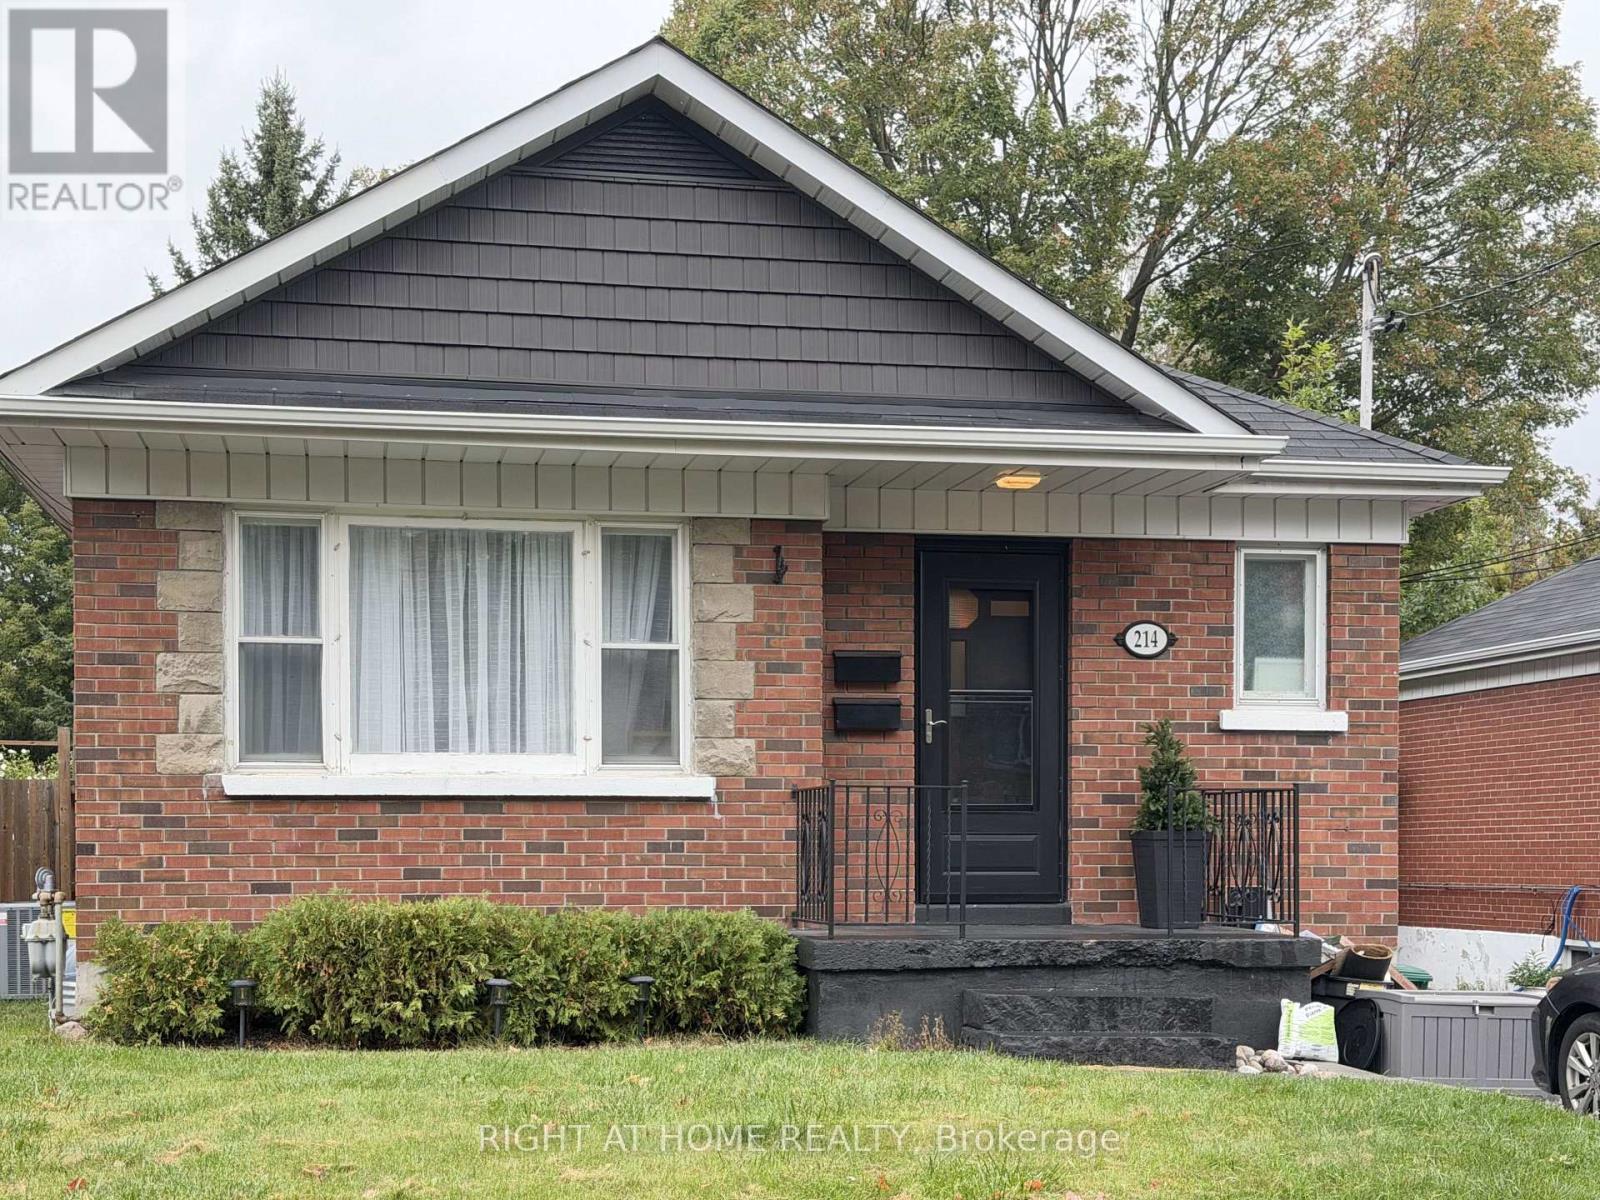
Lower - 214 Greenwood Avenue
Oshawa, Ontario
Spacious and bright 2 Bedroom, 1-bathroom basement apartment with a private separate entrance, situated in a peaceful ravine setting on a quiet dead-end street. This well-maintained unit features a beautifully renovated bathroom, a versatile second bedroom ideal for a home office or additional living space, private en-suite laundry, and two parking spaces. Monthly rent is $1,650 and includes all utilities and internet, offering excellent value and convenience. Ideally located just minutes from Highway 401, Oshawa GO, shopping, parks, transit, and everyday amenities. (id:62104)
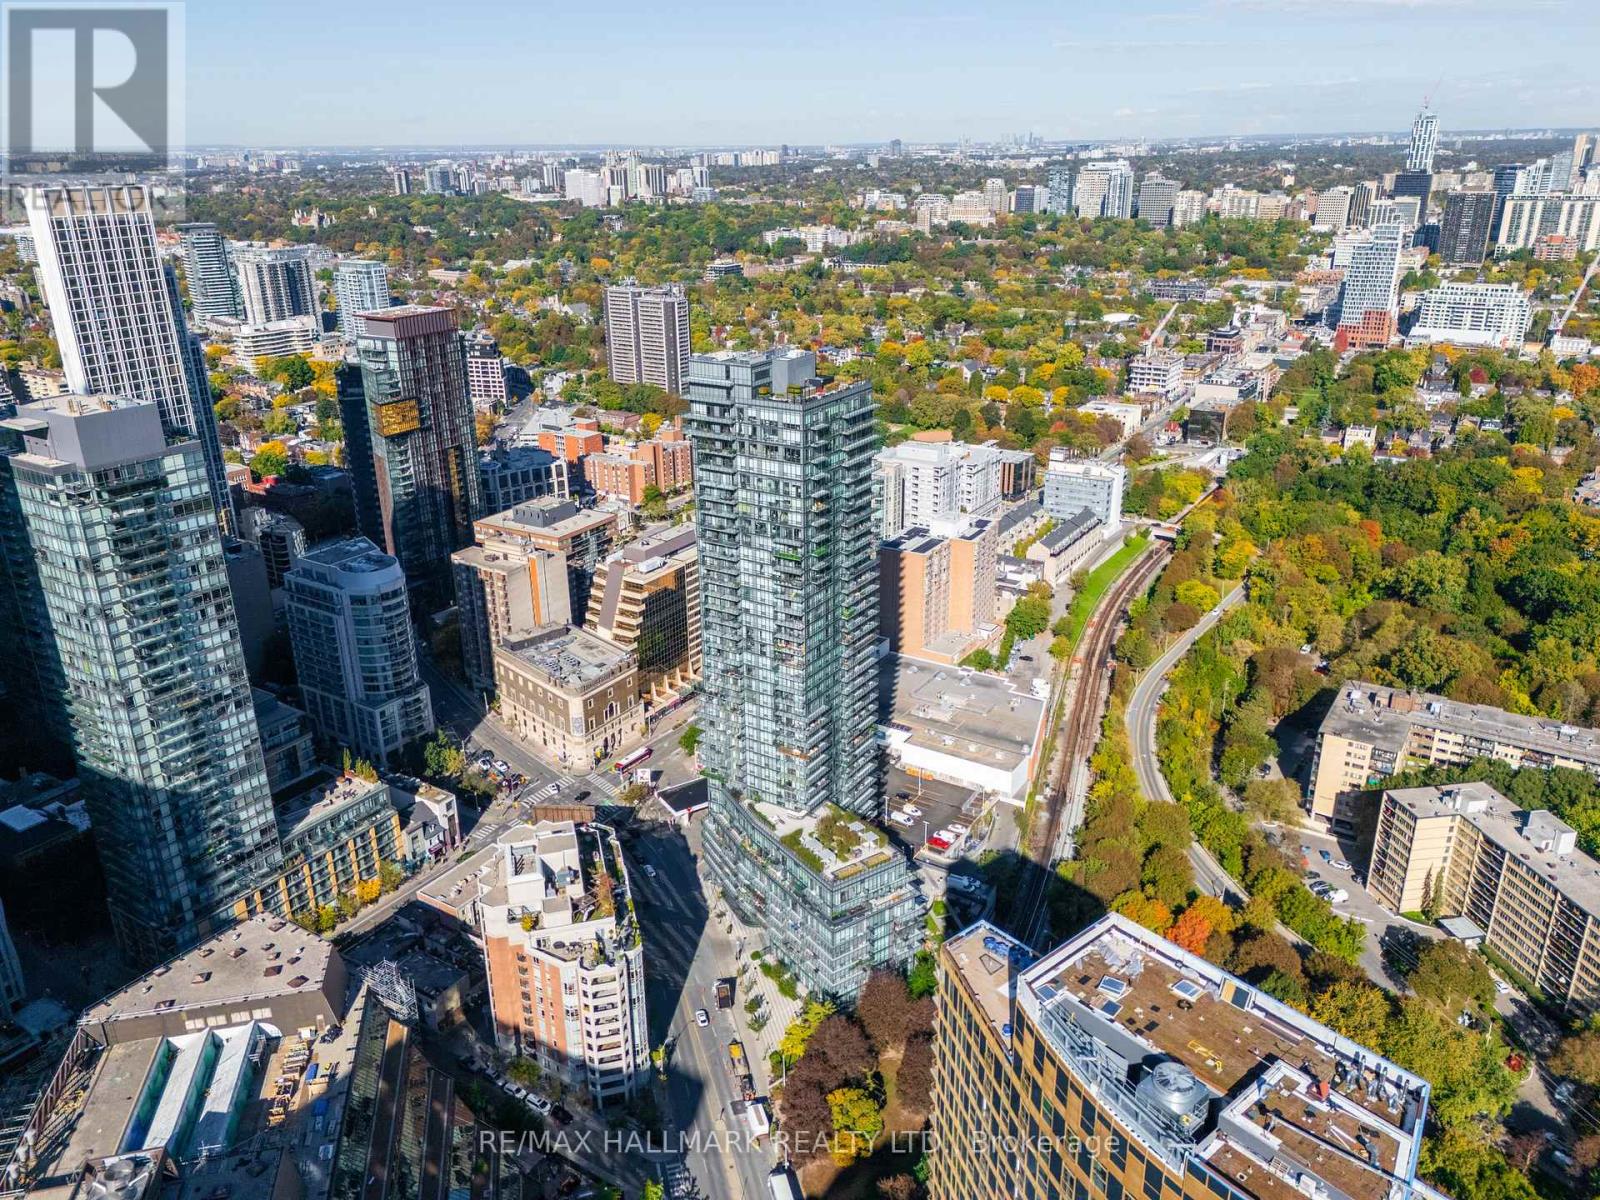
2708 - 825 Church Street
Toronto, Ontario
Welcome to The Milan, ideally located where Rosedale meets Yorkville. This bright and sophisticated 1-bedroom plus den residence on the 27th floor features 9-foot ceilings, floor-to-ceiling windows and beautiful unobstructed south-facing views, filling the suite with natural light throughout the day. Step out onto your private balcony and enjoy impressive Rosedale and city views. The thoughtfully designed open-concept layout includes a modern kitchen with granite countertops and stainless-steel appliances, while the separate den offers excellent flexibility as a home office or guest space. Parking and locker are both included.Residents enjoy an exceptional collection of amenities including 24-hour concierge, indoor pool, fully equipped fitness centre, dry sauna, massage room, elegant party room, billiards room, library, movie theatre, guest suites and an expansive outdoor terrace with cabanas, fireplace, lounge areas and BBQ facilities.Enjoy the best of Rosedale and Yorkville living, just steps to Bloor-Yonge and Rosedale subway stations, Yorkville's boutiques, restaurants and cafés, parks, the Toronto Reference Library and the beautiful tree-lined streets and ravines of Rosedale. A rare combination of elevated views, refined living, outstanding amenities and an exceptional downtown location (id:62104)
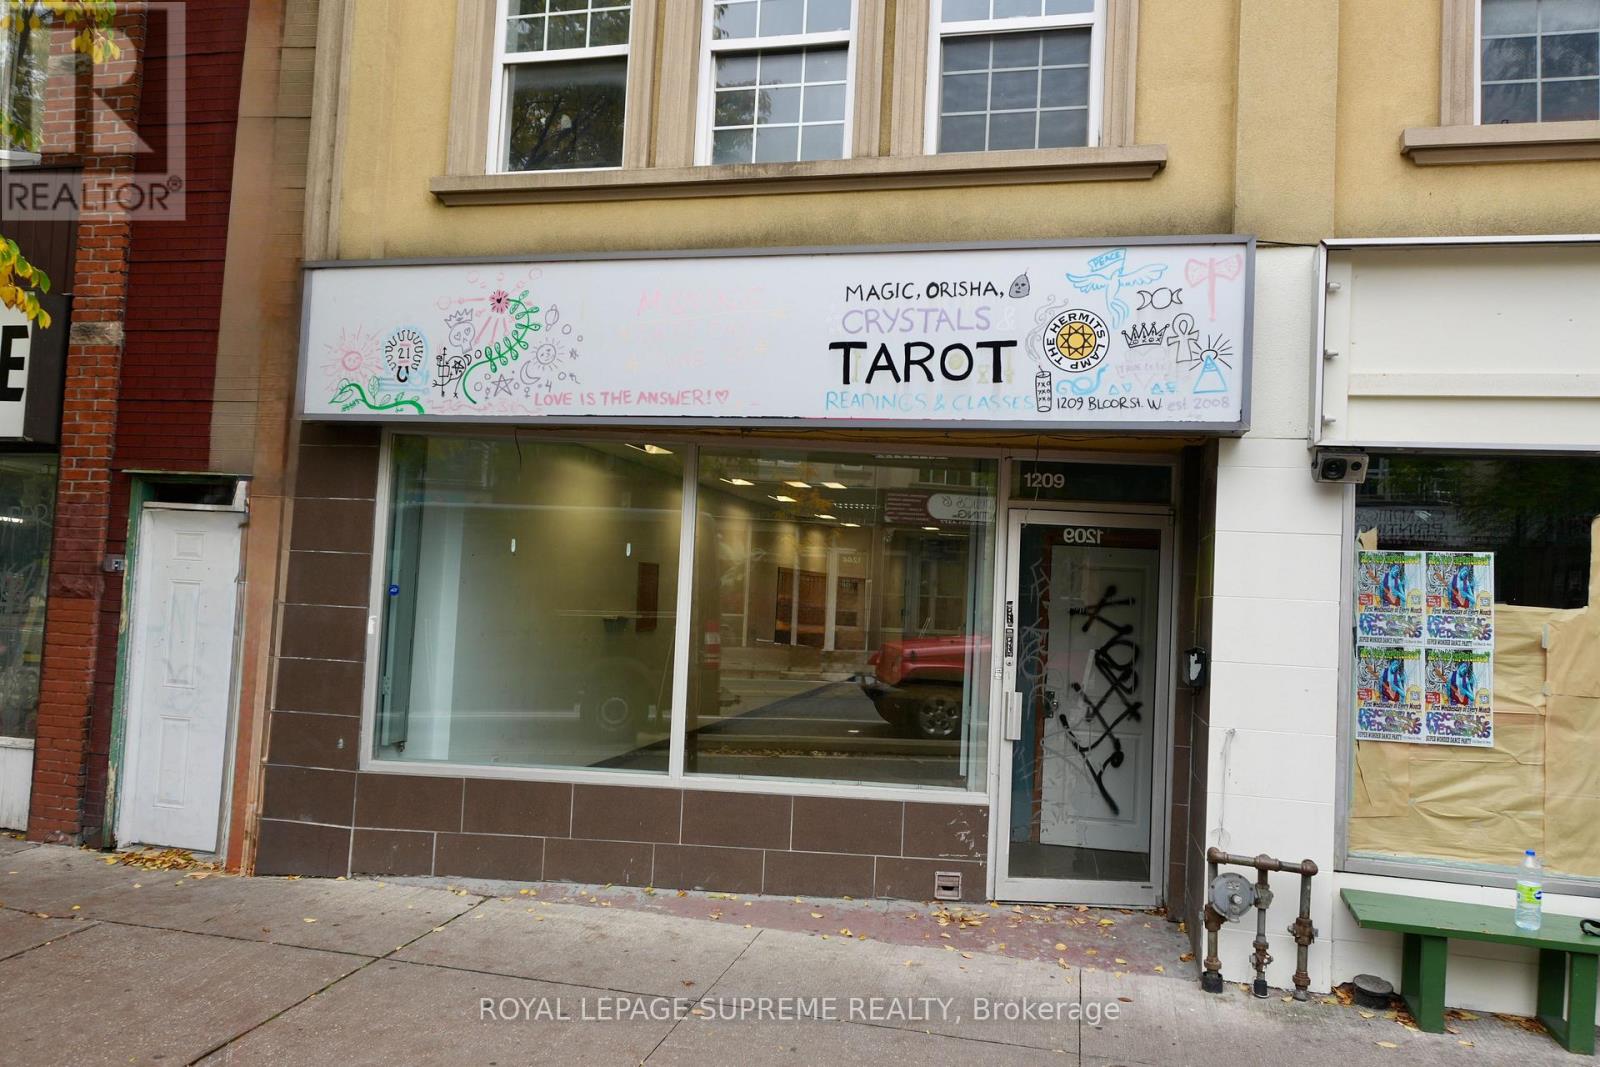
1209 Bloor Street W
Toronto, Ontario
Position your business on one of Toronto's most up-and-coming retail strips. 1209 Bloor St W is a ground-floor storefront with approx. 19 ft of frontage on the south side of Bloor, set in the heart of the Bloor-Dufferin corridor, a neighbourhood that's attracting new residents, new businesses, and steady daily foot traffic.Just a short walk from Dufferin Subway Station, the unit benefits from a constant flow of commuters, local residents, and visitors heading along Bloor. The surrounding area is undergoing major transformation, with the nearby Galleria on the Park redevelopment at Dufferin & Dupont, a master-planned community of nearly 3,000 new homes, a new community centre and an expanded park, bringing continued population growth to the west end. (id:62104)
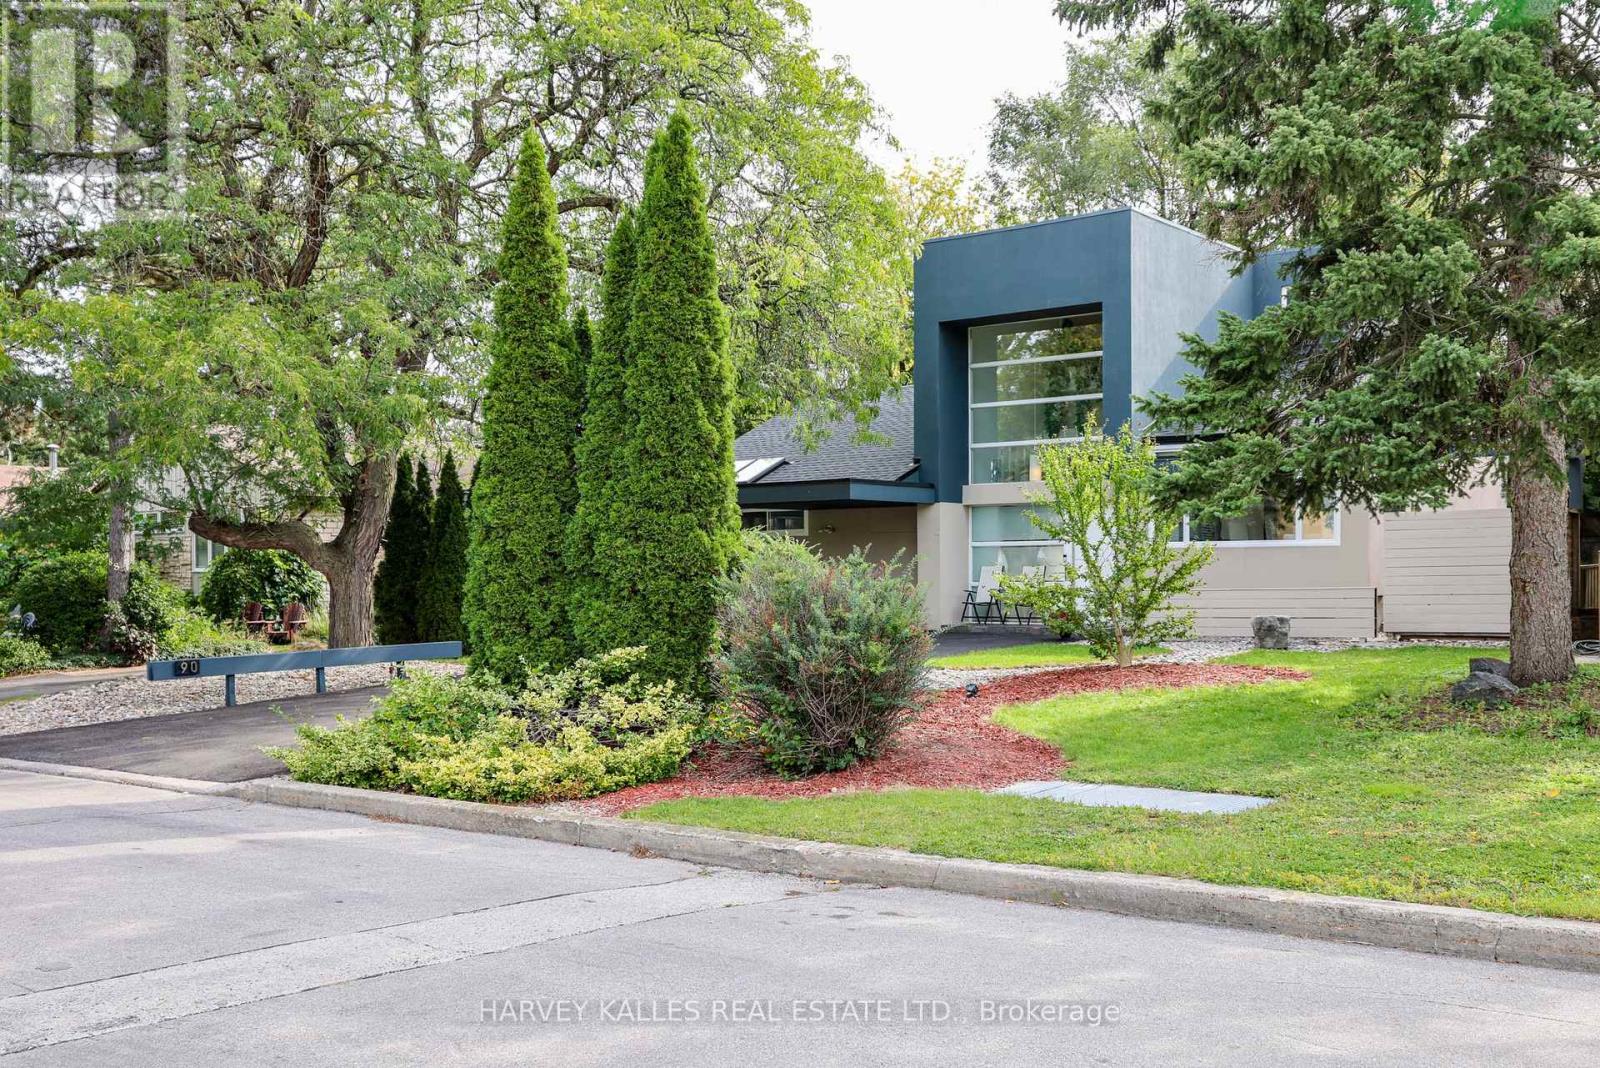
90 Berkinshaw Crescent
Toronto, Ontario
A Distinctive Architectural Gem in Don Mills. Set on a private, beautifully treed lot, this exceptional modern bungalow loft offers a rare combination of sophisticated design, dramatic volume and serene natural surroundings. Thoughtfully renovated and filled with natural light, the home welcomes you with an impressive 23-foot ceiling in the foyer, creating an immediate sense of scale and grandeur. The residence blends contemporary elegance with warmth and livability, while the lush greenery and river-rock landscaping create a tranquil retreat that feels wonderfully removed from the city. Every element has been thoughtfully considered to create a home that is both visually striking and exceptionally comfortable. Perfectly positioned on a quiet residential street, the property is close to Norman Ingram School, Edwards Gardens, Wilket Creek Park, scenic walking and cycling trails, the library and TTC. Just minutes away, the Shops at Don Mills provide an outstanding selection of restaurants, cafés, boutiques, everyday conveniences and entertainment. This is an exceptional opportunity to experience design-forward living, privacy and nature without sacrificing urban convenience-a truly special home in one of Toronto's most established and desirable neighbourhoods. Recent improvements include: Roof (2024), Furnace (2025), Water Tank (2023), fully renovated main-floor bathroom, and new engineered hardwood flooring throughout the main floor (2025). (id:62104)
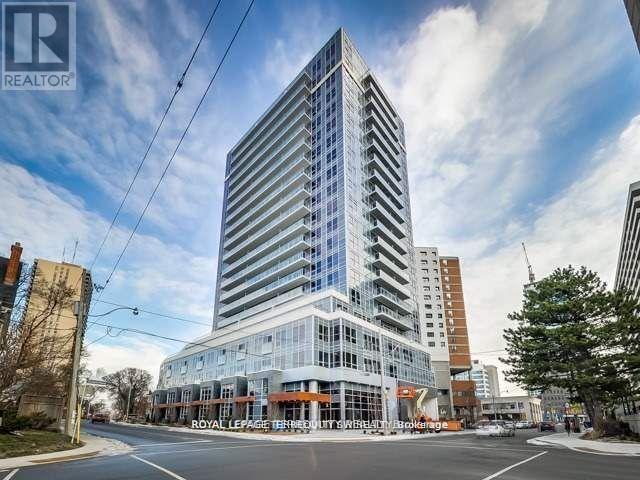
902 - 58 Orchard View Boulevard
Toronto, Ontario
Welcome To Modern Luxury At Neon Condos In Yonge & Eglinton! Built By The Renowned Pemberton Group, This Bright And Functional 1+1 Bedroom Suite Offers An Open-Concept Layout Designed With No Wasted Space. Modern Finishes Run Throughout, Including Clean Hardwood Flooring, High Ceilings, And Floor-To-Ceiling Windows Filling The Space With Natural Light. The Chef-Inspired Kitchen Features Quartz Countertops, A Functional Breakfast Bar Island, Upgraded Backsplash, Stainless Steel Appliances And Modern Hood Vent. The Primary Bedroom Features A Generous Closet And Large Window, While The Versatile Den Serves As An Ideal Dedicated Work-From-Home Office, Or Nursery. Step Out From The Living Area Onto Your Private Open Balcony To Enjoy Clear Northwest Views Over Eglinton's Lush Canopy And Golden-Hour Sunsets. Unbeatable Location & Amenities: Located Tucked Away On A Quieter Stretch Just Off Yonge Street, You're Steps From The TTC Subway & Crosstown LRT, Yonge Eglinton Centre, Metro, Toronto Public Library, Top-Rated Schools, Parks, And Dining. Resort-Style Amenities Feature A 24-Hour Concierge, State-Of-The-Art Gym With Yoga Studio, Party Lounge, Theatre Room, Guest Suites, Visitor Parking, And A Scenic Rooftop Terrace Complete With Lounge Seating And BBQs. Move-In Ready-A Must-See For First-Time Buyers And Investors Alike! Shows A++ (id:62104)
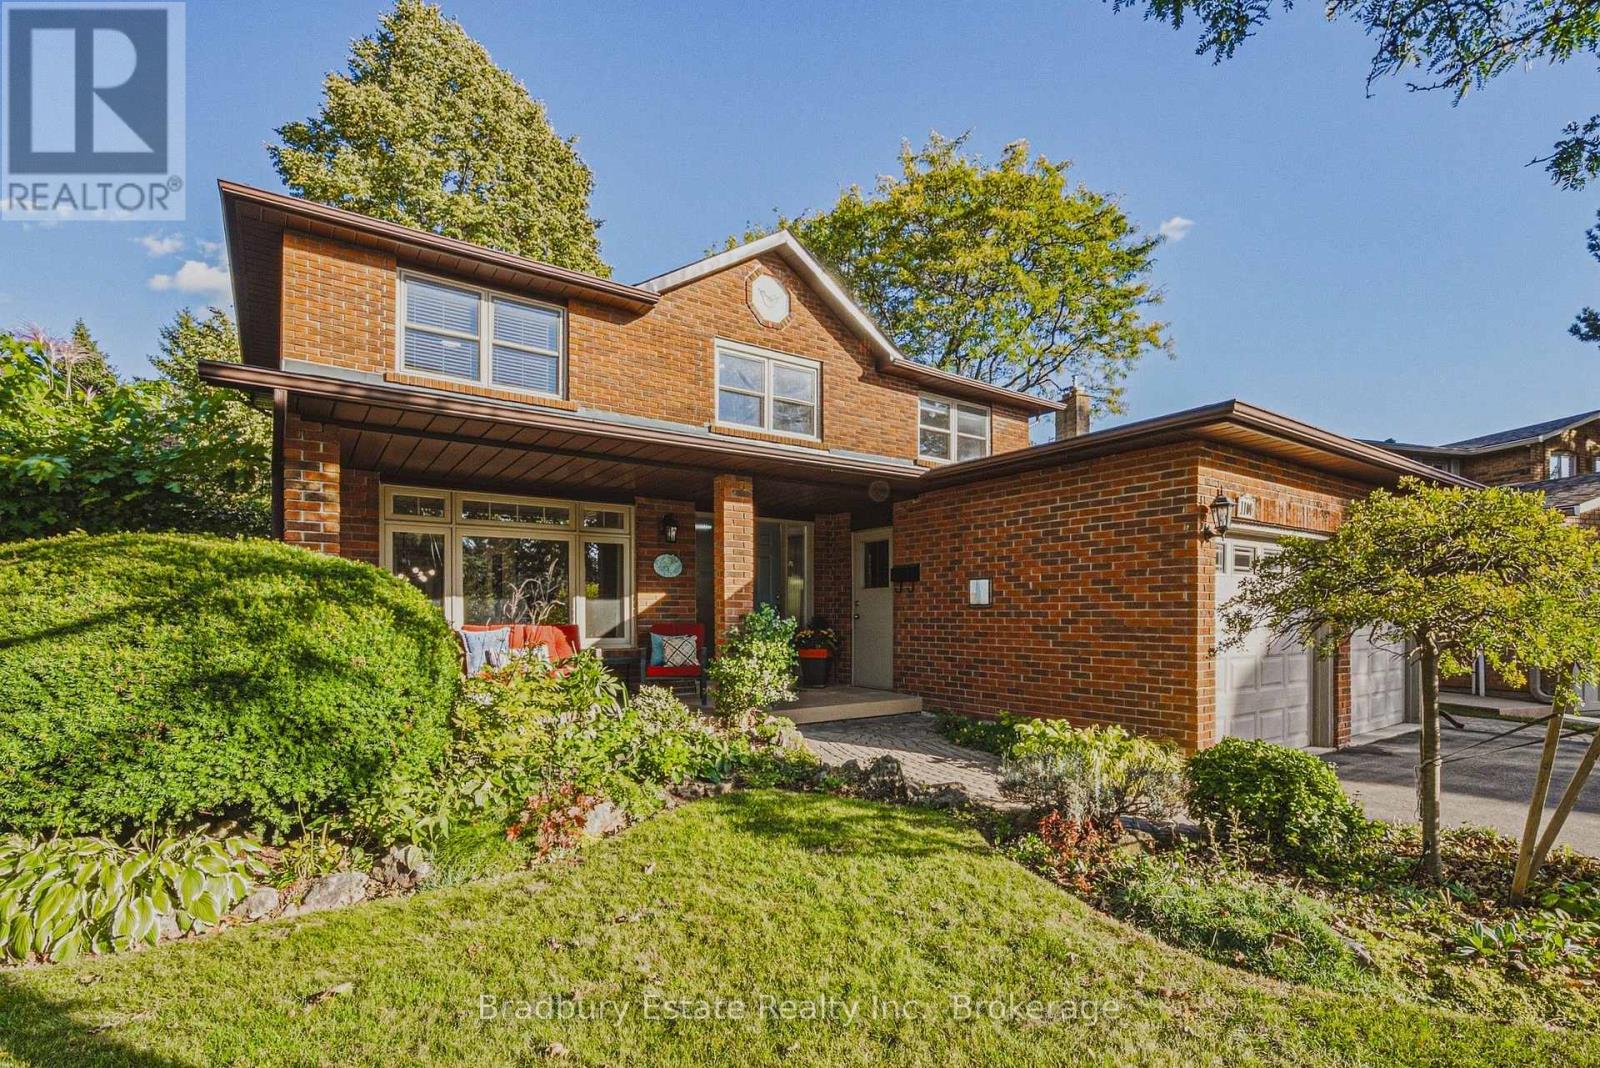
1106 Huntley Court
Oakville, Ontario
A home is more than bedrooms and square footage. It's where the everyday moments become the memories you keep. For 20 years, 1106 Huntley has been lovingly cared for, and now it's ready to welcome a new family and all the moments still to come.With approximately 2,200 sq. ft., four generously sized bedrooms and 2.5 baths, there's room to grow, gather and make space for everyone. Fresh paint and new wide-plank luxury vinyl flooring give the home a bright, refreshed feel, while three walkouts bring the outdoors into daily life.The pie-shaped backyard feels like its own little retreat, opening to nearly 100 feet across the back and backing onto a trail to greenspace and a nearby park. Picture slow evenings outside, children heading off to explore, or friends staying a little longer around the table.A double garage, an unspoiled basement ready for your ideas, a quiet court setting, and shopping and highway access close by make day-to-day life easier. With a documented history of care and improvements, this is a welcoming place to put down roots and make it your own. (id:62104)
505 - 77 Yates Street
St. Catharines, Ontario
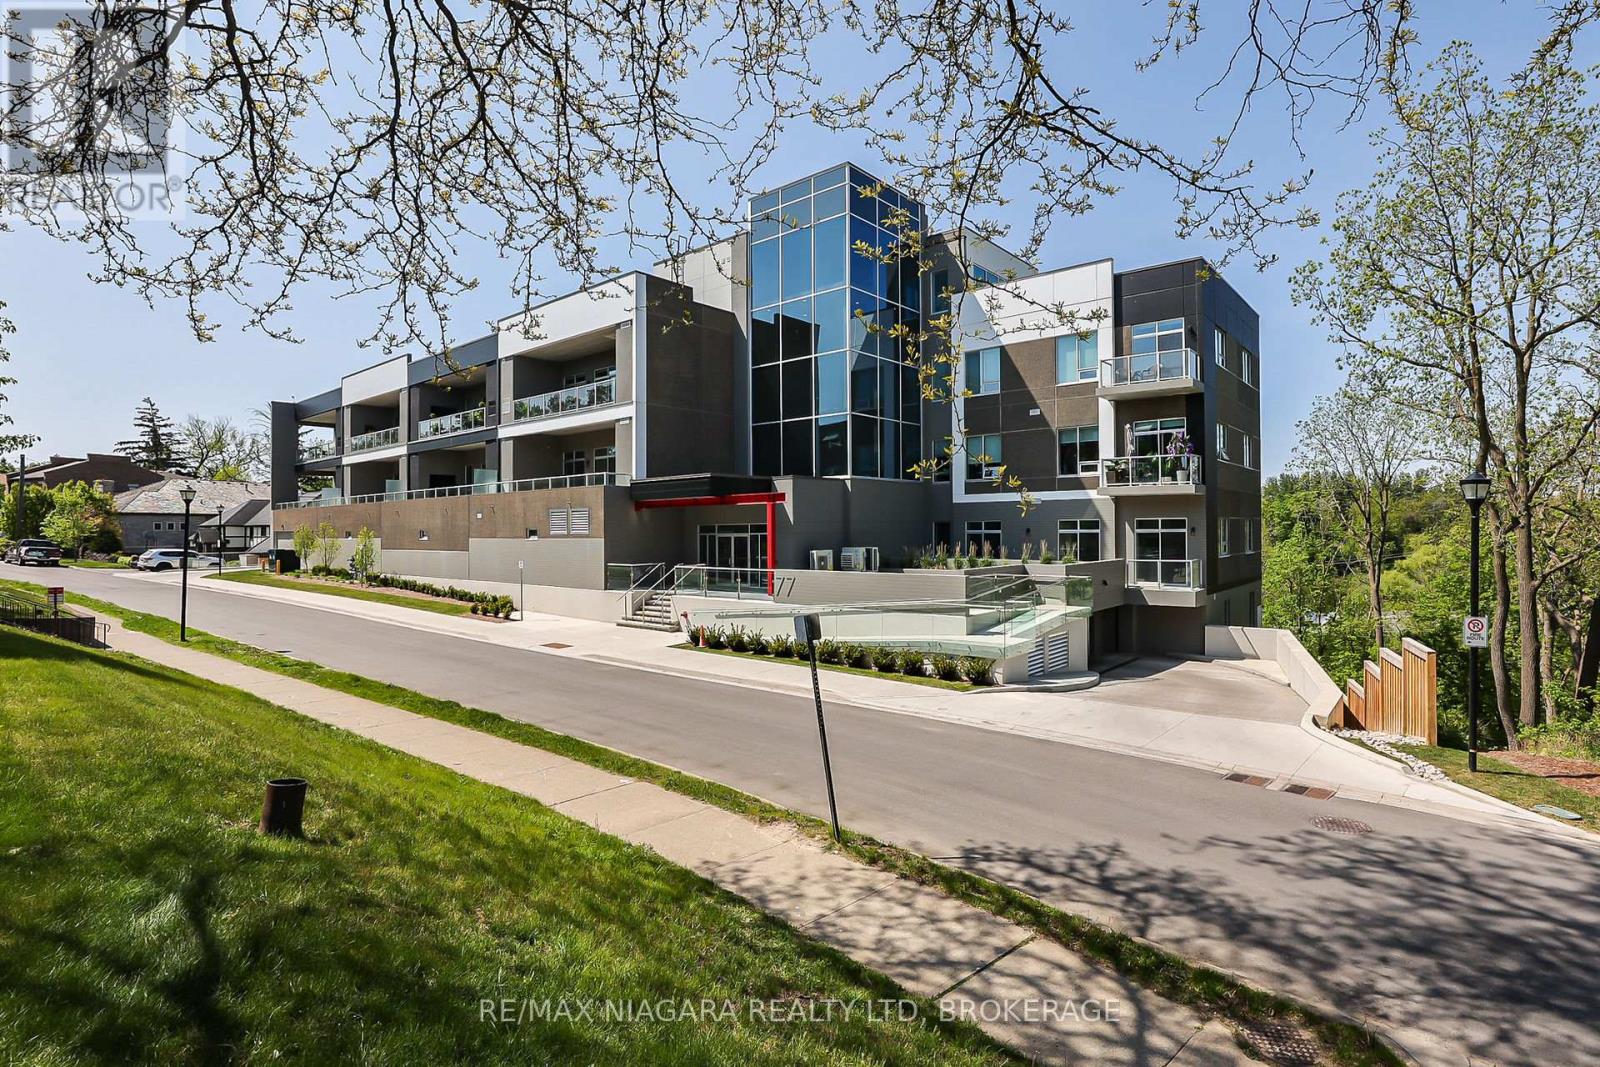
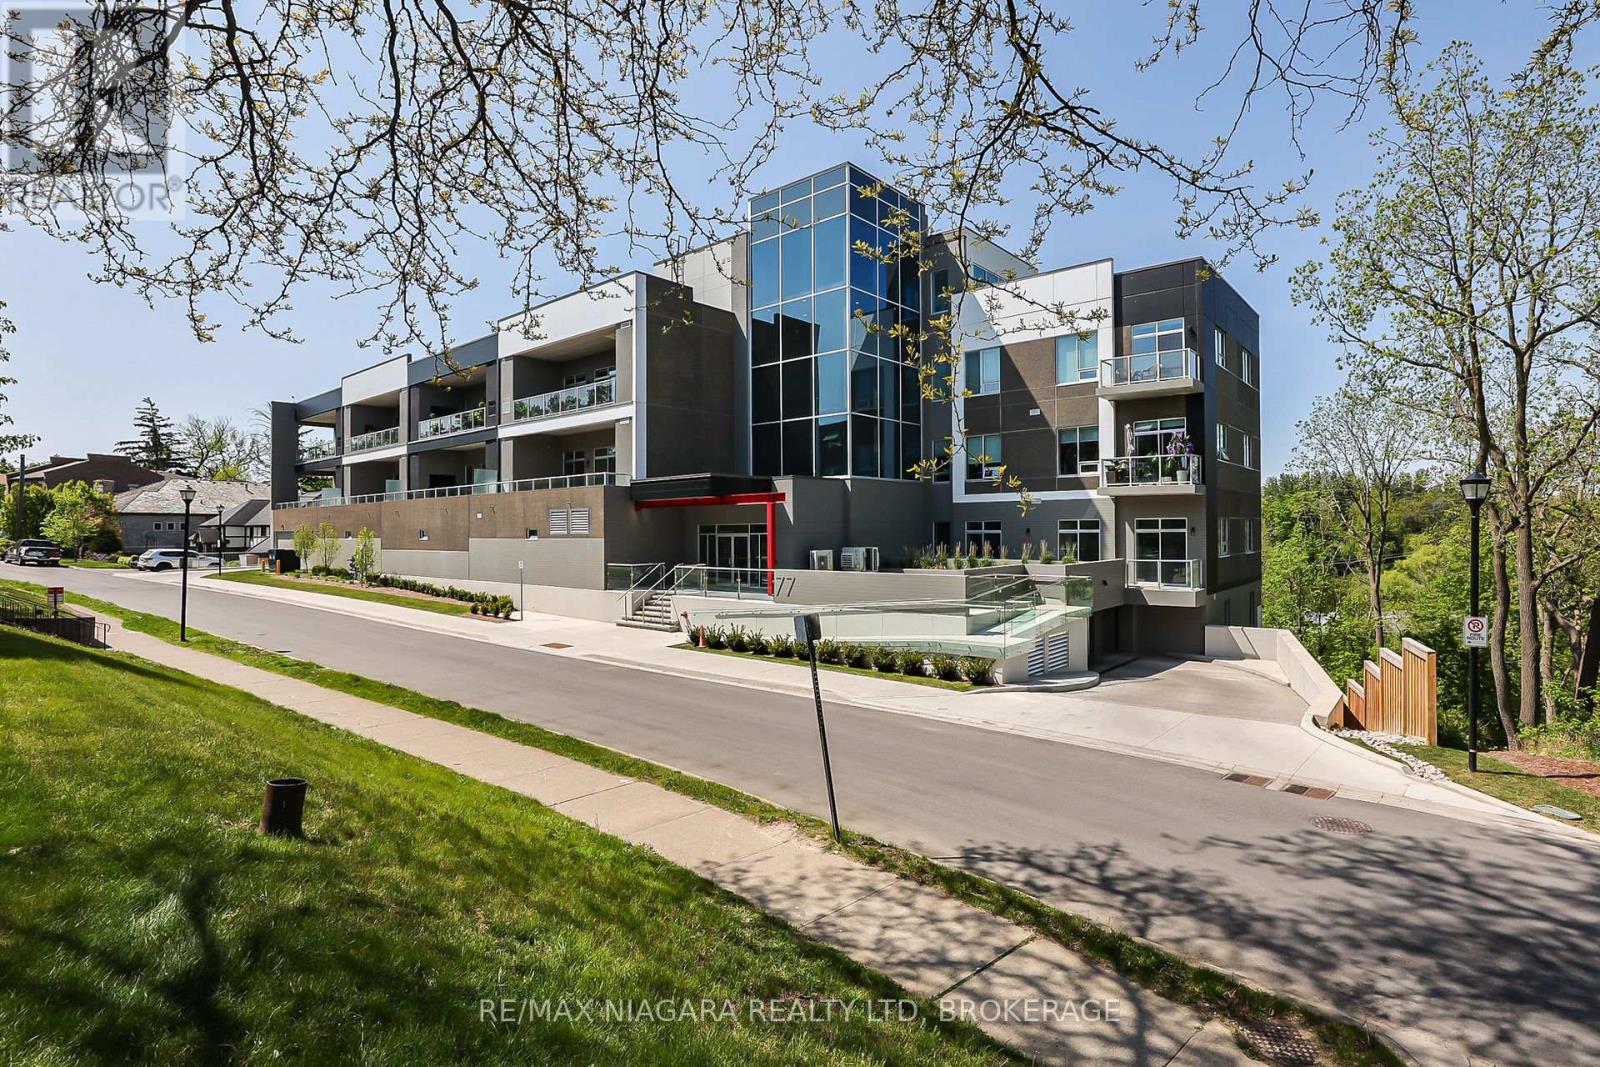
LUXURY CONDO FOR LEASE - AVAILABLE JANUARY 1, 2027 Discover exceptional condominium living in this stunning 1,648 sq. ft., 2-bedroom, 3-bathroom residence in the sought-after Yates Heritage District. Completed in 2022, this exclusive boutique condominium building features just 37 residences and two elevators, including one conveniently located near the suite. Backing onto a beautiful ravine, the residence offers outstanding privacy, peaceful surroundings and magnificent views, with no neighboring buildings overlooking the unit. Expansive windows fill the living spaces with natural light, while soaring 10-foot ceilings create a bright, airy atmosphere. Both spacious bedrooms feature private ensuite bathrooms and walk-in closets with extensive built-in cabinetry and organizers. A separate 2-piece powder room is ideal for guests. Elegant finishes include high-end kitchen and bathroom cabinetry, quartz countertops, luxury vinyl plank flooring, designer lighting and premium appliances, including a built-in wine fridge. Central air conditioning and a separate in-suite laundry room with additional storage add everyday convenience. Relax on your private 158 sq. ft. terrace overlooking the ravine, Twelve Mile Creek and the city. Underground parking with an electric vehicle charger and a large storage locker are included. Enjoy exclusive Club 77 amenities, including a spectacular rooftop terrace with city and sunset views, a party room, fitness center and BBQ stations. Stroll to parks, cultural attractions, boutique shopping and excellent dining in historic Yates. Highway access, major shopping and the hospital are just minutes away. A rare combination of luxury, privacy and convenience in one of St. Cathartines' most desirable neighborhoods. Available January 1, 2027. All appliances included. Tenant pays hydro and hot water tank rental. First and last month's rent required. (id:62104)
505 - 77 Yates Street
St. Catharines, Ontario
Discover luxury condominium living at 77 Yates, an exclusive boutique address in St. Cathartines' historic Yates Heritage District. Completed in 2022, this elegant six-storey building offers just 37 residences, combining contemporary luxury with the charm of a walkable neighborhood. This beautifully appointed 1,648 sq. ft., 2-bedroom, 3-bathroom suite backs onto a beautiful ravine, offering remarkable privacy and peaceful views of the Twelve Mile Creek valley, with no neighboring buildings overlooking the unit. Expansive windows and soaring 10-foot ceilings create a bright, airy atmosphere. Enjoy treetop and city views from the private 158 sq. ft. terrace, accessible directly from the primary bedroom & Living Rm.. Both spacious bedrooms feature private ensuites and walk-in closets with extensive built-in cabinetry and organizers. A separate powder room is ideal for guests. The stylish kitchen and bathrooms showcase high-end cabinetry and quartz countertops, complemented by luxury vinyl plank flooring, designer lighting and premium appliances, including a built-in wine fridge. Central air conditioning and a separate in-suite laundry room with additional storage add convenience. Underground parking with an electric vehicle charger and a large storage locker are included. The building has two elevators, one conveniently located near the suite. Club 77 amenities include a rooftop terrace with city and sunset views, fitness center, party room and BBQ stations. Stroll to parks, theatres, cafés, restaurants, the Farmers' Market and the First Ontario Performing Arts Centre. Shopping, wineries, the hospital and QEW/406 access are a short drive away. A rare opportunity for sophisticated condominium living, where luxury, privacy and convenience come together in one of St. Cathartines' most desirable neighborhoods. (id:62104)
293-295 Glenridge Avenue
St. Catharines, Ontario
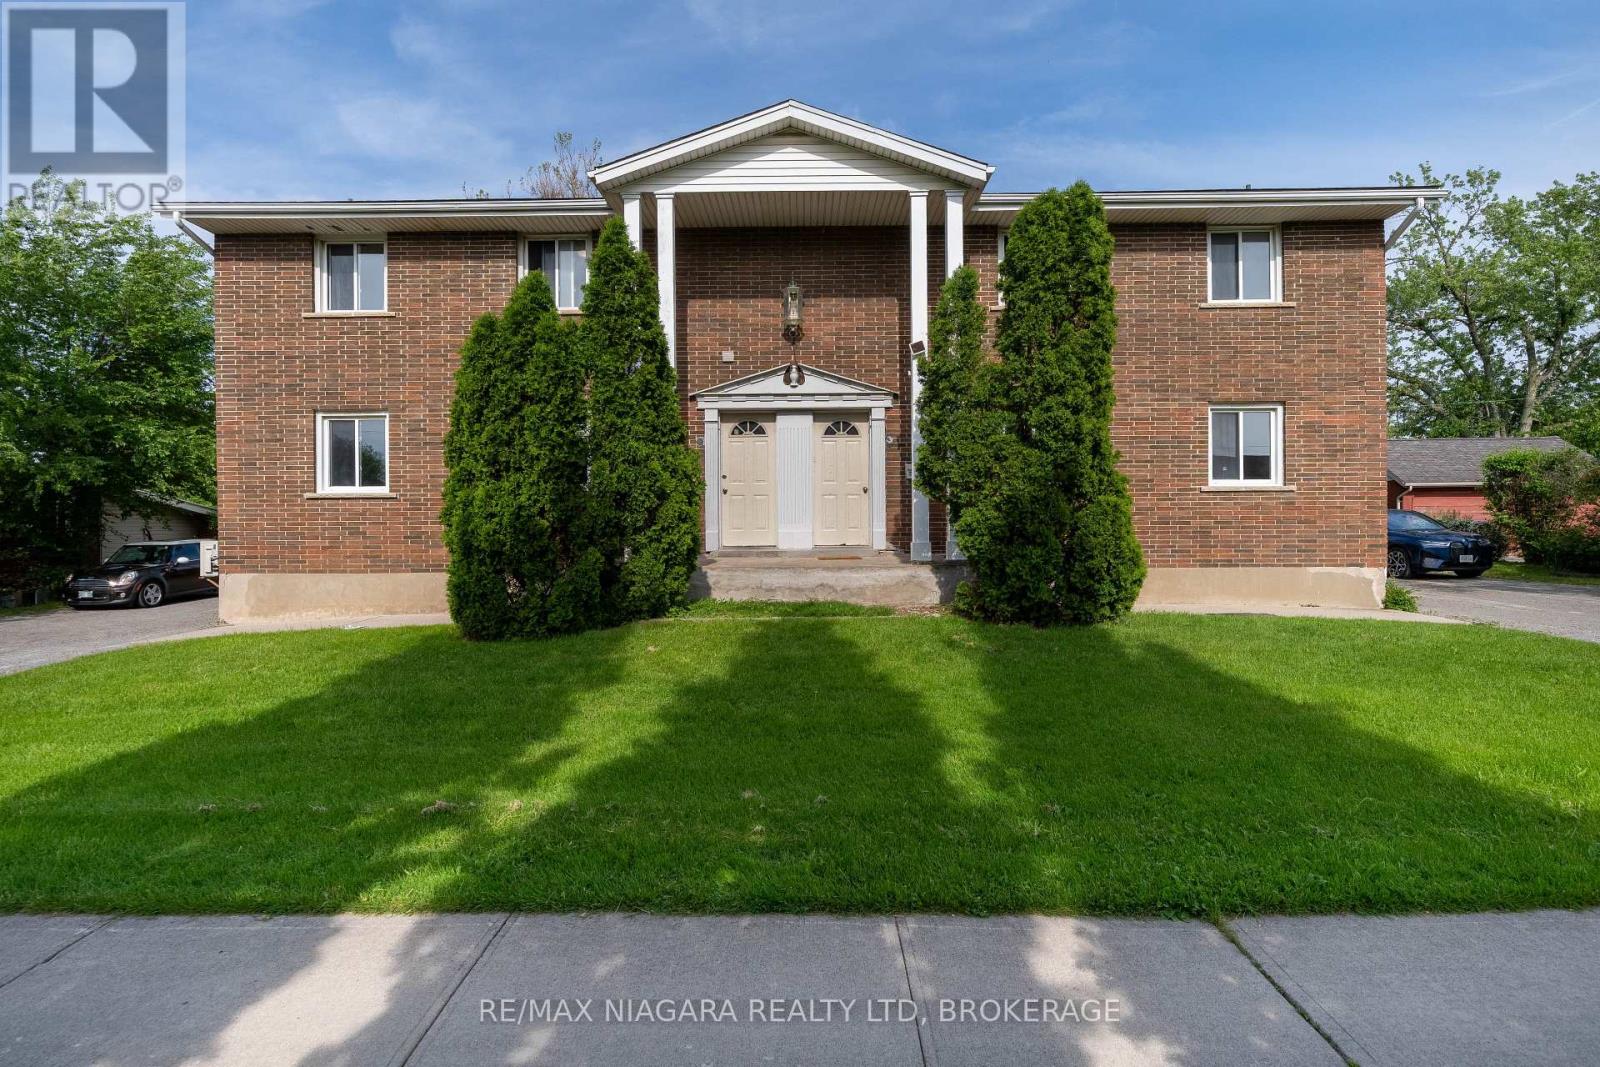
Exceptional multi-unit investment opportunity at 293-295 Glenridge Ave, St. Catharines. This unique property features a total of 4 registered residential units, with additional finished basement living spaces on both sides, offering excellent flexibility and strong rental income potential in a highly desirable location close to Brock University, public transit, shopping, parks, and major amenities.Each registered unit features separate entrances, individual in-suite laundry with its own washer and dryer, and functional layouts designed for comfortable living. The finished lower-level spaces at both 293 and 295 Glenridge offer additional accommodation options, complete with kitchens, bathrooms, and living areas.The upper-level units on both sides offer spacious 3-bedroom, 2-bathroom layouts complete with full kitchens and living areas. At 295 Glenridge, the main floor unit features a 2-bedroom, 2-bathroom layout, while the finished lower-level space includes a 2-bedroom, 2-bathroom layout with kitchen and living area. At 293 Glenridge, the main floor unit offers 3 bedrooms and 2 bathrooms, while the finished lower-level space includes a 2-bedroom, 1-bathroom layout with kitchen and living area.The property also provides excellent parking accommodations, with each side featuring its own private driveway offering at least 4 parking spaces, in addition to detached garage parking.Located in a well-established residential neighborhood with strong rental demand, this property is ideal for investors seeking stable income, multi-generational living opportunities, or long-term growth potential in the Niagara region. (id:62104)
573 Canboro Road
Pelham, Ontario
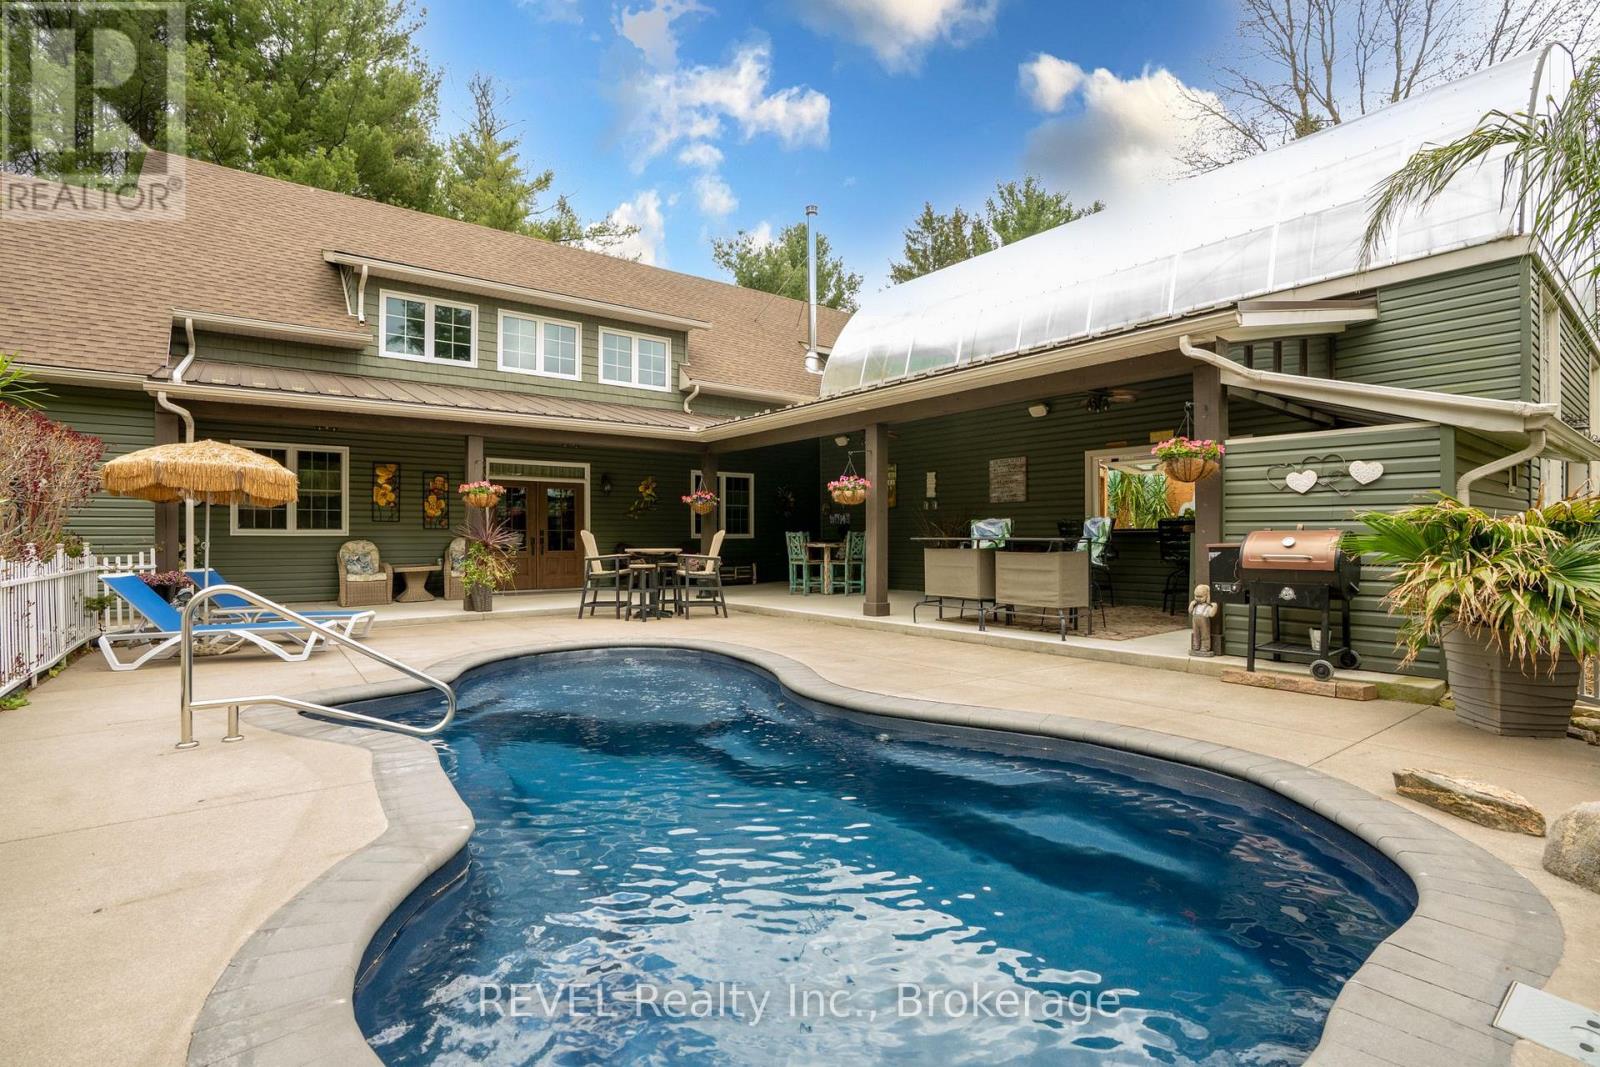
Nestled on a picturesque, treed estate lot in the heart of Pelham's rolling countryside, this exceptional custom-built home offers luxury, privacy, and remarkable versatility. Built in 2021 by renowned Tucker Homes, the property features two separate entrances-one from Canboro Road and another from Memorial Road-providing both convenience and exclusivity. Boasting approximately 4,332 sq. ft. of total living space, this impressive two-storey residence offers 5 bedrooms and 6 bathrooms, including two fully self-contained living quarters, making it ideal for multi-generational living, in-law accommodations, or income potential. The main home is thoughtfully designed and features an open-concept great room highlighted by a stunning river rock wood-burning fireplace. This space is complemented by three bedrooms and two bathrooms, as well as an attached two-car garage. Above the garage, a private loft suite offers a bedroom, 3-piece bathroom, and separate entrance-perfect for guests or rental use. The secondary residence boasts an open-concept kitchen and living area, along with two bedrooms and two full bathrooms, offering complete independence and comfort. Outdoor living is taken to the next level with a heated chlorine fiberglass pool, integrated speakers, outdoor kitchen and serene views of the surrounding landscape. Adding even more value is a detached, fully serviced 3-season trailer, complete with a kitchen, full bathroom, and bedroom-ideal for guests or short-term rental opportunities. Additional highlights include a detached garage, storage building/chicken coop, and an impressive 894 sq. ft. heated greenhouse featuring a hot tub, wet bar, electric fireplace, and built-in speakers. This rare offering combines luxury living, income potential, and serene rural charm-all just minutes from town amenities. A truly one-of-a-kind property that must be seen to be fully appreciated. (id:62104)