
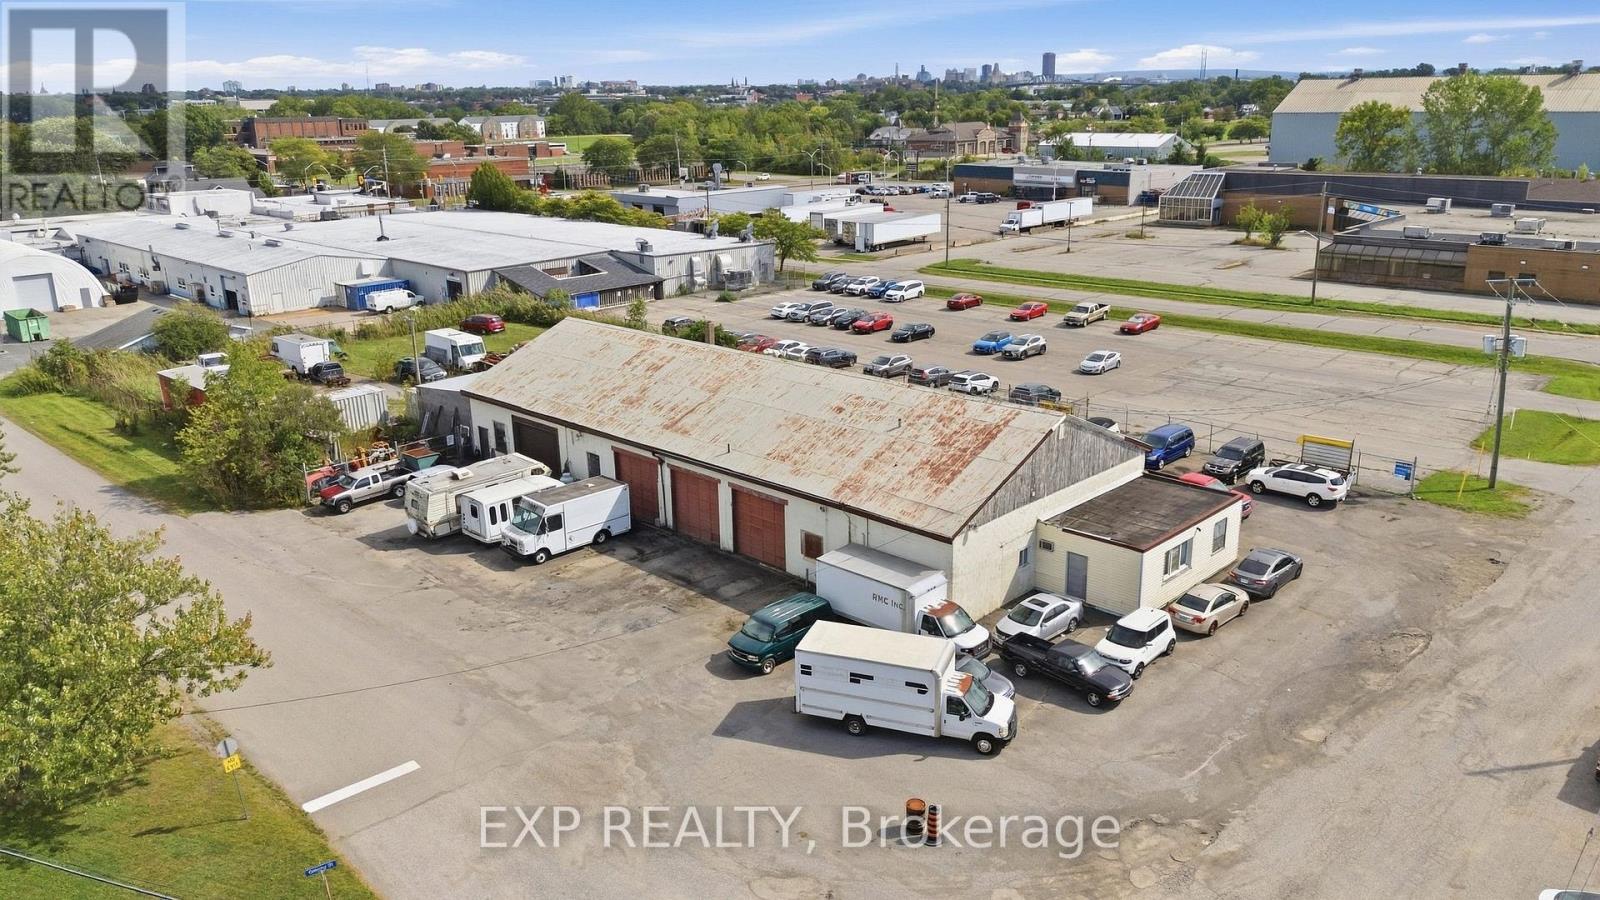
77 Bowden Street
Fort Erie, Ontario
Exceptional opportunity for investors and business owners in a prime Fort Erie location. Located at 77 Bowden Street, this versatile commercial property is just minutes from the U.S. border, downtown Fort Erie and major highway access, offering excellent connectivity for local and regional business operations. Situated on just under an acre lot, the site currently features a solid concrete industrial building with a metal roof and six bay doors, configured into three units, providing flexibility for owner-users or investors seeking immediate income with long-term flexibility. The first unit features forced air heating, three-phase power and second-floor storage, while the remaining two units are equipped with radiant propane heating and 200-amp electrical service. All units are on separate electrical meters, supporting multi-tenant occupancy. The property allows for a range of commercial and retail uses, with the potential for future redevelopment or site intensification, including multi-level residential development, subject to municipal approvals. This flexibility makes the property well-suited for a variety of investment and business strategies, including long-term repositioning. The property also benefits from ample yard space with truck and trailer access, enhancing its appeal for trades, logistics, automotive or service-based uses. A rare opportunity to acquire a highly adaptable asset in a growing area of Fort Erie with strong long-term value and upside. (id:62104)
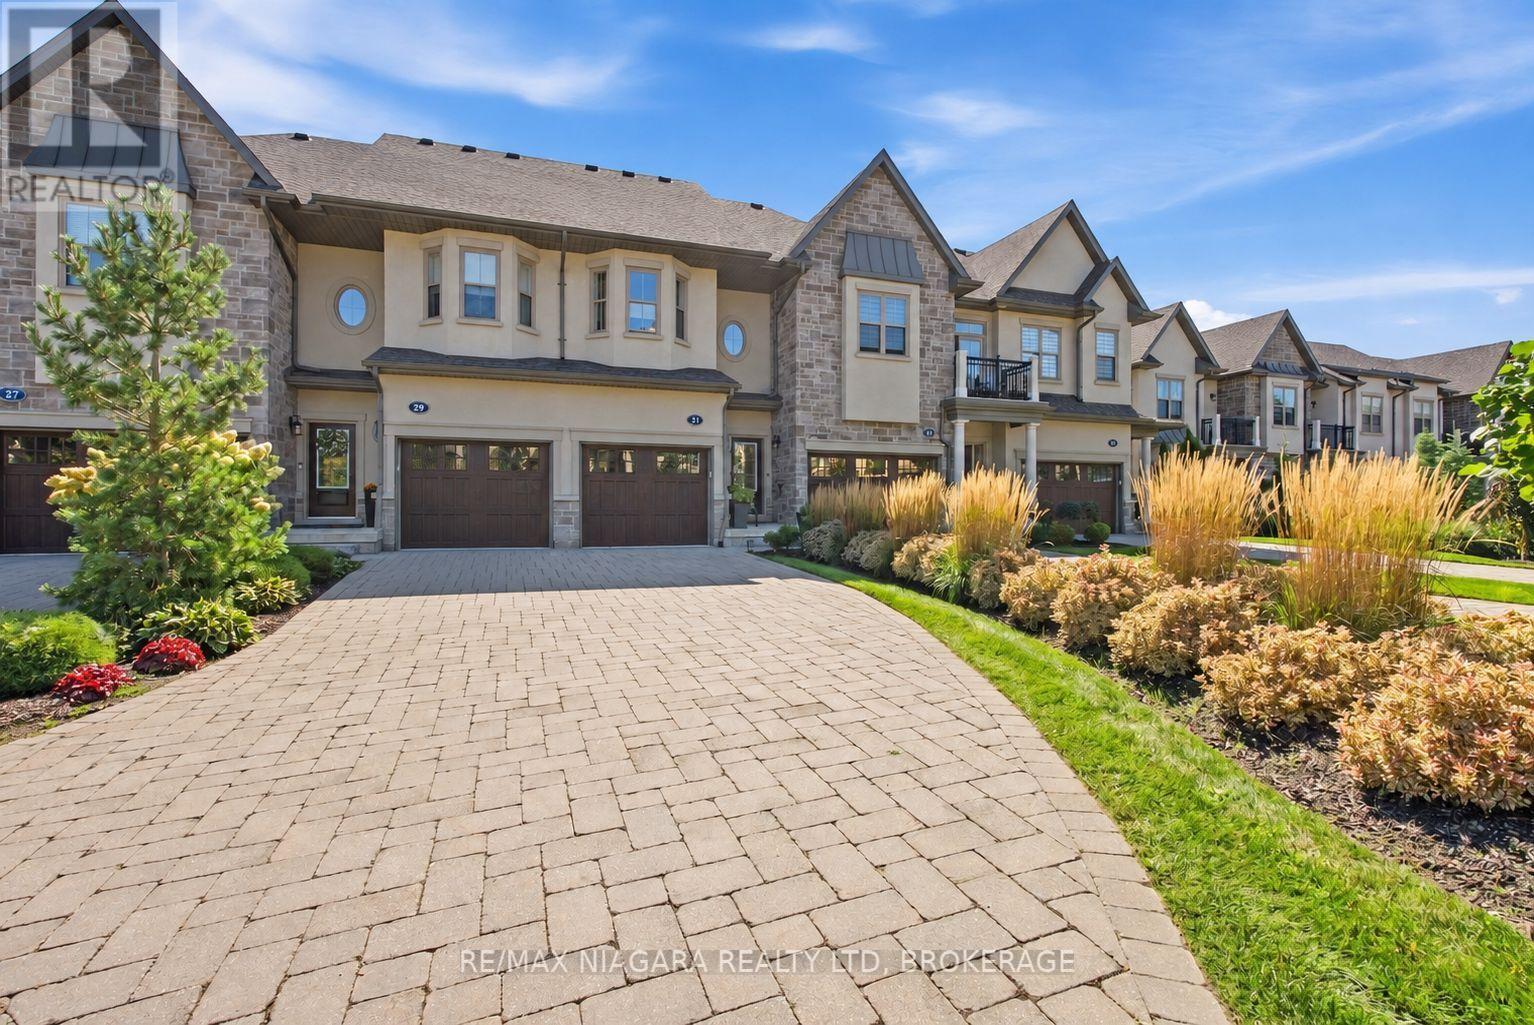
31 St. Andrews Lane S
Niagara-On-The-Lake, Ontario
Welcome to chic, stylish living in the heart of Niagara-on-the-Lake! This incredible luxury condo townhouse is an absolute gem, thoughtfully and purposefully designed with beautiful décor, sophisticated finishes and comfortable living in mind. Featuring two spacious bedrooms and three bathrooms, every room feels intentional, inviting and effortlessly elegant.The layout is perfectly suited for a comfortable, low-maintenance lifestyle, whether you're looking for a full-time residence, a weekend escape or the perfect place to enjoy everything Niagara-on-the-Lake has to offer.The full unfinished basement provides an incredible amount of additional space and is ready for you to develop into even more living area or simply use for convenient storage - something that is incredibly handy in a condo lifestyle.Located in one of the prettiest towns in Canada, you'll be within walking distance of shops, restaurants, cafés and everyday amenities, with the community centre and library conveniently located directly across the street.Outside, enjoy an attached single-car garage plus a beautiful interlocking brick driveway providing parking for two additional vehicles - a rare combination of style, convenience and functionality.Chic, sophisticated, beautifully decorated and completely move-in ready, this home offers the Niagara-on-the-Lake lifestyle people dream about. This place is an absolute gem! Condo Fees includes: Grass Cutting, Snow Removal, Roof, Windows, Exterior and Common Area Maintenance. (id:62104)

182 Rosemount Avenue
Port Colborne, Ontario
Welcome to this beautifully maintained 3+1 bedroom bungalow, set on a spacious corner lot in Port Colborne's sought-after Sugarloaf neighbourhood. Within walking distance of St. Patrick Catholic Elementary School, Sunset Park and the Lakeshore Promenade, this home offers the space and location to make everyday family life feel easy. The sun-drenched main level is filled with natural light and features three comfortable bedrooms, a full bathroom, warm hardwood floors, a renovated kitchen and an inviting living room with a gas fireplace. Downstairs, the fully finished basement offers a separate entrance, fourth bedroom, three-piece bathroom, kitchenette, recreation room and second gas fireplace-an ideal layout for extended family, older children or potential supplementary income. Outside, the generous corner lot gives you plenty of room to gather with family, create a garden, let children and pets play or explore parking options for your boat or RV. The oversized detached garage provides even more space for vehicles, storage, hobbies or a workshop. Important updates include roof shingles and attic insulation in 2022, central air in 2021, furnace in 2017, and an updated electrical panel in 2016. With abundant indoor and outdoor space, flexible living options and a welcoming neighbourhood close to the lake, schools and parks, this Sugarloaf home is ready for its next family. (id:62104)
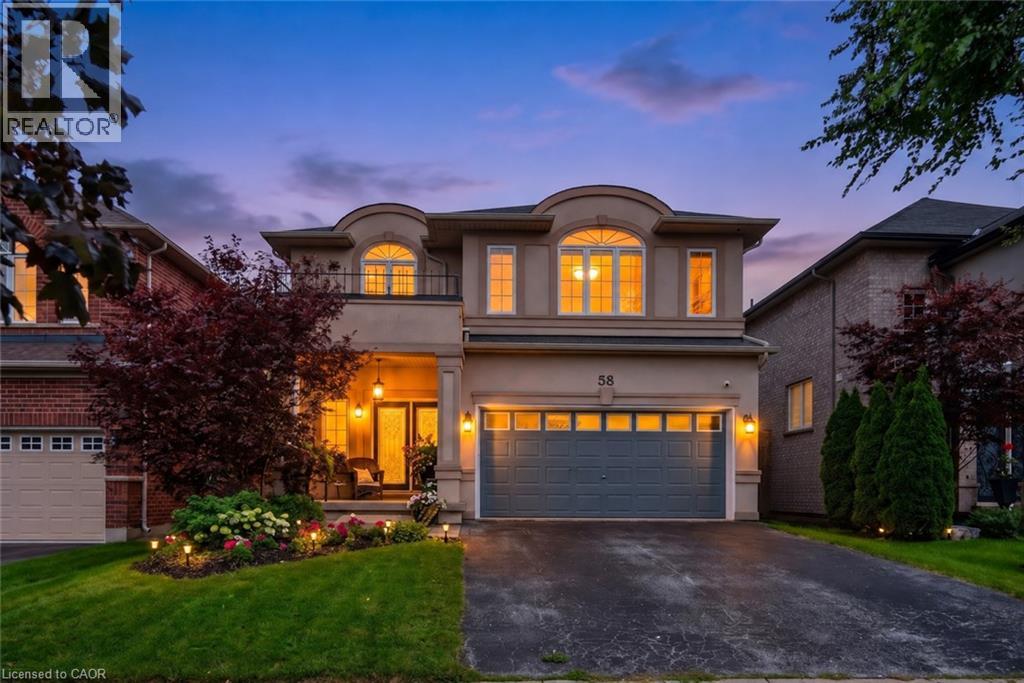
58 Peach Tree Lane
Grimsby, Ontario
WELCOME TO ‘PEACH TREE LANE’ … EVERYDAY LIVING UNFOLDS EFFORTLESSLY at 58 Peach Tree Lane in Grimsby, a sought-after, family-friendly court where family living, space to entertain and a backyard built for making memories all come together. Step through the double-door entry into a ceramic foyer, then into the bright living room framed by large windows, where HARDWOOD FLOORS, a gas fireplace with stone surround, create a warm gathering place. The kitchen is ready for busy mornings and relaxed dinners with GRANITE counters, breakfast-bar island, abundant upgraded cabinetry, pantry, and stainless-steel appliances Sliding doors with TRANSOM WINDOWS extend everyday living outside to the beautiful patio. Upstairs, a versatile LOFT AREA adds extra breathing room, while double doors open to the primary retreat with walk-in closet and an XL 4-PC ENSUITE featuring granite, walk-in shower and corner soaker tub. Two additional bedrooms, including one with a Palladian window and recessed ceiling, and another 4-pc bathroom complete the level. LOWER LEVEL offers finished RECREATION ROOM with even more space to unwind with a second gas fireplace, plus an office area, 2-pc bath, laundry & storage. And the fenced backyard is THE PLACE TO BE! Gather under the XL COVERED WOODEN GAZEBO with a convenient fan, relax in the HOT TUB or cook outdoors at the BUILT-IN BBQ with stone surround, creating your own OUTDOOR KITCHEN and entertaining space. Add an attached DOUBLE GARAGE, double drive and a quiet, sought-after court close to parks, schools, hospital, town and highway access, and this is a home designed to make everyday life feel a little easier - and a lot more enjoyable. Some images virtually staged. CLICK ON MULTIMEDIA for virtual tour, drone photos, floor plans & more. (id:62104)
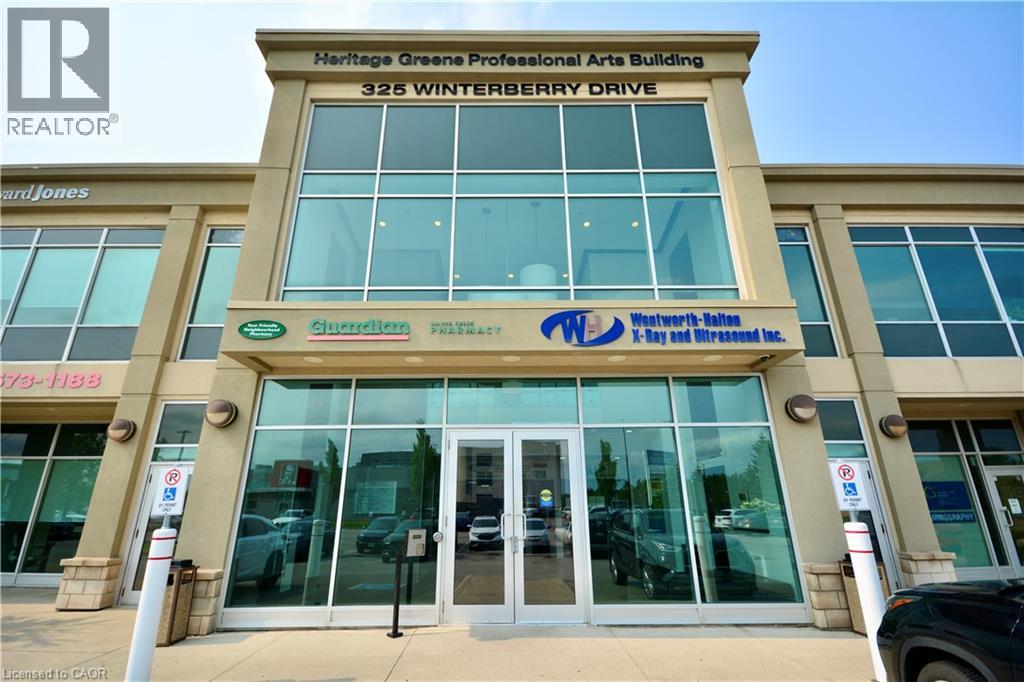
325 Winterberry Drive Unit# 204
Stoney Creek, Ontario
Prime Office space available in the rarely offered Silver Creek Business Park. Over 1100 square feet of office space (currently used as medical) on the second floor (C5 Zoning) with elevator. High-visibility location with easy access to major highway arteries and transit. (id:62104)
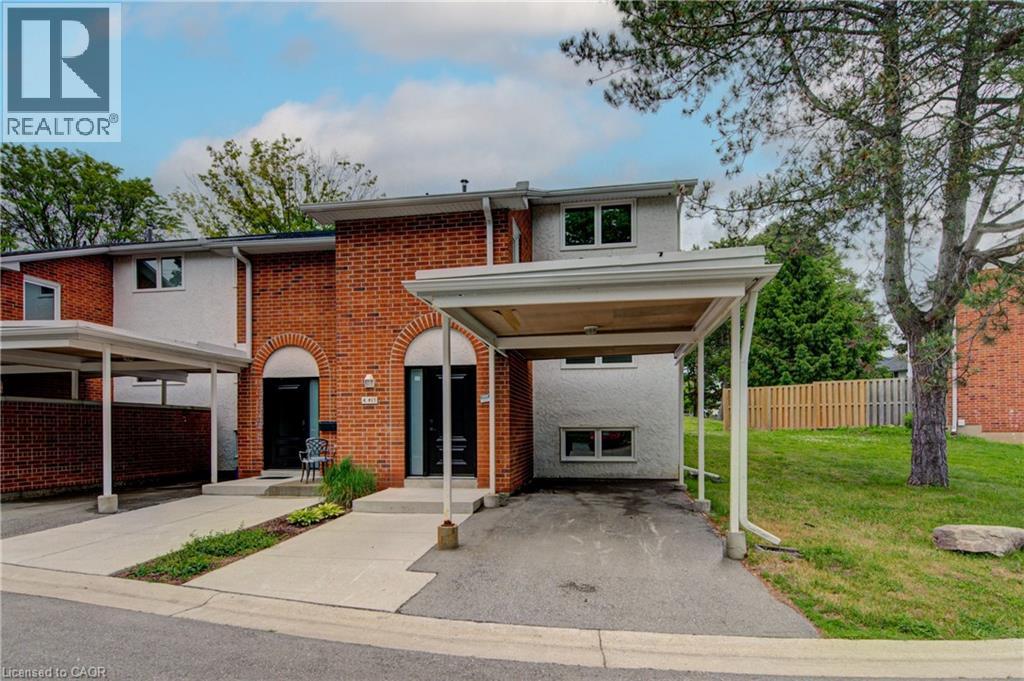
417 Keats Way Unit# 4
Waterloo, Ontario
Updated and spacious, this Beechwood, 3 bedroom, 2.5 bathroom townhouse offers approximately 1,600 square feet of comfortable living space in a highly desirable Waterloo location. Ideal for first-time buyers, families, or investors, the home features a bright, open living room with built-in shelving and elegant crown molding. Upstairs, you’ll find a large primary bedroom with a walk-in closet, along with two additional generously sized bedrooms. The fully finished basement adds excellent flexibility with a large, versatile rec room, full bathroom, and laundry area. Set in a quiet complex with ample visitor parking and green space, this property is conveniently located close to everyday amenities, including two grocery stores within walking distance, major bus routes, the expressway, and both universities, including walking distance to the University of Waterloo. A well-kept, move-in-ready opportunity in a convenient and sought-after location. (id:62104)
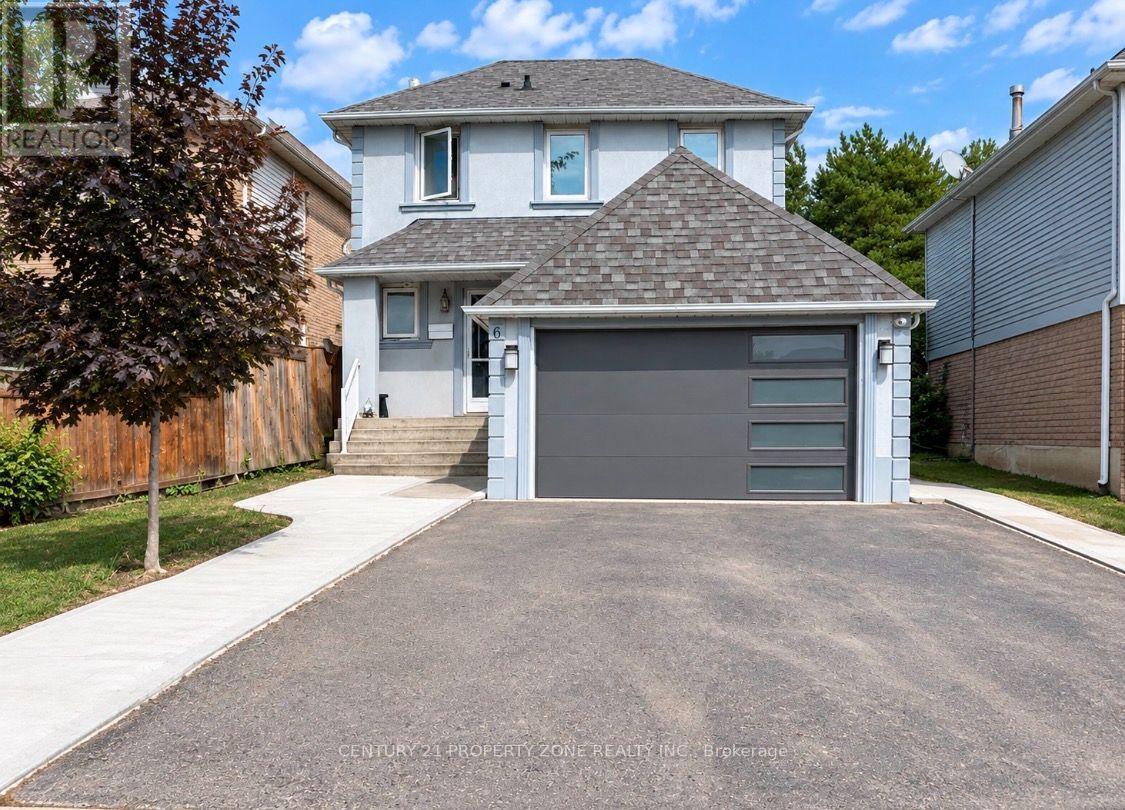
6 Roehampton Crescent W
Brampton, Ontario
Welcome To This 2 Storey Detached House, 4 Bedrooms, 4Parkings & two 3 pc washrooms .Nestled In The Quiet Neighbourhood Of Brampton South. Magnificent Open Concept Layout Complemented By Newly Installed Windows Throughout. Includes A Bedroom On Main floor great for seniors or to make an office, With a Walk Out to deck & backyard.Family size kitchen with a bay window full of light and sunshine . Next to kitchen is a family area to enjoy. Main floor equipped with 3 pc washroom. Moving to 2nd Floor Boost 3 Good Size Bedrooms Each One With Its Own Closet & Windows. 3 pc Washroom next to the stairs .Top Of The Line Trane Furnace & Ac. Luscious Green Backyard To Entertain Your Guests. Great Curb Appeal. Near Highway 10/Steeles. Closer To Public Transit, Restaurants, Shoppers World Other Amenities, much much more.... Banks (id:62104)
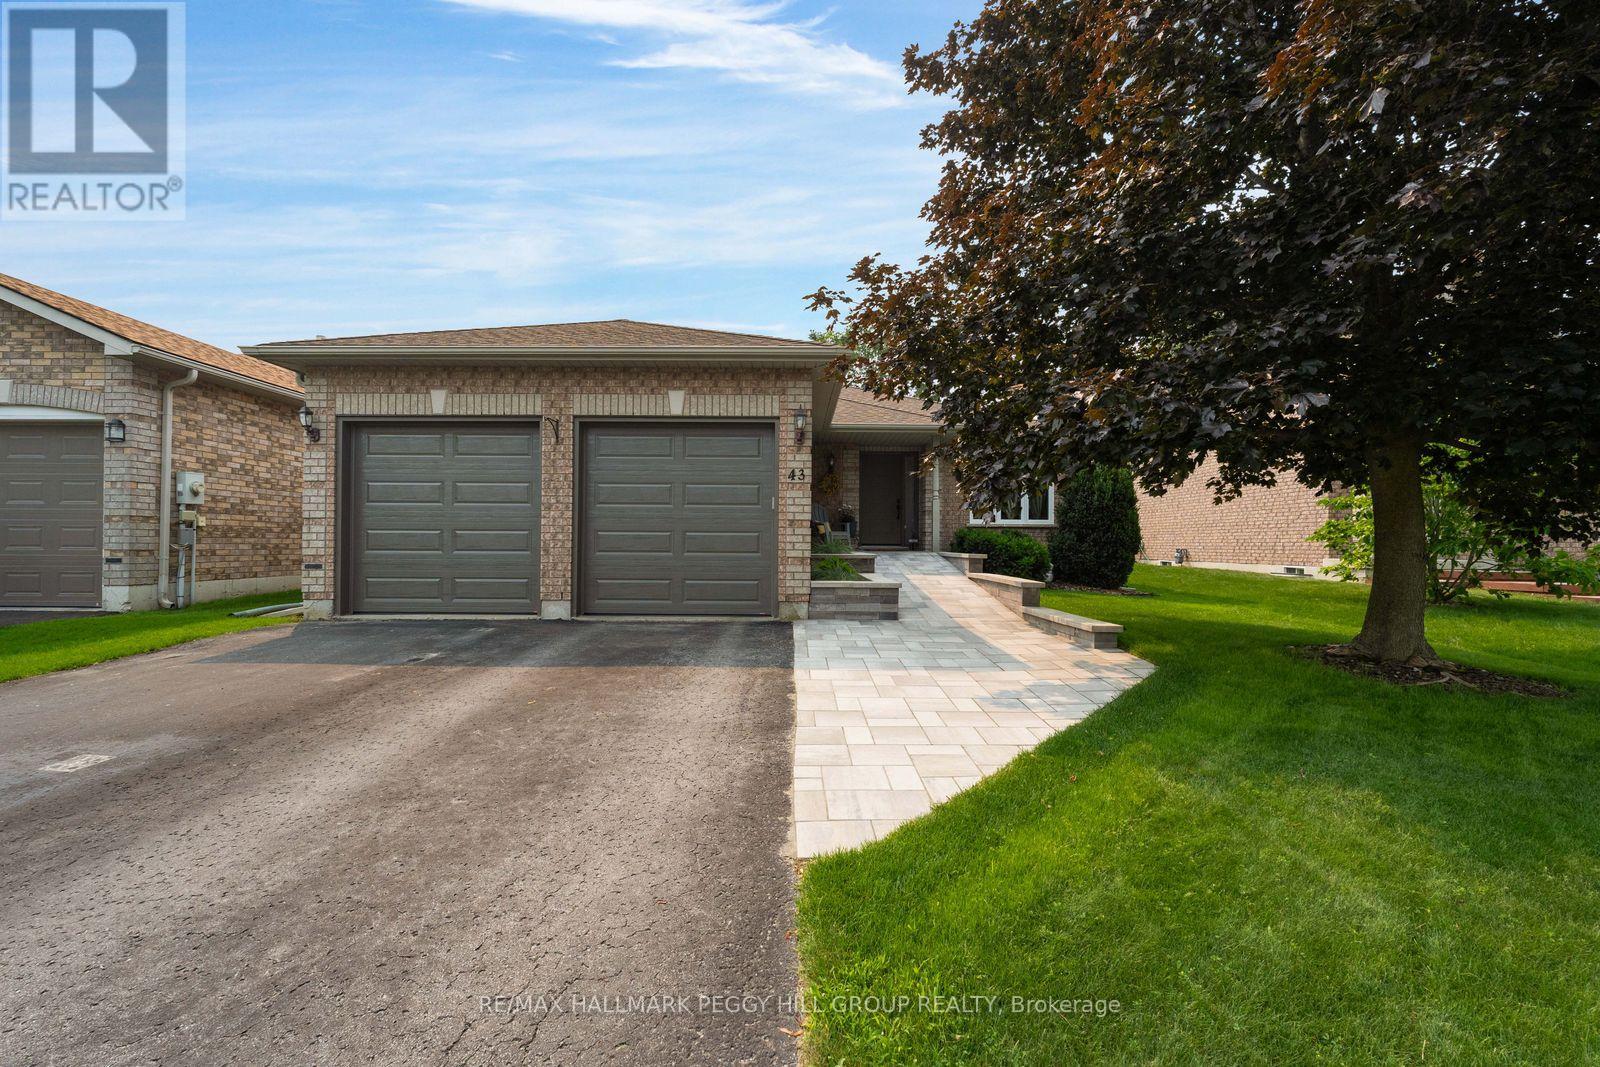
43 Nicklaus Drive
Barrie, Ontario
FOUR-BEDROOM BUNGALOW WITH MORE ROOM THAN YOU'D EXPECT & A BEAUTIFULLY TREED BACKDROP! This Gregor-built bungalow with over 2,700 sq. ft. of finished living space is situated on a quiet north end street on a 49 x 131 ft. lot with no sidewalk, an attached two-car garage and beautifully maintained grounds. A ramped walkway leads to the covered front porch, with a lawn sprinkler system in place for the established landscaping. The fenced backyard is framed by mature trees and offers a generous stretch of lawn, a deck for outdoor dining and a separate covered seating area beneath the canopy. Sunlight moves through the home from sunrise to sunset, with the spacious living room taking full advantage beneath its vaulted ceiling. A custom three-panel patio door opens directly to the deck and gives the room an expansive view across the backyard greenery. An uncommon three-bedroom main-floor layout includes a generous primary bedroom with a 5-piece ensuite, while a large formal dining room occupies the front of the home and main-floor laundry provides direct access to the garage. The finished basement adds a fourth bedroom, generous rec room with a wet bar, separate den and 4-piece bath, creating valuable additional living space for guests, work or recreation. Forest trails and highly regarded elementary schools are nearby, with Georgian Mall, East Bayfield Community Centre, North Barrie Crossing and Highway 400 access just minutes away. (id:62104)
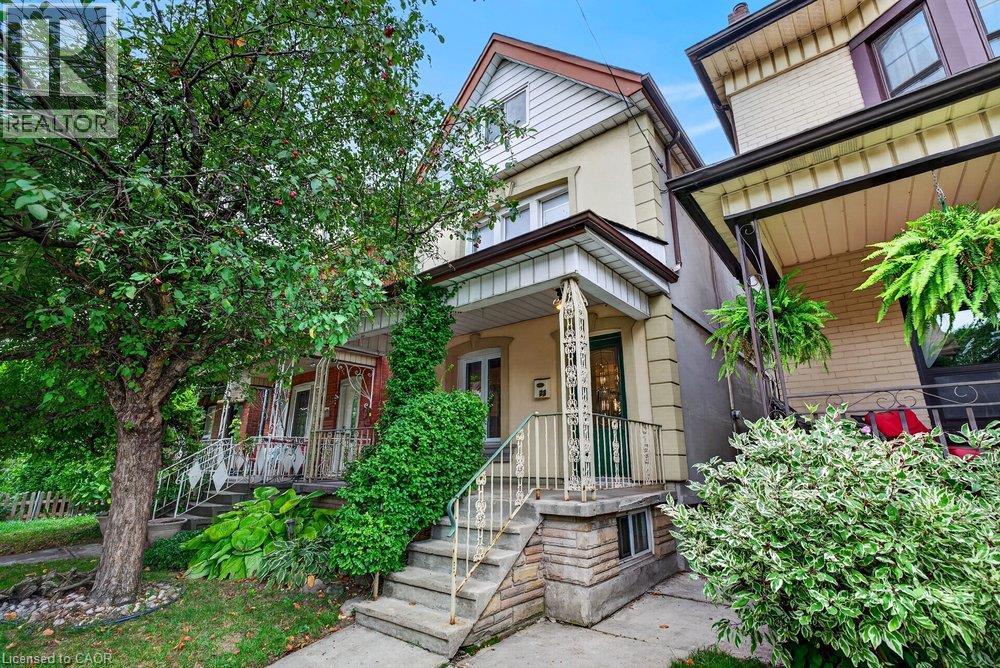
23 Garfield Avenue N
Hamilton, Ontario
Welcome to 23 Garfield Avenue North, a home filled with character, warmth and more space than you might expect. With 1,556 sq. ft. of living space, 4 bedrooms and 2 bathrooms, this home provides plenty of room to grow, gather and make your own. The main floor features an inviting living room, spacious dining area and functional kitchen with rich cabinetry, stainless steel appliances, ample counter space and natural light. Hardwood flooring and charming details add to the warm, welcoming feel. The second level features 3 bedrooms and a well-appointed bathroom, while the upper half-storey provides a spacious 4th bedroom, ideal as a home office, guest space or private retreat. The finished lower level adds a generous recreation area, second bathroom and dedicated laundry. Out back, enjoy a deck overlooking the private, fully fenced yard with mature greenery, lawn space, patio and storage shed. Conveniently located near schools, transit, everyday amenities, downtown Hamilton and Hamilton Stadium. With 4 finished levels of living space, there’s much more here than meets the eye. (id:62104)
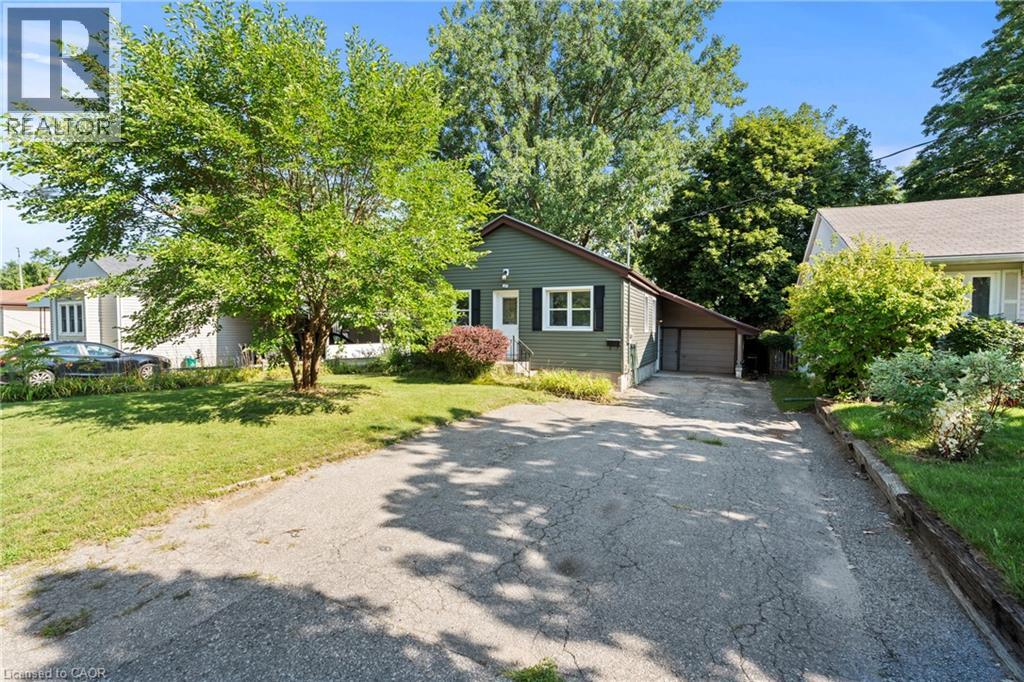
123 Morton Avenue
Brantford, Ontario
Welcome to 123 Morton! This charming bungalow sits on an impressive oversized lot and offers the perfect blend of comfort and opportunity. The main floor features two spacious bedrooms, a bright living room, and a kitchen with soaring ceilings and convenient main floor laundry. Downstairs, you'll find a move-in-ready two-bedroom in-law suite, making this home ideal for multigenerational living or added income potential. Conveniently located just minutes from Highway 403, this home is within walking distance of the Wayne Gretzky Sports Centre, shopping, parks, schools, and public transit. Complete with a single-car garage and an expansive backyard, this property is perfect for first-time buyers, investors, or anyone looking for a home with incredible potential. (id:62104)
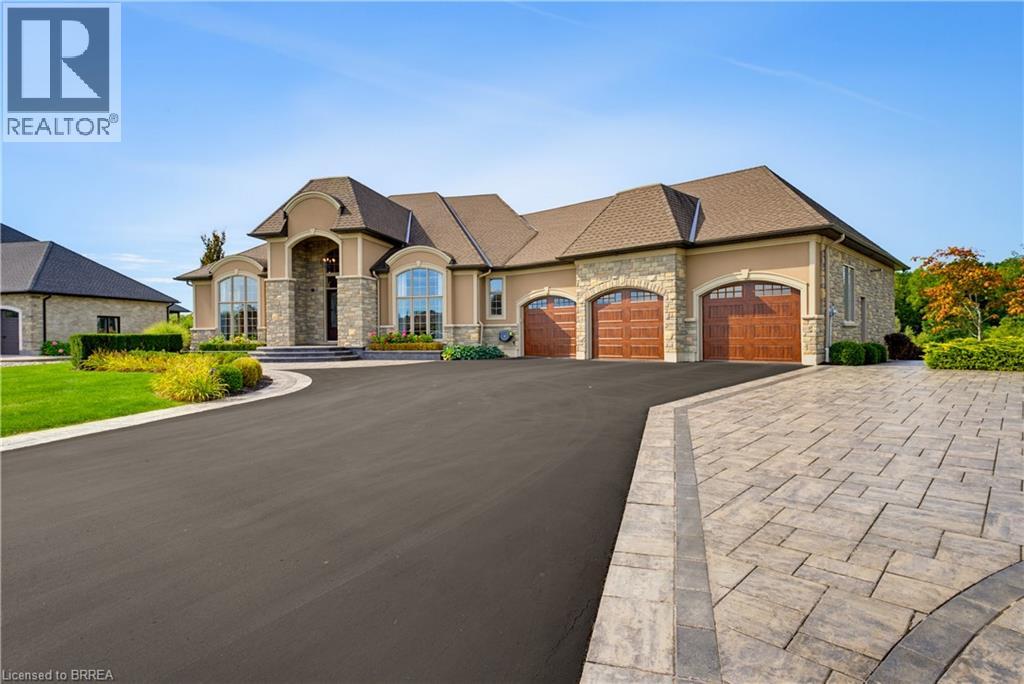
49 Ruijs Boulevard
Brantford, Ontario
Nestled within the beautiful Valley Estates Subdivision sits one of Brantford's most exquisite homes! On over 3/4 of an acre this bungalow has over 4000 square feet on the main floor alone and has a fully finished basement! The home includes so many features that seeing is the only way to grasp the amount of quality and grandeur that it has to offer. With 5 large bedrooms with walk in closets, 3 full baths and 2 half baths, there is lots of room for the family to spread out throughout this property. The master includes custom cabinetry in the walk in closet along with a custom walnut fireplace surround and a breathtaking ensuite. From the 16 foot ceilings in the entertaining area to the floor to ceiling windows, your guests will be in awe over the meticulous detail put in to this home. There is even a revolving shoe rack! Entertaining will be a breeze with the multiple rooms to choose from. Whether it be in the bar, games room or even sampling wine in the wine room there is lots of room to roam. Comfort is also a must of which is why these sellers have installed a boiler system for heated floors in the basement along with heated tile floors in the main floor. This along with spray foam insulation in all the walls and attic make this home efficient as well as comfortable. Whether it be relaxing indoors or at the pool and pool house/bar with full bath, this house is ready to be your new home. Call for full house details and room list! Salesperson related to Seller. (id:62104)
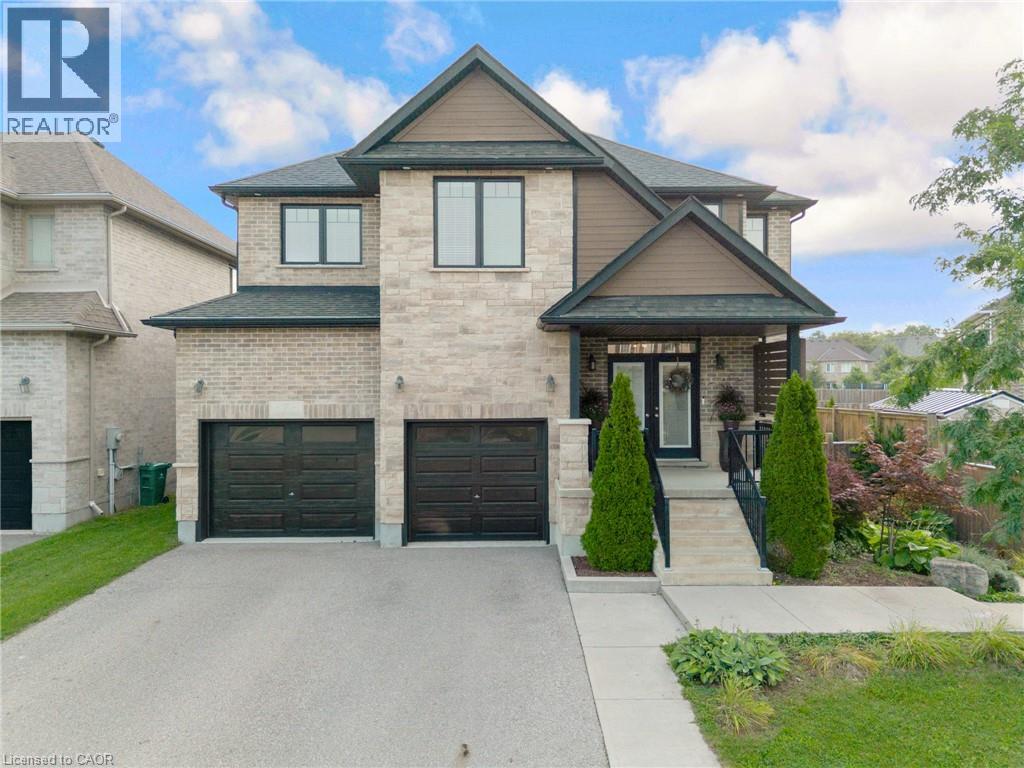
7 Joseph Street
Breslau, Ontario
Welcome to 7 Joseph St., an exceptional custom 2 storey by Ridgeview Homes set on an extraordinary 204 ft deep lot on an exclusive street between Old and New Breslau. Offering a combination of privacy and sophistication, the four-car, double-wide driveway and double garage provide ample parking while impeccable curb appeal makes an unforgettable impression showcasing an elegant stone and brick exterior and professional landscaping. Inside, the open-concept main floor creates both formal and casual living areas designed for entertaining and relaxed family living. At the heart of the home, the gourmet kitchen will impress with an oversized island, quartz countertops, stainless steel appliances, and soaring ceiling heights enhancing the sense of space and grandeur. Sliding doors open to a raised deck, creating a seamless connection between indoor and outdoor living. Step outside to an expansive, fully fenced backyard oasis—a private retreat offering space for entertaining, sunbathing and relaxation beside your swim spa; a rare and coveted amenity, the 19ft swim spa (2024) offers year-round enjoyment-a soothing hot tub retreat in the cooler months and refreshing pool during the summer. Upstairs, discover 3 generous bedrooms and 4pce main bath with a double sink. The redesigned 2nd bedroom by Chart features a walk-in closet and additional storage. The primary suite has its own walk-in closet and a spa-inspired ensuite, complete with double vanity, soaker tub, and glass shower. The walkout basement offers an extension of the home’s living space. Fully finished and filled with natural light, this level features a custom-built bar, spacious 4th bedroom, and a beautiful 3pce bath. With walkout access to the swim spa, it seamlessly blends indoor comfort with the outdoor setting. Ideally situated with access to both Guelph and Kitchener, scenic walking trails, community centre and schools all within easy reach. A remarkable home offering an elevated lifestyle for every season. (id:62104)
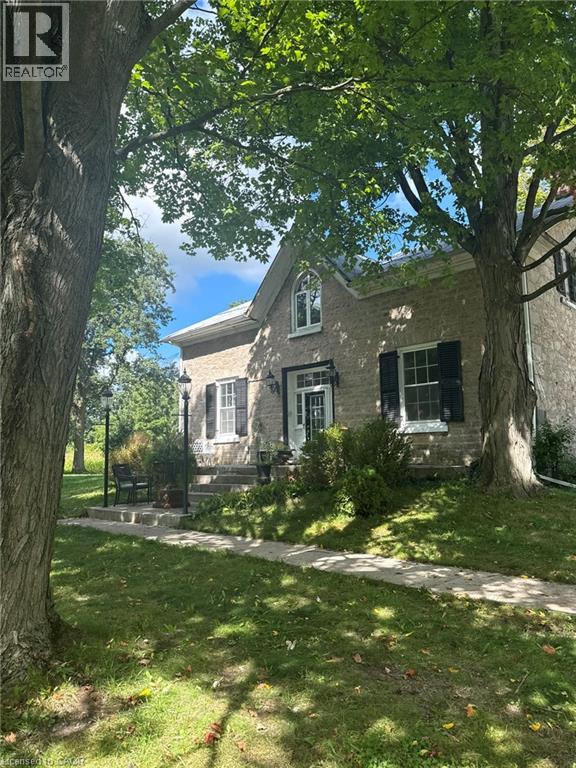
1457 Regional 97 Road
Hamilton, Ontario
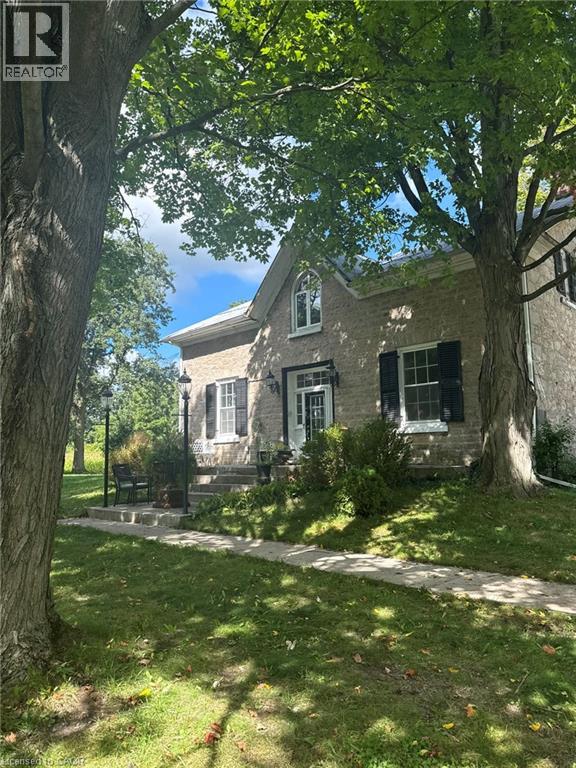
Welcome to a rare opportunity — 137 acres of breathtaking countryside that combines natural beauty, historic charm, and modern potential. Expansive acreage with both flat and rolling terrain, sandy soils. A large pond and a year-round creek, perfect for recreation or serene views and excellent water source. Mature woodlands offering privacy, trails, and a connection to nature. Over 1,200ft of frontage on Hwy 97, ensuring accessibility and visibility. Just 15 mins from Cambridge and Waterdown. Quick access to major routes: Hwys 401 and 6. A balance of rural tranquility with urban convenience. Three houses with a total of five residential units and a ground-level in-law suite, ideal for multi-family living, guest accommodations, or income potential. A 10,000-square-foot century barn with hand-hewn beams and timber floors, ready to be reimagined as a modern home, event venue, or creative space (repaired and painted July 2026). A rare stone silo, still standing proudly, offering unique architectural possibilities. (id:62104)
1457 Regional 97 Road
Hamilton, Ontario
Welcome to a rare opportunity. 140 acres of breathtaking countryside that combines natural beauty, historic charm, and modern potential. Expansive acreage with both flat and rolling terrain, sandy soils. A large pond and a year-round creek, perfect for recreation or serene views and excellent water source. Mature woodlands offering privacy, trails, and a connection to nature Over 1,200 feet of frontage on Highway 97, ensuring accessibility and visibility. Just 15 minutes from Cambridge and Waterdown. Quick access to Highways 401 and 6. A balance of rural tranquility with urban convenience Three houses with a total of five residential units plus an inlaw suite, ideal for multi-family living, guest accommodations, or income potential. A 10,000-square-foot century barn with hand-hewn beams and timber floors, ready to be reimagined as a modern home, event venue, or creative space (repaired and painted July 2026). A rare stone silo, still standing proudly, offering unique architectural possibilities. (id:62104)
154 Elgin Street N Unit# 9
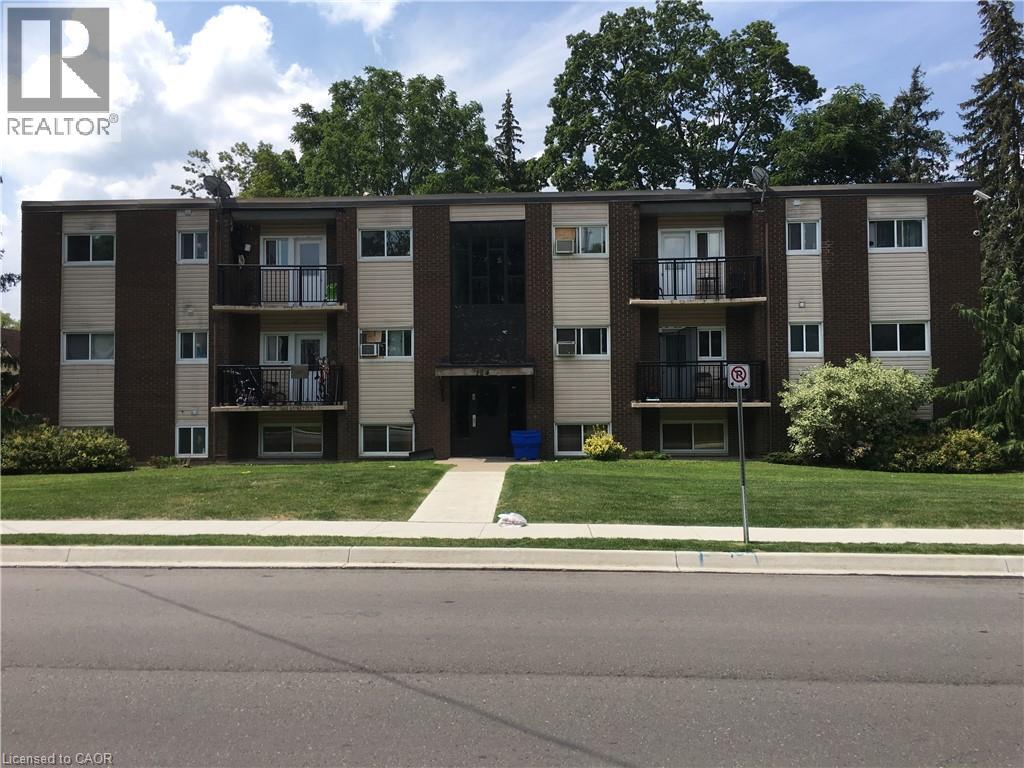
Cambridge, Ontario
Available October 1st, A very comfortable 2 bedroom main floor unit which has been completely renovated with lots of natural light, new vinyl plank floors, newer kitchen, newer bathroom, fresh paint, all new lighting fixtures, and new stainless appliances plus a private balcony facing the fields. The building has on site coin laundry, storage locker, 1 parking spot, secured entrances and on site security system. This apartment shows very well and on 2nd floor and located on a bus route close to Soper park and down town Galt. Walking distance to schools, parks, and shopping. Looking for minimum 1 year lease. 1st and last required. Local landlord with well maintained building. $1,850/month + hydro. (Heat and water included). Pet friendly with restrictions. (id:62104)
1457 Regional 97 Road
Hamilton, Ontario
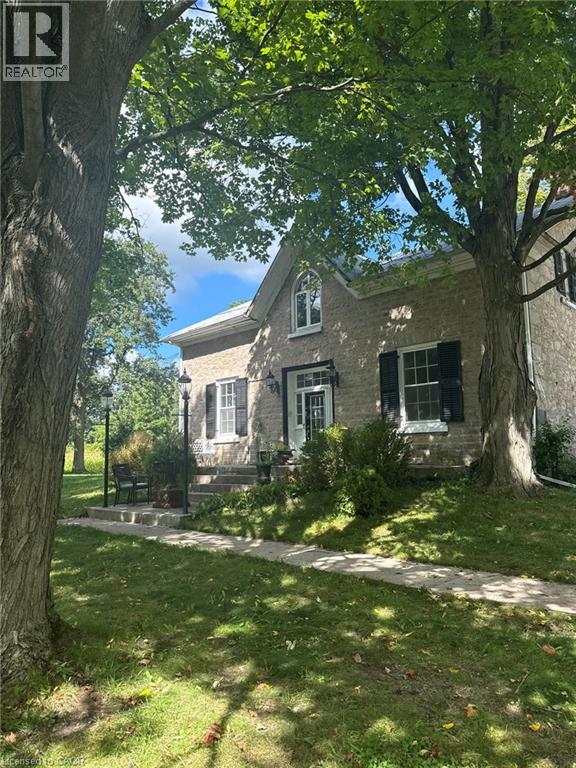
Welcome to a rare opportunity - 140 acres of breathtaking countryside that combines natural beauty, historic charm, and modern potential. Expansive acreage with both flat and rolling terrain, sandy soils. A large pond and a year-round creek, perfect for recreation or serene views and excellent water source. Mature woodlands offeriing privacy, trails, and a connection to nature. Over 1200ft of frontage on Hwy 97, ensuring accessibility and visibility. Just 15 mins from Cambridge and Waterdown. Quick access to major routes: Hwys 401 and 6. A balance of rural tranquility with urban convenience. Three houses with a total of 5 residential units and a ground-level Inlaw Suite, ideal for multi-family living, guest accomodtions, or income potential. A 10,000-sqft century barn and room for large modern outbuildings. Continue traditional practice or create a new farm business. (id:62104)
181 King Street S Unit# 1212
Waterloo, Ontario
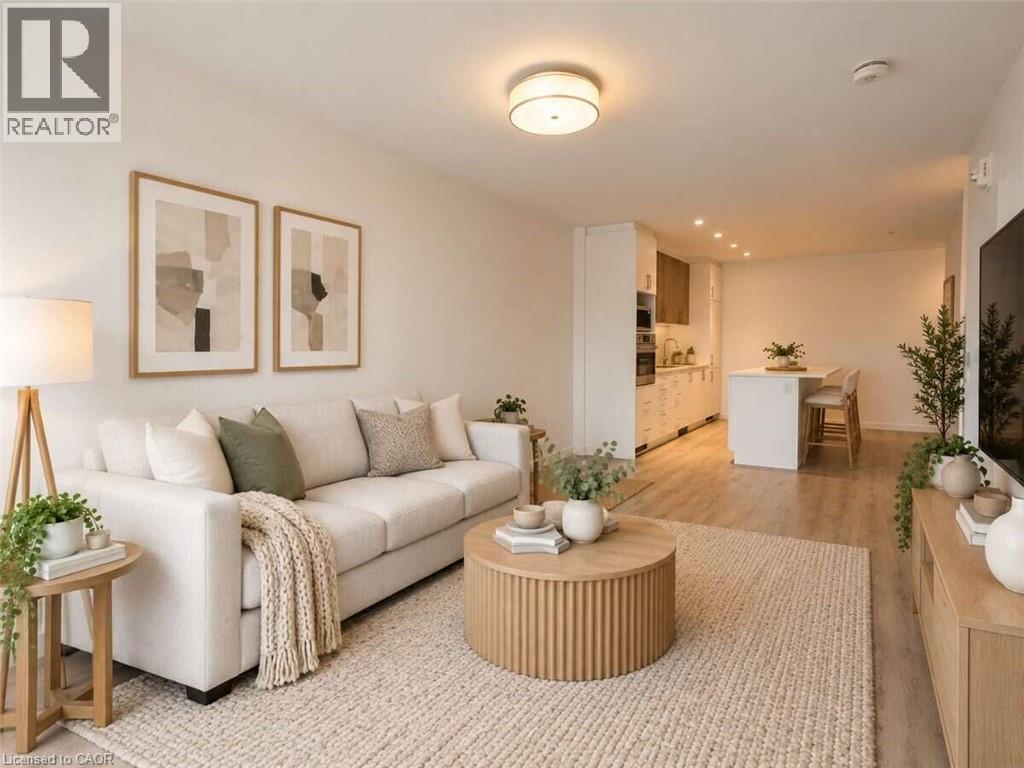
*** For more information, please click Brochure button. *** Immediate possession. Suite 1212 at CIRCA 1877 offers 723 sq ft of refined urban living in Uptown Waterloo’s historic Bauer District. Perched on the 12th floor well above neighboring rooflines, enjoy panoramic sunrise views, wide-open skies, and exceptional privacy through floor-to-ceiling east-facing windows and Juliette balcony. The open-concept layout features a sleek European kitchen equipped with integrated cabinetry, built-in appliances, quartz counters, tiled backsplash, and an oversized island with ample storage. The primary bedroom boasts generous closet space and semi-ensuite access to a 4pc bath with secondary hall entry for guests. Includes in-suite laundry and 1 secure indoor parking space. World-class amenities: 6th-floor outdoor pool and cabanas, BBQ terrace, fitness center, co-working boardroom, and party lounge. Steps to Vincenzo’s, The Bauer Kitchen, and the Allen Ion LRT stop; walk to Belmont Village, Waterloo Park, and Perimeter Institute. Some photos are digitally staged. (id:62104)
191 Elmira Road S Unit# 606
Guelph, Ontario
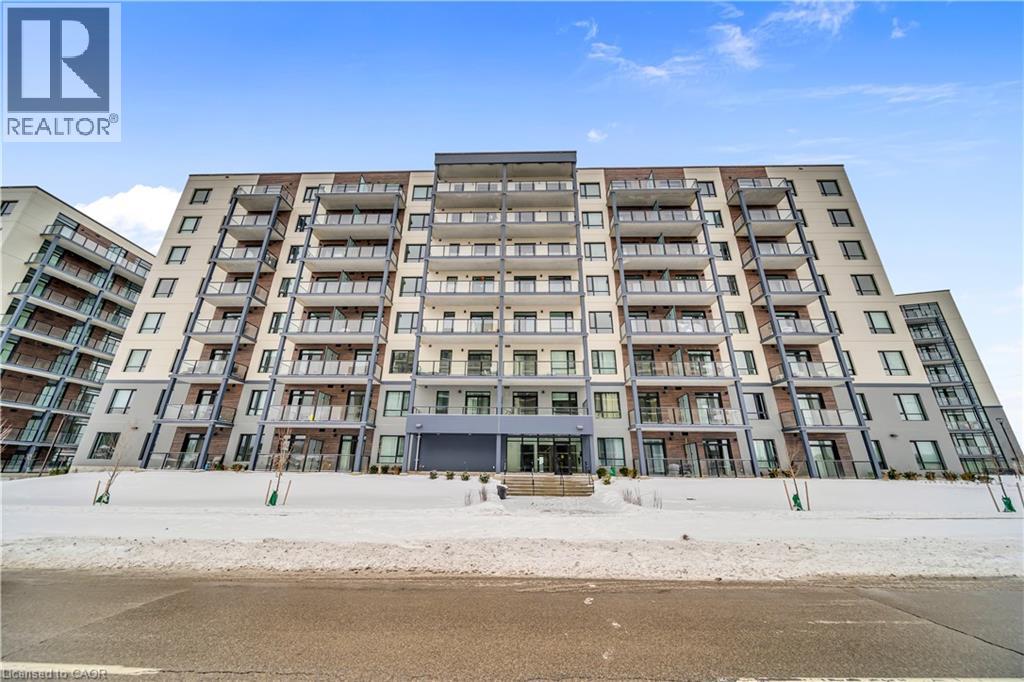
For Rent: Spacious 2-Bed, 2-Bath Condo in Guelph’s West End! Welcome to Unit #606 at 191 Elmira Rd S in the sought-after West Peak condo development! This bright and modern 2-bedroom, 2-bathroom unit offers 929 sq. ft. of living space, a huge private balcony, in-suite laundry, and custom-made blinds! The kitchen is fully equipped with brand-new stainless steel appliances, adding both style and convenience. Located just steps from Costco, Zehrs, and the West End Community Centre. Enjoy premium amenities, including a fitness room, party room with kitchen, co-working space, yoga studio, bike storage, rooftop patio, seasonal pool, playground, multi-sport court, courtyard with BBQ area and wet bar, plus walking/bike trails and a pet wash station! (Some amenities are still under construction.) $2200 + hydro (All other utilities included!) (id:62104)
62 Cormier Heights
Toronto, Ontario
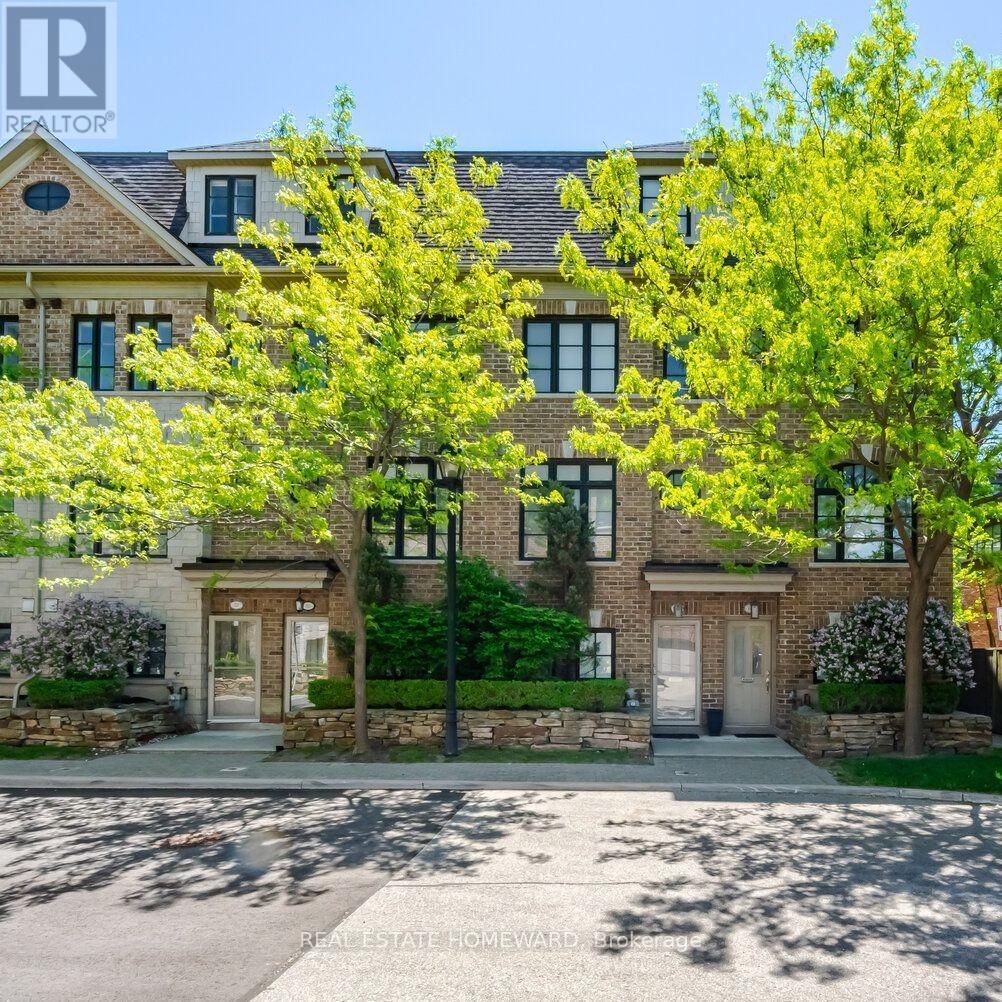
Welcome to this exceptional executive freehold townhome by Dunpar Homes, perfectly positioned in the heart of Mimico, just minutes to the QEW, Gardiner, 427 and Mimico GO. The classic stone and brick exterior leads into an exquisitely tiled foyer and a bright, open-concept main level featuring 9-foot ceilings, upgraded hardwood floors, crown moulding and modern pot lighting throughout. Large windows fill the space with natural light. The living area centres around a gas fireplace with custom built-ins and integrated surround sound, ideal for everyday living and entertaining. The upgraded designer kitchen is the heart of the home, featuring a spacious centre island and breakfast bar seating with quartz countertops, extended cabinetry and stainless steel appliances. A walkout from the living room leads to a large sunny deck with gas BBQ hookup, perfect for seamless indoor-outdoor living. The second level features two spacious bedrooms, a beautifully appointed 4-piece bathroom and a separate laundry room, both finished in striking high-end tile. The entire third floor is dedicated to the primary retreat, complete with a private balcony, walk-in closet with custom organizers and a spa-inspired ensuite featuring soaker tub and glass shower. The ground level offers a versatile flex space ideal as a bedroom or office, a 2-piece bathroom and direct access to the oversized tandem garage with parking for two vehicles. The home is also equipped with central vacuum throughout and upgraded tankless boiler system for added convenience. Visitor parking is located directly across the street, adjacent to the park, offering exceptional convenience for guests. Surrounded by parks, schools, shops and community amenities, this home delivers the perfect balance of comfort, design and location. A rare opportunity in one of Mimico's most desirable enclaves. (id:62104)
56 Little John Road
Hamilton, Ontario
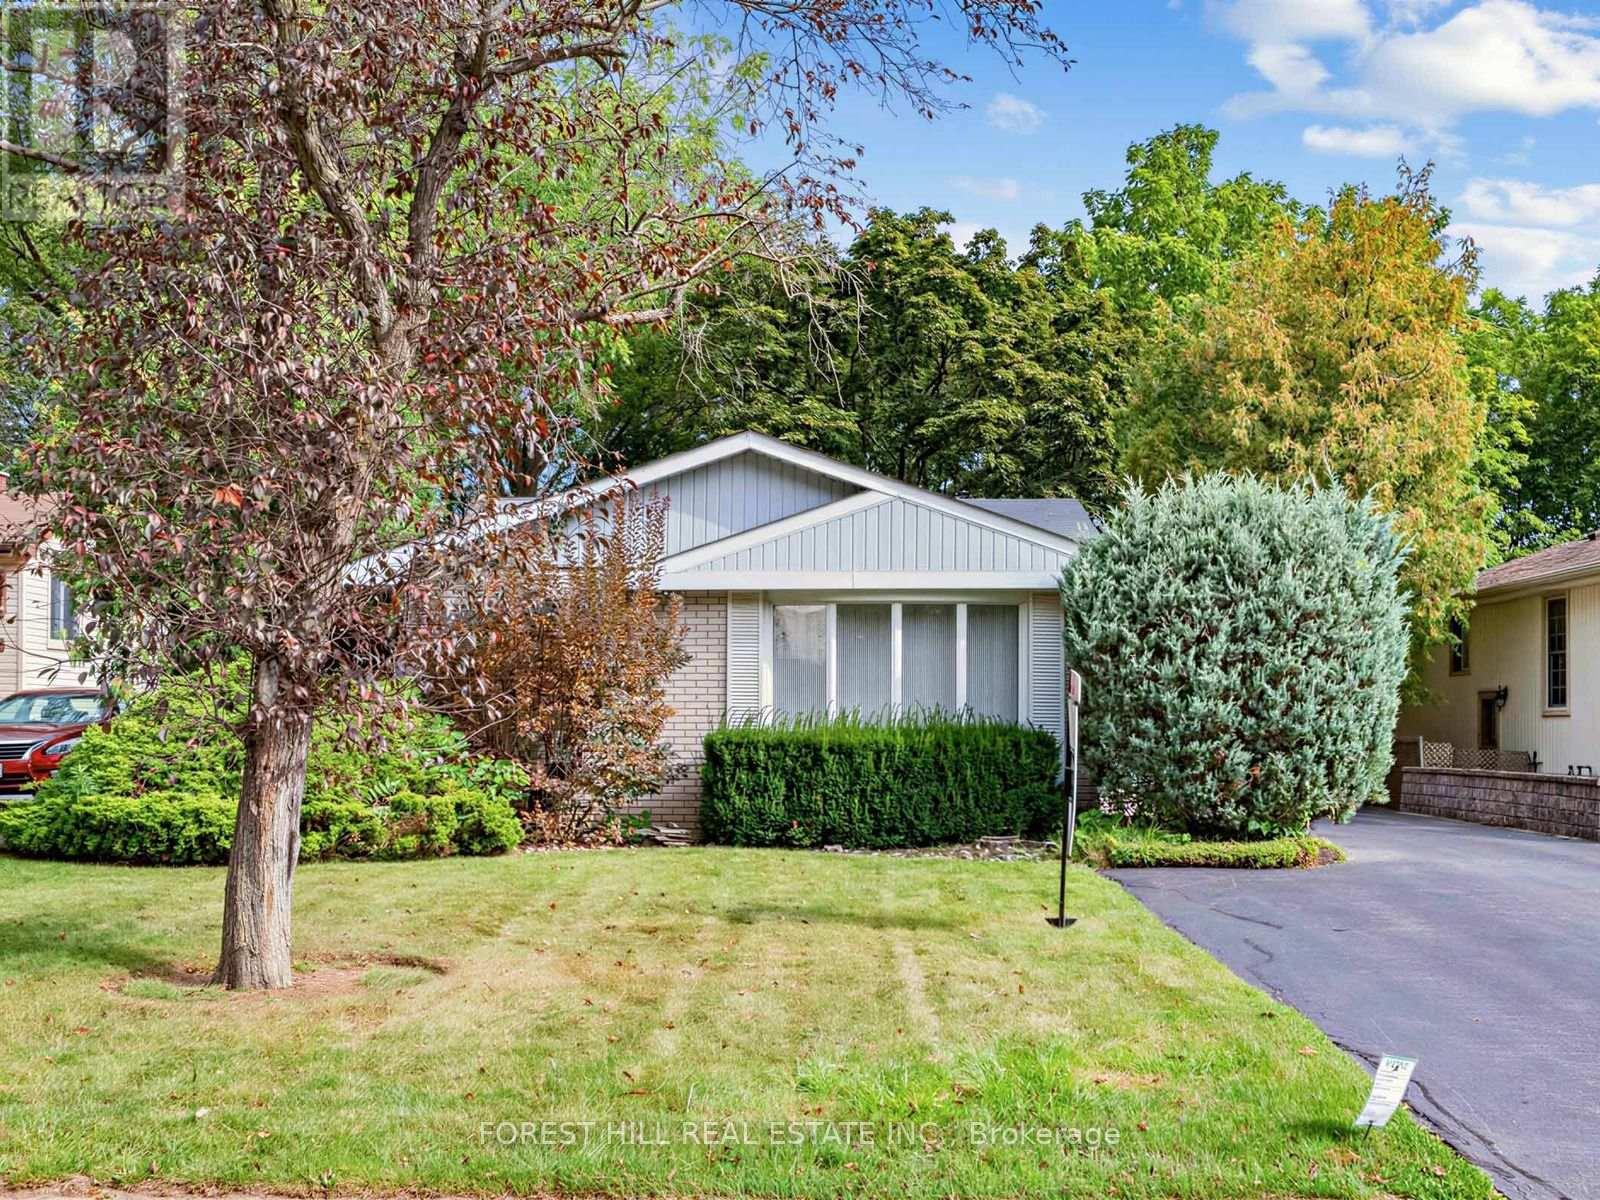
Welcome to 56 Little John Road - a pristine three-bedroom backsplit on a quiet, tree-lined street in one of Dundas's most established neighbourhoods, held by the same family for over 30 years. The functional multi-level layout offers spacious principal rooms: a bright living and dining area and an eat-in kitchen with warm oak cabinetry, ample counter space, a breakfast-bar peninsula and a garden door to the yard - all on the main level, while the finished lower level adds a large rec room with a gas fireplace and a walk-out to the backyard, plus a two-piece bath, laundry, abundant storage and a cedar closet. Further highlights include forced-air gas heat, central air, a carport plus private driveway parking for up to seven vehicles, and a handy backyard storage shed. Set on a deep a deep 50 X 150 ft lot backing onto the Hamilton-Brantford Rail Trail, and just a short walk to schools, parks, shopping and transit, with easy access to downtown Dundas and major commuter routes. A fantastic opportunity to move in and enjoy or personalize to your taste in a sought-after community. (id:62104)
6 - 1120 Victoria Street N
Kitchener, Ontario
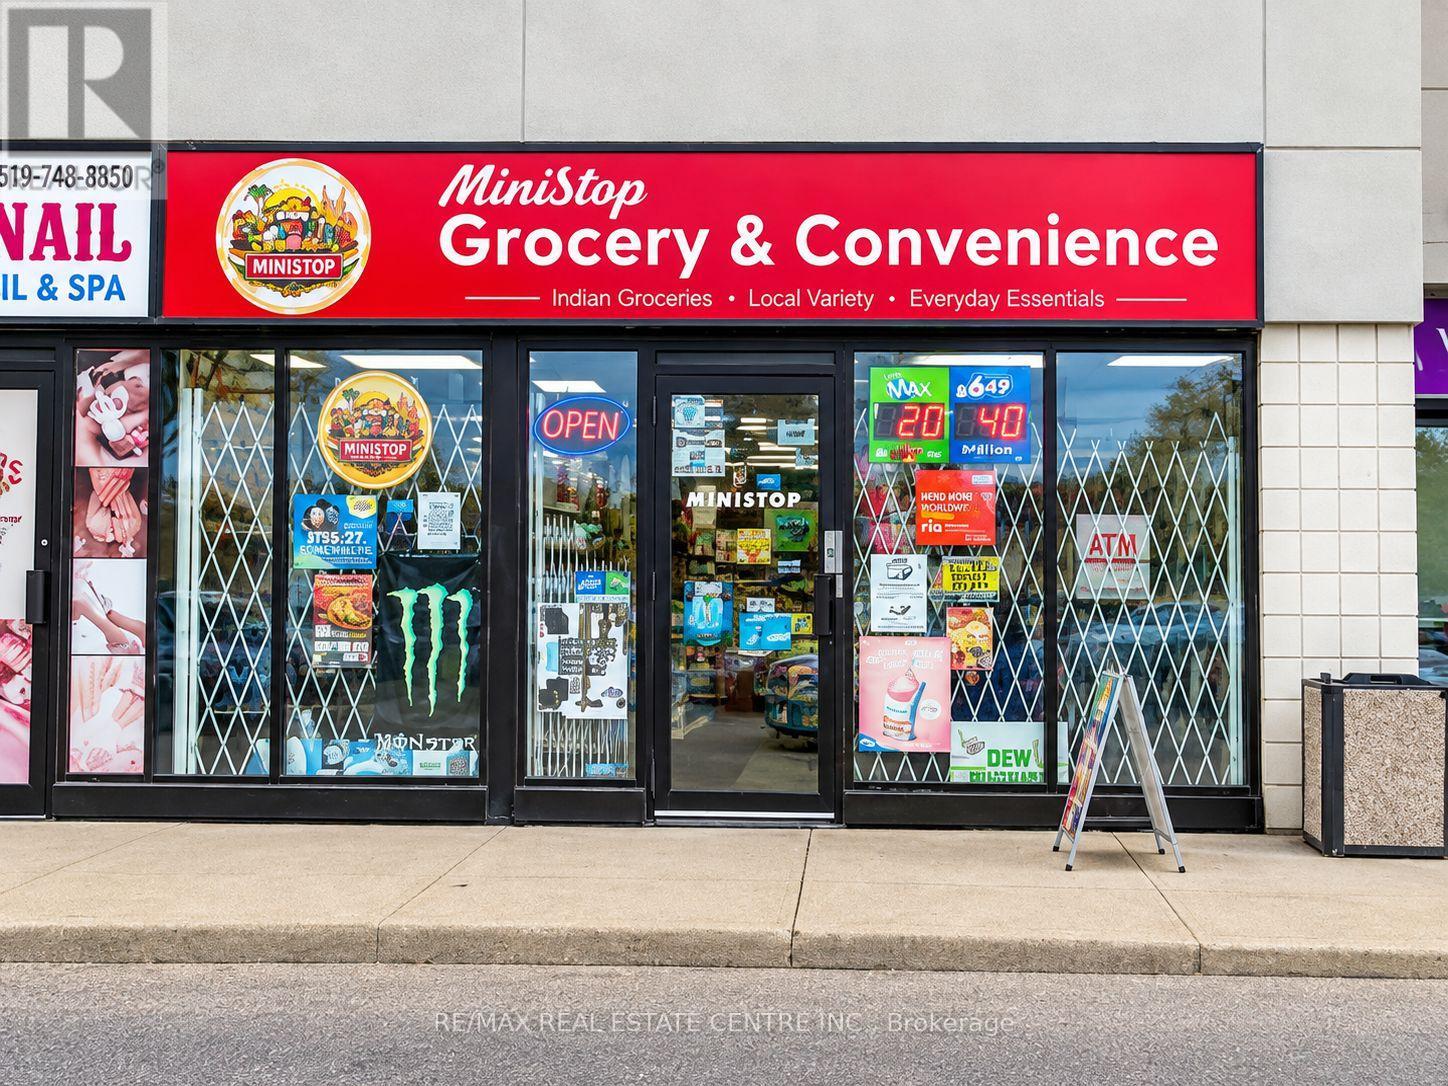
Exceptional opportunity to acquire a high-performing convenience store in one of Kitchener's busiest commercial corridors at 1120 Victoria St N. Strategically positioned in a high-traffic plaza surrounded by established national retailers including Tim Hortons, McDonald's, popular pubs, and other major businesses, this location benefits from strong daily vehicle and foot traffic along Victoria Street North with quick access to Highway 85 and nearby residential neighbourhoods.This well-established business operates from an approximately 1,942 sq. ft. premises. Current base rent is $2,917/month plus TMI and HST. An additional office space is also included, offering flexibility for owner use or potential sublease income.Strong sales generating over $800,000 in annual gross revenue with approximate gross profit of $180,000 per year. The business continues expanding its product mix with the addition of party supplies, party rental inventory, and a growing selection of South Asian grocery products, helping attract a wider customer base and increase repeat clientele.Turnkey operation ideal for owner operators, families, or investors seeking a stable and proven business in a rapidly growing area of Kitchener.Please do not go direct or speak with employees or staff regarding the sale of the business. (id:62104)
516 - 103 Roger Street
Waterloo, Ontario
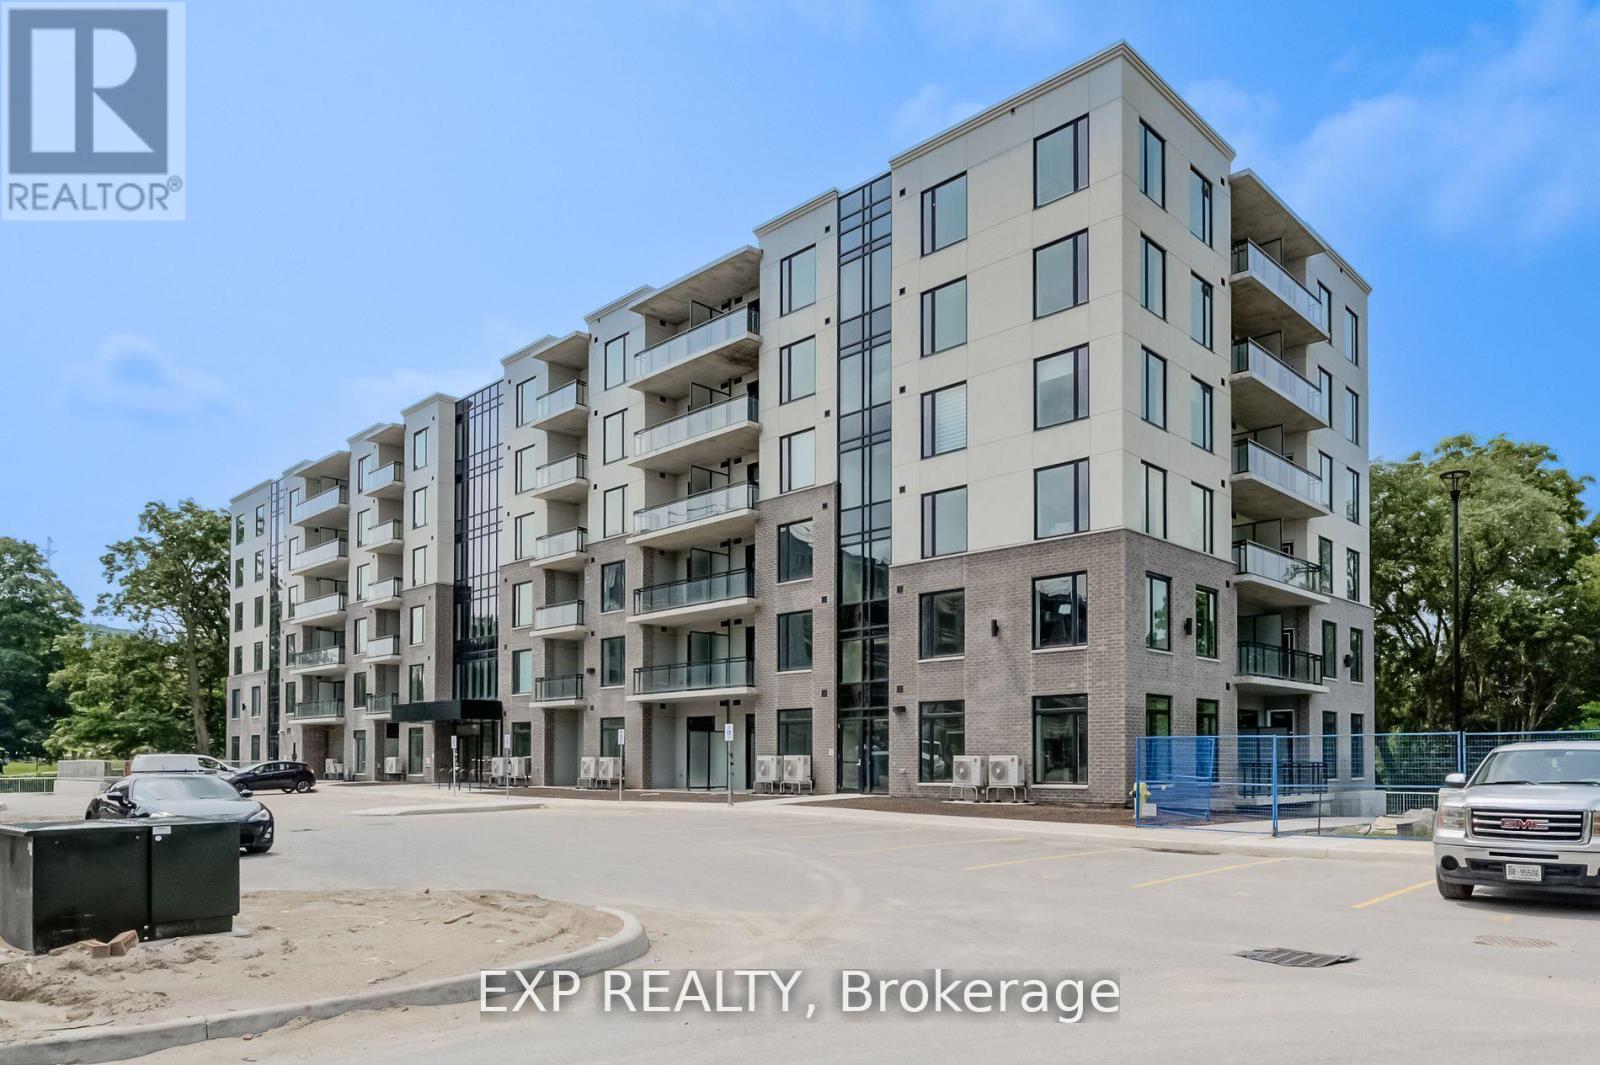
Bright & Spacious 2 Bdrm & 1 Bthrm Condo In Sought-After 'Uptown' Waterloo! Modern Contemporary Layout with DoubleOption of Full Open Kitchen Concept, or the Convenience of a Functional Island (Seller Responsible to Remove the Island Upon Buyer'sRequest). Spur Line Common Development Built By Reputable Local Builder - Reid's Heritage Homes, Open Concept, 9 Ft Ceilings, NeutralColours, Floor-To-Ceiling Windows, Quality Laminate Flooring, Kitchen w/ Island & Breakfast Bar, Backsplash, Stainless Steel Appliances &Quartz Counters, Pot Lights Thru-Out, Spacious Bdrms, Large Balcony w/ Unique View, 1 Car Parking, Walk To LRT, Spur Line Trail, Parks, BothUniversities+++ (id:62104)
63 Hardale Crescent
Hamilton, Ontario
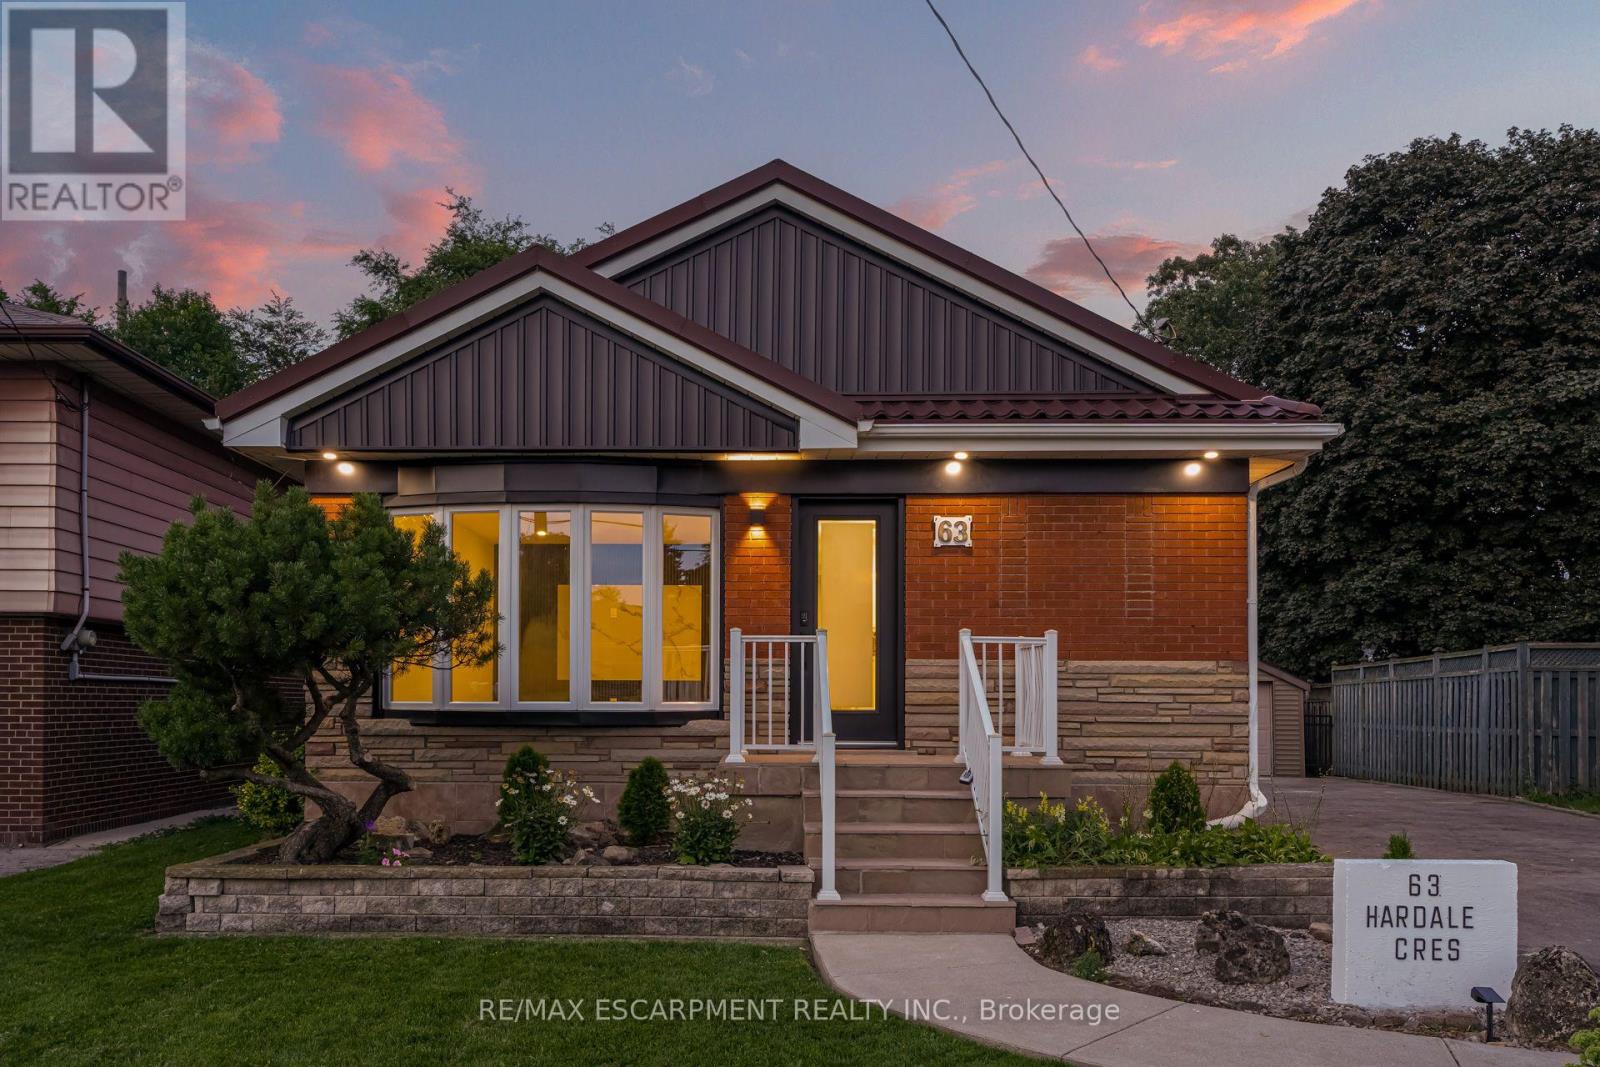
Professionally renovated from top to bottom with permits, this exceptional Huntington home has been completely transformed inside and out, offering a rare opportunity to own a truly turnkey property in one of Hamilton Mountain's most established neighbourhoods. Set against the peaceful backdrop of a pond, the newly built sunroom creates a private retreat where you can enjoy beautiful views throughout every season. Inside, every detail has been thoughtfully redesigned with quality craftsmanship. The bright open-concept floor plan features two custom kitchens with quartz backsplashes, luxury vinyl flooring, smooth ceilings with pot lights, designer finishes, and two beautifully renovated bathrooms, including a stunning main bath finished with floor-to-ceiling tile. No detail was overlooked, with all new trim, doors, flooring, lighting, and finishes completed throughout. Beyond the cosmetic updates, every major component has been professionally upgraded with all required permits closed, including a complete electrical rewire with a new 200-amp service, new furnace, new central air conditioning, new windows, new exterior and sliding doors, updated siding, and a finished lower level featuring a second kitchen and an in-law suite for added flexibility. From its premium renovations to its one-of-a-kind pond setting, this home offers a lifestyle and level of workmanship rarely found in today's market. (id:62104)
141 Cedar Crest Street
Kitchener, Ontario
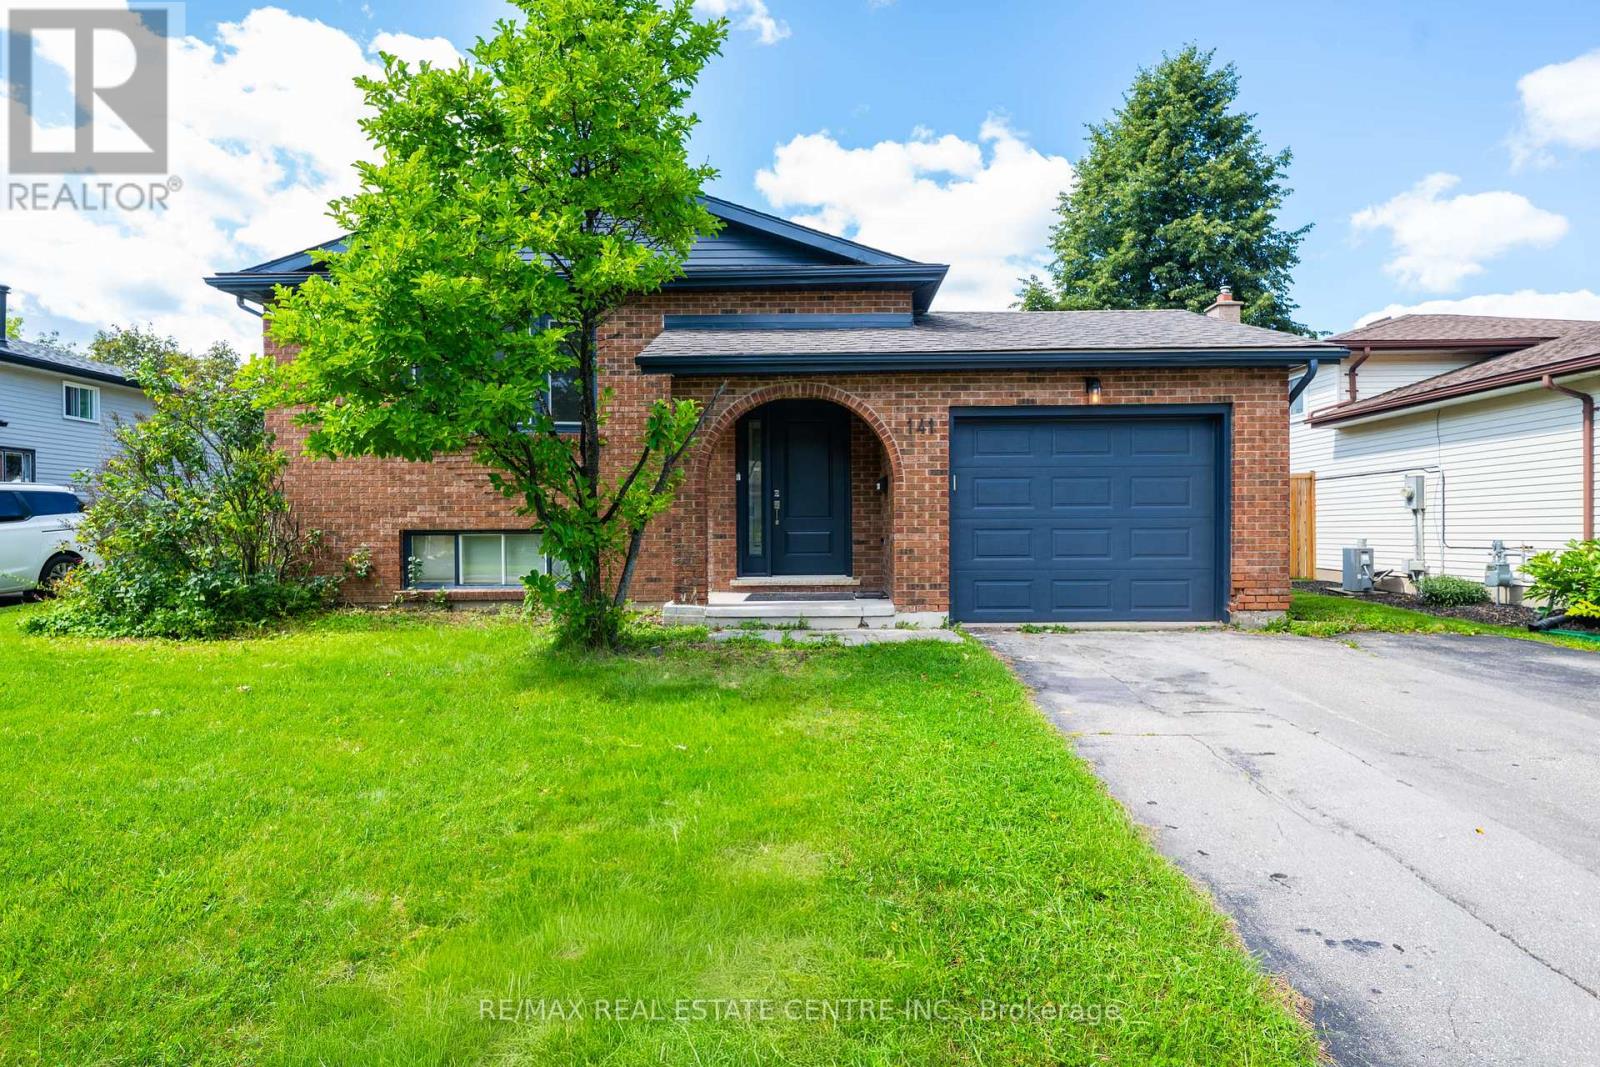
Welcome to 141 Cedar Crest Street - where comfort, space and timeless charm come together in Forest Heights. Set on a quiet, tree-lined street, this beautifully maintained 4-bedroom home offers approximately 2,290 sq. ft. of finished living space, thoughtfully designed for both everyday living and effortless entertaining.Step inside to bright, inviting interiors accented by neutral tones, a spacious kitchen and a dedicated dining area perfect for hosting family and friends. Large windows fill the home with natural light, creating a warm and welcoming atmosphere throughout.The fully finished lower level extends your living space with a generous family room, recreation room, 3-piece bathroom and built-in full-size bed - an ideal retreat for guests, movie nights, hobbies or additional family space.Outside, discover your own private backyard oasis, offering a peaceful setting for summer gatherings, gardening or simply unwinding at the end of the day.Pride of ownership shines throughout, with numerous updates including A/C (2023), fence (2021), roof (2016) and updated front bay window.Ideally located near Highway 7/8, Ira Needles amenities, shopping, groceries, fitness, transit and schools, this exceptional Forest Heights home delivers the space, location and lifestyle you've been looking for. Welcome home. (id:62104)
57 Harrison Avenue
Hamilton, Ontario
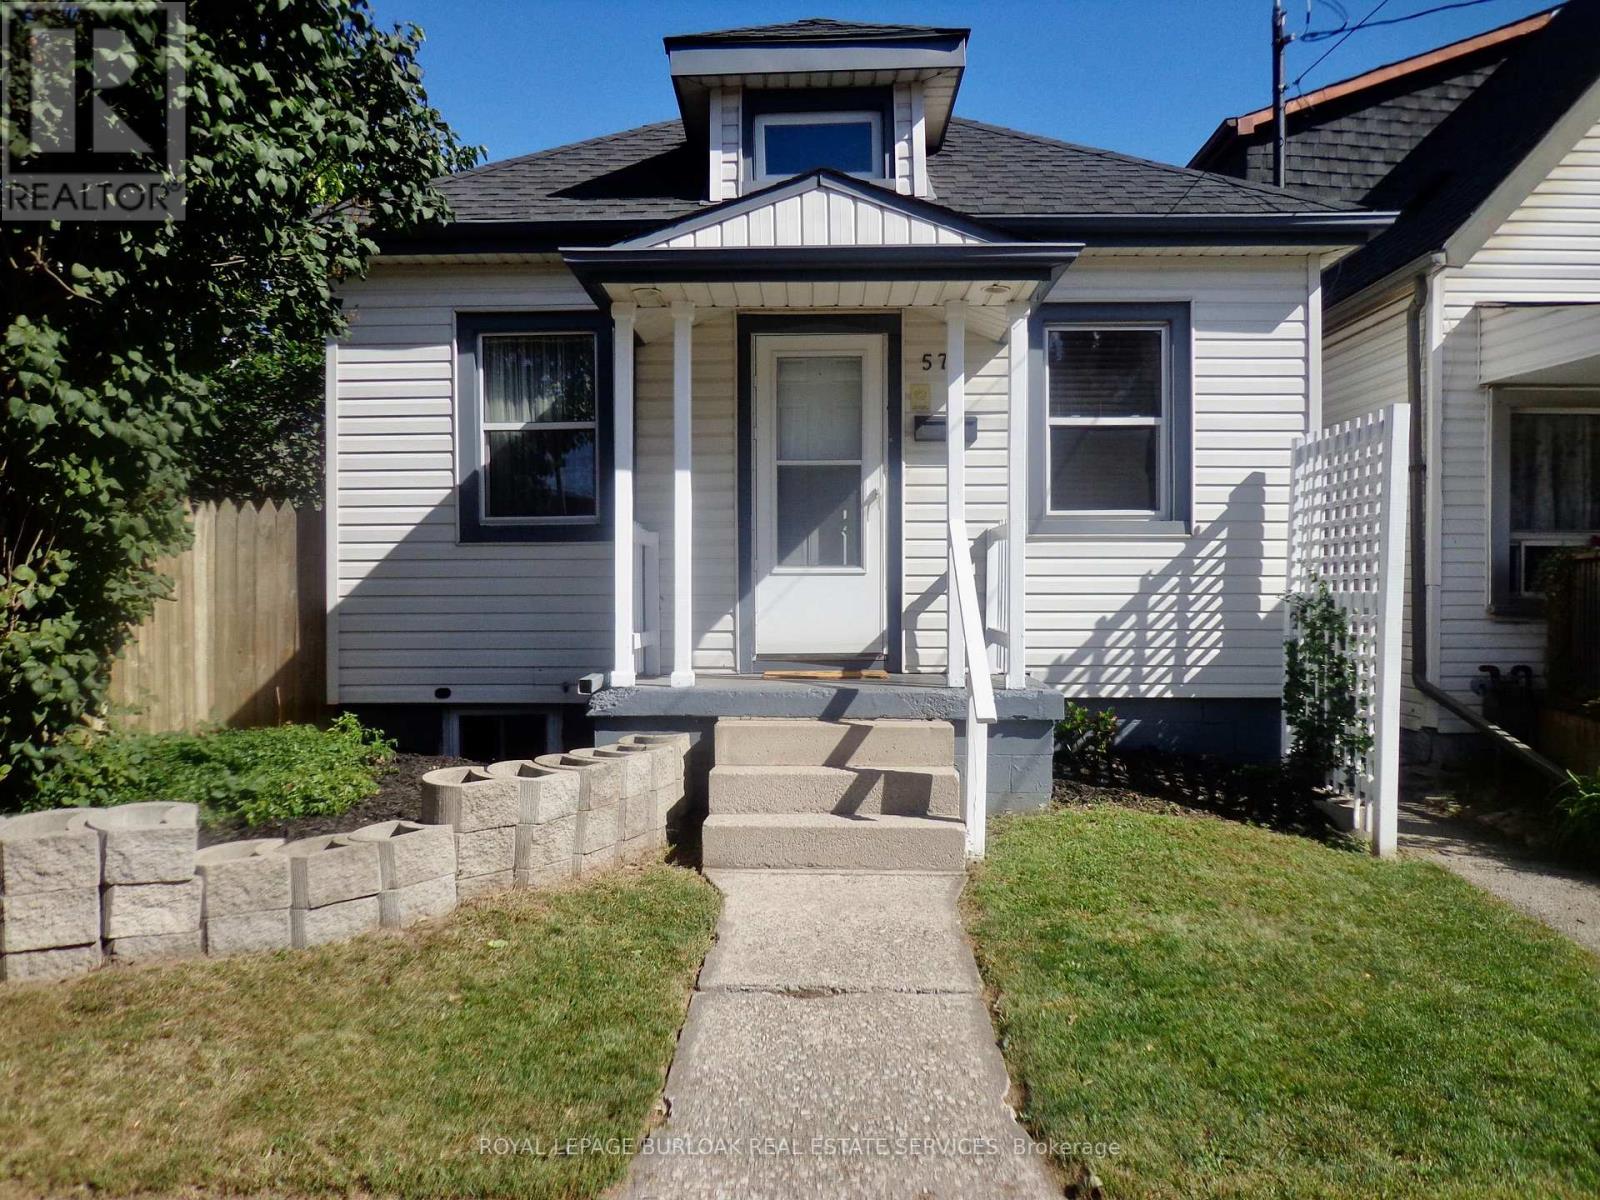
Upscale design, not your average one floor bungalow, it boasts a unique style and is totally well cared for over the years. This is a desired one floor living space and is perfect for single, professional couple or even a retired person or couple on a fixed monthly income, low monthly costs to own your own home. One large bedroom with large double mirrored closet doors. Vaulted beamed ceiling, modern design in the main living area and giving off a loft vibe. Skylights keep it light and bright , even on the darkest days. Open concept main level loft storage above living room, granite countertop with breakfast bar eating area in kitchen. The opening above the sink is the picture perfect window to the back garden. All windows have been updated included the basement windows. Roof recently re-shingled (7 years ago) . Truly better than condo living , no condo fees and you can enjoy a private fenced backyard space, lattice fencing with climbing vine, providing a wall of green when fully grown, new garden shed. Covered concrete patio to enjoy the tranquility of the backyard , even on those rainy summer days. Central Air is approx. One year new. C/Vac. Easily accessible public transportation and walking distance to shopping mall, restaurants, banks. Quiet location. Truly an East Hamilton delightful home, just move in a enjoy the tranquility of this one floor bungalow. (id:62104)
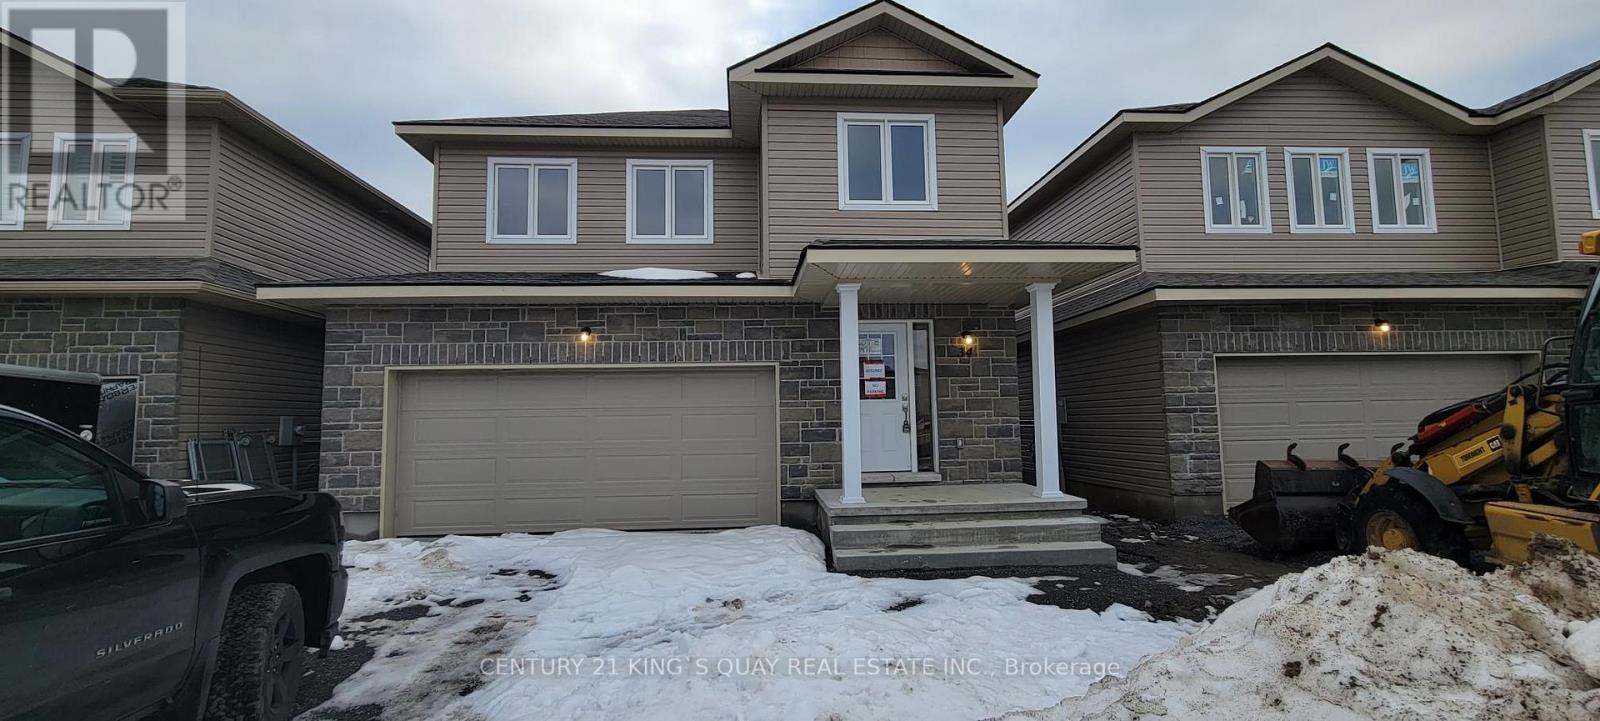
34 Millcreek Drive
Loyalist, Ontario
Newer 4 Bedrooms Detached House With Double Garage 6 Parking. Over 2400 SqFt. Open Concept Main Floor Floor plan. Primary Br Have 2 W/I Closet And 5 PC En suit. Mins To Ernestown Secondary School and Odessa Public School, 401. (id:62104)
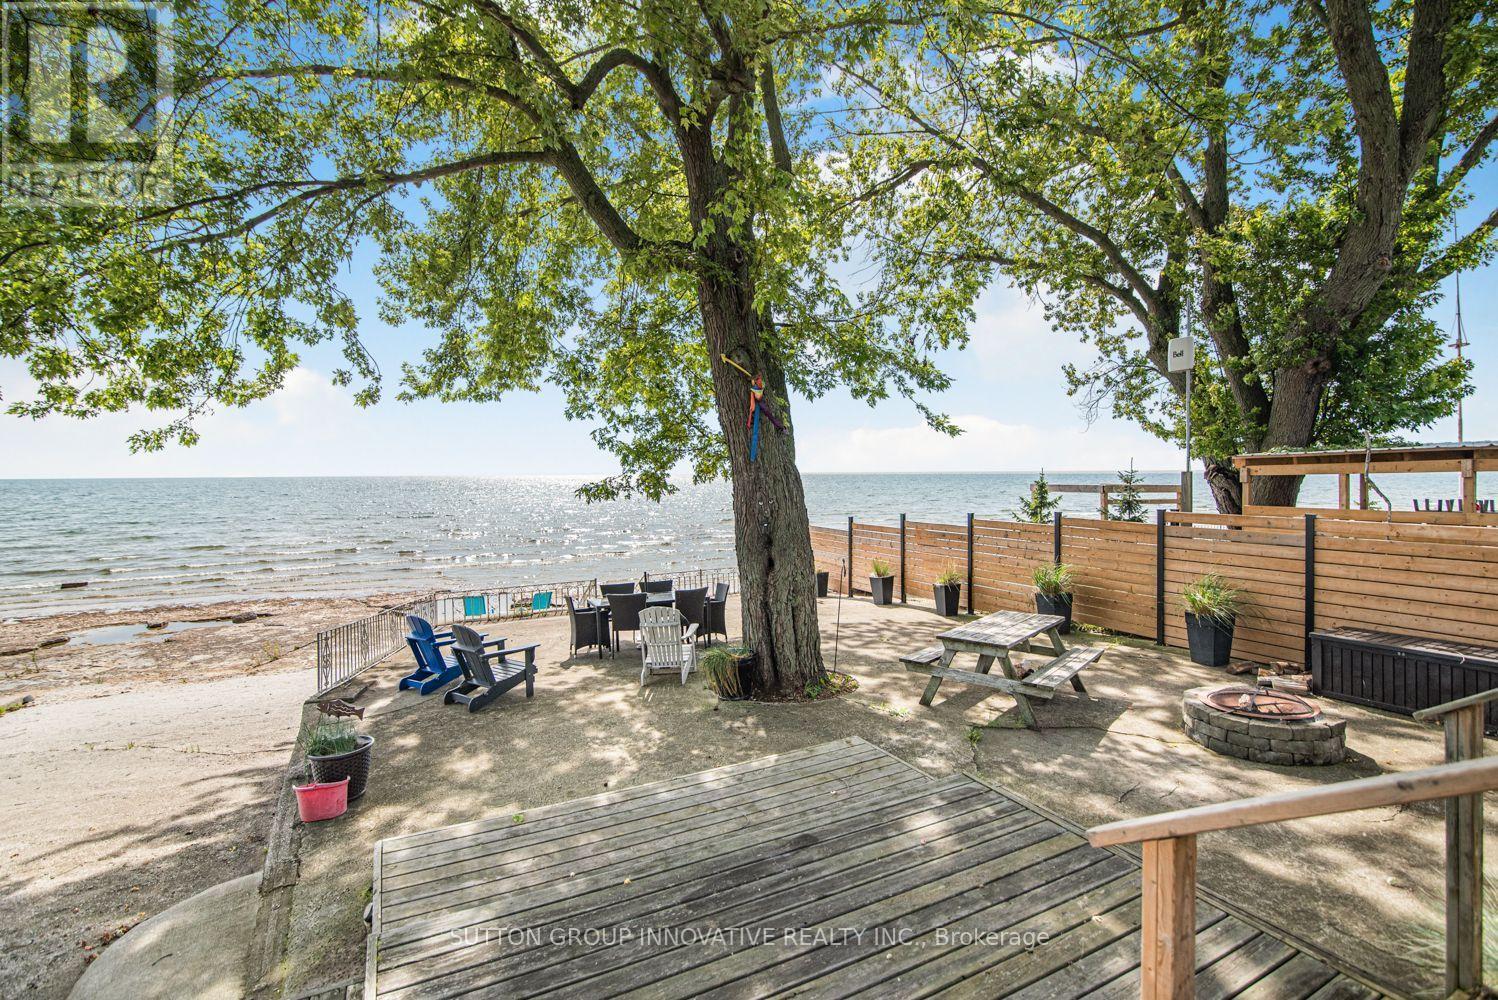
82 Evan's Point Lane
Haldimand, Ontario
Lake Erie sunsets, summer nights, and waterfront memories start here. Welcome to 82 Evans Point Lane, a beautifully updated 3-season cottage tucked at the end of a private road right on the shores of Lake Erie. This is the kind of property families wait years for, offering rare privacy, incredible outdoor living space, and even your own private boat ramp, a feature rarely available on lakefront properties. The lake-facing deck is the true showstopper. Measuring an impressive 33'11" x 20'2", this custom outdoor space was designed for lakeside living, from morning coffee watching the waves roll in to sunset dinners and barbeques with friends. Custom remote-controlled screens provide protection from wind and insects, creating a fully private outdoor room you can enjoy from sunrise to well after dark. Step down from the deck to the spacious two-level concrete lakefront patio, where there is room for dining, lounging at the water's edge, and gathering around the fire pit on summer evenings. Inside, the cottage offers 3 bedrooms, updated kitchen with Fisher Paykel double-drawer dishwasher, living room with propane fireplace, renovated bathroom with heated floors, and laundry room. Bell internet maintained year-round and Lorex 5-camera security system with remote app access. Outside, no grass to maintain, multiple lakeside seating areas, custom gardens, bunky sleeps 1, garage with loft storage, privacy fence to water's edge. Updates include windows, bathroom renovation, Daikin heat pump, lighting, decks, reinforced breakwall, two-level concrete patio, and more. If a private boat ramp on Lake Erie has been on your list, this is it. (id:62104)
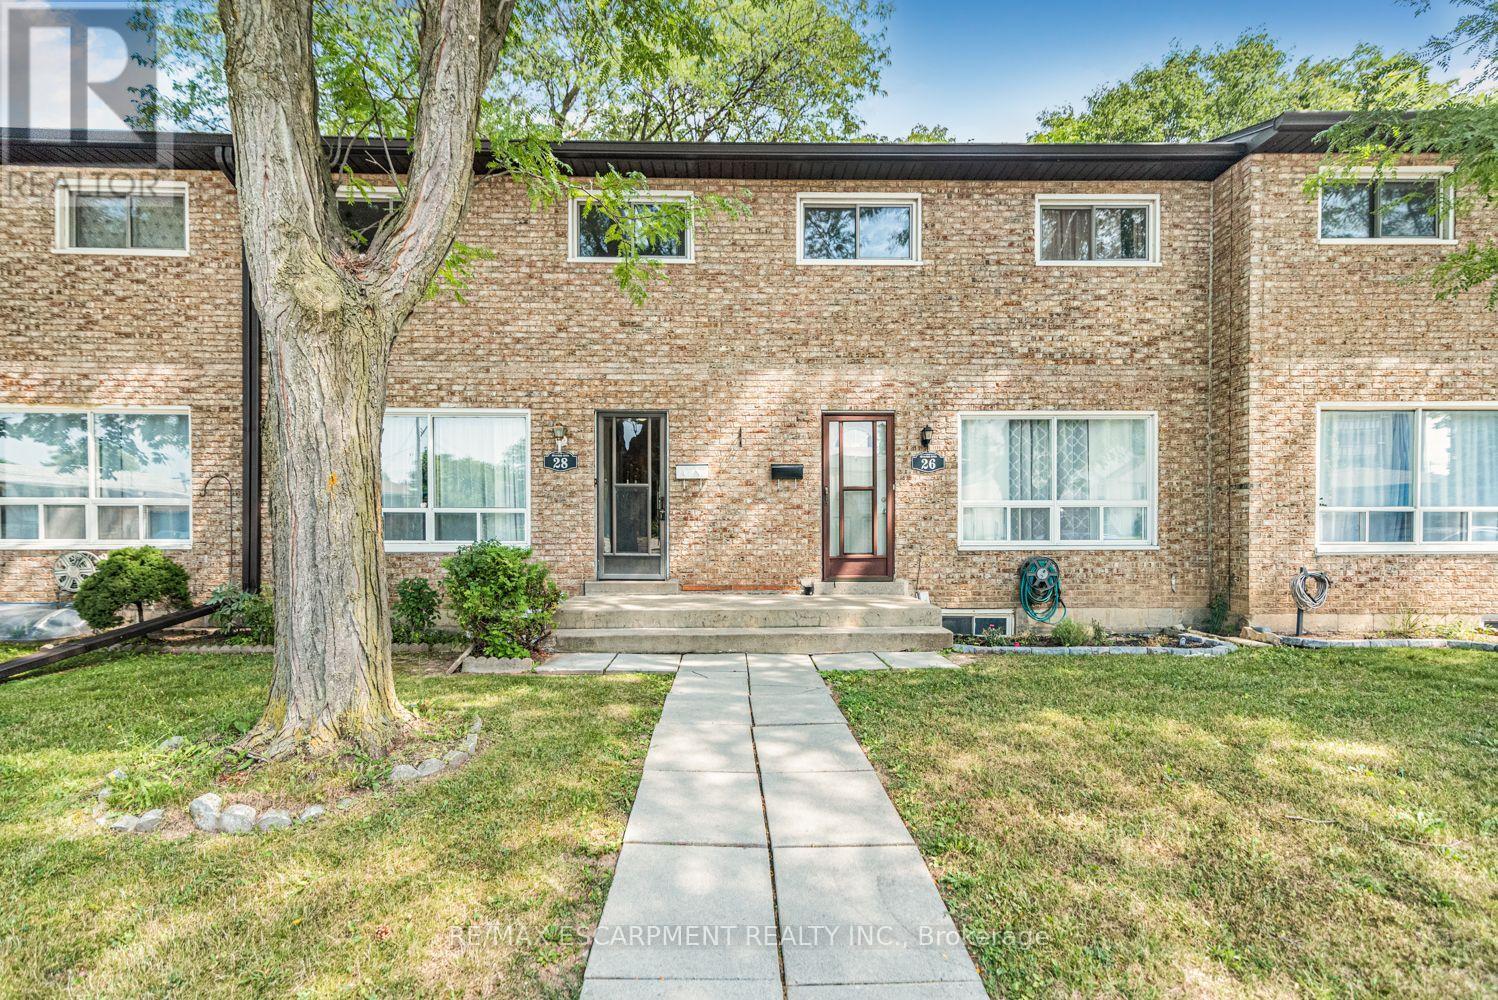
28 Riverdale Drive
Hamilton, Ontario
Welcome to 28 Riverdale Drive, a spacious three-bedroom, three-bathroom condo townhouse offering approximately 1,100 sq. ft. above grade, plus a finished lower level. The bright main floor features hardwood flooring, a generous living room, a convenient two-piece bathroom and an eat-in kitchen with plenty of cabinetry and counter space. Upstairs, you'll find three comfortable bedrooms and a four-piece bathroom. The finished basement adds valuable living space with a large recreation room, a second four-piece bathroom, laundry facilities and ample storage-ideal for a family room, home office, guest space or playroom. Outside, enjoy a private, fully fenced patio surrounded by mature trees, along with one parking space. With its practical layout and traditional finishes, this home offers a wonderful opportunity to move in and personalize it over time. The monthly condo fee includes water, cable TV, high-speed internet, parking, landscaping, building insurance and exterior maintenance. Conveniently located near a shopping centre, parks, schools, public transit, Confederation GO Station, the Red Hill Valley Parkway and the QEW. (id:62104)
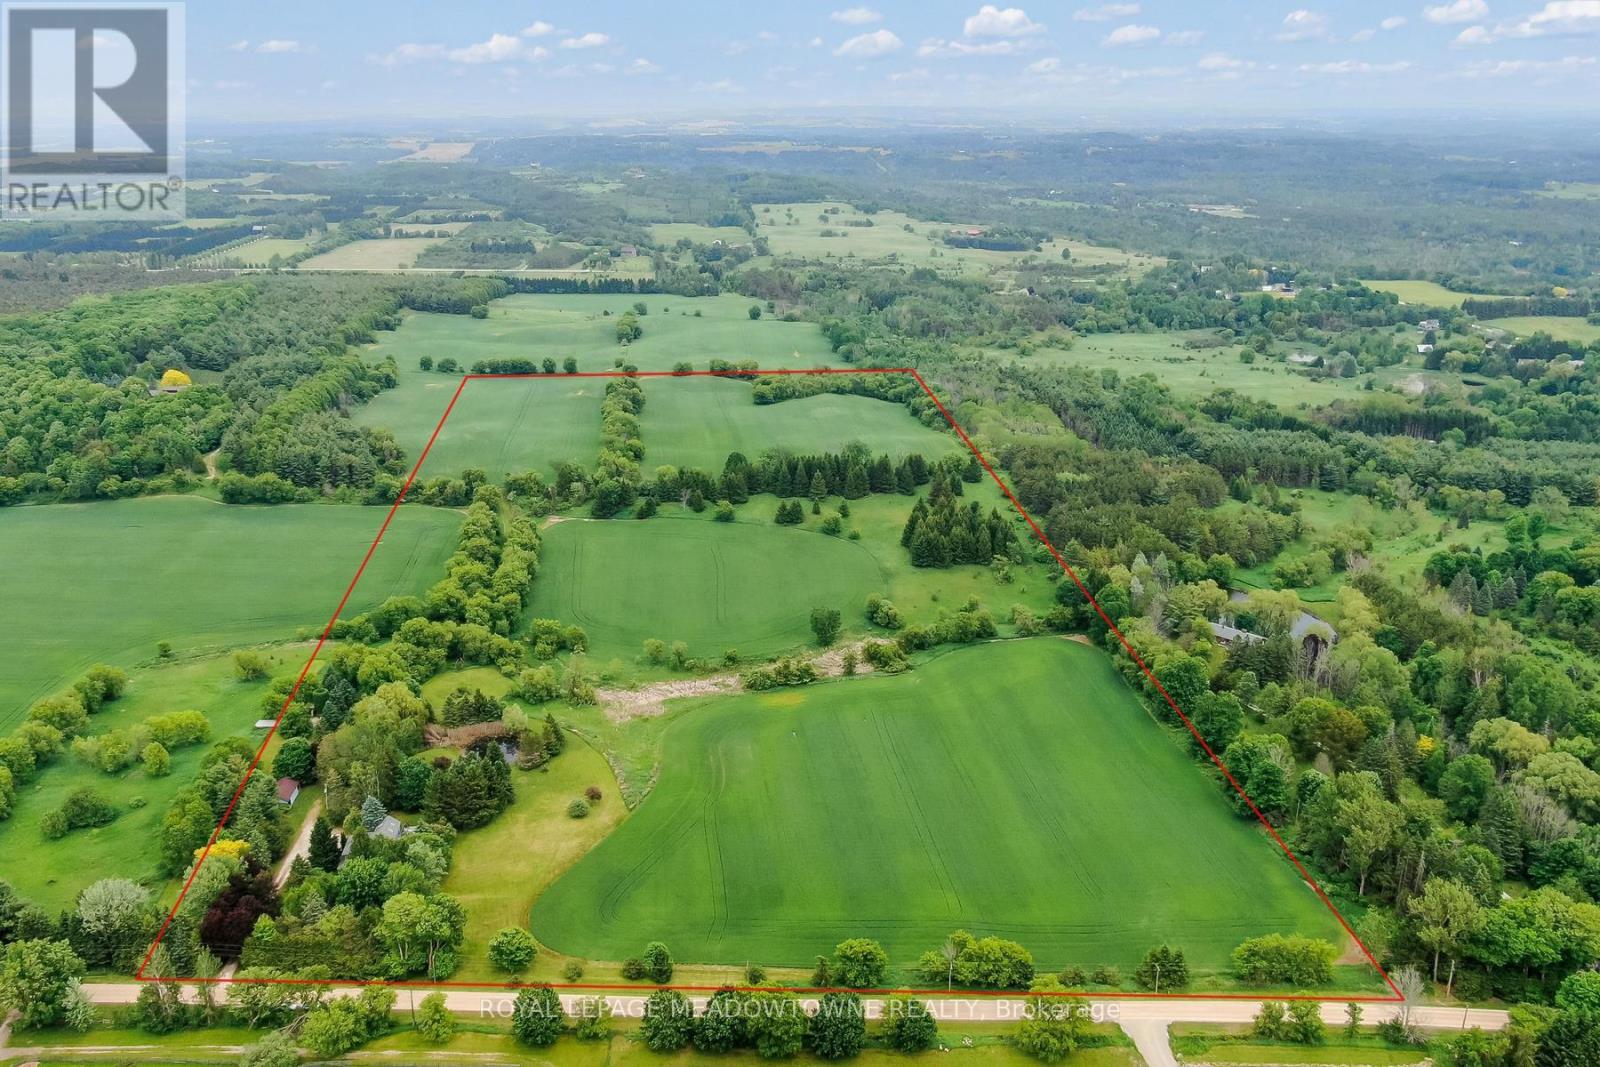
954399 7th Line Ehs
Mono, Ontario
Welcome to a truly special country property, " La Source," where history, nature, and modern comfort come together on 50 breathtaking acres. Lovingly maintained by the same owners for more than 25 years, this well-cared-for heritage-listed (non-designated) home offers a rare opportunity to enjoy peaceful rural living surrounded by rolling landscapes, walking trails, abundant wildlife, and a picturesque pond. Step inside and appreciate the timeless character of original plank flooring on the main and second level, complemented by thoughtful renovations that carefully replicate the home's original woodworking and craftsmanship. The country kitchen features granite countertops and opens to a welcoming family room, creating an ideal gathering space for everyday living and entertaining. Every window frame offers stunning views of the surrounding property, bringing the beauty of nature indoors. The home offers 3 bedrooms plus a versatile loft area that can serve as an additional bedroom, family room, office, or creative space. A beautifully updated main-floor 3-piece bathroom adds convenience, while the four-season sunroom provides the perfect place to relax and enjoy the changing seasons in comfort. The professionally finished lower level extends the living space with a spacious recreation room featuring in-floor heating, a 3-piece bathroom, and a custom wine cellar. Additional updates include a newer well (2003) Pressure gauge and control box (2026).Outside, explore your own private paradise with trails winding throughout the property, ideal for hiking, birdwatching, and reconnecting with nature. Peaceful, private, and tranquil, yet conveniently located close to Hockley Valley skiing, golf, dining, and amenities, this exceptional property offers the best of country living within easy reach of modern conveniences. A rare opportunity to own a cherished rural retreat where every season can be enjoyed and every detail has been thoughtfully preserved. (id:62104)
54 Delavan Drive
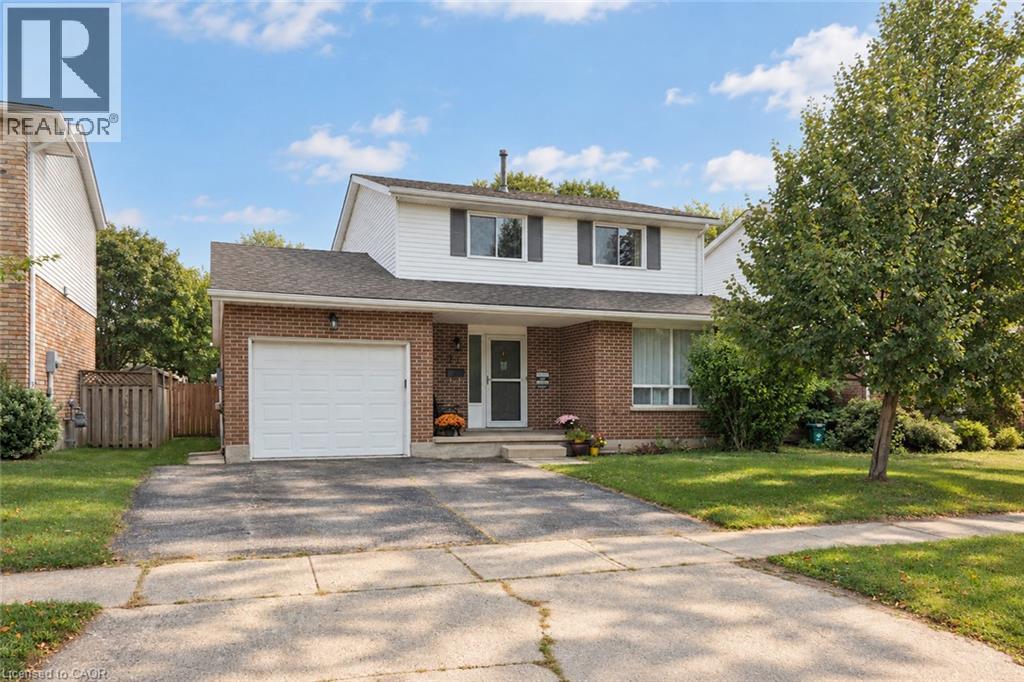
Cambridge, Ontario
Discover this spacious and well-maintained detached home in the tranquil neighborhood of West Galt. Set on a large 45ft x 135ft lot, this property features an 18ft x 33ft above-ground pool (newer liner, filter, pump, 52 deep) with easy access from the newer upper deck is perfect for family fun. The generous fenced backyard includes a tile patio and a large shed for ample storage. The interior boasts a large kitchen with plenty of counter space and cabinets. A sliding door from the family room opens to an expansive newer deck, enhancing the home’s indoor-outdoor flow. The garage features access to both the inside of the home and side yard. The primary bedroom, located to the rear of the home, features ensuite privileges and double closets. The unfinished basement gives you the opportunity to personalize the space. This home is an ideal setting for your family to grow and enjoy the many benefits of living in West Galt. (id:62104)

12 Shady Oaks Trail
Hamilton, Ontario
Your Dream Home Awaits at Eden Park! Here's your exclusive opportunity to become part of Eden Park a vibrant new community by a celebrated award-winning builder. Ideally situated on Hamilton's sought-after West Mountain, this beautiful neighborhood is just steps from scenic parks, excellent schools, walking trails, a community rec. centre and parks, and offers easy highway access for commuters. This brand new 3 bedroom 1,834 sq. ft. luxury home sits on a premium 32 ft. x 98 ft. lot and showcases signature craftsmanship. Inside, you'll find a bright and open-concept layout, professionally finished to perfection. Here's the fun part - enjoy $143,000 in upgraded features already included, along with a generous selection of other luxury options. Don't miss your chance to reside in the perfect home for your family in one of the Mountain's most desirable locations! (id:62104)
505 - 220 Burnhamthorpe Road W
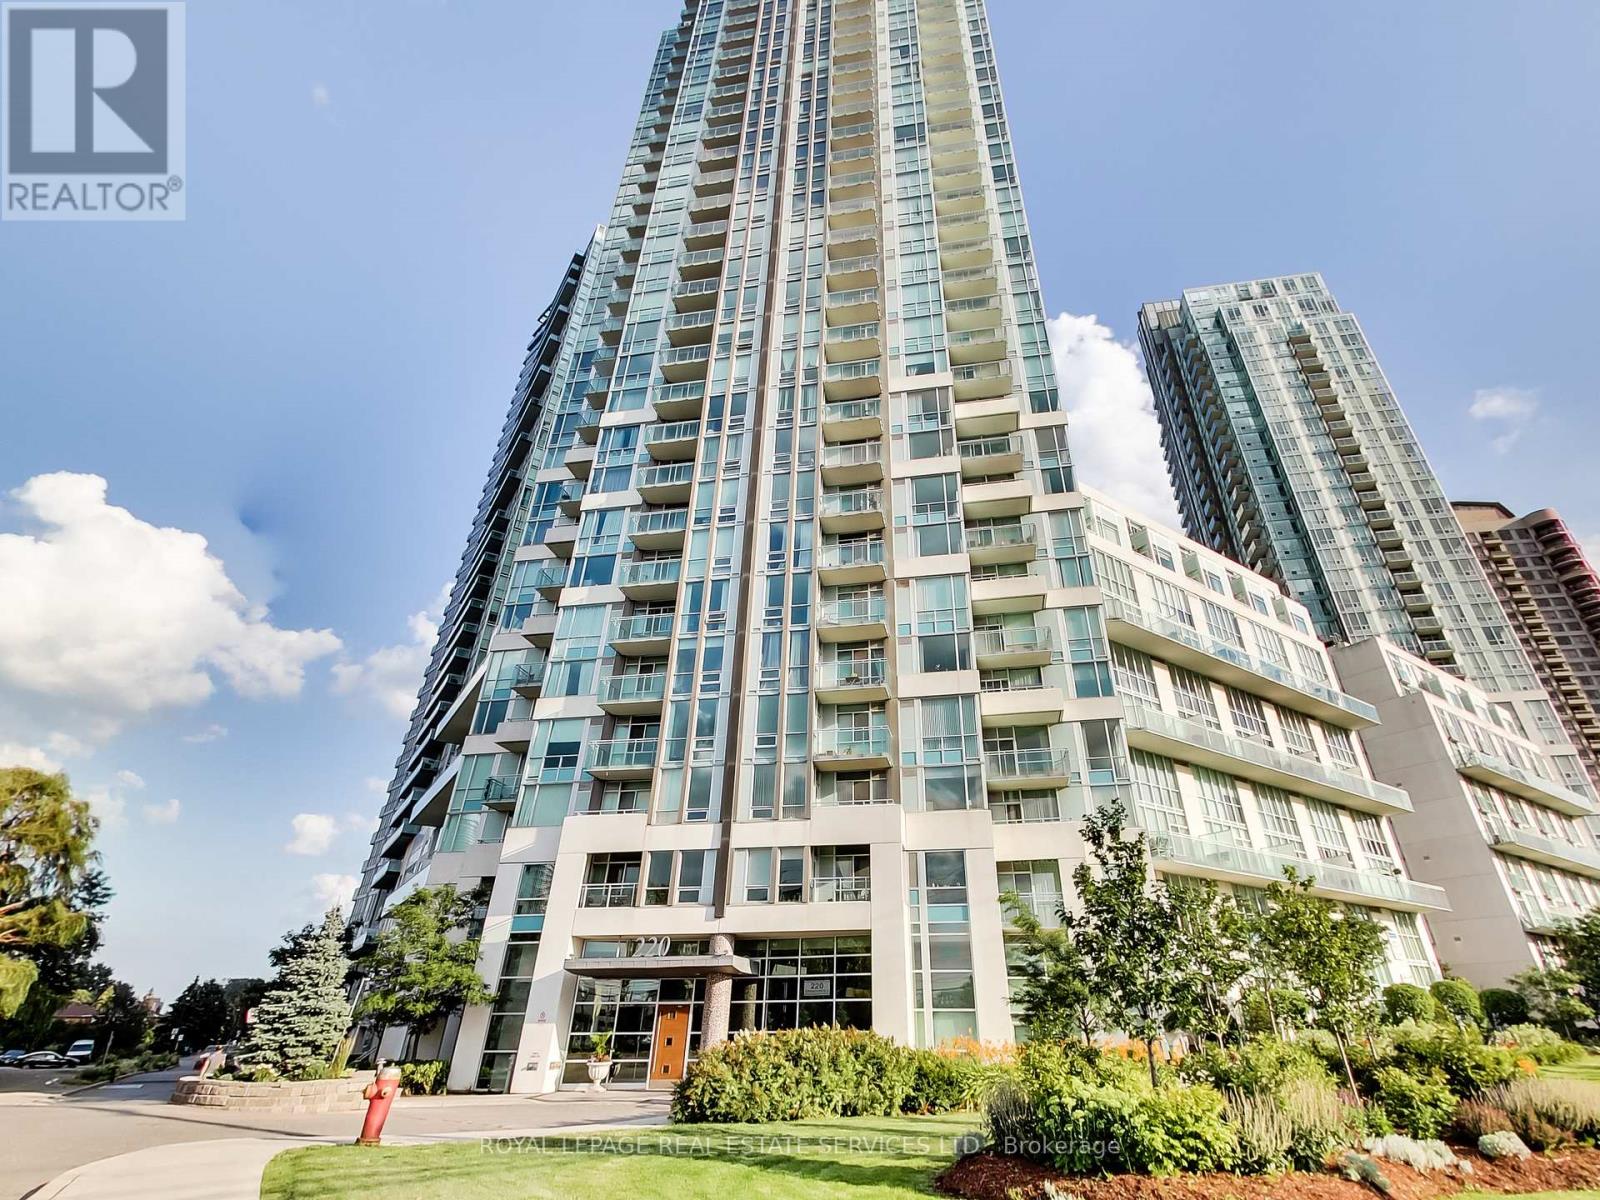
Mississauga, Ontario
Welcome to this bright and beautifully updated 2+1 bedroom loft offering approximately 1,100 sq. ft. of stylish living space in the heart of the Square One area! Featuring dramatic 18-ft ceilings and an abundance of natural light, this unique two-storey layout delivers an impressive sense of space rarely found in condo living. The main level features updated laminate flooring, a spacious open-concept living and dining area, and a modern kitchen complete with stainless steel appliances and a convenient breakfast bar-perfect for everyday living and entertaining, along with additional living space ideal for home office or den. Step outside to your private balcony overlooking green space, providing a relaxing outdoor escape right in the city. The upper level offers a generous primary bedroom with a walk-in closet, along with an additional 2nd Bedroom. Freshly painted throughout with updated light fixtures and clean, updated bathrooms, this move-in-ready suite has been thoughtfully refreshed from top to bottom. Located in a well-managed condominium with an excellent selection of amenities, including an indoor pool, gym, sauna, media room, outdoor patio and BBQ area, and security. Even better, the maintenance fees include hydro, heat and water, making monthly expenses simple and predictable. Enjoy an exceptional central location just minutes from Square One, shopping, restaurants, transit, parks and major highways. A spacious, sun-filled loft combining convenience, character and contemporary updates-an excellent opportunity to enjoy urban living with room to breathe. (id:62104)
9 - 66 Milvan Drive
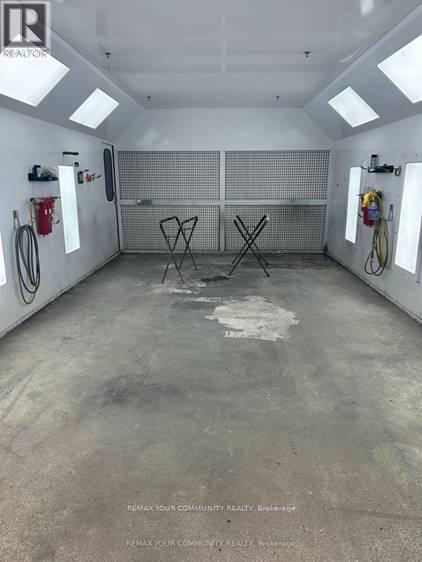
Toronto, Ontario
Rare opportunity for an automotive operator to step into a fully equipped, turnkey auto body and collision repair facility in Toronto's established Humber Summit industrial district. Approx. 2,500 sq. ft. and designed for efficient day-to-day operations, the space features a brand-new professional spray booth, air compressor, full ventilation and ductwork, paint/prep area, compressed-air lines, welders, tools, shelving and extensive shop equipment already in place. An ideal setup for an established operator, growing collision centre, automotive painter or entrepreneur looking to launch or expand without the significant time, expense and disruption of building out a shop from scratch. Functional office and work areas, excellent vehicle circulation and plenty of parking provide room for customer vehicles, work-in-progress inventory and daily business operations. Strategically located near Finch Ave & Milvan Dr with quick access to Highways 400, 401 and407, offering convenient connectivity throughout Toronto and the GTA for customers, suppliers and fleet accounts. A true plug-and-operate opportunity where the infrastructure and equipment are already in place-bring your team, your customers and your business vision. (id:62104)
110 - 556 Marlee Avenue
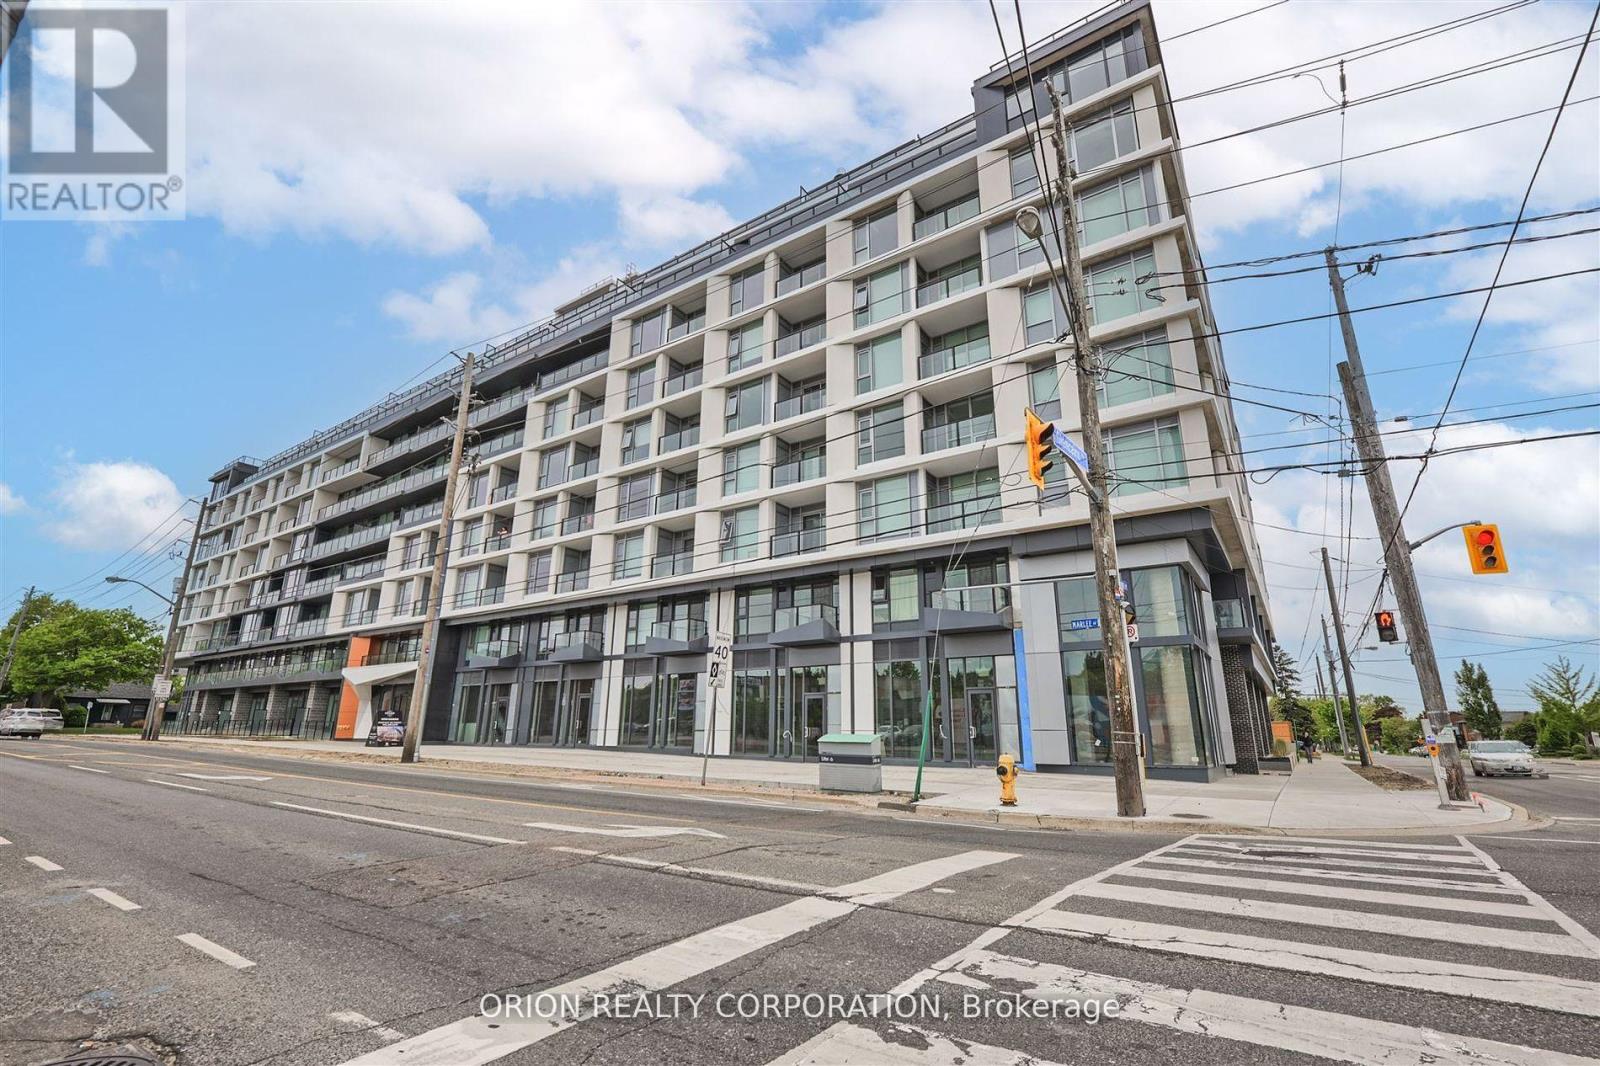
Toronto, Ontario
Built by Chestnut Hill Developments, The Dylan Condos offers luxurious urban living in the heart of Midtown Toronto. The Dylan is a stunning mid rise building offering state-of-the-art gym, outdoor dining with BBQ, fire pit, party room, entertaining kitchen with dining area, lounge, meeting area and more! This Live/Work unit features a separate Work Space with direct access and visibility to the street. The Live Space features an open-concept design, floor-to-ceiling windows and a stylish kitchen with full size appliances. Located just a 3minute walk to Glencairn subway station, 6 minute walk to Eglinton LRT, 2 subway stops to Yorkdale Mall and 6 subway stops to York University. Quick access to 401 with connection to 404 and 400. Lawrence Allen Centre is a short walk away where you will find all the local amenities for your every day needs such as Fortinos, LCBO, Canadian Tire, Pet Smart, Winners, Home Sense, etc. A true gem and not to be missed! (id:62104)
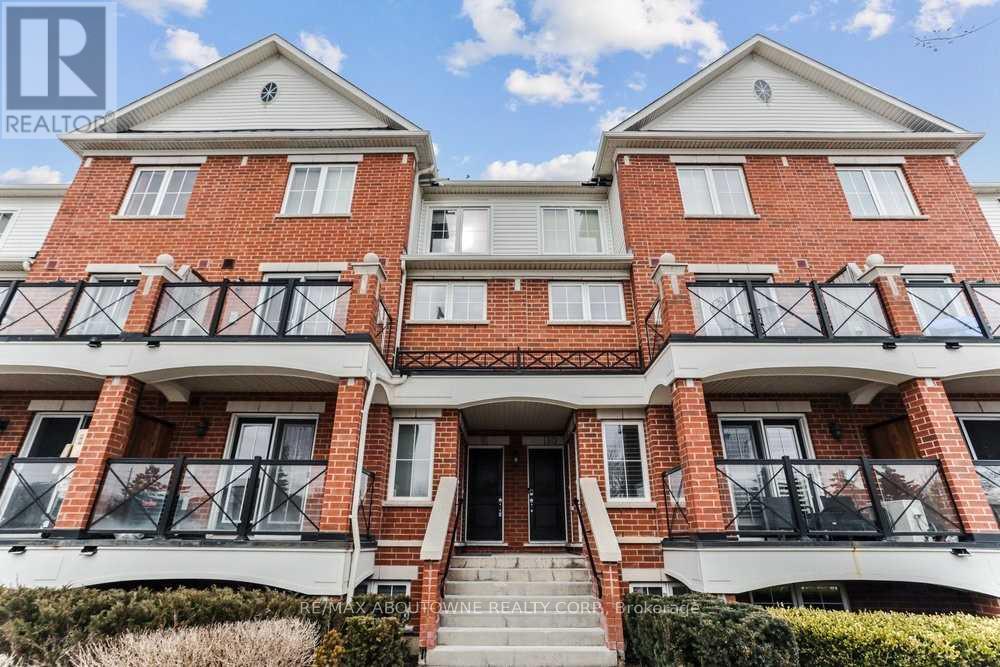
10 - 2579 Sixth Line
Oakville, Ontario
Welcome home to this bright and spacious townhome in Oakville's desirable Uptown Core! Enjoy beautiful pond views from every room and a convenient location within walking distance of shopping, restaurants, parks, transit and everyday amenities. The open-concept living and dining area features rich dark laminate flooring and a walkout to a large private balcony-perfect for relaxing or entertaining. The generously sized kitchen offers ample workspace and stylish black appliances. Upstairs, you'll find two bright and spacious bedrooms, along with the convenience of upper-level laundry. Enjoy low-maintenance living with no grass to cut, all in a scenic and highly accessible neighbourhood. A wonderful place to call home! (id:62104)
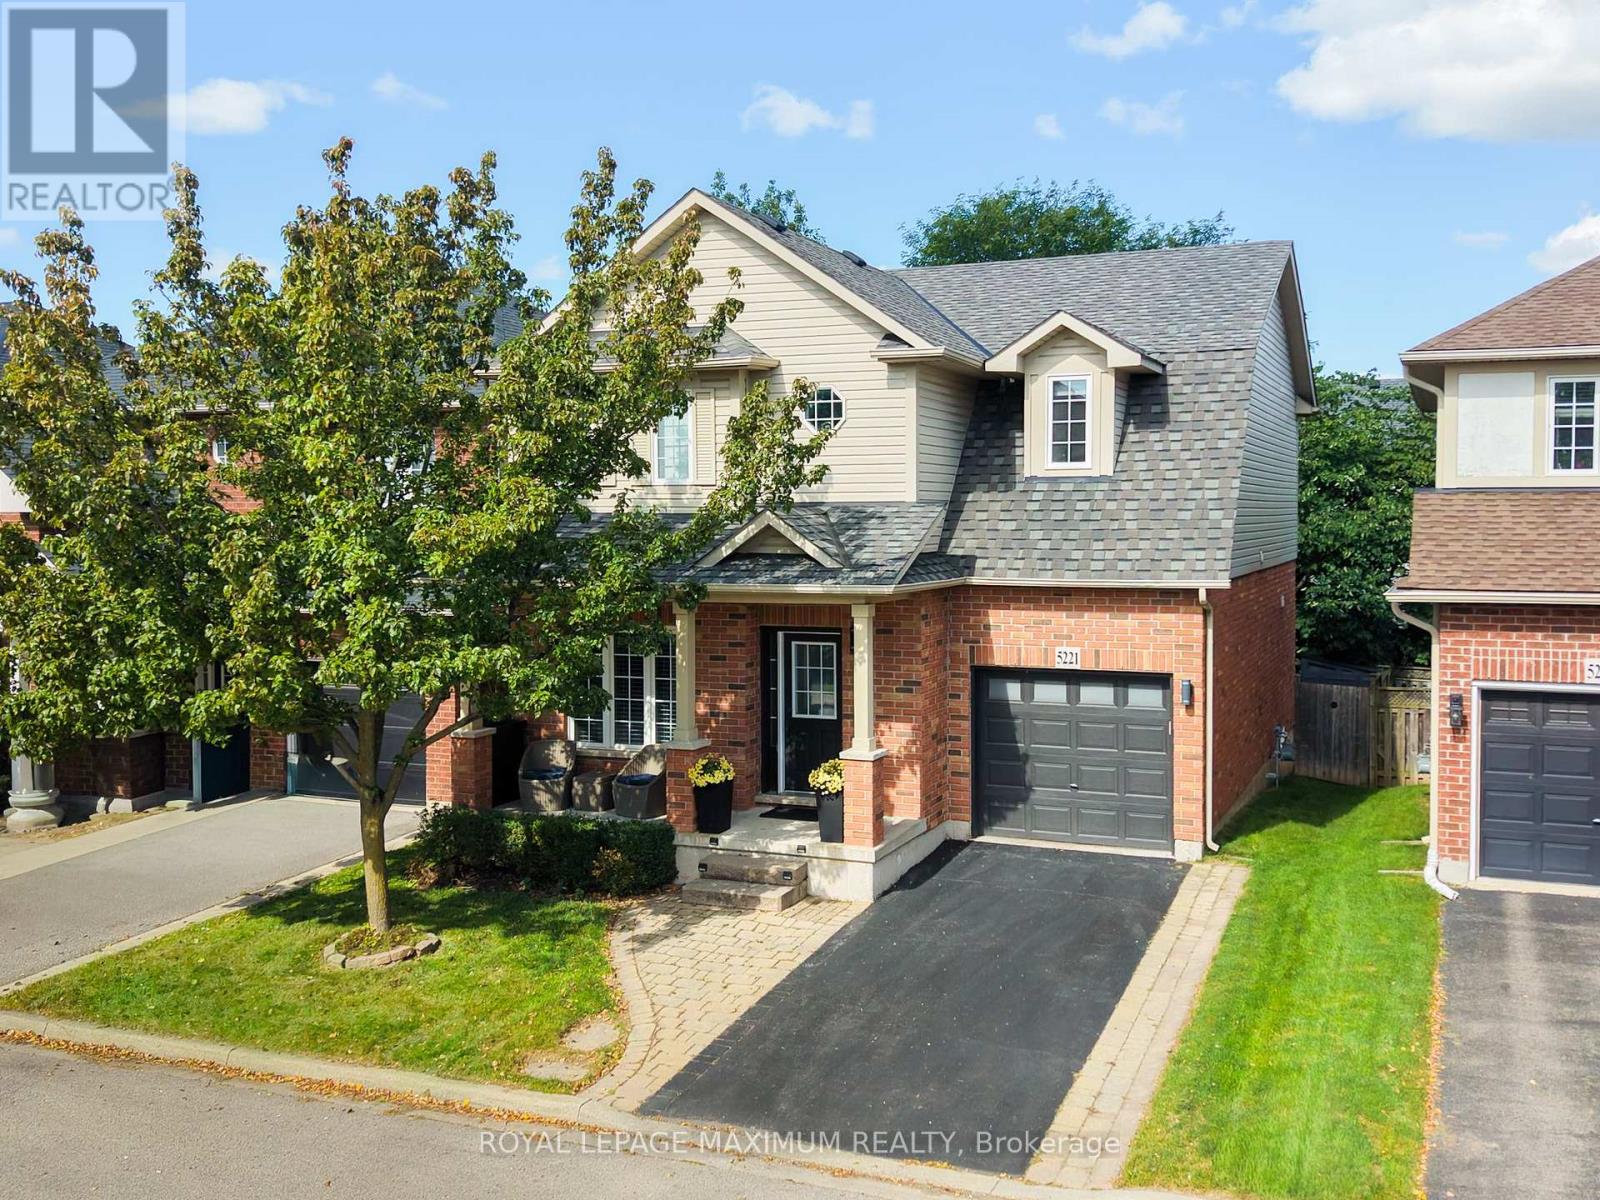
5221 Garland Crescent
Burlington, Ontario
Cute as a button in the desirable Orchard. This charming 3 bedroom, 3 bath home offers a bright functional layout with plenty of space for family living and entertaining. The main floor features a separate living room and dining area completed with stylish feature wall & clock. The massive sunfilled kitchen is sure to impress with ample space for storage with a walk-out deck - perfect for outdoor dining & entertaining. The Primary Bedroomfeatures walk-in closet & 4 piece ensuite. Additionally, the second bedroom offers a walk-in closet and cozy reading nook. A bright open concept desk area with porthole window provides a perfect spot for studying and working from home. The main bath has been beautifully renovated and features a modern floating vanity and sleek shower. This is a wondefful home in a sought after neighbourhood offering the perfect combination of comfort and style with so many amenities close by. (id:62104)

1036 Valley Crest Circle
Oakville, Ontario
EXCEPTIONAL RIVER OAKS RETREAT WITH A PRIVATE BACKYARD OASIS BACKING ONTO LIONS VALLEY PARK AND SIXTEEN MILE CREEK! RARE THREE CAR GARAGE! Situated on a quiet cul-de-sac, this impressive residence delivers an exceptional lifestyle where everyday living feels like a private resort. The professionally landscaped backyard is the showpiece, featuring an inground pool framed by a natural stone surround, raised TimberTech composite deck (2020), lush gardens, mature trees, and towering cedars creating an extraordinary sense of privacy. With direct access to Lions Valley Park and Sixteen Mile Creek, this is a spectacular setting for summer entertaining, poolside gatherings, outdoor dining, and relaxed family living. Inside, the main level offers a living room with soaring 18' decorative ceiling and gas fireplace, elegant dining room, den with vaulted ceiling, and a dedicated home office. The stunning gourmet kitchen features refinished maple cabinetry (2019), granite countertops, stainless steel appliances, pantry, centre island, and bright breakfast area with built-in dining table and walkout to deck. The primary bedroom offers two walk-in closets and a five-piece ensuite renovated in 2025 with a glass shower, dual sinks, and dual toilets. The professionally finished walkout lower level offers excellent potential for an in-law or nanny suite. Highlights include 9' ceilings throughout all three levels, hardwood staircase (2025), windows (2019), front and back doors (2015), furnace and central air (2020), roof replacement with an outdoor heating element on lower roof (2015), inground sprinkler, and incredible curb appeal with an attractive stone and brick exterior. Close to trails, Sixteen Mile Sports Complex, private schools, shopping, restaurants, Glen Abbey Golf Club, transit, highways, and GO Train. A rare opportunity to enjoy exceptional family living, a resort-inspired backyard, and a remarkable sense of privacy in one of River Oaks' most coveted settings. (id:62104)
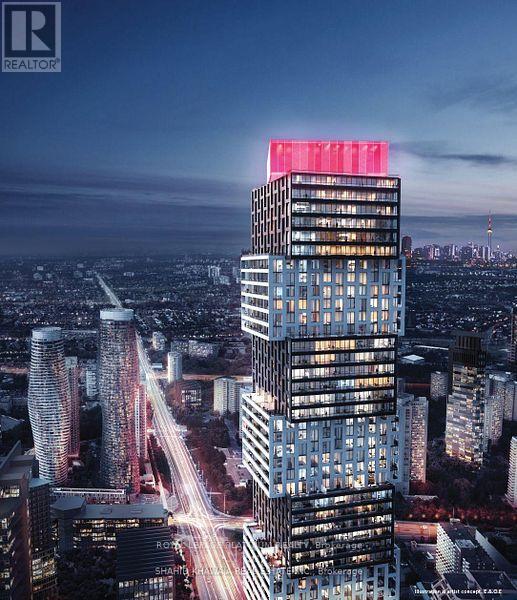
Uph 6006 - 4015 The Exchange
Mississauga, Ontario
This bright and modern Brand new 2-bedroom, 1-bath Upper Penthoue suite on the 60th floor is available immediately to live in the heart of Mississaugas in vibrant Exchange District at EX1, 4015 The Exchange. Advertised square feet consists of 665 square feet of living space + 96 square feet of Balcony. Unobstructed South West views.Just steps from Square One. This suite offers a bright and spacious layout with approximately 9 ceilings, wide-plank laminate flooring, imported Italian kitchen cabinetry by Trevisana, quartz countertops, integrated appliances, premium Kohler fixtures, and the innovative Latch smart access system. Residents will enjoy exceptional amenities including a modern fitness centre with yoga studio, half-court basketball, indoor pool with whirlpool, sauna and steam room, co-working lounges with boardrooms, a 7th-floor outdoor terrace with BBQs, private party and games rooms, and 24-hour concierge.No Parking, no Locker. There is also Tim Hortons conveniently located in the building.Available for immediate occupancy. (id:62104)
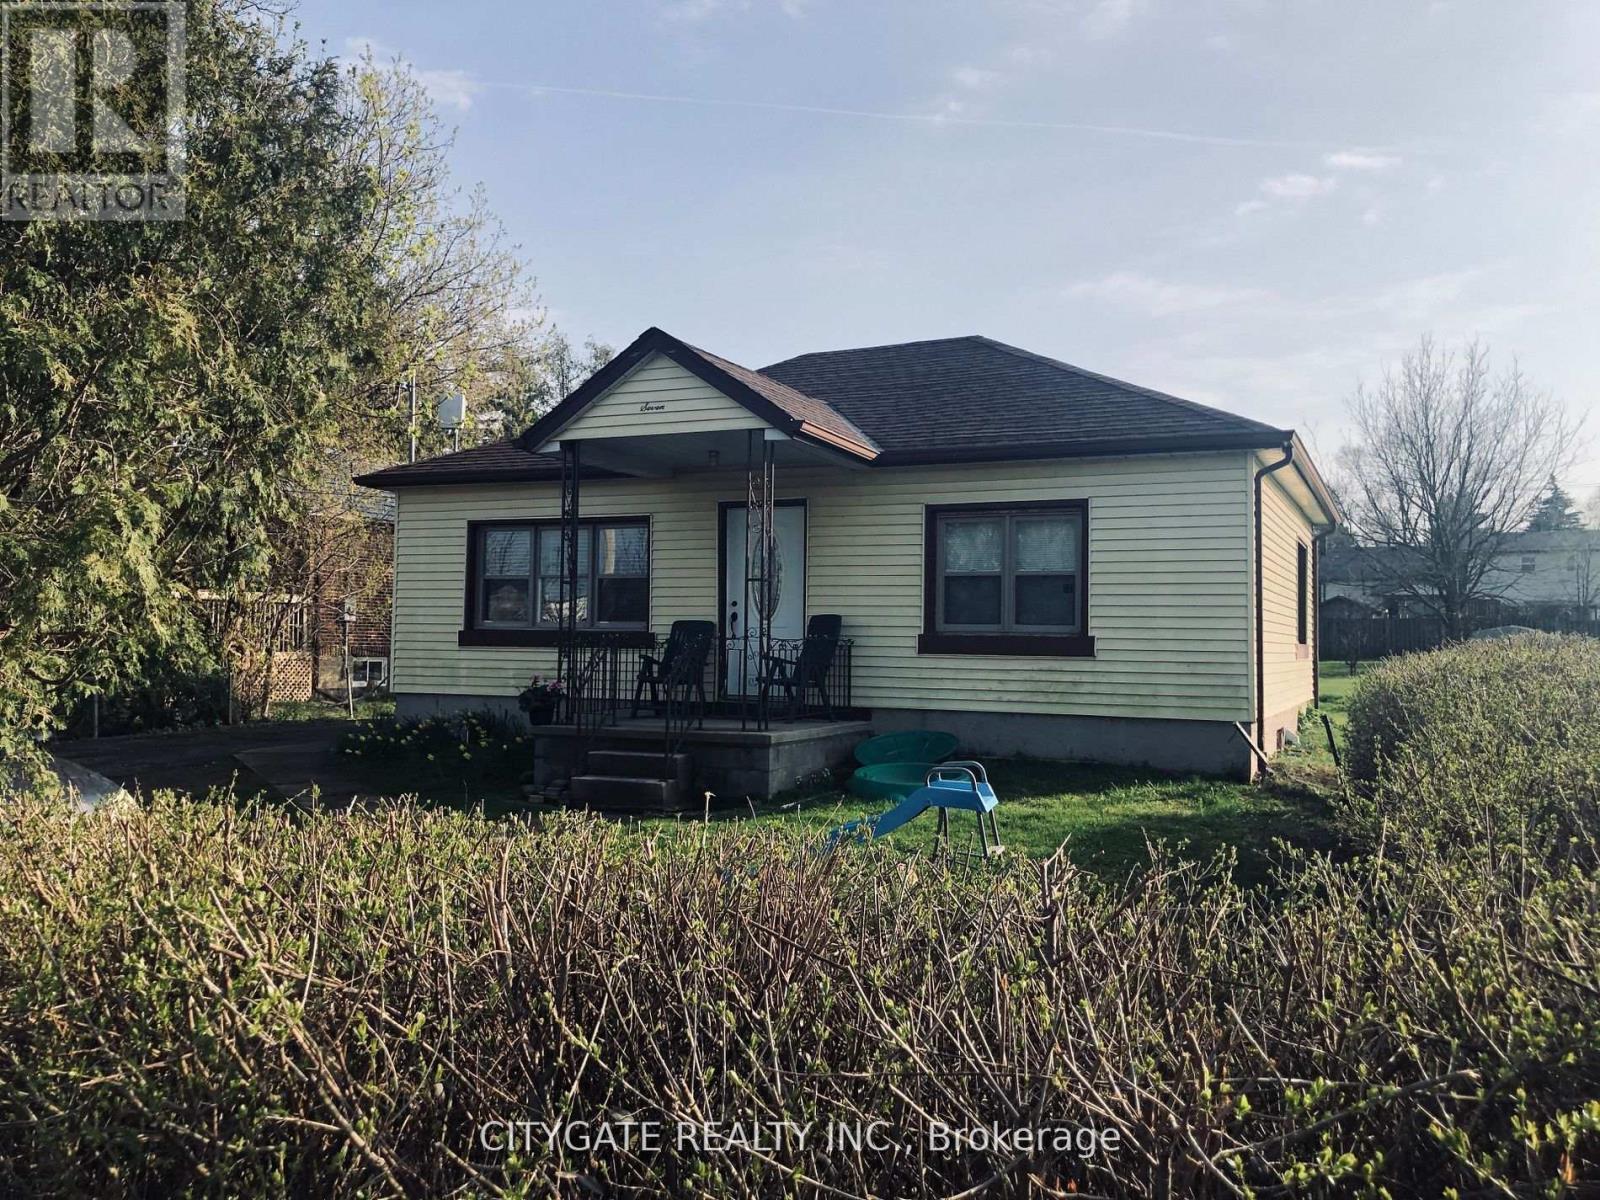
7 Milton Heights Crescent
Milton, Ontario
Spacious and clean 2-bedroom basement unit with a separate private entrance. The unit comes with its own kitchen, washroom, laundry, parking, and additional storage space. This is a fully independent unit, offering privacy and everything you need for comfortable day-to-day living. Min 24 Hr Notice For Showings. (id:62104)
31 Sackville Street
Caledon, Ontario
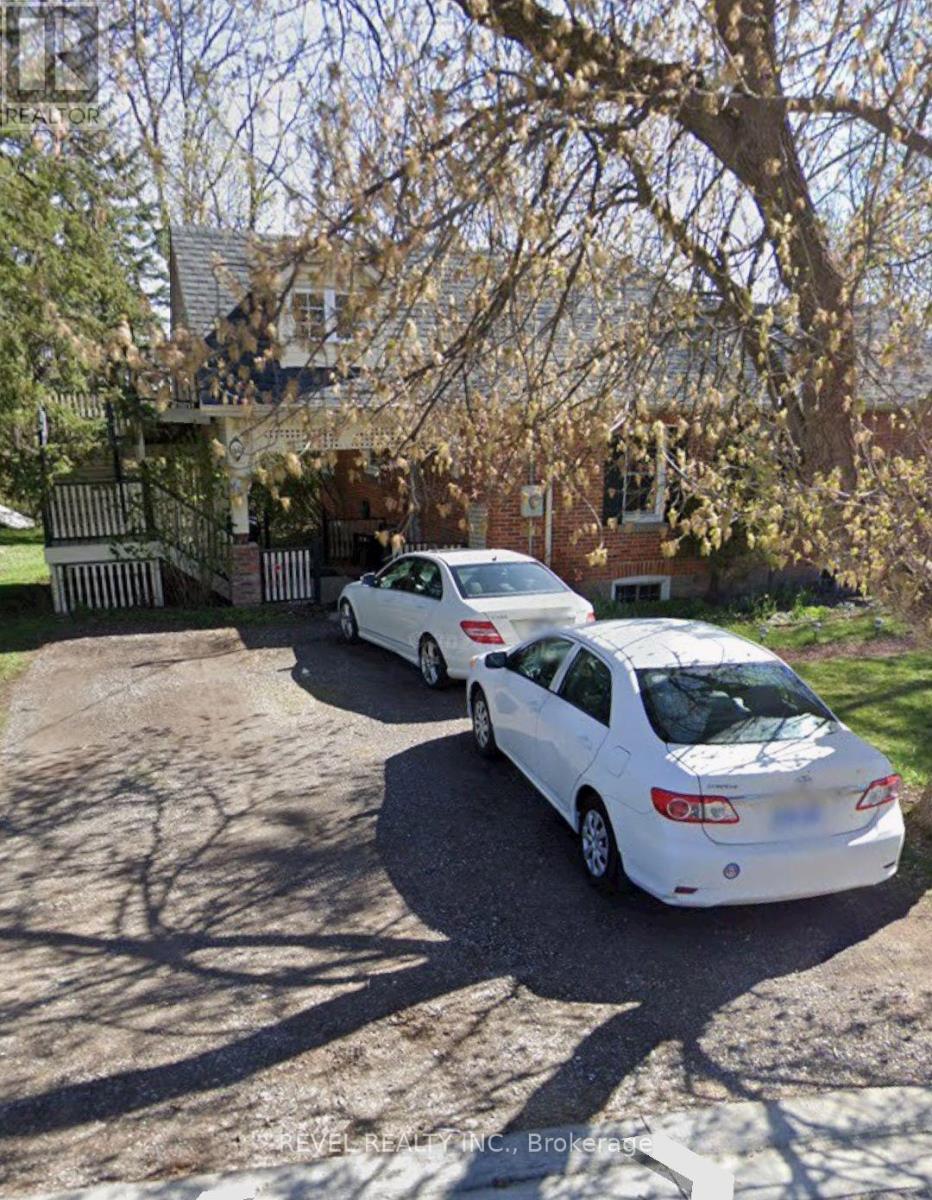
Welcome to this Spacious 1 bedroom walkout Basement Apartment to a private patio, In a Great Pocket In Bolton. Steps To Schools And Shopping. Spacious Living Room and Kitchen.This well-maintained unit offers a functional layout and comfortable living space, ideal for singles and couples. Optional furnishings available(couch and dinning table).Great opportunity to enjoy convenient living in a quiet small town. (id:62104)
23 Riverside Crescent
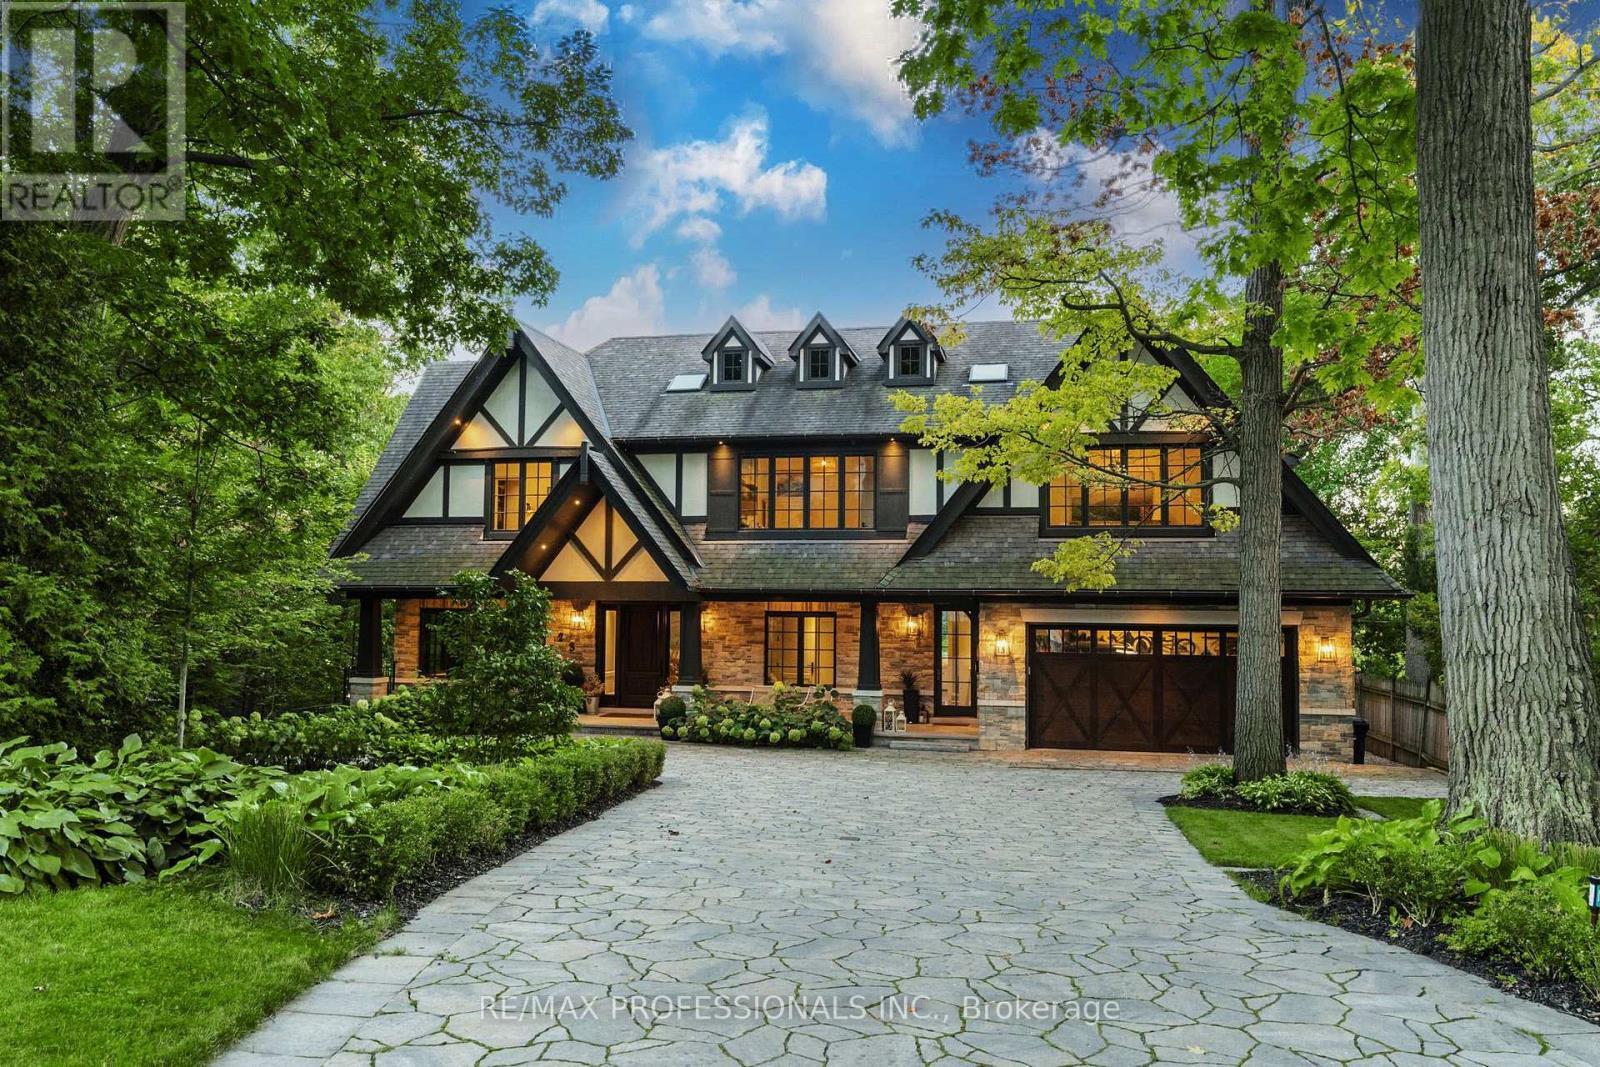
Toronto, Ontario
Welcome to 23 Riverside Crescent, An Extraordinary Private Estate on The Humber River. This Magnificent Stone, and Tudor Residence Overlooks The Humber River And Is Located On One Of Toronto's Most Private And Coveted Streets. Set On A Rare South- And West-Facing Pie-Shaped Lot (Approx. 100 x 230 Ft) The Property Offers Exceptional Table Land And Approximately 150 Feet Of Direct River Access. Built Between 2016-2018 With Top-Tier Materials, The Residence Offers ~10,000 Sq Ft Of Luxurious Living Space Surrounded By Nature. Expansive West-Facing Windows and Cathedral Ceilings Fill The Main Floor With Natural Light And Capture Breathtaking Views. The Upper Level Features Five Spacious Bedrooms, Each With Its Own Ensuite, Including A Serene Primary Retreat With a Walk-In Closet, Fireplace And Spa-Like Bath. The Walk-Out Lower Level Is Designed For Recreation, With a Large Entertainment Area, Gym, Sauna, Indoor Hockey Rink, And Access To Terraces, Pool, And Pool House With Bath And Mini Kitchen Area. Spectacular Landscaped Grounds Include A Pool, Multiple Terraces, Fire Pit, And Pool House With Bath And Mini Kitchen. Enjoy Sunsets, River Access, Nearby Trails, And Walkability To Bloor West Village And Subway. Minutes To Downtown And The Airport. An Exceptional Property Offering Rare Privacy, Extraordinary Natural Beauty, And Unparalleled Convenience Just Minutes From The City. Perfect For Family Living And Spectacular Entertaining. Truly A Once-In-A-Lifetime Opportunity. (id:62104)

2169 Bonfield Court
Burlington, Ontario
LOCATION! LOCATION! LOCATION! RARELY OFFERED! A truly one-of-a-kind property with no direct comparable currently available in Burlington. Opportunities like this simply do not come to market often. . Spectacular luxury residence situated on an exceptional 250+ ft deep lot backing directly onto the golf course in one of Burlington's most sought-after enclaves.This impressive 4+2 bedroom, 5+1 bathroom home offers an ideal layout for large or multi-generational families, featuring expansive, light-filled principal rooms, elegant formal living and dining areas, and a beautifully updated chef-inspired kitchen.The upper level showcases a luxurious primary retreat with a spa-inspired 6-piece ensuite, a second primary bedroom with its own private balcony, two additional spacious bedrooms, two full bathrooms.The finished lower level offers incredible additional living space with two generous bedrooms, two full bathrooms, a gas fireplace and walk-out access-perfect for an in-law suite, extended family or guests.Step outside to your own private resort-style backyard oasis featuring a saltwater pool (2019), mature landscaping and breathtaking golf course views. With exceptional privacy and a stunning natural backdrop, this is an outdoor space designed for both entertaining and everyday enjoyment.Additional features include two furnaces (2020), dual A/C systems, a soft water system and more.A truly rare opportunity combining luxury, space, privacy and an unbeatable Burlington location (id:62104)

36 Thicket Road
Toronto, Ontario
Spacious and Beautifully Maintained and Updated Markland Woods 4 Level Backsplit Situated on a Quiet, Child-Friendly Street and Set on a Large, Private West and South-Facing Lot. Freshly Painted Throughout, this Inviting Family Home Features a Generous Living and Dining Room, Eat-in Kitchen, and Spacious Family Room With Walk-Out to the Patio and Private Backyard. Meticulously Maintained and Offering 4 Good-Sized Bedrooms and 3 Bathrooms, Including an Ensuite. A Convenient Side Entrance with Kitchenette Allow for Possibility for in Law /Nanny Suite. The Large Lower Level Features a Generous Recreation Room, Potential Office or Additional Bedroom, Brand-New Flooring, and Abundant Storage. A Large Double-Car Garage Provides Excellent Parking and Storage. Ideally Located Close to Excellent Schools, Parks, TTC, and Neighbourhood Amenities. A Wonderful Opportunity to Enjoy Comfortable Family Living in a Welcoming, Established Markland Wood Neighbourhood. Driveway Paved 2024. Garage Concrete Floor 2024. Roof 2025. HVAC on Second Floor Installed 2020. (id:62104)

59 Stanwell Drive
Brampton, Ontario
Beautiful Corner Home In Move In Condition With Separate Entrance To Basement. Welcoming Living Area, Large Eat-In Kitchen And Dining, W/O To Deck. California Shutters On All Windows. Parquet Floor & Ample Daylight With Bay Window Overlooking Deck & Fenced Yard. French Doors From Kitchen To Living / Dining Room. # Spacious Bedrooms On Upper Level With Closets. Finished Basement Offers Rec Room With Potential To Be Converted Into An Apartment, Fireplace & A 2 Piece Bath, Storage & Cold Cellar & Wet Bar. Large Enclosed Front Porch & Ample Driveway Space. Located Next To Wexford Plaza With Easy Access To Transit. Advise Any Observations For Sellers Comments. Home Is Cluttered As Seller Is Packing & Home Will Be Professionally Cleaned, Before Handover. Priced Only To Sell ! (id:62104)

255 Mount Albion Road Unit# 22
Hamilton, Ontario
Luxury South East Hamilton townhome featuring 2042 sq ft including the fully finished basement. 3 Bedroom end unit with spacious bedrooms and 3 and half baths, including master bedroom with ensuite bath, second bedroom with semi-ensuite privileges, fully finished basement, spiral staircase, long term owner home in immaculate move-in condition. One of the best townhomes in this very desirable location. (id:62104)

11 - 76 River Drive
Halton Hills, Ontario
Welcome to 76 River Drive, Unit 11 - where maintenance free living makes life easy! Enjoy the convenience of having the exterior taken care of for you, including grass cutting, snow removal right to your front door, and exterior maintenance, all included in the monthly maintenance fees. Plus, residents enjoy access to the private, heated outdoor in-ground pool, making summer relaxation effortless. This well-maintained 2-storey condo townhome offers 1,307 square feet of above-grade living space, plus a finished 384-square-foot lower level. The main floor features a functional layout with a spacious kitchen updated in 2019, a dedicated dining area, and a bright living room overlooking the landscaped backyard. Upstairs, you'll find three bedrooms and two full bathrooms, including a renovated primary ensuite with a walk-in shower, along with the convenience of an upper-level laundry room. The finished walkout lower level provides a generous recreation room with a gas fireplace and walkout access to the private, fully fenced backyard. An attached one-car garage adds further convenience. Ideally located close to the GO Station, Glen Williams, and local shops, this home offers the perfect combination of comfort, convenience, and true lock-and-go living. Simply come home and enjoy - the exterior maintenance is taken care of for you. (id:62104)
141 Catharine Street S Unit# 1004
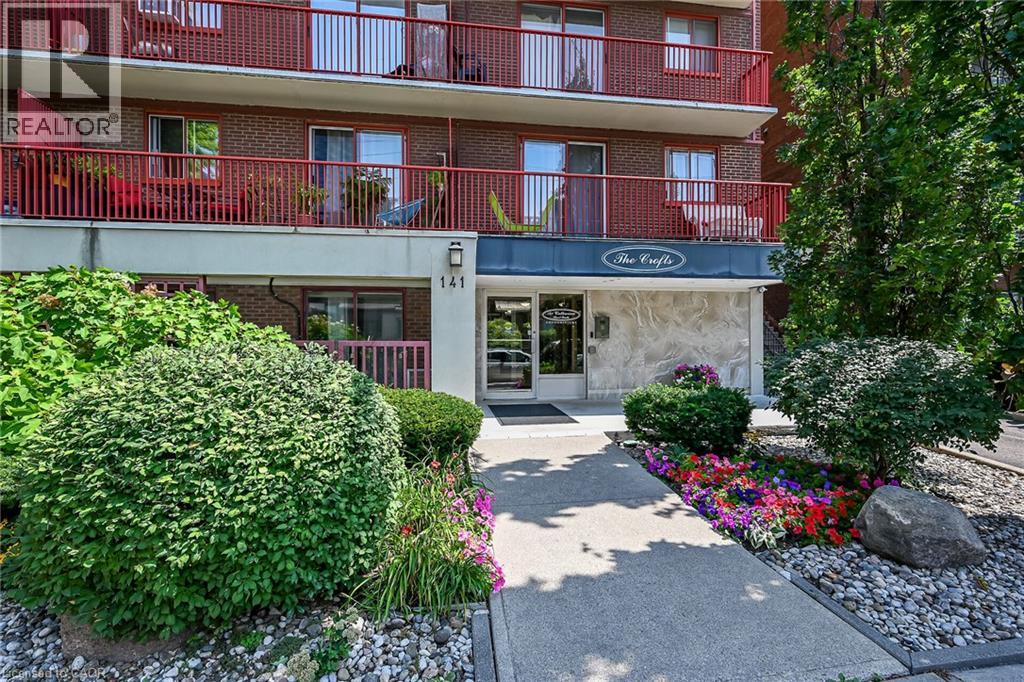
Hamilton, Ontario
Welcome to Unit 1004 at 141 Catharine Street South-a bright, top-floor condo with impressive views of the city, lake and escarpment. The suite is refreshed with new windows, an updated eat-in kitchen with new luxury vinyl flooring, and a newly enhanced bathroom for you to enjoy. Delight in the scenic view from your private balcony, all in a well-maintained building offering all the convenient amenities necessary for comfortable living. Ideally located within walking distance of the Hamilton GO Centre, St. Joseph's Healthcare and downtown shops, restaurants and entertainment. An excellent opportunity to enjoy convenient condo living in the heart of Hamilton. (id:62104)

1434 Petrie Way
Mississauga, Ontario
Tucked into one of Mississauga's most sought-after communities, this custom-renovated raised bungalow on Petrie Way is a rare offering with the warmth of a true family home. From the moment you step through the double-height foyer, flooded with natural light and anchored by gleaming large-format porcelain floors, you sense that every detail here was chosen with intention. The main floor flows seamlessly, connecting the principal rooms in a way that invites gatherings of every size. Coffered ceilings add depth overhead, while the stunning stone feature wall anchors the living room, complete with a fireplace that warms the winters and becomes the backdrop of a thousand family moments. The chef's kitchen is both a workspace and a showpiece. Custom cabinetry in rich dark tones, a waterfall quartz island, breakfast bar, built-in appliances, and generous countertop space allow two cooks to move comfortably while the island becomes the natural gathering spot when friends arrive. Step through to the sun-drenched family room and feel the shift: soaring ceilings, panoramic windows on three sides, clerestory glass above, and sliding doors that dissolve the boundary between indoors and out. Walk out to the spacious backyard, ideal for entertaining, summer barbecues, or quiet evenings outdoors. Three bedrooms occupy the main floor. The primary suite is a genuine retreat with a yard walkout, walk-in closet, and 3-piece ensuite. Two additional well-sized bedrooms with closets complete the level. Below, a self-contained apartment with a separate entrance offers three bedrooms, 5-piece bath, kitchen, family room, and backyard walkout. Multigenerational families and investors alike will recognize the extraordinary potential. A location celebrated for excellent schools, mature tree-lined streets, quick QEW and GO access, steps to Rattray Marsh, Jack Darling Memorial Park, and all that Clarkson Village has to offer. (id:62104)