
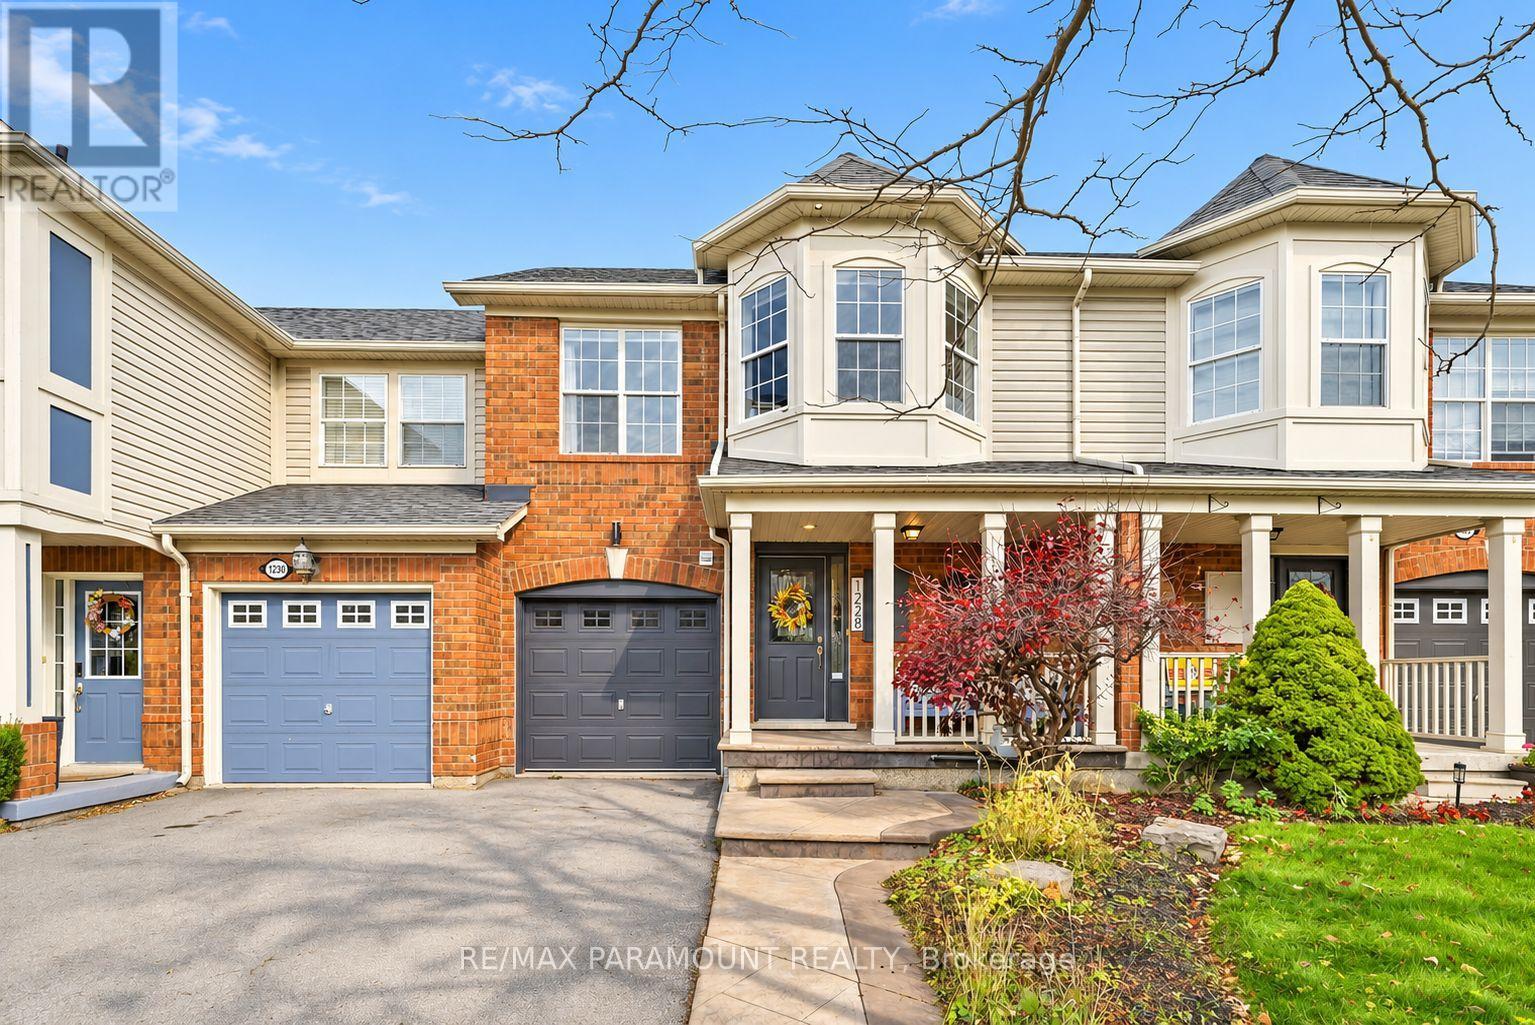
1228 Mcdowell Crescent
Milton, Ontario
Welcome to this beautifully updated freehold townhome, ideally situated on a quiet, low-traffic street in Milton's highly sought-after Beaty neighbourhood! With no rear neighbours, this home offers exceptional privacy, an abundance of natural sunlight, and the convenience of direct access to the park and school grounds right out your back doorstep inside to discover a bright, modern interior featuring stylish updates throughout. The beautifully refreshed kitchen showcases quartz countertops, an updated backsplash and sink, along with a newer microwave and dishwasher. Updated light fixtures, pot lights, and ceiling fans enhance the home's modern appeal, while a refreshed staircase with new carpeting leads to the upper level, featuring updated flooring and a spacious primary bedroom complete with a walk-in closet. A Nest thermostat and convenient interior garage access add to the home's everyday comfort and functionality. The fully finished basement provides valuable additional living space, complete with updated flooring and a beautiful 3-piece bathroom. Whether used as a living room, recreation area, home office, or guest retreat, this versatile space offers endless possibilities. Outside, enjoy the added curb appeal of exterior pot lights and patterned concrete in both the front and backyard, creating stylish, low-maintenance outdoor spaces perfect for relaxing or entertaining. Combining modern finishes, a family-friendly location, exceptional backyard privacy, and the convenience of parks and schools just steps away, this move-in-ready home truly checks all the boxes! (id:62104)
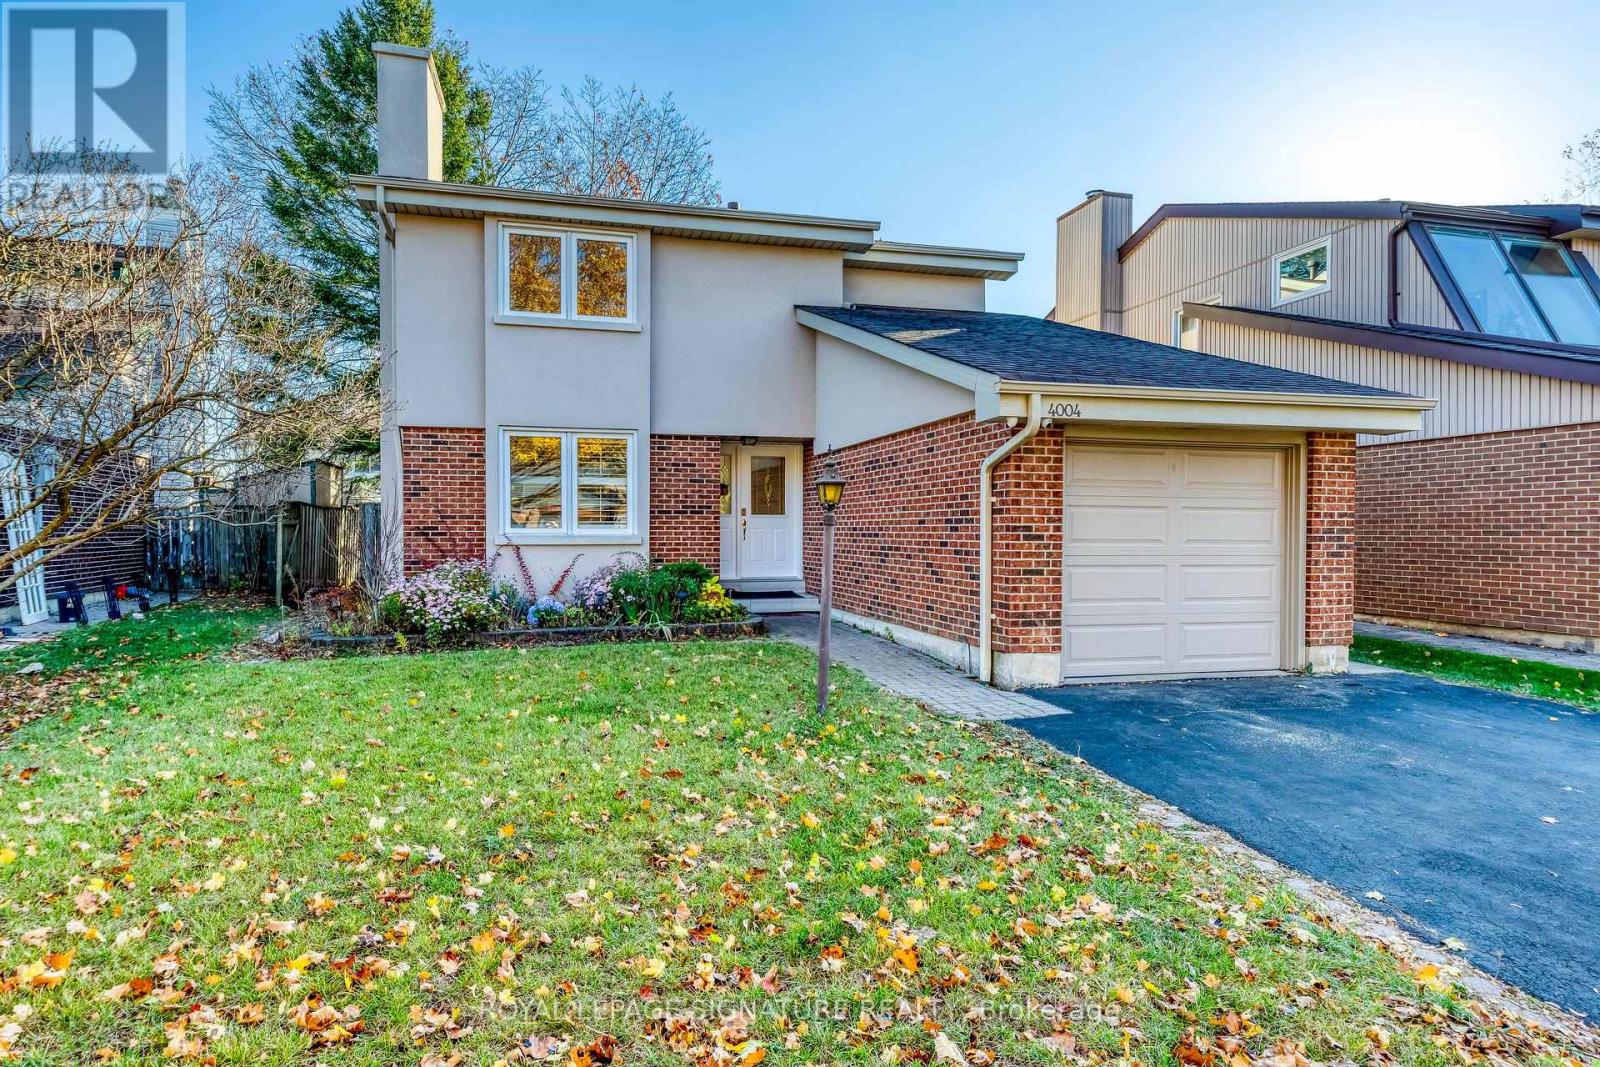
4004 Taffey Crescent
Mississauga, Ontario
Discover a beautifully updated detached home situated in the family-oriented Erin Mills neighbourhood of Mississauga! Featuring 4+2 bedrooms, a fully finished basement with a private entrance, and a functional layout designed for modern living. Step inside to a bright interior showcasing fresh paint throughout, a newly installed staircase, and a sophisticated neutral colour palette that complements any decor. The kitchen is equipped with granite countertops, stainless steel appliances, and abundant cabinetry, offering both convenience and functionality. Escape to your own peaceful backyard oasis, framed by mature trees for added privacy and featuring a spacious wooden patio and deck, ideal for summer barbecues, outdoor dining, entertaining guests, or simply unwinding in the fresh air. The second level boasts four comfortable bedrooms, providing ample space for growing families, overnight guests, or a home office. The fully finished lower level adds remarkable versatility, complete with a separate entrance, two additional bedrooms, its own kitchen, and a full bathroom, making it an excellent option for extended family, multi-generational households, or potential rental income. Enjoy the best of suburban living with scenic Glen Erin walking trails nearby, connecting to Pheasant Run Park, where a playground, splash pad, soccer field, and tennis courts offer endless opportunities for outdoor enjoyment. Everyday essentials are within easy reach, with Erin Mills Town Centre, South Common Centre, Credit Valley Hospital, and the University of Toronto Mississauga all just a short drive away. Quick access to Highway 403 ensures convenient connections throughout Mississauga and the Greater Toronto Area. A fantastic opportunity to own a move-in-ready detached home in an established community, offering exceptional flexibility and a lifestyle of convenience! (id:62104)
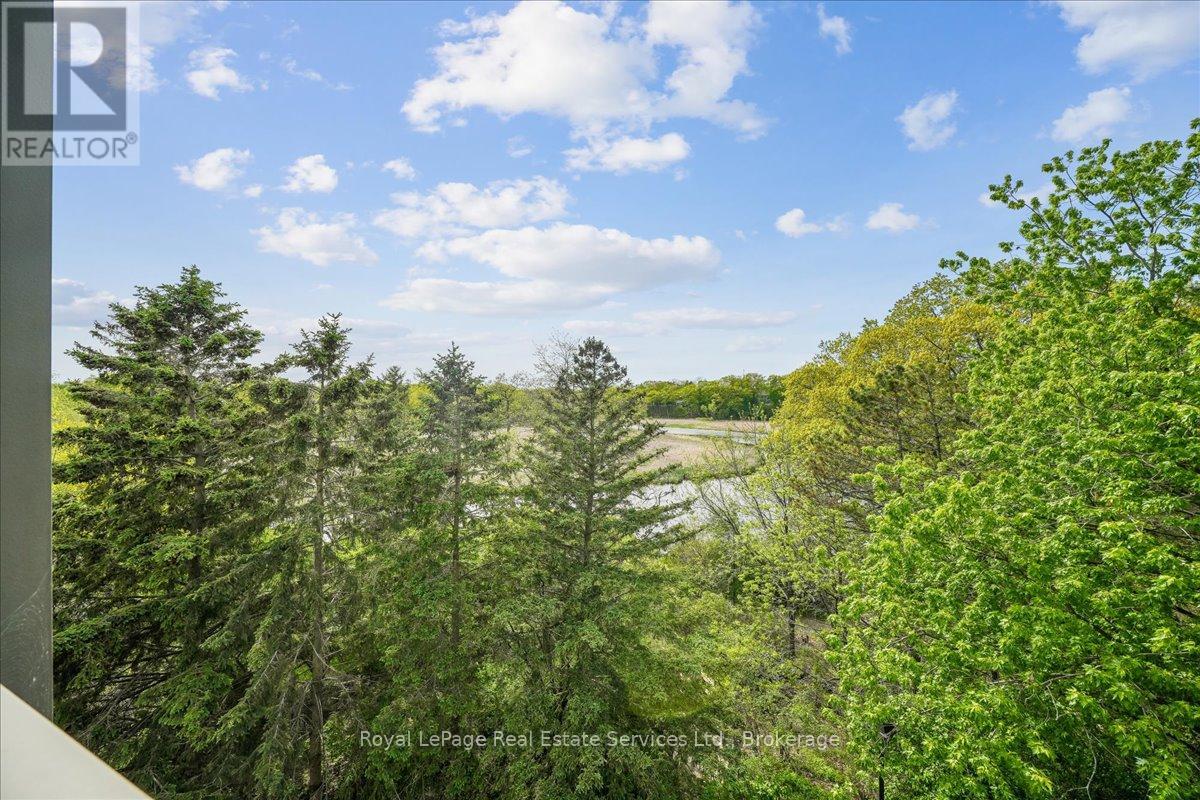
405 - 2511 Lakeshore Road W
Oakville, Ontario
Welcome to this bright and spacious 1,325 sq. ft. corner unit in the highly sought-after Bronte Harbour Club. Perched overlooking Bronte Creek and the lush surrounding ravine, this home offers stunning, unobstructed views to the west and north. Featuring 9-foot ceilings, expansive windows, and beautiful hardwood floors throughout, the unit feels open and airy. The updated white kitchen is complemented by a generous living and dining area, two well-sized bedrooms, and two bathrooms. You'll also enjoy ample storage space throughout. Building amenities are exceptional and include 24-hour security, an indoor pool, gym, party room, library, workshop, and guest suite. Additional conveniences include underground parking and a large storage locker. This is a fabulous lifestyle location, with everything just steps away: Lake Ontario, Bronte's inner and outer harbours, scenic lakeside parks, and charming Bronte Village. Enjoy boutique shopping, grocery stores, cafés, restaurants, and pubs offering everything from casual bites to fine dining. (id:62104)
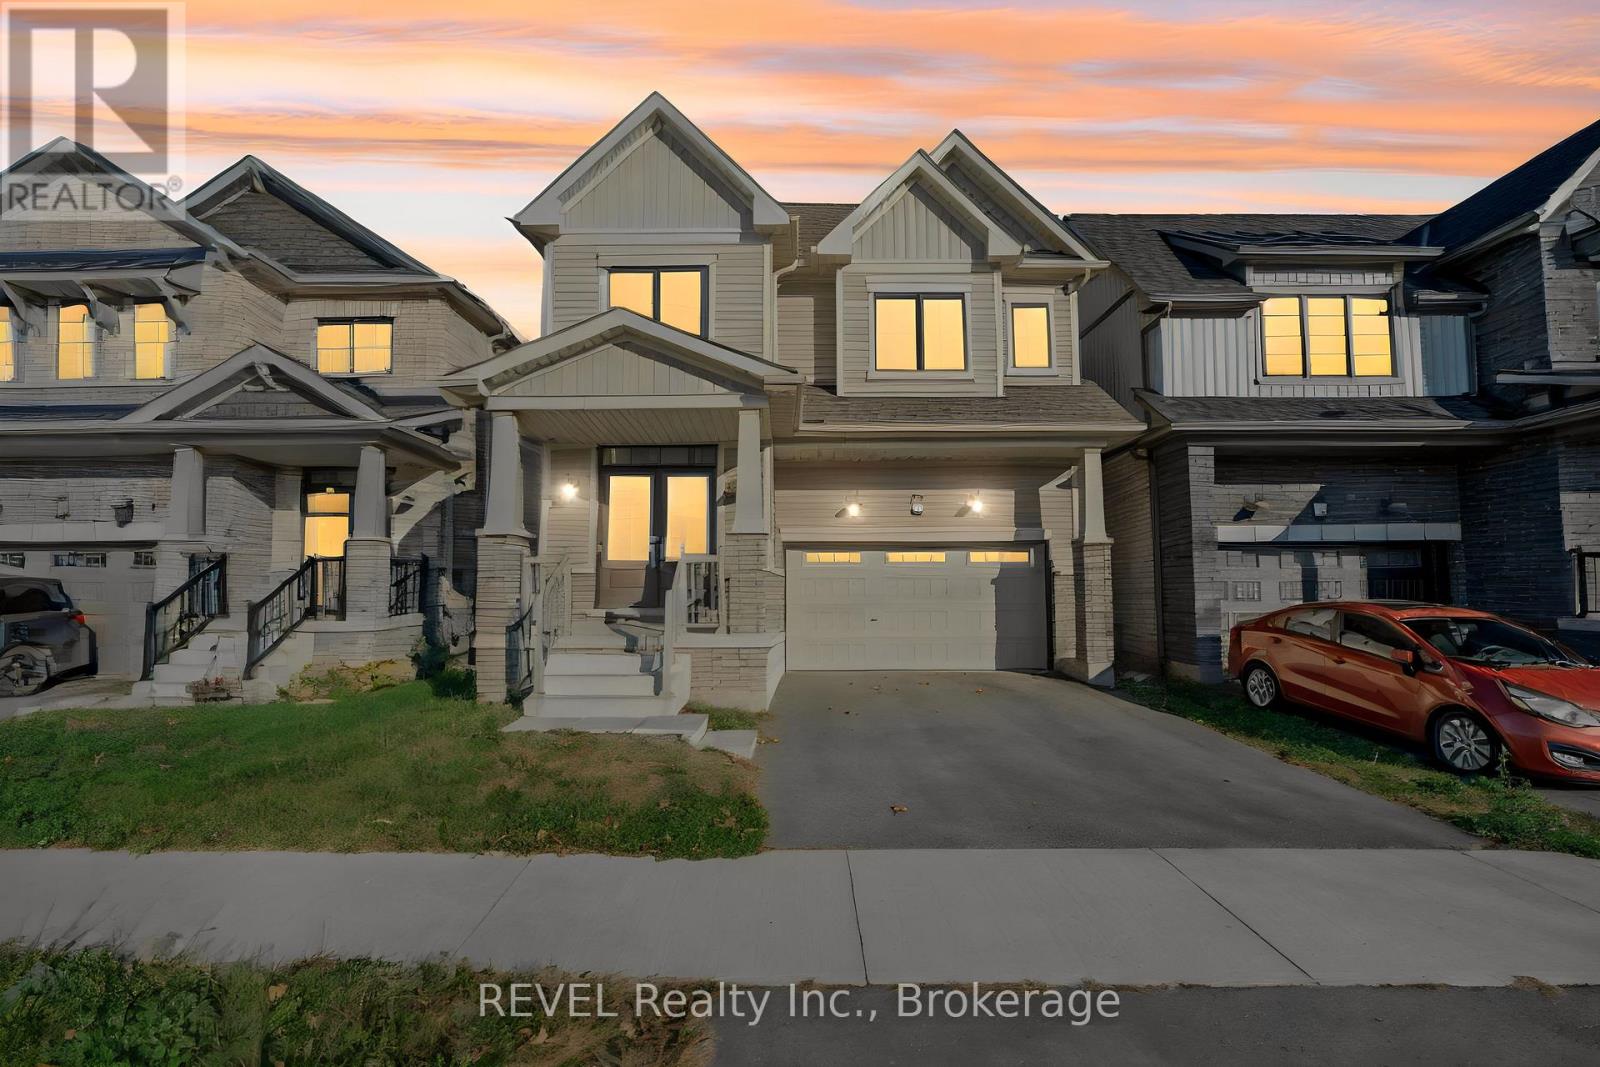
232 Forks Road
Welland, Ontario
Brand New Detached Home in Prestigious Welland Community! Welcome to this stunning, detached home featuring 4 spacious bedrooms, 2.5 bathrooms, and a double-car garage, located in the desirable and prestigious community of Welland. Thoughtfully designed with modern finishes and quality upgrades throughout, this home offers the perfect blend of comfort, style, and functionality. Enjoy beautiful hardwood flooring throughout the main floor and second-floor hallway, an upgraded oak staircase, and a modern kitchen featuring extended cabinetry and stainless steel appliances. Convenient second-floor laundry adds everyday ease and practicality. Ideally situated close to the Welland Canal, offering beautiful natural surroundings and opportunities to enjoy outdoor activities. A wonderful opportunity to own a beautiful new home in a growing and family-friendly community! (id:62104)
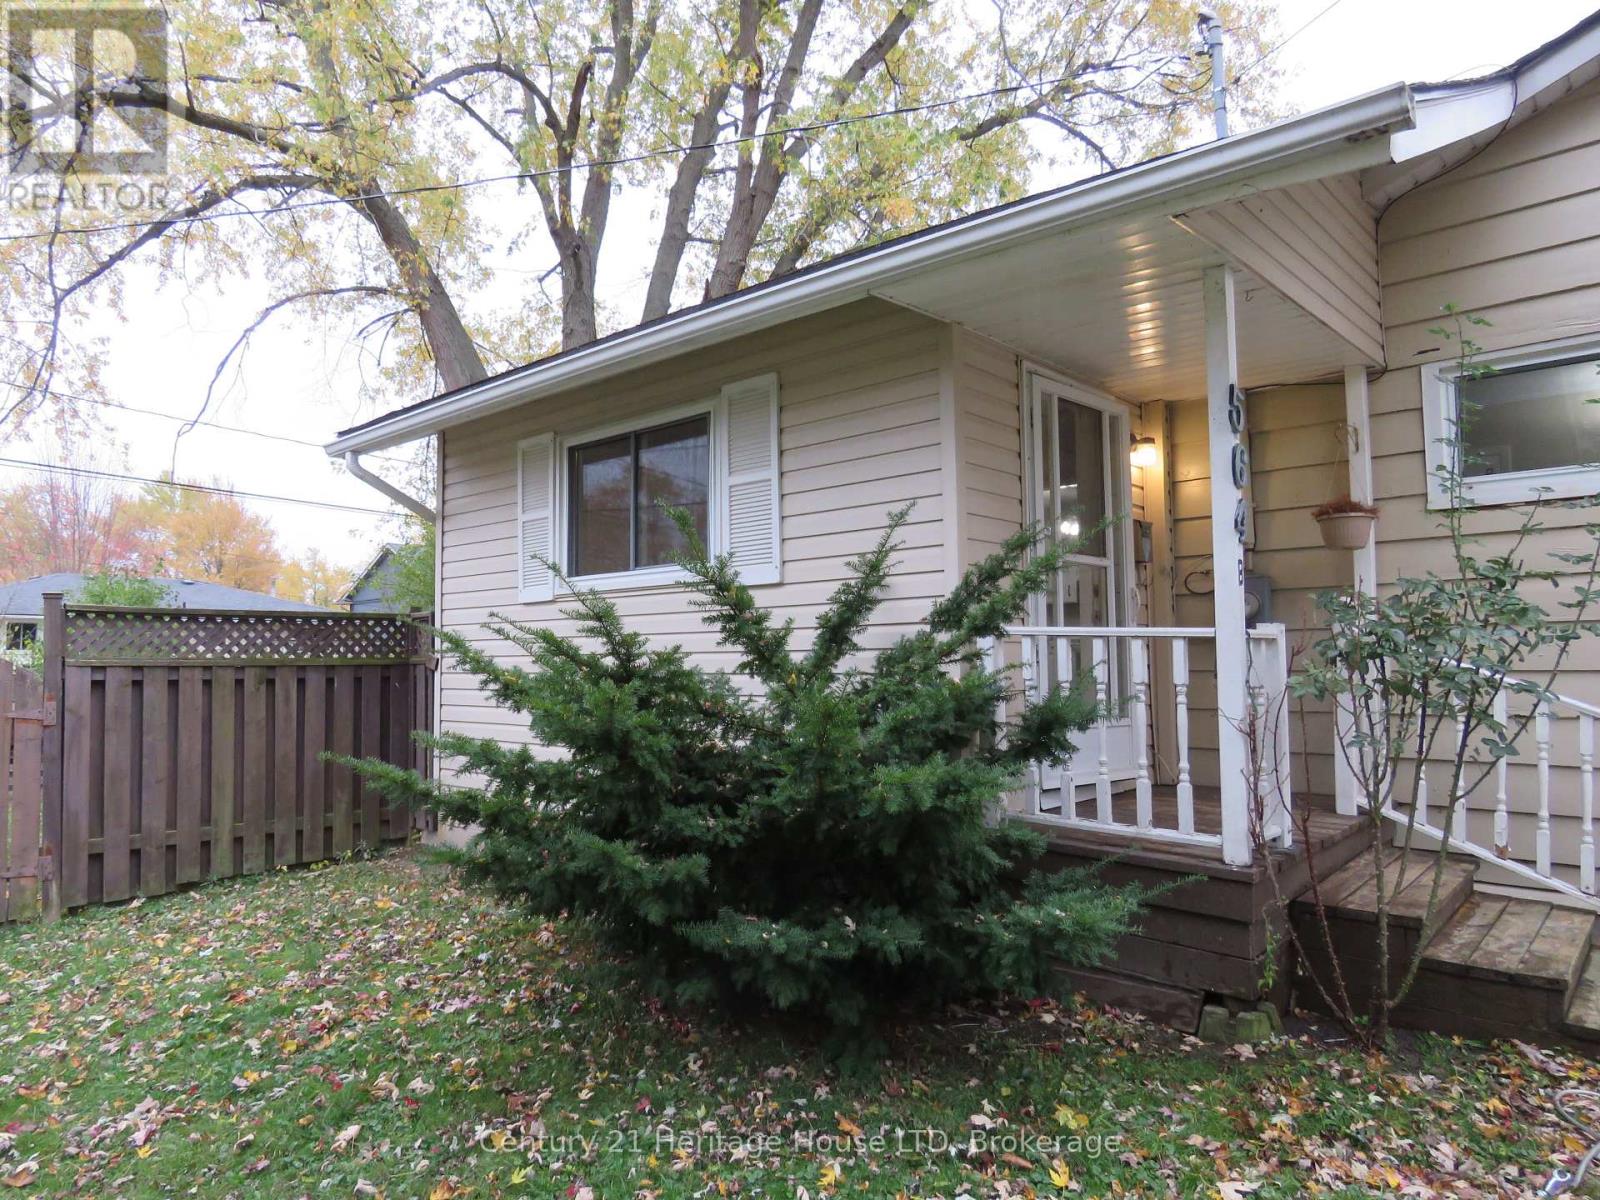
B - 564 Lakeview Road
Fort Erie, Ontario
Welcome home to this cozy and affordable 1-bedroom unit in the desirable Crescent Park neighbourhood of Fort Erie! Available for occupancy December 1st, this inviting space offers a wonderful opportunity to settle into a comfortable new home just in time for the holidays. Featuring a spacious kitchen and living room, a bedroom with a built-in closet, and an ensuite bathroom, this unit offers a practical and comfortable layout. Shared laundry is conveniently located within the building. Enjoy being just 1 km from Crescent Beach and a short drive to grocery stores, restaurants, golf courses, gas stations, and the Fort Erie Leisureplex. If you're looking for an affordable place to call home in a desirable neighbourhood, this unit is well worth a look! Price is all inclusive, including snow shovelling and grass cutting! *Pictures were taken prior to current tenant moving in. (id:62104)

476 Vine Street
St. Catharines, Ontario
Opportunity is Knocking for the person who is looking for a single family home or a multi-purpose dwelling. The possibilities are endless. This well-maintained brick bungalow offers exceptional space, flexibility and functionality on a generous 70' x 158' corner lot. The main floor features 3 bedrooms, an inviting living/dining room with bay window and hardwood floors, and an updated eat-in kitchen showcasing white cabinetry & corner windows over a double sink. There are 2 sola-tubes offering natural light in the kitchen & hallway. Two renovated bathrooms feature stylish glass shower doors, while the convenient entry/mudroom adds valuable everyday storage and function. The lower level offers excellent additional living space with a spacious bedroom, family room with gas fireplace, office with cut-glass French door, vinyl plank flooring and a side-door entrance providing potential for a future secondary living arrangement, subject to applicable approvals. High-efficiency gas furnace and central air provide year-round comfort. A standout feature is the impressive 2.5-car attached garage, measuring approximately 24' x 35'6", accessed from the low traffic side street. This deep garage is equipped with radiant tube heating, air compressor, its own electrical panel and attic storage, offering tremendous versatility for the hobbyist, tradesperson or those needing exceptional workspace and storage. The garage may also offer potential for future additional living space, subject to permits/approvals. Enjoy the outdoors with a large fenced side yard, privacy hedge, concrete patio and gazebo conveniently located near the kitchen which is ideal for easy outdoor dining and entertaining. An attached shed provides additional storage. Conveniently located close to numerous amenities, this property offers a rare combination of a substantial lot, versatile living space and an exceptional garage. (id:62104)
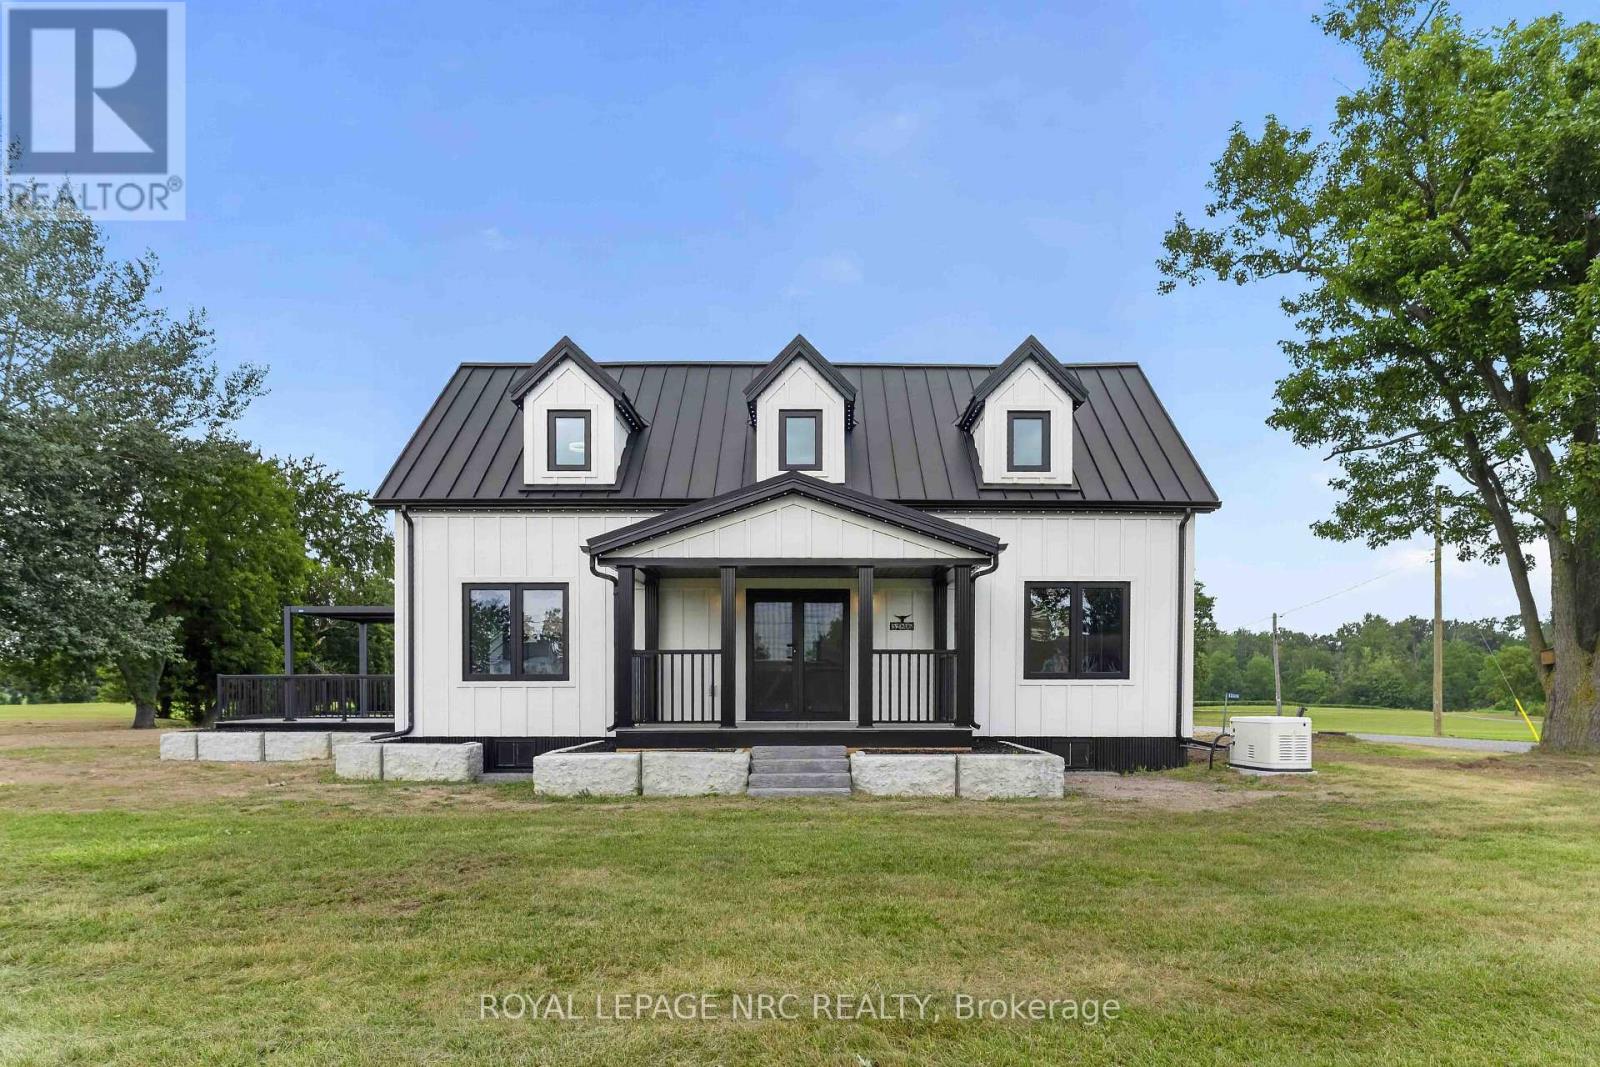
52806 Putman Road
Wainfleet, Ontario
Welcome Home! Where Quality, Craftsmanship & Country Living Come Together. If you've been searching for a country property that combines exceptional craftsmanship, thoughtful design and lasting quality, this is one you won't want to miss! Set on over an acre, this remarkable home has been extensively renovated with one clear vision in mind to create a home built for longevity, energy efficiency and worry-free living for years to come. No shortcuts were taken. Every product, material and improvement was carefully selected with durability, performance and minimal maintenance in mind. Enjoy upgraded 200-amp hydro service, including a new hydro pole and service line from the road completely rewired electrical throughout the home. Above it all, a premium standing-seam metal roof has been installed on both the house and garage, offering exceptional durability and long-term protection. The improvements continue with a new sump pump, pressure tank and water pump, a new 5,000-gallon cistern and a new 2,000-gallon septic tank. Outside, the property has been beautifully enhanced with decorative concrete block landscaping and retaining walls, along with a newly paved driveway. The seller has incorporated premium materials and quality finishes throughout, creating a home where thoughtful upgrades and lasting value go hand in hand. And for a little extra wow factor, the custom Gemstone LED exterior lighting adds a distinctive finishing touch! There is simply too much to list in an online description. Ask your REALTOR for the complete list of renovations, upgrades and premium materials that make this property so exceptional. Come experience it for yourself. Your country home awaits! OPEN HOUSE SUNDAY 8 FROM 2-4! (id:62104)
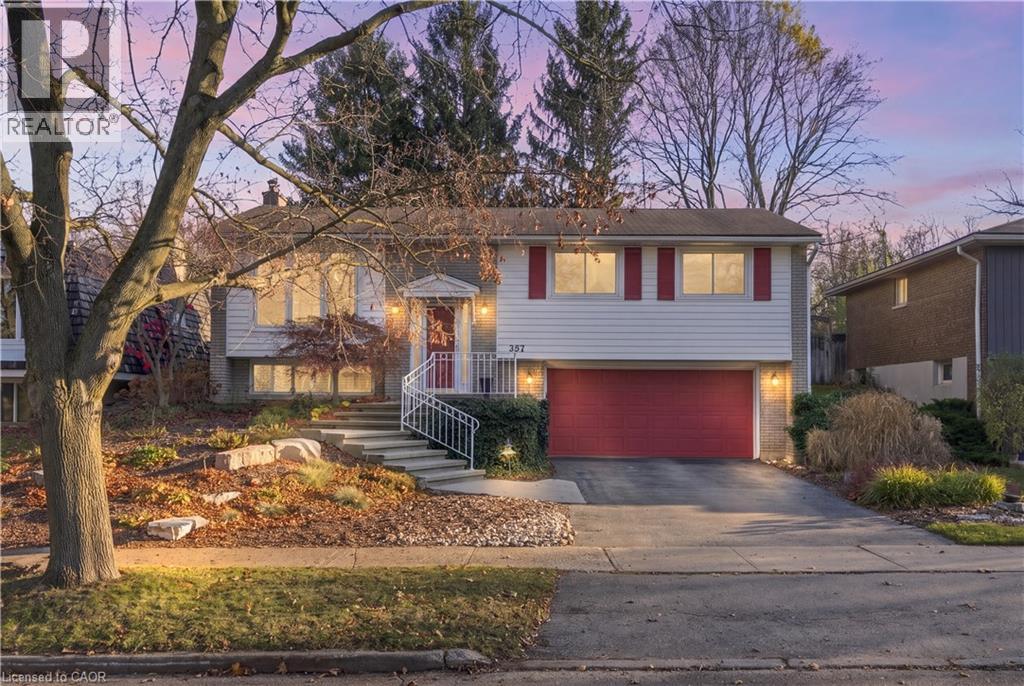
357 Craigleith Drive
Waterloo, Ontario
A COTTAGE FEELING. A WATERLOO ADDRESS. What if coming home felt like escaping to the cottage? At 357 Craigleith Drive, a beautifully reimagined raised bungalow backing onto Clair Lake Park, that feeling is part of everyday life. Offered for sale for the first time since 1999, this is a home that has been thoughtfully transformed, lovingly maintained, and quietly enjoyed for more than 25 years. Reimagined by renowned Pioneer Craftsmen in the early 2000s, the bright, open-concept main floor blends timeless finishes with enduring craftsmanship. Chestnut-toned hardwood, a granite kitchen with a generous island and pantry, and inviting living and dining spaces create a beautiful setting for everyday life. A double-wide, extra deep garage offers exceptional room for vehicles, hobbies, and storage. Step through the dining room sliders and the city seems to fall away. The generous backyard backs directly onto Clair Lake Park, with a glimpse of Clair Lake to the left. In summer, established perennial gardens bring colour and charm, with space to plant your own favourites. Here, morning coffee feels slower and afternoons invite you to stay a little longer. Three bedrooms and two bathrooms include an updated ensuite with glass shower. Downstairs, a welcoming family room with fireplace and newer carpeting offers a cozy place to unwind. An unfinished laundry and storage area provides flexibility for future possibilities, while generous closets throughout make everyday living effortless. Beautifully cared for, thoughtfully evolved and surrounded by nature, this is a rare opportunity to find your own peaceful retreat in the heart of Waterloo. Some homes are simply worth waiting for. (id:62104)
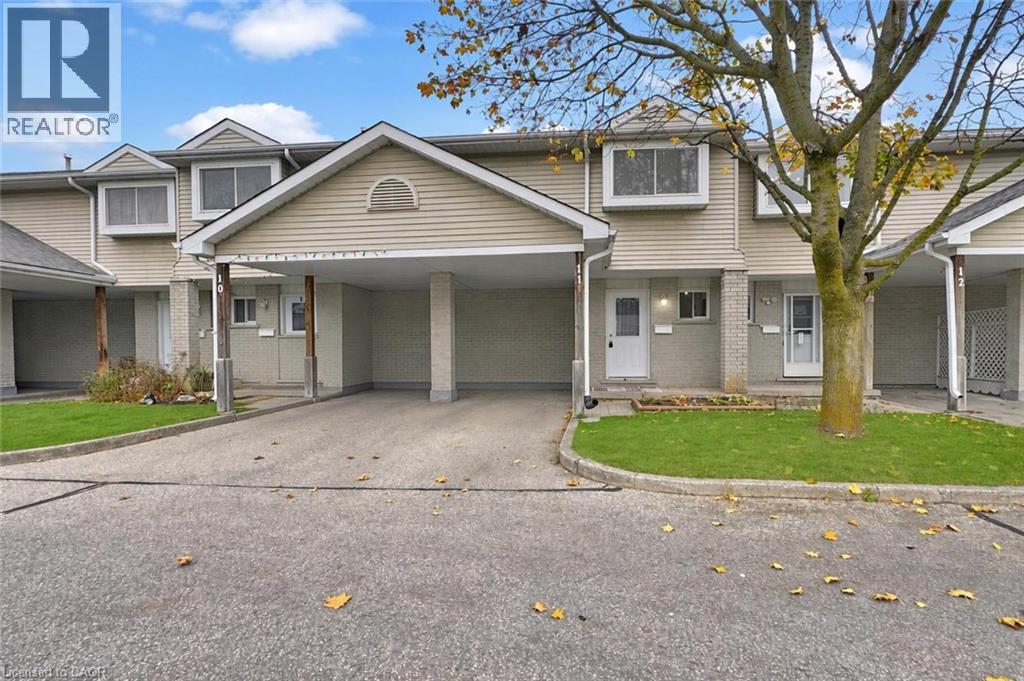
125 Sekura Crescent Unit# 11
Cambridge, Ontario
As soon as you walk up the driveway, pride of ownership is what immediately comes to mind. Beautifully maintained inside and out! This home has 3 bedrooms, 1.5 bathrooms and a finished basement. On the main level, you'll find a spacious, updated kitchen with plenty of storage, a family room with sliders to the backyard patio, and a 2-piece washroom. Upstairs features a large primary bedroom, 2 additional bedrooms and a 3-piece modern bathroom. The basement has a finished rec room and a large laundry/utility room with plenty of storage options. There is also an additional storage room. Landscaping is taken care of by the condo corporation, which means no grass cutting for you! The carport provides a great space for your vehicle, keeping snow off your car in winter and out of the sun once we get back to our hot summer days. Bonus: There is plenty of visitor parking directly in front of the unit, so your guests are parking just steps from your front door. Centrally located between Hespeler Road and Franklin Boulevard, making it convenient to get around town regardless of which direction you need to go. Walking distance to schools, close to all shopping and restaurants, and just minutes from the 401. (id:62104)
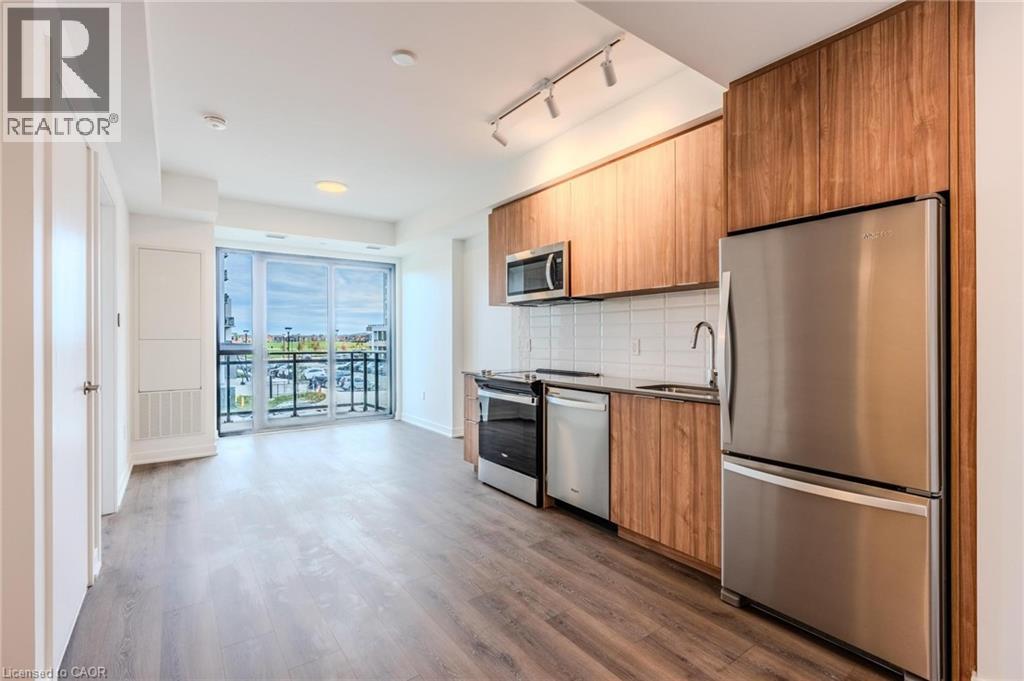
720 Whitlock Avenue Unit# 202
Milton, Ontario
Welcome to this new, beautifully designed 1-bedroom, 1-bath unit in Milton’s sought-after Cobban neighbourhood. Offering 508 sq. ft. of bright and thoughtfully planned living space, this modern condo features stylish finishes, in-suite laundry, and a full-width balcony with a serene northeastern view - perfect for your morning coffee or evening unwind. One above-ground parking space is also included for your convenience. Residents will enjoy impressive amenities, including an in-building pet spa and an amenities complex featuring a fitness centre, games room, dining lounge, co-working area, media room, washroom, and a rooftop terrace. With 24/7 security and proximity to parks, schools, shopping, and transit, this home perfectly combines comfort, convenience, and contemporary living in one of Milton’s most desirable communities. (id:62104)
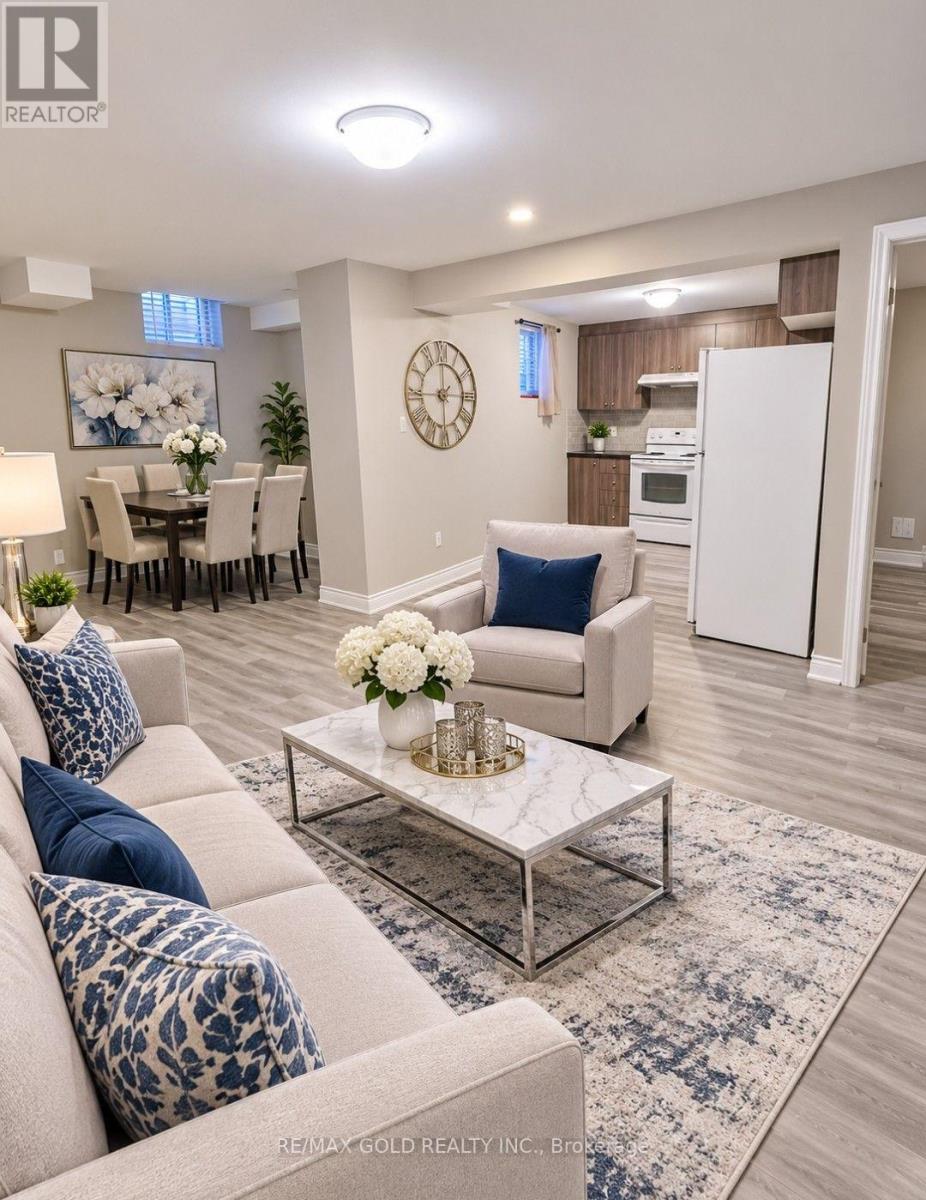
47 Maisonneuve Boulevard
Brampton, Ontario
Beautiful LEGAL 2-Bedroom BASEMENT APARTMENT Available For Lease In The Highly Desirable Vales Of Castlemore Community, Near Mayfield Road & Airport Road In Brampton! This Well-Maintained Unit Features 2 Spacious Bedrooms, 1 Full Bathroom, And 1 Parking Space. Conveniently Located Close To Schools, Parks, Shopping Centres, Grocery Stores, Restaurants, Public Transit, And All Major Amenities. Monthly Rent Is $1,800 Plus 30% Utilities, With Internet Included. Vacant And Ready For IMMEDIATE POSSESSION! Looking For AAA Tenants Who Are Clean, Responsible, And Respectful. No Pets And No Smoking. Don't Miss This Great Opportunity To Live In A High-Demand Neighbourhood! (id:62104)
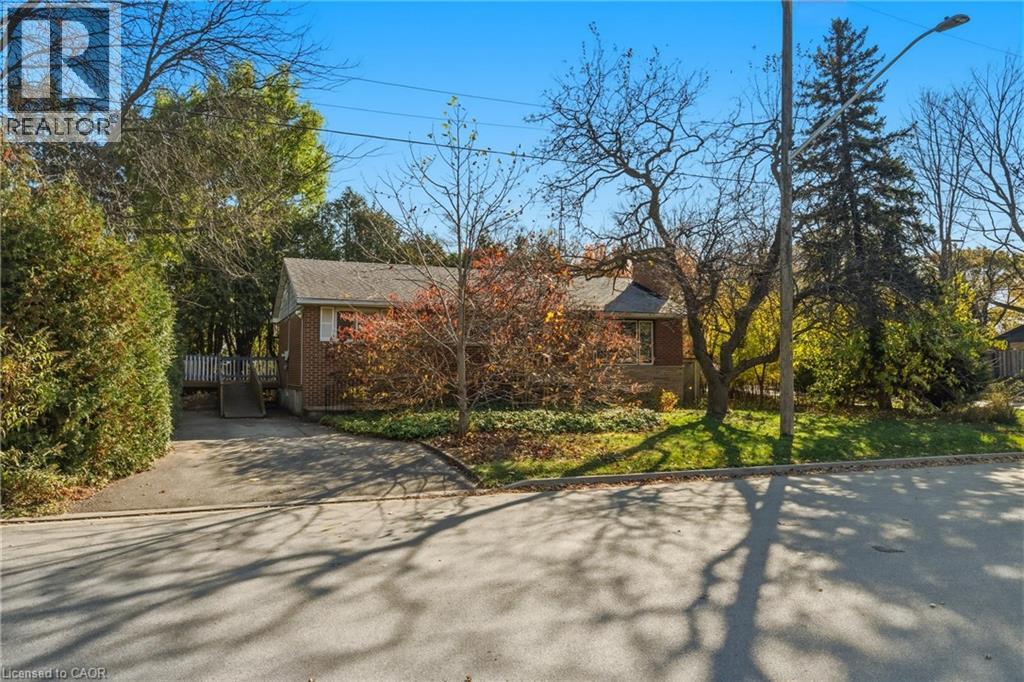
3170 Willow Lane
Burlington, Ontario
This property provides an opportunity to update and personalize the existing home or build your dream home on a generous 62’ x 120’ corner lot in a desirable, mature South Burlington neighbourhood. Set in a quiet, established area, this bungalow has plenty of potential for buyers looking to renovate, invest or create something new. The existing home has a classic layout with three bedrooms on the main level, hardwood flooring throughout the principal rooms, and a welcoming living room with fireplace. The primary bedroom includes sliding doors with a walkout to a large, private deck. The spacious lower level provides additional living space, with room for a recreation area, home office, hobby space or whatever best suits your needs. Whether you're a first-time buyer, investor, contractor or looking to downsize, this property presents a range of possibilities. Conveniently located close to parks, schools, shopping, restaurants and major highways, it's a great opportunity to bring your vision to life in this sought-after South Burlington location. (id:62104)