

59 - 3033 Townline Road
Fort Erie, Ontario
BUNGALOW BACKING ONTO RAVINE IN ADULT-LIFESTYLE COMMUNITY. Beautiful Fully Finished 2 Bedroom, 1522 Sq Ft Bungalow on a private pie-shaped property backing onto a ravine, within the Black Creek Community of Stevensville. This one-floor beauty is welcoming right from the covered side porch and opens into the family room with walk out to 20 x 12 screened-in four season room, sliding glass doors with built in blinds, luxury vinyl flooring. Open concept main living area with peak ceiling, cork flooring, plenty of natural light, dining area, kitchen with updated quartz counters and back splash, gas stove, dishwasher, abundance of cabinetry and counter space plus a bright living room with corner gas fireplace and picturesque window with California shutters. XL master bedroom with double closets, second bedroom, and 3 pc bathroom with walk in shower, laundry and storage. Large pantry offers additional kitchen storage. Private yard offers plenty of room for growing vegetables and flowers. 12 x 12 insulated garden shed with hydro could easily be converted to a man cave. Gas hookup for BBQ. Car Port, with covered parking for 2 vehicles & Concrete Drive with additional parking spots. Community Living center (within walking distance) Offers Club House W/ Indoor & Outdoor Pools, Sauna, Shuffleboard, Tennis Courts & Weekly Activities! Quick Highway Access. Upon sale the monthly fees will be $825.00 plus estimated taxes of $132.00. includes access to all community center amenities. Water billed quarterly approx. $100. per month. (id:62104)
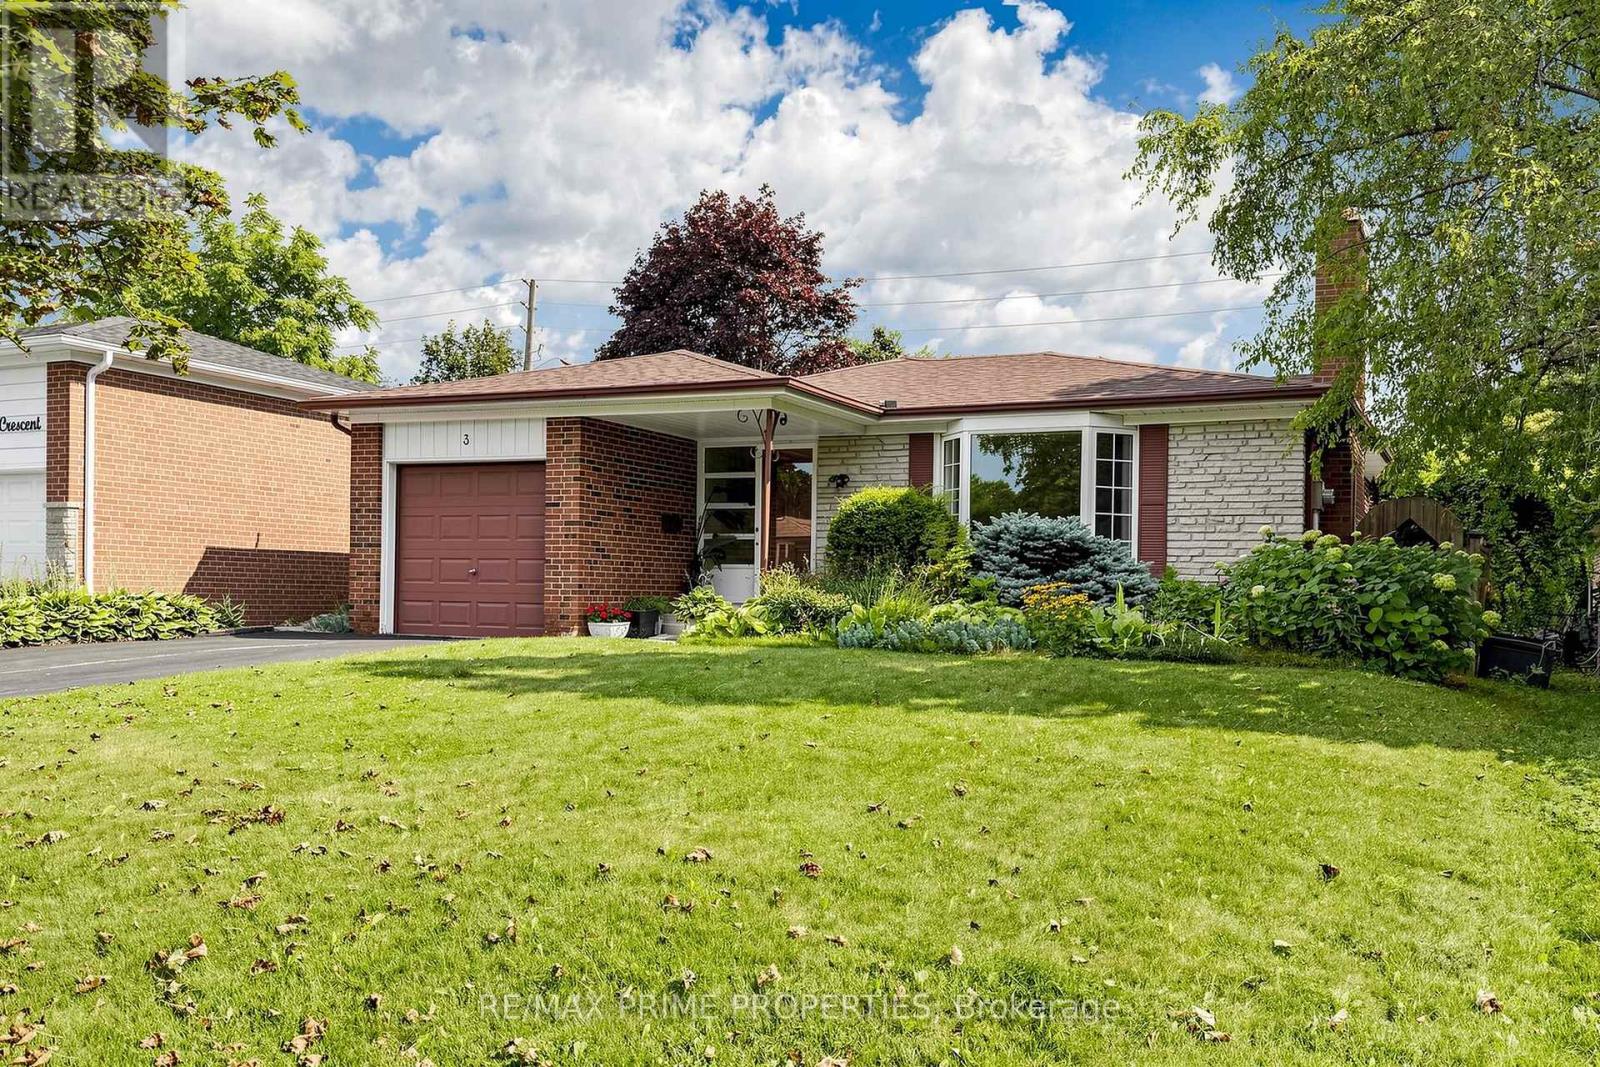
3 Leeswood Crescent E
Toronto, Ontario
Immaculately maintained and spacious bungalow situated on a quiet crescent in a desirable, family-friendly neighbourhood. The bright kitchen offers a walkout to a charming patio and private backyard retreat. The fully finished lower level boasts a second kitchen, bar, oversized family room, and separate entrance, providing exceptional flexibility for extended family living or potential rental income. Ideally located close to TTC, top-rated schools, shopping, and parks. An outstanding opportunity in a prime location! (id:62104)
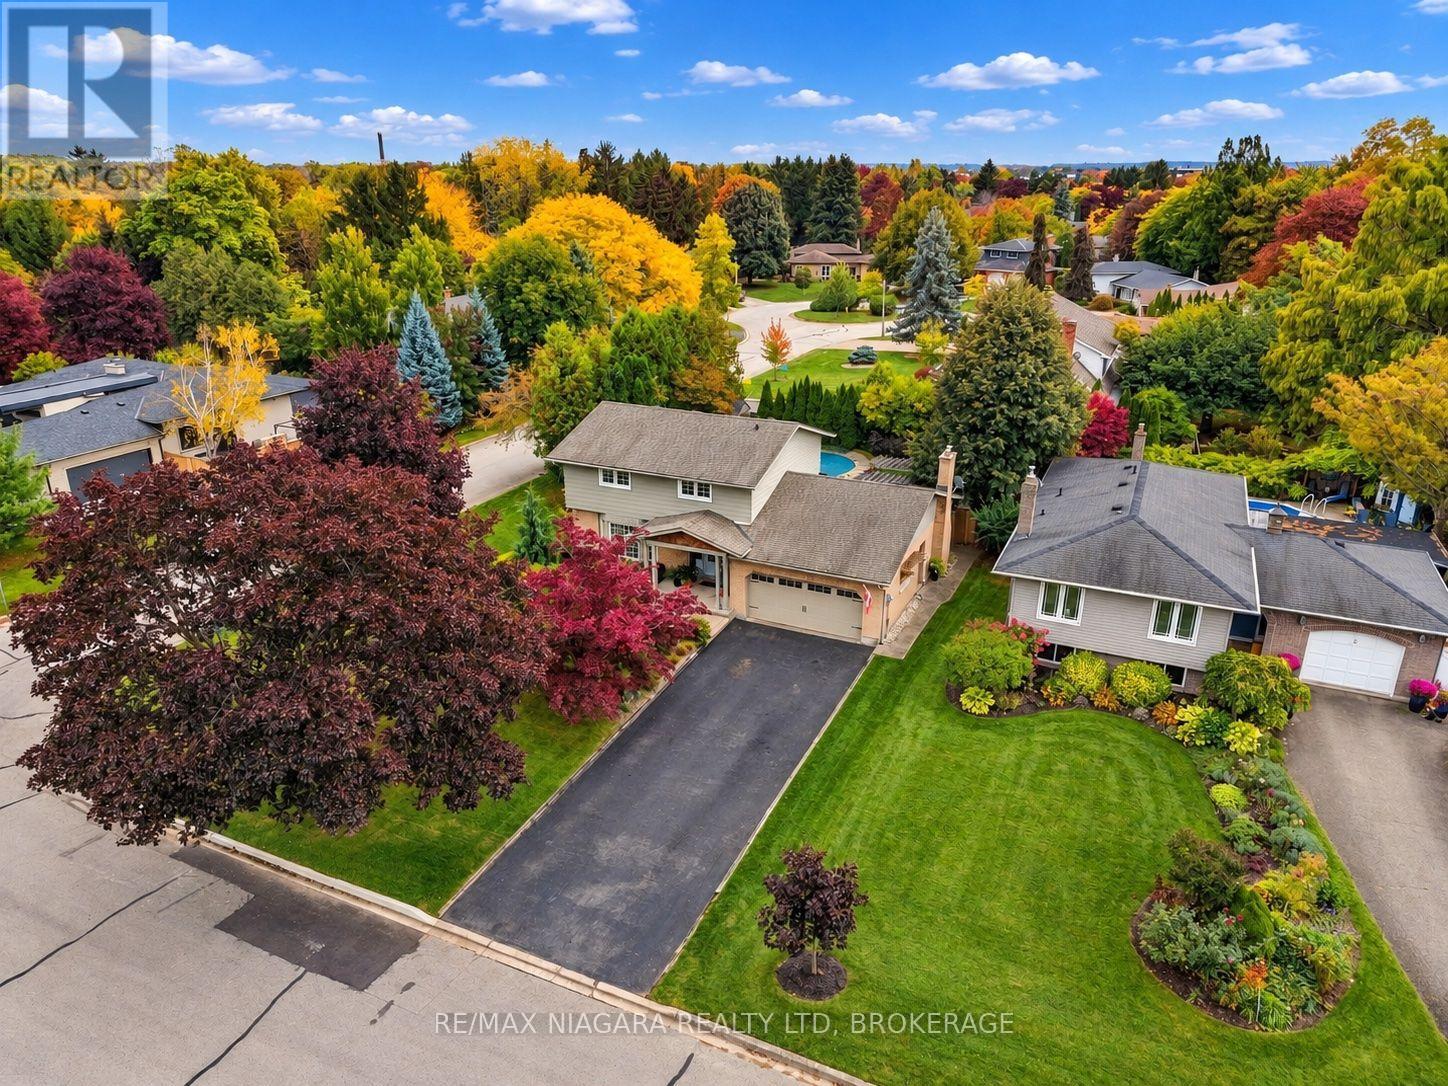
7 Colonel Butler Crescent
Niagara-On-The-Lake, Ontario
WELCOME TO ONE OF THE MOST DESIRABLE STREETS IN THE HEART OF GARRISON VILLAGE, ONE OF NIAGARA-ON-THE-LAKE'S MOST SOUGHT-AFTER NEIGHBOURHOODS!This absolutely stunning 4-bedroom home offers the perfect combination of LOCATION, PRIVACY, SPACE and BEAUTIFUL UPDATES, all situated on an incredibly private, oversized lot surrounded by gorgeous mature landscaping!Meticulously maintained and beautifully updated, this exceptional home is truly in MINT CONDITION and showcases pride of ownership at every turn!From the moment you arrive, you'll appreciate the beautiful exterior improvements, impressive brand-new front door and wonderful curb appeal. Inside, spacious principal rooms, hardwood flooring, an updated kitchen and updated bathrooms create a warm and inviting atmosphere. The comfortable family room features a lovely gas fireplace, while the finished basement provides even more valuable living space for family gatherings, entertaining or simply relaxing!BUT WAIT UNTIL YOU SEE THE BACKYARD!Step outside into your very own PRIVATE BACKYARD OASIS, where lush, mature landscaping surrounds a beautiful inground swimming pool, creating the perfect setting for summer entertaining, family barbecues or peaceful afternoons enjoying your own private retreat! The oversized lot offers exceptional privacy and outdoor space rarely found in such a desirable neighbourhood.Add to this a JUMBO OVERSIZED DOUBLE GARAGE, generous driveway parking and a location on one of the prettiest streets in Garrison Village, and you have something truly special!Just minutes from charming Old Town Niagara-on-the-Lake, parks, walking trails, wineries, restaurants and everything that makes this community one of the most desirable places to call home in the country!AN EXCEPTIONAL HOME, AN INCREDIBLE PROPERTY AND A LOCATION THAT IS SECOND TO NONE! (id:62104)
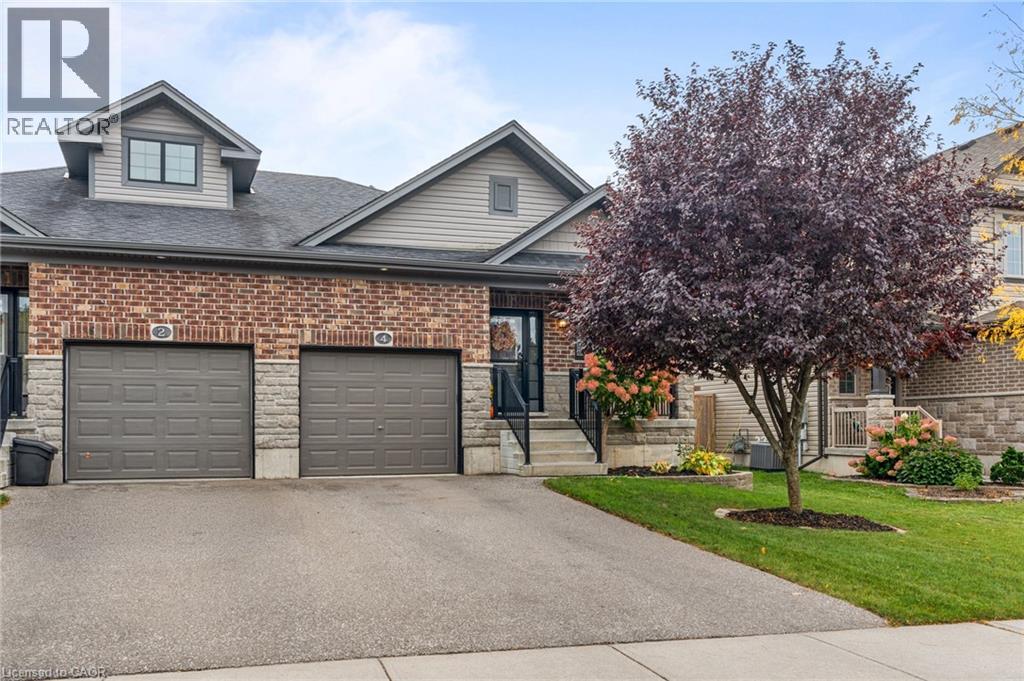
4 Basswood Road
Simcoe, Ontario
Welcome to 4 Basswood Road, Simcoe! This immaculate, turnkey semidetached bungalow offers comfortable, low maintenance living in one of Simcoe’s most sought after neighbourhoods, conveniently located close to schools, the hospital, school bus routes and everyday amenities. With everything you need on one level, the main floor features a spacious primary bedroom, second bedroom, two full bathrooms and the convenience of main floor laundry, making day to day living easy and functional. The home has been thoughtfully updated throughout with new flooring, fresh paint, modern lighting and beautiful stone countertops, creating a bright and welcoming feel. The recently finished lower level provides plenty of additional living space with a large family room, third bedroom, dedicated gym area and is roughed in for an additional bathroom, while still offering ample storage. Step outside to a fully fenced backyard complete with a beautiful gazebo, creating the perfect spot to relax, entertain or enjoy summer evenings. Exceptionally well maintained and truly move-in ready, 4 Basswood Road offers the perfect combination of main floor convenience, modern updates and additional finished living space in a fantastic Simcoe location. Call today for more info or to book your private showing! (id:62104)
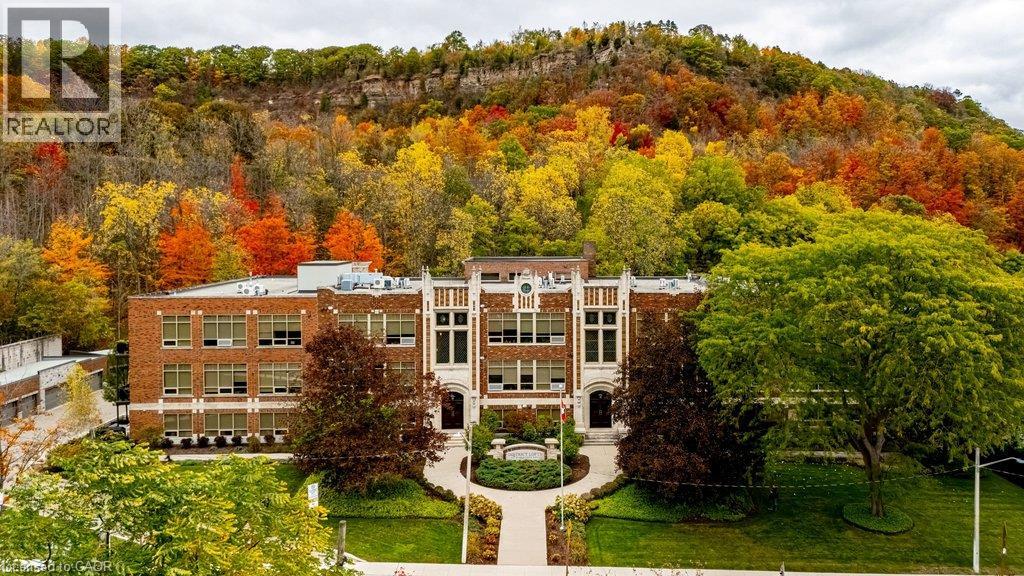
397 King Street W Unit# 214
Dundas, Ontario
Extraordinary architecture. Remarkable space. A piece of Dundas history to call your own. Welcome to #214 at the coveted Dundas District Lofts, where the character of a former school meets the comfort and sophistication of an exceptional home. Spanning approximately 2,501 square feet, this two-bedroom, two-bathroom residence makes an unforgettable impression with soaring 16-foot ceilings, an expansive open-concept layout and beautifully defined spaces for entertaining and everyday living. European cabinetry, granite countertops and stainless steel appliances bring timeless appeal to the kitchen, while three fireplaces add warmth and atmosphere throughout. A dedicated media/games room offers space to unwind, gather or indulge your favourite pastimes. The primary bedroom features an impressive 100-square-foot walk-in closet, and the open balcony provides a welcoming place to enjoy the outdoors. Geothermal heating with in-floor radiant warmth, air conditioning installed in September 2026 and a storage locker complete the offering. Originally built in 1929 as Dundas District High School and converted in 2013, this distinctive 44-suite building preserves a dramatic Gothic façade with gargoyles, pinnacles, stained-glass windows and a clock tower. Residents enjoy an exercise room and rooftop terrace with a community barbecue, outdoor kitchen and garden spaces. Set at the foot of Dundas Peak beside Fisher’s Mill and Witherspoon Parks, with downtown shops, cafés and restaurants a short walk away. Trails, waterfalls, conservation lands and the Stanley Thompson designed golf course are all close by, with convenient access to McMaster University, McMaster Hospital and Highway 403. A rare opportunity to live beautifully within one of Dundas’ most remarkable landmarks. Truly a must see!!! (id:62104)
75 Walnut Street
Paris, Ontario
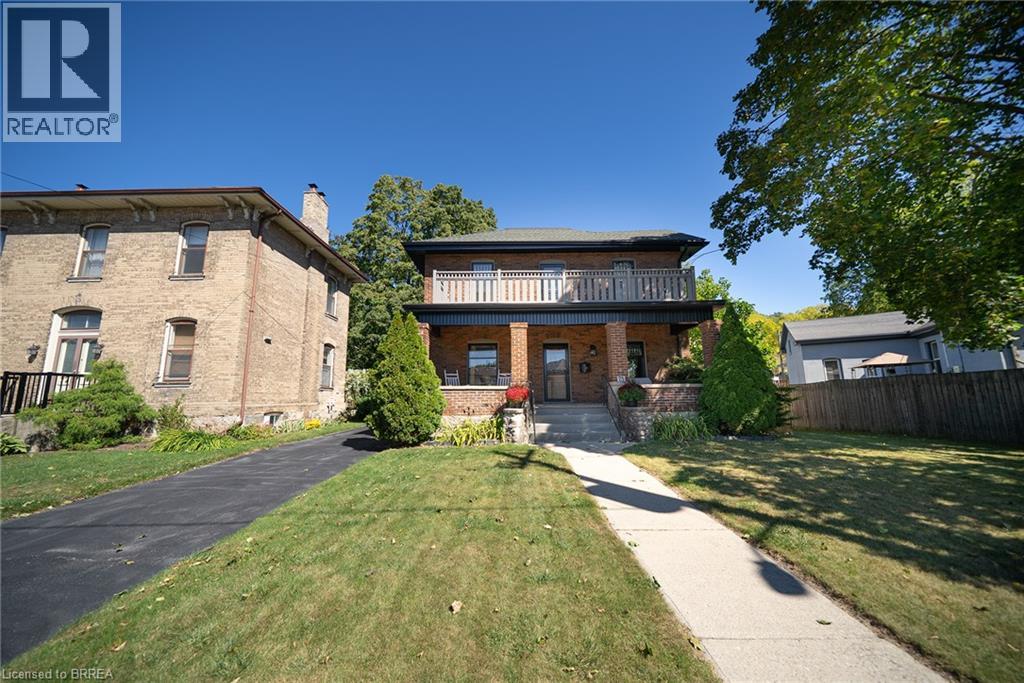
Welcome to 75 Walnut Street in Paris, a 2-storey brick home with 3+1 bedrooms, 2 bathrooms, 2,176 sqft and a 986 sqft basement. Blending history with updates, it offers a 3rd-floor attic with development potential, detached garage & multipurpose building, plus a heated saltwater pool & outdoor kitchen. The exterior has an open front porch and an updated 2nd-floor balcony & railings (2026). Inside, a white pine staircase, deep trim and stained glass preserve the home's character. Pocket doors connect the living & dining rooms. The dining room has a built-in backlit buffet, while the den features floor-to-ceiling bookcases. Ornate light fixtures & stained glass windows add character throughout. The kitchen combines quartz countertops, a centre island, glass-front display cabinets and a floor-to-ceiling patterned backsplash. Stainless steel appliances include a 5-burner gas range (2017), range hood, dishwasher & refrigerator, complemented by a stainless steel front-apron sink. The family room features a gas fireplace and a walkout to the rear deck. A 3pc bathroom with a separate exterior door provides access from the pool area. The main floor includes a laundry room and a separate side entrance. The 2nd floor has hardwood flooring throughout the bedrooms and access to the upper-level balcony. The primary bedroom features ornate light fixtures and a walk-in closet. The 4pc bathroom has a shower/tub combo with white subway tile and contrasting black accents. Staircase access leads to the 3rd-floor attic, presenting potential for future development. The basement has a recreation room, bedroom and a utility room with a workbench. The backyard has a heated saltwater pool, firepit oven, covered outdoor kitchen, pergola & gazebo. The detached 15’2 x 14’10 multipurpose single car garage has additional studio space plus a 5’10 x 8 dry Finnish sauna with volcanic rock & smart controls. Located in historic Paris, close to downtown shops, restaurants & the Grand River. (id:62104)
220 Broadacre Drive
Kitchener, Ontario
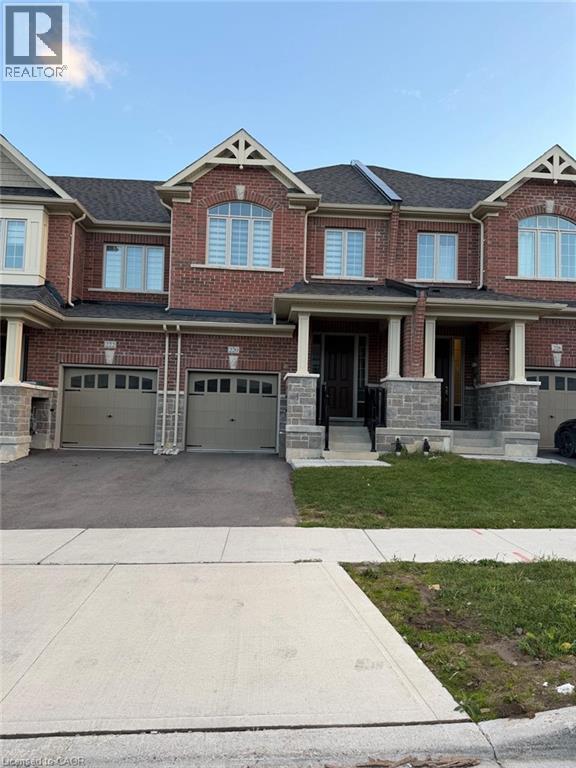
Available November 16, 2026 | Currently Tenanted Welcome to this beautiful end-unit townhouse in the highly desirable Huron Park community of Kitchener! Featuring a bright open-concept layout, hardwood flooring, a modern kitchen with stainless steel appliances and a spacious island, 3 bedrooms, and a luxurious primary suite with walk-in closet and 5-piece ensuite. Enjoy a fully finished basement with a recreation area and 3-piece bath, attached garage, private driveway, and water softener. Conveniently located near schools, parks, shopping, and major highways. A perfect place to call home! Showings by appointment with advance notice. (id:62104)
35 Acacia Street
Kitchener, Ontario
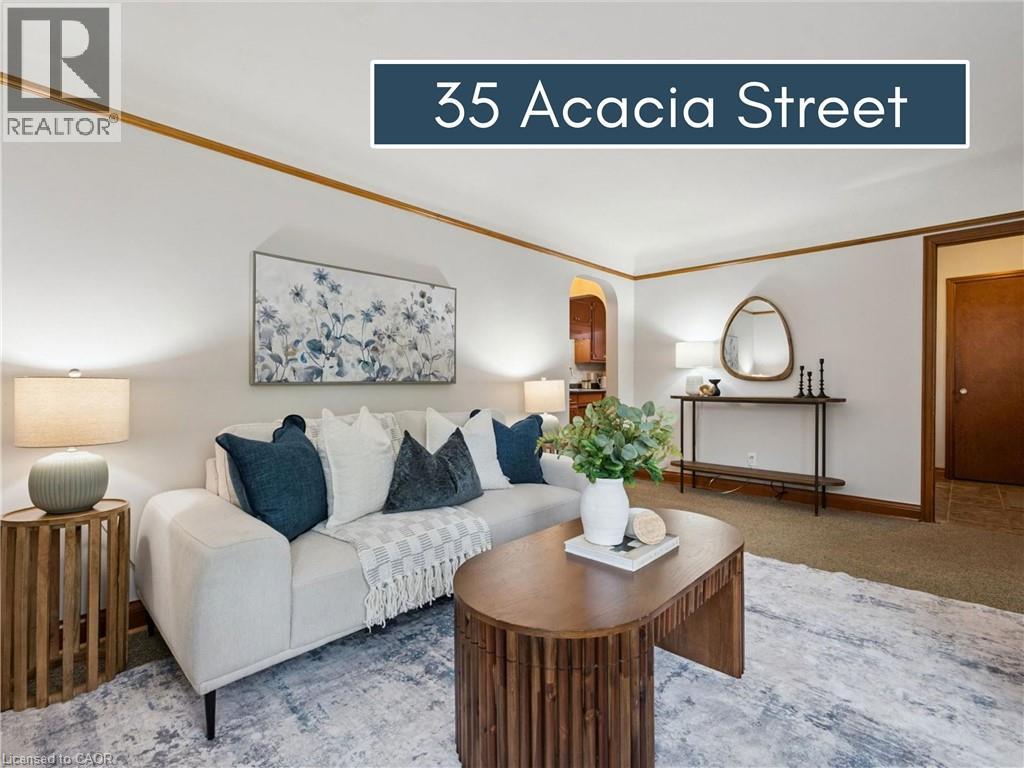
Welcome home to this charming 3-bedroom, 2-bathroom home situated on a quiet street in a great location. Offering a comfortable layout, brick exterior and a large driveway. The home has been nicely maintained and offers a solid foundation for its next owners. The main floor features a cozy living room, a bright and spacious eat in kitchen, large bedroom and updated main floor bathroom. The spacious backyard provides plenty of room for the kids to play, enjoy the outdoors or gather with family and friends. Some significant updates to note, basement partially finished in 2019, basement bathroom 2015, roof replaced 2017, windows 2019, driveway 2019, bathroom 2019, updated electrical panel. Conveniently located close to, shopping, schools and with easy highway access, this is a great place to put down roots. A wonderful opportunity for a family, first-time buyer or anyone looking to downsize. Don't miss out on this gem! (id:62104)
1 Beatty Avenue
Thorold, Ontario
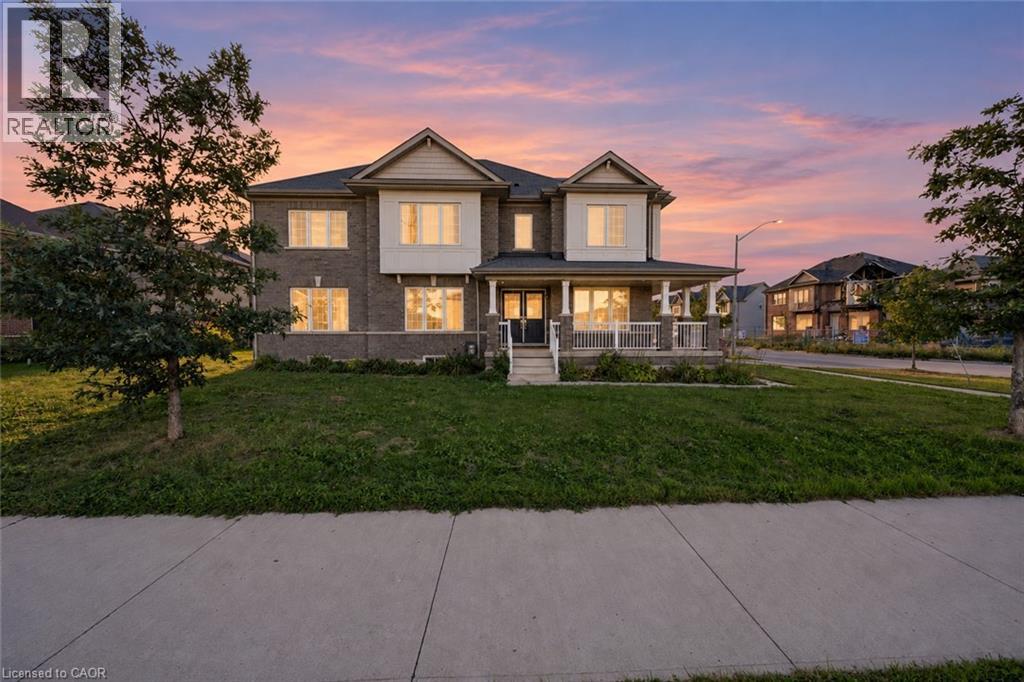
Welcome to this beautifully appointed detached corner home, ideally situated in one of Thorold’s newest and growing communities. Thoughtfully designed with families in mind, the main floor offers a versatile layout with plenty of defined living spaces. Just off the foyer, a flexible room can easily serve as a home office, formal living room, or playroom. Across the hall, the spacious family room sits alongside a more formal dining area, creating a comfortable setting for both casual evenings and larger gatherings. The kitchen offers ample cabinetry, generous workspace and a bright breakfast nook, making it a practical hub for the home. A convenient 2-piece powder room completes the main level. Upstairs, all four bedrooms are thoughtfully located together, including a generously sized primary suite featuring a walk-in closet and impressive 5-piece ensuite. Three additional bedrooms share a well-appointed 4-piece bathroom, while a separate second-floor laundry room adds everyday practicality. The unfinished basement provides a blank canvas for future living space, a home gym, recreation room or additional storage. Set on a desirable corner lot in a newer, family-friendly subdivision, this home is close to everyday amenities, schools, shopping, dining and convenient access to major routes. A great opportunity to enjoy the space and layout of a newer home in a growing Thorold community. Taxes estimated as per city’s website. Property is being sold under Power of Sale. Sold as is, where is. RSA. (id:62104)
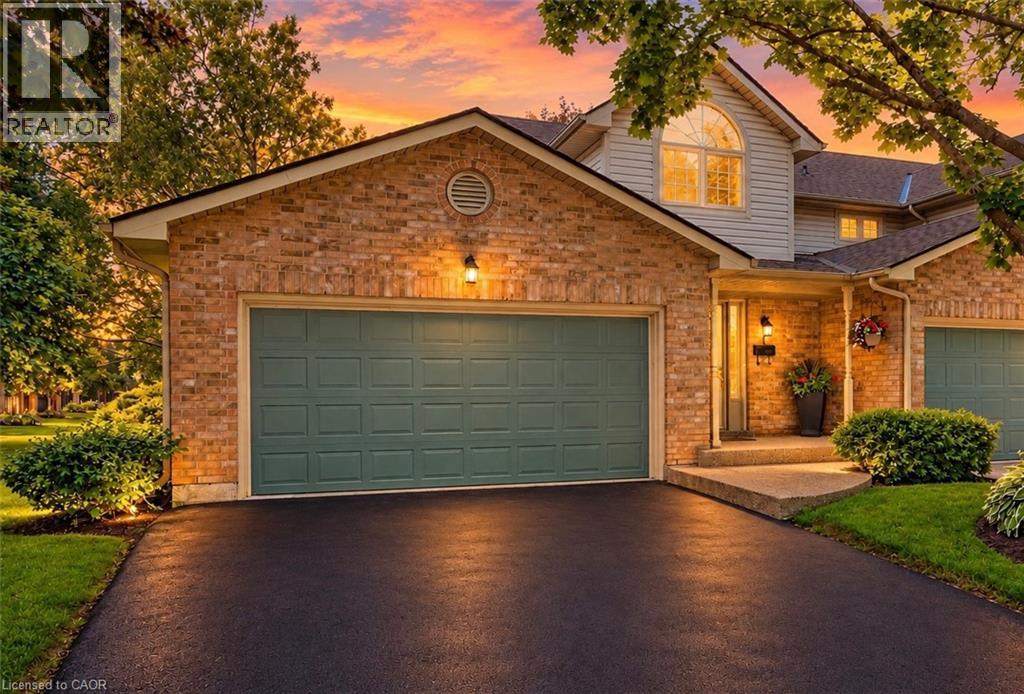
3333 New Street Unit# 1
Burlington, Ontario
Welcome to Unit 1 – 3333 New Street, nestled in the highly sought-after community of Roseland Green. Beautifully renovated from top to bottom, this exceptional residence blends timeless elegance with luxurious modern finishes in one of Burlington’s most desirable neighbourhoods. Step inside to soaring vaulted ceilings that create a grand first impression in the foyer and formal living and dining rooms. A stylish tile inlay at the entrance adds both beauty and practicality, while a stunning custom staircase with white oak treads and black wrought iron spindles creates a striking focal point. New engineered hardwood flooring flows throughout, and the thoughtfully designed layout offers exceptional functionality for everyday living and entertaining. At the heart of the home is a stunning custom kitchen featuring extensive millwork, quartz countertops and stainless steel appliances. The same craftsmanship continues into the main-floor laundry room with custom cabinetry, quartz countertops, and a brand-new washer and dryer. The luxurious primary suite is a private retreat featuring a custom quartz-topped built in dresser, automatic electric blinds, and a spa-inspired ensuite with heated floors, custom vanity, quartz countertops, premium finishes, and a beautiful skylight that fills the space with natural light. Recent upgrades include a new electrical panel, upgraded wiring, designer light fixtures, luxury plumbing fixtures, windows (2020), and a new roof and aggregate walkways (2025), providing lasting value and peace of mind. Located minutes from downtown Burlington, the waterfront, shopping, restaurants, Joseph Brant Hospital, and major highways, this home offers exceptional convenience within the peaceful setting of Roseland Green, surrounded by mature trees and lush landscaping. A rare opportunity to own a truly turnkey luxury home in one of Burlington’s most coveted communities that backs on to the walking path. Simply move in and enjoy. (id:62104)
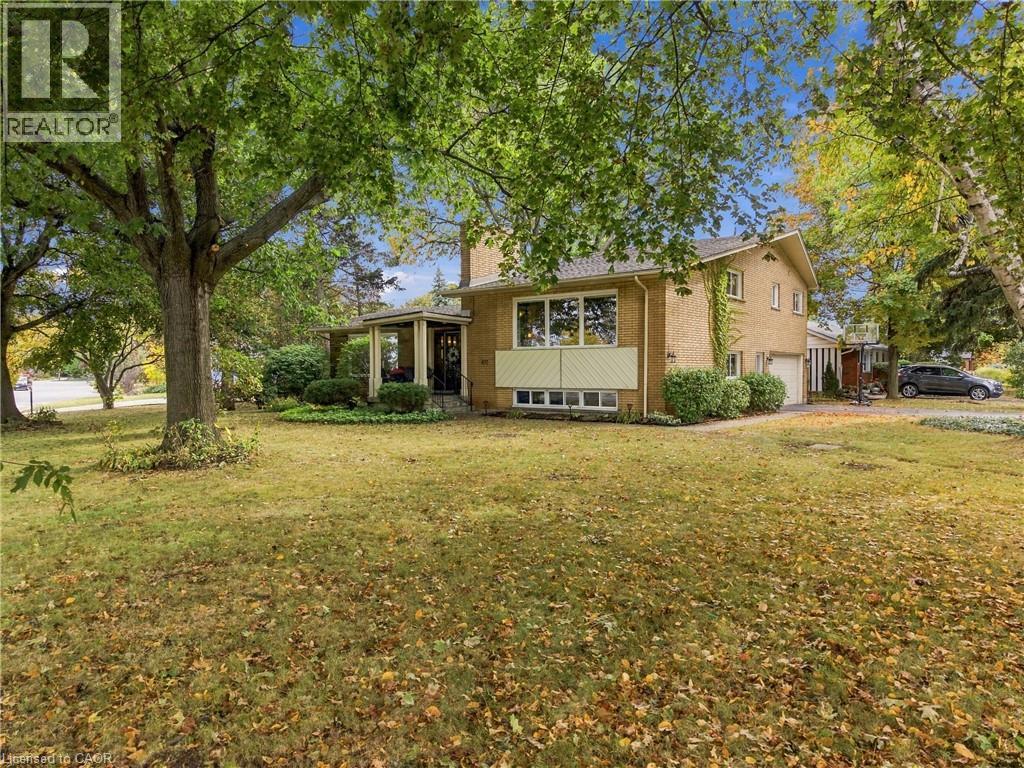
617 Scenic Drive
Hamilton, Ontario
Welcome to 617 Scenic Drive, where exceptional views, generous living space and a remarkable Hamilton Mountain setting come together. Located along one of Westcliffe's most scenic stretches near the Niagara Escarpment, this impressive home is filled with natural light and designed to showcase its elevated surroundings.The bright, open-concept layout features a spacious living area with fireplace, a well-appointed kitchen with ample counter space and a large island, and a dining area ideal for both everyday living and entertaining. The primary bedroom offers a private ensuite, while three additional bedrooms provide plenty of space for family, guests or a home office.Outside, enjoy a private backyard with plenty of room to relax, entertain or enjoy the surrounding scenery. Close to Chedoke trails, golf, shopping, Mohawk College, Highway 403 and the LINC, this home offers an excellent combination of space, scenery and convenience. (id:62104)

66 Radford Avenue
Fort Erie, Ontario
Welcome to 66 Radford Avenue, where character, space, and practicality come together in one of Fort Erie's established neighbourhoods.Offering 3+1 bedrooms, 2+1 bathrooms, generous principal rooms, a partially finished basement, sunroom, detached garage, and parking for multiple vehicles, this is the kind of home that gives you room to live today while leaving plenty of opportunity to make it your own tomorrow. Whether you're buying your first family home, upsizing, or looking for a property with long-term potential, you'll appreciate the flexibility this home provides.The fully fenced backyard is ready for kids, pets, summer barbecues, or simply enjoying your own private outdoor space. Inside, the spacious layout offers room for growing families, home offices, hobbies, or entertaining, while the sunroom provides the perfect spot to enjoy your morning coffee or unwind at the end of the day.Location matters, and this one delivers. You're minutes from schools, parks, shopping, restaurants, healthcare, grocery stores, and the everyday conveniences along Garrison Road. The Fort Erie Leisureplex, waterfront trails, and numerous community parks are all nearby, giving residents easy access to recreation throughout the year. Fort Erie also offers more than 45 kilometres of trails, dozens of parks, playgrounds, and waterfront recreation, making it an outstanding community for active families.Commuters will appreciate quick access to the QEW and the Peace Bridge, making travel to Niagara Falls, St. Catharines, and Buffalo straightforward, while local transit helps simplify daily travel around town.Homes with this much space, ample parking, a detached garage, and a fully fenced yard are becoming increasingly difficult to find at this price point. If you're looking for a home with solid bones, everyday functionality, and the chance to add your own style and value over time, 66 Radford Avenue deserves a spot at the top of your list. (id:62104)