
26 Richardson Street
Cambridge, Ontario
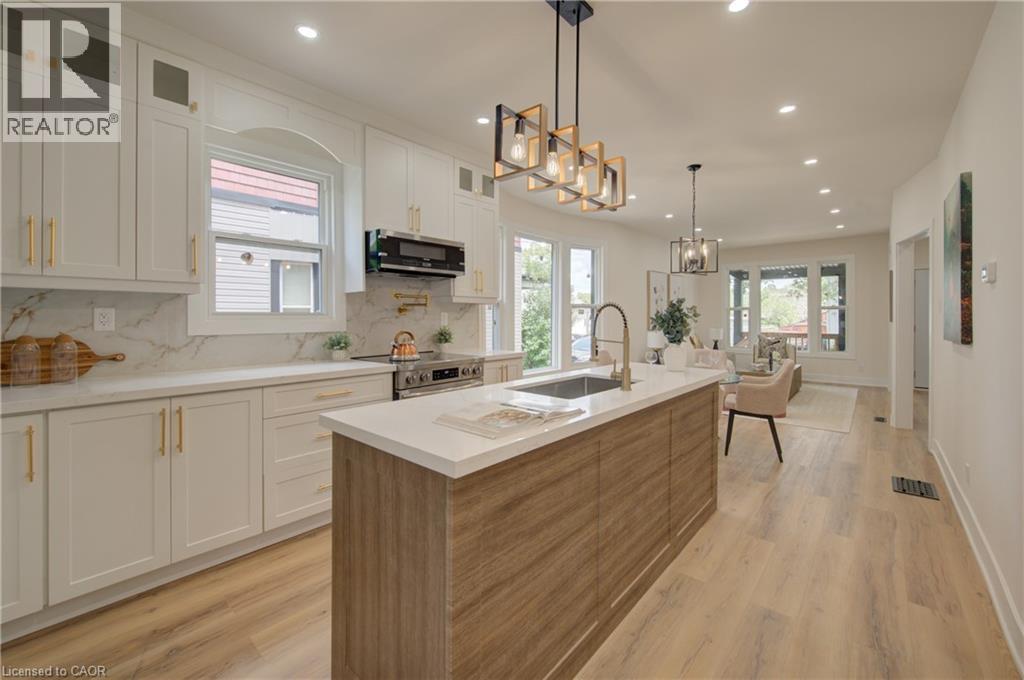
Welcome to 26 Richardson St, Cambridge. This fully renovated home is perfectly situated in the heart of West Galt, just steps from the vibrant Gaslight District, where you can enjoy walking to new restaurants or taking a relaxing stroll along the Grand River. Everything in the home has been redone and updated, offering a truly move in ready experience. The main floor features high ceilings, a bright open concept living and dining area, a convenient two piece bathroom, and a brand new kitchen with new appliances, while a second rear entrance leads to a deck and backyard. The second floor offers three well sized bedrooms and two three piece bathrooms, including a primary bedroom with its own ensuite. The open concept basement provides additional living space along with a separate storage room and laundry. With its prime location and modern finishes, this home is ideal for first time buyers or anyone seeking a walkable lifestyle. Schedule your showing today. (id:62104)
128 First Avenue
Delhi, Ontario
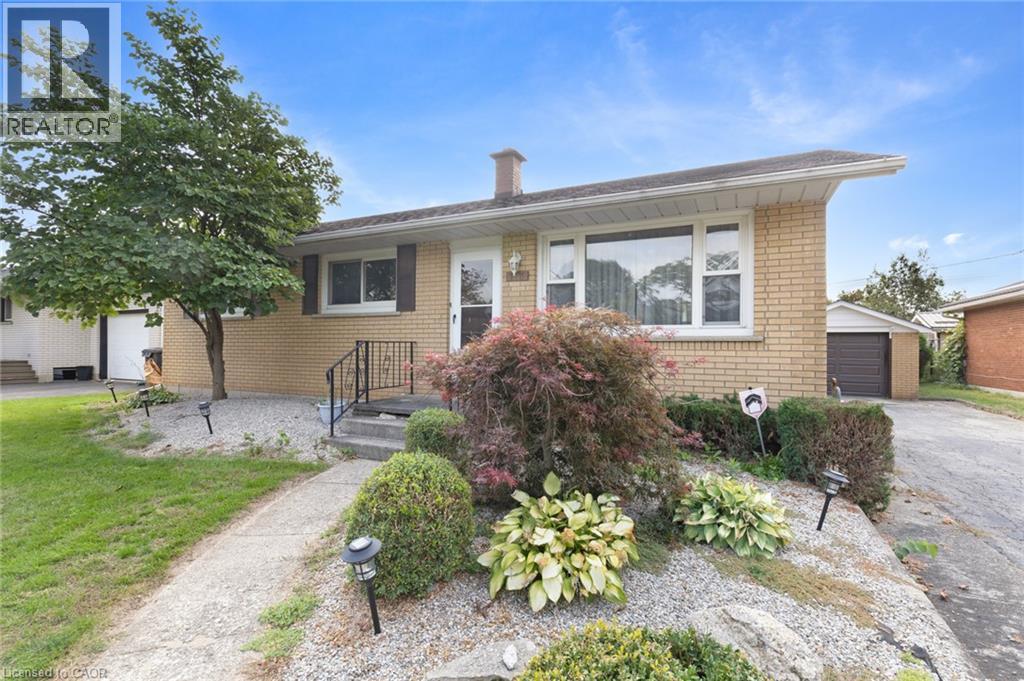
Welcome home! This charming 3-bedroom, 1-bathroom bungalow offers a wonderful combination of comfort, convenience, and easy one-level living. Whether you're a first-time buyer, downsizing, or simply looking for a home that's easy to enjoy, this well-maintained property is worth a closer look. Step inside to a bright and inviting open-concept living and kitchen area, offering a comfortable and welcoming space for everyday living. Thoughtful updates include laminate flooring and tile completed in 2023, along with a new furnace, A/C, and water heater in 2021. The bright sunroom adds valuable year-round living space and offers a lovely view of the backyard — the perfect spot to enjoy your morning coffee or unwind at the end of the day. Outside, the interlocking brick patio provides a great space to enjoy the warmer months, while the backyard well provides water for the lawn, making it easier to keep your outdoor space looking its best. Inviting, comfortable, and move-in ready, this delightful bungalow offers the ease of one-level living in a welcoming setting. Don't miss the opportunity to make this charming home your own! (id:62104)
Bsmnt - 1190 Dovercourt Road
Toronto, Ontario
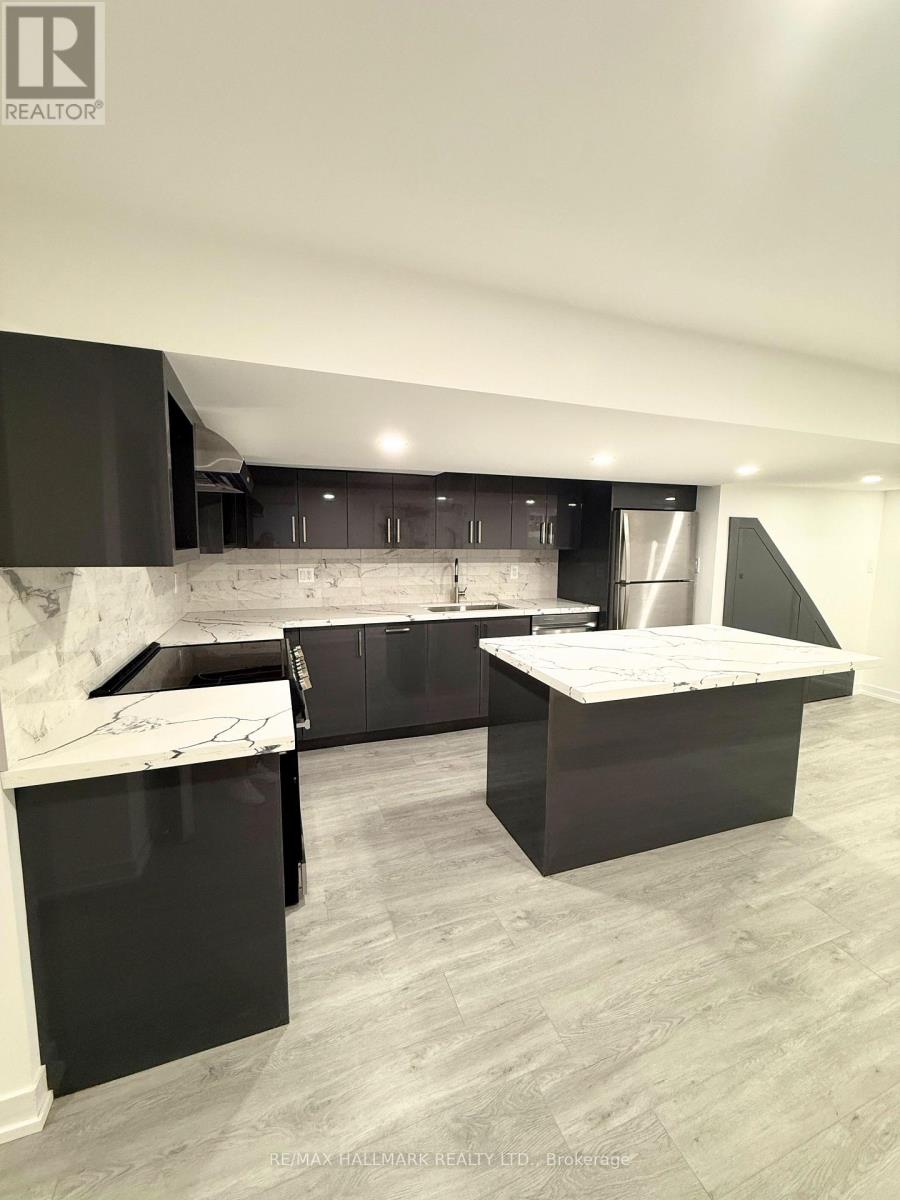
Urban Living Meets Modern Comfort! Welcome to 1190 Dovercourt Rd Basement Unit, a newly renovated 1 bedroom, 1 bath gem in the heart of one of Torontos most vibrant neighbourhoods. This spacious suite boasts a stylish open-concept kitchen with a centre island thats perfect for your morning coffee, weeknight dinners, or hosting friends. Fresh finishes, updated flooring, and a bright, airy feel make this space move-in ready. Live steps from the best of Dovercourt Wallace Emerson Junction: indie cafes, eclectic restaurants, boutique shops, and buzzing nightlife are all at your fingertips. Enjoy weekend strolls through nearby parks, explore the local art scene, and take advantage of excellent transit for quick access to anywhere in the city. This is where modern design meets neighbourhood charm, don't miss it! (id:62104)
98 Davenfield Circle
Brampton, Ontario
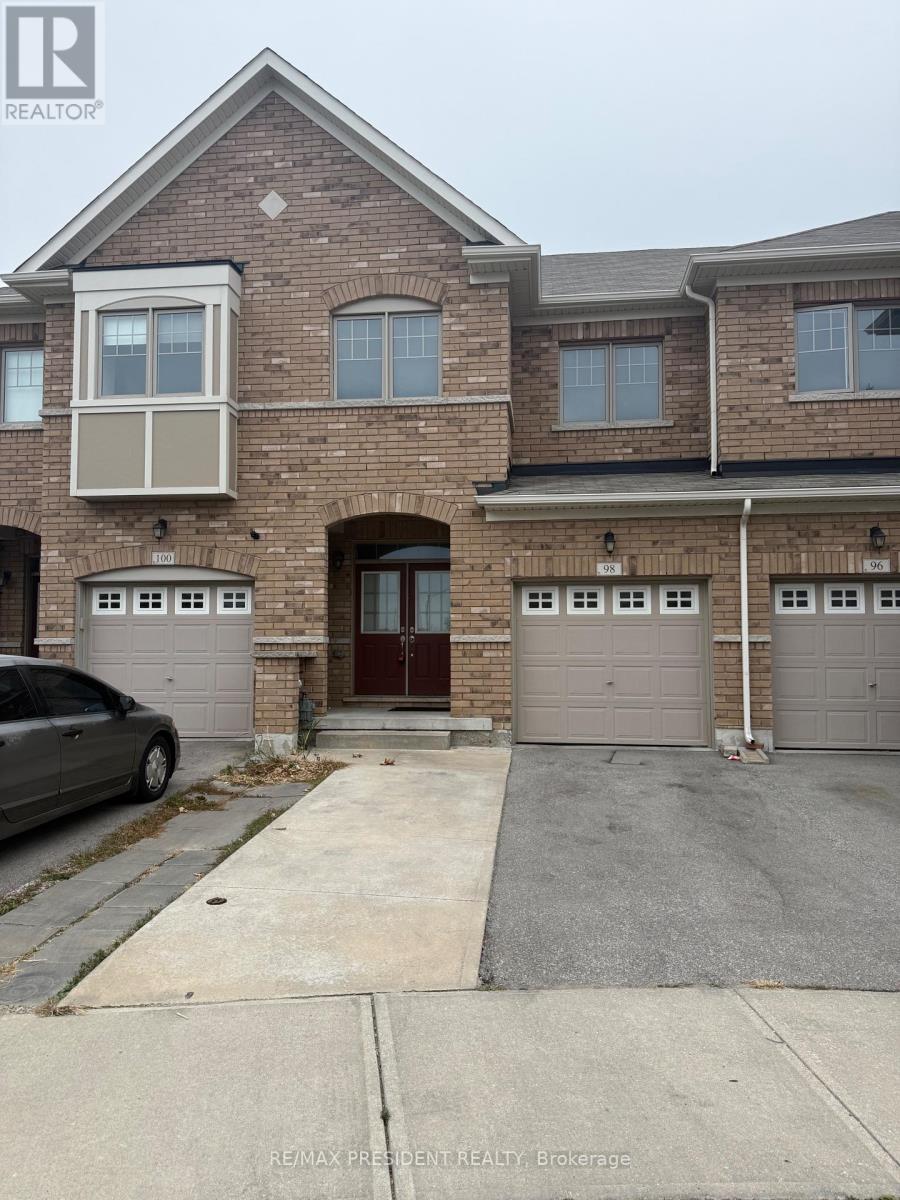
**Attention First-Time Home Buyers & Investors! Welcome to this spacious4+1 bedroom freehold townhouse WITH TOTAL 5 CAR PARKINGS, perfectly nestled in a premium East Brampton location, backing onto a serene ravine and tranquil pond. This home boasts a professionally finished WALK OUT basement with SEPARATE ENTRANCE THROUGH GARAGE.Oversized, sun-drenched windows installed by the builder. Enjoy a spacious, thoughtfully designed layout bathed in natural light all day long. The master bedroom offers a breathtaking view of the ravine and pond, creating a peaceful retreat. Gleaming hardwood floors, elegant porcelain tiles, and grace every level - no carpet anywhere! The oak staircase adds a touch of sophistication, while stainless steel appliances and sleek porcelain tile accents elevate the modern kitchen. Huge Great Room W/ Walk-Out To Fenced Yard..Conveniently located with easy access to Highways 427 and 407, grocery stores, public transit, places of worship, and more. Just steps from Gore Centre and Jaipur Gore Plaza, Conveniently Located Within Walking Distance To Daycare, Food Basics, Banks & Restaurants. this home blends nature and urban convenience seamlessly & Much More..... Don't Miss it!!! (id:62104)
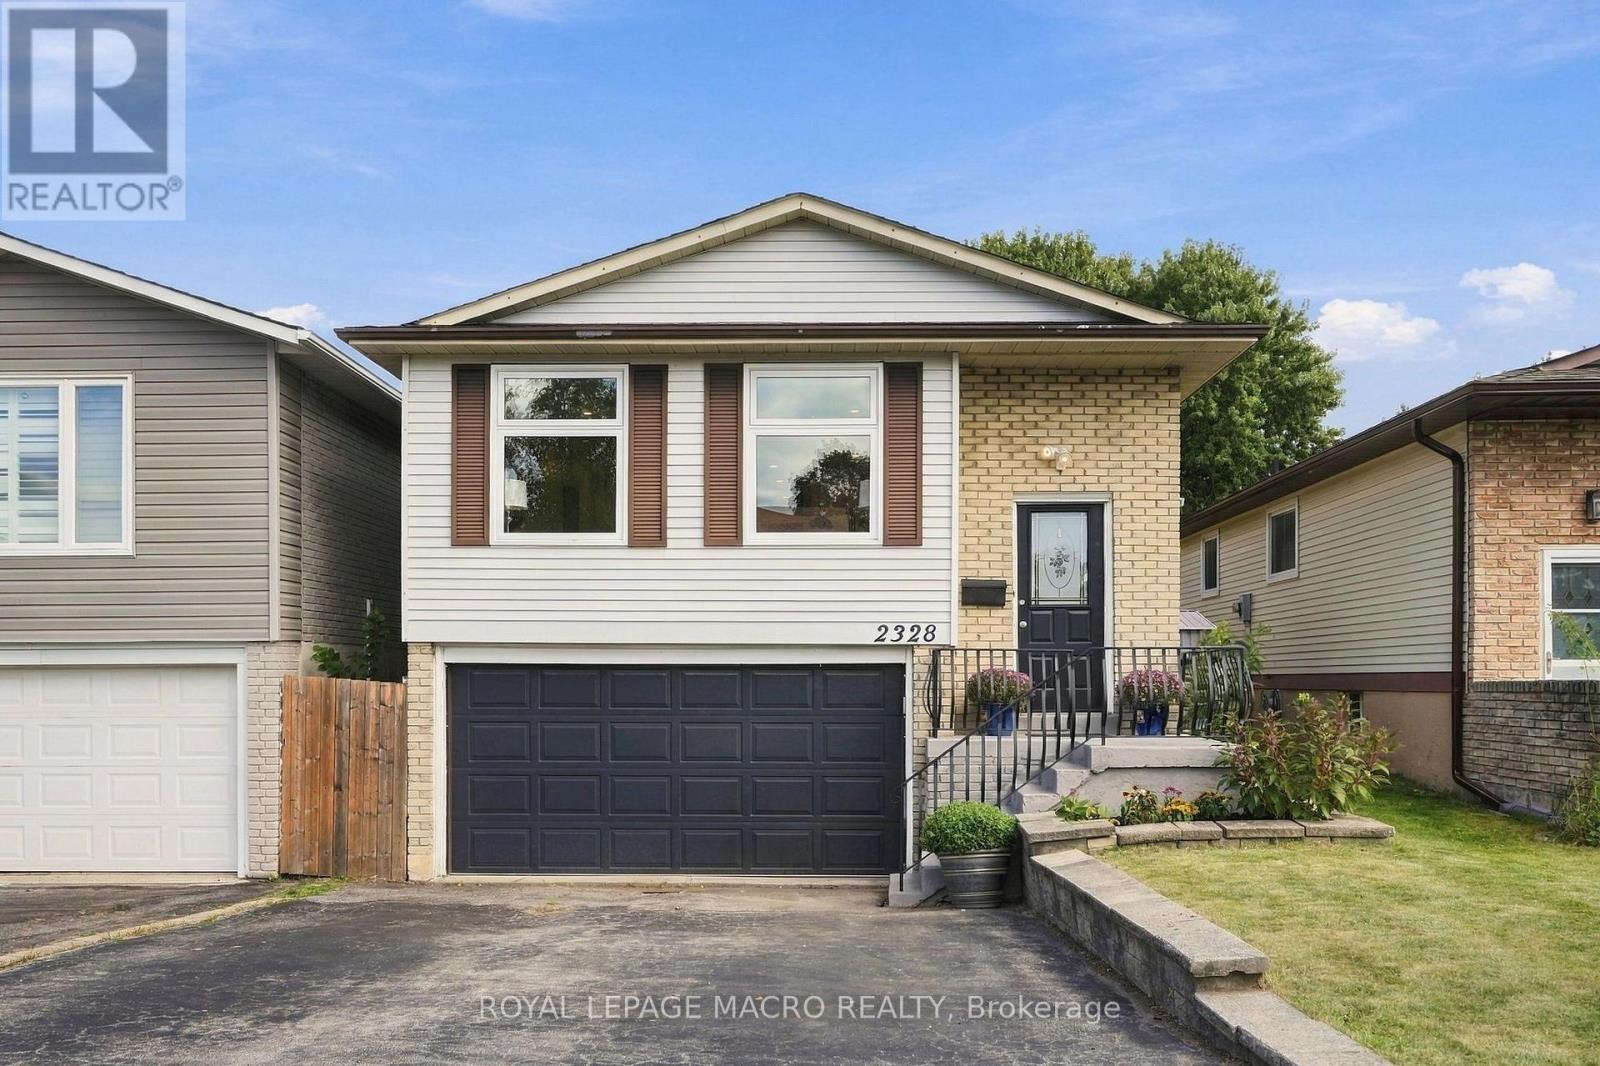
2328 Malcolm Crescent
Burlington, Ontario
A five bedroom, three full bath raised bungalow on a quiet crescent in Brant Hills, close toparks, schools, and the Brant Hills Community Centre. Open concept main floor with a fullyrenovated kitchen: new cabinetry, quartz counters, and stainless steel appliances. Built-inelectric fireplace in the living room, three bedrooms and a full bath on the main. Lower levelfamily room with a second built-in fireplace, wet bar, and walk-out to the backyard, brightenough that it doesn't feel like a basement. Two more bedrooms downstairs, one with ensuite andwalk-in closet, plus another full bath. Deck, pergola, and two sheds out back. Oversized garageand double driveway. Rare to find this much space for a family in Brant Hills at this price. ** This is a linked property.** (id:62104)
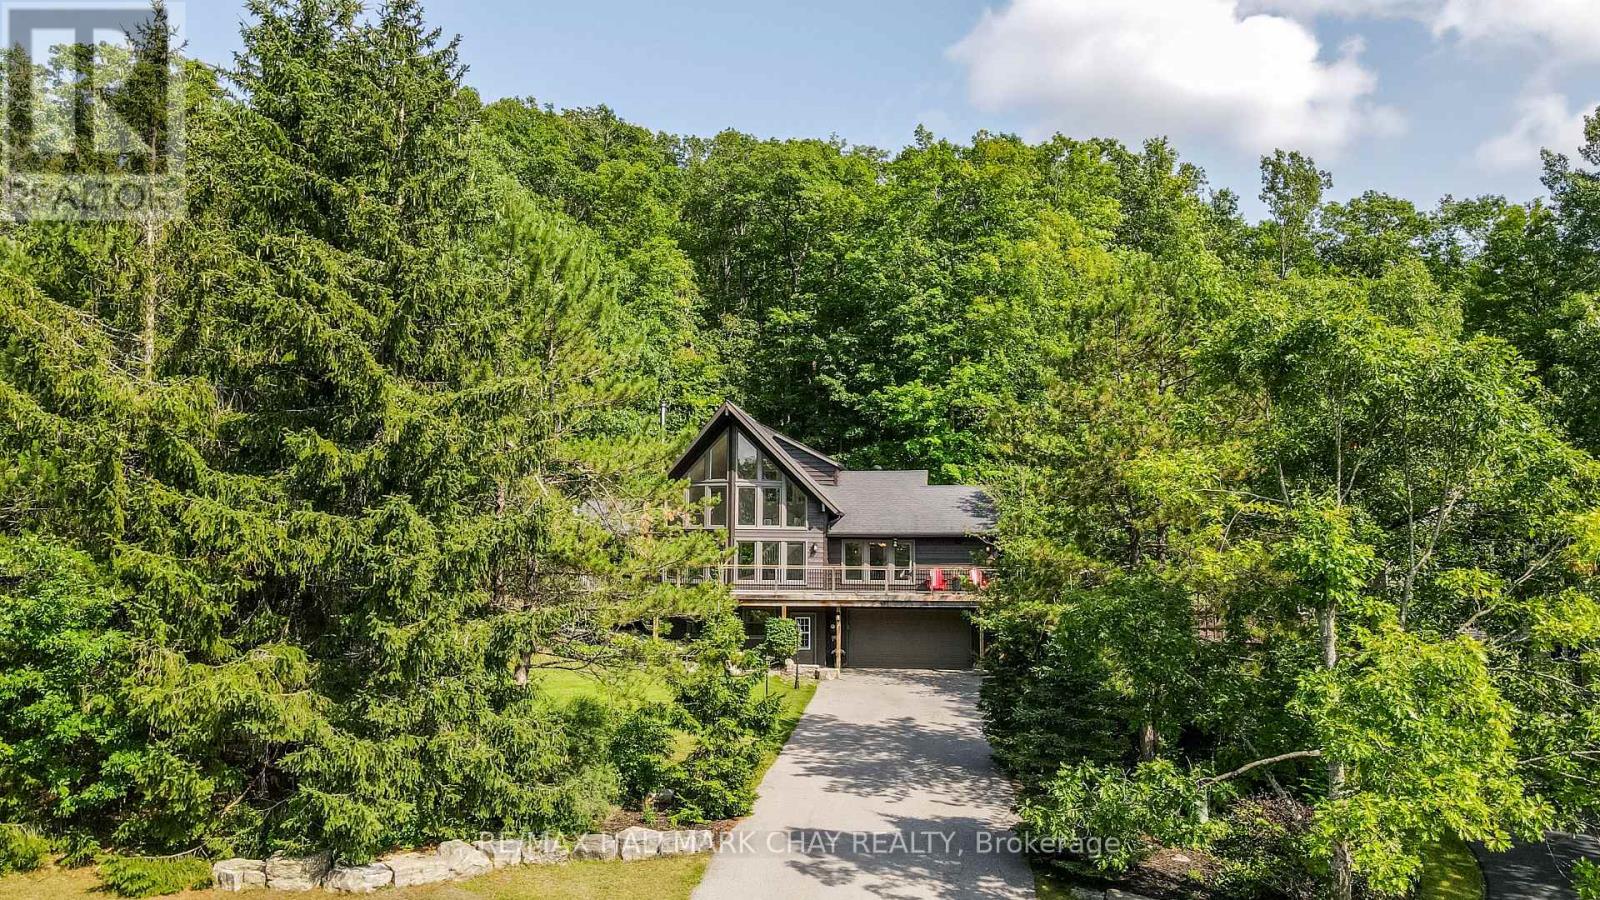
46 Pine Ridge Trail
Oro-Medonte, Ontario
Welcome to 46 Pine Ridge Trail in beautiful Horseshoe Valley. Located on one of the most sought after streets for mountain biking, cross country skiing and hiking enthusiasts, this jaw dropping chalet style home has a long list of upgrades and improvements and is only steps away from the Copeland Forest offering 4400 acres of groomed trails for biking, hiking and cross country skiing. A new and highly sought after elementary school is just up the hill as well as amenities for your immediate needs in the village of Craighurst and quick 400 access. With potentially 5 bedrooms in this over 3200 sf finished home, there is plenty of room for a large family and visitors. The lower level is partially above grade and opens into a large mud room with inside access to the garage. On the same level you'll enter from the mudroom into a large rec. room and a home gym which could also be used as a 5th bedroom. Take the stairs to the main level where the soaring ceilings and the open concept kitchen, dining and bonus space (Muskoka area) truly take your breath away. On the main level you'll also find a pantry, laundry area, full bath and 3 bedrooms, one currently being used as an office. Enjoy stepping out to your wrap around deck from the main level, or heading out back to over look your own private forest, watch the kids play in their playhouse in the woods, or enjoy a relaxing dip in the hot tub under the quiet night skies. The upper level is where you will find the private primary retreat. A spacious bedroom, large walk-in closet and bright 5 piece ensuite complete the inside of this dream home. Ski, mountain bike, hike, dine, visit the spa, a local brewery, or enjoy the peace and quiet of your beautiful home in this truly special location. Other notable improvements include newer forced air gas furnace (2021), A/C (2020), Windows - all replaced with quality Kempenfelt windows. (id:62104)
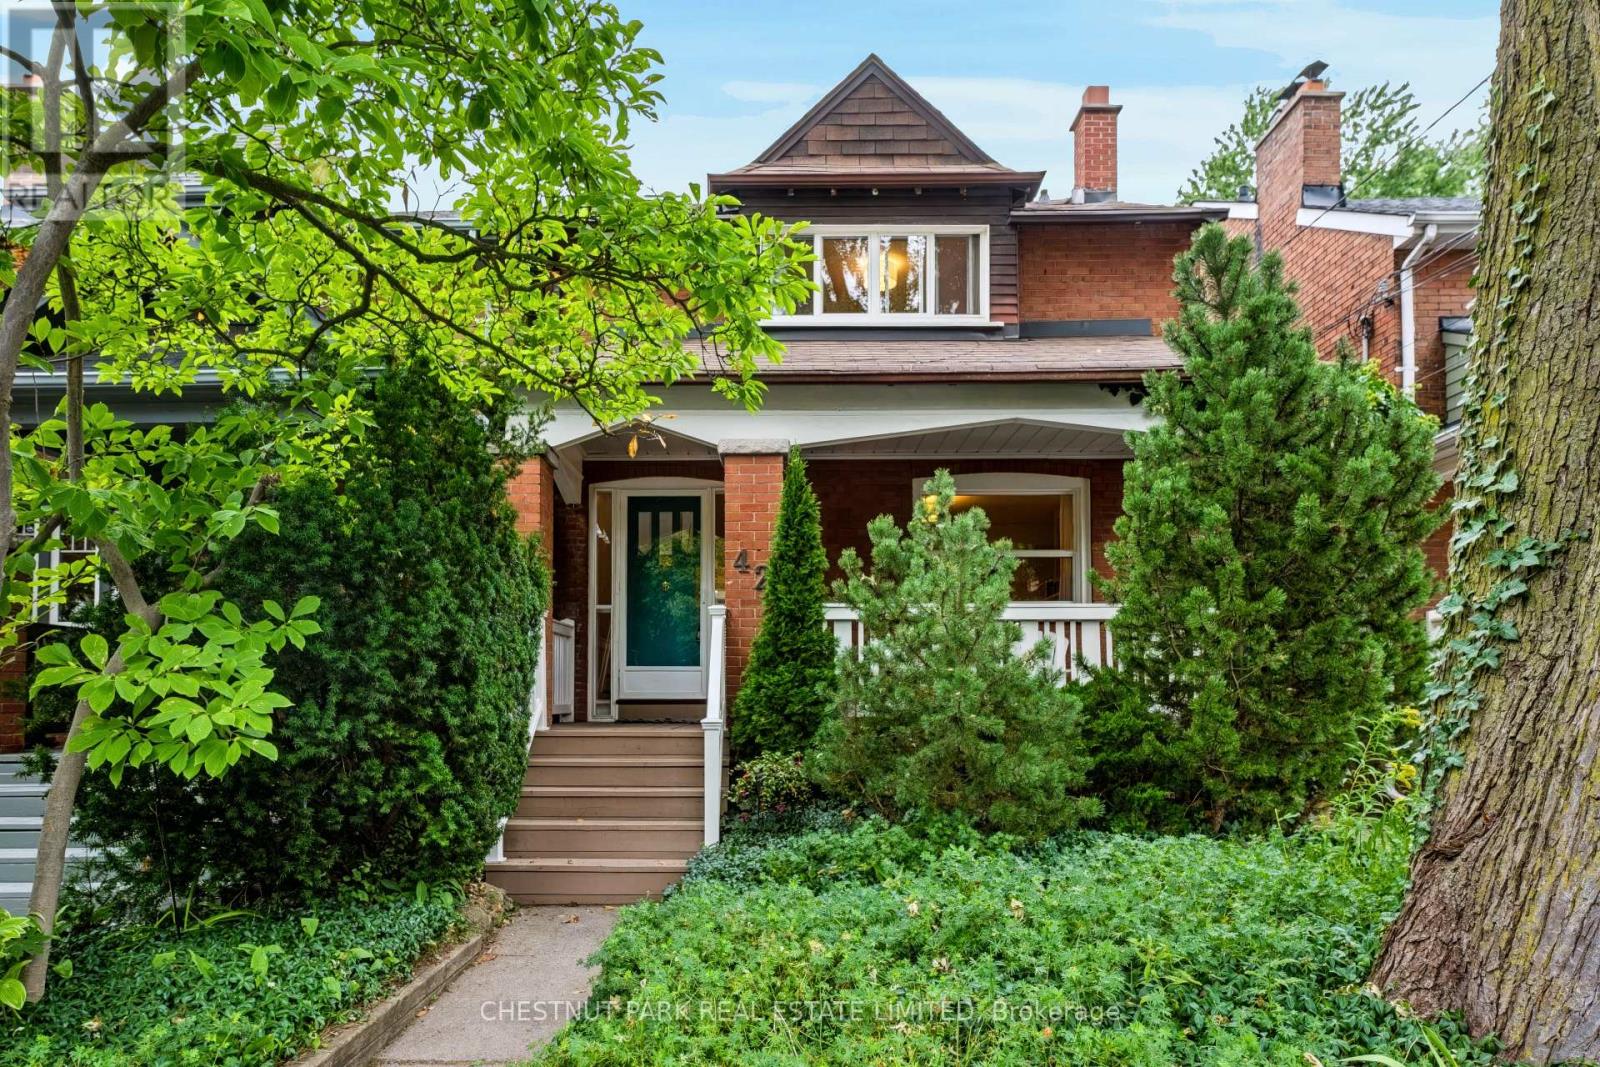
42 Bowood Avenue
Toronto, Ontario
This charming, bright, detached family home features a 2-storey addition, as well as quick subway access, excellent schools and shops right at your doorstep. Located on a quiet, child-friendly street in the family neighbourhood of Wanless Park, you are close to many walkable parks and ravines and also have quick access to Hwy 401. Approx. 2,869 sq ft total over three levels. The home has a spacious sunlit main-floor family room addition, and an equally spacious addition on the lower level, adding a bonus fourth bedroom and a recreation room. Enjoy beautiful hardwood floors in the main living spaces and bedrooms and a wood-burning fireplace in the living room. The open-concept kitchen features full-sized stainless steel appliances, including a KitchenAid fridge, GE gas cooktop stove with electric oven, Bosch dishwasher and a Panasonic built-in microwave, plus lots of cabinet and counter space. The kitchen and dining room lead to a large family room with a skylight and large windows with shutters along the back. Walk out to the private deck and fenced, landscaped yard, plus a storage shed. The foyer includes a coat closet (potential 2-piece powder room). The king-sized primary bedroom includes a sitting area and a double-door closet. The second and third bedrooms overlook the backyard, and the 4-piece main bathroom includes a large deep tub, a vanity with storage and a wall-mounted cabinet. The lower level features a 4th bedroom, a recreation room that can also be used for a home gym/yoga room, a separate home office space, 4-piece bathroom, storage closets, and a play area ideal for kids. Enjoy the covered private front porch for reading and relaxing. Large utility room with additional storage space. Front yard pad parking. Exceptional schools: Bedford Park PS (one block south), Lawrence Park CI (9-12). Private Schools include Havergal, TFS, Crescent, St. Clements. Wanless Park is close by, with a playground, wading pool, tennis courts, sports fields, skating. (id:62104)
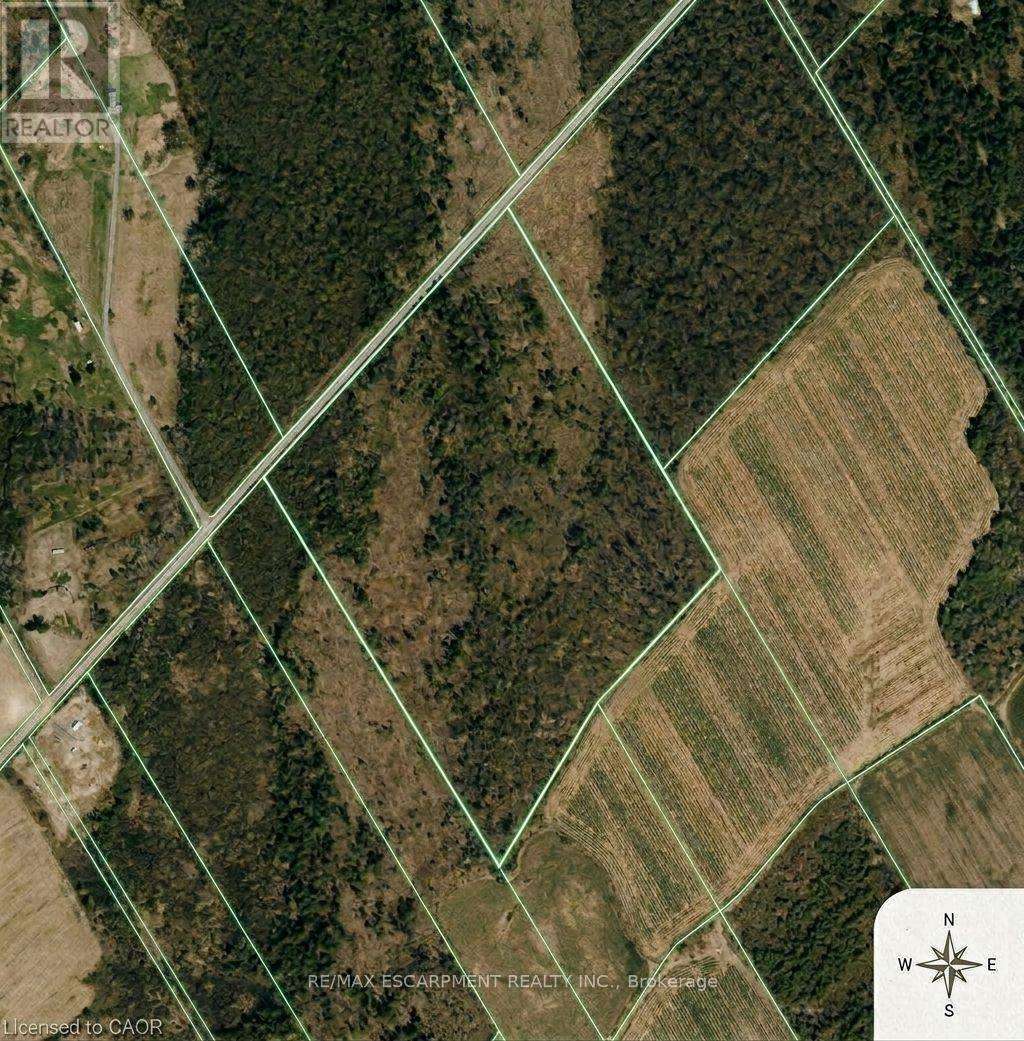
Pt Lt 29 Con 4
Elizabethtown-Kitley, Ontario
Approximately 52 acres of vacant land offering privacy and wide open space. Ideal for agricultural, recreational, or future investment purposes (subject to zoning). (id:62104)
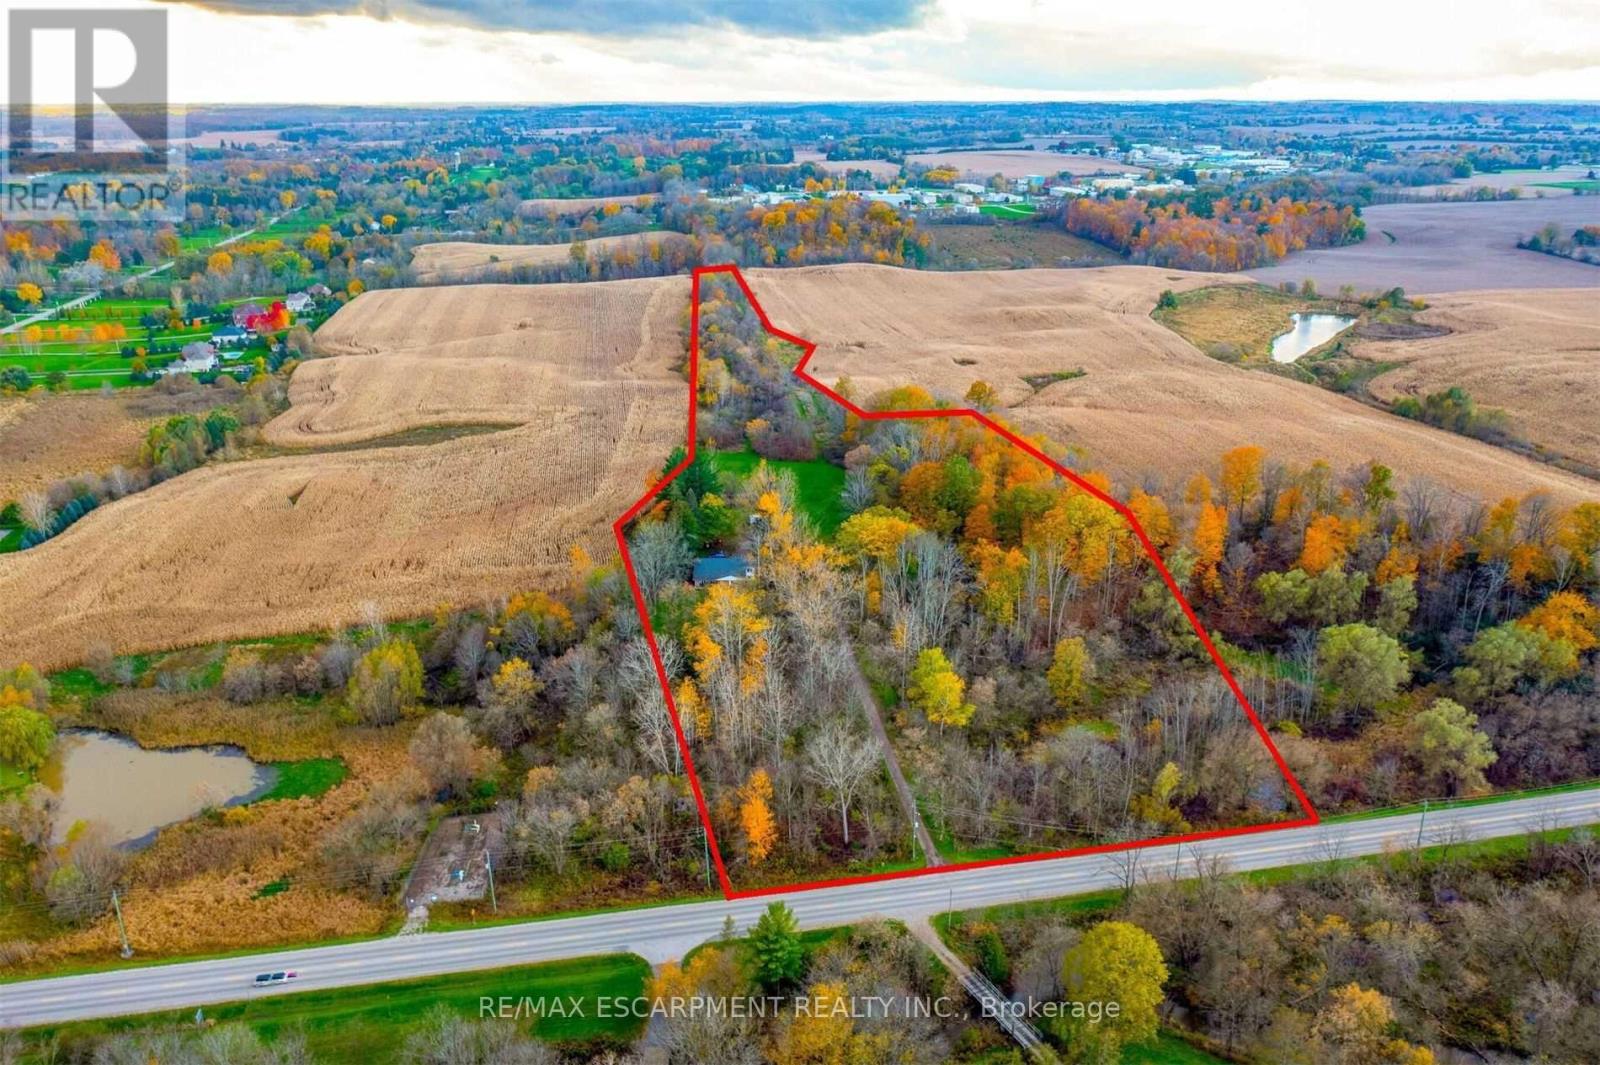
183 Main Street S
Brant, Ontario
Subdivision Draft Plan For Future Surrounding Land Development Site, Attention Investors Purchase This 7.4 Acres Of Potential Development Land Today. Welcome To 183 Main St South In The Rapidly Expanding County Of Brant. This Property Boasts A Wonderfully Kept 3 Bed, 2 Full Bath Home Situated In A Prime Location On The Main Street Leading Out Of St George, Dubbed "Canada's Friendliest Little Town". There Are Many Opportunities For Development Here, As The City Continues Their Preparations To Accommodate Construction Phases From Builders. Be A Part Of This Action! Features Of The Home Include A Bright And Beautiful Updated Kitchen (2018) With Quartz Counters, Black Stainless Steel Appliances And Oversized Island. Led Lighting And Hardwood Floors Throughout The Home, Metal Roof (2012), Upgraded Hvac System Featuring An Ultra Violet Air Purifier And So Much More. (id:62104)
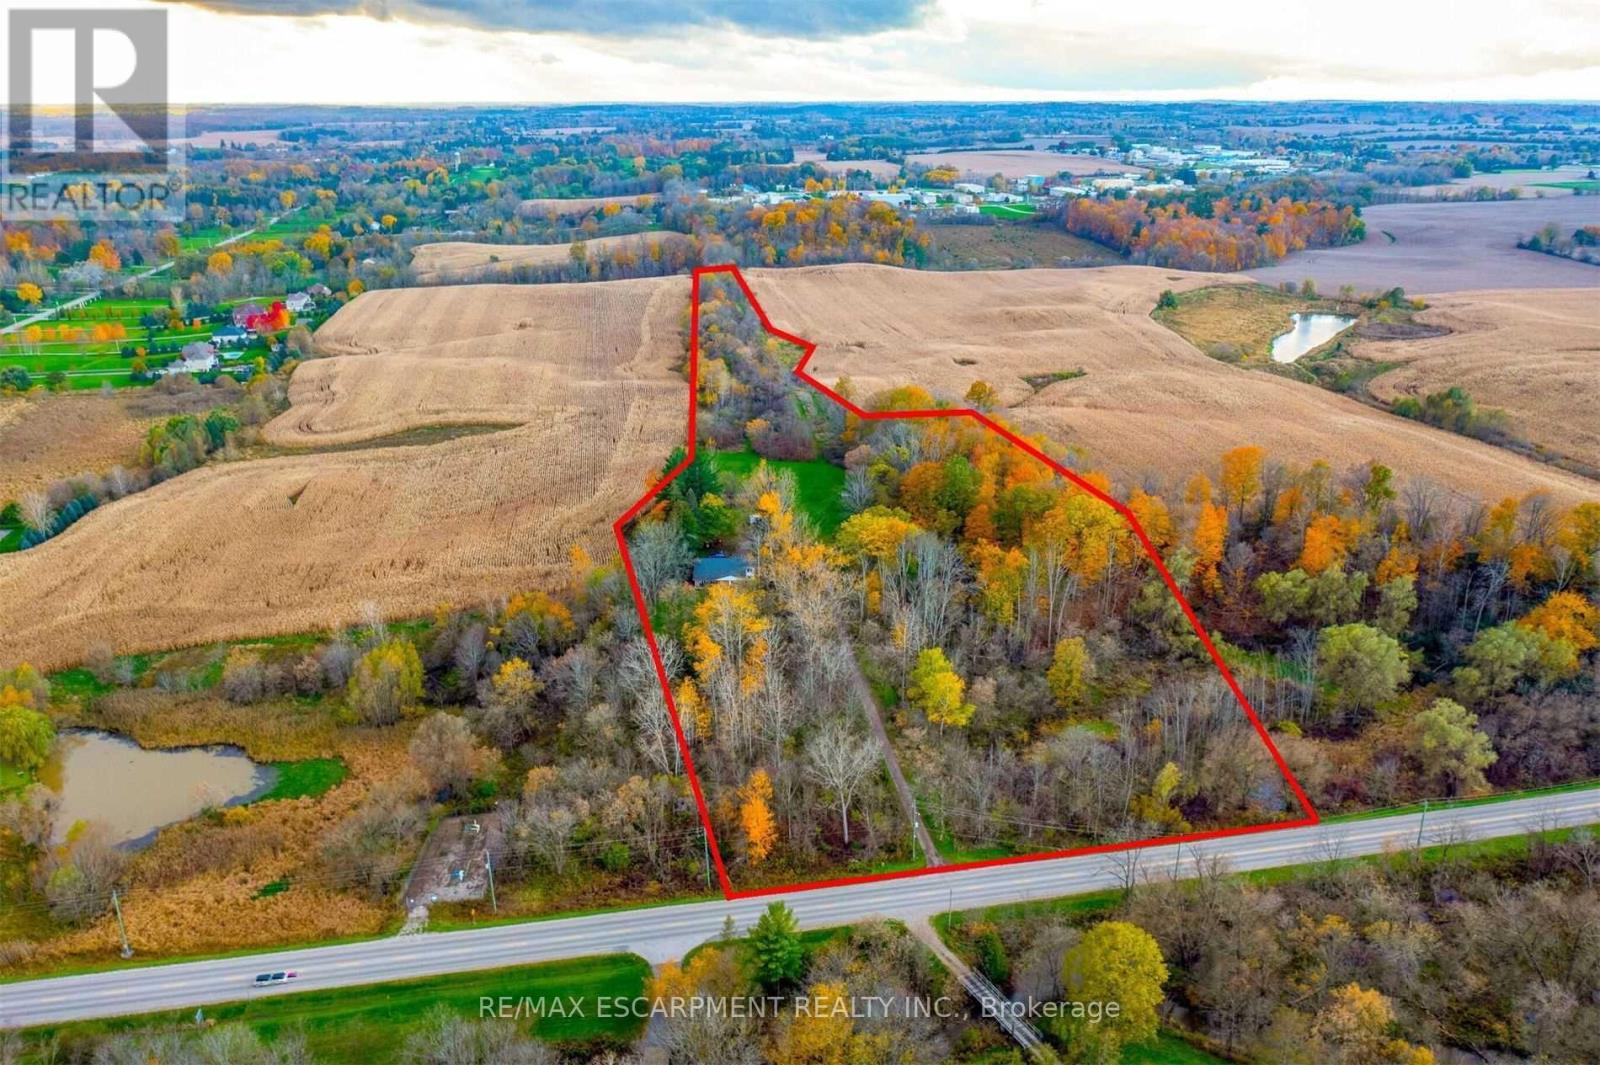
183 Main Street S
Brant, Ontario
Subdivision Draft Plan For Future Surrounding Land Development Site, Attention Investors Purchase This 7.4 Acres Of Potential Development Land Today. Welcome To 183 Main St South In The Rapidly Expanding County Of Brant. This Property Boasts A Wonderfully Kept 3 Bed, 2 Full Bath Home Situated In A Prime Location On The Main Street Leading Out Of St George, Dubbed "Canada's Friendliest Little Town". There Are Many Opportunities For Development Here, As The City Continues Their Preparations To Accommodate Construction Phases From Builders. Be A Part Of This Action! Features Of The Home Include A Bright And Beautiful Updated Kitchen (2018) With Quartz Counters, Black Stainless Steel Appliances And Oversized Island. Led Lighting And Hardwood Floors Throughout The Home, Metal Roof (2012), Upgraded Hvac System Featuring An Ultraviolet Air Purifier And So Much More. (id:62104)
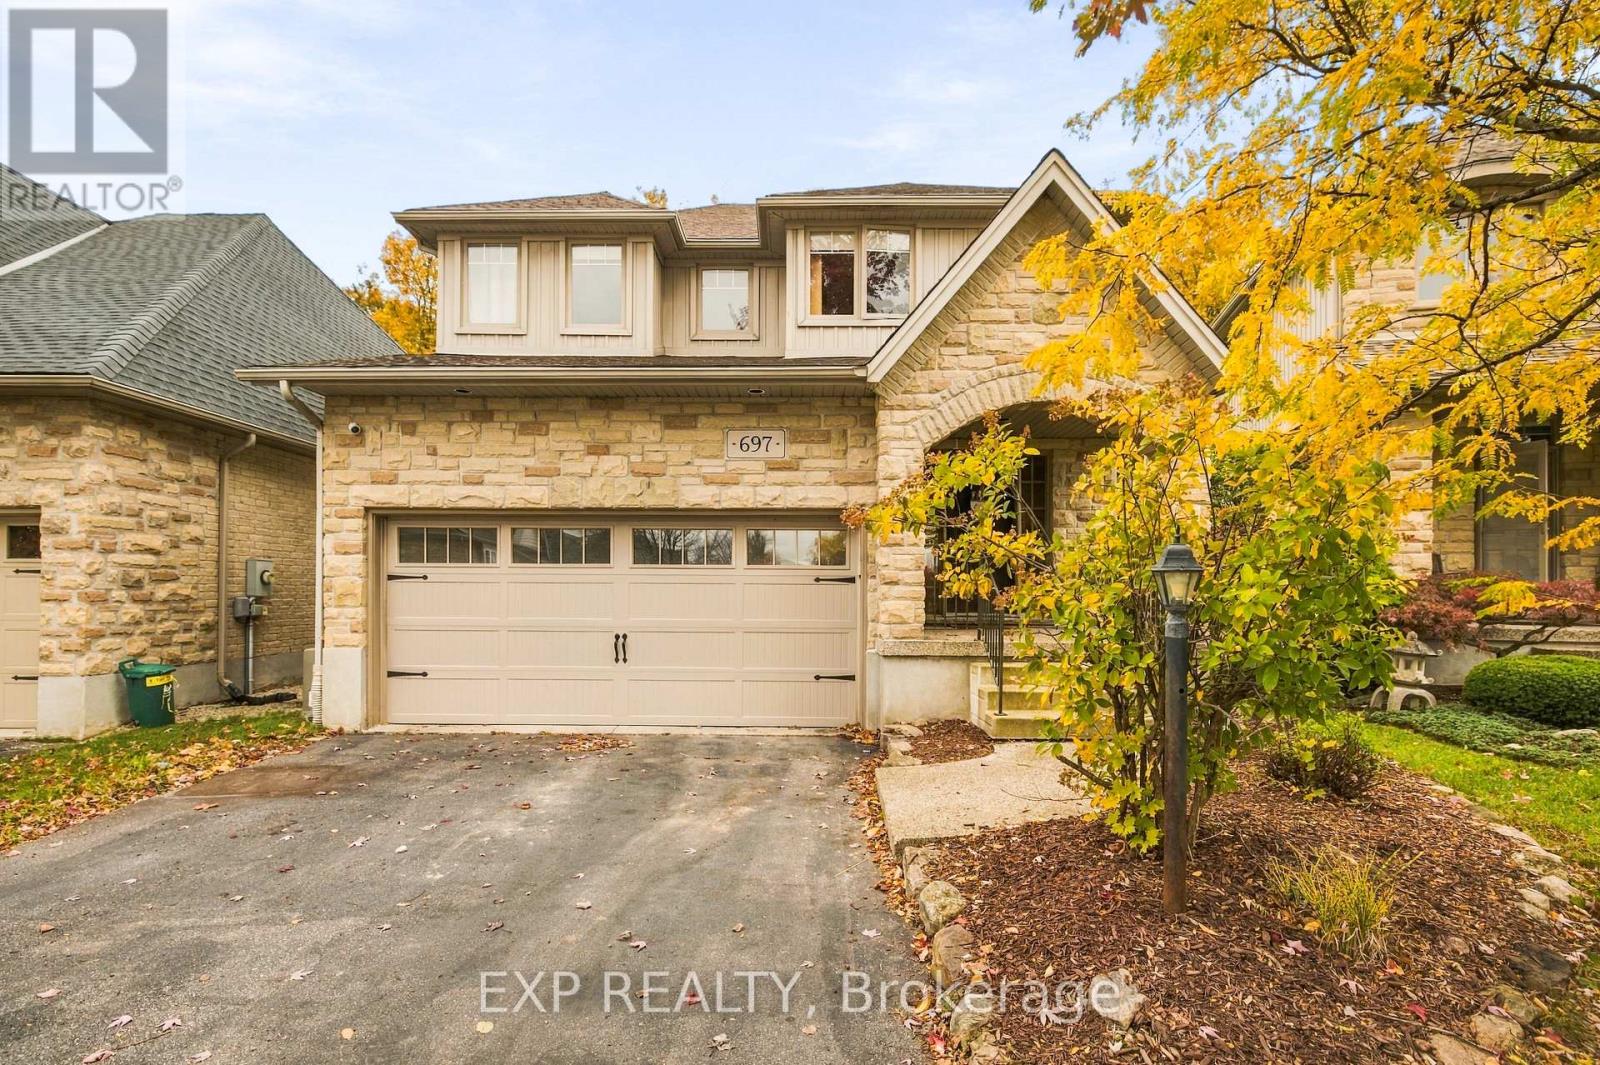
697 Rhine Fall Drive
Waterloo, Ontario
Welcome to 697 Rhine Fall Drive, a charming two-storey home in the sought-after Clair Hills neighbourhood. Featuring 2,509 sq. ft. of above-grade finished living space, this home offers 4 bedrooms and 4 bathrooms. The bright, open-concept eat-in kitchen features stainless-steel appliances and opens to the adjoining family room, while separate living and dining rooms provide additional space for entertaining. The spacious principal bedroom offers a customized closet, an ensuite with double sinks, and peaceful views of the woods. The professionally finished basement features a large recreation room, custom bar/kitchenette with a full-size refrigerator, gas fireplace, and a 3-piece bathroom with heated floors and a full Mirolin shower unit. Updates include a new roof in 2020, a furnace and air conditioning system updated in 2025, and 200-amp electrical service.Enjoy outdoor living on the deck overlooking a private backyard backing onto a tranquil forest and trail system. The deck features a shaded gazebo and gas line for BBQs, perfect for entertaining family and friends. A custom laundry/mudroom with ample storage and a premium washer and dryer adds everyday convenience. Ideally located near Vista Hills Public School, SJAM, and the University of Waterloo, with easy access to Costco and the shopping, dining, and medical services at The Boardwalk. Enjoy comfortable family living in a peaceful setting close to everyday amenities. Appliances and fireplaces are included in their current as-is condition. (id:62104)
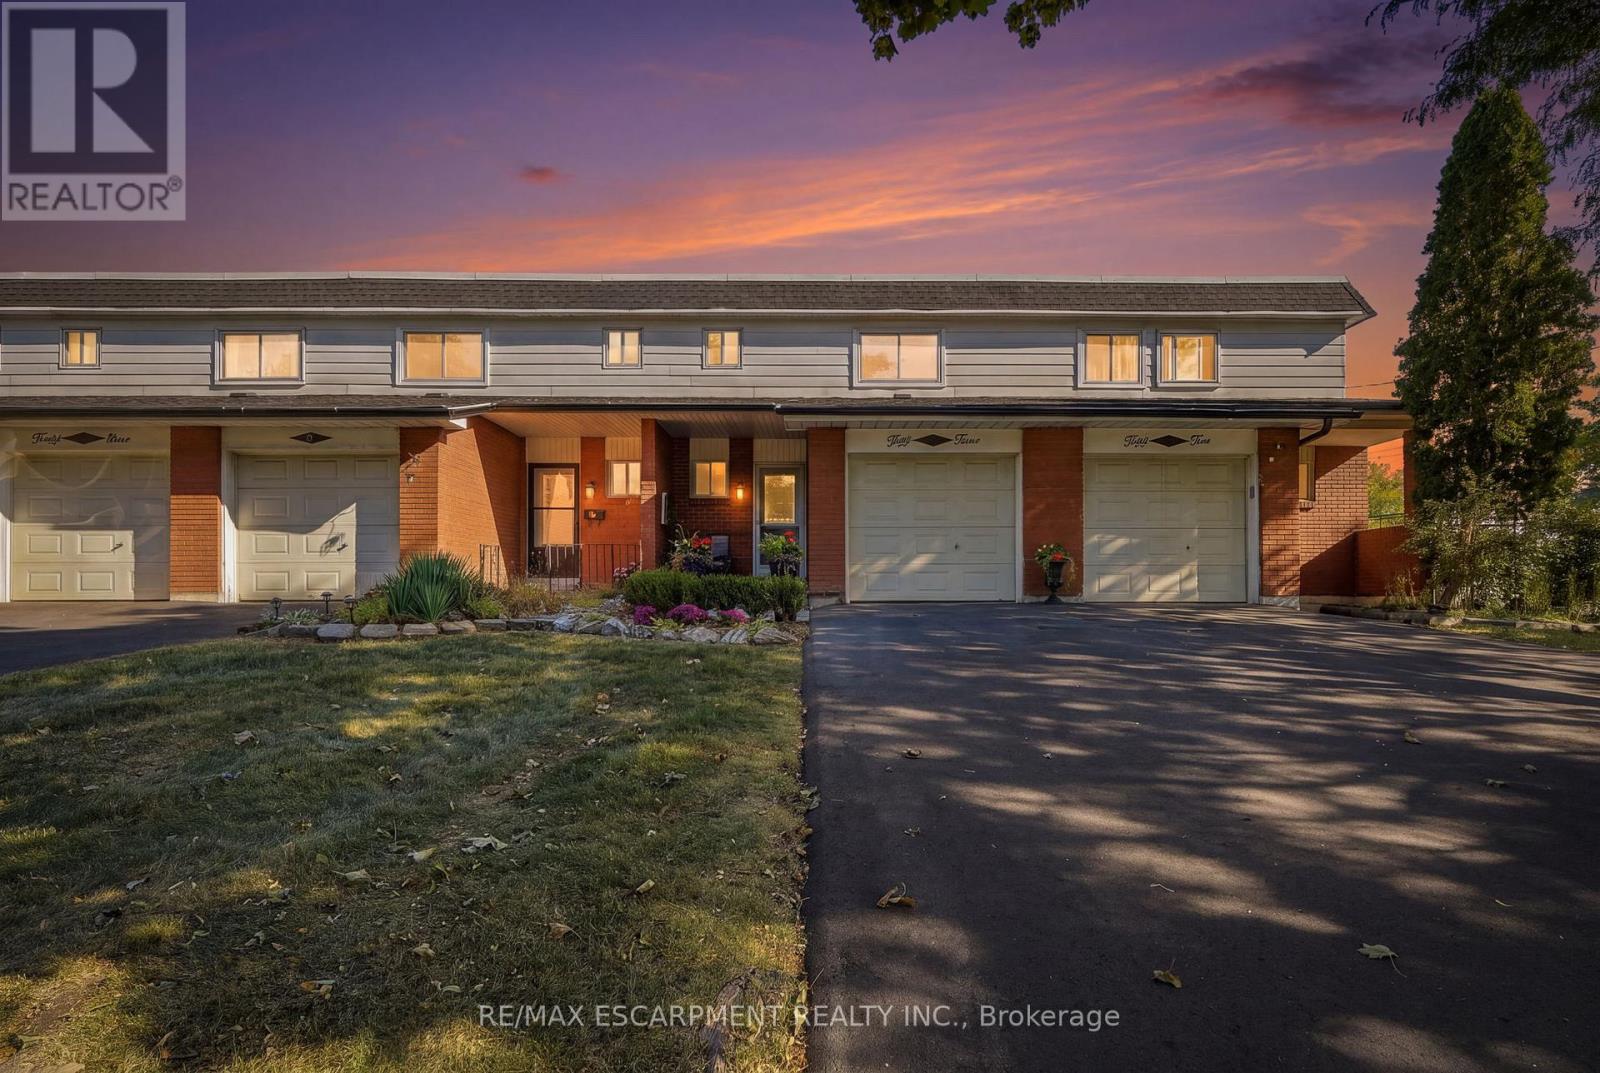
53 Bryna Avenue S
Hamilton, Ontario
Welcome to 53 Bryna Avenue! This beautifully updated three-bedroom, two-bathroom town home sits in the heart of the Central Mountain's sought-after Greeningdon neighbourhood. Meticulously cared for, this home is truly move-in ready. The renovated kitchen is the showpiece of the main floor, flowing into bright living and dining areas that are perfect for everyday living and entertaining. Upstairs, you'll find a generous primary bedroom, two additional bedrooms, and a stylishly updated bathroom. The finished basement adds a large rec room for a family room, home office, or gym, plus a convenient laundry area. Enjoy two-car parking and the ease of low-maintenance living: condo fees cover the roof, windows, fencing, water, and driveway. You're minutes from the Linc and major highways, schools, shopping, and public transit. It's an ideal opportunity for first-time buyers or downsizers looking for comfort, convenience, and peace of mind. Don't miss it! RSA (id:62104)
137 Terrace Drive
Hamilton, Ontario
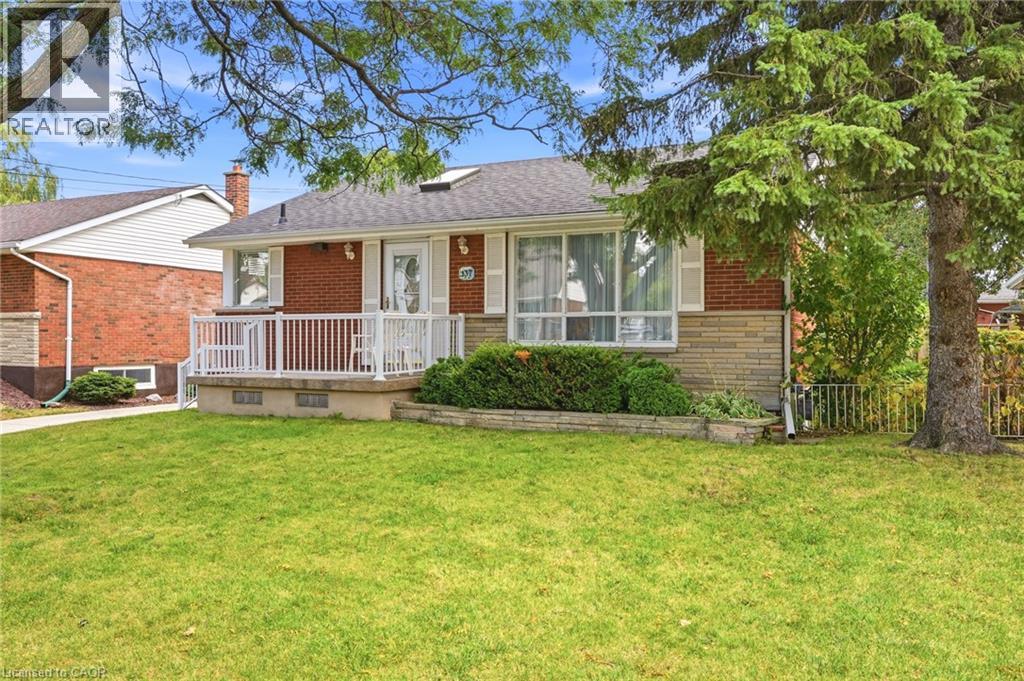
Welcome to this well-kept bungalow in an established Hamilton Mountain neighbourhood. A thoughtful addition expands the main floor to over 1,200 sq ft, giving you more room to live, entertain, and grow, plus a fully finished basement for even more space. Inside, you'll find an updated kitchen and updated flooring. The finished lower level features a separate walk-out, making an in-law or multi-generational setup a real possibility. Outside, the generous 50 x 103 ft lot offers plenty of room for gardening, play, or relaxing on the deck out back. A concrete driveway adds curb appeal and durability. The location is hard to beat: close to schools, shopping, and hospitals, with quick access to the Lincoln Alexander Parkway (the LINC) for easy commuting across the city and beyond. Whether you're a first-time buyer, a growing family, or looking for room for extended family, this Mountain bungalow checks the boxes. Book your showing today! (id:62104)

71 Kersdale Avenue
Toronto, Ontario
This spectacular reno takes the allure of Keelesdale to a whole new level! Your love affair begins the moment you approach and view the expansive porch that's perfect for reading or socializing with your neighbours. The interior is breathtaking defined by modern elements of glass railing, designer fixtures, beamed ceilings, pot lights, wide plank hardwood floors, Caesarstone counters, second floor laundry, gas fireplace, organized closets and bathroom with rain shower head. The open kitchen is perfect for entertaining with a breakfast bar, tons of cabinetry and generous counter space. The spacious primary bedroom features his/her closets and glass doors to a Juliette balcony, with two additional large bedrooms. A lower level with 8-foot ceiling height expands your living space offering a cozy media room, space for a home gym/office, modern bathroom, separate entrance, abundant storage and rough-ins for kitchen and laundry. Fully fenced backyard with large covered deck, entertaining patio, grassed play area and large shed. Up and coming area close to Corso Italia, Stockyards District, LRT on Eglinton. Close to Brooklyn Pizza, specialty shops, parks, schools, urban amenities and great transportation. (id:62104)
3 - 200 Dissette Street
Bradford West Gwillimbury, Ontario
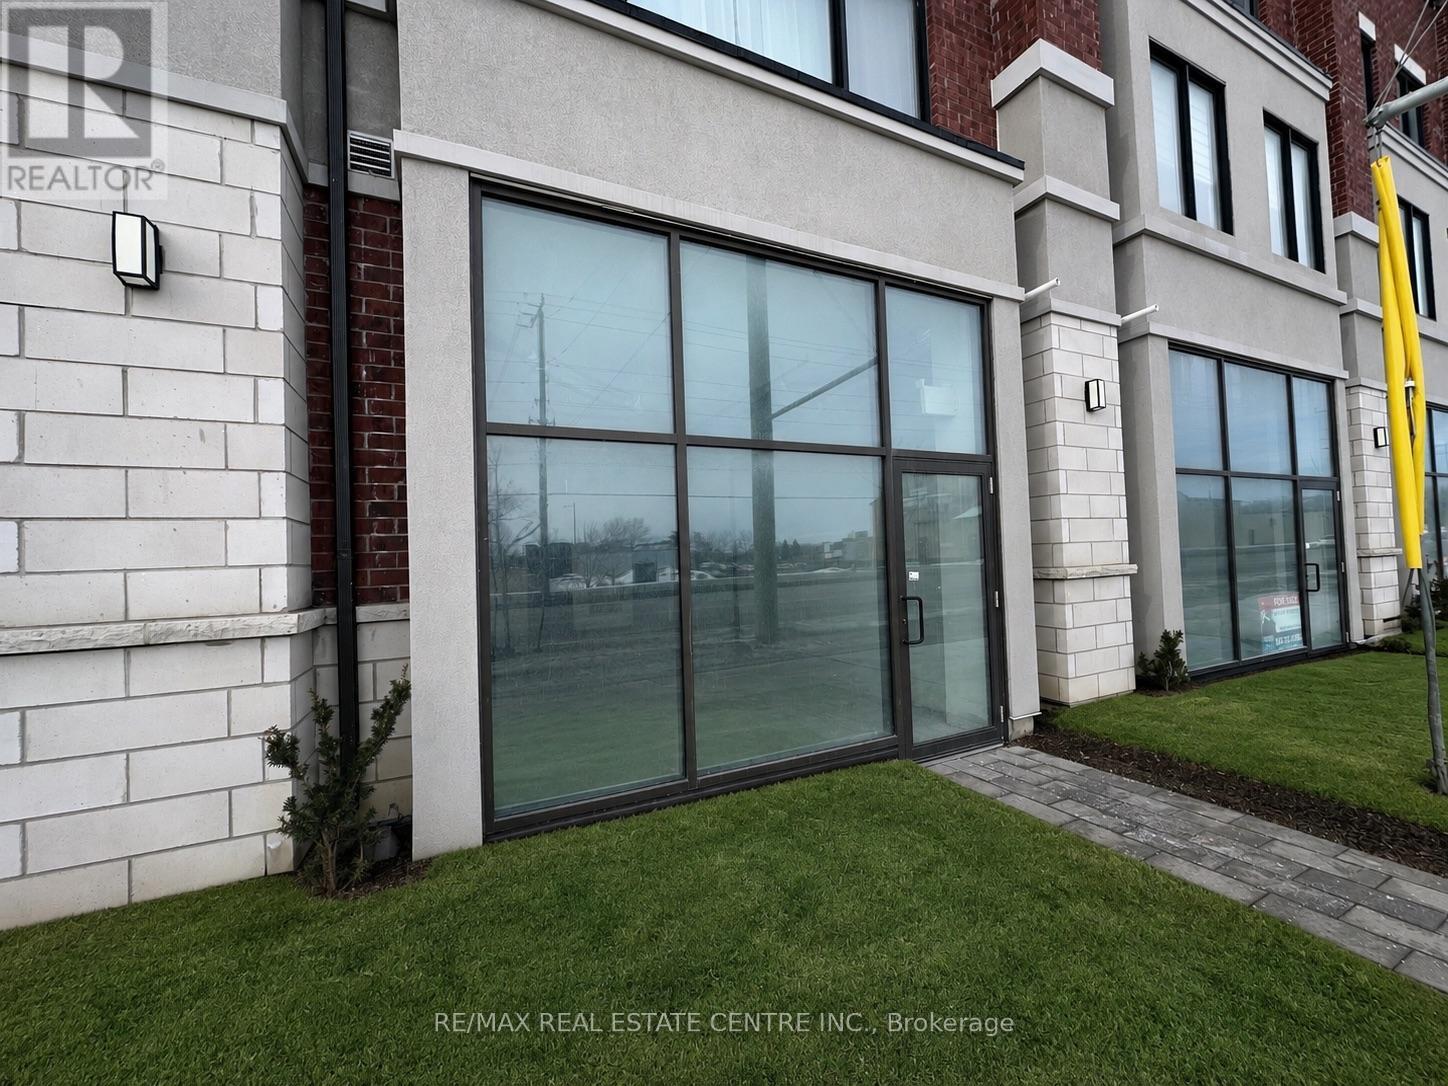
Brand-new commercial condominium unit located in a rapidly growing area of Bradford West Gwillimbury. This versatile shell unit offers approximately 1,000 sq ft of open space, ideal for a wide range of permitted uses including retail, professional office, medical, and service-based businesses. Featuring large storefront windows, excellent street exposure, andthe property provides outstanding visibility and accessibility. Conveniently situated just minutes from Hwy 400, Bradford GO Station, and surrounded by expanding residential developments, this is a prime opportunity for both investors and owner-operators looking to establish their business in a high-growth community. (id:62104)
478 Aylesworth Avenue E
Toronto, Ontario
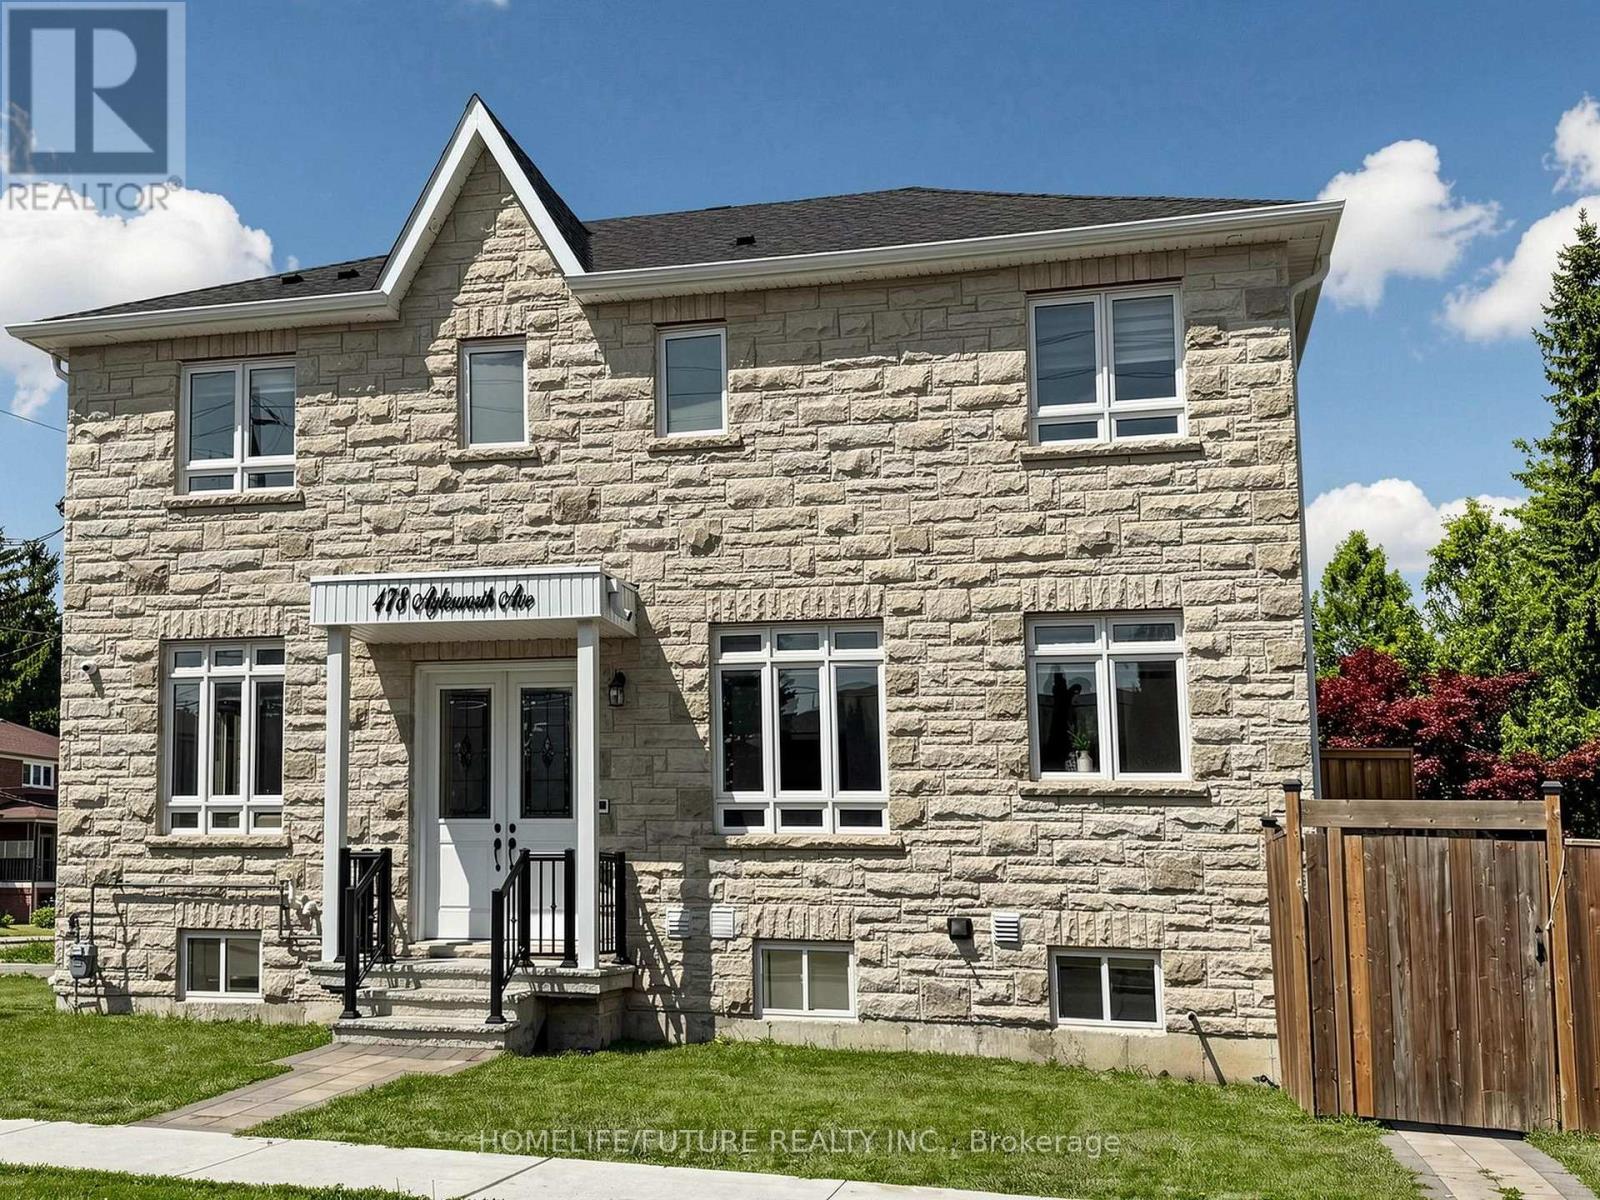
Luxurious Custom-Built Corner ResidenceExperience unparalleled elegance in this luxurious 4+2 bedroom, 5-bathroom semi-detached custom-built corner residence, ideally situated in the highly coveted Birchcliffe community, surrounded by distinguished custom homes.This exceptional property showcases a true open-concept living and dining arrangement, complemented by an expansive family room featuring a striking accent wall and oversized windows that flood the space with natural light. Refined craftsmanship and premium finishes are evident throughout, including rich hardwood flooring, an elegant hardwood staircase and railing, substantial baseboards, sophisticated custom tiling in all bathrooms, contemporary interior door hardware, designer light fixtures and strategically placed pot lights.The second level offers generously proportioned bedrooms, each enhanced by large windows and convenient ensuite access. The primary retreat features a luxurious 4-piece ensuite and an expansive walk-in closet complete with custom organizers. The second bedroom boasts its own 3-piece ensuite and spacious closet. A conveniently located second-floor laundry adds practicality and ease to everyday living.The fully finished basement apartment offers impressive ceiling height, abundant natural light, pot lighting and durable laminate flooring. The well-appointed kitchen features quartz countertops and stainless-steel appliances, complemented by separate laundry facilities, a full 3-piece bathroom and two generously sized bedrooms. With direct walk-up access, this versatile lower-level suite presents an excellent opportunity for additional rental income or extended family accommodation.Additional highlights include an integrated built-in garage. Enjoy exceptional connectivity with effortless access to Downtown Toronto, scenic cycling routes to the Scarborough Bluffs, convenient proximity to the GO Station, top-ranking schools, shopping (id:62104)
181 King Street S Unit# 1901
Waterloo, Ontario
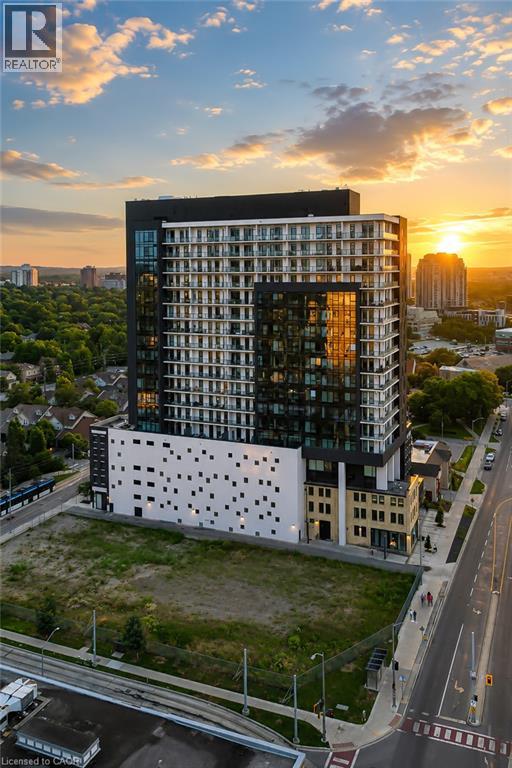
Modern urban living meets contemporary design in this bright two-bedroom plus den condo at Circa, one of Uptown Waterloo’s most desirable communities. Suite 1901 offers 1500 sq ft of open-concept living space, high ceilings, and expansive windows that fill the home with natural light. The kitchen features modern cabinetry, stone countertops, built-in appliances, and a functional island that flows into the living area. The living and dining space opens onto an expansive 550 sq ft private wraparound balcony with southwest views. Both bedrooms are generously sized, each with its own 4-piece ensuite and walk-out to the balcony, offering a rare blend of convenience and indoor-outdoor living. A dedicated den/home office adds valuable flexibility for work or study. In-suite laundry, underground parking, and a storage locker add everyday practicality. Residents of Circa enjoy premium amenities including a outdoor saltwater pool with cabanas, fitness and yoga studios, co-working lounges, a stylish party room, and on-site dining at LaLa Social House. Located in the vibrant Bauer District, you’re steps from Vincenzo’s, cafés, restaurants, shops, the LRT, Grand River Hospital, and both university campuses. A modern, low-maintenance home in one of Uptown Waterloo’s most connected locations—ideal for professionals, downsizers, or investors seeking a turnkey opportunity. (id:62104)
53 Bryna Avenue
Hamilton, Ontario
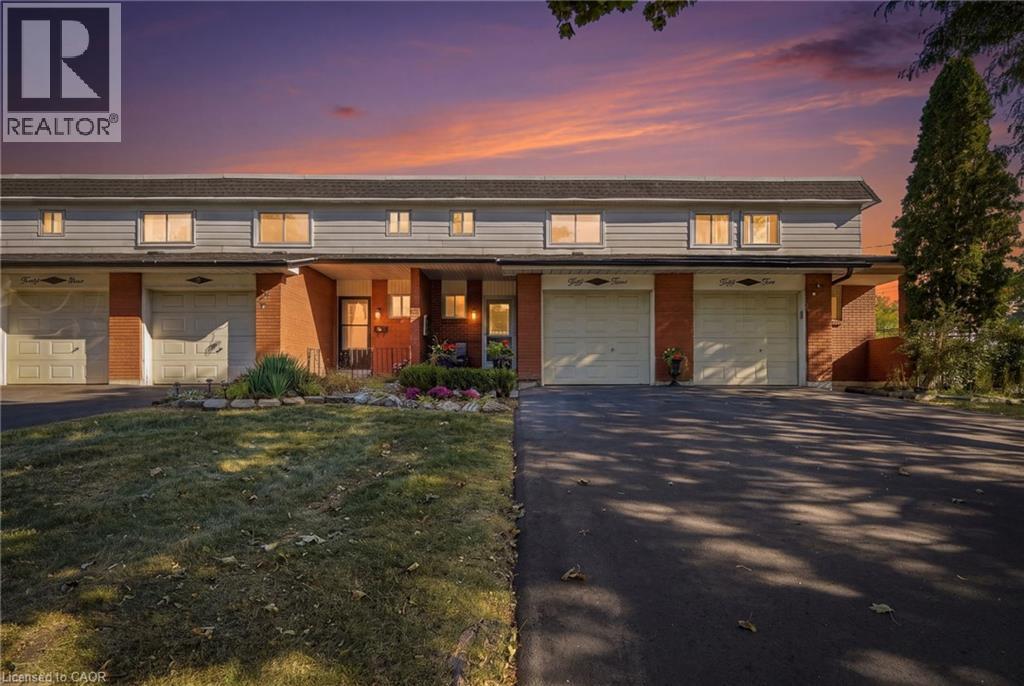
Welcome to 53 Bryna Avenue! This beautifully updated three-bedroom, two-bathroom town home sits in the heart of the Central Mountain's sought-after Greeningdon neighbourhood. Meticulously cared for, this home is truly move-in ready. The renovated kitchen is the showpiece of the main floor, flowing into bright living and dining areas that are perfect for everyday living and entertaining. Upstairs, you'll find a generous primary bedroom, two additional bedrooms, and a stylishly updated bathroom. The finished basement adds a large rec room for a family room, home office, or gym, plus a convenient laundry area. Enjoy two-car parking and the ease of low-maintenance living: condo fees cover the roof, windows, fencing, water, and driveway. You're minutes from the Linc and major highways, schools, shopping, and public transit. It's an ideal opportunity for first-time buyers or downsizers looking for comfort, convenience, and peace of mind. Don't miss it! Don’t be TOO LATE *! *REG TM. RSA (id:62104)
600 North Service Road Unit# 613
Stoney Creek, Ontario
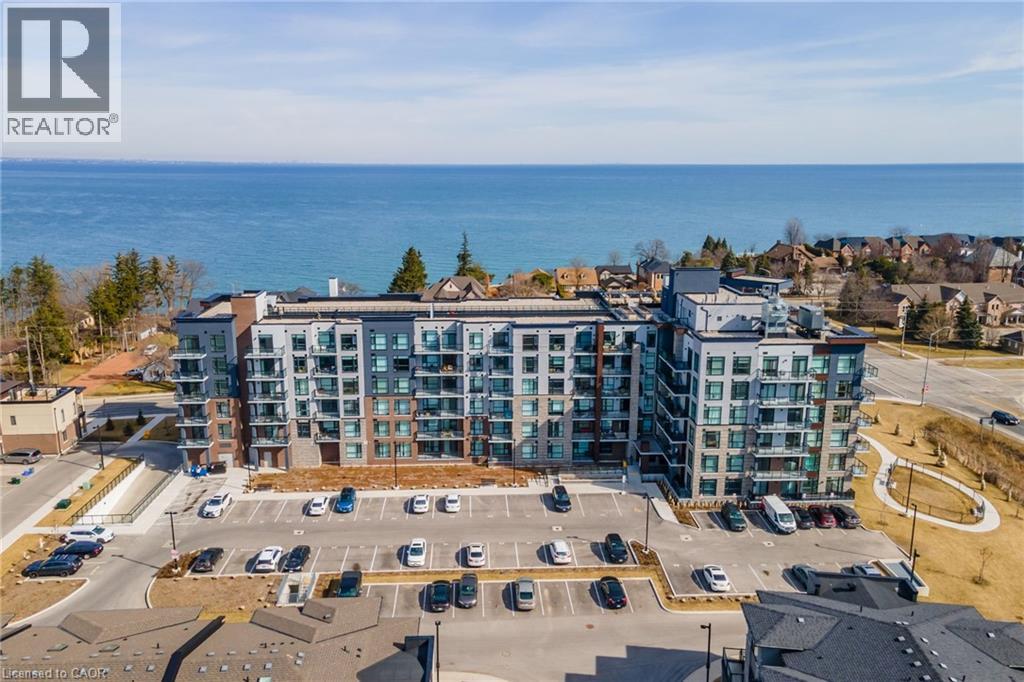
Breathtaking 1-bedroom condo on the building's top floor, situated directly across from Lake Ontario! Enjoy the added convenience of underground parking for one vehicle and a unit-level storage locker. From the moment you step inside, you are greeted by tall ceilings, exceptional natural light, tasteful flooring, and a thoughtfully designed floor plan. The foyer is spacious and offers a full-size coat closet. The eat-in kitchen features white cabinetry, ample storage and counter space, stainless steel appliances, and a wide peninsula. The living room is beautiful and bright, with a sliding door walkout to your private balcony, which is the ideal space for relaxing outdoors, taking in the panoramic lake views, or watching the sunrise. The spacious bedroom features a double closet with built-in organizers and expansive east-facing windows. Completing this great home is a 4-piece bathroom and in-suite laundry. This well-maintained, mid-rise condominium offers a media room, a party room, a pet spa, visitor parking, and a rooftop terrace with barbecues and plenty of seating. This serene location is just steps from the waterfront, the Newport Yacht Club marina, and numerous parks, and is close to renowned restaurants, wineries, fruit farms, and golf courses. Ideal for commuting, enjoy easy highway access to the QEW Toronto and Niagara. Now is your chance to make this beautiful Stoney Creek condo yours! (id:62104)
8204 Islington Avenue
Vaughan, Ontario
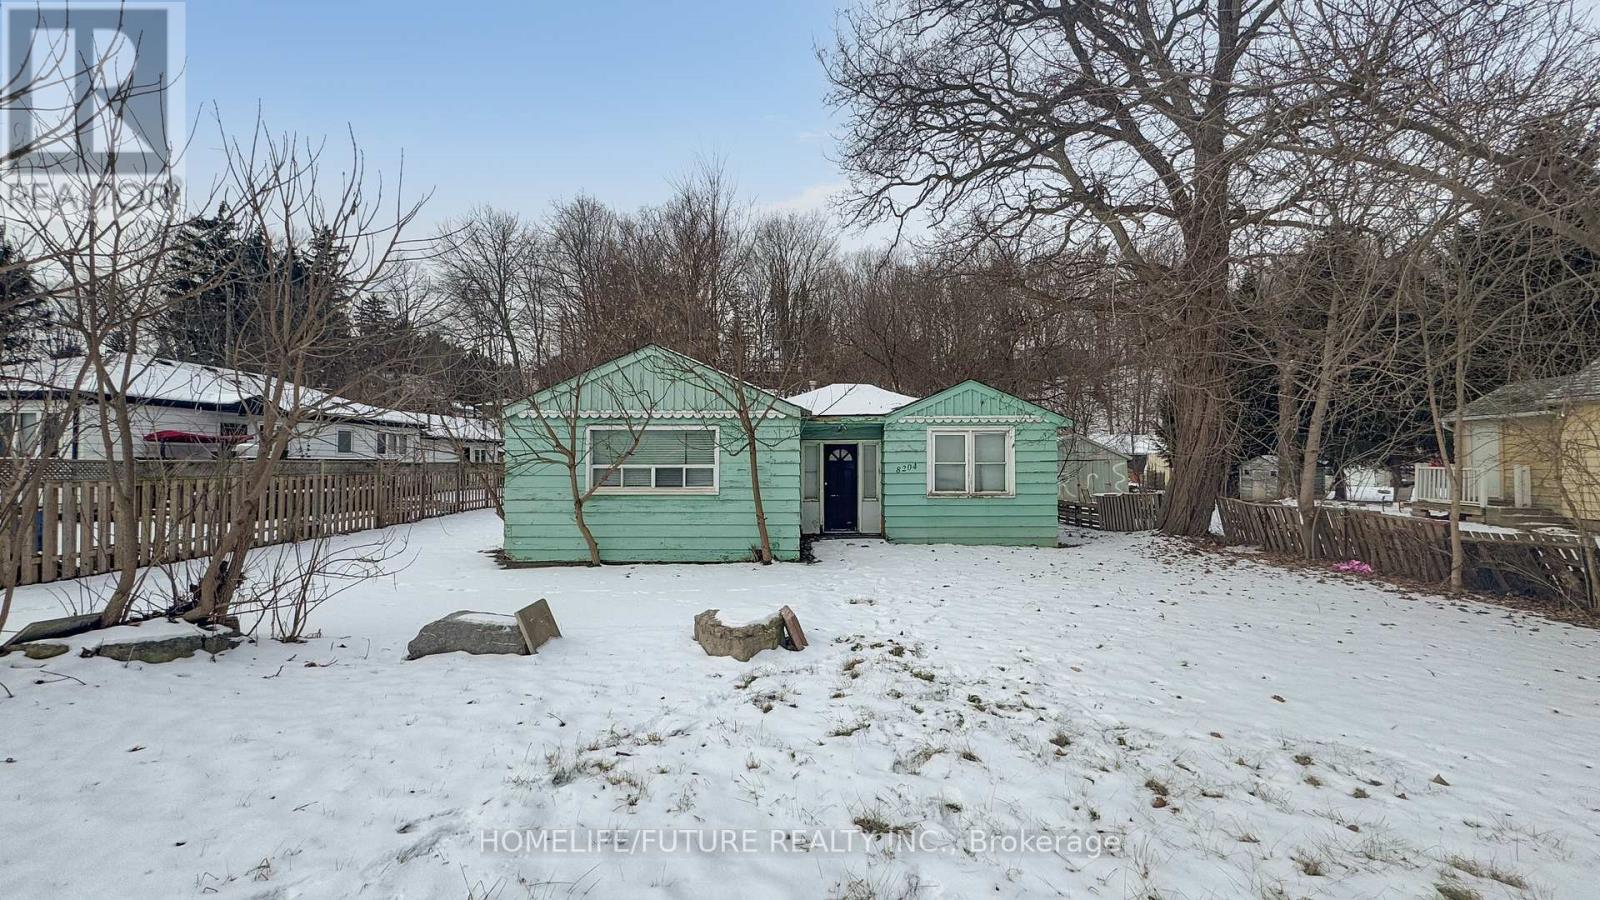
Prime Residential Land for Sale in Vaughan - Perfect for Builders, Developers & Investors! Unlock the potential of this exceptional vacant land, ideally situated in the heart of Vaughan with easy access to highways and all major amenities. This property offers endless opportunities to build your dream project in one of Vaughan's most sought-after locations. Fully Serviced: Hydro, natural gas, and water connections available. Prime Location: Steps away from the highway and close to shopping, schools, transit, and more. Exceptional Investment Opportunity: Ideal for long-term growth. buy, hold, and develop at your pace. Unmatched Potential: Perfect for builders seeking a canvas to create luxury homes or developers looking to create a standout residential community. Bring your vision and make this high-yielding land yours! Act fast - opportunity like this don't come often. Secure your future today. This land is ready for redevelopment-with a clear path to start construction right away. Don't miss your chance to secure this high-potential property in one of Vaughan's most desirable areas. (id:62104)
511 - 3233 Eglinton Avenue E
Toronto, Ontario
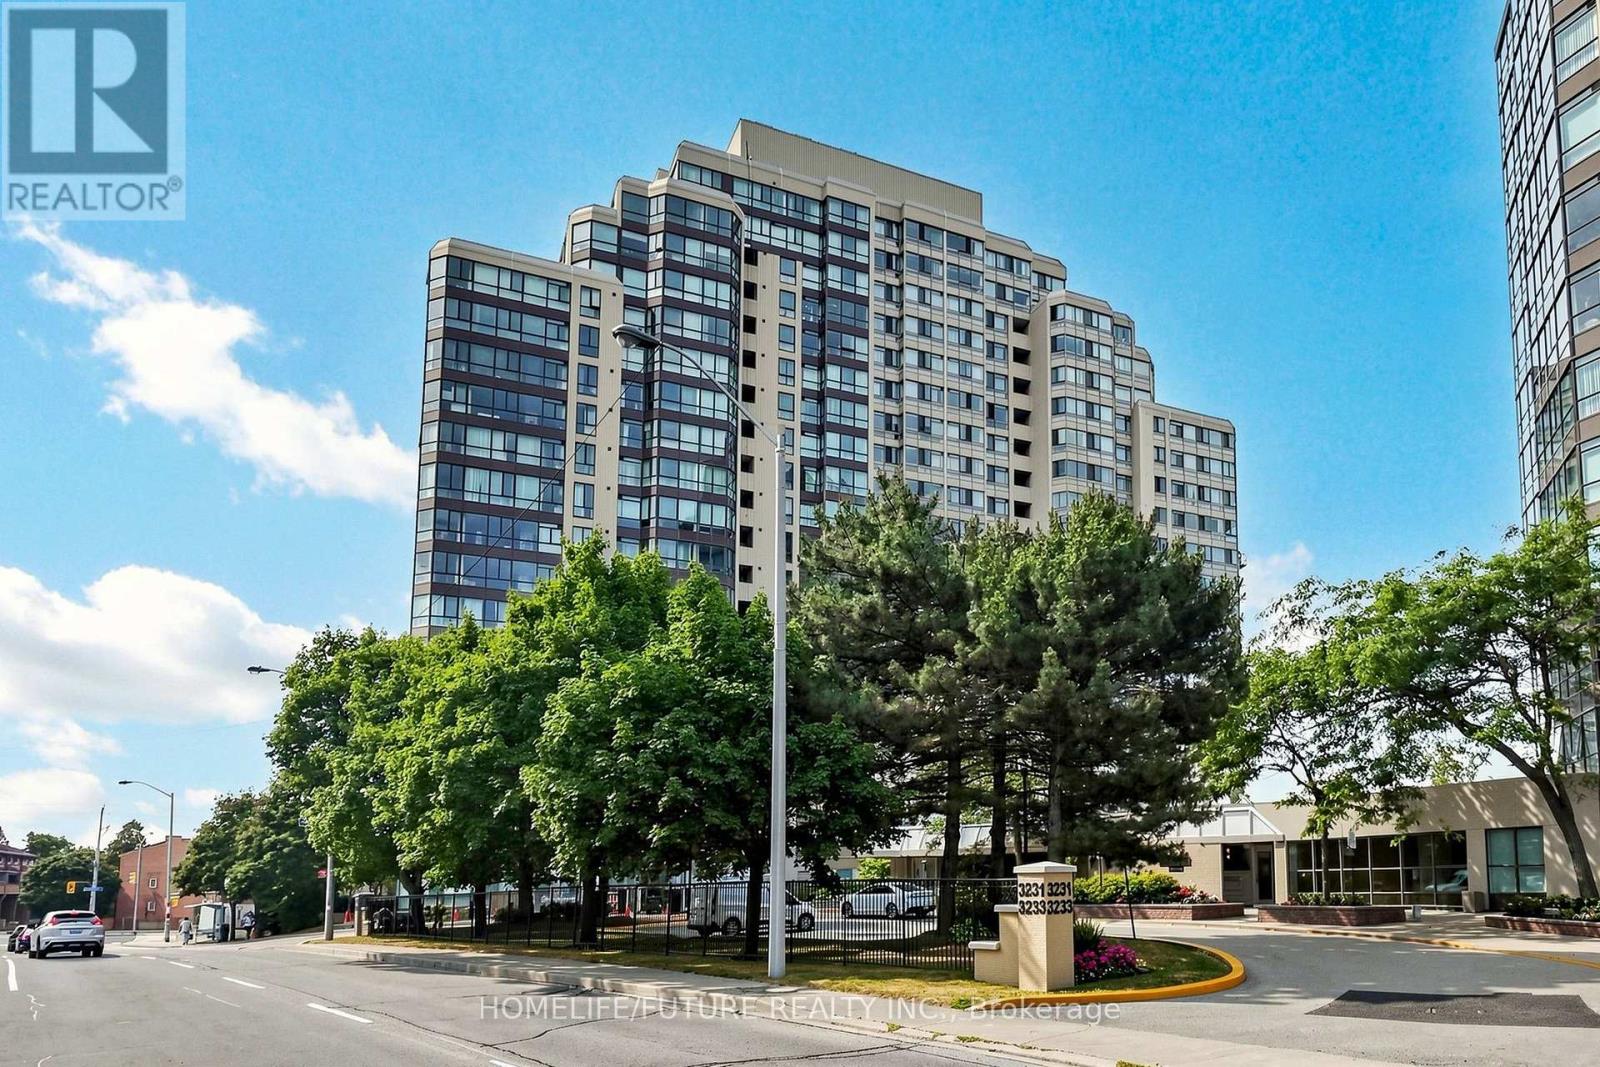
Welcome to Guildwood Terrace, a very well-maintained and highly desirable complex offering an array of amenities. Enjoy 24-hour concierge service and the convenience of TTC right at your doorstep. Located just steps from shopping, restaurants, and everyday conveniences, with the lake and waterfront nearby. A fantastic opportunity to enjoy comfortable living in a convenient and vibrant community. (id:62104)
2447 Highmount Crescent
Oakville, Ontario
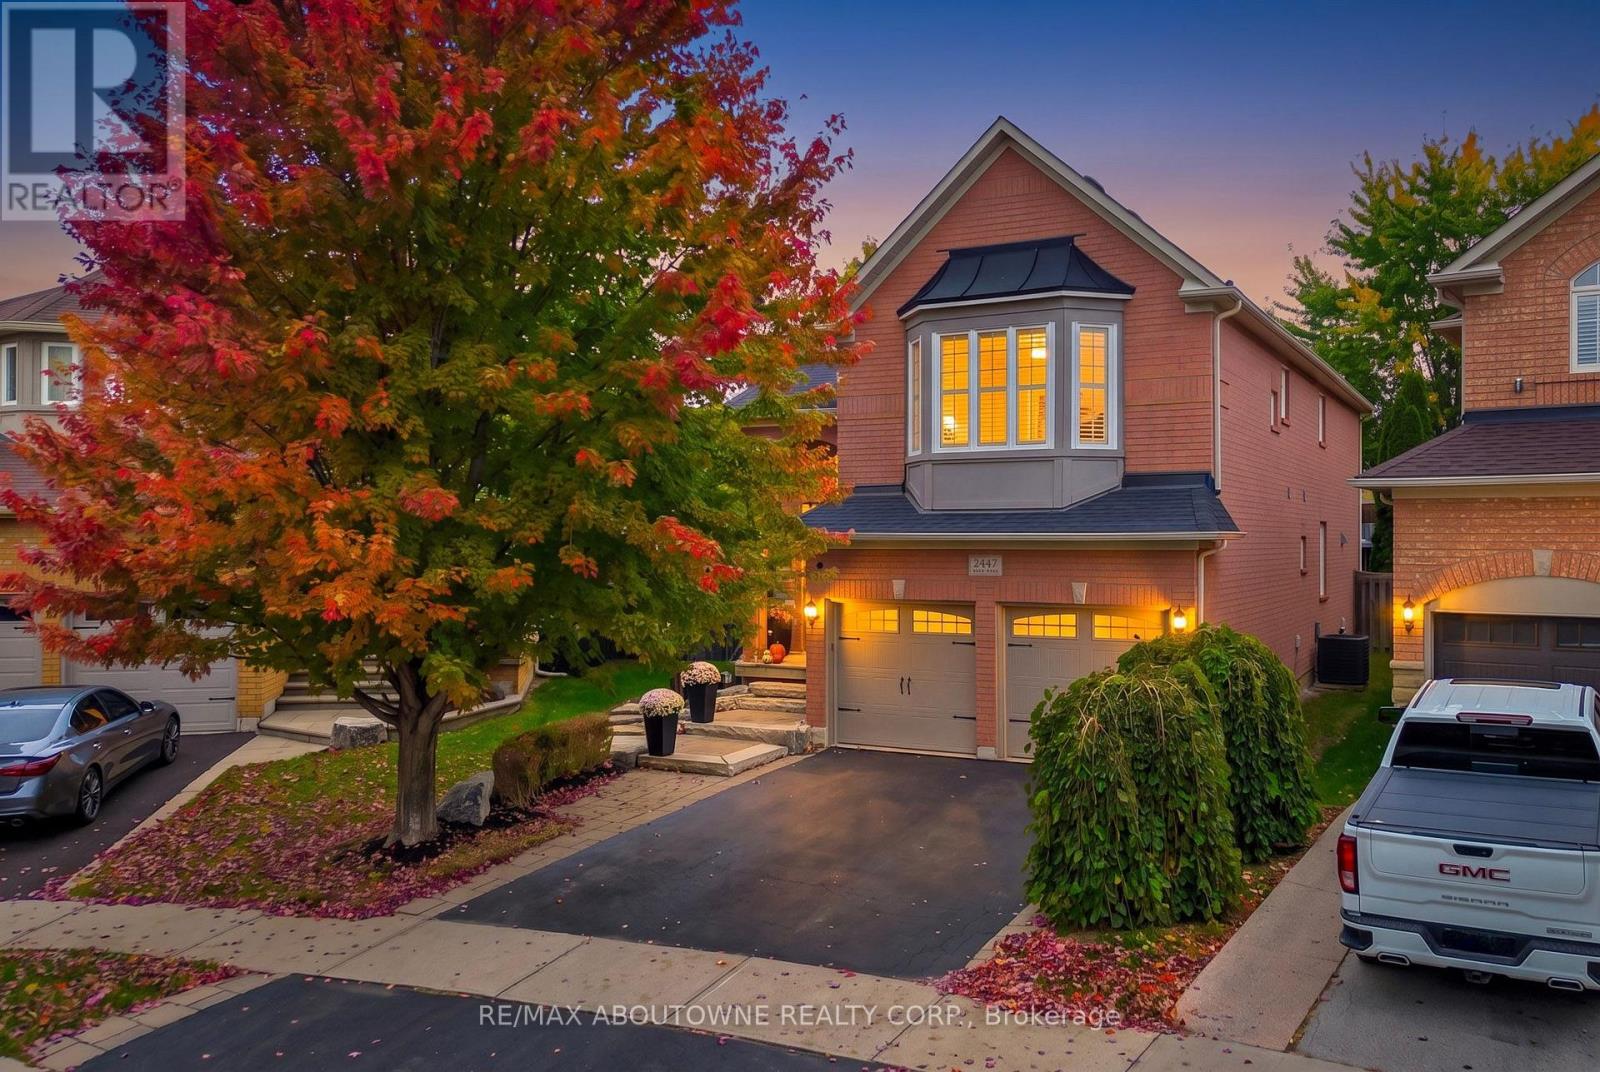
RARE PREMIUM LOT $$$ WITH A HUGE BACKYARD! STUNNING 5-BEDROOM, 3.5-BATHROOM DETACHED HOME IN OAKVILLE! An impressive family home offering elegance, spacious interiors and exceptional outdoor living! Situated on a premium lot, this home showcases curb appeal with its brick exterior, mature trees, landscaped grounds, interlocking walkway and double-door entrance. Step inside to a grand foyer featuring soaring ceilings and an oak staircase. The bright main floor boasts hardwood flooring, crown moulding, decorative columns, pot lights and California shutters. Elegant living and dining rooms provide entertaining spaces, while a separate office is ideal for working from home. The gourmet kitchen features rich wood cabinetry, granite countertops, stylish backsplash, stainless steel appliances, a large centre island with breakfast seating and abundant storage. The sun-filled breakfast area offers French doors leading to the backyard. The family room features a fireplace and large windows overlooking the outdoors. Main-floor laundry adds practicality. Upstairs, discover 5 SPACIOUS BEDROOMS featuring hardwood flooring, California shutters and ample closet space. The primary retreat offers a walk-in closet and 5-piece ensuite with double vanity, soaker tub and separate glass-enclosed shower. The unfinished basement offers potential for a recreation room, home gym, theatre or living space. THE TRUE SHOWSTOPPER IS THE PREMIUM LOT WITH AN EXTRAORDINARILY SPACIOUS, FULLY FENCED BACKYARD! Surrounded by mature trees and lush landscaping, this outdoor retreat features an expansive interlocking stone patio, charming gazebo, garden shed and generous lawn, perfect for entertaining, summer barbecues, children's activities and relaxation. Located in a desirable Oakville neighbourhood close to parks, trails, shopping and schools, including Emily Carr Public School and St. John Paul II Catholic Elementary School. A RARE OPPORTUNITY TO OWN AN ELEGANT FAMILY HOME WITH AN INCREDIBLE BACKYARD! (id:62104)
2073 Deramore Drive
Oakville, Ontario
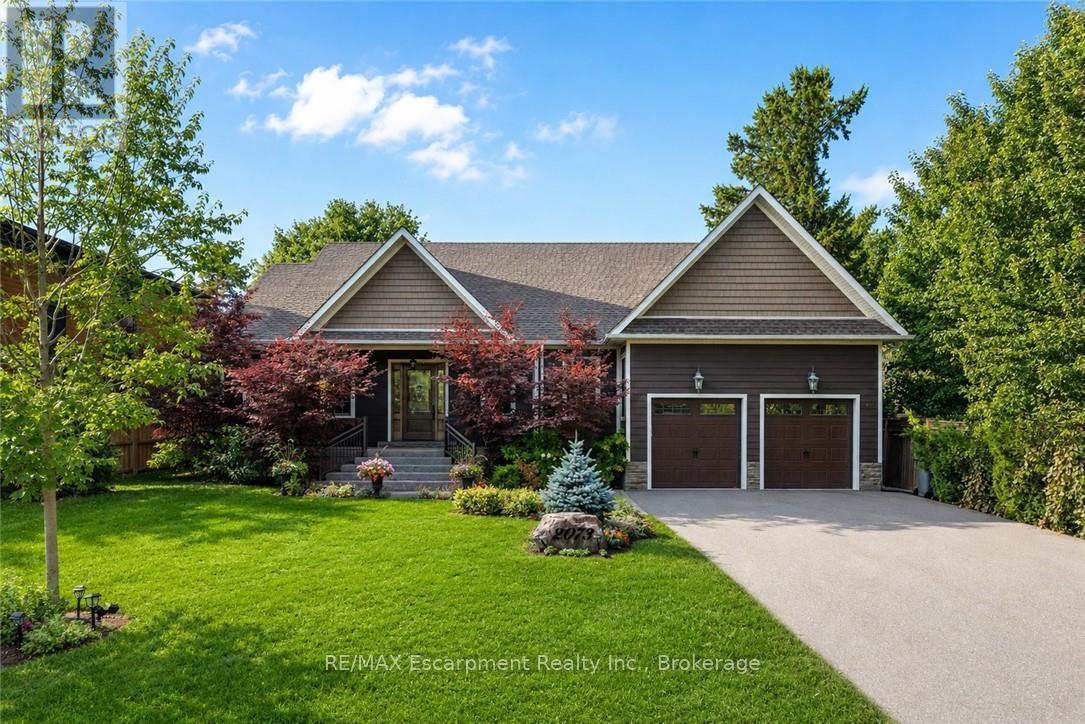
Tucked away in prestigious Southeast Oakville, this extraordinary custom-built bungalow tells a story of timeless elegance and effortless family living. Offering 4,356 sq. ft. of beautifully crafted space on a premium lot, every corner of this home was designed for comfort, connection, and refined everyday living. Beyond the doors, a private backyard retreat and expansive deck create the perfect setting for quiet mornings, lively gatherings, and evenings under the stars. Inside, soaring 10 foot ceilings and rich hardwood floors guide you through sun-filled formal living and dining spaces, warmed by a gas fireplace and framed by grand 8-foot sliding doors. At the heart of the home, the chef-inspired kitchen invites everyone to gather, featuring granite countertops, a Bertazzoni gas stove, a charming Belfast sink, and a bright breakfast area that opens seamlessly to the deck for easy indoor outdoor living. The main-floor primary suite is a peaceful retreat of its own, complete with French doors to the deck, a spacious walk-in closet, and a spa-inspired five-piece ensuite with a clawfoot soaker tub. Two additional bedrooms on the main level offer comfort and flexibility for family or guests. Downstairs, the finished lower level extends the story with a welcoming recreation room, second gas fireplace, games area, wet bar, laundry, and two additional bedrooms ideal for extended family, guests, or a private home office setup. Car enthusiasts will appreciate the double car garage with soaring ceilings ready for a lift, along with a double-wide driveway accommodating up to six vehicles. Designed for seamless one level living, this home offers the perfect balance of luxury and practicality for families, professionals, and downsizers alike. Just moments from Oakville Trafalgar High School, Deer Run Park, and Sobeys Maple Grove, this move-in ready residence captures the best of Southeast Oakville living where sophistication, warmth and memories come together. Luxury Certified. (id:62104)
31 Jessica Drive
St. Catharines, Ontario
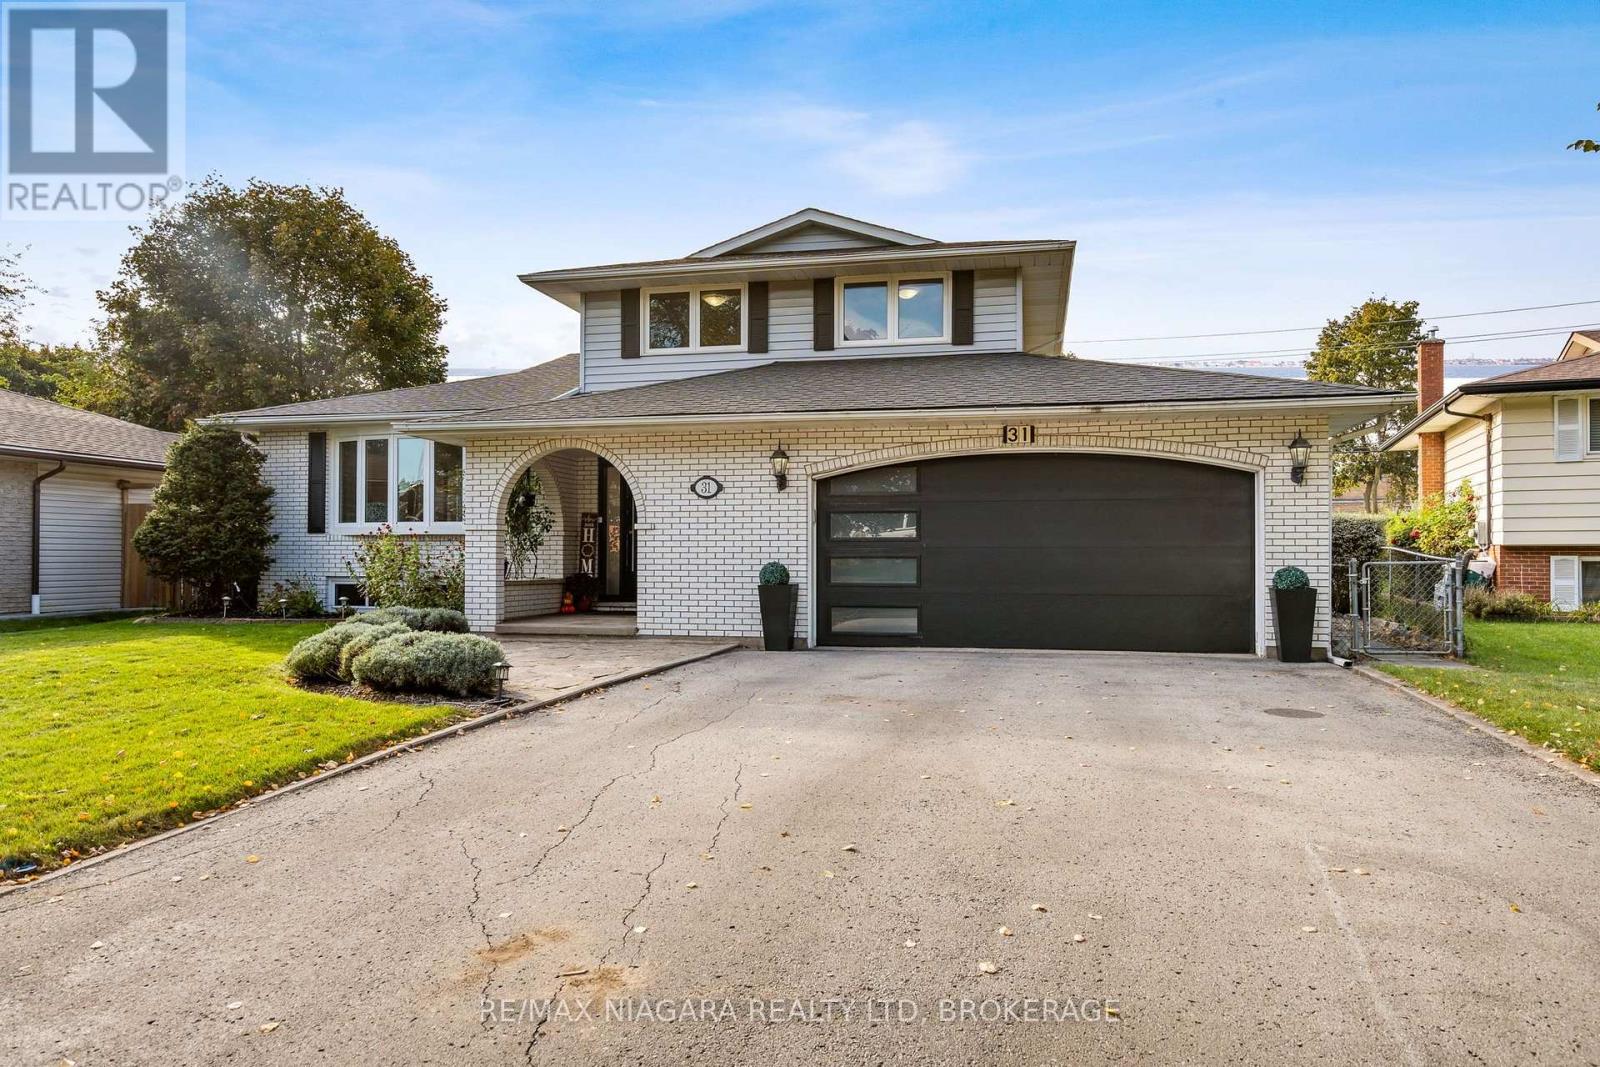
EXCEPTIONALLY SPACIOUS. BEAUTIFULLY UPDATED. WITH 2.5 CAR GARAGE. ON 60x144 LOT. IN HIGHLY DESIRABLE NORTH END! Set on a charming tree-lined street in a lovely north end neighborhood, this large 1,793 sq ft side-split, offering 3 bedrooms, 2.5 baths & over 2,345 sq ft of total finished living space, is perfect for those value space, comfort and style! From the moment you step in, this bright home feels warm & inviting! The stylish open-plan living/dining area, with luxury marble-style porcelain flooring, flows effortlessly into a stunning gourmet kitchen featuring an oversized island - perfect for entertaining! With gorgeous quartz countertops, beautiful backsplash, elegant cabinetry, quality high-end appliances, this kitchen is a showstopper & comes loaded with all the bells & whistles (soft-close, drawer organizers, wine cooler, undermount lights. etc). Sliding glass doors lead to the deck & large backyard. The kitchen overlooks a cozy family room, with beautiful gas fireplace & hardwood flooring. Off the family room, a 3-season sunroom, with a heat & cool split unit, adds to year-round enjoyment of this home. Main floor powder room is great for added convenience & privacy. The upper level features a generous primary bedroom, two additional bedrooms and a modern, stylish bathroom with double vanity & high-end finishes. On the first level basement, an oversized rec room offers lots of possibilities (home gym, home office, guest rooms , etc). The lower basement is partially finished & features a full 4-pc bathroom, as well as a cold room & plenty of storage. Oversized garage, with EV charging & a separate entrance to the basement - for added flexibility. Great family-oriented community, with excellent schools & beautiful parks & hiking trails. Steps to transit, easy HWY access, short drive to Sunset beach, Port Dalhousie & NOTL. - Bonus: NO sidewalk to shovel in the winter! (id:62104)