
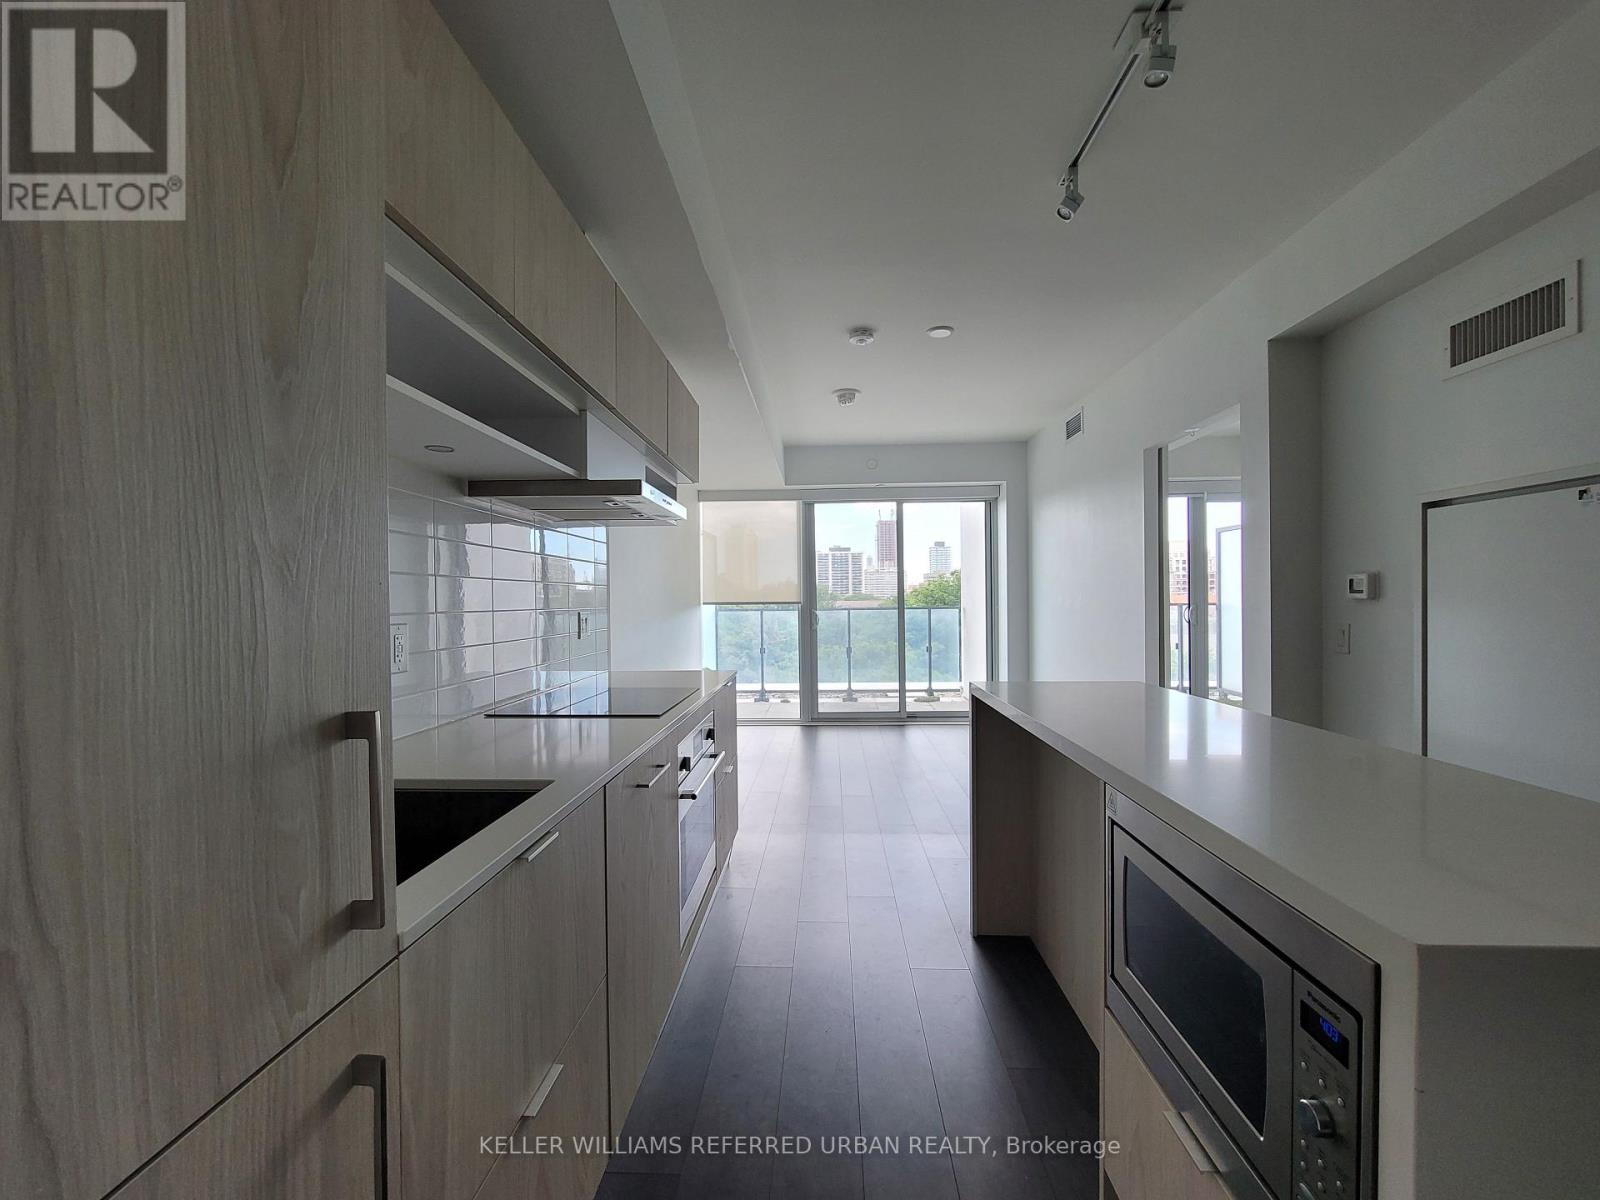
635 - 8 Hillsdale Avenue
Toronto, Ontario
Experience Elevated Midtown Living At The Iconic Art Shoppe Condos! Designed By World-Renowned Interior Designer Karl Lagerfeld, this landmark residence offers one of Toronto's most sought-after condominium lifestyles. This Bright And Functional 1 Bedroom Plus Den Suite Features An Open Concept Layout, Floor-To-Ceiling Windows, Contemporary Finishes, A Modern Kitchen With Integrated Appliances And A Versatile Den Perfect For A Home Office Or Guest Space. Residents Enjoy Resort-Style Amenities Including Two Spectacular Rooftop Outdoor Pools, State-Of-The-Art Fitness Centre, Yoga Studio, Rooftop Lounge, Party Rooms, Wine Tasting Room, Theatre, Kids' Club, Concierge And Visitor Parking. Located In The Heart Of Yonge & Eglinton, You're Steps To The Subway, Eglinton Crosstown LRT, Farm Boy, Oretta, Stock T.C., The Fox Theatre, Boutique Shopping, Cafés, Parks And Endless Dining & Entertainment Options. Enjoy One Of Toronto's Most Vibrant And Walkable Neighbourhoods Right Outside Your Door. (id:62104)
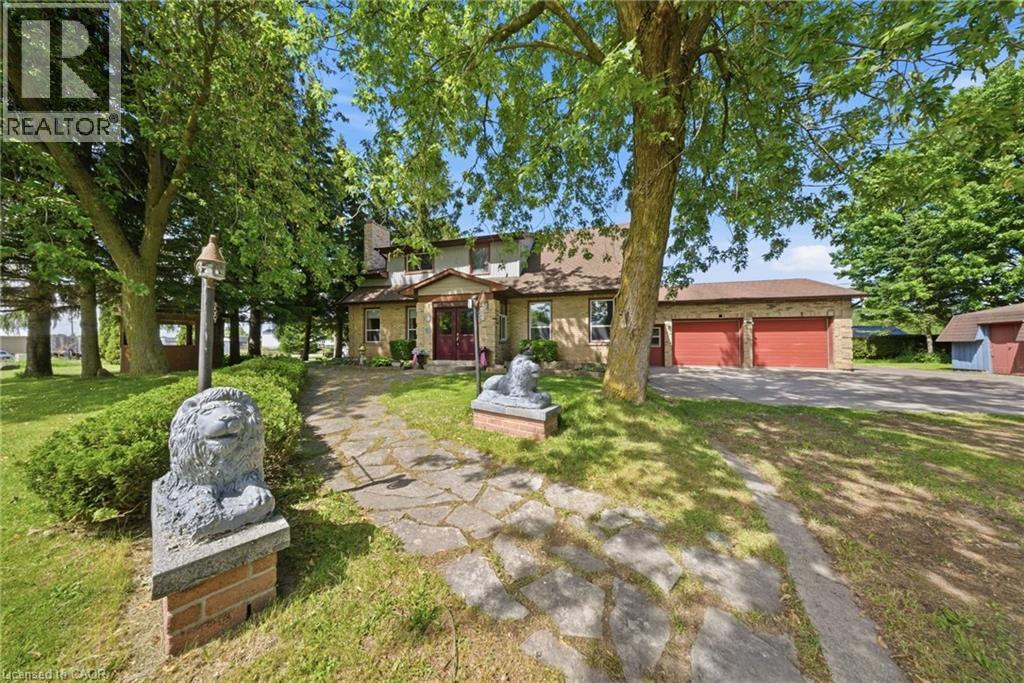
800 Tremaine Avenue S
Listowel, Ontario
Welcome to 800 Tremaine Avenue S, a warm and character-filled home set on a spacious, mature lot with exceptional indoor and outdoor functionality. Offering both a three-car attached garage and a fully detached shop/garage, this property provides outstanding space for vehicles, storage, hobbies, equipment, or a home-based workshop. Inside, custom wood finishes add timeless character throughout. The main living area features a soaring cathedral ceiling and large windows that fill the home with natural light, while the inviting family room showcases beautiful wood detailing, a cozy fireplace, and plenty of space to gather with family and friends. The spacious kitchen and dining area are well-suited for everyday living and entertaining, complete with the unique bonus of an indoor gas BBQ. The home offers three bedrooms and two bathrooms, including a bathroom with a relaxing whirlpool tub. Outside, the expansive lot features mature trees, generous parking, a gazebo, and plenty of room to garden, relax, work, or play. The three-car attached garage provides convenient everyday access, while the separate detached shop/garage offers even more versatility for hobbyists, tradespeople, collectors, or anyone needing additional workspace and storage. A truly special property offering warmth, character, exceptional garage and workshop space, and endless potential for its next owners. (id:62104)
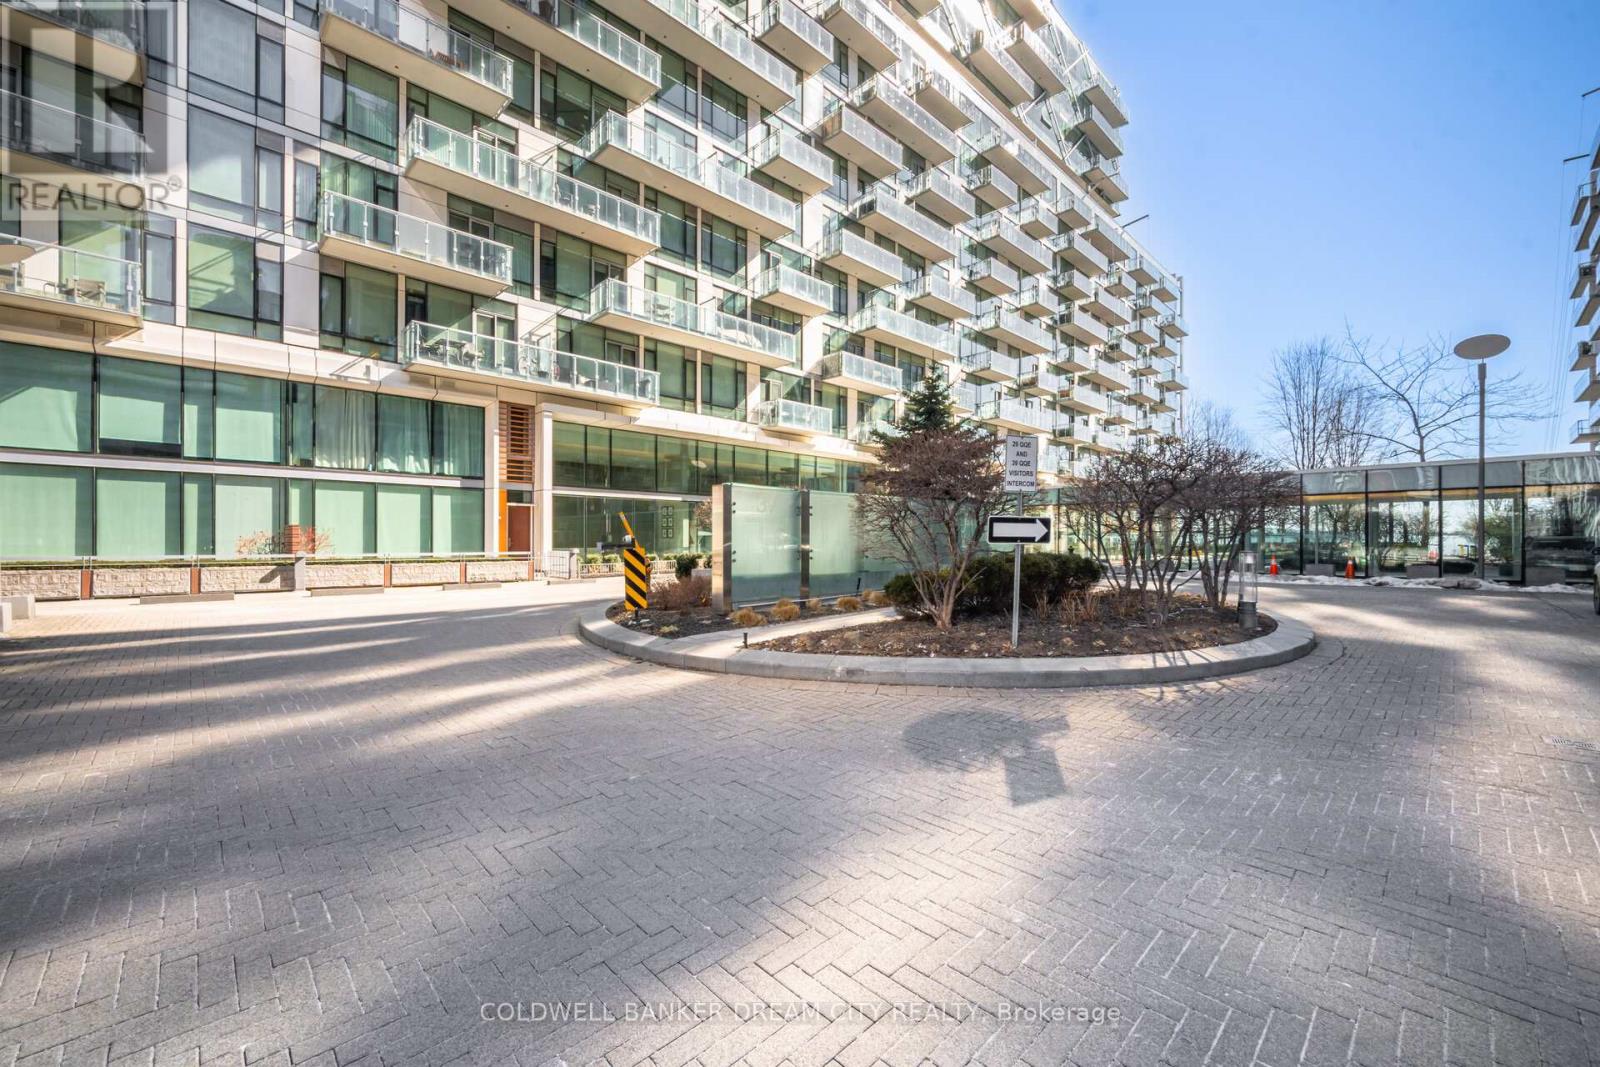
837 - 39 Queens Quay E
Toronto, Ontario
Apartment for Sale in Toronto. Attention Buyers And Investors! Don't Miss This Opportunity To Own This Beautiful 1 Bedroom + Den Condo In A Prime Toronto Location. Featuring A Bright Open Concept Living And Dining Area, Perfect For Comfortable Living And Entertaining. Modern Kitchen Equipped With Stainless Steel Appliances, Stylish Cabinetry And Ample Counter Space. Spacious Primary Bedroom With Plenty Of Natural Light And A Versatile Den Ideal For A Home Office, Study Area Or Guest Space. Two Full Washrooms Offer Added Convenience And Functionality. Excellent Layout With Large Windows Providing Abundant Natural Light Throughout. Conveniently Located Close To Transit, Shopping, Restaurants, Parks And All Major Urban Amenities. (id:62104)
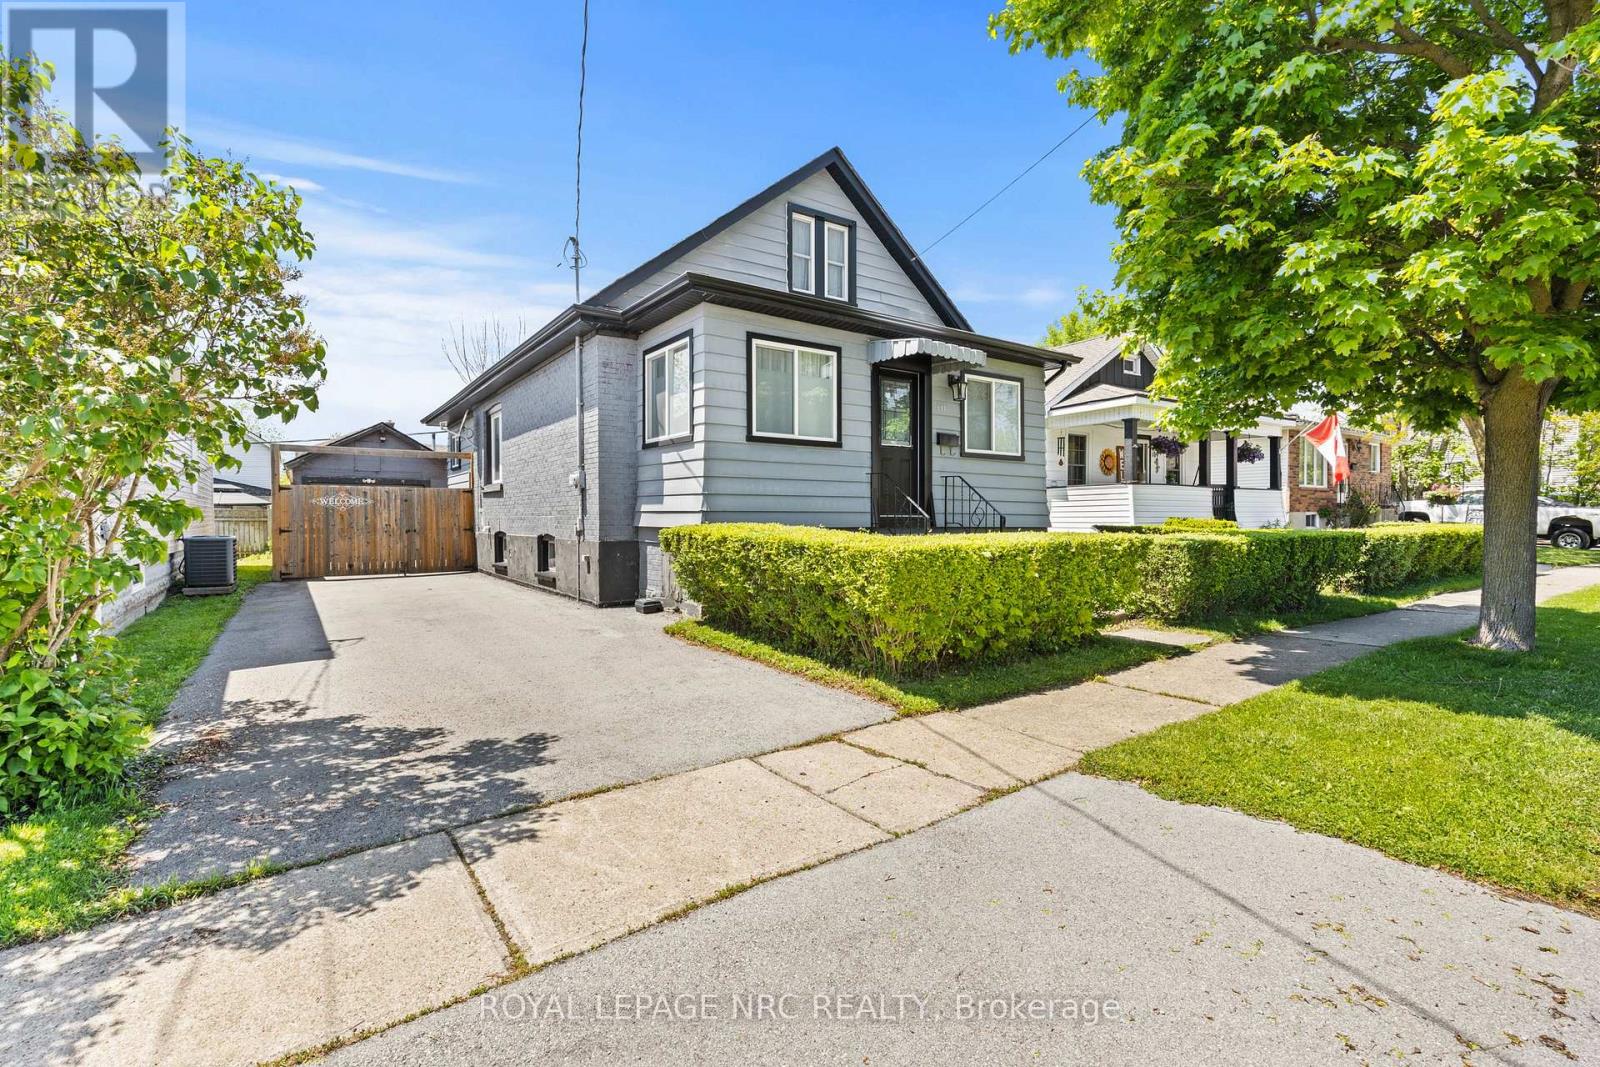
111 Morton Street
Thorold, Ontario
Welcome to this charming 1 1/2-storey detached home, featuring 3 bedrooms and 2 bathrooms - the perfect opportunity for first-time home buyers! This turn-key property is move-in ready and offers the perfect blend of comfort, style, and convenience. The bright, updated kitchen features stainless steel appliances and a large island, perfect for meal prep, casual dining, or entertaining guests. The inviting living area includes an electric fireplace, adding warmth and a cozy touch to the space. Centrally located near Highway 406, Brock University, The Pen Centre, and all major amenities, you'll appreciate the ease of access to everything you need. The home sits on a generous, fully fenced lot with a spacious backyard - ideal for kids, pets, or outdoor gatherings. A detached garage provides extra storage or the perfect workshop space.Inside, the finished basement adds flexible living space - perfect for a rec room, home office, or gym, depending on your needs. The upstairs primary bedroom can easily be opened back up to its original layout for a more open-concept feel.With its ideal location, modern updates, and unbeatable value, this home truly checks all the boxes. (id:62104)
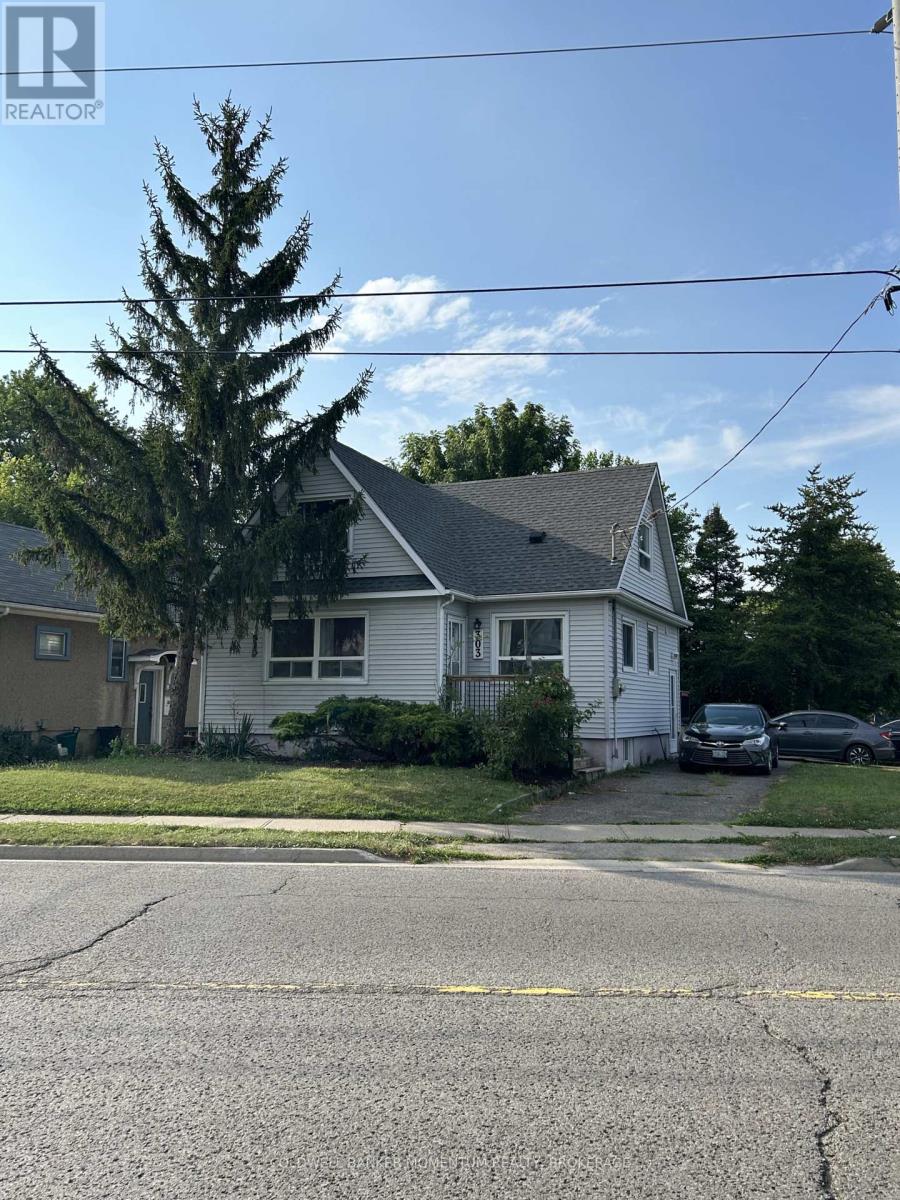
2 - 303 Carlton Street
St. Catharines, Ontario
Bright, clean, and cozy second-floor one bedroom unit in a well-maintained duplex perfect for a single tenant. Conveniently located within walking distance to shopping, groceries, restaurants, and public transit. Easy highway access makes commuting a breeze, and big box stores are just minutes away! Features include: Private balcony off the kitchen; Carpet-free living space; Shared laundry in the basement; 1 parking spot included. Tenant is responsible for paying 40% of hydro and water bills. Additional storage in basement is available upon request at no extra charge. First/Last month's rent required. Available August 1st. (id:62104)
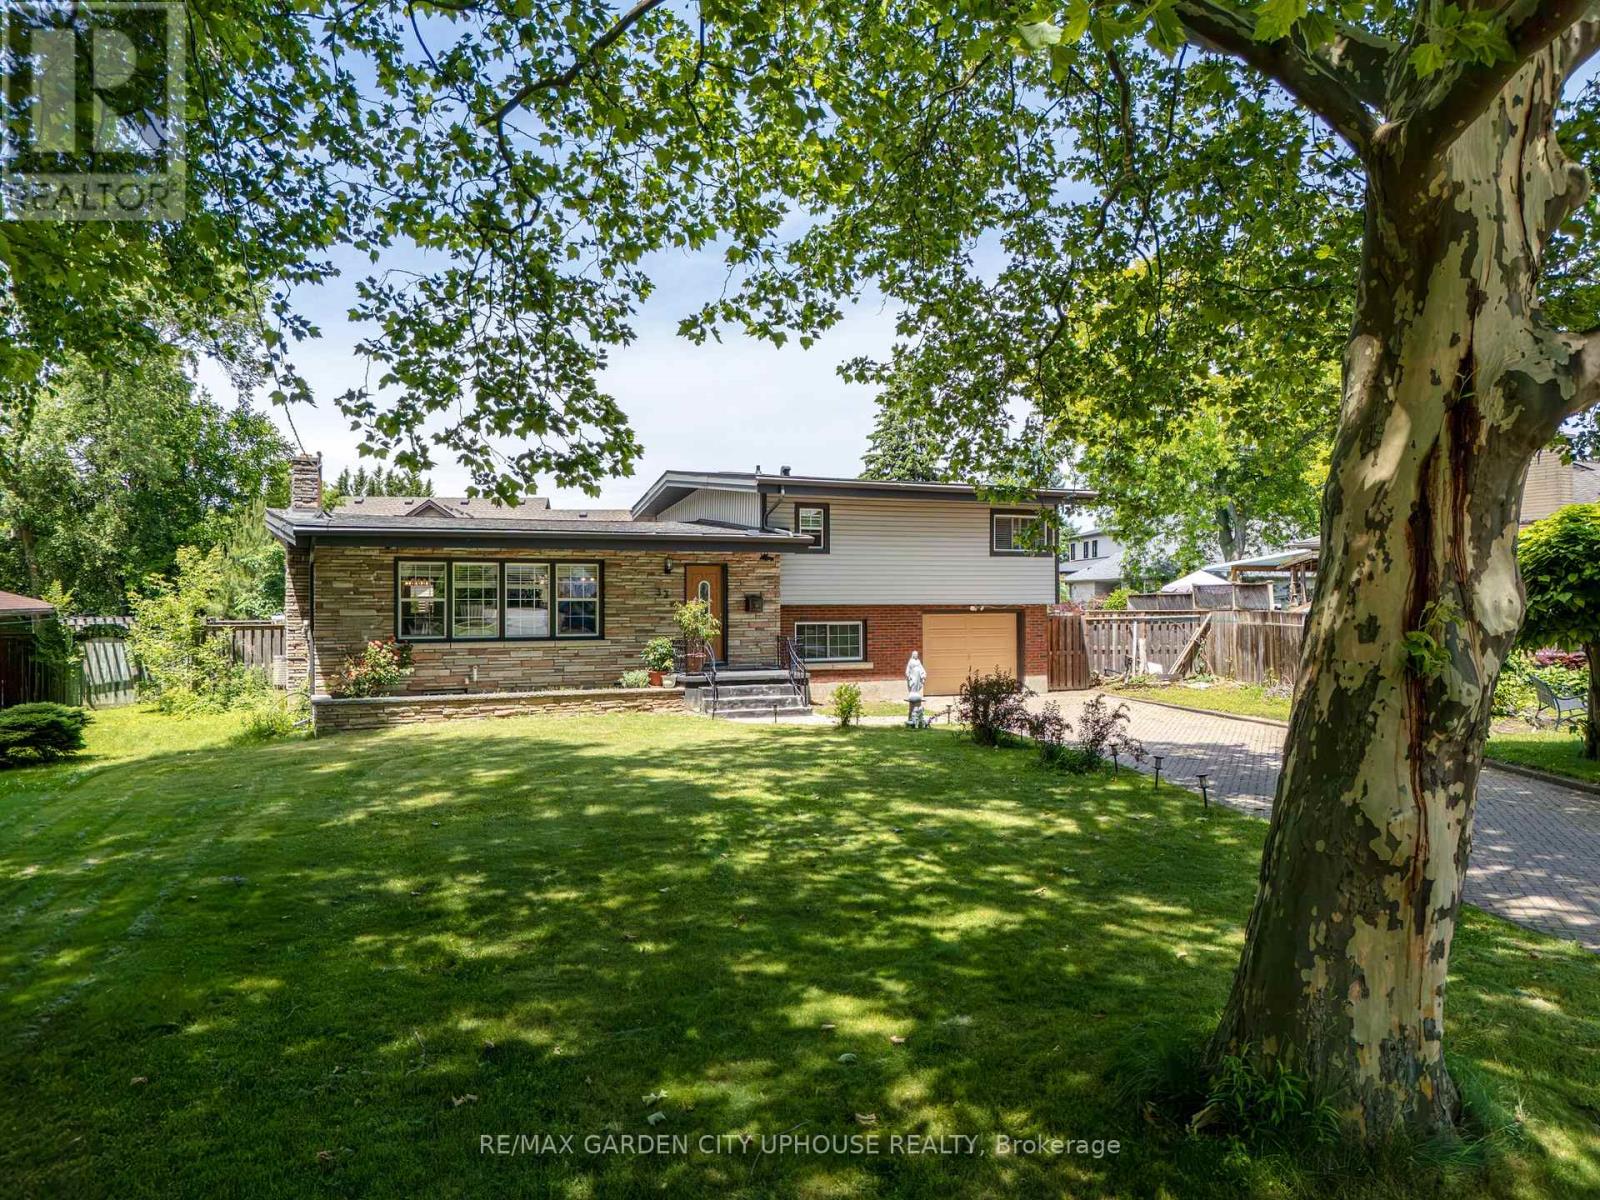
33 Parnell Road
St. Catharines, Ontario
Welcome to 33 Parnell Rd. In the heart of the north-end of St. Catharines. Upon entering, you will be impressed by the cathedral ceilings and bright open-concept design. Updated floor to ceiling, this home offers plenty of space for your family and dinner parties. The kitchen is situated perfectly for conversation and features a large island for quick meals. It flows seamlessly into the living room/dining room combo, anchored by a beautiful brick hearth gas fireplace - perfect for all occasions. The upper level offers two spacious bedrooms, including a large primary suite with a walk-in closet and private ensuite bathroom, plus a convenient laundry room and additional full bath. Both the kitchen and dining room boast separate walkouts to a generous rear deck - perfect for entertaining or relaxing outdoors. The yard is bigger than it looks! The lower level features a large recreation room, a dedicated work-from-home space, a third bathroom, direct access to the single attached garage, and a walk-out to the fully fenced backyard. The expansive finished basement provides two additional bedrooms, offering excellent flexibility for guests, family, or a home office. Additional highlights include a long and wide driveway, central air conditioning, a mature setting, and countless thoughtful upgrades throughout. This home truly has it all! (id:62104)
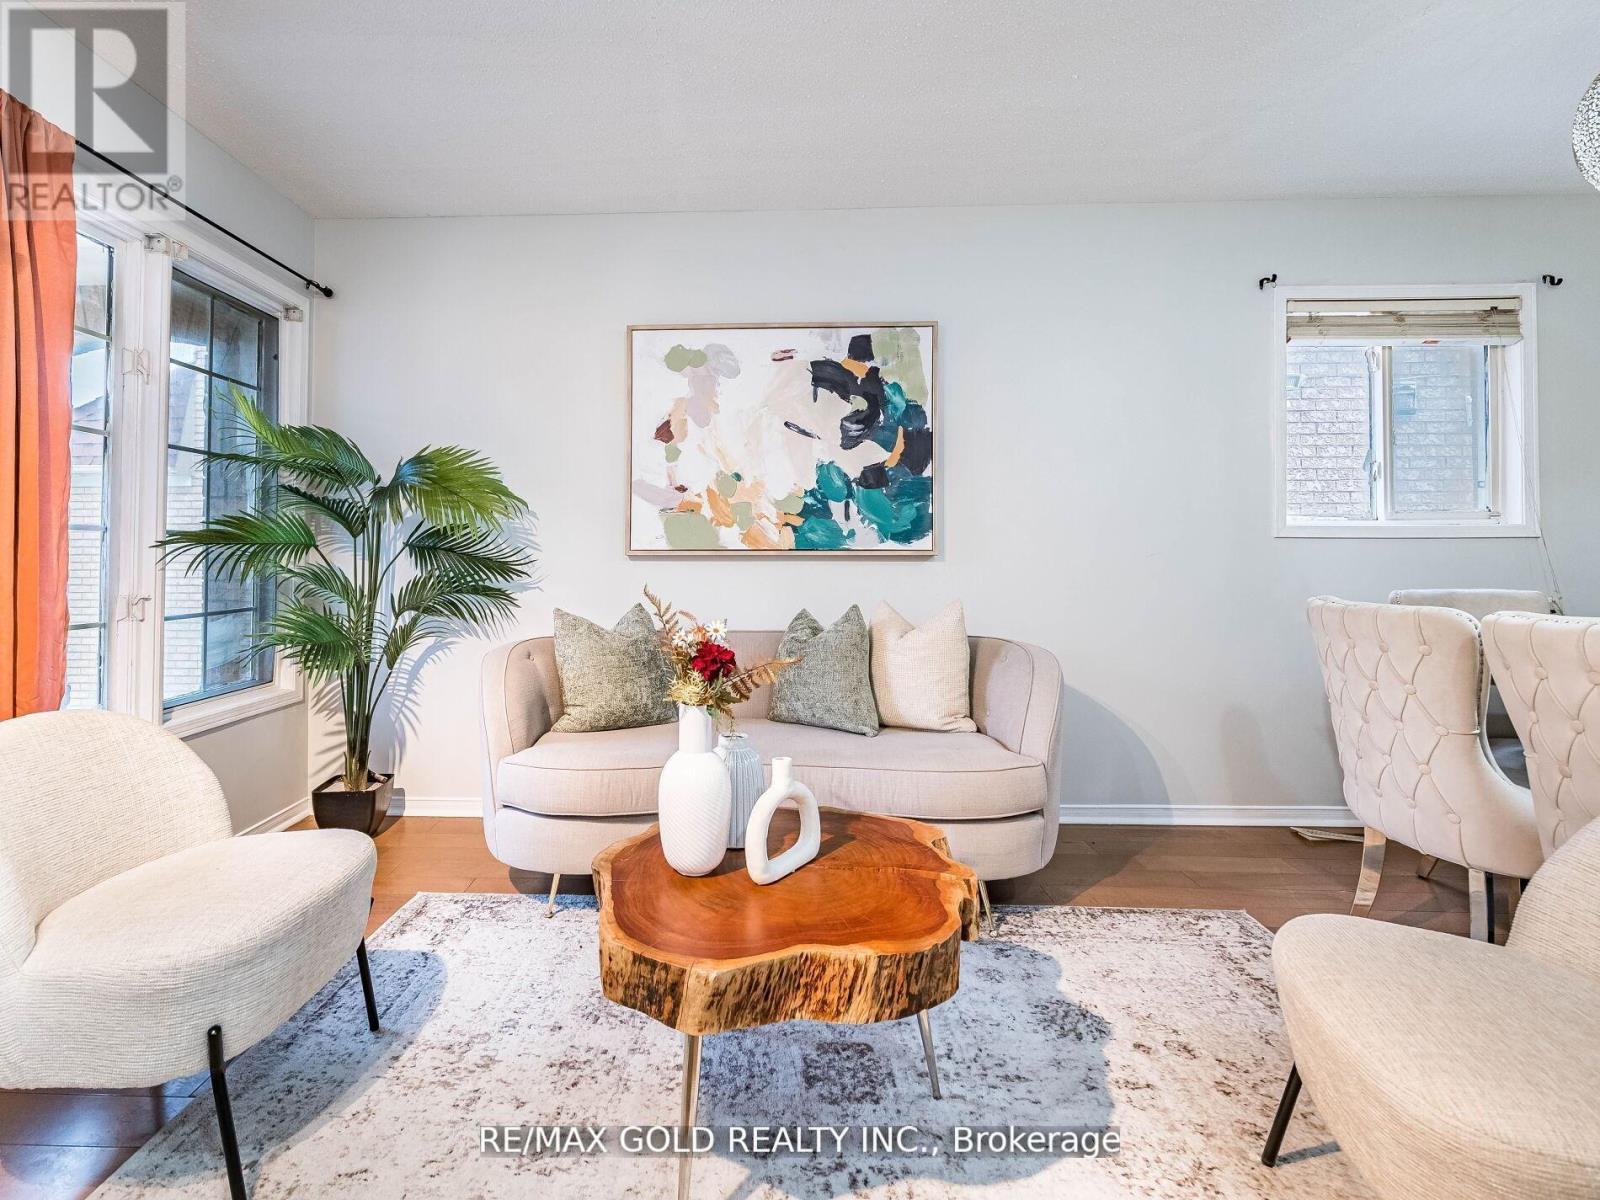
33 Fiddleneck Crescent
Brampton, Ontario
Stunning 3+1 bedroom detached, carpet-free home featuring separate living/dining and family rooms, gleaming hardwood floors, and a modern chef's kitchen with quartz countertops, backsplash, and stainless steel appliances. Spacious primary bedroom with 4-piece ensuite, second-floor laundry, California shutters throughout, and a fully finished 1-bedroom basement ideal for extended family or income potential. Extended driveway with parking for 4 cars. Prime location close to schools, parks, shopping, transit, Brampton Civic Hospital, and community amenities. Move-in ready and perfect for growing families. Conveniently located close to parks, schools, Hwy 410, library, hospital, Chalo FreshCo, McDonald's Plaza, and many other amenities. An outstanding opportunity not to be missed! ** This is a linked property.** (id:62104)
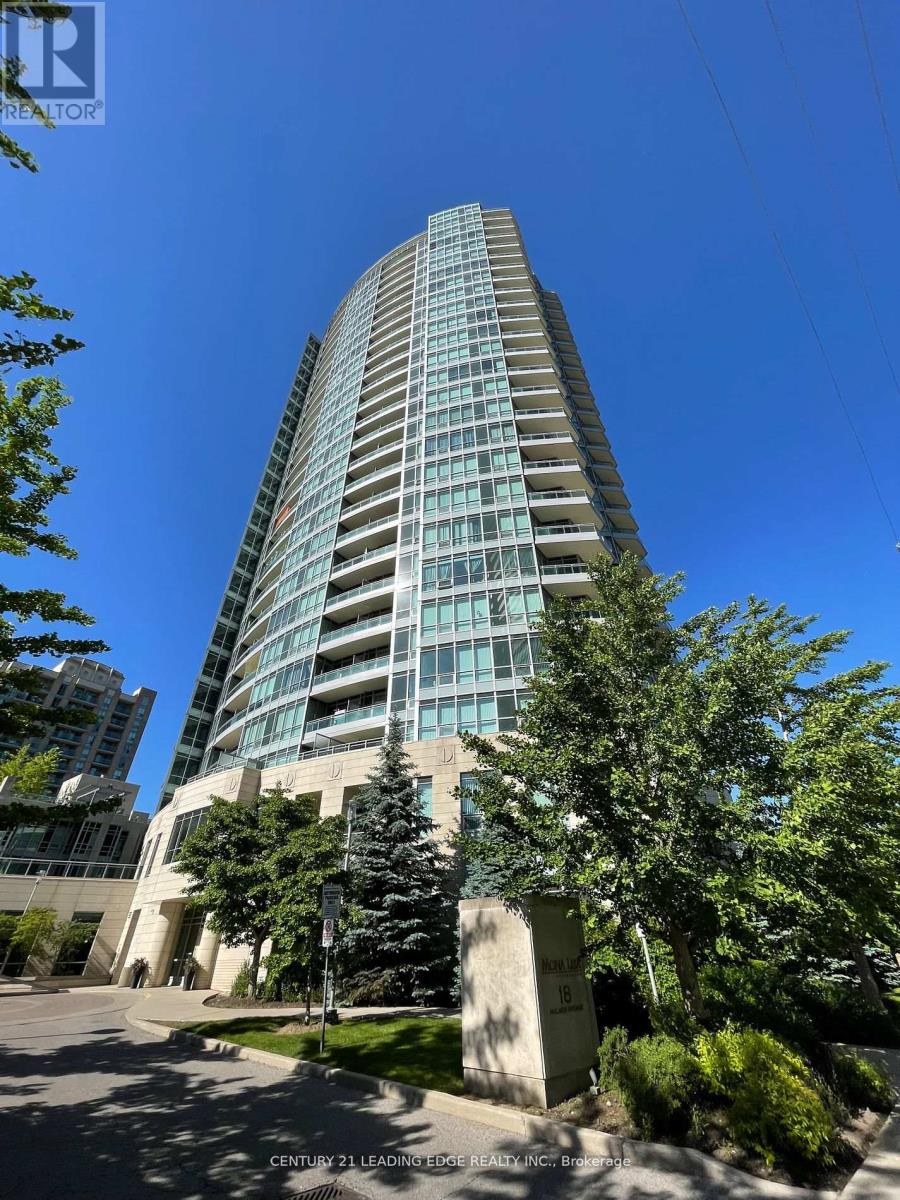
1309 - 18 Holmes Avenue
Toronto, Ontario
Luxury Living In Mona Lisa Condo! Well Maintained Unit! 9' Ceiling! Wood Floor Throughout! Upgraded Kitchen W/Tall Cabinets, Granite Counter And Stainless Steel Appliances! Full Facilities W/Indoor Swimming Pool! Clear West View From Open Balcony! Walking Distance To Finch Subway, Viva Station, Shops, Restaurants, And Much More! (id:62104)
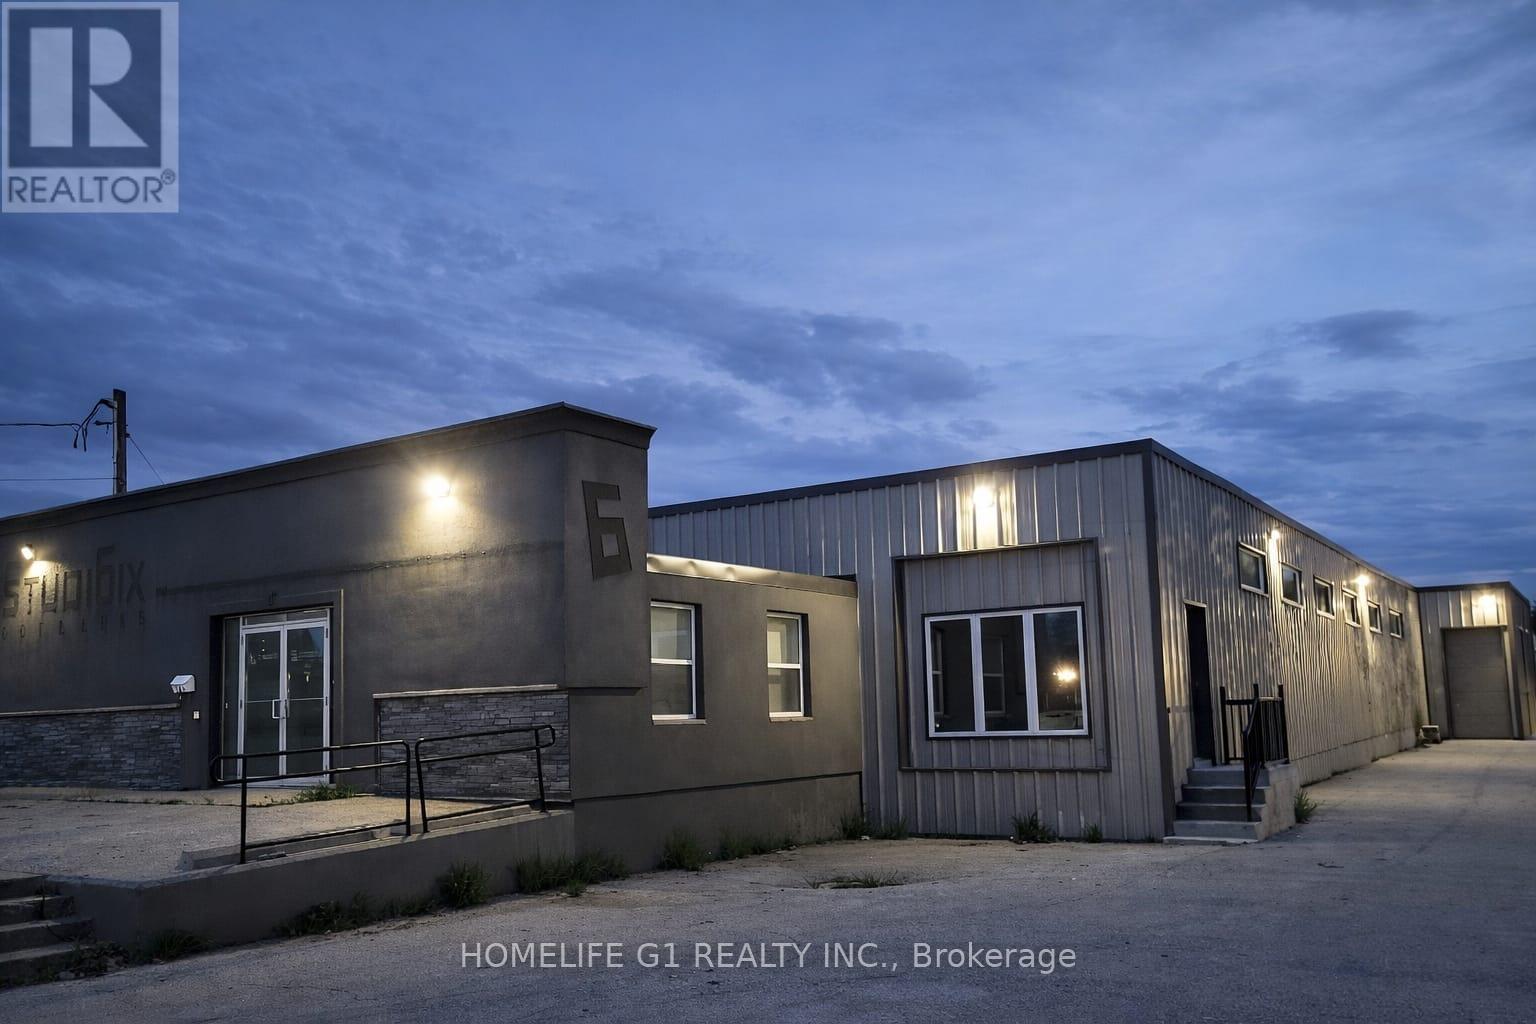
284 Adelaide Street S
London South, Ontario
A well maintained and functional 10,117 SF standalone Industrial/Retail unit on 0.55 acre lot for lease in highly accessible commercial corridor of London. Zoned RSC 2 & 3 (LI1) permitting wide range of industrial/retail (RSC 2 & 3). The building offers a practical layout suitable for showroom, logistics, retail & warehouse, recreational sports and professional services. Features reception area, two halls, two washrooms, three offices, on-site parking, drive-in/grade level bay door, recently done interior and exterior upgrades and conveniently located for quick connectivity to HWY 401. Base rent $13.95 SqFt + additional rent $3.25 SqFt (id:62104)
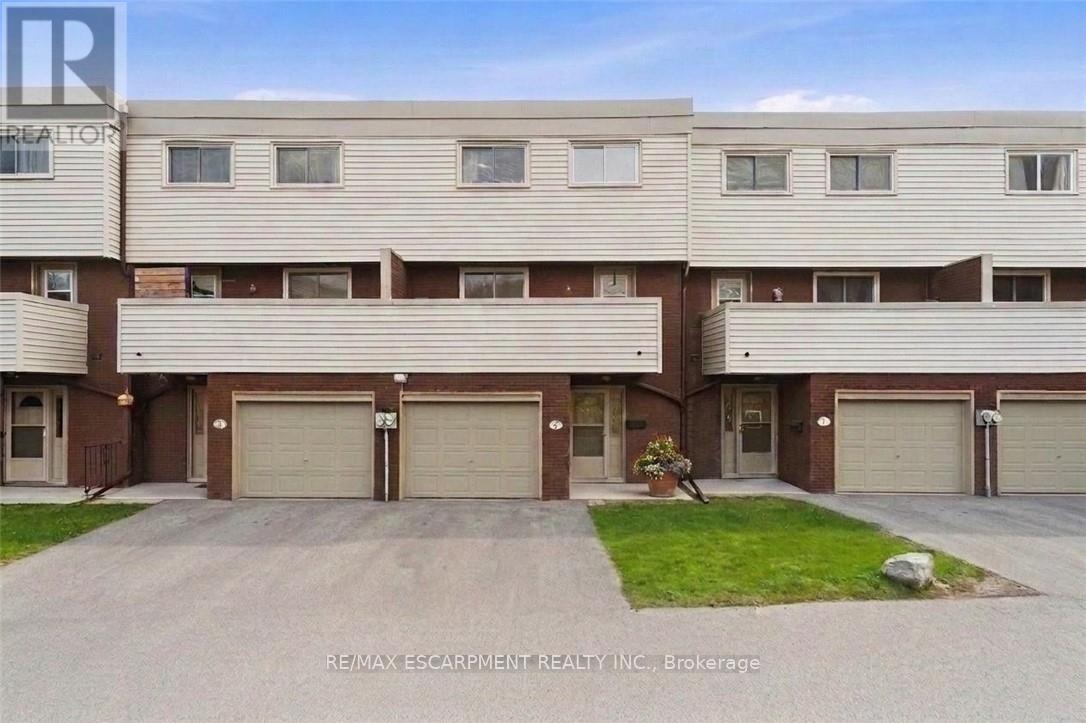
6 - 23 Watsons Lane
Hamilton, Ontario
Welcome to your dream family home! Tucked away in a highly desirable, family-friendly Dundas neighbourhood, this bright, spacious, and beautifully maintained 4-bedroom townhouse is the absolute perfect blend of comfort, style, and convenience. Prepare to be wowed by the heart of the home: a stunning, thoughtfully updated open-concept kitchen and dining masterpiece complete with premium quartz countertops, sleek stainless steel appliances, abundant cabinetry, and breakfast island bar-perfect for busy mornings and effortless entertaining. Just off the kitchen, an impressive 17-foot private balcony offers an intimate backdrop for outdoor dining or relaxing with a morning coffee, while a cleverly designed stacked laundry area with a sink and extra storage adds peak everyday convenience. Love unique architecture? Step into the spectacular sunken living room, where soaring ceilings and a massive window create a dramatic yet cozy sanctuary for reading or watching the neighborhood go by. Upstairs, you will find four ample sized, sunlit bedrooms offering plenty of space for a growing family, alongside a pristine 4-piece bathroom. The excitement continues on the finished lower level, boasting a massive family room, a handy powder room, and seamless walkout access to the backyard-an ideal setup for movie nights, kids' playtime, or hosting unforgettable summer BBQs. Plus, say hello to resort-style summers with exclusive access to the sparkling outdoor community pool! Perfectly situated just minutes from downtown Dundas, top-tier schools, scenic trails, and lush parks, with lightning-fast access to Highway 6 and the 403, this turnkey gem delivers the ultimate lifestyle upgrade you've been waiting for. (Note: Taxes are based on the city's Tax Calculator.) (id:62104)
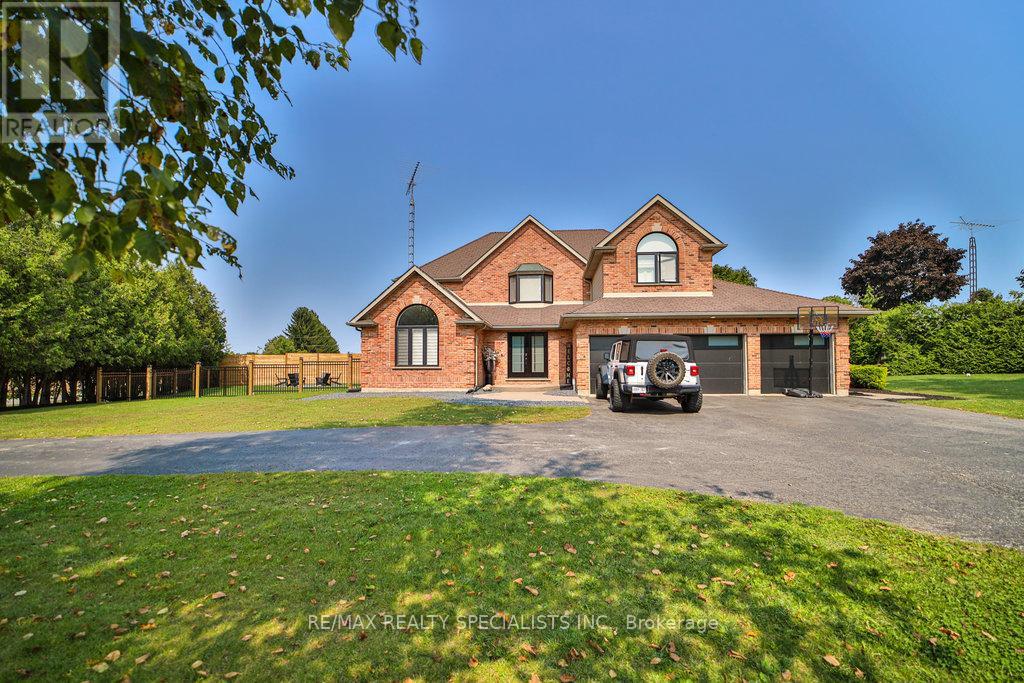
1467 Norfolk County 19 Road
Norfolk, Ontario
Welcome Home to Your Dream Oasis! Discover this stunning, fully renovated property boasting an abundance of space and a serene backyard retreat. This exceptional home features: Enjoy a sparkling saltwater pool complete with a new liner and heater, perfect for relaxation and entertaining. Outdoor Living: A charming cabana and hot tub await you, surrounded by beautifully landscaped gardens, creating a tranquil escape right in your backyard. Spacious Design: The thoughtfully designed layout enhances the flow of the main floor, showcasing the home's captivating brick charm and inviting ambiance. Versatile Living Space: A separate entrance leads to the basement, offering potential for additional living space or an in-law suite. Words alone cannot capture the beauty and craftsmanship of this property. Schedule a private showing and experience the charm for yourself! (id:62104)
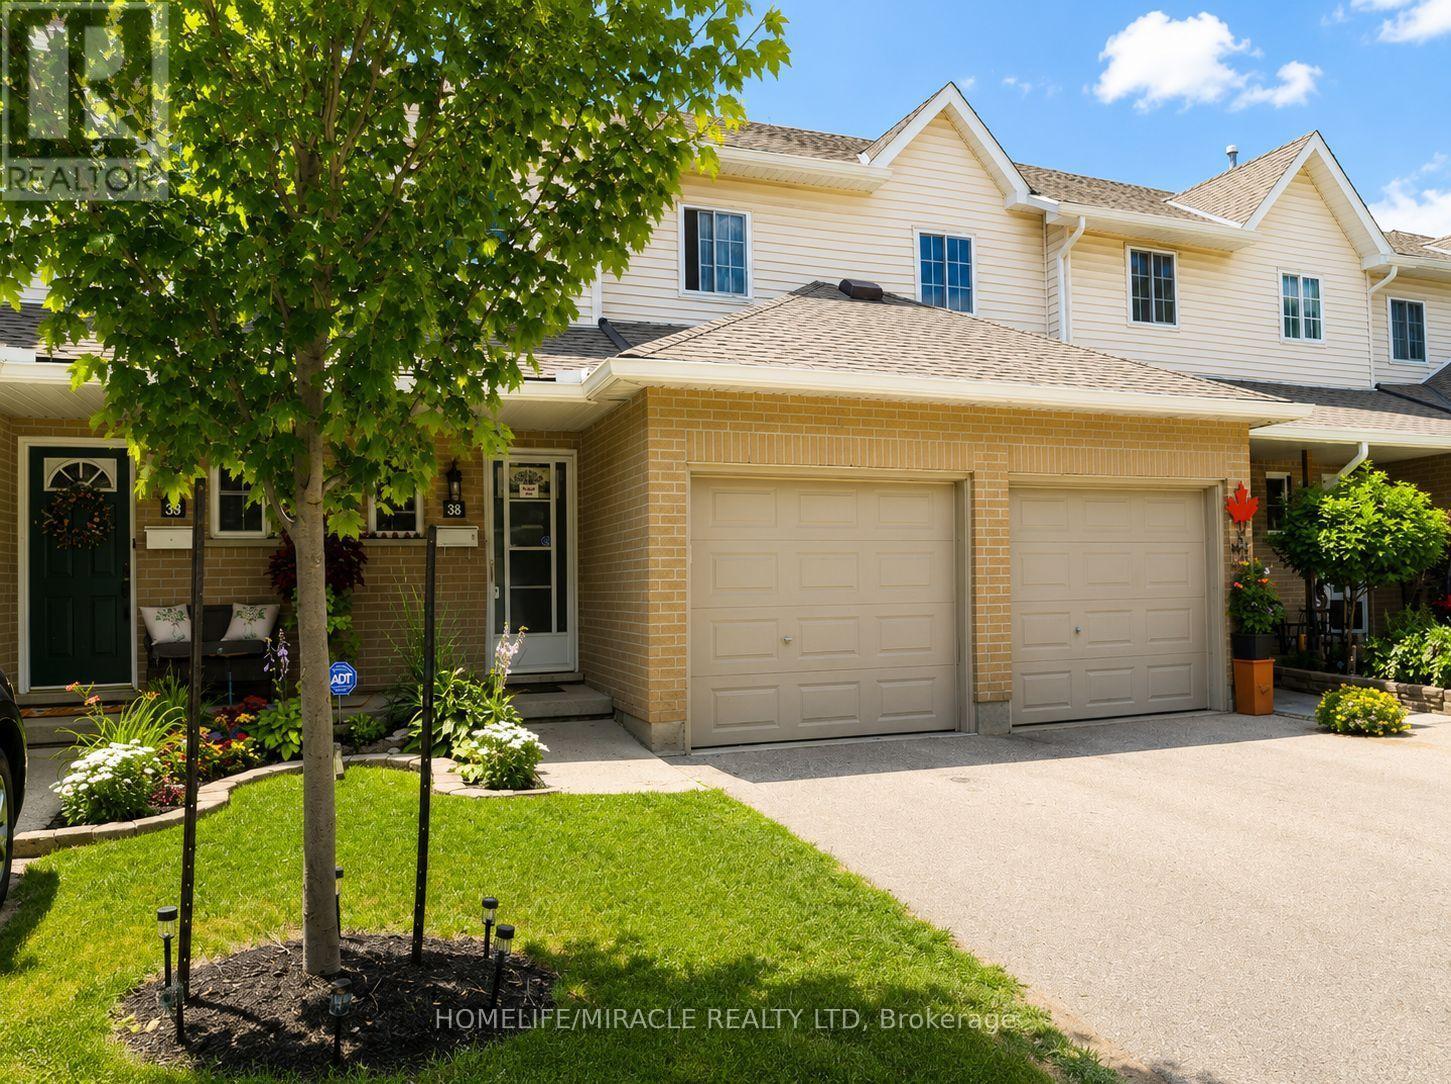
38 - 10 Holborn Court
Kitchener, Ontario
Welcome to this beautifully maintained 3-bedroom townhouse nestled in one of Kitchener's most family-friendly communities. Located on a quiet court, this home offers the perfect combination of comfort, convenience, and value for first-time buyers, young families, and downsizers alike. The bright and functional main floor features a spacious living room, a dedicated dining area, and a well-appointed kitchen with ample cabinetry and workspace, making everyday living and entertaining effortless. Upstairs, you'll find three generously sized bedrooms, including a spacious primary bedroom, along with a convenient main bathroom. The partially finished basement provides valuable additional living space, perfect for a recreation room, home office, gym, or children's play area, while still offering plenty of storage. An attached garage, private driveway, and private backyard surrounded by mature trees complete the home, creating a peaceful outdoor setting to relax or entertain. Situated in a well-managed condominium community, you'll enjoy being just minutes from shopping, restaurants, schools, parks, public transit, Zehrs, Canadian Tire, Starbucks, and quick access to Highways 7/8 and 401, making commuting throughout Waterloo Region a breeze. Whether you're looking for your first home or your next chapter, this is an exceptional opportunity to own an affordable, move-in-ready townhouse in a highly desirable location. (id:62104)