
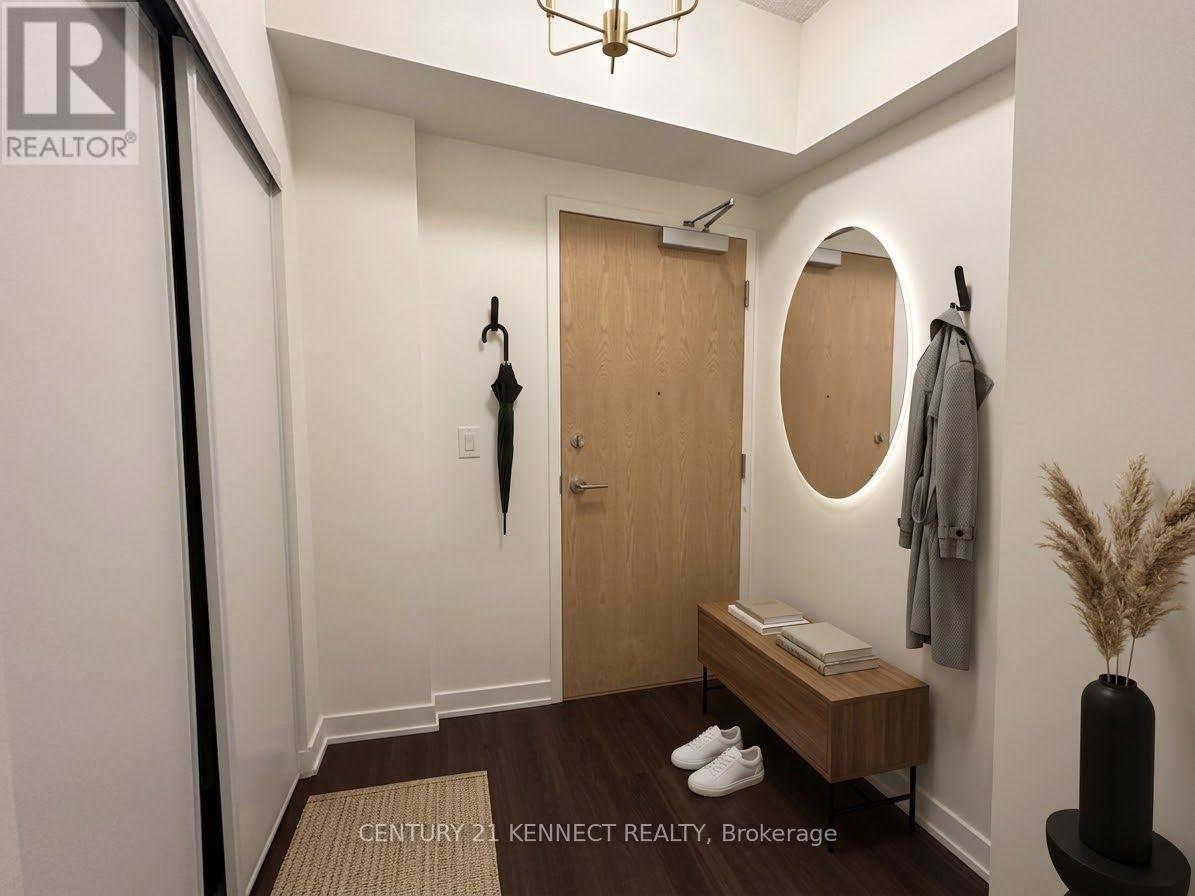
909 - 2825 Jane Street
Toronto, Ontario
Brand New Luxury 1 Bedroom + Wrap-Around Balcony | Yorkwoods Condos, 2839 Jane St. Welcome to Suite 909 at Yorkwoods Condos - a brand new, never-lived-in 1 Bedroom, 1 Bathroom suite (the "Hawthorne" floor plan, 553 sq. ft.) perched on the 9th floor with a rare wrap-around balcony and floor-to-ceiling windows that flood the space with natural light. Available for immediate move-in. This thoughtfully laid-out, spacious suite features an open-concept kitchen and living/dining area, soaring 9-ft ceilings, a European-inspired kitchen design, and a private balcony that wraps two sides of the unit - perfect for morning coffee or unwinding after work with unobstructed views. Residents enjoy premium building amenities including 24-hour concierge, a fully equipped fitness centre, party/meeting room, rooftop terrace with BBQ area, kids' play area, and an off-leash dog park. Unbeatable location: steps to Jane St transit (35 Jane, 108 Driftwood, 99 Arrow Road bus routes), minutes to Yorkgate Mall (No Frills, banks, pharmacy, dining), Firgrove Park, Derrydowns Park, and sprawling Downsview Park. Quick access to Hwy 400 and 401 makes commuting anywhere in the GTA a breeze. High Walk & Transit Score - most daily errands are steps away. A perfect home for a young professional or couple seeking modern, low-maintenance living with easy highway and transit access. Don't miss this one - book your showing today! (id:62104)
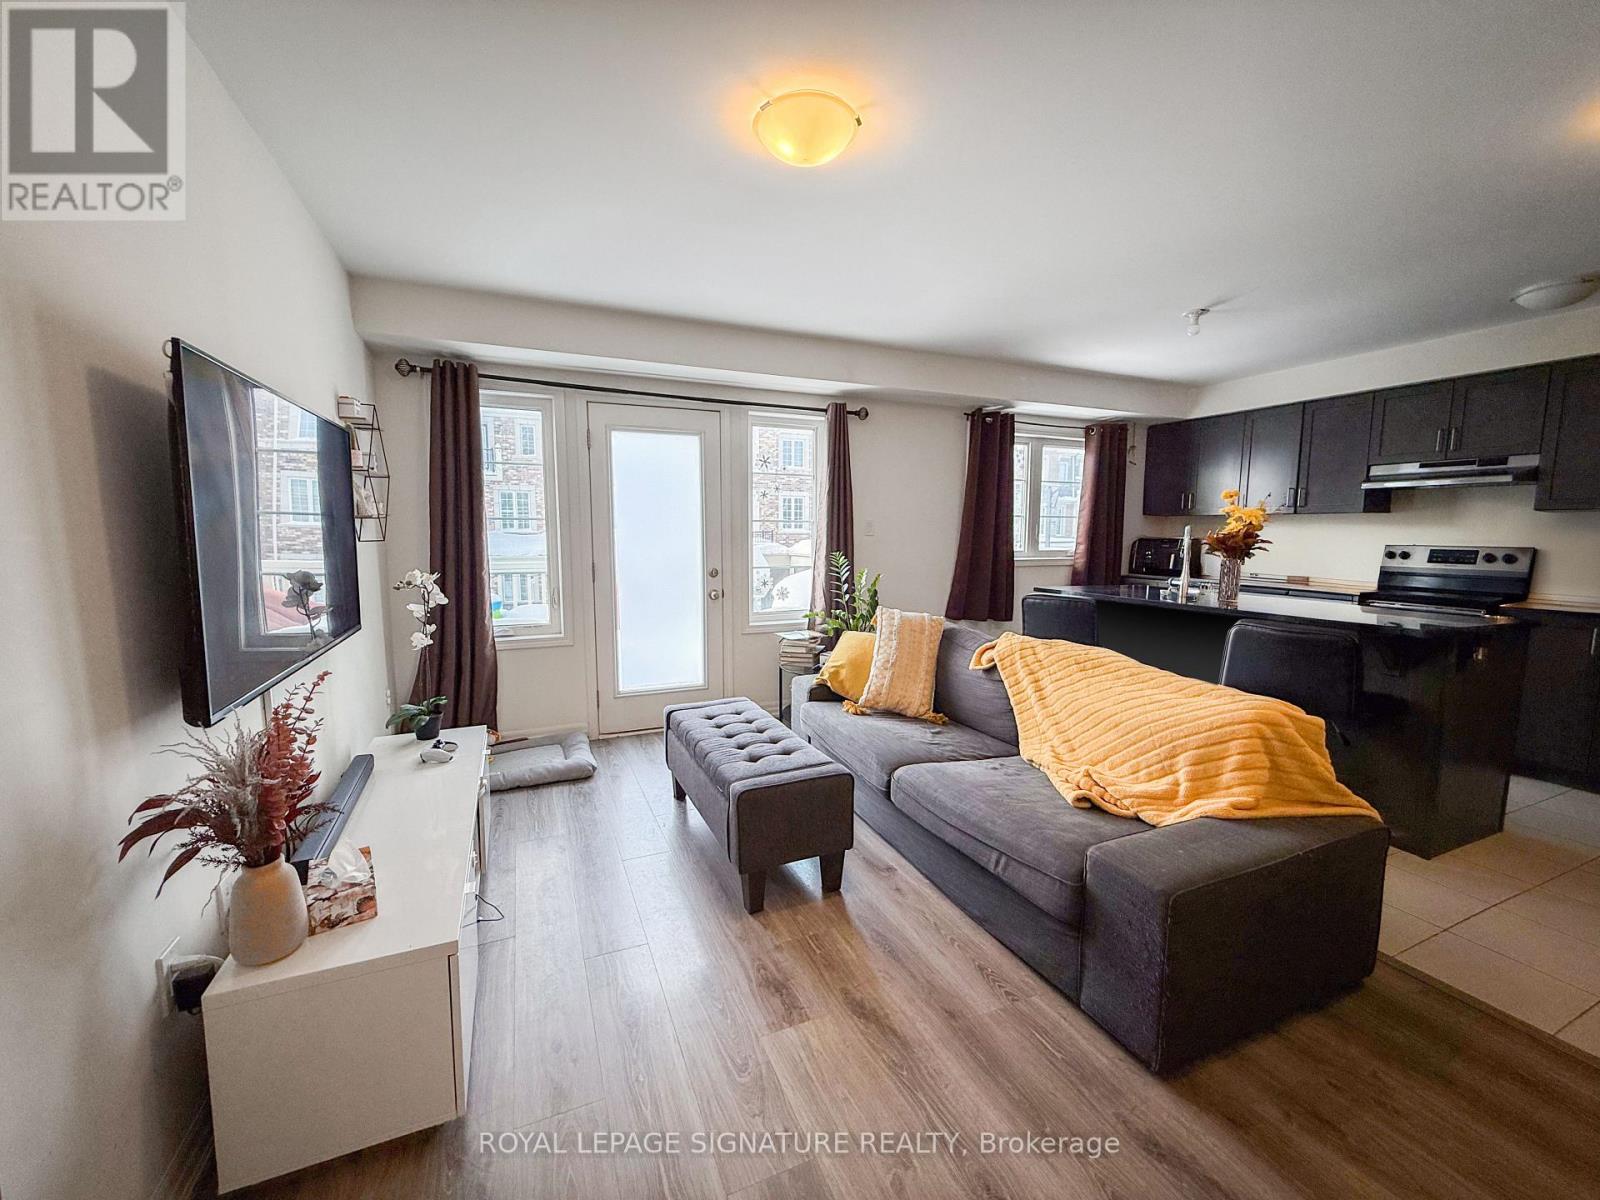
134 Stork Street
Oakville, Ontario
Beautiful & Bright End-Unit Townhome In High-Demand Oakville - Minutes From MississaugaThis Mattamy-Built Townhome Offers Approximately 1,500 Sq. Ft. Of Well-Designed Living Space.Wood Flooring And Stairs Throughout The Main And Second Floors, With Broadloom In The BedroomsFor Added Comfort.The Open-Concept Layout Includes A Spacious Great Room, A Modern Kitchen With GraniteCountertops, An Island/Breakfast Bar, And Stained Cabinetry. A Walkout To A Large BalconyProvides Additional Outdoor Space. A Single-Car Garage Is Also Included.Located In A Family-Friendly Neighborhood, Close To Top-Rated Schools, Parks, ShoppingCenters, And Major Highways (407 & QEW) . Nearby Grocery Stores, Restaurants, And EntertainmentOptions Provide Convenience, With Easy Access To Mississauga And Toronto. (id:62104)
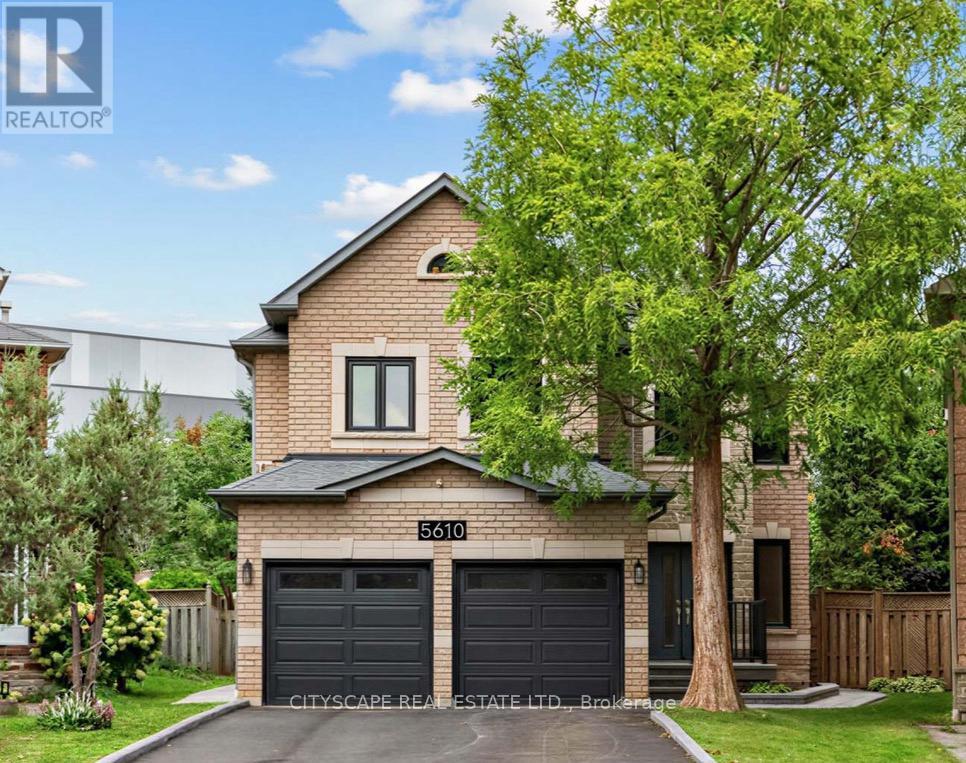
5610 Cortina Crescent
Mississauga, Ontario
Welcome to 5610 Cortina Crescent a Turnkey Modern Contemporary Executive Home in the Desirable Grand Highland Community. This Stunning Home offers over 3,100 sq. ft. of Above Grade Space and over 4.400 sq. ft. of Living Space. With 4 bedrooms and 3 full bathrooms on the Upper Level, and a Den on the Main Level it is situated on an Oversized Pie-Shaped Private Lot with No Rear Neighbours. The Fully Finished Basement Apartment features a Builder-Built Separate Entrance, Bedroom and Home Theatre, which can also serve as a Second Oversized Bedroom, with Access from Dual Staircases on the Main Floor and Separate Entrance. The Backyard is Perfect for Entertaining, Featuring a Cedar Solarium, Walkout Deck and Premium Interlocking throughout the Property, creating an Inviting Outdoor Living Space. Enjoy a Double Garage and Oversized Driveway with No Sidewalk, providing Parking for up to 7 vehicles. Extensively Renovated with Over $270,000 in Upgrades: Including a Custom Modern Kitchen and Bathrooms, Caeserstone Counters, Backsplash and Waterfall. Solid Ply and Maple Cabinetry, Italian Hardware and Fixtures, Premium Maple Hardwood Floors an Italian Porcelain tile. Additional Highlights include Two Custom 7.1 home theatres, Smart-Home Technology, Extensive Security Cameras, Pot Lights, Kinetico Water Softener, Reverse Osmosis System, Flat Ceilings and Premium Finishes throughout. Roof (2023), Driveway, Windows and Furnace have also been Updated (2026) .Excellent location: 2-10 Minute Walk to Elementary, Middle, High Schools and Two Future LRT Stops. Approximately 5 Minute Drive to Highway 401/403 and 20 Minutes to Pearson Airport, Toronto and Oakville. A Truly Exceptional Home with Too Many Upgrades to list - Come and See it For Yourself! (id:62104)

726 - 3 Ellesmere Street
Richmond Hill, Ontario
Welcome to 3 Ellesmere Street, the prime community of Langstaff, close to Yonge Street and all local amenities. This 2 bed, 2 bath unit is situated on the7th floor and offers an open concept living and kitchen space along with convenient in-suite laundry. The primary bedroom includes a walk-in closet and a private ensuite. This unit comes with 2 parking spot and 1 storage locker. Enjoy beautiful views that enhance the overall living experience. Amazing amenities include a fitness room, party room, meeting room, visitor parking. Enjoy the convenience of this unmatched location steps to Viva Transit, Langstaff Go Train, Hillcrest Mall, restaurants, entertainment, schools and more! (id:62104)
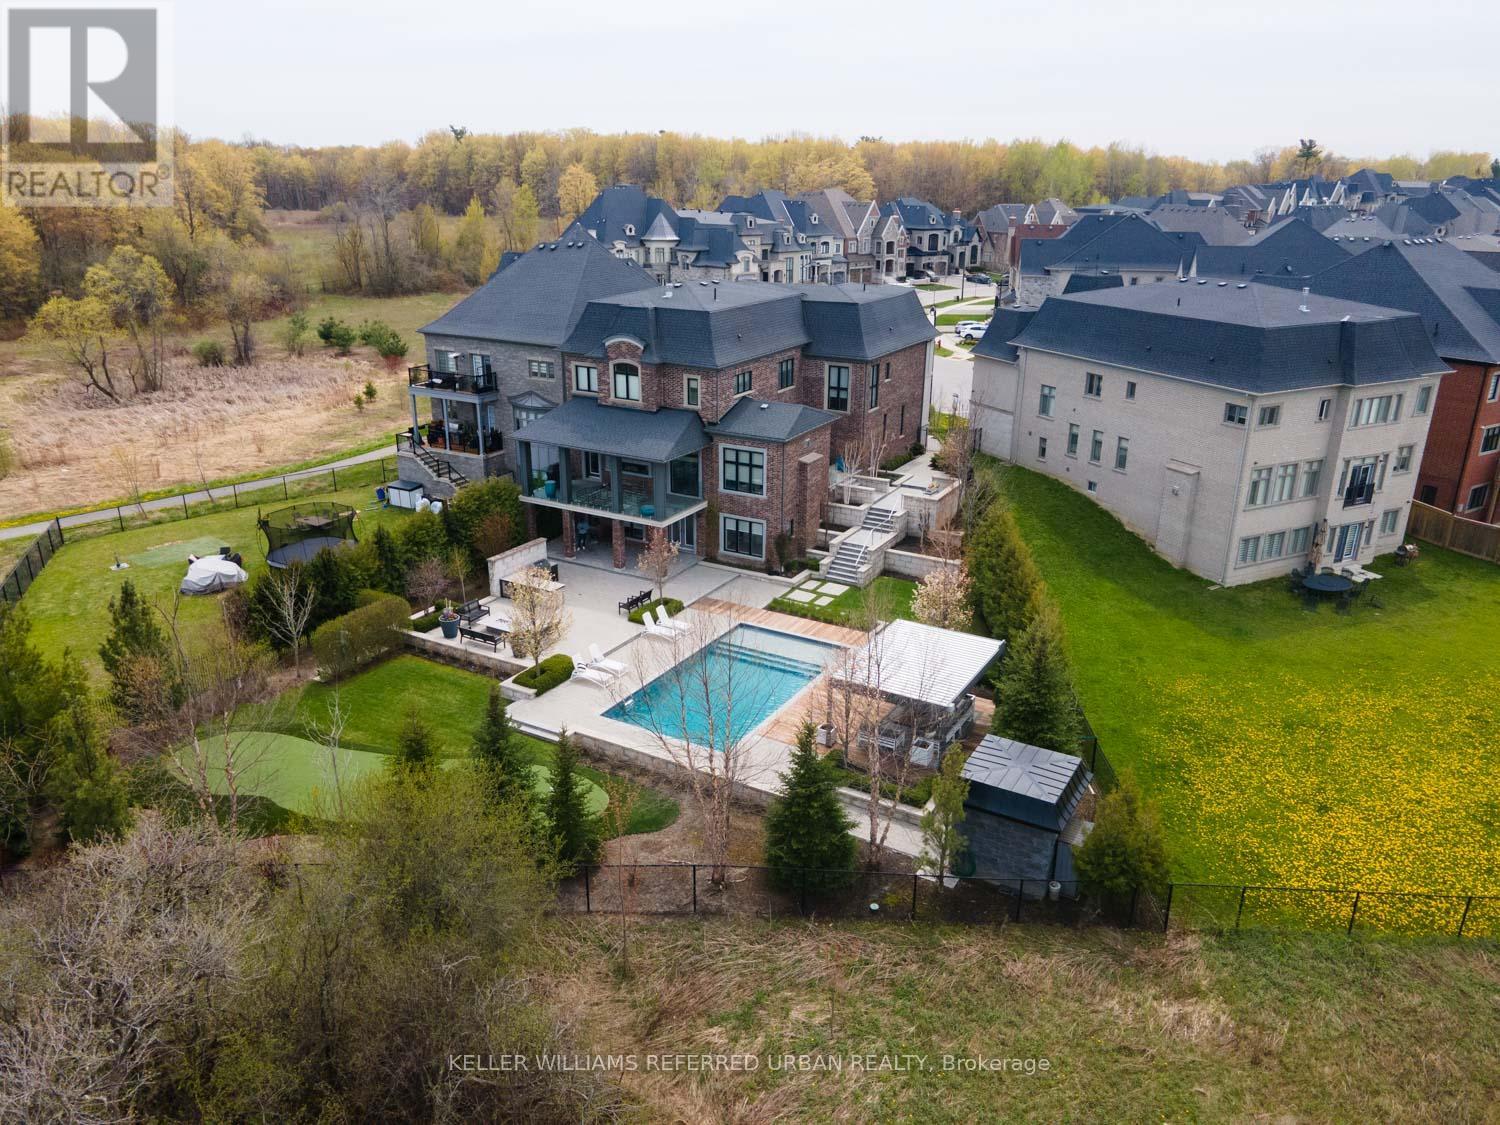
61 Ria Court
King, Ontario
Set on a quiet court in prestigious King City, this extraordinary custom-built residence showcases exceptional craftsmanship, premium finishes, and thoughtfully designed living spaces throughout. Designed for both everyday family living and large-scale entertaining, the home features soaring 10-13 ft tray ceilings, rich hardwood flooring, designer lighting, crown moulding, updated stair railings, and built-in speakers throughout.A private courtyard off the main hallway creates a striking architectural feature while bringing natural light into the centre of the home. The custom kitchen is equipped with premium Sub-Zero, Wolf, and Asko appliances, porcelain countertops, extensive cabinetry, and a quartz centre island designed for both prep space and entertaining. Just off the kitchen, a covered patio with glass railings and built-in heaters offers the perfect space for outdoor dining and summer evenings.Four gas fireplaces add warmth throughout the home. The primary suite features a custom walk-in closet seamlessly connected to the spa-inspired ensuite complete with a Kohler Numi smart toilet.The fully finished lower level includes a second kitchen with premium Miele appliances, an additional laundry area, and a dedicated playroom. Outside, the resort-style backyard is centred around a saltwater sport pool complete with an outdoor kitchen featuring a built-in BBQ and beverage centre.Additional features include a heated garage, snow melt system on the driveway, stairs, and walkways, creating year-round comfort and convenience. Located in one of King City's most sought-after neighbourhoods, this exceptional residence offers luxury, functionality, and attention to detail at every turn. (id:62104)
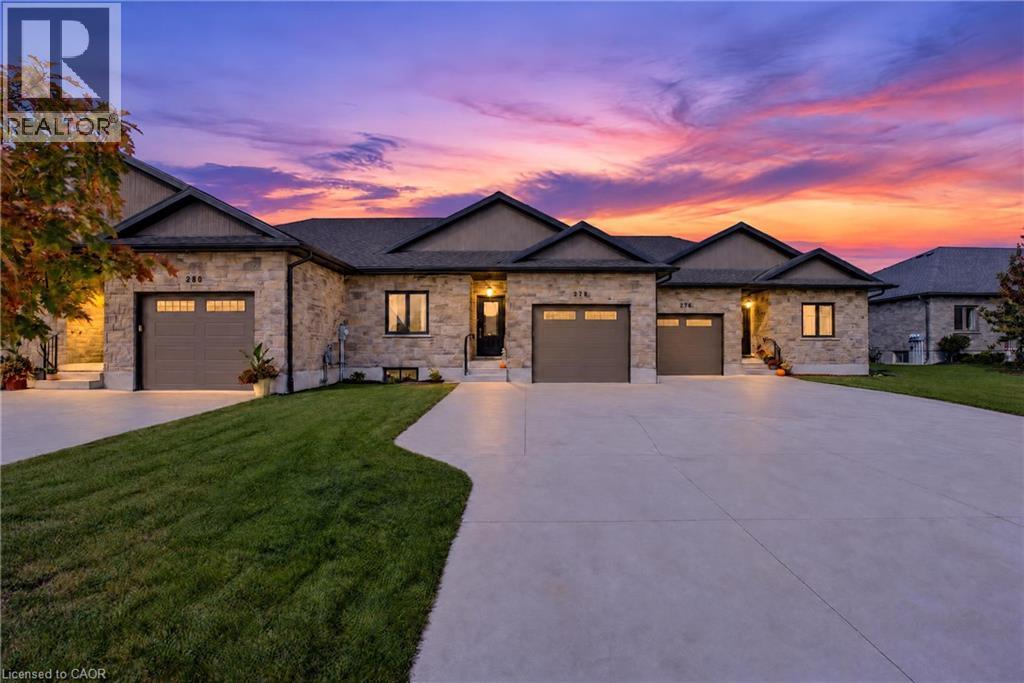
278 Mccourt Place
Atwood, Ontario
Some homes just feel right the moment you step inside, and 278 McCourt Place is one of them. This 2020-built freehold bungalow townhouse in Atwood has been kept in beautiful condition and offers easy one-level living with room to grow. Natural light pours in through oversized windows, and the open main floor connects kitchen, dining and living space so no one is ever left out of the conversation. Cooks will love the generous island, custom cabinetry and pot lights, along with storage for every gadget and pantry staple. Slide open the door to a covered deck overlooking a roomy, freshly fenced yard where kids can play, pets can roam and summer evenings stretch a little longer. The primary suite is a calm place to land at day’s end, with a walk-in closet and private 3-piece ensuite. A second spacious bedroom, a 2-piece powder room for guests, laundry on the main level and inside entry from the garage keep daily routines effortless, especially on busy mornings and snowy days. The lower level is partly finished, with drywall installed and mudded, and already includes a third bedroom and a 4-piece bath, giving you a head start on a rec room, home theatre or guest quarters. The electrical service was upgraded to 200 amps in 2023, ready to support whatever you have planned. Life in Atwood moves at a gentler pace, with a community centre, outdoor pool, skating rink, playgrounds and a primary school close by. Listowel shopping is about 8 minutes away and Waterloo is a relaxing 40-minute country drive. Small-town comfort, modern finishes and space to make it your own: come see it for yourself! (id:62104)
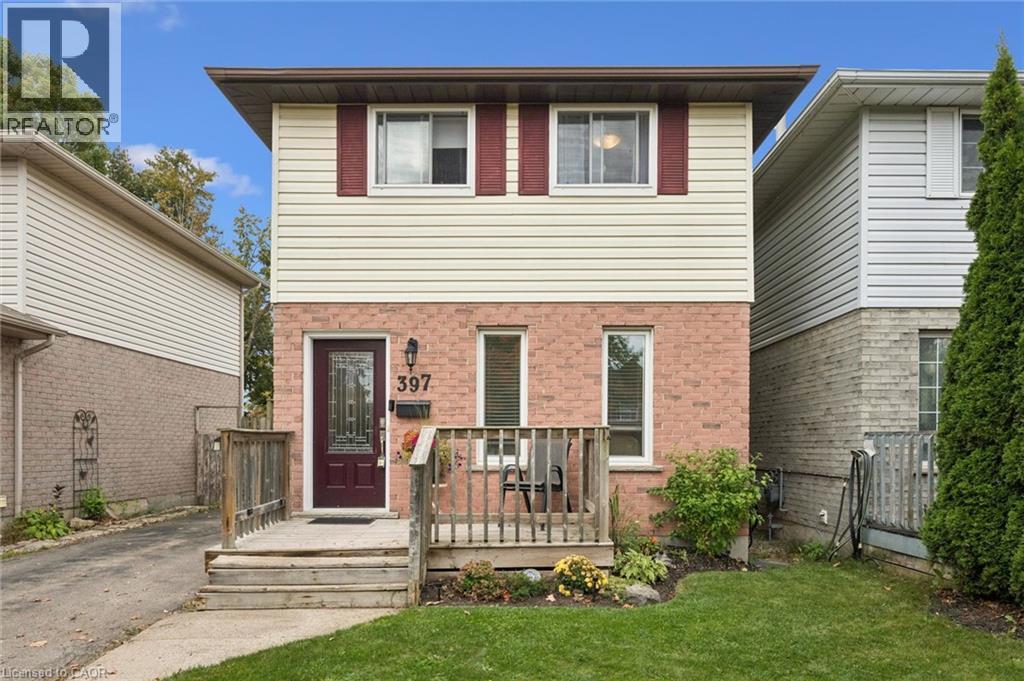
397 Auden Road
Guelph, Ontario
Neat as a pin, this 3-bedroom, 2-bathroom home is the perfect starter home for a young family. Step inside to a bright and open main floor layout featuring an eat-in kitchen with stainless steel appliances and a French door leading to a large deck—perfect for summertime entertaining. Upstairs, you will find three bedrooms and a renovated main bath (2017). The finished lower level features a versatile rec room (currently used as a teen bedroom), a 3-piece bathroom, and a laundry area. Notable updates include new roof shingles (2022), windows (2017–2018), furnace & central air (2016), a new front door (2018), and a new water softener (2020). Located in a family-friendly neighbourhood close to schools, shopping, community parks, trails, and Guelph Transit stops, this move-in ready home offers everything you need at an affordable price point. Call your REALTOR® today to arrange your private viewing! (id:62104)
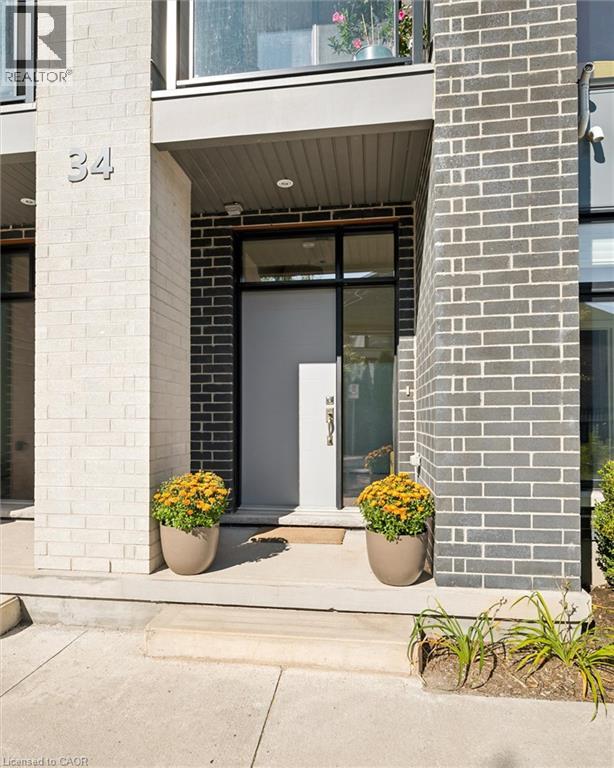
271 Grey Silo Road Unit# 34
Waterloo, Ontario
Come see why Carriage Crossings is one of the best communities to live. Offering over 1,836 sq. ft. of beautifully finished living space, a double-car garage, and an incredible location near Grey Silo Golf Course, RIM Park, the Walter Bean Trail, and the Grand River trail system. The home is filled with natural light. Large triple-pane windows with custom blinds, 9' ceilings, upgraded modern doors, and stunning engineered hardwood floors elevate the space. Just off the large, bright foyer on the main floor is a spacious bedroom with its own gorgeous 3-piece bathroom with a large glass shower and quartz countertops. Beyond the foyer is a storage room, a mechanical room, and access to the rear double-car garage with a 220 cable roughed in for a charger. Upstairs, the kitchen is anything but builder-basic, with soft-close cabinetry, Carrara quartz countertops with a deep grain adding a contemporary and sophisticated appeal. Upgraded stainless steel appliances and a designer colour scheme come together with a ceramic backsplash. The large balcony off the kitchen has room for a gas or propane BBQ and your favourite dining table. The bright living and dining spaces are fresh with a tastefully selected chandelier; this space flows to the front balcony. Even the window coverings got the luxury treatment with premium Hunter Douglas Duette and Silhouette shades, including 3 zones for PowerView automation on the main floor and in the primary bedroom. The top floor offers three large bedrooms, two upgraded bathrooms, and a convenient laundry closet. The primary suite stands out with a vaulted ceiling around the window, a walk-in closet with its own window and organizers, and a beautifully finished ensuite. This is an Energy Star home with a low carbon footprint, no lawn to mow or driveway to shovel. Even the roof and windows are covered in the condo fee. Located in the catchment for Millen Woods P.S. and St. Luke's you can join a community made for enjoying life! (id:62104)
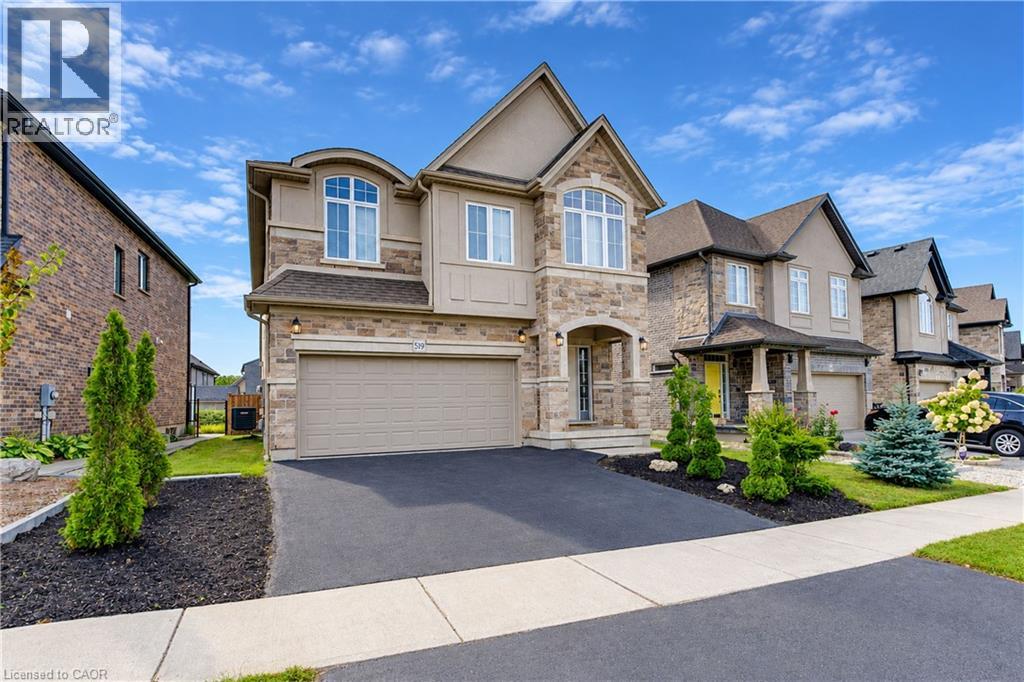
519 Gristmill Street
Waterloo, Ontario
Welcome to 519 Gristmill Street, an impressive custom-built home in Waterloo’s prestigious Carriage Crossing community. Showcasing an elegant stone, stucco, and brick exterior, this spacious residence offers exceptional comfort, quality, and versatility for modern family living. The inviting foyer opens to a bright and elegant formal dining room. At the heart of the home, the open-concept family room is filled with natural light and flows seamlessly into the chef-inspired kitchen, featuring granite countertops, a centre island, abundant cabinetry, and generous workspace. The adjoining breakfast area provides direct access to the large, fully fenced backyard—perfect for entertaining, children, and pets. A powder room and convenient main-floor laundry complete this level. Upstairs, you will find four spacious bedrooms. The luxurious primary suite features a walk-in closet and private 5-piece ensuite. Two bedrooms share a convenient Jack-and-Jill 5-piece bathroom, while the fourth bedroom offers additional space for family members, guests, or a home office. A second-floor family room with a vaulted ceiling provides another inviting space to relax or gather. The fully finished basement extends the living space with a large recreation room, a 3-piece bathroom, and plenty of storage. Ideally located just steps from RIM Park, the public library, scenic trails, parks, restaurants, and Grey Silo Golf Club, with convenient access to Highway 85. Discover refined living in one of Waterloo’s most sought-after neighbourhoods. (id:62104)
97 Queen Street
Brantford, Ontario
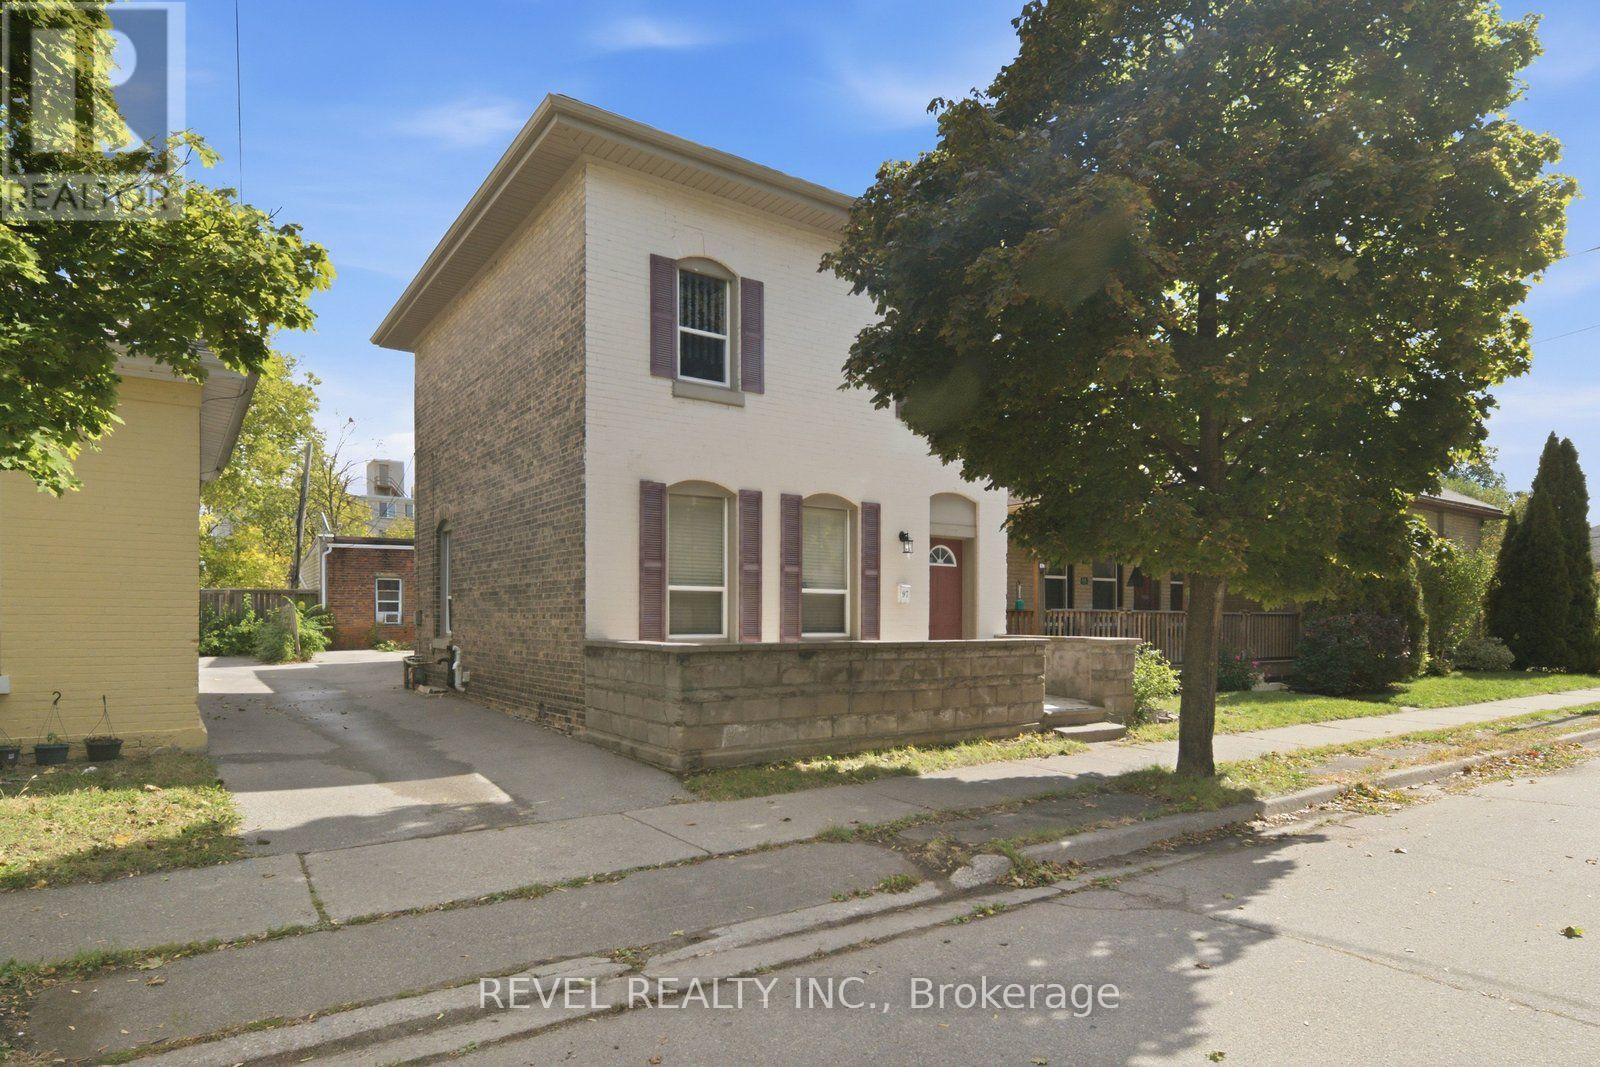
Welcome to 97 Queen Street, a four-bedroom, two-bathroom detached home offering character and convenience in the heart of Brantford. Located close to Wilfrid Laurier University and the downtown core, this property puts shopping, dining and public transit nearby-an appealing option for buyers seeking a central location, parents purchasing for a university student, or investors exploring their next opportunity. Four bedrooms provide flexibility for family living, guests or a dedicated home office. An unfinished partial basement with a separate entrance offers additional storage space, while the front porch adds a welcoming touch. Updates include a new roof in September 2026 and a water heater replaced to a tankless hot water heater in 2022. With its versatile space and proximity to downtown amenities, 97 Queen Street is an opportunity to make your next move in an established Brantford neighbourhood. (id:62104)
208 - 150 Colborne Street E
Brantford, Ontario
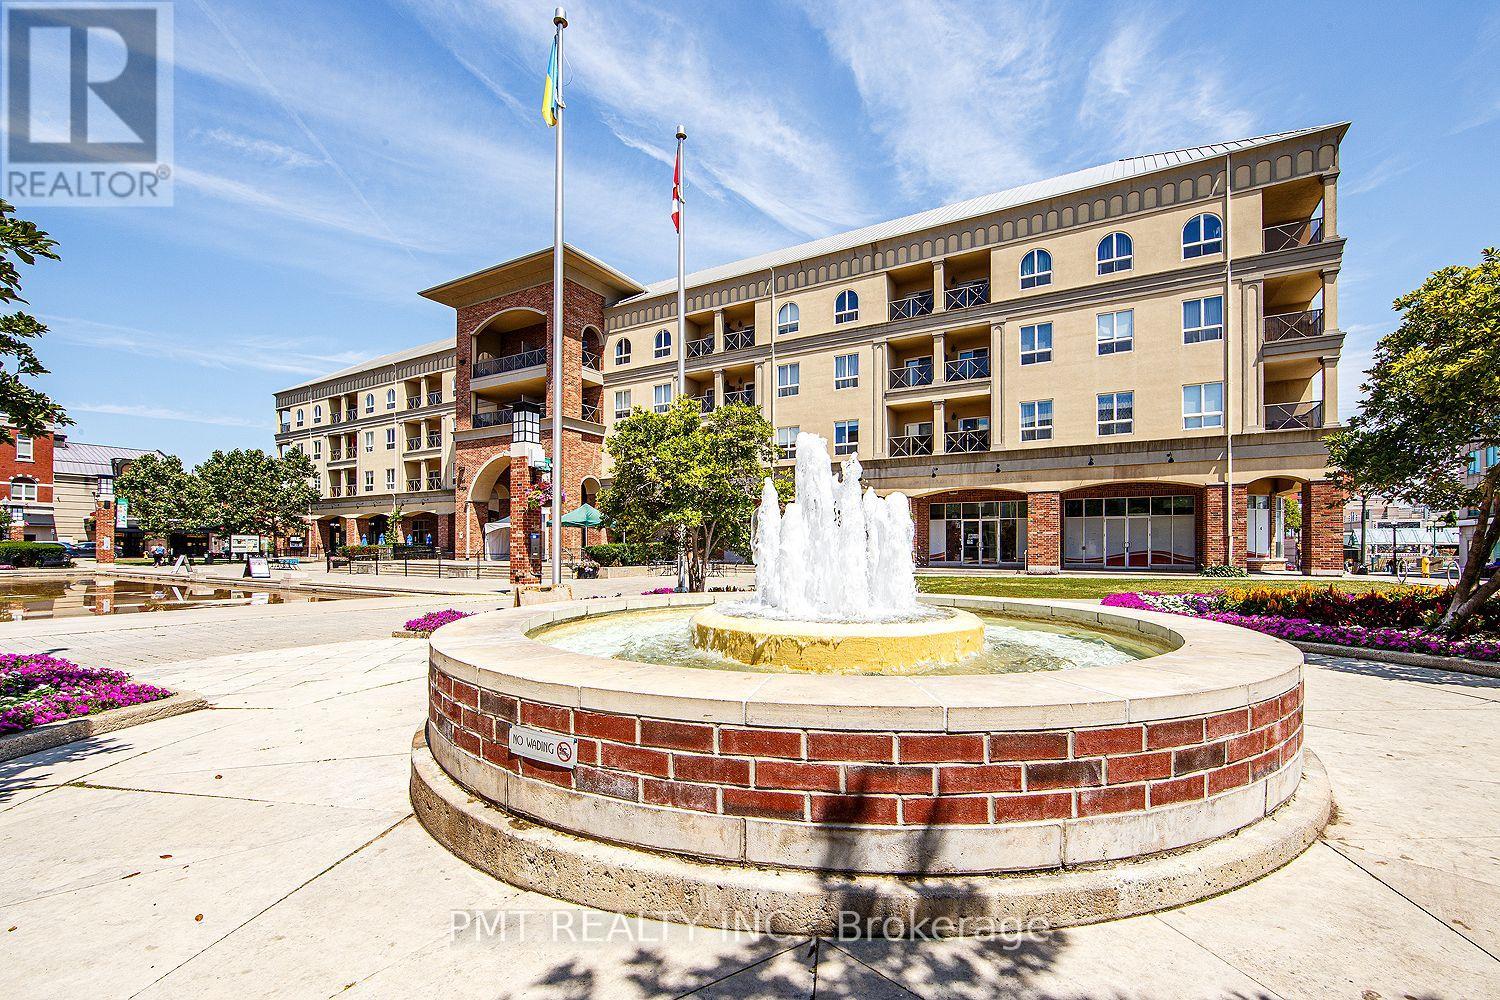
Welcome to 150 Colborne Street - a bright and spacious 940 sq. ft. 1-Bed + den, 1 Bath suite offering the perfect blend of modern comfort, character, and vibrant urban living in the heart of Brantford's sought-after King George Corridor. Overlooking the lively community square, this exceptional suite enjoys picturesque views of year-round events, including summer festivals, outdoor markets, skating, and seasonal celebrations, creating a truly unique neighbourhood atmosphere right outside your window. Designed with an airy open-concept layout, the suite showcases soaring ceilings, expansive windows that flood the space with natural light, and generous principal rooms ideal for both relaxing and entertaining. The well-appointed kitchen offers abundant cabinetry and ample workspace, seamlessly connecting to the spacious living and dining area. The oversized bedroom provides excellent closet space, while the versatile den is perfectly suited for a home office, or guest area. A private balcony overlooking the square completes this inviting home, offering the perfect spot to enjoy your morning coffee or unwind in the evening. Ideally located close to shopping, restaurants, cafes, parks, trails, public transit, and everyday conveniences, this exceptional residence offers the perfect combination of comfort, lifestyle, and connectivity. Experience the energy of downtown living with the warmth of a welcoming community in one of Brantford's most desirable neighbourhoods. (id:62104)
8 Dressage Trail
Cambridge, Ontario
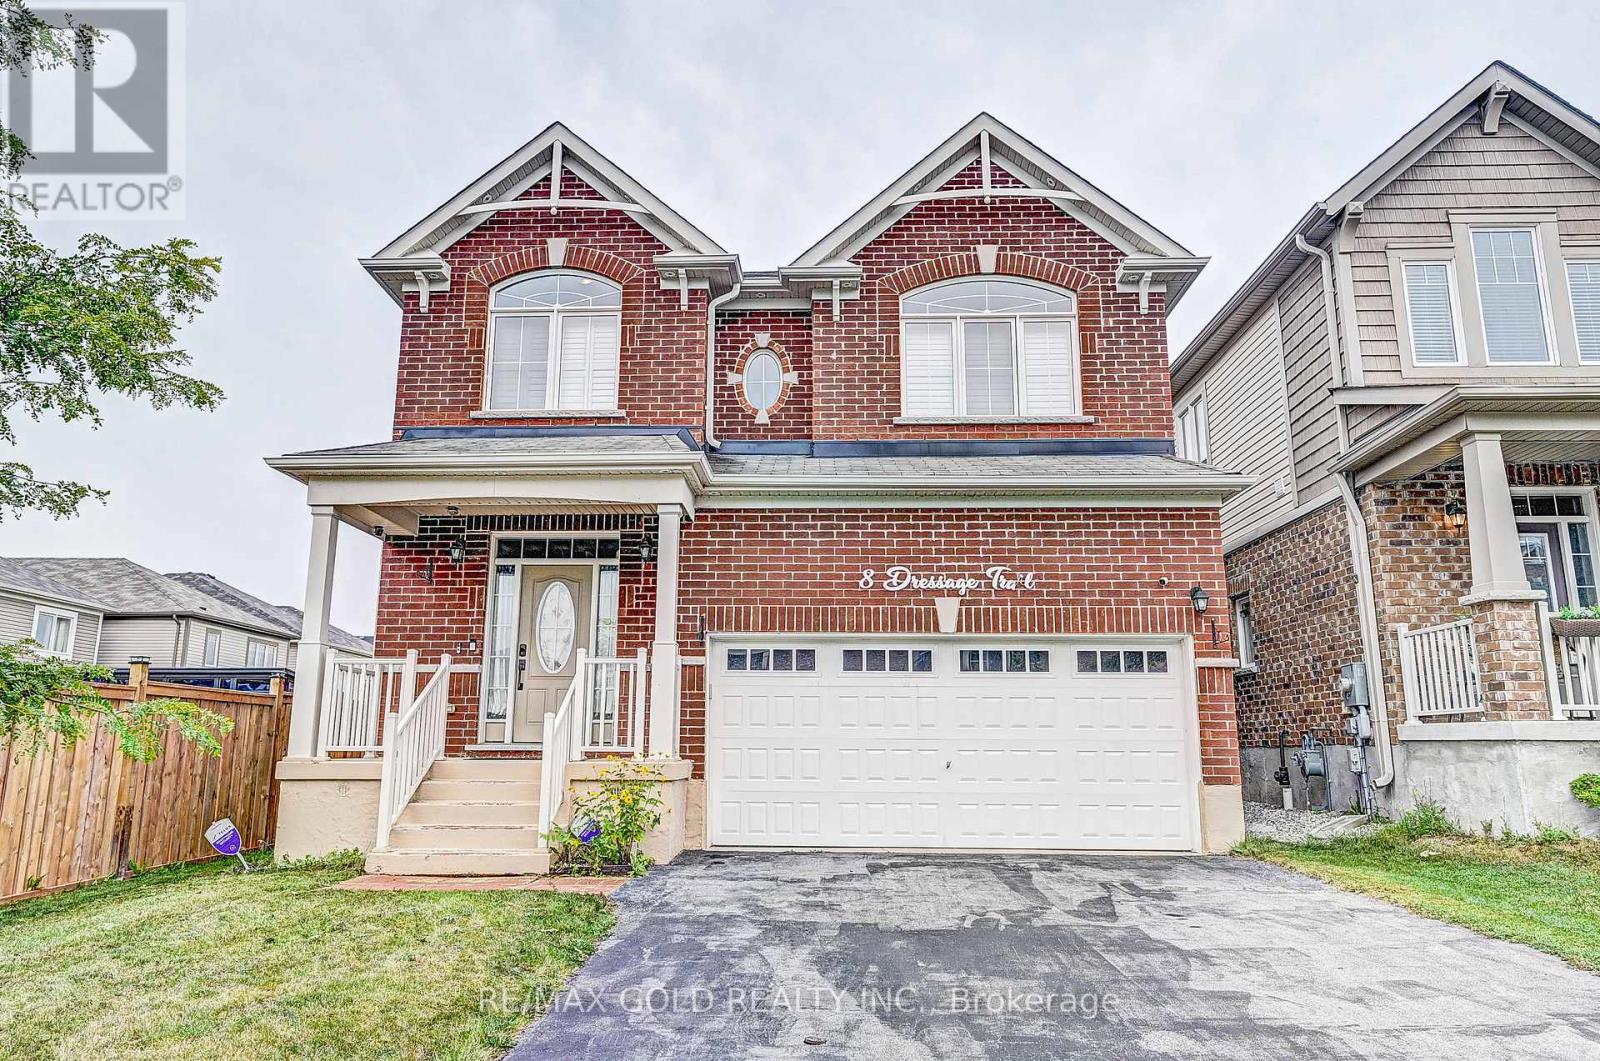
Beautiful Sunfilled 4 Br 4 Wr Home In Desirable Rivermill Community. This Home Features 9 Feet Ceiling, Upgraded Hardwood Floors On Main And Hallway Upstairs, Upgraded Tiles On Main, California Shutters T/Out All House, S/S Appliances, Granite C/Tops, Pantry And Tall Cabinets in Kitchen, Gas Fireplace, Full Glass Shower & Cultured Marble C/Top In Master Ensuite. Apprx100K Plus Of Upgrades. Minutes Away From Hwy 401 & All Amenities. No Houses On The Back. (id:62104)