
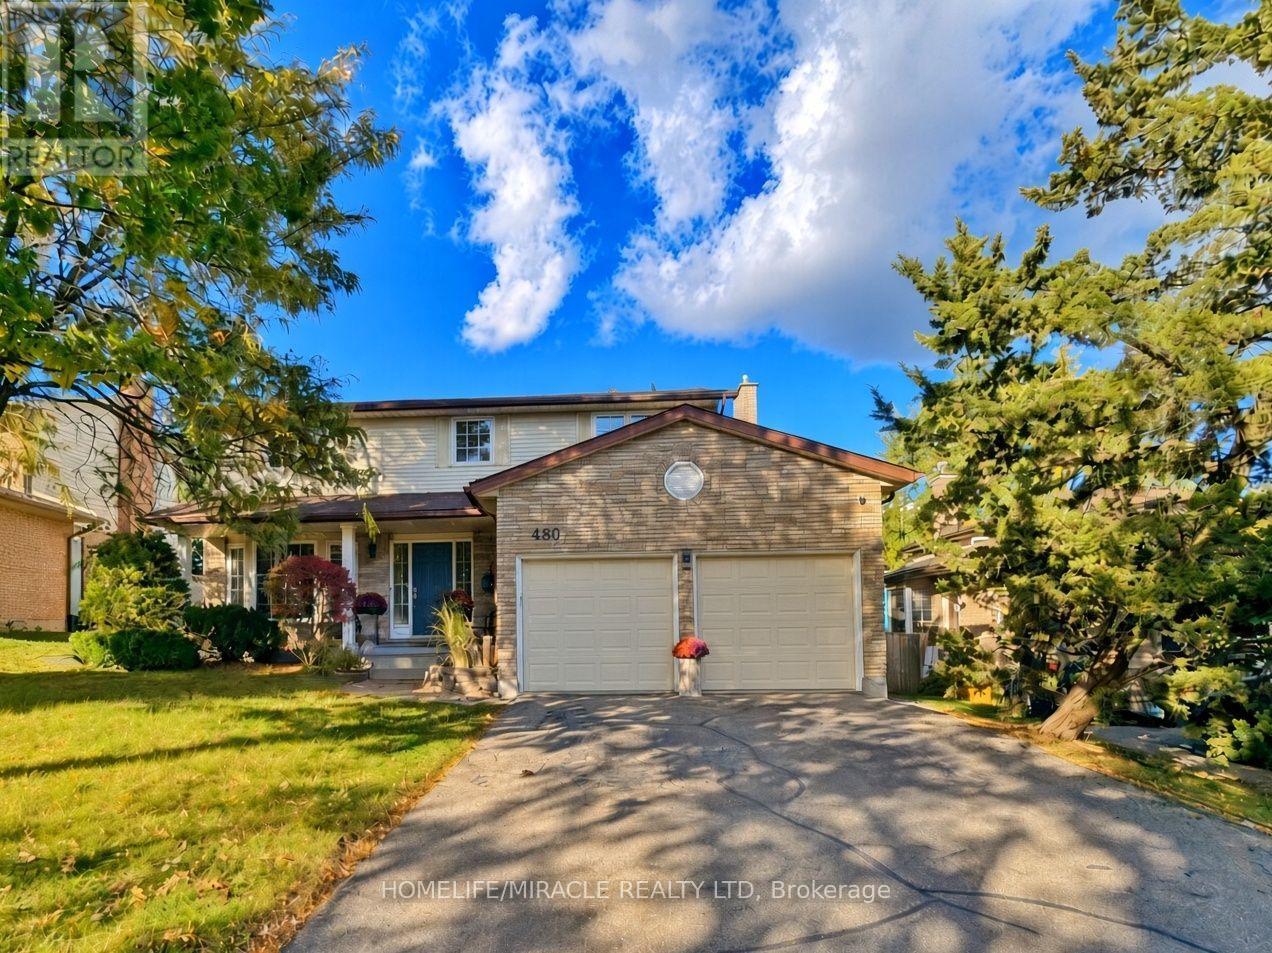
488 Heather Hill Place
Waterloo, Ontario
A quiet Westvale court, a private backyard, and a bright walkout lower level that feels like a natural extension of the main living space. Welcome to 488 Heather Hill Place, a custom-built, 4+1-bedroom, 4-bathroom home offering approximately 2,318 sq. ft. above grade, plus a fully finished walkout basement.Generous rooms throughout give everyone room to gather and space to unwind, featuring separate living and family rooms, a formal dining room, and an eat-in kitchen. Timeless oak cabinetry, quartz countertops, undermount sinks, and a practical peninsula bring warmth and function to the kitchen, while two fireplaces add cozy character to the main living areas. A beautiful two-tone staircase leads upstairs to four generously sized bedrooms, including a spacious primary suite complete with a walk-in closet and private ensuite.The finished walkout lower level is a true standout. Large windows flood the space with natural light, while a second kitchen, full bathroom, bedroom, and expansive recreation room offer incredible flexibility for extended family, guests, or a potential in-law arrangement. Direct walkout access to the yard seamlessly connects indoor and outdoor living.Enjoy the privacy of the established yard and raised deck, with Westvale Park just steps away and convenient access to The Boardwalk, Costco, shopping, and dining. Key mechanical updates offer total peace of mind, including a furnace updated in 2025, water softener in 2023, and roof shingles replaced in 2021. Complete with a double garage and driveway parking for six, this home offers exceptional space for everyday life and flexibility for whatever comes next. (id:62104)
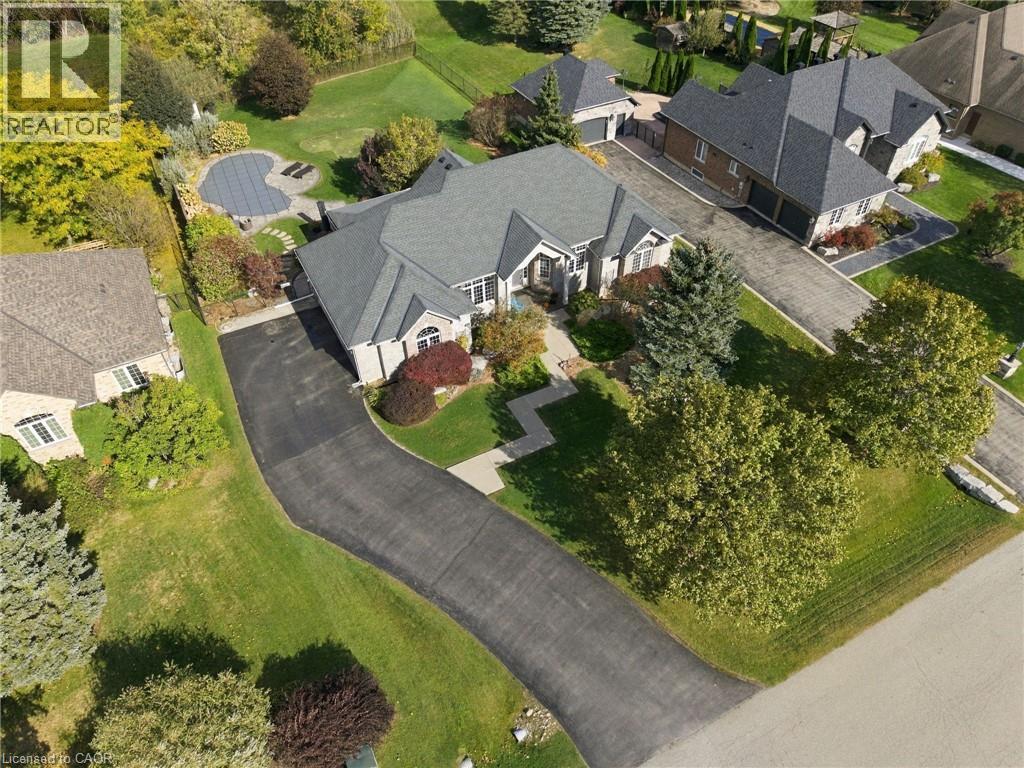
14 Gavin Drive
Freelton, Ontario
Welcome to this beautifully crafted brick and stone bungalow, where warmth and quality greet you from the moment you arrive. Built in 2006, this home is anything but ordinary. Set in peaceful rural Freelton, it offers the privacy of country living in a family-friendly pocket with easy access to highways to wherever you need to go. A gracious front walkway leads you past Trillium Award-winning gardens, softly illuminated in the evening. Inside, 12' ceilings create a bright, airy feel, from the elegant dining room to the cathedral-ceiling living room and the eat-in kitchen with its California Closets pantry. Step off the kitchen onto the screened-in porch and take in 0.69 acres of private outdoor living, complete with an in-ground saltwater pool, putting green, and generous patio spaces ideal for relaxed weekends and entertaining. An in-ground sprinkler system keeps the grounds effortlessly maintained. The primary suite is a true retreat, offering a luxurious ensuite with jacuzzi tub and his and hers walk-in closets. The lower level extends your living space with an oversized rec room, two additional bedrooms, ample storage, and a walk-up to the backyard. Thoughtfully cared for and move-in ready, this is a home to enjoy for many years to come. Homes like these don't come up very often. Don’t be TOO LATE*! *REG TM. RSA. (id:62104)
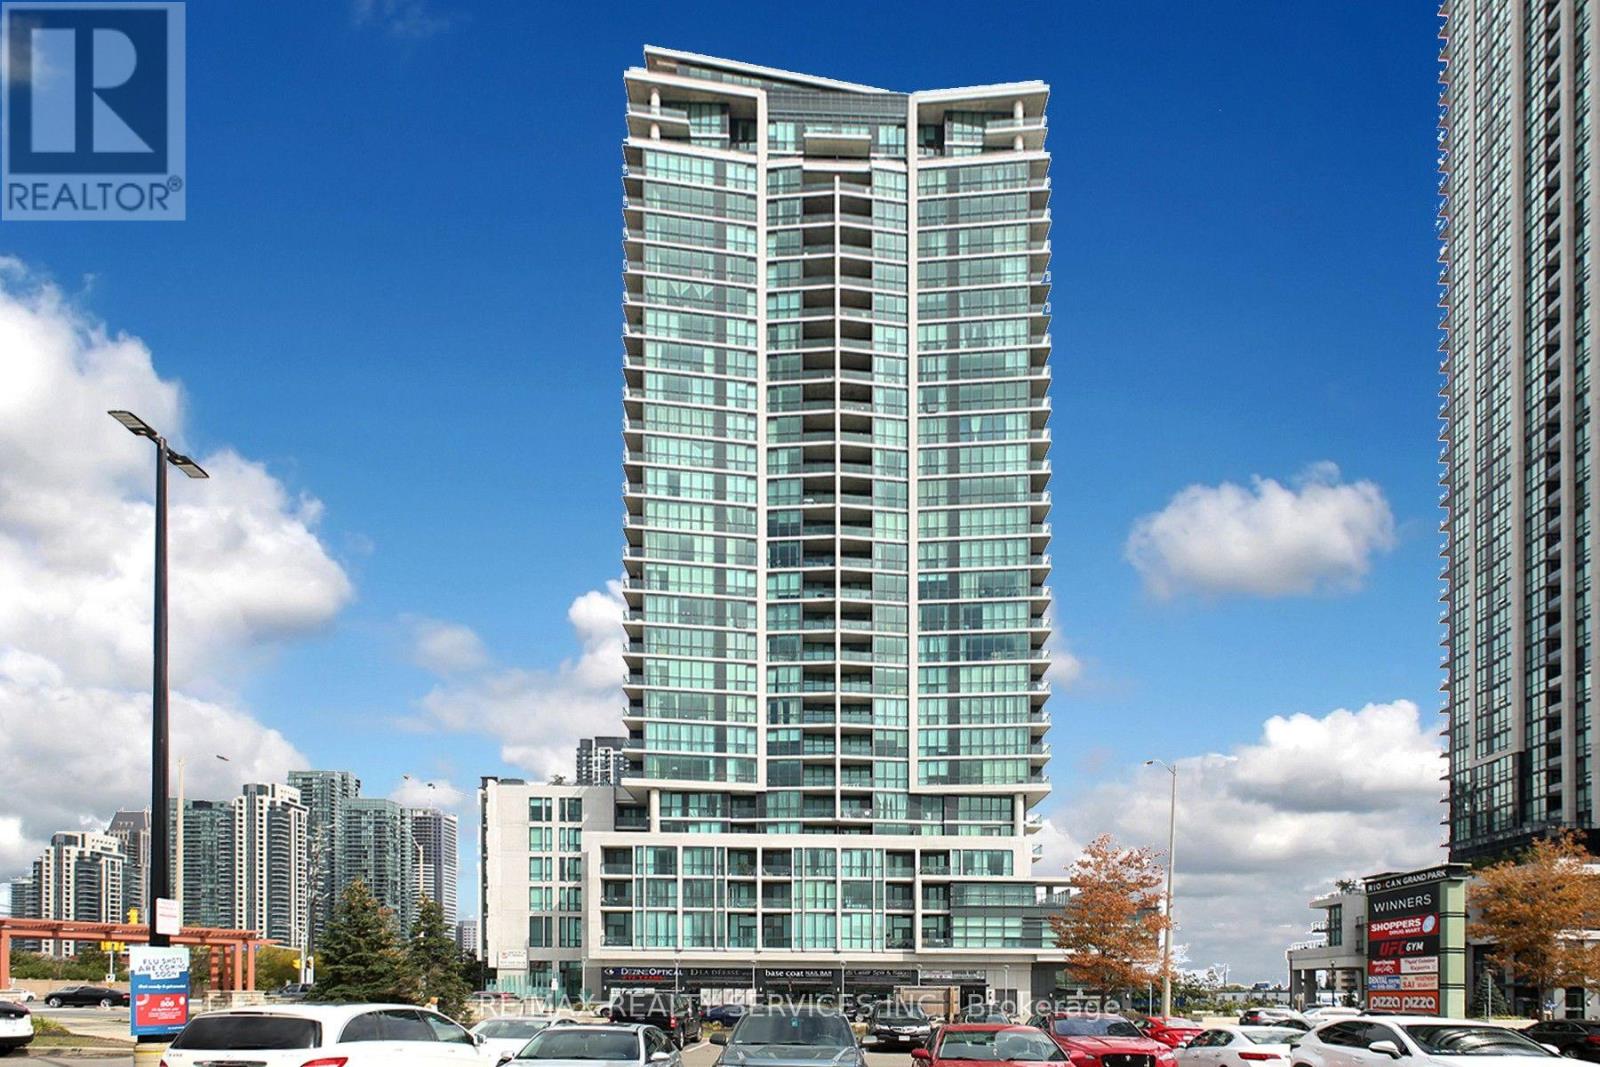
1411 - 3985 Grand Park Drive
Mississauga, Ontario
Gorgeous 2 Bed 2 Bath Corner Unit With Amazing View Of The City In The Prestigious Pinnacle Grand Park Condos. Great Functional Split Bedroom Layout & Modern Finishings. Walking Distance To Square One, City Hall, Library And More. Ideal For Commuters. Many Amenities, Visitors Parking, 9 Ft/Ceilings. Very Well Maintained & Clean Unit. Must See!! (id:62104)
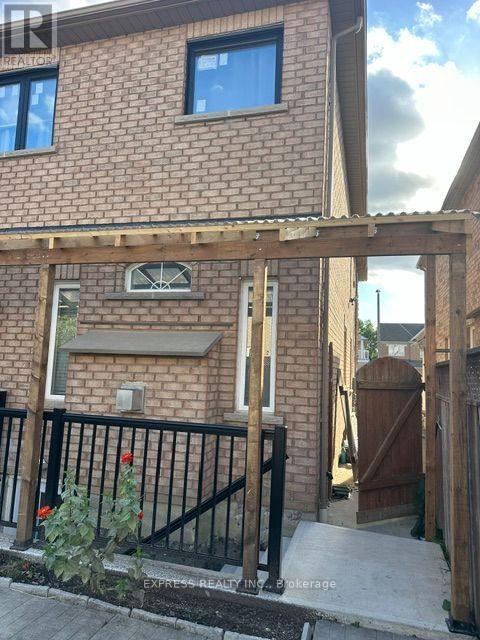
5147 Oscar Peterson Boulevard
Mississauga, Ontario
EMACULATE 1 BED PLUS DEN FURNISHED BASEMENT WITH SEPARATE ENTRANCE AND SEPARATE INDEPENDANT LAUNDRY.ONE OFFICE WITH PLUNTY OF NATURAL LIGHT. SPACIOUS LIVING AREA WITH A NICE KITCHEN. 3 PIECE WASHROOM.IDEAL LOCATION.....RIDGEWAY PLAZA, ERIN MILLS TOWN CENTRE. VERY CLOSE TO HWY 403 & CREDIT VALLEY HOSPITAL.LANDLORD IS LOOKING FOR A PROFESSIONAL WITH EXCELLENT CREDIT SCORE AND A LONG & STRONG EMPLOYMENT HISTORY WITH A LETTER FROM THE EMPLOYER. NO SMOKING AND NO PETS. TENANT PAYS 33% OF THE UTILITIES. (id:62104)
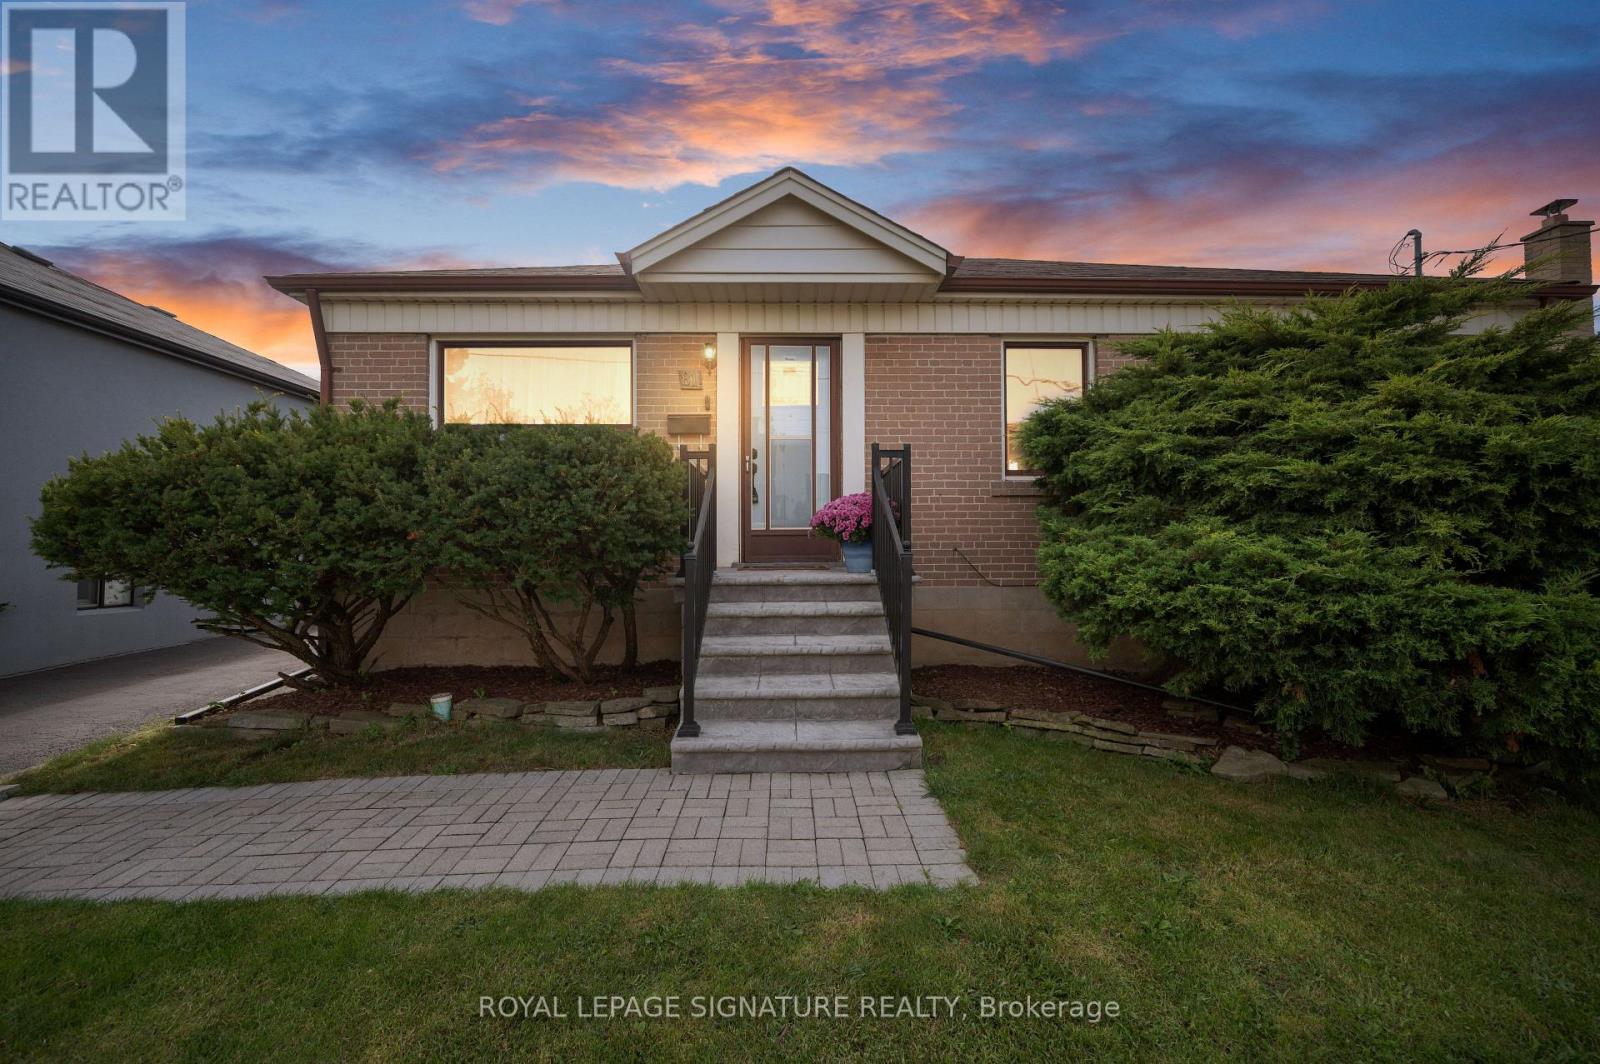
81 Nash Drive
Toronto, Ontario
A fantastic opportunity to own a detached home located on quiet residential street in a well-established North York neighborhood. This well-maintained 3-bdrm, 2-bath home offers comfortable living, and plenty of space for families, first-time buyers, downsizers or investors. Step inside and discover a warm, inviting main floor featuring beautiful hardwood flooring throughout, including the kitchen, creating a seamless and welcoming feel. There's room to make everyday living your own. One bedroom features a walk-out to the spacious deck,making it easy to step outside with your morning coffee or enjoy a quiet moment in the freshair. The impressive 50 x 127 ft lot is a true highlight. Imagine summer BBQ's, afternoons spent gardening, or evenings to unwind in your private retreat. The finished basement adds another dimension to the home, offering a generous recreation and living area, an additional bedroom, a convenient dry bar and a separate entrance. a cold room ideal for storing preserves, homemade sauces and pantry essentials. Whether you envision a cozy movie room, ahome office, comfortable guest accommodations or space for extended family, the possibilities are yours to explore. Enjoy the convenience of a well-connected location, close to Downsview Park, York University, Yorkdale Shopping Centre and Humber River Hospital, with easy access toHighways 400 and 401. A welcoming home, a generous lot and the flexibility to suit your lifestyle. Discover the possibilities and make this North York bungalow your own. (id:62104)
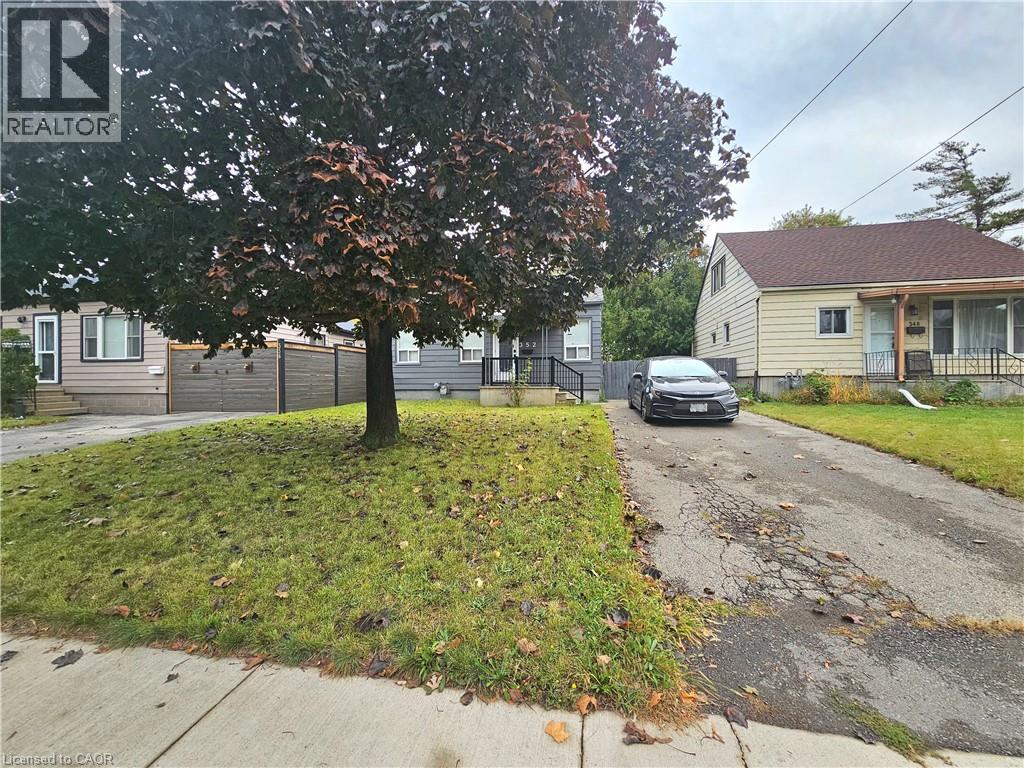
352 Weir Street N
Hamilton, Ontario
Beautiful 3-bedroom, 1.5-bathroom detached bungalow situated on a generous 40 x 111 ft lot in a mature, established neighbourhood. This home offers a functional layout with comfortable living space, convenient laundry facility, and free driveway parking for up to 3 small vehicles. Ideally located close to shopping, grocery stores, schools, public transit, parks, restaurants, and other everyday amenities. Enjoy easy access to major roads and everything you need for comfortable living. A great opportunity for qualified tenants seeking a well-located home in a quiet and established community. Tenant screening and landlord approval required. (id:62104)
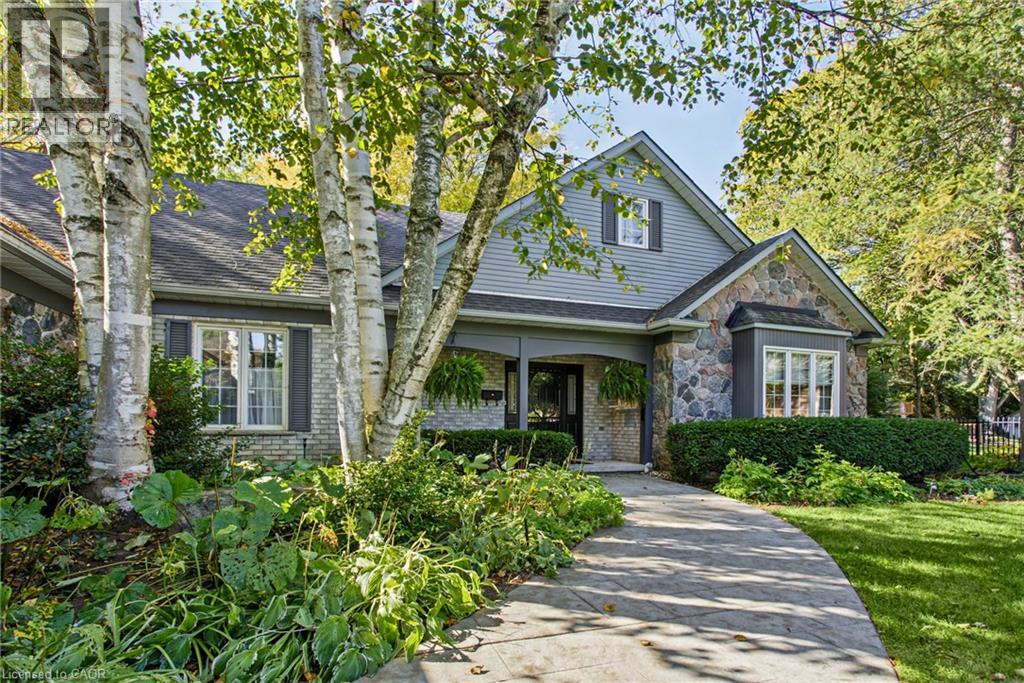
5 Vanstraalen Street
Carlisle, Ontario
Welcome to 5 Vanstraalen St, Carlisle, a stunning property offering over 3,800 square feet of total living space and an exceptional setting that truly needs to be seen to be appreciated. From the moment you arrive, the impressive scale of the home and surrounding property set the tone for something special. The main level features soaring ceilings, spacious principal rooms and an abundance of natural light, creating an inviting and grand atmosphere. The updated kitchen offers a beautiful combination of style, functionality and storage, with plenty of space for everyday living and entertaining. The main level primary suite is a true retreat, complete with a fantastic ensuite bathroom and peaceful views overlooking the surrounding forest. The partially finished basement provides an incredible extension of the living space, offering plenty of room for entertaining, relaxing and hosting family and friends. With generous storage throughout the home, there is no shortage of space for everything a growing family could need. Outside, the property is just as impressive. The massive backyard offers exceptional privacy with no rear neighbours, creating a peaceful setting surrounded by mature trees and natural beauty. Whether enjoying a quiet morning, entertaining outdoors or simply taking in the views, this property offers a rare combination of space, privacy and comfort. A truly impressive home on a must see property, 5 Vanstraalen St offers the space, setting and features that make a home feel truly special. (id:62104)
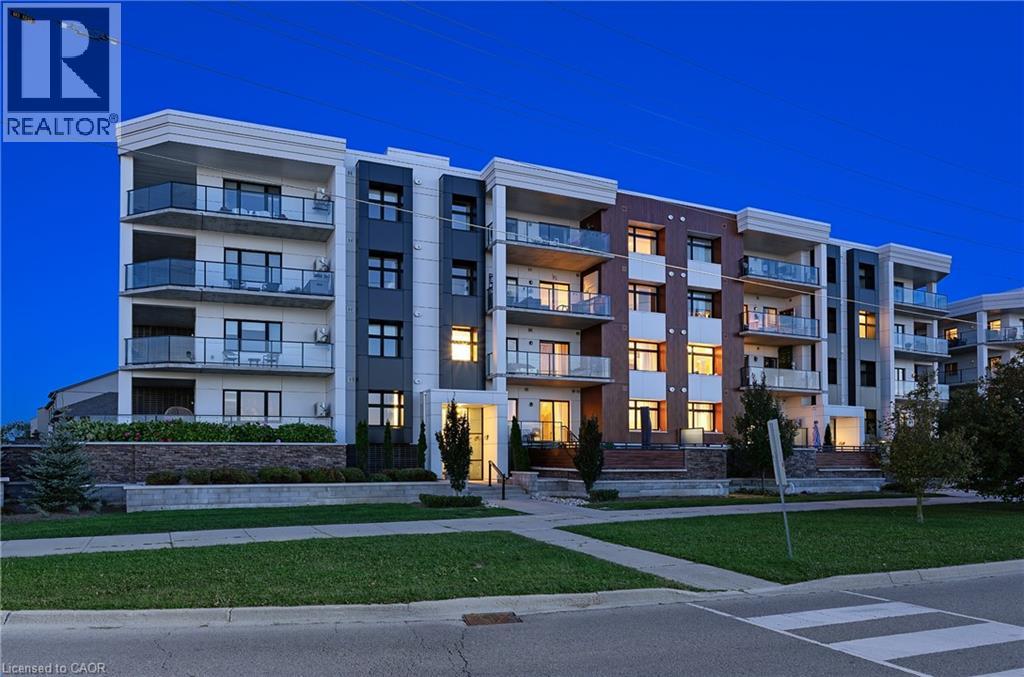
249 Grey Silo Road Unit# 302
Waterloo, Ontario
IMMACULATE CORNER SUITE WITH DESIGNER FINISHES, 2 PARKING SPACES & AN EXPANSIVE WRAPAROUND BALCONY! Located at Trailside at Grey Silo Gate in Waterloo’s sought-after Carriage Crossing neighbourhood, this beautifully appointed condo offers 2 bedrms, 2 bathrms & ~1,112 SF. Southeast exposure & windows on 2 sides fill the suite with natural light, while the thoughtful split-bedrm layout provides added privacy. The covered wraparound balcony offers south, east & westward views—including evening sunsets—with generous space for dining & lounging overlooking the neighbourhood & treetops. The bright, open-concept interior features engineered hardwood flooring, custom drapery & a soft neutral palette. The kitchen offers white shaker cabinetry, quartz countertops, stainless-steel appliances, under-cabinet lighting, a tiled backsplash & a large centre island with seating. A window above the sink adds natural light, & the adjoining living area opens directly to the balcony. Both bedrms feature tray ceilings. The spacious primary bedrm offers dual closets & a private 3-pce ensuite with a glass-enclosed tiled shower & built-in bench. On the opposite side of the suite, the generous 2nd bedrm is ideal for guests or a home office, with the 4-pce main bathrm conveniently beside it. A separate in-suite laundry & utility rm provides storage. Includes 1 underground parking space with a storage locker directly behind it & 1 surface parking space. Built in 2020, the building offers controlled entry, elevator access & visitor parking. Residents enjoy a rooftop terrace with a pergola-covered lounge, seating & dining areas, BBQs, a fire table, landscaped planters & expansive views. Nearby Carriage Crossing Plaza offers Levetto restaurant, a pharmacy & neighbourhood services. RIM Park, Grey Silo Golf Club & the Walter Bean Grand River Trail provide excellent recreation options close to home, with convenient access to St. Jacobs Market, Conestoga Mall, the universities & major commuter routes. (id:62104)
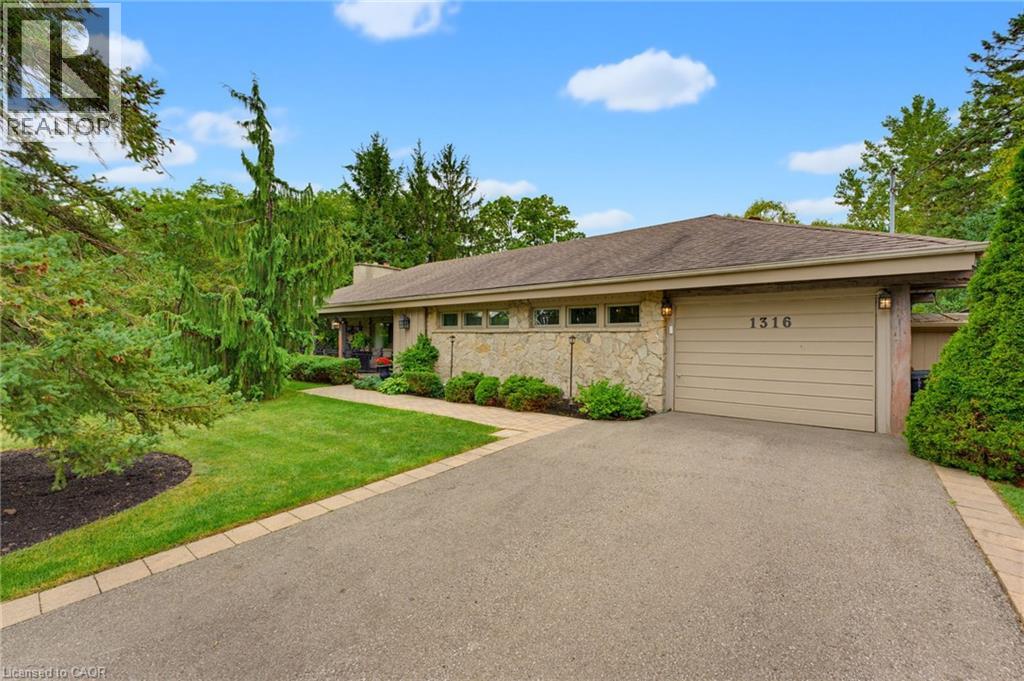
1316 Nevarc Drive
Burlington, Ontario
A rare opportunity to own a truly private 3-bedroom bungalow set on approximately half an acre, surrounded by mature trees and distinguished executive homes. Offering approximately 1,750 sq. ft. of living space, this inviting home was designed for both everyday living and entertaining, with an open-concept layout and a kitchen overlooking the beautifully landscaped backyard. The outdoors is where this property truly shines. Professionally manicured lawns, a completely private setting, inground pool, covered rear porch and all-glass solarium create an incredible extension of the living space and an ideal backdrop for summer gatherings or quiet afternoons at home. A welcoming front sitting porch adds even more charm. Inside, reclaimed beams and a flagstone exterior bring character and warmth, while the attached one-car garage adds everyday convenience. Properties offering this combination of space, privacy, mature surroundings and an exceptional outdoor setting are rarely available. Only minutes away from the GoStation and highway access. A special home for those who love to entertain, enjoy the outdoors, and appreciate something a little different. (id:62104)
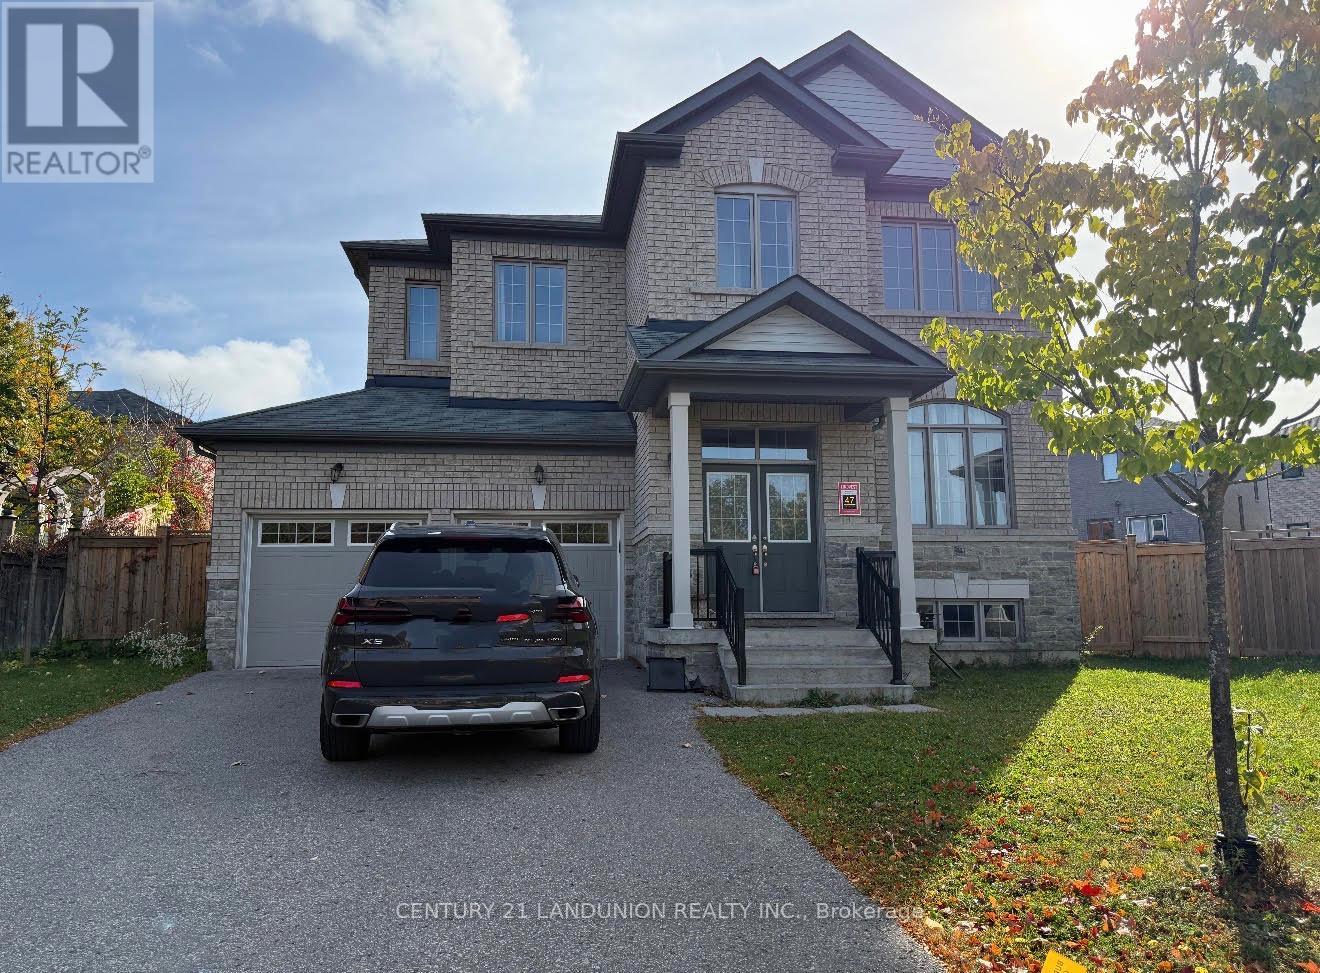
47 Mynden Way
Newmarket, Ontario
Welcome to this bright, spacious fully renovated detached 2-storey home in the highly desirable Woodland Hill community of Newmarket. Offering over 3,000 sq.ft. of elegant living space, this well-maintained property is perfect for families looking for luxury, convenience, and style in a prime location. Home Features include: 5 spacious bedrooms & 4 bathrooms; large primary bedroom with w/i closet & spa-like 5 pc ensuite; bright open concept w/large windows throughout; modern kitchen w/stainless steel appliances, cozy family room ; double garage with room for 4 cars in driveway; private, fully fenced backyard. Location - Woodland Hill Perks: steps to Upper Canada Mall, Walmart, Costco, Restaurants & Transit; close to GO station, Hwy 400 & 404 - great for commuters; near parks, playgrounds, & highly rated schools; family-friendly neighbourhood with walking trails & amenities nearby. (id:62104)
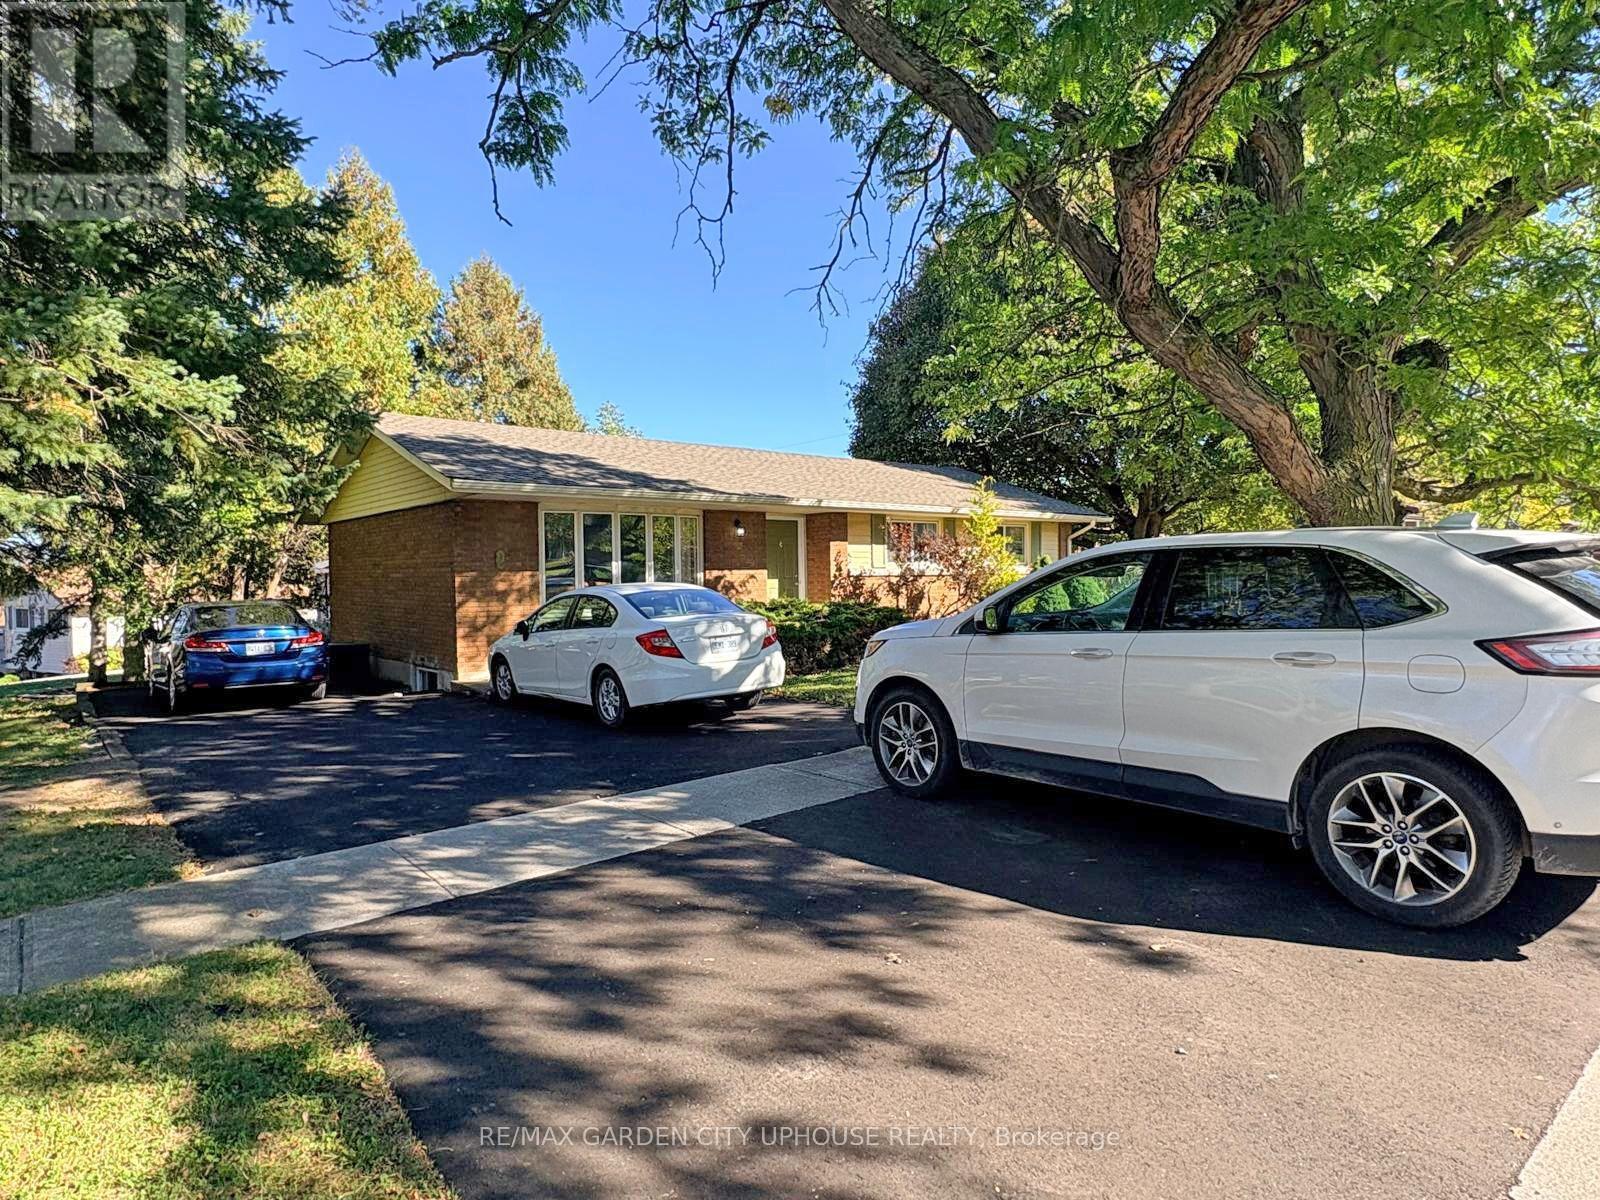
2 Treeview Place
St. Catharines, Ontario
Rare turnkey 6 bedroom Brock University rental that is in move in condition. Freshly painted throughout with a well-balanced layout with 3 beds UP a full bathroom and a living/dining room combo with solid oak kitchen cabinets. Down is a sizeable rec-room 3 more room a 3-pc bathroom and solid storage in the laundry room. Everyone loves to hang out in the sun-room. UPdates over the years include flooring, windows, kitchen cabinets, shingles, furnace, electrical, driveway and gutter guards etc. Why pay rent when you can own, make a few bucks and teach your son/daughter the ropes on home ownership. (id:62104)
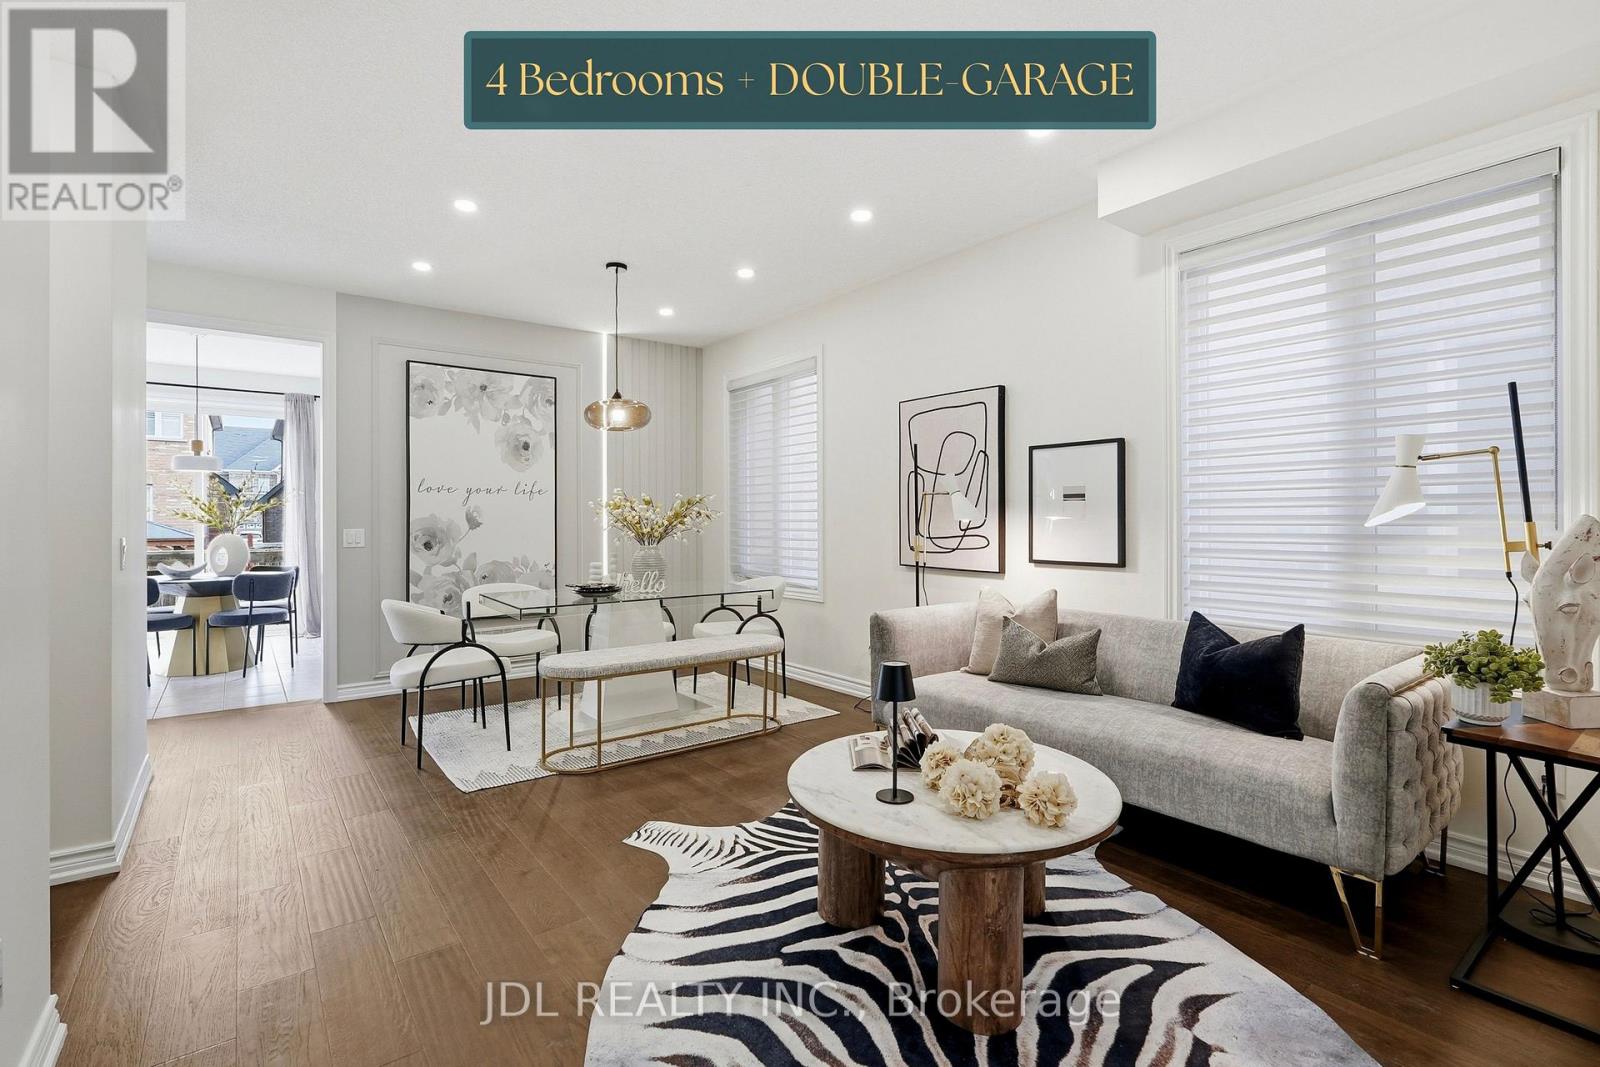
15 Beacon Point Street
Markham, Ontario
Superb Location In Desirable Wismer! Discover This Bright And Spacious Detached Home With Abundant Natural Light, 9-Foot Ceilings And Hardwood Flooring Throughout. The Open-Concept Kitchen And Inviting Living Room Create A Comfortable Setting For Everyday Living And Entertaining. Beautiful Oak Stairs Lead To A Versatile Open Space Ideal For Relaxing, Working Or Gathering With Family. Featuring A Primary Bedroom With A Private Ensuite, A Second Bedroom With Its Own Ensuite, And Two Additional Bedrooms Sharing A Jack-And-Jill Bathroom, This Home Offers Comfort And Flexibility For The Whole Family. The Raised, Unfinished Basement Offers Abundant Natural Light And Potential For Future Customization. Just Steps To Wismer Park, Offering Soccer Fields, Tennis Courts, A Playground And Basketball Courts. Bur Oak Secondary School And Public School Are Both Within Walking Distance. A Wonderful Place To Call Home! (id:62104)
913 - 10 Gatineau Drive
Vaughan, Ontario
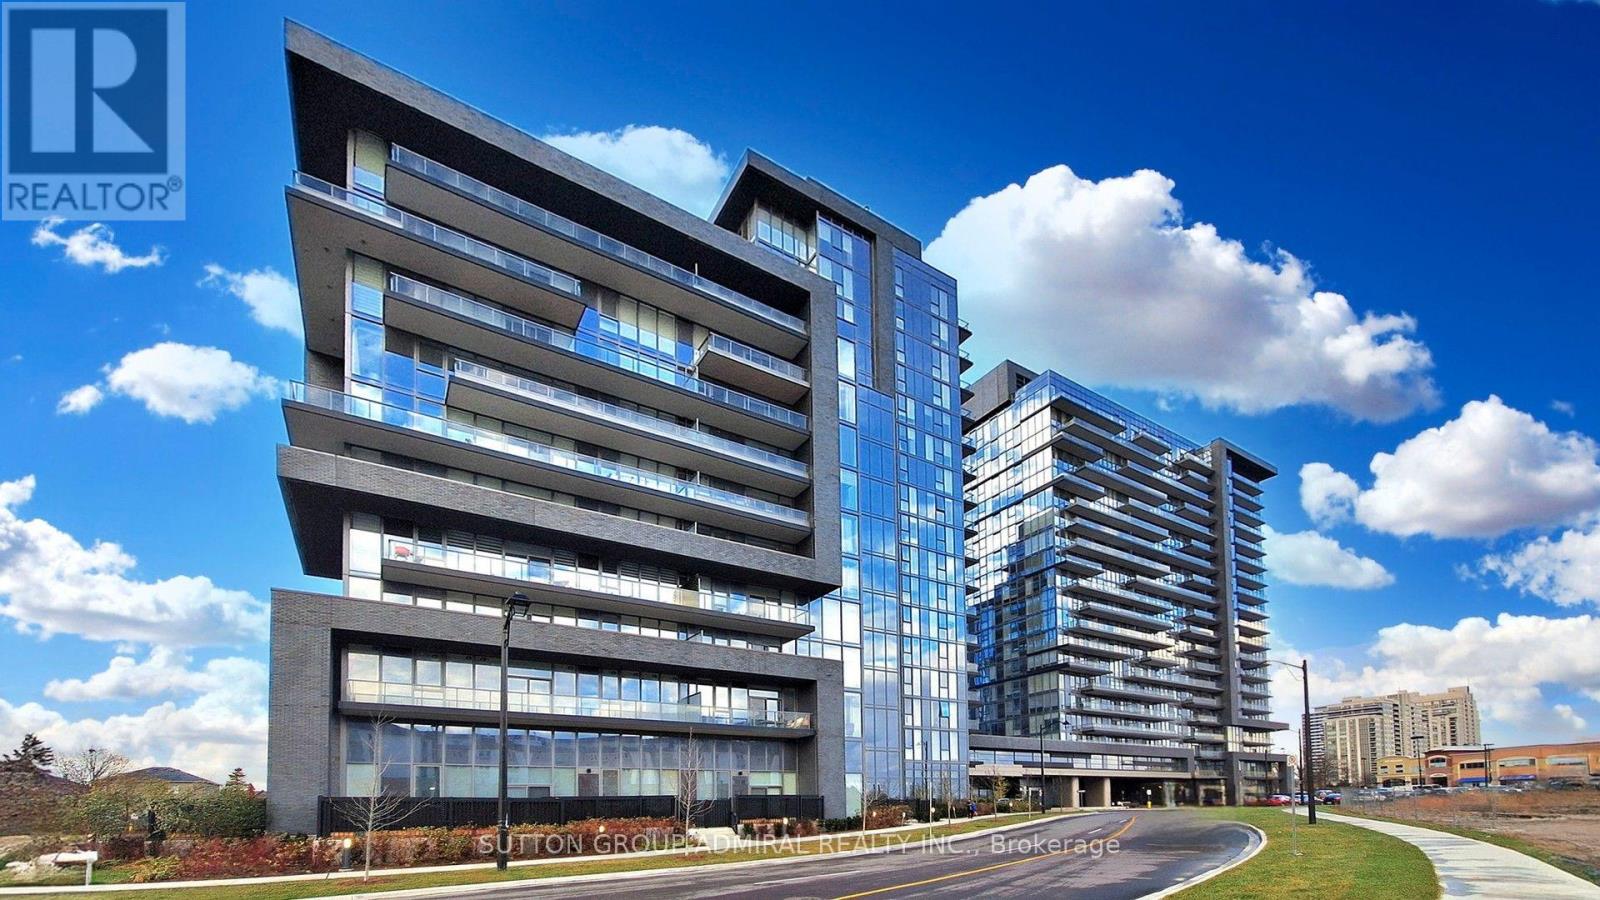
Welcome to this beautiful 1-Bedroom Plus DEN unit at the Luxurious D'or Condominiums by Fernbrook Homes. This bright, open-concept layout features a walkout to a private balcony. Soaring 9-foot ceilings create an airy feel, complemented by pot lights and smooth ceilings throughout. The versatile den can easily be used as a second bedroom or a home office. Enjoy exceptional building amenities including an indoor swimming pool, gym, sauna, hot tub, yoga room/dancing room , dog spa, Car wash, Terrace with BBQ and dining areas and more. Everything is close by: public transit, supermarkets, parks, restaurants, library, and more. WIFI available in Lobby and all amenities. Includes parking and locker. Tenant is willing to stay or vacate. New building Rent control does not apply. (id:62104)
3 Trawley Crescent
Ajax, Ontario
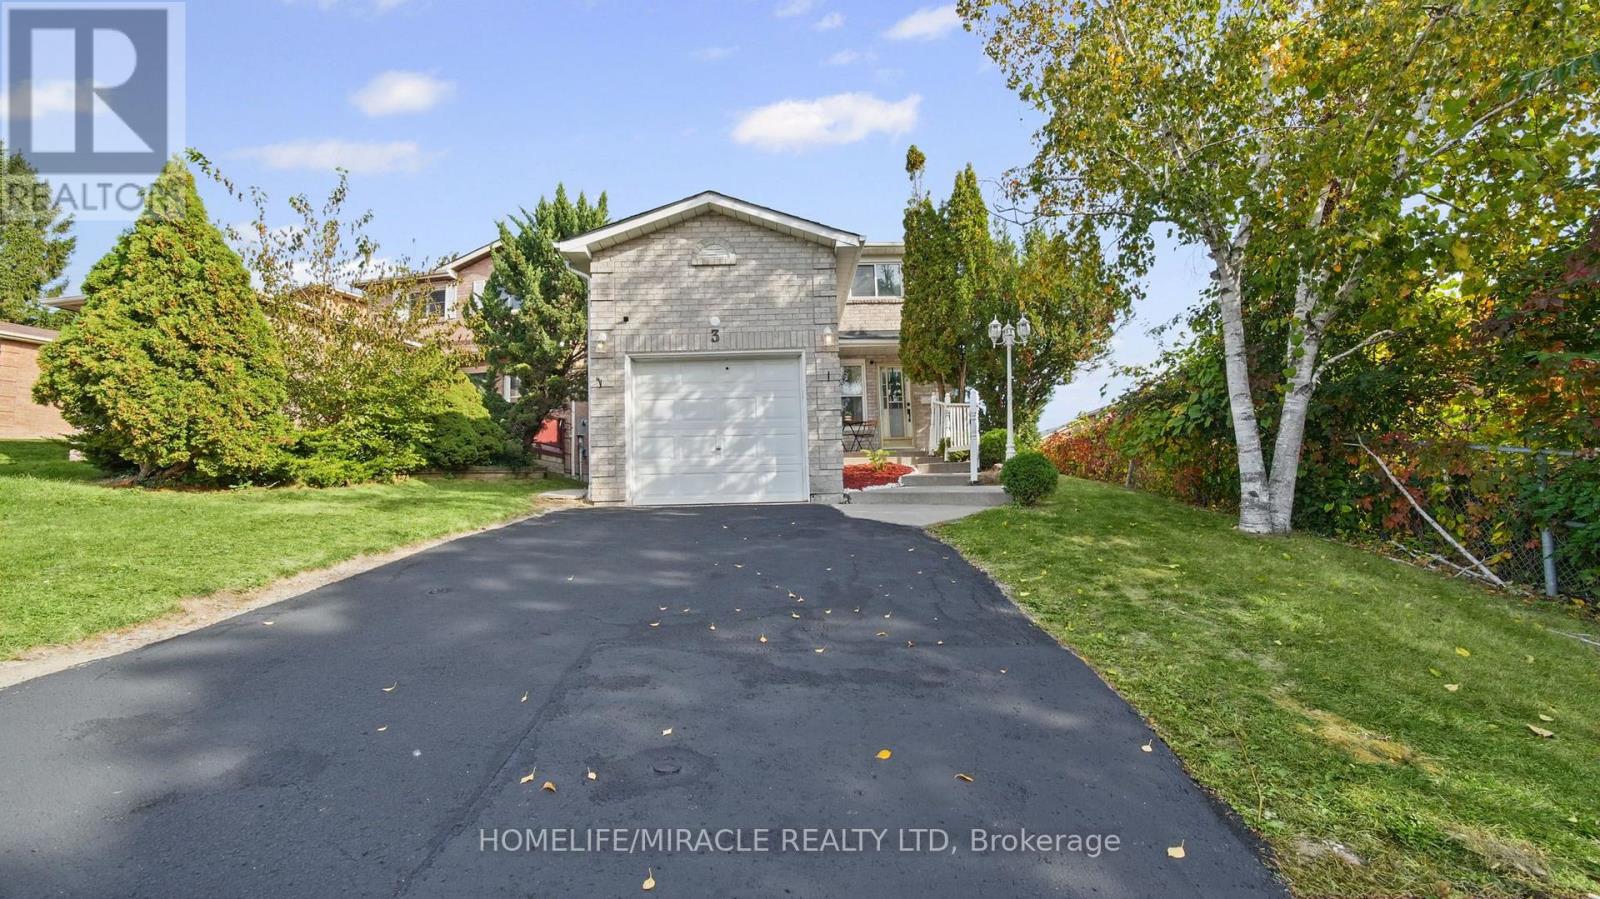
A Home That Simply Feels Right! Prime Location with Exceptional Convenience in the Heart of Central Ajax! * Beautifully Renovated, Full-Brick, 2-Storey Detached Home Featuring 3+2 Bedrooms, 4 Washrooms and 2 Kitchens * Freshly Painted in October 2026 * Great In-Law Suite or Income Potential with Separate Walkout Basement Entrance, Ideal for Multi-Generational Living Located Within the Catchment Area of J. Clarke Richardson Collegiate Sun-Filled, Open-Concept Living and Dining Area with Hardwood Flooring and Cozy.. Fireplace Modern, Fully Renovated Family-Sized Kitchen Featuring Stainless Steel Appliances, Granite Countertops, Double Sink, Backsplash, Breakfast Bar and Abundant Cabinetry Own Laundry for Main Level * Spacious Breakfast Area with Walkout to a Large Upper-Level Deck, Offering Potential for Conversion into a Family Room Private Backyard with Plenty of Space for BBQs, Entertaining and Gardening Hardwood Flooring Throughout the Second Floor Spacious Primary Bedroom with Ensuite Bathroom and Large Double-Door Closet * Two Additional Generously Sized Bedrooms * Rare Convenience of Two Full Bathrooms on the Second Floor Pot Lights Throughout the House * Professionally Finished Basement Featuring Kitchen, Living and Dining Area, Separate Laundry and Walkout to Lower-Level Patio * Attached Garage with Total Parking for 3 Vehicles Family-Friendly Neighbourhood Close to Costco, Walmart, Canadian Tire, Home Depot, Restaurants, Cafés and More * Walking Distance to Schools and Parks * Public Transit Nearby with Convenient Access to Highways 401 and 412 Quality Renovations, Versatile Living Space and an Exceptional Location Make This Your Home! * Book Your Showing Today! (id:62104)
208 Palmerston Avenue
Whitby, Ontario
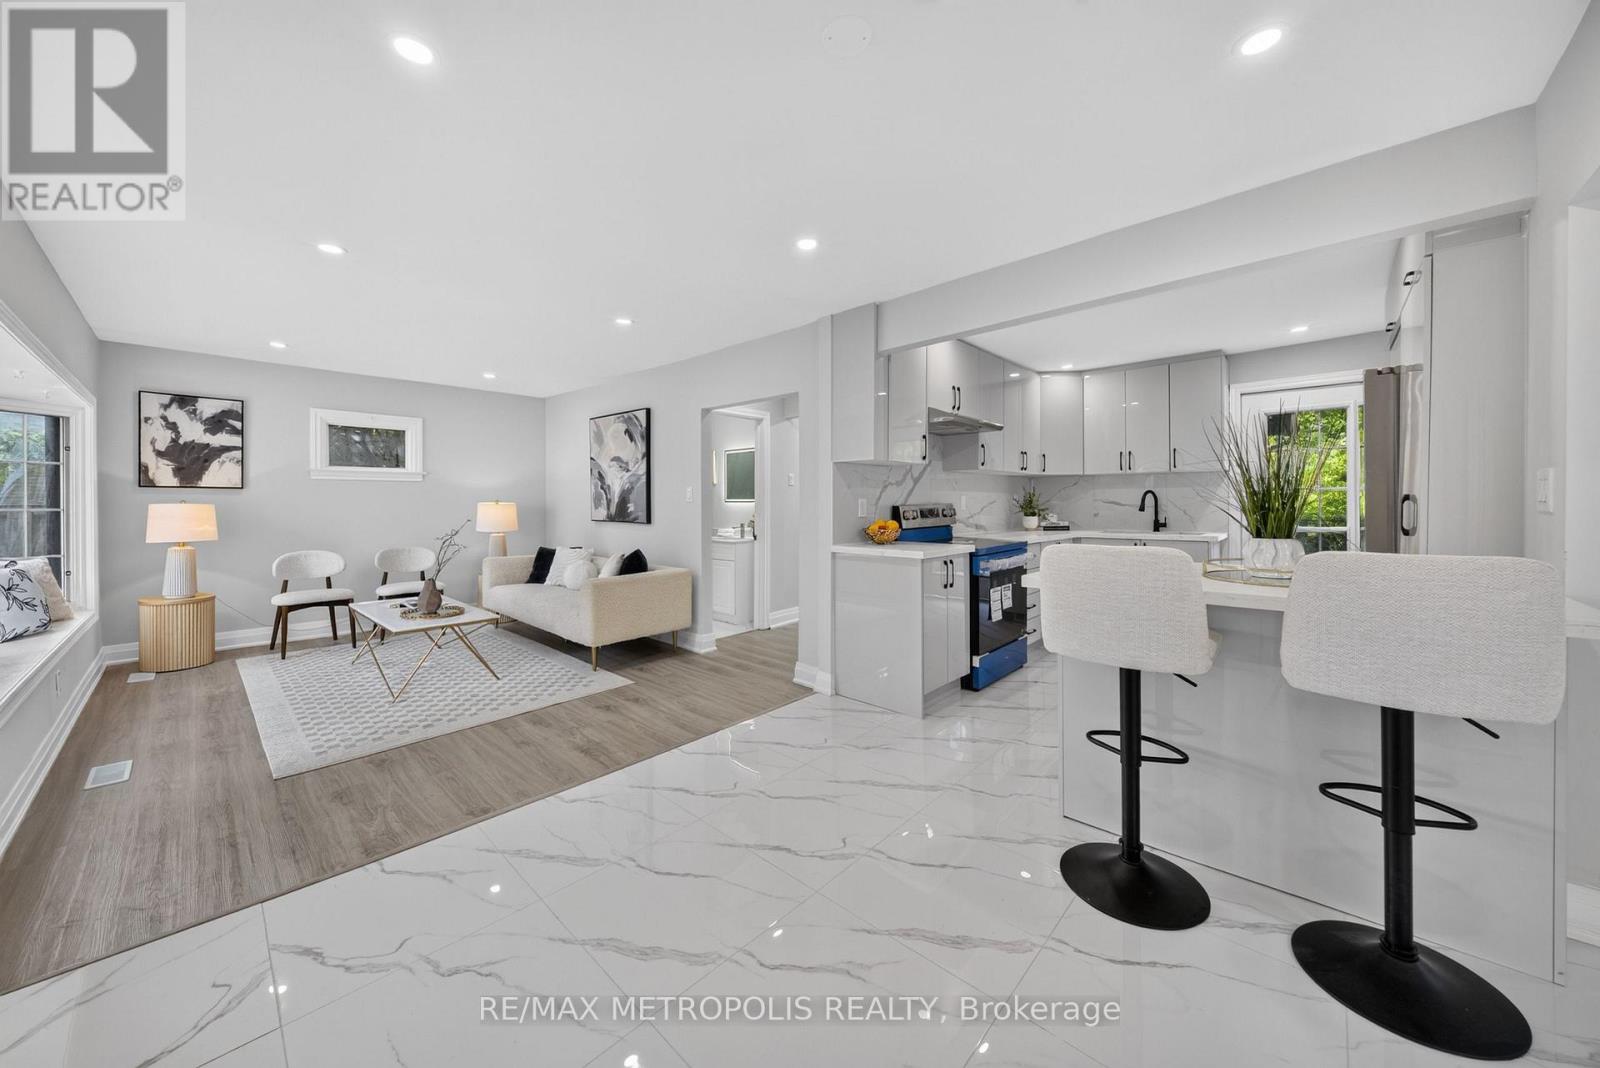
Welcome home to the highly desirable Williamsburg community! This beautifully renovated 2-bedroom, 2-bathroom gem features a seamless open-concept layout with stunning new flooring and modern pot lights throughout. The gorgeous kitchen comes fully equipped with custom cabinetry, brand-new appliances, quartz countertops, and elegant porcelain tiles. Step outside from the kitchen onto your private wood deck-perfect for entertaining-and look out over a massive, pool-sized backyard surrounded by mature trees. Bonus: the newly paved driveway easily accommodates 4 vehicles. (id:62104)
3203 - 25 The Esplanade
Toronto, Ontario
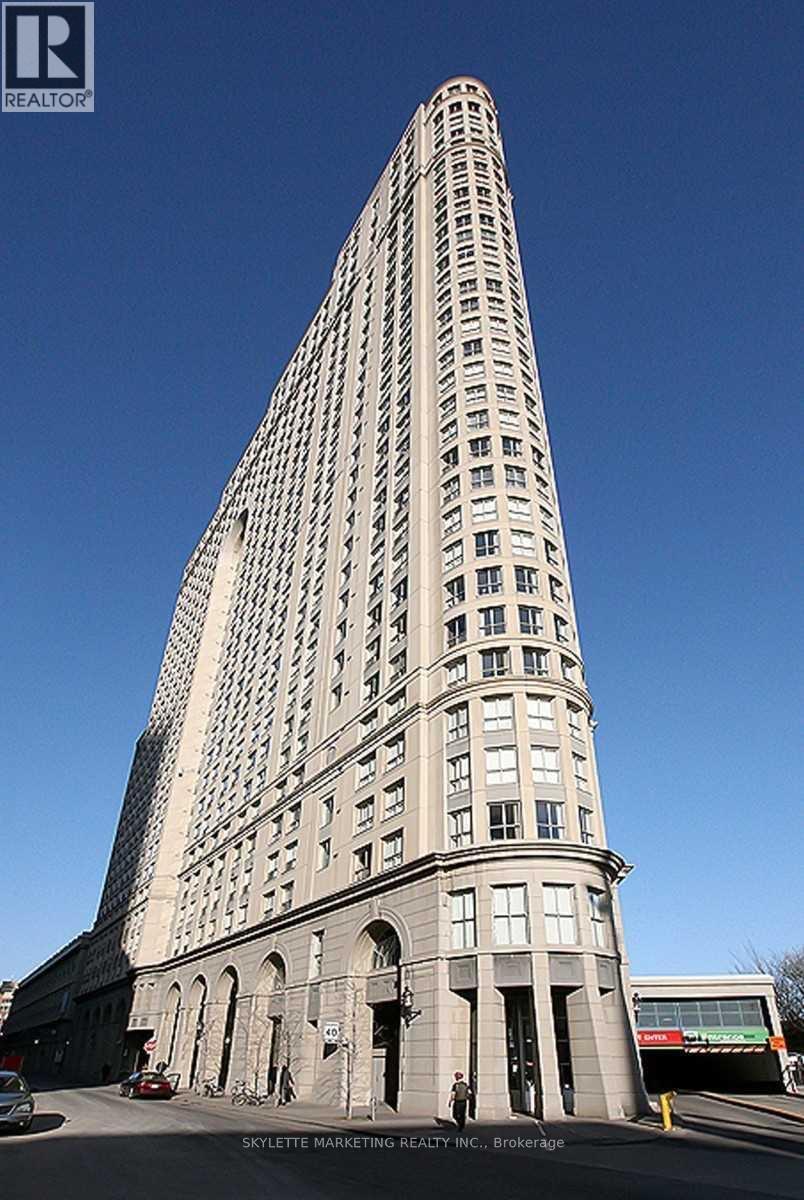
Welcome to 3203 - 25 The Esplanade, a beautifully renovated high-floor residence in the heart of downtown Toronto's coveted St. Lawrence Market neighbourhood. This bright suite has been thoughtfully updated throughout with new pipelines, combining a highly functional layout with modern finishes and an unbeatable central location.The renovated kitchen features a contemporary new design, all-new cabinetry, an oversized countertop, updated lighting, and new appliances-including refrigerator, and free standing range with oven. The original refrigerator location has been relocated to open and enlarge the entrance sightline, creating a more spacious and welcoming first impression. Both full bathroom and the powder room have been upgraded with new shower stall, bathtub, vanity counters, and all-new plumbing fixtures. Additional improvements include new flooring, smooth flat ceilings in place of the original popcorn finish, new light fixtures, and new window blinds in two bedrooms. The open-concept living and dining space offers flexibility for everyday living and entertaining, while the 32nd-floor position provides desirable city and water views and abundant natural light. Residents enjoy exceptional building amenities, including a 24-hour concierge, fitness centre, sauna, whirlpool, party room, billiards room, rooftop terraces, and the SkyPark deck with BBQs and seating.Just steps to St. Lawrence Market, Union Station, the Financial District, King Street, the Distillery District, waterfront trails, restaurants, and transit, this turnkey suite is ideal for professionals, first-time buyers, downsizers, and investors seeking a move-in-ready downtown home.A rare opportunity to own a fully updated residence in one of Toronto's most established and convenient downtown communities. Book your showing today. (id:62104)
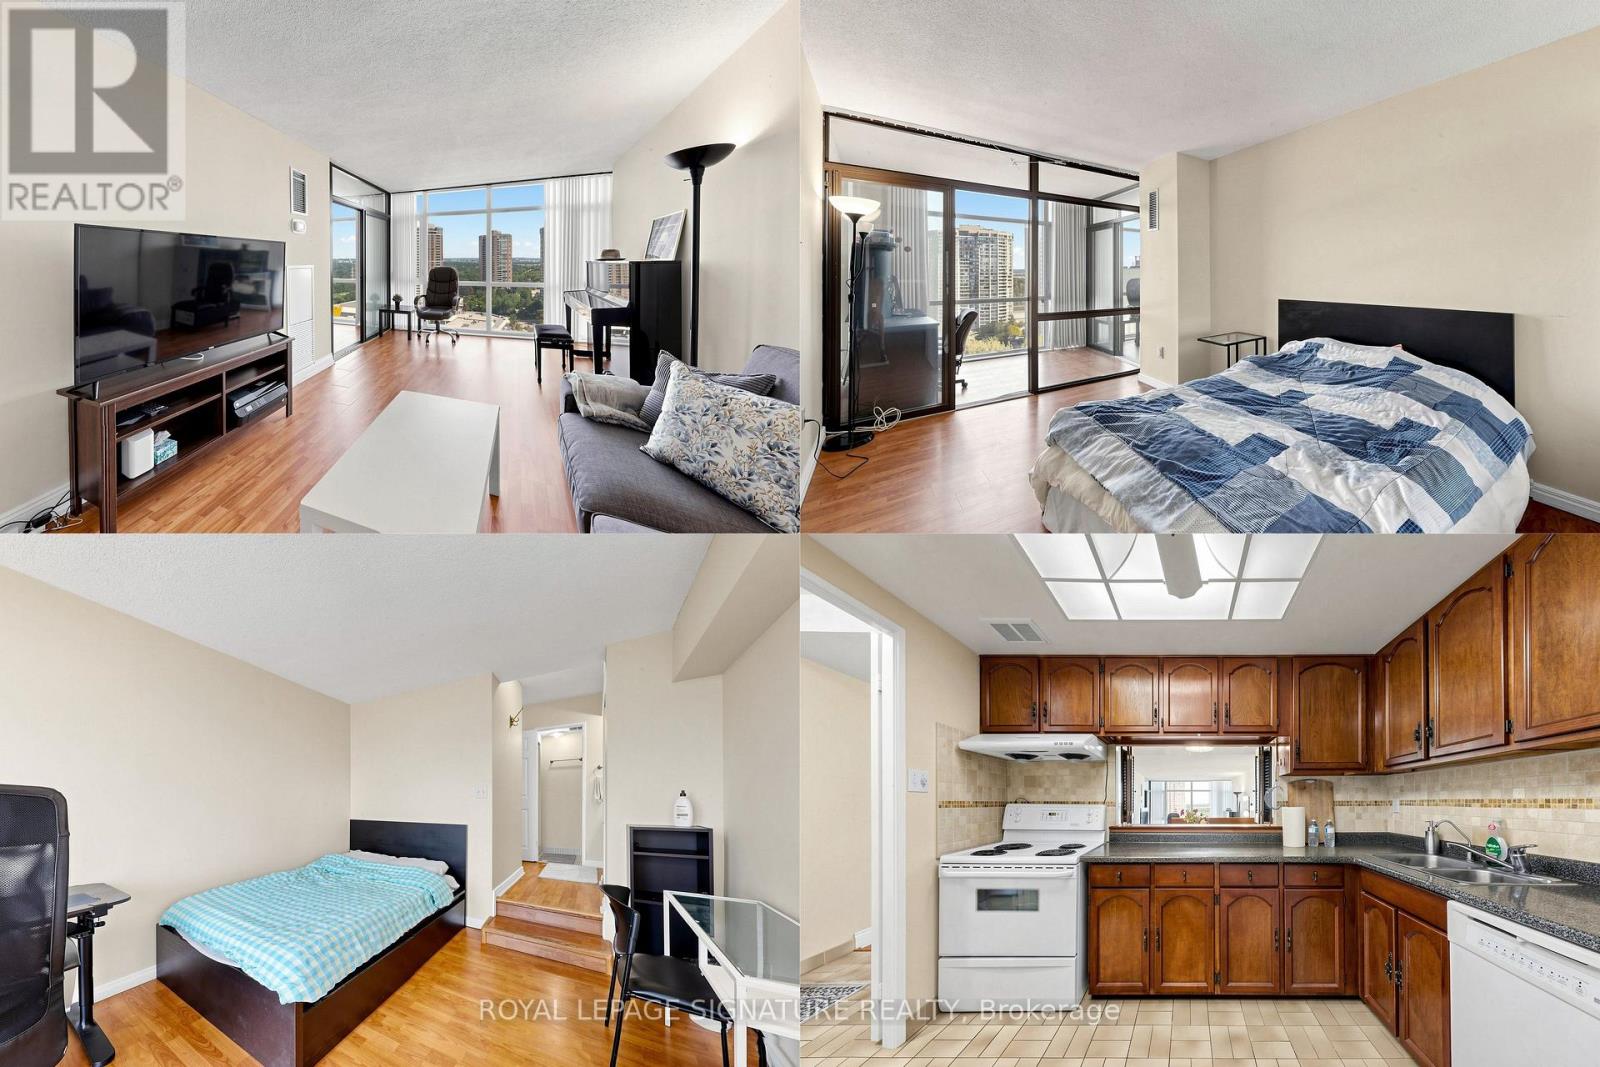
1901 - 1555 Finch Avenue E
Toronto, Ontario
Almost 1200 sq ft of Tridel quality with a magnificent clear view through new floor-to-ceiling windows! The large eat-in kitchen overlooks the living room, and the suite has 2 spacious bedrooms, a large den perfect as an office or extra room, 2 full baths and lots of storage. Resort-style amenities include indoor/outdoor pools, a gym, tennis court, ping pong, a party room and more. Steps to TTC, Hwy 404, Seneca College, schools and Fairview Mall. Your next chapter starts here! (id:62104)
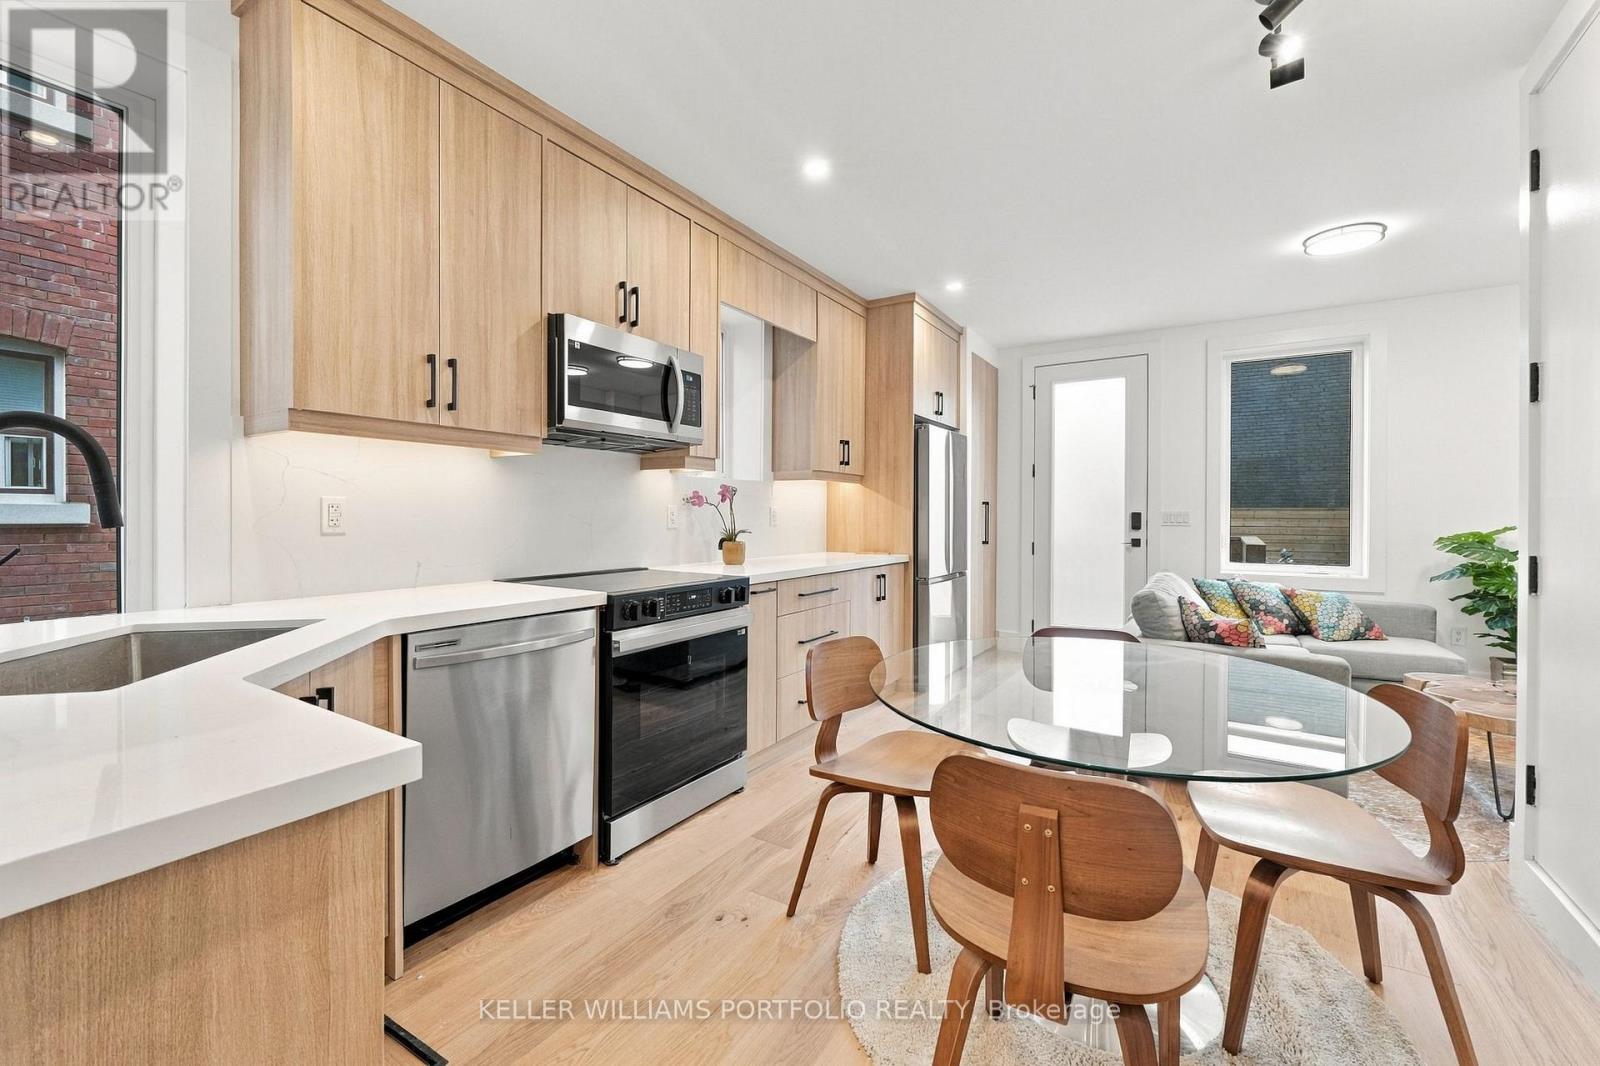
Main Fl - 173 Beatrice Street
Toronto, Ontario
Beautifully renovated 1-bedroom apartment in the heart of Little Italy. This bright and stylish main-floor unit has been thoughtfully updated throughout, featuring modern fixtures and brand new appliances, heated bathroom floor, private in-suite laundry, generous storage, and a private deck extending the living space outdoors. A functional layout and fresh contemporary finishes create a warm and inviting home that is truly move-in ready.Perfectly located just steps from the shops, restaurants, and cafés of College Street, with Kensington Market, Christie Pits, the University of Toronto, downtown, and convenient TTC access all within easy reach. A beautifully finished home in an unbeatable city location. (id:62104)
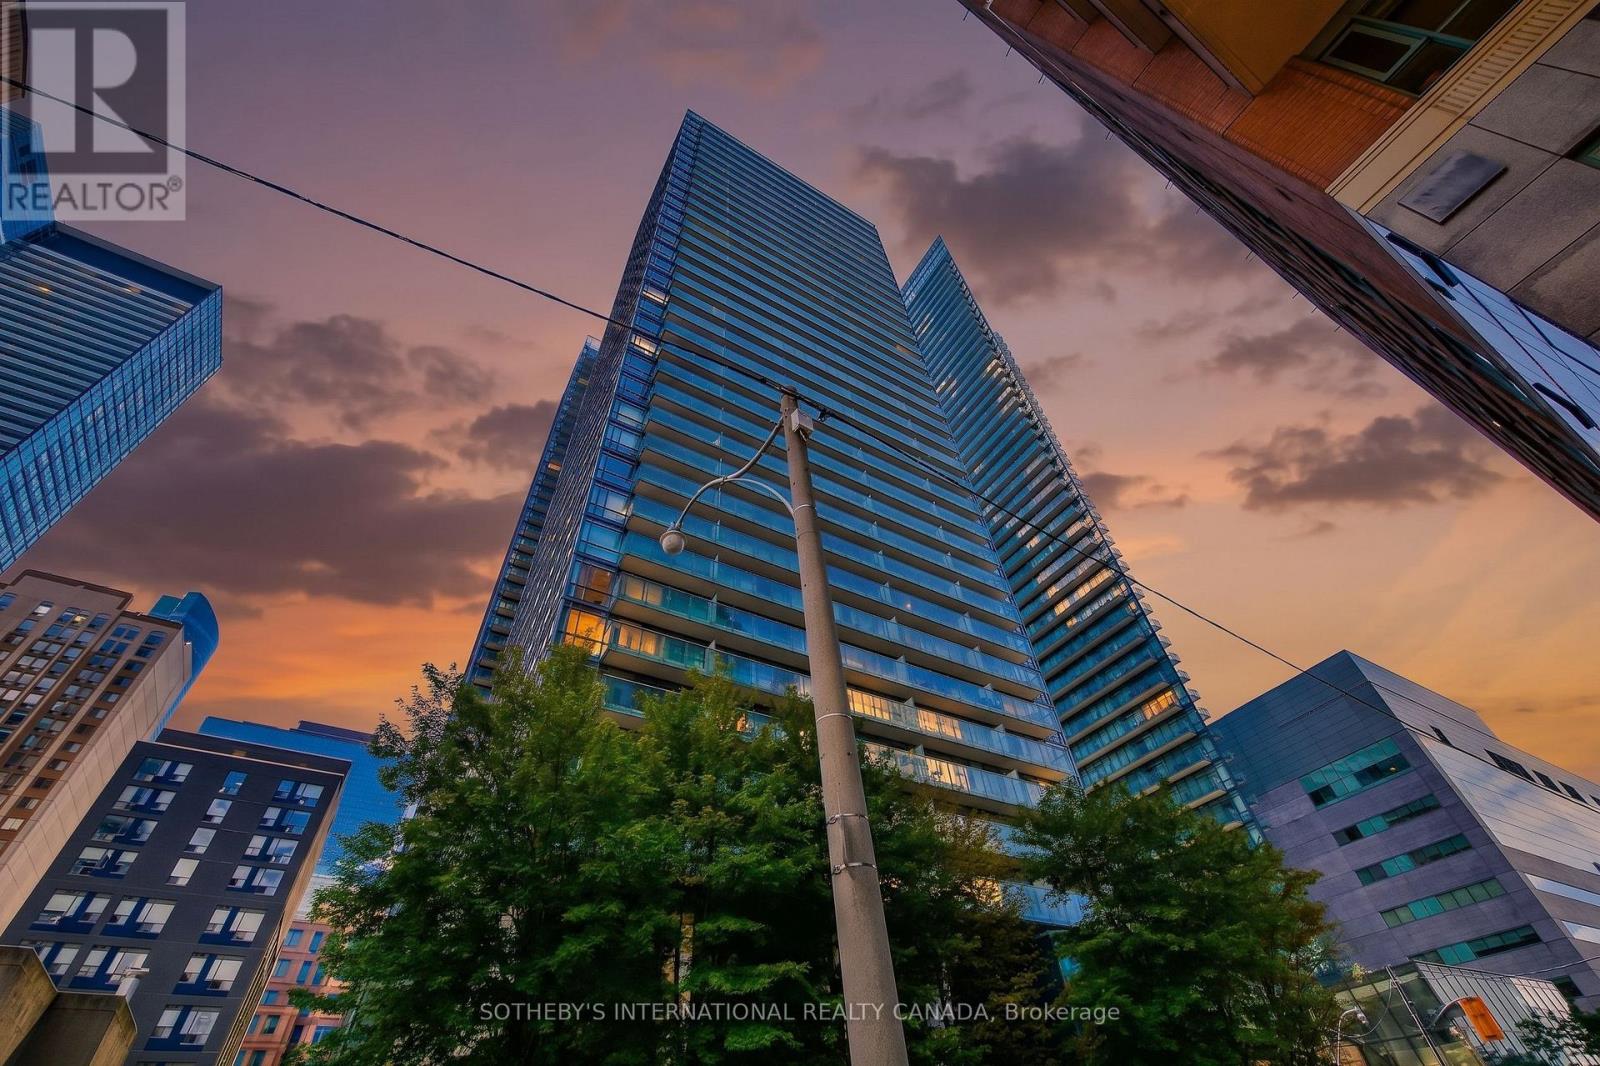
2107 - 37 Grosvenor Street
Toronto, Ontario
Welcome to The Murano, one of Toronto's premier addresses, perfectly situated in the coveted Bay/College corridor. This spacious and elegant corner suite offers unparalleled north-east views, filling the space with natural light throughout the day. Boasting two generously sized bedrooms, two modern bathrooms, and a functional split-bedroom layout for ultimate privacy, this condo has been meticulously upgraded for both style and comfort. The open-concept living area is perfect for entertaining, featuring a large living room that flows seamlessly into the upgraded kitchen with sleek cabinetry and beautiful countertops. Step out onto your private balcony and take in the breathtaking city views. Additional features include one parking space, locker and available for December 3rd move in. The unit is in pristine condition, offering a turnkey opportunity for anyone looking to experience luxury living in one of Toronto's most sought-after neighborhoods. Don't miss out this one! (id:62104)
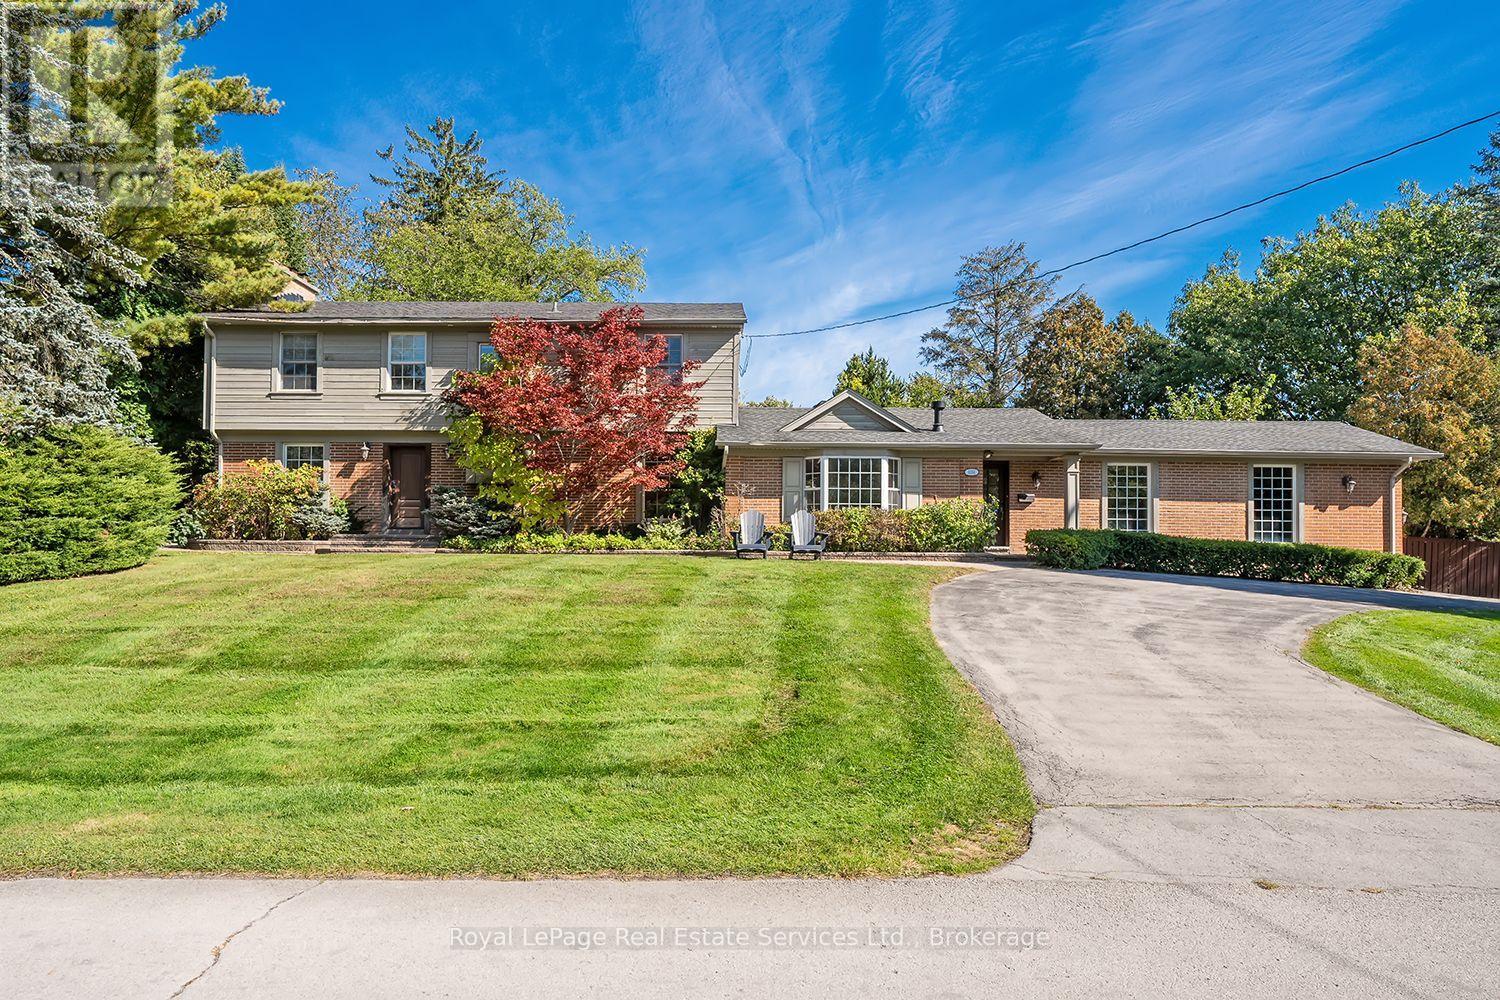
1151 Morrison Heights Drive
Oakville, Ontario
Rarely Offered! Amazing family home on one of the most sought after streets in Southeast Oakville's Morrison Corridor. Welcome to 1151 Morrison Heights Drive, set on an impressive irregular 100 x 150 ft (18,083.35 sq ft) lot surrounded by distinguished estates and mature trees. This exceptional property offers just under 4,000 sq. ft. total living space, 5 bedrooms, 4 bathrooms and extraordinary potential.The spacious main floor features separate living and dining rooms, a family room, office and an eat-in kitchen with granite countertops, island and stainless steel appliances. Additional highlights include two fireplaces, an inground pool, double-car garage, oversized driveway and partially finished basement. Explore the possibilities of a main-floor primary bedroom with separate entrance or an in-law suite.Ideally located near renowned private schools St.Mildred's-Lightbourn School and Linbrook School, minutes to vibrant Downtown Oakville, the Lake, all amenities, with convenient access to Oakville GO and major highways. Renovate and modernize the existing residence, enjoy the home as it stands, or build your own custom estate - an incredible opportunity in one of Oakville's most coveted neighbourhoods. (id:62104)

37 Tulip Street
Oakville, Ontario
Welcome to 37 Tulip Street, a beautifully designed multi-level side-split townhouse offering 3 bedrooms, 2.5 bathrooms and an exceptional indoor-outdoor living space. This home is located steps from the shores of Lake Ontario and moments away from Bronte's community events. Embrace this opportunity to live in a home and experience the Bronte lifestyle. Relax inside by your two-sided gas fireplace which connects the living and dining areas. Step onto your west facing balcony and enjoy the sunset and the neighbourhood atmosphere. The finished basement provides a quiet retreat for reading, relaxing or working from home. Love to entertain? Step outside to the large two-tiered deck and landscaped backyard, a truly great extension of your homes entertainment space. With approx. 1,527 sq. ft. above grade and 1,784 sq. ft. of total living space, plus the large deck, there's more than 2,000 sq. ft. of indoor-outdoor space to help you live your best life. Best of all, Lake Ontario is just steps away. Follow the waterfront trails to parks, playgrounds and the marina, and all that Bronte offers. 37 Tulip Street is the home that gives you access to the lakeside lifestyle you desire. Book your showing and experience Bronte for yourself. (id:62104)
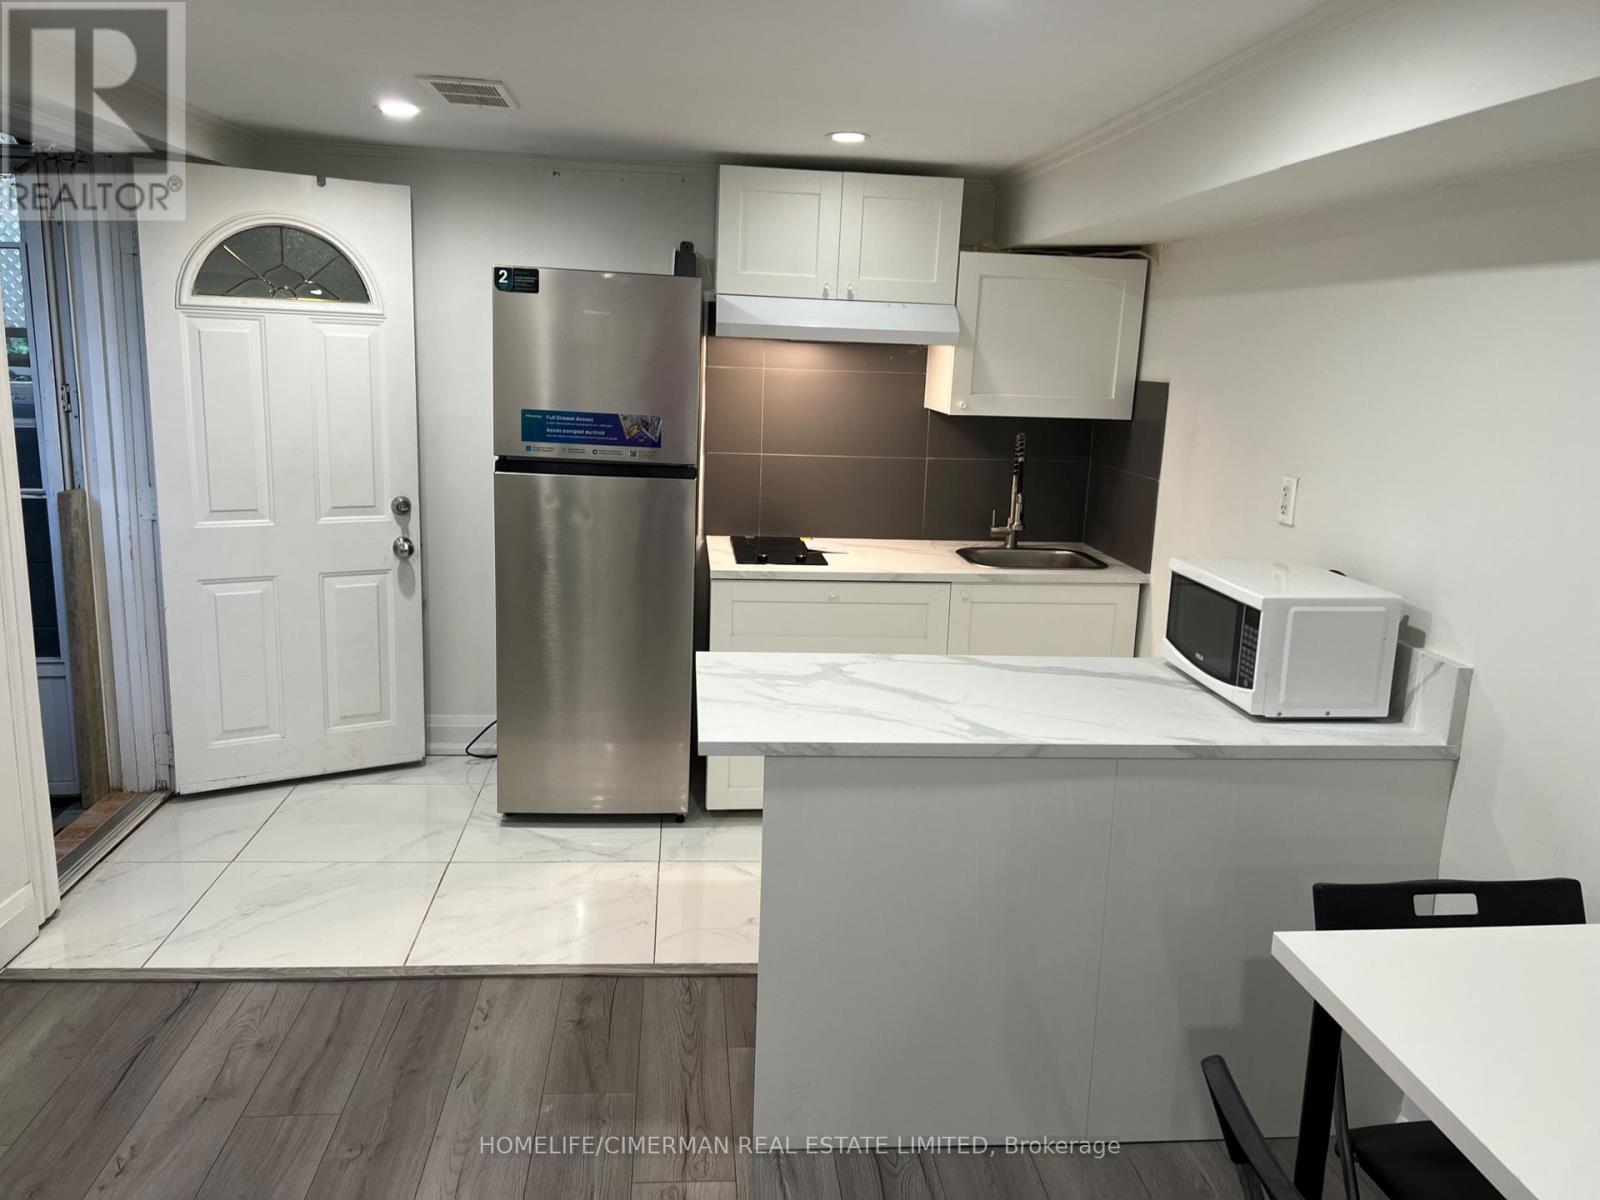
Basement - 106 Holcolm Road
Toronto, Ontario
Location,Location,Location , NEW KITCHEN AND STOVE AND FRIDGE, steps to finch subway stationone bedroom walk out apartment basement partial furnished, seperate entrane,on eparkig on driveway, Ensuit Landry, access o backyard, BBQ area, tenant pay 1/3 utilities. (id:62104)
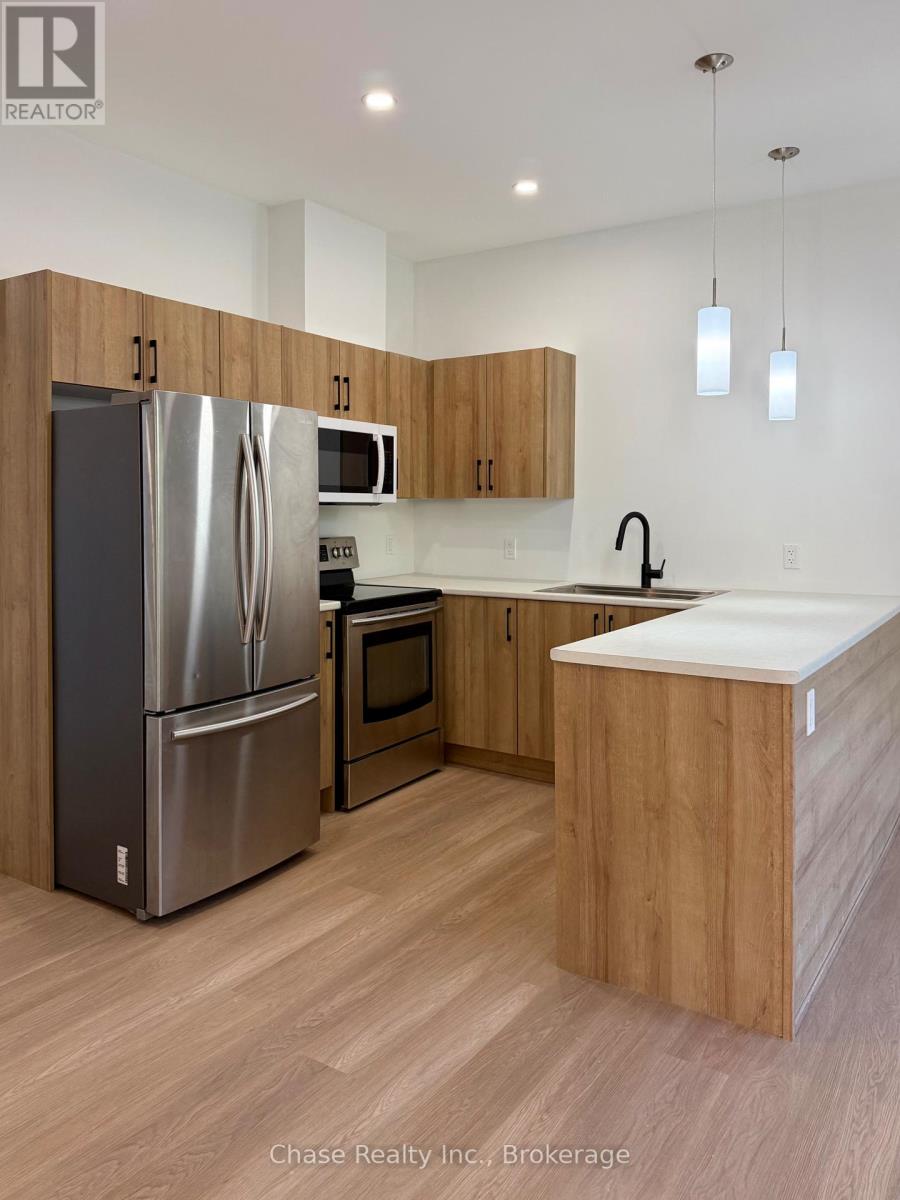
2 - 62 Gray Street
Severn, Ontario
Be the first to live in this beautiful, brand-new 1-bedroom, 1-bathroom unit located in a quiet and peaceful neighbourhood. Never before occupied, this home offers modern finishes, comfortable living, and the convenience of in-unit laundry. Located close to all amenities, including shopping, dining, schools, and everyday essentials. Parking is included with space for two small cars or one SUV. Utilities are additional. Snow removal is included and taken care of by the owners, making winter living easy and convenient. Portable AC unit is included. A fantastic opportunity to enjoy brand-new, low-maintenance living in a quiet neighbourhood while being close to everything you need! No pets! (id:62104)
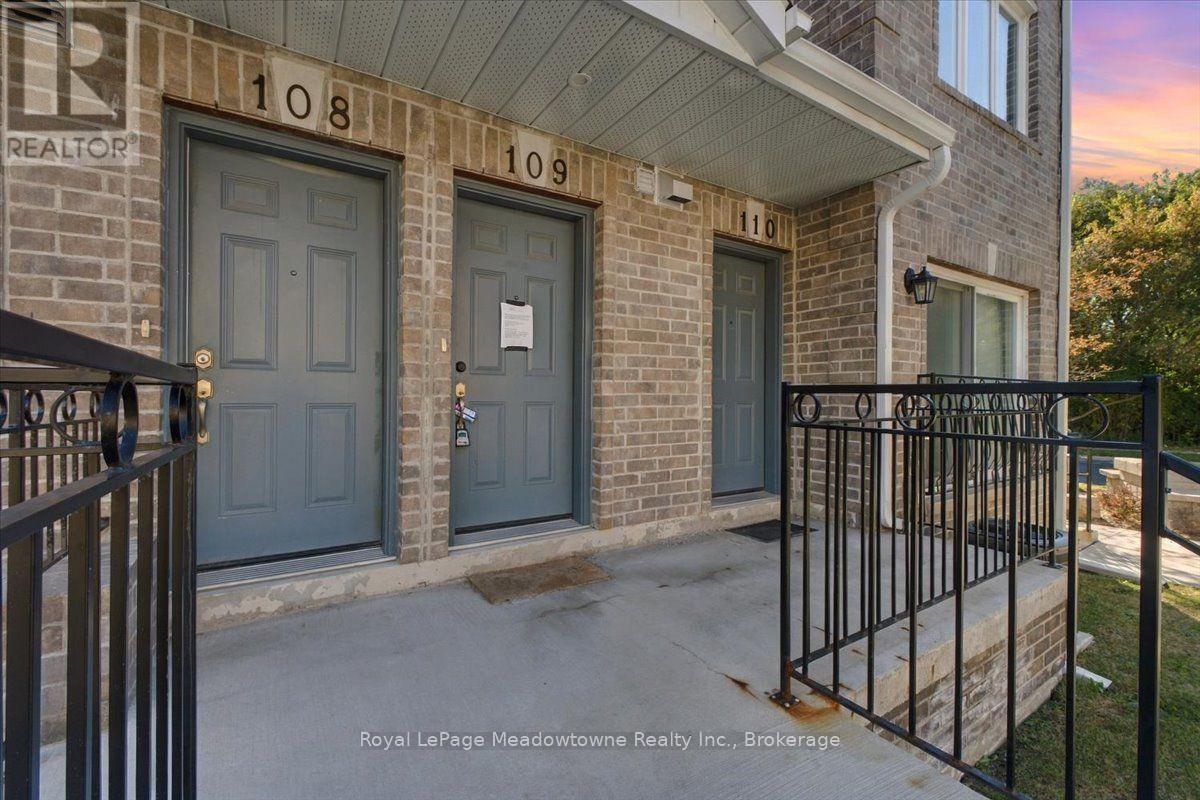
109 - 75 Weldrick Road E
Richmond Hill, Ontario
Welcome to this fully renovated 3-bedroom, 2-bathroom townhome, offering stylish, move-in-ready living in one of Richmond Hill's most convenient locations. The bright, open-concept main floor features thoughtfully curated finishes, and pot lights run throughout every level. The balcony overlooks a peaceful setting that is ideal for families. The second level offers three generously sized bedrooms. The entire third floor is a private loft-style primary retreat, with room for a sitting area, home office, or reading nook, providing exceptional privacy and flexibility. Added value includes 1 separate parking space. Just steps to Yonge Street, transit, Hillcrest Mall, T&T Supermarket, parks, and top-ranked schools, this home combines space, style, and everyday convenience. (id:62104)