
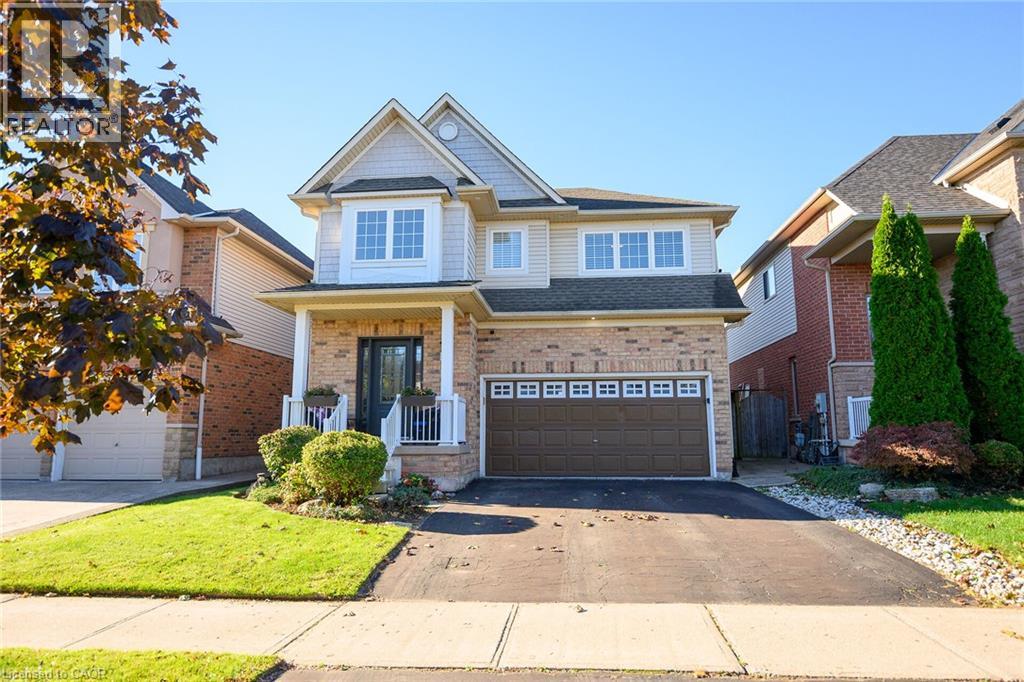
54 Vinifera Drive
Grimsby, Ontario
No rear neighbours, just parkland and Niagara Escarpment views. At 54 Vinifera Drive, the escarpment puts on a show every season, from Fall colours to fresh winter snow, with a level of privacy that's hard to find in Grimsby. Lovingly owned and maintained by its original owners, this beautifully updated detached home offers 1,904 sq ft above grade with three bedrooms and 2.5 bathrooms. It also has a fully finished basement with a fourth bedroom and a full bathroom, perfect for guests, teens or extended family.The main floor centres on an updated kitchen with quartz countertops and a brand new stove, flowing into a cozy family room with hardwood floors. Durable tile runs through the rest of the level, and a two-piece powder room is close at hand for guests. Upstairs, you'll find three bright bedrooms with new LVP flooring, two full bathrooms (including a main bath with a generous 60 vanity) and upper-level laundry right where you need it. Fresh neutral paint throughout and a double car garage complete this move-in-ready family home. Set on the Grimsby-Beamsville border, you're minutes from local schools, parks and shopping, plus the wineries of Niagara's wine country, Bruce Trail hiking, farm markets and easy QEW access for commuters. (id:62104)
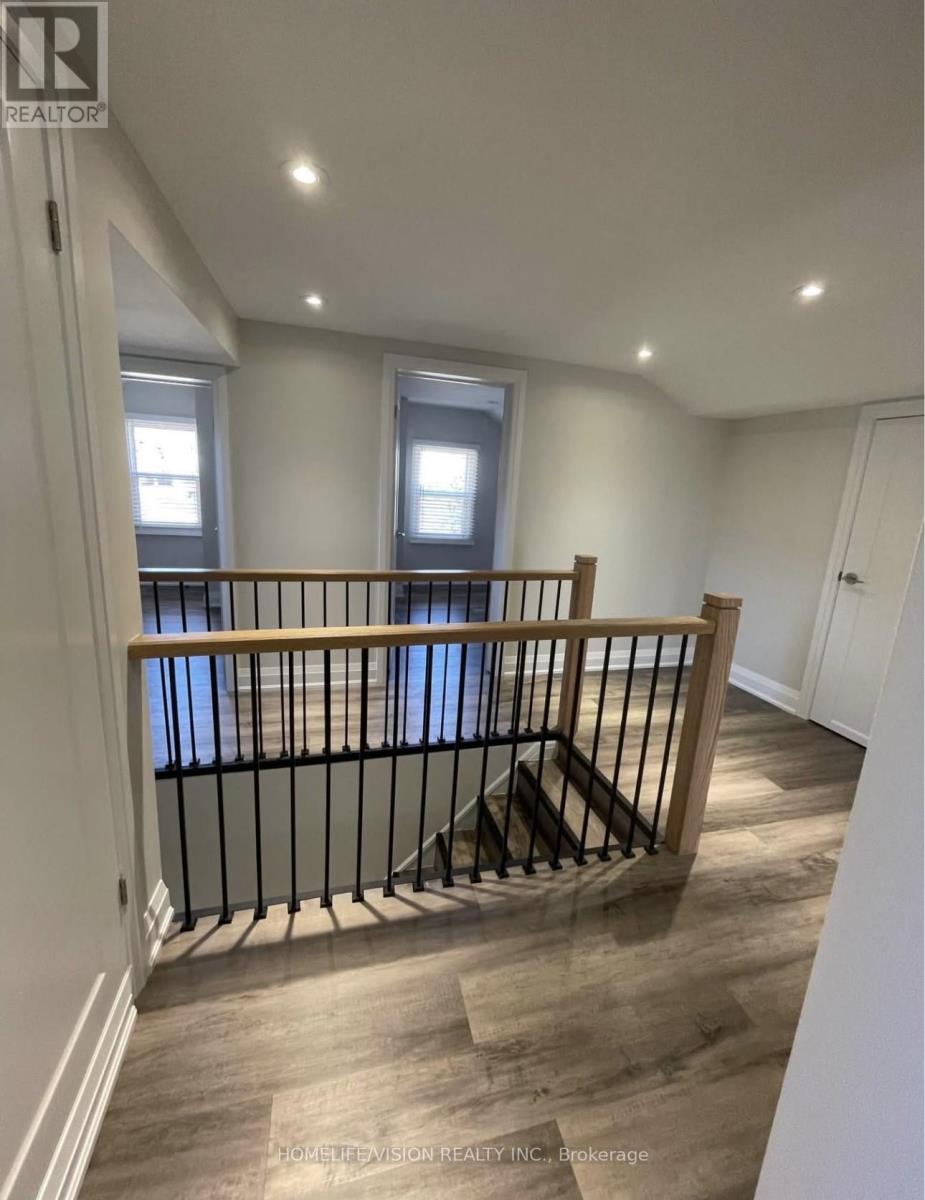
6273 Yonge Street
Innisfil, Ontario
Brand New Build 1 Bedroom Apartment. Luxury high end finishes hardwood, Trim, potlights, stainless steal appliances. (id:62104)
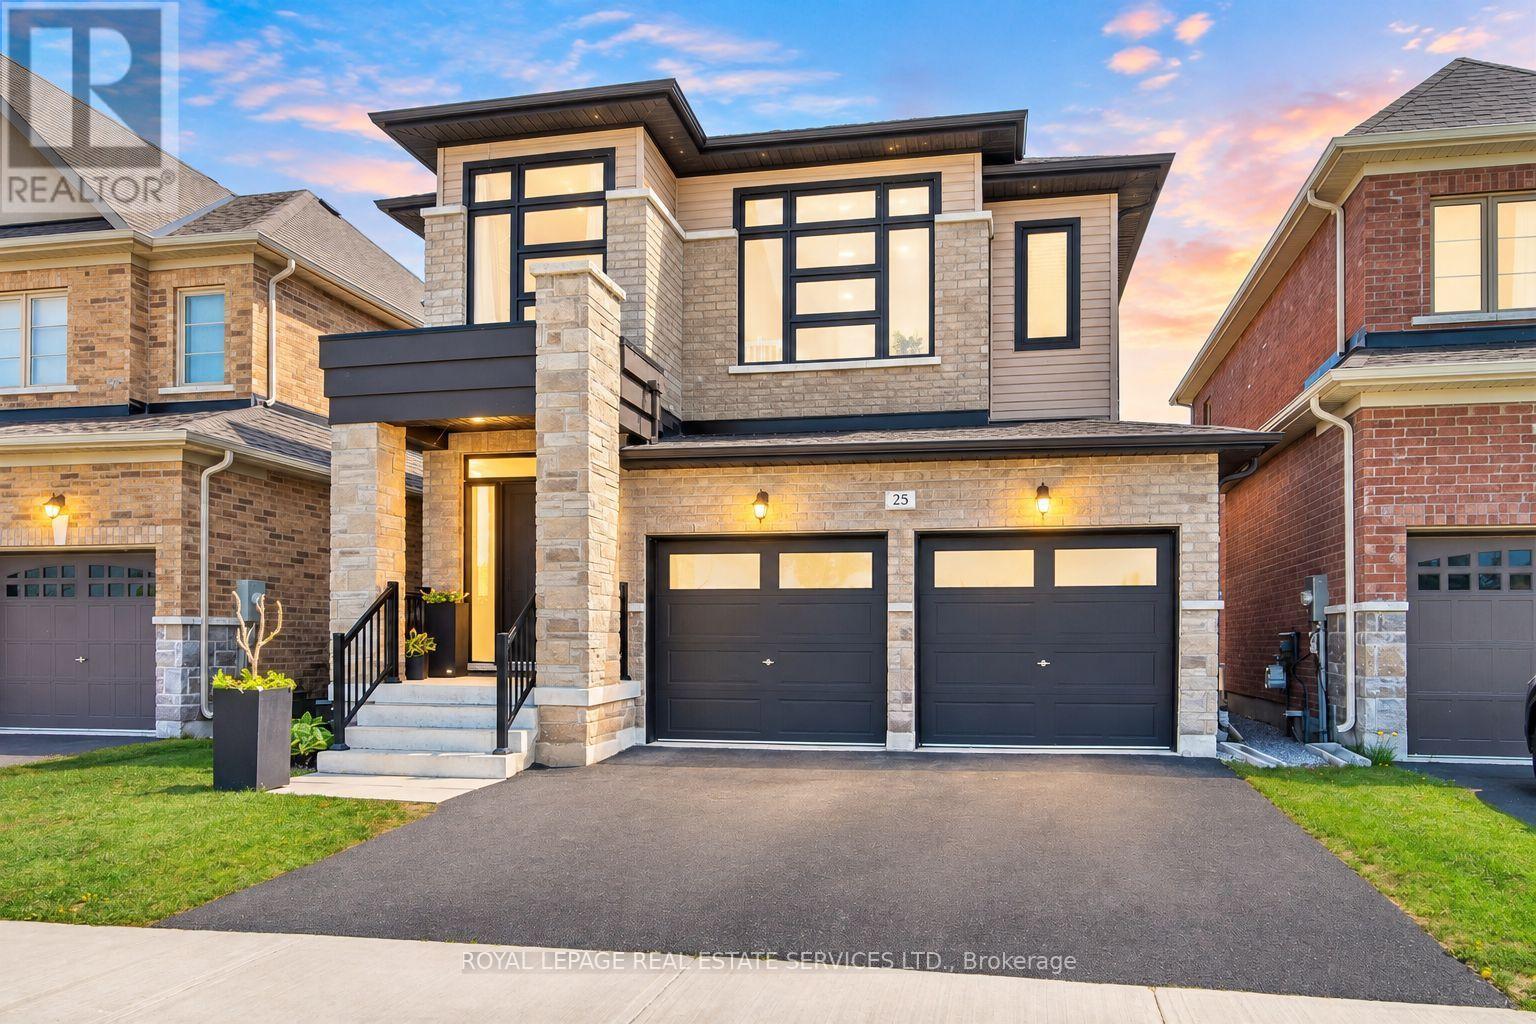
25 Garrett Styles Drive
Georgina, Ontario
Premium Lot Facing to Conservation in the Highly Sought-After Simcoe Landing Community of South Keswick, Just Moments from The South Shore of Lake Simcoe! This Elegant Residence Features a Charming Curb of Appeal with Covered Front Porch and Sunny South-Facing Fenced Backyard. Thoughtfully Designed with A Modern Open-Concept Layout, The Home Offers Seamless Flow Between Living Spaces and Expansive Windows That Fill the Interior with Natural Light. The Main Floor Boasts 9-Foot Ceilings, And All Principal Rooms Enjoy Bright South-Facing Views. The Spacious Family Room Showcases a Coffered Ceiling, Cozy Gas Fireplace, And Large Window Overlooking the Private Backyard. The Impressive Modern Kitchen Is Designed for Both Style and Functionality, Featuring A Large Central Island, Custom Backsplash, Breakfast Area Wrapped with Windows, And Walk-Out Access to The Sunny Backyard - Perfect for Indoor-Outdoor Living and Entertaining. The Versatile Living and Dining Rooms Can Easily Adapt to A Variety Needs. Hardwood Stairs with Iron Pickets Lead to the 2nd Floor. The Luxurious Primary Bedroom Features Double-Door Entry, Oversized Windows, A Spacious Walk-In Closet, And A Spa-Inspired 5-Piece Ensuite Complete with Freestanding Bathtub, Frameless Glass Shower, Custom Tile Flooring, And Double Vanity. Two Additional Bedrooms Are Generously Sized with Large Windows, And the Convenience of A 2nd Floor Laundry Room, Unspoiled Basement with Rough-In Washroom, Top Graded Quartz Counter Top in the Kitchen, Laundry Room and All Washrooms. Ideally Located Close to Parks, Schools, Restaurants, Shopping Plazas, Marinas, Transit, GO Transit Access, And Highway 404, Offering Easy Commuting to Newmarket and Toronto. Enjoy Being Just a Short Walk to Lake Simcoe, Waterfront Parks, And Year-Round Recreational Activities. Experience Modern, Elegant Living Surrounded by Nature in One of Keswick's Most Desirable Communities - The Perfect Balance of Comfort, Convenience, And Lifestyle! (id:62104)
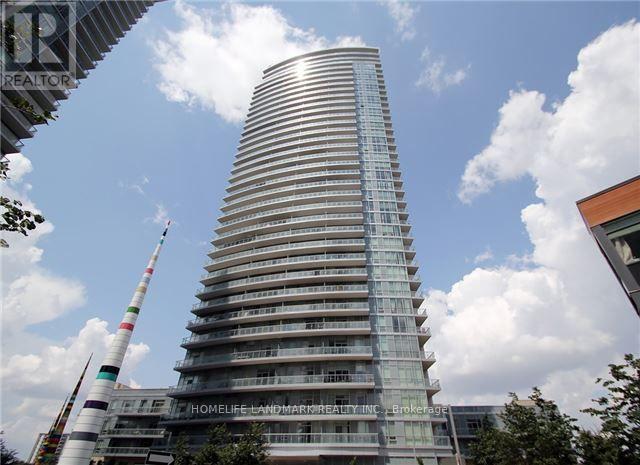
# 2402 - 70 Forest Manor Road
Toronto, Ontario
WOW Sun Filled Bright Immaculate 3 Bedroom Corner Unit, With 10' Ceiling including, New Lament Flooring 2026, One Parking , Steps To Subway Station, minutes To 404 & 401,Good Schools>>>close To All Amenities. Walking Distance To Freshco, Tim Hortons, Fairview Mall, Cinemas, Banks, Schools. (id:62104)
62 Astley Avenue
Toronto, Ontario
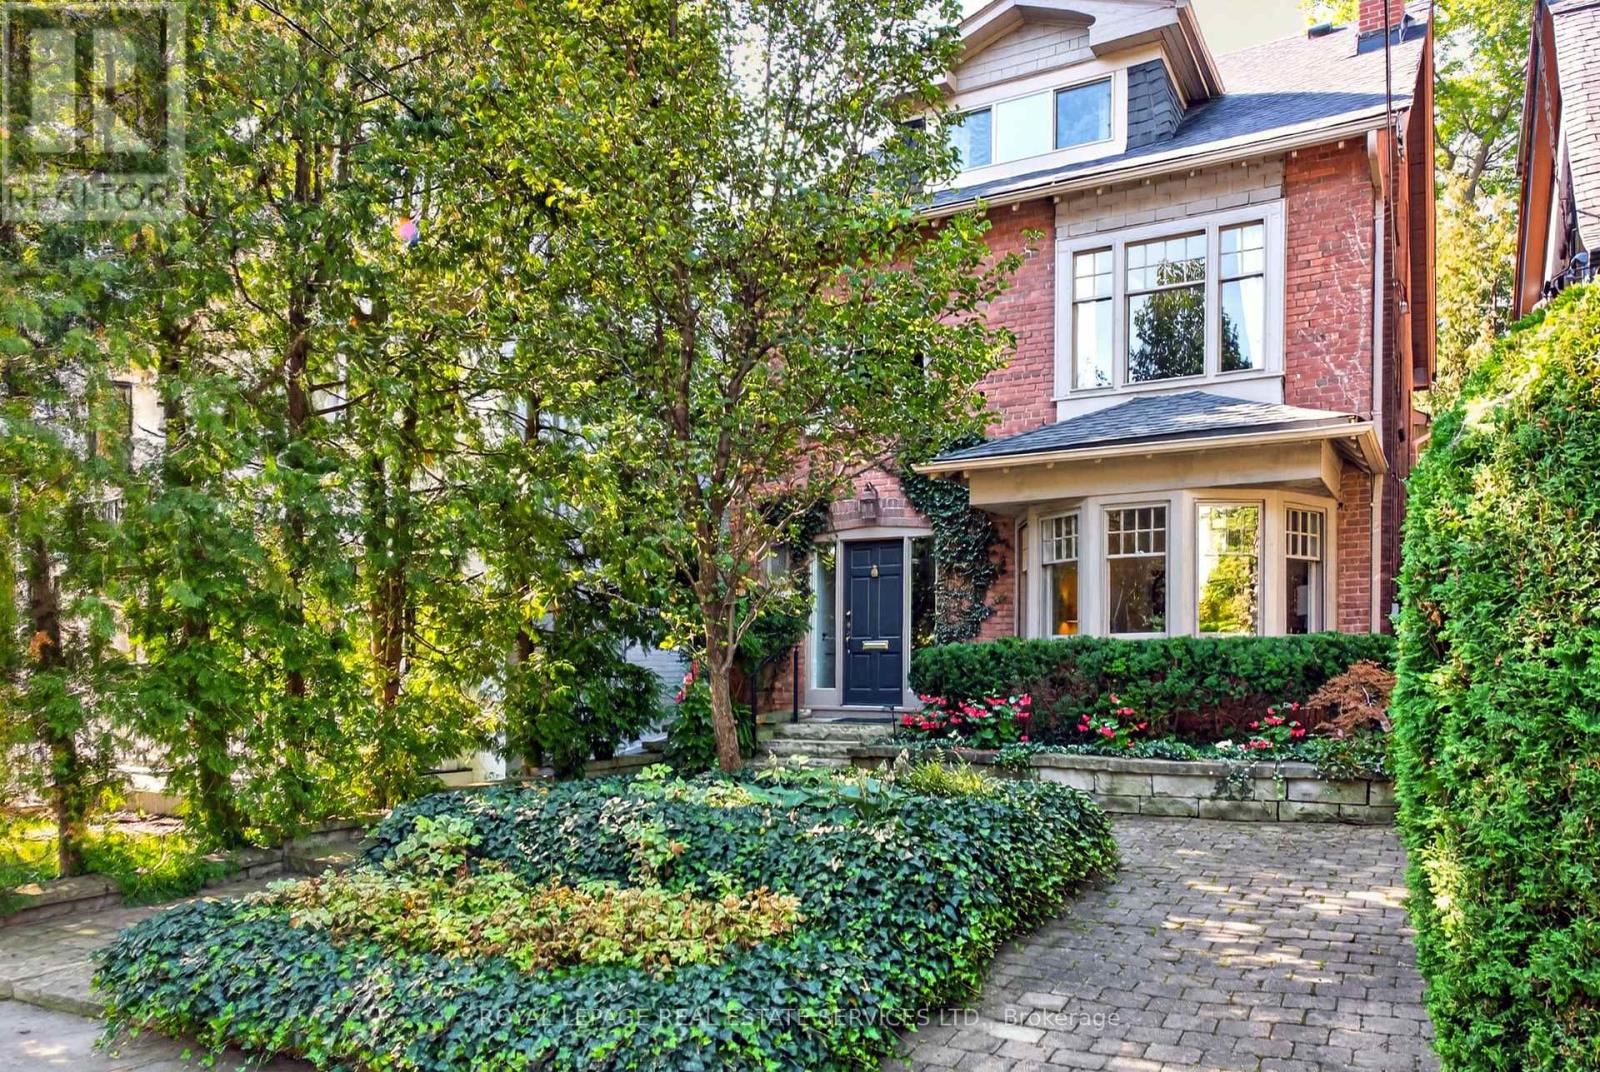
Tucked away in a quiet pocket of North Rosedale 62 Astley Avenue offers a rare opportunity to put down roots in one of Toronto's most established neighbourhoods. This handsome detached 2-storey brick home offers a generous footprint, 4 bedrooms, 2.5 bathrooms, family room, spacious principal rooms, additional bright flexible spaces, 2 fireplaces, east-west exposure, private low-maintenance garden and 1-car private parking at rear.Mature landscaping and classic brick architecture create beautiful curb appeal. Inside, a gracious open foyer, original wood staircase and beautiful bay window introduce the warmth and architectural character found throughout the home.The spacious second floor features a welcoming family room with cozy fireplace and two bedrooms, each with its own additional bright, flexible space-ideal for a home office, homework area, yoga, reading or quiet retreat.The equally generous third level offers the primary bedroom with walk-in closet, an additional bedroom and bathroom, providing plenty of options for family life and private spaces for different ages and stages.Move in and enjoy or personalize over time. Surrounded by mature trees and beautiful homes, you are moments from Chorley Park, ravine trails, Rosedale Park, Summerhill Market, Branksome Hall, Whitney Junior Public School, shops and transit, with convenient access to Mount Pleasant and the Bayview Extension.A substantial, beautifully maintained home in an exceptional Rosedale setting. ** This is a linked property.** (id:62104)
620 - 38 Monte Kwinter Court
Toronto, Ontario
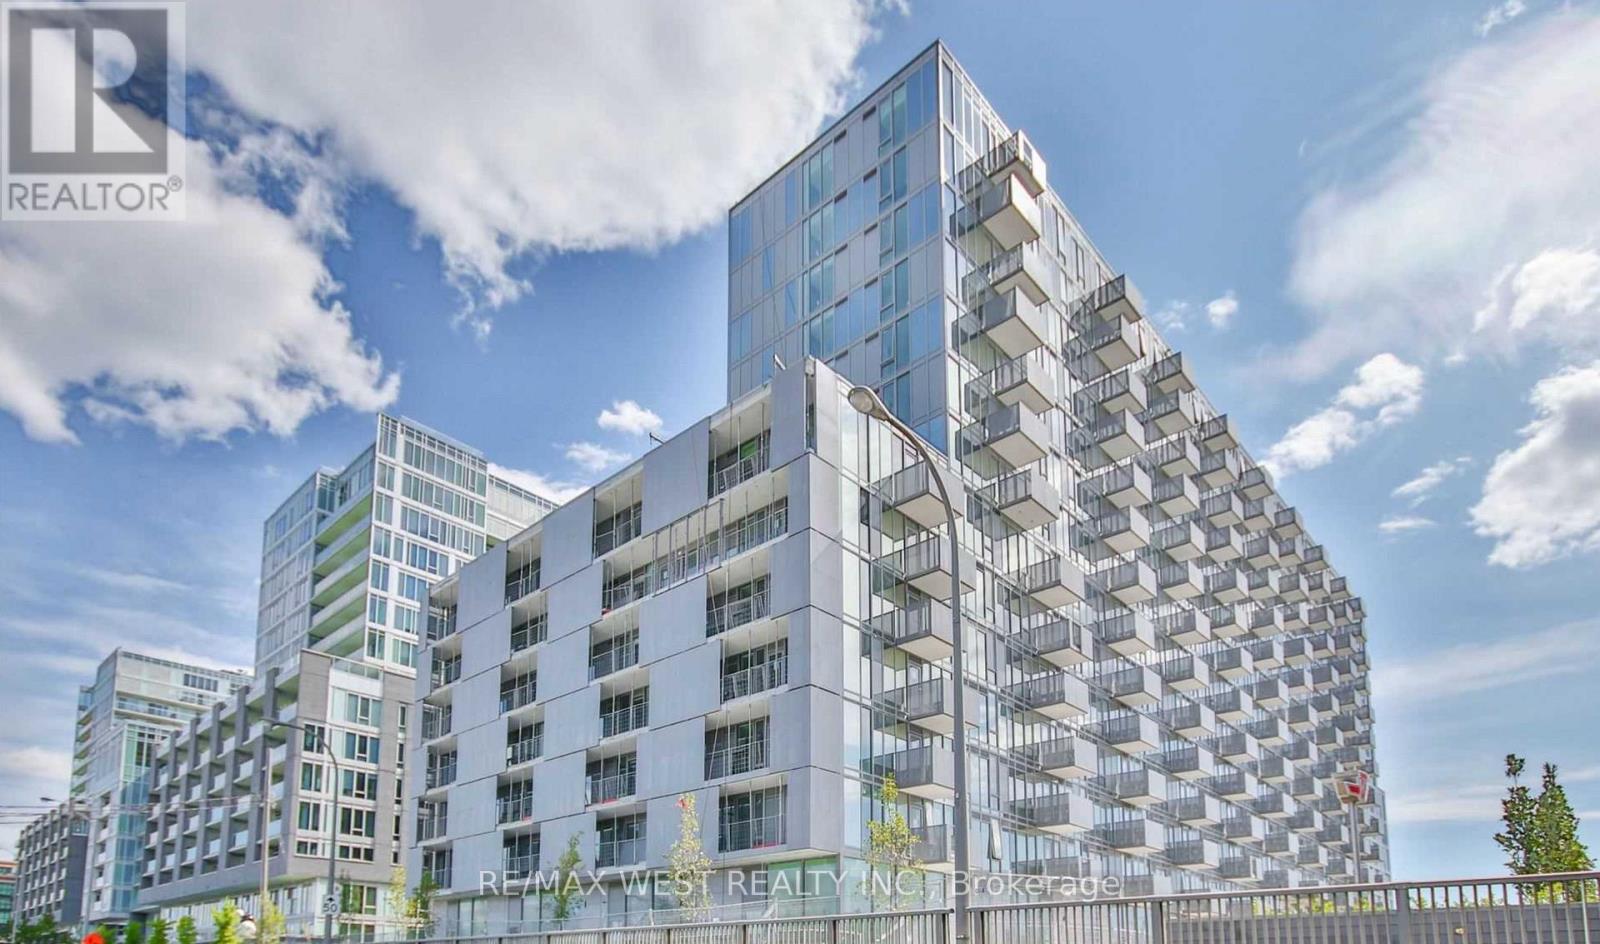
Experience effortless urban living at The Rocket Condos in this bright, open-concept 2bedroom, 1-bathroom suite designed for comfort and convenience. Ideal for a single individual or couple! Featuring upgraded laminate flooring, a modern kitchen with stainless steel appliances and contemporary finishes, the space is filled with natural light from floor-to ceiling windows and enhanced by two private balconies, each with their own city views. The unit includes one parking space for tenant use. Residents enjoy premium amenities including 24/7 concierge, a fully equipped fitness centre, and visitor parking. Located just steps to Wilson Subway Station with quick access to Highways401, 400, and Allen Road, and minutes from Yorkdale Mall, Costco, major universities, downtown Toronto, shopping, dining, and parks. A prime opportunity for connected, modern city living. Tenant to pay all utilities. (id:62104)
2402 - 135 Antibes Drive
Toronto, Ontario
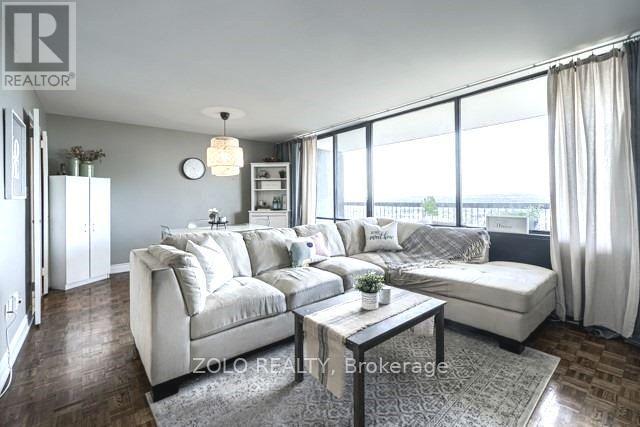
Spacious apartment with huge windows & an oversized balcony ,offers almost 700 SQFT ,offering stunning downtown Toronto & North York views from 24 floor! Excellent central location steps to TTC, 1 bus to Finch Subway, close to grocery stores, library, parks & trails. Parking &locker included. Well-managed building with recently renovated hallways & common areas. Perfect for comfortable city living! ***General Cleaning and any necessary paint repairs will be completed prior to occupancy.*** (id:62104)
128 - 4001 Don Mills Road
Toronto, Ontario
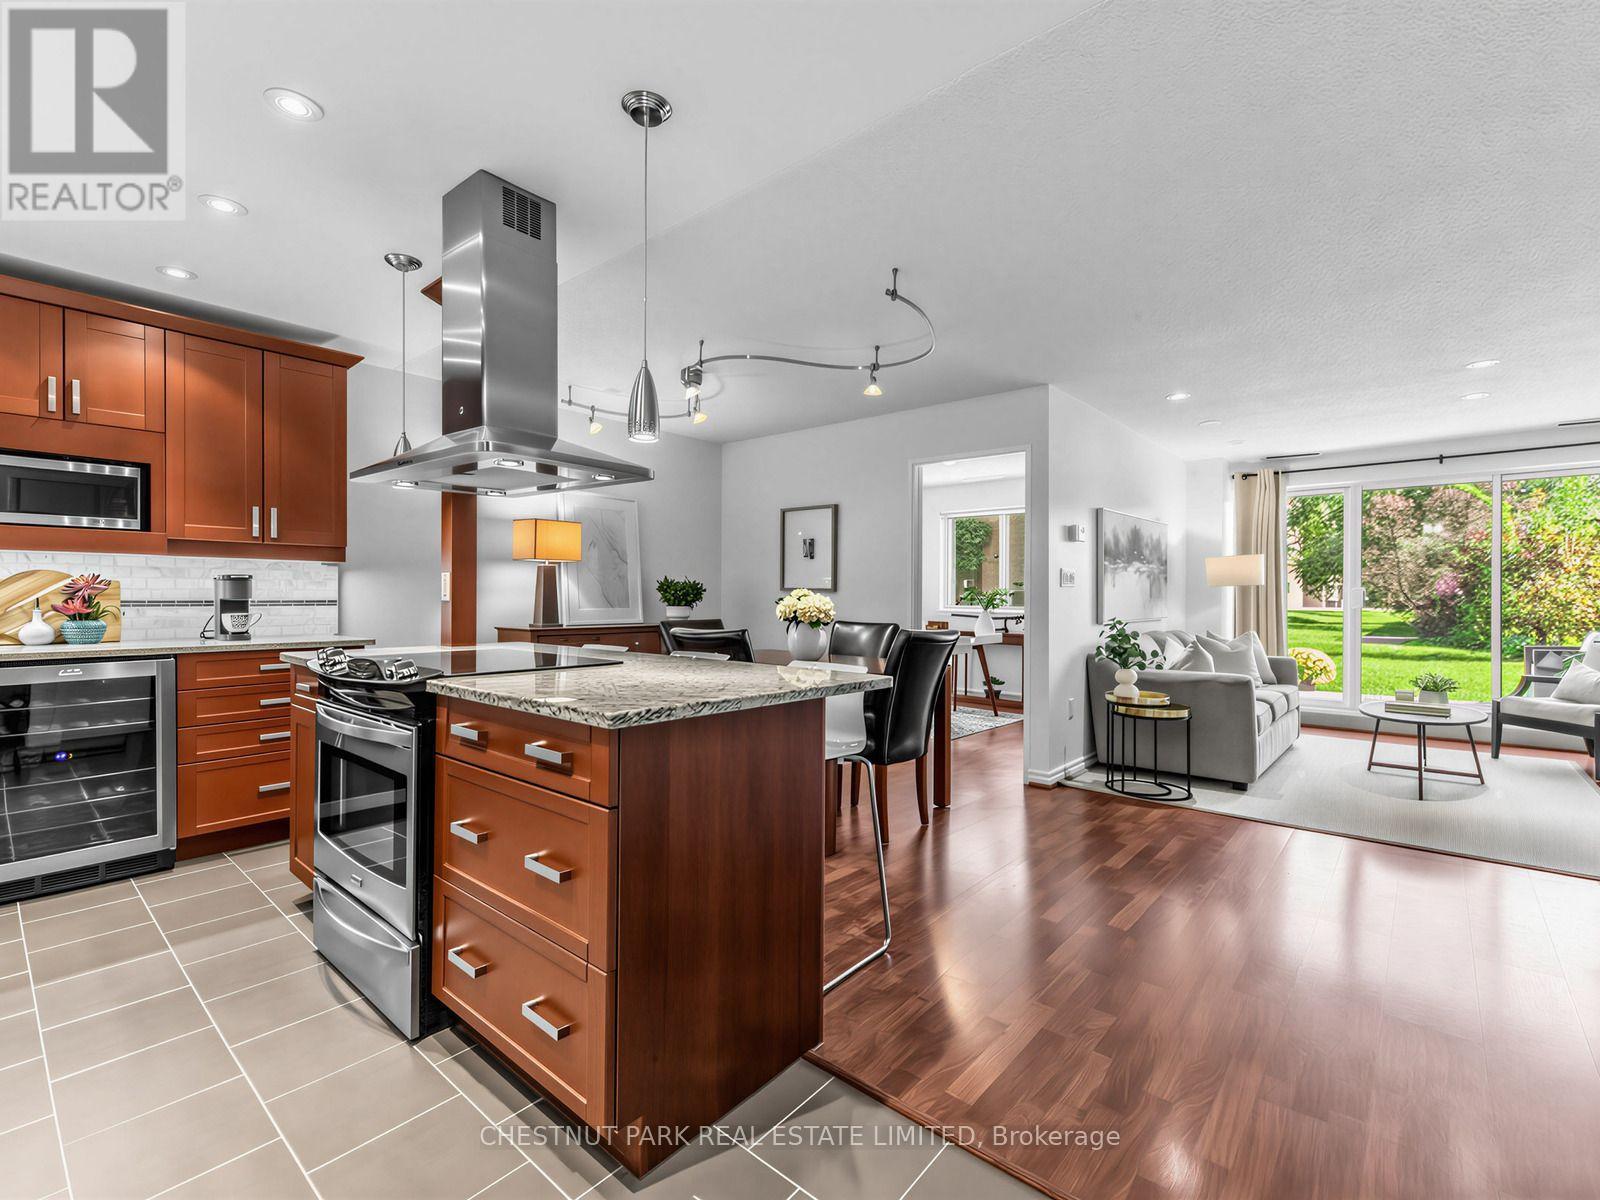
Stylish, Spacious & Move-In Ready in Hillcrest Village! Welcome to this beautifully renovated 2+1 bedroom, 2-bathroom, 2-storey ground-floor condo townhouse offering over 1,200 sq. ft. of thoughtfully designed living space in the highly sought-after Hillcrest Village community. Freshly painted throughout, this bright and inviting home features a functional layout, generous room sizes and excellent storage. The renovated open-concept chef's kitchen combines style and functionality, featuring granite countertops, stone backsplash, smart organizers, stainless steel appliances, a two-temperature wine cooler and spacious island with additional storage-perfect for everyday living and entertaining. The bright living area walks out to a private patio overlooking beautifully landscaped grounds and a peaceful courtyard, creating a garden-like retreat ideal for BBQs or relaxing outdoors. The main floor also features a spacious, versatile den that can easily be used as a home office, guest room or 3rd bedroom. Upstairs, the generous primary bedroom offers a walk-in closet with double mirrored sliding doors and a beautifully maintained ensuite with plenty of storage. The second bedroom is also generously sized and bright. New broadloom throughout the second floor adds a fresh, comfortable touch. An oversized second-floor storage room and separate laundry room add everyday convenience and functionality. The ground-level patio walkout is especially convenient for families with children or pets. All-inclusive maintenance fees cover heat, hydro, A/C and water, and include one underground parking space. Enjoy exceptional amenities including an indoor pool, exercise room, his-and-hers saunas, ping pong room, recreation/party room, landscaped courtyard, bike storage and visitor parking. Unbeatable convenience with TTC at your doorstep, with quick access to the 404, 401, 407 and DVP. Located in a top school district including Arbor Glen PS, Highland Middle School and A.Y. Jackson SS. (id:62104)
316 - 15 Holmes Avenue
Toronto, Ontario
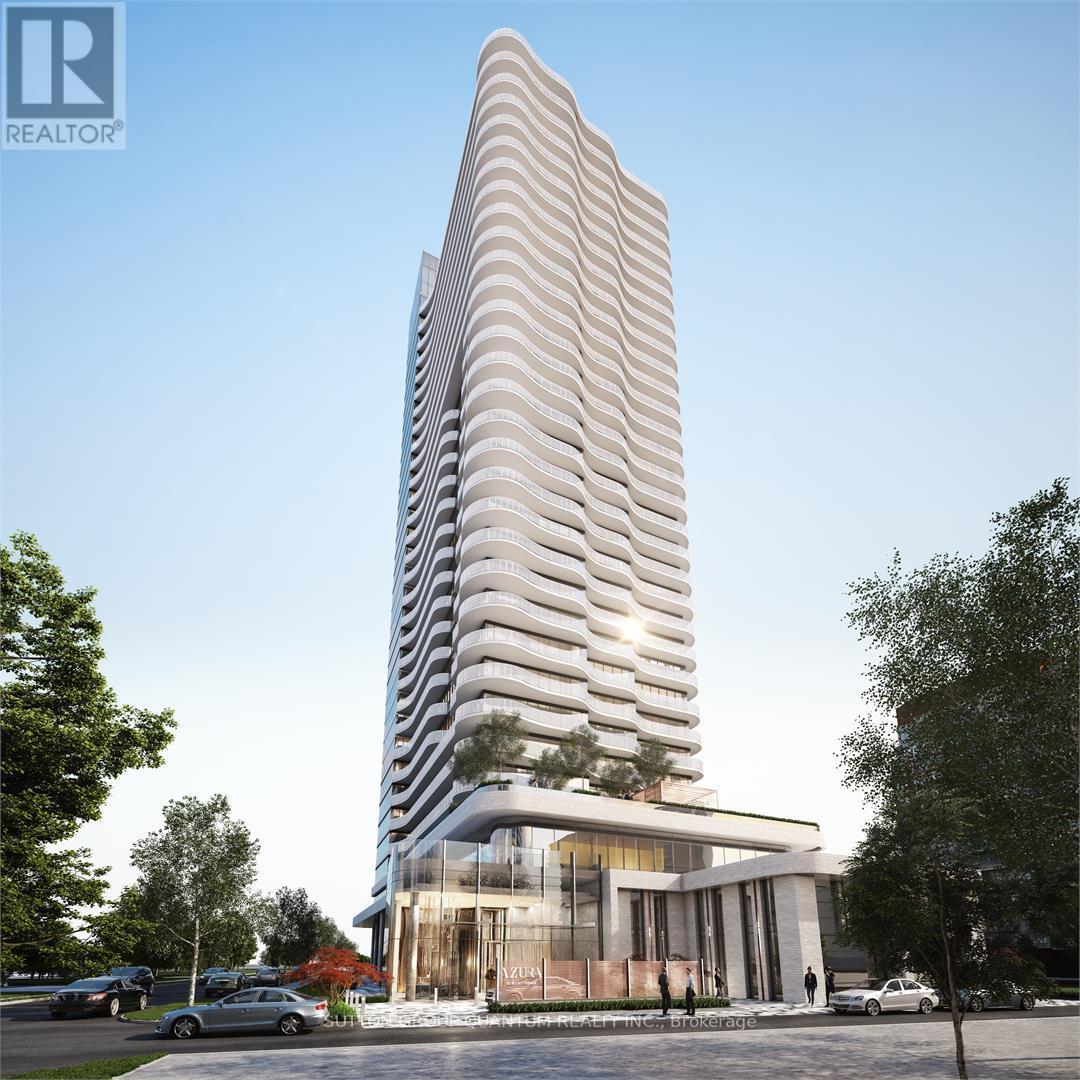
* * * Available Immediate * * * Welcome To The Azura Condos. This 1 Bedroom + Den Suite Features Approximately 558 Interior Square Feet. Designer Kitchen Cabinetry With Stainless Steel Appliances, Granite Countertops, An Undermount Sink & A Centre Island. Bright 9-Foot Floor-To-Ceiling Windows With Customized Roller Shades & Laminate Flooring Throughout With A Huge Private 189 Square Foot Terrace. A Spacious Sized Bedroom With A Large Closet & Large Windows. An Open Concept Den Area Perfect For A Home Office. Steps To T.T.C. Finch Subway, Grocery, Retail Stores, Restaurants & Cafes. Walk To Empress Walk Shopping Centre & Movie Theatres. Minutes Drive To Highways 401, 404 & D.V.P. There Is No Parking Space & No Locker Included. Visitors Parking. Click On The Video Tour! (id:62104)
18 Dalhousie Avenue
St. Catharines, Ontario
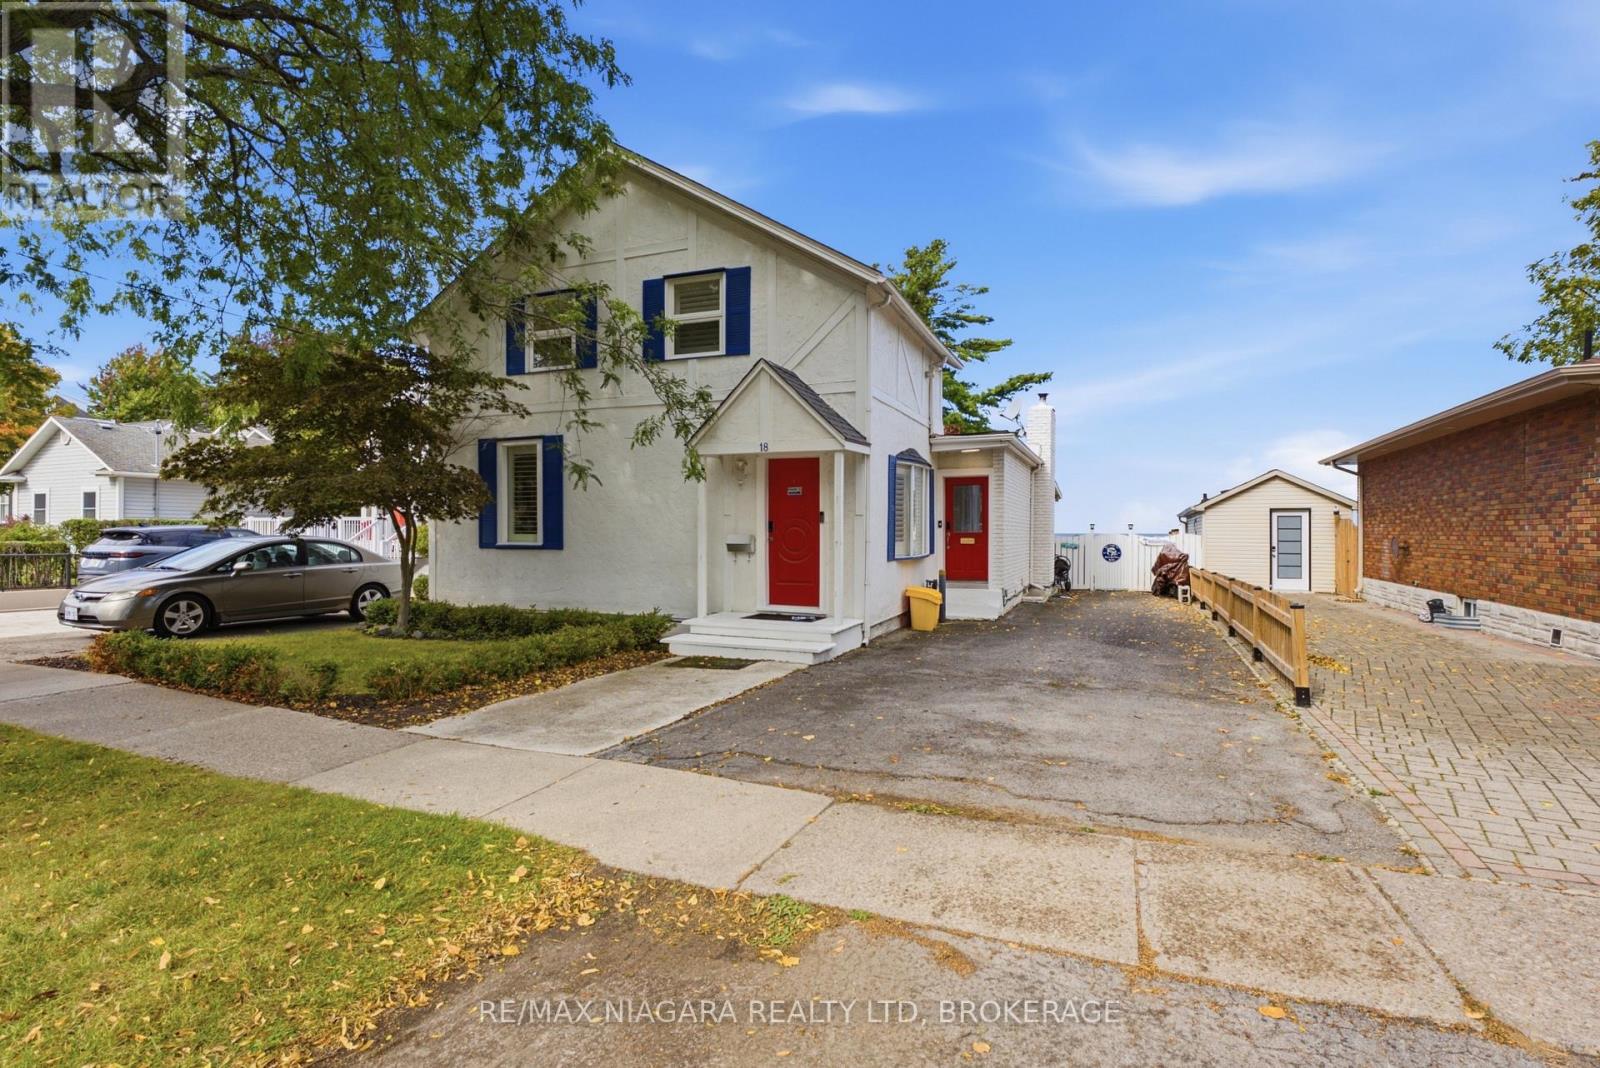
YOUR PORT DALHOUSIE WATERFRONT LIFESTYLE AWAITS! Imagine waking up to the beauty of waterfront living in one of Niagara's most desirable neighbourhoods. This exceptional two-storey home offers a rare opportunity to embrace the Port Dalhousie lifestyle, complete with private access to the lake and the charm of a vibrant, walkable community. Featuring 3 bedrooms, 3 bathrooms, and a separate in-law studio, this property offers versatility, space, and exciting possibilities for a variety of living arrangements. Whether you're looking to accommodate extended family, create a private space for guests, or simply enjoy the flexibility of additional living quarters, this home offers options to suit your lifestyle. The location is everything, a one-minute walk to local shops and cafés, you'll enjoy the best of Port Dalhousie right at your doorstep. Experience the unique blend of lakeside living, neighbourhood charm, and everyday convenience that makes this community so sought-after. More than a home, this is your opportunity to own a piece of the Port Dalhousie lifestyle. Discover the possibilities and make waterfront living your own! ** This is a linked property.** (id:62104)
701 - 15 Towering Heights Boulevard
St. Catharines, Ontario
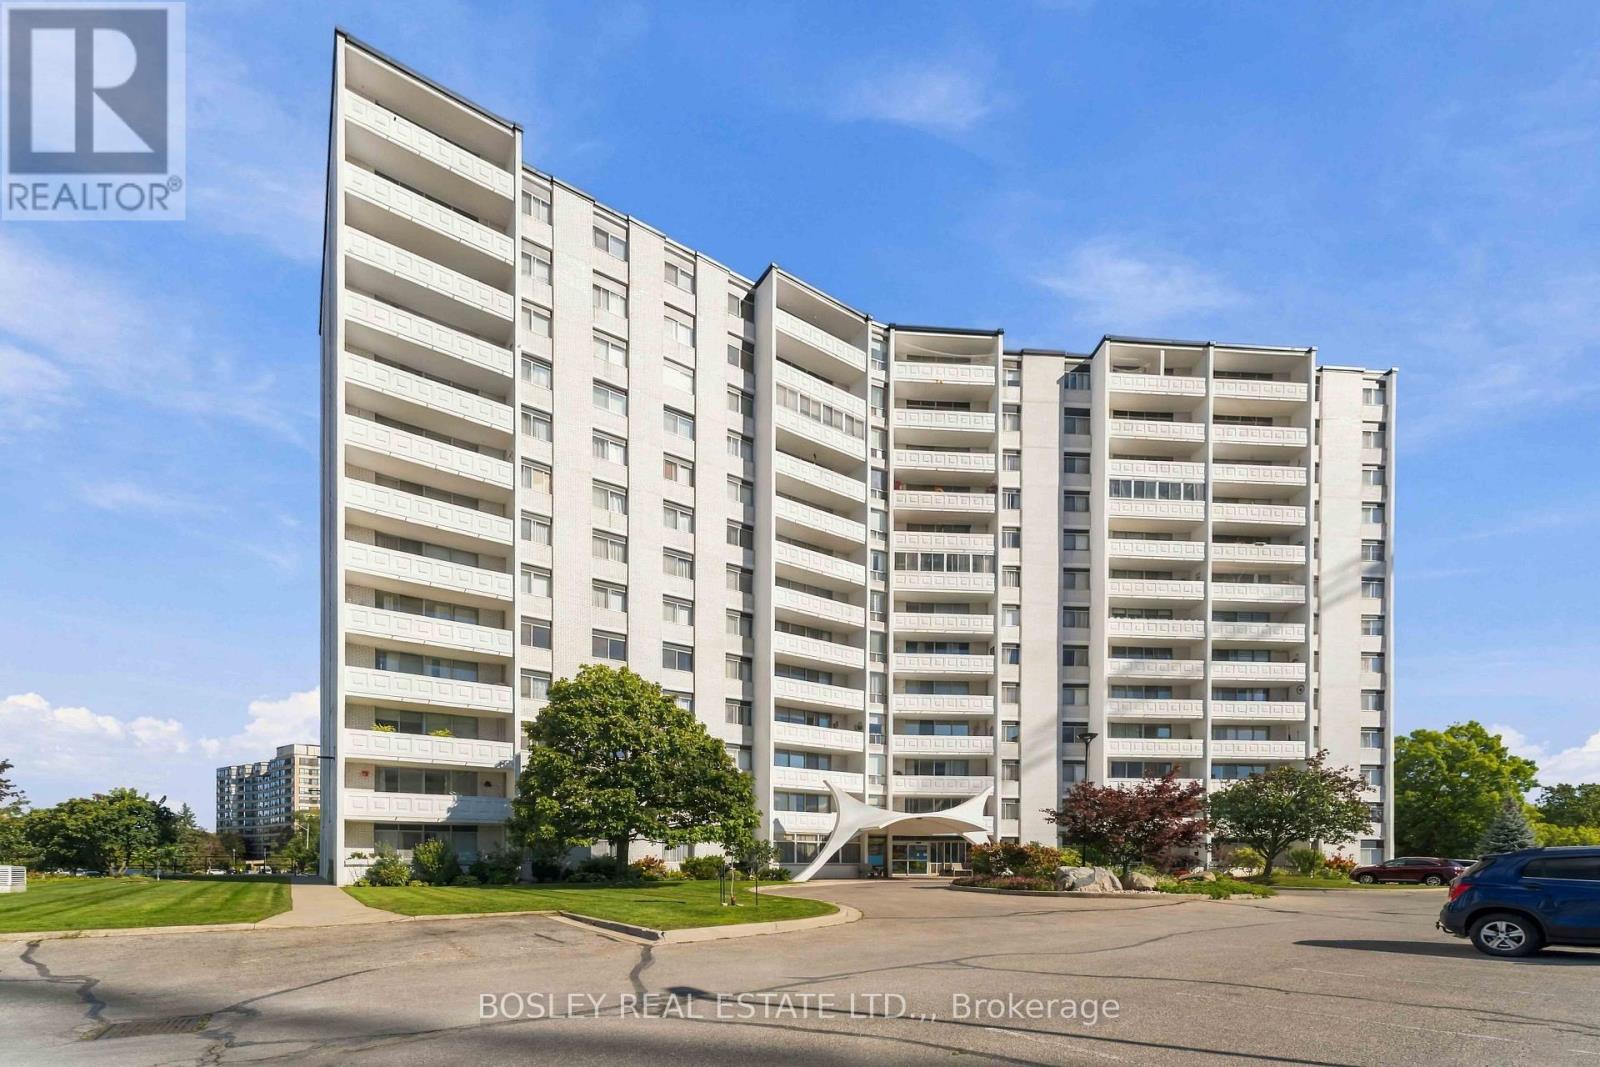
Welcome to 15 Towering Heights, a building known in the area for its community and attention to details. The building offers many amenities; indoor pool, work out room, sauna, community BBQ area, Games room, workshop and library. The unit has been very well cared for by the same owner for 15 years. It has a great versatile layout, with 2 bedrooms one of which would make a great den or office. The kitchen is open to the living room and has a handy storage room close by with washer/dryer set up (Included). The exposure is South East and offers plenty of natural light. This is a turn key move in ready unit that can accommodate a quick closing. Parking is available outdoors for $12.00pm or inside $37pm (Wait list for indoor) (id:62104)
801 - 15 Towering Heights Boulevard
St. Catharines, Ontario
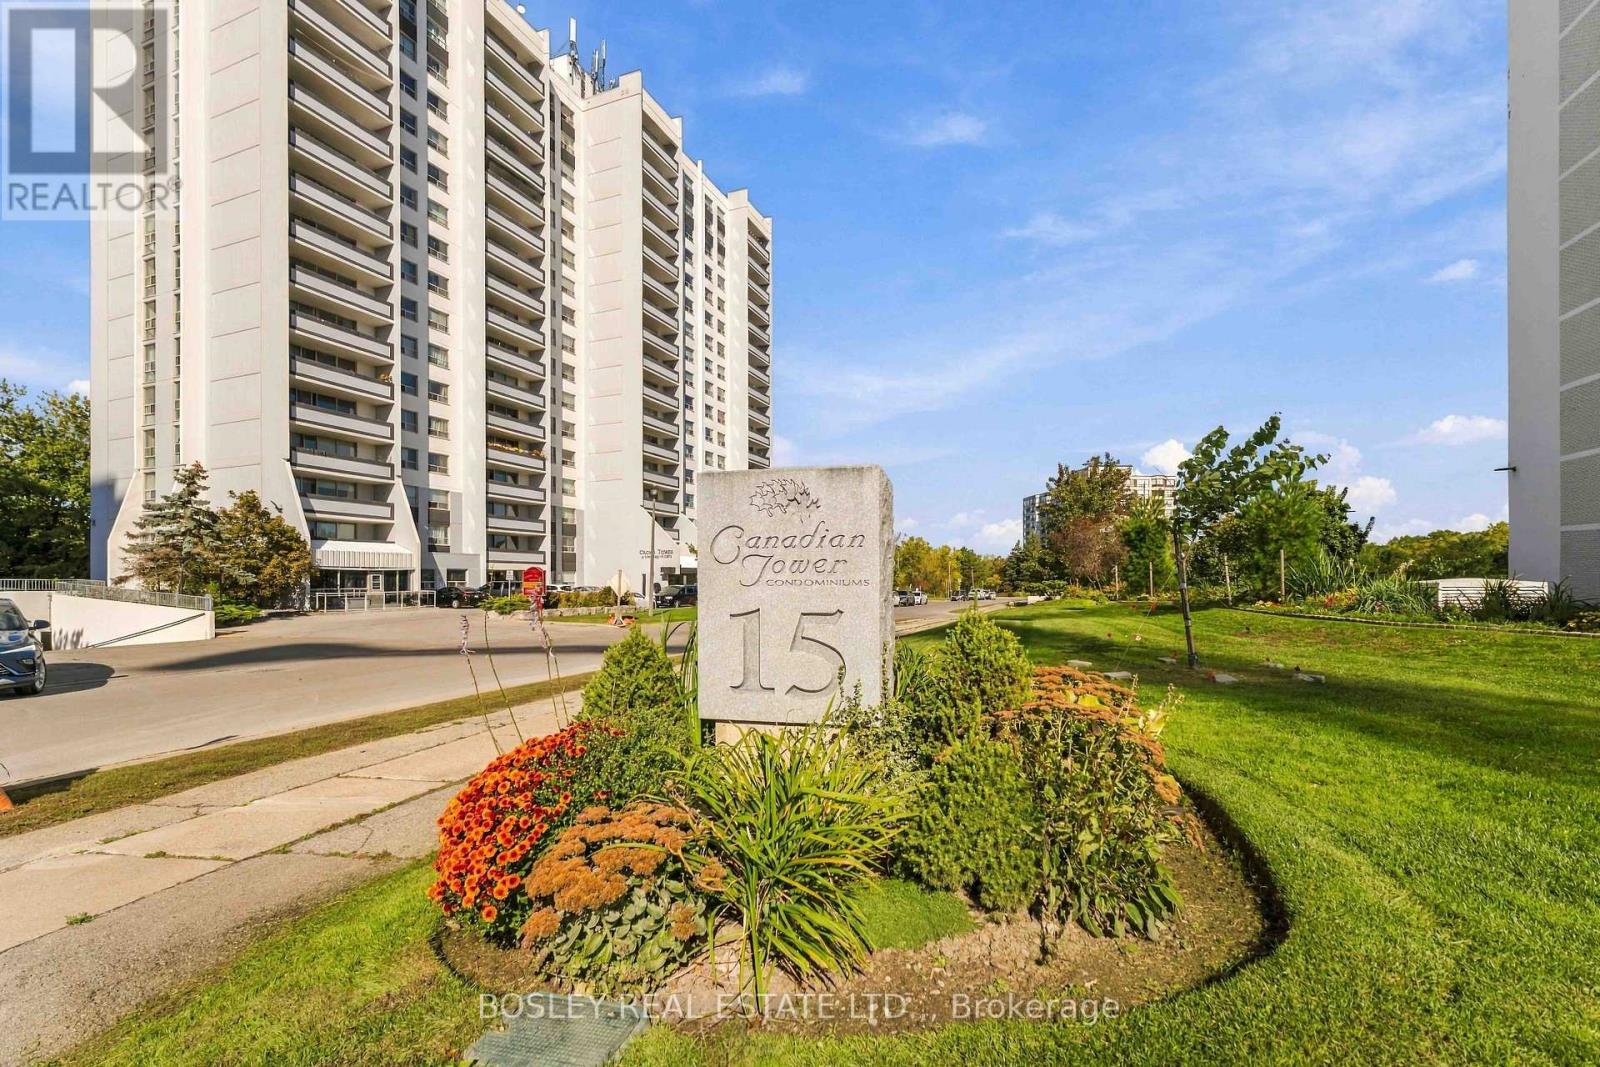
Welcome to 801! This unit has been fully renovated from top to bottom by Wakil Construction. Brand new kitchen that includes all new cabinets, counter tops, appliances and flooring. Right off the kitchen is your own storage room with laundry, including a brand new GE Washer/Dryer combo unit thats has been installed. All the parquet floors have been refinished and stained with a beautiful walnut stain. This two bedroom unit has versatility as one bedroom can certainly be used as such or a private den/office. The primary bedroom is a nice size and is right next door to the updated 4pc bath. Enjoy all the amenities from indoor pool, sauna, work out room, workshop, games room with pool table, darts and card tables. This building is very well looked after and offers top notch service and security. The community of residents are welcoming and helpful. Parking is available one spot outdoors ($12pm or $37pm indoors, wait list for indoor) (id:62104)