
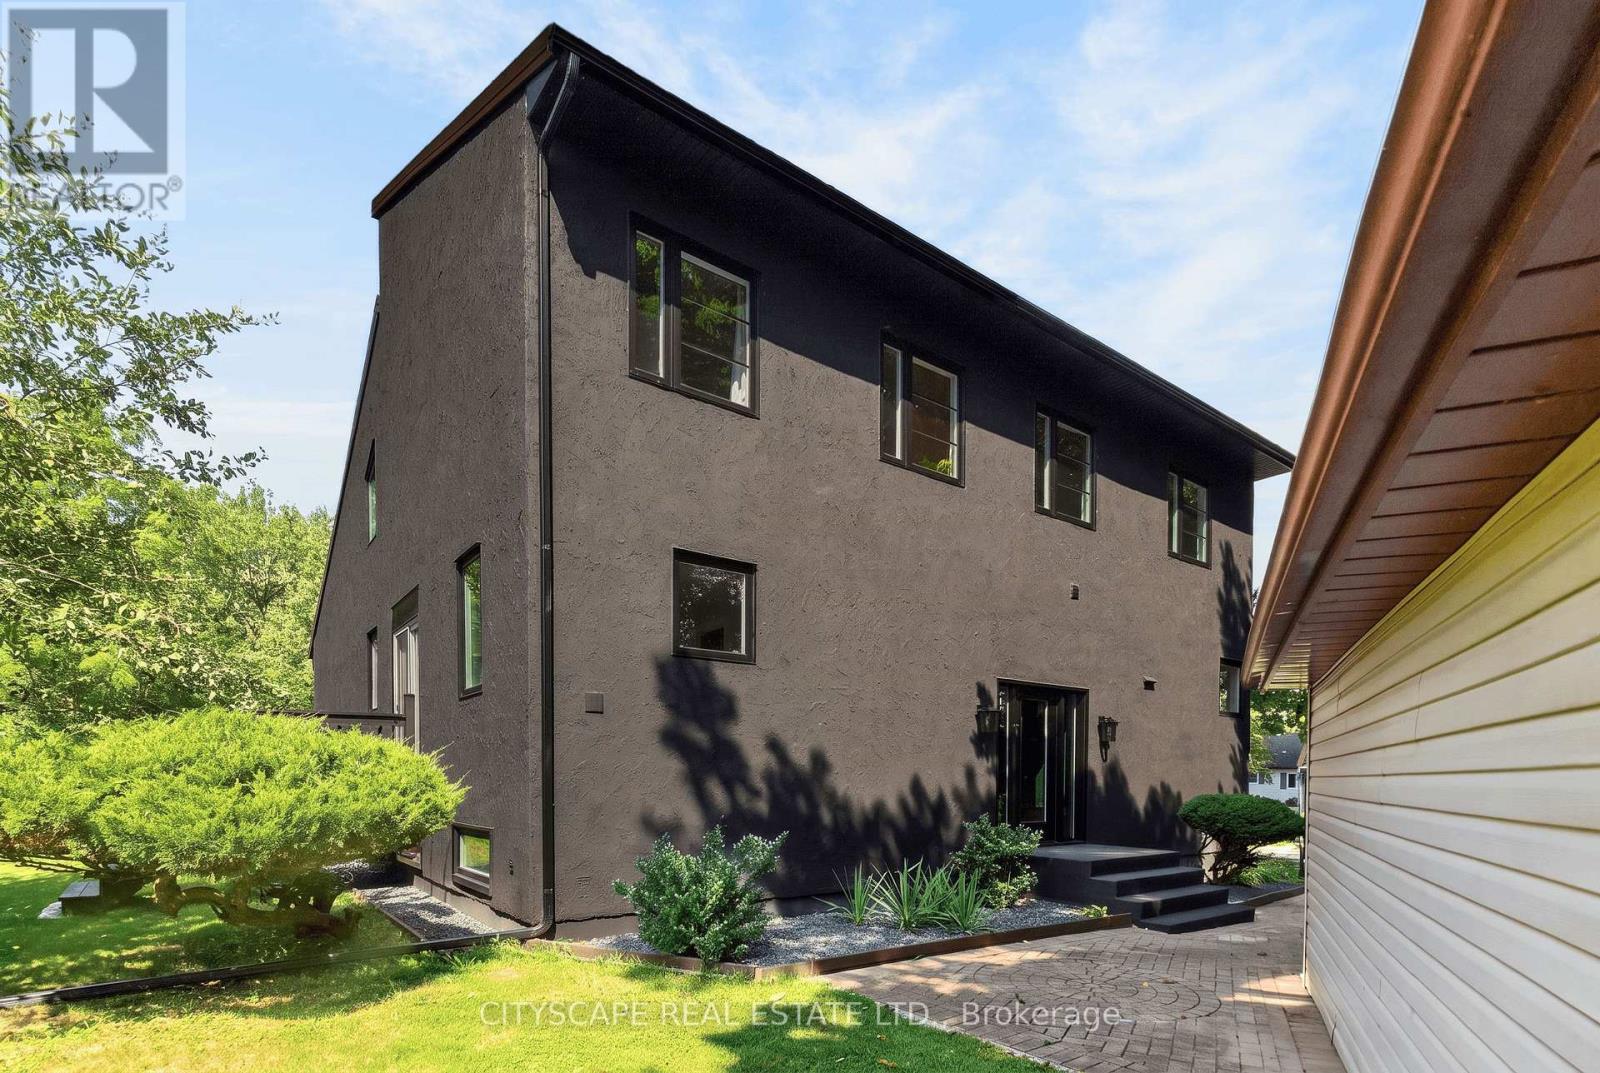
5 Firelane 14b Road
Niagara-On-The-Lake, Ontario
Experience the best of peaceful country living with this extensively updated 2-storey detached home, boasting approximately 4,215 square feet of total space. Ideally tucked away on a private road at Firelane 14B in Niagara-on-the-Lake and just steps from Lake Ontario. Surrounded by mature trees and backing onto a scenic peach orchard, the property offers a rare sense of privacy with no rear neighbours. The inviting interior showcases an impressive open-concept living room design with soaring vaulted ceilings, a fireplace wall and an overlook from the upper-floor. The custom kitchen is designed for both everyday living and entertaining, with a spacious centre island, stainless steel appliances and modern finishes. The home offers 3 bedrooms, a main-floor office/bedroom, 2 full bathrooms, and two separate walk out decks leading to the idyllic backyard full of fruit trees, berry bushes, vegetable & herbs garden. Numerous recent improvements include a new natural gas furnace, central A/C, windows and doors. The new jet pumps for the well and cistern includes a UV water filtration system and the natural gas as well as electric water heater gives the buyer options which systems they wish to use. The electric fireplace is also roughed-in for gas, leaving the buyer to decide what their preference is. There is a 200-amp electrical panel and the metal-shingle roofing offers added durability. A detached 2-car garage and generous driveway parks at least 6 vehicles, providing plenty of room for guests and/or storage. The large parking pad at the bottom of the property is perfect for RV's, trailers, boats and more. A unique opportunity to enjoy privacy, nature and lakeside living, complemented by extensive recent updates and the charm of Niagara-on-the-Lake. Properties in this area are rarely offered for sale, so do not miss out! (id:62104)
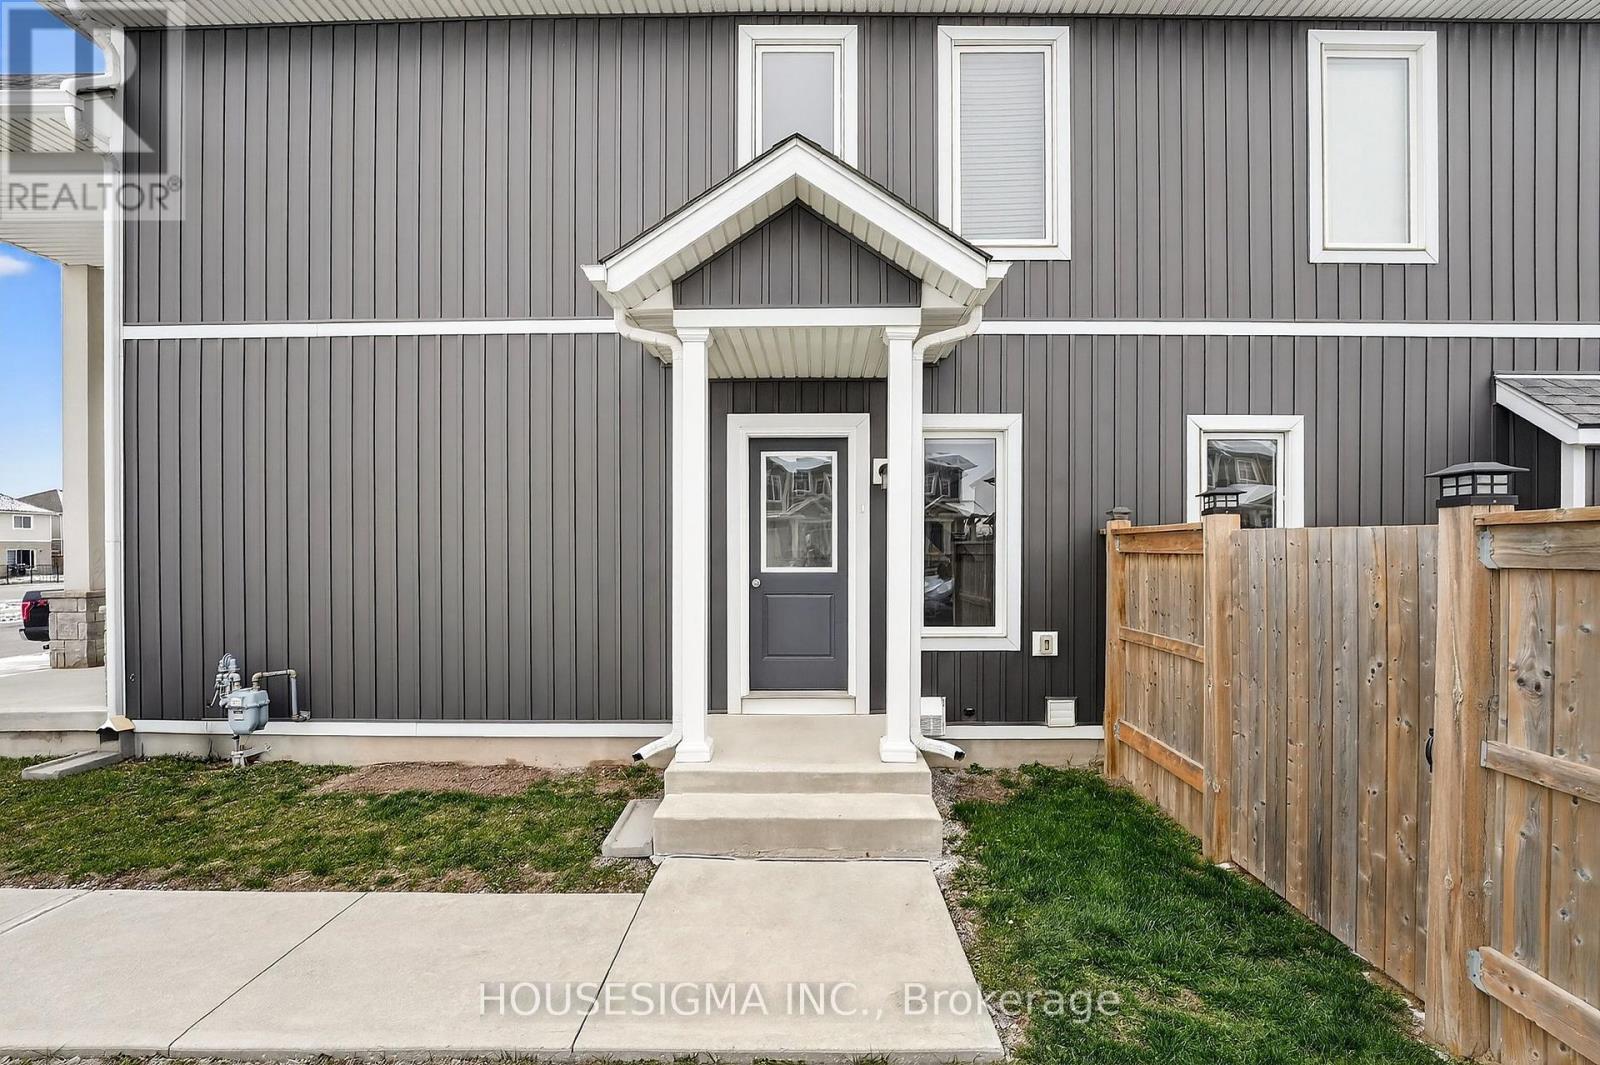
14 Lamb (Lower Level) Crescent
Thorold, Ontario
***All Inclusive **Experience refined living in this fully finished, elegantly renovated 2-bedroom, 1-bath suite. Thoughtfully designed with high-end finishes, this private residence features spacious bedrooms, a beautifully updated bathroom, and the convenience of in-suite laundry. Enjoy the warmth and ambiance of a cozy gas fireplace, your own separate entrance, and an exclusive parking space. A perfect blend of comfort, style, and privacy. ***AAA Tenants Job letter , Credit report, References **** (id:62104)
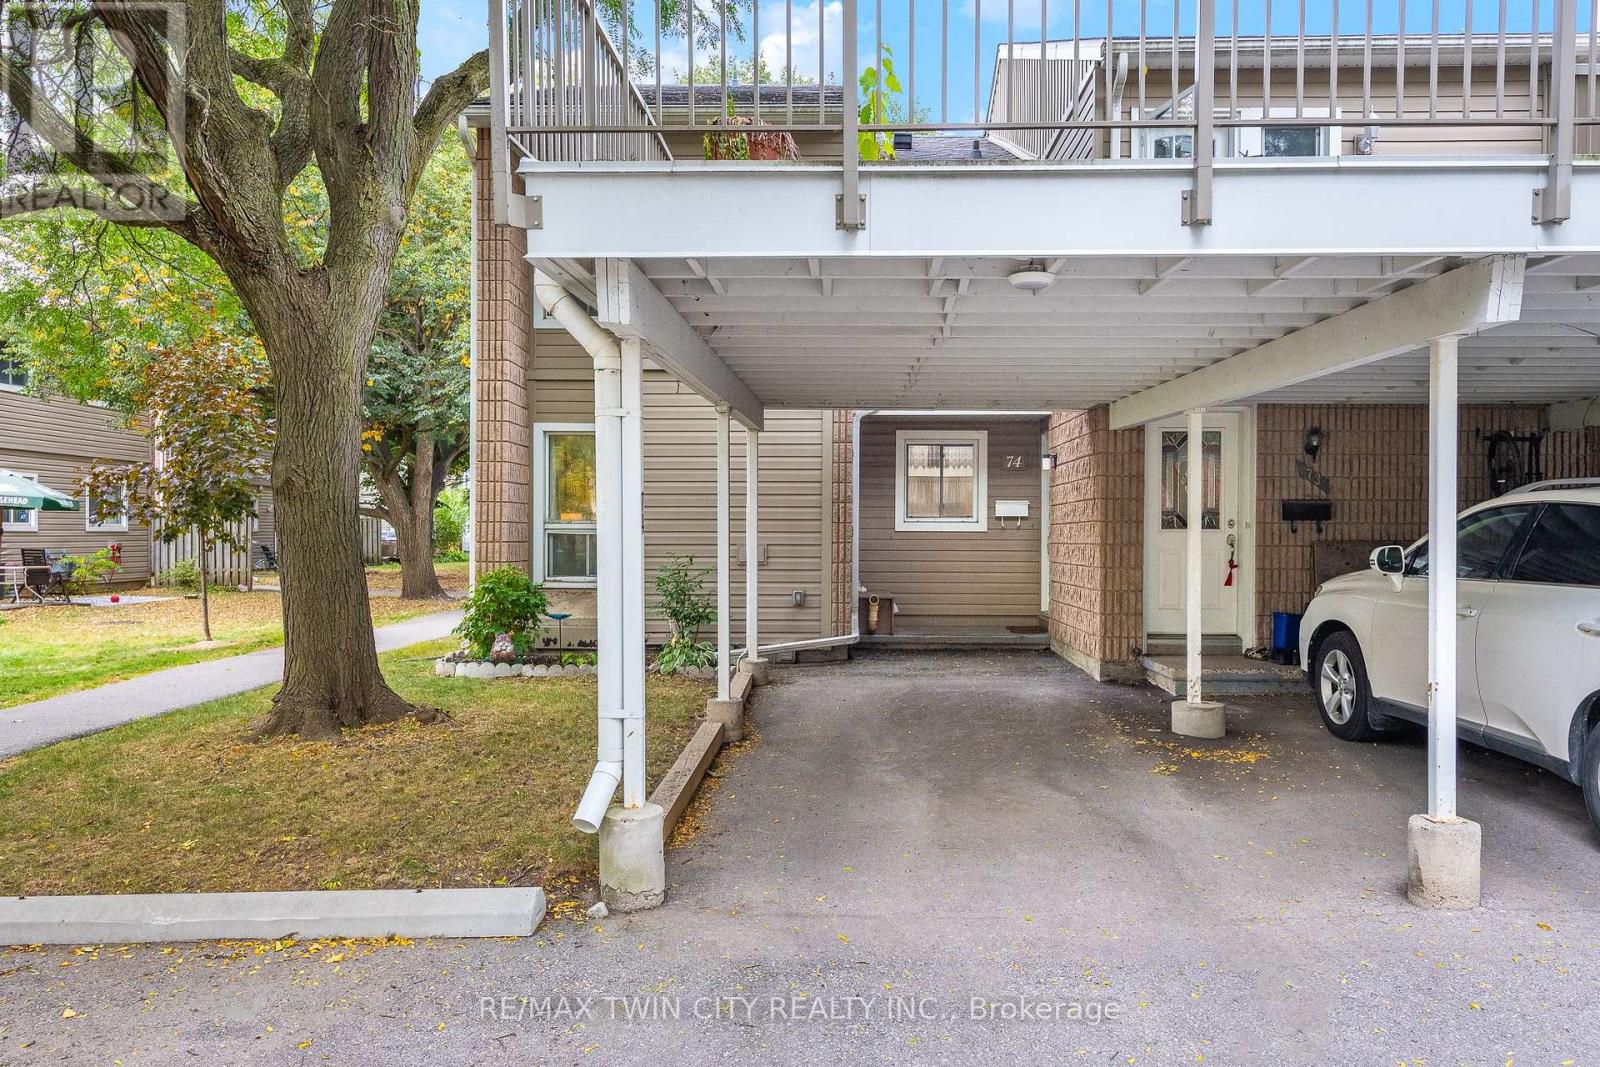
74 - 65 Glamis Road
Cambridge, Ontario
Prime Location! Welcome to this beautifully situated end-unit bungalow townhome backing onto peaceful green space, complete with a large private patio-perfect for relaxing or entertaining. This carpet-free home offers 3 bedrooms and 2 full bathrooms, a newly updated kitchen, welcoming foyer entry, and a finished basement providing excellent additional living space. Enjoy the warmth and ambiance of two electric fireplaces, adding comfort and character throughout the home. Ideally located close to schools, shopping, parks, and public transit, this home offers easy living in a desirable setting. A wonderful opportunity for first-time buyers, downsizers, or those looking for convenient one-floor living with extra space below. (id:62104)
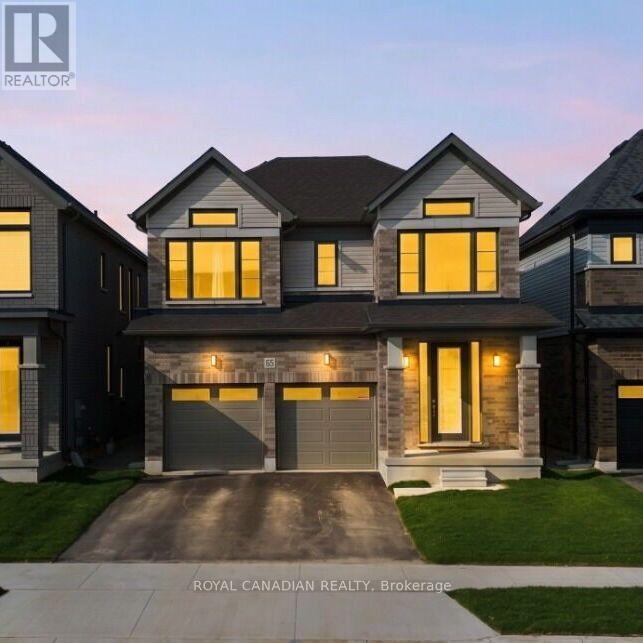
87 Soules Square
Hamilton, Ontario
Welcome to this stunning, less than one year old, brand-new 4-bedroom detached home. This two-storey residence offers approximately 2,680 sq. ft. of bright, open-concept living space, thoughtfully designed for modern families. The main floor features a spacious family room, a formal dining area, and a large kitchen with a convenient breakfast area. Upstairs, you'll find four generously sized bedrooms, including a primary retreat, along with a total of three full washrooms on the second level. Situated on a 35.99 ft. x 98.43 ft. lot, this home showcases a classic brick and vinyl exterior, a two-car attached garage, central air humidifier and parking for up to four vehicles. Ideally located near Binbrook Road and Fletcher Road, you're just moments from everyday amenities. Experience the perfect blend of comfort and style in this beautiful new build. (id:62104)
127 Waterbridge Drive
Ottawa, Ontario
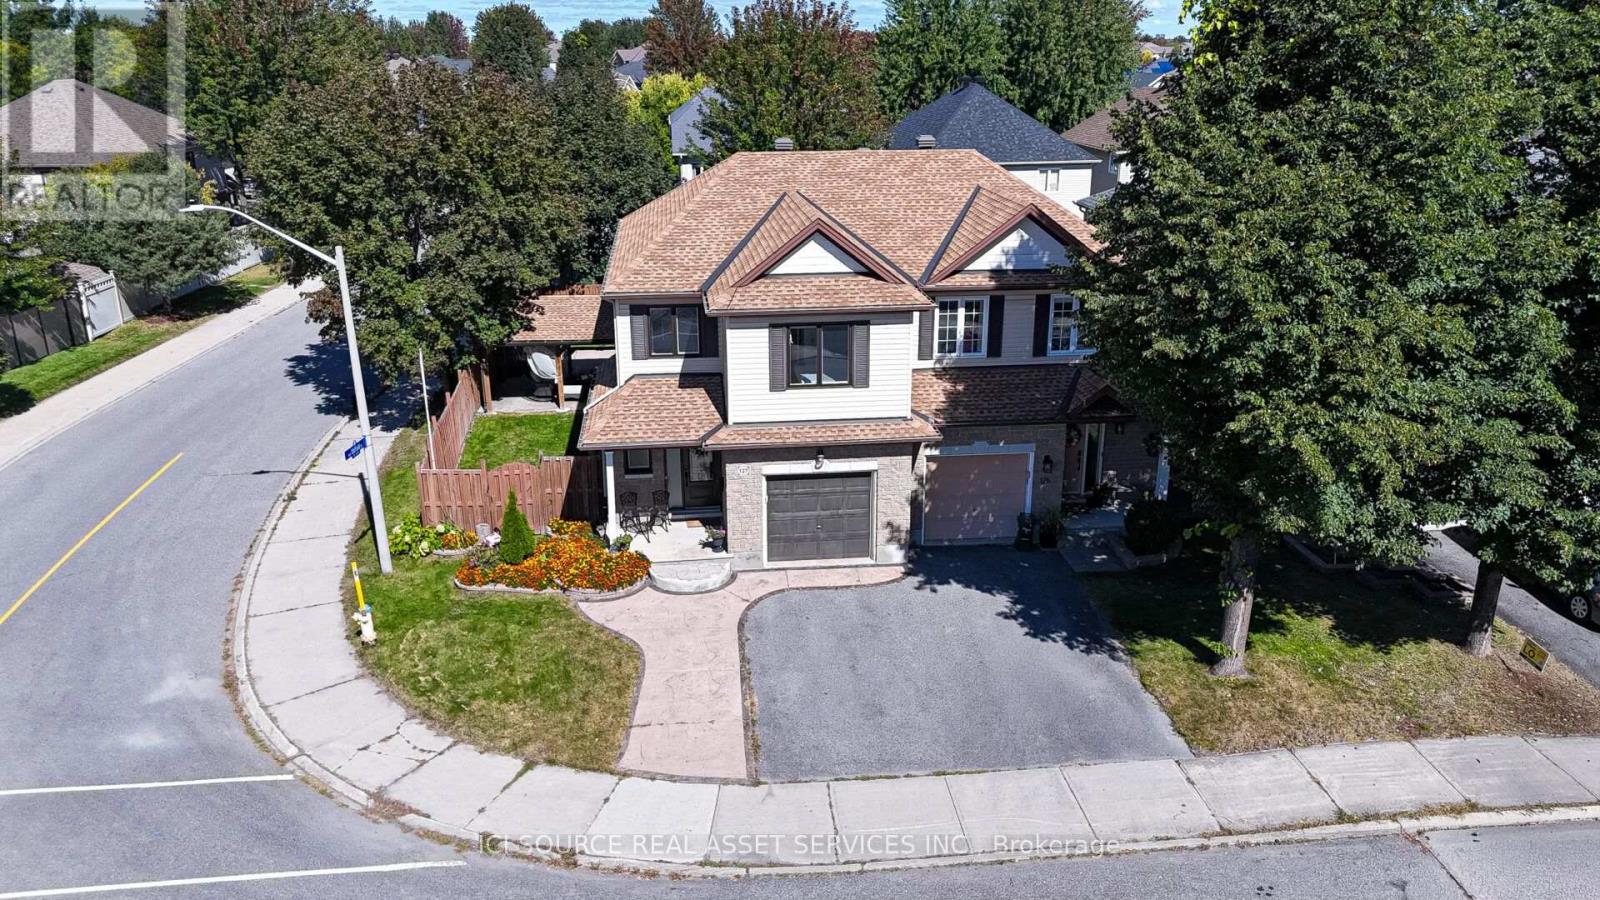
*Beautifully Upgraded 4-Bedroom Corner-Lot Home in Barrhaven!** Welcome to 127 Waterbridge Drive, a beautifully maintained, two-storey freehold semi-detached home offering approximately 2,200 sq. ft. of living space, including a fully finished basement. Built in 2004, this spacious home features 4 bedrooms,2.5 bathrooms, a large eat-in kitchen, and a comfortable living room with a cozy gas fireplace. The primary bedroom includes a walk-in closet and private ensuite. The finished basement offers a generous recreation area, ideal for a home theatre or family entertainment space, plus an exceptionally spacious storage room. Recent 2026 upgrades include fresh interior paint, 30 LED pot lights, modern light fixtures, and updated bathroom flooring. Additional improvements include replacement windows and doors (2021), updated upper-level flooring, and roof (2018). Enjoy the beautifully landscaped, fully fenced L-shaped backyard featuring a spacious concrete patio, custom-built solid wood gazebo, and storage shed. The property also features a double-wide concrete driveway, attached garage, and parking for 3 vehicles. Ideally located near two schools, Farley Mowat Public School and St. Andrew Catholic School, both approximately a 3-minute walk away. Close to parks, shopping, public transit, and major roads *For Additional Property Details Click The Brochure Icon Below* (id:62104)
638394 Prince Of Wales Road
Mulmur, Ontario
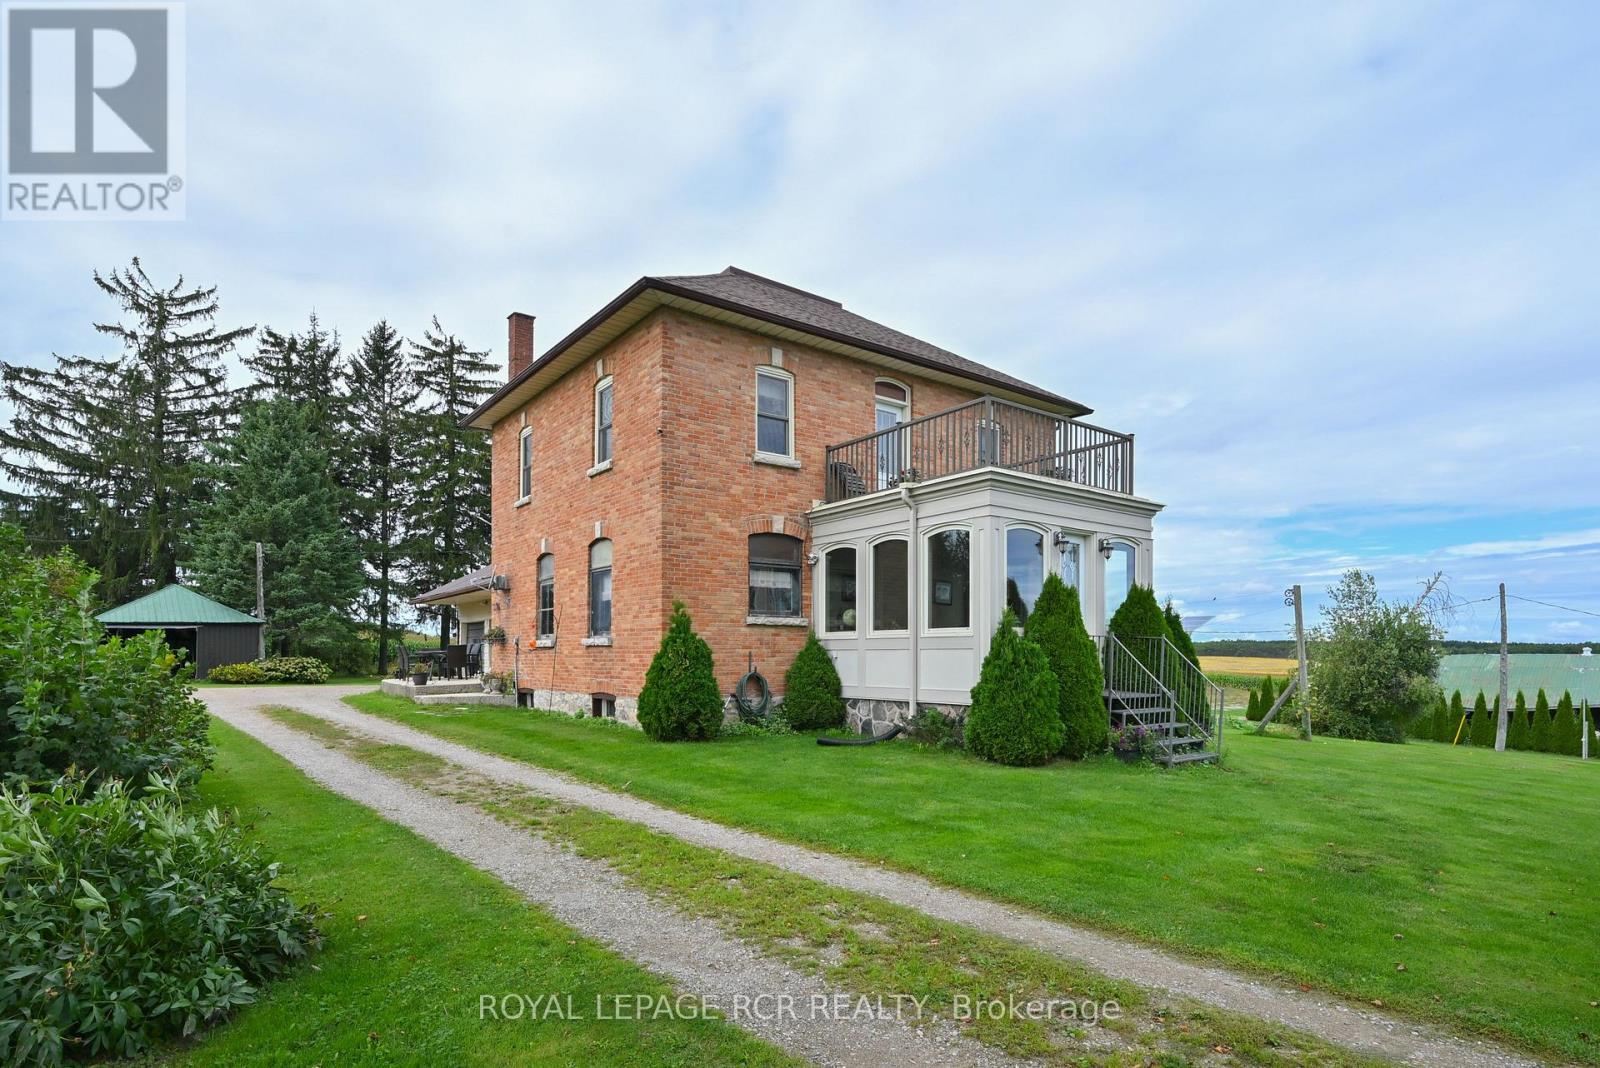
A piece of Canadian history with a view. Built in 1900, this solid brick two-storey home has the presence and curb appeal of another era, beautifully complemented by 3.2 acres of serene countryside. Inside, nine well-proportioned rooms showcase the craftsmanship of the period, with original-style wood mouldings & high ceilings that honour the home's heritage while offering comfortable modern living. At the front of the home, the stunning architect-designed solarium and elevated deck create an extraordinary place to pause and take in the countryside through panoramic views. Or write the all-Canadian novel here while enjoying the ever-changing rural landscape. Step outside from the upper hall onto the deck-your own private "widow's walk"-and settle in with a coffee, a glass of wine or your favourite book. The formal living and dining rooms open from the original front hall, while the side-entry foyer leads to a room affectionately known as the "teacher's room"-a wonderful space for a home office, study or creative retreat. A large utility room provides plenty of practical storage, with laundry, cupboards and direct entry to the two-car garage. This room would work well for home schooling or crafting. Further into the family area is the functional kitchen overlooking a family room with ambient gas stove. Upstairs, a spacious modern bathroom with deep soaker tub adds contemporary comfort, while the walk-up attic offers exciting potential for future finished living space in addition to the three bedrooms. And there's an added bonus that is both practical and environmentally minded: the included ground-mounted solar panel system generates monthly income through the sale of electricity to Hydro One. Historic character, thoughtful addition, open skies and 3.2 acres of countryside-this is a home with a story, and plenty of room for yours to continue. (id:62104)
109 Winniett Street
Brantford, Ontario
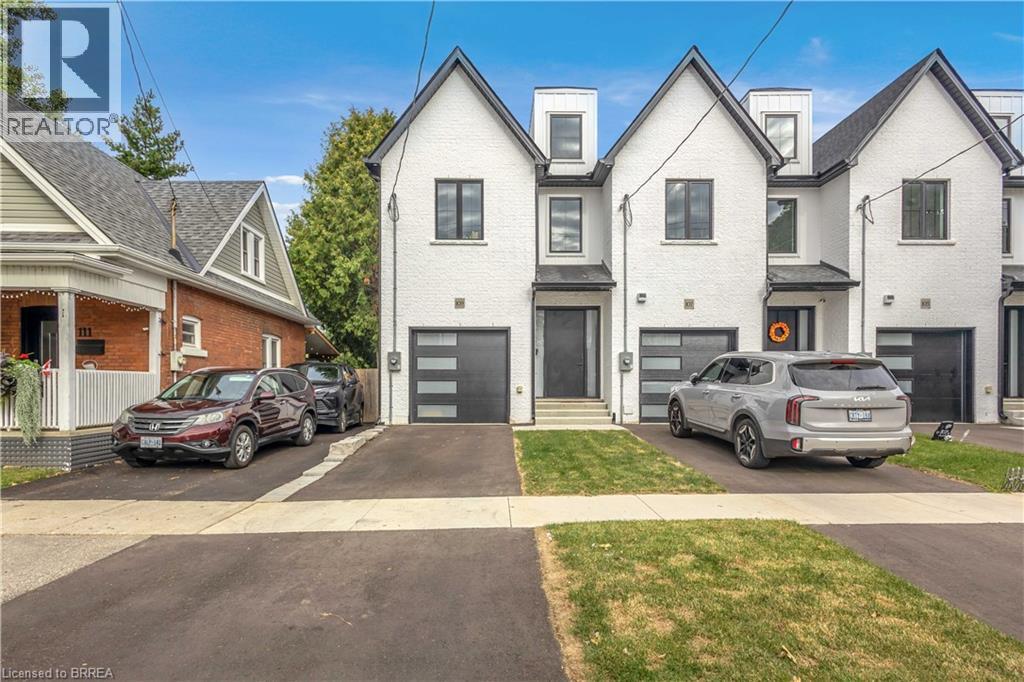
Welcome to this fresh, modern two-storey home offering the perfect blend of style, comfort, and functionality. Featuring 3 spacious bedrooms and 3 well-appointed bathrooms, this thoughtfully designed property is ideal for families or those seeking contemporary living. Step inside to an inviting entrance that sets the tone for the home’s bright and airy layout. The generously sized bedrooms provide ample space for relaxation, while the sleek design elements—including trending black windows and matching exterior accents—create striking curb appeal, complemented by an oversized front door. Enjoy the convenience of a fully fenced yard with side access to the backyard, perfect for entertaining, families, or future outdoor enhancements. The front and backyard will be fully sodded, and the driveway will be completed with asphalt, offering a move-in-ready exterior. Ideally located near the beautiful Grand River and scenic trails, this home combines modern living with access to nature. A stunning property ready to be enjoyed—don’t miss this opportunity to make it yours. Photos are of unit 105 Winniett Street but are a mirror image. (id:62104)
135 Izumi Way
Trent Hills, Ontario
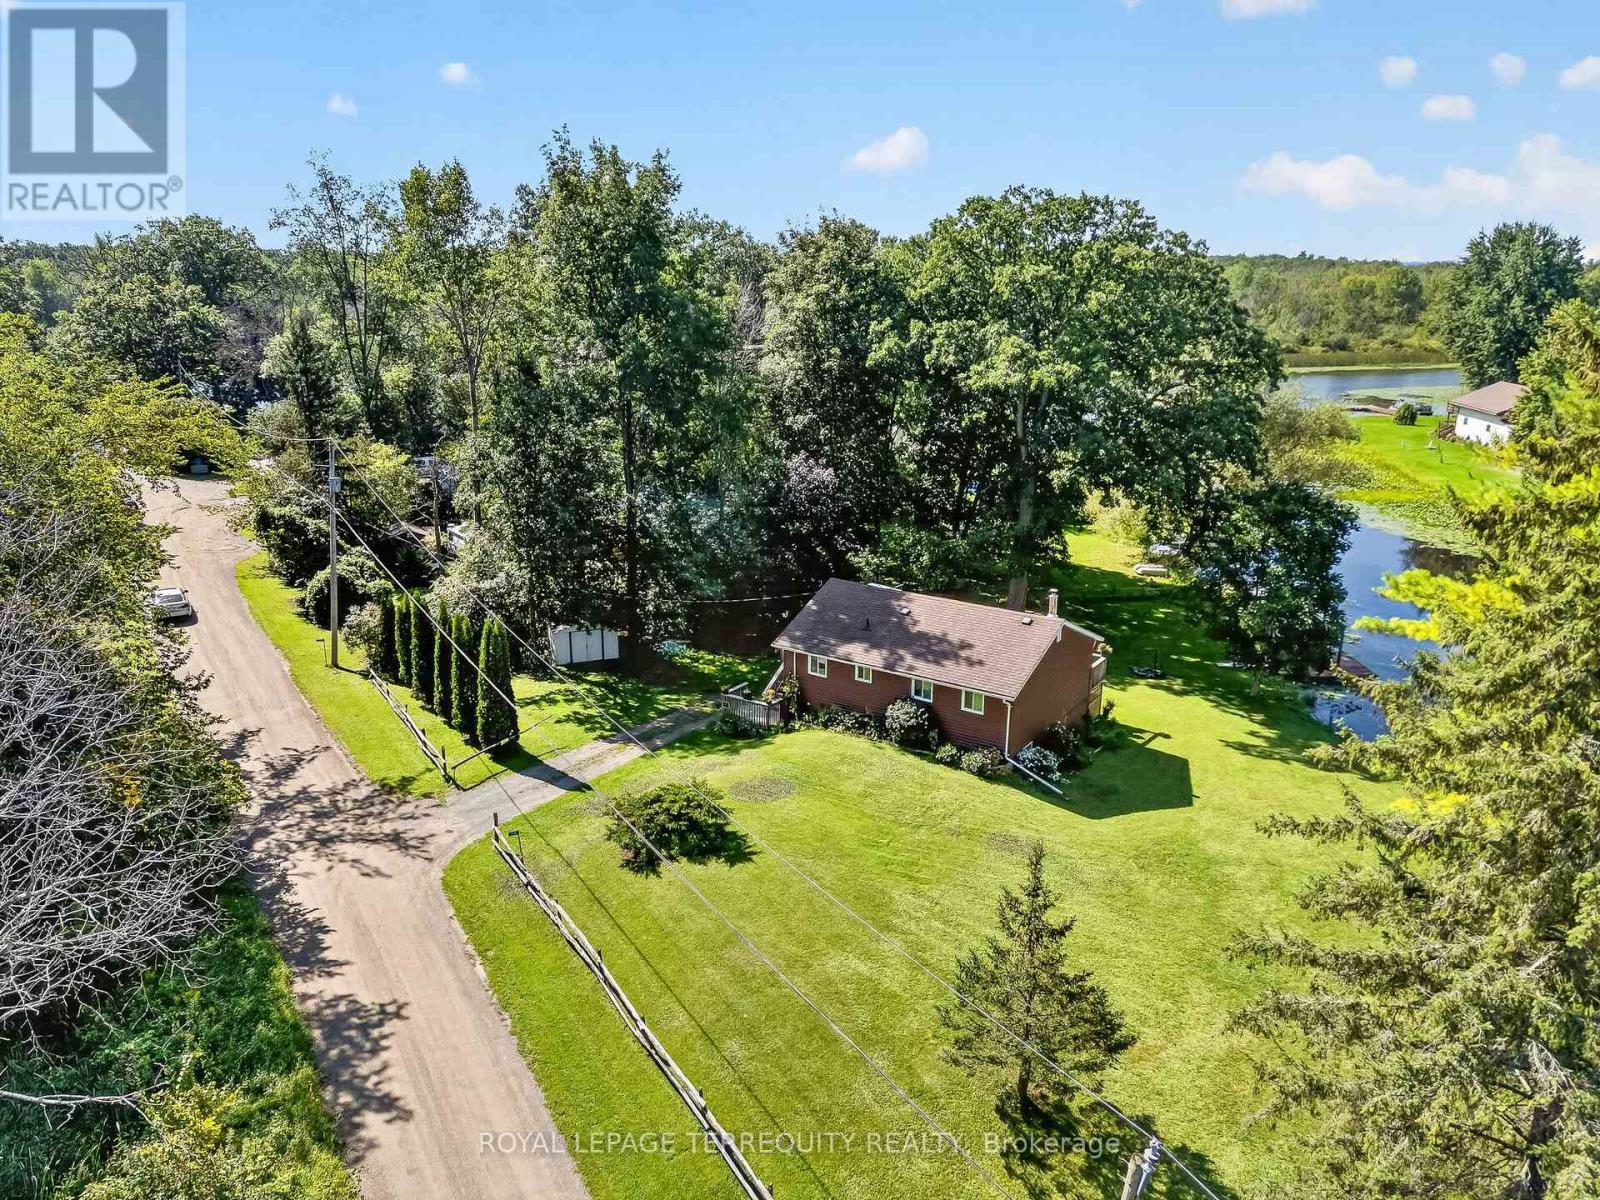
Beautifully Updated Four Season Home on the Trent Severn Waterway. Welcome to this beautifully modernized and updated four season home, ideally located in Trent Hills just a short drive to Campbellford, the hospital, shopping, restaurants and everyday amenities. Set along the Trent Severn Waterway with approximately 90 feet of waterfront frontage, this charming two bedroom, one bathroom home offers beautiful waterfront views and plenty of space to enjoy them. Relax on the large wraparound deck and take in the sunshine, peaceful surroundings and incredible views. Inside, the home has been thoughtfully updated throughout, while the full walkout basement offers excellent potential to create additional living space to suit your needs. Complete with 200-amp electrical service, four season use and a fantastic waterfront setting, this is a wonderful opportunity to enjoy the Trent Hills lifestyle year round. (id:62104)
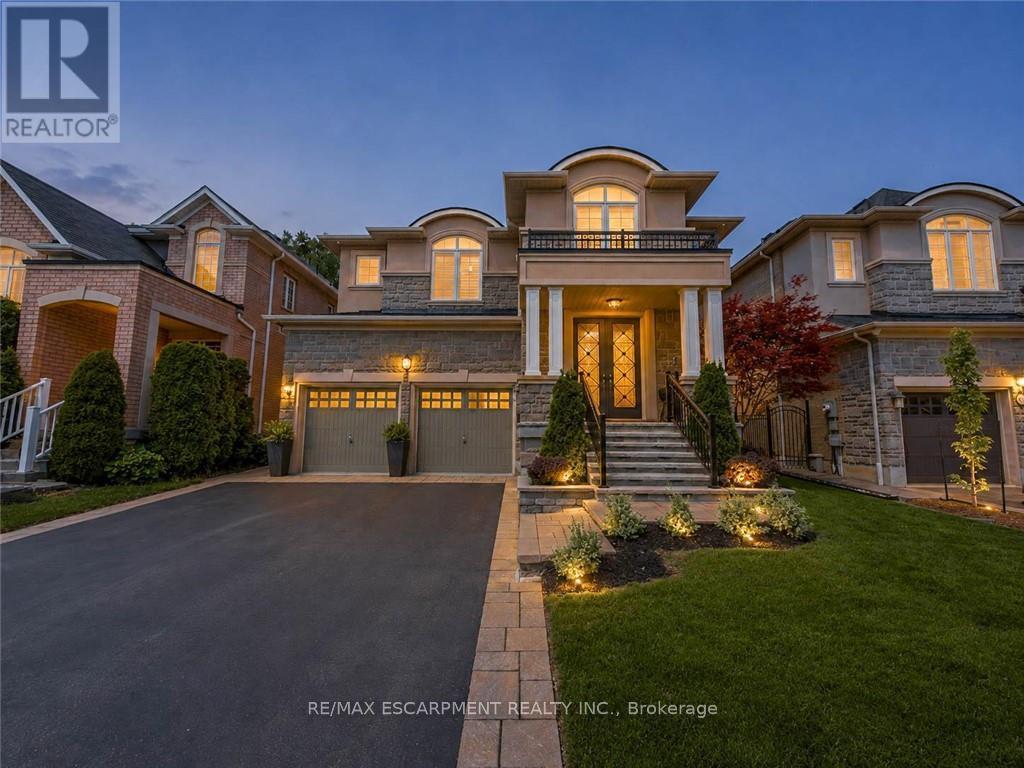
80 Sutherland Crescent
Hamilton, Ontario
Welcome to 80 Sutherland Crescent, an impressive 4-bedroom, 5-bathroom residence located in Ancaster's sought-after Meadowlands community. From its stately stone and stucco exterior to its thoughtfully designed interior, this home offers an exceptional blend of elegance, comfort and functionality. The main level features spacious living and dining areas, a private home office and an inviting family room with a gas fireplace. At the heart of the home is a beautifully appointed kitchen with built-in appliances, generous cabinetry, stone countertops, a large centre island and an adjoining breakfast area overlooking the backyard. Upstairs, the spacious primary retreat offers multiple walk-in closets and a luxurious 5-piece ensuite, while the additional bedrooms provide ensuite or semi-ensuite access. Convenient second-floor laundry completes the upper level. The fully finished basement expands the living space with a large recreation area, wet bar, kitchen facilities and plenty of room for entertaining or extended family. Step outside to your private backyard oasis featuring an in-ground pool, expansive stone patio, covered outdoor dining area, built-in BBQ and beautifully landscaped grounds backing onto a greenbelt. Additional highlights include two gas fireplaces, a double garage, central vacuum, water treatment systems, lawn irrigation and a roof updated in 2022. Conveniently located near parks, conservation areas, shopping and everyday amenities, this remarkable property is designed for both refined living and unforgettable entertaining. (id:62104)

3824 Roxborough Avenue
Fort Erie, Ontario
Discover an exceptional investment or multi-generational living opportunity at this unique, meticulously maintained one-storey duplex in the highly sought-after community of Crystal Beach. This versatile property offers two distinct, beautifully updated separate units. The front unit features a bright living room, dining room, kitchen, a four-piece bath, and a large bedroom, having previously generated $1,500 per month in rental income. The rear unit provides a comfortable living space with its own kitchen, a living room, a two-piece bath, a main floor bedroom, and a second-level loft that boasts a spacious primary bedroom and a private three-piece bathroom. Flexibility is key here, as a centrally located bedroom can easily be integrated into either unit depending on your tenant's needs, while both units enjoy access to a shared laundry room. The entire home has been lovingly updated with high-quality engineered hardwood flooring throughout, completely eliminating carpet. It boasts two modernized kitchens, two and a half refreshed bathrooms, and abundant closet space. Mechanically, the property is in peak condition with a natural gas forced air furnace and central air conditioning that are both only three years old. The low-maintenance vinyl windows were replaced approximately seven years ago, and the asphalt roof shingles were updated in 2017. Connected to municipal water and sewer services, the exterior shines with updated vinyl siding that creates fantastic curb appeal, a completely fenced private backyard perfect for outdoor relaxation, and four front parking spots. Located just moments away from the famous beach, a quaint downtown area, boutique shopping, and excellent restaurants, this property is perfect for an owner to live in one side while renting out the other, hosting an airbnb, or creating an ideal in-law suite (id:62104)
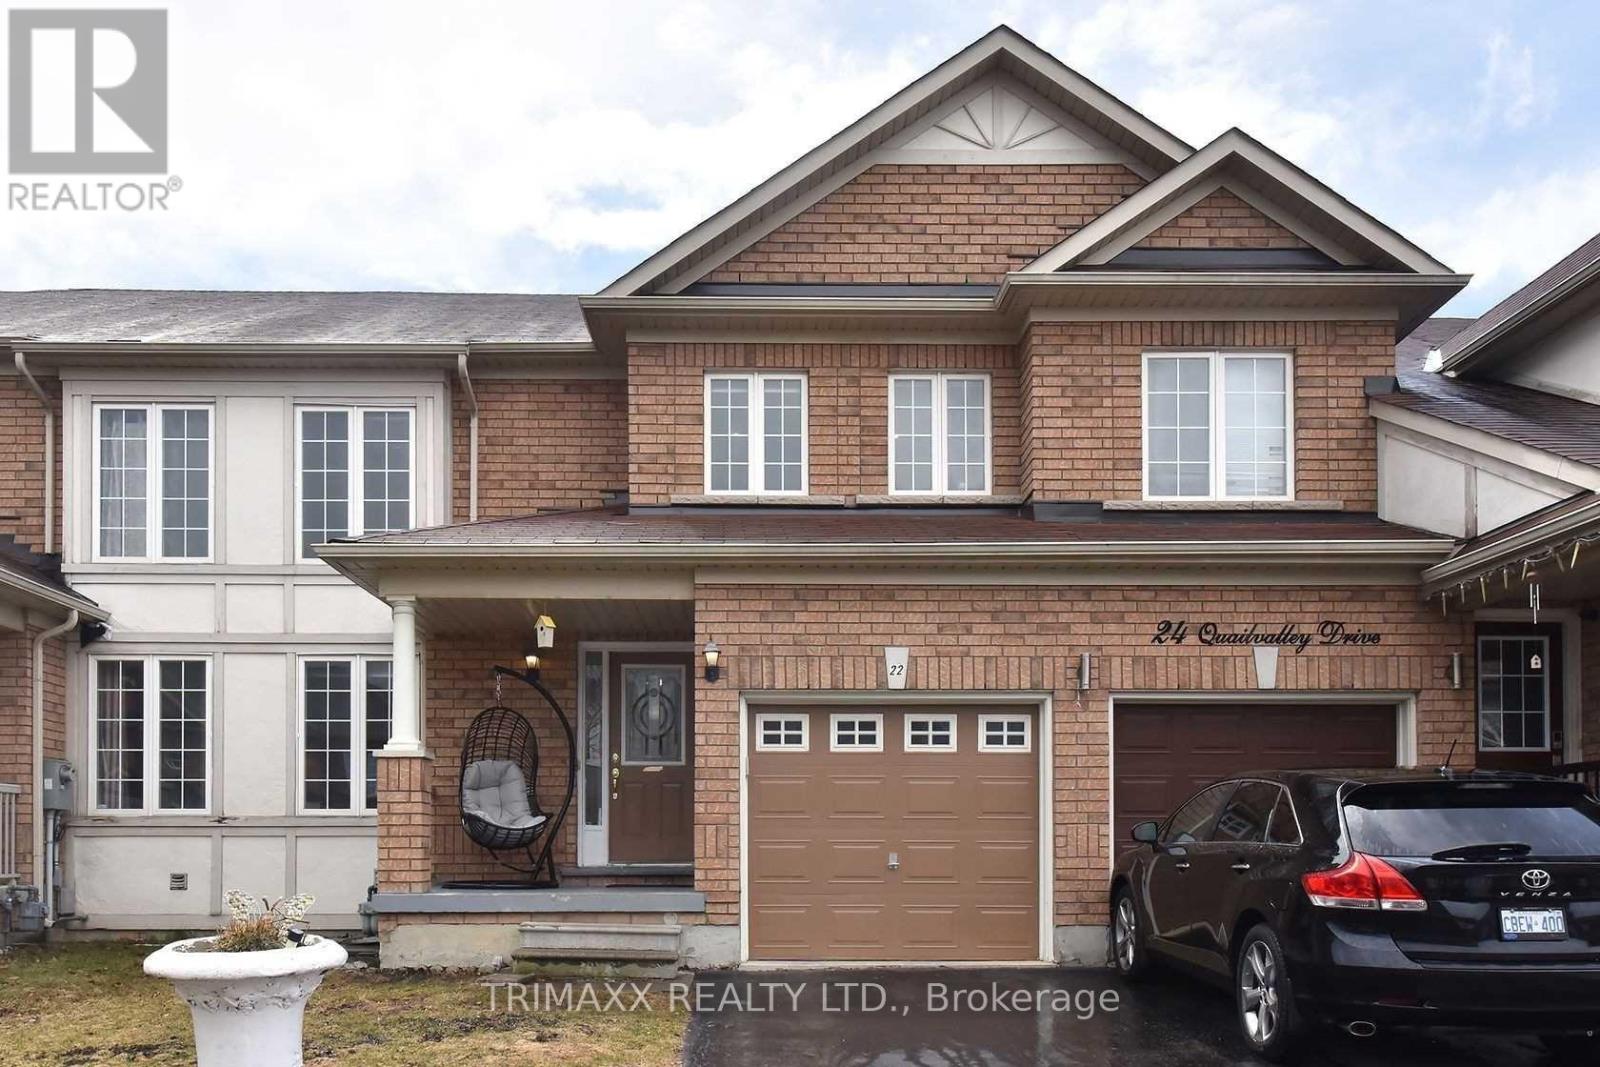
22 Quailvalley Drive
Brampton, Ontario
NESTLED IN AN UNBEATABLE LOCATION, CLOSE PROXIMITY TO SCHOOLS, SHOPPING, AND TRANSPORTATION. THIS STUNNING 3 BEDROOM, 2.5 WASHROOM HOME OFFERS EVERYTHING YOU NEED. WALKING INTO THE MAIN FLOOR WITH EAT IN KITCHEN, S/S APPLIANCES AND TONS OF CABNET SPACE. OPEN SIGHT-LINES TO THE SPACIOUS LIVING ROOM. TONS OF NATURAL LIGHT FLOWING ALL THROUGHOUT THE MAIN FLOOR, SLIDING GLASS DOORS LEAD OUT TO THE BACKYARD. THREE SPACIOUS SIZE BEDROOMS ON THE SECOND FLOOR, WITH TWO FULL WASHROOMS, MASTER BEDROOM WITH ENSUITE AND HIS / HER WALK IN CLOSETS. WELL LAID OUT HOME FOR YOU AND YOUR FAMILY. LARGE BACKYARD FOR KIDS TO PLAY AND SUMMER GATHERINGS. (id:62104)
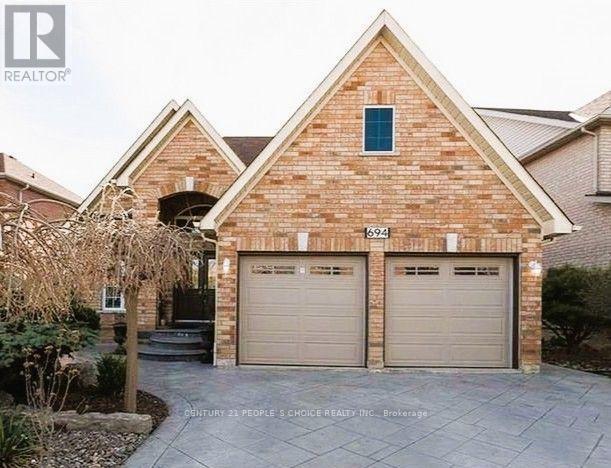
694 Gypsy Fly Crescent
Mississauga, Ontario
Beautifully Maintained Detached Bungalow Located in the Highly Desirable Meadowvale Village Community! This Spacious 3 Bedroom Home Offers Approximately 1,602 Sq. Ft. Above Grade as Per MPAC, along with a Finished Basement Featuring a Kitchen, Additional Bedroom/Office and Full Washroom, Providing Excellent Flexibility for Extended Family, Guests or Additional Living Space. The Main Level Features Hardwood Flooring Throughout, Two Full Washrooms, And Bright, Spacious Living and Dining Areas with a Cozy Fireplace, Creating A Warm and Inviting Setting for Everyday Living and Entertaining. The Well-Appointed Kitchen Features Stainless Steel Appliances Including a Refrigerator, Cooktop Stove and Over-The-Range Microwave, Offering A Functional Space for Family Meals. The Finished Basement Features Ceramic Flooring, A Kitchen, Open Living/Recreation Area, Bedroom/Office and Full Washroom, Offering Excellent Versatility for Various Family Needs. Convenient Front-Load Washer & Dryer Add to Everyday Functionality. The Fully Fenced Corner Lot Features a Patio and Beautifully Landscaped Outdoor Space, Perfect for Relaxing and Entertaining. Ideally Located Between Highways 401 & 407, With Easy Access to Heartland Town Centre, St. Marcellinus Secondary School, Mississauga Secondary School, Conservation Areas, Grocery Stores, Banks, Public Transit and All Amenities. A Fantastic Opportunity to Own a Move-In Ready Home in One of Mississauga's Most Desirable Family-Friendly Communities! (id:62104)