
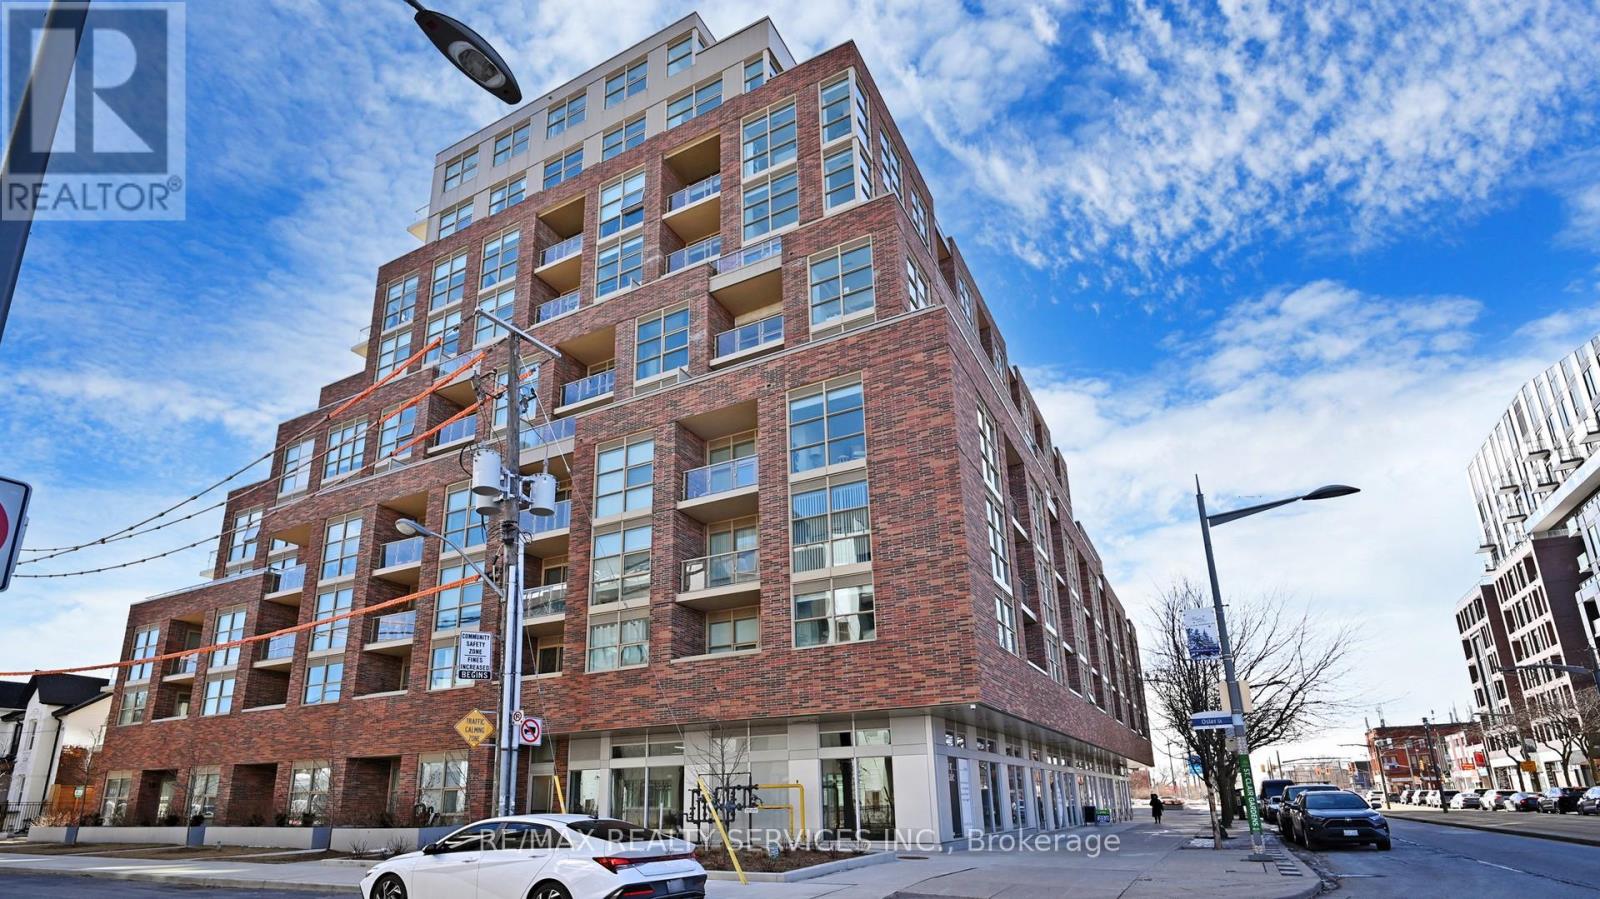
102 - 1787 St. Clair Avenue W
Toronto, Ontario
BRIGHT & SPACIOUS 2-Bedroom Unit Offering Rare DIRECT EXTERIOR ACCESS - No Need To Wait For Elevators! Step Right Outside To Your OPEN BALCONY & GREEN SPACE, Perfect For , Morning Coffee Or Simply Enjoying The Outdoors. Enjoy The Convenience Of dual addresses And DIRECT-TO-DOOR DELIVERIES, Offering The Comfort, Privacy And Feel Of TOWNHOME-STYLE LIVING.This Beautiful OPEN-CONCEPT Condo Is Filled With NATURAL LIGHT And Features 10-FT SMOOTH CEILINGS, FLOOR-TO-CEILING WINDOWS And Stainless Steel Appliances. Ideally Located Just Steps From STOCK YARDS VILLAGE, Restaurants, Cafes And Bars, With Transit And Streetcar Access Right Outside And Close To The Future ST. CLAIR-OLD WESTON GO STATION.Perfect For YOUNG FAMILIES, DOWN SIZERS & PET LOVERS. Enjoy Fantastic Building Amenities Including A Main-Level Gym, Games Room, Party Room, Rooftop BBQ Terrace, Outdoor Fire-Pit Lounge Area, Pet Washing Station & More. (id:62104)
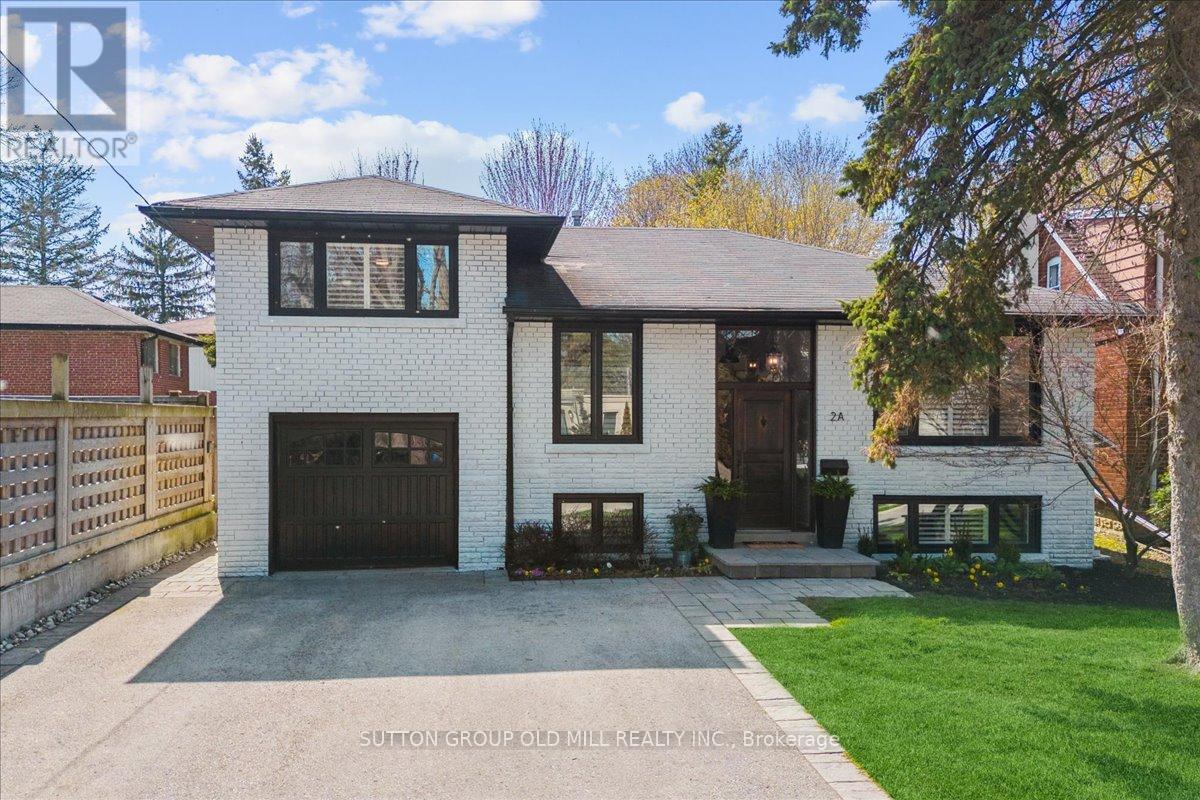
2a Elton Crescent
Toronto, Ontario
Enjoy a peaceful, nature filled setting in one of Toronto's few Waterfront Communities. Spacious open concept living with Hardwood Floors, California Shutters and Pot-Lights Through-out all levels. LG S/S appliances in Kitchen include 5 Burner Gas Stove, Range Hood, Double Door Fridge, and D/W with S/S interior. LG Pedestal W/D in Laundry Room. Exit from Dining room onto multi level Deck with Gas Hook Up for BBQ and Fully Fenced Backyard. Stroll on Martin Goodman Trail to nearby Marie Curtis Park to the west and Long Branch Yacht Club and Skating Trail to the east. Highly ranked Father Redmond School, Humber College Lakeshore Campus with parklike grounds. Discover our Noted Eateries, Cafes and fresh Produce Markets. 15 Minutes to Toronto International Airport, Long Branch GOTrain & Street car at the top of the street! One bus to Subway. (id:62104)
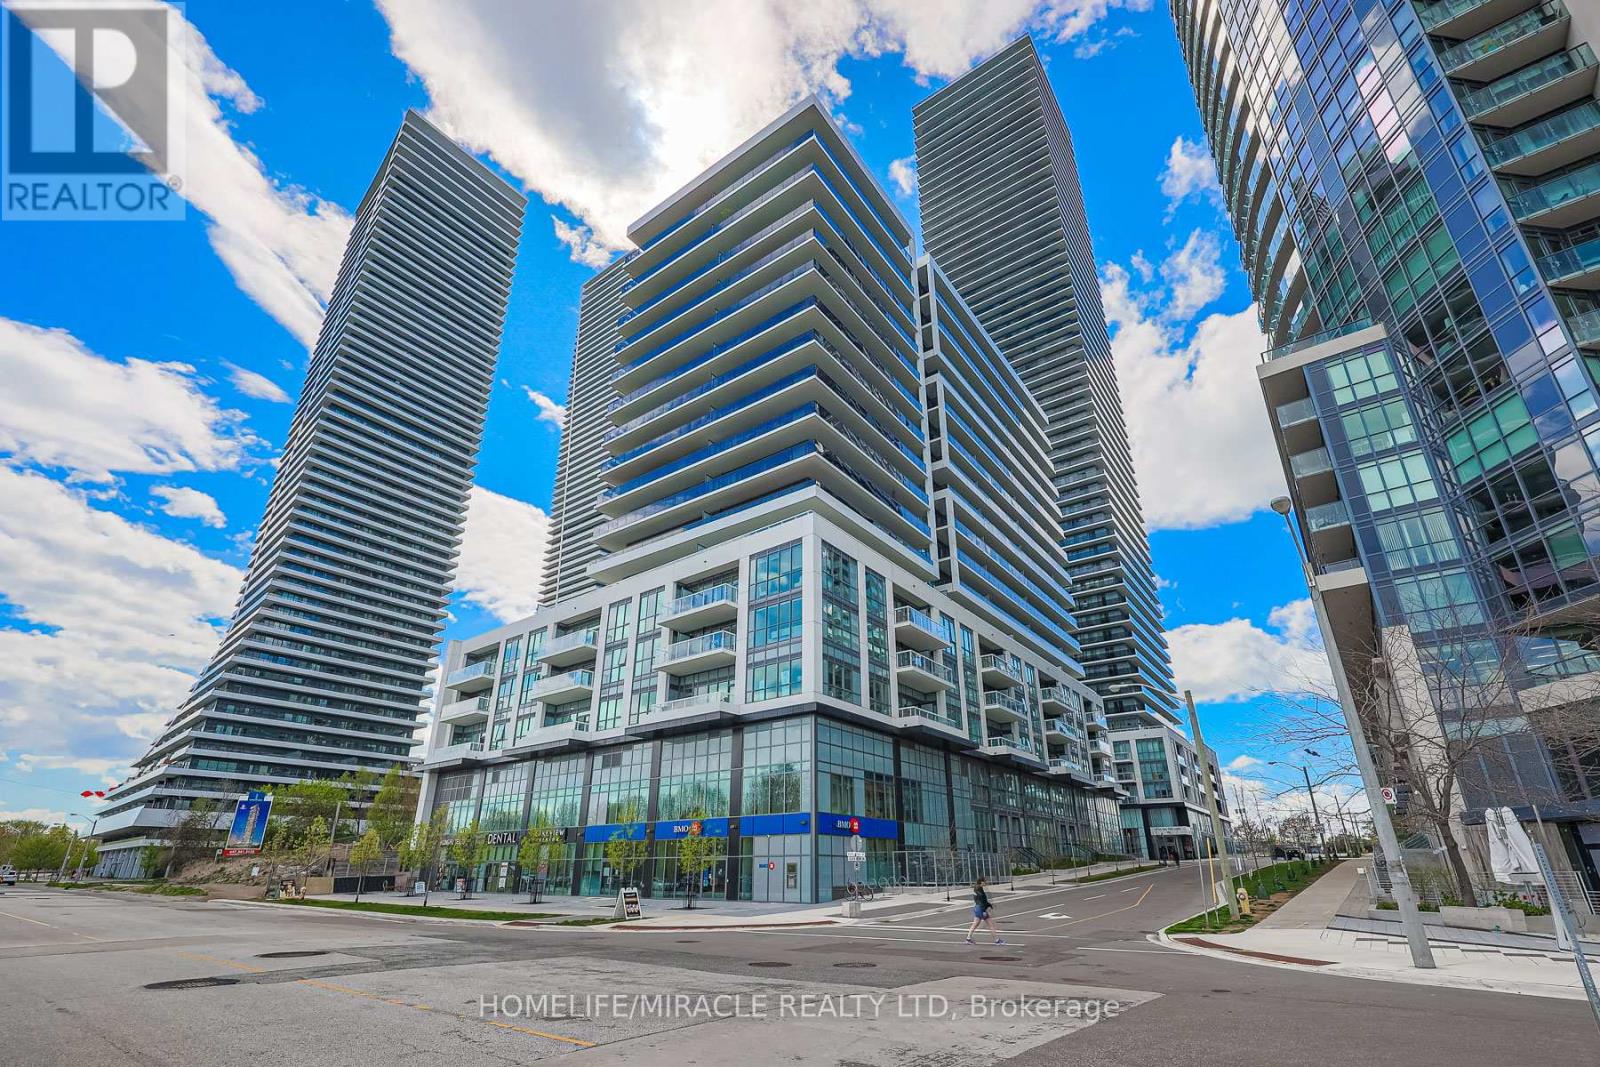
1110 - 65 Annie Craig Drive
Toronto, Ontario
Stunning new 2-bedroom unit featuring 2 full baths, an upscale open kitchen with a large island and high-end panelled appliances. Enjoy breathtaking west lake views from the spacious balcony. This upscale unit offers visitor parking, an owned locker, and access to a gym/yoga studio, large indoor pool, private gardens, and a community BBQ area. With 24-hour security and an in-suite security system, peace of mind is ensured. Includes 1 private parking spot. Located in the prime Lakeshore/Parklawn area, just minutes from downtown, with over 40 kms of parks, walking, and biking routes. Shopping and restaurants are conveniently within walking distance. (id:62104)
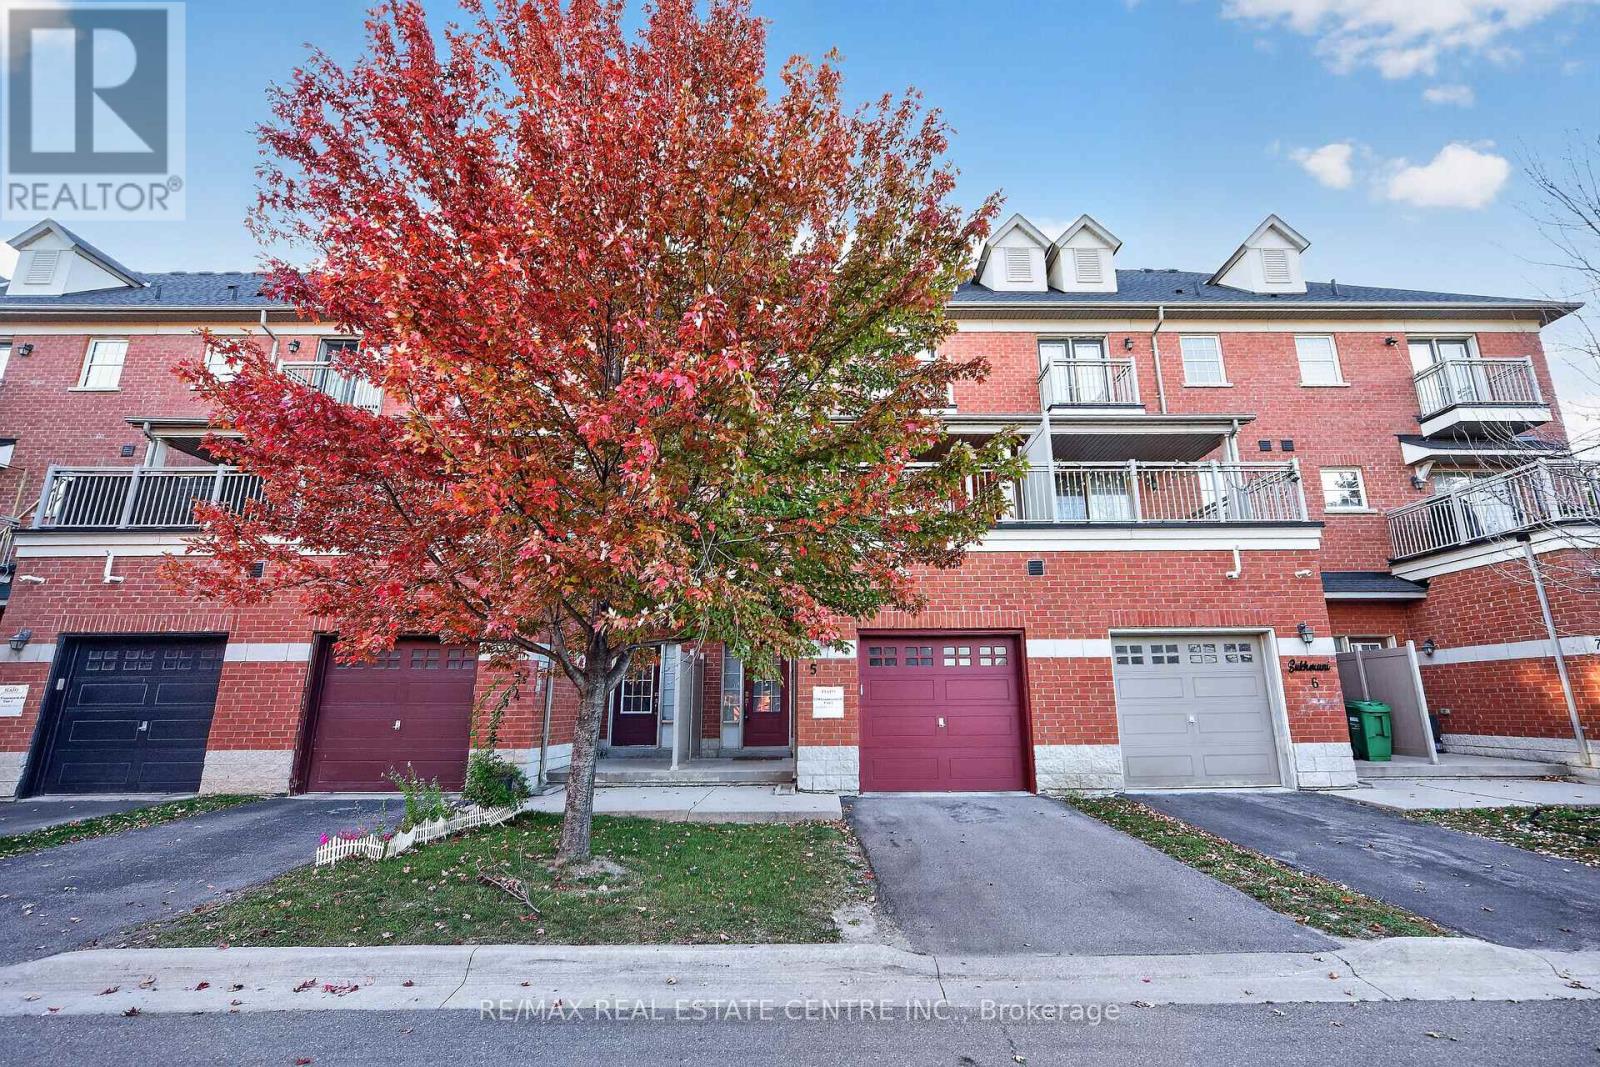
5 - 2530 Countryside Drive
Brampton, Ontario
Step into a well-kept 3-storey condo townhouse offering a practical layout, generous living space and an excellent location in Brampton's Sandringham-Wellington North community. With approximately 1,875 sq. ft. of living space, this home features 3 comfortable bedrooms, multiple bathrooms and a fully finished basement that can easily adapt to your needs as a family room, office, gym, play area or guest space. The main living level offers a bright open-concept living and dining area with plenty of room for everyday living and entertaining. The functional kitchen provides ample cabinetry and workspace, while the oversized private balcony creates a great spot for morning coffee, outdoor dining or relaxing in the evening. The spacious primary bedroom offers a comfortable personal retreat, with well-proportioned secondary bedrooms ideal for family members, guests or a home office. Located in a family-friendly neighbourhood close to schools, grocery stores, restaurants, cafes, parks, walking trails and public transit. Easy access to Highways 410, 407 and 427 makes commuting convenient, while places of worship, community facilities and Toronto Pearson International Airport are also within easy reach. A great opportunity for first-time buyers, growing families, downsizers or investors looking for a well-located home with flexible living space. Move-in ready and ideally positioned for both convenience and everyday comfort. (id:62104)
1447 Water Street S Unit# 6
Peterborough, Ontario
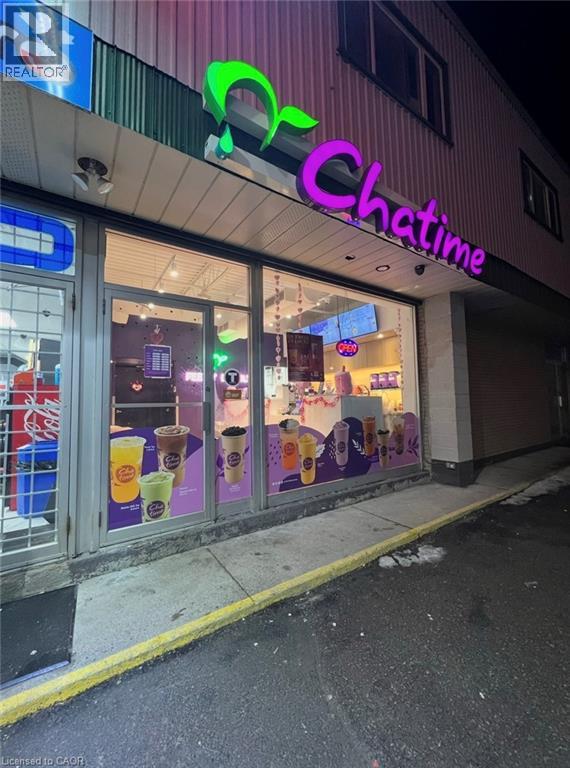
Turnkey Cha time franchise business for sale in Peterborough, offering an excellent opportunity to own an established and well-known bubble tea brand. This fully operational business comes with trained staff, established systems, and a strong customer base. Cha time's popular menu includes milk teas, fruit teas, smoothies, slushes, brown sugar drinks, and specialty beverages, attracting students, families, and repeat customers. Ideally located with excellent visibility and accessibility, this business is well positioned to continue growing. A great opportunity for a first-time buyer or an experienced operator looking to expand their portfolio and take advantage of a proven, globally recognized brand. (id:62104)
Main - 50 Brownville Avenue
Toronto, Ontario
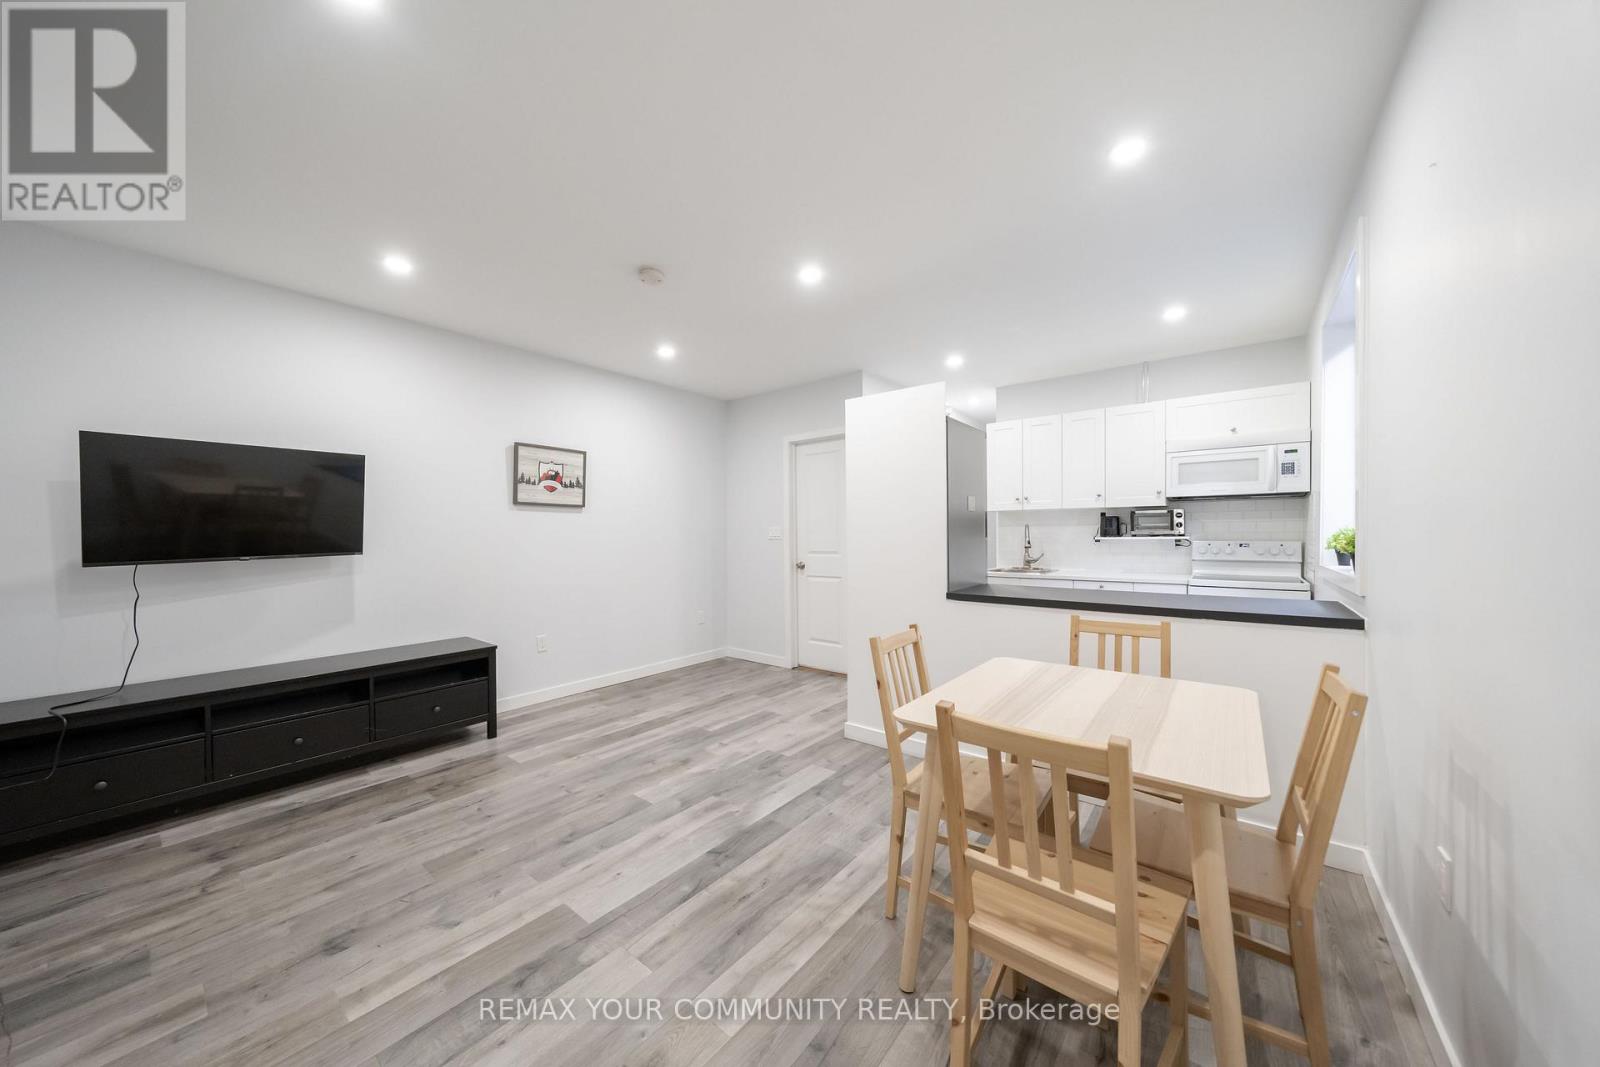
2 bed, 2 bath main-floor unit in a fully renovated detached bungalow, right in the heart of Mount Dennis. This is one of the best-connected addresses in the city: Mount Dennis Station is minutes away on foot, putting the Eglinton Crosstown LRT, UP Express, and GO Transit's Kitchener Line all at your doorstep - hop the UP Express and you're at Pearson in 16 minutes, or downtown Union Station in under 30. Bright, open kitchen with laminate flooring throughout. A new front porch is currently under construction, adding even more curb appeal. Steps to shops, supermarkets, and restaurants along Eglinton and Weston Road, with quick highway access for anyone still driving in. A genuinely convenient spot for commuters who want options. (id:62104)
16 Olde School Court
St. Catharines, Ontario
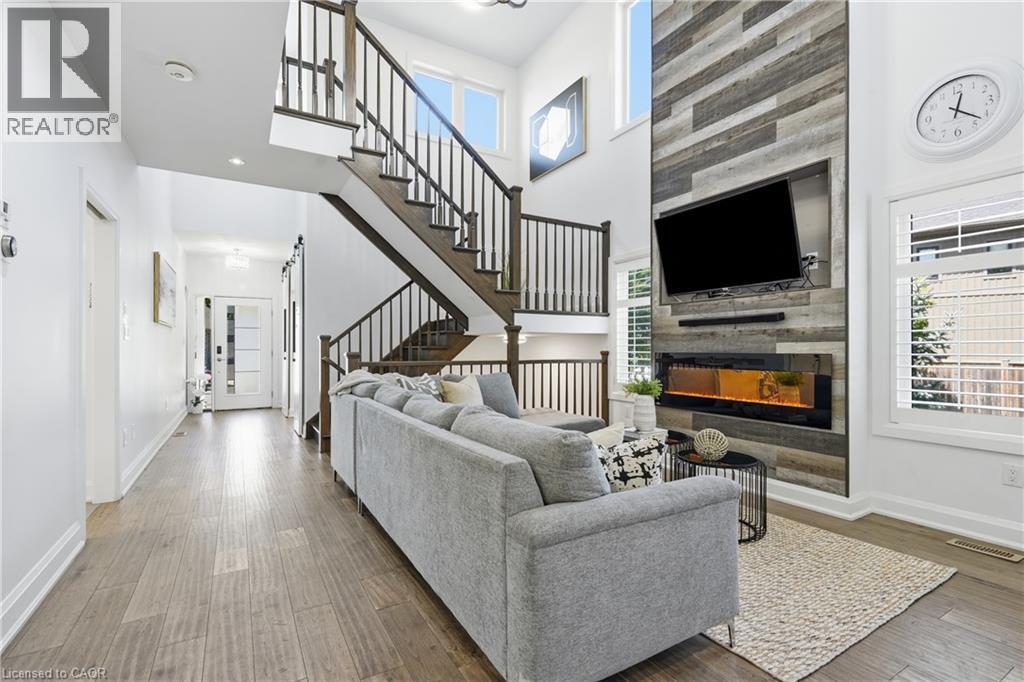
Welcome to 16 Olde School Crt in North-end St. Catharines. A detached two-storey home built in 2018, offering over 2,000 sq.ft. of luxuriously upgraded living space tucked into a private cul-de-sac. From the moment you step inside, the layout impresses, with soaring 18ft ceilings and abundant natural light setting the tone throughout. Engineered hardwood floors flow across, complemented by a striking oak staircase, while thoughtfully placed pocket doors add a refined, space-conscious elegance to the home. The open-concept eat-in kitchen is both stylish and functional, featuring ample white cabinetry, quartz countertops, and stainless steel appliances, perfect for everyday living and effortless entertaining. A versatile den offers the freedom to create the space your lifestyle calls for, whether that's a home office, playroom, or mud room. Rounding out the main level, a rare and convenient bedroom offers flexibility for guests, extended family, or single level living. Upstairs, two bedrooms include the primary retreat with a spa-inspired 5-piece ensuite, while an additional 4-piece bathroom ensures the home comfortably accommodates family life and visitors alike. Out back, the private yard is made for entertaining, where a spacious 12' x 28' composite deck with gazebo sets the stage for summer gatherings, and low-maintenance turf grass keeps upkeep effortless. Ideally located just five minutes to Port Dalhousie, and minutes to the QEW, shopping, groceries, and all amenities, this home offers the perfect balance of tranquility and convenience. A rare gem you won't find anywhere else! Welcome home. (id:62104)
2128 - 165 Legion Rd N
Toronto, Ontario
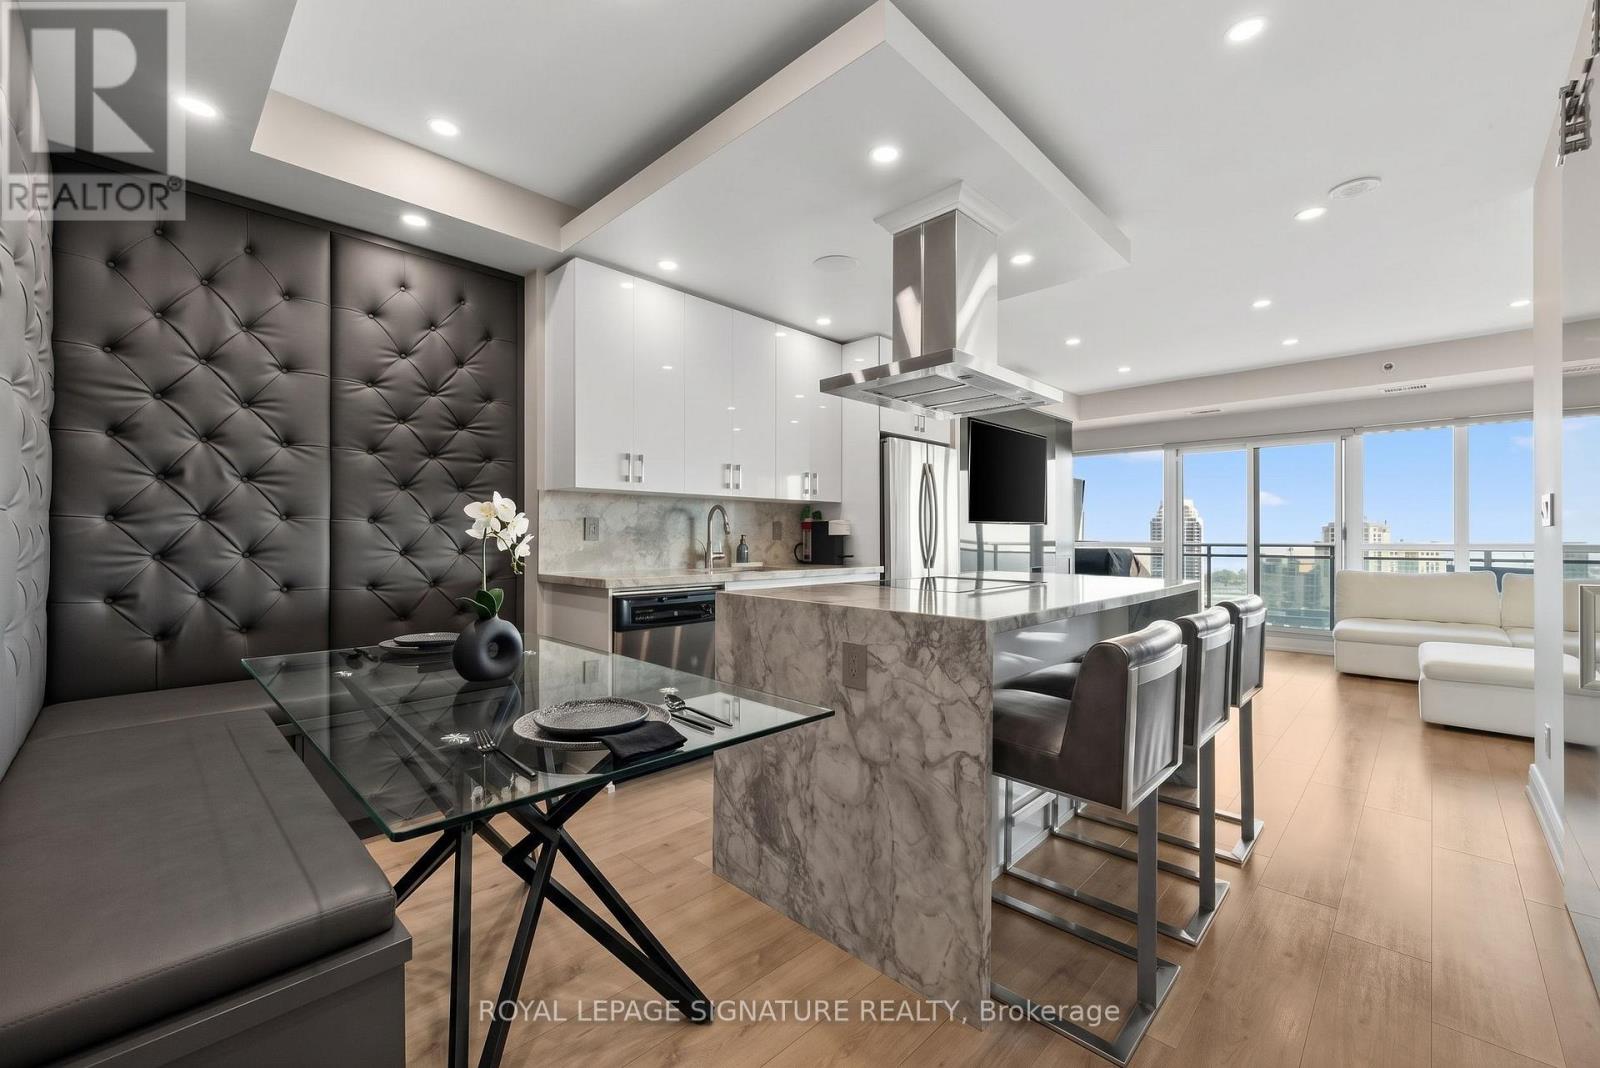
Welcome to Unit 2128, where the only thing better than your unobstructed lake view is the fact that your bathroom floors are heated (because your feet deserve better than cold morning tiles). Say goodbye to the standard "builder-basic" white box. This stunning 1+1 bedroom, 1-bathroom suite at the California Condos has been completely reimagined and custom-tailored for the buyer who wants serious luxury with zero renovation dust. Whether you are hosting around the upgraded waterfall island, lounging by the custom built-in fireplace, or trying to decide which of the three hot tubs you want to use today, this is essentially an all-inclusive resort you actually hold the deed to. Complete with parking and a locker, this is arguably the sharpest unit in Mystic Pointe. (id:62104)
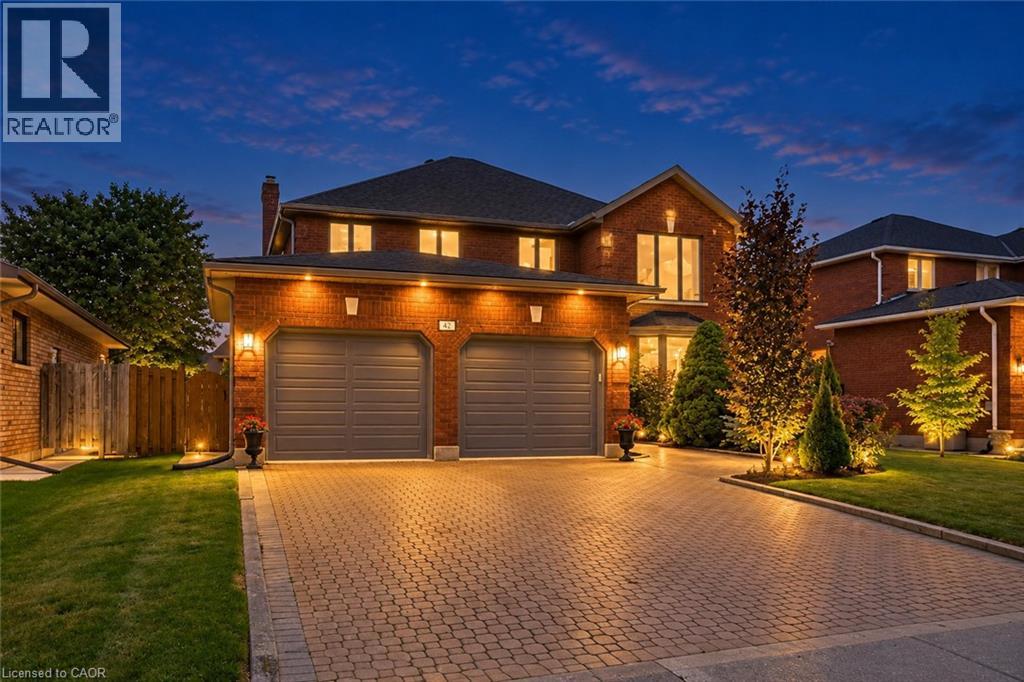
42 Fox Run
Brantford, Ontario
Welcome to this spacious family home offering more than 4,000 sq. ft. of finished living space in a desirable Brantford neighbourhood. Filled with natural light, this home features a stunning 16-ft double-height foyer, a formal living room, separate dining room, bright eat-in kitchen overlooking the backyard, cozy family room, and a versatile main-floor office that can also serve as a bedroom. The convenient mudroom/laundry room provides direct access to the double-car garage. Upstairs offers four generously sized bedrooms, including a spacious primary suite with a private ensuite and large walk-in closet, plus ample closet space throughout. The fully finished basement features a separate entrance, a large recreation room with a wet bar, an additional bedroom, and a full bathroom, ideal for entertaining, extended family, or in-law potential. Recent updates include a brand-new furnace and A/C (2026), fresh paint throughout (2026), and new stainless steel kitchen appliances. The home is located within walking distance to shopping, banks, pharmacies, restaurants, parks, schools, and everyday amenities. (id:62104)
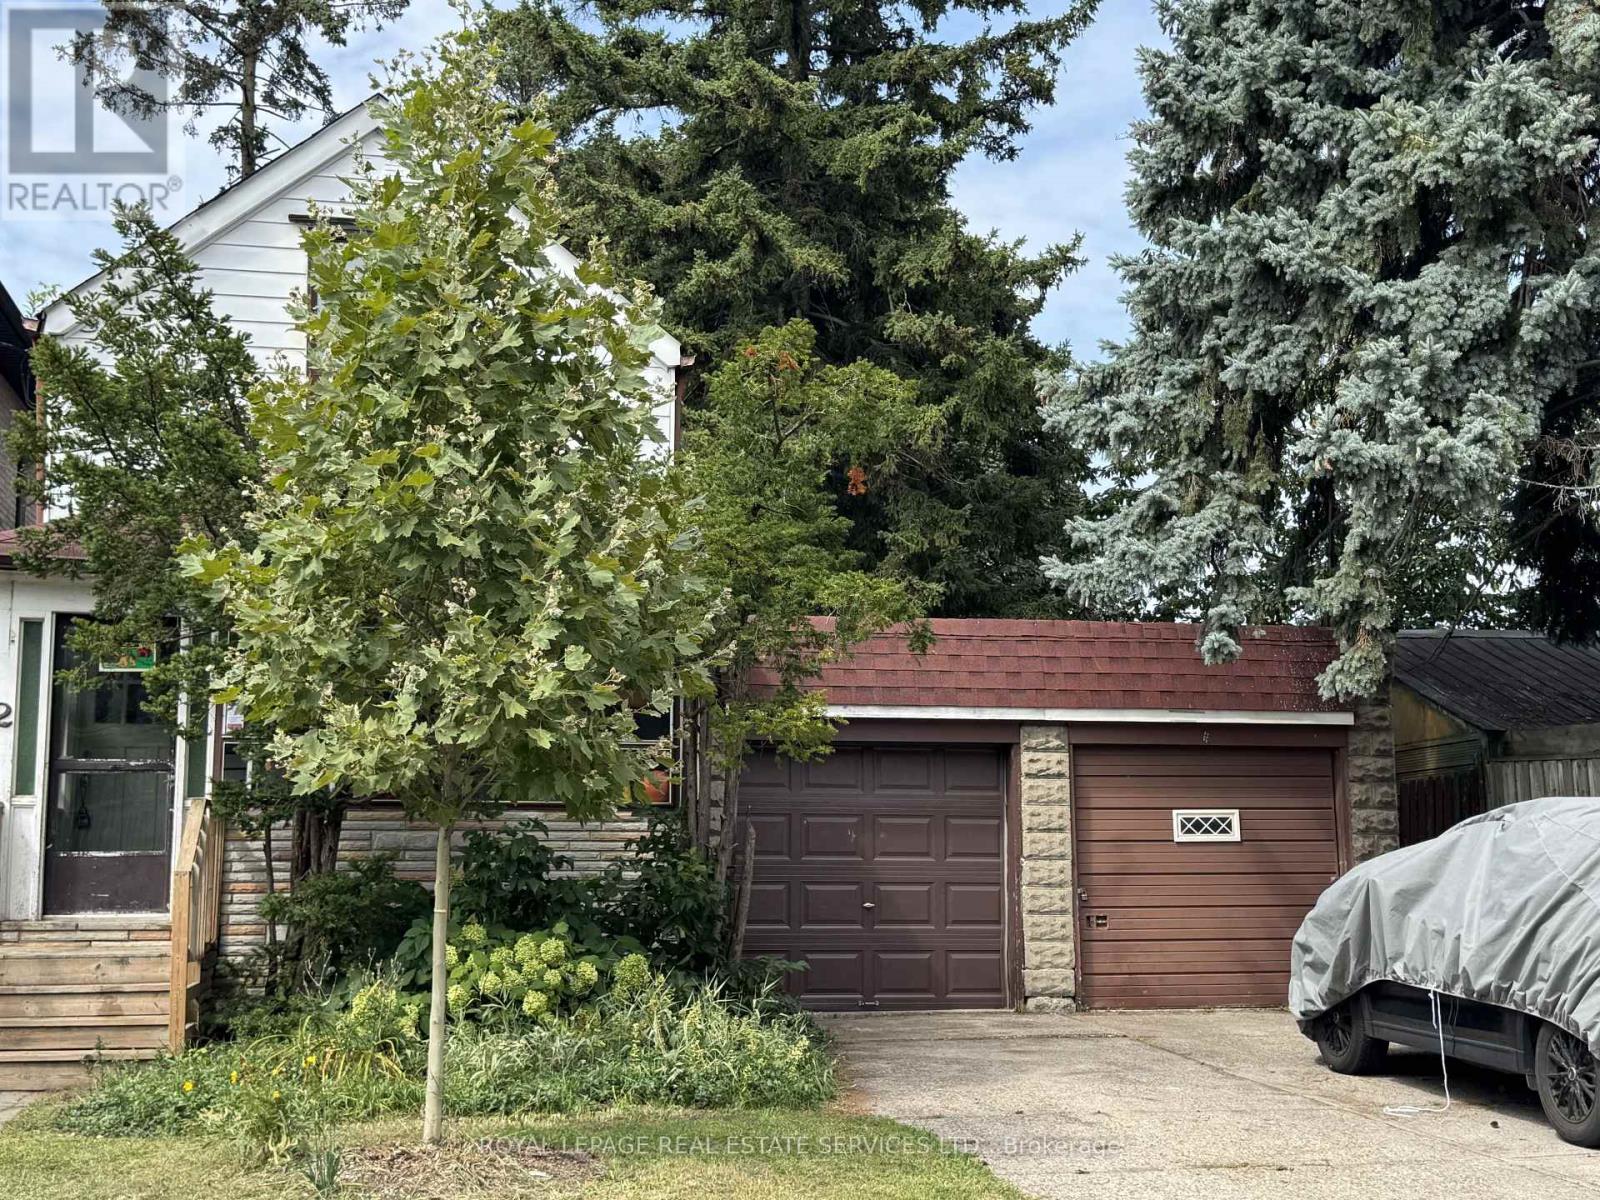
2 Saint Marks Road
Toronto, Ontario
An opportunity with options- invest, live, hold or plan for the futture. Currectly tenated and being offered as-is, where-is, 2 Saint Marks Rd presents an increasingly hard to find opportunity i Toronto's desirable west end. Whether you're looking for an income-producing property to hold, a home you may eventually occupy yourself, or a unique piece of land for a future building propject, this property offers flexibility today and intriguing possibilibies for tommrow. The real story here is the land. Unlike a typical narrow Toronto property, this unique irregular L-shaped lot offers approximiatly 37.05 ft of combined street frontage (27.54'+9.51') and extends approximately 125 feet along its longest side. The additional portion of the L-shaped property is currently occupied by a second garage, creating a unusual configuration with potential for a creative buyer, builder or investor to explore. Keep the existing tenant and hold the property as an investment while considering your -longterm plans. Alternatively, a purchaser looking for a future home may choose to explore personal occupancy in accoradance with appplicable tenancy requirements, while retaining the opportunuty to consider a larger renovation, new build or redevelopment down the road. For builders and design-minded buyers, the combination of approx 37' street frontage, substantial depth and the distinctive L-shaped configuration is particularly compelling. It is the kind of property that invites you to think beyond the existing house and consider how the site might ultimately be used. And then there is the location. Situated at the edsge of the sought-after Baby Point Area, St. Marks offers the feel of an Established residential neighbourhood while keeping you connected to some of the west end's most popular communities. Enjoy easy access to the shops, cafes, restuarants and everyday conveniences along Jane and Annette, with Bloor West Village nearby. The amount of green space for an urban location. (id:62104)
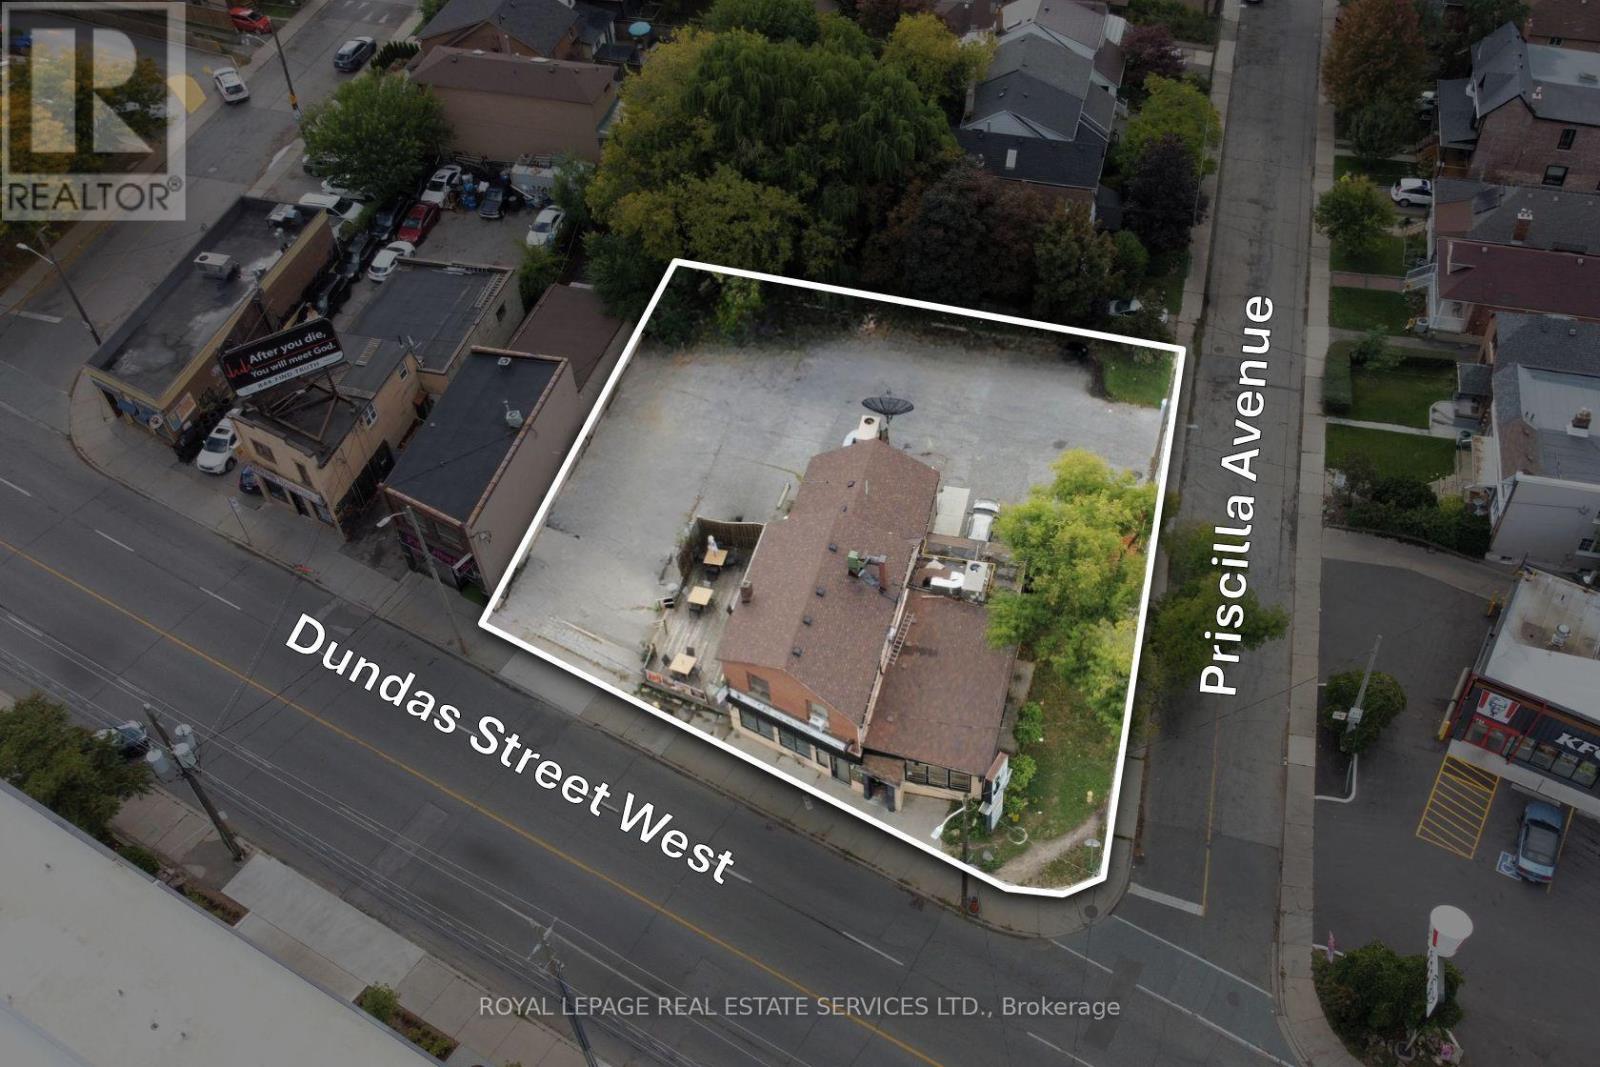
3513 Dundas Street W
Toronto, Ontario
An incredible opportunity to acquire this highly visible corner property in Toronto's West Junction neighbourhood. With over 12000 sq ft (.283acres) and over 100 ft of frontage, this well-positioned property is ideally suited for a wide variety of uses. Surrounded by several new development projects, including low-rise purpose-built residential, self-storage, retail and medical, this property represents a great addition to any portfolio or is ideal for an end user. The current property is tenanted with decent holding income. (id:62104)
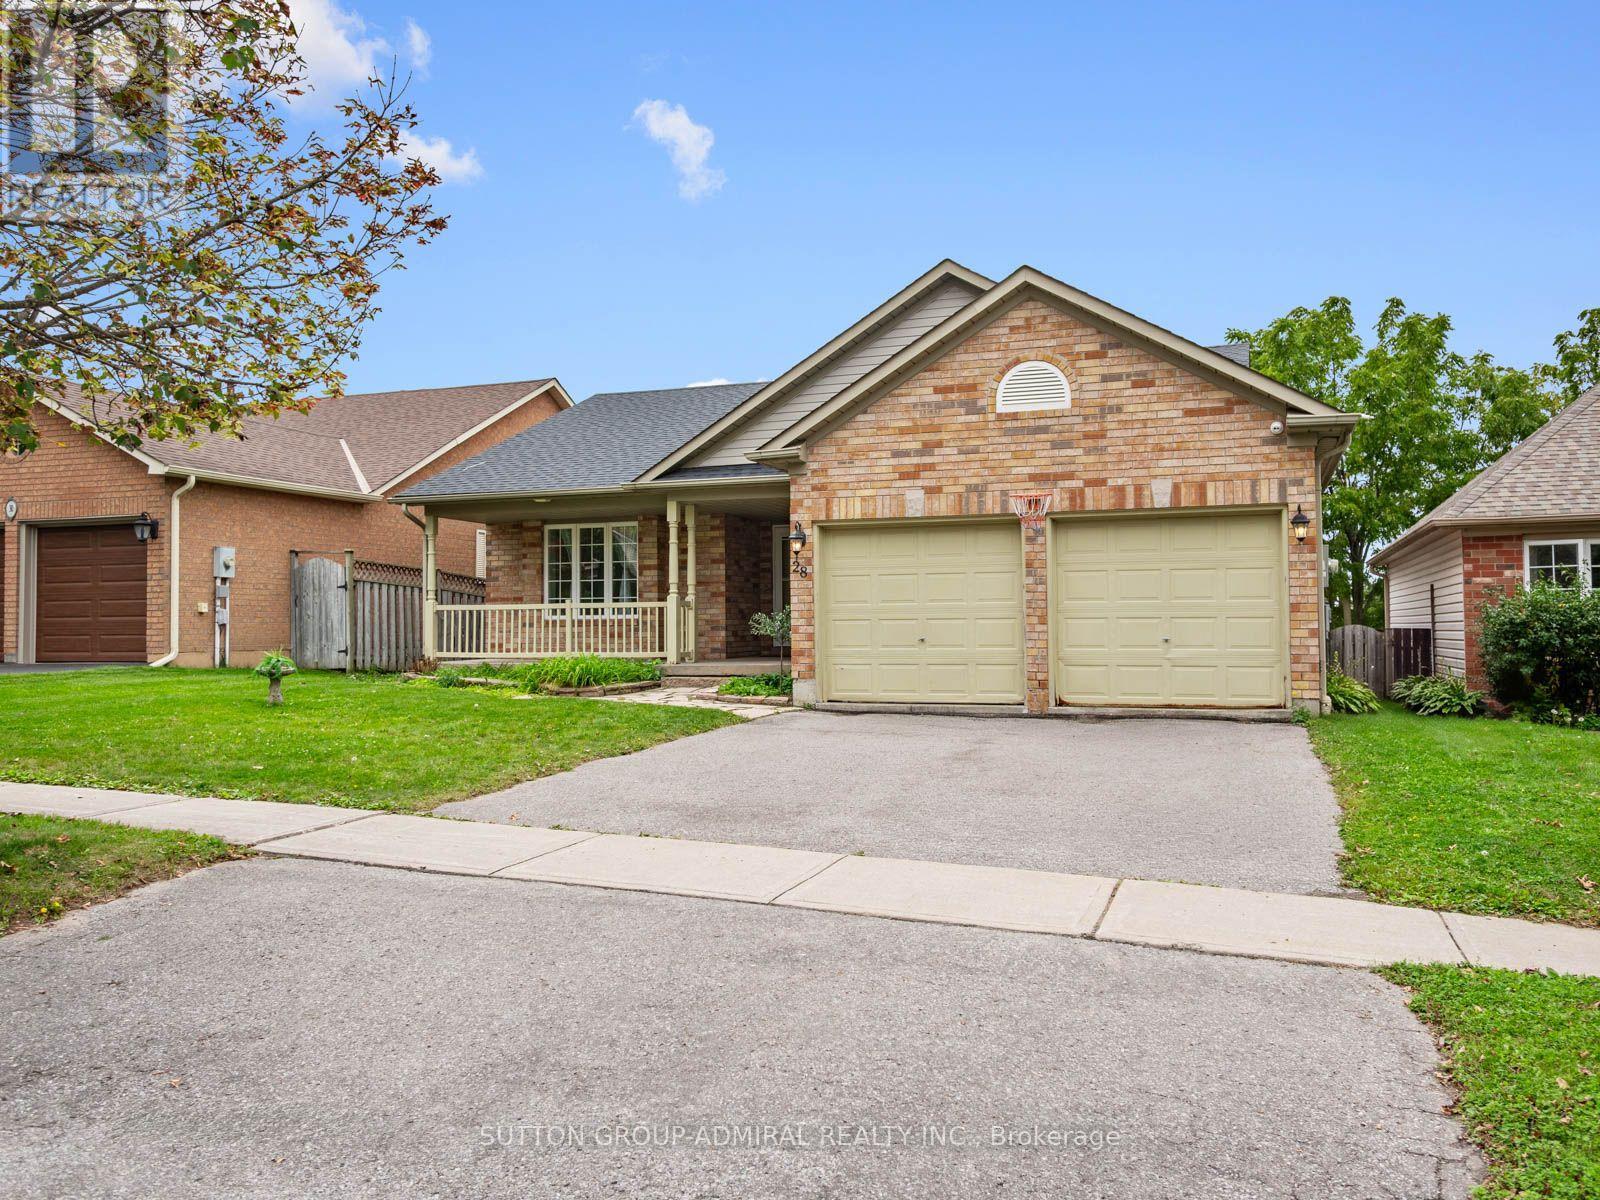
28 Harwood Drive
Barrie, Ontario
Discover renovated comfort & exceptional outdoor living at 28 Harwood Drive, a spacious bungalow offering 1,350 sqft. in Barrie's desirable Painswick North neighbourhood. An interlock leads to a front patio, while hardwood, ceramic tile & broadloom flooring complement the main level. The living room features a gas fireplace & pot lights. Upgraded cabinetry, a ceramic backsplash & stainless steel appliances enhance the galley kitchen, which opens to a bright breakfast nook with access to the upper deck & included gazebo. A mudroom provides garage access, laundry & a separate entrance to the finished lower level. The primary bedroom offers broadloom, a generous closet, large windows & a 2-piece ensuite with porcelain flooring. Two front bedrooms feature picture windows, one with hardwood & the other with broadloom. A spa-like 4-piece bathroom with a soaker tub & glass walk-in shower completes the main level. The walkout lower level offers versatile space for extended family or potential rental income, subject to applicable approvals. Laminate flooring & pot lights fill the living areas & three bedrooms with double mirrored closets. The second kitchen features quartz countertops, a breakfast bar, stainless steel appliances & a custom backsplash, flowing into the open recreation area with a walkout to the lower deck & pergola. The private backyard is ideal for entertaining, relaxing or creating your own swim spa retreat. A 3-piece bathroom & second laundry area add convenience, along with an attached double garage & 4 car driveway. 6 outdoor cameras are included. Enjoy The Gables Trail & Barrie's Waterfront Heritage Trail for scenic walks, lake views & active living. Schools include Algonquin Ridge Elementary, Allandale Heights PS & Innisdale Secondary, with Allandale Recreation Centre, library services, shopping & restaurants nearby. Local public transit, Barrie South & Allandale Waterfront GO stations & HWY 400 offer convenient travel throughout Barrie & the GTA. (id:62104)