
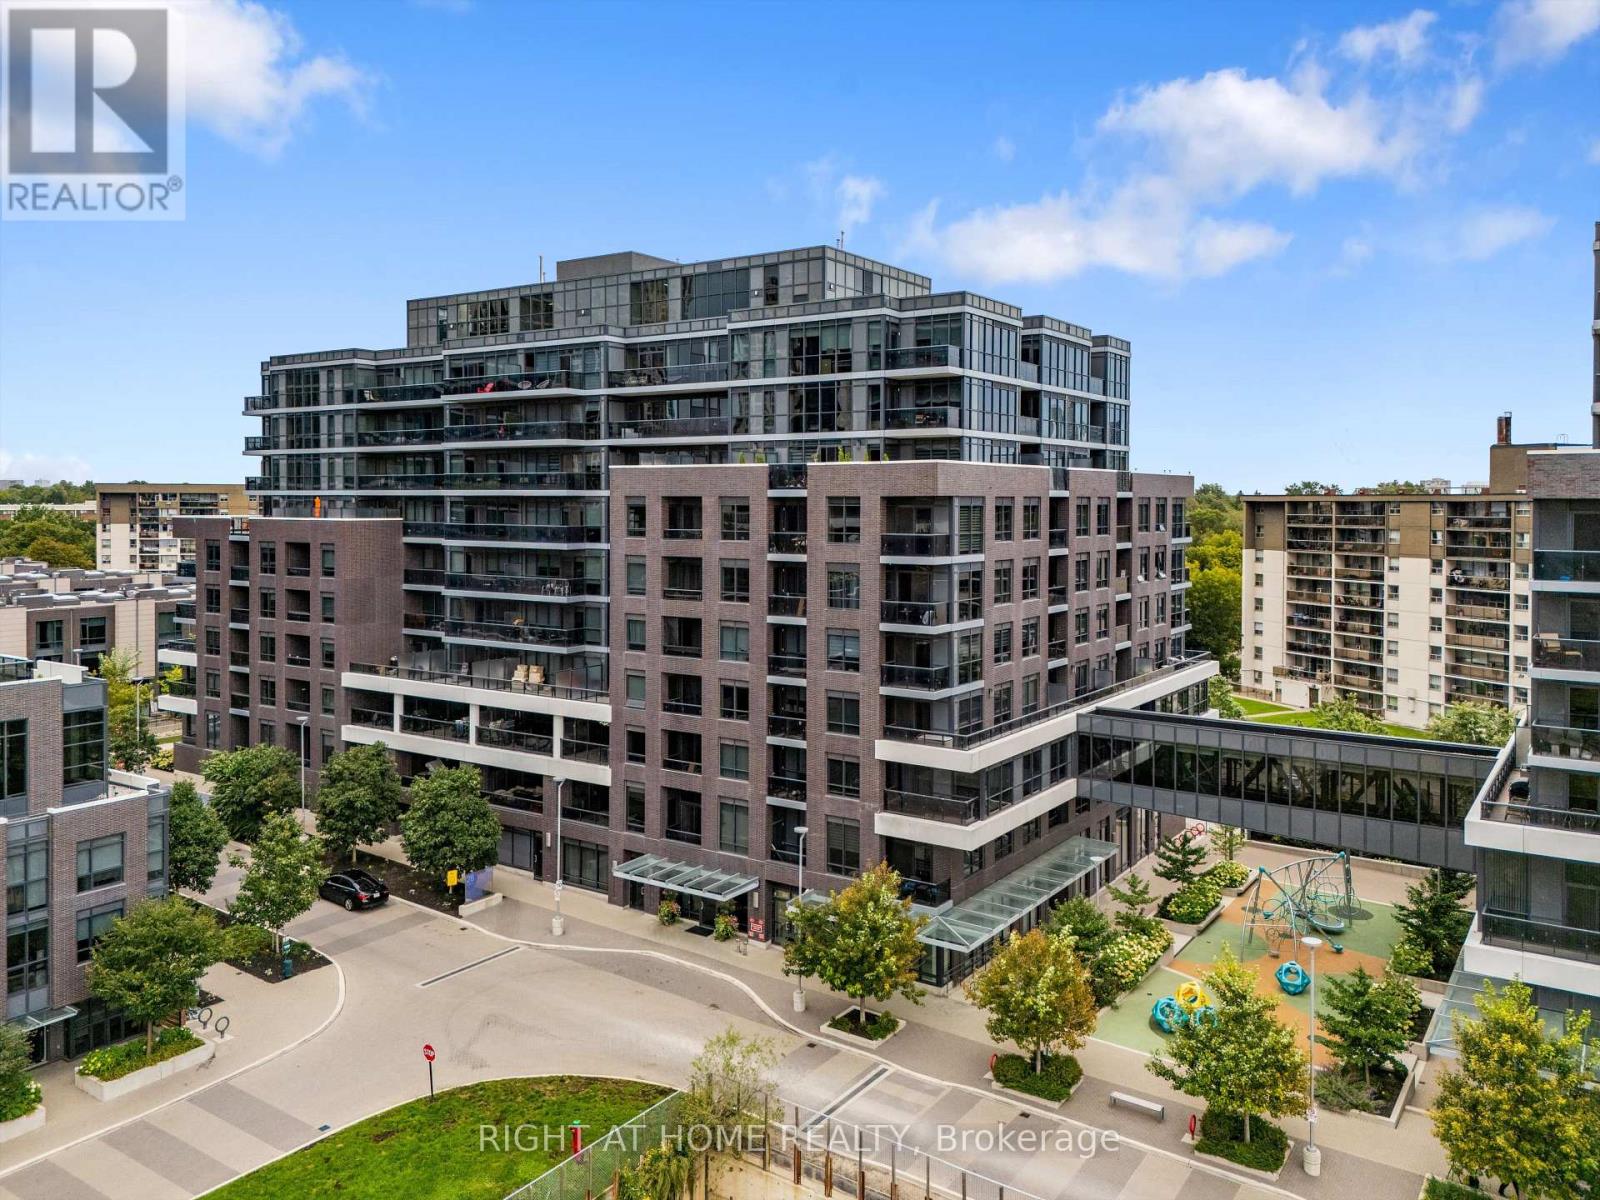
440 - 26 Gibbs Road
Toronto, Ontario
Welcome to elevated condo living at Valhalla Town Square. Beautifully maintained and thoughtfully upgraded, this bright two-bedroom, two-bathroom suite offers a functional split-bedroom layout designed for both comfort and privacy. Floor-to-ceiling windows fill the open-concept living space with natural light, while the modern European-inspired kitchen features upgraded appliances and a sleek, contemporary design.Step outside onto your private balcony overlooking the beautifully landscaped courtyard and peaceful treetop views. Set away from the highway, this quiet outdoor space is perfect for enjoying your morning coffee or unwinding at the end of the day.Recent updates include fresh paint, custom blinds, upgraded lighting, a new microwave, built-in laundry shelving and balcony flooring. One owned parking space is also included.Enjoy resort-style amenities, including an outdoor pool, rooftop terraces with BBQs, fire pits, a fitness centre, yoga studio, sauna, party room, media room, library, children's lounge and shuttle service to Sherway Gardens and Kipling Station.Conveniently located just minutes from Highways 427 and 401, the Gardiner Expressway, transit, shopping and dining. Offering the comfort of home with the feel of a five-star hotel, this is exceptional value in an unbeatable location. (id:62104)
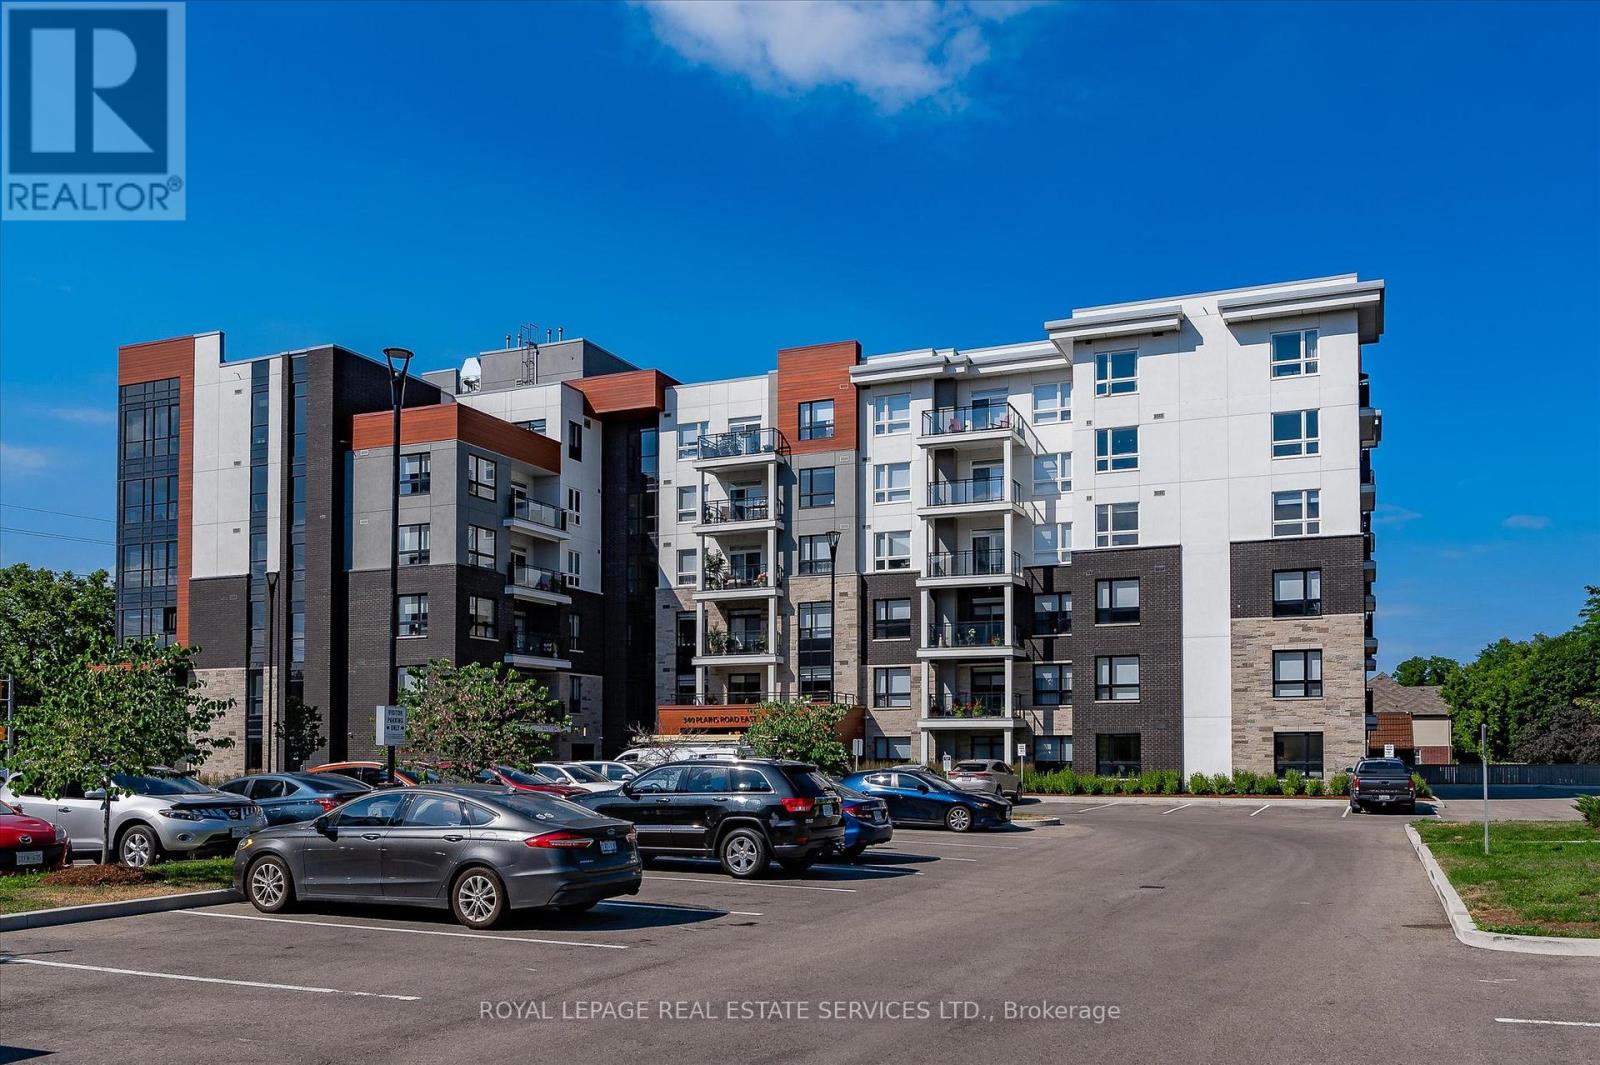
504 - 340 Plains Road E
Burlington, Ontario
Bright and beautifully designed condo by Rosehaven Homes offering the perfect blend of comfort, style, and convenience in Burlington's desirable Aldershot community. This spacious 1-bedroom plus den suite features a functional open-concept layout with 9-foot ceilings, a bright and airy living space, and oversized windows and doors that fill the unit with natural light. The modern kitchen showcases quartz countertops and stainless steel appliances, ideal for everyday living and entertaining. Enjoy a generous family room with walkout access to a private open terrace overlooking landscaped green space, walkways, shops, and restaurants. Additional features include TWO underground parking spaces (A33 & A67) and a conveniently located storage locker on the same floor. Residents enjoy exceptional building amenities including a fitness centre, yoga studio, rooftop BBQ terrace, lounge area, party room, meeting/conference room, and ample visitor parking. Ideally situated close to shopping, transit, Aldershot GO Station, major highways, plus Burlington's vibrant downtown, waterfront trails, parks, and golf courses. (id:62104)
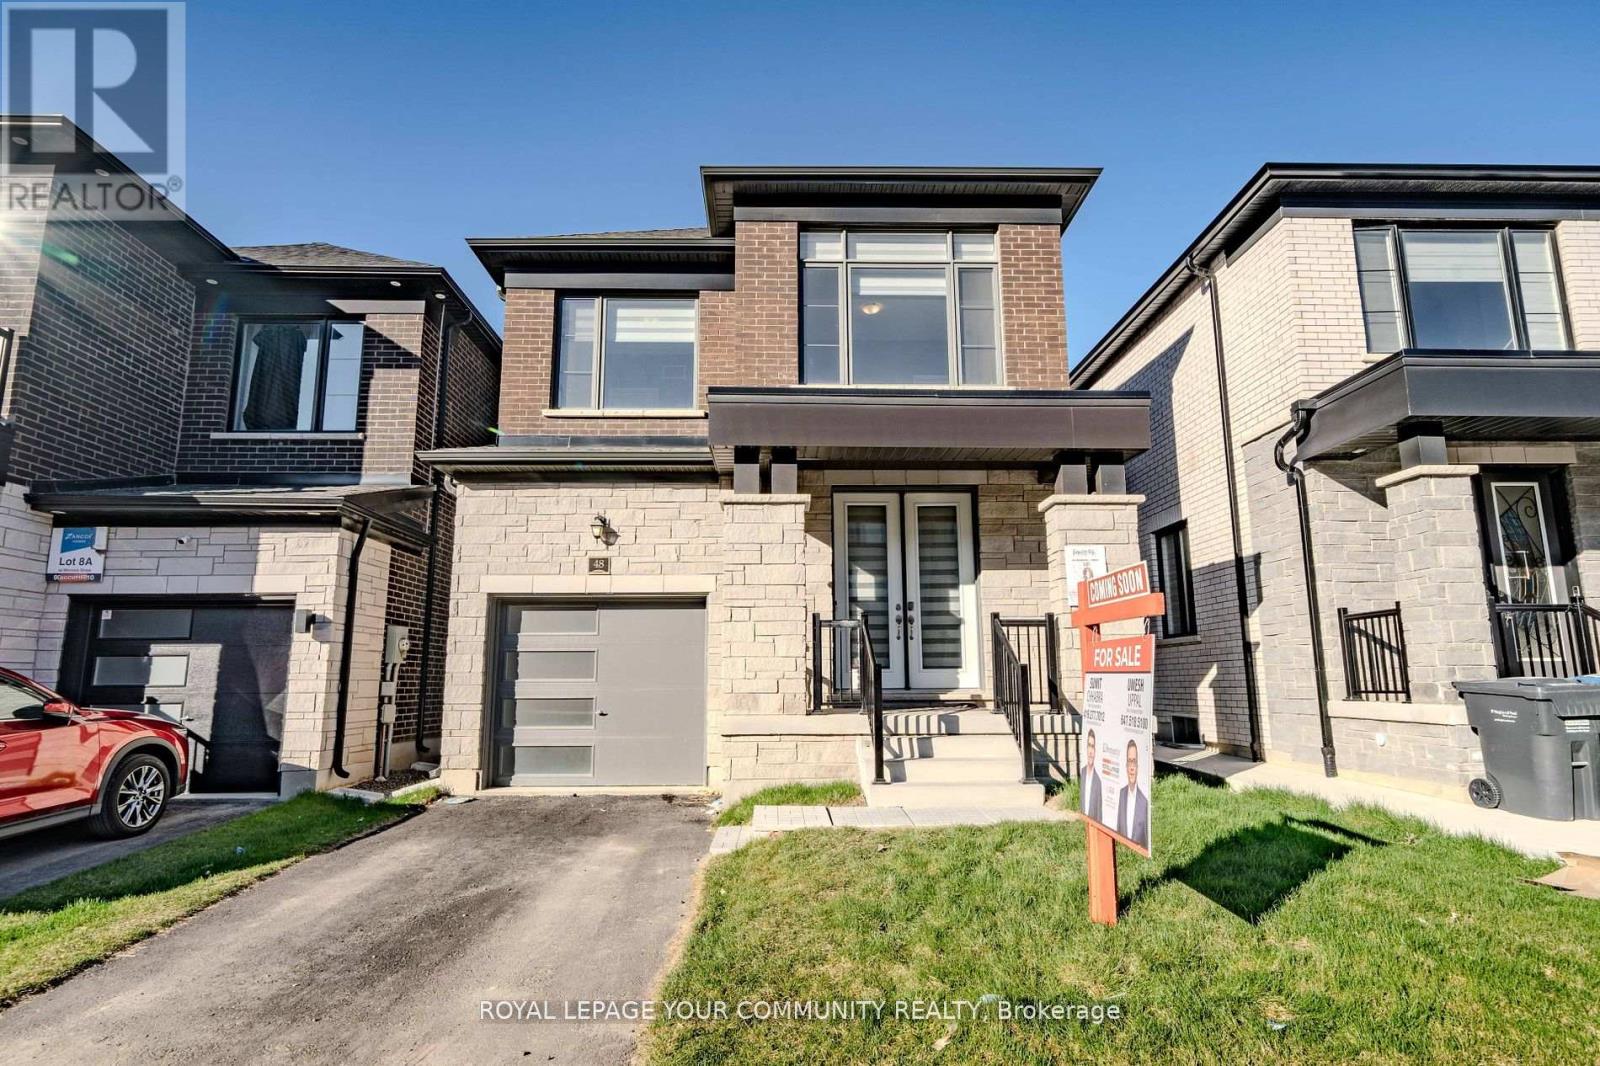
Main - 48 Minnock Street
Caledon, Ontario
Bright and spacious upper levels of a newer four-bedroom, three-bathroom detached home ideally situated on the Brampton-Caledon border. The main floor features nine-foot ceilings, hardwood flooring, a generous family/great room and an upgraded open-concept kitchen with tall cabinetry, pantry, stainless steel appliances and ample space for everyday dining. Four well-proportioned bedrooms are located upstairs, including a spacious primary bedroom withwalk-in closet and private five-piece ensuite. Enjoy the convenience of private in-suite laundry, a private entrance, one garage parking space and one driveway space. Conveniently located near schools, parks, public transit, major highways, shopping and everyday amenities.'Basement not included in the lease. (id:62104)
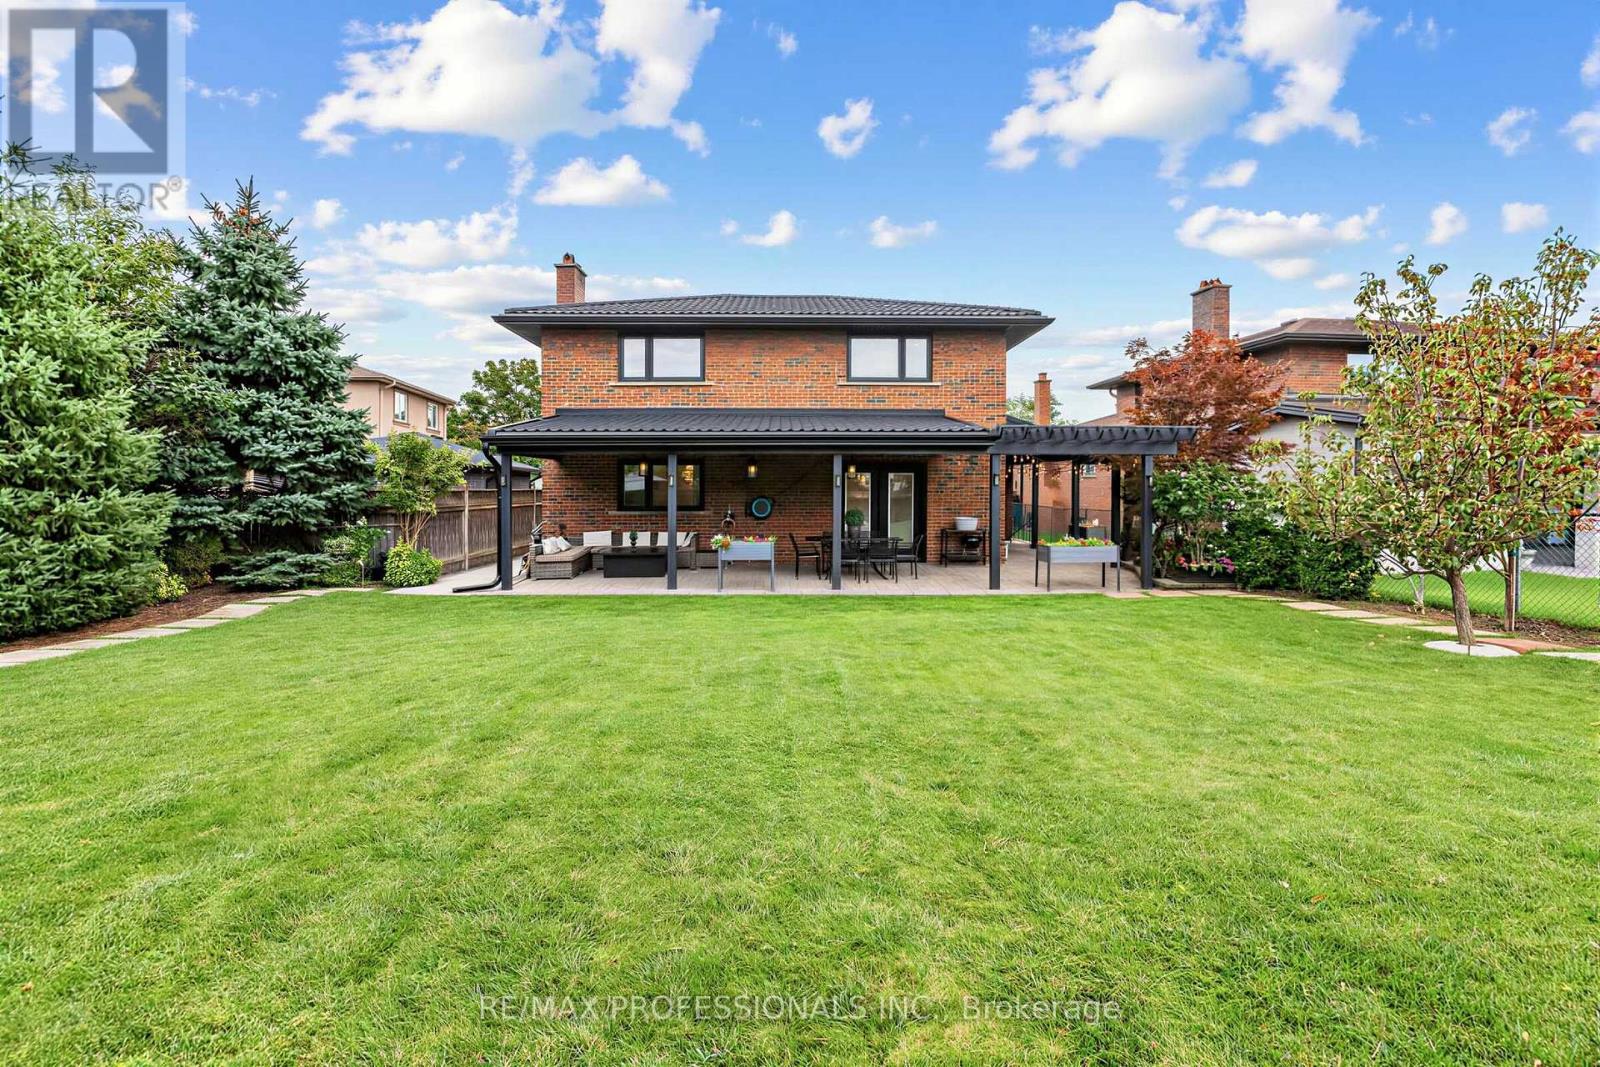
182 Gracefield Avenue
Toronto, Ontario
SPACE. QUALITY. EXCEPTIONAL OUTDOOR LIVING - ALL WITHOUT LEAVING TORONTO. Welcome to 182 Gracefield Avenue, an impressive multi-level backsplit offering approximately 4,100 sq. ft. of total living space, including the finished lower level. Featuring 4+1 bedrooms, 4 bathrooms, 2 kitchens and 2 separate laundry areas, this home offers incredible flexibility for large families, multigenerational living, or the opportunity to live in and rent. Exceptional craftsmanship and premium finishes are showcased throughout, including custom millwork, crown moulding, wainscoting and designer feature walls. The chef-inspired kitchen features premium stainless steel appliances, quartz countertops and an impressive 8-ft island, perfect for everyday living and entertaining. The beautifully finished lower level offers its own separate entrance, second chef-inspired kitchen, spacious living area with gas fireplace, bedroom with walk-in closet, spa-like bathroom and dedicated laundry - ideal for extended family or potential rental income. Step outside to a spectacular backyard oasis set on a rare oversized lot that widens at the rear. Imagine a future pool, sport court, outdoor kitchen, gardens and endless space to entertain, play and unwind. Complete with a double-car garage and private driveway with parking for up to 6 vehicles. Located in the highly sought-after Rustic/Maple Leaf neighbourhood, enjoy the perfect blend of urban convenience and peaceful residential charm. Walking distance to excellent public and Montessori schools, parks, shopping and transit, with quick access to Yorkdale Mall, major highways and downtown Toronto. (id:62104)
9 Crown Gate
Oakville, Ontario
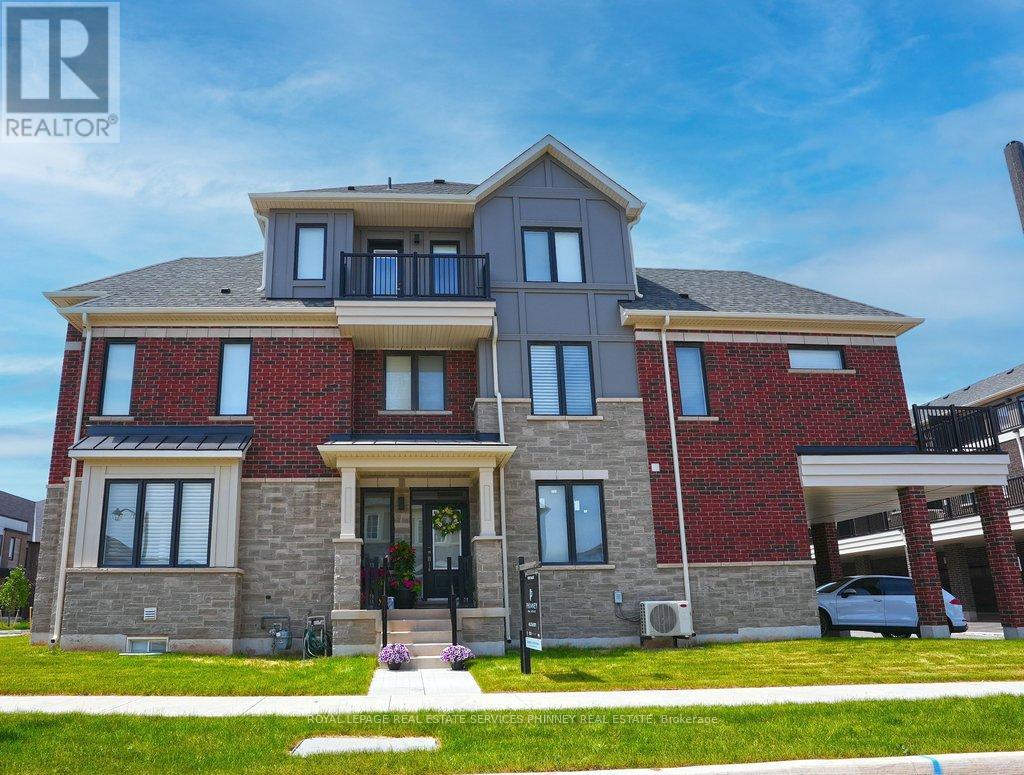
Welcome to the perfect blend of luxury, space, & effortless living steps from conservation area. Exceptional 5 bed, 5 bath end-unit TH that feels like a designer model home & offers one of the largest floor plans & lot sizes released by Caivan. Designed for busy professionals, growing families, cottage enthusiasts, & discerning downsizers, this stunning residence offers a sophisticated, low-maintenance lifestyle without compromising on comfort or elegance. Available furnished or unfurnished with beautiful Mobilia furnishings, the home is move-in ready &showcases premium upgrades throughout. Soaring ceilings, gorgeous white oak flooring & staircase, stone countertops T/O, and a bright, openconcept layout designed for both everyday living & entertaining. Chef-inspired kitchen features large centre island, S/S LG appliances, & O/L spacious living/dining areas, highlighted by a sleek linear fireplace that creates perfect ambiance for relaxing or hosting guests. Two luxurious ensuite bedrooms - choose your ideal primary retreat on either 2nd or 3rd floor, each offering generous sitting areas & spa-inspired bathrooms. Two additional bedrooms, office nook, upper-level laundry, and W/O terrace complete 2nd floor, while a private balcony on the 3rd level provides another inviting outdoor escape. The thoughtfully finished bsmt offers remarkable versatility - bedroom, full bathroom, and comfortable sitting area with a separate entrance from garage-ideal for a university student, young professional, extended family member, or overnight guests. Enjoy parking for 4 vehicles with a double garage and 2 additional covered spaces. The oversized lot can also be fenced, offering added privacy and outdoor enjoyment. Perfectly situated near Oakville Trafalgar Memorial Hospital, Sheridan College, Lions Valley Park, scenic trails, shopping, dining, and everyday conveniences, this remarkable home delivers an unmatched combination of luxury, flexibility, and location. (id:62104)
2985 Dancer Court
Mississauga, Ontario
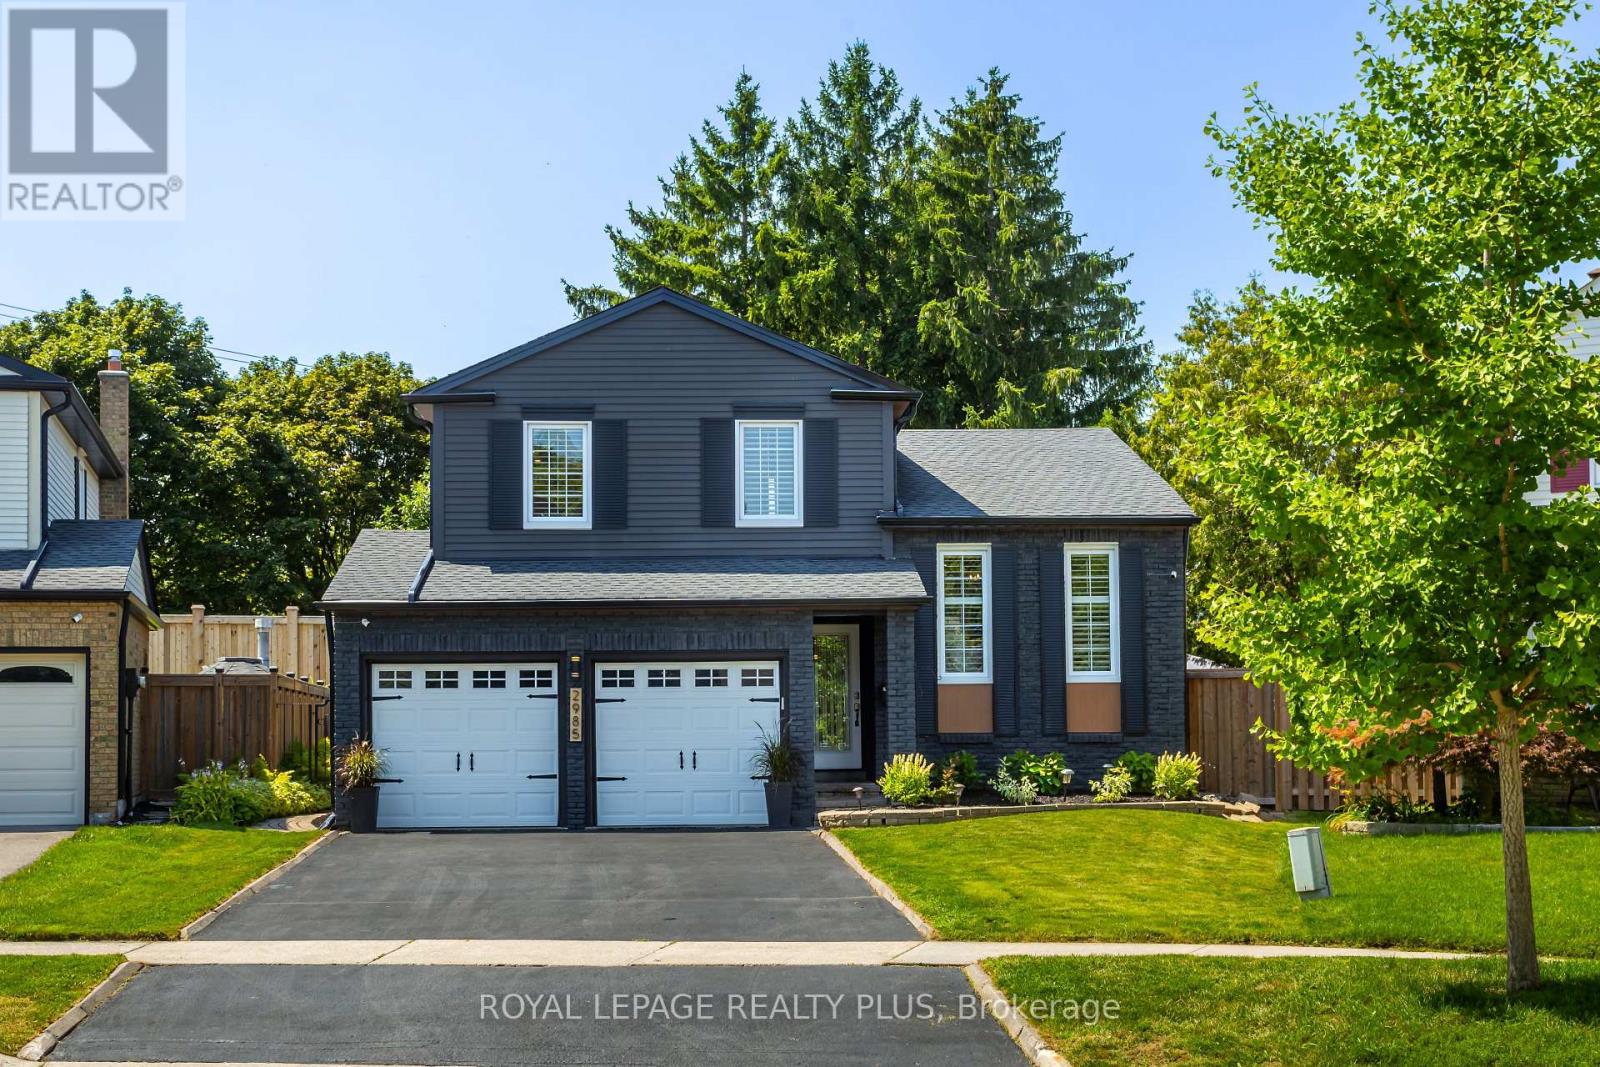
A Rare Offering in Erin Mills ' Highly Sought-After Pheasant Run Community! Tucked away on a quiet, family-friendly court on a premium pie-shaped lot with no rear neighbours, this extensively renovated 4-bed, 4-bath home offers close to 3,000 sq. ft. of beautifully finished living space. Showcasing over $150,000 in renovations and upgrades completed since 2019, this home has been meticulously enhanced for modern family living. At its centre is a stunning redesigned kitchen with quality finishes, abundant storage, and a seamless connection to the living and dining spaces. The sun-filled family room is a true showpiece, featuring an exposed limestone gas fireplace, custom servery with bar fridge, backyard views and a direct walkout to your private oasis. Mature evergreens surround the professionally landscaped grounds, cabana and sparkling in-ground pool, creating exceptional privacy with no homes behind - your own Muskoka in the city. Four generous bedrooms include a spacious primary retreat, complemented by 3 full baths, a main-floor powder room and fully finished lower levels. Extensive upgrades include walnut hardwood, updated baths, California shutters, crown moulding, California Closets organizers, custom built-ins, elegant lighting/pot lights, professional interior/exterior painting and landscaping, plus newer A/C, shingles, eaves troughs/downspouts, cedar aluminum fascia/soffits, pool liner/safety cover, fencing & more. Enjoy wonderful neighbours, trails, parks, excellent schools, places of worship, Life Time Gym, Erin Mills Town Centre, Credit Valley Hospital, highways & transit. Rarely does a home combine this level of renovation, privacy, lot size & location with such a warm sense of home. This exceptional home blends timeless style, modern updates, and a private resort-like setting in one unforgettable package. Welcome Home! (id:62104)
Lower - 483 Parkside Drive
Toronto, Ontario
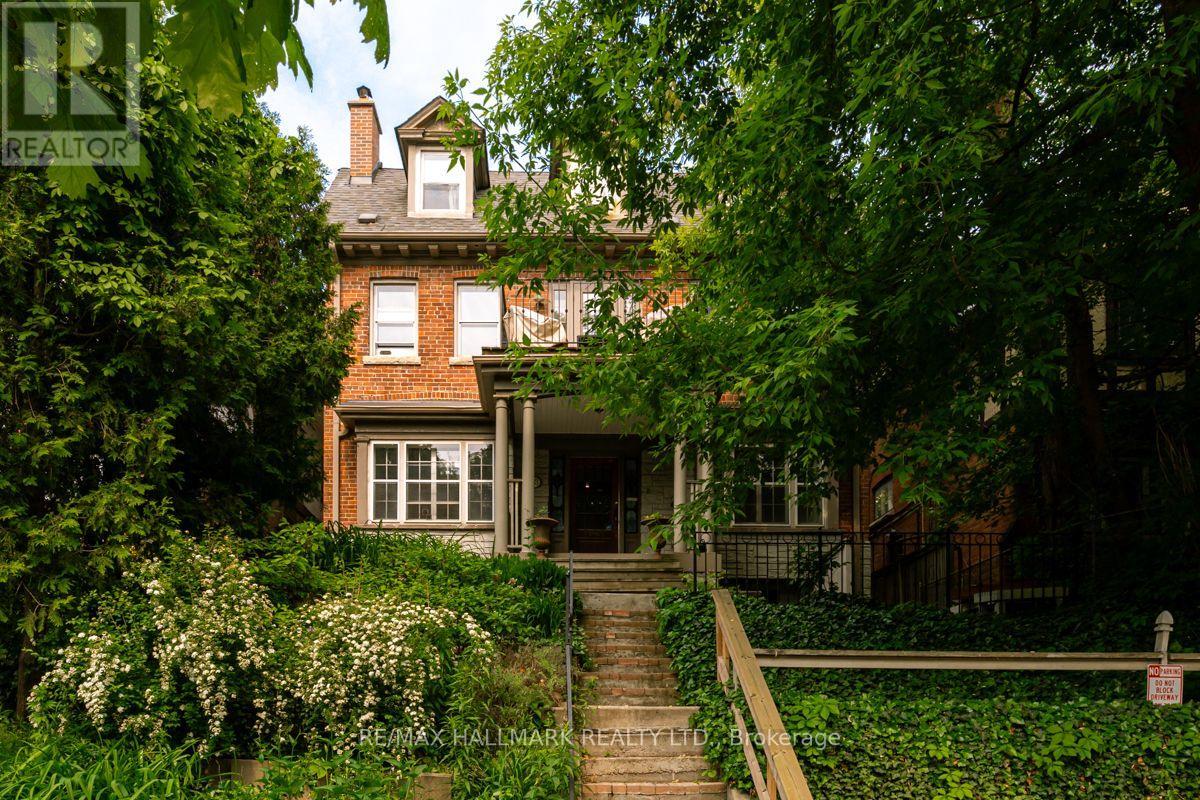
Recently renovated & freshly painted throughout: this warm, charming and inviting lower-level High Park gem has everything you're looking for and more. You're sure to appreciate the generously sized living area with fireplace area and the European kitchen with brand-new stainless-steel appliances, both of which allow you to maximize your own enjoyment of the space while also making it a place you can host friends and family with ease. The perfectly situated den/guest area with ensuite separates your living and sleeping spaces, allowing you to work from home without feeling like you're working in your home. Adjacent is your private bedroom with built-in Ikea closets, perfect for storage. And when was the last time you saw two full washrooms in a one-bedroom apartment? Just Steps from Bloor St., you'll delight in an abundance of local gems to explore, not to mention the effortless 24-hour TTC/Subway access just minutes away on foot to connect you to everything else Toronto has to offer. With High Park at your doorstep, the countless walking trails, park hangs & morning coffees at The Grenadier Cafe offer Toronto enjoyment at its best. Don't forget about Roncesvalles, that's just around the corner as well. Professionally cleaned recently - a great space offered at an incredible value. (id:62104)
244 Indian Road
Toronto, Ontario
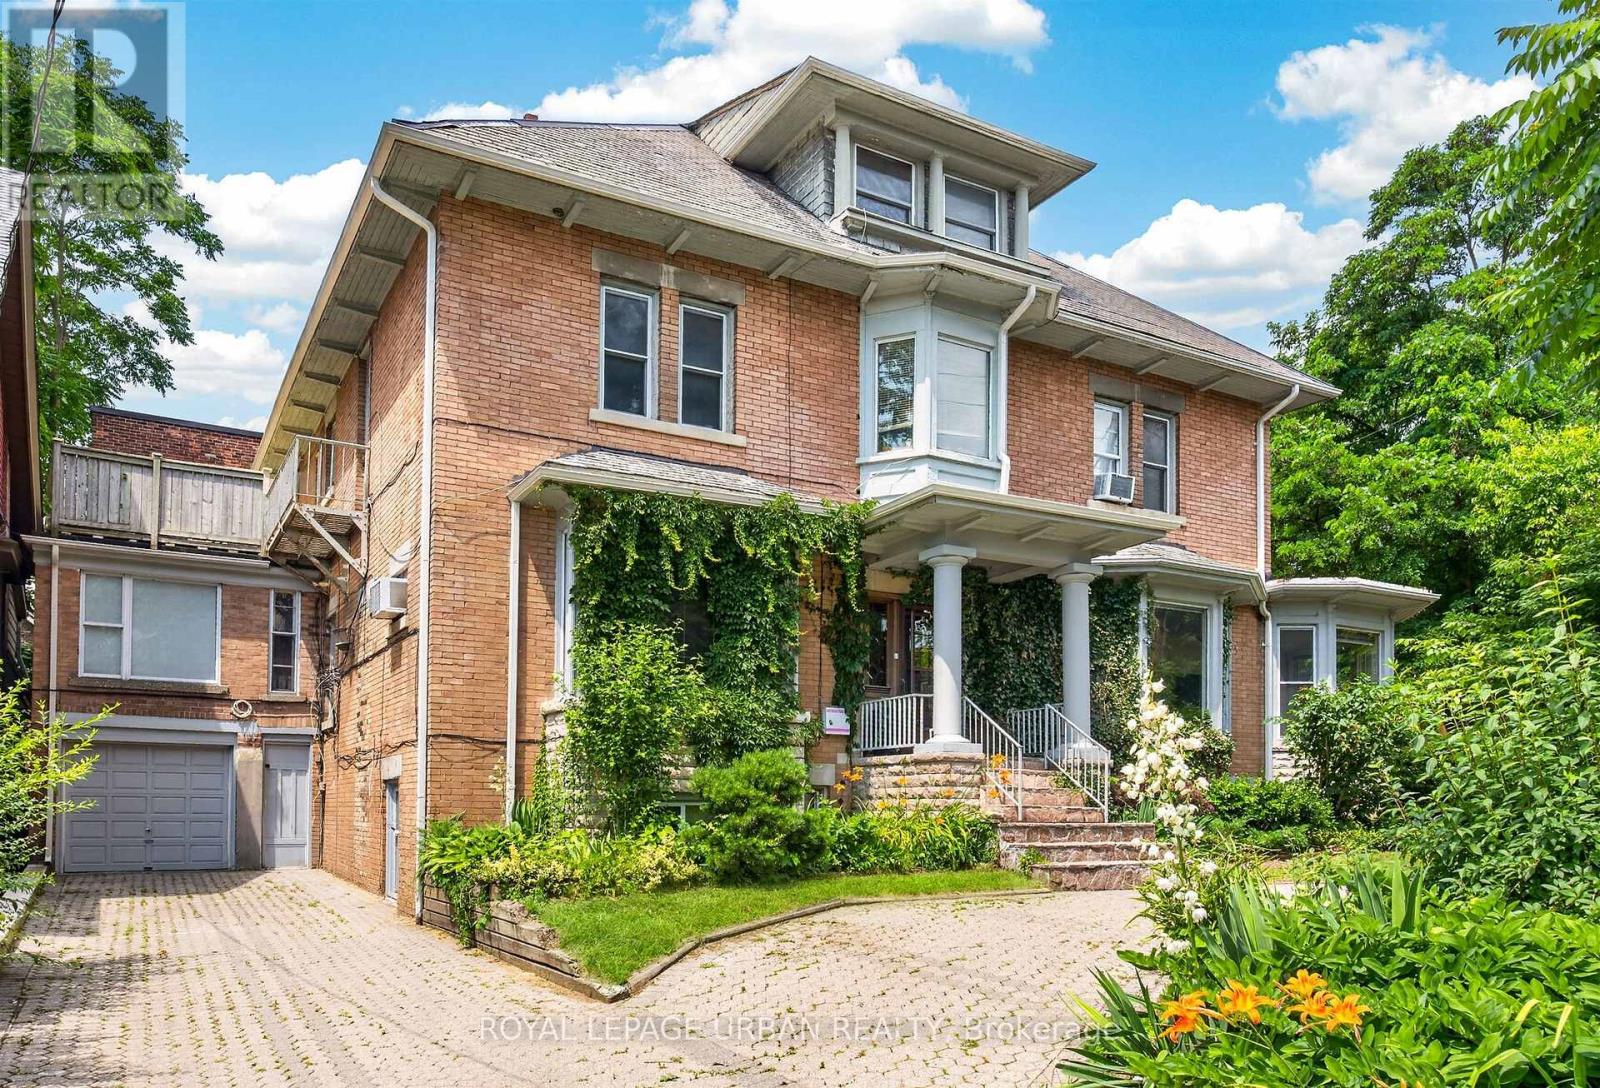
Exceptional investment opportunity! Legal detached 4-plex plus a legal non-conforming basement apartment offering over 6,700 sq. ft. of living space in the heart of High Park. Fully tenanted with separate hydro meters and an outstanding tenant community. Each unit features its own private walkout deck overlooking mature greenery. Lifetime slate roof, two private driveways (Indian Rd. & Howard Park Ave.), legal parking for 3 with space for 10+ vehicles. Minutes to High Park, Sunnyside Beach, the Martin Goodman Trail, Bloor West Village, TTC, and major highways. Ideal for investors, owner-occupiers, or future single-family conversion. (id:62104)
423 Smith Avenue
Burlington, Ontario
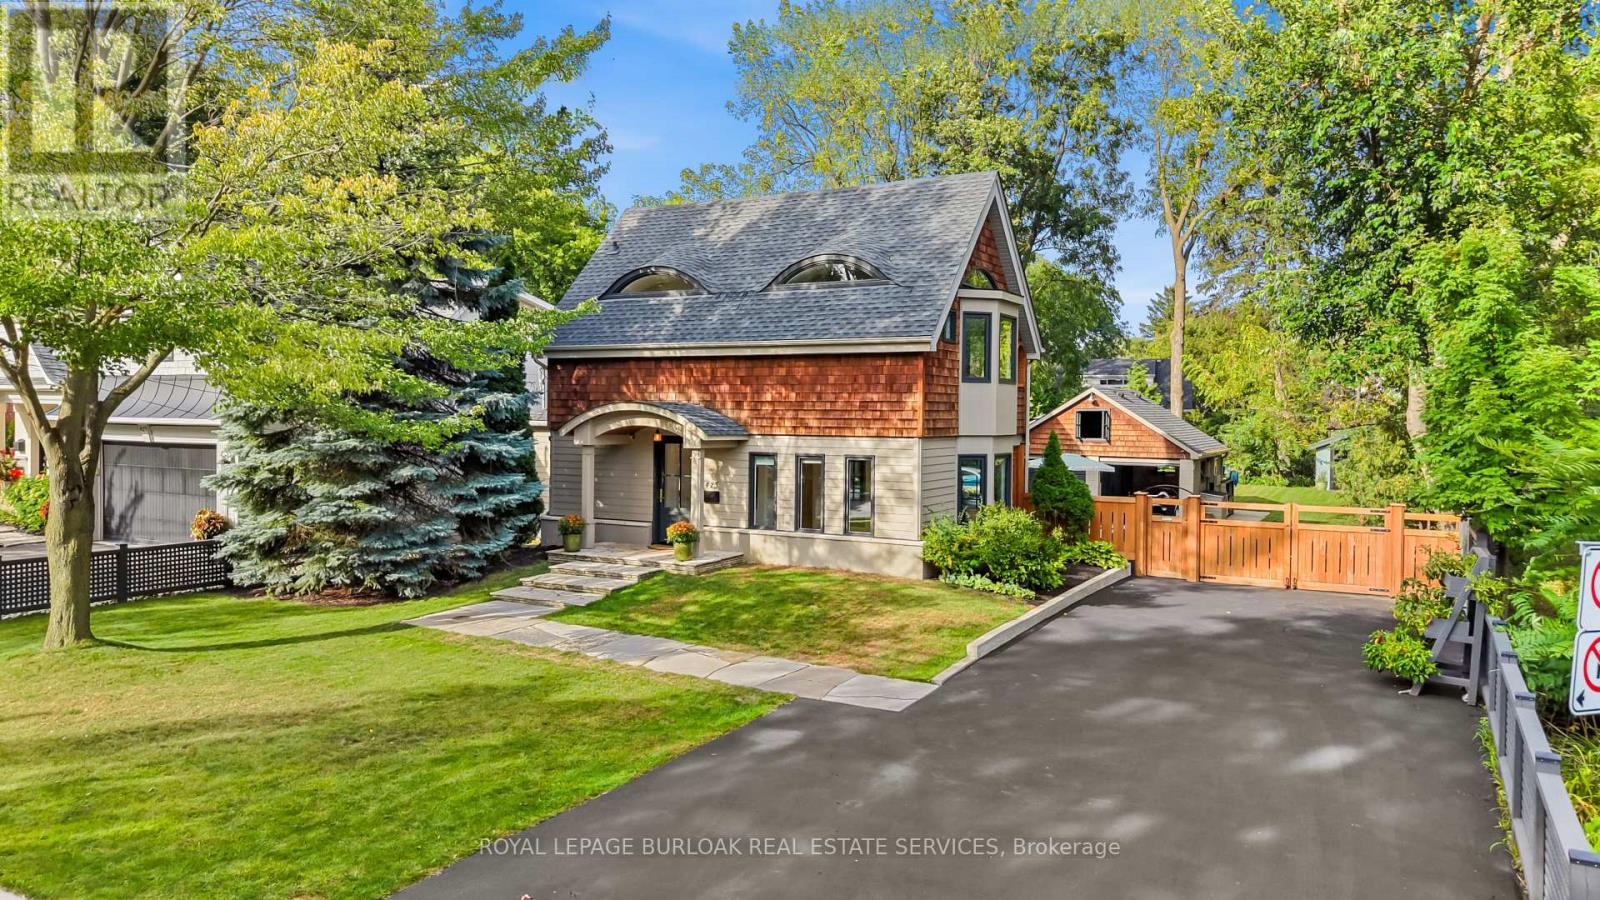
Craftsmanship meets extraordinary design in this truly one-of-a-kind residence, completely transformed with an uncompromising eye for quality, detail and timeless style. Set on one of downtown Burlington's most coveted streets, Smith Avenue is celebrated for its mature tree-lined streetscape, generous lots and distinctive character homes. From the moment you enter, it is clear no detail has been overlooked. The sophisticated foyer features a two-piece powder room with Laura Ashley premium flooring and designer wallpaper. The stunning sunken family room showcases soaring windows, beautiful flooring, a striking gas fireplace and custom detailing. At the heart of the home is an extraordinary custom kitchen with oversized waterfall quartz island, dramatic skylight, custom cabinetry and integrated appliances. French doors open seamlessly to the outdoors. A separate living room features a distinctive wood-burning fireplace and oversized sliding doors, while the elegant dining room offers a custom built-in office nook. Upstairs, the spectacular primary retreat features eyebrow skylights, private balcony access and an exquisite four-piece ensuite with marble flooring and a freestanding volcanic limestone soaking tub. Two additional bedrooms, a beautifully finished three-piece bathroom and versatile third-level loft complete the upper levels. The lower level offers a spacious recreation room, laundry and abundant storage. Situated on an extraordinary 67' x 181' lot, the private backyard oasis features flagstone hardscaping, multiple outdoor living spaces, saltwater heated fibreglass pool, jacuzzi hot tub and gazebo, all surrounded by mature landscaping. A charming shed and detached double-car garage with loft above complete the property. Premium finishes, architectural details and custom millwork are found throughout. Seamless indoor-outdoor living, exceptional craftsmanship, scale and location make this a truly rare offering. (id:62104)
502 - 1360 Rathburn Road
Mississauga, Ontario
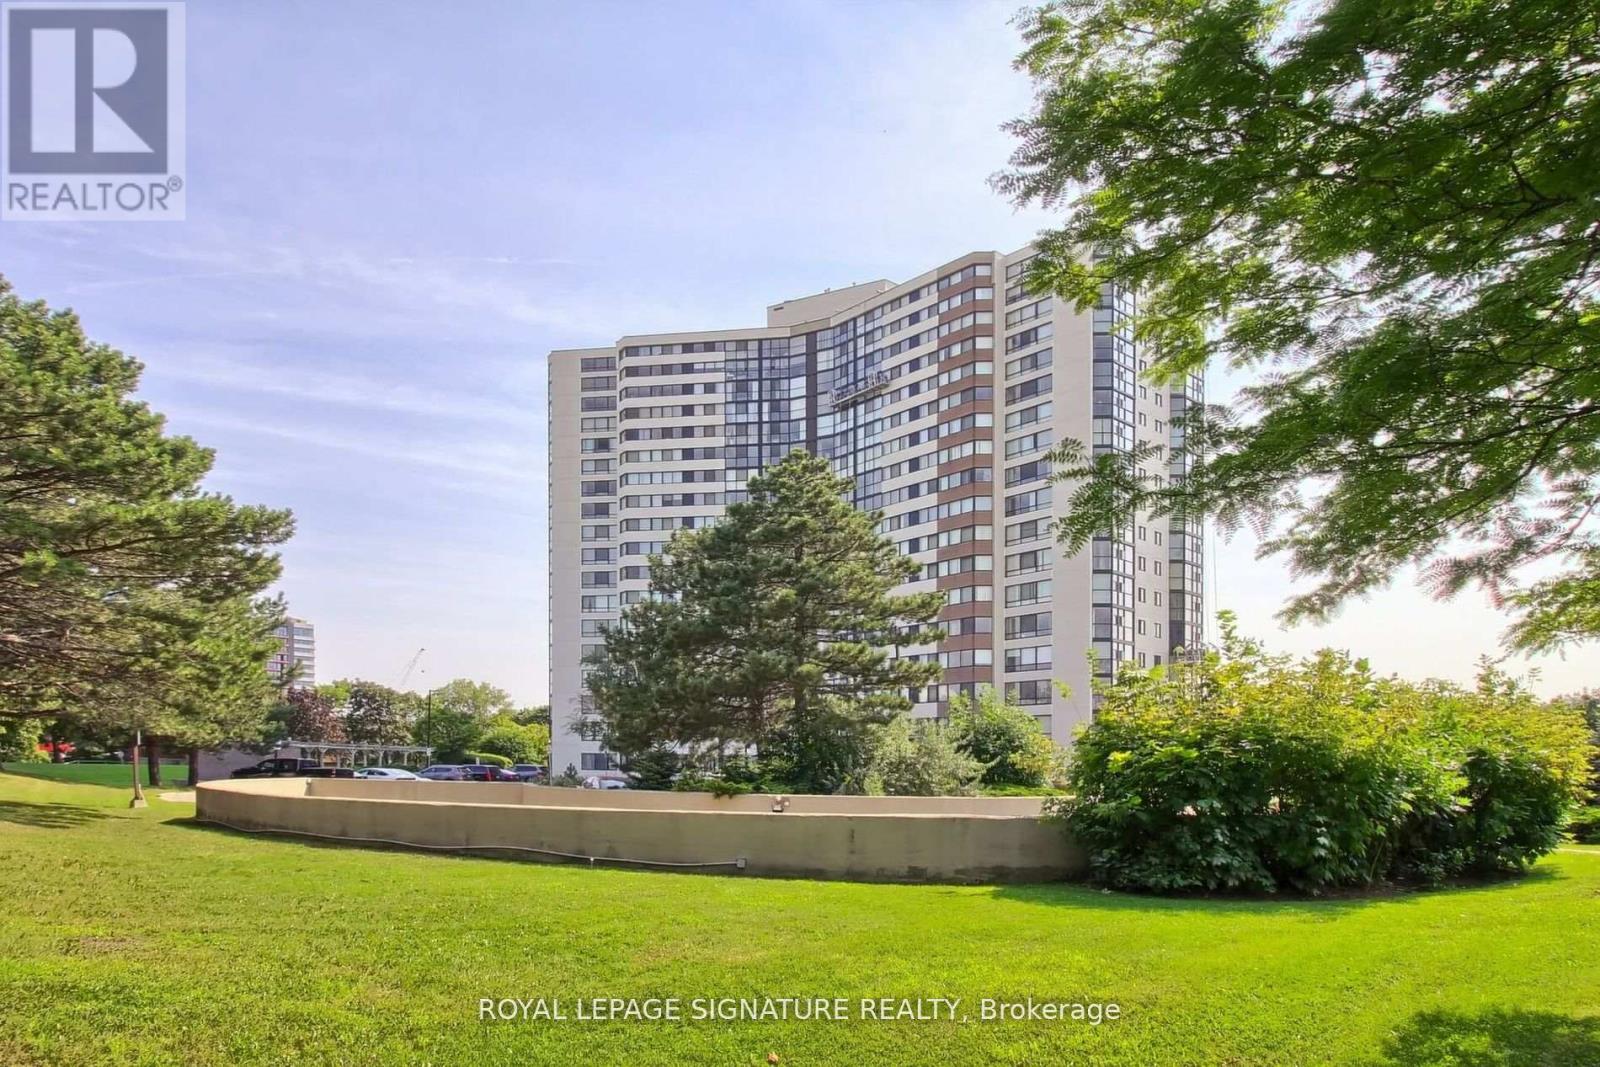
Welcome to The Compass, A Prestigious Wonderfully Maintained Building In The Heart Of Mississauga.Don't miss these West Views from this sun-filled spacious 964 sq ft 1+1 unit, great layout, Floor to ceiling windows. ALL UTILITIES ARE INCLUDED IN THE RENT PLUS UNLIMITED INTERNET AND CABLE TV! Beautifully Landscaped Grounds, Gym, Sauna, Indoor Pool, Party Room, Tennis Court, Lots Of Visitor Parking. Locker And Parking are included. Perfectly located Minutes To Major Highways,Public Transit To Subway And Square One, Steps To Rockwood Mall Shopping Centre. Can't miss (id:62104)
43 Valleyscape Trail
Caledon, Ontario
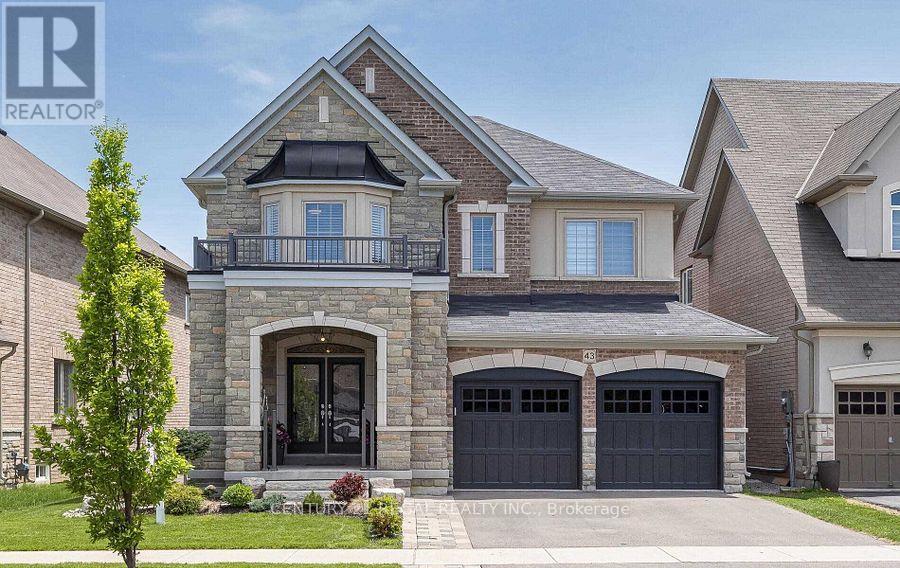
Immaculate Home 4+2 Bed, 5 Bath, Spotless Beautiful Home in Prestigious Southfields in Caledon, Bright Huge Legal Basement Apartment With Two Bed and Separate Entry. 50Ft. Premium Ravin Lot W/Walkout. Custom Design Kitchen 9Ft Island, Servery, Quartz Countertops, Pantry, S/S Appliances, Walk-Out to Balcony With French Door Overlooking Fantastic Ravine. 4 Large Bedrooms on 2nd floor All With Access To Bathrooms, Primary Br W/Awesome Ensuite And Huge W/I Closet. Endless Upgrades: Crown Moldings, Potlights, Quartz Counters In All Bathrooms, Kitchen And Laundry, Hardwood Floors, Wainscoting, 2 Tier Custom Deck, Custom Cabinetry In the Office, Upgraded Laundry And Powder Room. Legal Basement Apartment w/ Double Door Entry And Large Windows, Cold Cellar. Build By Greenpark, Close to 3000Sq + Huge Finished Legal Basement Apartment With 2 Bedroom, Kitchen And Full Bathroom, Fenced, Landscaped, Large Shed at The Backyard ,200 Amp El. Panel. (id:62104)

37 - 2766 Folkway Drive
Mississauga, Ontario
Muskoka in the city - your private retreat awaits. This beautifully updated 3-bedroom townhome in the heart of Erin Mills is truly turnkey and move-in ready. Backing onto a lush ravine, mature trees, and a quiet park, you'll enjoy no rear neighbours, exceptional privacy, and a peaceful natural setting rarely found in the city.Fully renovated from top to bottom. Inside, every detail shines: a modern kitchen and bathrooms, fresh designer paint, and carpet-free hardwood flooring throughout. The custom open-concept kitchen is a chef-inspired gathering space, featuring a large island, quartz countertops, a stylish backsplash, and premium brass fixtures.Upstairs, three spacious bedrooms offer comfort for the whole family. The fully finished basement provides a generous recreation area - perfect for a home gym, movie nights, gatherings, a playroom, or a home office.Ideally located near Credit Valley Hospital, Erin Mills Town Centre, GO Stations, U of T Mississauga, and major highways (403/407/QEW). A rare blend of nature, convenience, and modern cozy living - ready for you to move in and enjoy. (id:62104)