
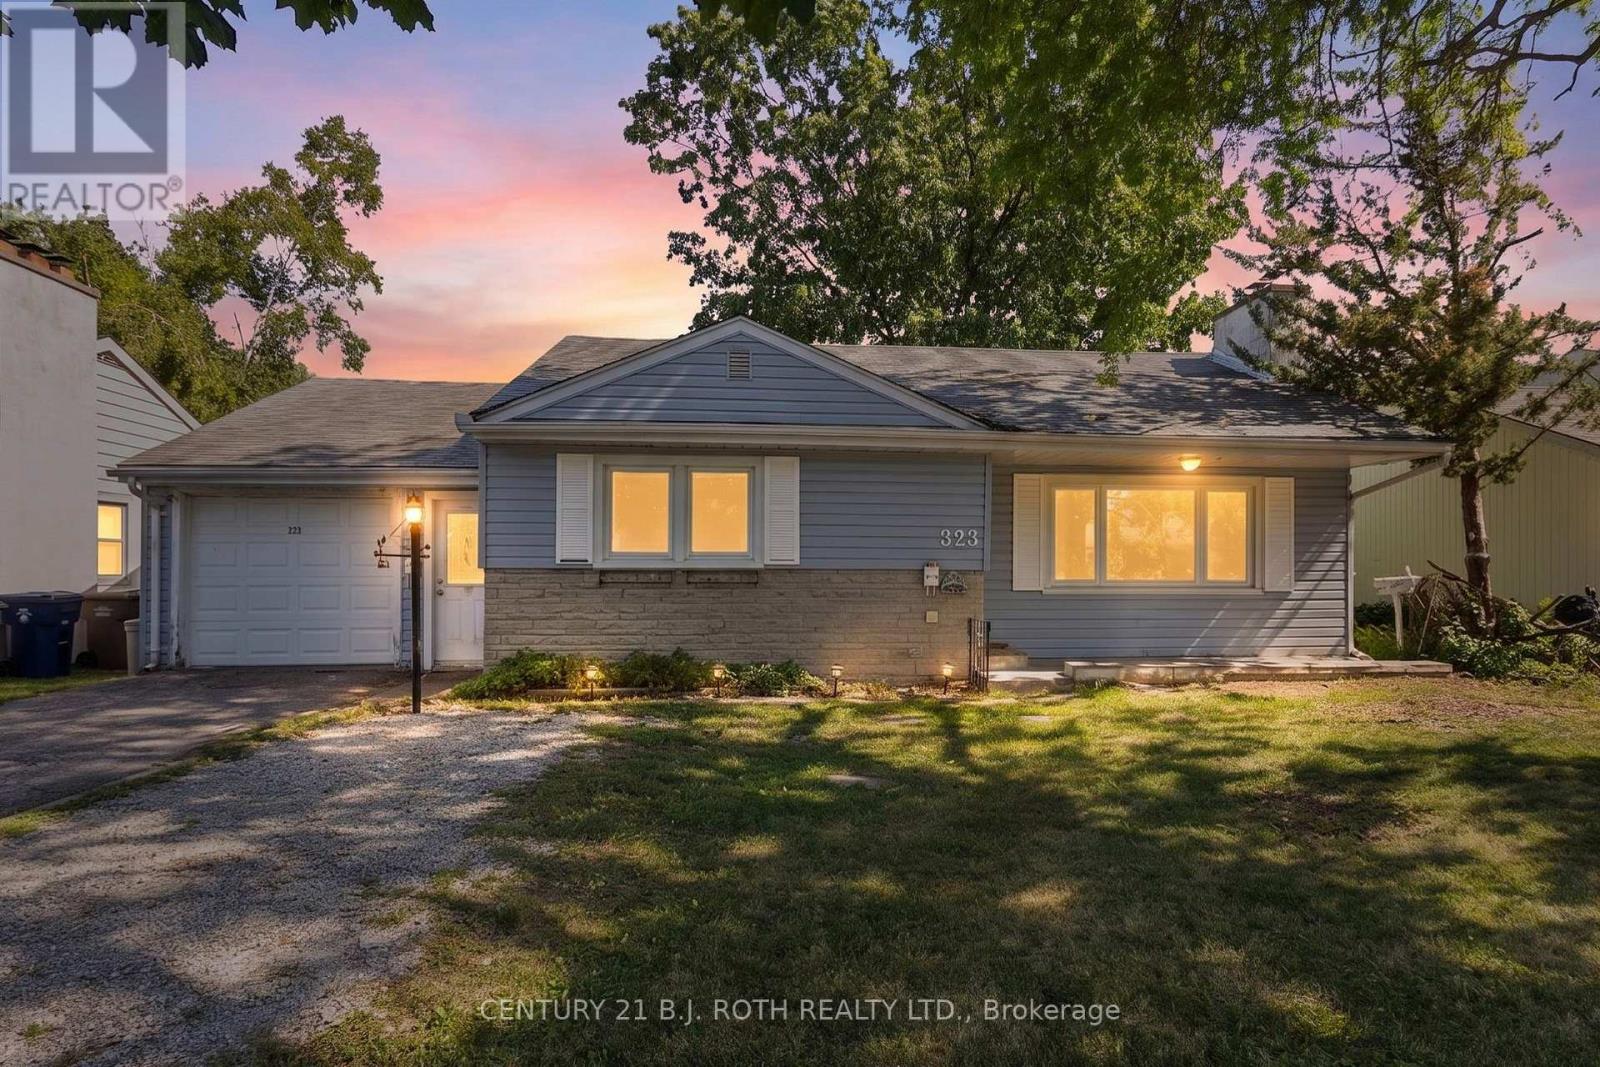
323 Crawford Street
Orillia, Ontario
Welcome to 323 Crawford Street in Orillia's South Ward! This fully vacant legal duplex offers the perfect blend of comfortable living and income potential, with both units available for you to move in or rent out. Whether you're looking to occupy one level and rent the other or add to your investment portfolio, this property offers exceptional flexibility.The main floor offers over 1,100 sq. ft. of living space with two bedrooms plus a versatile third room currently used as a laundry room that can easily serve as a bedroom, home office, or flex space. Recent updates include a new kitchen (2026), refinished hardwood floors, and fresh paint throughout. A bright living room, a 4-piece bathroom, and direct access to the attached garage complete this inviting space. The lower unit features a functional kitchen, spacious living area, and in-suite laundry, offering excellent potential for supplemental rental income.Located just a short walk from Tudhope Park and Orillia's waterfront, you'll enjoy easy access to beaches, walking trails, playgrounds, and year-round recreation. Whether you're a first-time buyer, investor, or down-sizer, this fully vacant duplex is ready for your next chapter. Book your private showing today! (id:62104)
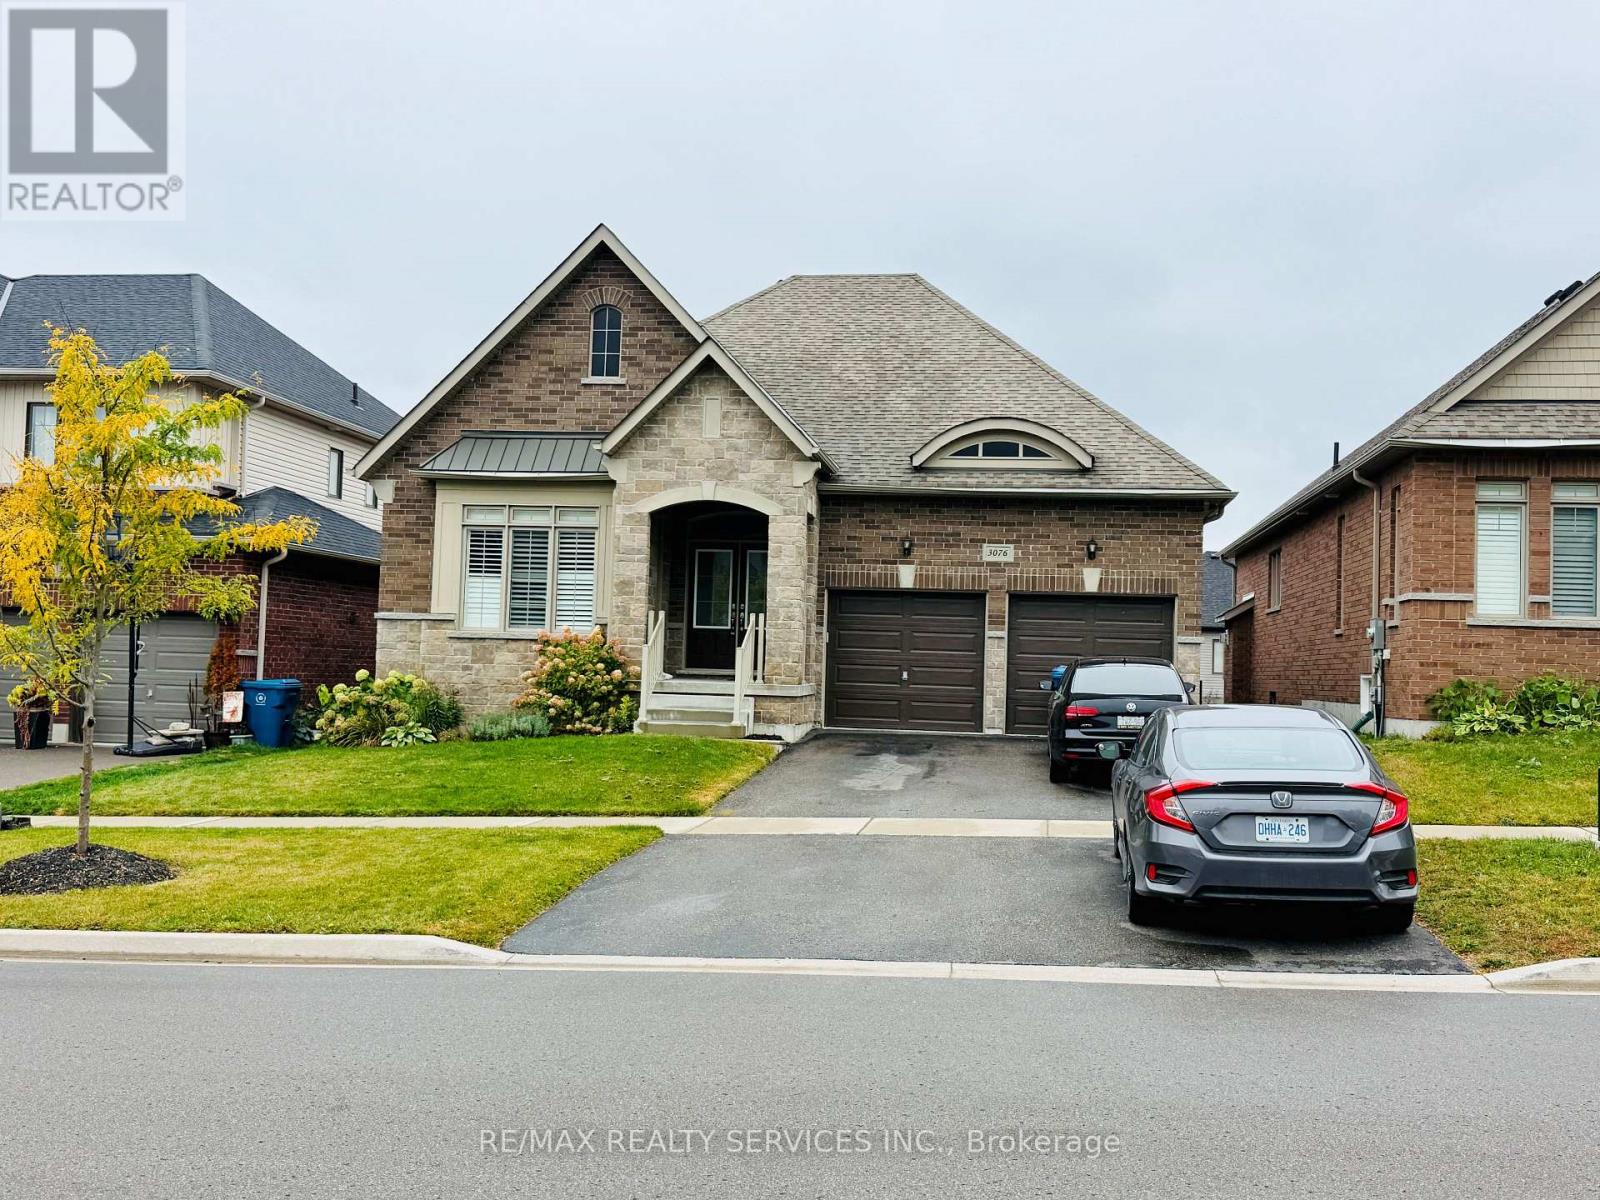
3076 Orion Boulevard
Orillia, Ontario
Impeccably under four years new bungalow for Lease, located in West-Ridge Orillia. Premium 50 ft lot ground floor only. Bright spacious floor plan. Grand Foyer with double doors. Open concept layout, oversized family room with gas fireplace, vaulted ceiling perfect for entertainment. Beautiful kitchen with central island and pantry, 3 bedrooms with 2 full washrooms and 1 powder room, Upper level only. Steps to Costco, OPP Head Office, Lake Head University, Pizza Hut, Home Depot, Grocery Stores & all shopping. (id:62104)
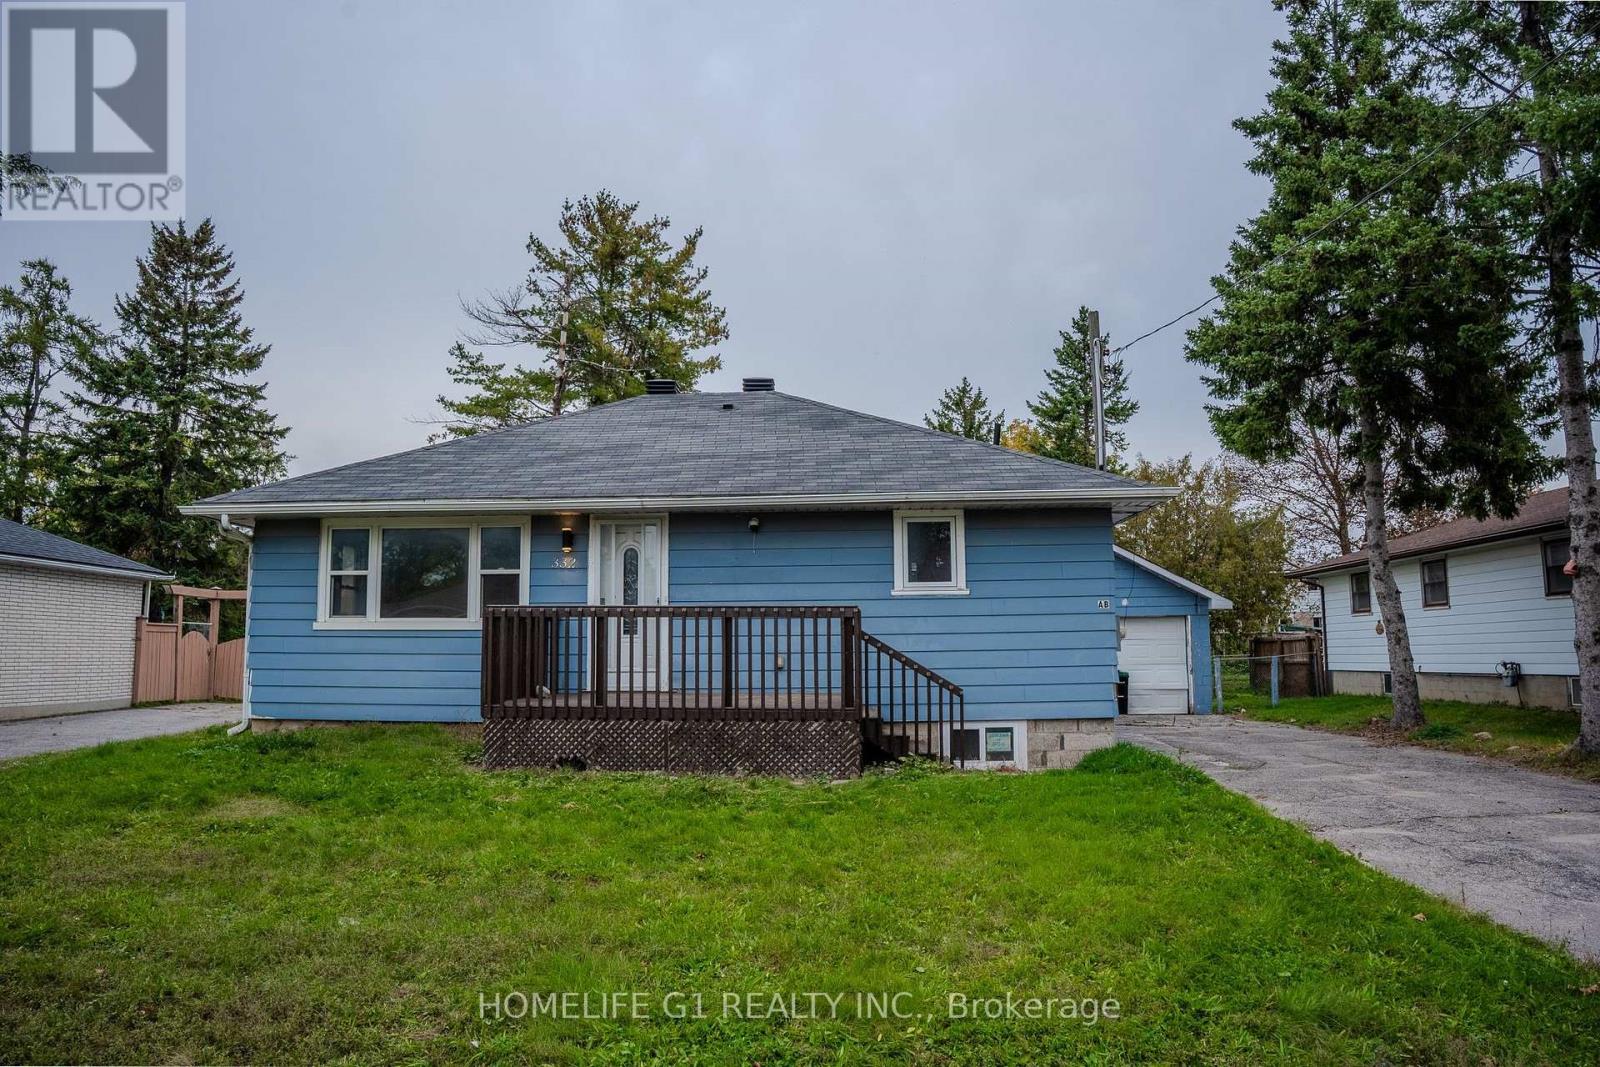
332 Grove Street E
Barrie, Ontario
Welcome to 332 Grove Street East, Barrie! This spacious 4+2 bedroom, 2-bathroom legal duplex is situated on a large 65 x 165 ft. lot in a family-friendly neighbourhood. The home features separate entrances, an updated basement bathroom, new basement flooring, fresh paint, a large backyard, deck, detached garage, and parking for up to 6 cars. Conveniently located near Georgian College, RVH, parks, shopping, public transit, and Highway 400. The large lot may also offer future garden suite potential, subject to city approval. A great opportunity for families, first-time buyers, or investors! (id:62104)
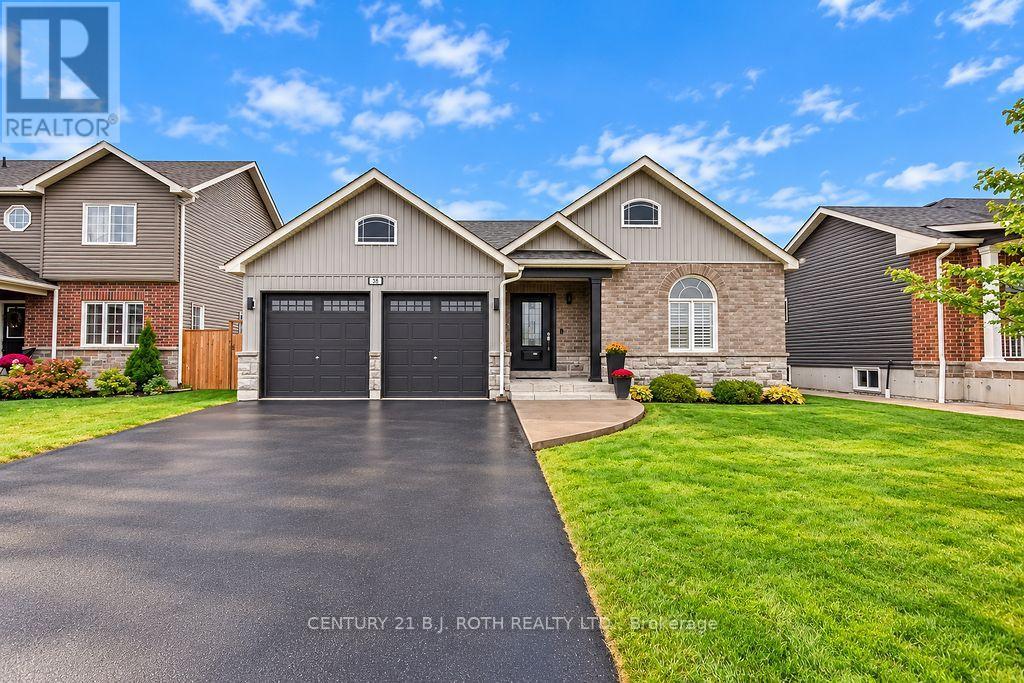
38 Beverly Street
Springwater, Ontario
Welcome to 38 Beverly Street in Elmvale, a beautifully maintained home built in 2019 offering modern finishes, thoughtful custom upgrades and a peaceful setting backing onto environmentally protected land. Great curb appeal welcomes you with an updated front exterior completed in 2025 and stamped concrete front walkway and stairs. Inside, the kitchen features custom cabinetry, while the main floor gas fireplace creates a warm and inviting living space. The primary suite has been beautifully updated with a renovated ensuite featuring custom cabinetry and a custom walk-in closet, both completed in 2025. The partially finished basement adds valuable living space with a rec room, electric fireplace and custom dry bar, plus a rough-in for a future 3-piece bathroom. An abundance of unfinished basement space provides excellent storage or plenty of room to create additional living areas to suit your needs. Outside, enjoy a backyard with stamped concrete patio and stairs, a finished area beneath the gazebo, included hot tub, fencing along both sides and a private natural backdrop with no neighbours directly behind. Additional features include a 2-car attached garage with inside entry and rough-in for an EV charger, central A/C installed in 2020 and an air-quality filtration system on the furnace. Located within walking distance of both public and high schools and close to Elmvale's shops, parks, recreation facilities, library and trails, this home offers a great combination of modern comfort, space, privacy and small-town convenience. (id:62104)
24 Cemetery Road
Uxbridge, Ontario
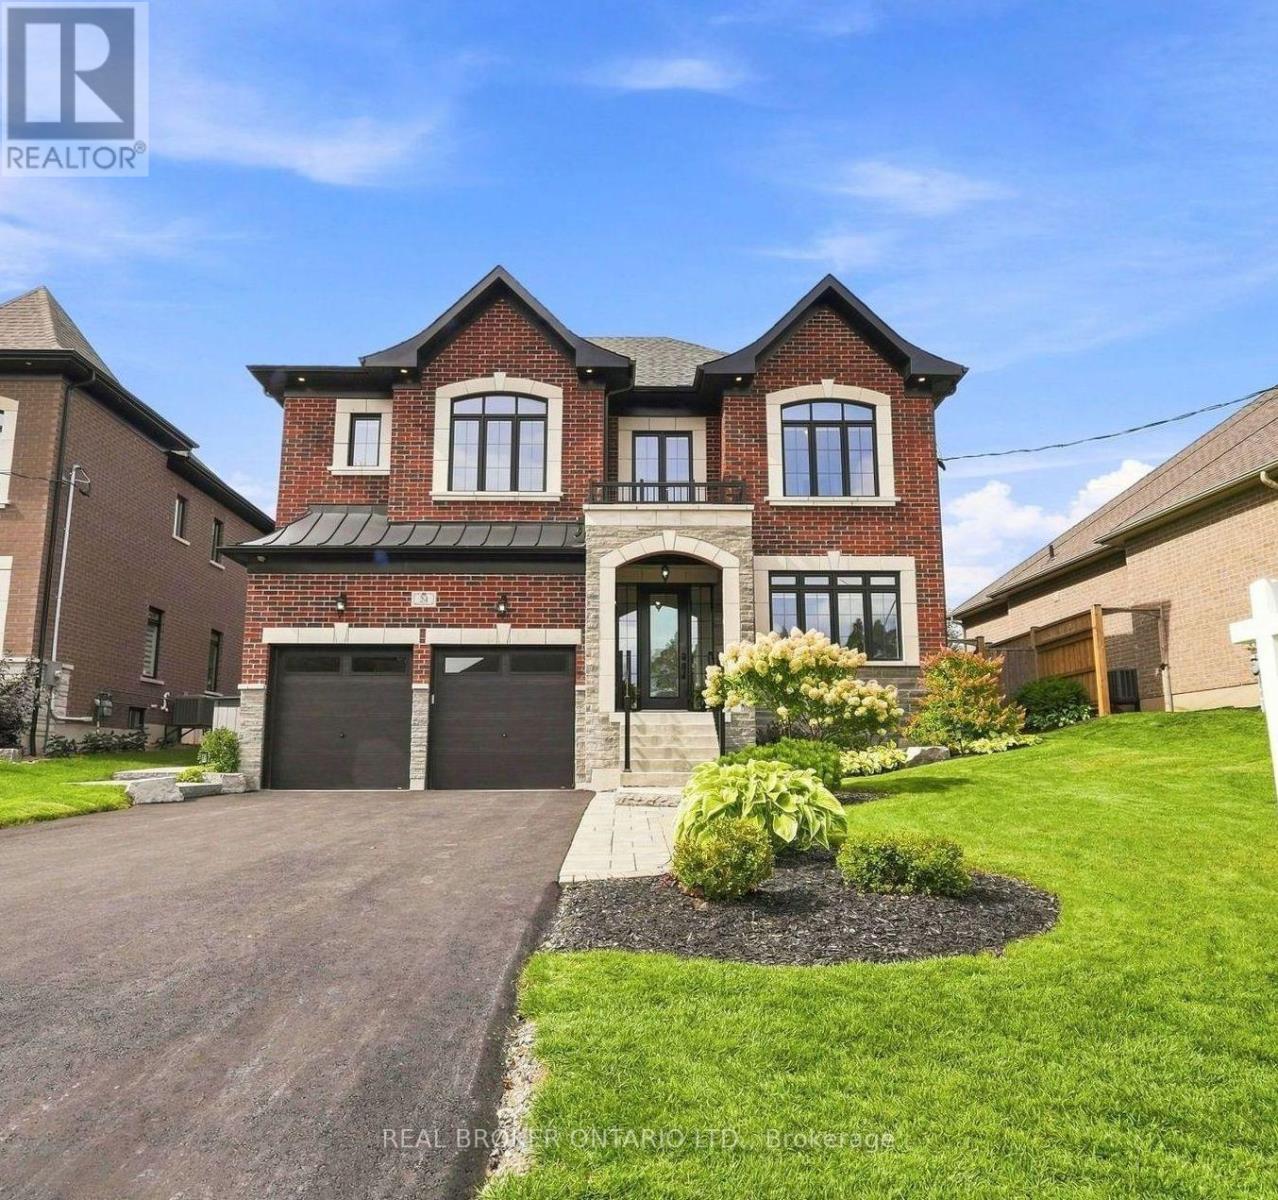
Welcome to 24 Cemetery Rd, a luxury home built by Williamsberg Estates in 2020, set in one of Uxbridge's most highly desirable locations. Offering 3,174 sq ft (per MPAC) of impeccably finished living space, this residence comes complete with a transferrable remaining Tarion warranty. Rich red brick, stone skirting and entry, and striking black window trim create show-stopping curb appeal, complemented by professional landscaping, an interlock walkway and a freshly repaved driveway (August 2026). The attached 2-car garage impresses with full drywall, epoxy flooring, a Ford connected charge station and rough-in for central vacuum. Step inside to a tiled foyer with a bright entry and sidelights, wide plank hardwood flooring and premium baseboards throughout. A bright front office and a formal dining room with tray ceiling set an elegant tone, while the timeless white kitchen dazzles with black stainless steel appliances, a custom range hood, marble-style subway tile backsplash, quartz counters and a centre island, opening to a breakfast area and a great room anchored by a contemporary gas fireplace overlooking the yard. Upstairs, the principal suite is a true retreat with two walk-in closets and a spa-like 5-piece ensuite featuring a glass shower, soaker tub and dual-sink vanity with makeup station. Three additional generously sized bedrooms offer ensuite or semi-ensuite access, and a second-floor laundry room adds everyday convenience. The lower level is open-concept with a bathroom rough-in, ready for your finishing touches. Outside, the fully fenced backyard is an entertainer's dream with perimeter gardens, an expansive stone patio, Arctic Spa hot tub on a concrete pad, garden shed and gas BBQ hookup. Ideally located close to schools and parks with quick access to all Uxbridge amenities, this exceptional Williamsberg Estates build blends luxury finishes with an unbeatable Cemetery Rd address. (id:62104)
Bsmt - 145 Cabin Trail Crescent
Whitchurch-Stouffville, Ontario
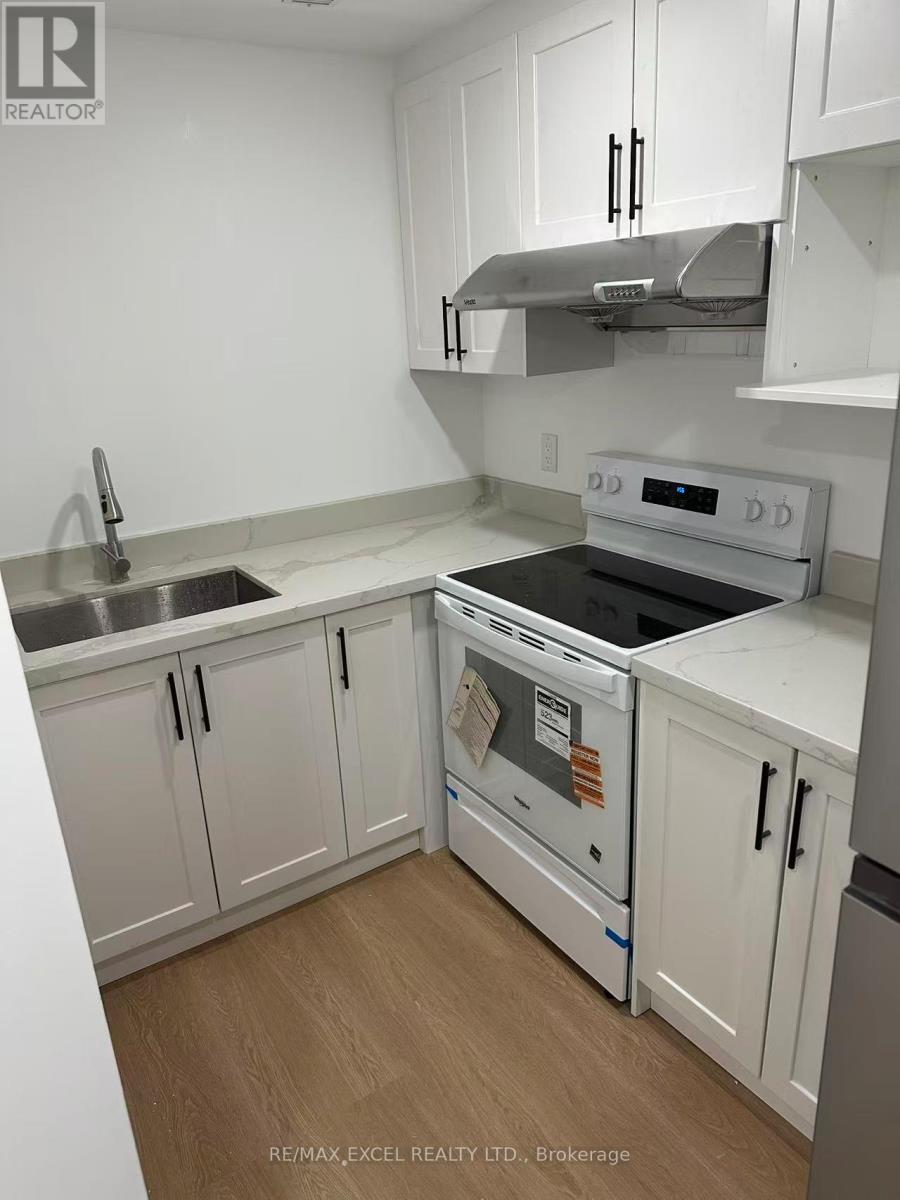
Welcome to this beautifully renovated 2 bedroom, 1 bathroom basement apartment in the heart of Stouffville. Featuring a separate private entrance, this bright and modern unit offers comfort, convenience, and excellent value in a family friendly neighbourhood. The spacious layout includes a brand new modern kitchen with sleek cabinetry and updated finishes, along with a stylish bathroom complete with a full bathtub. Freshly renovated throughout, the unit is move in ready and ideal for small families or professionals. One parking space is included for added convenience. Located within the Pierre Elliott Trudeau school district and walking distance to St. Brendan Catholic School, this home is perfectly situated for families. Enjoy easy access to parks, the library, shopping, restaurants, and all essential amenities. Just minutes to the GO Train, making commuting simple and efficient. A fantastic opportunity to live in a prime Stouffville location. (id:62104)
66 Clubhouse Road
Vaughan, Ontario
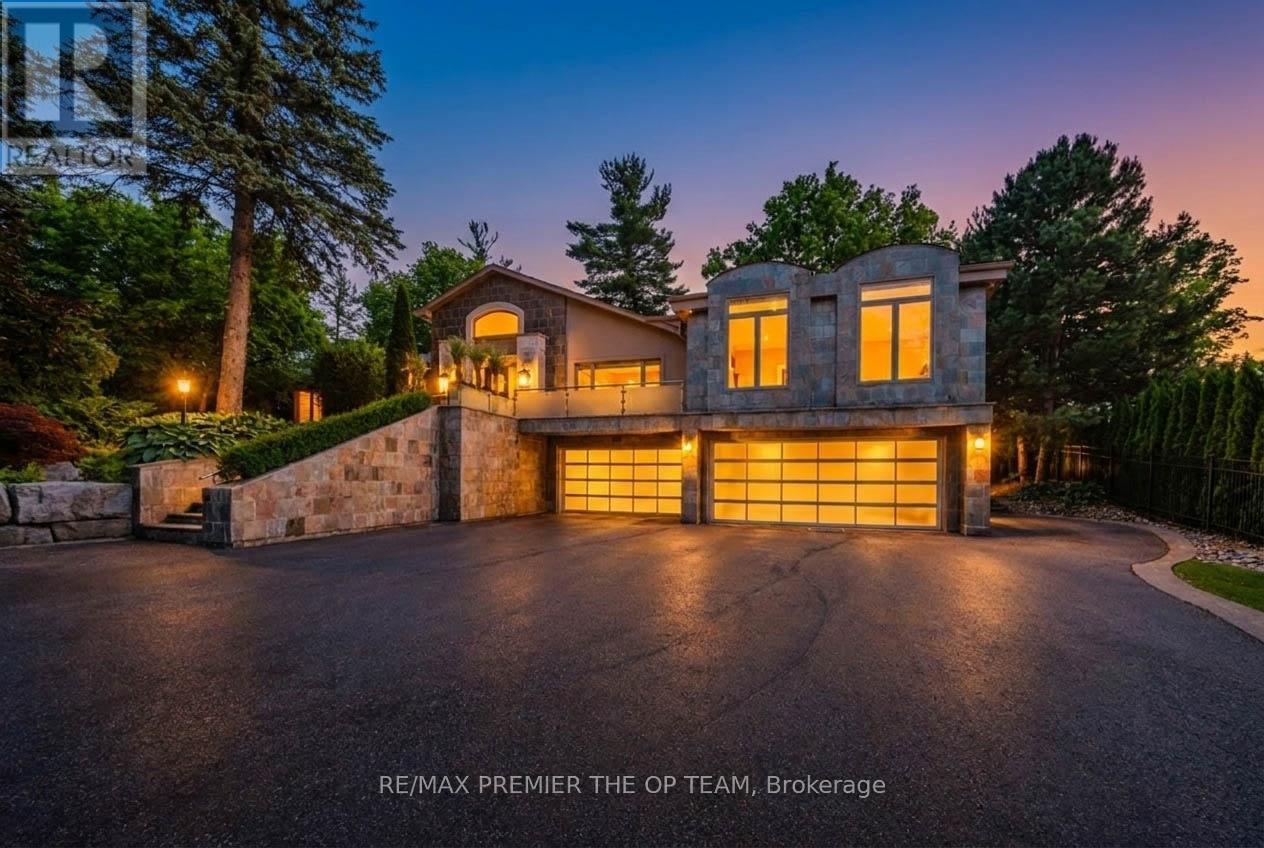
Experience Refined Estate Living In One Of The GTA's Most Coveted Luxury Communities, Nestled On An Impressive 1.3-Acre Property Overlooking The Renowned 18th Fairway Of The National Golf Club Of Canada, This Exceptional Residence Offers Over 8,100 Sqft. Of Finished Living Space. Boasting 5 Generously Sized Bedrooms And 8 Bathrooms, The Home Combines Elegance, Comfort, And Functionality Throughout. A Private Gated Entrance Welcomes You To Beautifully Manicured Grounds Enhanced By Mature Trees, Lush Landscaping, And An Oversized 4-Car Garage. Inside, Expansive Principal Rooms, Rich Hardwood Flooring, Soaring Ceilings, And Oversized Window Create A Bright And Inviting Atmosphere Filled With Natural Light. The Chef-Inspired Kitchen Is Equipped With Premium Stainless Steel Appliances, A Large Centre Island, And An Impressive Wine Storage System Designed For The Avid Collector. The Luxurious Primary Retreat Offers A Spacious Walk-In Closet And A Spa-Like Ensuite Designed For Ultimate Relaxation. Outdoors, Resort-Style Amenities Await, Including A Stunning Infinity-Edge Pool, Built-In Outdoor Kitchen, And Expansive Entertaining Terraces Surrounded By Picturesque Golf Course Views. Whether You're Seeking A Move-In-Ready Luxury Estate Or The Perfect Setting To Create A Custom Masterpiece, This Remarkable Property Presents An Unparalleled Opportunity In The Prestigious Pine Wood Estates Community. (id:62104)
5 - 20 Steelcase Road W
Markham, Ontario
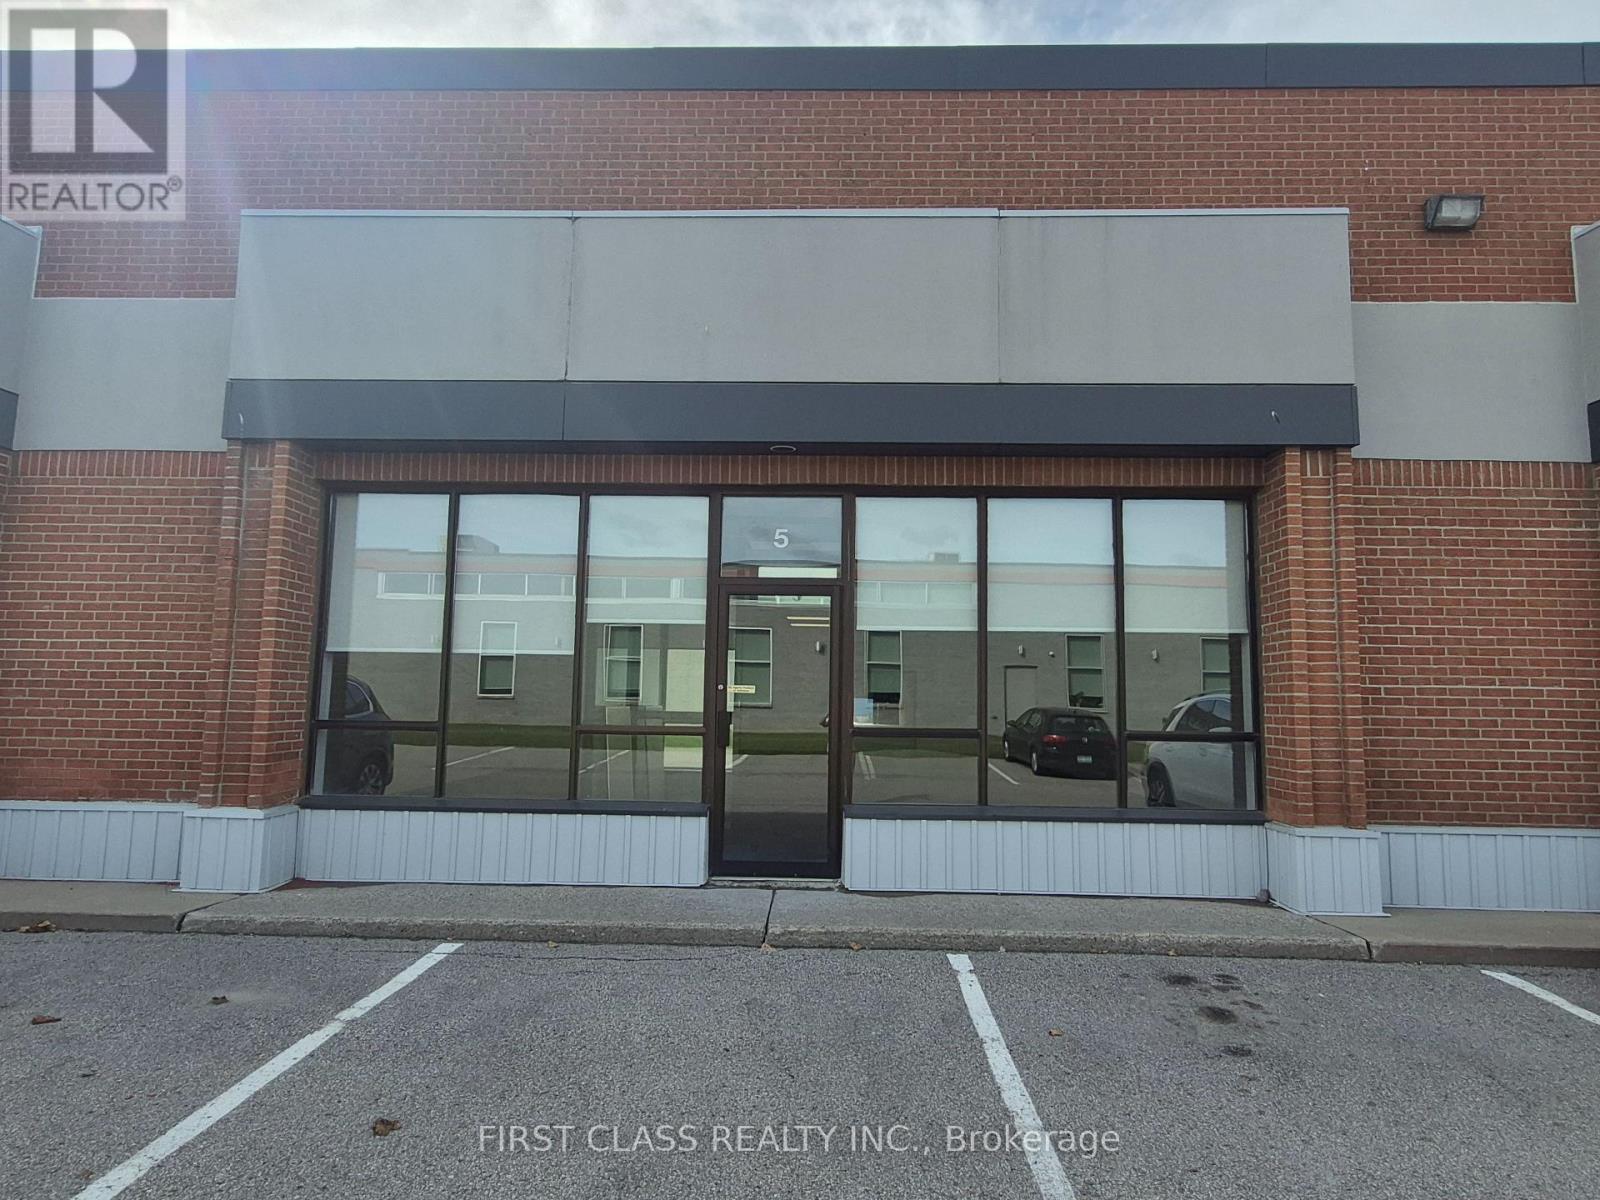
Located in the Centre of Markham's Prime Industrial Zone, Quick Access to Highway 404 and 407. 5622SQFT, 30% Open Area, Perfect for the Show Room. New Carpet and New Lighting. 70% Warehouse with One Truck Level Loading Dock. Two Washrooms and One Kitchenette. (id:62104)
14415 Jane Street
King, Ontario
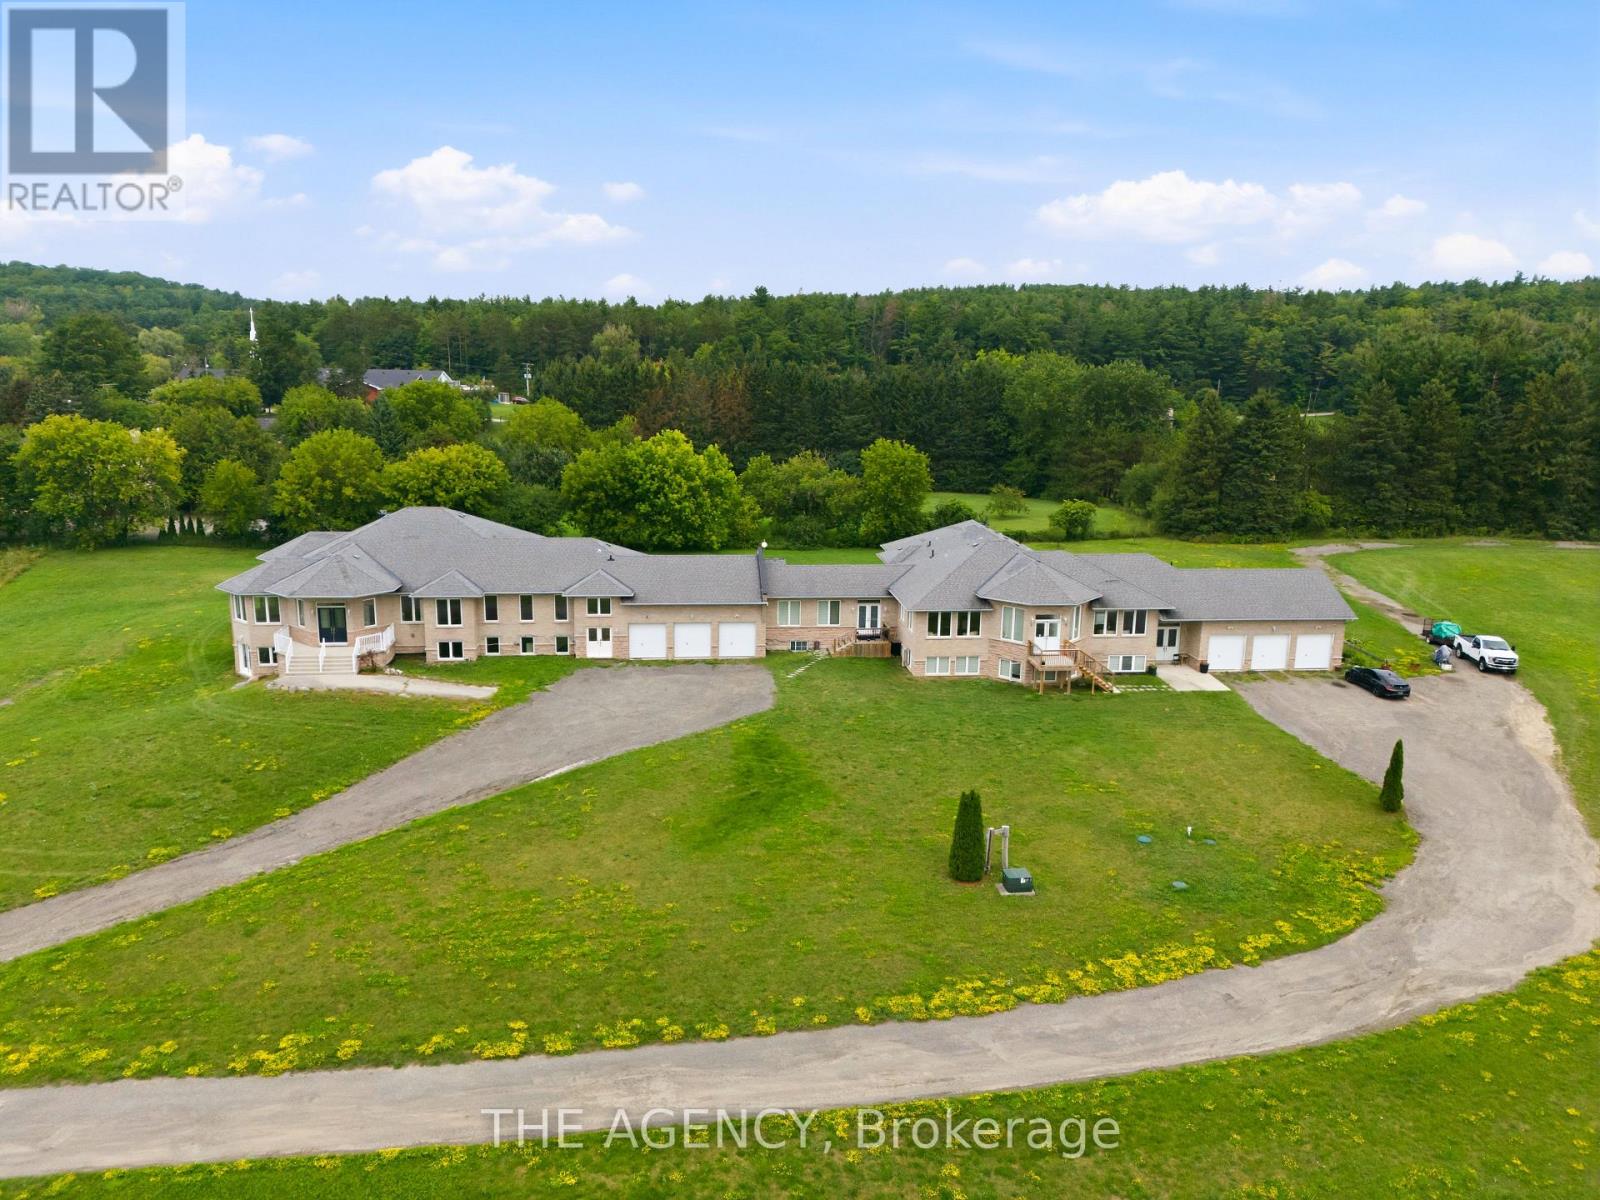
Welcome to this exceptional executive estate set on a private, tree-lined acreage in prestigious King Township. This luxurious main floor residence features 4 spacious bedrooms, each with its own ensuite and walk-in closet, 5 bathrooms, soaring ceilings, expansive principal rooms, and an open-concept layout filled with natural light. Enjoy your own private entrance, attached 3-car garage, and parking for 5additional vehicles. A rare opportunity to enjoy luxury country living just minutes from King City, Nobleton, Vaughan, and Highway 400.*******Please note: Basement is not included******* (id:62104)
23035 Lake Ridge Road
Brock, Ontario
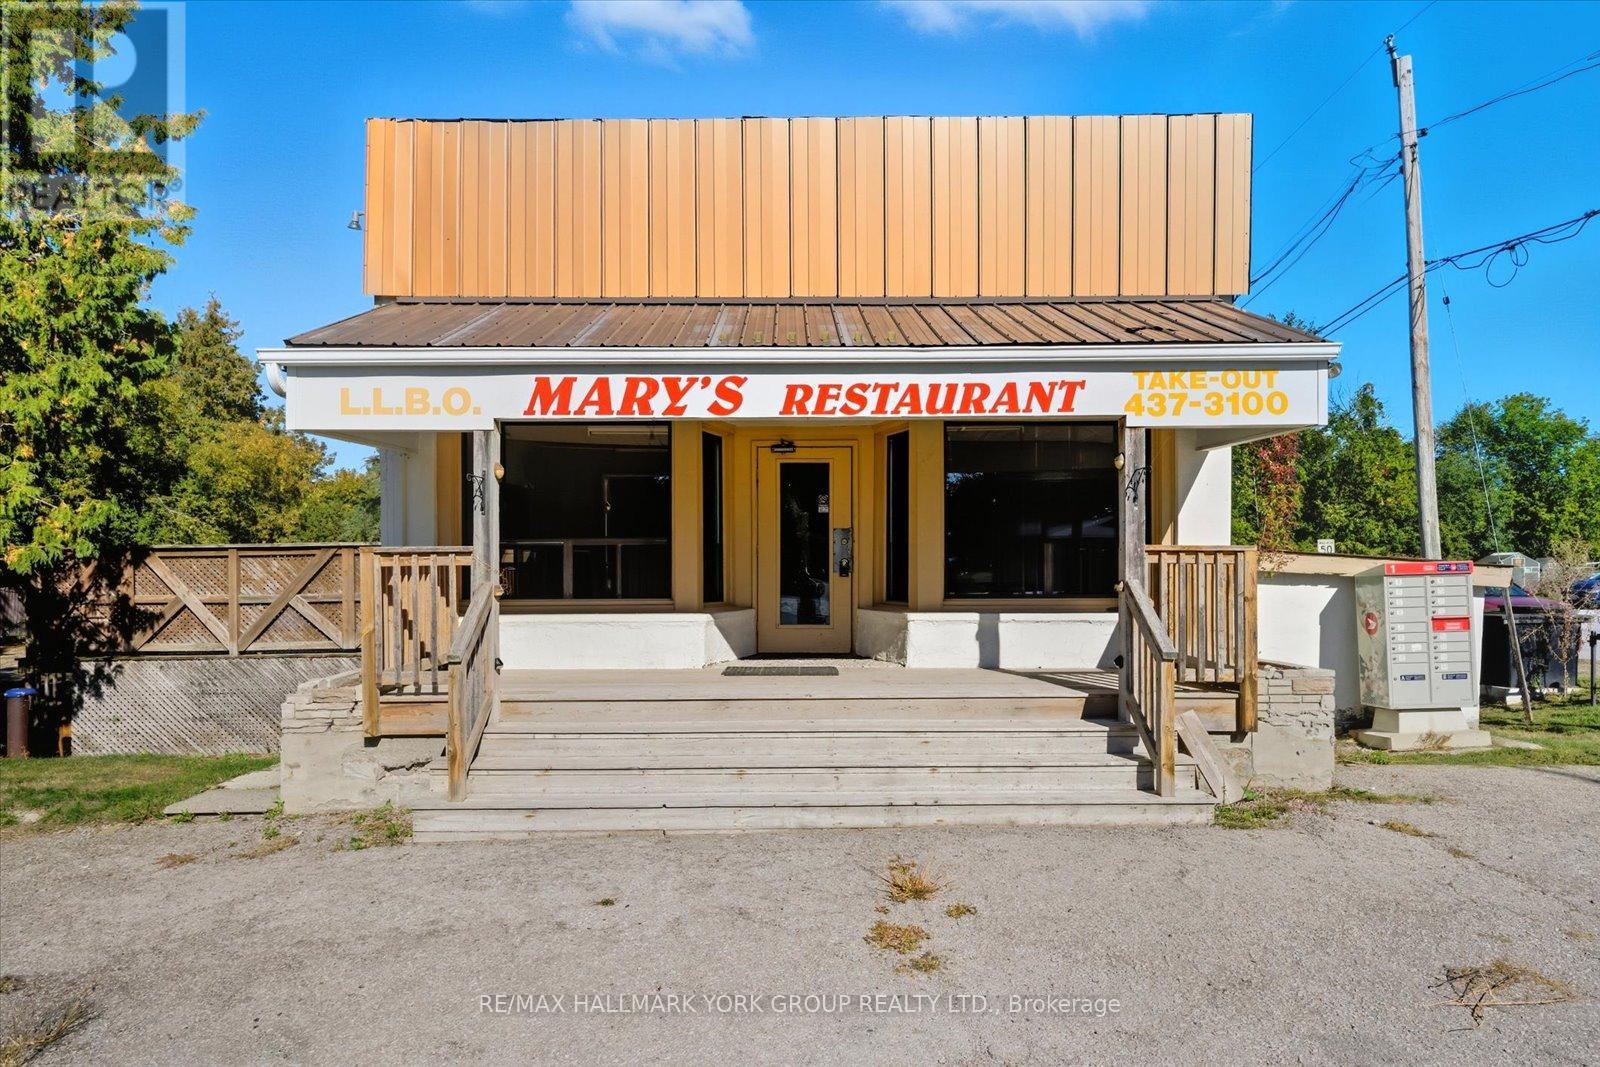
This Rare Hamlet Commercial Property Opens The Door To Endless Possibilities In The Heart Of Port Bolster. For Decades It Was Home To Marys Good Food, A Beloved Local Restaurant With A Loyal Following, And Now The Opportunity Exists To Bring Back A Community Favourite Or Create Something Entirely New. With Hamlet Commercial Zoning Permitting Restaurants, Bed And Breakfasts, Boutique Hospitality, Retail, Offices, And More, The Flexibility For Business And Lifestyle Ventures Is Exceptional. Ideally Positioned Near Lake Simcoe Marinas And Beaches With Easy Access To Toronto, This Location Offers Tremendous Four Season Potential. The Space Is Perfect For Entrepreneurs, Visionaries, And Investors Alike. A Unique Investment Where Business Meets Lifestyle Awaits. (id:62104)
22 Pining Road
Markham, Ontario
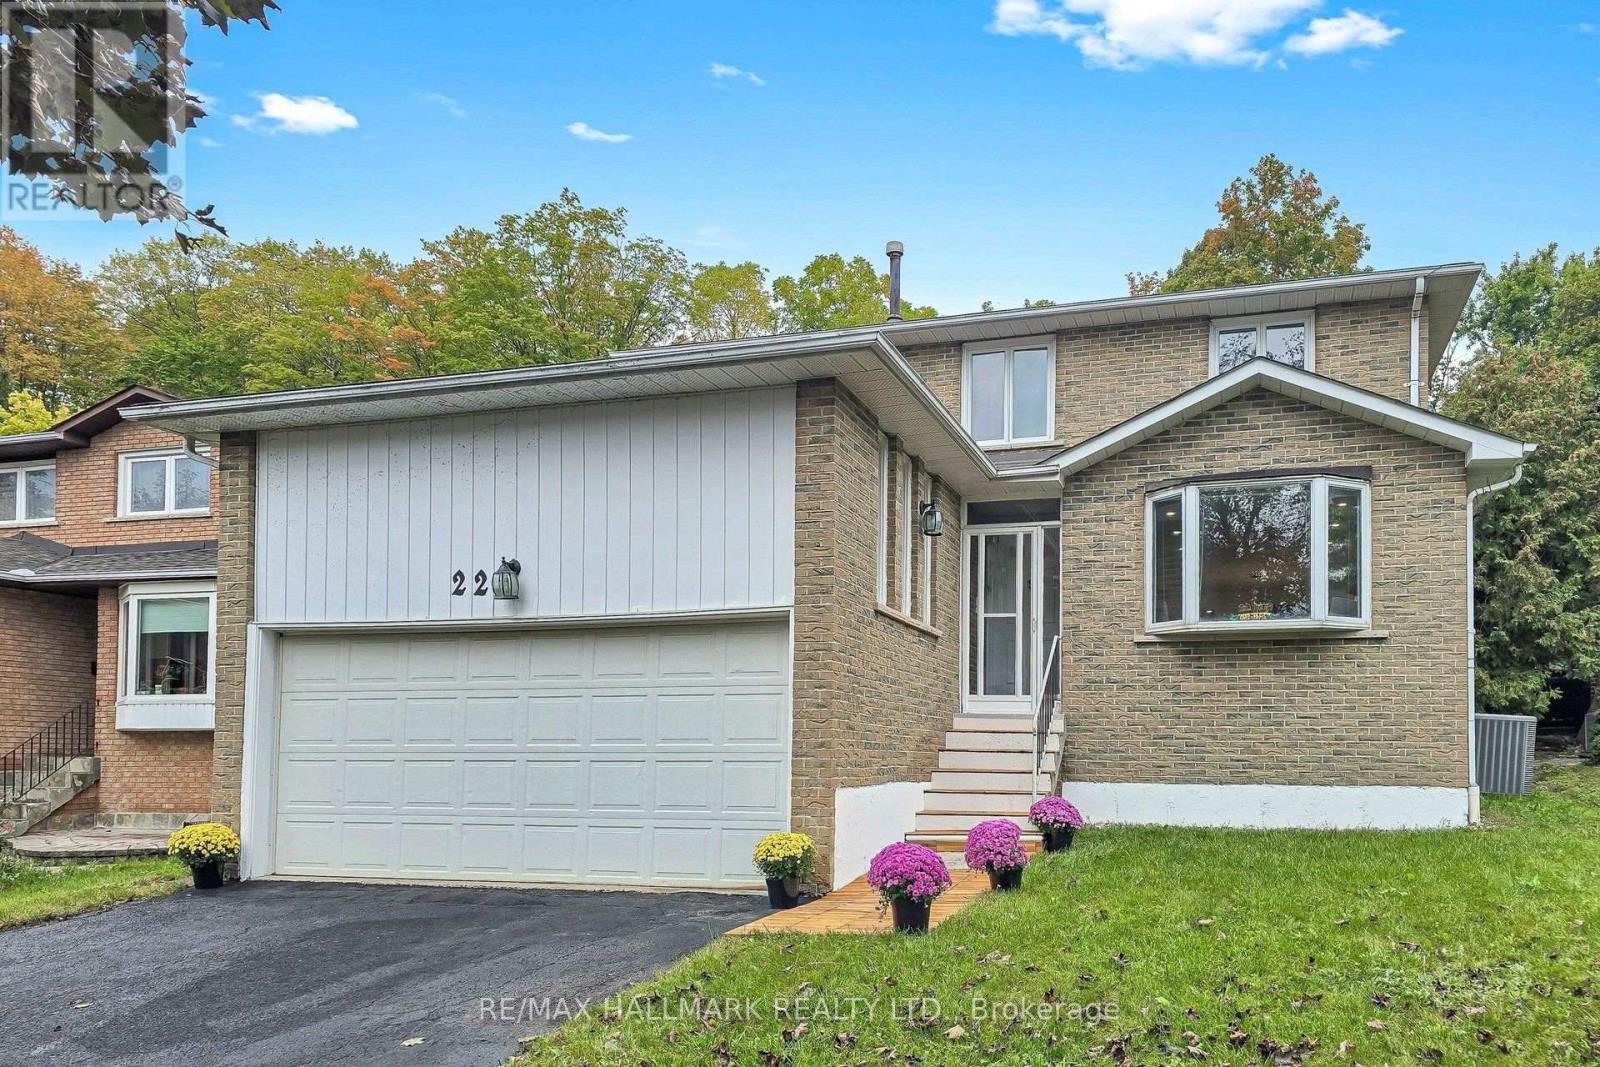
Welcome to 22 Pining Rd, a spacious and beautifully maintained family home back onto a park with no direct rear neighbour and no sidewalk in a desirable Aileen Willowbrook Thornhill neighbourhood, offering an exceptional blend of comfort, functionality, and outdoor enjoyment.This impressive residence features 4 spacious bedrooms on the upper levels plus 2 additional bedrooms in the finished basement, providing versatile space for a large or growing family, extended family, guests, or a home office.The thoughtfully designed layout includes 4 bathrooms, with elegant granite countertops in the kitchen and all bathrooms. The kitchen is equipped with stainless steel appliances, complemented by LED pot lights throughout the home. Enjoy the convenience of main-floor laundry, a cozy wood-burning fireplace, and a beautiful hardwood staircase with wrought-ironpickets. The finished basement provides additional living space and flexibility for a variety of needs.A double-car garage adds everyday convenience, while the exceptional backyard backs directly onto a park, creating a peaceful and private setting with lovely green surroundingsIdeally located close to high-ranking schools, parks, shopping, restaurants, transit, and major highways, this home offers generous living space in a well-established Markham community. A wonderful opportunity to own a spacious family home with numerous desirable features and a rare park-facing backyard setting. (id:62104)
10 Hummingbird Circle
Georgina, Ontario
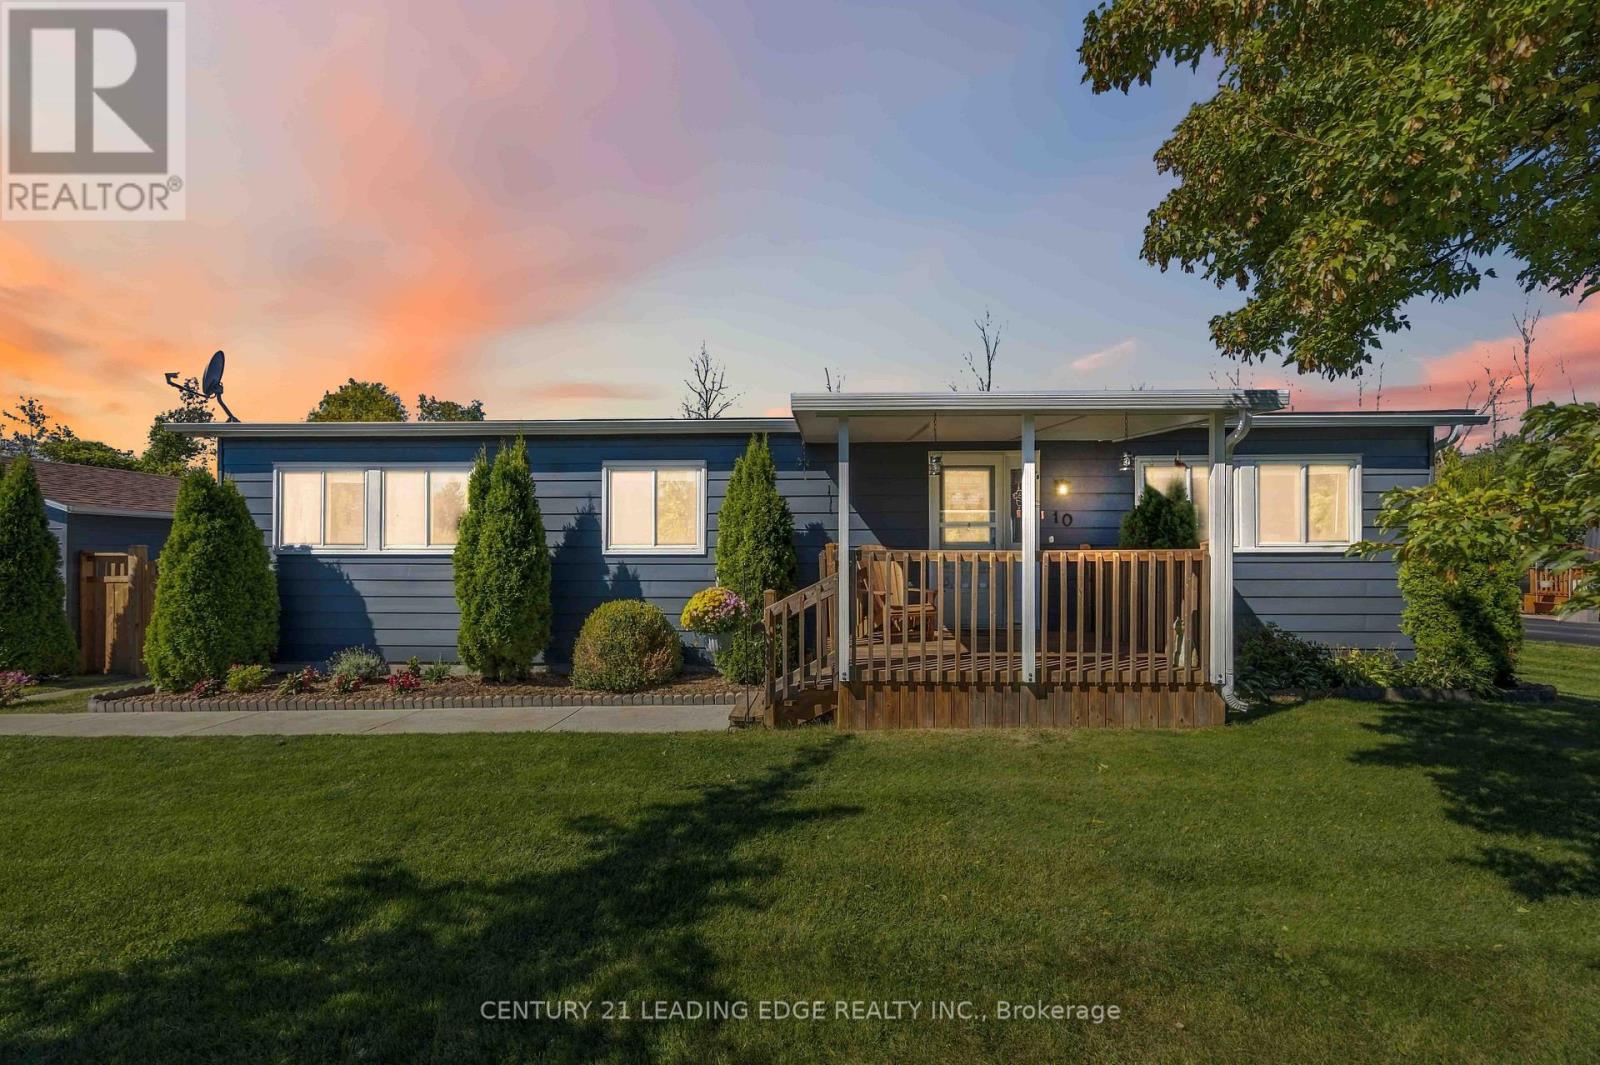
Highly Renovated Open Concept Bungalow In The Highly Sought-After Adult-Only Community - Sutton by The Lake! Brand New Custom Wood Kitchen (2026). Truly too Many Updates To List - Please Find Full Update List Attached To This Listing. Large Primary Bdrm w Ensuite & Walk/In Closet. The Second Bedroom is Conveniently Located Across From 3-Piece Guest Bathroom - Ideal For Visiting Family or Friends. Large Mature Lot Backing Onto Trees. No Rear Neighbours. Detached Garage Is An Ideal Mancave! Book Your Showing Today! (id:62104)