
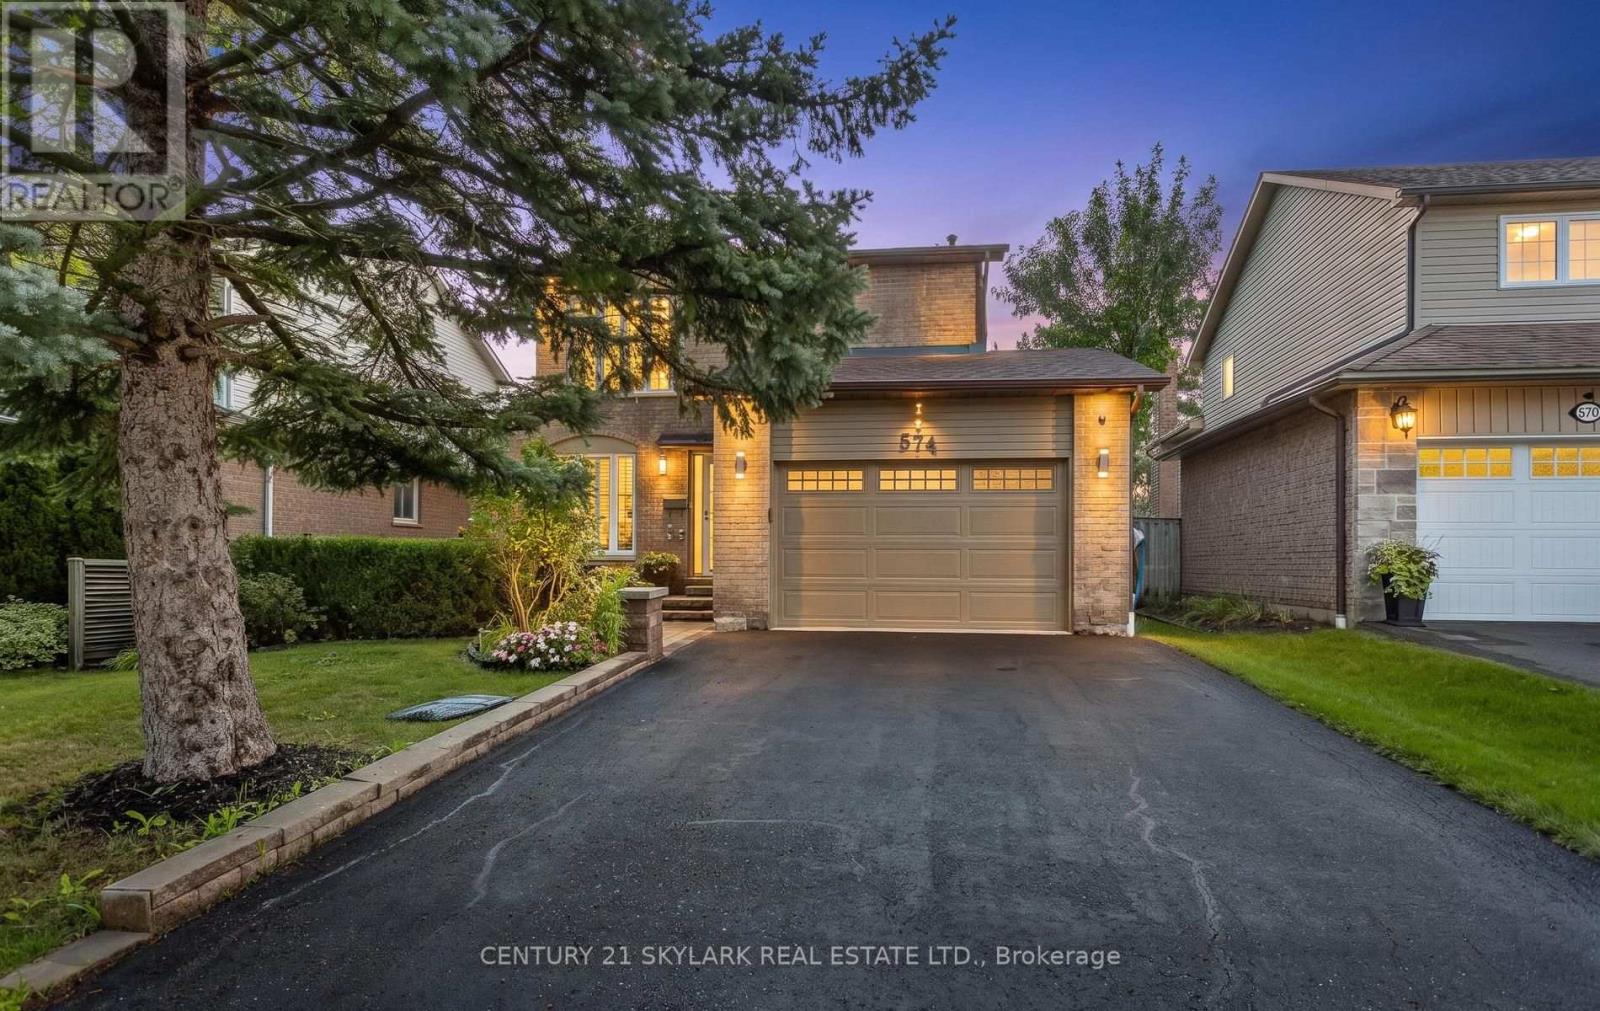
574 Sunnyvale Crescent
Milton, Ontario
Welcome to 574 Sunnyvale Crescent, a beautifully updated detached home nestled on a quiet crescent in the sought-after Bronte Meadows community of Milton. Situated on an impressive 100' x 42' lot, this move-in-ready residence offers the perfect combination of modern updates, generous living space and a fantastic family-friendly setting. Step inside to a fully renovated main level featuring a bright, open-concept design with contemporary laminate flooring throughout. The stylishly renovated kitchen offers modern cabinetry, a sleek backsplash and stainless steel appliances, opening seamlessly to the dining area - an ideal space for both everyday living and entertaining. Freshly painted throughout, the home offers a clean, sophisticated feel from the moment you arrive. Upstairs, four generously sized bedrooms provide excellent space for the whole family. The spacious primary retreat features a large walk-in closet and private 3-piece ensuite, while the additional bedrooms each offer double closets. The finished basement adds valuable living space with a large recreation room, dedicated office and expansive laundry/work area. Fresh laminate flooring in the basement foyer adds another polished touch. Outside, beautifully landscaped front and rear yards create inviting spaces for relaxing and entertaining. Additional highlights include a 1.5-car garage and newly updated driveway. Located in established Bronte Meadows, a quiet Milton neighbourhood with mature surroundings and convenient access to local amenities, parks and schools. A thoughtfully updated home on a generous lot - truly move-in ready and ready to welcome its next family! (id:62104)
30 Hamilton Street S Unit# 711
Waterdown, Ontario
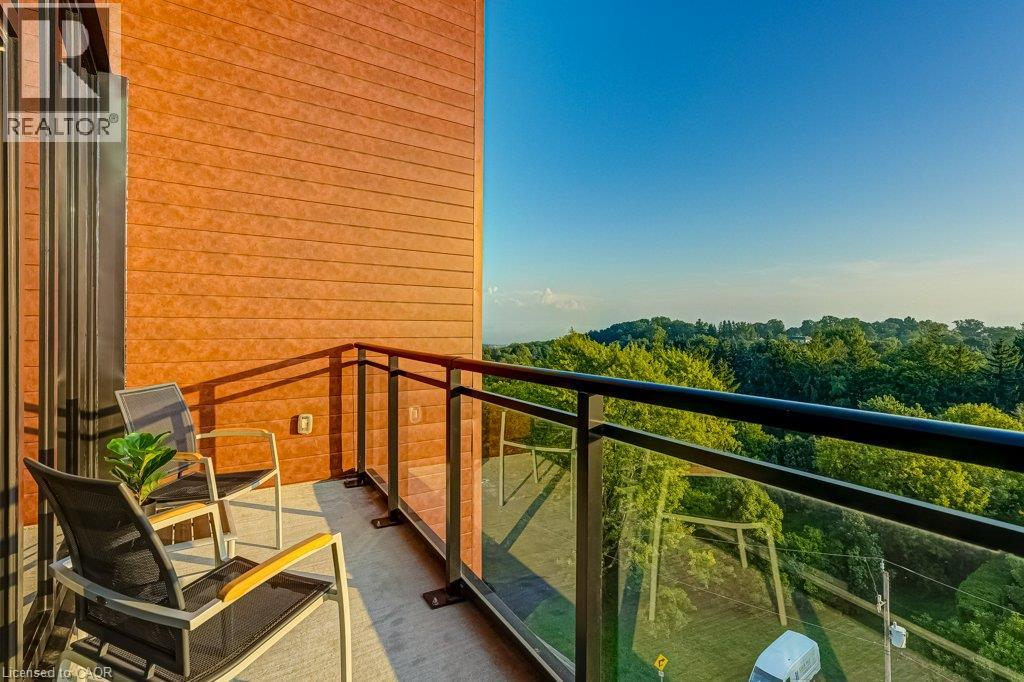
Penthouse living in the heart of Waterdown! Welcome to the sought-after Knoll model, the largest 1-bedroom + den layout in the building, offering over 800 sq. ft. on the 7th/top floor. This bright condo offers south-west exposure, gorgeous sunsets and unobstructed views stretching toward Burlington and Lake Ontario. Floor-to-ceiling windows make the views a standout from the moment you walk in, while the private balcony is the perfect spot to relax and take it all in. The carpet-free, open-concept layout features a bright kitchen with plenty of cabinetry, high-end finishes and upgraded appliances, a living room with a modern electric fireplace, and a versatile separate den ideal for working from home. The primary bedroom includes a rare 8'2 x 5' walk-in closet, while the oversized bathroom and wider doorways offer added accessibility. Enjoy a well-run building with concierge, fitness room, dog wash stations, an elegant party room and two rooftop terraces for relaxing or gathering with friends and family. Best of all, you're right in Waterdown Village-walk to local shops, restaurants and everyday amenities, with the Bruce Trail and Smokey Hollow Waterfall just steps away. Aldershot GO is only 10 minutes away, with easy access to the 403, 407 and QEW. Fantastic location where you can enjoy the best of Waterdown, even from a birds-eye view! (id:62104)
3038 Islington Avenue
Toronto, Ontario
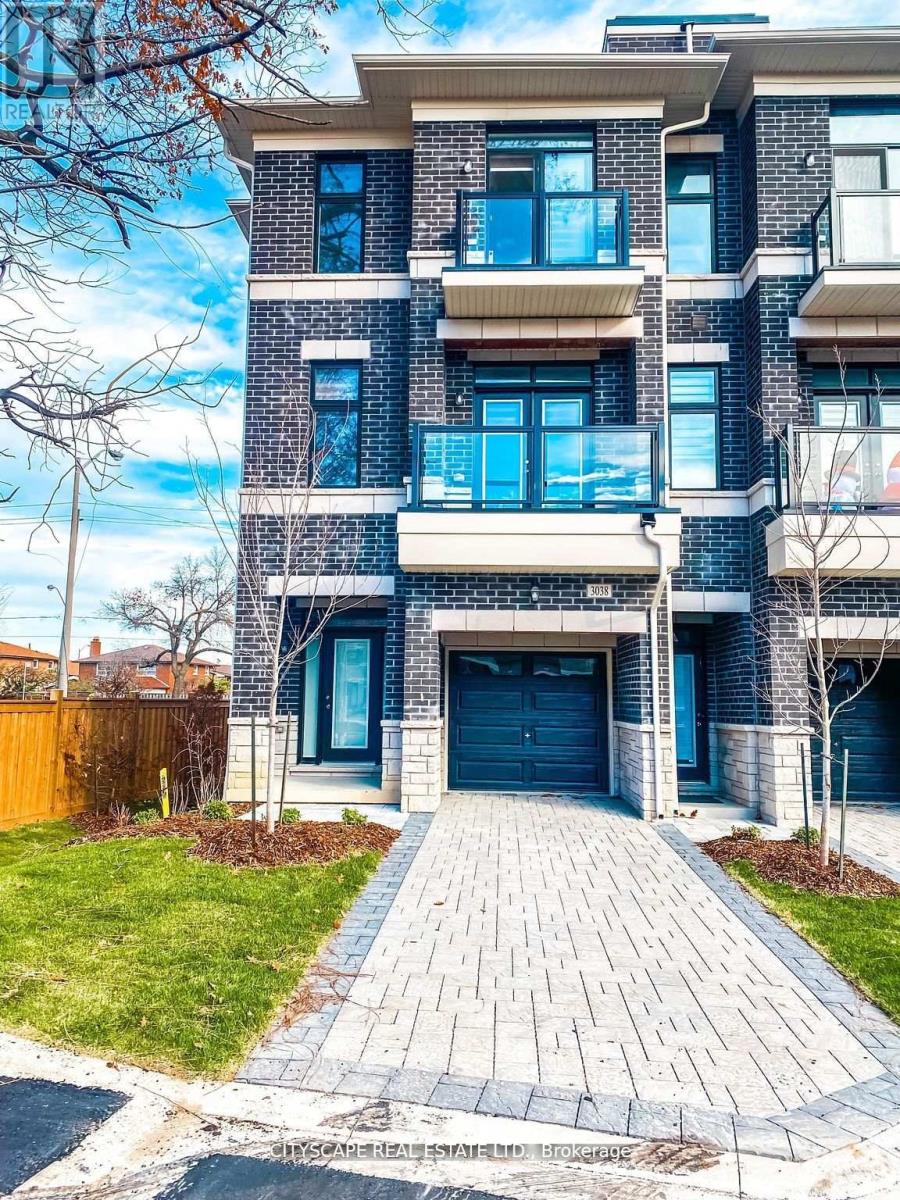
Embark on an enchanting journey through the Melbourne 3 Townhome at the luxurious Belmont Residences - a distinguished end-unit property situated on one of the largest and most desirable premium lots in the community. This impressive home showcases elegant stone and brick detailing, along with convenient front, rear, and garage entries. One of its standout features is the extended driveway, offering more parking space than many other units in the complex-providing added convenience for homeowners and guests alike. Inside, you'll find 9-ft smooth ceilings, expansive Energy Star-rated windows, and a beautifully crafted staircase that leads to a bright and airy family room on one side, and an exceptional great room on the other-complete with an open-concept kitchen, walk-in pantry, and a charming walk-out balcony. Upstairs features three generously sized bedrooms, including a serene primary suite with its own private balcony and spa-inspired ensuite. As a bonus, the fully finished basement includes a private studio apartment with a 3-piece washroom-ideal for guests, extended family, or potential rental income. Tucked away in a private enclave just steps to transit and minutes from Highway 407, top-rated schools, shopping, parks, and trails, this exceptional premium-lot townhome combines space, convenience, and modern living at its finest. (id:62104)
6 Summit Circle
Norfolk, Ontario
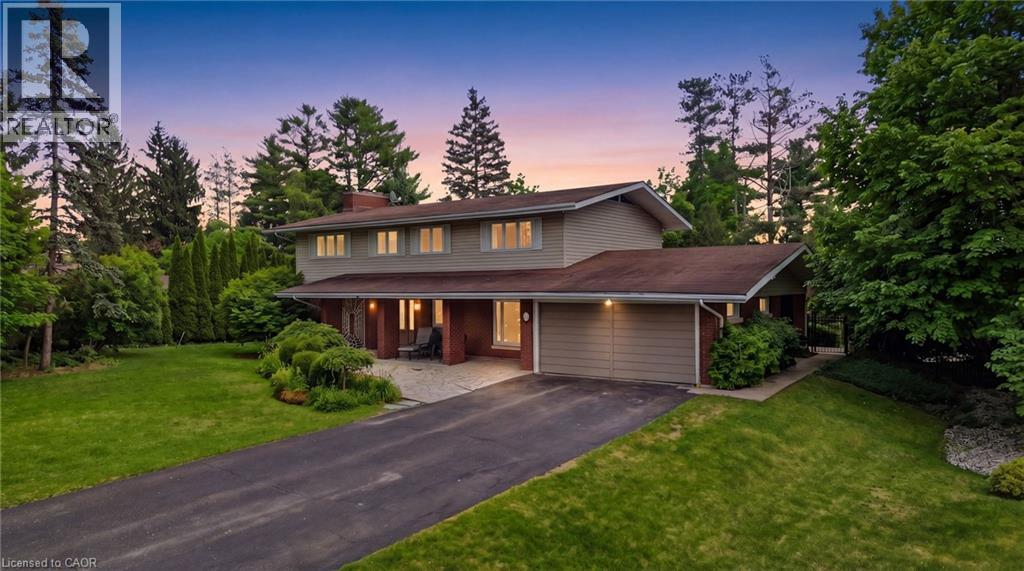
An exceptional offering in one of Simcoe's most prestigious enclaves, this private 5-bedroom executive residence is set on a beautifully treed 0.5-acre lot backing onto a serene forested ravine with access to the Norfolk Golf and Country Club. Ideally located just minutes from the waterfront charm of Port Dover Lakefront, this home combines tranquility with convenience. Thoughtfully designed, the main level showcases elegant slate flooring, expansive principal rooms, and a striking floor-to-ceiling stone wood-burning fireplace. The custom-renovated kitchen is a true showpiece, featuring bespoke Winger cabinetry, granite countertops, premium appliances including a Viking gas range, and a stylish peninsula ideal for casual dining and entertaining. A well-appointed mudroom/laundry with garage access enhances everyday functionality. Upstairs, five generously sized bedrooms offer comfort for the whole family, including a spacious primary retreat with a beautifully updated ensuite. The fully finished lower level provides additional living space with a bright recreation room and ample storage. Outdoors, discover a resort-inspired backyard oasis. A stunning flagstone patio overlooks the heated, kidney-shaped inground pool (2022 liner), complemented by a charming pool house, lush professional landscaping, and a custom retractable awning with ambient lighting and integrated audio-perfect for summer entertaining. Complete with a double garage, extended driveway, and exceptional privacy on a quiet cul-de-sac with no rear or front neighbours, this rare offering is just a short stroll to downtown Simcoe and all amenities, and a quick drive to Port Dover. A truly remarkable property for those seeking refined living in a peaceful, natural setting. (id:62104)
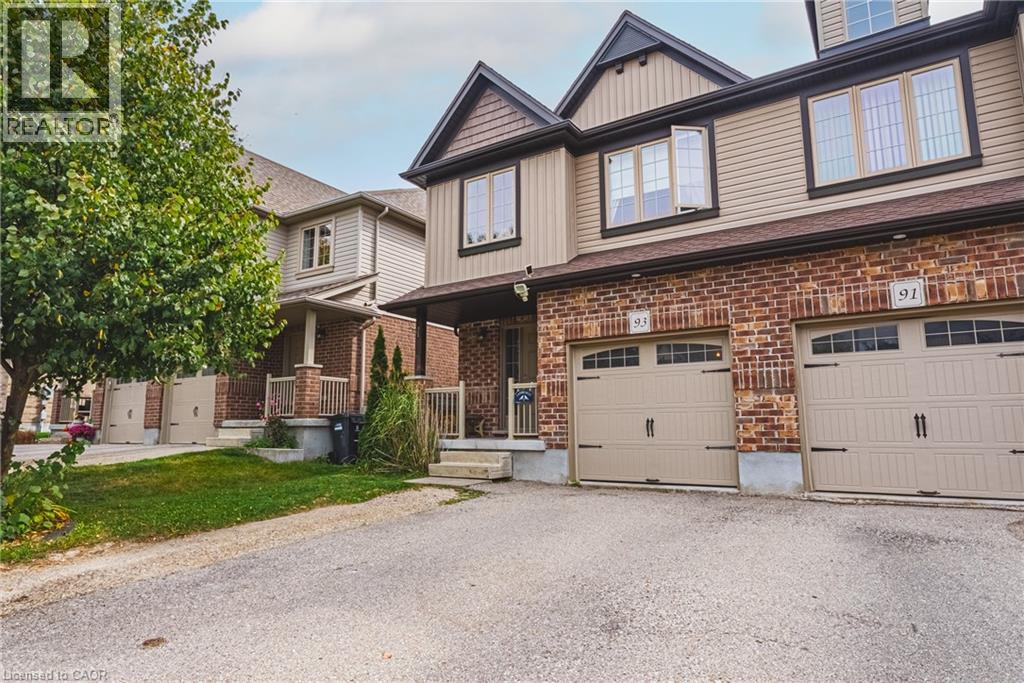
93 Couling Crescent
Guelph, Ontario
Welcome to your new home in Guelph's desirable east end! This spacious and thoughtfully designed 4-bedroom, 2.5-bathroom home offers the perfect blend of comfort, convenience and functionality. The main floor features a spacious kitchen with a corner pantry, plenty of storage and room to gather with family and friends. Enjoy the convenience of direct garage access into the home. Upstairs, you'll find four generous bedrooms, including a primary suite with its own private ensuite, plus the added convenience of second-floor laundry. Step outside to the fully fenced backyard, perfect for kids, pets and summer entertaining. The unfinished walk-out basement with rough in for another bathroom, offers excellent potential for future living space, a home office, gym or recreation room. With parking for three vehicles, there's plenty of room for family and guests. Located in Guelph's east end, you're close to parks, trails, schools, shopping, restaurants and everyday amenities, with easy access to major routes. A wonderful opportunity to enjoy space, comfort and convenience in a sought-after east-end location! (id:62104)
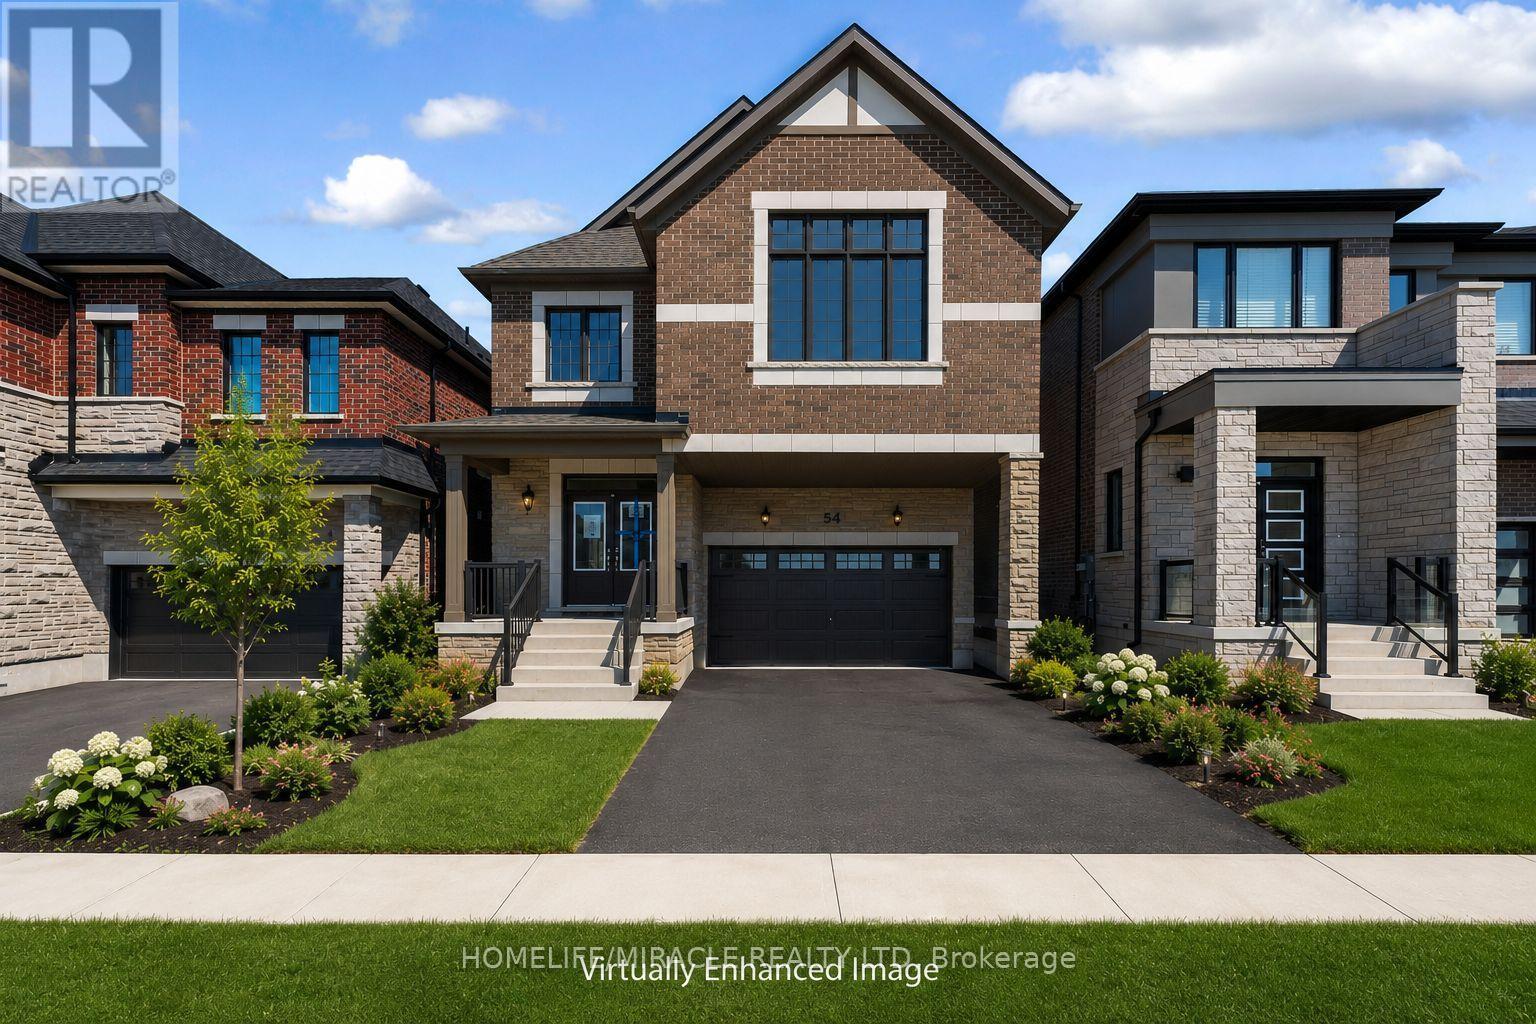
54 Gretzky Avenue
Barrie, Ontario
BRAND-NEW HOME WITH NEARLY 2,800 SQ. FT., MODERN DESIGN, AND ENERGY-EFFICIENT FEATURES! This stunning detached home offers a rare 5-bedroom, 3.5-bathroom layout with a double-car garage, presenting an exceptional opportunity in a neighborhood where very few homes provide this much space. Designed to impress, the home features 9-foot ceilings on both floors, upgraded tall doors, an elegant oak staircase, and a bright open-concept layout ideal for modern family living. The chef-inspired kitchen boasts quartz countertops, crown moulding cabinetry, a spacious breakfast area, and a walk-in pantry, while the expansive great room with an electric fireplace creates the perfect setting for entertaining and everyday comfort. With no rental equipment in the home, ownership is truly hassle-free. Upstairs, you'll find five generously sized bedrooms, including a luxurious primary retreat with a spa-like ensuite and a second bedroom with its own private ensuite-perfect for multi-generational living or overnight guests. Quartz countertops enhance every bathroom throughout the home. Located in one of South Barrie's fastest-growing communities, this property is close to Barrie South GO Station, Highway 400, schools, parks, shopping, Costco, and Park Place. Backed by a 7-Year Tarion Warranty, this move-in-ready home offers the perfect blend of luxury, functionality, and long-term value for growing families. (id:62104)
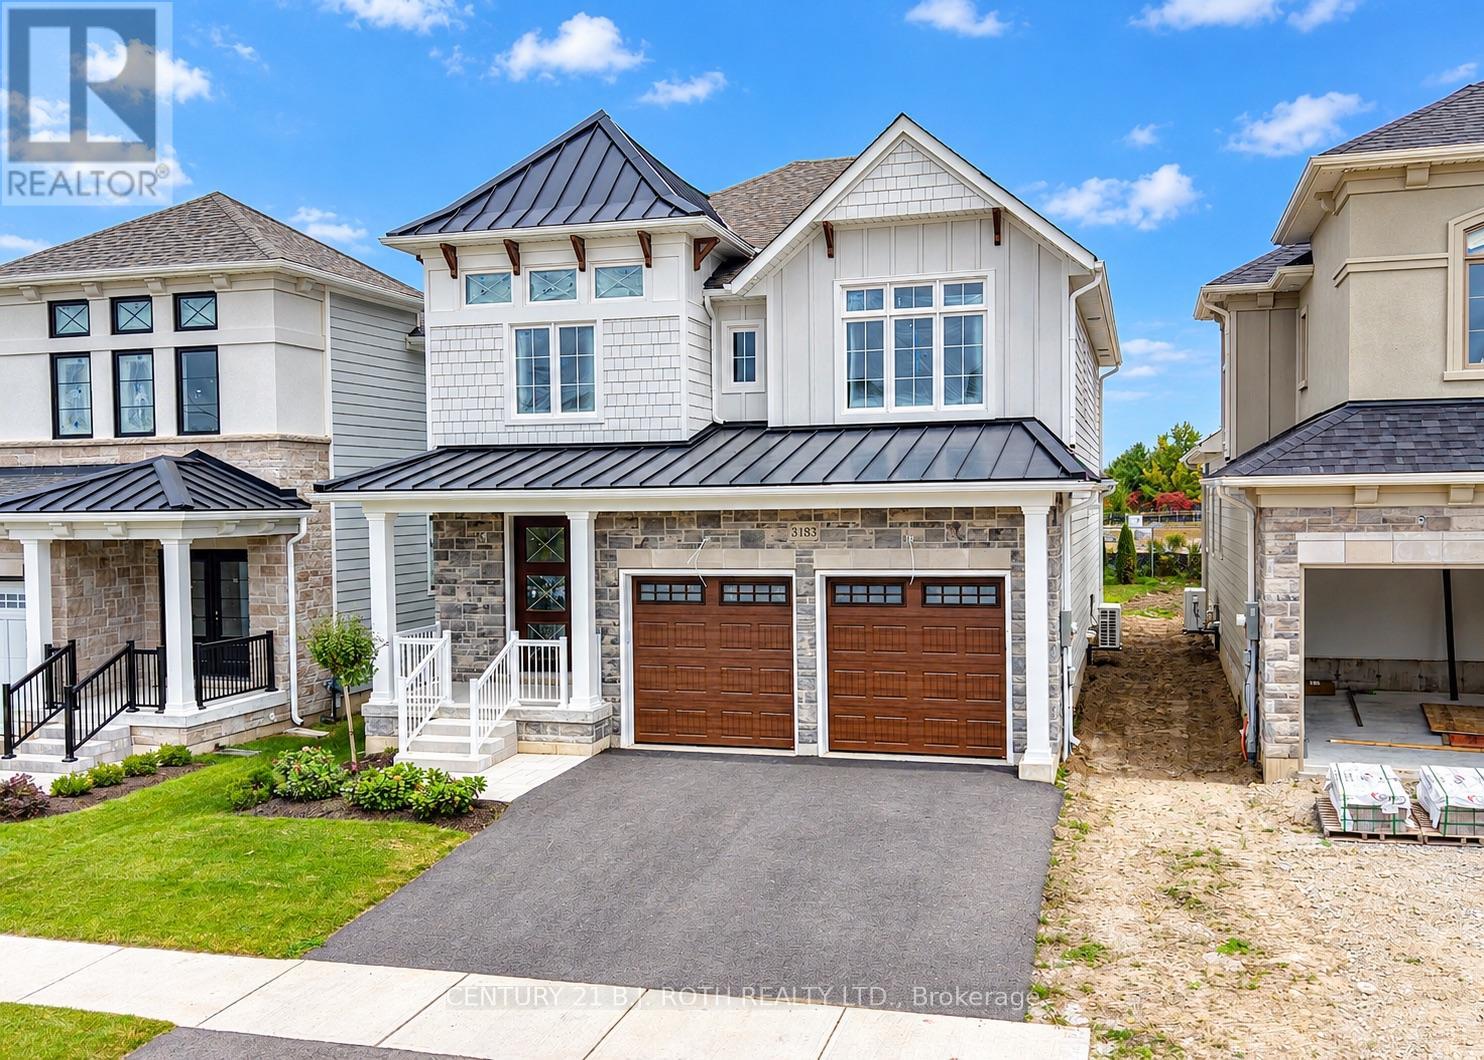
3183 Orion Boulevard
Orillia, Ontario
Premier Location, Premium Lot, and Luxury Finishes! Nothing cookie cutter in this brand new home built by Mariposa Homes. With unique architectural details to each home, the street appeal abounds in this sought after neighbourhood close to schools, parks, trails, and everyday shopping needs. Inside, the attention to details continues in this 3 bedroom, 2 1/2 bathroom Sequoia model. Featuring 2546 sq ft of luxury living space plus a full basement to put your personal touch on. Move in before Christmas and start making memories! Priced to reflect the current HST rebate program for qualified purchasers and subject to final guidelines. (id:62104)
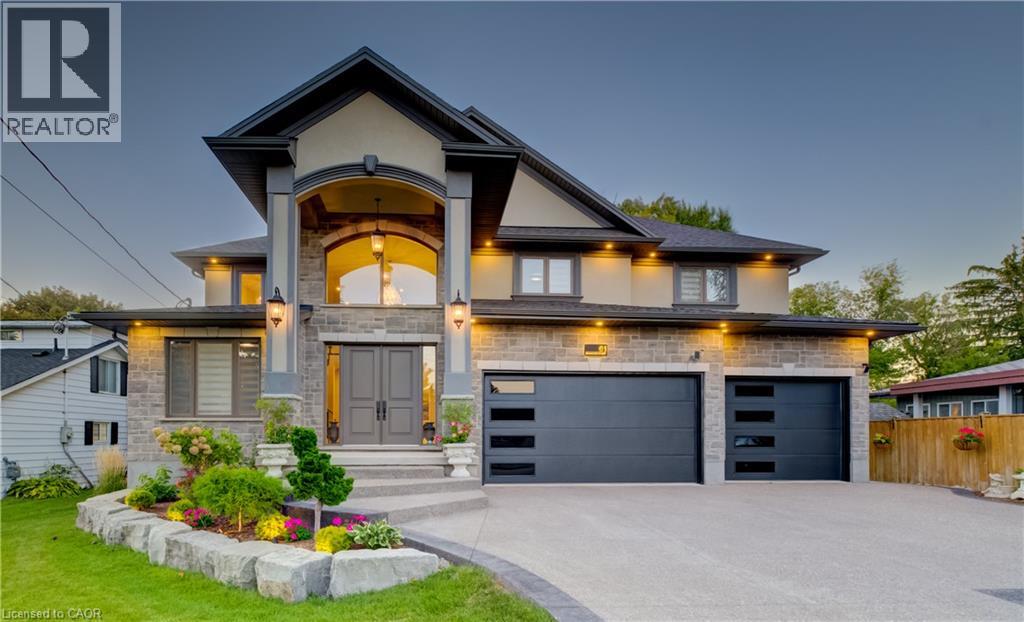
61 Schweitzer Street
Kitchener, Ontario
Rare to find in an established neighbourhood is this 1/4 acre lot of 64' x 170' backing onto privately owned land. Exceptional 2025 custom built 4+2 bedroom home featuring in-law capability complete with a well lit side concrete walkway & separate entrance leading to a walk-up basement. Aggregate driveway & porch with professional landscaping accenting the grounds. Amazing space of about 6,260 finished square feet across three fully developed levels. Ideal for multi-generational living with distinct areas for combined or independent lifestyle needs. Nine foot ceilings on both the main & lower levels. Impressive double doors open to a cathedral ceiling entry with distinctive window. Carpet free with premium engineered oak hardwood & porcelain tile. Wide hard maple staircase with glass railings system leads to upper & lower levels. Gourmet kitchen features include an oversized island with breakfast bar seating, quartz countertops imported from Portugal, & custom cabinetry with built-in tall wine cooler. Outfitted with high-end stainless appliances including a 6 burner 48 THOR gas cooktop with steel griddle, an Electrolux Sub-Zero fridge & freezer, double built-in ovens, & extensive pantry storage with pull out drawers. A walk-in pantry is located adjacent to the main floor laundry & garage entry. Upstairs the Primary suite offers an expansive his & hers walk-in closet with built-in organizers. Luxurious 5 pc ensuite has a double sink quartz vanity, freestanding soaker tub, plus walk-in tiled shower. Outdoor living setup includes a built-in gas BBQ with stainless workstation, beverage cooler, & cupboard storage. Triple car garage has direct access to a dedicated main floor storage/workshop room, ideal for maintenance & hobbies. Each floor has office workspace options. Commuters will love quick access to the Expressway & Highway 401 or to the Region of Waterloo International Airport. Universities are a short drive away. Bridgeport East has your dream home! (id:62104)
3963 Crown Street
Beamsville, Ontario
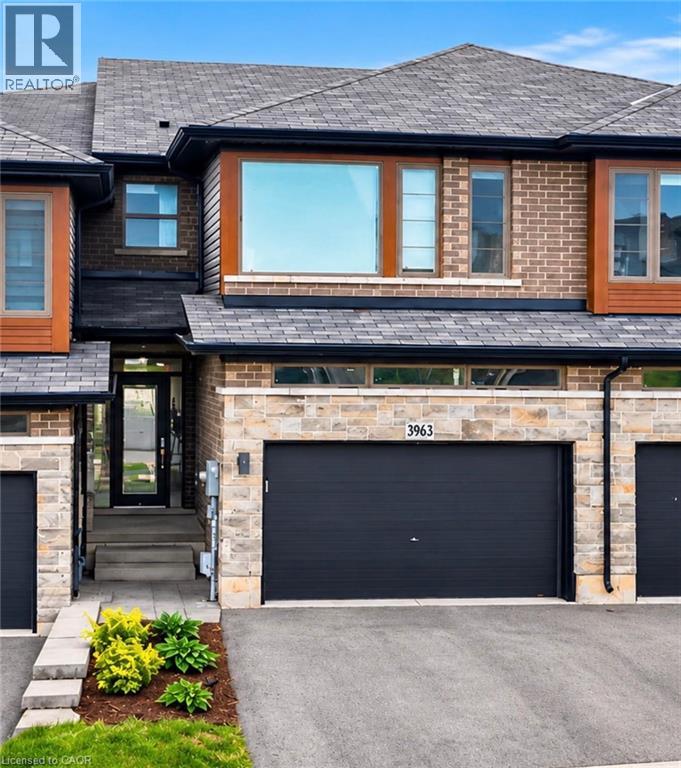
FREEHOLD FREEDOM + FUTURE POTENTIAL … Enjoy stylish, low-maintenance living without the added monthly expense of condo fees at 3963 Crown Street, Beamsville. This beautifully maintained 3-bedroom, 2-storey FREEHOLD TOWNHOME has $0 CONDO FEES, an important advantage when comparing it to many townhome options with ongoing monthly maintenance fees. Add a 1.5-car garage with inside entry and double driveway parking, and everyday convenience is covered. Freshly repainted throughout, the bright open-concept main level features a spacious living room with a WALK OUT to the large deck overlooking the fully fenced backyard. The kitchen brings style and function together with QUARTZ COUNTERS, breakfast bar, stainless steel appliances and upgraded cabinet hardware, complemented by a separate dining area, upgraded trim and custom blinds. Upstairs, you’ll find 3 bedrooms, a full main bath and the convenience of upgraded BEDROOM-LEVEL LAUNDRY with a laundry tub. The primary bedroom features a walk-in closet and private 3-pc ensuite. And there’s more potential downstairs - full WALK-OUT BASEMENT, with direct access to the patio and backyard plus a ROUGH-IN FOR A 3-PC BATH, creates exciting possibilities for future finished living space, an IN-LAW SUITE or potential rental suite. For commuters, the location makes getting around easy, with convenient access to the QEW via Ontario Street, while downtown Beamsville, schools, parks, shopping and local wineries are all just a short drive away. Modern upgrades, no condo fees and room to grow - 3963 Crown Street brings flexibility to both your lifestyle and your future. Some images have been virtually staged. CLICK ON MULTIMEDIA for virtual tour, drone photos, floor plans & more. (id:62104)
710 - 150 Dunlop Street E
Barrie, Ontario
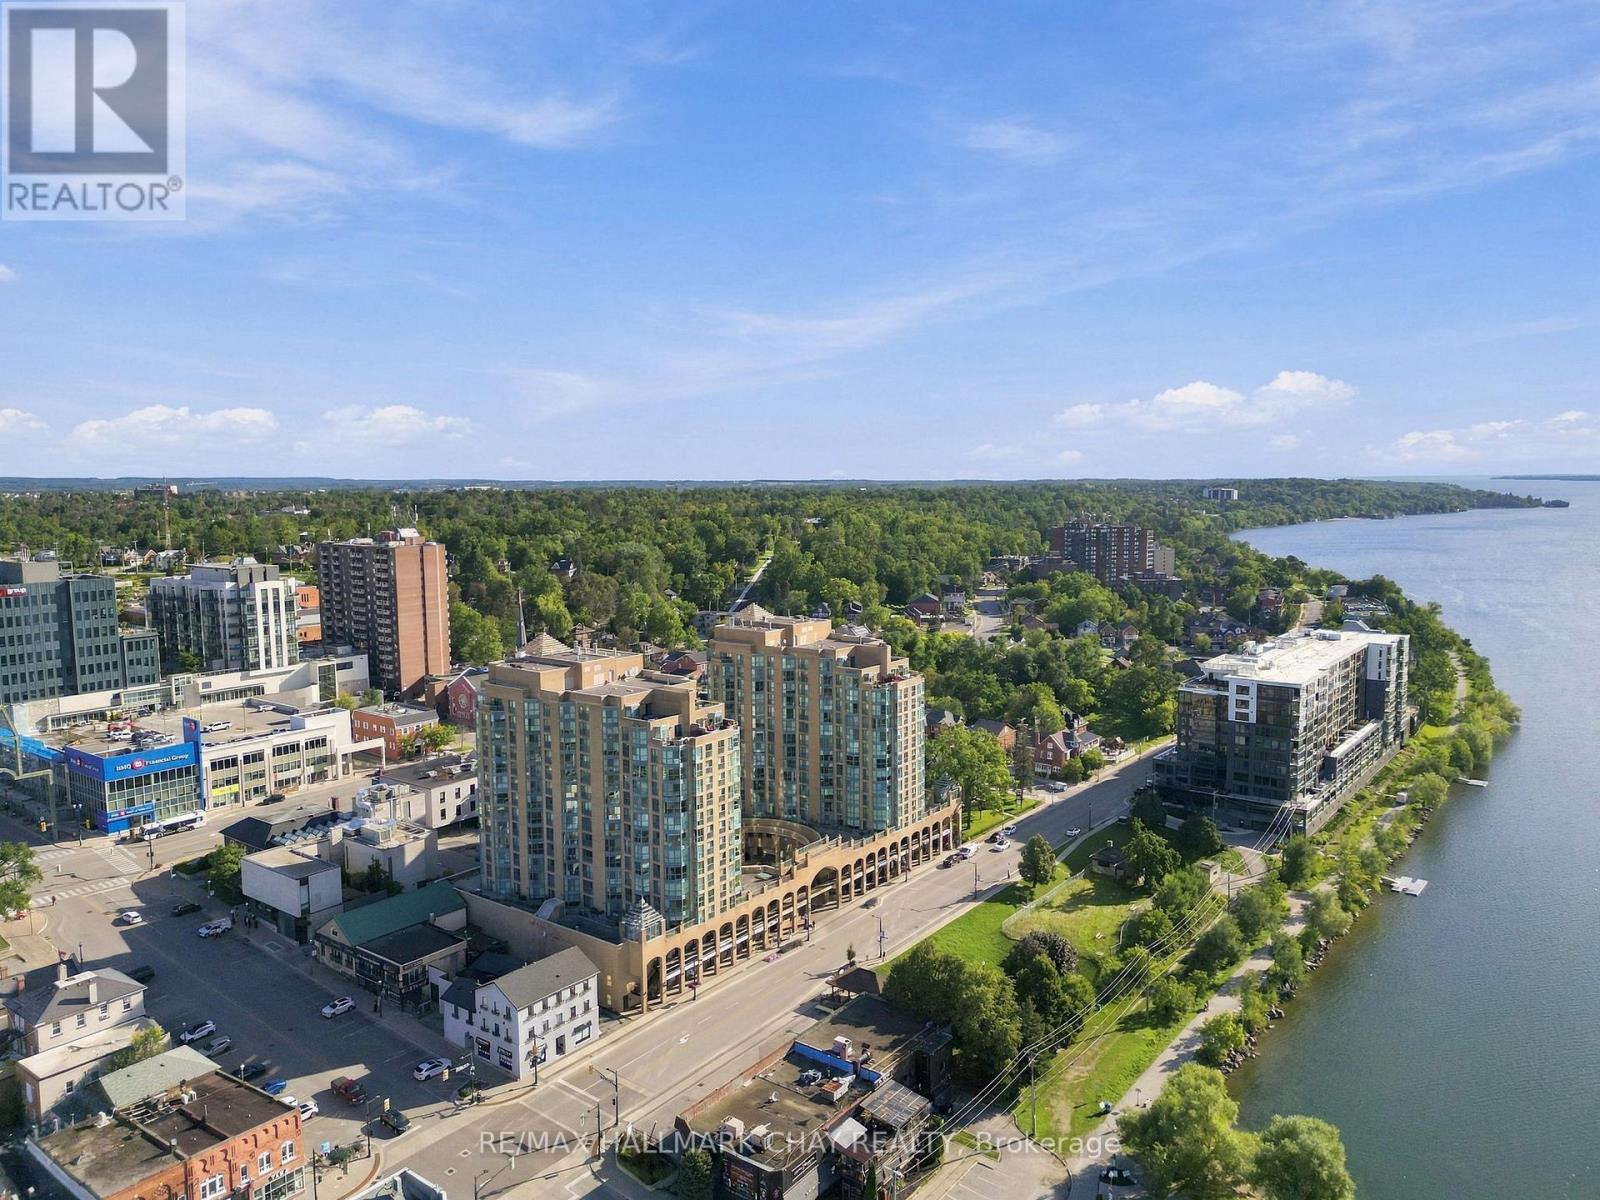
Lake views, downtown living and everyday convenience come together at Bayshore Landing. Set along Barrie's beautiful waterfront, this bright 1 bedroom + den suite offers southeast views over Kempenfelt Bay and a move-in-ready, carpet-free interior designed for easy condo living.Large windows fill the open-concept living and dining area with natural light, while the updated kitchen features generous cabinetry, ample counter space and a breakfast bar that keeps the space open and connected. The versatile den is ideal for a home office, reading nook or bonus living space, complete with French doors and a Juliet balcony for fresh air and lake views.The spacious primary bedroom offers additional French doors and closet space, while a 4-piece bathroom and in-suite laundry complete the thoughtfully designed layout. Underground parking and a private storage locker are also included.Bayshore Landing offers an impressive collection of amenities including an indoor pool, hot tub, sauna, fitness centre, party and social spaces, games room, visitor parking, security and an underground car wash. Even better, condo fees include heat, hydro and water.Step outside and you're moments from Kempenfelt Bay, waterfront trails, the marina, Heritage Park and Centennial Beach, with downtown Barrie's restaurants, cafés, shops, farmers' market, library and MacLaren Art Centre nearby. With transit, GO service and Hwy 400 within easy reach, this is an opportunity to enjoy lake views, walkability and the best of Barrie's waterfront lifestyle from the heart of the city. (id:62104)
590 Gagnon Place
Newmarket, Ontario
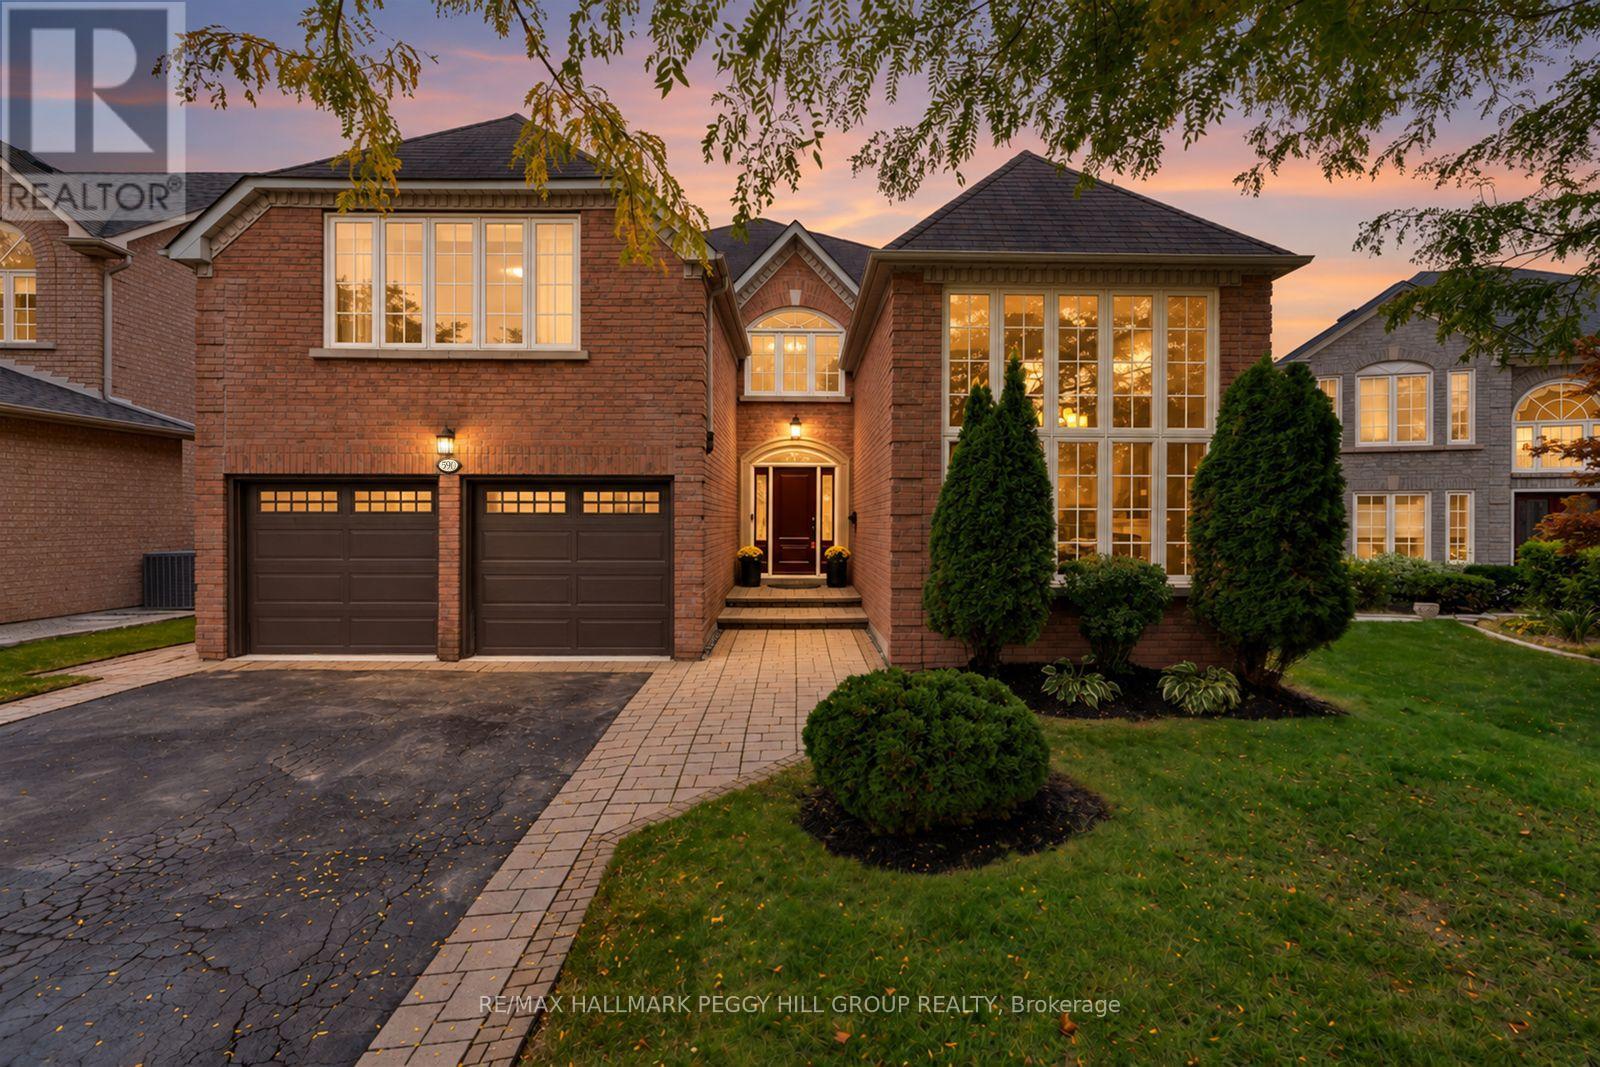
NEARLY 4,200 FINISHED SQ. FT. IN STONEHAVEN WITH A CHEF'S KITCHEN, 5 BEDROOMS & A PRIVATE 123 FT DEEP LOT! From the moment you enter, this home feels elevated in every sense, with soaring ceilings rising above a sweeping curved staircase, polished tile underfoot and rich hardwood carrying through beautifully proportioned principal rooms. Crown moulding, expansive windows and French doors into the dining room add architectural detail, while formal living and dining spaces feel made for candlelit dinners and special occasions. The magazine-worthy chef's kitchen pairs extensive white shaker cabinetry and quartz countertops with a statement range hood, high-end stainless steel appliances and an oversized contrasting island. It opens to the family room with custom built-ins and a gas fireplace, while sliding doors frame the landscaped backyard. A private main-floor office, well-appointed laundry room with garage access and powder room complete the level. The recently updated primary retreat feels more like a private wing, with custom built-in storage, an oversized walk-in closet and a renovated 5-piece ensuite with a freestanding tub, glass shower and double vanity. Three additional bedrooms and another full bath complete the second floor, while the finished basement adds a fifth bedroom, recreation room, extensive storage, bathroom rough-in and pre-wiring for speakers. The fully fenced backyard is framed by mature trees and established gardens, with a multi-level deck for outdoor dining. Notable updates and features include updated windows, newer air conditioning, a high-efficiency furnace, 200-amp service, central vac, an owned hot water tank and a water softener, all contributing to the quality that makes Stonehaven such a coveted Newmarket address. (id:62104)
2076 15th Side Road
New Tecumseth, Ontario
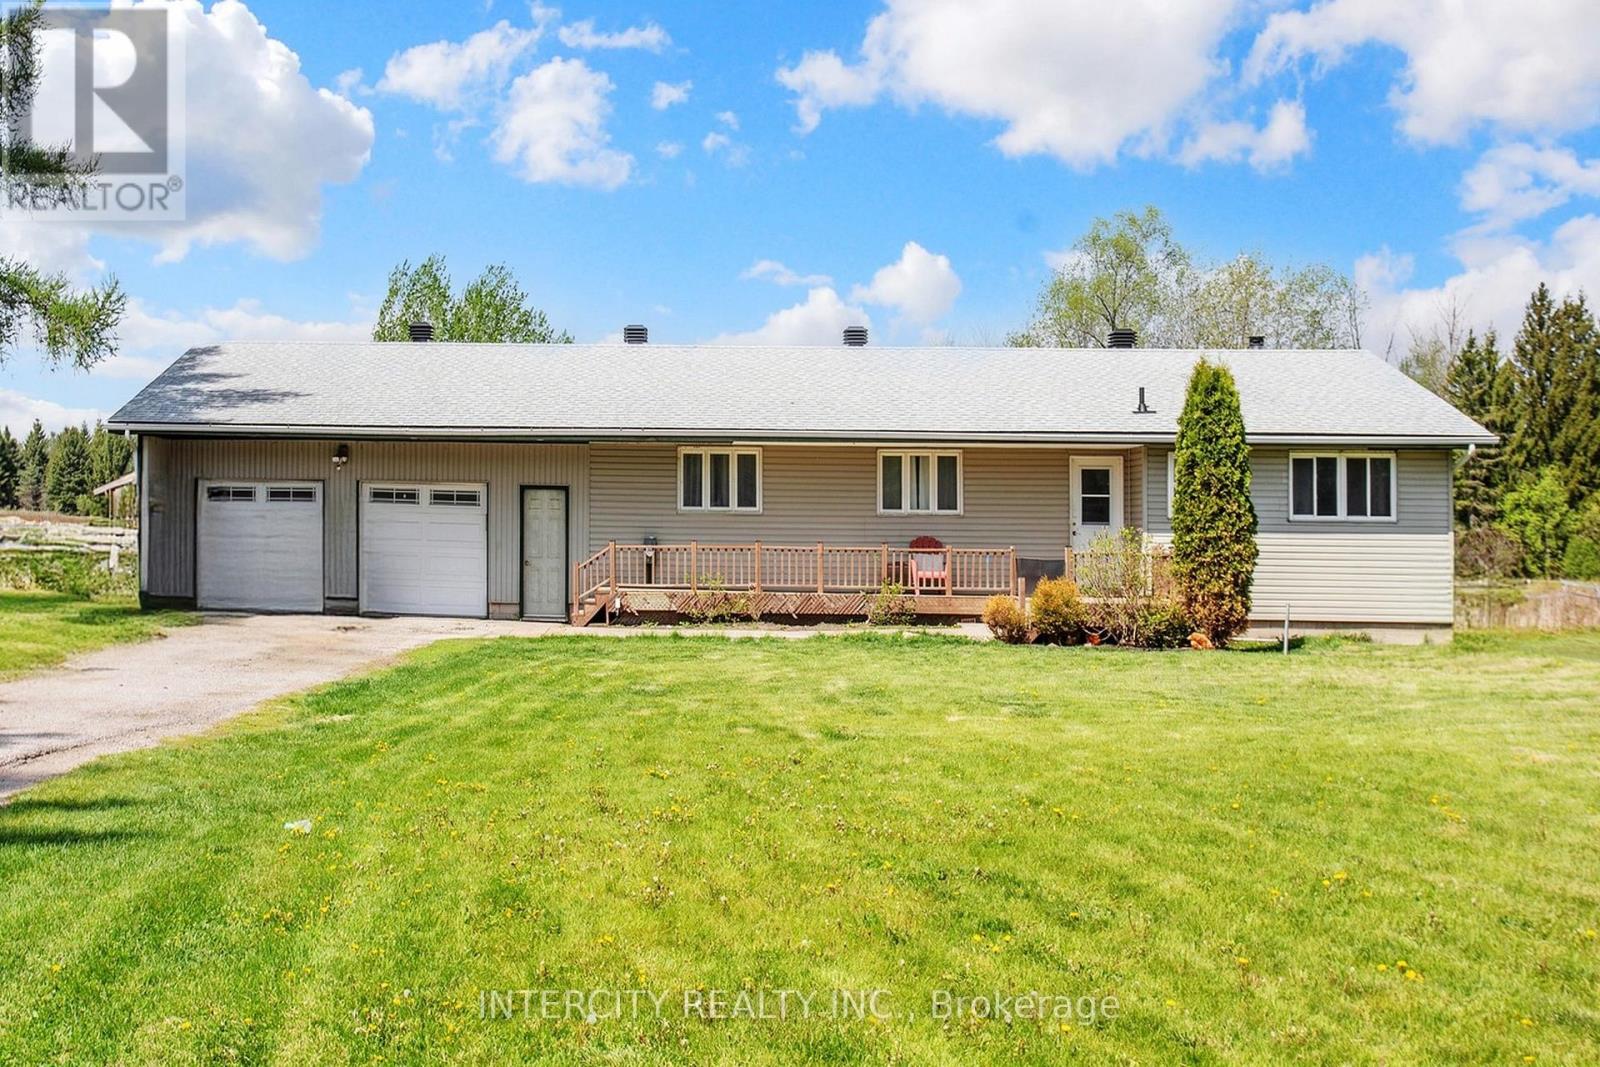
Enjoy the elegance of country living in this gorgeous, fully-renovated bungalow offering you privacy and space. Upgraded with a new central A/C unit ($2500), new furnace ($3500), new hot water tank ($1000) and new well water pump ($8000). All stainless steel appliances are recent (4 years old) fridge, stove (gas), dishwasher, washer and dryer. Explore country cooking in the designer kitchen with maple soft close cabinets, quartz countertop sand farmer sink. Quality vinyl flooring all throughout. The back offers a breathtaking view with more space in the horizon and a spring-fed pond that can be purposed for swimming/fishing during the summer and as an outdoor ice hockey/skating rink in the winter. A short walk away are beautiful custom estate homes. (id:62104)