
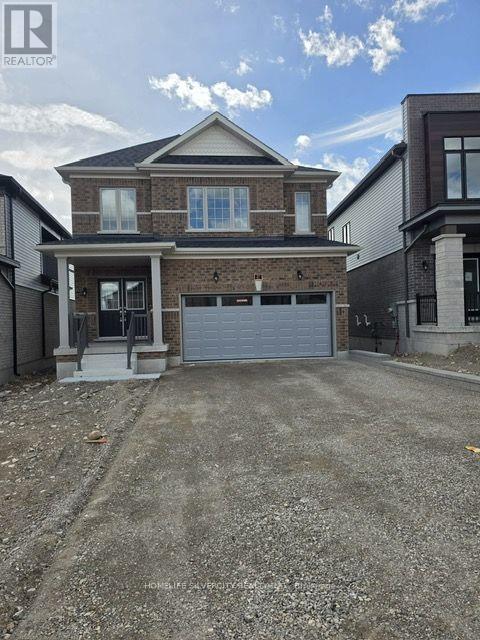
27 Postill Street
Brant, Ontario
Welcome to modern living in beautiful Paris! This impressive detached home offers approximately 2,839 sq. ft. of above-grade living space with 4 spacious bedrooms and a thoughtfully designed, family-friendly layout. The bright main level features generous living and dining areas, a spacious family room, and a well-designed kitchen with adjoining breakfast area-perfect for everyday living and entertaining. Upstairs, enjoy four comfortable bedrooms along with a versatile media/loft space, ideal for a home office, lounge or children's retreat. Complete with a double-car garage and plenty of space for the entire family. Located in a growing newer community with convenient access to schools, parks, shopping, everyday amenities and major commuter routes. (id:62104)
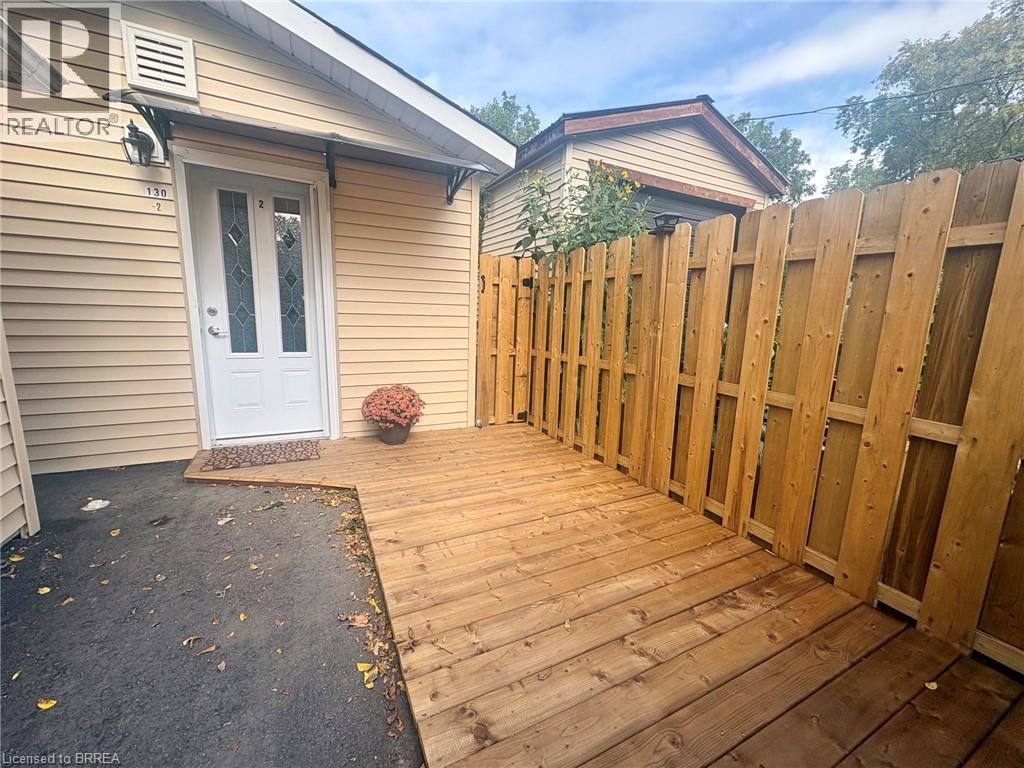
130 Eagle Avenue Unit# 2 At Rear
Brantford, Ontario
This is a backyard dwelling unit completely detached from the main house. Spacious one bedroom completely New inside. Modern kitchen with all the conveniences including b-in dishwasher, new countertops, tiled backsplash, b-in microwave hood fan and european style cabinetry. Lots of organization closets. Updated bathroom with new flooring and one piece walk-in shower. All main floor access. Heat pump for heating and cooling with multiple heads. Plus electric baseboard for back up heat. Laundry closet with stacked Maytag washer and dryer combo. Potlightingthrough out. Rear storage area and fire exit. Front privacy deck. one car parking in the driveway. (id:62104)
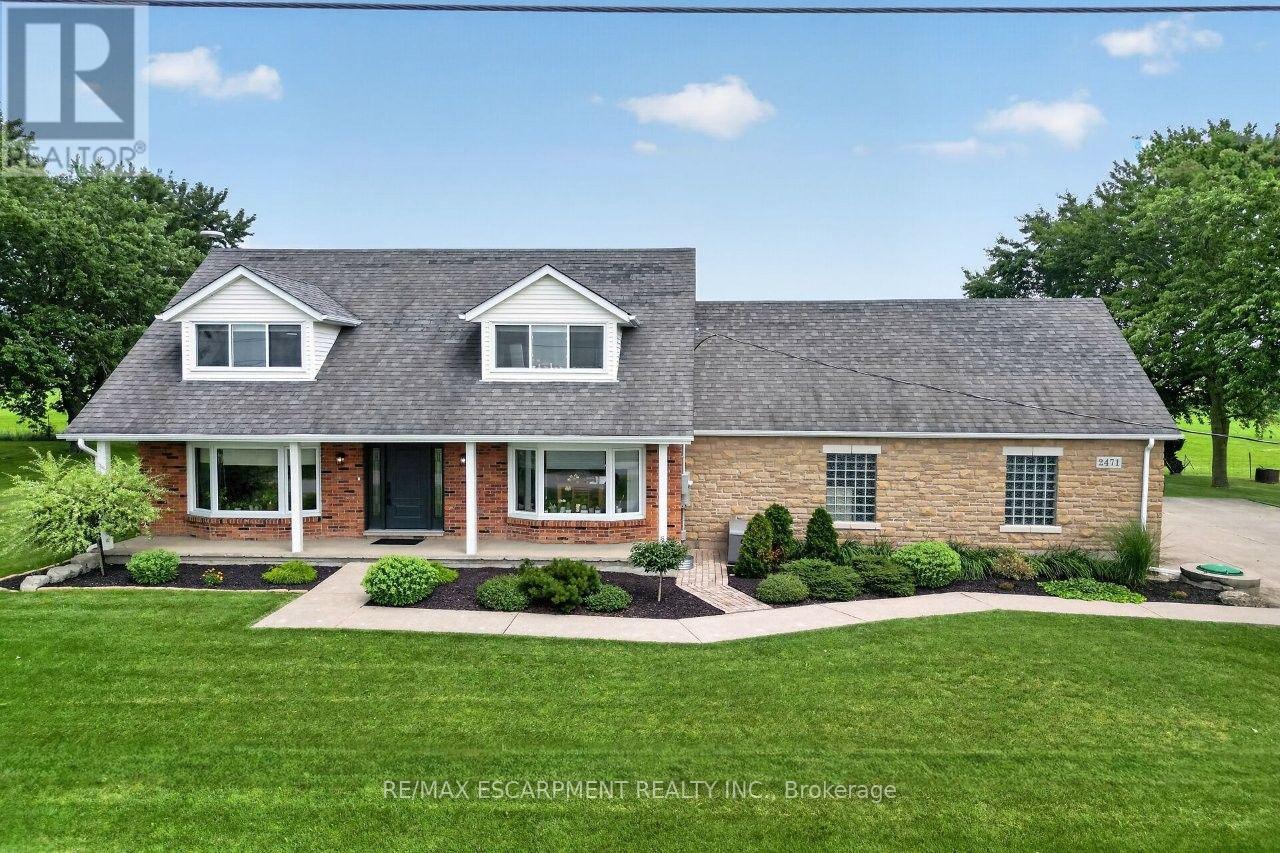
2471-2467 Port Davidson Road
West Lincoln, Ontario
YOUR PRIVATE BACKYARD VACATION BEGINS HERE ... Escape the ordinary and discover the perfect blend of privacy, comfort and outdoor living on this beautifully maintained 1.07-acre country property at 2471 Port Davidson Rd in Smithville, just minutes to town & all amenities. Set on an impressive 310'x150' lot w/NO REAR NEIGHBOURS, this inviting 2,700+ SF home is where summer memories are made - from afternoons spent around the stunning 17' x 38' INGROUND POOL to evenings gathered under the pergolas, relaxing by the portable chimney woodburning fireplace at the poolside, or entertaining on the 3-tier deck. Inside, 5 bedRms & 2 beautifully updated baths provide warm, functional living space for family and friends, while the cozy gas fireplace creates the perfect place to unwind after a day outdoors. Attached 2-car garage adds everyday convenience while the XL CONCRETE DRIVEWAY can accommodate parking for 15+ cars, leaving room for vehicles, boats & trailers! Two versatile 40'x100', 3-storey barns (2467 Port Davidson Rd) provide exceptional space for hobbies, storage, workshops or recreational equipment - ideal for those who crave room to create without the demands of a working farm. Thoughtfully cared for over the years, this property showcases EXTENSIVE UPDATES, including appliances, Napoleon furnace & heat pump, renos to bsmt/upper bathRm/bedRm above garage, front entry & patio doors, fireplace insert, eavestroughs w/leaf guard, interlock stone & concrete around the pool & garage, pool pump house, fencing & more. SPECTACULAR 2026 POOL RENOVATION features a raised pool deck & pergola, new liner, aluminum coping & concrete surround. A newer well filtration system, Generac transfer switch w/outlet & COUNTLESS additional improvements add even more peace of mind. If you've been dreaming of a property where every season brings something to enjoy and every day feels like a retreat, this exceptional property is ready for you. CLICK ON MULTIMEDIA for drone photos, tour & more. (id:62104)
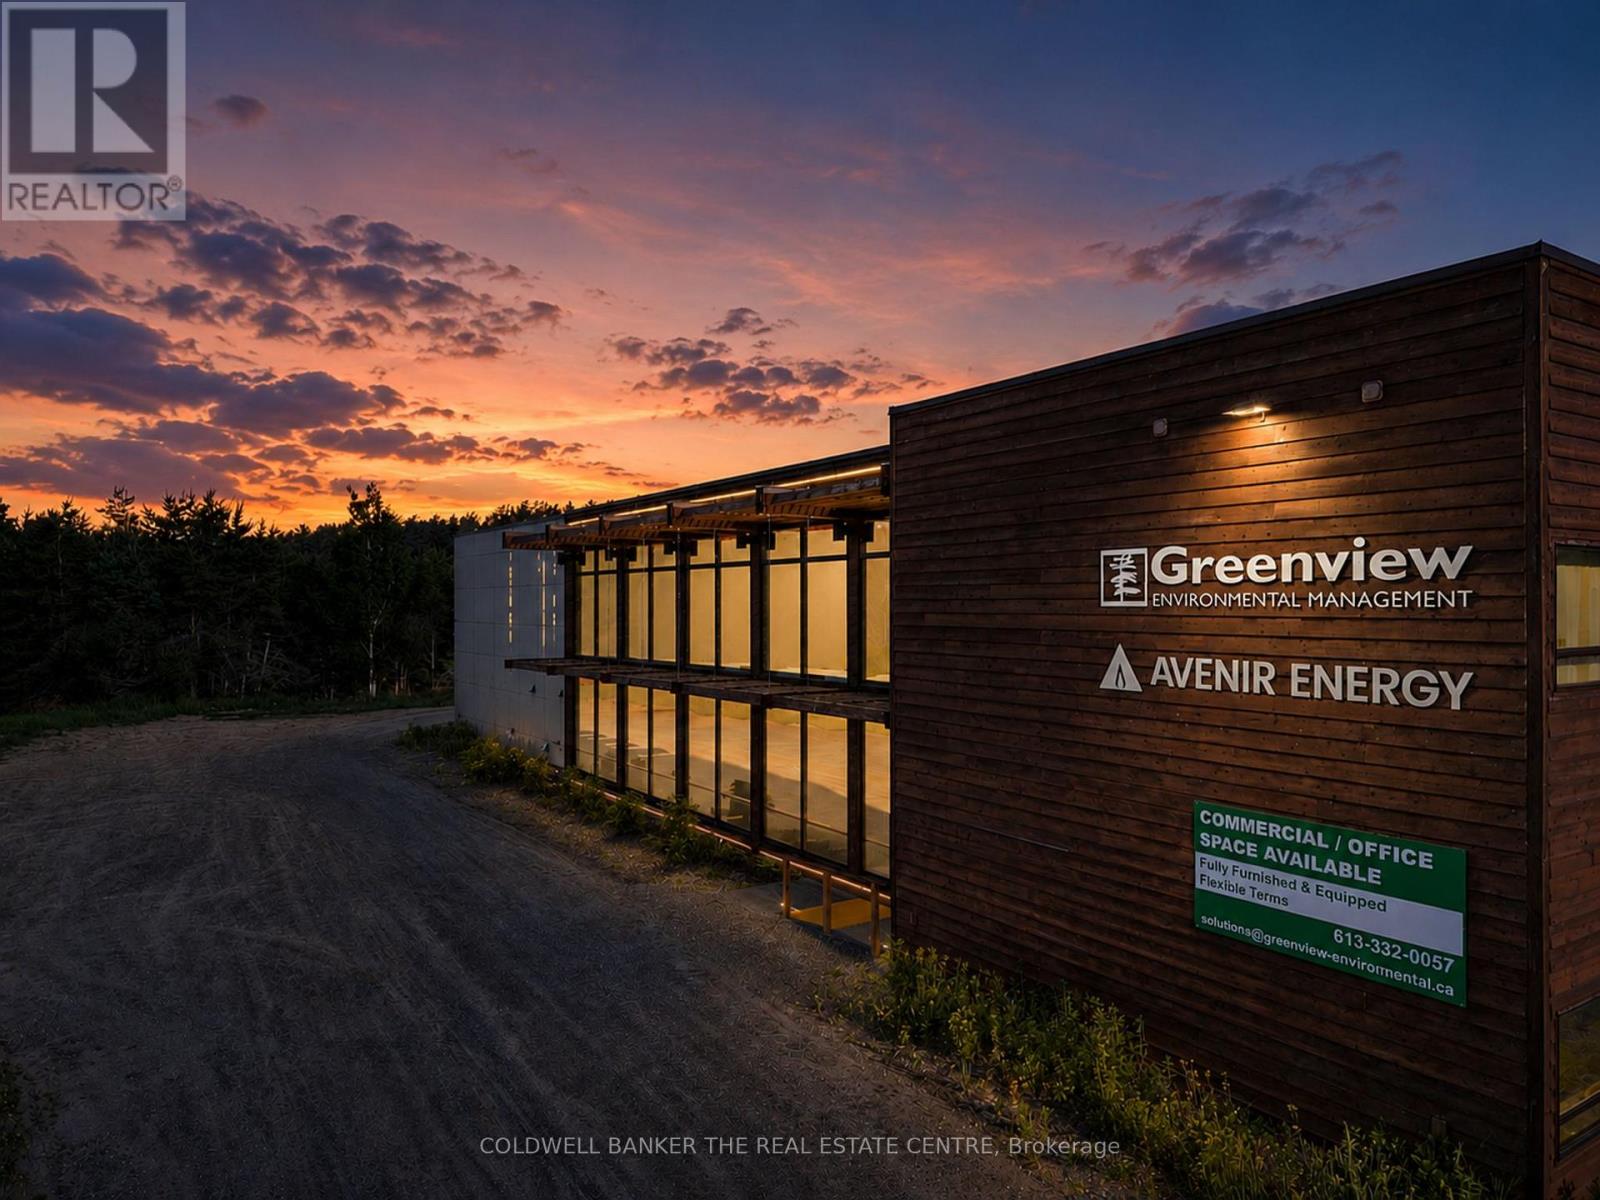
13 Commerce Court
Hastings Highlands, Ontario
Exceptional commercial opportunity at 13 Commerce Court, offering a versatile and functional workspace designed to support a wide range of business operations. The property features 11 bright, fully furnished private offices, complemented by a spacious open-concept area that can accommodate a showroom, additional workstations, collaborative workspace, training area, or many other business uses. The space is thoughtfully equipped with a professional boardroom, welcoming reception area, and a convenient staff kitchen, creating an efficient and comfortable environment for employees and visitors alike. A standout feature of the property is the approximately 600 sq. ft. attached garage with a 14' x 16' grade-level bay door, providing excellent functionality for shipping and receiving, equipment storage, fleet vehicles, workshop space, or light industrial operations. Ample front parking ensures convenient access for staff and clients, while the garage offers seamless loading and delivery capabilities. Whether you're expanding your operations, establishing a corporate office, creating a showroom, or seeking a flexible commercial space to support future growth, 13 Commerce Court delivers the adaptability and features needed to meet the needs of a wide range of businesses. (id:62104)
12 Maplewood Boulevard
Cobourg, Ontario
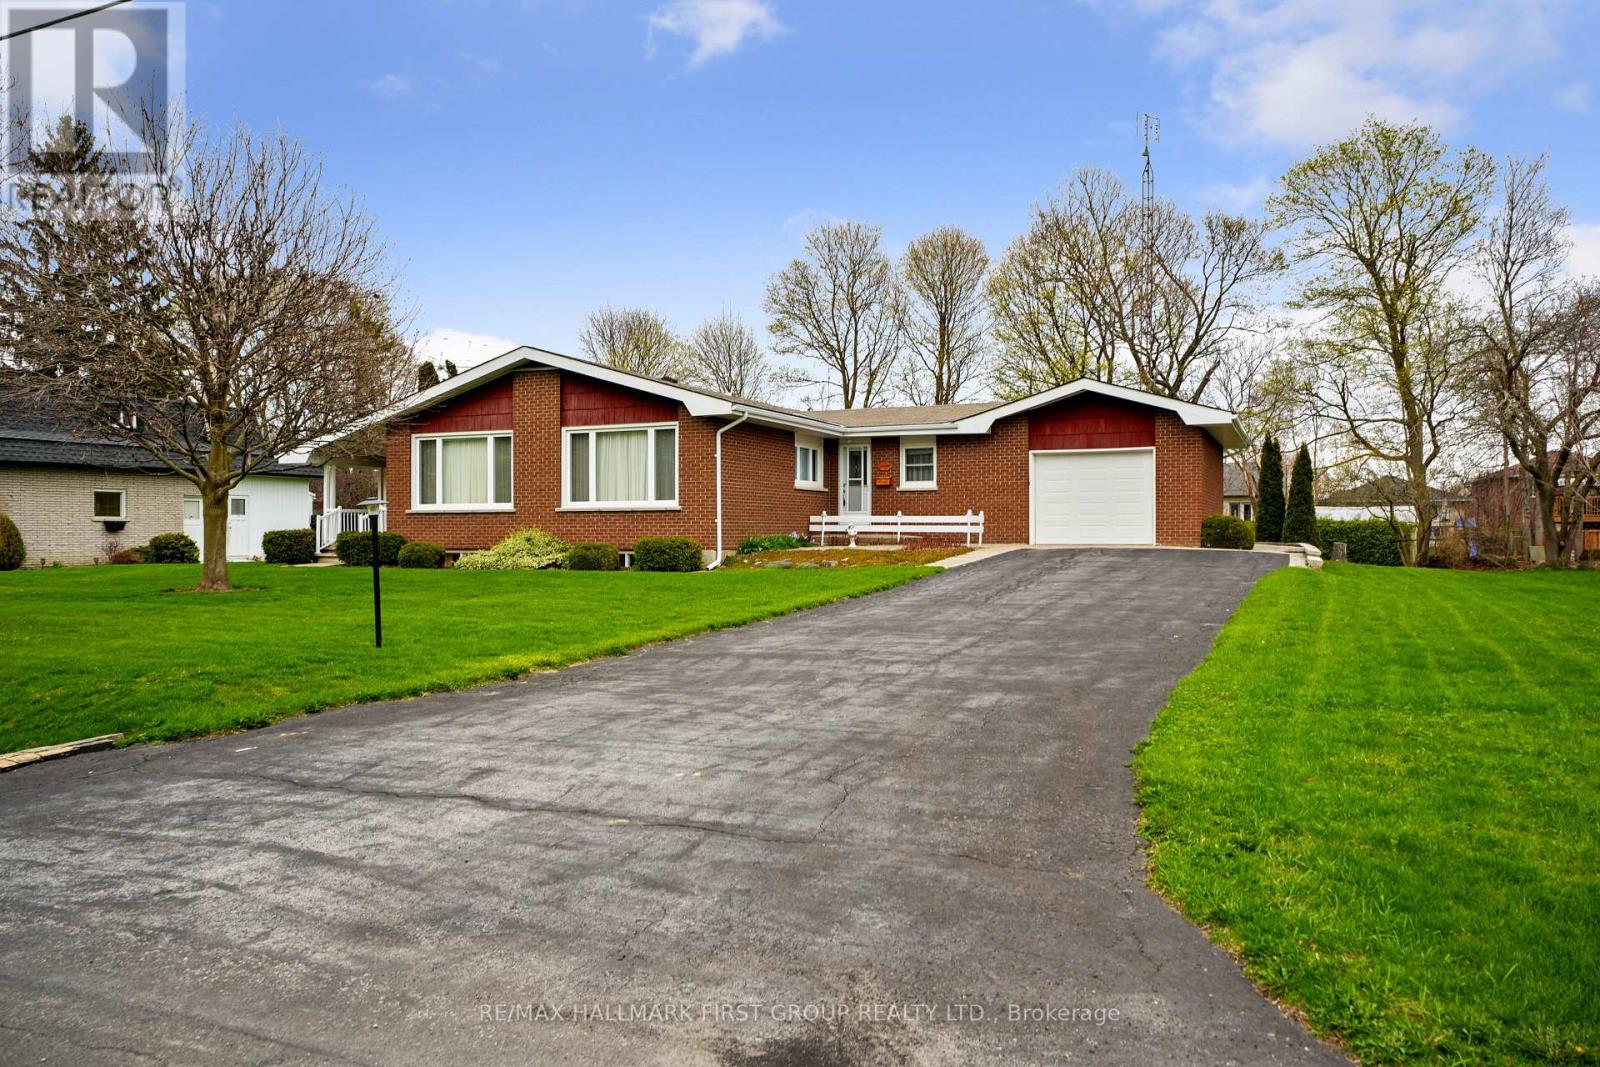
There's a certain kind of home that holds more than just walls and windows. It carries decades of laughter, tradition, and quiet everyday moments. This true mid-century gem has been lovingly cared for by the same owners for over 40 years, and its warmth is felt the moment you arrive. The inviting living room has a wall of windows that fills the space with natural light. Original built-in shelving with a classic room divider adds both character and function, while the carpet-free layout enhances the home's enduring appeal. The kitchen and dining area reflect the heart of the home, thoughtfully designed for gathering, celebrating, and everyday living. The spacious dining area offers incredible storage for all your entertaining needs, while the kitchen showcases stunning original handcrafted wood cabinetry, rich in detail and history. With ample counter space, matching appliances, and a layout that has stood the test of time. The main floor offers a spacious primary suite, bathroom featuring a walk-in shower. Two additional bedrooms, a guest bathroom, and a convenient main-floor mudroom with laundry with floor-to-ceiling wainscoting, and a walkout, complete this level. Downstairs, a sprawling rec and games room is highlighted by an incredible wood-crafted basket ceiling, a true statement of craftsmanship. The built-in bar with period lighting sets the stage for lively gatherings, while a cozy rec area with a decorative fireplace offers the perfect place to unwind. A workshop, cold room, and abundant storage add even more versatility to this expansive lower level. Outdoors, the setting is peaceful and private, surrounded by mature trees and generous green space. Enjoy alfresco dinners on the patio, or start your mornings slowly with coffee on the covered side porch, listening to the sounds of nature. Ideally located just moments from Lake Ontario, a rare opportunity to become part of a home's story, to honour its past while creating your own memories for years to come. (id:62104)
81 Robinson Street Unit# 205
Hamilton, Ontario
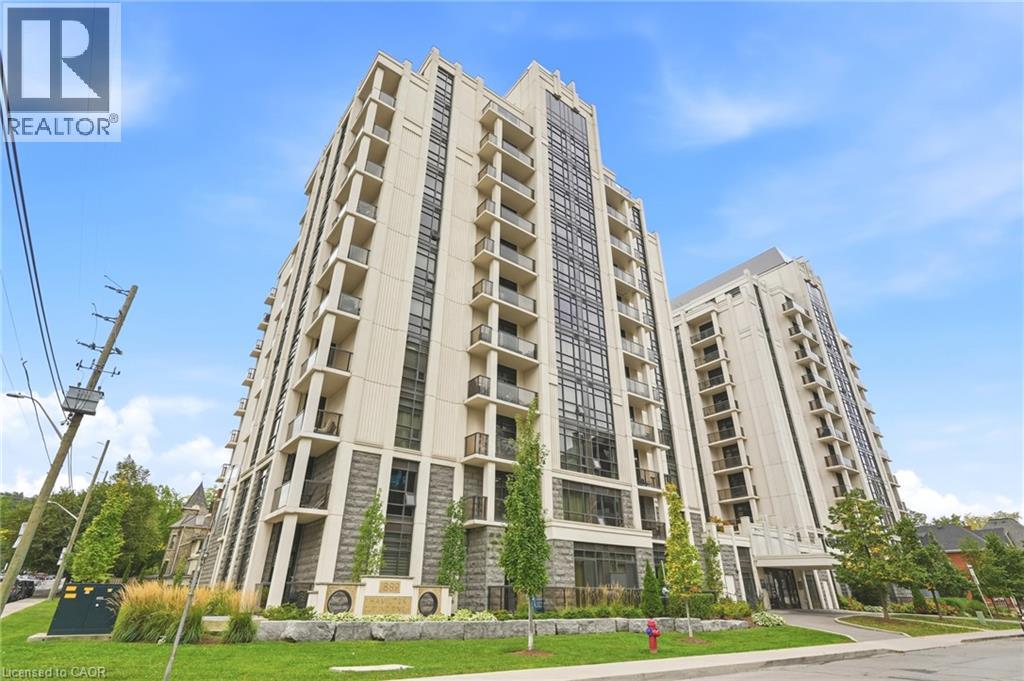
Discover sophisticated urban living at City Square 3 in Hamilton. This attractive condominium, offers a unique opportunity to embrace a vibrant lifestyle in the heart of the city. The well-appointed kitchen is designed for both culinary exploration and casual gatherings, featuring sleek stainless steel appliances and a convenient peninsula for additional workspace or seating. This one-story residence provides a comfortable layout, complete with one bedroom, one bathroom, plus a private den with a door for additional space great for working from home, enjoying hobbies, or storage. The spacious bedroom offers a walk in closet and plenty of natural light. (id:62104)
265 Westcourt Place Unit# Ph9
Waterloo, Ontario
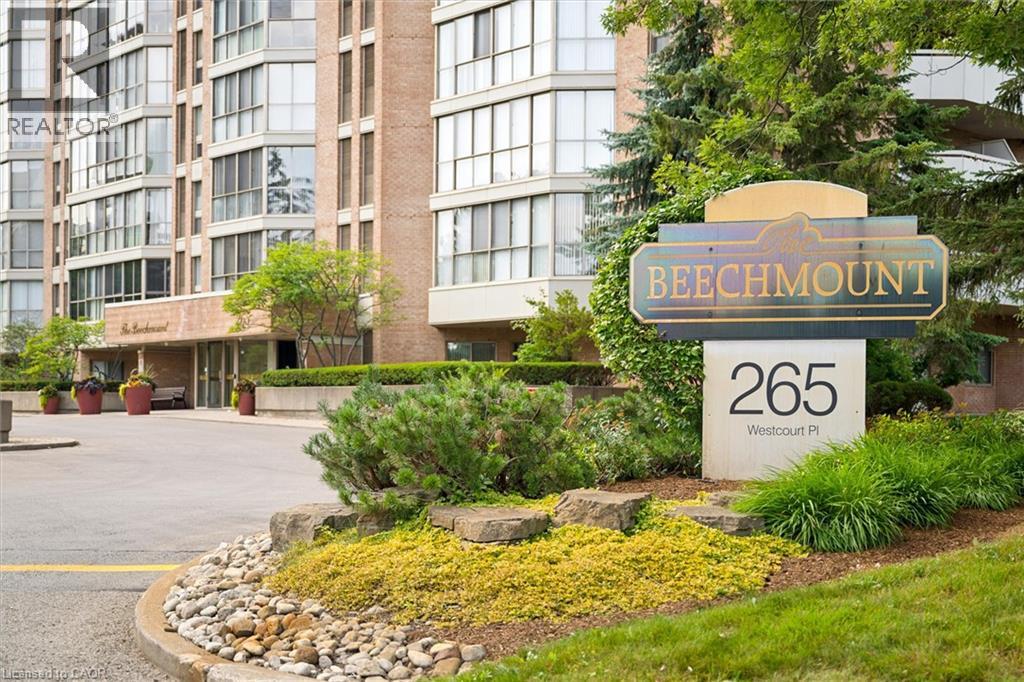
Welcome to PH9 at 265 Westcourt Place, an exceptional penthouse offering over 2,200 sq. ft. of refined living space in the heart of Waterloo. Created by combining two original suites, this expansive residence offers a scale rarely found in condominium living, with impressive craftsmanship, western exposure and beautiful views overlooking protected green space. A grand foyer with Italian marble flooring leads into a spectacular great room designed for everyday living and entertaining. Wall-to-wall windows fill the space with natural light, while cherry hardwood flooring, custom German cabinetry, a wet bar with Italian marble countertop, built-in speakers and balcony access create an unforgettable gathering space. The beautifully appointed kitchen features granite countertops, slate flooring, under-cabinet lighting, reverse osmosis, two built-in Bosch ovens and a JennAir five-burner cooktop. The spacious dining room comfortably accommodates 12+. The remarkable primary retreat spans approximately 665 sq. ft. with a sitting area, balcony access, two walk-in closets and two private ensuites finished with Italian marble, including a Jacuzzi tub, walk-in shower and distinctive 24-karat gold fixtures. Additional highlights include two Florida rooms, in-suite laundry, a climate-controlled wine cellar accommodating approximately 200 bottles, Hunter Douglas window coverings, new washer/dryer (2026), triple-glazed windows (2016), two furnaces (2021), two parking spaces and two lockers. Offered substantially furnished with custom built-ins, and electronics for a turnkey lifestyle. The well-managed building offers a party room, two-bedroom guest suite, fitness room, library, workshop, car wash and secure entry. Ideally located steps from Waterloo Park and the Recreation Complex, with Uptown Waterloo, universities, shopping, dining, transit and Westmount Golf & Country Club nearby. A rare penthouse with exceptional space, comfort and lasting views. (id:62104)
6013 - 3883 Quartz Road
Mississauga, Ontario
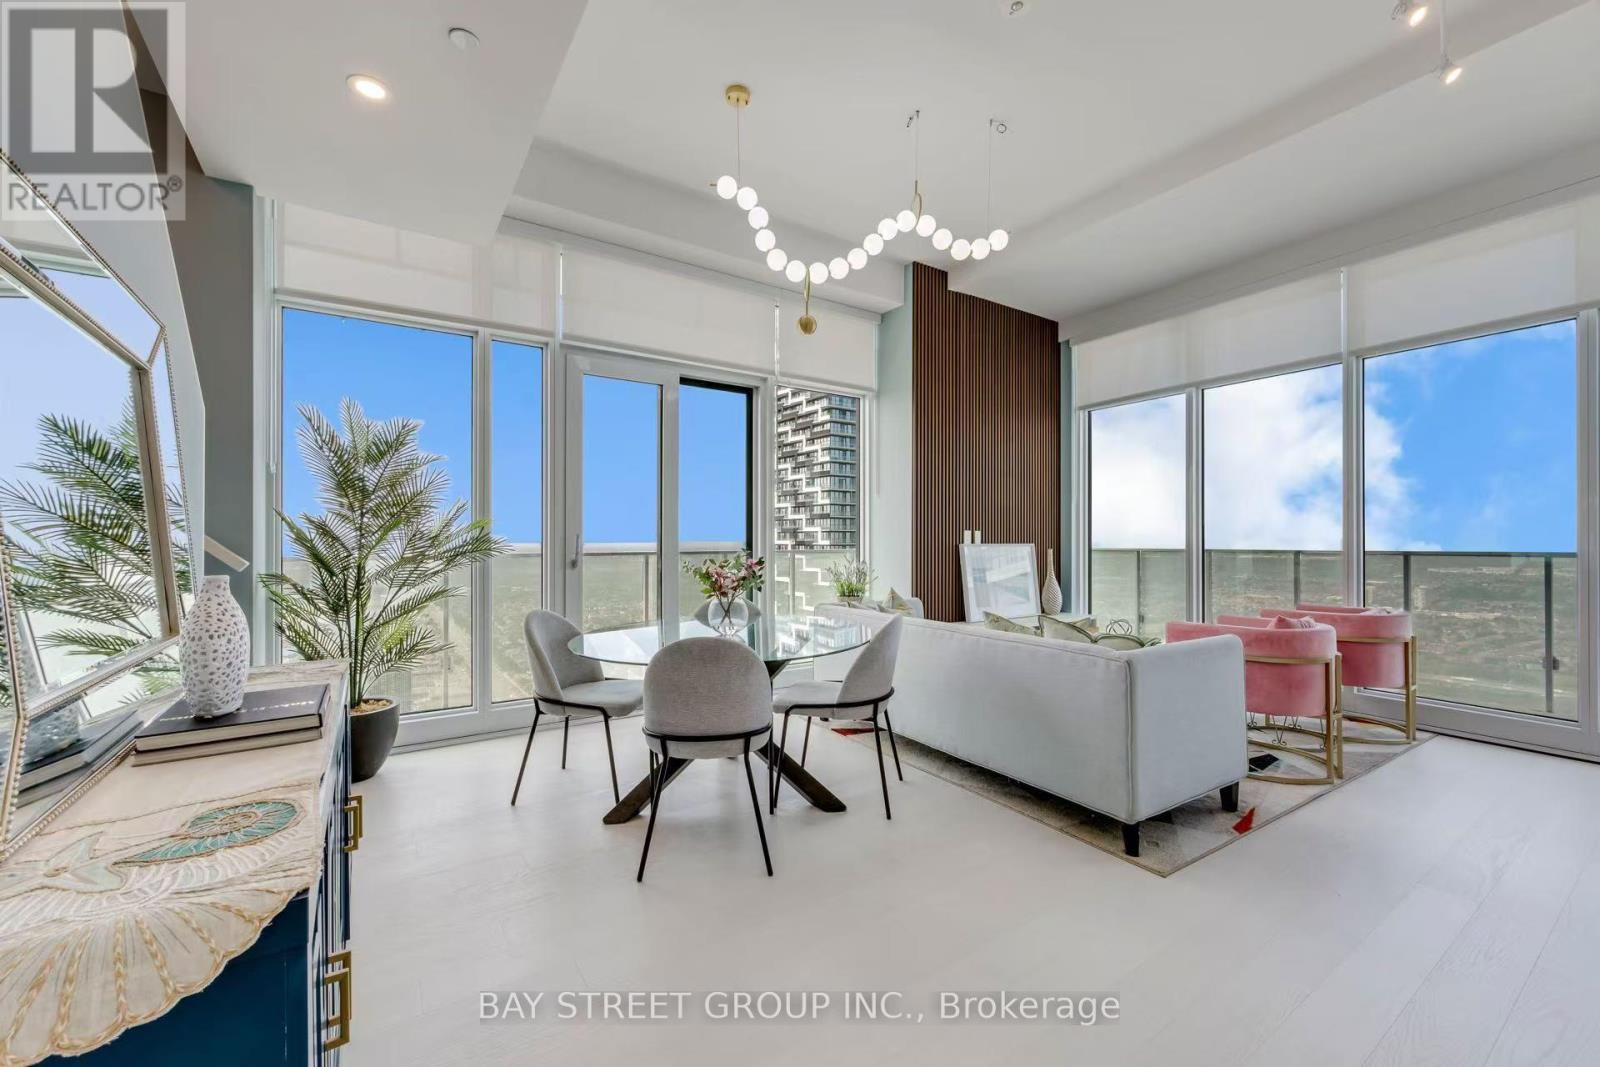
Indulge in luxury living at the stunning M City 2 in the Heart of Downtown Mississauga! Beautiful & Bright 2+1 Bedroom & 2.5 Bath 2-Level Penthouse Suite with Open Concept Kitchen & Combined DR & L/R Area with W/O to Balcony! Convenient Flex room on Main Level with Large Window. Upper Level Boasts Primary Bdrm with 4pc Ensuite, Huge Walk-in Closet & W/O to Upper Level Balcony, Plus 2nd Bdrm with Big Closet & 3pc Bath & Ensuite Laundry! Convenient M City Amenities - Conveniently Located W/I Walking Distance to Many Parks & Trails, Square One, Celebration Square, YMCA, GO Transit, Living Arts Centre, Sheridan College Campus & More!! Easy Access to QEW / Highway 410/403/407.Total 1,526 Sq.Ft.- 1,107 Sq.Ft. + 419 Sq.Ft. Balcony Space! 10' Ceilings & Wide-Plank Laminate Throughout. (id:62104)
418 - 3660 Hurontario Street
Mississauga, Ontario
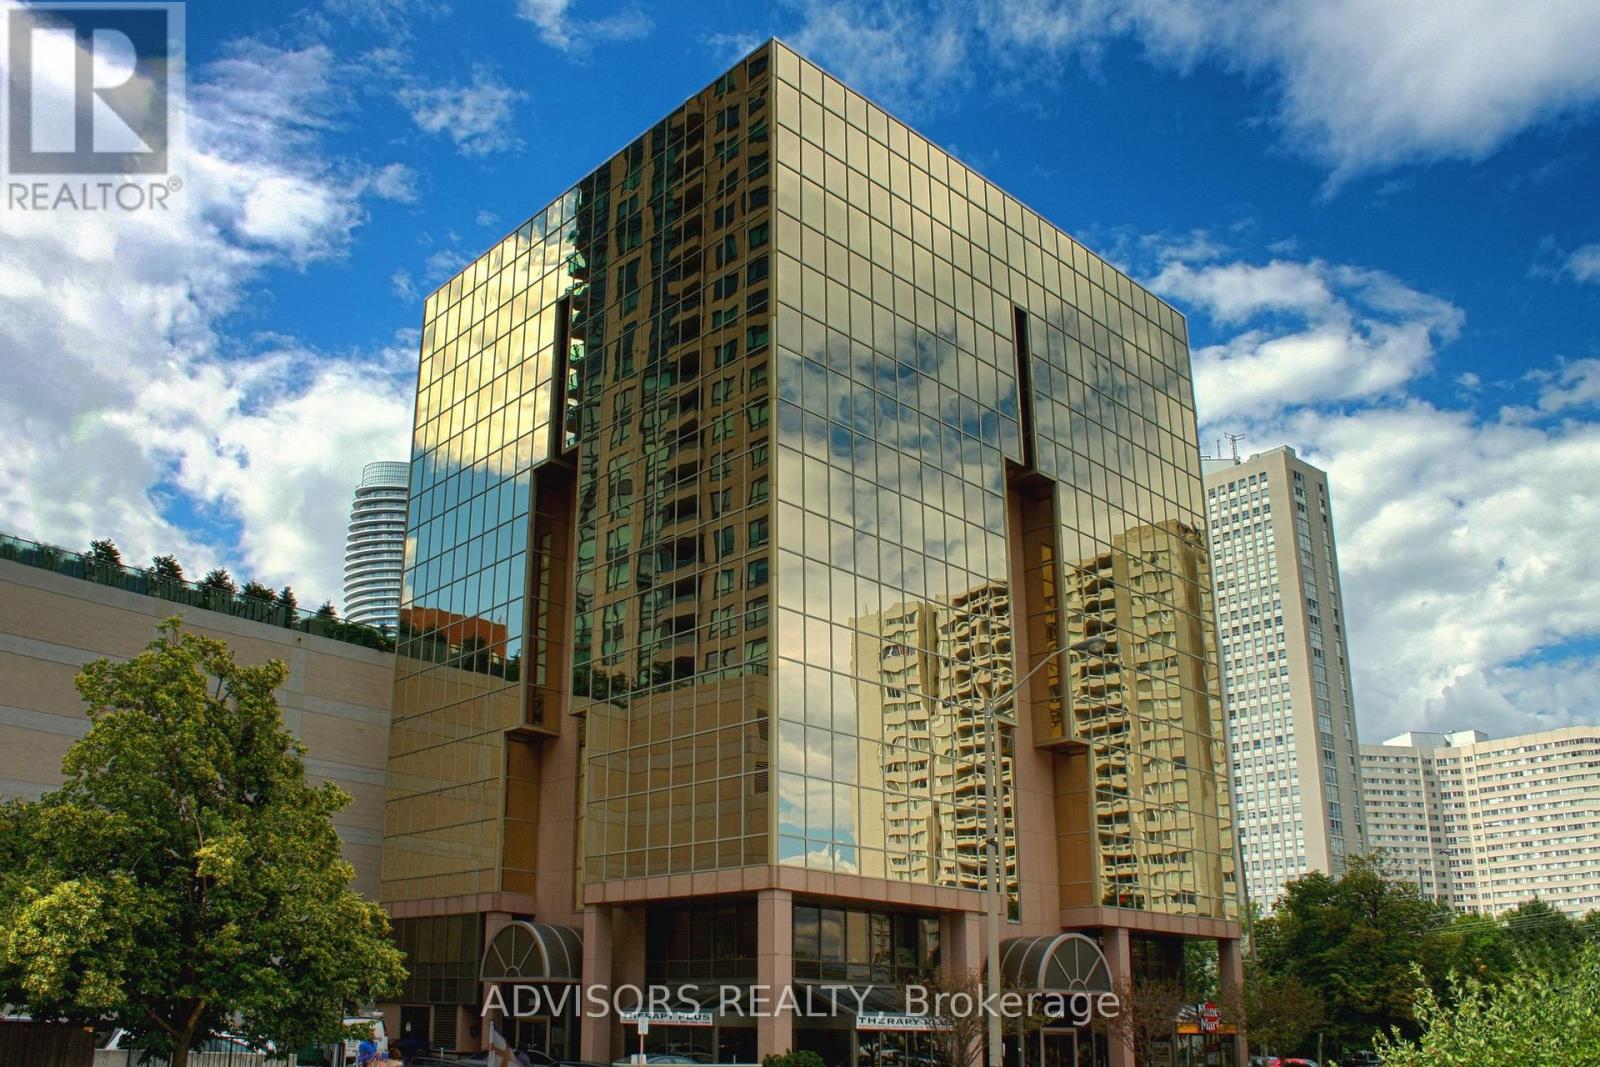
This single office space boasts a unique advantage with its two-sided windows, providing you with a captivating street view. Meticulously maintained, professionally owned, and managed 10-storey office building, this location is strategically positioned in the bustling Mississauga City Centre area. The proximity to the renowned Square One Shopping Centre, as well as convenient access to Highways 403 and QEW, ensures both business efficiency and accessibility. Additionally, being near the city center gives a substantial SEO boost when users search for terms like "x in Mississauga" on Google. For your convenience, both underground and street-level parking options are at your disposal. Experience the perfect blend of functionality, convenience, and a vibrant city atmosphere in this exceptional office space. (id:62104)
Ph 111 - 349 Rathburn Road
Mississauga, Ontario
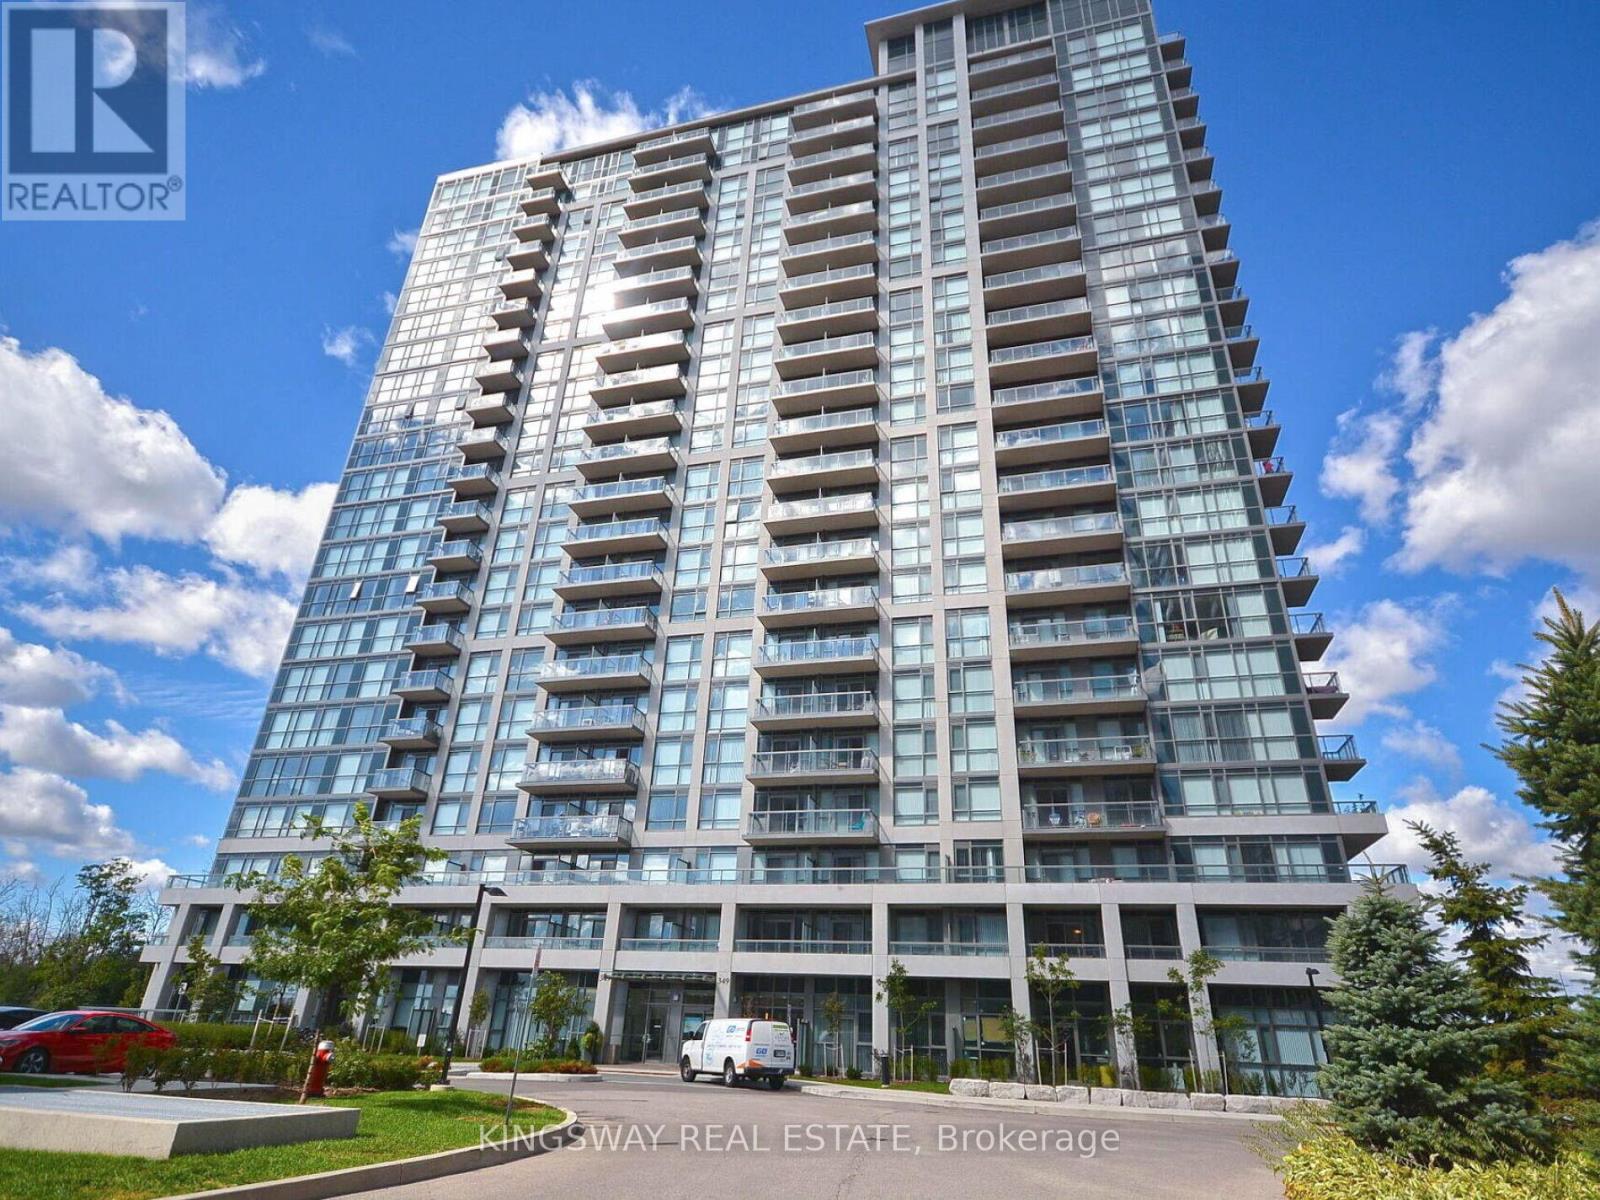
Client RemarksGorgeous Perfect Location In The Heart Of Downtown Mississauga. Absolutely Stunning 1 Bedroom Condo + Den W/ Walk Out To Balcony And Is Only Steps Away From All The Essentials. With 9' Ceiling, Open Concept With Large Windows, Granite Counter, Laminate Floor. Ensuite Laundry. Large Bathroom And Closet Compared To Other Units In Building. Awesome Amenities: Indoor Swimming Pool/Whirlpool/Saunas, Gym/Exercise Room, Billiards Room, Home Theatre, Dining/Party Room W/ Kitchen, Conference Room. (id:62104)
502 - 299 Mill Road
Toronto, Ontario
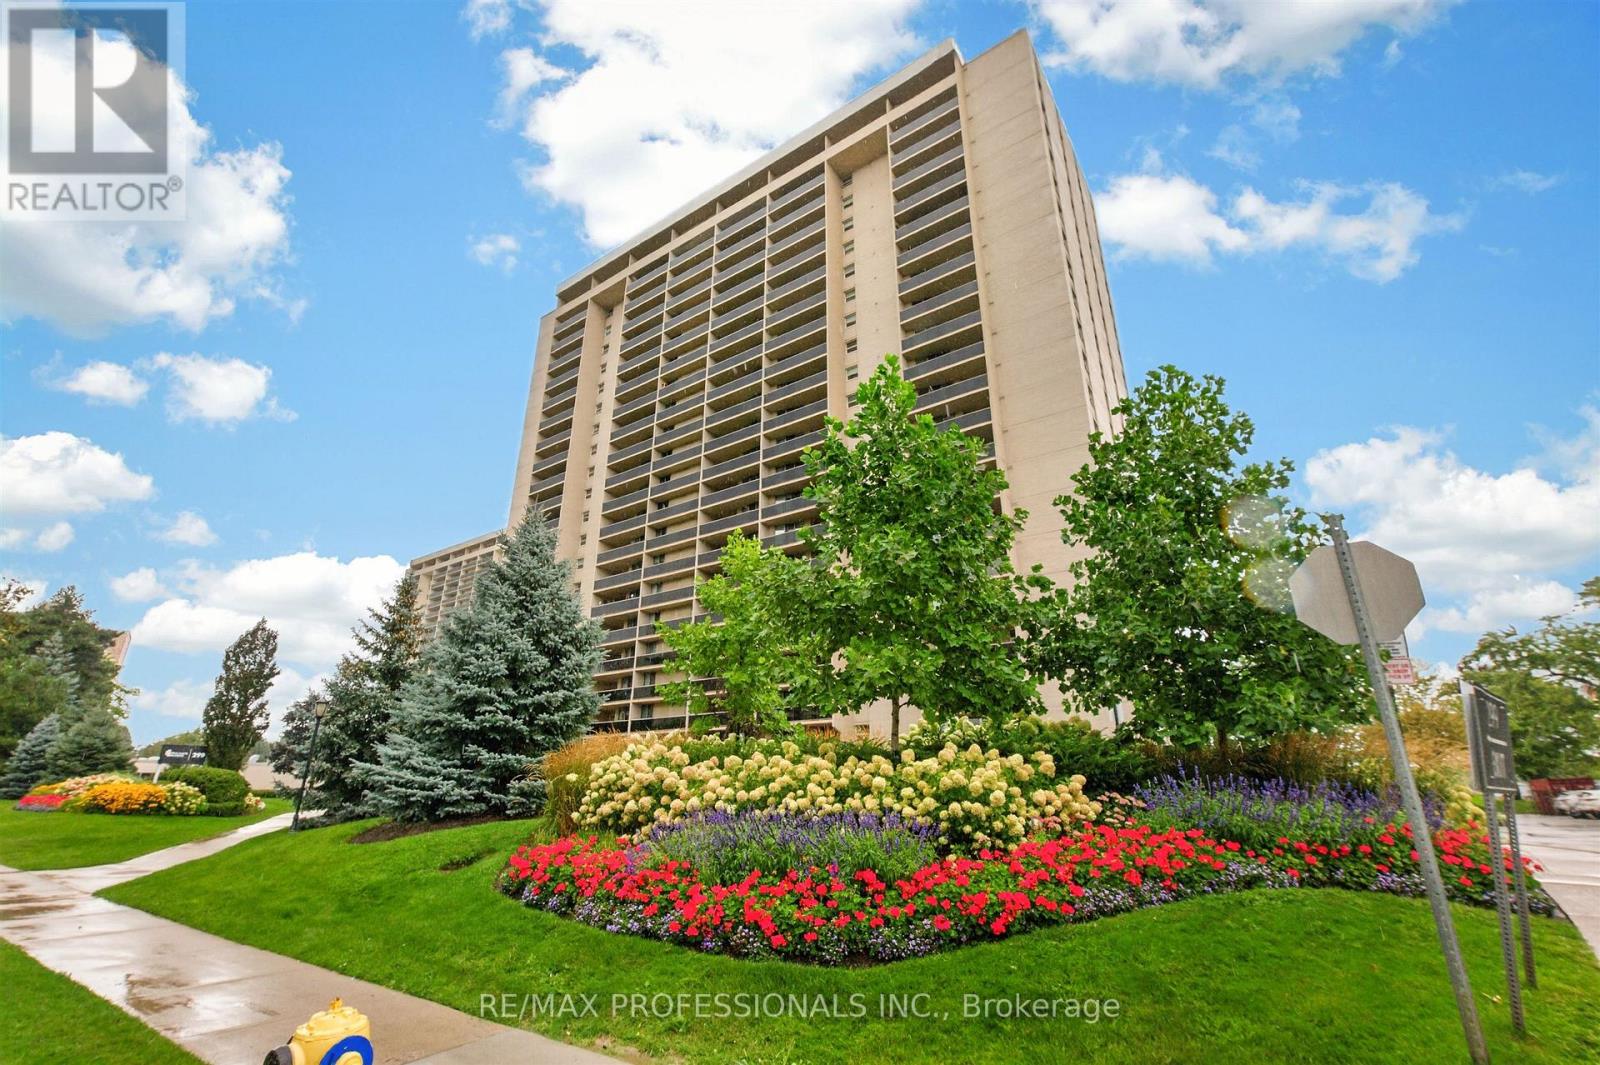
Welcome to 502 - 299 Mill Rd. offering sophisticated design, modern functionality and an exceptional sense of space in the highly sought-after Markland Wood community. This fully renovated 3 bedroom, 2 full-bathroom suite has been thoughtfully designed with high-end finishes and custom details throughout. The bright, open-concept living and dining area showcases elegant custom wall moulding and architectural paneling, creating beautiful designer-inspired feature walls that add depth, character and timeless sophistication to the space. Contemporary light fixtures and pot lights complement the clean, modern aesthetic, while warm-toned flooring adds a welcoming contrast to the crisp white interiors. The show-stopping kitchen features custom white cabinetry, sleek quartz countertops and backsplash, stainless steel appliances, under-cabinet lighting and a generous centre island with a stunning waterfall quartz edge. The island provides the perfect gathering space for casual meals, morning coffee or entertaining guests, while the thoughtful layout offers excellent storage and workspace. All three bedrooms are generously sized and feature custom built-in closets, providing exceptional organization and storage without compromising style. The two bathrooms have been beautifully renovated with top-of-the-line finishes, creating a luxurious, spa-inspired feel. Every detail has been carefully selected to create a cohesive, elevated interior, from the statement lighting and custom wall treatments to the elegant finishes and modern millwork. This is a true turnkey home with the look and feel of a custom-designed residence. Located in the established and family-friendly Markland Wood neighbourhood, residents enjoy a peaceful residential setting surrounded by parks, trails, schools, shopping and everyday conveniences. The area offers easy access to public transit, Burnhamthorpe Road and Highway 427, making commuting throughout Toronto and the GTA convenient. (id:62104)
519 Hancock Way
Mississauga, Ontario
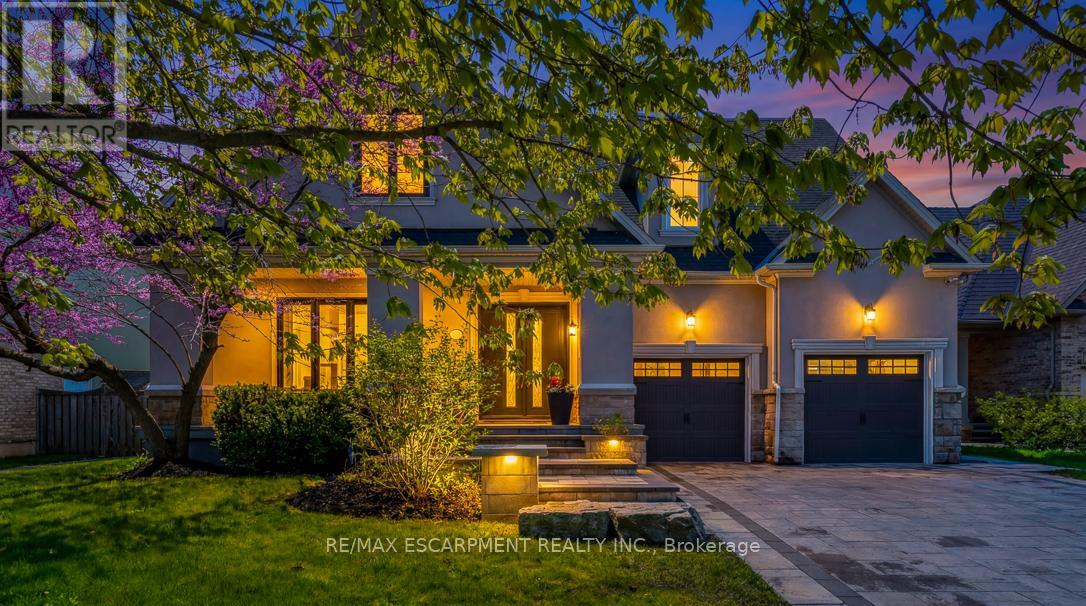
Welcome to refined family living in Watercolours, one of Lorne Park's most sought-after executive communities. Nestled on a quiet dead-end cul-de-sac in the prestigious Lorne Park school district, this beautifully renovated upscale residence offers timeless elegance, exceptional craftsmanship, and resort-style outdoor living. A stately façade and impeccable curb appeal set the tone, while rich new walnut flooring welcomes you into a thoughtfully designed interior. The formal living room, complete with a classic fireplace, flows seamlessly into the spacious formal dining room-perfect for elegant entertaining. The heart of the home is the stunning designer kitchen, expertly renovated with premium Wolf appliances, a Sub-Zero fridge and a sunlit breakfast area overlooking the backyard oasis. Expansive windows frame lush landscaping like living artwork, filling the home with natural light and serene privacy. Adjacent to the kitchen, the inviting family room features a striking stone-tiled fireplace, creating the perfect gathering space. A private main floor office, beautifully renovated laundry room and direct garage access complete the main level. Upstairs, five generous bedrooms provide exceptional family comfort. The luxurious primary retreat is truly magazine-worthy, showcasing a spa-inspired ensuite and an oversized custom walkin closet.Three additional bedrooms include a stylish 3piece ensuite and a fifth bedroom, ideal as a nursery, office or private guest suite.The fully finished lower level is designed for elevated entertaining and multigenerational living, featuring soaring ceilings, a dramatic two-sided fireplace, custom wet bar, built-in speakers, bench seating, a sixth bedroom with private 3piece ensuite, plus an additional powder room.Step outside to your private backyard sanctuary, complete with a sparkling inground pool, professionally landscaped gardens, multiplesitting areas and full fencing for privacy & peace of mind.Walk to the Lake. Luxury Certified (id:62104)