

22 David Avenue
Hamilton, Ontario
Welcome to this beautifully renovated bungalow nestled in a desirable Hamilton Mountain neighbourhood! Situated on a spacious lot, this move-in-ready home offers 2 generous bedrooms on the main level, a bright open-concept layout, modern finishes, brand-new appliances and a grand-sized sunroom-the perfect space to relax, entertain, or enjoy year-round. The fully finished lower level features a complete in-law suite with 2 additional bedrooms, a full kitchen, and spacious living area, making it ideal for multi-generational families or excellent income potential. Outside, enjoy the large backyard with plenty of room for family gatherings and outdoor enjoyment. Conveniently located close to top-rated schools, parks, hospitals, shopping, restaurants, public transit, major highways, and all the amenities Hamilton Mountain has to offer. A turnkey opportunity that's perfect for families, investors, or anyone seeking flexible living space. (id:62104)

712 Highvalley Road
Hamilton, Ontario
Unique, custom-built luxury home offering just over 5000 sq ft of Finished Living Space. Attention to detail & fine construction throughout, this home offers elegance, comfort, & functionality. Step into the grand sitting area, featuring soaring ceilings, stunning windows, & an impressive open staircase that connects all levels of the home. Sunken dining room boasts coffered gold leafing ceilings for refined entertaining. Custom Built Downsview kitchen offers abundant cabinetry, granite countertops, & top-of-the-line stainless steel appliances, including a Sub-Zero refrigerator, Wolf gas range, Gaggenau built-in oven, Miele dishwasher, & microwave storage. Relax or entertain in the expansive great room, featuring dramatic ceiling heights & a backlit onyx walls for your tv. An open-concept office with natural light, perfect workspace. Main-floor laundry room includes garage access. Upstairs, the spacious primary suite offers a large walk-in closet & a renovated 5-piece ensuite (2025). Two generous bedrooms share a beautifully appointed 4-piece bathroom, & a bright loft area overlooks both the front & rear of the home. The lower level features large windows & offers in-law suite potential with separate walk-ups to both the rear yard & garage. Cozy recreation room with fireplace, a fully equipped gym, a sauna for relaxation, 3 pc bath (2025), workshop, cold room, & plenty of storage space. The outdoor oasis includes a composite deck with built-in BBQ, hot tub, & an oversized waterfall feature with fireplace, artificial turf & a storage shed. Additional highlights include an oversized 2-car garage with abundant storage & a long interlock driveway accommodating up to 8 vehicles & irrigation system. Trillium award several years for landscaping. Ideally located near Tiffany Falls, Tamahaac Club, Highway 403, the Linc, Costco, schools, parks, & trails, luxury living with convenience & lifestyle. (id:62104)

55 Magdalena Street
Hamilton, Ontario
Welcome to this stunning, nearly new detached home located in one of Stoney Creek Mountain's most sought-after, family-friendly communities. Surrounded by lush greenery, this home offers the perfect blend of modern design and everyday comfort.Featuring a bright, open-concept layout, the main level boasts a spacious living area ideal for entertaining, along with a versatile office/Bedroom-perfect for working from home or use it for an elderly parent. Elegant hardwood stairs with upgraded railings add a touch of sophistication.Upstairs, you'll find generously sized bedrooms, including a large primary suite complete with a private ensuite and walk-in closet. Enjoy the convenience of a second-floor laundry room designed for modern living.The home also offers a double-wide driveway and a double-car garage, providing ample parking space. The unfinished basement is a blank canvas, ready for your personal touch and future expansion.With excellent flow, thoughtful layout, and impeccable upkeep, fully fenced backyard and no side walk, this home shows A+++ and is move-in ready. (id:62104)
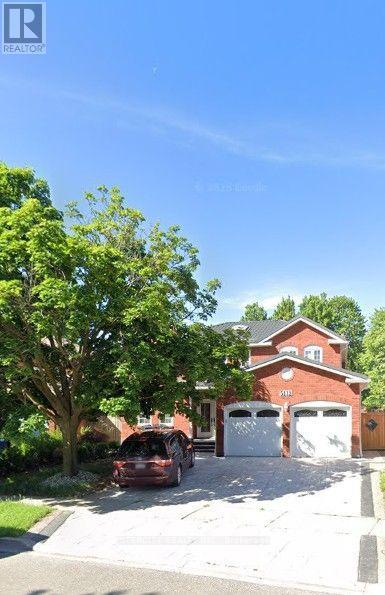
5112 Heritage Hills Boulevard
Mississauga, Ontario
Welcome to 5112 Heritage Hills Blvd. Spacious and impressive home with main floor office. Exceptional pie-shaped lot. Must Be Seen! (id:62104)
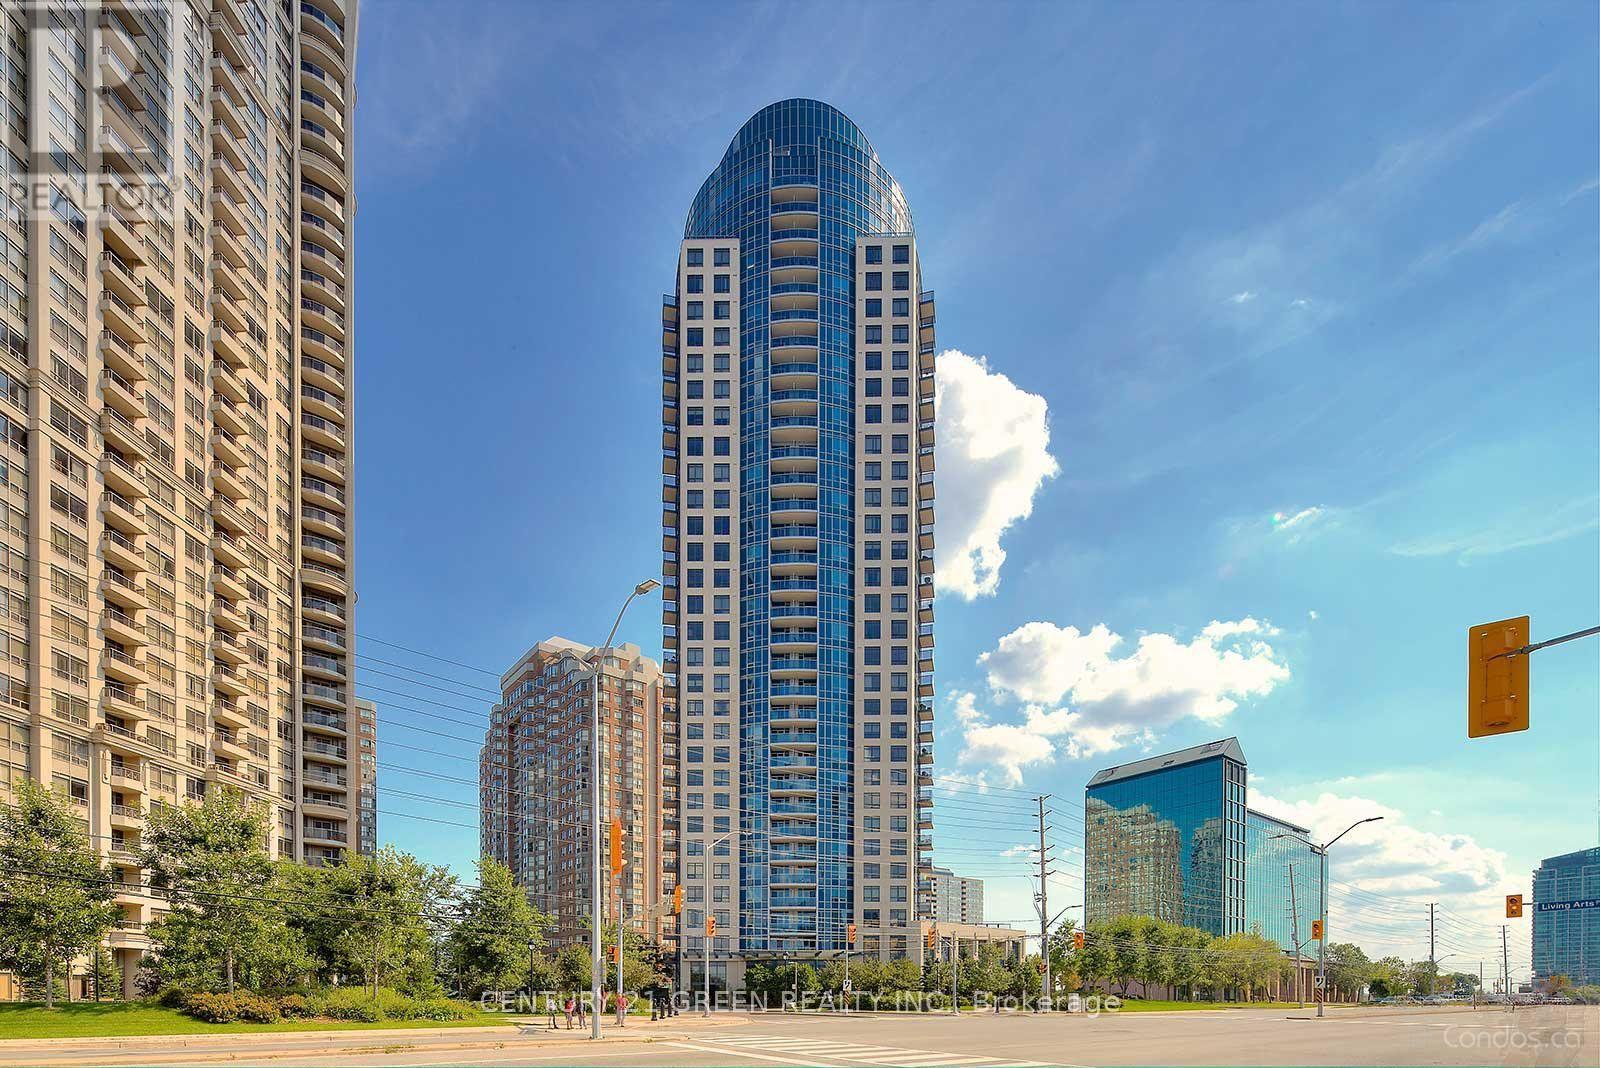
1006 - 330 Burnhamthorpe Road W
Mississauga, Ontario
Modern 1-Bed, 1-Bath at Ultra Ovation - Stylish City Living in a Prime Location in the Square One Area Highlights: Spacious 1-bedroom, 1-bathroom layout Bright and inviting living space Modern kitchen with ample storage Comfortable bedroom with great closet space Clean, modern bathroom In-suite laundry FREE parking included Walk Score of 95 - Walker's Paradise Commuter-friendly location with convenient access to GO trains Easy access to GO and local bus routes Walking distance to shopping, restaurants, entertainment, and everyday conveniences Convenient access to major highways Located in the desirable Ultra Ovation (id:62104)
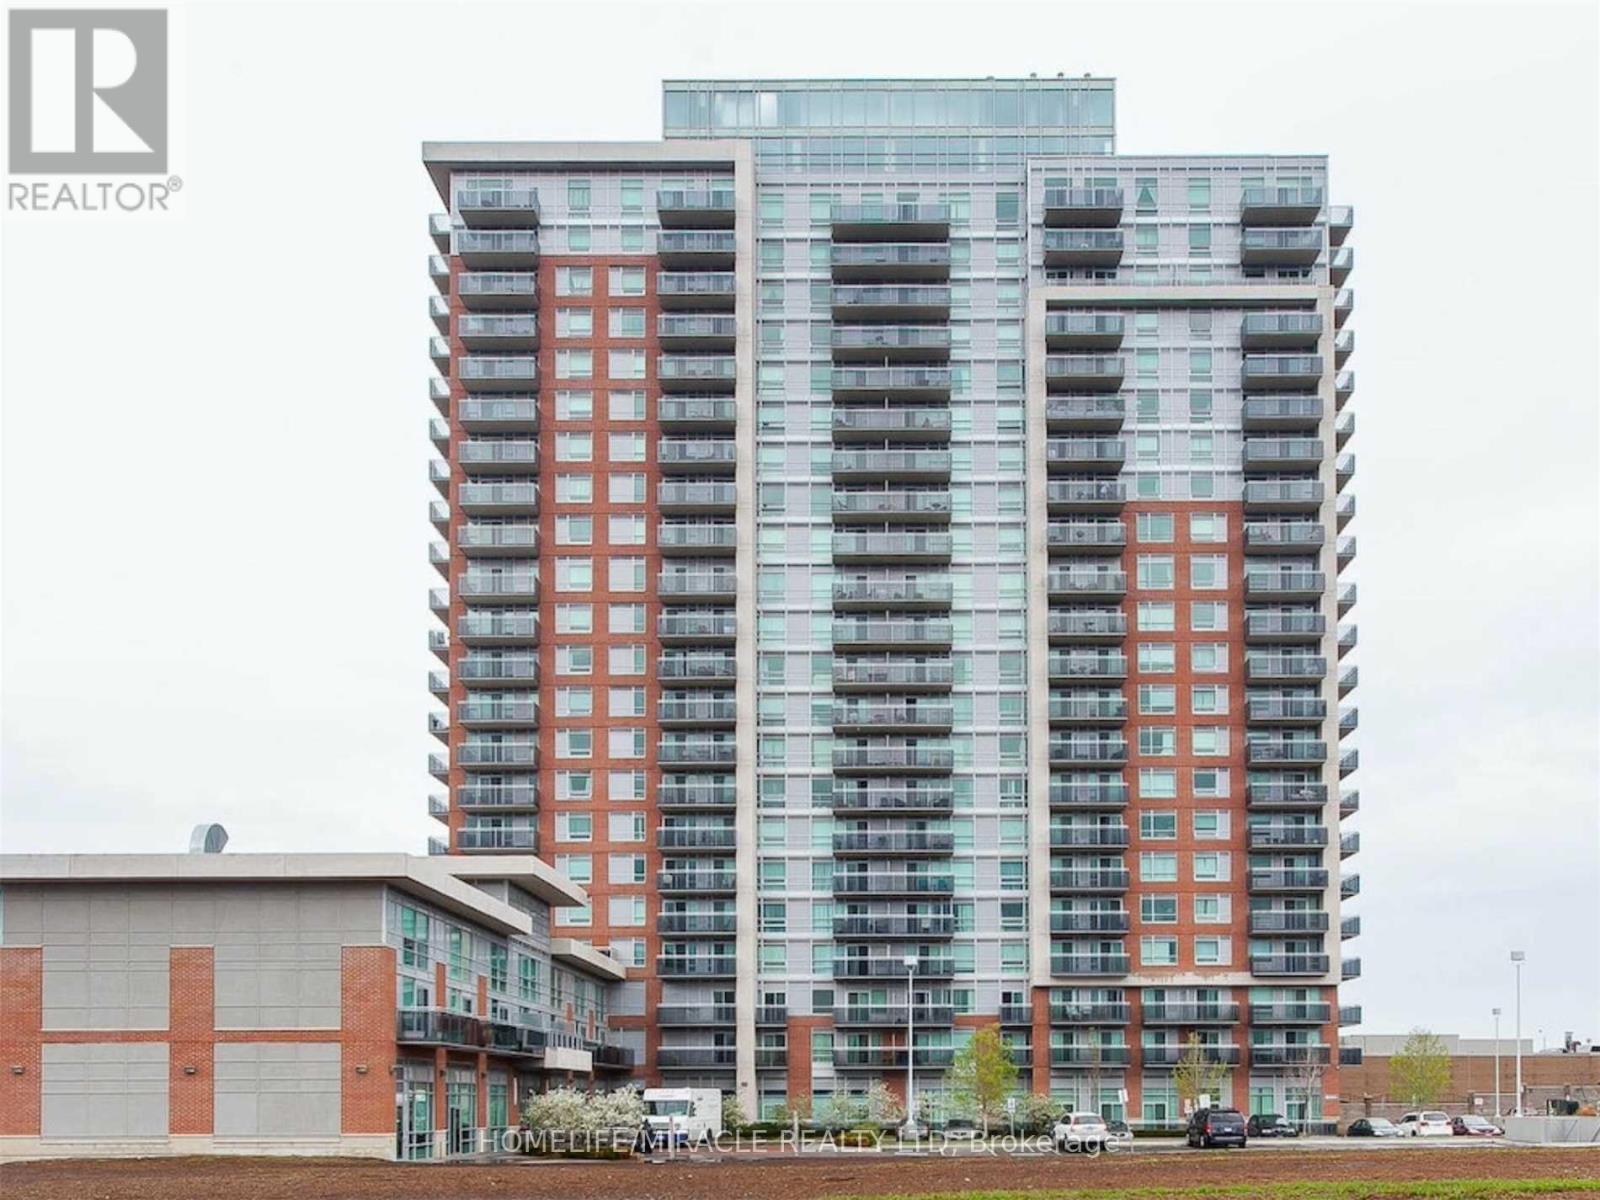
2201 - 215 Queen Street E
Brampton, Ontario
Stunning 2+1 Bed Unit, One Of The Largest In This Mattamy Built Rhythm Building In The Heart Of Brampton. Tastefully Upgraded With Granite Counters, Kitchen Cabinets, Backsplash, Ceramic Floors & Laminate Floors. Take In The Incredible Views Of The Toronto Skyline From 2 Spacious Balconies. Includes 2 Car Parking Underground, 24Hr Concierge & Walking Distance To Shopping, Restaurants, Hospital, Public Transportation Schools, Theatres & Gage Park Splash Pad. **Lobby Being Remodeled!** 2 Owned Parking Spaces (Income Potential), 1 Locker. Building Also Offers 2 Guest Suites, Gym, Party Rm, Lounge: 24Hr Concierge (id:62104)
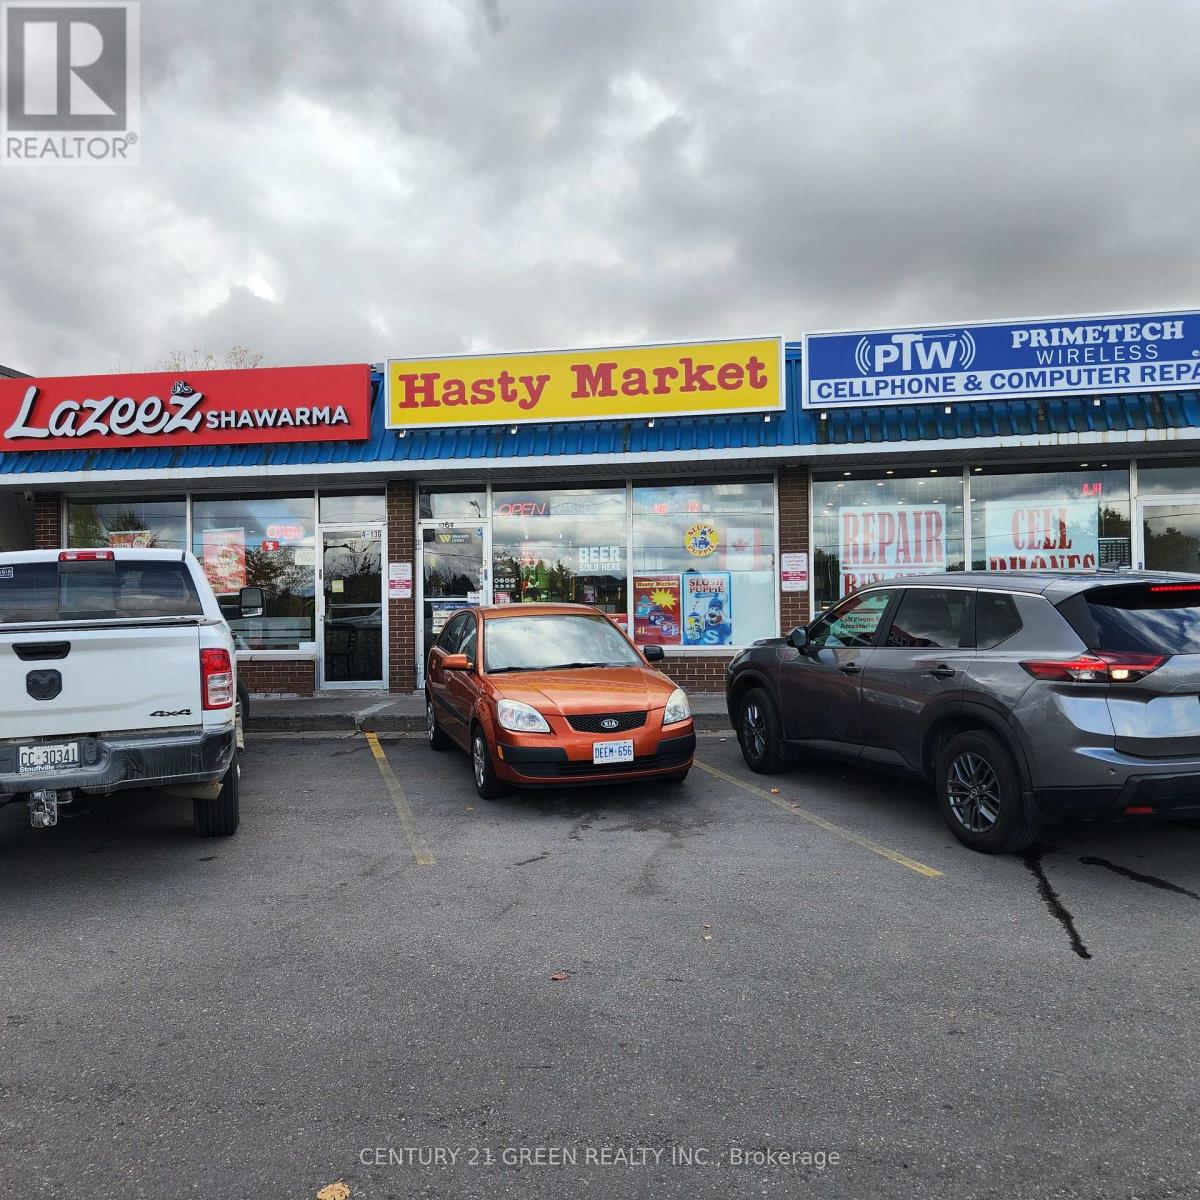
3 - 136 Guelph Street
Halton Hills, Ontario
YOUR SEARCH FOR THE PERFECT CONVENIENCE STORE STOPS HERE! HASTY MARKET - PRIME GEORGETOWN BUSINESS OPPORTUNITY! Excellent opportunity to own and operate a well-established, turnkey convenience store at 136 Guelph St, Georgetown, strategically located on a main artery with excellent visibility in a busy plaza with ample parking. Surrounded by established residential neighbourhoods, schools, parks, local businesses and major amenities, with Dominion Park nearby. Operating successfully for many years, this approximately 1,000 sq. ft. store generates strong monthly sales of approximately $48,000-$50,000, with additional income from ATM Approx. $300/month, Bitcoin Approx. $300/month and Western Union Approx. $600/month. Multiple revenue streams include Lotto, cigarettes, ATM, Bitcoin, slush machine, beer & liquor, Western Union and a wide variety of everyday convenience essentials. LOW RENT & LONG-TERM LEASE: Approx. $3,375/month including TMI & HST, with existing lease term of approximately 3.5 + 5 + 5 years, offering stability and long-term potential. A clean, well-maintained basement provides excellent space for storage, office use or staff lounge, subject to applicable permissions. Further growth potential may exist by adding a vape store, subject to licensing, approvals and landlord consent. A loyal customer base, strong location, attractive rent and multiple revenue streams make this an exciting opportunity for an experienced operator or first-time entrepreneur. MOTIVATED SELLER - PRICED TO SELL! DON'T MISS THIS RARE OPPORTUNITY! Buyer and buyer's agent to conduct their own due diligence. All information, financial figures, lease details and measurements are approximate and subject to verification. (id:62104)
29 Beachpoint Boulevard
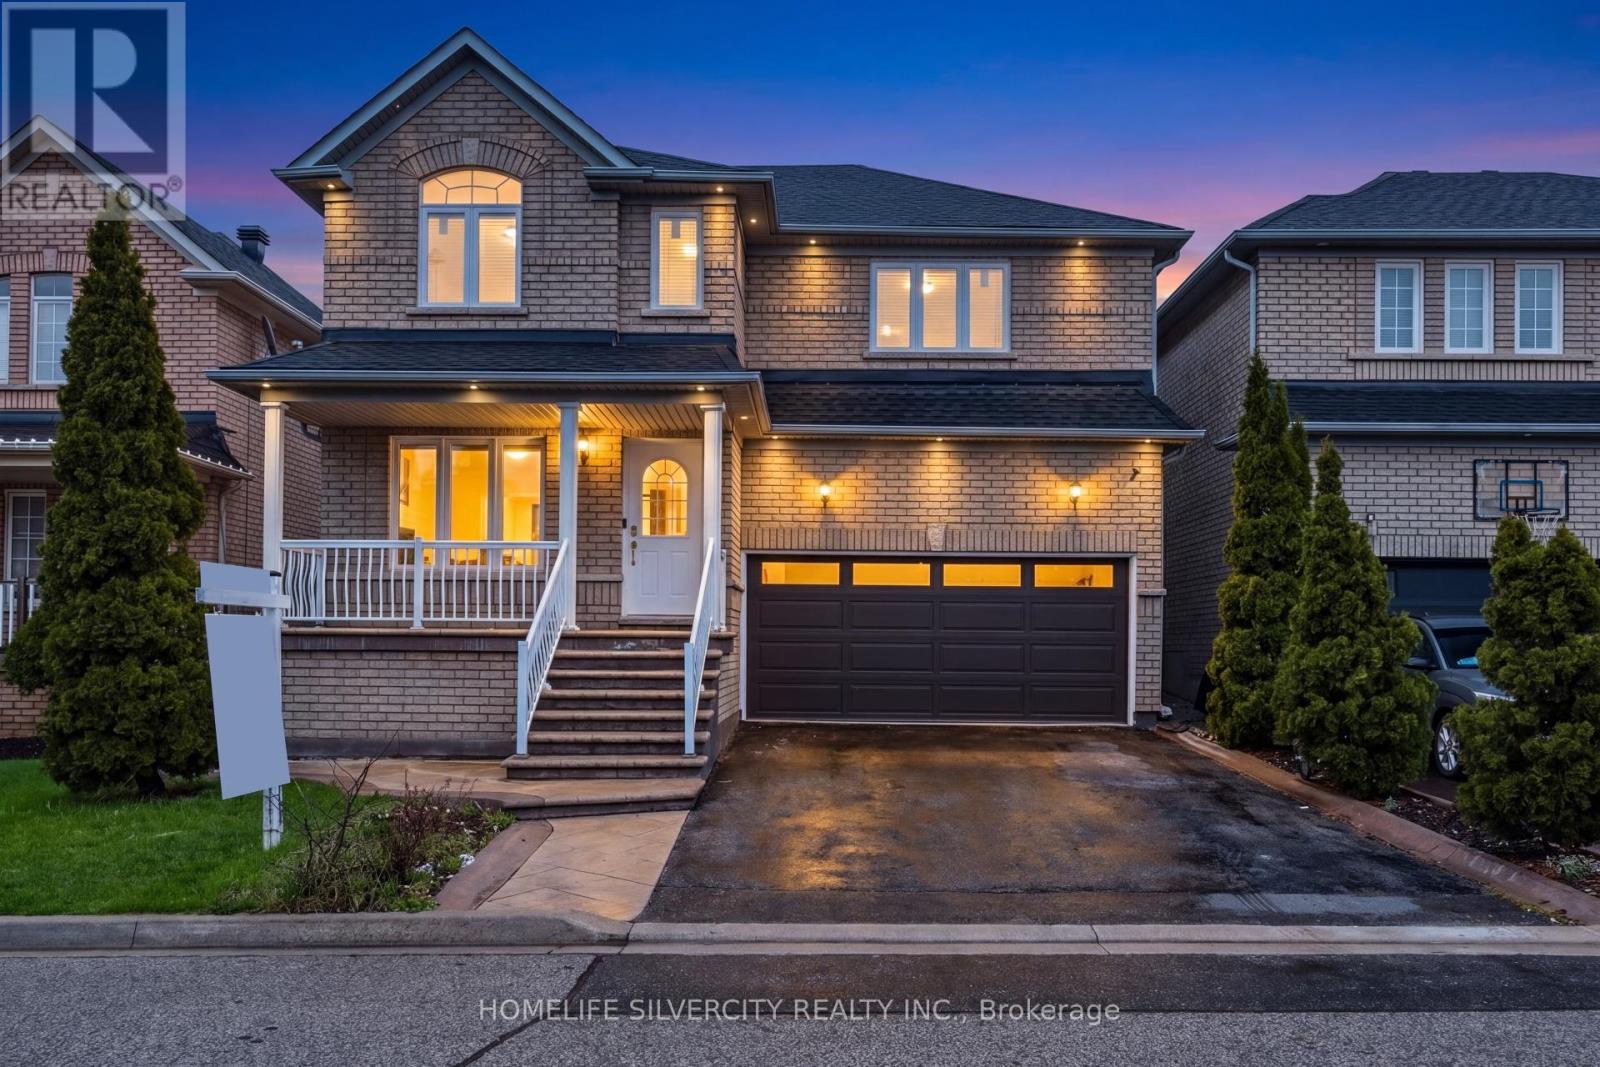
Brampton, Ontario
**Legally Finished Basement ** Massive 4 Bedroom Family Home With Separate Entrance To Professionally and legally Finished 2 Bedroom In-Law Suite In Highly sought after Fletchers Meadow. Oversized Master Bedroom With W/I Closet, Family Size Kitchen, Separate Family Room, Breakfast Area, Concrete Patio In The Backyard, Garage Entrance To House, Walking Distance To School, Plaza, Bus Stop, Go Station, Highway 407 & 410! Bright & Fresh!, Extremely Well Maintained. Features Newer windows, fresh paint. Currently Rented for $2000 (id:62104)
55 Eglinton Avenue W Unit# 605
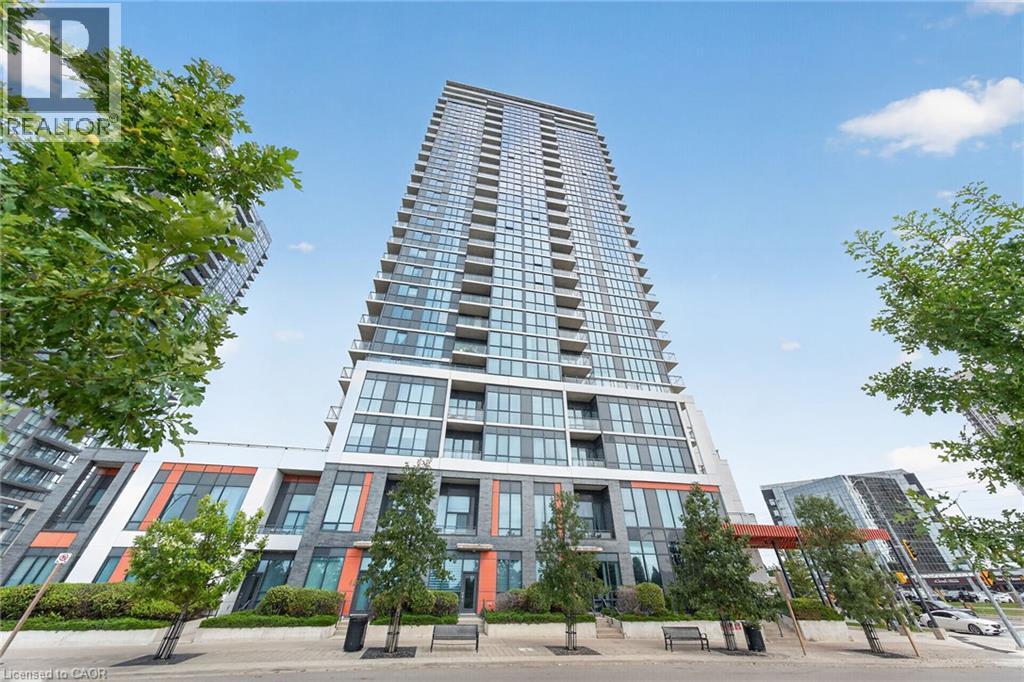
Mississauga, Ontario
Welcome to Crystal Condos at 55 Eglinton Avenue West, perfectly positioned in the heart of Mississauga at Hurontario & Eglinton. This bright and well-designed suite offers approximately 680 sq. ft. of comfortable living space, complete with an open balcony, in-suite laundry and one underground parking space. The location is a commuter’s dream, with MiWay bus service along the Hurontario and Eglinton corridors and convenient connections to Mississauga’s City Centre Transit Terminal and Square One GO Bus Terminal. The upcoming Hazel McCallion LRT will add even greater connectivity along Hurontario, with an Eglinton stop planned nearby. Enjoy quick access to Highway 403 and easy connections throughout Mississauga and the GTA. Square One Shopping Centre, restaurants, groceries, everyday shopping and services are all just minutes away. The City Centre Transit Terminal alone connects numerous MiWay routes as well as GO Transit and Brampton Transit. Residents enjoy excellent building amenities including concierge, indoor pool, exercise room, party room and guest suites. Heat and water are included in the monthly rent. An ideal combination of comfort, convenience and connectivity in one of Mississauga’s most accessible locations. (id:62104)
14 Bond Street
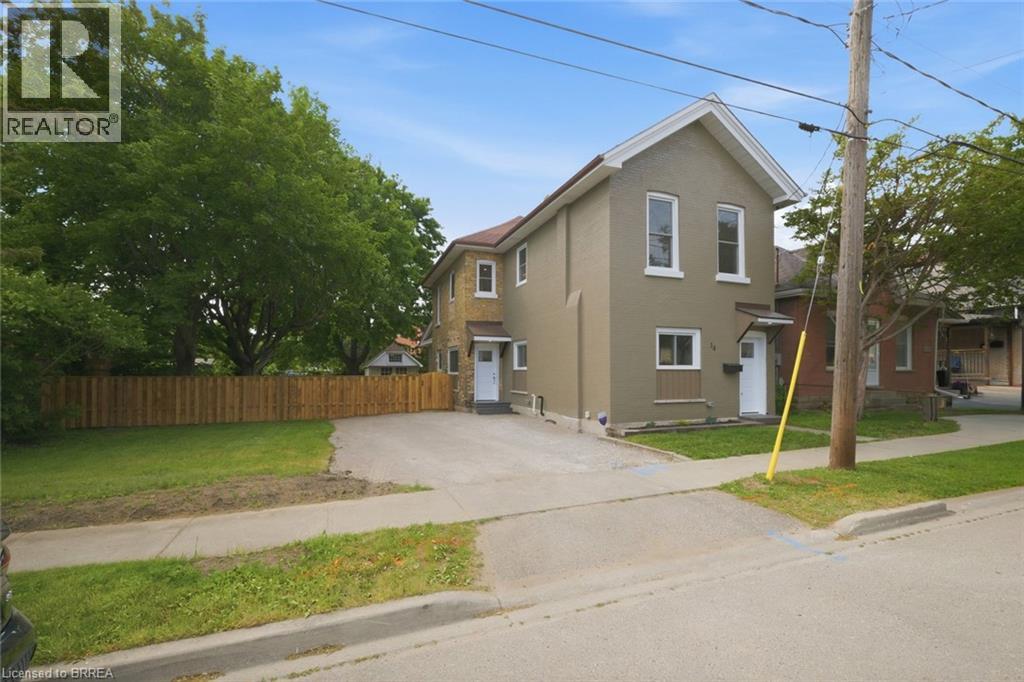
Brantford, Ontario
Welcome to 14 Bond Street, a beautifully renovated 5-bedroom, 2-bath home offering the space, comfort, and confidence today's buyers are looking for. Set on a rare 66 x 134 ft fully fenced lot, this property delivers the perfect combination of move-in-ready living, major updates, and future flexibility. Renovated from top to bottom, the home features a bright modern interior with new flooring, fresh paint throughout, a new kitchen, new trim, updated bathrooms, and quality finishes including solid wood soft-close vanities. The major improvements have also been completed, including new windows, new central air, new ductwork, updated electrical wiring, 200 amp service, new PEX plumbing, a newer furnace from 2024, and a newer roof from 2025.With 5 bedrooms and 2 full bathrooms, this home is ideal for large families, multi-generational living, investors, or buyers who simply need more space. The oversized fully fenced lot adds incredible value, offering room for children, pets, entertaining, gardening, parking, or future possibilities. Conveniently located close to the highway, hospital, shopping, and everyday amenities, 14 Bond Street stands out as a turn-key home with size, upgrades, lot value, and long-term appeal. Book your private showing today and see the opportunity this home offers. (id:62104)
1537 Queen Street E
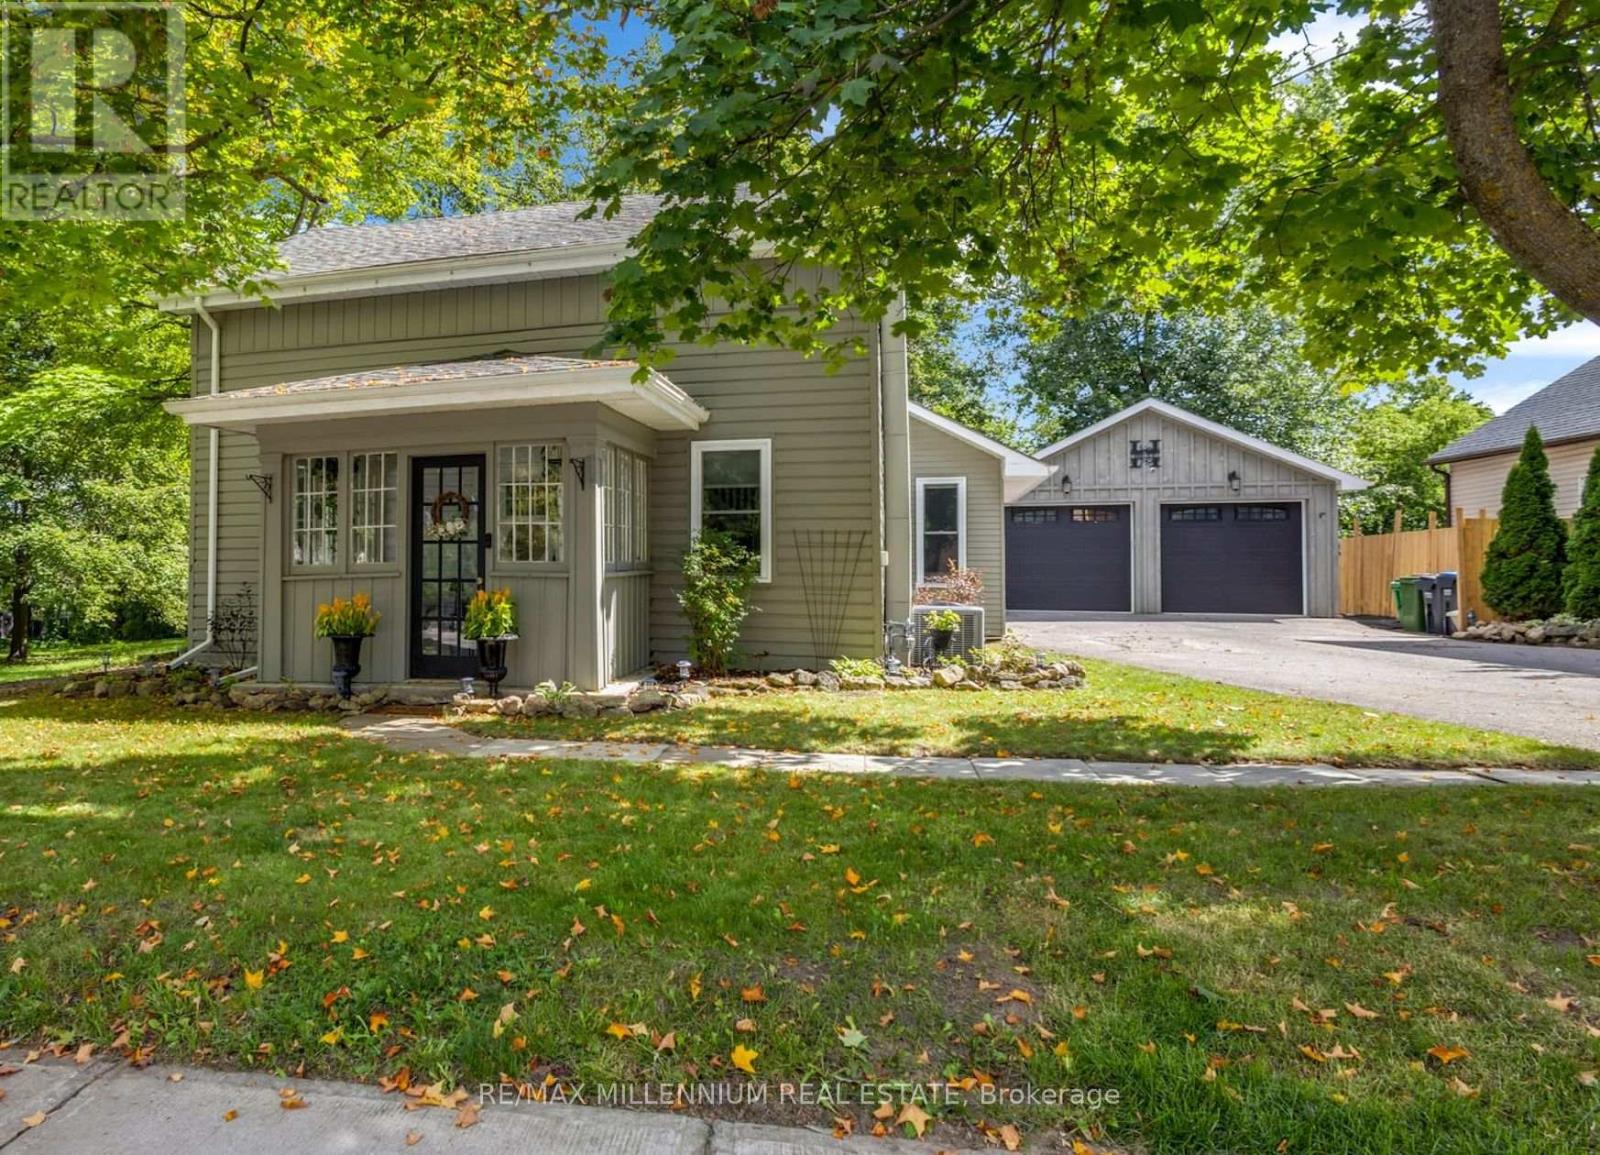
Caledon, Ontario
Detached House with over 10,000 square feet of land in the village of Alton. A character home with 3 bedrooms plus a den, and 2 baths. a main-floor primary bedroom, main-floor laundry, and an open-concept kitchen, with updated living and dining spaces. A rear deck and a deep, fully fenced, treed lot provide privacy you don't get in a subdivision.The detached 22.8 x 20 ft garage is heated, powered and equipped with an EV charger, offering flexible year-round space for a home gym, studio, workshop, office, or simply parking, whatever your next chapter needs.A dream for golf and lifestyle lovers, this house is minutes from TPC Toronto at Osprey Valley, Millcroft Inn, Upper Credit Conservation trails and Caledon Ski Club. (id:62104)
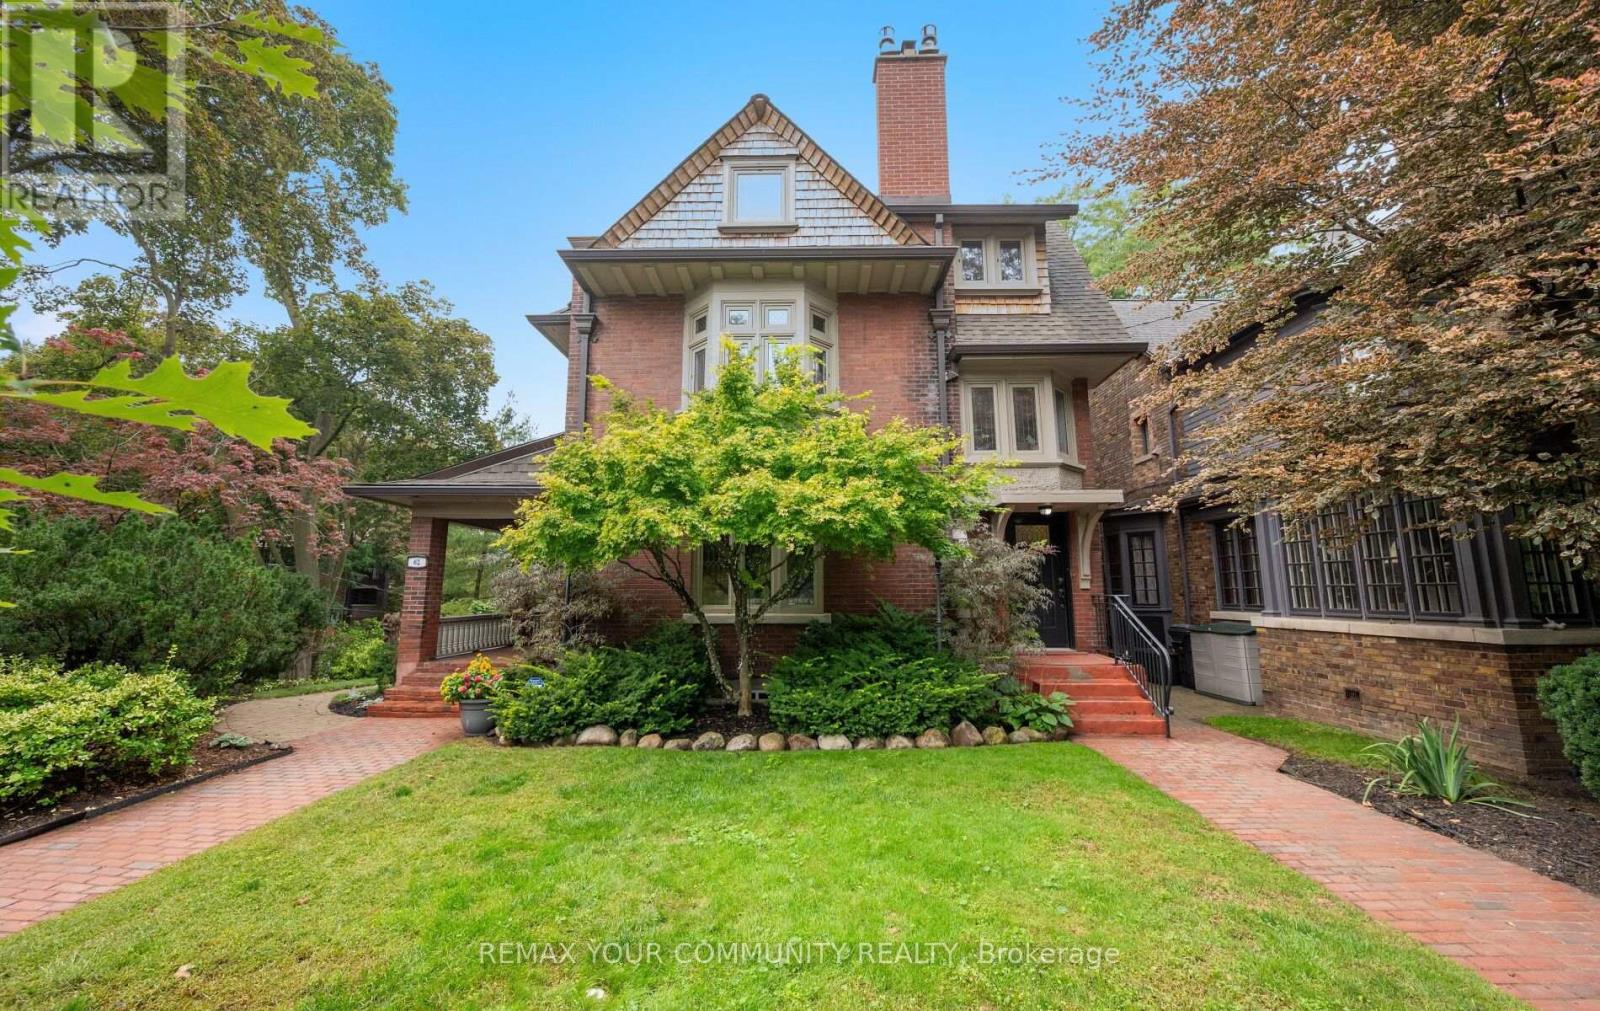
62 Indian Grove
Toronto, Ontario
A rare architectural crown jewel in coveted High Park-Swansea! This magnificent Century Estate (circa 1920) seamlessly pairs historic elegance with unrivalled modern versatility. Boasting an impressive 4,636 sq ft of above-ground living space in the main home and a 1590sqft self contained finished basement apartment. Adding incredible value is a separate, 958 sq ft 1-bedroom coach house-perfect as a premium guest house, legal rental, or creative studio. The main residence showcases master craftsmanship with original wood wainscoting, dramatic coffered ceilings, 5 gas fireplaces, and exquisite leaded glass windows. Situated on a deep, premium 52 x 156 ft lot, the property features a double private driveway and a detached 2-car garage. Designed with an adaptable footprint, this estate offers limitless potential: use it as a grand single-family home, an expansive multi-generational compound, a luxurious triplex, or a high-end investment asset. Complete with multi-tiered terraces, professional landscaping, and unmatched scale steps from the gates of High Park. Don't miss this amazing opportunity. (id:62104)
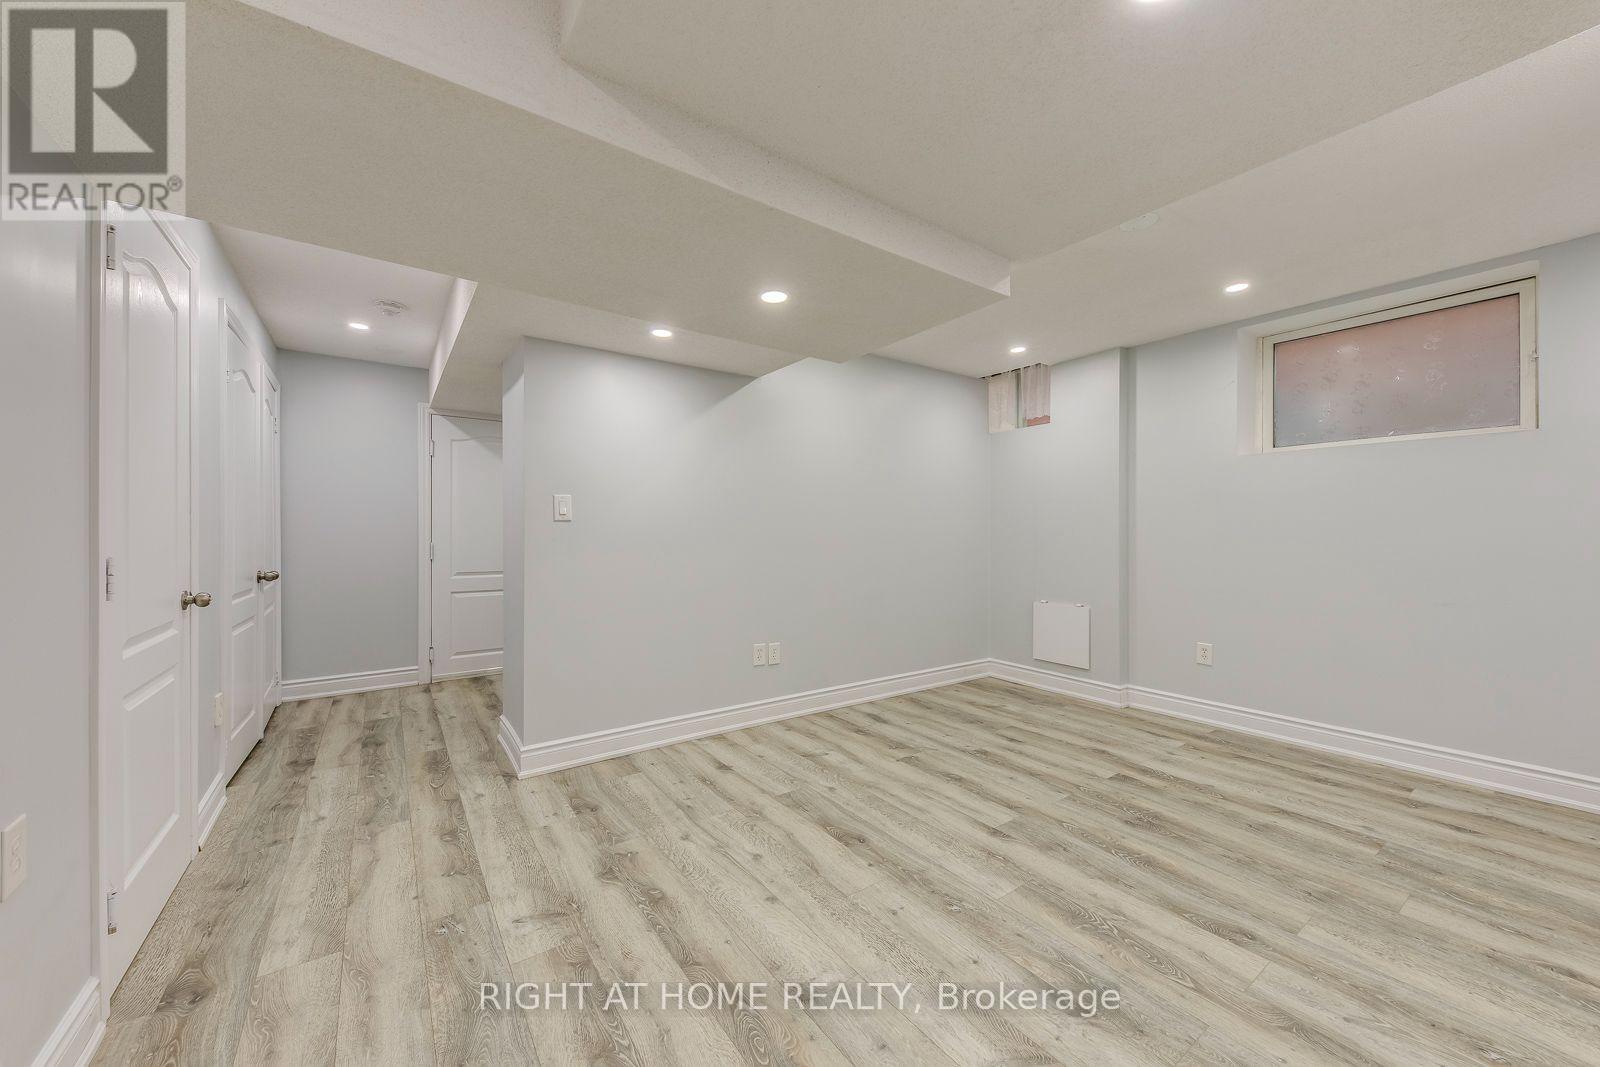
Bsmt - 5349 Lismic Boulevard
Mississauga, Ontario
Welcome to this professionally renovated, spotless 2-bedroom legal basement apartment in a desirable Mississauga neighborhood, just minutes from Heartland Town Centre. The unit features a private separate entrance, large windows with plenty of natural light, laminate flooring, and a brand-new kitchen with new cabinets, stainless steel appliances, and quartz countertop, along with the convenience of en-suite laundry. Move-in ready and well suited for small families or professionals. This home offers a great mix of comfort and location close to shopping, top-rated schools, parks, and transit, with direct bus connectivity to Square One Mall and easy highway access. Includes 1 parking spot. Tenants pay 30% of utilities. No smoking. Newcomers are welcome! (id:62104)
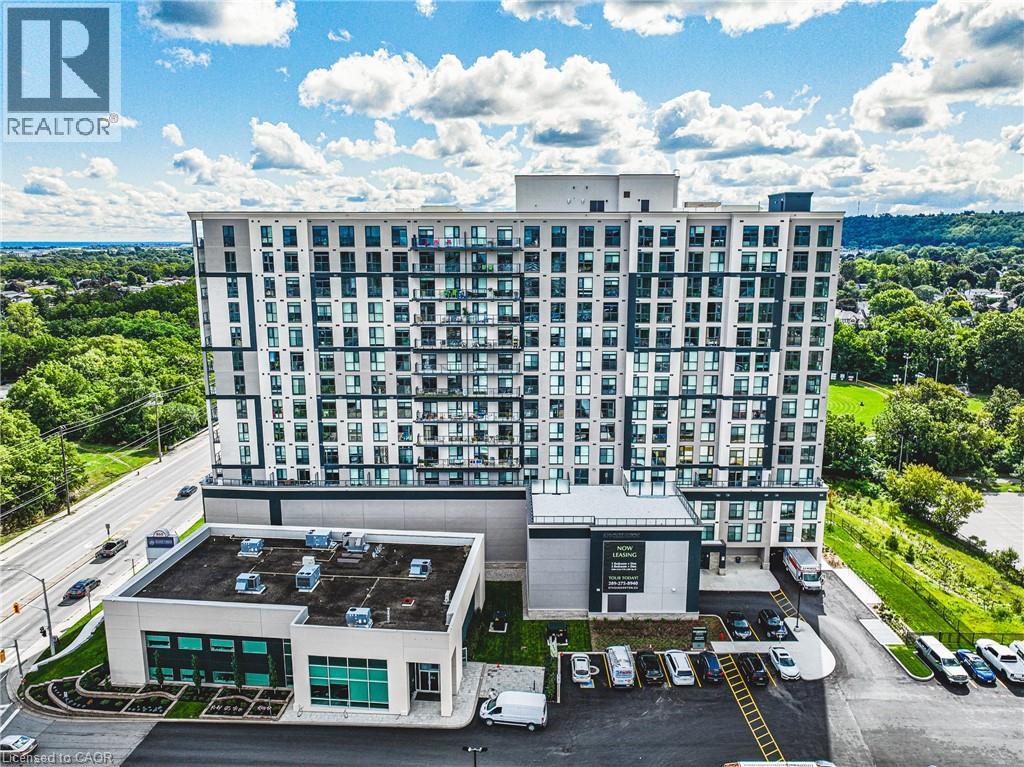
870 Queenston Road Unit# 604
Stoney Creek, Ontario
Experience elevated rental living in this brand new, condo-inspired apartment building, ideally located in the heart of it all. Enjoy unmatched convenience with quick access to major highways (both East & West), plus close proximity to shopping, dining, and everyday amenities. Thoughtfully designed and expertly crafted by a trusted local builder, this boutique building offers a level of space and functionality rarely found in rental living. No other building in the area delivers this combination of size, layout, and design-forward finishes. This expansive 2-bedroom + den/flex suite is perfectly suited for modern living, offering incredible versatility — ideal as a home office, formal dining area, entertainment space, or even a third bedroom. Open-concept layouts, high-quality finishes, and oversized windows create a bright and welcoming atmosphere throughout. Residents also enjoy access to a communal gym located on the fourth floor, pet wash station and nearby scenic walking trails for an active lifestyle. Parking and locker available for an additional monthly fee. Parking $100,Lockers $50. A rare opportunity to lease a truly elevated space that blends the comfort of condo living with the ease of purpose-built rental. (id:62104)
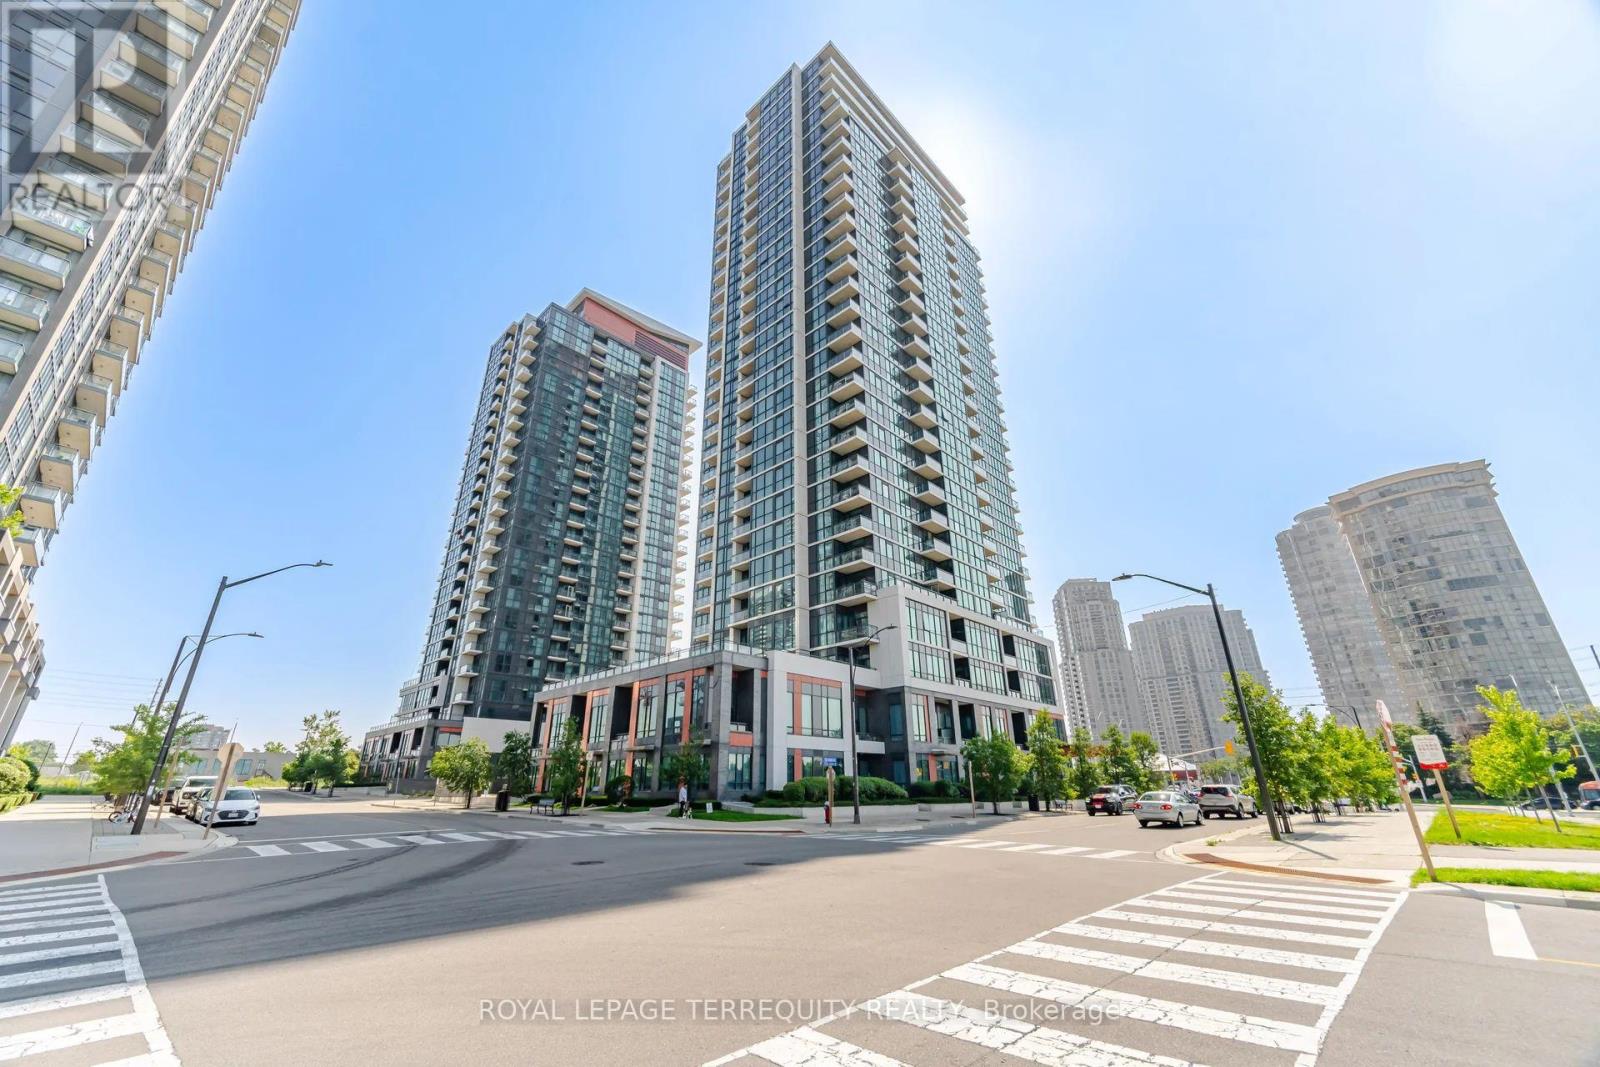
703 - 75 Eglinton Avenue W
Mississauga, Ontario
Fantastic 1-Bedroom+spacious Den in prime vibrant Eglinton /Hurontario community. Fabulous unobstructive south/east/west views of Toronto and Mississauga Skylines. 637 Sq ft of bright living space plus 57 sq ft of walk/out Balcony. Brand new modern laminate floors. Master Bedroom with semi-ensuite. Den large enough to fit a bed. Ideal location...walk out lobby front door to frequent transit with minutes to Square One, shopping plazas, restaurants, highways, schools, future LRT stop. Enjoy exceptional building amenities including 24-hr concierge, indoor pool, sauna, fully equipped gym, internet library, theatre room, guest suites and party rooms. One parking space and locker included. (id:62104)
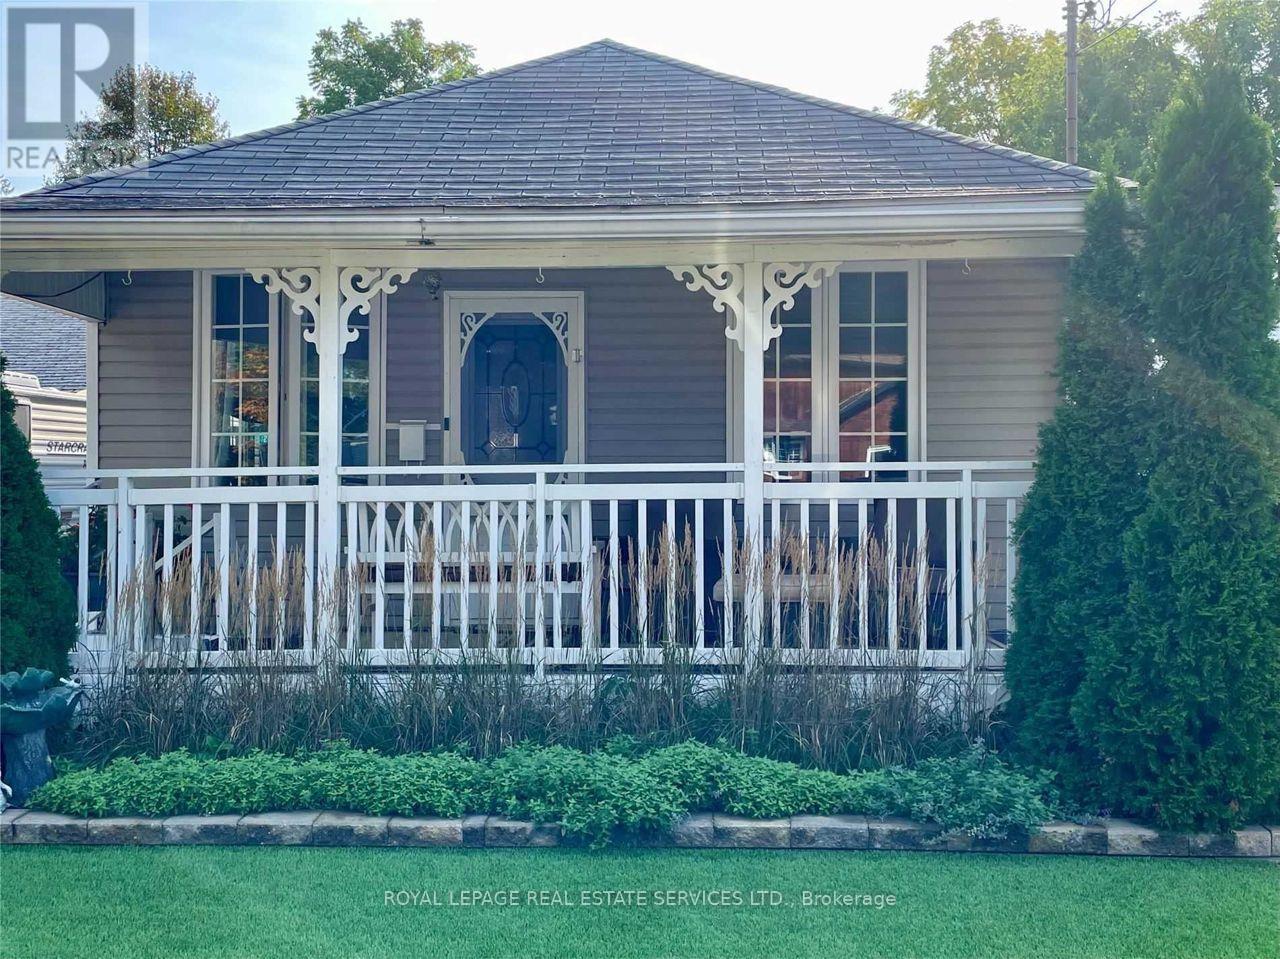
30 College Street
Halton Hills, Ontario
Charming 2-Bedroom, 1-Bathroom Home Situated In A Peaceful Residential Neighborhood With Excellent Curb Appeal. Features Include A Synthetic Turf Front Lawn, Detached Double-Car Garage With A Workshop-Ideal For A Home Office Or Hobby Space-Garden Shed, And A Large, Beautifully Manicured Lawn. Enjoy The Sun-Filled Porch Overlooking A Peaceful, Park-Like Setting. The Spacious, Fully Fenced Backyard Is Surrounded By Mature Trees, Creating A Private And Tranquil Outdoor Retreat. Ideally Located Just A Short Walk To Georgetown GO Station, With Easy Access To Grocery Stores, Restaurants, Shopping Centres, Schools, Parks, And Everyday Amenities. (id:62104)
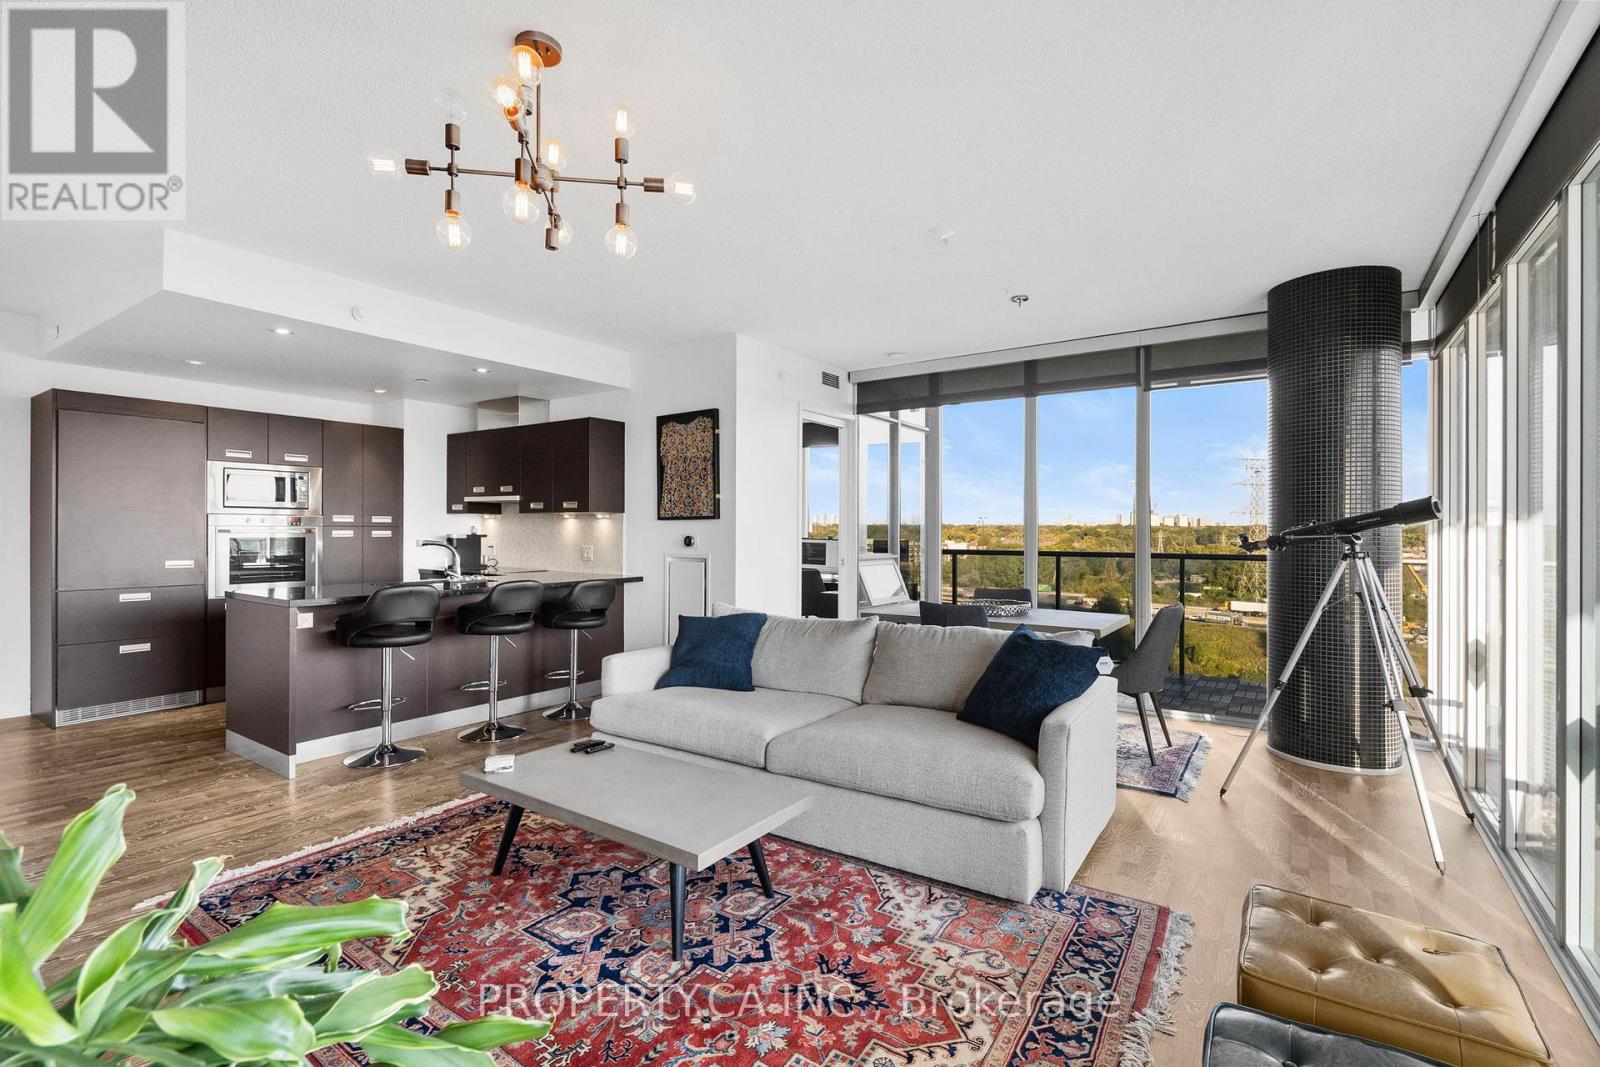
1211 - 90 Park Lawn Road
Toronto, Ontario
Welcome To South Beach Condos, An Award-Winning Luxury Residence By Amexon. This Stunning North-East Facing Corner Suite In The Heart Of Mimico Offers The Perfect Balance Of Style, Comfort, And Convenience. With Just Over 1,000 Sq. Ft. Of Sun Filled Living Space, This 2 Bedroom Plus Den, 2 Full Bathroom Home Offers An Open Concept Layout Designed For Both Functionality And Elegance. Floor To Ceiling Windows Showcase Unobstructed Views, Best Enjoyed With A Coffee From Your Large 237 Sq. Ft. Wraparound Balcony. The Chef Inspired Kitchen Is Ideal For Entertaining, Featuring A Large Island, Custom Cabinetry, And Premium European Stainless Steel Appliances. The Spacious Primary Suite Includes A Walk In Closet And A Luxurious 4 Piece Ensuite. Beyond Your Suite, South Beach Condos Offers An Unparalleled Lifestyle With Hotel Inspired Amenities. Relax At The Shore Club Spa, Stay Active In Two Fully Equipped Fitness Centres, Or Unwind In The Saltwater Pools, Whirlpools, Sauna, And Steam Rooms. Additional Amenities Include A Basketball Court, Squash Courts, Yoga Studio, Movie Theatre, And Professional Work From Home Lounges With Wi-Fi. Located Steps From Scenic Trails Leading To Humber Bay And The Waterfront, This Community Blends The Vibrancy Of City Living With Natural Beauty. With Easy Highway Access And The Upcoming Park Lawn GO Station, Commuting And Travel Will Be Effortless.This Is More Than A Condo. It's A Lifestyle. (id:62104)
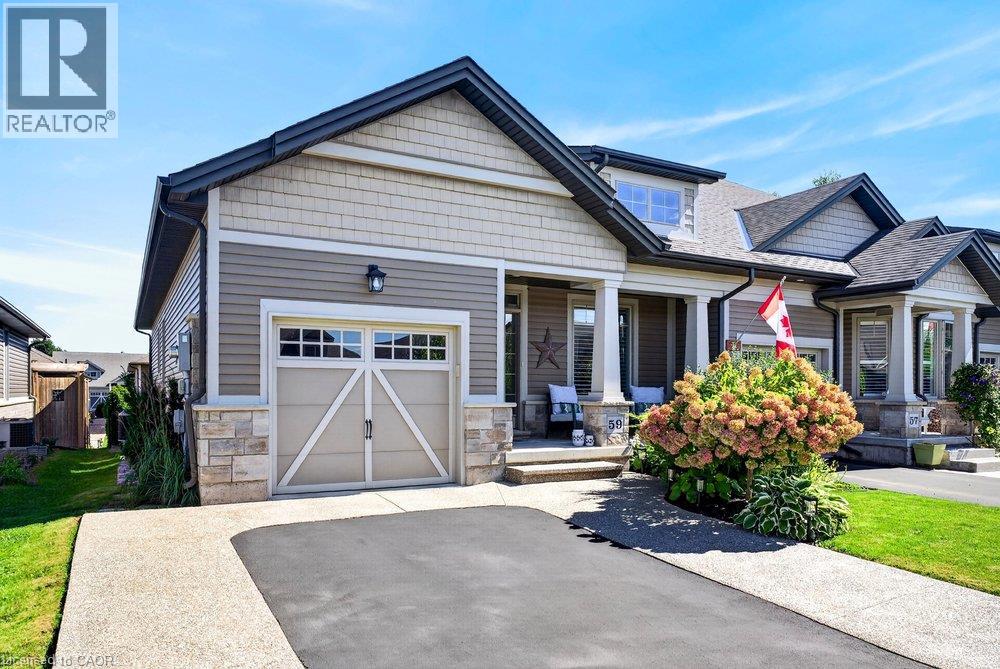
59 Forestview Court
Smithville, Ontario
Rarely available end-unit bungalow townhome combining the ease of main-floor living with the extra space you still want for family, guests and entertaining. This thoughtfully designed 2+1 bedroom plus den layout features two bedrooms on the main level, making it an ideal option for downsizers, empty nesters or buyers looking ahead to comfortable one-level living. The bright and inviting main floor provides a natural flow for everyday living and entertaining, while the finished lower level expands the home with an additional bedroom and versatile den - perfect for overnight guests, a home office, hobbies or extended family. Being an end unit brings added privacy, natural light and a more spacious feel than your typical townhome. Practical features include a **4-car driveway and included Level 2 EV charger**, adding everyday convenience for multi-vehicle households and electric vehicle owners. Outside, the backyard has already been beautifully finished and is ready to enjoy, creating the perfect setting for summer dinners, morning coffee or evenings spent entertaining family and friends. With its rare main-floor bedroom configuration, flexible additional living space and low-maintenance lifestyle, this is a home that allows you to simplify without sacrificing the room you need. A standout opportunity for buyers looking for bungalow living with space for today and flexibility for the years ahead. Welcome home. (id:62104)
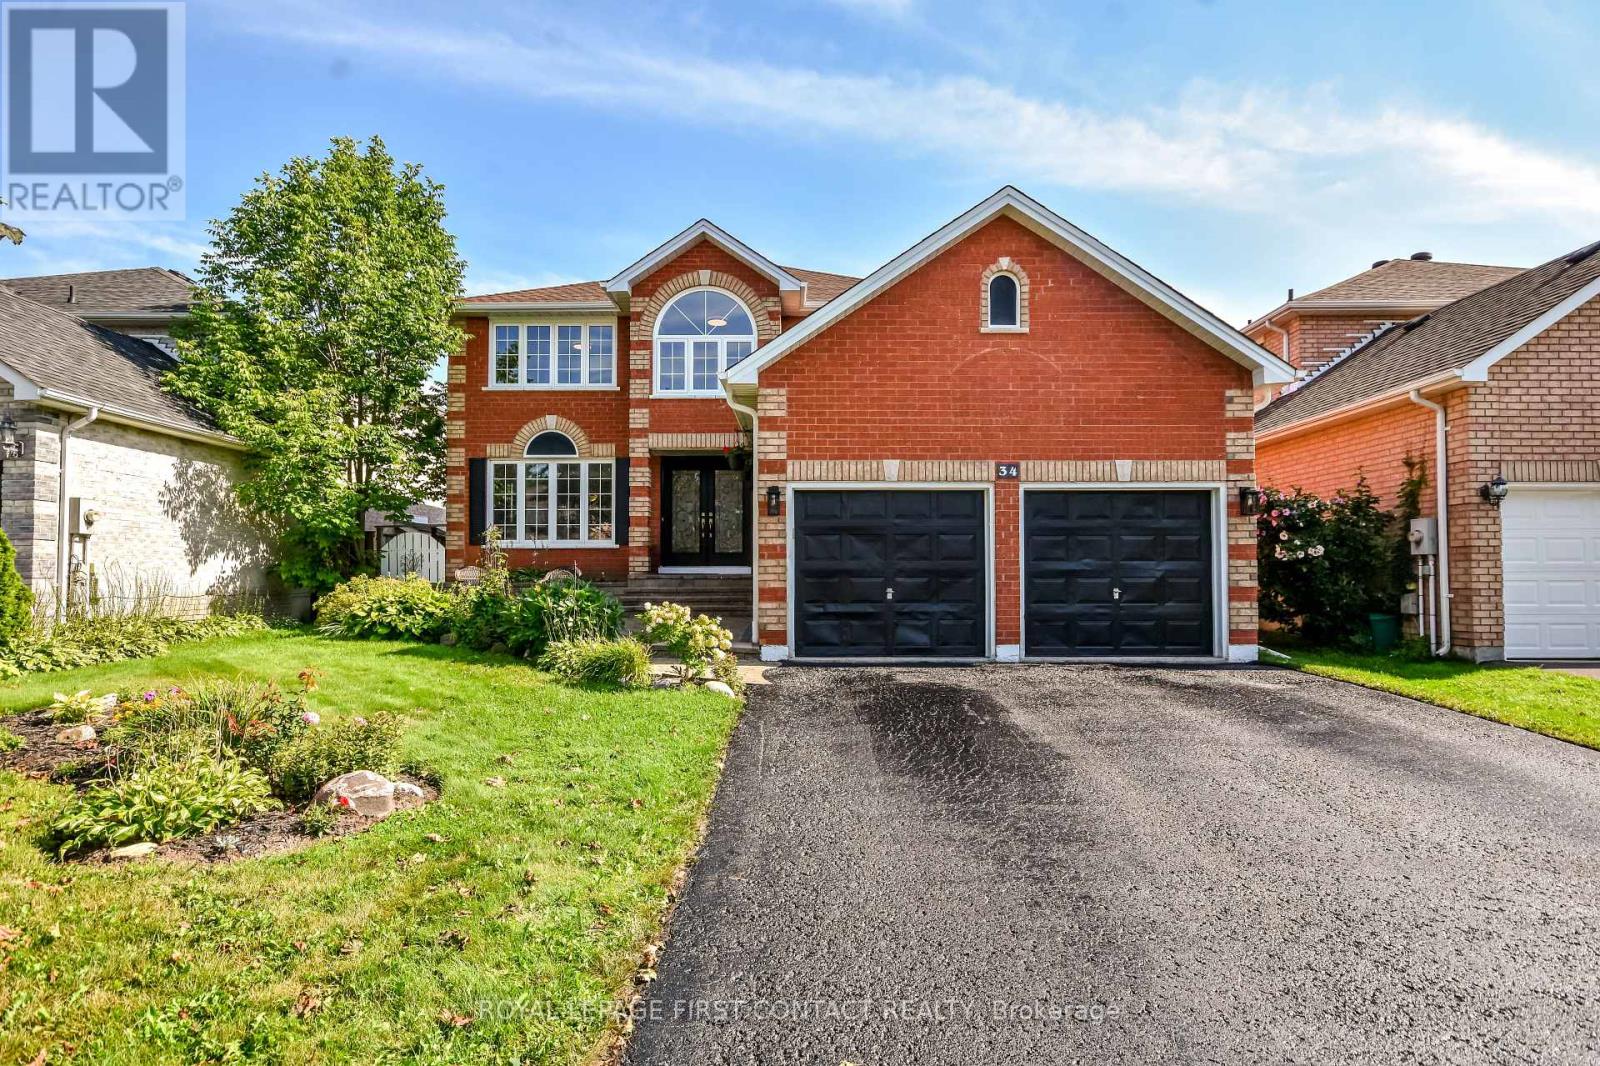
34 Bear Creek Drive
Barrie, Ontario
Completely Renovated , 3,500+ Sq. Ft. ,Premium Family Location. Welcome to 34 Bear Creek Drive - A stunning, completely renovated home offering over 3,500 sq. ft. of beautifully finished living space in one of Barrie's most desirable family-friendly neighbourhoods. Renovated from top to bottom with quality and style in mind, this home is truly move-in ready and designed to meet the needs of today's growing family. Enjoy engineered hardwood flooring throughout the entire home - no carpet anywhere - creating a seamless, sophisticated feel from room to room. The beautifully updated kitchen features quartz countertops, all-new appliances ,vanities and freshly painted , making it both stylish and functional for everyday family living and entertaining. The spacious great room offers a welcoming gathering space complete with a gas fireplace, while the primary bedroom provides a private retreat with its own gas fireplace - the perfect place to unwind at the end of the day. With generous living space, multiple areas for the family to gather, work and relax, this home offers the flexibility that growing families need. Whether you're looking for room for the kids, a home office, entertaining space or simply more room to spread out, this home delivers. The location is exceptional, with Holly Community Centre, excellent schools, parks, trails and everyday amenities all close by. A wonderful opportunity to own a thoughtfully renovated, spacious family home in a highly sought-after Barrie community. Turn-key, beautifully renovated and ready to welcome its next family - this is one you won't want to miss. (id:62104)
A - 13086 Keele Street
King, Ontario
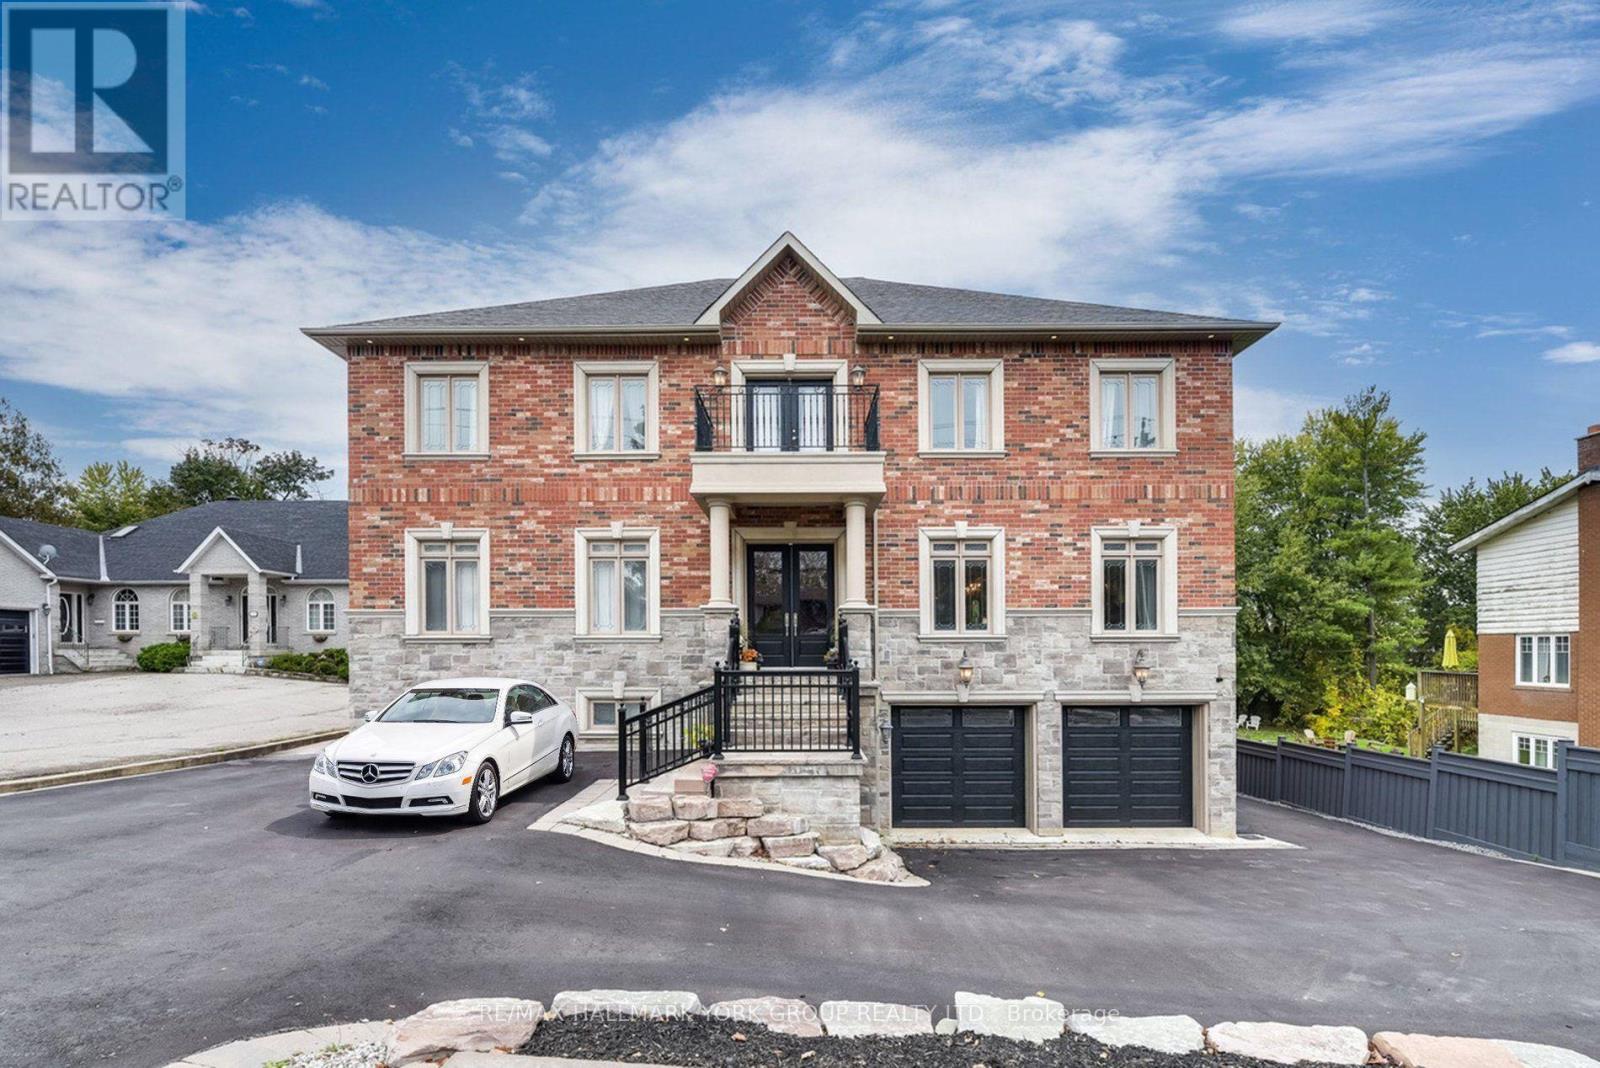
This beautiful upper level apartment offers plenty of sunshine, 2 bedrooms, large kitchen, open concept floor plan. Shared Laundry room, with Unit B on the same level as your apartment. Staircased private entrance from the south side of the house. 1 outdoor parking spot on private driveway. Within steps to transit, shopping, medical offices, restaurants, schools, sports complex, GoTransit and quick drive to Hwy400. (id:62104)
Lower - 141 Yorkland Street
Richmond Hill, Ontario
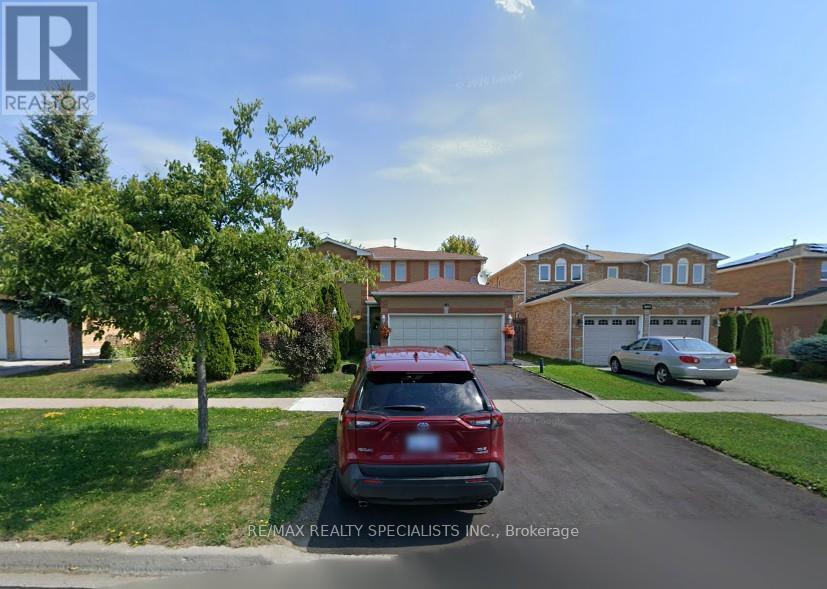
One Bedroom Furnished Basement In Sought After Richmond Hill Location. Kitchen With 3 Appliances, Washroom, Laundry, Central Heating/Air Conditioning And One Parking Spot. Close To All Amenities, Public Transport, Schools, And Grocery At Walking Distance. Ideal For Young Couple Or Individual Person. Very Nice And Clean Home Awaiting Quality Tenant. Looking For A Responsible Tenant With Employment And Good Credit For One Year Lease. The Unit Is Semi Furnished So Just Move In And Enjoy. Ideal For Couples Or Individual Tenant. (id:62104)
40 Chateau Drive
Vaughan, Ontario
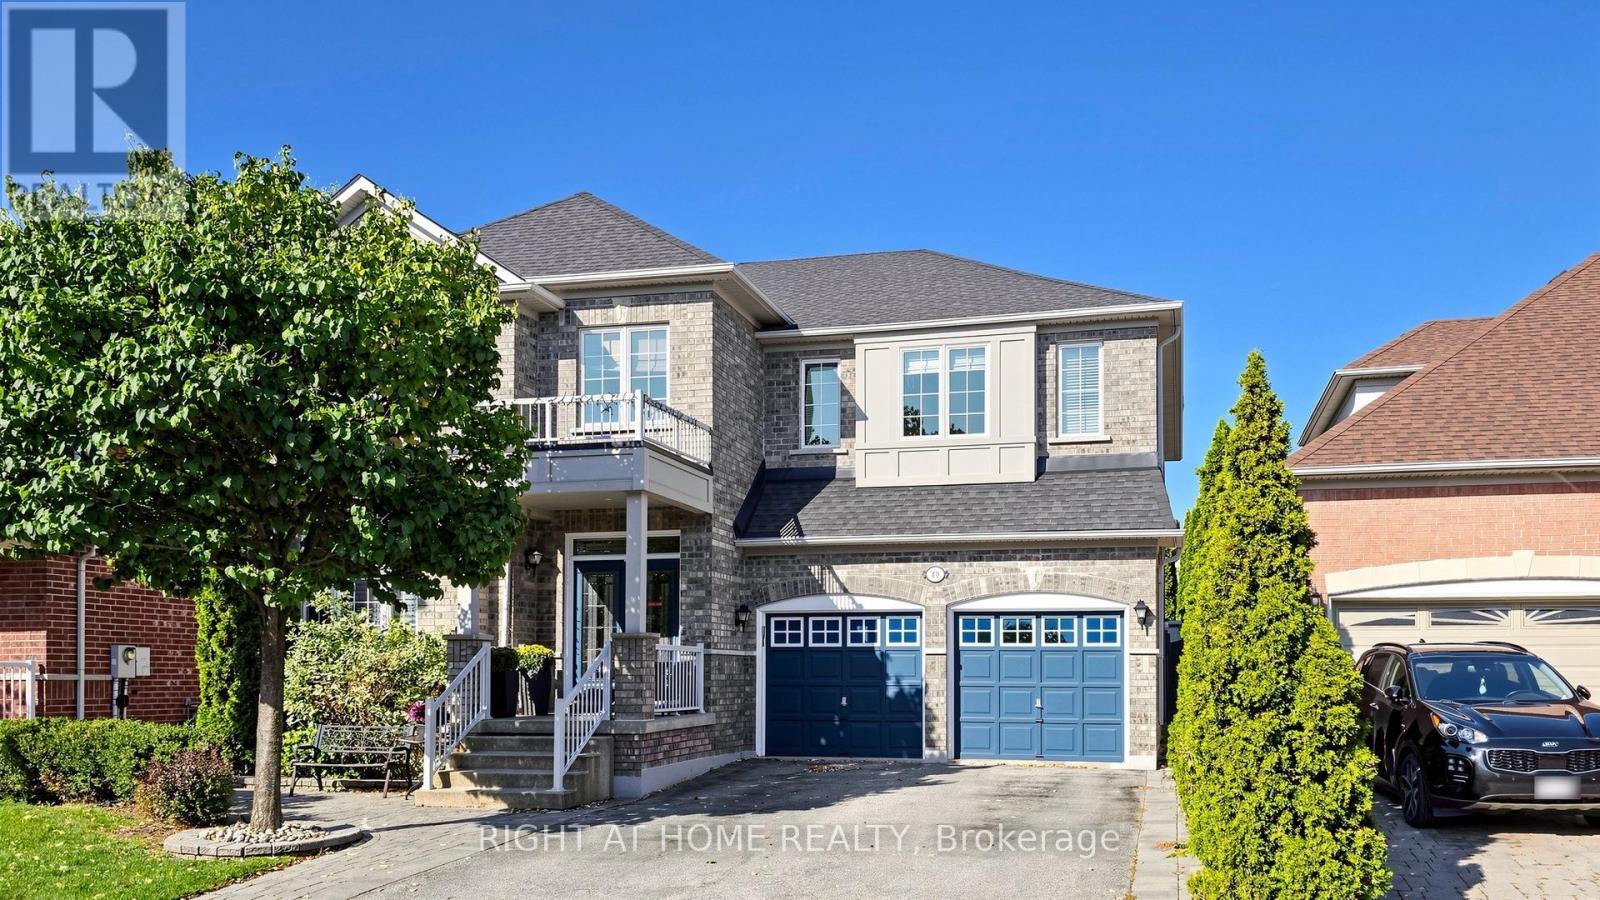
Absolutely Stunning, Move-In Ready Sanctuary in Highly Sought-After Vellore Village!Prepare to be captivated by this impeccably upgraded, freshly painted, and carpet-free 4-bedroom detached residence. Radiating timeless elegance and architectural sophistication, this sun-drenched masterpiece offers over 3,157 sq. ft. of luxury above-grade living, effortlessly balancing grand entertaining spaces with cozy family comfort.Architectural Main-Level Grandeur: Featuring a dramatic family room that is open-to-above, flooding the main floor with incredible light and scale. Defined by gleaming hardwood floors, ambient pot lights, custom .Gourmet Chef's Kitchen: Fully renovated with rich granite countertops, premium stainless steel appliances, a center island for prep and casual seating, and custom cabinetry-flowing seamlessly into the breakfast area and soaring family room.Private Upper Luxury Suites: Four generously proportioned bedrooms, headlined by a primary retreat and a dedicated 2nd bedroom-both boasting private ensuite bathrooms and charming bay windows for ultimate luxury and convenience.Limitless Basement Potential: A massive, full-footprint unfinished lower level presents a blank canvas-ready for your personal vision to design a custom home theater, private fitness studio, executive office, or guest quarters.Private Outdoor Oasis: Step outside into a backyard built for memorable entertaining, featuring full interlock stonework and a beautiful custom gazebo designed for al-fresco dining and peaceful outdoor lounge evenings.Unmatched Location & Lifestyle: Situated on a quiet, family-oriented street within walking distance to top-rated schools and parks, and just minutes from the Vellore Village Community Centre, Cortellucci Vaughan Hospital, Vaughan Mills, Highway 400, and fine dining.Meticulously maintained and thoughtfully tailored-an extraordinary opportunity to secure an exceptional family home in one of Vaughan's premier neighbourhoods. (id:62104)
260 The Queensway Road S
Georgina, Ontario
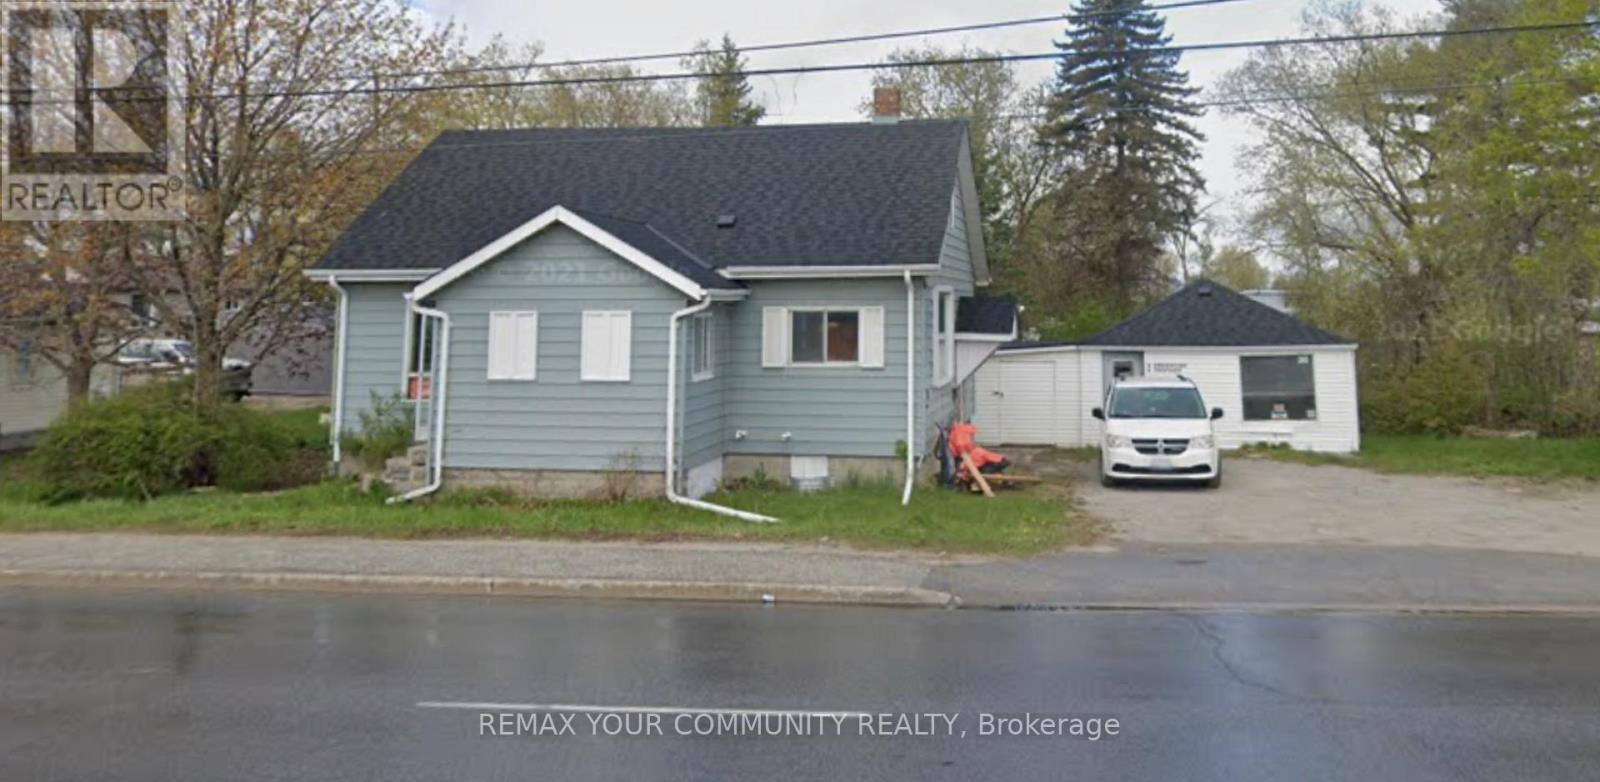
Incredible Opportunity In Prime And Demanding Area Of South Keswick. Rare, Private Lot With 91 Frontage On The Queensway South. Live And Work From Home With Fantastic Exposure On Main Rd W/ Plenty Of Parking, property Is Fully Renovated 3 years ago , New roof, upgraded insulation, new furnace, New AC, New hot water tank, Vacant And Ready To Move-In, the property featuring a separate building presents an opportunity for a dual income stream or Live-Work setup, 260 The Queensway can be sold concurrently with the adjoining lot @ 262 the Queensway to have 172 feet frontage on the Queensway road. (id:62104)
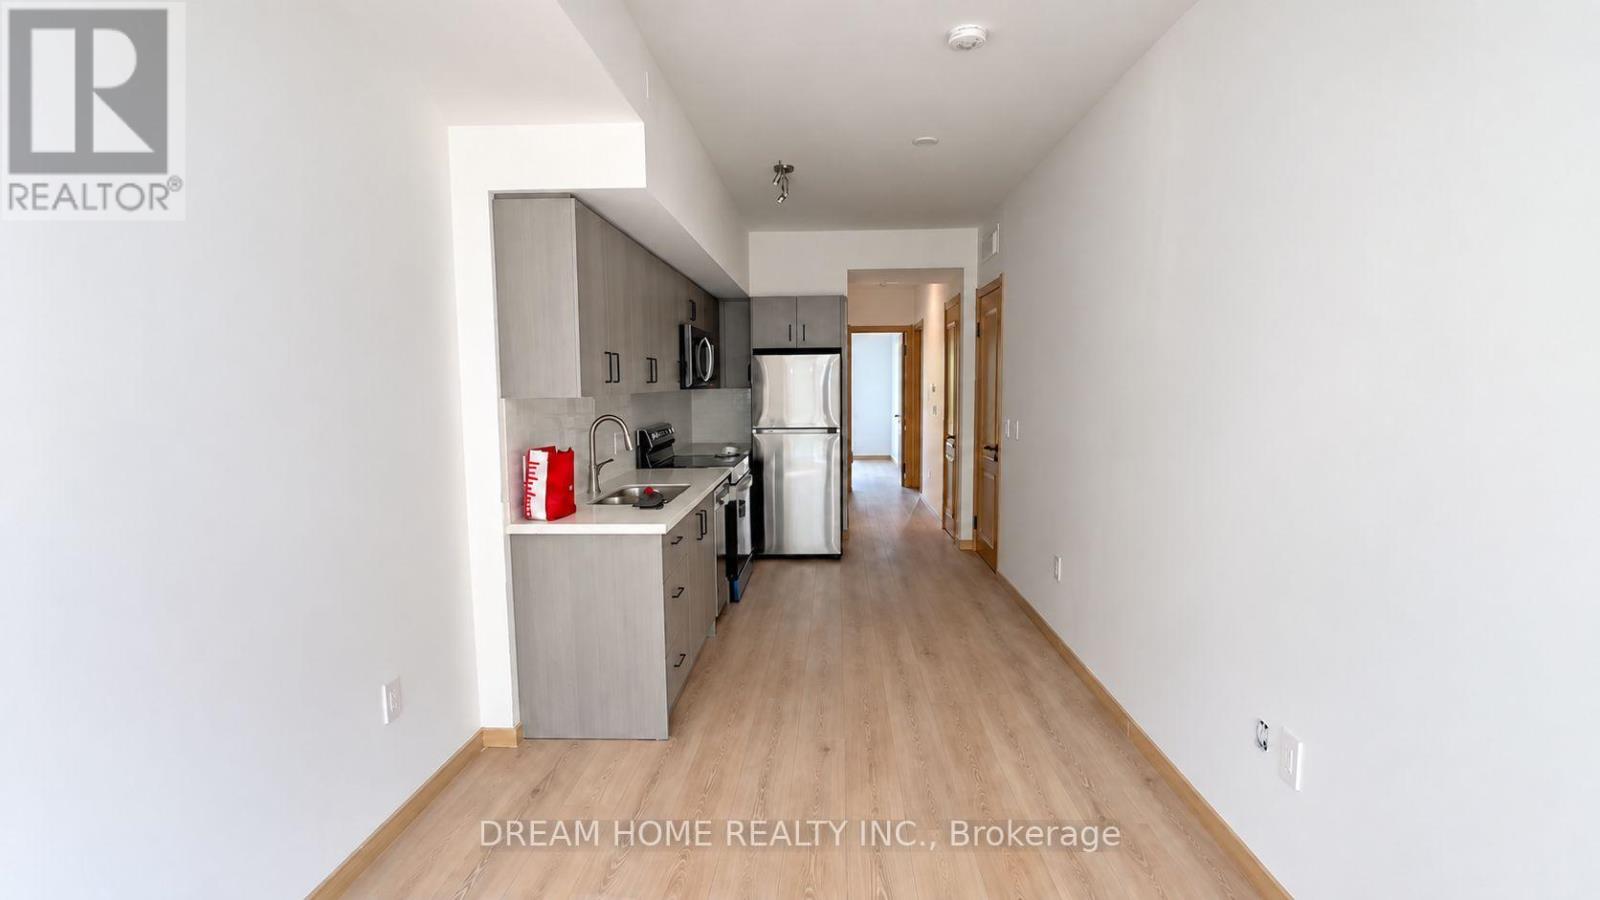
C2-203 - 3427 Sheppard Avenue E
Toronto, Ontario
One year new condo townhouse offering modern living with two private balconies, this home is move-in readyideal for professionals, couples, or small families. Spacious open-concept design featuring high-quality laminate flooring throughout. Contemporary kitchen equipped with stainless steel appliances. Conveniently located near major highways (401, 404, and DVP), just minutes from Fairview Mall and Scarborough Town Centre, with nearby shopping, grocery stores, and dining options. Easy access to UTSC, York University, and Seneca College. (id:62104)
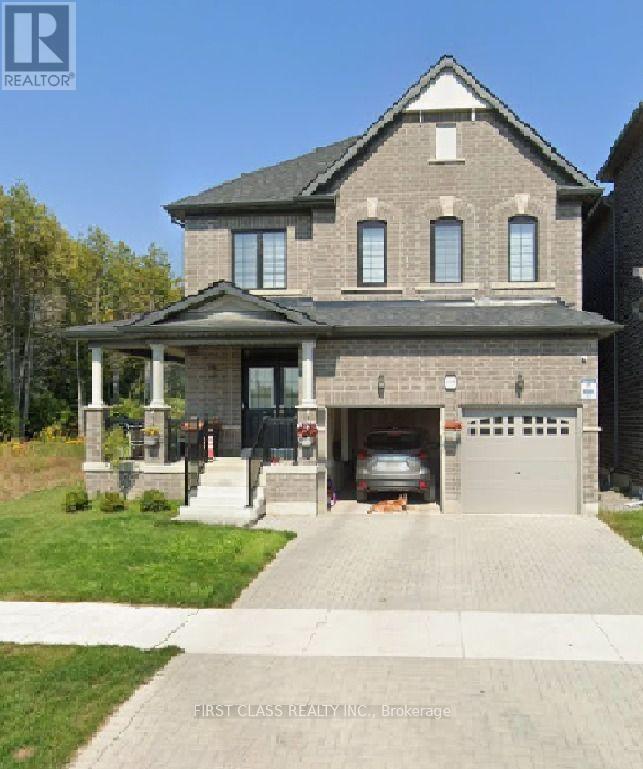
Lower - 49 Mountainside Crescent
Whitby, Ontario
Welcome to this beautiful, brand-new 2-bedroom, 2-bathroom lower-level Additional Dwelling Unit (ADU), fully approved by the City of Whitby and situated in the highly sought-after Rolling Acres community. Designed with modern living in mind, this bright and spacious suite offers a private entrance, a generously sized living room, and a contemporary kitchen featuring brand-new appliances. Large windows flood the space with natural light, and a city-approved egress window adds both safety and comfort. Each room is equipped with baseboard heating, and a separate HRV system meets all city requirements. Conveniently located near excellent schools, public transit, shopping, dining, and beautiful parks. The tenant is responsible for 35-40% of all utilities. Built-in smoke and carbon monoxide detectors are installed as per city regulations. Book your private viewing today by texting 416-819-3322 (id:62104)
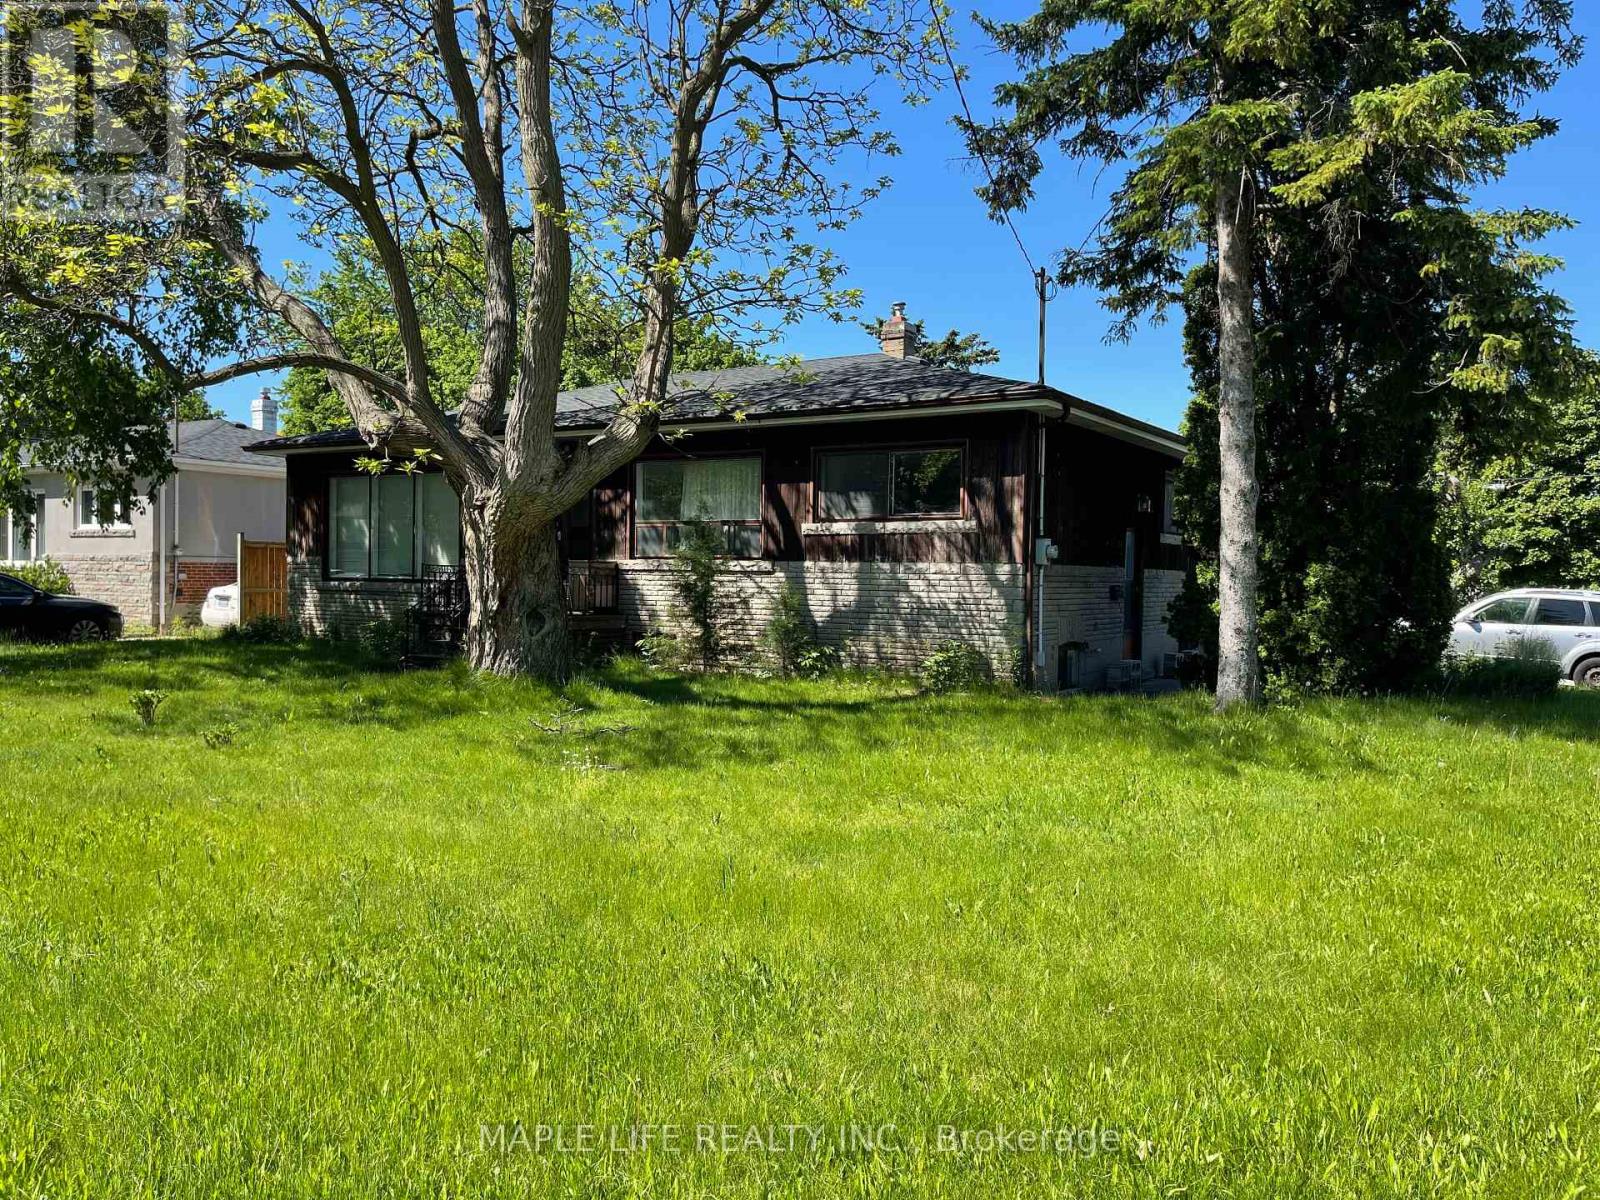
147 Earlton Road
Toronto, Ontario
Prime Corner Lot - Unlimited Potential in the Heart of Scarborough! Located at the prestigious intersection of Sheppard & Kennedy, this rare corner lot offers an oversized property in an unbeatable location. Whether you're looking for a place to call home, a redevelopment project, or a commercial investment, the possibilities are endless. Ideal for living - With just a little touch-up, you can move in and enjoy comfort and convenience. Perfect for investment - Rebuild into a residential or commercial property, or explore other development options. Huge potential, with future appreciation that knows no bounds. Everyday convenience - Steps to schools, library, supermarket, and a major shopping mall. A bus stop right at your doorstep makes commuting a breeze. Private scenic views - Massive backyard with great sunlight and beautiful surroundings. The corner layout adds extra privacy and openness. This property offers both immediate livability and long-term investment returns. Come see it for yourself - you have to see it to believe it! (id:62104)
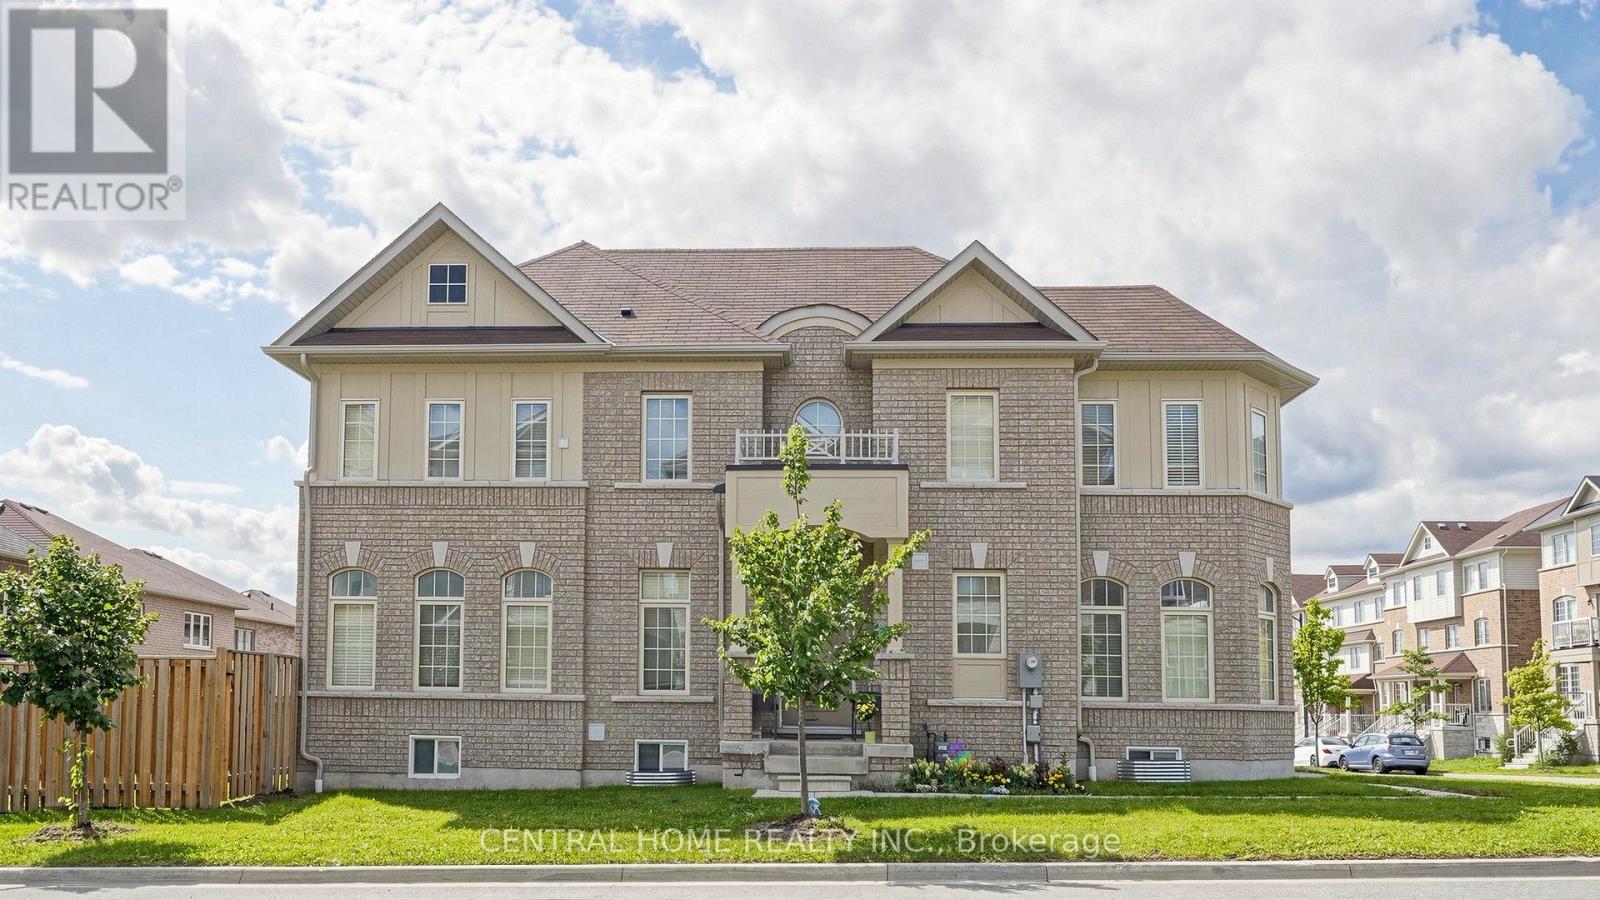
25 Camilleri Road
Ajax, Ontario
Rare 6-year-old Sundial Homes build featuring a unique castle-inspired exterior, built much newer than surrounding 2014 models! This all-brick 2-storey detached home boasts an expansive, sun-filled great room and a rare main-floor bedroom-perfect for guests or those avoiding stairs. The primary suite features 2 generous walk-in closets. Located in a highly desirable neighborhood just steps to schools and parks, with quick access to Walmart, Metro, Cineplex, transit, and Hwys 401 & 407. Legal basement permit available with separate entrence. (id:62104)
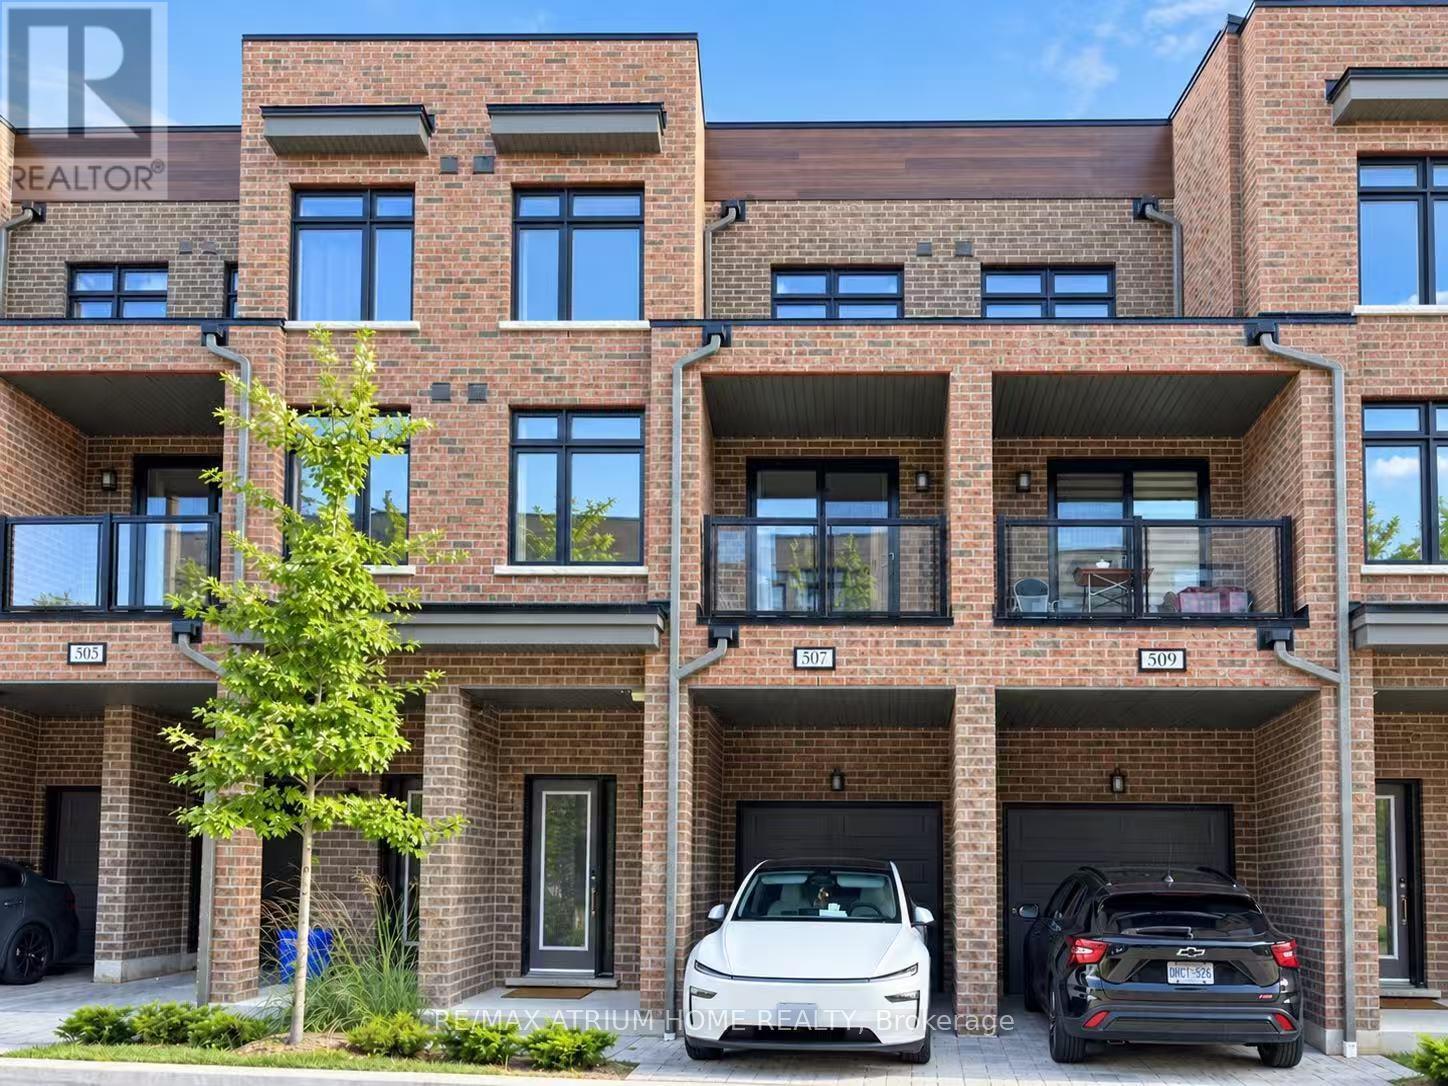
507 - 1865 Pickering Parkway
Pickering, Ontario
Welcome to this modern 3-bedroom townhouse for lease in central Pickering, ideally located near Brock Rd and Highway 401. Thoughtfully designed across multiple levels, the ground floor offers a versatile space ideal for a home office, play area or additional storage. The bright, open-concept main living level features spacious living and dining areas, a stylish kitchen with stainless steel appliances and quartz countertops, a convenient powder room, an additional bedroom, and a walkout to a private covered balcony. The upper level offers two more bedrooms, including a generous primary retreat with a walk-in closet and private ensuite, plus a second full bathroom with a tub and shower. Complete with in-suite laundry and two parking spaces, including a garage and driveway. Steps to Blue Sky Supermarket and local dining, with SmartCentres Pickering, Walmart, Dollarama, Canadian Tire, Pickering City Centre, Pickering GO Station and Highway 401 just minutes away. An excellent opportunity to lease a well-maintained home in a highly convenient and desirable community. (id:62104)
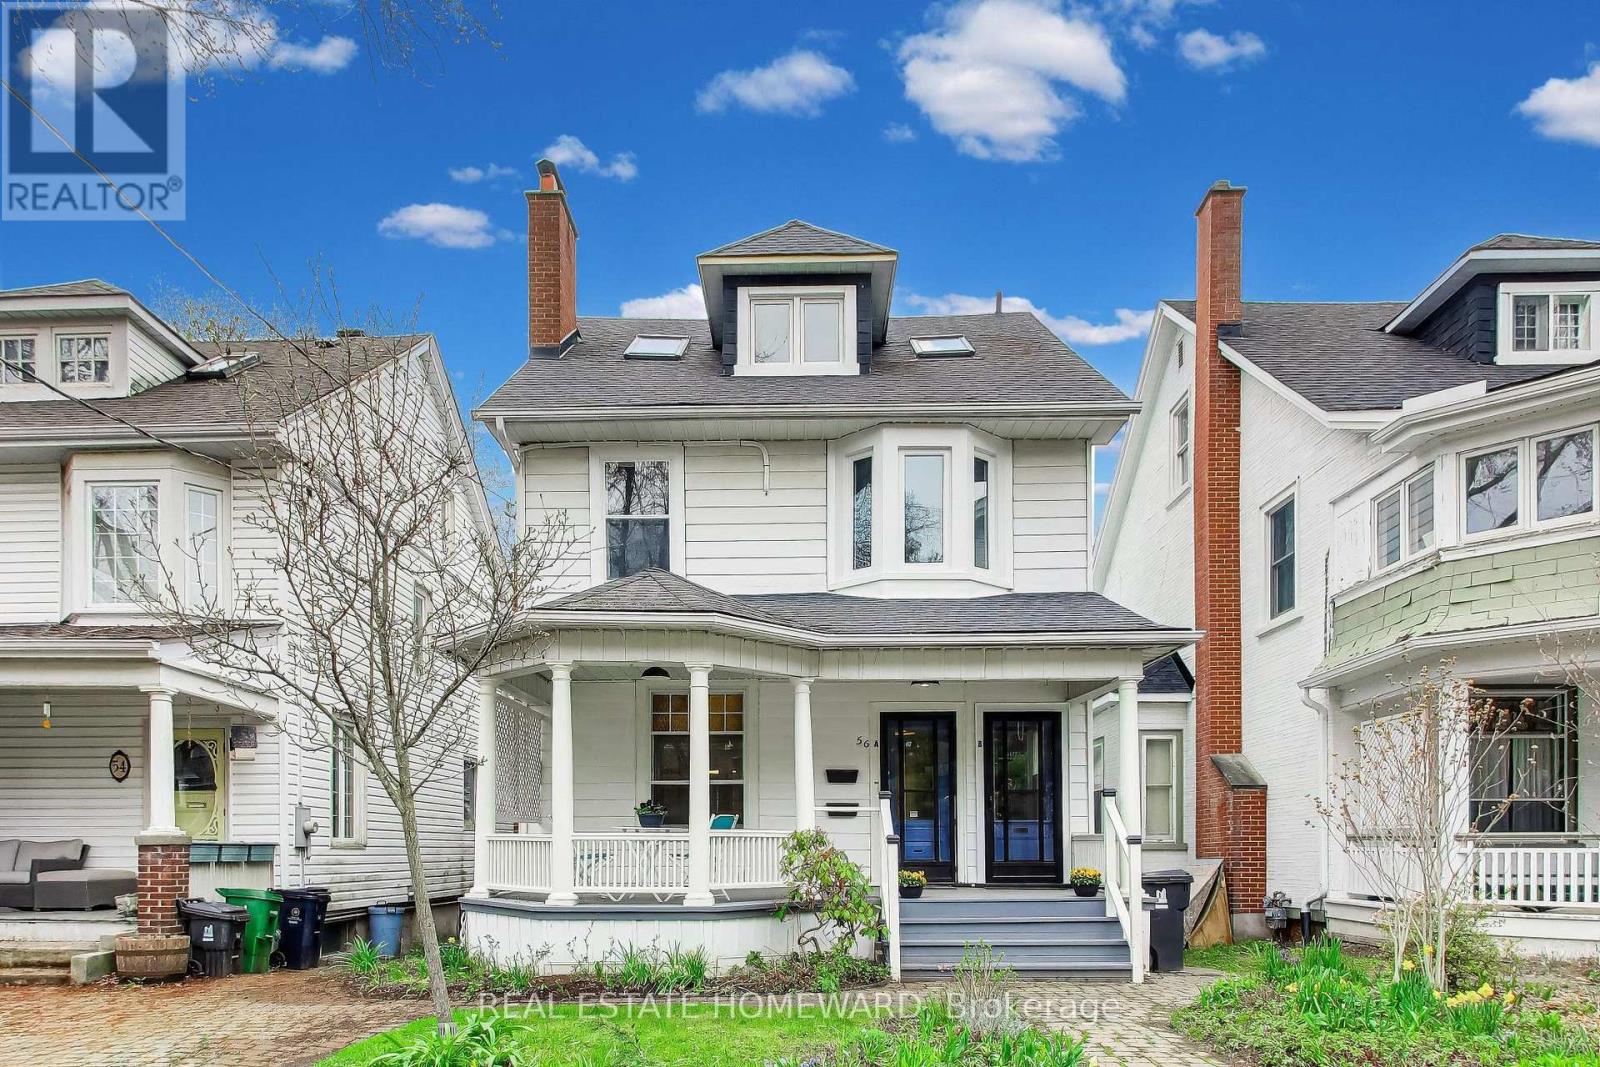
56 Leuty Avenue
Toronto, Ontario
Dream home steps to the beach on rarely offered 32.5 ft wide lot. One block east of Kew Gardens on one of the most prestigious streets in the Beaches. Detached with parking. This home represents the best of elegant beach living. Wake up and enjoy a morning coffee on your east facing circular pillared veranda before you take a few steps to the boardwalk for a morning stroll or scenic bike ride. This home has been tastefully converted to a legal Duplex with separate Hydro meters. Abundance of versatility; Ideal for co-purchasing, income or easily convert back to a grand single-family home. The main floor is a two-bedroom unit with Chefs kitchen, and walk out to the west facing deck and garden. The 2nd & 3rd floor is a two storey, two-bedroom suite with an oversized west facing sundeck. Radiant heating and A/C split wall units. Two wood burning fireplaces (primary and second floor). Hardwood floors throughout. Detached 2 & 1/2 storey, Two 2 bedrooms units. Front yard parking/mutual drive. Steps from the historic Leuty lifeguard tower, the idyllic Kew Gardens, Beaches library, lawn bowling, Paddle board and kayak rentals, basketball court, baseball diamond, gazebo for intimate theatre productions, ice rink, tennis courts, playground, ice cream parlor and snack bar. Close walk to the best of dining, shops and entertainment on Queen Street. Williamson Rd Junior school district. Home is virtually staged. (id:62104)
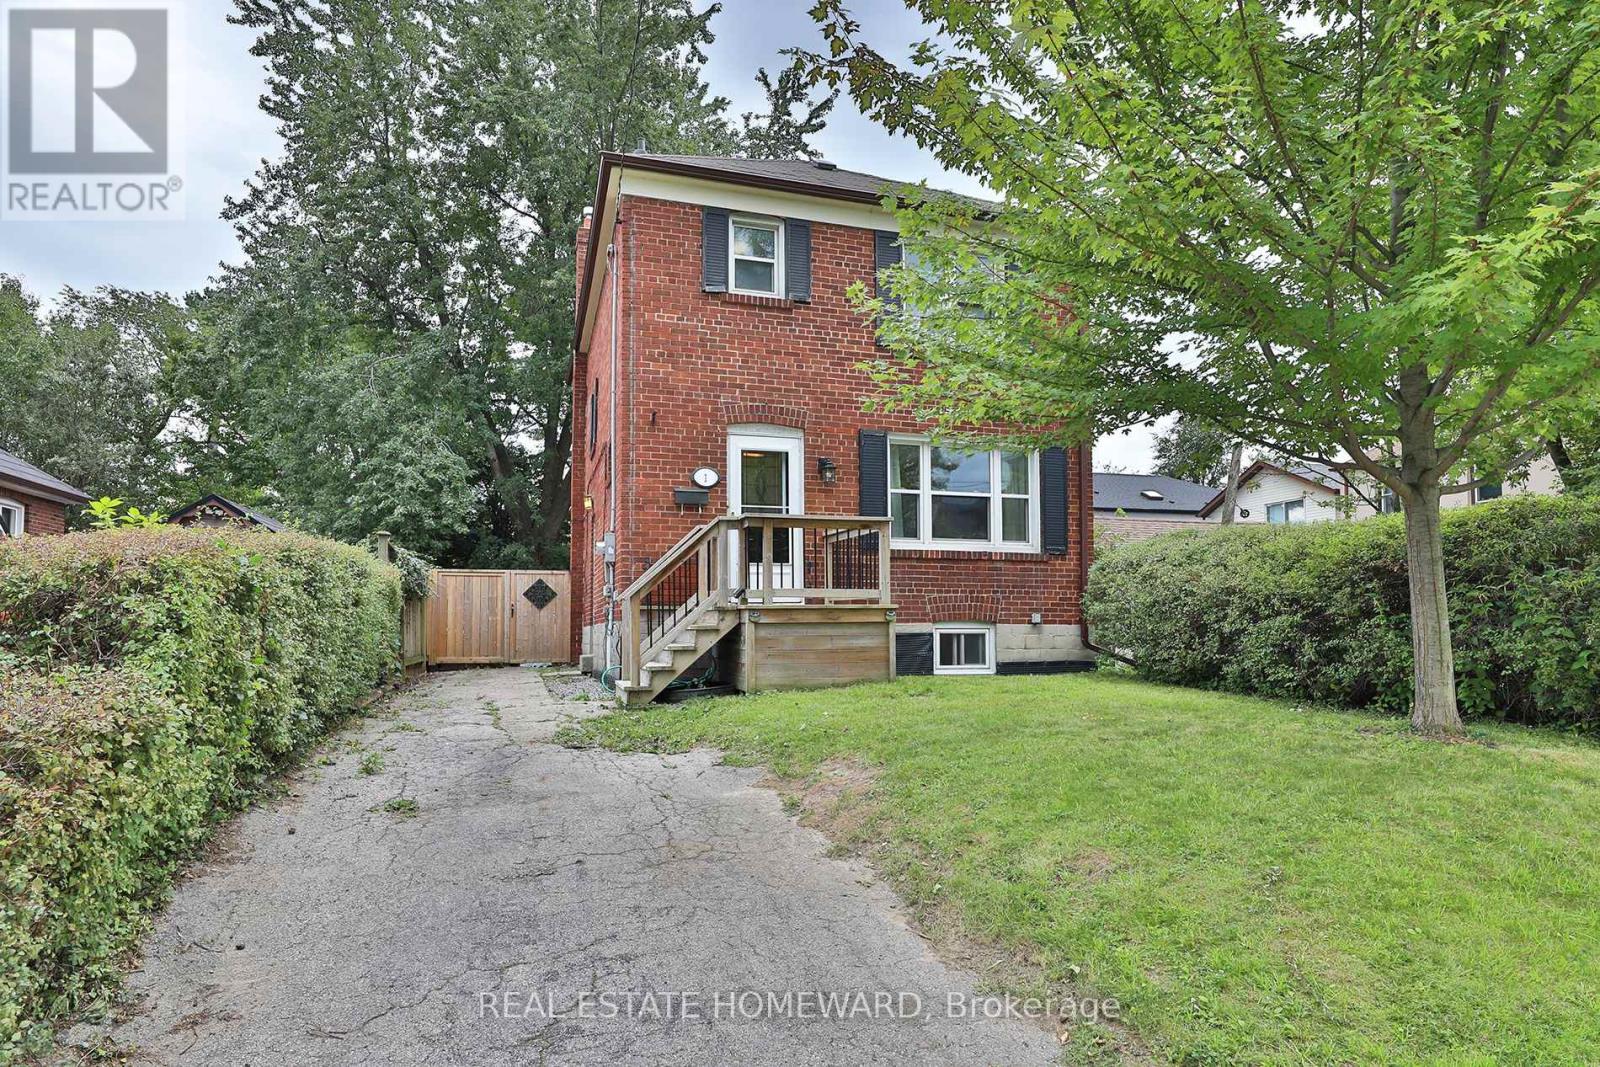
1 Pinegrove Avenue
Toronto, Ontario
Welcome to this charming 3+1 bedroom, Detached two-storey solid brick home, in a sought-after Birchmount & Danforth location. Situated on a generous 30 foot lot with a private driveway, this property offers space, privacy, and plenty of potential.The finished basement provides valuable additional living space, while the private backyard backing onto green space creates a peaceful setting and an enjoyable outdoor retreat. The spacious lot offers room for families to grow, entertain, and enjoy.Conveniently located close to schools, parks, public transit, shopping, restaurants, and everyday amenities, with easy access to major roads. A fantastic opportunity for buyers looking for a well-located home with a large lot and a backyard that enjoys a green-space backdrop.Don't miss this opportunity to make this well-positioned property your own! (id:62104)
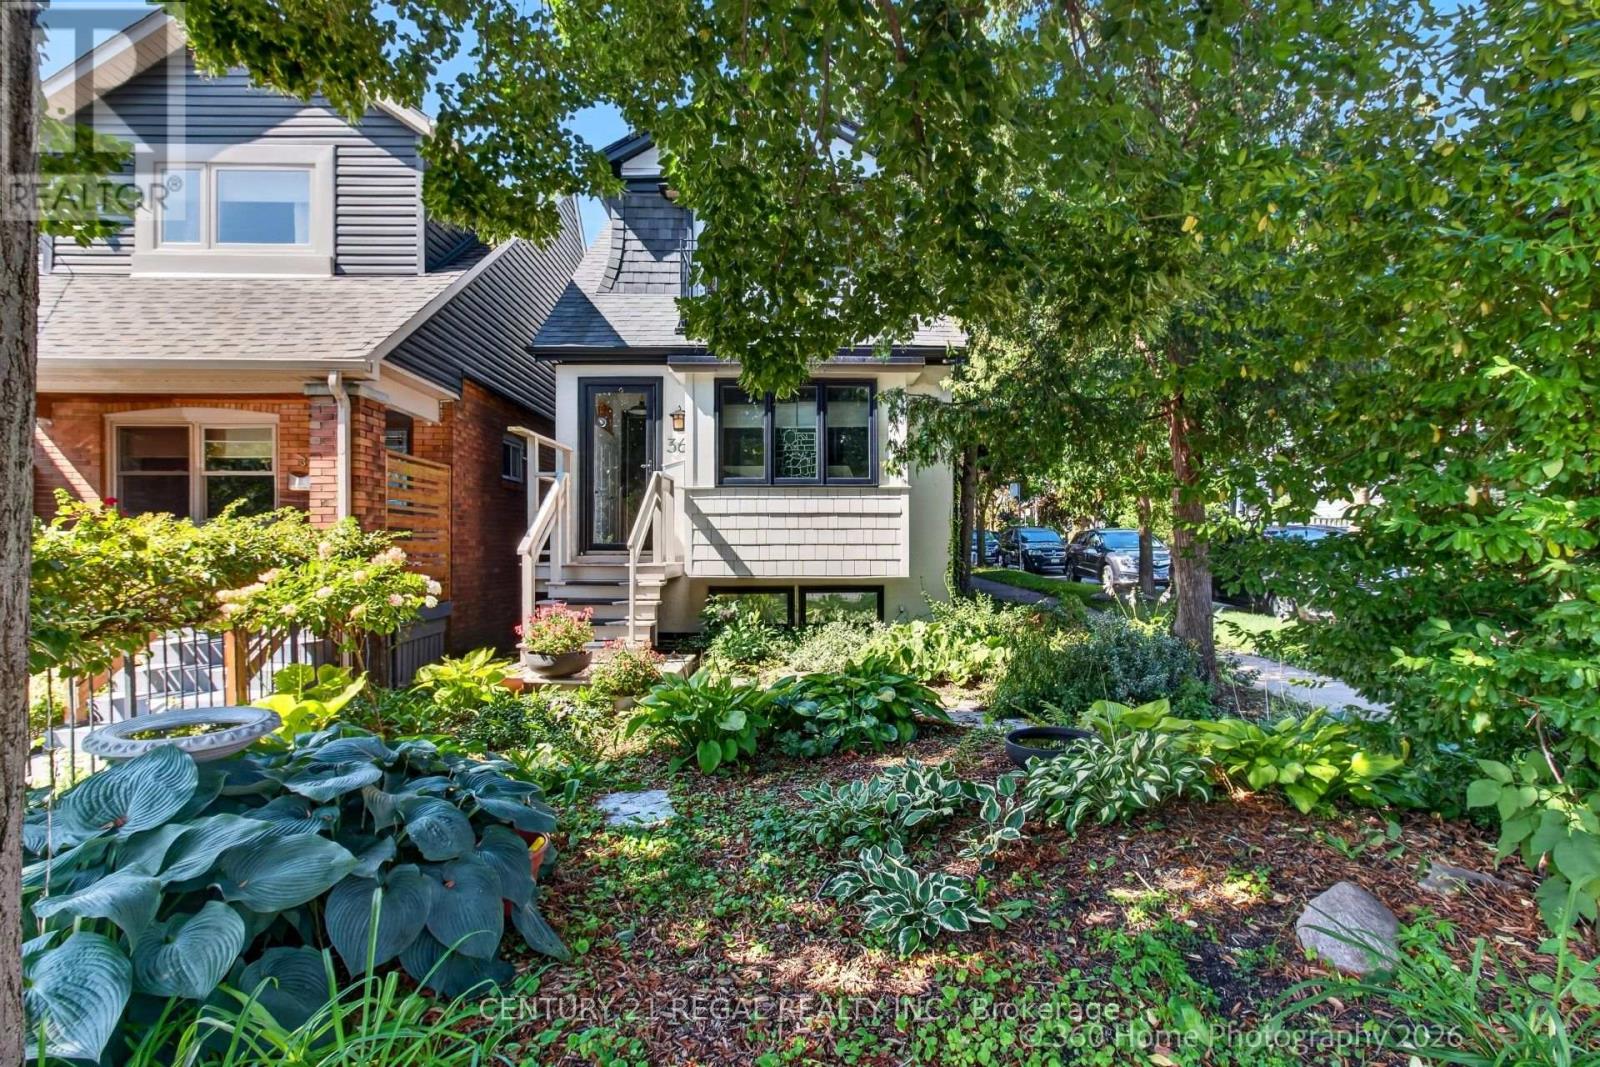
2nd Fl - 36 West Lynn Avenue
Toronto, Ontario
Desirable East Lynn Park! Spacious And Renovated In A Trendy Area. Open Concept living, Gas & Hydro included. Steps To Woodbine Station, East Lynn Park, The Danforth, The Beaches And Many Area Amenities. (id:62104)
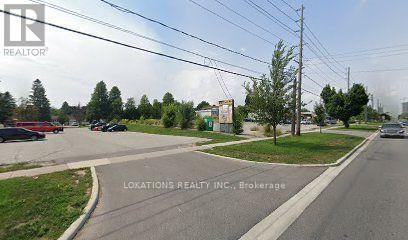
744 Markham Road
Toronto, Ontario
Development Site; Ideal For Future Project. 153 Ft Frontage On Markham Road. Rear Frontage On Sophia Drive (Irregular Lot), Located Between Lawrence & Ellesmere (West Side Of Markham Rd). (id:62104)

28 Rooksnest Trail
Toronto, Ontario
Rarely offered in this high-demand Scarborough neighbourhood. Come! See this meticulously maintained 4-bedroom & 4-washroom semi-detached house with a finished basement. Pot lights on the main floor and a Modern Kitchen with stainless steel appliances and a dual-utility gas stove with an electric oven. Hardwood floors throughout the house. Two Full washrooms on the second floor, a two-piece washroom on the ground floor, and one full washroom in the basement. A separate side entrance to the kitchen and a beautiful fenced backyard. A glass-enclosed front entrance offers convenience in cold winters. Conveniently located close to schools, shopping, Scarborough Town Centre, and minutes from Highway 401, with a TTC stop a few minutes! walk away, the property is a MUST-SEE before it is gone. (id:62104)
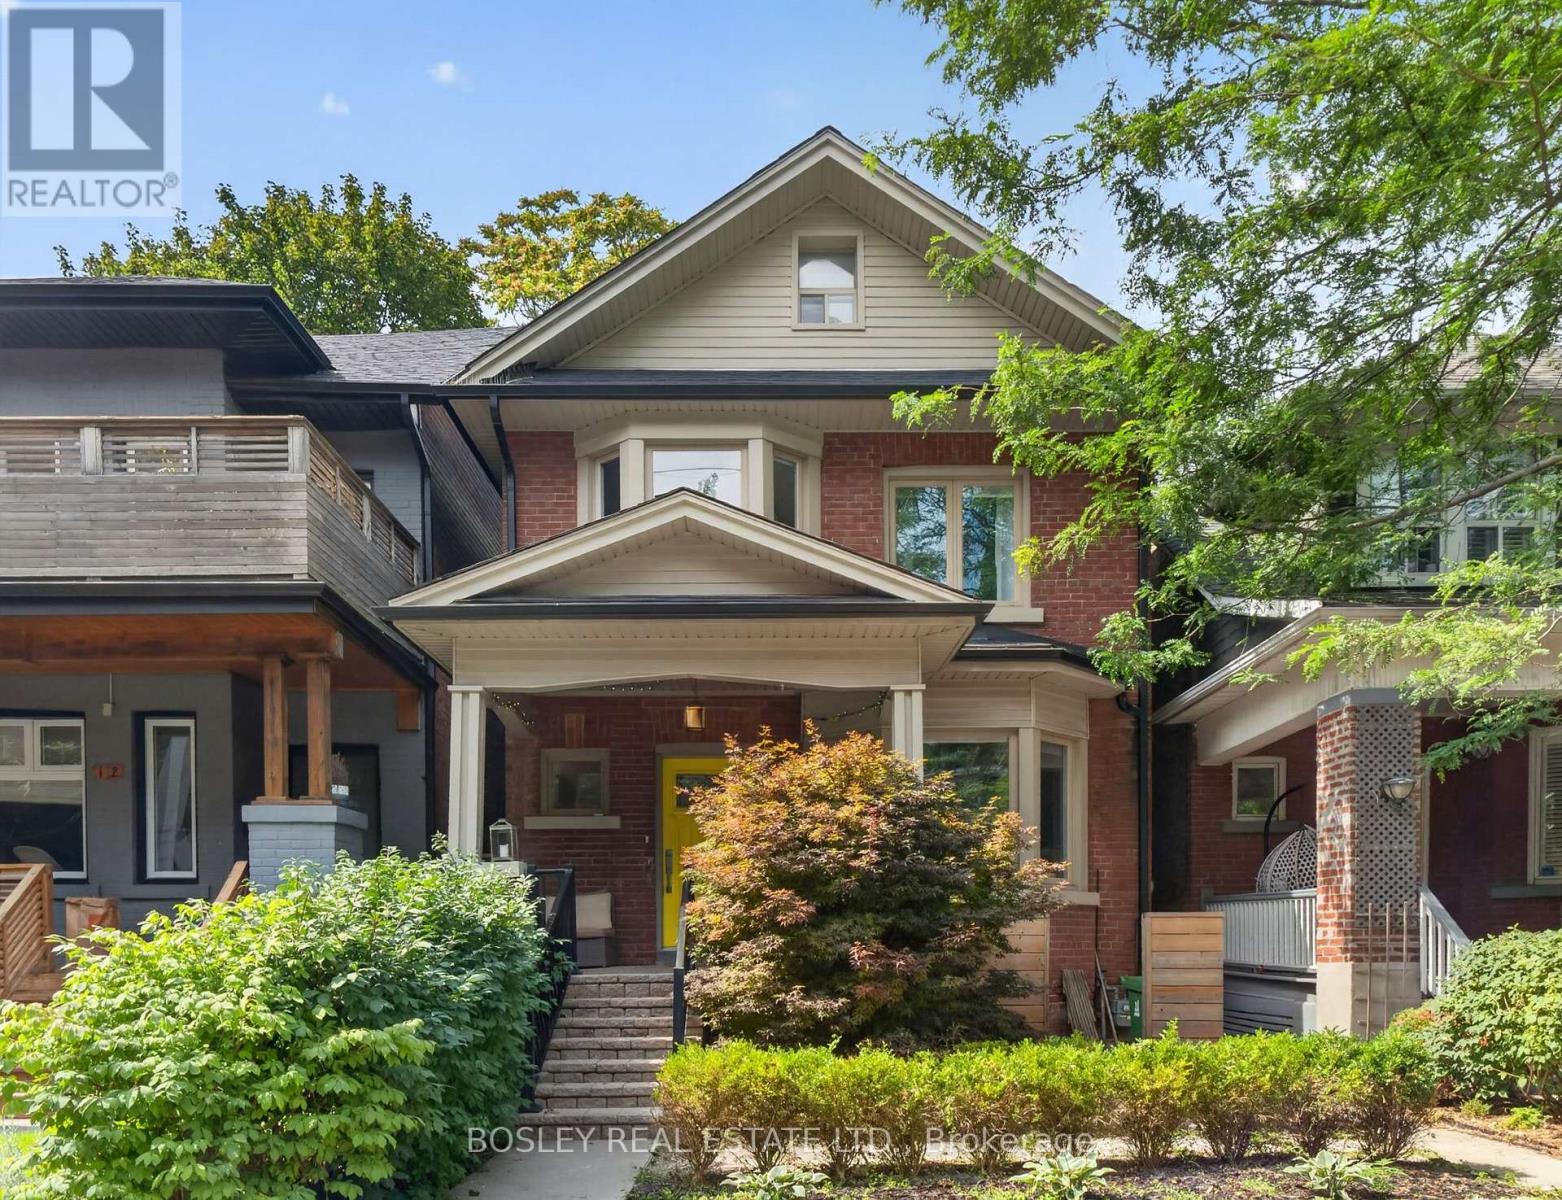
14 Coady Avenue
Toronto, Ontario
Morning Coffee. Evening Wine. Leslieville Living. This turnkey Leslieville gem checks all the boxes. Beautifully renovated and completely move-in ready, this detached 3-bedroom, 3-bathroom home is designed for easy everyday living and effortless entertaining. The open-concept main floor is anchored by a stunning chef's kitchen with high-end appliances, a wine fridge and seamless flow into the living and dining spaces-perfect for hosting family and friends. Upstairs, retreat to the bright and spacious primary bedroom, with room for a king-size bed and a walk-in closet. And there's more: a bonus attic room offers incredible flexibility as a future fourth bedroom, cozy reading nook, creative space or extra storage. The finished basement gives everyone room to spread out, whether it's a hangout for the kids, a cozy media room or a work-from-home space. And then there's the location. Nestled in the heart of Leslieville, you're just steps from some of the neighbourhood's best restaurants and cafés, along with groceries, parks, transit and Riverdale Collegiate Institute. Nothing to do but unpack, pour a glass and enjoy. City living, elevated. (id:62104)
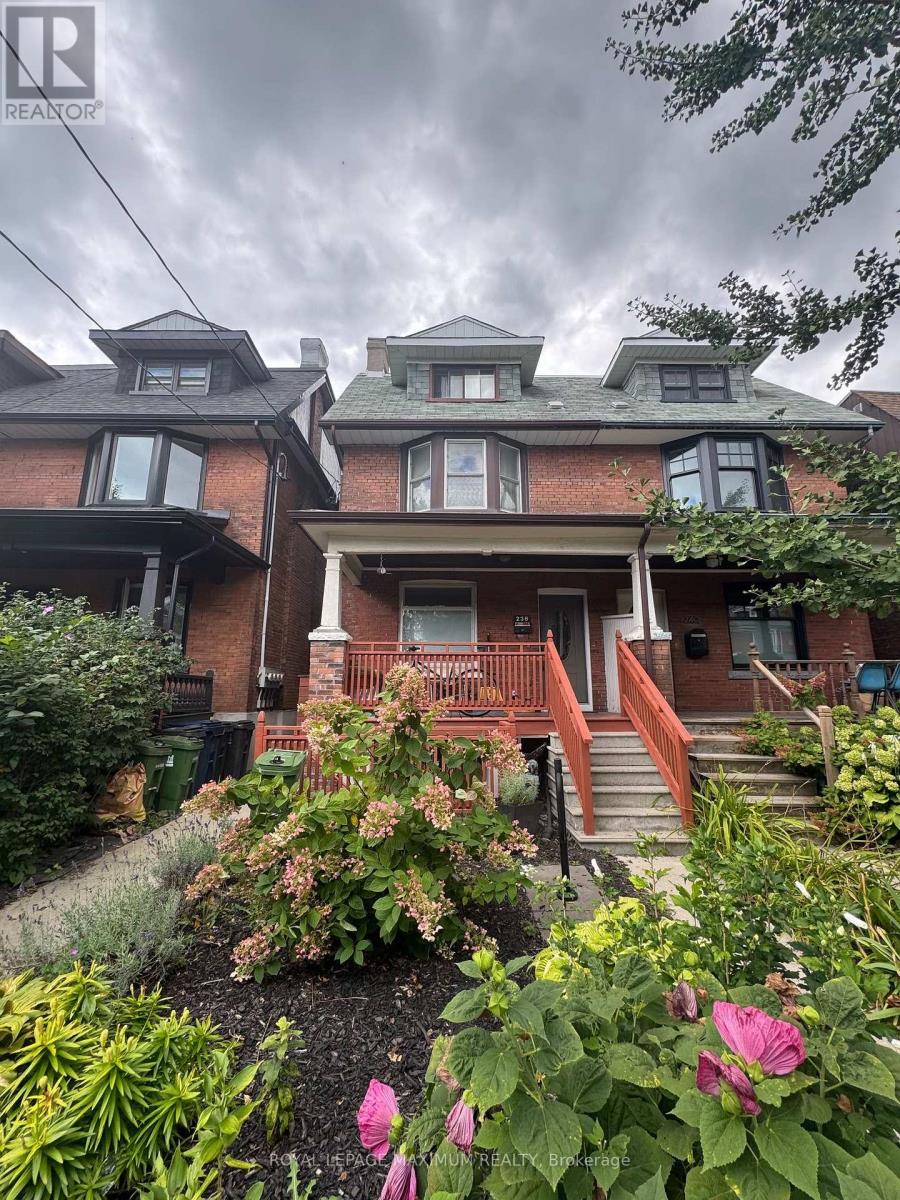
Basement - 238 Margueretta Street
Toronto, Ontario
Welcome to this bright, thoughtfully designed basement apartment located on a quiet, family-friendly street in one of Toronto's most convenient neighbourhoods. The basement has been professionally lowered to provide approximately 8' ceilings, creating a surprisingly spacious and comfortable living environment. Enjoy a covered private entrance at the front of the home, warm laminate flooring, excellent insulation, and a modern white kitchen that offers a clean, contemporary feel. Shared laundry is conveniently available, and all utilities are included in the monthly rent. The location is hard to beat! Enjoy an easy walk to Lansdowne Subway Station, the College Streetcar, and the vibrant shops, cafés, restaurants, and amenities along Bloor Street. Street parking is available. A wonderful opportunity for a tenant looking for a bright, comfortable and well-located home in a quiet Toronto neighbourhood, with everything you need just steps away. (id:62104)
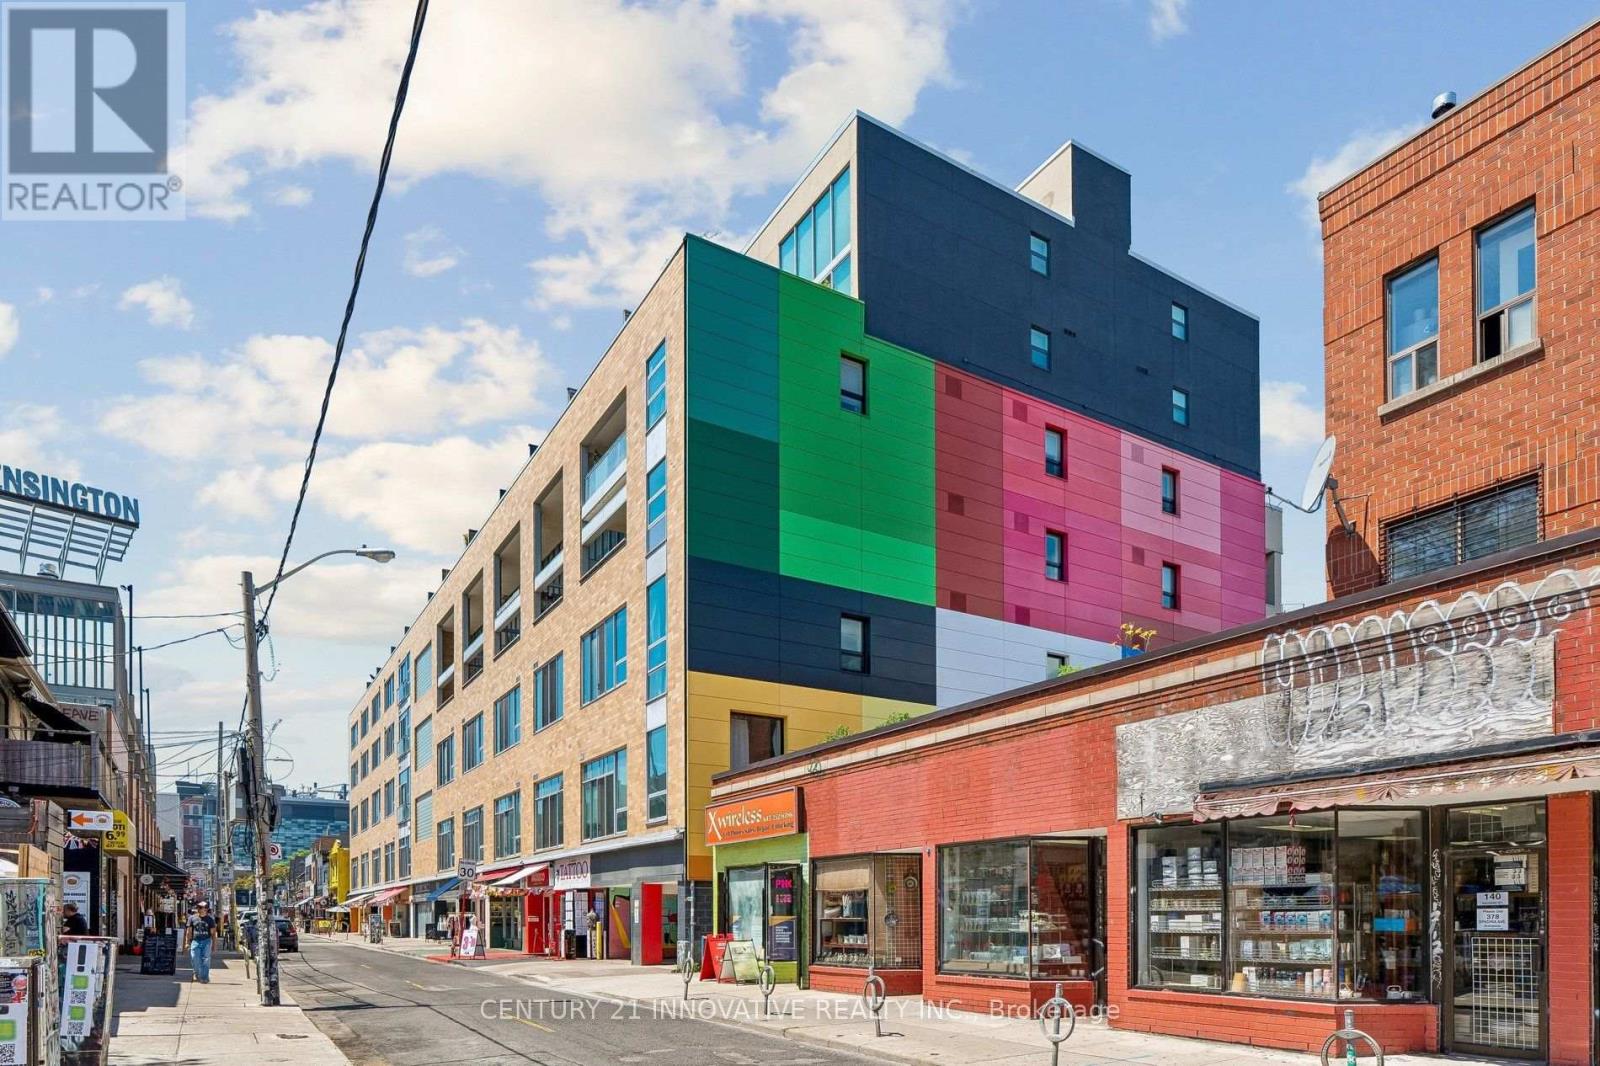
420 - 160 Baldwin St Street
Toronto, Ontario
LOFT lovers .This one is for you! Own a truly distinctive hard loft in the heart of Kensington Market. Rarely available, this 1200 sq.ft. approx two-storey loft offers the character, scale, and lifestyle buyers are looking for. Soaring 20-foot ceilings, floor-to-ceiling south-facing windows, and an open-concept layout create an exceptional sense of space and natural light, while a dramatic mezzanine overlooks the living area below. The renovated designer kitchen features custom cabinetry, stainless steel appliances, premium finishes, and a striking waterfall island deal for everyday living and entertaining. Upstairs, the spacious primary bedroom easily accommodates a king-sized suite and features thoughtful built-ins, generous triple closets, convenient upstairs laundry and a renovated spa-inspired bathroom. Enjoy your own 150 sq. ft. private south-facing balcony, perfect for morning coffee, summer dining, or relaxing in the sun. Located steps from the restaurants, cafés, boutiques, galleries, markets, and transit that make Kensington Market one of Toronto's most vibrant neighbourhoods. A home with incredible character, light, space, and location, ready for you to move in, settle in, and enjoy everything Toronto has to offer. (id:62104)
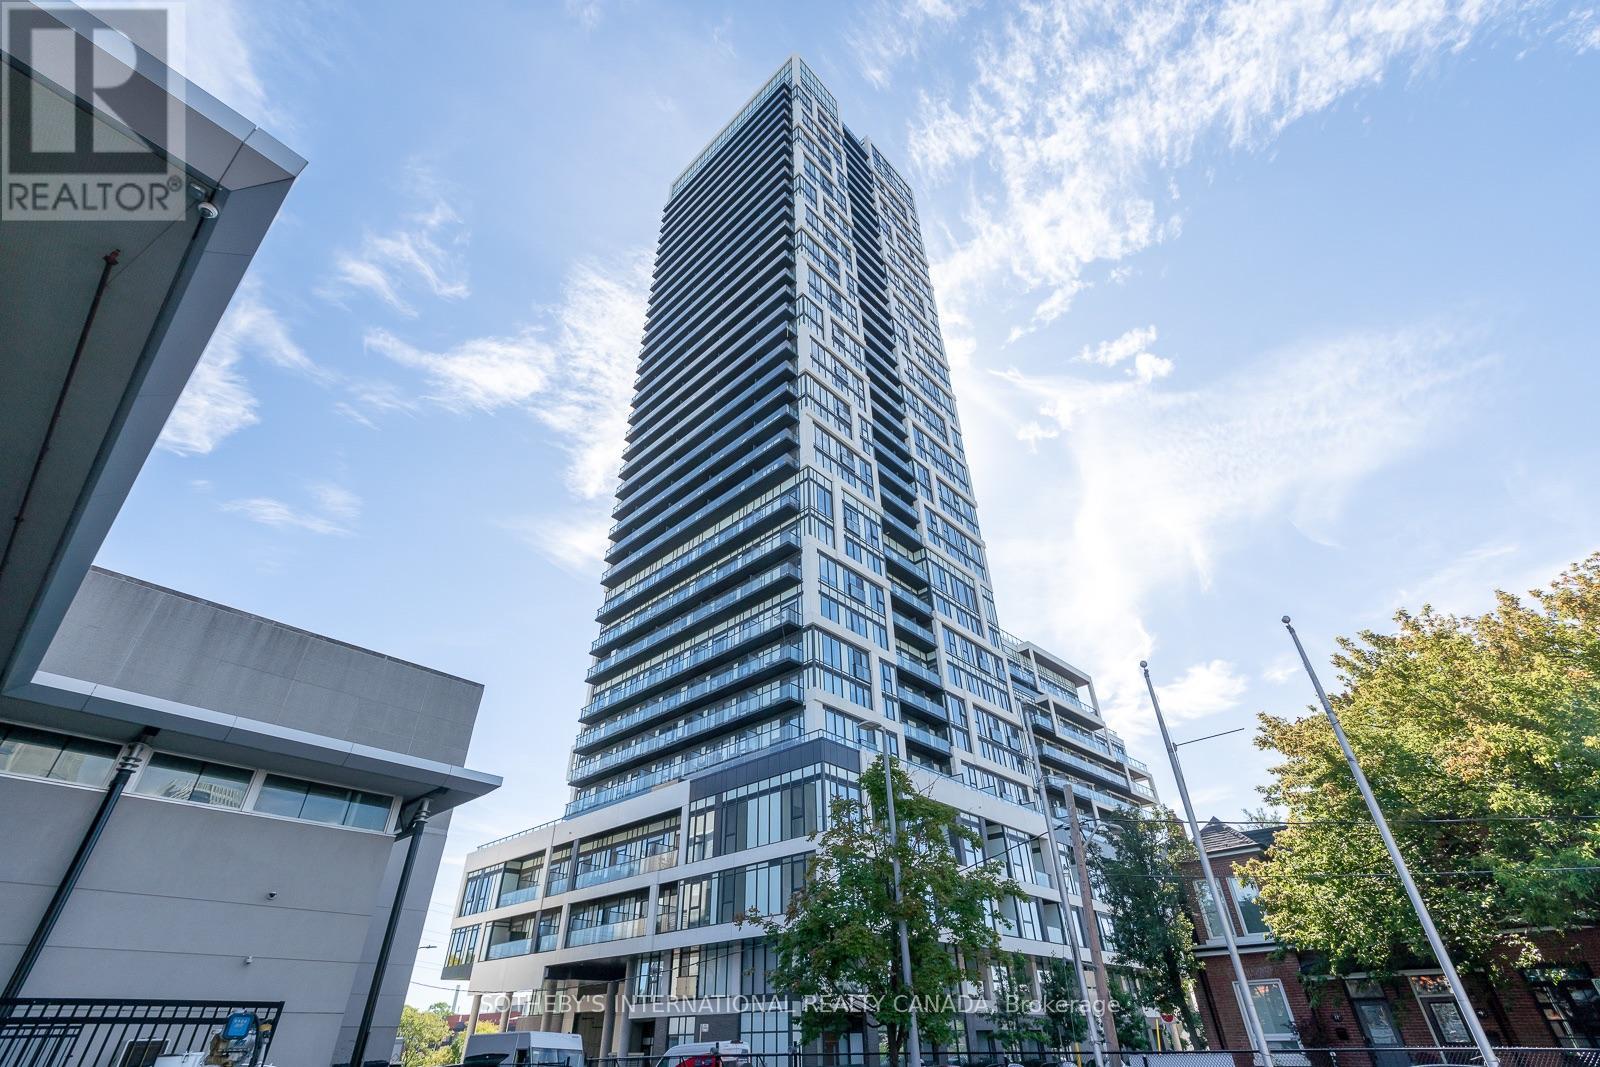
2703 - 5 Defries Street
Toronto, Ontario
Experience elevated city living at River & Fifth in this beautifully furnished 1 Bedroom + Den, 1 Bath suite with spectacular views of the water and downtown Toronto skyline. Bright and thoughtfully designed, the open-concept layout features contemporary finishes, a sleek modern kitchen and expansive windows that fill the space with natural light. The versatile den is ideal for a home office or reading nook, while the fully furnished interior makes this suite truly move-in ready. An exceptional collection of building amenities adds to the lifestyle, including 24-hour concierge, fitness centre, yoga studio, co-working lounge, sports lounge, hobby room, pet spa and kids club. The 12th-floor amenity level features an outdoor pool, BBQ and dining areas, private dining room, party lounge, bar and steam room. Ideally located near the Distillery District, Corktown, Riverside and downtown Toronto, with convenient access to TTC, restaurants, cafés, parks, universities, hospitals and major commuter routes. A stylish, move-in ready rental offering incredible water and skyline views in a vibrant downtown location. (id:62104)
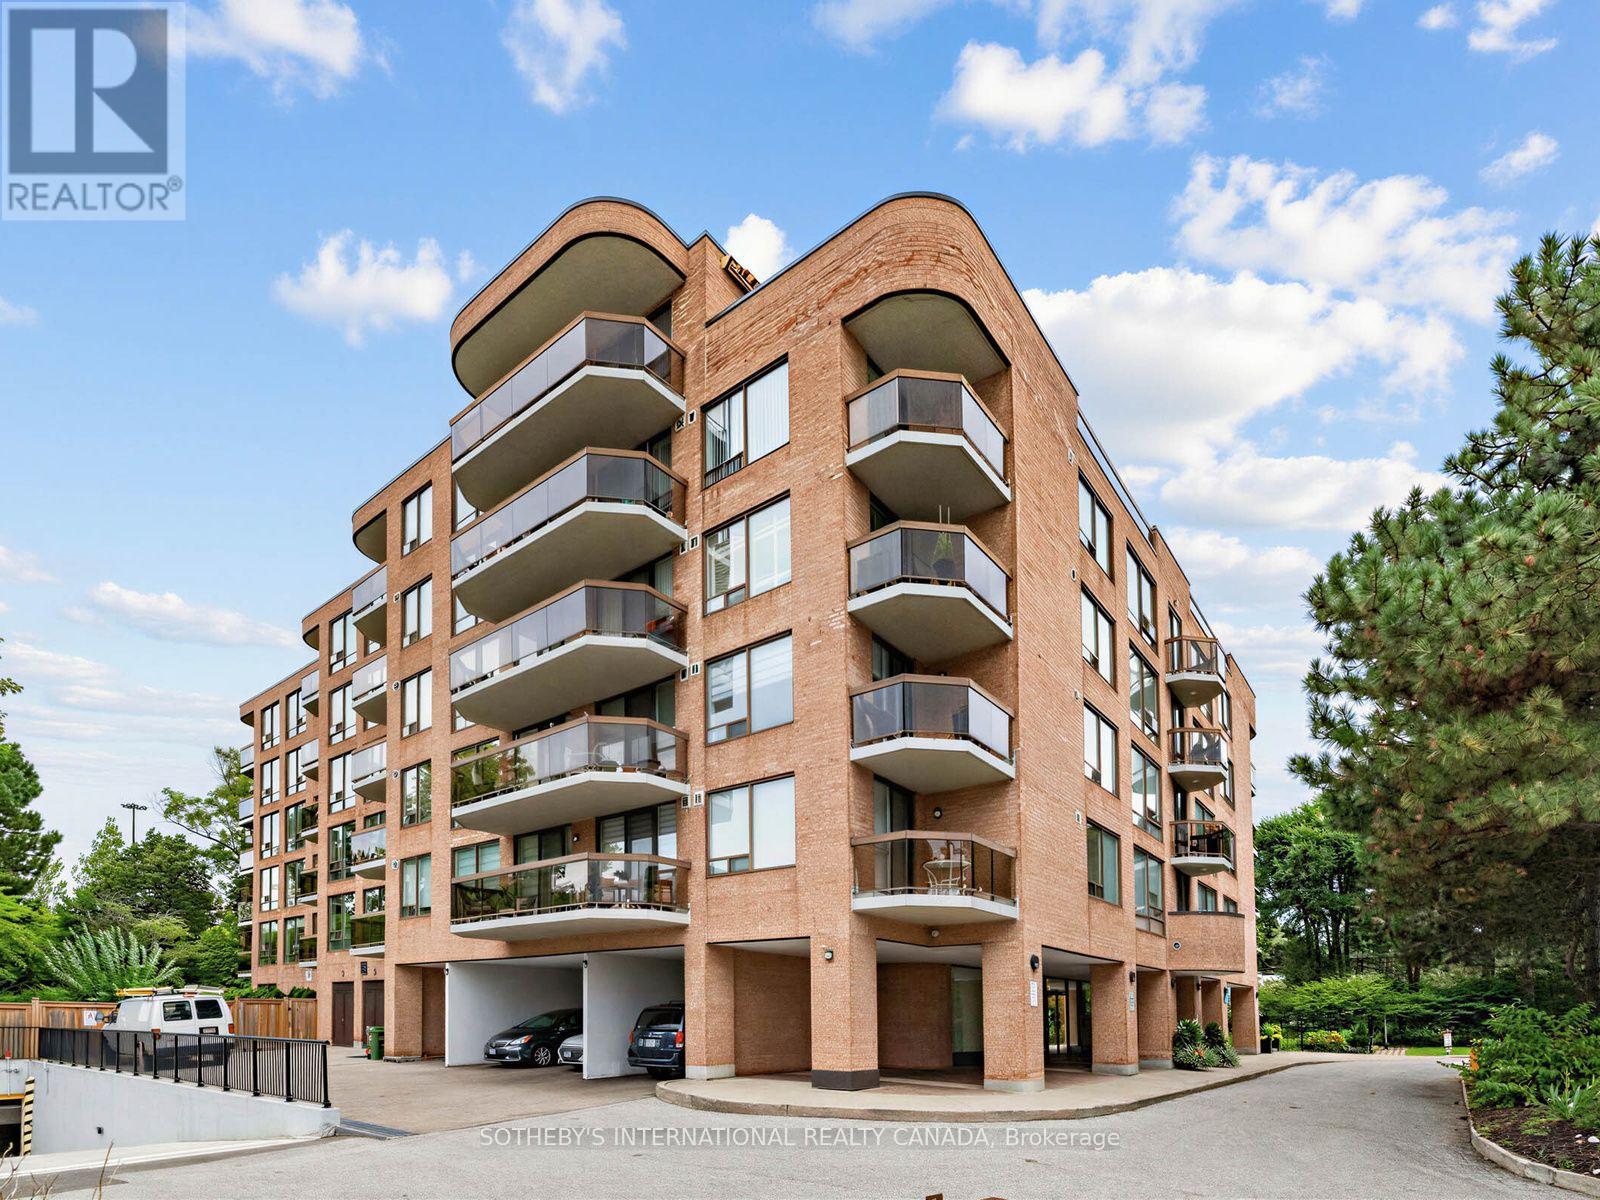
501 - 96 Fifeshire Road
Toronto, Ontario
Discover 96 Fifeshire Gardens, an exceptional 1,560-square-foot suite with a spacious 120-square-foot balcony in the prestigious Bayview Village area. This sun-filled 2-bedroom, 2-bathroom residence features a rare split-bedroom layout and an open-concept living and dining area, offering an inviting sense of space and flow. Large windows and the expansive balcony provide beautiful, unobstructed views across the surrounding residential neighbourhood, rising above the treeline. Walkouts from both the living room and primary bedroom offer easy access to the balcony, perfect for relaxing or entertaining. The generous layout easily accommodates a home office, and two dedicated parking spaces and one locker are included. Upgraded common areas feature a modernized lobby, renovated corridors, fob access, a refreshed party room, and a guest room, offering the feel of an upscale boutique building. Walk to Bayview Village, YMCA sports facilities, and Bayview subway station, with frequent bus service to York Mills just steps away. Nestled among beautiful homes and mansions, 96 Fifeshire Gardens combines space, privacy, and location. Please note: the balcony and the second bedroom have been virtually staged. (id:62104)
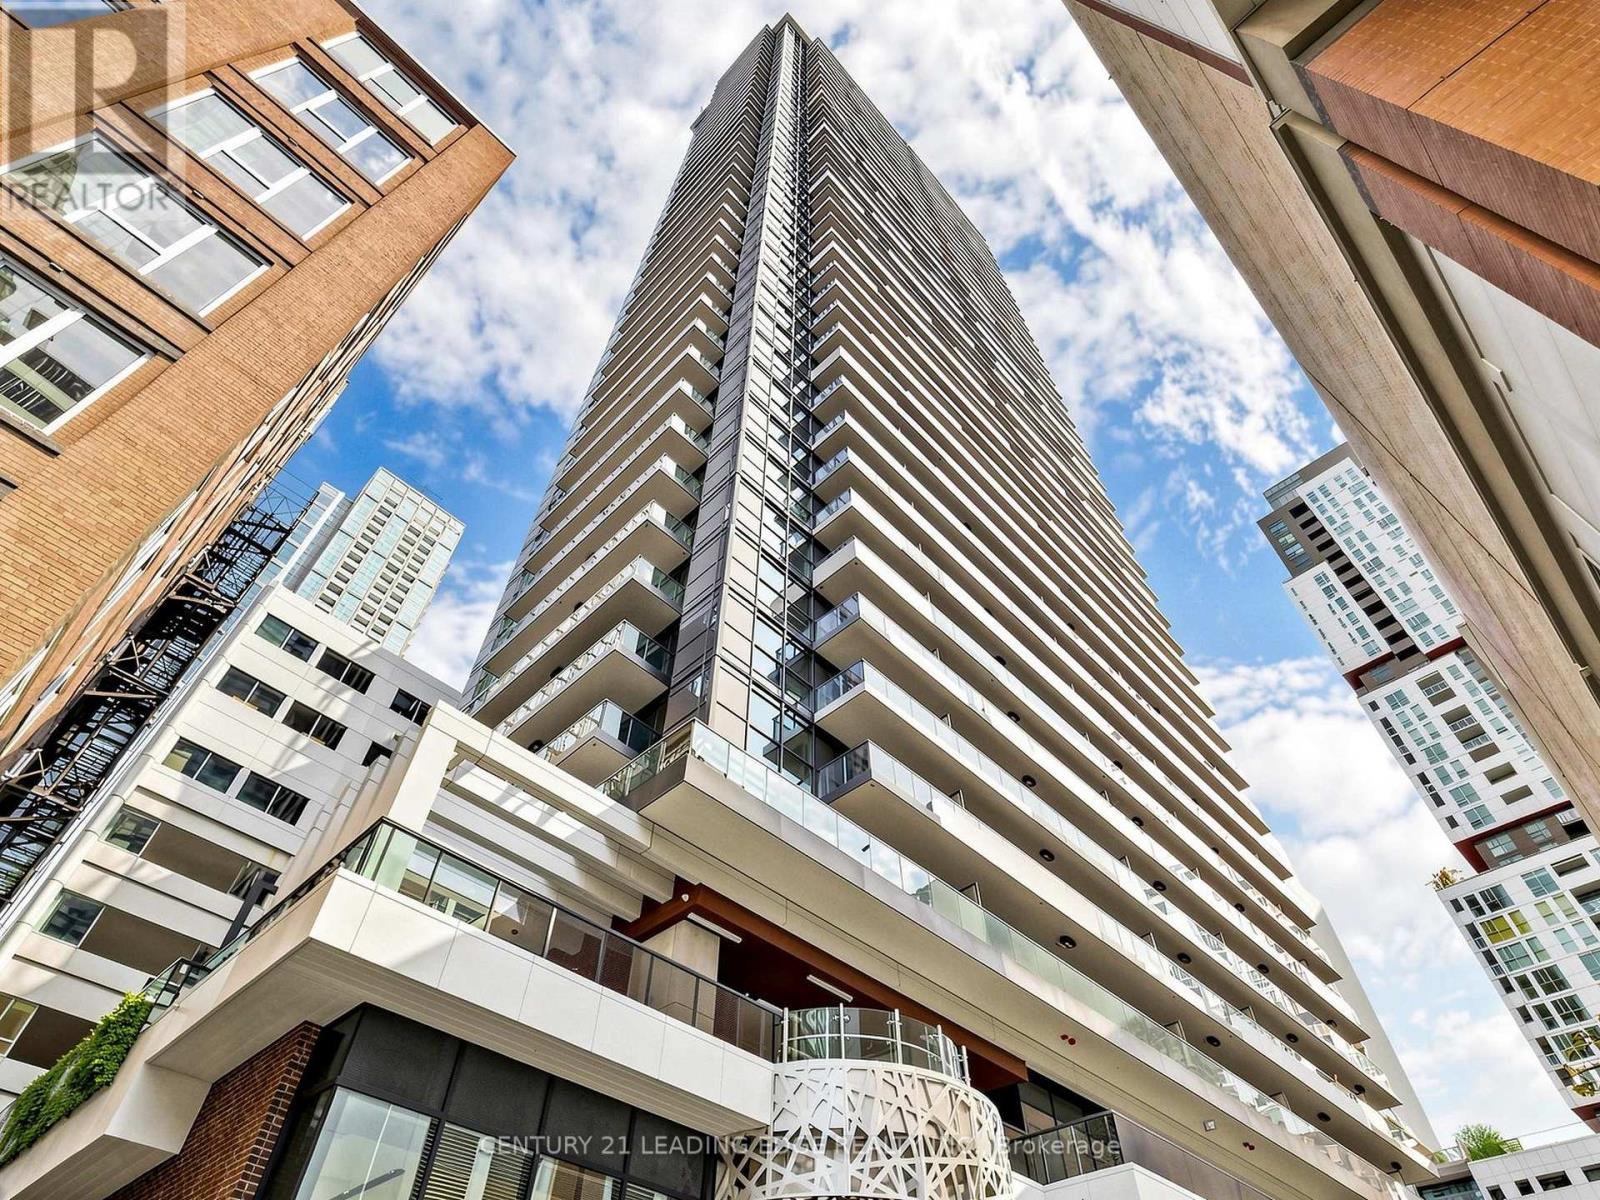
2606 - 38 Widmer Street
Toronto, Ontario
Welcome To High-end Residences of Central Condo, Centre of Future Living. Three Bedroom Corner Unit. SouthEast View! Amazing VIew and Flooding Sunlights! Features Open Concept Spacious Living Space, Functional Layout, Seperage Bedrooms With more Privocy! Experience Joy of Cooking w/ World-Renowned Miele Appliances, Wood-grain Laminate Wardrobe Closets W/ Built-in Closet Organizers & SmartStorage Features. Built In Closet Organizers And Heated Fully Decked Balcony. SMART THERMOSTATS, Refrigerated Parcel Storage,All Ideally Suited to Your Career And Life. This 3Bdr Suite Has Lots of Light And Enjoy Breeze in Toronto Downtown Core, Emerging TechSuperpower in North America. Steps To Entertainment District, Fast Access to QEW, Doorstep Public Transit, Unbeatable Location Full of Potential. A MUST SEE And Don't Want to Miss It. (id:62104)
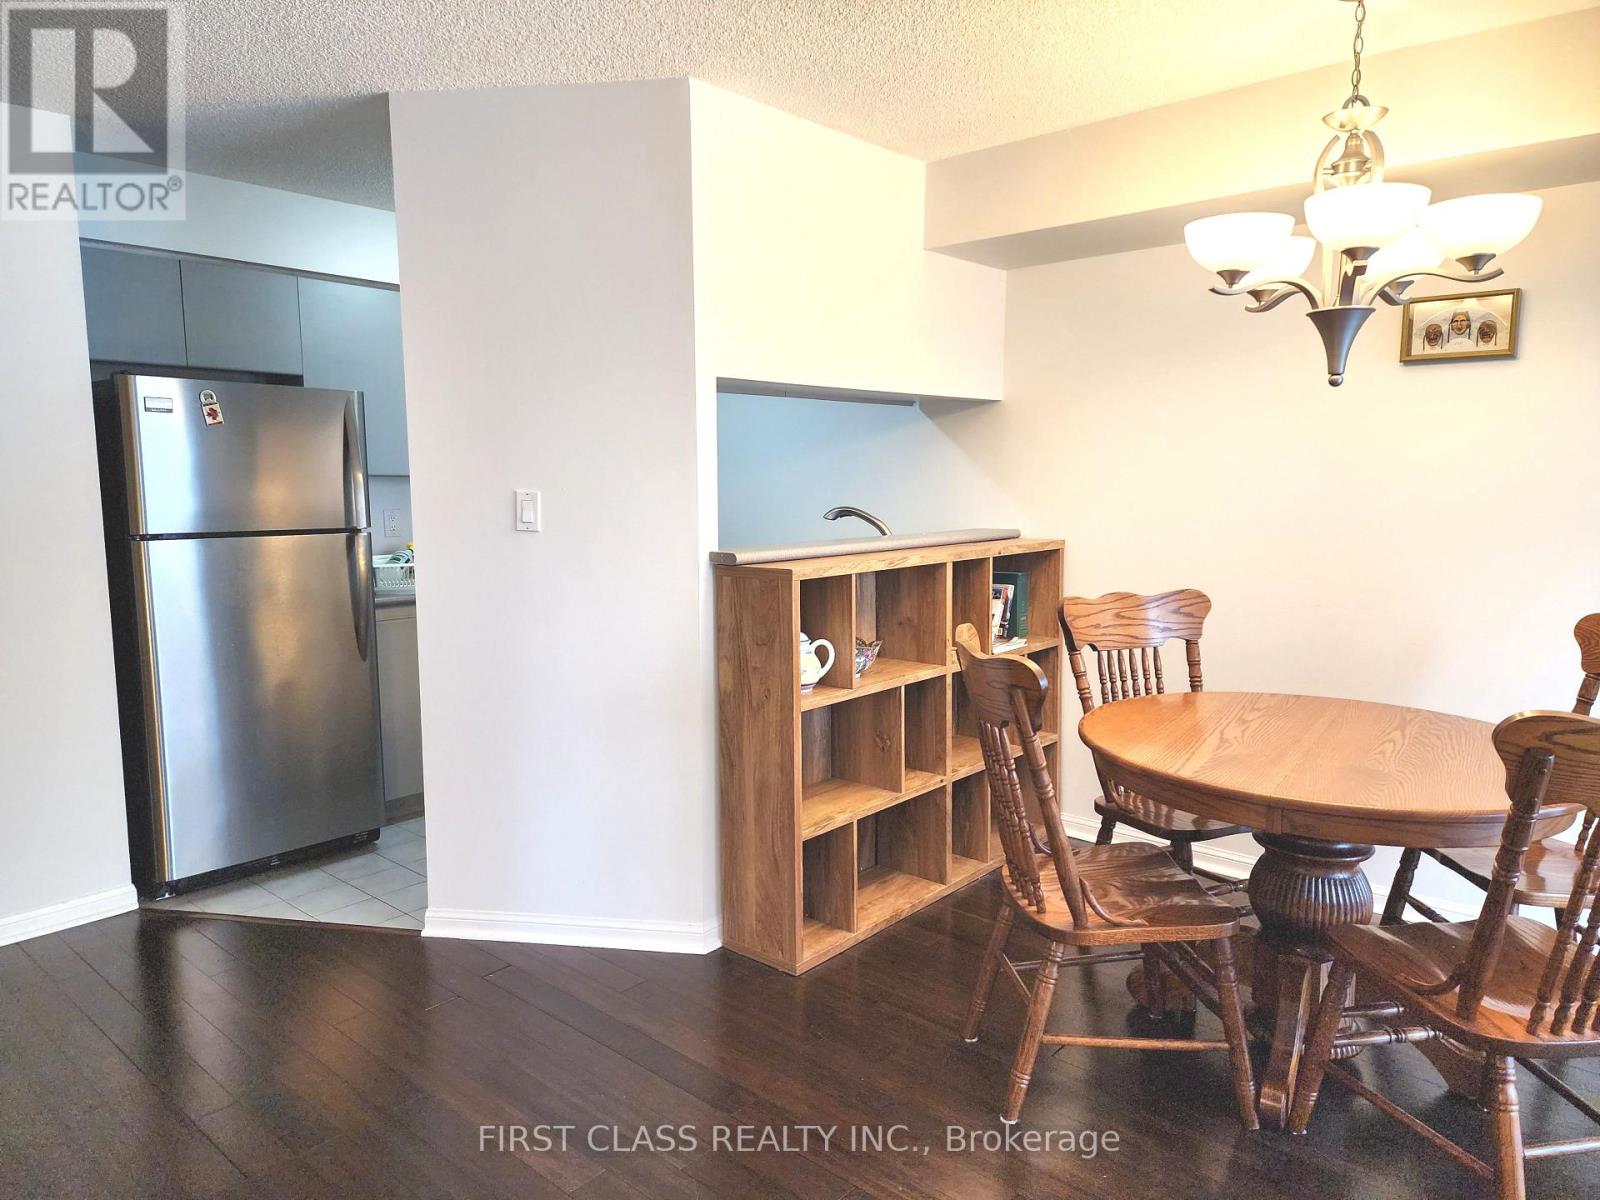
1306 - 24 Wellesley Street W
Toronto, Ontario
Prime DT Location at Bay and Wellesley. 2-mins walk from U of T and queens park (for exercising). 1 min from subway station. 1 bedroom +1 large den with window & sliding door (perfect for WFH). Spacious and bright layout with large kitchen & living space. Restaurants, grocery stores, hospitals, etc. are just steps away. Rent includes Wifi, TV, hydro, water, heat/ac & parking! 24-hr security onsite. Students welcome. Safe, Quiet, Convenient. (id:62104)

3 - 105 Heath Street W
Toronto, Ontario
Your Home Or Pied-à-Terre Awaits At 105 Heath Street West! This Exclusive Boutique Condominium, Designed By Joe Brennan, Is Located In The Prestigious Yonge-St. Clair "Deer Park" Neighbourhood. This Townhome-Style, 2-Storey Suite Offers **1,750 sf** Of Living Space, Including A 625 sf Private Patio w/ A Gated Street Entrance For Seamless Indoor-Outdoor Living, Offering The Tranquility Of A Private Retreat w/ All The Conveniences Of City Living! One Of Only 11 Unique Residences! The Main Level Features Hardwood Floors, A Cozy Wood-Burning Fireplace, Sun-Filled Living & Dining Areas, A Versatile Den Nook, A Spacious, Updated Kitchen w/ Quartz Countertops & Stainless Steel Appliances, Plus A Renovated 4-Piece Bath! The Lower Level Offers 2 Spacious Bedrooms, Including A Primary w/ A King-Sized Layout & A 2nd Entrance w/ Access To An Elevator. The 2nd Bedroom Walks Out To The Private Patio & Includes A Renovated Ensuite, Laundry & Ample Storage! Enjoy California Shutters, Pot Lights, Smooth Ceilings, New Windows & Patio Doors, Plus A Private Fenced Garden Perfect For Relaxing Or Entertaining. Just Steps To The Yonge-St. Clair Subway, Boutique Shopping, Cafés, & Restaurants. Includes 1 Parking Space, 2 Lockers & Access To Up To 3 Visitor Parking Spaces. Welcome Home! (id:62104)

2509 - 375 King Street W
Toronto, Ontario
Stunning 1+Den Corner Suite at M5V Condos | Panoramic Views | Expansive Private Terrace to this beautifully featuring breathtaking, unobstructed panoramic views of the Toronto skyline and lake. Bright and inviting, this exceptional residence is filled with natural light and offers a thoughtfully designed layout with modern finishes throughout/**905 sqft cmbd outdr+indr Living Space**. The expansive private terrace is a true standout 209 sq.ft., providing the perfect outdoor extension of your living space. Ideal for entertaining, relaxing, dining outdoors, or enjoying spectacular sunsets, city lights, and sweeping skyline views. The well-appointed interior offers a comfortable and functional layout, while an ***oversized locker 143 sq.ft.*** provides exceptional additional storage. Fitness enthusiasts will appreciate the building's impressive fitness facilities, including a dedicated Peloton room, cardio room, weight room, and strength/training room, plus 30+ exercise machines and workstations. Enjoy a complete workout experience without leaving home. Perfectly located in the heart of downtown Toronto, just steps from King West and the Entertainment District, with acclaimed restaurants, cafés, nightlife, entertainment, shopping, TTC, and more right at your doorstep. A rare opportunity to own a bright and stylish corner suite offering spectacular city and lake views, an expansive private terrace, exceptional fitness amenities, and the very best of downtown Toronto living. (id:62104)

10 Mcgovern Lane
Paris, Ontario
Welcome to 10 McGovern Ln, a stunning Losani-built residence offering nearly 3,500 sq. ft. of luxurious living space in the charming town of Paris, Ontario. Crafted by Losani Homes, this exceptional two-storey home showcases a striking stone-front exterior, outstanding curb appeal, and a thoughtfully designed layout that perfectly blends elegance, comfort, and functionality for today's growing family. Step inside through the impressive 18-foot foyer and discover beautifully appointed living spaces highlighted by 9-foot ceilings and a bright, open-concept design. The spectacular living room features soaring 12-foot ceilings, while the main floor also offers a dedicated office, formal living and dining rooms, a spacious family room, and a convenient laundry/mudroom with direct garage access and an electric vehicle charger. The chef-inspired kitchen is designed to impress, featuring quartz countertops, stainless steel appliances, a built-in wall oven, abundant cabinetry, and generous prep space—perfect for everyday living and entertaining alike. Upstairs, you'll find four generously sized bedrooms, each with access to a full bathroom. The luxurious primary suite serves as a private retreat, complete with a spa-inspired ensuite featuring an oversized glass shower, relaxing soaker tub, and dual walk-in closets. The fully fenced backyard offers plenty of space for family enjoyment, while the separate basement entrance provides excellent potential for an in-law suite or future finished living space. Convenience is unmatched, with Highway 403 just minutes away, along with shopping plazas, restaurants, amenities, and the Brant Sports Complex nearby. Offering exceptional space, elegant finishes, premium craftsmanship, outstanding curb appeal, and an unbeatable location, this remarkable property presents a rare opportunity to own a truly exceptional family home in one of Ontario's most desirable communities. (id:62104)
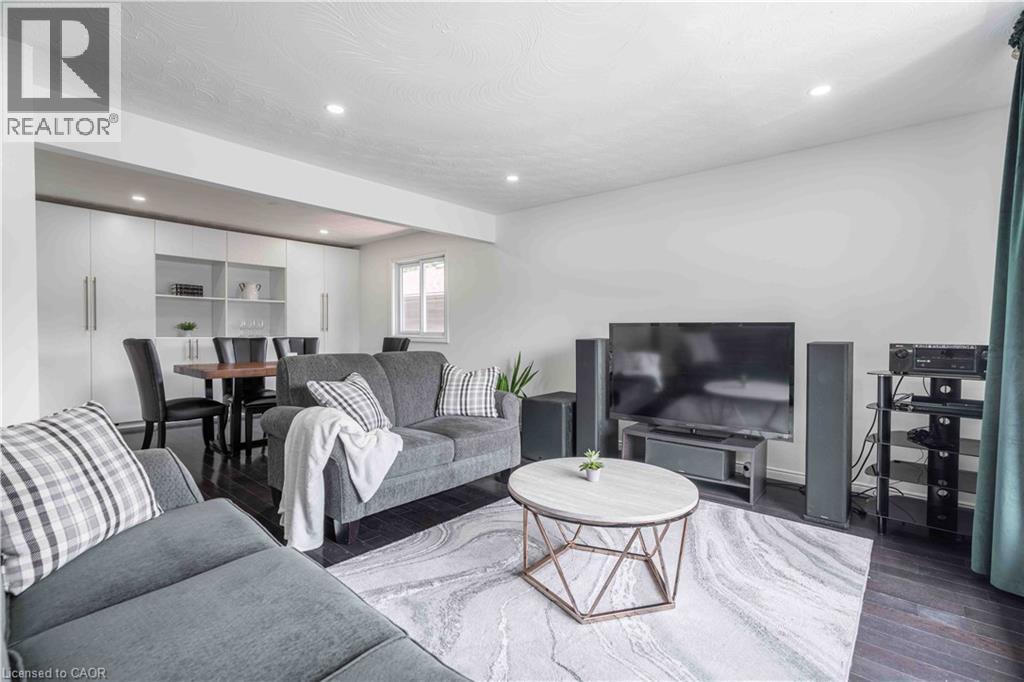
1262 Upper Gage Avenue
Hamilton, Ontario
Welcome to this well-maintained raised bungalow offering the perfect combination of space, flexibility, and everyday convenience on Hamilton Mountain. With 3+1 bedrooms, 2 full bathrooms, and a thoughtfully designed layout, this home is ideal for growing families, multi-generational living, or buyers seeking additional space to suit their lifestyle. The bright main level features a spacious living and dining area that flows effortlessly into the updated kitchen, complete with granite countertops, stainless steel appliances, and a centre island that's perfect for meal preparation or casual gatherings. Three comfortable bedrooms and a full bathroom complete the main floor. The fully finished lower level expands the living space with a generous recreation room, an additional bedroom, a second full bathroom, and a walk-up entrance. Offering excellent income potential or flexibility for multi-generational living, this level is well suited for an in-law suite or private space for extended family. Step outside to enjoy the deep, fully fenced backyard, where a deck, two covered gazebos, and plenty of green space create an inviting setting for summer entertaining, family barbecues, or simply relaxing outdoors. Parking for up to seven vehicles, including the attached garage, adds exceptional convenience for families and guests alike. Ideally situated just moments from highway access, public transit, schools, shopping, and everyday amenities, this home offers a fantastic opportunity to enjoy comfortable living in a well-connected Hamilton Mountain neighbourhood. (id:62104)

362 Fairview Street Unit# 110
New Hamburg, Ontario
A rare opportunity to experience refined luxury in an extraordinary riverfront setting. Tucked away on a private cul-de-sac overlooking the Nith River and Scott Park, this exceptional Riverbend Brownstone Condo is one of just 14 exclusive executive townhomes and one of the original four units. Offering approximately 2,000 sqft of beautifully finished living space, this middle-unit condo blends timeless elegance with modern luxury. Quality craftsmanship is evident throughout, from the ICF construction and custom brickwork to the hammered copper eaves and downspouts, crown molding, and custom window coverings. The open-concept main floor is bathed in natural light, custom designed Kraemer kitchen and Island, 9ft ceilings through out, living area featuring a dramatic wall of windows and a brand-new 8ft VDK sliding door leading to the balcony with breathtaking river views. Upstairs, two spacious sized bedrooms each feature walk-in closets and spectacular tiled ensuite wet rooms, front ensuite shower has brand new porcelain tile on wet shower floor, creating a true spa-like retreat. The fully finished lower level offers additional living space, inviting gas fireplace, a walkout to a second private patio finished in exposed aggregate concrete, with direct access to peaceful greenspace. A private elevator provides effortless access between all three levels, private drive with brand new interlock stone, while visitor parking makes hosting family and friends a breeze. Set in the charming and vibrant community of New Hamburg, this remarkable home offers an blend of luxury, privacy, nature, and convenience. With the town's picturesque heritage core, unique shops, local cafes, restaurants, and beautiful architecture just moments away, this is more than a home-it's a lifestyle. (id:62104)
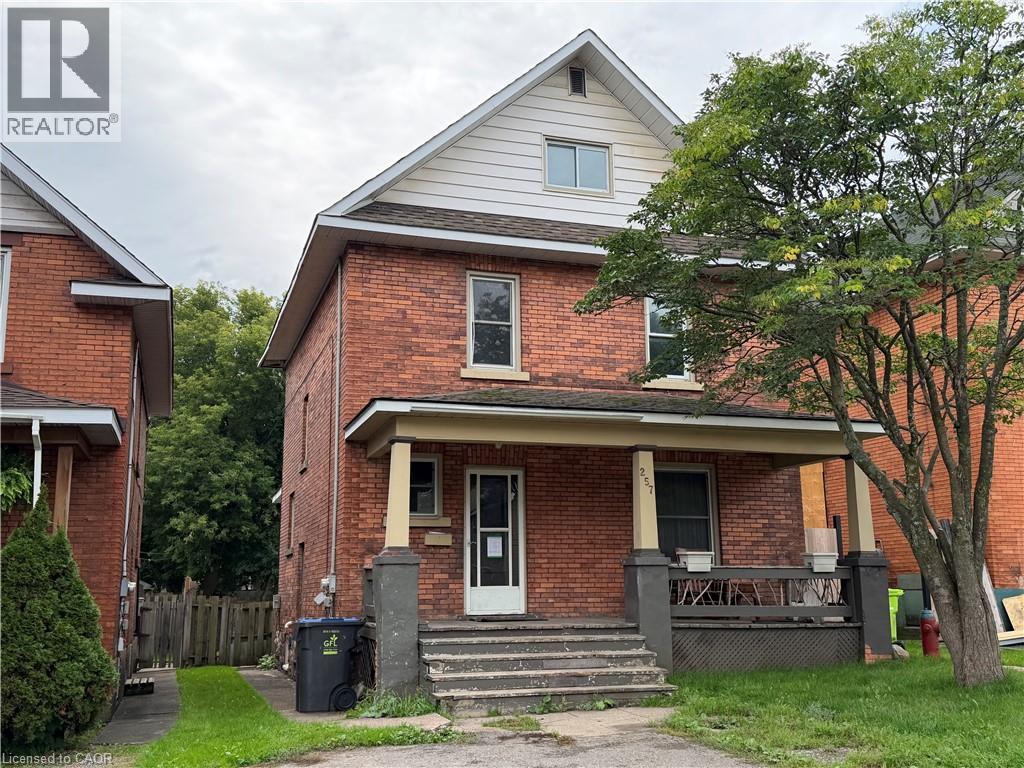
257 Alexandra Street
Sault Ste. Marie, Ontario
Character, charm and opportunity await at 257 Alexandra St! This 5-bedroom home offers plenty of room for a growing family, first-time buyer, or investor, with well-proportioned rooms and the timeless character that gives older homes their unique appeal. While the property would benefit from some clean-up and TLC, it presents an excellent opportunity for a buyer looking to add their own touches and unlock its potential. Outside, the detached 13’ x 21’ garage provides convenient storage and workspace. If you’re looking for a property with character, versatility, and plenty of potential, 257 Alexandra St is ready for its next chapter! (id:62104)
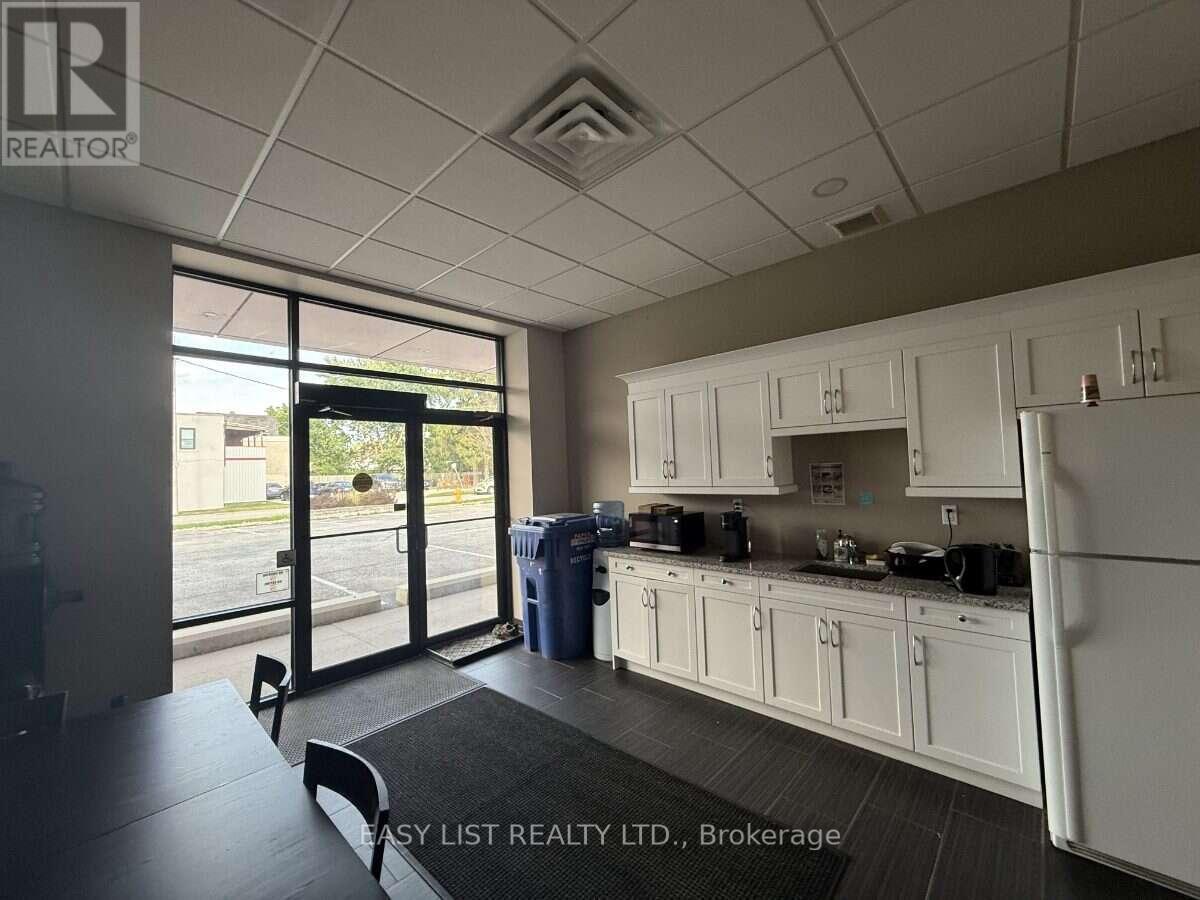
5745 Wyandotte Street E
Windsor, Ontario
Visit the REALTOR website for further information about this Listing. Prime East Windsor medical and professional space for lease. Excellent Wyandotte Street visibility, established professional setting, and ideal for physicians, specialists, allied health practitioners and professional offices. Flexible space options available. (id:62104)
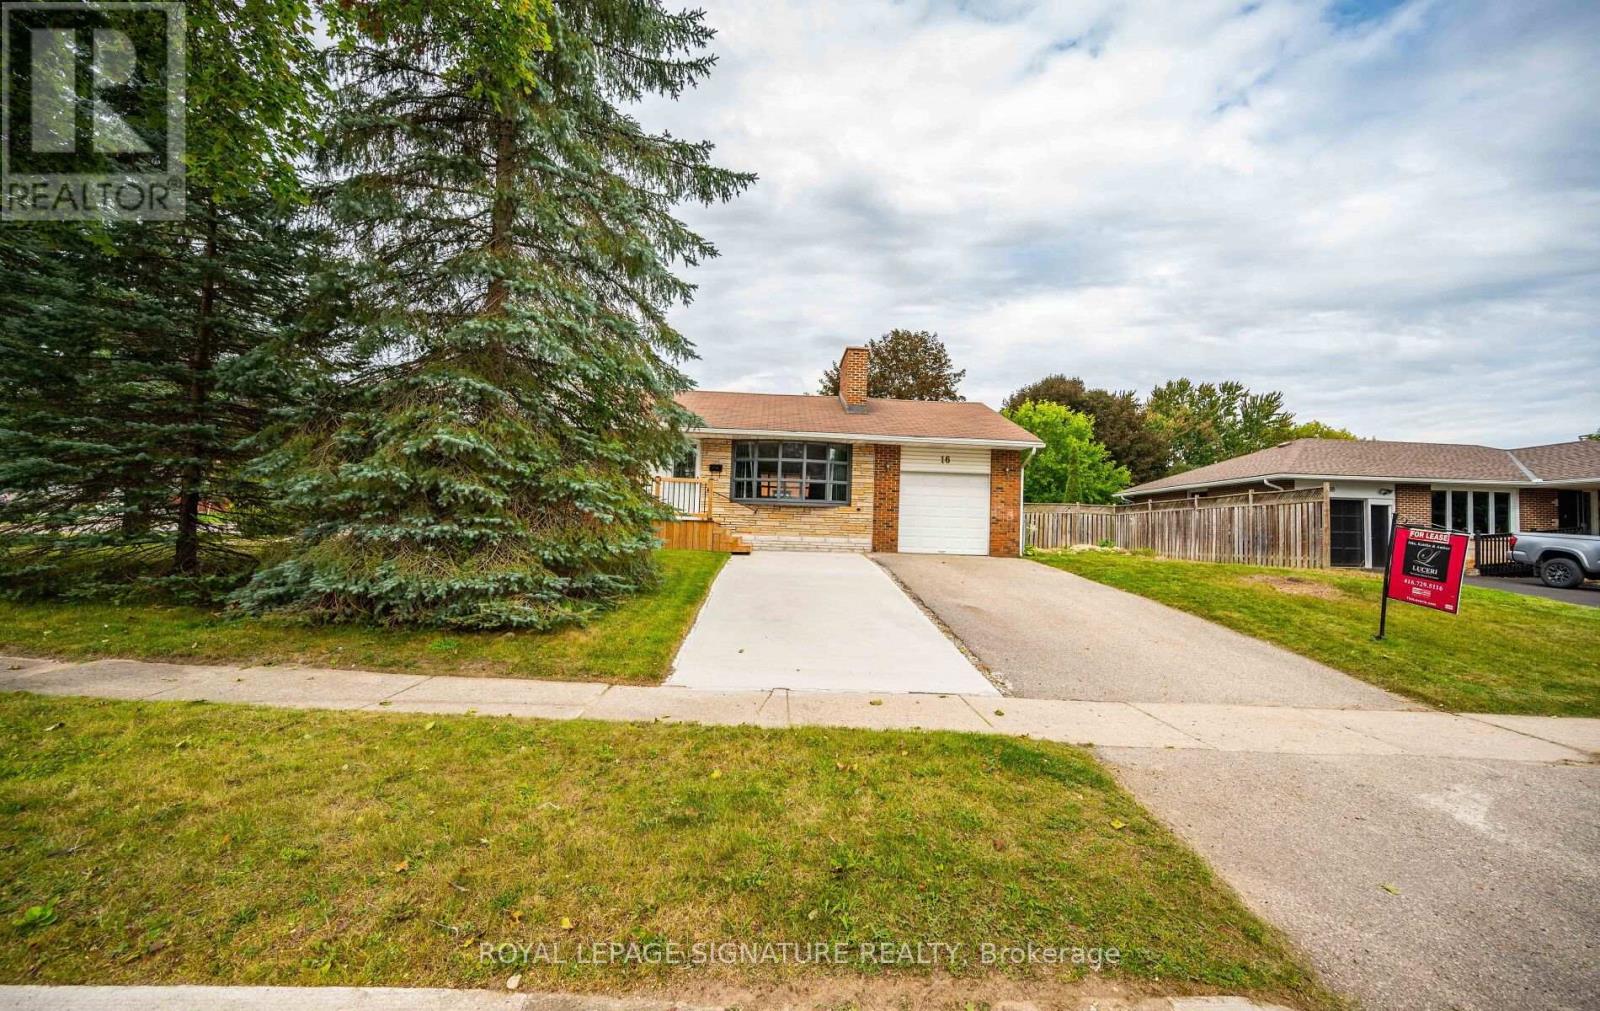
16 Eleanor (Upper Level) Court
Guelph, Ontario
Welcome to this beautifully maintained bungalow (main level only) featuring a spacious and functional layout with 3 bedrooms and 1 bathroom. The home offers a bright living room, dining area, along with a well-appointed kitchen that provides plenty of space for everyday living and entertaining. Enjoy the convenience of ensuite laundry, 2 dedicated parking spaces, and access to a private yard/outdoor space. With three bedrooms and a comfortable layout, this home is ideal for those looking for additional space and convenience. Tenant to pay applicable utilities. Conveniently located close to everyday amenities, shopping, schools, parks, and transportation. (id:62104)