
473 German School Road
Paris, Ontario
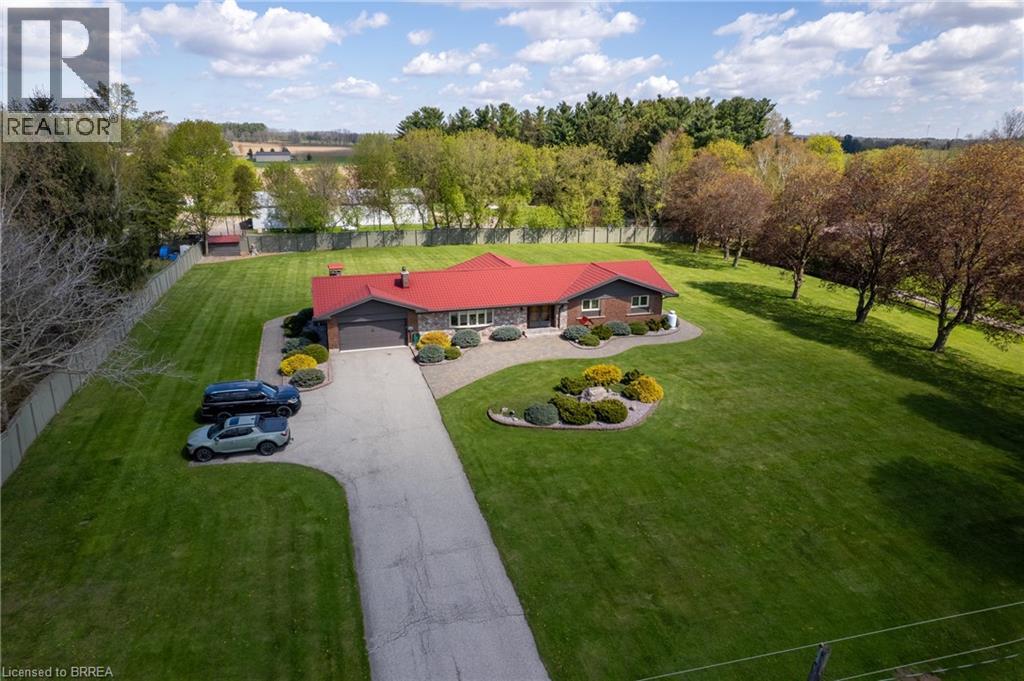
Fantastic, sprawling ranch style home with double car attached garage on a 1.63 acre country lot on highly desired German School Road. Being offered for sale for the first time in over 32 years and situated on a quiet paved road, close to Hwy 403 access and with gorgeous properties all around it. This bright and airy home provides complete main floor living with approximately 4,300 sf of finished living space, 3+1 good sized bedrooms, 2.5 bathrooms, spacious principal rooms and a fully finished rec room basement. The immaculate, open concept eat-in kitchen offers plenty of cupboard and counter space and blends into the dinette, formal dining room, and living room; perfect for entertaining! The master bedroom suite is a good size and overlooks the back and side yards and features an amazing privilege ensuite with soaker tub and walk in shower. Other highlights include gorgeous hardwood and tile flooring, a beautiful centrepiece fireplace in the living room, an inviting front foyer, and an extraordinary sunroom, which are all sure to impress. Outside there is a nice garden shed, gorgeous landscaping and hardscaping and still plenty of space to build that dream workshop or have an inground pool installed while maintaining more than enough room for the kids and dog to run around and play. Never be without power again with the standby Generac generator that powers the entire home. Many recent big-ticket items replaced: boiler (2024), double wall oil tank (2020), Generac generator (2024), eavestroughs (2024), water heater (2019), pressure tank and water pump (2021), metal roof (2015), air conditioner (2015), new windows (2016). Do not delay, book your private viewing today. (id:62104)
131 Kinzie Avenue Unit# Main Floor
Kitchener, Ontario
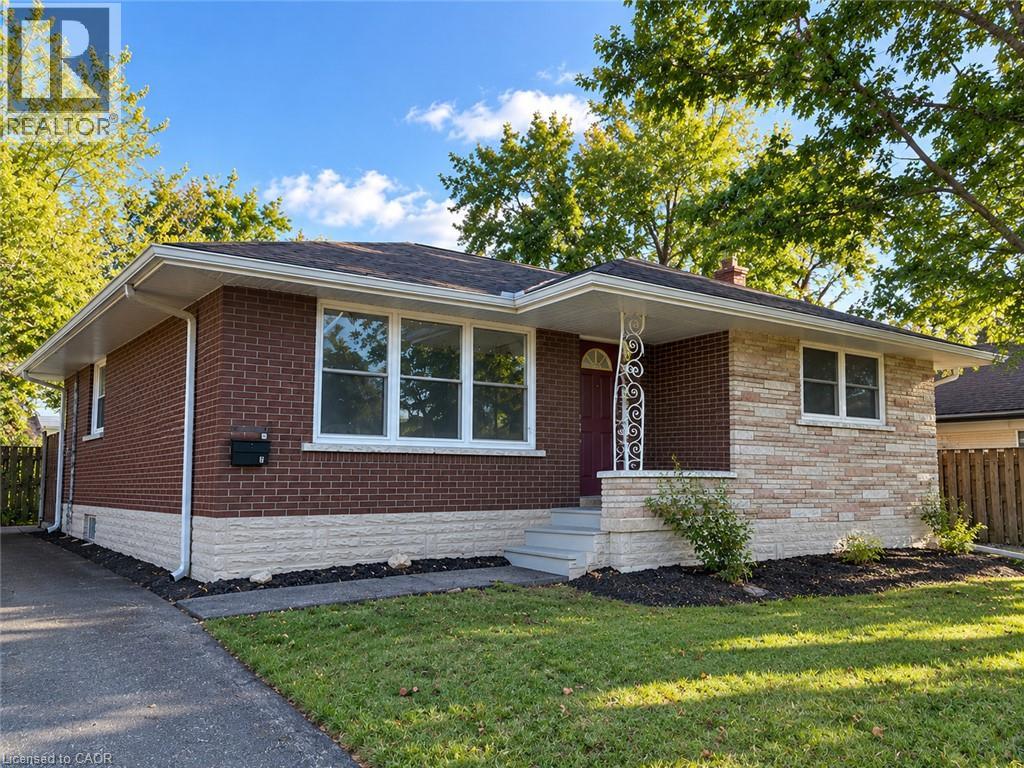
AVAILABLE IMMEDIATELY, 3 BED WITH 2 PARKING. Renovated 3 Bedroom Main-Level Unit in Stanley Park, available immediately with 2-Parking. ! Welcome to 131 Kinzie in Stanley Park. This well-kept, recently renovated main-level unit offers 3 bedrooms and 1 bathroom, with a spacious, bright open-concept living area, an eat-in dining area, and ample kitchen storage. Modern, high-end finishes run throughout, and the unit is completely carpet-free. It includes 4 appliances (fridge, stove, microwave and dishwasher), on-site laundry, central heating and A/C, a water softener, and a separate entrance. Parking for 2 vehicles is included. You’re just 2 minutes from Highway 8, steps from public transportation, and minutes from everyday essentials, so comfort and convenience come together. Schools nearby include Sunnyside Public School, St. Aloysius Catholic Elementary School and Howard Robertson Public School. (id:62104)
1401 Tamworth Court
Burlington, Ontario
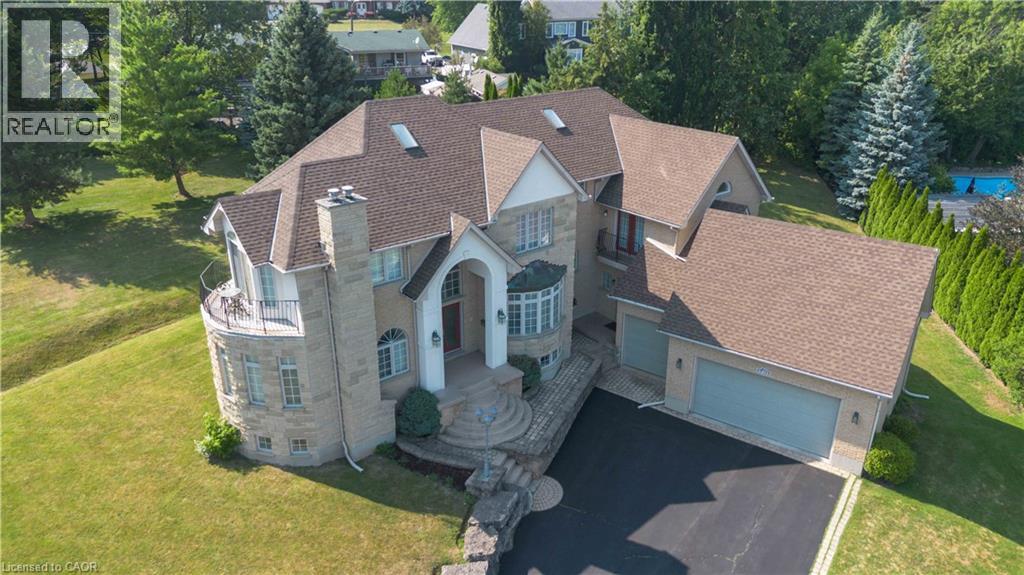
Welcome to 1401 Tamworth Court, a luxurious gem tucked away in the prestigious Upper Tyandaga neighborhood of Burlington. Perfectly positioned on a quiet cul-de-sac, this custom-built estate evokes the grandeur of a modern castle, offering approximately 3,850 sq. ft. above ground + 2000 sq.ft. below of refined living space. With four spacious bedrooms and two-and-a-half bathrooms, this home is designed to impress at every turn. Architectural highlights include vaulted ceilings, two dramatic circular staircases, two balconies, elegant crown moldings, rich hardwood flooring, and three fireplaces that add warmth and character throughout. The chef’s kitchen is a true showpiece, featuring Carrera marble flooring, premium stainless steel appliances, granite countertops, a center island with a wine rack and second sink, and sliding doors that open to the backyard deck. A spacious dining room with hardwood floors and wall-to-ceiling windows fills the home with natural light and picturesque views. A private study and stylish two-piece bathroom complete the main level. The finished basement adds more than 1,700 sq. ft. of valuable living space, including a large Finished Rec room, a private den, and rough-ins for both a bathroom and a kitchen—offering exceptional potential for a multi-generational suite, home theatre, gym, or future rental unit. Outside, enjoy an expansive outdoor oasis with composite decking, perfect for entertaining or unwinding in total privacy. A triple-car garage, nine-car driveway, and a generous 177' x 161' corner lot further elevate the grandeur of this estate. This remarkable home blends luxury, comfort, and convenience, located just minutes from golf courses, parks, schools, hospitals, public transit, and ski areas. Don’t miss your chance to own this one-of-a-kind property in one of Burlington’s most coveted enclaves. Please allow 12 hours irrevocable on all offers. (id:62104)

501 Winona Road
Hamilton, Ontario
Welcome to this completely renovated home where modern design meets everyday comfort. The bright, open-concept main floor features soaring vaulted ceilings, striking peaked windows, wide-plank luxury vinyl, water-and scratch-proof flooring and pot lights throughout. the floating staircase, with LED-Lit treads, frameless glass railings and cascading light fixture, makes an unforgettable first impression. The living room features a custom walnut fixture, makes an unforgettable first impression. The living room features a custom walnut vertical slat paneling combined with a sleek matte black panel and linear scones.. The chef-inspired kitchen offers two-tone cabinetry with gold hardware, a stunning waterfall quartz countertop and backsplash, adding a sleek and elegant finishing touch to the space, stainless steel appliances and a large centre island with breakfast seating. A bonus sitting area adds flexible space to read, work or relax.. Upstairs, a large landing with glass railing overlooks the living room. The generous bedrooms with large windows and ample closet space. The primary bedroom retreat features a matching slat accent wall and a spa-inspired ensuite with floor-to-ceiling marble-look tile, a frameless glass walk-in shower, and a walk-in closet. The sun filled breakfast area walks out to your private backyard oasis with a heated inground pool, hot tub, brand-new deck and brand-new fence, perfect for year-round sprinkler system complete the stunning exterior. The basement features a versatile rec room, currently used as a 5th bedroom and entertainment space, along with a rough-in for an extra bathroom and plenty of unfinished space that can be extended into more rooms and finished space. The home also has a central vac rough-in. Move-in ready and finished to the highest standard, this home offers style, space and a backyard you'll never want to leave! (id:62104)
5 - 554 Harvie Avenue
Toronto, Ontario
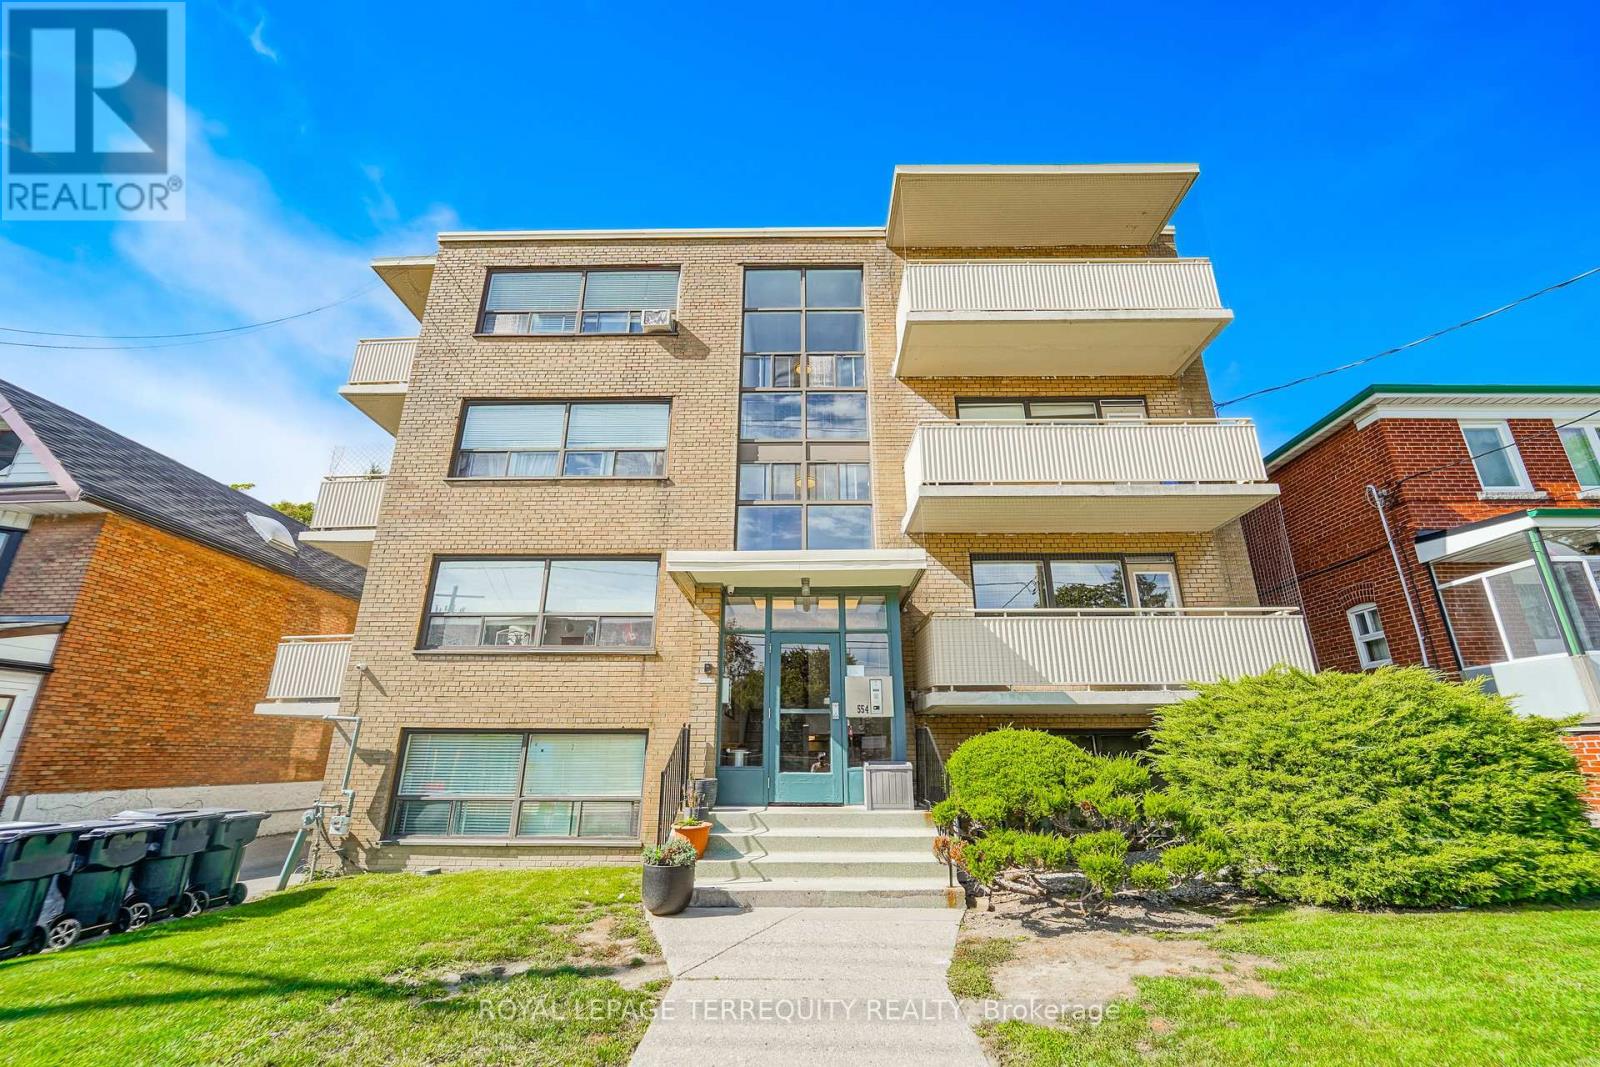
This sunny 2-bedroom is vacant and ready for you now. Hardwood floors throughout, an open concept kitchen, and a full 4-piece bathroom. Coin laundry is downstairs, and heat and wate rare included in the rent, so there's one less bill to worry about! The location is easy as you can walk to the TTC and to Westside Mall for shopping, and you're close to the new Eglinton LRT and Caledonia Station. One parking spot is available for an extra $100/month. No smokers. (id:62104)
130 Queen Street
New Tecumseth, Ontario
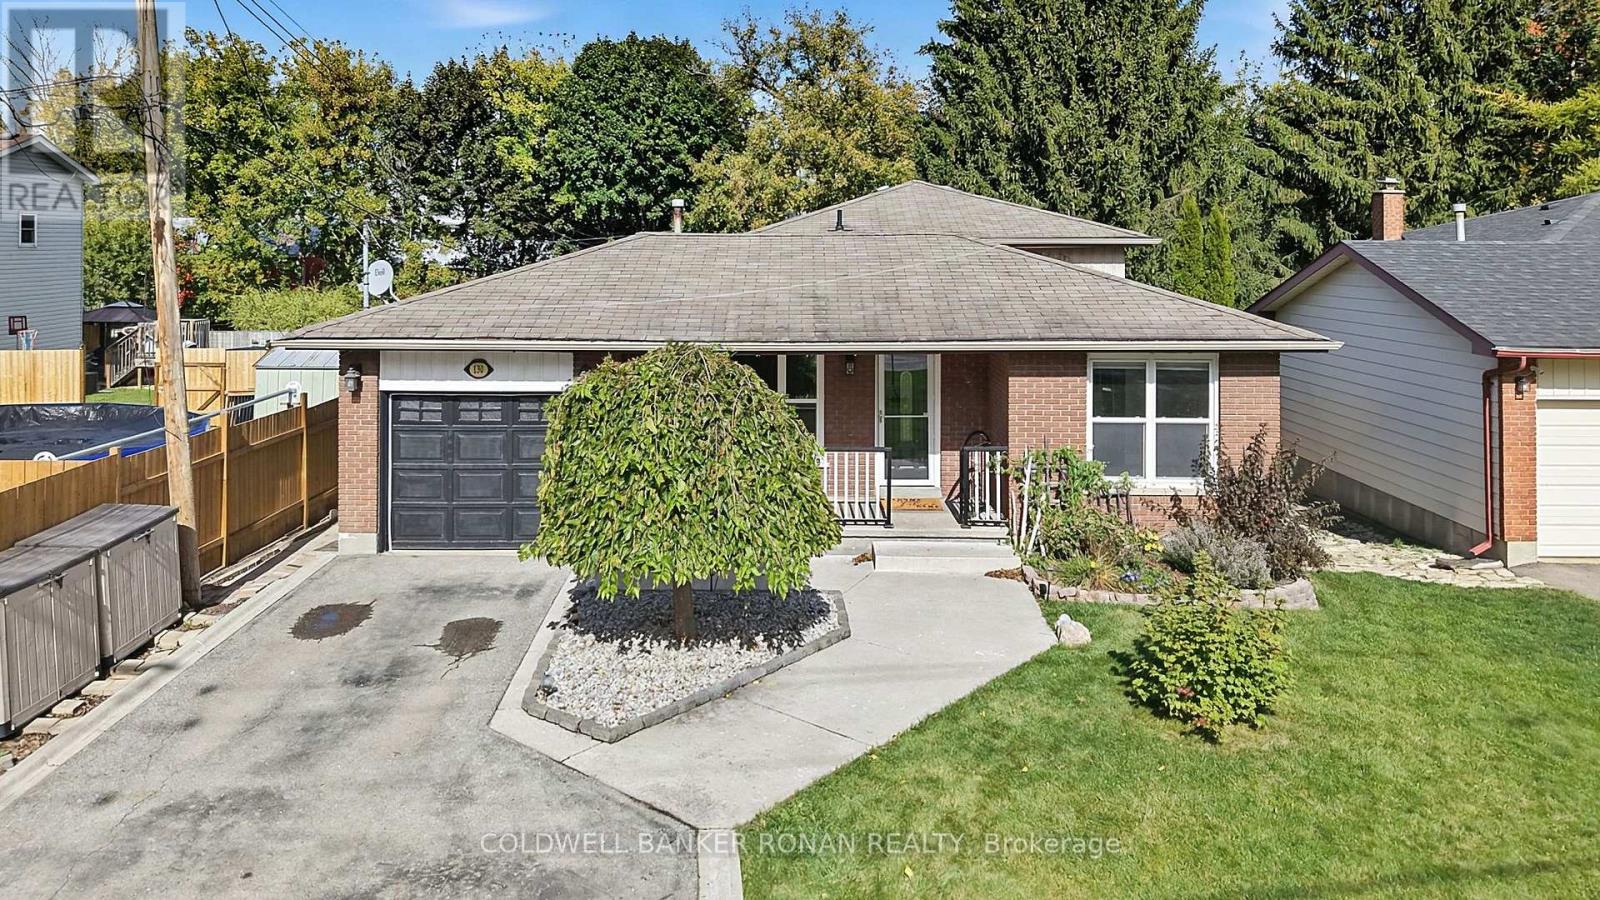
Welcome to 130 Queen Street, a well-maintained four-level backsplit offering plenty of room to grow, gather and enjoy everyday living in an established Alliston neighbourhood. Situated on an impressive 50 x 200 ft lot, this detached home features 3+1 bedrooms, 2 bathrooms and a thoughtfully designed multi-level layout that provides both comfortable gathering spaces and room to spread out. The main level offers a functional kitchen, dining area and family room, while the upper level features three bedrooms and a 4-piece bathroom. A spacious additional living room and fourth bedroom on the next level provide flexible space for growing families, guests, a home office or a quiet retreat. Outside, the generous backyard offers plenty of room for entertaining, gardening and outdoor activities, complete with a deck, landscaped grounds and garden shed. An attached single-car garage and private double driveway provide parking for up to six vehicles. With major updates already completed, including the roof, windows and furnace, this home offers added peace of mind. Enjoy the convenience of being within walking distance of downtown Alliston's shops, restaurants and everyday amenities, with schools, parks and recreational opportunities nearby. A wonderful opportunity to enjoy the space and versatility of a family home in a mature, established neighbourhood. (id:62104)
249 Ladyslipper Drive
Waterloo, Ontario
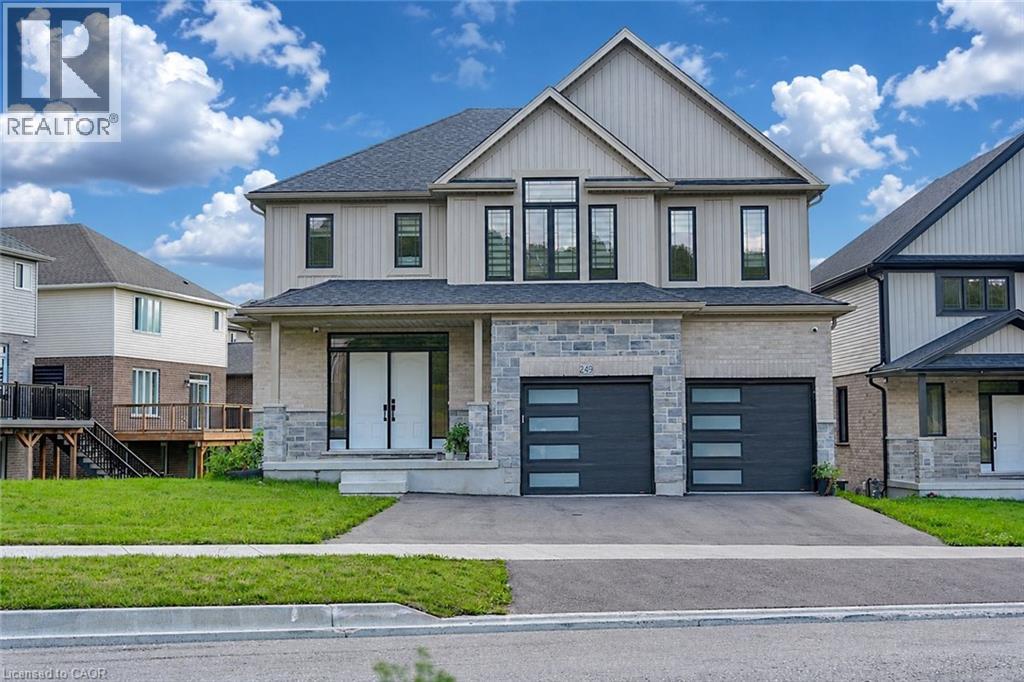
Premium 88' lot backing onto serene green space sets this exceptional east-facing Vista Hills home apart. Offering over 3,580 sq/ft of living space. 4-Bedrooms, 4-Bathrooms residence also features 2 private ensuites and a walkout basement with large windows and same Hight as main floor. The thoughtfully designed main floor features an office/formal dining room, spacious Great room with ceiling poot lights, and chef-inspired kitchen with a large island, white quartz countertops and backsplash, extended cabinetry and under-cabinet lighting and walk-in pantry. A covered porch showcases the peaceful green-space setting. Upstairs offers a vaulted family room, luxurious primary suite with spa-inspired ensuite, a second bedroom with private ensuite, two additional bright Bedrooms with large windows that fill the space with natural light and convenient upper-level laundry. The walkout basement provides excellent future living or recreational potential, while the backyard offers space for a future pool or cabana. Ideally located near Vista Hills School, parks, trails, shopping, transit, Costco, and more combining space, style, privacy, and an exceptional location. (id:62104)
1414 King Street E Unit# 101
Kitchener, Ontario
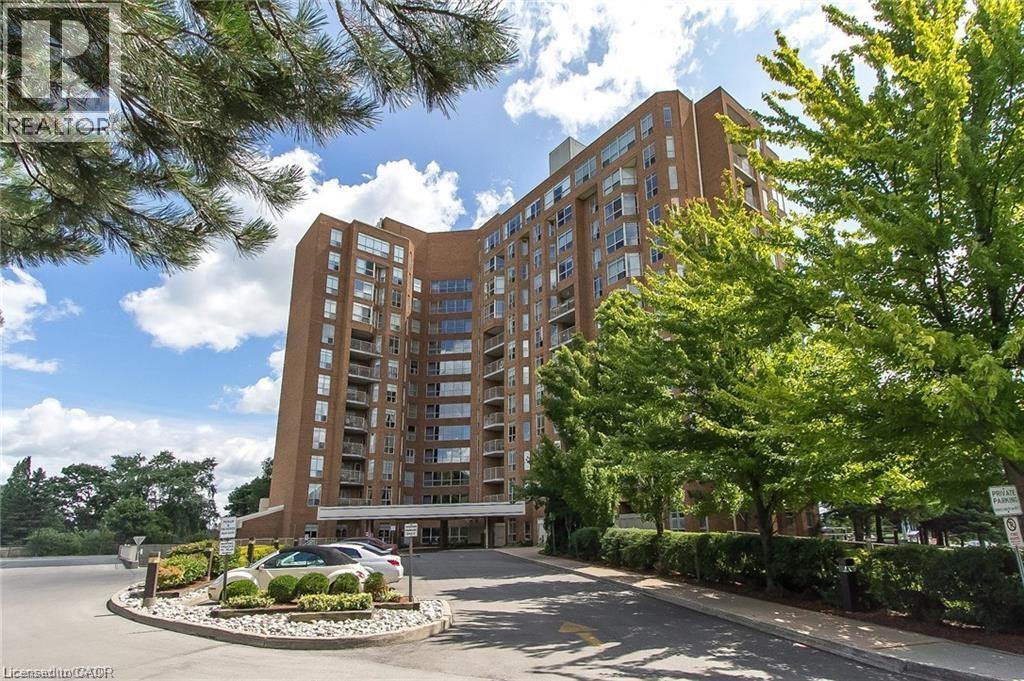
This condo offers maintenance free living with utilities included in the condo fees! A fantastic feature is the underground parking. Residents enjoy access to an impressive range of amenities, including a bowling alley, fitness gym, library, workshop, billiards, workshop and party room. Located in Eastwood across from Rockway Gardens and Rockway Senior Center. Close to shopping, restaurants, transit and the expressway. In addition to these benefits, this suite is carpet free and has newer flooring throughout. It also features an updated bathroom and updated kitchen with new cabinets, new countertops with lots of storage. The private walkout large terrace is perfect for relaxing or entertaining. Contact me today for your private viewing. (id:62104)
39 Maitland Street
Kitchener, Ontario
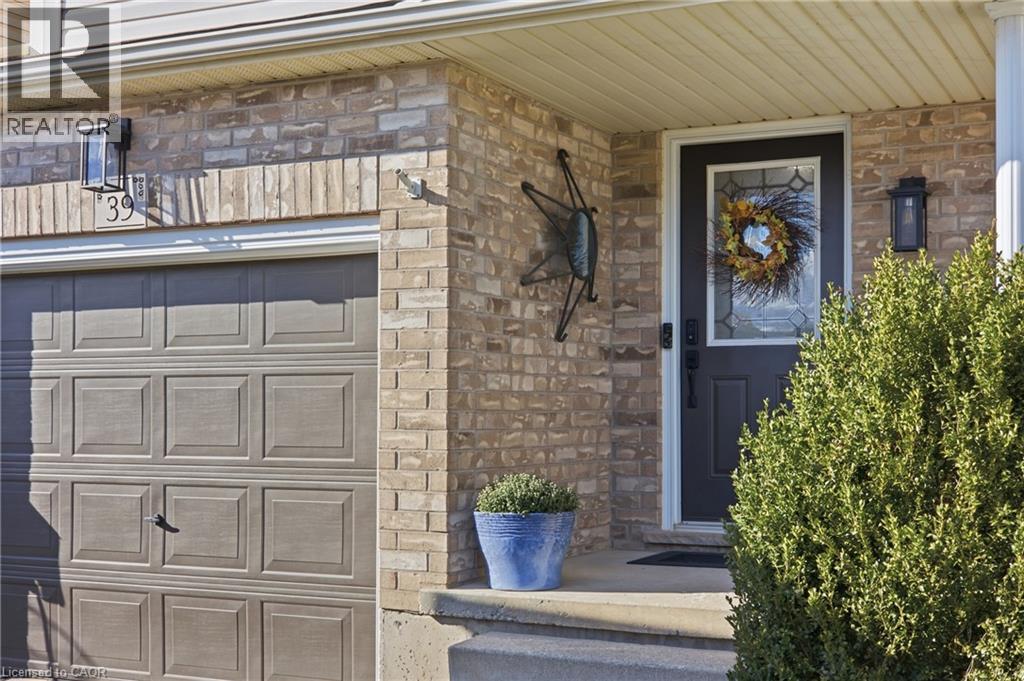
Welcome to 39 Maitland Street, a beautifully maintained detached home nestled in Kitchener’s highly sought-after Huron Park neighborhood. Offering a seamless blend of modern upgrades and functional layout, this turn-key residence is designed for effortless everyday living and entertaining. Interior Features & Modern Upgrades Carpet-Free Living: Thoughtfully updated throughout, featuring sleek ceramic plank tile across the main floor (2022) and updated luxury flooring on the upper level (2020). Refreshed Bathrooms: The upper-level bathroom boasts a newly installed vanity and stylish floor tiles (2026), accompanied by high-efficiency toilets upstairs (2026) and on the main level (2022). Key Mechanicals: New water heater installed in 2026. Unfinished Basement: Includes a rough-in for a full bathroom, offering fantastic potential to customize additional living space to your needs. Outdoor Oasis & Unobstructed Views Step outside to a private backyard retreat with an unobstructed, peaceful view of the pond. The outdoor space features a custom two-level deck equipped with built-in storage, alongside raised garden beds. Unbeatable Location & Neighborhood Amenities Schools & Nature: Steps from top-rated public and catholic schools, as well as scenic walking paths that connect directly throughout Huron Park. Recreation Hub: A short stroll to the Cowan Recreation Centre, featuring a world-class indoor pool, pickleball courts, outdoor cricket fields, and indoor practice nets. Daily Convenience: Walking distance to grocery stores, pharmacies, medical and dental clinics, and a vibrant variety of local dining options. Commuter Friendly: Easy access to major transit corridors, located just 12 minutes from Highway 401. Don't miss the opportunity to call this exceptional home yours—join us at the upcoming Open House! (id:62104)
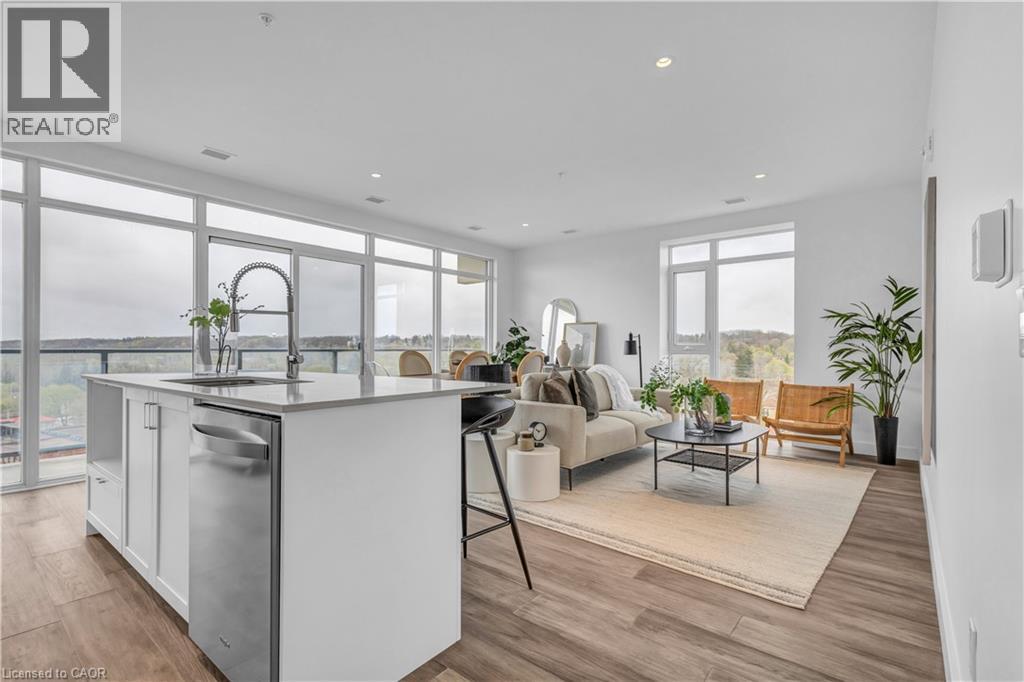
15 Glebe Street Unit# 1414
Cambridge, Ontario
AFTER GASLIGHT DISTRICT! This brand-new 1,126 sq. ft. unit is located in the Gaslight District — Cambridge’s premier dining, entertainment, and culture hub. With stellar views of the Grand River and Gaslight Square, plus an incredible selection of amenities right at your doorstep, this is the perfect place to call home! This unit features 9’ ceilings, wide-plank engineered hardwood flooring, and premium finishes throughout. The bright, open-concept kitchen and dining area showcases quartz countertops and backsplash, upgraded appliances, under-mount lighting, and large windows that fill the space with natural light. The unit also features updated bathroom fixtures, in-suite laundry, and a spacious open balcony offering panoramic views of the city, with convenient access from both the kitchen and bedroom. The unit includes 1 underground parking space and exclusive access to the Gaslight Condos’ impressive amenities, including an exercise room, games room, study/library, and expansive outdoor terrace with pergolas, fire pits, and BBQ areas overlooking Gaslight Square. Enjoy modern condo living in one of Cambridge’s most exciting communities. Don’t wait — book your showing today! (id:62104)
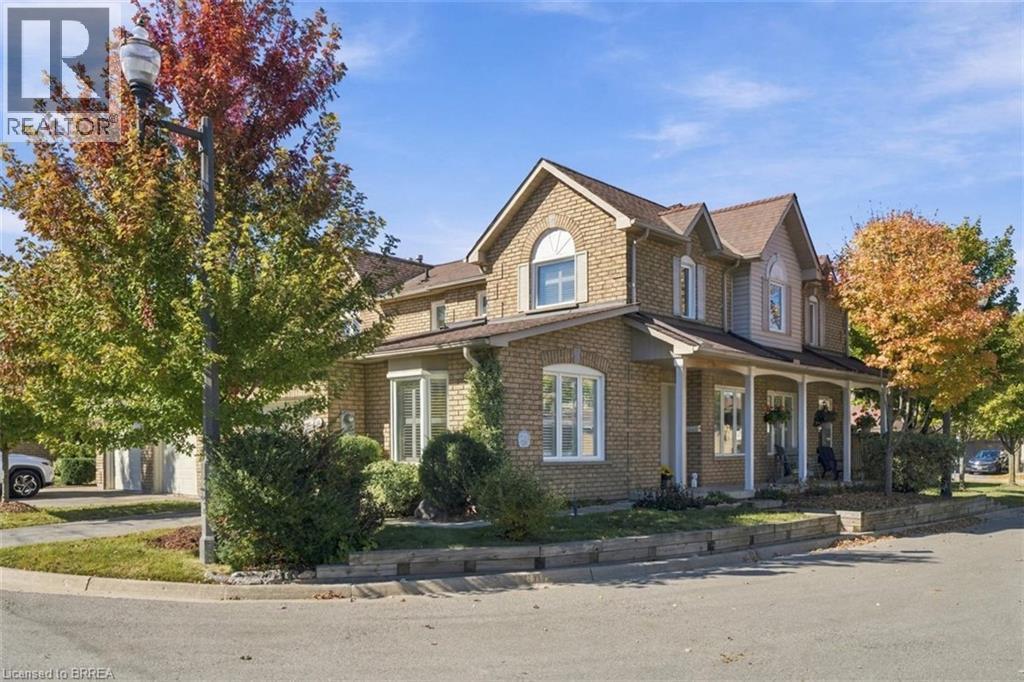
11 Pirie Drive Unit# 68
Dundas, Ontario
Imagine being just minutes from the beauty of Dundas Valley Conservation Area, where scenic trails, parks and breathtaking views are right at your fingertips and walking distance to nearby schools! Then, just a short drive away, you’ll find the heart of Dundas, a charming downtown filled with boutique shops, cozy cafés, restaurants and plenty to explore. It’s truly the perfect blend of outdoor adventure and small-town charm. And at 11 Pirie Drive, Unit 68, you can enjoy all of it while embracing the ease of low-maintenance living. This stunning 3-bedroom, 3-bathroom townhome offers almost 1,600 square feet of beautifully finished living space, thoughtful updates throughout, and a home that has been lovingly cared for over the years. The attached single-car garage offers convenient inside access, while the backyard provides the perfect place to slow down and enjoy your morning coffee on the comfortable deck, complete with a retractable awning for added comfort. A beautiful home, an incredible location, and a lifestyle that makes everyday living feel just a little easier. (id:62104)
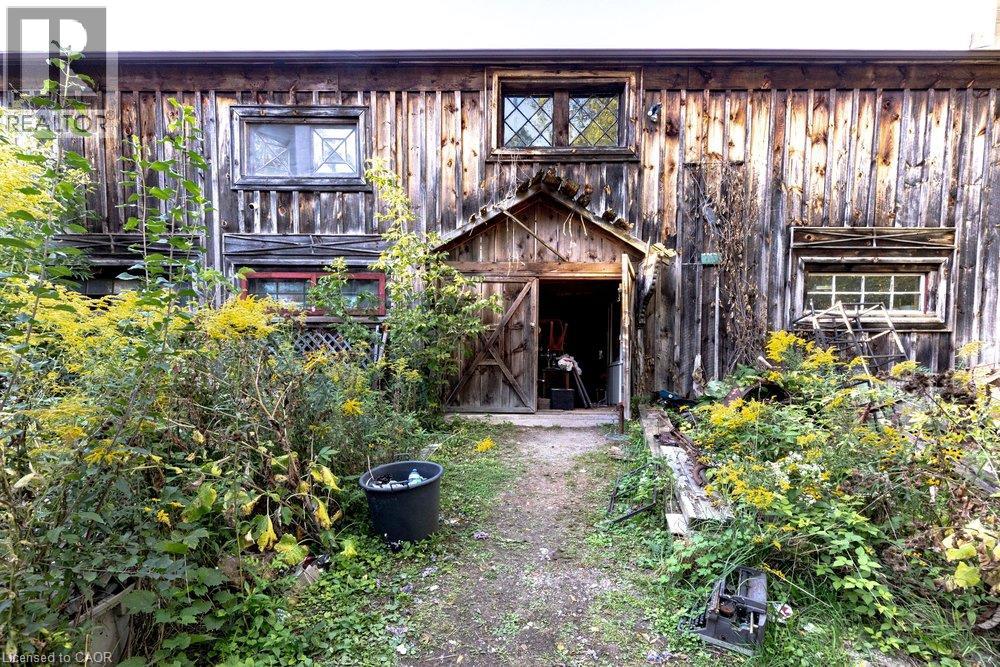
961 Lower Lions Club Road
Ancaster, Ontario
WOW! Welcome to this fabulous property! 961 Lower Lions Club Road has the convenience of living in Ancaster and the joy of living on the Edge of Town! This nature lovers 3.16 acre property calls out to nature lovers which snuggles up to the tributary of Ancaster Creek and fronts onto Lower Lions Club Road on the southside, featuring many possible uses with your creative ideas and design. The home is a detached 1-1/2 storey approximately 1,467 square feet, 2 bedroom, 2 bathroom home, single car garage and parking for 6-10 cars, with a huge multi-level 30 foot x 50 foot barn for your own use: i.e. workshop, studio, home office, garage and many other possibilities, fabulous location near Conservation areas, Tiffany Falls Conservation, McMaster Forest Nature Preserve, Wentworth Sports Complex, Ancaster Sports Centre, just a short drive to McMaster Hospital & MAC University, your favorite amenities, fabulous local shopping and some great restaurants, a great creative opportunity for you! (id:62104)