
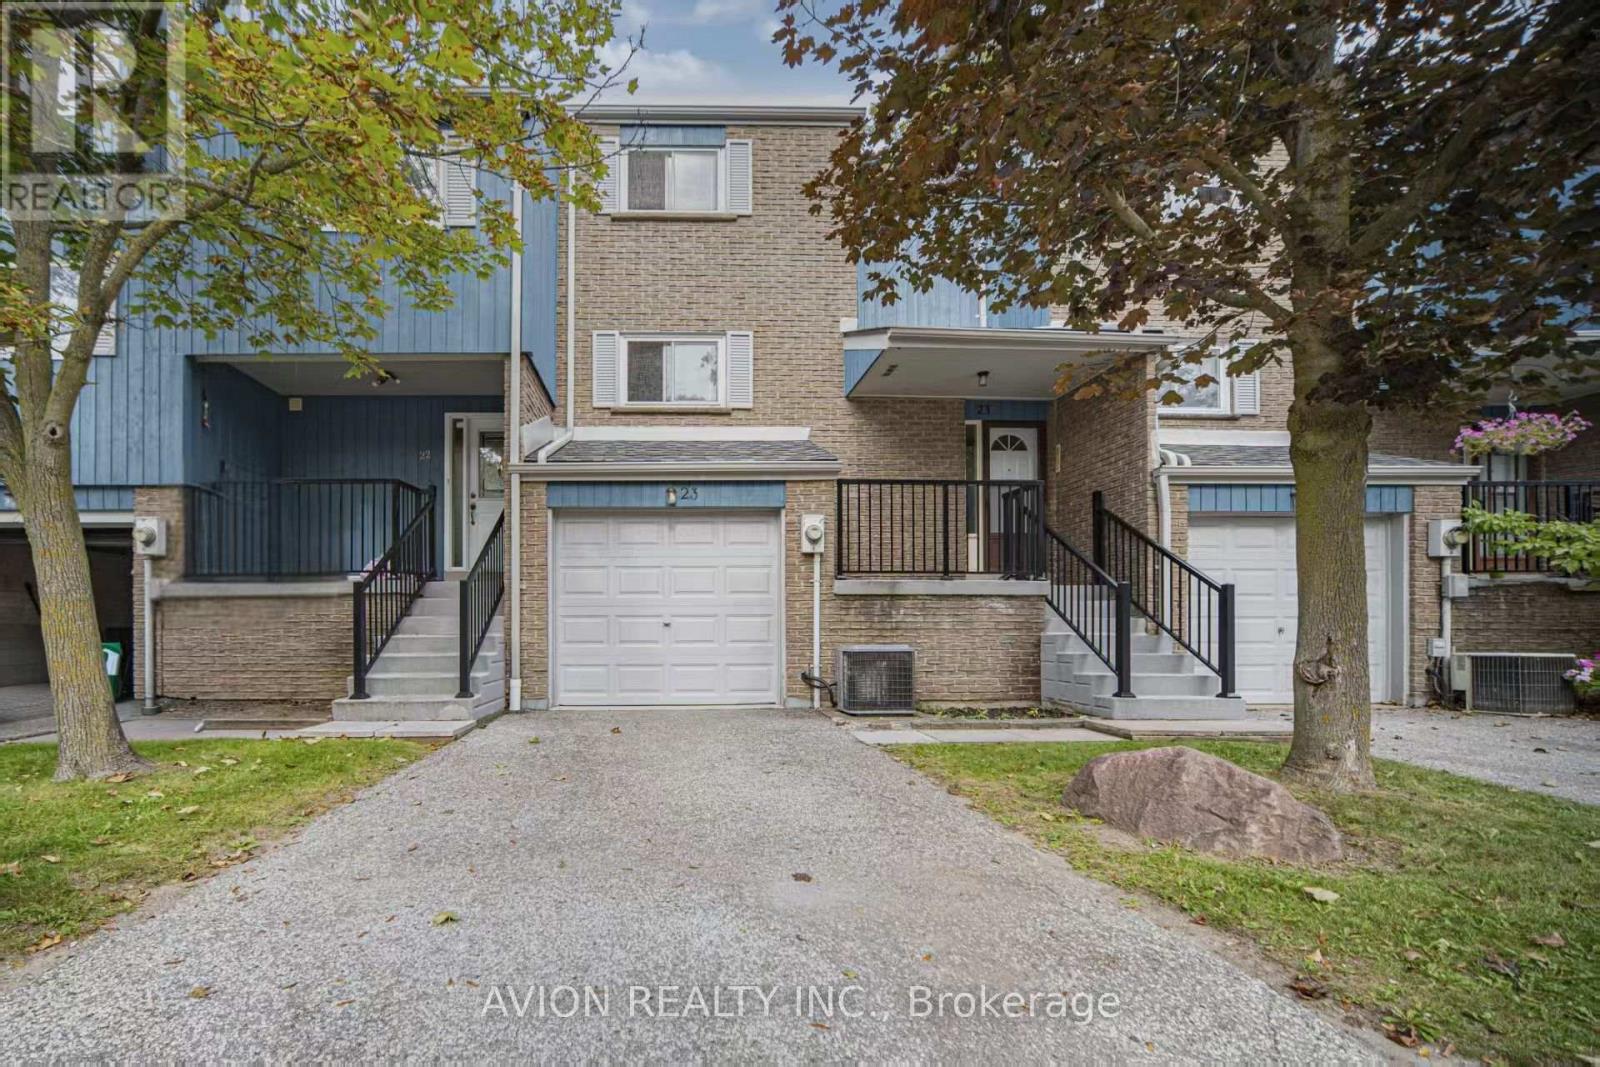
23 - 646 Village Parkway
Markham, Ontario
Fantastic Location in the Heart of Unionville! This spacious and oversized 3 bedroom townhome offers an exceptional combination of location, comfort and convenience. Situated in a highly sought-after neighbourhood, just steps to Too good Pond, scenic walking trails, charming shops, cafes and restaurants. Bright and inviting main floor featuring fresh paint (2024) and newer light fixtures(2024) New Stove, Range hood, Fridge (2024 ). Generously sized living and dining areas provide plenty of space for family living and entertaining. Walk-out basement leads directly to a private backyard, offering additional outdoor space for relaxing, entertaining or enjoying time with the family. Garage also features an additional door providing convenient direct access to the backyard.Maintenance fees include water and exterior maintenance, offering added convenience and peace of mind. Exterior siding was updated/renovated in 2025. An ideal home for families looking to live in the heart of Unionville with everything you need right at your doorstep. 5 Mins Walk To William Berczy Ps, Parks, Library, Main St, Toogood Pond Park. Within Top Ranking Unionville Hs Boundary. 5 Min Drive To Wholefood, Town Centre, Restaurants, Shopping Centre. Close To Go Station, Hwy 404 & 407. Must see ! (id:62104)

96 Islay Crescent
Vaughan, Ontario
Welcome to 96 Islay Crescent, a beautifully maintained freehold end-unit townhome in one of Maple's most desirable pockets. With no POTL fee and no monthly maintenance fees, this home delivers the space, privacy, and natural light of a detached home without the detached price tag. Parking for four is the difference maker. Rare in this pocket and hard to find at this price point, the new driveway, interlocking, and paving completed in June 2026 provide outstanding curb appeal and everyday convenience. As an end unit, the extra-wide side yard offers added privacy and sunlight that interior townhomes simply cannot match. The bright, open main floor features hardwood flooring and a functional layout ideal for daily living and entertaining. The dining area walks out to a private, fully fenced backyard with a patio, gazebo, and storage shed - perfect for summer barbecues, playtime, or quiet evenings outdoors. The kitchen is equipped with stainless steel appliances and a built-in dishwasher. Offering 3 bedrooms and 3 bathrooms, the layout includes a 2-piece powder room on the main floor, a 4-piece bathroom upstairs, and a spacious primary bedroom with a walk-in closet. The finished lower level adds valuable living space with a full kitchen, generous recreation room, and an additional 2-piece bathroom - ideal for extended family, guests, a home office, or entertaining. Thoughtful updates include upper-level windows replaced in 2020, a front door replaced in 2021, hardwood flooring installed in 2012, and a roof replaced in 2012 with partial shingle repairs completed in 2024.Minutes to Vaughan Mills, parks, trails, community centres, grocery stores, Cortellucci Vaughan Hospital, Highway 400, transit, and excellent schools. 96 Islay Crescent isn't just a townhome - it's detached-home living in disguise, with the parking to prove it. Come see it for yourself. This one won't last. (id:62104)
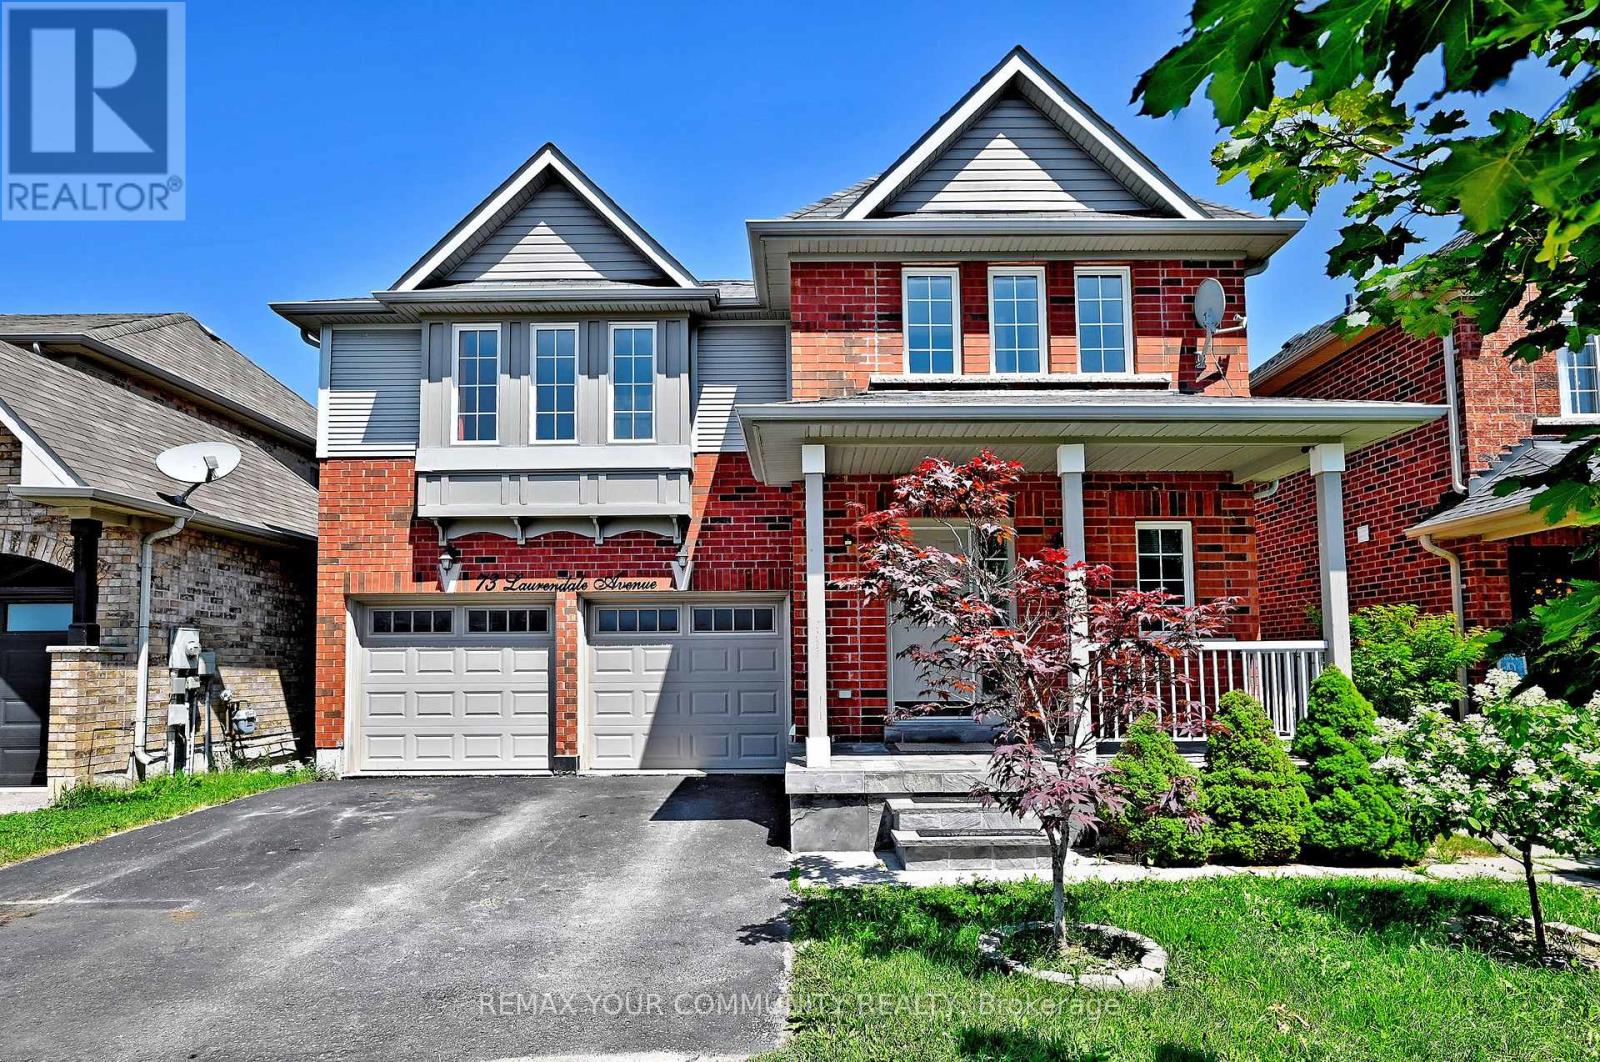
73 Laurendale Avenue
Georgina, Ontario
Stunning Detached Home With Finished Walk Out Basement Apartment! Mins To 404. This Lovely Property Offers Solid Hardwood Floors, Porcelain Tiles, Crown Moulding, Double Car Garage With Access To House, Separate Living Area With Stone Finish Wall For T.V/Fireplace, Dining Area With Cathedral Ceiling, Chandelier And Gas Fire Place, Kitchen With Granite Counter To, Stainless Steel Appliances, 2nd Floor & Bsmt Laundry. (id:62104)
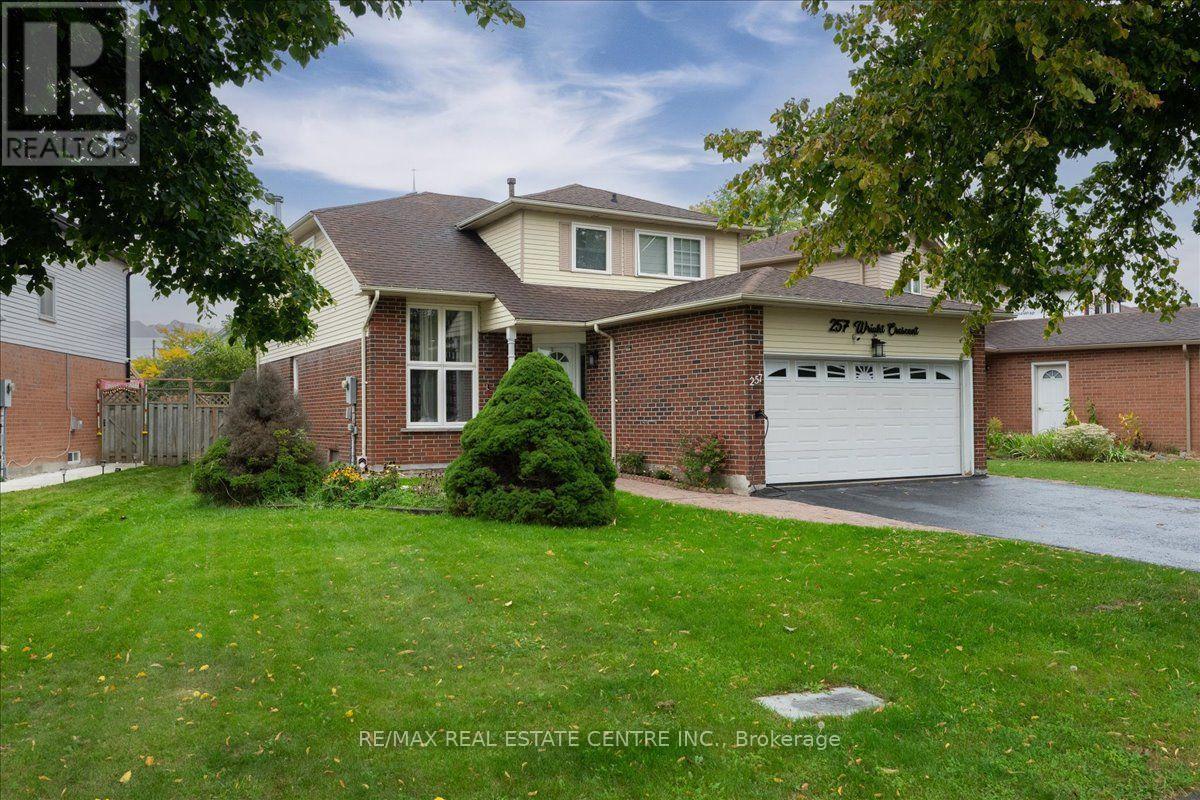
257 Wright Crescent
Ajax, Ontario
Absolutely stunning, newly renovated detached family home situated on a large pie-shaped lot with an impressive 55.29 ft frontage and backing onto a peaceful church yard! Ideally located within walking distance to schools and the GO Station, and just minutes from parks, shopping, amenities and easy access to Hwy 401.This beautifully updated home is freshly painted and move-in ready, featuring a brand-new modern kitchen, newly renovated bathrooms, new main-floor flooring, stylish pot lights and updated blinds (2025). The home also features newer appliances (2024), oak hardwood flooring including the loft and staircase, a dramatic cathedral ceiling, and a spacious sunken family room highlighted by a custom wood-mantel fireplace.The dining area is enhanced with elegant crown moulding, while the kitchen offers lighted crown moulding and under-cabinet lighting for a warm, contemporary finish. A fantastic opportunity to own a beautifully renovated family home on a premium lot in a highly convenient location! (id:62104)
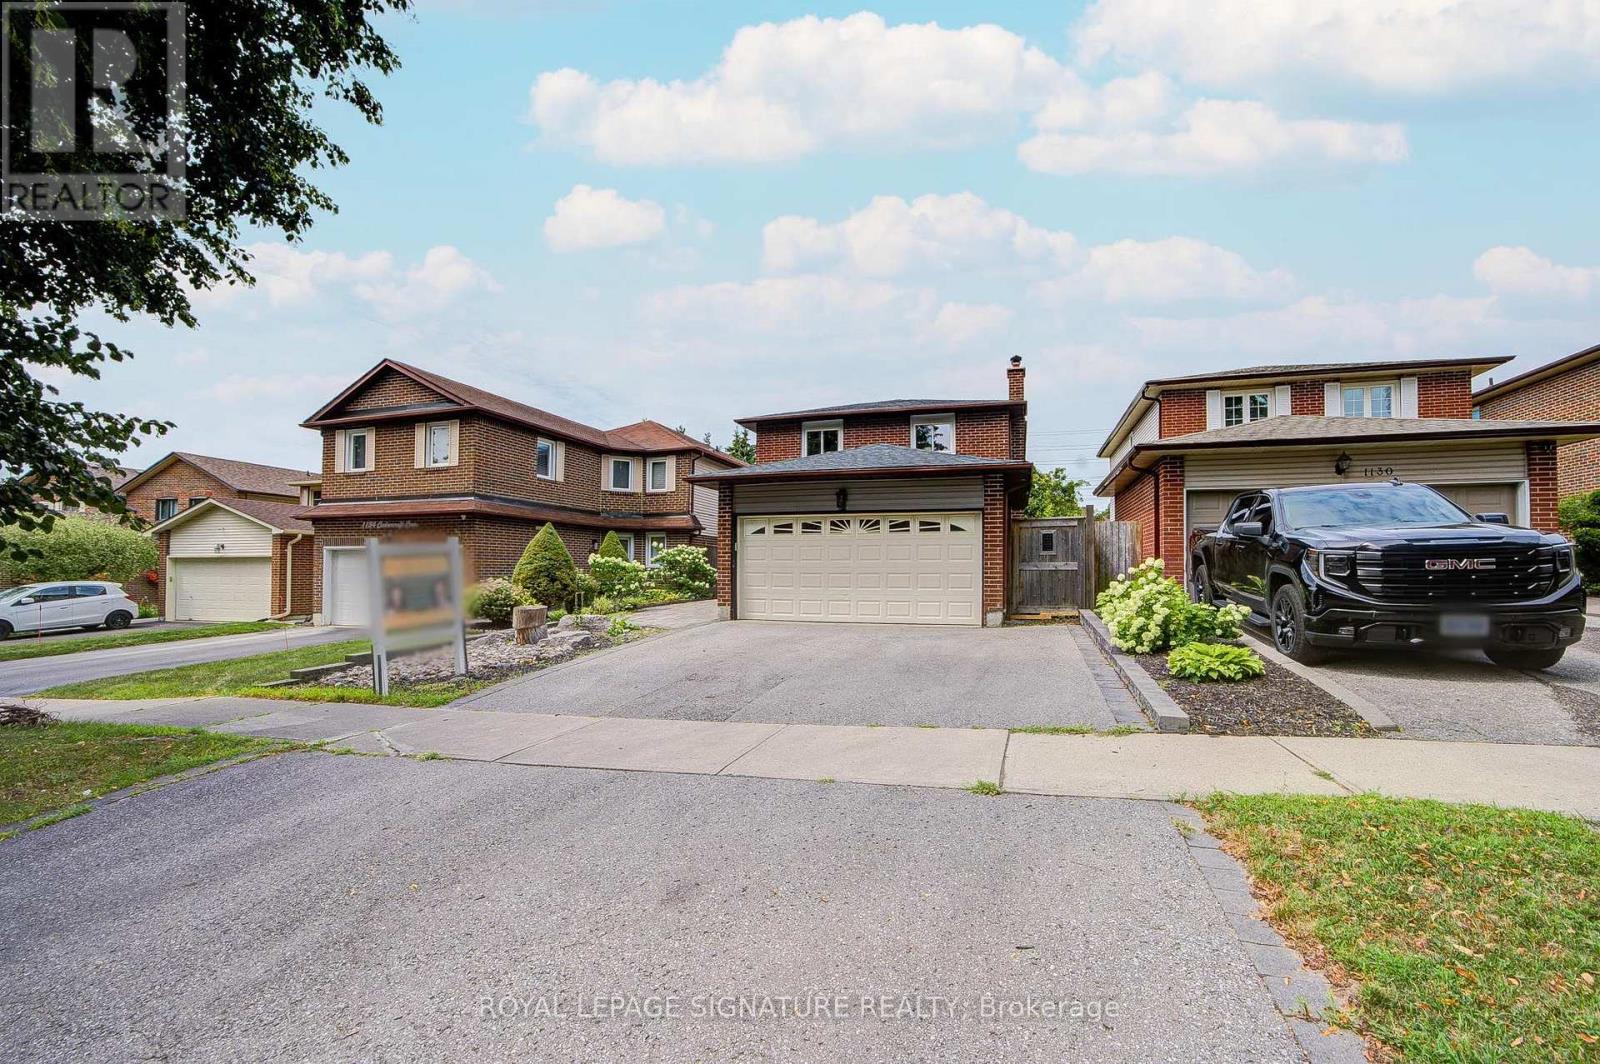
1132 Cedarcroft Crescent
Pickering, Ontario
Checkout This Stunning, Fully Detached, 2 Storey House, Situated In The Highly Desirable Liverpool Community In Pickering! This Gorgeous, Sun-Filled Home Sits On A Premium 150 Ft Deep Lot & Boasts Over 2,500 Sqft Of Total Upgraded Living Space! Tastefully Renovated With Beautiful Finishings! An Absolute Charming Property Featuring Spacious 3+1 Bdrms, 2 Updated Kitchens & 4 Modern Baths! You Would Feel Like Home The Minute You Step Into The Beautiful Open-Concept Living/Dining Space W/Glass Sliding Doors & Walk-Out To A Large Patio. Chef's Gourmet Modern Kitchen W/Huge Central Island, Quartz Countertops & Newer Built-In Stainless Steel Appliances. Cozy Family Rm W/Fire Place. Vinyl Flrs & Pot Lights Thru-Out. 2nd Floor Features A Massive Primary Bdrm W/Ensuite Full Bath, Double Windows & Double Closets. 2 Additional Bright Bdrms W/Own Closets & 4 Pc Bath. Hardwood Flrs Thru-Out. A Complete Delightful Walk-Up Basement Apartment W/Separate Entrance, Huge Rec/Living Space, 1 Bdrm W/Fireplace, A Kitchen W/Quartz Countertops, 1 Full Bathroom W/Glass Shower, Washer & Dryer W/Pedestals, Vinyl Flrs & Pot Lights Thru Out. A Beautiful Private Backyard W/Patio & Garden Shed, Just Ideal For Entertainment, Family's Gatherings & Gardening. Enclosed Porch, Double Attached Garage, 2 Car Driveway, Interlocked Pathways & Much More! Incredible Location! Close To All Amenities, Malls, Shops, Restaurants, Schools, Parks, Public Transit, Community Centre, Walking Trails & Hwys 401. Option To Lease Separately: Main & 2nd Flrs For $3,500, Basement Apt For $1,750 Or Entire House For $4,750. (id:62104)
82 Scarborough Heights Boulevard
Toronto, Ontario
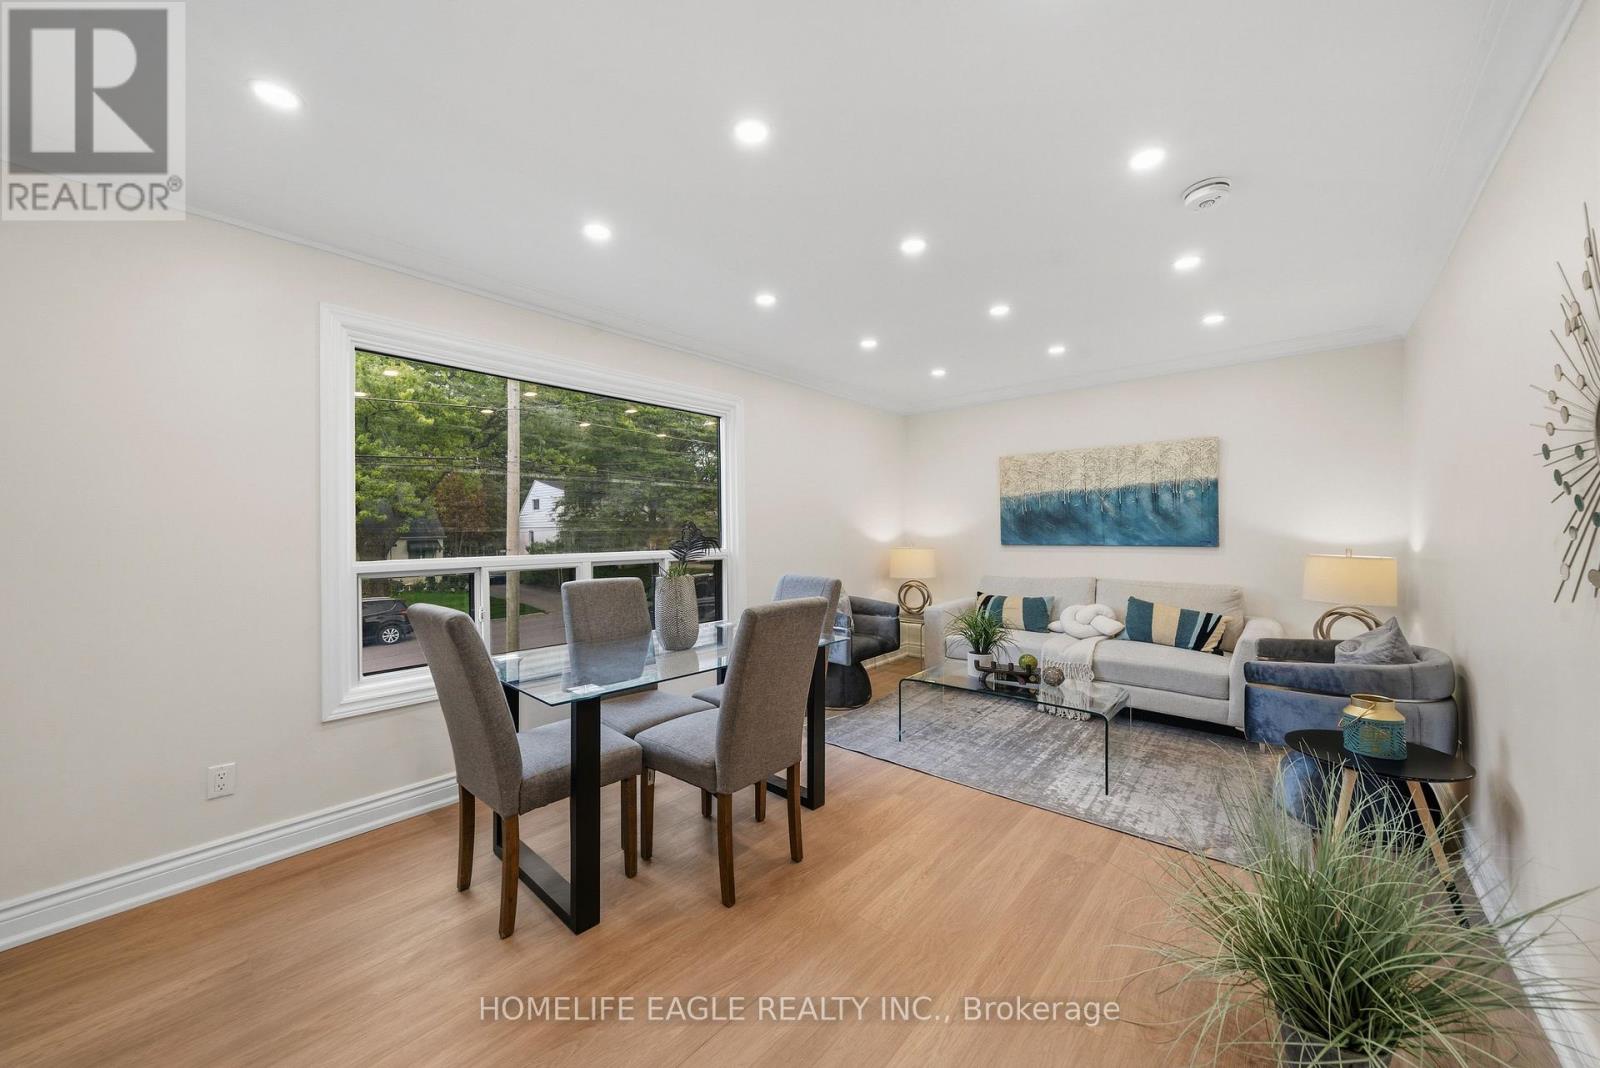
The Perfect 3+1 Bedroom & 2 Bathroom Detached* South Of Kingston Road & Surrounded By Multi-Million-Dollar Homes* Premium 55 X 138 Ft Deep Lot W/ Ultimate Privacy & No Neighbors Behind* Move In Ready Home* Where You Can Live Or Rent* Eventually Build Your Dream Home* Building Permit Issued For A Brand-New 3,004 Sqft Above-Grade Detached Home W/ 2-Car Garage* Enjoy Approximately 2,000 Sqft Of Living W/ Rare Main Floor Primary Bedroom* Ideal For Multi-Generational Living* Massive Living & Dining Areas Perfect For Entertaining* Large Sun Filled Window Overlooking Front Yard* Brand New Main Floor Kitchen W/ Tall White Cabinetry* Quartz Counters* Modern Backsplash* Undermount Sink Overlooking The Backyard & All-New Appliances* New Vinyl Flooring Throughout Key Living Areas* Smooth Ceilings Throughout * Crown Molding* Modern LED Pot Lights* Upgraded 4PC Bathroom On 2nd* All Spacious Bedrooms W/ Closet Space* Finished Basement W/ Separate Entrance* Large Sun-Filled Windows* Brand-New Kitchen Cabinets* Double Sink* Extendable Faucet & New Appliances* Excellent In-Law Suite Or Income Potential* Modern Black Windows * Beautifully Landscaped Backyard W/ Interlocked Seating Area Leading To Separate Basement Entrance* Large Garden Shed* New Eavestroughs* Newly Sealed Private Driveway W/ Ample Parking* An Exceptional Move-In Ready Home* Premium Lot & Permit-Ready Development Opportunity In One Of Scarborough's Most Desirable Neighborhoods* Must See! Don't Miss* (id:62104)
2871 Whites Road
Pickering, Ontario
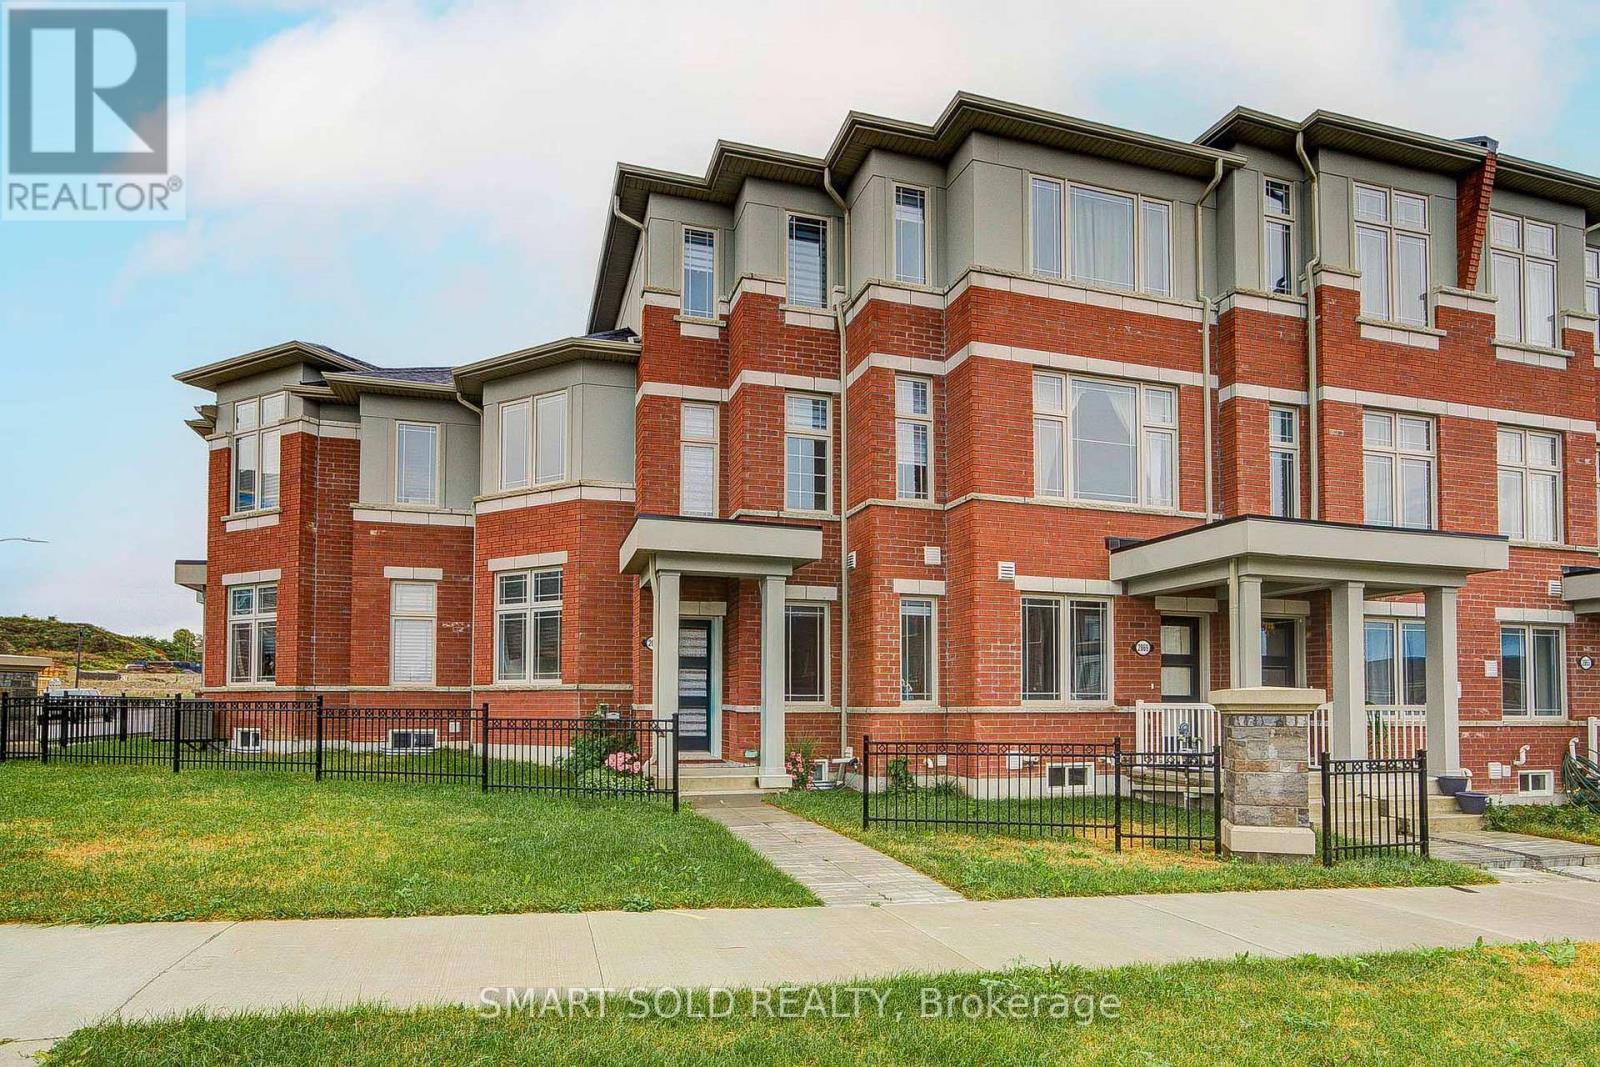
Beautiful And Nearly New Freehold Townhouse Offering Approximately 1,550 Sq Ft Of Thoughtfully Designed Living Space In One Of Pickering's Most Desirable Family-Friendly Communities! Only 2 Years New, This Bright And Stylish Home Features 3 Bedrooms, 3 Bathrooms, And A Functional Open-Concept Layout Designed For Modern Living. Recently Upgraded With Brand-New Laminate Flooring Throughout The Main Level, Creating A Fresh And Stylish Look. The Modern Kitchen Opens Directly Onto An Exceptionally Large Private Terrace-A Rare And Impressive Outdoor Living Space Perfect For Summer BBQs, Outdoor Dining and Entertaining. A Rare Tandem Garage Provides Parking For 2 Vehicles Plus Additional Storage Space. Move-In Ready And Ideally Located Just 8 Minutes Drive To Hwy 401, 12 Mins Drive to Pickering GO Station And Pickering Town Centre, With Schools, Parks, Grocery Stores, Restaurants And Public Transit All Nearby. Enjoy Easy Access To Frenchman's Bay, Pickering Waterfront, Scenic Trails And Beautiful Parks, Offering The Perfect Balance Of Urban Convenience And Outdoor Living (id:62104)
41 Maybourne (Basement) Avenue
Toronto, Ontario
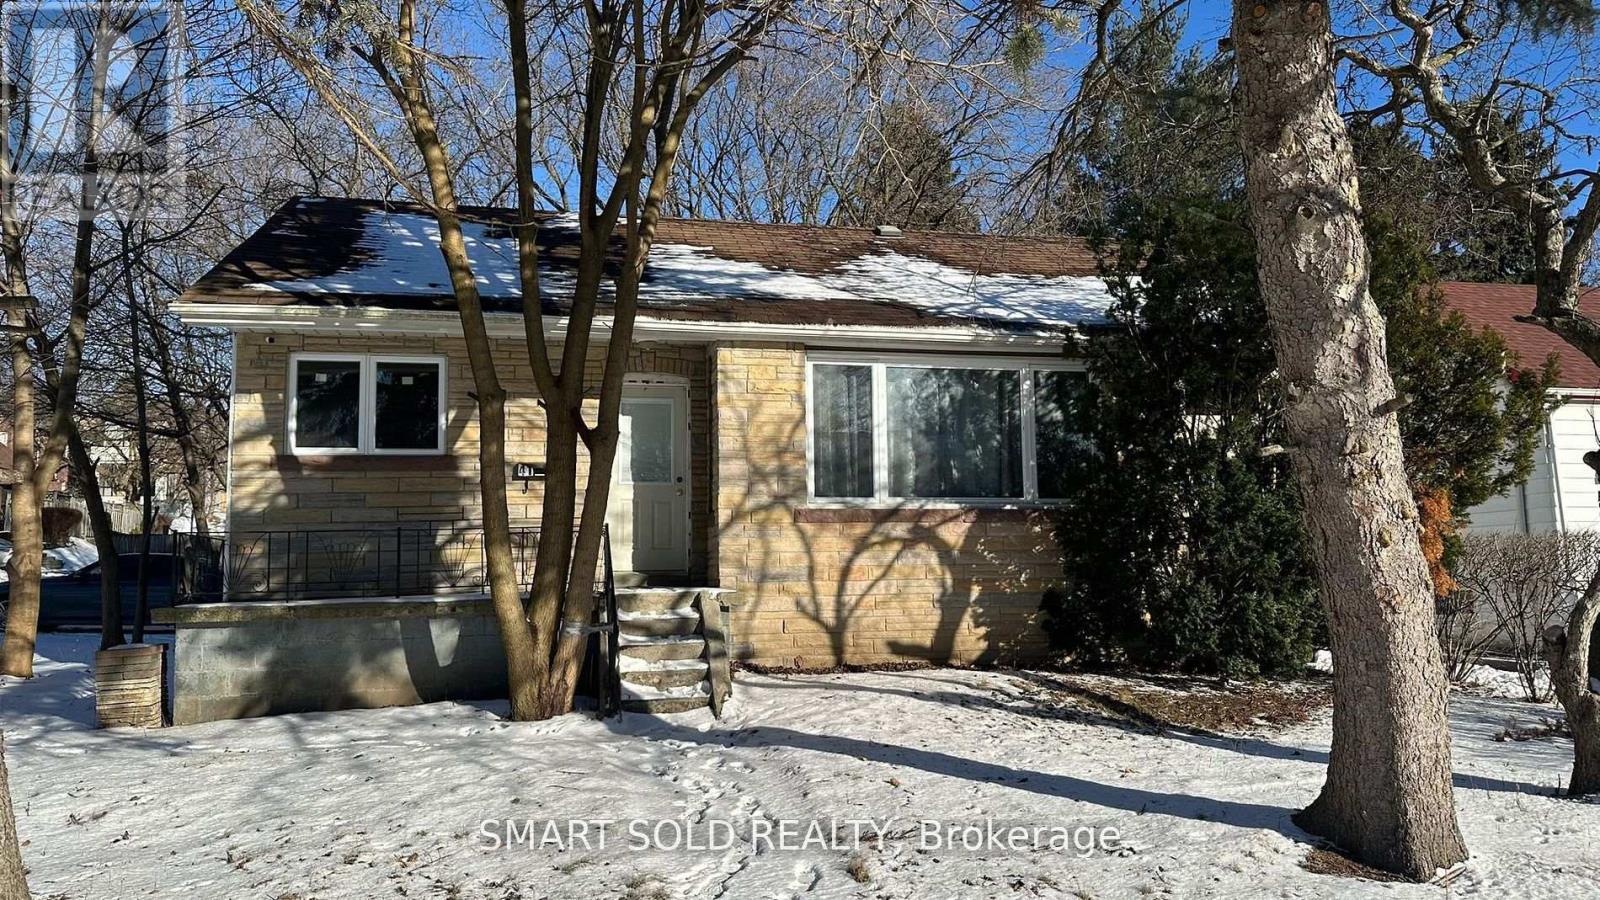
Not a typical low level basement! Bright and airy, with windows in every room. Ideally located for easy access to both uptown and downtown, with shops, transit, and the vibrant Danforth just a short walk away. Golf courses, churches, and excellent schools, all within close reach. The apartment features one spacious bedroom, a fully functional kitchen and bathroom, and an open-concept living and dining area. A rare find! (id:62104)
203 - 115 Bonis Avenue
Toronto, Ontario
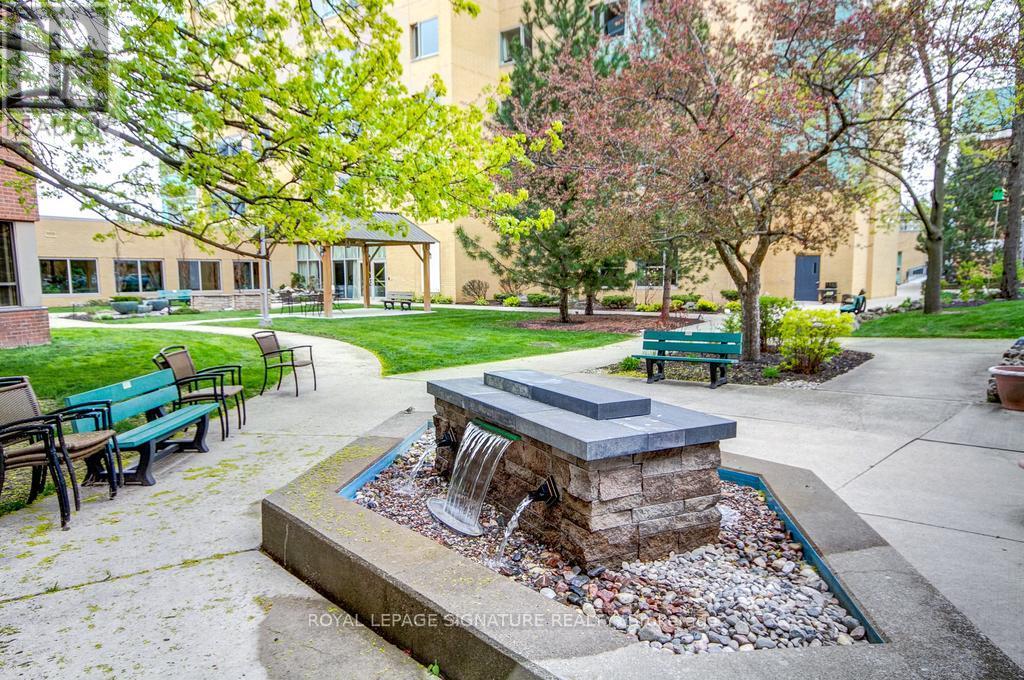
A CHARMING RENOVATED, LOVELY UNIT WITH LOTS OF NATURAL LIGHT & NiCE LAYOUT! Perfect for Downsizers--The Den can be used as a 2nd Bedroom. New Floors, A Beautiful Renovated Bathroom & Oversized Newer Washer & Dryer will add Comfort. The Perfect Transition from House to Condo! The Eat-In Kitchen is a bonus & the sunny Solarium for your office overlooking trees is lovely---A Large Bedroom with A Walk-In Closet will fit all your Bedroom Furniture. Just bring your suitcase & Move-In. Carefree/Retirement Living Featuring: A Gym, Activities, Library, Indoor Pool, Restaurant, Chapel, Hair Salon, Pharmacy & Impressive Outdoor Gardens/Patio Areas including a BBQ Area. This is a Life Lease. Looking to Enjoy a Resort-Style, Safe Home, THIS IS THE ONE! (id:62104)
1206 - 81 Wellesley Street
Toronto, Ontario
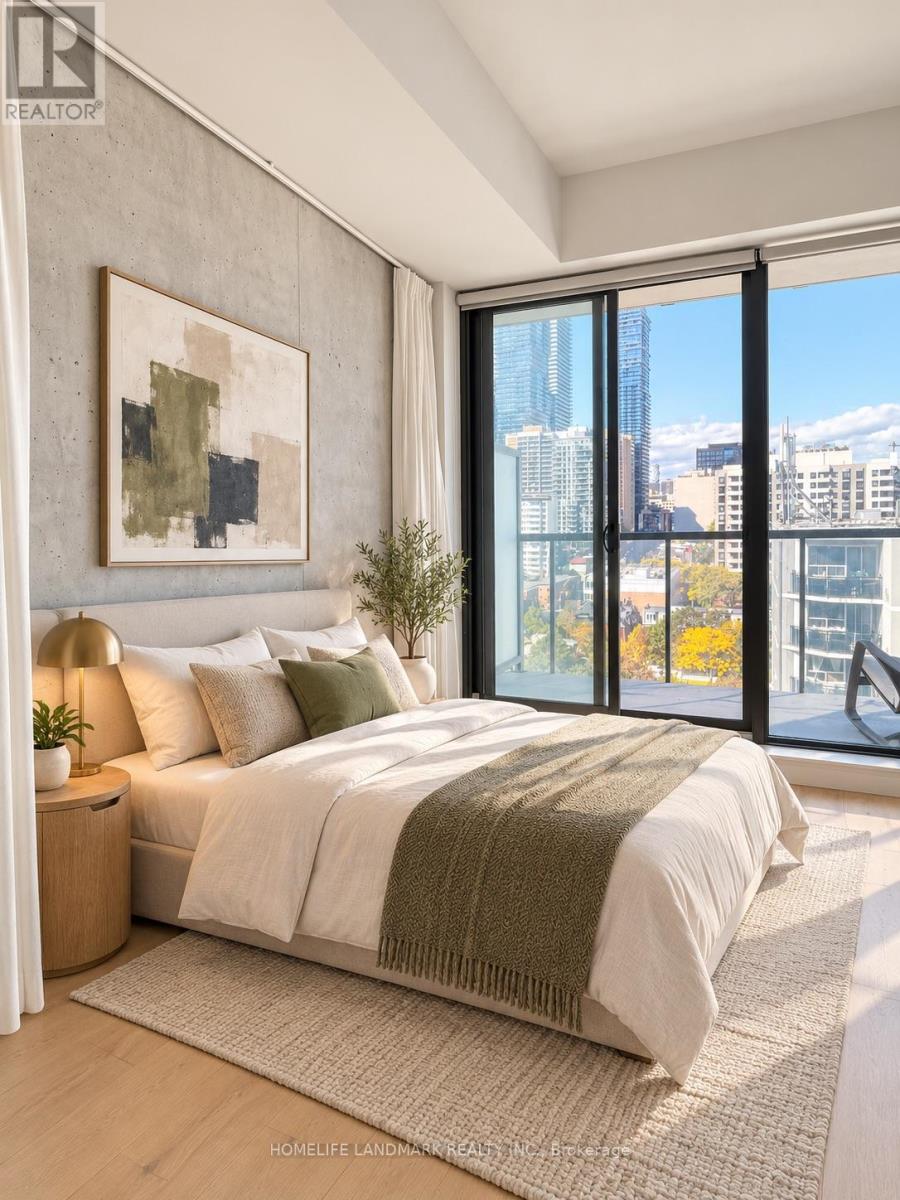
TWO YEAR NEW LUXURY CONDO AT WELLESLEY STATION! An exceptional opportunity in the heart of Downtown Toronto, just steps to Wellesley Subway Station and vibrant Yonge Street! This bright and beautifully designed open-concept suite offers a spacious, highly functional layout that can be easily converted into a one-bedroom, complemented by breathtaking unobstructed city views. Featuring soaring 9-ft smooth ceilings, floor-to-ceiling windows and an abundance of natural light throughout. The sleek modern kitchen showcases quartz countertops and high-end built-in appliances, while the luxurious fully tiled bathroom adds a sophisticated finishing touch. Step onto your private balcony, complete with a built-in gas line for BBQs-a rare downtown feature perfect for outdoor entertaining. Unbeatable location just minutes from U of T, TMU, Queen's Park, major hospitals, IKEA, Eaton Centre, restaurants, shopping and everyday essentials. Enjoy outstanding building amenities including a 24-hour concierge, fully equipped gym, party/meeting room, recreation room and rooftop terrace. Luxury, convenience, spectacular views and incredible downtown living-all in one exceptional suite! **Some photos have been virtually staged and digitally enhanced for illustration purposes only*** (id:62104)
Suite Aa Main Floor - 62 Banstock Dr Drive
Toronto, Ontario
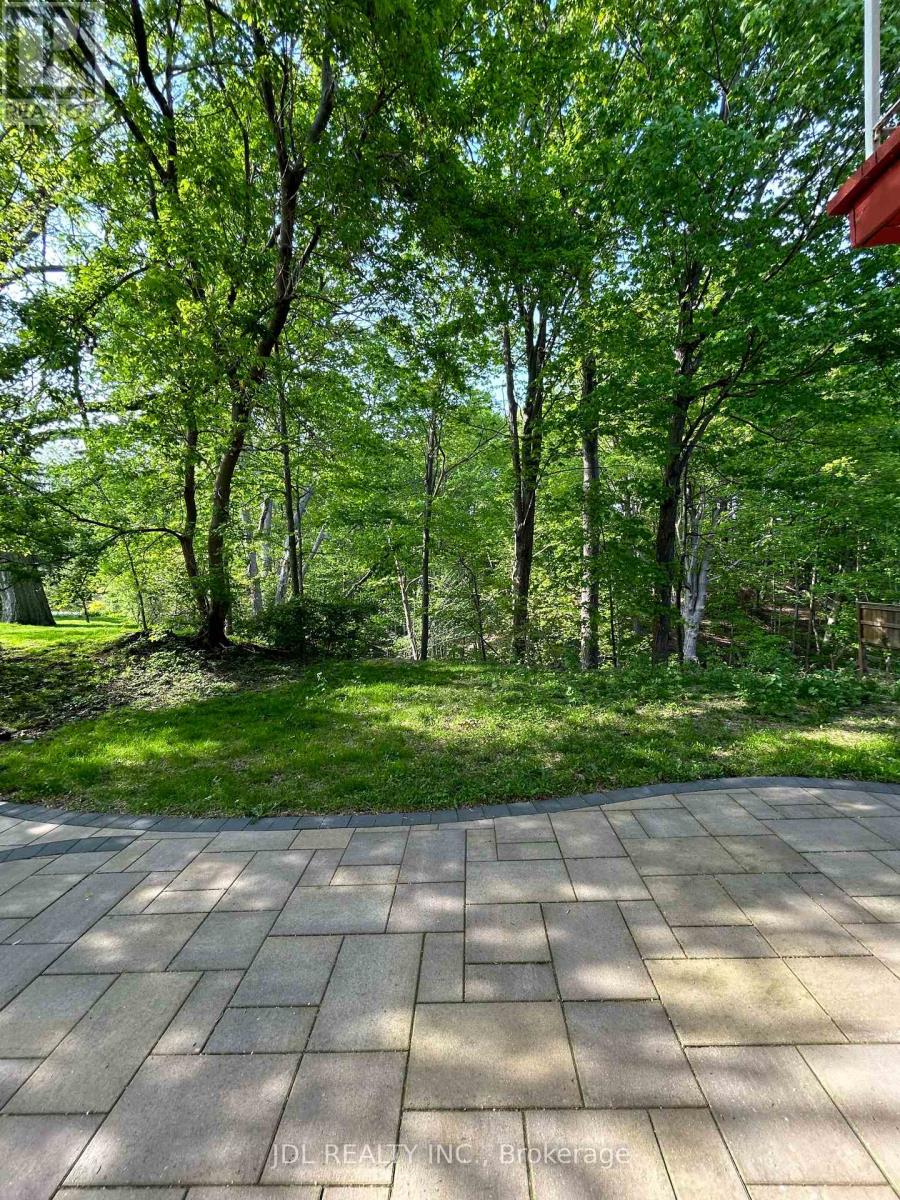
All Utilities/Internet/Cable TV/Parking/Furniture Inclusive! Best Deal! Must See! Very Bright! Well Furnished! Free Internet! Free Parking! Unique Location! Very Close To All Amenities! University, School, Shopping Center, Bank, Restaurant, TTC, Subway, Etc.shared kitchen. Thanks A Lot! (id:62104)
510 - 70 Forest Manor Road
Toronto, Ontario
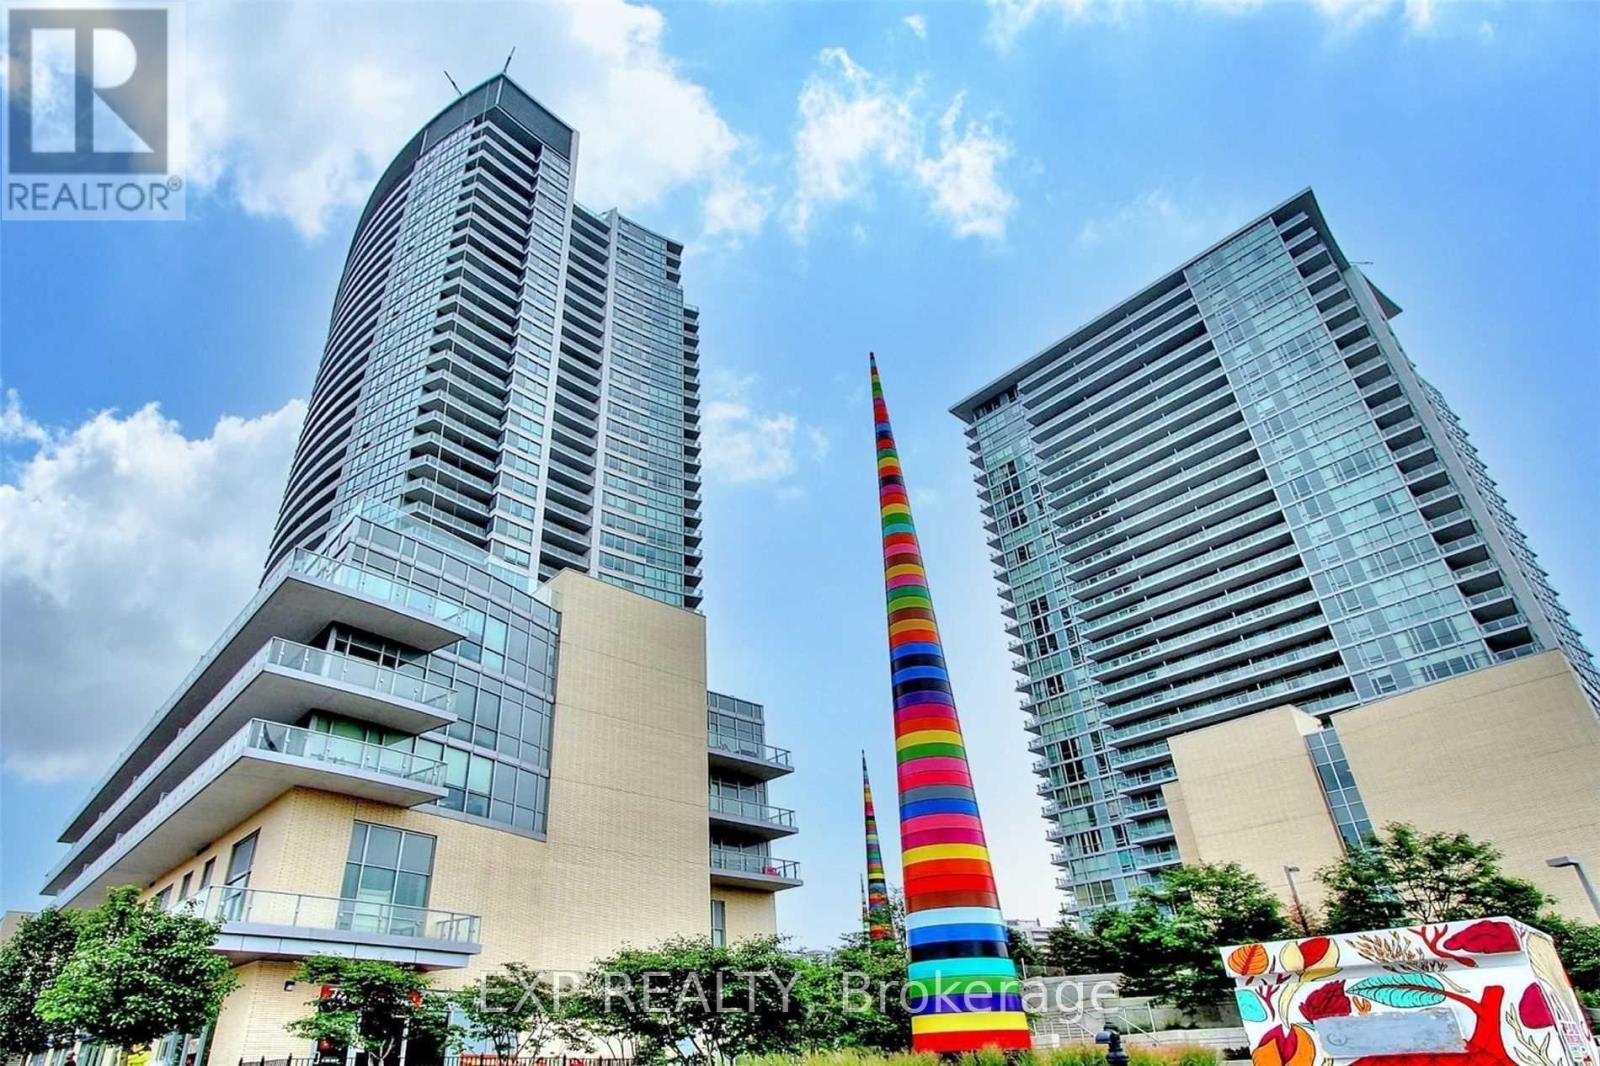
Bright & Spacious 1+1 Corner Unit With Unobstructed Views! Enjoy Abundant Natural Light Through Floor-To-Ceiling Windows And Soaring 9-Ft Ceilings In The Living Room. Open-Concept Modern Kitchen With Stylish Backsplash And Granite Countertops. Direct Indoor Access To Don Mills Subway Station. Spectacular Central Lobby With Recreation & Fitness Centre. Great Amenities Including 24-Hour Concierge, Indoor Pool, And Gym. Steps To Shopping Mall. Minutes To Highways 404 & 401. Don't Miss This Opportunity! (Photos Taken Before Tenants Moved In) (id:62104)
2nd Floor Room - 21 Revcoe Drive
Toronto, Ontario
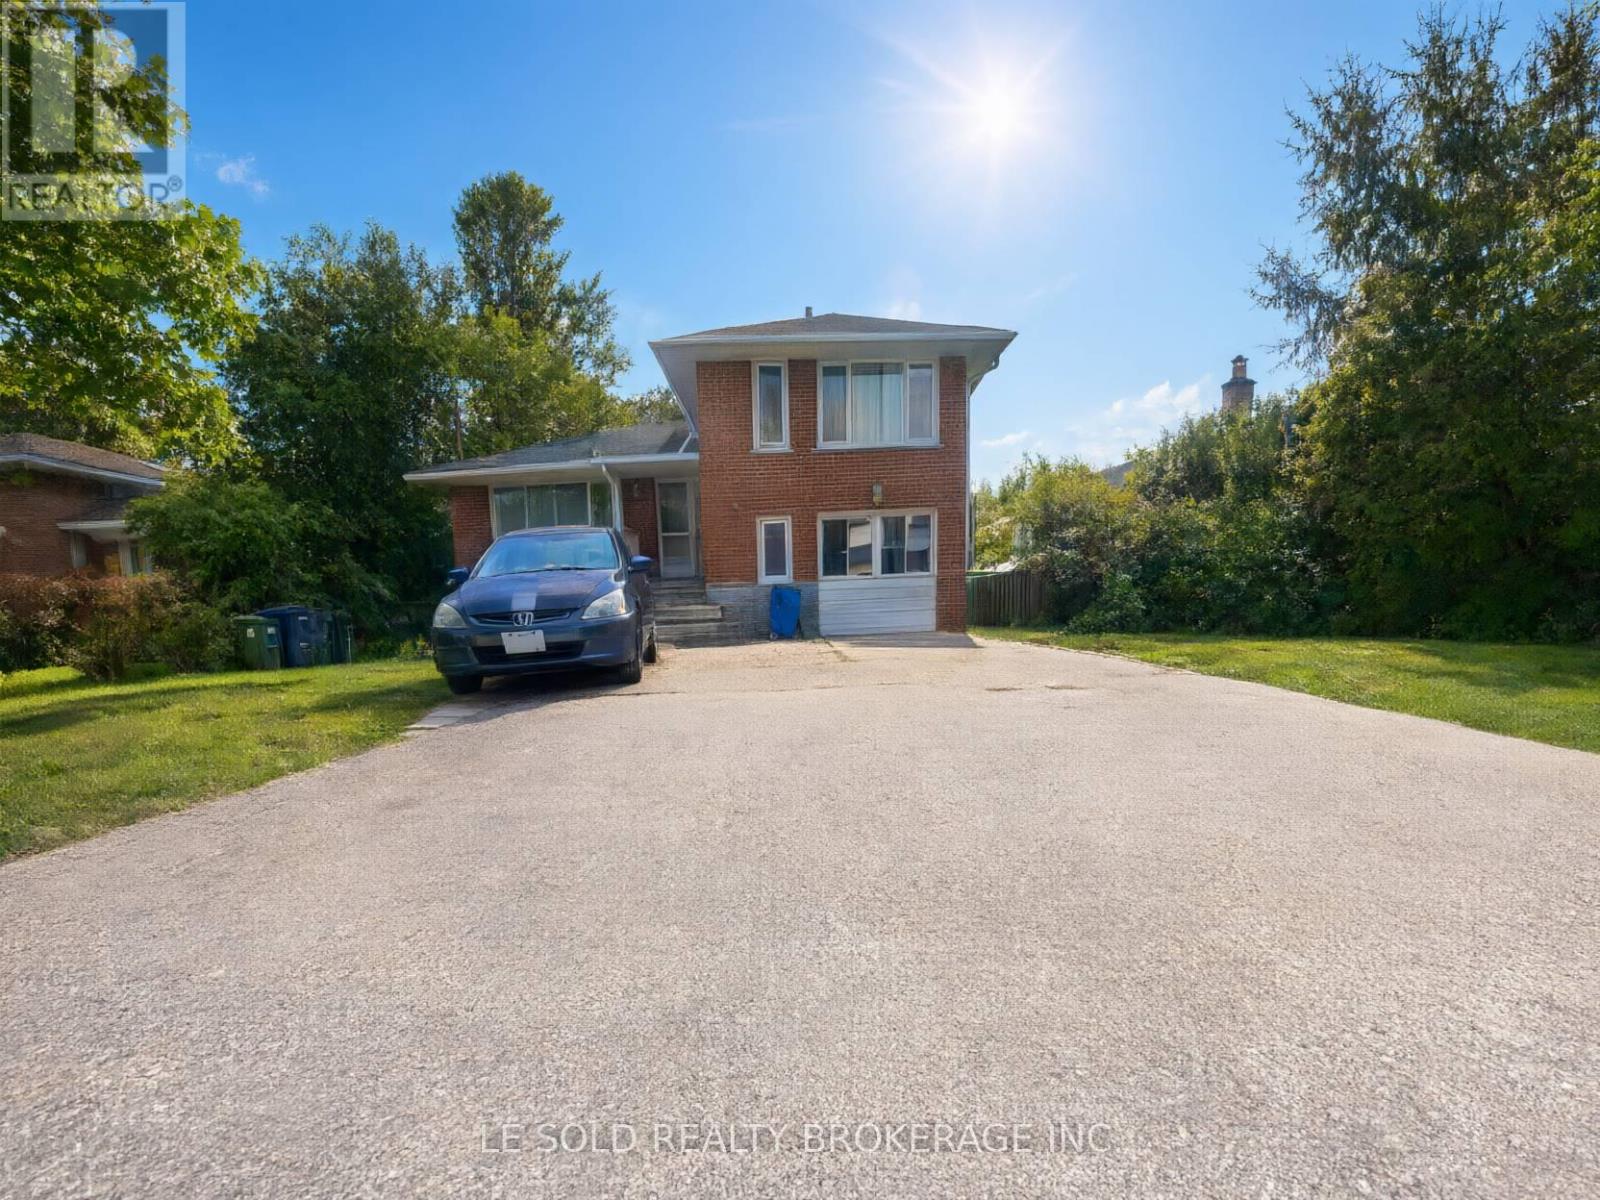
Cozy 3rd-floor one-bedroom with private 3 pcs bathroom for lease, share ground floor kithchen w. other two roommates and share bsmt laundry w. other 4roommates(2 from bsmt). Bright and spacious bedroom with large window and closet. Quiet Crescent, Easy Access. (id:62104)
14 Ecker Lane
Binbrook, Ontario
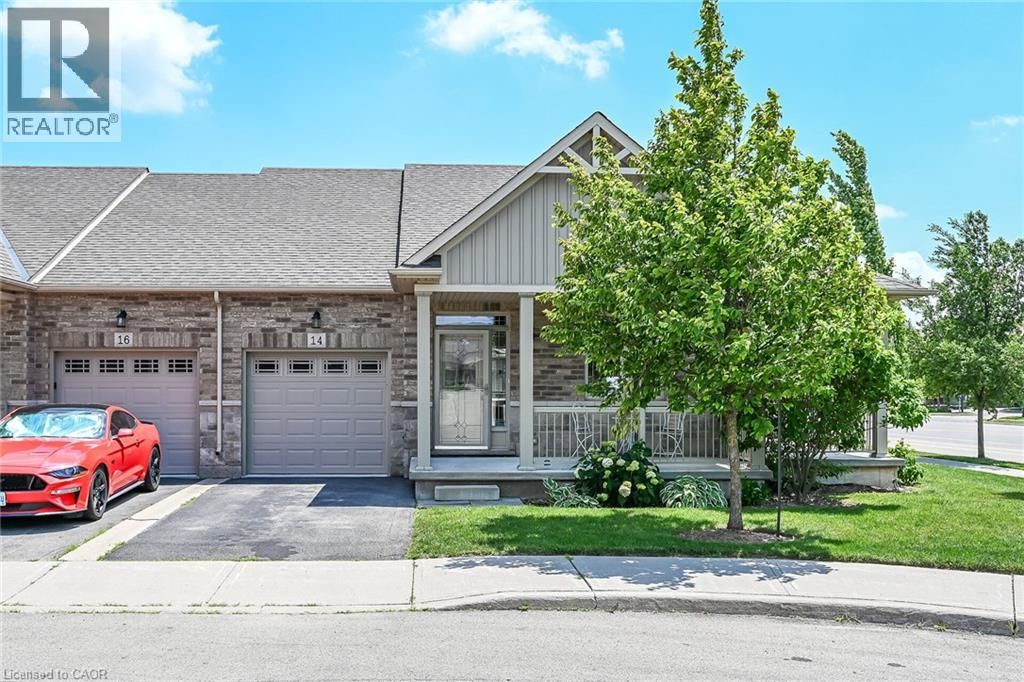
Welcome to this beautifully updated, coveted end-unit bungalow townhome in Binbrook Heights. Built in 2014, this meticulously maintained home offers a bright and spacious open-concept layout with 1,302 square feet of main-floor living space. The heartbeat of the home is the stunning kitchen, fully equipped with espresso cabinets, stainless steel appliances, a cozy eating area, brand-new premium vinyl laminate flooring, and all-new granite countertops and a tile backsplash. The kitchen flows seamlessly into the open dining and living areas, which feature oversized windows and direct access to both a gorgeous covered side porch and a rear deck. The primary master suite serves as a private retreat with two double closets and a luxurious 4-piece ensuite with a jacuzzi tub, complemented by a rare and highly convenient second main-floor bedroom. Downstairs, the fully finished basement expands your living space with an additional 1,176 square feet, complete with brand-new 2026 paint and carpeting. This expansive lower level features a massive recreation room with the potential to add a third bedroom, along with plenty of storage, a third full bathroom, and a utility room. The home is mechanically sound for years to come, outfitted with a high-efficiency natural gas furnace, central air conditioning, an HRV system, and a hot water tank. Complete with a single-car garage, private parking, and ample visitor spots just up the street, this property sits incredibly close to local amenities while offering an easy commute into the city. There is truly nothing left to do but move in and enjoy! (id:62104)
345 Macnab Street N Unit# Upper
Hamilton, Ontario
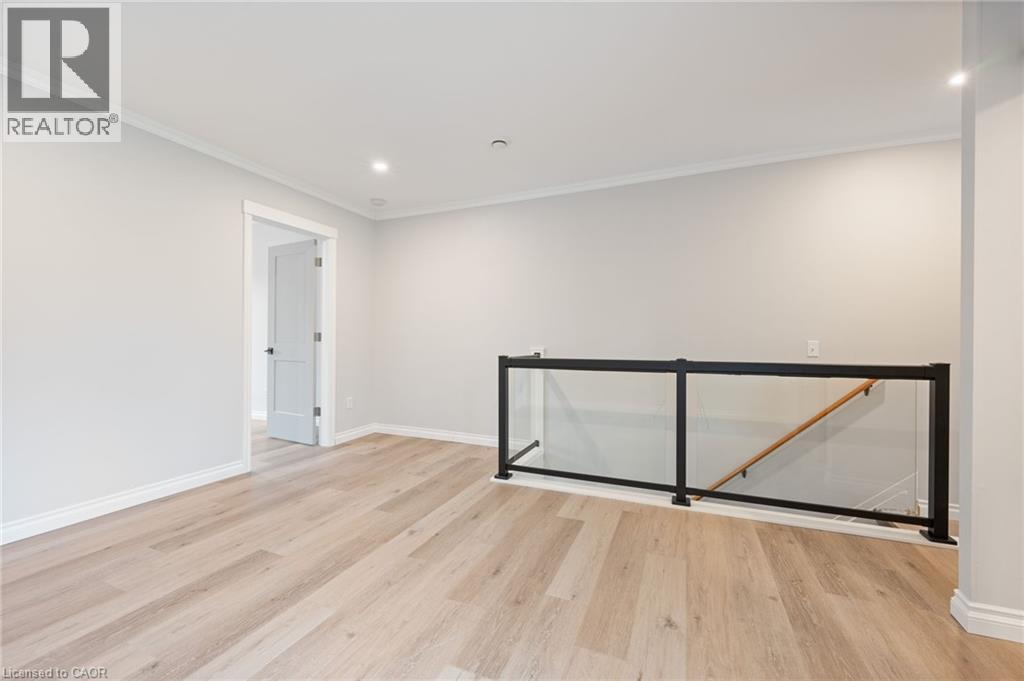
Brand new Hamilton apartment for rent in the vibrant North End neighbourhood. Have a chance to live in a completely restored 1900 Victorian townhome walking distance from Bayfront Park, West Harbour Go, Pier 8 redevelopment and James Street N. Currently vacant and ready to welcome new tenants. $1,950/month with utilities included. Electricity separate. Comes with parking and laundry. Apartment features large bedroom with open concept living/dining room. Kitchen features all new appliances. Windows in every room allowing for a fresh, bright, comfortable space. Private walk-out balcony off the kitchen perfect for BBQ and outdoor living. Don't miss out on this incredible opportunity. (id:62104)
22 Oaktree Drive
Caledonia, Ontario
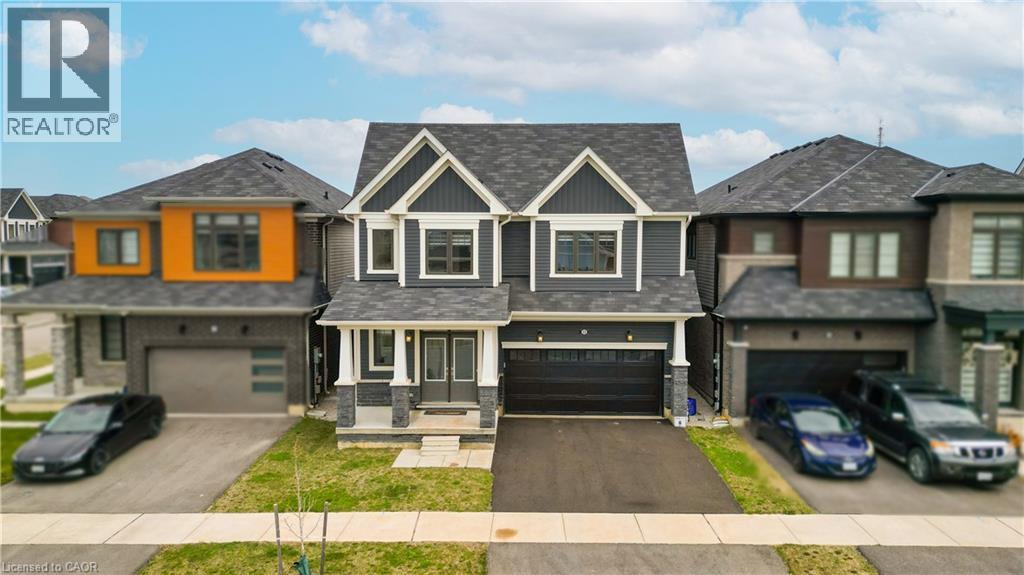
Welcome to 22 Oaktree Crescent a stunning, limited-edition Iris model nestled in Caledonia's sought-after Avalon community. Offering an impressive 2,874 sq. ft. of beautifully finished living space, this home stands out with one of the largest and most functional layouts available in the area.Step inside to discover 9 ceilings, elegant hardwood flooring, modern double front doors, and tasteful upgrades throughout. The main floor features separate living, dining, and family rooms perfect for both everyday living and entertaining. The chef-inspired kitchen is a true showpiece, featuring high-end stainless steel appliances, a gas line, quartz countertops, soft-close cabinetry, an extended pantry, and a walk-in pantry for additional storage. The breakfast area opens to the backyard through an extended patio door, flooding the space with natural light. Upstairs, you'll find four oversized bedrooms, each with a walk-in closet. The luxurious primary suite offers a serene retreat with his and hers walk-in closets and a spa-like ensuite featuring a standing shower and premium finishes. Two additional bathrooms ensure comfort and convenience for the entire family.The basement, with 8 ceilings, includes a rough-in for a washroom, a separate side entrance, ideal for future rental potential or a multigenerational living setup. Additional highlights include a 200 AMP upgraded electrical panel, zebra blinds throughout, a four-car driveway, and a two-car garage. Located steps from schools, daycare, medical clinics, and everyday amenities, and within walking distance to the scenic Grand River and numerous trails, this home offers the perfect balance of luxury and lifestyle. Just minutes from Highway 403, Hamilton Airport, shopping, parks, and community centers 22 Oaktree Crescent is truly move-in ready and packed with over $50,000 in premium upgrades. Dont miss this incredible opportunity to call Avalon home! (id:62104)
30 Waldie Crescent
Brantford, Ontario
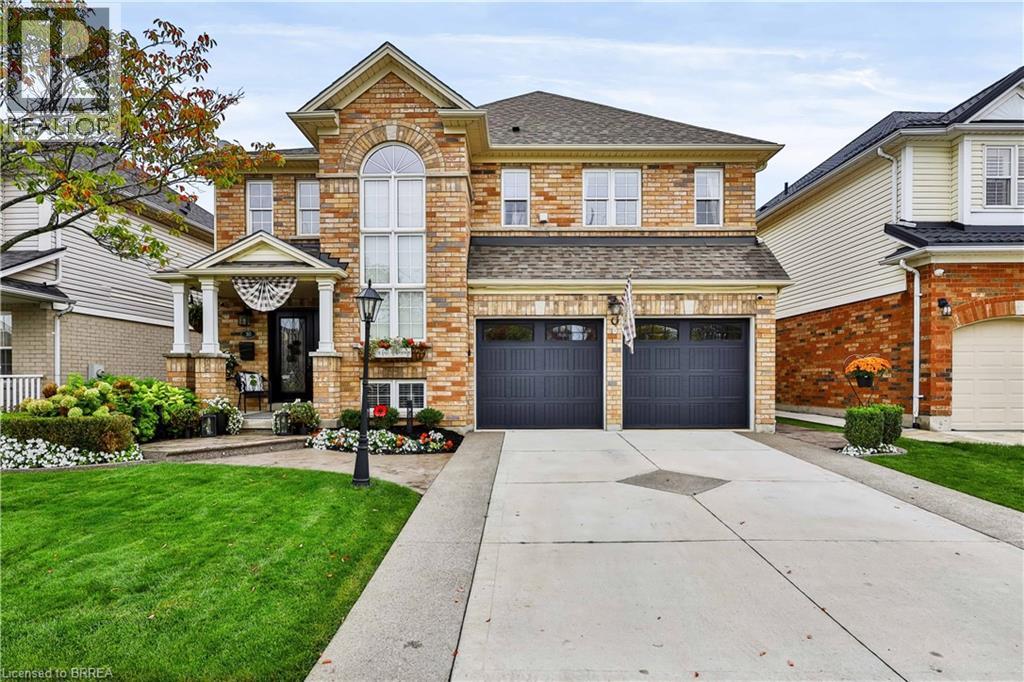
The epitome of luxury, this extraordinary all-brick 2-storey is a true showpiece, where impeccable design, exceptional finishes and unforgettable entertaining spaces create a home that is anything but ordinary. Meticulously upgraded with 4 bedrooms, 2 full + 2 half baths, hardwood throughout. The chefs kitchen showcases high-end finishes & top-of-the-line Thermador and Wolf appliances w/ integrated cabinet fronts, water osmosis & built in, soft close drawer microwave —a dream come true for the home chef. The main level flows with a formal dining room, kitchen & family room w/ gas fireplace. Mudroom w/ 2 pc washroom & full pantry off the 2-car garage. Upstairs: 4 spacious bedrooms, laundry & 2 full bthrms. Primary has fireplace & customized ensuite, a spa-inspired retreat with elevated finishes. A fully finished basement extends luxury with a large rec room w/ fireplace, bar, sauna with stereo, 2-pc bath & custom backlit shelving. The backyard is where the magic happens that takes this property to another level! An 8' magic door with hideaway screen expands the indoors to an extraordinary backyard built for entertaining. An outdoor kitchen with all-season, maintenance-free cabinetry & countertops (fade & colour change resistant), 5' Crown Verity gas grill, Louisiana pellet smoker, Primo charcoal smoker, Alfa Moderno pizza oven, Crown Verity fridge & built-in garbage. 5-seat + chaise Coast Spas hot tub, stamped concrete patio & Suncoast pergola with retractable screens, heater, lighting & outdoor gas fireplace create a private resort-like setting. Impressive curb appeal includes a concrete driveway with exposed aggregate borders that run along the sides of the home, driveway parking for 2 & a double garage. More updates: lighting throughout, A/C (2024), Furnace (2021) roof (2019), owned HWT (2025), Irrigation system, owned water softener & central vac. Sophisticated, distinctive and designed without compromise, this exceptional home delivers luxury on another level. (id:62104)
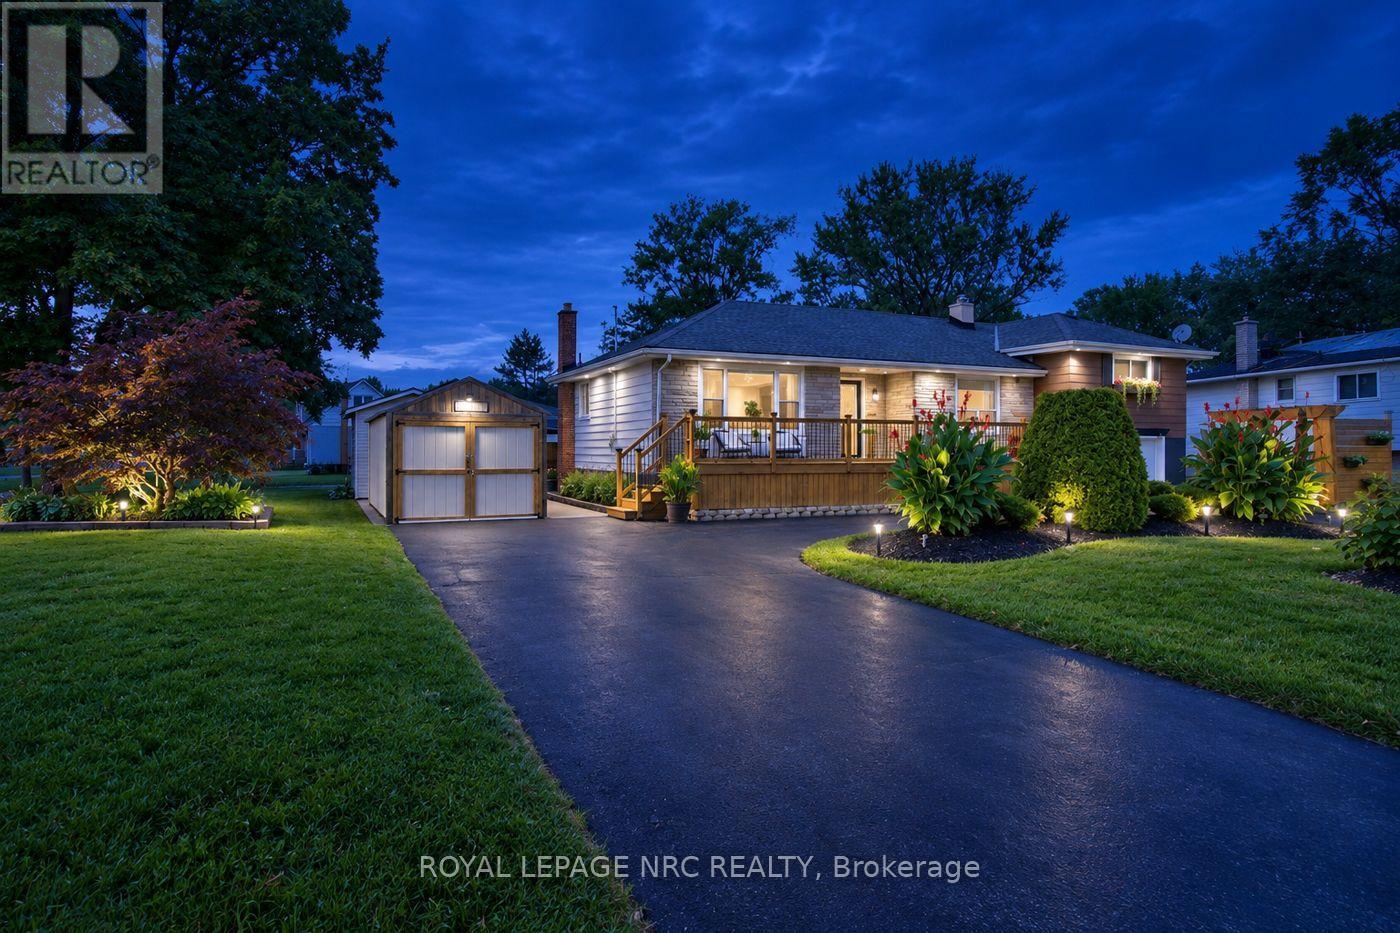
8031 Watson Street
Niagara Falls, Ontario
Welcome to 8031 Watson Street, a beautifully maintained side-split offering a rare combination of flexible living space, exceptional parking and storage, and a backyard made for enjoying the warmer months. With three bedrooms, multiple finished levels, and versatile bonus spaces throughout, this is a home designed to adapt to the way you live.The main level offers the convenience of a bedroom, full bathroom, and kitchen all on one floor, along with bright and comfortable living space. Upstairs, two additional bedrooms are separated by a versatile common area-currently used as a home office, but equally suited as a playroom, study, reading area, or cozy second lounge.The finished lower level adds even more usable living space, complete with an additional bathroom and a separate back room that can adapt to your needs.Outside, the property has just as much to offer. The circular driveway provides convenient access and ample parking, while the attached and detached garages, along with an additional storage shed, provide plenty of space for vehicles, tools, equipment, hobbies, and storage. Mature landscaping and a welcoming front deck add to the home's curb appeal, while the backyard offers its own place to unwind, complete with an above-ground pool for summer days at home.As the home's second owners, we've had the privilege of calling it home for the past 21 years. It has been the backdrop to more than two decades of everyday moments and memories, and now we're ready to pass it along to someone new-to make it their own and begin the next chapter here.With three bedrooms, two bathrooms, two garages, a storage shed, a finished lower level, a circular driveway, an above-ground pool, and versatile bonus spaces, 8031 Watson Street offers much more than you might expect at first glance-and a wonderful opportunity for its next owners to call it home. (id:62104)
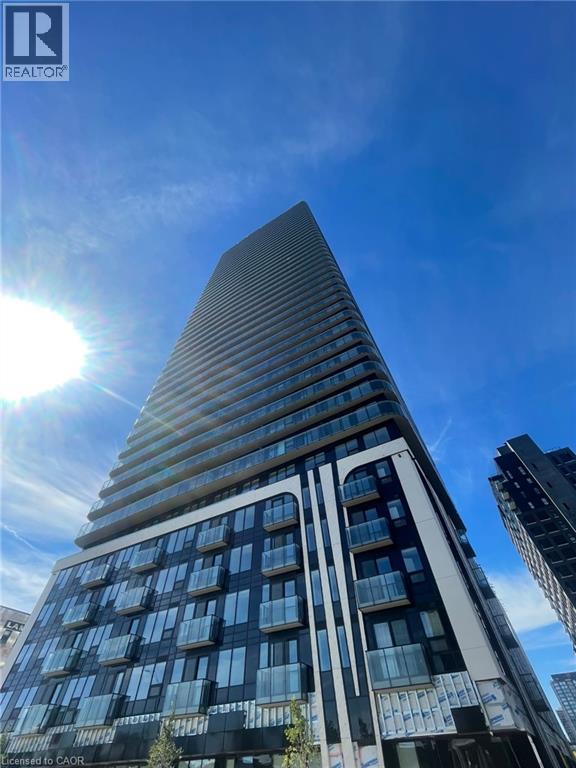
30 Francis Street S Unit# 207
Kitchener, Ontario
30 Francis St S, Unit 207, Kitchener Welcome to this comfortable 1-bedroom plus den, 2-bathroom condominium offering approximately 618 square feet of functional living space in a convenient Kitchener location. Featuring a practical layout and modern conveniences, this unit is well suited for professionals, couples, or anyone seeking a comfortable and low-maintenance lifestyle. The condo features central air conditioning, central heating, and in-unit laundry for year-round comfort and convenience. Rent is plus utilities, with one parking space available for an additional $100 per month. Average utilities are approximately $90 per month. Conveniently located close to shopping, restaurants, schools, parks, public transit, and major commuter routes, this property offers easy access to everyday amenities and services. Property Features: - Condominium - Unit 207 - 1 Bedroom + Den - 2 Full Bathrooms - Approximately 618 Sq Ft - Rent + Utilities - 1 Parking Space Available for $100/Month - In-Unit Laundry - Central Air Conditioning - Central Heating - Average Utilities: Approximately $90/Month - No Roommates - No Students - No Unrelated Occupants Available October 1st, 2026. (id:62104)
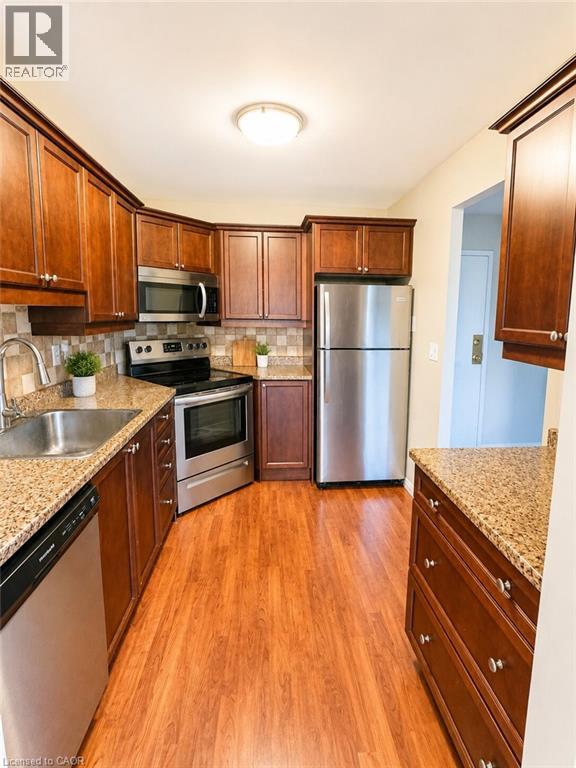
18 Holborn Court Unit# 212
Kitchener, Ontario
Unit 212 – 18 Holborn Court, Kitchener, ON $2,100/month All utilities included except electricity Available: October 1, 2026 Welcome to this beautifully maintained 1,000 sq. ft. condo in the highly desirable Stanley Park neighbourhood! This bright and spacious 2-bedroom, 2-bathroom unit offers comfortable living in a quiet, well-managed building, making it perfect for professionals, couples, small families, or retirees. Features You’ll Love: 2 Spacious Bedrooms 2 Full Bathrooms Approx. 1,000 sq. ft. of living space Bright, open-concept living and dining area Functional kitchen with plenty of storage Stainless Steel Kitchen Appliances In-suite Air Conditioning In-suite Laundry Parking Spot Well-maintained and secure building Great Neighbourhood Underground Parking with Secure Entrance Gym Sauna Free Visitor Parking Unbeatable Location! Enjoy the convenience of having everything you need just minutes away. Walking distance to: • Stanley Park Mall • Zehrs • Shoppers Drug Mart • Canadian Tire • LCBO • TD Bank and other banking services • Restaurants, cafés, and takeout options • Medical clinics, pharmacy, and everyday essentials • Public transit right outside the building • Parks, walking trails, and schools nearby (REW) Drive – Just minutes to: • Walmart – approximately 8 minutes • Highway 7/8 – approximately 5 minutes • Fairview Park Mall • Chicopee Ski & Summer Resort • Grand River Hospital (Freeport Campus) • Downtown Kitchener and Uptown Waterloo within a short drive (id:62104)
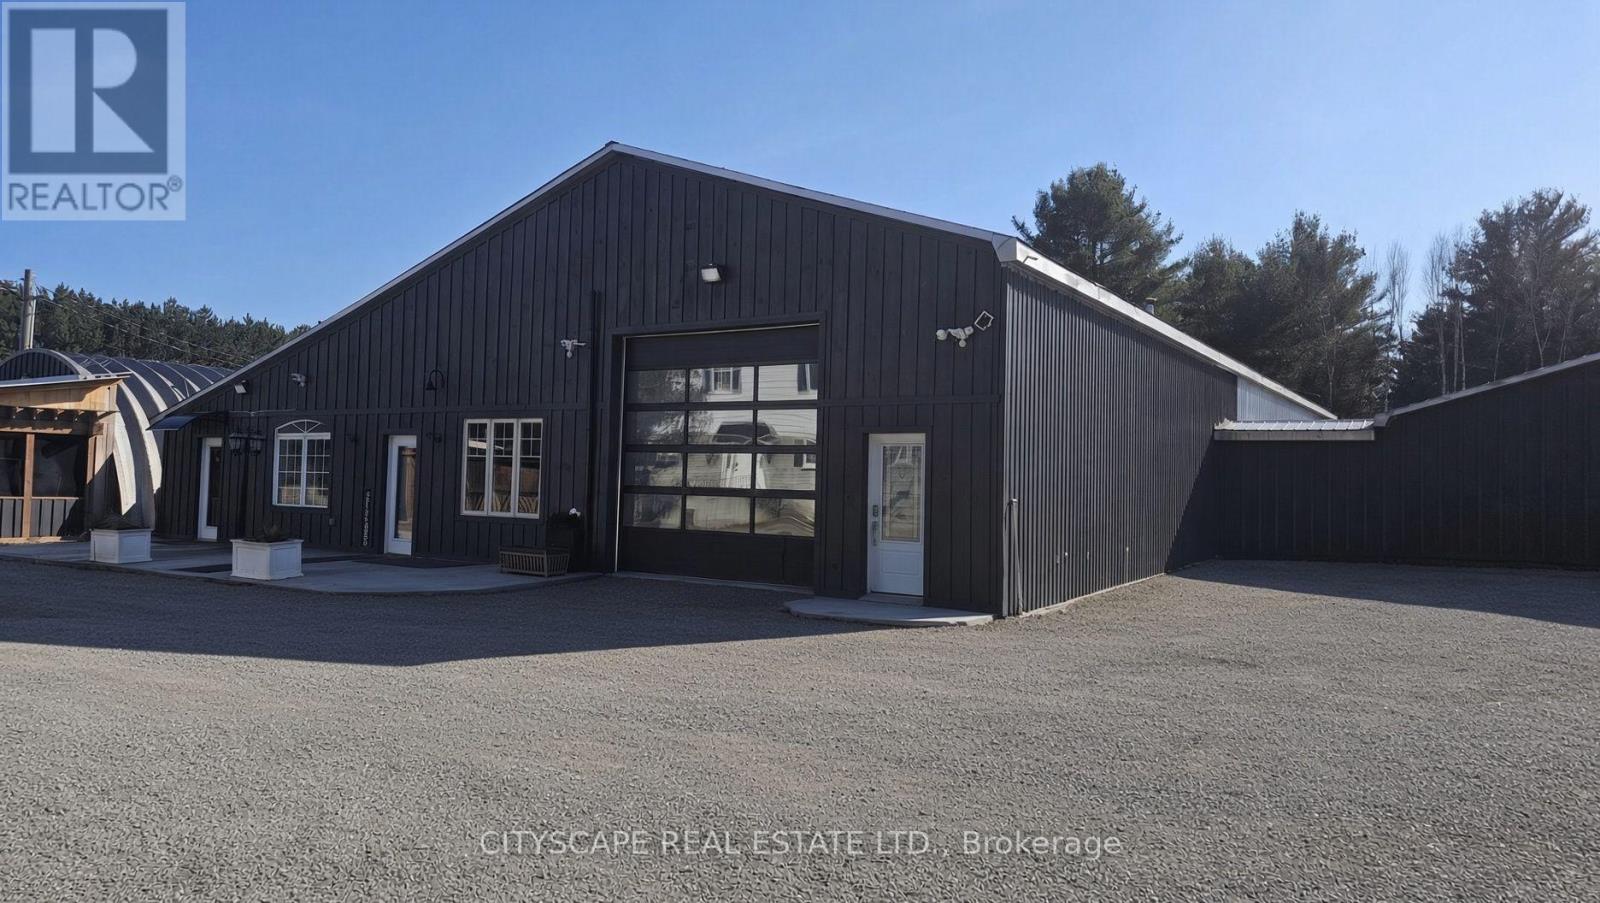
8 - 8021 35 Highway
Kawartha Lakes, Ontario
Turnkey Flex Space at 8021 HWY 35Versatile 2,000 sq. ft. light industrial suite, easily expandable to 3,000 sq. ft. by removinga rear partition wall. Features a large drive-in bay door, 13Ft ceilings, polished concretefloors, ceiling radiant heating. Equipped with a 100-amp panel (upgradable to 300 amps).Includes 4 dedicated parking spots and 30+ shared visitor spaces. Logistics, Yard Storage &SecurityEngineered for heavy commercial movement with direct, wide-radius ingress/egress off Highway 35for 18ft trailers & flatbeds. Fully secured with 24/hr cameras and on-site maintenance.Abundant outdoor compound acreage is available (negotiable charge) for lumber, heavy equipment,trucks, boats, or Sea Cans. Note: Strictly no mechanical repair or hazardous chemicals.Strategic Zoning: Protection & Growth - Please refer to attached zoning info for more details.Currently C2 (Highway Commercial), transitioning to CA (Commercial Rural) in late 2026 or early2027.Current C2 Uses: Readily permits retail, general car dealerships, import/export staging,Warehousing, Retail, offices and much more. Leasing now secures legal grandfathered statusprior to transition.Incoming CA Uses: Unlocks rear acreage for contractor yards, trades headquarters, self-storage,warehousing, Sea can storage, rural logistics and much more.Rare Live/Work PotentialThe site features a residential triplex offering 1,500 sq ft Apts. Commercial tenants receivepriority consideration to rent an apartment as units become available-perfect for anowner-operator wanting a zero-commute lifestyle! (id:62104)
Upper - 30 San Remo Drive
Hamilton, Ontario
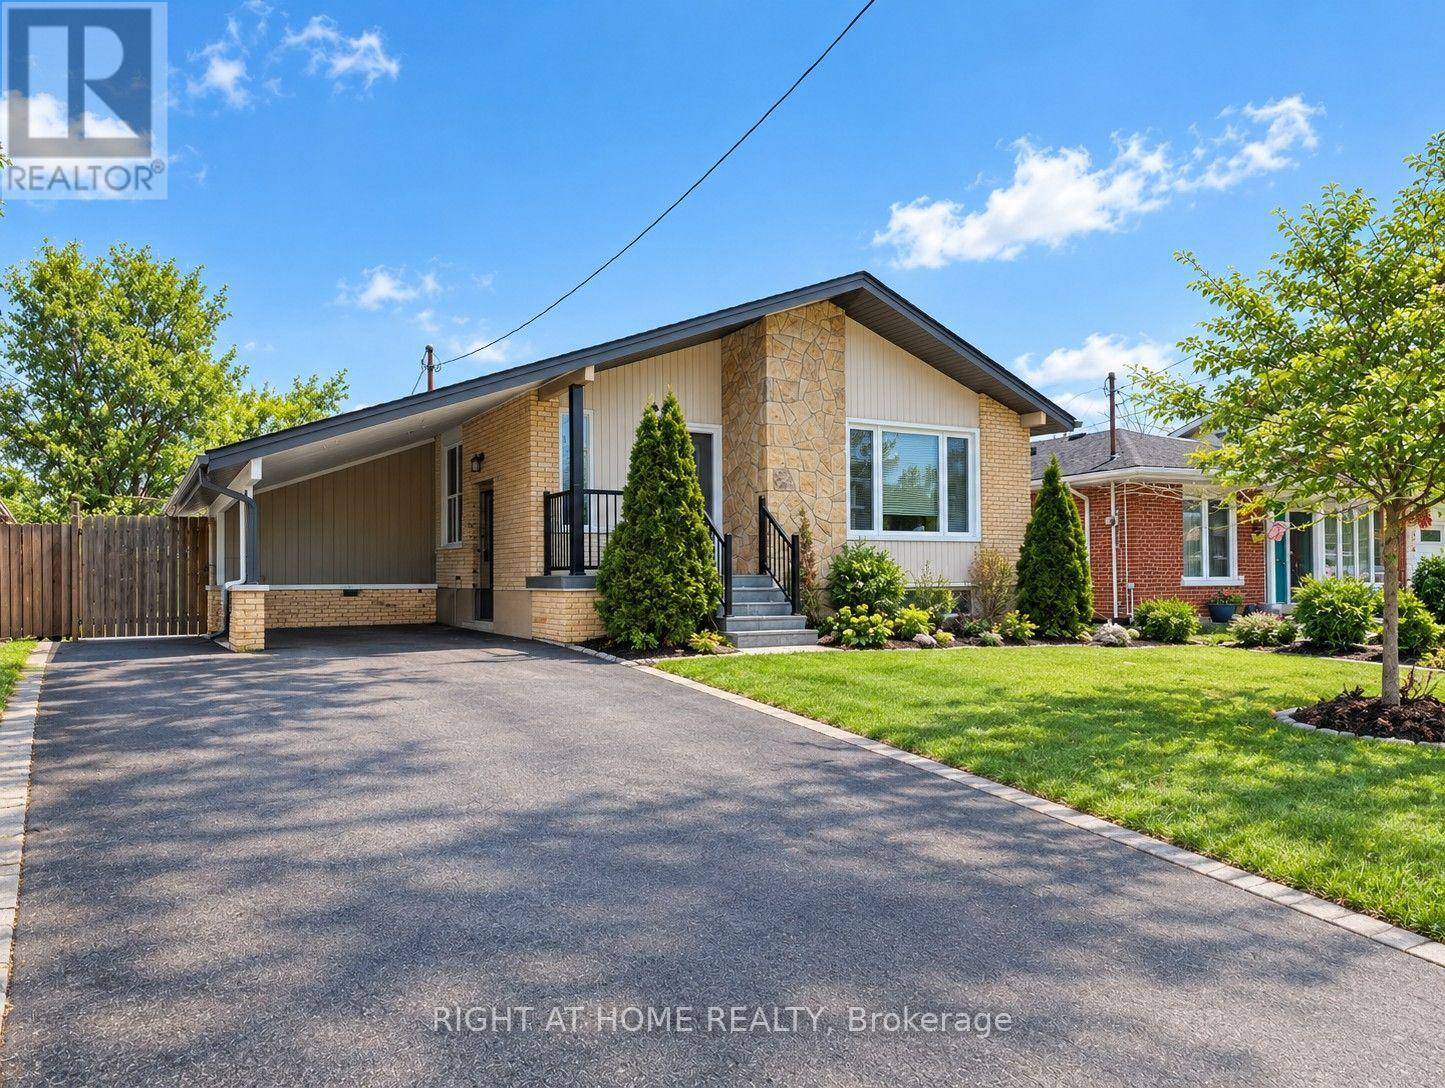
Well-built and functional bungalow located in the Great West Mountain area, close to Scenic Drive. This home features 3 bedrooms, 1 full bathroom and a kitchen. The main-floor tenant has exclusive use of the backyard and is responsible for maintaining the front and backyard landscaping. Laundry is shared. The property includes a right-side driveway with a two parking spots for the main floor. The main floor tenant will share 60% of the utilities (id:62104)
22 Oaktree Drive
Haldimand, Ontario
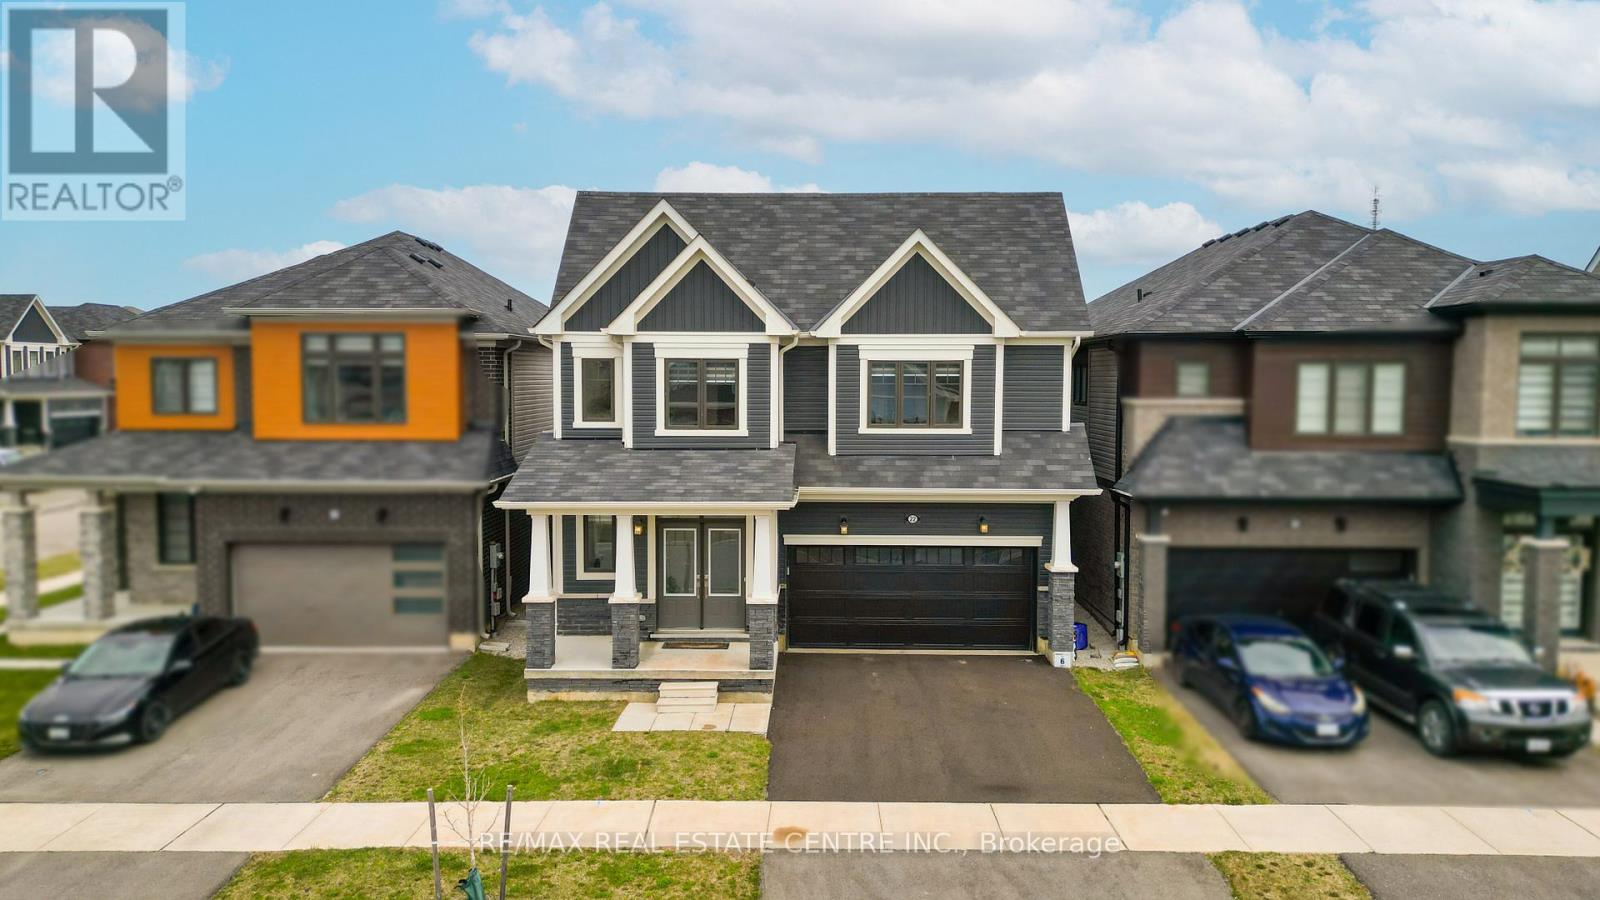
Welcome to 22 Oaktree Crescent a stunning, limited-edition Iris model nestled in Caledonia's sought-after Avalon community. Offering an impressive 2,874 sq. ft. of beautifully finished living space, this home stands out with one of the largest and most functional layouts available in the area.Step inside to discover 9 ceilings, elegant hardwood flooring, modern double front doors, and tasteful upgrades throughout. The main floor features separate living, dining, and family rooms perfect for both everyday living and entertaining. The chef-inspired kitchen is a true showpiece, featuring high-end stainless steel appliances, a gas line, quartz countertops, soft-close cabinetry, an extended pantry, and a walk-in pantry for additional storage. The breakfast area opens to the backyard through an extended patio door, flooding the space with natural light. Upstairs, you'll find four oversized bedrooms, each with a walk-in closet. The luxurious primary suite offers a serene retreat with his and hers walk-in closets and a spa-like ensuite featuring a standing shower and premium finishes. Two additional bathrooms ensure comfort and convenience for the entire family.The basement, with 8 ceilings, includes a rough-in for a washroom, a separate side entrance, ideal for future rental potential or a multigenerational living setup. Additional highlights include a 200 AMP upgraded electrical panel, zebra blinds throughout, a four-car driveway, and a two-car garage. Located steps from schools, daycare, medical clinics, and everyday amenities, and within walking distance to the scenic Grand River and numerous trails, this home offers the perfect balance of luxury and lifestyle. Just minutes from Highway 403, Hamilton Airport, shopping, parks, and community centers 22 Oaktree Crescent is truly move-in ready and packed with over $50,000 in premium upgrades. Dont miss this incredible opportunity to call Avalon home! (id:62104)
15 Tuna Court
Hamilton, Ontario
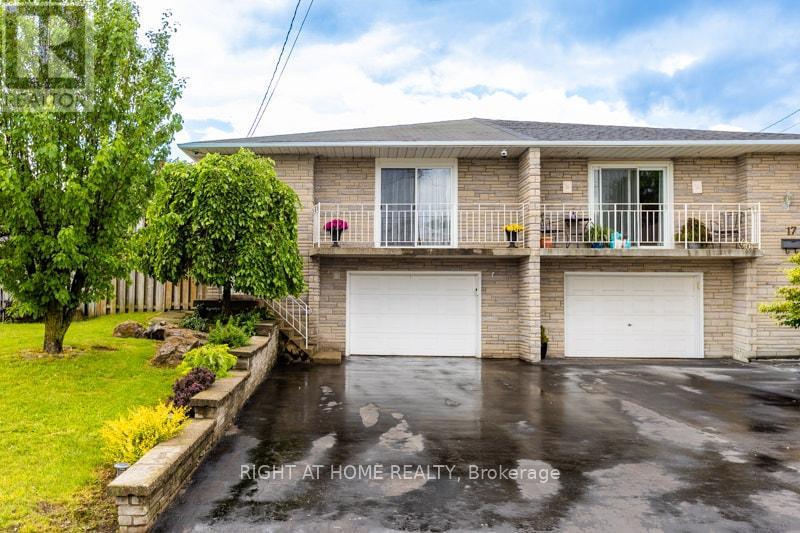
Semi-Detached House for Lease! Located In a Family Friendly Area. Home Features 3 Generously sized Bedrooms, 2 Baths, Eat -In Kitchen And Large Living Room/Dining Room. The Living Room Opens Onto An Expansive Balcony. Conveniently Located Just Minutes From The Lincoln Alexander Parkway and Highway 403, Perfectly Positioned For Commuters while Remaining Close To Schools, Parks, Shopping, Restaurants, Public Transit, Recreation Centers, And Everyday Amenities. (id:62104)