
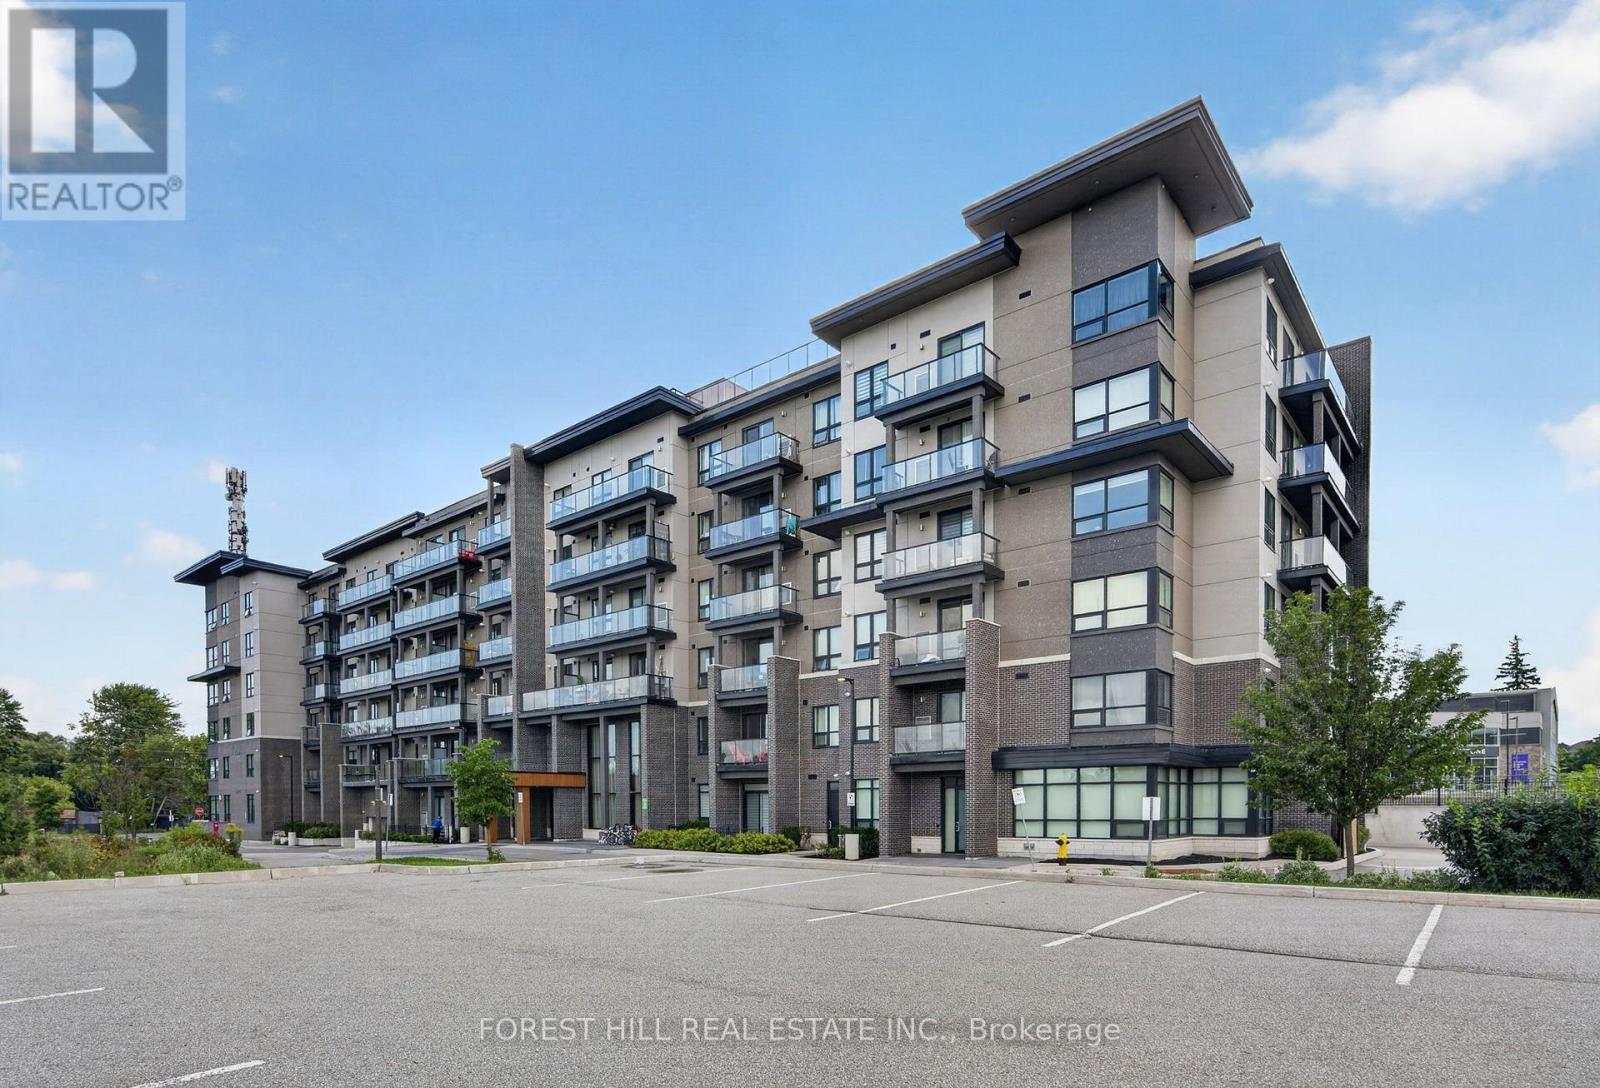
605 - 9700 Ninth Line
Markham, Ontario
The property ladder starts here! Bright and spacious 1 bedroom condo on the Eastern Edge of Markham. 2022 built 617sf suite overlooking a Greensborough pond and Rouge National park. Urban living next to nature. Modern kitchen features beautiful quartz counters and backsplash. Open concept living/dining room large enough to entertain guests. Walk out to wide balcony. Prime bedroom with walk in closet overlooking peaceful pond. 9 foot ceilings and carpet free Laminate floors throughout. Includes owned parking and Bike Locker! Great Opportunity for wise buyers! (id:62104)
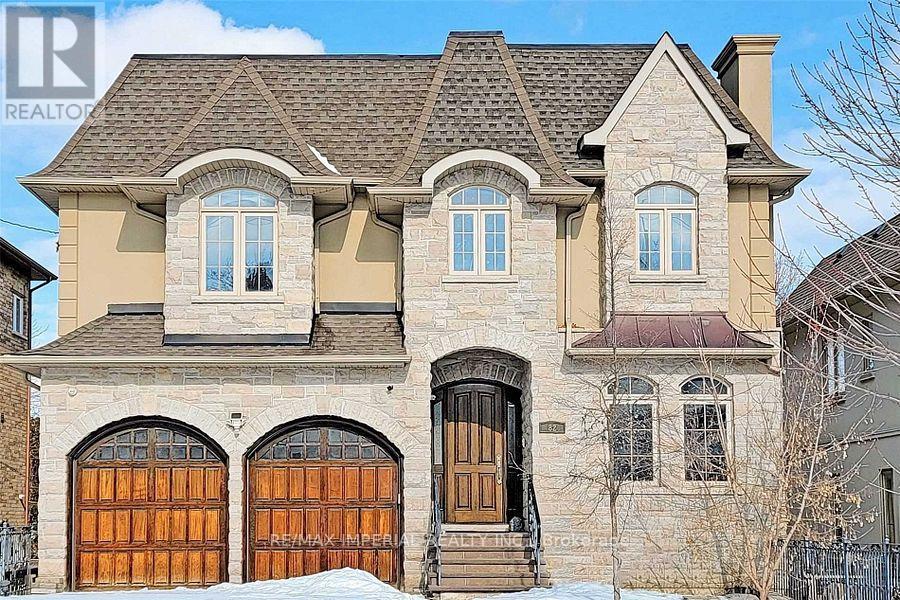
82 Woodward Avenue
Markham, Ontario
Gorgeous Custom Built Luxury Stunning Architectural Home In Demanding Area Of Thornhill. Natural Stone Exterior. 10' Ceiling On Main Floor, 9'Ceiling On 2nd Floor & Bsmt. Modern Gourmet Kitchen W/Granite Countertop & Back Splash. Stairway W/Wrought Iron & Wood Chair Railing & Skylight. Solid Mahogany Designer Front Door. Marble Floor In Hallway & Bathrms. Approx 5000 Sqft Of Luxury Living Area(With Bsmt). Finished W/O Bsmt With 2 Bedrooms & 2 Washrooms. Close to Yonge St, Public Transit TTC. Another Two Rooms In The Basement Excluded For Rent, Landlord Uses These Two Rooms For Storage. Tenant Pay All Utilities Except For The Hot Water Tank Rental. Listing Photos For Reference Only, Which Took Before The Landlord Moved In. (id:62104)
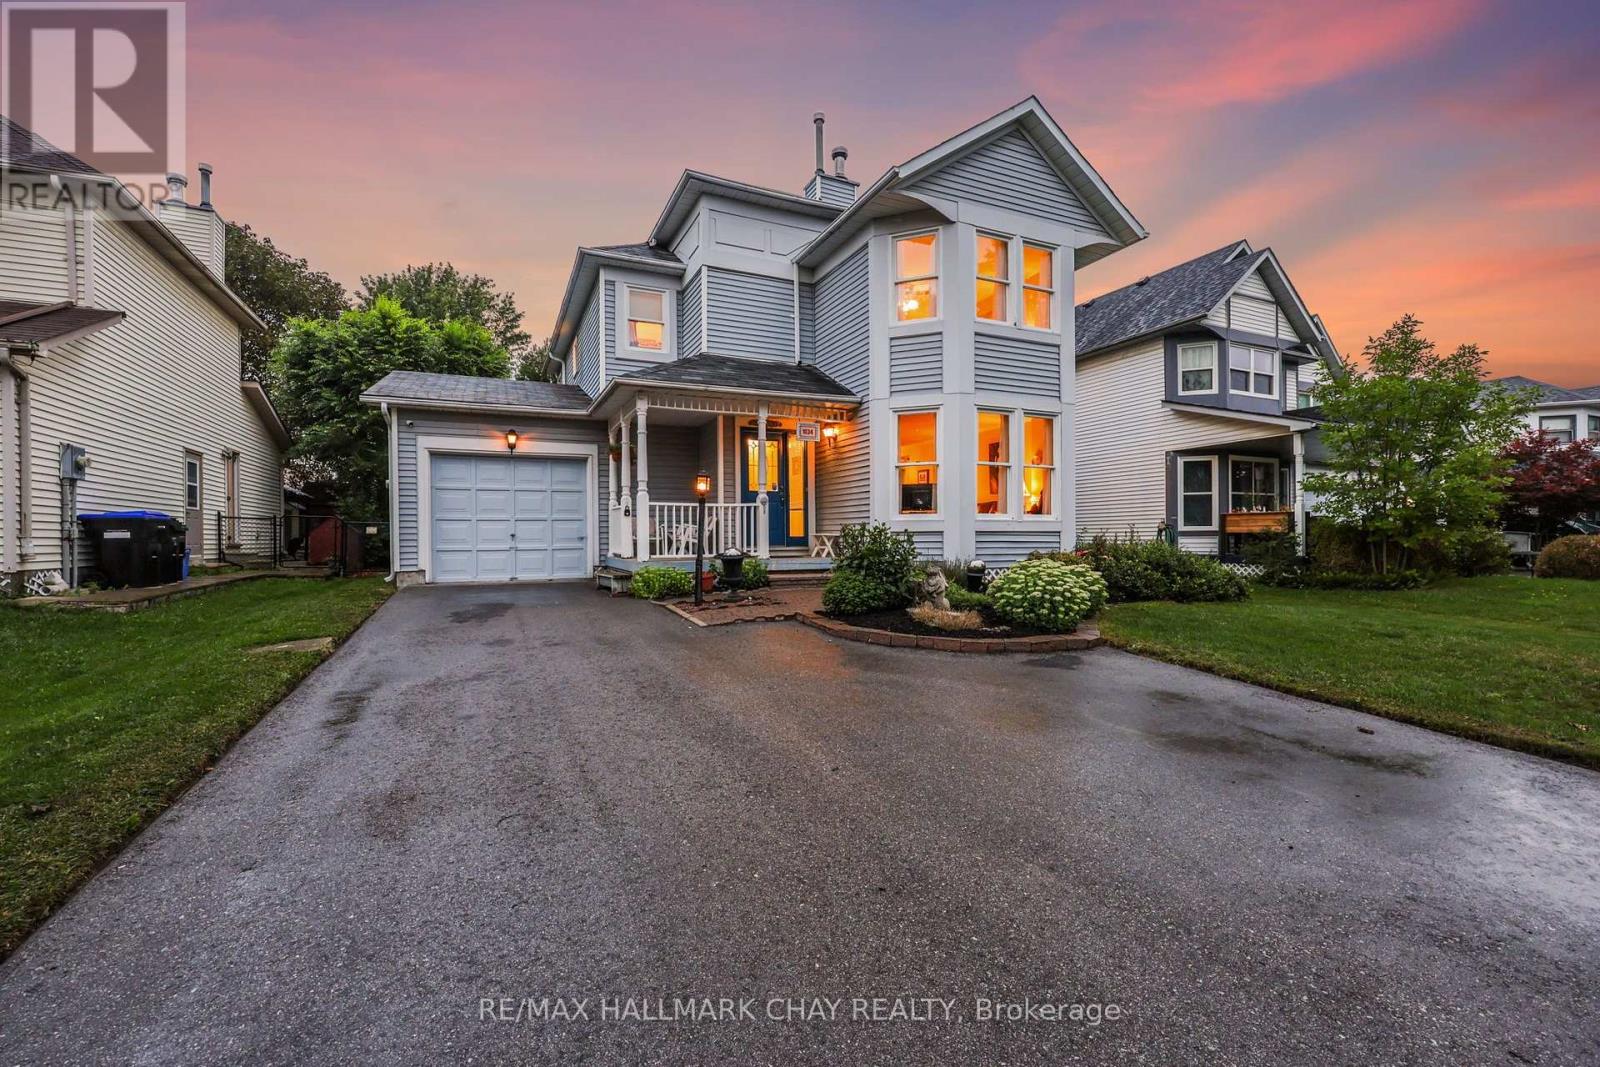
1034 Linden Street
Innisfil, Ontario
Welcome to 1034 Linden Street, Innisfil! This spacious 3-bedroom plus den, 2-bathroom home offers nearly 1,900 sq.ft of comfortable living space, with a versatile layout that provides room for the whole family. Both the den and the family room at the rear of the house are perfect for a home office, playroom, hobby room or additional flex space. Step outside and discover your own beautiful secret garden backyard oasis -- a wonderful private retreat for relaxing, entertaining, gardening or enjoying summer evenings with family and friends. Enjoy the convenience of being within walking distance to schools, parks, shopping, and the beautiful beaches of Lake Simcoe, making it easy to enjoy both everyday amenities and the surrounding nature. The community truly comes alive in colder months, with Linden Street known for their festive holiday lights and decor, creating a warm and welcoming atmosphere throughout the season. A wonderful opportunity to enjoy generous living space, a versatile floor plan, a magical garden retreat and an enviable location close to all that Innisfil has to offer. (id:62104)

16 Bridgend Court S
Vaughan, Ontario
Opportunity to grab the renovated property at most sought after Islington Woods Prominent Woodbridge Community ! over 4600 sq ft of Living space with 70.54 ft x 185.92ft Deep lot backing onto Ravine situated on mature court & steps from Kiloran park. Immaculately renovated home delivers modern look with high end finishes with attention to detail. ample sunlight to enjoy at back yard or at balcony/terrace , very quiet and serene living within the heart of the city, Renovation done in 2022 , main and upper level 2"x4"Porcelain tiles, brand new stairs with iron spindles, pot lights, ceiling trims, crown molding, finished basement with 2 bedrooms and 2 washrooms with separate entrance, rental potential or perfect in law suite **EXTRAS** Stainless Steel appliances Fridge, Gas Cooktop, B/I Range, B/I Microwave, Dishwasher, Washer and Dryer, All Electrical Light Fixtures, All Window Coverings, Tankless Water Heater Rental (id:62104)

24730 Valley View Drive
Georgina, Ontario
20.93 acres Hobby Farm with a bright and spacious bungalow with an attached 2-car garage inmost sought after neighborhood in Georgina. 655 feet deep lot with over 1300 feet long, along valley view Dr. This property include 5 Stall Barn With Room For More and perfect setting for horse training with Natural sand riding, Tack And Hay Storage Water & Electrical Panel. Access to Georgina Trail from back of property, Eat-In Kitchen With Lots Of Storage, Bright Living Room, laminate floor all over the house. Full Basement, Above the Grade basement Windows with High Ceilings, Partially Finished 3rd Bedroom, Walk-Up To Garage from basement . Enjoy the opportunity to create your own walking/hiking trails and fully embrace the privacy of this peaceful country setting, perfect for entertaining, gardening, or simply unwinding. Surrounded by farms and estate homes. This property location offers everyday convenience with 10 minutes to highway 404, Ideal for a growing family, it also presents an excellent opportunity to renovate or build your dream custom home. Spring fed swimming pond, New Windows and sliding doors in 2021, New owned water heater tank 2026, High speed Internet fiber optic at driveway, New well pump in 2019 (id:62104)
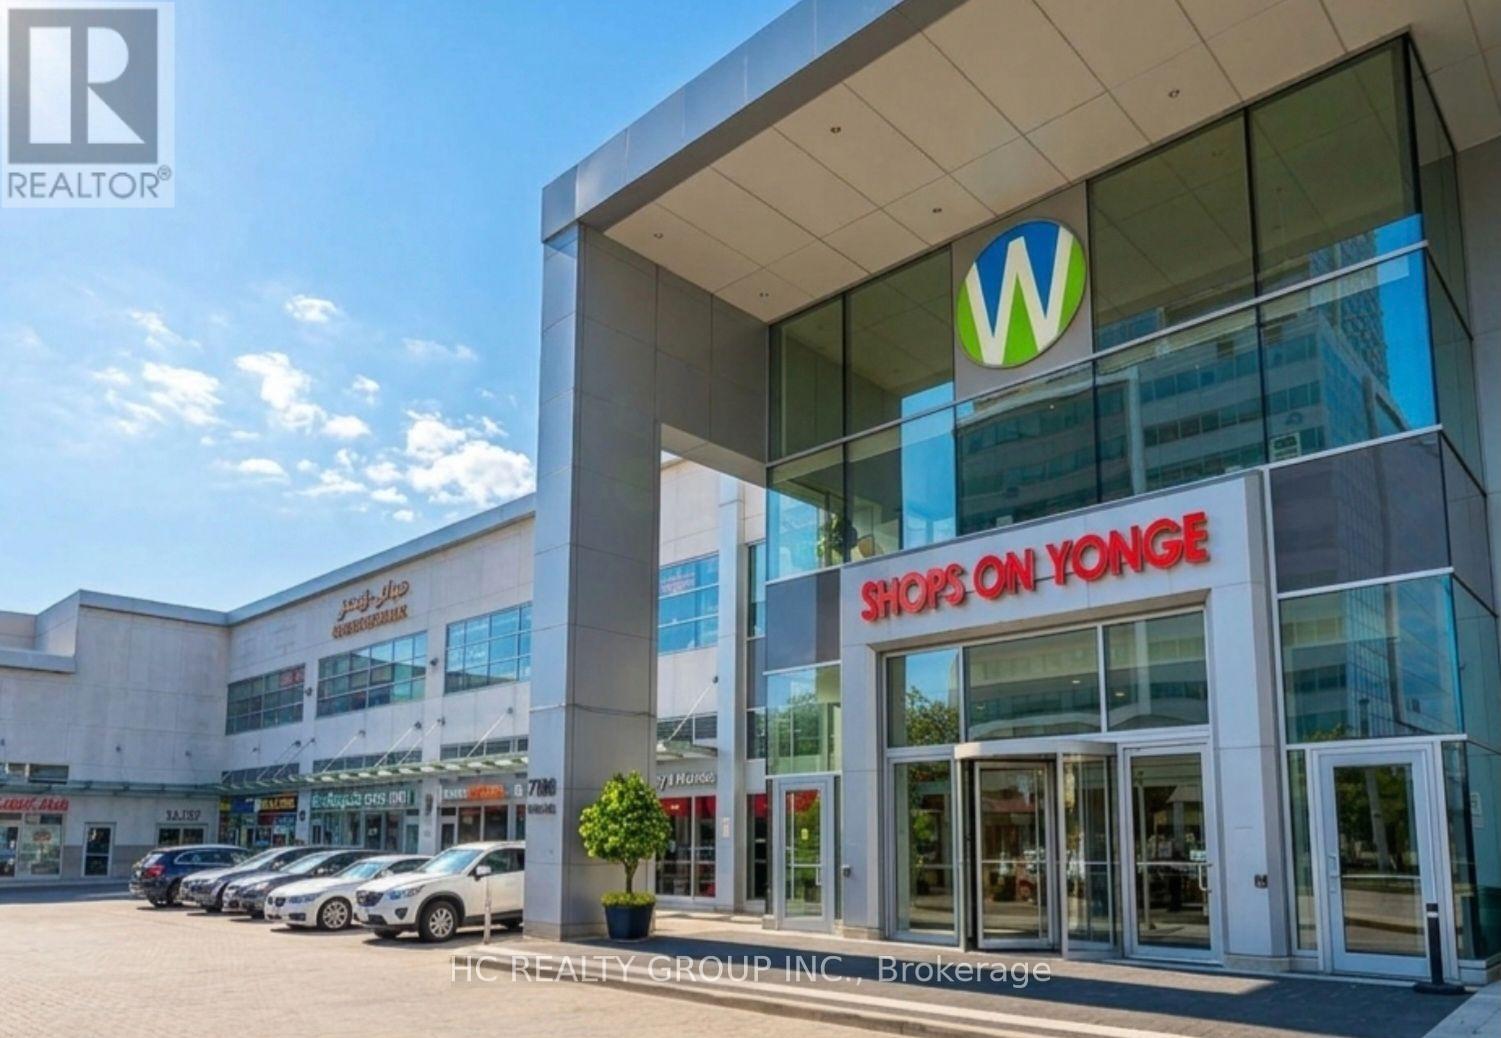
247 - 7181 Yonge Street
Markham, Ontario
Prime 551 SF retail food court unit strategically situated at Yonge & Steeles. Features a fully equipped, turn-key kitchen station configured for immediate operational readiness. Positioned within a high-density mixed-use complex anchored by a major supermarket, corporate offices, hotel, and residential towers, ensuring sustained daily foot traffic. Exceptional accessibility via transit lines and proximity to the upcoming Yonge Subway Extension. Generating an attractive near 7% capitalization/rental yield, this property presents an ideal acquisition for both yield-focused investors and expanding F&B operators. (id:62104)
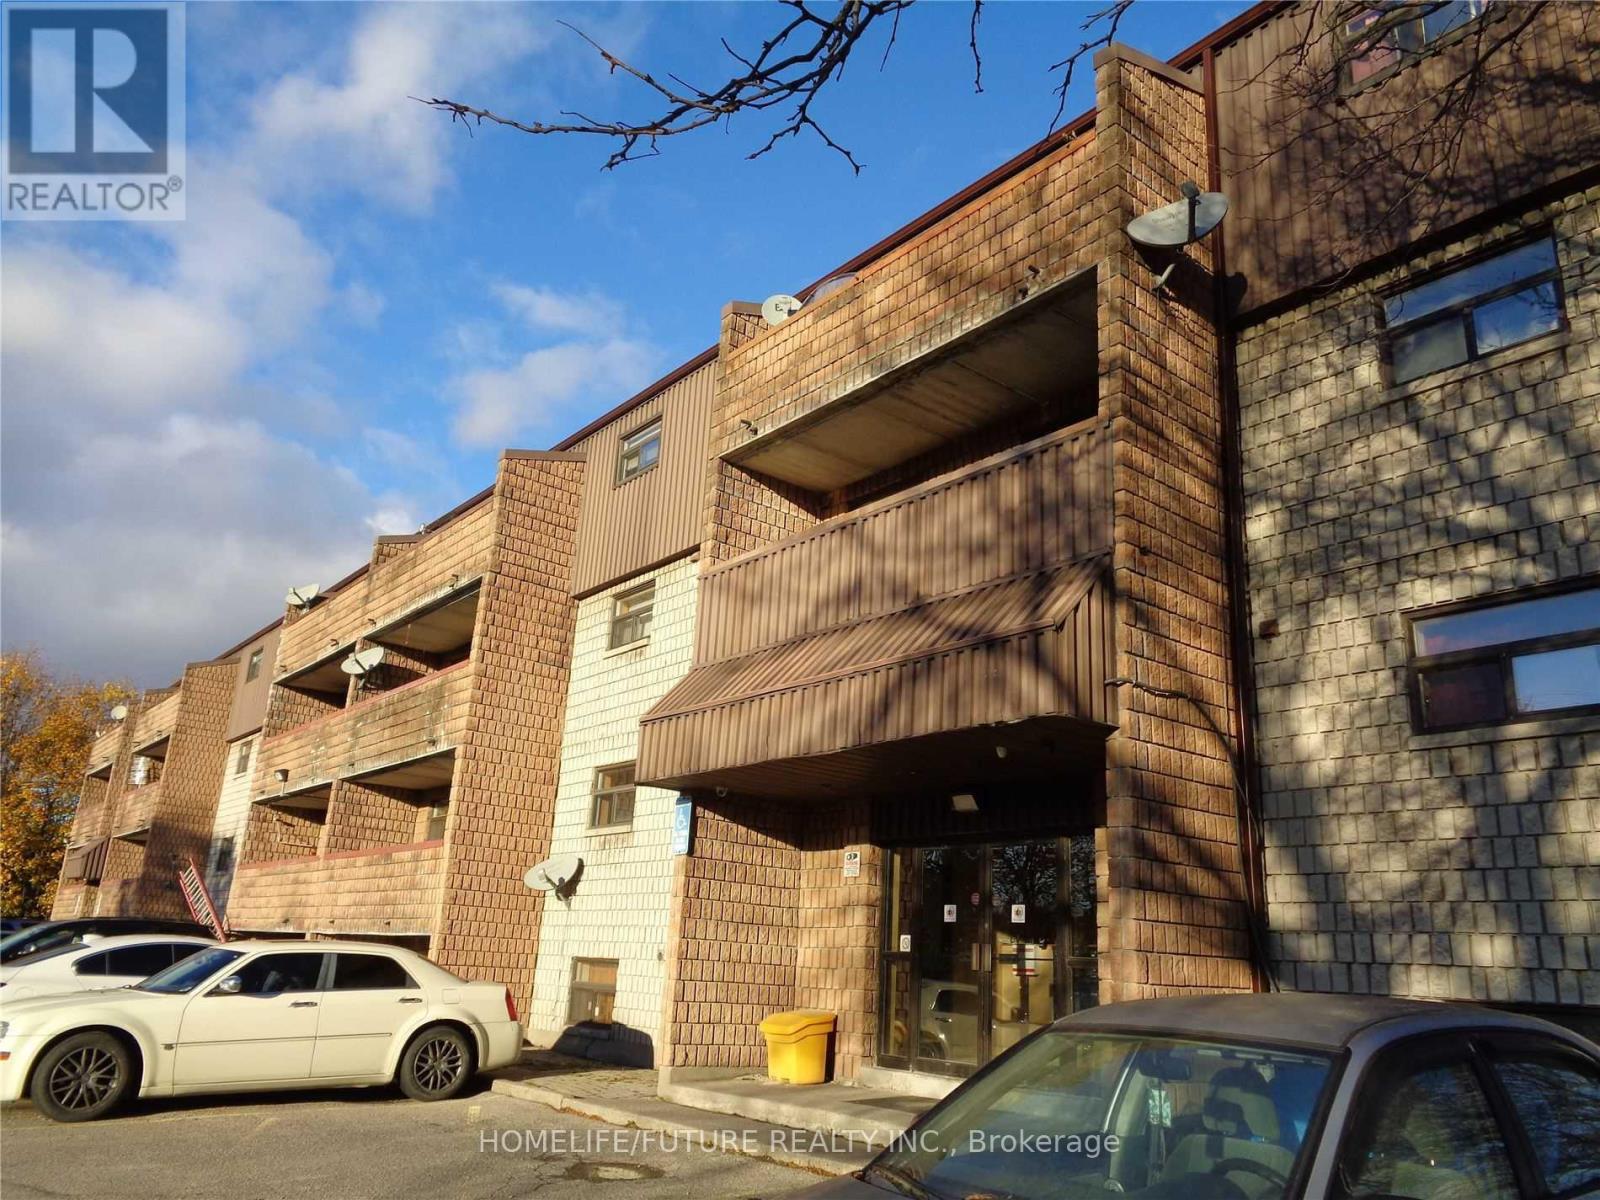
201 - 560 Bloor Street
Oshawa, Ontario
Clean, Renovated, Bright, One Bedroom Apt In A Quiet Building. Convenient Location. Spacious, Open Concept Living/Dining Room, Laminate Floors T/O. Kitchen Has Quality Oak Cabinetry. Large Closet In Primary Bedroom, Well-Maintained Building, Fantastic Location! Minute Drive From Hwy 401, Public Transit At Your Door Step. Close To All Amenities, Shopping, Schools, Banks, Grocery Plus So Much More! Tenant Is Responsible For Hydro (id:62104)
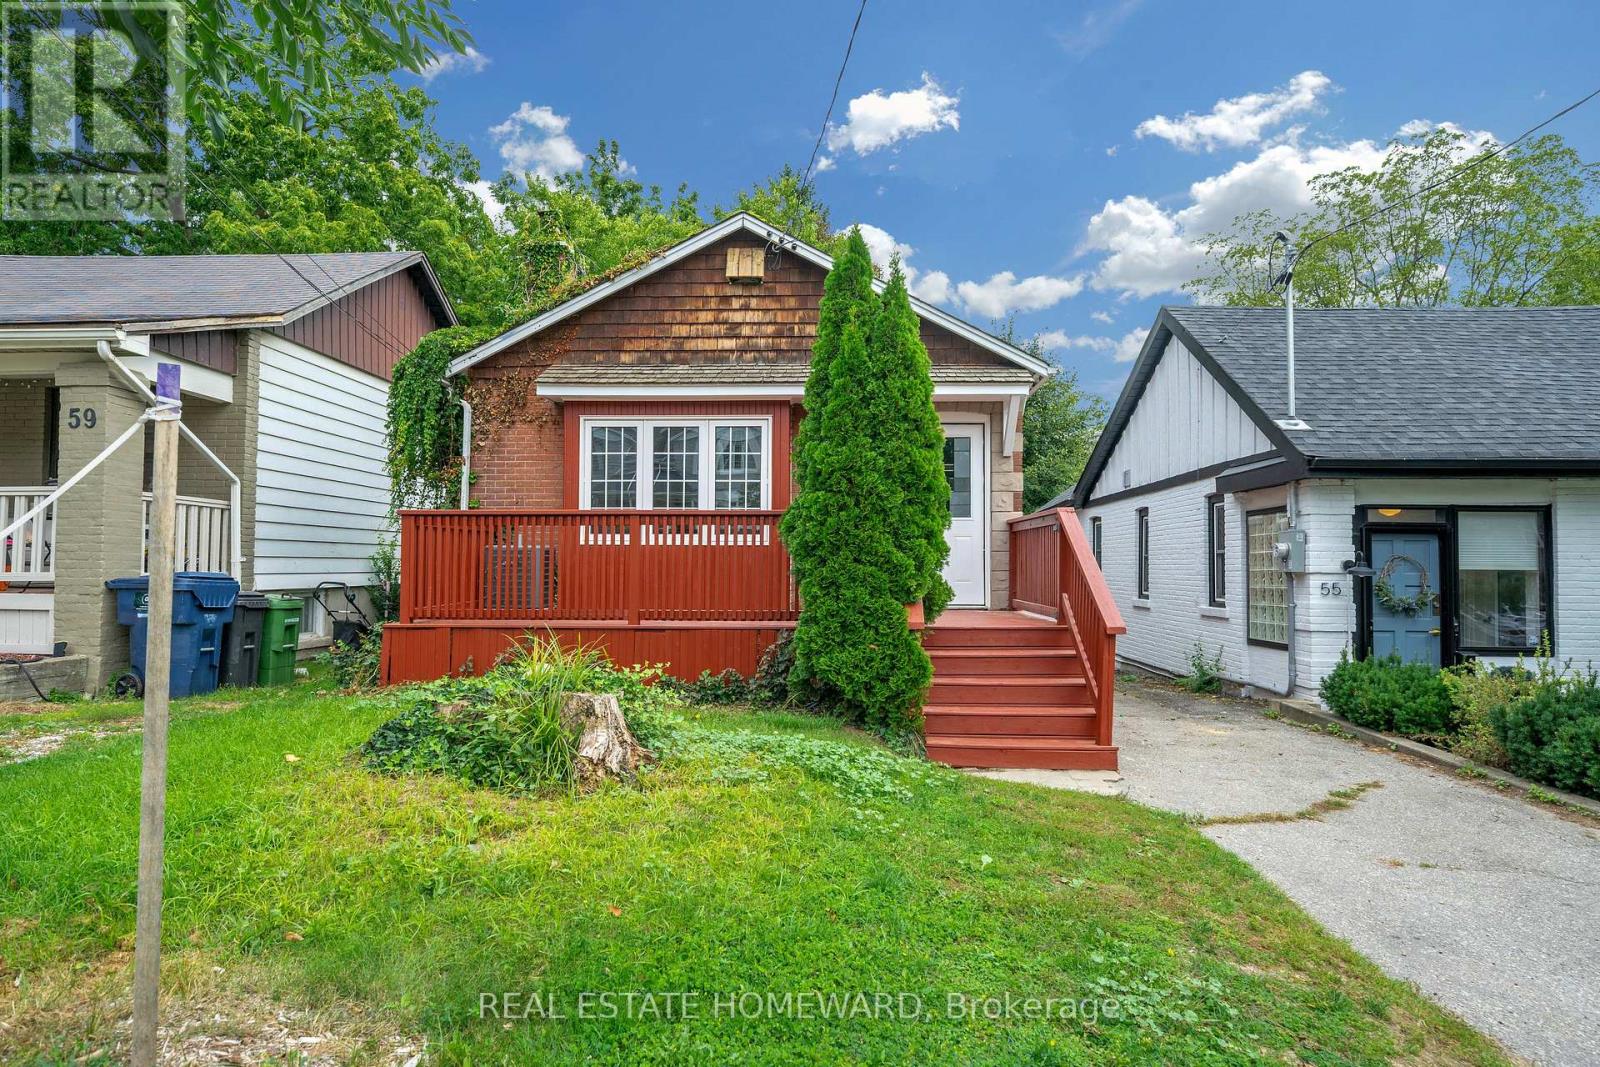
57 Valhalla Boulevard
Toronto, Ontario
Renovated Detached Home With Walking Distance To The Lake! Open Concept 2 Bedroom, 2 Bath Bungalow Boasting Hardwood Floors, Pot Lights & Much More! Open Concept Living/Dining Area, Fully Renovated Eat-In Kitchen With Stainless Steel Appliances & Granite Counters. Finished Basement With 2 Bedrooms or Office Space & Three Piece Bath. Large Garage For Work Shop, Private Drive For 4 Cars & Backyard Perfect For Entertaining. Steps To Lake, TTC, Schools & Parks. (id:62104)
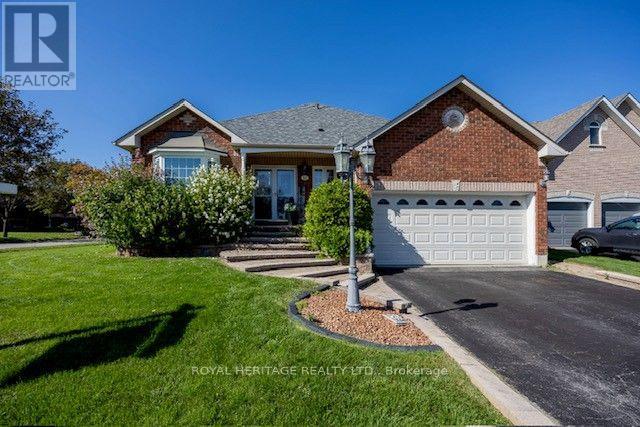
13 Mcgregor Drive
Ajax, Ontario
A rare find indeed! Welcome to this beautiful 3+2bdrm all-brick family bungalow, ideally situated on a prime 59ft corner lot with the added benefit of Duffins Creek to the west and Paulyn Park to the north. Enjoy the wonderful sense of space, privacy and nature that this exceptional location provides. From the moment you arrive, you'll appreciate the home's attractive curb appeal, two-car garage, mature surroundings and thoughtfully designed layout. The main floor features beautiful hardwood flooring and a comfortable, inviting flow throughout the principal living spaces. A gas fireplace creates a warm focal point in the main floor family room, while the bright, open design is perfect for both everyday family life and entertaining in the kitchen. The primary bedroom offers the luxury of an accessible ensuite with heated floors, a dual sink vanity and an oversized roll-in shower providing style, comfort and functionality. A unique sunken laundry room adds practicality and character to the home with extra high ceilings and easy access to the 2 car garage. Downstairs, the finished lower level provides excellent additional living space with 2 additional bedrooms, a modern 3pc bathroom with ensuite entrance to bedroom 5, an open media room complete with a built-in bookcase as well as a home office, a cold cellar and a large utility room with even more storage-ideal for movie nights, working from home, hobbies or a quiet retreat for extended family. A second gas fireplace adds warmth and ambiance on those cool winter nights. Additional features include central air conditioning, stainless steel appliances, private deck, inground sprinkler system, 4 car parking, and a garden shed all complemented by private and lush mature trees and greenery. (id:62104)

1704 - 2050 Bridletowne Circle
Toronto, Ontario
Bright & Spacious 3-Bedroom + 2-Bathroom Unit in a Highly Desirable Location! Enjoy the comfort and feel of a house with this well-maintained, move-in-ready unit offering a spacious and functional layout. Features 3 generous bedrooms, 2 bathrooms, ensuite laundry, and a private locker.Residents can enjoy an excellent range of building amenities, including a swimming pool, fitness centre, recreation room, and more.Ideally located close to Bridletowne Mall, library, elementary and high schools, places of worship, medical offices, shopping, and everyday conveniences. With public transit just steps away, commuting is easy and convenient.A wonderful opportunity to lease a spacious home in a well-connected and family-friendly neighbourhood!EXTRAS: Fridge, Stove, Washer & Dryer. (id:62104)
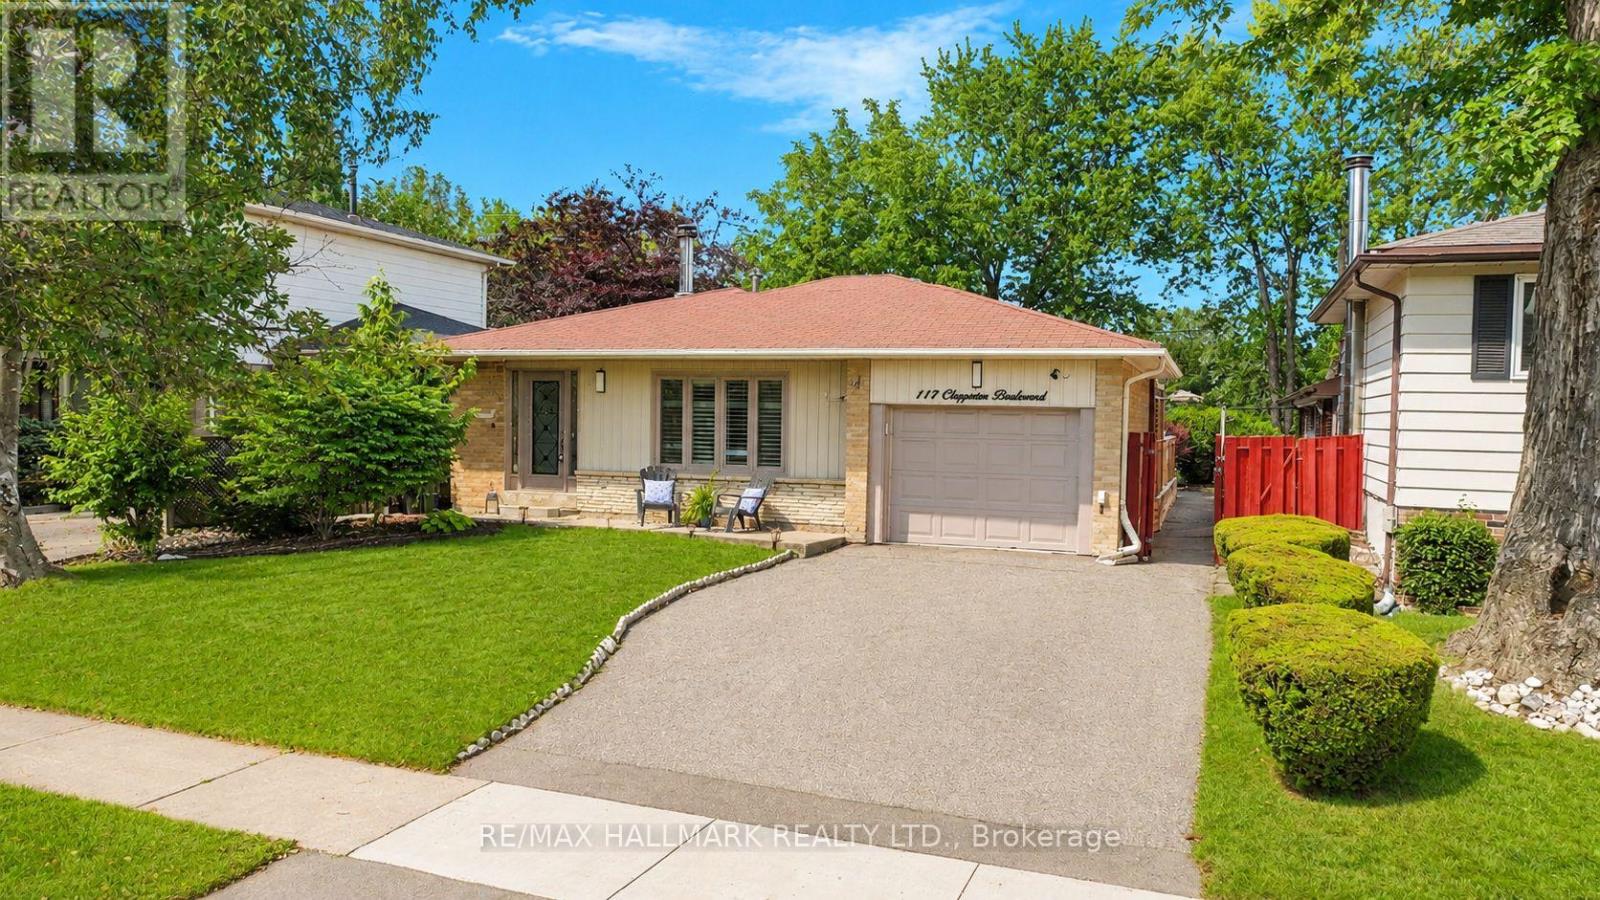
117 Clappison Boulevard
Toronto, Ontario
Welcome to 117 Clappison Blvd - a beautifully updated 4-level backsplit in the heart of sought-after Centennial Scarborough! This move-in ready home offers the perfect combination of style, space, and an unbeatable location. Featuring 3 spacious bedrooms, 2 updated bathrooms, gorgeous hardwood flooring, and a bright open-concept layout, it's ideal for families and entertainers alike. The renovated kitchen is the heart of the home, complete with quartz countertops, stainless steel appliances, and ample workspace overlooking the family room. Cozy up by the charming wood-burning fireplace or unwind in the spacious family room. The fully finished basement with wet bar provides the perfect space for movie nights, entertaining, a games room, gym space or potential in-law accommodations, with space available to add an additional full bathroom if desired. Step outside to your own private backyard oasis! Designed for entertaining, this incredible outdoor retreat features multiple seating and entertaining areas, a walkout from the dining room to the deck, and a stunning heated in-ground pool that will have you enjoying summers at home. Whether you're hosting family BBQs or relaxing poolside, this backyard is sure to impress. Location truly sets this home apart! Enjoy an exceptional walkable lifestyle with TTC, shopping, restaurants, parks, and everyday amenities just steps away. (1min walk TTC 11Min walk to Rouge Go/Lake Ontario/6min walk to Ravine park plaza). You're only minutes to Rouge GO Station, making commuting a breeze, while Lake Ontario, Rouge Beach, the Waterfront Trail, Charlottetown Park, the Toronto Zoo, UTSC, excellent schools, and Highway 401 are all just moments away. This is the turnkey family home you've been waiting for-simply move in and start enjoying everything this incredible home and neighbourhood have to offer! Tons of upgrades (windows doors, roof+++) A Home Inspection is available upon request. Some Images AI enhanced (id:62104)
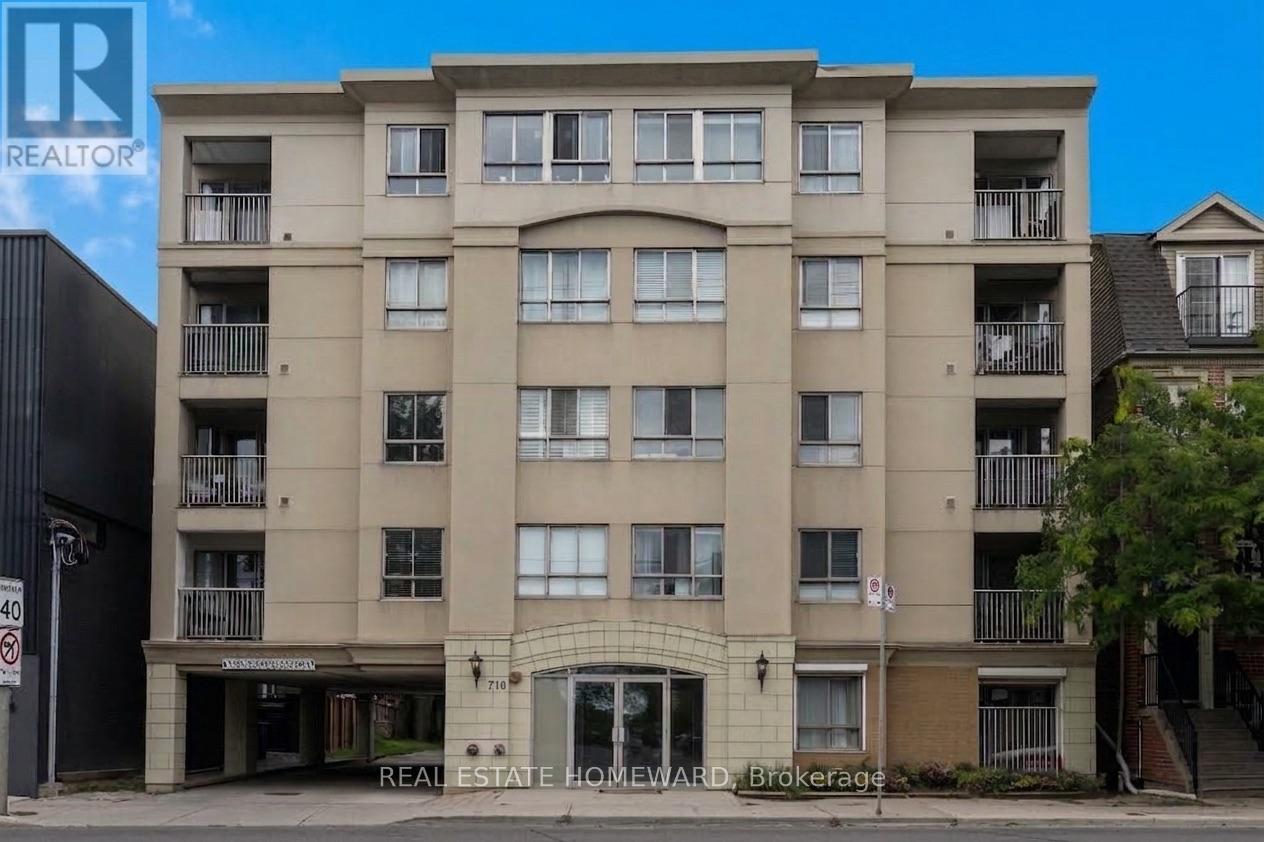
304 - 716 Kingston Road
Toronto, Ontario
Set within an intimate boutique building, this sun-drenched two-bedroom residence at 716 Kingston Road offers a rare blend of light, layout, and location in Toronto's coveted Upper Beaches corridor. The south-facing suite maximizes natural sunlight throughout the day and features a thoughtfully designed, efficient floor plan that opens seamlessly onto a private balcony. Complete with an included parking space and private storage locker, this home offers quiet, low-density living without sacrificing urban convenience. Positioned just steps from TTC buses, Main Street TTC station, and Danforth GO Train, commuting downtown is effortless, while nature lovers will appreciate being minutes from Woodbine Beach, the boardwalk, and the serene trails of Glen Stewart Ravine. Surrounded by iconic local spots like The Big Carrot, cozy neighborhood cafés, and vibrant dining options, this bright sanctuary isn't just a condo-it's a rare boutique living experience in one of the east end's most walkable and sought-after neighborhoods. (id:62104)

1218 Monica Cook Place
Pickering, Ontario
Welcome to 1218 Monica Cook Place Exceptional Detached 3-Bedroom Home in Desirable Bay Ridges, South Pickering1218 Monica Cook Place, a beautifully upgraded detached home located in the highly sought-after Bay Ridges community of South Pickering. Offering an impressive combination of style, comfort, space, and an unbeatable waterfront lifestyle, this home is an opportunity you won't want to miss.From the moment you arrive, the home's excellent curb appeal and spacious long driveway make a lasting impression, with parking for up to 5 vehicles.Inside, you'll find beautiful hardwood floors, an elegant oak and iron staircase, and thoughtfully upgraded living spaces designed for both everyday living and entertaining.The professionally finished basement adds valuable living space and features above-ground windows, a 3-piece bathroom, and an additional bedroom, making it ideal for guests, teenagers, a home office, or extended familyJust steps from Lake Ontario, this home places you in the heart of one of Pickering's most desirable waterfront communities.Enjoy the newly elevated boardwalk and approximately 7 km of the Pickering Waterfront Trail, connecting to the Lake Ontario Waterfront Trail. Whether you enjoy cycling, walking, jogging, or simply relaxing by the water, everything is right at your doorstep.The nearby Village offers an inviting selection of shops, restaurants, and waterfront experiences. The bay provides year-round recreation-from summer boating and water sports to winter ice fishing and skating. (id:62104)
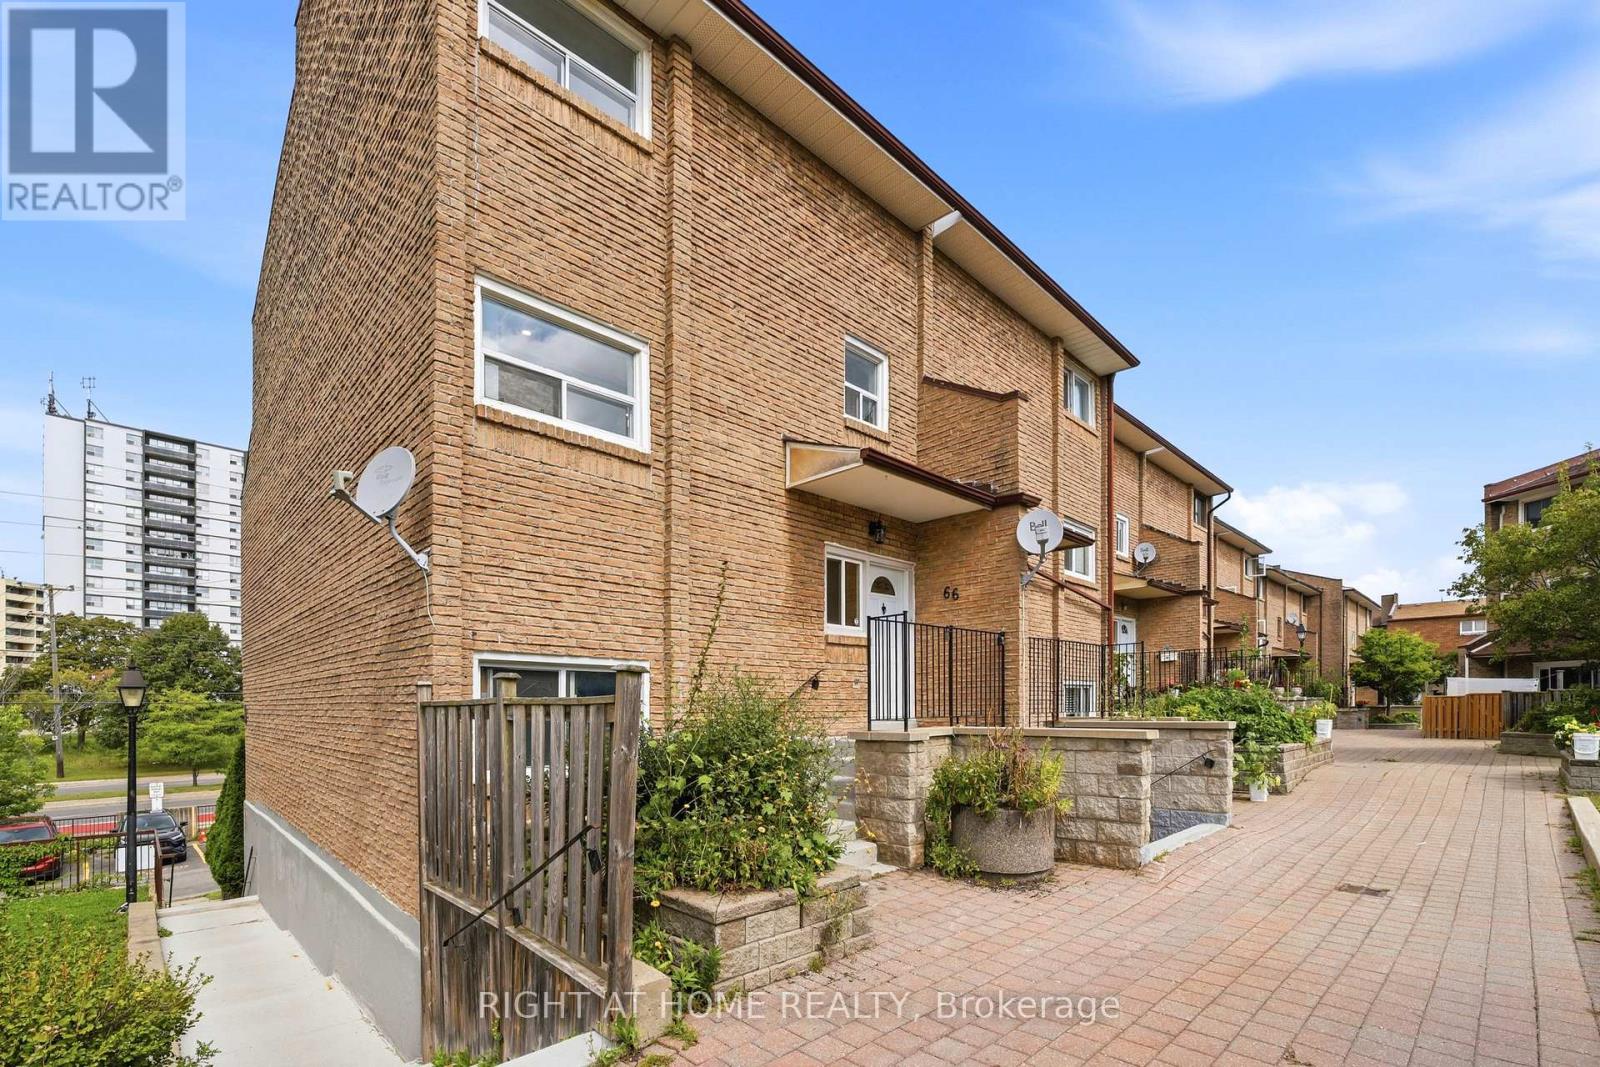
66 - 91 Muir Drive
Toronto, Ontario
Stylish 3-bed, 2-bath condo townhouse with bright, and oversized windows. Open living/dining with bay window, sleek kitchen with ample storage, plus main-floor laundry. Private balcony for relaxation, visitor parking, and a prime location near transit, schools, shopping, dining, and parks. Move-in ready and perfect for first-time buyers or families. Home is being sold as-is. (id:62104)
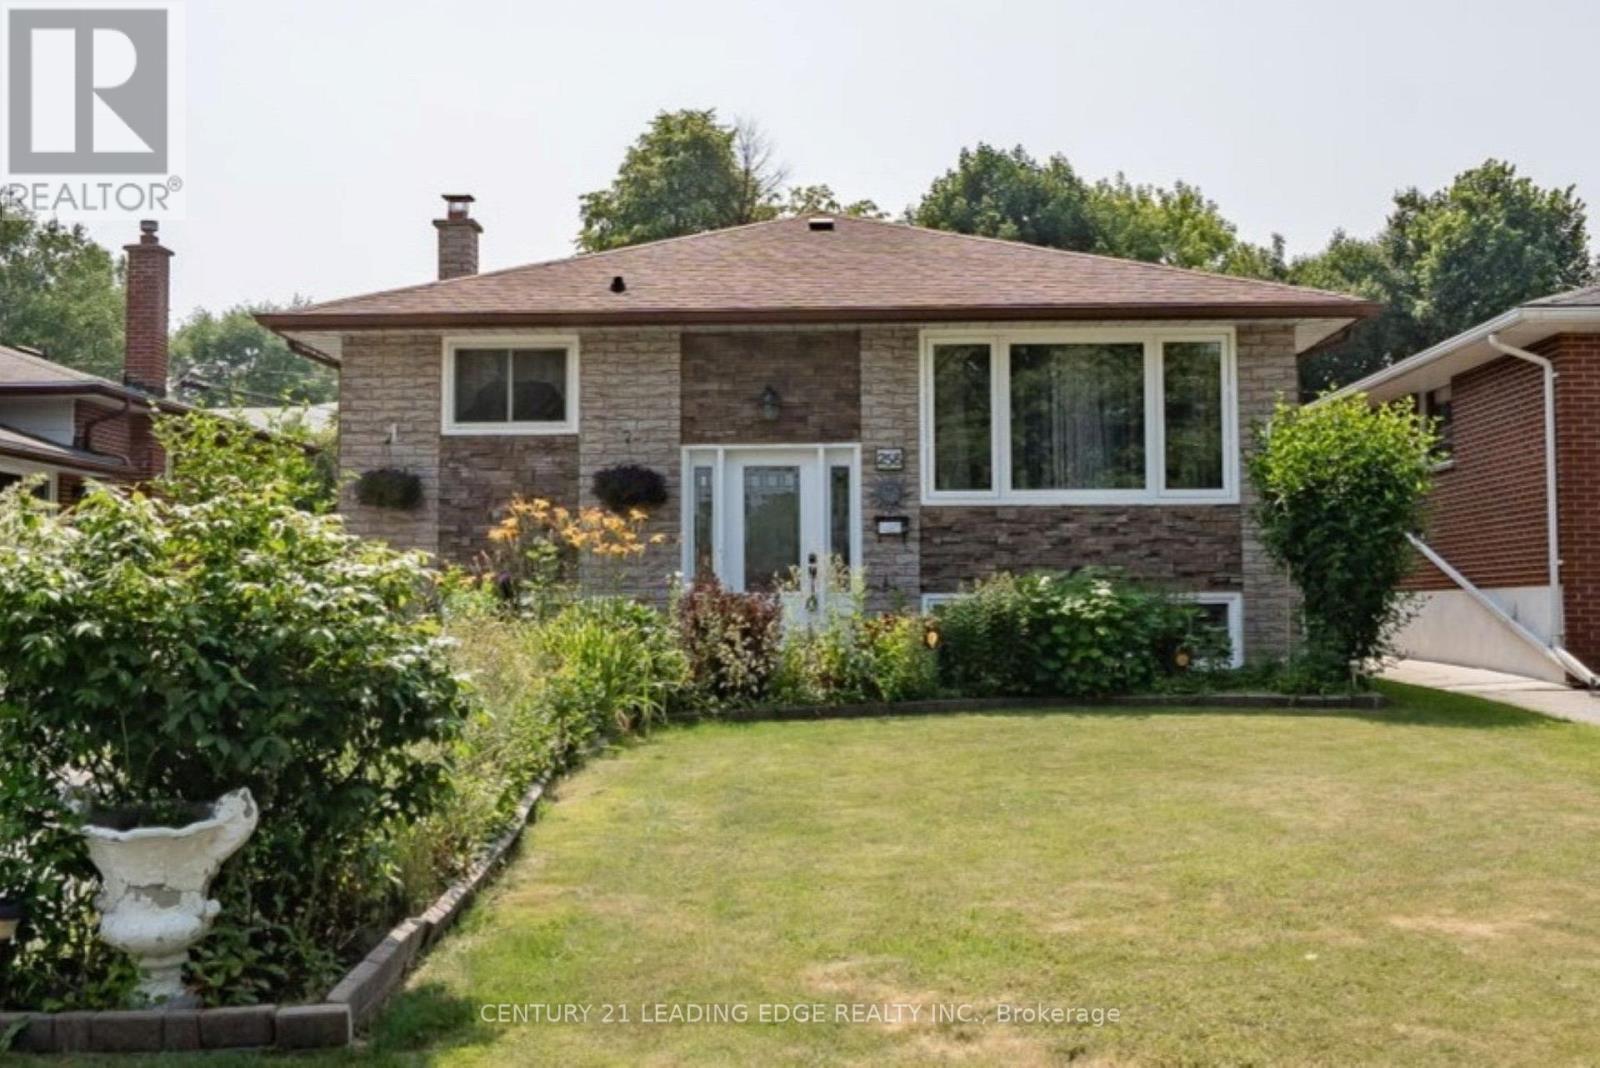
258 Nipigon Street
Oshawa, Ontario
2 +2 Bedroom/1.5 bath Raised Bungalow, Move-in Ready with Convenience of Schools, Major Shopping City Transit, Hwy access and Go Transit minutes away. Professionally Renovated this 1071 Sf (as per MPAC) Raised Bungalow offers In-Law/Multi Family Potential. Bright Expanded Foyer with Upgraded Staircase to Main Level with an Open-Concept Floor Plan Design. Featuring Kitchen with Quartz Counters, S/S Appliances and plenty of Cupboards for Storage, Overlooking the Family/Living Rm with W/O to 9 x 14ft Covered Deck, Patio Area and Good Sized Backyard , Great for Entertaining. Primary Bedroom features Custom Built Wall-Wall Closet for all your Wardrobe Essentials, Spacious 2nd bedroom (can easily convert to separate dining area), 4pc bath with Custom W/I Glass Shower complete the Main Level. Lower Level offers In-law/multi Family potential with Kitchen, 2 good sized bedrooms, Rec Room with Custom Built Cabinetry, 3pc bath and Separate Laundry Area. Parking for 6 cars. Professional Renovations (2024 Kitchen & Pot Lights in basement) (2022 Roof) (2021 Covered Back Deck with Maintenance Free TREK Flooring & Aluminum Rails) (2020 Patio Slab Stones, Gazebo, Garage Roof and Hot Water Tank -owned) (2019 Custom Built Cabinetry & California Shutters Basement) (2015/2016/2017 All Windows & Doors, Main Kitchen & Appliances, Furnace & A/C, Custom Closet Primary Bedroom, Staircase & Railings, All Upper & Lower Flooring, All Light Fixtures, Pot Lights) (id:62104)
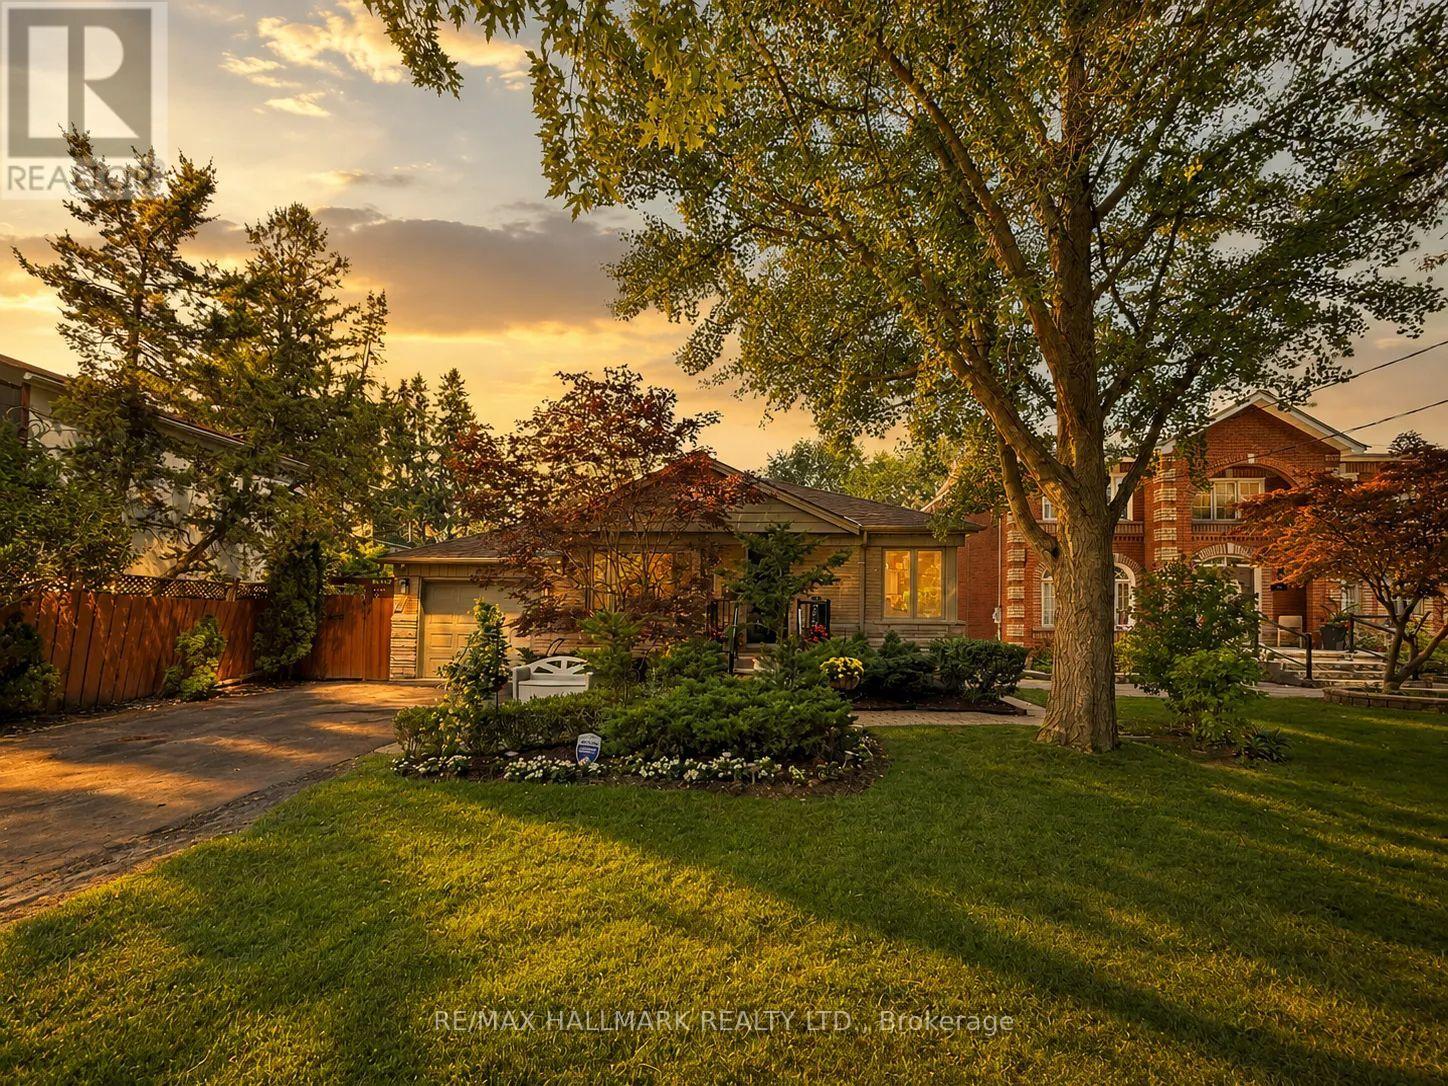
52 Colonel Danforth Trail
Toronto, Ontario
Welcome to 52 Colonel Danforth Trail, where luxury, privacy, and nature come together on one of Centennial Scarborough's most prestigious and rarely offered streets. Situated on an incredible 57 x 298 ft lot-almost 15,000 sq. ft. of property-this beautifully maintained bungalow offers the perfect blend of refined living, privacy, and everyday comfort. Designed to adapt to every stage of life, this exceptional home is ideal for multi-generational families, downsizers seeking one-level living, or anyone looking for flexible space for extended family or guests. A separate side entrance, two updated kitchens with granite countertops (upper w gas stove!), and a fully finished lower level provide incredible versatility. The spacious primary retreat showcases an impressive addition with soaring cathedral ceilings, custom built-ins, a gas fireplace, and a walkout overlooking the spectacular backyard oasis. Hardwood flooring, spa-inspired bathrooms with heated floors (both baths) and a Jetted tub! Abundant custom storage, and quality finishes are found throughout, with two gas fireplaces creating warm and inviting living spaces. Step outside to your own private resort! The beautifully landscaped backyard features a heated in-ground pool, hot tub, and exceptional cabana complete with hydro, a commercial refrigerator, and Murphy bed-creating an ideal guest retreat, home office, or entertaining space. Multiple outdoor living areas, mature landscaping, and exceptional privacy create a true "cottage in the city" lifestyle. Ample parking completes this remarkable property. Updates include Lennox furnace & A/C (2023), newer roof, updated windows & doors, and pool & cabana (2009).Steps to Colonel Danforth Park & Lower Highland Creek Ravine, with scenic trails connecting to Lake Ontario. Enjoy hiking, biking, walking & birdwatching while remaining minutes to Rouge GO, TTC, Hwy 401, schools, shopping & amenities. A Home Inspection is available upon request. See extensive upgrade li (id:62104)

2 Ledge Road
Toronto, Ontario
Welcome to your own private oasis in the Bluffs. This truly one-of-a-kind architect-designed ravine property sits on a full half-acre and offers a rare combination of privacy, nature, amazing wildlife, and stunning southeast-facing unobstructed views of the water. Surrounded by mature trees and natural beauty, this home feels peaceful and secluded while still being in the city. This mid-century modern style home was designed by an architect who studied under Frank Lloyd Wright, showcasing character, warmth, and a thoughtful connection to its natural surroundings. Built for entertaining, from intimate dinners to large gatherings, it features approximately 1,480 sq. ft. of decks and balconies, including a 550+ sq. ft. party deck, a 750+ sq. ft. wraparound deck, and two second-storey balconies. The great room is crowned by a soaring two-storey beamed ceiling and a massive Douglas Fir beam, creating a dramatic and memorable living space. The primary suite offers vaulted beam ceilings, a wall of windows facing the morning sunrise, and a private balcony tucked beneath the forest canopy. A separate two-room guest suite with bathroom features vaulted wood beam ceilings and a balcony overlooking the lake. An additional detached 360 sq. ft. studio/home office with 10-foot ceilings adds incredible flexibility. With hardwood flooring through the majority of the living space and the potential to reconfigure up to seven bedrooms, this home is as functional as it is unique. Minutes to Cudia Park, Sylvan Park, the Doris McCarthy Trail, and a 5 km waterfront trail. Near RH King, Cardinal Newman, and the new French Catholic Lamarche high school. A rare opportunity in one of Toronto's most scenic communities. (id:62104)
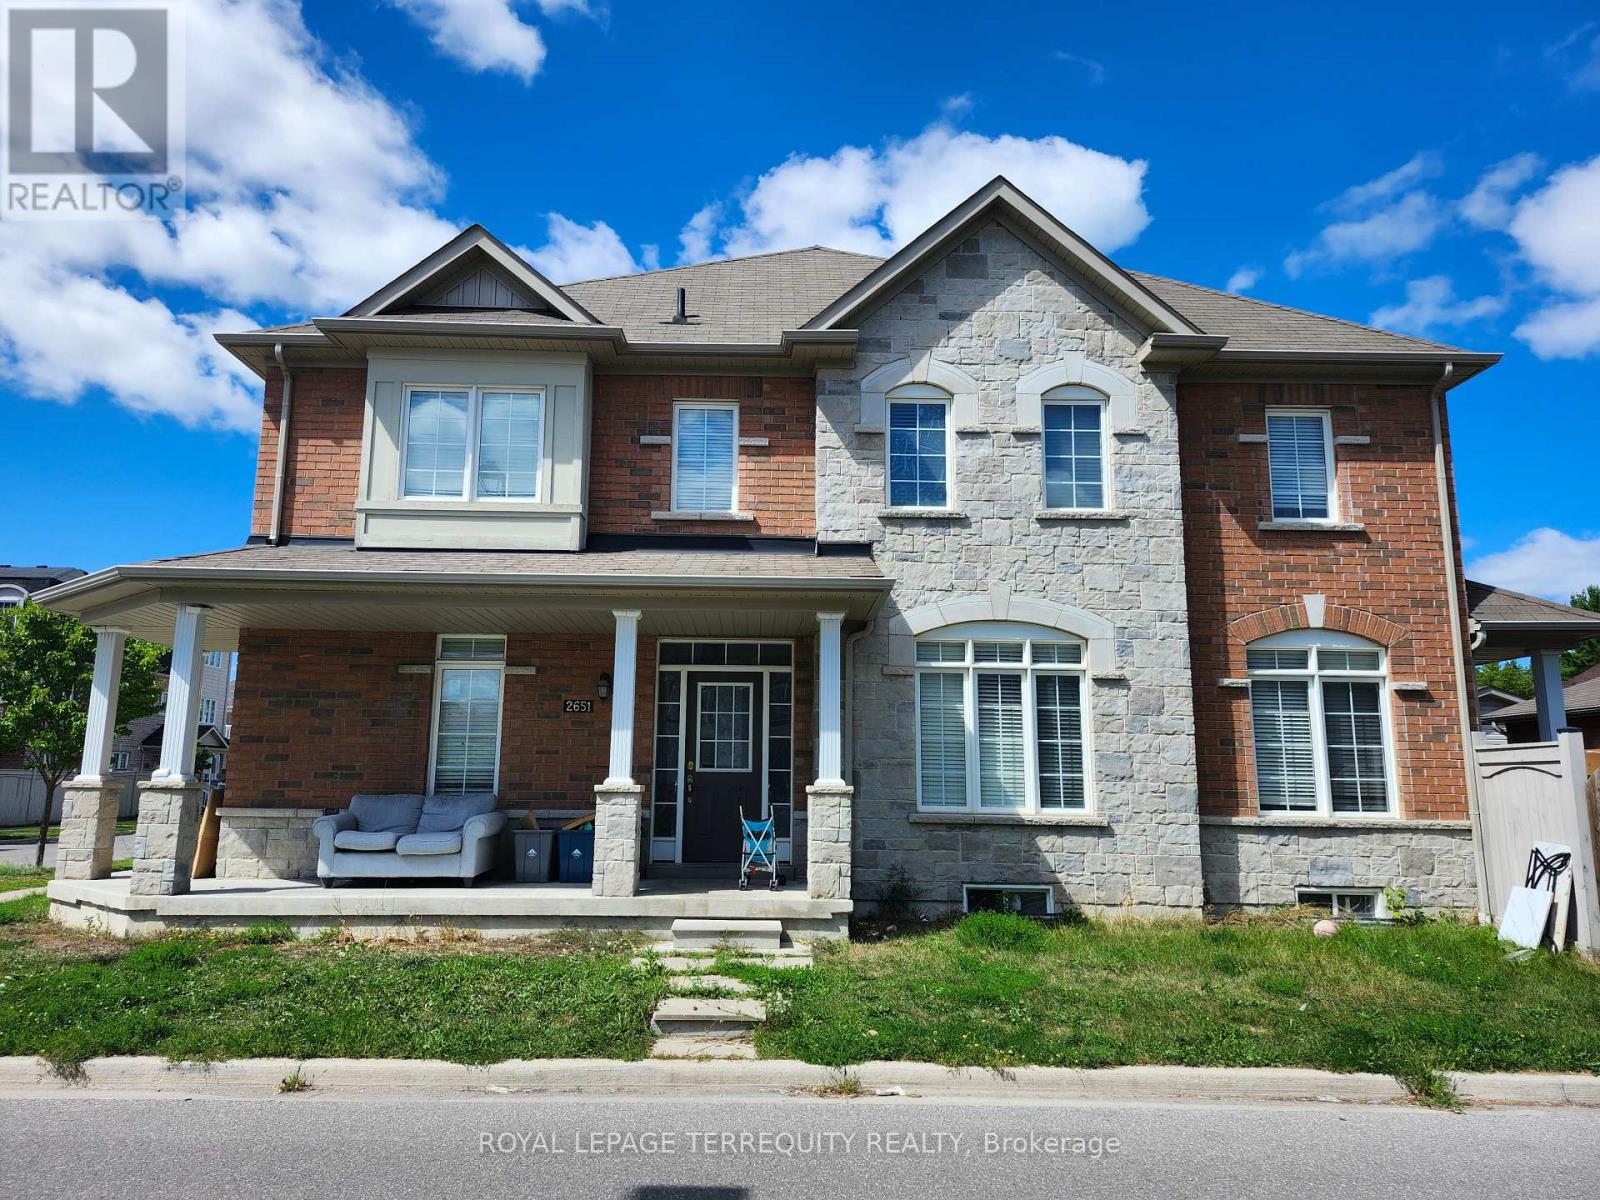
2651 Canadian Street
Pickering, Ontario
Corner Bright & Spacious 3 Bed, 3 Bath @ Brock/Taunton. Nestled In A Quiet, safe, and family friendly neighborhood. Primary Bedroom Features Walk-In Closet, Broadloom and 4PC Ensuite.Spacious 2nd & 3rd Bedrooms With Large Windows, Large Closets & Broadloom. Large Unfinished Basement- Perfect for Storage, working out, or a work-from-home setup. Very Convenient location- Minutes to Walmart/Groceries, Grand Valley Park, Beverly Morgan Park, Restaurants,schools. The Shops @ Pickering, 401 & 407. Newly Built Shopping Plaza And Medical Building Within Walking Distance. (id:62104)
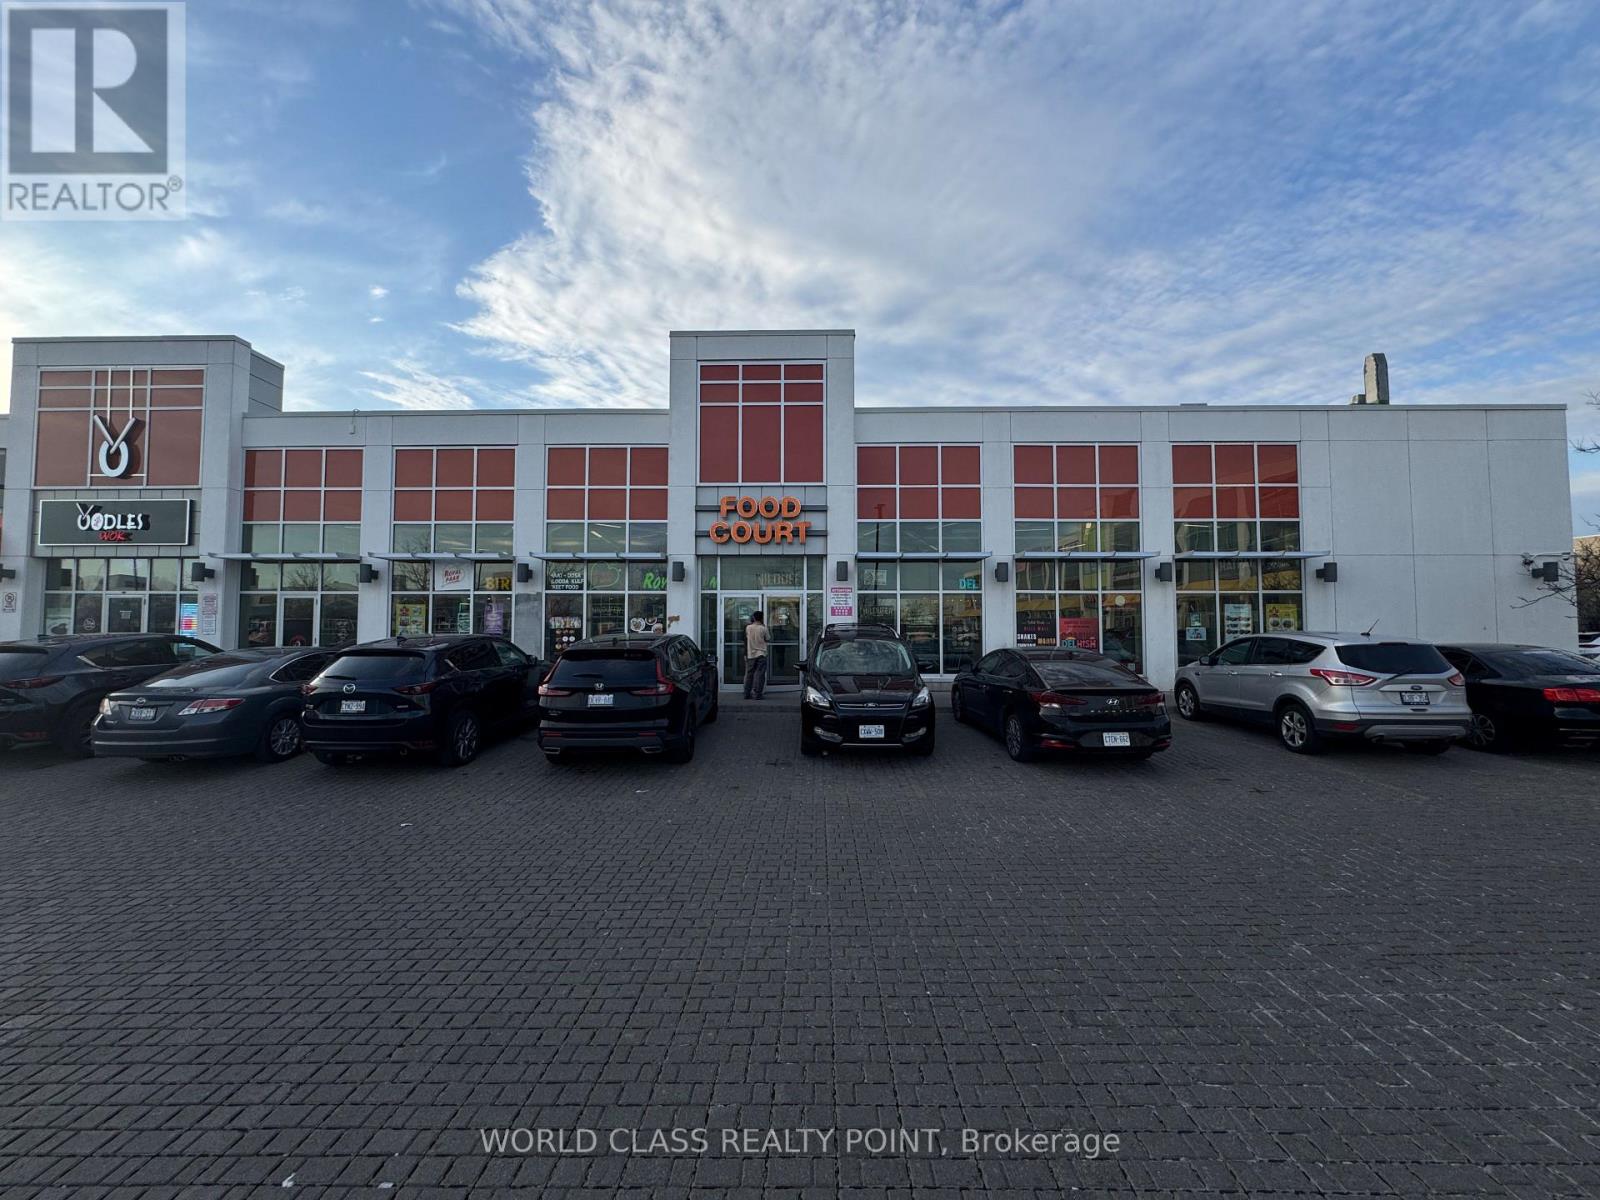
A118 - 41 Lebovic Avenue
Toronto, Ontario
Rare Opportunity of Sale of Food Business 882 SQFT (Rentable Area) with Chattels in the Food Court of Renowned One Centre Plaza (Lebovic) in Prime Commercial Area in Scarborough. Located at Rapidly Growing Food Plaza in a High-Traffic Area at Highly Sought after Location of Warden Ave & Eglinton Ave E. One of Scarborough's busiest retail hubs with Ample Parking and Excellent Exposure. Vibrant Area With Great Tenants Include D-Spot, Affy's Premium Grill, Chachi's Chai, Karachi Express, Chaiiwala of London, Pizza Karachi, Oodles Wok, Burger Alley, Coco, Food Court Outlets, Professional & Medical Offices including Dental Office and Insurance Offices. This property is surrounded by major retailers like Walmart, Canadian Tire, Lowes, RONA, Cineplex, national banks, and is Steps to the new Eglinton Crosstown LRT. Positioned in a rapidly growing area with over 35,000 new residential units planned, this is an ideal opportunity for retailers, investors, entrepreneurs, and professionals seeking high visibility, steady foot traffic, and long-term growth potential. Once Centre Plaza is the Destination Hub & Office Location For Customers & Professionals surrounded by Ontario Court Houses, Banks, Grocery, Clothing & Hardware Stores, and Entertainment Centers. Few Minutes Drive to Highways Highways 401 & DVP. Monthly Rent: $3239.15/month including HST and TMI. Lease Expiry: January 31, 2027 with option to renew for next 5 years with consent of the landlord. (id:62104)

105 - 99 Coleman Avenue
Toronto, Ontario
The Coleman Lofts are one of Toronto's oldest historic hard loft conversions. This boutique building of only 18 units is tucked away on Coleman Ave., a quiet residential street. Unit 105 is a short walk to the Danforth, Main Street Subway Station (TTC Line 2), Danforth GO Station, parks, tennis courts, schools, & all the shops & amenities that make this East York community so desirable. This unique, quiet corner unit features a spacious open-concept layout, soaring ceilings, tasteful custom upgrades, & exceptional outdoor space rarely found in condo living. Enter through your private fenced front patio into the bright living/dining room, where sliding glass doors create a seamless indoor-outdoor connection. The primary bedroom features its own ductless A/C & heat unit, large closet with integrated lighting, and ample storage. The second bedroom offers a versatile layout with a Murphy bed & built-in storage, making it ideal as a home office or guest room. Both bathrooms were fully renovated in 2024. The spa-inspired 4-piece bath features Schluter heated floors system with a programmable thermostat, heated towel rack, dimmable waterproof pot lights, & a vanity with built-in & undermount LED lighting. The galley kitchen includes a natural gas stove, granite countertops, ceiling-height hardwood cabinetry, stainless steel appliances, & opens to a bright breakfast nook. A private glass staircase beneath a large skylight leads to your exclusive rooftop terrace with over 775 sq. ft. of outdoor living space-larger than some neighbourhood backyards. Enjoy full sun for gardening, BBQs, & entertaining. The deck was rebuilt in 2024 & the cedar pergola updated with new lattice & re-stained in 2026. Exclusive parking directly in front of the unit & a storage locker are included. (id:62104)

152 Santamonica Boulevard
Toronto, Ontario
Welcome to a move-in-ready semi-bungalow offering the flexibility today's buyers are looking for. Featuring 3+2 bedrooms, new flooring (2025), a new roof (2026), upgraded furnace and A/C, and a bright, functional layout, this home is ideal for buyers seeking space, convenience, and the potential for added income. The finished basement apartment provides excellent flexibility for extended family, guests, a home office setup, or supplementary rental income. Outside, enjoy a fenced backyard with room to relax, play, and entertain. Set in a well-connected neighbourhood close to schools, green space, Warden Hilltop Community Centre, and a 9 minute walk to Warden Station, this is a great opportunity for buyers who want an easy commute downtown while enjoying a more spacious residential setting. With TTC improvements underway at Warden Station, the area continues to offer strong long-term convenience and connectivity. (id:62104)
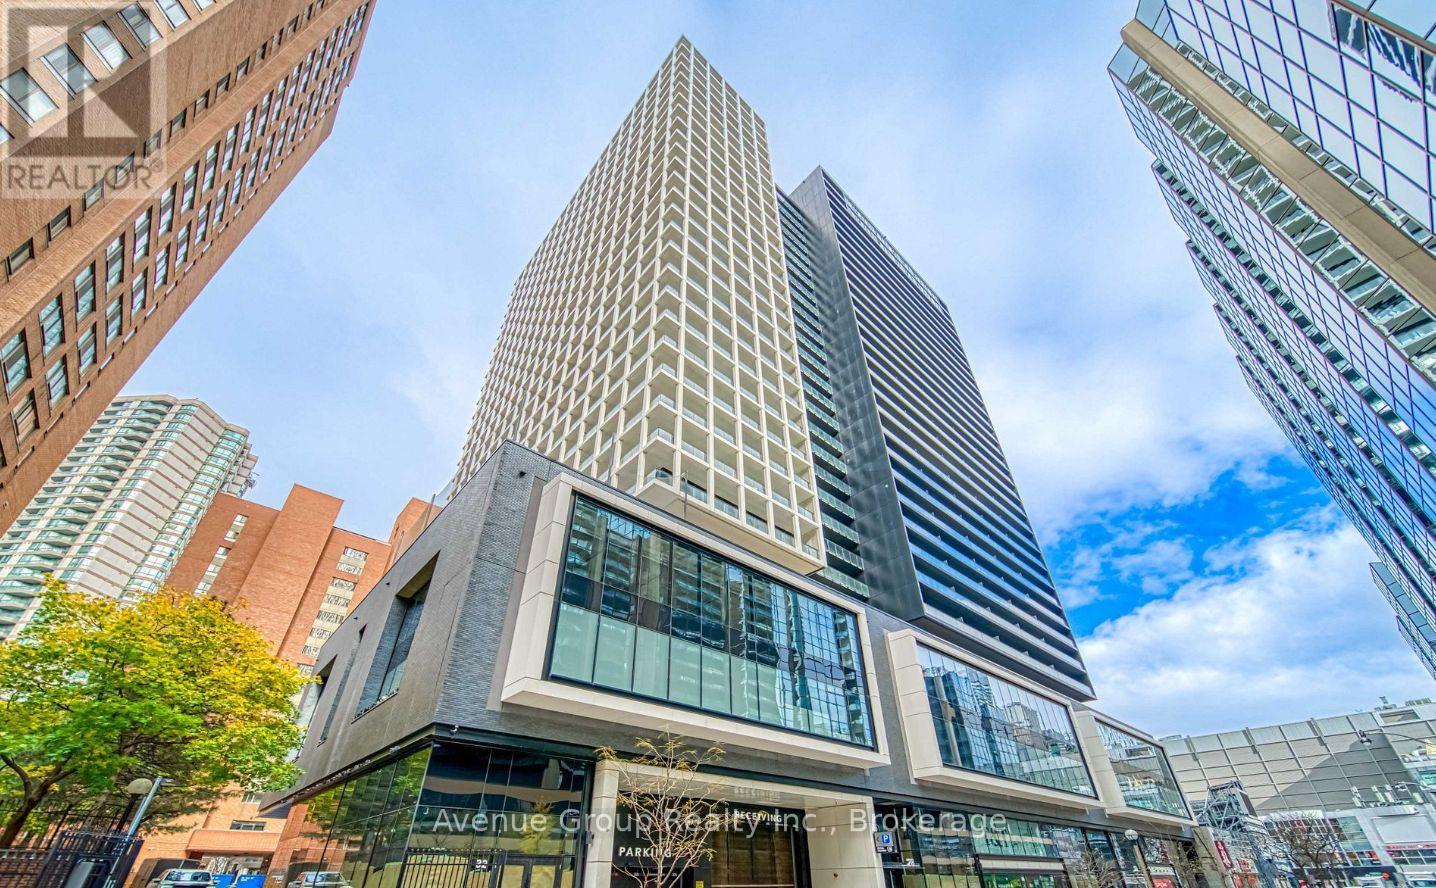
2012 - 20 Edward Street
Toronto, Ontario
Beautiful Two Bedroom Suite With Large Balcony In The Downtown Core. Amazing West Exposure With Open City View. Luxury Finishes Including Granite Counter, Laminate Flooring Throughout, Open Concept Designer Kitchen. Steps To Eaton Centre, Dundas Square, Ryerson, U Of T & Ocad. Short Walk To Path, Dundas Subway, Hospitals, Fin District. (id:62104)
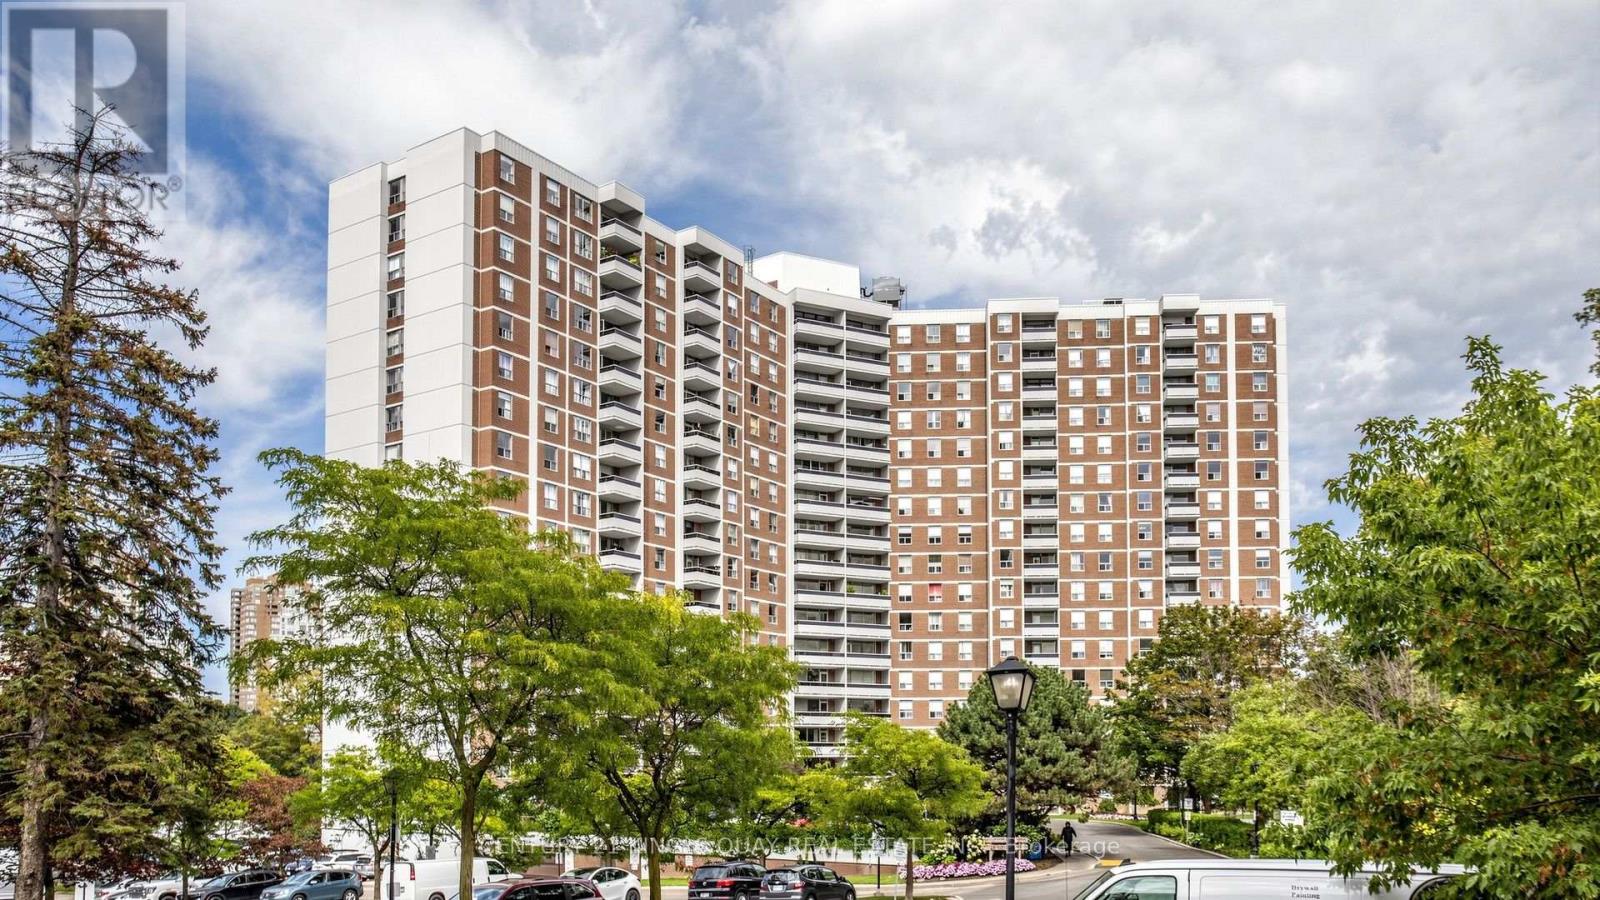
1116 - 20 Edgecliff Golfway
Toronto, Ontario
Welcome to this bright and spacious 3-bedroom, 2-bathroom corner suite at 20 Edgecliff Golfway #1116, offering spectacular golf course views and an abundance of natural light throughout. This well-maintained suite features a functional layout with generous living spaces and engineered flooring throughout. Enjoy the convenience of one underground parking space and a locker, along with an unbeatable location just steps from transit, schools, parks, and the golf course. Shopping, restaurants, grocery stores, and the DVP are all just minutes away, making everyday living and commuting a breeze. A wonderful opportunity to enjoy comfortable, spacious living in a highly sought-after location with beautiful views and exceptional convenience. (id:62104)
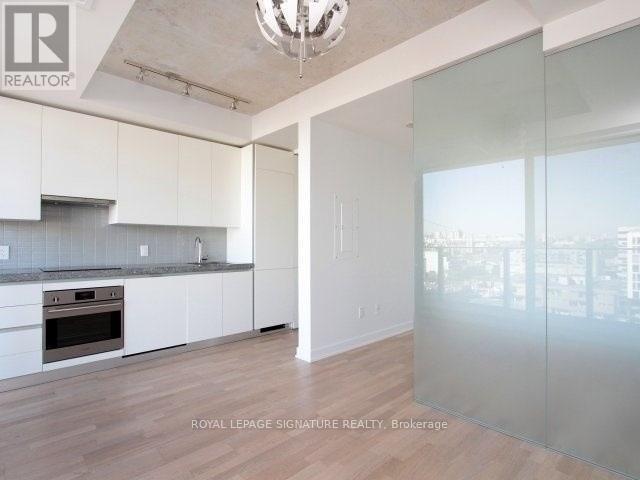
1318 - 629 King Street W
Toronto, Ontario
Start your mornings above it all in this stunning sub-penthouse suite at the iconic Thompson Residences, one of King West's most sought-after addresses. This beautifully designed open-concept one-bedroom residence features floor-to-ceiling windows showcasing breathtaking, unobstructed views of the vibrant King West neighbourhood. Enjoy seamless indoor-outdoor living with a spacious balcony and oversized sliding doors that fill the suite with natural light. The home is complete with a luxurious upgraded bathroom and a sleek modern kitchen featuring premium finishes and stainless steel appliances. A sophisticated urban retreat in the heart of it all. (id:62104)
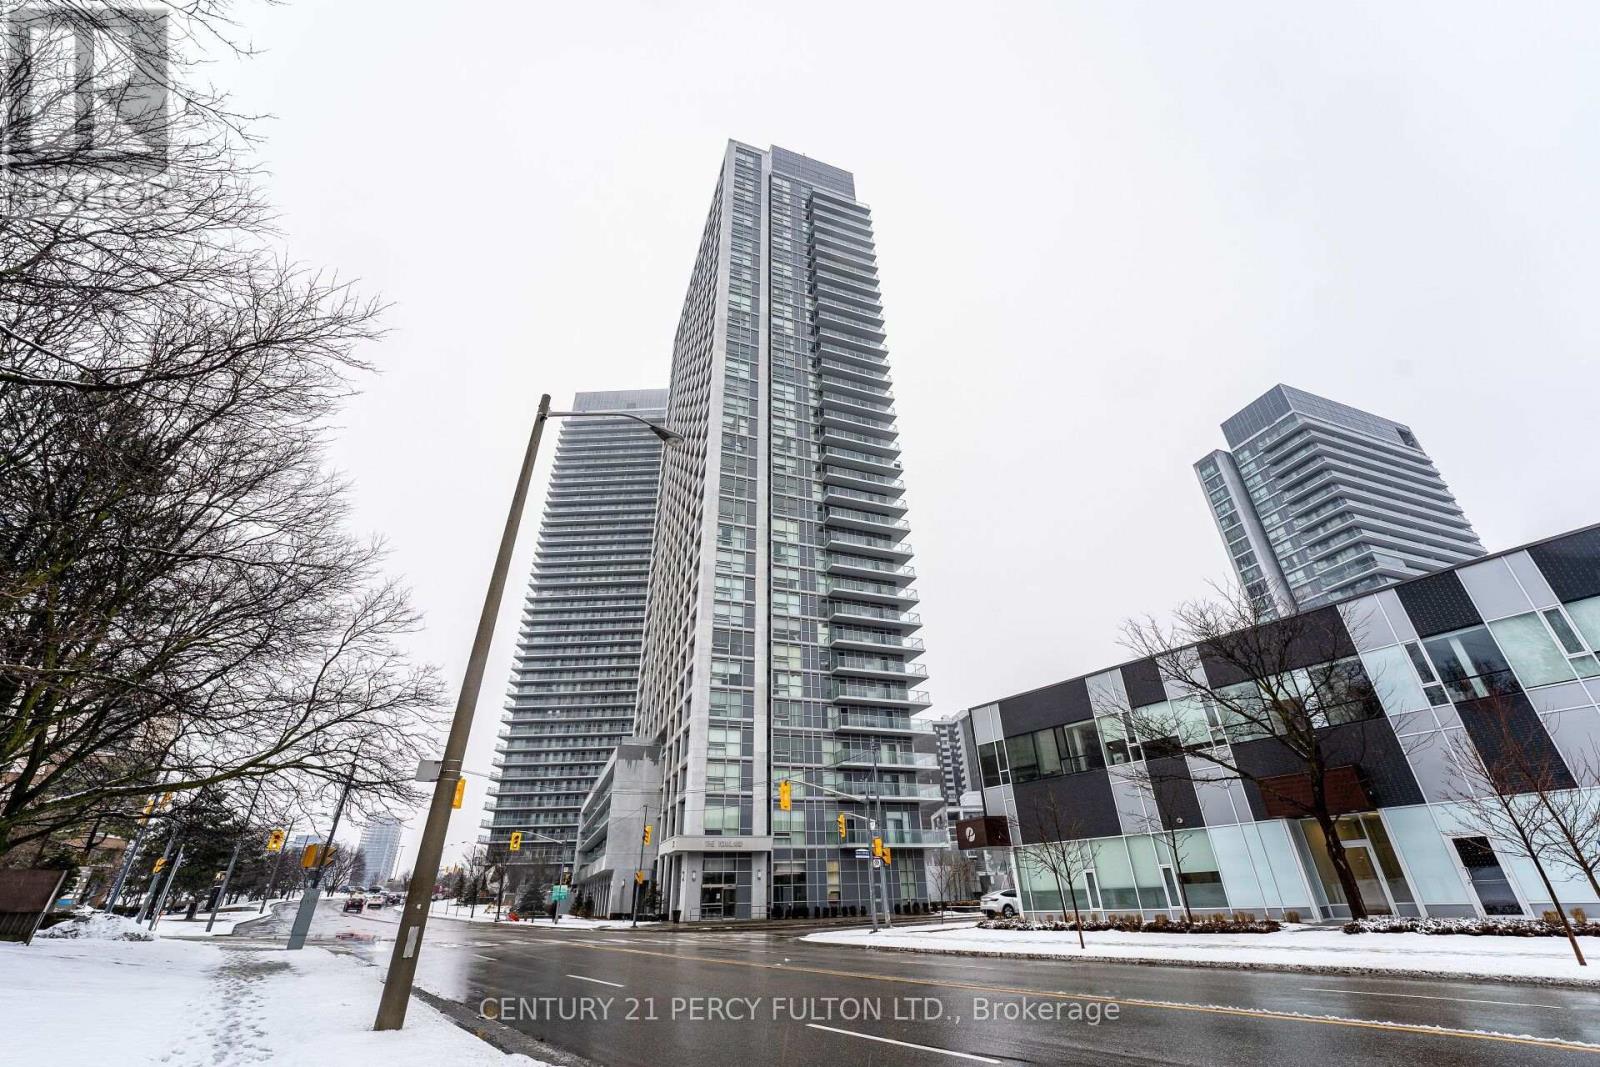
2303 - 275 Yorkland Road
Toronto, Ontario
Great Condo By "Monarch" .Great View. Stainless Steel Appliances. 24 Hrs Concierge. Easy Access To Hwy 404 (Dvp), 401. Close To Don Mills Subway Station, Public Transit, Fairview Mall & Amenities. 1 Parking & 1 Locker Included. Bachelor Unit For One Person Only. (id:62104)
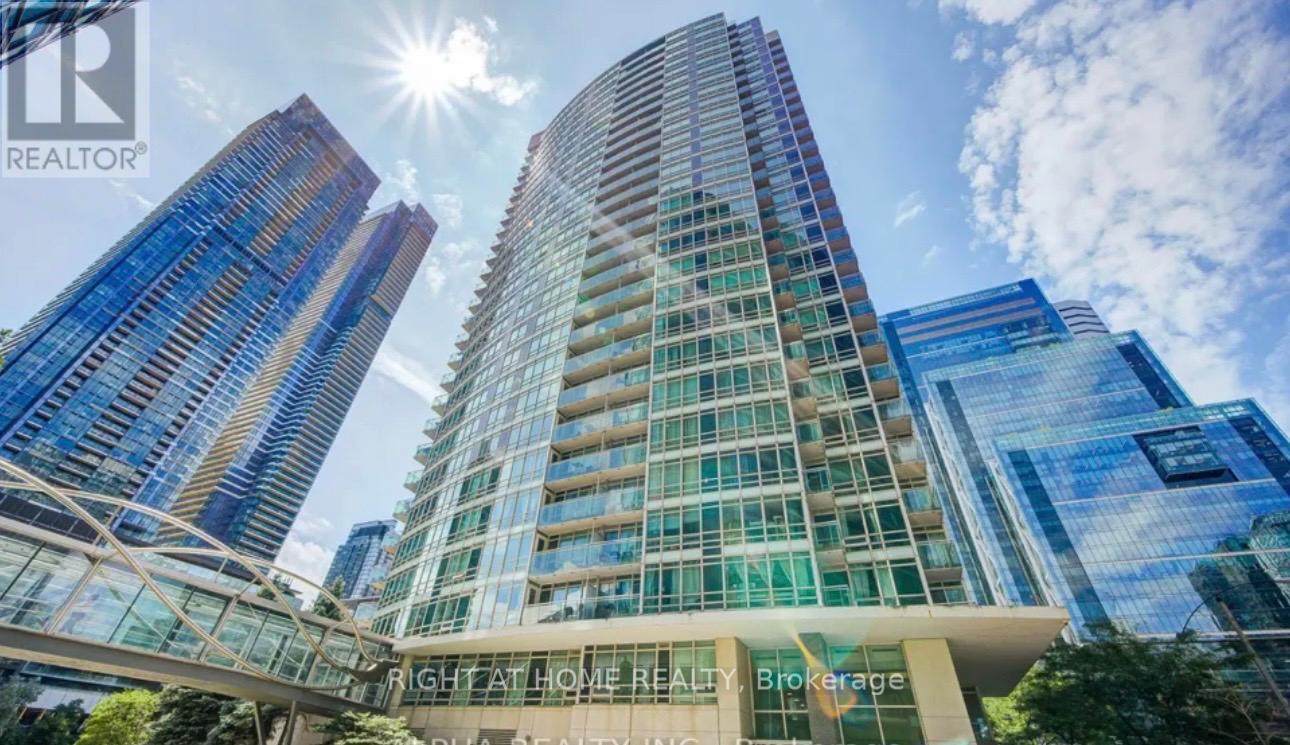
503 - 381 Front Street W
Toronto, Ontario
**Charming 2+1 Bedroom Condo for Lease in Torontos Vibrant Waterfront Community**Welcome to APEX at Cityplace! Immerse yourself in the vibrant downtown Toronto lifestyle with this stunning 2+1 bedroom, 2-bathroom condo, perfectly situated in the heart of the waterfront district. Covering approximately 850 square feet, this unit offers a bright and airy living space with floor-to-ceiling windows that provide breathtaking northward views. Just steps away from the Harbourfront, GO Train, and TTC, commuting is effortless. Residents enjoy premium amenities, including a fitness center, multi-use court, indoor pool, 24-hour concierge, salon, business center, guest suites, and a garden terrace with BBQ. This condo is an exceptional choice for those who appreciate the dynamic energy of city life combined with the serene beauty of waterfront living. (id:62104)
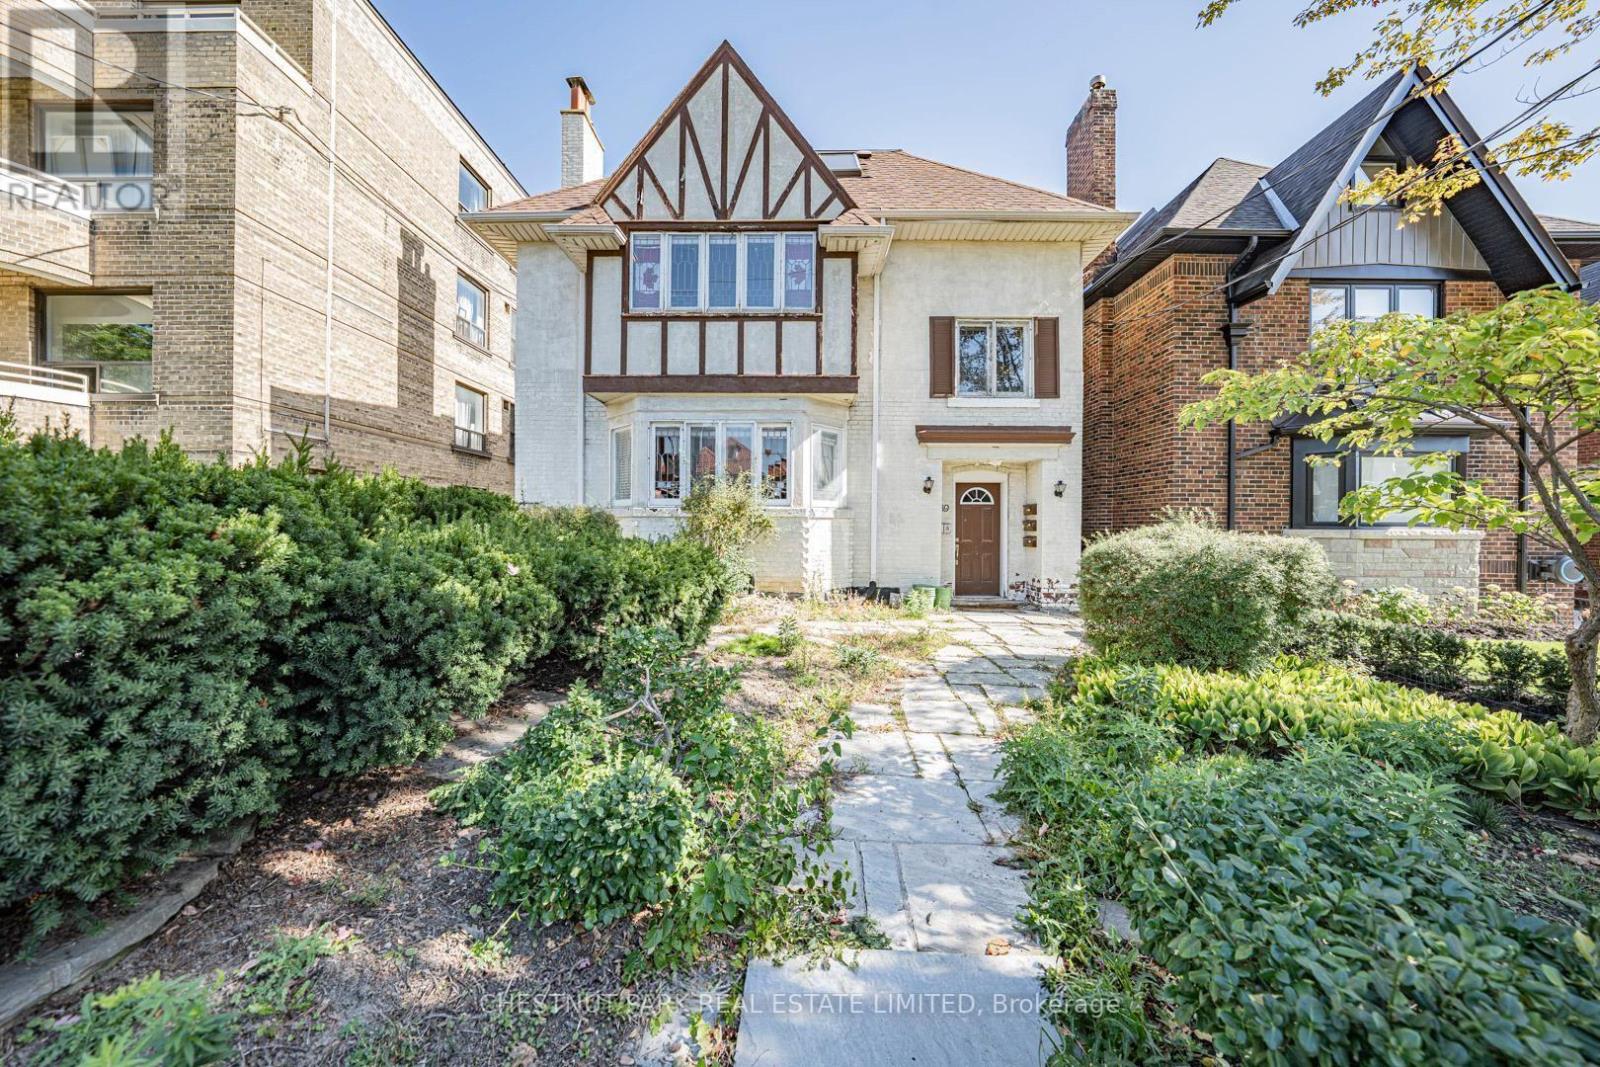
Main - 889 Avenue Road
Toronto, Ontario
Prestigious Chaplin Estates neighborhood. Spacious main level, rare three bedroom suite in a triplex of quiet, executive clientele. Convenient private front door entry with rear exit to deck and parking spot. This suite has been renovated with newer flooring, pot lights, and fresh decor. Modern kitchen cabinetry has glass display cabinets, under-counter lighting, and numerous pot lights. Two full bathrooms - one with a tub and shower; ensuite has a glass-enclosed larger shower. Rooms are large with high ceilings and expansive windows. Ideal for downsizers with larger furniture or space for a home office. There is ample storage space throughout. Ideally located within easy walking distance to excellent public and private schools (Upper Canada College, Bishop Strahan School as an example), numerous parks, skating rinks, and the Beltline jogging trails. Nearby are both Davisville and Eglinton Subway stations with an express bus route to downtown at your doorstep. Note: Heat, hydro, and water are all included! (id:62104)
901 - 26 Norton Avenue
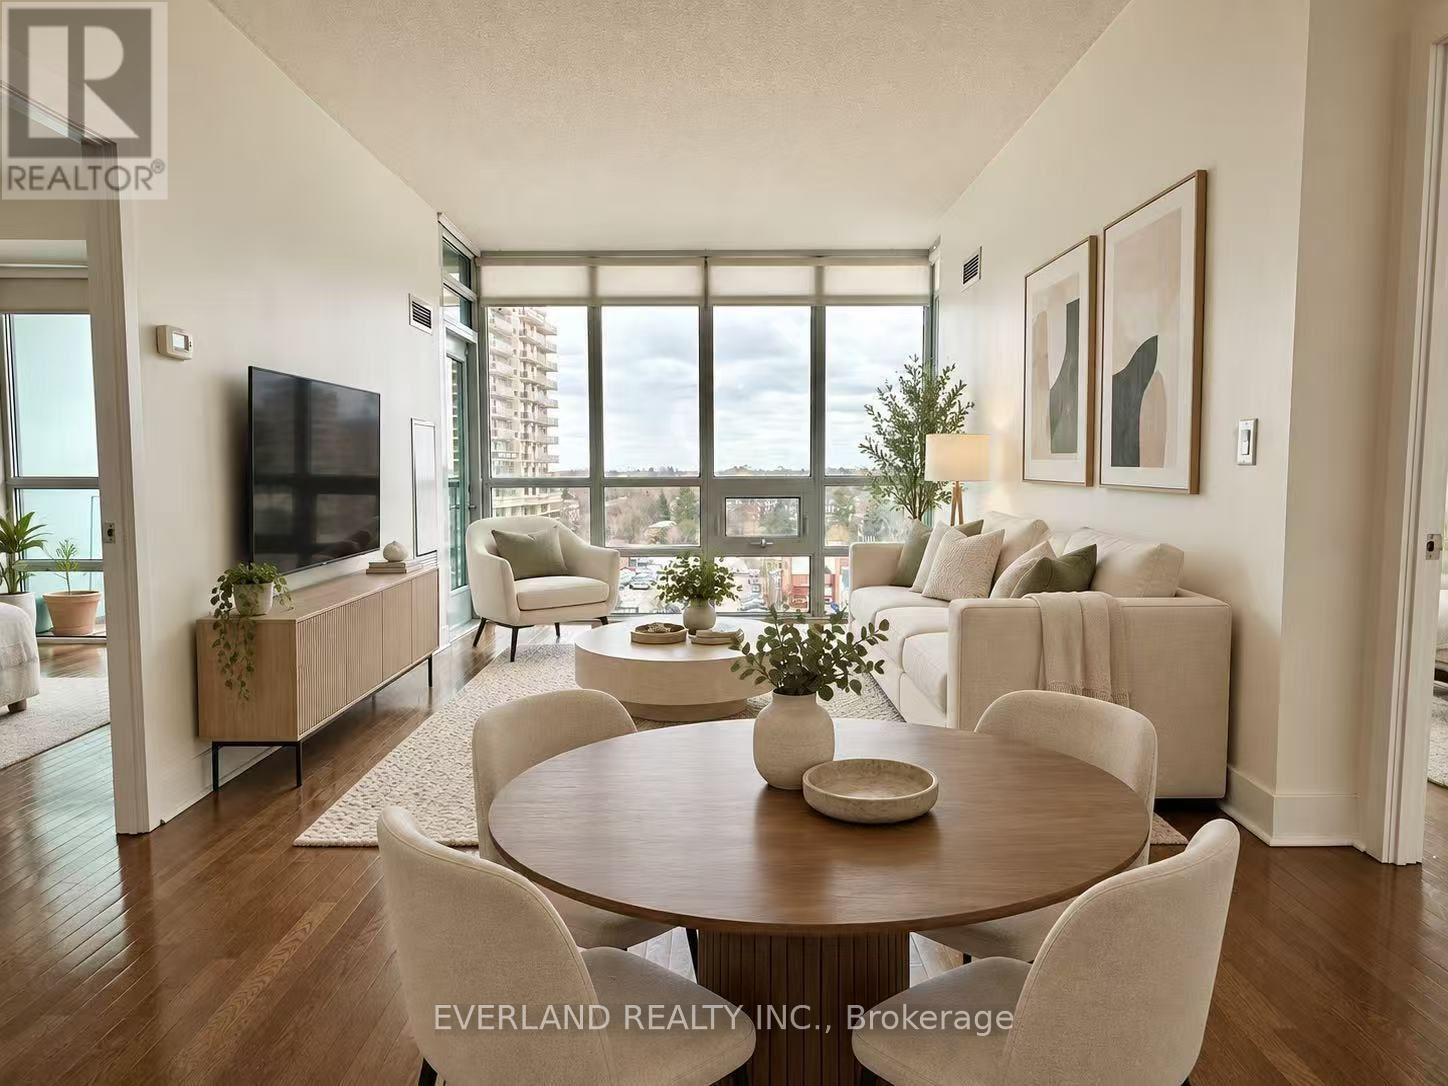
Toronto, Ontario
Spacious 841 sq. ft. 2-bedroom, 2-bathroom suite features a functional layout, generous room sizes and plenty of natural light. Open-concept living and dining, modern kitchen, primary bedroom with ensuite, and one parking space. Steps to Yonge Street, Finch and North York Centre subway stations, restaurants, shopping, parks and everyday amenities, with easy access to Highway 401. An excellent opportunity for end users or investors in the heart of North York. (id:62104)
Ph-A - 206 St George Street
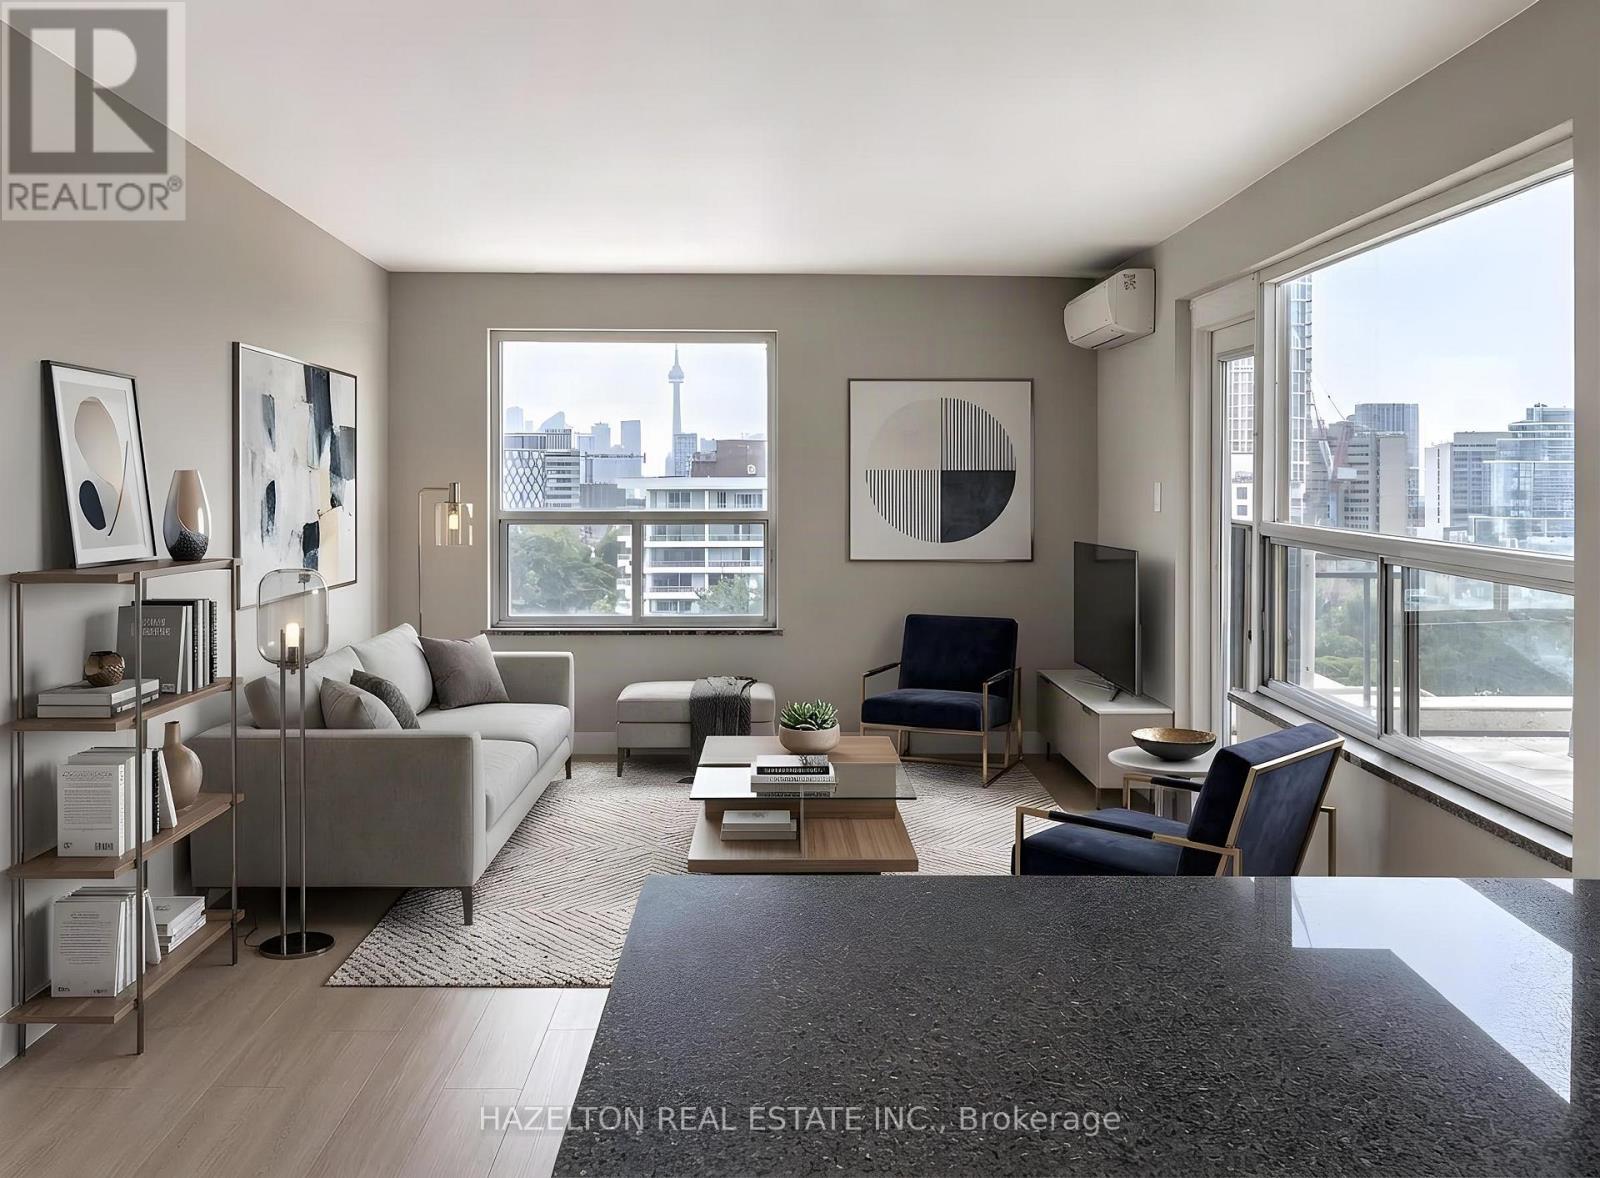
Toronto, Ontario
Newly renovated penthouse in the heart of the Annex, featuring an expansive private rooftop terrace with stunning city views and the CN Tower as the backdrop. This bright and spacious 2-bedroom, 2-bathroom residence offers a fabulous open-concept layout with generous living and dining areas, an updated kitchen and beautifully renovated bathrooms. The oversized primary bedroom features a 3-piece ensuite and his-and-hers closets, offering exceptional space and storage. Set on a quiet, tree-lined street in one of Toronto's most sought-after neighbourhoods, you're just steps from Yorkville, Bloor Street shopping and dining, St. George subway station, U of T, schools, parks and everyday conveniences. Exceptionally well priced for the location, size and outdoor space, this is a rare opportunity to lease a beautifully renovated penthouse in the Annex. LIMITED-TIME OFFER: Receive 1 MONTH RENT FREE! Parking is available for an additional $100/month. Some photos have been virtually staged. (id:62104)
47 Madawaska Trail
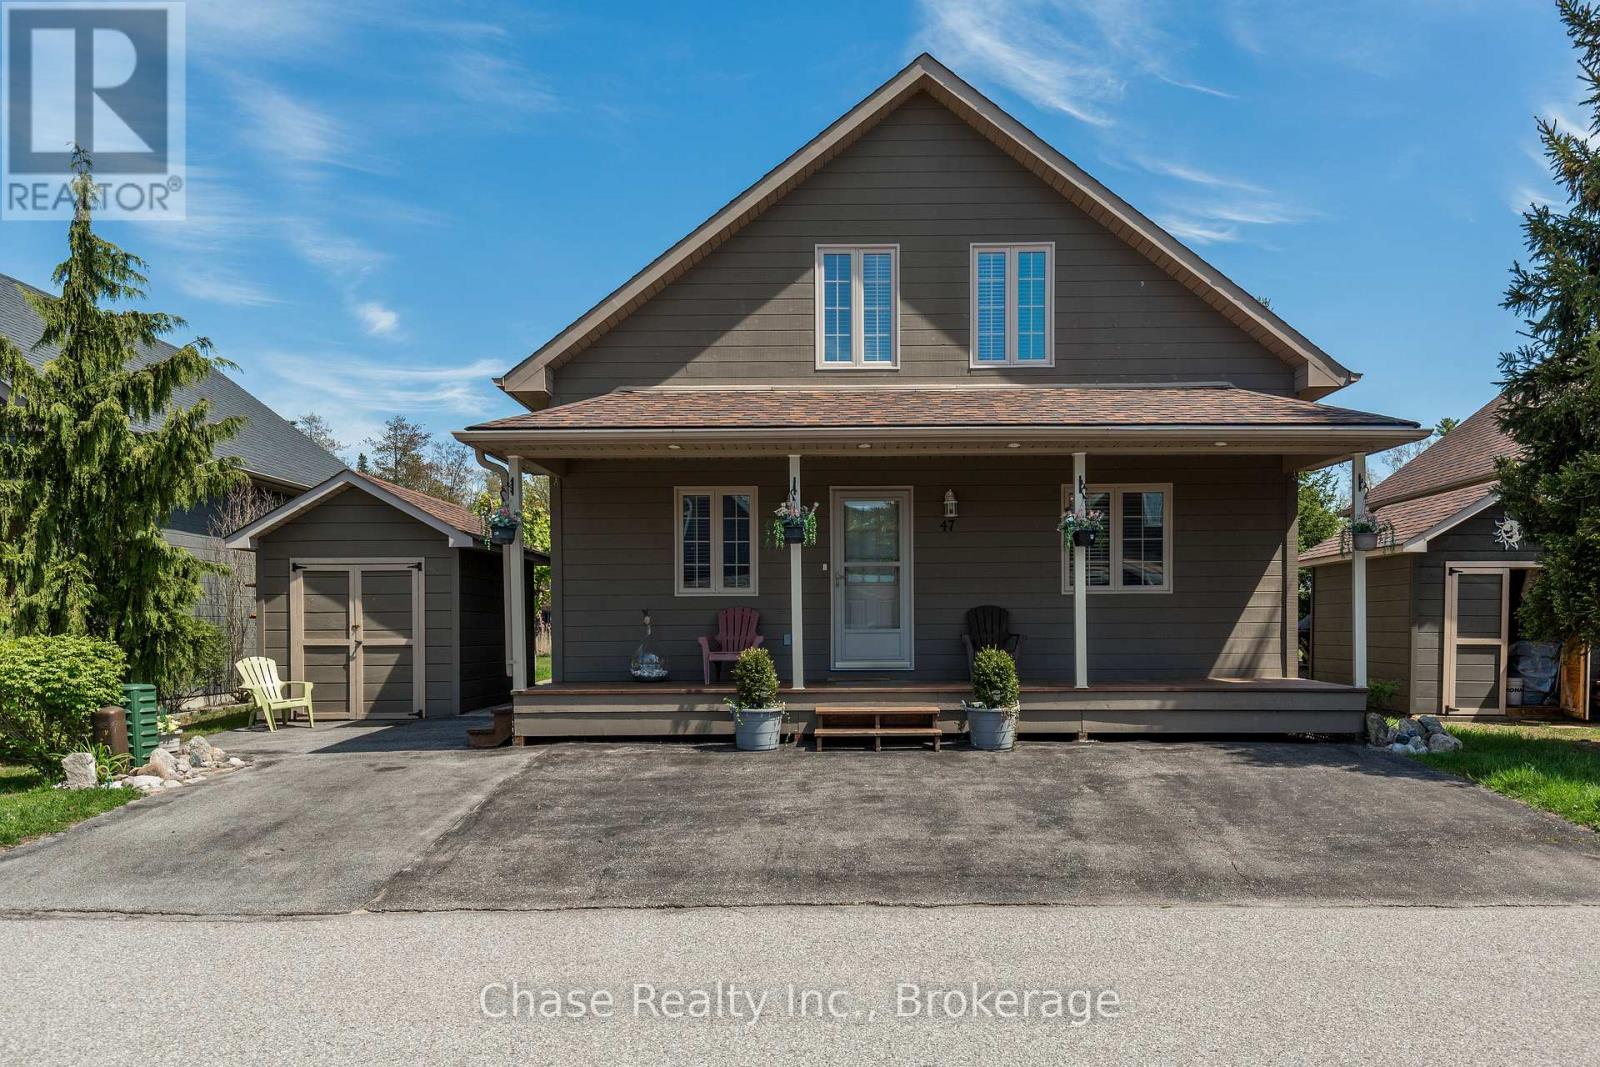
Wasaga Beach, Ontario
Welcome to resort-style living in the highly sought-after gated community of Wasaga CountryLife Resort. This beautifully updated four-season "Muskoka" chalet offers approximately 1,635 sq/ft of inviting living space, including a stunning sunroom overlooking scenic pond with peaceful water views.Just a short walk to the sandy shores of Georgian Bay, this 3-bedroom, 2-bathroom home features vaulted tongue-and-groove pine ceilings, an open-concept layout, and a cozy gas fireplace creating the perfect cottage retreat. Enjoy relaxing or entertaining in the spacious sunroom and adjoining deck overlooking the pond. Updated with newer appliances, including an induction stove with double oven, wood laminate flooring, central air, paved driveway, and beautiful landscaping. Residents enjoy exceptional resort amenities including indoor and outdoor pools, splash pad, pickleball and tennis courts, playgrounds, and beach access all within a secure, family-friendly community. (id:62104)

25 Oswald Crescent
Toronto, Ontario
Welcome to this Beautifully upgraded, from Top to Bottom, home, Nestled on a Quiet, Family-Friendly street in one of Toronto's most sought-after neighbourhoods, this bright and spacious 4-bedroom gem offers the perfect blend of modern updates and timeless charm. Step inside and take in the airy open layout, pot lights, and large windows that welcomes the home with natural light. The open-concept living and dining area is perfect for entertaining or relaxing in style, while the updated kitchen offers ample space for both casual meals and lively gatherings - complete with a convenient walk-out to a private backyard. This home has seen hundreds of thousands in renovations, including upgraded windows, wiring, plumbing, and a high-efficiency burner, and a lot More for peace of mind. Highlights & Recent 2025 Upgrades: **Expansive New Addition** Seamlessly integrated into the home's original footprint, providing generous extra square footage for modern family living and entertaining.**Brand New Windows** to enjoy abundant natural light, enhanced curb appeal, and maximum energy efficiency throughout all seasons.**Tankless Water Heater** Experience endless, on-demand hot water while significantly lowering your monthly utility bills. **Professionally Finished Basement** A versatile, open-concept lower level ideal for a recreation room, home gym, or a cozy media lounge. Just minutes from Yonge and Eglinton subway station, and within walking distance to the Area's Best! *** PLEASE NOTE: Images containing a vehicle or rendered parking space are conceptual composite renderings intended solely to illustrate potential parking possibilities. Any future conversion, construction, or alteration to create parking is subject to local zoning laws, municipal approvals, permitting, and independent buyer verification. *** (id:62104)
2017 Lady Di Court NW
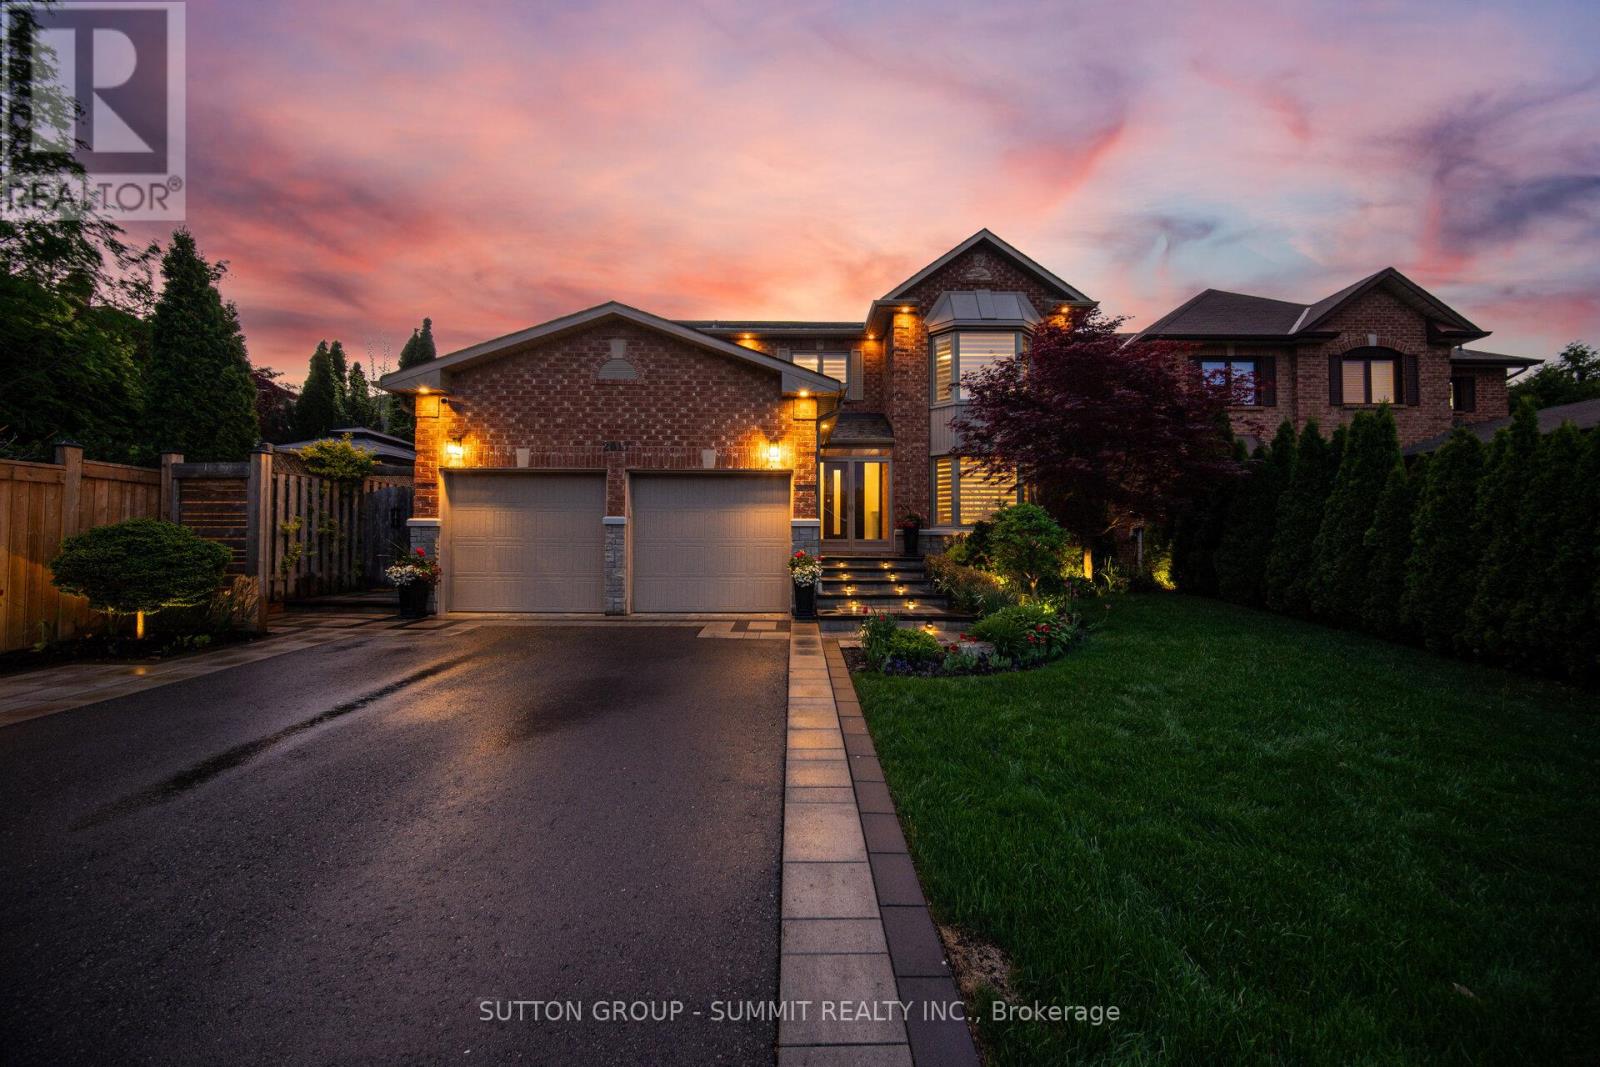
Mississauga, Ontario
Welcome to this meticulously maintained and extensively upgraded 4+1 bedroom, 4-bathroom executive homeoffering approximately 4,400 sq. ft. of finished living space, nestled on a quiet, tree-lined cul-de-sac in prestigiousSherwood Forest. With over $400K invested in premium upgrades, this exceptional home blends refined elegancewith modern comfort and functionality.The stunning custom kitchen features high-end appliances, extensive cabinetry and an oversized island, ideal forentertaining. The elegant living and dining rooms are complemented by a spacious family room with custombuilt-ins and a natural fireplace. A main-floor office with custom cabinetry provides the perfect work-from-homespace.Upstairs, four generous bedrooms include a beautiful primary retreat with excellent closet space and a luxurious5-piece ensuite. The professionally finished lower level offers a large recreation room, wet bar, sitting area, fifthbedroom with closet and 3-piece bath.Step outside from the breakfast area to a professionally designed backyard oasis featuring a custom pergola,enclosed hot tub area and built-in BBQ station, perfect for year-round entertaining and relaxation.With Parking for up to seven vehicles, exceptional living space and an outstanding location, this beautifullyappointed Sherwood Forest home offers a rare combination of luxury, privacy and tranquility.A truly special home in one of the area's most desirable neighbourhoods meticulously cared for, extensivelyupgraded and ready to be enjoyed. A truly remarkable place to call home. (id:62104)
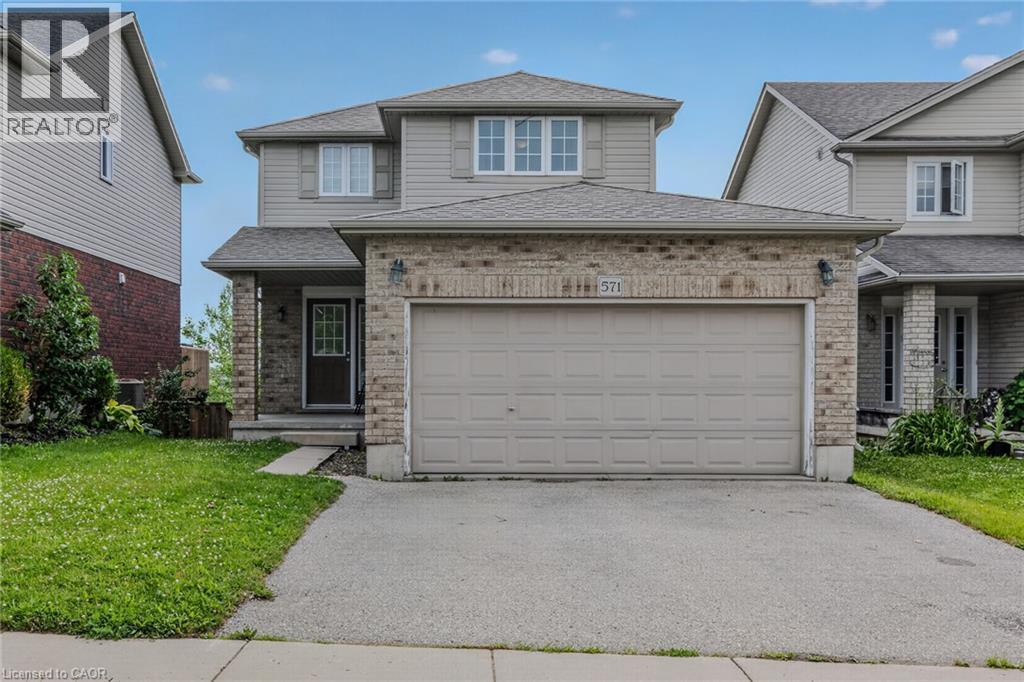
571 Champlain Avenue
Woodstock, Ontario
Nestled in one of Woodstock's established family-friendly neighbourhoods. With parks, schools, and everyday amenities just minutes away, this is a location where families can put down long term roots. Offering over three levels of living space, this home offers three generously sized bedrooms, including a spacious primary suite complete with a large walk-in closet. The bright eat-in kitchen walks out to the rear deck, great for summer BBQs, morning coffee, or keeping an eye on the kids in the backyard. The unfinished walk-out basement offers endless possibilities, with a rough-in already in place. Ideal for creating additional living space, a recreation room, or home office. A double car garage and functional floor plan provide a solid foundation for buyers looking to personalize a home and build equity over time. If you've been searching for a home with great bones, an unbeatable family neighbourhood, and the opportunity to make it your own, 571 Champlain Avenue is ready for its next chapter. (id:62104)

11 Sun Valley Drive
Baden, Ontario
Welcome to the highly desirable Foxboro Green 55+ Active Adult Lifestyle Community, a countryside setting nestled beside Foxwood Golf Course. This inviting “Willow” model offers comfortable, carpet-free living across 1514 sq ft, with 2 bedrooms, 3 bathrooms, and serene views of green space. You will appreciate the upgraded fibreglass front door with decorative lite and a convenient swinging sidelite for easy access when moving larger items. Inside, luxury vinyl and Brazilian tigerwood flooring flow throughout, complementing elegant living and dining areas with soaring cathedral ceilings. The open-concept layout includes a beautifully remodelled kitchen (approx. 2022) with duo-tone cabinetry, under/over-cabinet lighting, a breakfast bar, and a bright dining area that opens onto a spacious deck—perfect for enjoying peaceful views and mature gardens. The main floor features a generous primary suite with walk-through vanity area, walk-in closet, and pocket door access to a 3-piece ensuite. A second bedroom makes an ideal home office, with a 4-piece main bath and convenient main floor laundry area completing the level. Downstairs, discover a spacious family/reading room with bookshelves, Media Room with glass panel doors and projector, 3-piece bath, fitness/flex space, ample storage, and a cold/wine cellar. Additional highlights include: whole home electrical surge suppressor; HRV for fresh air circulation; Rainbird irrigation with auto-sensing; plus UV window film and California shutters. Enjoy full access to the Foxboro Green amenities with indoor pool, sauna, whirlpool, tennis/pickleball courts, gym, party room, craft room, woodworking shop, library, a servery area, as well as a large salon for activities and private functions. Stroll the 4.5 km of walking trails with pond and waterfall on the manicured grounds. Just 10 minutes to Waterloo, Costco, and The Boardwalk, plus close to medical facilities. Live the lifestyle you've been waiting for...at Foxboro Green. (id:62104)
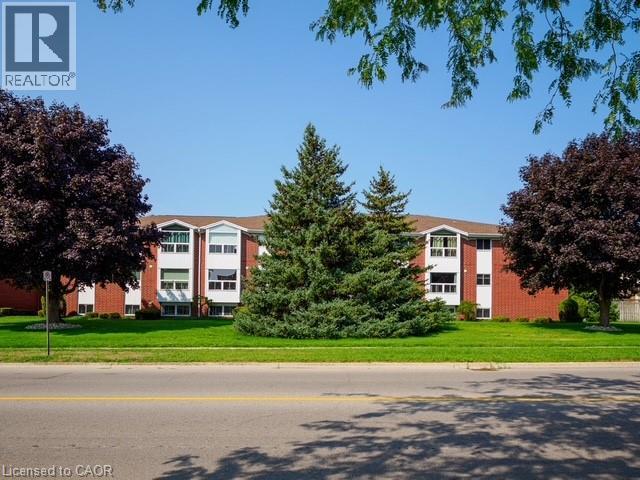
60 Donly Drive S Unit# 206
Simcoe, Ontario
Welcome to 206-60 Donly Drive in Simcoe! This bright and inviting apartment-style condo offers comfortable, low-maintenance living in a convenient location. Featuring 2 bedrooms and 1 bathroom, the functional layout includes a modern updated kitchen with new appliances (2025), living and dining areas, with an easy flow for everyday living and entertaining. Large windows provide plenty of natural light, giving the space a bright and welcoming feel. Located on the second floor, the unit offers convenient ramp access from the parking lot for added accessibility. Shared coin-operated laundry facilities are available on site, and water is included in the monthly condo fees. Enjoy an appealing residential setting close to schools, parks, shopping, walking trails and many everyday amenities. A great opportunity for first-time buyers, downsizers, or anyone looking for the ease of condo living in a well-located building. (id:62104)
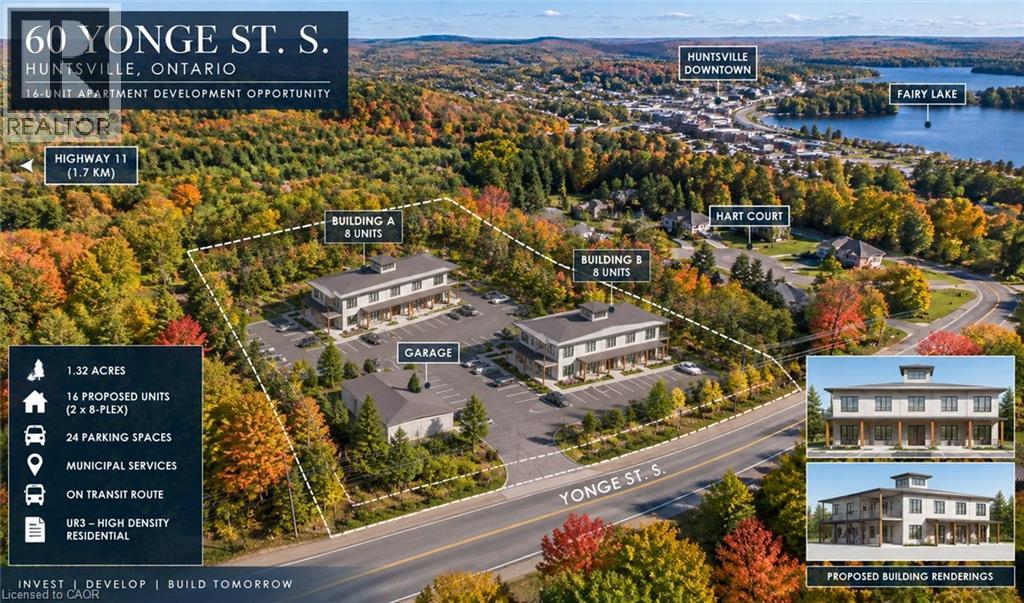
60 Yonge Street S
Huntsville, Ontario
Exceptional 1.32-acre, building permit application-ready purpose-built rental development opportunity in Huntsville, Muskoka, with plans for two identical 8-unit buildings (16 units total), thoughtfully designed to accommodate a range of tenant demographics, with features particularly well suited to seniors, families, and workforce housing. The project is positioned in a high-demand rental market with access to municipal water and sewer and public transit, addressing a significant shortage of one-bedroom rental accommodation. Huntsville has historically experienced extremely low vacancy, with current vacancy estimated at approximately 1%, while local affordable housing demand remains substantial. The buildings feature innovative post-and-beam construction with Structural Insulated Panels (SIPs), providing highly efficient, durable and attractive buildings. Wall assemblies exceed R-50, while radiant in-floor heating within polished concrete floors is designed to significantly reduce heating requirements compared with conventional stick-frame construction. Four units are designed for accessibility. The project may also qualify for District of Muskoka affordable housing programs, including head-lease arrangements, per-unit grant funding of up to $100,000 subject to program requirements, and potential development charge waivers where applicable. Building permit application-ready, the project represents a significant opportunity to bypass years of planning and administrative work and move directly toward construction. The development is also positioned for potential CMHC MLI Select financing, subject to applicable program requirements, offering the potential for attractive financing terms and extended amortization. A rare, substantially de-risked development opportunity for investors, builders and purpose-built rental housing developers seeking exposure to the Huntsville/Muskoka market. (id:62104)
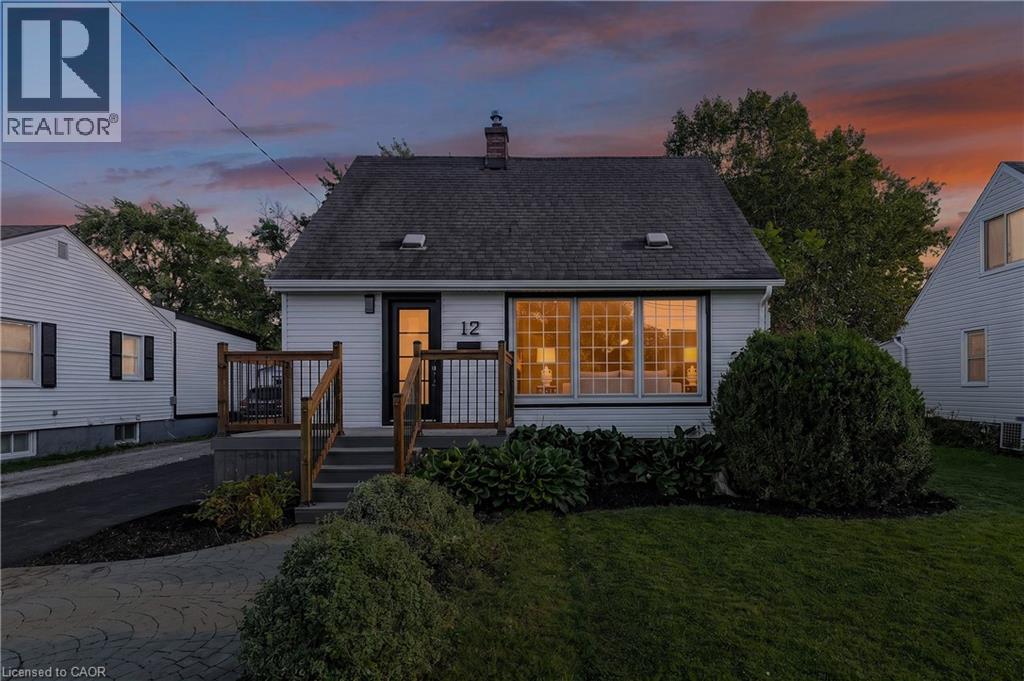
12 Admiral Road
St. Catharines, Ontario
Welcome to 12 Admiral Road, a freshly updated 3-bedroom, 2-bathroom home in St. Catharines. The main floor features engineered hardwood, a bright living room with an electric fireplace, and an updated kitchen with new countertops and dishwasher, along with a cooktop and built-in wall oven. Fresh paint, new carpet, and two updated bathrooms give the home a clean, move-in-ready feel throughout. The finished basement adds a rec room, full bathroom, and laundry area for additional living space. Outside, enjoy a spacious backyard and a new asphalt driveway with parking for up to four vehicles. A functional, updated home with plenty of room inside and out. (id:62104)

22 Allensgate Drive
Brantford, Ontario
Welcome to this well-maintained all-brick bungalow in Brantford's highly desirable Mayfair neighbourhood, just steps to Walter Gretzky Municipal Golf Course and Anne Good Park. The bright main floor features beautiful hardwood flooring, three spacious bedrooms, an updated bathroom, and an inviting L-shaped living and dining room ideal for entertaining. The bright eat-in kitchen provides plenty of space for family meals, while the formal dining area offers flexibility for larger gatherings. The finished walkout basement expands the living space with a large recreation room complete with a wet bar, making it an excellent option for entertaining or potential in-law suite conversion. A potential fourth bedroom, 3-piece bathroom, and additional flexible bonus room complete the lower level. Step outside to enjoy the fully fenced landscaped backyard featuring a wooden utility shed and a two-tier deck with a natural gas BBQ hookup, perfect for summer entertaining. Conveniently located near Highway 403, schools, shopping, parks, and everyday amenities, this well-cared-for home combines a fantastic North End location with plenty of space for the whole family to enjoy. (id:62104)
16 Eleanor (Lower Level) Court
Guelph, Ontario
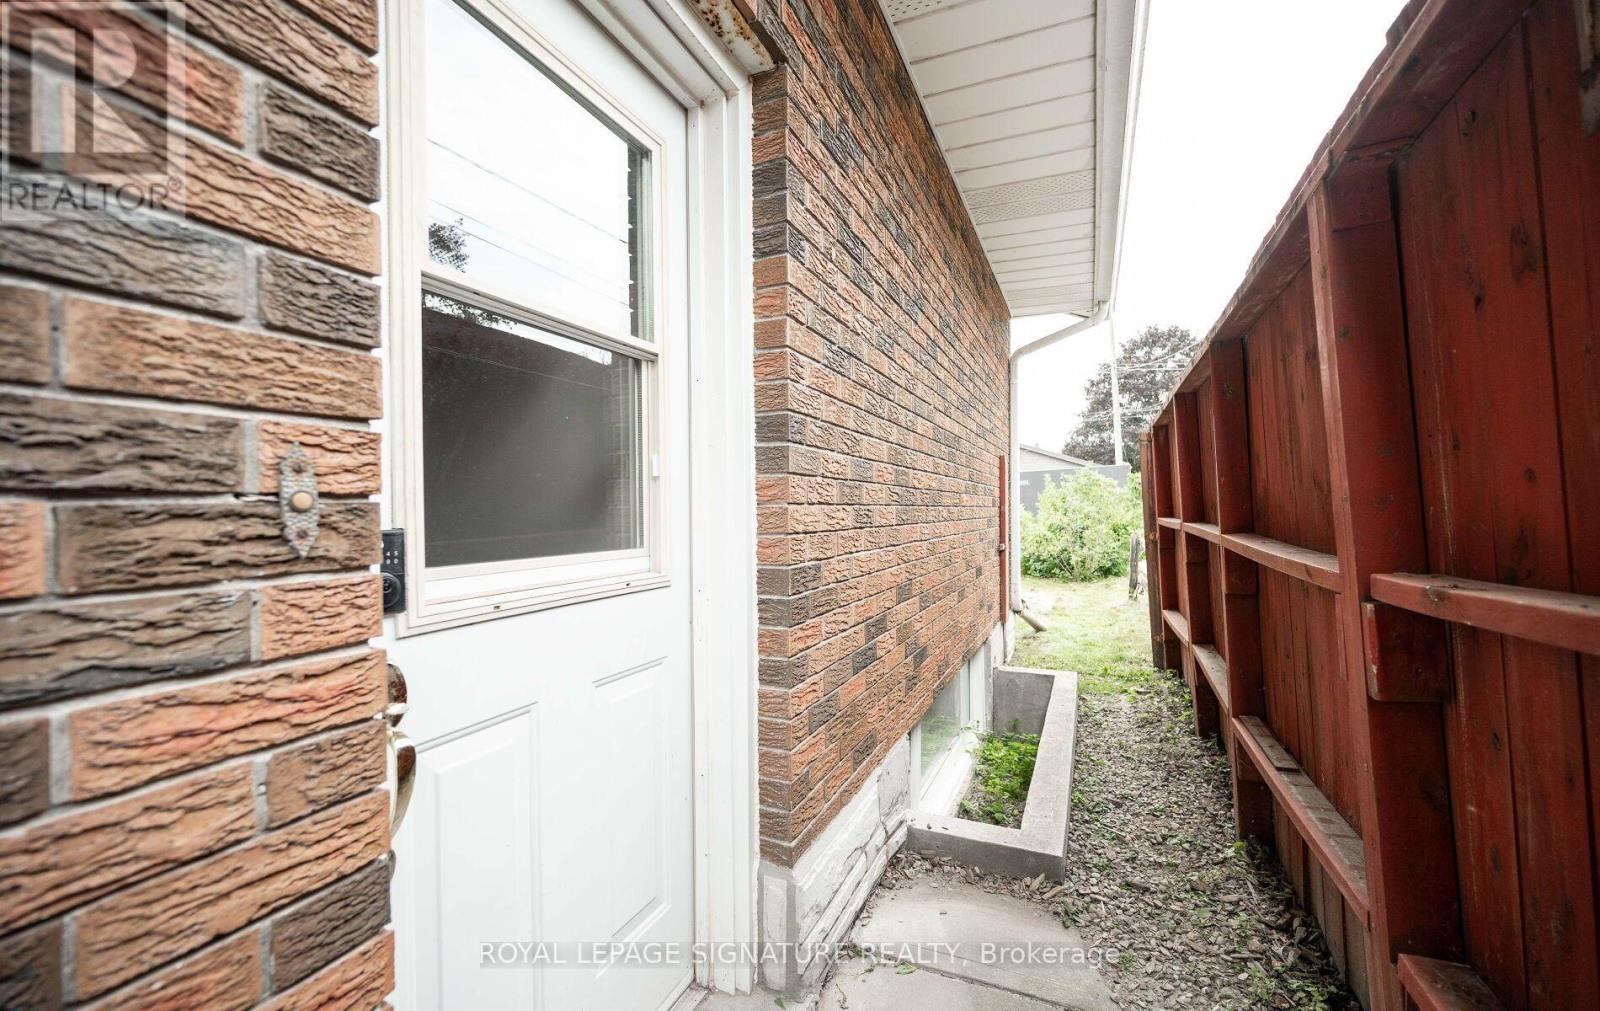
Beautifully renovated lower level unit offering 2 bedrooms, 1 bathroom, and spacious kitchen. Thoughtfully updated throughout, this bright and comfortable suite offers a practical layout and plenty of space to call home. Enjoy the convenience of ensuite laundry, 2 dedicated parking spaces, and your own yard/outdoor space. Freshly renovated and move-in ready, this home is an excellent opportunity for tenants looking for a clean, comfortable, and well-maintained rental. Oversized windows. Tenant to pay applicable utilities. Conveniently located close to everyday amenities, shopping, schools, parks, and transportation. (id:62104)
2931 Line 34 Highway
Stratford, Ontario
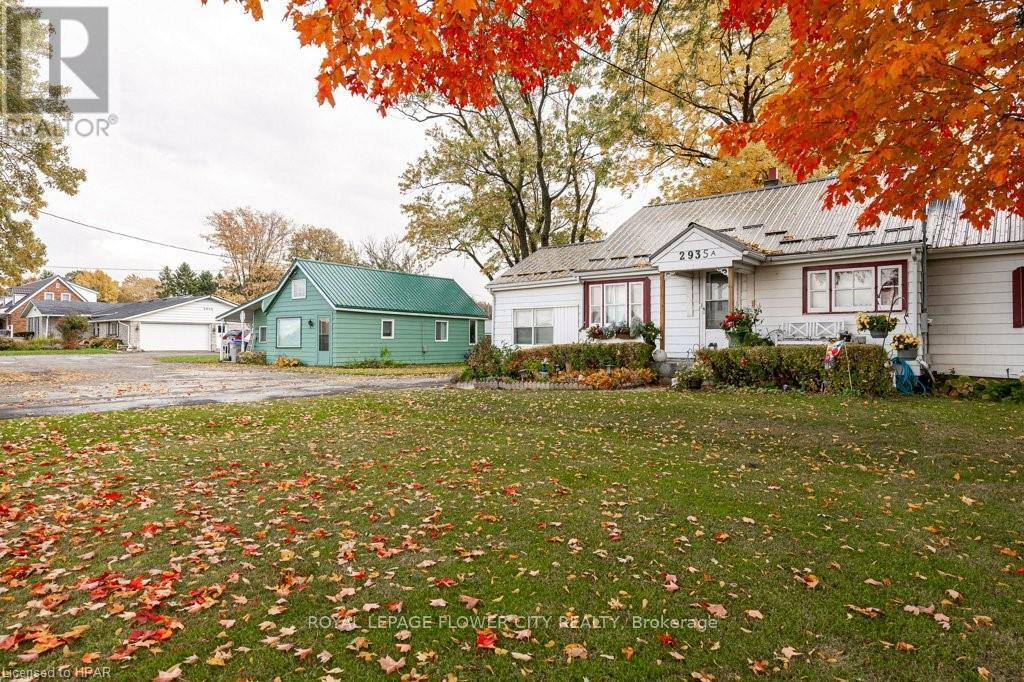
RARE 2.7-ACRE OPPORTUNITY JUST OUTSIDE STRATFORD! Featuring three detached homes, a horse barn, workshop, ample parking, and exceptional income and lifestyle potential. The primary bungalow offers over 4,500 sq. ft. of finished living space with 7 bedrooms, eat-in kitchen, sunroom, family room with gas fireplace, formal living and dining rooms. Finished basement includes a21' x 25' recreation room with fireplace, kitchen, 2 bedrooms, office and den. A 33' x 13"workshop with walk-up access to the double garage provides excellent space for hobbies, trades, storage or additional uses. Two additional detached homes, with 2 and 3 bedrooms respectively, each feature separate heatand hydro, offering excellent flexibility and rental income potential. Combined potential rental income is estimated at approximately $48,000 annually. The 31' x 22' horse barn includes6 stalls, hay loft and water. Multiple possibilities: live in the main home and rent the additional homes, accommodate extended family, create a multi-generational setup, operate a home-based business or explore other residential/commercial opportunities, subject to zoning and municipal approvals. Generous acreage provides space, privacy and flexibility while remaining close to Stratford amenities. Early possession may be available. Buyer and buyer's agent to conduct their own due diligence regarding zoning, permitted uses and future development potential. Contact your REALTOR today for details and a private viewing. (id:62104)
803 - 2782 Barton Street E
Hamilton, Ontario
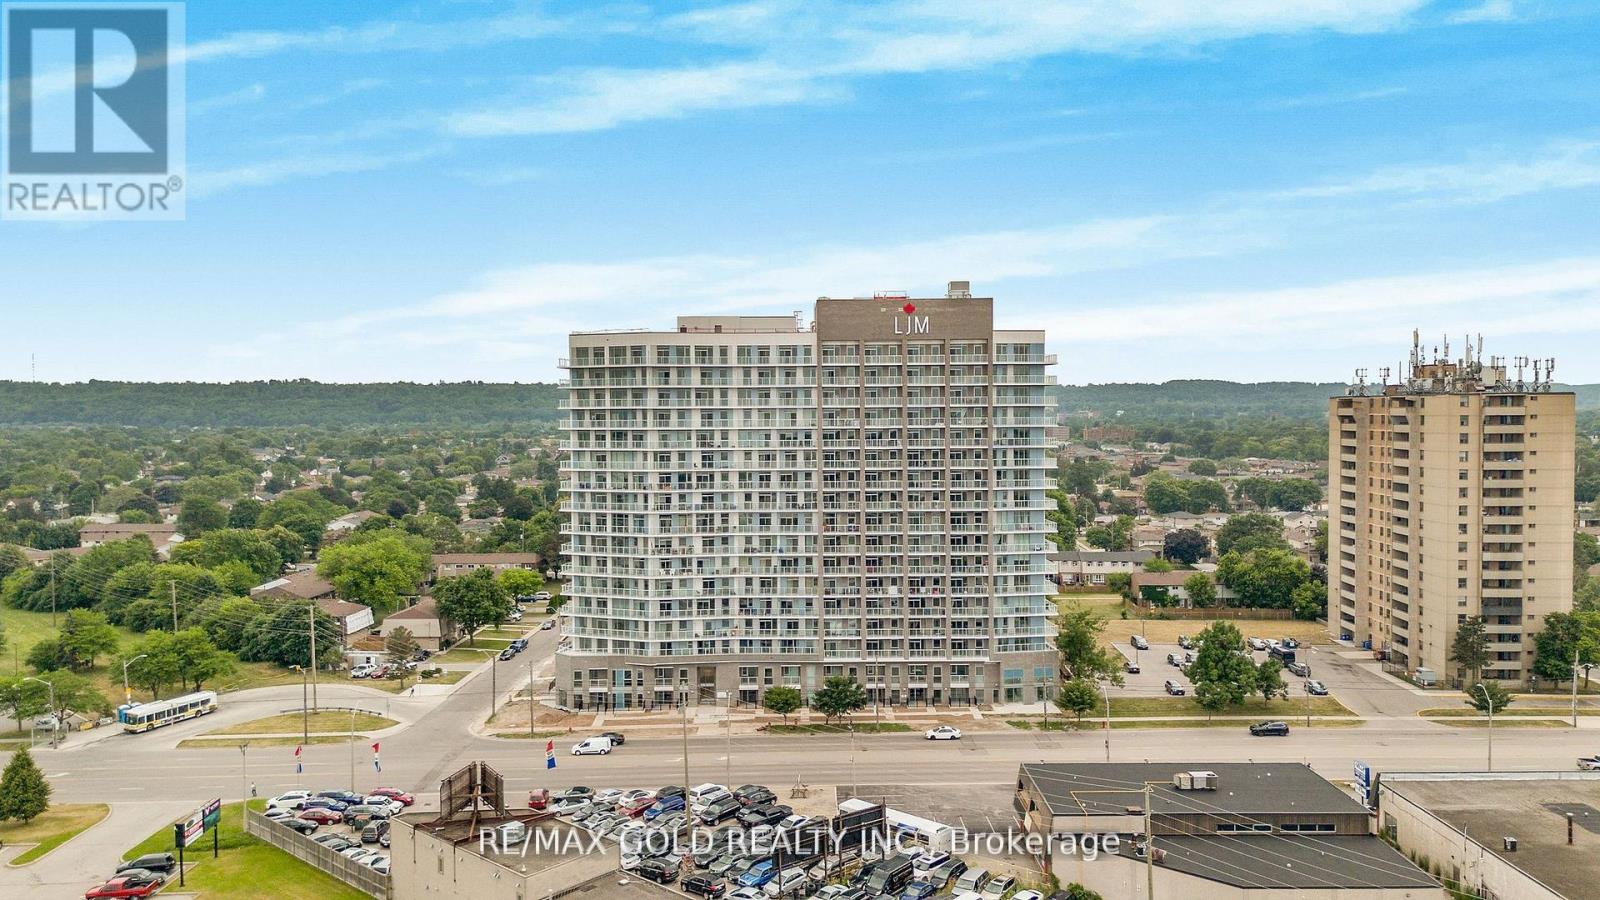
Excellent Opportunity For First-Time Buyers, Investors Or Downsizers! Welcome To Suite 803 At2782 Barton St East Hamilton( Stoney Creek). This Modern Acadia Model Offers 621 Sq. Ft. Of Well-Designed Living Space Plus A 116 Sq. Ft. Balcony, Featuring 1 Bedroom + A Generous Room-Sized Den With A Full Closet, 1 Full Bathroom And 1 Underground Parking Space. The Spacious Den Offers Excellent Flexibility As A Home Office, Guest Space, Study Or Additional Living Area. Enjoy An Open-Concept Layout, Modern Kitchen With Large Island And Stainless Steel Appliances, Sleek Flooring And In-Suite Laundry. Building Amenities Include A Gym, Outdoor BBQ Terrace, Party Room, EV Charging Stations And Concierge. Conveniently Located Minutes From Confederation GO Station, QEW, Red Hill Valley Parkway, Lake Ontario, Shopping, Dining, Parks And Recreational Trails. A Great Opportunity To Own A Modern Condo With Extra Functional Space, Balcony And Parking In Stoney Creek! (id:62104)
22 - 27 Rachel Drive
Hamilton, Ontario
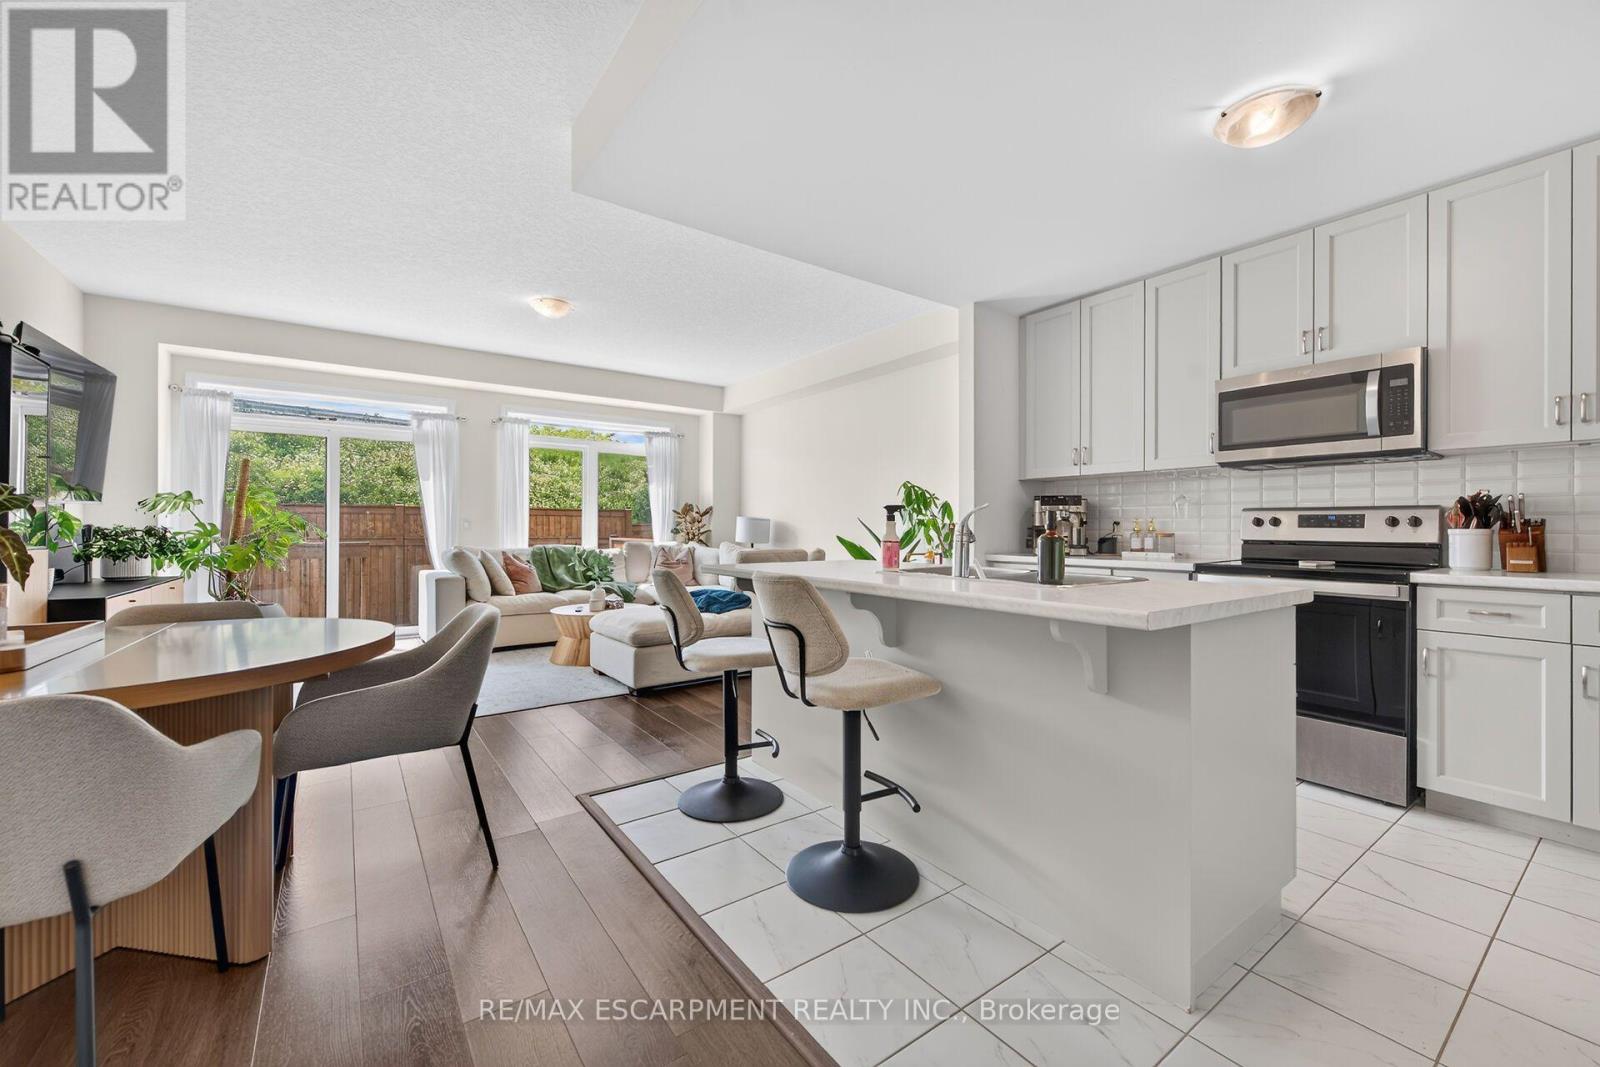
Discover an exceptional opportunity to enjoy modern lakeside living in this beautifully appointed 2-storey townhouse, perfectly positioned just steps from Lake Ontario and directly across from a picturesque park. Built in 2022, this elegant residence offers approximately 1,580 sq ft of sophisticated living space above grade, complemented by an additional 700 sq ft of unfinished basement space with endless possibilities for future customization. Designed with both style and functionality in mind, the inviting main level welcomes you with a spacious foyer, convenient powder room, and direct access to the attached garage. The open-concept layout is enhanced by contemporary finishes, wide-plank flooring, and an abundance of natural light throughout. At the heart of the home, the sleek modern kitchen seamlessly connects to the expansive living and dining areas, creating an ideal setting for everyday living and effortless entertaining. Large sliding doors open to a private backyard with no rear neighbours, offering a peaceful outdoor retreat rarely found in townhouse living. The upper level features a spacious primary suite complete with a walk-in closet and a beautifully finished ensuite bath. Two additional generously sized bedrooms, a stylish full bathroom, and the convenience of second-floor laundry provide comfort and practicality for families and professionals alike. Set within a desirable waterfront community, residents enjoy easy access to scenic walking trails, parks, beaches, and local amenities, all while being surrounded by the natural beauty of the Lake Ontario shoreline. Combining contemporary design, quality construction, and an unbeatable location, this impressive home offers a lifestyle of comfort, convenience, and everyday luxury. (id:62104)
232 Bedrock Drive S
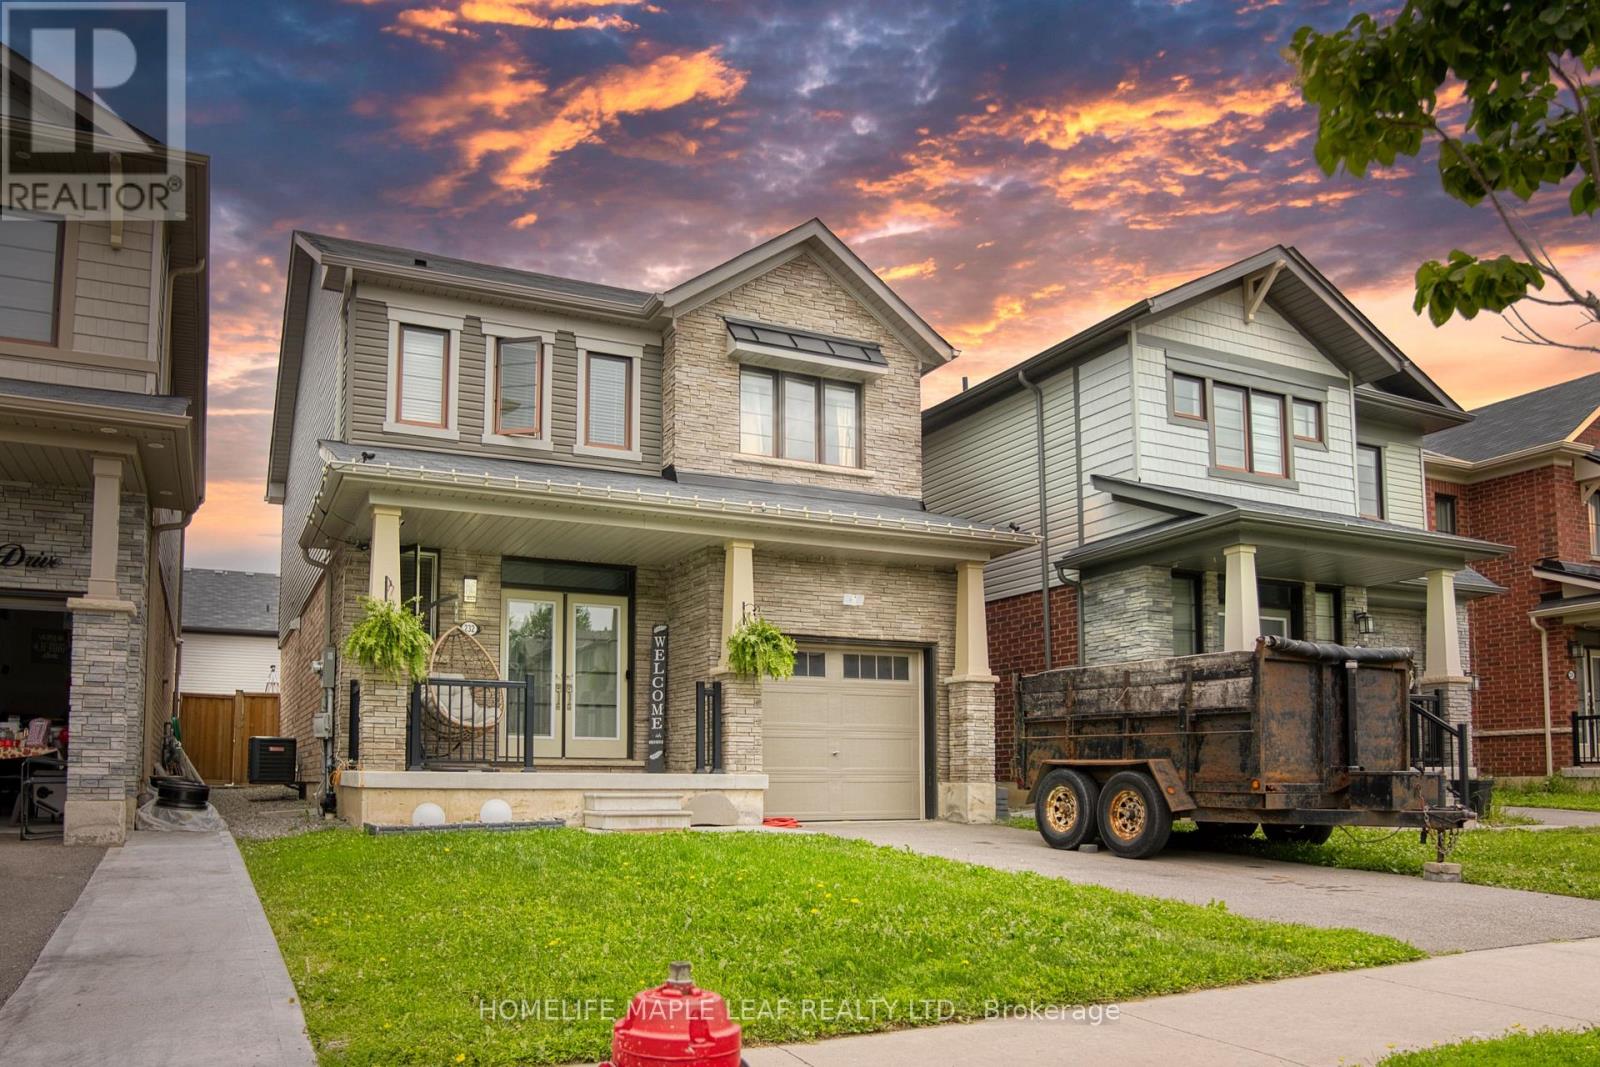
Hamilton, Ontario
Welcome to this beautifully maintained , only 5 year old detached home nestled in a desirable newer community in Stoney Creek! offering approximately 1500-2000sq. ft. of thoughtfully designed living space, this 3-bedroom ,3-bathroom home features a bright and spacious open- concept layout perfect for modern living . The main floor showcases soaring ceilings, elegant hardwood flooring and an inviting living and dining area filled with natural light. The upgraded double-door entrance and premium stone exterior accent add exceptional curb appeal. The spacious primary bedroom offers a large walk-in closet and a private ensuite, while the convenient second floor laundry enhances everyday functionality .An attached single car garage provides the direct access to home , and the large unfinished basement offers endless potential for future customization . Located in a family -friendly neighbourhood closes o parks ,schools, shopping, highways, and all essential amenities , this move -in- ready home is an excellent opportunity for families and professionals alike. (id:62104)
859 Brandenburg Boulevard
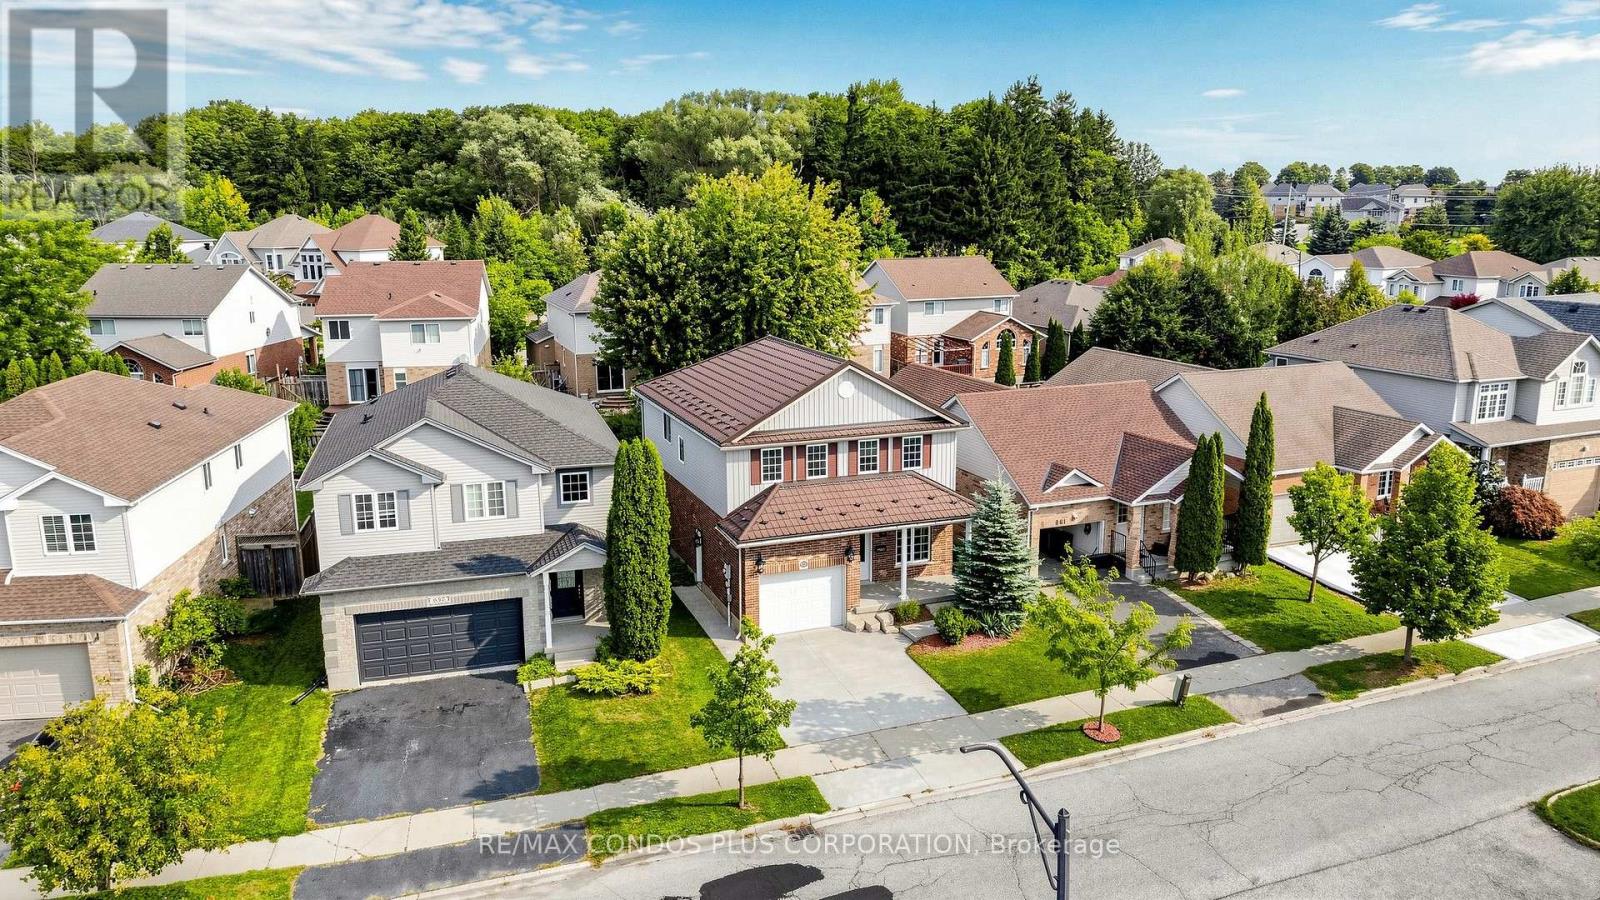
Waterloo, Ontario
Stunning, move-in-ready detached 2-storey home in the highly sought-after Clair Hills community! Beautifully maintained and finished with quality upgrades, this home offers 3 bedrooms, 2.5 bathrooms, and approximately 2,898 sq. ft. of total living space, including a 958 sq. ft. finished basement. The bright, open-concept main living area seamlessly combines the kitchen, dining area, and living/family room, creating an ideal space for everyday living and entertaining. The family-sized kitchen features a large centre island, granite countertops, and Samsung stainless steel appliances. The spacious primary bedroom includes a luxurious 5-piece ensuite. The finished basement provides versatile additional space for a recreation room, home office, gym, or extended family use. Enjoy the professionally landscaped, fully fenced backyard with a patio and pergola, perfect for relaxing and entertaining outdoors. Additional highlights include a stamped-concrete driveway and durable steel roof. Conveniently located near schools, parks, major shopping plazas, grocery stores, public transit, highways, and everyday amenities. (id:62104)
59 Forestview Court
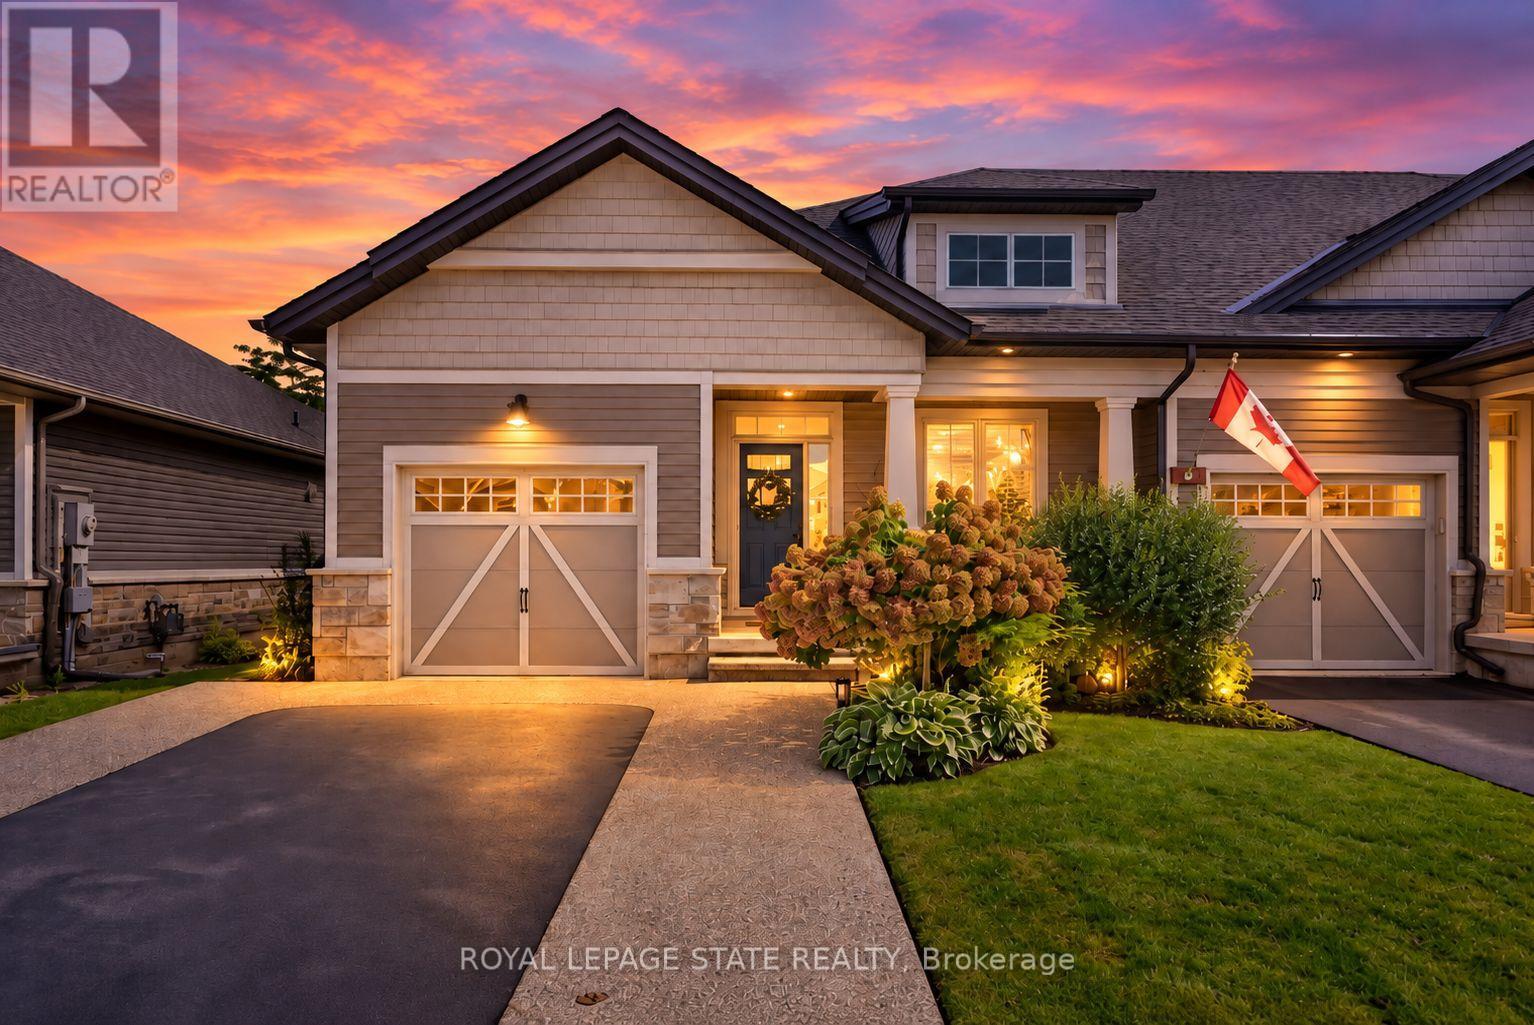
West Lincoln, Ontario
Rarely available end-unit bungalow townhome combining the ease of main-floor living with the extra space you still want for family, guests and entertaining. This thoughtfully designed 2+1 bedroom plus den layout features two bedrooms on the main level, making it an ideal option for downsizers, empty nesters or buyers looking ahead to comfortable one-level living. The bright and inviting main floor provides a natural flow for everyday living and entertaining, while the finished lower level expands the home with an additional bedroom and versatile den - perfect for overnight guests, a home office, hobbies or extended family. Being an end unit brings added privacy, natural light and a more spacious feel than your typical townhome. Practical features include a **4-car driveway and included Level 2 EV charger**, adding everyday convenience for multi-vehicle households and electric vehicle owners. Outside, the backyard has already been beautifully finished and is ready to enjoy, creating the perfect setting for summer dinners, morning coffee or evenings spent entertaining family and friends. With its rare main-floor bedroom configuration, flexible additional living space and low-maintenance lifestyle, this is a home that allows you to simplify without sacrificing the room you need. A standout opportunity for buyers looking for bungalow living with space for today and flexibility for the years ahead. Welcome home. (id:62104)
65 Maplewood Drive
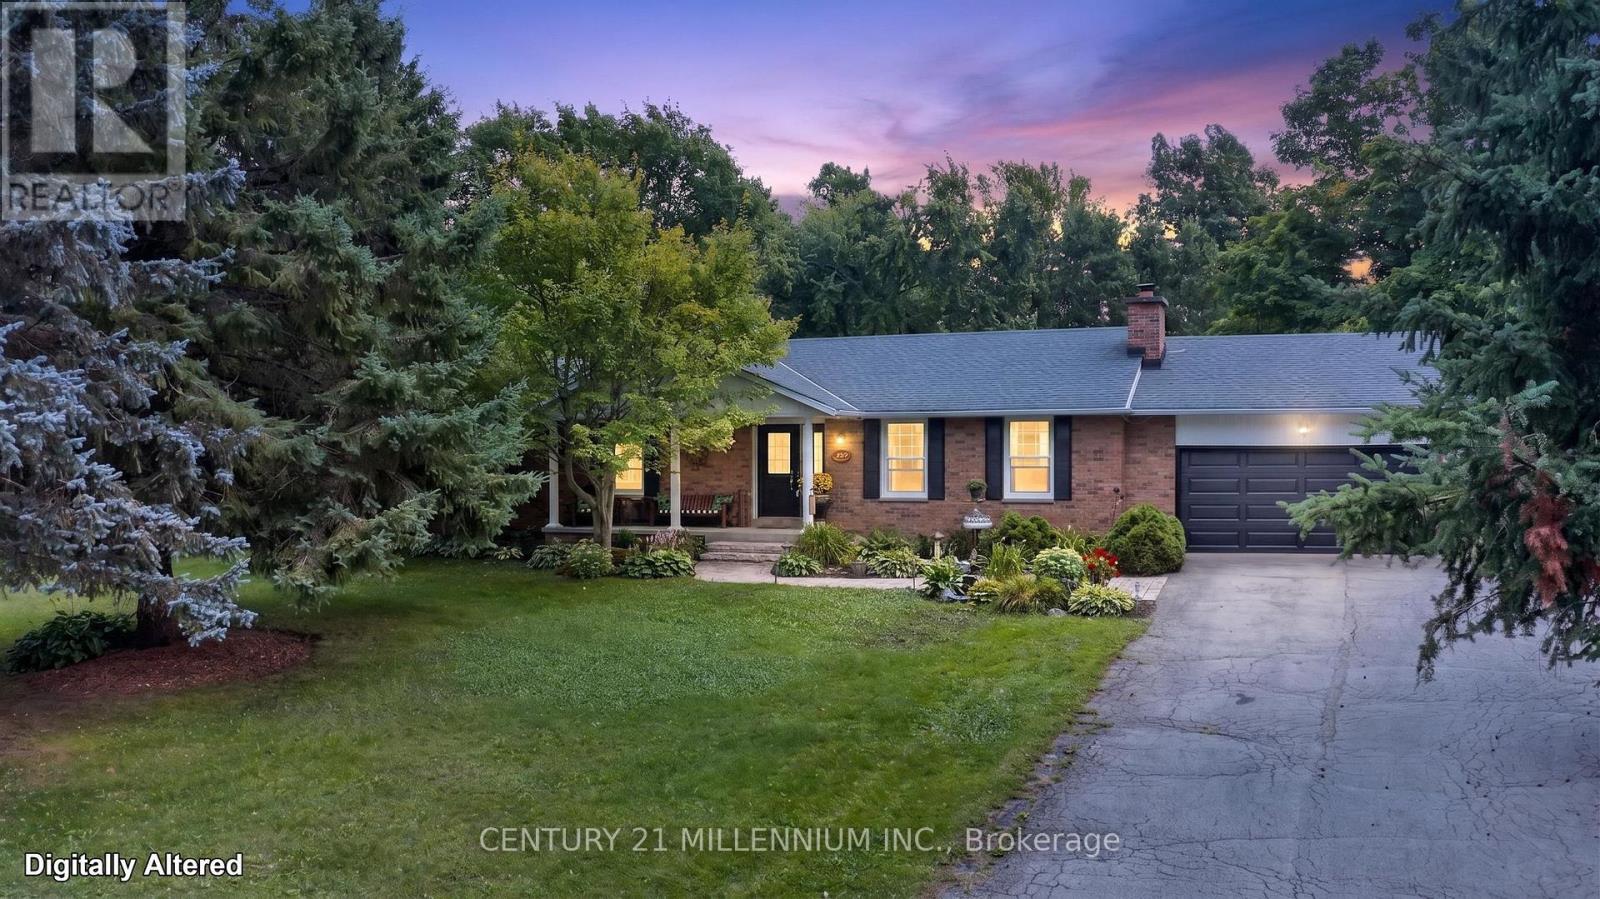
Amaranth, Ontario
Escape to your private retreat located here at 65 Maplewood Drive in the prestigious estate development of Sylvanwood Estates, Amaranth! Situated on a sprawling 1.58-ACRE lot, this exceptional all- brick bungalow offers over 2900 sq ft of total finished living space (1600 sq ft main + finished lower level) 3 + 1 bedrooms, and 3 updated bathrooms (2025). This very functional bungalow perfectly blends serene country living with town convenience. Step inside to a bright layout designed for seamless daily living and effortless entertaining. The heart of the home opens up to an incredible backyard paradise complete with a sparkling inground pool-your ultimate summer sanctuary for hosting family barbecues or unwinding under the stars. There is ample space for your growing family, multi-generational living, or remote work with fibre optic highspeed available. Every room is spacious!! Parking & storage are a breeze with the double attached garage & expansive driveway with parking for at least 8 cars! Located just minutes from vibrant Shelburne, you enjoy immediate access to local schools, recreation centers, parks, shopping, and dining, while savoring the peace, quiet, and privacy of an executive country property. Key Features & Highlights: beautifully finished basement with a tv lounge, games room, bedroom, 1-4pc bathroom & a large utility/storage room. Main Floor laundry room. The house has efficient natural gas heating, new pool liner June (2026), new garage door August (2026), shingles (2021), all 3 bathrooms updated (2025), well pump new (2018),new broadloom (2023) & bright neutral decor throughout. Mature trees compliment the expansive lawn space offering summer shade & endless room to relax or expand your outdoor living space. This is a prime location where you can enjoy total rural tranquility and a trail walk to town!. A rare find combining acreage, pool side luxury, and proximity to town. Move right in and start enjoying your "Home & Cottage" all in one!! (id:62104)
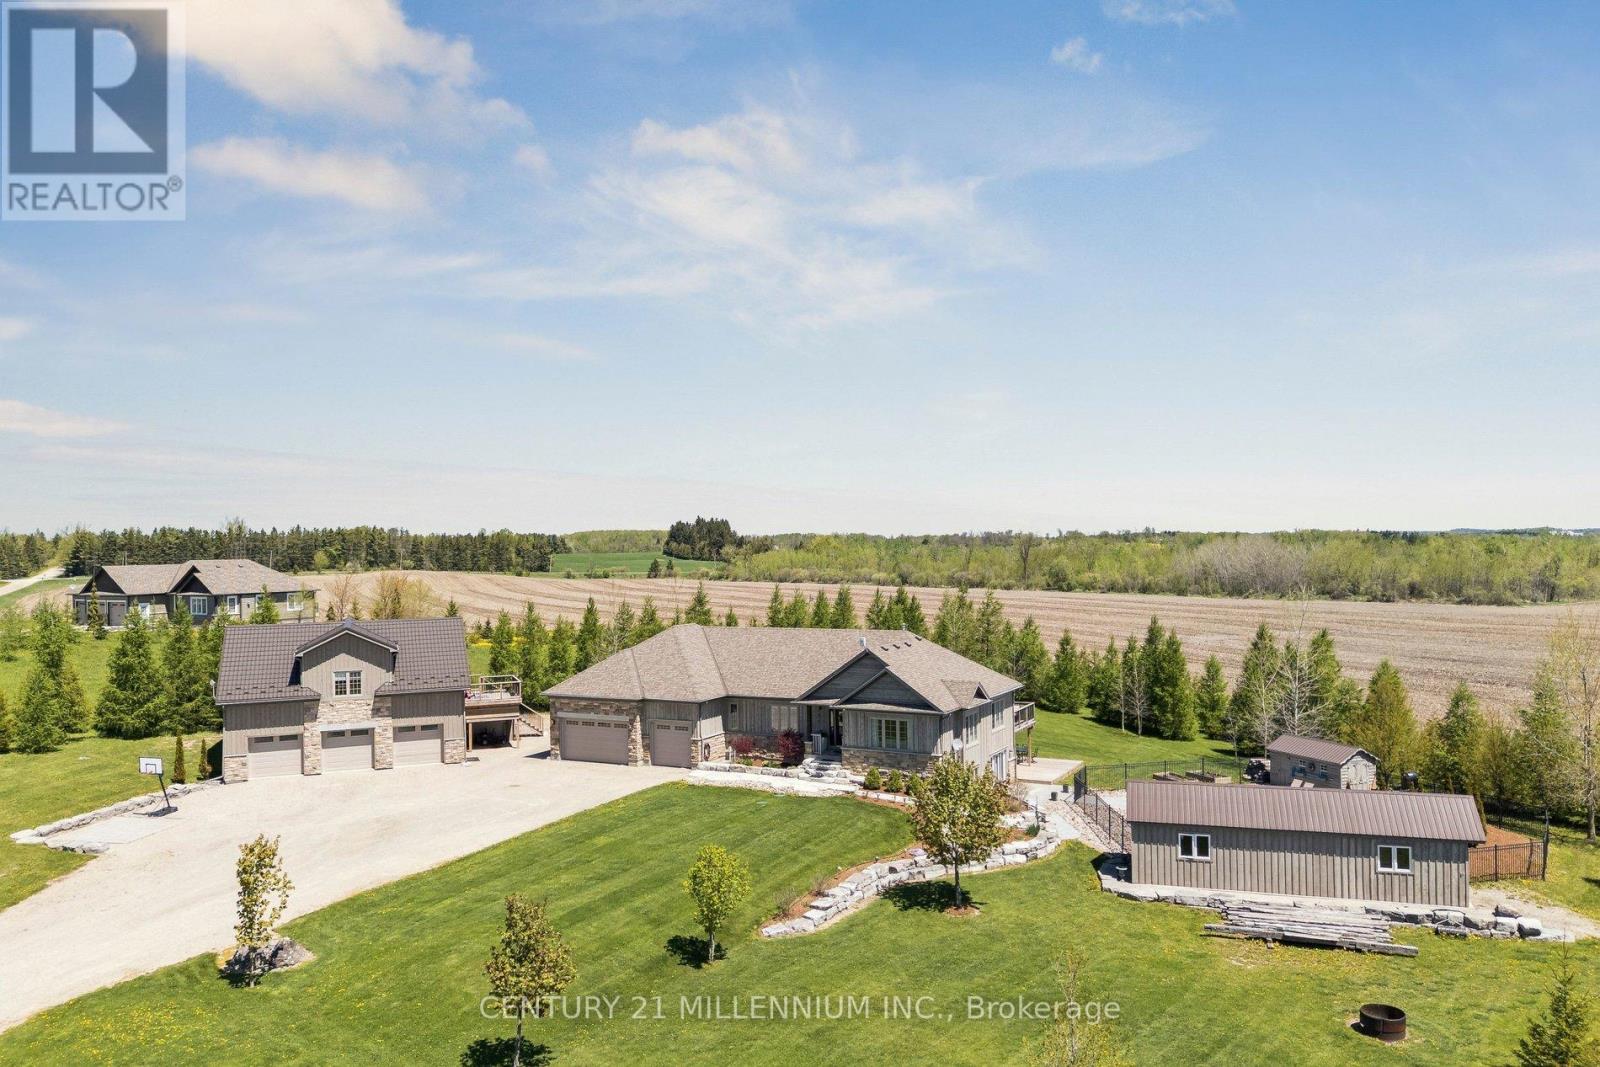
434541 4th Line
Amaranth, Ontario
Welcome to 434541 4th Line, Amaranth - an extraordinary luxury estate set on 4.6 picturesque acres just minutes from town. Surrounded by rolling meadows, mature trees, and breathtaking countryside views, this custom bungalow offers the perfect blend of luxury, privacy, and resort-style living.Designed for entertaining and everyday comfort, the sprawling open-concept layout features a stunning modern kitchen overlooking expansive principal rooms filled with natural light. The impressive living room showcases soaring ceilings, stone and board-and-batten accents, and a striking stone fireplace, flowing seamlessly into the oversized dining area with walkout to a spacious deck offering panoramic views and exceptional privacy.This beautifully appointed home offers 3+1 bedrooms and outstanding multigenerational living potential with a fully finished walkout basement complete with a kitchenette, additional bedroom, office, full bathroom, theatre room, games area, and in-floor heating throughout the lower level.The meticulously landscaped grounds are truly spectacular, featuring extensive armour stone landscaping, an inground saltwater pool with water feature, cabana, and dedicated pool storage room. The pool is heated with a wood-fired stove system, extending enjoyment throughout the season. A generator hookup provides additional convenience and peace of mind.A triple car attached garage is complemented by a detached triple car garage/workshop with a fully self-contained granny flat - ideal for extended family, guests, or additional income potential.A rare opportunity to own a truly remarkable country estate offering luxury, versatility, and stunning natural surroundings. (id:62104)
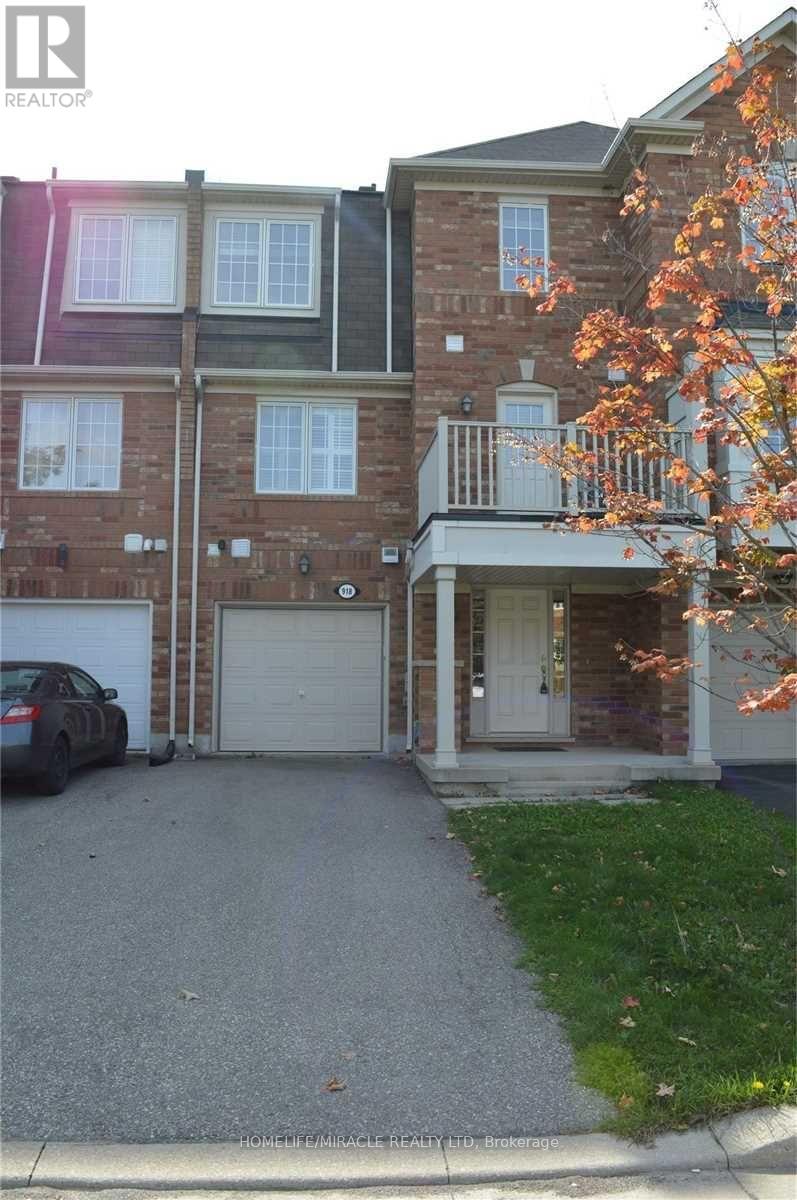
918 Burgess Gardens
Milton, Ontario
"Immaculate" 2 Bedroom Townhome In A Prime Location, Walk To Grocery Stores, Transit, Surrounded By Parks And Green Space, Minutes To 401/407/ QEW, Very Clean Well Maintained Home, Hardwood Floors Throughout, Living Room With Fireplace, Kitchen With Built In Appliances With Walkout To Balcony, Large Principle Rooms, Window Blinds, Laundry, Parking For 3 Cars. Wonderful, quiet area, close to parks, schools and amenities. Milton Community Sport Park and Sport Center close by. (id:62104)