
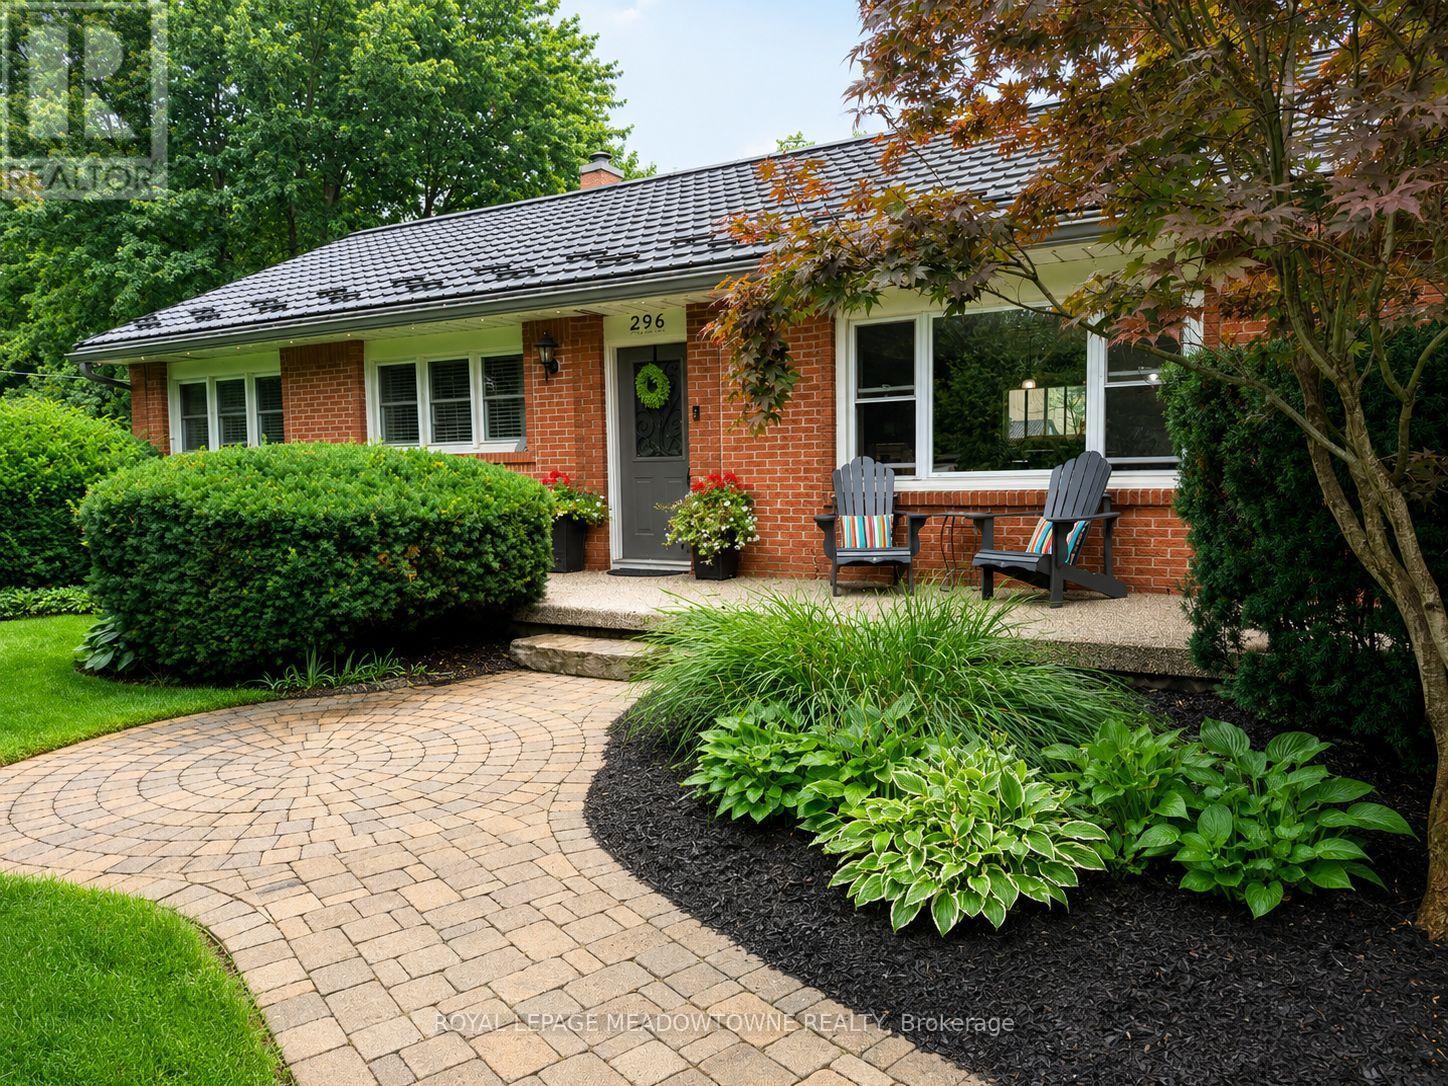
296 Progreston Road
Hamilton, Ontario
Set on a 100' x 150' lot on one of Carlisle's mature, tree-lined streets, this beautifully maintained 3+1 bedroom, 2 bathroom home has the space, privacy and comfortable layout that make it easy to picture life here.Inside, large windows bring in plenty of natural light and the layout feels open and connected without losing the warmth of defined living spaces. The kitchen is a great example. Designed for someone who genuinely enjoys cooking, it offers plenty of workspace, views over the backyard and an easy connection to the family room, so whoever is in the kitchen is still part of what's going on.At the back of the home, the dining room gives you a comfortable place to sit down for dinner, host family and friends or linger around the table a little longer than planned.The backyard gives you just as much room to enjoy. There's an in-ground pool, space for outdoor dining, beautifully kept gardens and still plenty of lawn for kids, pets or a game of catch. Mature trees and landscaping provide privacy without making the yard feel closed in.Downstairs, the finished basement adds a lot of useful living space. There's a rec room with a gas fireplace, bar area, large windows, a spacious fourth bedroom, 3-piece bathroom and an oversized laundry room. It's a great setup for overnight guests, older kids, entertaining or simply having another comfortable place to spread out.The detached garage adds valuable storage, parking and workspace, and the location puts you right in the heart of Carlisle, close to the school, parks and community amenities.It's a home that's been well cared for, with room to gather, room to grow and plenty of reasons to spend time both inside and out. (id:62104)
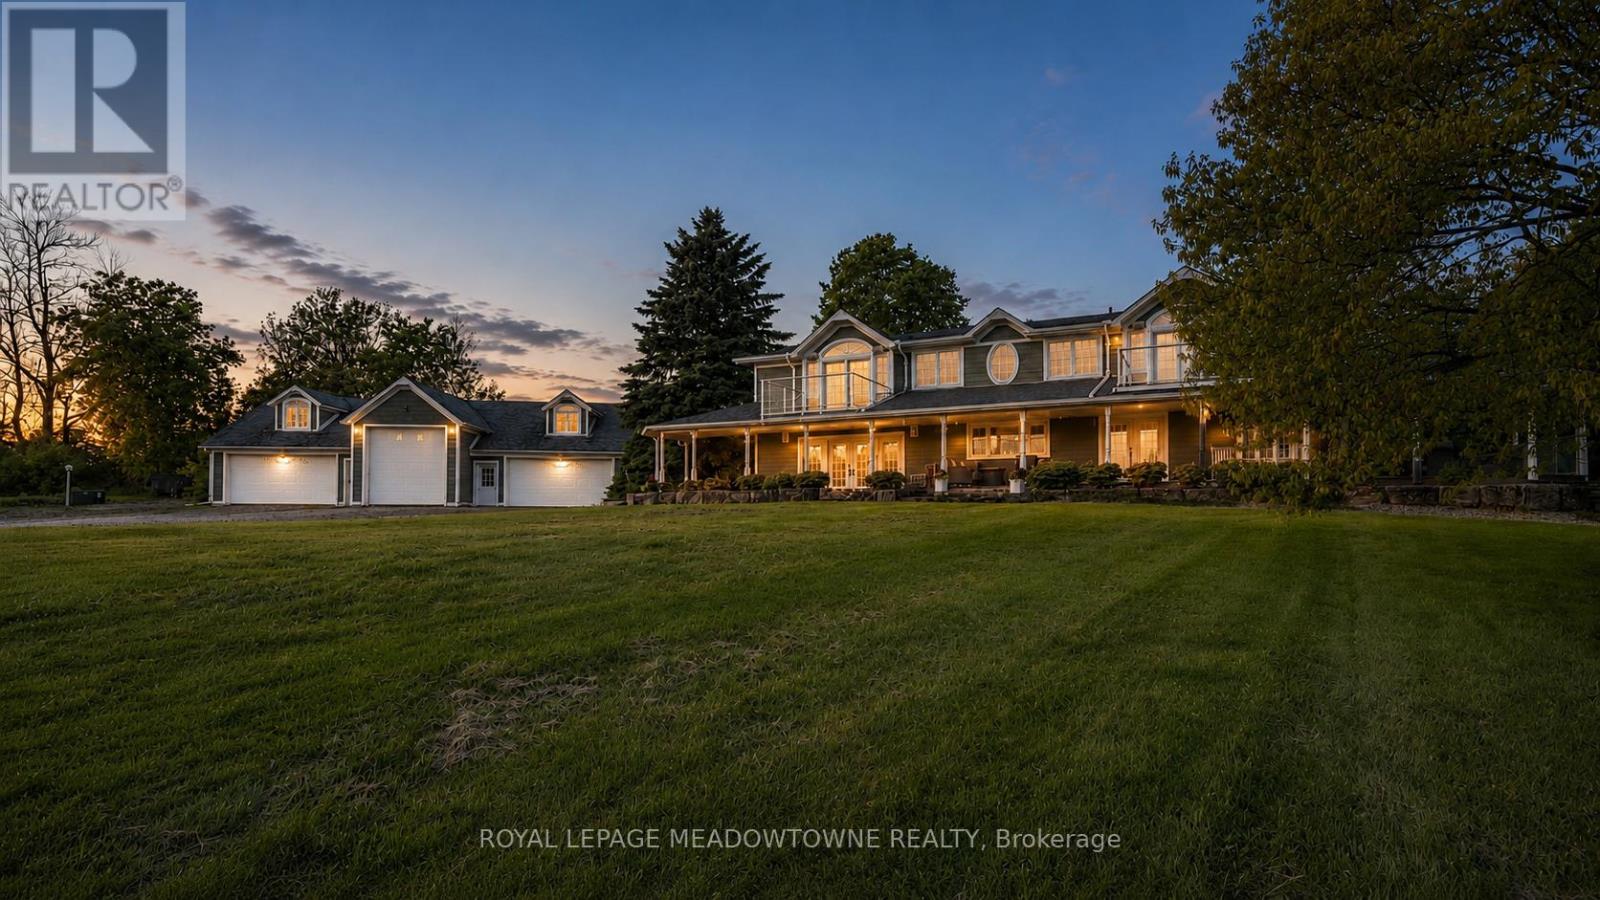
5169 Wellington 125 Road
Erin, Ontario
Only 20 minutes to the 401 - your dream rural estate awaits. Set on nearly 10 acres, this over 4,000 sqft custom home blends luxury living with family functionality and peaceful country charm. With wide open views, total privacy, and two beautiful ponds, it's the kind of property buyers search for but rarely find. The outdoor highlight is the larger spring fed swimmable pond, an impressive 150' x 300' and up to 18 feet deep, complete with a sandy beach area for lounging, swimming, and summer fun - a true resort style feature that elevates everyday living. Inside, the fully reimagined main floor is designed for comfort and unforgettable entertaining. The chef's kitchen is a showpiece with a 6 burner gas stove, three refrigerators, two dishwashers, three sinks, quartz counters, and endless custom cabinetry. The oversized island offers space for prep, hosting, and gathering. The massive family room features vaulted ceilings and wall to wall windows that flood the space with natural light and frame serene rural views. It's the perfect spot to unwind or host guests. The luxurious primary suite includes two private balconies, a spa inspired ensuite, and a spacious walk in closet with custom organizers - a true retreat with sunrise views over your acreage. The detached heated 5 car garage (including one extra tall bay for RV or trailer) is ideal for hobbyists or collectors. The upper loft, already wired for surround sound and TV, offers potential for a studio, gym, office, or recreation space .Every detail of this home has been thoughtfully crafted to elevate your lifestyle. A rare opportunity to own a one of a kind estate where you can build memories, host with ease, and enjoy total privacy while staying minutes from major routes and amenities. (id:62104)
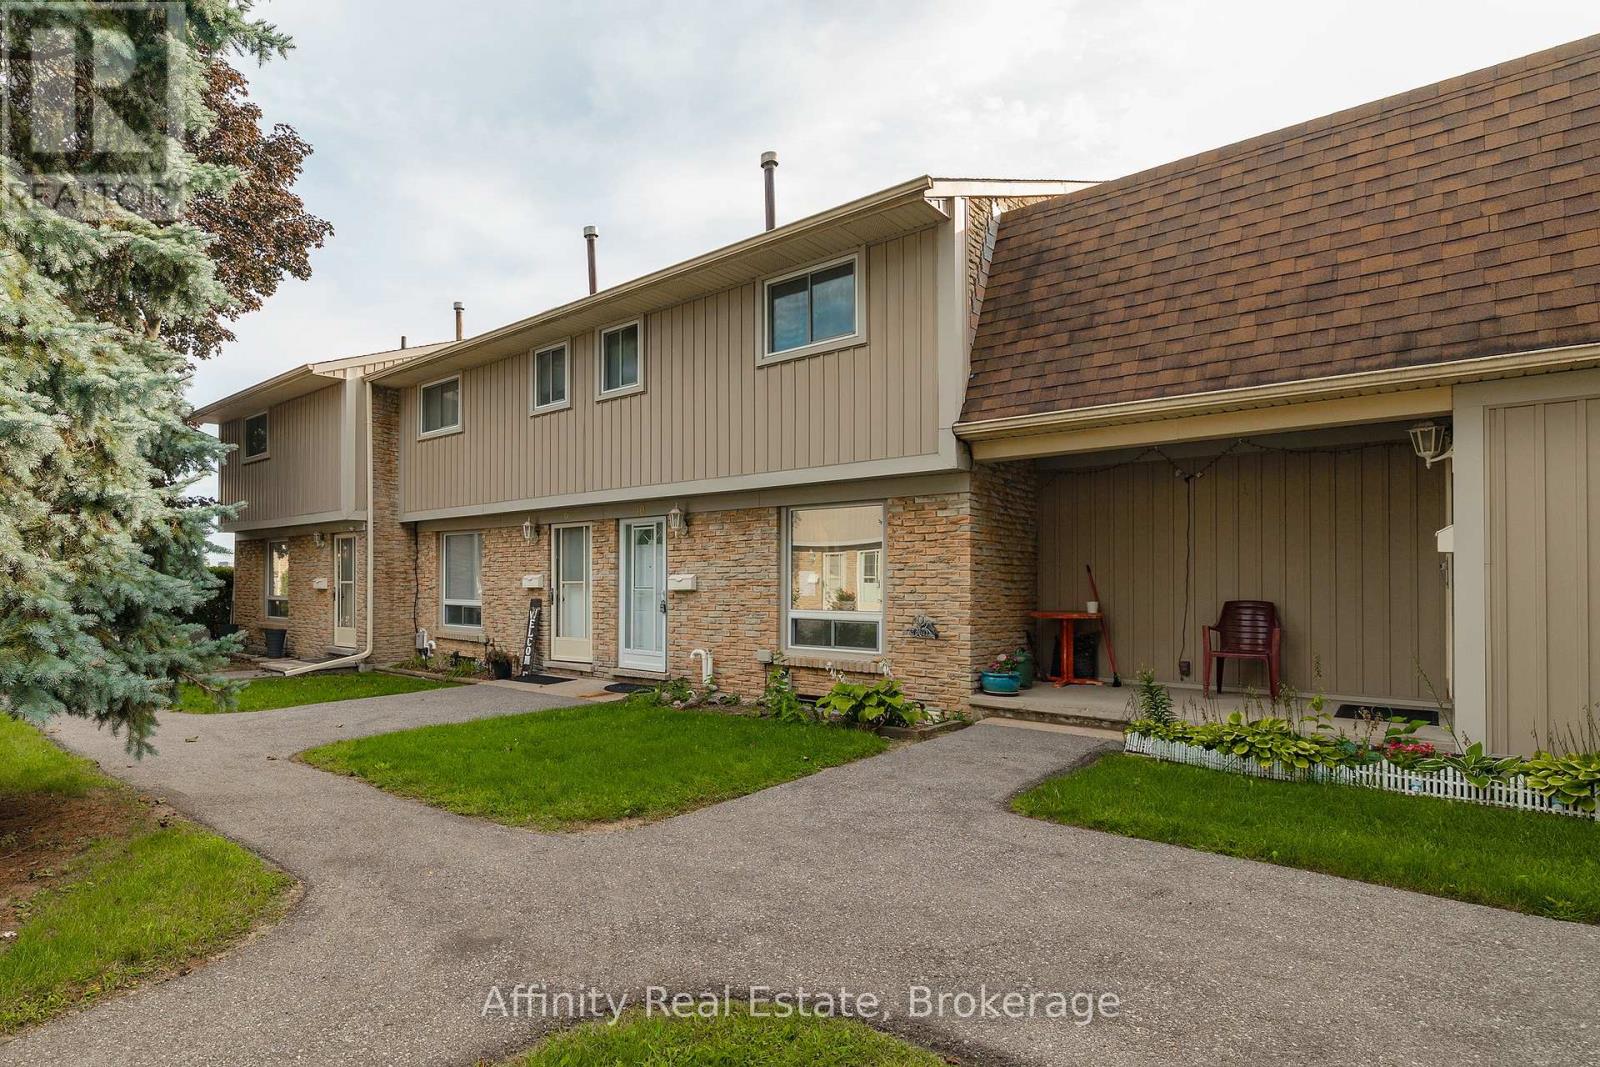
10 - 487 Elgin Street N
Cambridge, Ontario
Welcome to this 3-bedroom townhome in sought-after North Galt, offering a functional layout, plenty of natural light, and great potential to make it your own. An excellent opportunity for first-time buyers, young families, or investors, the home features a bright main floor with a spacious living area that flows naturally into the dining space and kitchen. Large windows bring in an abundance of natural light, creating a comfortable and inviting atmosphere throughout the main living areas. The kitchen offers ample space and a window overlooking the yard. Upstairs, you'll find three bedrooms and a 4-piece bathroom. The primary bedroom features double closets. The lower level provides plenty of opportunity for future customization. Outside, enjoy a private fenced backyard with a patio. Located in a quiet community with affordable condo fees, close to schools, parks, public transit, shopping, major amenities, and Highway 401. A home with good bones, a practical layout, great natural light, and plenty of potential for the future. (id:62104)
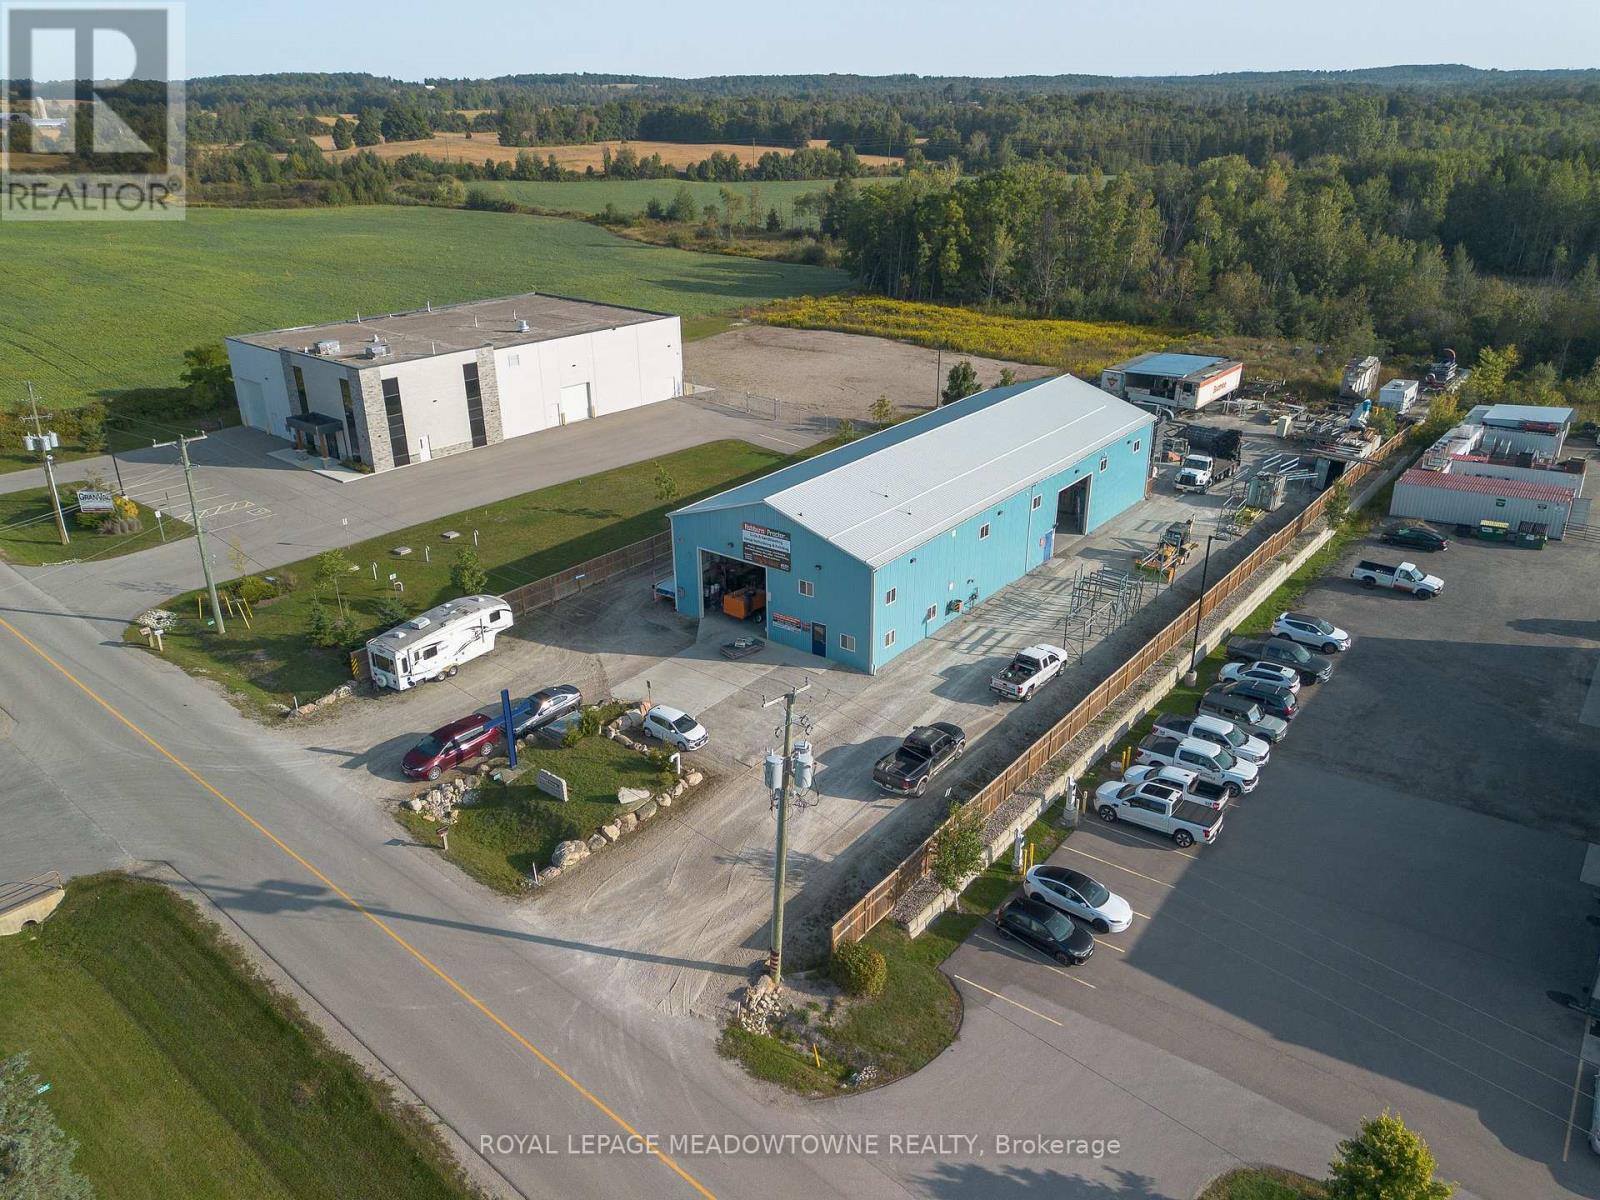
4931 7th Line
Guelph/eramosa, Ontario
Rare opportunity to purchase approx. 6,500 Sq. Ft. on 1.2 Acres. Recently constructed, well appointed Industrial building, including heated floors and office over two floors, now available for sale. Located in Rockwood, just moments from Halton, this industrial property features heavy power, high clear heights, 3 drive in doors and low lot coverage with the ability to outside store. (id:62104)
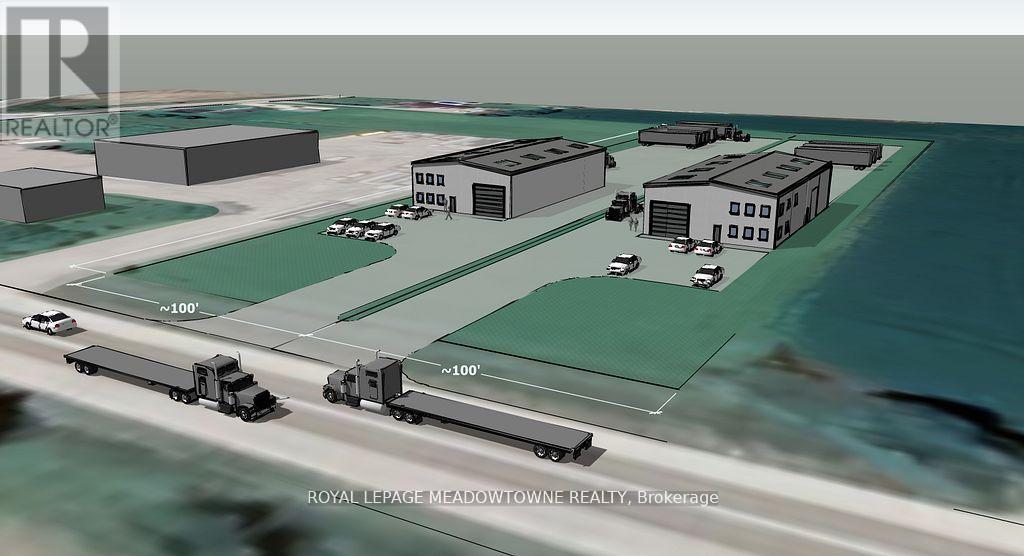
109a - 6751 Wellington Road
Minto, Ontario
Vacant 2.65 acre parcel of Industrial land ready to be developed in the heart of Wellington County. With the ability to develop up to 20,000 sf per acre this site is shovel ready. Should your requirement be smaller, this site is severable to 1.3 acres. Zoning allows for a wide variety of uses (id:62104)
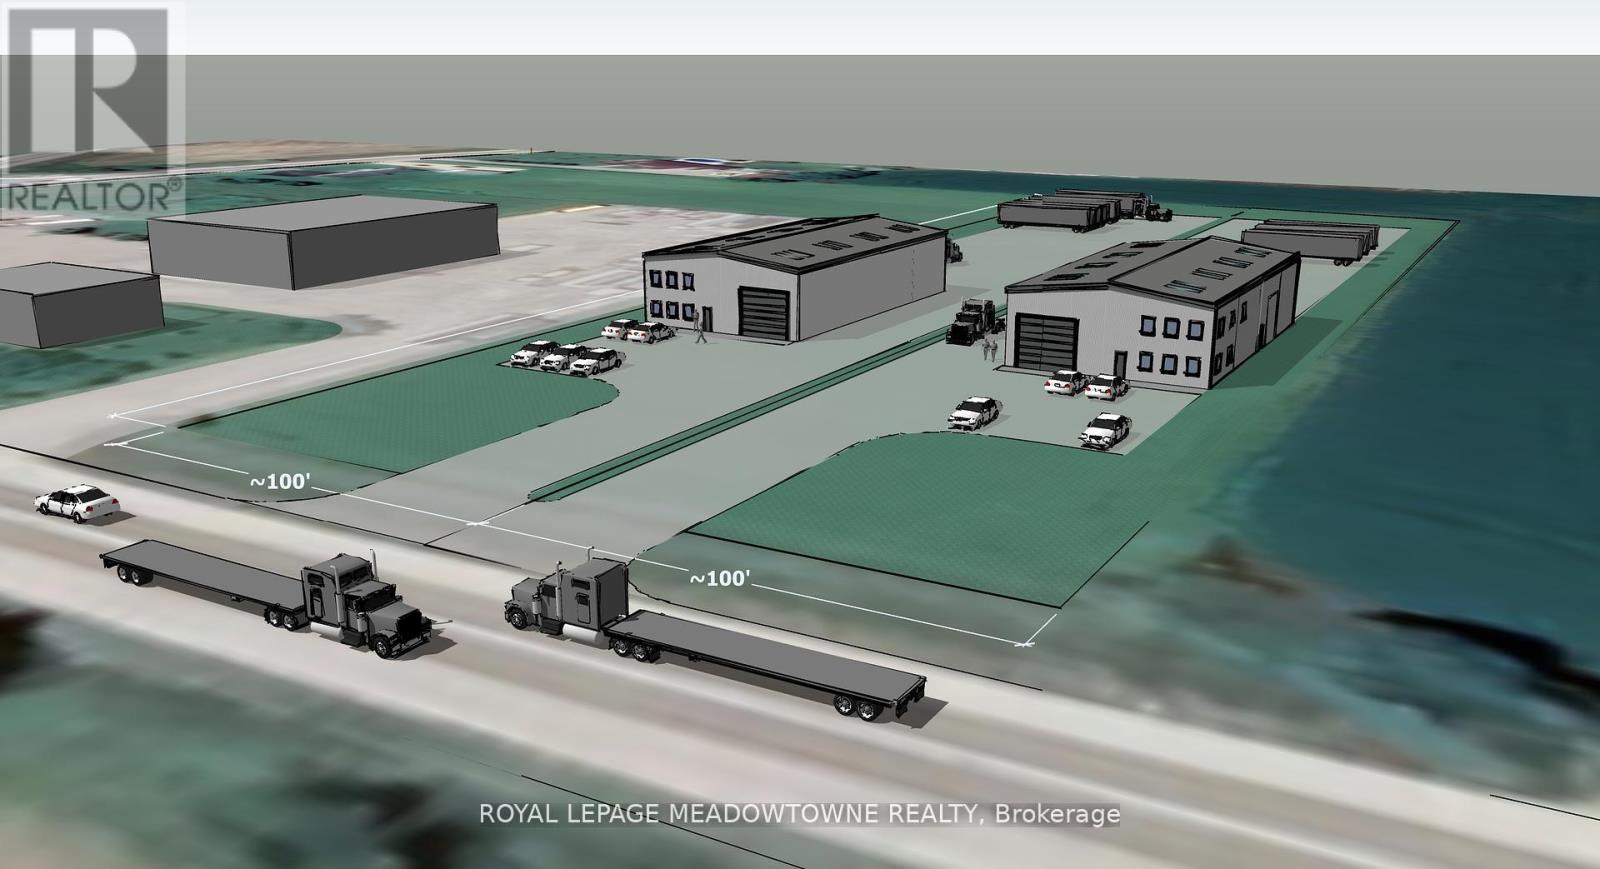
109b - 6751 Wellington Road
Minto, Ontario
Vacant 1.325 acre parcel of Industrial land ready to be developed in the heart of Wellington County. With the ability to develop up to 20,000 sf per acre this site is shovel ready. Zoning allows for a wide variety of uses. (id:62104)
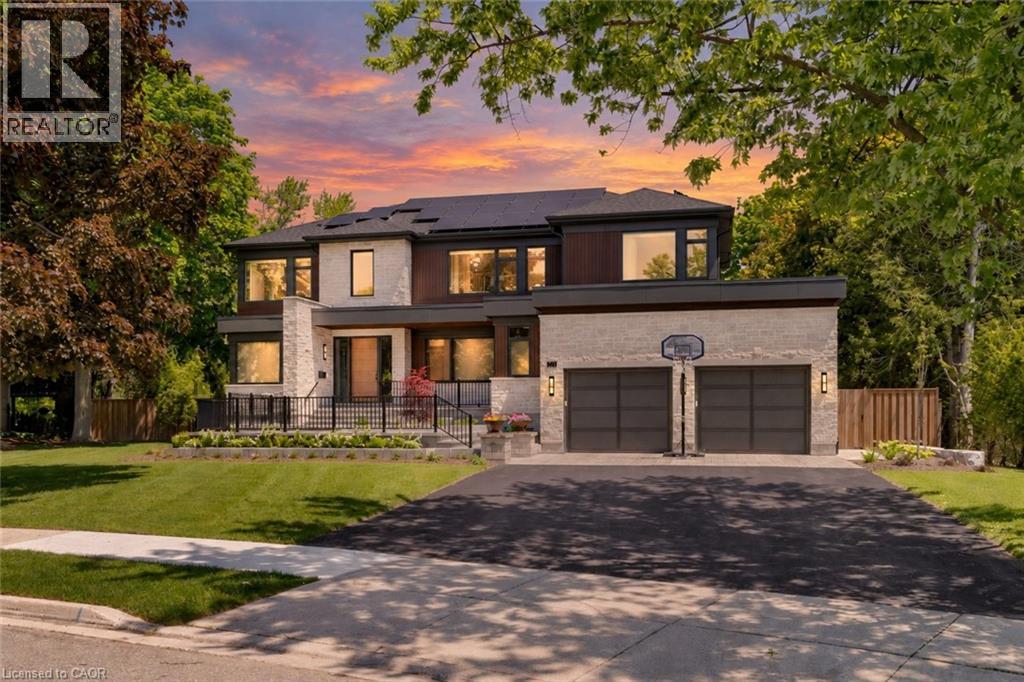
26 Golfview Place
Kitchener, Ontario
Tucked along a quiet, mature street in prestigious Old Westmount, this striking custom-built residence brings contemporary design and resort-style living to one of Waterloo Region’s most established neighbourhoods. Completed in 2024 and positioned on a private pie-shaped lot, the home pairs exceptional craftsmanship with generous living spaces, impressive outdoor amenities, and a location just steps from Westmount Golf & Country Club. Golf, tennis, curling, dining, and an active social community are all close at hand, while Uptown Waterloo, Belmont Village, excellent schools, trails, and everyday amenities are only minutes away. The home makes an immediate impression with its natural stone exterior, warm wood detailing, expansive windows, and clean architectural lines. Inside, soaring ceilings, abundant natural light, and an open, flowing layout create spaces that feel equally suited to relaxed daily living and large-scale entertaining. At the centre is a beautifully appointed chef’s kitchen featuring premium appliances, quartz surfaces, extensive cabinetry, walk in panty and an oversized gathering area that connects naturally with the principal living spaces. The primary suite offers a quiet escape with a spa-inspired ensuite, while thoughtfully designed secondary spaces provide flexibility for family, guests, and working from home. A fully finished lower level adds another dimension with room for recreation, fitness, hobbies, and storage. Outdoors, the property transforms into a private summer retreat. Professionally landscaped grounds surround a composite deck, expansive patio areas, and a spectacular saltwater pool complemented by a cabana with sauna and mature trees. The fully fenced, level backyard provides ample room for entertaining, children, pets, and quiet evenings outdoors. Sophisticated without sacrificing comfort, this is a rare opportunity to enjoy a nearly new custom home and an exceptional lifestyle in the heart of Old Westmount. (id:62104)
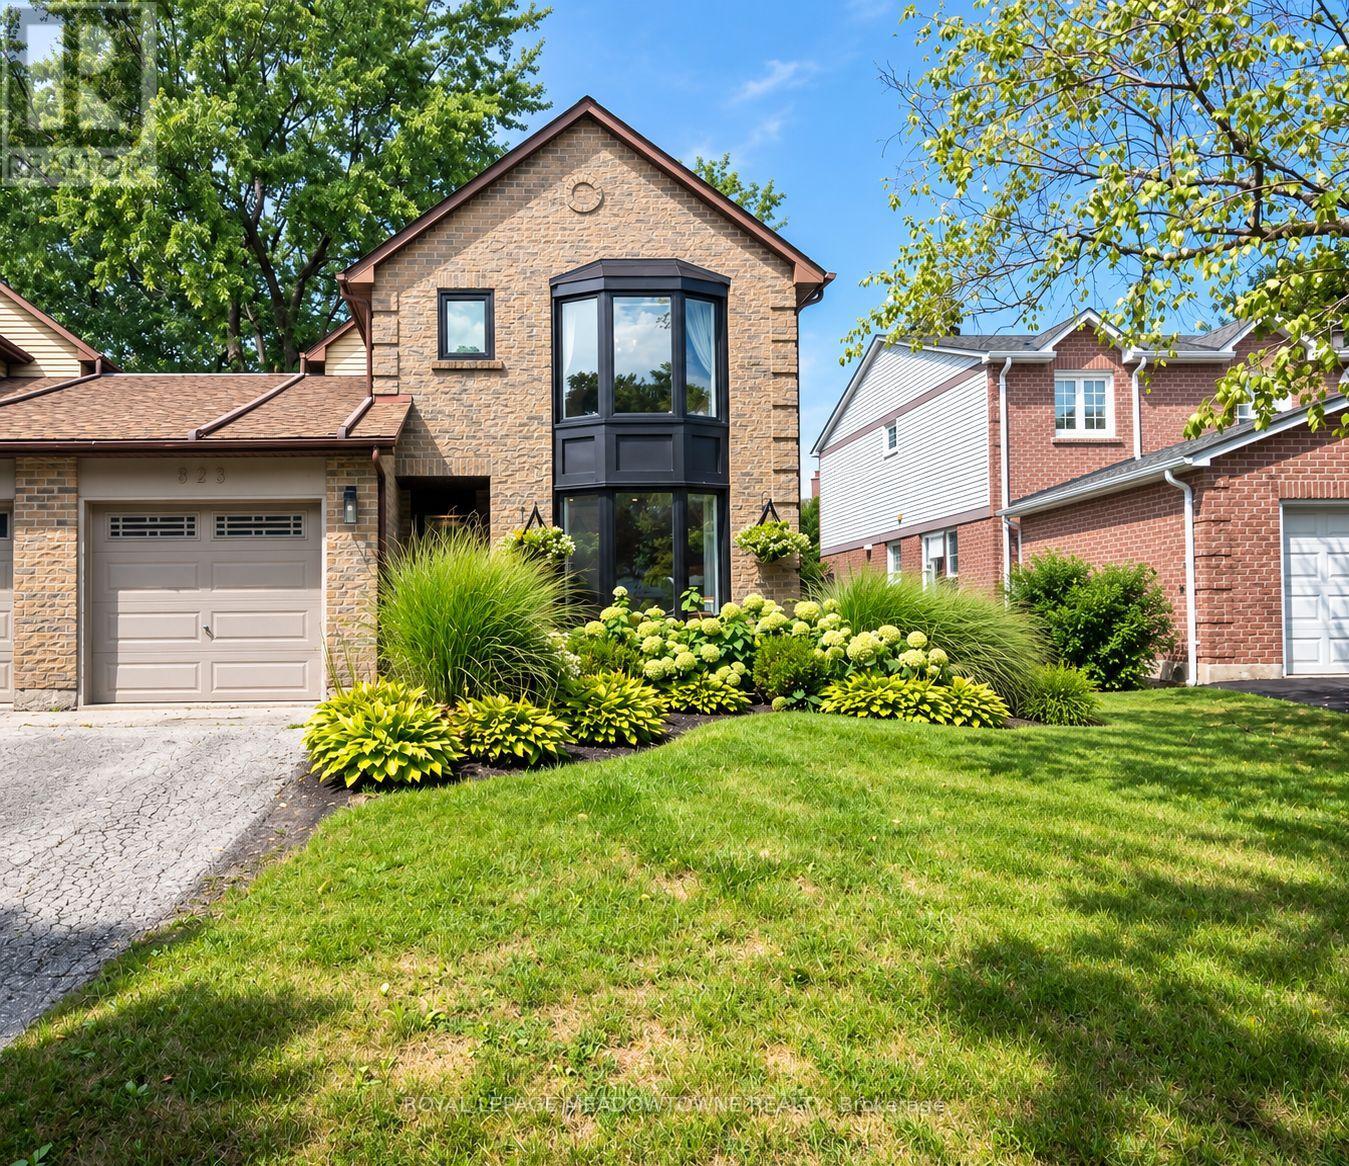
823 Laurier Avenue
Milton, Ontario
Welcome to 823 Laurier Ave, a beautifully updated 3-bedroom, 3-bathroom freehold detached link home in Milton's established Timberlea neighbourhood, attached only at the garage. Inside, a professionally designed white and gold-accented kitchen takes centre stage with white quartz counters, high-end appliances, an extra-large island, tile backsplash and custom rangehood. A wall was removed to create a seamless open-concept kitchen and dining area with engineered hardwood flooring, while a separate living room and spacious family room addition provide plenty of room to relax and gather. The family room also offers direct access to the backyard. Upstairs are three sunny bedrooms, including a primary with walk-in closet and 2-piece ensuite, plus an updated 5-piece main bath. A 2-piece powder room is conveniently located on the main floor. The partially finished basement features an open-concept rec room with a cozy electric fireplace, laundry room and extra crawl space ideal for storage or a play area. The electrical panel and electrical wiring have also been fully upgraded. Outside, enjoy a fully fenced backyard with stamped concrete patio and walkways and established perennial gardens. Additional highlights include recently updated windows, secondary side-door entry, interior garage access and backyard access through the garage. The single-car garage and driveway provide parking for three. Walk to parks, tree-lined trails, great schools and amenities, with quick access to Highways 401 and 407 and the GO station for commuters. Come experience everything this Timberlea home has to offer. ** This is a linked property.** (id:62104)
15 - 1351 Lakeshore Road
Burlington, Ontario
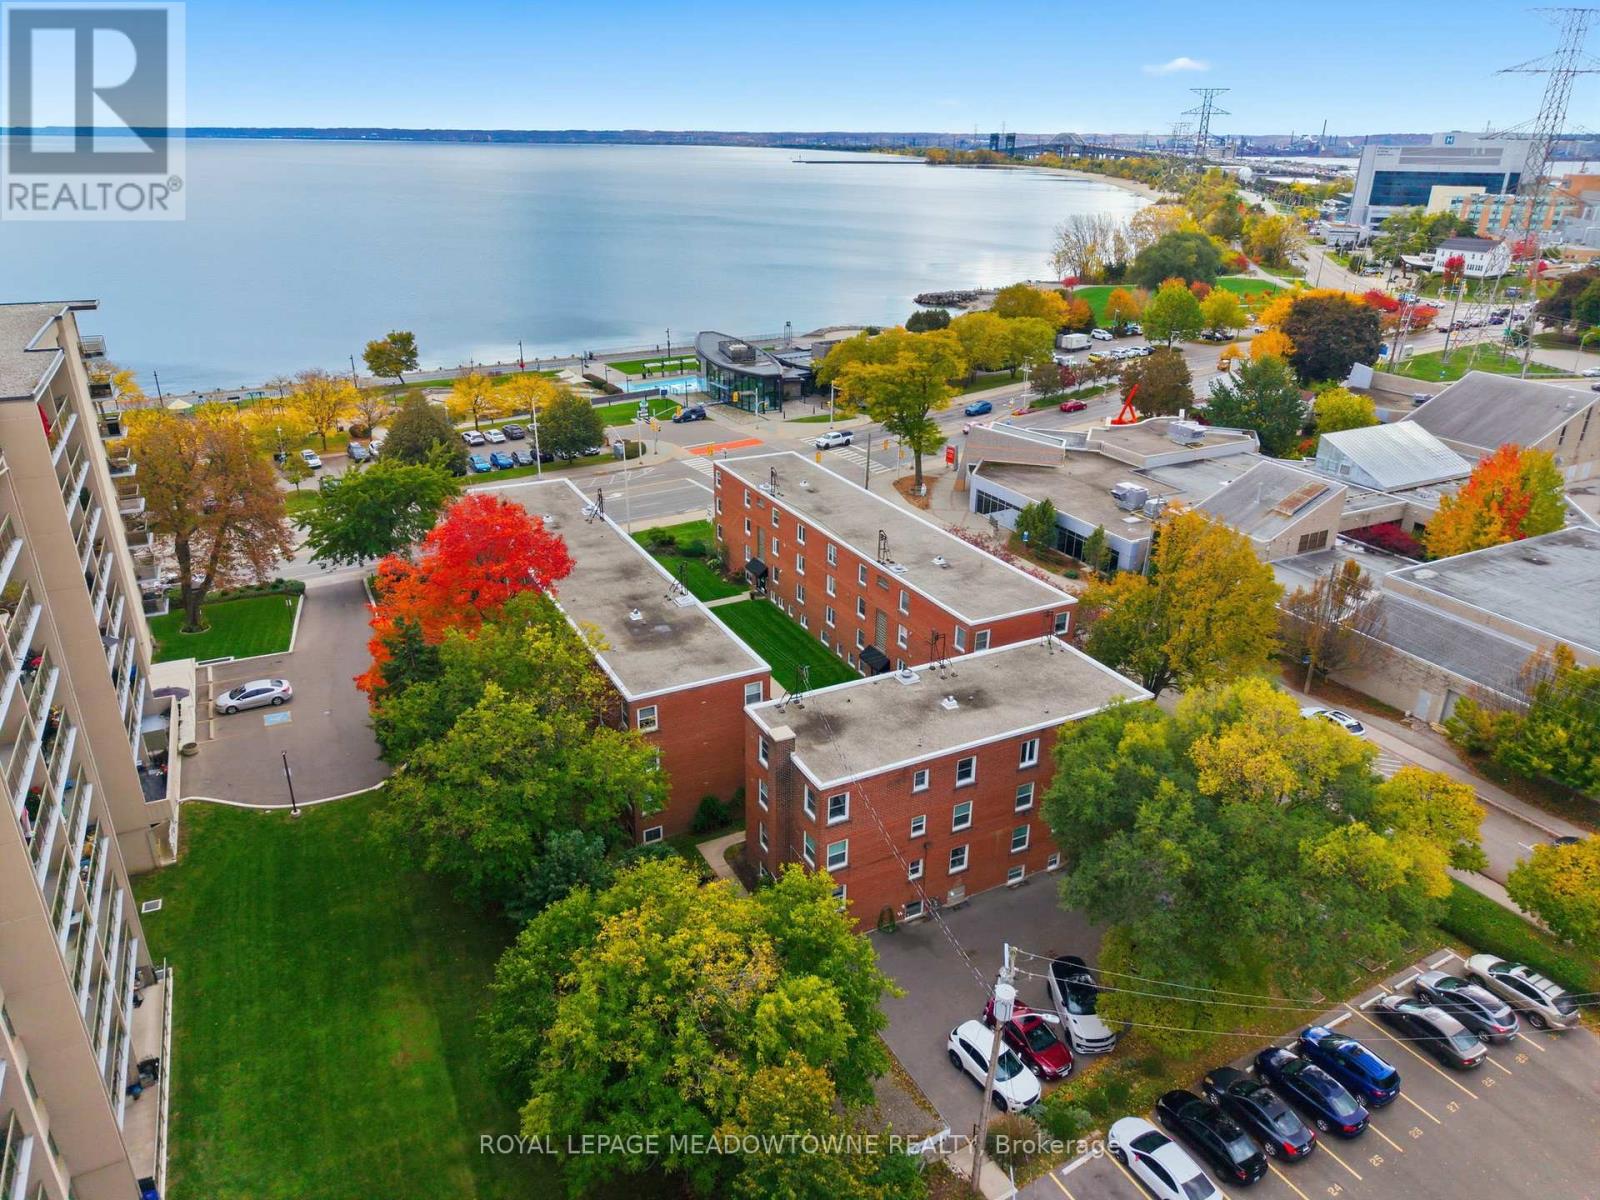
Discover your ideal entry to Burlington's housing market with this move-in-ready 2-bedroom, 1-bath apartment in the heart of downtown. At 755 sq ft, the open-plan living area is bathed in natural light and anchored by large windows showcasing sweeping views of Lake Ontario. Step outside and you're literally across the road from the waterfront, perfect for morning walks and sunrises or weekend picnics by the lake. Inside, neutral finishes and quality flooring set the stage for your personal touches. The efficient kitchen offers ample counter space and cabinetry, while both bedrooms provide comfortable retreats with generous storage. The bathroom is clean, well maintained and ready for your daily routine. Location can't be beat: literally minutes to Highway 403, Joseph Brant Hospital, local parks and top-rated schools. Enjoy the convenience of downtown shops, festivals, cafes and eateries right at your doorstep. Priced for affordability, this unit represents a rare chance for first-time buyers or investors to step into one of Burlington's most coveted neighbourhoods. Schedule your private showing today and start customizing this gem to reflect your personal style. Some photos have been AI generated. (id:62104)
70 Melbourne Avenue
Toronto, Ontario
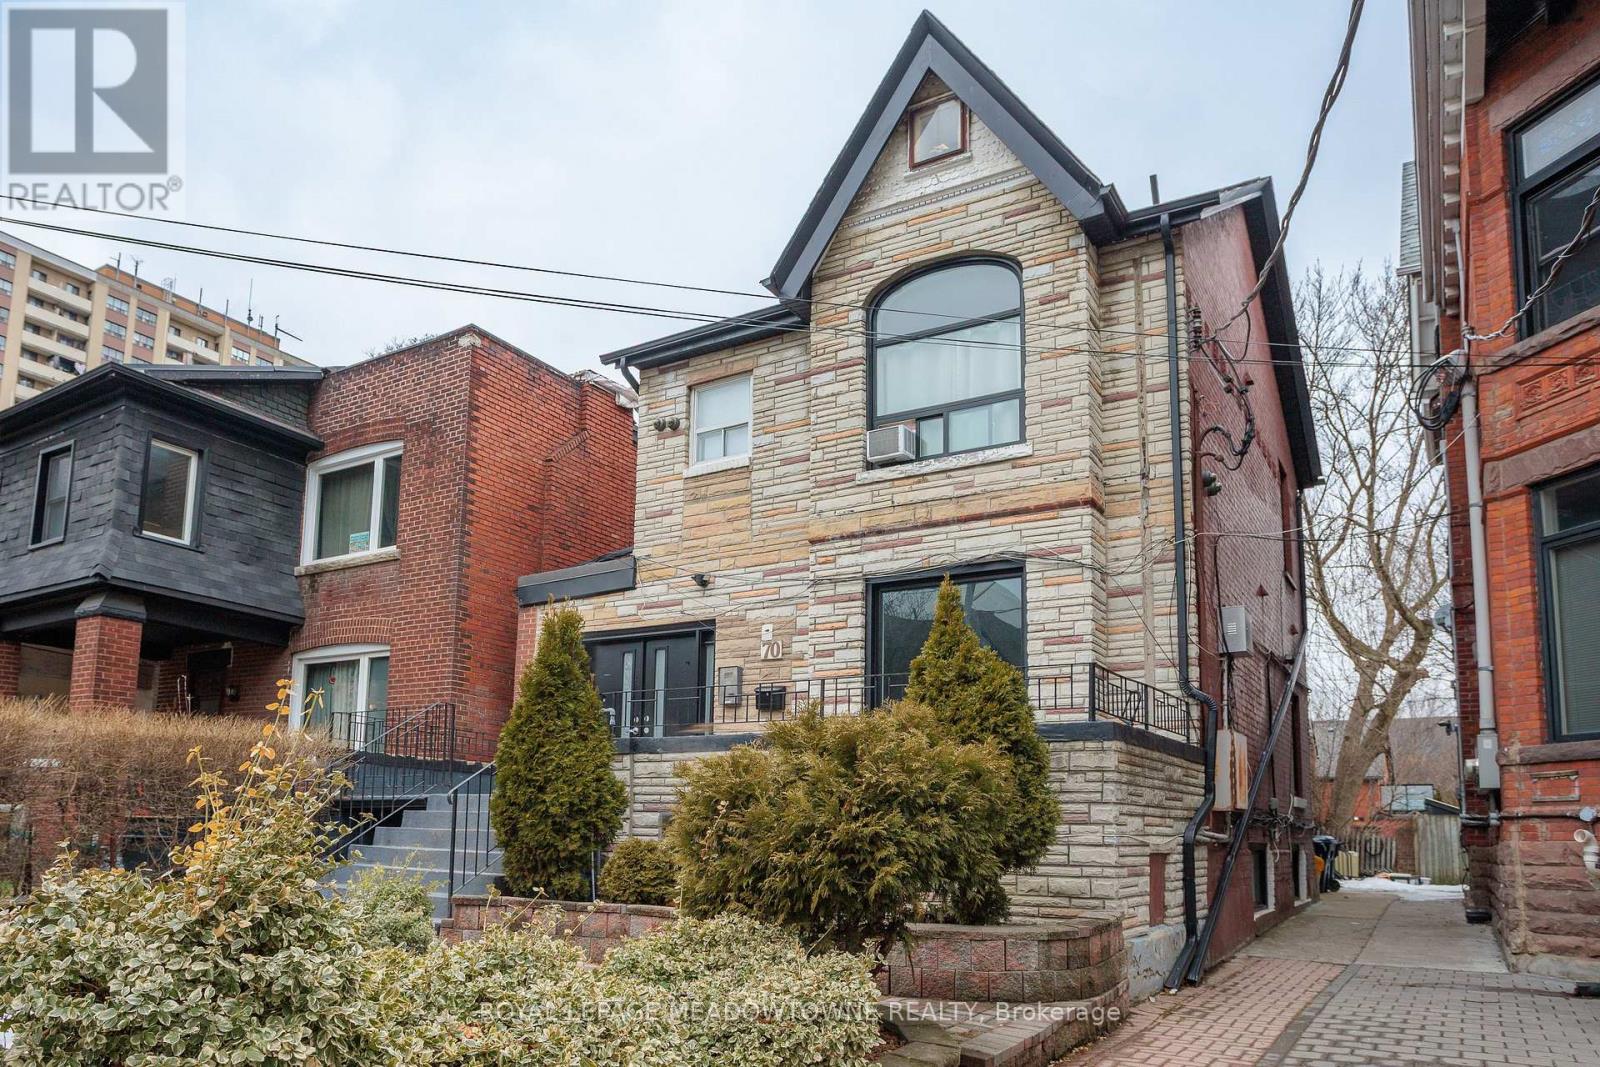
Royal LePage Commercial is pleased to offer for sale 70 Melbourne Avenue in the heart of Parkdale. This Property presents investors with a rare opportunity to acquire a tenanted, value-add, character apartment building with strong market positioning and significant income growth potential. 70 Melbourne Avenue is a 2-storey walk-up apartment building, that has been well-maintained, with key restorations completed between 2015 and 2025. The Property benefits from high tenant appeal, driven by its desirable location in the heart of West Toronto. Residents enjoy outstanding access to all major local amenities in a community with continued growth and revitalization. The Property is also within walking distance of Queen Street, a vibrant retail corridor with a wide array of amenities and street car access. (id:62104)
436 Broadway Avenue
Milton, Ontario
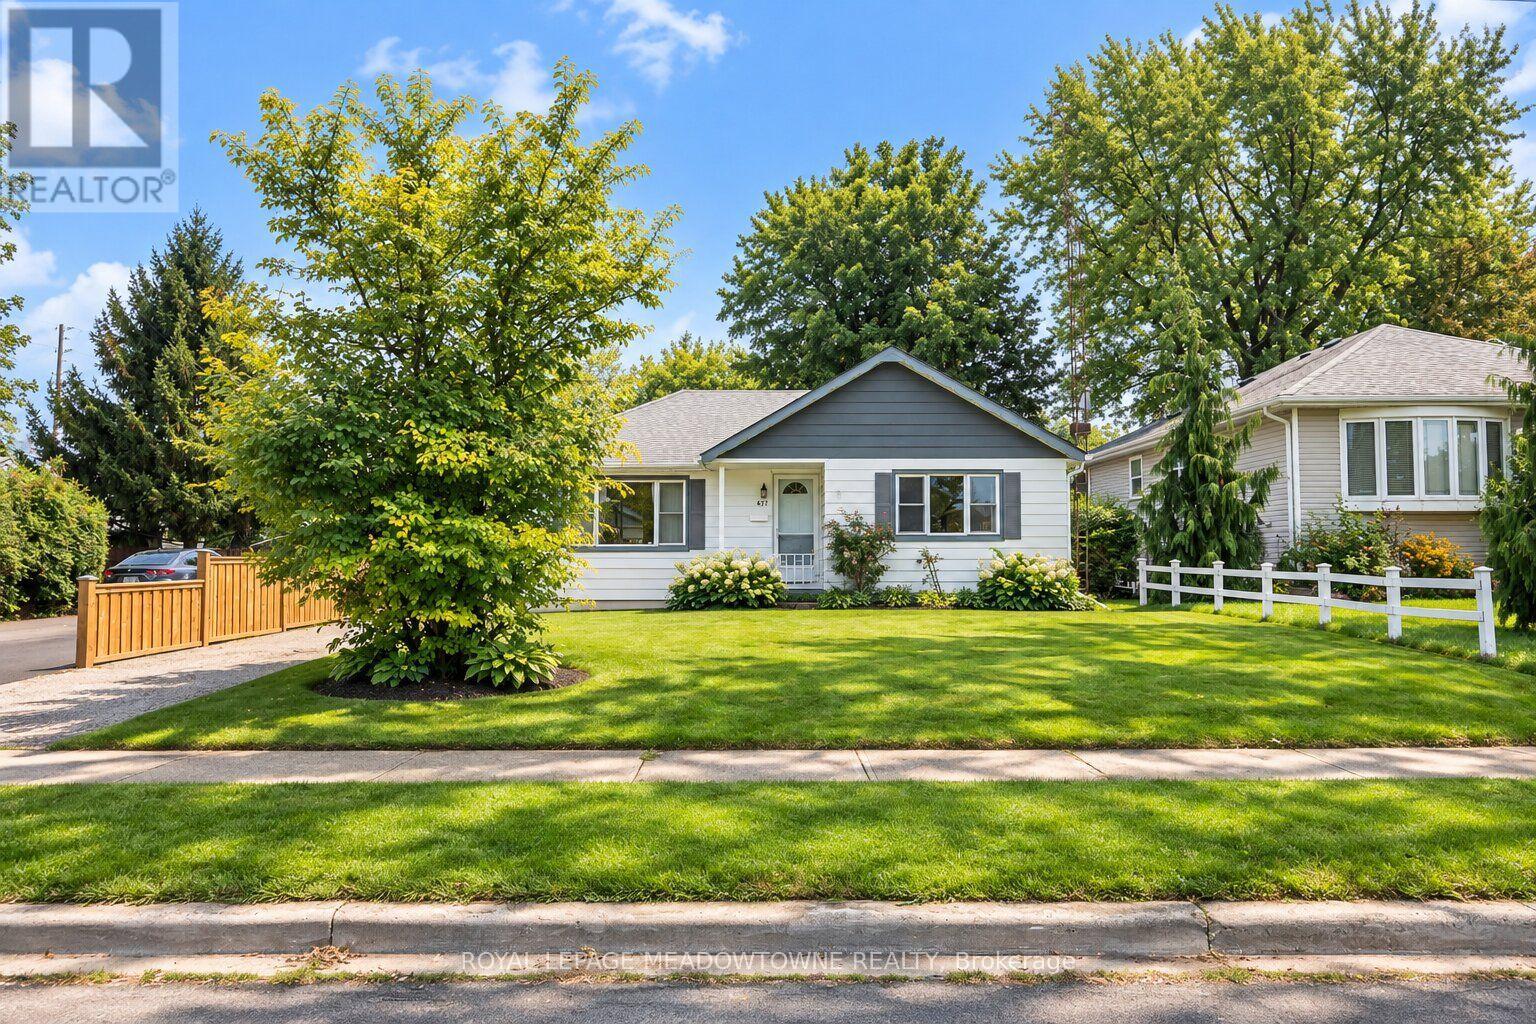
There's something special about a home with character, and 436 Broadway Avenue delivers it in a walkable Old Milton location just steps from downtown. This charming detached freehold bungalow offers 3 main-floor bedrooms including a generous sized primary, 2 full bathrooms, a finished basement and a lush, private backyard surrounded by mature trees and greenery. Inside, the bright kitchen welcomes you with large windows, warm-toned cabinetry, stainless steel appliances and a gas range. The open-concept living and dining spaces feature warm original wood floors, while the formal front living room enjoys an abundance of natural light. Just off the kitchen, the dining room has double-door sliders leading to the backyard deck, making it easy to bring everyday living outdoors. The finished basement is ready to enjoy with an open recreation room, a second 4-piece bathroom, easy-care laminate flooring and laundry. Outside, mature trees create privacy and shade, while a detached garage and long driveway provide parking for up to 5 vehicles. Walk to mature parks, schools and amenities, enjoy having downtown close by, and take advantage of quick access to Highways 401 and 407 and the GO station. If you're looking for a detached home for sale in Milton with charm, potential and a location that keeps you connected, 436 Broadway Avenue is well worth experiencing in person. (id:62104)
#basement - 127 Yates Drive
Milton, Ontario
Welcome to this modern, fully legal 2-bedroom basement apartment designed for comfortable independent living. Featuring a separate side entrance, custom egress windows, and in-suite laundry and 1 parking spot. Key features: Private side entrance: Enjoy convenient, independent access to your home with full privacy. Legal & Safe: Fully permitted and compliant with all local safety and building codes, including large egress windows in the bedroom for safety and abundant natural light. In-Suite Laundry: Dedicated washer and dryer located right in your unit- no shared facilities. Full Kitchen: Complete with full-sized modern appliances, ample cabinet storage, and clean generous counter space for easy meal prep. 3-Piece Bathroom : Sleek, modern bathroom featuring a spacious walk-in shower and updated fixtures. Two Generous Bedrooms: Two well-sized bedrooms perfect for working professionals, a small family, or a dedicated home office setup. Open Living Area: Functional, cozy layout with space to relax or entertain. (id:62104)