
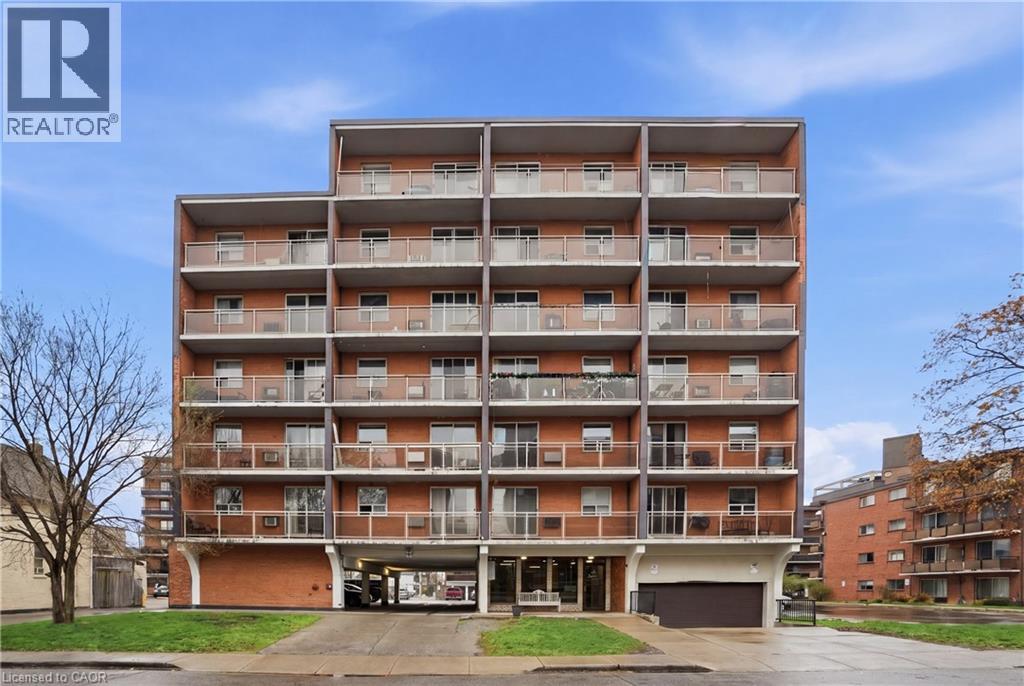
30 Summit Avenue Unit# 401
Hamilton, Ontario
Stop renting and start owning! Unit 401 offers an affordable opportunity to get into the Hamilton real estate market with monthly costs that could be close to—or even less than—what you’re paying in rent. This bright 1-bedroom condo is located on Hamilton’s desirable North Mountain, close to Upper Wentworth, the Brow, shopping, transit, parks, and everyday conveniences. The functional layout makes excellent use of the space, while the private east-facing balcony is the perfect spot to enjoy your morning coffee and catch the sunrise. You'll also appreciate the convenience of in-suite laundry with a newer washer and dryer, plus one assigned underground parking space. Whether you're a first-time buyer looking to escape the rental cycle, a downsizer seeking affordability, or an investor looking for a solid opportunity, Unit 401 makes homeownership surprisingly attainable. Why pay someone else’s mortgage when you could be building equity in your own home? (id:62104)
1010 - 23 Oneida Crescent
Richmond Hill, Ontario
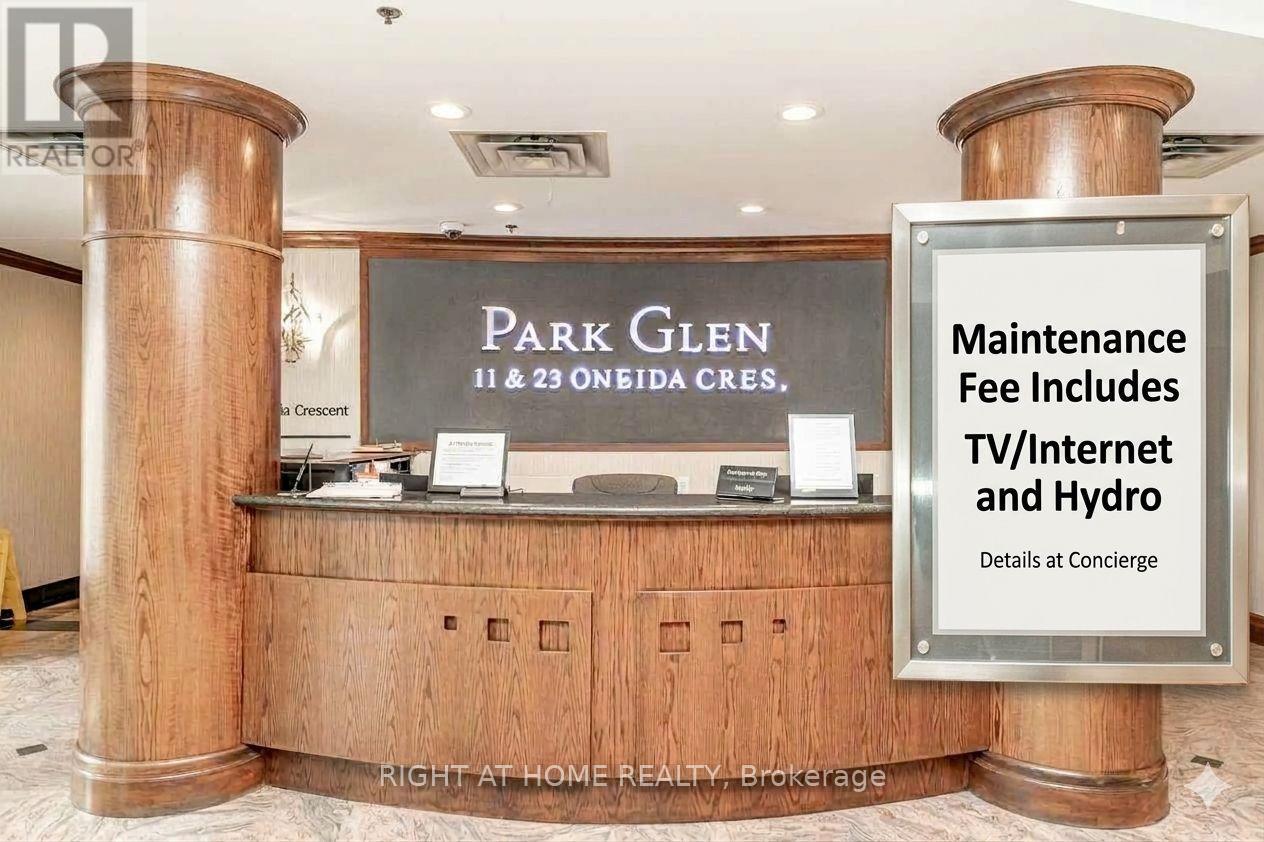
This bright and spacious 910 square foot 2-bedroom, 2-bathroom corner suite offers the perfect blend of modern convenience and unbeatable value in the heart of Richmond Hill. Freshly painted in a neutral designer palette and completely move-in ready, this home features a highly desirable split-bedroom layout for maximum privacy. This suite boasts a rare, completely unobstructed South-West exposure. Enjoy maximum natural sunlight all day long and stunning evening sunsets from your private balcony. Say goodbye to unpredictable monthly bills because the maintenance fees here are truly ALL-INCLUSIVE. The monthly fee covers hydro, electricity, heat, air conditioning, water, high-speed internet, and cable television. The building itself provides a premium lifestyle with access to top-tier amenities including a fully equipped gym, a billiards room, a library , a party room for private events, a dedicated car wash bay, visitor parking, and a secure entry with concierge security. The location is an unmatched commuter's dream, sitting just a short walk to Langstaff GO Station and the Richmond Hill Centre Transit Hub, with immediate access to Highway 7 and Highway 407. You can also walk to SilverCity Cinema, Walmart, Loblaws, and local restaurants. The property includes 1 parking space and 1 storage locker. Get it before it's gone! Actual maintenance fee is $1,039, or $901.46 adjusted for comparison when removing the $137.54 value of the "included hydro/internet/TV", report available. (id:62104)
1706 - 38 Honeycrisp Crescent
Vaughan, Ontario
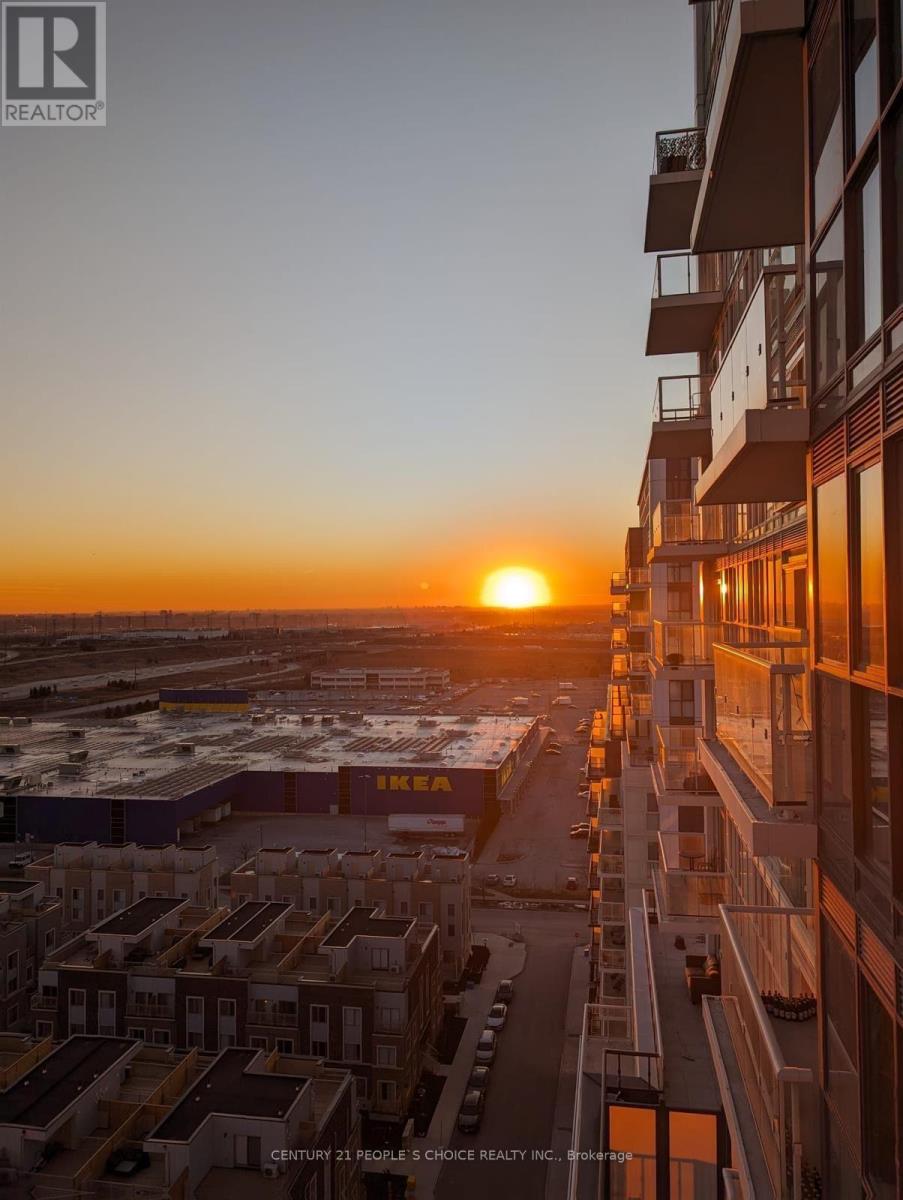
Welcome to the perfect 1-bedroom plus den unit in Vaughan! This spacious condo features a bright, open-concept kitchen and living area, offering a comfortable and modern living space. The unit includes ensuite laundry, stainless steel kitchen appliances, engineered hardwood flooring, elegant stone countertops, and more. Residents can enjoy an impressive range of building amenities, including a state-of-the-art theatre room, party room with bar area, fitness centre, lounge and meeting room, guest suites, and a terrace with BBQ area. Located in the vibrant Vaughan Metropolitan Centre, Mobilio Condos offers convenient access to a wide variety of shopping, dining, entertainment, and recreational options. Nearby amenities include Cineplex, Costco, IKEA, mini-putt, Dave & Buster's, restaurants, and nightlife. For even more entertainment and recreation, popular attractions such as Canada's Wonderland and Vaughan Mills Shopping Centre are just a short drive away. Experience modern condo living in one of Vaughan's most dynamic and growing communities! (id:62104)
37 Drawbridge Drive
Markham, Ontario
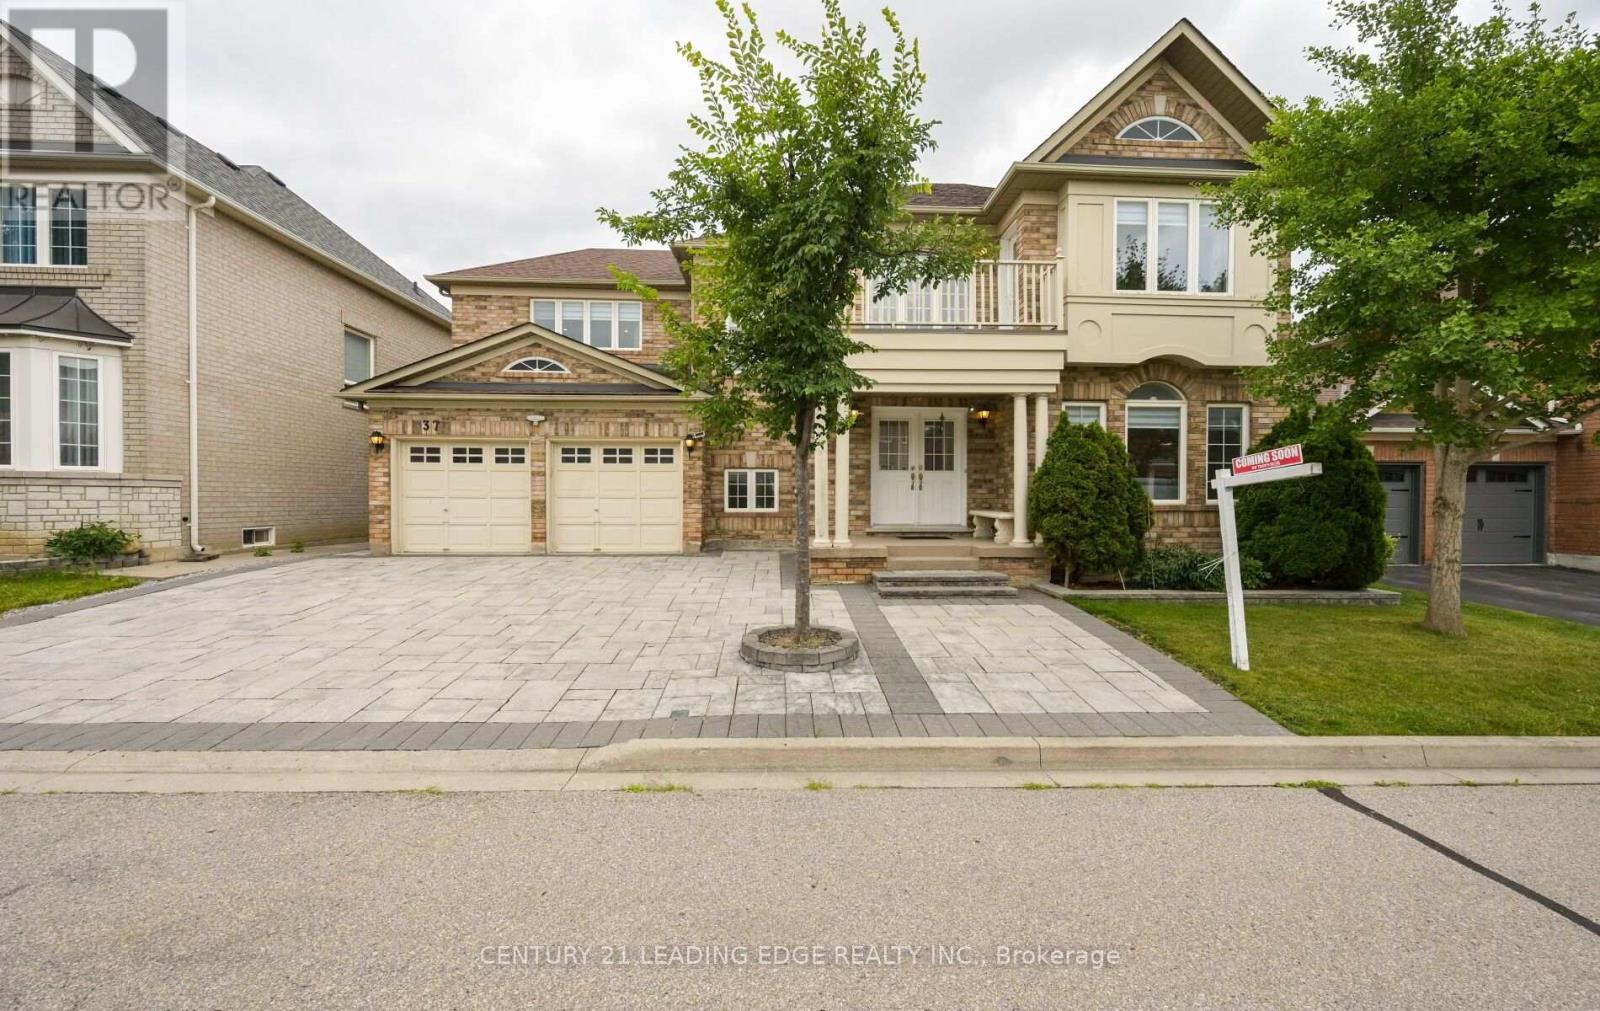
Get ready to fall in love with coming home! Welcome to a tastefully updated and move-in ready Mattamy-built home on a premium 60' x 80' lot in the highly sought-after Berczy community. Located within the attendance area of highly rated schools, this exceptional family home offers the perfect combination of space, quality, convenience, and prestigious location.* Featuring 4 spacious bedrooms and 3 full bathrooms on the upper level, this well-designed home is perfect for growing families. The massive finished basement adds valuable living space and includes a 3-piece bathroom, storage area, cold room and a versatile guest room or private home office.*Enjoy exceptional curb appeal with interlocking stonework in both the driveway and backyard, while the custom covered deck provides the perfect outdoor retreat for relaxing and entertaining. Thoughtful upgrades throughout make this home truly move-in ready.* Steps to park, schools, transit, shopping, GO Station, and historic Unionville Main Street. A rare opportunity to won in one of Markham's most desirable and high-demand neighbourhoods, renowned for its top-rated schools, family friendly atmosphere, and strong community appeal. (id:62104)
60 Whitefaulds Road
Vaughan, Ontario
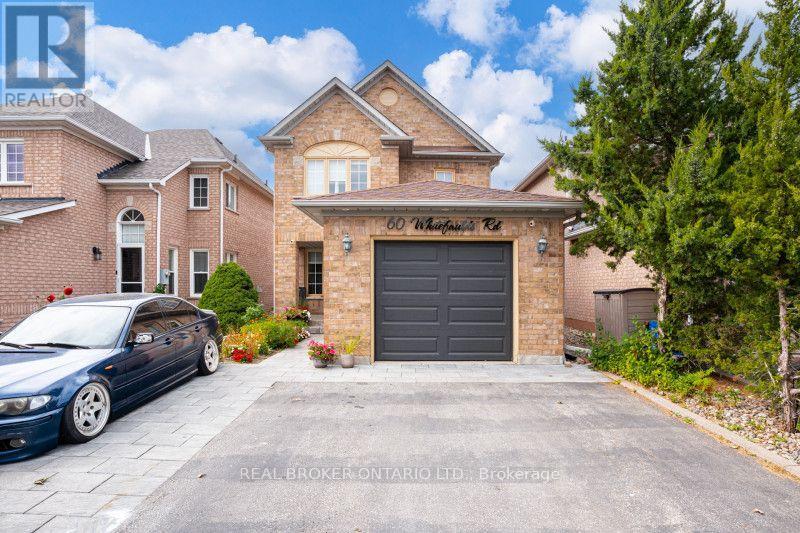
Welcome to 60 Whitefaulds Rd, a beautifully maintained 3+1 bedroom, 3-bathroom detached home in the highly sought-after Maple community of Vaughan, featuring a spacious finished basement ideal for additional family members, seniors, or extended family. The basement offers a generous living/recreation area, kitchenette, separate bedroom, and full bathroom, providing excellent flexibility and comfortable private living space within the home. The main level features a bright and functional layout with separate living and dining areas, a large eat-in kitchen, and a walkout to a private, fully fenced backyard. Enjoy the convenience of being just minutes from highways, public transit, schools, parks, shopping, restaurants, and entertainment. Perfect for families seeking a spacious and versatile full-house rental in a prime Vaughan location. (id:62104)
18 Hackwood Crescent
Aurora, Ontario
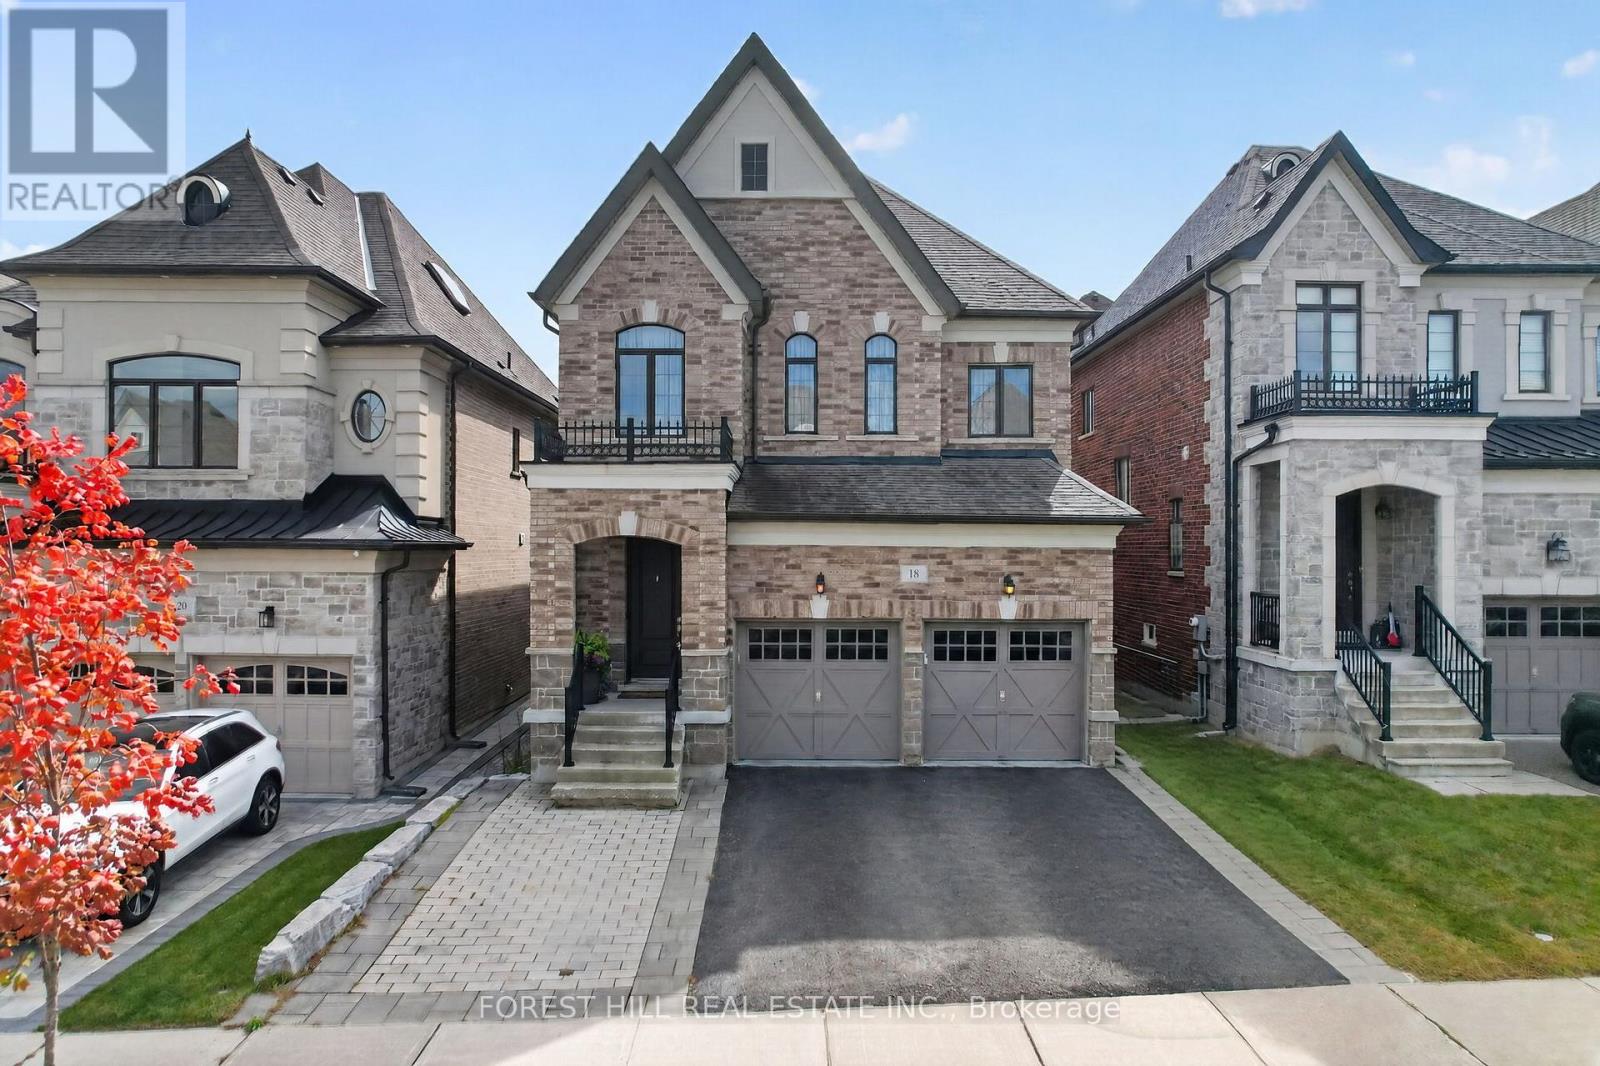
Location, location, location. Welcome to beautiful Treasure Hill sun-filled home at 18 Hackwood Crescent. This elegant home is located close to top-rated schools, prestigious private schools, parks, trails, shopping, and Highway 404. This well maintained luxury home nestled in the prestigious Aurora Grove community fully fenced and situated on a square lot. This beautiful residence offers 4 bedroom, living space with highly functional layout with huge kitchen with Quartz countertop, open concept for living and entertaining. (id:62104)

1 Ridgeway Court
Vaughan, Ontario
Luxury Freehold Townhome In Maple. Offers Plenty Of Features: Corner Lot, 3 Parking Spaces, Mature Landscape, Wood Deck, Large Shed, Lawn Sprinkler Sys., Gas Line (Bbq), New Furnace (2016), Freshly Painted (2020), Central Vacuum With Attachments, Lots Of Windows/Sunlight. Shows Like A Model Home! No Non-Sense Floor Plan, Having Hardwood Thru-Out, 3 Baths + 1 Powder Room, Pot Lights Throughout With Dimmer, Huge Master Bedroom, Bidet In Master Washroom, 2nd Fl Laundry Rm, Electric Fireplace, Fin. Bsmt With 3Pc Bath, Computer Niche And Cold Cellar Plus More. All Closets And Garage With Shelves. Steps To York Region Transit And Close To The New Hospital. 5 Mins To Hwy 400, Major Grocery Stores, Gas Stations, Restaurants, Hospital, Schools, Places Of Worship, Go Station And North Maple Regional Park . (id:62104)
708 - 15 Wertheim Court
Richmond Hill, Ontario
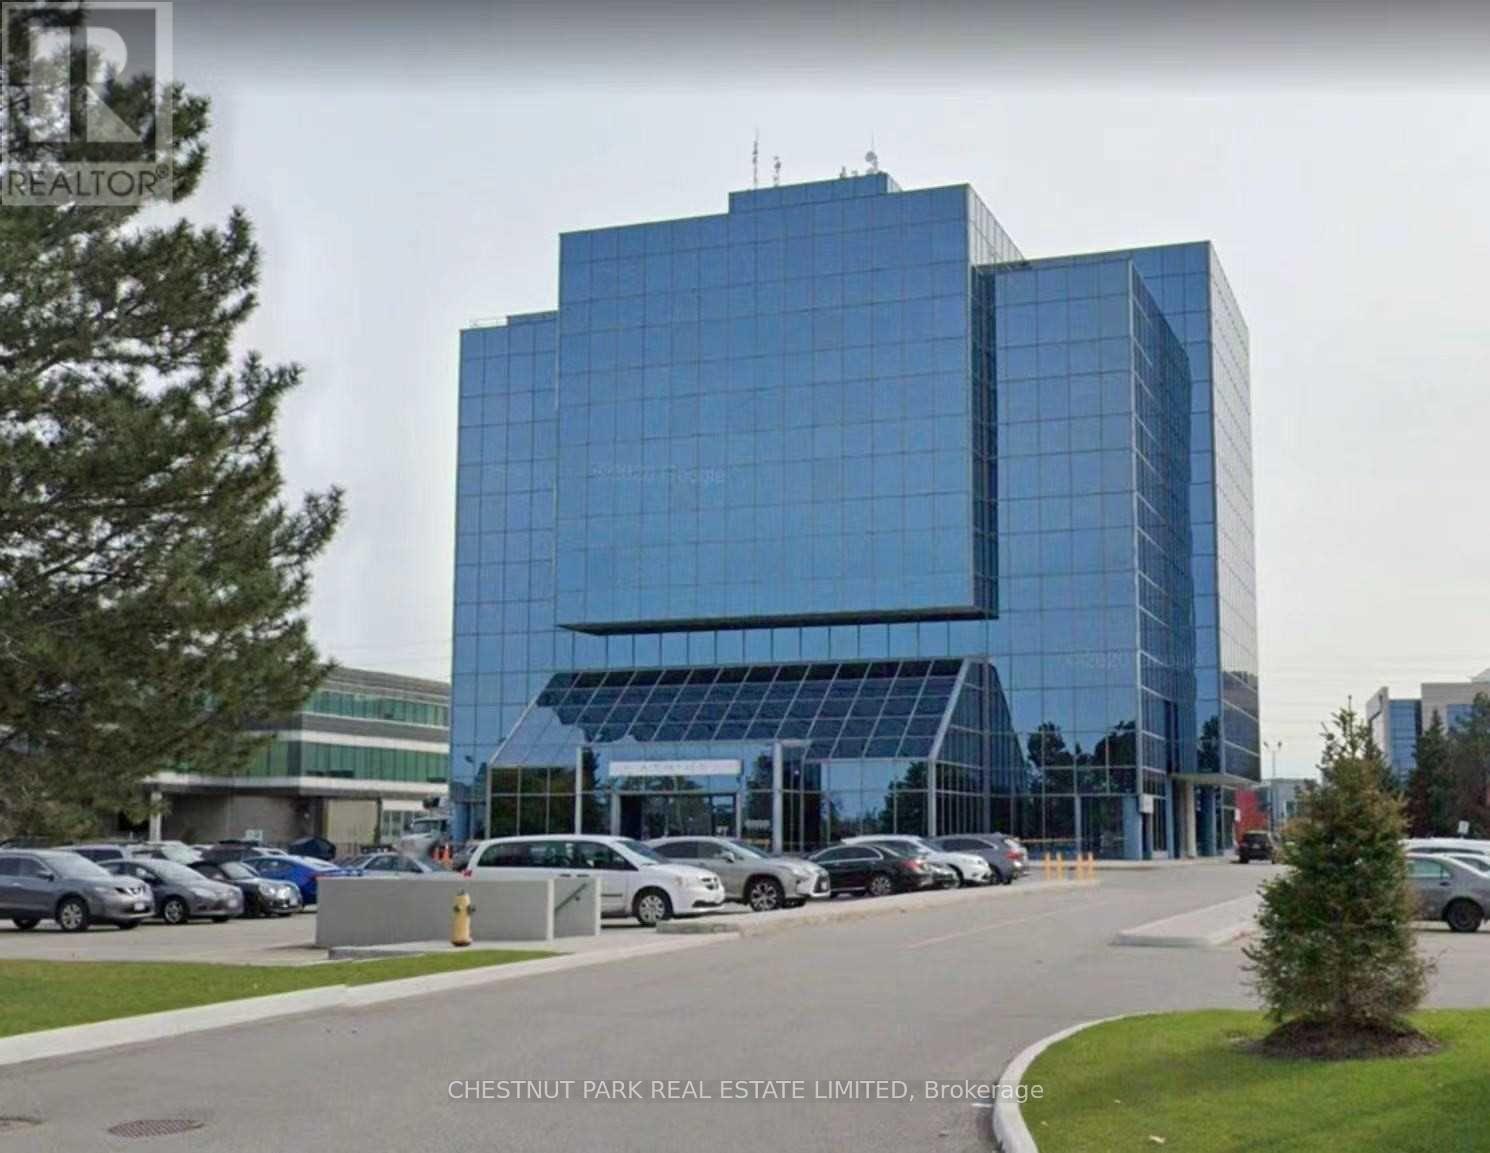
Rare Mid Size Office Unit. Tenant Pays Own Hydro. 8 Storey Glass Clad Office Building Fronting On Highway #7 Unit Faces East . Building Is Well Maintained With Continuous Updates. Total Area Around 940 Sq Ft **. High Demand Location. Nearby Park And Pond. Steps To Times Square, Restaurants, YRT, Viva, & Go Train Bus Stops. Renovation was done in 2022. (id:62104)
3967 Algonquin Avenue
Innisfil, Ontario
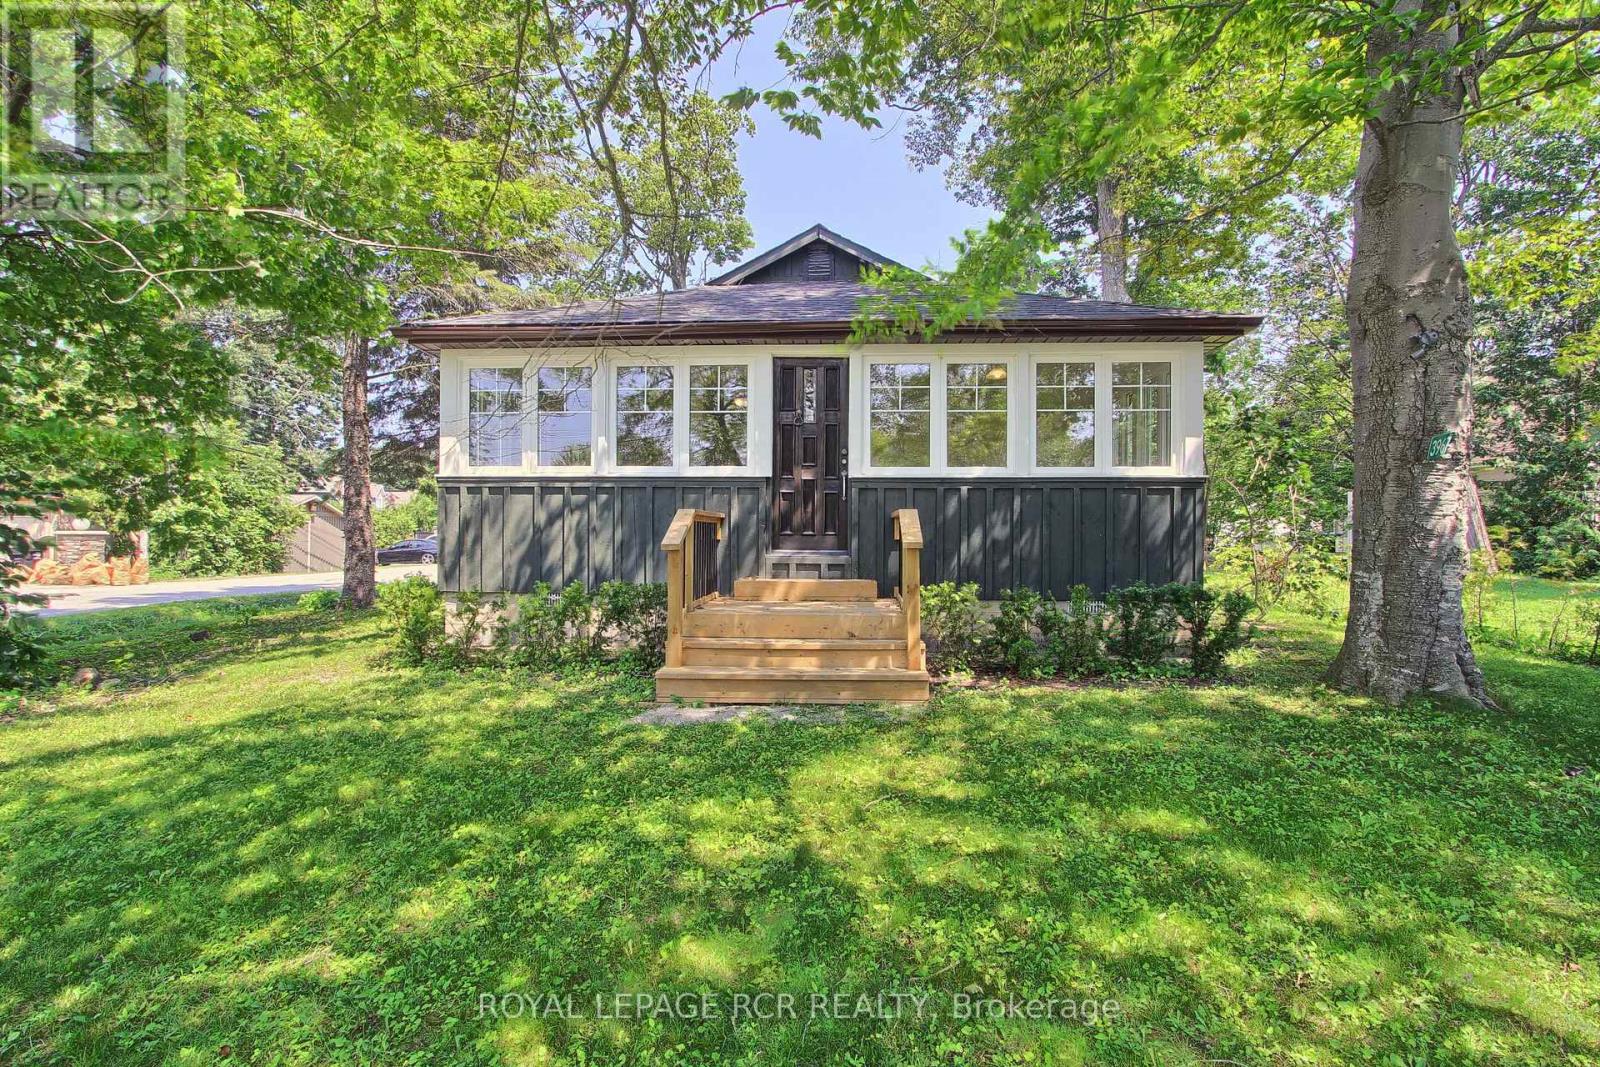
Fabulous Renovated Lake Simcoe Retreat On A Desirable Corner Lot In The Sought After Big Bay Community! Enjoy The Best Of Lakeside Living With The Beach & Small Boat Launch Just Steps Away, Perfect For Kayaks, Canoes & Small Watercraft. Situated On A Generous 64 X 150 Ft. (Slightly Irreg) Corner Lot Surrounded By Mature Trees, This Peaceful Property Is Minutes To Friday Harbour Resort, Big Bay Golf & Country Club, Marina, Trails, Restaurants & Year Round Amenities. Beautifully & Thoughtfully Renovated In 2026, Just Under 1000 Sq Ft, This Home Is Move-In Ready & Never Lived In Since Completion. Updates Incl. Waterproof & Scratch-Resistant Laminate Flooring, Feature Walls, Fresh Paint Throughout, Updated Kitchen Fixtures, Solid Doors & Hardware, New Front Entry With Keypad, Updated Landscaping, New Windows (Front Window 2016), Shingles (2025), Forced Air Furnace (2019), Ductless Split Air Conditioning (2018), Drilled Well (2016), Well Pump & Pressure Tank (2023), & A New Waterloo Biofilter Septic System ($50,000 Value - 2025). Designed With A Shallow Buried Trench System, The Septic Allows For A Flat, Usable Yard Without A Raised Septic Mound. The Bright Interior Features Vaulted Ceilings, 2 Operational Skylights, An Open Concept Living Area, Charming Pine Kitchen & A Sun-Filled Layout. The Mud Room Offers Main Flr Laundry & Pantry. The Primary Bedroom Features A Double Closet & Pot Lights, While The New Front Bedroom (Pls Note: No Closet) With A Stylish Barn Door. The Additional Flexible Room Is Ideal As A Home Office, Guest Space Or Den. Outside, Enjoy True Cedar Board & Batten Siding W/ Insulation, Recently Painted (2025) To Enhance Character & Efficiency, An Insulated 42" Crawl Space, Updated Mechanicals, & A 12' X 16' Storage Shed With Hydro, Ideal For A Workshop Or Additional Storage. (id:62104)
R25 - 301 Sunseeker Avenue
Innisfil, Ontario
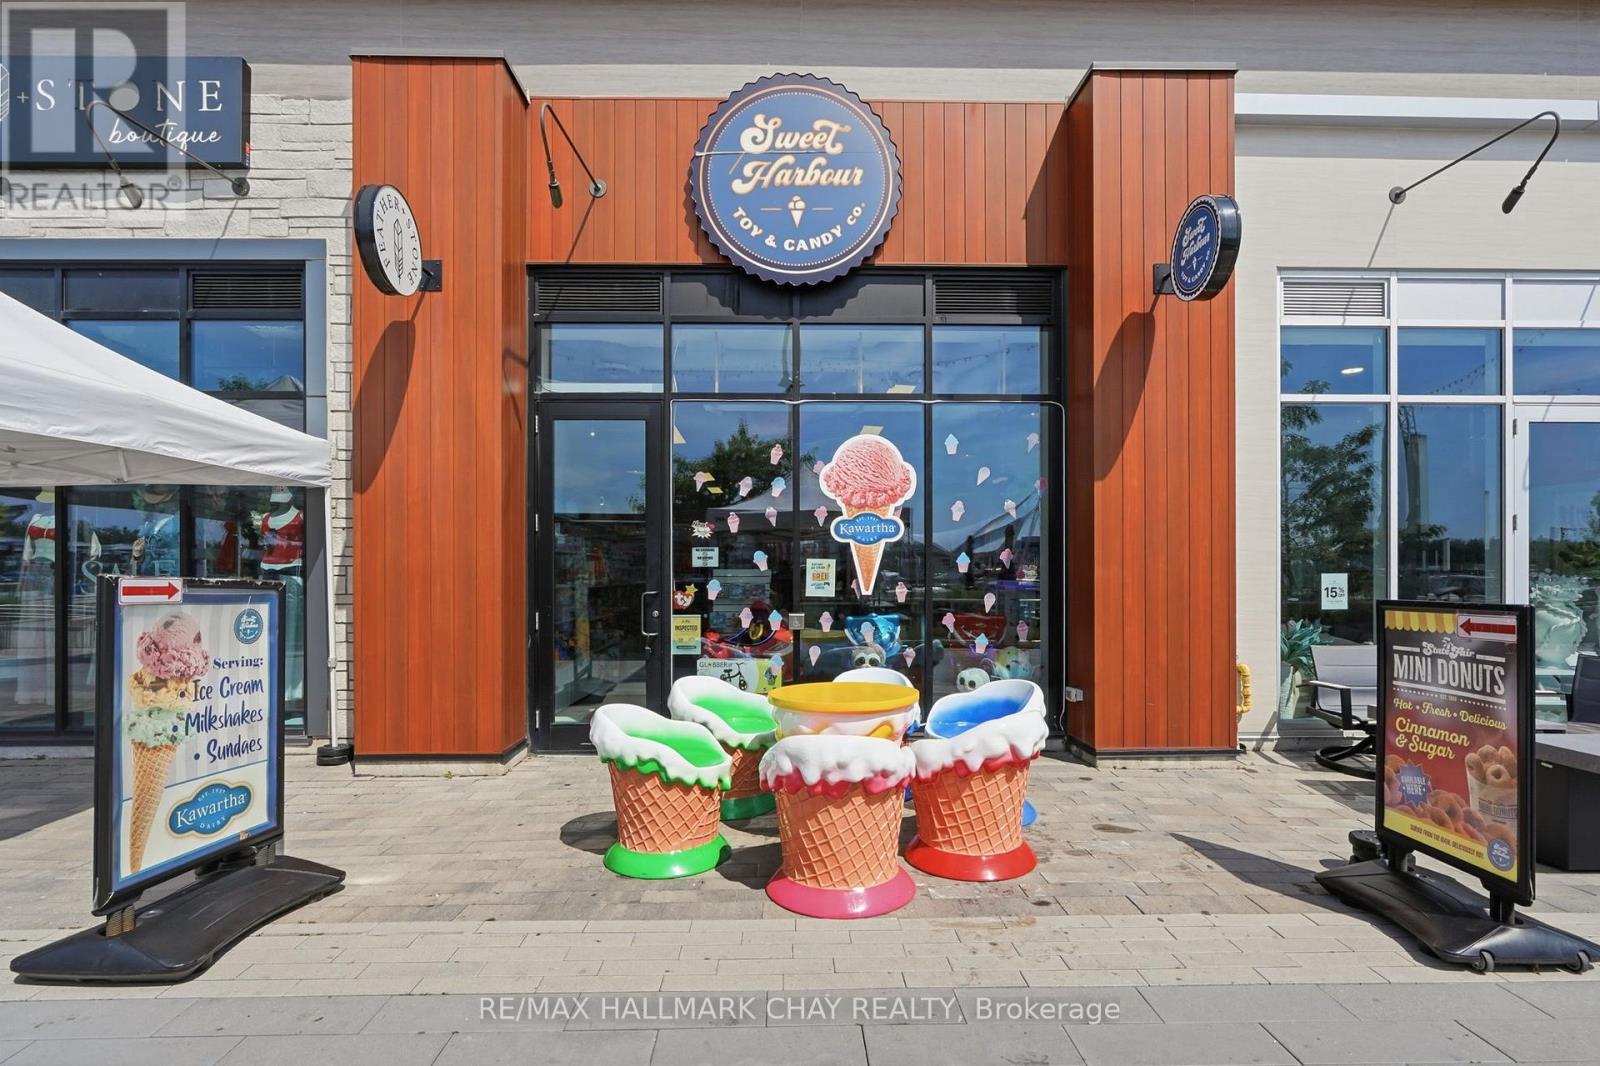
An exciting opportunity to own one of the most recognizable family-focused businesses at Friday Harbour Resort. Ideally situated in the heart of the resort's bustling promenade, Sweet Harbour Toy & Candy enjoys exceptional visibility and benefits from the steady flow of visitors, residents, and vacationers throughout the year. A favourite destination for families, the business features the resort's exclusive Kawartha Dairy ice cream, along with freshly made cotton candy, a colourful selection of candy, and an extensive variety of toys, games, plush, collectibles, and novelty gifts. With merchandise spanning a wide range of price points, the store appeals to customers of all ages and encourages repeat visits and impulse purchases. Located in one of Ontario's premier waterfront destinations, the business benefits from strong seasonal tourism, a vibrant calendar of events, and a growing community that continues to attract visitors year after year. Friday Harbour Resort also offers the peace of mind of 24-hour security, contributing to the safe, welcoming atmosphere that guests and residents have come to appreciate. Whether you're looking to own a fun, customer-focused retail business or expand your portfolio with a destination-based operation, Sweet Harbour Toy & Candy offers the chance to be part of one of Ontario's most vibrant resort communities. Business information is provided by the seller. (id:62104)
12 Eldon Avenue
Toronto, Ontario
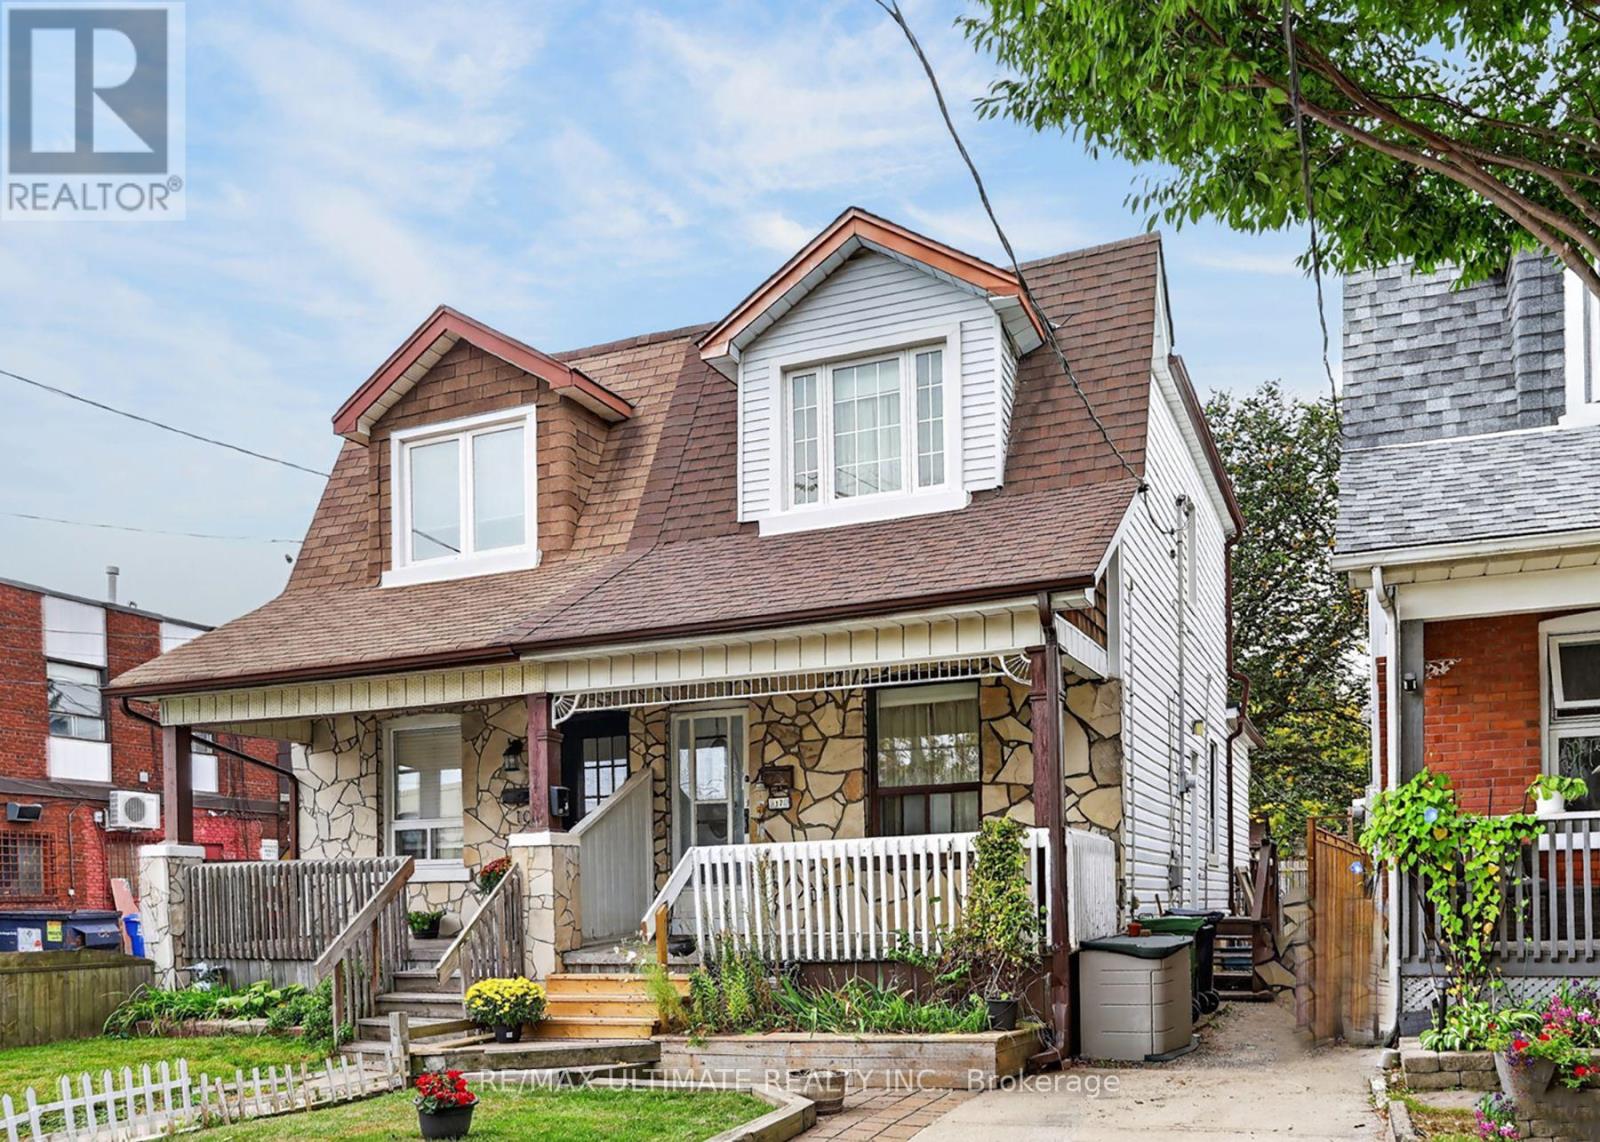
Welcome to this charming and rustic home (beamed ceiling in the living and dining rooms), owned by its proud owner since 1959! Fantastic curb appeal with covered front porch and brand new wooden fence on the north side. Spacious eat-in kitchen with newer flooring and a walk-out to a nice sized deck, overlooking the backyard. Contains a separate side entrance to the basement area. Walking distance to Victoria Park Subway Station and literally steps to the Danforth (2nd house from the street and Shoppers World Plaza). This awesome location, close to Dentonia Park, tennis courts and TTC scores an "11" out of "10"! (id:62104)
817 - 100 Dundalk Drive
Toronto, Ontario
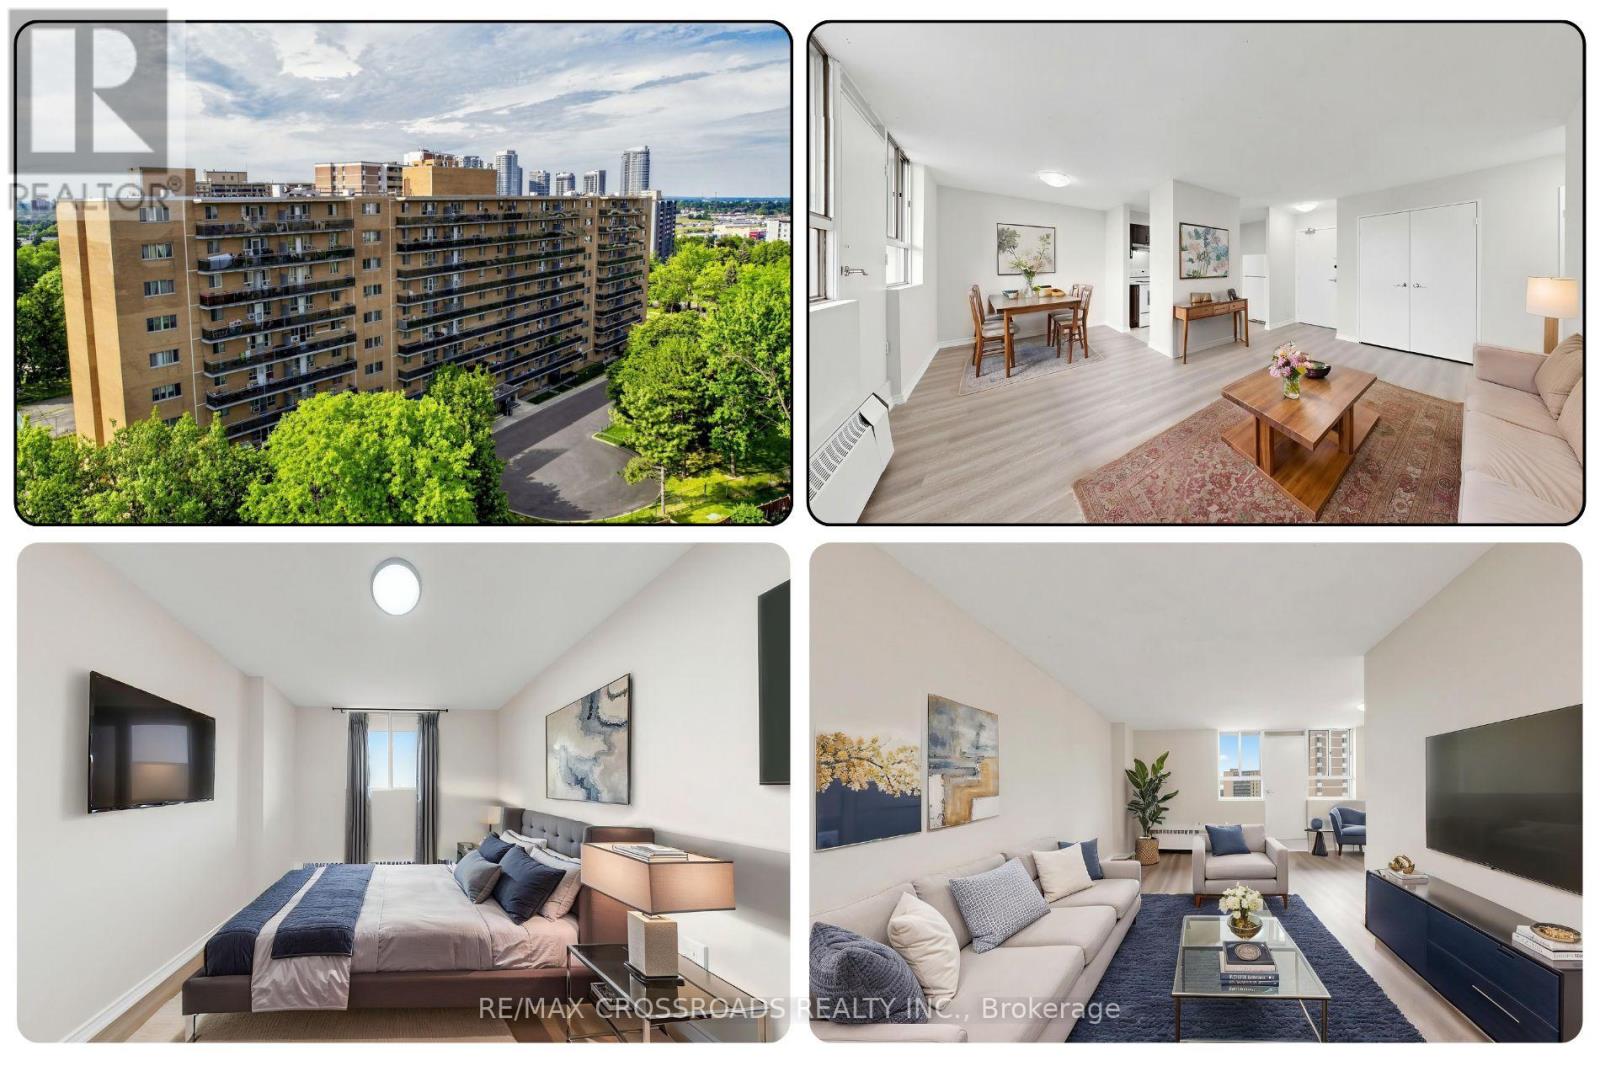
Freshly renovated and move-in ready, this bright and spacious 2-bedroom condo in Toronto's Dorset Park community delivers the comfort, convenience, and value first-time buyers, professionals, downsizers, young families, and investors are searching for. The open living and dining area is filled with natural light and flows to a large private balcony, creating an inviting extension of the home for morning coffee, fresh air, or relaxed evenings. The renovated kitchen combines modern finishes, generous storage, and a practical layout for everyday living, while the updated bathroom, new flooring, and fresh paint give the suite a clean, contemporary feel throughout. Both bedrooms are well proportioned, with excellent closet space in the primary bedroom and flexible room for sleeping, studying, guests, or working from home. One underground parking space adds everyday convenience, and the 700-799 sq. ft. layout offers a comfortable alternative to smaller Toronto condos. Step outside and enjoy the advantages of Dorset Park, with TTC, schools, parks, restaurants, cafes, grocery stores, banks, fitness options, and Kennedy Commons nearby, including Costco, Metro, and Highland Farms. Highway 401 is only minutes away for easy travel across Toronto and the GTA, while Scarborough Town Centre and Agincourt GO add even more connectivity. The Scarborough Subway Extension is also under construction, supporting the area's long-term transit appeal. For buyers searching for a 2-bedroom condo for sale in Scarborough, a renovated Toronto condo near Highway 401 and TTC, or a move-in-ready home with parking and a balcony, this property brings together location, functionality, and everyday value. Visitor parking and building amenities add convenience, while the established community setting makes this a perfect option for buyers seeking more space without leaving Toronto. Vacant and available for immediate possession, it is ready for its next owner to unpack, settle in, and enjoy from day one. (id:62104)