
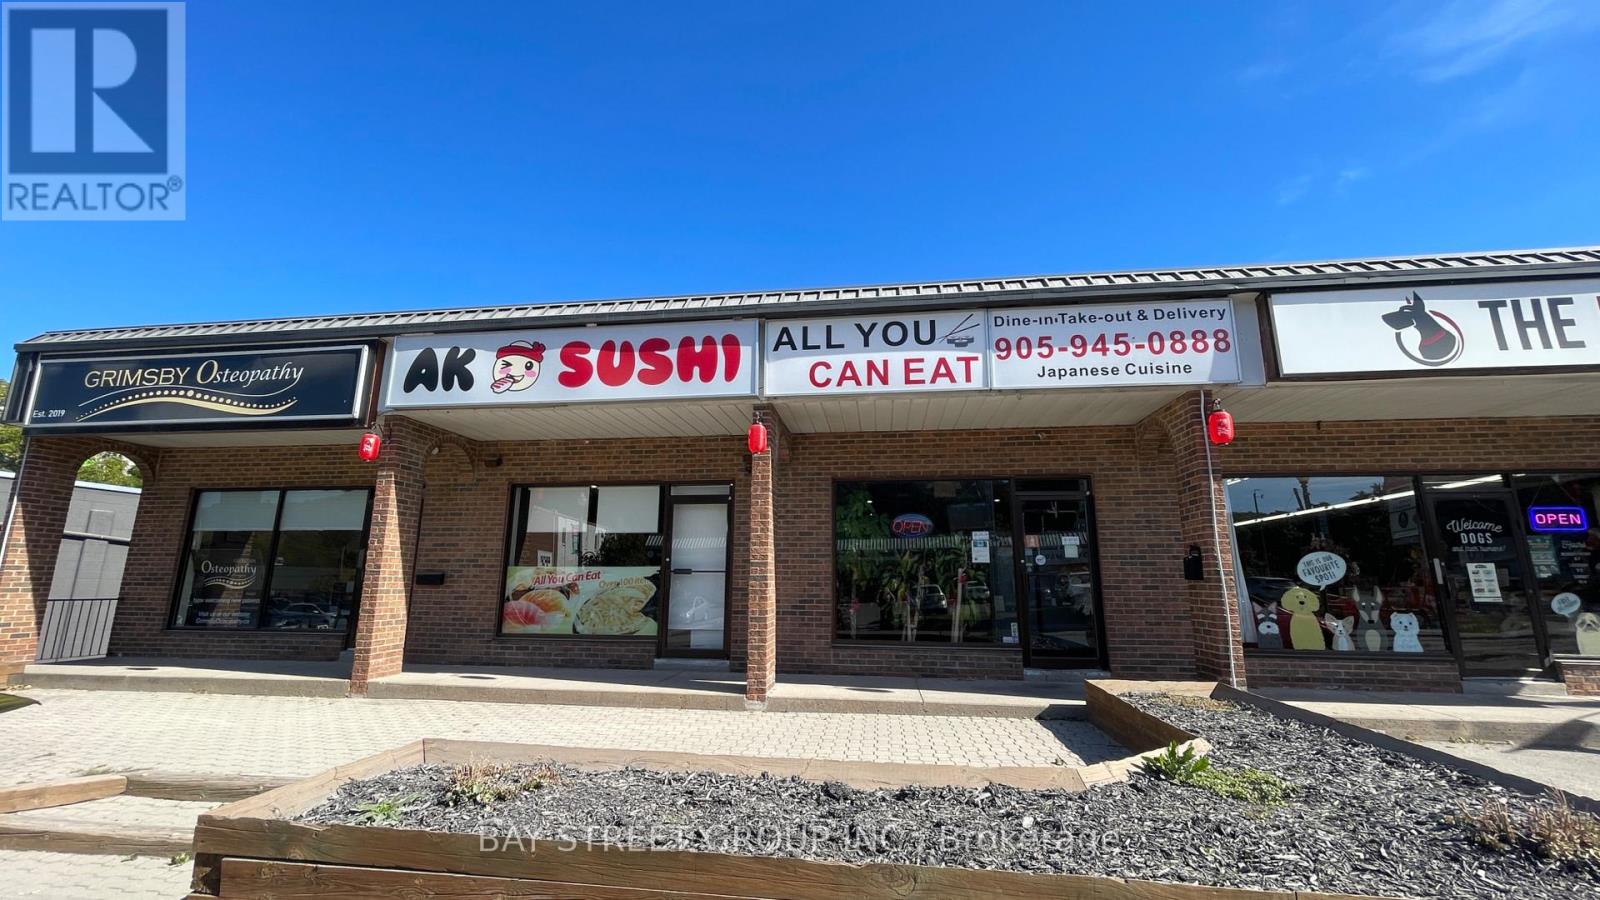
43 Main Street E
Grimsby, Ontario
Excellent opportunity to own a well-established Japanese AYCE sushi restaurant in the heart of Downtown Grimsby. Newly renovated with a loyal local customer base and strong takeout and delivery business. Fully equipped and turnkey, suitable for continuing the current sushi concept or converting to another restaurant concept. Attractive gross rent of approx. $5,630/month including Net Rent, TMI & HST. Current lease runs until December 31, 2029, with a supportive landlord and potential to negotiate a 5-year extension or new lease. Great downtown location just minutes from the QEW. (id:62104)
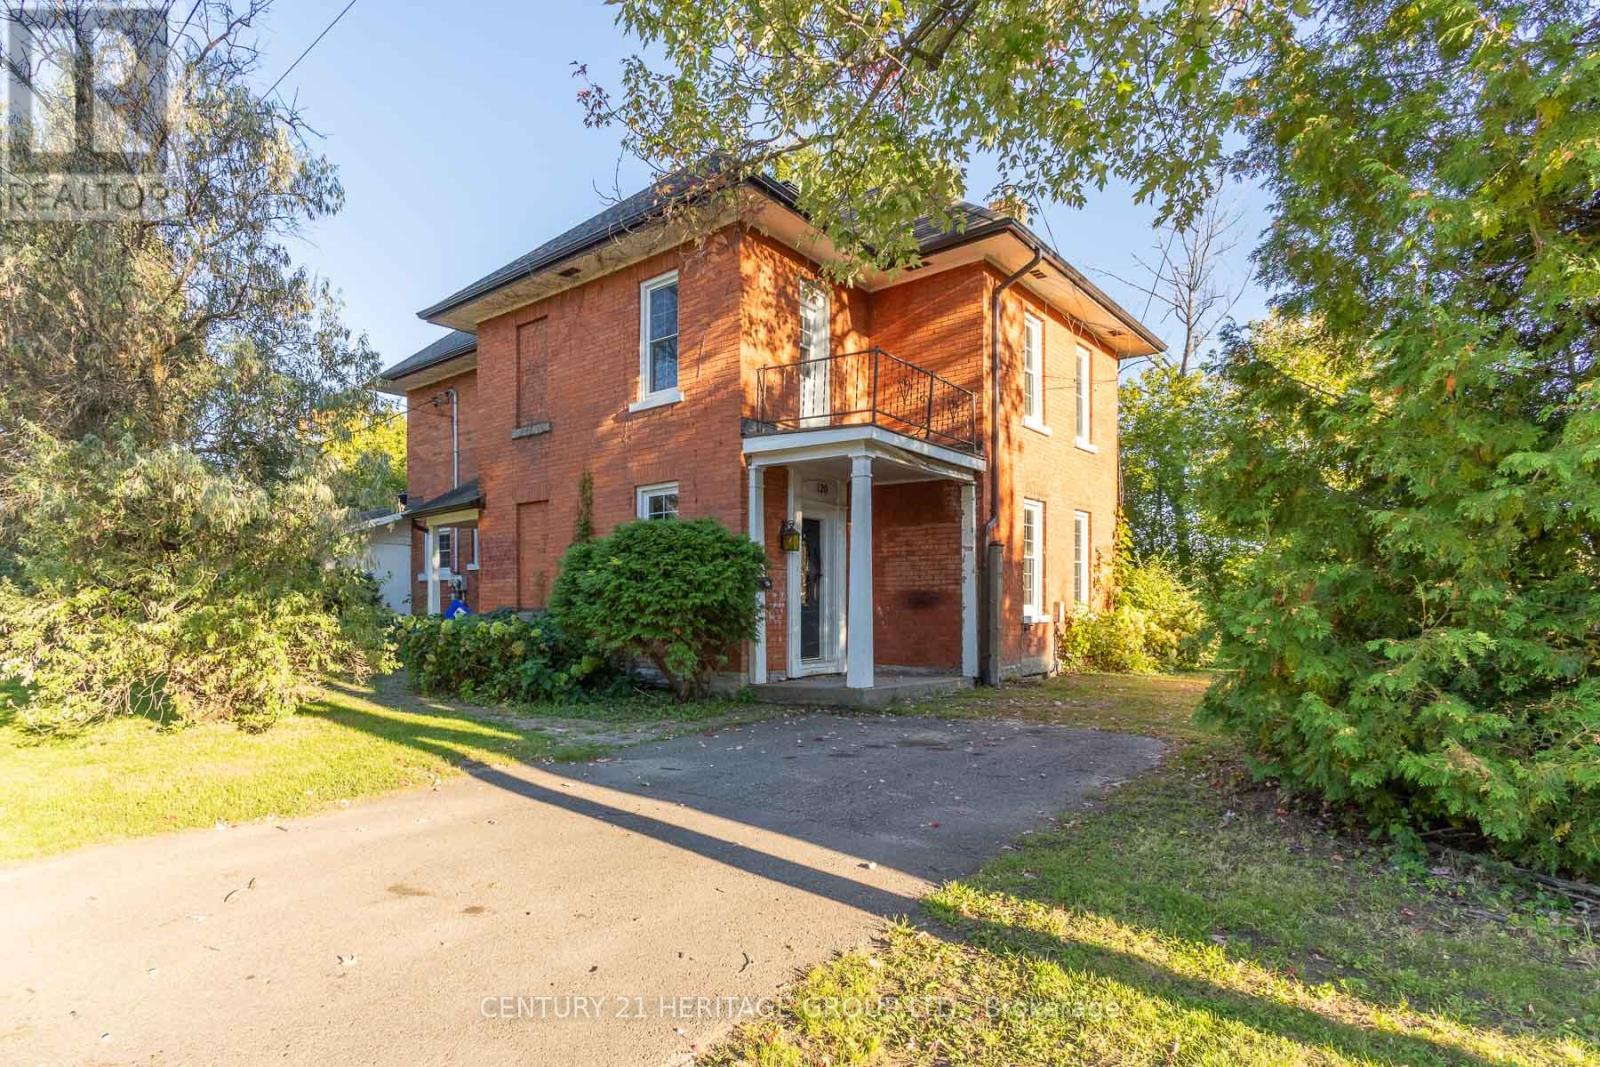
120 Welland Street
Pembroke, Ontario
Steeped in charm and character, this historic century home sits on a serene, dead-end street, offering elevated views of the Muskrat River and scenic Pansy Patch Park right across the water. The main level features traditional original details paired with an addition that houses a main floor bedroom and full bathroom with walk-out to front yard. Upstairs, you will find generous-sized bedrooms filled with tons of natural light and timeless appeal. While some areas are partially uncompleted, this property presents an incredible canvas for a buyer with vision to restore and custom-finish a true Pembroke landmark. Bring your design ideas and unlock the full potential of this unique riverside retreat! VTB financing available with as little as 15% down @ 6.5%, amortized up to 50 years/interest only - no income verification or credit qualifications (id:62104)
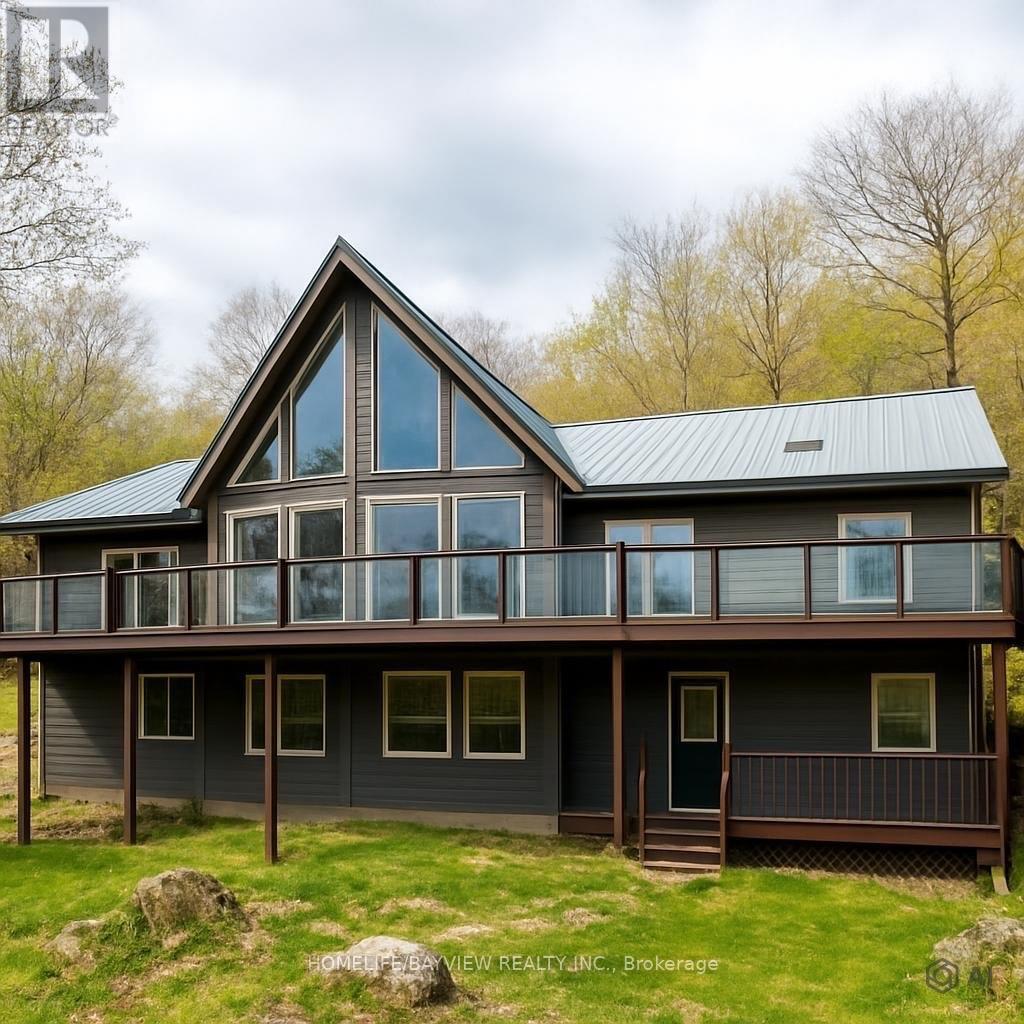
19243 Highway 35 Highway
Algonquin Highlands, Ontario
A stunning, turnkey 4-season A-frame chalet on 2.33 private acres overlooking Kushog Lake! Offering nearly 3,000 sq. ft. of carpet-free living space, this 5-bed + loft retreat blends warm wooden accents and rustic charm with modern updates. Highlights include soaring vaulted ceilings, floor-to-ceiling lake-view windows, skylights, and a stone feature wall with an electric fireplace. The renovated open kitchen features S/S appliances, a pantry, and an oversized island built for large family gatherings, with access to an updated wraparound deck and a new glass railing for clear, unobstructed lake views. The primary suite offers a morning balcony, walk-in closet, and Jacuzzi ensuite. The bright, fully above-grade lower level features a family room, 2 bedrooms, an all-season room/exercise room, and 3 walkout entrances including direct carport access. Enjoy direct lake access across a quiet year-round road, complete with a dock, new lakefront deck, and new staircase. Includes a detached 2-car garage with hydro, double carport, and boat/trailer storage bay. Minutes to Minden, Dorset, dining, ski hills, and trails. Don't miss this one-of-a-kind Kushog Lake-view chalet!! The first picture is A.I generated it to show the current new glass railing and deck floor boards; the rest of the pictures show the previous railing. Shows beautifully! (id:62104)
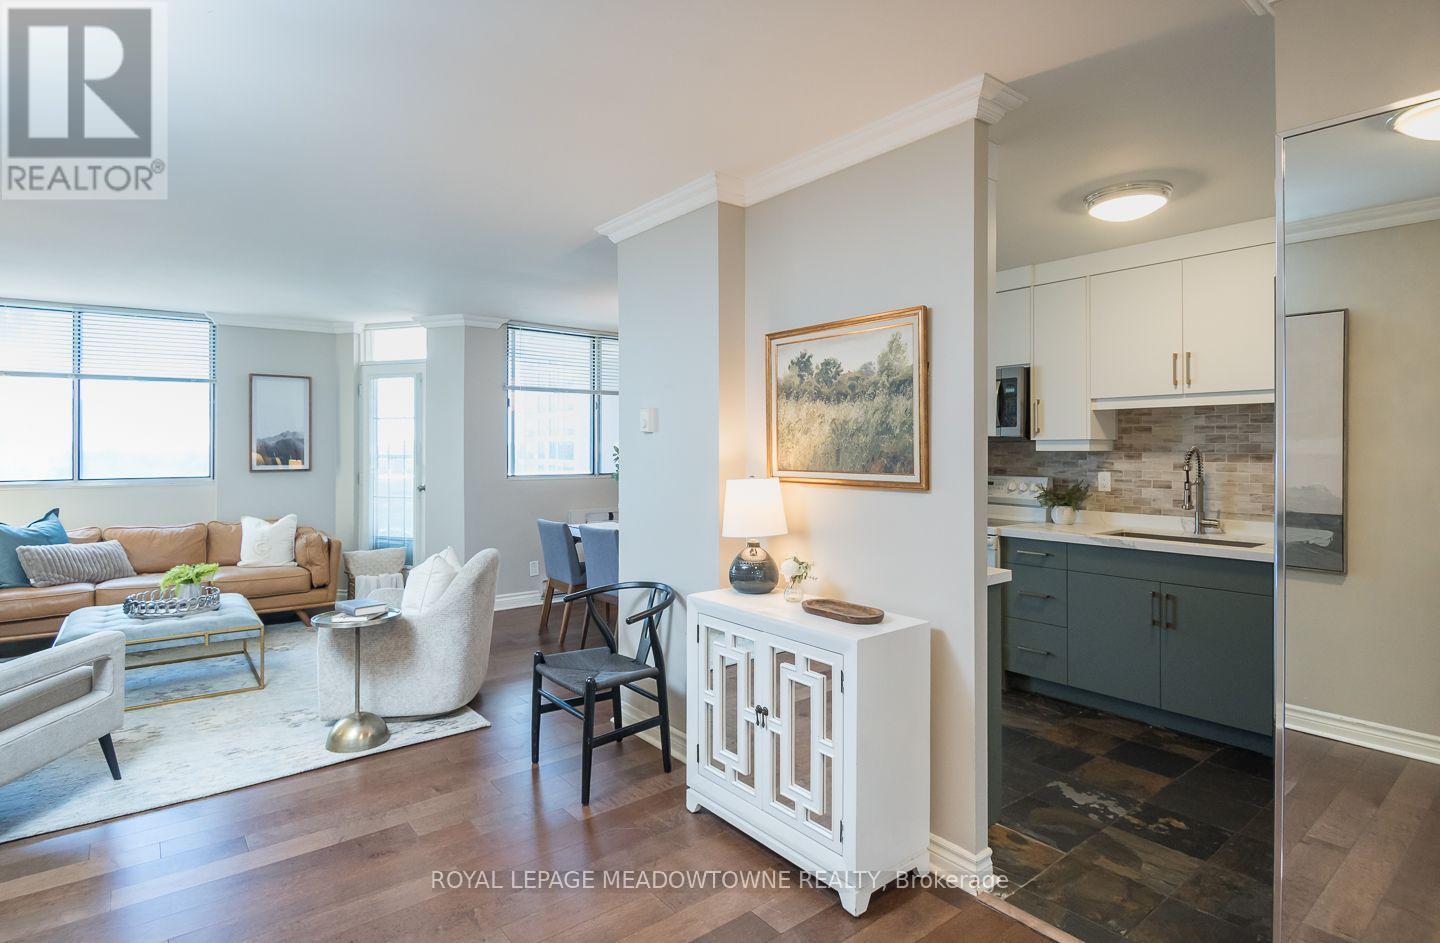
704 - 81 Millside Drive
Milton, Ontario
Enjoy downtown living at 704-81 Millside Drive, a bright 2-bedroom, 2-bathroom condo in the heart of Old Milton with the rare bonus of two private balconies, south exposure and views of Milton. Condo fee covers ALL utilities, cable and high speed internet - no additional monthly utility costs, and the building offers a party/rec room in the basement. Freshly painted and flat ceilings throughout, this inviting home features a designer kitchen with two-tone cabinetry, white quartz counters and tile backsplash, opening to an eat-in dining area. The living and dining spaces offer maintenance-free laminate flooring, while a millwork accent wall adds character to the living room. Step directly outside to the balcony and enjoy an extension of your everyday living space. Both bedrooms are spacious, with one featuring private balcony access. The primary bedroom includes a 2-piece ensuite, while the main 3-piece bathroom offers an upgraded vanity and step-in shower. In-suite laundry adds everyday convenience. Includes 1 covered parking space, with additional surface spaces available. Recent building upgrades include the roof and balcony railings (2023), parking garage (2025), and generator/plumbing repairs (2025). A comfortable, updated home with a downtown Milton location that keeps you connected to Old Milton. Come experience it for yourself. (id:62104)
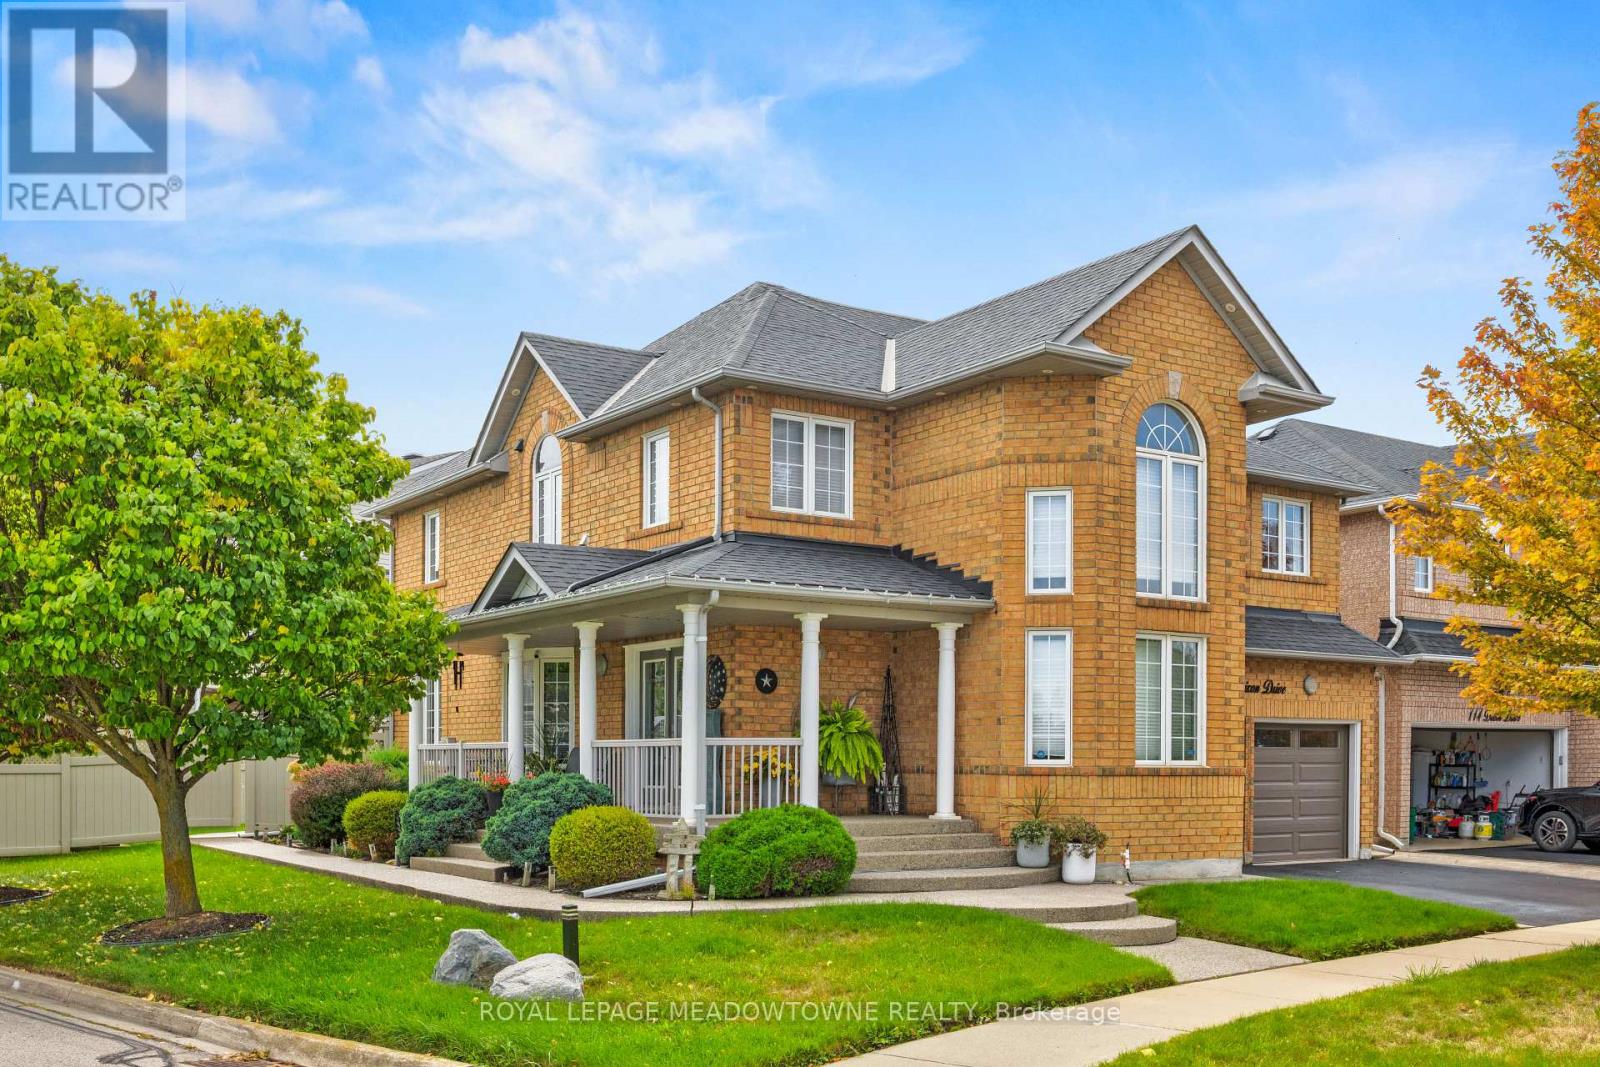
116 Dixon Drive
Milton, Ontario
Welcome to 116 Dixon Drive, ideally situated in Milton's sought after Dempsey neighbourhood. This beautiful upgraded home offers a dynamic, open concept layout featuring designer finishes, upgraded lighting, a recently renovated spiral staircase, contemporary interior railings and matching luxury flooring throughout. The impressive finished basement is designed for entertaining, complete with a bar and entertainment room, generous storage and a private workshop. Extensive exterior upgrades include a new roof, insulated garage doors, enhanced attic and above garage insulation, a lawn sprinkler system, exterior lighting, maintenance free vinyl veranda columns and railings, and a maintenance free vinyl fenced backyard. Additional conveniences include an owned hot water tank and electrical rough-in for a future hot tub. Just steps from schools, the library, sports fields, shops and restaurants, with quick access to Highway 401, this is one of Milton's most convenient locations. Move in and enjoy! (id:62104)
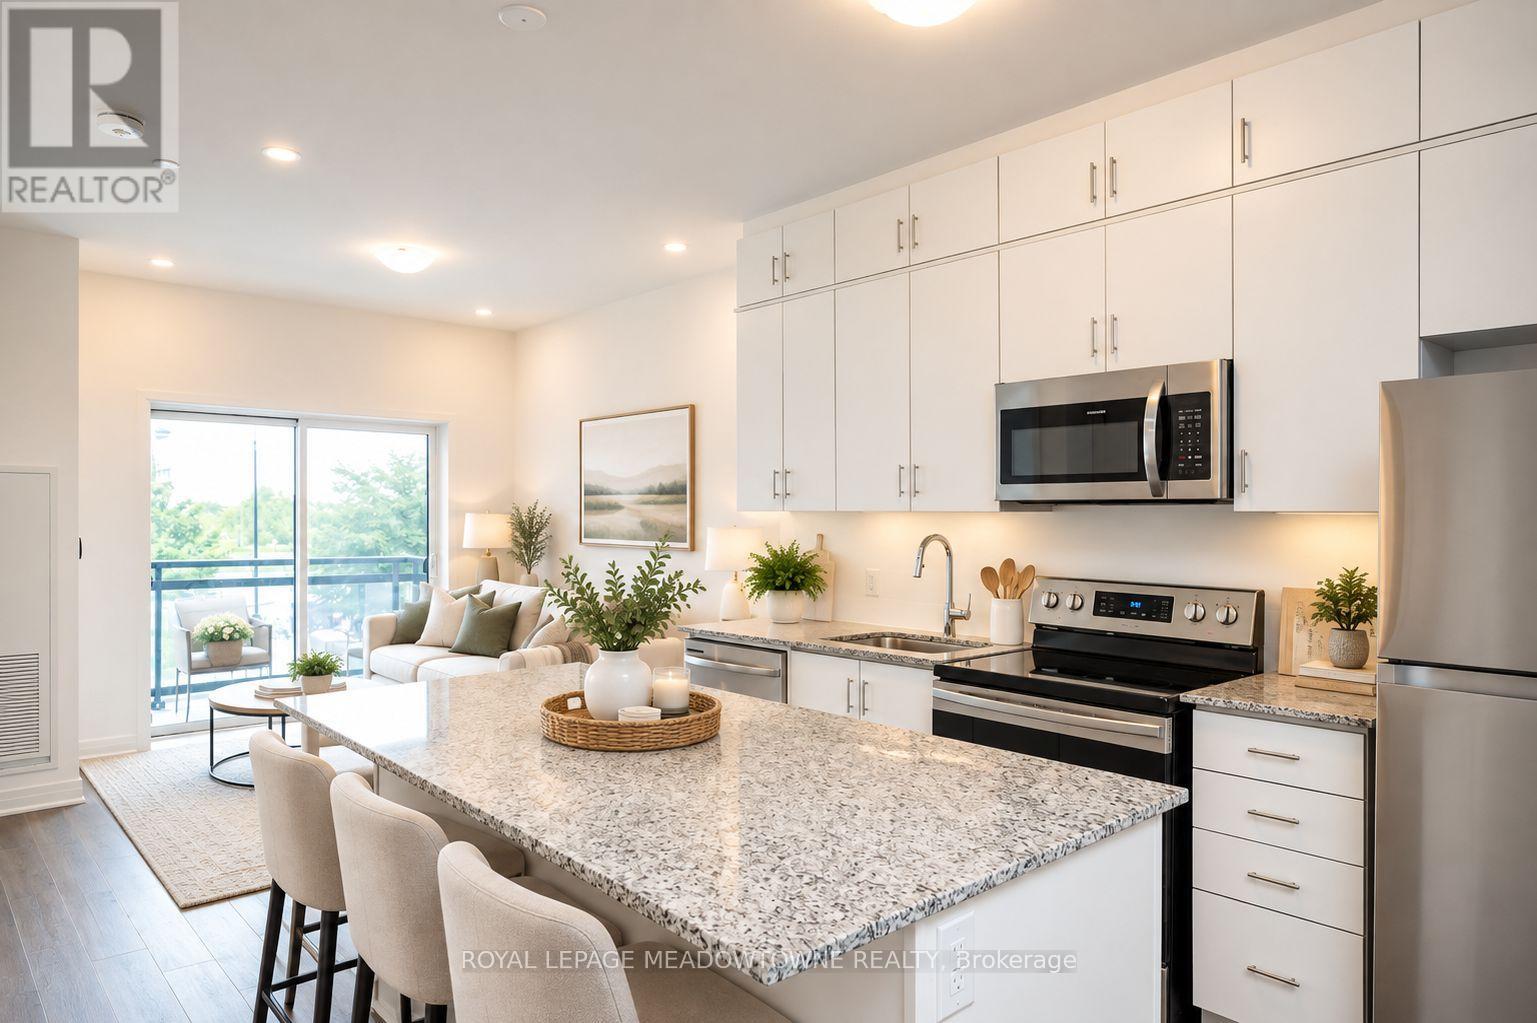
205 - 102 Grovewood Common
Oakville, Ontario
Modern condo living meets everyday convenience at 205-102 Grovewood Common in Oakville. Built in 2020 and offered by the original owners, this 1+1 bedroom, 1 bathroom condo features a bright, carpet-free interior and an open-concept layout with tons of pot lights designed for easy living. The sunny all-white kitchen features extended-to-ceiling cabinetry, a large, upgraded island with seating, quartz countertops, stainless steel appliances and pantry storage. The open living and dining area offers direct access to the balcony, creating a natural extension of your living space. The roomy primary bedroom features a large window and large double mirrored closet doors, while the versatile den can adapt as a nursery, home office or additional flexible space. A neutral 4-piece bathroom with tub/shower combination and convenient in-suite laundry complete the interior. Enjoy the added benefit of an underground parking spot, storage locker on the same floor as the unit, gym and party room. Conveniently located close to restaurants, shopping, commuter routes and more, this Oakville condo offers a comfortable, connected lifestyle in Glenorchy. Come see how 205-102 Grovewood Common could fit your next chapter. (id:62104)
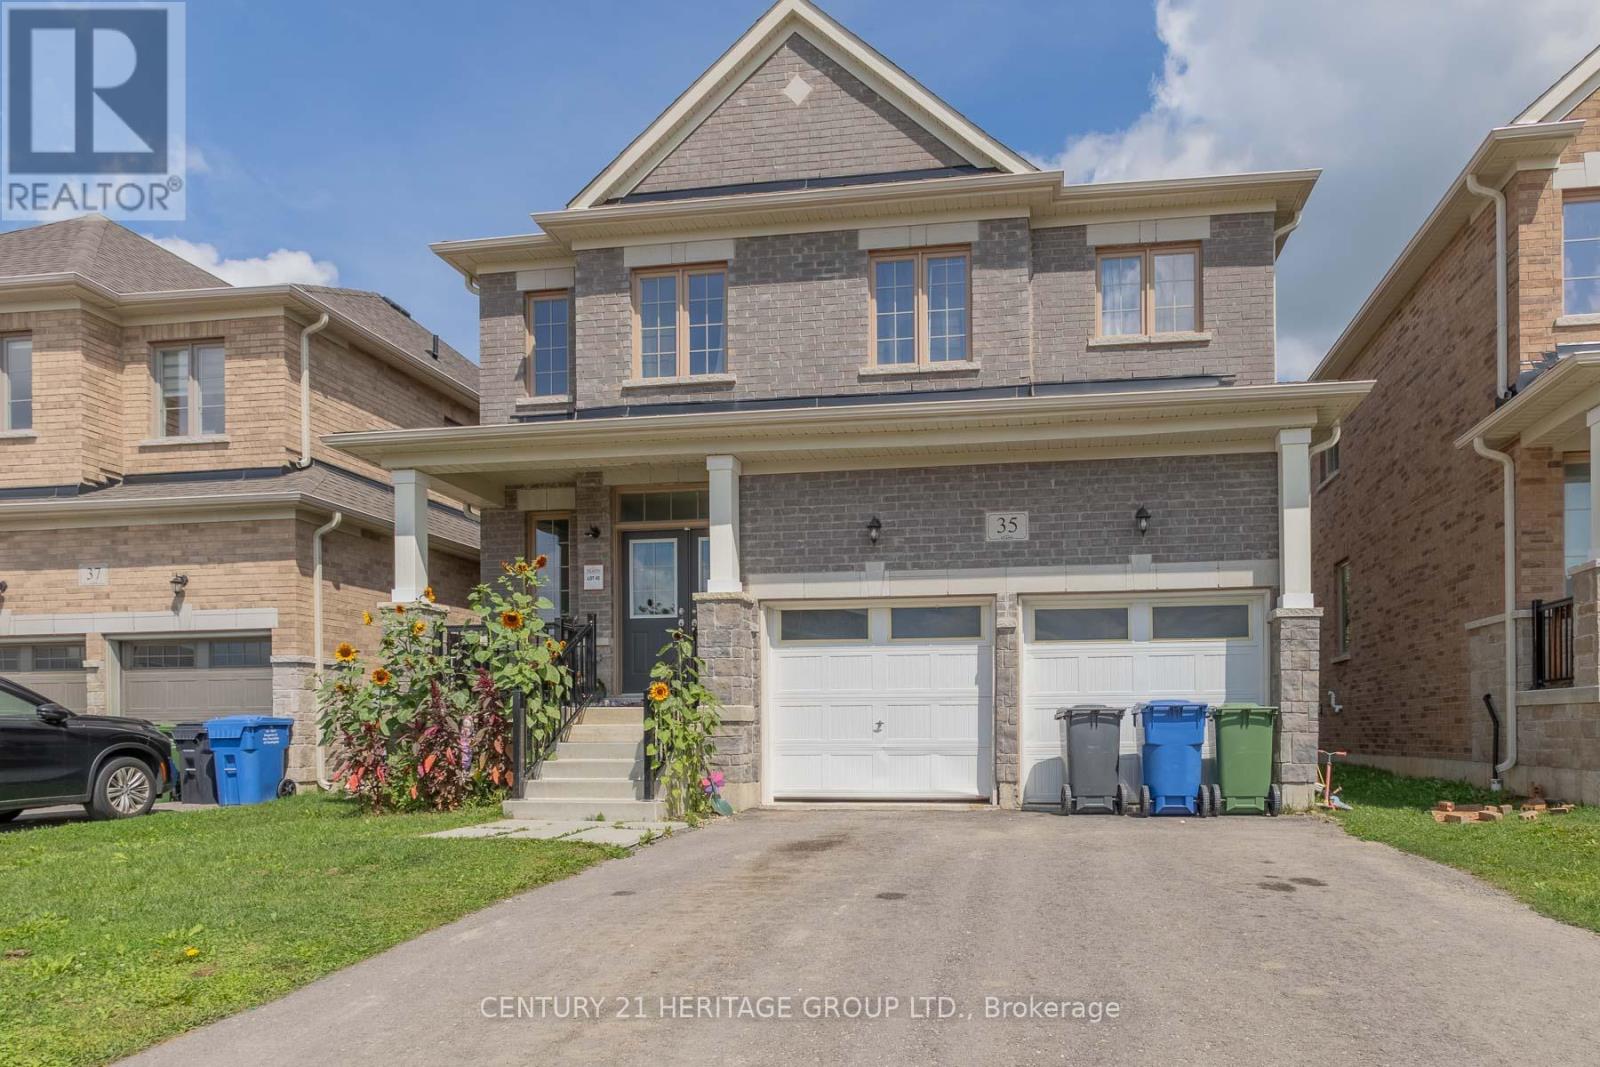
35 Corbett Street
Southgate, Ontario
Welcome to 35 Corbett Cres, a stunning residence offering approximately 2,044 sqft of functional living space in the heart of Dundalk. The second level boasts 4 spacious bedrooms-uniquely configured so that every single room features direct ensuite or semi-ensuite access. The primary retreat functions as a private oasis, complete with a massive walk-in closet and a spa-like 5pc ensuite showcasing a glass shower and a deep soaker tub. A secondary suite bedroom functions beautifully for guests or teenagers, boasting its own dedicated 4pc ensuite and walk-in closet, while the final two bedrooms share a semi-ensuite setup. The main floor flows from a large great room into a bright kitchen. Step outside the kitchen to your private backyard, which features the ultimate property highlight: it backs directly onto the historic Grey County CP Rail Trail. Enjoy morning jogs, bike rides, or winter snowshoeing right from your back gate with no rear neighbors to disturb your privacy. The basement level features framing already underway, presenting a fantastic canvas to custom-design a home gym, recreation space, or extra bedrooms. Beyond the property line, Dundalk offers an incredible community framework. You are walking distance or a short drive from Dundalk & Proton Community School, Highpoint Community School, and essential everyday local amenities like Foodland, pharmacies, and downtown restaurants. Families will love the proximity to Memorial Park, featuring an outdoor pool, playground structures, and the Dundalk Arena & Community Centre. Commuting is effortless with quick access to Highway 10, keeping you connected to Shelburne, Orangeville, and the Blue Mountains ski hills. The property is currently tenanted until May 2027, offering a turn-key revenue stream, though the tenant may consider vacating early for end users. VTB financing available with as little as 15% down @ 6.5%, amortized up to 50 years/interest only - no income verification or credit qualifications. (id:62104)
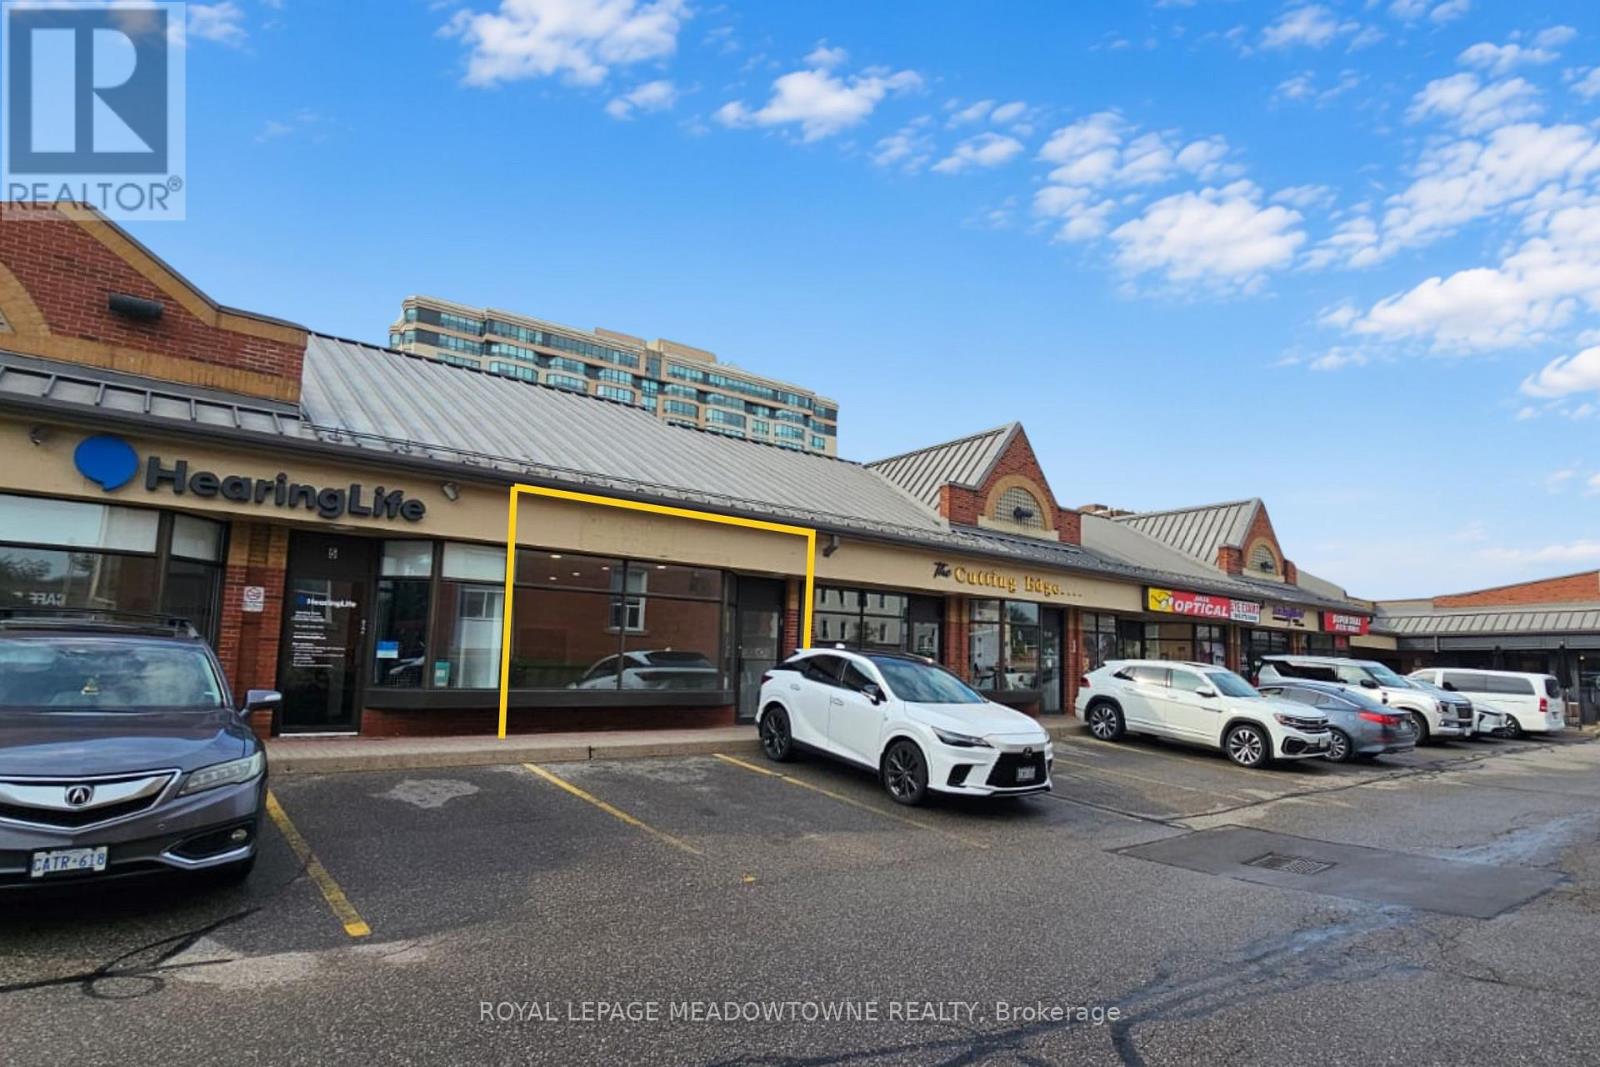
Am6 - 15 Martin Street
Milton, Ontario
Bright and open prime commercial space in Carriage Square in the heart of Downtown Milton. Well-established professional centre at Main and Martin with a strong mix of health and wellness, professional, retail and food service tenants, anchored by Shoppers Drug Mart. Excellent pedestrian exposure with surface parking on site and nearby municipal parking. Channel and pylon signage opportunities available. Unit is available immediately. CBD-A zoning permits a variety of commercial uses. TMI estimated at $19.20/SF for 2026 and includes utilities except hydro. Tenant pays hydro. Excellent opportunity for professional, medical, service or retail users seeking a smaller footprint in Downtown Milton. (id:62104)
9920 Regional Road 25 Road
Halton Hills, Ontario
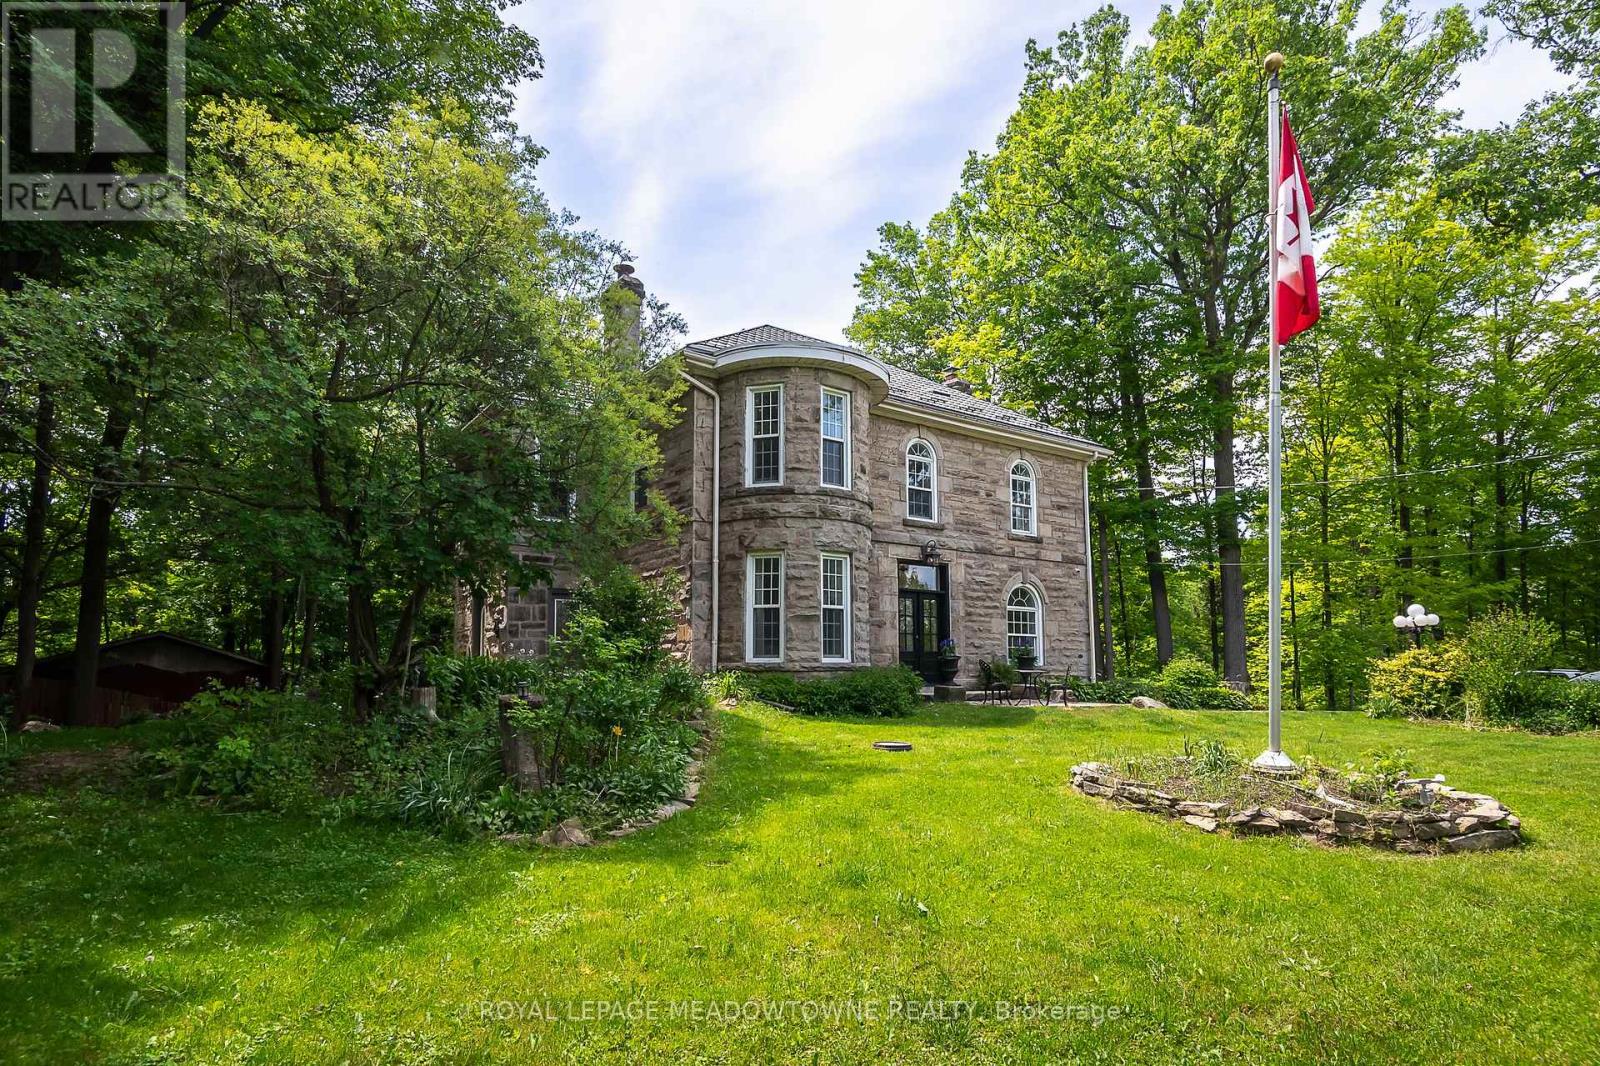
Situated on a 4.1-acre property in desirable Rural Halton Hills, this notable solid cut-limestone century home (c. 1890s) offers the perfect blend of historic charm, modern updates, and exceptional privacy just five minutes from Milton and Highway 401. Backing onto a protected ravine, the picturesque setting features scenic views, mature trees, multiple outbuildings including a workshop, woodshed, garden sheds, and a garage equipped with an EV plug, plus a second driveway providing convenient access for maintenance vehicles and the workshop. Inside, over 3,200 sq. ft. of beautifully maintained living space showcases original millwork, hardwood flooring throughout, elegant light fixtures, and freshly painted interiors in a soft neutral palette. The heart of the home is a bright kitchen with black granite countertops, a large island, stainless steel appliances, and views of the surrounding grounds. Separate living, dining, and family rooms offer abundant space for entertaining and everyday living, with direct access to the backyard deck. The home features five spacious bedrooms and three bathrooms, including a private third-floor retreat complete with its own 4-piece ensuite and vessel tub. Additional highlights include a brand-new electric heat-pump HVAC system (2026), custom front door (2025), new basement exterior door (2026), invisible perimeter dog fence with dedicated dog run, a partially finished basement, and exceptionally low annual property taxes. This is the dream home we know you have been waiting for! (id:62104)
43 - 235 Bronte Street
Milton, Ontario
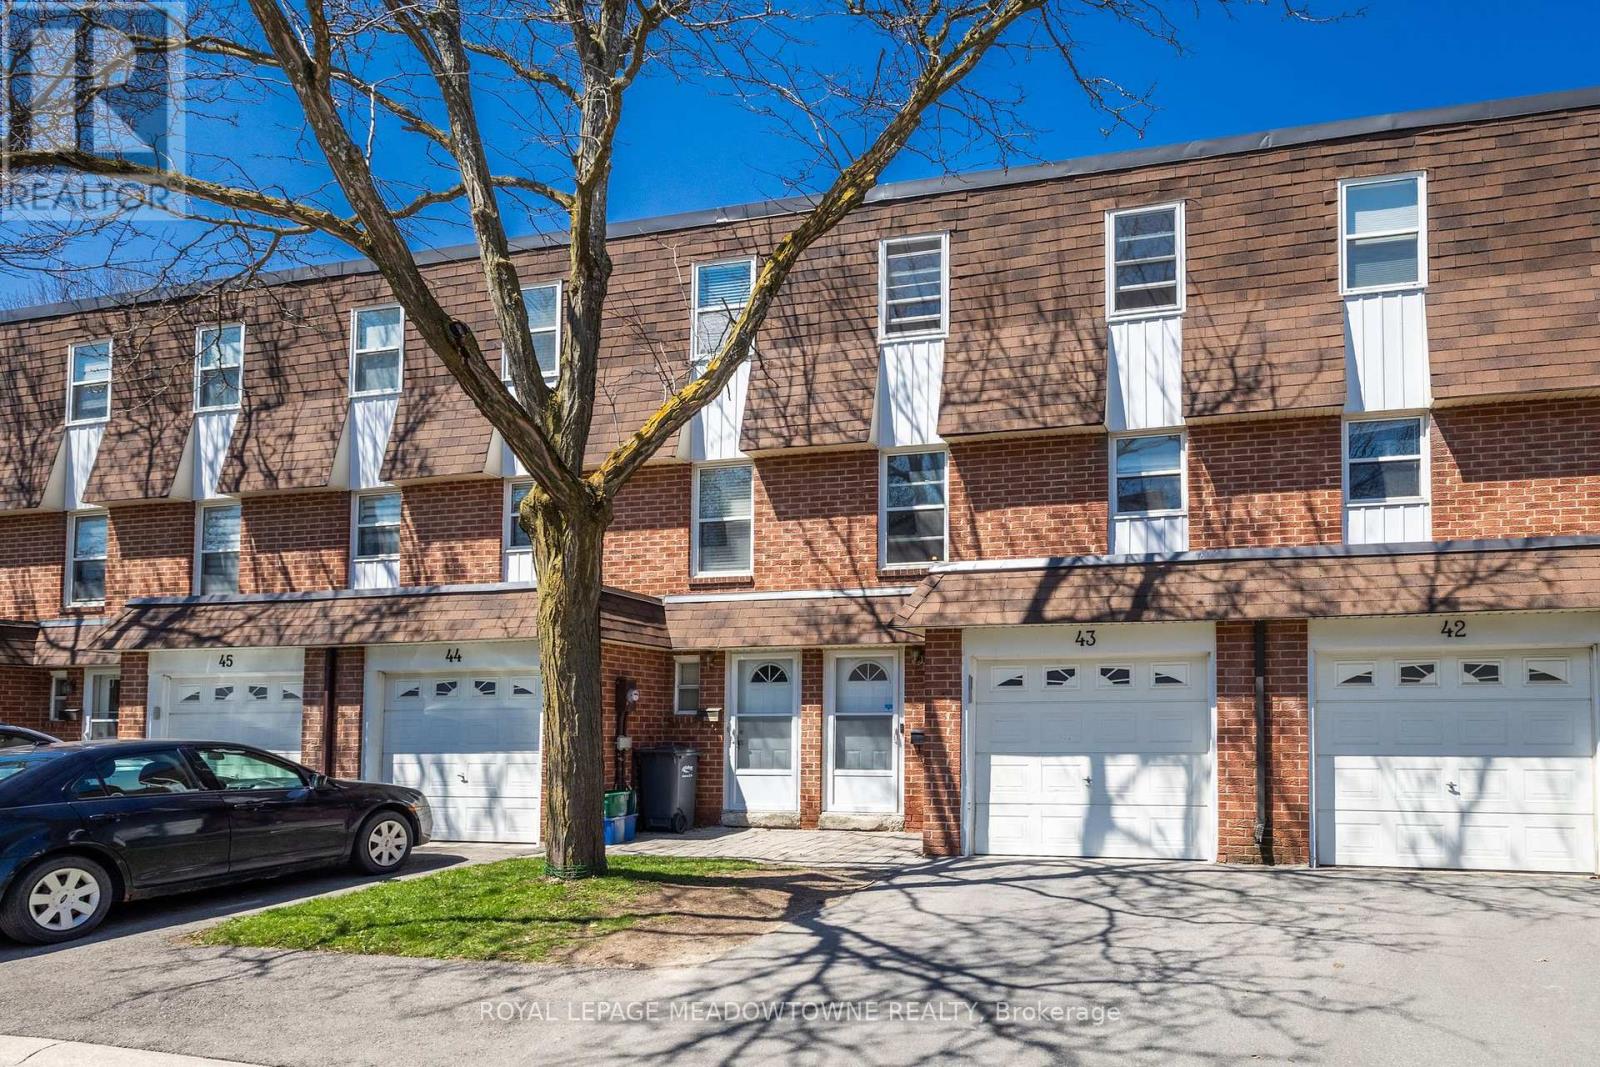
Welcome Home...this 3-bedroom 3 bath family home is in Sought after Bronte Meadows, EXCELLENT AREA OF COMPLEX and is within walking distance to great schools, shopping and entertainment. The main floor has a RARE DOOR to the GARAGE, and a 2-pc bathroom for your convenience. The sun filled family room is massive with oversized patio door and window for all your family gatherings and leads to a large very private backyard nestled among trees and greenspace in a very quiet area of the complex. The timeless kitchen has lots of cupboards and space for storage in nook, while the dining area is waiting for family dinnertime. Upper-level master bedroom offers a 2-pc bathroom, while up a few stairs the spacious bedrooms share a 3 pc bathroom. Both have been recently renovated. The finished basement area is versatile to accommodate a playroom, office, TV room, gym or man cave. Laundry and lots of crawl space storage, also on this level. The added features of this family home include freshly painted main level, renovated bathrooms, new electrical, newer kitchen appliances carpet free throughout and addition of pot lights. You will love this family friendly complex where new friends are waiting. (id:62104)
300 Green Lane
Whitestone, Ontario
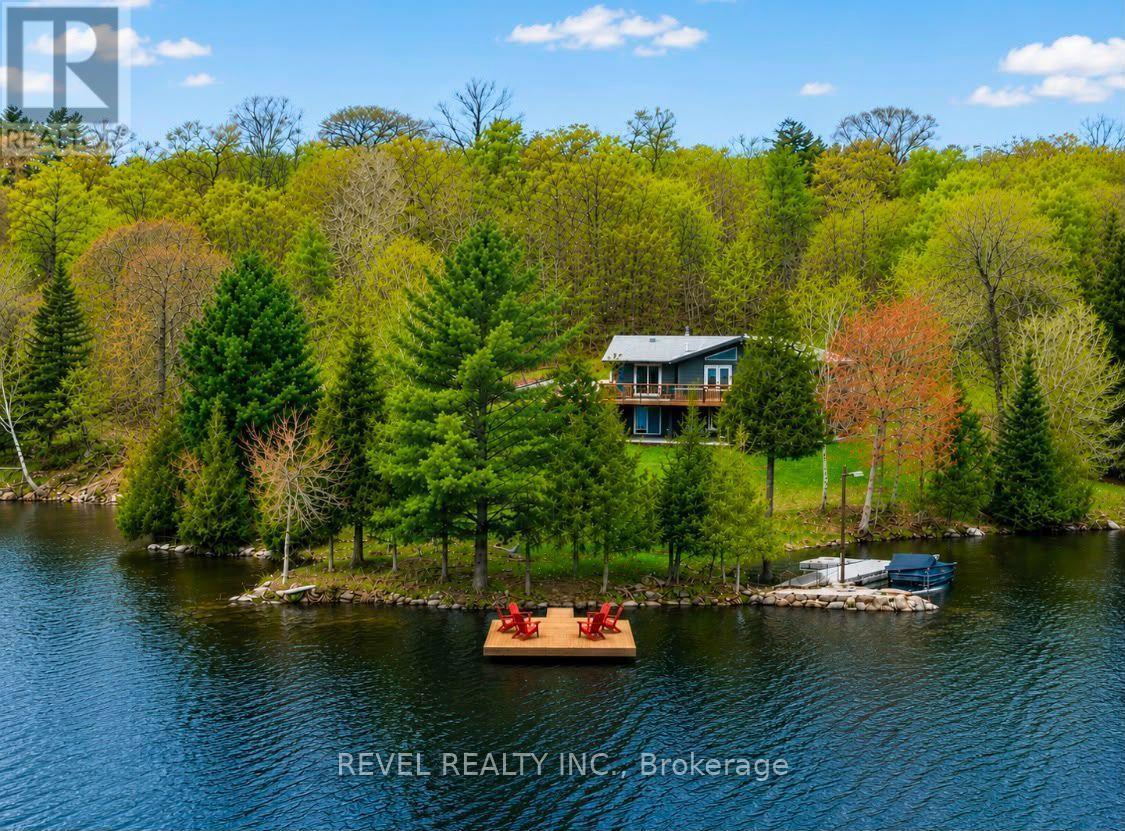
Nestled on a beautifully wooded 2.5 acres with an impressive 540 feet of private waterfront on sought-after Lorimer Lake, this fully renovated cottage offers approximately 2,400 sq. ft. of finished and usable living space. Featuring four charming bedrooms, an expansive basement recreation room, and a versatile bonus room, there is plenty of space for entertaining family and friends or accommodating weekend guests. For even more space, the detached garage features a beautifully finished living area above, comfortably accommodating an additional 6-8 guests. With pristine waterfront, picturesque lake views, and an abundance of privacy, this property offers a true escape from the hustle and bustle of the city.The main floor features seamless open-concept living, with a cozy fireplace creating the perfect atmosphere to unwind after a day on the water. The gourmet kitchen is a chef's delight, offering generous counter space and a large walk-in pantry, ideal for preparing meals and entertaining.Step outside and enjoy everything this exceptional waterfront property has to offer. The private dock is perfect for swimming, fishing, and soaking up the sun on highly sought-after Lorimer Lake, recognized for its excellent water quality and pristine natural surroundings. The spacious deck off the kitchen showcases panoramic lake views and is the perfect setting for morning coffee or unforgettable sunset gatherings.Relax and rejuvenate in the lakeside sauna overlooking the water, or welcome guests from the charming covered front porch. Whether enjoying peaceful mornings by the lake, lively evenings with family and friends, or simply escaping the everyday, this is more than a cottage-it's a place to create lasting memories for years to come. A MUST SEE! (id:62104)
1116 Barclay Circle
Milton, Ontario
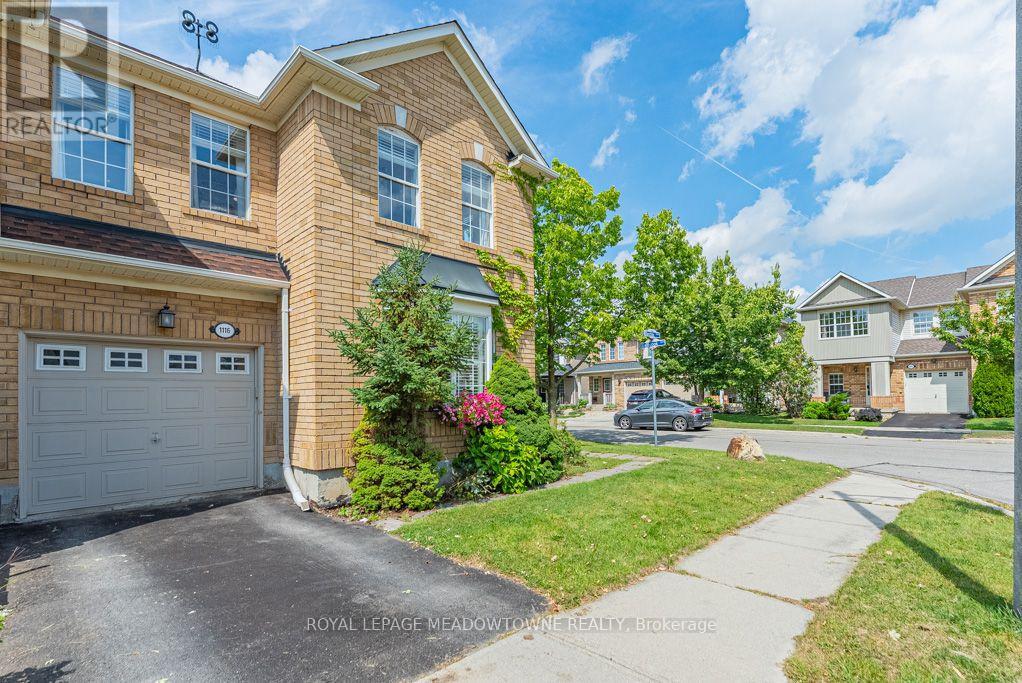
Welcome to 1116 Barclay Circle, a sun-filled corner end-unit townhome in Milton's Beaty neighbourhood offering 3+1 bedrooms, 4 bathrooms, a finished basement, fully fenced backyard and over 2100sqft of living space. Step inside to a formal front living room filled with natural light from an abundance of windows. Carpet-free flooring, upgraded lighting and a neutral colour palette create a bright, welcoming feel, while a gas fireplace and distinct dining room provide comfortable spaces for everyday living and entertaining. The bright open kitchen features white cabinetry, solid-surface countertops, tile backsplash, stainless steel appliances and direct access to the backyard. Upstairs, you'll find generously sized bedrooms, including a primary with walk-in closet and ensuite, plus a large updated 4-piece main bath and convenient second-floor laundry. The beautifully finished basement adds valuable living space with an open rec room, easy-care laminate flooring, an additional bedroom, 3-piece bath and den with wet bar. Enjoy a fully fenced backyard and parking for 2 with one garage and one driveway space. Walking distance to parks, schools and amenities, with quick access to Highways 401 and 407 and the GO station, this Beaty home offers a convenient location for commuters and everyday family life. Come experience everything this Milton townhome has to offer. (id:62104)