
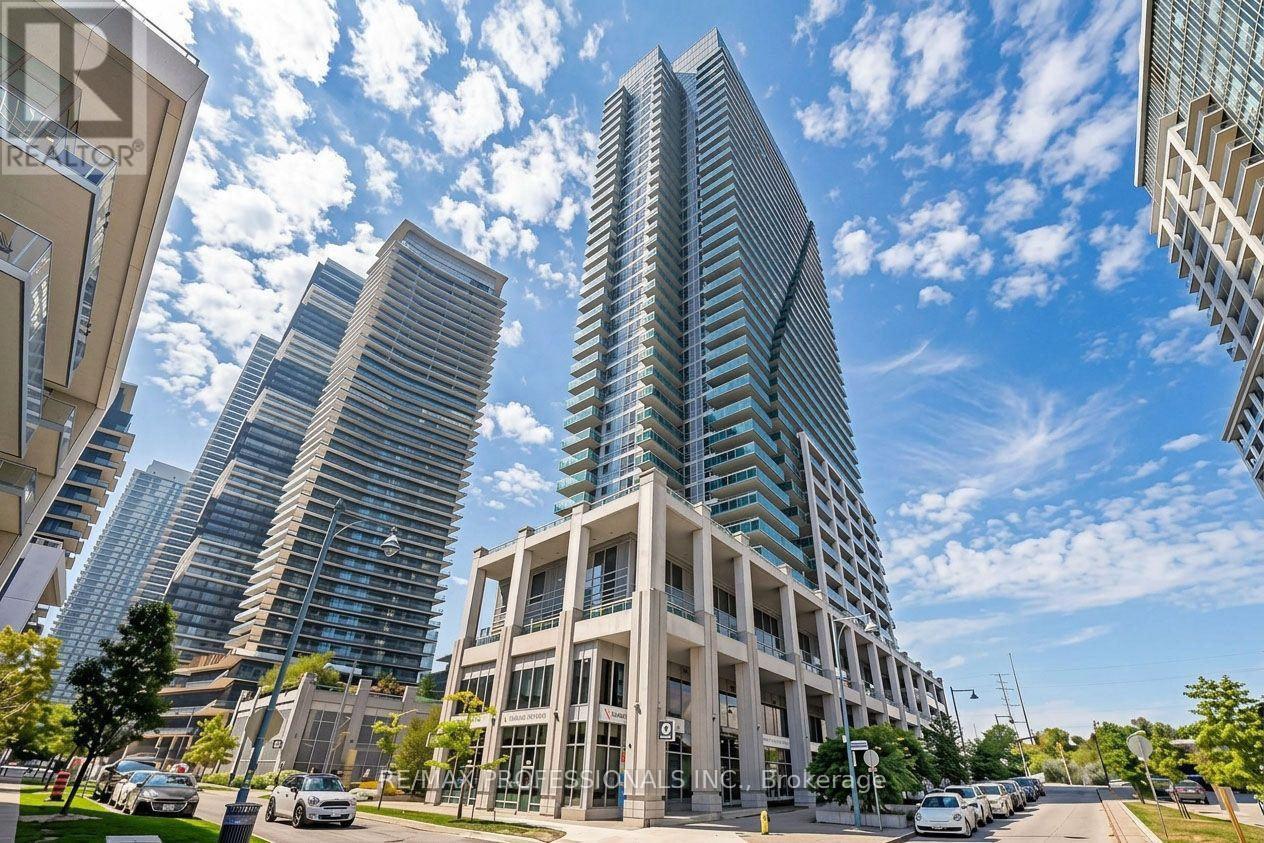
3701 - 16 Brookers Lane
Toronto, Ontario
Perched high above Humber Bay on the 37th floor of Nautilus at Waterview, this spacious corner suite offers an exceptional combination of size. layout and spectacular lake views. Featuring 2 bedrooms, 2 full bathrooms, parking and a locker, the suite is designed around a highly functional split-bedroom floor plan that provides both privacy and flexibility. Floor to ceiling windows fill the open concept living and dining areas with natural light , while multiple walkouts and two balconies showcase sweeping, unobstructed views of Lake Ontario and the surrounding skyline. The modern kitchen opens seamlessly to the main living space, making it ideal for everyday living and entertaining. 9-foot ceilings, wood flooring and UV-filtering blinds add to the bright, open feel. The spacious primary bedroom features a walk-in closet, private ensuite and direct balcony access. The generously sized second bedroom is positioned on the opposite side of the suite, making it ideal for guests, family or a home office, with a second full bathroom nearby. Enjoy the best of Humber Bay Shores with waterfront parks, trails, restaurants and local amenities just steps away, plus convenient access to transit, highways amd downtown Toronto. Nautilus offers an impressive collection of amenities including an indoor pool, fitness centre, guest suites, rooftop garden and BBQ area, and more. Includes stainless steel appliances, high-efficency washer and dryer, 1 parking space and 1 locker. A beautifully presented high-floor residence with an outstanding layout, exceptional outdoor space and view that truly needs to be seen. (id:62104)
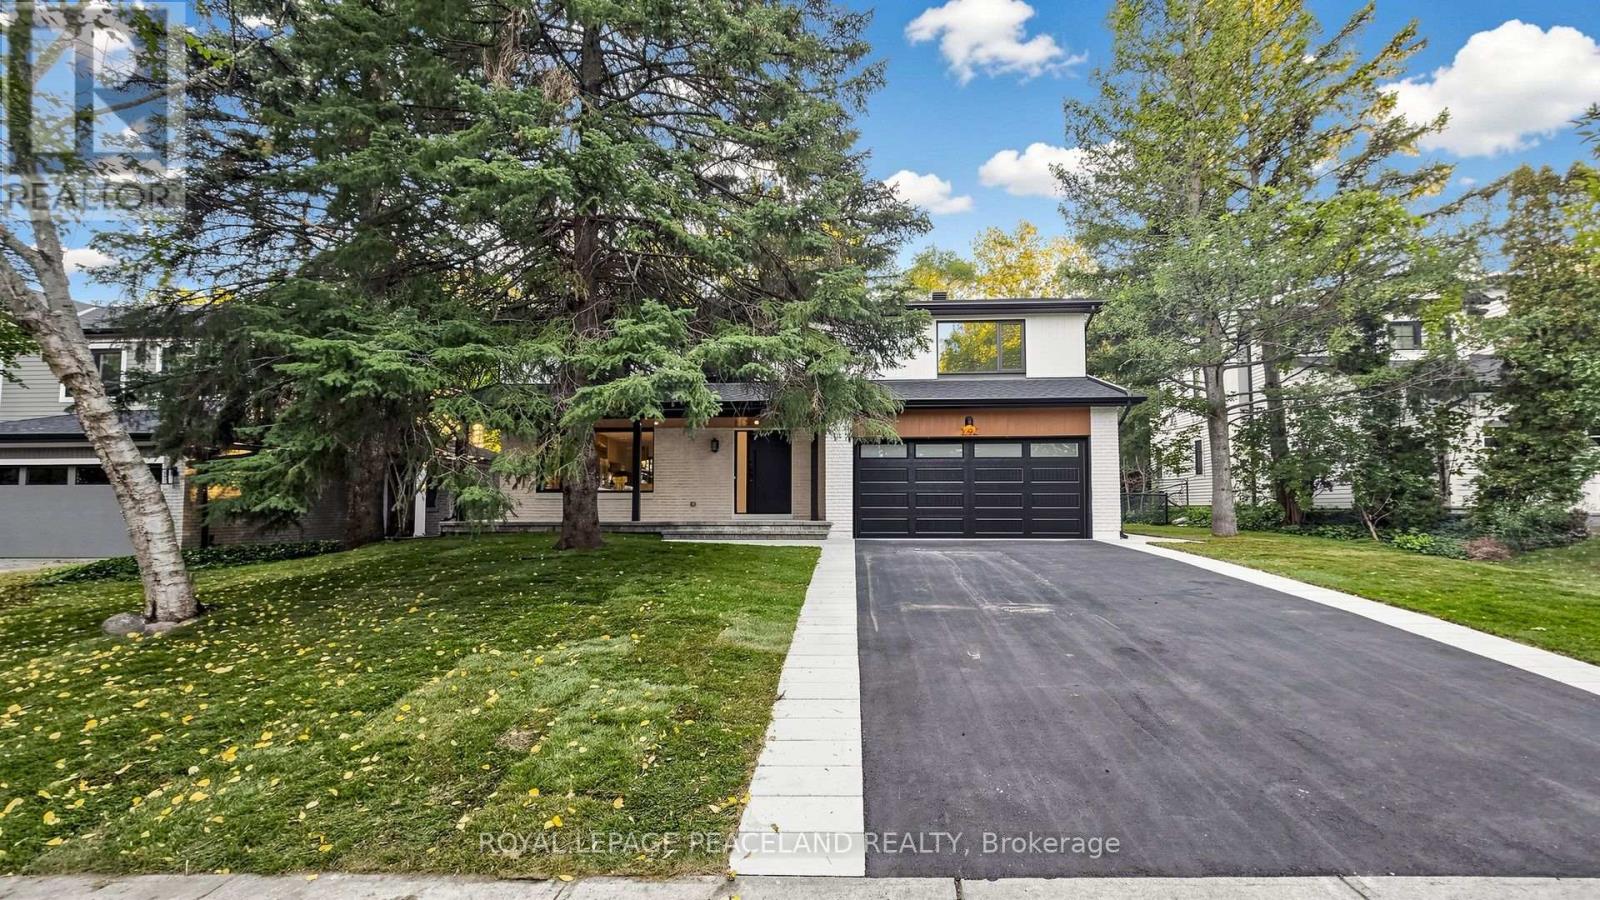
292 Still's Lane
Oakville, Ontario
Stunning fully renovated family home in a prestigious Oakville neighbourhood! Renovated down to the studs - all-new electrical wiring, plumbing, HVAC, drywall and insulation from top to bottom. This 2-storey detached home offers 4 bedrooms, each with its own private ensuite full bathroom - including the primary with a walk-in closet. Seven washrooms in total, plus a rough-in ready for a future dog wash station. The main floor boasts bright, sun-filled living spaces with large windows, a skylight right above the stairs, and an updated kitchen with all-new appliances overlooking the deep private yard. The full basement offers excellent below-grade space with huge potential for a rec room or home office. Outside, enjoy a 70 x 120 lot backing onto the Maple Grove Arena tennis courts - no rear neighbours! Steps to Oakville Trafalgar High School and minutes to the QEW via Ford Drive. A rare turn-key opportunity in one of Oakville's most sought-after pockets - nothing to do but move in and enjoy! (id:62104)
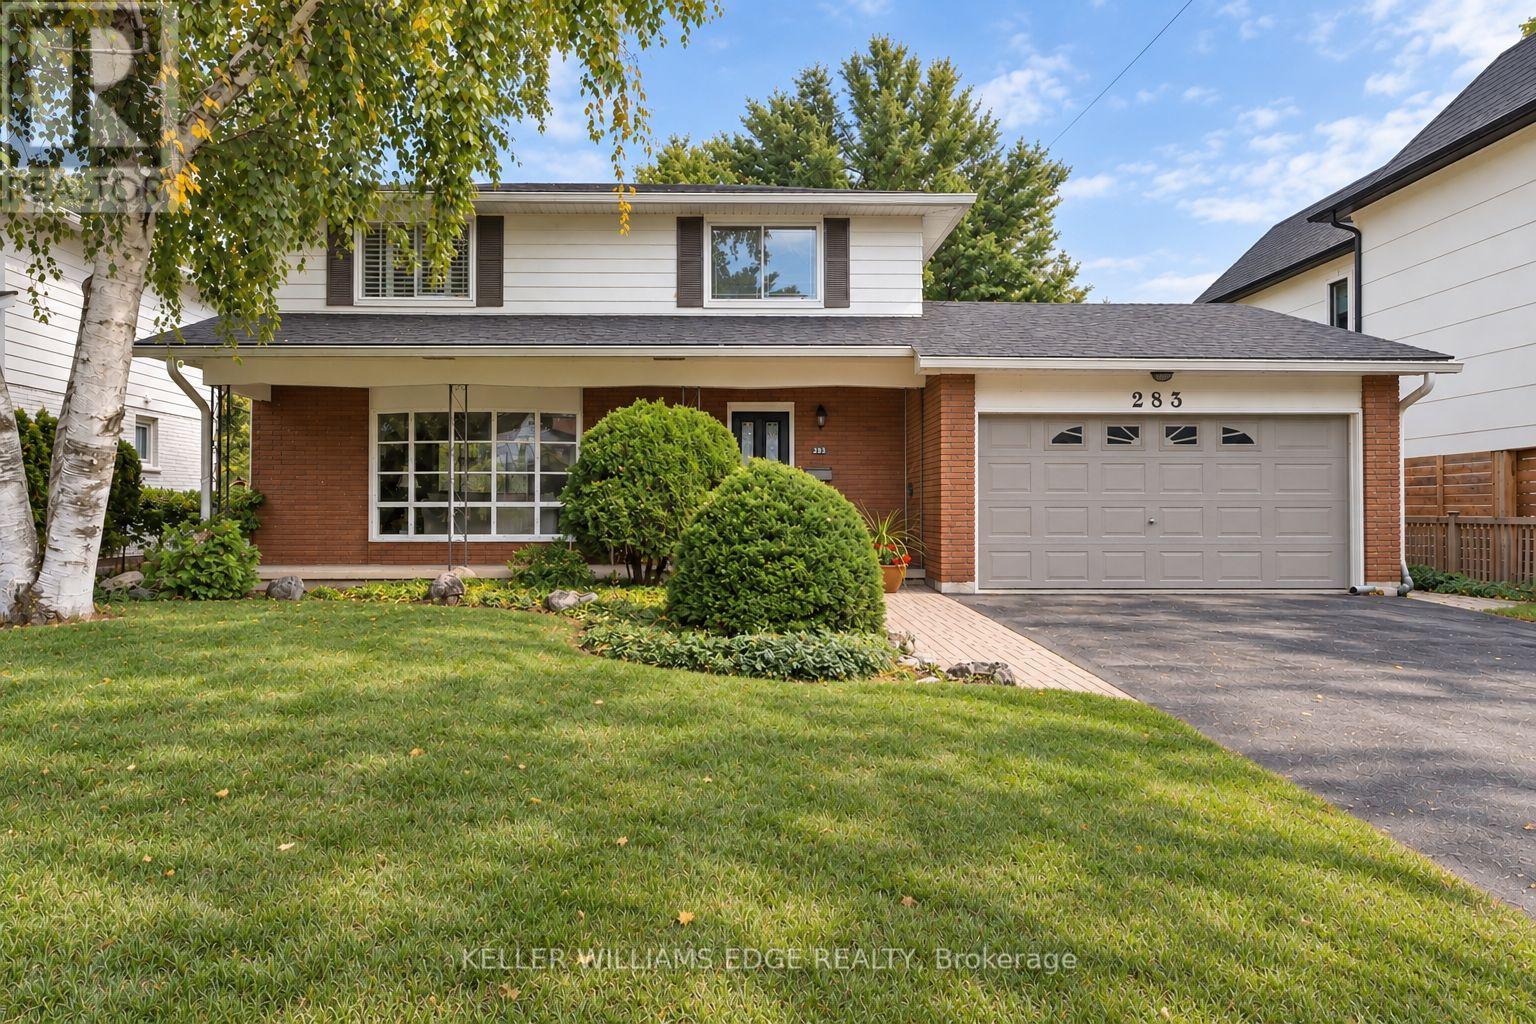
283 Belvenia Road
Burlington, Ontario
Welcome to 283 Belvenia Road, a detached two storey home offering four bedrooms on an approximately 60 x 180 ft deep lot on a quiet, tree-lined street in sought-after Shoreacres, just minutes from the shores of Lake Ontario. A great opportunity to move in and enjoy as is, or renovate or rebuild on an incredible lot, all within walking distance of some of the top schools in the province.A covered front porch leads into a bright foyer with an oak staircase and classic wainscoting. The main floor features hardwood floors, a spacious living room with a large bay window and brick fireplace, and a dining room overlooking the gardens. The kitchen offers crisp white cabinetry, under cabinet lighting and a sunny breakfast area with a bay window framing the backyard. A family room with a walkout to the patio and a powder room complete the main level.Upstairs, the primary bedroom offers California shutters and double closets, joined by three additional bedrooms and a 4 piece bath. The finished lower level includes a recreation room with a second brick fireplace and built-in shelving, plus a separate walk-up entrance to the yard.Recent upgrades include the roof, furnace, air conditioning, most windows and the kitchen.The true highlight is the backyard. A stone and interlock patio with a hardtop gazebo is made for summer dining. Beyond, an expansive lawn gives way to towering pines, Japanese maples, perennial gardens and a peaceful woodland retreat with a garden path. With a lot this deep, there is room for a sport court, a backyard hockey rink or anything you can imagine.Shoreacres is known for its mature trees, generous lots and peaceful streets. Nearby schools include St. Raphael Catholic Elementary School and Nelson High School, with easy access to Paletta Lakefront Park, shopping, dining, Appleby GO Station and the QEW. (id:62104)
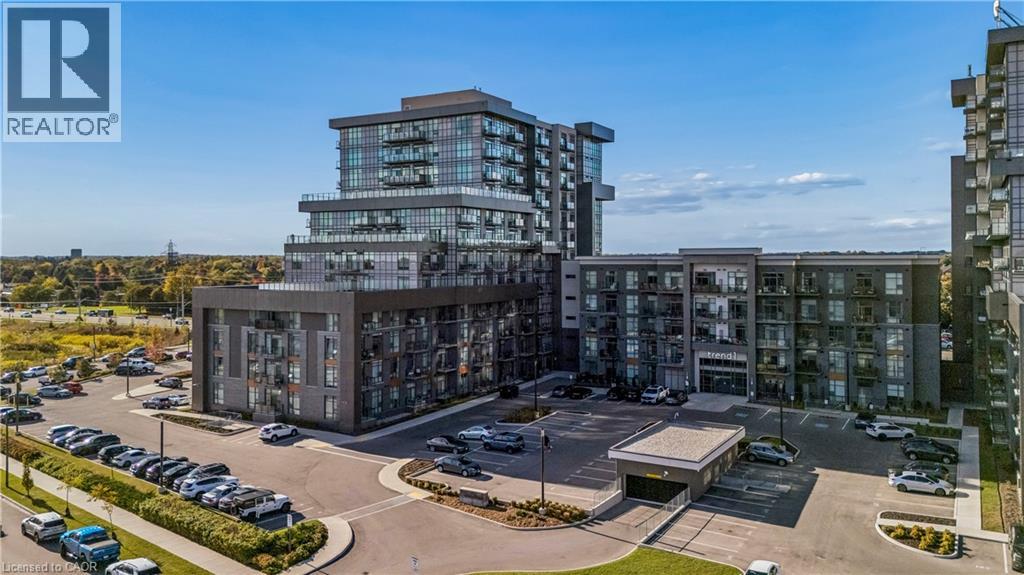
450 Dundas Street E Unit# 1005
Waterdown, Ontario
Spectacular 2-bedroom, 2-bathroom unit located in the highly sought-after Trend 1 building in beautiful Waterdown. Includes 2 underground parking spots and one locker. Offering approx. 880 sq. ft. of thoughtfully designed living space, this bright and spacious unit is filled with an abundance of natural light through its Grand windows, complete with window coverings. Experience breathtaking panoramic views from the expansive wraparound balcony, a rare feature among 2-bedroom units in the building. The spacious primary bedroom features a large walk-in closet and a luxurious private ensuite bathroom with a glass-enclosed shower. The upgraded kitchen showcases rich cabinetry, stylish backsplash, while the open-concept layout offers comfortable and versatile living. Quality Flooring throughout the suite. Also included, an in-suite laundry. The building has many amenities, including roof top terrace, fully equipped gym, gorgeous party room for those special occasions. Conveniently located near the Go train, parks, shops , restaurants, this is a great community to live. (id:62104)
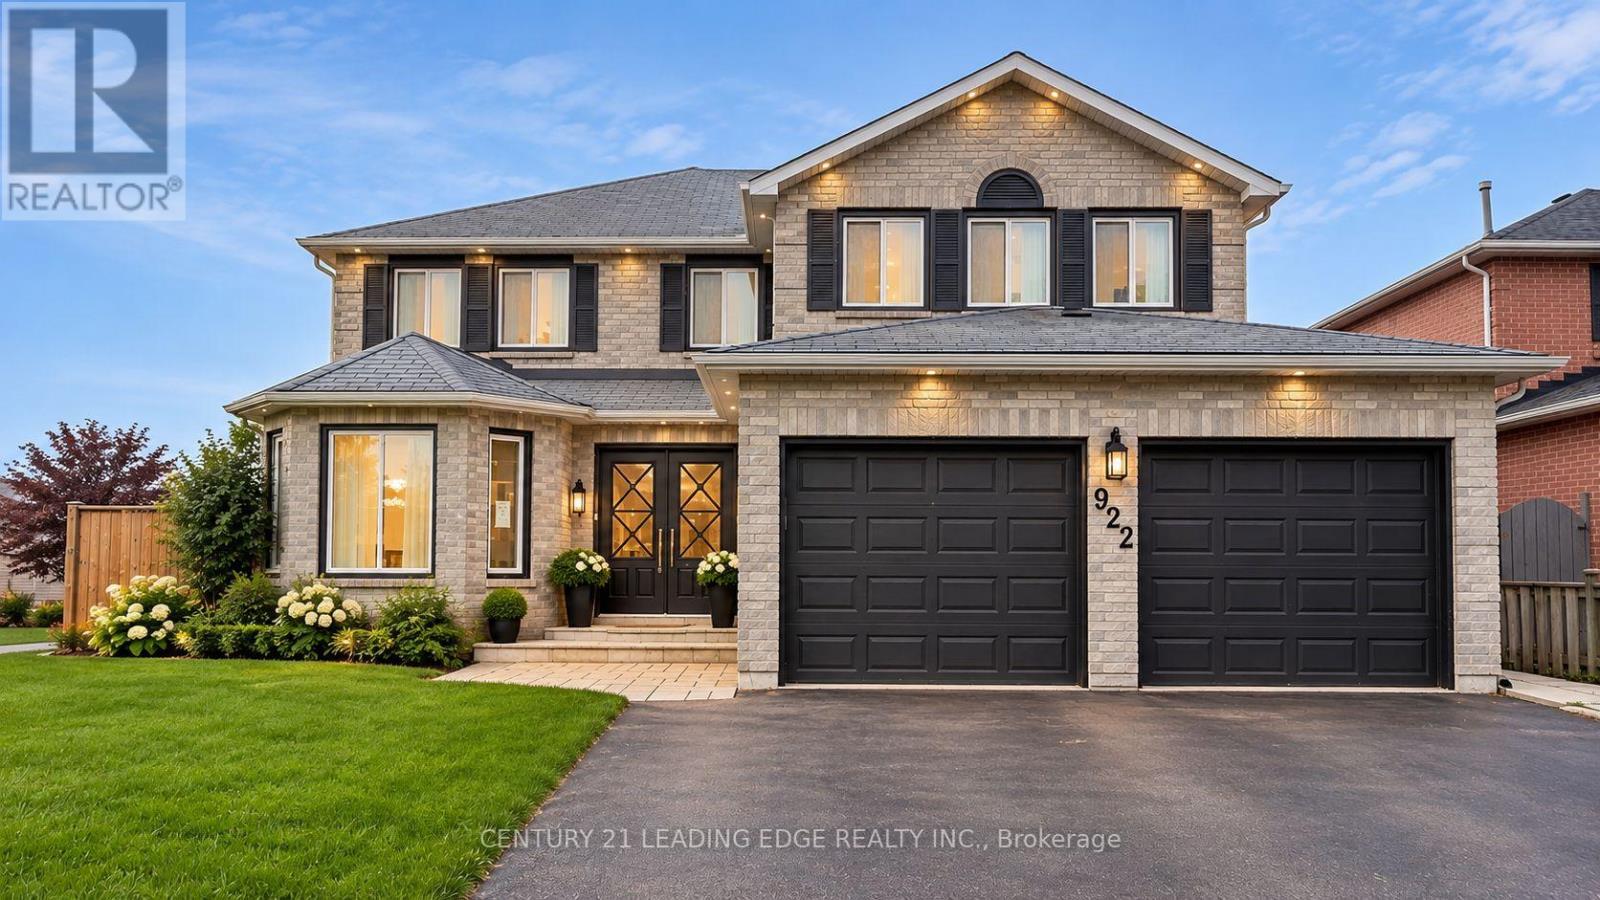
922 Snowbird Street
Oshawa, Ontario
PARK-BACKING CORNER LOT! Welcome To 922 Snowbird St - A Spacious Detached Home Offering An Exceptional Combination Of Space, Upgrades, Privacy & Outdoor Living In Oshawa's Desirable Northglen Community. Set On A Premium Corner Lot And Backing Directly Onto A Park, This Home Offers A Wonderful Family-Friendly Setting With Green Space And Privacy Right Outside Your Door. Step Inside To A Bright & Functional Layout Featuring A Modern Kitchen With Quartz Counters, Pantry, Glass Backsplash, Pot Lights, Gas Stove & Stainless Steel Appliances. The Extra-Large Primary Bedroom Offers A Spacious Walk-In Closet & Spa-Inspired Ensuite, While Generously Sized Bedrooms Provide Plenty Of Room For A Growing Family. Main floor has a den that can be converted to a bedroom with a Full Washroom on the main floor. The LEGAL Finished Basement With Separate Entrance And Fully Registered Layout With City Permits Adds Exceptional Flexibility For Extended Family, Guests Or Rental Potential. Step Outside To An Impressive Backyard Designed For Enjoying The Outdoors! A Beautiful Deck With Pergola Creates The Perfect Space For Summer Dining, Entertaining & Relaxing, While The Expansive Rolling Lawn Offers An Abundance Of Space For Kids, Pets & Outdoor Activities. With The Property Backing Onto A Park,The Setting Feels Exceptionally Open & Private. Conveniently Located Close To Schools, Parks, Shopping, Dining, Transit & Major Roadways, Making Everyday Living Easy & Convenient. A Solid Home With Numerous Improvements Already In Place - Offering The Perfect Opportunity To Add Your Personal Touches And Make It Your Own. An Exceptional Opportunity For Families, First-Time Buyers, Multi-Generational Living Or Investors Seeking Space, Flexibility & Potential. Select Pictures have been Virtually Staged. (id:62104)
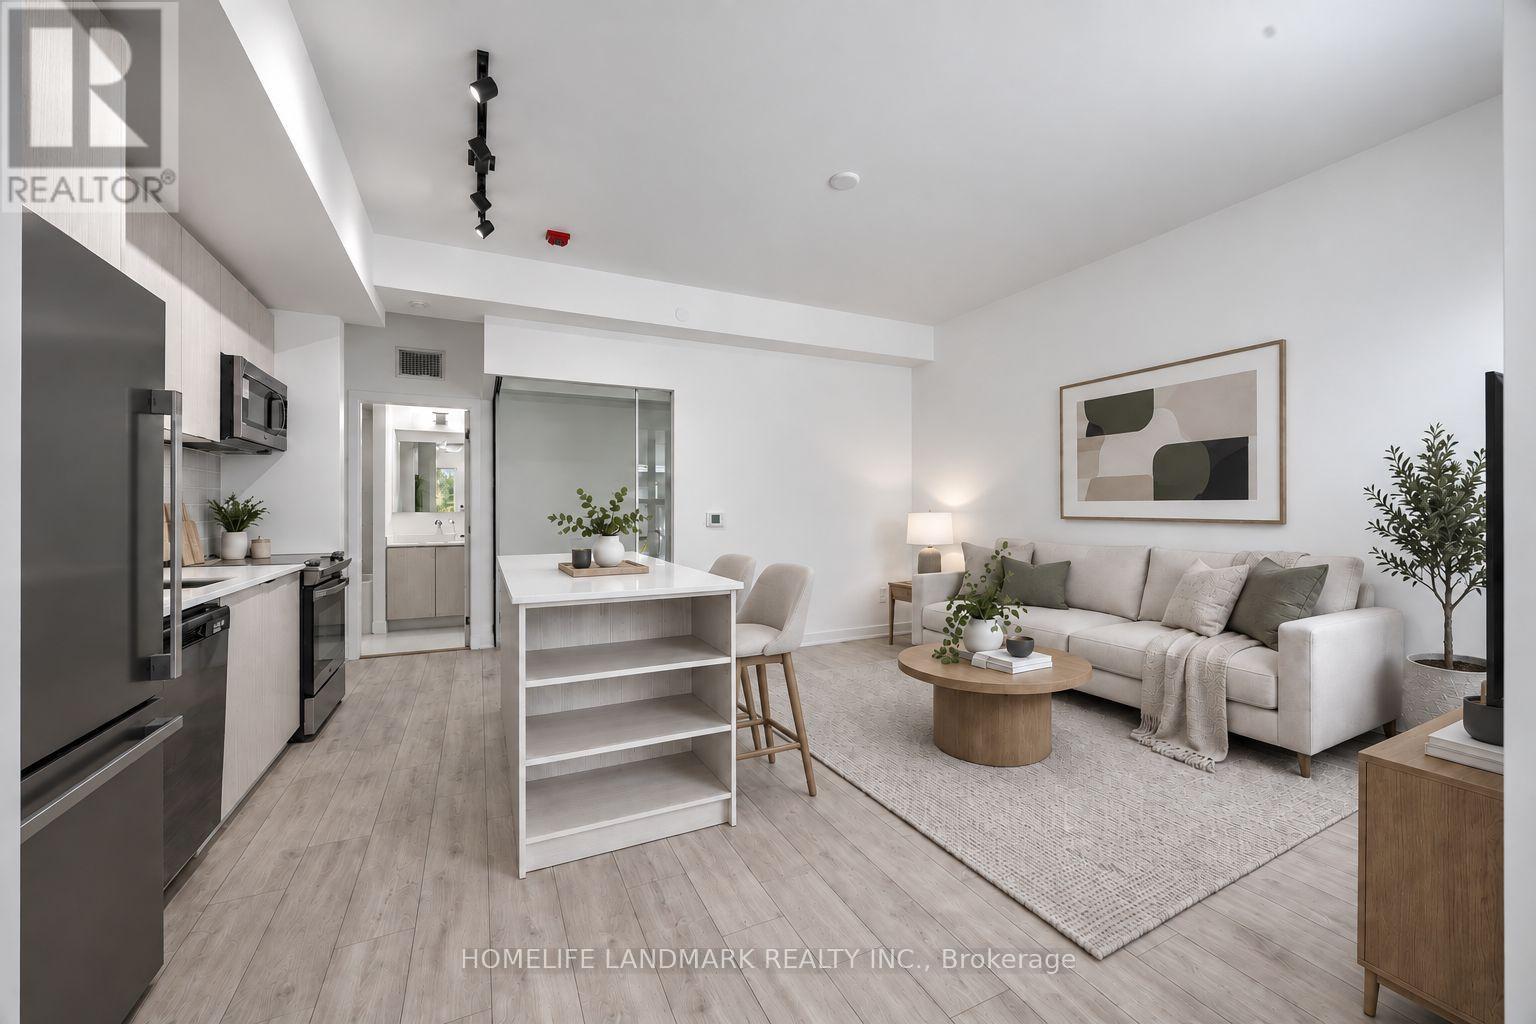
5 - 172 Clonmore Drive
Toronto, Ontario
Priced to sell - Two storey, 3 bedroom, 3 bathroom, 1118 sqft of interior space and underground parking. Get more space without stretching into a higher price range! Brand new Clonmore Urban Towns, functional open concept layout, contemporary kitchen, comfortable living area, and flexible bedrooms for family, guests, or home office. Total 1286 sqft, including 168 sqft exterior space. **Great fit for young families, downsizers, or anyone looking for a low-maintenance townhouse lifestyle** Convenient east end location and easy access to Victoria Park Subway, Danforth GO, The Beaches, Scarborough Bluffs, everyday amenities, and transit. (id:62104)
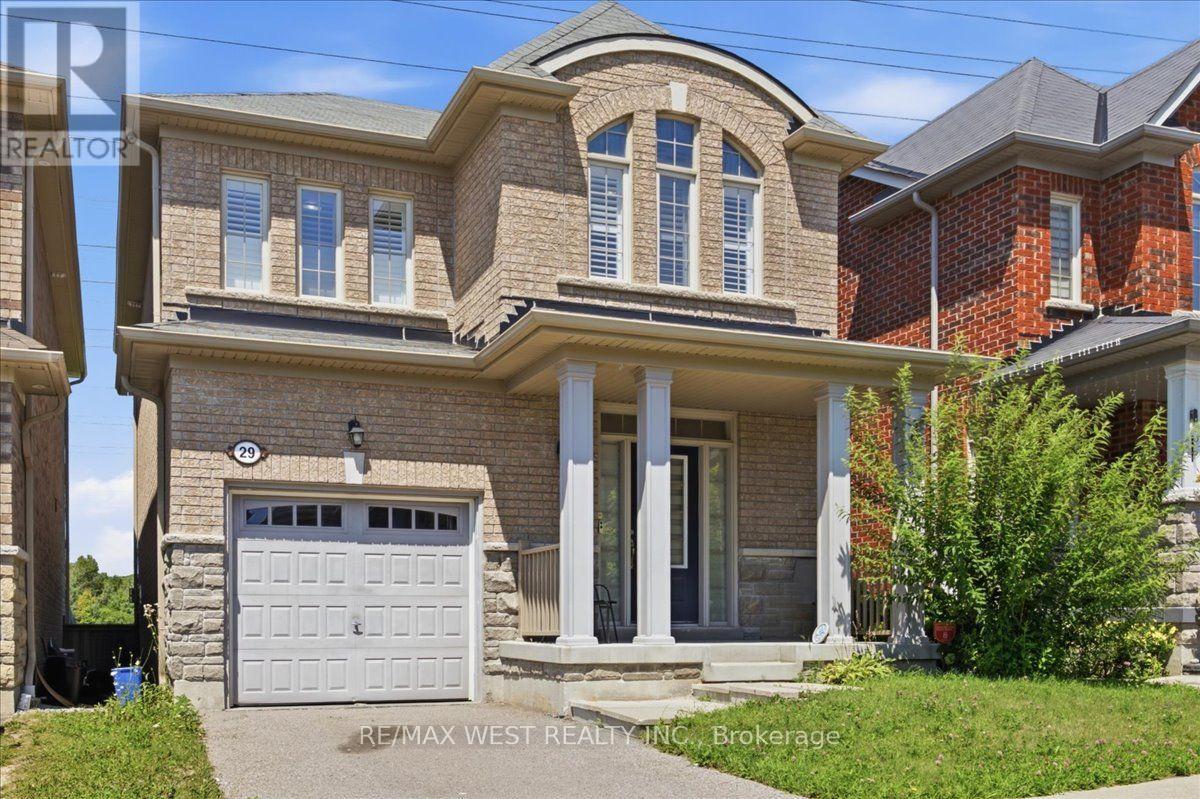
29 Stockell Crescent
Ajax, Ontario
Enjoy peaceful green-space views and no rear neighbours at 29 Stockell Crescent! This beautifully maintained detached home combines bright, inviting living spaces with an updated kitchen and a desirable Ajax location. The open-concept main floor features 9-foot smooth ceilings and a welcoming family room, creating a comfortable setting for everyday living and entertaining. At the heart of the home, the stylish kitchen offers quartz countertops, stainless steel appliances, ample cabinetry, and a centre island with a breakfast bar. The adjoining breakfast area overlooks the backyard and opens onto the deck-an ideal spot for morning coffee or unwinding with views of the greenery beyond. Upstairs, the spacious primary retreat features a walk-in closet and luxurious 5 -piece ensuite. Two additional generously sized bedrooms offer flexibility for family, guests, or a home office. The unfinished basement provides an opportunity to create additional living space tailored to your needs. Conveniently located close to schools, parks, shopping, restaurants, public transit, and major highways, this inviting home offers comfort, privacy, and everyday convenience. (id:62104)

1830 - 68 Corporate Drive
Toronto, Ontario
Luxury Tridel Built Spacious Unit With Bright East Exposure. Freshly Painted 2 Bedroom Plus a Solarium. Can Be Used As A Third Bedroom, As It Has A Door And A Window. Expansive 985 SQ FT layout with plenty of natural light. Close To Scarborough Town Centre, Bank, T.T.C. At Door, Grocery Store, Y.M.C.A., Library And Civic Centre. 5 Star Resort-Style Building With Indoor And Outdoor Pool, BBQ Terrace, Tennis Court, Car Wash Area, Too Many To Mention. No Pets And No Smoking. (id:62104)
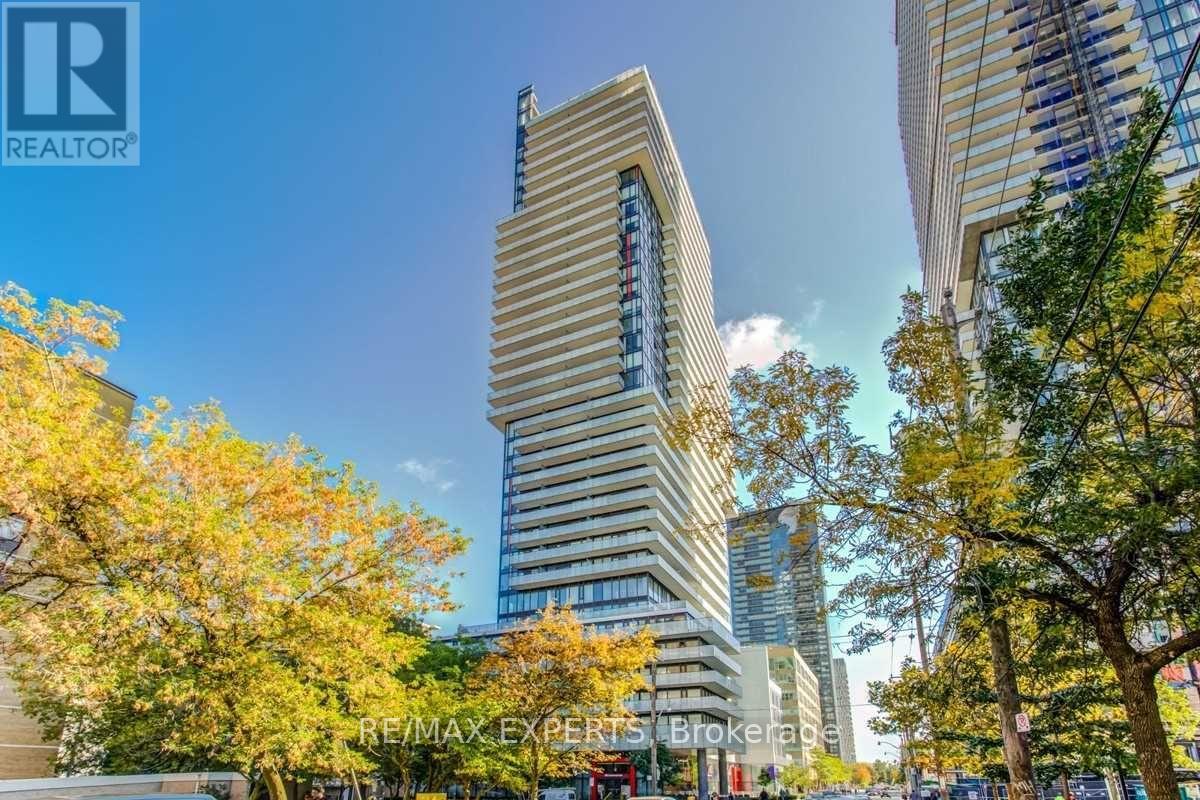
501 - 185 Roehampton Avenue
Toronto, Ontario
Beautiful 1 Bedroom West Facing Floor Plan w/ Floor to Ceiling Windows. Full of Natural Light. Bedrooms Has Large Windows, Double Closets And Hardwood Floors. Walking Distance to Subway, TTC, Light Rail, Mt. Pleasant Express Bus to Downtown. Also Walk to Loblaws, Movie Theatre, Best Restaurants and Schools. Building With Great amenities. Infinity Rooftop Pool Wth Sun Lounge, Yoga Deck, Gym, Party Room, Sauna, Billiards Room With Bar, Private Cabanas, BBQ Dining and Fire Pit. 24 hr Concierge. (id:62104)
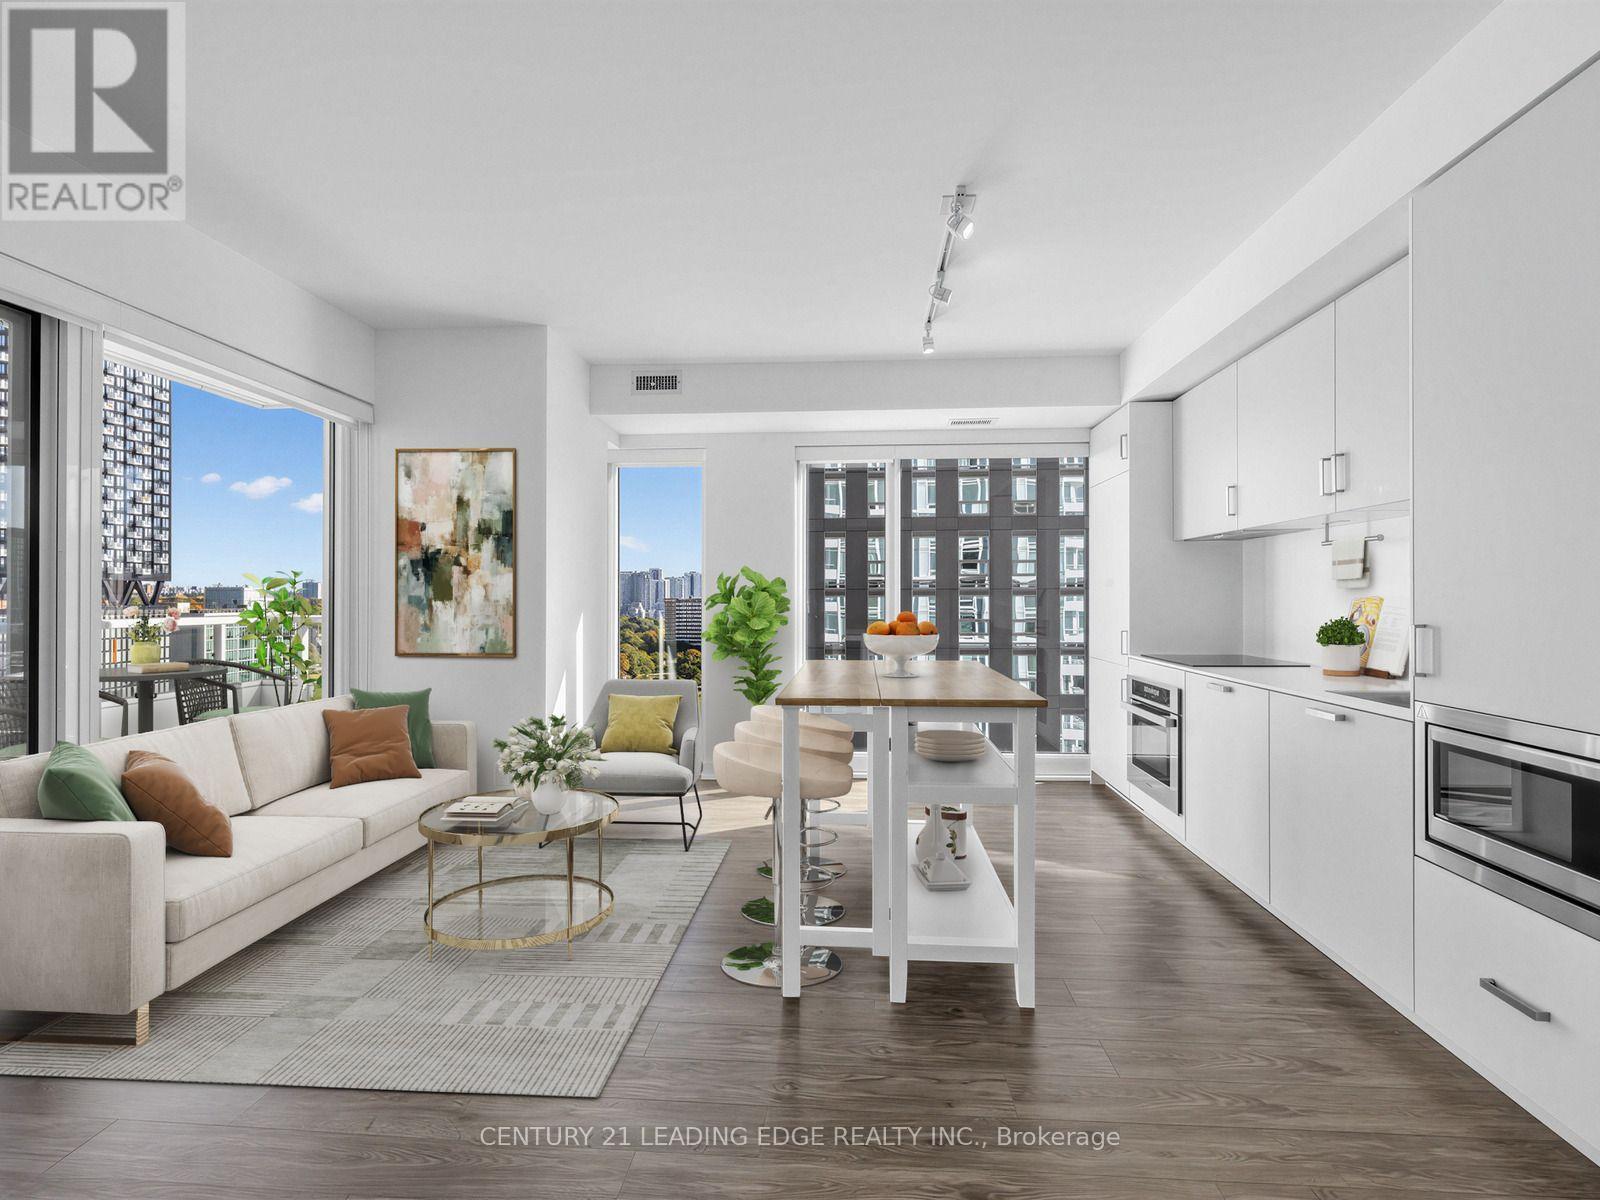
1602 - 88 Queen Street E
Toronto, Ontario
Experience luxury living at the stunning 88 Queen Residences with a walk score of 100! This bright and spacious 2- bedroom, 2-bath corner suite offers (714 SF +134 SF Balcony, Total: 848 SF) a functional layout (split bedrooms) with 9-foot smooth ceilings, quality wood flooring, and floor-to- ceiling windows that fill the space with natural light. The modern kitchen features integrated stainless steel appliances, porcelain countertops and backsplash, a built-in cooktop, oven, microwave, and under-cabinet lighting. The open-concept living and dining area is perfect for entertaining or relaxing with panoramic city views. Both bedrooms are well-sized with generous closets and windows. The primary suite includes a spa-inspired ensuite with a glass shower enclosure, elegant custom vanity, and porcelain tile finishes. Additional features include in- suite laundry, individual climate control with heat and A/C, and a 24-hour concierge with secure access and a personal intrusion alarm system. Enjoy exceptional building amenities and an unbeatable downtown location steps to Queen Subway Station, Eaton Centre, Toronto Metropolitan University, St. Lawrence Market, and the Financial District. Building Amenities: 24-Hr Concierge, State-Of-The-Art Fitness Centre & Yoga Studio, Co-Working Lounge & Business Centre, Private Dining Room & Party Room, Theatre / Screening Room, Rooftop Infinity Pool With Cabanas & BBQ Area, Outdoor Terrace With Fireplaces & Lounge Seating, Guest Suites, Bike Storage & EV Charging Stations. (id:62104)
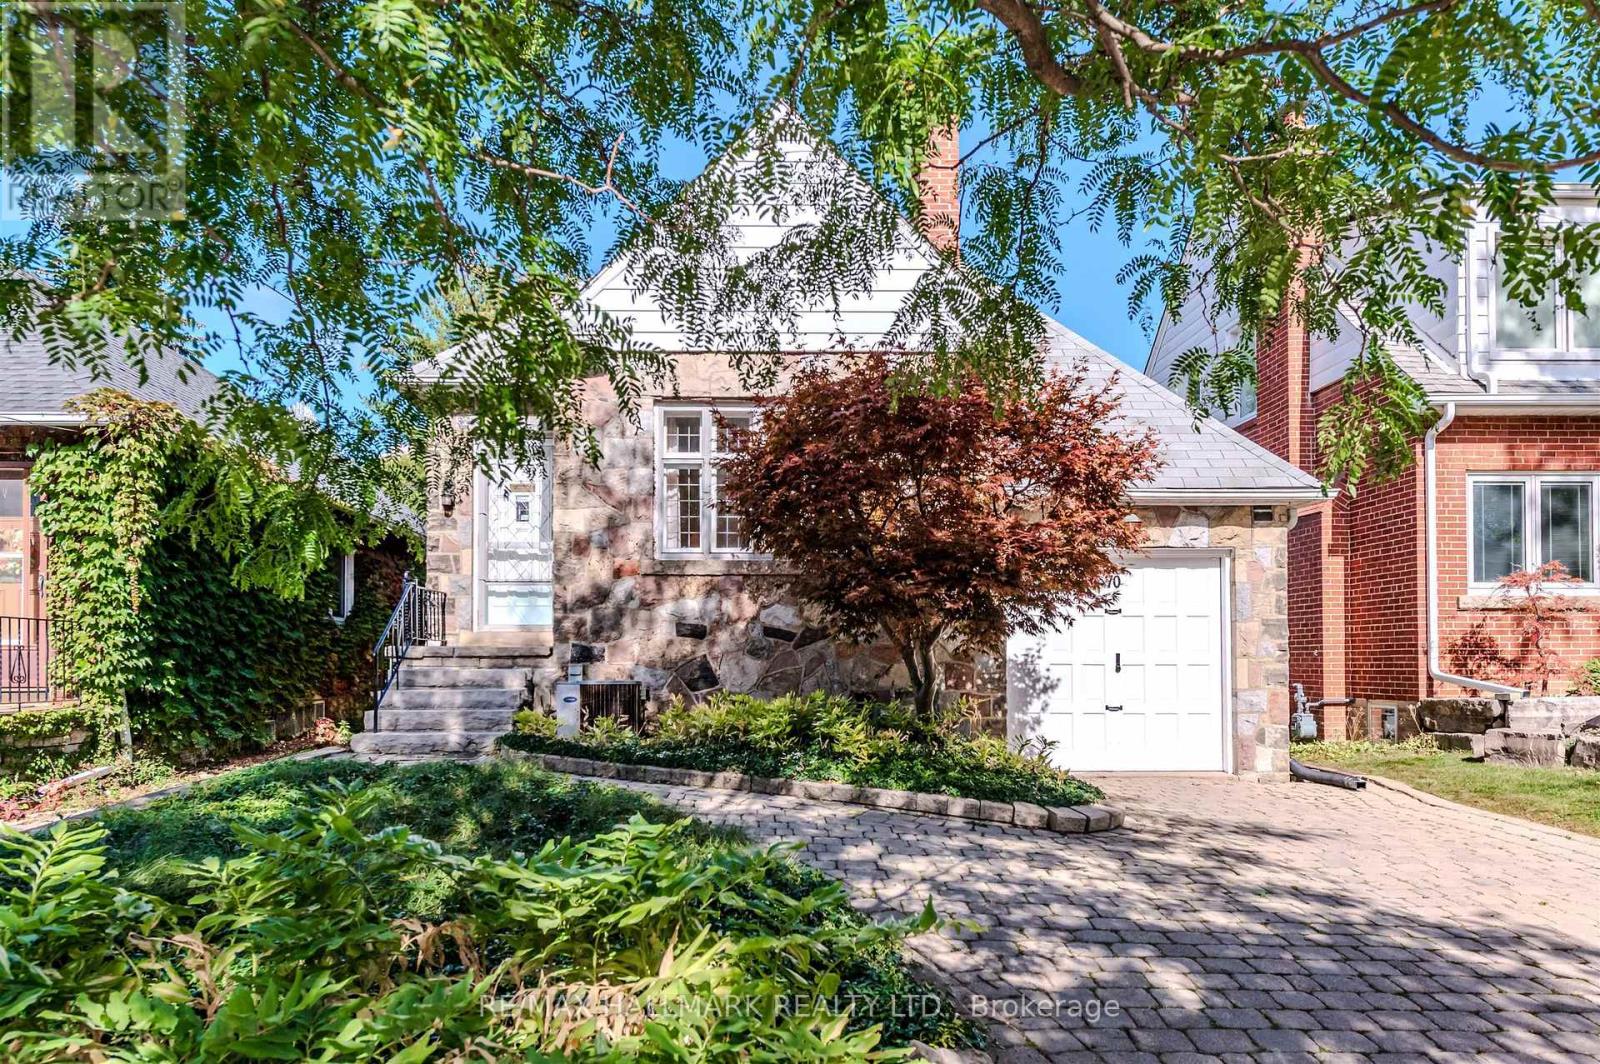
70 Parkview Avenue
Toronto, Ontario
An exceptional opportunity to build your own dream home on a prime 30 x 152.50 foot lot. Until construction begins, you have the option to live-in or rent-out this charming bungalow. Nestled in one of Toronto's most sought-after neighbourhoods, while being situated on an amazing low traffic street, this property offers the perfect combination of tranquility and walkability in the heart of North York. The main level features a fireplace, hardwood floors, 2 bedrooms, along with a four piece bathroom. The lower level features a separate entrance, a recreation room that could be a third bedroom, laundry room, workroom, utilites room and cold storage. Thankfully, there are no large trees that could hinder future development. The outside boasts an attached garage, private driveway, and a backyard deep enough for a multimillion dollar residence. The location makes perfect sense. Walking distance to Top-Tier schools, subway, entertainment, restaurants, stores, malls, parks, plus easy access to Hwy 401. An inspection report is available upon request. (id:62104)
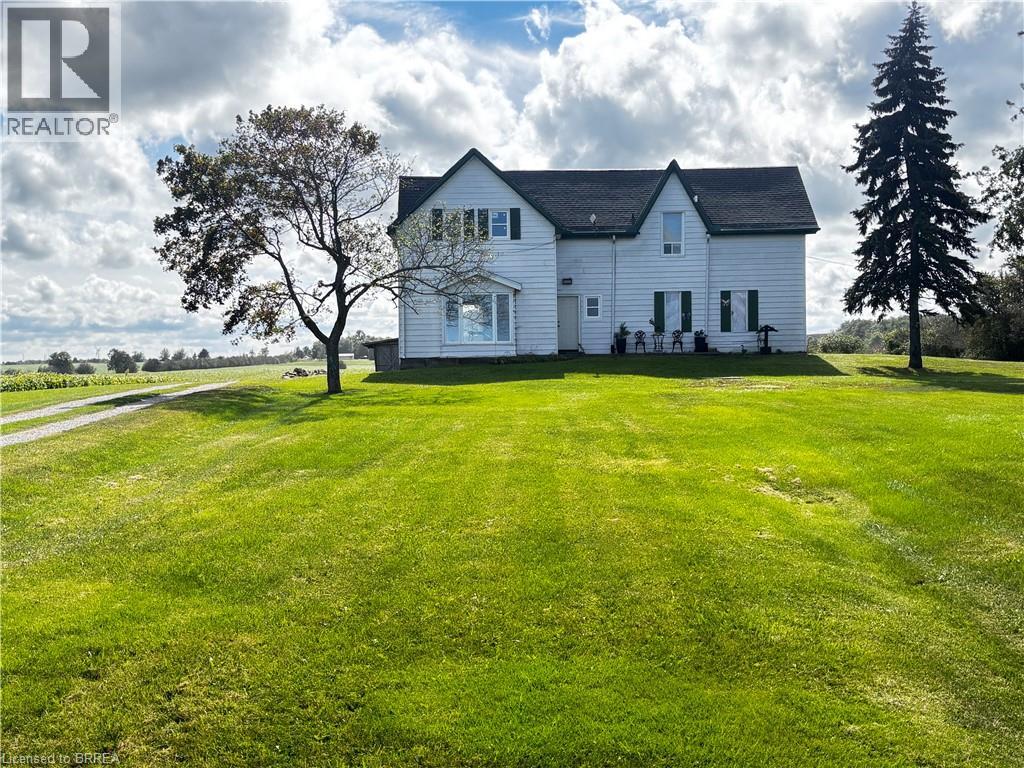
598 Mud Street E
Stoney Creek, Ontario
25 Acre Hobby farm in Stoney Creek. The house is set back in off the road. Two laneways. One to the house the other to the workshop outbuilding. Outbuilding is older. Some renovations have been done, Flooring, windows, paint and drywall. A great property at this price. Get started today or your country lifestyle. Currently duplexed. Main side has three bedrooms on upper floor, living room, eat in kitchen and bath on main floor. Second side has main floor living , kitchen and bath and upper two big bedrooms. Easily converted back to single family. (id:62104)
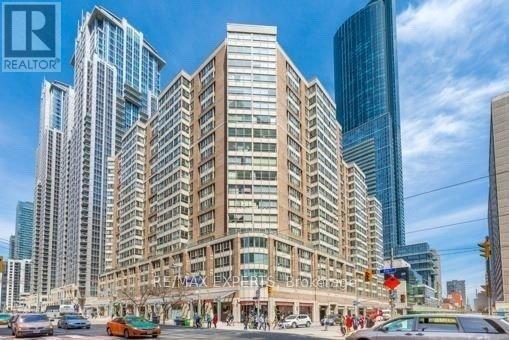
605 - 717 Bay Street
Toronto, Ontario
Fully renovated executive suite in the Bay Street Corridor with an exceptional downtown location. Bright, open-concept layout featuring new engineered hardwood flooring, renovated kitchen with brand-new stainless steel appliances and sleek backsplash, plus a spacious sunroom with fireplace offering a rare second living area. Spa-inspired 5-piece bathroom with separate soaker tub and shower. All-inclusive rent includes utilities, basic cable and one parking space. Building amenities include indoor pool, running track and BBQ terrace. Steps to the subway, U of T, Toronto Metropolitan University, Eaton Centre, major hospitals, restaurants and multiple grocery stores. An exceptional combination of location, space and value in the heart of downtown Toronto. Listed price does not include parking. 1 underground parking spot available for an additional $150.00/month. (id:62104)
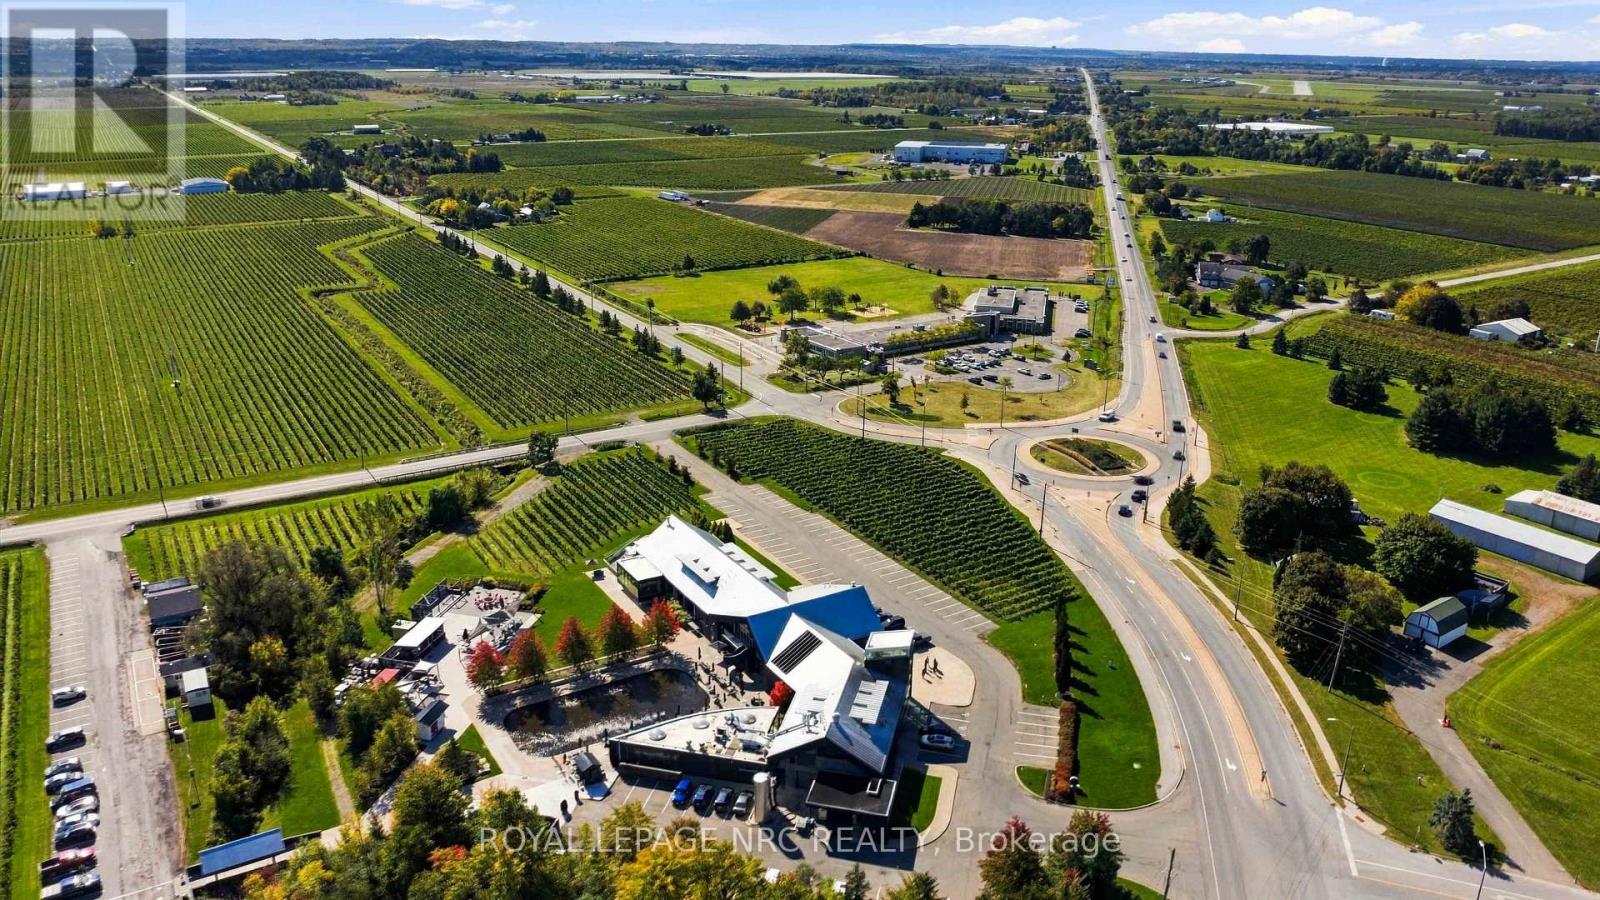
1530 Niagara Stone Road
Niagara-On-The-Lake, Ontario
1530 NIAGARA STONE Road is overtly on the major artery in and out of Niagara-on-the-Lake. Visibility for advertising to potential customers is completely maximized in this location. Ample parking is available for numerous clients. Your business ties in with the Administrative and commercial nexus for Niagara-on-the-Lake. The current owner has paid forward by completely renovating the residential area on the second floor. It is redundant to write about proximity to the greatest wineries, restaurants, and natural and entertainment centres on the planet. (id:62104)
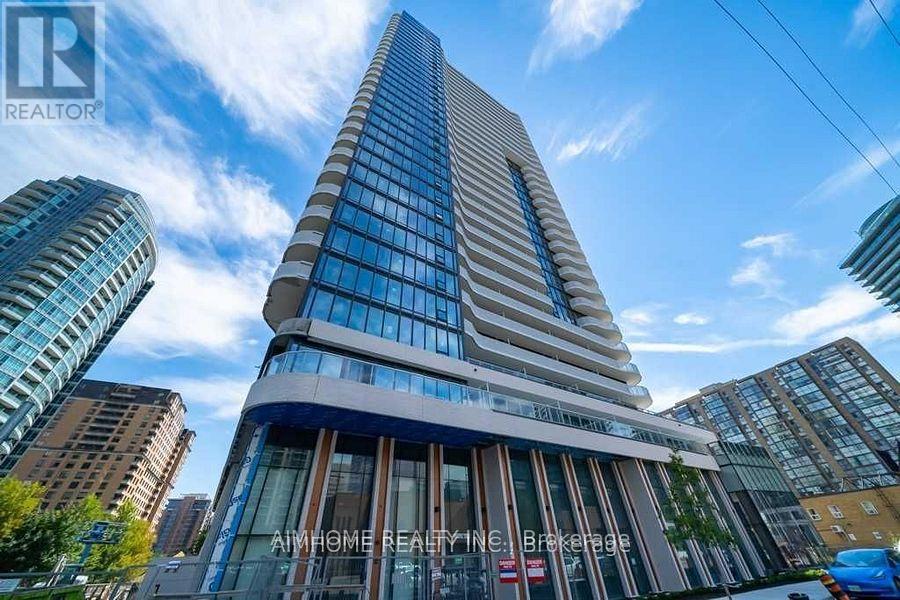
2008 - 15 Holmes Avenue
Toronto, Ontario
Newer Building In A Flourishing Neighborhood. Fantastic Yonge & Finch Location, Only Steps From Finch Subway, Trendy Restaurants, Parks, Schools, Grocery Stores! Beautiful Three Bdrm Corner Suite, Floor To Ceiling Windows, Exquisite Design W/9Ft Smooth Ceiling & Large Balcony To Create A Residence Of Elevated Luxury. Enjoy Exclusive Amenities W/Yoga Studio, Gym, Golf Simulator, Chef's Kitchen, Bbqs & More! (id:62104)

2nd Floor - 265 Queen Street W
Toronto, Ontario
2nd floor walk up, upper floor quasi retail or office use, no cannabis, no hair no nail salon, no barbershop, . (id:62104)
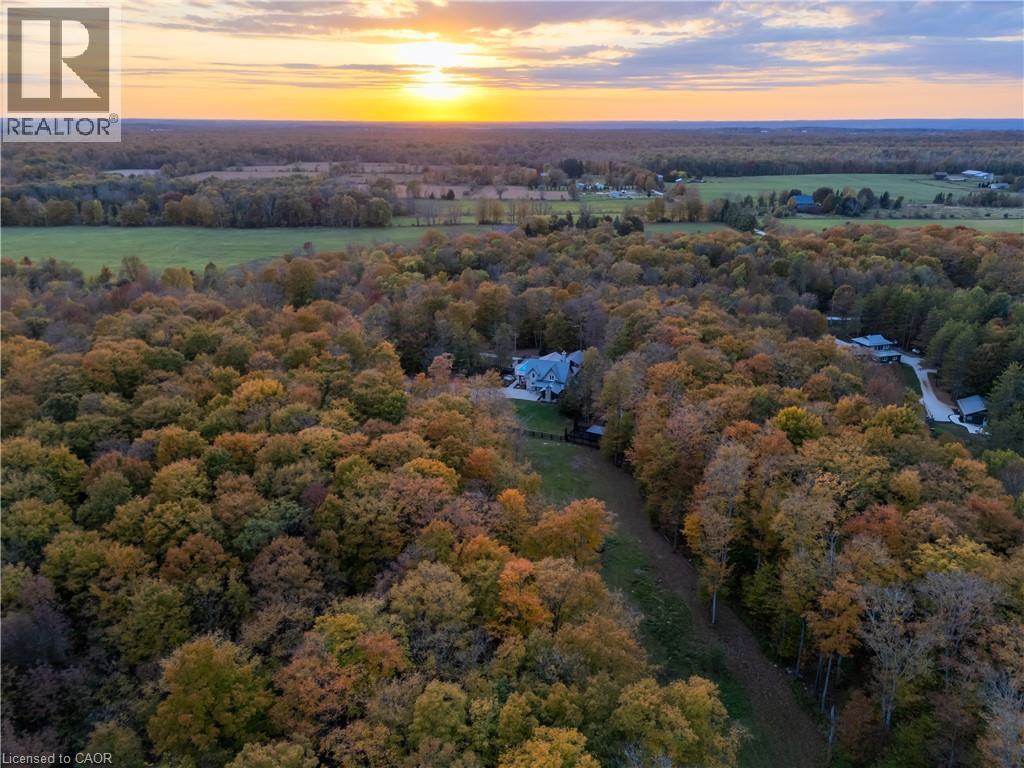
517807 5th Concession Road N
Meaford, Ontario
Welcome to 517807 5 Concession N, a stunning country property set on a peaceful stretch in the Municipality of Meaford. This incredible home has a beautiful layout with spacious principal rooms, large windows, and an abundance of natural light throughout. The main floor features a bright living area, an open dining space, and a grand kitchen fit for a professional chef with ample storage and counter space. Upstairs you'll find comfortable bedrooms and well-sized bathrooms, making it ideal for family living or hosting guests. The lower level provides additional space to entertain complete with a movie from, bar and games area. Situated on a generous 25-acre lot, the property is surrounded by mature trees and open views, providing privacy and a true country feel. The outdoor space is perfect for gardening, outdoor activities, or relaxing on warm summer evenings in your hot tub, sauna or pool. A detached garage/workshop with two horse stalls adds convenience and flexibility for hobbies, parking, extra storage or your horses. Located just minutes to downtown Meaford and Owen Sound, residents will enjoy easy access to schools, shopping, dining, and the beautiful shores of Georgian Bay. Outdoor enthusiasts will appreciate the close proximity to hiking trails, ski hills, golf courses, and cycling routes. With convenient highway access, commuting to surrounding communities is simple. This property combines the best of rural living with nearby town amenities, offering an excellent opportunity to enjoy life in Grey County. (id:62104)
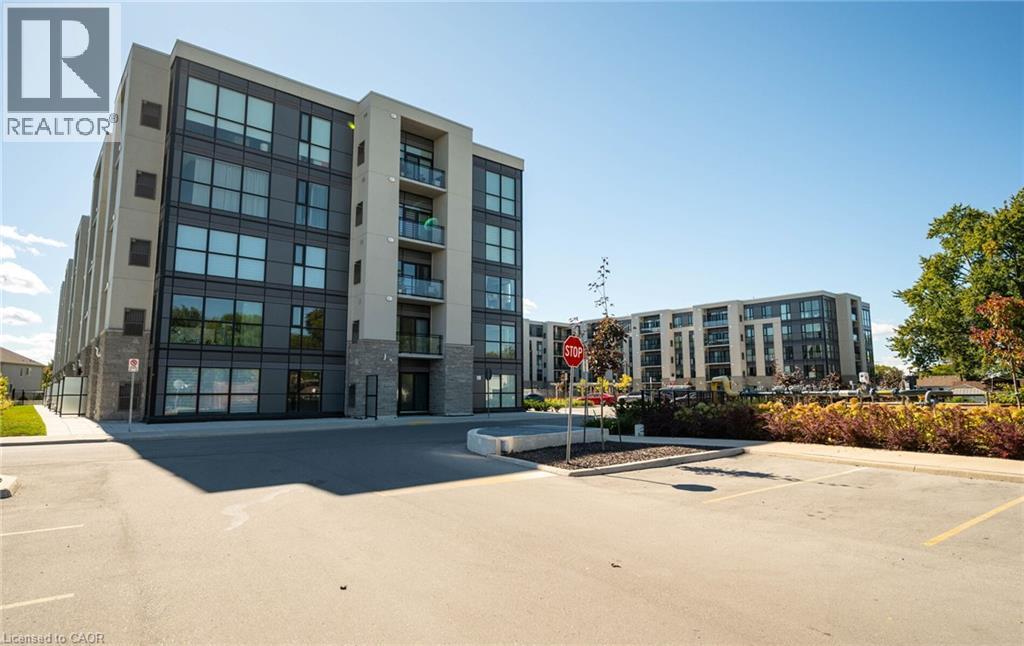
50 Herrick Avenue Unit# Lp09
St. Catharines, Ontario
Experience penthouse living at 50 Herrick Avenue in this stylish and inviting one-bedroom suite with 1 Parking Spot. Featuring a bright, open-concept layout, contemporary finishes and plenty of natural light, this thoughtfully designed condo offers a comfortable and modern space to call home. Enjoy an excellent selection of building amenities, including a fitness centre, party room, and pickleball court. Conveniently located near shopping, golf courses, dining, everyday essentials, and major amenities, this residence combines modern living with exceptional convenience. A fantastic opportunity to enjoy low-maintenance condo living in a well-appointed building and convenient location. Tenant is responsible for all utilities (heat, hydro, water and hot water tank rental) . option for Furnished Unit Available $2000/Month + All Utilities (Couch, Coffee Table, TV, TV Stand, Queen Bed Frame, Dining Table and 4 Chairs) (id:62104)
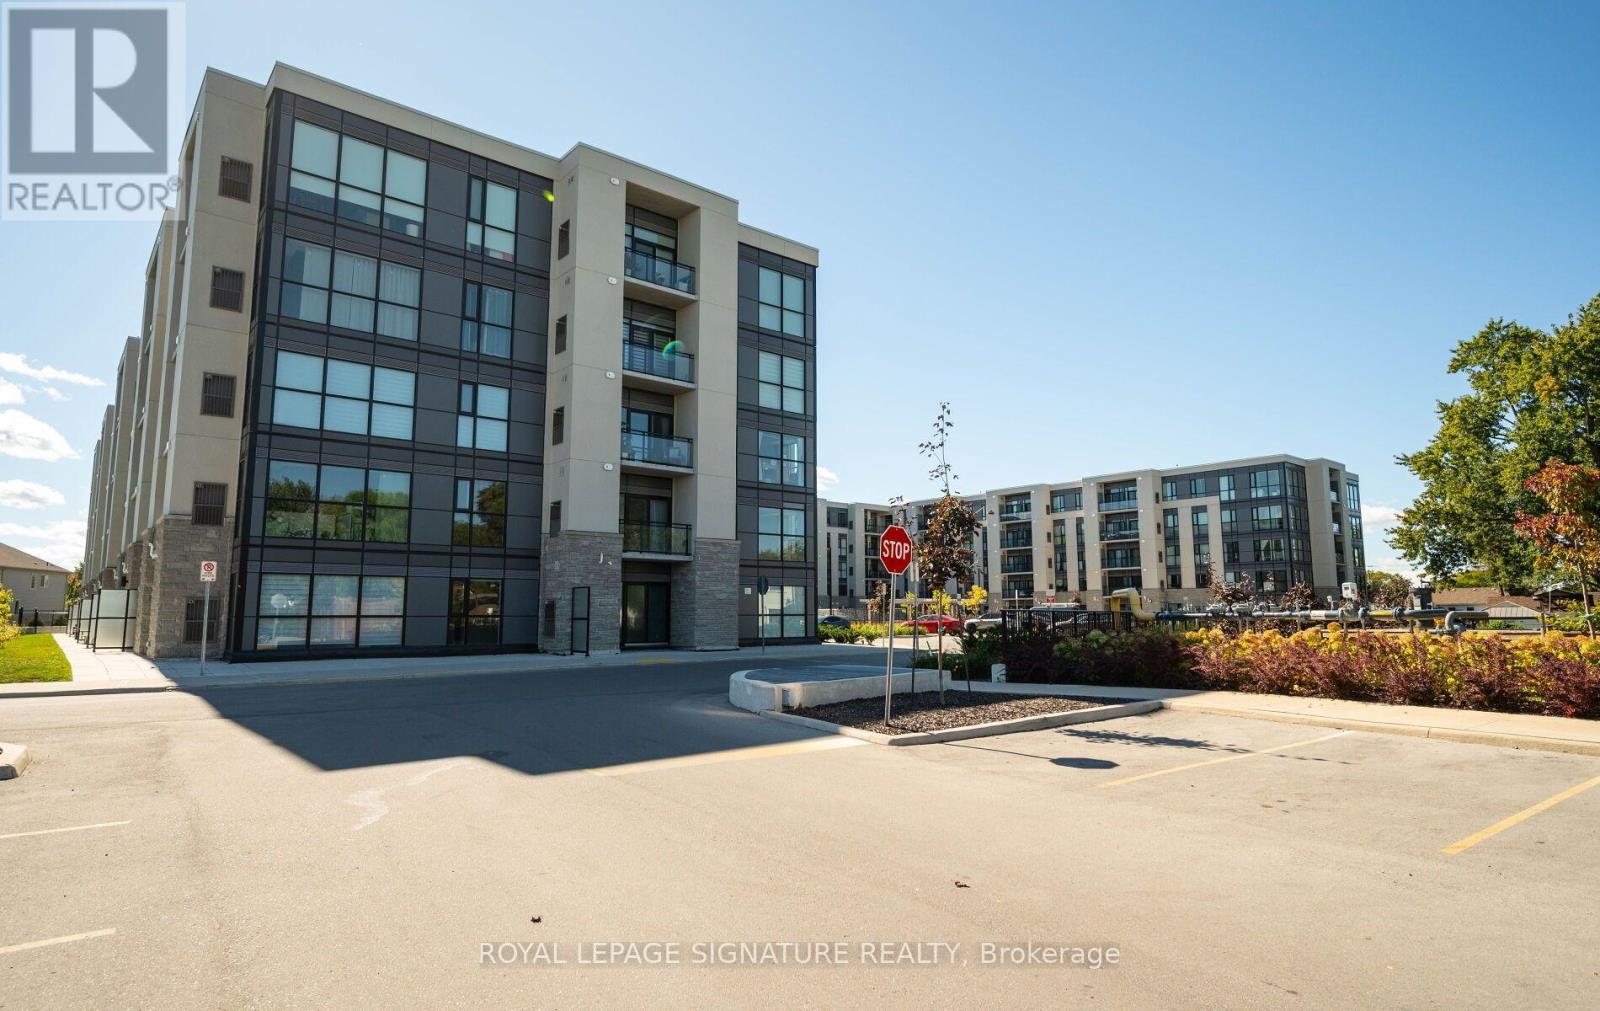
Lp09 - 50 Herrick Avenue
St. Catharines, Ontario
Experience penthouse living at 50 Herrick Avenue in this stylish and inviting one-bedroom suite with 1 Parking Spot. Featuring a bright, open-concept layout, contemporary finishes and plenty of natural light, this thoughtfully designed condo offers a comfortable and modern space to call home. Enjoy an excellent selection of building amenities, including a fitness centre, party room, and pickleball court. Conveniently located near shopping, golf courses, dining, everyday essentials, and major amenities, this residence combines modern living with exceptional convenience. A fantastic opportunity to enjoy low-maintenance condo living in a well-appointed building and convenient location. Tenant is responsible for all utilities (heat, hydro, water and hot water tank rental).option for Furnished Unit Available $2000/Month + All Utilities (Couch, Coffee Table, TV, TV Stand, Queen Bed Frame, Dining Table and 4 Chairs) (id:62104)
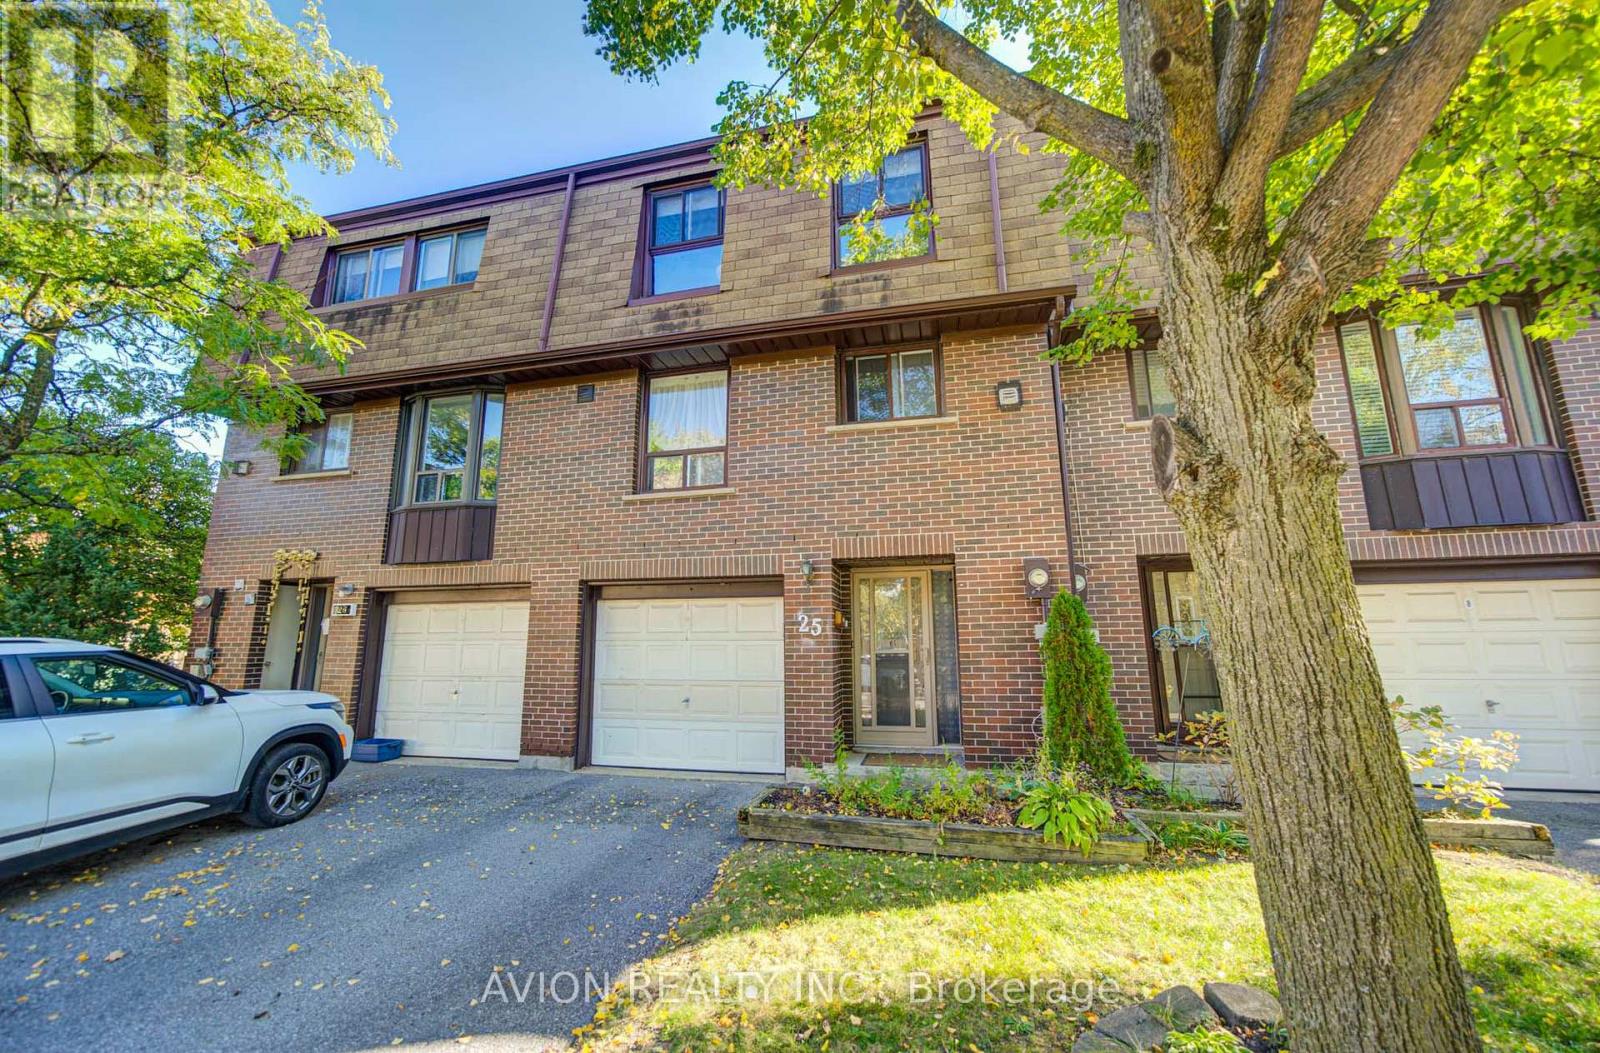
25 - 11 Plaisance Road
Richmond Hill, Ontario
Exquisite Home In South Richmond Hill. Private, Quiet & Safe But Close To Terrific Schools, Parks, Rec Centre, Walking Trails, Shopping, Transit, And Major Thoroughfares. Beautifully Updated Throughout - Updated Flooring, Freshly Painted Walls, Renovated Washroom, A Finished Walk-In Closet In The Primary Bedroom, Plus A Brand New Dining Room Accent Wall And Lighting. Huge Great Room Boasts Cosy Fireplace And Walkout To Tree-Lined Balcony. Separate Dining Room Enjoys Abundant Natural Light Thanks To Soaring 2-Storey Window Wall. Family-Sized Eat-In Kitchen Has Granite Counters, Enclosed Laundry, Plus Updated Appliances Including Fridge, Washer Dryer And Brand new Dishwasher. Updated Garage Door Opener For Added Convenience. Three Large Bedrooms Upstairs. Finished Basement With Walkout To Fenced Garden/Patio - Perfect For Bbq Or Relaxing. Almost No Maintenance To Do Since Condo Fees Take Care Of Exterior Work. Ready To Move In And Enjoy! (id:62104)
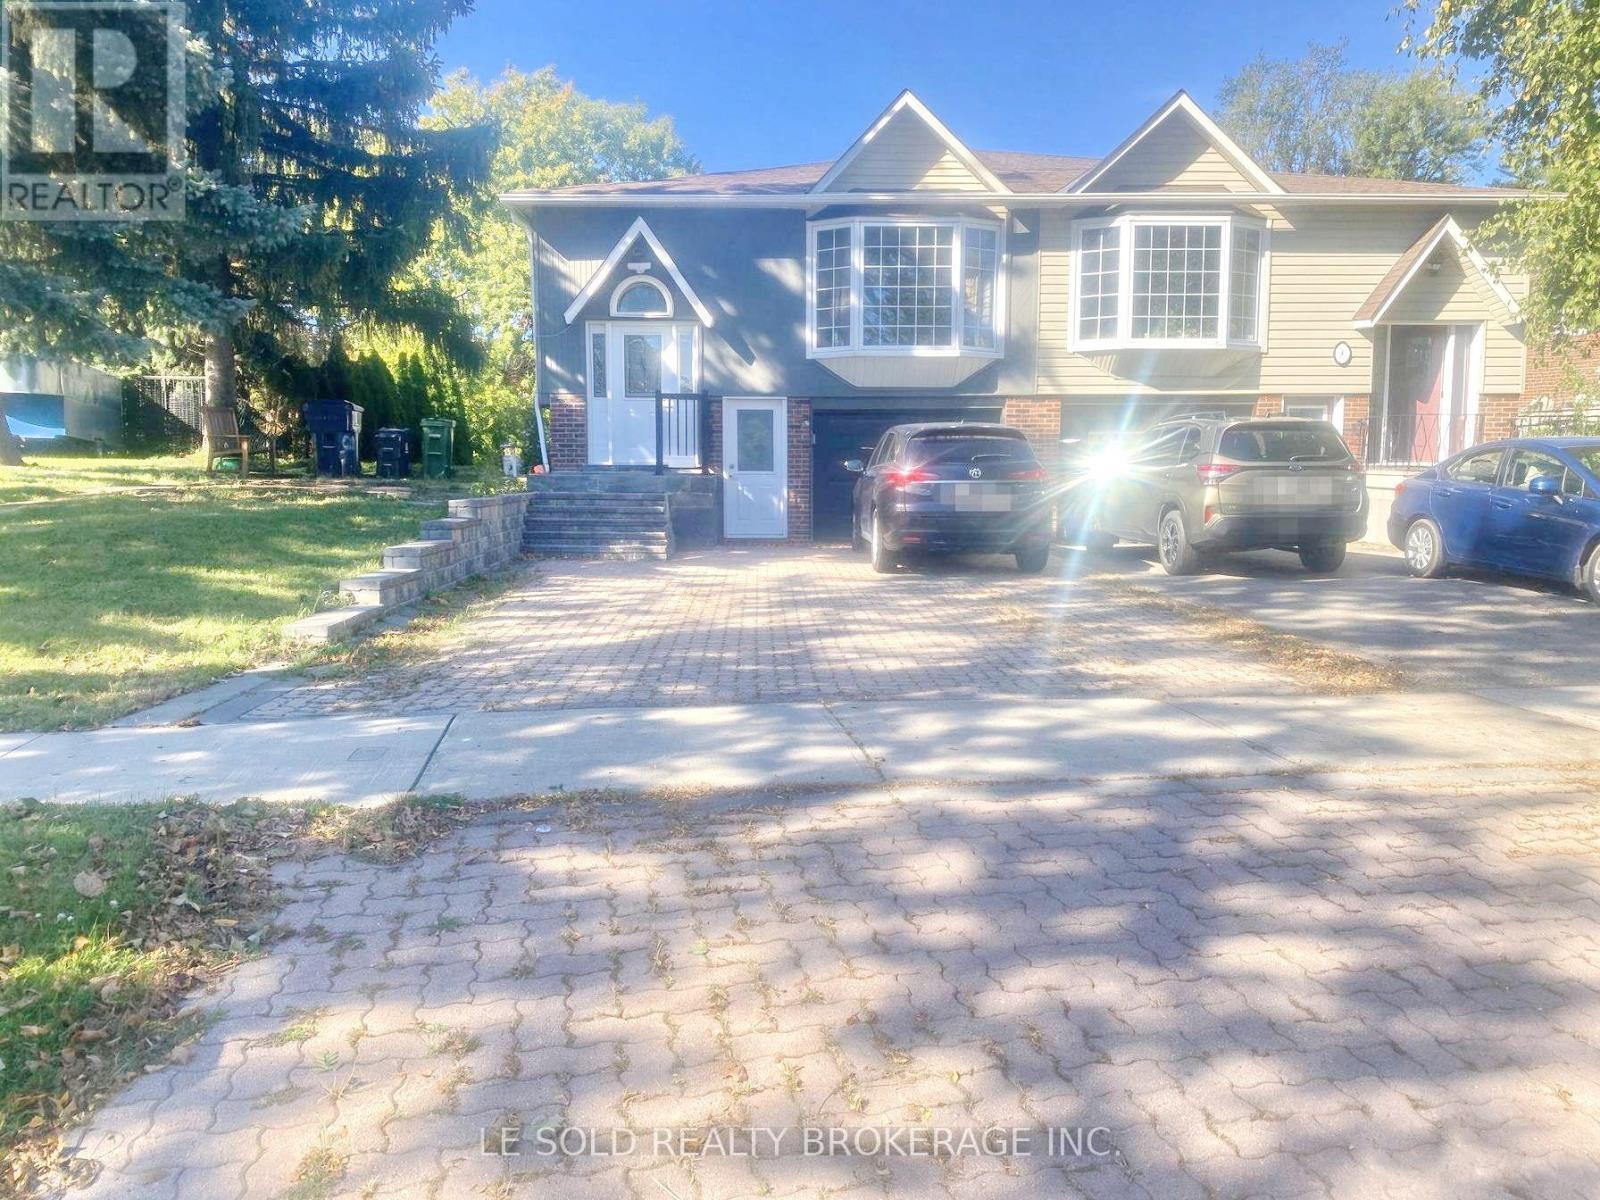
Upper - 2 Chipwood Crescent
Toronto, Ontario
Newly renovated house upper level for lease. Located at Finch Ave E / Victoria Park Ave. 4 bedrooms, 2 bathrooms, private kitchen and laundry. Spacious and bright living spaces. Open-concept living room and kitchen with window. Master bedroom with ensuite bathroom and can walk out to large deck. Family-oriented neighbourhood, convenient location, steps to Pinto Park and Pleasant View Community Centre, pool and park. Close to TTC stops, supermarket, school. Easy access to Hwy 404 and Hwy 401. (id:62104)
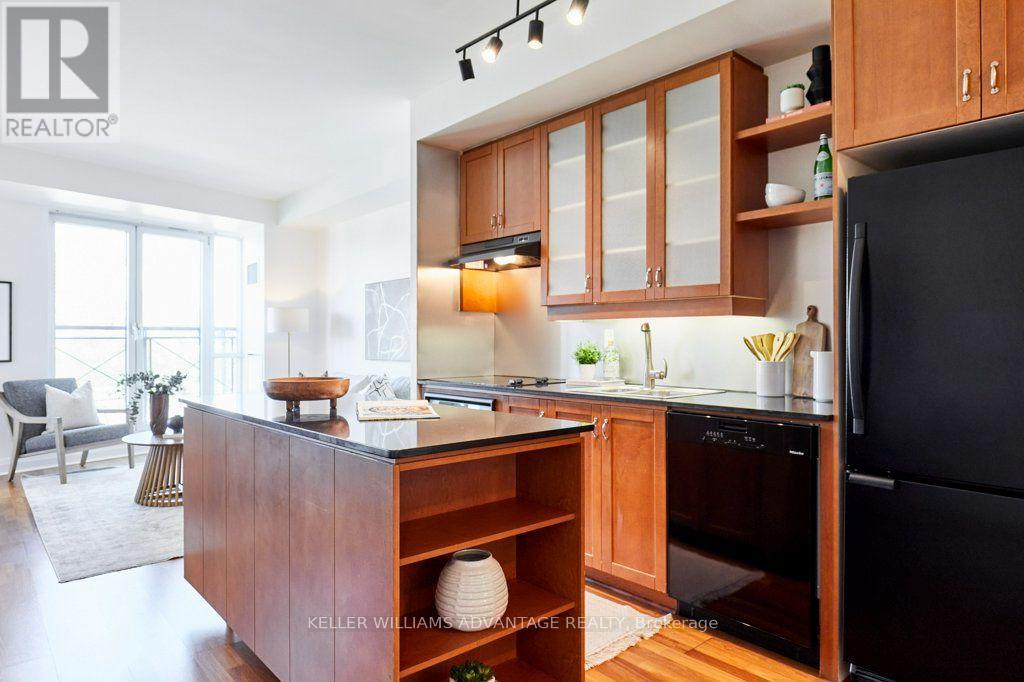
806 - 20 Scrivener Square
Toronto, Ontario
BEST PRICE AT SCRIVENER! If you know, you know. Where city energy meets quiet elegance at Rosedale and Summerhill's most coveted address. Step inside and feel the shift in pace: sunlight pours through floor-to-ceiling Juliette doors in both the living room and bedroom, opening to a wide, open-sky view over Summerhill that changes with the light and the seasons. Morning coffee, late-night wind-down, a quiet Sunday at home - the horizon is always your backdrop. This one-bedroom plus dedicated office is thoughtfully laid out so every square foot earns its keep. The enclosed den is a true workspace - ideal for Zoom calls, deep-focus days, or keeping paperwork neatly out of sight - giving you a proper home office without sacrificing the openness of the main living area. Life at Thornwood One feels quietly luxurious. A 24-hour concierge, attentive yet discreet, anchors a building known for its stability and sense of community; people move in and, more often than not, stay. There is an ease here, a sense of being well looked after, that you feel the moment you step through the lobby doors. Beyond the building, you're moments to Summerhill's boutique shops, cafes, and leafy streets, with the subway and the energy of Yonge Street at your doorstep and the charm of Rosedale just beyond. It's that rare balance of vibrant urban living and a true retreat - all in one address. This is more than a place to live. It's where you come home, exhale, and fall a little more in love with your space every day. (id:62104)
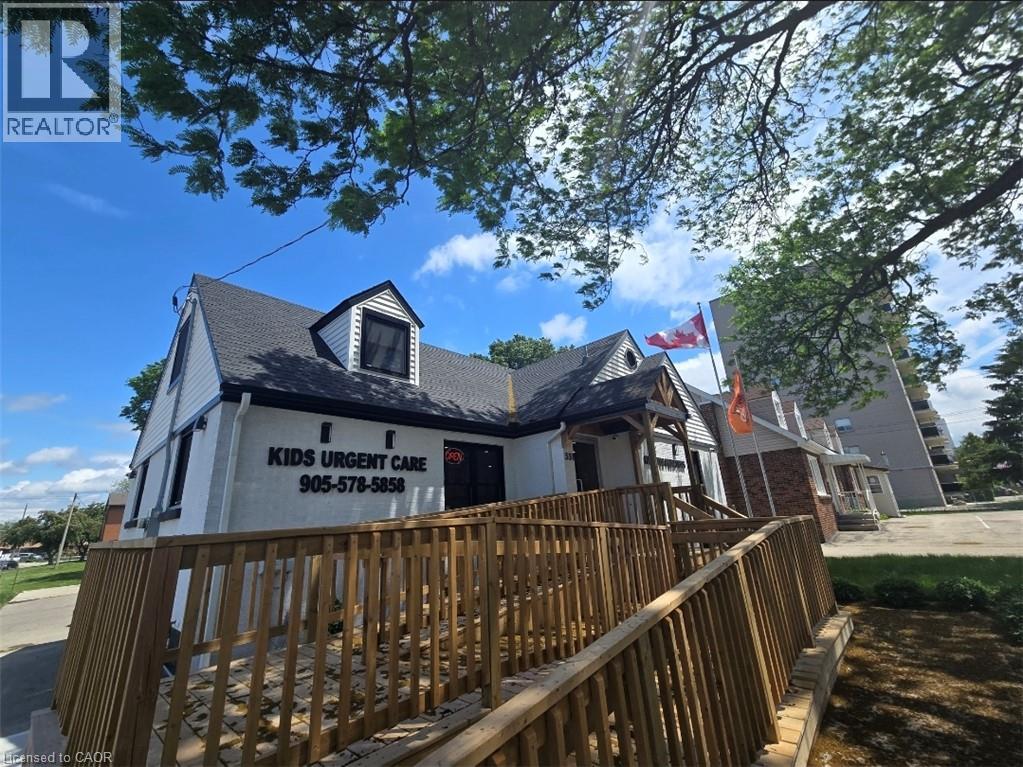
531 Queenston Road Unit# 2
Hamilton, Ontario
Welcome to this brand new, modern commercial lease in Hamilton East, located inside a vibrant medical clinic building. Featuring a sleek, contemporary design, this versatile space allows for many different uses, making it perfect for a variety of businesses. Take advantage of the high traffic from the busy clinic and Queenston Road, ensuring excellent visibility and customer flow. Conveniently situated close to the highway, bus stops, and ample parking, this is an ideal location to establish and grow your business. Don't miss this opportunity to secure a prime spot in a high-traffic, accessible area! (id:62104)
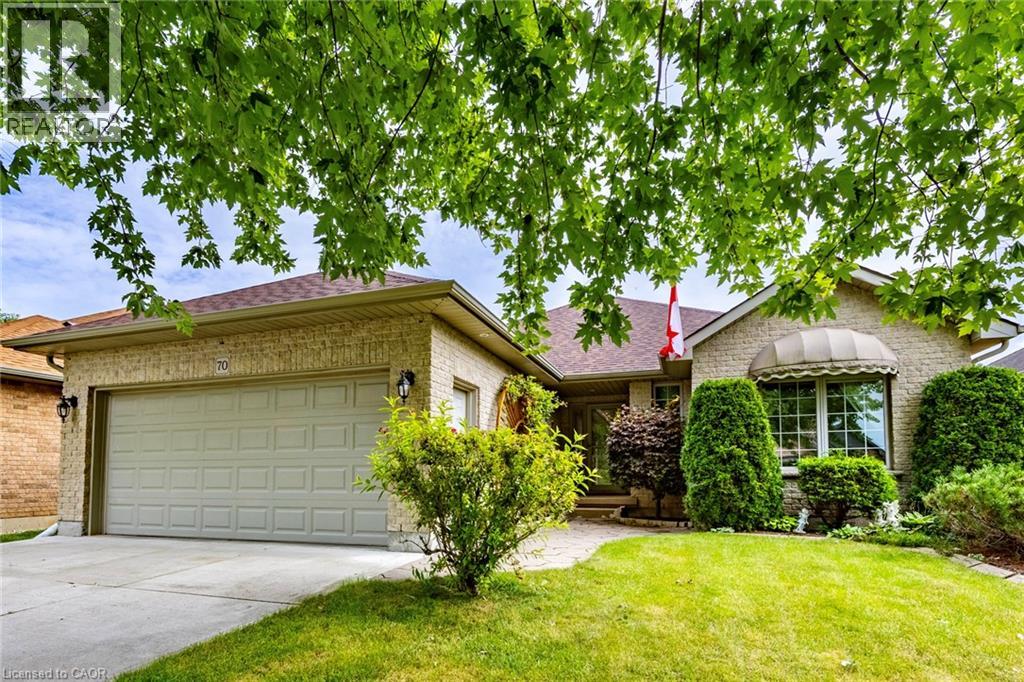
70 Sparrow Way
Port Dover, Ontario
PORT DOVER BUNGALOW – BEAUTIFUL BACKYARD – MOVE-IN READY! Welcome to 70 Sparrow Way, a wonderful bungalow offering approximately 1,400 sq. ft. above grade plus a partially finished basement with plenty of additional living space. The main floor features 2 bedrooms, including a spacious primary retreat with walk-in closet and ensuite complete with whirlpool tub and separate walk-in shower, plus a 3-piece bath and convenient main-floor laundry. The partially finished lower level offers a bedroom, 3-piece bath, family room, office and workshop—ideal for guests, hobbies or extra family space. Step outside to a beautiful, private landscaped backyard designed for enjoying the outdoors, complete with patio stone, sprinkler system and storage shed. The large concrete driveway provides excellent parking and leads to the attached 2 car garage with a separate set of stairs leading into basement. Close to the lake, beach, restaurants, shops, theatre and downtown. If you're looking for a comfortable bungalow with great indoor space and an exceptional backyard, this one is worth seeing! (id:62104)
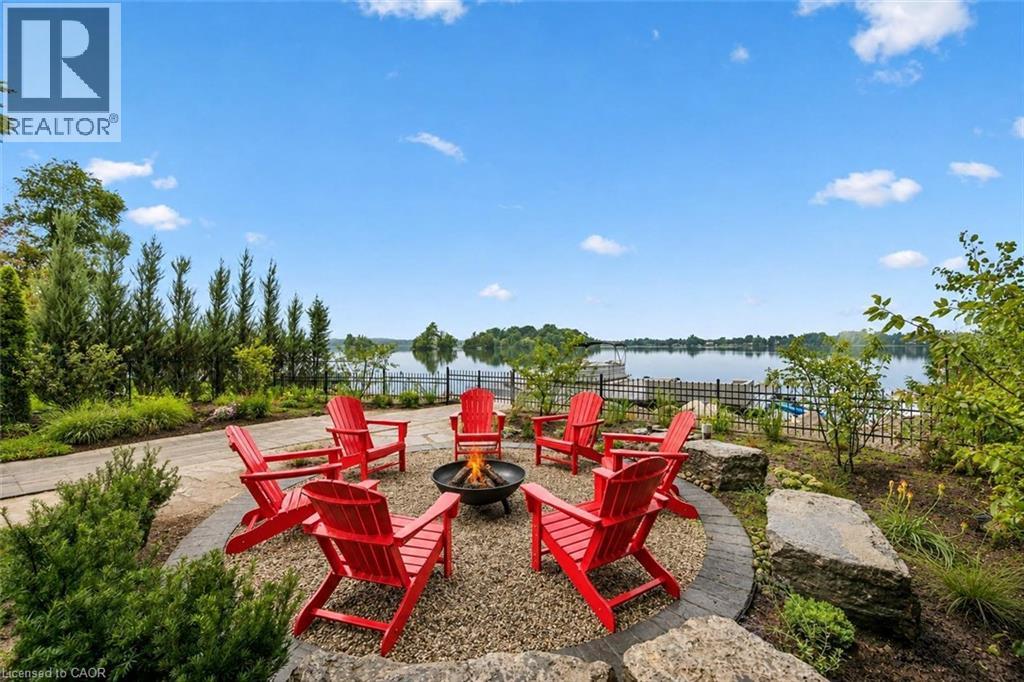
16 Clergy Lane
Puslinch, Ontario
Custom-built bungalow W/over 4000sqft of impeccably designed space & 60ft waterfront on Puslinch Lake! This one-of-a-kind property pairs relaxed cottage living W/quality, comfort & sophistication of a modern luxury home. Enjoy boating, kayaking & fishing from your backyard while being mins from Cambridge amenities, approx. 20-min from Guelph, 50-min from Mississauga & just over an hr from Toronto. 10ft ceilings & light oak hardwood create an airy atmosphere throughout. State-of-the-art Chervin kitchen impresses W/massive centre island W/full-slab granite counters for lots of prep space & seating. S/S appliances include 36-inch oven W/pot filler & full-size column fridge & freezer set, while 2-tone cabinetry offers contemporary contrast. Walk-through pantry for storage & functionality. Kitchen opens to living & dining area W/floor-to-ceiling stone fireplace & wall of windows framing lake views. Oversized balcony W/wrought-iron railings & room for lounging, dining & entertaining. Primary bdrm W/wall of transom windows, access to balcony & W/I closet. Ensuite W/dbl vanity, B/I makeup station, counter-to-ceiling mirror & 2 chandeliers. Freestanding tub & glass shower W/stone tile, bench & smart thermostatic system. 2nd large bdrm & 4pc bath offers comfort for family & guests. Mudroom with B/I bench & cubbies along W/laundry room, storage & quartz folding counter. Finished W/O lower level W/matching oak flooring & 10ft ceilings. Rec room W/floor-to-ceiling fireplace flows into games & entertaining area. Custom bar W/stone accents, DW & bar fridge. Sliding doors open to the lake offering effortless indoor-outdoor flow. 2 add'l bdrms W/large windows & W/I closets. There is exercise room, office & 4pc bath W/quartz counter & tiled shower/tub. Enjoy screened-in lower patio in any weather. Premium multi-slip dock offers space to securely moor 2 full-size boats. Oversized 3.5-car garage is equip with 220V/240V connection. Geothermal heating & cooling system keep utilities low (id:62104)
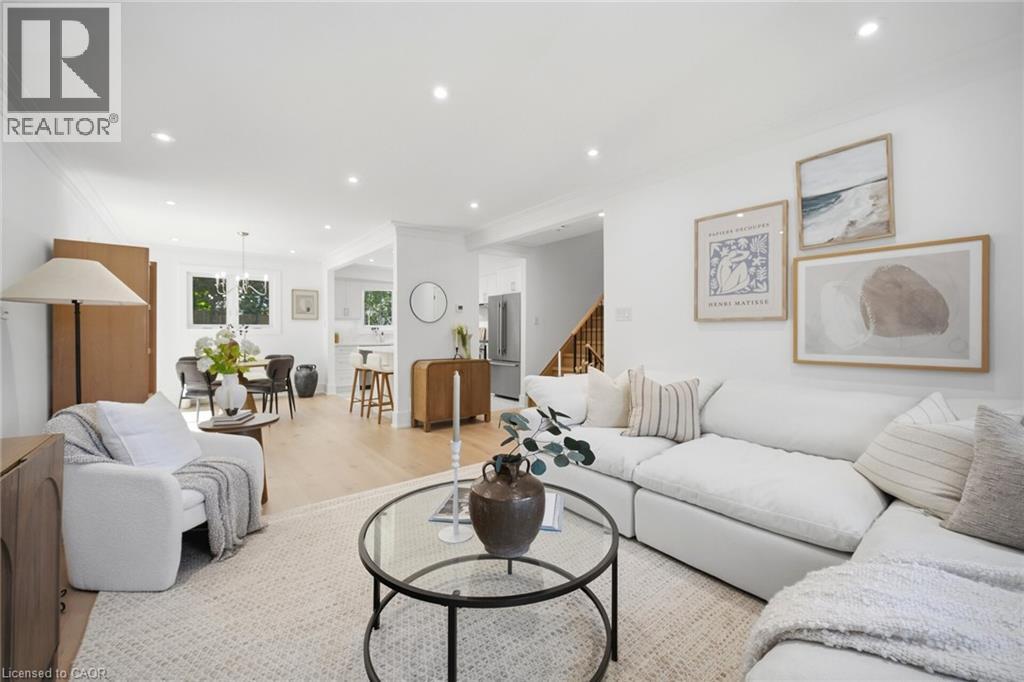
1379 Christina Court
Burlington, Ontario
No detail has been overlooked in this absolutely breathtaking 4-bedroom, 3-bathroom home, tucked away on a quiet court in Burlington’s prestigious Tyandaga community. From the moment you arrive, the exceptional curb appeal makes a lasting impression with a newly paved driveway, 2025 roof with 35-year shingles, insulated garage door with side-mount opener, 2025 windows and doors, flagstone and paving stone walkways, new fencing and gates, a rough-in for an exterior sprinkler system, and refreshed landscaping. Inside, the bright and spacious layout showcases white oak hardwood flooring, custom millwork, fresh paint throughout, solid-core doors, crown moulding and trim, upgraded lighting and pot lights. The designer kitchen is a true showpiece, featuring quartz countertops, premium KitchenAid appliances, custom cabinetry, peninsula seating, a built-in microwave and pot filler. All three bathrooms have been thoughtfully updated with new tile, cabinetry, fixtures and custom finishes. Additional highlights include white oak staircases and railings, a stunning family room with custom built-ins and an electric fireplace, water-resistant vinyl flooring in the basement, and a private backyard oasis complete with a pressure-treated deck, patio area and mature trees. Situated in one of Burlington’s most sought-after neighbourhoods, close to golf courses, parks, trails, top-rated schools and every amenity, this exceptional, fully renovated, turnkey home presents a rare opportunity to lease in the prestigious Tyandaga community. (id:62104)

S 425 Concession Rd 2 Road
Brock, Ontario
Welcome home to 425 Concession rd 2 here you will find yourself an amazing brick bungalow nestled on 10 acres of lush forest, with an abundance of wild life. Just minutes to Uxbridge, "Ontario's trail capital" The main level features an open concept floor plan-the Chef's kitchen has S/S appliances, granite counters, beverage fridge, large centre island w a handy breakfast bar + prep sink. Plenty of space for family & friends to relax and cook together. The large eat in area is the perfect complement to this luxury kitchen. With multiple French doors to the sunroom & back deck this home is ideal for those with a large family or who love to entertain. The Great room features a cosy propane fireplace, bright windows & an adjoining room that overlooks the yard that would make the perfect home office with French doors for privacy. The primary retreat is complete w a w-in closet + spa-like 5 pc ensuite featuring a soaker tub & stand alone glass shower make this the perfect space to end a busy day. At the opposite end of the home you will find a hallway lit by a generous size skylight, 3 additional bedrooms + a 4 pc family bath with jet tub. The lower level has a family room/games area, 2 more bedrooms & home office potential with ample storage and workshop space. The separate in-law suite has open concept living, dining, kitchen, generous size bedroom, with multiple private windows, giving beautiful forest views. This suite also includes 4 pc bath, laundry & walk-out to the sunroom & outdoor space, as well as more lower level rooms and storage space.This home offers great space and possibilities for extended families. Outdoor enjoyment features the apple trees, gardens, pond & forest. An outbuilding/garage that is suitable for multiple uses, including a shop, chickens or small livestock & a tiered deck with hot tub overlooking the large yard & fire pit. The home offers high ceiling attached 3 car garage, circular drive w loads of parking & space to enjoy the outdoors. (id:62104)
2 - 923 Kingston Road
Toronto, Ontario
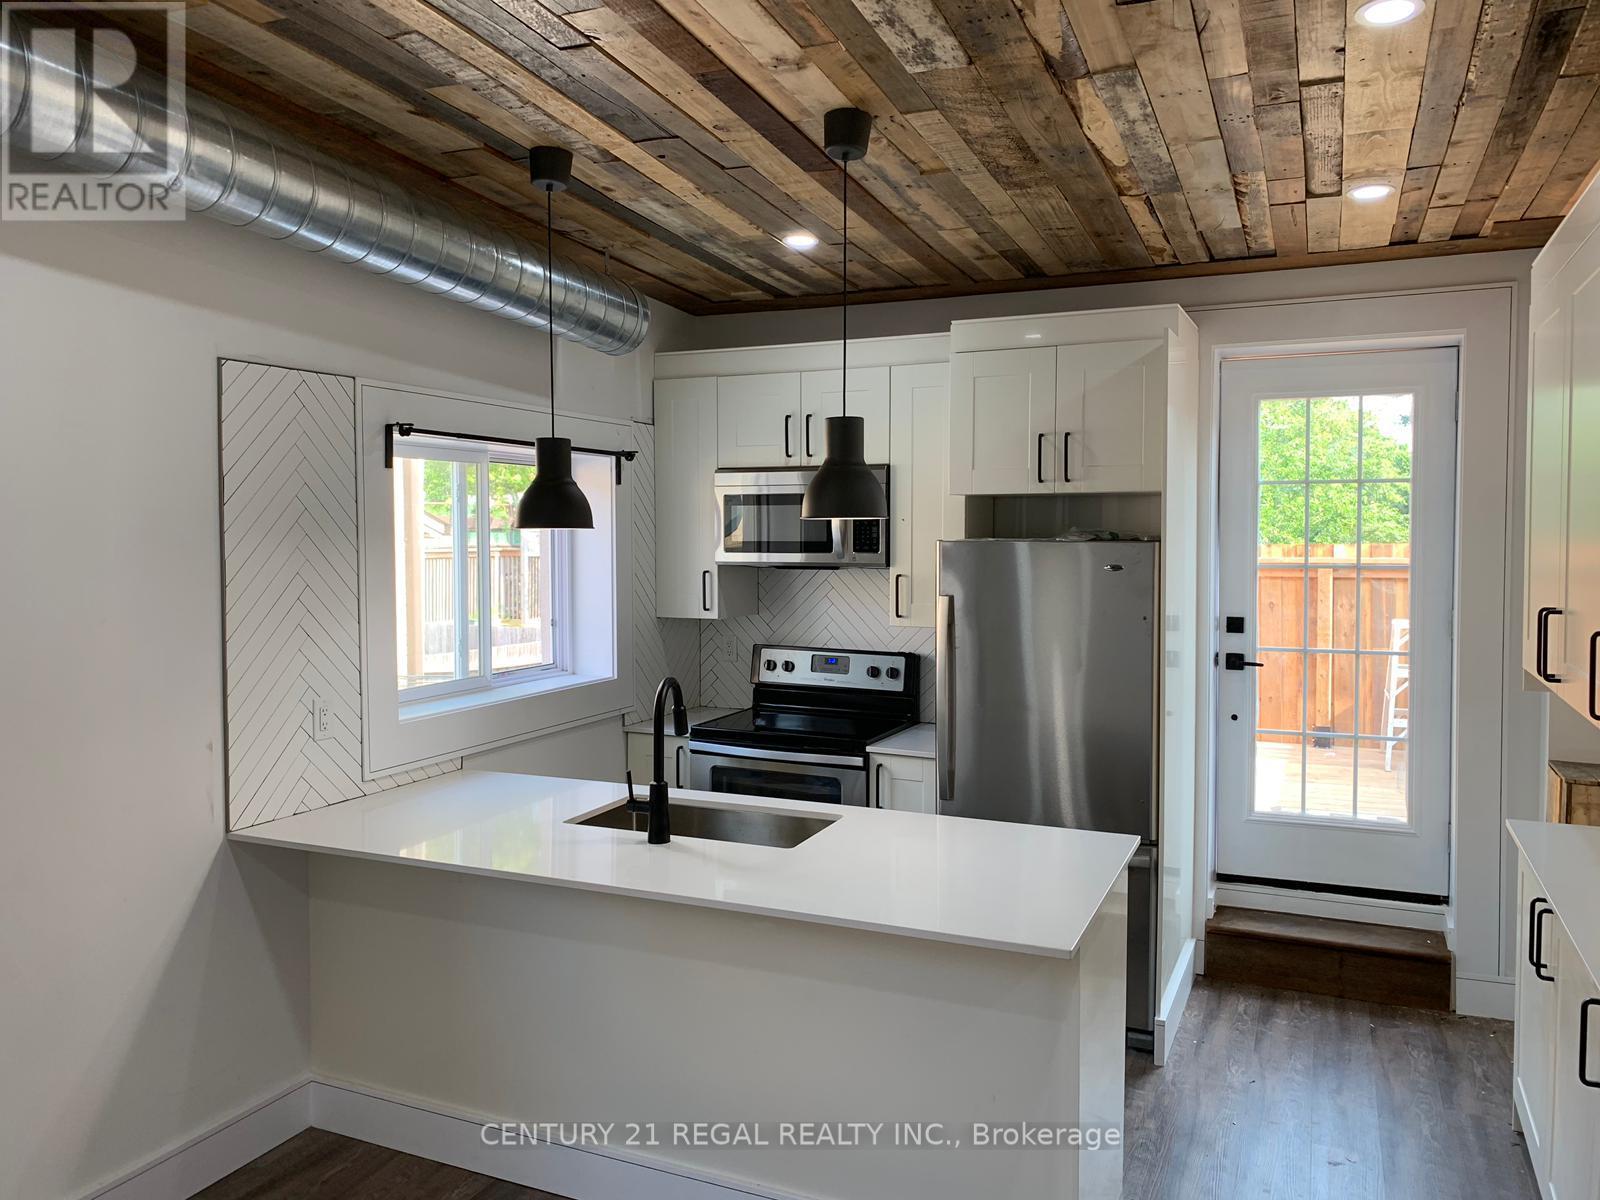
Beautiful updated 2 bedroom unit in the Beaches. Second floor apartment with open concept layout. Kitchen has stainless steel appliances and quartz countertops. 4pc bathroom with ensuite washer & dryer. Potlights throughout apartment. Private entrance. Appliances include: Fridge, stove, dishwasher, microwave rangehood, washer & dryer. Central a/c and heating. Utilities are extra, hydro separately metered, gas 30% (approx $70/month), water 30% (approx $30/month). Street Parking via Permit with City of Toronto. Deck: 12.6 ft x 10.3 ft (id:62104)
573 Mount Pleasant Road
Mount Pleasant, Ontario
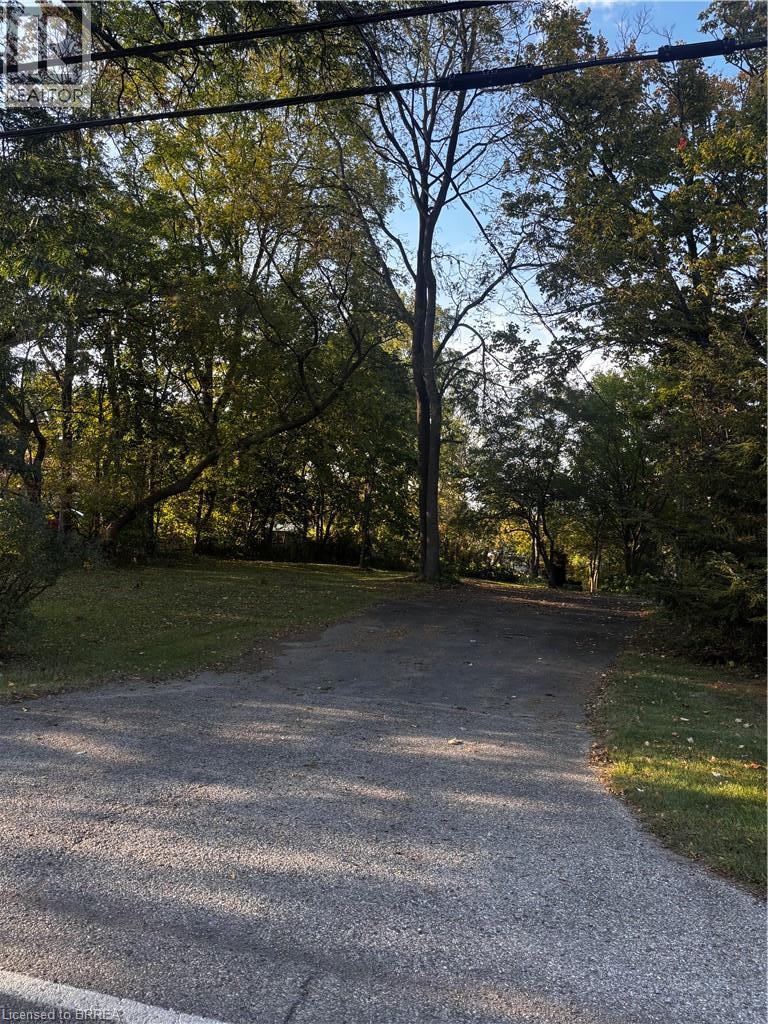
Beautiful Mount Pleasant building lot. Some mature trees and shrubs. Approx 80' frontage by 212 depth. Buyer to hook up to municipal water and install septic at their own expense. Contact the County of Brant for details on building your new home here! surrounded by nice homes. (id:62104)
598 Mud Street E
Stoney Creek, Ontario
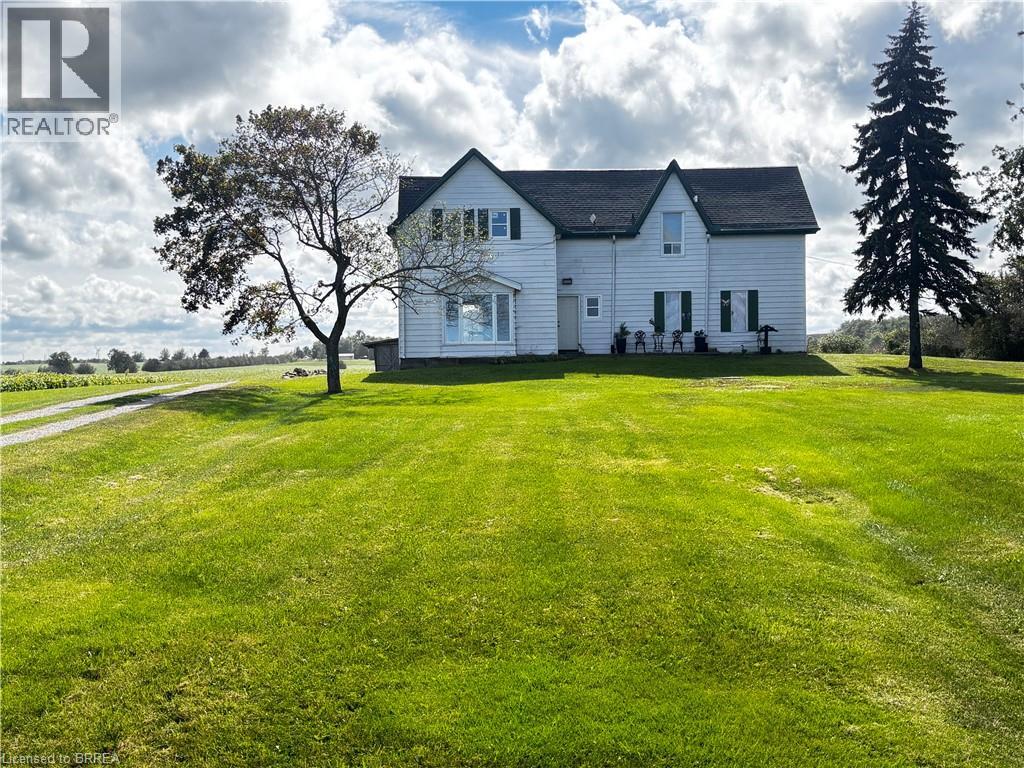
25 Acre Hobby farm , house sits way back off the road. Two laneways in. Older outbuilding , good for storage. Some upgrades have been done, some windows some floors, electrical inspection all good, good roof. Good basement. Five bedrooms. 2 baths. Great opportunity to make your own little country piece of heaven. Currently duplexed with one side having three bedrooms on second floor, bath, living and eat in kitchen on main floor. Second side has Living room, kitchen, bath and two upper large bedrooms. (id:62104)
65 Bond Street W
Kawartha Lakes, Ontario
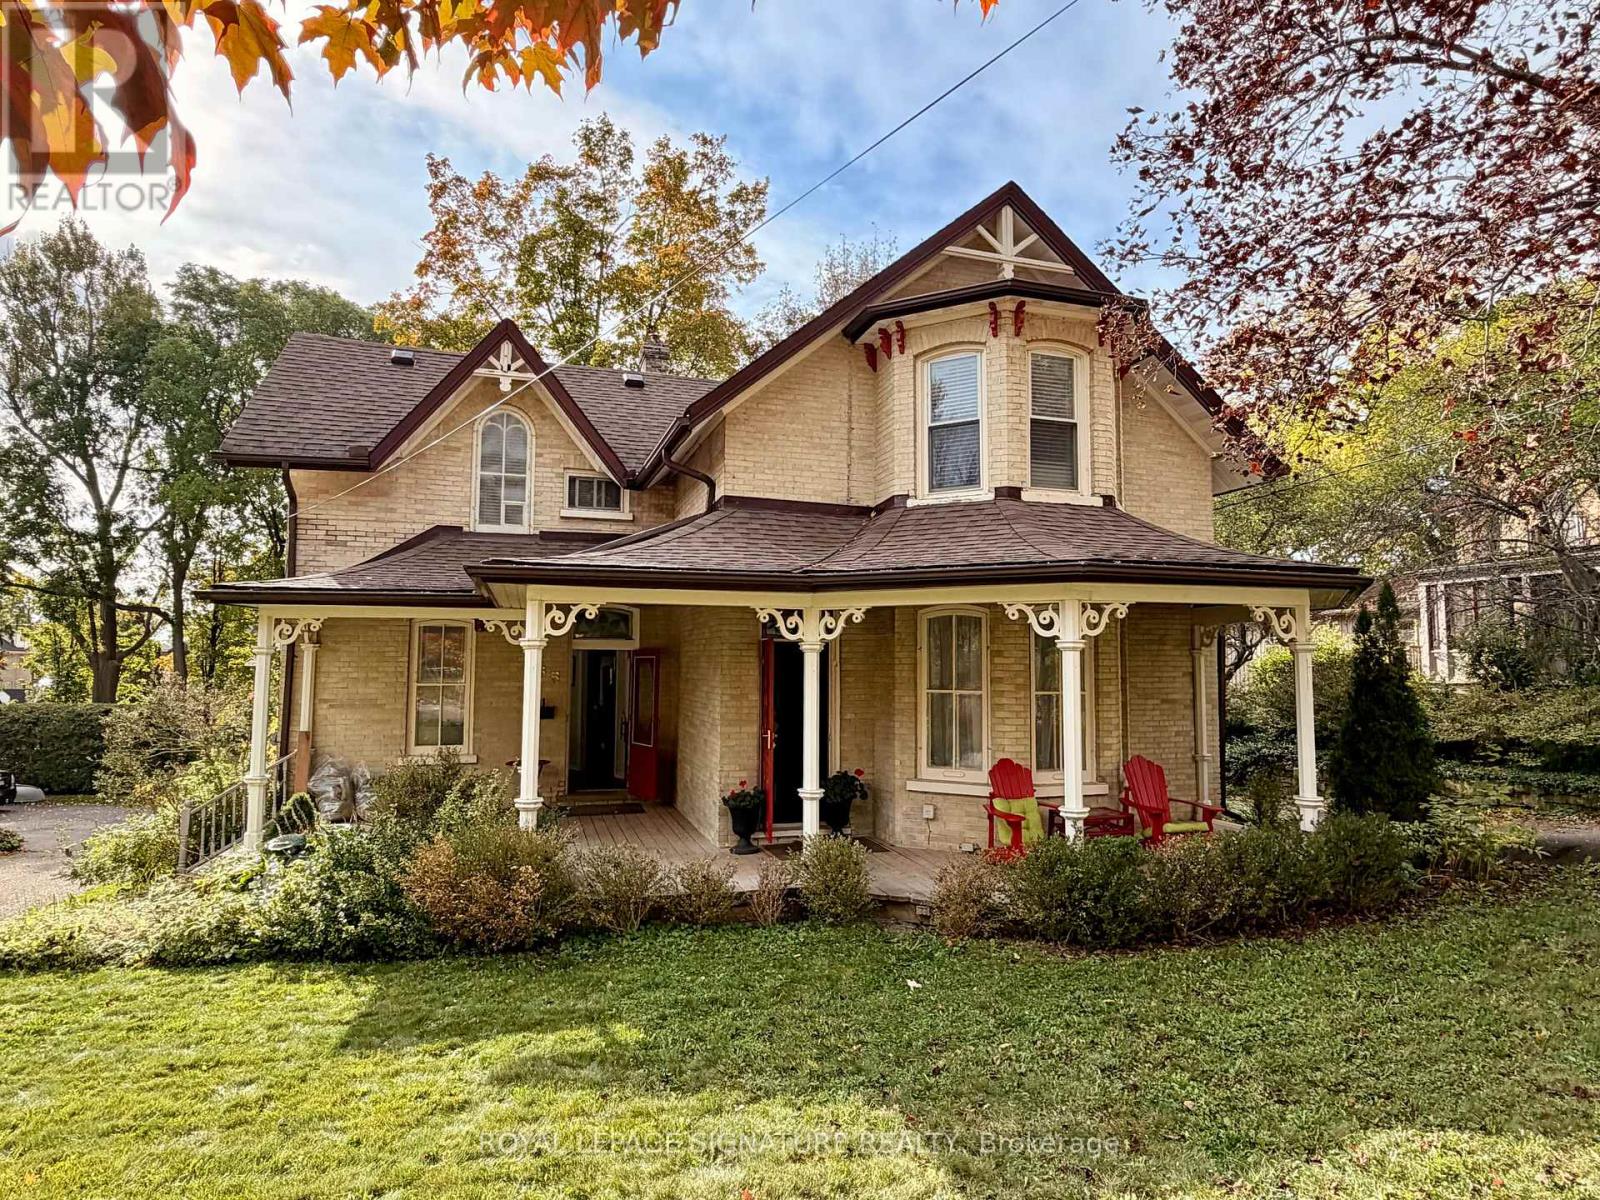
A generous verandah, decorative gingerbread and a two-storey bay welcome you to 65 Bond Street West. Dating to circa 1890, this brick Victorian offers the charm of an old home with room to imagine your next chapter, all within walking distance of downtown Lindsay.Offering more than 2,000 sq. ft. of above-grade living space, the home is currently arranged as two separate living spaces, each with two bedrooms. Four bedrooms, three bathrooms, two kitchens, two front entrances and dual staircases provide a flexible layout. Generous living, dining and office space, rounded windows and an updated kitchen bring together period character and everyday comfort. The approximately 56.1 198-foot lot offers a deep, fully fenced backyard with room for gardens, outdoor dining and play. Enjoy summer evenings on the deck or settle into a chair on the verandah. A detached double garage and three driveway parking spaces add convenience, with access via a shared driveway. A full, unfinished basement with walk-out access provides storage and lower-level laundry. Gas forced-air heating, municipal water and sewer, central vacuum and an owned water heater complete the practical details.Walk downtown for coffee, browse independent shops or bring home fresh baking from the seasonal Saturday farmers' market. Enjoy an evening at the Academy Theatre, a stroll beside the Scugog River or time exploring nearby trails. Victorian character, a generous garden and the pleasures of small-town living come together here. (id:62104)
95 Robertson Avenue
Chatham-Kent, Ontario
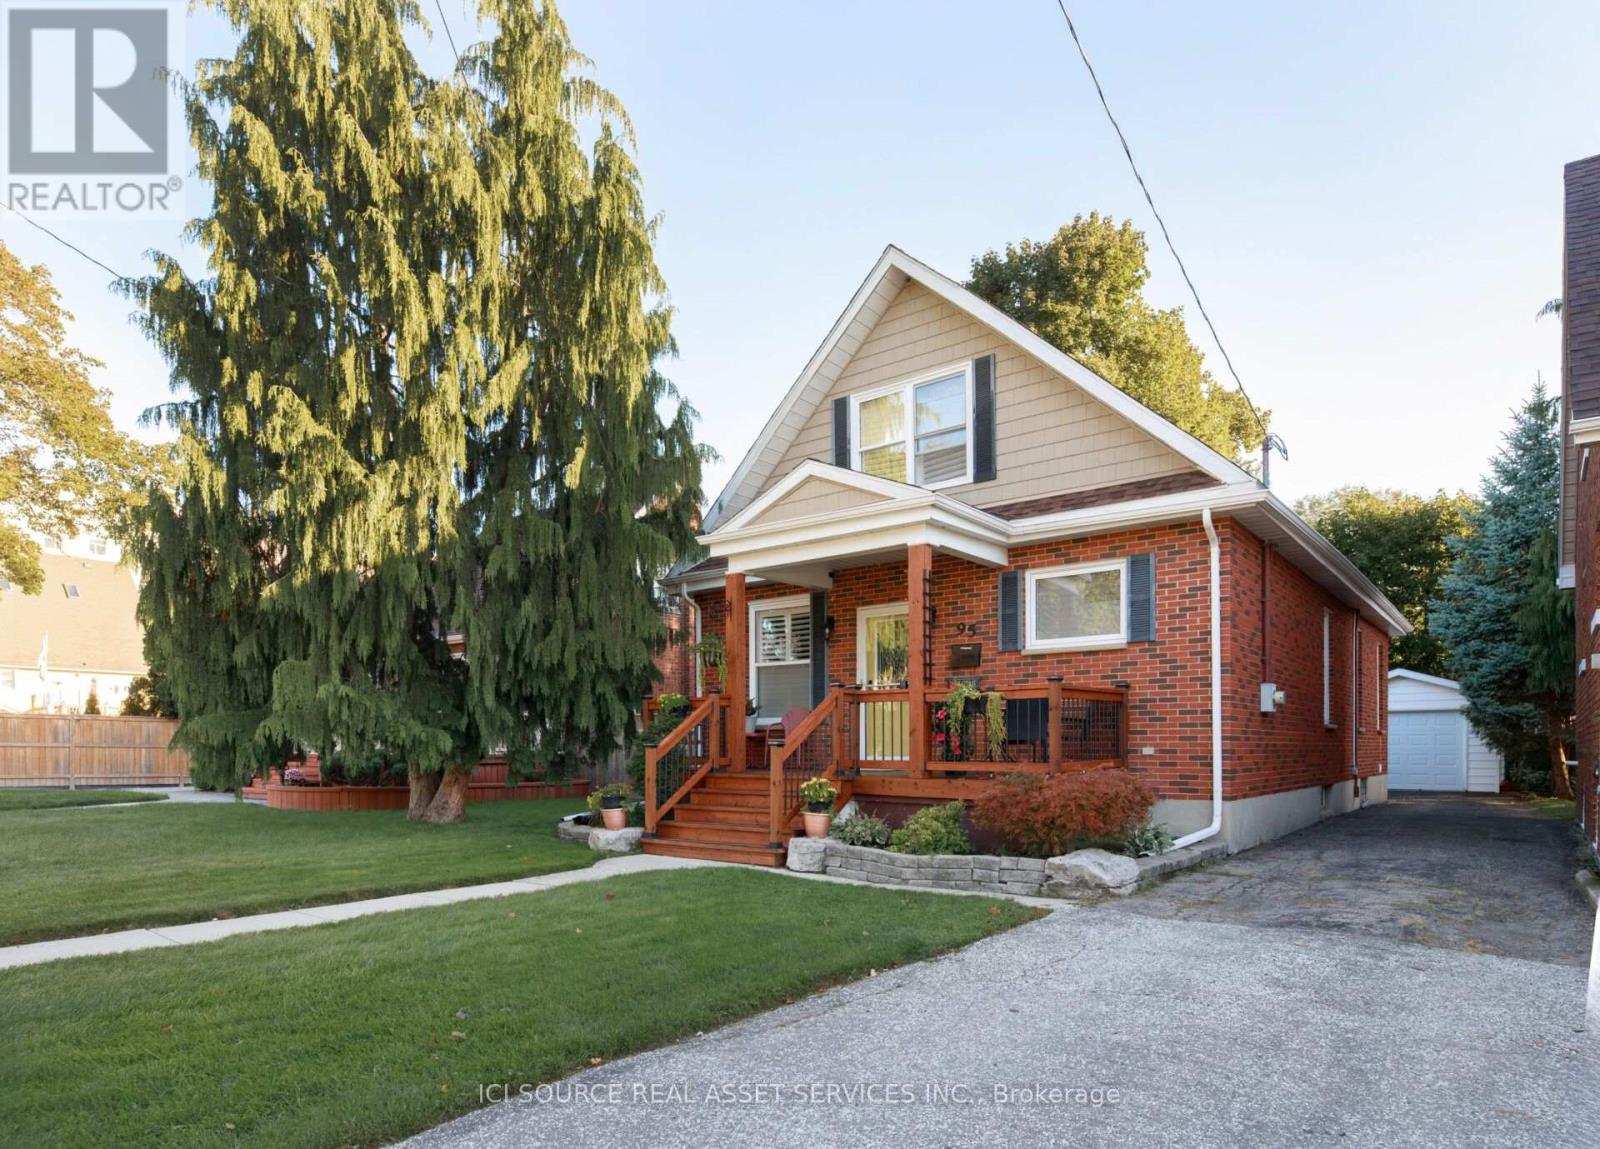
Beautifully updated 1.5-storey detached home in a quiet Chatham neighbourhood. The bright main floor offers 2 bedrooms, a full bath with jacuzzi tub, main-floor laundry, a large living area, dedicated dining room and open kitchen. The entire upper level is a private loft retreat with sitting area, walk-in closet and private full bath - ideal as a primary suite. Recent updates include a brand-new roof and beautiful new front porch. Detached garage for parking and storage, plus a full unfinished basement ready for your ideas. Close to local amenities. Built in the 1940s and fully redone approximately 8 years ago, with new flooring, new interior doors, crown moulding in the living room and kitchen, and plantation shutters throughout. Perfect for multi-generational living, growing families, or rentals. *For Additional Property Details Click The Brochure Icon Below* (id:62104)
Lower - 46 Bobolink Road
Hamilton, Ontario
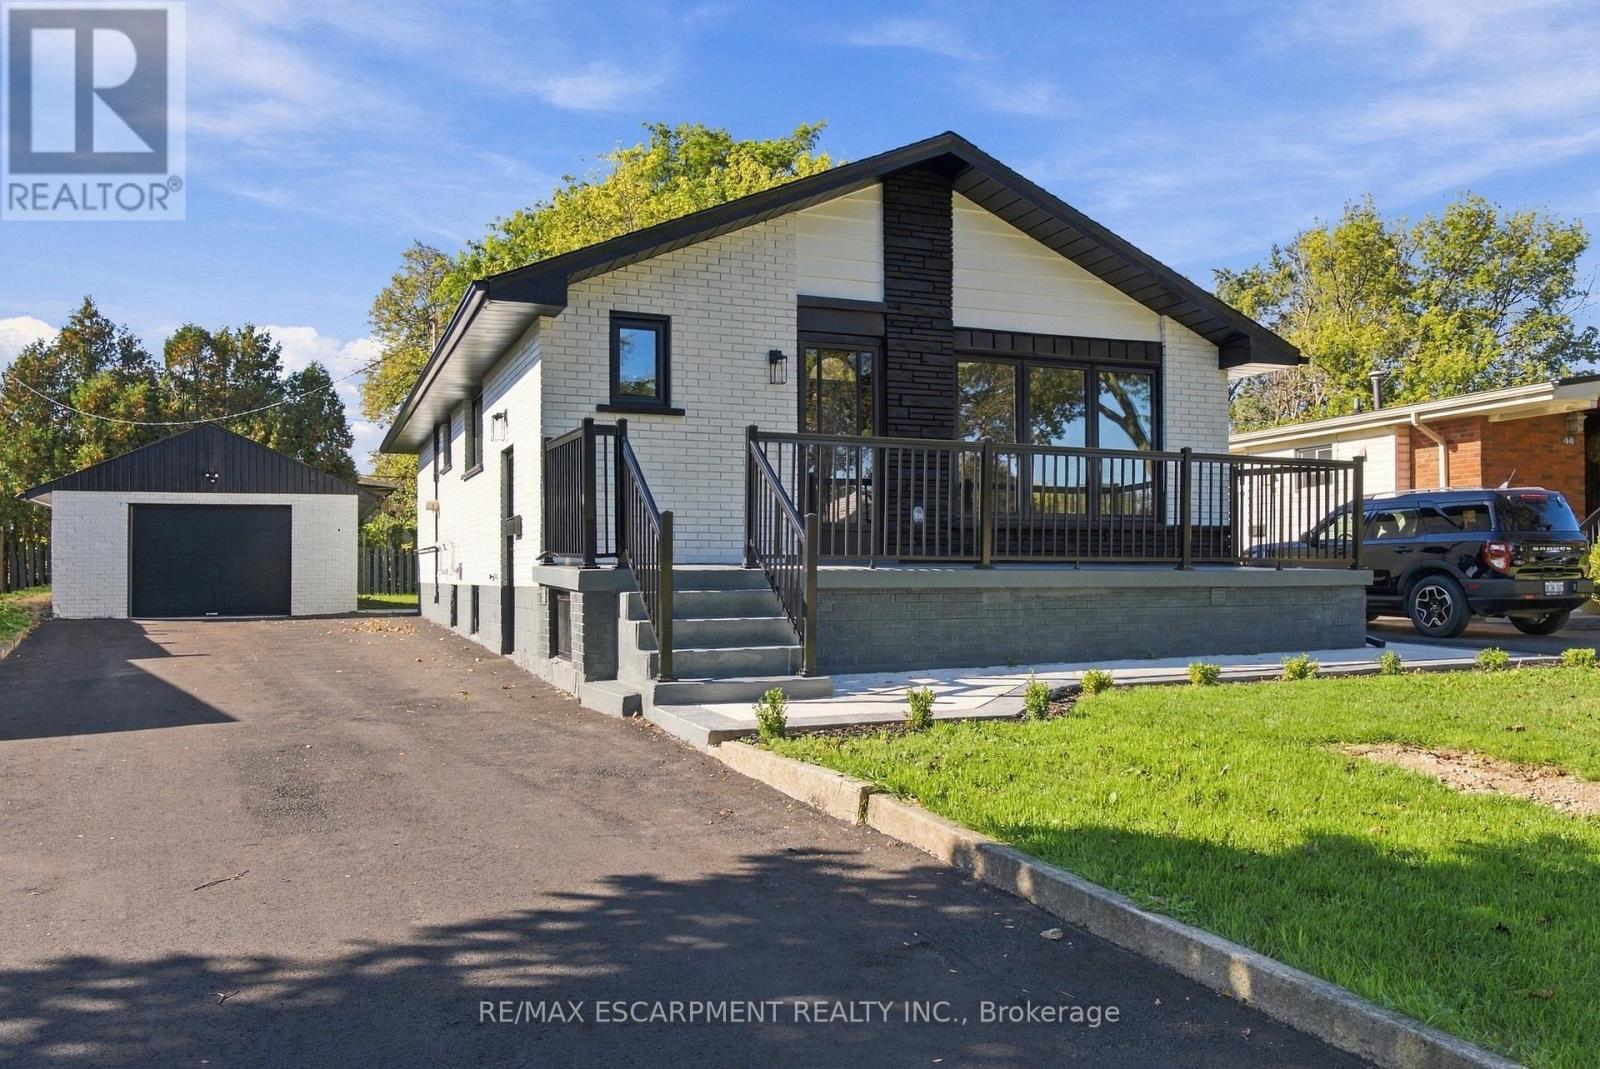
Beautifully renovated and spacious 2-bedroom basement apartment available for lease. This updated unit features a separate private entrance, 2 generously sized bedrooms, 1 full bathroom, and plenty of living space throughout. Enjoy the convenience of your own separate washer and dryer, along with all-inclusive rent covering utilities for added ease and predictable monthly expenses. With modern finishes, a functional layout, and plenty of room to make yourself at home, this unit is a great option for tenants looking for comfort, privacy, and convenience. A must-see rental opportunity! (id:62104)
37 Rodgers Road
Guelph, Ontario
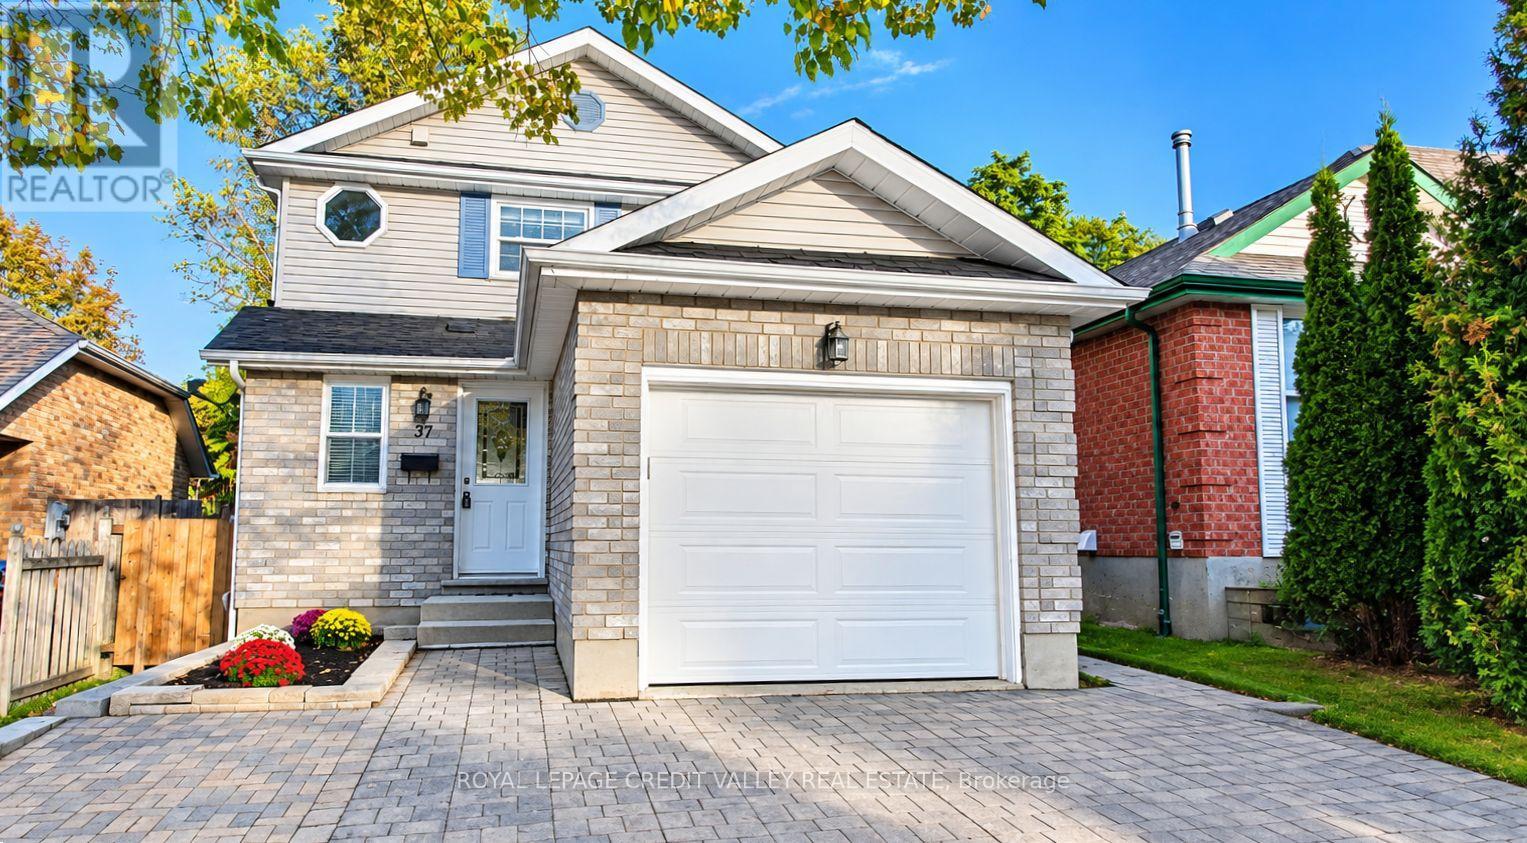
Welcome to 37 Rodgers Road! Beautifully renovated and move-in ready, this fully detached home is nestled in the highly sought-after Kortright West neighborhood. Featuring 3 spacious bedrooms above grade and a***BRAND NEW LEGAL BASEMENT APARTMENT**, this property offers the perfect blend of modern living, versatility, and income potential. The main level boasts a bright and inviting layout, complete with a brand-new kitchen, new powder room, fresh paint throughout, and a walkout to the patio-ideal for relaxing or entertaining. Upstairs, you'll find three generously sized bedrooms and an upgraded main bathroom. Enjoy the added convenience of direct garage access from the main floor. The newly constructed legal basement apartment features its own private entrance, brand-new appliances, and a dedicated ensuite laundry area, making it an excellent opportunity for additional rental income, a mortgage helper, or comfortable multigenerational living. Enjoy an unbeatable location with everyday essentials just steps away, including a grocery store, gym, a local pub, all within a 1-2 minute walk. Rickson Ridge Public School is approximately a 5 min walk, University is 7 min away and lots of trails for nature lovers! Commuters will appreciate convenient access to Highway 401, approximately a 10-minute drive away. A fantastic opportunity to own a beautifully updated home with exceptional flexibility and income potential in a desirable, family-friendly neighbourhood!** Brand new furnace, tankless water heater and water softener.** 1835 sqft of living space (id:62104)
57 Woodland Drive
Seguin, Ontario
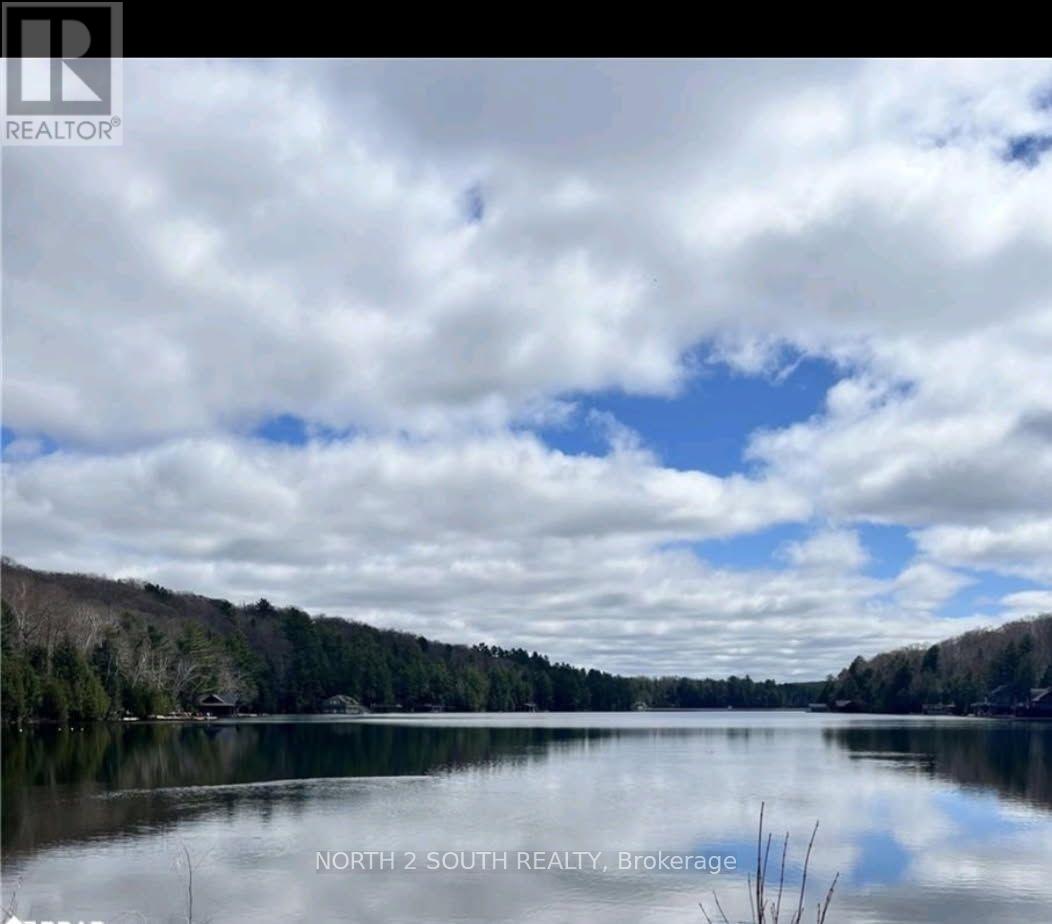
Welcome to 57 Woodland Dr, located in the prestigious Rosseau area! This extraordinary 1.746-acre heavily wooded waterfront parcel offers a rare opportunity to build your dream cottage or year-round retreat in the heart of cottage country. Nestled in a private, protected bay on Sucker Lake, this property boasts 148 feet of shoreline with the shoreline road allowance FULLY owned., providing complete control over your waterfront and total peace of mind. Sucker Lake is renowned for being a spring-fed, top-rated lake celebrated for its exceptional water quality, tranquil surroundings, and fantastic swimming, boating, and fishing. Enjoy the ultimate blend of natural privacy and convenience-the property fronts onto year-round, municipally maintained road with hydro available at the lot, making access and site development seamless in every season. Situated just minutes from the charming village of Rosseau, famous waterfront dining, boutique shops, and world-class golf courses, this lot provides the perfect canvas to bring your custom architectural vision to life. Start living the Muskoka/Parry Sound lifestyle you've always dreamed of! (id:62104)
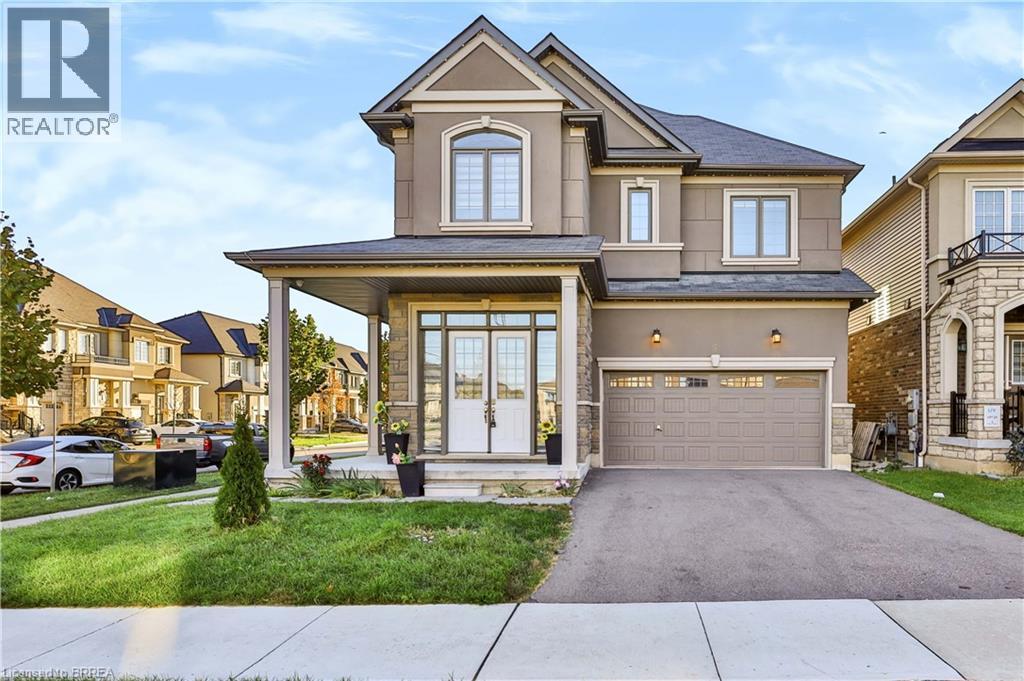
1 Rowley Street
Brantford, Ontario
Welcome to this spacious and inviting two-storey home featuring 5 generously sized bedrooms and 4 bathrooms, offering plenty of space, comfort, and convenience for the whole family. With a thoughtfully designed layout, this home is ideal for family living, entertaining guests, and creating lasting memories. Enjoy the bright and welcoming living spaces, perfect for relaxing after a long day or spending quality time with family and friends. The multiple bedrooms provide flexibility for growing families, guests, or a home office, while the 4 bathrooms offer added convenience for everyday living. Step outside to the fully fenced backyard, providing a private outdoor space for children to play, pets to enjoy, family barbecues, or simply unwinding outdoors. The two-storey design offers a great balance between shared living areas and private spaces, making this home both functional and comfortable. Whether you are enjoying a quiet evening at home, hosting a family gathering, or making the most of the outdoor space, this property offers a welcoming environment to suit a variety of lifestyles. (id:62104)

7298 8 Side Road W
Wellington North, Ontario
Discover the perfect blend of privacy and nature on this beautiful 13+ acre property, featuring mature bush, a picturesque small pond, and expansive garden areas ready for your landscaping or hobby farming dreams. Conveniently located between the great communities of Mount Forest and Arthur where you will find all the amenities you need. The well-maintained raised bungalow offers a durable brick and vinyl exterior, 3 spacious bedrooms, and 2 full bathrooms. Enjoy year-round comfort and energy efficiency with a ground source geothermal heating and cooling system. Whether you're looking for a tranquil family home, a recreational property, or a place to enjoy gardening and the outdoors, this unique acreage offers endless possibilities. Surrounded by nature yet offering the comfort of modern amenities, this is country living at its finest. (id:62104)
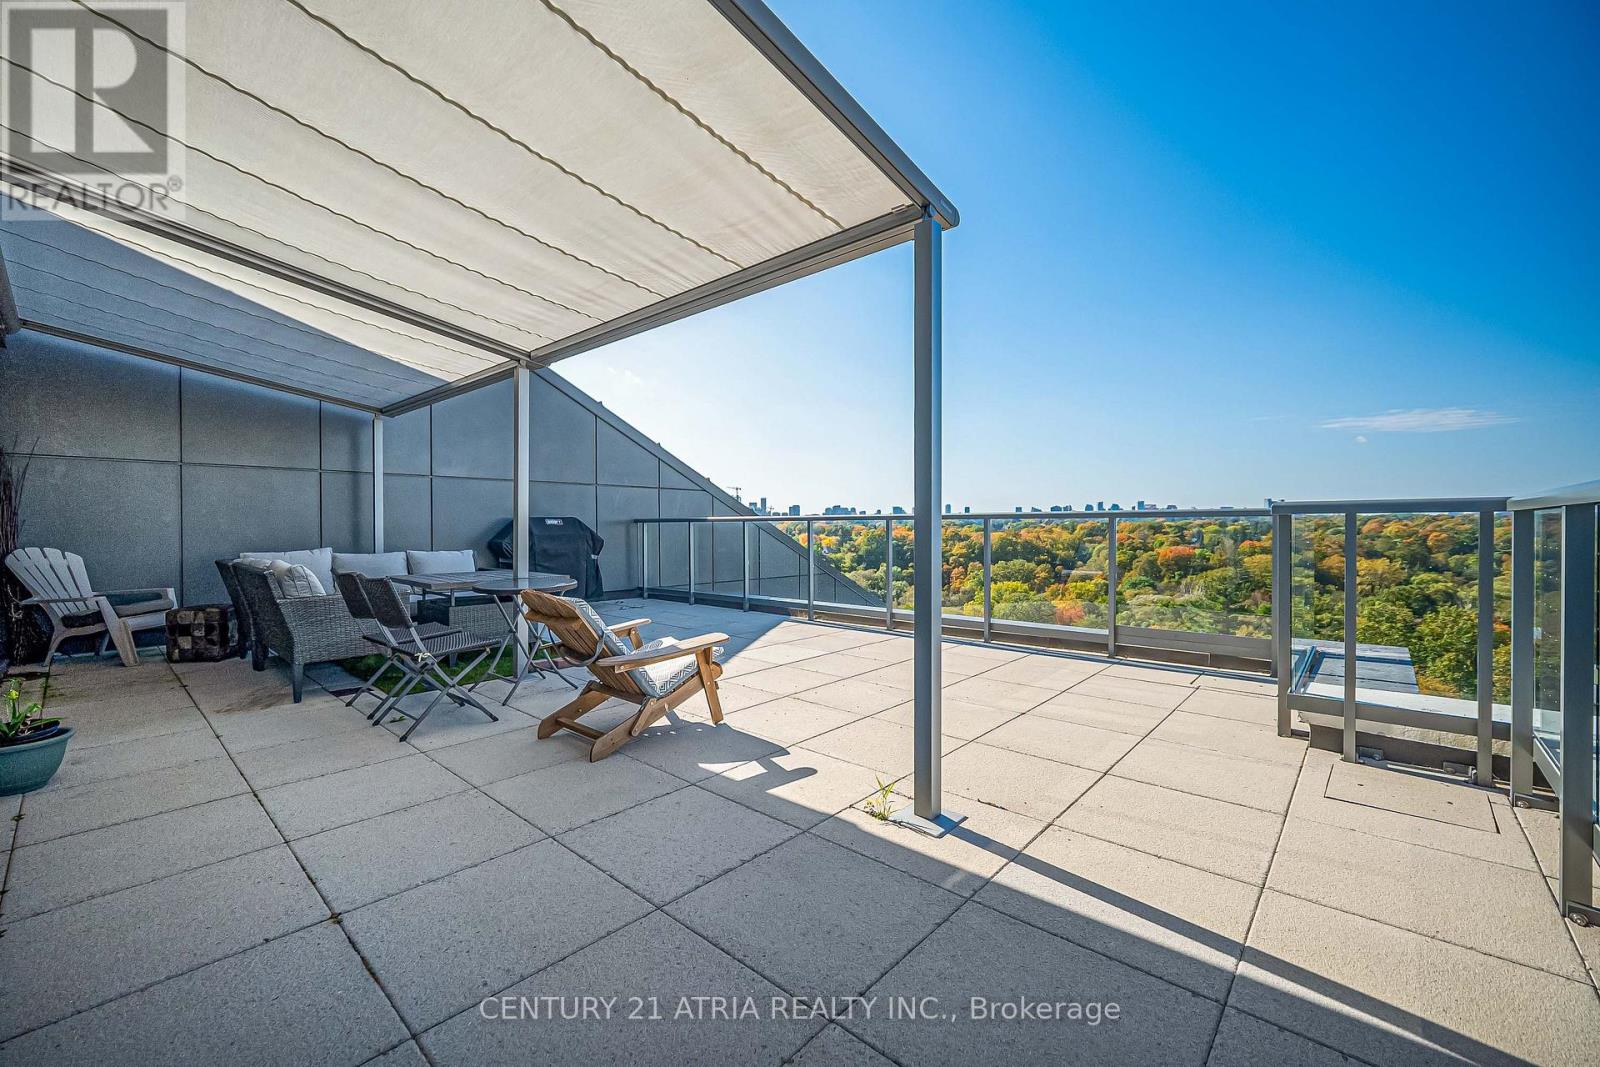
1219 - 25 Adra Grado Way
Toronto, Ontario
Welcome to Scala's Signature Terrace Collection. This bright, open concept 2-bedroom, 3-full bathroom end unit showcases breathtaking Northwest views of lush greenery and the city skyline, seamlessly blending nature and urban elegance. Motorized blinds in primary room adds convenience, while the expansive private terrace with motorized awning offers a rare outdoor sanctuary for entertaining or quiet relaxation. Nestled in Bayview Village, you are steps to Leslie Subway Station, Oriole GO, North York General Hospital, luxury retail, and ravine trails, with quick access to Highways 401, 404, and the DVP. One parking space and one locker included. (id:62104)
1219 - 25 Adra Grado Way
Toronto, Ontario
Welcome to Scala's Signature Terrace Collection. This bright, open concept 2-bedroom, 3-full bathroom end unit showcases breathtaking Northwest views of lush greenery and the city skyline, seamlessly blending nature and urban elegance. Motorized blinds in primary room adds convenience, while the expansive private terrace with motorized awning offers a rare outdoor sanctuary for entertaining or quiet relaxation. Nestled in Bayview Village, you are steps to Leslie Subway Station, Oriole GO, North York General Hospital, luxury retail, and ravine trails, with quick access to Highways 401, 404, and the DVP. One parking space and one locker included (id:62104)
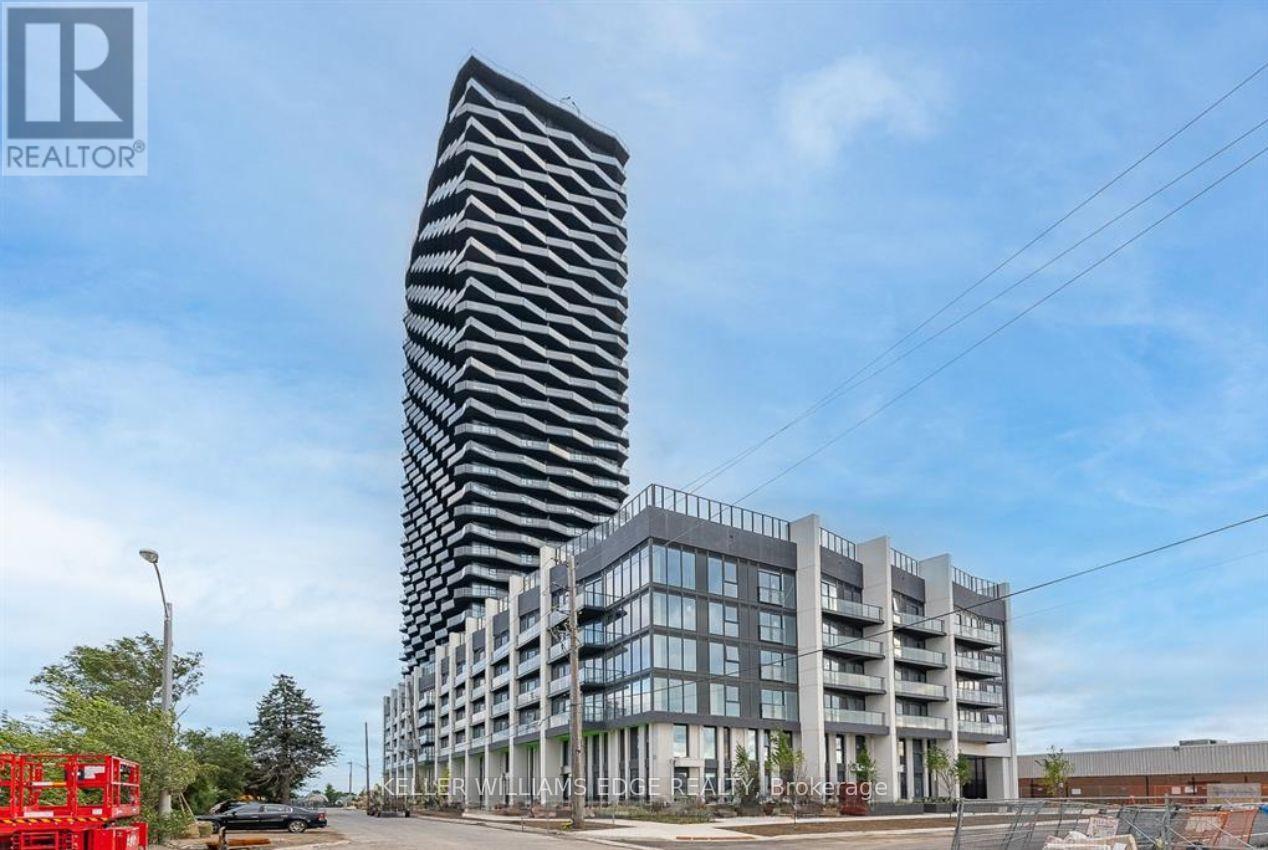
908 - 36 Zorra Street
Toronto, Ontario
Welcome to THIRTY SIX ZORRA! This bright and spacious corner suite offers 3 bedrooms, 2 full bathrooms, and 1 underground parking space, providing the perfect combination of comfort, functionality, and modern living. The thoughtfully designed layout features abundant natural light and is ideal for families, professionals, or those working from home. Conveniently located just minutes from Sherway Gardens, Costco, Kipling Station, major highways, parks, restaurants, and everyday amenities, you'll enjoy easy access to everything the west end has to offer. Residents also have access to an impressive collection of approximately 9,500 sq. ft. of amenities, including a rooftop pool, BBQ areas, demonstration kitchen, recreation room, co-working spaces, and social lounges. Experience the best of contemporary condo living in one of Etobicoke's fastest-growing communities. (id:62104)
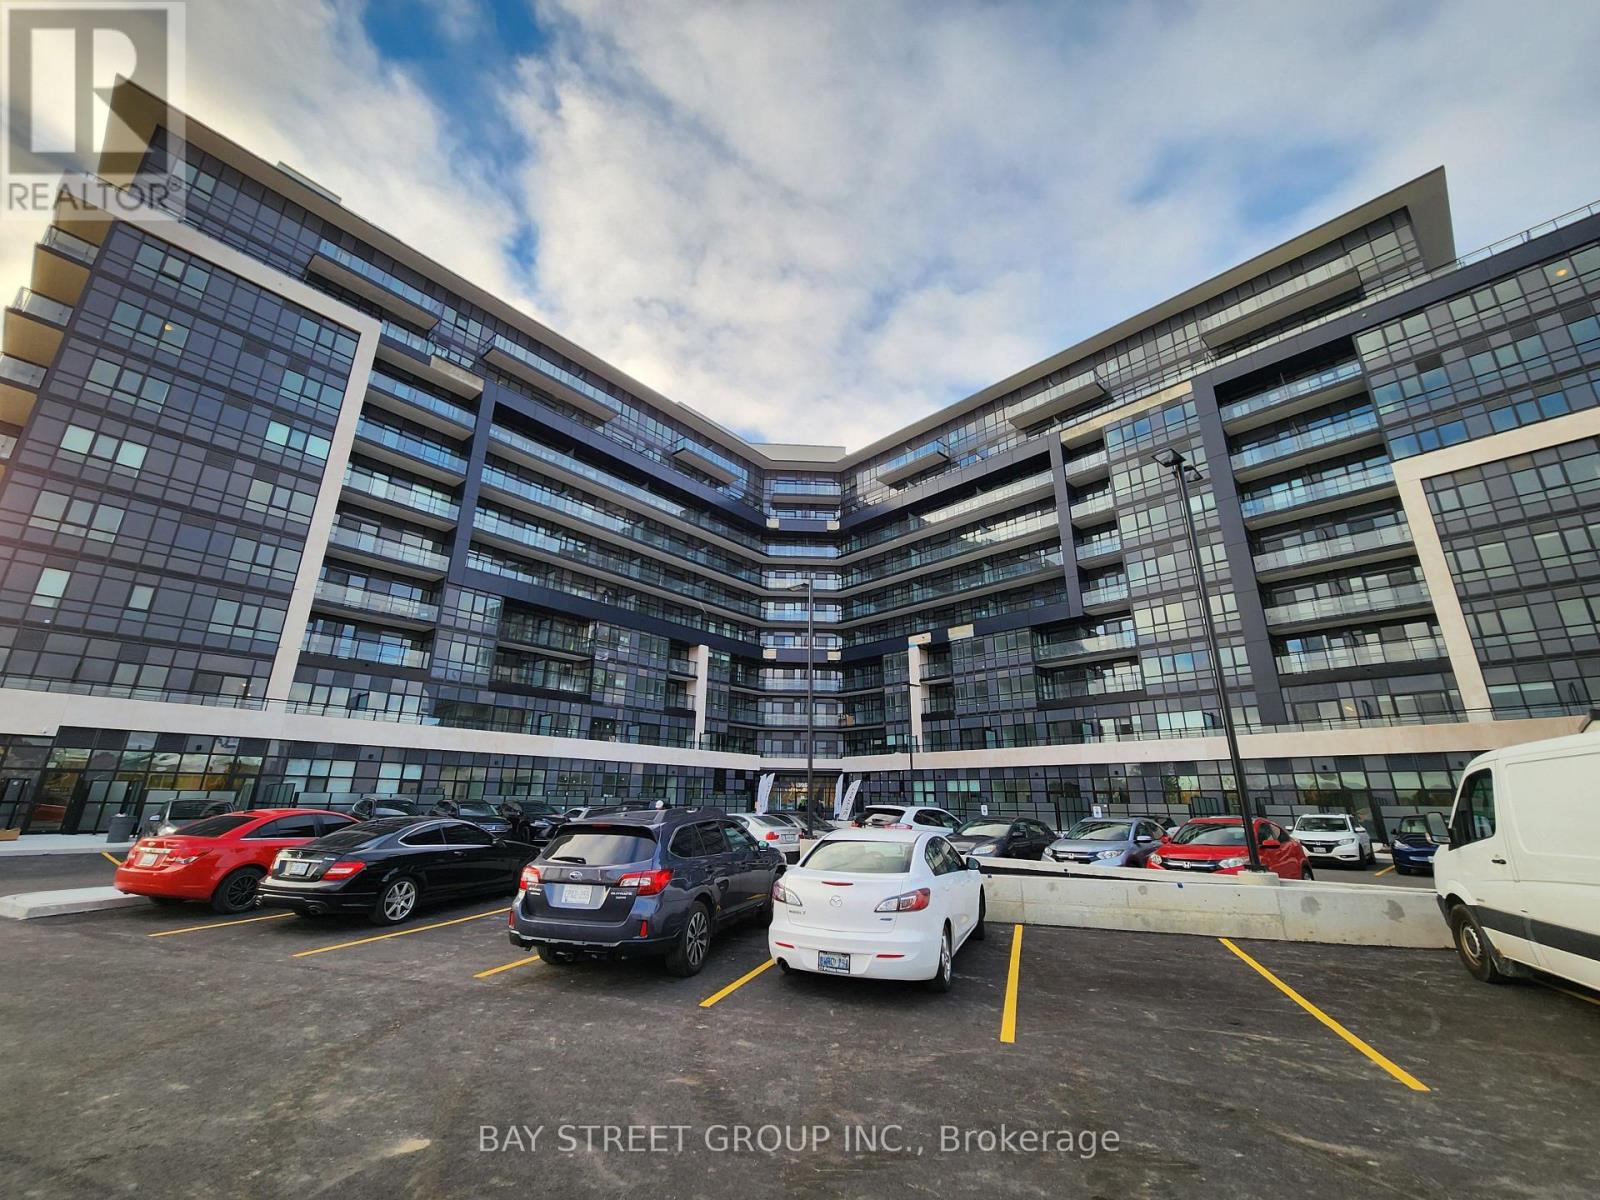
521 - 395 Dundas Street W
Oakville, Ontario
One Year New Spacious One Bed plus Den Condo Home in Distrikt Trailside 2. Laminate All Through, 9 Ft Ceiling. Upgraded Kitchen and Laundry. Great Floor Plan and Den Easily Converted to 2nd Bedroom. Great Mature Community. Trails at Steps. Close to Shops, Supermarkets, Sixteen Mile Sports Complex and Lions Valley Park (id:62104)
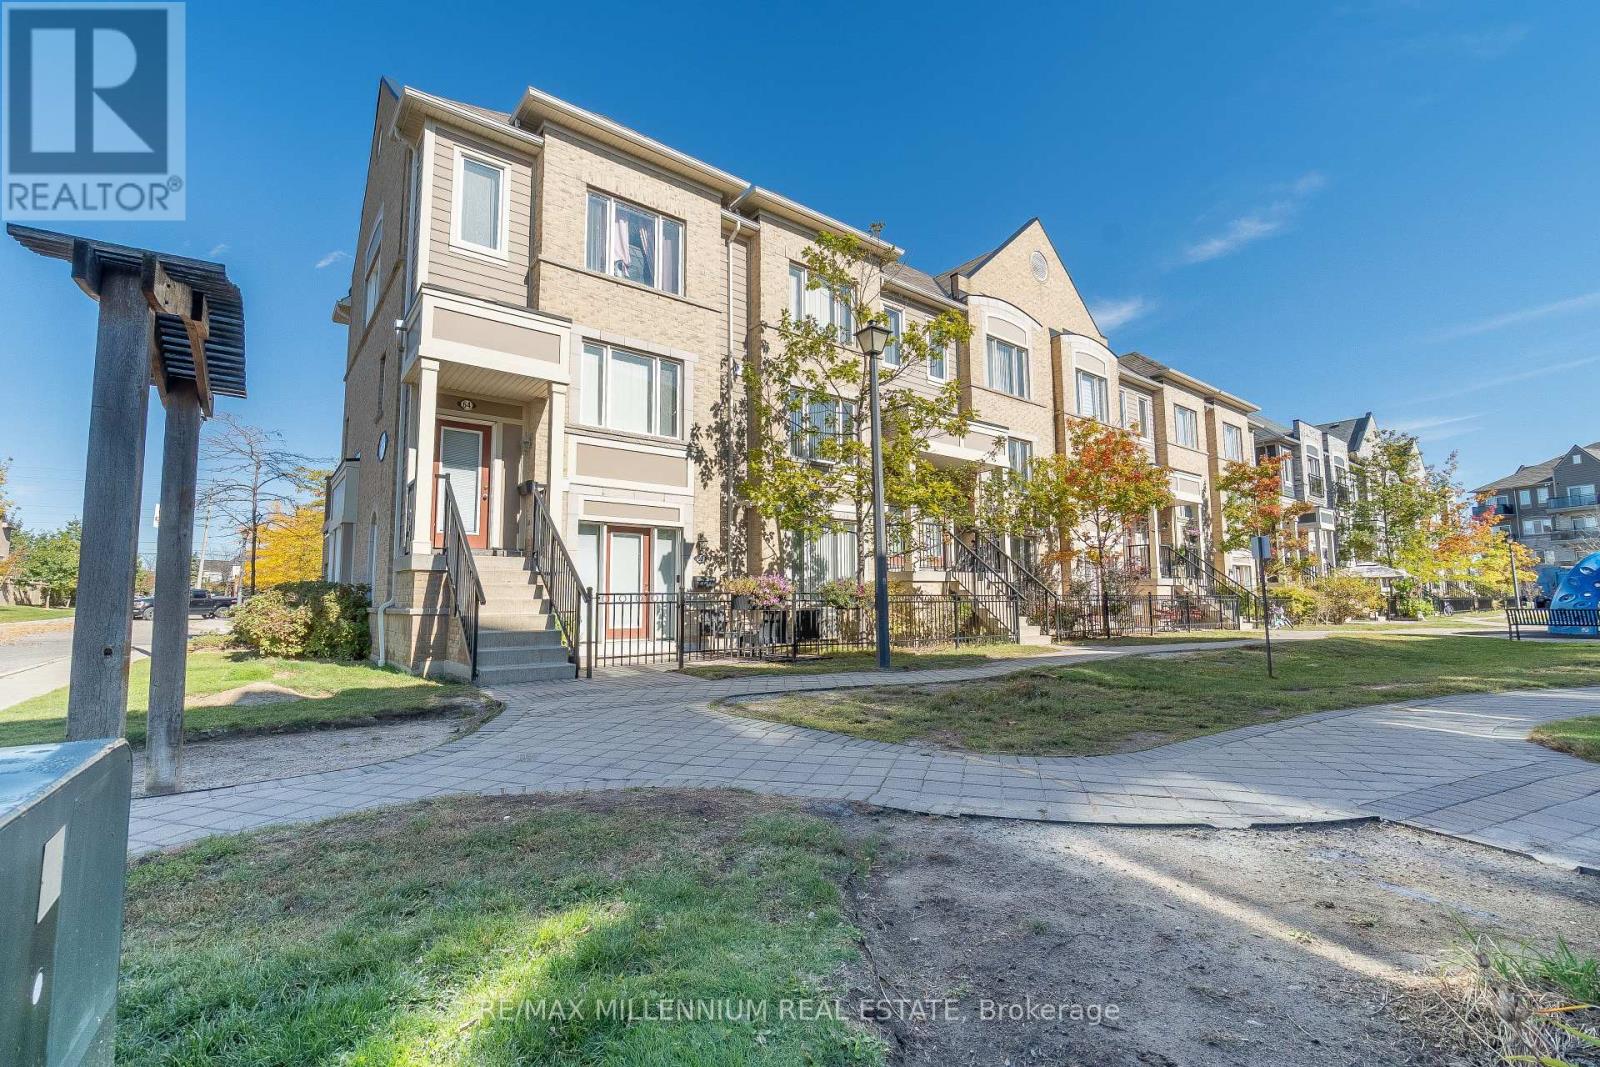
62 - 5650 Winston Churchill Boulevard
Mississauga, Ontario
Welcome to this bright and rarely offered 1 bedroom suite, featuring an open concept layout and a private patio perfect for outdoor dining, BBQs, or relaxing in your own quiet space. Enjoy direct access to your private garage, with no elevators or stairs to worry about. The suite features 9 foot ceilings, new flooring, a recently renovated bathroom, and appliances purchased in 2025. The spacious kitchen offers extra cabinetry, a mirrored backsplash, and generous counter space. The overhead garage door and owned hot water tank were both installed in 2026. The garage features an epoxy-finished floor. Low maintenance fees add to the appeal. Conveniently located close to grocery stores, Starbucks, transit, shopping, and schools, with easy access to Highways 401, 403, and 407. A wonderful opportunity to own a bright and convenient home come see it for yourself! (id:62104)
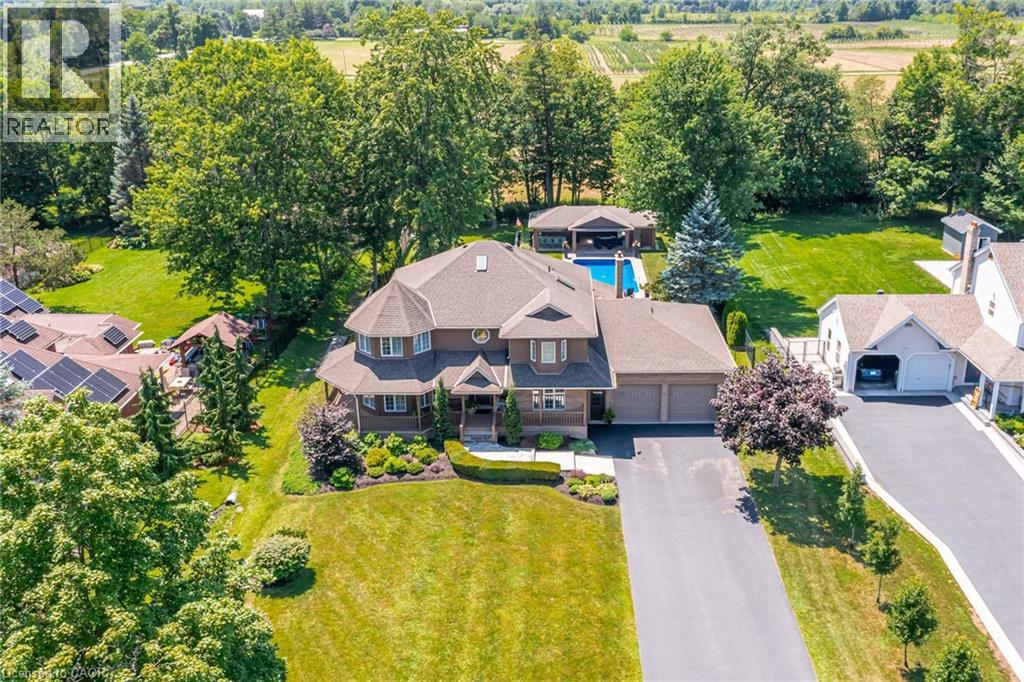
994 Courtland Drive
Ancaster, Ontario
An exceptional custom-built family home, proudly offered by its original builder and owners, set on a spectacular 100 x 309 ft. country-style property on a quiet court. Surrounded by mature trees and backing onto a tree farm, this private setting offers a perfect balance of peaceful living and everyday convenience, just five minutes from all of Ancaster's amenities. Beautifully updated throughout with premium finishes, this impressive residence offers 3,300 sqft. above grade, plus a finished basement designed for family living and entertaining. A 140-foot paved driveway provides parking for 10 vehicles, while the heated triple tandem garage, currently used as a home gym, offers exceptional versatility. The impressive 1,000 sqft. wraparound porch creates an inviting first impression and the perfect place to relax. The thoughtfully designed main floor features a private office, formal living and dining rooms, and a spacious family room. Three gas fireplaces add warmth and character throughout. The chef's kitchen is centred around a massive 10-foot island and features a Thermador refrigerator, Dacor 48-inch dual gas range, two dishwashers, a walk-in pantry, and dedicated coffee bar. Upstairs features four generously sized bedrooms and two beautifully renovated bathrooms, including a luxurious primary retreat with a spa-inspired ensuite. The fully finished basement offers outstanding flexibility with a large recreation room, second kitchen, two-piece bathroom, and walk-up access to both the backyard and garage, making it ideal for entertaining or multi-generational living. Outside, exceptional landscaping enhances the estate-like setting, while the private backyard is designed for unforgettable summers. Enjoy the 18' x 36' saltwater sports pool and the impressive 22' x 40' custom cabana complete with an outdoor kitchen, washroom, and built-in storage garage. A rare opportunity to enjoy resort-style living in one of Ancaster's most desirable country settings. (id:62104)
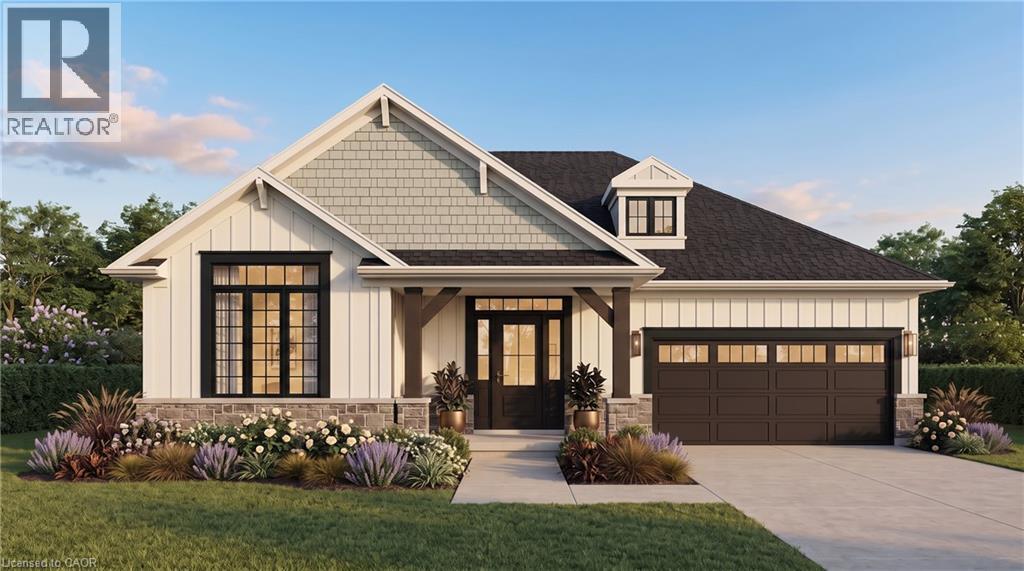
2797 Red Maple Avenue Unit# 12
Jordan Station, Ontario
Welcome to Royal Maple, an exclusive bungalow community in the heart of Jordan's renowned Wine Country. Surrounded by picturesque vineyards, award-winning wineries, golf courses, and charming local shops, this is where peaceful living meets modern luxury. Introducing 12-2797 Red Maple Avenue, a beautifully designed to-be-built bungalow offering 1,395 sq. ft. of elegant main floor living with 2 bedrooms and 2 full bathrooms. Personalize your interior finishes and create a home that's uniquely yours. The fully finished basement adds exceptional living space with a third bedroom, third full bathroom, spacious recreation room, and generous unfinished storage—perfect for guests, hobbies, or family gatherings. Quality finishes include 9-foot smooth ceilings, quartz countertops in the kitchen and ensuite, an elegant oak staircase, and a spa-inspired ensuite featuring double sinks and a large glass and tiled walk-in shower. Enjoy a truly carefree lifestyle with grass cutting and snow removal included, giving you more time to experience everything Niagara's Wine Country has to offer. The purchase price reflects the full HST rebate, making this an exceptional opportunity to own a brand-new home at outstanding value. Flexible closing dates provide plenty of time to sell your current home, making your transition seamless. Discover the perfect combination of luxury, convenience, and carefree living at Royal Maple. (id:62104)
8 - 640 Rathburn Road E
Mississauga, Ontario
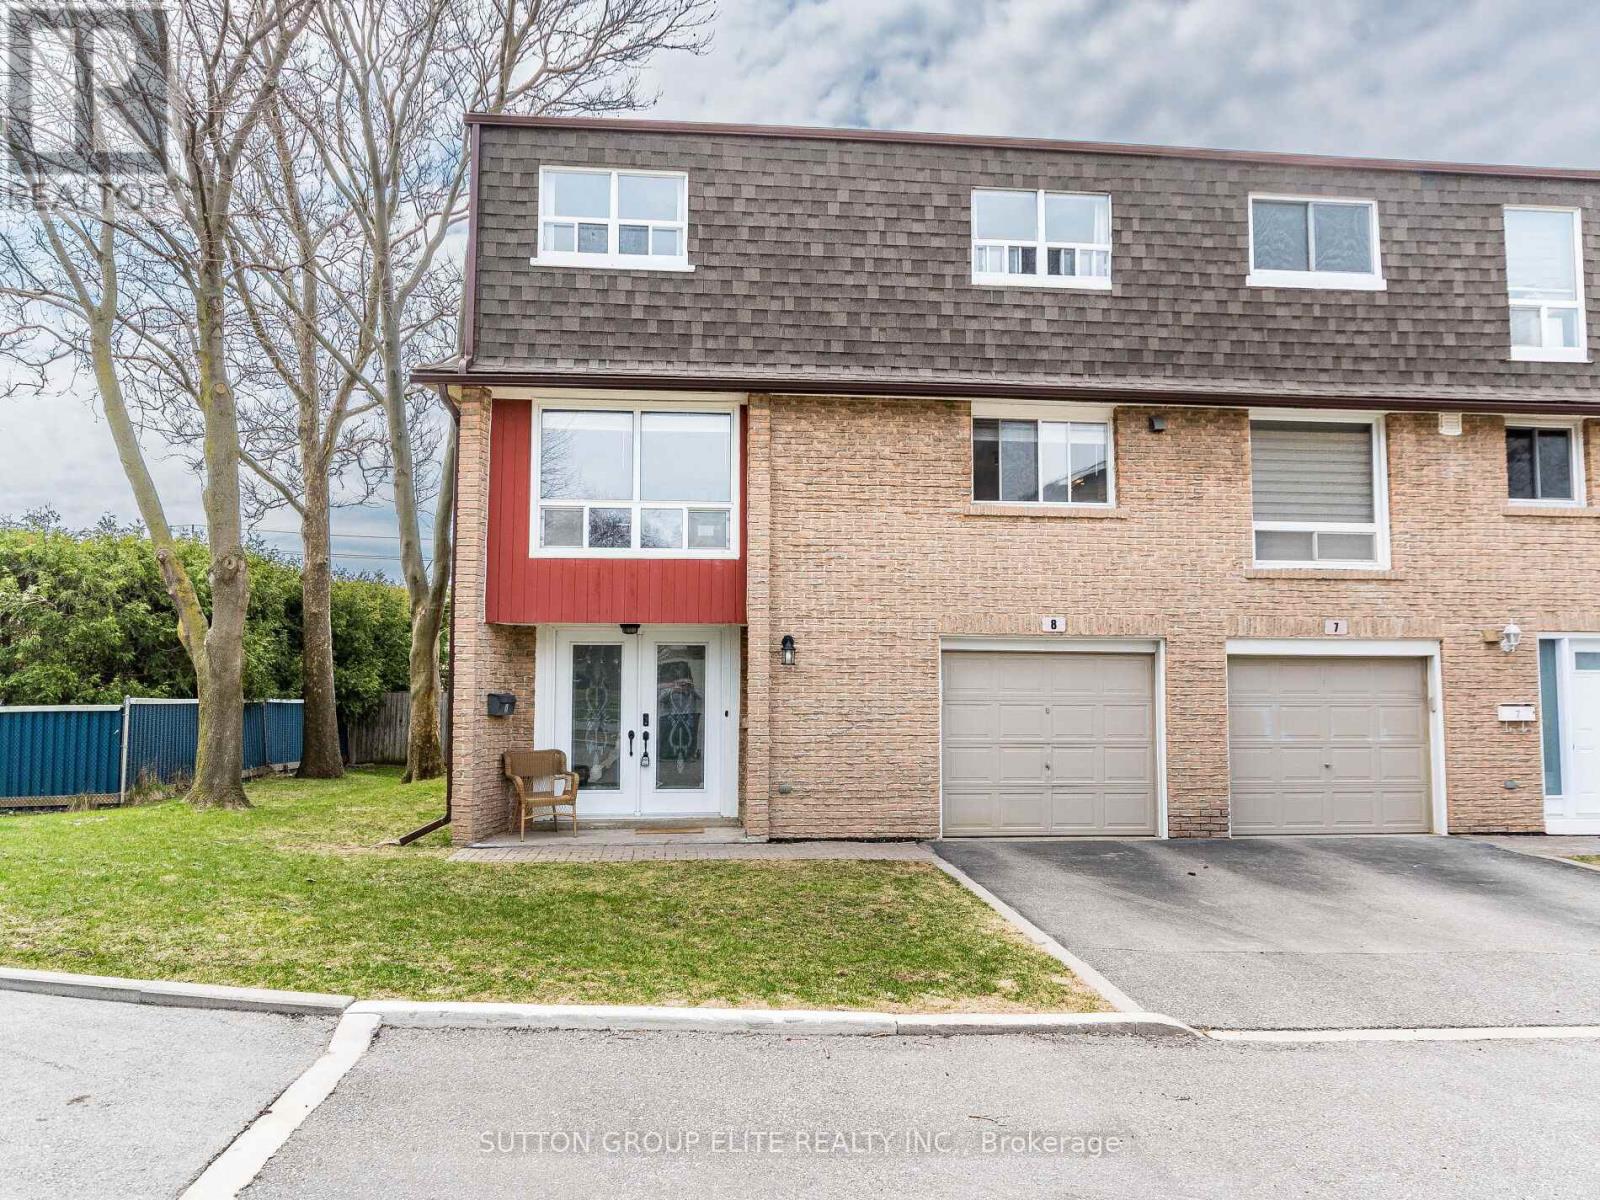
One of the widest & largest properties in the complex ! End unit that feels like semi detach; very rare double door entrance leading up to fully renovated and updated living space. With almost 1800sqft, this spacious unit leaves nothing to be desired. Sunken living room with 20ft ceiling and pot lights, built in fireplace, overlooking the private and secluded backyard. Formal dining room, that leads to modern, gourmet delight open concept kitchen, with plenty of cabinets and rare 2 separate sinks and large windows. Hardwood thru ought; Designer colors, renovated bathrooms; Please note, Owners have installed efficient ductless 4 zone HEAT PUMP system, that provides heating and cooling thru entire property, with separate controls for each zone, thus , significantly reducing electrical bills. 2nd floor windows are being installed by the end of this week. In addition to basement, there is a large crawl space to store all of your seasonals. Please note, some phots are from the previous listing and some of the furniture might be different; (id:62104)
23 Newbury Crescent
Brampton, Ontario
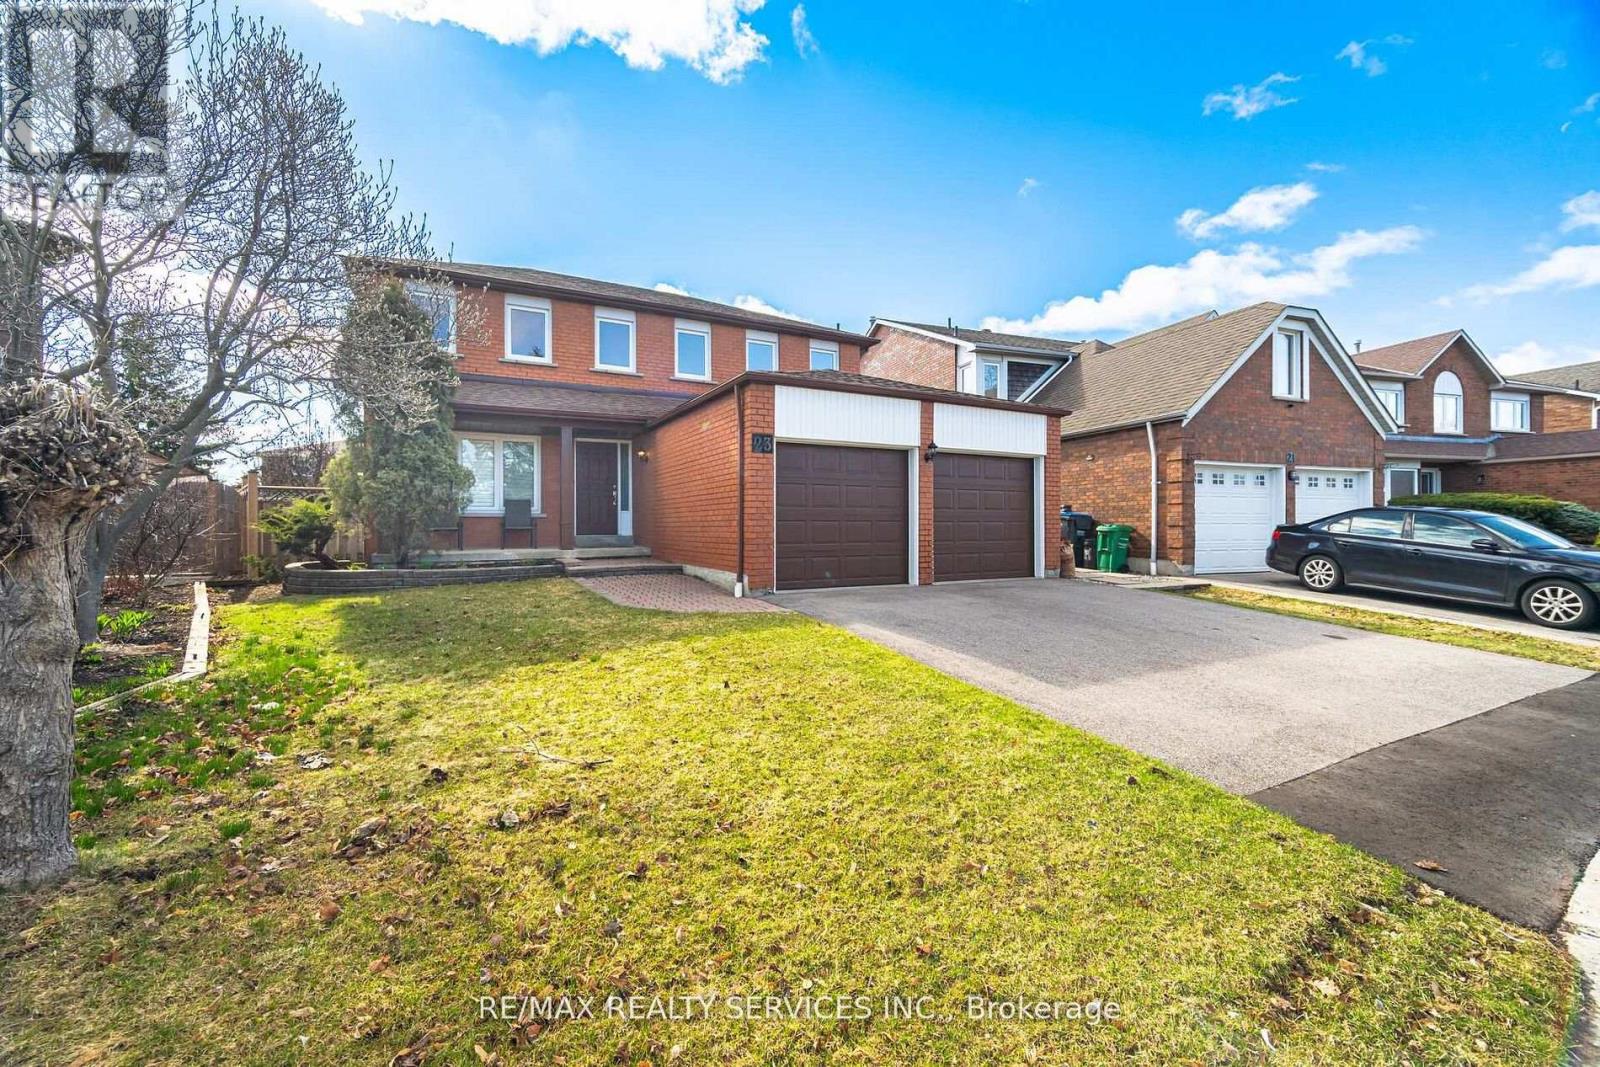
A REMARKABLE OPPORTUNITY AND A HOME THAT DESERVES TO BE SEEN! Proudly owned by the original owners and meticulously maintained, this exceptional 4+1 bedroom, 4-bathroom residence offers approximately 2,740 sq.ft. of beautifully updated living space, plus a fully finished basement designed for today's growing and multi-generational families. The updates are substantial and the timing is right. Extensive 2024/2025 improvements include a stunning new kitchen with ceramic flooring(2025), beautifully renovated main and second-floor bathrooms(2025), elegant new plank hardwood flooring throughout the main and upper levels(2025), spectacular staircase with wrought-iron pickets(2025), new trim, baseboards and door hardware(2025), fresh paint throughout(2025), new driveway(2025), and a new roof(2024). Nearly $100,000+ in recent improvements means the big-ticket work has already been done. The spacious, highly functional layout features generous principal rooms and four large bedrooms upstairs. The impressive primary retreat offers a walk-in closet, luxurious 5-piece ensuite and a versatile bonus sitting area-perfect for a nursery, home office, reading lounge or quiet retreat.The professionally finished basement takes this home to another level, featuring a 5th bedroom, full bathroom, second kitchen, breakfast area, expansive recreation and games rooms, entertainment space and abundant storage. Ideal for extended family, guests, teenagers or those seeking exceptional flexibility for today's lifestyle. Set in a highly desirable, family-friendly neighbourhood close to schools, parks, shopping, transit and everyday conveniences, this home delivers the combination buyers are searching for: SPACE+LOCATION+EXTENSIVE UPDATES+FLEXIBILITY+VALUE. Simply move in and enjoy. This is not a home waiting for a long renovation list, it has already been extensively refreshed and lovingly maintained. Shows absolutely mint and must be seen to be fully appreciated. (id:62104)

13 Cassinway Road
Brampton, Ontario
Welcome to 13 Cassinway Road, a spacious detached home situated on a generous 47-ft lot in Brampton's sought-after Sandringham-Wellington community. The double-door entrance opens to a bright and functional main floor featuring 9-ft ceilings, separate living and family rooms, and a gas fireplace. The kitchen features granite countertops and ample space for everyday family living and entertaining. Upstairs, you'll find four well-sized bedrooms, including a spacious primary retreat with a walk-in closet and private ensuite, along with a second 4-piece bathroom serving the remaining bedrooms. The finished basement offers additional living space for potential rental income and a convenient walkout to the backyard. Outside, enjoy a composite deck, stamped concrete in both the front and backyard, outdoor pot lights, and a dedicated gas line for the BBQ, eliminating the need for propane tanks. Additional features include a double-car garage and roof shingles replaced approximately five years ago. Located in an established family-friendly neighbourhood close to schools, parks, transit, shopping, and everyday amenities. (id:62104)
283 Belvenia Road
Burlington, Ontario
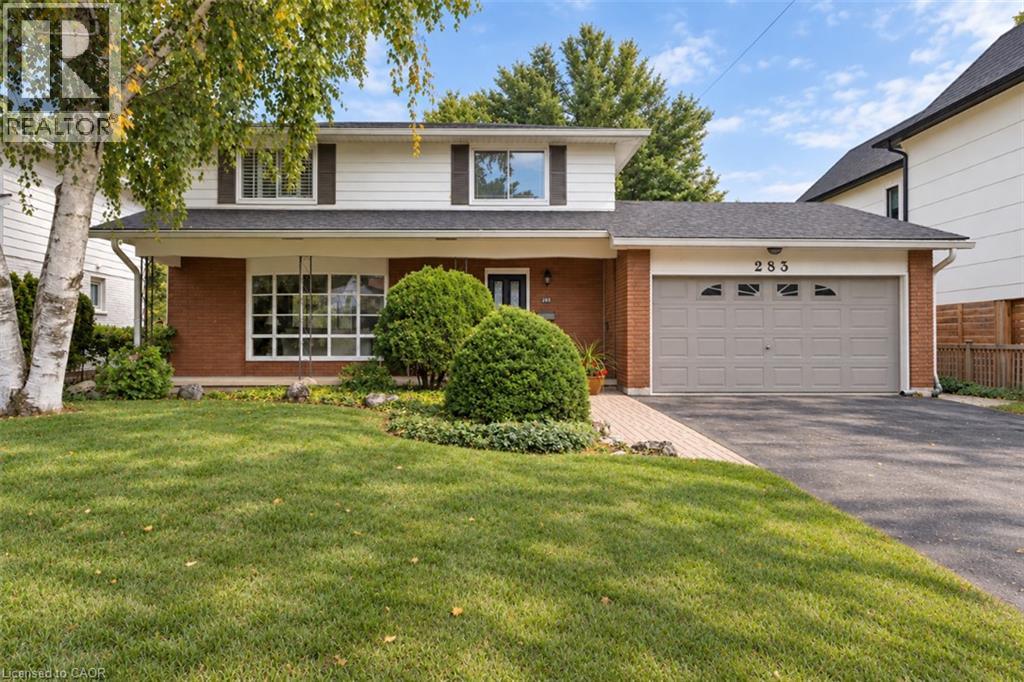
Welcome to 283 Belvenia Road, a detached two storey home offering four bedrooms on an approximately 60 x 180 ft deep lot on a quiet, tree-lined street in sought-after Shoreacres, just minutes from the shores of Lake Ontario. A great opportunity to move in and enjoy as is, or renovate or rebuild on an incredible lot, all within walking distance of some of the top schools in the province. A covered front porch leads into a bright foyer with an oak staircase and classic wainscoting. The main floor features hardwood floors, a spacious living room with a large bay window and brick fireplace, and a dining room overlooking the gardens. The kitchen offers crisp white cabinetry, under cabinet lighting and a sunny breakfast area with a bay window framing the backyard. A family room with a walkout to the patio and a powder room complete the main level. Upstairs, the primary bedroom offers California shutters and double closets, joined by three additional bedrooms and a 4 piece bath. The finished lower level includes a recreation room with a second brick fireplace and built-in shelving, plus a separate walk-up entrance to the yard. Recent upgrades include the roof, furnace, air conditioning, most windows and the kitchen. The true highlight is the backyard. A stone and interlock patio with a hardtop gazebo is made for summer dining. Beyond, an expansive lawn gives way to towering pines, Japanese maples, perennial gardens and a peaceful woodland retreat with a garden path. With a lot this deep, there is room for a sport court, a backyard hockey rink or anything you can imagine. Shoreacres is known for its mature trees, generous lots and peaceful streets. Nearby schools include St. Raphael Catholic Elementary School and Nelson High School, with easy access to Paletta Lakefront Park, shopping, dining, Appleby GO Station and the QEW. (id:62104)