
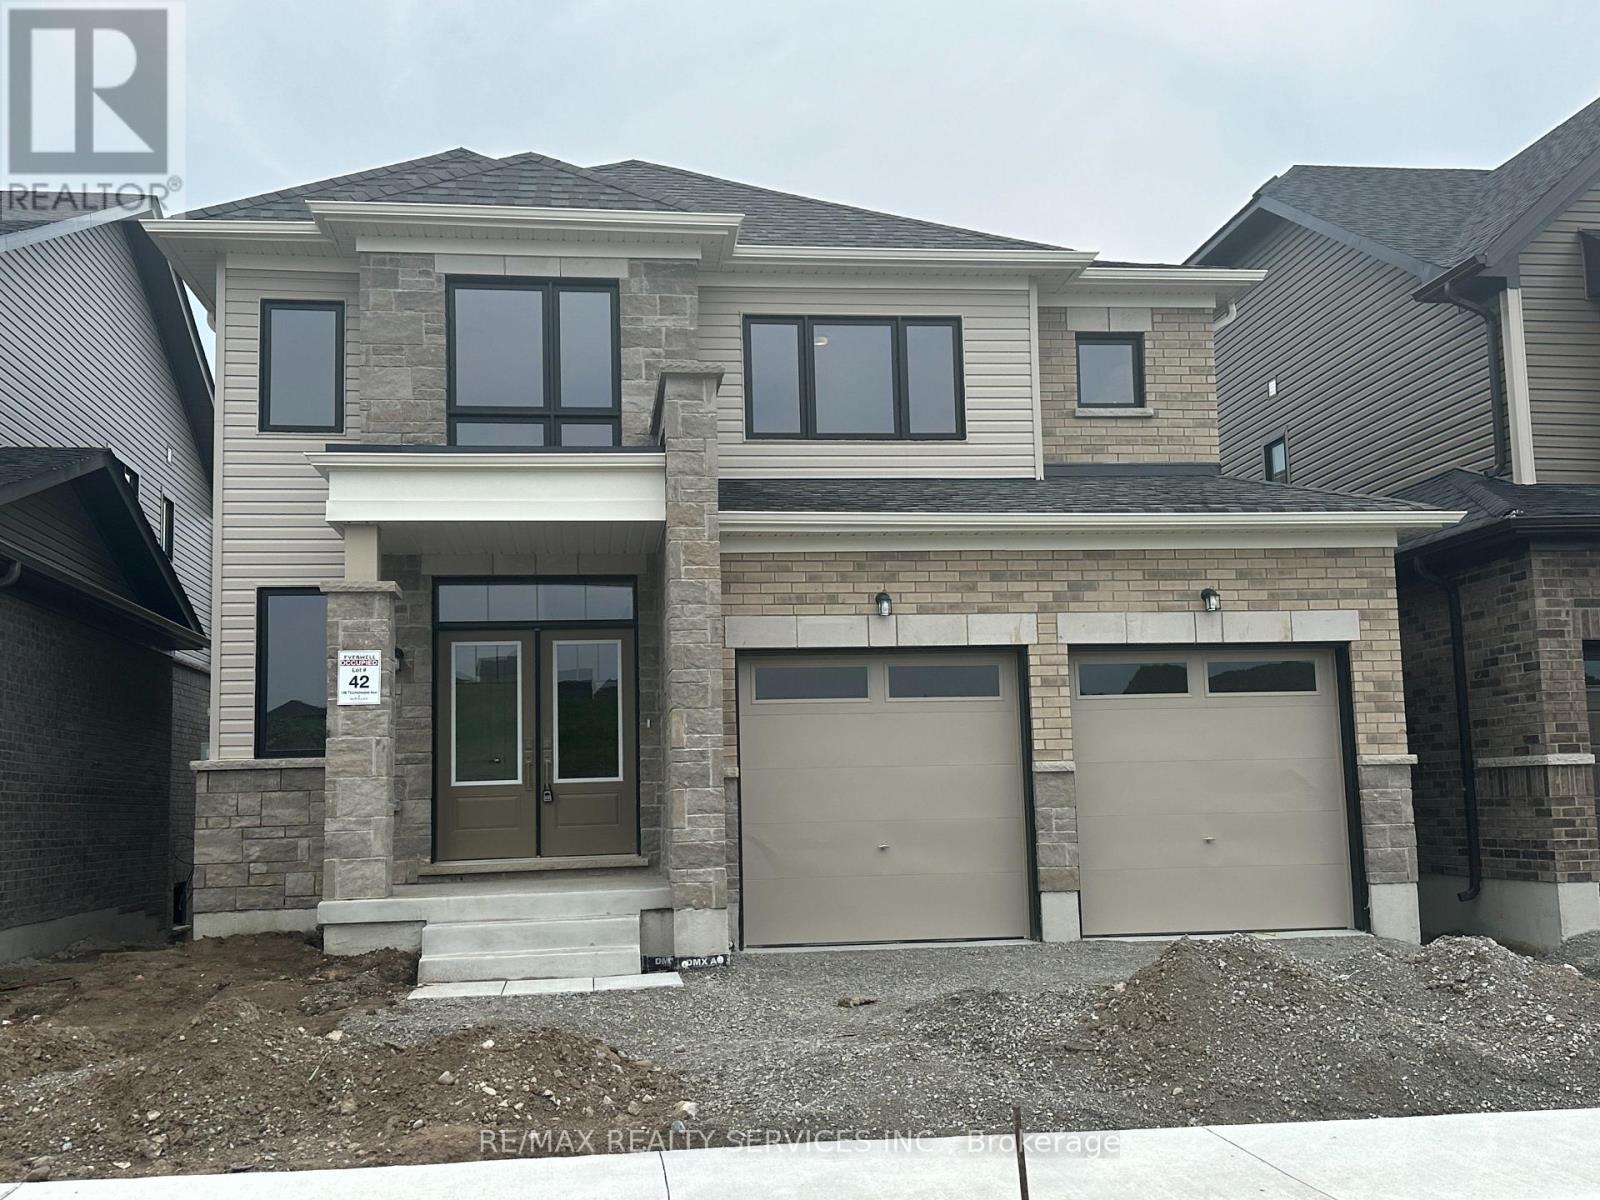
136 Thicketwood Avenue
Barrie, Ontario
Welcome to the Beautiful well kept ...Just 2 years old detached house on ravine green space with huge look out windows in basement. 2800 sq. ft. approx. two story home is located in the South Barrie. 4 large size bedrooms with 4 full washrooms on second floor including 2 Ensuite. This 2-storey residence features a modern, open-concept kitchen with quartz countertops and a central island. Decent size office/Den on the Main floor perfect for work-from-home professionals. Prime location.. Minutes to HWY 400 /Go Station, close to all amenities and big box stores Costco, Walmart , Canadian Tire, major banks, restaurants, and grocery stores and golf courses. Entrance from garage to the house...MUST SEE HOME.... (id:62104)
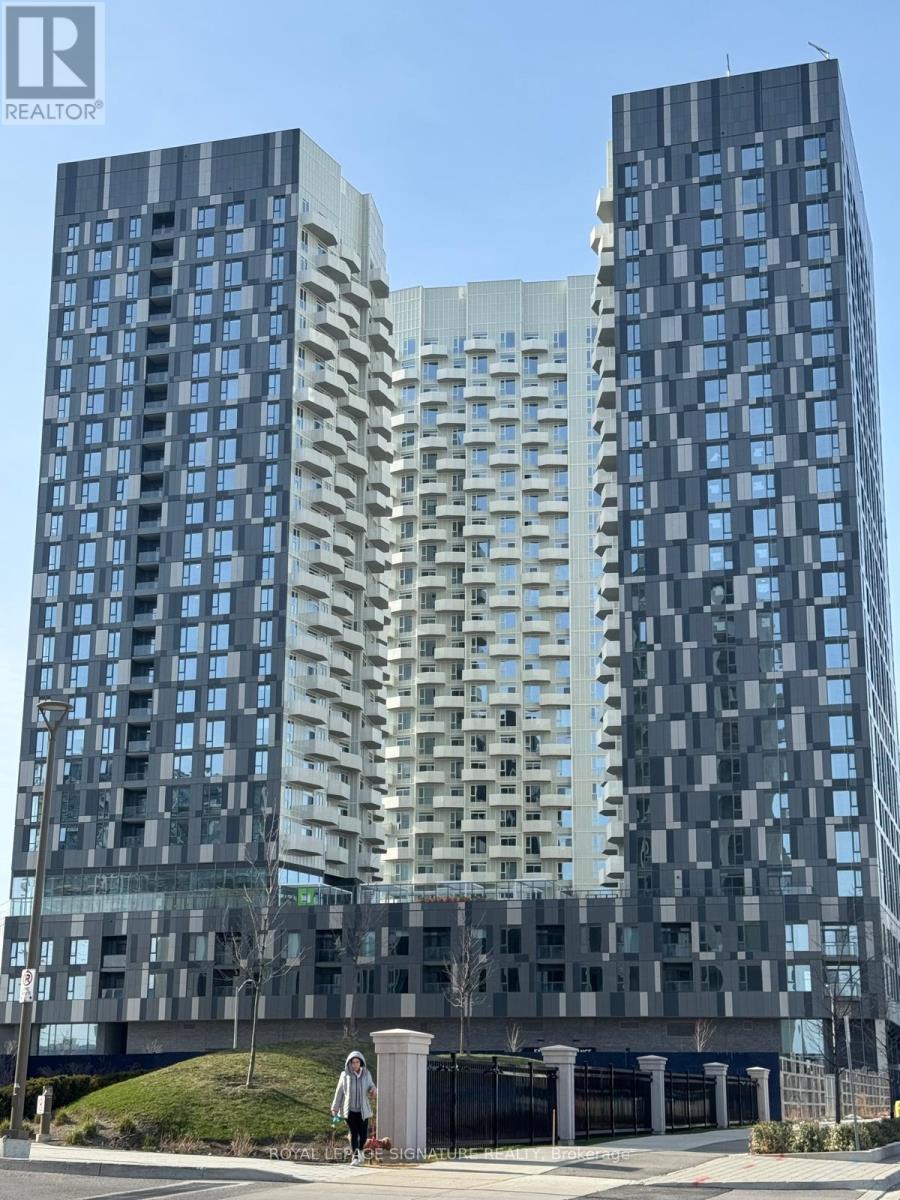
2132 - 498 Caldari Road
Vaughan, Ontario
Stunning 1-bedroom suite in the sought-after Abeja District! Perched on a high floor withdesirable south exposure, this bright and modern residence offers breathtaking views of the Toronto skyline and the CN Tower from your private balcony. The thoughtfully designed open-concept layout features floor-to-ceiling windows, a sleek contemporary kitchen with built-in appliances, modern cabinetry, elegant countertops, and ensuite laundry. Available furnished or unfurnished to suit your needs. Residents enjoy premium amenities including concierge service, fitness centre, yoga studio, co-working spaces, outdoor terraces, party room and more. Ideally located just steps to Vaughan Mills, Cortellucci Vaughan Hospital, restaurants, parks and everyday conveniences, with quick access to Highway 400 and public transit. Newcomers are welcome-flexible conditions available to help facilitate the rental process. (id:62104)
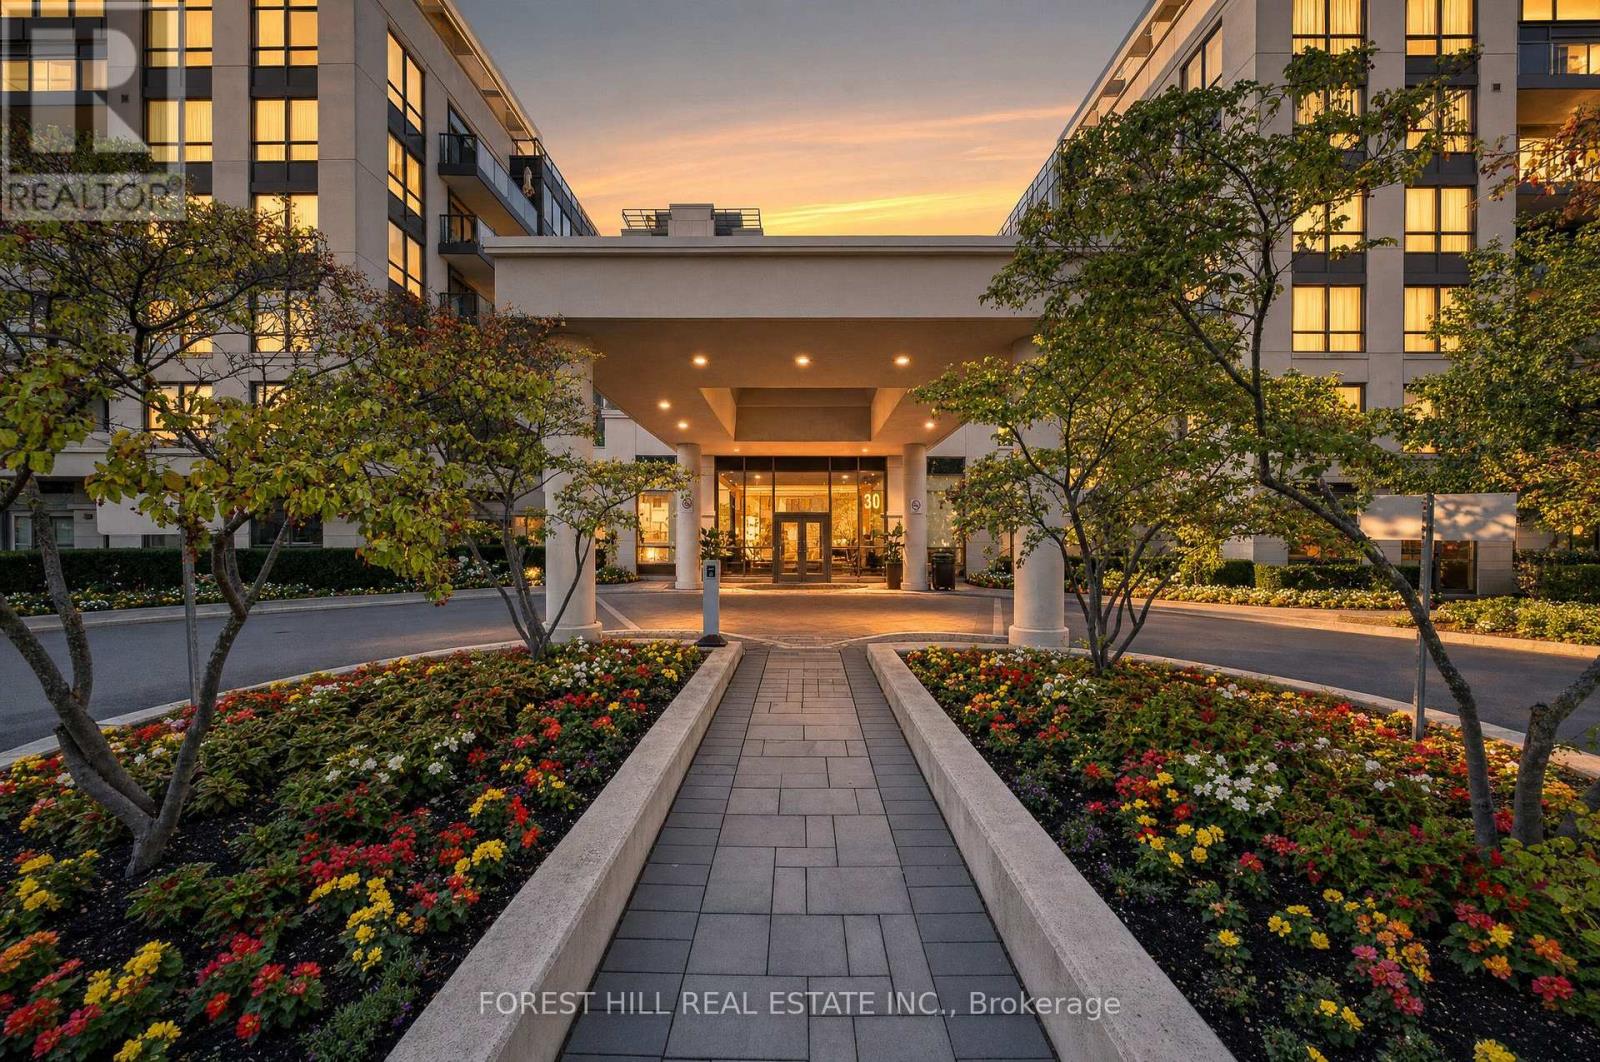
514 - 20 North Park Road
Vaughan, Ontario
Take Advantage of the opportunity to own one of the largest two-bedroom, two-bathroom suites in the building, offering an impressive 907 sq ft of thoughtfully designed living space. Ideal for first-time buyers, young professionals, or those looking to downsize without compromising on space, this desirable corner unit combines functionality with comfort. The practical split-bedroom layout provides excellent privacy, while the spacious living and dining area is perfect for everyday living and entertaining. Large west-facing windows fill the home with natural afternoon light, and oversized balcony offers an inviting outdoor space to unwind and enjoy the sunset. The well-appointed kitchen features granite countertops, stainless steel appliances, and a breakfast bar that seamlessly connects to the open-concept living area. The generous primary bedroom includes a walk- in closet and a private 3 piece ensuite. Residents enjoy exceptional amenities, including 24-hour concierge, an idoor pool, fitness centre, sauna, party room, and a rooftop terrace with the BBQ area. Located in the heart of Thornhill, you're just steps to Promenade Shopping Centre, Wal Mart, parks, places of worship, transit, the Viva Terminal, and only minutes to Highway 407. (id:62104)
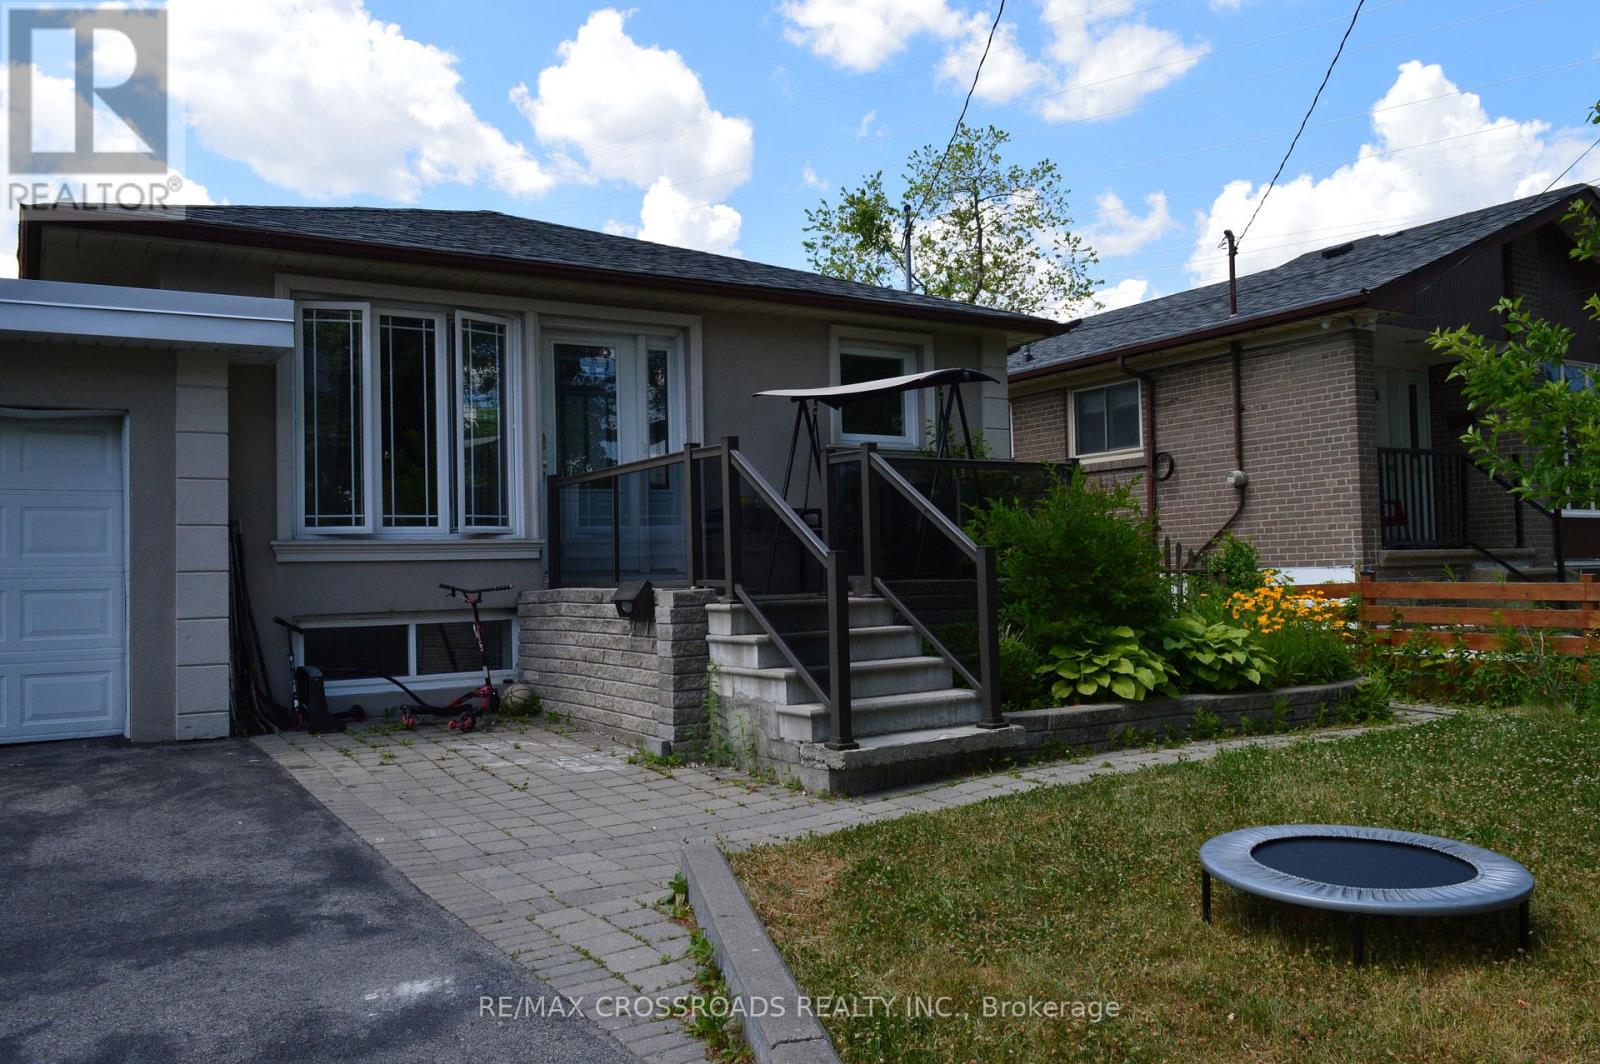
44 Romulus Basement Apartment Drive
Toronto, Ontario
Gorgious, Recently Updated, Large, Specious, and Bright Basement Apartment with 4 Bedrooms & 2 full Bathrooms is Available for Your Family to Enjoy and to make it your Sweet Home! This Entire Basement Unit Has New Gleaming Ceramic Floor in the Living Room, Kitchen, Hallway and the Bathrooms! It has its Own Independant Ensuit Laundry! All Bedrooms have Windows! All Bedrooms have Laminated Floors! 2 large Full Bathrooms are Great Facilities of Convenience! Highly Desired, Convenient Location of Midland Ave and Lawrence Ave East. Short Walk to Grocery Stores, Restaurants, Convenience Stores, Doctor's Offices, Fast Food Restaurants, Place of Worship, Public Transit, Parks, Schools, Madrassas, and Much more! Minuts Away From Down Town Toronto, Highway 401, Scarborough Town centre, and City Attractions! Very Quite and Family Neighbourhood! This is a Great Place to Raise Your Family! (id:62104)
580 Digby Avenue
Oshawa, Ontario
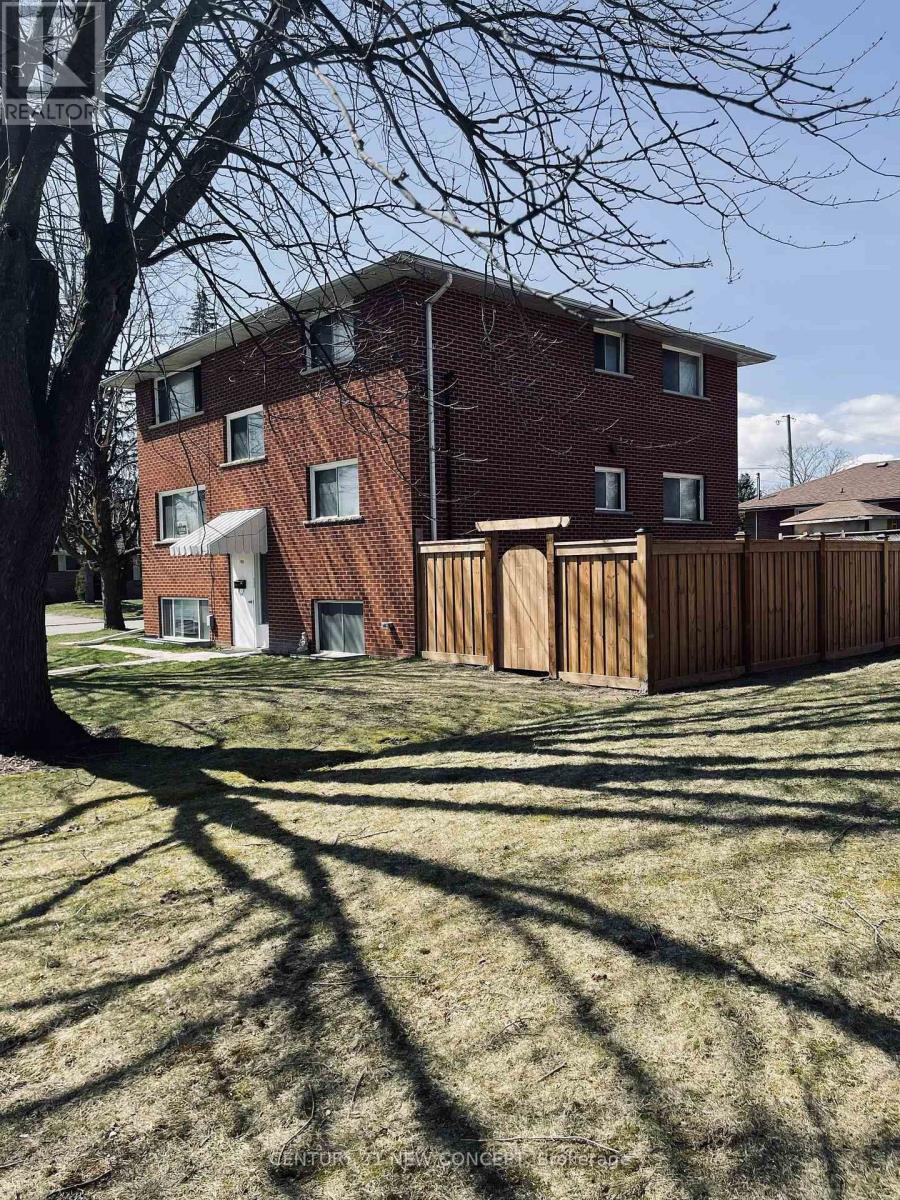
This Well Maintained Three 2 Bedroom Unit Triplex With 6 Parking Spots, Is Located In The Heart Of Oshawa. Convenient And Quiet Location With Easy Access To Shopping, Recreation, Transit And Go. Public, Separate And Private Schools Nearby. Each Unit Has 2 Designated Parking Spots. Coin Laundry For Upper Two Units. Renovated Lower Unit With High End Finishes & Appliances And Has Its Own Ensuite Laundry. : Complete With A Newly Fenced Yard. Extras: New Roof! Incredible land value, with the added benefit of moving into one unit and having a rental income as cash flow. A new coin operated washer and dryer was recently installed. Newer roof and coin operated laundry in common laundry area for 2nd and 3rd apartment ( 1st floor apartment has ensuite laundry ) (id:62104)
1506 - 57 St Joseph Street
Toronto, Ontario
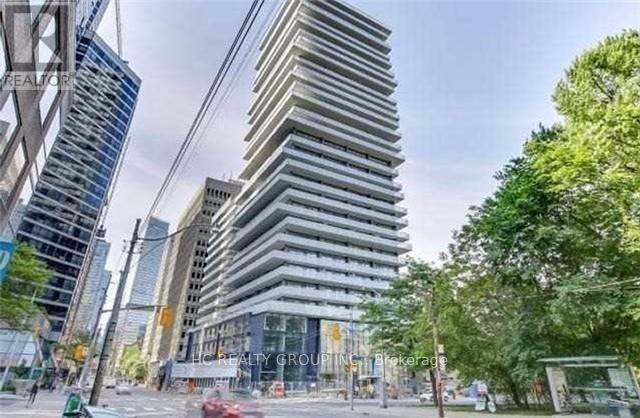
5 Star Luxry Condo Living, 3Bd Rm Plus Den Plus Wrap Around Balcony, Engineered Wood Floors.Open Concept Liv/Din W/O To Balcony. Fresh New Paint . Located Next Door To Uft. And Steps To Yorkville, Bloor Street Shopping,Soaring 20 Ft Lobby,State Of The Art Amenities Floor Including Fully Equipped Gym,Lounge,And Outdoor Infinity Pool, Lots Of Upgrades. (id:62104)
836 - 151 Dan Leckie Way
Toronto, Ontario
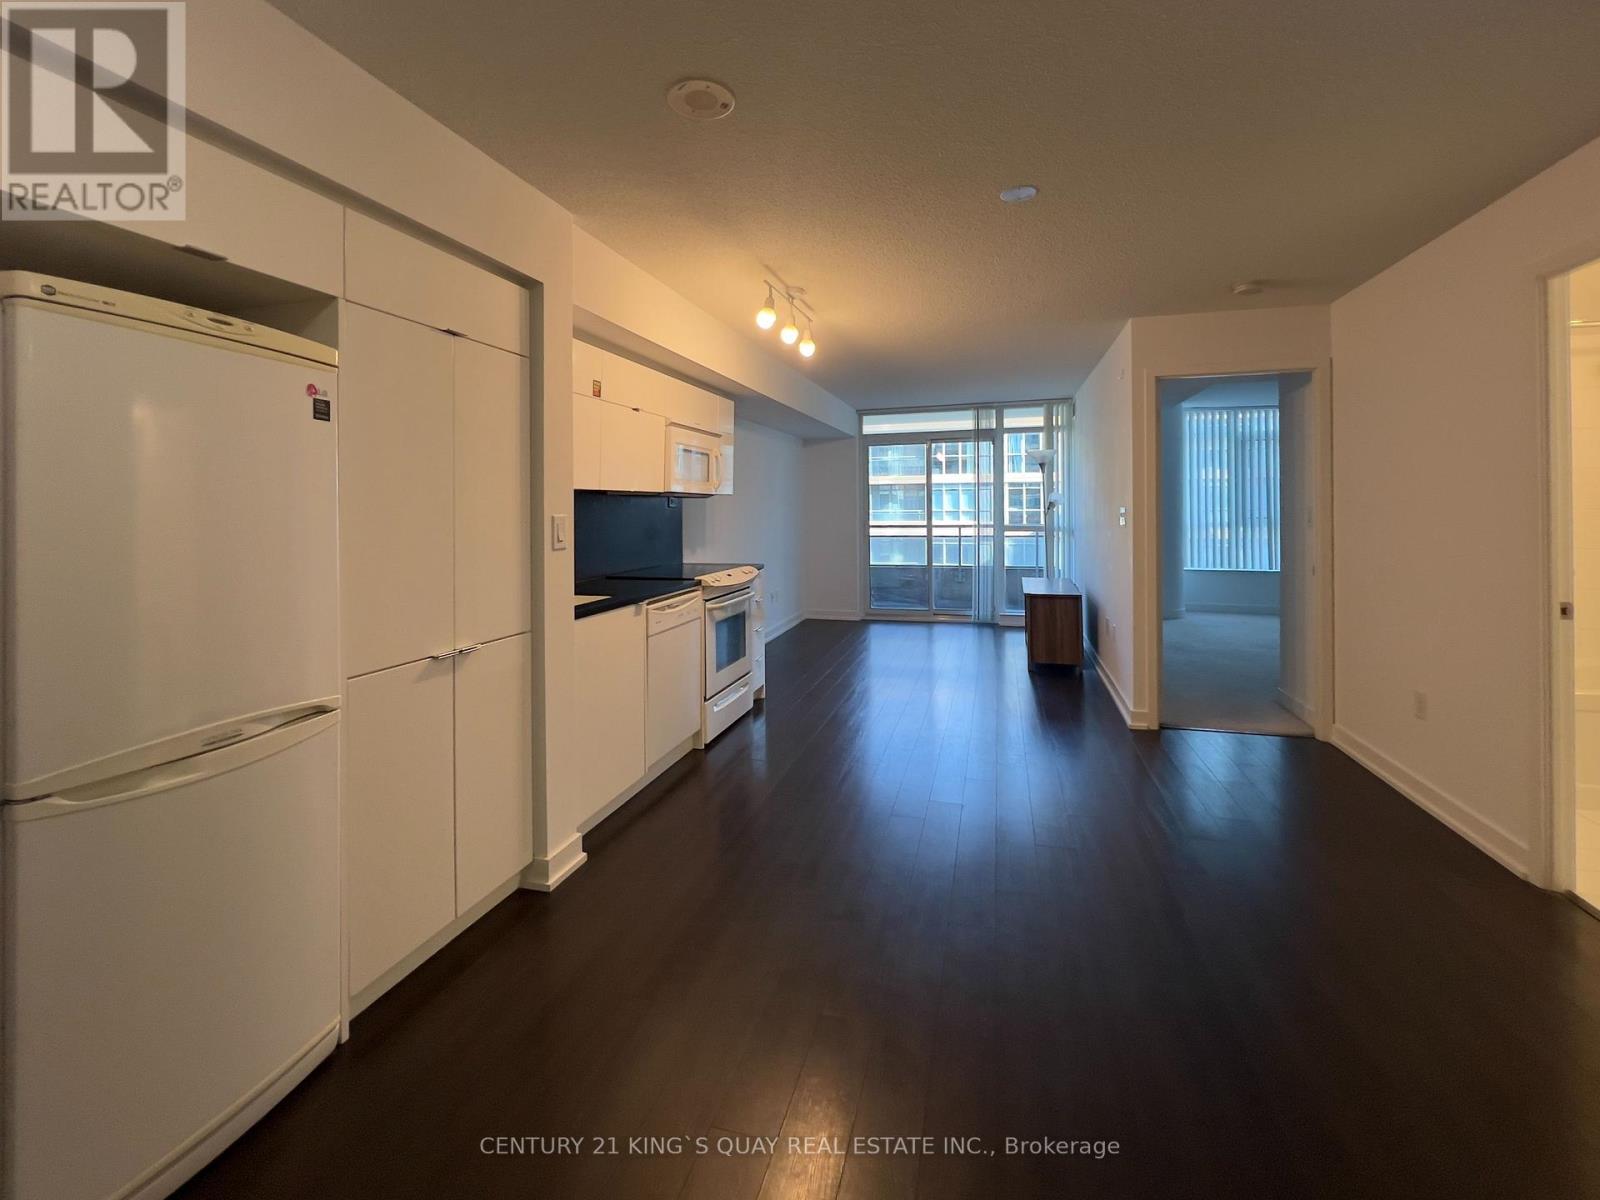
Bright & Spacious, Modern, Open Concept 1 Bedroom plus Den 623 Sqft + 40 Sqft Balcony Overlooking Peaceful, Landscaped, Inner Courtyard. South Exposure. Laminate Flooring in Living & Dining Area. Open Concept Kitchen With Appliances (Brand New Stainless Steel Over the Range Microwave).Terrific Amenities Include Indoor Pool, Gym, Party Room,...etc. Less Than 3 Minutes To The Hwy QEW & DVP. Walking Distance To The Well, TTC, Sobey's, Harbour Front, King West, CN Tower, Scotia Arena, Roger's Centre. (id:62104)
1111 - 26 Norton Avenue
Toronto, Ontario
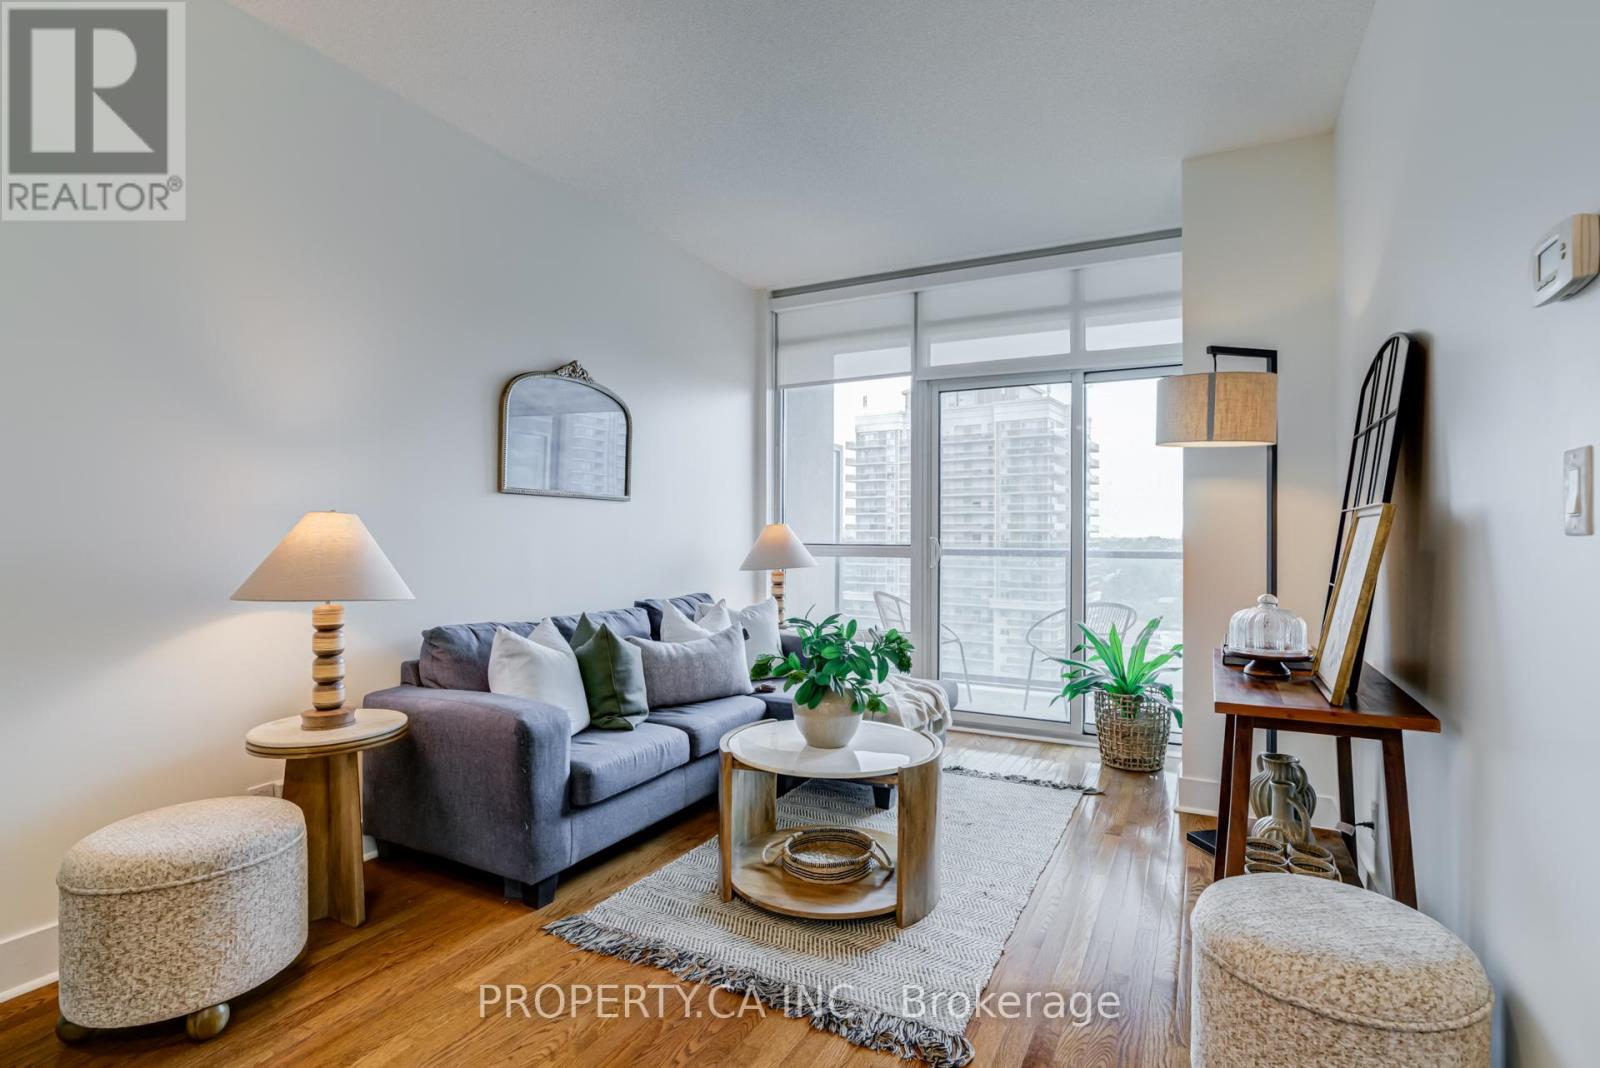
Welcome to this thoughtfully upgraded and move-in-ready suite in the heart of North York. This beautifully maintained 1-bedroom, 1-bathroom condo offers the perfect blend of style, comfort, and convenience in one of Toronto's most sought-after neighbourhoods. Featuring 9-foot ceilings, floor-to-ceiling windows, rich hardwood flooring, and a functional open-concept layout, this sun-filled suite feels bright and spacious throughout. The modern kitchen is designed for both everyday living and entertaining, complete with quartz countertops, a centre island, and premium stainless steel appliances. The current owner has thoughtfully upgraded all major appliances to premium LG models, including a rarely used oven, while custom entrance and bedroom closet organizers provide exceptional storage and organization. Premium roller blinds add a sleek finishing touch throughout the suite. Step outside to your private balcony and enjoy unobstructed city views, or take advantage of the building's outstanding amenities including concierge service, fitness centre, party room, media room, recreation facilities, and visitor parking.Includes 1 parking space and 1 locker. Ideally located just minutes away from Yonge & Sheppard and walking distance to North York Centre Subway Station, Sheppard Centre, Metro, T&T Supermarket, Longo's, restaurants, cafés, parks, schools, libraries, and everyday conveniences. Enjoy quick access to Highway 401 while living in the vibrant heart of North York City Centre. A perfect opportunity for first-time buyers, professionals, downsizers, or investors seeking exceptional value in a prime location. (id:62104)
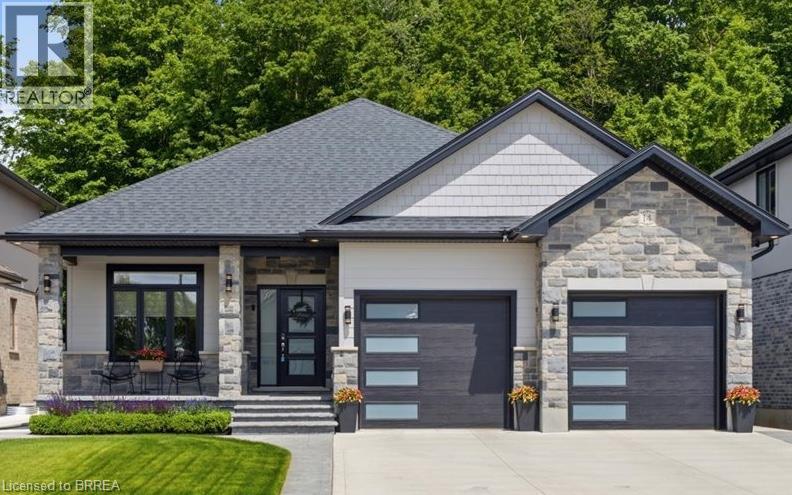
14 Windywood Lane
Norwich, Ontario
Welcome to this beautifully crafted brick and stone bungalow, perfectly situated on a premium lot backing onto a protective woodlot, offering peaceful views and exceptional privacy. From the charming covered front porch to the double attached garage, concrete driveway, and walkway, this home makes an outstanding first impression. Designed with both comfort and entertaining in mind, the bright open-concept main floor features three generous bedrooms and two full bathrooms. The spacious primary retreat offers a large walk-in closet and a private 4-piece ensuite. The heart of the home is the stunning kitchen, showcasing quartz countertops, an oversized island, a walk-in pantry, and ample cabinetry. Flowing seamlessly into the dining area and great room, this space is highlighted by an elegant tray ceiling and large windows overlooking the private, wooded backyard. Step outside onto the rear deck and enjoy your morning coffee while taking in the tranquil forest views with no rear neighbours. Practical features include a convenient mudroom with direct access from the garage and a spacious laundry room with additional storage. The fully finished lower level provides outstanding flexibility, complete with a second kitchen, a fourth bedroom, a full bathroom, and an expansive recreation room—perfect for extended family, guests, or multi-generational living. Additional highlights include a generator hookup extending to the shed, with the seller willing to consider including the multi-fuel generator currently stored there. The home also features two plug-in EV chargers connected to dedicated outlets rather than permanently hardwired, making them negotiable if desired. This exceptional home combines quality finishes, functional living space, modern conveniences, and a picturesque natural setting to create an incredible place to call home. (id:62104)
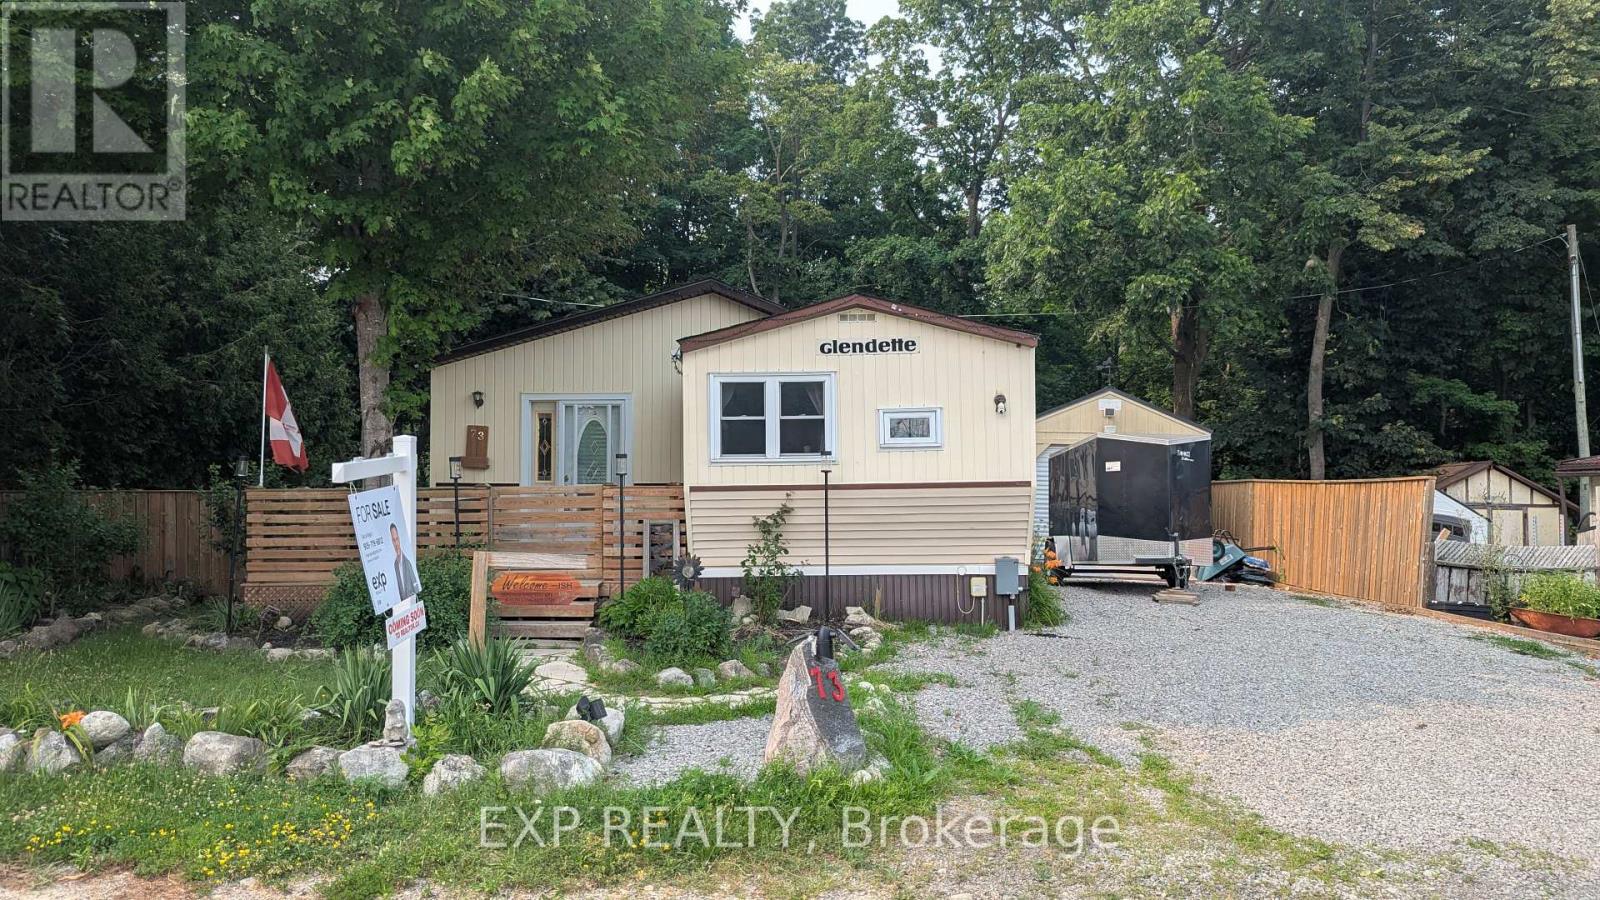
73 - 1085 10th Concession Road W
Hamilton, Ontario
Welcome to Rocky Ridge Estates, a sought-after year-round land lease community offering peaceful country living with convenient access to Waterdown, Cambridge, Guelph, and major highways. This bright and inviting 2-bedroom, 2-bathroom modular home is filled with natural light and offers comfortable, low-maintenance living in a pet-friendly setting. The spacious primary bedroom features a private ensuite complete with a relaxing spa tub. Recent flooring updates add a fresh, modern touch throughout the home. Enjoy peace of mind with the OmniShield fire and security system, Generac backup power system, and propane heating. Step outside to a fully fenced yard, perfect for pets, along with a separate insulated storage building and additional outbuilding providing ample space for hobbies, storage, or a workshop. This well-maintained home offers the perfect blend of comfort, functionality, and rural charm in one of Flamborough's most desirable modular home communities. (id:62104)
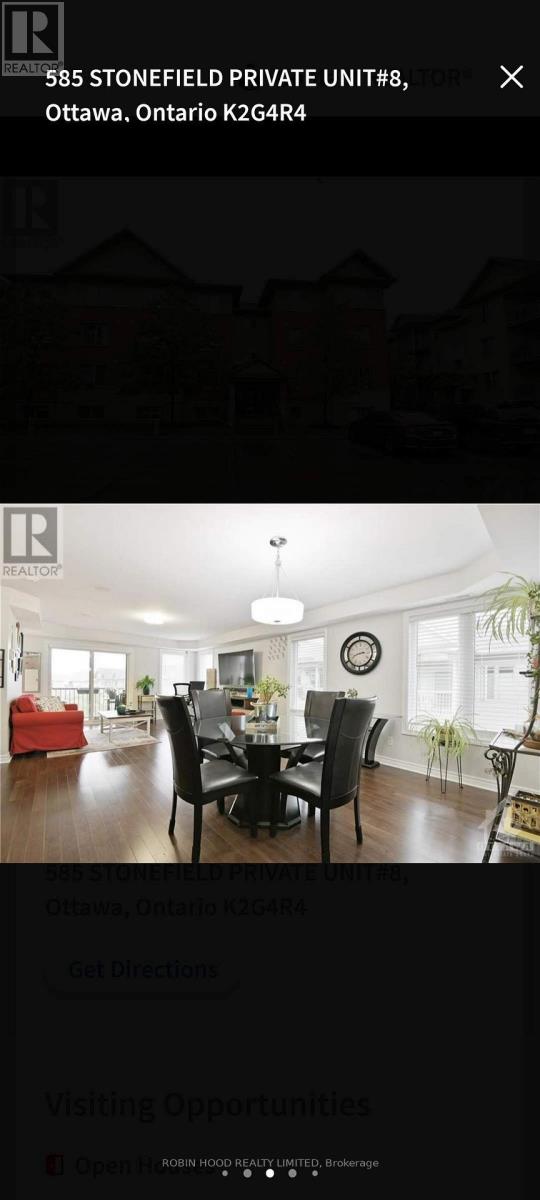
30 - 585 Stonefield Private
Ottawa, Ontario
*** Additional Listing Details - Click Brochure Link *** Spacious 1 Bed + 2 Bath & den Condo inBarrhaven - Available Sept 1st!Location: Unit 8, 585 Stonefield Private, Barrhaven (Ottawa)Price: $2,350/month + utilitiesAvailability: September 1, 2026Size: 1,100 sq. ft.The SpaceWelcome to this bright and incredibly spacious 1,100 sq. ft. condo,offering the perfect blend of modern comfort and convenience.Ideal for professionals or couples, this beautifully maintained homefeatures an open-concept layout that maximizes space and naturallight.Premium Features Spacious Layout: 1 bedroom and 2 full bathrooms + den-no moresharing master spaces. Modern Kitchen: Functional island, ample cabinetry, and sleekcountertops. Living Area: Bright, open living/dining room with gleaminghardwood flooring. Outdoor Oasis: Private balcony overlooking peaceful greenspace. In-Suite Laundry: Dedicated washer and dryer included foryour convenience. Parking: Dedicated parking space included.Neighborhood Perks (id:62104)
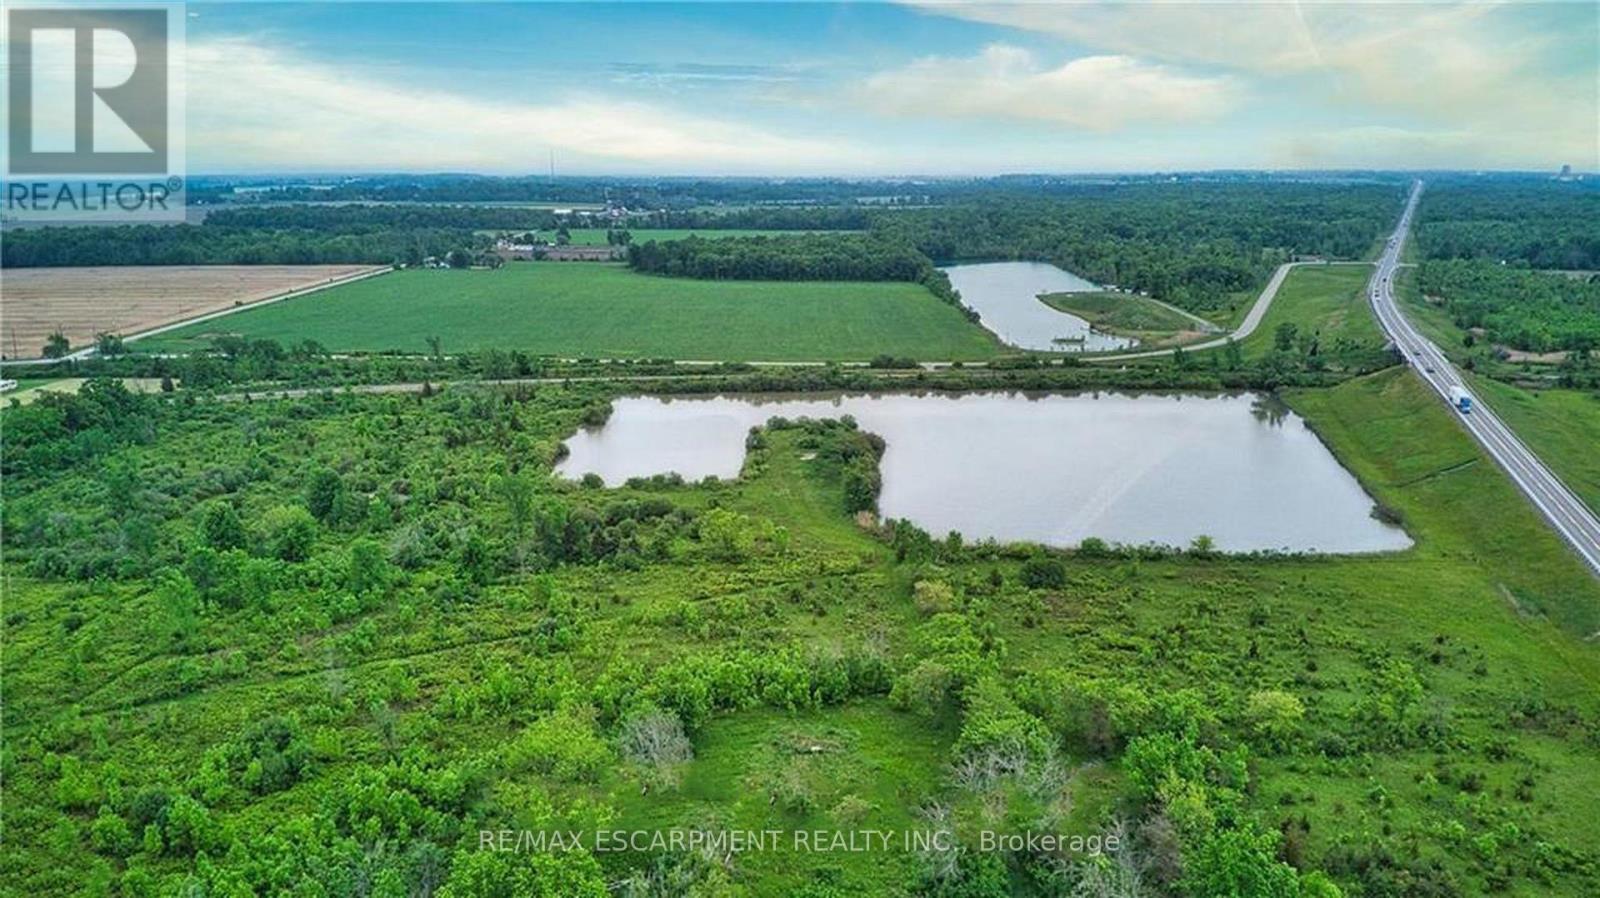
4253 140 Highway
Port Colborne, Ontario
Exceptional 31.5-acre parcel fronting directly on Hwy 140 in Port Colborne, located across from the new $1.6-billion EV battery separation facility-one of Niagara's most significant economic developments. This property offers hydro and gas at the lot line, expansive open acreage, and a scenic pond, creating versatile opportunities for agricultural use, estate planning, recreational enjoyment, or long-term land investment. With strong highway exposure and convenient access to major transportation routes, the site provides both visibility and practicality while maintaining a peaceful rural setting. Ideal for those seeking privacy, outdoor recreation, or a strategic hold near a rapidly growing industrial corridor. Whether envisioned as a private retreat, farming operation, or a smart investment adjacent to major regional growth, 4253 Hwy 140 stands out as a rare offering in the Niagara Region. (id:62104)