
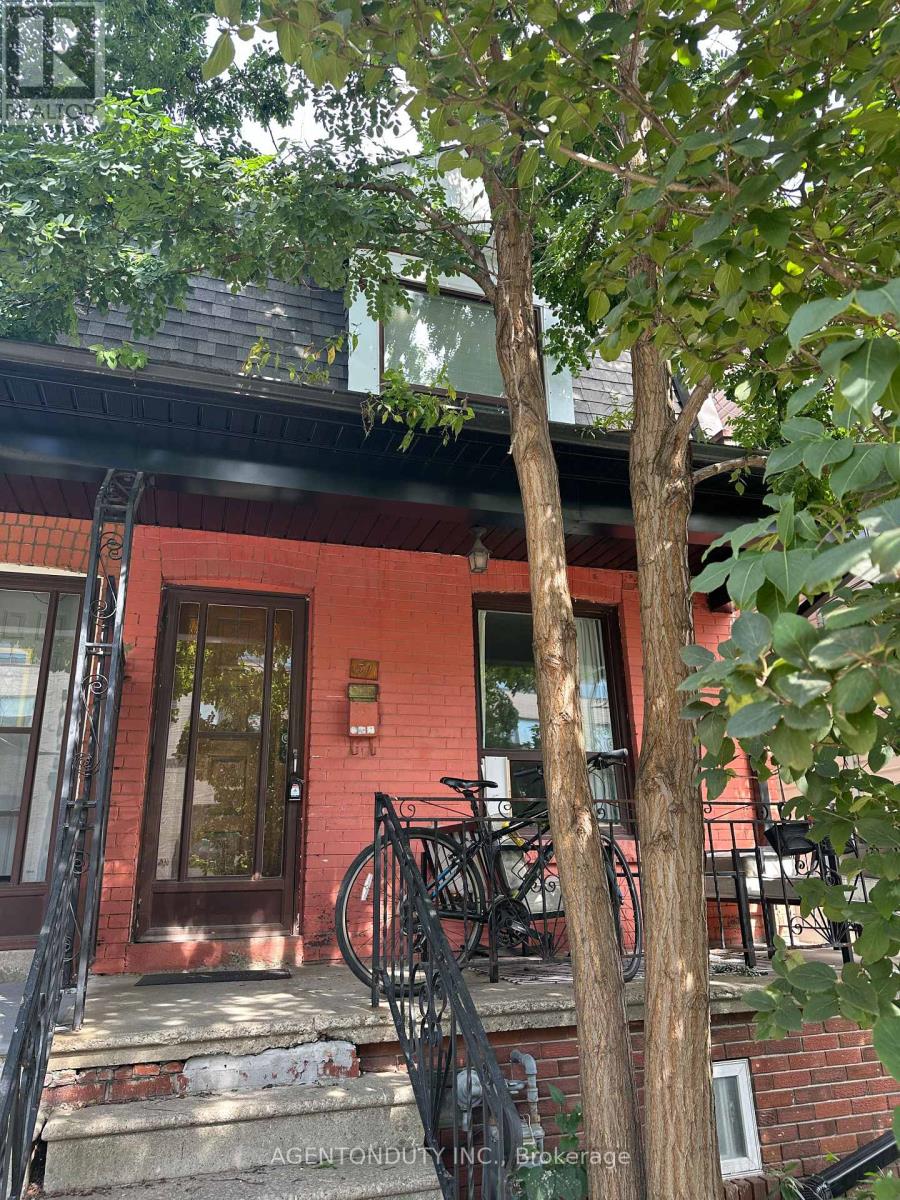
51 Perth Avenue
Toronto, Ontario
Turnkey Semi-DetatchedTriplex Investment or Multi-Generational Living Opportunity! Welcome to this bright and spacious triplex [MPAC] featuring 3 self-contained one-bedroom units, each with its own private entrance. Thoughtfully designed for comfort and functionality, all units feature hardwood flooring throughout and are filled with natural light. Ideal for investors or families. Shared Coin Laundry in Basement. Quiet Street in Vibrant Neighbourhood. Close to TTC (Bloor Station), UP, Rail Path, MOCA, Henderson Brewery, Terroni Sterling, Cafes and shops As well as a short walk to Roncesvalles and High Park. Over 1600 sq Ft of Livable Space on 3 Floors. 2nd Floor Vacant Dec 1, Main & Basement Month to Month. (id:62104)
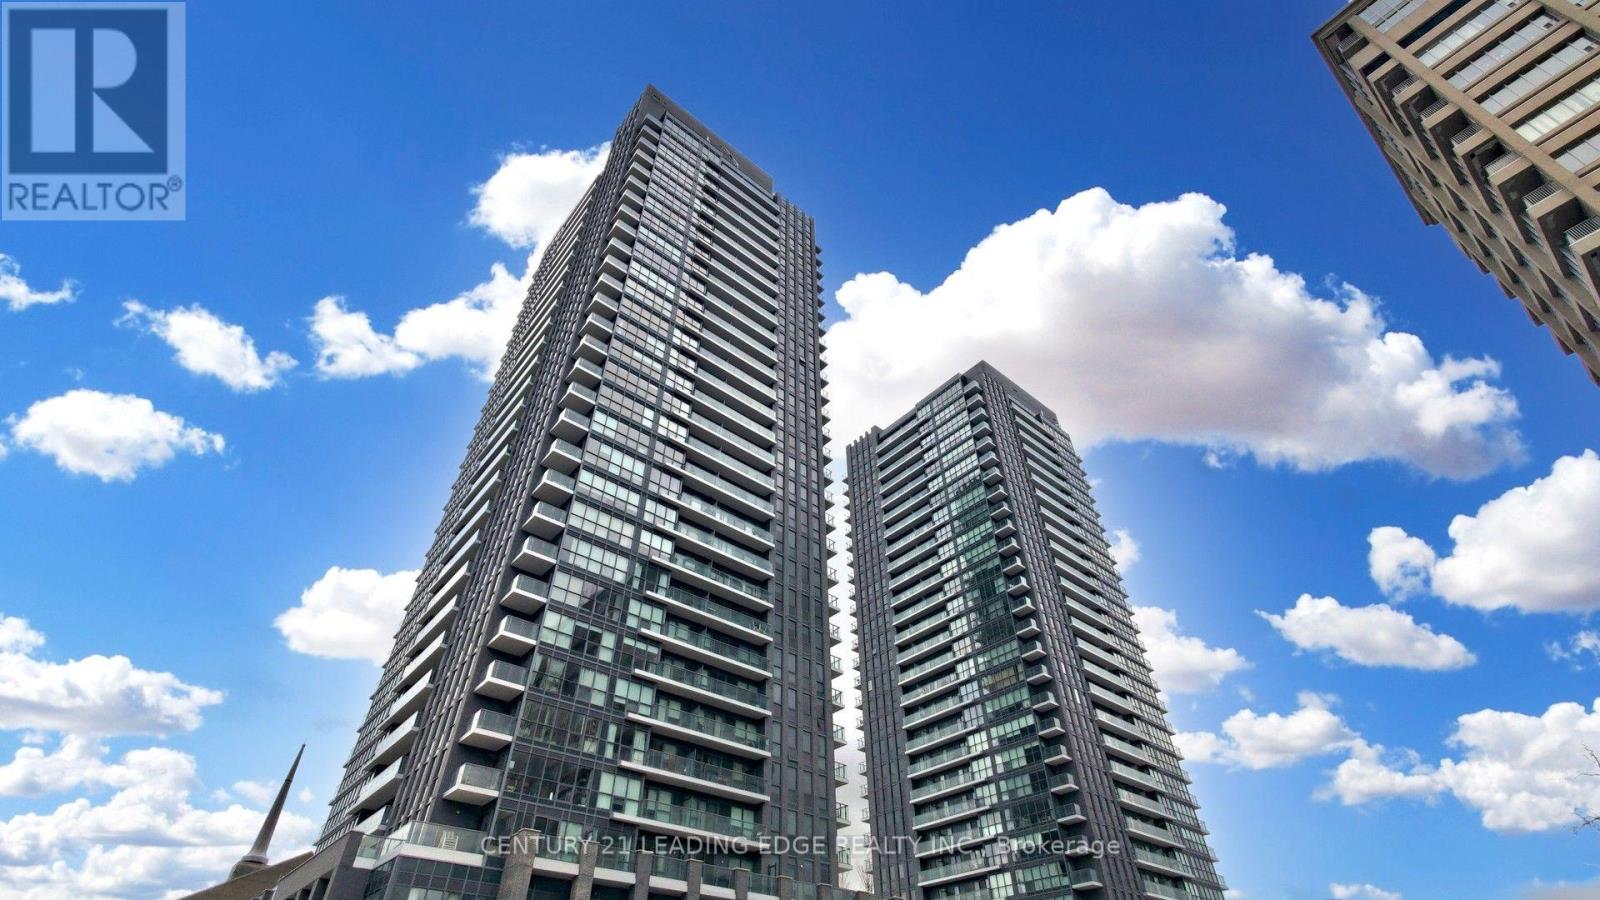
606 - 2 Sonic Way
Toronto, Ontario
Own a 1+1 bedroom and 2 washroom Condo close to Down Town Toronto. ,Walking Distance to TTC , LRT Stations. All Amenities are close by. Price to sell. Take the Opportunity of the Current market situation to become a property owner in Toronto. Hight Demand Area for Rental Investors. Included Party room, Gym and Sauna in the building. Laminated floors through out the unit , so worry free maintenance. Covered Micro Wave space. Enjoy the morning sunshine with an spectacular view from the apartment. Walk out to balcony to enjoy a drink. (id:62104)
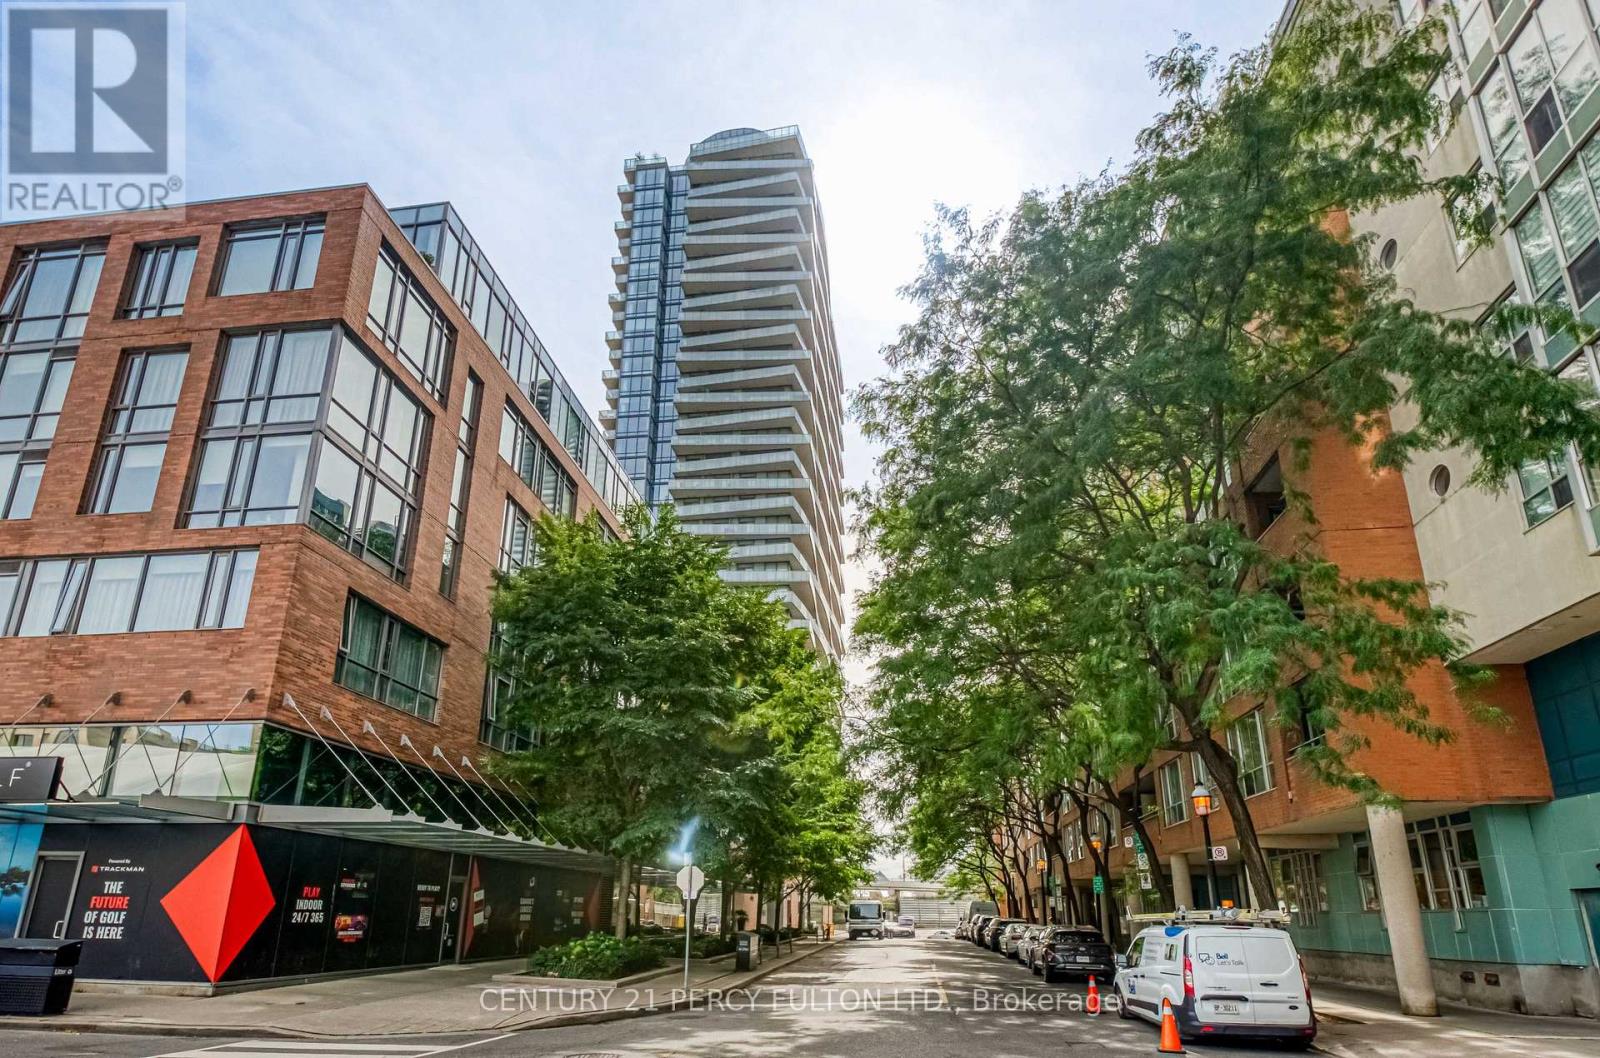
801 - 1 Market Street
Toronto, Ontario
Located in the heart of the historic St. Lawrence Market neighbourhood, this highly desirable 1-bedroom,1-bathroom condo offers bright, open-concept living in one of downtown's most coveted andwell-managed buildings.Enjoy unobstructed west views, soaring ceiling heights, and abundant naturallight flooding through windows that span the width of the suite. Features include gorgeous hardwoodfloors, a cozy fireplace, a full-sized kitchen with stainless steel appliances, and convenient ensuitelaundry.Market Wharf (managed by Del) is known for its low maintenance fees and excellent amenities,including 24-hour concierge, fitness centre/gym, rooftop deck/terrace, party room, and guest suites.Stepsto the iconic St. Lawrence Market, countless restaurants, cafés, shops, parks, the waterfront,Harbourfront, and Toronto Islands. Minutes to Union Station, King subway, the Financial District, andthe Gardiner Expressway.Perfect for professionals, couples, or investors seeking vibrant urban living witheverything at your doorstep. Don't miss this opportunity to own in one of Toronto's most sought-afteraddresses! (id:62104)
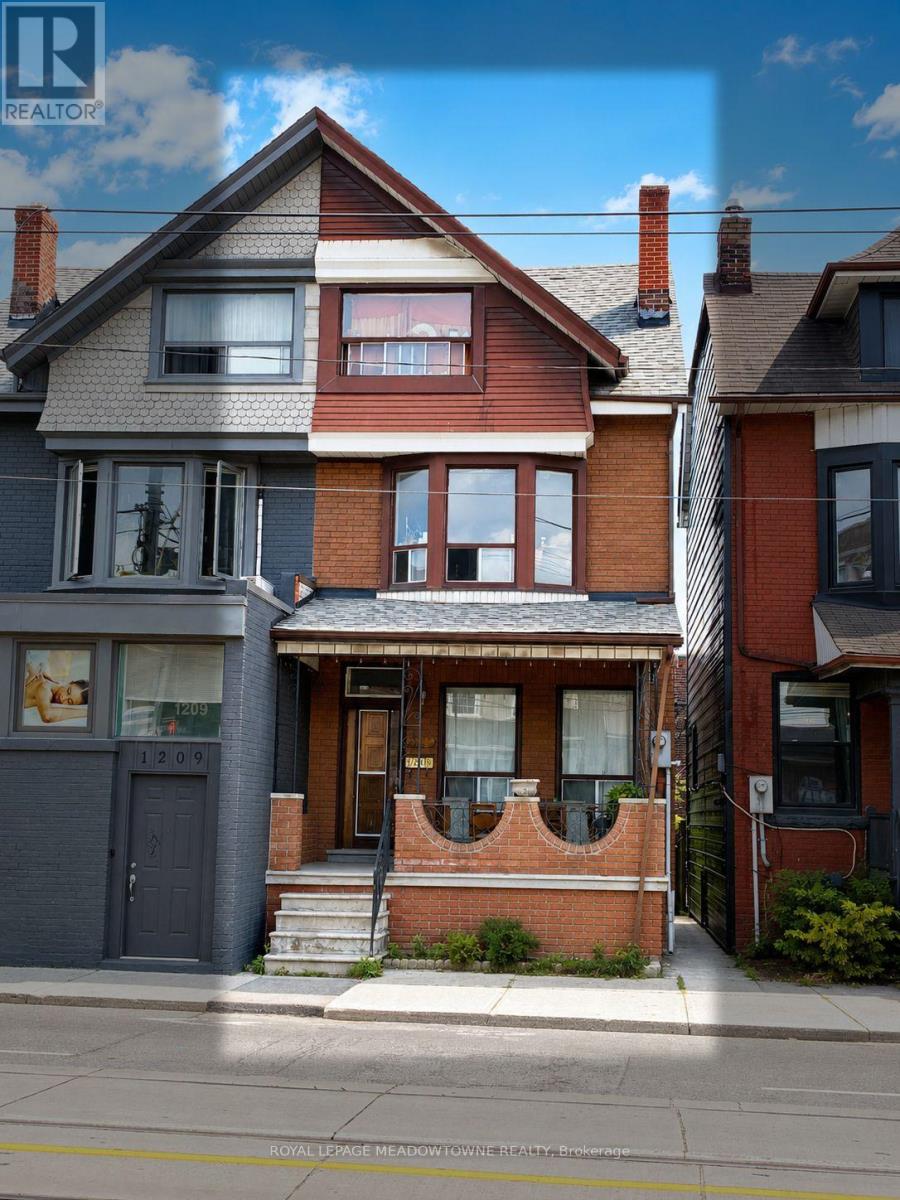
Bsmt - 1211 College Street
Toronto, Ontario
BEST PRICE & LOCATION LOCATION!! This Fully Renovated Duplex offers a Spacious 3+1 Bedroom, 1 Bathroom Lower-Level Rental in the Vibrant College St and Little Portugal area. With Bright, Large Rooms Throughout, this Home provides Ample Space for Comfortable Living, including a versatile Office/Living Space or an Extra Small 4th Bedroom ideal for Working from Home. Enjoy the Convenience of being just steps away from a Transit Stop and Local Schools. Utilities are shared at 33%, Making this an Affordable option in a Highly Sought-After Neighborhood. (id:62104)
Lower - 11 Rose Park Crescent
Toronto, Ontario
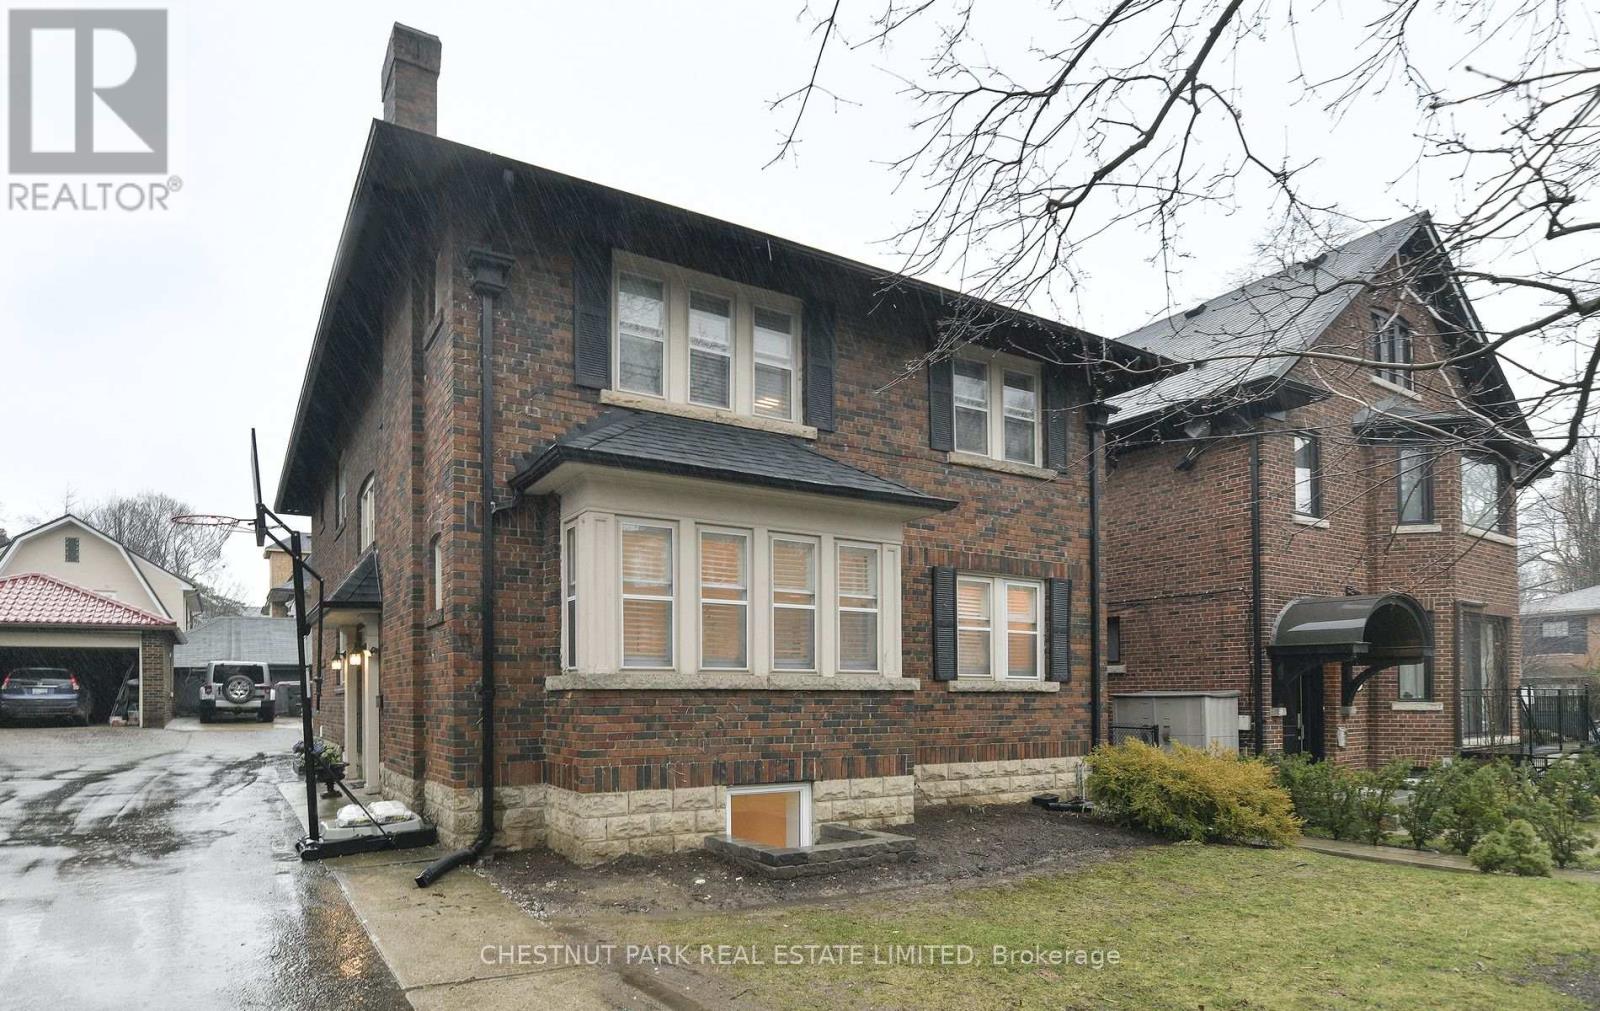
Recently renovated, bright lower-level unit with new light floors, in-suite laundry and a custom kitchen. 2 large bedrooms with 2 exquisitely designed 2 bathrooms. Large storage closets.Short walk to Yonge and St Clair's retail, restaurants and transit. Rent is all-inclusive. Tenant to pay for Cable/Internet only. (id:62104)
1112 - 470 Front Street W
Toronto, Ontario
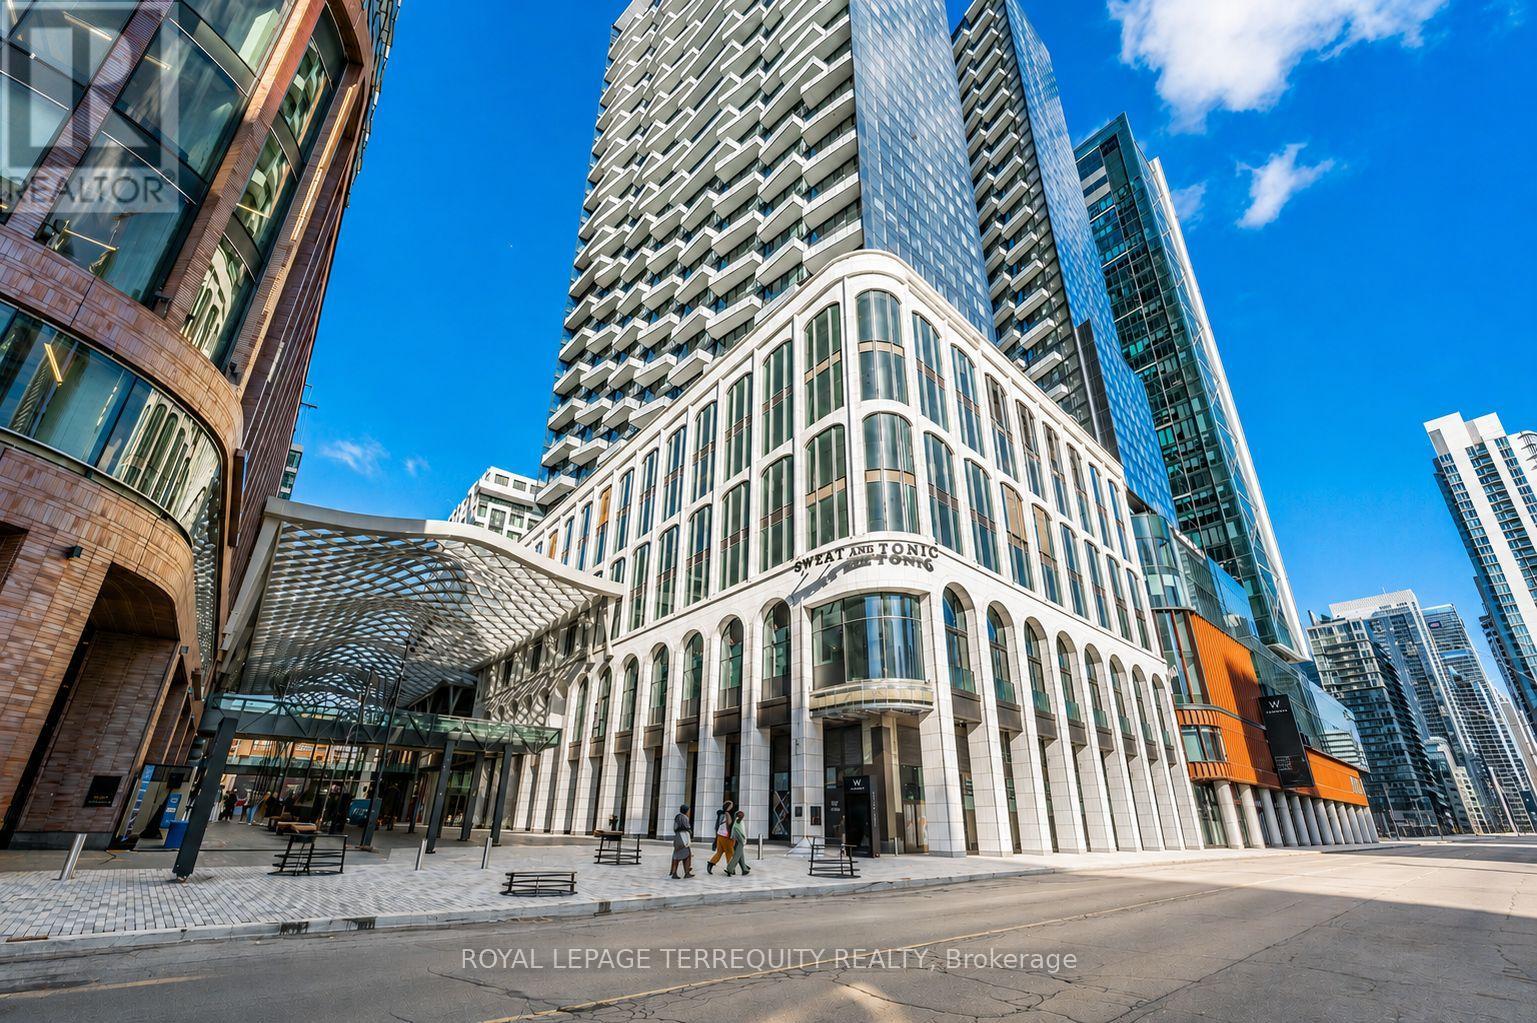
Welcome to The Well one of downtown Toronto's most iconic and sought after development! This bright 2 bedroom south facing corner unit offers 916 SF of living space plus a full size balcony. Enjoy stunning CN Tower and lake views, 1 parking with EV Charger, 1 locker and a fantastic open concept layout. Located within The Well is a massive multi use mega complex, this innovative community functions as a true mini city, seamlessly combining luxury condos, office space, retail, dining and entertainment. The Well is renowned for its striking architecture, vibrant open air pedestrian retail area beneath a sweeping glass canopy and expansive food market offering an incredible selection of culinary options. Located near the highway, transit, Union Station, The PATH, waterfront, King St, Rogers Centre, Scotiabank Arena and more. Enjoy the ultimate downtown lifestyle all connected within the Well or close by. This is downtown living at its finest - it is a must see! (id:62104)
2308 - 27 Mcmahon Drive
Toronto, Ontario
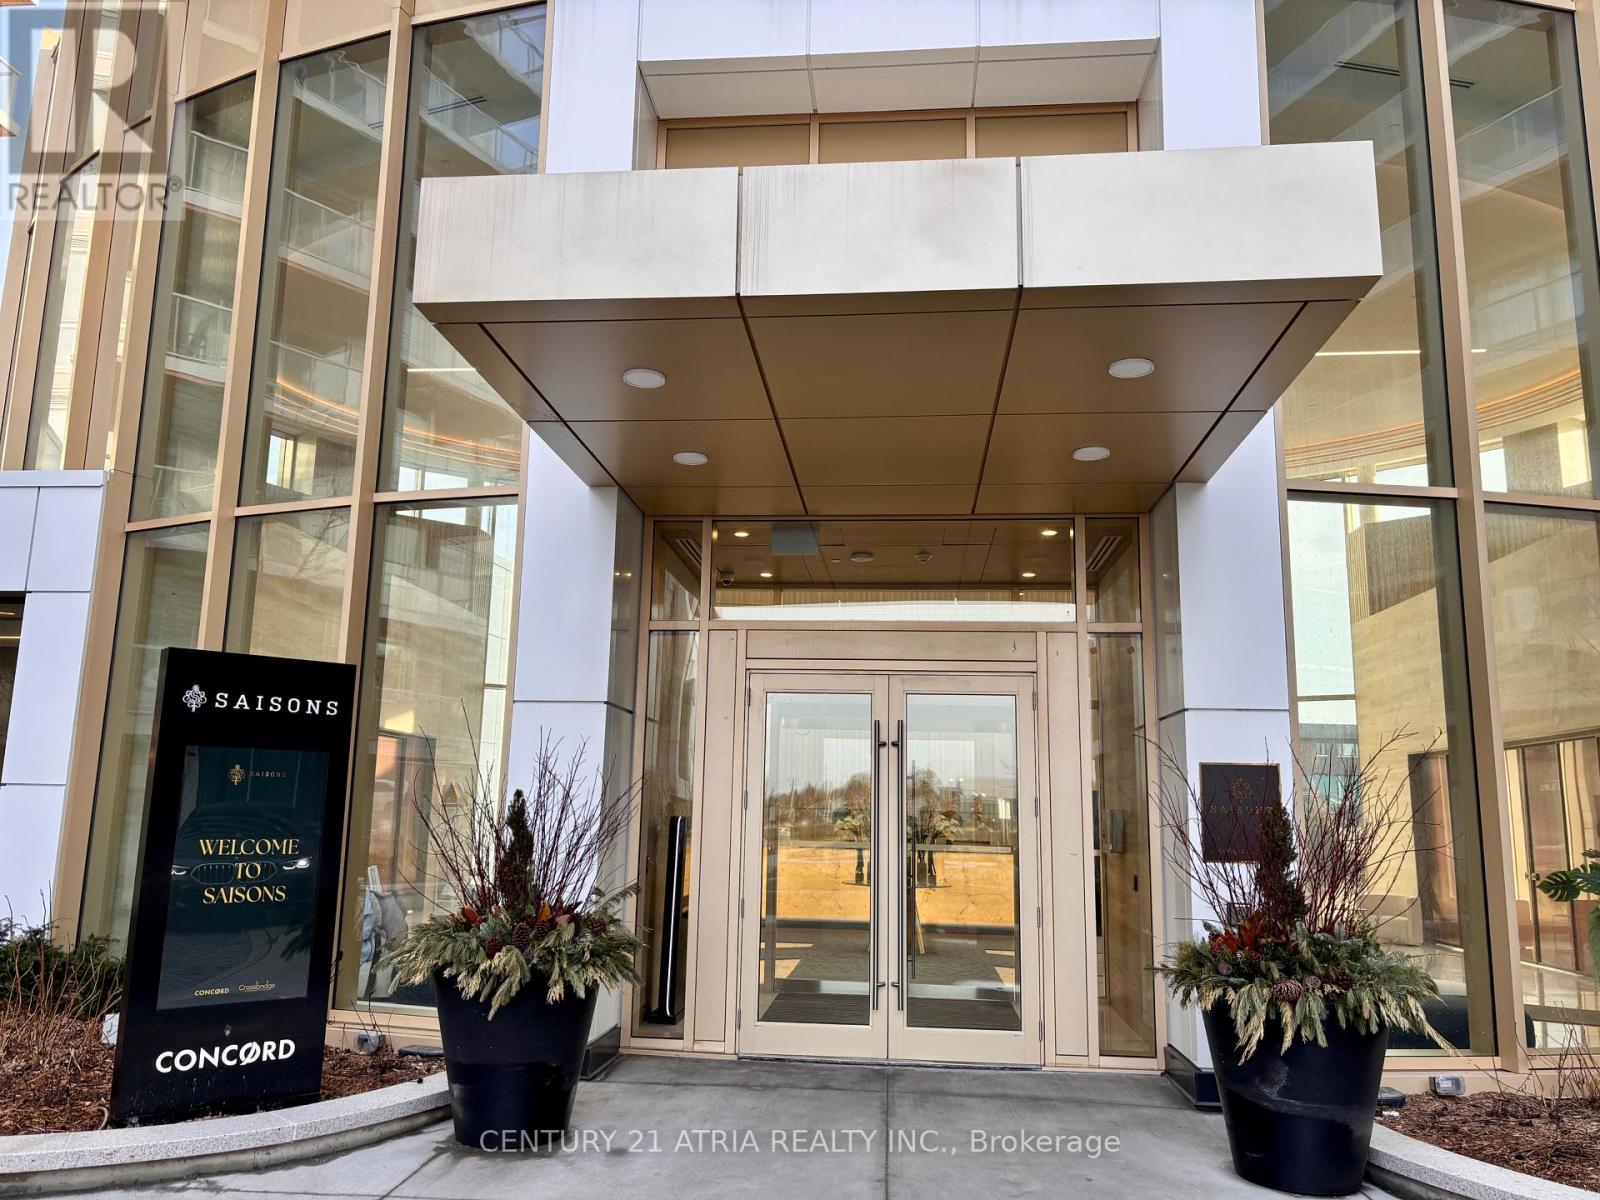
Welcome to the beautifully appointed Saison condos by Concord Adex in the middle of Toronto! This luxury corner 3 bedroom unit features 9 feet ceilings, laminate floors throughout, upgraded Miele appliances, lazy Susan pull-out storage shelves & trash bin in kitchen, modern colours & materials throughout, built-in closet organizers in all bedrooms, plenty of storage space in kitchen, full height Carrara marble tiled bathrooms, super large size heated balcony that you can actually use as an outdoor dining or living space. Unobstructed north east views overlooking an approximately 8 acre park with pond in summer and skating rink in winter. Enjoy amazing convenience with a 79 walk score: less than 10 mins walk to newly opened community centre with library, swimming pool, sports gym etc., Bessarion subway station. IKEA, Canadian Tire, & more! Only few minutes drive to Fairview Mall, Bayview Village, Oriole GO Train station, North York General hospital, highway 401 and highway 404. Superb building amenities "Mega Club" is right downstairs! Almost all the lifestyle amenities you can think of are accessible to you: party room, guest suites, car wash, pet wash stations, bbq, putting green, tennis court, walking trail, outdoor dining, tea garden, ballroom, lap pool, exercise & yoga rooms, sport gym, piano lounge, & much much more! (id:62104)
330 Horsham Avenue
Toronto, Ontario
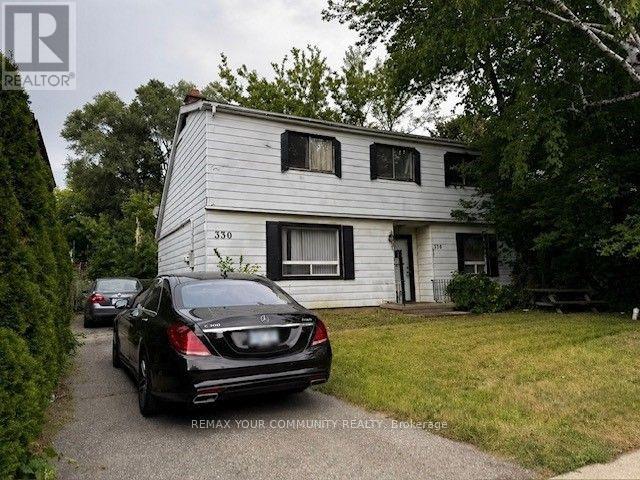
***Wow, Willowdale 50x132 Ft. Prime Location Building Lot-Strong Land Value, Perfect Opportunity for Builders and Developers. Bring Your Plans-This Spot won't Last. High-Value Lot In a Sought-after Area. Build The Home Of Your Dreams In An Established Neighborhood. Benefit From The Excellent Location With Easy Access To Schools, Parks, Transit, Shopping, and Major Highways. Buyers & Buyer's Agent To Verify All Details, Measurements, Property Taxes, and Zoning With The City. Property Sold As Land Value Only. (id:62104)
606 - 1315 Bay Street
Toronto, Ontario
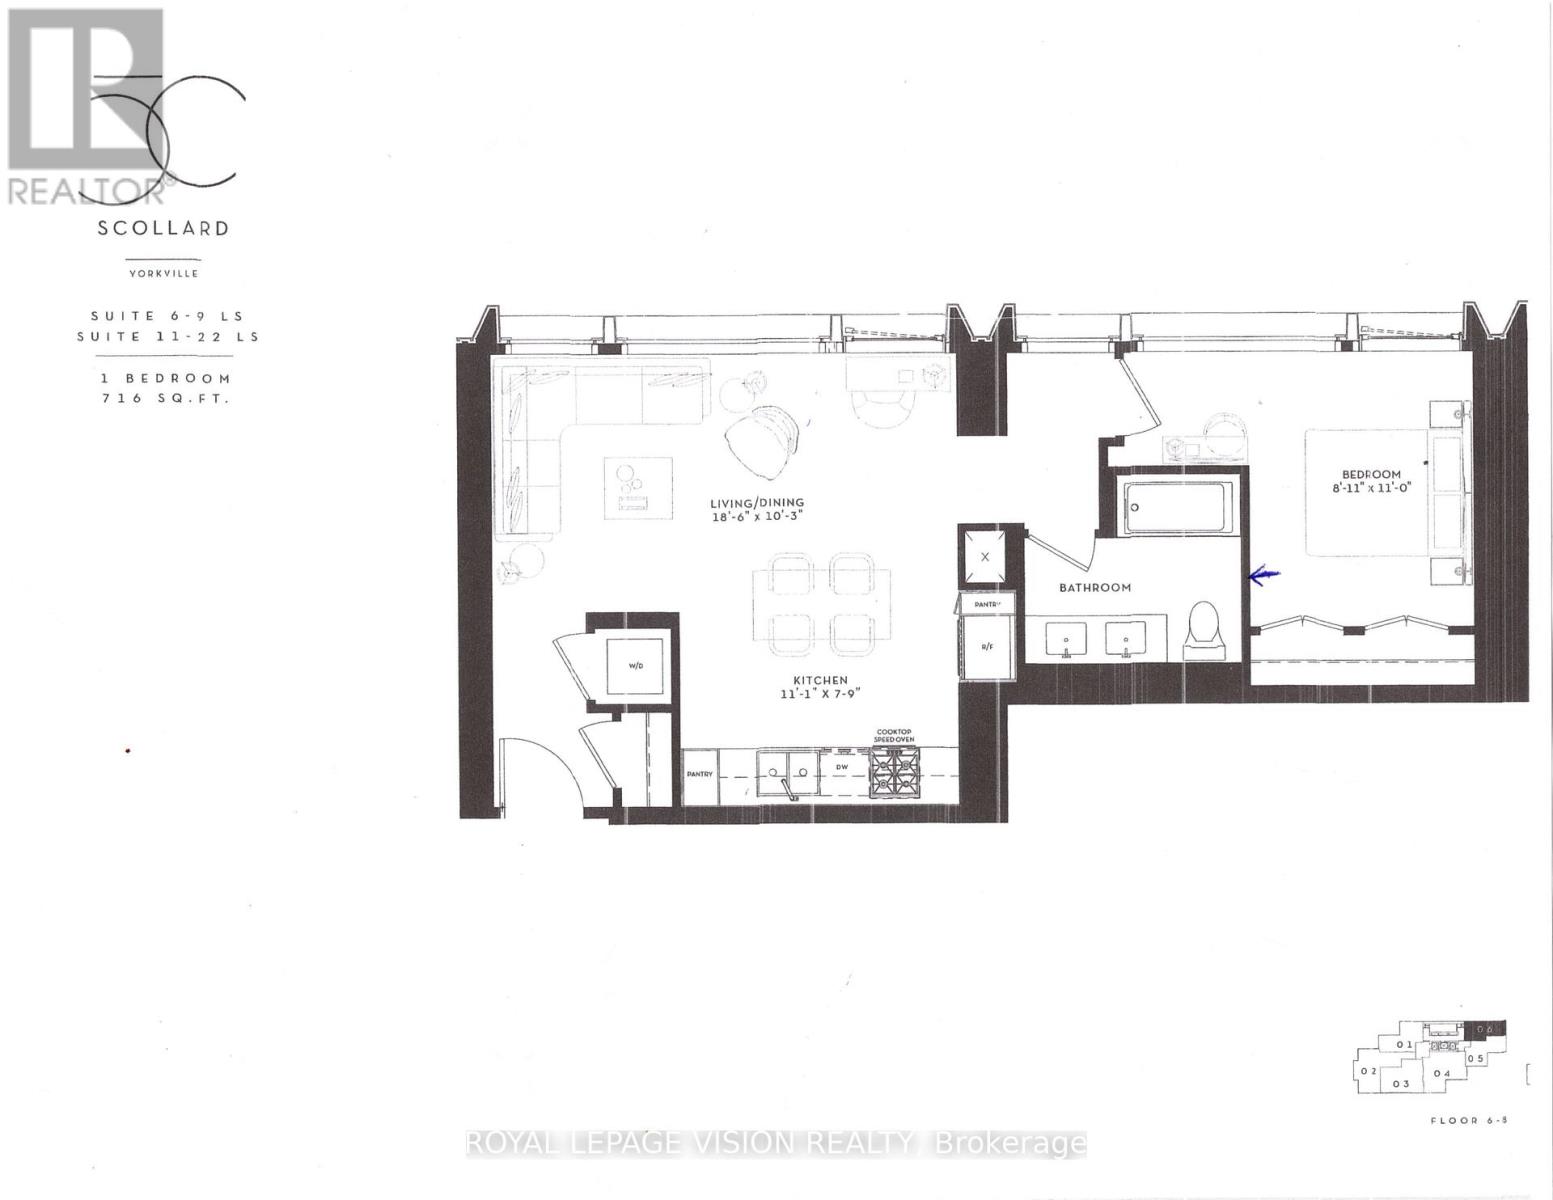
Vacant - updated interior pics added Sept 23, Valet parking ready for use in November. 41 storey tower managed by The Forest Hill Group, all units with 10 feet smooth ceilings, only 147 units sq ft ranges from 638 sq ft to 6,000 sq ft. Building and amenities under construction, one valet parking included. New never lived in one bedroom 716 sq ft per builders floorplan with 5 pc double sink washroom. Attached builder renderings illustrates when site is complete in 2027. Chauffeured house car service for resident use Car wash facility located in parking garage, on site restaurant ( $ fee ), pet spa ( $ fee ), executive boardroom space on 2nd floor along with house management office, fitness centre overlooking Bay Street featuring cardio and weight equipment and a dedicated yoga and stretching area, lavish indoor/outdoor pool with his and hers change rooms and washrooms, luxurious lounge with fireplace adjacent to dry sauna, steam room, and treatment room, private and confidential dining area - working kitchen adjacent to private dining area, exclusively stocked private and confidential wine room club ( $ fee ), Porte-cochere with setback entry off of Bay Street for passenger drop-off, pick-up and vehicle stationing for 24-hour resident valet service, porter service ( $ fee ). Landlord will consider longer than 1 year term lease. (id:62104)
1351 Ontario Street Unit# 14
Burlington, Ontario
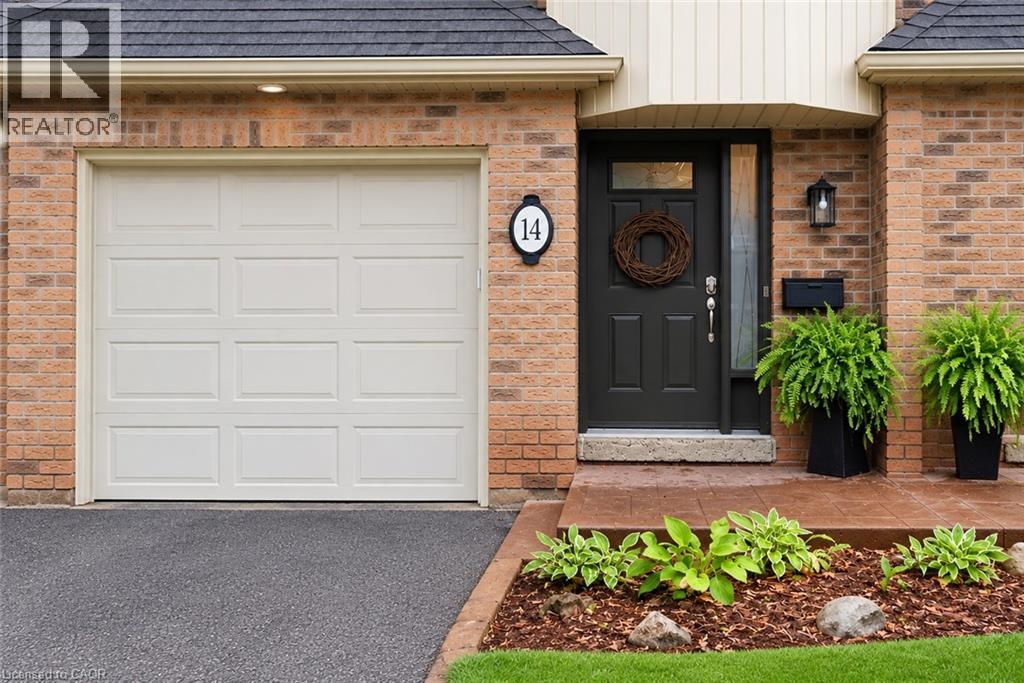
Tucked into one of Burlington’s desirable downtown neighbourhoods, this stylish 2 + 1 bedroom townhome delivers the perfect blend of comfort, convenience & lifestyle just steps to Spencer Smith Park, the waterfront, shops, cafes, restaurants, schools & trails. Bright open concept living & dining space features vaulted ceilings, oversized patio doors, transom windows & abundant natural light, creating an airy modern feel throughout. The electric fireplace adds warmth & character while the kitchen showcases quartz countertops, stone backsplash, pantry, peninsula seating & a cozy breakfast nook ideal for morning coffee. Light hardwood floors, staircase with iron spindles & thoughtful finishes elevate every space. Upstairs, features a spacious primary retreat with a walk-in closet, second bedroom, and an updated 4 piece main bath with soaker tub, separate shower & marble top vanity. Convenient bedroom level laundry enhances everyday living. Finished basement area is great for a rec room/bedroom, gym or office. Enjoy summer evenings in the private fenced garden patio backing onto green space. Inside garage entry with coded keyless locks. Move in ready. (id:62104)
157 Dawson Street
Waterloo, Ontario
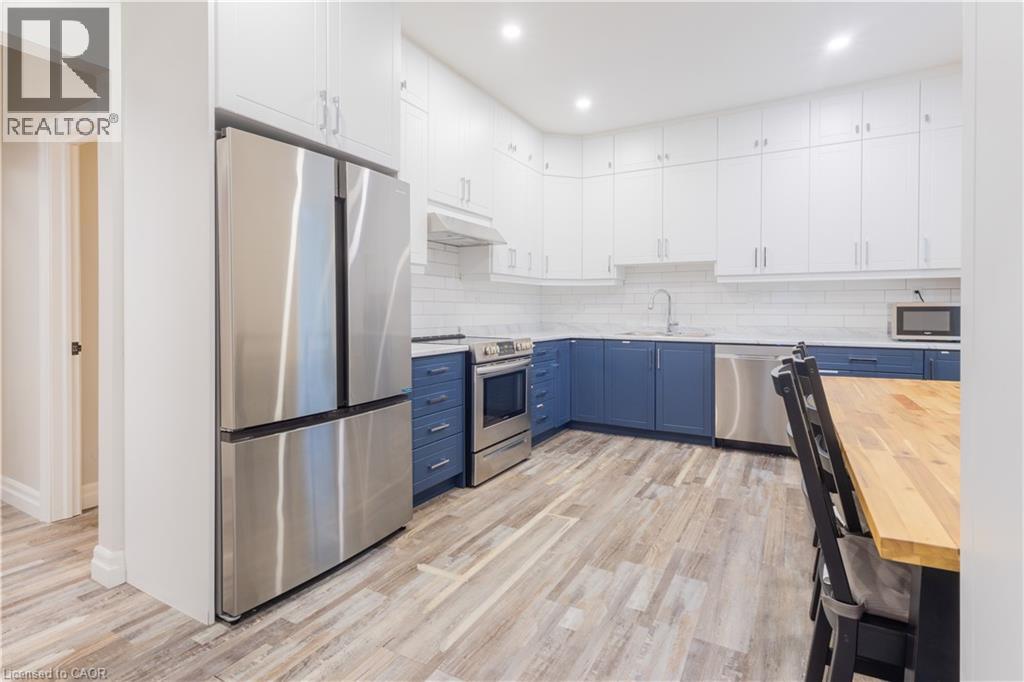
MORE THAN A HOME. A SMARTER WAY TO OWN IN UPTOWN WATERLOO. Welcome to 157 Dawson Street. A beautifully appointed home that pairs everyday comfort with exceptional flexibility. The charming front porch welcomes you in, while the abundant natural light create an airy, inviting main level. The spacious kitchen, two bedrooms and full bathroom offer convenient main-floor living, while upstairs features a private third bedroom, den and powder room. The finished lower level is where this property again shines, with two bedrooms, a kitchen, four-piece bathroom and its own separate entrance with an attached mudroom. Ideal for extended family, guests or rental potential, it offers an opportunity to create a valuable mortgage helper while maintaining separation from the main space. AND the location is hard to beat. Walk to the University of Waterloo, Wilfrid Laurier University, Uptown Waterloo, restaurants, cafes, shopping and transit. A double car garage adds another layer of practicality and value. A lovely Waterloo home with the space, location and flexibility to make your investment work harder. Furniture included. **measurements as per previous Iguide (id:62104)
75 Kensington Avenue N
Hamilton, Ontario
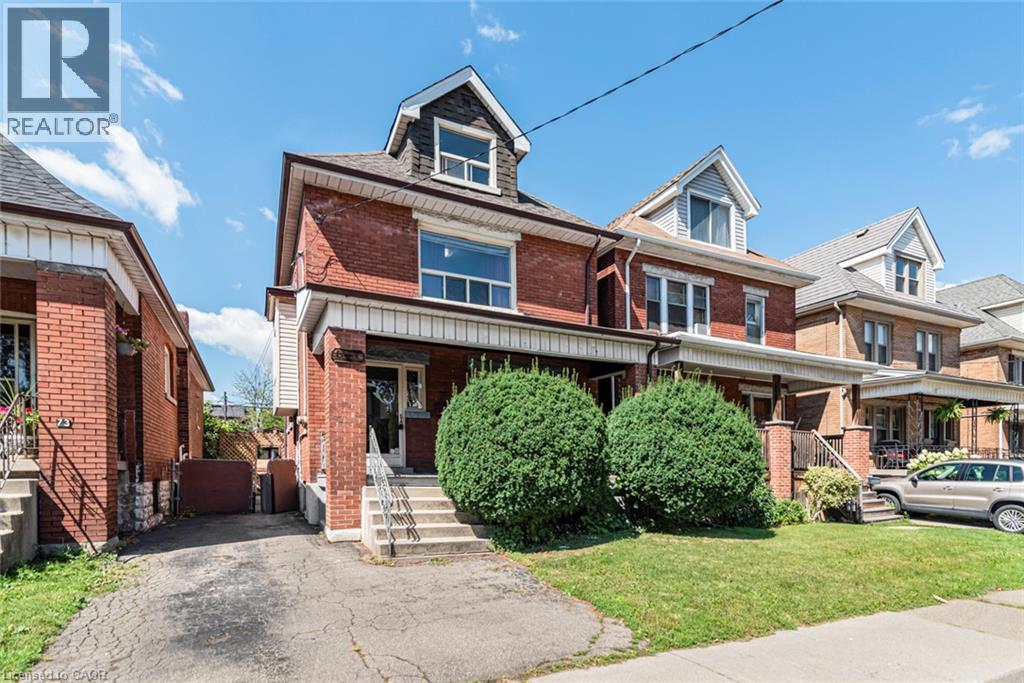
5 + 1 Bedrooms, 2 full baths. Excellent location near Gage park. Large 2 1/2 storey home. Approx 2000 SqFT finished, including basement, bedroom, with a full bath and separate entrance balcony from second floor. 30 ft x 15 ft large workshop with cement floor and hydro. Must be seen! (id:62104)