
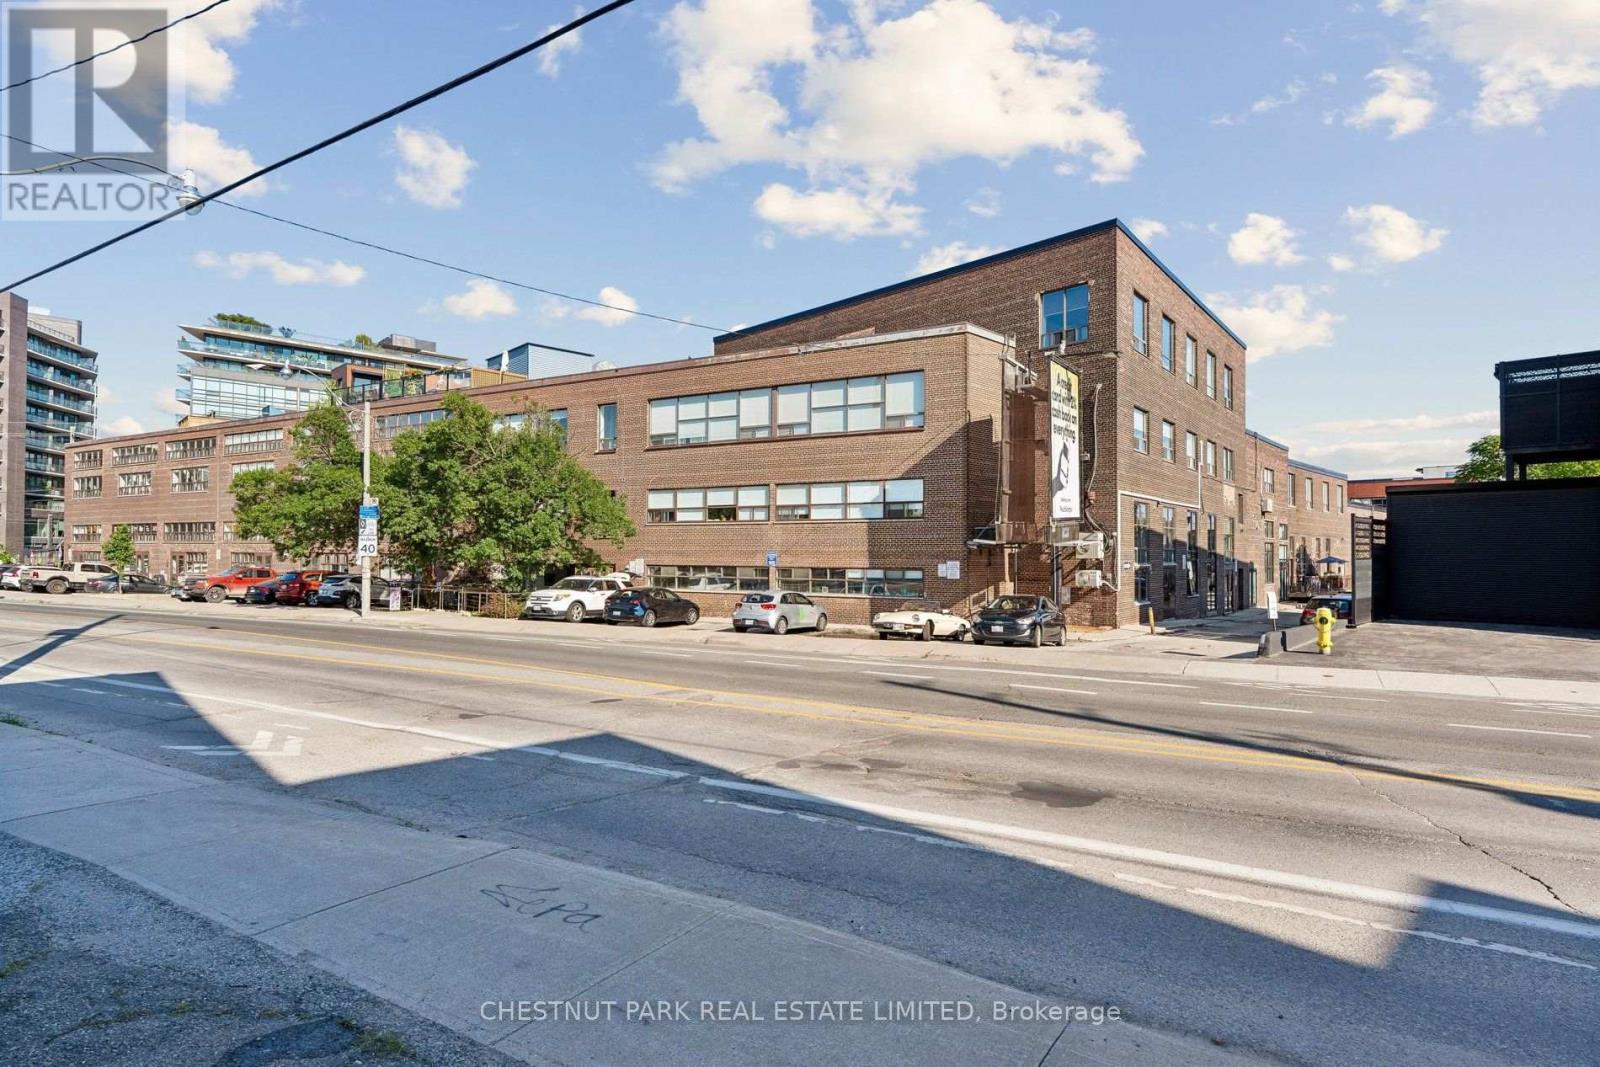
149 - 1159 Dundas Street E
Toronto, Ontario
Step into a true hard loft at the iconic Izone building, where soaring ceilings and exposed, reclaimed textures whisper the history of the space while offering a canvas for modern living. This isn't just a home - it's 1,754 square feet of raw potential, waiting for your vision. Sunlight pours through oversized west-facing windows, washing the open living areas in warm afternoon light. A dramatic glass garage door acts as the loft's signature feature, dividing the live and work zones without sacrificing an ounce of brightness - the perfect solution for entrepreneurs, creatives, or anyone craving flexible space. Direct street front access opens the door to endless business possibilities, while coveted underground parking with in-unit access adds rare convenience you won't find just anywhere. With 2 bedrooms and 2 full bathrooms, there's room to live, work, and entertain in style. Every detail has been considered, right down to the included appliances - fridge, stove, dishwasher, microwave, washer and dryer - plus a beverage fridge tucked into the bar, and a large built-in projector screen for movie nights or presentations. Just steps from everything that makes Leslieville one of Toronto's most beloved neighbourhoods- this is loft living with character, flexibility, and undeniable charm. Under 10 minute walk to the new ONTARIO LINE- Leslieville station. Also listed for sale- commercial MLS. (id:62104)
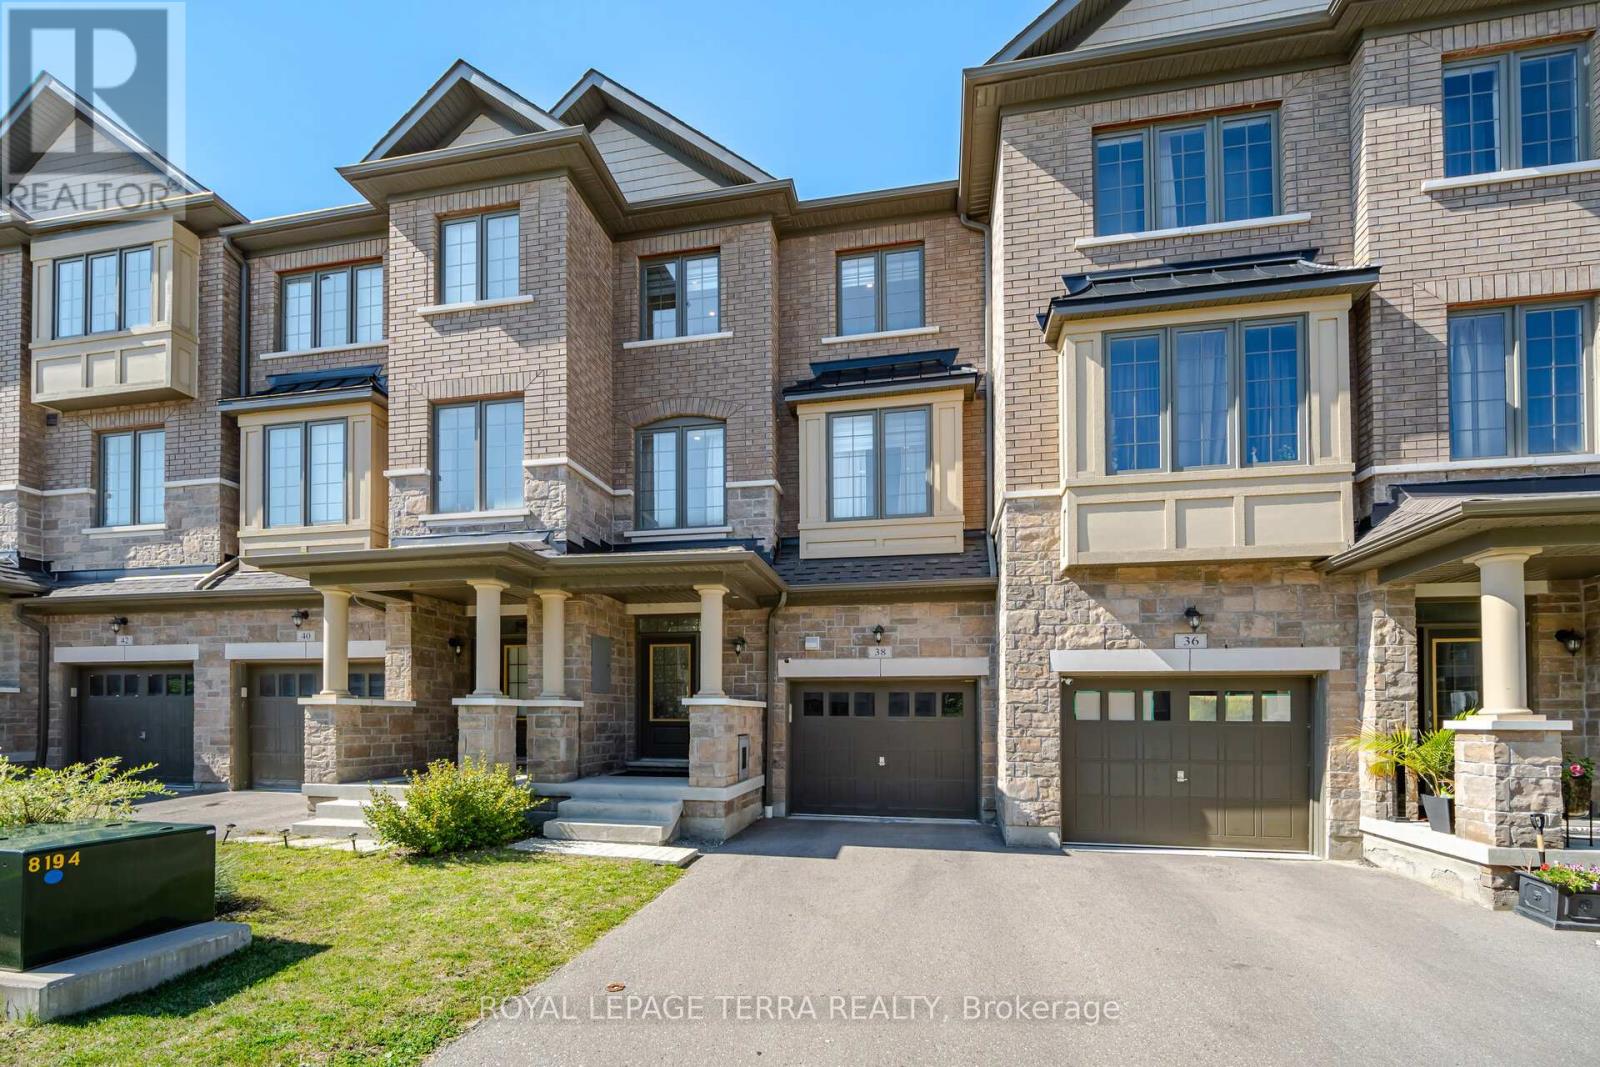
38 Hallmark Way
Whitby, Ontario
Welcome to this beautifully maintained Tiffany Homes townhome in Whitby's popular Queens Common community. Built just 5 years ago, his spacious home offers 4 bedrooms, 3.5 bathrooms, a finished basement, and parking for 2 vehicles (garage plus driveway), making it a great fit for families or anyone looking for extra space. The main floor features 9-foot ceilings, hardwood flooring, and a bright open-concept layout that's perfect for everyday living and entertaining. The modern kitchen comes with stainless steel appliances, plenty of cabinet space, and a large pantry. Pot lights throughout the home add a warm and inviting touch, while the main floor laundry provides added convenience . You'll also enjoy great outdoor space with a private backyard and two balconies, perfect for your morning coffee, relaxing after work, or spending time with the family and friends. The finished basement with a full bathroom gives you even more living space and can easily be used as a recreation room, home office, guest bedroom, gym, or for extended family. The location is hard to beat. Des Newman WhitBEE Park is just a 5 minute walk away, offering pickleball courts, soccer fields, walking trails, a splash pad, playgrounds, and plenty of green space. Public transit is only 2 minute away, and you're just minutes from No Frills, Shoppers Drug Mart, restaurants, schools, and other everyday conveniences. If you're looking for a move-in-ready home in one of Whitby's fastest growing and most family friendly neighbourhoods, this is one you won't want to miss. (id:62104)
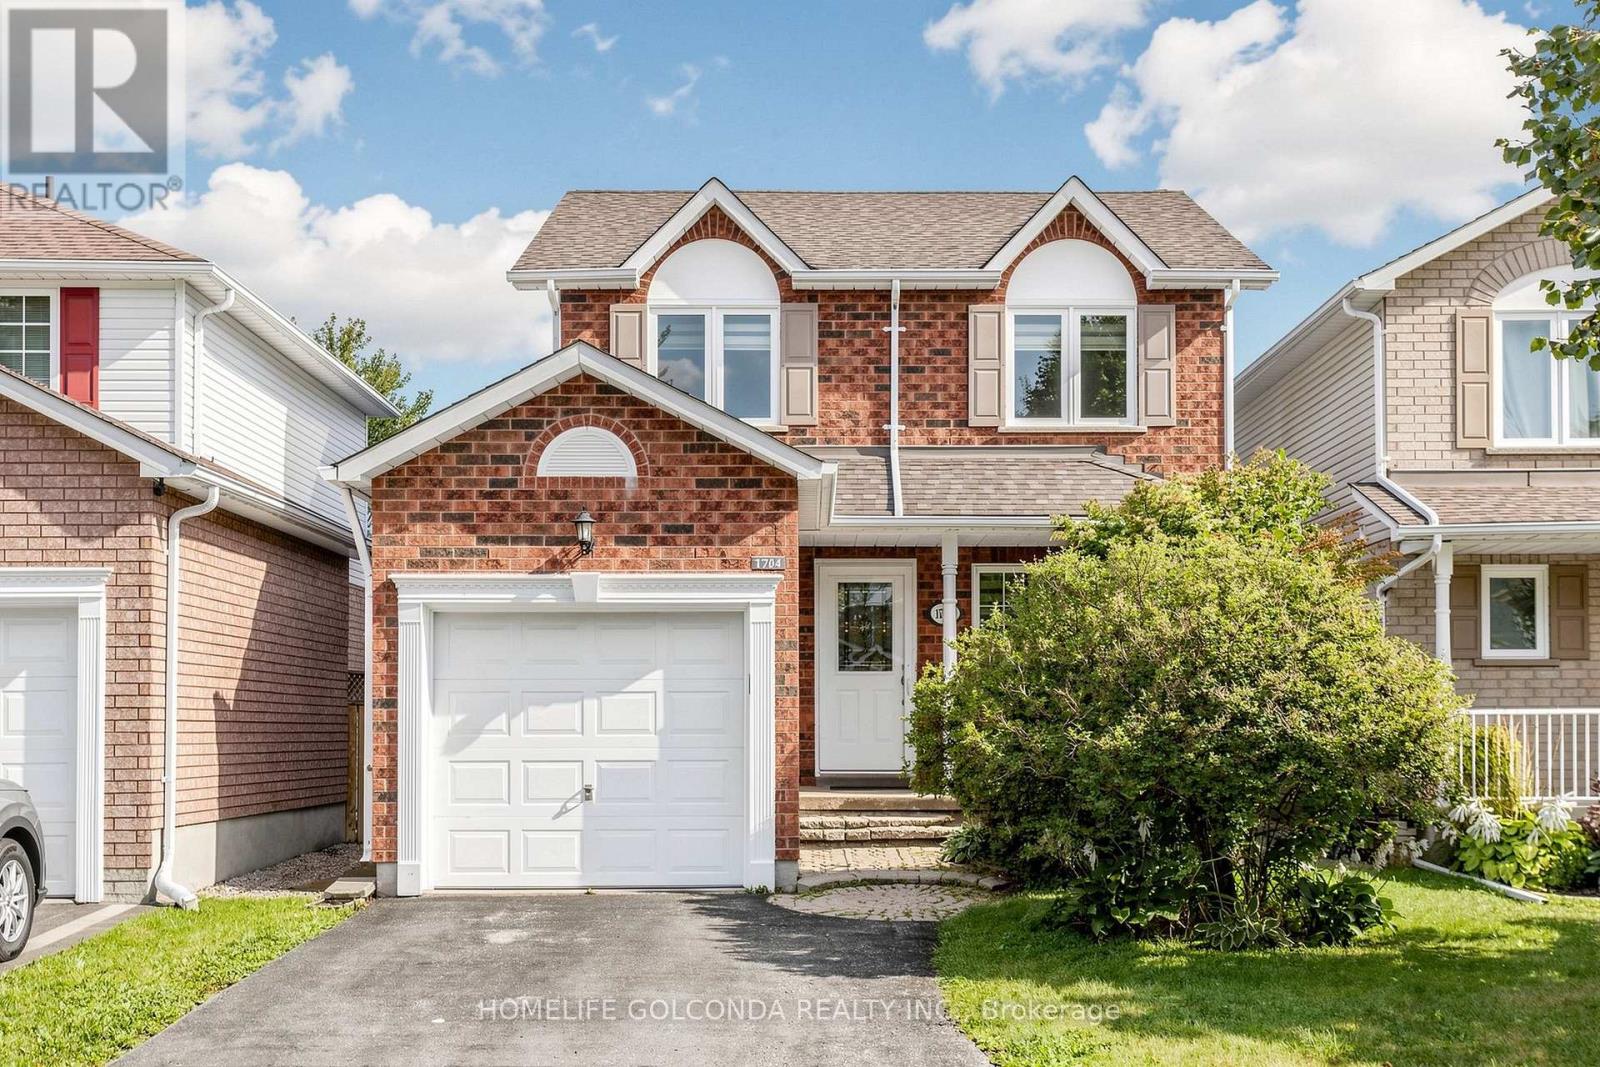
1704 Canadore Crescent
Oshawa, Ontario
Check This Beautiful Detached Home In A Quiet Friendly Neighborhood North Oshawa, Extra Feet Deep Lot Fully Fenced Yard With Beautiful View And Safe Children's Playground, Breakfast Area Walk Out To Backyard, Brand new renovated flooring, stairs, kitchen, s/s appliances, new styling lights, all the windows on the second floor installed in 2020, brand new patio door, all new blinds, finished basement, Huge Size Prim Bedroom & Walk In Closet, Easy Access For Local Transportation & Just Minutes To All Amenities, Uoit/ Durham College & many amenities (id:62104)
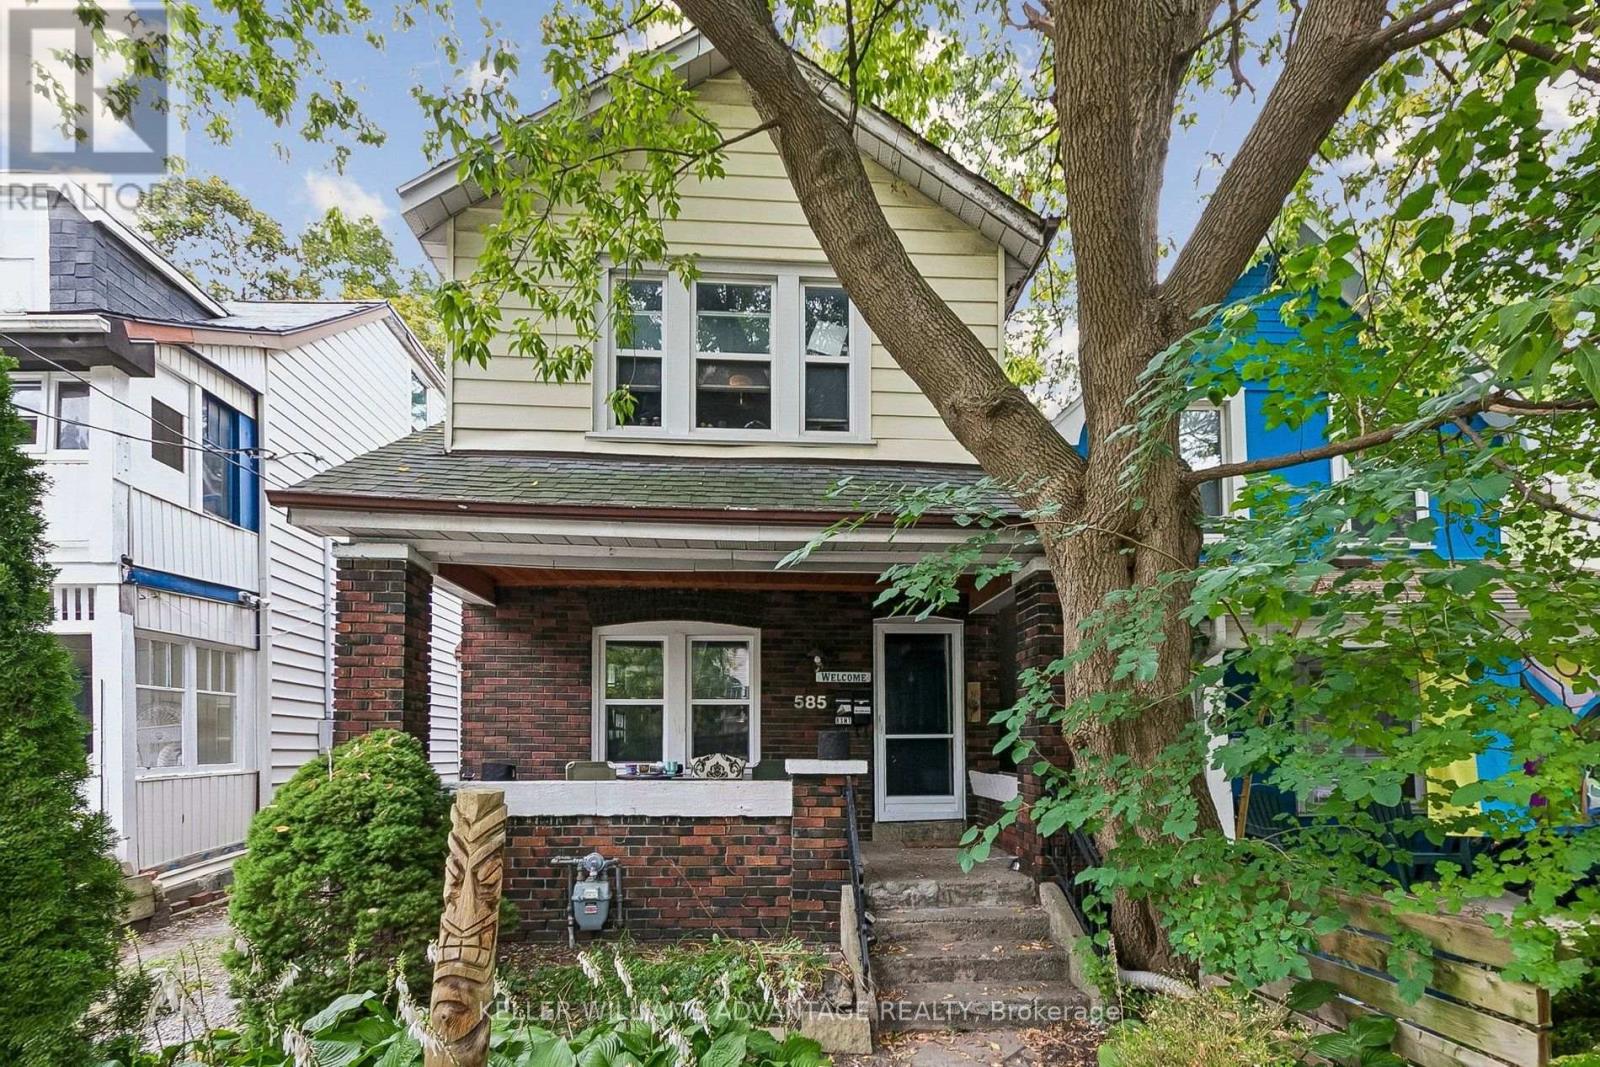
Main & 2nd - 585 Woodbine Avenue
Toronto, Ontario
Enjoy life in The Beaches with this spacious three-bedroom opportunity on the main and upper floors of a detached home, just steps to the beach and transit! Larger than it looks, this inviting home blends relaxed beach living with everyday city convenience. Hardwood floors and an open-concept main level create a bright, welcoming space for entertaining or simply unwinding at home. Upstairs, three generously sized bedrooms filled with natural light offer room to spread out, with flexibility for a home office. Start your mornings with coffee on the charming front porch, then head out to explore the neighbourhood. Queen Street cafés, shops and restaurants, the boardwalk, Kew Gardens, local schools and dog parks are all close by, with convenient transit connections for your commute. From evening walks along the lake to grabbing gelato after dinner, this is an opportunity to live The Beaches lifestyle! (id:62104)
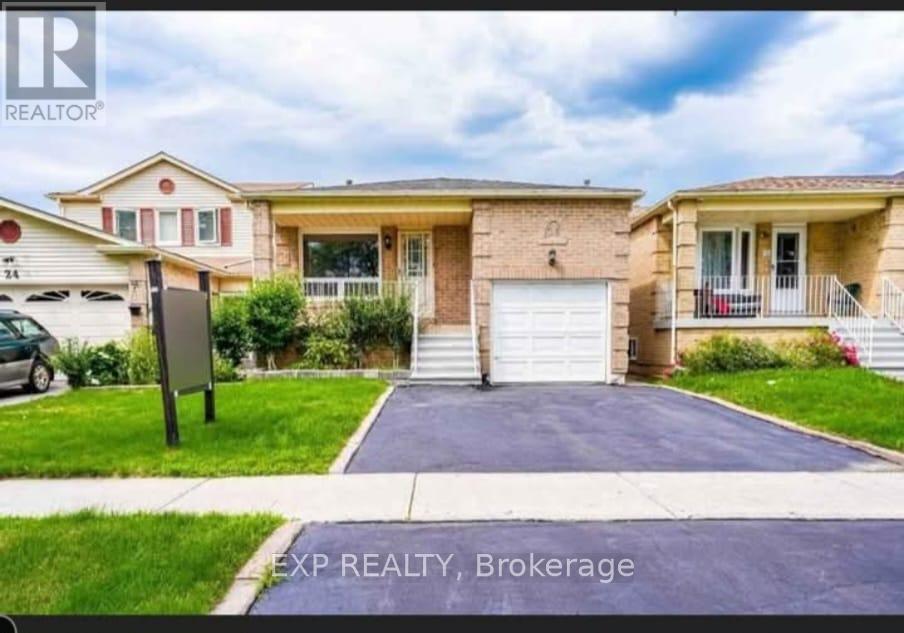
Main - 26 Greenleaf Terrace
Toronto, Ontario
Magnificent in Malvern! Welcome to this excellent backsplit house with 5 bedrooms and 2 bathrooms in an excellent community. Malvern is a vibrant, diverse residential neighbourhood located in the northeast corner of Scarborough, Toronto, Ontario. With good assigned public schools very close to this home, your kids can thrive in the neighbourhood. This home is located in park heaven, with 3 parks and 22 recreation facilities within a 20 minute walk from this address. Public transit is at this home's doorstep for easy travel around the city. The nearest rail transit stop is only 5.1 km away, and the nearest street transit stop is a 1 minute walk away. (id:62104)
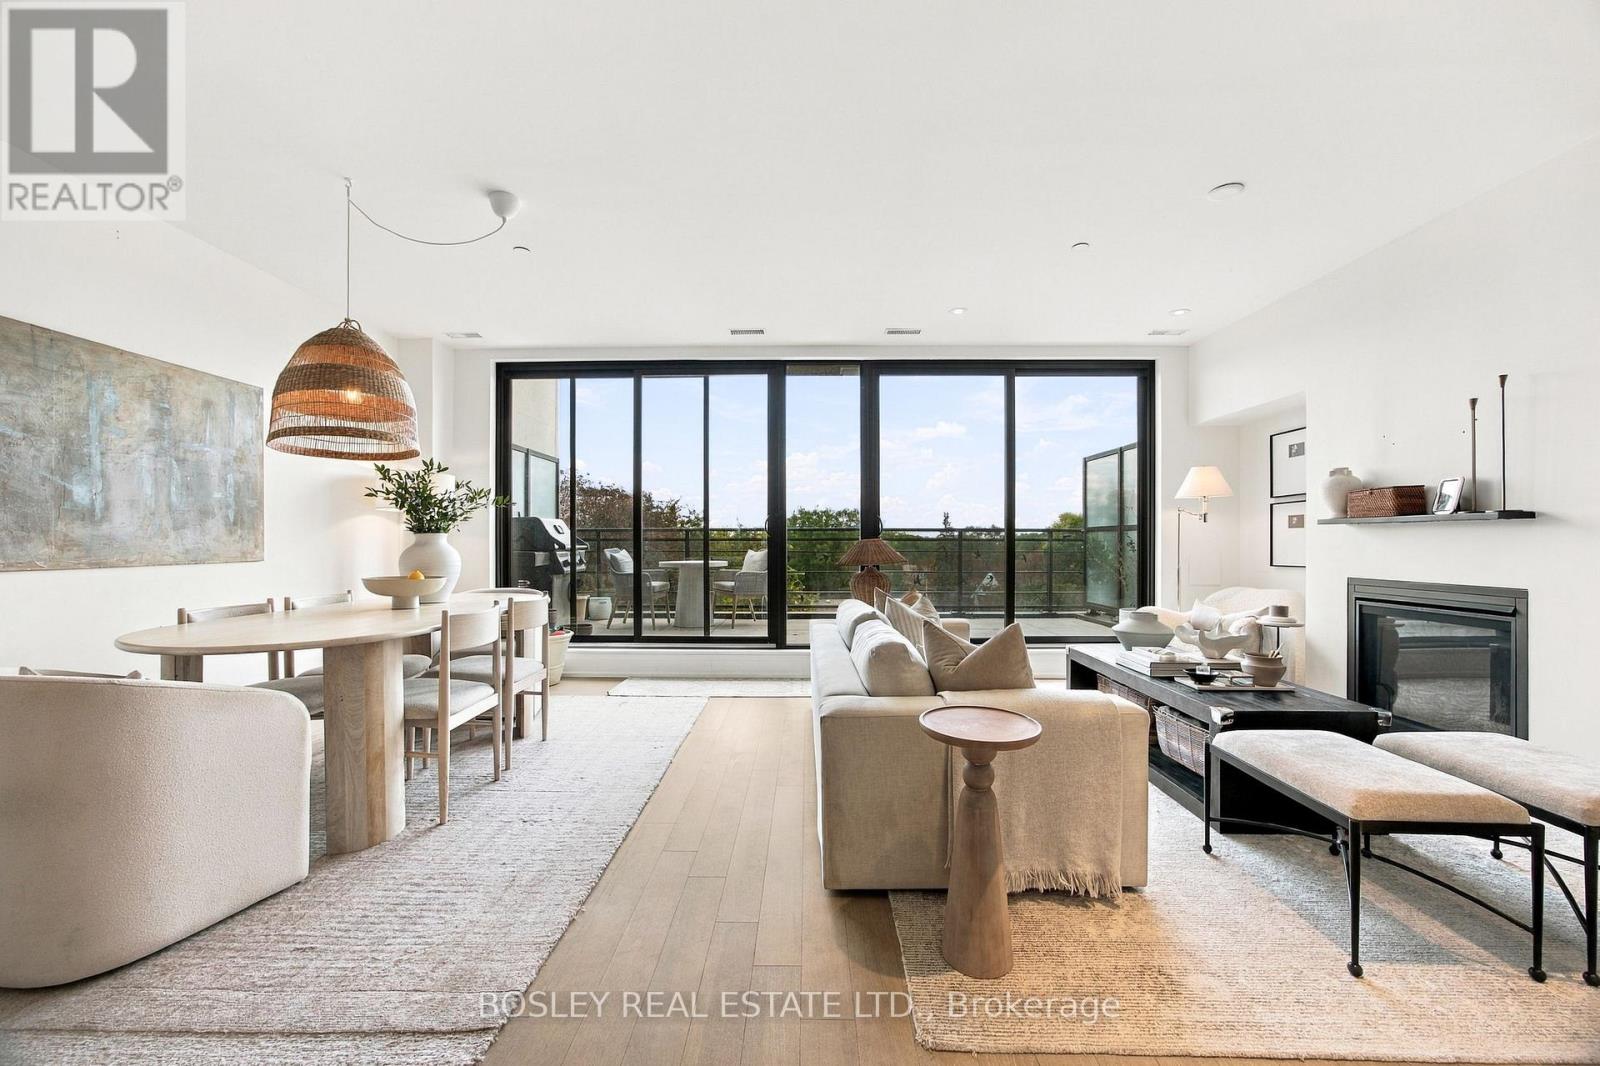
519 - 365 Beech Avenue
Toronto, Ontario
Spacious and sun drenched in the beach, this oversized 1+1 bedroom apartment boasts high ceilings, a large south facing terrace, floor to ceiling windows, and a modern kitchen/interior. Summers can be enjoyed on the 215 sq ft terrace with bbq gas line, while winters are spent around the gas fireplace in an open floor plan living/dining/kitchen area. The large interior primary bedroom includes a deep walk in closet, and semi-ensuite 3 piece bathroom. Take advantage of the beach lifestyle, Glen Stewart ravine outside your doorstep, Kingston road village shops, and state of the art YMCA rec centre on the ground level. 1 underground parking spot included. (id:62104)

115 Collingwood Street
Sarnia, Ontario
VACANT POSSESSION! Centrally located and freshly updated, this turnkey 2,209 SF duplex offers easy access to shopping, transit, and entertainment, with a desirable unit mix: a fully renovated 1-bedroom upper unit and a spacious 4-bedroom main floor unit. The upper unit is delivered vacant and move-in ready, extensively renovated in 2025 with a new kitchen, bathroom, flooring, appliances, and energy-efficient heat pump — ideal for immediate occupancy, formerly leasing for $1,495 monthly. The 4-bedroom main floor is delivered vacant and is positioned as a strong value-add opportunity for investors, or owner-occupiers. (id:62104)
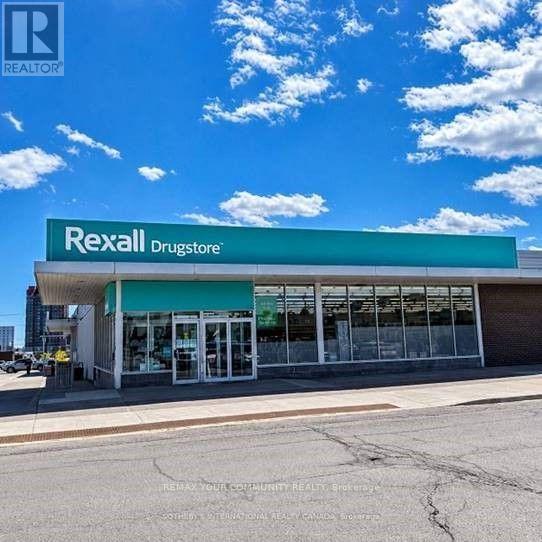
1 - 240 Harwood Avenue S
Ajax, Ontario
Exceptional leasing opportunity at 240 Harwood. This 12,078.00 SF commercial unit offers a functional open layout suitable for a variety of uses, including retail, medical, professional office, service-based businesses, and other permitted commercial operations. Located in a well-established and highly accessible area, the property benefits from excellent street exposure, strong pedestrian and vehicle traffic, ample on-site parking, and convenient access to major transportation routes. The space provides a professional setting with flexible configurations to accommodate a range of business needs. Surrounded by complementary businesses, residential neighborhoods, and local amenities, this location offers an excellent opportunity to establish or expand your business in a thriving commercial corridor. Immediate occupancy may be available. (id:62104)
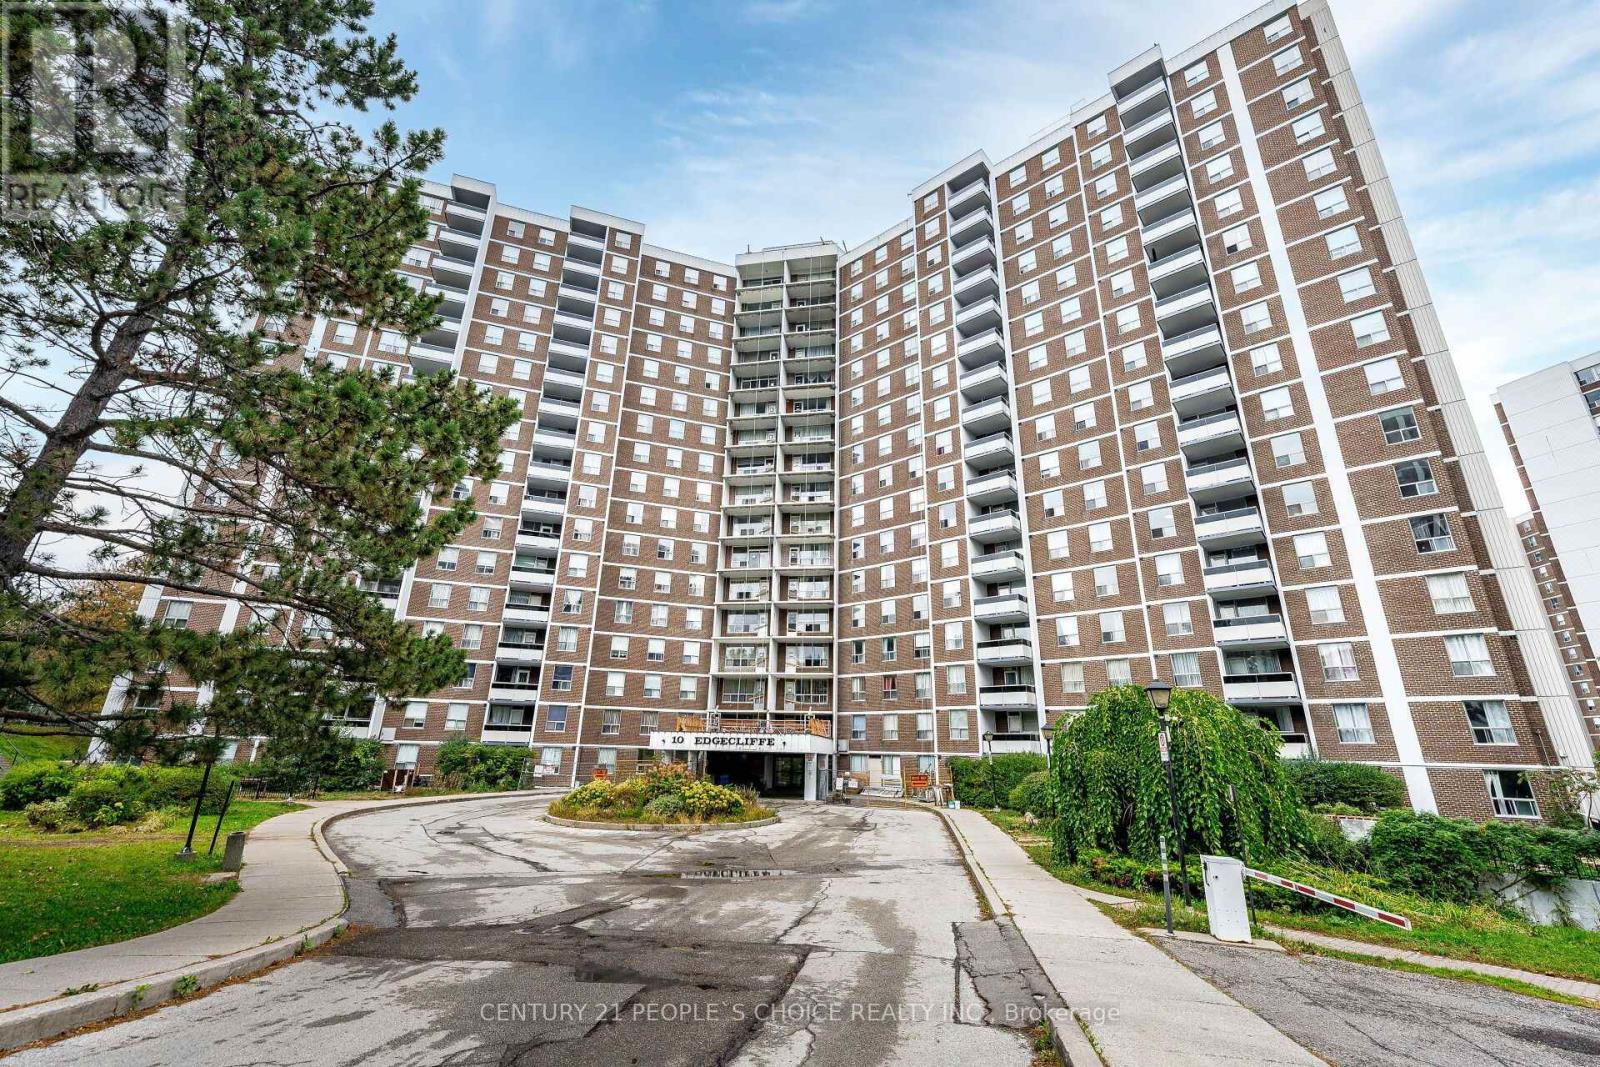
809 - 10 Edgecliffe Golfway
Toronto, Ontario
Welcome To !0 Edgecliffe Golfway Unit 809. Spacious And Bright Corner Unit!! 3 Bedrooms And Two Bathrooms!! This Carpet Free Unit Comes With Freshly Painted Through Out, Brand New Kitchen Appliances, Big Living And Dinning Room For You And Your Family To Enjoy, Spacious Neat And Clean Kitchen, Master Bedroom With Walk In Closet And 2 Piece Bathroom, Other Two Bedrooms Are Good Size As Well. Big Family Can Enjoy The Space And Not Bump Into Each Other, Conveniently located Ensuite Laundry, Huge Balcony For You To Enjoy Own Time. Residents Enjoy Premium Amenities Indoor Pool, Fitness Center And Party Room, All Within A Well-Managed Building, Minutes From A Prestigious Golf Club, The New Eglinton LRT, DVP, Schools And Shops. An Exceptional Opportunity To Own A Bright And Updated Unit. (id:62104)
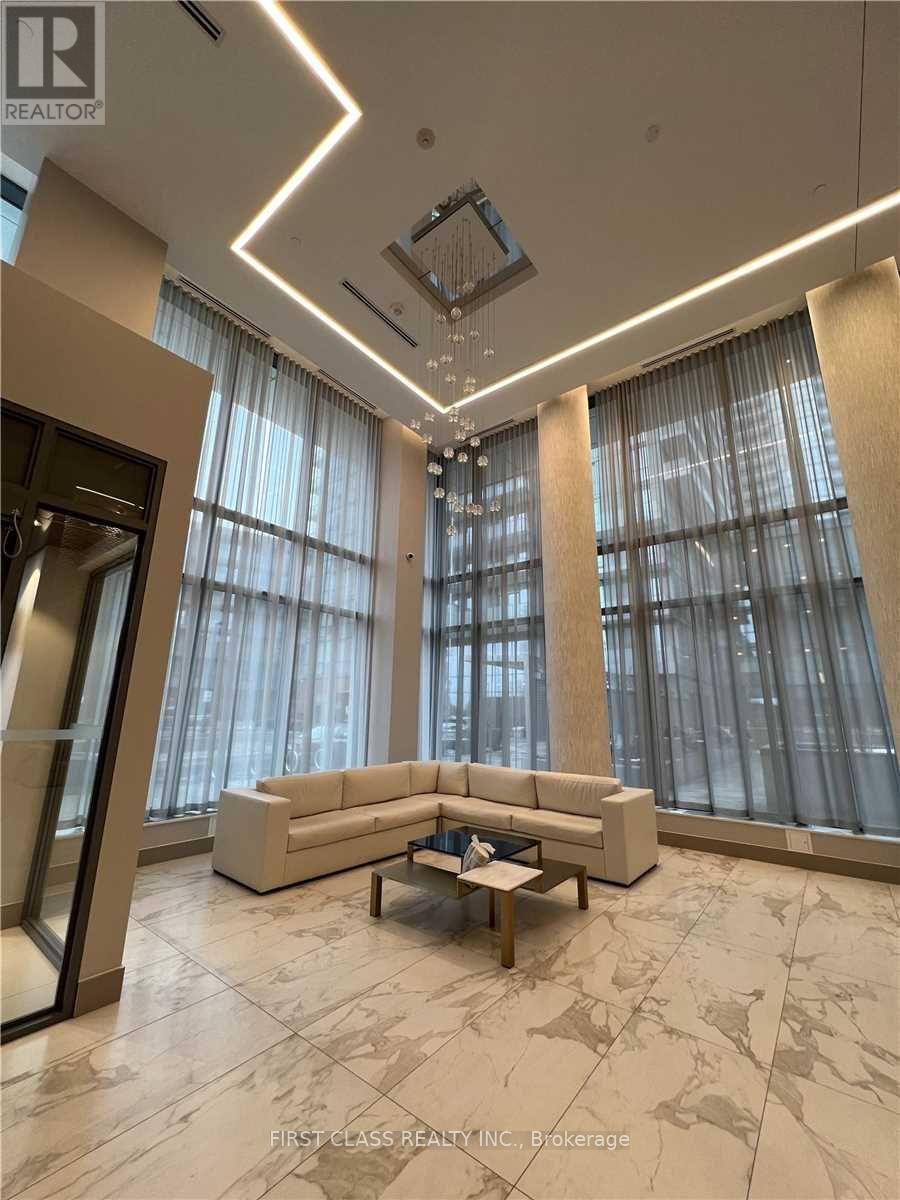
408 - 32 Forest Manor Road
Toronto, Ontario
Beautiful 2b2b unit with parking. Excellent Condition. The Peak At Emerald City. With Excellent East Park View. Lots Of Sunlight And Very Practical Layout. Approx 660 Sq Ft, 9 Feet Ceiling, With Modern Kitchen. Comes With A Parking Spot And A Locker. Huge Balcony. Laminated Flooring Throughout. Great Amenities Including Indoor Swimming Pool And Exercise Room. Min To Subway, Fairview Mall, Bus Stop, Community Center, Schools! Close To Highway 404 & Highway 401. (id:62104)
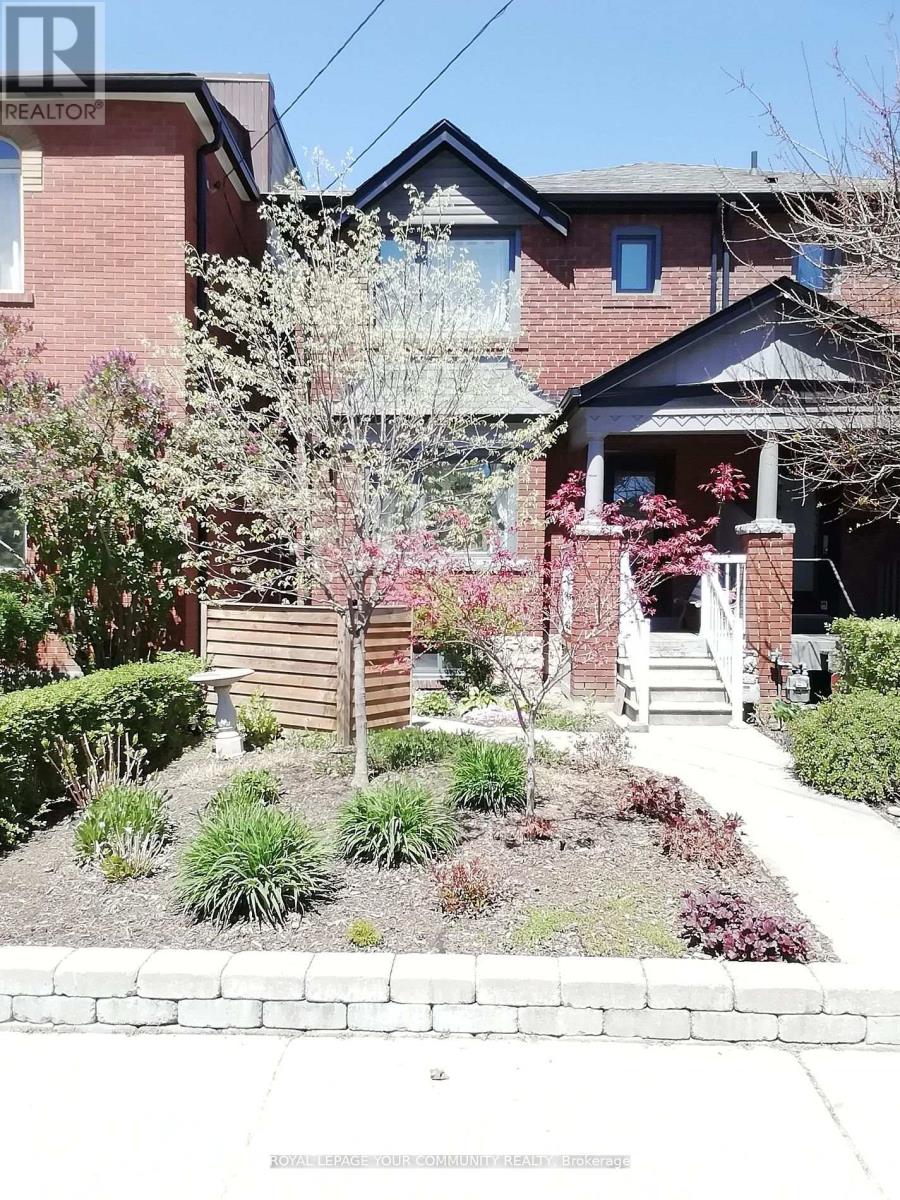
Lower - 10 Ulster Street
Toronto, Ontario
A Charming One Bedroom Lower Level Suite With Separate Entrance Located In Desired South Annex, Harbord Village. Recently Renovated, This Lovely Apartment Features A Large Kitchen, One 3 Piece Bathroom, A Spacious Bedroom, A Family Room With Bright Large Windows, Ample Storage Space And Two Entrance/Exits. Centrally Located And Minutes To The University Of Toronto, Kensington Market, Little Italy, Gourmet Restaurants, Hospitals And Transit. Heat, Hydro And Water Included. Tenant Responsible For Cable And Internet. Listing Agent/Listing Brokerage And Landlords Do Not WarrantThe Legal Retrofit Status Of The Basement Apartment. (id:62104)
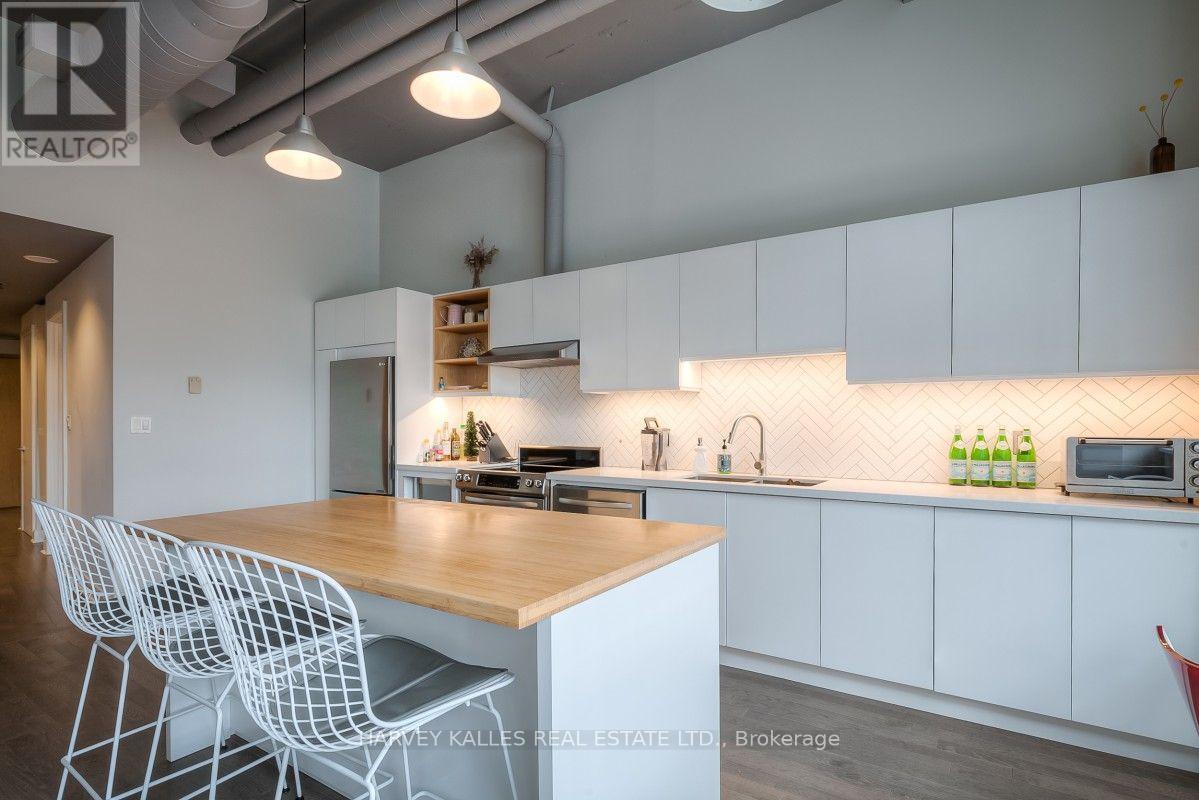
608 - 700 King Street W
Toronto, Ontario
Perfectly Designed Open Concept Loft With Extra High Ceilings In The Heart Of King West. Large Windows, Engineered Hardwood Thru/Out, 11' Ceilings With Exposed Duct Work, Amazing Kitchen W Tons Of Counter Space,Storage,Full Size Appliances & Over-Sized Custom Island. Fully Furnished With West Elm Furniture. Steps From City's Best Resto's, Cafe's, Lounges. Metro/Lcbo Close By. Ttc @ Front Door. 15 Min Walk To Financial District/Lake/Queen West Shops/Kensington Market (id:62104)