
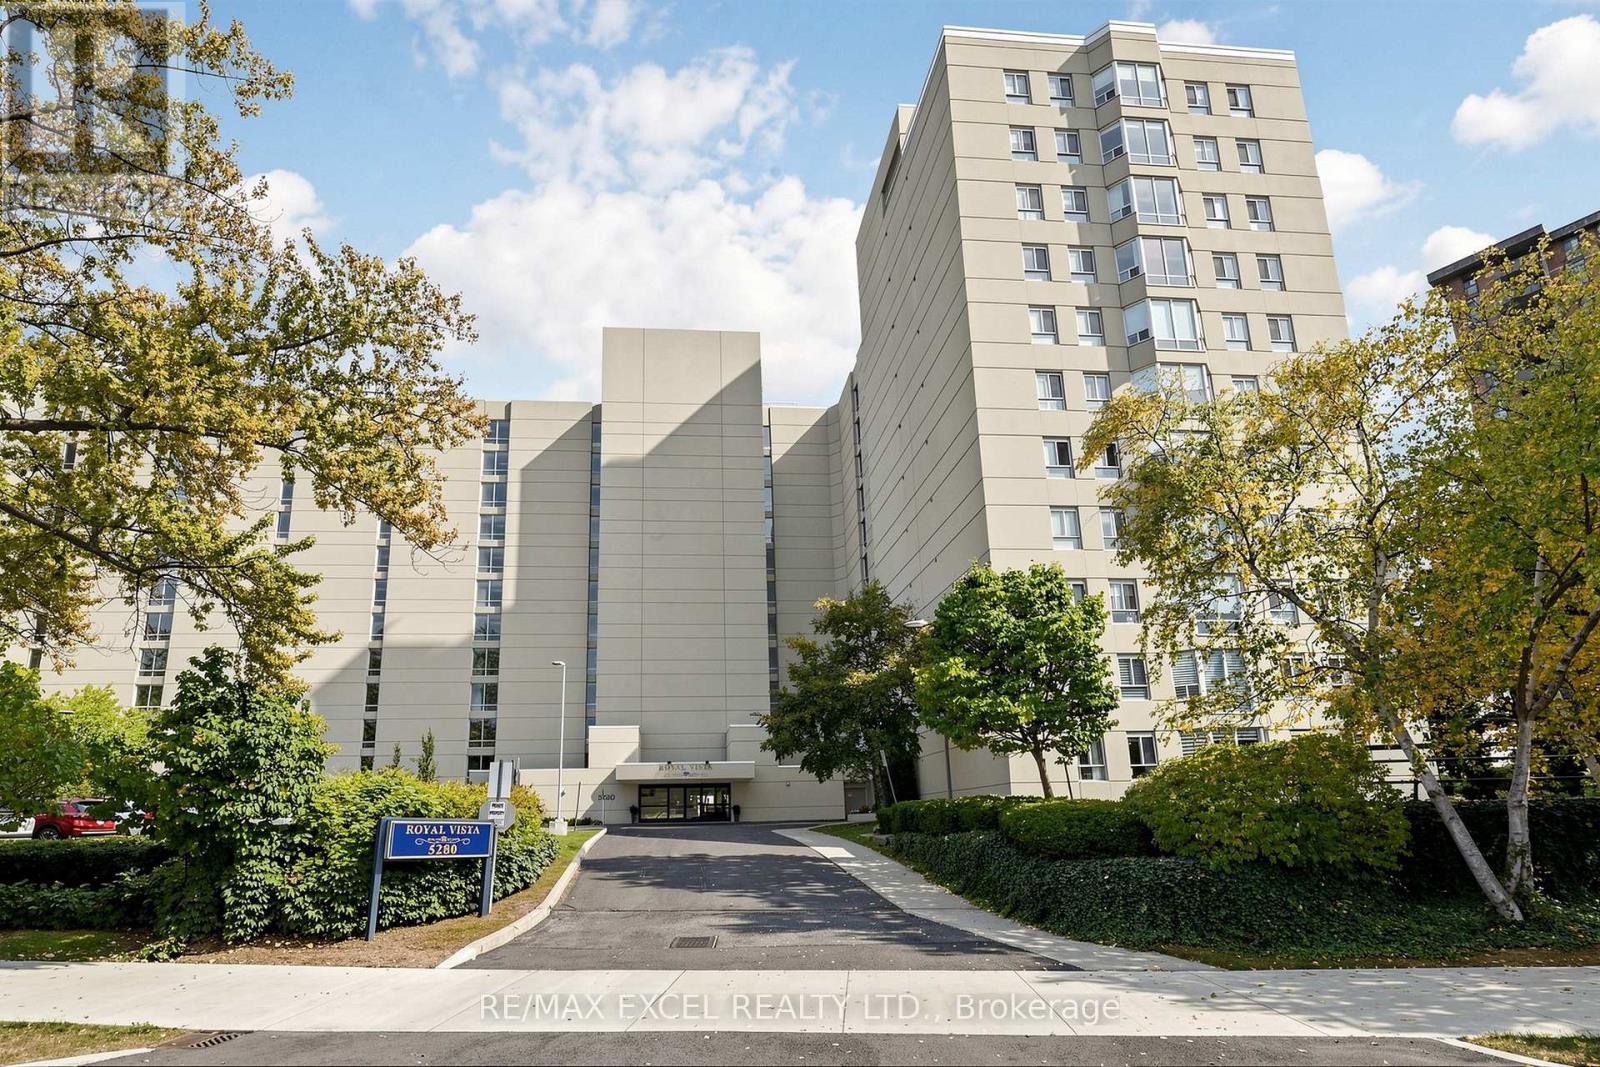
607 - 5280 Lakeshore Road
Burlington, Ontario
Stunning Lakefront Living with Breathtaking Views. Highly-coveted Royal Vista. Spacious, Open concept 1-bedroom, 1-bathroom. Sun-drenched living area featuring a classic floor-to-ceiling windows that frame unobstructed, panoramic views of Lake Ontario. The updated kitchen features sleek granite countertops. The master bedroom features more bright windows. An Outdoor pool overlooks Lake Ontario. Other resort-style amenities include: tennis courts, a fitness center, and a lush lakeside patio ideal for summer entertaining. Perfectly situated near scenic trails and local boutiques and dining, this condo represents a premier opportunity for the discerning buyer seeking a high-end lifestyle in a sought-after waterfront community. Experience the serenity of lakefront living without compromise-your window to the water awaits. Locker available to rent at extra cost. *No Pet Building*. (id:62104)
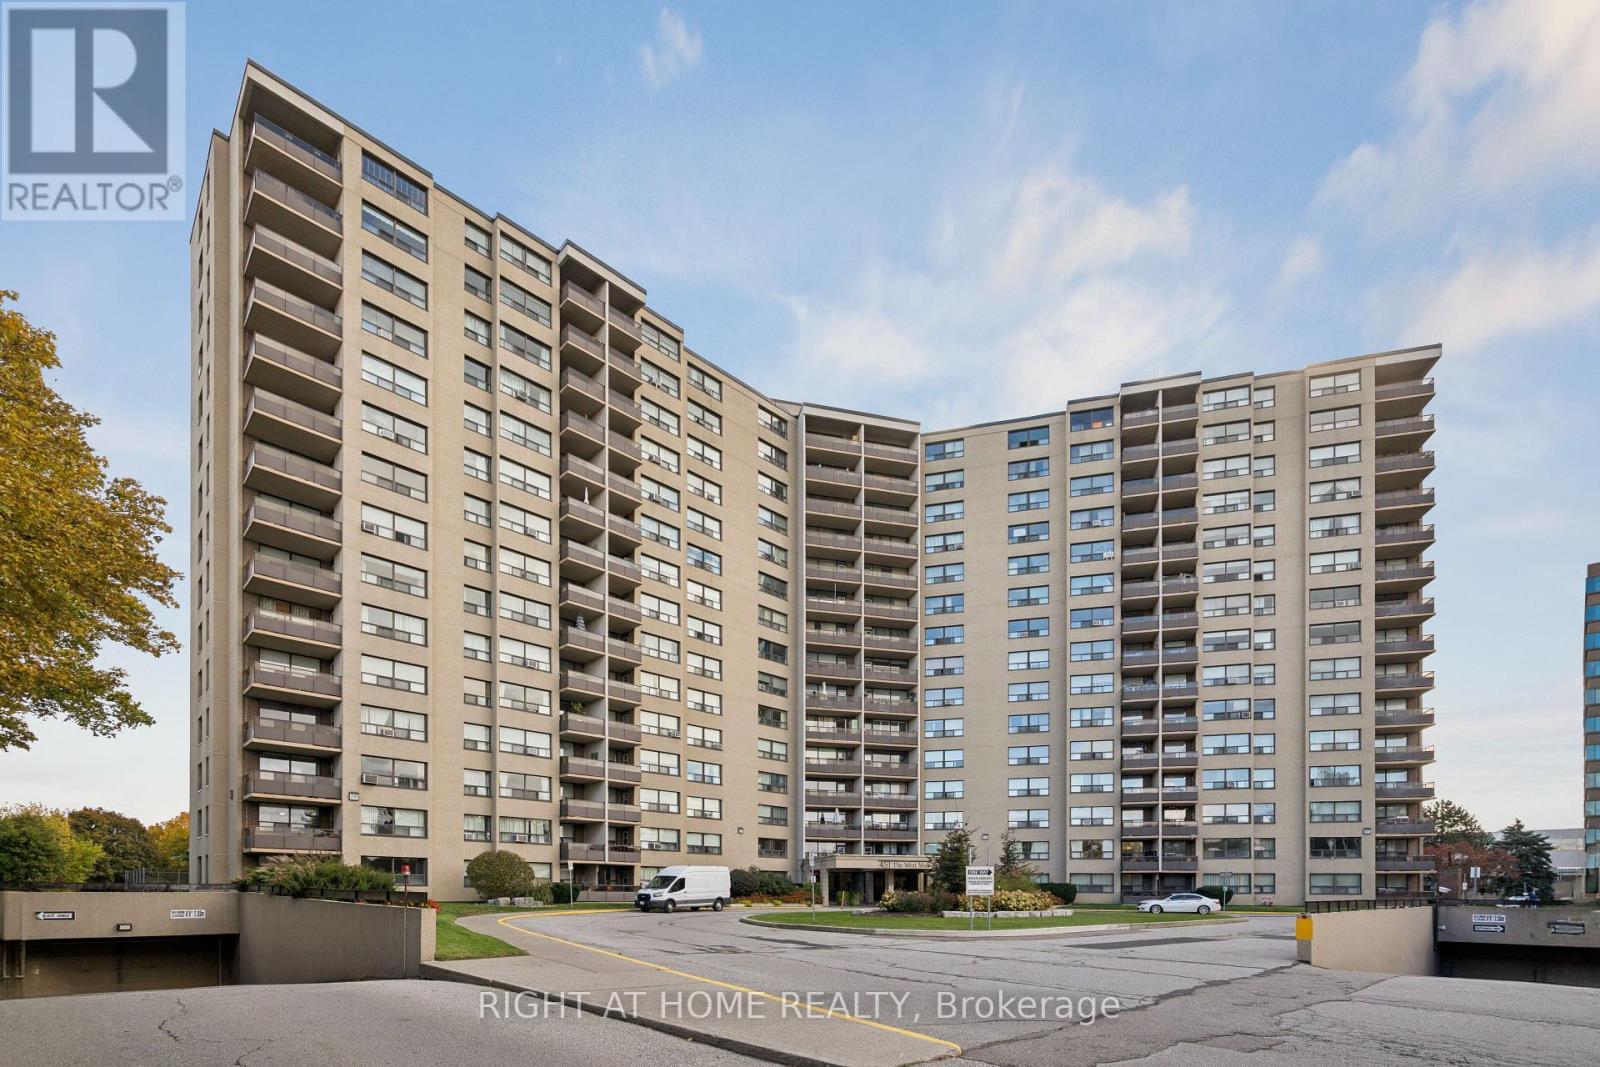
807 - 451 The West Mall
Toronto, Ontario
An absolute MUST-SEE! Thoughtfully renovated, move in ready, spacious apartment in Etobicoke-West Mall area. Perfect oversized unit with endless upgrades! Stunning kitchen custom built with cabinets to ceiling, new appliances including Stove, Rangehood, Fridge and Dishwasher, the Butler's Pantry includes a built-in appliance nook. Ensuite laundry with Samsung Washer and Dryer. Wall-to-wall custom cabinetry in dining room and built-in tv-library unit with beautiful glass doors. Master Bedroom features a custom walk-in closet and european style built-in closets throughout the unit, new doors and trims. Balcony overlooking Broadacres Park, quieter exposure with amazing sunset views! Perfect location with easy access to Hwy 427, minutes to Hwy 401, Gardiner and QEW, Pearson Airport and 15 minutes to Downtown. TTC conveniently located in front of the building. Maintenance fees include heat, hot water, hydro, cable, internet, outdoor heated pool, tennis court, gym, car wash area, sauna, playground, and off-leash dog area. Includes 1 underground parking space. Pet friendly building with some restrictions. (id:62104)
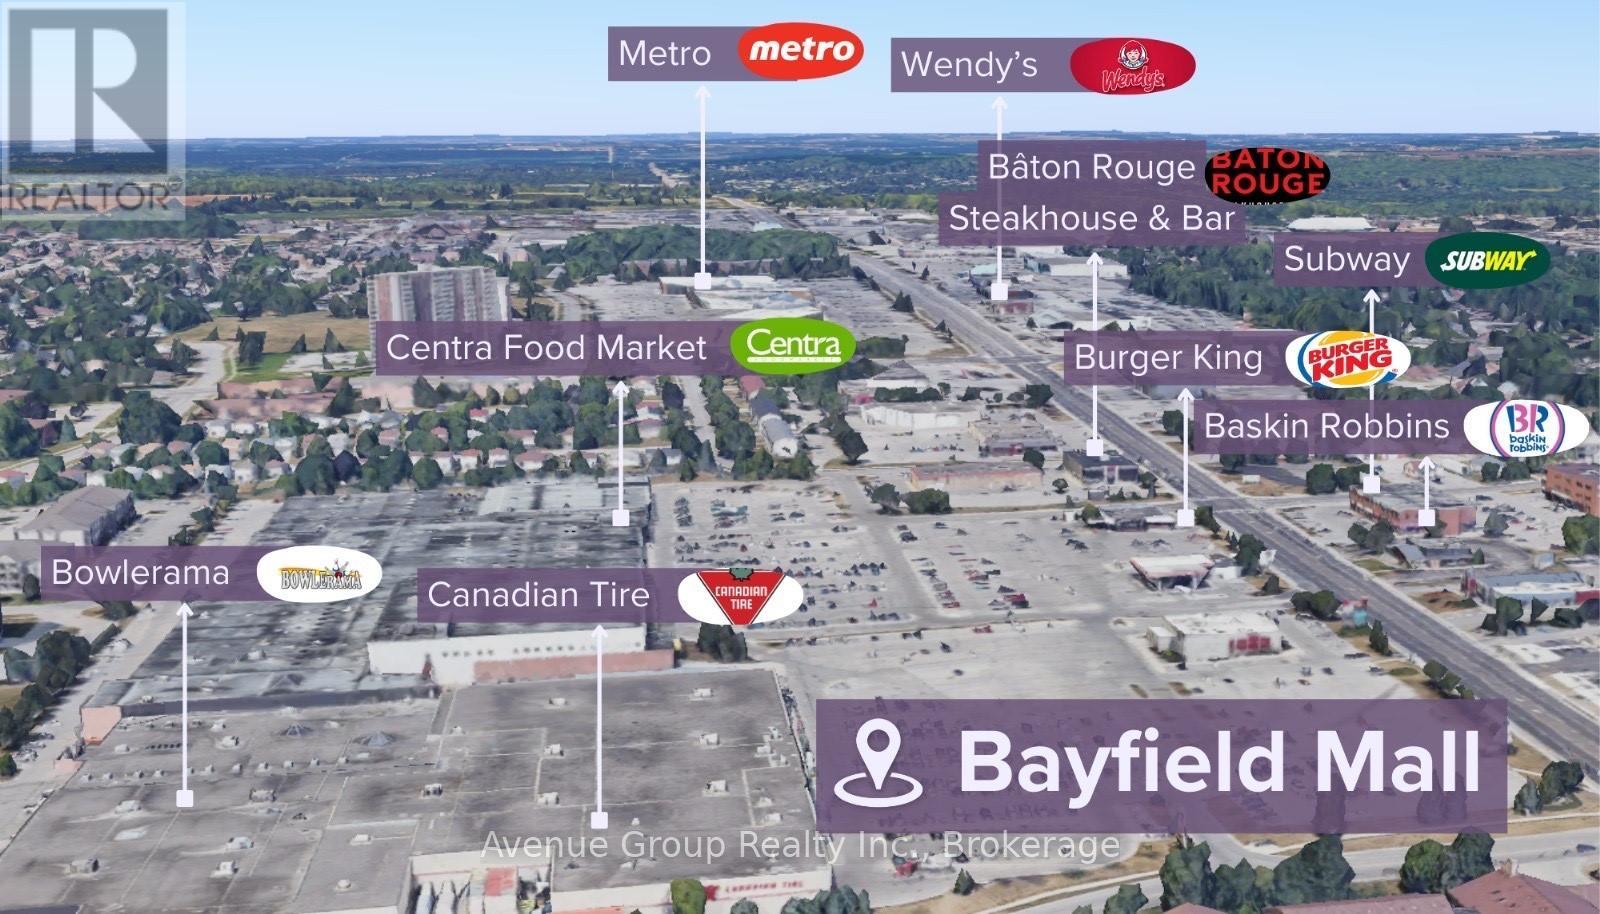
17 - 320 Bayfield Street
Barrie, Ontario
*Prime retail opportunity in a high-traffic corridor on Bayfield St. Excellent visibility and signage exposure with strong pedestrian and vehicular traffic. *Ideal for a variety of retail or service uses.*Strategically positioned on Barrie's bustling Golden Mile for maximum exposure ideally located at the prominent corner of Bayfield St & Coulter St, just west of Highway 400 * Excellent Location with Ample Parking *Great for Businesses Looking to Expand, Centralize, or Establish a Professional Presence in a High-Visibility Area with Ample Amenities * Anchored by National Retailers Including Canadian Tire, Centra, Dollarama, and Planet Fitness! (id:62104)
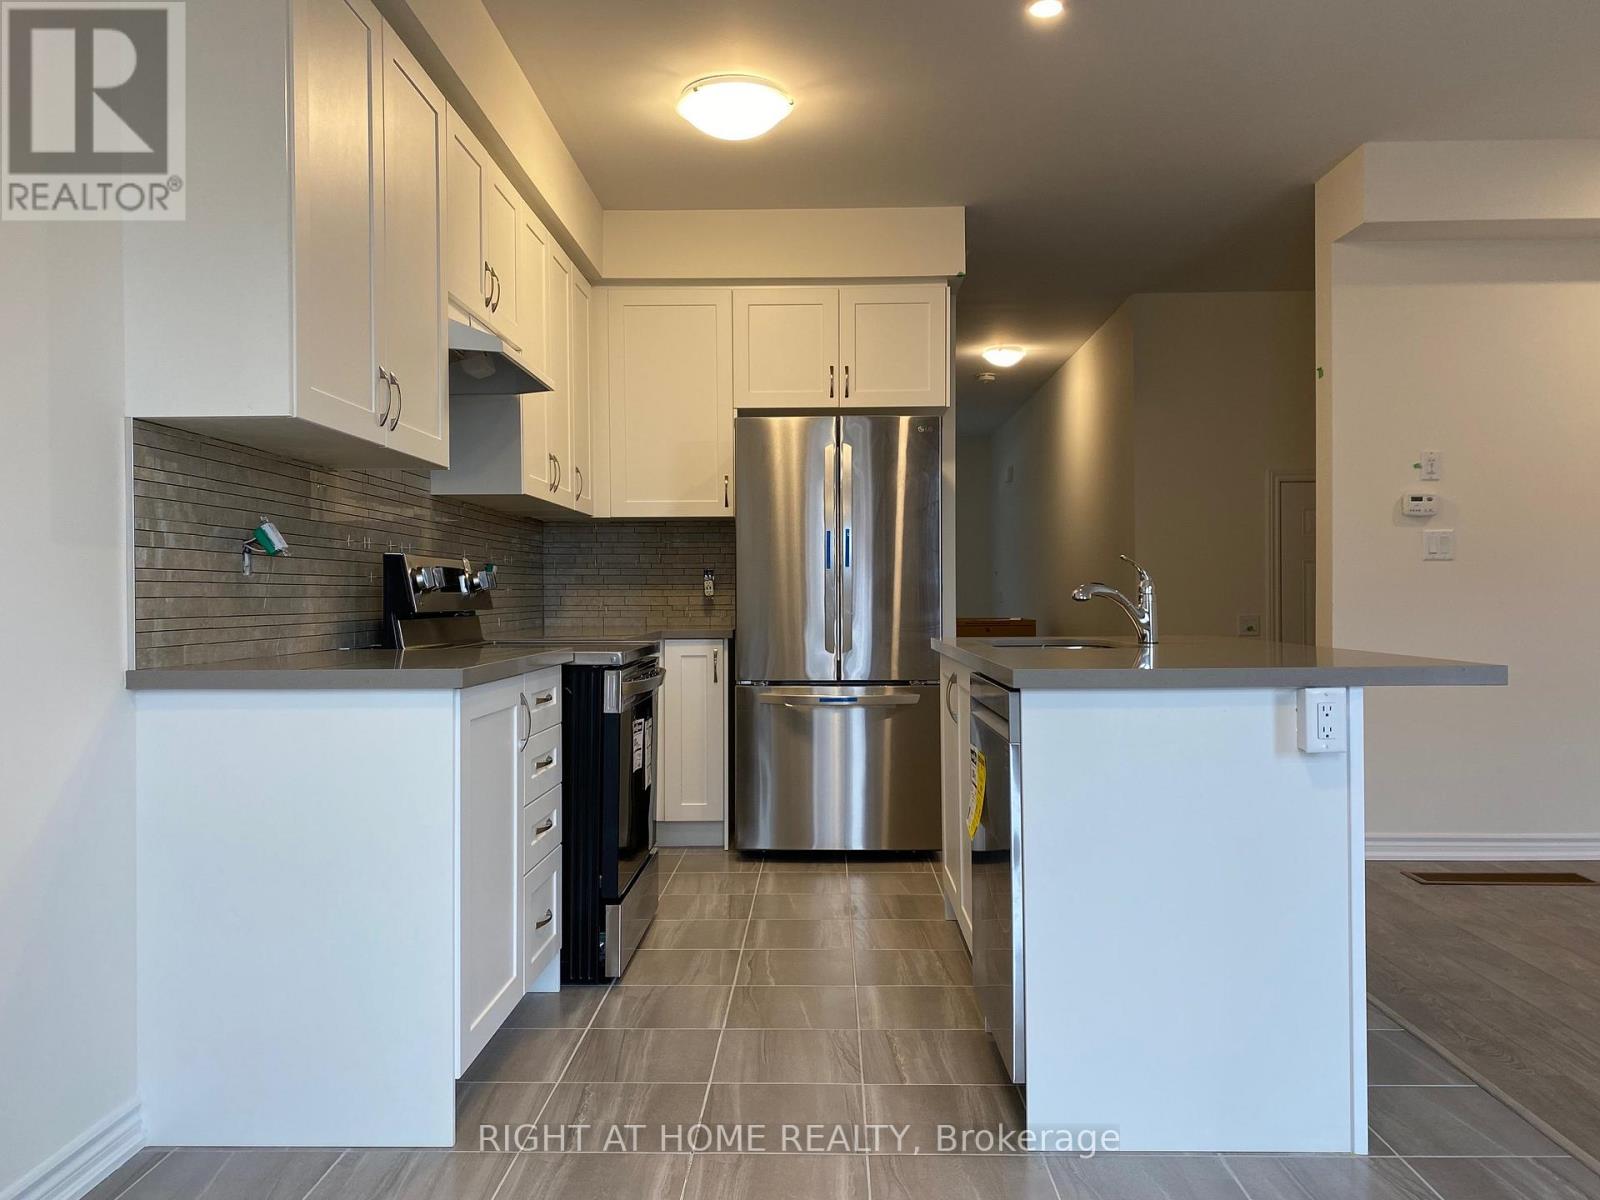
2250 Grainger Loop
Innisfil, Ontario
Beautiful 3 bedroom, 3 bathroom Townhouse for rent In Alcona. New subdivision, 4 years old. Modern Style Kitchen, Quartz Countertop, Backsplash, S/S Kitchen Appliances. Second Floor Laundry. Prime Location, Close To Schools, Plazas, Beach. (id:62104)
Unit 20-24 Lytham Green Circle
Newmarket, Ontario
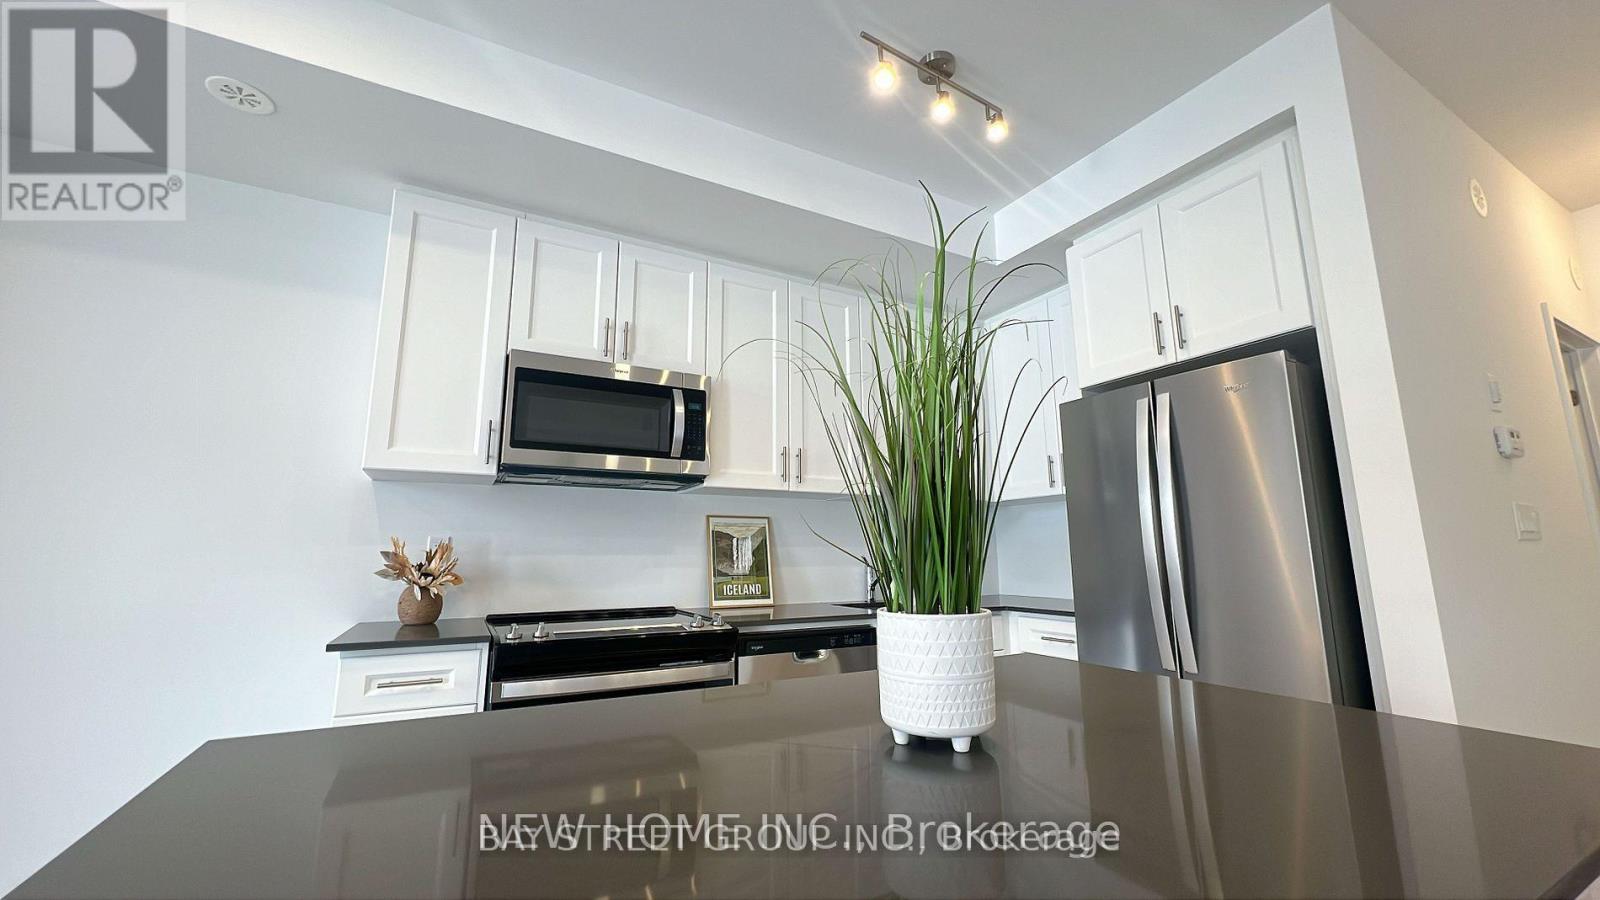
Welcome to this upper-level 2 bedroom stacked townhouse in Glenway Estate Community with unobstructed view, Offer 1,235 sf of modern living space, plus a large 356 sqft rooftop terrace, this carpet-free home features a spacious rooftop terrace, perfect for outdoor relaxation. Suite features an open concept floor plan with upgraded kitchen, vinyl floors and pot lights throughout main floor. One underground parking is included. Located across from Upper Canada Mall and minutes away from Newmarket GO Bus/YRT Terminal and Southlake Hospital. (id:62104)
35 Harmony Hill Crescent
Richmond Hill, Ontario
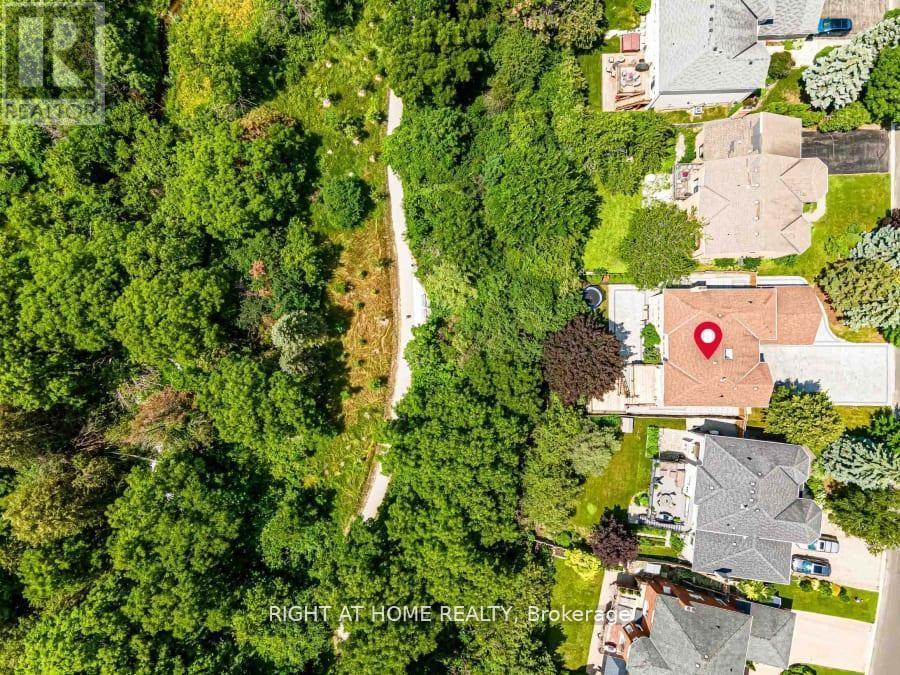
*Premium Mill Pond Ravine Lot with over 64 ft Frontage *Approximately $600,000 in High-end Renovations * Approximately 5,000 SQF of living space * 5+2 Bedrooms, including 5 Ensuite Bedrooms,6 Full Bathrooms *An Impressive Grand Foyer with a Soaring Two-story Ceiling *Big Skylight Providing Abundant Natural Light * The Gourmet Kitchen Featuring a Large Center Island, Custom Cabinetry, High-End Stainless-Steel Appliances, Sleek Quartz Countertops * Main-floor Bedroom could be Home Office *The Oversized Primary Bedroom Serves as Custom-Designed Walk-in Closet and a Lavish 5pc Ensuite w/High-end Finishes * Two Fireplaces in the Family Room on Main Floor & Living Room in Basement * Professionally Finished Walk-out Basement Features Built-in Shelving, 2 Additional Bedrooms and 2 Full Bathrooms, a Full Kitchen, a Second Laundry, Potential In-Law Accommodations * Expansive SW-facing Windows throughout the Home overlook the Breathtaking Ravine Views * Heated Floors in Selected Areas (Master Bathroom on 2nd, Living Room & One Suite) * The Convenience of a Main-floor Laundry room * LED Pot Lights throughout * Owned Rinnai 95% High-Efficiency Tankless Water Heater * Epoxy-Coated Garage Floor for Durability and Easy Maintenance * Professionally Landscaped Front and Backyard w/Extensive Interlocking Stone, and Custom Stone Pathways along Both Sides of the Home* Double Decks overlooking the Ravine * Heated Driveway Parking for up to 10 Vehicles * Exceptional Privacy and a Serene Setting in One of the Community's Most Sought-after Locations * Highly Regarded School District-St.Theresa of Lisieux CHS & Alexander Mackenzie HS (id:62104)

35 Harmony Hill Crescent
Richmond Hill, Ontario
*Premium Mill Pond Ravine Lot with over 64 ft Frontage *Approximately $600,000 in High-end Renovations * Approximately 5,000 SQF of living space * 5+2 Bedrooms, including 5 Ensuite Bedrooms,6 Full Bathrooms *An Impressive Grand Foyer with a Soaring Two-story Ceiling *Big Skylight Providing Abundant Natural Light * The Gourmet Kitchen Featuring a Large Center Island, Custom Cabinetry, High-End Stainless-Steel Appliances, Sleek Quartz Countertops * Main-floor Bedroom could be Home Office *The Oversized Primary Bedroom Serves as Custom-Designed Walk-in Closet and a Lavish 5pc Ensuite w/High-end Finishes * Two Fireplaces in the Family Room on Main Floor & Living Room in Basement * Professionally Finished Walk-out Basement Features Built-in Shelving, 2 Additional Bedrooms and 2 Full Bathrooms, a Full Kitchen, a Second Laundry, Potential In-Law Accommodations * Expansive SW-facing Windows throughout the Home overlook the Breathtaking Ravine Views * Heated Floors in Selected Areas (Master Bathroom on 2nd, Living Room & One Suite, Potential Laundry in Basement) * The Convenience of a Main-floor Laundry room * LED Pot Lights throughout * Owned Rinnai 95% High-Efficiency Tankless Water Heater * Epoxy-Coated Garage Floor for Durability and Easy Maintenance * Professionally Landscaped Front and Backyard w/Extensive Interlocking Stone, and Custom Stone Pathways along Both Sides of the Home* Double Decks overlooking the Ravine * Heated Driveway Parking for up to 10 Vehicles * Exceptional Privacy and a Serene Setting in One of the Community's Most Sought-after Locations * Highly Regarded School District-St.Theresa of Lisieux CHS & Alexander Mackenzie HS (id:62104)
475 Beechwood Drive Unit# 4
Waterloo, Ontario
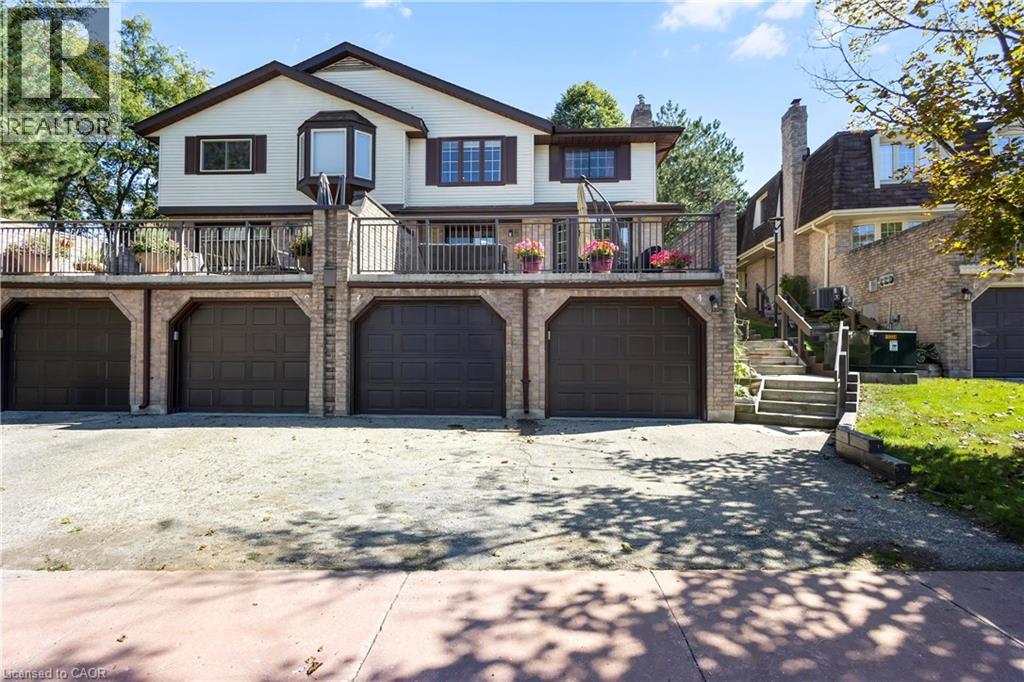
Welcome to Beechwood Villas — a quiet, well-managed enclave of 52 executive townhomes in one of Waterloo's most established neighbourhoods. This 2-bed, 3-bath home features an open-concept main floor with gas fireplace, spacious balcony, finished basement with direct garage access, and a spacious primary suite with walk-in closet. Community perks: heated outdoor pool, tennis courts, visitor parking, pet & BBQ friendly. Condo fees include water, snow removal & exterior maintenance. Location: Steps to McCrae Park and Beechwood trails. Minutes to The Boardwalk, Costco, Zehrs, Sobeys, GRT transit, ION LRT, Conestoga Parkway & Hwy 401. Short drive to University of Waterloo. Ideally situated within the catchment area of Laurel Heights Secondary School—the top-ranked high school in Waterloo—this is a rare opportunity. Young students can also attend the well-known Mary Johnston Public School at the elementary level. Low turnover, strong demand — a rare find in Beechwood West. Book your showing today. (id:62104)
707 - 38 Iannuzzi Street
Toronto, Ontario
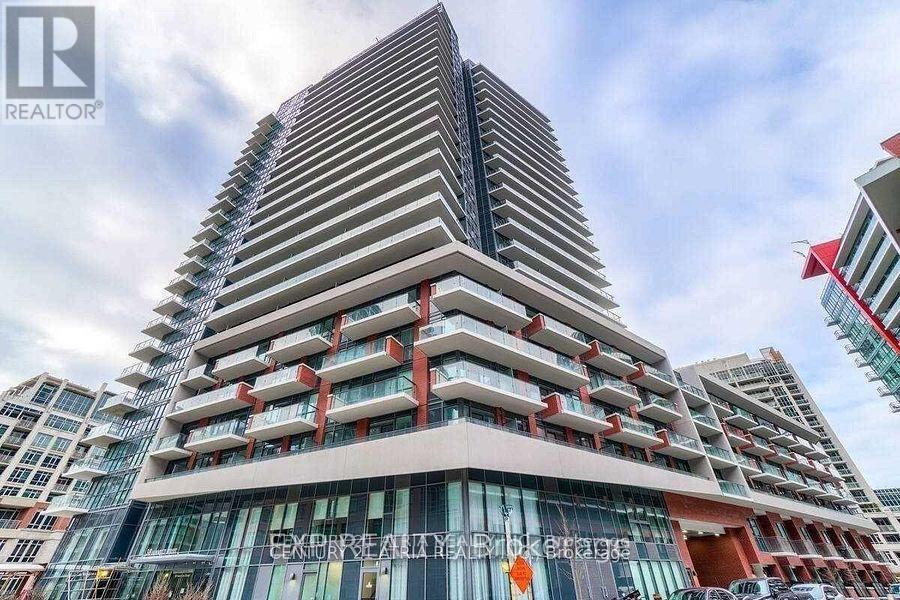
Less Than 6 Year New, 570 Sq Ft 1Br + Den Condo With Parking And Locker. 10" Ceiling. Facing Courtyard. Open Concept Kitchen With Living Area. Extra Large Balcony Overlooking Courtyard. Amazing Amenities, Including Large Gym W/Training Equipment, Party/Meeting Room, Courtyard W/ Bbqs & Cabanas, Guest Suites, Concierge & Visitor's Parking. Steps To Restaurants ,Ttc, Banks, Starbucks, Shoppers, Lake. Easy To Access To Gardiner. Minutes To Rogers Center. (id:62104)
409 - 35 Saranac Boulevard
Toronto, Ontario
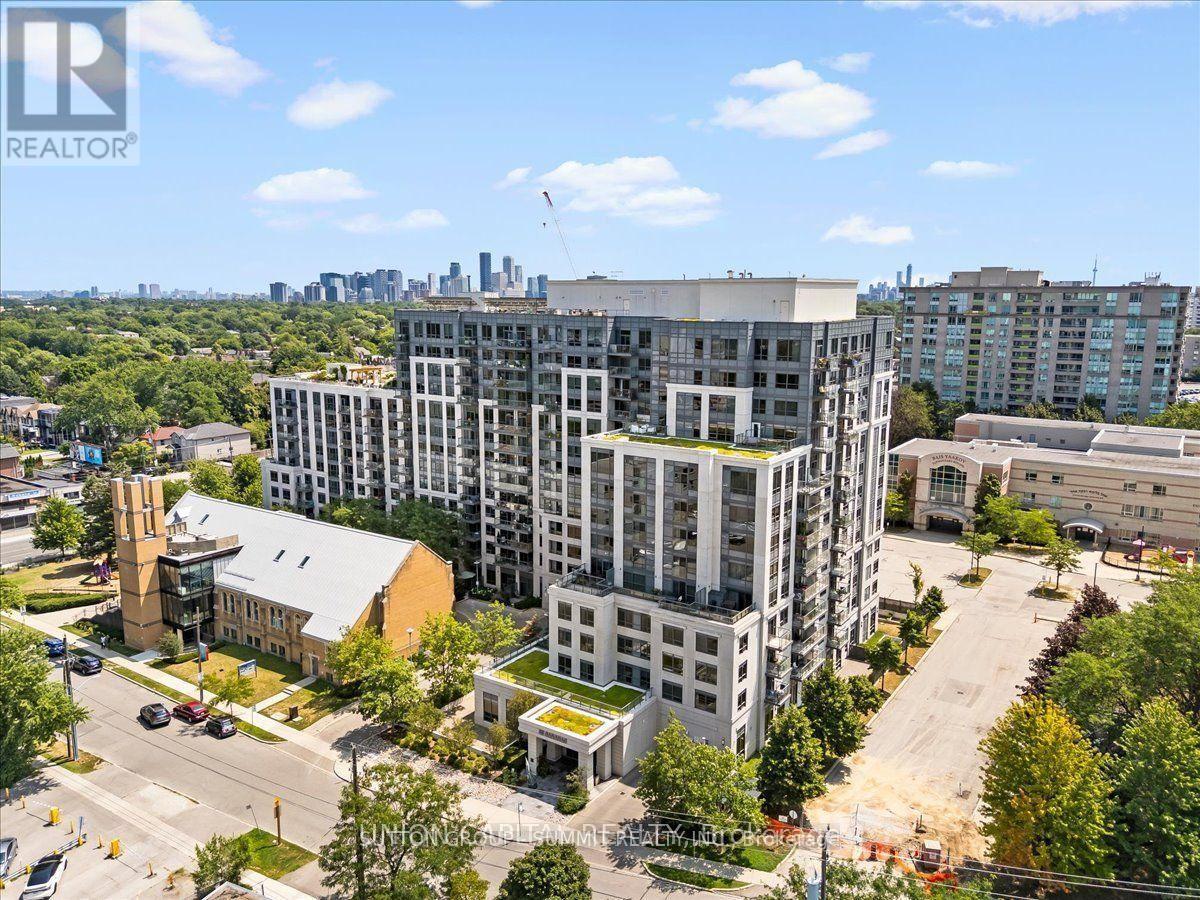
Large Sunny Furnished 1 Bedroom 1 Bath Condo In An Amazing Location, right in Englemount-Lawrence! This Beautiful Condo Features A Large Open Concept Kitchen with Stainless Steel Fridge and Stove, Open Concept Living Room, Laundry Room, Extra Large Private Balcony and Bedroom. Centrally located and very easy to travel around the city!! Located In Proximity To Everything. Parks, Schools, Transit, Hwy's, Groceries, Shopping & More. 24 Hr Metro And Lawrence Plaza. Close To Allen Rd, 401, Yorkdale And Subway. A Must See! Peaceful Furnished 1 Bdrm + 1 Bath Unit Ready To Move In. WIFI included. (id:62104)
106 - 801 Lawrence Avenue E
Toronto, Ontario
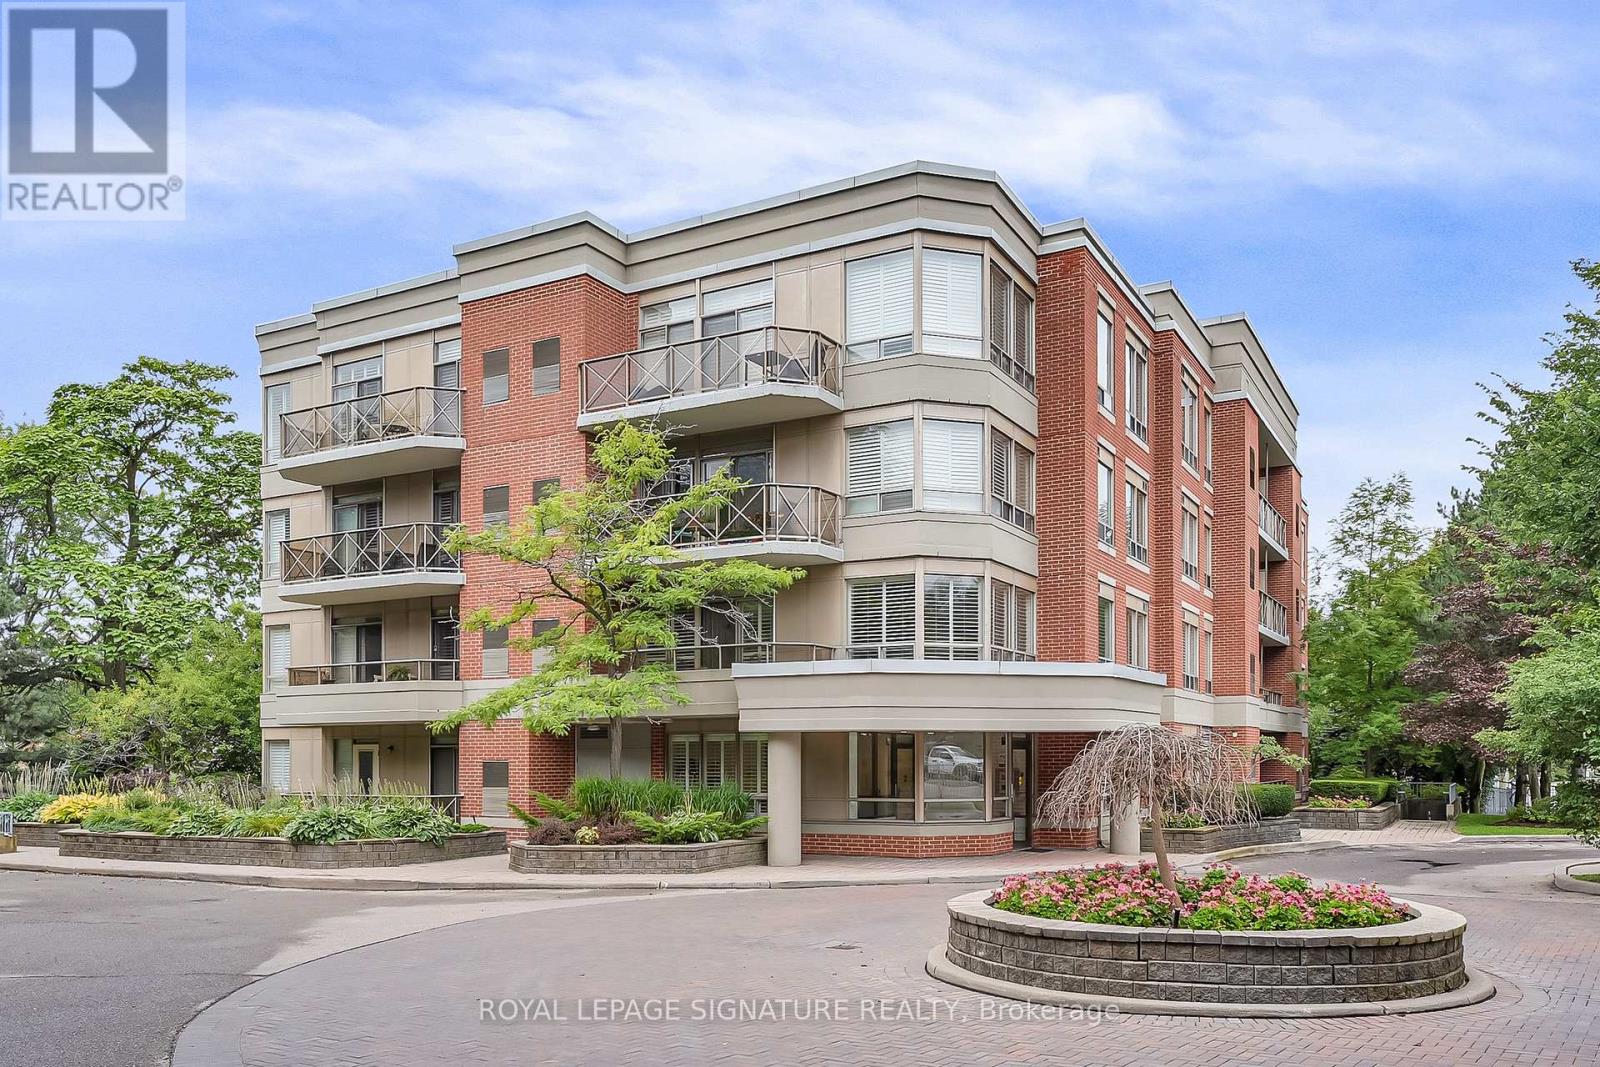
Amazing Location at Leslie & Lawrence! Enjoy the best of Don Mills living, just steps from Edwards Gardens, the Don Mills Library, parks, transit and the Shops at Don Mills. This popular 2-bedroom, plus den, 2-bathroom model offers convenient ground-floor living, a spacious private balcony and two separate walkouts perfect for relaxing and enjoying the outdoors. Extra rare is the 2 car parking! A fantastic opportunity in one of Toronto's most desirable neighbourhoods! (id:62104)
309b Mayview Crescent
Waterloo, Ontario
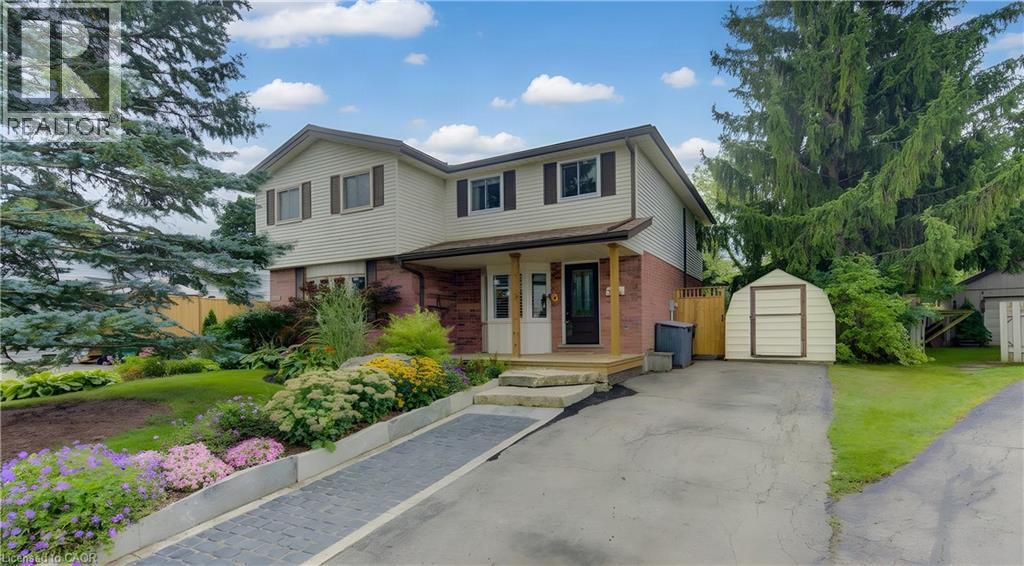
OPEN HOUSE CANCELLED Oct 4. Imagine living on a peaceful crescent, mere steps from the park, walking distance to the countryside, grocery shopping and restaurants and the ION LRT and mere minutes to Conestoga Mall, Home Depot, limitless shopping and the Expressway. Welcome to Mayview Crescent in family friendly Lakeshore North, home of Laurel Creek Conservation Area and its countless walking trails including The Trans Canada Trail. This charming 3 bedroom, 1 1/2 bathroom, carpet free semi checks all these boxes. Enter from the covered porch, perfect for sitting out on rainy days. New flooring in the kitchen with stainless steel appliances and a bright bay window with California shutters. From the kitchen, turn into the open concept dining and living rooms boasting hardwood floors and a slider to the back deck. Upstairs, enjoy 3 good size bedrooms and the main 4 piece bathroom. Downstairs, retreat for movie night in the finished rec room with laminate flooring and lots of built in shelving for storage. More storage and a 2 piece powder room available in the adjacent laundry room. The cherry on top is the beautifully landscaped back yard with a spacious deck and walk up garden-path to Lakeshore Optimist Park and greenspace. No neighbours behind you here...only greenspace and blue sky. Numerous updates include: Kitchen floor (2026), Front deck (2025), Front Door & Rear Slider (2025), Back deck (2024), Stove (2023), Fridge & Dishwasher (2022), Roof Shingles (2020), Ductless A/C (2020), R50 Attic Insulation (2012) Heat & Hydro together average $270/month past 12 months. Water Softener OWNED (id:62104)
86 Stillwater Crescent
Hamilton, Ontario
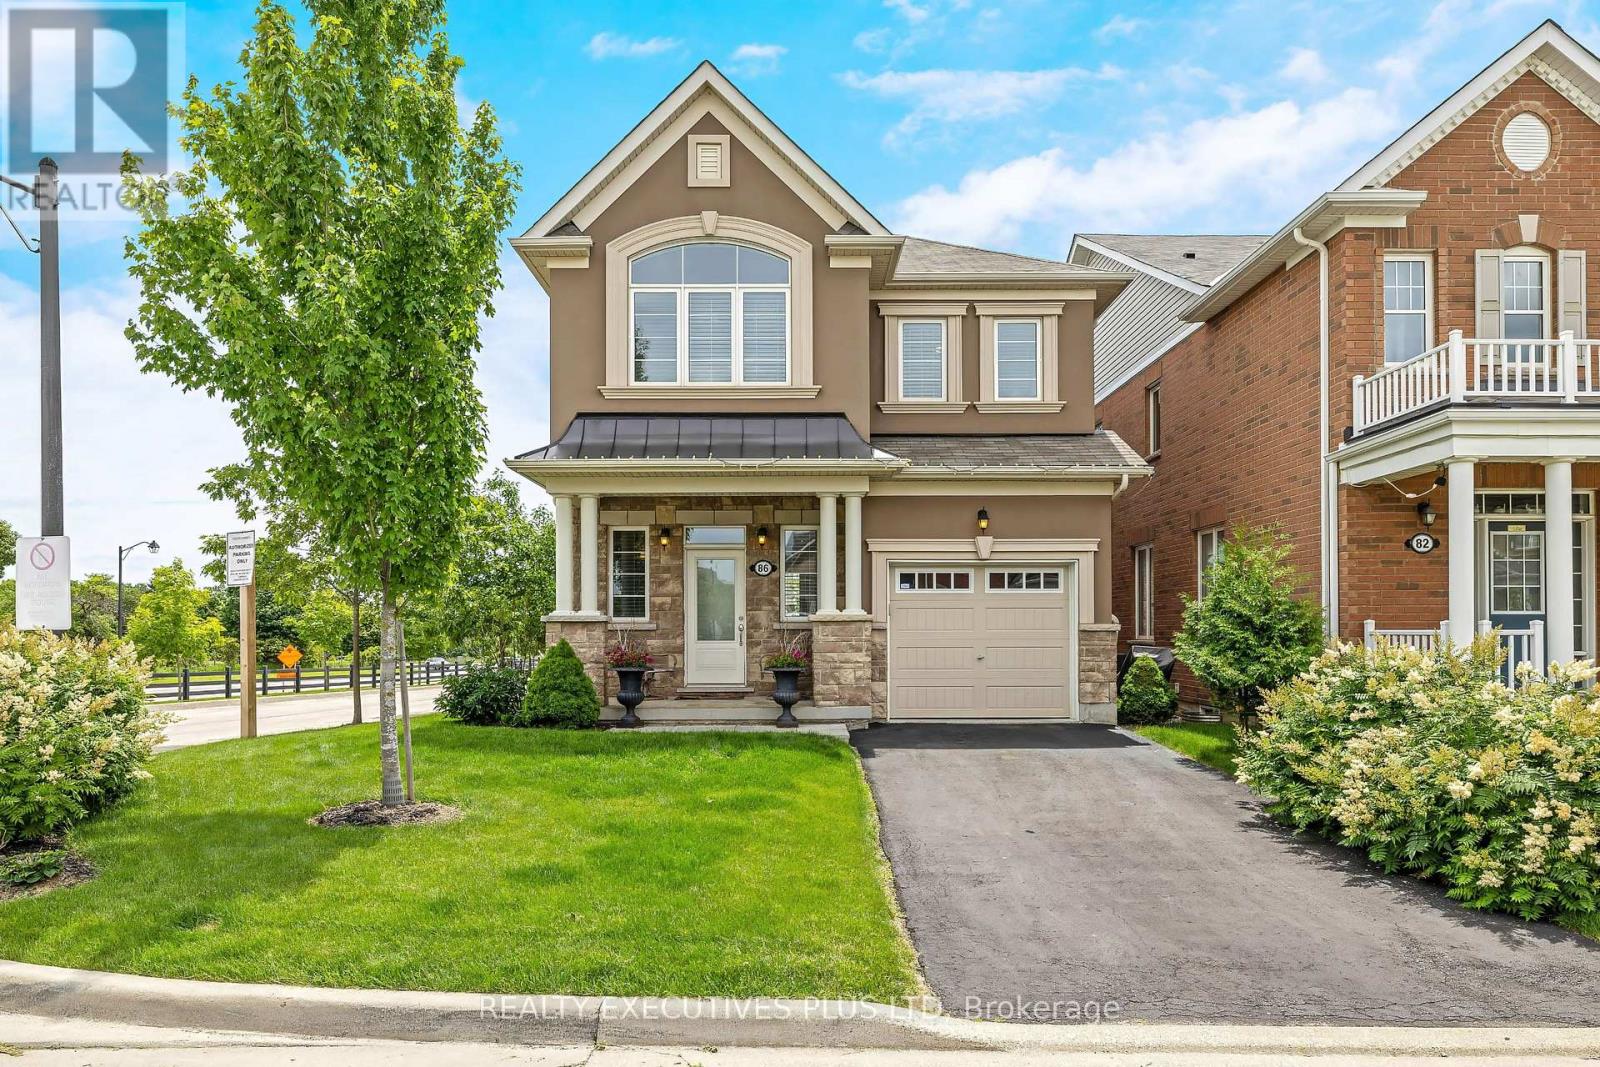
Exceptional detached home in the highly sought-after community of Waterdown, offering nearly 3,000 sq. ft. of beautifully finished living space designed for modern family life and elegant entertaining. Situated on a premium corner lot, this impressive 4-bedroom, 4-bathroom residence showcases timeless finishes and meticulous attention to detail throughout. Step inside to discover 9-foot smooth ceilings, rich oak hardwood flooring, and elegant crown moulding that create a sophisticated and inviting atmosphere. At the heart of the home is the chef-inspired kitchen, featuring high-end cabinetry, a large centre island, stainless steel appliances, and an ideal layout for both everyday living and hosting family and friends. Spacious principal rooms provide plenty of room to gather, while large windows fill the home with natural light. Upstairs, you'll find four generously sized bedrooms, including a luxurious primary retreat complete with a spa-inspired 5 pc ensuite and 2 walk-in closets! The professionally finished basement extends your living space, offering endless possibilities for recreation, a home theatre, gym, office, or guest accommodations. Step outside to your professionally landscaped backyard oasis, with multiple deck areas, gazebo and shed - thoughtfully designed for outdoor enjoyment, relaxation, and entertaining. Ideally located with quick access to Burlington, major highways, and the GO Train, this home offers the perfect blend of small-town charm and commuter convenience. An outstanding opportunity to own a beautifully upgraded family home in one of Waterdown's most desirable neighbourhoods. See the MultiMedia Video Tour, then book your private tour (id:62104)
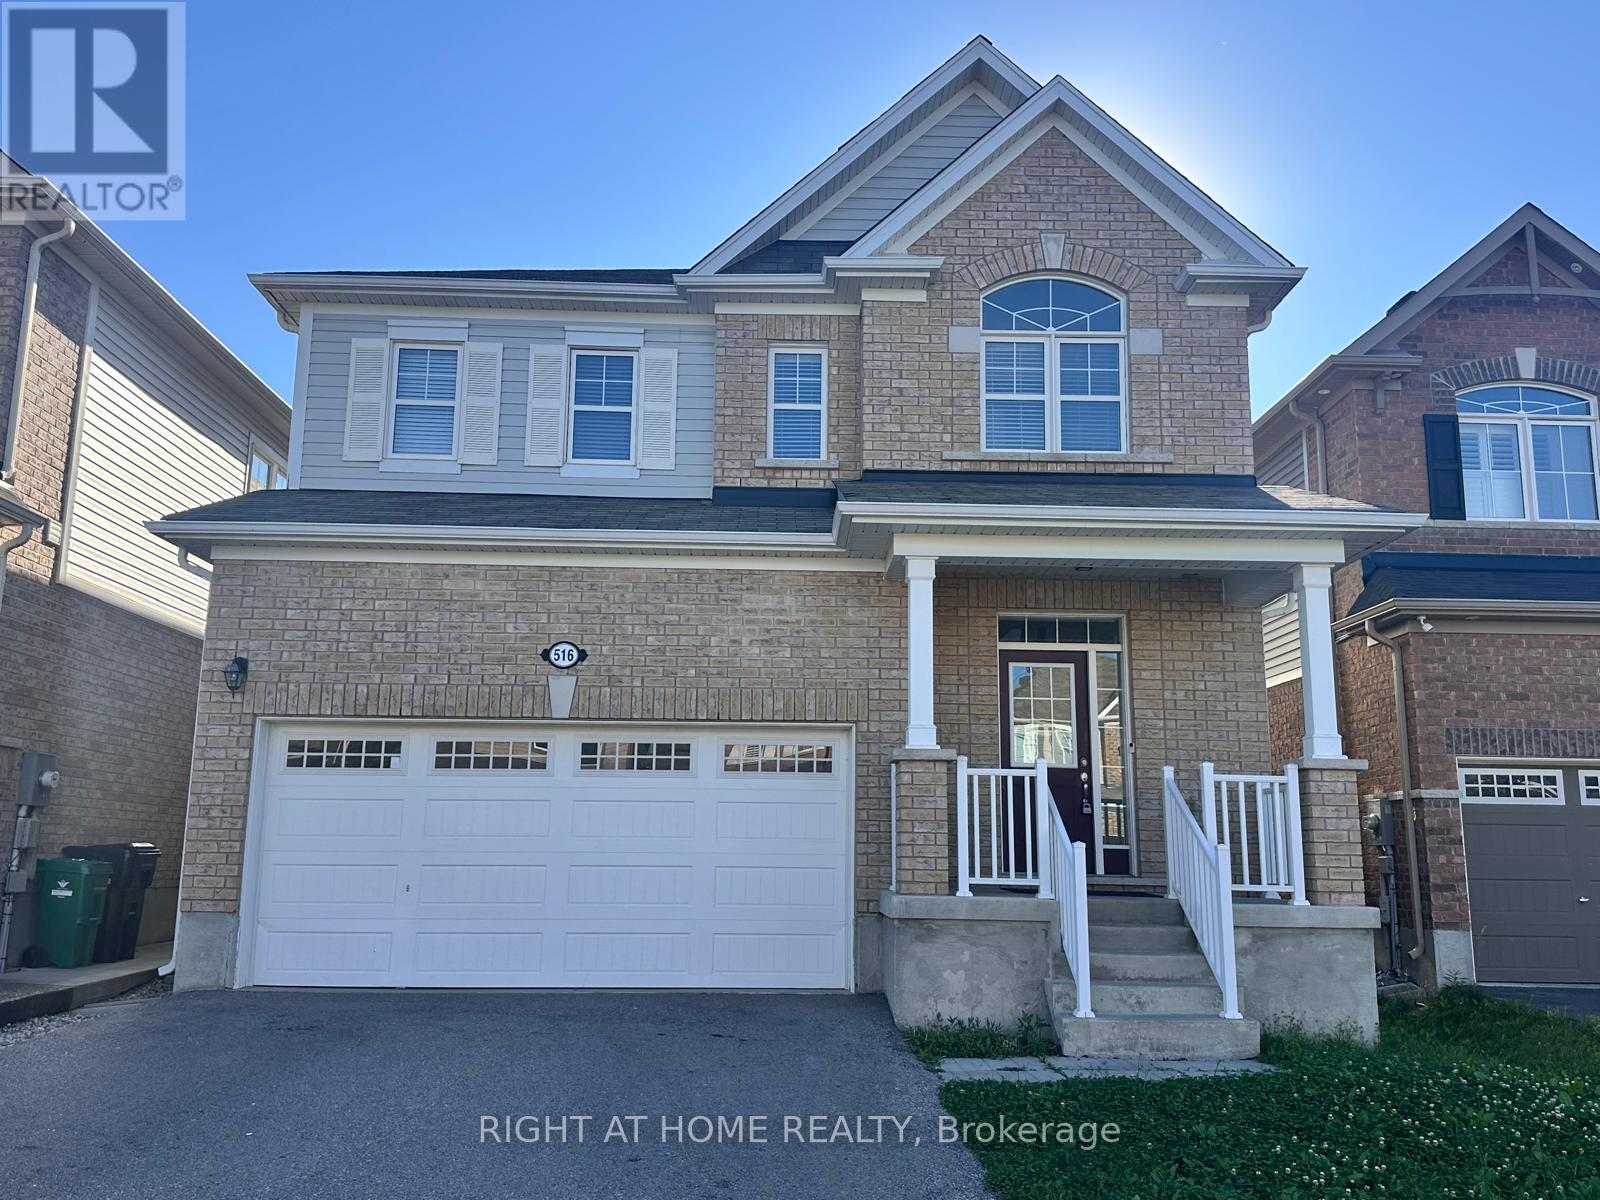
516 Equestrian Way
Cambridge, Ontario
Welcome to this stunning 4+1 bedroom, 3.5 bathroom home offering approximately 2,600 sq. ft. of thoughtfully designed living space in one of Cambridge's desirable family-friendly neighbourhoods. Featuring a bright open-concept layout, this home is perfect for both everyday living and entertaining. Enjoy a modern kitchen equipped with stainless steel appliances, ample cabinetry, and seamless flow into the spacious living and dining areas. A separate formal dining room provides the perfect setting for family gatherings and special occasions. Upstairs, you'll find a versatile loft that can be used as a home office, media room, play area, or additional family space, along with the convenience of a second-floor laundry room. The generously sized bedrooms include a spacious primary suite with a private ensuite. With no carpet throughout, this home offers easy maintenance and a clean, modern feel. Conveniently located close to schools, parks, shopping, restaurants, public transit, and major highways. A fantastic opportunity to lease a beautiful, move-in-ready home in a prime Cambridge location. (id:62104)
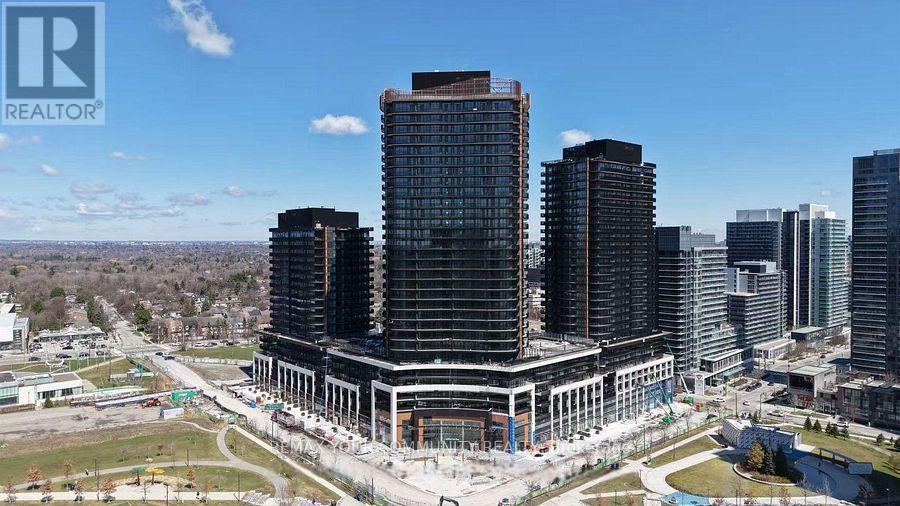
2015 - 18 Esther Shrine Boulevard
Toronto, Ontario
Morning coffee above the city. Evening wine overlooking the skyline. Welcome to King's Landing. Perched on the 20th floor, this brand new residence offers 808 sq. ft. of thoughtfully designed living space and an impressive 200 sq. ft. balcony with stunning city views. Finished to an exceptional standard, the suite features premium Miele appliances, a built-in coffee bar with wine fridge, two beautifully appointed full bathrooms, and custom closet organizers with integrated lighting. Every detail has been carefully considered, creating a home that feels both sophisticated and comfortable. The open layout extends seamlessly to the expansive balcony, creating the perfect setting to entertain, unwind, or simply take in the lights of the city below. King's Landing sets a new benchmark for luxury living in North York, featuring a dramatic glass atrium lobby, sunlit café, exceptional resident amenities, and a level of craftsmanship rarely found in today's rental market. Ideally located near premier shopping, fine dining, and everyday conveniences, with the TTC subway just a short walk away and convenient access to major highways, this address offers the perfect balance of luxury and connectivity. A rare opportunity to lease a brand new residence in one of the GTA's most sought-after new communities. (id:62104)
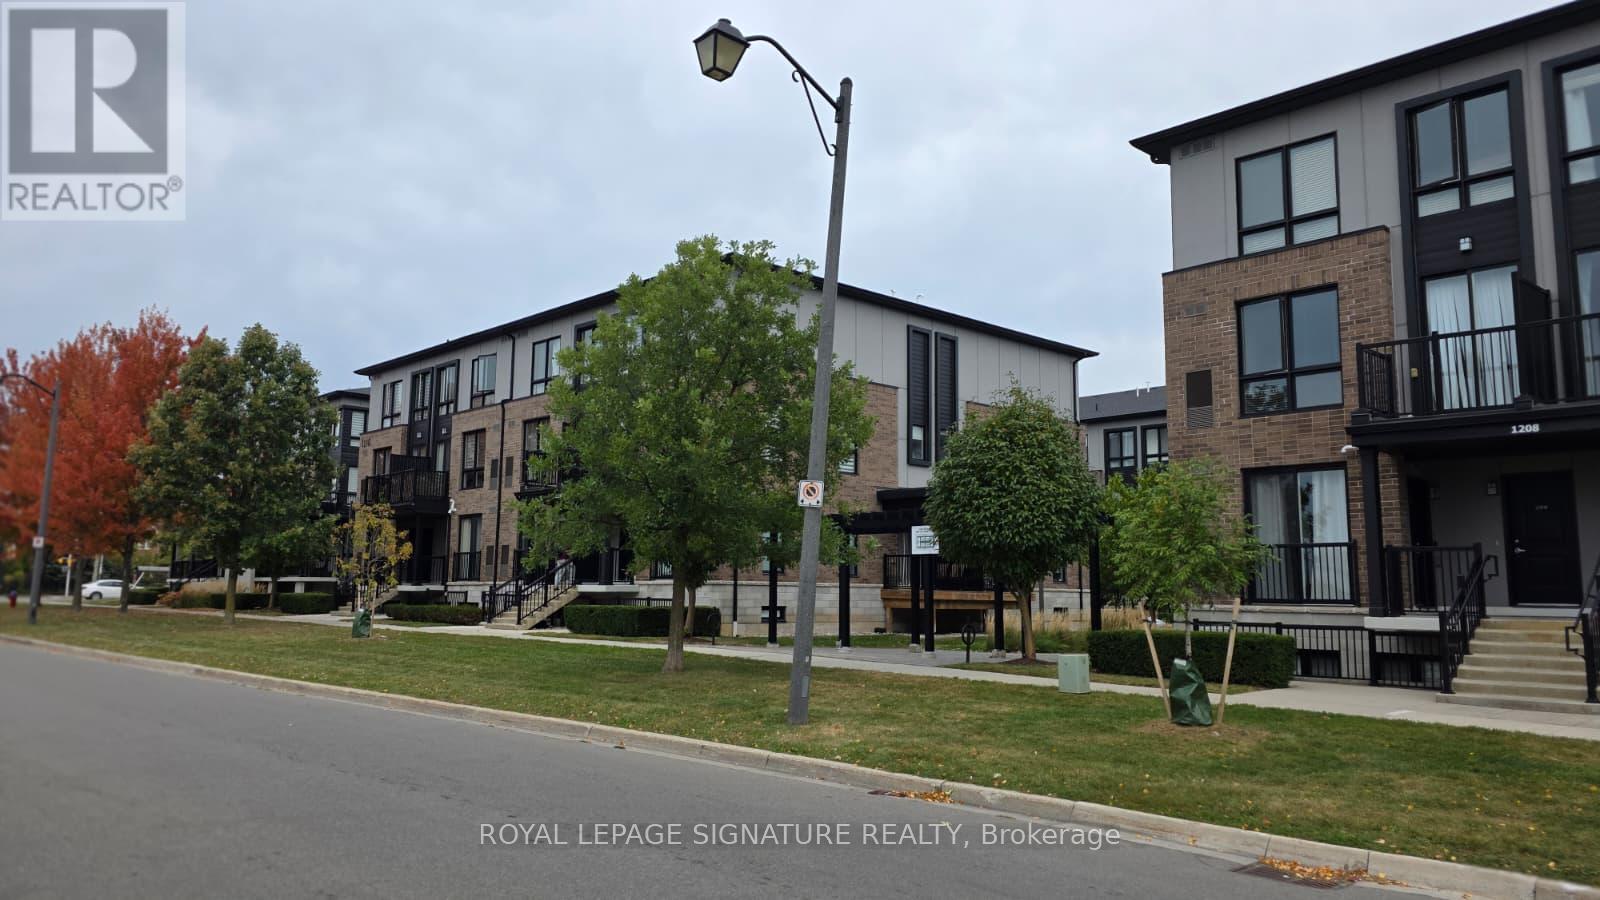
203 - 1208 Main St East Street
Milton, Ontario
Welcome to #203 at Stax on the Main, a bright west facing unit in Milton's vibrant Dempsey neighborhood. Offering 1,238 sq. ft. of finished living space across two thoughtfully designed levels, this home combines modern finishes with a practical layout. Large windows fill the open-concept living and dining areas with natural light. At the heart of the home, the modern kitchen features a generous granite-topped island, providing ample space for meal preparation and entertaining. Step onto your private balcony to enjoy morning coffee or unwind at the end of the day. Upstairs, the primary bedroom offers a walk-in closet and its own ensuite. A well-sized second bedroom provides flexibility for guests or a home office, while convenient upper-level laundry keeps everyday routines simple. Enjoy convenient access to Milton GO Station and Highway 401, with shopping, dining and everyday essentials close by at Milton Mall and along Main Street. Local cafés, brunch spots and bakeries add to the neighborhood's appeal. For time outdoors, explore the trails and green space at Mill Pond or head to Rattlesnake Point Conservation Area for hiking and scenic escarpment views.All utilities to be paid by Tenant. (id:62104)
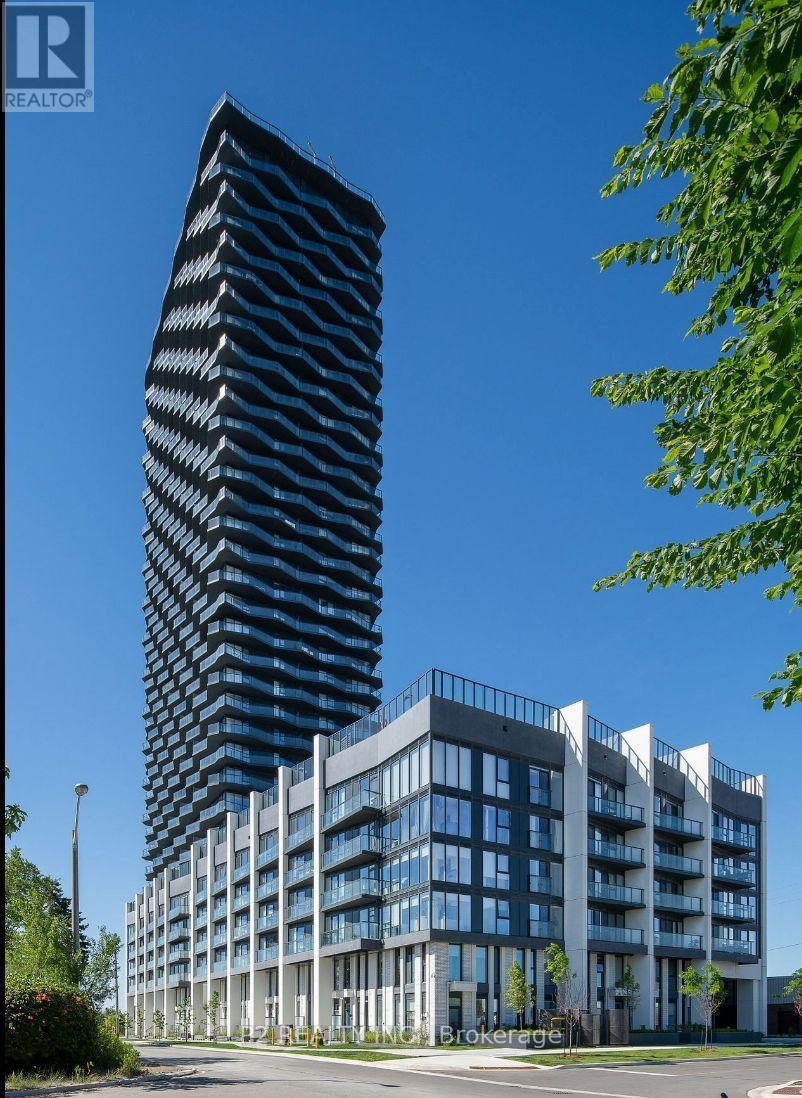
3507 - 36 Zorra Street
Toronto, Ontario
Welcome to 36 Zorra, The Ultimate In Urban Living. Amazing Opportunity To Live In The Heart Of The Vibrant South Etobicoke Community. Oversize Floor To Ceiling Windows, 9 Foot Smooth Ceilings, Ensuite Laundry, Spacious Bedrooms, & Beautiful Views. Incredible Building Amenities Include Rooftop Pool Deck, Sauna, Fitness Centre, BBQ Area, Games Room, 24/7 Concierge & Guest Rooms. (id:62104)
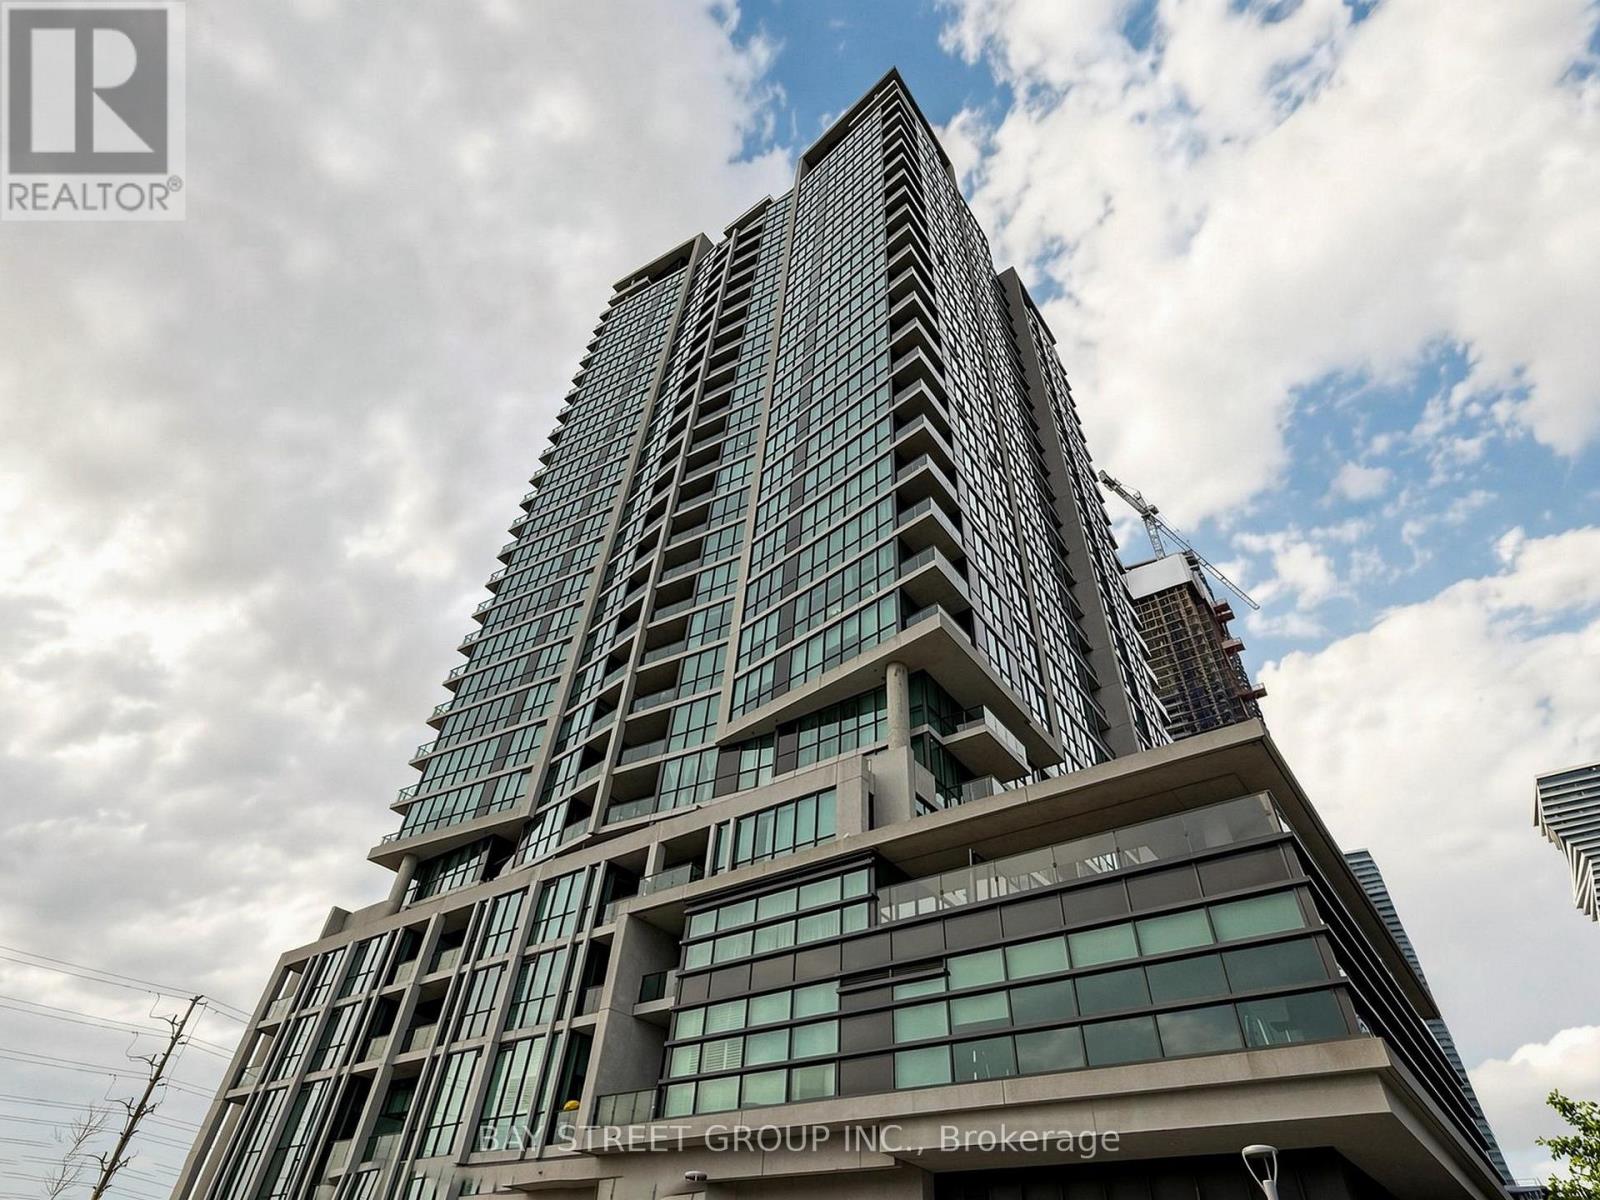
2411 - 3985 Grand Park Drive
Mississauga, Ontario
Luxurious Corner 2 Bed, 2 Bath Corner Suite W/Spectacular Panoramic Views Of Square 1, Toronto Skyline And The Lake. Watch The Sun Rise & Set! Brand New Modern Light Fixtures & Freshly Painted. Spacious Layout, 9Ft Ceilings, Bright Floor To Ceiling Windows. Modern Kitchen W/Granite Counters & Industrial Style Faucet. Minutes To City Centre, Hwy 403. Amenities Incl 24Hr Concierge, Visitors Parking, Fitness Centre, Pool, Party Room, Guest Rooms & More! (id:62104)
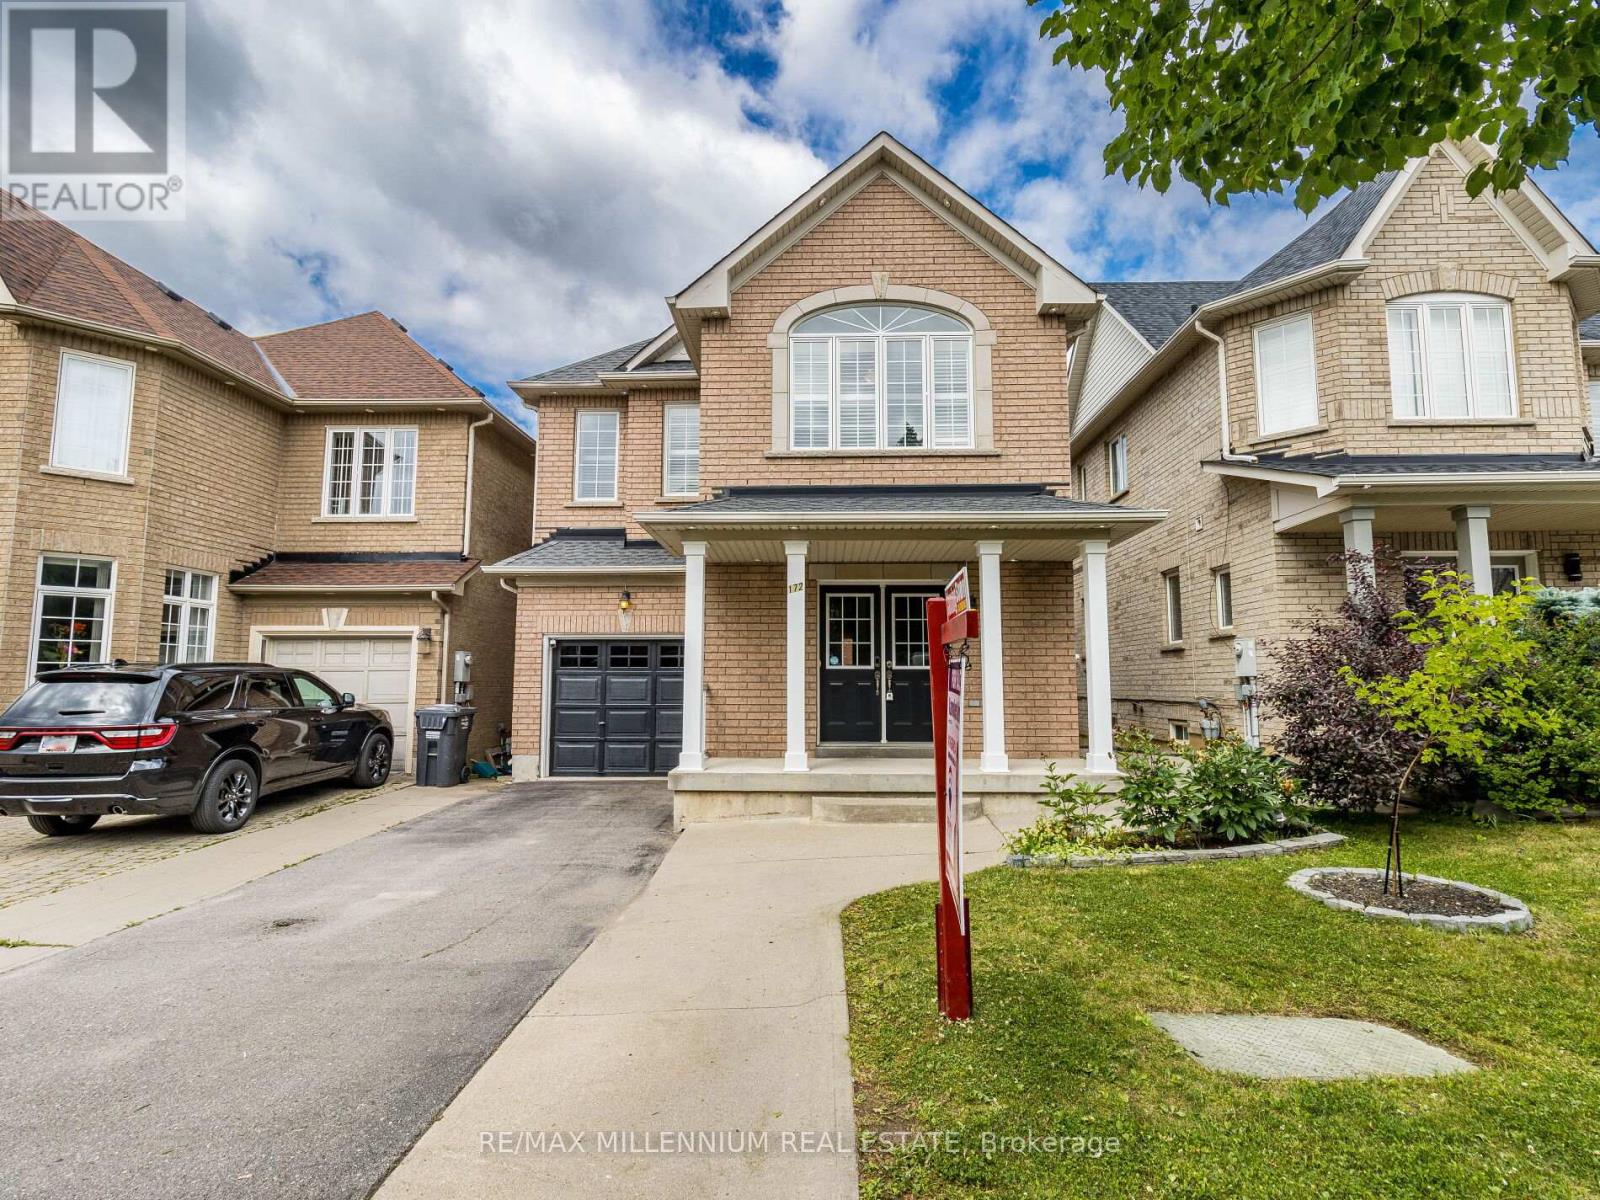
172 Pefferlaw Circle
Brampton, Ontario
([Absolutely Gorgeous Detached House In The High Demand Area of Brampton)) | [4 Bedrooms & 4 Washrooms, 1 Car Garage House) | (Huge 2239 Sq Ft + 2 Bedrooms Rentable Basement With Separate Entrance) | ((2 Laundries)) | (Separate Laundry In The Basement & Another Laundry On The 2nd Floor) | ((Shingles Replaced In 2022)) | (Main Floor Features Double Door Entry, Huge Sep Living Room & Huge Sep Family Room, 9 Ft Ceiling On The Main Floor) | (Upgraded Kitchen With Granite Counter Tops, Backsplash, Stainless Steel Appliances) | (California Shutters On The Main & Upper Flr Throughout) | (Tons of Pot Lights on The Main Floor Throughout & Gorgeous Exterior Pot Lights) [Upgraded Laminate Floors On The Main & Upper Floor) | (Upgraded Stairs With Designer Railing). [Upper Both Washrooms Comes With Granite Counter Tops] [Minutes To Major Highway 407 & Minutes To Neighbouring Mississauga) | (4 in Total Parking Spaces, 3 Parking Spaces on The Driveway & 1 In The Garage) | [Interlocking Around The Property) | (((((Shows A+++++))))) | ((2 Bedrooms Finished Rentable Basement With Separate Entrance)) [( [Huge 2239 Sq Ft + 2 Bedrooms Rentable Basement]] (id:62104)
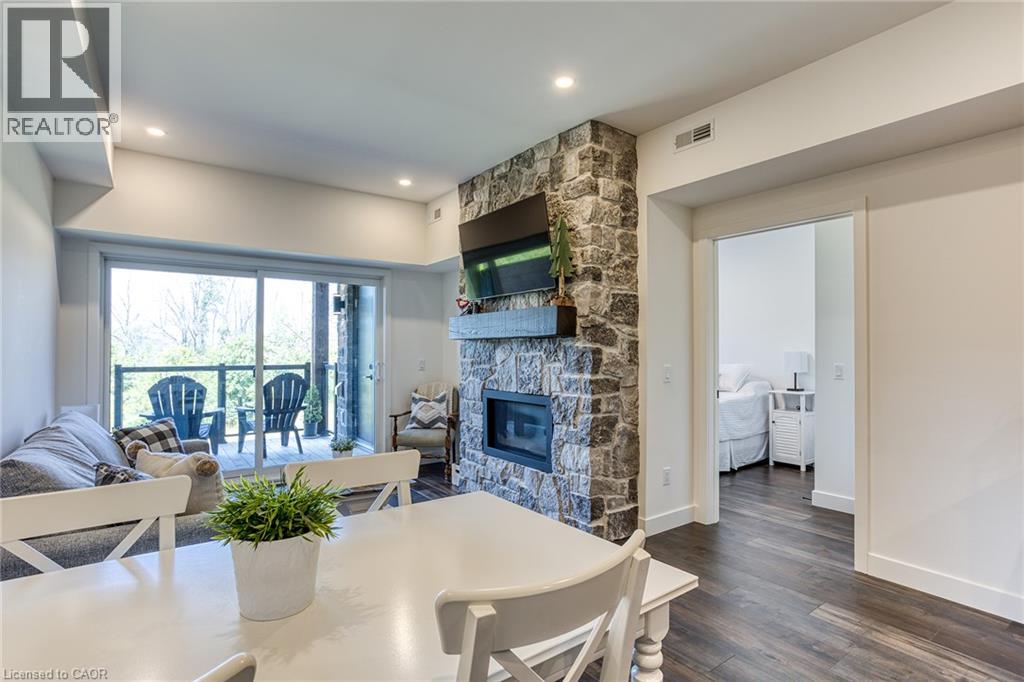
12 Beausoleil Lane Unit# 206
The Blue Mountains, Ontario
** Annual Furnished Mountain View Suite ** Now available is this premium, upscale Mountain View Condo! Just 1KM from the Blue Mountain Ski Resort/Village, and 3KM to Collingwood. This one even comes with exclusive use of 2 front-row parking spaces. There are 2 bedrooms, each with a full ensuite bathroom with tiled glass showers. You’ll fall in love with your own private deck/terrace backing onto a nature preserve, where you can watch the birds, wildlife, and even keep an eye on the slopes. The amenities for you to use here at the 'Apres Lounge/Zephyr Springs' are second-to-none: year-round pool-sized outdoor hot tub, swimming pool, gym, yoga studio, sauna, outdoor fireplace, lounge, patio, gazebo, and more. The property is connected to numerous walking/biking trail systems, and it’s just short drive to Georgian Bay. This preferred suite on the 2nd floor has desirable west-facing mountain views for incredible sunsets. The pictures speak for themselves, breathtaking during all 4 seasons. If you’re looking for a recreational property to escape the big city to come and go as you please, then look no further. No need to worry about any yard work or snow shoveling here. Additional features include: 9 ft. Ceilings; Designer Finishes throughout; Granite Counters; 50” wall-mounted TV; In-suite Laundry; Central A/C; Full Stone (natural gas) Fireplace; In-suite Storage Room; Dishwasher; Elevator; Beautifully Landscaped Grounds, and much, much more. Located right next door to The World Class Scandinave Spa and Relaxation Retreat. This property is well suited for those looking for upscale living accommodations. No smoking is allowed inside, or on the terrace/deck. Utilities are extra, but reasonable. Quick move-in dates are available. Take advantage of the upcoming Ski Season before it’s hard to even find a place up here. This is for an annual lease. Please enjoy the 3D virtual tour link. Don't delay, contact your Realtor today for a private viewing! (id:62104)
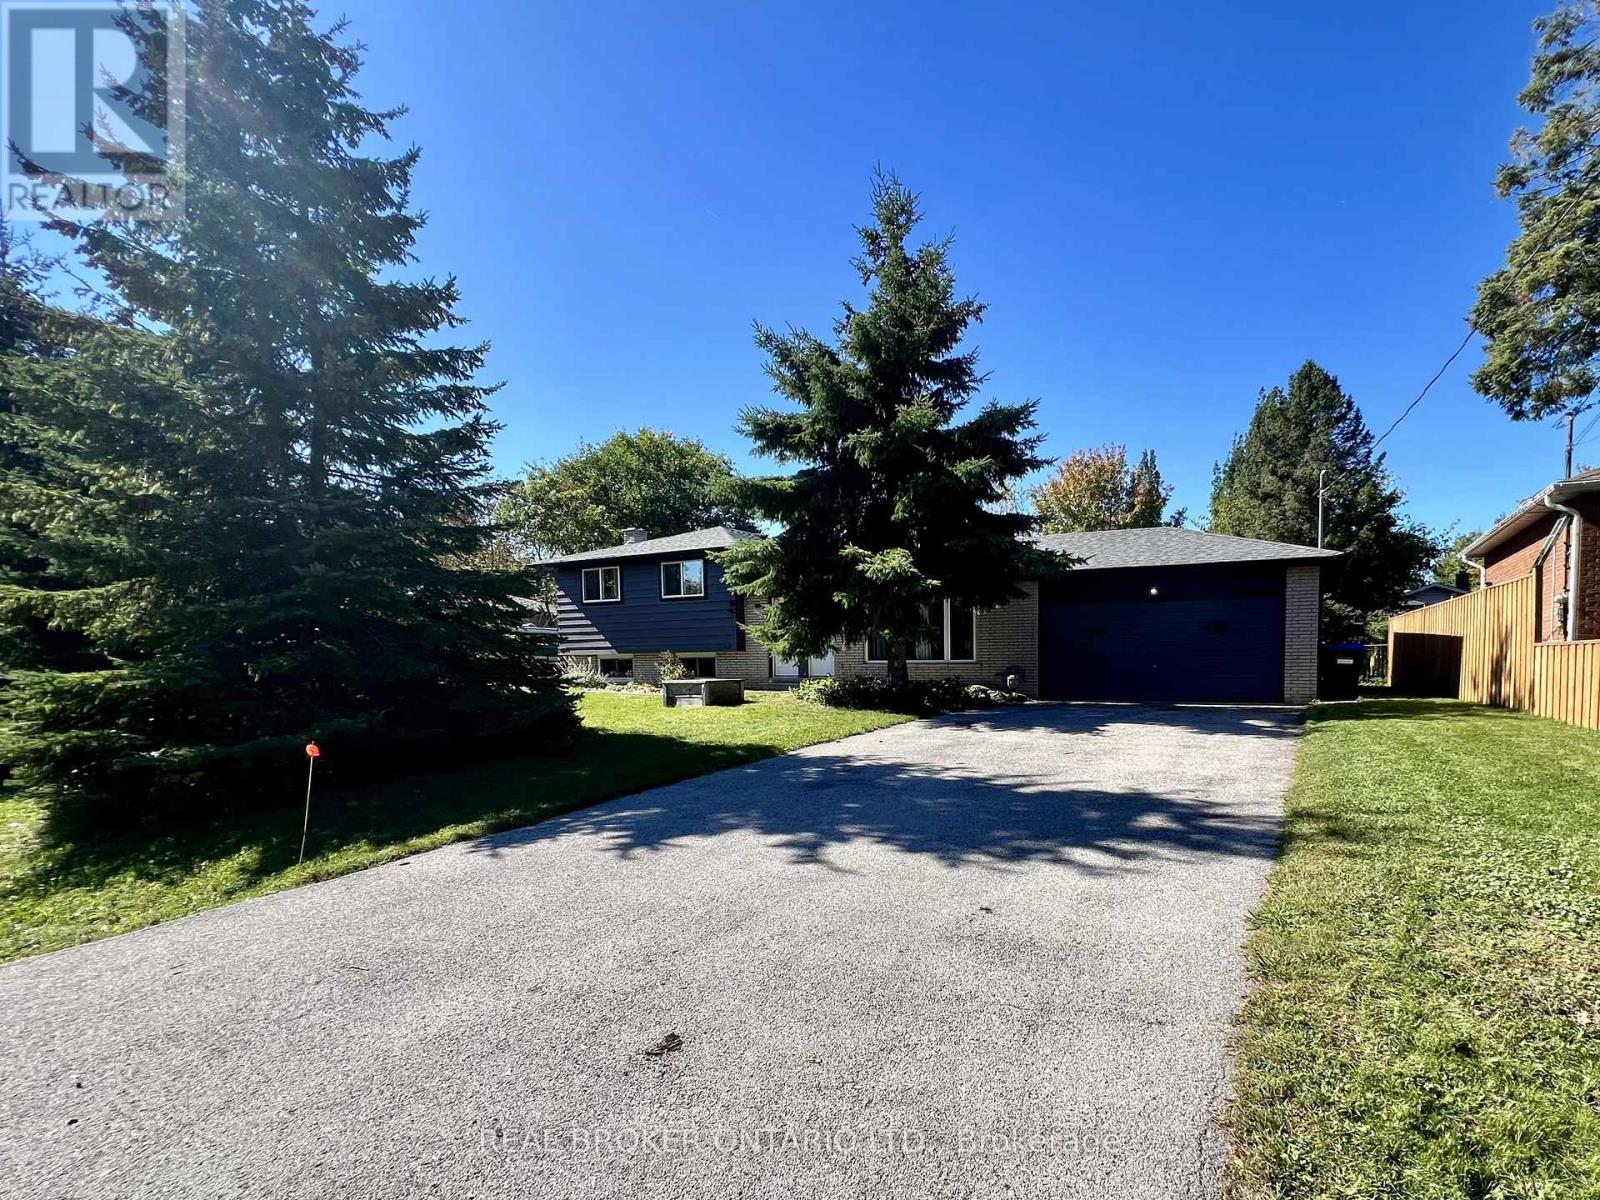
2154 Adullam Avenue
Innisfil, Ontario
Welcome to 2154 Adullam Ave! Freshly renovated and move-in ready, this spacious 3-bedroom detached home is available for lease in the highly desirable, family-friendly community of Alcona, Innisfil.Rarely offered, this home provides complete separation between the main floor and basement, including a separate entrance, separate yard, and separate driveway. The main floor features spacious living and dining areas, along with an eat-in kitchen that is perfect for everyday living and entertaining.The second floor offers three generously sized bedrooms, a 3-piece bathroom, and the convenience of separate laundry. The lease includes exclusive use of the right-side driveway, garage, backyard shed, and separate backyard, providing ample parking and additional storage space.Ideally located within a great school district and just a short walk to shops, restaurants, parks, and everyday amenities. Enjoy being minutes from Innisfil Beach Park, Lake Simcoe, the local community centre and library, with convenient access to Innisfil Beach Road and Highway 400 for commuters. Lease includes: Main floor, 3 bedrooms, 1 bathroom, separate laundry, garage, own driveway, backyard shed, and separate backyard. Basement is excluded from the lease. (id:62104)

936 Colette Road
Fort Erie, Ontario
Beautiful 3 bedroom (2 up, 1 down), 2 bathroom bungalow with an attached garage in a highly sought-after neighbourhood. The modern kitchen features sleek quartz counters, and the dining room offers sliding patio doors that open to a private deck -- perfect for quiet mornings or easy summer evenings. The lower level adds impressive extra living space with a cozy family room, a third bedroom, a flexible office/bonus room, and a second bathroom. A fantastic opportunity for first-time homebuyers or retirees looking for comfortable, move-in-ready living in a welcoming area. (id:62104)
3309 Grove Avenue
Fort Erie, Ontario
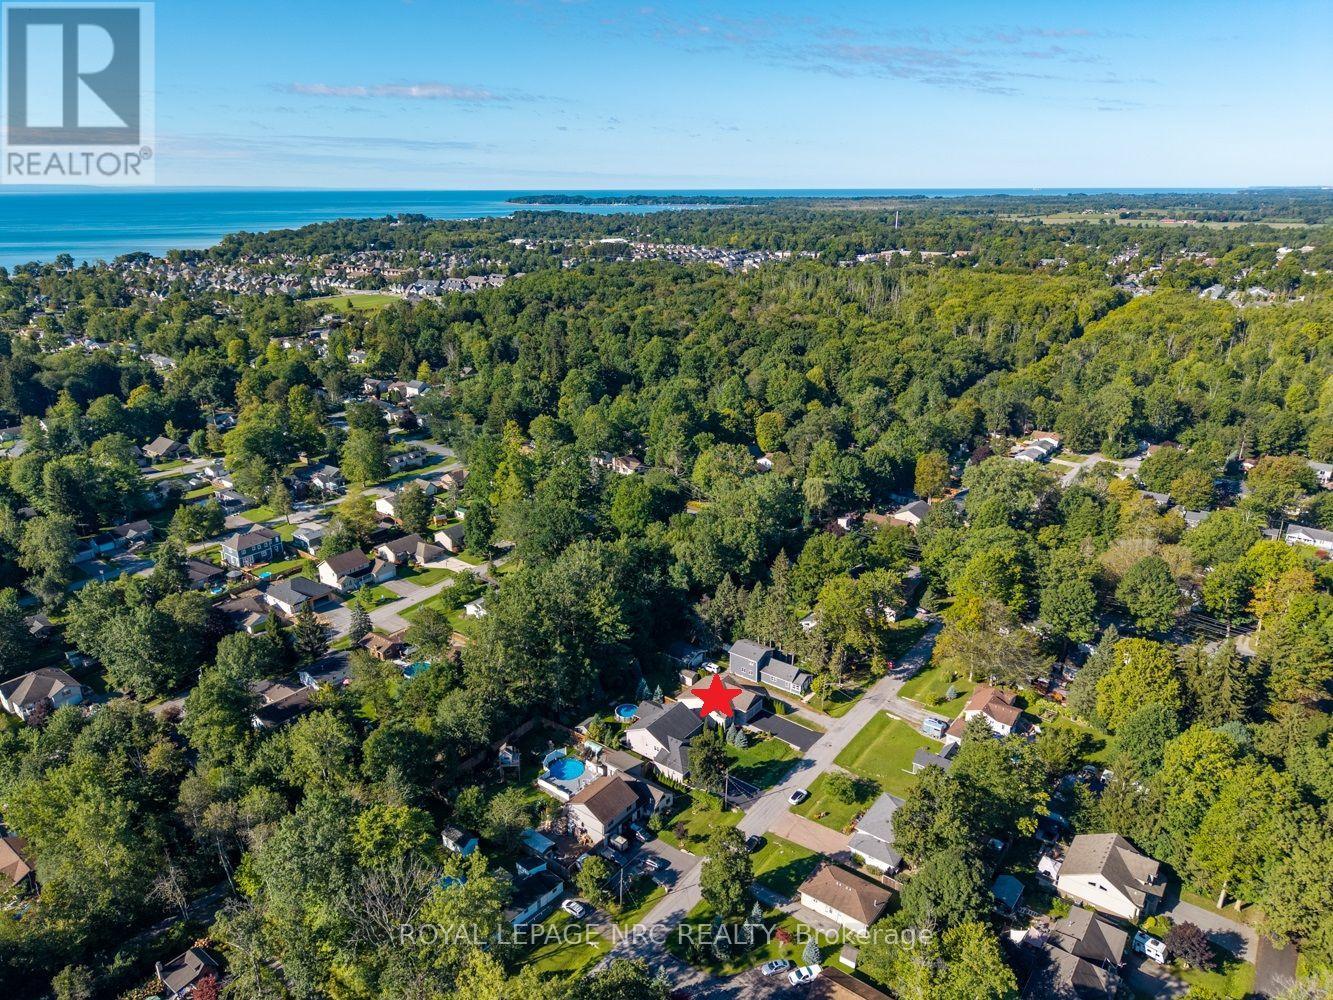
Backing directly onto the Friendship Trail! Original owners! This well maintained Bungalow, offers a rare 59'x154' deep lot with direct backyard access to the Friendship Trail and a beautiful, mature, private treed setting. Located on a quiet street close to Downtown Ridgeway and Lake Erie, this home offers over 1,900 sq. ft. of finished living space and an exceptional outdoor setting. The bright and inviting main floor features 2 bedrooms and an open concept living, dining and kitchen area with vaulted ceiling. The kitchen offers granite countertops, moveable island, pantry and stainless steel appliances. The living room features a gas fireplace with stone surround, while patio doors from the dining area lead to a spacious 12'x22' deck overlooking the private, tree lined backyard. The primary bedroom includes a walk-in closet and 4-piece ensuite, while the second bedroom features a vaulted ceiling, large window and custom closet organizer. Convenient main-floor laundry and beautiful hardwood and ceramic flooring complete the main level. The partly finished lower level adds excellent living space, including a spacious rec room with a second gas fireplace, a third bedroom with walk-in closet, and a large 3-piece bathroom. The large unfinished area provides plenty of storage space. Additional features include a Generac generator, California shutters, gas BBQ hookup, shed and much more! A wonderful home in an exceptional location, with the Friendship Trail right at your doorstep. A rare opportunity in Ridgeway that you won't want to miss! (id:62104)
179 Garrison Road
Fort Erie, Ontario
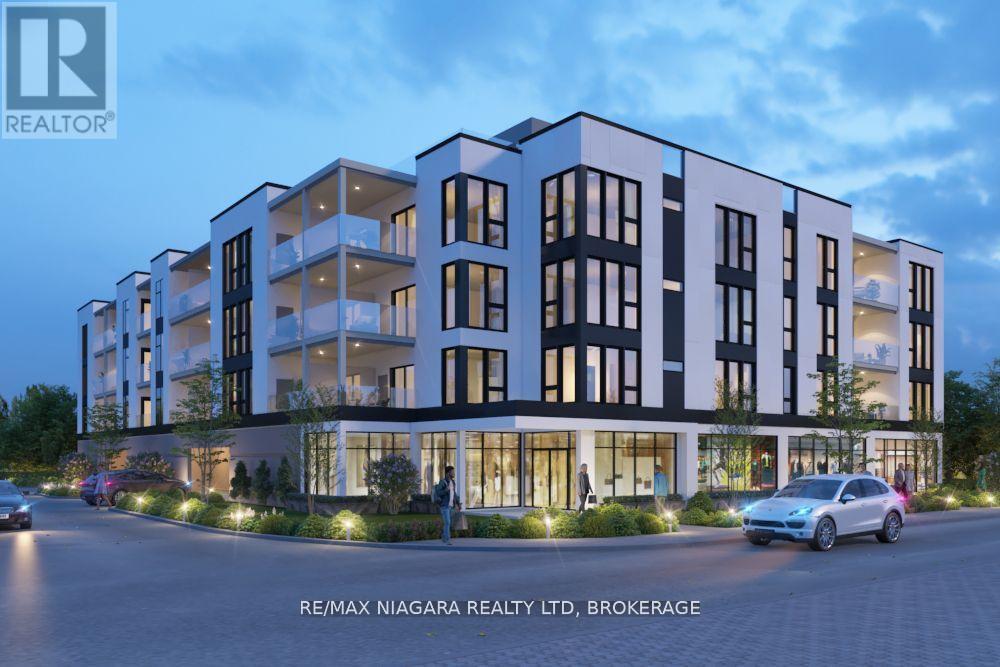
Discover an outstanding development opportunity in a prime location. This property includes Site Plan Approval, to be provided on closing, for a proposed mixed-use project featuring 36 residential units, 2 commercial spaces, and covered ground-level parking.Ideally situated within walking distance to the lake, the Friendship Trail, restaurants, shopping, banks, pharmacies, and other everyday amenities, this site offers both strong lifestyle appeal and excellent future potential.A substantial amount of due diligence and pre-development work has already been completed, including ESA Phase 1 and Phase 2 reports, delineation, archaeological and geotechnical investigations, abatement reports, detailed survey work, topographical studies, servicing engineering, landscape architectural plans, architectural renderings, noise and traffic studies, and civil engineering plans.Zoned CMU1-447, this is a rare turnkey opportunity for developers looking to move forward with confidence. (id:62104)