
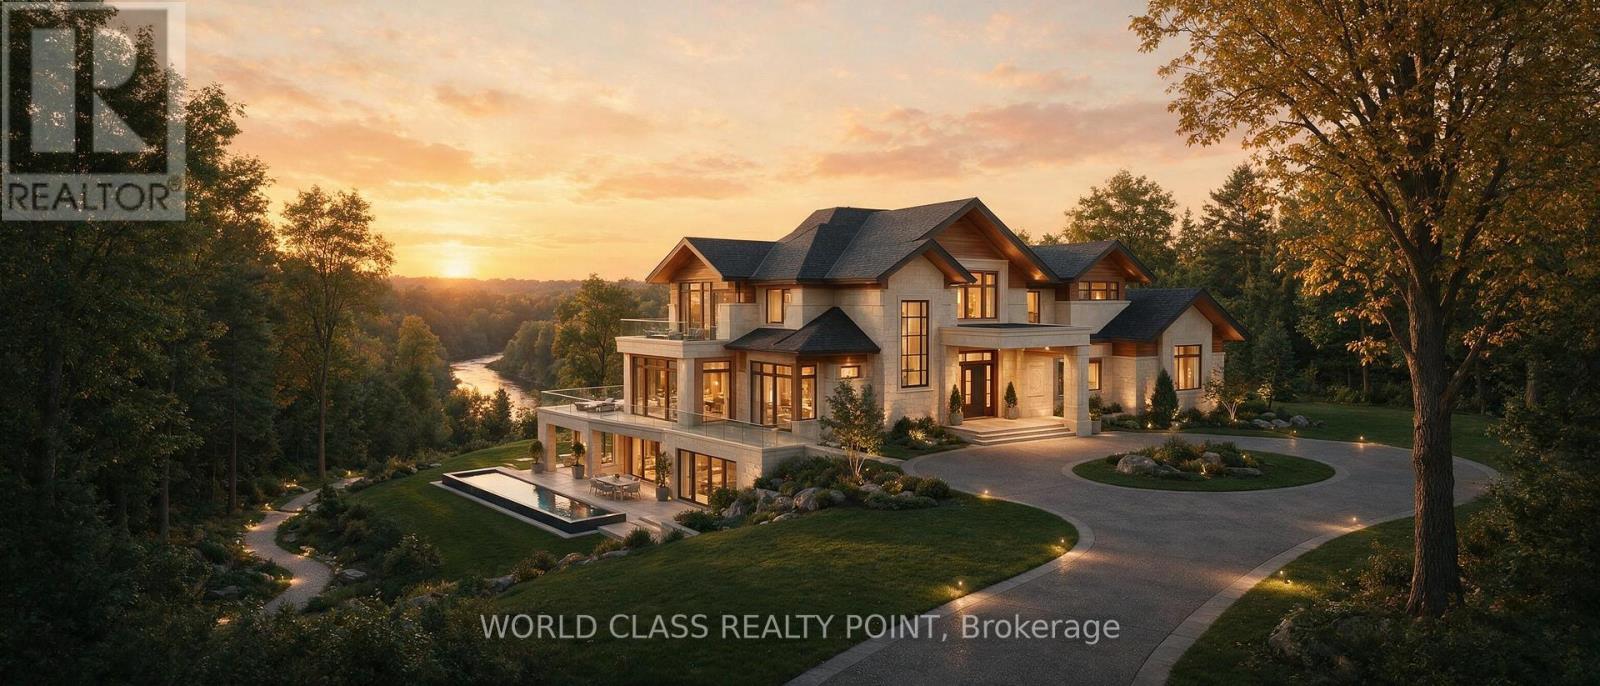
60 Kleins Ridge
Vaughan, Ontario
2+ ACREAGE | 315' FRONTAGE | HUMBER RIVER | VAUGHAN. One of Kleinburg's rarest opportunities - over 2 acres of privacy with approximately 315' frontage and 332' along the Humber River, backing onto the Ravine. 6 Bedrooms | 4 Bathrooms | Approx. 3,700 sq. ft. | Humber River & ravine setting | Spectacular sunsets | Mature trees & private trails | Minutes to Hwy 400/427/50. Build your dream estate or enjoy the existing home as your own private retreat. This is more than a house - it's a rare piece of Kleinburg. (id:62104)
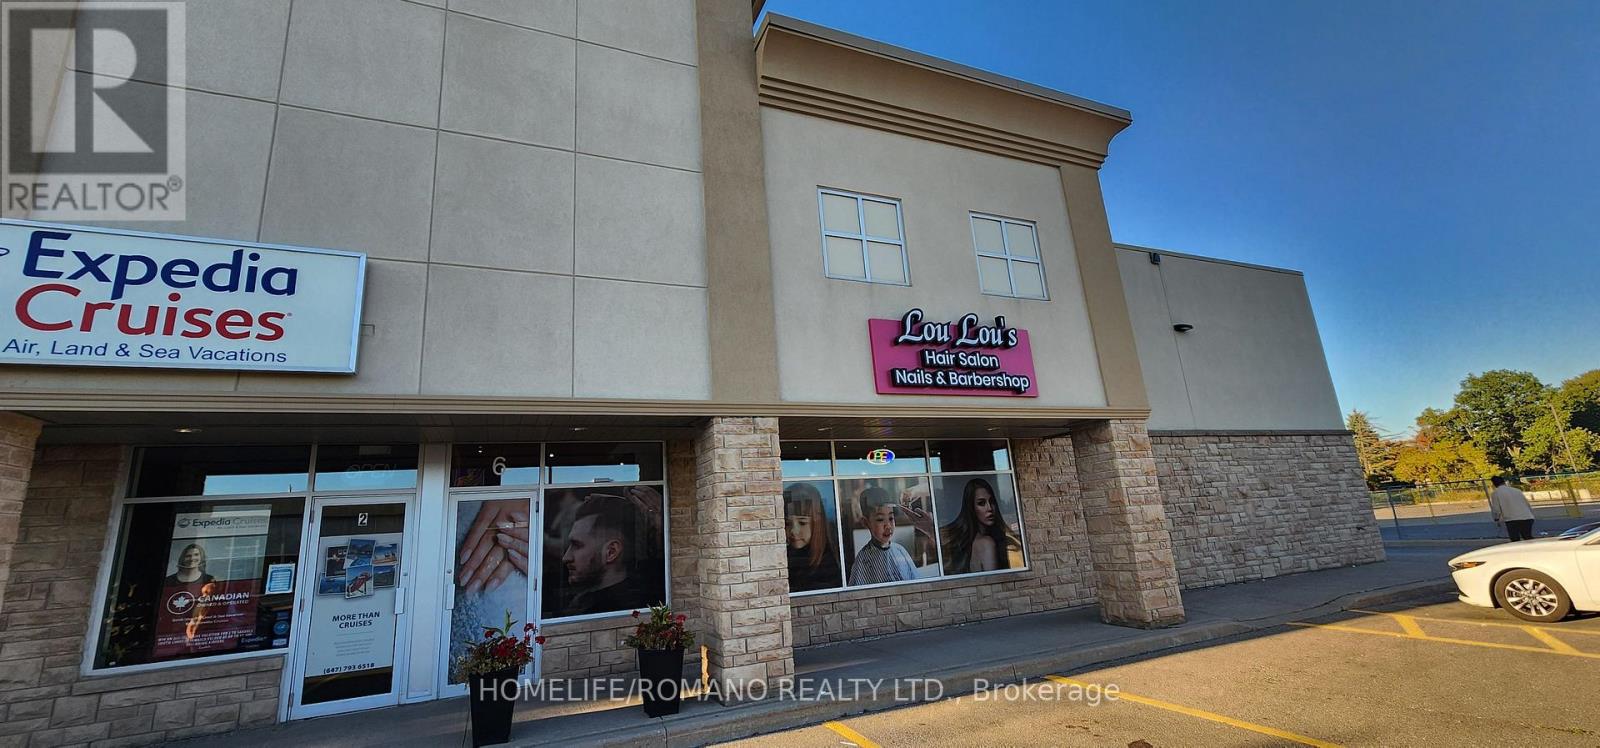
6 - 9121 Weston Road
Vaughan, Ontario
Turn-key beauty salon located at a busy, high-traffic intersection - an ideal opportunity for entrepreneurs entering the industry or existing salon owners looking to expand. This beautifully designed space comes fully equipped with multiple hair and beauty stations, treatment beds, and two private rooms suitable for spa or aesthetic services. The salon's modern décor and professional layout create a welcoming and upscale atmosphere for clients. With strong foot traffic and established visibility, the location offers excellent potential for growth. A new owner could easily expand service offerings and boost profitability by adding high-demand treatments such as injectables, laser services, or retail beauty products (id:62104)
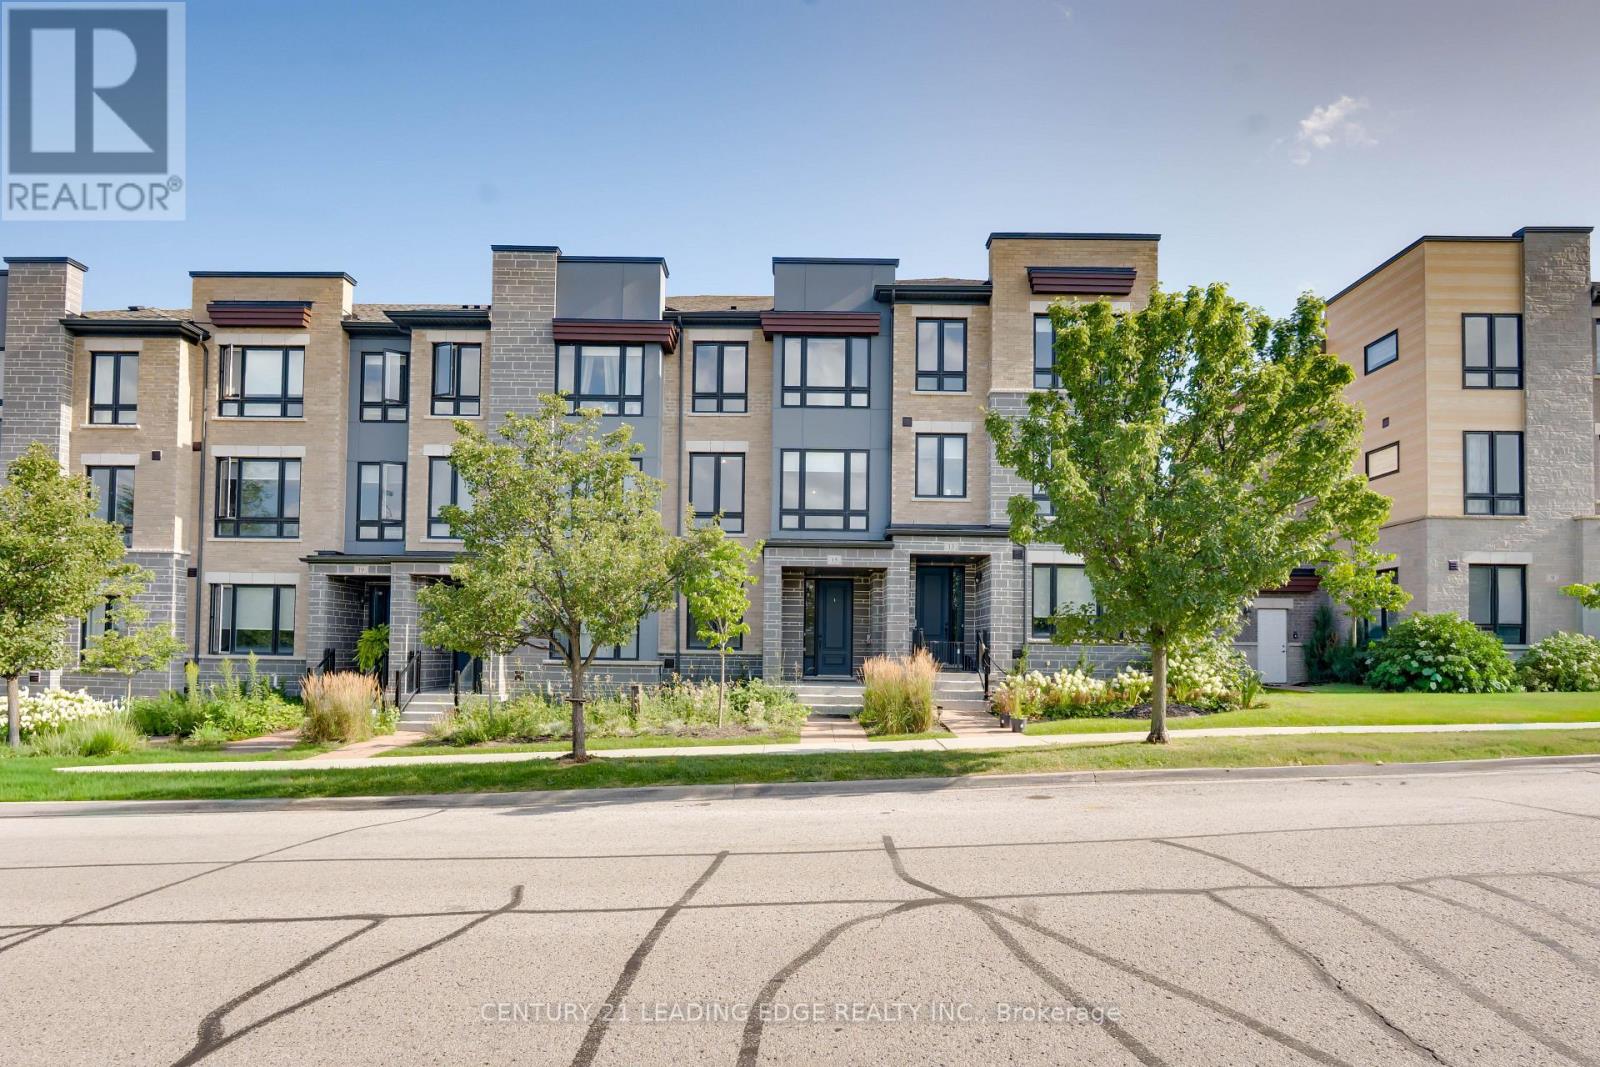
15 Haydock Way
Whitby, Ontario
Welcome To Waterside Villas, One Of Whitby's Sought-After Townhome Communities. This Beautifully Appointed 3-Bedroom 3 Washroom Home Offers A Spacious And Functional Layout. Complete With A Double-Car Garage, 9' Ceilings, Ground Floor Office/Family Room And An Abundance Of Natural Light Throughout.The Main Level Is Highlighted By Hardwood Flooring And A Bright, Inviting Dining/ Living Space Perfect For Both Everyday Living And Entertaining. The Sun-Filled Kitchen Features Granite Countertops, Stainless Steel Appliances, A Convenient Breakfast Bar And A Walkout To The Deck. Upstairs, The Generous Sized Primary Bedroom Offers A Walk-In Closet And A Luxurious 4-Piece Ensuite Featuring A Frameless Glass Shower And Relaxing Soaker Tub. Two Additional Bedrooms Provide Plenty Of Space For Family And Or Guests. A Fantastic Opportunity To Lease A Stylish, Spacious Home In A Desirable Whitby Location Close To The Waterfront, Parks, Schools, Transit, Shopping And Everyday Amenities. (id:62104)
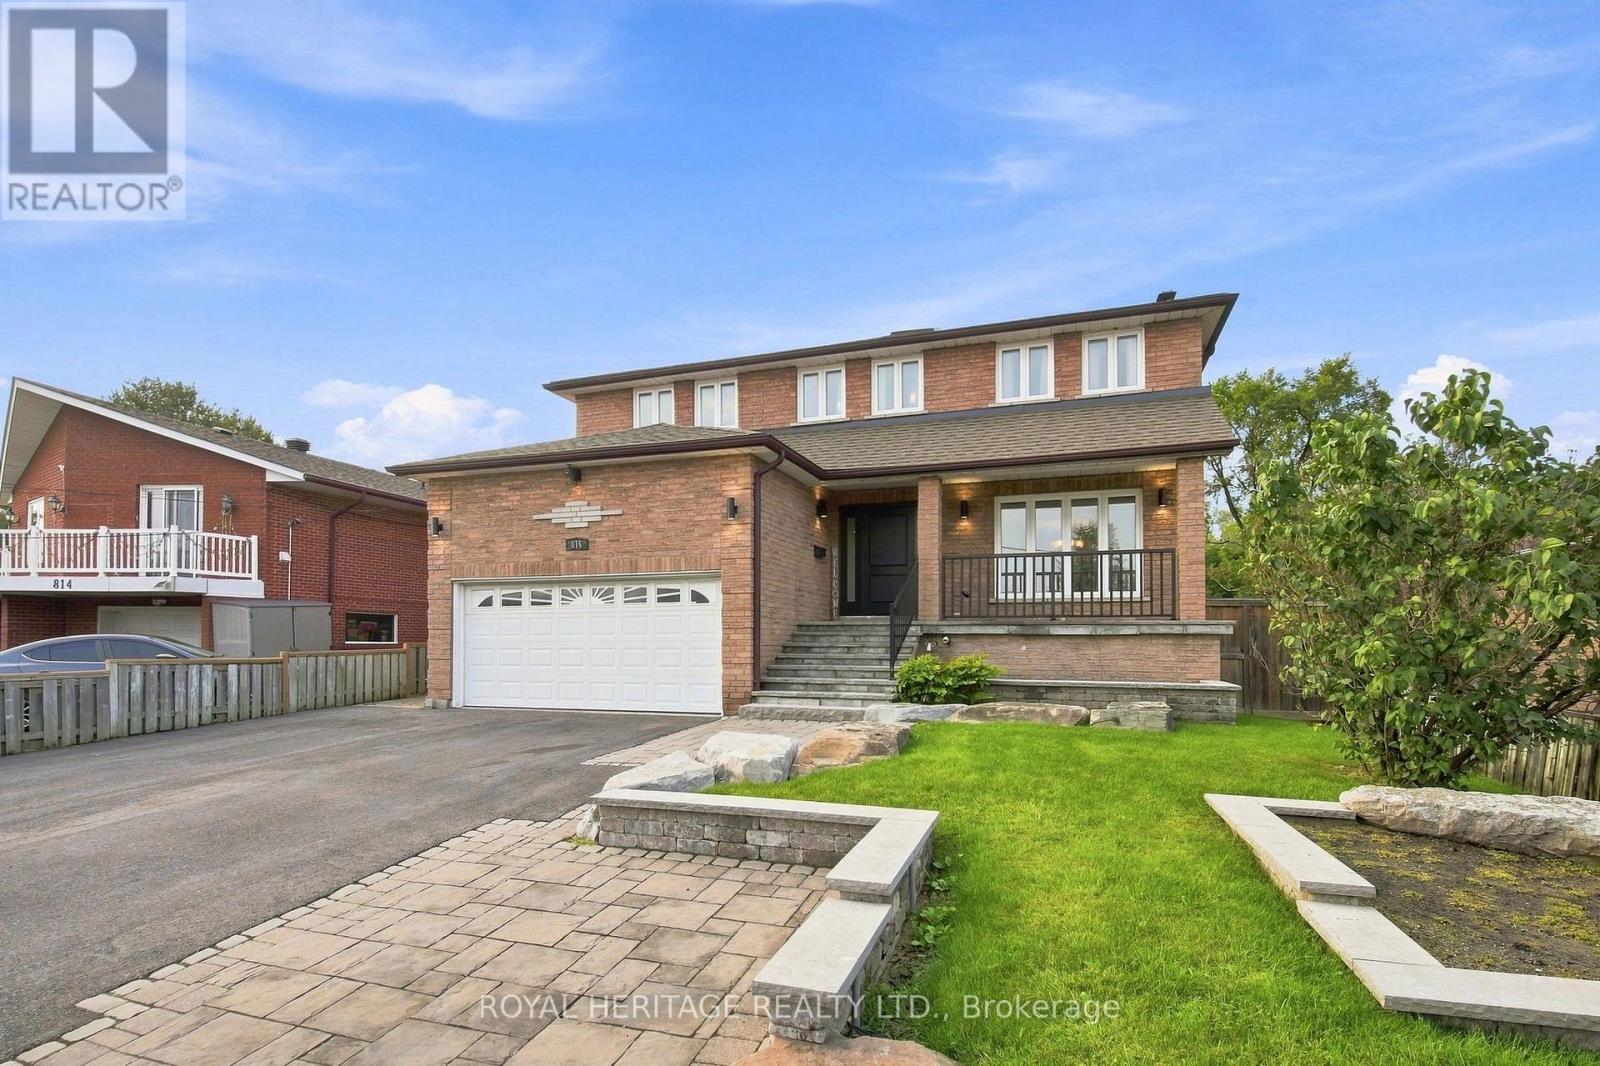
816 Sheppard Avenue
Pickering, Ontario
Welcome to this spacious and beautifully updated 4-bedroom home in the sought-after community of Pickering! Offering an abundance of living space, thoughtful renovations throughout, and an incredible outdoor setting, this home is perfectly suited for a growing or multigenerational family.The main level features a large, functional kitchen with plenty of space for family gatherings and entertaining, complemented by tasteful renovations and updates throughout the home. The generous layout provides plenty of room for everyone to spread out, while large windows fill the home with natural light.The finished basement adds even more versatility, featuring an additional bedroom, walkout access, and excellent potential for an in-law suite or separate living space. With multiple living areas and a flexible layout, there is plenty of room for extended family, guests, or a growing household.Outside, enjoy a beautifully landscaped large lot featuring a brand-new deck, manicured lawn, and convenient irrigation system. The property also offers ample parking, making it ideal for large families and those who love to entertain.Located in a fantastic Pickering neighbourhood close to schools, parks, major highways, restaurants, food, shopping, and everyday amenities, this home offers the perfect combination of space, style, functionality, and convenience.A truly exceptional opportunity for a large or multigenerational family looking for a move-in-ready home with room to grow! (id:62104)
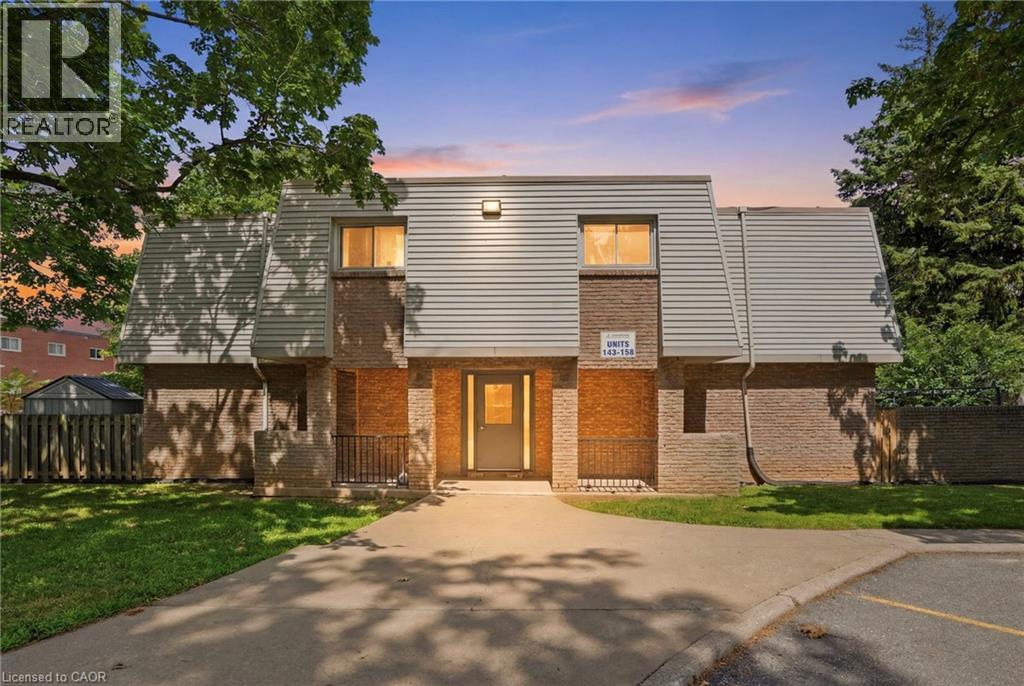
17 Old Pine Trail Unit# 156
St. Catharines, Ontario
An exceptional opportunity for first-time buyers looking for a very cheap property to own, or investors seeking an easier-to-cash-flow asset! This 2-bedroom, 1-bathroom condominium townhouse offers a highly budget-friendly entry point into a desirable residential pocket of St. Catharines, ensuring incredibly low carrying costs. The practical, turnkey layout features a bright living room, a dedicated dining area, and a functional main-floor kitchen with direct access to a private backyard. Upstairs, you will find two generous bedrooms and a full bath, while the basement provides versatile additional living space, ample storage, and laundry. Low monthly condo fees cover building insurance, exterior maintenance, landscaping, snow removal, private garbage, and water, keeping your overhead highly predictable and minimal. Situated just minutes from schools, shopping, and commercial hubs, this property promises consistent rental demand and effortless convenience. The unit includes one assigned parking space plus guest parking. Please allow 24 hours' notice for all showing requests. (id:62104)
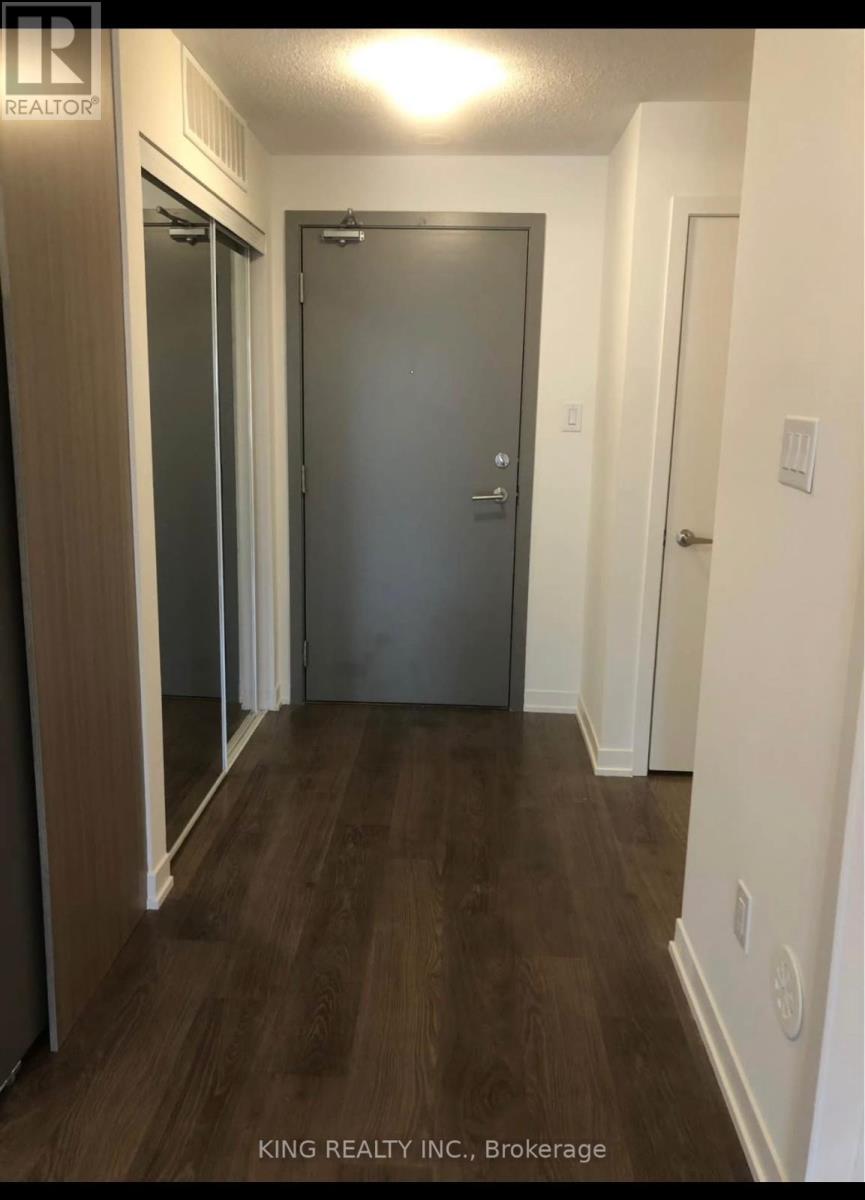
211 - 5131 Sheppard Avenue E
Toronto, Ontario
One of the Unit features 1+1 Bedroom, an open-concept and spacious living area. It has been maintained and kept in great condition and includes an ensuite washer and dryer. 1 underground parking included. Public transit is conveniently located right in front of the building, and it is just a few minutes to Highway 401. Amenities are adjacent to the building, and the unit comes with appliances. Including a stainless steel fridge, dishwasher, stove, and hood range. It's within walking distance to Centennial College and other schools. The building also offers a gym and a party room. No pets nor smoking are allowed. (id:62104)
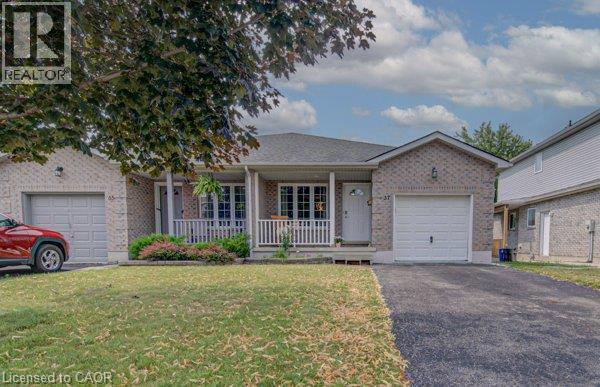
37 Wingfield Avenue
Stratford, Ontario
Welcome home to 37 Wingfield Avenue in the beautiful city of Stratford. This spacious, move in ready, beautifully updated 3-bedroom, 2-bath semi detached home is perfectly situated on a family friendly street. Designed for maintenance free living inside & out, this home has been thoughtfully updated. The attached single car garage offers interior access to the main level, while the private driveway provides parking for two additional cars. The inviting foyer leads to the carpet-free main floor featuring a bright living room & dining room, offering plenty of space for everyday living, family gatherings & entertaining. The kitchen boasts a good amount of cabinetry and comes complete with stainless steel appliances including a newer stove (2026), fridge & dishwasher. Upstairs, you’ll find 3 generously sized, carpet free bedrooms. This level has been extensively updated with newer flooring, trim, doors, hardware and modern light fixtures. The oversized primary bedroom provides a comfortable retreat, while the spacious secondary bedrooms are perfect for family, guests, or a home office. The beautifully renovated 4-piece bathroom features newer tile, fixtures, tub, sink & toilet. The bright & oversized lower-level family room is an ideal space to relax with your family or entertain. Sliding doors lead to the fully fenced (2018) backyard, where you will enjoy a spacious deck with pergola – perfect for BBQ’S, family gatherings, & outdoor fun. An updated 4-piece bathroom adds convenience to this level. The unfinished basement offers endless possibilities for future living space while currently providing a laundry area, generous storage & a bonus cold room. Additional features include an owned tankless water heater (2017) & water softener (2019) – eliminating monthly rental fees – as well as central air conditioning for year-round comfort. Located in a desirable neighbourhood, truly this home has it all. (id:62104)
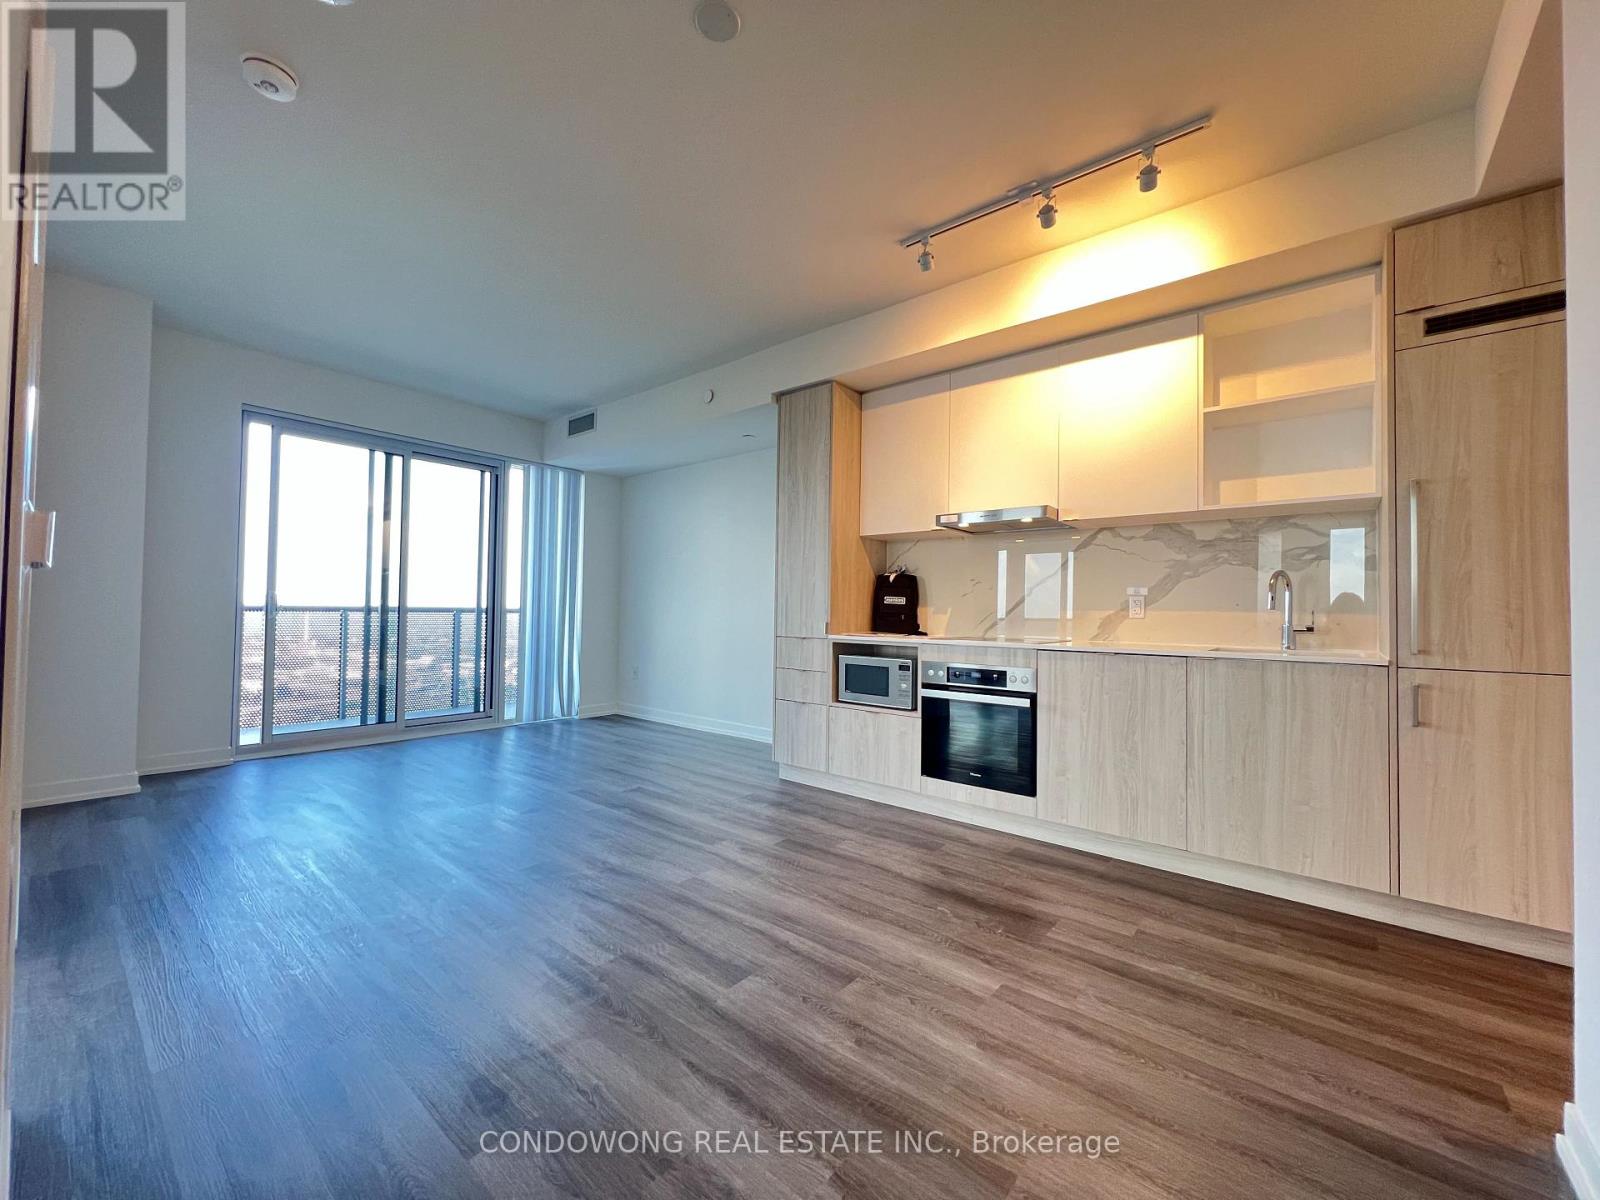
6203 - 138 Downes Street
Toronto, Ontario
Located in Toronto's high-demand Waterfront community, this sun-drenched 2-bedroom residence offers a functional open-concept layout with 9ft smooth ceilings, and floor-to-ceiling windows flooding the space with natural light. The sleek chef-inspired kitchen features custom integrated appliances, quartz countertops, a modern backsplash, and ample cabinet storage. Enjoy two gorgeous bedrooms with generous closet space and a private balcony with vibrant city/lake views. Unbeatable waterfront location-walk to Sugar Beach, Farm Boy, Loblaws, LCBO, George Brown College, Financial District, Union Station, and the TTC streetcar network. World-class resort-style amenities include a 24-hour concierge, state-of-the-art fitness center, indoor lap pool, basketball/sports court, party rooms, co-working lounges, and outdoor terraces. (id:62104)
1207 - 50 O'neill Road
Toronto, Ontario
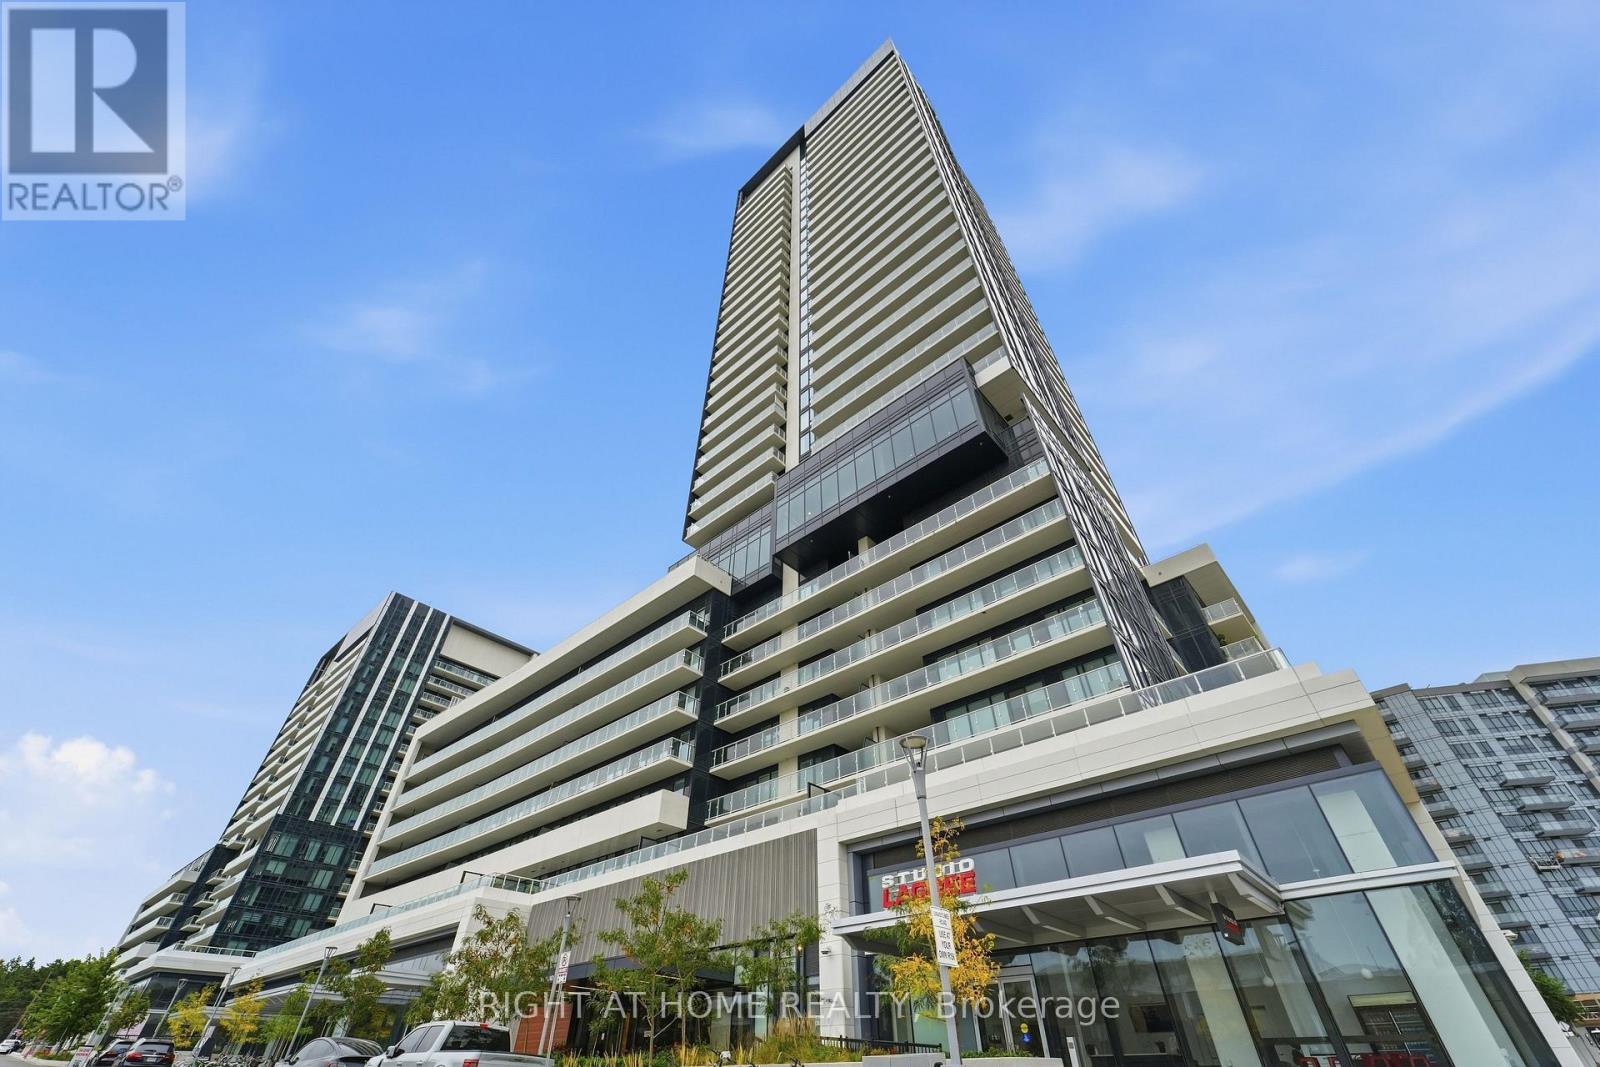
Welcome to Rodeo Drive Condos at Shops at Don Mills! This "Elm" one bedroom layout offers a thoughtfully designed one bedroom layout and one underground parking space. Enjoy beautiful North exposure with views over the retail Shops at Don Mills. Floor to ceiling windows fill the suite. Featuring a sleek open-concept kitchen with integrated appliances, contemporary finishes, ensuite laundry, and wood and ceramic flooring throughout with no carpet. Enjoy resort-inspired amenities including 24-hour concierge, fitness centre, outdoor pool and hot tub, party and social spaces, landscaped terrace and BBQ areas. Located just steps from Shops at Don Mills, with restaurants, cafés, groceries, Cineplex VIP, parks and trails at your doorstep, plus convenient TTC and DVP access. Stylish, convenient urban living in the heart of Don Mills. (id:62104)
416 - 121 St Patrick Street
Toronto, Ontario
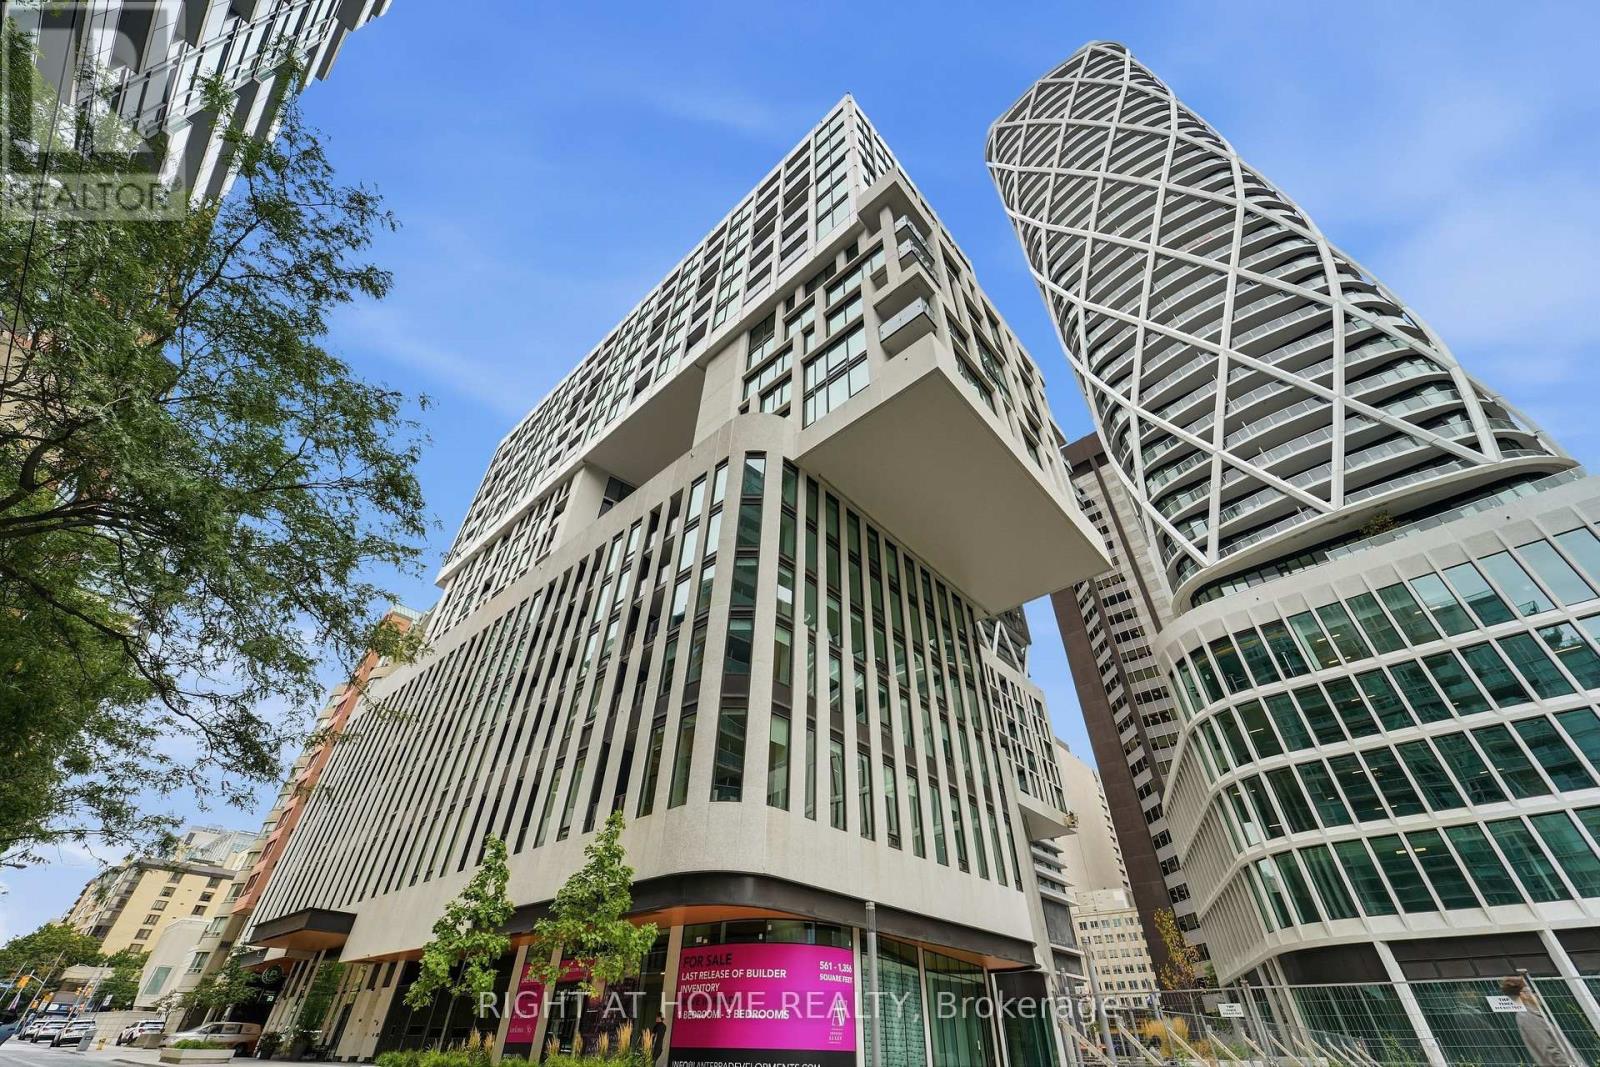
Welcome to Artists' Alley in the heart of downtown Toronto! This thoughtfully designed 360 sq. ft. "Jet" studio, as per builder's floor plan, offers an efficient open-concept layout with no wasted space and includes a private locker. Featuring contemporary finishes, quartz countertops, integrated appliances, modern cabinetry, and wood and ceramic flooring throughout with no carpet. Designed by renowned Hariri Pontarini Architects with amenity spaces by award-winning Studio Munge. Enjoy exceptional walkability just steps to St. Patrick subway station, OCAD University, the AGO and Grange Park, and approximately a 15-minute walk to U of T's St. George Campus and Temerty Faculty of Medicine at the Medical Sciences Building. Toronto General, Mount Sinai, Princess Margaret and SickKids are also nearby, along with Queen Street West, Eaton Centre, restaurants, cafés and shopping. An ideal downtown home for students, medical professionals, first-time buyers or investors. (id:62104)
6506 - 138 Downes Street
Toronto, Ontario
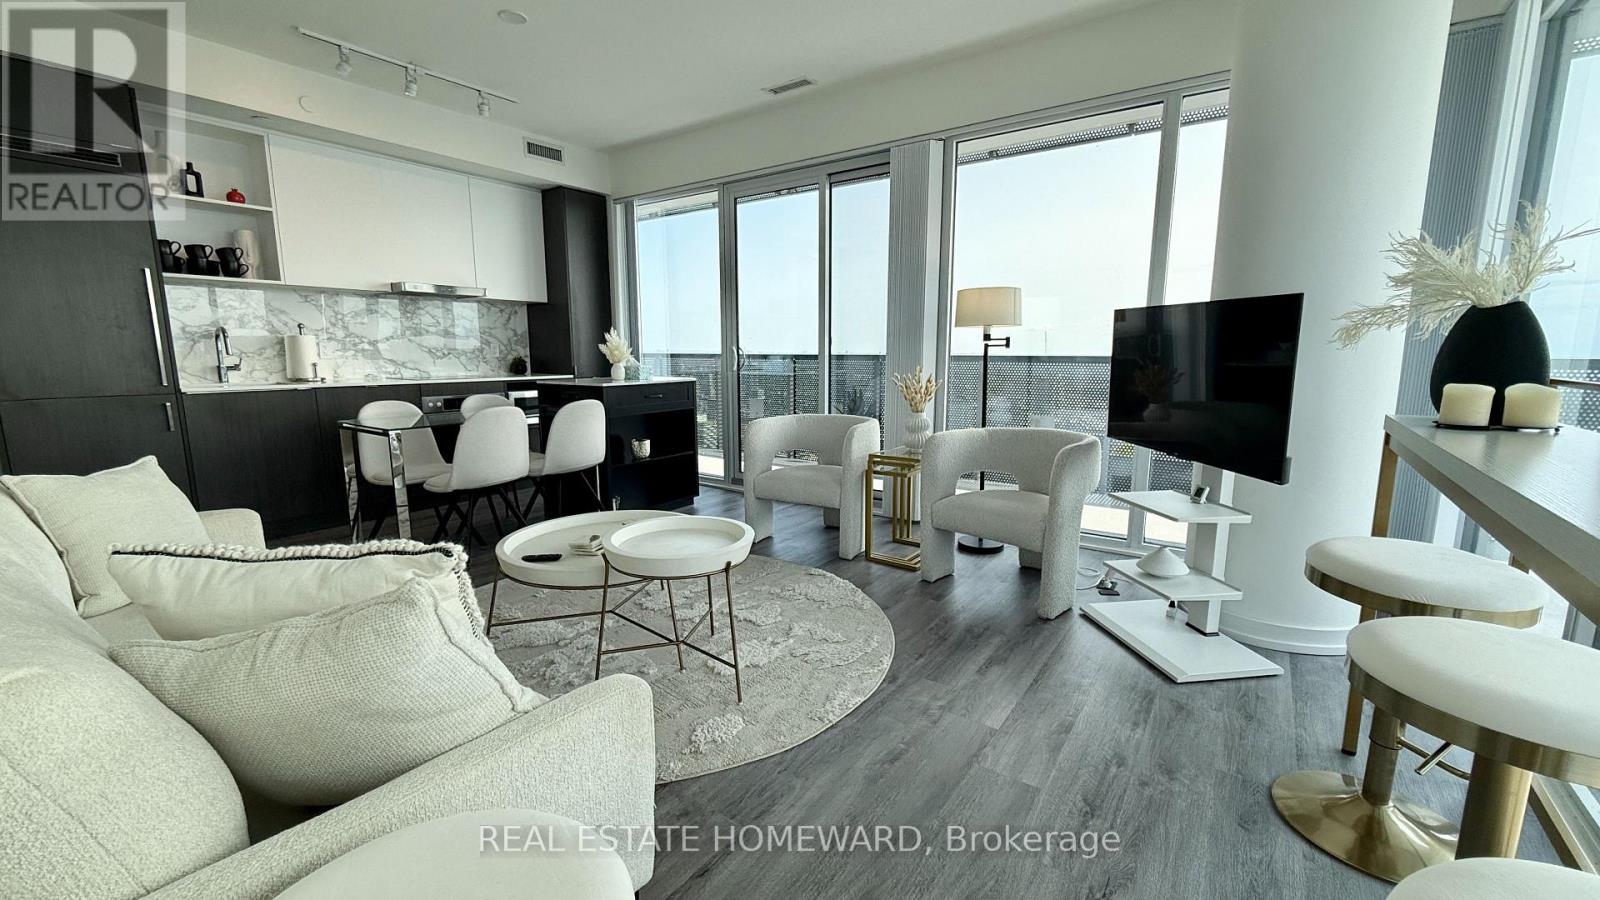
** Fully Furnihsed w/ Utilities Included! ** Perched high above Toronto's spectacular waterfront, this exceptional 3-bedroom, 3-bathroom corner unit (S/E/W Views) residence offers truly unobstructed 270-degree panoramic views stretching from the historic St. Lawrence Market district across the downtown skyline, over Toronto's sparkling inner harbour, the Toronto Islands, Billy Bishop Airport, and beyond. Floor-to-ceiling windows flood the home with natural light while framing one of the city's most breathtaking outlooks from virtually every room. Designed for modern living, the open-concept layout and modern furnishings seamlessly blends sophisticated style with everyday functionality. The expansive wrap-around balcony becomes your private front-row seat to unforgettable sunrises, sailboats gliding across the lake, city lights reflecting on the water, and aircraft gracefully arriving at Billy Bishop. Located in the heart of Sugar Wharf, you'll enjoy an unmatched waterfront lifestyle just steps from Sugar Beach, the Financial District, St. Lawrence Market, George Brown College, Farm Boy, Loblaws, LCBO, world-class dining, cafes, shopping, and the Harbourfront. Whether you're entertaining, working from home, or simply taking in the ever-changing views, this residence offers a rare opportunity to experience Toronto at its absolute finest.Luxury waterfront living. Unparalleled views. An address that truly has it all. Bring your suitcase, everything is ready for an immediate move in! ** Building requires a 6 month minimum ** Avail After Nov 12th 2026 (id:62104)
902 - 55 Scollard Street
Toronto, Ontario
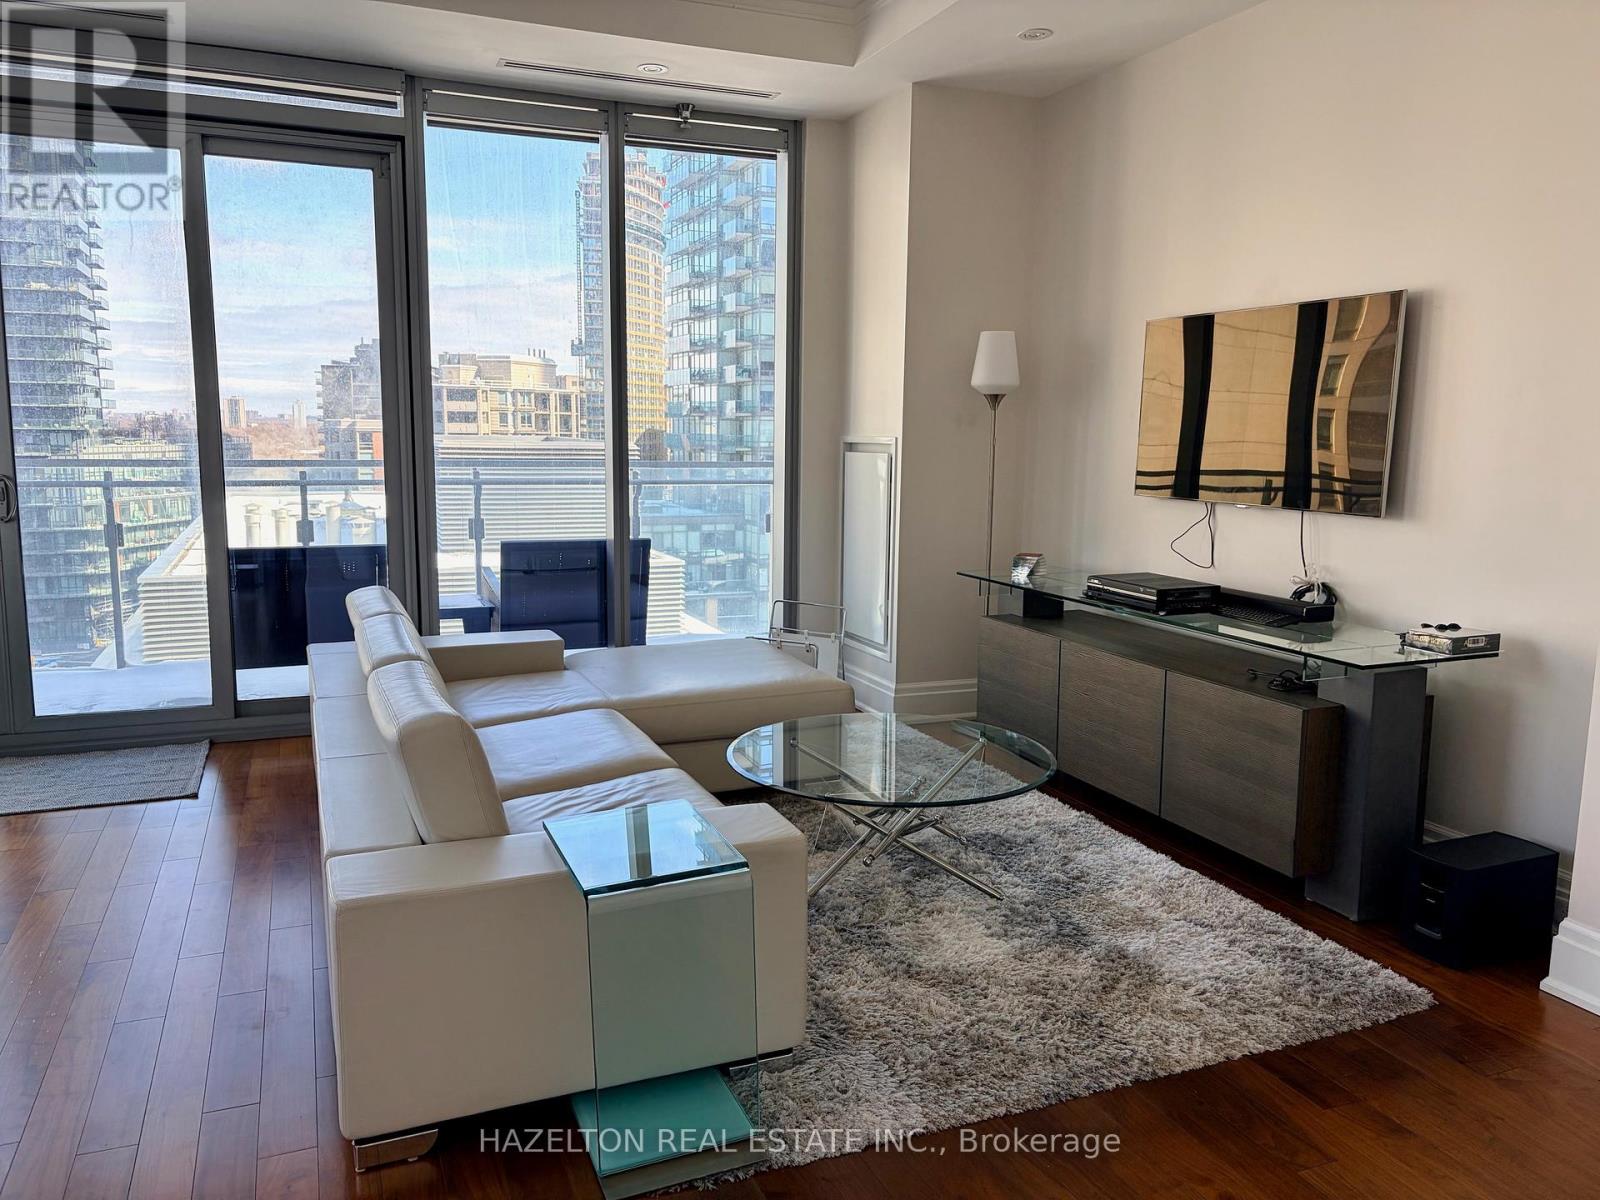
Fabulous Four Seasons pied-à-terre in vibrant Yorkville, fully furnished and equipped for city living. This generously proportioned 1100 sq. ft. one-bedroom apartment offers an open layout with a full kitchen and top-of-the-line appliances. The bright living and dining area features 10-foot ceilings, floor-to-ceiling windows, hardwood floors and a walk out to the east facing 20 ft balcony. The spacious east facing primary bedroom welcomes the morning sunshine and includes a luxurious spa-like marble ensuite, a fully fitted walk-in closet, and access to the balcony. A marble-tiled foyer and two-piece bathroom complete the home. Residents enjoy all the amenities the Four Seasons offers including valet parking, membership to the spa/exercise facilities, signing privileges at the bars and restaurants, a la carte room services and housekeeping services. (Not available for short term rental, minimum 12 month term). (id:62104)