
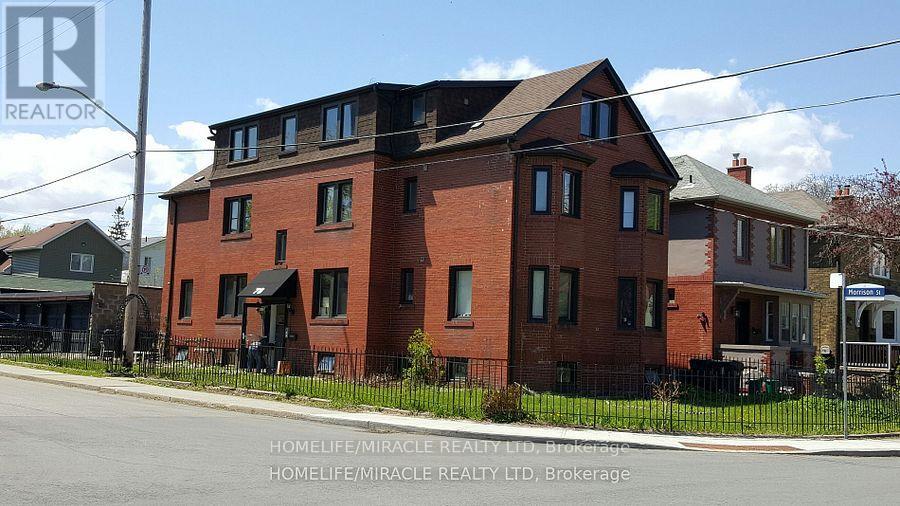
Unit 2 - 78 Fifth Street
Toronto, Ontario
Welcome to 78 Fifth Street Unit 2 in the vibrant and desirable South Etobicoke community! This newly renovated, spacious and private 3-bedroom apartment offers exceptional comfort, convenience, and value in a family-friendly multiplex setting just steps from Lake Ontario. Nestled in a charming low-rise building, this bright and well-maintained unit features a functional layout with adequate living space. The apartment includes three well-proportioned bedrooms, ideal for families, roommates, or those working from home. The living area is open and inviting, perfect for relaxing. The kitchen comes equipped with essential appliances and ample cabinetry for all your culinary needs. Additional highlights include a 3-piece bathroom, windows providing natural light, and coin-operated laundry conveniently located on the same level. With radiant gas heating, municipal water, this home checks all the boxes for comfortable living. Ideally located just minutes from the lake, parks, bike paths, local cafes, grocery stores, and transit, including easy access to the TTC and GO Train, this property offers a great lifestyle. Don't miss your opportunity to call this beautiful apartment your next home. (id:62104)
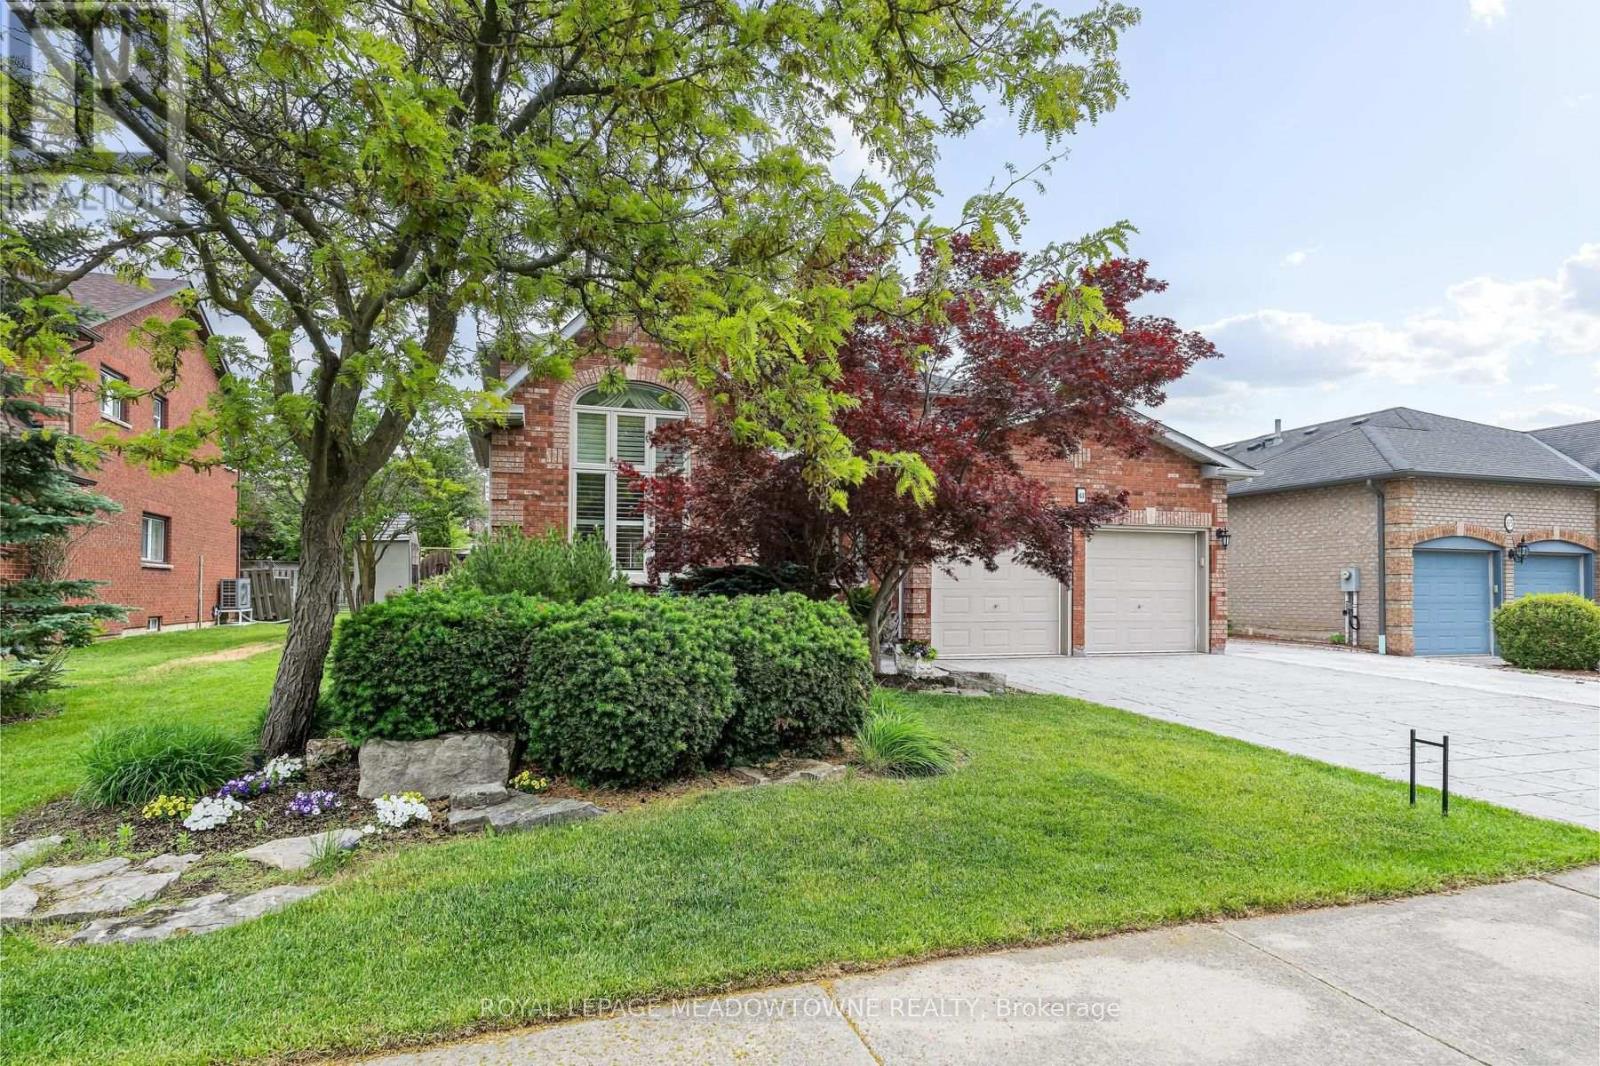
63 Craig Crescent
Halton Hills, Ontario
Elegant Georgetown South showpiece on one of the area's most desirable streets, offering a stunning open-concept layout, resort-style backyard and exceptional pride of ownership on a premium 60' lot. Finished top to bottom and impeccably maintained, this move-in ready home delivers outstanding curb appeal with a three-car wide patterned concrete driveway and walkway. Double entry doors welcome you into a grand foyer, while the spacious living and dining area features vaulted ceilings, hardwood floors and ample space for large family gatherings. The main floor also offers a private office with French doors and a beautifully customized gourmet kitchen complete with a massive island, walk-in pantry, pot lights and stainless steel appliances. Open to the inviting family room with custom built-ins and a gas fireplace, the space overlooks the spectacular backyard oasis with a Solda pool and built-in hot tub. Upstairs, you'll find four generous bedrooms, including a luxurious primary retreat with dual custom walk-in closets and a renovated 5-piece ensuite. The updated main bath is equally impressive. The finished lower level is designed for entertaining and everyday living, featuring a large rec/games room with gas fireplace, exercise area, wet bar, 3-piece bath, fifth bedroom and abundant storage. Outside, enjoy a maintenance-free backyard complete with cedar cabana, gazebo, patio, outdoor lighting and irrigation system. Major updates include shingles (2025), fence (2025), Carrier Infinity furnace (2024), A/C (2023), updated windows, California shutters and gas BBQ hookup. Ideally located within walking distance to schools, shopping and the Gellert Community Centre. A true showstopper! (id:62104)
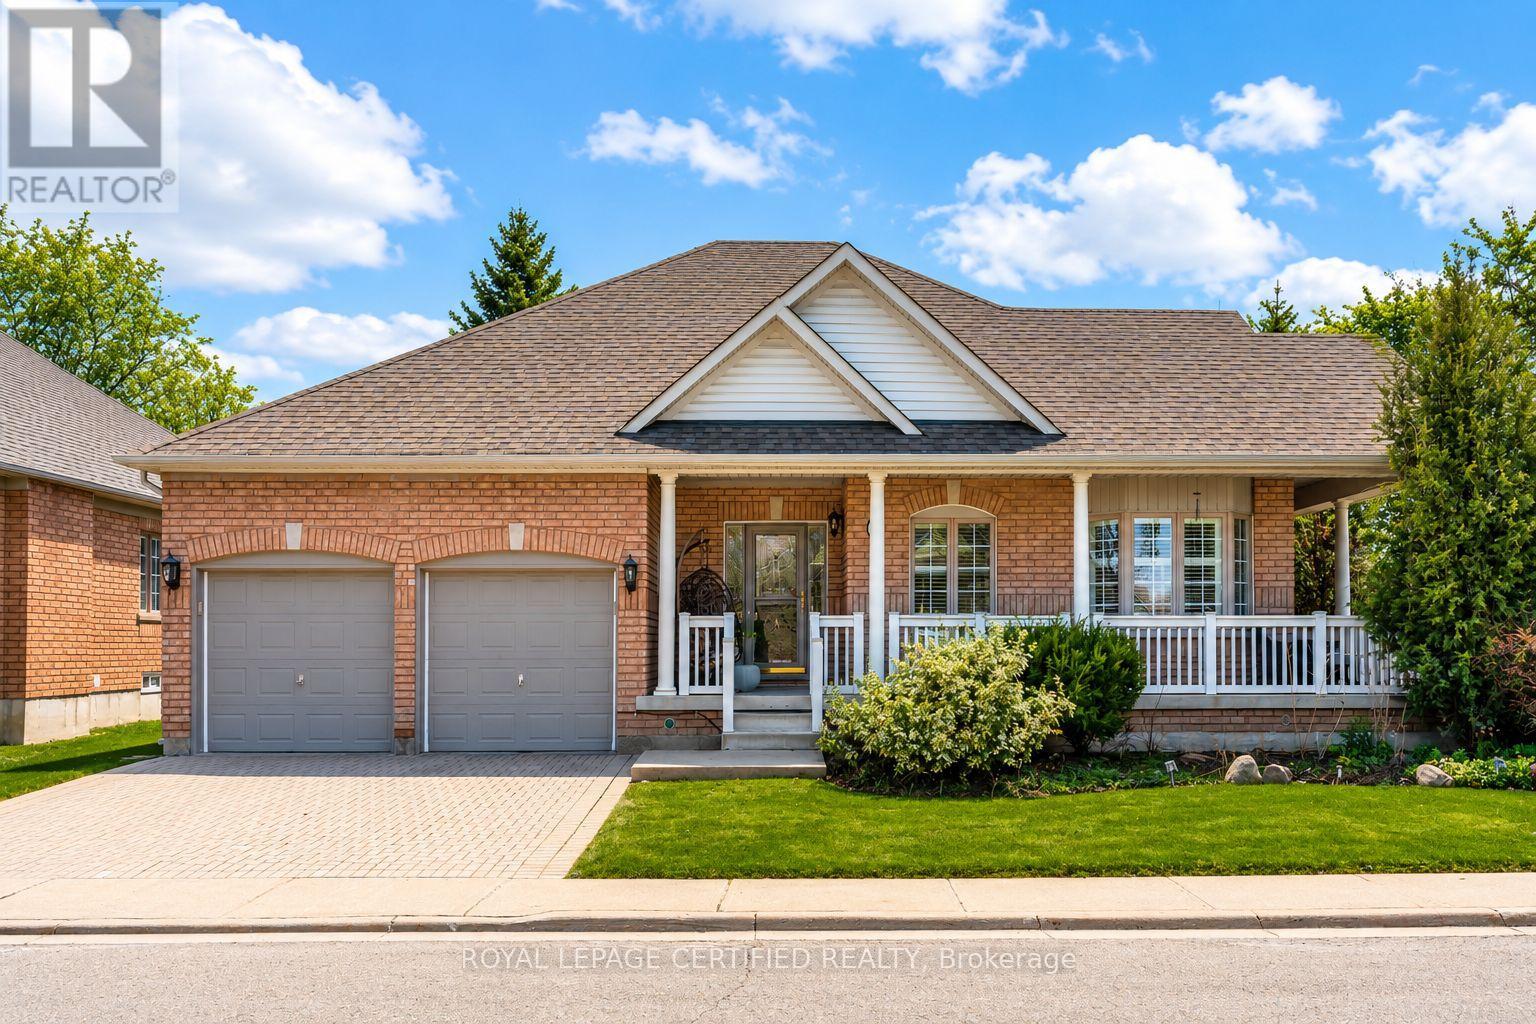
2 Orchard Park Gate
Brampton, Ontario
Redefine your lifestyle in the prestigious gated community of Rosedale Village offering 24/7 security and resort-style amenities including a private 9-hole golf course, indoor pool, sauna, gym, and tennis courts-plus hassle-free lawn care and snow removal. Situated on a quiet cul-de-sac across from a peaceful parkette, this 2 + 1 bedroom, 3-bathroom detached bungalow features a double-car garage and over 2,900 square feet of finished living space. The bright and spacious eat-in kitchen boasts stainless steel appliances, Corian countertops and a walkout to a private garden patio. Unwind in the combined living and dining area highlighted by hardwood floors, a cozy gas fireplace, California shutters and elegant crown moulding. The primary bedroom is a true retreat complete with a large walk-in closet and an upgraded 4-piece ensuite featuring a glass walk-in shower and bidet. The fully finished basement offers a massive family room with a second gas fireplace, a 4-piece bath with heated floors, ample storage and a flexible space with potential for an additional bedroom (upon city approval). Don't miss out on this fabulous home! (id:62104)

1 Roof Garden Lane
Toronto, Ontario
Set within Toronto's vibrant Bloorcourt Village enclave, One Roof Garden Lane is a rare live-work loft conversion that seamlessly blends industrial heritage with contemporary design. Originally conceived as a warehouse, the building has been meticulously transformed into an expansive and highly adaptable loft environment, offering approximately 7,500 square feet of refined residential and commercial-style space. Defined by its authentic industrial character, soaring proportions, and thoughtful renovation, the property presents a singular opportunity for those seeking an architecturally significant space equally suited for living, creating, and entertaining. The most likely buyer is not simply shopping for square footage, they are seeking a distinctive urban asset with identity: a founder's private headquarters, a creative office, a design studio, a gallery, a showroom, a live-work residence, or a private event-oriented environment. The building can support immediate occupancy while preserving longer-term optionality and possible redevelopment. This space should not be overlooked as it would make an excellent headquarters, creative commercial use, hybrid residential-work programming, private events and studio operations. (id:62104)
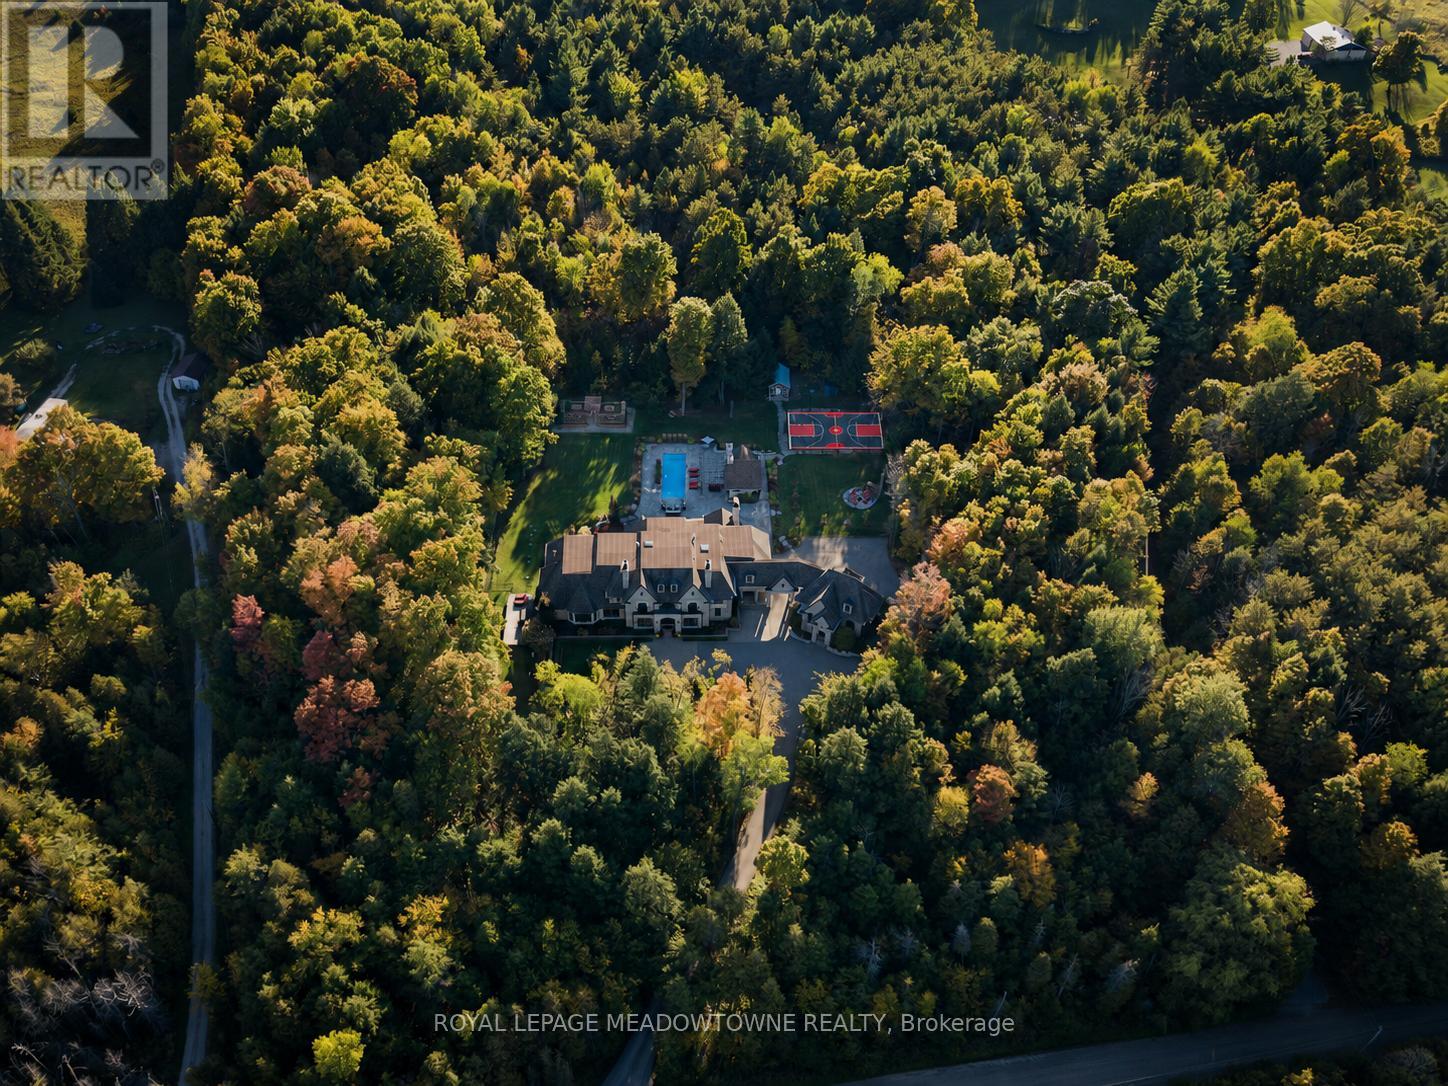
13160 Nassagaweya Esquesing Townline
Milton, Ontario
Set on 5 forested acres along the Milton/Halton Hills border, this estate designed by the celebrated David Small Designs stands as one of the most significant private residences ever to come to market in the Greater Toronto Area. With 16,260 sqft of finished living space, 6 bedrooms, and amenities that rival the finest private resorts, this is not a home that can be replicated. Properties of this scale, this pedigree, and this proximity to the city are extraordinarily rare. The Manor House - From the moment the stone manor facade comes into view, the architecture announces something genuinely exceptional. Inside, principal rooms flow with a rare combination of grandeur and warmth, where coffered ceilings, carved stone fireplaces, and oversized windows frame the surrounding forest at every turn. A chef's kitchen with granite-slab island anchors the heart of the home, while whole-home automation, integrated audio, and geothermal heating and cooling reflect the engineering behind the elegance. The primary wing occupies its own realm entirely, with a dedicated office, music room, wood-lined sauna suite, library with fireplace, private kitchenette, and a secluded hot tub deck exclusive to the primary wing and completely separate from the rest of the home. A fully self-contained in-law suite with its own private entrance offers a level of flexibility and independence that truly sets this estate apart. Outdoors, five forested acres offer a resort-style pool, outdoor kitchen, sport court, vegetable garden, and illuminated walking trails. Two triple-car garages with 2 vehicle lifts accommodate the most discerning collector. Below grade, a two-lane bowling alley, golf simulator, home theatre for 8, 800-bottle wine cellar, wet bar, and spa room with walkout make every weekend extraordinary.45 minutes to downtown Toronto. 30 minutes to Pearson International Airport. Absolute privacy without sacrificing connectivity. (id:62104)
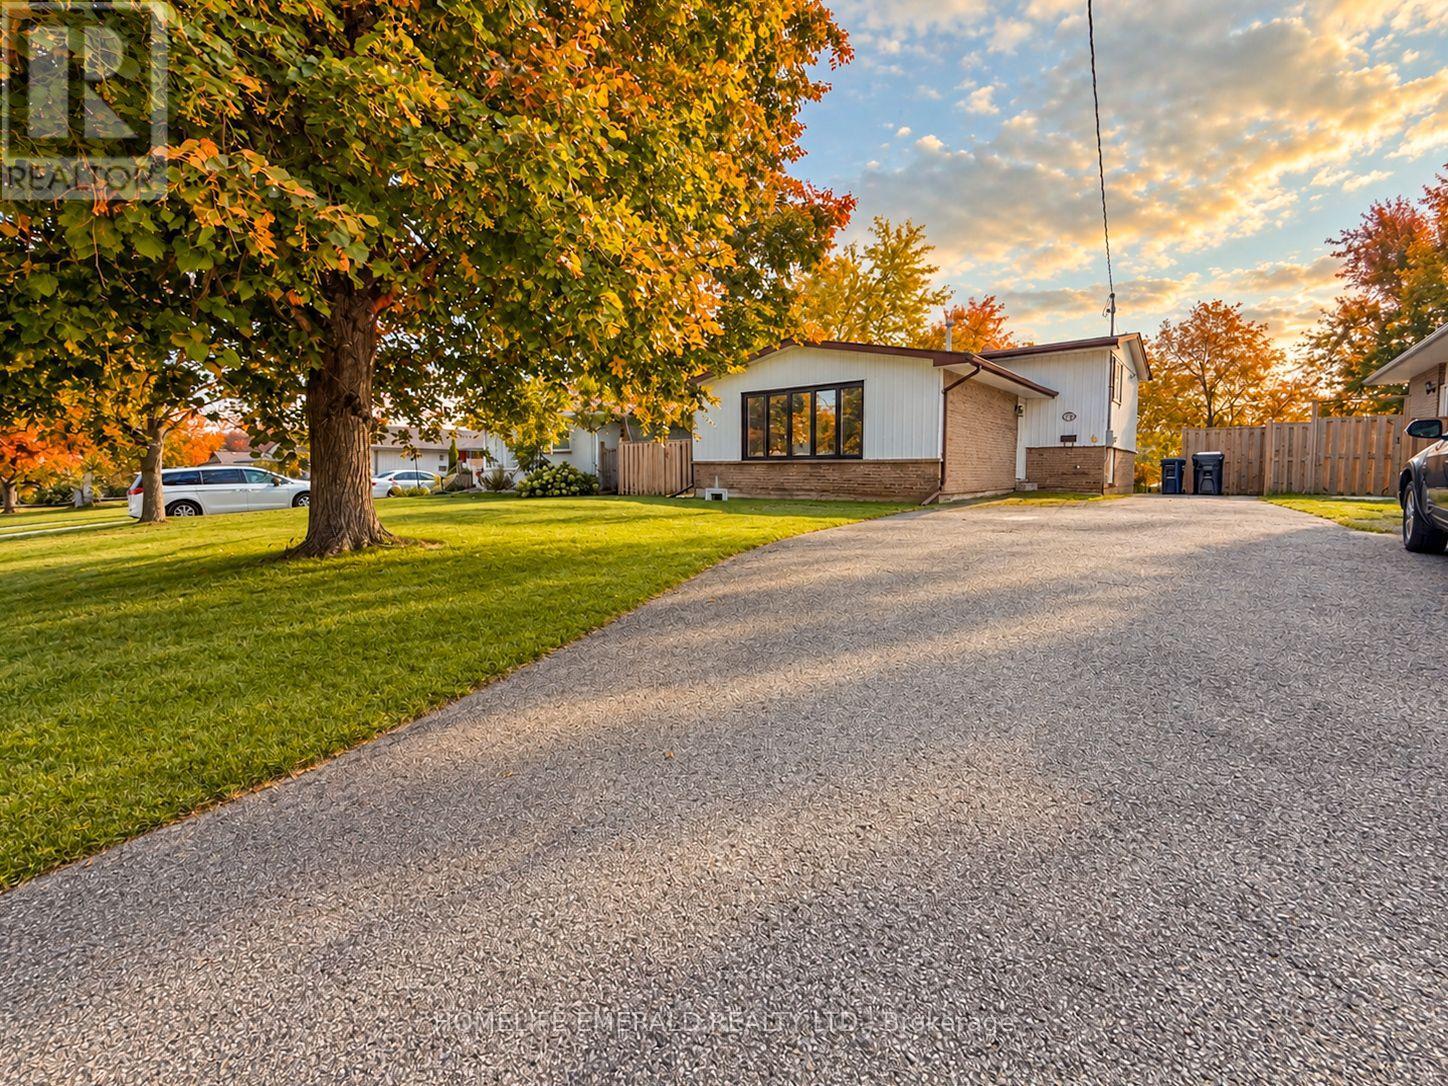
131 Cundles Road E
Barrie, Ontario
*In-Law Suite | 4-Level Back-Split | Great Barrie Location* This well-laid-out 4-level back-split is an excellent opportunity for buyers looking to offset their monthly housing costs with an in-law suite for parents or for those needing independent living space for grown children. The main living area is filled with natural light, featuring a spacious living room & a well-appointed kitchen with a walkout to your own deck & backyard. The third level offers 3 bedrooms & a large 4-piece bathroom, providing plenty of comfortable space for the main household.The in-law suite has its own separate entrance & offers a bright, open-concept living room & kitchen, along with a 3-piece bathroom on the second level. The lower level features a huge bedroom, creating a generous & functional layout + access to their own deck & backyard space. The large driveway has a turnaround extension & can accommodate 4-5 vehicles. This is a great opportunity for first-time buyers, investors or anyone looking for a home where the additional suite to help make homeownership more affordable. Conveniently located in the heart of Barrie, close to amenities, schools, parks, shopping & more. (id:62104)
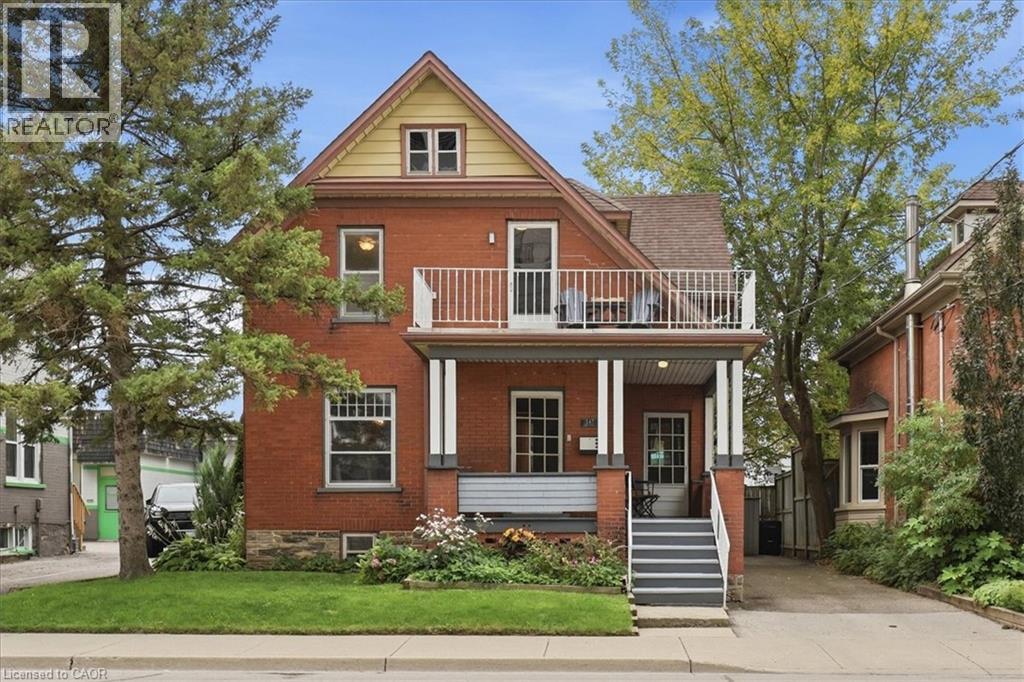
147 Park Street
Waterloo, Ontario
Character, charm and an incredible location! This 3-bedroom / 2-bathroom Victorian home is tucked into one of Waterloo’s most walkable neighbourhoods; just steps from Belmont Village and Uptown Waterloo. With a wrap-around front porch, original hardwood floors, functioning pocket door, beautiful woodwork, re-glazed windows and classic columns, this home exudes a warmth and personality you simply don’t see very often. The main floor offers comfortable living and dining spaces along with a bright, functional kitchen, while upstairs you’ll find two secondary bedrooms, plus a fantastic upper balcony off the expanded primary bedroom — perfect to enjoy your morning coffee, while watching the sun rise. There’s also a walk-up unfinished attic and partially finished basement, offering plenty of storage. But wait until you see the backyard! Completely unexpected in the heart of the city, this private little oasis has a large deck for dining and entertaining, a hot tub, pond and mature gardens — a wonderful spot to unwind and enjoy the evening sunset. Leave your vehicles in the two-car driveway and walk to Belmont Village, Vincenzo’s, Bauer Kitchen, the LRT and Uptown Waterloo, with Downtown Kitchener only about a 20-minute walk away. A charming century home, a fabulous backyard and an unbeatable central location — this one is definitely worth a look. (id:62104)
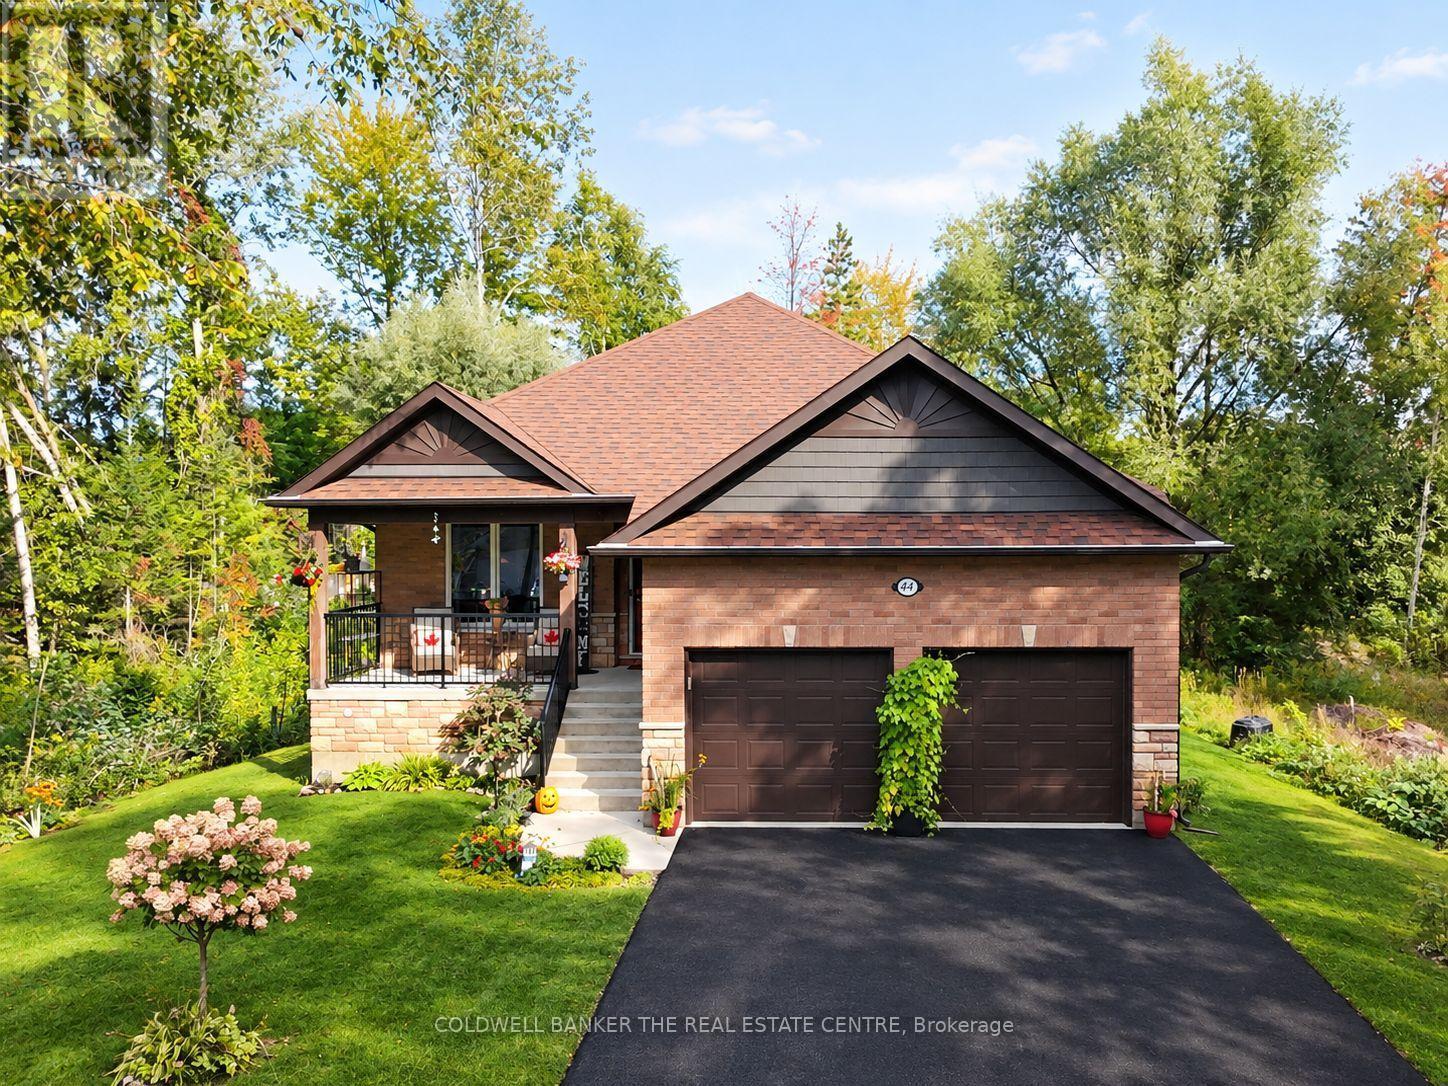
44 Iris Drive
Wasaga Beach, Ontario
Welcome to this exceptional custom-built raised bungalow in the desirable west end of Wasaga Beach. Set in a quiet neighbourhood close to shopping, restaurants, and the new Costco and Superstore, this beautifully designed home offers refined main-floor living with exceptional lower-level versatility. The bright open-concept main floor features three bedrooms, soaring cathedral ceilings, hardwood floors, pot lights, and a custom vapor fireplace. The stylish kitchen offers quartz countertops, a movable island, pantry and walkout to a covered rear deck. The spacious primary suite includes a large ensuite and walk-in closet, with two additional bedrooms, a full bath, and main-floor laundry. The finished lower level expands the living space with two additional bedrooms, four-piece bath, 2nd laundry, full kitchen, electric fireplace, above-grade windows, and separate walk-up entrance-ideal for extended family or additional living arrangements. An attached double garage, covered front and rear porches, professionally landscaped grounds, this impressive property is a must see to take in all the fine details, like lighting in closets, dimmer-able pot lights in the lower level. (id:62104)
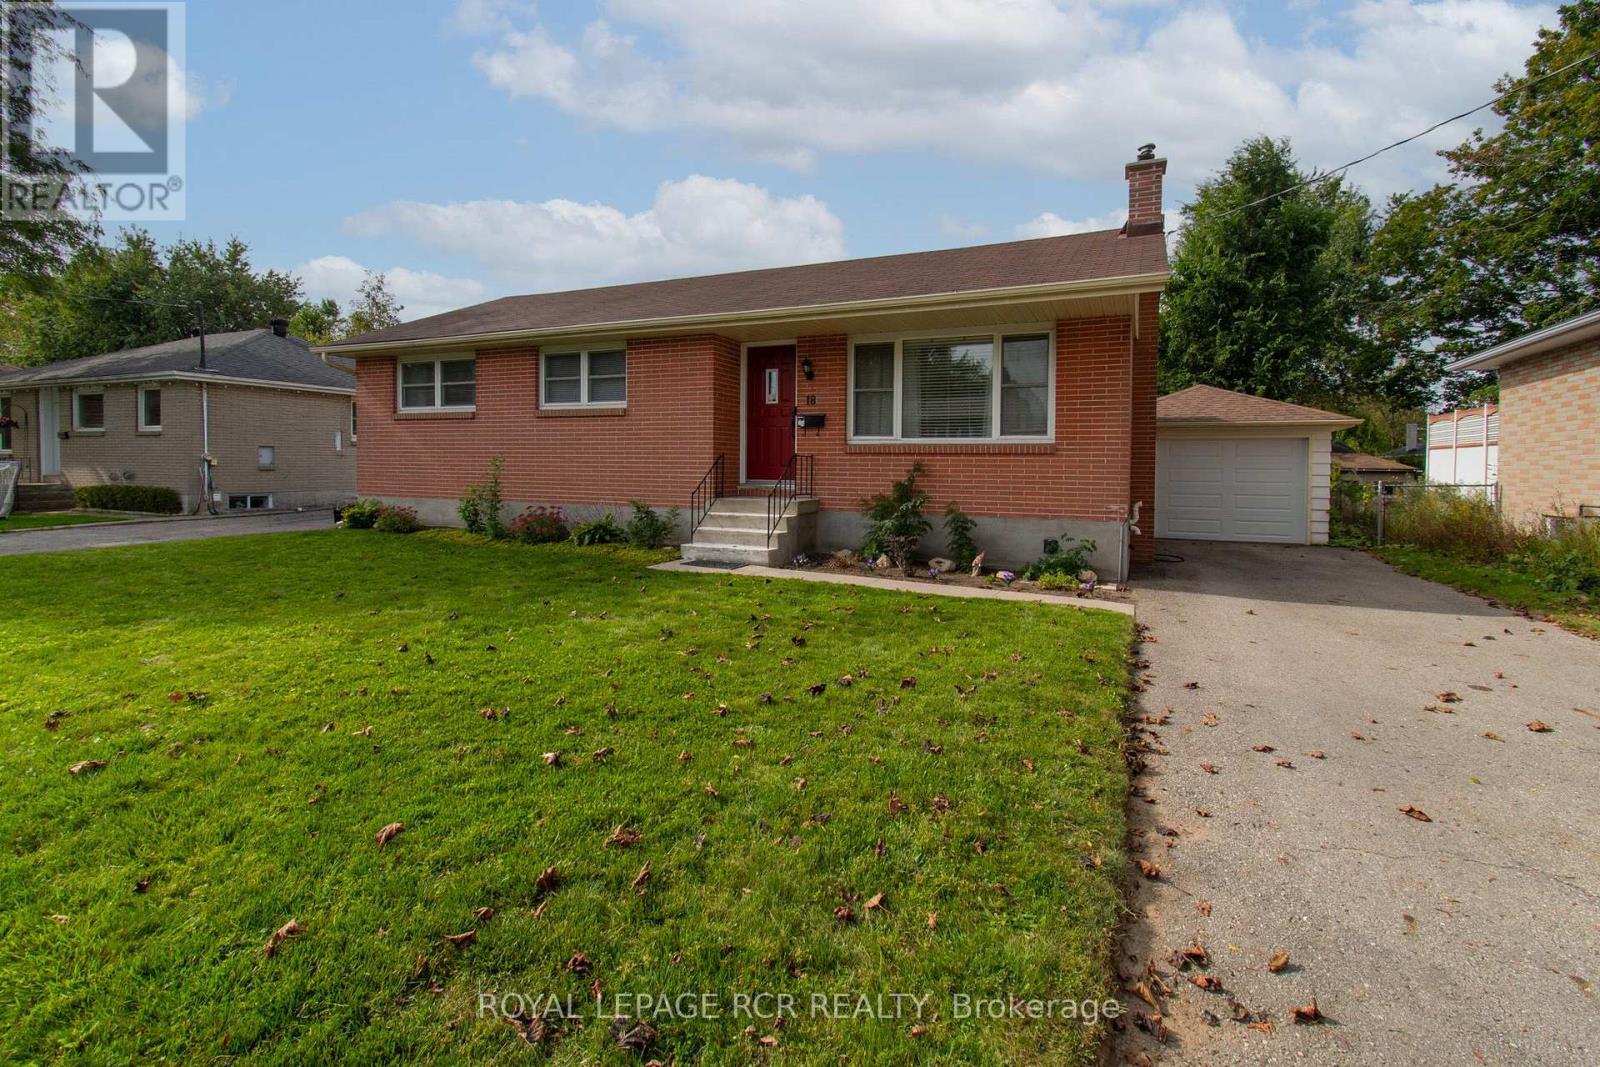
18 Oak Street
Barrie, Ontario
Welcome to 18 Oak St. - in the Heart of Barrie, ON. Nestled in a mature, highly sought-after North Central neighborhood, this charming home puts you right at the doorstep of downtown, shops, waterfront and more. Enjoy the ultimate convenience of being just minutes away from local shops, schools, parks, and all amenities. Surrounded by a picturesque mix of established character homes and modern flair. Main Floor Living offers 1,010 sqft of a thoughtfully laid-out main floor space, this home welcomes you with a bright living and dining room that flows seamlessly into a functional, warm kitchen complete with oak cabinets, ample cupboard space, and a pantry featuring convenient pull-out shelving. This level features two comfortable bedrooms, and a versatile dressing room (maybe convert it back to a 3rd bdrm?) and a spacious 5-piece main bathroom. The versatile lower level with Separate Entrance offers extra space, possible multi-generational potential, or other future possibilities? The back entrance provides private access to both the main floor and the finished lower level which adds and additional 815 sqft of living space. The basement features a large, open-concept recreation room with a designated wet-bar/rough-in corner (water access and laundry tub already in place). You'll also find a massive laundry room with exceptional storage, plus a bonus multi-use room with dual access-ideal for a bedroom, home office, playroom, or exercise room. Step outside to a fully fenced backyard, perfect for keeping children and pets secure. An oversized detached single-car garage completes the package, offering protected parking or extra storage space for your weekend gear. Whether you are a first-time homebuyer stepping into the market, a young family looking to grow, or an empty nester wanting to downsize without compromise, 18 Oak St. is ready to welcome its next chapter. Note: some pictures may have been virtually altered. (id:62104)
880 Warminster Side Road
Oro-Medonte, Ontario
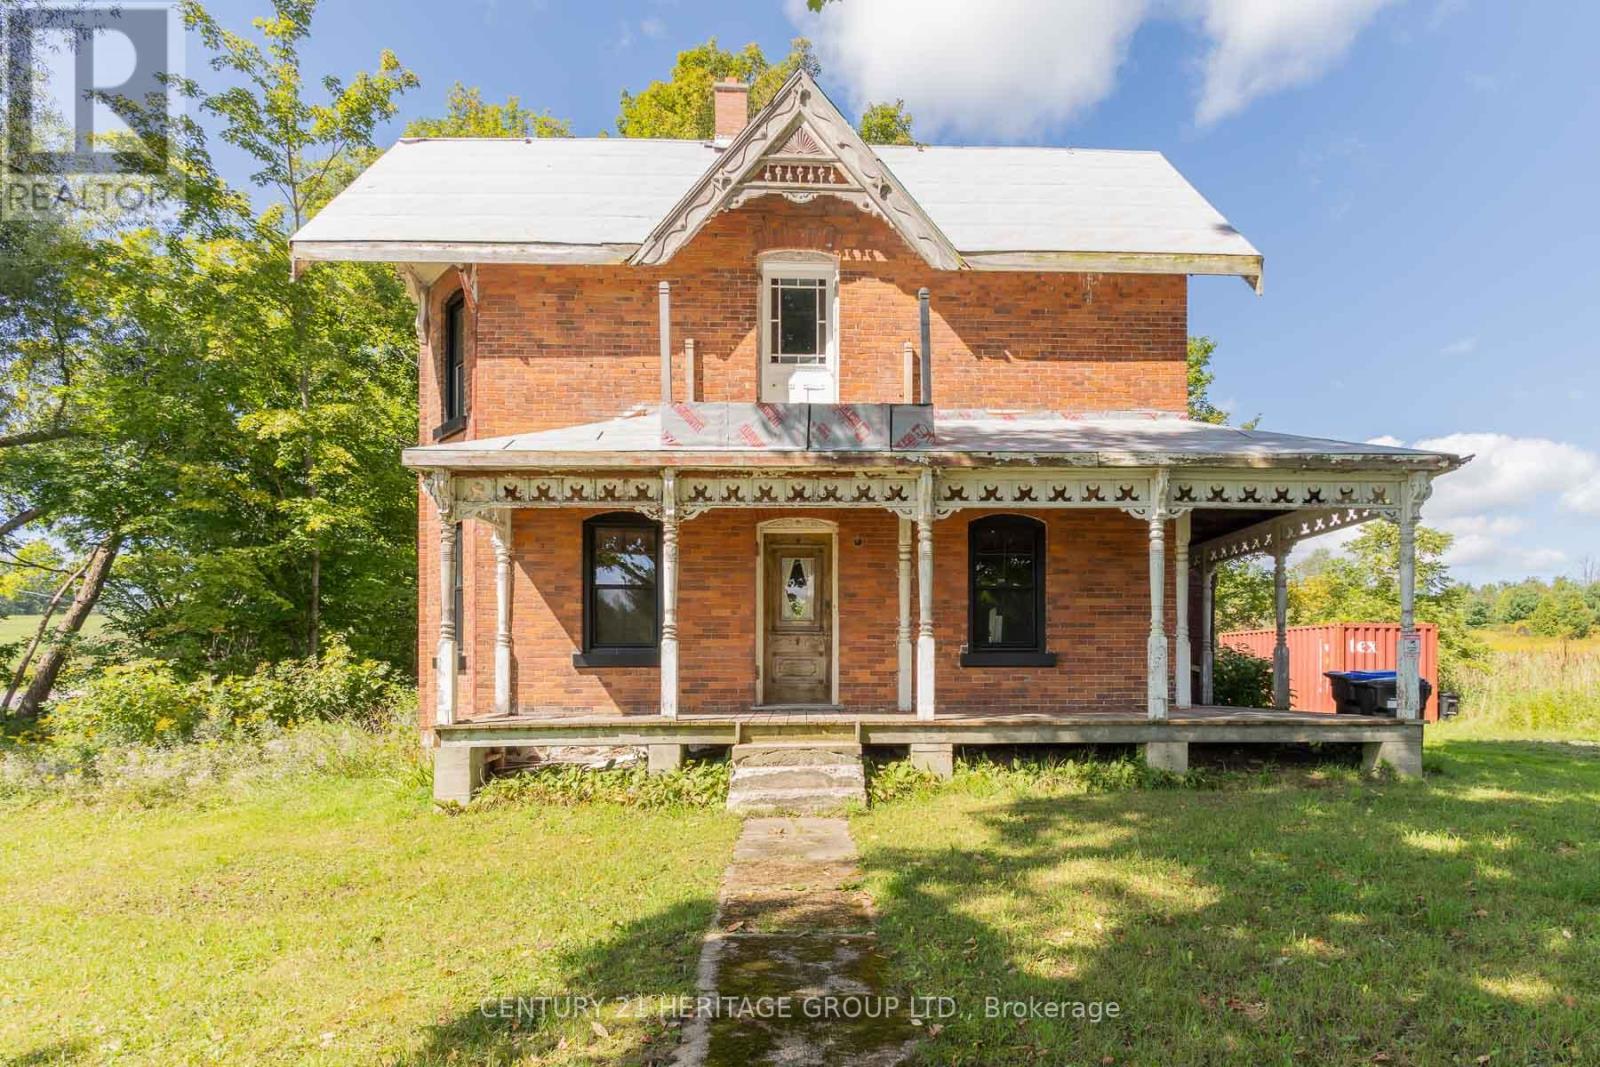
DO NOT ACCESS PROPERTY WITHOUT AN APPOINTMENT! Rare investment opportunity offering approximately 54 rolling acres (per GeoWarehouse) of picturesque countryside. Ideal for buyers looking to design and build a custom estate home in a quiet, serene setting. A significant portion of the land remains actively farmed, maintaining the property's vibrant rural charm. The original 1890-built structure remains on site. Though some renovations were initiated, it is currently uninhabitable and currently is down to the studs throughout. The property also features a post-and-beam barn. The property is being sold primarily for land value. Bring your vision to turn this expansive acreage into your private country haven. VTB financing available with as little as 15% down @ 6.5%, amortized up to 50 years/interest only - no income verification or credit qualifications. (id:62104)
92 Pearcey Crescent
Barrie, Ontario
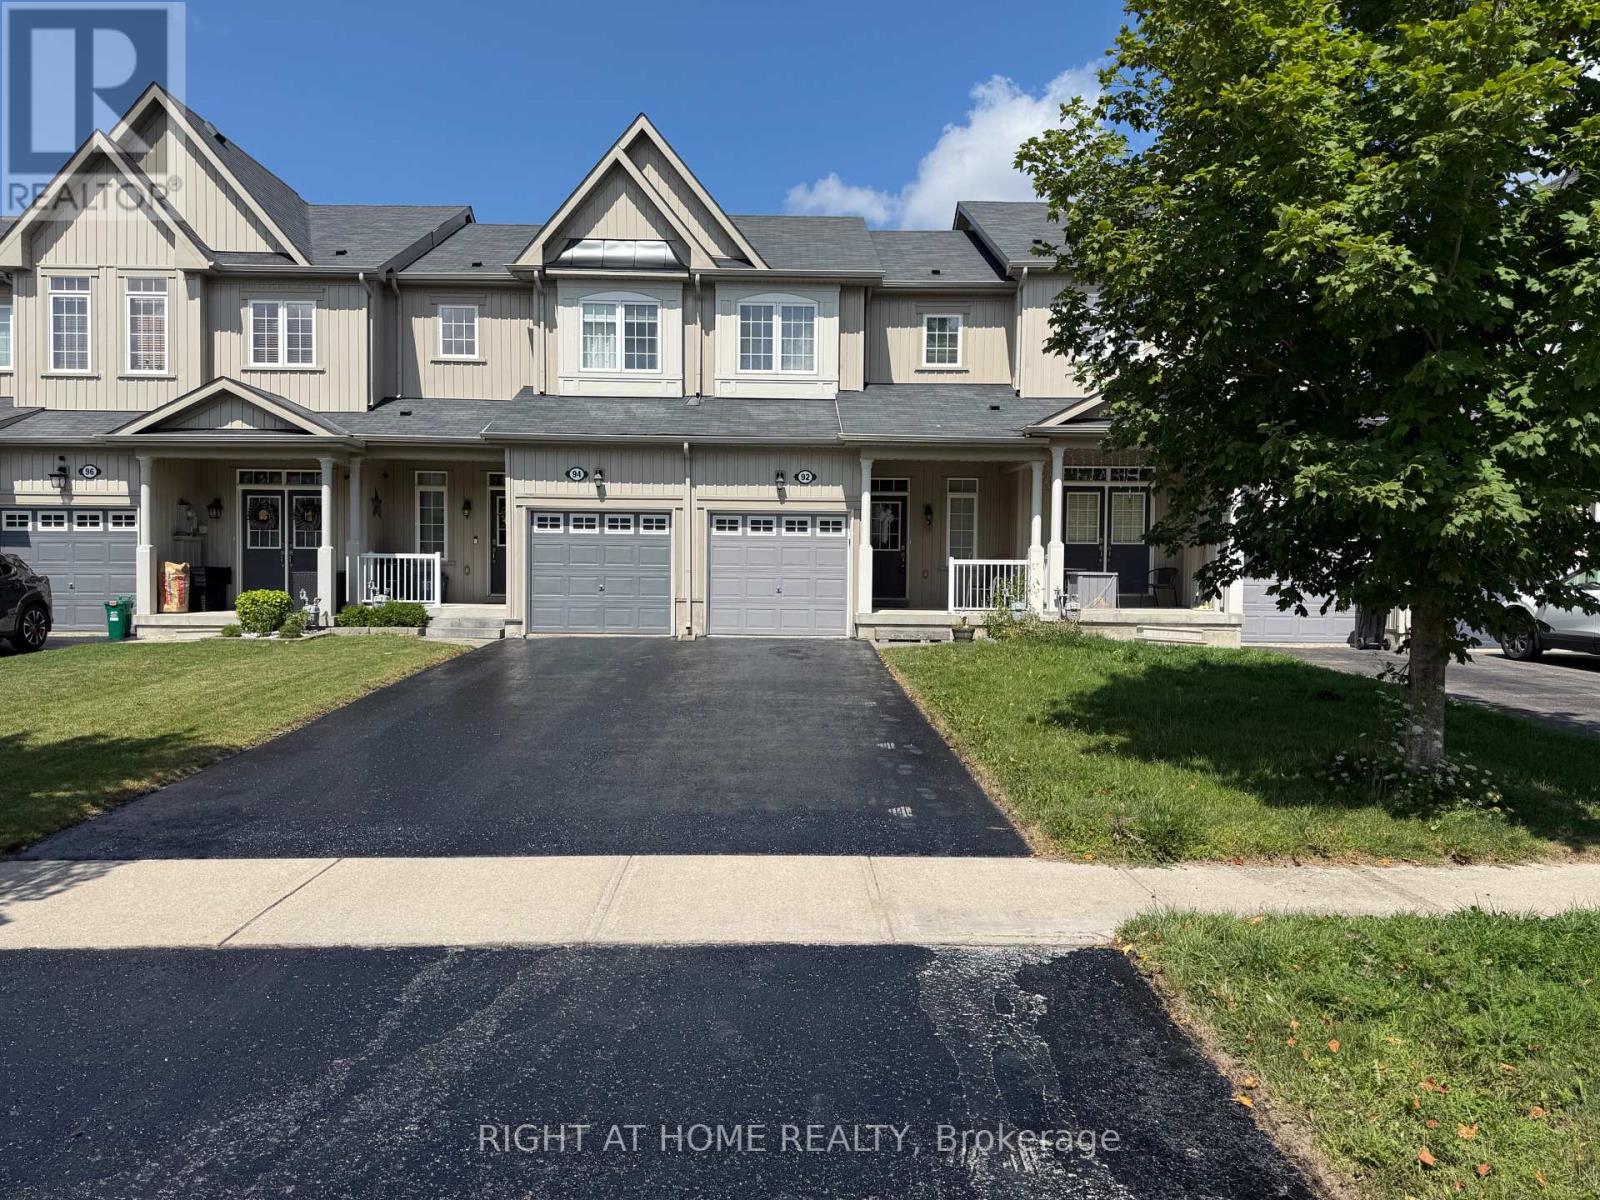
Welcome to 92 Pearcey Crescent, a beautifully maintained freehold townhome located in the highly sought after West Bayfield neighbourhood of Barrie. Offering the perfect combination of comfort, functionality and convenience, this bright and spacious 3 bedroom, 2 bathroom home is ideal for families or professionals looking for a move in ready property in a prime north Barrie location.The main level features a welcoming covered front porch, bright open concept living and dining areas, 9 ft ceilings, and beautiful hardwood flooring. The updated kitchen offers stone countertops, stainless steel appliances, ample cabinetry and excellent workspace. Large windows provide an abundance of natural light, while the walkout from the living area leads to a spacious deck and fully fenced private backyard, perfect for outdoor entertaining, BBQs or relaxing with family.Upstairs offers three generously sized bedrooms with excellent closet space, including a spacious primary bedroom with walk in closet, plus a well maintained full bathroom. The finished lower level provides valuable additional living space, ideal for a family room, home office, gym or recreation area, along with laundry and storage.Additional features include an attached garage, private driveway parking for multiple vehicles, central air conditioning and plenty of storage.Enjoy an exceptional location close to Georgian Mall, Bayfield shopping, restaurants, banks, grocery stores, parks, schools, community and recreation centres, and public transit. Royal Victoria Regional Health Centre and Georgian College are also nearby. Easy access to Highway 400 makes commuting toward Toronto, Orillia and surrounding areas convenient.A wonderful opportunity to lease an entire home in a quiet, family friendly neighbourhood while being minutes from virtually everything Barrie has to offer. Move in and enjoy! (id:62104)
145 Silver Maple Road
Richmond Hill, Ontario
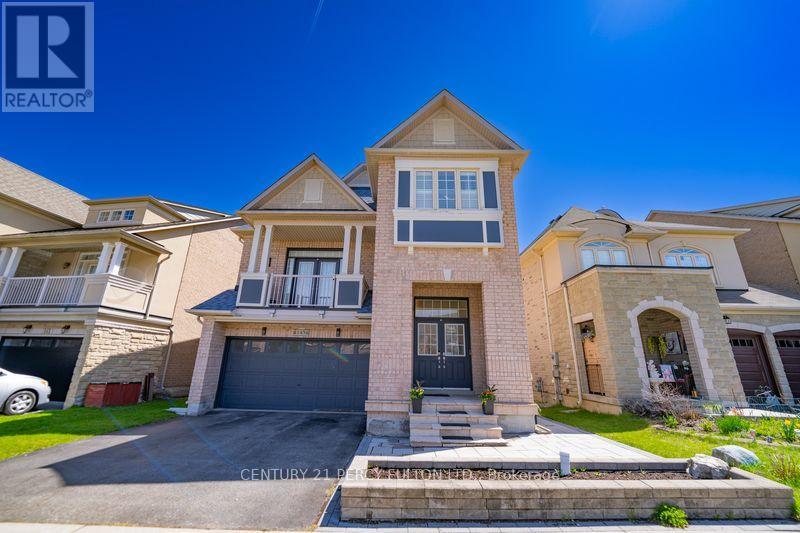
Excellent Location! Welcome To This Beautifully Maintained Prestigious 4 Bdrms Detached Home Nestled In Sought After Jefferson. Perfect choice for first time home buyers, Investors. This home has been lovingly and carefully cared. This Spacious And Sun-Filled Residence with 9Ft Ceilings Features 4 Bedrooms And 4 Bathrooms, Offering a Functional Layout With Sqft, Ideal For Families. Double Garage. Hardwood Floor Throughout. Ground Floor Features A Functional Open-Concept Design, Modern Kitchen Equipped With S/S Appliances, Granite Countertops And Ample Storage Space. Large Windows In Living Area, Creating a Warm And Inviting Atmosphere. Primary Bedroom Includes 4 Pc Ensuite and Walk-In Closet. Additional Bedrooms Are Well-Sized With Plenty Of Natural Light. Step Outside To a Beautifully Renovated Landscaped Backyard (2023) with Hot tub (2023) and Gazebo , Perfect For Outdoor Gatherings. Minutes From Top-Rated Schools, Parks, Shopping Centers, Restaurants, And Major Highways. Basement Renovated (2023). Don't Miss This Fantastic Opportunity To Own a Charming Home In One Of Richmond Hill's Most Desirable Areas! (id:62104)