

5 Octillo Boulevard
Brampton, Ontario
DO NOT MISS THIS! detached home with Legal Basement situated on a premium lot with a 2-car garage, tucked away on a quiet street in desirable Area. This executive 4-bedroom, 4-bathroom detached residence seamlessly blends refined luxury with potential income. The home offers an enviable combination of sophisticated living, convenience, and connectivity. Set in one of Brampton's sought-after suburban communities, it delivers the ultimate in modern comfort and an outstanding lifestyle for discerning homeowners and investors alike. Entertain with ease in the separate formal living room and cozy family room. The chef-inspired kitchen is thoughtfully designed with quartz countertops, a stylish backsplash, central island, a spacious pantry, and extended cabinetry, offering an abundance of storage and generous counter space. The upper level boasts four spacious, sun-filled bedrooms, uniquely designed master bedroom with his and her walk-in closet. 2nd bedroom also like a master bedroom room with custom walk-in closet and very big window. A lot upgrades done throughout the house. Pot lights in and outside the house. One bedroom legal basement apartment with a separate entrance, separate laundry-ideal for rental income or extended family. Additional Rec room in the basement can be used for entertainment or additional accommodation. Beautifully custom-built shed in the backyard, set on wheels and featuring pot lights that add warmth and coziness to the space in the evening. Perfectly located near top-rated schools, major highways, public transit, restaurants, grocery stores, the library, parks, shopping, and other everyday amenities. This home seamlessly combines comfort and convenience with exceptional long-term value. (id:62104)
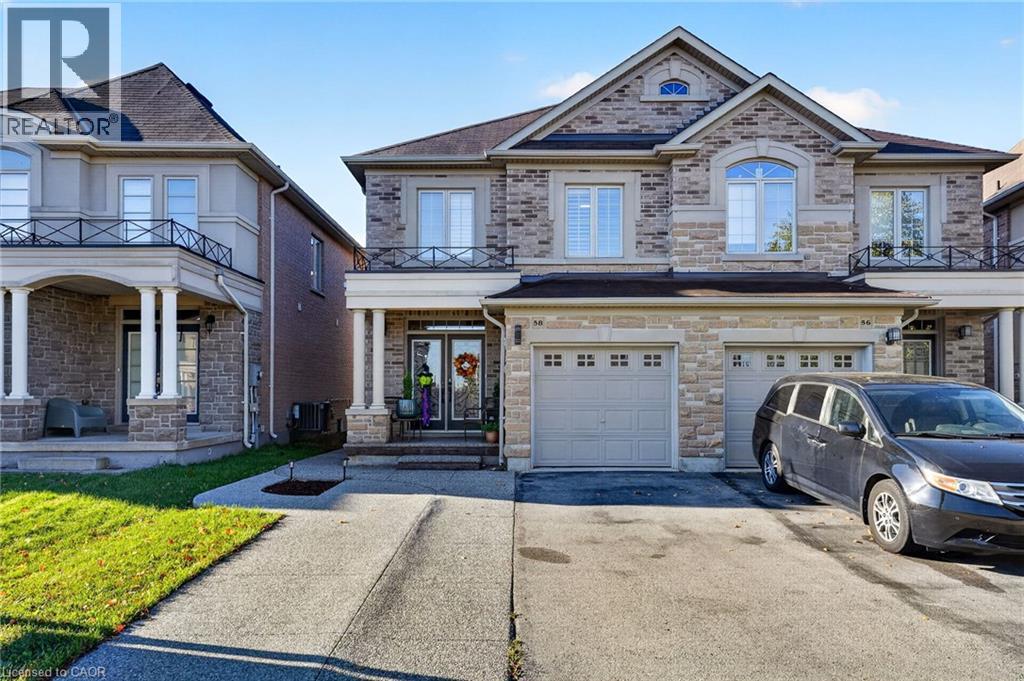
58 Summerberry Way
Hamilton, Ontario
Welcome to this beautifully maintained, 2014-built Spallacci semi-detached home, offering generous living space, modern finishes, and an impressive backyard designed for entertaining! The bright, carpet-free interior features 9-foot main-floor ceilings, upgraded lighting, pot lights, and a cozy gas fireplace. Upstairs, the spacious primary suite offers a large walk-in closet and private ensuite with double sinks and a glass shower. The fully finished basement provides additional living space with two rooms and a 3-piece bathroom. Step outside to a fully fenced, mostly paved backyard complete with a newer gazebo, storage shed, and plenty of room to entertain. Featuring a timeless brick and stone exterior, garage and driveway parking, and a convenient Hamilton location close to schools, shopping, transit, and major highways. An exceptional opportunity to enjoy spacious, modern living inside and out! (id:62104)
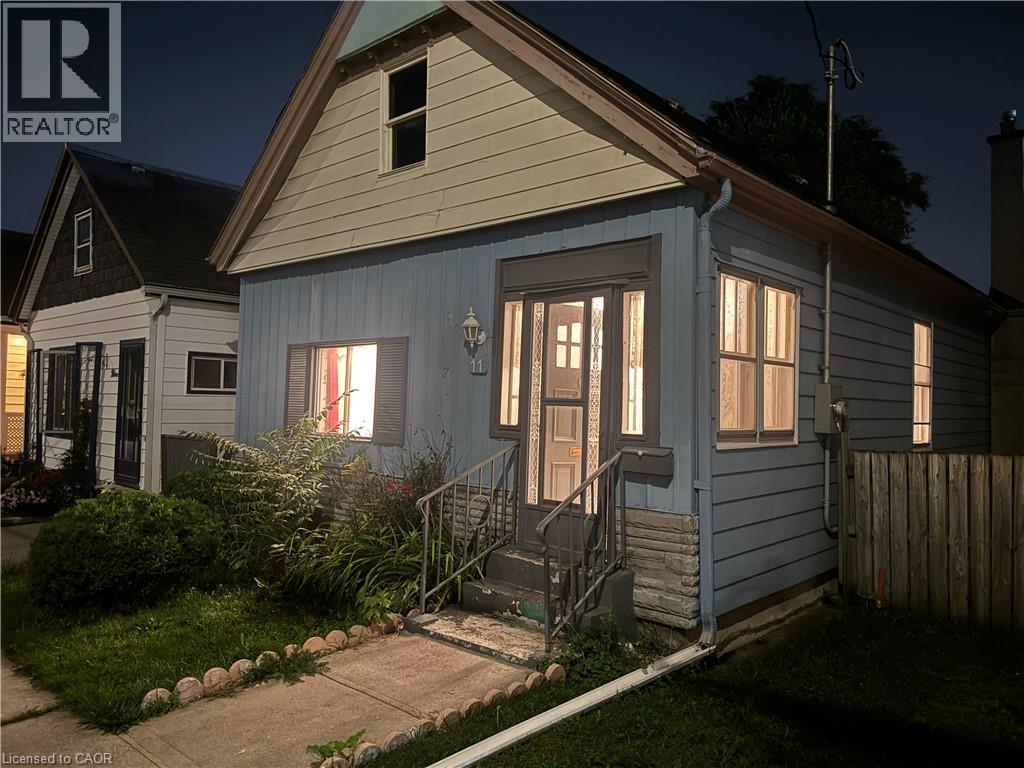
11 Rathmine Street
London, Ontario
Impressivelly priced, this charming single-family bungalow sits on a private dead end street. Rathmine Street offers a well curated pocket with owners that genuinely have pride of ownership in their homes and act as a community of solid ‘neighbourly’ neighbours. This four bedrooms property is priced well to make for an ideal starter home, investment or flip opportunity with ample value potential, or as a quaint option for retirees and down-sizers. This property is being presented as a blank slate for new home owners to curate and finish the space to their preferences; making this an ideal handyman special, with the price of entry offering solid margins for those looking to improve the property. The property features a single car private parking (with addtional overflow parking on Little Simcoe St), a private gated and fenced in yard with a sizeable solid shed including an additional covered outdoor storage space. Electrical servicing upgrade to property is 200 AMPs done in 2025; wiring throughout property is copper wiring and electrical panel is 125 AMP breaker panel. Showings are encouraged anytime for this vacant property and offers are also welcome anytime! (id:62104)
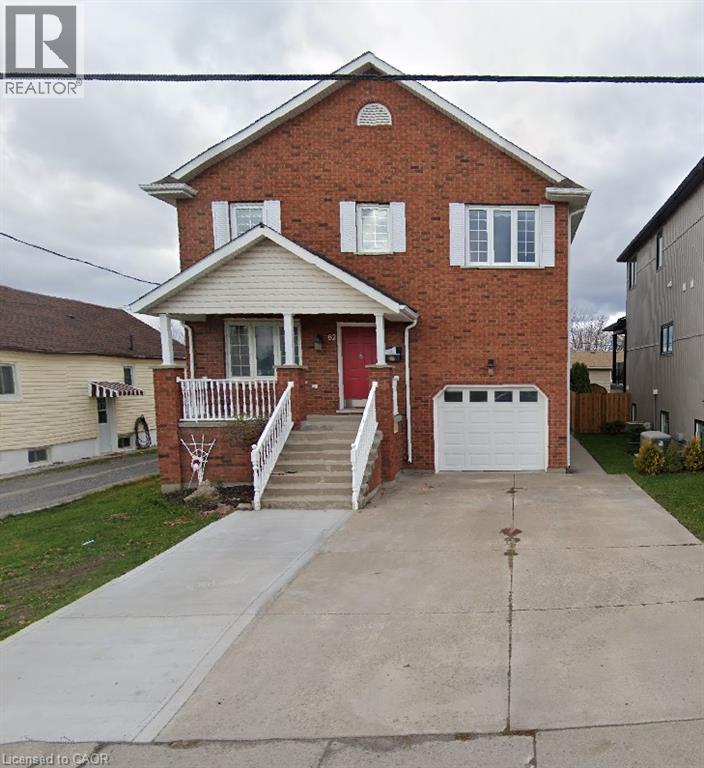
82 St. Davids Road
St. Catharines, Ontario
Exceptional Owner-Built Home With Over 2,150 Sq. Ft. Above Grade! Discover the craftsmanship, thoughtful design, and exceptional attention to detail in this beautifully maintained, owner-built raised two-storey home. Offering over 2,150 sq. ft. of above-grade living space, this impressive property combines timeless elegance with comfort and versatility. The main floor features a spacious, inviting layout, highlighted by an expansive eat-in kitchen with custom Millbrook cabinetry, a grand living room, and a formal dining area. Elegant French doors lead to a beautiful elevated deck, creating the perfect setting for entertaining or relaxing outdoors. Upstairs, you'll find three generously sized bedrooms, an updated four-piece bathroom, and a bright, spacious hallway enhanced by a skylight. The impressive primary suite is truly a standout, offering over 360 sq. ft. of private retreat space, complete with a comfortable sitting area, walk-in closet, and private deck overlooking the city. The luxurious ensuite features a granite double vanity, tiled shower, and a beautiful soaker tub for the ultimate spa-inspired experience. Adding exceptional versatility and value is the meticulously maintained, fully equipped in-law suite. Featuring a private walkout, separate laundry, eat-in kitchen, spacious living room, four-piece bathroom, and a well-appointed bedroom, this bright and inviting space offers excellent flexibility for extended family or multi-generational living. A rare opportunity to own a home that blends quality craftsmanship, generous living space, and outstanding versatility. A must-see property that truly stands apart! (id:62104)
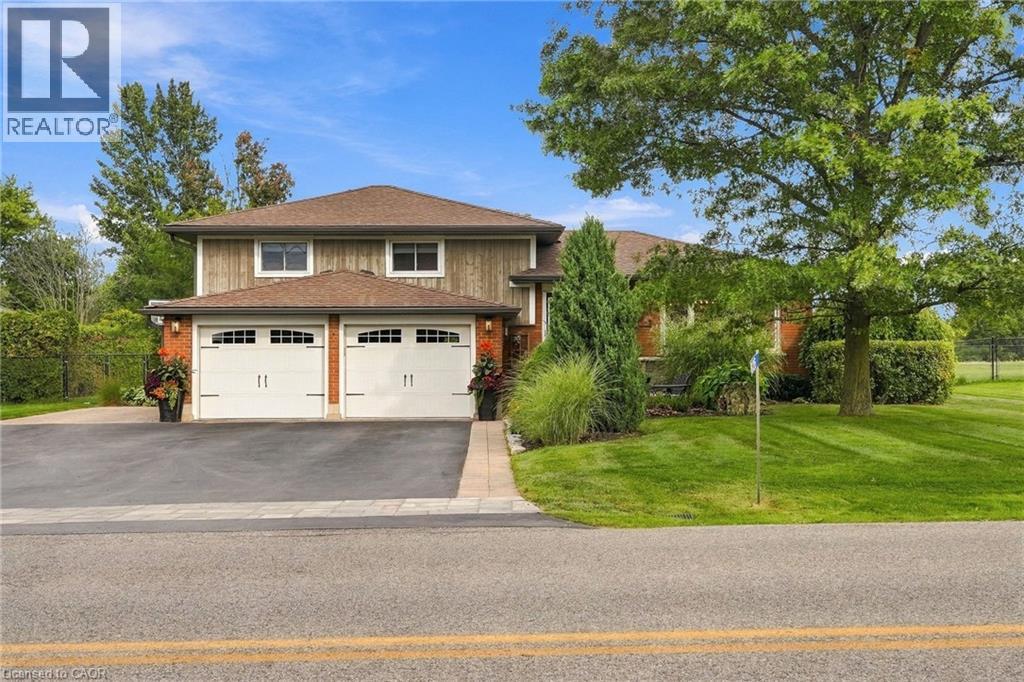
826 Millgrove Side Road
Millgrove, Ontario
There’s a lot to appreciate about the setting of this Millgrove home. The property is surrounded by mature landscaping, with a beautiful backyard that opens to views across the neighbouring fields. It feels private and peaceful, yet you can walk to Millgrove School and the community park, while Waterdown, Burlington, Hamilton and highway access are all within easy reach. The three-car garage is another standout, with plenty of room for vehicles, storage, hobbies or recreational equipment. Inside, the renovated kitchen is designed around an open-concept layout that brings the main living spaces together. Custom Copeland cabinetry, a walk-in pantry, JennAir cooktop with downdraft and two Miele wall ovens are among the highlights, with plenty of workspace and room to gather. Many of the larger updates have already been completed. The furnace and air conditioner were replaced in 2024, most windows and doors were replaced during the 2016 renovation, and the roof was replaced in 2015. The water system includes a 2023 water softener and iron filter along with a continuous-pressure well system. The owned water heater is less than five years old, the central vacuum was replaced in 2025, dishwasher in 2026, and washer and dryer in 2023. The backyard continues the living space outdoors with a large composite deck, hot tub, fire pit and plenty of room to enjoy the property. With open views behind you and the school and park just a short walk away, the location gives you a rural setting without feeling removed from the community. Don’t be TOO LATE*! *REG TM. RSA. (id:62104)
32 Davis Street
Collingwood, Ontario
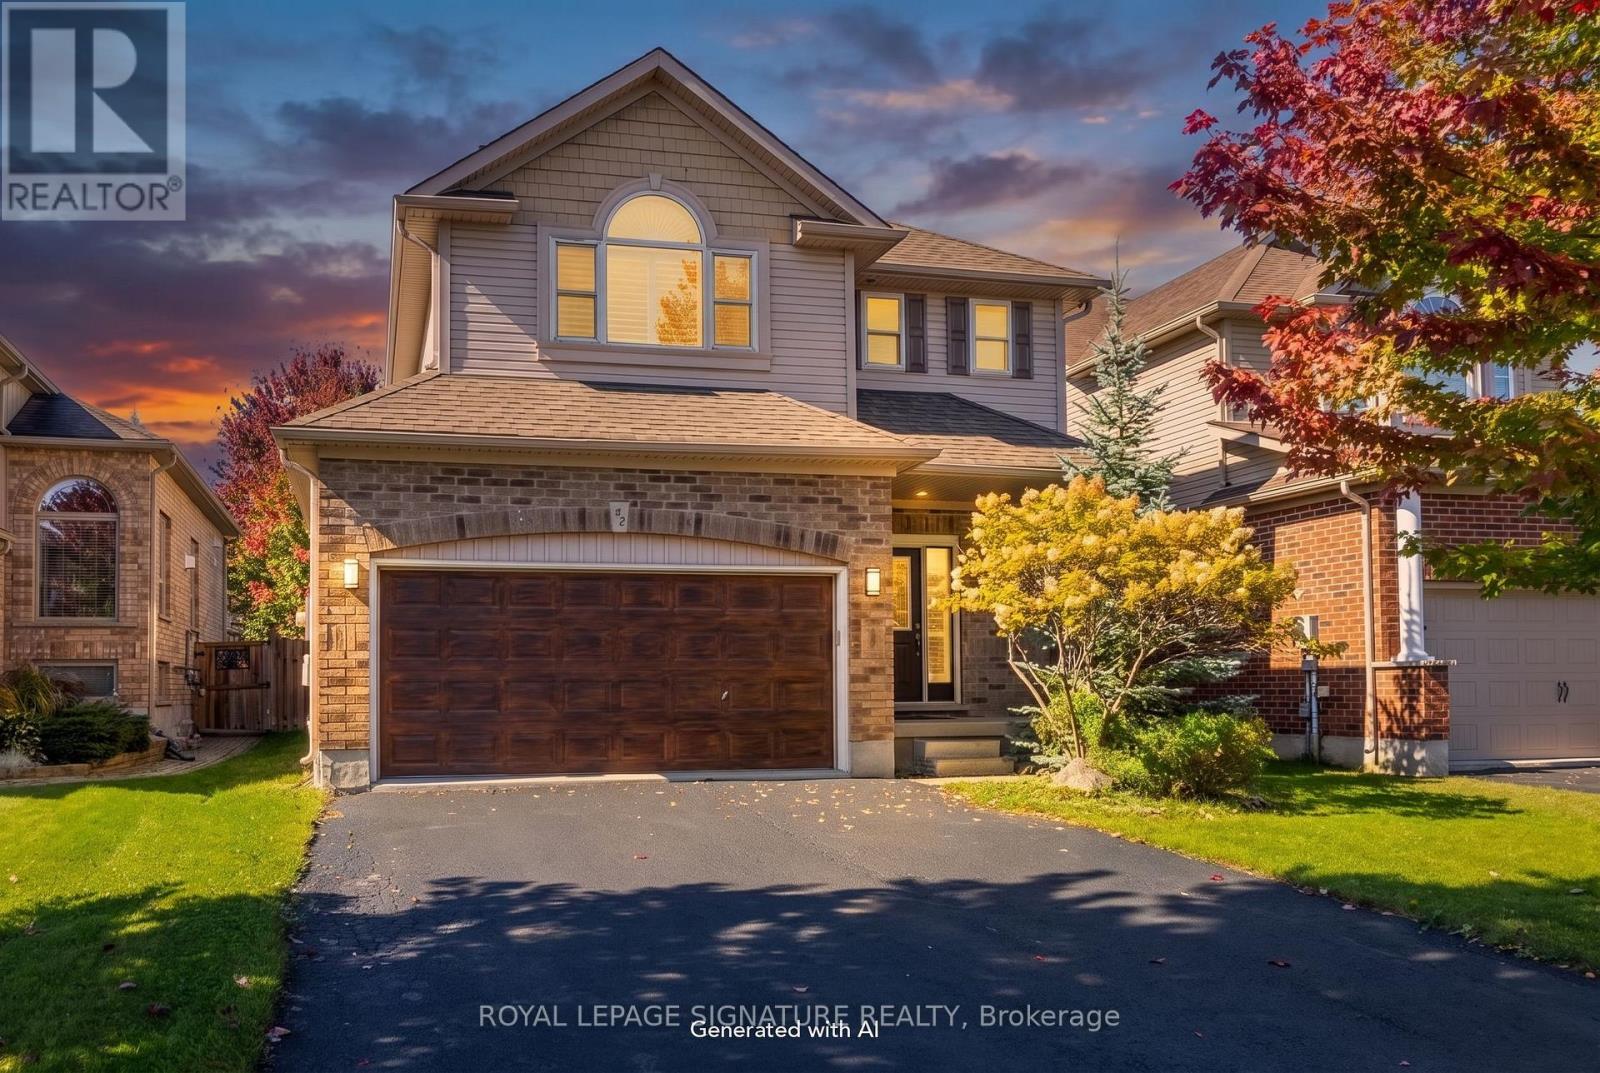
BEAUTIFULLY REFRESHED, MOVE-IN-READY HOME IN CREEKSIDE! Welcome to this spacious 3-bedroom,4-bathroom home in the desirable Creekside subdivision, offering an open-concept layout and a fully finished 1 bedroom lower level with a separate walk-up entrance and second kitchen. The bright main floor features an inviting kitchen with pantry, generous living and dining areas,and a walkout to the backyard and deck-perfect for everyday living and entertaining.Upstairs, the spacious primary retreat features a private ensuite with Jacuzzi tub and separate shower. Two additional generously sized bedrooms share a convenient semi-ensuite bathroom.A standout feature is the fully finished lower level, offering exceptional additional living space with a separate walk-up entrance, second kitchen, spacious living area, large bedroom with double closets and a full bathroom-ideal for extended family, adult children or guests.The lower-level kitchen showcases travertine flooring and beautiful natural stone finishes. The basement ceiling has been upgraded with Rockwool insulation, with resilient channel in the bedroom for enhanced soundproofing.Recent improvements include fresh paint throughout, freshly painted garage walls and floor,refinished deck, newly sealed driveway, brand-new washer, dryer and dishwasher, newer refrigerator and water tank, updated bathroom lighting and two new toilets upstairs.A beautifully refreshed home offering generous living space, flexibility and thoughtful updates-all conveniently located just minutes from downtown Collingwood, walking and biking trails, parks, playgrounds and Blue Mountain. Furniture from Wayfair may also be available for purchase by separate negotiation. (id:62104)
15105 Yonge Street
Aurora, Ontario
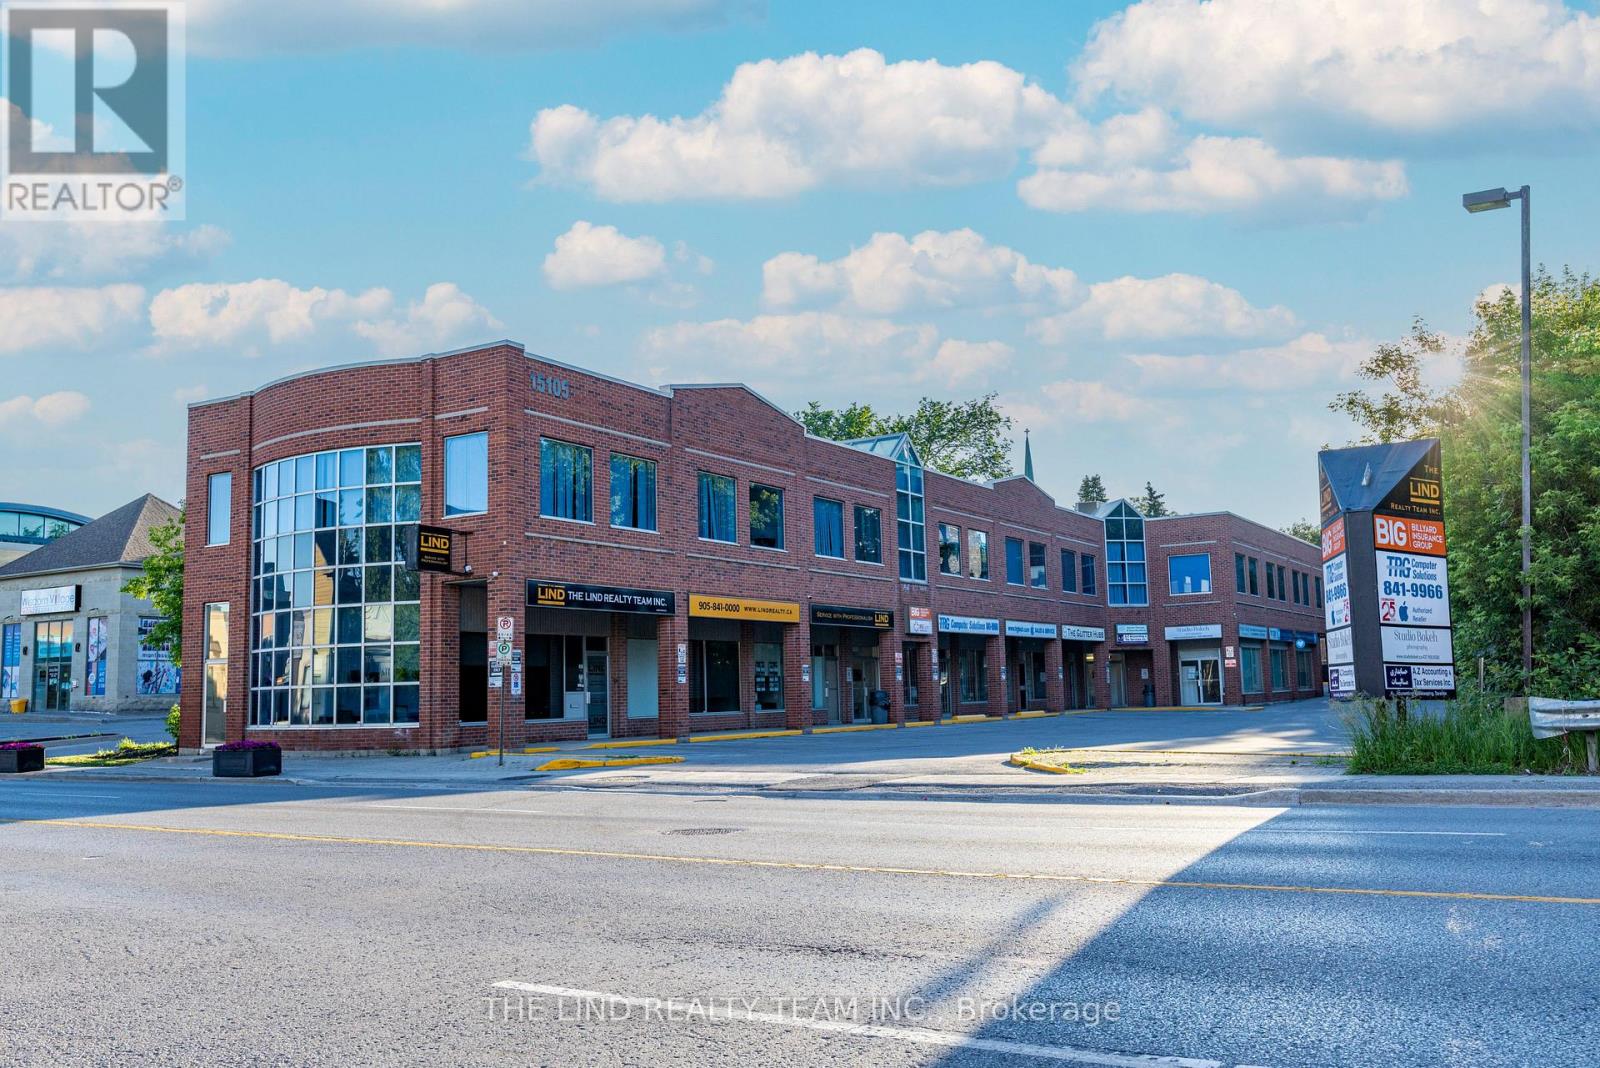
Located in Prestigious Downtown Promenade. Steps to Shops, Parks, and Library Square. Fully Leased Commercial Retail Office Plaza with great curb appeal. 12 Established Tenants! 105FT Frontage on Yonge Street, 274.54FT Depth (irregular). Transit at the Door. Updated Membrane Roof 2020. Updated HVAC 2020. New Parking Lot 2022. 45 Parking Spots. All Signage Approved 2026. Great visibility. Owner occupier, front suite can be available (1800 SF). Two Storey Walk-Up Two Entrances to Second Storey. Security cameras. Lockdown for upper floor 8PM to 8AM.10 Minutes to HWY 404. All offers Conditional on Satisfactory Review of Suites. (id:62104)
150 Inverness Way
Bradford West Gwillimbury, Ontario
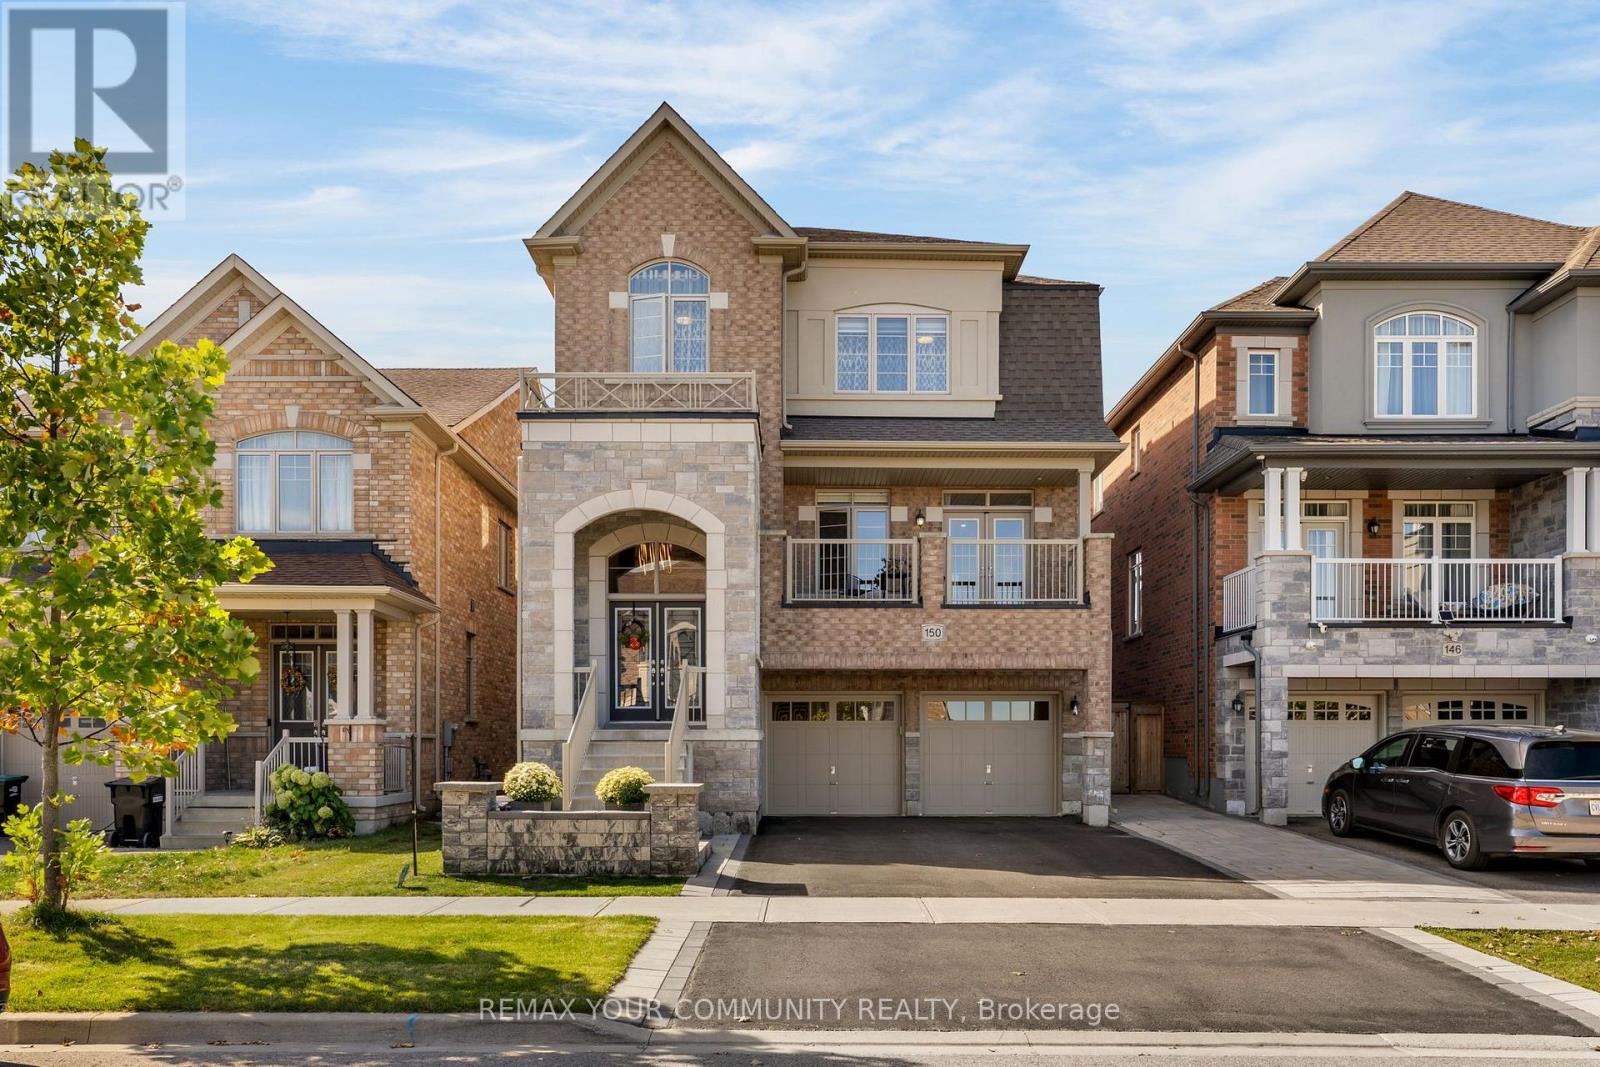
Welcome to 150 Inverness Way, a beautifully appointed detached home nestled in the sought after community of Bradford. Offering a blend of modern design, quality finishes, and practical family living, this spacious home is ideal for both everyday life and entertaining. Step inside and be greeted by soaring ceilings and an impressive sense of space. The main level offers a bright and inviting layout with a generous living and dining area. The kitchen features built-in stainless steel appliances and a spacious eat-in area with walkout access to a recently built custom deck. Overlooking the beautiful open green space. The deck provides a fantastic outdoor setting for summer entertaining, family gatherings, or simply enjoying the peaceful surroundings. The open concept family room is filled with natural light and features a stylish gas fireplace and additional pot lights, creating a warm and comfortable space to relax. A large main floor laundry room adds convenience along with plenty of storage. The second level offers four spacious bedrooms, each with convenient access to a bathroom. The primary suite features a generous walk-in closet and a luxurious five-piece ensuite. The second bedroom boasts its own private ensuite and closet, while the third and fourth bedrooms are connected by a convenient Jack-and-Jill bathroom. The newly finished basement offers large above grade window that brings in an abundance of natural light, giving the space a bright and welcoming feel. Additional storage provides plenty of room to keep the home organized. Enjoy the beautifully finished exterior, including stonework surrounding the backyard patio and a newer wood fence. The front entrance has also been upgraded with new tile, and the garage features finished tile flooring. Don't miss out on this Beautiful property! (id:62104)
53 Kinburn Crescent
Vaughan, Ontario
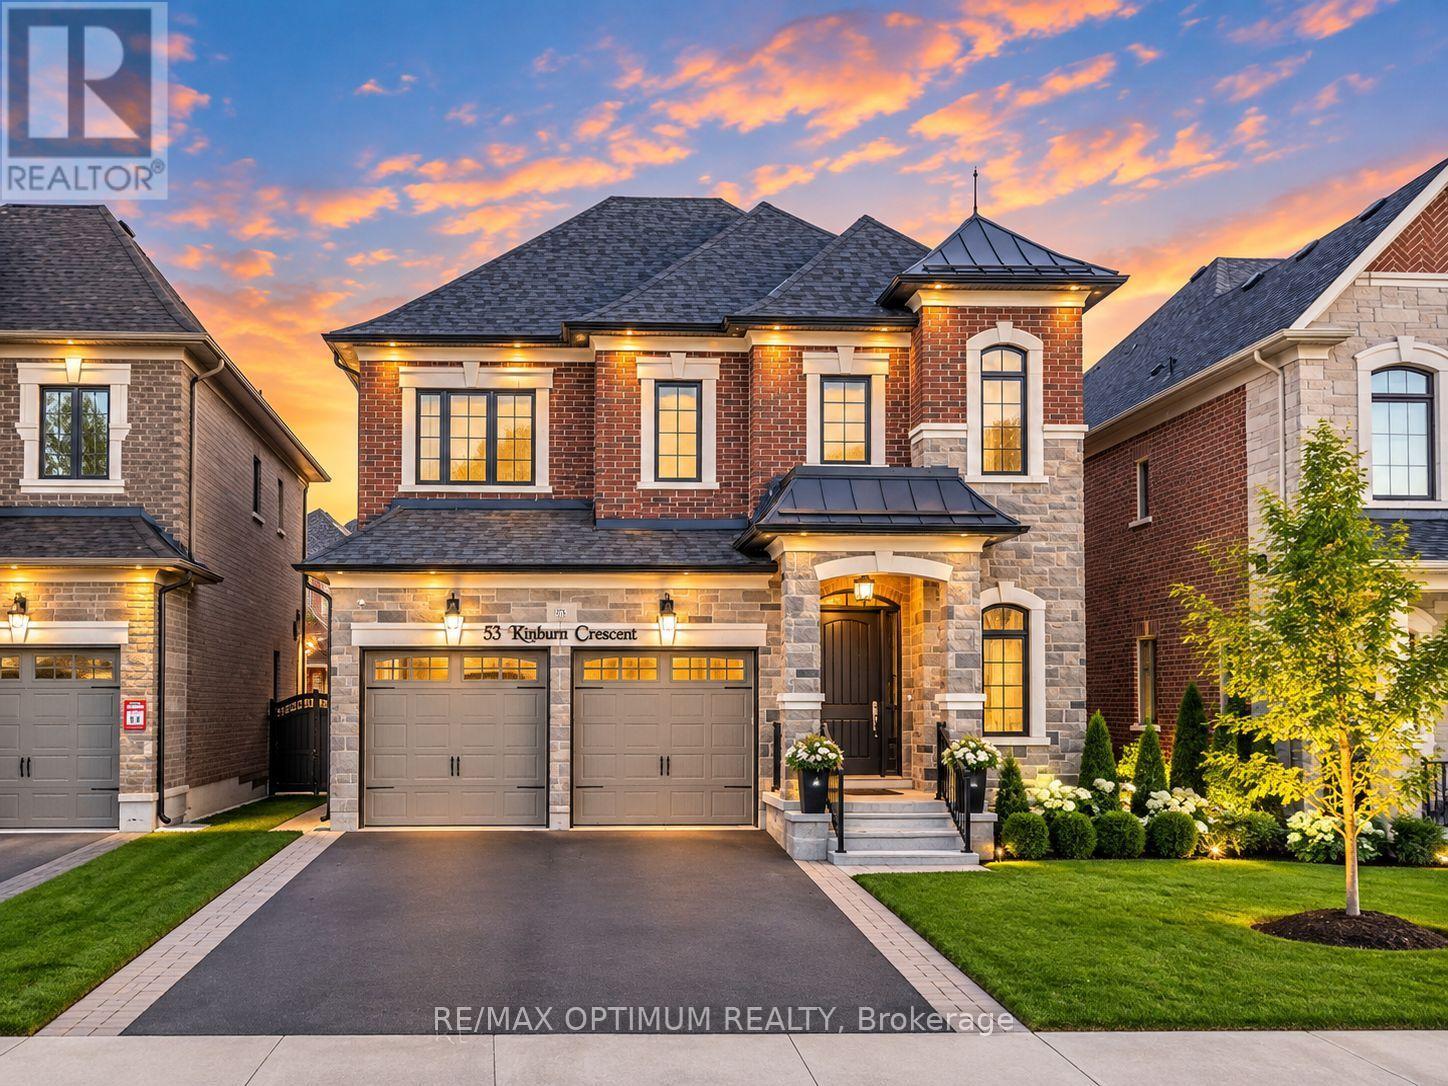
Welcome to 53 Kinburn Crescent, a beautifully upgraded "Blackbird" model by Klein Estates offering 2,774 sq. ft. of above-grade living space in one of Kleinburg's most desirable communities. Situated on a quiet crescent with no sidewalk, this impressive four-bedroom, four-bathroom detached home combines luxury, comfort and thoughtful functionality.The bright, open-concept interior features 10-ft ceilings on the main floor, 9-ft ceilings on the second floor, 5-inch red oak hardwood flooring, designer tiles, pot lights, custom lighting and premium finishes throughout. The spacious family room offers a cozy fireplace, while the elegant dining room features a coffered ceiling and an abundance of natural light.The chef-inspired kitchen is equipped with premium Sub-Zero and Wolf appliances, custom cabinetry, a large centre island and a walk-in pantry. The adjoining breakfast area provides a seamless setting for everyday family living and entertaining.Upstairs, the luxurious primary bedroom features a custom walk-in closet and a spa-inspired five-piece ensuite. The generously sized secondary bedrooms offer excellent closet space and convenient ensuite or semi-ensuite access. A second-floor laundry room adds further convenience.The newly fenced backyard provides a private outdoor space for relaxing, entertaining and family gatherings. Additional features include an attached double-car garage, parking for four vehicles, central air conditioning and an unfinished basement offering excellent future potential.Conveniently located near top-rated schools, parks, walking trails, Cortellucci Vaughan Hospital, Vaughan Mills, Canada's Wonderland, restaurants and Highways 400 and 427, this exceptional home offers an outstanding lifestyle in a highly sought-after neighbourhood. (id:62104)
2nd Flr - 455 B Danforth Avenue
Toronto, Ontario
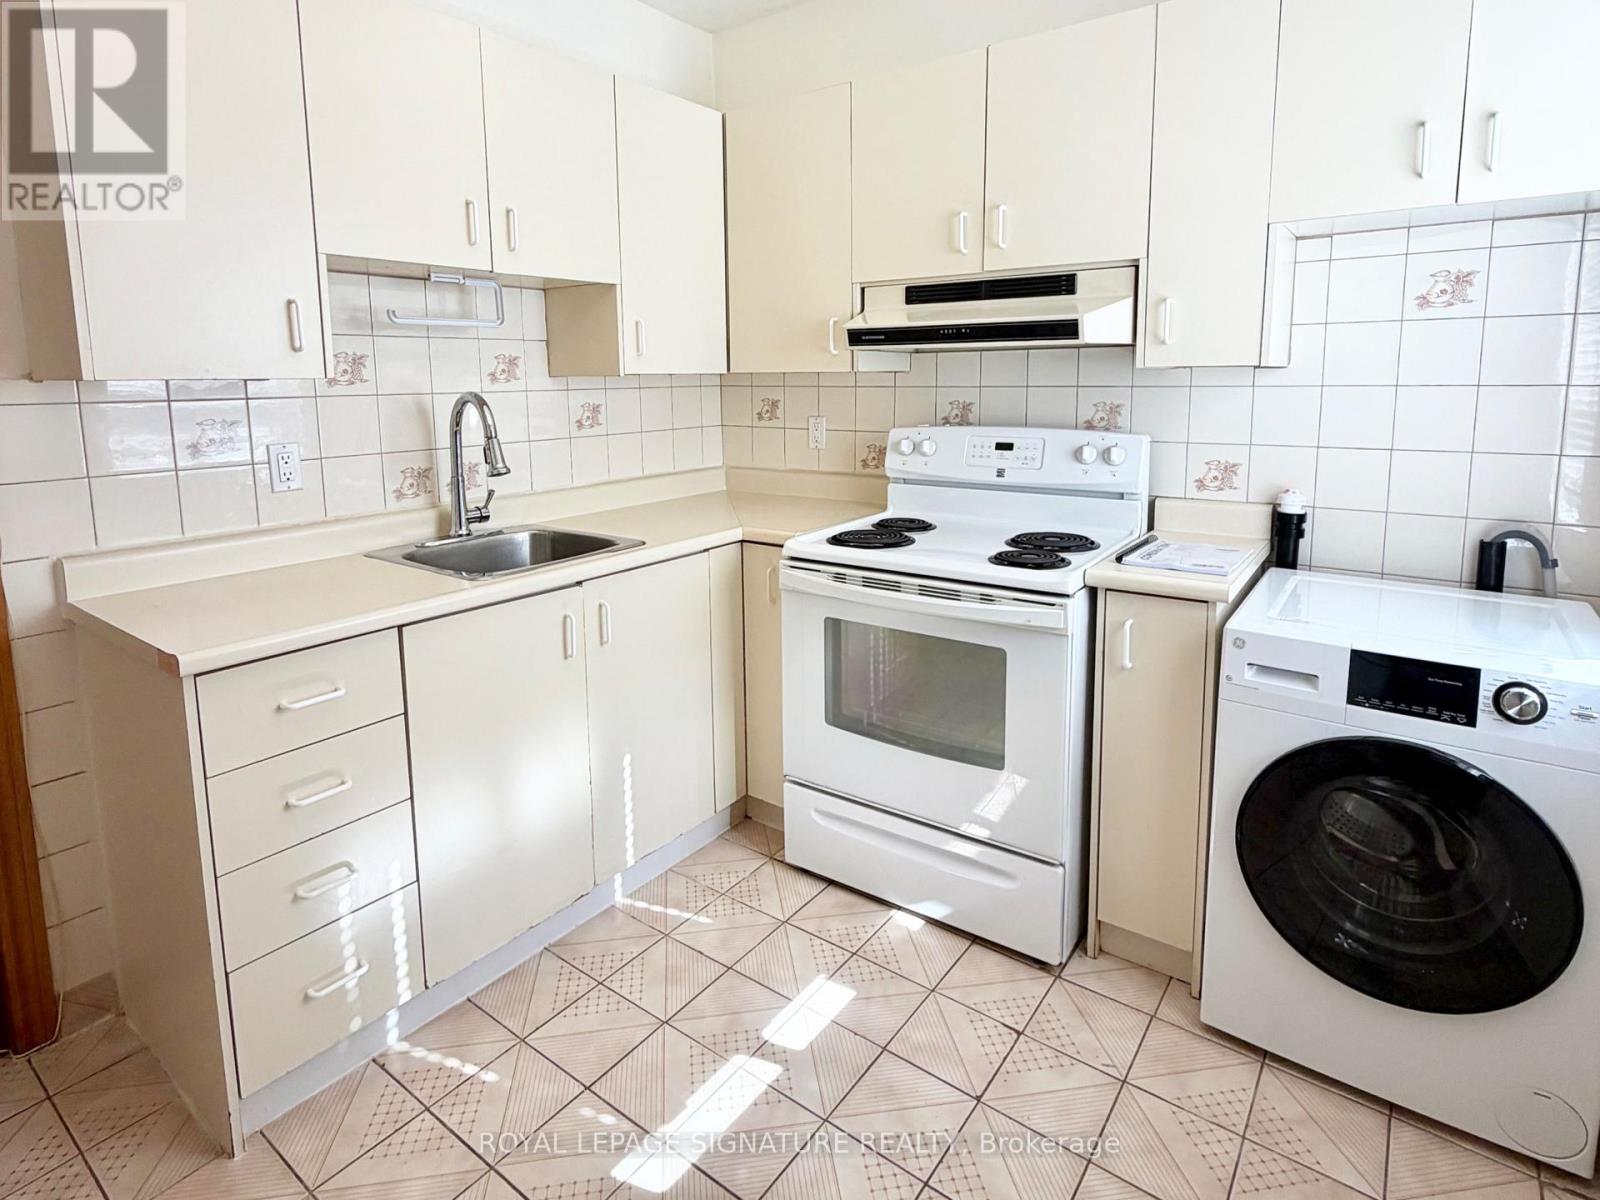
Rare Upper-Level Gem in Prime North Riverdale/Greektown! Welcome to the 2nd floor - 455 B Danforth Ave, a sun filled 2-bedroom upper level apartment designed for AAA Tenants seeking urban living, unmatched convenience and a quiet retreat. This apartment features 2-bright spacious bedrooms plus a dedicated sitting area, ideal as a home office, cozy reading nook or a lounge area. Step out from the eat-in kitchen onto a large private deck perfect for morning coffee, evening relaxation or hosting outdoor dinners. Nestled in one the Toronto's most pedestrian friendly corridors, offering a Walk-Score of 98, and a Transit-Score of 98. Just a 4-minute walk to Withrow Park, where you can enjoy summer Farmer's Markets, tennis courts and lush tree-lined paths plus easy access to Riverdale Park East for iconic Toronto skyline sunset views. Dining at your door step, located across the street from Mezes, arguably the best Greek dining in Toronto and surrounded by bakeries, grocers and local cafes. Minutes to Chester Subway Station (Line 2) providing a quick 10-minute commute to the downtown core, University of Toronto (St. George Campus), Toronto Metropolitan University and Hospital Row along University Ave. Easy Access to DVP and Gardiner Expressway. Includes in-suite laundry, and one (1) dedicated parking space. (id:62104)
Bsmt - 867 Renaissance Drive
Oshawa, Ontario
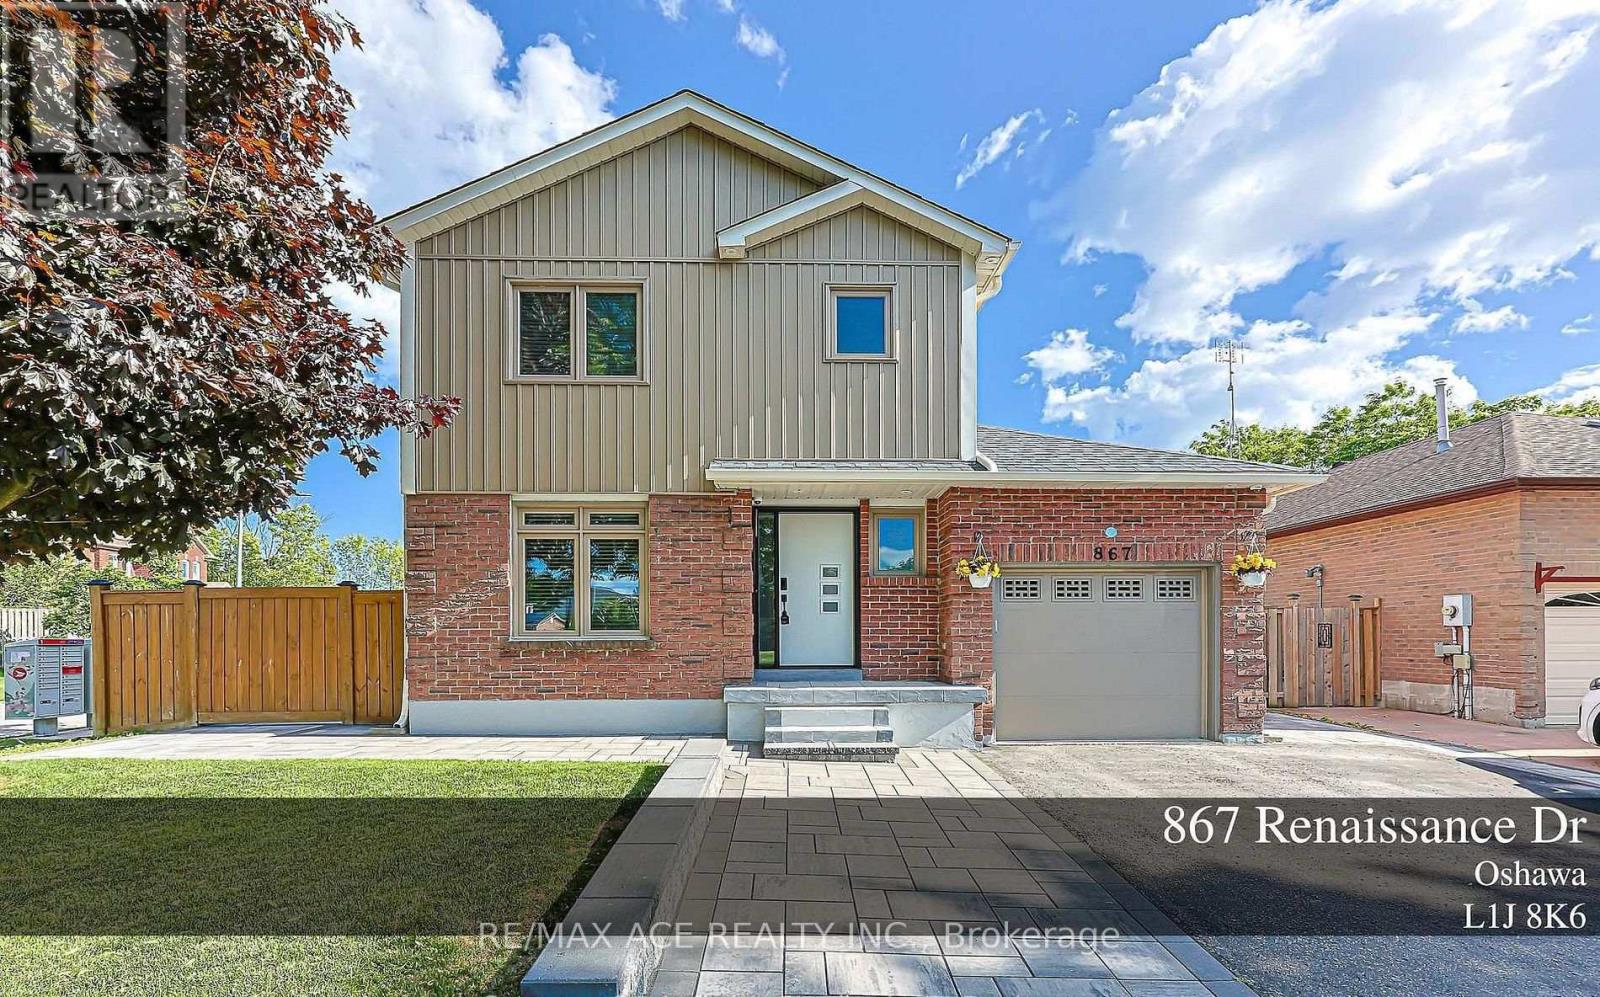
Welcome To 867 Renaissance Dr #Bsmt, Oshawa! This Bright And Functional Open-Concept Basement Unit Offers A Studio-Style Layout With A Comfortable Living Space, Kitchen Area, And 4-Piece Bathroom. The Flexible Open Layout Provides Plenty Of Room To Create Separate Living, Sleeping, And Dining Areas. Conveniently Located Close To Schools, Parks, Shopping, Public Transit, Lake Ontario, And Major Highways. A Great Opportunity For A Tenant Looking For A Comfortable And Convenient Living Space In A Desirable Oshawa Neighbourhood. (id:62104)

60 James Park Square
Toronto, Ontario
Welcome to this beautiful, bright, move-in-ready family home offering the perfect blend of comfort, style, and convenience. This home has been tastefully renovated to be modern while still retaining its character and charm. At its heart is the updated kitchen: showcasing quartz countertops extending to the backsplash, stainless steel appliances, and plenty of storage space. Enhanced with pot lights throughout, the living room is an inviting space perfect for everyday living and entertaining. Upstairs, you'll find three generously-sized bedrooms, including a spacious primary bedroom complete with a modern, private ensuite. The newly renovated basement includes an IN-LAW SUITE legal separate external entrance that can optionally provide income. Enjoy an unbeatable location just steps to TTC transit, schools, and parks, while being minutes from grocery stores, restaurants, medical centres, and other everyday amenities. (id:62104)