
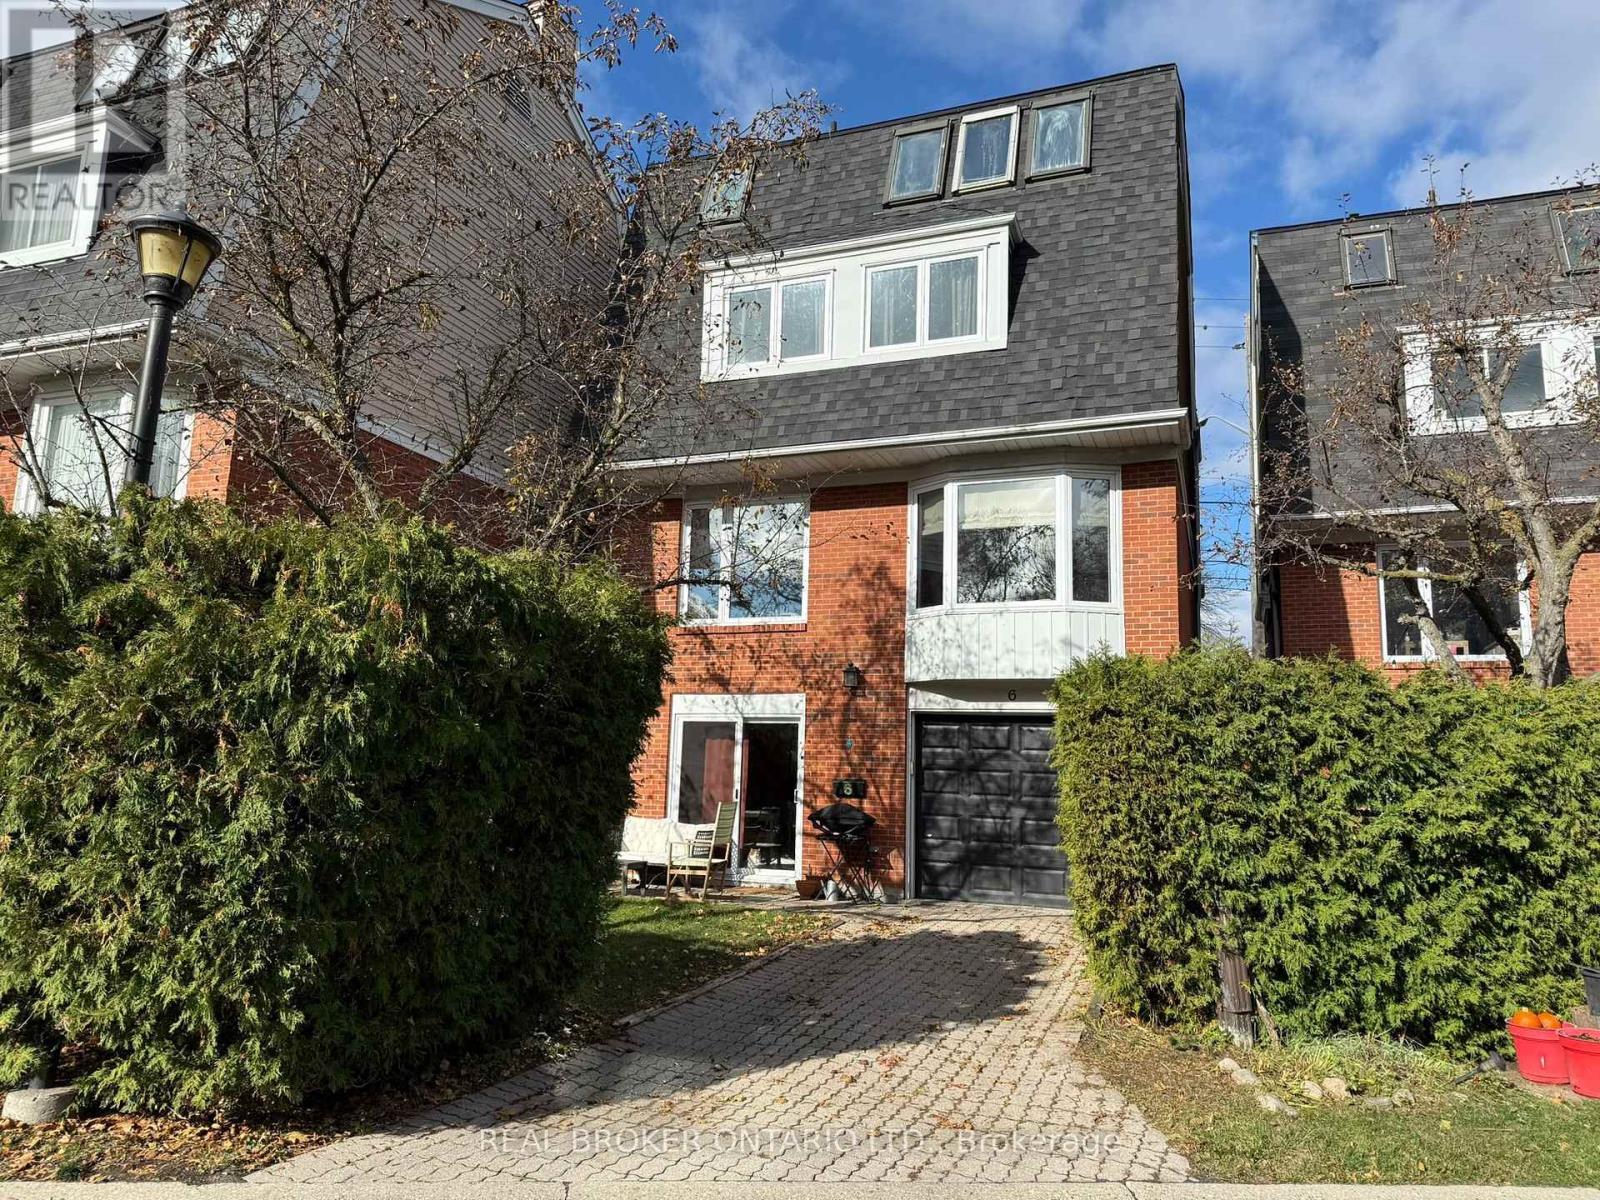
6 - 45 Birchmount Road
Toronto, Ontario
**RARE Detached Home w/ a Garage & Driveway on a Quiet Cul-De-Sac in Desirable Birch Cliff!** Spacious 4-Bed, 3-Bath Home Tucked Away Just South of Kingston Road. Bright Main Floor With Hardwood Floors, Spacious Living Room & Tasteful Dining Area Featuring French Doors, Bay Window and Custom European Fabric Shades. Modern Eat-In Kitchen With Ample Cabinetry, S/S Appliances, Stone Countertops, & Large Windows Bringing in Tons of Natural Light. Third-Floor Primary Retreat Features Skylights, Custom His & Hers Walk-In Closets & Private 4-Pc Ensuite. Three Generous Bedrooms on the Second Floor & a 4-Pc Bath With Heated Floors. The Lower Level Features a Separate Entrance/Walkout Offering Excellent Flexibility for Potential Rental Income, a Home Office, Recreation Space or Future In-Law Suite. Lower Level Additionally Boasts Hardwood Floors, a Bathroom, Ample Storage & Direct Access to the Backyard & Garage. Numerous Updates Include Triple-Pane Windows, Trims & Patio Door (2023), S/S Washer & Dryer (2023), S/S Dishwasher (2023), Furnace & A/C (2019), Custom Closet Cabinetry, Recent Fresh Interior Paint. Private Backyard With Dining Area Perfect for a Morning Coffee. Enjoy the Best of Urban Convenience and Natural Beauty, With the Waterfront Trail Just Down the Street and Picturesque Rosetta McClain Gardens a Short Stroll Away. Birchmount Community Centre Is Nearby. Conveniently Close to Birchcliff PS and Birchmount HS. Transit Is Mere Steps Away at the Top of the Street, With Local Shops, Restaurants and Everyday Amenities Along Kingston Road Just Minutes Away. A Wonderful Family-Friendly Community With Greenspace, Recreation, Transit and the Lake All Within Easy Reach! Maintenance Fee $220 Incl: Snow Removal for the Cul-De-Sac, Wrought Iron Fence Maintenance, and Property & Structural Insurance Through the Condo (Contents, Betterment & Liability Insurance Resident's Responsibility) *Photographed when Property Previously Staged* (id:62104)
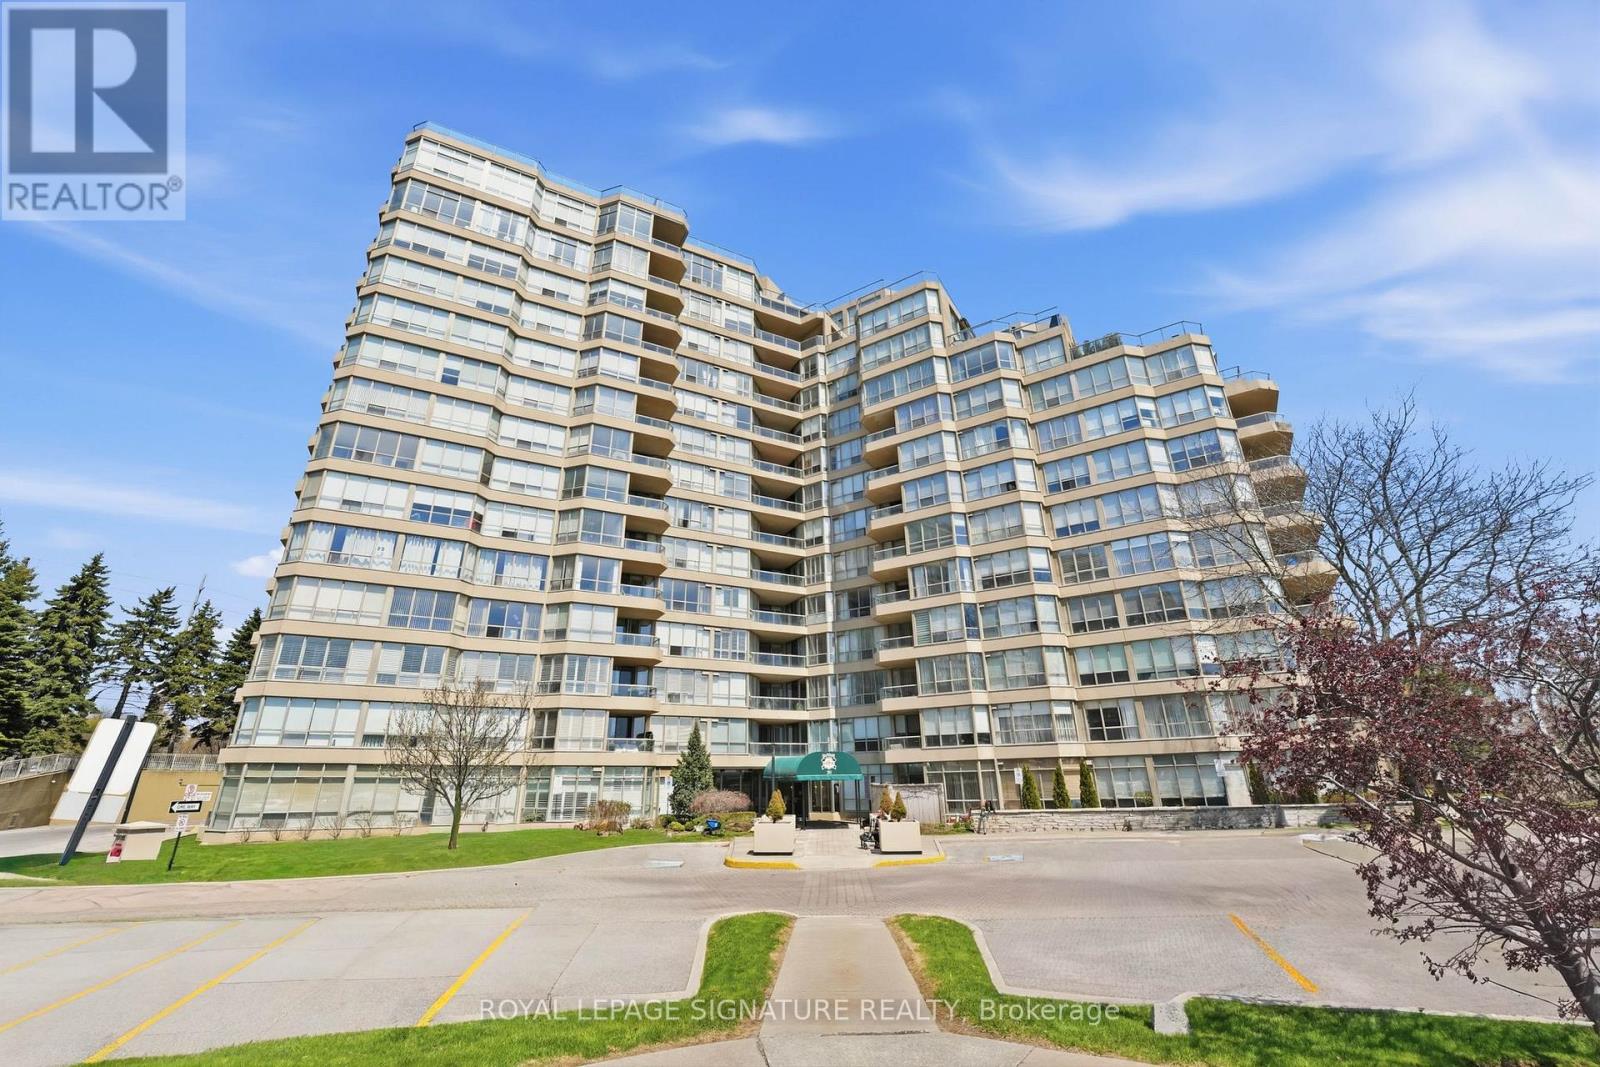
Ph1 - 20 Guildwood Parkway
Toronto, Ontario
Welcome home to the prestigious Gates of Guildwood! Resort style living in your sought after penthouse unit! Enjoy your bright and spacious home with a thoughtfully planned layout to maximize comfort, function and enjoyment. The flow from the kitchen with breakfast bar to the open concept living / dining areas makes every living space usable! Your beautiful primary bedroom offers a 4pc ensuite and walk out to the balcony. Bonus solarium room to maximize your natural light - offers fantastic "flexible space" to suit your needs (guest room / home office / additional living space). You'll love to spend every evening enjoying the colours of the sunset view! This building is a rare gem, offering a genuine opportunity for community and warmth. It has fantastic physical amenities like tennis courts, pickleball, indoor golf range, putting green, pool, sauna, gym, library, social rooms, guest suites, car wash and more. But the real unique offering of this building is all the social clubs and organized social activity calendars - from aquafit to glee club & euchre..and truly EVERYTHING in-between! Penthouse unit offers unique perks to the owner - XL storage locker & XL end spot parking. Located just minutes from highway 401, Guildwood GO station, Scarborough Bluffs, shops, restaurants, parks and more. ALL UTILITIES INCLUDED! No more juggling monthly bills - your maintenance fees keep life stress-free (heat, hydro, water, A/C..even your cable TV and internet)! If you're looking to simplify your space and upgrade your lifestyle, start packing your bags! (id:62104)
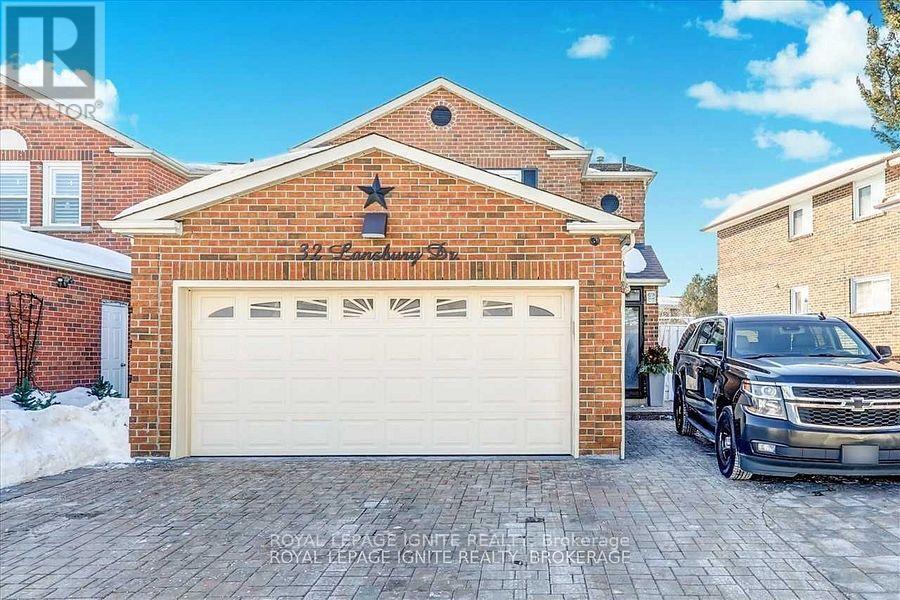
Bsmt - 32 Lansbury Drive
Toronto, Ontario
Location! Location! Location! In a high-demand neighbourhood, Middlefield & Finch High,2 Bedrooms, living room, Kitchen With Lots Of Cabinets, 3 Pc Washroom, Lots Of Storage. ,*Backs On Ttc Bus Stops* Very Convenient Location, Short Distance To Woodside Square Mall, Bus Stop, Banks, School, Shopping, Library, Ttc, Go, Hwy401 And Many More. Immediate Occupancy. Tenant Is Responsible For 35% Of All Utilities. (id:62104)
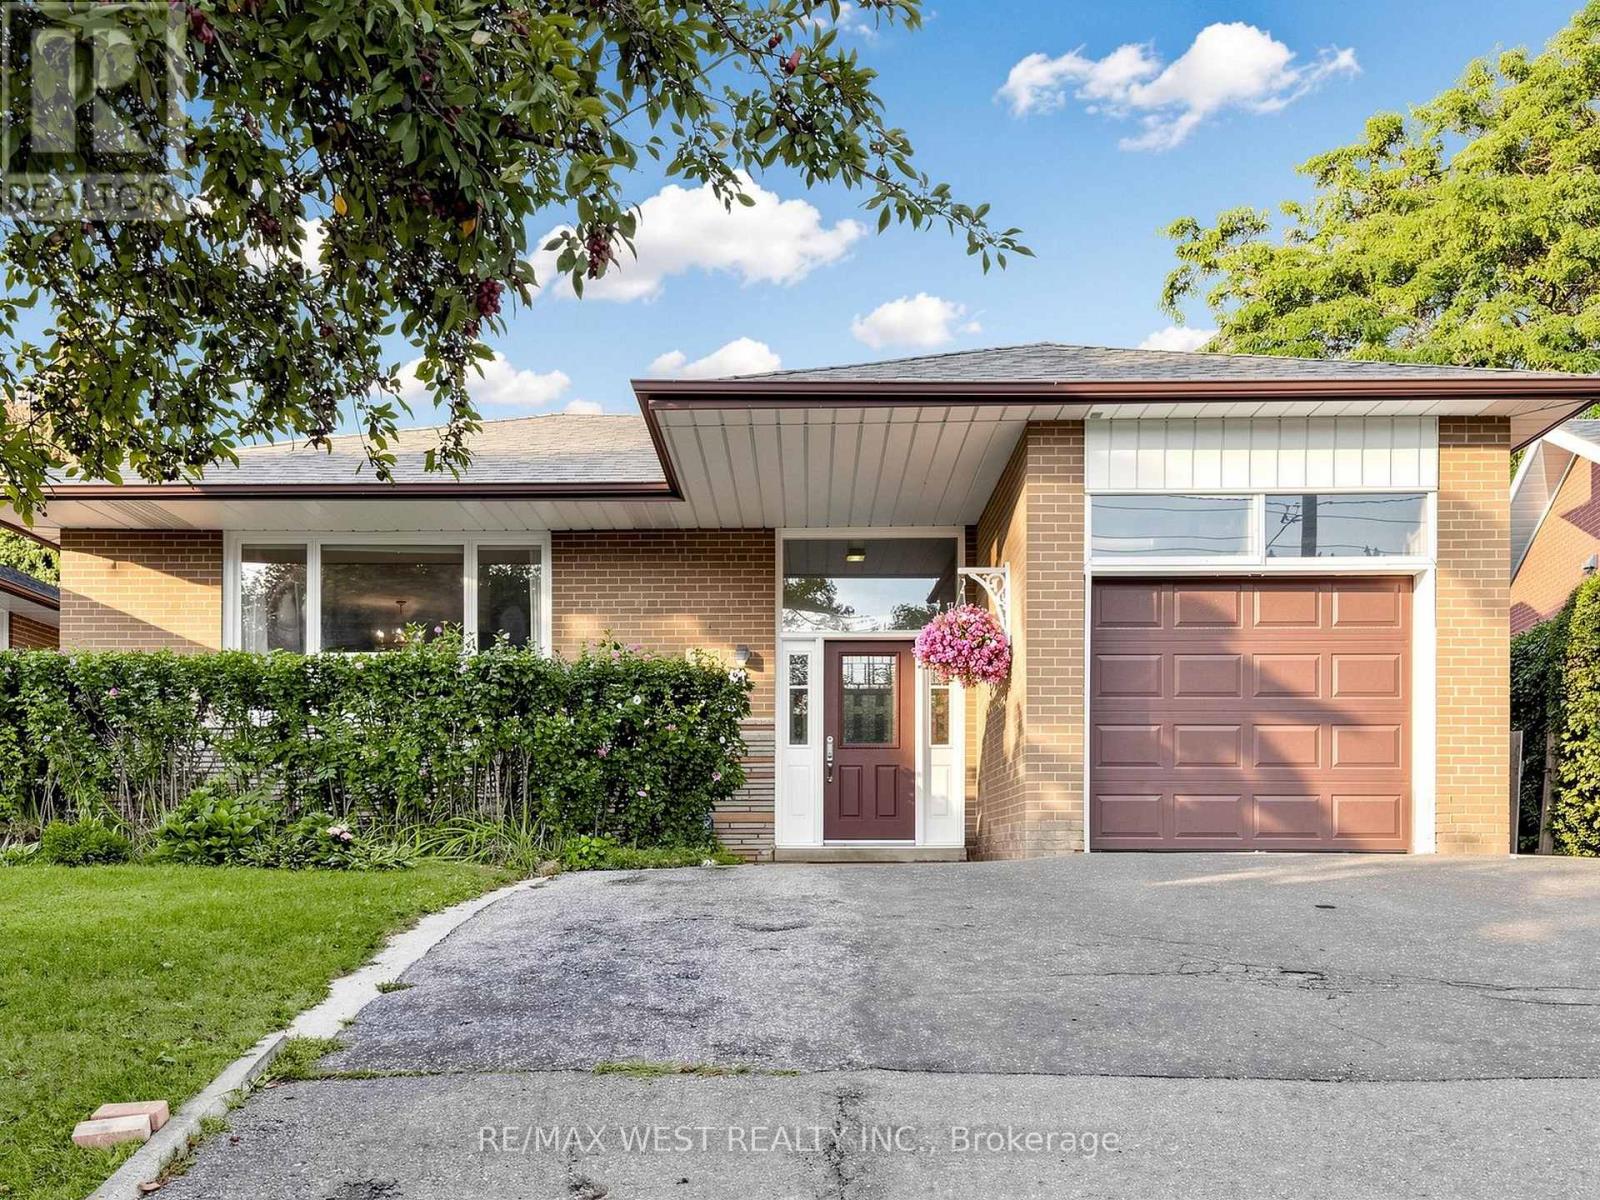
941 Willowdale Avenue
Toronto, Ontario
Welcome to this solid, well-maintained brick bungalow offering exceptional space, versatility, and opportunity. Featuring 4 generously sized bedrooms and a bright open-concept living and dining area. This home is set on an impressive 48-ft frontage that widens to approx. 65 feet at the rear with a depth of 120 feet, it provides a spacious backyard and a private patio, ideal for morning coffee, outdoor entertaining and family BBQ. The finished basement adds valuable living space, featuring a spacious recreation room and a self-contained bachelor apartment with a separate entrance - ideal for extended family, an in-law suite or an excellent opportunity to generate additional rental income. Hardwood floor lies beneath the existing broadloom. Location is a major advantage, a TTC Bus stop right at the door and steps to Finch Subway Station, Parks, Shopping and Schools. A versatile property with exceptional potential - an opportunity not to be missed. (id:62104)
130 Livingston Avenue Unit# 12
Grimsby, Ontario
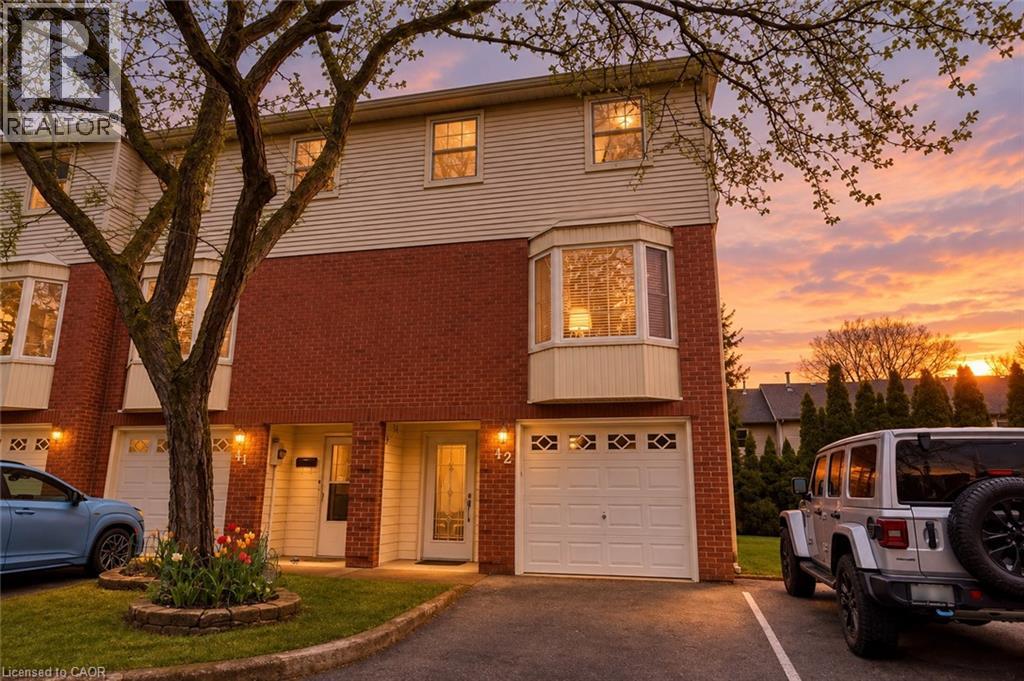
Welcome to Livingston Estates! This beautifully reimagined 3-level end-unit townhouse has been meticulously renovated down to the studs w/exceptional craftsmanship & modern luxury finishes throughout. Step inside this bright, carpet-free home & discover a stunning open-concept main floor featuring a show-stopping gourmet kitchen; crisp white shaker cabinets, elegant marble countertops, a large central island perfect for entertaining, & premium stainless steel appliances. A thoughtfully designed coffee nook seamlessly connects the kitchen & dining room, creating an ideal flow for everyday living & hosting. All-new light fixtures, smart switches, & all-new interior doors enhance the sophisticated atmosphere. This 3bed, 3bath home offers premium heated flooring in both the ensuite &main bathroom, upper-level laundry, & a newer furnace (2004). Complete with a private garage, a spacious walk-out deck overlooking mature trees & greenery with no rear neighbours. Perfectly located minutes from the QEW, schools, parks, amenities, and Lake Ontario waterfront, this is modern townhouse living at its finest in a fantastic downtown Grimsby location. Nothing left to do but move in! (id:62104)
220 - 411 Lake Street
St. Catharines, Ontario
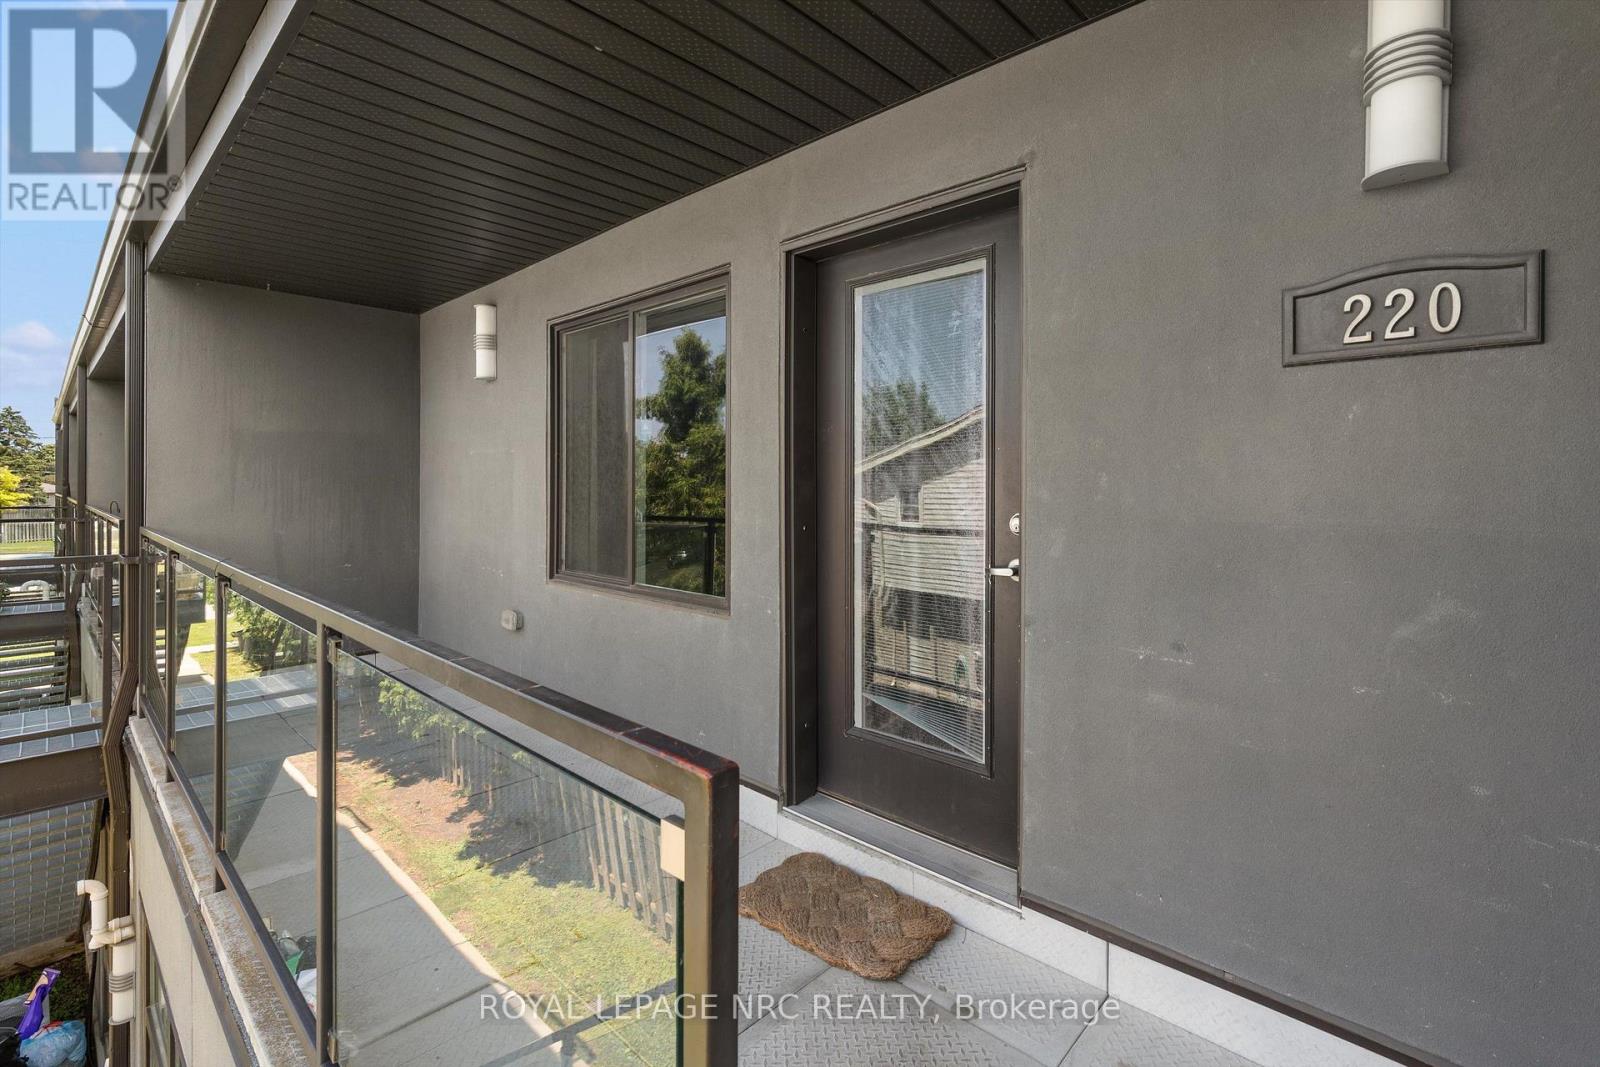
Modern 2-bedroom apartment available for lease at 411 Lake Street, located in the desirable North End of St. Catharines. This bright and spacious unit features generous-sized rooms, an in-suite washer and dryer, and a private 4' x 18' balcony. Rent includes one parking space and water; gas and hydro are extra. Enjoy quick access to the QEW and a well-established neighbourhood close to all amenities - many within walking distance - and just a 2-minute drive to Port Dalhousie. The building is smoke-free and pet-free. (id:62104)
40 Stornoway Crescent N
Huron East, Ontario
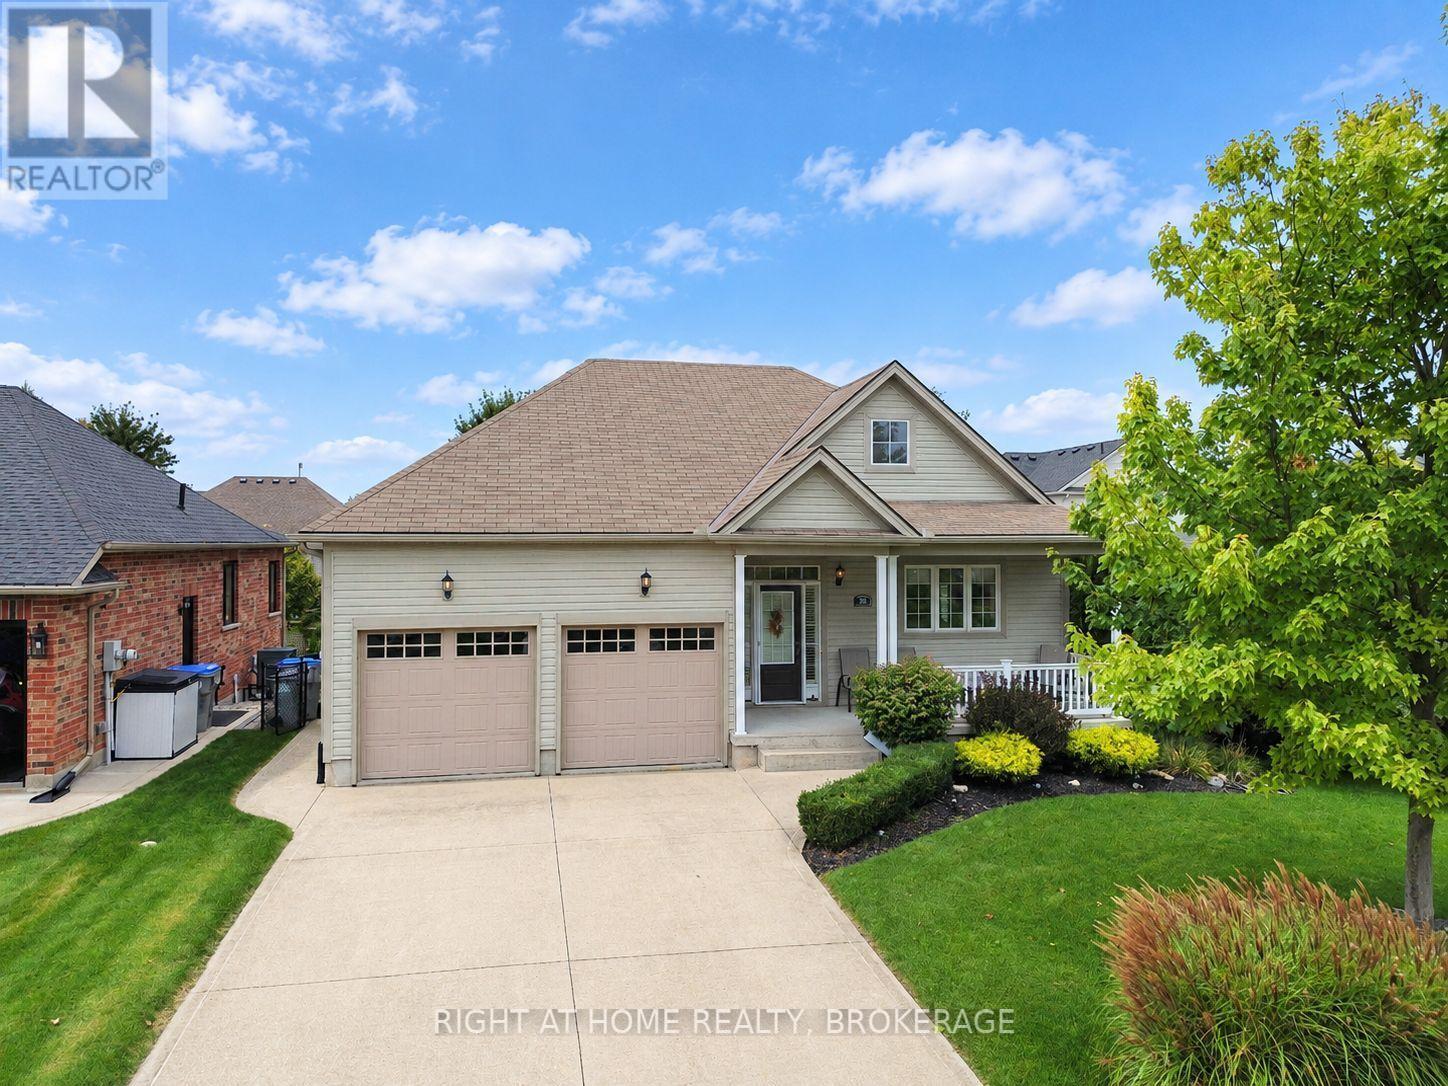
Just stunning FREEHOLD home located in "The Bridge's" Community, located in Seaforth. This fully finished free hold house, with double car garage has a lovely open concept living/dining room kitchen with long breakfast bar for easy entertaining. 9' high ceilings, shutters and a cozy gas fire place. The master bedroom is spacious with a bay window, shutters, and a spa like ensuite bathroom. On the lower level is a rec-room, another 3 piece bathroom, a bedroom, with walk in closet. Out side is fantastic for entertaining...Private, with large trees, large deck, plumbed in gas BBQ, and a garden shed. You can stroll around the block to enjoy Seaforth Golf and Country Club boasting a 4 million dollar community center, with a Gym, 45' heated pool, hot tub, tennis court, Beautifully appointed party rooms, and a library, large areas for visiting and entertaining both in and out side. The community center and common areas Streets, boulevard, and pond are maintained with a condo fee of $189 a month *CONSIDERED A VACANT LAND CONDO, BUT YOU OWN YOUR HOME AND LAND OUTRIGHT. (id:62104)
35 Sunset Way
Thorold, Ontario
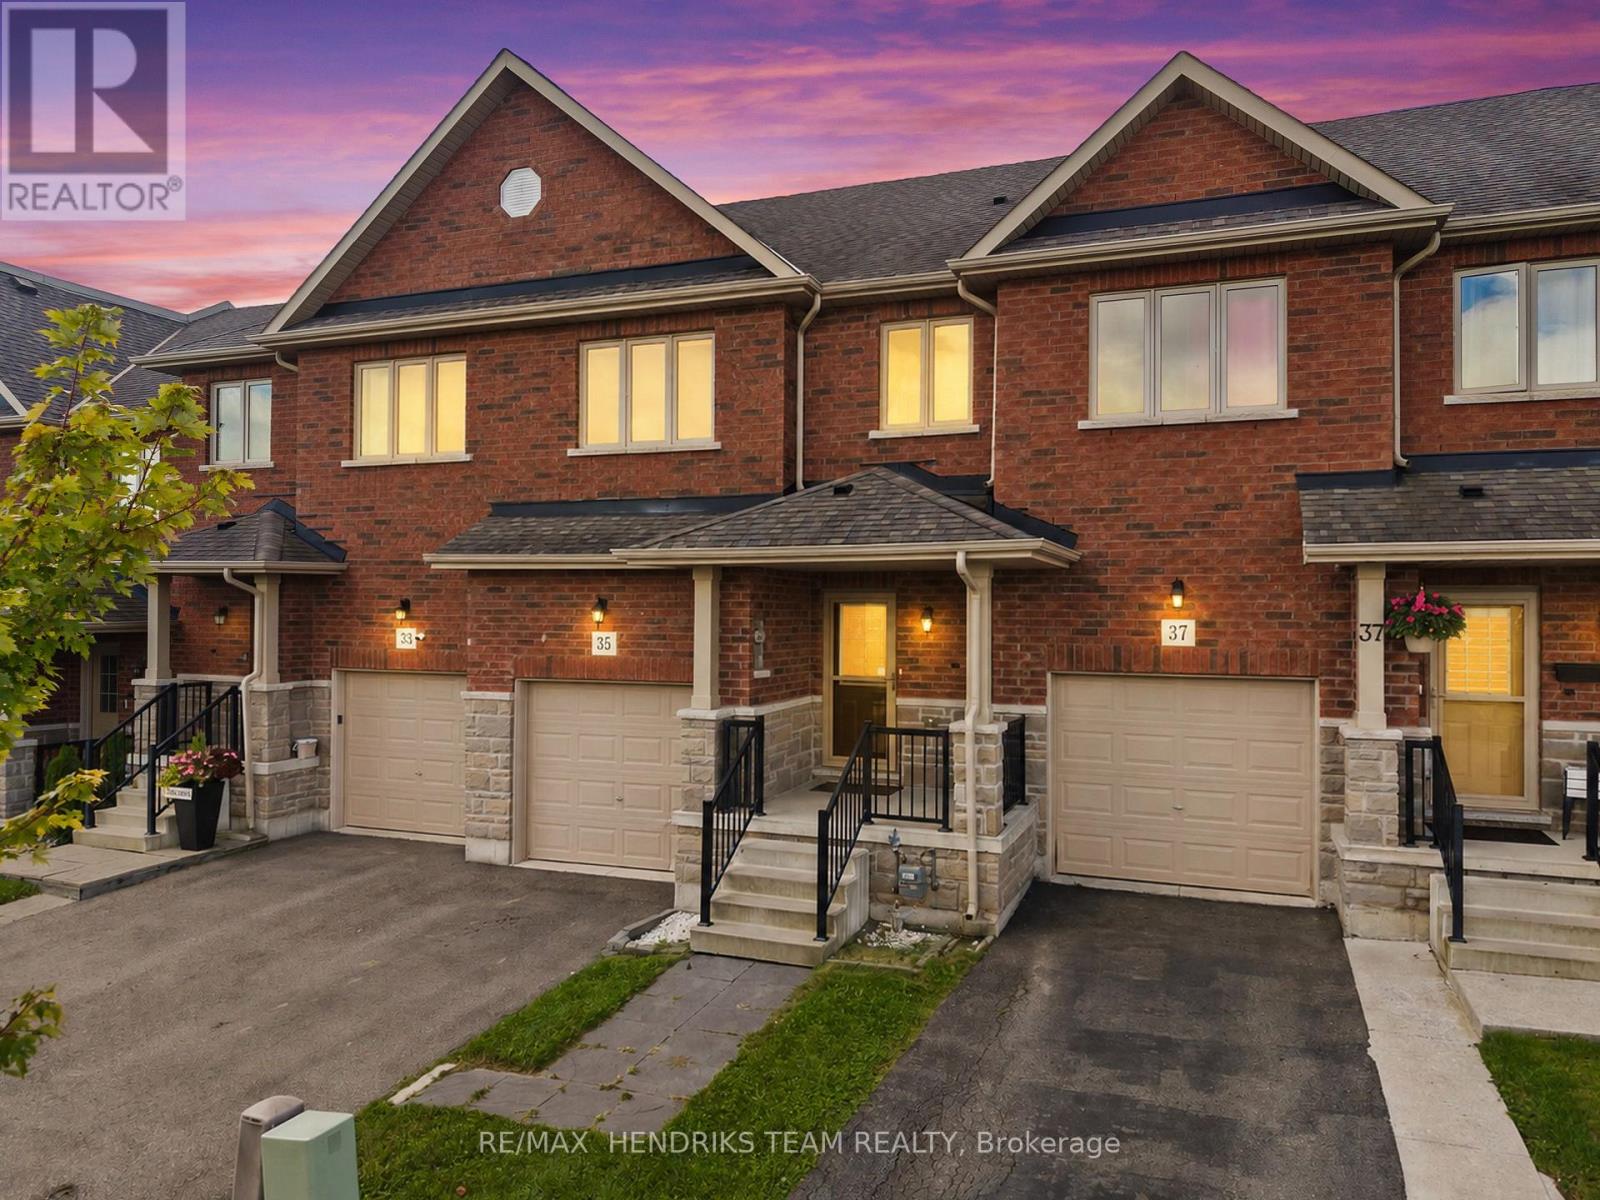
Situated in an expanding Thorold neighbourhood, 35 Sunset Way offers practical, comfortable living ideal for first-time buyers, growing families, or downsizer's looking for a straightforward layout. The main level gets plenty of natural light and features brand new laminate flooring that was installed just a couple days ago (photos show the old flooring) a clean, functional kitchen equipped with standard stainless steel appliances and everyday prep space. Upstairs, three well-proportioned bedrooms offer quiet private quarters for everyone in the house. Extra usable square footage awaits in the finished basement, which includes a cozy fireplace insert for casual downtime, a convenient half-bath, and dedicated laundry space. Outside, the home sits just steps from neighbourhood walking paths, a pond, and a nearby park, with plans for new local schools opening in the next two years. With quick driving access to St. Catharines, Niagara Falls, and nearby wineries, this home is a sensible choice in a solid location. Please note some images feature virtual staging (id:62104)
11 - 520 Silken Laumann Drive
Newmarket, Ontario
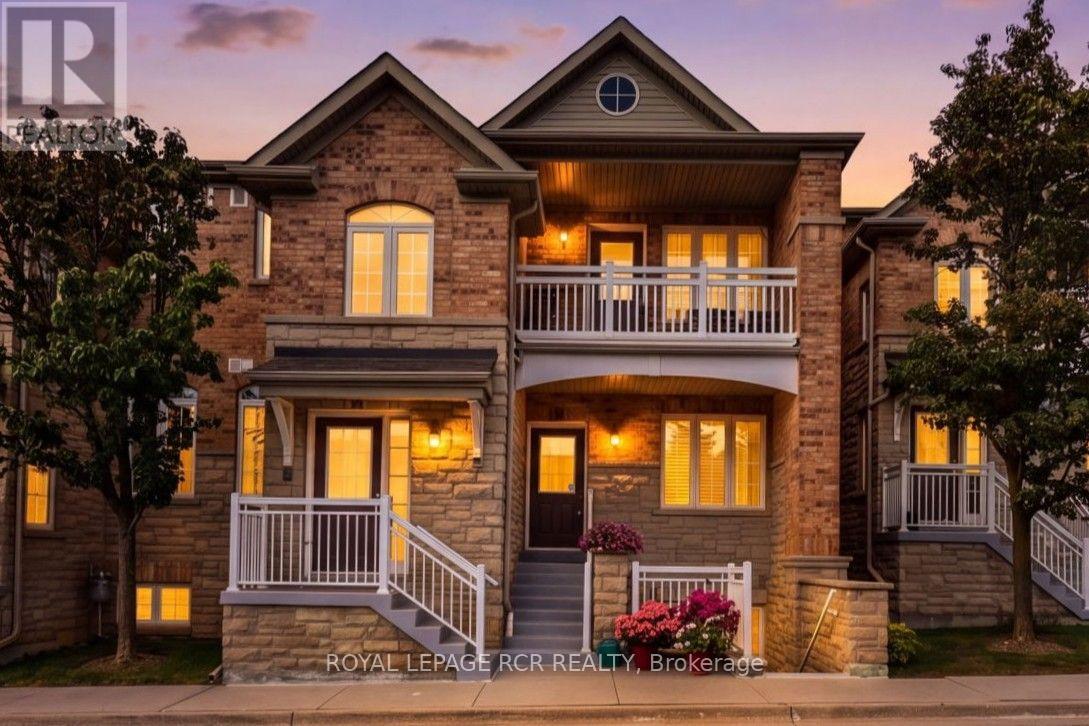
**Stacked Executive Townhouse In The Legends Of St. Andrews**, Offering 1,676 Sq. Ft. Of Elegant One-Level Living With Beautiful Views Overlooking St. Andrews Valley Golf Club. This Bright And Spacious Home Features A Welcoming, Generously Sized Foyer, Leading Into An Open Concept Living And Dining Area With Hardwood Floors, Fireplace, And Walk Out To A Private Juliette Balcony...The Perfect Spot To Enjoy The Golf Course Views And Sunsets. The Large Kitchen Offers Ample Cabinetry, A Breakfast Bar Overlooking The Living And Dining Areas, And A Generous Breakfast Area With East Facing Windows Providing Beautiful Morning Light. The Spacious Primary Suite Features A Bay Window, Walk-In Closet, And 4-Pc Ensuite With Separate Shower And Double Sinks. The Well Sized Second Bedroom Is Conveniently Located At The Front Of The Home With An Adjacent Main Bathroom. The Large Den With French Doors Offers Flexible Space For A Home Office, Family Room, Or Potential Spare Third Bedroom. Convenient Main Floor Laundry/Utility Room Completes This Well-Appointed Home. Covered Front Porch With Visitor Parking Space Directly In Front Of The Unit. Two Car Tandem Detached Garage With Additional Storage. Low Maintenance Fee Includes Landscaping, Snow Removal, Rogers Ignite Cable And Internet. Fantastic Location, Just Minutes To Shopping, Parks And Hwy 404. A Wonderful Home For Growing Families, Downsizers, Or Anyone Looking For Spacious, Low Maintenance Living In A Desirable Golf Course Community. (id:62104)
182 Lafayette Street E
Jarvis, Ontario
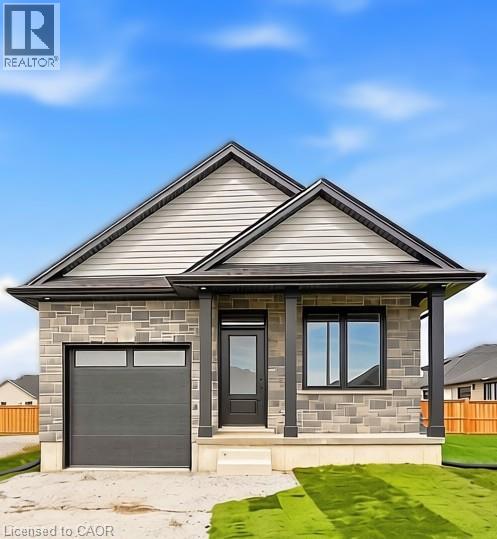
Welcome to this beautifully crafted to be built 1,130 sq. ft. bungalow in the highly desirable Jarvis Meadows community by EMM Homes. Featuring 2 bedrooms, 2 full bathrooms and a 14 foot wide garage, this thoughtfully designed home offers the perfect blend of comfort, style, and low-maintenance living. The smart floor plan provides generously sized bedrooms with excellent separation for added privacy, complemented by elegant 3-piece and 4-piece bathrooms. The bright, open-concept layout seamlessly connects the designer kitchen, dinning room and great room, creating an inviting space that's perfect for everyday living and entertaining. Premium finishes include luxury vinyl flooring, quartz countertops, and a timeless brick and siding exterior that delivers exceptional curb appeal. The full basement is roughed in for a future 3-piece bathroom, offering endless possibilities for additional living space as your needs evolve. This is a fantastic opportunity to own a brand-new home tailored to your style in one of Jarvis' most sought-after communities. Price does not include HST. HST shall be payable by the purchaser to the vendor on the closing date IF the purchaser does not qualify for the current program. HST new home rebates & rebate amounts are subject to change with updates to legislation. Pictures shown are from a previously built home. (id:62104)
00 Germania Road
Bracebridge, Ontario
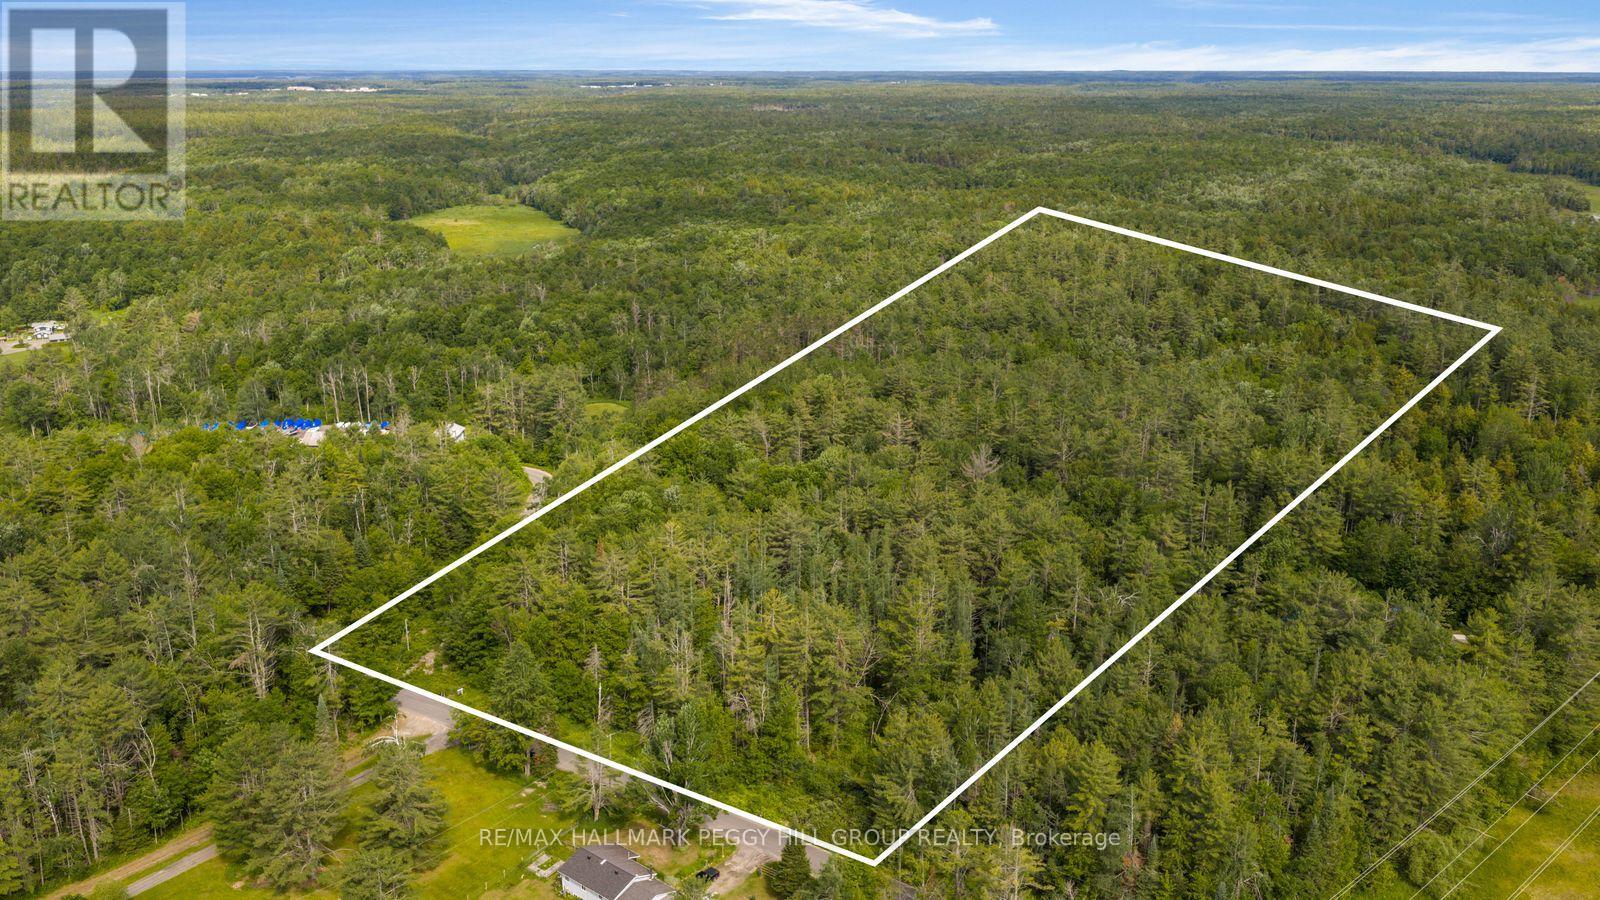
THE BEST MUSKOKA DREAMS ARE BUILT FROM THE GROUND UP! Bring your imagination, your builder and maybe a pair of boots. Every great Muskoka story starts with a piece of land and a good idea, and this 10.02-acre treed parcel on Germania Road is where your Pinterest boards start looking like blueprints, survey stakes and a winding driveway through the trees. No builder-grade floor plan. No previous owner's decisions. Just 10 acres between Gravenhurst and Bracebridge with 400 feet of road frontage, hydro available at the lot line, access from a year-round municipally maintained road and high-speed internet service currently being expanded in the area through Bell Fibe. Located just minutes from Highway 11, approximately 10 minutes to downtown Bracebridge and within easy reach of Muskoka's lakes, golf courses, trails and amenities. With flexible RU zoning, potential permitted uses include a detached dwelling, hobby farm, hunt camp, woodland retreat, market garden, home industry, agricultural use and more, this quiet rural property is ready for someone with the vision to turn this acreage into their own Muskoka escape. (id:62104)
2 - 21 Towpath Road
Thorold, Ontario
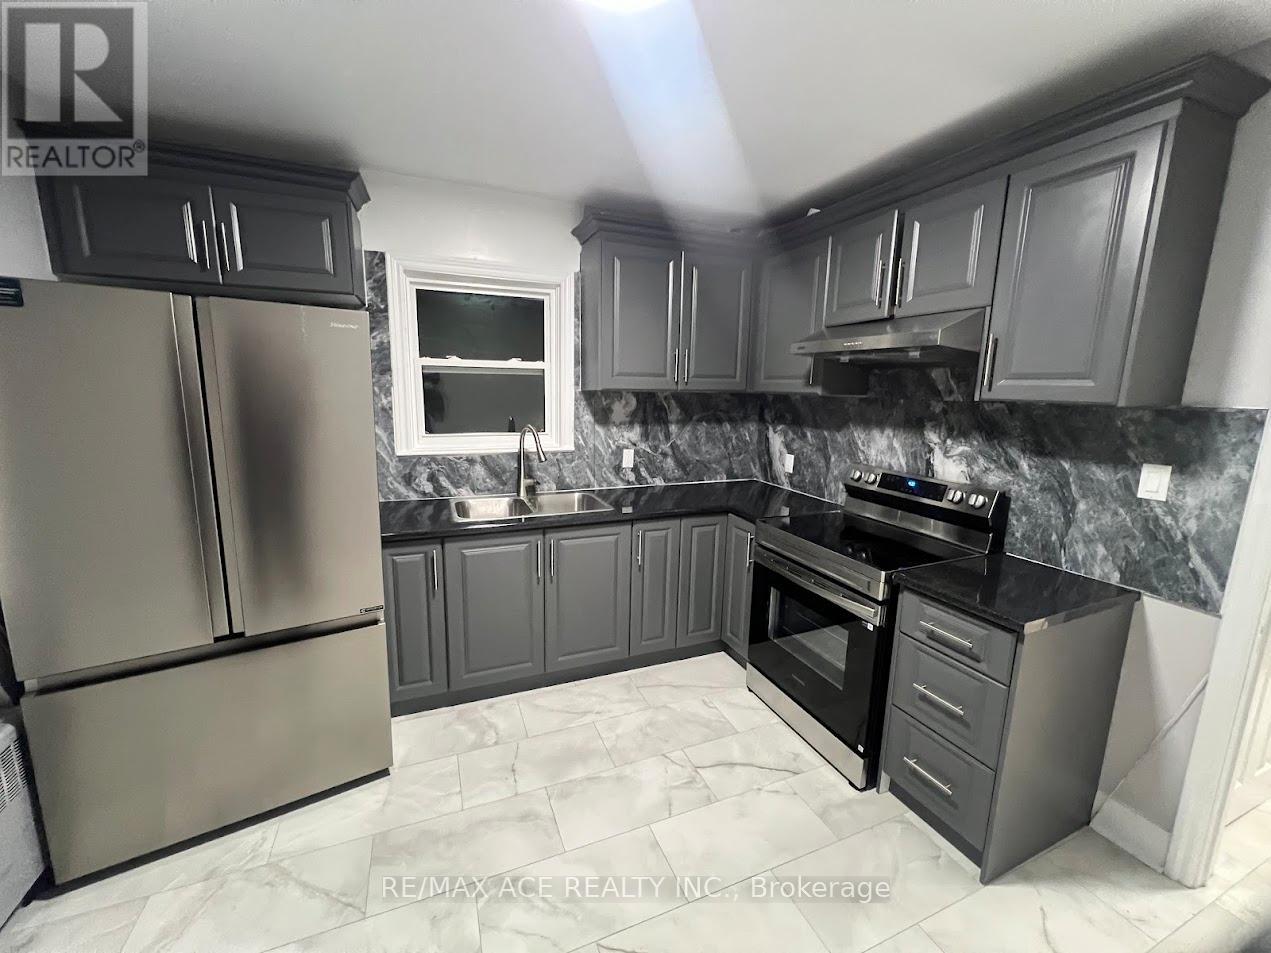
Beautifully updated one-bedroom apartment conveniently located directly across from the Thorold Main Terminal in downtown Thorold. Situated in a quiet and pleasant area, this unit offers excellent accessibility and comfortable living. The apartment features a brand-new kitchen and bathroom, new kitchen appliances, fresh paint throughout, new windows, and new window blinds. A window A/C unit is included.Base rent is plus hydro. Coin-operated laundry will be available soon in the main floor common area. Parking is available for an additional $50 per month. The location offers direct bus access to Niagara Falls and Brock University, making it ideal for newcomers or Brock University students. Move-in ready and well maintained. (id:62104)