
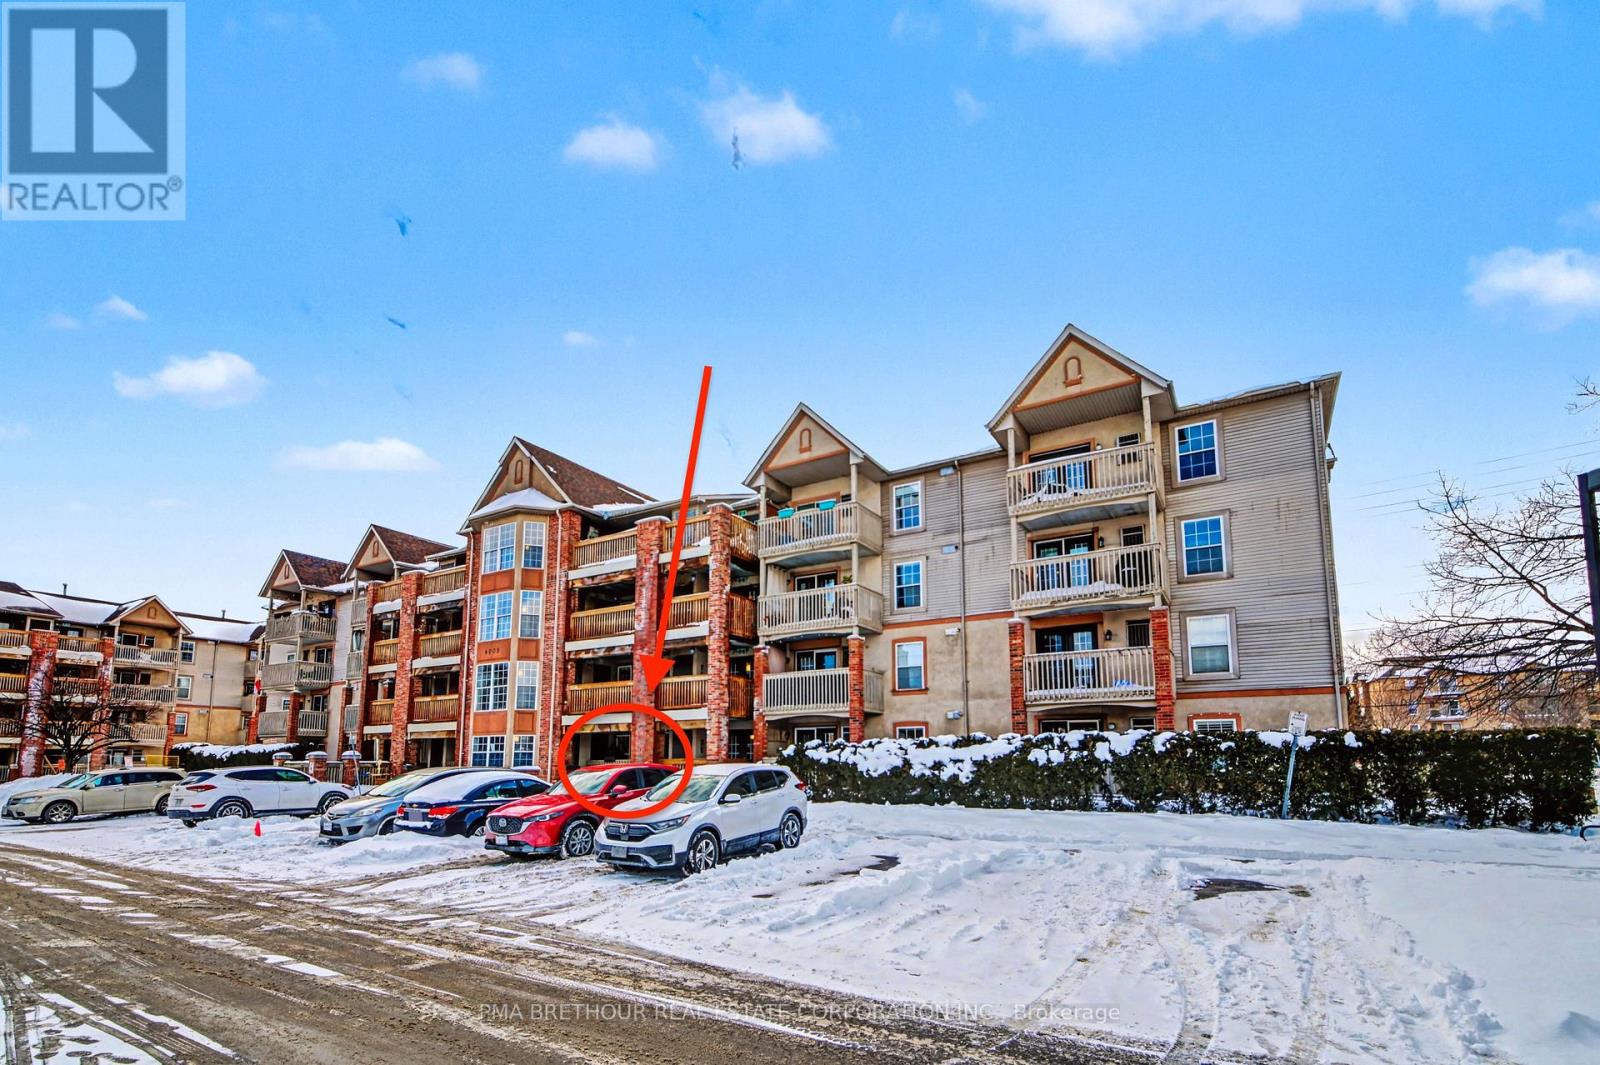
106 - 4003 Kilmer Drive
Burlington, Ontario
Welcome to a sought-after community in Burlington, Tansley Woods. This newly upgraded, ground-floor 1 bedroom + den condo offers 709 SF of effortless living. This bright and spacious unit is perfectly suited for first-time home buyers, down-sizers, or professionals. It features an open-concept living space, multi-purpose den, S/S kitchen appliances, ample storage, a stacked-stone accent wall, engineered hardwood flooring throughout, lots of natural light, in-suite laundry, and a private balcony perfect for relaxation. This pet-friendly home also includes a storage locker with direct access on the balcony, as well as a dedicated parking space situated just steps from your front door. This unit is located in close proximity to all neighbourhood essentials - highways, schools, places of worship, parks, transit, and shopping. Don't miss out on this opportunity! (id:62104)
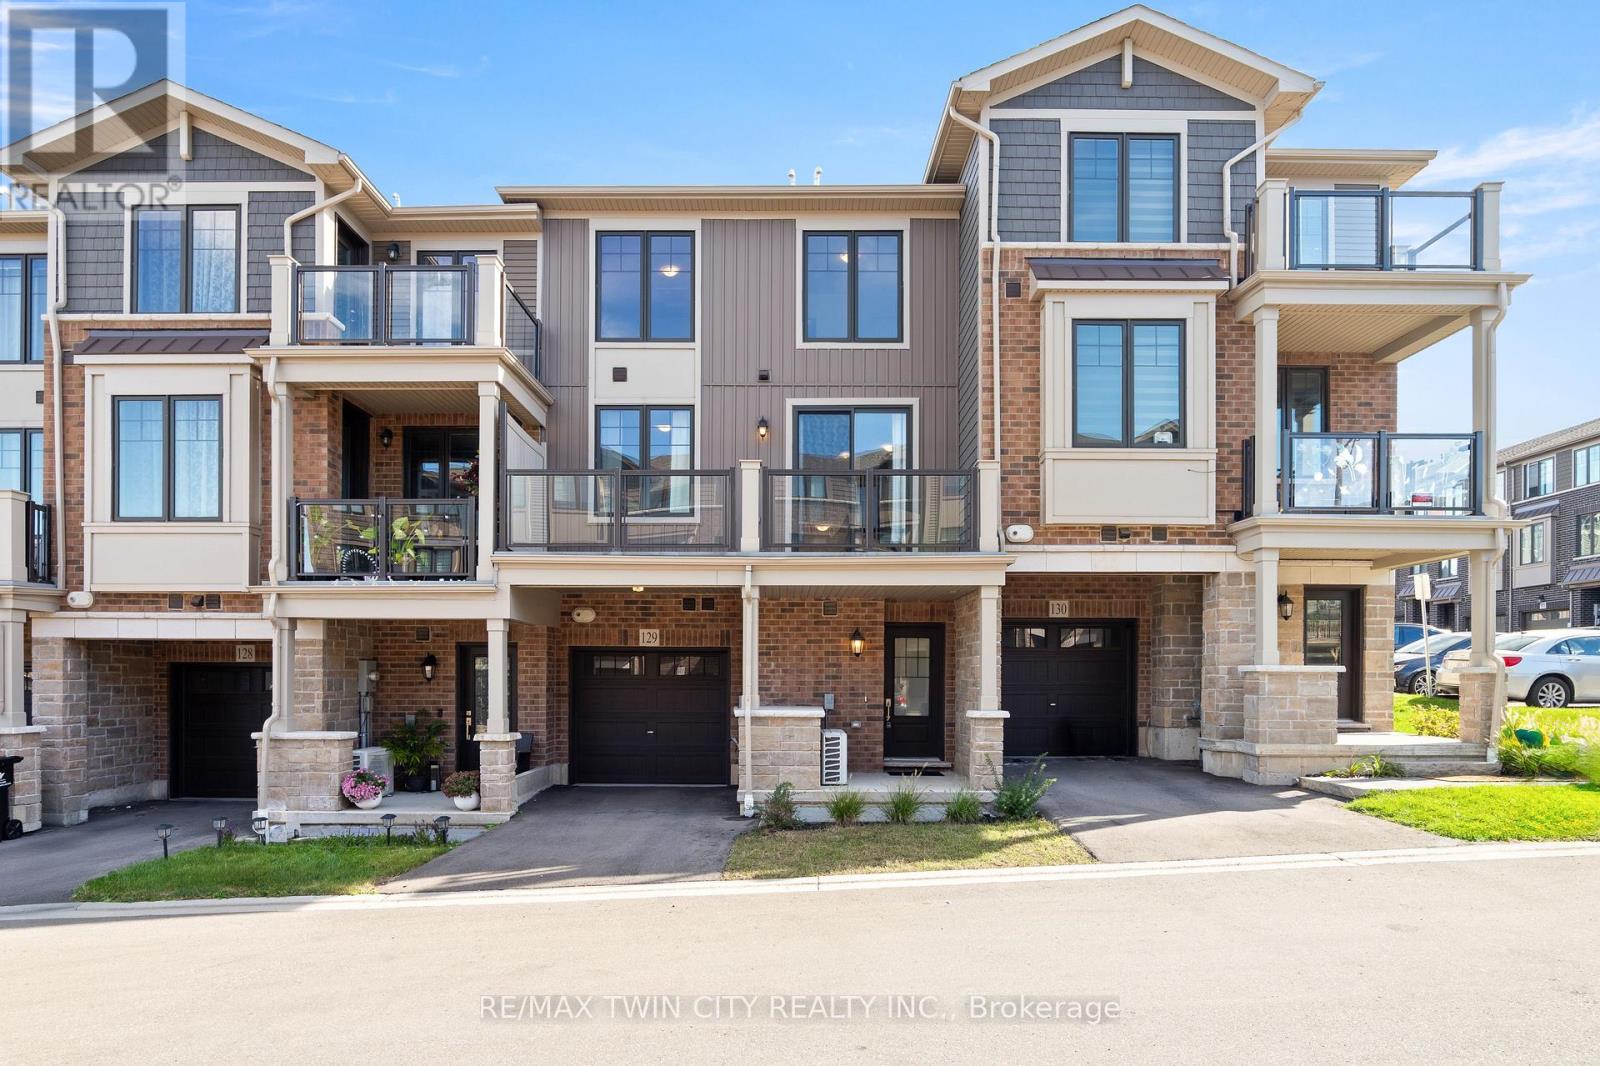
129 - 10 Birmingham Drive
Cambridge, Ontario
Welcome to 10 Birmingham Drive #129, Cambridge! This modern 2023-built three-story townhome offers low condo fees, open-concept living, and a private balcony - all in a location that makes commuting, shopping, and everyday errands effortless. With bright interiors, smart layout choices, and amenities close at hand, it's a home designed for easy living. Check out our TOP 5 reasons why this home is the right fit for you. 5: LOCATION: You're less than five minutes from Highway 401. Hespeler Road gives you Cambridge's main shopping corridor, with the Smart Centre, major retailers, Cambridge Centre, transit, and fitness options all close by. It's a location that keeps life convenient and commuting simple. 4: MAIN FLOOR: Enter through your private driveway and garage into a functional entry level complete with a powder room - a practical touch for busy mornings or guests. 3: PRIVATE BALCONY: The carpet-free main level opens onto a large private balcony. It's an ideal spot for morning coffee, unwinding after work, or enjoying a quiet moment outdoors. 2: OPEN-CONCEPT LIVING: The kitchen, dining, and living areas feel bright and connected, with large windows and laminate flooring throughout. Granite countertops, stainless steel appliances, and an island with breakfast bar give the kitchen a clean, contemporary finish - perfect for cooking, hosting, or catching up. 1: BEDROOMS & BATHROOM: Upstairs you'll find two bright bedrooms and a four-piece bathroom with a shower/tub combo. Laundry is conveniently located on this level too - a small detail that makes everyday life easier. From the private balcony to the commuter-friendly location, this home offers a lifestyle that's hard to find - and even harder to pass up. Come take a look - you'll understand the appeal the moment you're inside. Some visuals in this video are AI-generated for illustrative purposes. (id:62104)
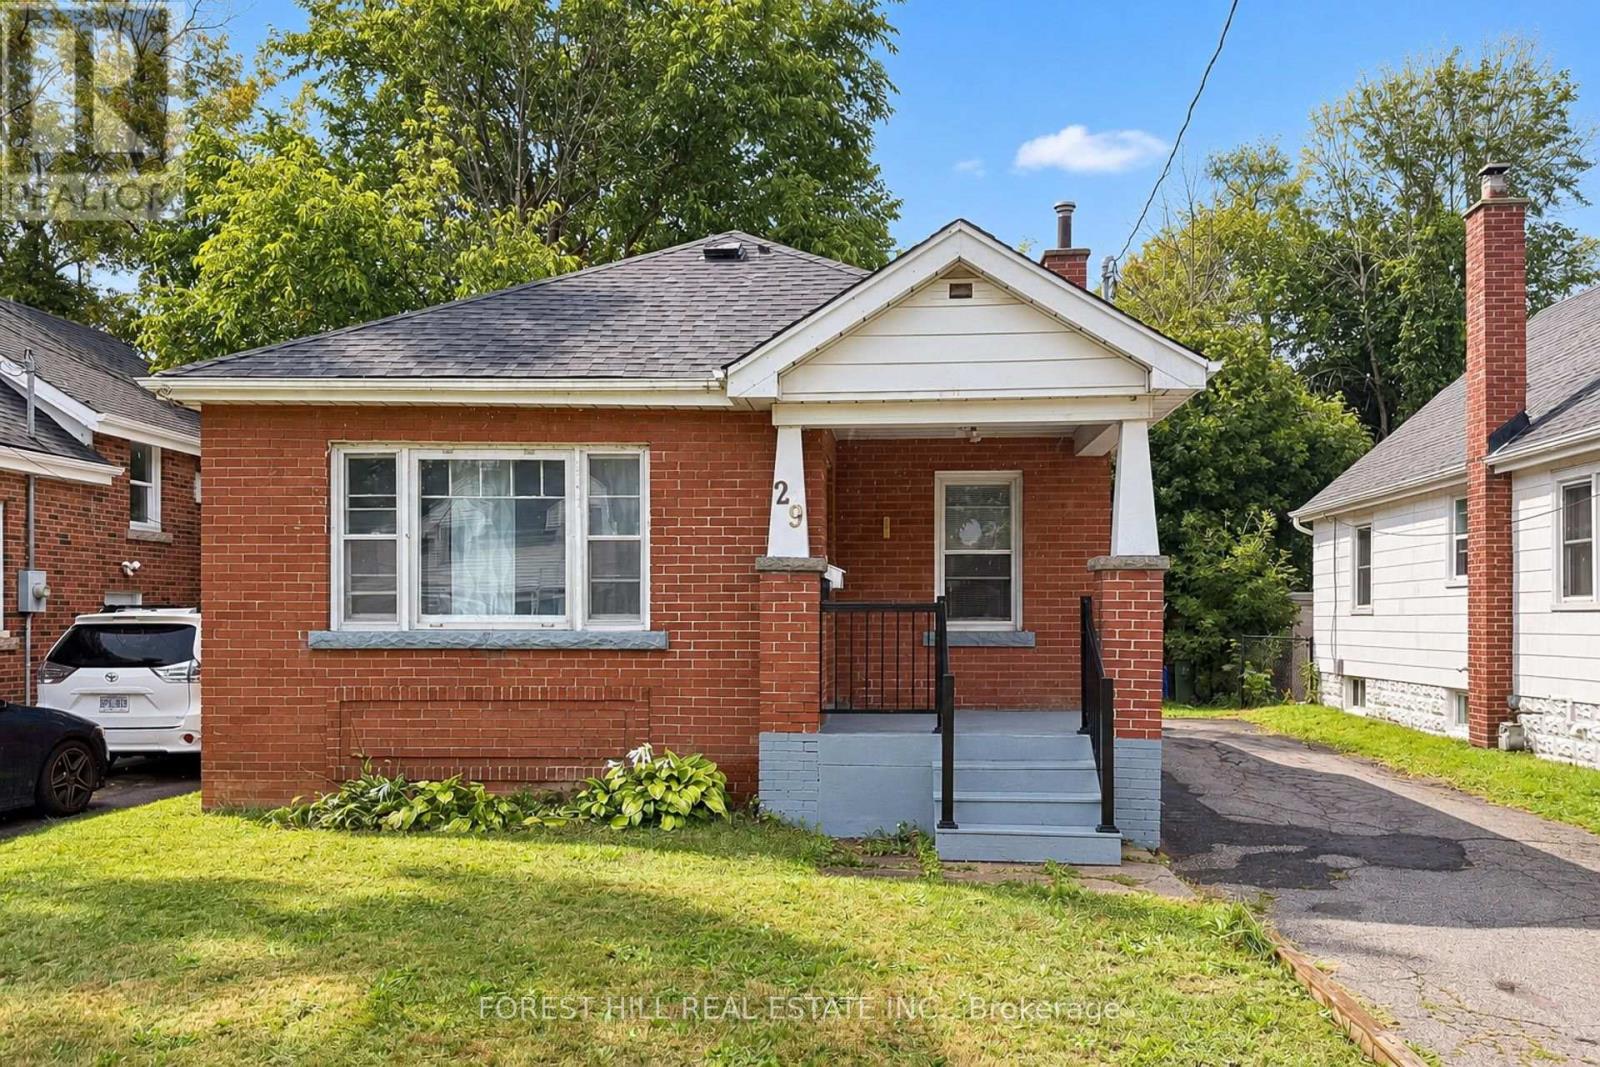
29 Thorndale Street S
Hamilton, Ontario
Discover an exceptional investment opportunity ideally located within walking distance to McMaster University. This recently renovated property is perfectly suited for student housing, offering strong rental potential and consistent demand. It is also an excellent option for families, with the opportunity to generate additional rental income from the fully independent basement. With a total of 6 bedrooms, this property allows for maximum rental income by leasing each room individually. (Rental Income in this case can reach to approximately $4400/month). A spacious backyard adds to the appeal, offering plenty of room for outdoor enjoyment. Whether you are an investor looking to expand your portfolio or seeking a versatile home near a major university, this opportunity delivers both convenience and profitability. (id:62104)
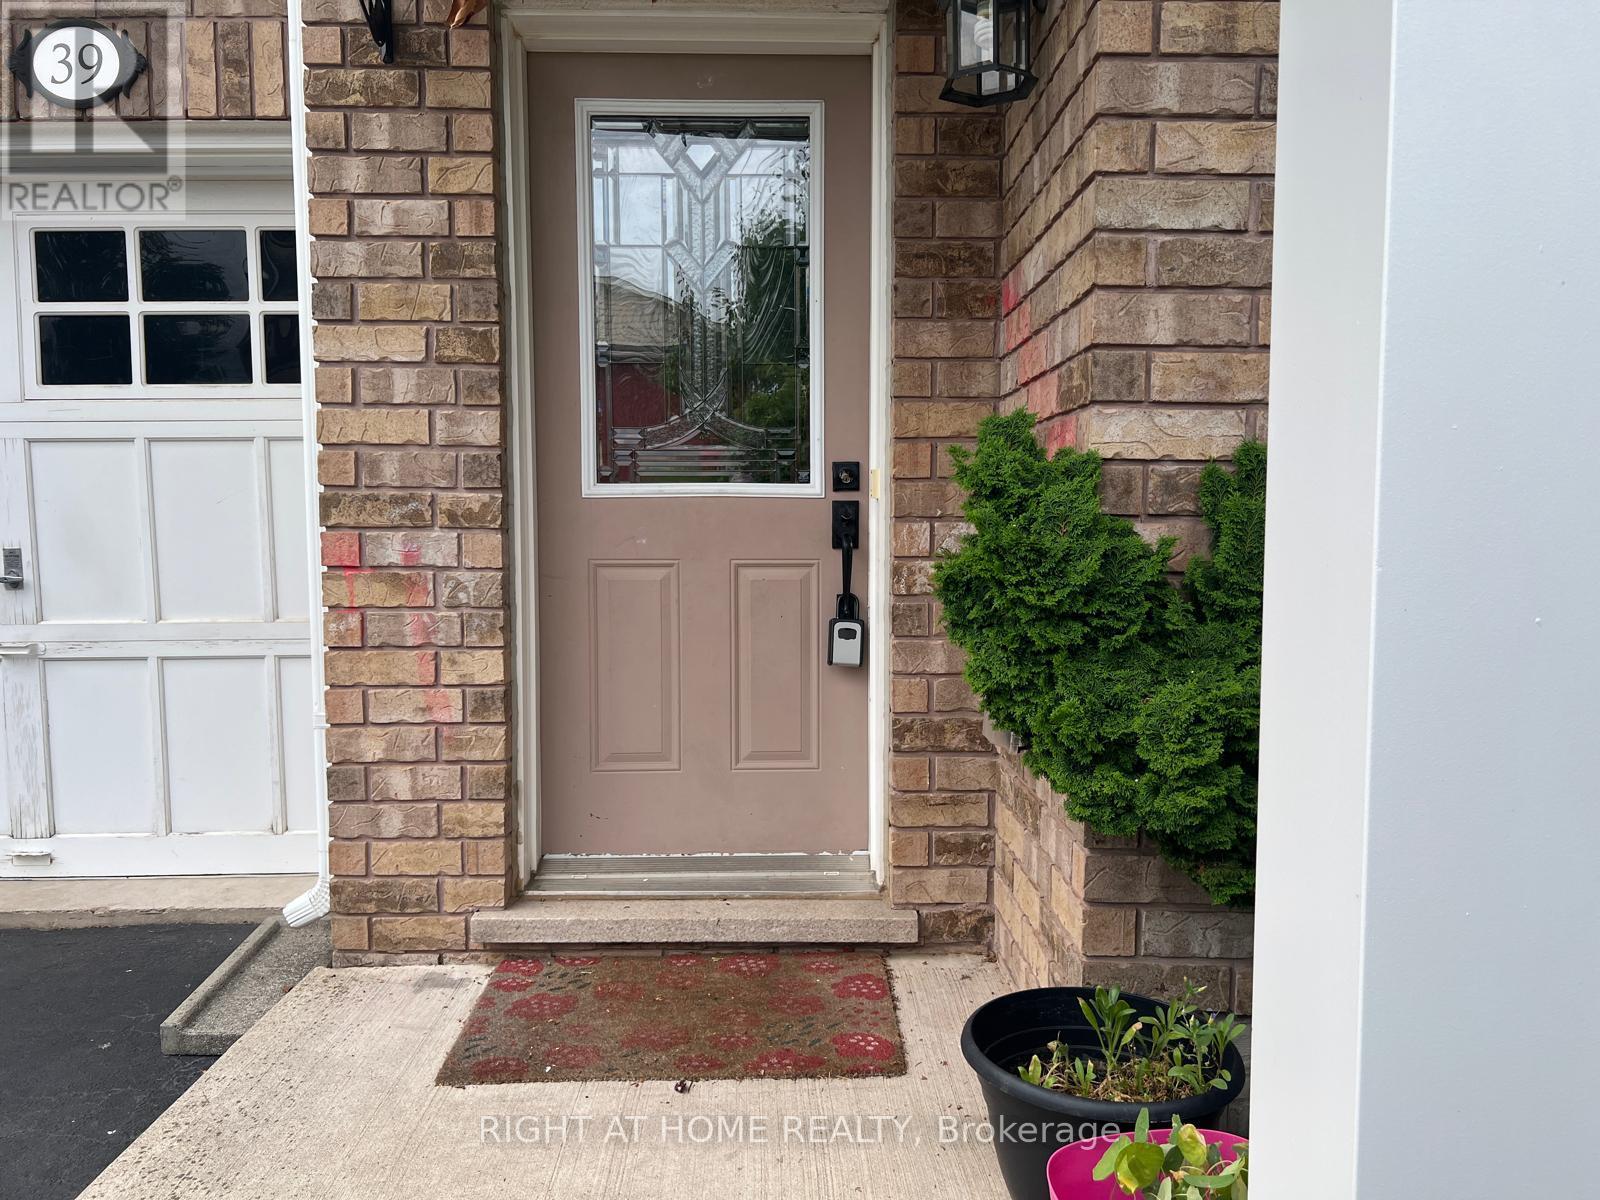
39 Golden Iris Crescent
Hamilton, Ontario
This beautifully maintained 3-bedroom, 3-bathroom home offers 1,807 sq ft of stylish above-grade living space. Designed with an open-concept layout, the main floor features smooth ceilings and pot lights with dimmer switches. The dining room opens to a fully fenced backyard with a manicured garden perfect for outdoor enjoyment.Upstairs, the spacious primary suite boasts a luxurious ensuite with a soaker tub, glass-enclosed shower, and a generous walk-in closet. The second bedroom also features its own walk-in closet. Additional highlights include an attached garage with direct access to the backyard.Located in a fantastic, family-friendly neighbourhood with excellent schools and easy access to Highway 407, QEW, 403 and Highway 6, this move-in-ready home is ideal for comfortable, modern living. (id:62104)
Upper - 506 Sherbrooke Street
Peterborough, Ontario
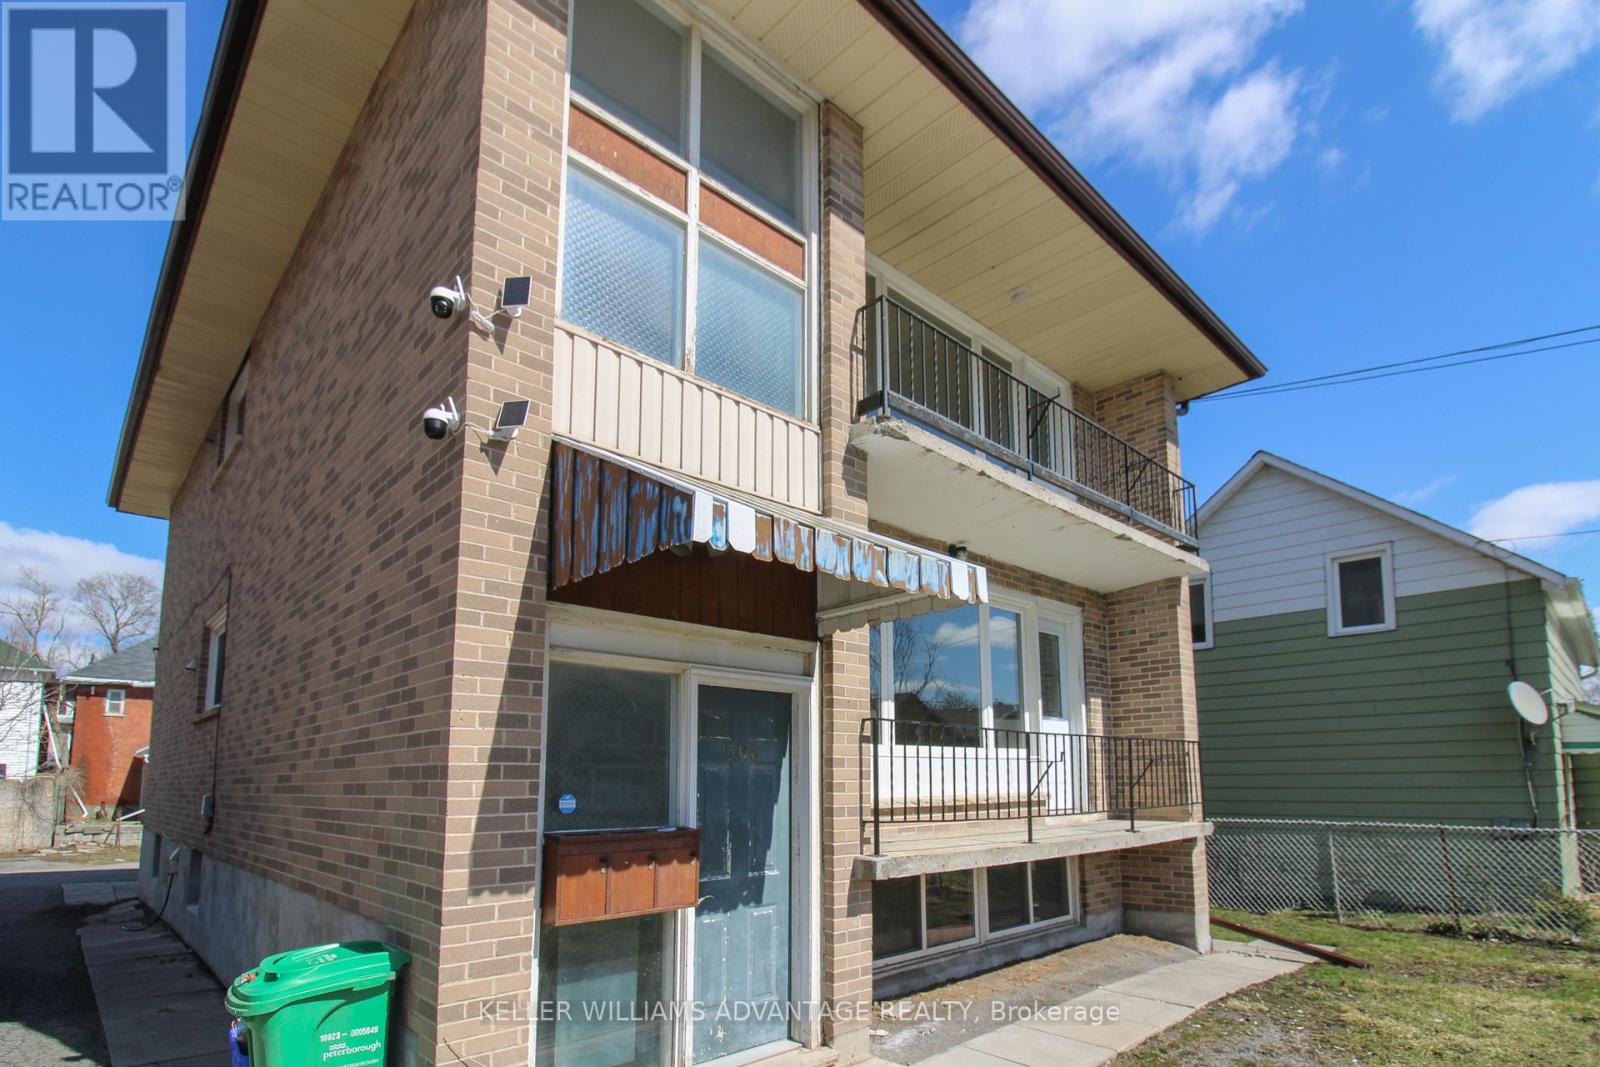
Welcome to this fully renovated, bright, and spacious 2-bedroom, 1-bathroom upper floor rental unit in the heart of Peterborough. Beautifully updated with modern finishes throughout, this move-in-ready home offers a functional layout, generous living space, and plenty of natural light, creating a warm and inviting atmosphere ideal for a variety of tenants. Perfectly situated in a highly convenient and walkable neighbourhood, this home is close to schools, parks, shopping, restaurants, transit, and all other amenities, with easy access to downtown, major commuting routes, and public transportation. Whether you're a student, young professional, medical staff member, couple, or small family, this location offers the perfect blend of comfort, convenience, and accessibility. Enjoy being just minutes from green spaces, walking and biking trails, waterfront areas, community amenities, and all of your everyday essentials. With its updated interior, bright upper-level living space, and unbeatable central location, this rental is an excellent opportunity for anyone looking to enjoy comfortable city living in Peterborough. (id:62104)
Main - 506 Sherbrooke Street
Peterborough, Ontario
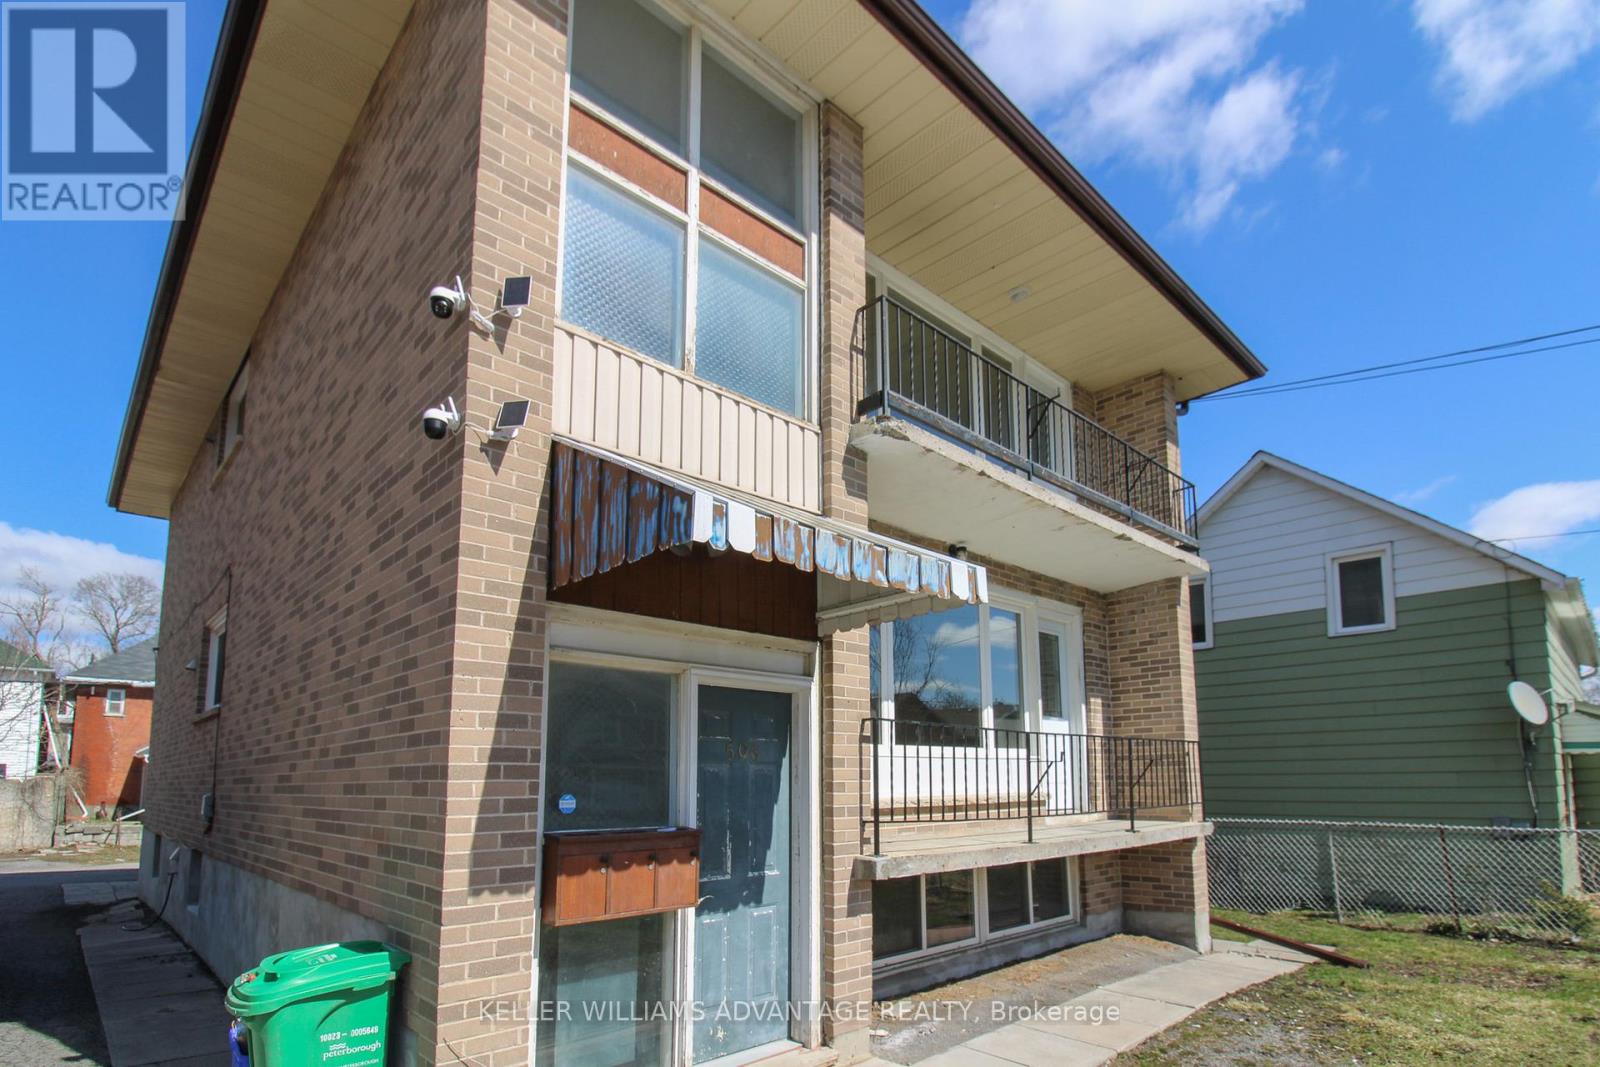
Welcome to this fully renovated, bright, and spacious 2-bedroom, 1-bathroom main floor rental unit in the heart of Peterborough. Thoughtfully updated with modern finishes throughout, this move-in-ready home offers a functional layout, generous principal rooms, and plenty of natural light, creating a warm and comfortable space for a wide range of tenants.Perfectly located in a highly convenient and walkable neighbourhood, this home is close to schools, parks, shopping, restaurants, transit, and all other amenities, with easy access to downtown, major commuting routes, and public transportation. Whether you're a student, young professional, medical staff member, couple, or small family, this location offers the ideal balance of convenience, accessibility, and lifestyle.Enjoy nearby green space, walking and biking trails, waterfront areas, community amenities, and everyday essentials all just minutes from your door. With its updated interior, bright living space, and unbeatable central location, this rental is an excellent opportunity for anyone looking to enjoy comfortable city living in Peterborough. (id:62104)
9476 Highway 9
Adjala-Tosorontio, Ontario
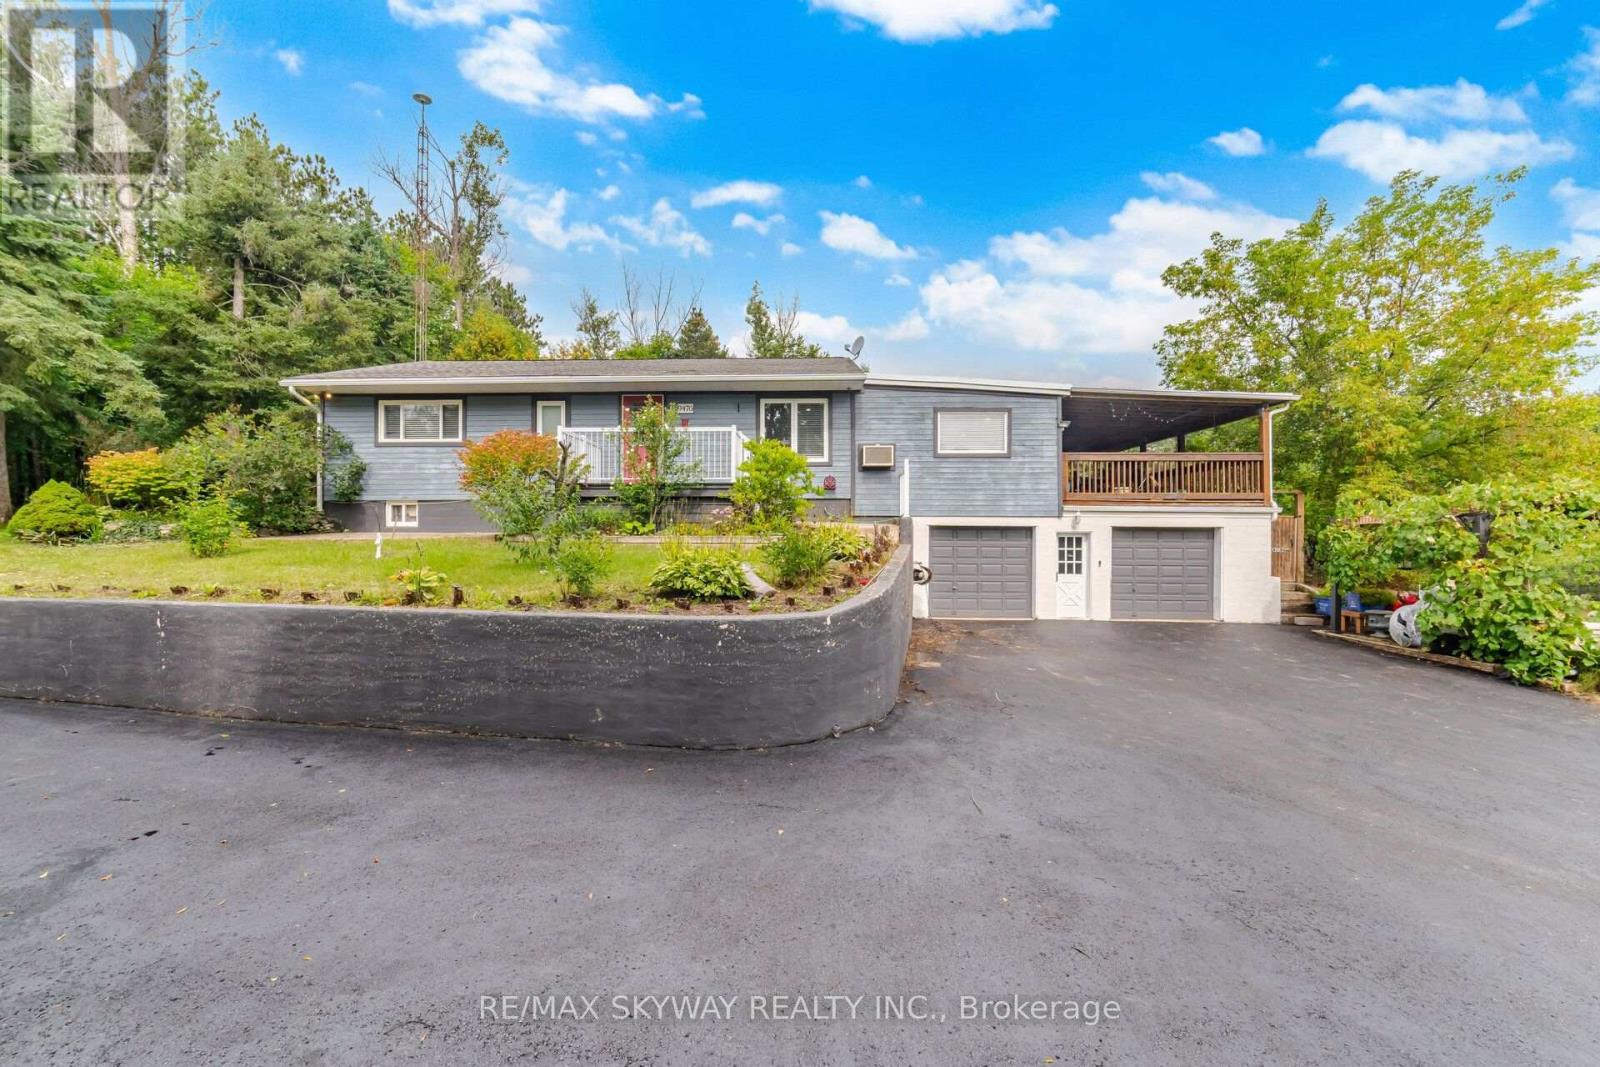
Attention builders: site plans and floor plans are available for a proposed 7,600-square-foot home, with the survey already on hand. Charming hilltop bungalow on nearly 4 acres, surrounded by beautiful custom estate homes and offering spectacular views of the rolling countryside! This spacious 3+2 bedroom, 3-bath home offers excellent in-law/income potential and an ideal setting to build your dream custom home (subject to approvals). Features include an updated kitchen with granite countertops, pot lights in the living and family areas, recently renovated washroom, large principal rooms, and a fully finished walkout lower level. Enjoy the views from the massive covered deck, surrounded by mature and fruit trees, walking trails and a fully fenced backyard. Natural gas and high-speed fiber-optic internet service the home. Oversized 2-car garage with inside access, newly paved driveway, Unlock walkways and plenty of parking for vehicles, trailers and recreational toys. A rare opportunity for private country living among estate homes with convenient access to Highways 50, 400 & 10! (id:62104)
110 High Point Court
Blue Mountains, Ontario
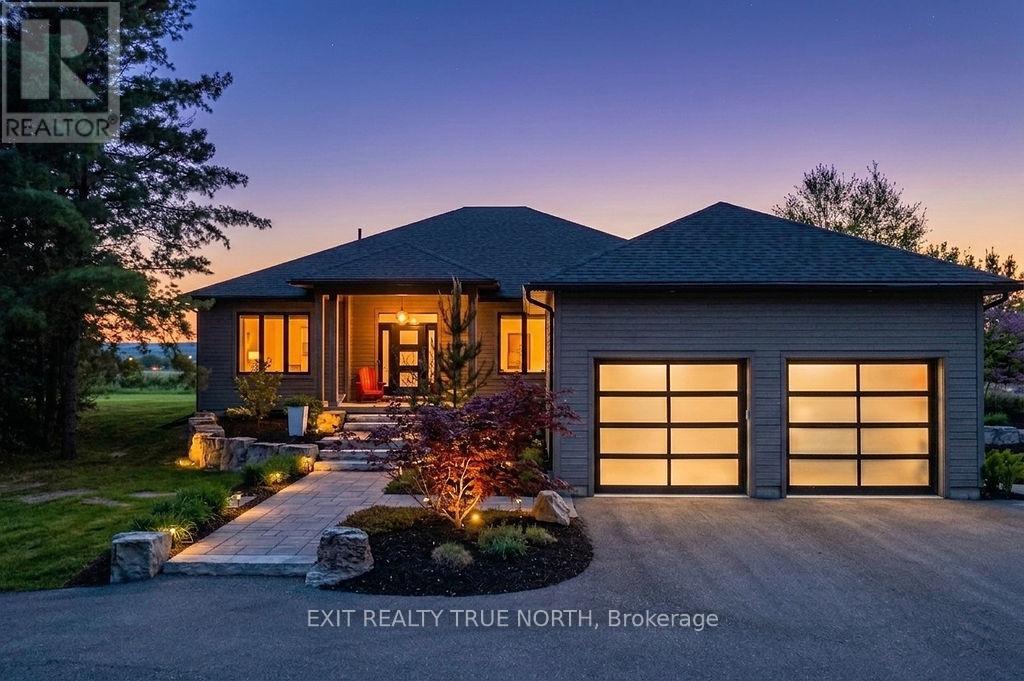
Perched above the Beaver Valley in Summit View Estates, 110 High Point Court is a custom-built bungalow offering panoramic Georgian Bay views, spectacular sunsets, and a proportional interest in 56 acres of shared forest and private trails - all just minutes from Thornbury, Georgian Bay Club, and Georgian Peaks. Set on over an acre of professionally landscaped grounds, this exceptional property offers approximately 5,000 sq. ft. of finished living space with 5 bedrooms and 3.5 baths. The open-concept main floor features European Oak hardwood flooring, a double-sided propane fireplace, and a chef-inspired custom kitchen with an oversized quartz island, premium built-in appliances, custom cabinetry, a walk-in pantry, and quartz countertops. Expansive windows showcase the surrounding landscape, while the covered deck provides the perfect setting to take in the breathtaking views. Custom motorized blinds add convenience and style throughout. The primary suite overlooks the forest and includes a beautifully appointed ensuite. The fully finished lower level features 9-foot ceilings, a theatre room, wet bar, two bright bedrooms, and a dedicated playroom, offering plenty of space for family and guests. Additional highlights include a reverse osmosis system, double insulated attached garage, and a charming bonus bunkie with hydro tucked among the trees. Combining luxury finishes, natural beauty, and four-season recreation, 110 High Point Court offers an extraordinary Blue Mountains lifestyle. (id:62104)
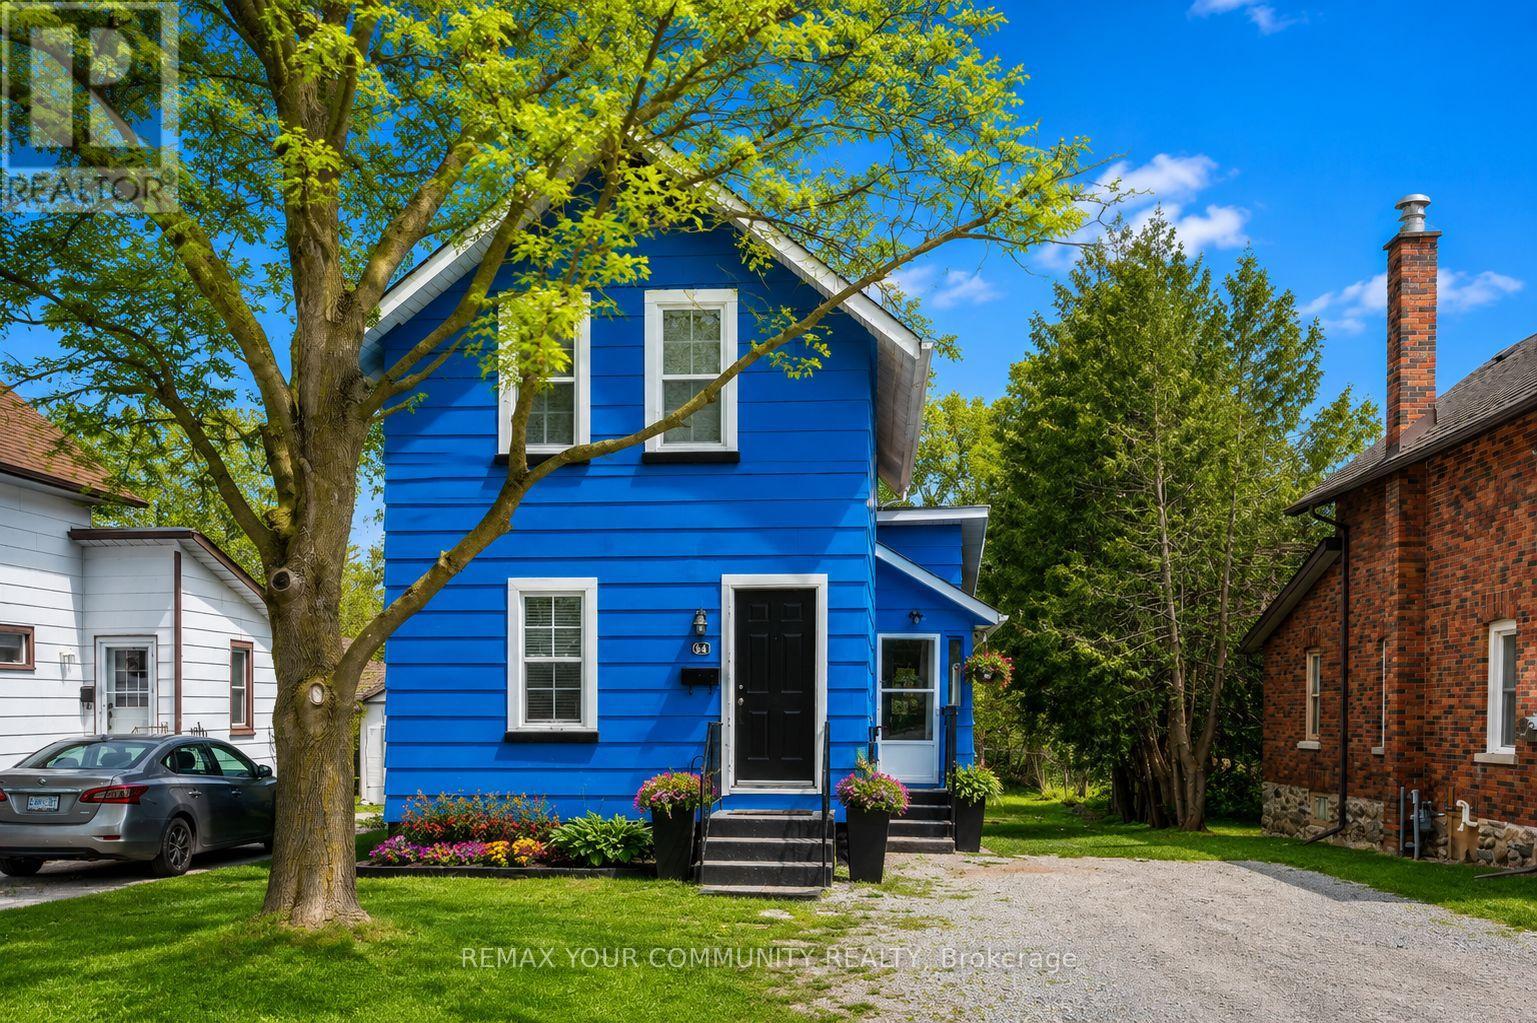
74 Adelaide Street S
Kawartha Lakes, Ontario
Discover this charming detached retreat in the heart of Lindsay, On.-where character meets modern versatility. A standout feature is the massive 194ft deep backyard. Long enough for a soccer match, lush gardens, or the potential to add a garage or garden suite. A private oasis rarely found so close to urban amenities. Step into a home designed for both warmth and functionality. Enclosed side entry-the perfect "mudroom" for busy lives. This modernized eat-in kitchen serves as the heart of the residence, flooded with natural light. With 5 bedrooms plus a versatile bonus room overlooking the massive backyard-the layout offers endless possibilities-perfect for a home office, 6th Bedroom, a vibrant playroom, or a cozy guest suite. Durable, seamless laminate flooring throughout the home. Two full bathrooms (one on each level) easily caters to a busy household or multi-tenant living. Whether you are looking for a family home or a strategic investment for student rental income, this property delivers the best of both worlds. A yard this size offers incredible potential for a Garden Suite or detached Garage/ADU conversion (subject to municipal approval), allowing you to potentially double your rental streams on a single property. Within walking distance to Fleming College. Minutes to grocery stores, Lindsay Square Mall, Kawartha skate park and the iconic Lindsay Drive-In. some photos have been digitally staged, size & color untouched. (id:62104)
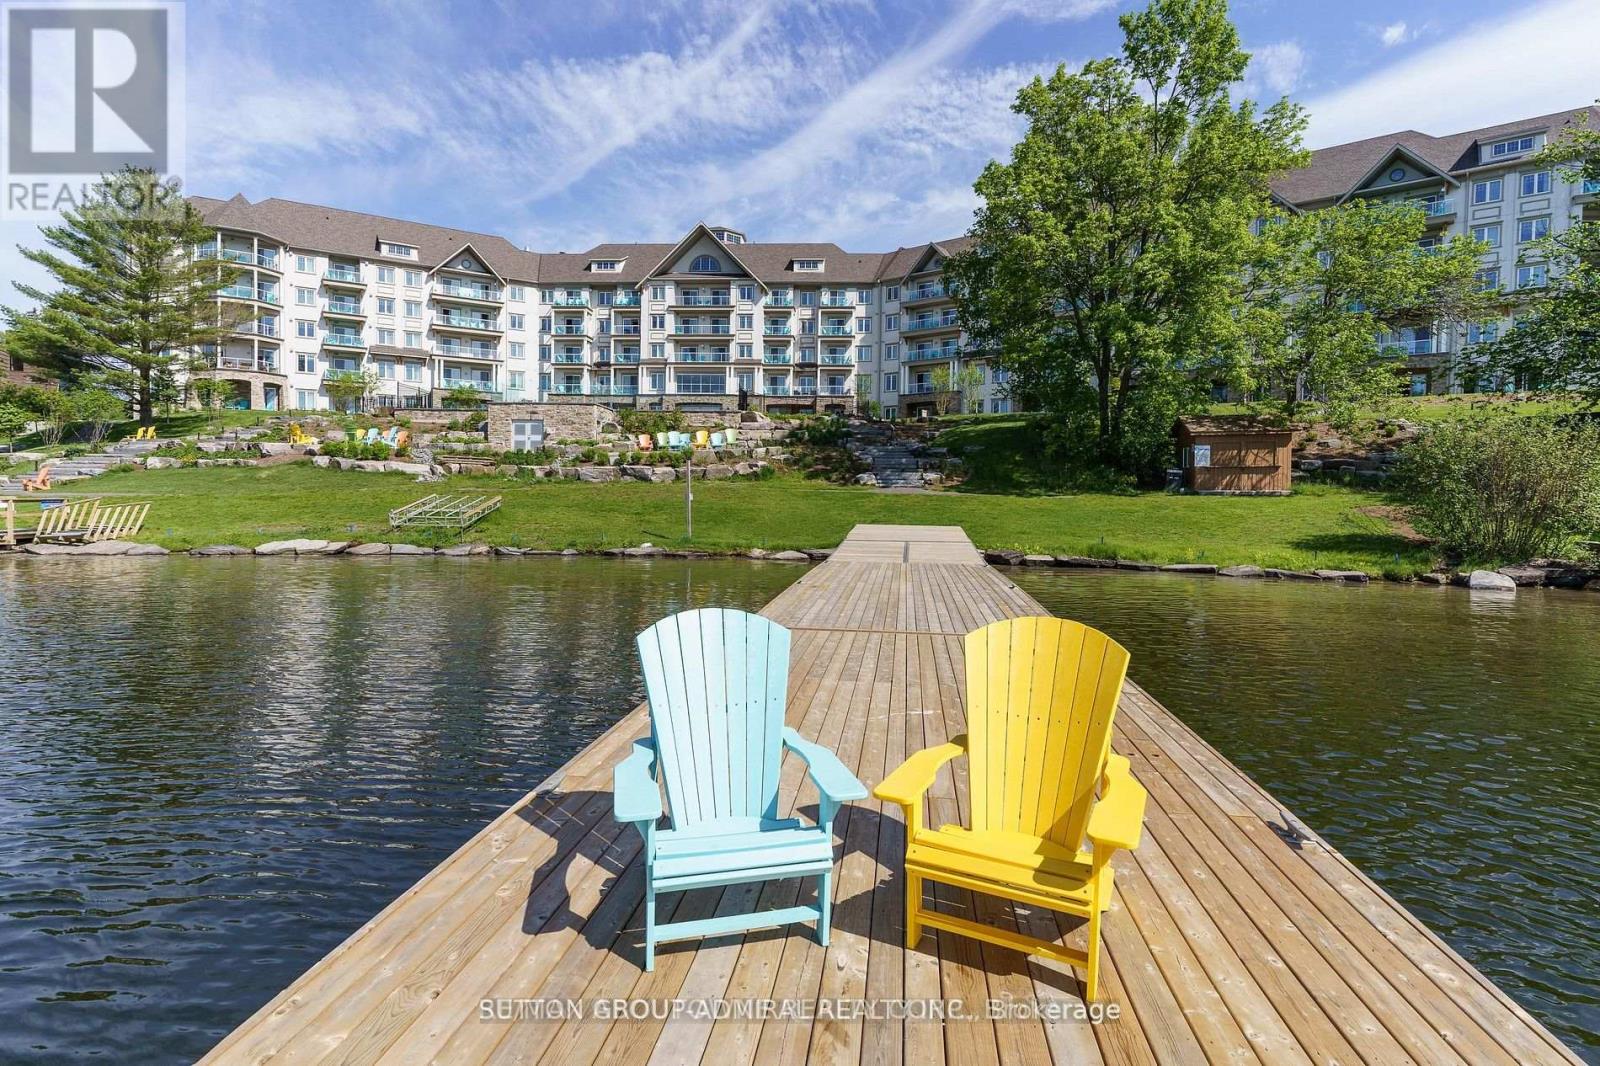
425 - 25 Pen Lake Point Road
Huntsville, Ontario
Experience the very best of resort-style living in this exceptional one-bedroom condo, showcasing breathtaking, unobstructed views of Peninsula Lake. Truly one of a kind, this inviting yet sophisticated unit features a thoughtfully designed layout, high-quality finishes, and elegant designer details throughout. Enjoy soaring 9-foot ceilings, a modern kitchen complete with a ceramic backsplash, and a private balcony overlooking the lake-the perfect setting for your morning coffee or evening unwinds. Ideally situated within Deerhurst Resort, residents enjoy access to an array of world-class amenities, including golf, a private beach, spa services, on-site dining, and swimming pools-all just steps from your door. Whether you're seeking a tranquil getaway or a turnkey investment in resort living, this stunning unit delivers the complete package. (id:62104)
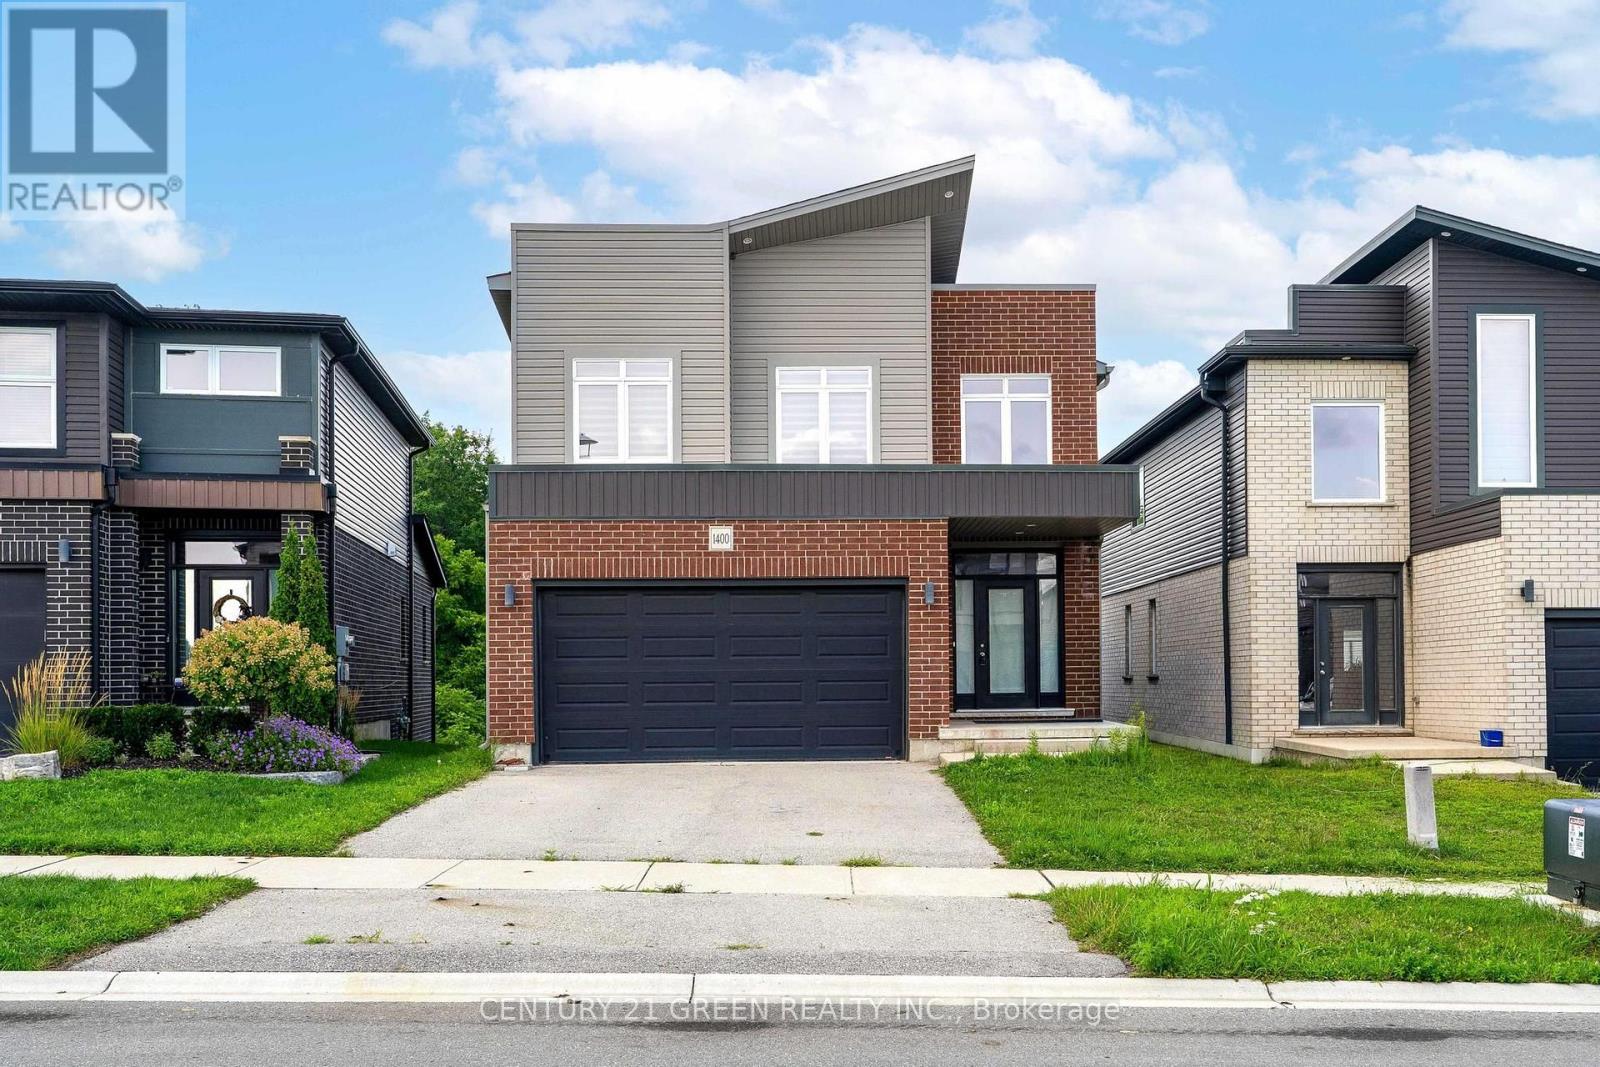
Main & 2nd - 1400 Sandbar Street
London North, Ontario
Welcome to this stunning 4 bedroom, 2.5 bathroom family home, modern finishes, and incredible income potential. The bright and spacious main floor features a grand open to above foyer, an open-concept layout, a large family room, and a chef-inspired eat-in kitchen complete with a centre island, pantry, and ample storage. Hardwood flooring and convenient main-floor laundry add to the home's appeal. (id:62104)
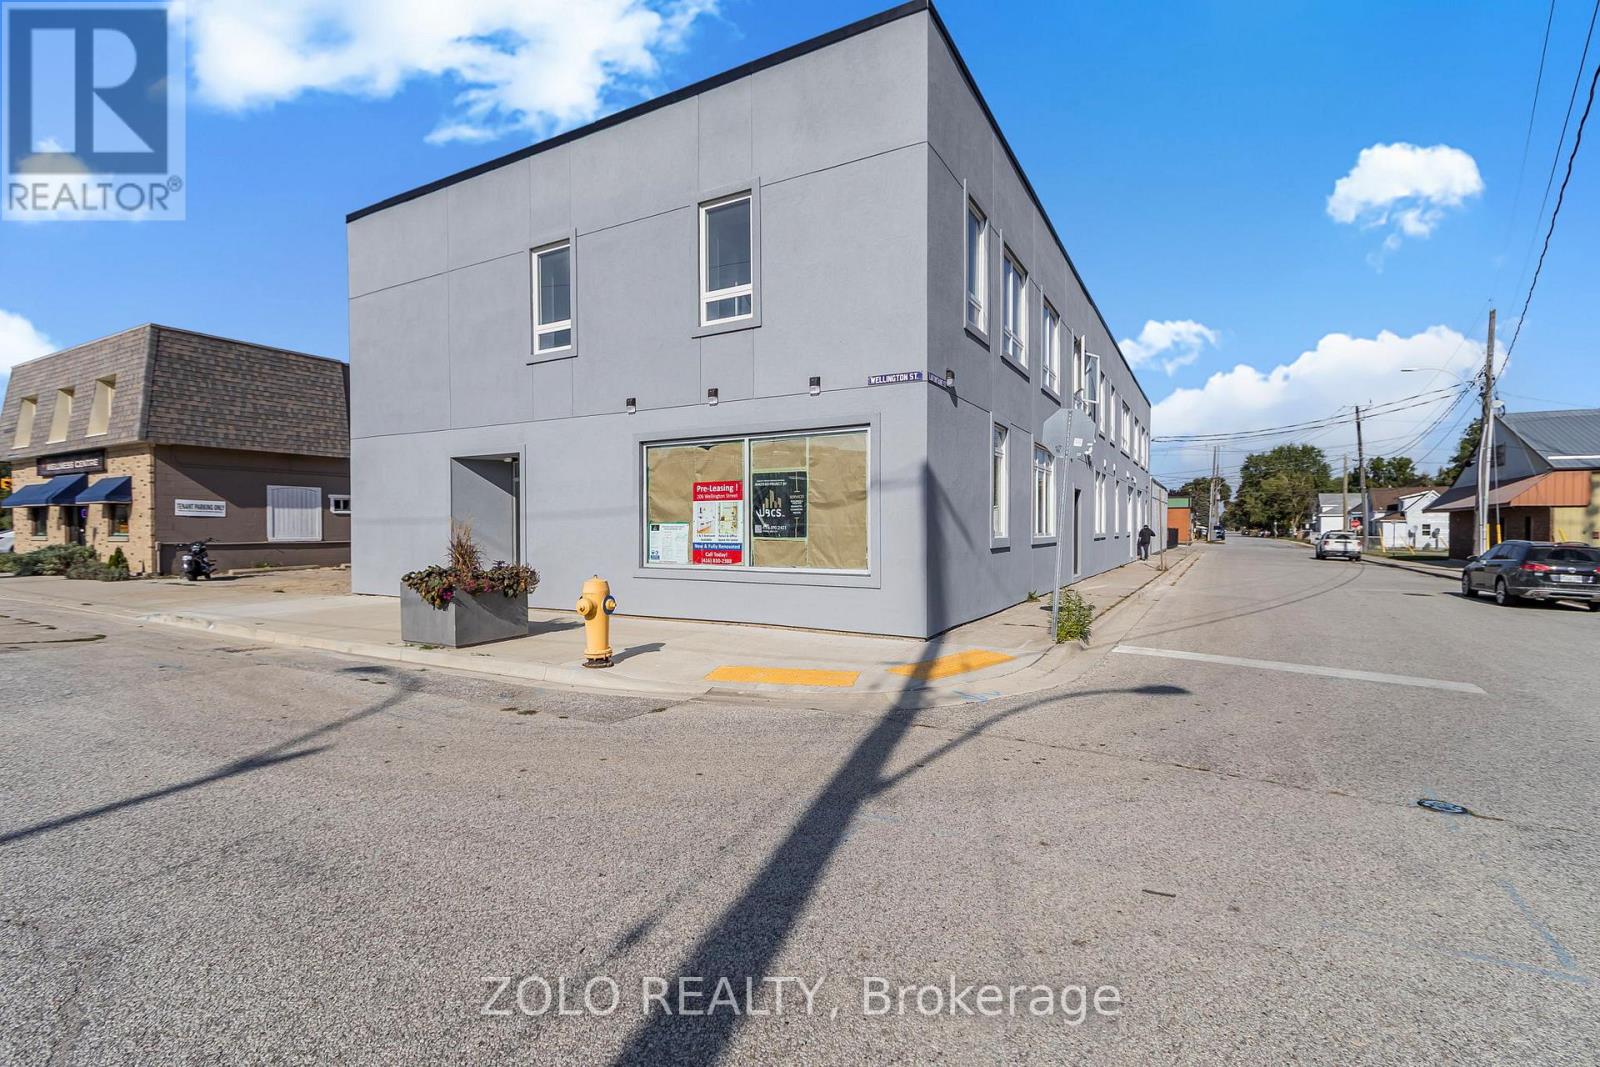
Unit # 8 - 206 Wellington Street
Chatham-Kent, Ontario
Rare Opportunity! This is the only unit in the building where all utilities are included. Completely renovated from top to bottom, this move-in-ready unit features modern finishes, 1 parking spot, and is available immediately. Don't miss this exceptional opportunity! (id:62104)