
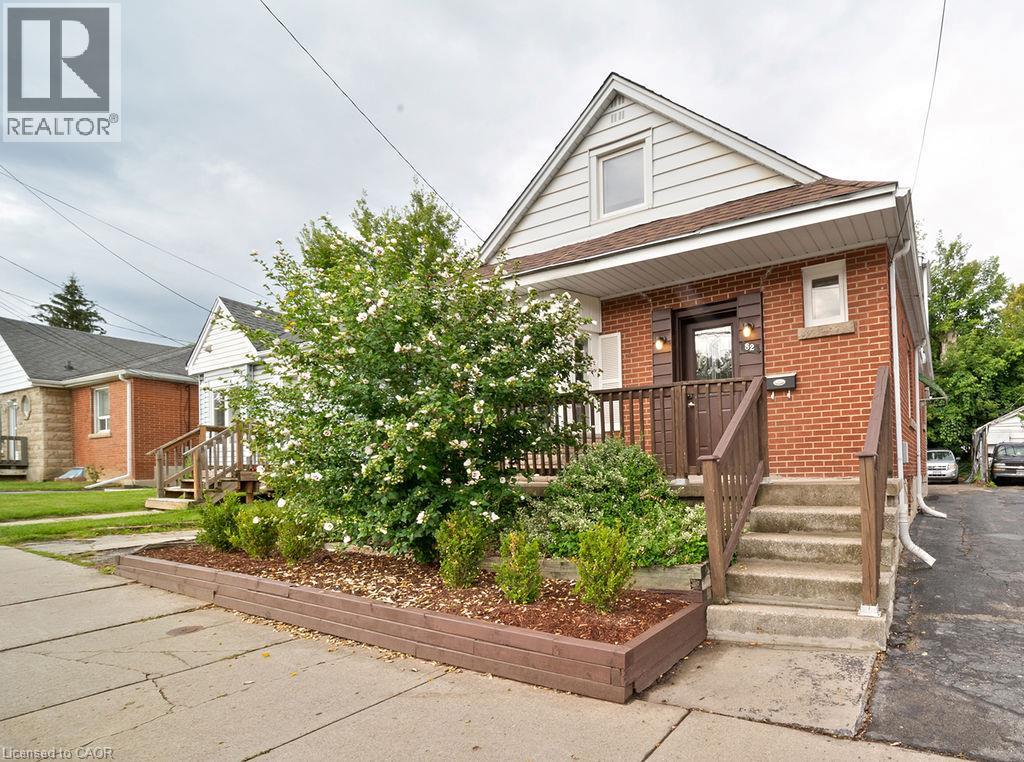
82 Whitney Avenue
Hamilton, Ontario
VERSATILE 7-BEDROOM HOME near McMaster University & McMaster Children's Hospital! Ready for immediate occupancy, this spacious 3-level home offers incredible flexibility for an end-user, extended family, or investor. Featuring 7 large bedrooms, 2 kitchens, 2 full bathrooms, multiple entrances, and plenty of on-site parking. Previously operated as an owner-occupied, self-managed fully LICENSED student rental, the property holds a VALID City of Hamilton Certificate of Compliance under the student rental by-law. Recent updates include new A/C (2025) with no outstanding rental items. Ideally located minutes from McMaster University, McMaster Children's Hospital, major highways, shopping, transit, and everyday amenities. Live in, rent out, or do both, the choice is yours. (id:62104)
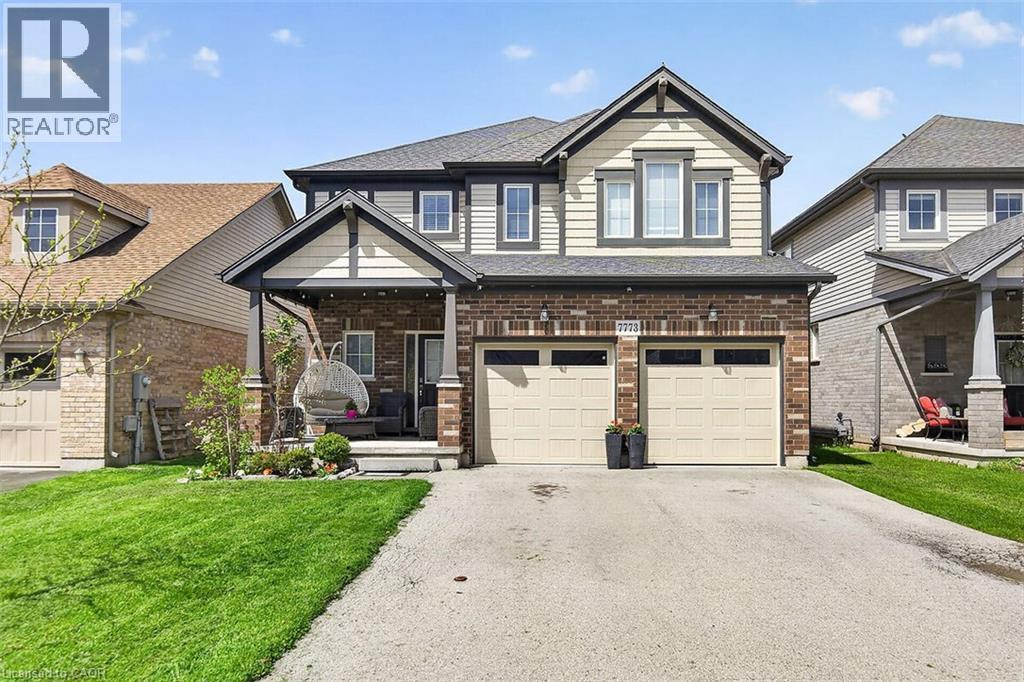
7773 Clendenning Street
Niagara Falls, Ontario
Located in a prime Niagara Falls subdivision, this stunning two-storey home offers 4 spacious bedrooms, a loft, and 3 bathrooms, perfectly designed for family living. The inviting main floor features a bright and open-concept layout with 9-foot ceilings, a beautifully upgraded eat-in kitchen with quartz countertops, stylish backsplash, and a large patio door leading to a fully fenced backyard — ideal for entertaining and outdoor enjoyment. The second level boasts four generously sized bedrooms, convenient upper-floor laundry, and a versatile loft area perfect for a playroom, office, or additional family space. This home also offers exceptional curb appeal with a large covered front porch, double-car garage, and parking for up to 4 vehicles. Located just steps from one of Niagara’s premier golf courses, this property combines comfort, style, and an unbeatable location. A fantastic opportunity for families seeking space, convenience, and lifestyle in one of Niagara Falls’ most desirable communities. (id:62104)
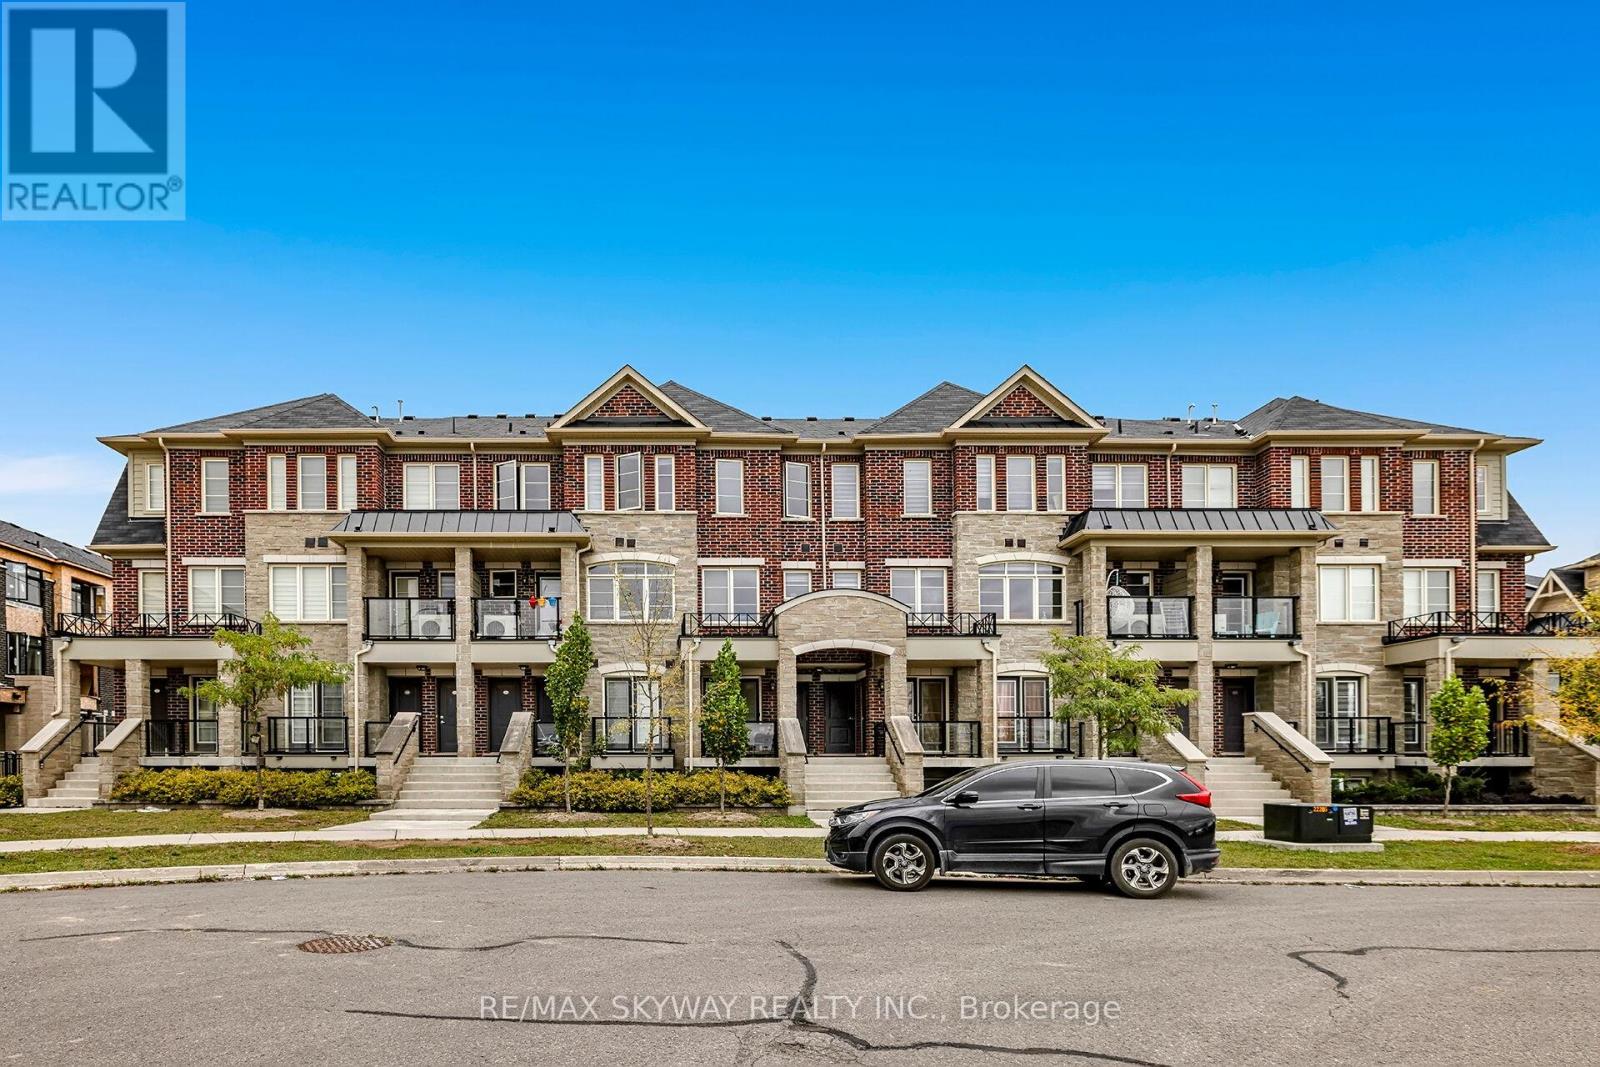
10 - 200 Veterans Drive
Brampton, Ontario
Welcome to this Modern End Unit 3 Bedroom/3 Washroom Urban Townhouse In Northwest Brampton. One of the Biggest End Unit in the Complex with Stone And Brick Front. Open Concept Layout with large windows and lots of natural light. Huge Living Room Combined With Dining And Eat-In Kitchen. Upgraded with premium wooden flooring for a fresh, modern look. Huge Kitchen Area, Stainless Steel Appliances With Dark Cabinets, Walk Out Balcony With a great View. Master With 4 Pcs Ensuite & W/I Closet.2 parking spots with attached Garage. Perfect For First Time Buyers Or Investors. Minutes to Mount Pleasant Go Station, Highways, Public Transit, Schools, Library Longos, Parks And Much More (id:62104)
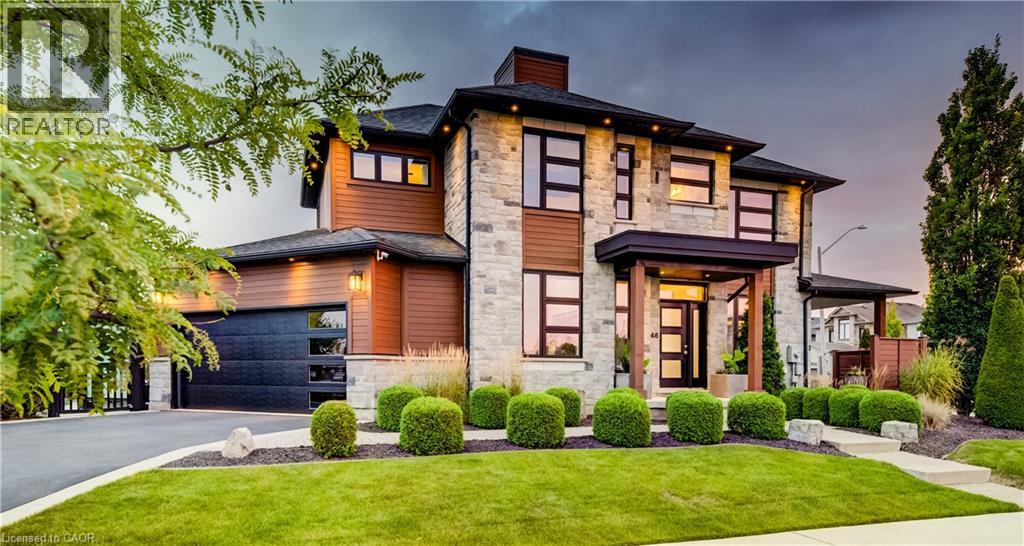
146 Green Gate Boulevard
Cambridge, Ontario
This award-winning custom home of 3,435 total finished square feet blends luxury design, comfortable family living, and extensive entertaining spaces. 146 Green Gate Boulevard features a striking stone exterior, generous parking, an oversized EV-ready double-car garage, 9-ft ceilings on every level, professionally landscaped grounds, and a connected location in sought-after Galt near Moffat Creek. The bright, spacious main floor offers an open-concept layout ideal for daily living and entertaining. The kitchen serves as the central hub with quartz countertops, a waterfall-edge feature, and views of a family-sized eating area. A practical mudroom with extensive built-in storage connects directly to the garage. A custom single-stringer staircase with sleek glass railings leads upstairs, enhancing the open feel. The upper level includes a private primary suite with seating area, generous walk-in closet, and luxurious five-piece spa-like ensuite. Two additional bedrooms each offer a private ensuite and walk-in closet (one features a local artist’s mural). A laundry room with built-in ironing board and ample storage sits conveniently near the bedrooms. The finished basement provides recreation, fitness, and hosting spaces: dedicated exercise studio, stylish wet bar with beverage fridge, spacious rec room, home theatre and bar area, pool table zone, and large cold cellar for wine, preserves, and storage. The main living area opens to a contemporary resort-inspired patio with water features and natural elements. A second covered seating area offers a private, sheltered spot for quiet moments or guests. Additional features include a premium built-in speaker system throughout (including the garage). Located near Moffat Creek with walking access to scenic trails, grocery stores, restaurants, bakeries, shops, banks, schools, transit and a near-complete community centre (library and rec complex), this home offers sophisticated living in a well-connected Cambridge community. (id:62104)
499 East 16th Street
Hamilton, Ontario
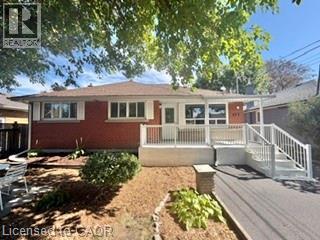
Investors and owner-occupiers, take note! This fully legal duplex offers an incredible opportunity to build equity while generating rental income — whether you're looking to expand your portfolio or live in one unit and rent out the other for an additional source of income. This property features two updated, self-contained units: a spacious 3-bedroom main-floor unit and a well-appointed 2-bedroom basement unit. Both units feature stainless steel appliances and offer comfortable, modern living spaces that are attractive to today's tenants. With separate hydro meters, tenants can be responsible for their own electricity usage. The basement unit also offers the added bonus of no rent control, providing greater flexibility for future rental income. The property is being offered vacant, giving the new owner the flexibility to set their own rents from day one. For an owner-occupier, this creates an especially attractive opportunity: live in one unit while renting the other, generating rental income that can help offset your monthly mortgage payment and make home ownership more affordable. For investors, the property's layout provides the potential for healthy monthly cash flow, while its location helps attract a large and diverse tenant pool. Situated in a mature and established neighbourhood, this property is conveniently located close to Lime Ridge Mall, shopping, restaurants, schools, transit, everyday amenities, and major highways. With quick and easy highway access, getting around the city is a breeze — making this a highly convenient location for both homeowners and tenants. Whether you're looking to house-hack your way into home ownership, reduce your monthly carrying costs, or add a strong income-producing property to your portfolio, this fully legal duplex offers flexibility, rental income potential, updated units, and an incredible location all in one package. (id:62104)
23 & 24 - 2565 Steeles Avenue E
Brampton, Ontario
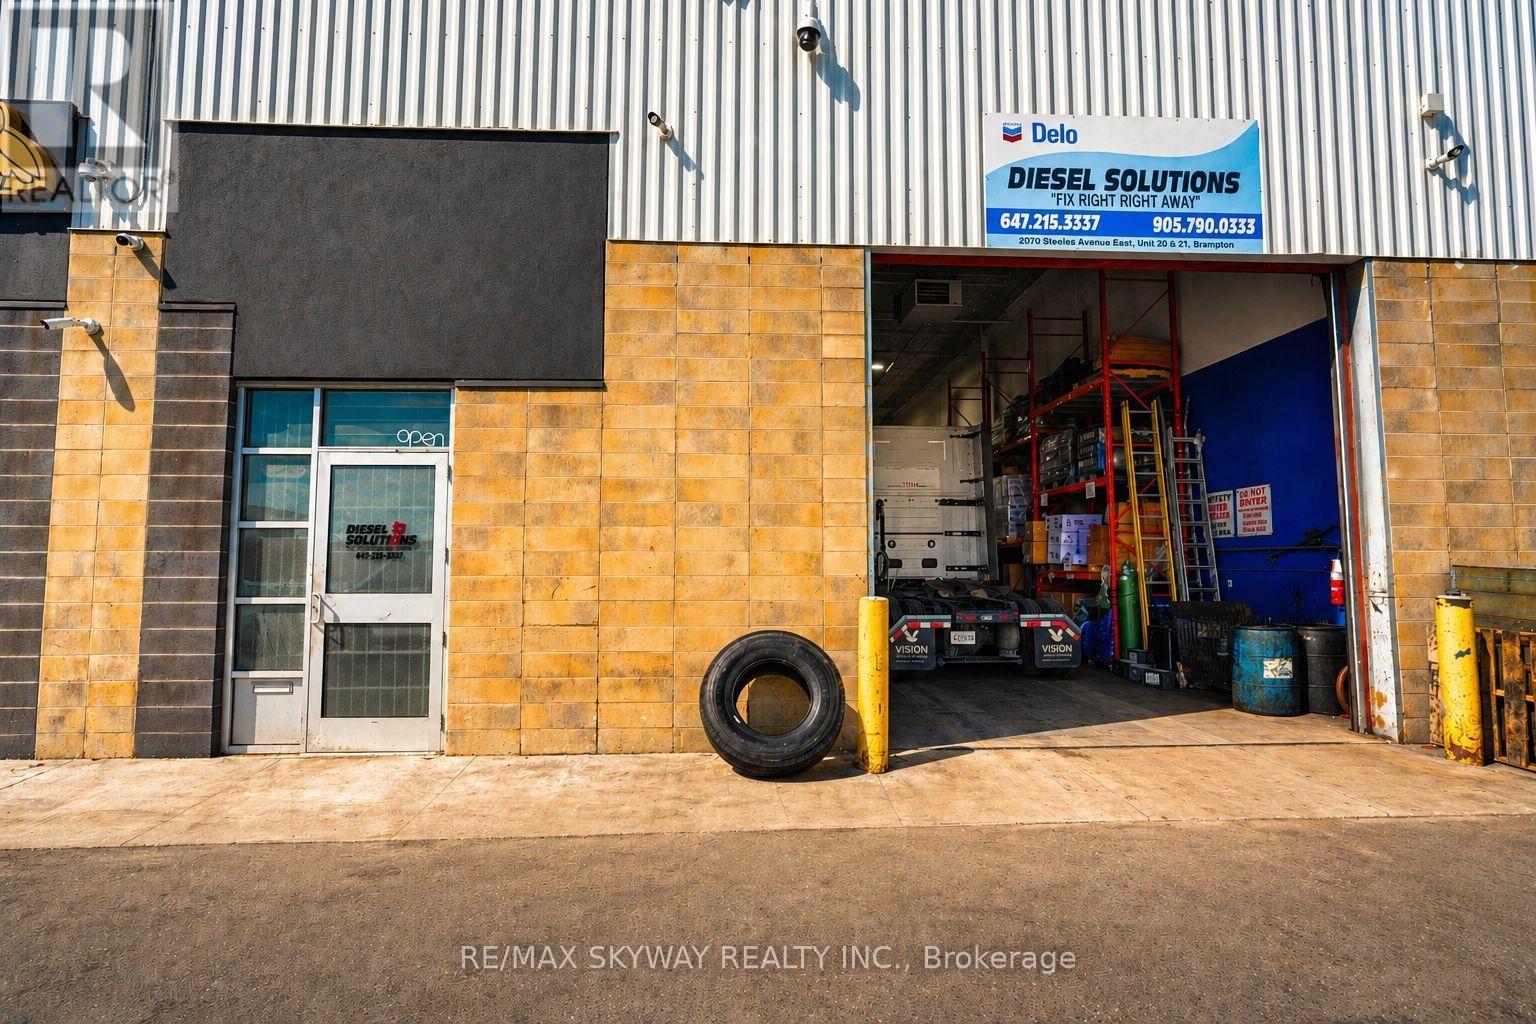
Prime Property in Brampton's highly sought-after Steeles Industrial corridor. Units 23 & 24 - 2565 Steeles Ave E offers excellent exposure and quick access to Toronto, Mississauga, major highways, transit, and Pearson Airport. Featuring approx. 8,850 sq. ft. plus 1,313 sq. ft. mezzanine. A rare opportunity to own a landmark property in one of Brampton's best commercial locations. (id:62104)
4511 - 30 Shore Breeze Drive
Toronto, Ontario
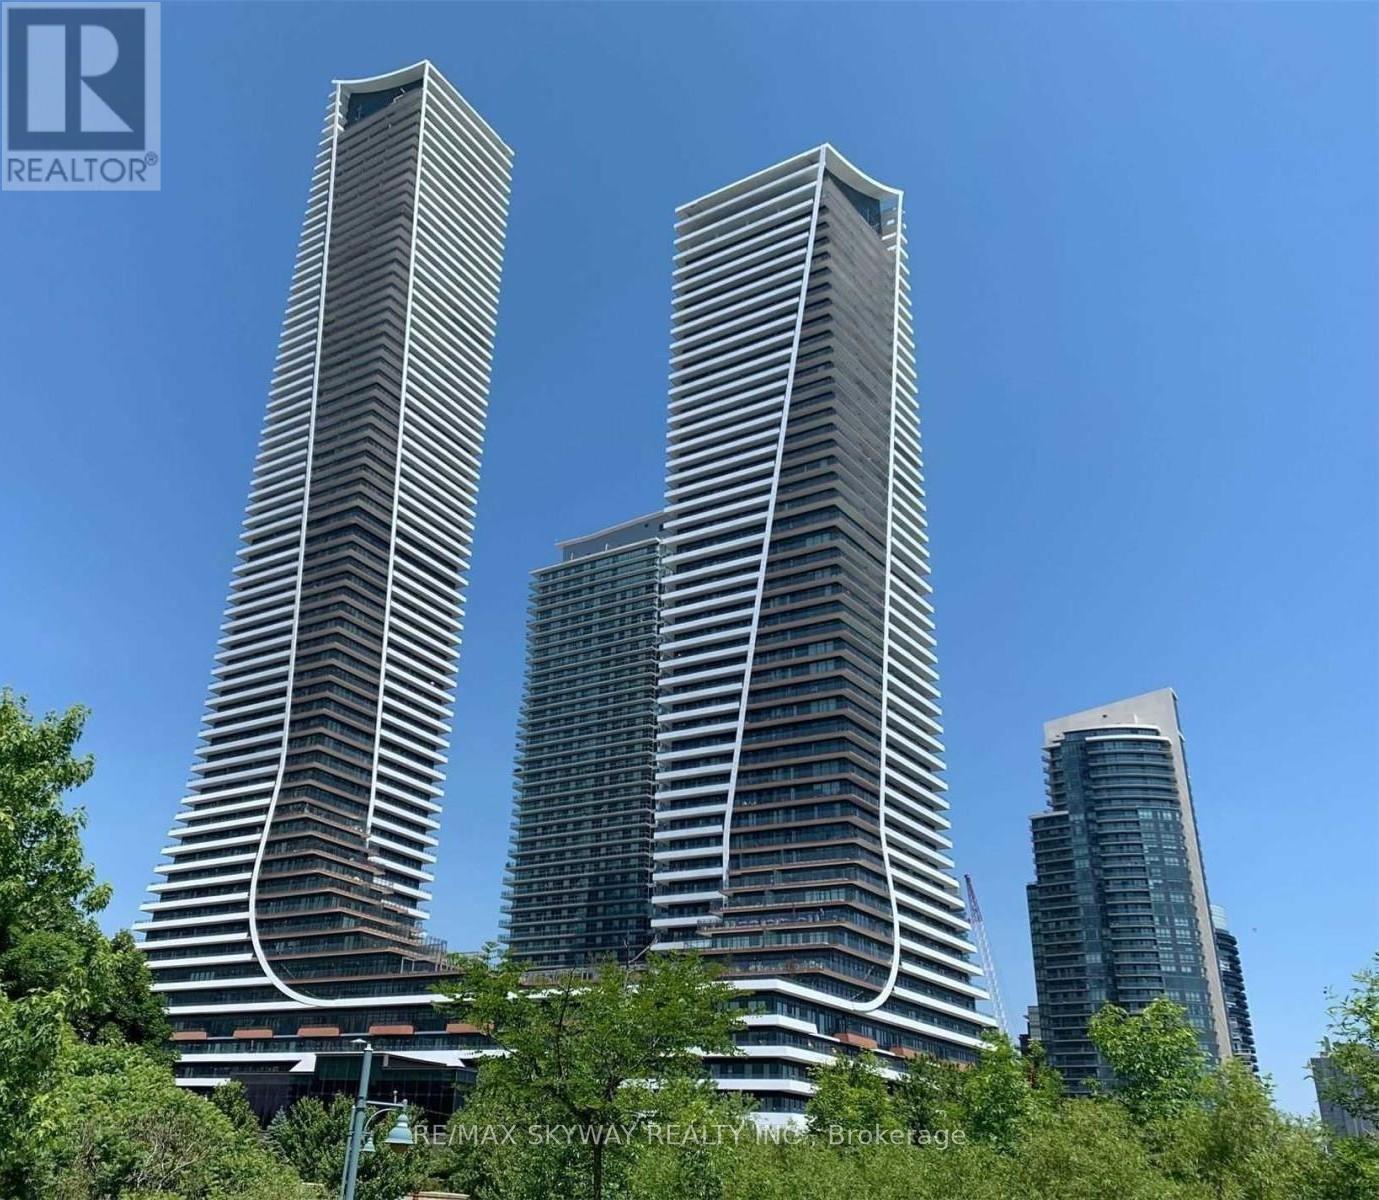
REMARKS FOR CLIENTS (2000 characters) Bright and have flawless finishes ,Spacious one bed room + den is available for sale & currently occupied with tenant .& good opportunity for investor if some want to buy , it will work also. . With smooth, 9-foot ceilings and full-sized appliances. GOOD FOR who likes sunset views and long walks along the lake. with car parking spot & 2 lockers .A waterfront dream in mimico. Two floors of world class amenities: pool/gym/terrace/party room/guest suites/car wash,steps to lake. Eats. Groceries. LCBO. Moments to go train. Highway. Downtown. (id:62104)
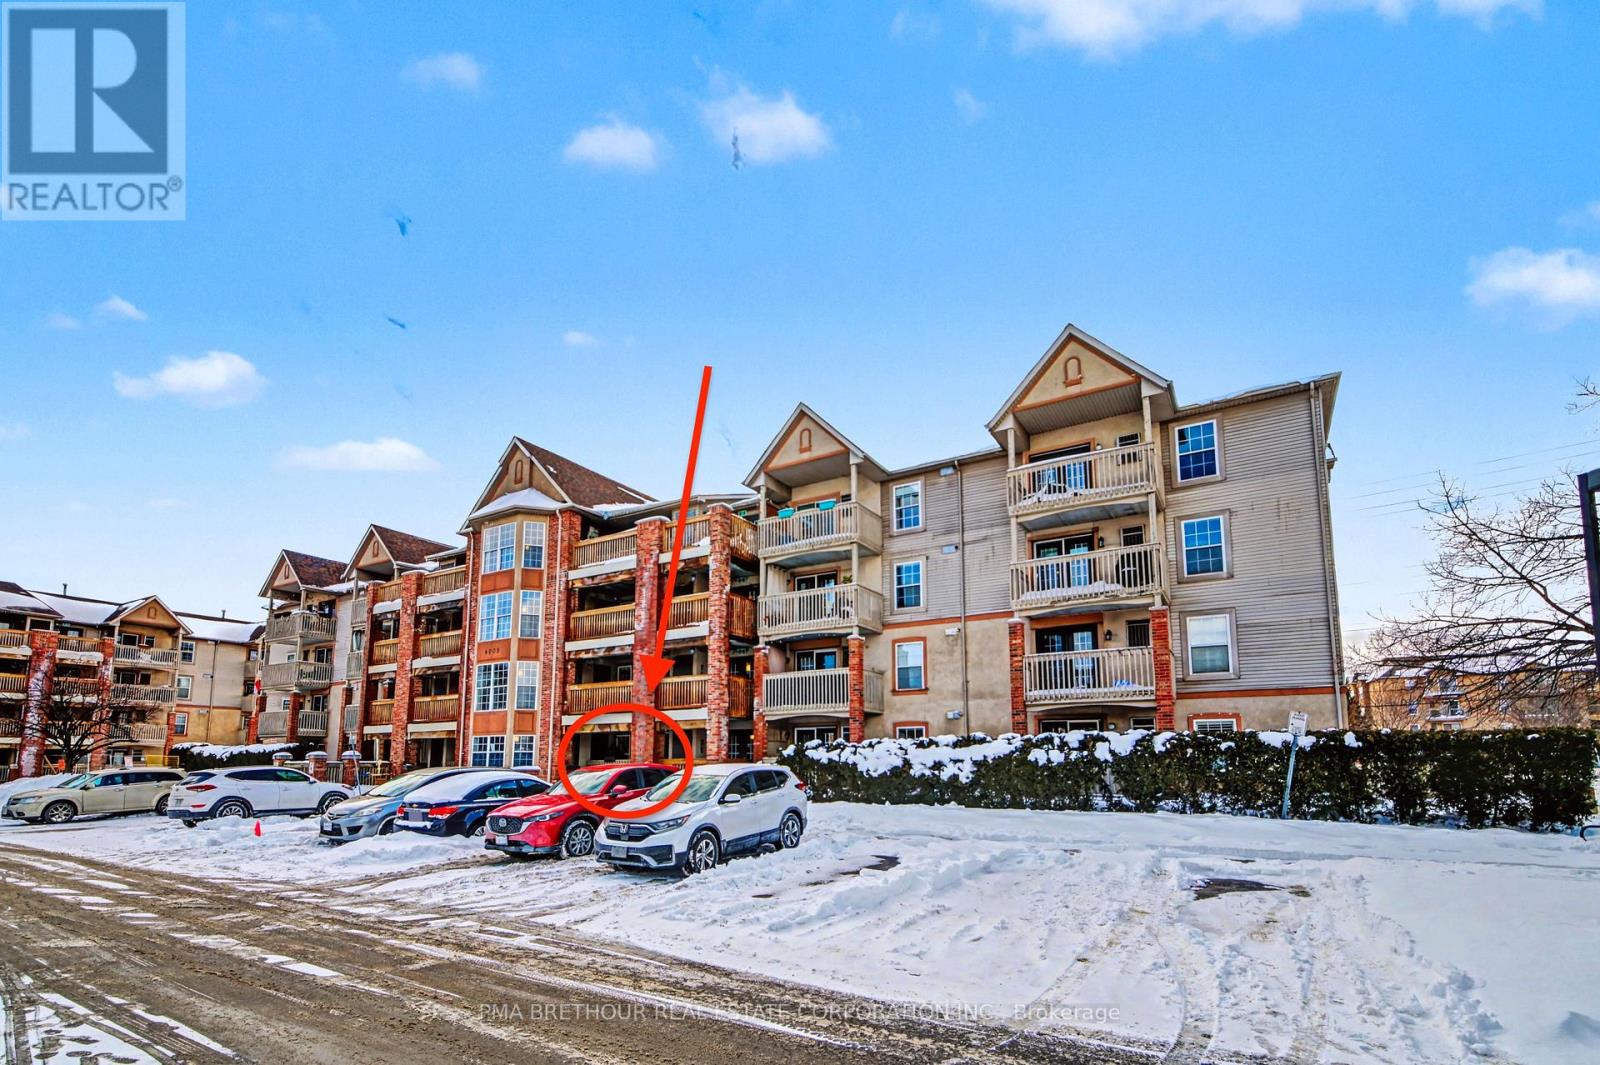
106 - 4003 Kilmer Drive
Burlington, Ontario
Welcome to a sought-after community in Burlington, Tansley Woods. This newly upgraded, ground-floor 1 bedroom + den condo offers 709 SF of effortless living. This bright and spacious unit is perfectly suited for first-time home buyers, down-sizers, or professionals. It features an open-concept living space, multi-purpose den, S/S kitchen appliances, ample storage, a stacked-stone accent wall, engineered hardwood flooring throughout, lots of natural light, in-suite laundry, and a private balcony perfect for relaxation. This pet-friendly home also includes a storage locker with direct access on the balcony, as well as a dedicated parking space situated just steps from your front door. This unit is located in close proximity to all neighbourhood essentials - highways, schools, places of worship, parks, transit, and shopping. Don't miss out on this opportunity! (id:62104)
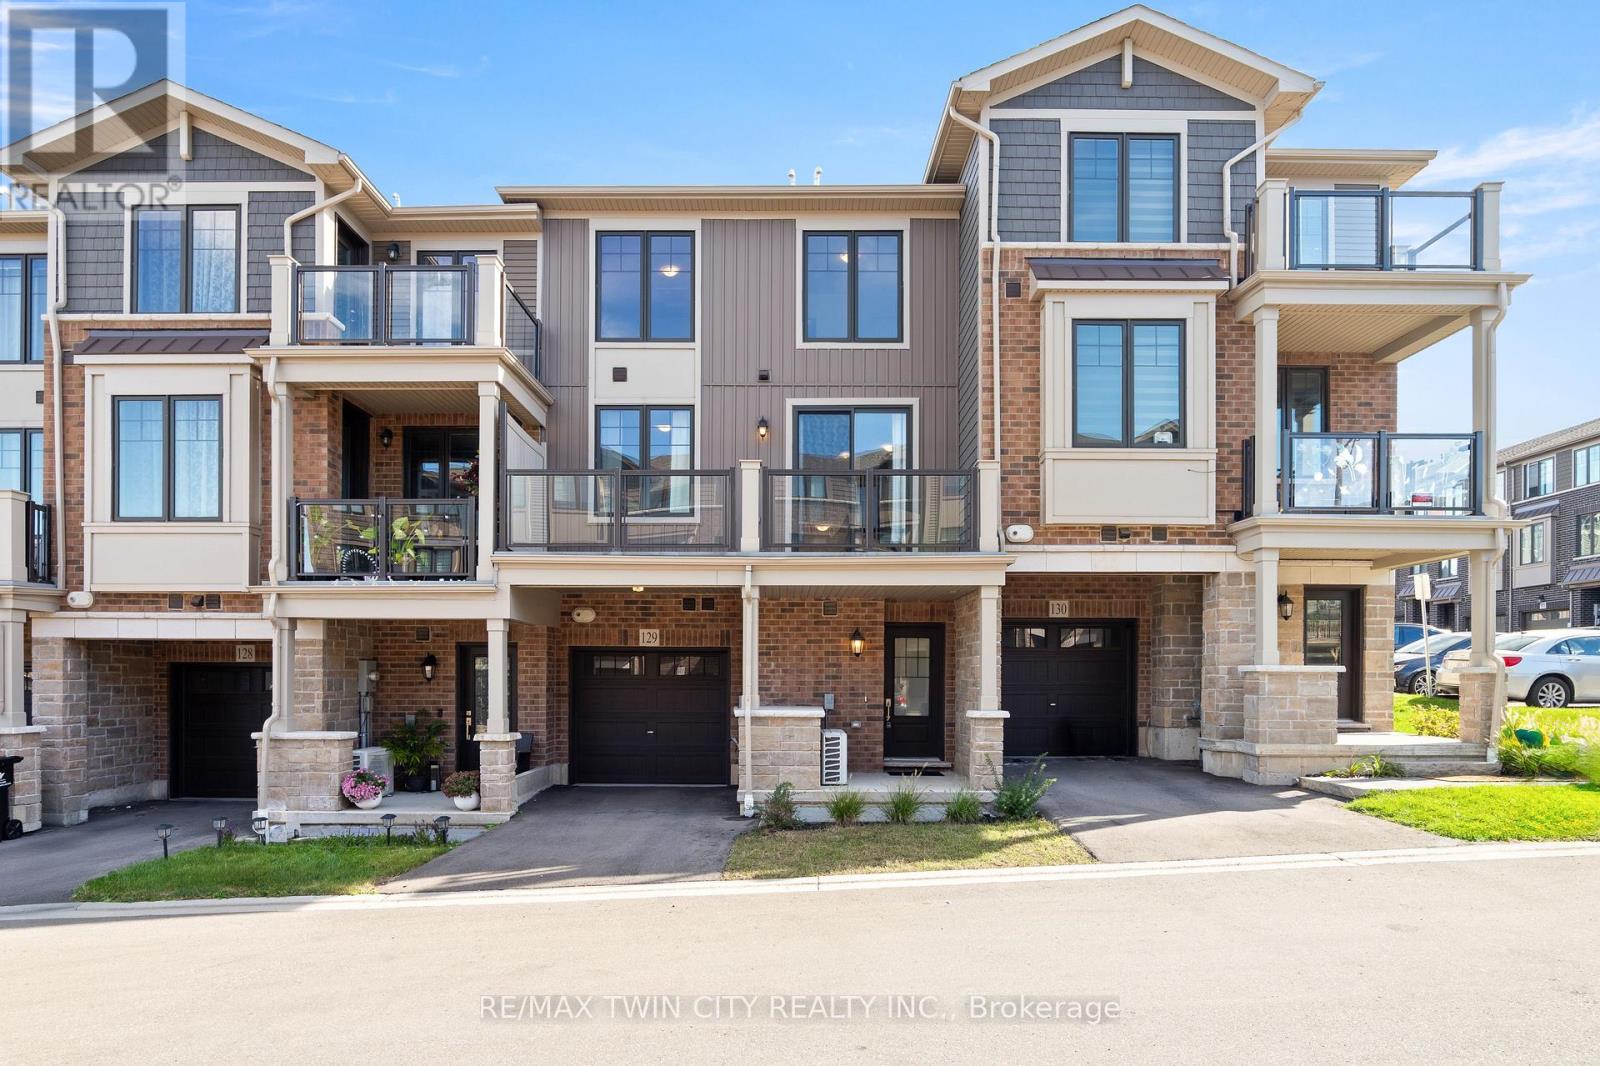
129 - 10 Birmingham Drive
Cambridge, Ontario
Welcome to 10 Birmingham Drive #129, Cambridge! This modern 2023-built three-story townhome offers low condo fees, open-concept living, and a private balcony - all in a location that makes commuting, shopping, and everyday errands effortless. With bright interiors, smart layout choices, and amenities close at hand, it's a home designed for easy living. Check out our TOP 5 reasons why this home is the right fit for you. 5: LOCATION: You're less than five minutes from Highway 401. Hespeler Road gives you Cambridge's main shopping corridor, with the Smart Centre, major retailers, Cambridge Centre, transit, and fitness options all close by. It's a location that keeps life convenient and commuting simple. 4: MAIN FLOOR: Enter through your private driveway and garage into a functional entry level complete with a powder room - a practical touch for busy mornings or guests. 3: PRIVATE BALCONY: The carpet-free main level opens onto a large private balcony. It's an ideal spot for morning coffee, unwinding after work, or enjoying a quiet moment outdoors. 2: OPEN-CONCEPT LIVING: The kitchen, dining, and living areas feel bright and connected, with large windows and laminate flooring throughout. Granite countertops, stainless steel appliances, and an island with breakfast bar give the kitchen a clean, contemporary finish - perfect for cooking, hosting, or catching up. 1: BEDROOMS & BATHROOM: Upstairs you'll find two bright bedrooms and a four-piece bathroom with a shower/tub combo. Laundry is conveniently located on this level too - a small detail that makes everyday life easier. From the private balcony to the commuter-friendly location, this home offers a lifestyle that's hard to find - and even harder to pass up. Come take a look - you'll understand the appeal the moment you're inside. Some visuals in this video are AI-generated for illustrative purposes. (id:62104)
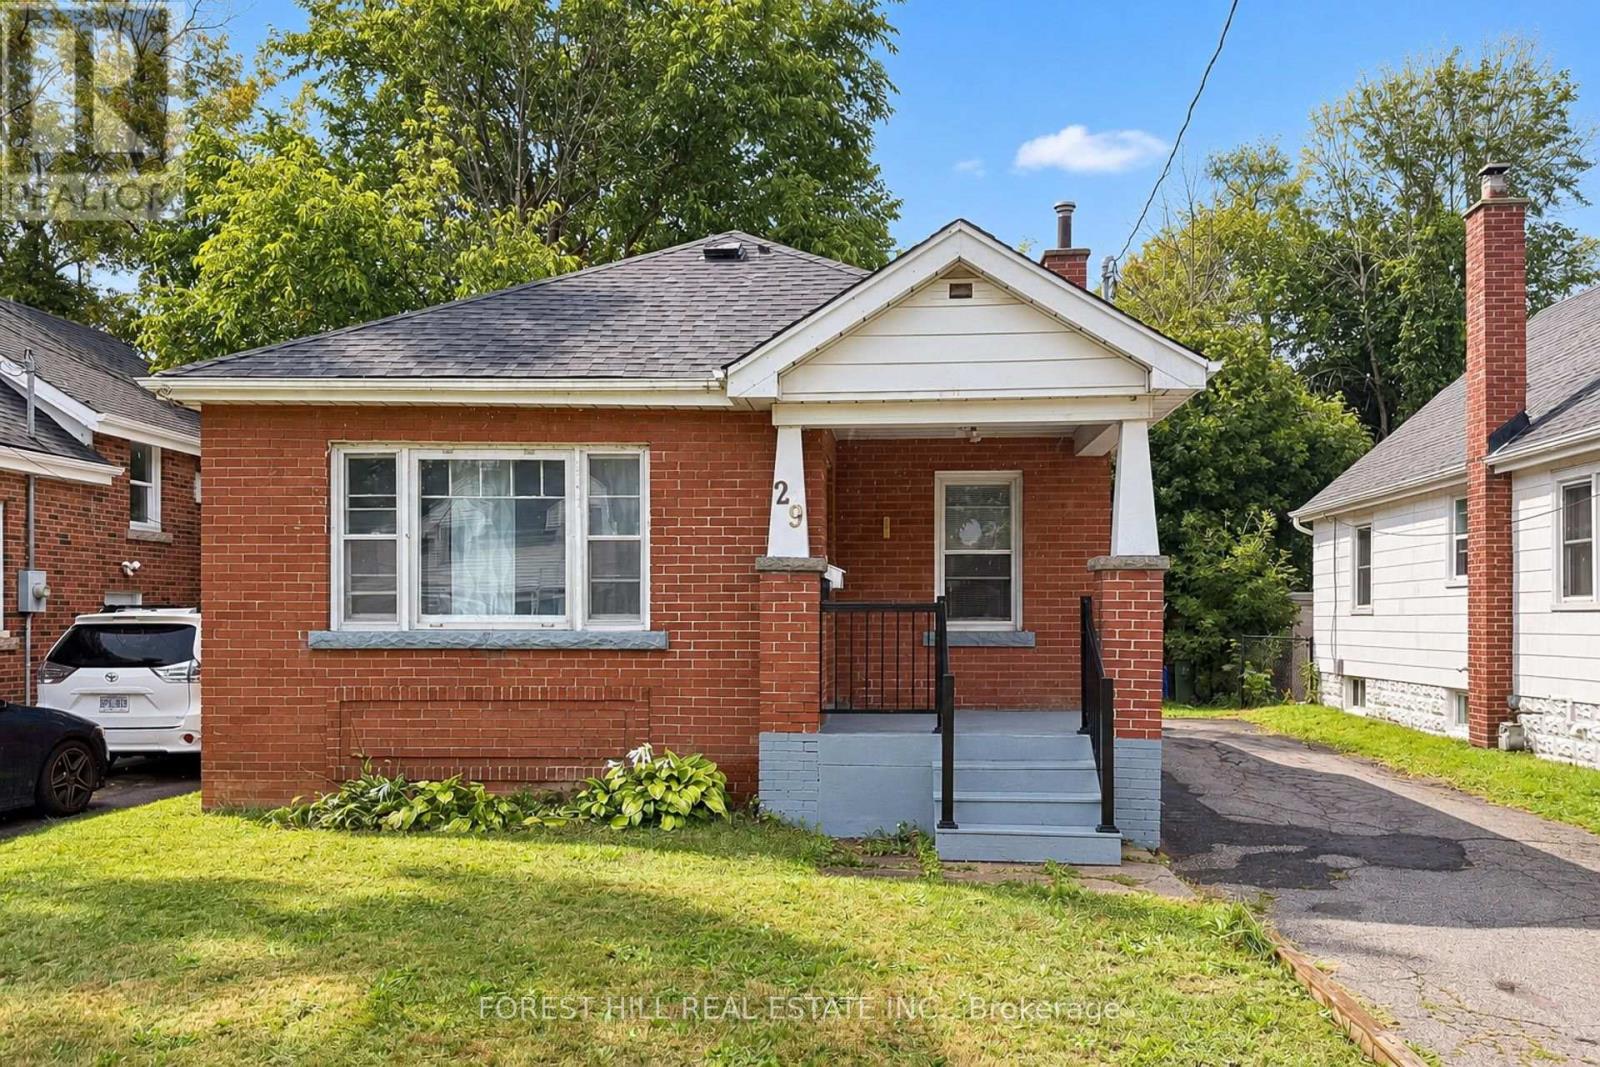
29 Thorndale Street S
Hamilton, Ontario
Discover an exceptional investment opportunity ideally located within walking distance to McMaster University. This recently renovated property is perfectly suited for student housing, offering strong rental potential and consistent demand. It is also an excellent option for families, with the opportunity to generate additional rental income from the fully independent basement. With a total of 6 bedrooms, this property allows for maximum rental income by leasing each room individually. (Rental Income in this case can reach to approximately $4400/month). A spacious backyard adds to the appeal, offering plenty of room for outdoor enjoyment. Whether you are an investor looking to expand your portfolio or seeking a versatile home near a major university, this opportunity delivers both convenience and profitability. (id:62104)
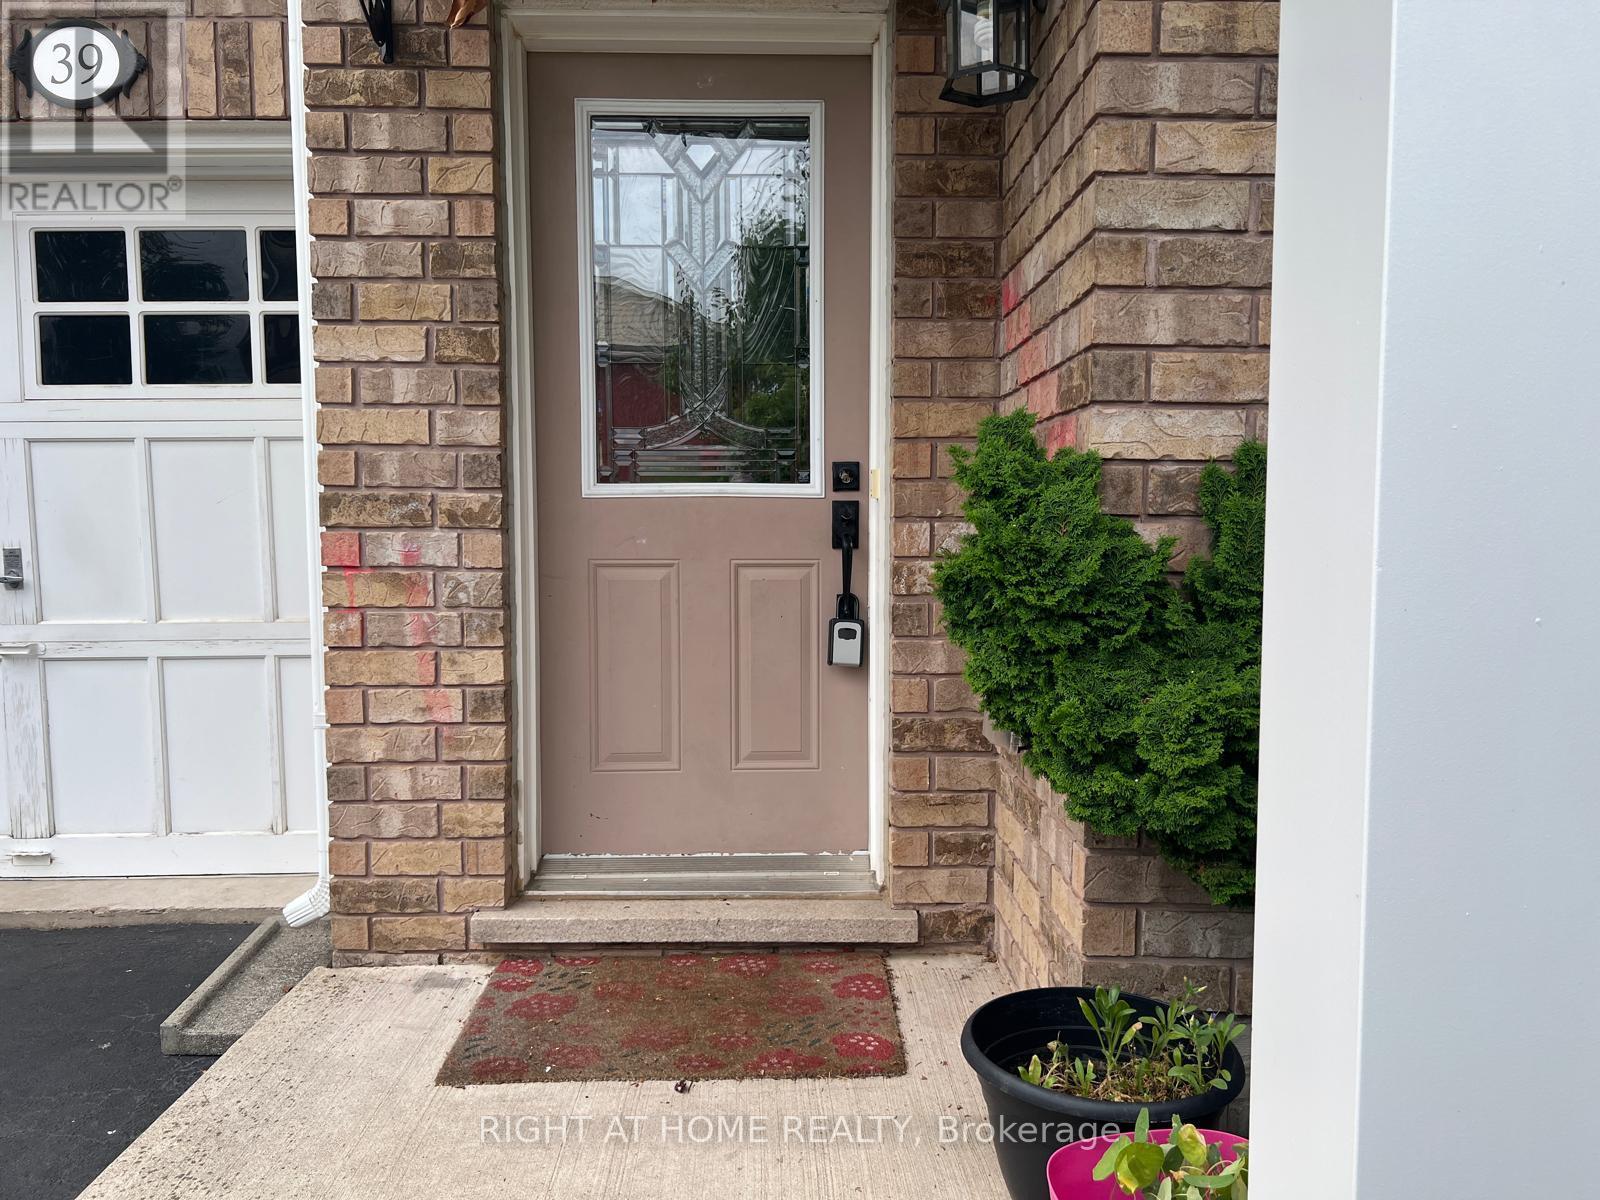
39 Golden Iris Crescent
Hamilton, Ontario
This beautifully maintained 3-bedroom, 3-bathroom home offers 1,807 sq ft of stylish above-grade living space. Designed with an open-concept layout, the main floor features smooth ceilings and pot lights with dimmer switches. The dining room opens to a fully fenced backyard with a manicured garden perfect for outdoor enjoyment.Upstairs, the spacious primary suite boasts a luxurious ensuite with a soaker tub, glass-enclosed shower, and a generous walk-in closet. The second bedroom also features its own walk-in closet. Additional highlights include an attached garage with direct access to the backyard.Located in a fantastic, family-friendly neighbourhood with excellent schools and easy access to Highway 407, QEW, 403 and Highway 6, this move-in-ready home is ideal for comfortable, modern living. (id:62104)