
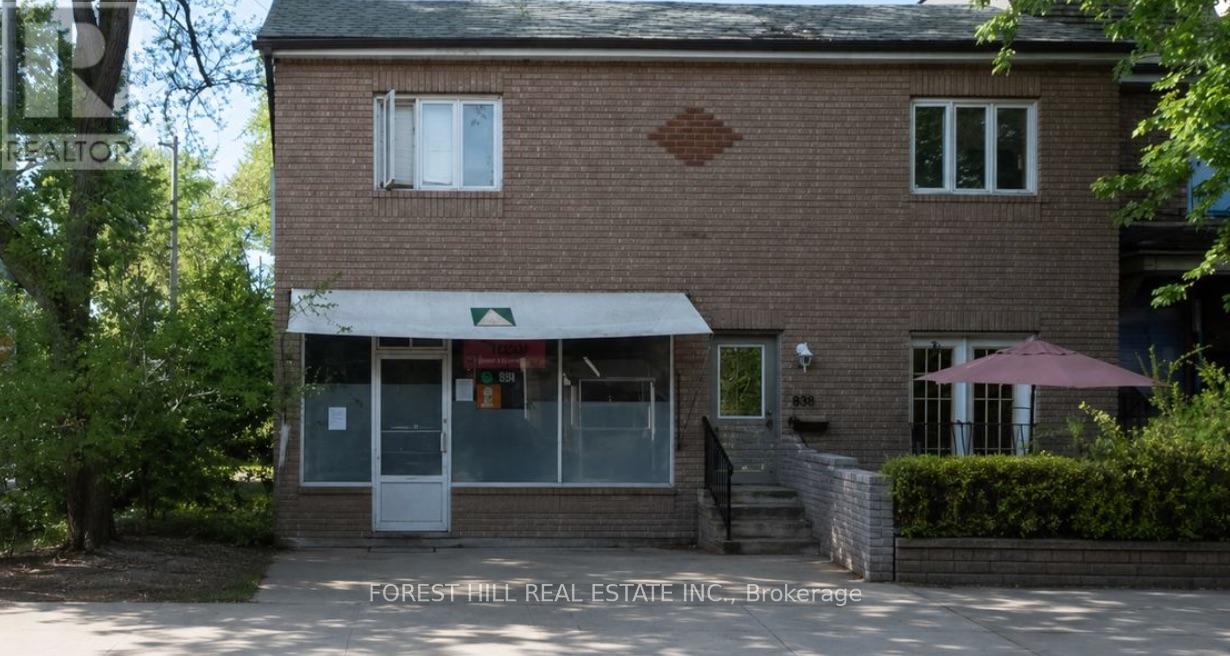
14 Afton Avenue
Toronto, Ontario
Mixed-use corner property in prime Little Portugal/Beaconsfield Village, steps to Queen W, Ossington & Trinity Bellwoods. ~1,200 sf ground-flr retail storefront, now VACANT: owner-user, cafe, gallery, office, studio, specialty retail or lease at market. Commercial use legalized via site-specific zoning exception. Renovated 2nd-flr residential unit (2023: bath, flooring, electrical) tenanted at $2,500/mo, below area rents. Deep corner lot w/ Lisgar St frontage & exposure. Value-add in hand: architectural drawings for residential conversion + CofA-approved 2-car garage off the laneway, a rare approval on this street; laneway suite potential. Recent roof repairs & basement structural reinforcement; basement gutted, a clean slate. Classic 1894 brick w/ full storefront exposure. Live/work, invest, convert or hold. Drawings, CofA decision, financials & floor plans available. Buyer to verify zoning, measurements & permitted uses. (id:62104)

14 Afton Avenue
Toronto, Ontario
Mixed-use corner property in prime Little Portugal/Beaconsfield Village, steps to Queen W, Ossington & Trinity Bellwoods. ~1,200 sf ground-flr retail storefront, now VACANT: owner-user, cafe, gallery, office, studio, specialty retail or lease at market. Commercial use legalized via site-specific zoning exception. Renovated 2nd-flr residential unit (2023: bath, flooring, electrical) tenanted at $2,500/mo, below area rents. Deep corner lot w/ Lisgar St frontage & exposure. Value-add in hand: architectural drawings for residential conversion + CofA-approved 2-car garage off the laneway, a rare approval on this street; laneway suite potential. Recent roof repairs & basement structural reinforcement; basement gutted, a clean slate. Classic 1894 brick w/ full storefront exposure. Live/work, invest, convert or hold. Drawings, CofA decision, financials & floor plans available. Buyer to verify zoning, measurements & permitted uses. (id:62104)
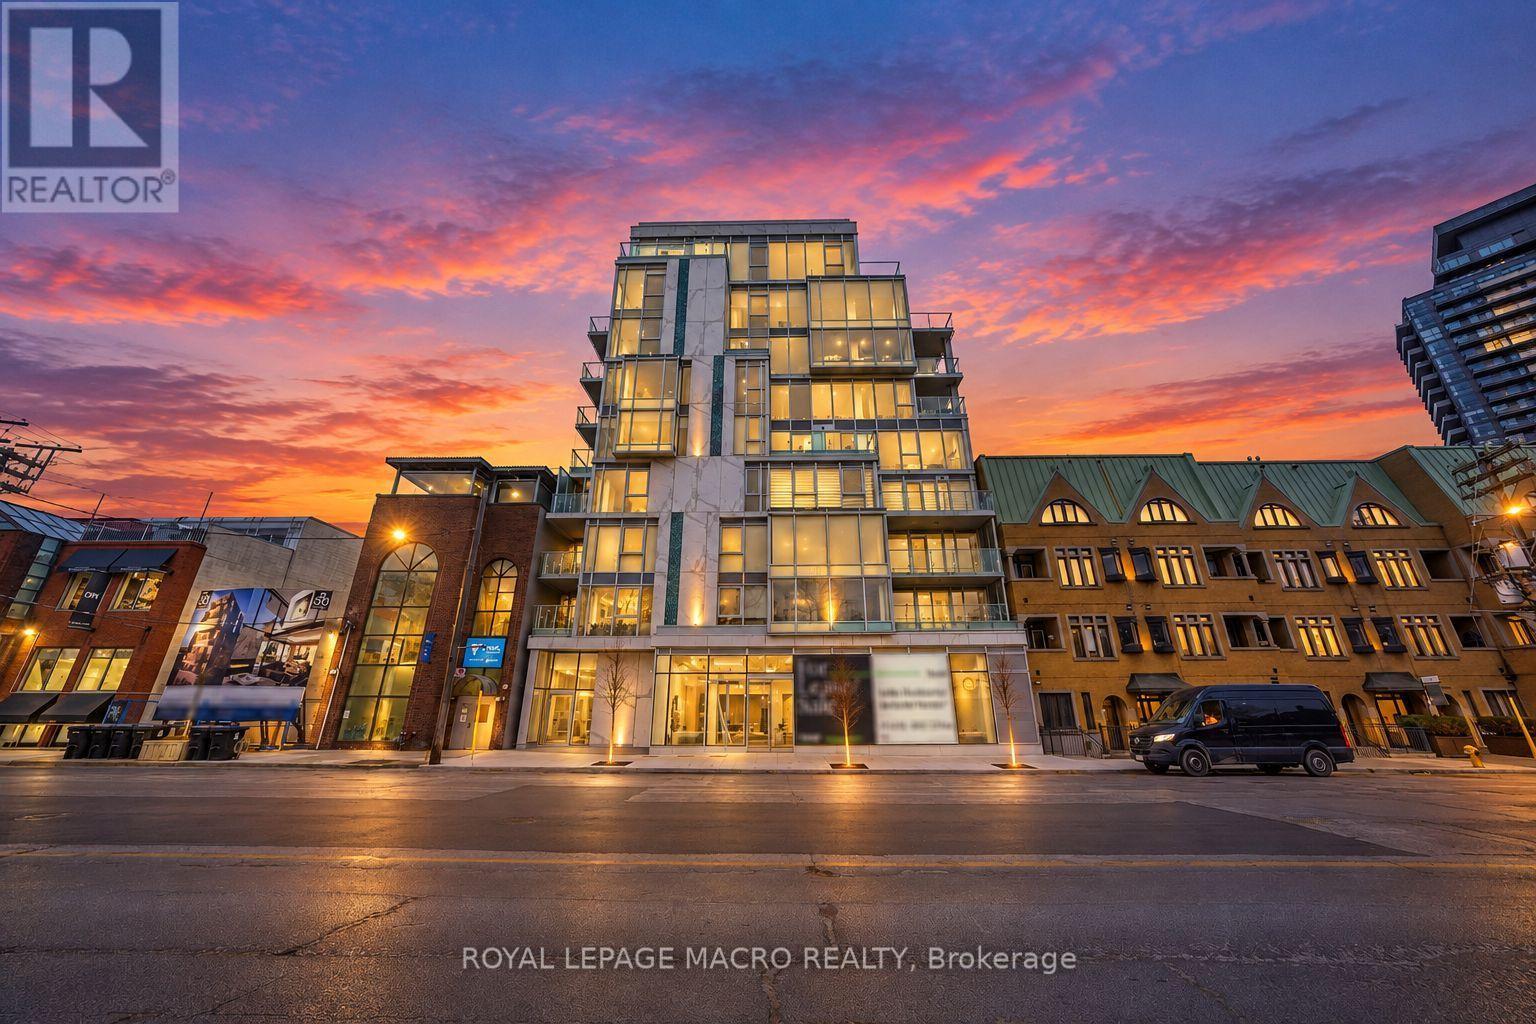
403 - 346 Davenport Road
Toronto, Ontario
Welcome to Suite 403 at 346 Davenport Road-a newly built 2023 luxury residence offering refined urban living in one of Toronto's most coveted boutique addresses. This 2-bedroom, 2-bathroom1,019 sq. ft. corner suite is thoughtfully designed to maximize light, space, and sophistication, with unobstructed south-facing views of the downtown skyline and a direct sightline to the CN Tower. The heart of the home is a bespoke Italian Scavolini kitchen, complete with premium Miele appliances including a built-in wine bar, an expansive marble island, and generous custom cabinetry offering exceptional storage and functionality. Floor-to-ceiling windows flood the open-concept living and dining space with natural light, seamlessly extending to a private balcony finished with privacy glass-perfect for morning coffee or evening city views. The primary suite offers comfort and privacy, complemented by a spa-inspired ensuite. A second well-appointed bedroom provides flexibility for guests, a home office, or investment appeal. A dedicated laundry room with a full-size Samsung front-load washer and dryer and utility sink adds everyday convenience. This rare offering includes an extra-wide parking space and private storage locker with shelving potential. Located in an exclusive boutique building at the crossroads of Yorkville, Casa Loma, and downtown Toronto, residents enjoy unmatched proximity to world-class dining, shopping, transit, and cultural landmarks. Ideal for young professionals, downsizers, or investors, this suite also presents a compelling opportunity with an existing tenant in place at $4,750/month. (id:62104)
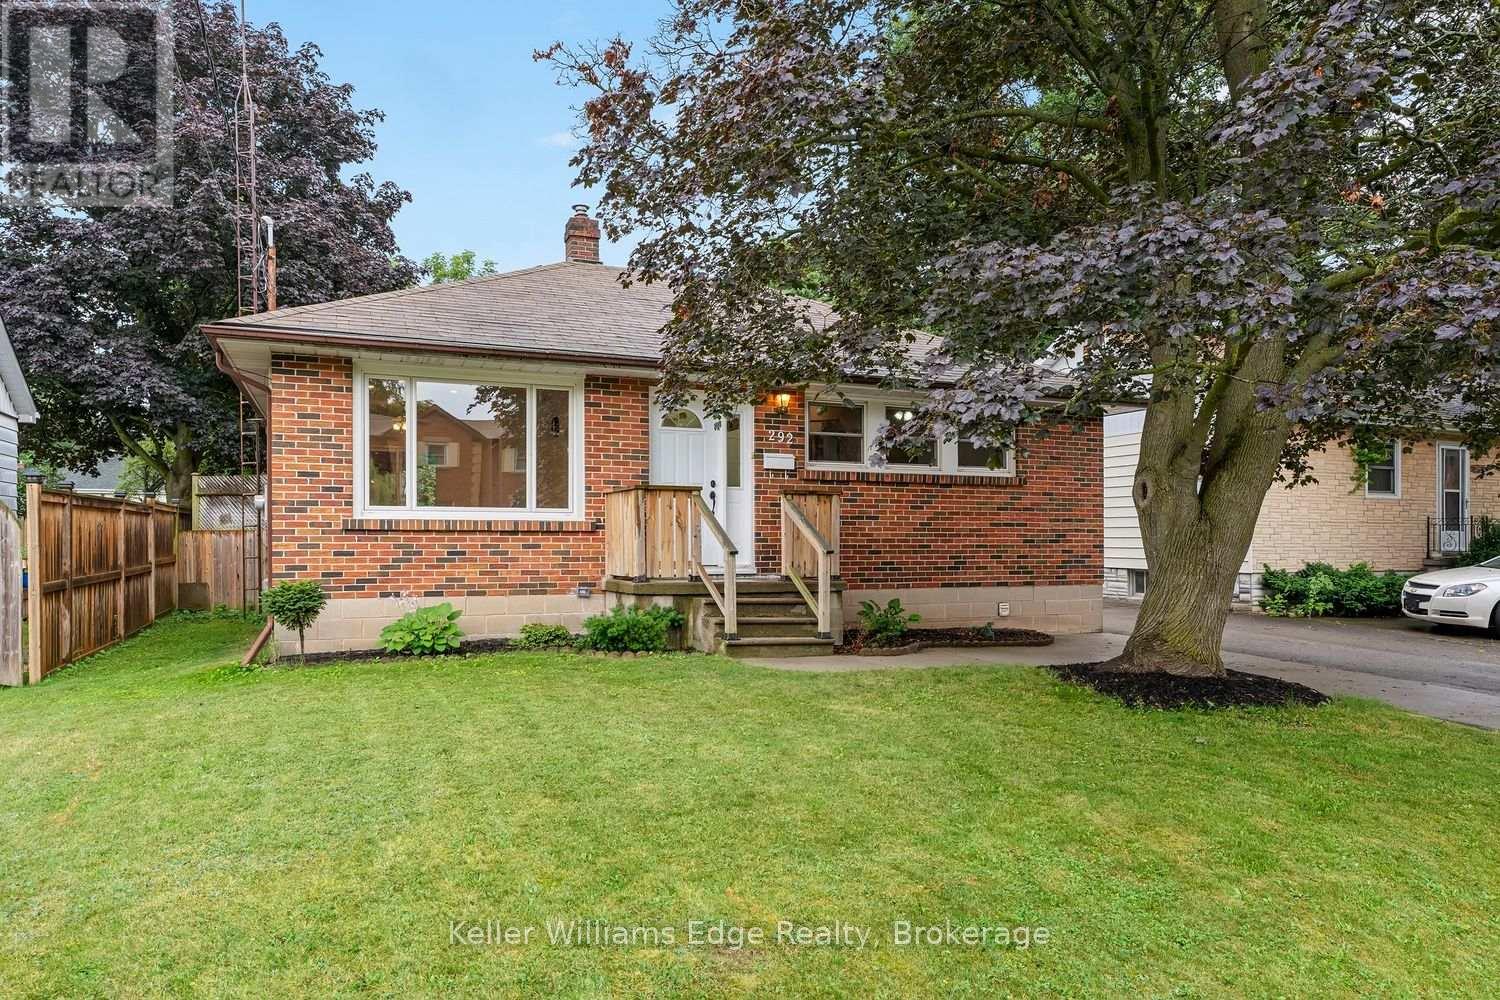
292 Mill Street E
Halton Hills, Ontario
Welcome to 292 Mill Street East, a charming 2+1 bedroom, 2-bathroom bungalow offering comfortable living in the heart of Acton. The bright and functional main level features two bedrooms, updated flooring, pot lights, fresh paint, and a full 4-piece bathroom, creating a welcoming space that is ready to enjoy. The finished basement expands the home's versatility with a third bedroom, convenient powder room, and recreation room that can be customized to suit your needs-whether you envision a playroom, family room, home office, or gym. A separate entrance to the lower level adds further flexibility and offers excellent potential for future in-law accommodation. Recent improvements include fresh paint and new basement flooring completed in 2026, a new heat pump installed in 2024, and shingles replaced in 2015. Outside, the property offers ample parking including one garage bay and three additional driveway parking spaces. Ideally situated near the heart of Acton, this home offers convenient access to local shops, restaurants, schools, parks, and everyday amenities. Enjoy the community's welcoming small-town atmosphere, spend time outdoors at nearby Prospect Park and Fairy Lake, or take advantage of the Acton GO Station and major commuter routes. With its practical layout, flexible living space, separate basement entrance, convenient parking, and several important updates already completed, this inviting bungalow presents an excellent opportunity for first-time buyers, downsizers, families, multigenerational households, or investors. (id:62104)

109 - 33 Whitmer Street
Milton, Ontario
What if condo living didn't mean sacrificing space, peace and quiet, or convenience? At 1,122 sq ft, this beautifully maintained 2 bedroom, 2 bath GreenLife condo offers something increasingly hard to find: generous living space, quiet construction, energy efficiency and the ease of first-floor living. Inside, the bright open-concept layout offers generous living and dining areas, laminate flooring throughout, and a kitchen with ample cabinetry, stainless steel appliances and a large breakfast bar. Step outside to your private south-facing balcony, where sunshine and tall decorative grasses create peace and natural privacy. The spacious primary bedroom features a 3-piece ensuite and ample closet space, while the second bedroom is ideal for guests or a home office. A second full bathroom, underground parking and storage locker add extra convenience. First-floor living makes everyday life easier - no waiting for elevators with groceries, and taking the dog outside takes just moments. GreenLife construction was designed with comfort in mind. Insulated concrete walls, triple-glazed Low-E windows and a heavier suite entry door help reduce exterior and hallway noise. Geothermal heating and cooling and superior insulation help maintain comfortable temperatures while reducing the energy needed to heat and cool your home. Residents also enjoy an exercise room, party room and access to the restored 1860 Harrison Farmhouse, the building's private social and event space - a truly unique amenity among Milton condos. Set in Milton's desirable west end, enjoy a quieter neighbourhood near the Escarpment, parks and trails, with walking distance to Downtown Milton, Sherwood Community Centre, shopping and restaurants. The hospital, GO Station and commuter routes are all within easy reach. Come home to more space, peace and quiet, and easier everyday living! (id:62104)
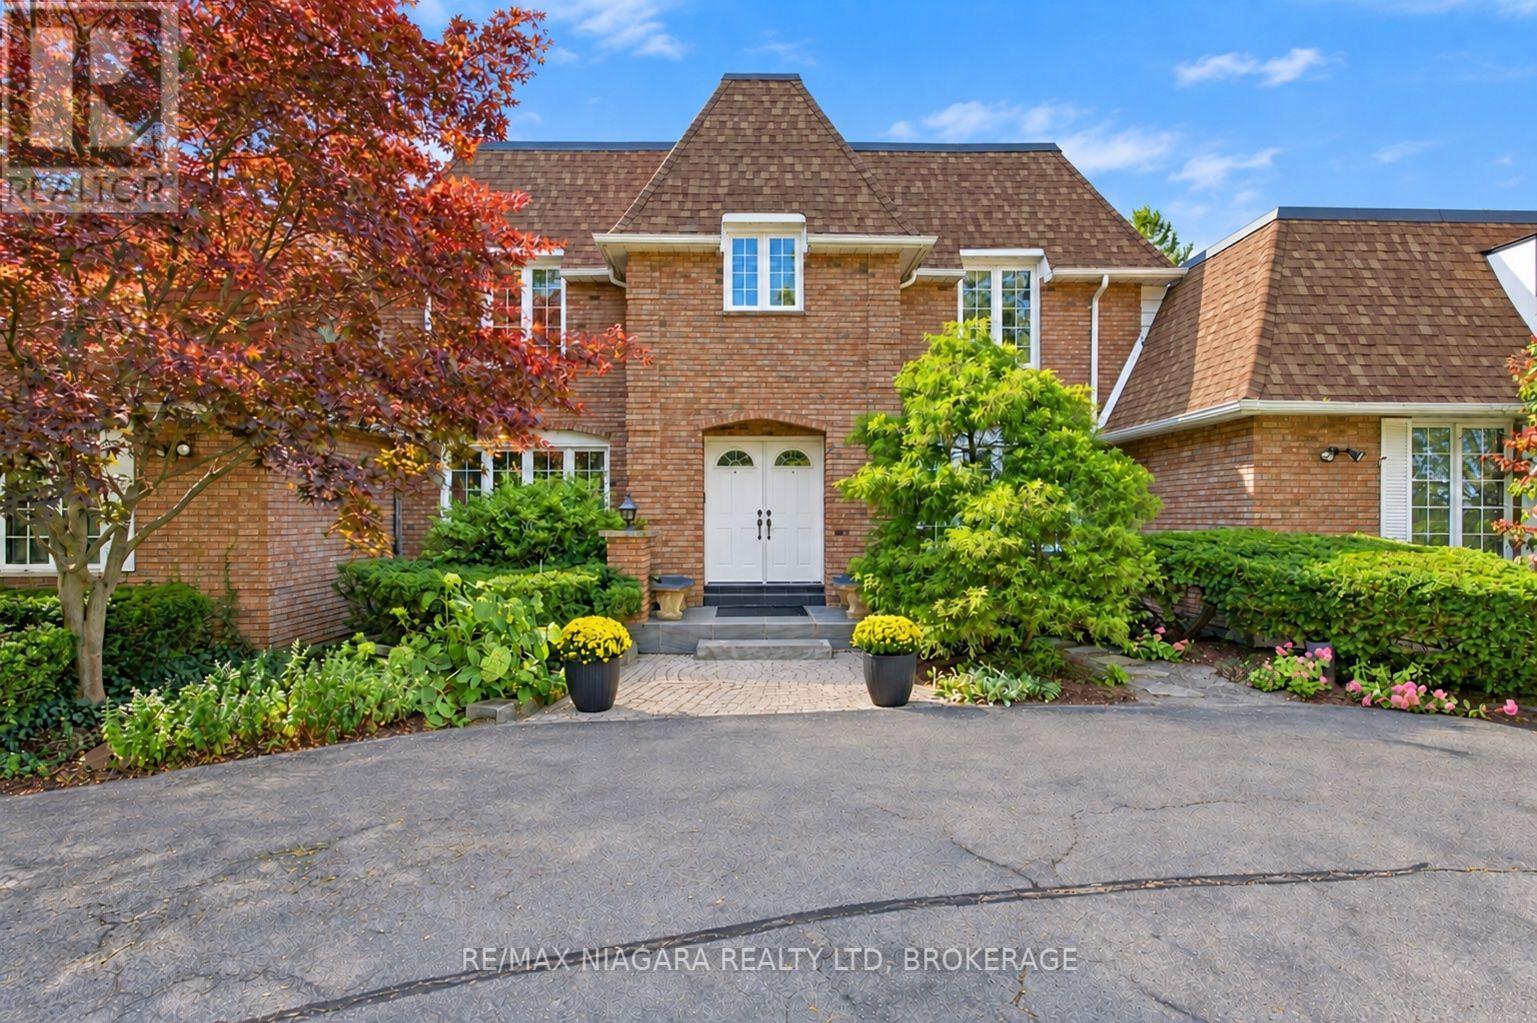
1302 Four Mile Creek Road
Niagara-On-The-Lake, Ontario
WELCOME TO A TRULY ONE-OF-A-KIND HOME WHERE LUXURY, PRIVACY AND AN INCREDIBLE SETTING COME TOGETHER! Set on a beautifully landscaped property with a grand circular driveway, this impressive 4+1 bedroom, 5 bathroom home offers exceptional space inside and out, all surrounded by gorgeous mature landscaping and a storybook backyard that leads right to tranquil Four Mile Creek.Step inside to a striking foyer highlighted by a sweeping staircase and an abundance of character throughout. The upper level features four generous bedrooms, including a spacious primary retreat with its own private ensuite. Solid raised-panel pine doors and quality craftsmanship add warmth and character throughout the home.At the heart of the main floor is a fantastic kitchen with built-in appliances and plenty of room to cook, gather and entertain. Patio doors showcase the beautiful backyard and open onto an expansive interlocking brick patio overlooking the manicured grounds. Follow the property down toward Four Mile Creek, where you can relax by the water or even launch a canoe for an afternoon on the creek.One of the absolute showstoppers is the incredible INDOOR POOL, maintained in great condition and offering your own private year-round oasis no matter what the weather is doing outside!The fully finished lower level continues the impressive living space with a games room, pool table, fireplace, custom bar and additional walkout access to the outdoors, making it an amazing space for entertaining family and friends.From the indoor pool and creekside setting to the beautiful grounds, generous living space and unique character throughout, this is so much more than a home - it's a lifestyle and a rare opportunity to own a property unlike anything else on the market. (id:62104)
106 Catharine Avenue
Brantford, Ontario
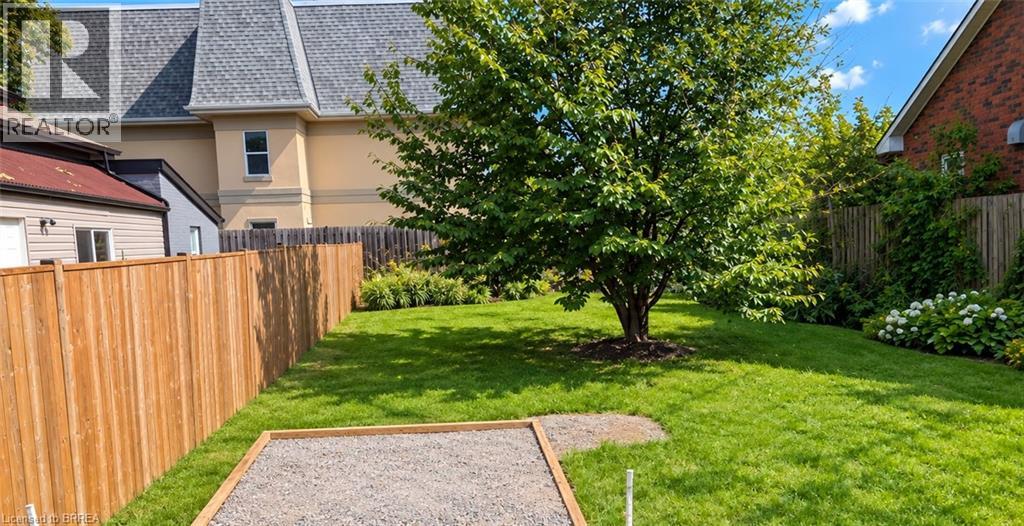
Prime opportunity for builders, investors, and small-scale developers! Vacant, flat building lot located within Brantford’s Intensification Corridor, offering an opportunity to contribute to the continued growth and revitalization of the city. The lot measures approximately 40 ft x 87 ft and provides a versatile footprint for future development, subject to municipal approvals and zoning. Ideal for those looking to add thoughtfully designed housing or other permitted development to this growing area. Explore the possibilities and bring your vision to Brantford! (id:62104)
304 Jarvis Street
Fort Erie, Ontario
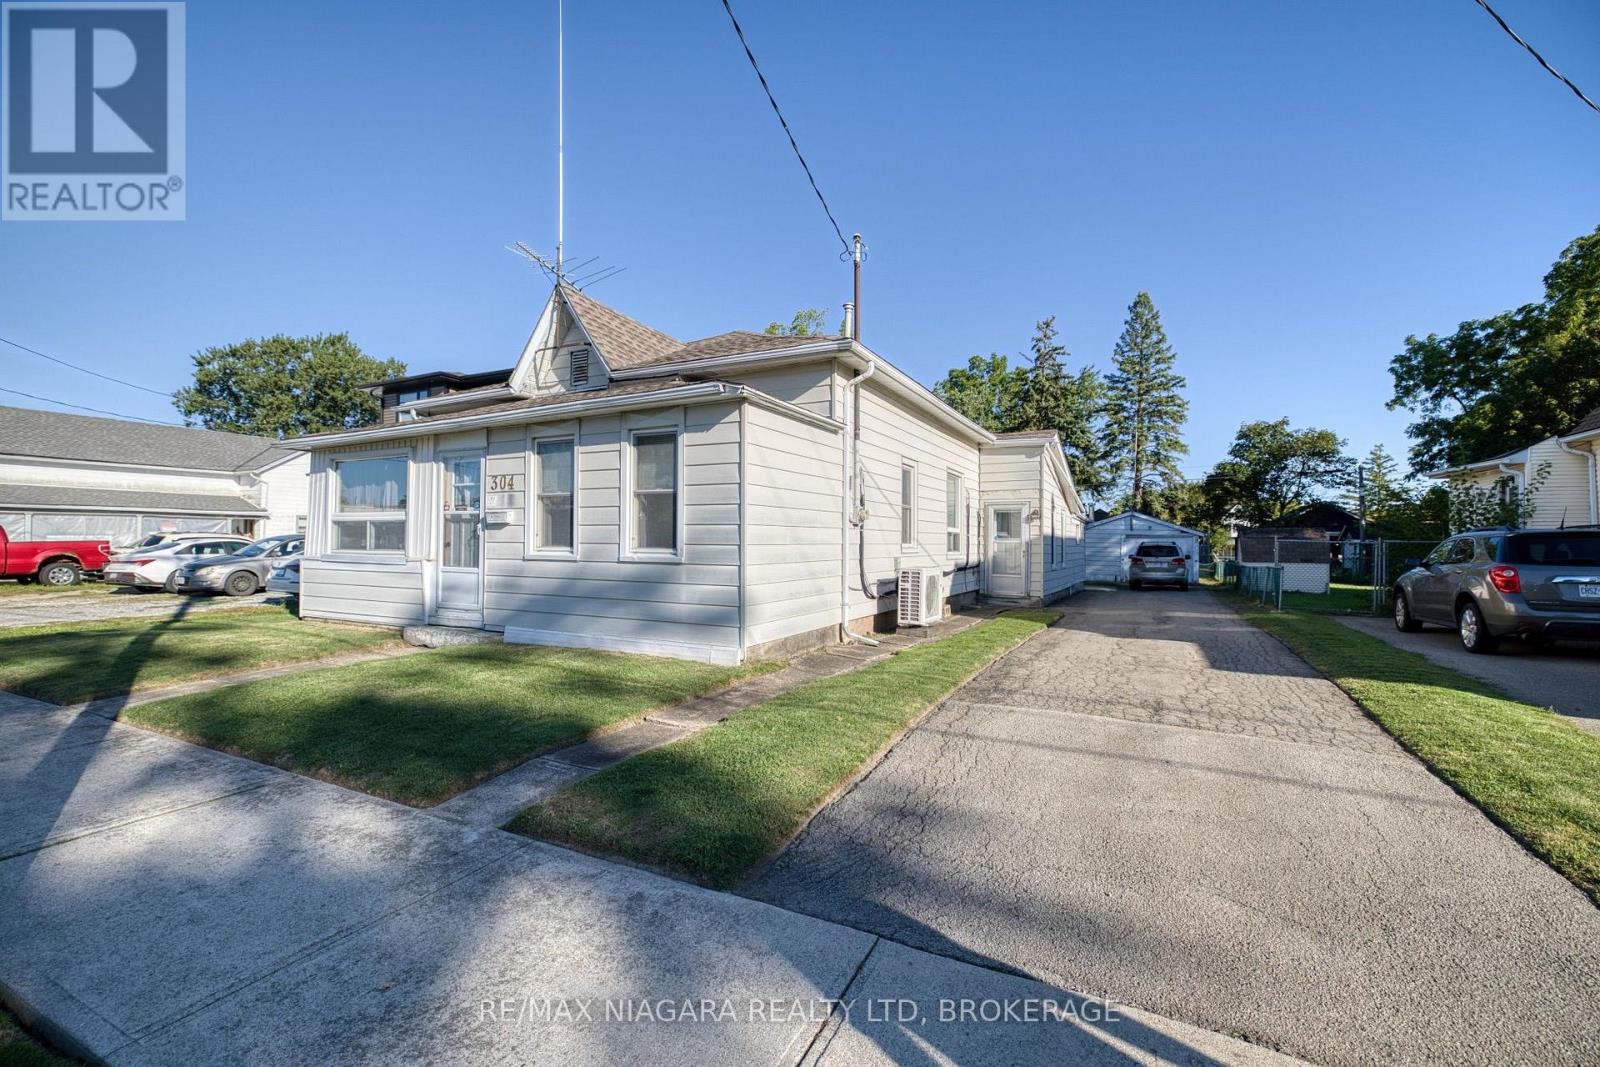
Larger than it looks, this spacious 4-bedroom, 2-bathroom home offers approximately 1,800 square feet of living space with a surprisingly versatile layout and plenty of room to make it your own. With a sunroom, living room, family room with gas fireplace and two additional flex rooms, there are multiple spaces for family life, working from home, hobbies, guests or additional sleeping areas. The home's layout also offers the convenience of main-floor living, providing flexibility for a variety of lifestyles and needs. Ready for some updating and personal touches, this home provides an excellent starting point for buyers looking to renovate, refresh and create a space that reflects their own style. Outside, you'll find a covered patio, detached garage, storage shed and partially fenced backyard, offering additional space for vehicles, tools, hobbies and outdoor enjoyment.Located in Downtown Bridgeburg, you'll be part of a historic neighbourhood experiencing renewed investment, with homes being restored and the downtown core being revitalized through streetscaping, shops, restaurants and services. Just a short walk away is the Niagara River and its scenic recreational trail-perfect for walking along the waterfront, watching the boats go by or casting a fishing line. Conveniently located just minutes from the Peace Bridge to Buffalo and QEW access at Bowen Rd, this property combines plenty of space, renovation potential and a walkable Niagara River location. (id:62104)
1718 Rebecca Street
Fort Erie, Ontario
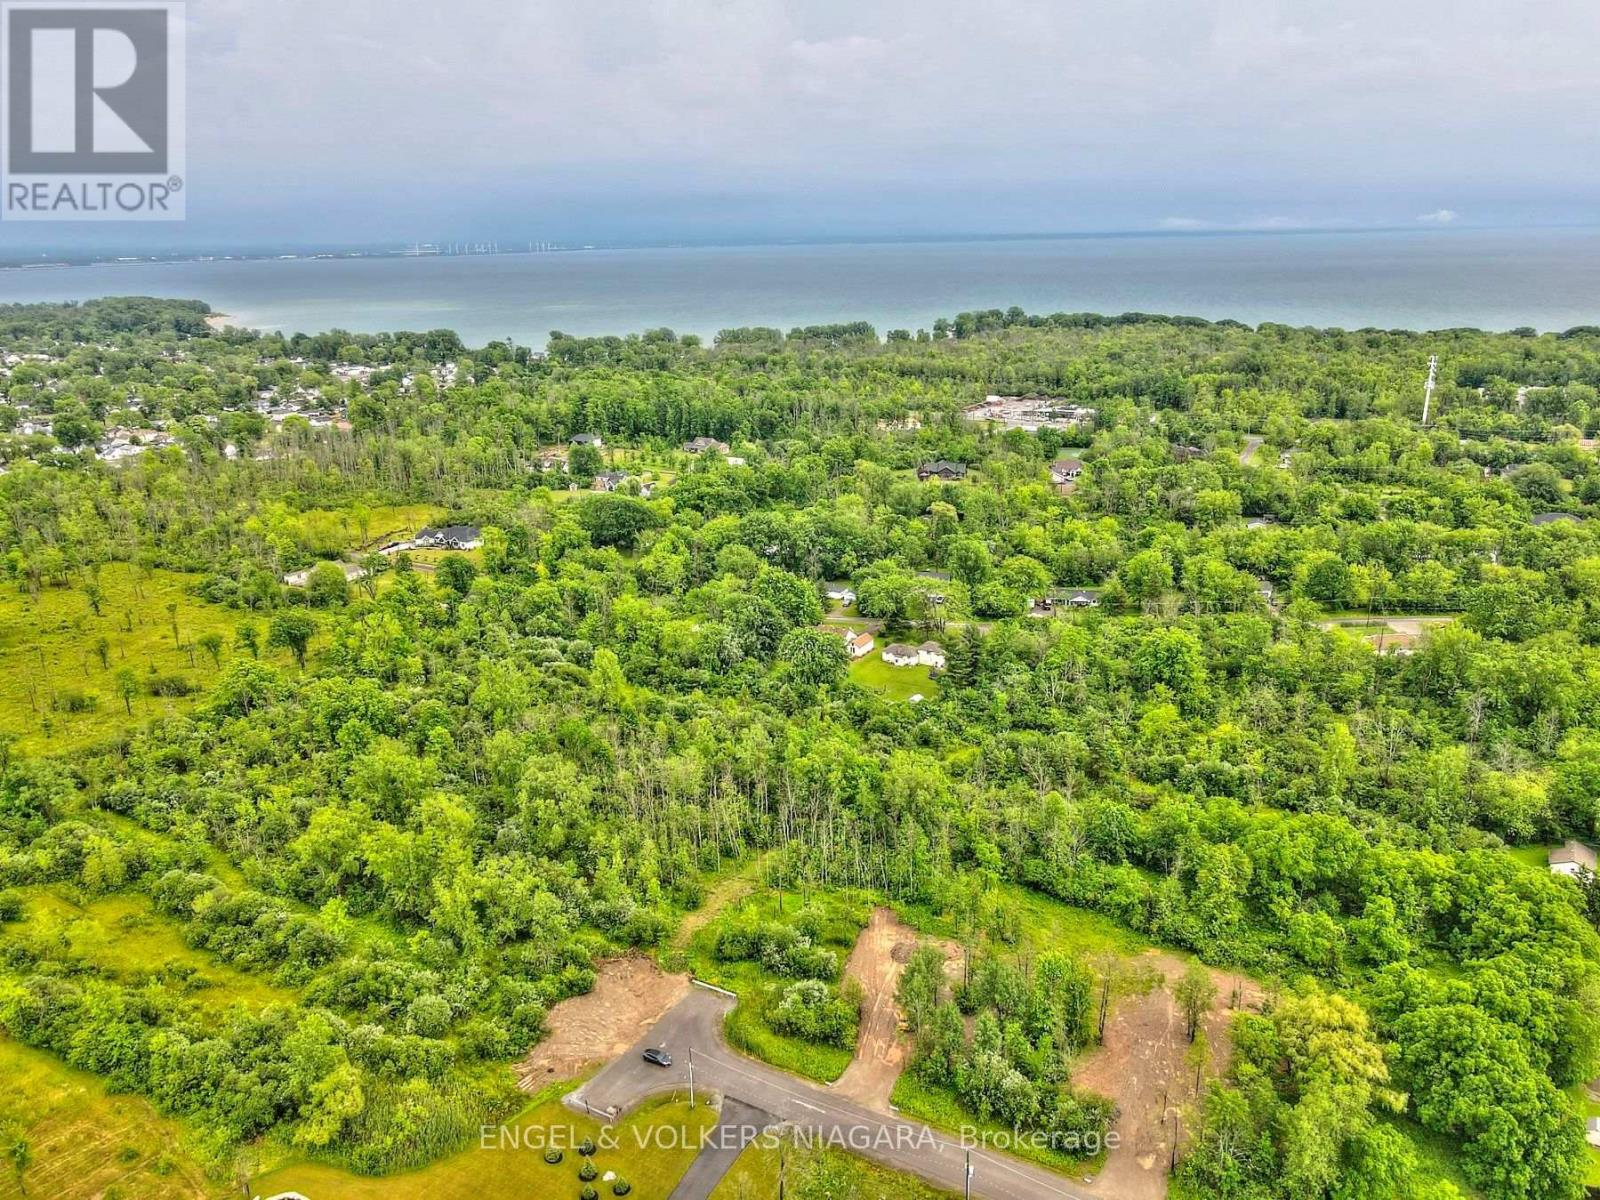
Build the home you've always envisioned on this beautiful 1-acre building lot in one of Fort Erie's most desirable locations. Offering the perfect blend of country charm and everyday convenience, this property is surrounded by picturesque countryside while remaining just minutes from shopping, schools, recreational amenities, major highways, and the U.S. border. Whether you're looking to build your forever home or invest in a prime piece of land, this is an exceptional opportunity in a sought-after setting. Buyers are encouraged to complete their own due diligence regarding zoning, building permits, development requirements, and the availability of services (id:62104)
65 Highland Crescent Unit# 502
Kitchener, Ontario
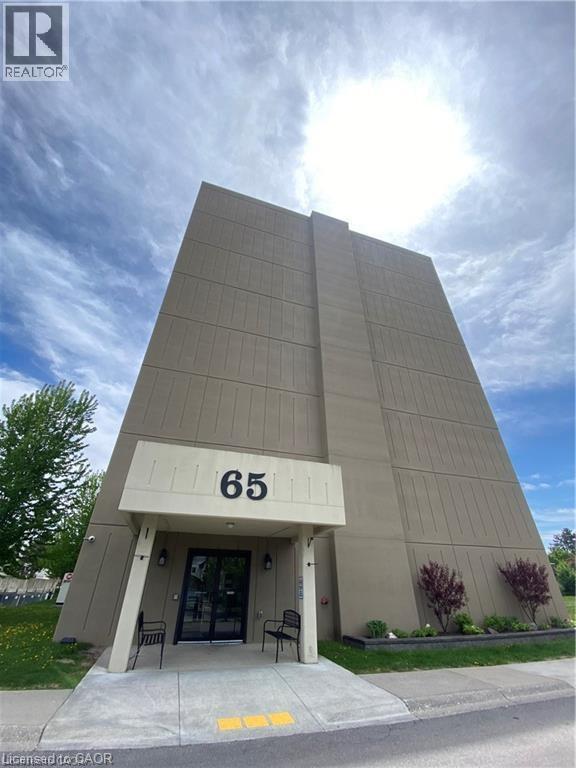
An excellent opportunity to own in Kitchener’s established Victoria Hills community. This 2-bedroom, 1-bathroom condo offers 1,000 sq. ft. of comfortable living space with a practical layout, generous room sizes, in-suite laundry, and one parking space. With shopping, groceries, restaurants, public transit, parks, and everyday essentials all within easy reach, the location makes getting around simple. A versatile property for a first-time buyer, downsizer, or anyone looking for a low-maintenance place to call home, while also offering strong appeal as an investment property. Conveniently located with easy access to both Downtown Kitchener and Uptown Waterloo, this spacious condo is a great opportunity in a well-connected Kitchener neighbourhood. (id:62104)
Lower Level - 18 Hullen Crescent
Toronto, Ontario
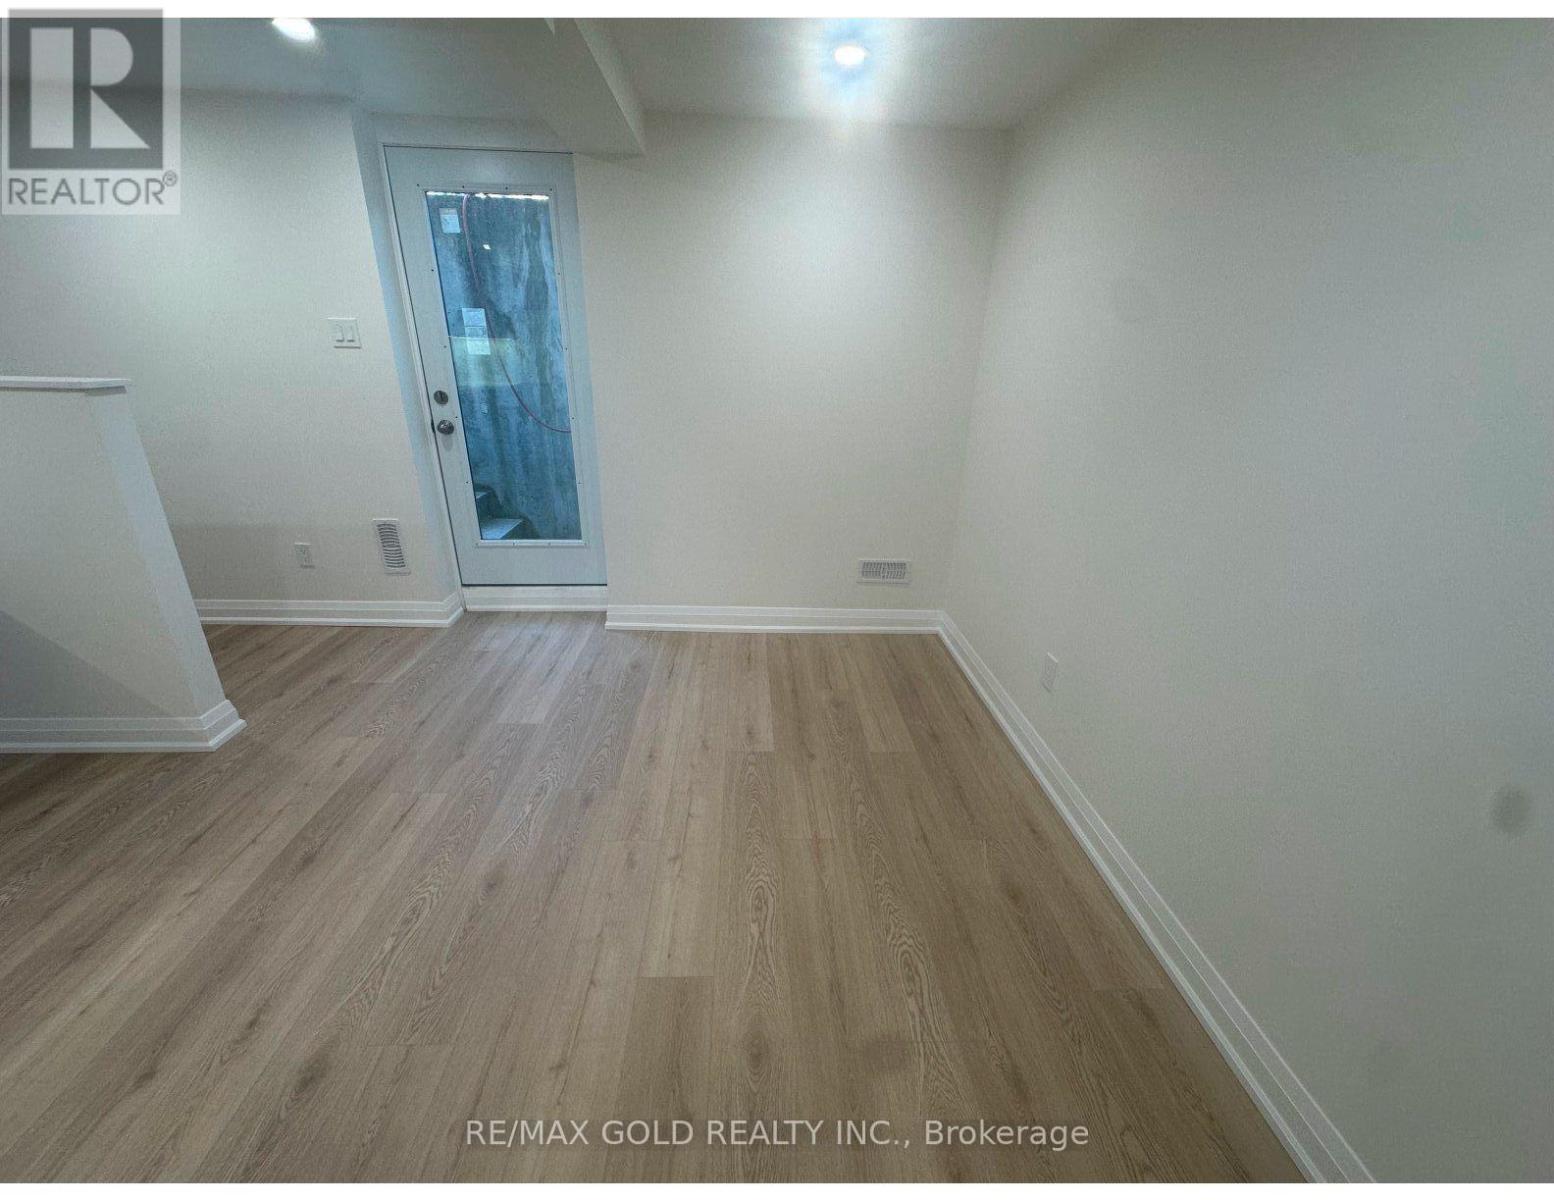
Welcome to this brand new 2-bedroom, 1-bathroom legal basement apartment featuring a private side entrance in a desirable family-friendly neighbourhood. This modern, carpet-free unit offers laminate flooring throughout, a stylish kitchen, a spacious family room, and ensuite laundry for added convenience. One parking space is included. All utilities are included except Wi-Fi. (Tenant responsible). Ideally located just minute from Humber College, quality schools, shopping centres, major highways, public transit, parks, and everyday amenities. Perfect for professional or a couple. Available August 1, 2026. No smoking. NO pets. (id:62104)
122 Mckenzie Way
Bradford West Gwillimbury, Ontario
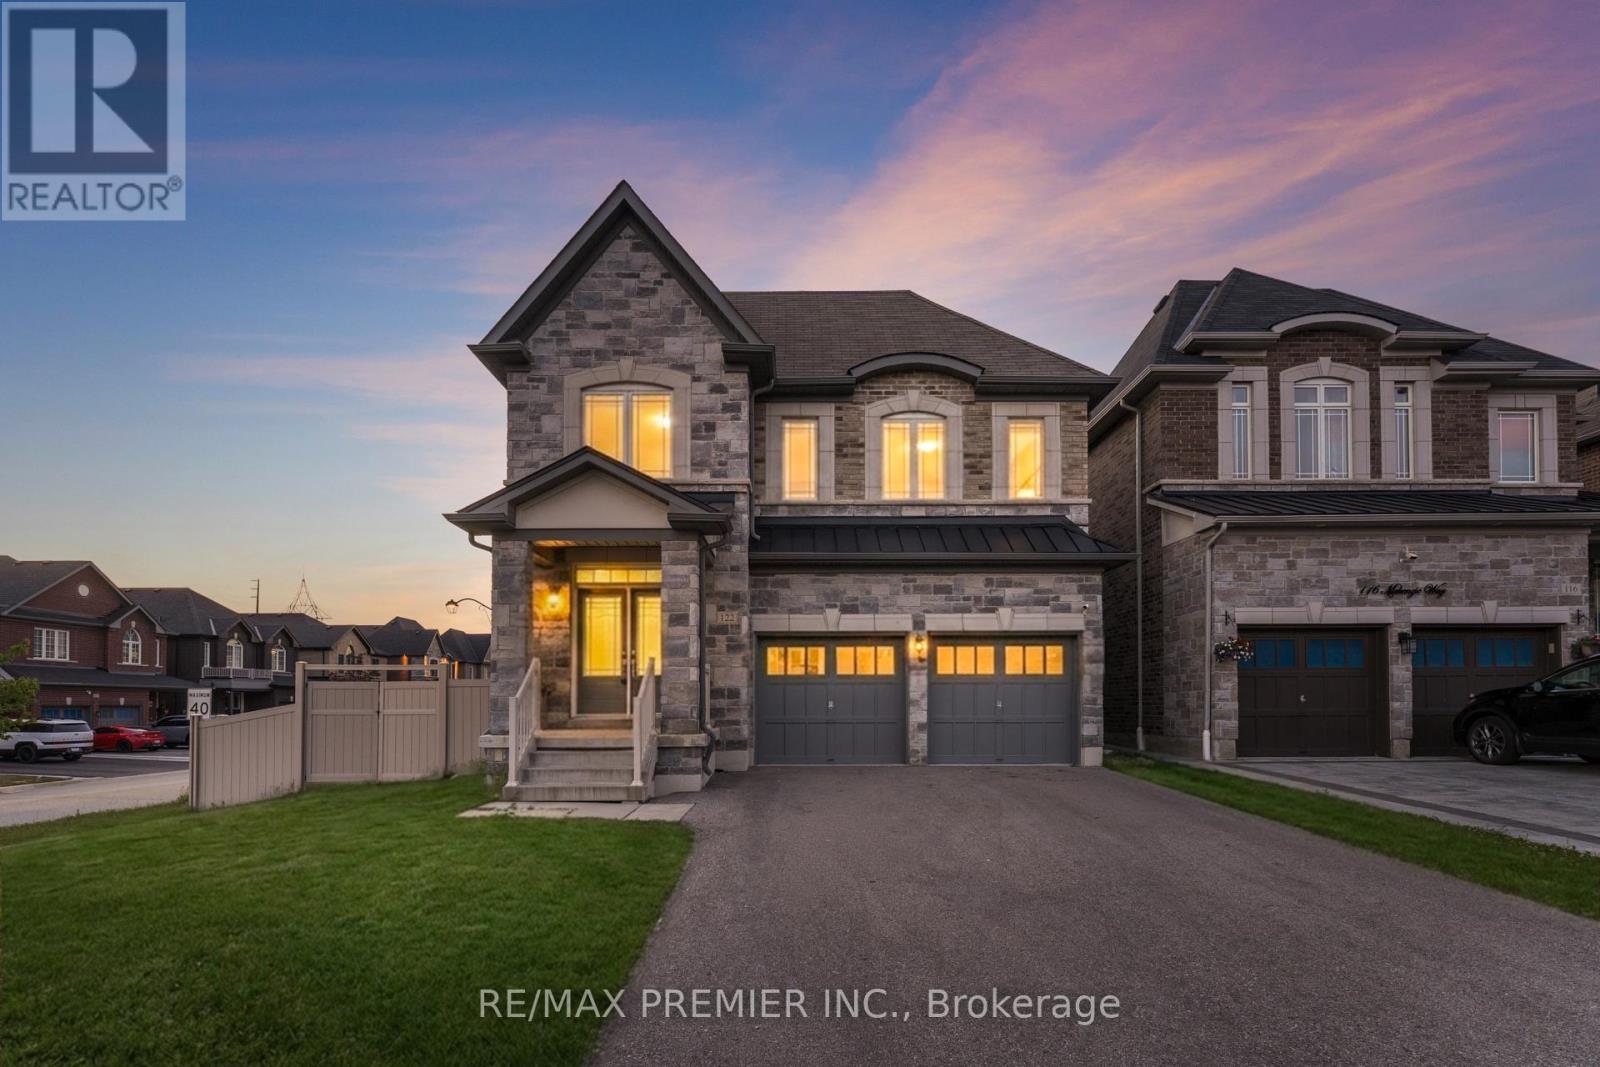
Sophisticated & spacious corner Lot home offering approximately 3,200 Sq. Ft. of beautifully Appointed living space. This impressive 5-bedroom home features soaring 9-ft ceilings, abundant natural light, and extensive pot lighting. The renovated kitchen showcases stunning porcelain countertops and backsplash, stainless steel appliances, and a bright breakfast area with walkout to the backyard. The inviting family room is anchored by a cozy fireplace, creating the perfect space for everyday living and entertaining. Upstairs features versatility and elegance, while the primary retreat boasts a walk-in closet and a luxurious 5-piece ensuite. A separate entrance to the basement provides excellent potential for extended family living or future income opportunities. Conveniently located close to top-rated schools, parks, GO Transit, shopping, Hwys, everyday amenities and much more! (id:62104)