
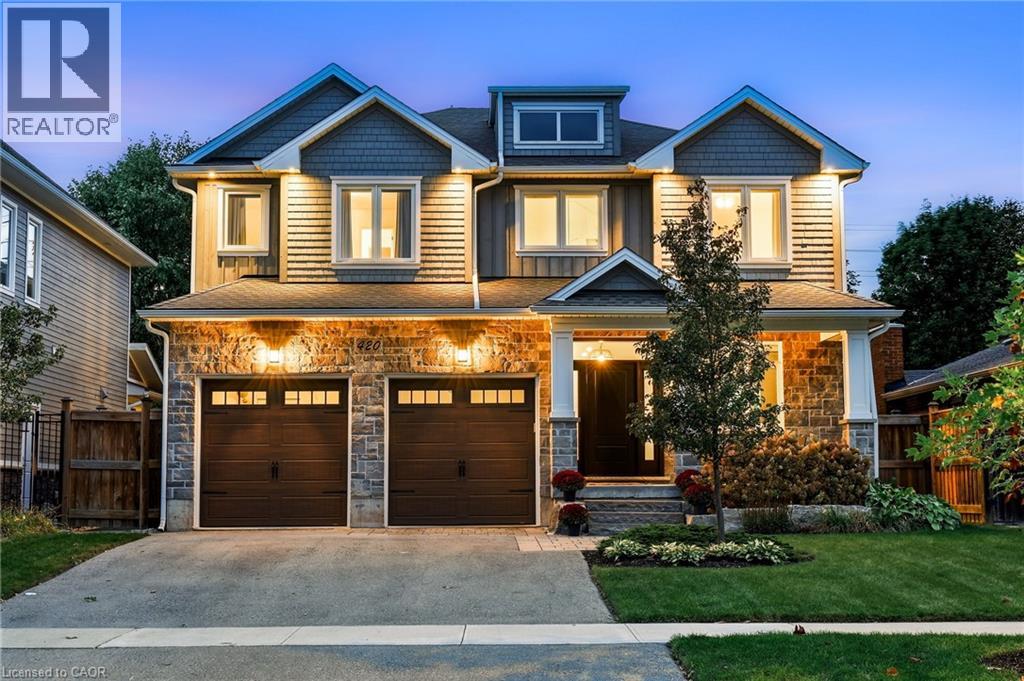
420 Oakwood Drive
Burlington, Ontario
Welcome to this custom-built Roseland home in the coveted Tuck & Nelson school district, offering over 3,600 sq. ft. of luxurious above-grade living space. Designed by top-rated firm Madison Taylor with a “Studio McGee” inspired aesthetic, this timeless stone and wood home features a bright, functional layout with custom built-ins, shiplap feature walls, and a cozy fireplace. The chef’s kitchen boasts high-end appliances, quartz counters, a walk-in pantry, and a waterfall island. Enjoy seamless indoor-outdoor living through the dining room walkout to a covered porch with glass railings and a stone patio overlooking a deep, private, pool-sized lot. Two dedicated home offices provide flexibility for working from home, while a dreamy mudroom/laundry offers convenient garage access. Dual staircases lead to a finished basement with high ceilings, an expansive rec room, play area, full bath, and custom glass-walled gym, offering excellent nanny suite potential. Upstairs, the primary retreat features a custom walk-in closet and lavish spa-inspired ensuite with heated floors, alongside three additional bedrooms with private and Jack-and-Jill ensuite access. Situated on a quiet, family-friendly street, just a short walk or bike ride to downtown Burlington, the lake, and top amenities! (id:62104)
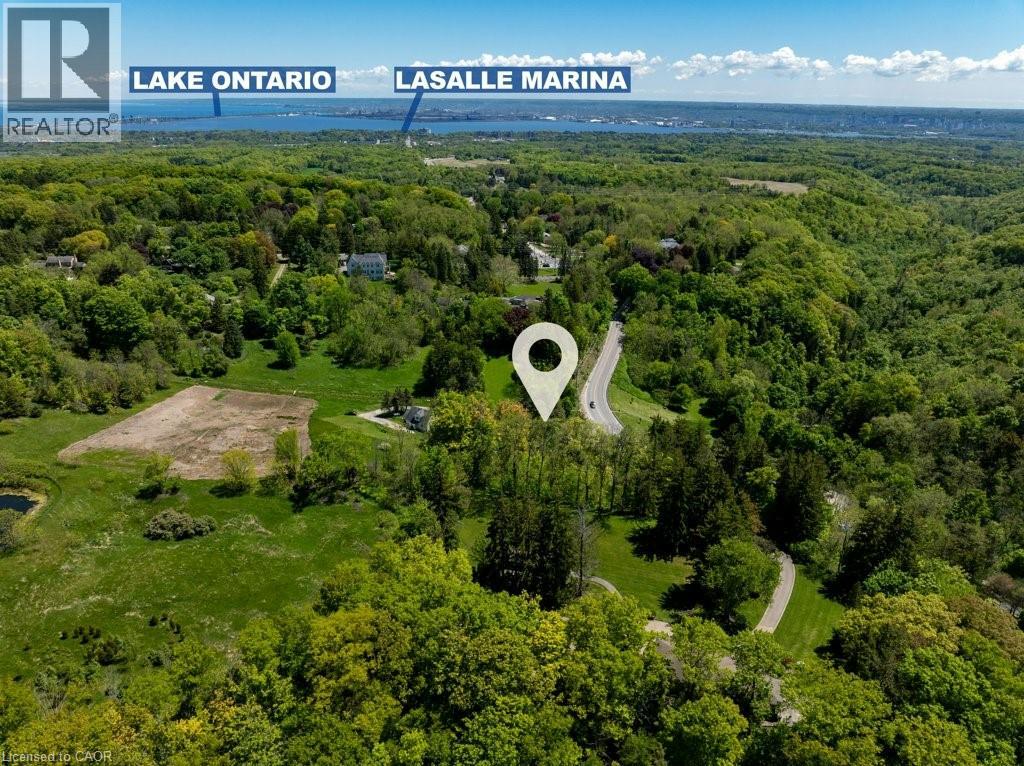
193 Mill Street S
Waterdown, Ontario
A Rare Opportunity to Create Your Dream Home in a Private, Nature-Inspired Setting. YOUR PRIVATE RETREAT. STEPS FROM THE VILLAGE. The property presents an exceptional opportunity for those looking to create something truly special in one of Waterdown's most distinctive settings. Set on approximately .58 acres, this mature, tree-filled property offers the feeling of a private Muskoka retreat while being just steps from the shops, restaurants and everyday conveniences of the village. Nestled within a conservation/greenbelt setting and directly across from the Grindstone Creek Trail, the property is surrounded by nature and offers an exceptional sense of privacy and tranquility. Smokey Hollow Waterfall, the Bruce Trail and the natural beauty of the Grindstone Creek valley are close by, while Burlington, Hamilton, major highways and Aldershot GO are easily accessible. The existing dwelling is being offered in its current condition—the real opportunity is the land and the vision it inspires. Imagine an architecturally designed custom residence surrounded by mature trees, beautiful gardens and exceptional outdoor living spaces. Create a home that is completely your own, thoughtfully positioned to embrace the natural setting and designed around the way you want to live. With approximately 200 feet of frontage and 142 feet of depth, this is an unusually generous parcel in an established village location. The NEC has indicated they are amenable to a new home being constructed on this property. For those who have been searching for privacy, nature and space without giving up village convenience, this is a rare opportunity to build something extraordinary. New Property Survey is available. Newer Septic. All home measurements are approximate. Bring your Architect. Bring your vision. Build the home you've always wanted! (id:62104)
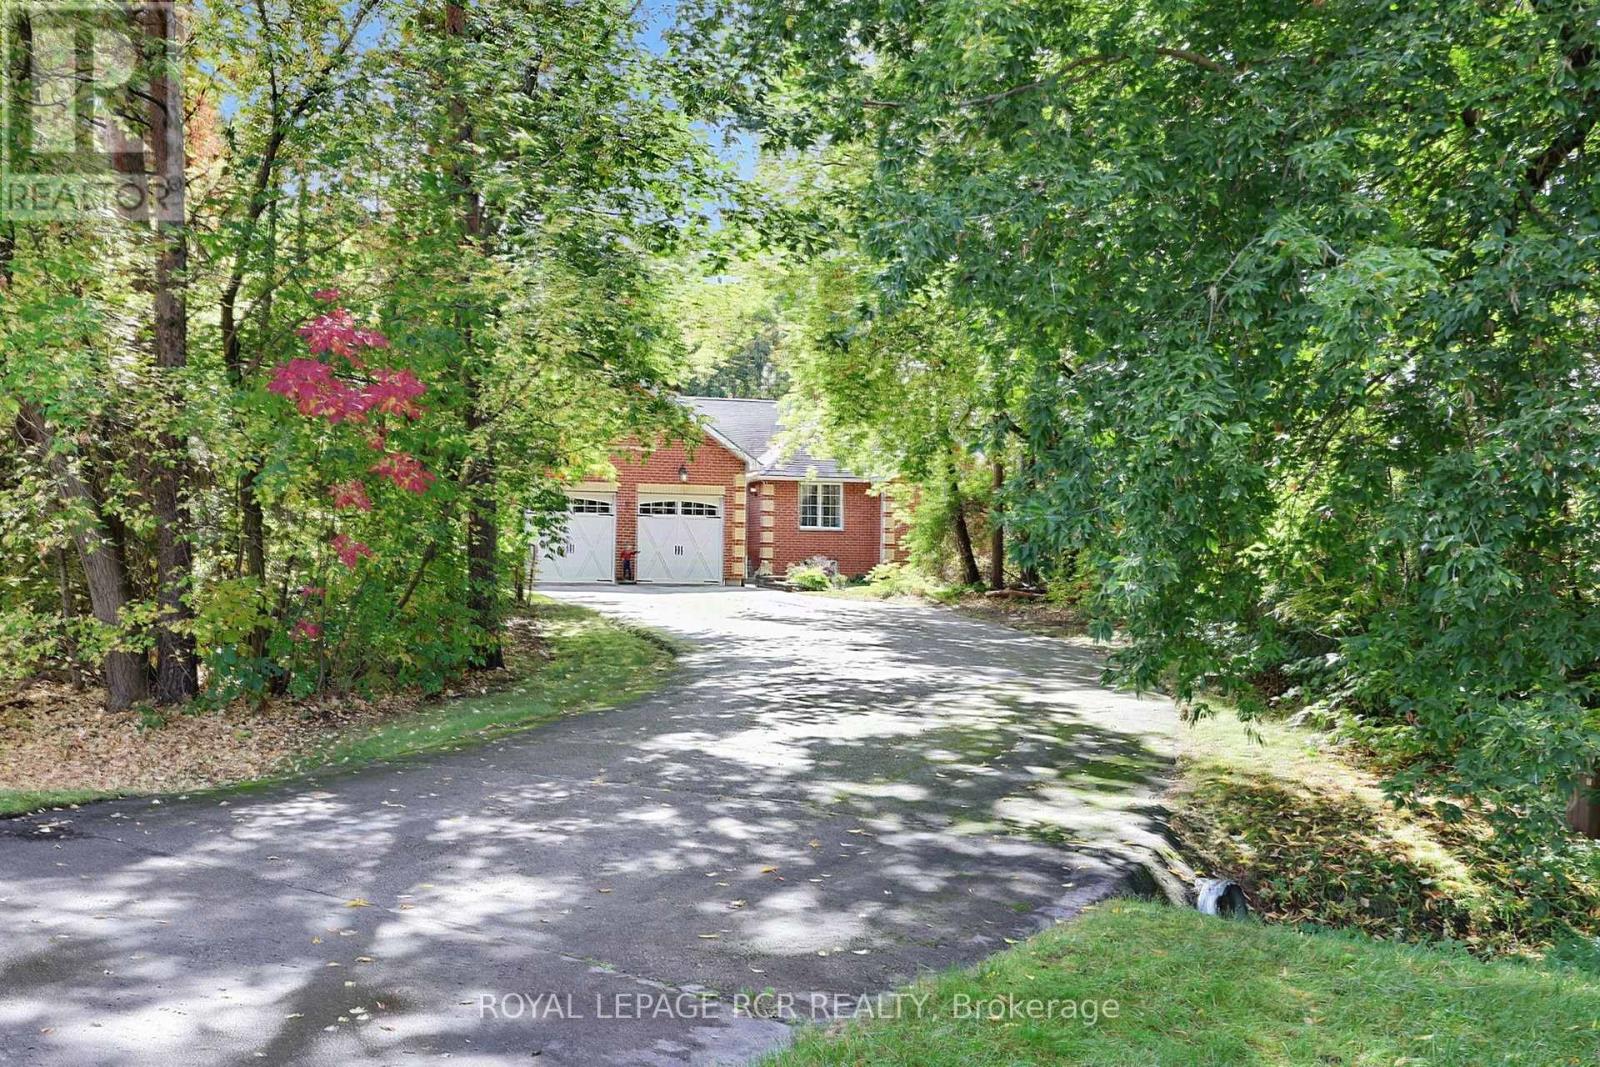
11 Fisher Drive
Adjala-Tosorontio, Ontario
First time ever offered! Beautiful custom built home on premium .63 acre lot. Home is set well back from street for a very private setting. Paved driveway. Well thought out floor plan with family living. Open, sunny main floor with a central, granite countertop kitchen. Lots of countertop space and cupboards. Breakfast bar and cute breakfast area with window seat overlooking backyard. Combined with a dining area and walkout to backyard deck. Living room vaulted ceiling and gas fireplace. 3 spacious bedrooms including a primary bedroom with 3 pc ensuite and walk in closet. Coveted main floor laundry with inside access to 2 car garage. Hardwood and ceramic tile flooring throughout. Lower level family room and pool table sized rec room. Above grade windows for lots of natural light. Gas fireplace. Wet bar great for entertaining. A 4th bedroom and 4 pc bath make ideal living space for extended family, guests or young adults. A side entrance is ideal for a potential self contained in law suite. All this plus a big backyard! Above ground pool and deck, patio area, hot tub, garden house, fire ring and even a mini putting green. Great for family fun, relaxing or entertaining, Property is beside a community large, quiet park. This home is well loved and maintained - you won't be disappointed! (id:62104)
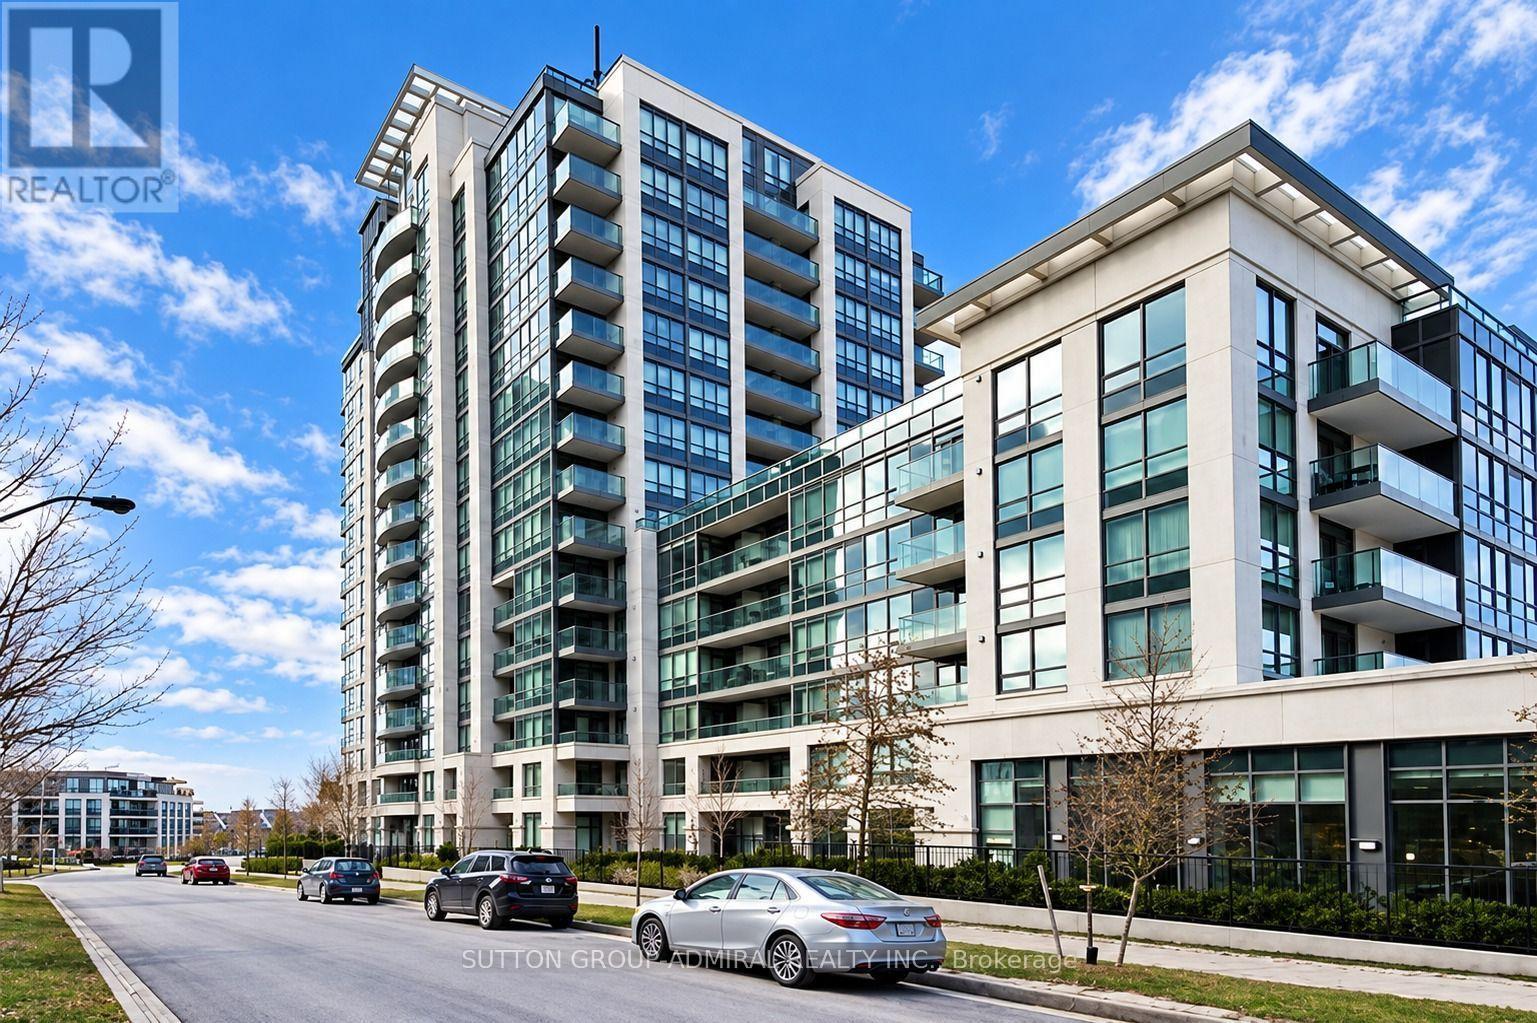
407 - 30 North Park Road
Vaughan, Ontario
Gorgeous extra-large corner unit featuring 2 bedrooms and 2 washrooms, built by Liberty in the prestigious Beverly Glen community. Bright and sunny with an open balcony and an open-concept dining room. Features stainless steel appliances and granite countertops. The primary bedroom offers a walk-in closet. Building amenities include an indoor swimming pool, exercise room, games room, party/meeting room, and sauna. Conveniently located close to Highway 407, Promenade, restaurants, shopping, schools, places of worship, and other amenities. (id:62104)
1897 Passionfruit Grove
Pickering, Ontario
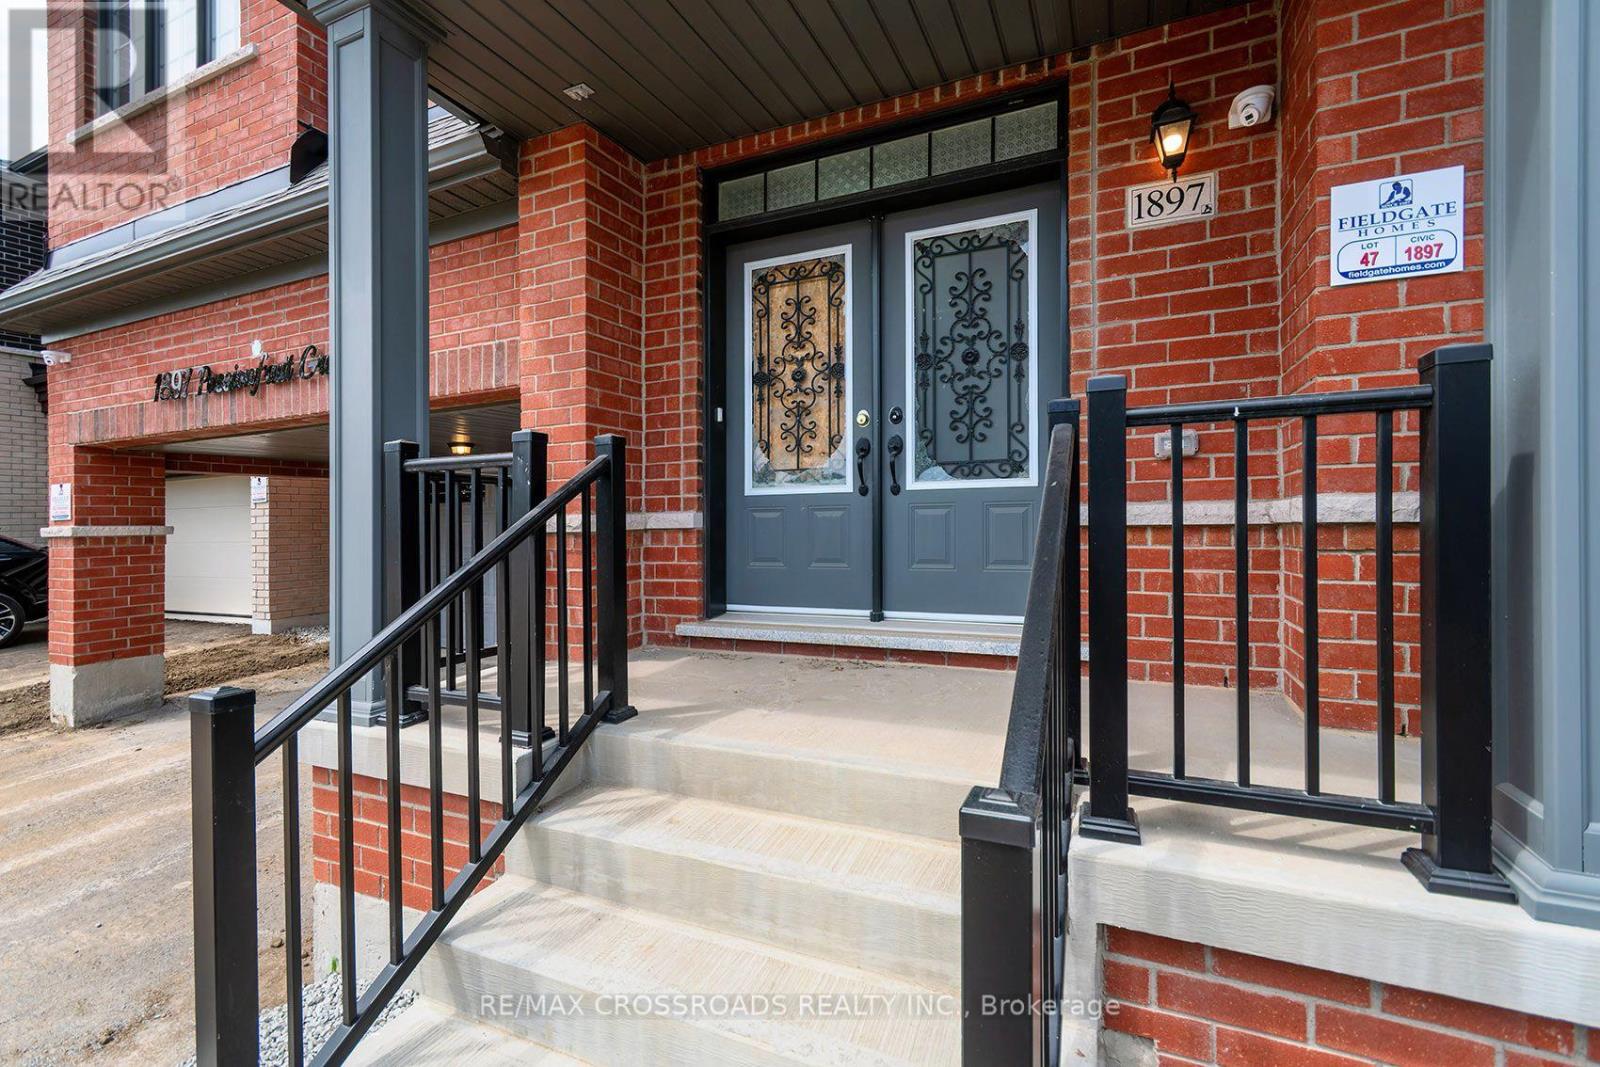
SEE ADDITIONAL REMARKS TO DATA FORM (id:62104)
114 - 1711 Pure Springs Boulevard
Pickering, Ontario
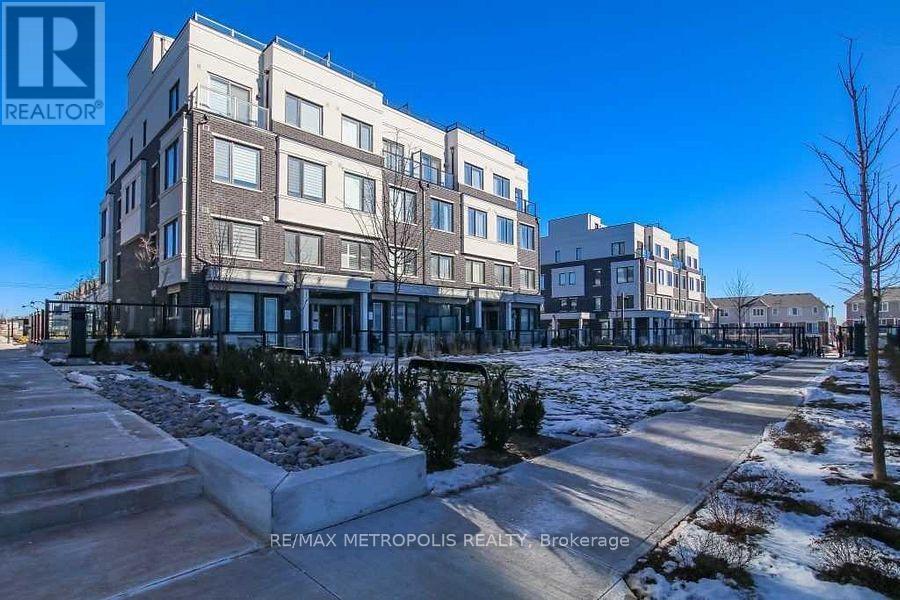
Stunning top-floor townhouse in highly desirable Duffin Heights! Bright, spacious layout featuring soaring ceilings, beautiful flooring throughout, and a modern kitchen with granite counters & island. Spacious bedrooms, primary bedroom comes with 3-pc ensuite, large closet and 2nd-floor laundry for your convenience. Step up to roof top, outside to your expansive private terrace. Perfect for morning coffee, entertaining guests, or summer BBQs! Enjoy parks and walking trails just steps away, and a big plaza nearby. Quick & easy access to Hwy 407, Hwy 401 and the GO Station. This one checks all the boxes! (id:62104)
160 Laurel Court
Oshawa, Ontario
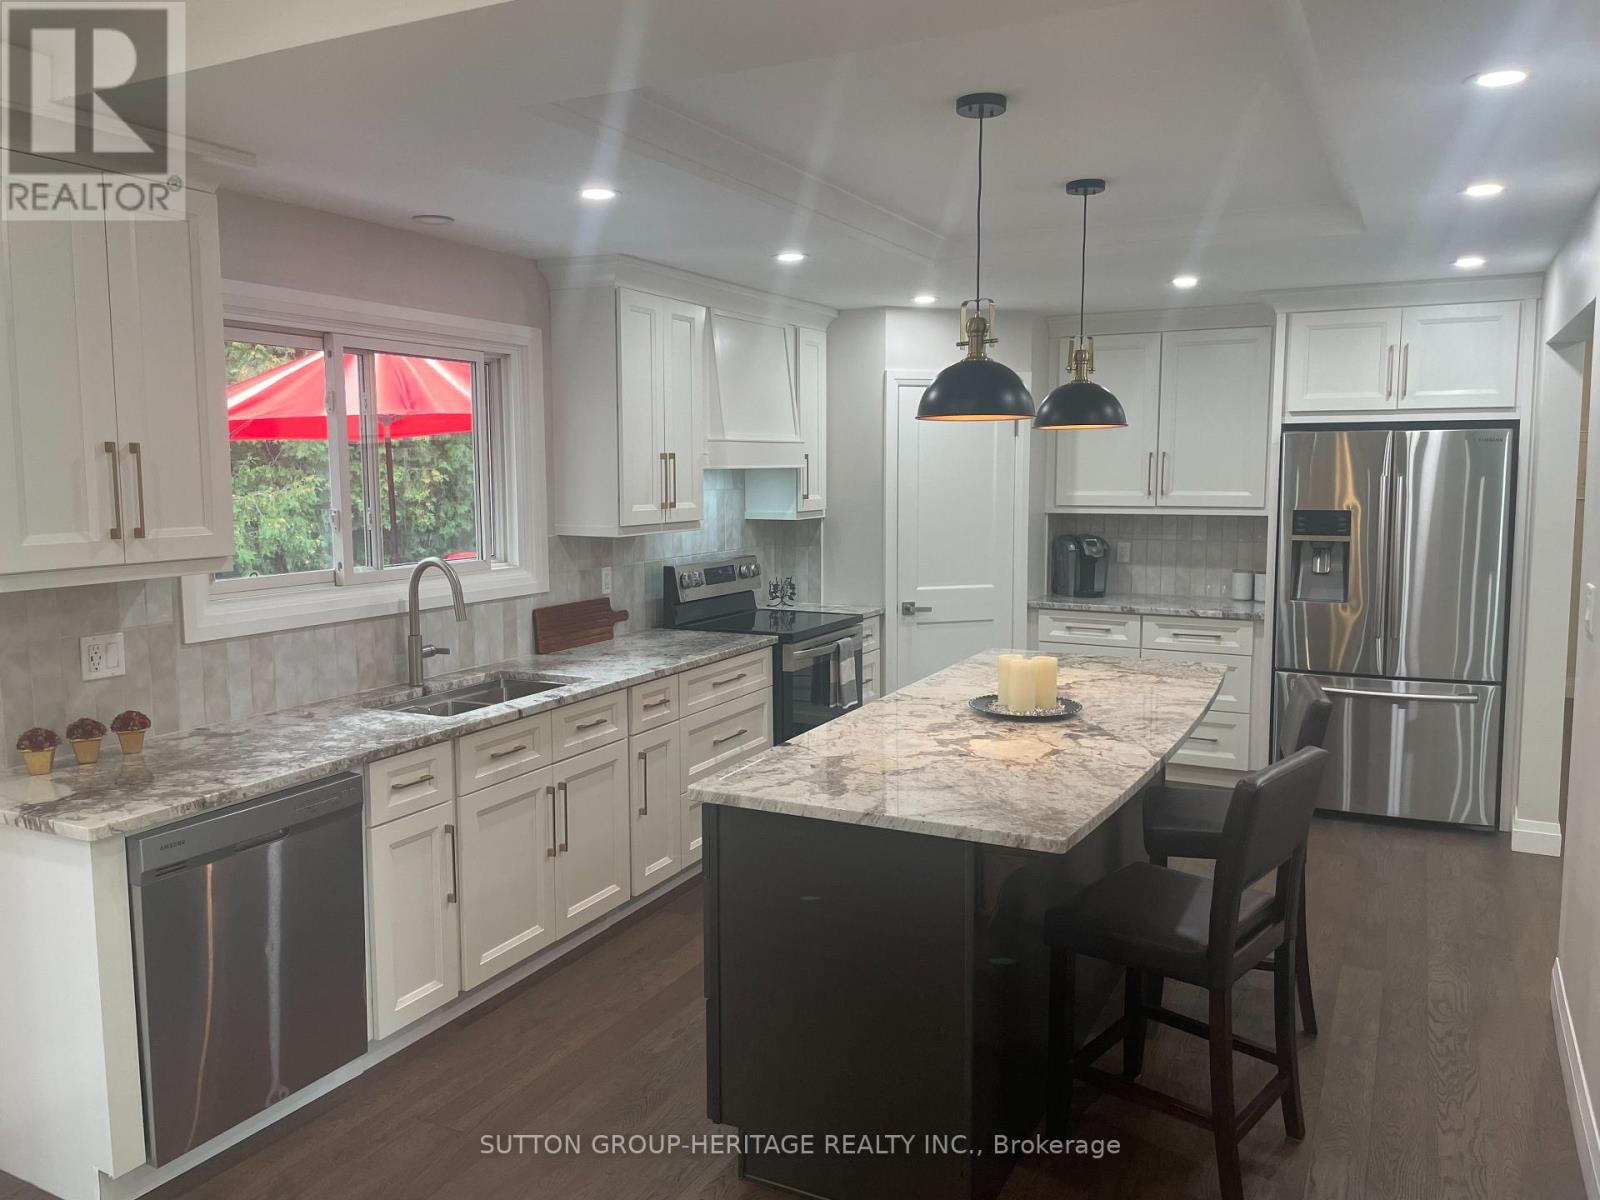
Extensively Renovated 3 Bedroom, 3 Bath Brick Bungalow on Quiet Court in Desirable Mature Neighborhood Near Parks, Schools, Tennis Courts, Rec Centre & Shopping! Easy Access for Commuters. Over 100 K on Renovations in 2026 Throughout Including New Custom Kitchen Featuring 7' Centre Island, Granite Countertops, Double Sink, W/I Pantry, Pot & Pan Drawers, Tray Ceiling with Pot Lights, Open to Dining Room With 6' Patio Door, Walk Out to Large Deck & Private Back Yard. Open Concept Living Room With Custom Stone Fireplace Wall & B/I Shelving, Vaulted Ceiling In Dining & Living Rooms, Pot Lights Throughout. Primary Bedroom With Crown Moldings, Large Closet & Ensuite Bathroom With 6' W/I Shower, Rain Shower Head, Heated Floor. 2nd. Bedroom with Large Window. The Upper Level Hosts Main Floor Laundry Combined With 2 Pc. Bath. Beautiful Engineered Hardwood, New Interior Doors Throughout Main Level, New Trim, New Lighting, Freshly Painted with Neutral Decor Throughout the Home, 3 New Bathrooms, High Efficiency Furnace 2026. Hardwood Staircase Leads to The Finished Lower Level with New Flooring Throughout, Spacious Rec Room with Pot Lights & 3rd. Bedroom with Ample Closet Space. A 4 Pc. Bath with Soaker Tub & Floating Vanity, Large Furnace/Storage Room Completes The Picture. A Great Space For Guests or In Law Potential. Access from Lower Level to 23' x 13' Garage. This Home Is Turnkey, Ready For Your Enjoyment! Don't Let This One Get Away! (id:62104)
2194 Constance Drive
Oakville, Ontario
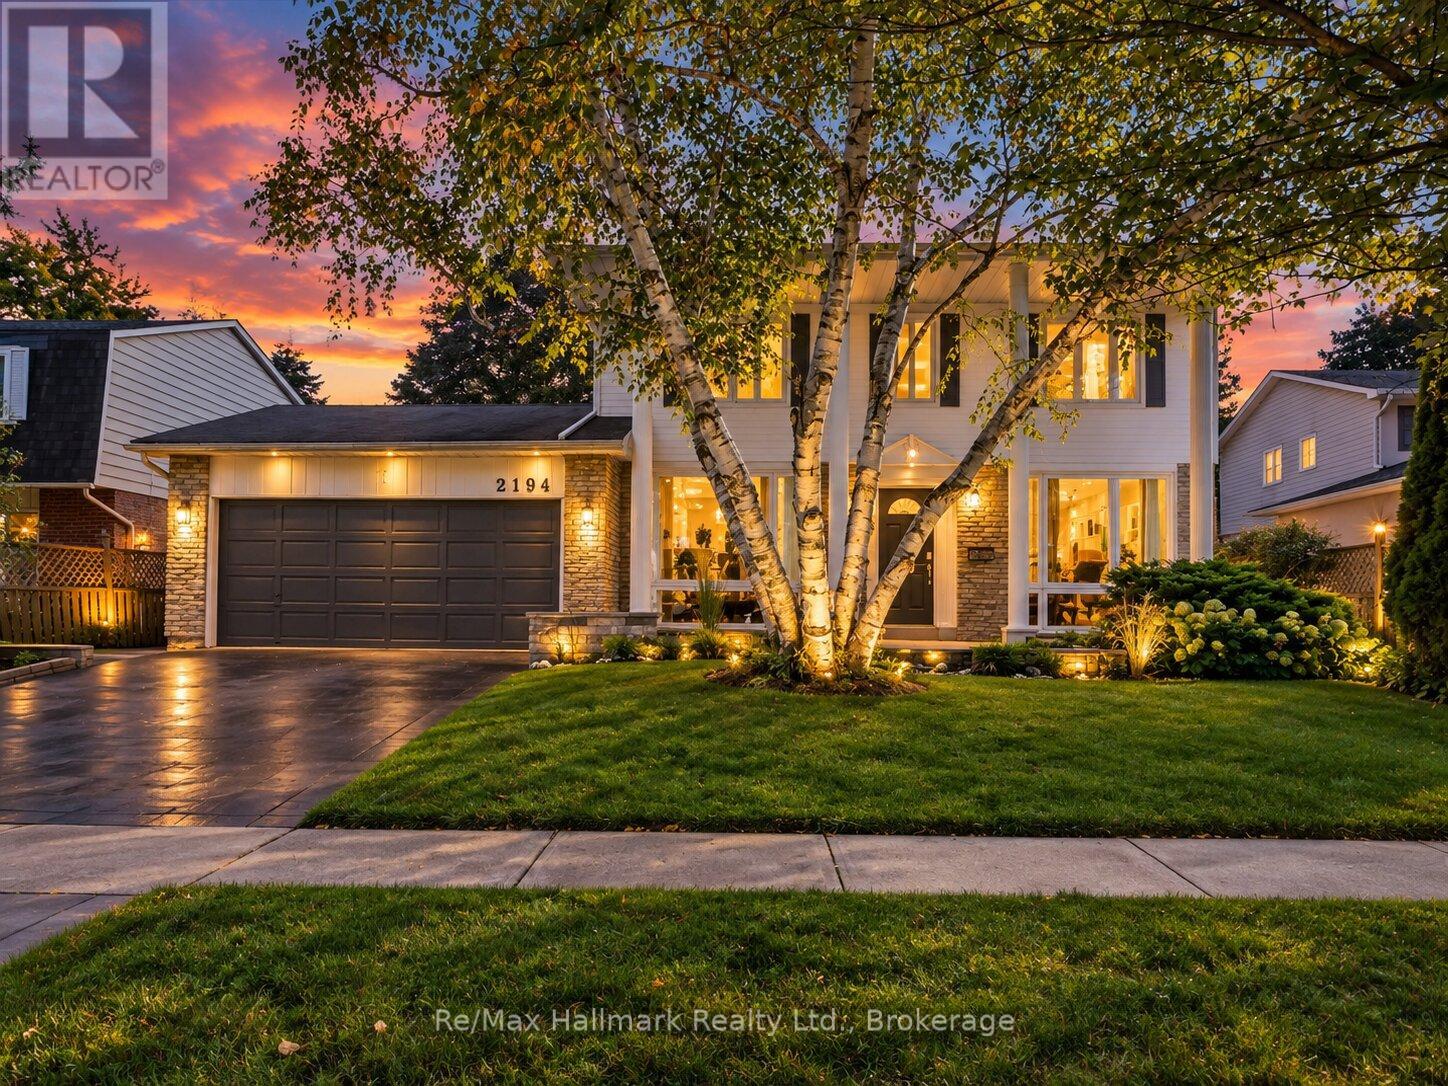
Welcome to this beautifully renovated detached residence on a premium 60 x 110 ft lot backing directly onto the Joshua Creek Ravine in prestigious South East Oakville. Surrounded by mature trees and lush greenery, the private backyard enjoys a peaceful natural backdrop rarely found in the city. Located in a highly regarded school district, this exceptional family home combines an established ravine setting with extensive modern renovations and a thoughtfully redesigned interior.Extensively renovated in 2017, the main level was reconfigured to create a brighter, more open and functional layout. The kitchen and bathrooms were relocated and completely rebuilt, while enlarged windows and widened glass patio doors bring abundant natural light into the home and create a seamless connection to the backyard. The upgraded kitchen features Bosch appliances and KitchenAid refrigerator, complemented by premium finishes. Bathrooms showcase marble detailing and quality Grohe fixtures, while significant plumbing and drainage improvements were also completed.Upstairs, four spacious bedrooms provide excellent accommodation for a growing family, with beautifully updated bathrooms adding contemporary comfort and style. Fully finished basement adds substantial additional living space with a custom home theatre featuring concealed wiring and enhanced soundproofing, fitness area, bedroom and bathroom. The mechanical layout was thoughtfully reconfigured, including relocation of the furnace and installation of a new owned hot water heater.Outdoor improvements completed in 2021 include new stone/paver surfaces and landscaped garden beds, further enhancing the private ravine setting.Enjoy a sun-filled south-facing home, mature landscaping and exceptional privacy, all within one of South East Oakville's most desirable family neighbourhoods. A rare opportunity to own a substantially renovated ravine residence combining natural beauty, modern comfort and an outstanding Oakville location. (id:62104)
55 - 445 Ontario Street S
Milton, Ontario
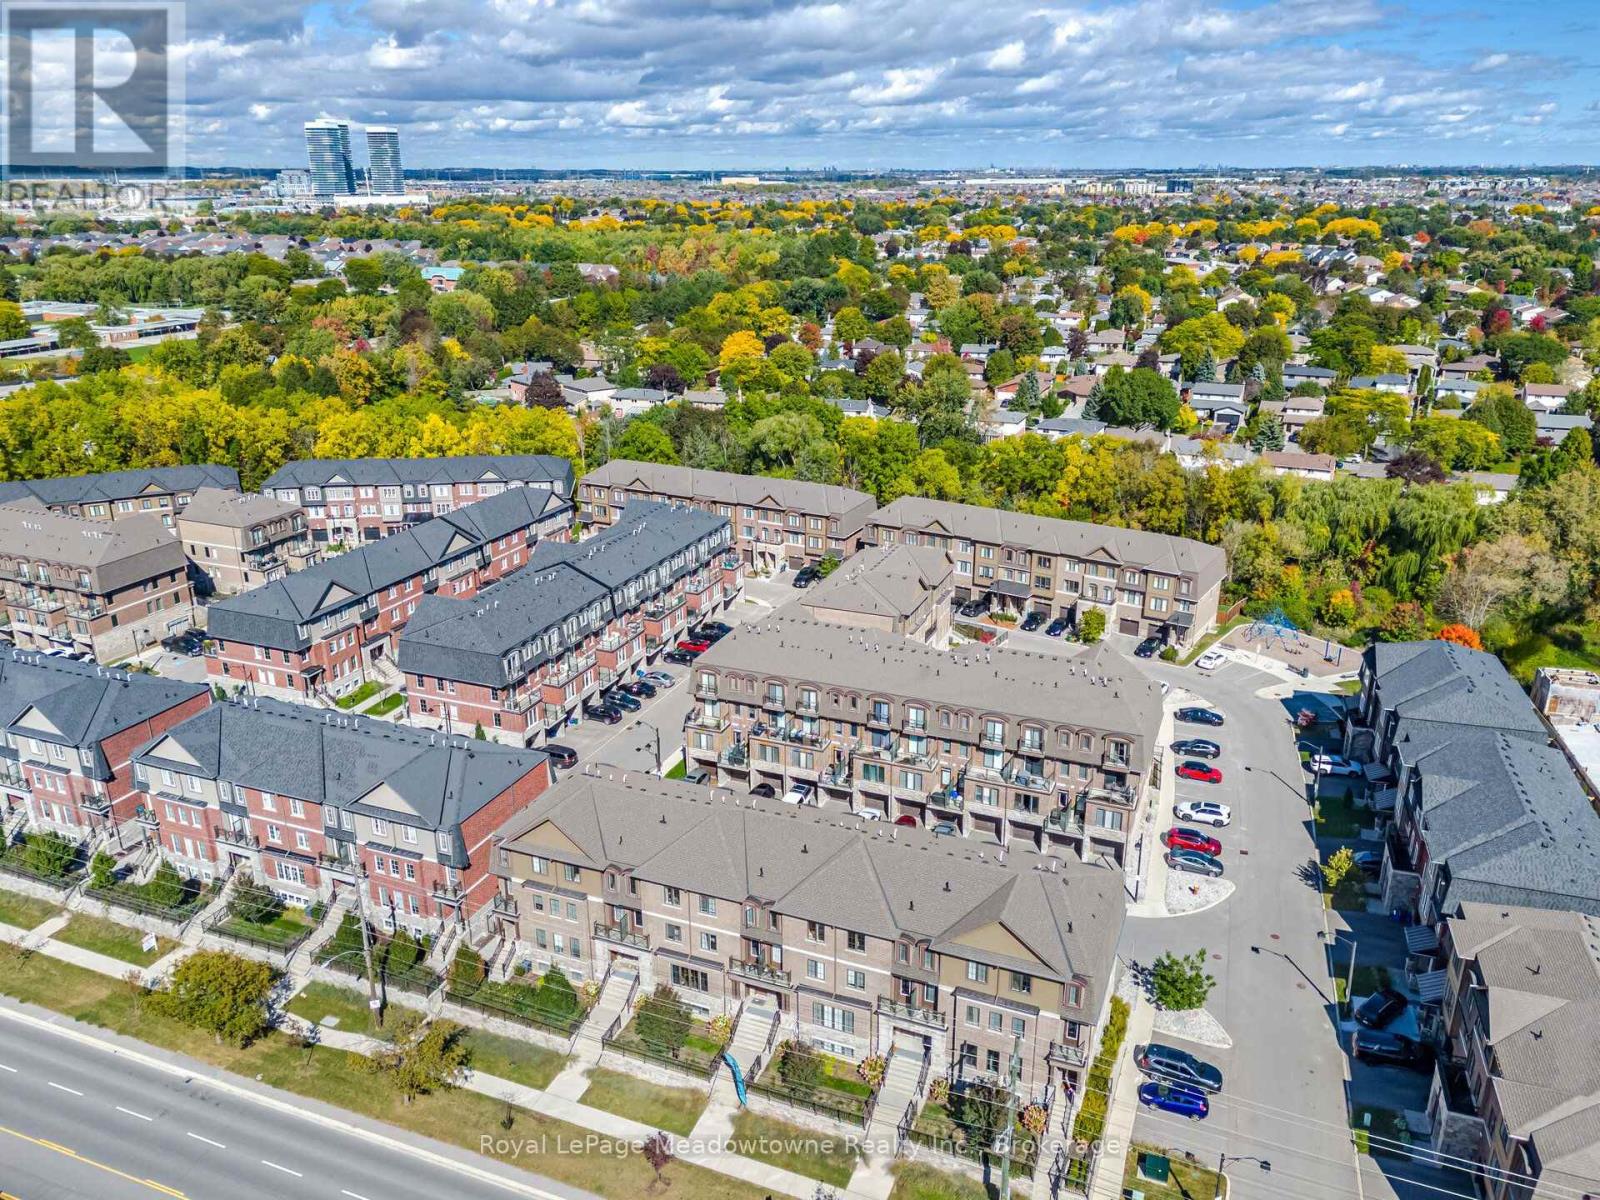
Welcome to the Bucci "Mayfair" Model. This is a pet-free, smoke-free home. Open concept design with 9 foot ceilings, a modern kitchen equipped with upgraded quartz counter top on the large centre island with bar and seating extension, stainless steel appliances, reverse osmosis system, built-in cabinets, pot lights, custom black out blinds, engineered hardwood with warm tones and walk-out to private terrace/balcony. The second floor has a spacious family room offering flexible lounge, office or space for a home gym with a second private terrace. Tucked away on the third floor for ultimate privacy are the sleeping quarters. The large primary bedroom has a juliette balcony, walk-in closet and private 4 piece ensuite bathroom. There are two additional bedrooms and a separate full bathroom with tub and shower. The Custom black out blinds and wood flooring can be found throughout this home. The basement level features a bonus space suitable for storage or possibly a home office. This is along side the attached single garage with inside entry and a remote garage door opener. Tandem to the garage is a private outdoor parking space for a total of two parking spaces just for you! Laundry is located on the second level and there is a brand new owned water softener. Conveniently located near essential amenities, great schools, places of worship, the Sports Centre, Kelso Conservation Area and more. Transit options are excellent with local bus routes running right outside. The Milton GO station is just minutes away and there is quick direct access to both Highway 401 and 407 fortraveling across the GTA. This home is beautifully maintained and won't last long so come see it soon! (id:62104)
48 Perth Avenue
Toronto, Ontario
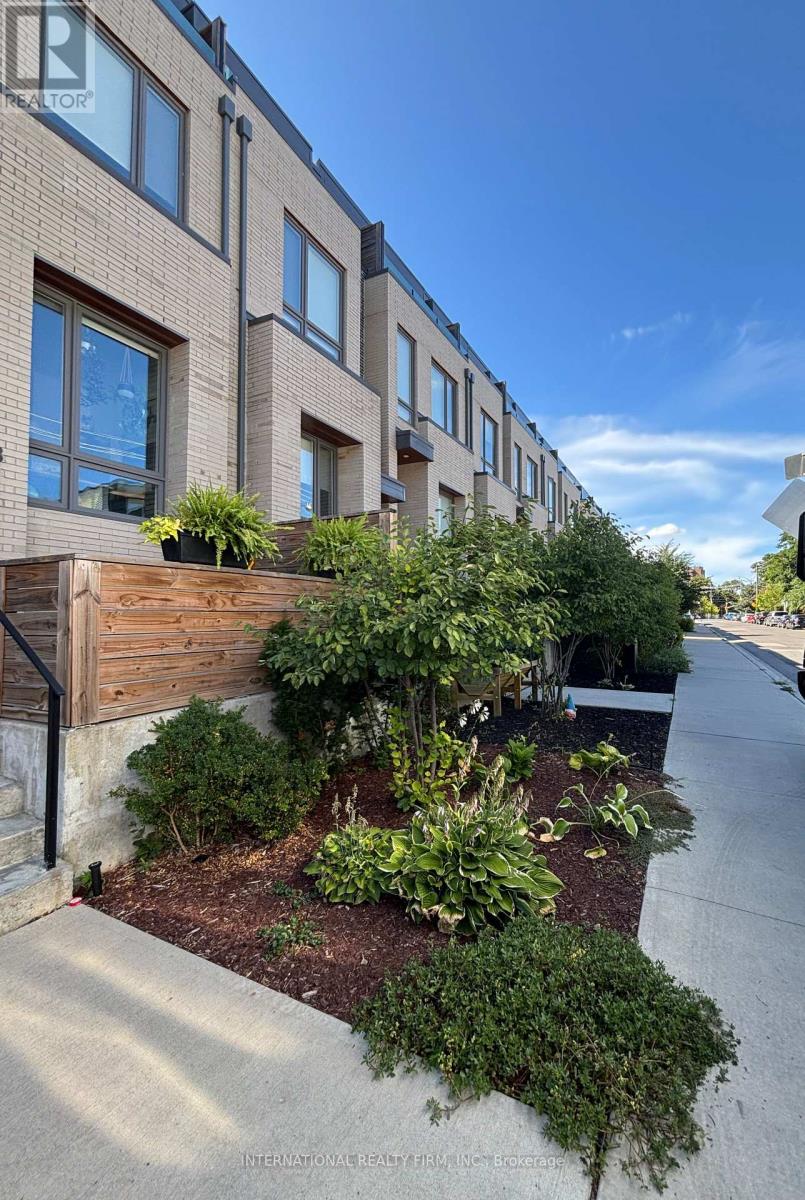
Welcome to 48 Perth Avenue, ideally situated in one of Toronto's most vibrant and connected west-end neighbourhoods. This spacious 3-bedroom, 2-bathroom home offers comfortable living in a fantastic location surrounded by parks, shops, cafés, restaurants and everyday conveniences.Enjoy easy access to the best of west Toronto, including Roncesvalles Village, High Park, the Junction, Bloor Street West and the vibrant shops and restaurants along Dundas Street West. High Park, the West Toronto Railpath and nearby green spaces provide excellent opportunities for walking, cycling and recreation.**Exceptional transportation convenience:** just minutes to Dundas West TTC Subway Station and the Bloor transit hub, providing access to TTC Line 2, GO Transit and the UP Express. The UP Express offers direct service to Union Station and Pearson International Airport, with Bloor Station providing a convenient connection to both TTC and GO. Multiple TTC streetcar and bus routes are also nearby, making commuting throughout Toronto easy and convenient.Enjoy the convenience of nearby grocery stores, cafés, restaurants, local shops, schools, parks and neighbourhood amenities, while remaining within easy reach of downtown Toronto. Excellent access to major roads and Toronto's extensive transit network makes this an ideal location for professionals, families and anyone looking for a connected urban lifestyle. Excellent access to downtown Toronto Surrounded by parks, recreation and neighbourhood amenitiesA wonderful opportunity to live in a well-connected and highly sought-after Toronto west-end community! (id:62104)
2508 - 501 Yonge Street
Toronto, Ontario
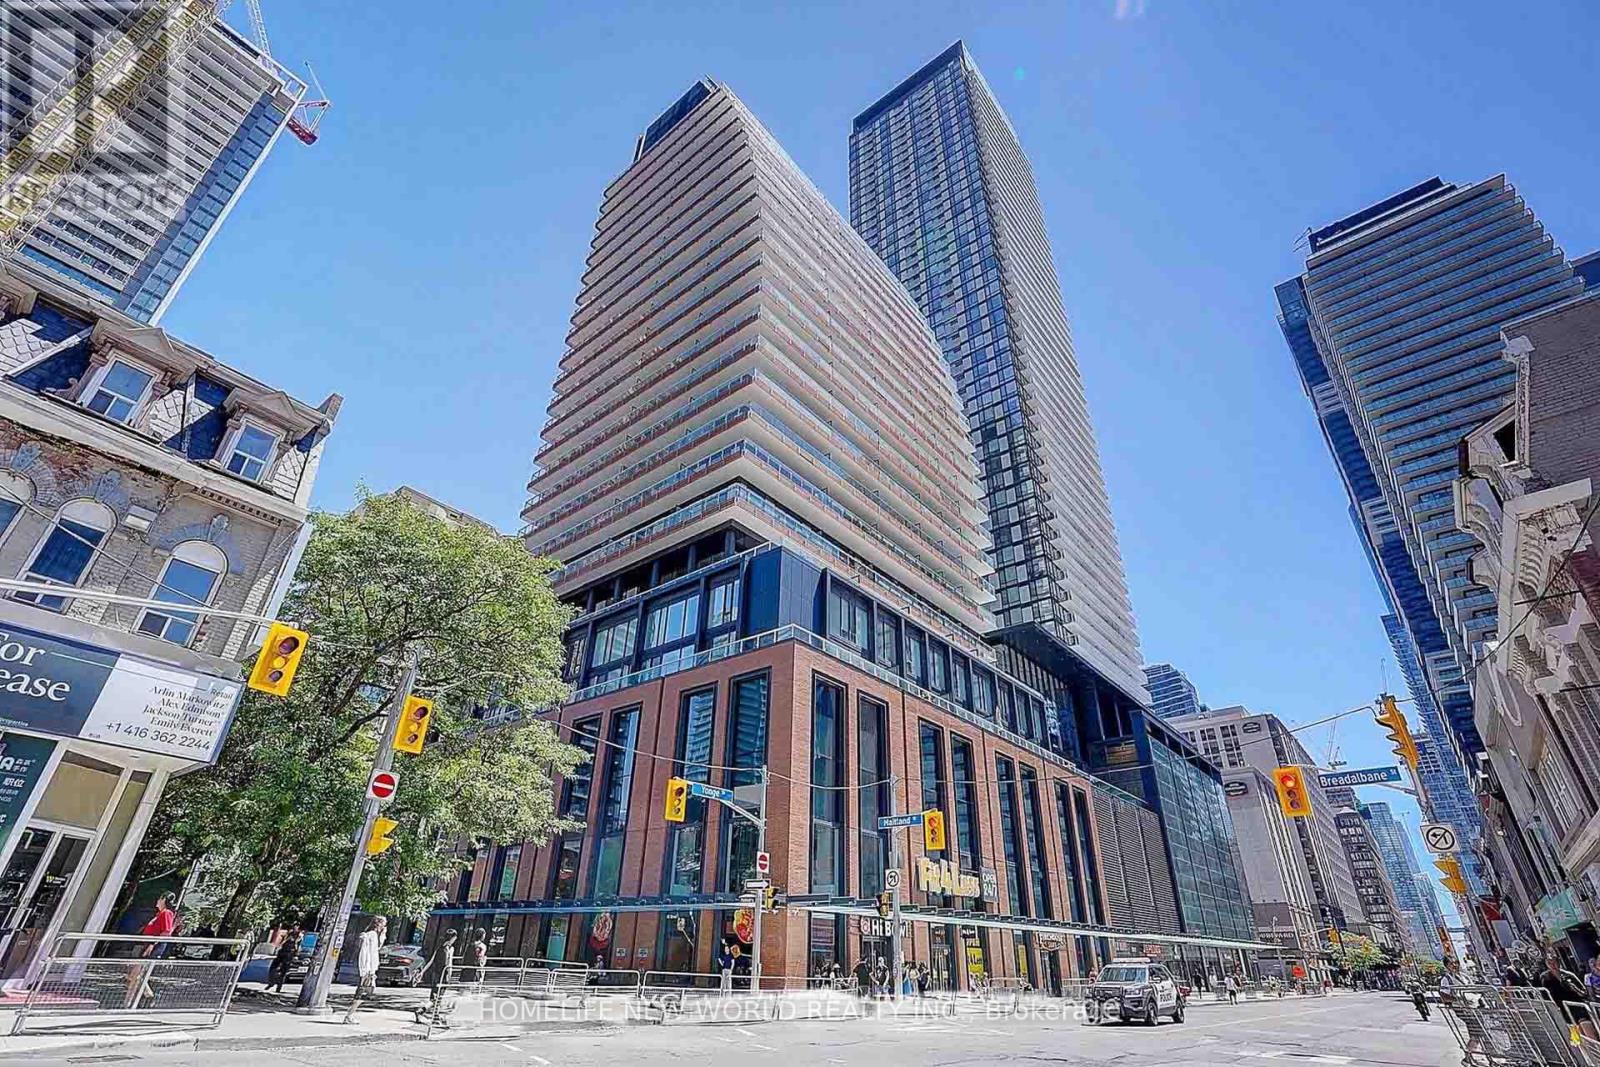
Client Remarks Wonderful Location at Yonge & Wellesley!Two-Year-New 1 Bed + Den at Teahouse Condos. Den Can Be Used as 2nd Bedroom or Home Office. 9' Ceilings & Laminate Flooring Throughout. Spacious Bedroom with Floor-to-Ceiling Windows. Modern Kitchen with Granite Countertop, Backsplash & S/S Appliances. Marble Vanity in Bath. Unobstructed East Sunrise View.Steps to U of T, TMU, Subway, Shops, Restaurants, Hospitals.Five-Star Amenities: 24/7 Concierge, Gym, Rooftop Pool & Patio, Hot/Cold Plunge Pools, Party Room with Wet Bar, Lounges, Billiards, Boardroom, Theatre & More! (id:62104)
308 - 8 Covington Road
Toronto, Ontario
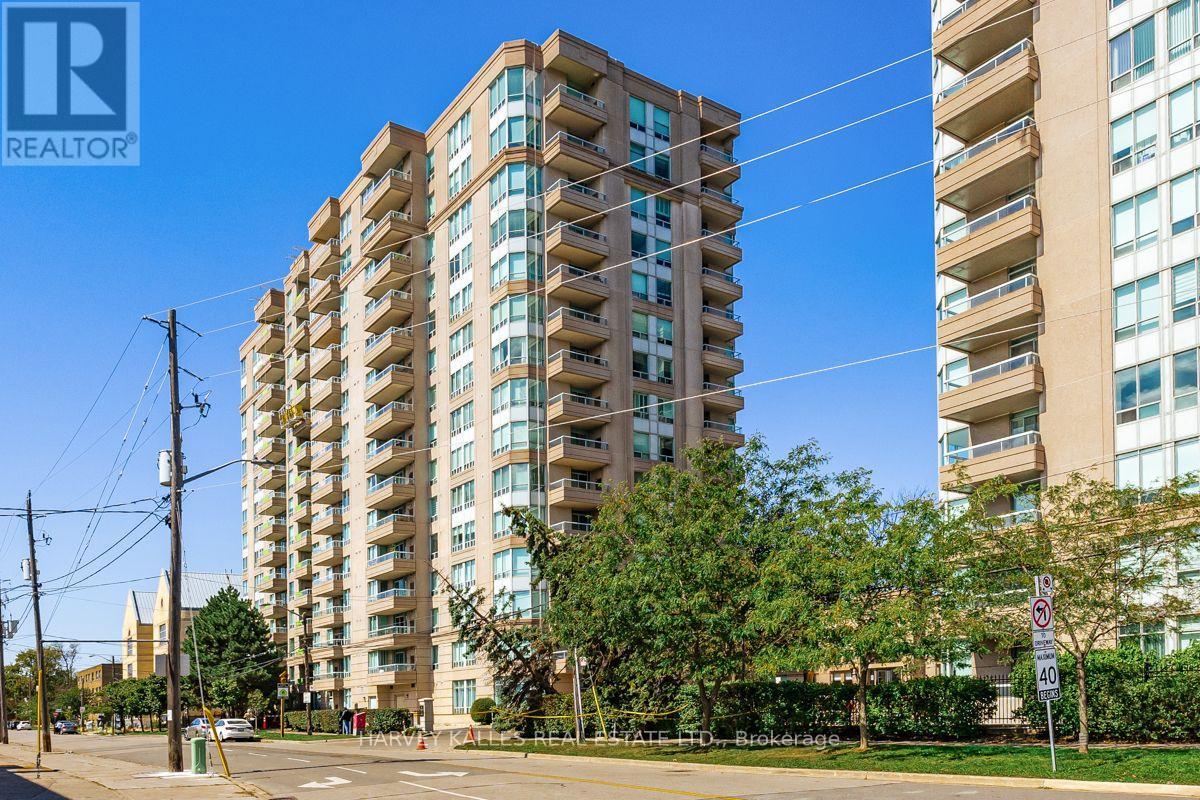
Gracious 2 bedrooms condo unit with 2 ensuite washrooms and a powder room and 1 large walk in laundry room! Conveniently located across from Lawrence Plaza with a TTC stop steps from the front door of the building. Enjoy beautiful amenities in the spacious 1352 sq ft apartment. 24 hour concierge, outdoor pool, main floor gym and sauna, guest suites and large party room and ample visitor parking. (id:62104)