
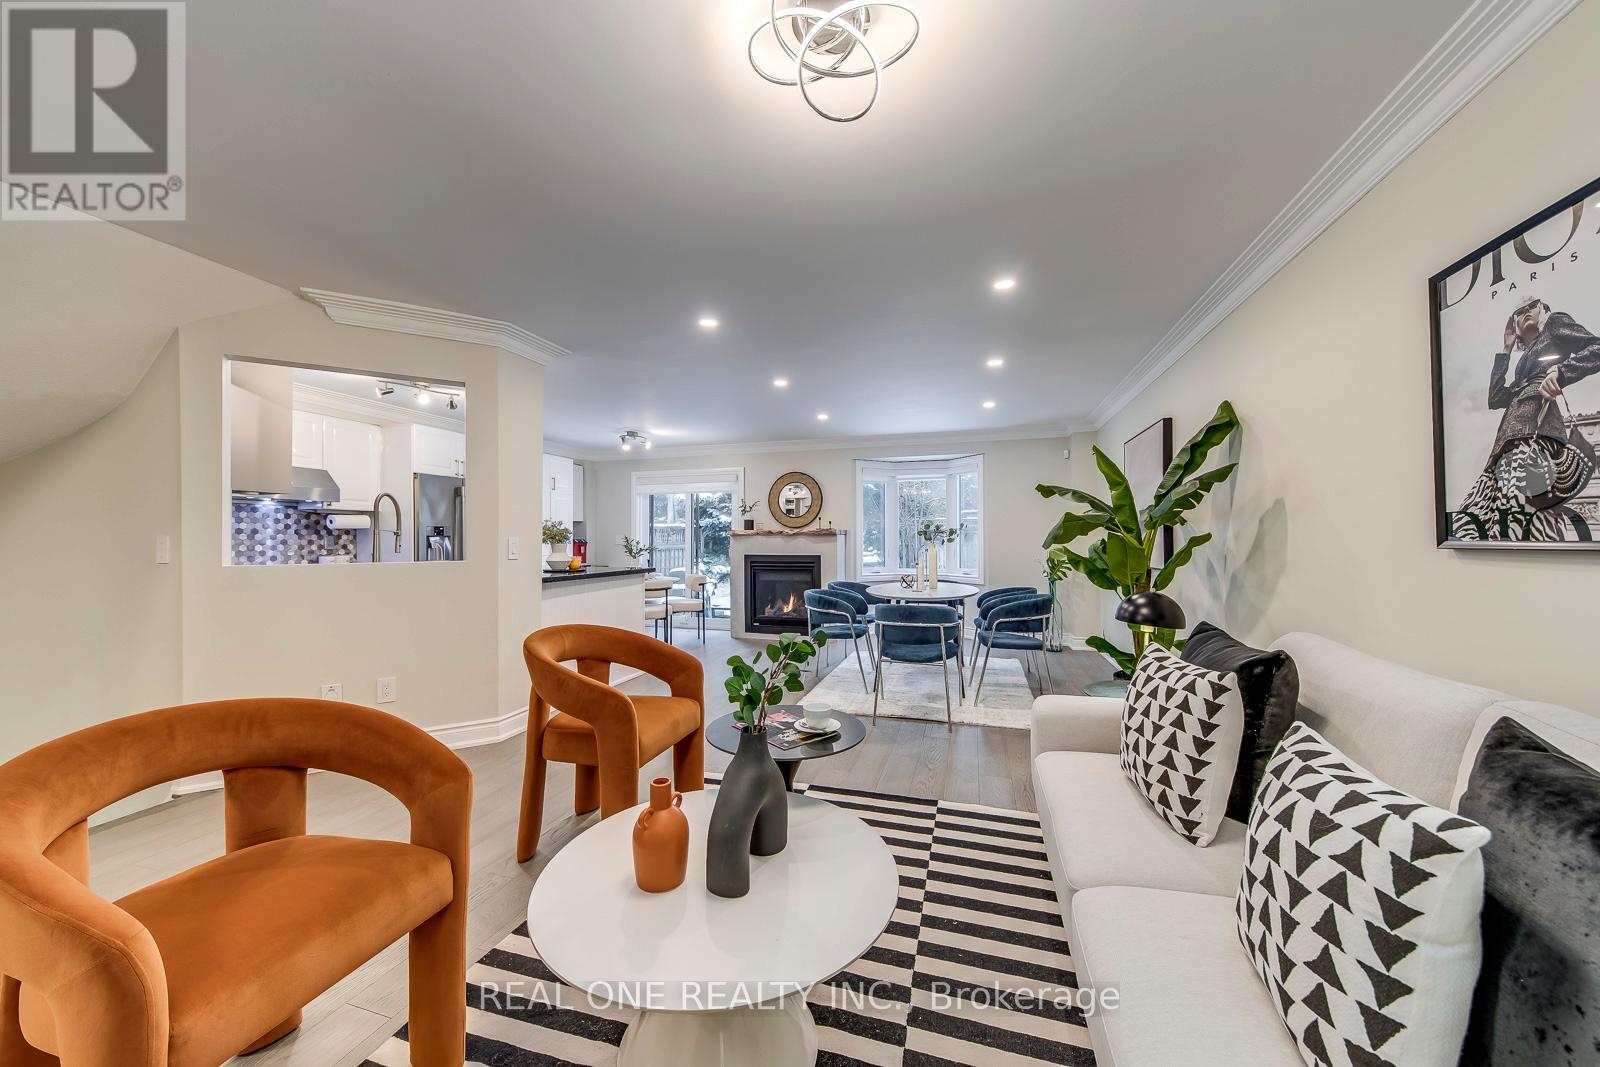
55 - 2250 Rockingham Drive
Oakville, Ontario
5 Elite Picks! Here Are 5 Reasons To Make This Home Your Own: 1. Stunning & Spacious 3 Bedroom & 4 Bath Condo Townhouse in Desirable "The Woods of Joshua Creek" Complex with 1,744 Sq.Ft. of Above-Ground Living Space PLUS Finished Basement! 2. Modern Kitchen Boasting Quartz Countertops, Stylish Backsplash, Stainless Steel Appliances, Ample Cabinet Space with Pantry Cabinets & Breakfast Area with W/O to Patio & Backyard. 3. Bright & Spacious Open Concept Living & Dining Room Area with Bay Window, Pot Lights ('22) & Gas Fireplace ('22). 4. 3 Good-Sized Bedrooms, 2 Full Baths & Convenient Upper Level Laundry Room with Ample Storage on 2nd Level, with Primary Bedroom Featuring His & Hers W/I Closets & Updated 4pc Ensuite ('22) with Heated Flooring, Large Vanity, Freestanding Soaker Tub & Glass-Enclosed Shower. 5. Lovely Finished Basement Boasting Open Concept Rec Room & Office (or 4th Bedroom), Plus Updated, Oversized 3pc Bath ('22) with Heated Flooring, and Ample Storage. All This & More! Updated 2pc Powder Room ('22) & Access to Garage Complete the Main Level. Smooth 9' Ceilings Thru Main Level / 8' Ceilings on 2nd Level. Upgraded Closets in Primary & 3rd Bedrooms '22, Updated Staircase (with Iron Railings) & Hdwd Flooring Thru Main & 2nd Levels '22, New Windows & Patio Door (with Integrated Solar Shades) '23, Upgraded Attic Insulation '22, Upgraded Lutron Switches & Some Light Fixtures (to LED) & Updated Outlets '22, New Blinds/California Shutters '23. Bonus 2 Car Garage Plus Double Driveway. Beautiful Backyard with Generous Patio Area & Perennial Gardens. Fantastic Condo Complex in Desirable Joshua Creek Location Just Minutes from Parks & Trails, Top-Rated Schools, Community Centre, Library, Restaurants, Shopping, Hwy Access & Many More Amenities! (id:62104)
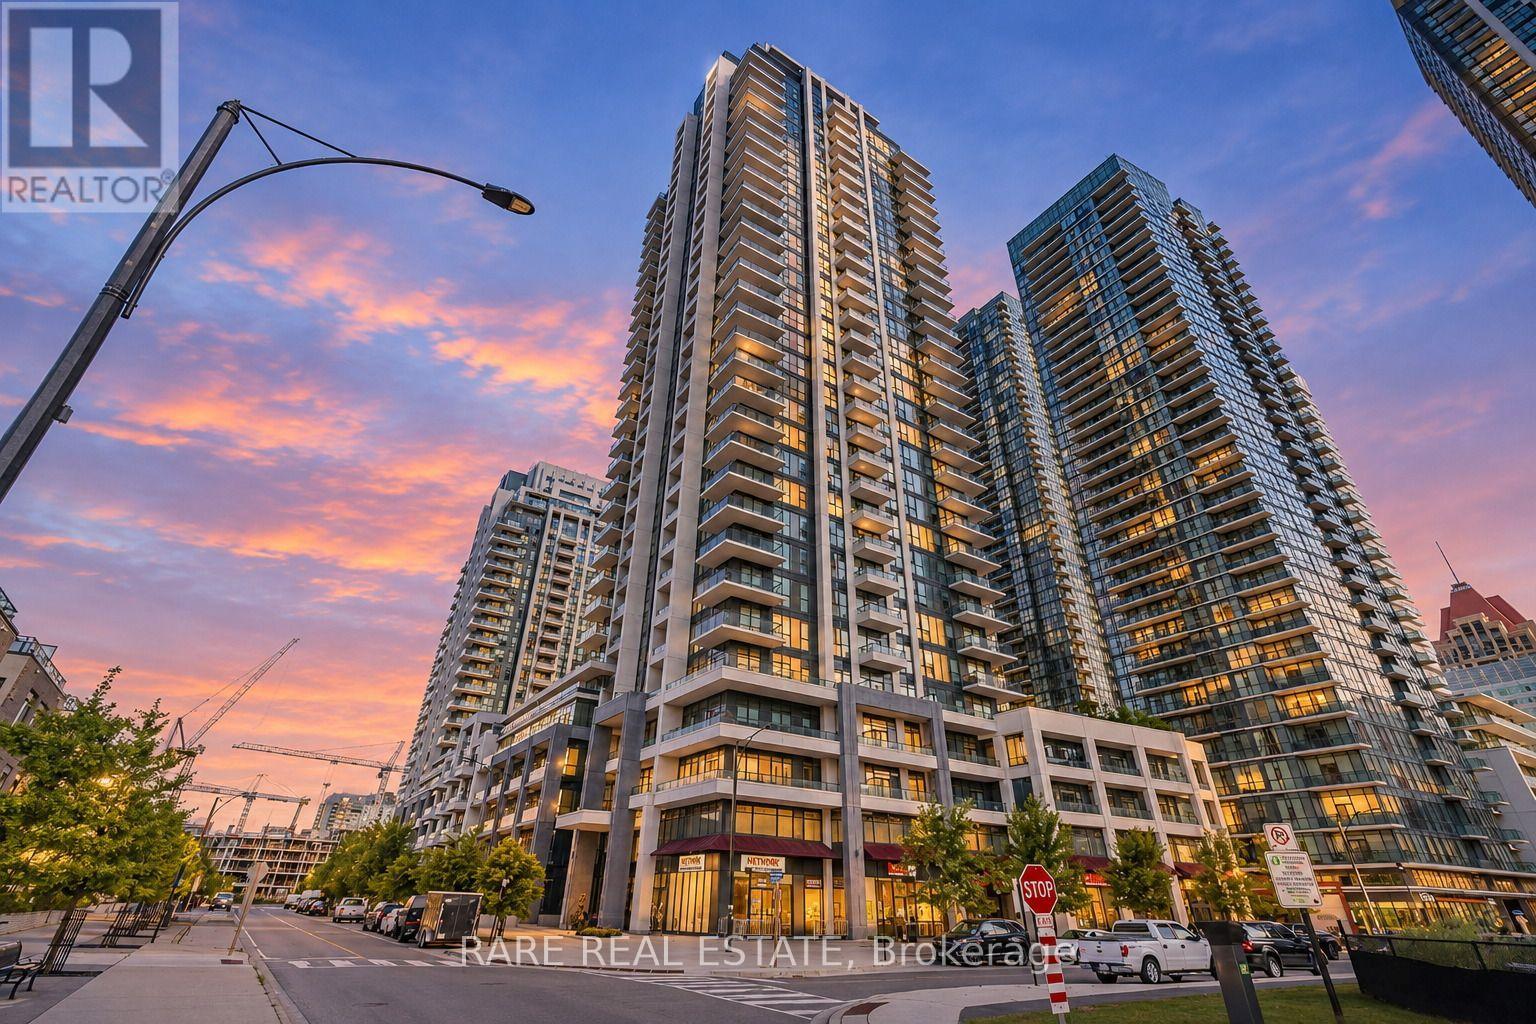
516 - 4055 Parkside Village Drive
Mississauga, Ontario
Welcome to 4055 Parkside Village - Unit 516 at Block Nine South Tower. Amacon Built, RARE podium-level 1-bedroom plus den suite offering 648 sqft of impeccably maintained living space in the heart of Mississauga City Centre. Boasting soaring *10 foot ceilings* & expansive floor to ceiling windows, this bright, sun-filled home delivers unmatched vertical volume and an open-concept flow. The functional layout features a contemporary kitchen with quartz countertops, stainless steel appliances, and seamless connection to the living and dining areas. The versatile den is perfectly suited for a dedicated home office, nursery, or secondary lounge. A standout feature of this suite is its rare dual-balcony configuration, providing two private outdoor retreats with direct walkouts from both the main living space and primary bedroom. Includes one owned garage parking space and one storage locker. Situated in a safe, well-managed, full-service building with 24-hour concierge, state-of-the-art fitness centre, yoga studio, rooftop terrace with BBQs, party room, theatre, and guest suites. Unbeatable location just steps to Square One Shopping Centre, Celebration Square, Sheridan College, Living Arts Centre, MiWay transit hub, and the upcoming Hurontario LRT, with quick access to Highways 403, 401, and QEW. Move-in ready and an exceptional opportunity for end-users and investors alike. (id:62104)
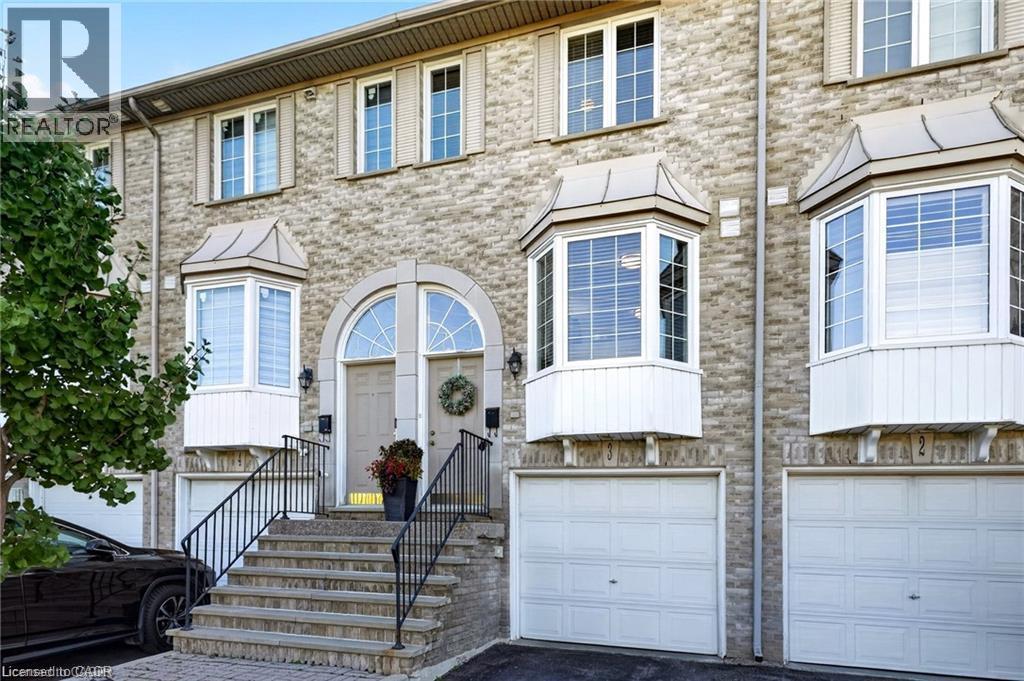
3480 Upper Middle Road Unit# 3
Burlington, Ontario
Bright, quiet and tucked away in the Palmer neighbourhood of Burlington. This 2 bed, 2.5 bath townhome has something many in the area don’t: a primary bedroom with its own private ensuite. It’s a hard-to-find layout, and it sits well back from Upper Middle Rd, with a large green space out front, an open view and lots of natural light. It’s been updated top to bottom: fresh paint, smooth ceilings with the stucco removed, and new light fixtures and door handles throughout, plus new patio doors and windows (2026). The kitchen has white cabinetry, floor-to-ceiling pantry storage, a glass subway backsplash, stainless appliances and a sunny bay window breakfast nook overlooking the green space. The living room is the coziest spot in the house, with a gas fireplace and a stacked stone surround. Step out to your main floor balcony for some fresh air. Upstairs, both bedrooms have engineered hardwood, ceiling fans and custom vent covers that match the floors. The primary has a bay window, a remote- controlled fan and a walk-through closet to a refreshed ensuite with a new quartz vanity, toilet, mirrors and tile floor. The second bath has also been updated with ceramic tile floors, a tile tub surround and new fixtures. The walkout basement family room opens to a private fenced patio with string lights and no grass to cut. You’ll also find a laundry room with a utility sink, inside garage access and lots of storage in the utility room. Close to schools, Tansley Woods Community Centre, trails, splash pads and sports fields, with local plazas, grocers, cafes and dining just around the corner. You’re also minutes from the QEW, 403, 407, Burlington GO and local transit. (id:62104)
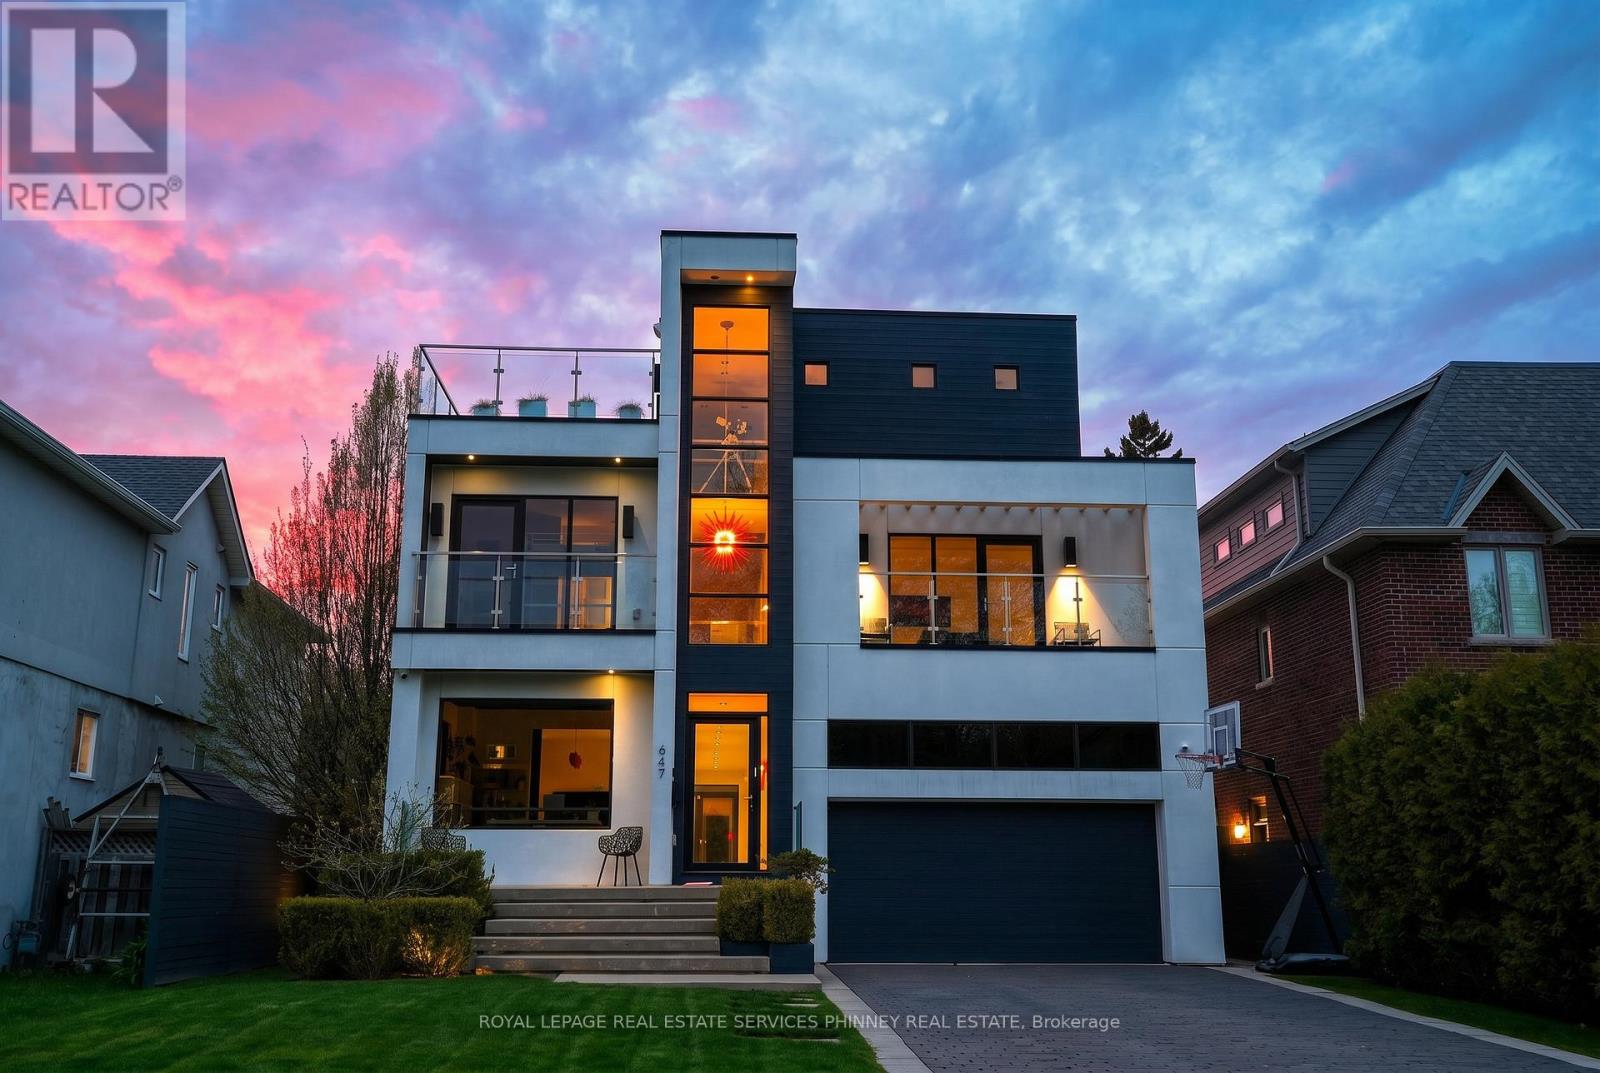
647 Montbeck Crescent
Mississauga, Ontario
Sun-drenched and architecturally striking, this rare 3-storey contemporary home offers over6,100 sq ft of refined living space, blending modernelegance with exceptional functionality. Featuring 4+2 bedrooms and 6 bathrooms, the residence includes multiple outdoor retreats with3walkouts to private decks and 2 to expansive rooftop terraces. The main level showcases a sophisticated layout with a private office, sunkenliving and dining rooms, and a stunning great room with a two-sided gas fireplace. The space flows into a high-end Scavolini kitchen with Mieleintegrated appliances, custom cabinetry, and a waterfall quartz island. A walkout leads to a resort-style backyard with a saltwater pool andwaterfall. A custom mudroom with Scavolini cabinetry provides garage access. The upper levels are finished with wide plank flooring andoversized stone tiles, adding a cohesive and upscale design element throughout. Upstairs, four spacious bedrooms include a luxurious primarysuite with a walk-in closet, private balcony, and spa-inspired 5-piece ensuite. The second bedroom has its own ensuite, while the third and fourthshare a Jack & Jill bath, with the fourth offering a balcony walkout. A bright family room with a beverage centre and balcony adds flexibleliving space. A convenient laundry room with ample storage completes the 2 nd level. The bonus space on the third floor is ideal for entertaining,featuring a lounge, 2-piece bath, beverage centre, and access to two rooftop terraces. The finished basement offers a theatre room, gym, twoadditional bedrooms, and a 3-piece bath. The landscaped backyard is a private oasis with a saltwater pool, paver patio, and mature trees.Additional highlights include Control4 home automation. Located in sought-after Lakeview, close to waterfront trails, parks, schools, Port Credit,highways, and GO transit. (id:62104)
194 Lisa Marie Drive
Orangeville, Ontario
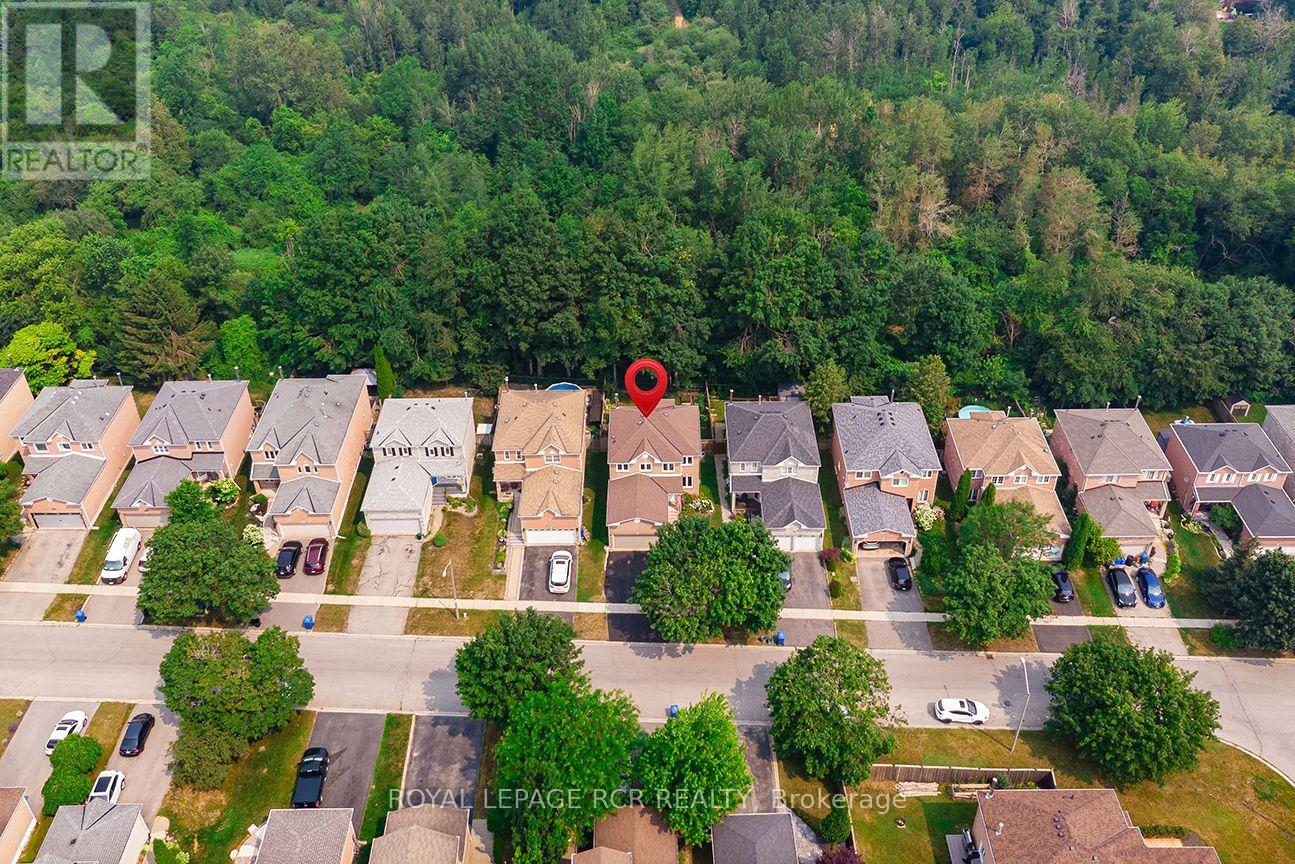
194 Lisa Marie Drive - A Great Place to Call Home in Orangeville! Enjoy the best of both worlds with this beautifully maintained all-brick detached home, offering a comfortable, functional layout and a backyard setting that's hard to beat. One of the standout features is the location! Backing onto protected Greenbelt and current managed forest lands, you can enjoy a peaceful natural setting right outside your door. The fully fenced backyard offers vegetable garden beds, space for outdoor dining, family gatherings, and room for the kids or pets to play. Inside, the home offers 1,752 sq. ft. of above-grade living space, with a bright kitchen featuring granite countertops and a walkout to the backyard. Separate living and family areas provide flexibility for relaxing, entertaining, or everyday living. The family room fireplace adds a cozy touch, and main-floor laundry is an added bonus. You'll appreciate the improvements throughout, including replacement windows, an upgraded staircase with hardwood treads and spindles, and refreshed doors, trim, hardware, and ceilings upstairs. The primary bedroom includes a walk-in closet and private 4-piece ensuite. Carpet-free throughout, with no rental fixtures. The neighbourhood offers so much convenience, with 3 schools within walking distance, plus nearby parks, playgrounds, sports fields, walking trails, shopping, transit, and a dog park. A wonderful opportunity to enjoy a well-cared-for home, a great neighbourhood, and a backyard with a beautiful natural backdrop. Come take a look - you will be pleasantly surprised by everything this home has to offer! (id:62104)
280 Cook Street
Barrie, Ontario
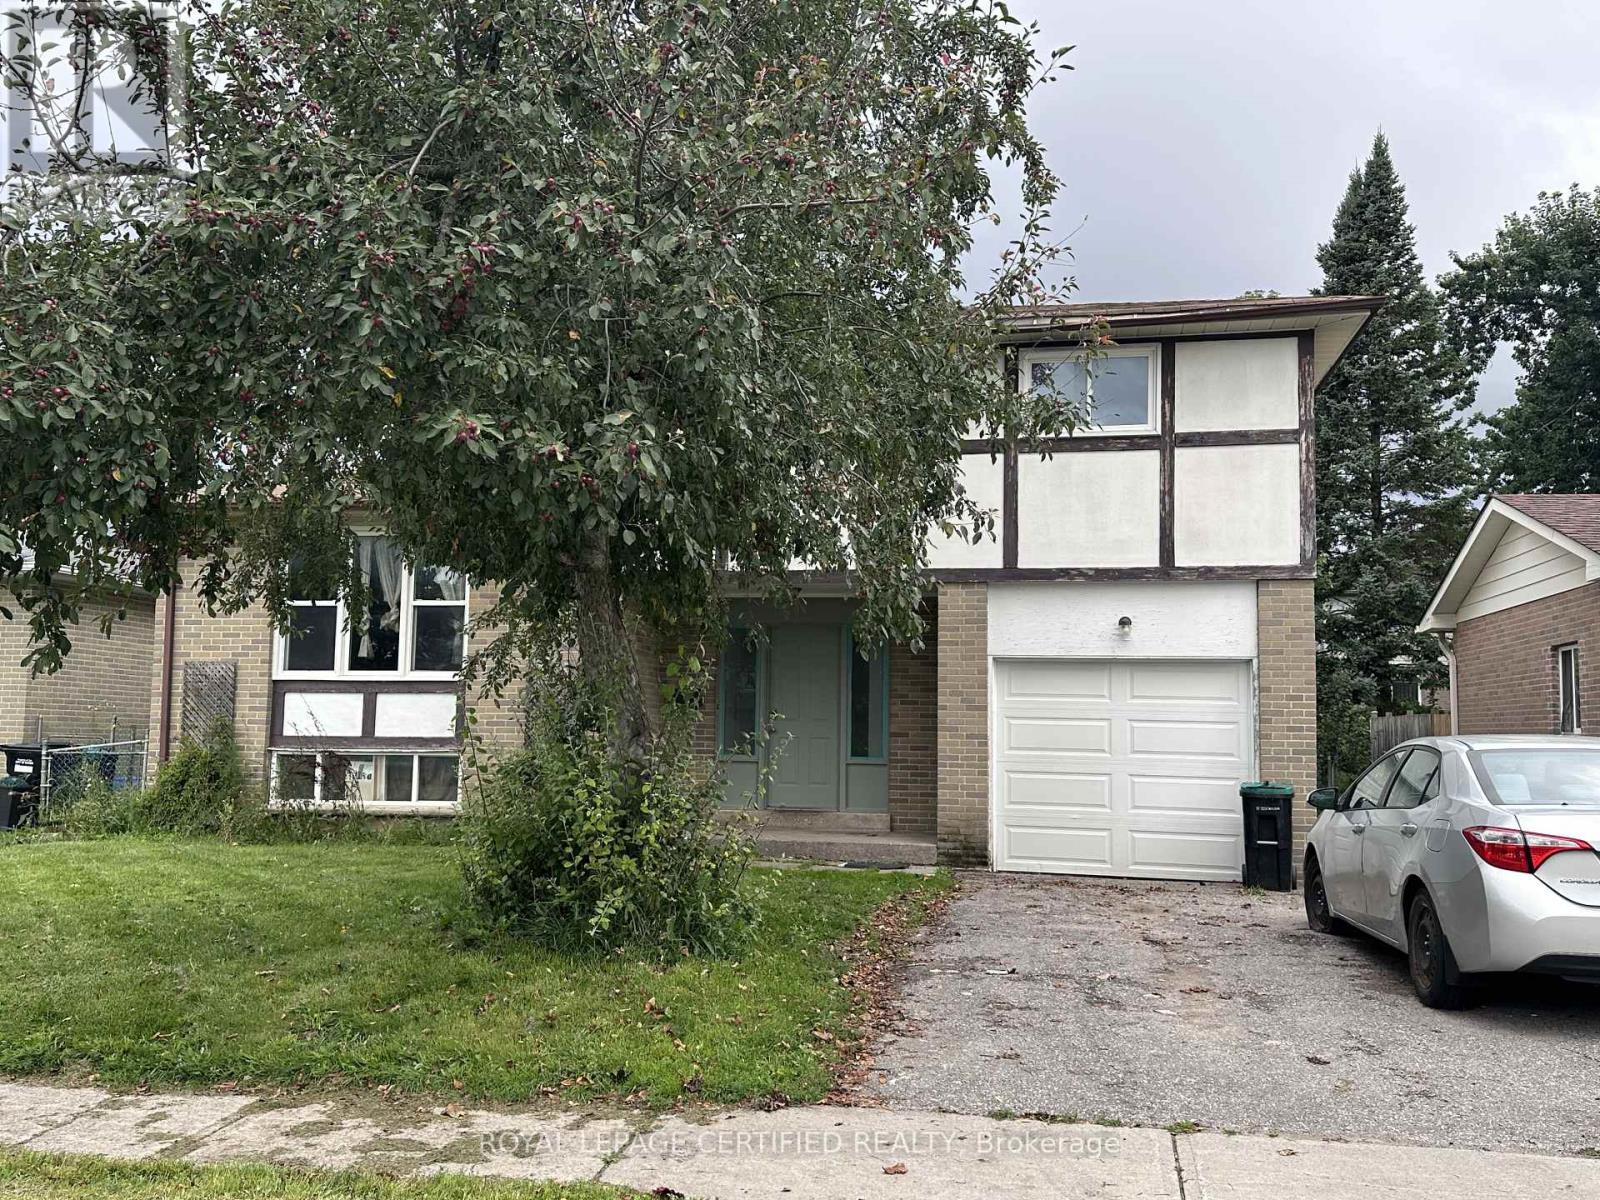
A large backyard, eight bedrooms, and Georgian College just a two-minute walk away. Welcome to 280 Cook Street in Barrie, a spacious 6+2 bedroom home available for lease. The bright, open kitchen walks directly out to a deck overlooking the backyard, an inviting spot for morning coffee, outdoor dining, or relaxing at the end of the day. The generous yard gives you plenty of room to enjoy the outdoors.Six bedrooms above grade provide flexibility for sleeping space, a home office, or a dedicated study room. The fully finished basement adds two more bedrooms and a washroom, offering extra space and privacy on a separate level. Fridge, stove, washer, and dryer are included. With a flexible layout and outdoor space to enjoy, this home puts you within a short walk of campus. Tenant to verify room measurements. (id:62104)
408 - 56 Lakeside Terrace
Barrie, Ontario
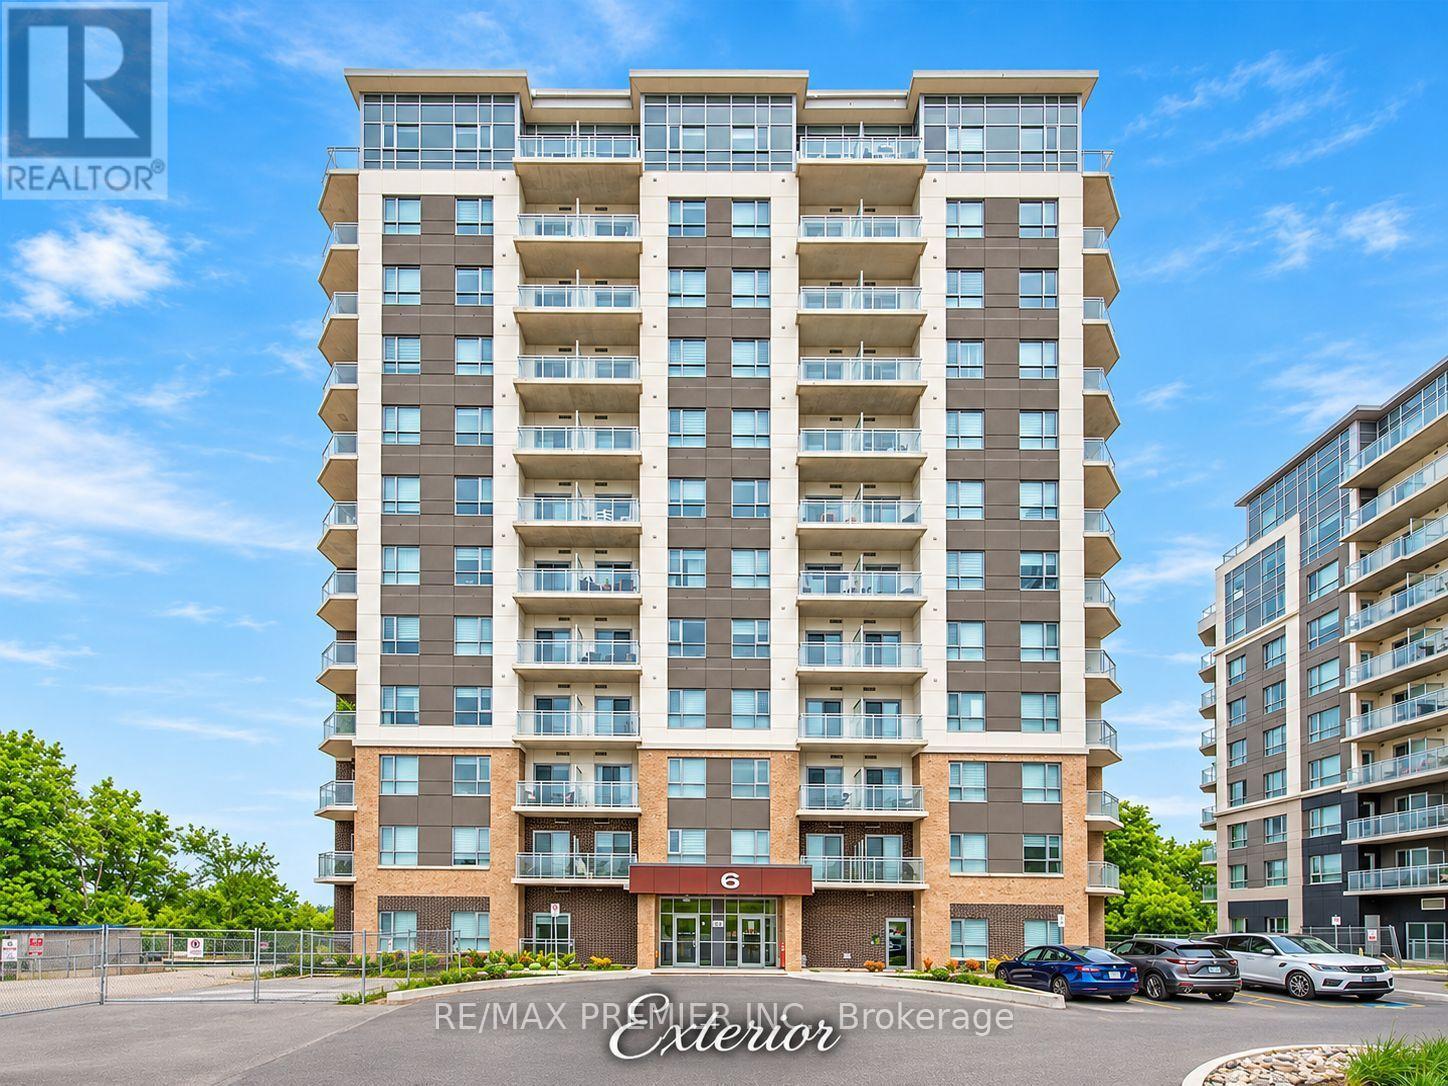
Experience lakeside living at LakeVu Condos overlooking beautiful Little Lake. This bright, spacious 2-bedroom, 2-bathroom suite features a contemporary kitchen with quartz countertops and stainless steel appliances, an open-concept living area with large windows, and a walkout to a generous private balcony with picturesque views of the lake and surrounding greenery. The primary bedroom features a full ensuite bath and lake views, while the second bedroom offers flexibility for guests or a home office. Additional features include a second full bathroom, in-suite laundry, quality laminate and tile flooring, and modern finishes throughout. Enjoy exceptional building amenities, including a rooftop terrace with panoramic lake views, a fully equipped gym, party and games room, pet spa, and 24-hour security. Conveniently located minutes from Georgian College, Royal Victoria Hospital, shopping, restaurants, Cineplex, Starbucks, public transit and Highway 400. A wonderful combination of modern comfort, natural surroundings and urban convenience. (id:62104)
7 Westcliffe Crescent
Richmond Hill, Ontario
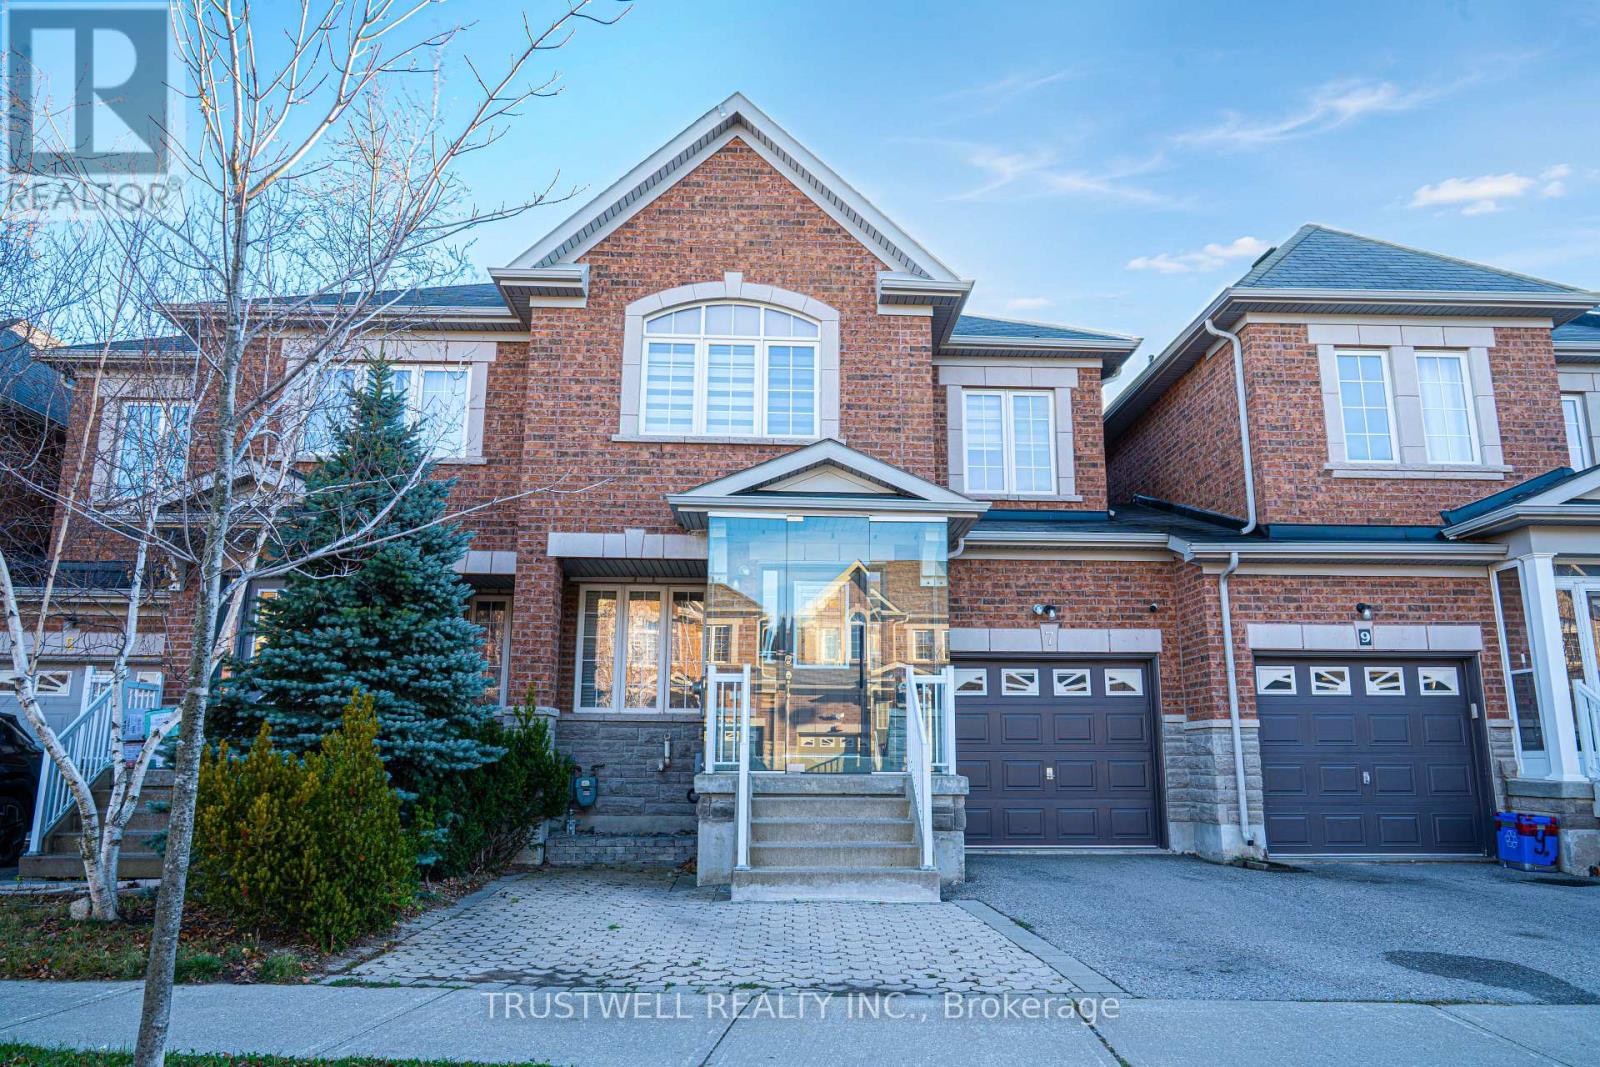
Welcome to this move-in ready linked semi-detached home in the heart of Richmond Hill! This bright and spacious home features 4 bedrooms with closet organizers and 4 upgraded bathrooms. The stylish, functional kitchen offers tiled flooring, stainless steel appliances, quartz countertops with backsplash, and a convenient in-sink water filtration system. Hardwood flooring runs throughout the main and second levels, complemented by a custom tempered glass railing, and the front entrance is enclosed in tempered glass for an elegant first impression. The fully finished basement (Non-Retrofitted) has its own kitchen, a separate entrance from the garage, and a 4-piece bathroom - perfect for extended family or future rental potential. Enjoy easy backyard access through the garage or from the breakfast area onto the deck. A must-see home, ready and waiting for its new owners to make it their own! (id:62104)
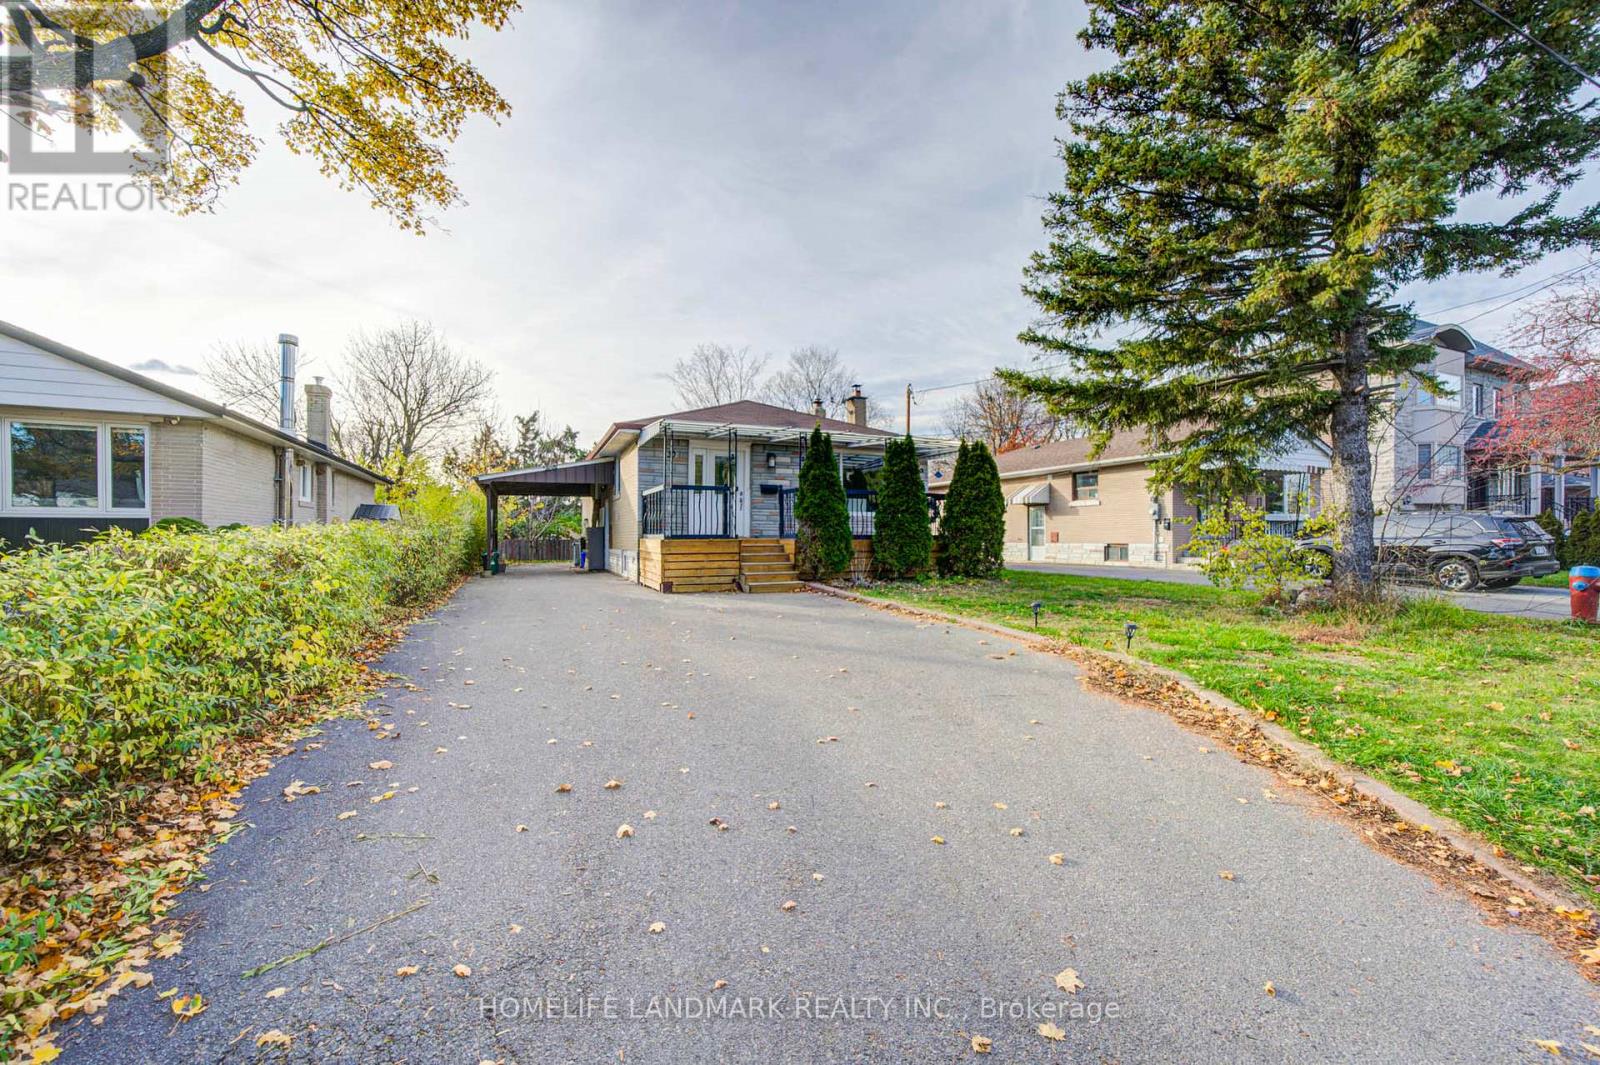
30 Beaverton Road S
Richmond Hill, Ontario
Exceptional Investment Opportunity in the Heart of Crosby, Richmond Hill! Welcome to this charming detached bungalow offering incredible versatility for families, investors, or multi-generational living. Featuring 3 spacious bedrooms on the main floor and a finished basement with a separate entrance, providing additional living space and excellent potential for rental income. The open-concept kitchen boasts a granite island. Newer Bosch brand dishwasher, new pot lights throughout, hardwood floor on main. The spacious backyard with a large deck is perfect for entertaining and enjoying outdoor living. Ample parking adds to the convenience. Ideally located in a highly desirable neighbourhood, just minutes to top ranked Bayview Secondary School, Yonge Street, Richmond Hill GO Station, public transit, shopping, restaurants, library, parks, and Richmond Hill Centre for the Arts. A rare opportunity to own a property with tremendous flexibility and potential in a prime Richmond Hill location! (id:62104)
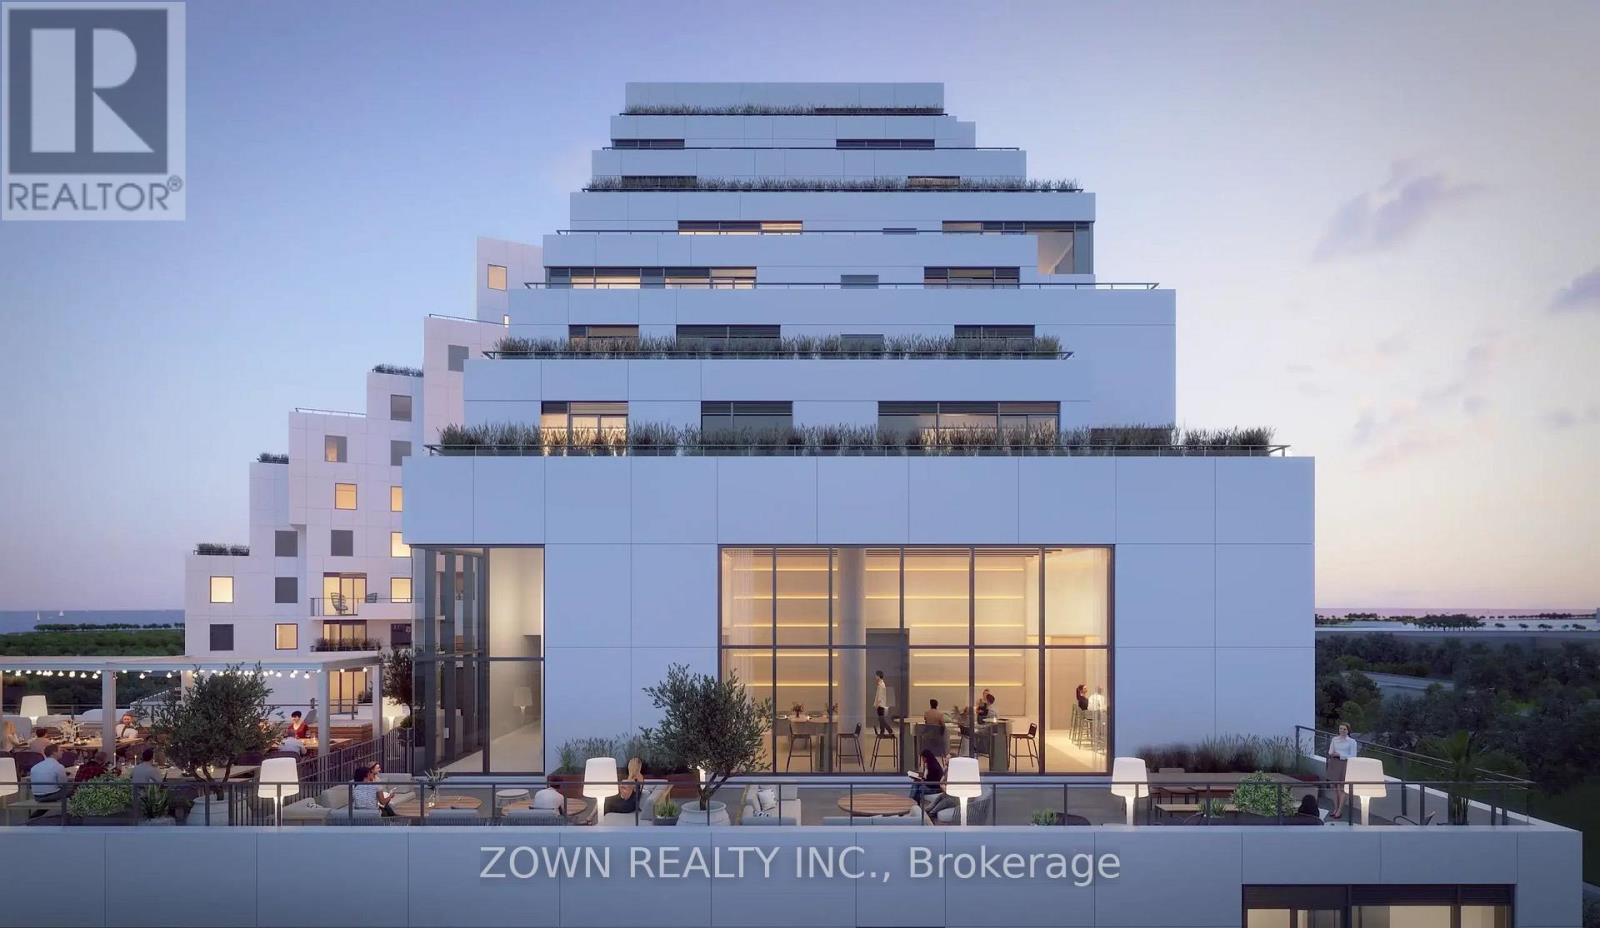
829 - 1050 Eastern Avenue
Toronto, Ontario
Modern 1-bedroom, 1-bathroom condo with a private balcony at 1050 Eastern Avenue. This pet-friendly suite is under 500 sq. ft. and features stone countertops, built-in stainless steel appliances, wide-plank laminate flooring and in-suite laundry. Building amenities include a 24-hour concierge, a 5,000 sq. ft. fitness centre with yoga and spin studios, steam rooms, a co-working space, a rooftop terrace, an urban forest, an on-site dog run and ample bicycle parking. Woodbine Beach is an 8-minute walk away, with 24-hour Queen streetcar service at your doorstep. Gas is included. Tenant pays water and hydro. No parking included. NOTE: The images have been virtually staged. If you are interested in a parking spot or a locker, you can inquire if one is available for rent by calling Property Management at 416-630-1234 (id:62104)
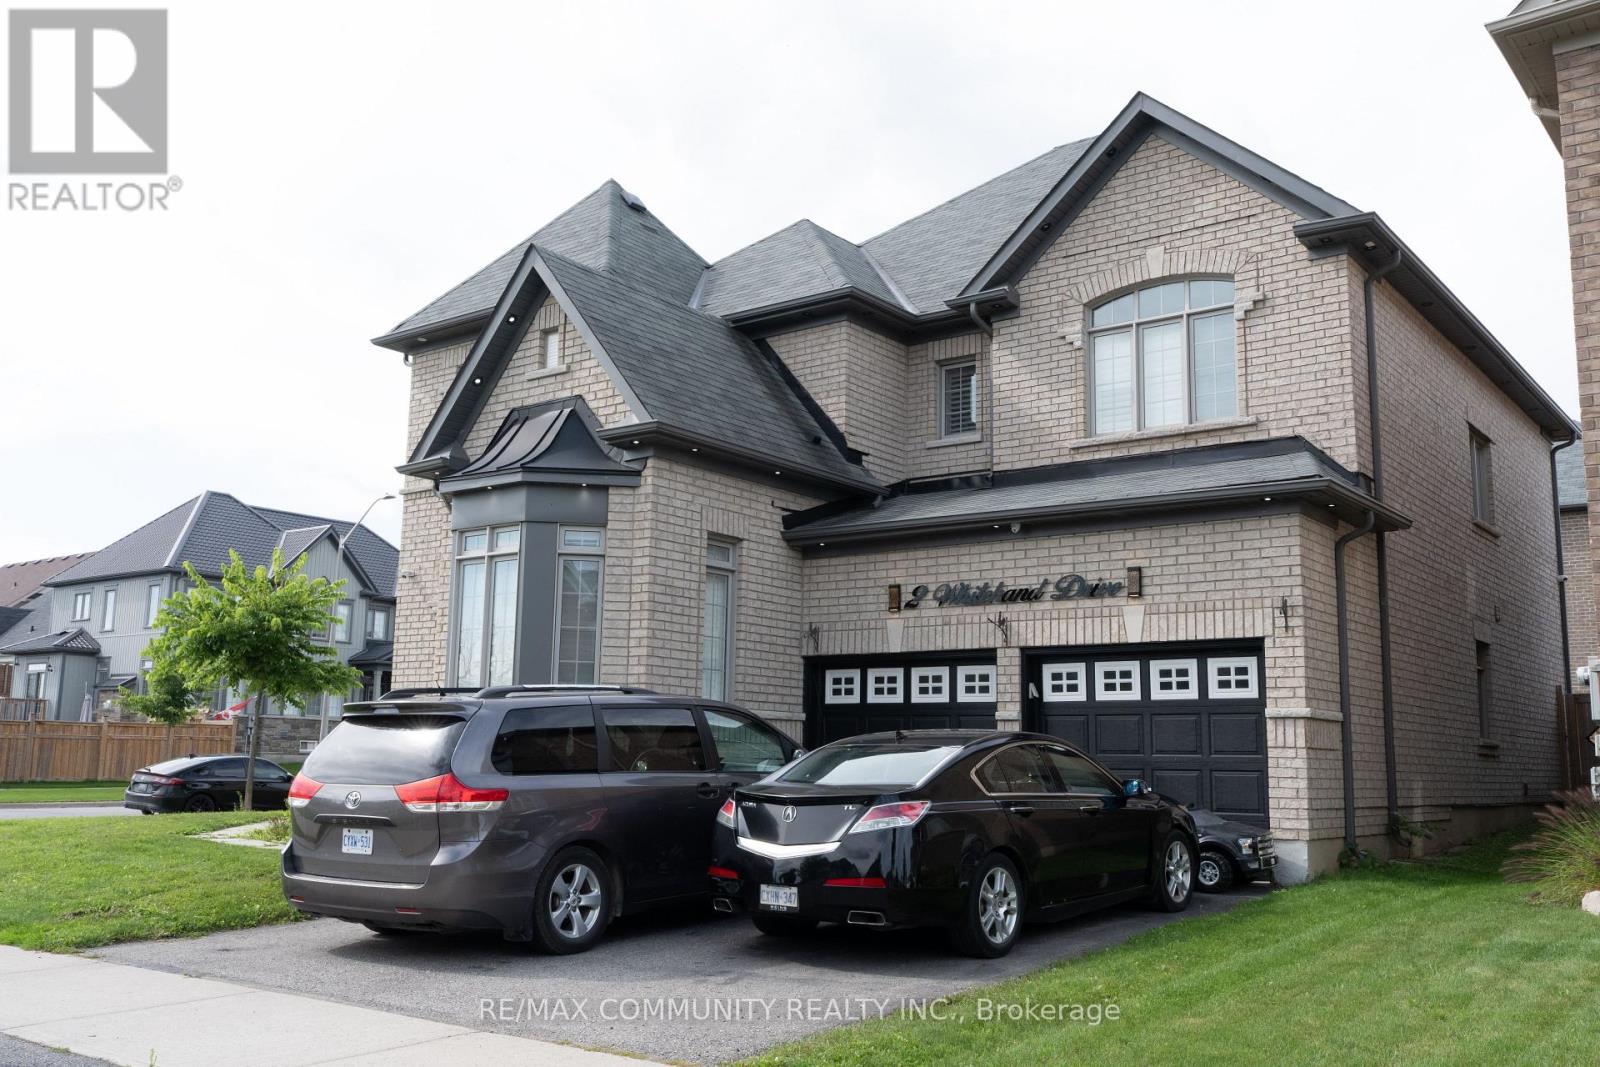
2 Whitehand Drive
Clarington, Ontario
Discover this beautiful detached family home offering 4 spacious bedrooms and 3 bathrooms, perfectly suited for growing families and those who appreciate comfortable living. Featuring a modernized kitchen, this home offers a welcoming space for everyday family living and entertaining. The attached double-car garage provides convenient parking and additional storage. Ideally situated in the desirable community of Newcastle, with convenient access to nearby schools, parks, shopping, public transit, and major highways. An excellent opportunity to enjoy comfortable family living in a convenient and well-connected location. A wonderful place to call home! (id:62104)
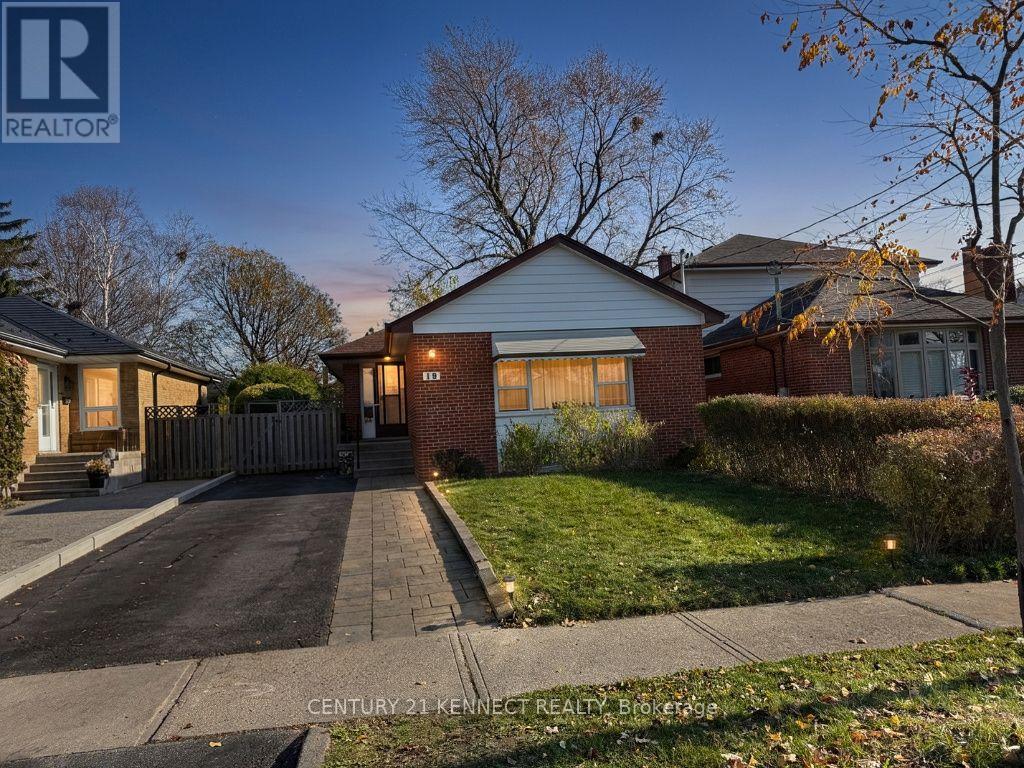
Bsmnt - 19 Droxford Avenue
Toronto, Ontario
Sun-filled and inviting 2-bedroom, 1-bathroom basement apartment in desirable Wexford-Maryvale near Lawrence & Pharmacy. Boasting windows in every room and sleek pot lights throughout, this stylish space is just steps to TTC buses (67 & 54) and minutes from Hwy 401/DVP, Parkway Mall, Costco, Metro, and Food Basics. Includes 1 driveway parking spot and shared laundry; tenant pays 30% utilities. (id:62104)
275 Blantyre Avenue
Toronto, Ontario
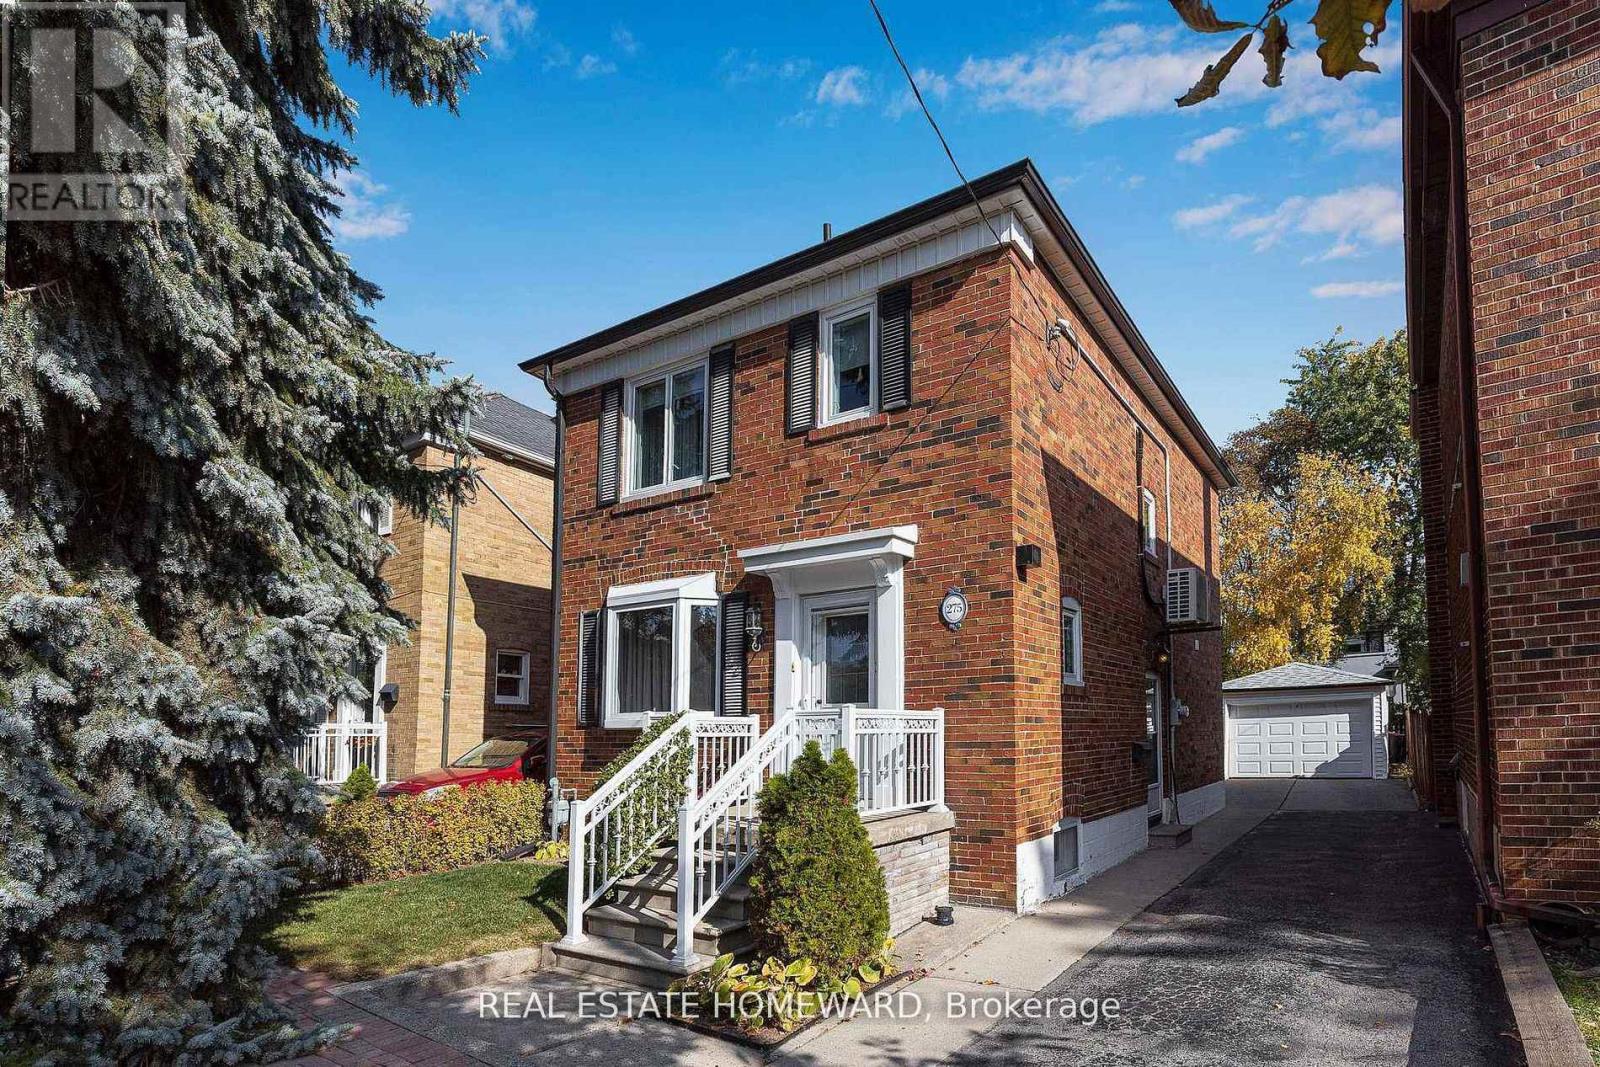
Cherished by the same owner for over 50 years, 275 Blantyre Ave is a solid detached 2-storey brick home in Toronto's Birch Cliff neighbourhood. A classic stained-glass inner door opens into a bright living room with a bay window and original hardwood floors. An arched doorway connects the living room to a separate dining room with a walkout to a new deck and covered pergola, perfect for summer dining. The U-shaped kitchen offers ample cabinetry, a breakfast nook, and views of the yard. The second floor offers 3 bedrooms and a 4-pc bath. The finished lower level includes a spacious rec room with warm wood wainscoting and a 2-pc powder room. Outside, mature trees and established hedges frame the deep, private yard. A private driveway leads to a detached garage with an automatic door opener. 100AMP electrical service, Magic Windows (2022) with built-in retractable screens and blinds, plus ductless AC, all regularly serviced. Steps to Blantyre Public School and the newly revitalized Blantyre Park with an outdoor pool, splash pad, playground and pickleball courts. Close to the Bluffs, Kingston Rd shops and the TTC. A true Birch Cliff gem with great potential to make it your own, in a neighbourhood where properties like this rarely come available. (id:62104)
2 Carwin Crescent
Ajax, Ontario
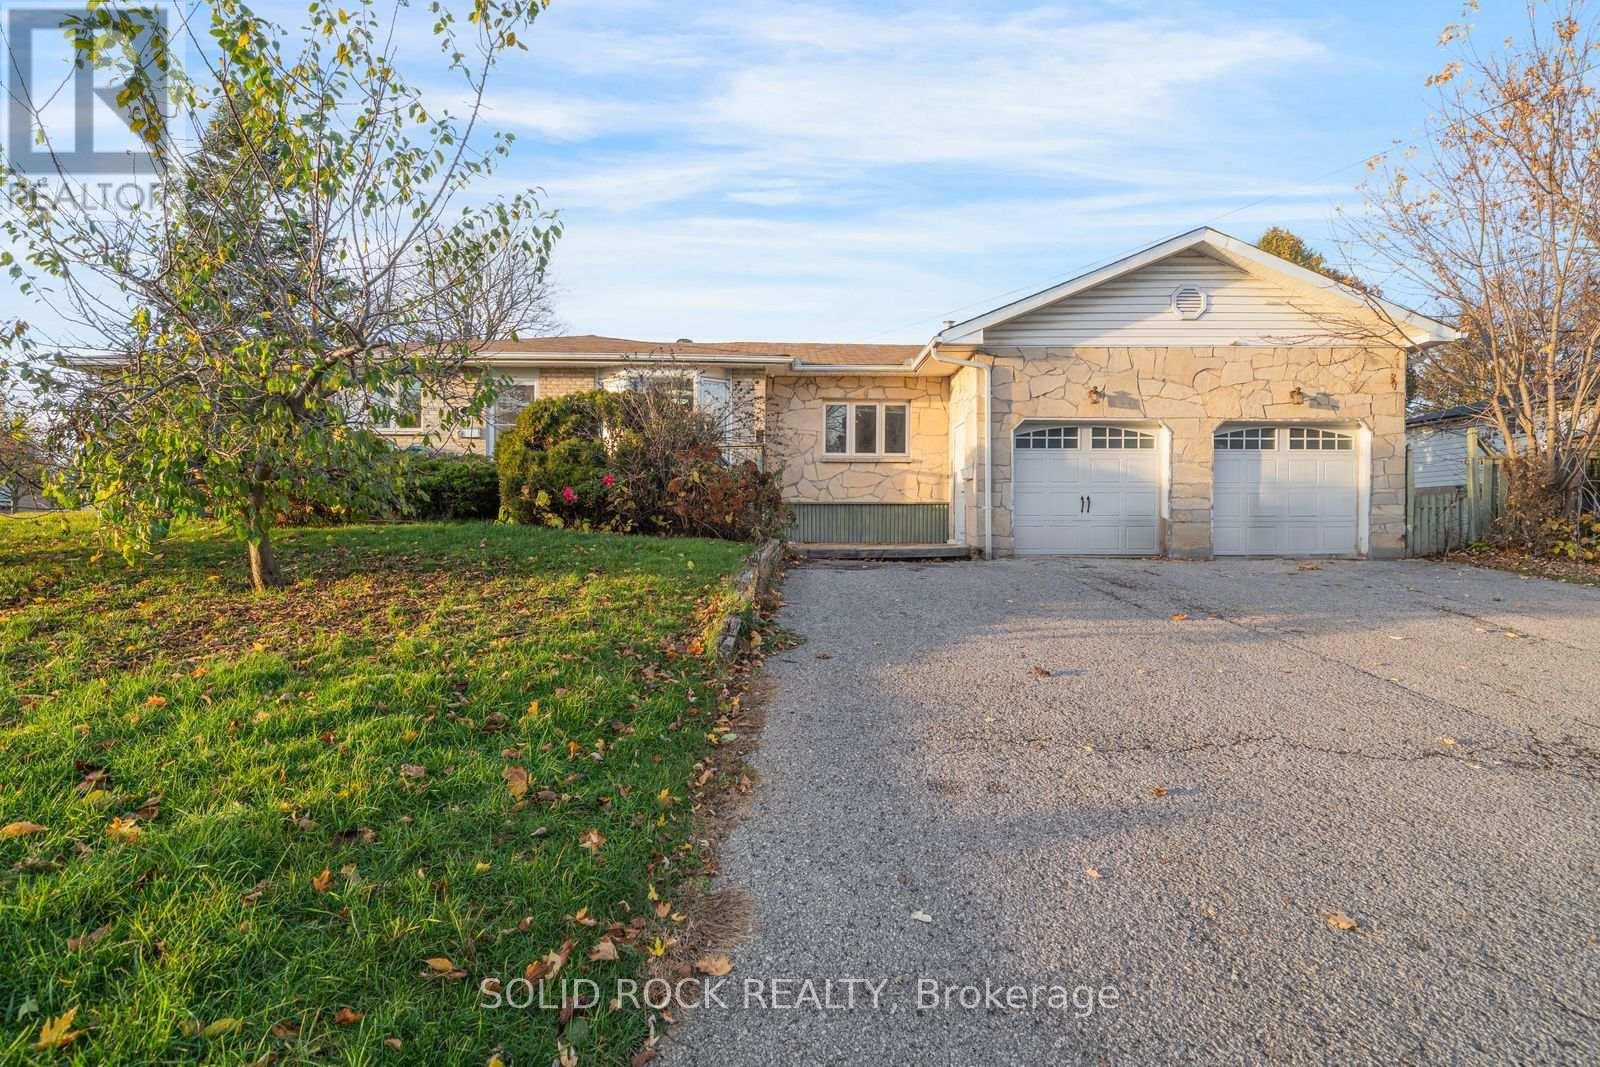
This Large bungalow with a versatile layout is waiting for you! Sitting on a 71' wide lot in the sought-after Pickering Village community, this property has space for everyone. WAY larger than it looks from outside, the main floor consists of a foyer leading through French doors to the Living room. There is a large, updated kitchen with a full size dining area (including patio door access to the backyard) and a wall unit/pantry with extra counter space and storage. This leads to a giant, sunken family room complete with a gas fireplace. There are FOUR bedrooms on the main floor as well! The primary (separate from the other bedrooms) has a walk-in closet and an ensuite bathroom with a huge soaker tub. On the other side of the main floor you will find another full bath, and three more bedrooms- one of which has been converted to a kitchenette room that would make a great main floor laundry area or could be converted back into a bedroom. The basement is finished and would make a fantastic in-law suite/ multi-family space / teenage retreat. There is a kitchen, a living room with a fireplace, a full bathroom and 2 bedrooms. You'll find lots of room for storage and a true double garage. Set in a mature neighbourhood, you will enjoy the tree lined streets, nearby Duffins Creek Ravine, parks and excellent school options as well as everyday conveniences that are just minutes away, including local restauraunts and shops, plus Costco, Shoppers Drug Mart more. Quick access to Kingston Road, Highway 401 and Ajax GO makes commuting easy. A wonderful combination of space, nature, community and convenience. Photos digitally cleaned removing boses from images. Sold under Power of Sale. Sold As-Is, Where Is. Taxes per Geowarehouse. Sold under power of sale. Sold As-Is, Where Is. Sold without representation or warranty. (id:62104)
4 Dollery Gate
Ajax, Ontario
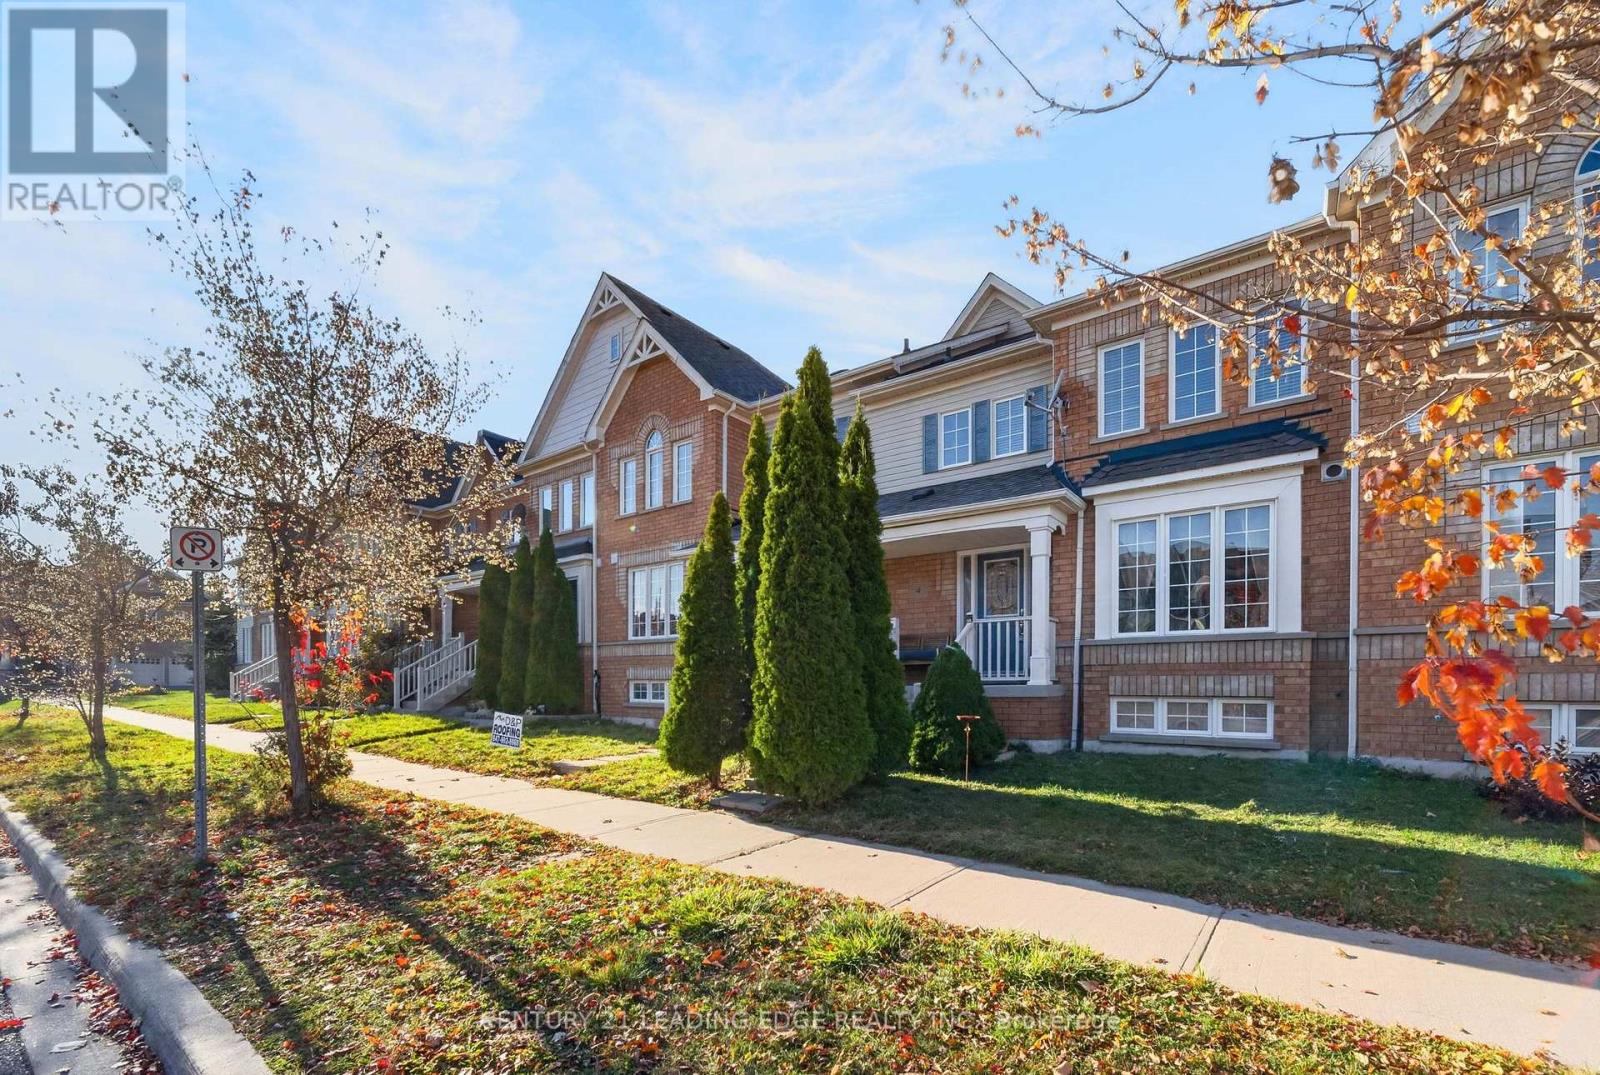
Welcome to 4 Dollery Gate, a beautifully updated townhome in a quiet, family-friendly Northeast Ajax neighbourhood! Featuring 3 bedrooms, 2 full bathrooms, a convenient powder room and parking for 3 vehicles, this inviting home combines everyday comfort with an excellent location. Freshly painted throughout, the bright, open-concept main floor showcases hardwood flooring and large windows that fill the space with natural light. The modern kitchen features quartz countertops, stainless steel appliances and a convenient breakfast bar-perfect for casual meals and entertaining. A brand-new roof installed in November 2026 adds value and peace of mind. The unfinished basement, complete with a 3-piece bathroom rough-in, offers excellent potential to create additional living space tailored to your needs. Enjoy the convenience of being steps to St. Josephine Bakhita Catholic Elementary School, with other schools and French immersion options nearby. Close to shopping, including Longo's, medical services, places of worship and public transit, with convenient access to Highway 401 & 412 (3-4 mins away). A wonderful opportunity to settle into a welcoming community and make lasting memories! (id:62104)
22 Todd Road
Toronto, Ontario
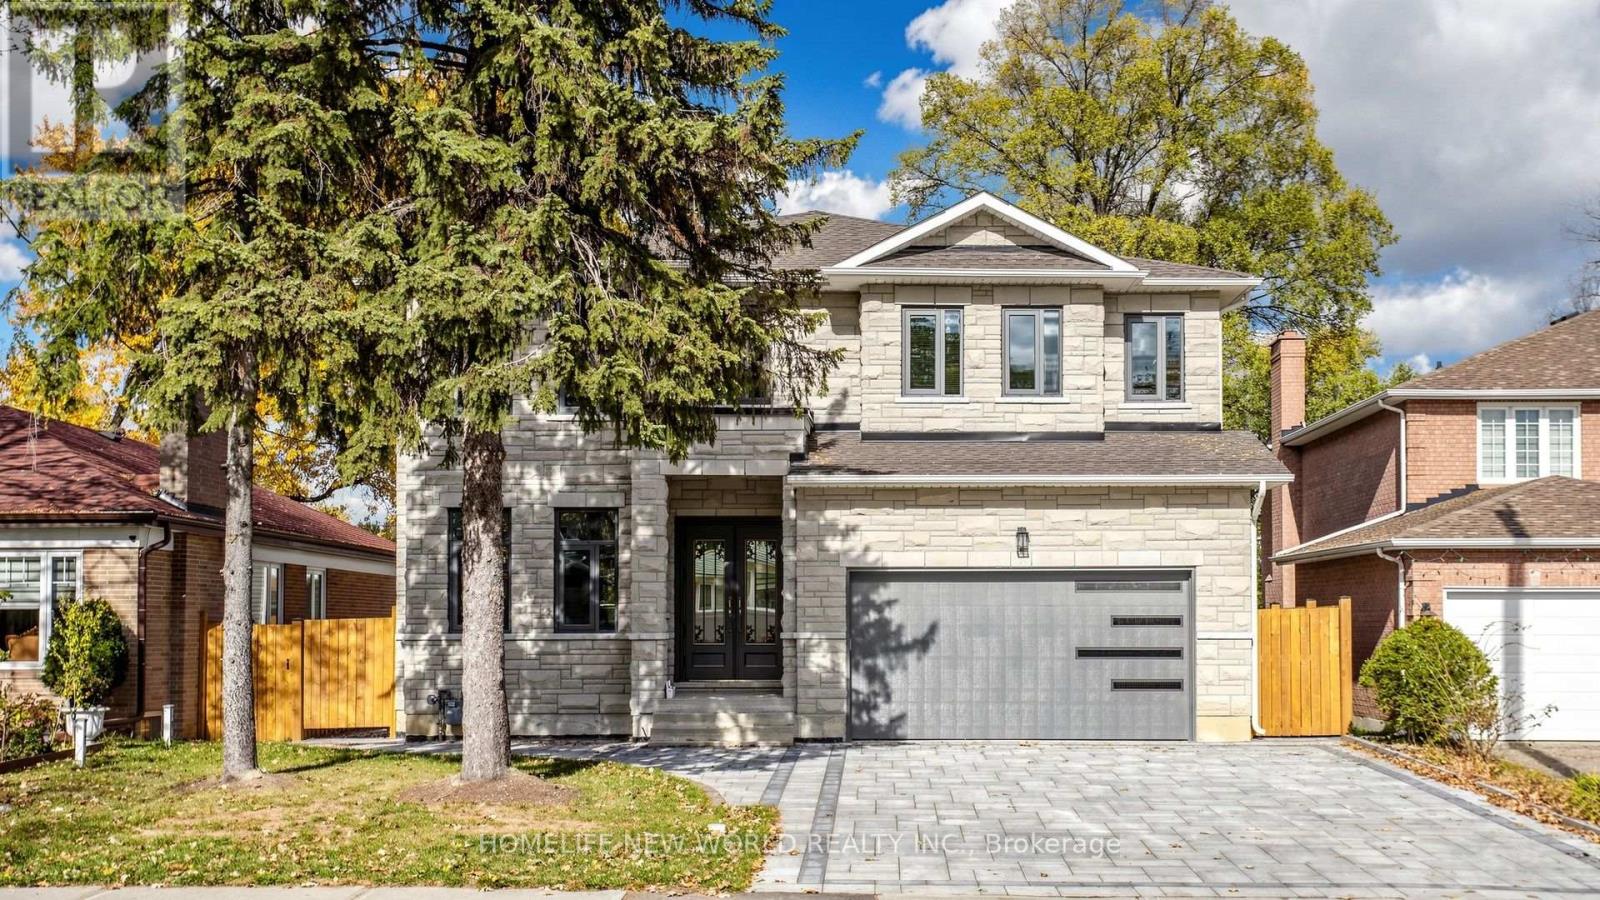
Custom Bulit Bran-New Detached Home in Sough-after Agincourt South-Malvern West Community! 52Ft Frontage~facing South~back Onto Park, Deep Lot 152Ft; Walk-up Basement! Stunning living room with soaring 19-foot ceilings. All Bedrooms are Ensuites! Lots of Upgrades, All Spot-Lights in Main Floor, 10-Feet Ceiling in Main Floor. Approved Building Permit for a Garden Suite (id:62104)

25 Mallory Street
Clarington, Ontario
This 1914 sq ft spacious 4 bedroom, 3 bathroom family home boasts a thoughtfully designed layout with generous principal rooms and an additional bedroom in the fully finished basement - ideal for a home office, guest accommodations, or a recreation space. Featuring ample living space throughout, this home offers the versatility to suit growing families, multi-generational living, or those looking for extra room to work, unwind, and entertain. Situated in the desirable community of Courtice, you'll appreciate the convenient access to everyday amenities, schools, parks, shopping, and major transportation routes. An excellent opportunity to settle into a welcoming neighbourhood and make this wonderful family home your own! ** This is a linked property.** (id:62104)
14 Watford Street
Whitby, Ontario
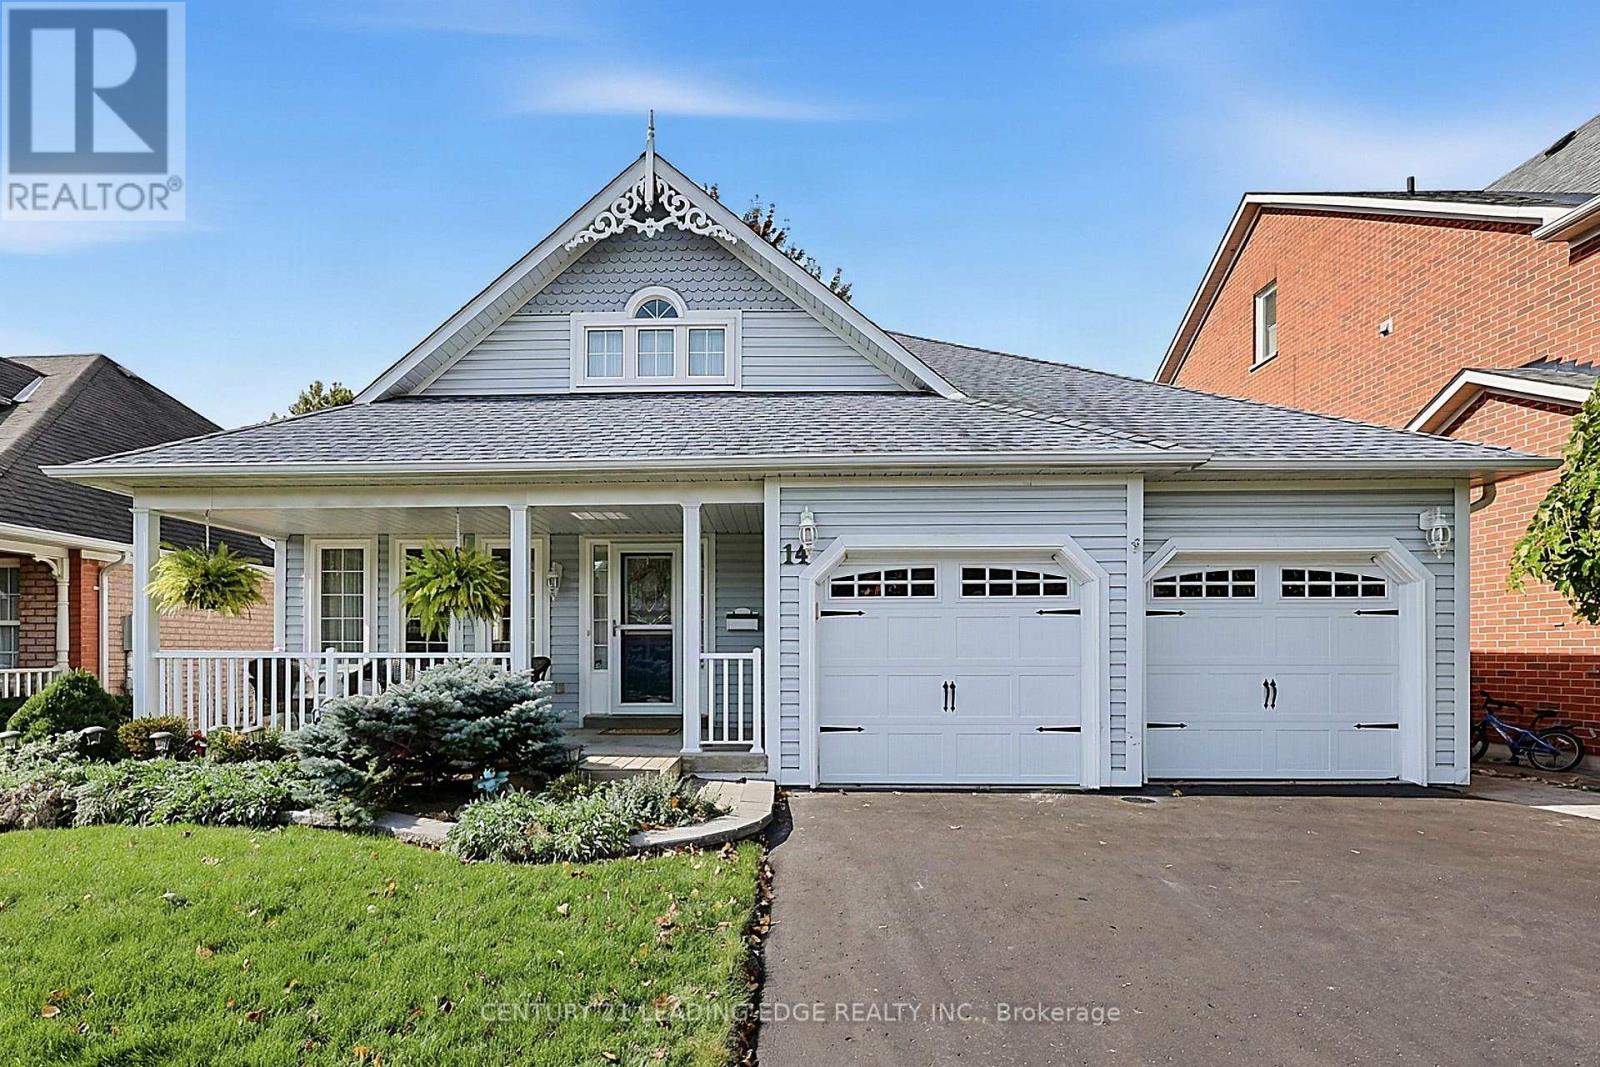
Attention Empty Nesters, welcome to 14 Watford St in the quaint town of Brooklin! This quality built, 2 bedroom bungalow by Tribute Homes offers an impressive open concept layout with 1735sqft of main floor living. It features a covered front porch, a welcoming foyer with a "wow factor" vaulted ceiling, large sun-filled living and dining room combo, family sized eat-in kitchen with terrific storage and large breakfast bar overlooking the great room with vaulted ceiling, hardwood floors & gas fireplace. Spacious primary bedroom with walk-in closet and an updated 4pc ensuite (wheel chair accessible double sink & shower). Large second bedroom with double closet. An updated 4pc main floor bath with solar tube providing natural light, large laundry room with double closet, window, and garage access, hardwood main floor hallway, and an open to below staircase with lift. Full sized, partially finished basement with large recreation room (above grade windows) and plenty of storage (easy to add 3rd bedroom if desired). Enjoy entertaining family and friends on your west facing deck and private yard. This home is a must see! (id:62104)
96 Macdonald Crescent
Milton, Ontario
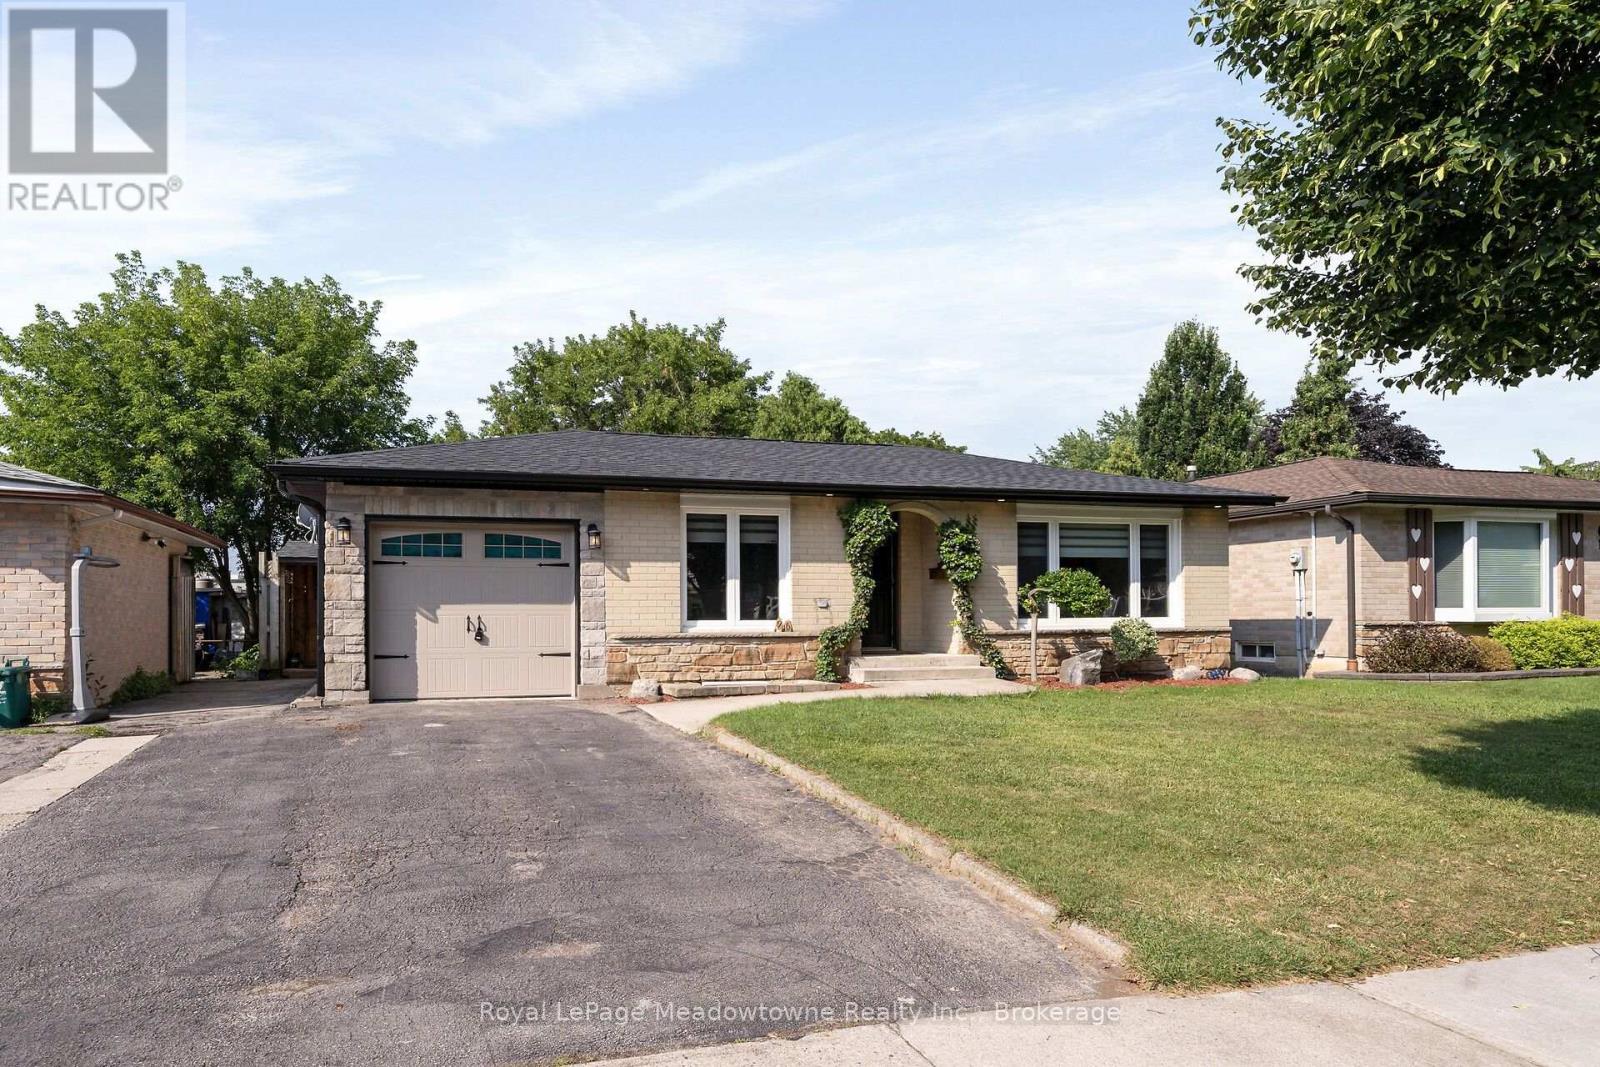
Beautifully 2+1 bedroom bungalow in mature, family-friendly Dorset Park! Major renovations completed with just a few cosmetic finishing touches remaining for the buyer to personalize. Situated on a 50' x 120' lot with a private backyard and no homes directly behind. Single-car garage and double driveway. Walking distance to parks, schools, downtown, shopping, transit & GO Station. Enjoy the large backyard, featuring a covered, screened-in enclosure with a newer 56-jet hot tub, captain's chairs, built-in speakers & waterfall. Spacious shed with electrical & insulated floor, ideal for hobbies. Bright, open-concept interior with modern finishes. Chef-inspired kitchen with custom shaker cabinetry, quartz countertops, breakfast bar with prep sink, eat-in area, built-in microwave & gas hookup for stove. Spacious primary bedroom with impressive walk-in closet featuring extensive built-in cabinetry & organizers. Finished basement offers large windows, generous recreation room with space for a pool table, oversized bar with seating for eight, second kitchen, additional bedroom with walk-in closet & renovated 3-piece bathroom. Extensive updates include brand-new roof with new plywood, soffits, eavestroughs, windows (within 6 years), shaker-style interior doors, pot lights, surround sound, central vacuum, high-end appliances, washer & dryer and updated 200-amp electrical service. ESA approval for basement & shed electrical. Gas hookups for stove & outdoor BBQ. A wonderful opportunity to enjoy a substantially updated home with exceptional indoor and outdoor living space! (id:62104)
243 Murray Drive
Aurora, Ontario
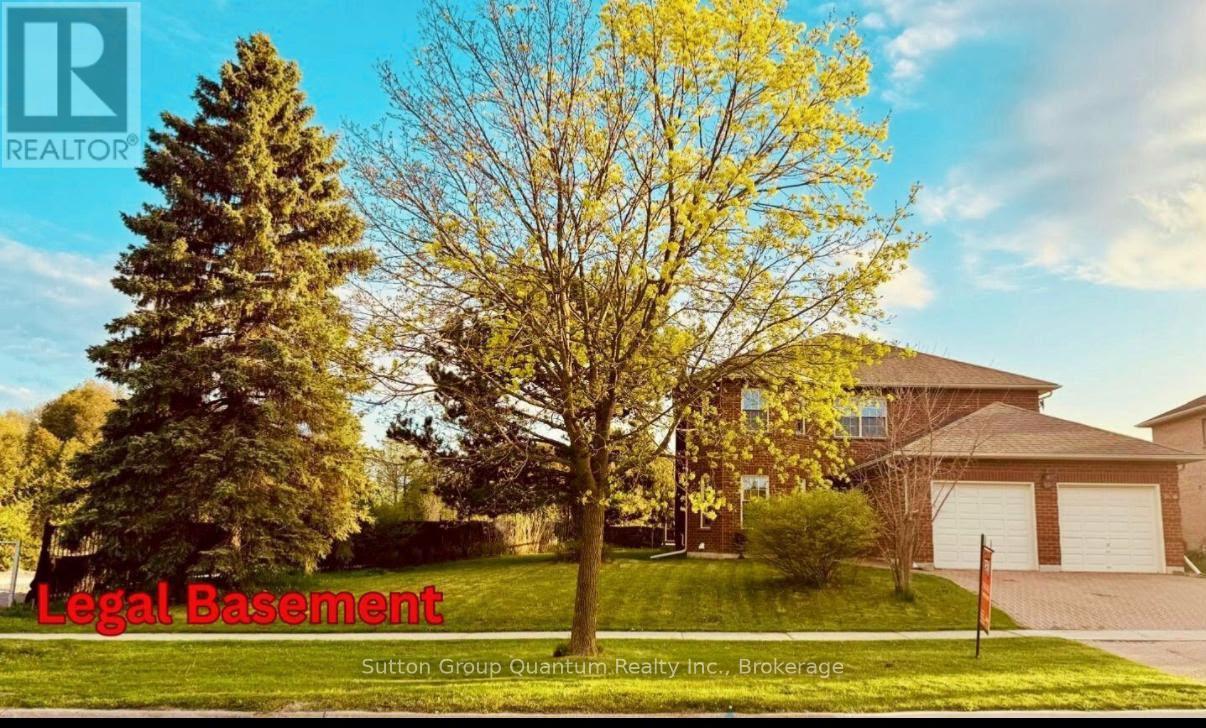
Exceptional luxury living in prestigious Aurora! Situated on a RARE PREMIUM 92-FT-WIDE LOT, This beautifully renovated and remodeled 5-bedroom residence offers a FULLY LEGAL BASEMENT WITH EXCELLENT RENTAL INCOME POTENTIAL. It is ideally located near TOP-RANKED SCHOOLS . This remarkable property seamlessly combines luxury, comfort and outstanding investment potential. Bathed in natural light and offering NO HOMES DIRECTLY OVERLOOKING THE PROPERTY, THE HOME PROVIDES AN EXCEPTIONAL SENSE OF PRIVACY AND OPENNESS, A stunning 4 SEASON SUNROOM creates the perfect retreat to relax , entertain and enjoy the beauty of every season. Conveniently located just minutes from YONGE STREET, PUBLIC TRANSIT, SHOPPING CENTERS and an abundance of everyday amenities, this exceptional residence offers an outstanding lifestyle for families and investors alike. A RARE OPPORTUNITY TO OWN A BEAUTIFULLY UPGRADED HOME FEATURING A PREMIUM LOT, A LEGAL INCOME-GENERATING BASEMENT B, EXCEPTIONAL NATURAL LIGHT AND AN ENVIABLE LOCATION IN AURORA. (id:62104)
12 Otter Crescent
Toronto, Ontario
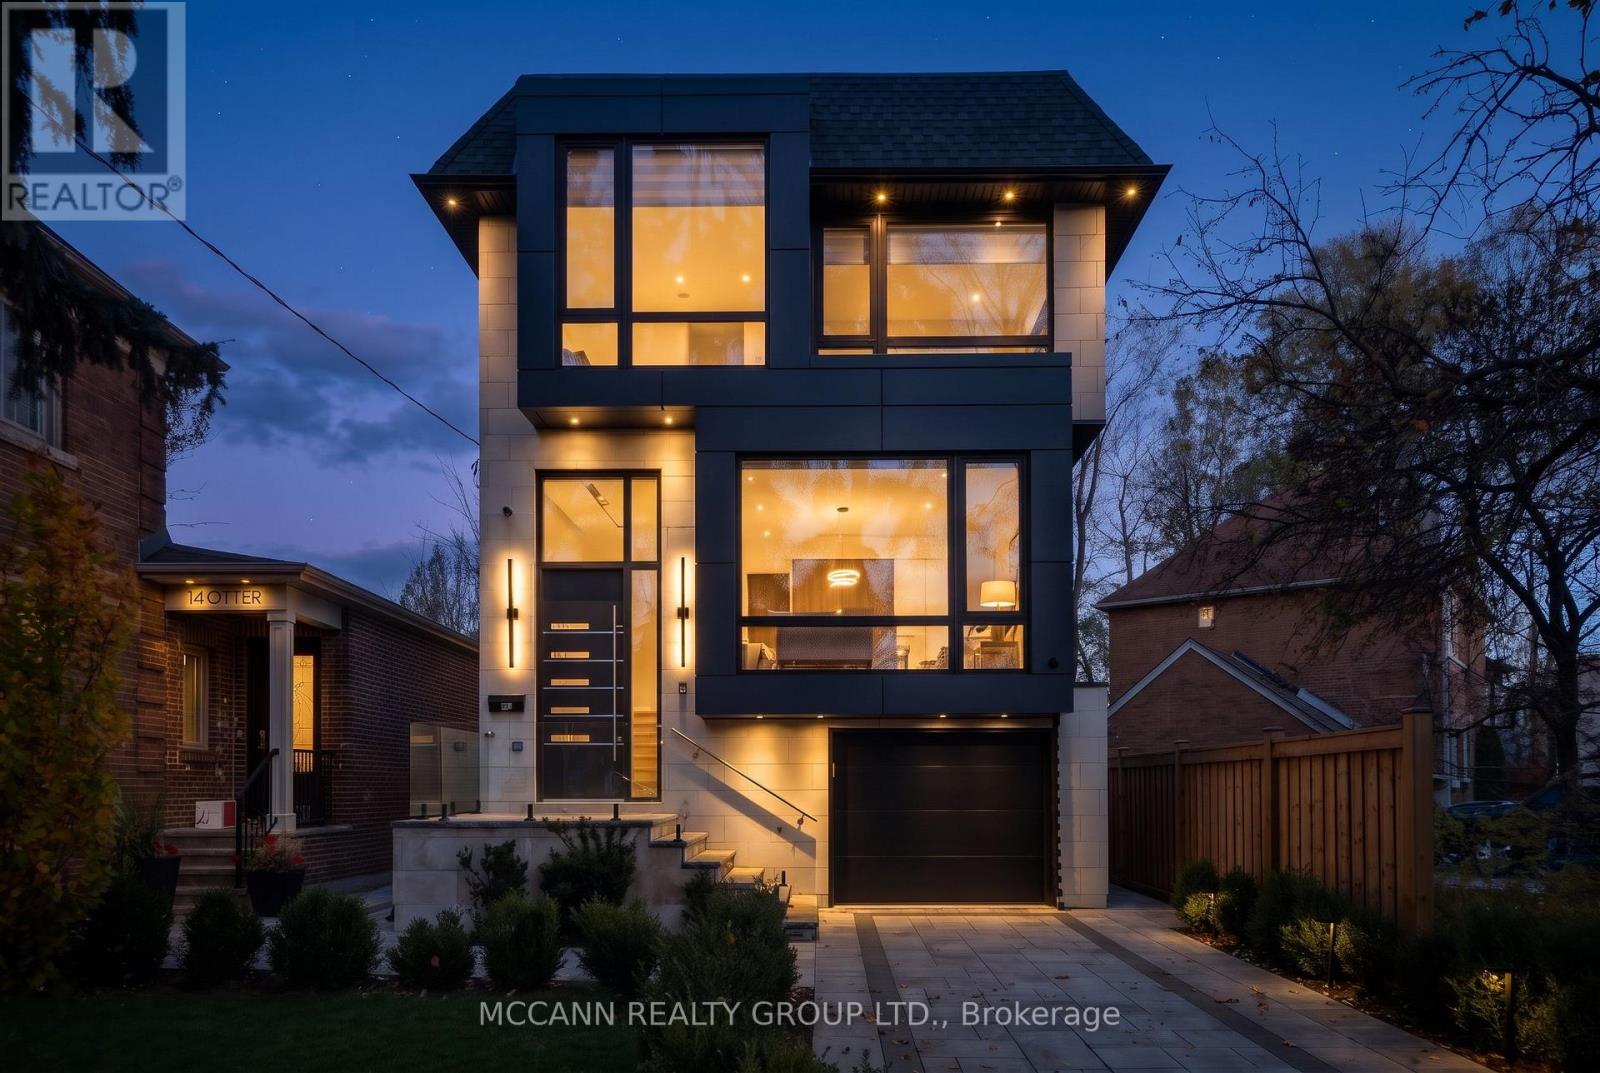
Dramatically Designed. Meticulously Crafted & Finished. Custom-Built, Entertainers Dream, South Lawrence Pk Residence Offers Over 3,700 Sq. Ft. Of Luxurious Living Space, Featuring 4+1 Bedrms & 5 Bathrms. A Striking Porcelain-Tiled Entrance, Elegant Statement Chandeliers & Chevron Wide-Plank White Oak Flooring Throughout The Mn & Second Flrs Set The Tone. Oversized Picture Windows Fill The Living Rm With Natural Light. At The Heart Of The Home, The Chef-Inspired Kitchen Showcases An Oversized Island, Custom Built-In Eat-In Table, Soft-Close Cabinetry & A Premium Appliance Package Featuring A Wolf Gas Stove, Convection Oven/Microwave, Sub-Zero Refrigerator, Sub-Zero Freezer & Wine Cooler, Plus A Bosch Coffee Maker. Seamlessly Connected To The Family Rm, Enjoy A Statement Double-Slab Detailing Above The Gas Fireplace, Expansive Picture Window & W/O To The Beautifully Landscaped Low Maintance Backyard. Pot Lights And Mood Lighting Throughout The Main Floor Create An Inviting Atmosphere For Entertaining. A Designer Powder Room Showcases Original Versace-Print Wallpaper. Upstairs, The Primary Bedrm Features An Open Walk-In Closet W/ Built-In Shelving, Large Picture Window, Private Balcony, Electric Fireplace And A Luxurious 8-Piece Ensuite With Heated Floors. Three Additional Bedrms With Built-In Closets And Convenient Second Flr Laundry Complete The Level. A Glass-Enclosed Wine Cellar Introduces The Beautifully Finished Lower Level, Featuring High Ceilings, Heated Floors, Large Entertaining Bar And W/O To The Backyard. An Additional Bedrm & 5-Piece Bath Offer A Nanny Suite Or Home Gym. Complete With A Private Drive And A Built-In Single-Car Garage, Ideally Located Minutes From Highly Regarded Schools, Including Lawrence Park C.I, John Ross Robertson And The Private All-Girls School, Havergal College. Enjoy Easy Access To Avenue Road, Subway Stations, Parks, Shops And Amenities. An Exceptional Blend Of Luxury, Craftsmanship And Refined Family Living! (id:62104)
901 - 223 St. Clair Avenue W
Toronto, Ontario
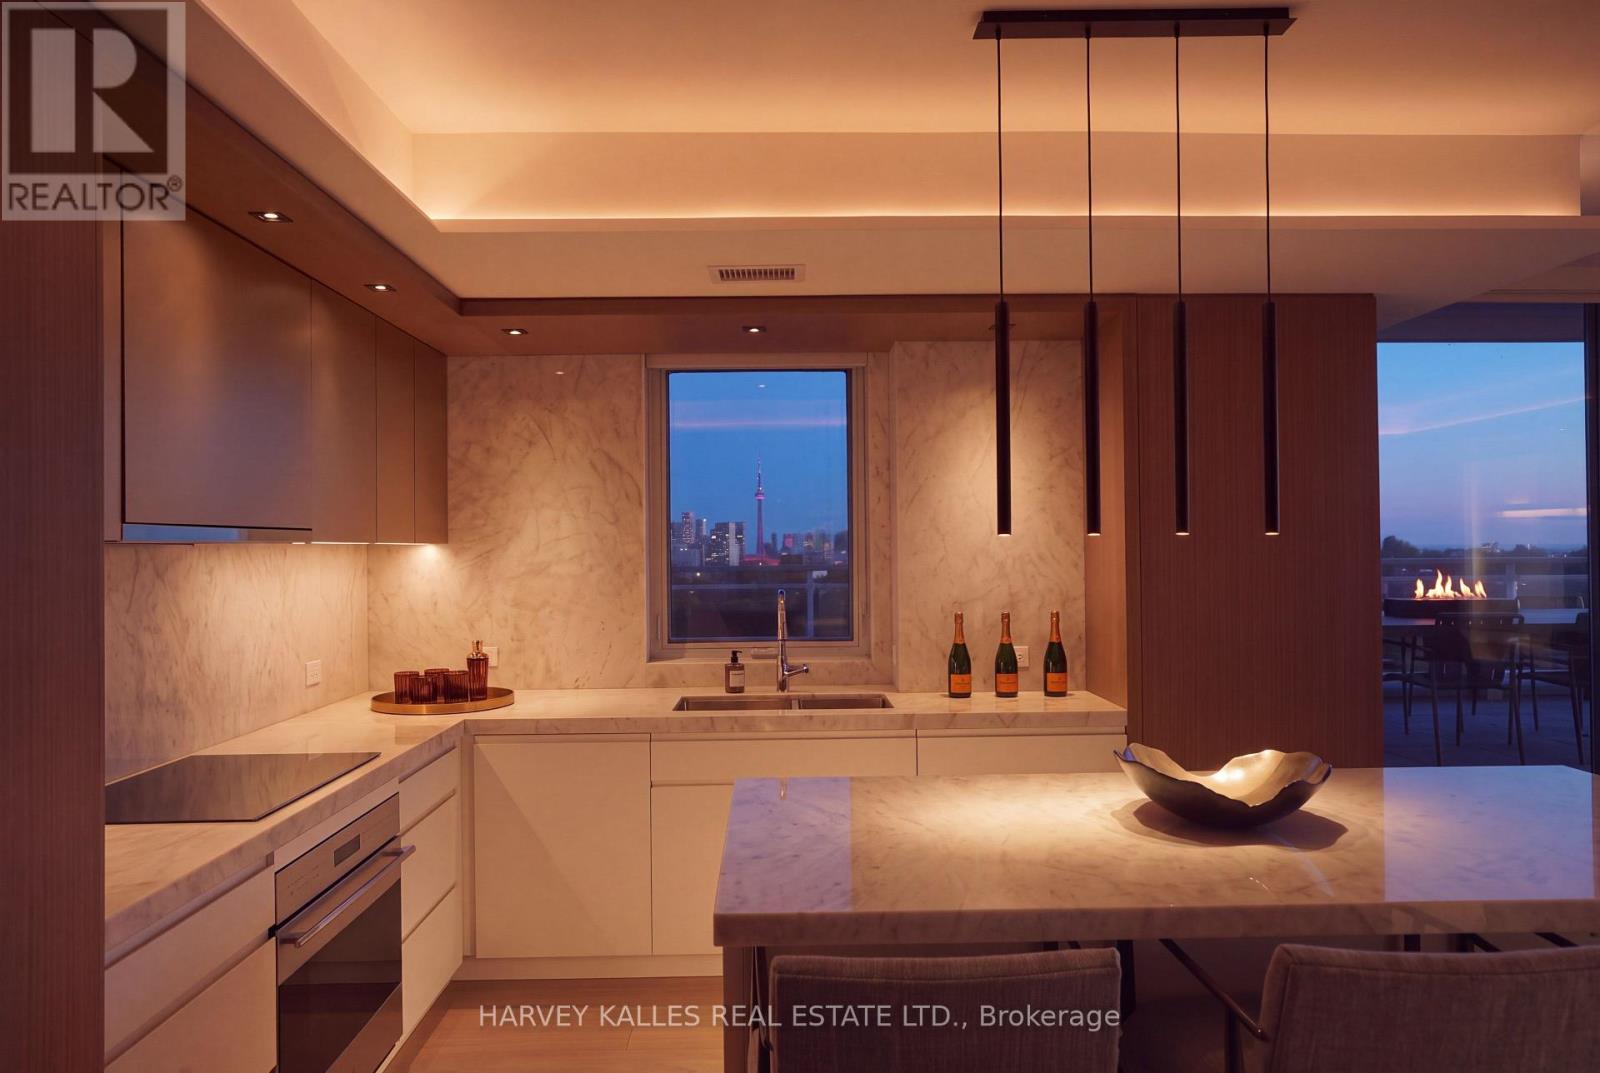
Welcome to Suite 901. Offered for the first time, this exceptional, never-lived-in residence in Toronto's prestigious South Hill neighbourhood presents 2,734 sq. ft. of newly completed, fully customized interiors, where sophisticated design meets impeccable craftsmanship. Wrapping the entire western end of the building, this remarkable 3-bedroom plus dedicated office home enjoys southwest and northwest exposures, an abundance of natural light and sweeping city views from its expansive south-facing terrace. A striking walnut-panelled foyer with illuminated art niches sets the tone for interiors defined by natural stone, white oak, exquisite millwork and thoughtfully integrated lighting. Generously proportioned living and dining spaces offer an elegant balance of grandeur and comfort, ideal for both entertaining and everyday living. The chef's kitchen is a study in understated luxury, featuring custom cabinetry, white quartzite countertops and backsplash, premium Sub-Zero and Wolf appliances, and a generous island with seating for four. The northwest corner primary suite is a private retreat with bespoke wall treatments, motorized shades and an exceptionally appointed dressing room. Its spa-inspired ensuite is finished in dramatic Bianco Rhino marble, with a double vanity, freestanding soaker tub and oversized glass shower with natural stone bench. Every detail has been considered, from tailored storage throughout to a beautifully finished laundry room with side-by-side appliances and a dedicated drying area. Multiple walkouts extend the living space outdoors to a north balcony and the south terrace. The south terrace is complete with a snow-melt system, gas and water connections, and outdoor lighting. Also includes two side-by-side parking spaces and an extra-large locker. Entirely custom. A distinguished South Hill residence. (id:62104)
33 Redwood Road
Brantford, Ontario
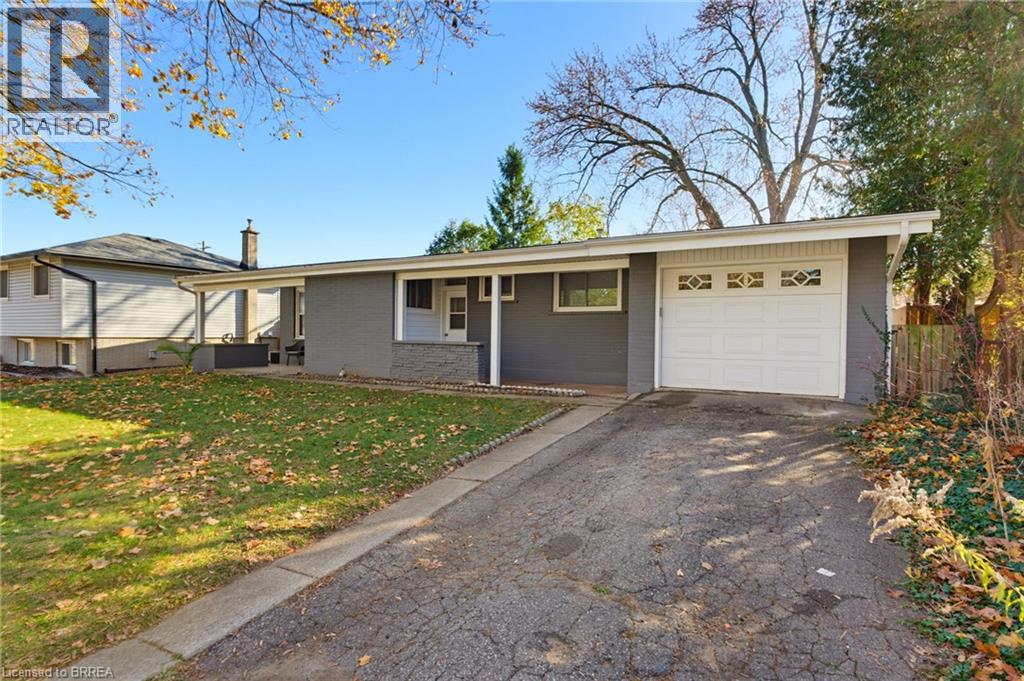
Welcome to 33 Redwood, a rare mid-century modern gem that beautifully blends timeless character, comfortable living spaces, and thoughtful updates in a family-friendly neighbourhood. The bright and welcoming main floor features an open-concept living and dining area, creating an ideal space for everyday living and entertaining. An entry door from the dining room leads directly to the backyard deck, providing a seamless connection to the outdoor living space. The well-appointed galley-style kitchen offers an abundance of cabinetry and generous counter space, along with a convenient walkout to a covered front patio. The beautiful fully fenced backyard offers plenty of space to relax, entertain, and enjoy the outdoors, with ample room for children to run, play, and make lasting memories. Downstairs, discover a renovated basement, finished in 2026, offering valuable additional living space. The spacious recreation room is perfect for family gatherings or movie nights, while a versatile bonus room provides endless possibilities as a fourth bedroom, home gym, or private office. A convenient three-piece bathroom, utility room, and plenty of storage completes this level. Numerous updates add to the appeal of this wonderful home, including a renovated main floor bathroom in 2019, upgraded gutters, fascias, and soffits in 2020, and a new tankless water heater and boiler combination system installed in 2026. Rough-in electrical is also in place for a future ductless heat pump and air conditioning system. Ideally situated close to schools, parks, shopping, and everyday amenities, this home offers comfortable living, functional space, and a welcoming neighbourhood setting, making it an excellent opportunity for families looking for a place to call home! (id:62104)
203 & 204 - 45 Industrial Street
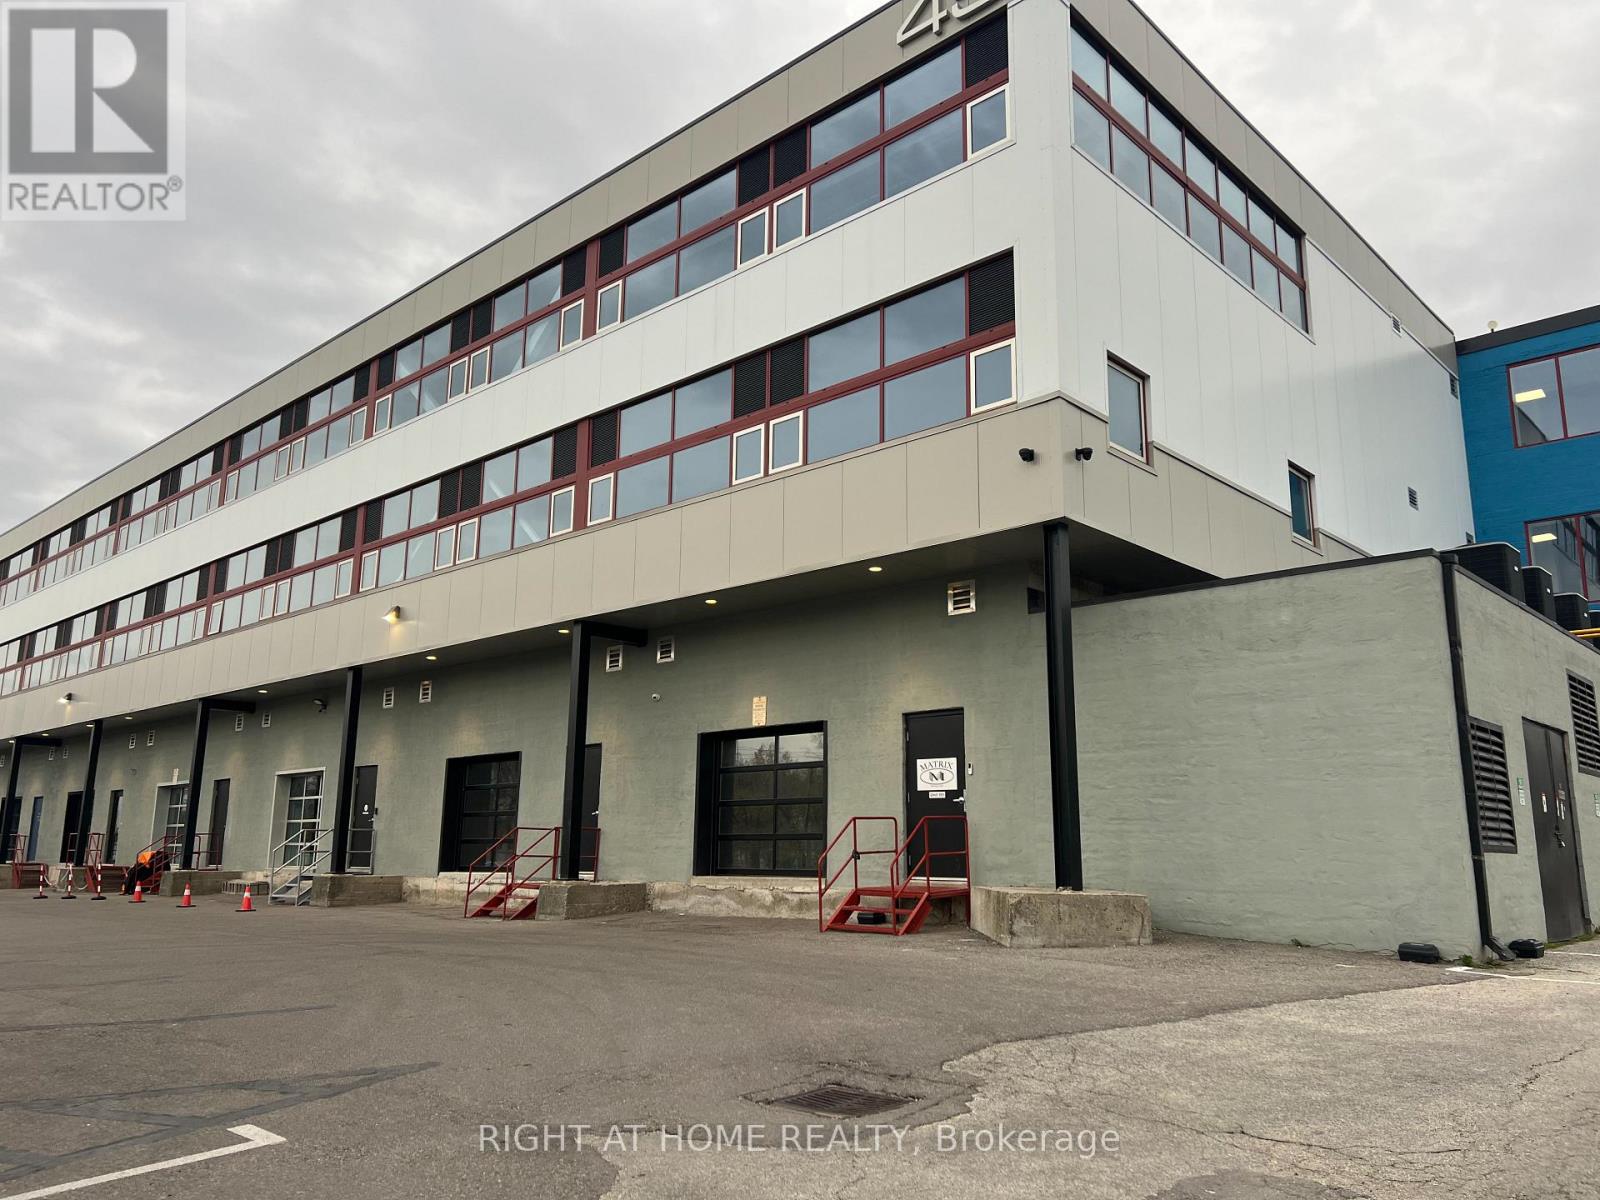
Toronto, Ontario
This newly renovated built out building offers great space to move your headquarters to Leaside. Located near the center of Toronto with quick access to the DVP, QEW and 401 highways. These units consist of two separate units both with their own power supply, heating and a/c unit and washroom rough in. It has a freight elevator to bring in your warehouse supplies, wide corridor for easy access to units. Load it up from the outside and bring it in to your unit. It also has a passenger elevator for yourself and clients. This is a mixed use building so you can run your business here or store your goods there too. Maintenance is $2.93/sq.ft./ year. These units are being offered individually if so required. Each unit has 1 parking spot allocated...2 in total. (id:62104)