
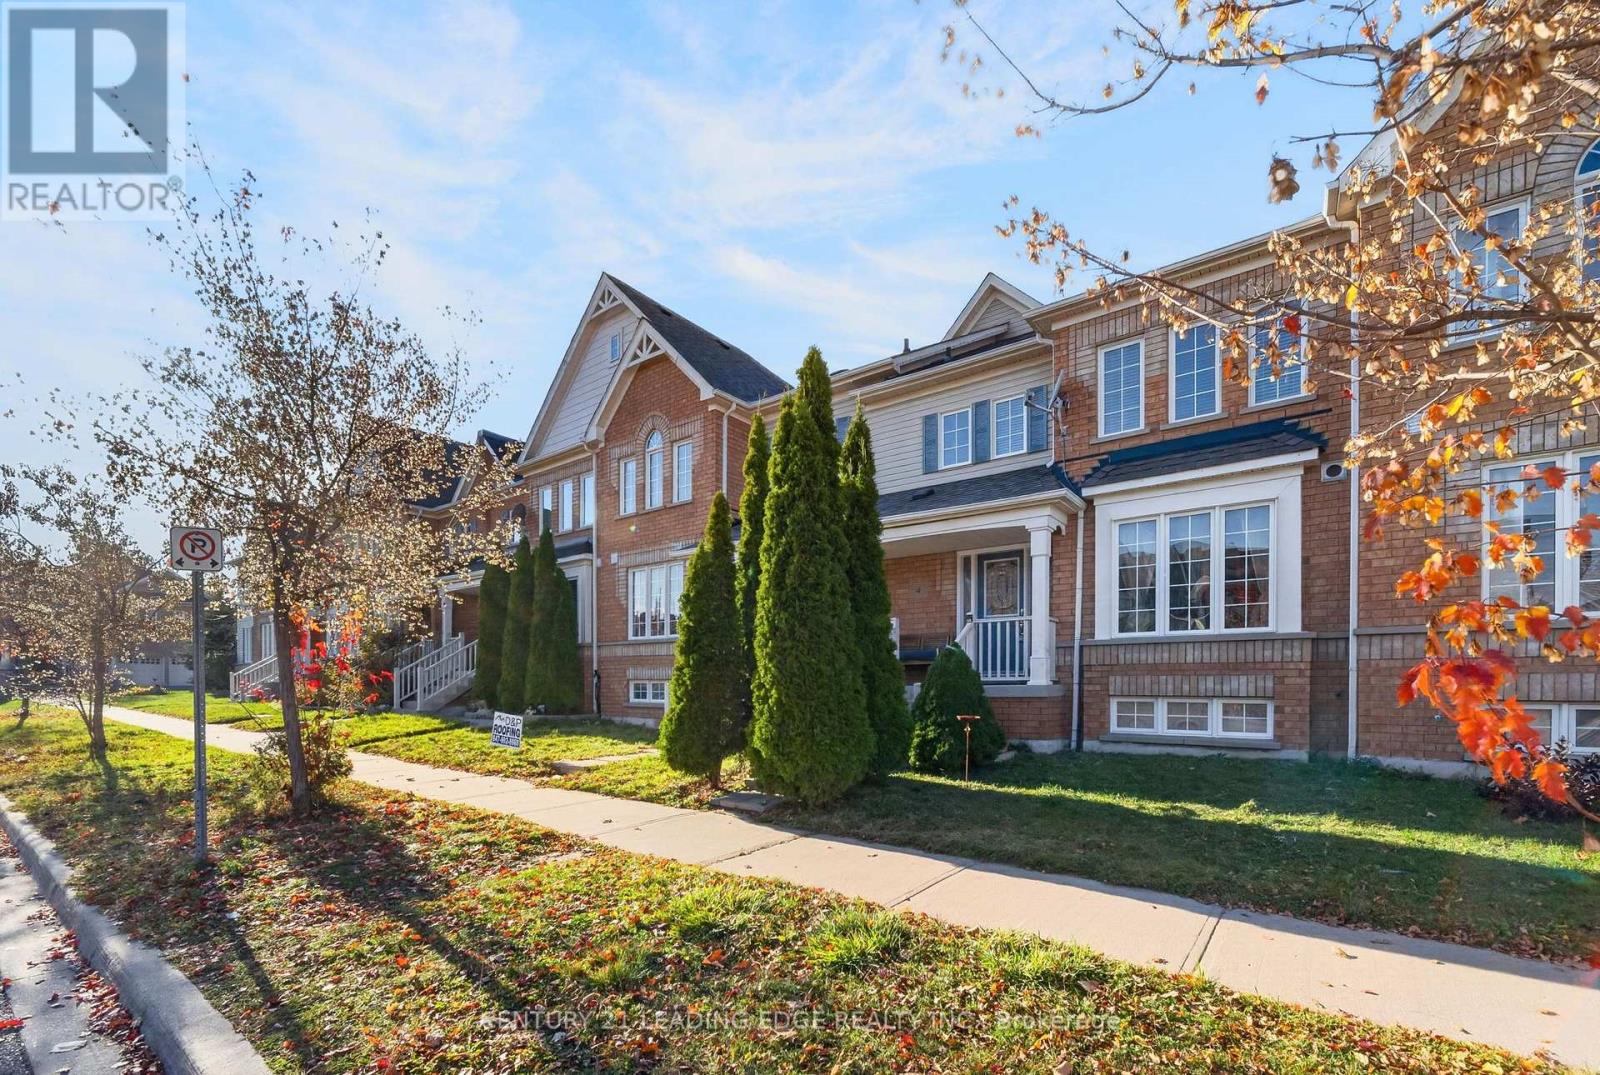
4 Dollery Gate
Ajax, Ontario
Welcome to 4 Dollery Gate, a beautifully updated townhome in a quiet, family-friendly Northeast Ajax neighbourhood! Featuring 3 bedrooms, 2 full bathrooms, a convenient powder room and parking for 3 vehicles, this inviting home combines everyday comfort with an excellent location. Freshly painted throughout, the bright, open-concept main floor showcases hardwood flooring and large windows that fill the space with natural light. The modern kitchen features quartz countertops, stainless steel appliances and a convenient breakfast bar-perfect for casual meals and entertaining. A brand-new roof installed in November 2026 adds value and peace of mind. The unfinished basement, complete with a 3-piece bathroom rough-in, offers excellent potential to create additional living space tailored to your needs. Enjoy the convenience of being steps to St. Josephine Bakhita Catholic Elementary School, with other schools and French immersion options nearby. Close to shopping, including Longo's, medical services, places of worship and public transit, with convenient access to Highway 401 & 412 (3-4 mins away). A wonderful opportunity to settle into a welcoming community and make lasting memories! (id:62104)
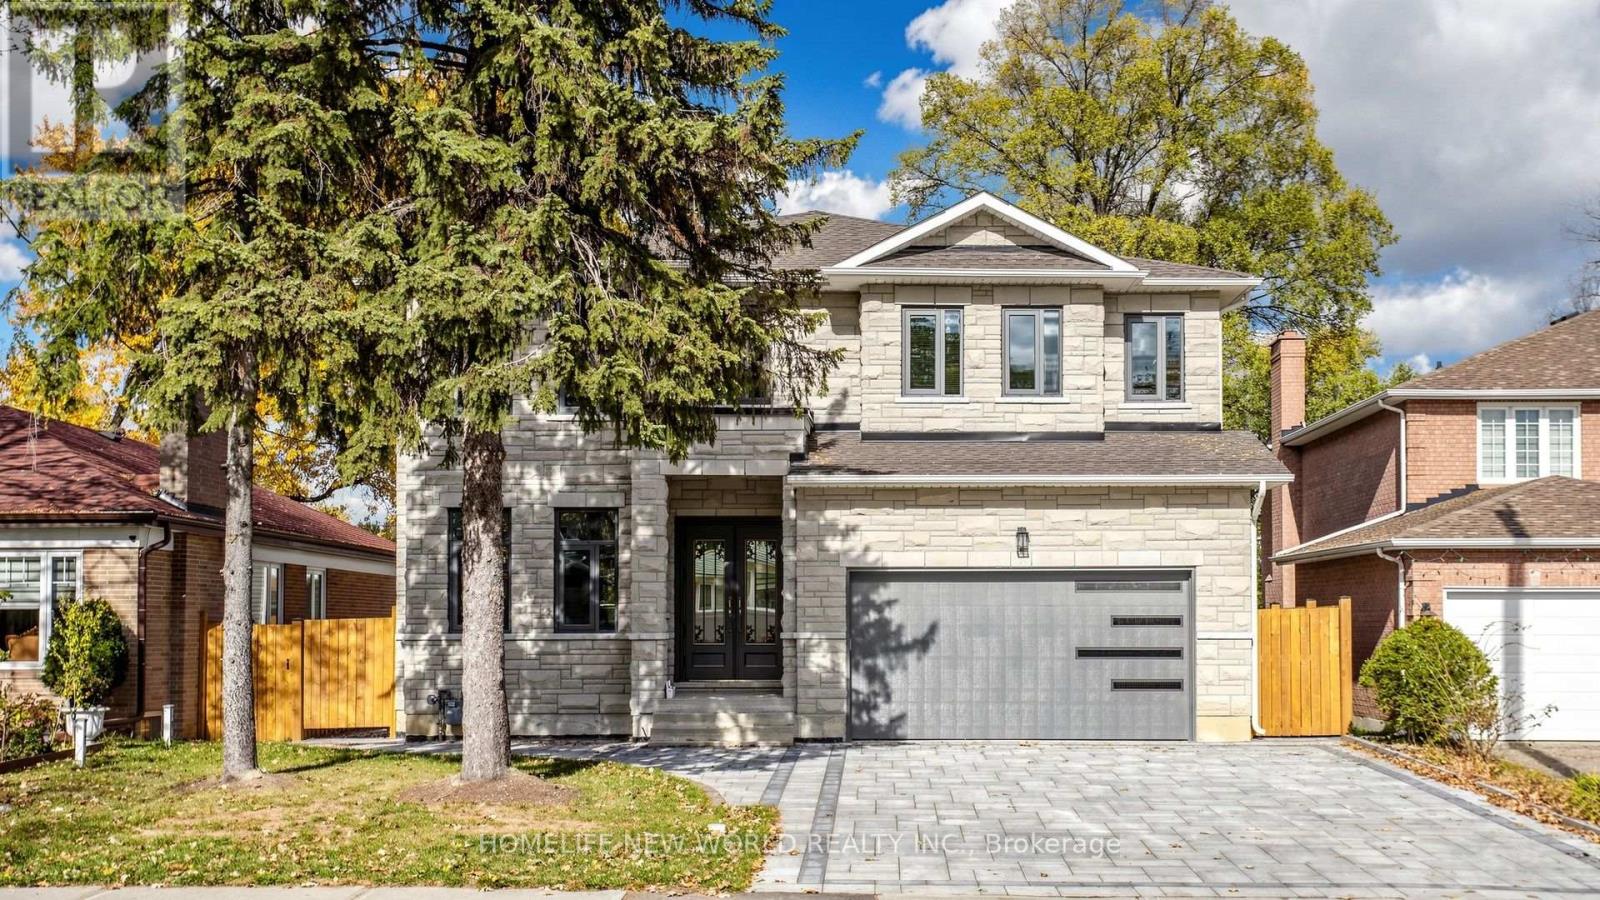
22 Todd Road
Toronto, Ontario
Custom Bulit Bran-New Detached Home in Sough-after Agincourt South-Malvern West Community! 52Ft Frontage~facing South~back Onto Park, Deep Lot 152Ft; Walk-up Basement! Stunning living room with soaring 19-foot ceilings. All Bedrooms are Ensuites! Lots of Upgrades, All Spot-Lights in Main Floor, 10-Feet Ceiling in Main Floor. Approved Building Permit for a Garden Suite (id:62104)

25 Mallory Street
Clarington, Ontario
This 1914 sq ft spacious 4 bedroom, 3 bathroom family home boasts a thoughtfully designed layout with generous principal rooms and an additional bedroom in the fully finished basement - ideal for a home office, guest accommodations, or a recreation space. Featuring ample living space throughout, this home offers the versatility to suit growing families, multi-generational living, or those looking for extra room to work, unwind, and entertain. Situated in the desirable community of Courtice, you'll appreciate the convenient access to everyday amenities, schools, parks, shopping, and major transportation routes. An excellent opportunity to settle into a welcoming neighbourhood and make this wonderful family home your own! ** This is a linked property.** (id:62104)
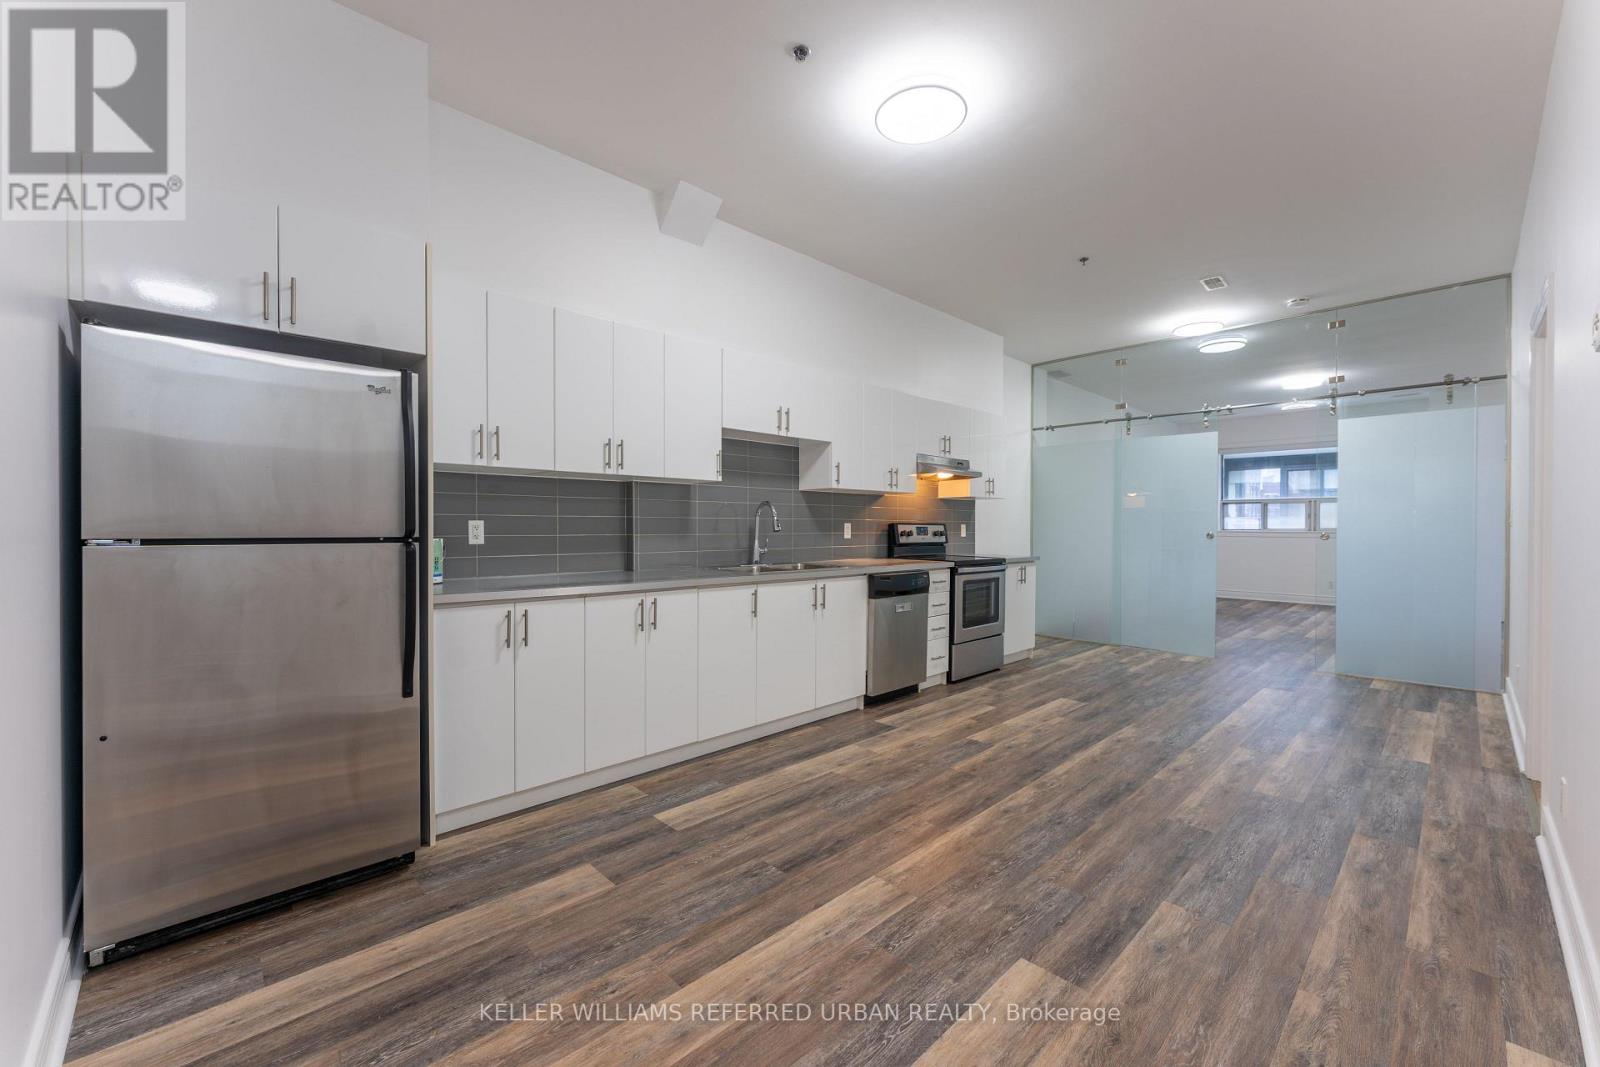
402 - 475 Queen Street W
Toronto, Ontario
Large two bedroom rental in Queen West! Living area can be used as a 3rd bedroom. Approximately 930 square foot with 9'10" tall ceilings. Soundproofed walls between the bedrooms provide added privacy. Comes with private in-unit ensuite laundry. Boutique building with all the entertainment, shopping, restaurants, transit, and parks right at your doorstep! This is true downtown living. (id:62104)
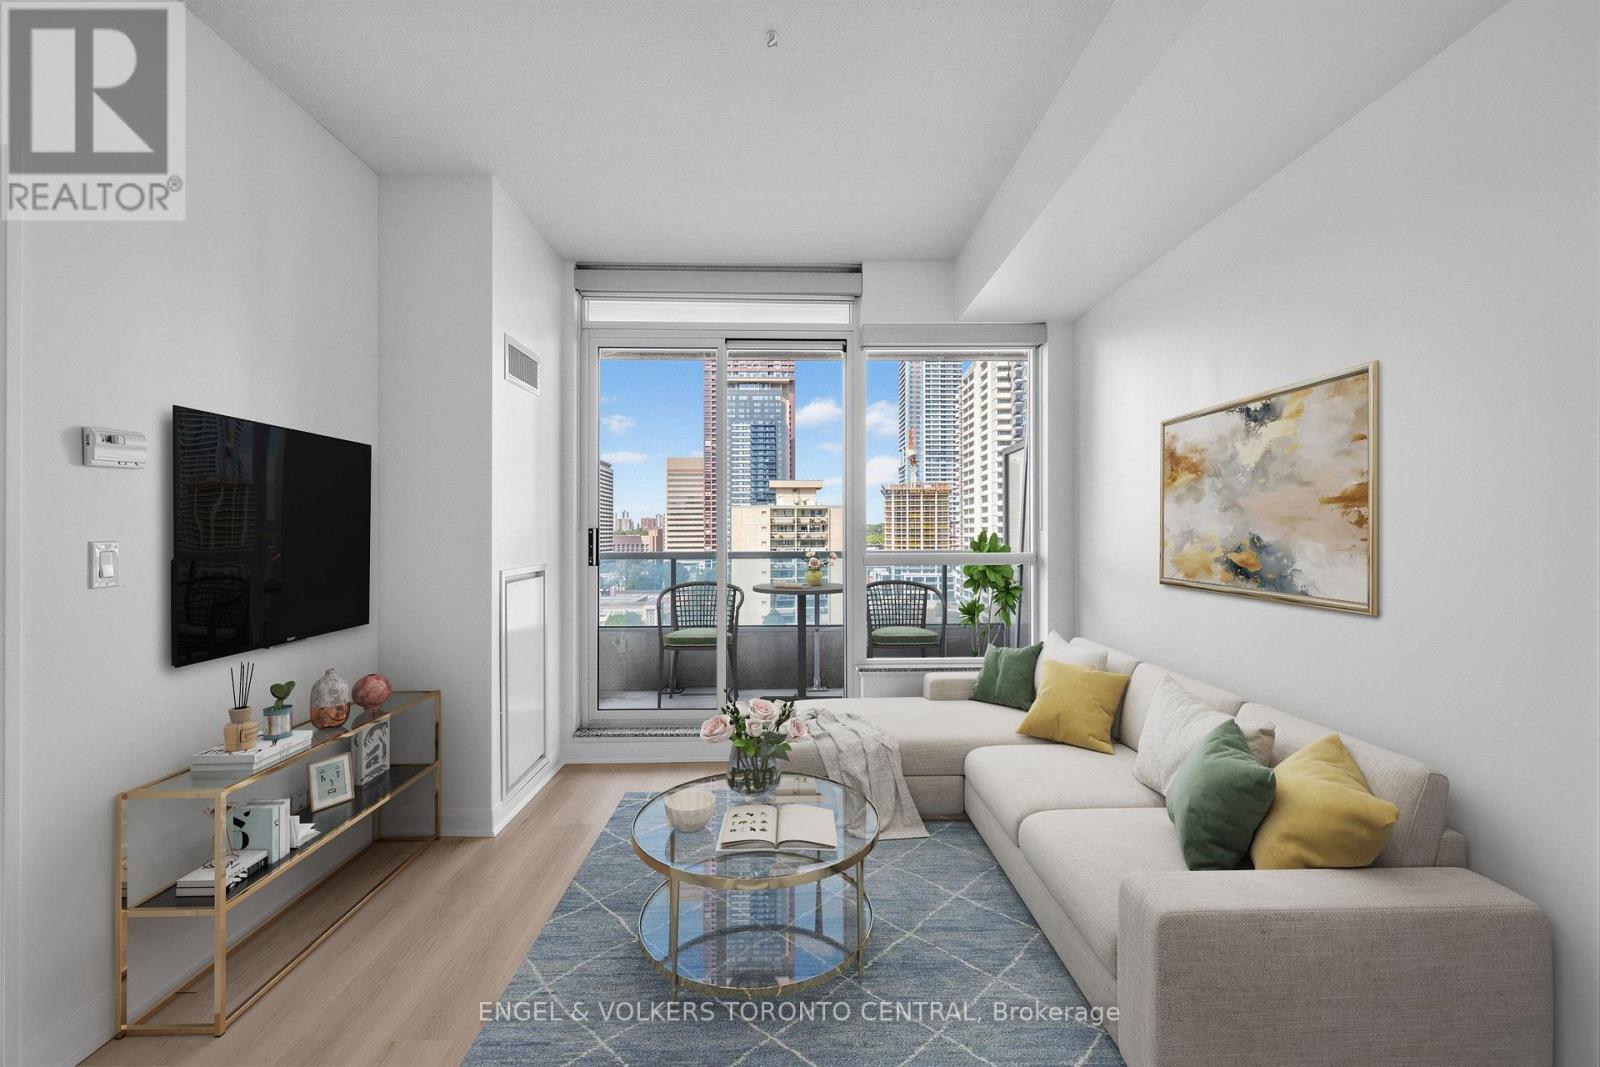
1101 - 500 Sherbourne Street
Toronto, Ontario
The "Goldilocks" of Condos! All the amenities you would want for civilized living...and allows dogs! Beauty and luxury surround you throughout this stunning suite, and ohhhh what a view from your private balcony! Oversized den. New Stainless-Steel Stove and Built-In Dishwasher. Stainless Steel Fridge. New Front-Load Washer & Dryer. Plus, in the bathroom, enjoy a brand-new Sink and Vanity set with a Glass Surround shower. The freshly laid light-coloured floors enhance the experience as you flow in and out of this warm and inviting space. The extra large den is great for an office, nursery or guest bedroom and the sit-up breakfast bar with Granite Counters finishes the suite to a higher standard. Sleep easy knowing you live close to everything, from Yorkville, to The Danforth, to Church & Wellesley. TTC right at your door. Shops, Bars, Restaurants... and a beautiful rooftop patio from which to view it all! Welcome Home! *Some of the images may be virtually staged* (id:62104)
Basement - 198a Finch Avenue E
Toronto, Ontario
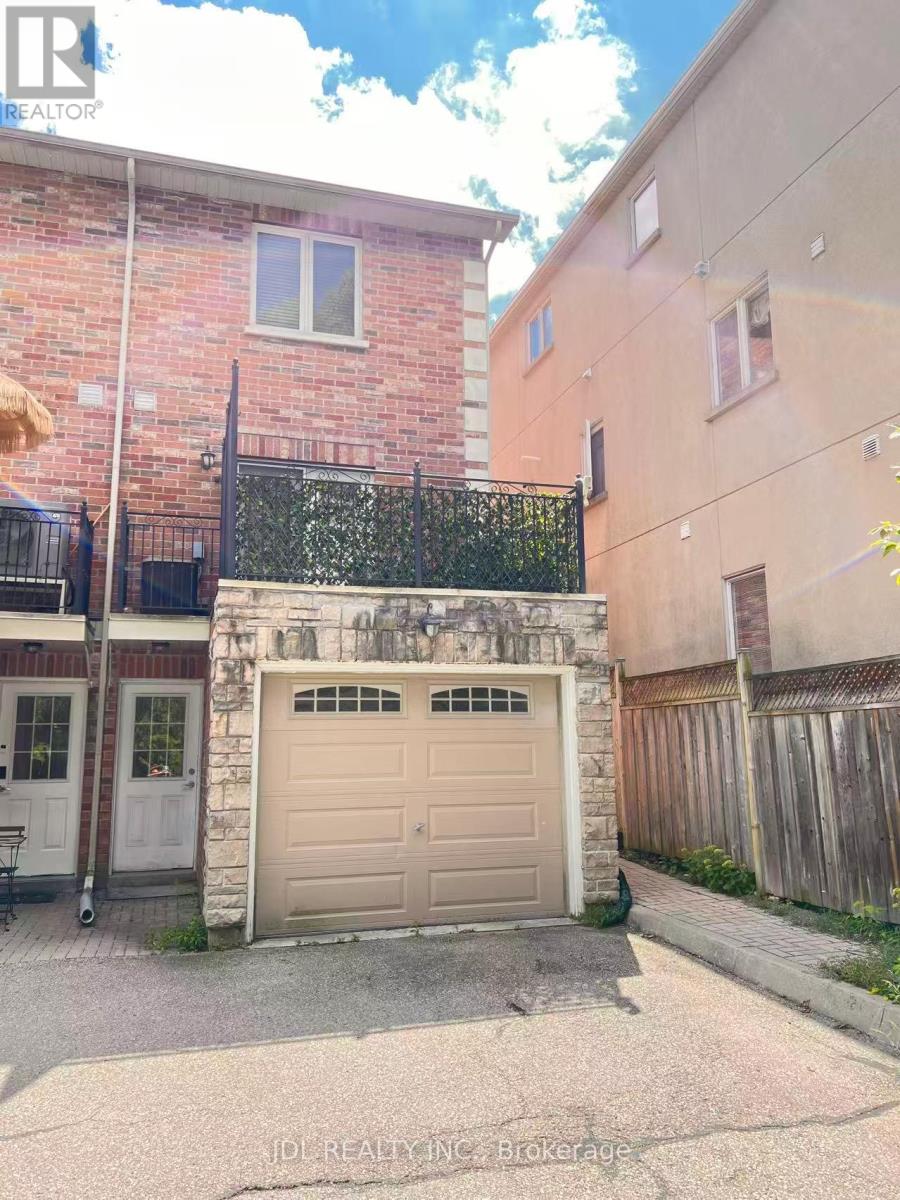
Clean And Well-Maintained Basement Apartment In The Convenient Bayview/Finch Area. Practical And Functional Layout With Private Separate Entrance, Bedroom, Living Area, Kitchen And Bathroom. Close To TTC, Shopping, Restaurants, Parks And Everyday Amenities, With Easy Access To Finch Subway Station And Hwy 401. Great Value In A Convenient Location. Ideal For A Single Professional Or Couple. Basement Only. Tenant Pay All Utilities 30%. (id:62104)
2305 - 36 Park Lawn Road
Toronto, Ontario
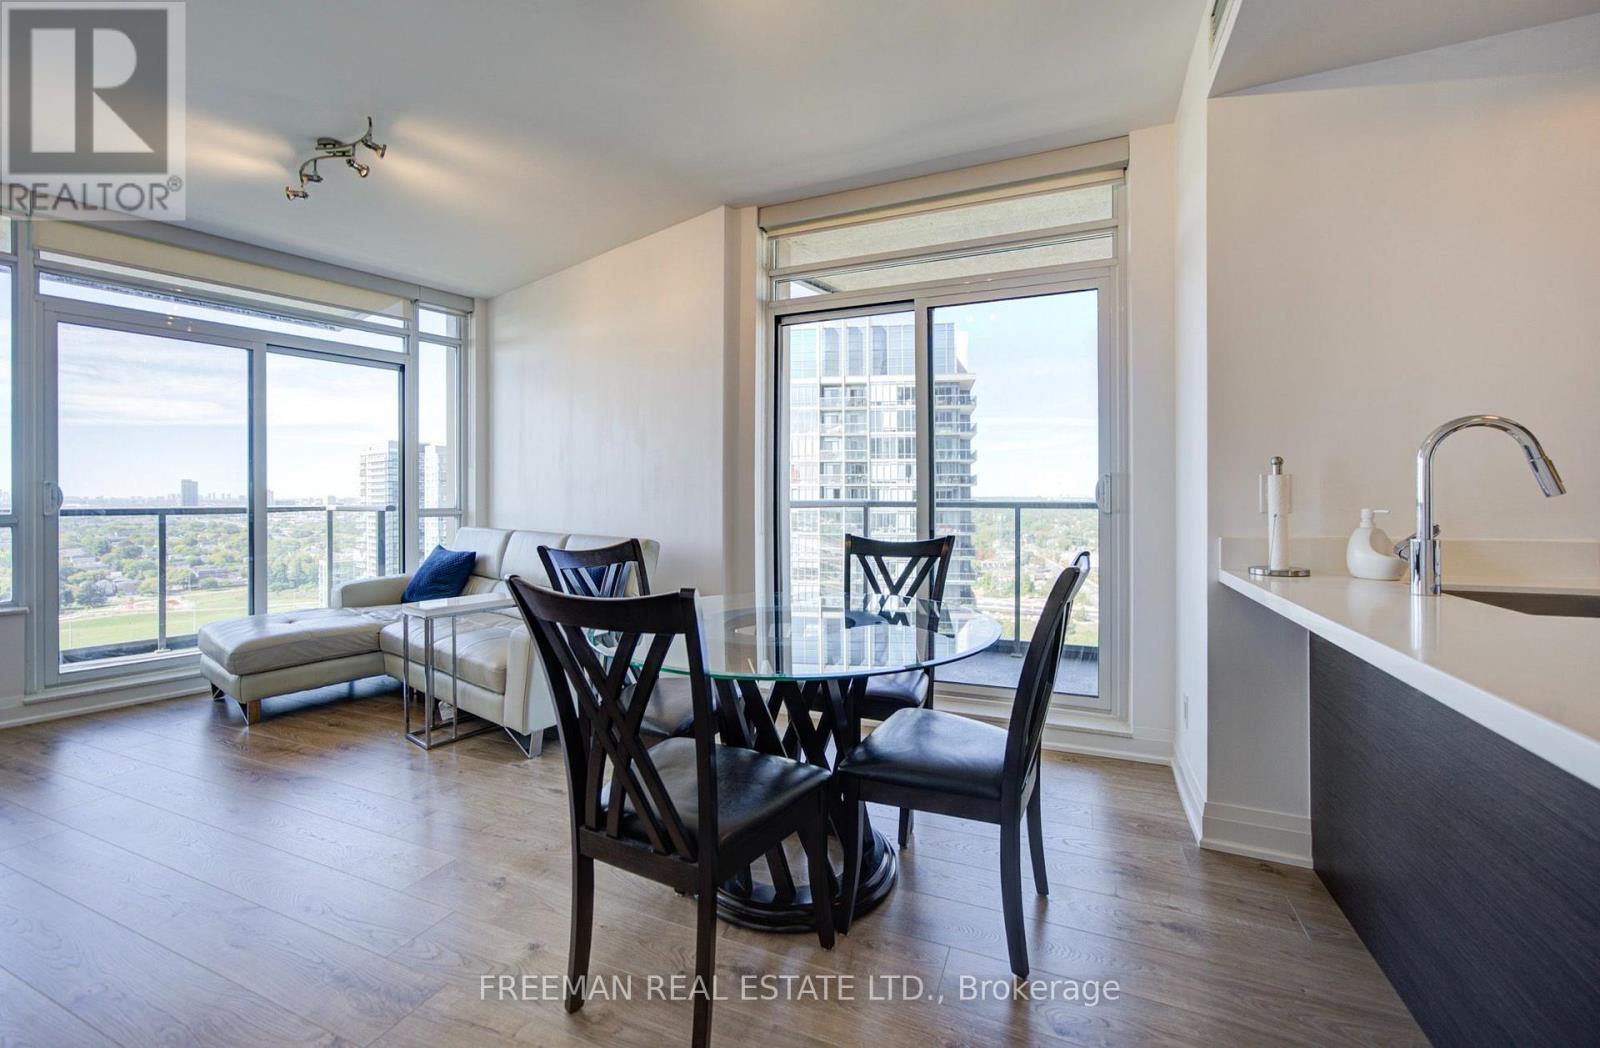
Welcome to this bright 23rd-floor, two-bedroom, two-bathroom condo in Mimico. The approximately 865 sq ft floor plan offers an open-concept kitchen and living/dining area, two open balconies and in-suite laundry. One underground parking space and one locker are included. Enjoy a convenient location close to the Humber Bay waterfront, parks, shops and transit. (id:62104)
17 - 582335 County Road
Melancthon, Ontario
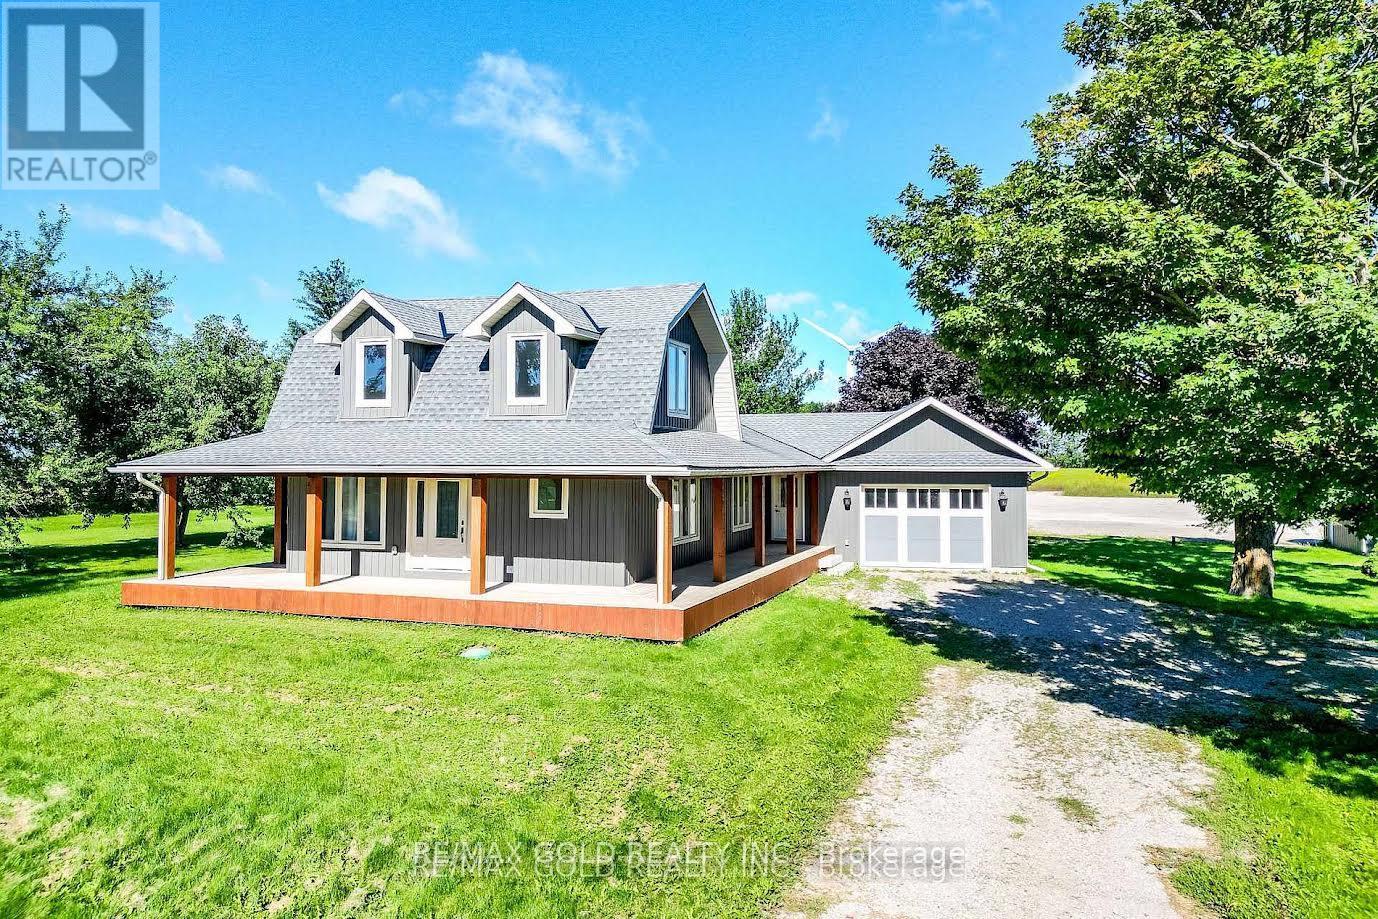
Rare opportunity to lease a unique live/work property offering the perfect combination of residential comfort and commercial functionality. Situated on approximately 16.75 acres, this property features a beautifully updated 3-bedroom, 3-bathroom home along with a heated 40' x60' industrial shop with an additional 20' x 25' section, finished office, kitchenette,washroom, loft storage, separate hydro service, and its own septic system. Large gravel yard provides ample parking for trucks, trailers, equipment, and outdoor storage, with two separatedriveways for easy access. Additional features include an attached heated garage, two detached garages, well and septic services, and excellent exposure on County Road 17 with convenient access to Highway 10. Zoned Residential & Industrial, making it ideal for contractors,trucking, landscaping, construction, fabrication, equipment rental, storage, and other approved industrial or commercial uses. A rare opportunity to live and operate your business from one exceptional property. Tenant to verify permitted uses and zoning requirements. (id:62104)
52 Third Avenue
Cambridge, Ontario
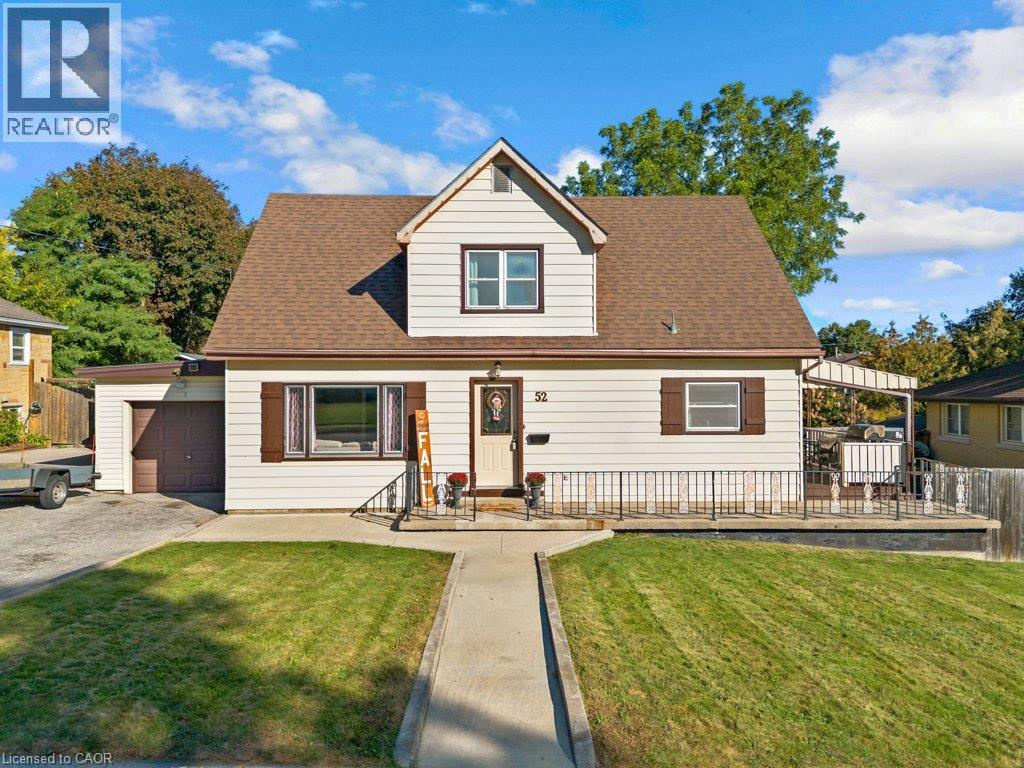
BEAUTIFUL WEST GALT HOME - MOVE IN READY AND FULL OF POSSIBIITIES!! This beautifully maintained West Galt home is sure to check all your boxes! Offering over 1600 sq ft. of above grade living space plus a fully finished basement, this spacious 4 bedroom and 2.5 bathroom home provides plenty of room for the whole family. The main floor features a welcoming living room, separate dining room, eat-in kitchen, and primary bedroom, plus a full bath with a jacuzzi tub! Upstairs you'll find 3 generously sized bedrooms and another updated 4 piece bath. The recently updated basement offers additional space and versatility, featuring a large rec room, a 2 piece bath, separate laundry, a large storage area and an abundance of storage! For the garage and workshop enthusiast, this property is a dream! The attached garage offers convenient drive-through access to the backyard, leading to an oversized detached workshop complete with its own natural gas furnace, perfect for the hobbyist, home business or extra workspace! Step outside to your own private oasis. The oversized, fully fenced backyard features a stunning wrap around deck, fire pit, shed and plenty of room for entertaining, relaxing or letting the kids play in the perfectly landscaped lot . The home has been thoughtfully updated and is ready for its next owners to simply move in and enjoy! Updates include newer upper-level windows, new basement windows, A/C (2025), furnace is less than 10 years old, shingles are about 15 years old, updated bathrooms, and a newly renovated basement with the addition of a convenient 2 piece bath. With its special lay-out, versatile finished basement, impressive workshop, drive-through garage and private backyard, this West gem offers space, functionality and features you've been looking for. Just unpack and enjoy! (id:62104)
64 King Street E
Hagersville, Ontario
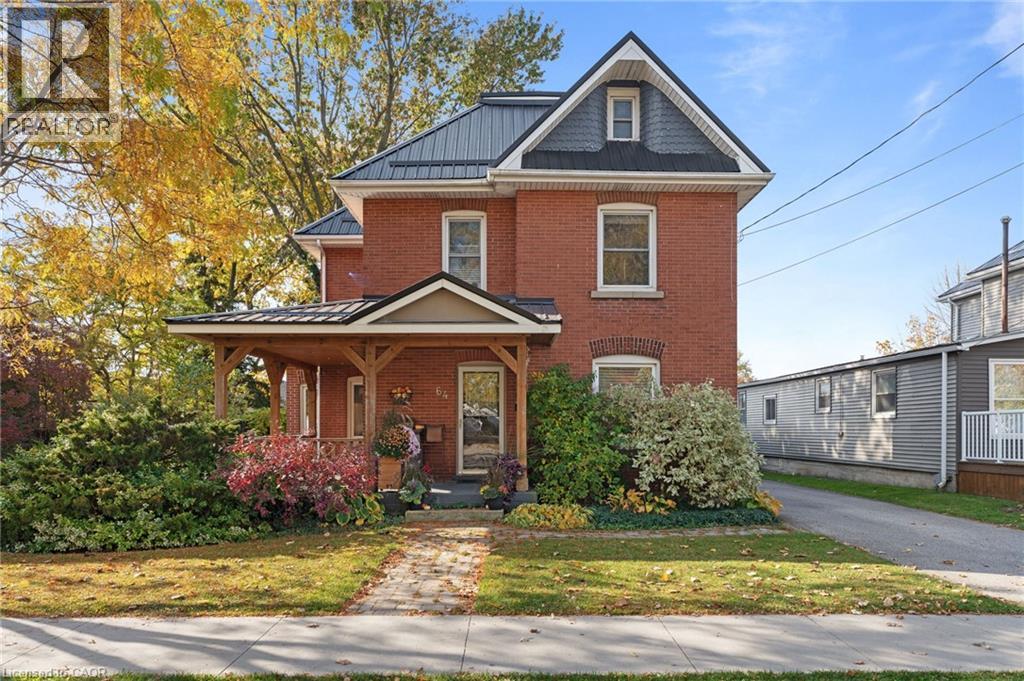
Step into timeless Edwardian charm with this stunning 2.5-storey red brick home, built in 1910 and thoughtfully enhanced with extensive custom upgrades throughout. From the moment you arrive, the inviting covered wraparound porch, complete with exposed wood beams and pot lights, sets the tone for the character and craftsmanship that await inside. The spacious foyer showcases beautiful wood finishes, leading into an impressive custom kitchen featuring gorgeous live-edge black walnut countertops and a custom sink. The open-concept kitchen and living area is highlighted by newly installed wood beams (2026), warm hardwood floors and a charming window nook with built-in storage. A separate den offers barn board accent walls and a custom-built desk, creating the perfect home office or creative space. Convenient 2-piece bathrooms and laundry facilities are located on both the main and second floors. Upstairs, you'll find two spacious bedrooms with beautiful walnut flooring and ample closet and storage space, along with a stunning custom 4-piece bathroom featuring a jet tub and oversized custom vanity. Continue to the upper level to discover an impressive primary suite tucked into the attic, complete with a walk-in closet and plenty of room for an additional office, sitting area or private retreat. The exceptional woodwork and custom details throughout reflect the owners' craftsmanship through Rustic & Reclaimed, with incredible attention to detail at every turn. Outside, enjoy the large backyard featuring a custom covered deck and seating area, a sunken firepit for evenings with family and friends, and a poured concrete slab ready for your future shed or workshop. A rare opportunity to own a character-filled Edwardian home where historic charm meets distinctive custom craftsmanship and modern-day functionality! (id:62104)
100 St. Andrews Court Unit# 26
Hamilton, Ontario
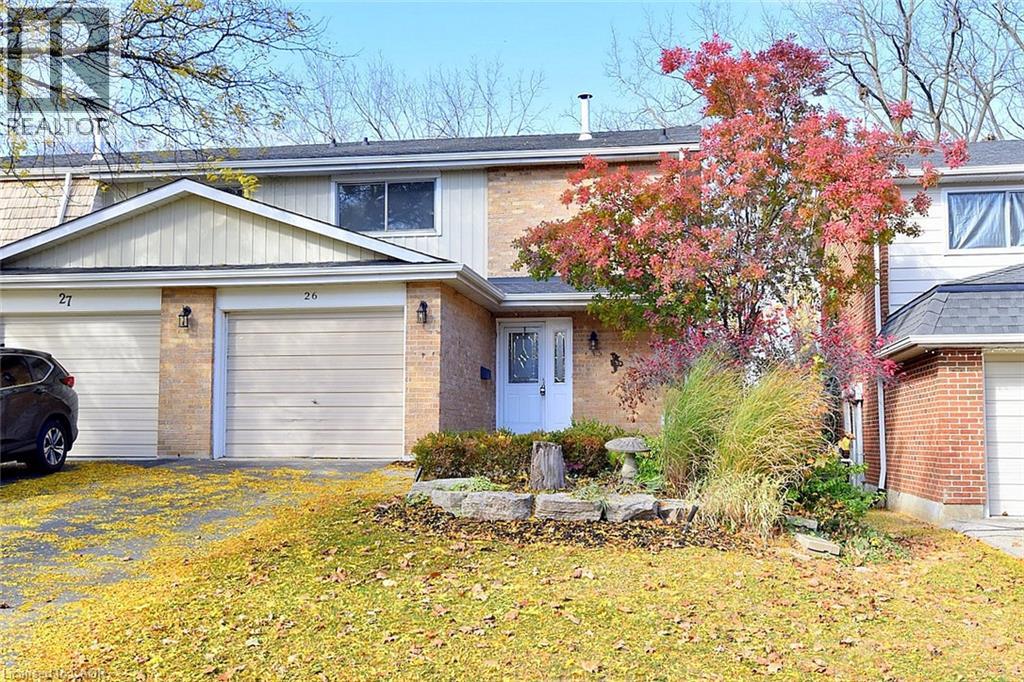
This end unit condominium townhouse is located on a family friendly cul-de-sac in the community of Vincent in Hamilton’s East side. This location offers access to major highways, public transit and schools. This spacious 3 bedroom and 1.5 bath home has recently been refreshed with new paint, new carpet and laminate and lights. This home is ideal for the first time home buyer, the young growing family or investors. The attached garage offers good storage space and has an added feature with inside entry into the home. The kitchen boasts a walk in pantry offering lots of storage for your kitchen needs. The large primary bedroom on the upper level features a walk-in closet with a single sink. Also on the upper lever are two more bedrooms which are generous in size and feature ceiling fans for your comfort and do not forget the 4 piece bathroom. The lower level is finished with access to the outside yard and the laundry room with additional storage space. With a reasonable month condo fee this is an ideal family home. (id:62104)
6 Macneil Court
Hagersville, Ontario
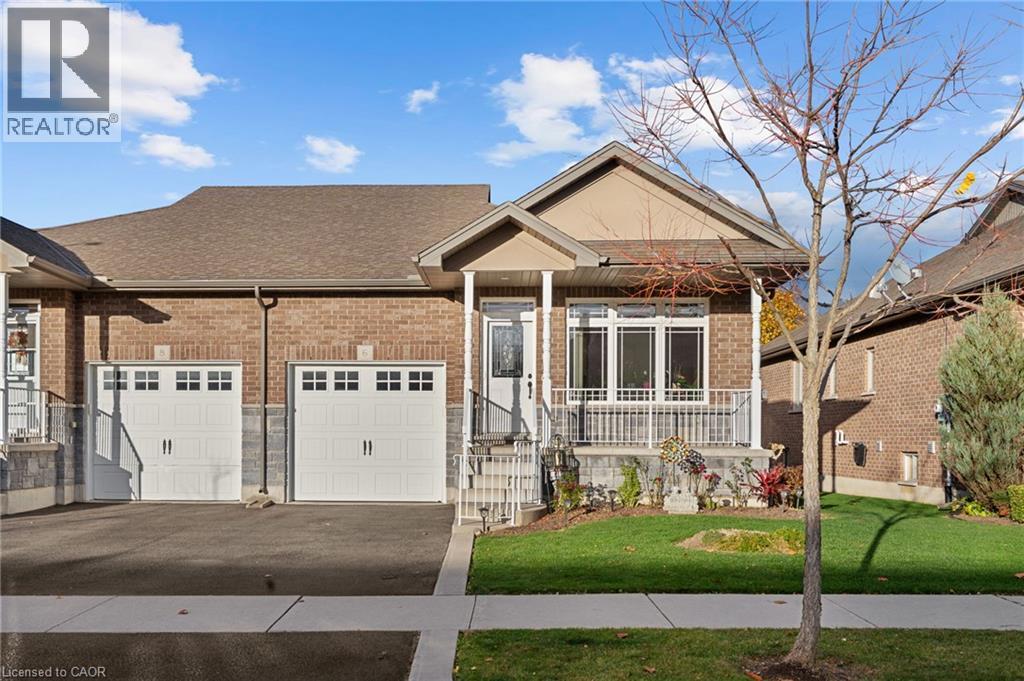
Welcome to 6 MacNeil Court! This beautifully maintained semi-detached bungalow offers 1,354 sq. ft. of finished living space, with pride of ownership evident throughout. The thoughtfully designed main floor features 2 spacious bedrooms, 2 full bathrooms, convenient main floor laundry, and a bright, open-concept kitchen, dining and living area, perfect for everyday living and entertaining. Hardwood flooring runs throughout the main living areas, complemented by ceramic tile in the front foyer, laundry room and bathrooms. The nearly 1,300 sq. ft. unfinished basement presents endless possibilities to customize the space to suit your needs, whether you're envisioning additional bedrooms and a bathroom, a home gym, office, recreation room or the ultimate entertainment space. Situated on a quiet, tree-lined street in the heart of Hagersville, you're just minutes from shopping, restaurants, coffee shops, parks, schools, the Hagersville Arena, and the brand-new active living centre and library. Offering comfortable, convenient main floor living with plenty of room to grow and make your own, this home is move-in ready and waiting for its next owners. With its ideal location, thoughtful layout and endless potential, this is a home you'll be proud to call your own. Simply move in, settle down and enjoy everything Hagersville has to offer! (id:62104)