
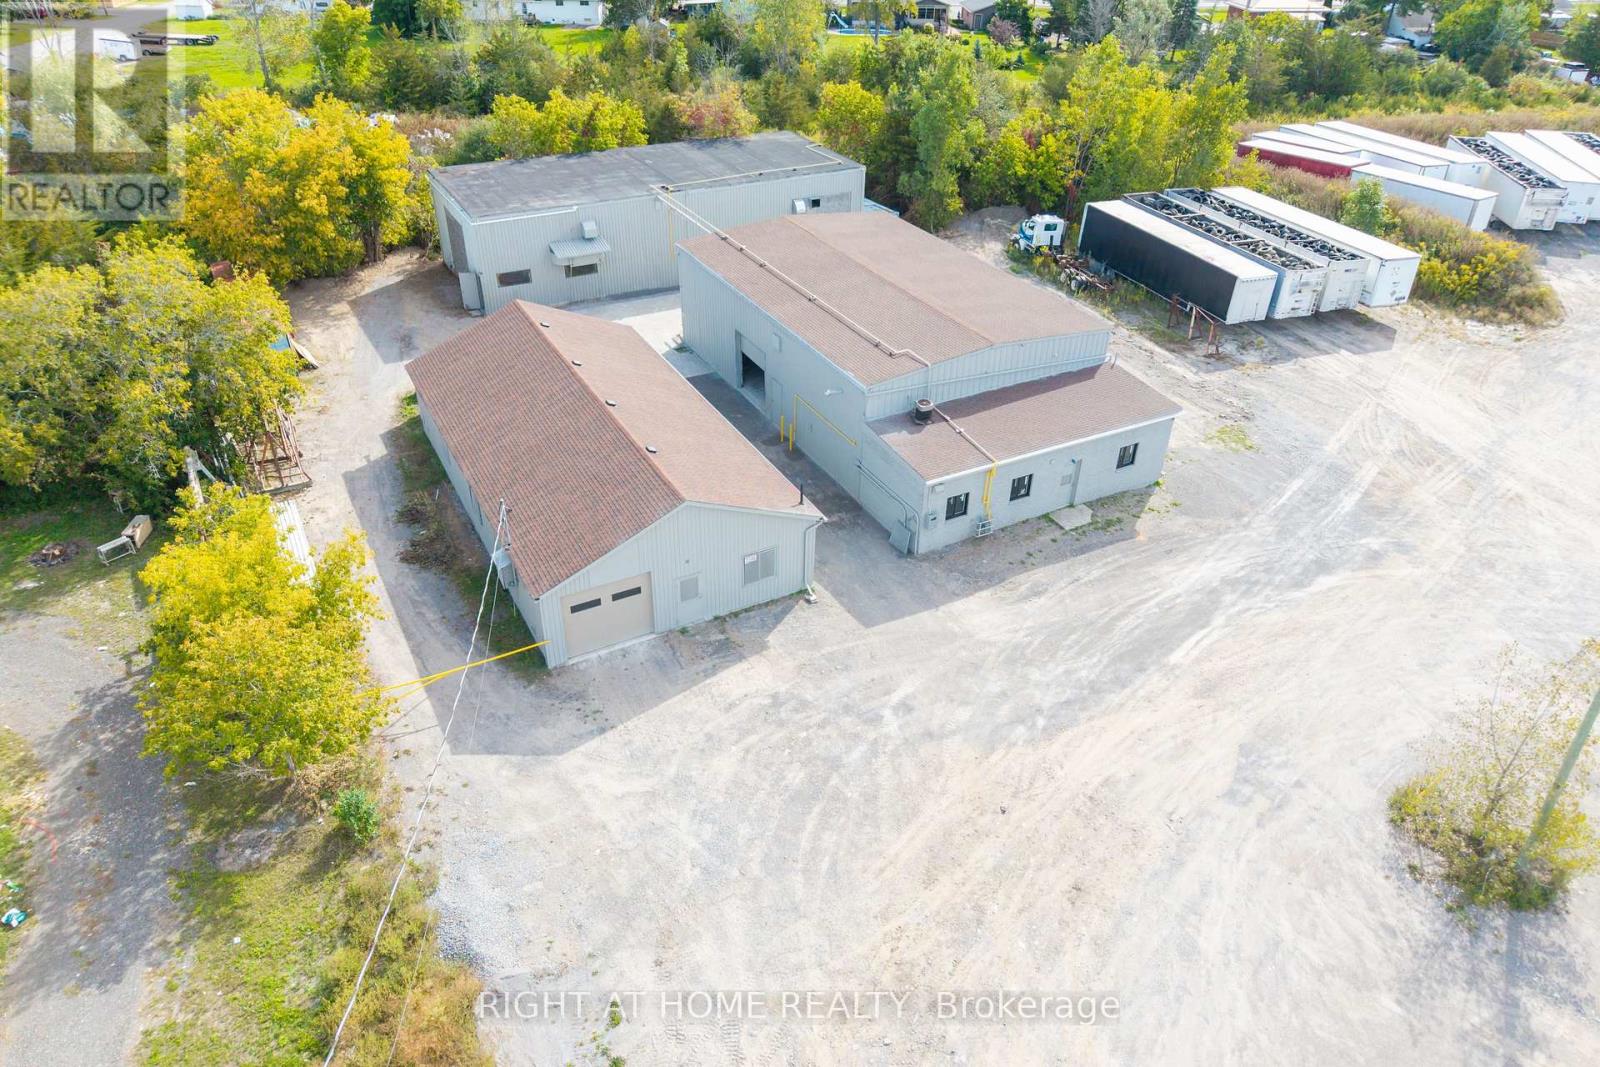
71 Wolfe Street
Quinte West, Ontario
Industrial & Commercial Opportunity 3 Buildings Combined Approximately 7,150 sf Nestled On A Large Lot. Many Uses Allowed - Manufacturing, Storage, Shop, Showroom, Data Centres, Dealership, Automotive, Motor Vehicle Body Shop,Motor Vehicle Parts Supply,Printing Establishment, Recreational Equipment, Sales, Rental and Service Establishment, Equipment Sales, Rental and Repair Establishment, Repair Shop, Research and Development Use, Retail Store, Accessory,Taxi Service Depot/Dispatch Establishment,Technology Industry,Grow Up Facility,Trade and Convention Centre,Trades Person's Shop,Veterinary Clinic,Warehouse Commercial Self-Storage Facility, Call Centre, Business, Professional or Administrative Office,Building Supply Outlet,Auction Sales Establishment,Industrial Use, Light,Custom Workshop,Contractor's Yard And Much More!!! - Endless Possibilities! This Versatile Industrial Property Has Three Large, Separate Buildings On One Large Lot. You Can Run One Business Or Several, All From A Single Location. You Can Also Sublet One Of The Buildings! The Buildings Featured Large Bay Doors For Easy Loading, Deliveries, Vehicles And Large Equipment, And The Whole Property Is Very Clean, Neat And Well Maintained. The Standout Features Are Heavy Power (400 Amps, 600 Volts, 3-Phase) Overhead Cranes.You Can Move Heavy Materials And Equipment With Ease, Which Makes Fabrication, Manufacturing And Assembly Faster, Safer And More Efficient From Day One. Put All Three Buildings To Work For Your Business. Use One Building For Production And The Others For Storage, Inventory, A Shop Or A Showroom. The Zoning Permits A Wide Range Of Uses, So The Property Suits Many Types Of Businesses. Fantastic Location: Only 7 Minutes To Highway 401, About 1hr To Kingston And About 1 Hour To Oshawa, fantastic commute. That Gives You Easy Access For Shipping, Clients And Staff Across Eastern Ontario And The GTA Corridor. A Truly Unique Opportunity To Grow Your Business (id:62104)
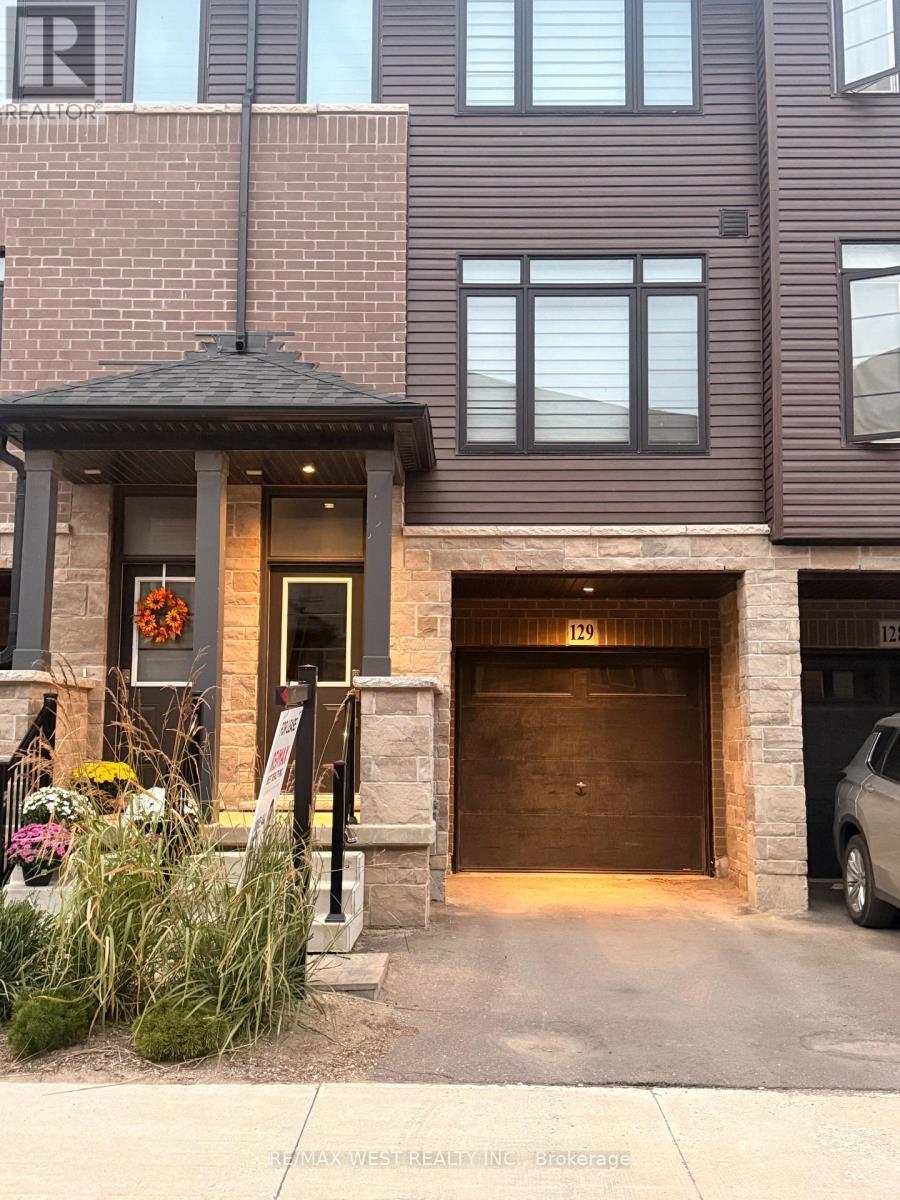
129 - 461 Blackburn Drive
Brantford, Ontario
Welcome to this stunning 3-bedroom, 3-bathroom executive townhome in desirable West Brant! This beautifully maintained home offers a perfect blend of modern finishes, spacious living, and everyday convenience. The bright eat-in kitchen features stainless steel appliances, an upgraded hood vent, quartz countertops, upgraded cabinetry, and a walk-out to a private deck. The spacious family room boasts large windows that fill the home with an abundance of natural light. The primary bedroom offers a walk-in closet and a 3-piece ensuite complete with an upgraded vanity and tile. The second and third bedrooms are bright and versatile, providing excellent space for bedrooms, workspaces, or a home office. Enjoy direct access to the backyard and a convenient attached one-car garage with additional storage space. The unit is ideally located between two parking lots and offers easy access from the main road. Conveniently situated close to schools, parks, public transit, shopping, and other amenities, this townhome is an excellent opportunity for comfortable and convenient living in West Brant. (id:62104)
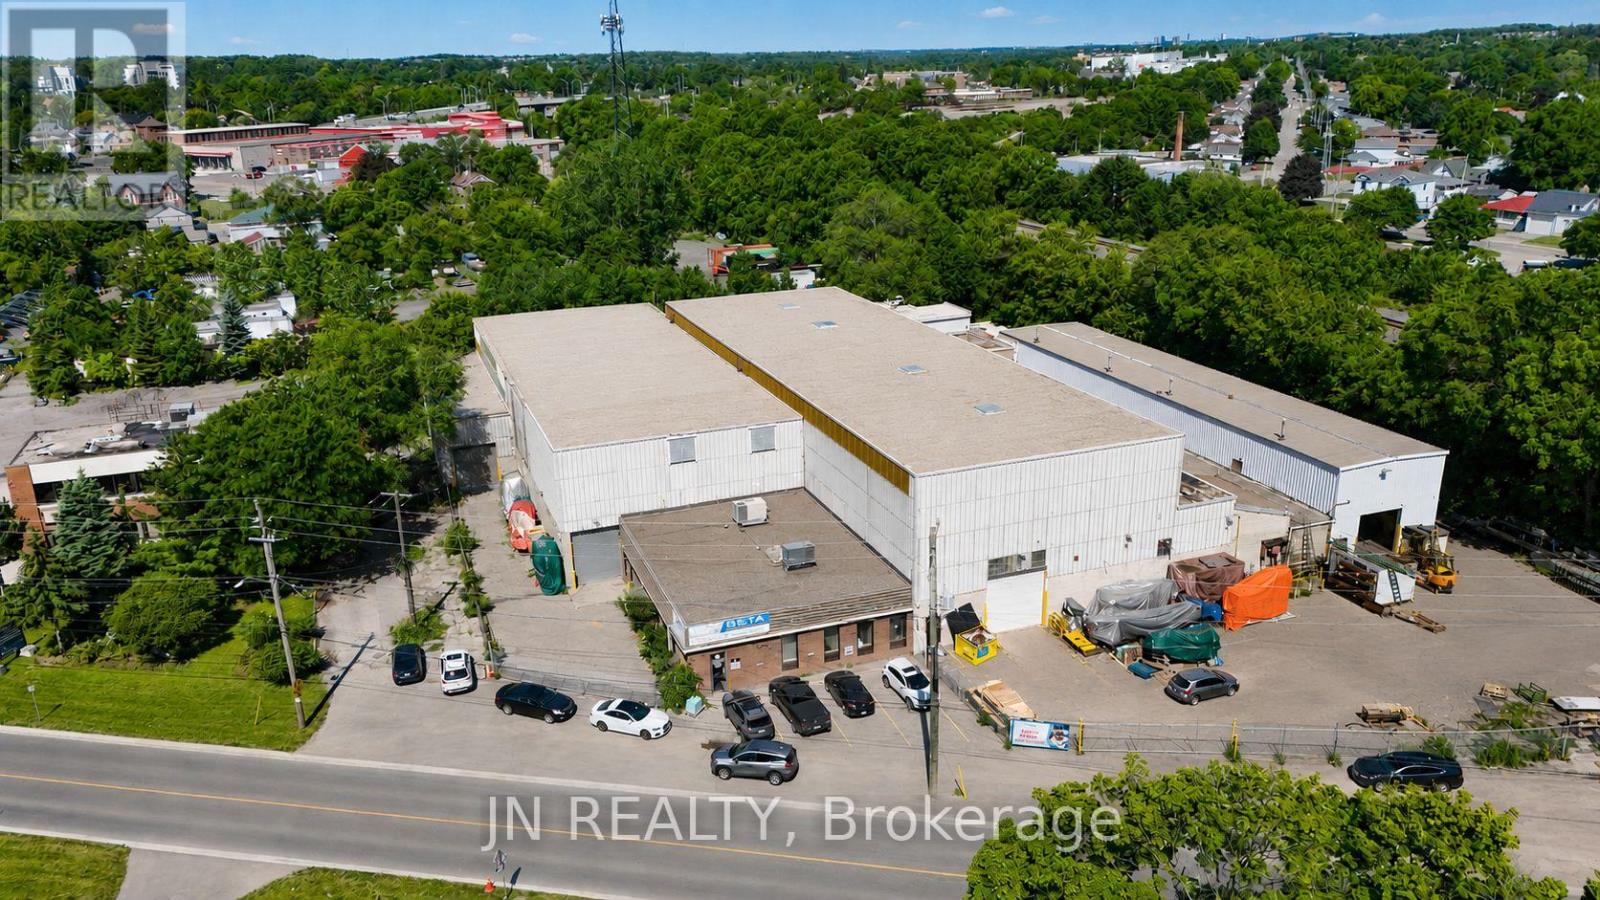
200 Beverly Street S
Cambridge, Ontario
Industrial building available for sale in a premium Cambridge location. Cranes, Cranes, Cranes!!! The building is 41,186 square feet and sits on a large 1.25 acre lot. Building features including 2,800 square feet of well finished office space, 14'-26' clear height, 1 dock and 6 drive-in shipping doors, and fully air-conditioned office space. Building features 3 - 10-tonne cranes, 5 - 5-tonne cranes, 3 - 2 ton cranes. M4 heavy industrial zonning. Listing Agent has interest in the property. Premium location in Cambridge (id:62104)
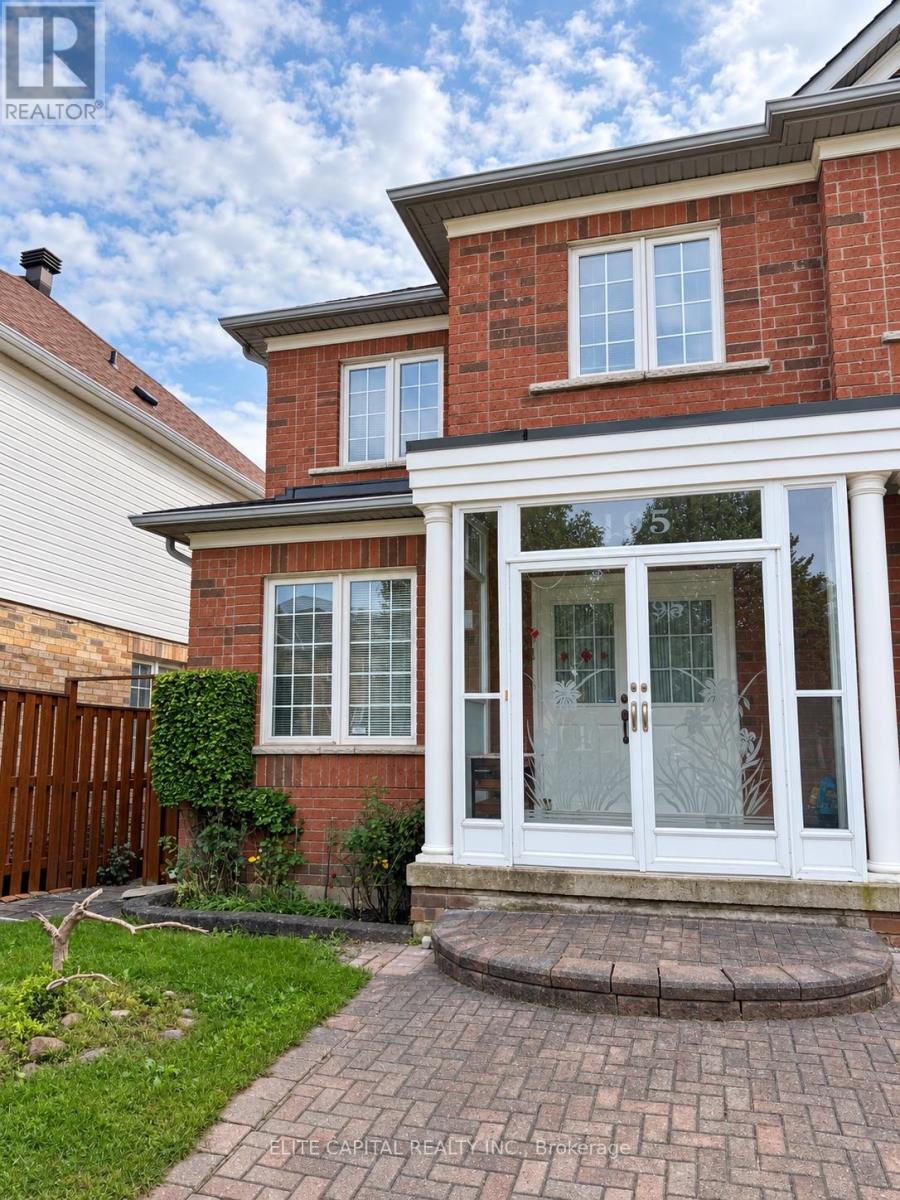
195 South Unionville Avenue
Markham, Ontario
Welcome to South Unionville in Markham! This three-bedroom home offers a thoughtfully designed layout with distinct living and dining areas, a separate family room, and a kitchen with an adjoining breakfast area. Upstairs, the primary bedroom features a walk-in closet and private ensuite, while two additional bedrooms share a full bathroom. A main-floor powder room and inviting front porch complete this practical design, with space for everyday living and entertaining. (id:62104)
A224 - 3210 Dakota Common
Burlington, Ontario
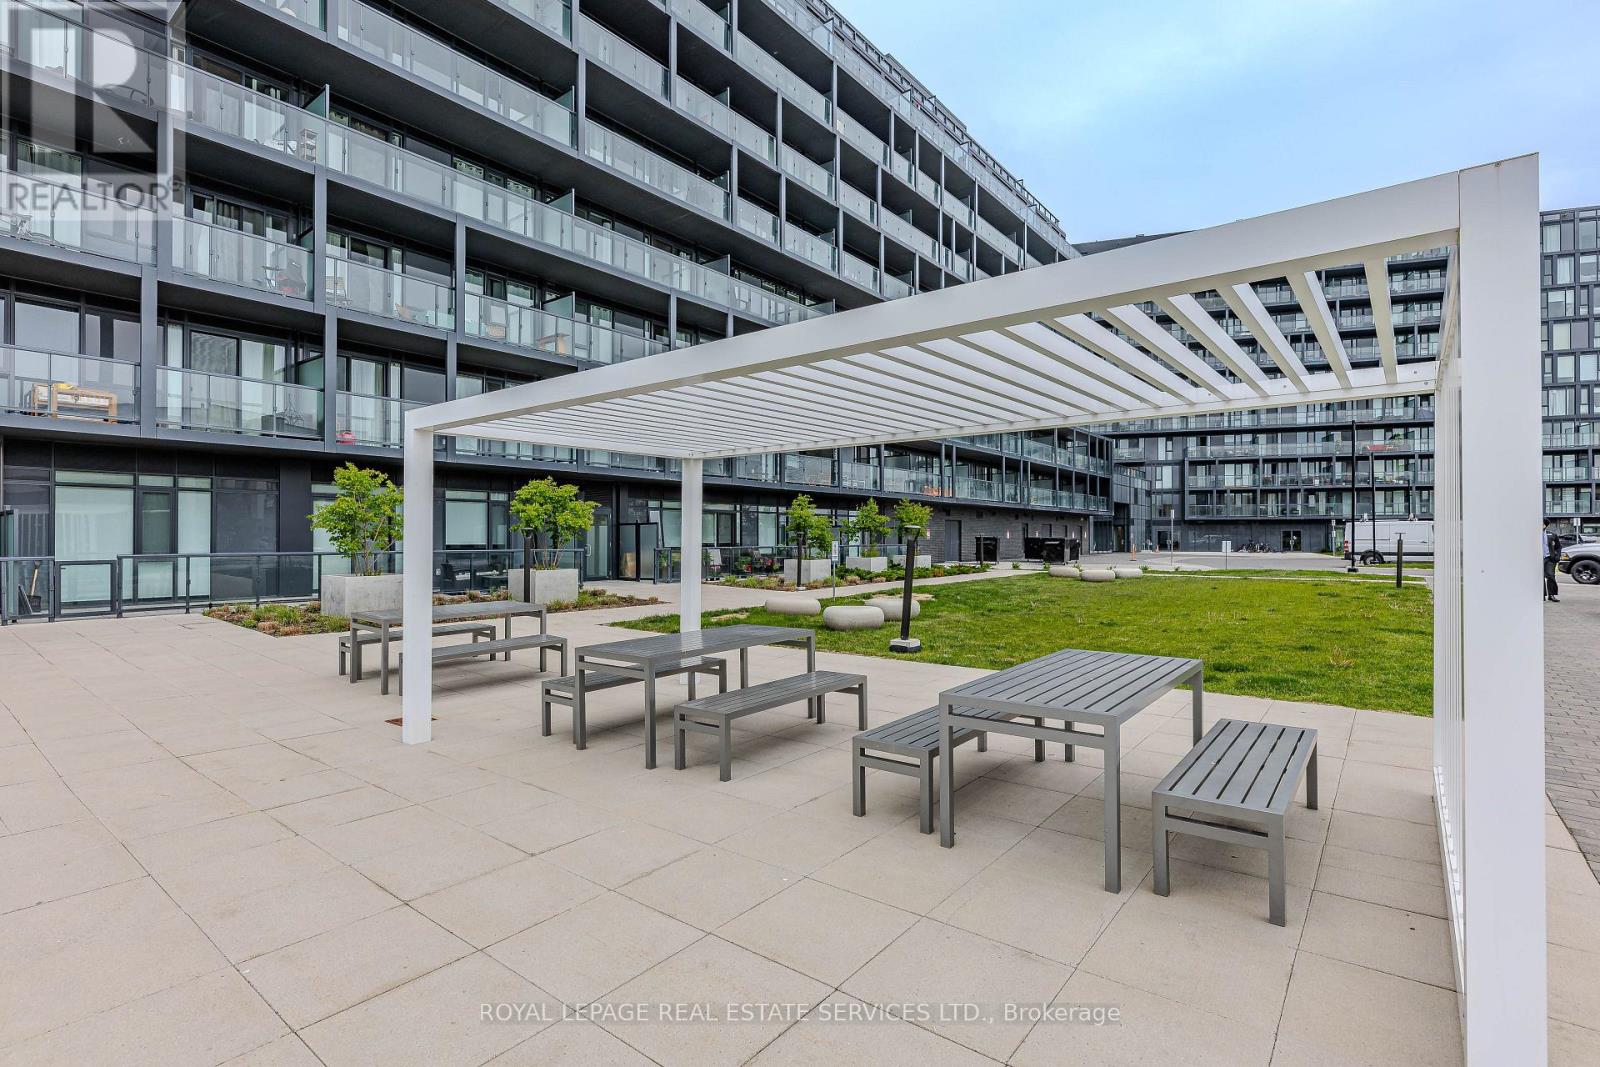
Well-maintained 2-bedroom, 1-bathroom condominium located at 3210 Dakota Common, Unit A224, in Burlington. This bright and inviting condo offers a functional layout with comfortable living space, making it an excellent opportunity for first-time buyers, downsizers, small families, or investors. The unit includes one underground parking space and a storage locker, providing added convenience and valuable storage. Ideally situated in a desirable Burlington community, the condominium is close to a wide range of amenities, including shopping, restaurants, schools, parks, recreational facilities, public transit, and everyday conveniences. Convenient access to major roads and highways makes commuting to Burlington and surrounding communities easy. A wonderful opportunity to enjoy low-maintenance condominium living in a convenient and established Burlington location, with excellent access to amenities and transportation. (id:62104)
86 Dundas Street
Mississauga, Ontario
This luxurious 2-bedroom, 2-washroom condo features a spacious and modern layout, perfect for comfortable living and entertaining. Enjoy high-end finishes, floor-to-ceiling windows, and balcony . Located in the heart of Mississauga, you'll have easy access to shopping, dining, and transit. Don't miss this rare opportunity for upscale urban living with a touch of nature. (id:62104)
482 Grant Way
Milton, Ontario
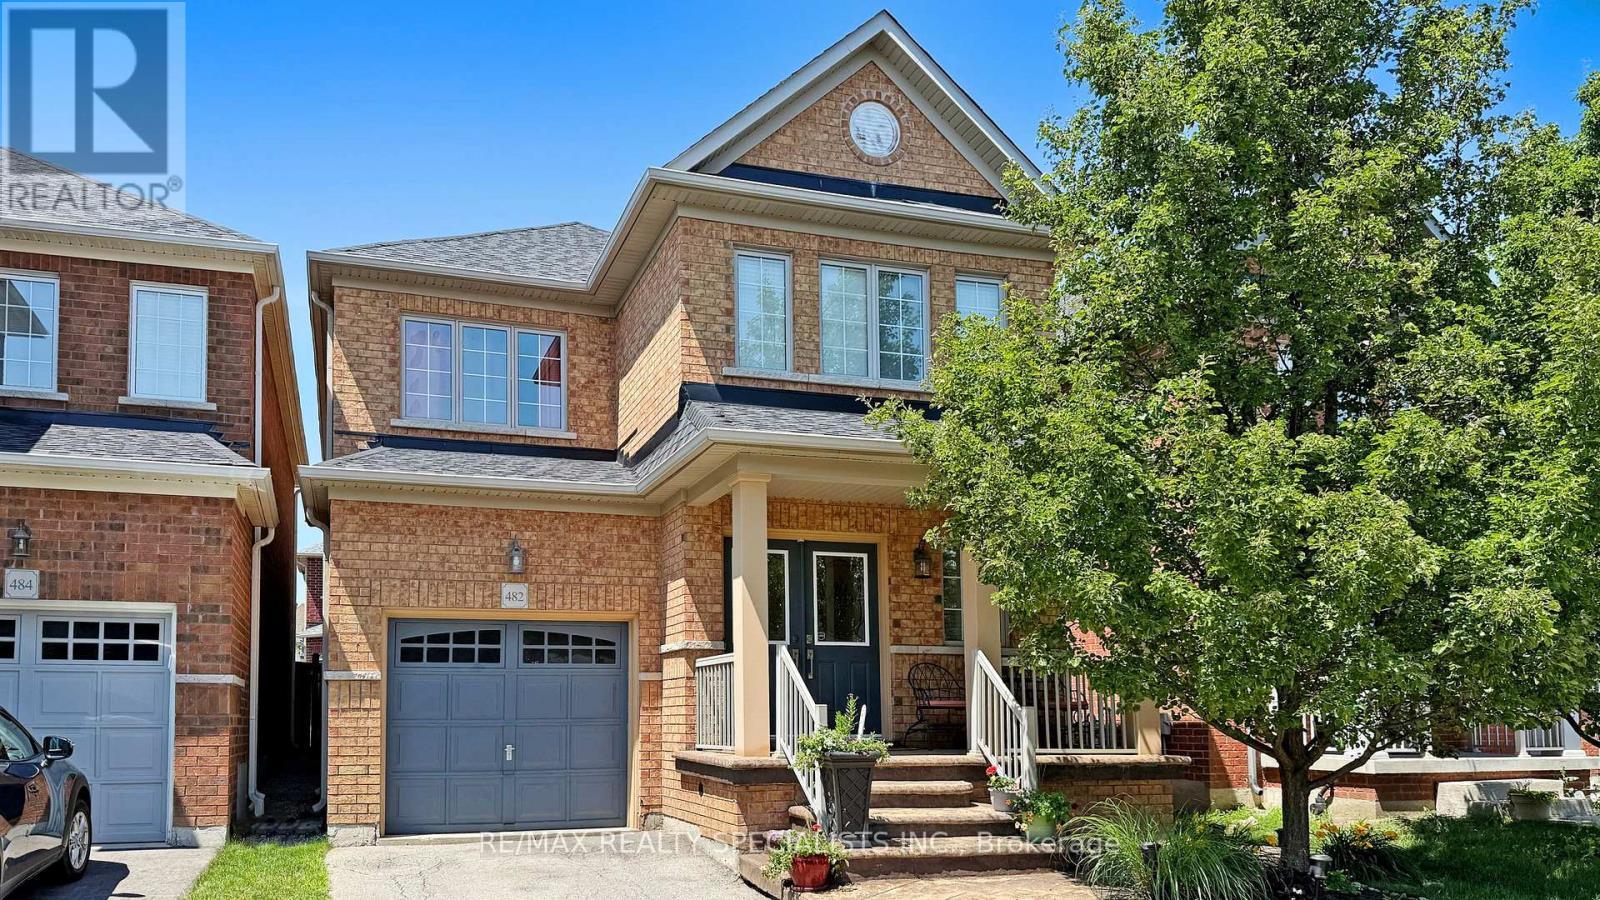
Beautiful 4-Bedroom Home in Family-Friendly Milton Steps to Parks! Welcome to 482 Grant Way a lovingly maintained4-bedroom 2,090Sqft home ideally located in one of Milton's most desirable, family-oriented neighbourhoods. Just steps to local parks and green space, this charming property blends comfort, upgrades, and convenience. Step inside to find fresh paint and gleaming hardwood floors on the main level. The open-concept layout is anchored by a cozy gas fireplace and a spacious living/dining area perfect for entertaining or relaxing. The kitchen features granite countertops, ample cabinetry, and a brand new dishwasher (2024), making it a true culinary hub. Upstairs, you'll find 4 generously sized bedrooms including a primary retreat with a walk-in closet and a spa-inspired ensuite featuring a soaker tub. The convenience continues with laundry on the main floor and a practical layout for everyday living. Enjoy low-maintenance outdoor living with stamped concrete front and back, creating the perfect setting for evening gatherings or weekend BBQs. The roof and water heater (rental) were both replaced in 2024, New Fridge(2026) offering peace of mind for years to come. ** This is a linked property.** (id:62104)
5677 Condor Place
Mississauga, Ontario
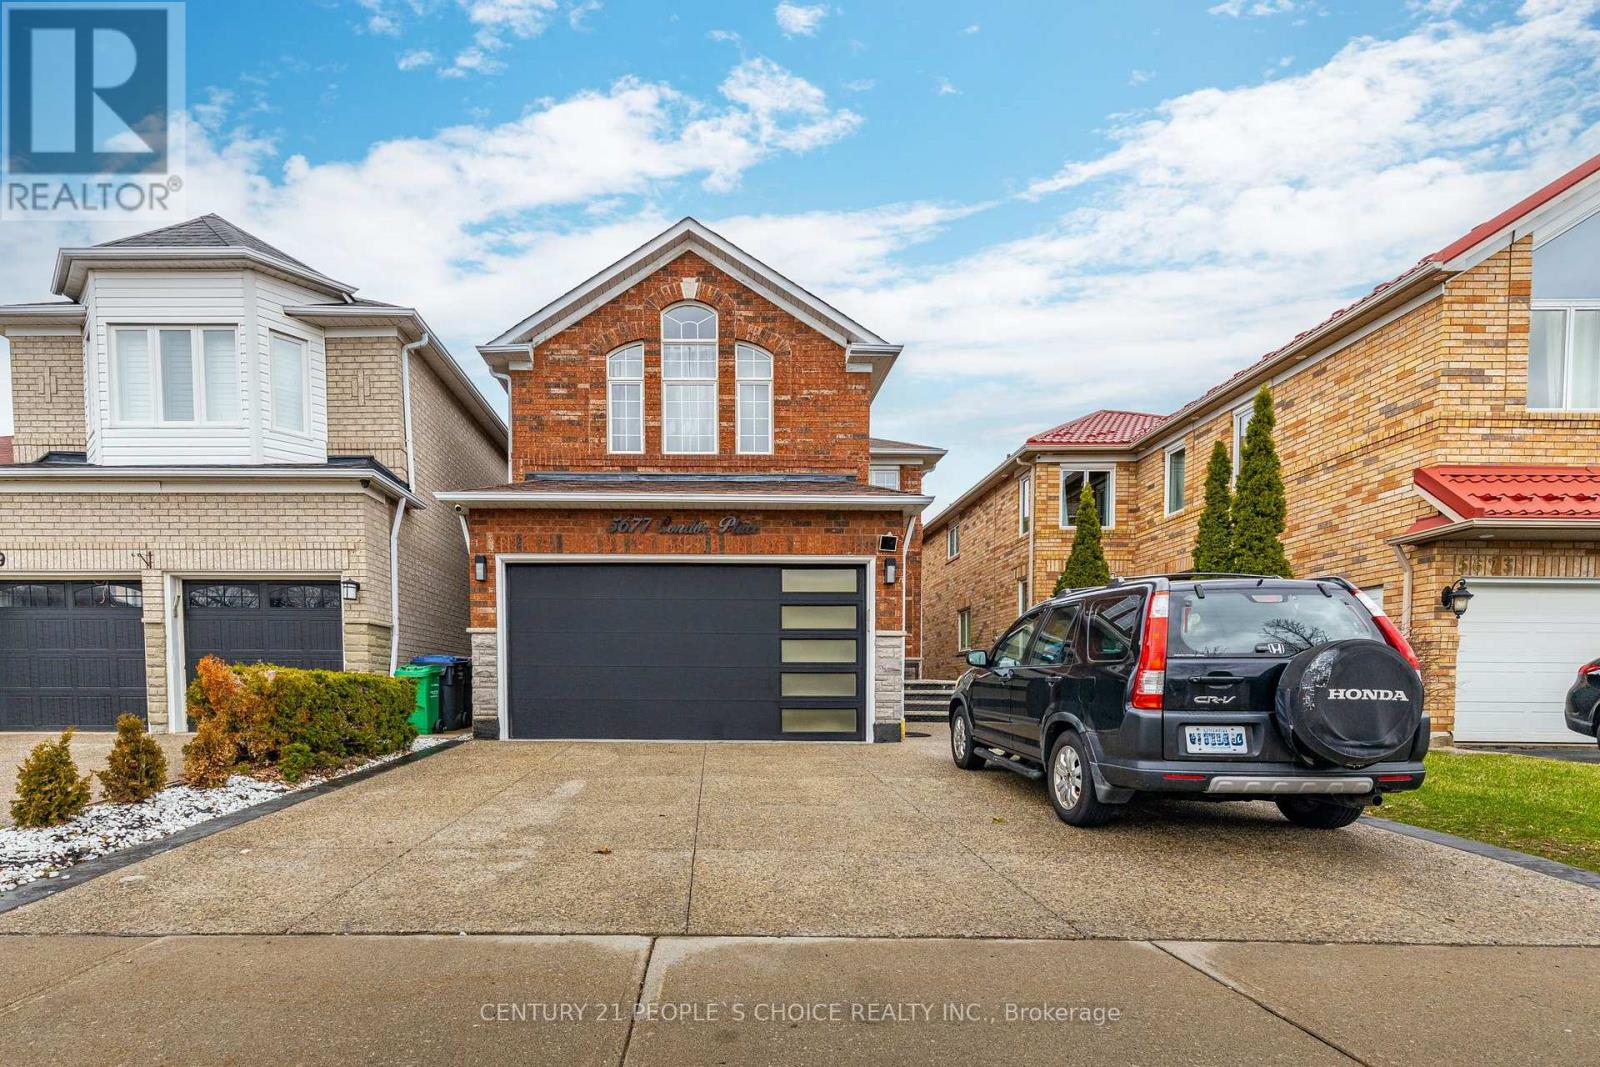
Welcome to this bright and spacious 4-bedroom, 4-washroom detached home situated on a quiet, family-friendly court in the desirable East Credit neighborhood of Mississauga. Featuring 2bedrooms with private ensuites, a modern newly renovated open-concept kitchen with contemporary finishes, spacious living and dining areas, main-floor laundry, and a carpet-free layout. Enjoy large fenced backyard with deck, backing onto a golf course for a peaceful and private setting. Excellent location close to Heartland Town Centre, Streetsville, Square One, schools, parks, shopping, public transit and major highways. Ideal for comfortable family living and entertaining. Utilities are shared at 70%. Basement is not included and is separately tenanted. Fully furnished option also available @$4,200 per month. (id:62104)
16 - 530 Speers Road
Oakville, Ontario
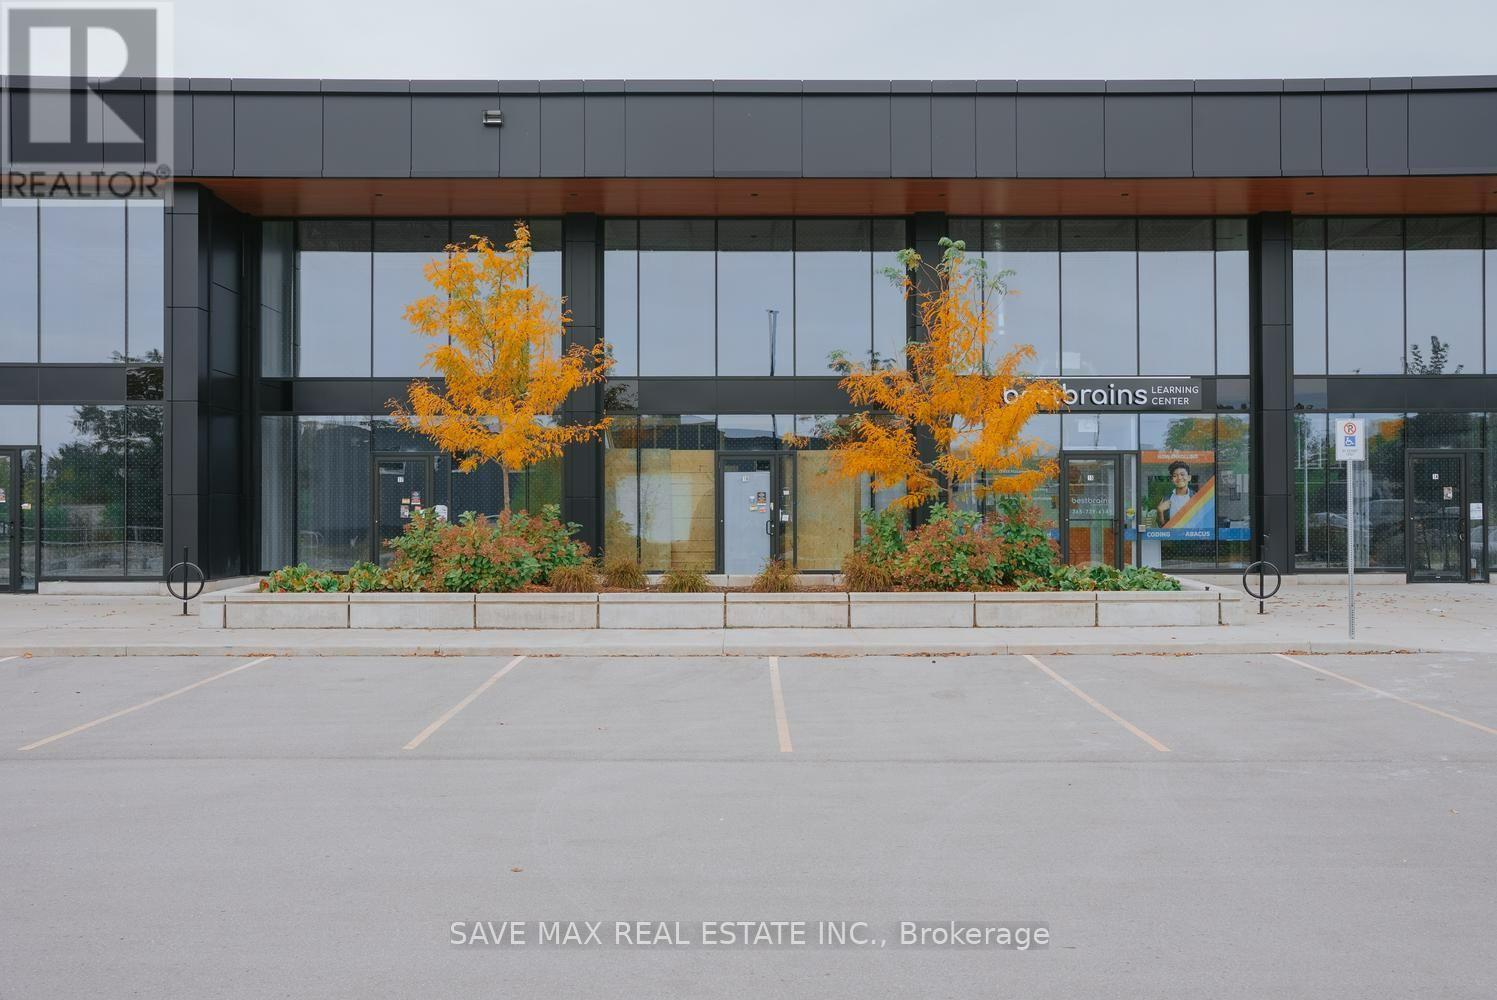
PRIME SOUTH OAKVILLE COMMERCIAL OWNERSHIP OPPORTUNITY! Approximately 1,300 Sq. Ft. commercial/office unit in the modern South Oakville Square development, ideally positioned along the highly sought-after Speers Road corridor. An excellent opportunity for an owner-user or investor looking to secure commercial real estate in one of Oakville's established business locations. Offered in shell condition, providing maximum flexibility to design and customize the space to suit your business needs. Features approximately 20 Ft. Ceiling height, individual rooftop HVAC, plumbing rough-ins, electrical service, contemporary glazing and ample surface parking. Designated Commercial Retail /Office (Non-Medical) use. Ideal for professional offices, financial/insurance services, consulting, real estate, lawyers, accountants, insurance/mortgage businesses, architects/designers, technology businesses, training/education businesses, wellness/service-commercial operators, showrooms and other non-medical professionals. Excellent connectivity with convenient access to the QEW and major Oakville corridors, surrounded by established residential and commercial communities. An outstanding opportunity to OWN, CUSTOMIZE & BUILD EQUITY in your business premises instead of leasing. Buyer/Buyer's Agent to independently verify zoning, intended use, measurements, condominium restrictions and all required approvals. (id:62104)
616 - 4130 Parkside Village Drive
Mississauga, Ontario
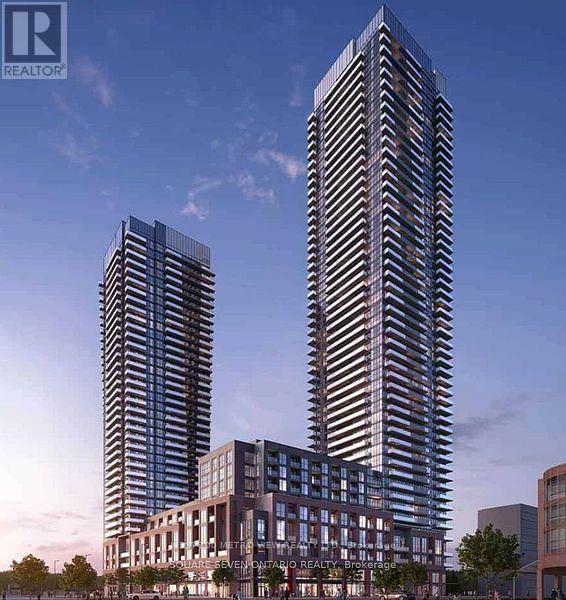
Welcome to AVIA2 One bdrm condominium in the heart of Mississauga! Prime City Centre Location, This stunning new development offers modern designs with high-end finishes which introduces an elevated lifestyle in the vibrant neighbourhood of Parkside Village. Offering premium features such as floor-to-ceiling windows, gourmet kitchen, stainless steel appliances to elevate your living experience, steps to Sq1 and Sheridan College (id:62104)
1105 - 5280 Lakeshore Road
Burlington, Ontario
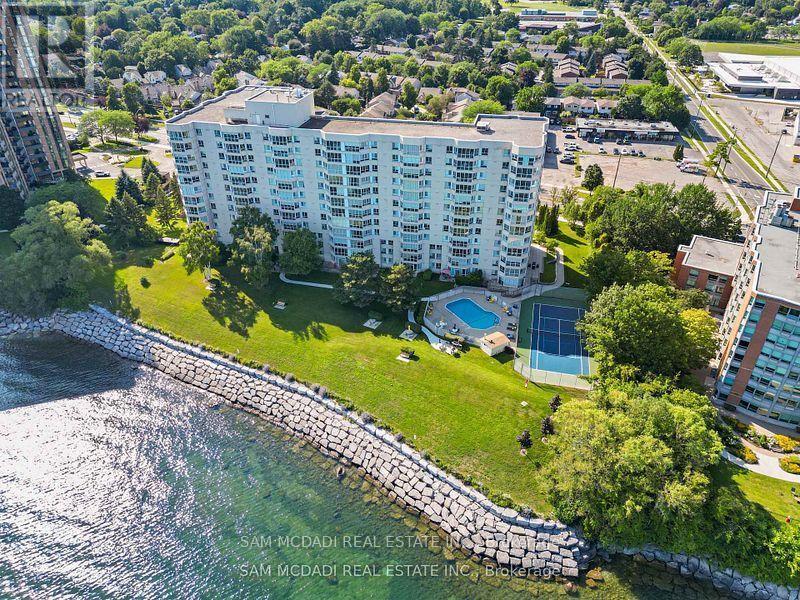
Spectacular, unobstructed views of Lake Ontario take center stage in this bright and airy 1,300 sq. ft. waterfront residence at Royal Vista. This beautifully presented 2-bedroom, 2-bathroom home features an expansive open-concept living and dining area framed by floor-to-ceiling windows. The well-appointed kitchen offers crisp cabinetry and generous counter space. The spacious primary bedroom features a private 4-piece ensuite, while the versatile second bedroom comes equipped with a convenient Murphy bed. Includes a large ensuite laundry/storage room and 1 parking space. Enjoy resort-style amenities: outdoor pool, tennis/pickleball court, fitness room, sauna, party room, workshop, visitor parking, and landscaped waterfront grounds. Minutes to downtown Burlington, grocery stores, parks, trails, shopping, transit, and the QEW. A perfect blend of spacious living and a relaxed lakeside lifestyle. Shows 10/10. NO PET -Building. (id:62104)
95 Cinrickbar Drive
Toronto, Ontario
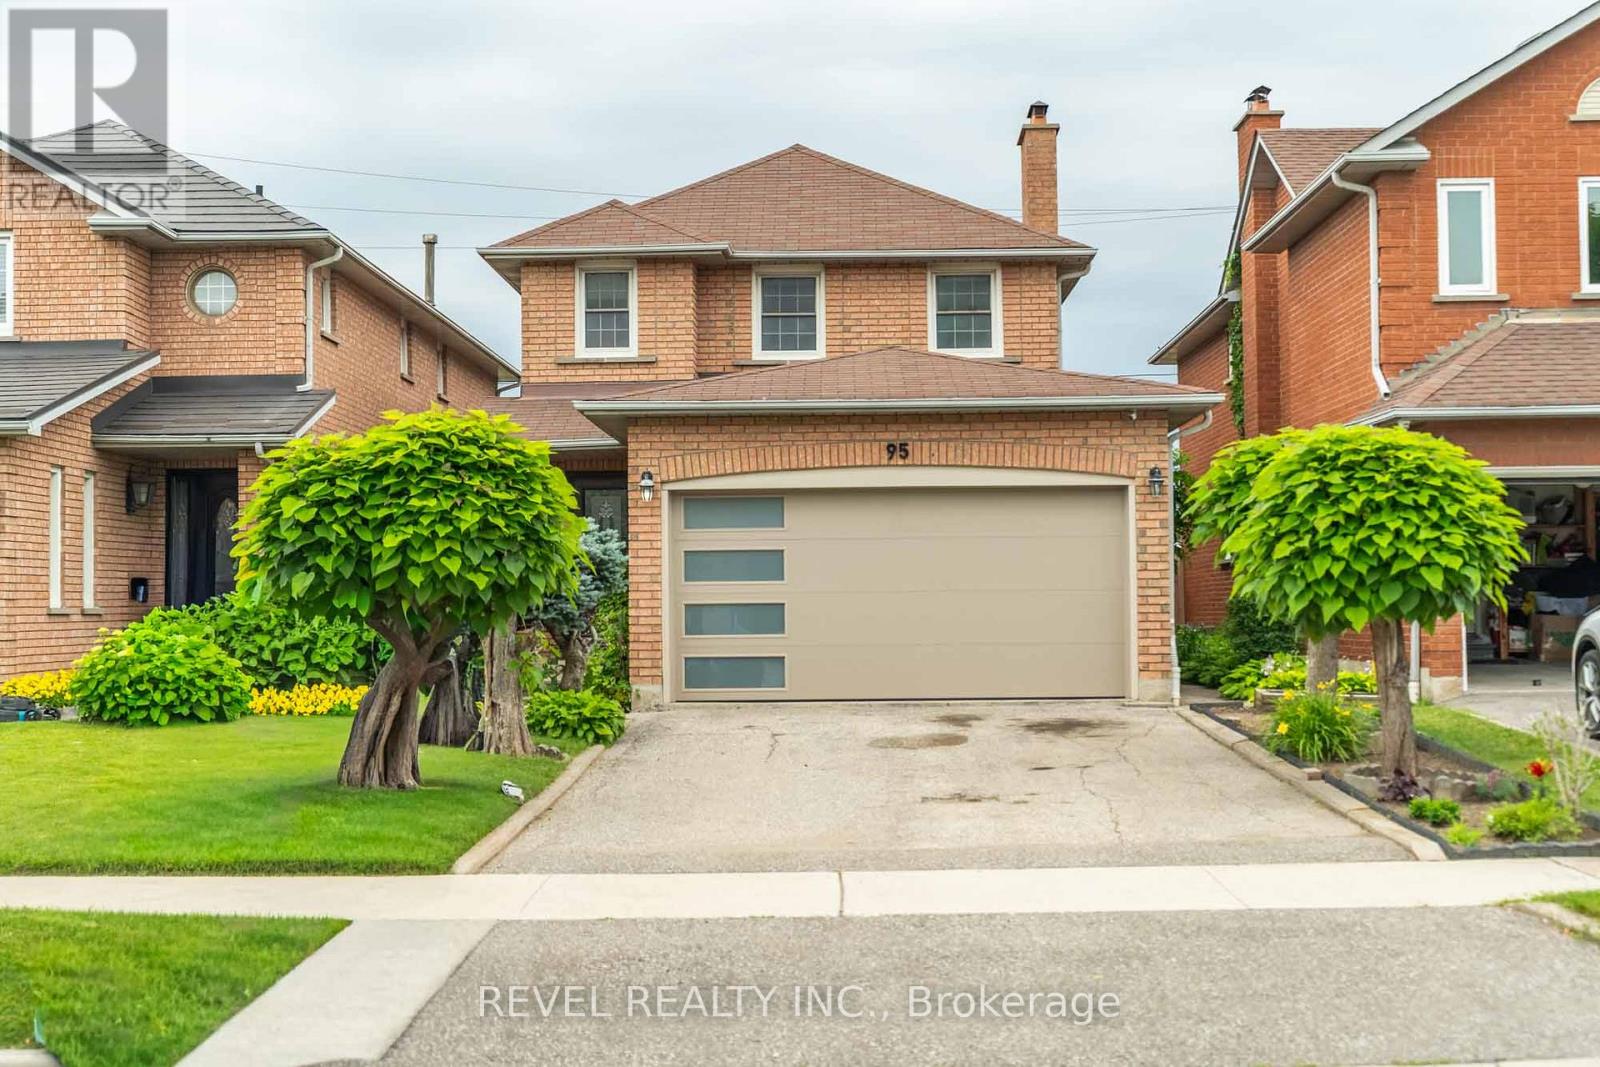
Welcome to 95 Cinrickbar Drive-an exquisitely renovated detached home offering the perfect blend of luxury, style, and functionality. This turnkey residence features 3+1 bedrooms, 3.5 beautifully updated bathrooms, a thoughtfully designed open-concept layout, and premium finishes throughout.The chef-inspired kitchen flows seamlessly into the bright living and dining areas, creating the perfect space for everyday living and entertaining. Upstairs, spacious bedrooms include a stunning primary retreat with a spa-like ensuite. The finished basement offers another room, full bathroom, and versatile recreation space ideal for guests, extended family, or a home office. Complete with a detached two-car garage and located in a sought-after Etobicoke neighbourhood close to top-rated schools, parks, shopping, racetracks, transit, and major highways, this exceptional home is truly move-in ready. Only 1 owner since purchase. A rare opportunity not to be missed. (id:62104)
1343 Greenwood Crescent
Oakville, Ontario
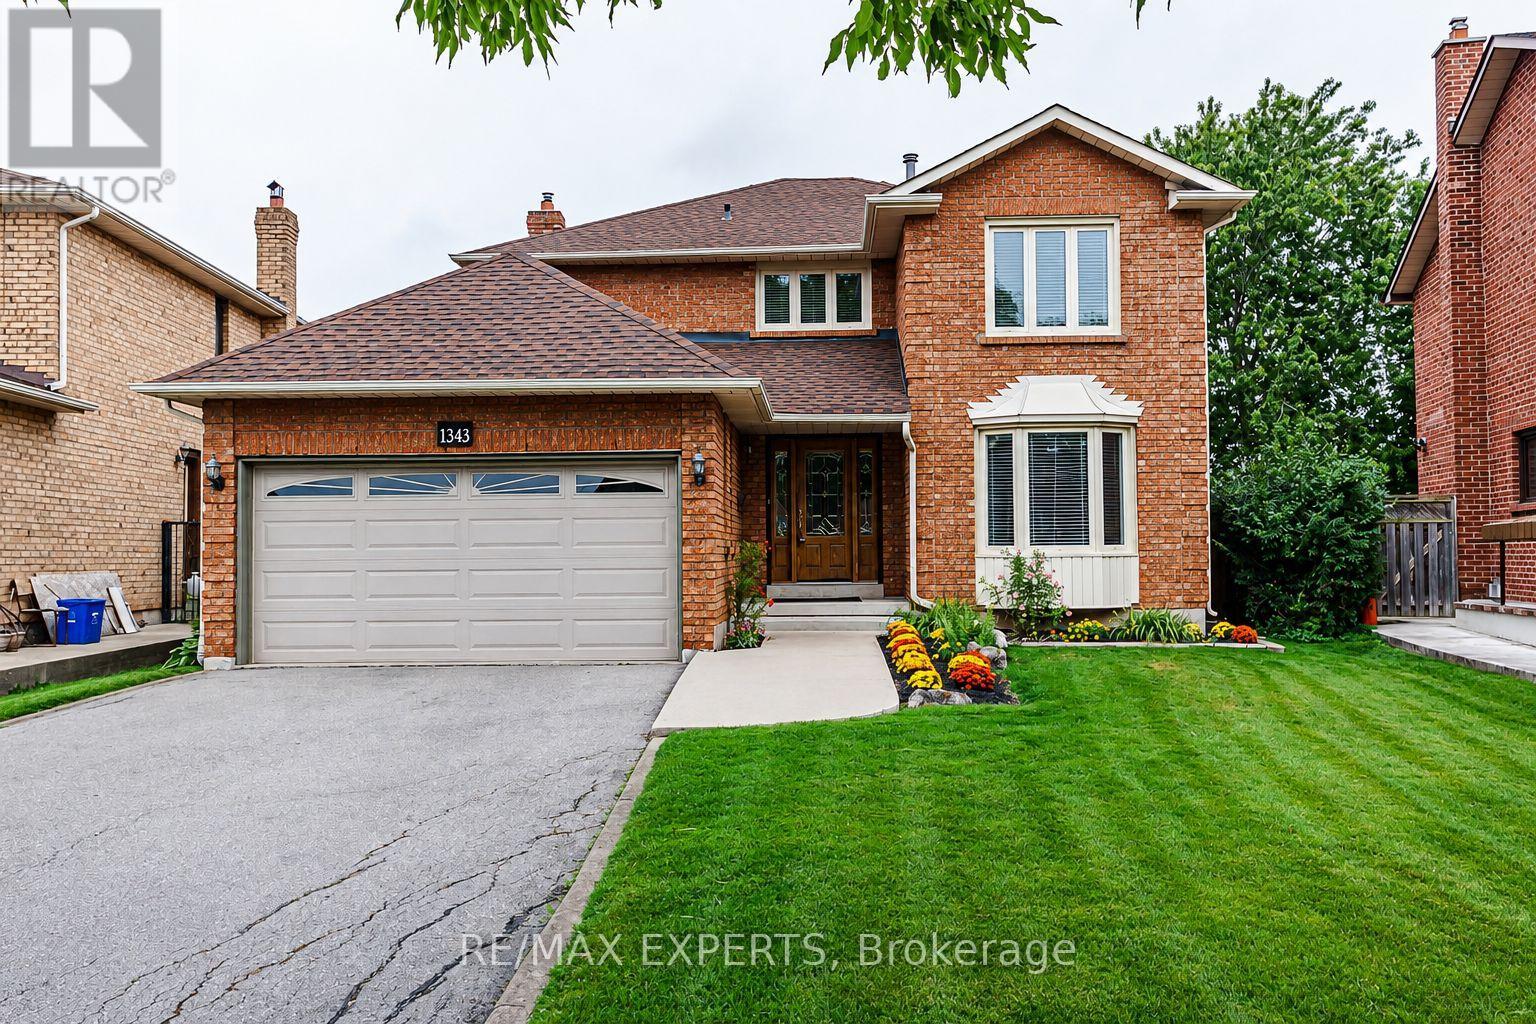
This sun-filled, spacious 4-bedroom home is located in the highly desirable Clearview neighbourhood, offering access to top-rated schools including Oakville Trafalgar, James W. Hill, and St. Luke. Beautifully renovated throughout, the home features a central hallway layout, north west facing formal living and dining rooms, and spacious kitchen with stainless steel appliances, complemented by a bright breakfast area with walkout to a wooden patio. Cozy family room, convenient mudroom with laundry area, garage access, and separate entrance adds everyday functionality. A rare opportunity exists to convert the main-floor office into a main-floor bedroom, complemented by a 2-piece main-floor bathroom, creating an ideal in-law or guest suite. Upstairs offers four generously sized bedrooms, including a spacious primary retreat with a walk-in closet, sitting area, and 3-piece ensuite. The front yard provides excellent curb appeal, featuring asphalt driveway with nice walkway. The private, fully fenced, low-maintenance backyard features a large wooden patio overlooking vegetable garden large pool size backyard ,perfect setting for summer entertaining and family gatherings. Carpet free in the 4 bedrooms ! Lots of storage! Conveniently located near major highways (QEW, 403, 407), Clarkson GO Station, and shopping, this home is also within walking distance to top-ranked primary schools, making it an exceptional opportunity in one of Oakville's most sought-after communities. (id:62104)

7651 Milburough Line
Milton, Ontario
Welcome to 7651 Milburough Line, an exceptional private estate set on 42 acres of picturesque countryside in Milton, complete with a spring-fed pond and 30 acres of mature sugar maple forest. A long, tree-lined private drive leads to this remarkable custom-built residence offering approximately 19,470 sq ft of total living space (15,696 sq ft finished). Designed for grand living and entertaining, the home features 11 bedrooms and 11 bathrooms, ideal for multi-generational families or luxury retreats. Inside, timeless elegance is expressed through soaring 22-ft vaulted ceilings, coffered details, handcrafted plaster mouldings, and rich solid wood finishes throughout. Two gourmet kitchens, outfitted with professional-grade appliances, provide exceptional versatility for hosting on any scale. The main floor primary suite is a true sanctuary, highlighted by a spa-inspired ensuite with chromatherapy tub, heated backrests, warming drawer, and heated towel rack. Multiple principal rooms are anchored by five gas fireplaces and a striking wood-burning fireplace, offering warmth and sophistication. Resort-style amenities elevate the experience, including a stunning indoor heated pool with hot tub and children's wading area, along with a dedicated wellness wing featuring a home gym and spa with dual saunas. The finished lower level with walkouts adds flexible space for recreation or extended family living.Outdoors, enjoy multiple patios, screened porches, and a Muskoka-style room with a double-sided fireplace, all surrounded by serene natural beauty. Built with exceptional quality, the home includes geothermal heating, in-floor radiant systems, 400-amp service, metal roofing, and advanced water purification. Renovated in 2015, this rare offering blends luxury, privacy, and convenience just minutes from major routes. (id:62104)
601 - 212 Kerr Street
Oakville, Ontario
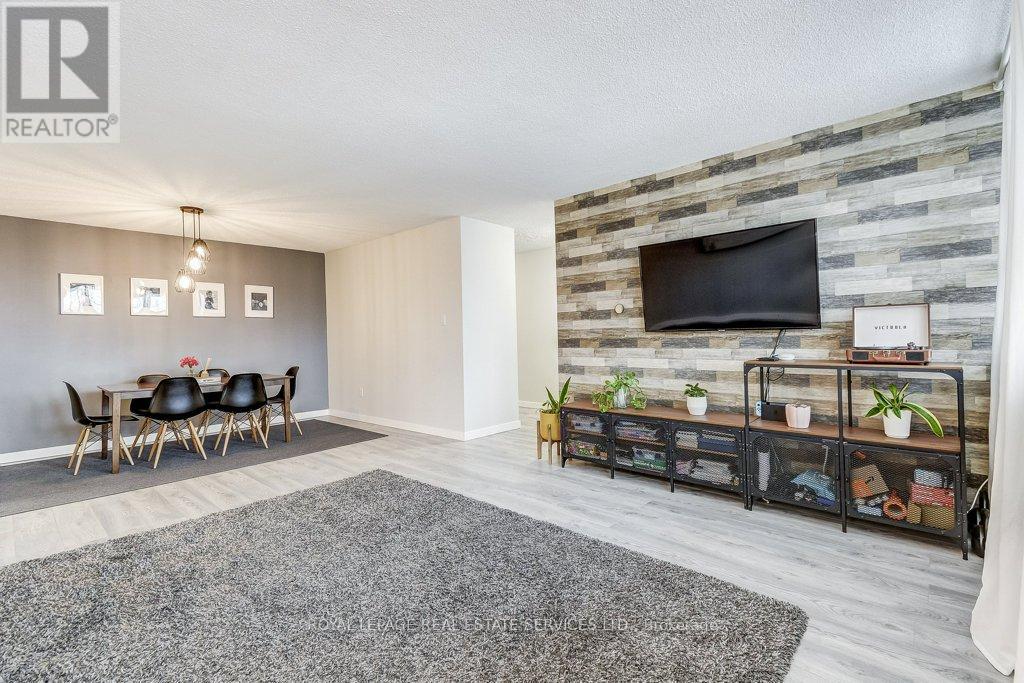
Tucked quietly on the desirable south side of Arbour Glen, with a lovely view and glimpses of the lake, this renovated Kerr Village condo delivers the lifestyle buyers actually want - bright space, smart renovations and updates, walkable everything, and a vibe that just feels good the moment you walk in. With nearly 1,000 sq. ft., this stylish 2-bedroom suite features a modernized kitchen and bath, open-concept living/dining space with feature wall, quality laminate flooring throughout, and peaceful treetop views that flood the unit with natural light. Smart-home upgrades include a Nest thermostat with Google Home integration. Bonus walk-in ensuite storage locker adds the kind of practical space condos rarely offer. Step outside and you're moments from Kerr Village cafés, restaurants, boutiques, downtown Oakville, waterfront trails, parks, and the lake - all in one of Oakville's most connected and character-filled neighbourhoods. A turnkey opportunity for first-time buyers, downsizers, or anyone craving low-maintenance living without sacrificing style or locatio (id:62104)
Upper - 70 Weldrick Road E
Richmond Hill, Ontario
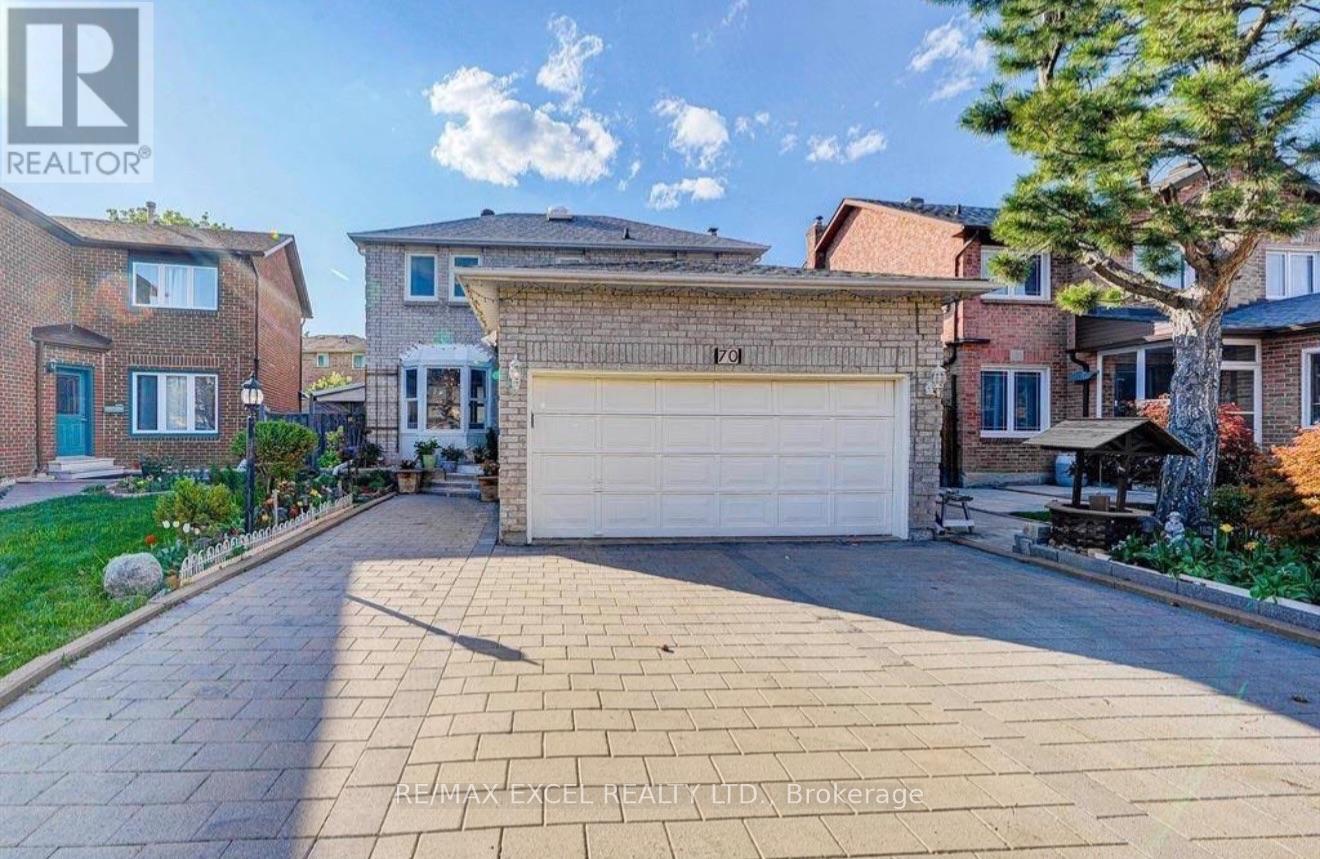
Main&2nd Floor for rent Only. Basement not included. Steps To Yonge Street. Walk To T&T Supermarket. Skylight, Updated Hardwood Floor, Partial Windows New. Main Floor Laundry Room,Custom Designer Paint.Interlocking Driveway,Direct Access To Double Garage. Kitchen Marble Countertop , New Ac (2022) Furnace (2020) ,$$$$ Upgrade Smooth Celling . Pot Lights, Marble Floor ,Garden And So On (id:62104)
908 - 2 Blanche Lane
Markham, Ontario
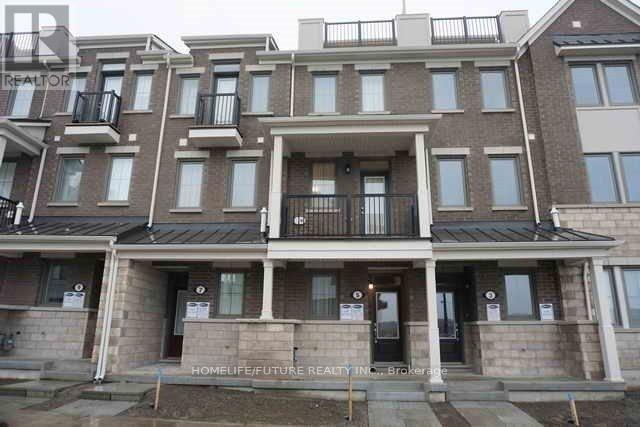
Beautiful Condo Town House In High Demand Cornell Community. Spacious 2 Bedroom With 2 Washrooms. One Parking And One Lockers Owned. Beautifully Designed Living Space, Designed With Both Family And Living And Entertaining In Mind. Freshly Painted The Full House. S/S Appliances. HEATED ROOF TOP TERRACE For Relaxing And Entertainment With Your Family And Frieds.... Affortable For The New Commers, First Time Home Buyers. Dont Miss This Opportunity To See. . Thanks For Showing... (id:62104)
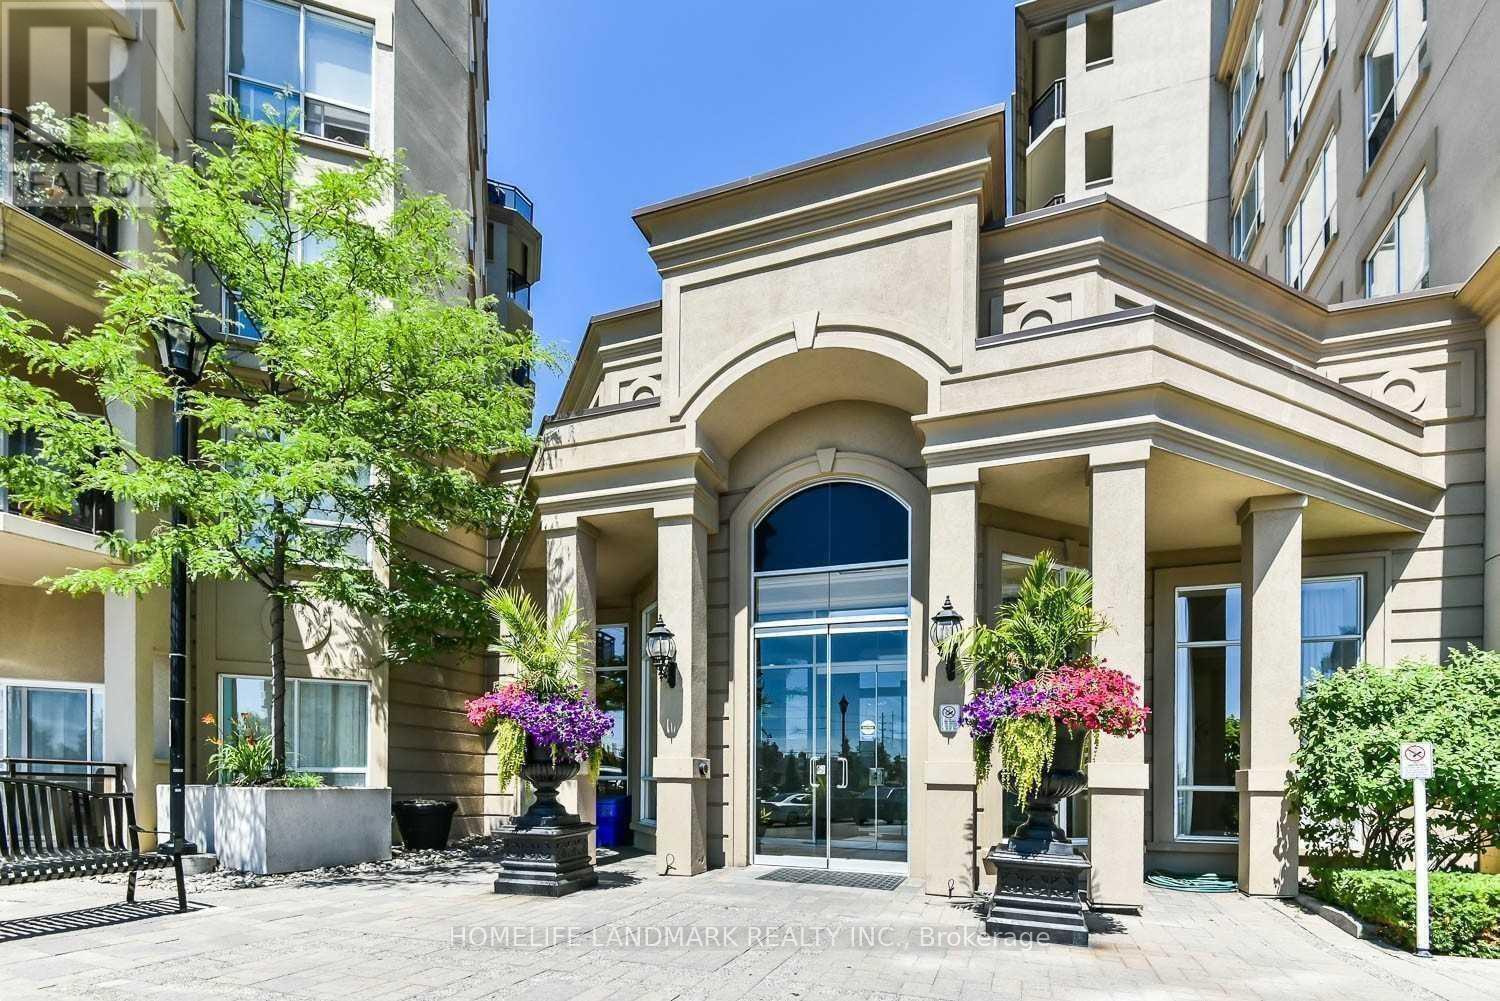
Ph. 802 - 8 Maison Parc Court
Vaughan, Ontario
Beautiful Penthouse Suite In Luxurious Chateau Parc Condo, 10 Ft. Ceiling, Large Terrace With Amazing View, 1 Bedroom With Walk-In-Closet & 1 Bath., Laminate Floor, Crown Molding And Pot Lights Throughout. Open Concept Kitchen With Granite Counter & Breakfast Bar. Great Amenities Concierge, Gym, Sauna, Hot Tub, Guest Suites, Party Room, Pool. Underground Parking & Locker Included. Walking Distance To Public Transportation. (id:62104)
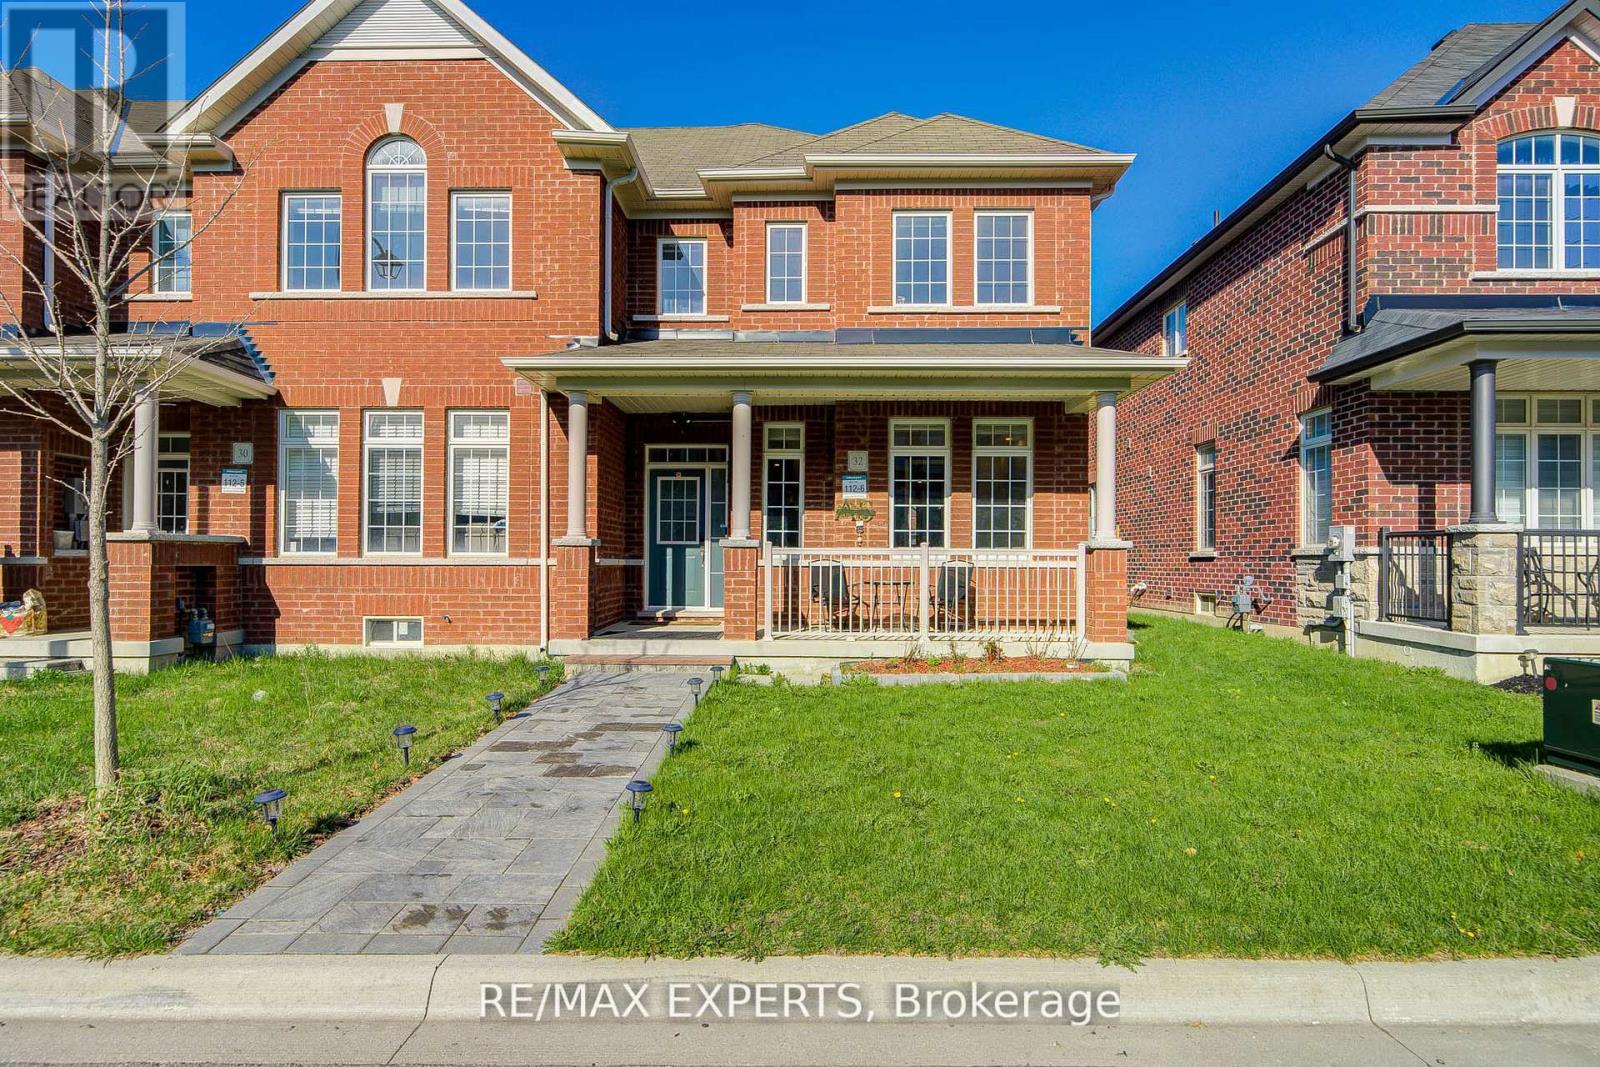
32 Walter Proctor Road
East Gwillimbury, Ontario
Freehold , All brick East Facing Executive End Unit Townhome like a Semi with lot of upgrades, Laneway Double Garage with 1 Extra parking outside , This Bright Sun Filled Stunning home with many windows. Beautiful Spacious open Concept Layout. Main Floor Gourmet Kitchen With Quartz Countertop, Custom Backsplash, Large Breakfast Bar/Island with lots of Pantry space and Gas stove . Pot Lights Throughout, 9FT Ceiling, Custom Light fixtures. Wrought iron railings to the second floor having separate Laundry room , Full washroom , Linen closet ,Bright Spacious Primary Bedroom with Ensuite Bath and Walk-In Closet. other 2 good size bedrooms with windows , closet .Finished Basement With 1 Large Bedroom, Gorgeous Bathroom, Spacious Recreation Space, Storage, And extra Large wide Cold Room. Enjoy Your Private Fenced Backyard with interlock Great For Family/Friends/Bbq's Utility shed to store garden tools etc. Beautiful curb appeal , flower bed in front of the covered porch that is perfect for 3 pc bistro set for evening tea . Interlocked path from the street ,no walkway to shovel snow , convenient one step to the main entrance with Coat closet and enough space forthe guests to comfortably wear shoes. Great Location school boundary attached to Sharon Public School K-8 , Sacred Heart High School for AP programme, Huron Heights High School, Parks, Civic Centre , minutes to Costco, Hwy 404, Go Station, Groceries, Mall, All Amenities. (id:62104)

16 Whitestone Drive
Georgina, Ontario
Welcome to this immaculately maintained family home in the highly desirable Cedarwood Estates neighborhood, offering 2,560 sq. ft. plus a basement ready for the new owners' personal touches. Situated on a premium lot with approximately 50ft of frontage, extra depth, and NO SIDEWALK, this spacious 4-bedroom home combines luxury, functionality, and convenience. The main level features 9 ft ceilings, hardwood flooring, upgraded tiles throughout. The formal dining room is filled with natural light from a large window overlooking the front yard. The open-concept family room offers a cozy fireplace, adding warmth and character to the space. The beautifully upgraded gourmet kitchen showcases full-height cabinetry, quartz countertops and backsplash, a centre island, commercial-style pull-down faucet, pendant lighting, and pot lights. a convenient 2-piece powder room upgraded with marble top vanity and pot light and dedicated laundry room with an additional closet and side door. Access to double car garage complete the main floor. Upstairs, you will find five generously sized bedrooms. The primary retreat features walk-in closet and a 5-piece ensuite and cozy fireplace. The second, third, fourth, and fifth bedrooms each offer spacious closets and semi-ensuite 4 pc bathroom. Additional upgrades include: water heater - 2018, water softener - 2024, heat pump - July, 2023, attic insulation R60+ - July 2023, kitchen cabinets - 2024, Kitchen Appliances - 2024, Washer & Dryer - 2023, Roof - 2019, Front interlocking - 2023. Composite deck in the backyard ideal for relaxing or entertaining. Located just steps from the park and close to schools, shopping, restaurants, transit, and Highway 404, this exceptional home offers comfort, convenience, and outstanding family living in one of the area's most desirable communities. (id:62104)

4 - 71 Puccini Drive
Richmond Hill, Ontario
Discover Elevated Living In The Heart Of Prestigious Oak Ridges. This Beautifully Appointed 3-Bedroom, 4-Washroom Townhome Offers A Sophisticated Blend Of Style, Comfort And Thoughtful Design, Creating An Exceptional Home For Both Everyday Living And Elegant Entertaining. The Chef-Inspired Eat-In Kitchen Serves As The Heart Of The Home, Showcasing Sleek Stainless Steel Appliances, Generous Prep And Storage Space, And A Beautifully Designed Layout That Flows Effortlessly Into The Principal Living Areas. Whether Hosting An Intimate Dinner Or Enjoying A Quiet Morning, Every Space Feels Warm, Refined And Inviting. Upstairs, The Primary Retreat Is A True Sanctuary-An Elegant Escape Where Spectacular Sunset Views Create A Breathtaking Backdrop At The End Of Each Day. Two Additional Generously Sized Bedrooms Provide Beautiful Spaces For Family, Guests Or A Private Home Office. The Walk-Out Lower Level Adds Another Layer Of Possibility, Offering Exceptional Potential For A Private In-Law Suite, Sophisticated Entertaining Space Or Future Apartment Conversion. Ideally Situated In Coveted Oak Ridges, Surrounded By The Natural Beauty The Community Is Known For, This Exceptional Residence Offers The Perfect Balance Of Tranquility And Convenience. Enjoy Easy Access To Scenic Trails, Parks And Green Spaces, Along With Top-Rated Schools, Shopping, Dining And Everyday Amenities. A Rare Opportunity To Enjoy Sophisticated Living, Unforgettable Sunsets And An Exceptional Lifestyle In One Of Richmond Hill's Most Desirable Communities. (id:62104)

45 Skylark Drive
Vaughan, Ontario
A fantastic opportunity to own a updated, move-in-ready family home in Vellore Village! One of Vaughan's most desirable neighbourhoods! Located On A Quiet, Family-Friendly Street. Beautifully Updated 4+2 Bedroom, 5 Bathroom Home with welcoming and eye catching curb appeal! Extended stamped concrete driveway, stairs, side walkway and patio (2022). Upgraded throughout! Front Door (2022), Windows (2021) Insulated Garage Door (2022). An Impressive 18 Ft Entryway, that offers a bright open-concept layout. Hardwood Floors throughout main and second floor and pot lights throughout entire home. Kitchen updated in 2025, featuring quartz counter top, quartz backsplash, quartz breakfast island and large floor tiles. Stainless steel appliances and walk out to yard and patio. Patio door updated in 2022 with inserted blind. Additional deck in the backyard for a convenient BBQ area for entertaining. Family room with stone wall gas fireplace and crown moulding. Open concept living and dining area with hardwood floors. Hard wood staircase leading up to 4 spacious bedrooms. Bedrooms 2, 3 and 4 upgraded to hardwood flooring in 2022. Primary bedroom features a 5pcx en-suite, walk-in closet and additional 2nd closet. Laminate flooring throughout basement with 2 additional bedrooms and 2 4 piece bathrooms. One of the basement bedrooms features a 4 piece en-suite and walk-in closet. Two storage rooms in basement, a cold cellar and a cozy rec room. There is a provision with the city available to apply for a permit to make a separate entrance from the back of the house down into the basement. Parking for 6 cars. Furnace, AC and Roof (2015). Laundry room with direct access to garage. All bathrooms with timer switches and front light timer from dusk till dawn. Prime Location! Close to top-rated schools, Vaughan Mills, Parks, Vellore Village Com Centre, Shops and Restaurants, and Vaughan Hospital. Minutes to 400 and 407 and Vaughan Metro Centre Subway. (id:62104)
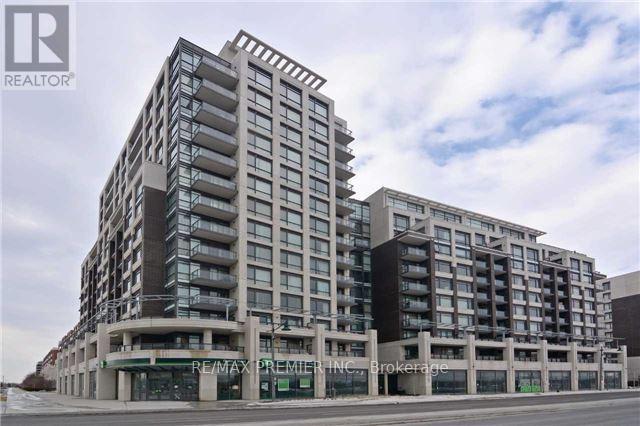
506 - 8110 Birchmount Road
Markham, Ontario
Located In The Heart Of Downtown Markham, Just Minutes From Restaurants, Entertainment, Transit, And Major Amenities. This Bright And Sun-Filled 1+1 Unit Features A Desirable West Exposure With Unobstructed Views. Spacious Den Ideal For A Home Office, Large Picture Windows, And An Oversized Balcony. Open-Concept Kitchen With Stainless Steel Appliances. Generous And Cozy Bedroom Offering Comfort And Functionality. (id:62104)
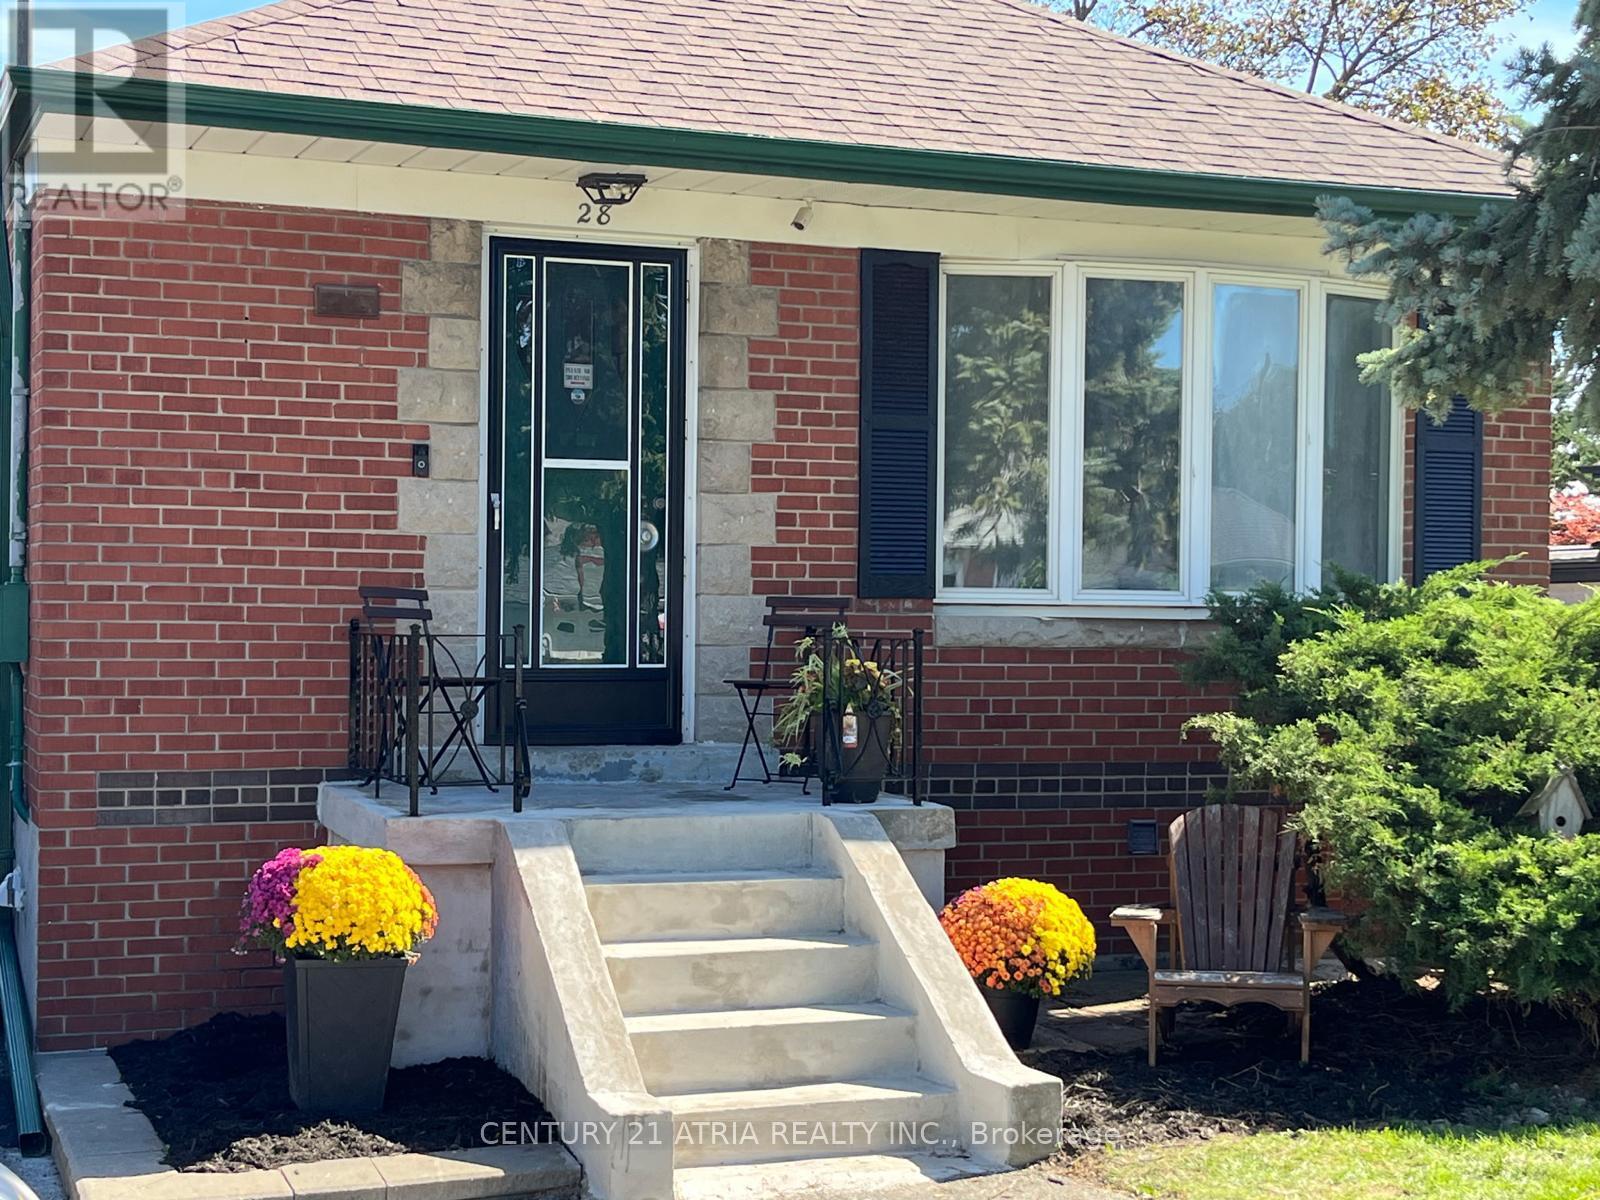
Bsmt - 28 Willowhurst Crescent
Toronto, Ontario
Bright and clean 2 bedroom basement apartment in a quiet residential neighbourhood offering approximately 700 sqft of living space. Large windows provide plenty of natural light, creating a comfortable space that doesn't feel like a typical basement apartment. Main floor is occupied by long term AAA tenants with two friendly, well-trained dogs. Shared laundry is conveniently located in a separate room directly outside the private basement unit. Utilities are shared with the main floor tenants, with the basement tenant responsible for 40%. Mutual driveway shared between the main floor and basement tenants. A well kept and comfortable home in an established neighbourhood. (id:62104)