
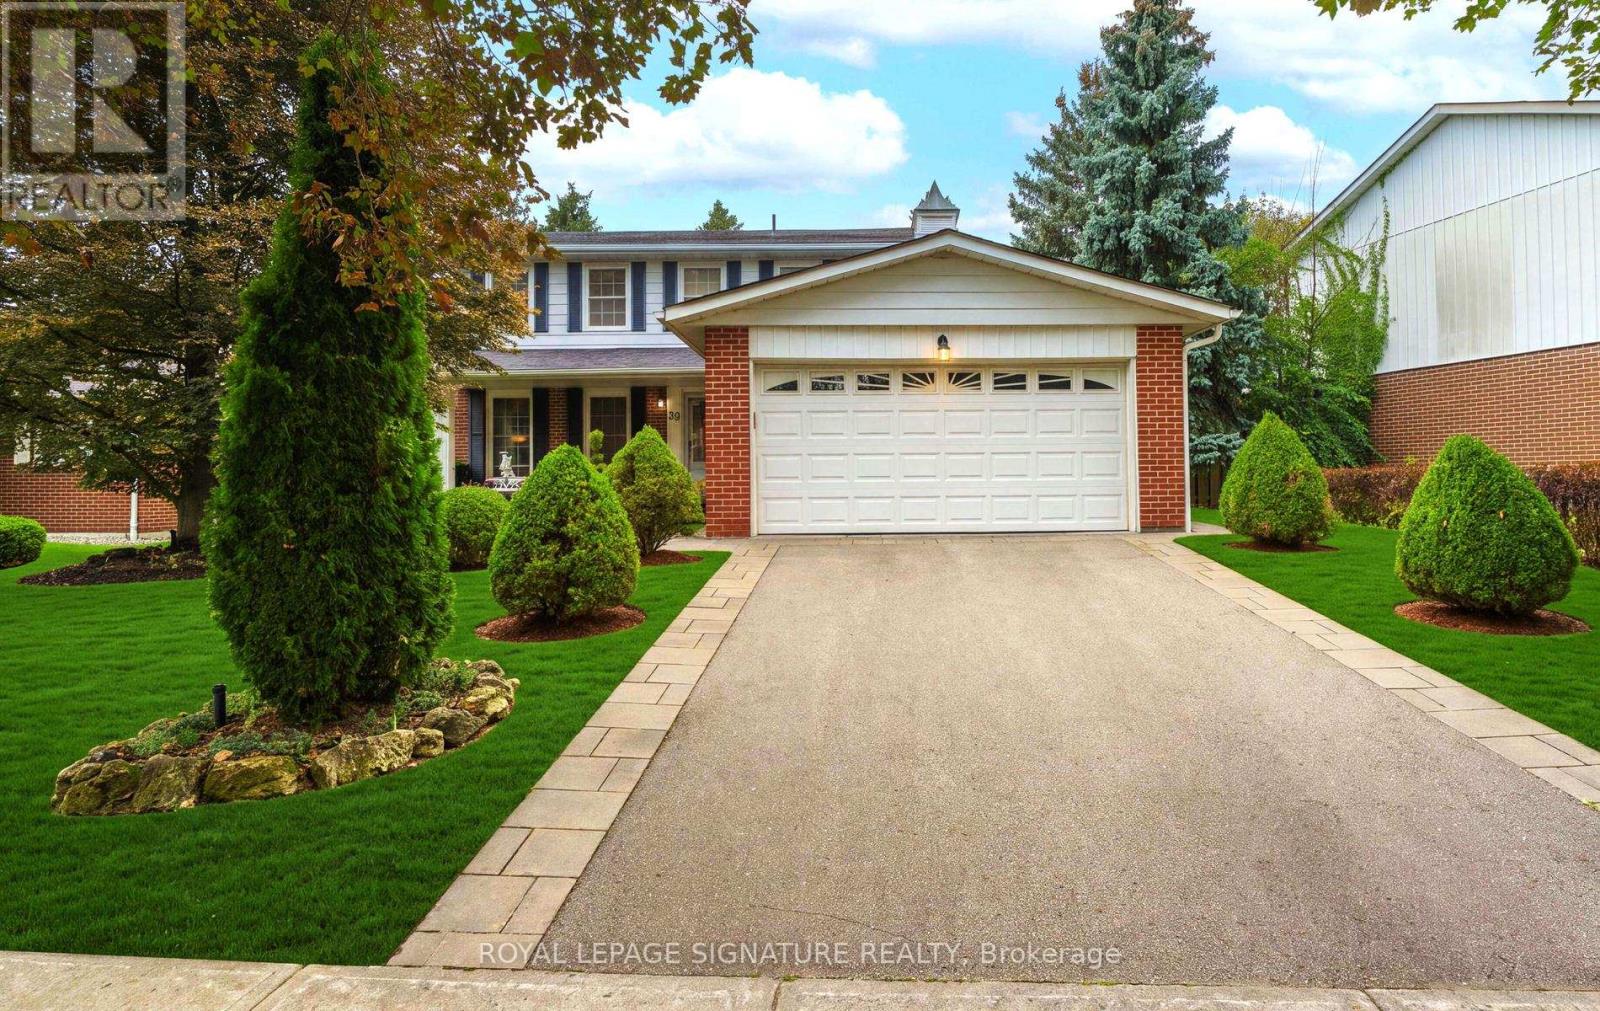
39 Beverly Glen Boulevard
Toronto, Ontario
Wow! YOUR WAIT IS OVER! The Home You've Been DREAMING ABOUT IS FINALLY HERE! From The Moment You Arrive, You'll Be CAPTIVATED By The Exceptional Curb Appeal Of This Beautifully Maintained & Renovated By It's Owners For Over 35 Years! A Truly EXCEPTIONAL OFFERING! This Impressive Residence Commands One Of The LARGEST PIE-SHAPED LOTS In THE ENTIRE SUBDIVISION, Showcasing A REMARKABLE 75.76' FRONTAGE & Over 2100 sq. ft. Of Beautifully Proportioned Living Space! With It's Expansive Setting, Commanding Presence & *RARE* 5 BEDROOM Layout, (The 5th Bdrm Could Also Be A Nursery Or Home Office) This OUTSTANDING HOME Offers The SPACE, PRIVACY & PRESTIGE Today's Growing Family Is Searching For! Elegant Separate Living & Dining Rms Provide The Perfect Setting For Entertaining & Memorable Family Gatherings! At The HEART OF THE HOME Is The Extensively Renovated Custom Chef's Kitchen, Beautifully Appointed With Granite Cntrtops, Centre Island & Striking Custom Hood Fan! The Breakfast Area Overlooks Breathtaking Gardens & Sparkling Pool, Creating A Spectacular Backdrop For Everyday Living! Gather In The Main Floor Family Rm, Warmed By A Gas Fireplace & W/O To YOUR OWN PRIVATE BACKYARD OASIS.THE SHIMMERING POOL & Expansive Patio Create A Resort-Inspired Setting Perfect For Entertaining, Alfresco Dining Or Relaxing In Privacy. A Truly Outdoor Retreat That Feels Like A VACATION AT HOME! The Enormous Lower Level Recreation Room Is An Entertainers Dream, Offering Space To Gather & Complete With A Wet Bar, Gym Rm For Private Workouts, Plus A Workshop For Handyman or Hobbyist - A Versatile Space With Something For Everyone! Located In An Excellent & *Sought After* School District, Just A SHORT SAFE Walk For Young Children To Beverly Glen Jr. P.S. This Distinctive Home Is A RARE CHANCE TO OWN A Property With Character Unlike Anything Else On The Market! It Stands Apart At Every Turn - An Exceptional Opportunity To See BEFORE IT'S GONE! (id:62104)

1040 Woodbine Avenue
Toronto, Ontario
Welcome to 1040 Woodbine Avenue, with over 2000 sq ft of living space, a fully renovated 3-bedroom, 3-bathroom home that blends modern design, functional living, and exceptional versatility in one of Toronto's most convenient east-end neighbourhoods. Thoughtfully renovated from top to bottom, this spacious home offers bright, open-concept living filled with natural light from its southern exposure. The large mudroom provides valuable everyday functionality, with ample space for strollers, baby gear, sports equipment, seasonal storage, and more. One of the largest semi-detached homes in the area, the property features a substantial rear bonus room overlooking a quiet backyard-an ideal setting for entertaining, relaxing, or spending time with family. Three full bathrooms provide comfort and convenience throughout. The fully finished lower level offers exceptional flexibility with a separate entrance, full kitchen, full bathroom, and its own ensuite laundry. Ideal for extended family, a nanny or guest suite, or a variety of multi-generational living arrangements, this thoughtfully designed space provides outstanding versatility to suit your changing needs. Additional highlights include updated underground plumbing, a large interlocked driveway, and quality renovations throughout. Ideally located just a one-minute walk to Woodbine Subway Station, this turnkey home is steps to grocery stores, restaurants, cafes, banks, pharmacies, multiple CWELCC and Montessori daycares, St. Brigid Catholic School, Earl Beatty Junior and Senior Public School, and all the amenities of the Danforth. The Beaches are also just minutes away. (id:62104)
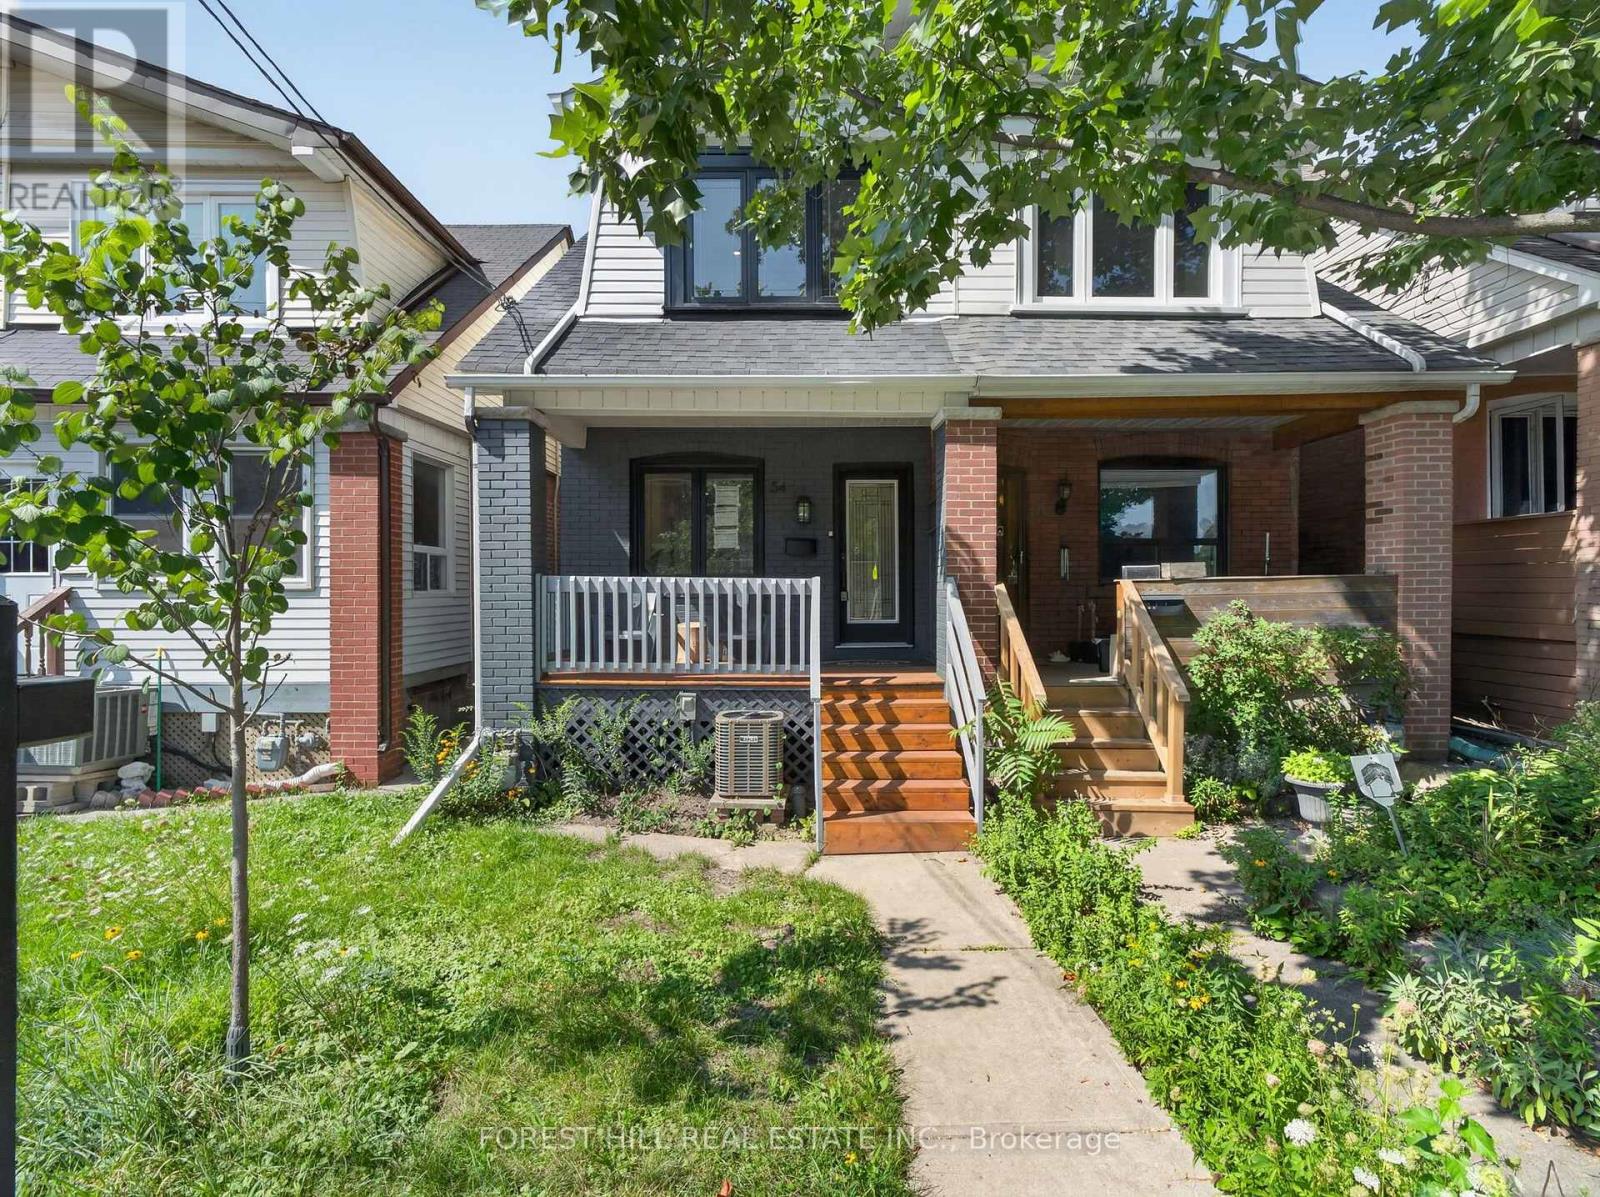
54 Chatham Avenue
Toronto, Ontario
Welcome to 54 Chatham Avenue-a beautifully renovated 3-bedroom, 4-bathroom home finished from top to bottom with exceptional attention to detail. The bright, open-concept main floor features hardwood flooring and pot lights throughout, creating a modern and inviting living space ideal for both everyday living and entertaining. The spacious primary bedroom includes a private ensuite, while the two additional bedrooms share a convenient Jack-and-Jill bathroom. The third bedroom also features a walkout to a private balcony. The fully finished basement offers a separate living area with its own private entrance, providing excellent flexibility for extended family, guests, a home office or additional income potential. Enjoy the home's large front and rear porches, offering additional outdoor space for relaxing and entertaining. Complete with laneway parking and ideally located just steps from the subway, shopping, transit, restaurants and everyday amenities. A turnkey home in a highly convenient and desirable neighbourhood (id:62104)
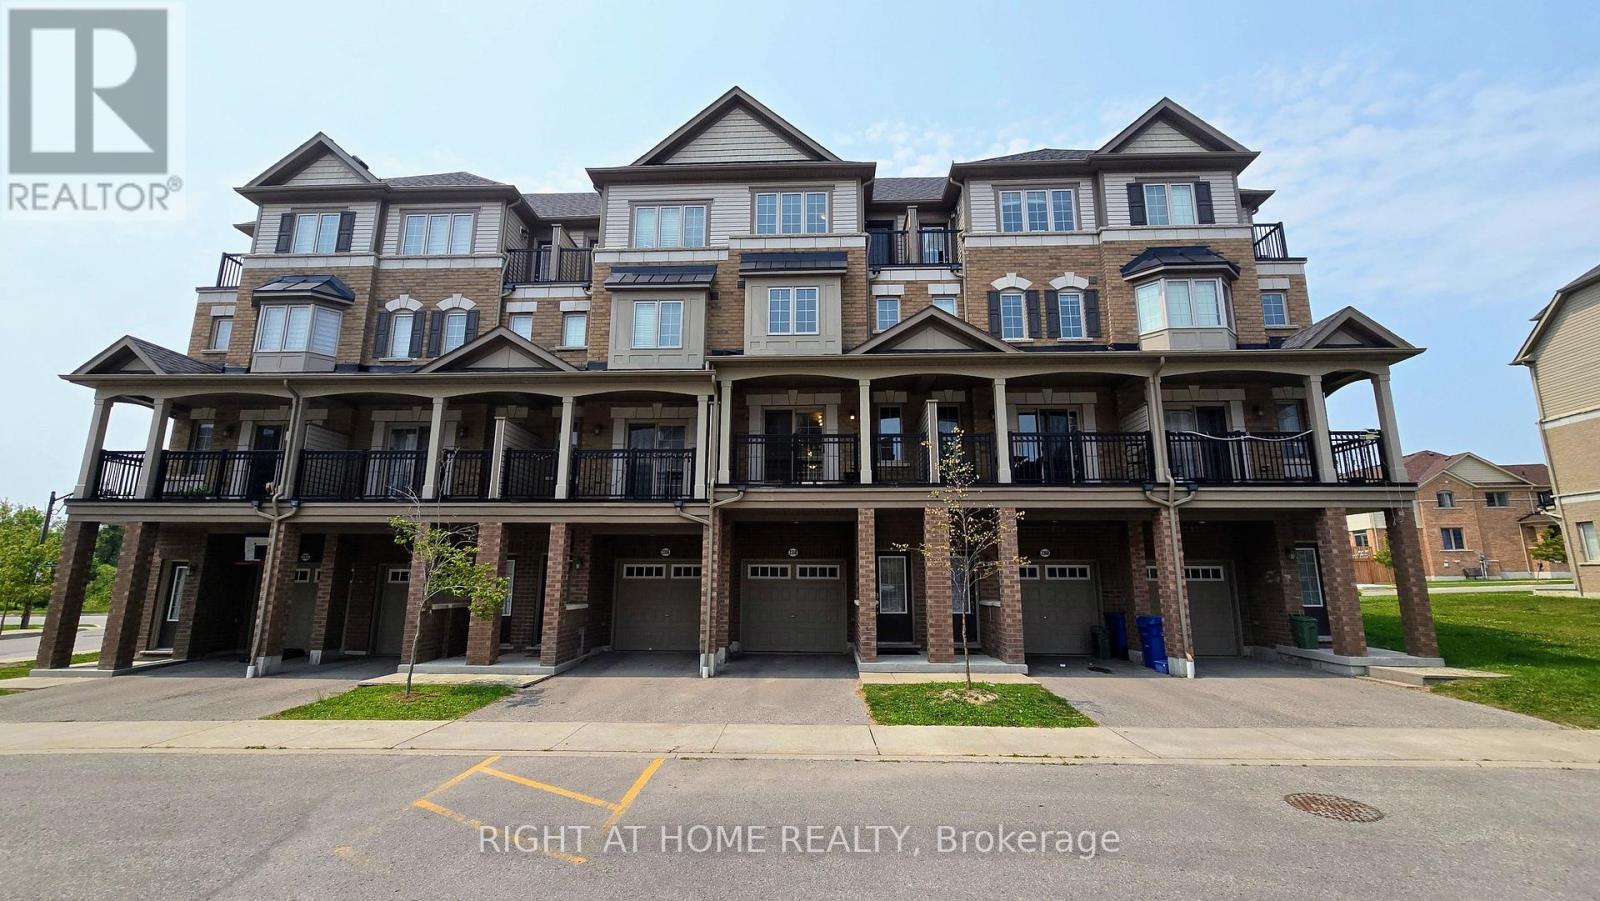
341 - 2358 Chevron Prince Path
Oshawa, Ontario
Beautifully Maintained Townhouse In A Sought After Family Friendly Community. This Spacious Home Offers 4 Plus 1 Bedrooms, Dual Entrances, And A Functional Layout Ideal For Families Or Investors. Enjoy A Bright Open Concept Living And Dining Area With Walkout To A Private Balcony, A Modern Kitchen With Stainless Steel Appliances, And Generously Sized Bedrooms, Including A Fourth Bedroom With Its Own Balcony. Features Include Two Full Bathrooms On The Upper Levels And An Additional Full Bathroom On The Main Level. Low Common Element Fees Of $409.07/Month Cover Garbage Removal, Snow Removal, Lawn And Road Maintenance, Exterior Lighting, And Common Areas. Conveniently Located Close To Schools, Parks, Shopping, Transit, And Major Highways. (id:62104)
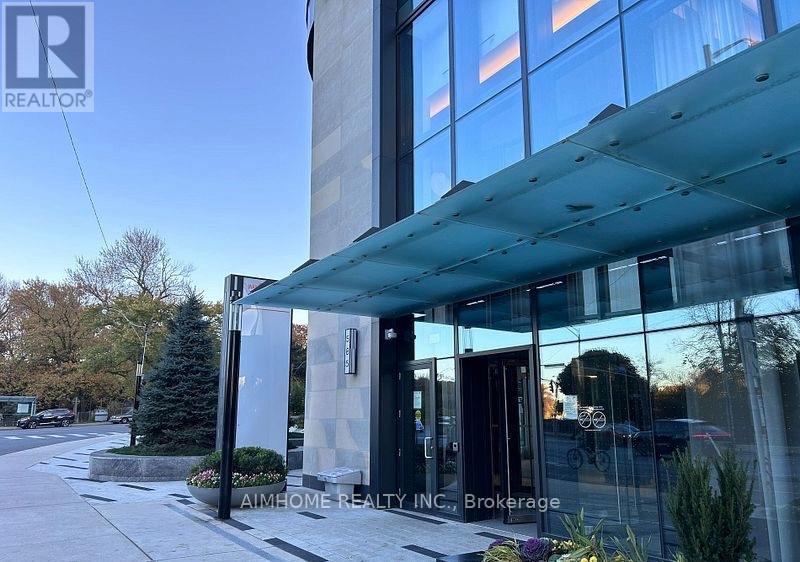
1722 - 585 Bloor Street E
Toronto, Ontario
***2-Bdrm, 2-Bathrm 1-Parking***Extraordinary Lifestyle in this Stunning Unit at Via Bloor By Tridel! 845 Sq Ft of Functional Livable Space With Huge Balcony! One of Toronto's Most Sought-After Residences! South-West Exposure Balcony with Beautiful Views of CN Tower! 9 Ft Ceiling High-End Modern Kitchen! Quartz countertops! Keyless Entry System Offers the Latest in Smart Technology! World-Class Amenities! State-of-the-Art Gym! Fully Equipped Fitness Center! 24-Hour Concierge! Convenience Location Access to Toronto's Best Dining, Shopping, and Entertainment, the Excitement of City Life! Mins Walk To Subway and Close To Hwy DVP, UOT &TMU! (id:62104)
318 - 295 Adelaide Street W
Toronto, Ontario
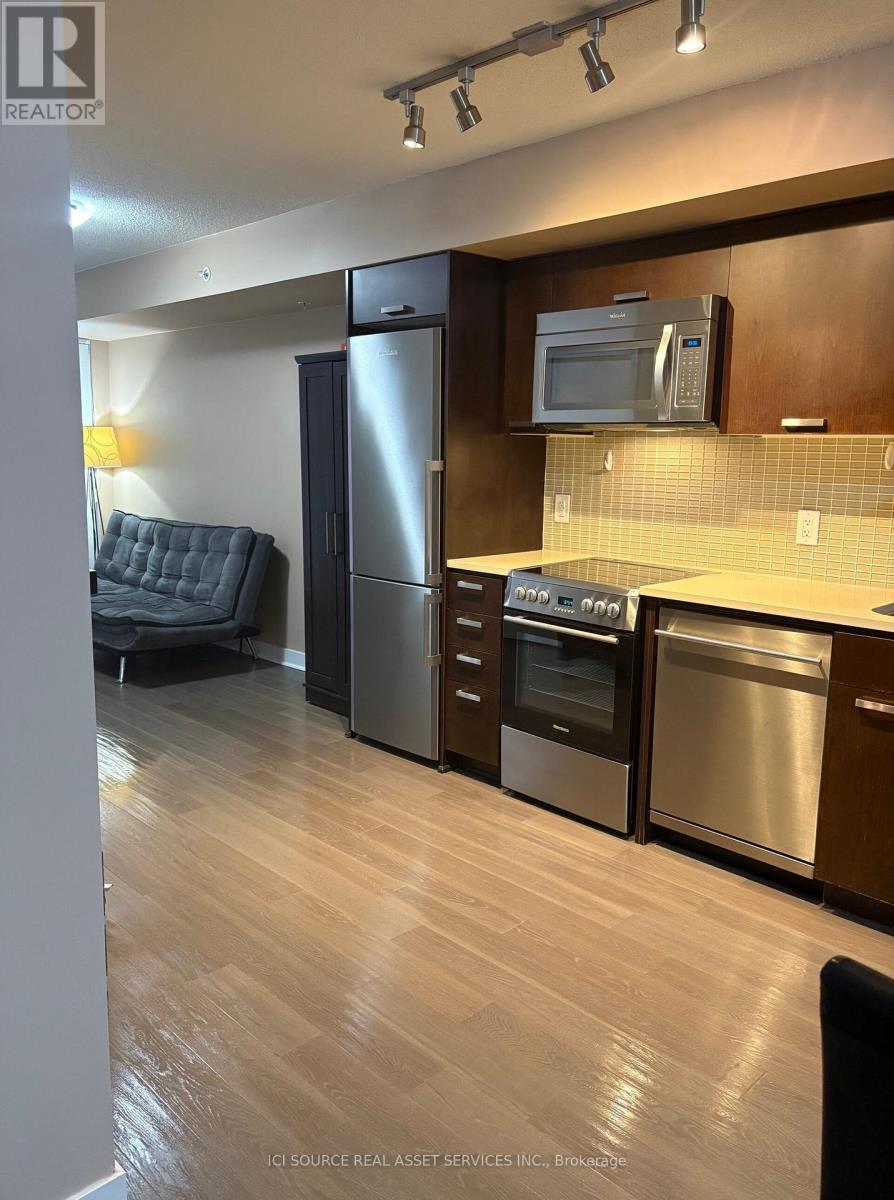
Rent-controlled and furnished: 1 bed + den in the heart of the Entertainment District. Move in with a suitcase. Built pre-2018, so annual increases stay capped at the provincial guideline - uncommon for a furnished downtown suite. THE SUITE: Open-concept living and dining, hardwood throughout, stainless steel appliances, stone counters and glass backsplash. Walkout from the living room to a private open balcony set back from street noise. The den is a real room at 5.0 x 3.6m, larger than the bedroom itself - a proper home office or guest space. Semi-ensuite off the primary. In-suite laundry and central air. FURNISHED WITH: bed and wardrobe, dining set for four, sofa, desk and chair, TV stands and lamps. Bring your own pieces as well if you like. INCLUDED: water, heat, central air, building insurance and common elements. Tenant pays hydro and internet; the suite is wired for fibre. THE BUILDING: 24-hour concierge and security, gym, indoor pool, jacuzzi, sauna, yoga room, games and party rooms, theatre, rooftop deck with BBQs. No parking with the suite; visitor passes via concierge and on-site car share. Pet-friendly with restrictions. THE LOCATION: one minute to the King St W streetcar, 7-8 minutes on foot to St. Andrew station, and an easy walk to the Financial District, the PATH, groceries, and King West dining. Available September 21 or later. 12-month lease preferred; shorter terms considered. *For Additional Property Details Click The Brochure Icon Below* (id:62104)
4403 - 110 Charles Street E
Toronto, Ontario
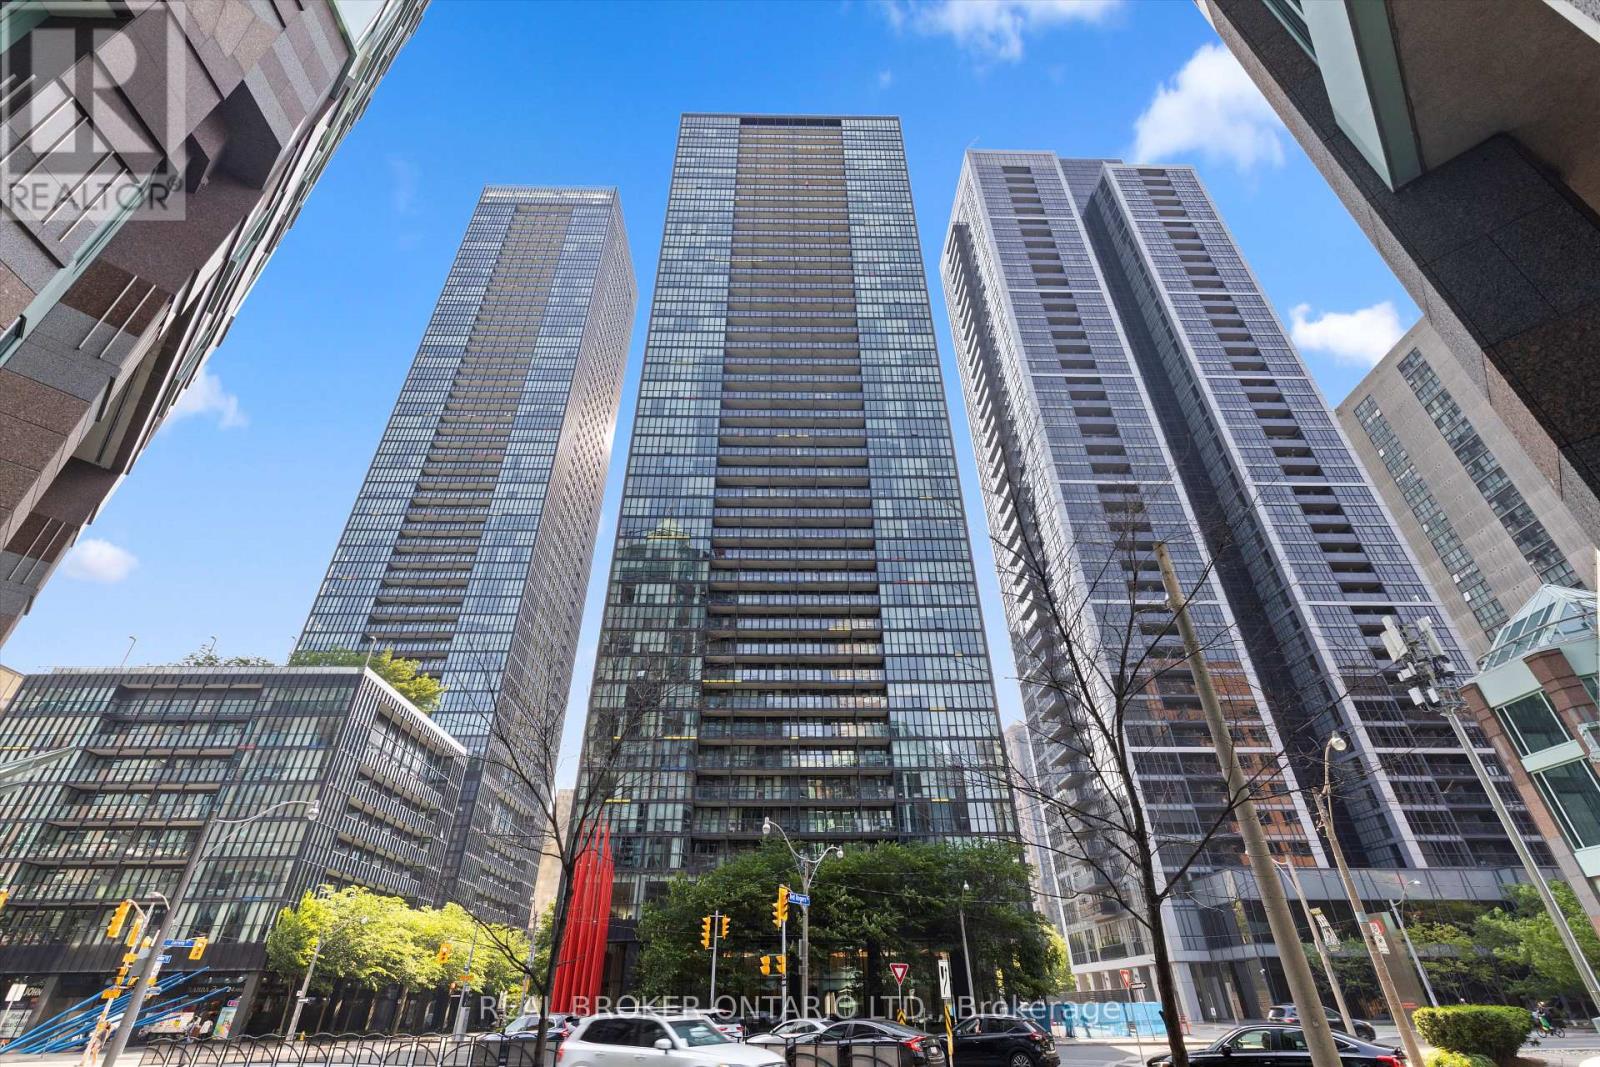
Perched high on the penthouse level at Great Gulf's iconic X Condos, this sleek one bedroom sky suite delivers effortless, high design living with soaring ceilings and unobstructed west facing views that fill the space with cinematic golden hour light. The open and intuitive layout is expertly scaled with zero wasted square footage, making it ideal for quiet evenings or hosting against a dramatic city backdrop. Complementing the residence is a white glove concierge team, a resort style rooftop pool, a studio grade gym, steam rooms, and refined social spaces. Complete with a prime parking space, you are steps from the haute couture of Yorkville, the dynamic energy of the Village, and the Yonge and Bloor transit hub. A rare entry into true penthouse luxury. (id:62104)
1201 - 88 Cumberland Street
Toronto, Ontario
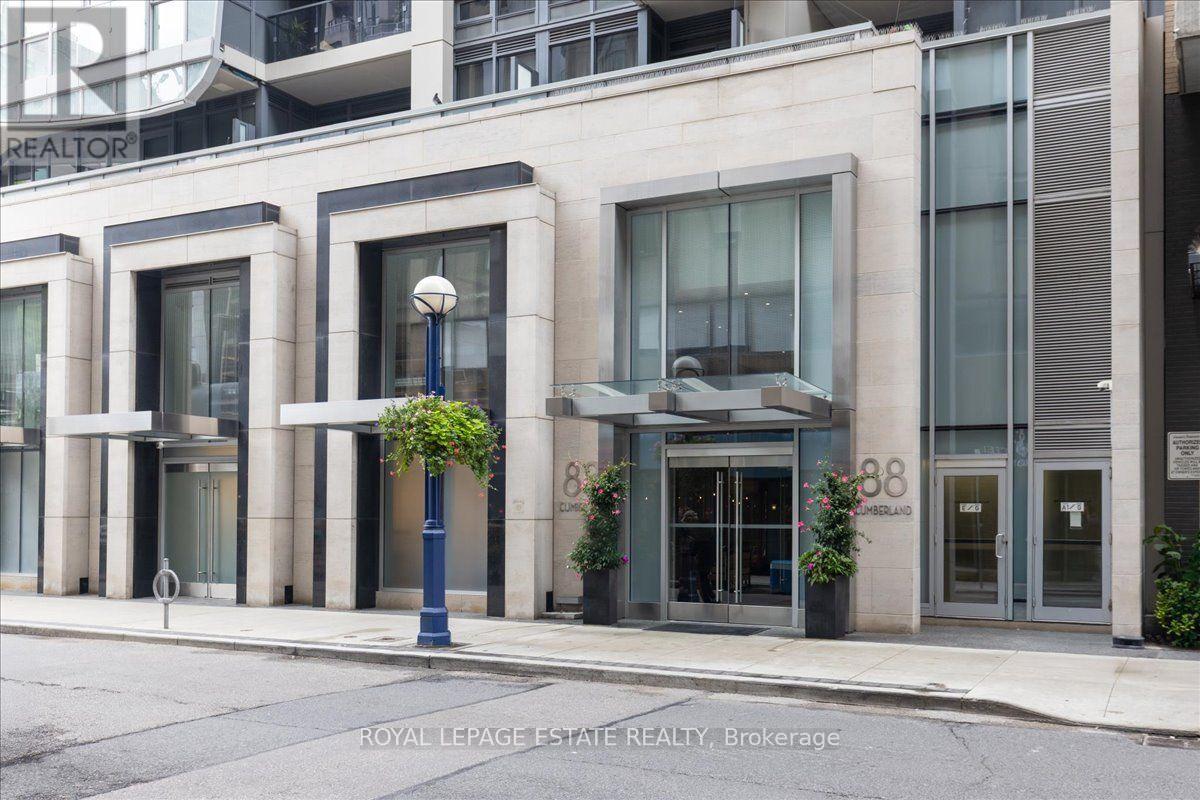
South facing and seriously stylish, this 2 bedroom, 2 bathroom suite at Minto Yorkville Park puts you right in the middle of one of Toronto's best neighbourhoods. The Esperanza layout offers 795 sq. ft. of interior space plus a private balcony, with floor to ceiling windows, tons of natural light and sweeping downtown views. The kitchen is sleek and beautifully finished, with premium appliances, designer cabinetry, stone counters, an island and breakfast bar, all opening into the living and dining space so the whole suite feels bright, connected and easy to live in. The primary bedroom has south facing windows, generous closet space and its own ensuite. The second bedroom is a true separate room with a large window and full closet, so it works just as well for guests, a home office or an actual second bedroom. Thoughtful upgrades include hardwood flooring, custom cabinetry and automated Hunter Douglas blinds. Ensuite laundry, owned parking and an owned locker are all included. And then there is Yorkville itself. Step outside and you are surrounded by great restaurants, shopping, galleries, transit and the energy of the city, while still having a polished, comfortable home to come back to. (id:62104)
3307 - 161 Roehampton Avenue
Toronto, Ontario
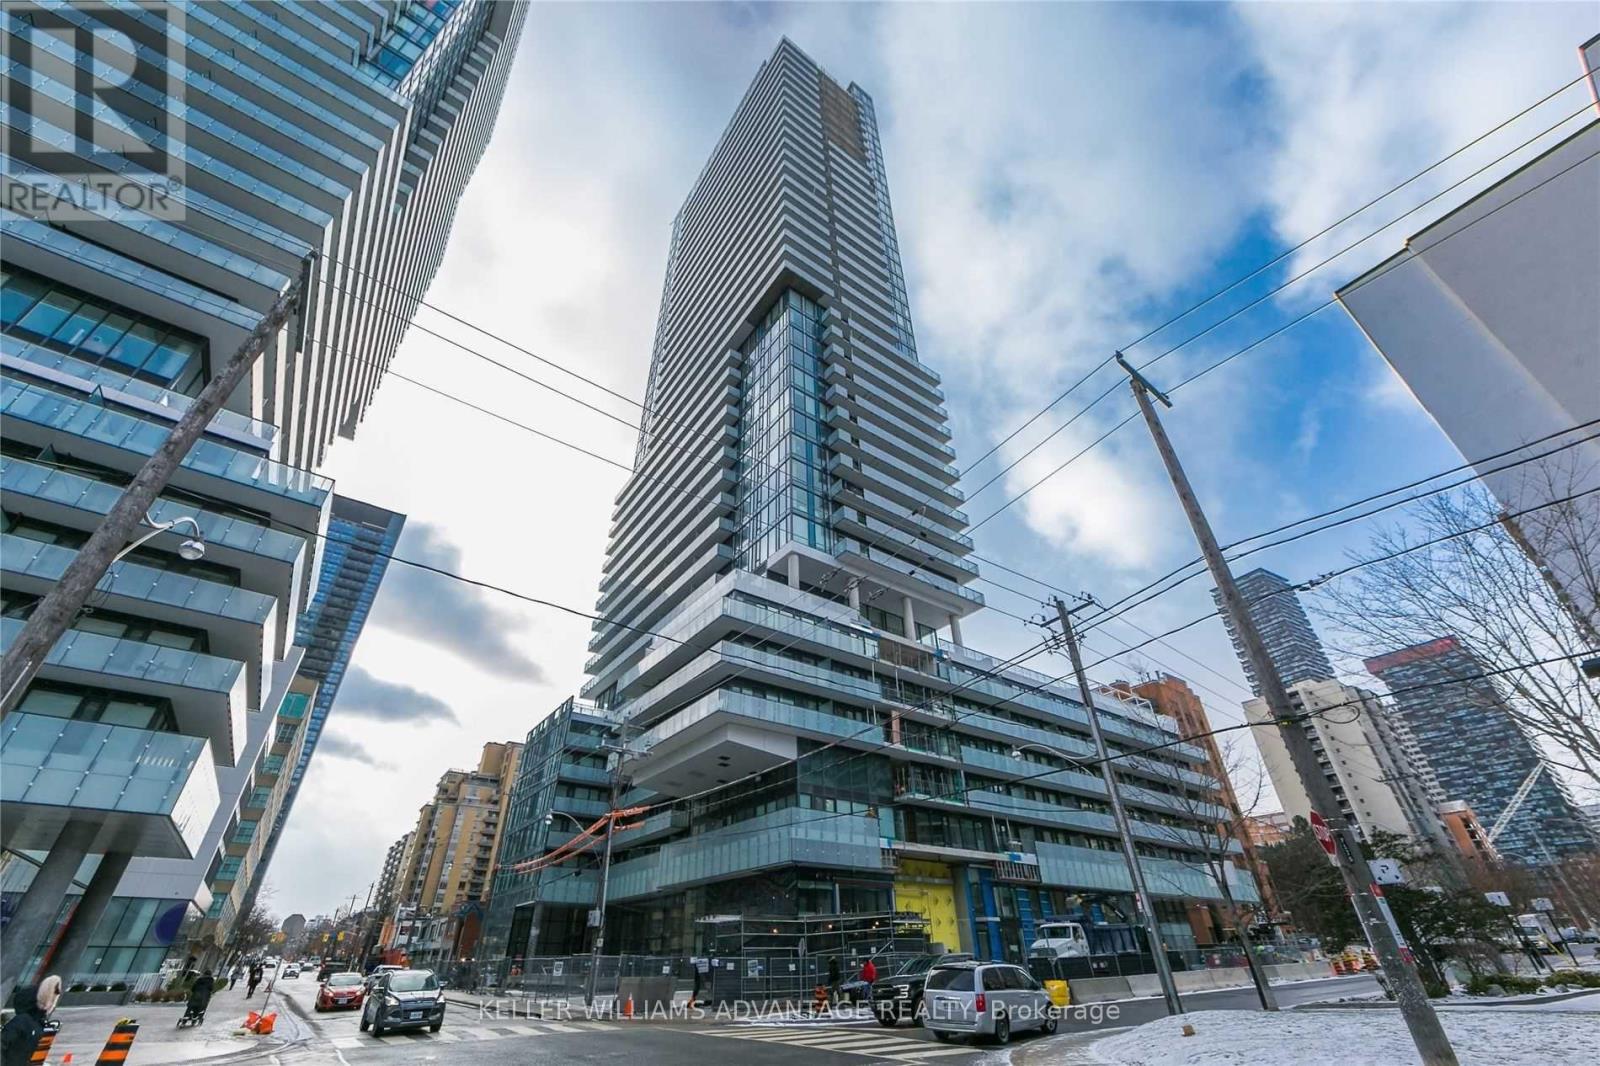
1-Bedroom + Den with Parking! & Locker! in the Heart of Midtown Toronto.Bright & Stylish condo at Yonge & Eglinton with rare parking and locker includeda huge advantage in this neighbourhood, offering secure parking and much-needed extra storage. This modern suite features 565 sq ft of functional living space plus a spacious 102 sq ft balcony (667 sq ft total). Enjoy a sleek open-concept layout with floor-to-ceiling windows and a clear city view that fills the unit with natural light. The den provides flexible space for a home office, guests or library.Overlooking residential greenery with a view to the lake, this home is both stylish and serene. Just steps from shopping, dining, TTC subway, parks, library, and cinemas. (id:62104)
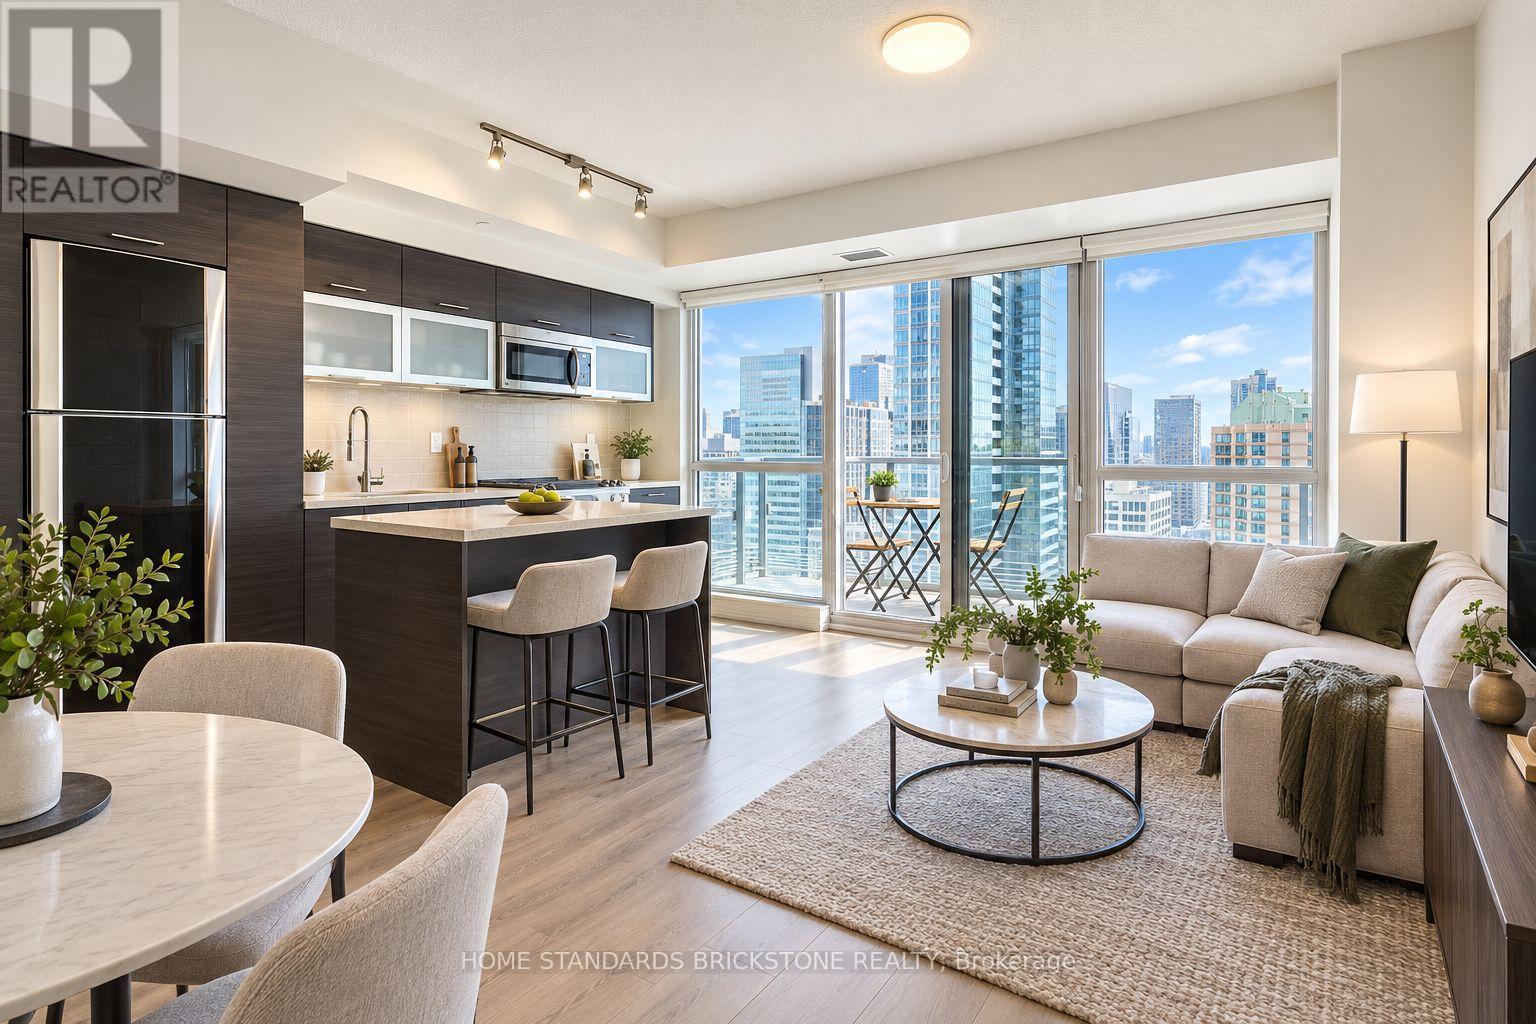
2911 - 386 Yonge Street
Toronto, Ontario
Bright and spacious 1-bedroom at Aura at College Park, offering 584 sq. ft. of well-designed interior space plus an 85 sq. ft. balcony. Featuring 9' ceilings, floor-to-ceiling windows, an open-concept layout, modern kitchen with centre island, quartz countertops and stainless steel appliances, along with impressive city and CN Tower views from the living space and balcony. A locker is included for added storage. Enjoy exceptional building amenities including a full fitness centre, party and lounge areas, theatre room and rooftop terrace with BBQs. Ideally located in the heart of downtown with direct underground access to College subway station, shops and everyday conveniences. Steps to U of T, TMU, hospitals, Eaton Centre, restaurants and the Financial District. A functional, bright and exceptionally convenient downtown home. (id:62104)
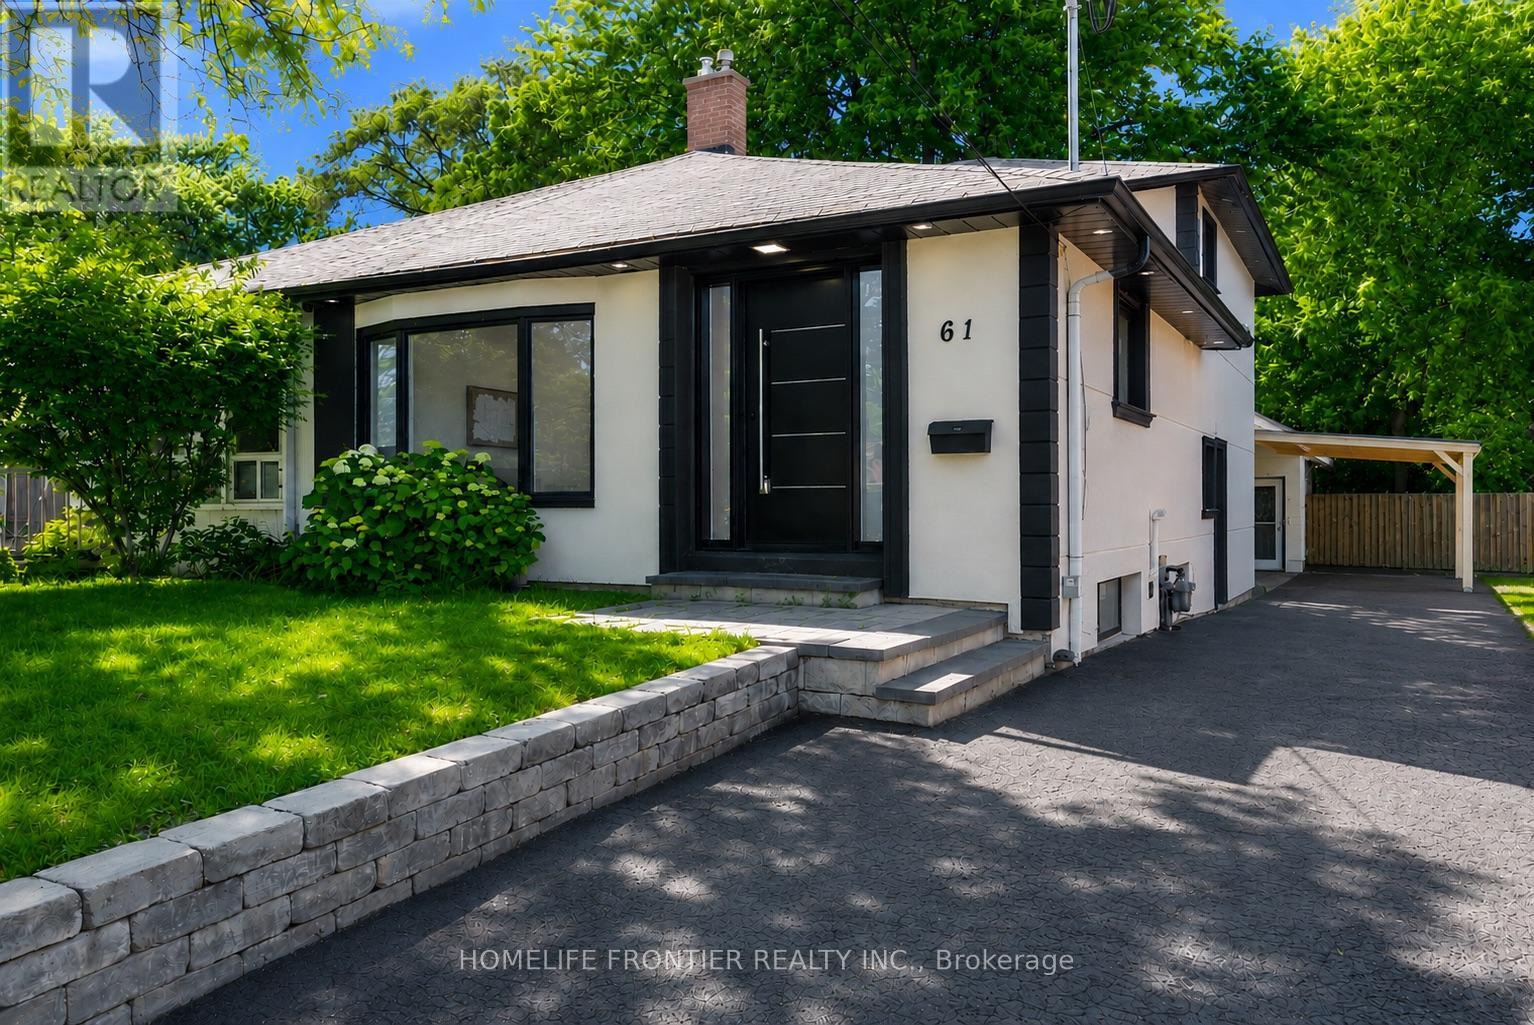
61 Sundial Crescent
Toronto, Ontario
Welcome To 61 Sundial Crescent - A Beautifully Renovated Semi-Detached Four-Level Backsplit Located In The Heart Of North York's Highly Desirable Victoria Village Community, Surrounded By Excellent Schools, Parks, Shopping, Transit, And Family-Friendly Amenities. This Meticulously Maintained Home Offers The Perfect Blend Of Modern Living, Versatility, And Exceptional Income Potential. Step Inside To Thoughtfully Updated Interiors Featuring Stylish Finishes Throughout And A Functional Layout Complete With Four Spacious Bedrooms. The Lower Level Features A Fully Renovated Income-Generating In-Law Suite, Offering An Incredible Opportunity For Multi-Generational Families, Extended Family Living, Or Buyers Looking To Help Offset Mortgage Costs With Additional Income Potential. The Exterior Has Also Been Beautifully Upgraded With Enhanced Curb Appeal Including Insulated Stucco, Exterior Pot Lights, Modern Finishes, And An EV Charger For Today's Lifestyle. A Standout Feature Is The Beautiful Detached Workshop, Fully Insulated With Hydro And Finished With Modern Stucco, Offering The Perfect Space For A Hobbyist, Craftsman, Home Workshop, Studio, Or Additional Storage. This Versatile Space Adds Tremendous Value And Endless Possibilities. Move In, Enjoy Flexible Multi-Generational Living And Income Potential, And Experience Everything This Exceptional Victoria Village Property Has To Offer. (id:62104)
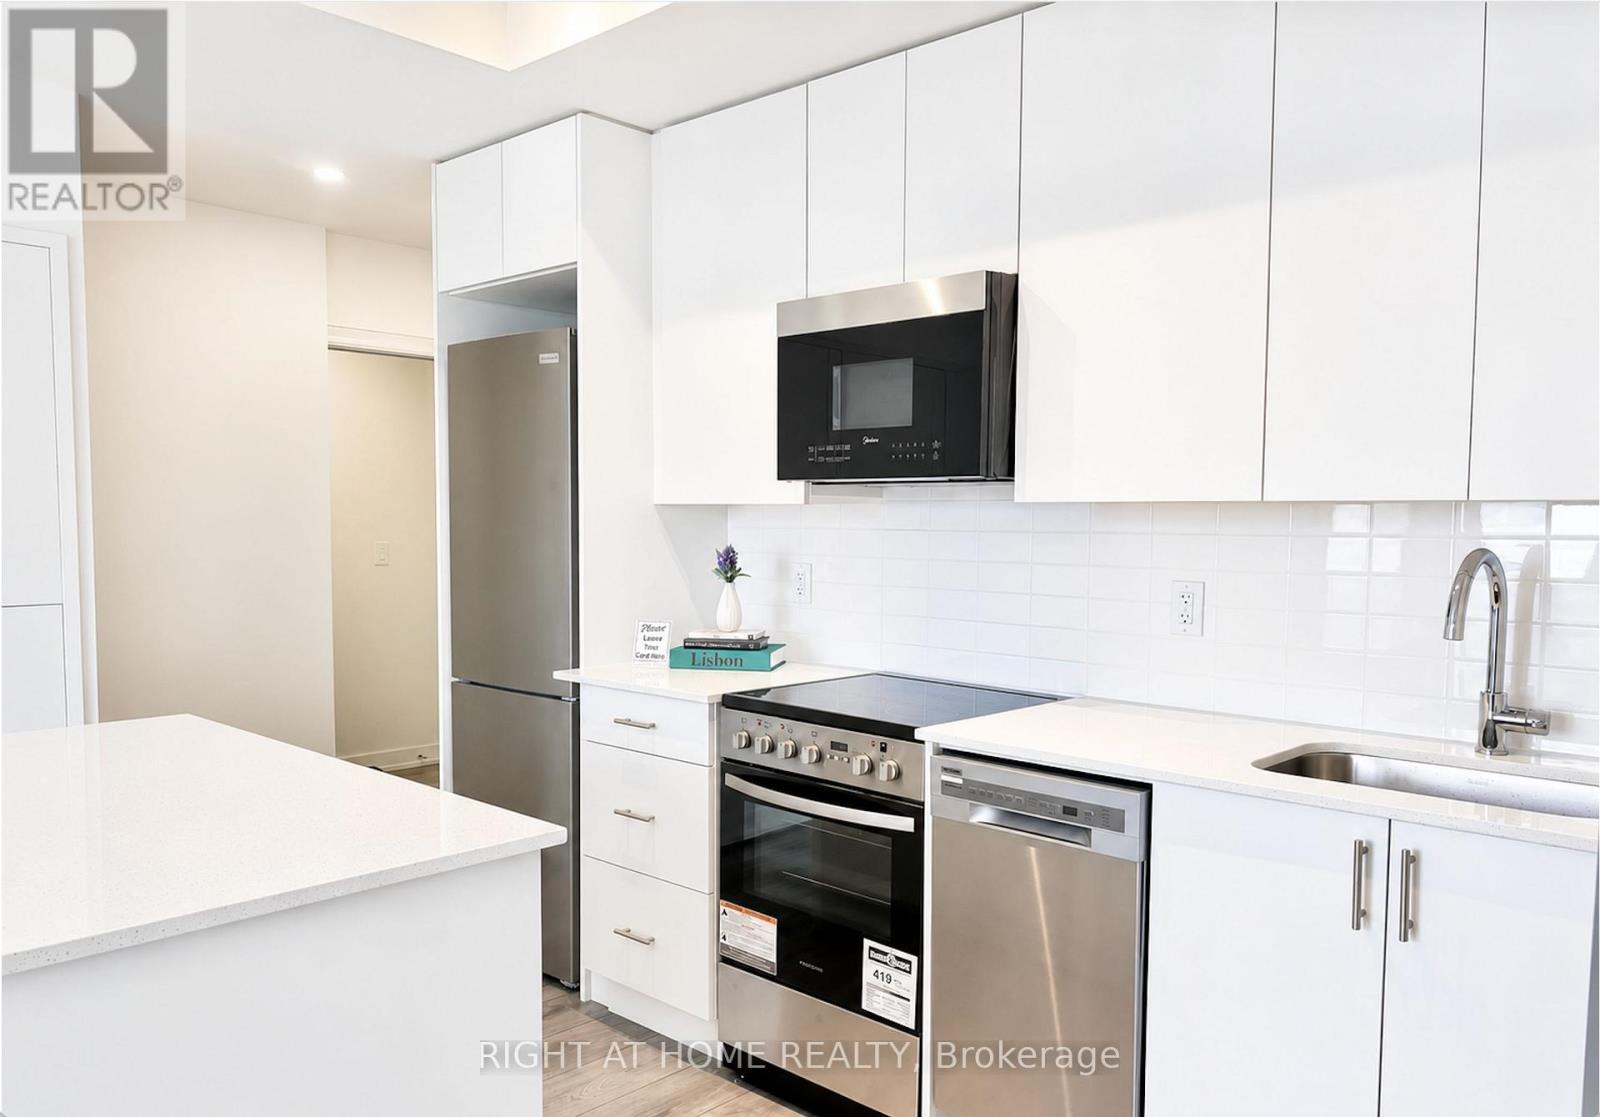
2405 - 15 Ellerslie Avenue
Toronto, Ontario
Welcome to luxury living at Ellie Condo in the heart of North York Centre. This bright and spacious one-bedroom suite features an excellent open-concept layout with floor-to-ceiling windows, window coverings, and abundant natural light. Enjoy unobstructed west-facing views and a peaceful atmosphere in this quiet unit, offering the perfect retreat from the vibrant city below.The modern kitchen is equipped with all-new stainless steel appliances, while residents enjoy the convenience of 24-hour concierge service and exceptional building amenities.Ideally located just steps to the TTC subway, Yonge Street, restaurants, cafés, shopping, supermarkets, the library, parks, and everyday conveniences. With quick access to Highways 401, 400, and 404, commuting is effortless. Experience the energy of one of North York's most sought-after neighbourhoods while enjoying the comfort and tranquility of a quiet, west-facing suite with clear views.An exceptional opportunity to enjoy stylish, convenient urban living in an unbeatable location. (id:62104)
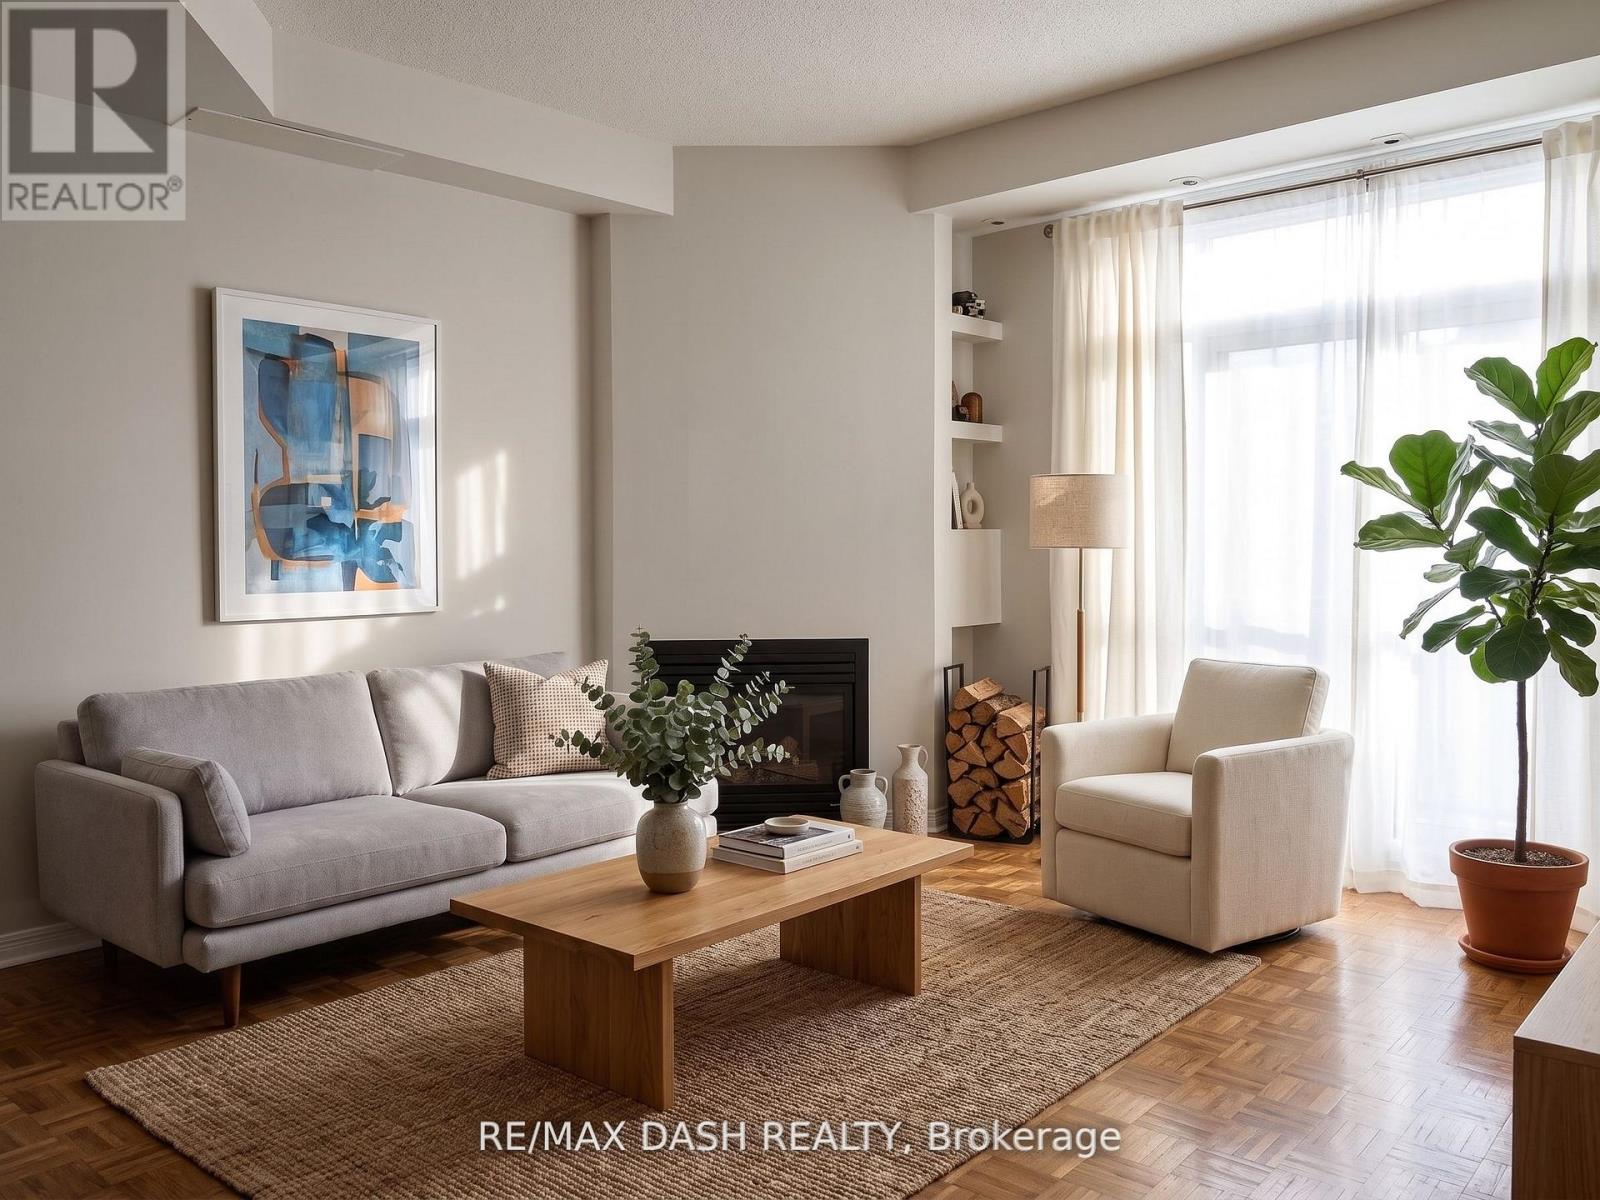
535 - 36 Stadium Road
Toronto, Ontario
Trendy Waterfront Townhome W/Rooftop Terrace Ideal For Bbq & View Of The Lake & Cn Tower. Gas Fireplace, 9 Ft Ceilings, Large Living Rm, Spacious Master Bdrm Can Even Fit A King Size Bed W/Extra Large Armoire Inc. Extra Storage On Roof Top Terrace, Close To Parks, Public Transport, Air Canada Centre, & Waterfront Biking & Running Trails. Close To Parks, Approximately 1050 Sq Ft. (id:62104)
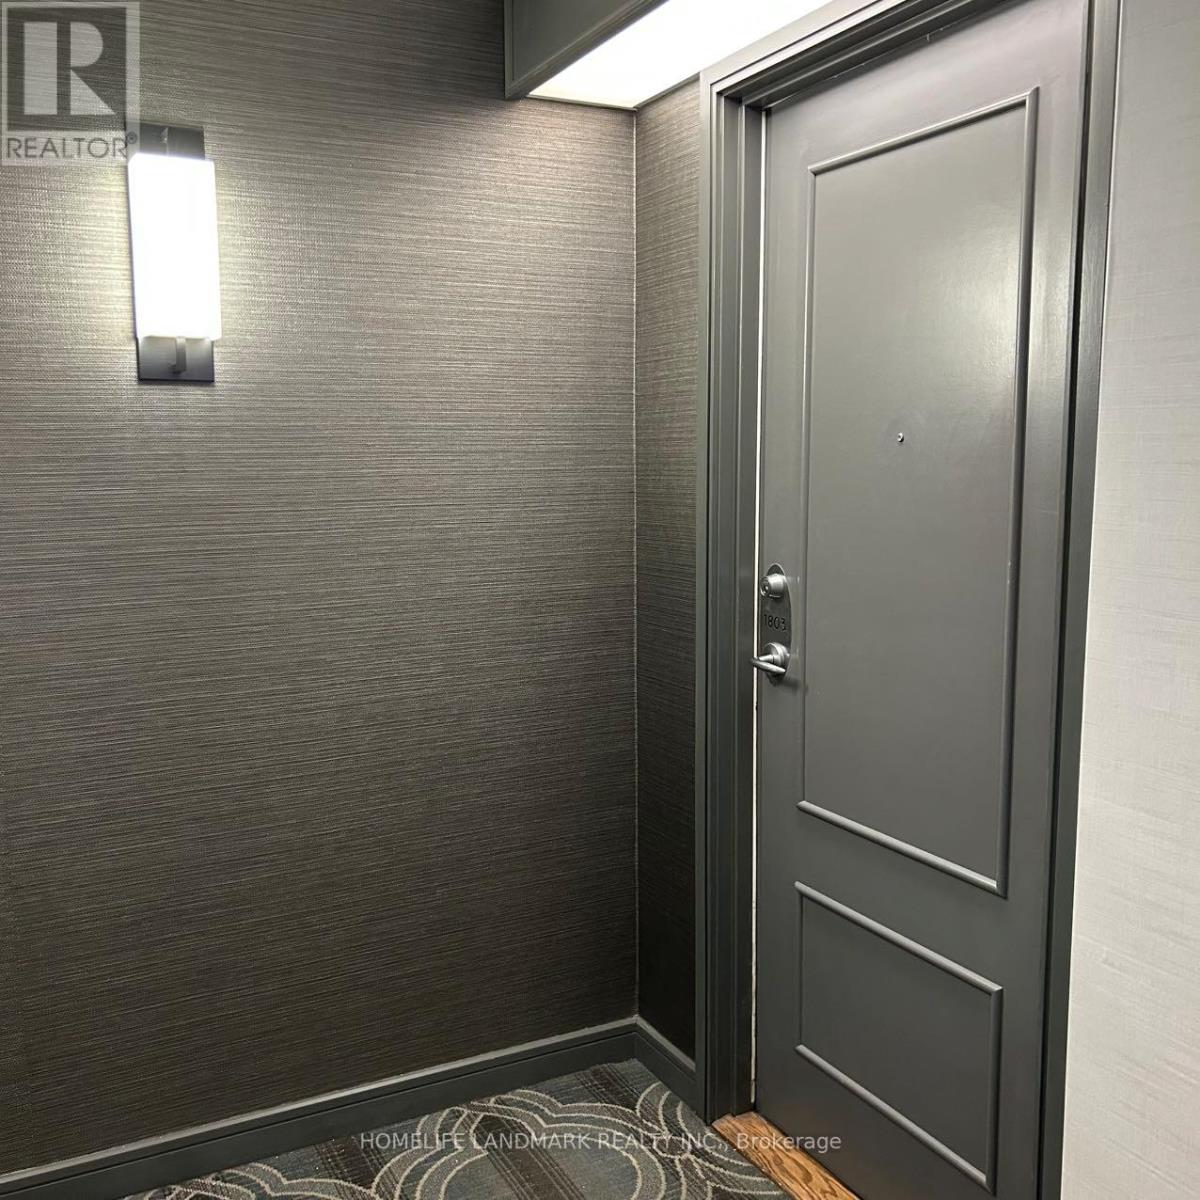
1803 - 238 Doris Avenue
Toronto, Ontario
Core Location of North York. Minutes To Hwy 401. Steps To Subway, T&T, Food Basic, Shopping Center, Theatre, Restaurants. 1000 Sqft With 2 Bedrooms, Plus 2 Full Bathrooms. Large Walk-in Closet in Master. Within Great School Zone(Earl Haig/ McKee ). (id:62104)
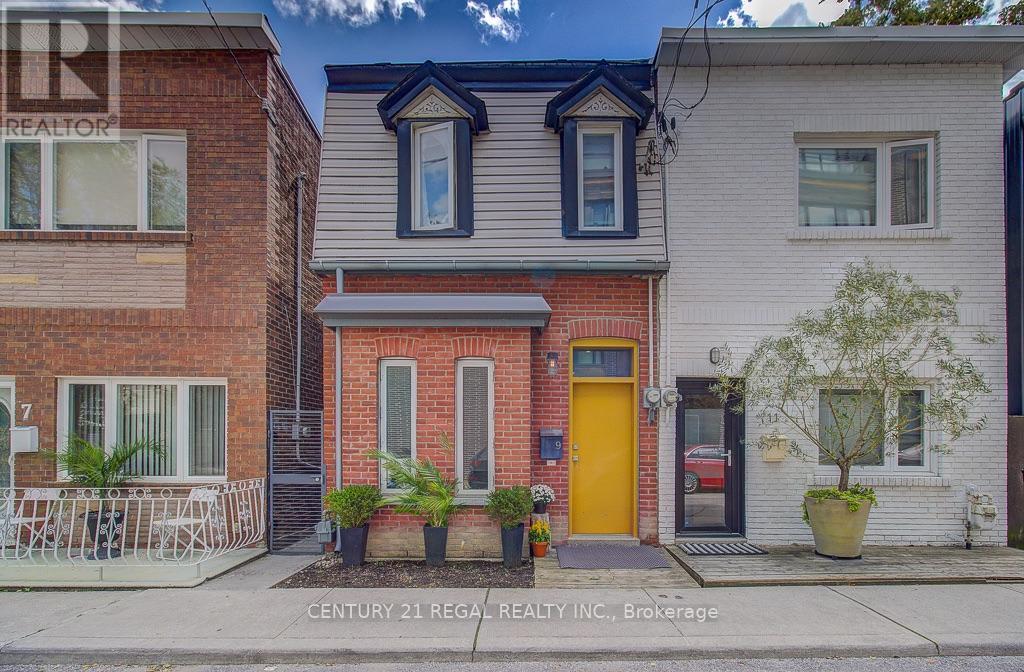
9 Rebecca Street
Toronto, Ontario
Architect-Designed, Meticulously Renovated Home Steps from Trinity Bellwoods. A rare opportunity to own a thoughtfully designed home in one of Toronto's most sought-after west-end neighbourhood. Completely renovated between 2006 and 2011, this distinctive residence combines sophisticated architectural design, exceptional craftsmanship and high-efficiency systems with an outstanding urban location. The open-concept ground floor features 9-foot ceilings, polished concrete floors and natural light. A custom full-width solid white oak-framed lift-and-slide door, crafted by Bauhaus Doors, creates a dramatic viewing window opening directly from the dining area onto the south-facing rear deck-seamlessly connecting the interior with the outdoors. The custom kitchen features Carrera marble and maple countertops, bespoke cabinetry by Phi Design, and high-end Sub-Zero and Bertazzoni appliances. Phi Design's custom millwork including front-entry coat and shoe storage with integrated bench, living-room shelving and Murphy bed, kitchen cabinetry, bathroom vanity and mirror all interior passage doors. The second level features solid white oak flooring, and a custom oak-and-steel handrail. A spacious bathroom offers a cast-iron clawfoot tub, luxurious shower, double vanity and heated limestone floor, while a separate two-piece toilet room adds convenience. Hydronic heating throughout, with radiant floors on the main level and vintage radiators upstairs. A high-efficiency gas boiler and HRV provide efficient heating and ventilation, while the south-facing bedroom is equipped with a single-split air-conditioning system. Double-pane commercial-grade aluminum windows and a heated crawl space beneath the entire ground-floor further enhance the home's performance. Exterior details includes zinc eavestroughs, downspouts and trim. Street parking available. ***OPEN HOUSE SAT/SUN 19TH&20TH SEP. 2-4:00pm*** (id:62104)
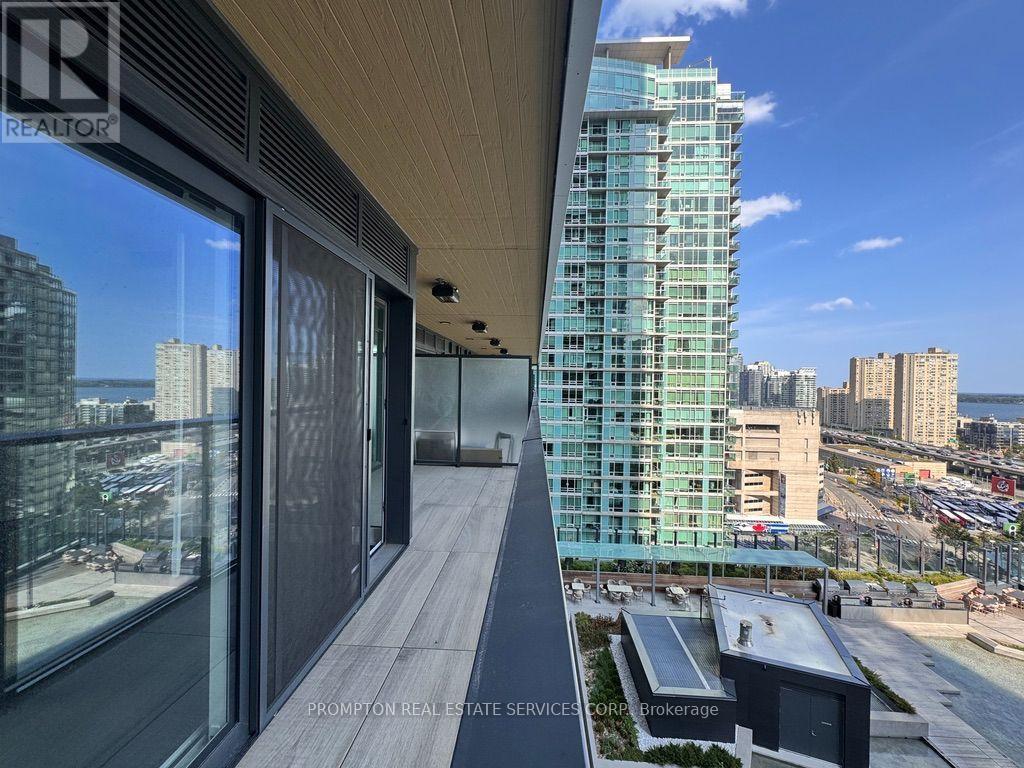
1709 - 1 Concord Cityplace Way
Toronto, Ontario
***Pls Book Showings with your realtor, listing agent represent landlord only***; **1+1 w/2 full bathrooms; Perfect Condo for Professionals!!**; 1 Concord Cityplace Way - The address says it all! **Brand New Never Lived In** Presenting the Concord Canada House, crown jewel of the Cityplace community. A remarkable new landmark that graces the waterfront of downtown Toronto. Strategically neighboring to the iconic CN Tower & the energetic Rogers Centre, this stunning residence boasts an impressive north-facing layout featuring a bright master bedroom + an enclosable Den that can be turned into a 2nd bedroom. Larger Spacious 650 sqft of luxurious interior living while extendable to incorporate additional 120 sqft of outdoor space thru the ultra-wide opening to the balcony with overhead heated lamps, truly one of its kind. Indulge yourself in exclusive amenities that include a breathtaking Sky Lounge on the 82nd floor, an indoor swimming pool, and a spectacular ice skating rink, alongside numerous world-class facilities designed to elevate your lifestyle. Minutes' walk to the premier attractions such as the CN Tower, Rogers Centre, Scotiabank Arena, Union Station, & the thriving Financial District, as well as abundant dining, entertainment, and shopping options right at your doorstep, this is truly an unparalleled urban living experience. Did we mention the full suite of built-in Miele Appliances? (id:62104)
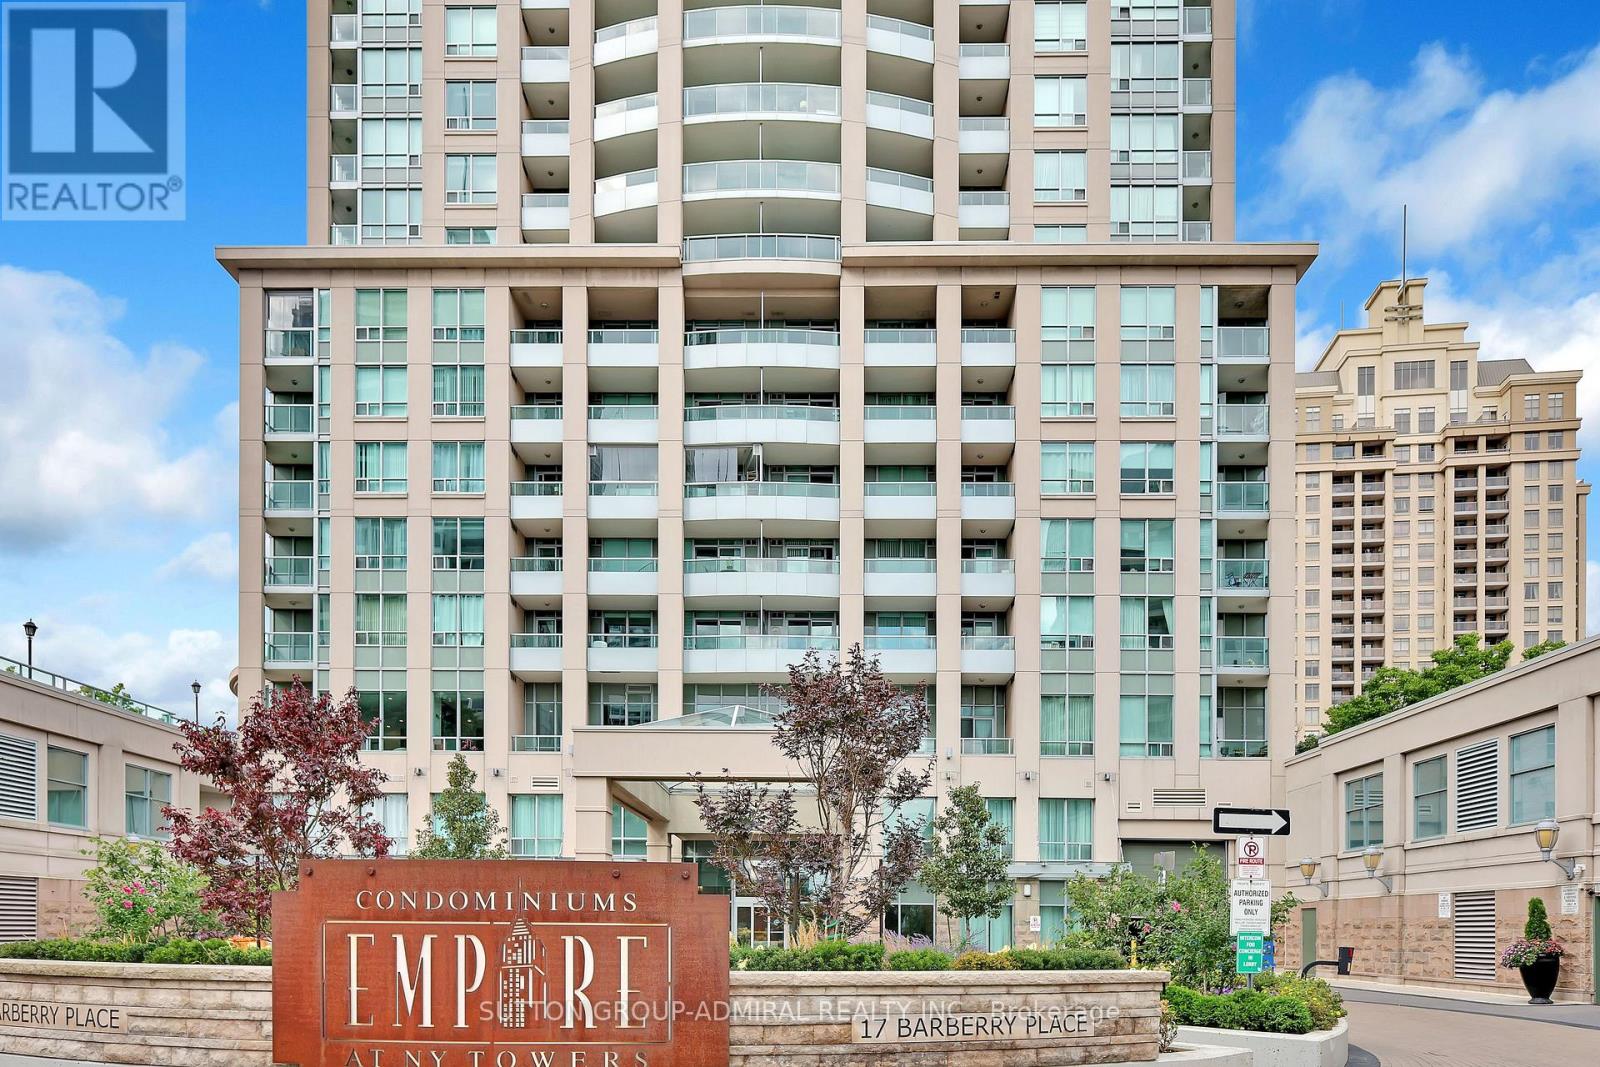
Gv108 - 38 Kenaston Gardens
Toronto, Ontario
Rarely available one-bedroom plus den Garden Villa at the NY Empire Towers main level condo townhome with one parking and one locker. Located in the heart of North York's prestigious Bayview Village community! It offers the convenience of condo living with the privacy and easy access of a townhome, with front and back door easy access. This beautiful fully renovated suite features soaring 9-foot ceilings, high-quality finishes throughout and a thoughtfully designed open-concept layout. You can relax with your morning coffee or unwind with a glass of wine on your porch - an inviting outdoor extension of your living space. The gorgeous modern kitchen is designed for both everyday living and entertaining, featuring a large centre island with breakfast bar, high-end countertop and finishes, all brand new kitchen stainless steel appliances as well as full-size stacked washer/dryer, and lots of cabinetry. The bright, sun-filled bedroom offers large windows, creating an open and airy atmosphere with plenty of natural light. The versatile den provides valuable additional space and can function as a second bedroom, nursery, guest room or your private home office. As a homeowner, you will enjoy an impressive selection of amenities, including a fitness room, indoor swimming pool, sauna, party room, library with wi-fi, and outdoor rooftop terrace BBQs at the main building - perfect for relaxing or entertaining. This unbeatable location puts everything you need within easy reach! Walk approximately 5 minutes to Bayview Subway Station, upscale shops and services at Bayview Village Shopping Centre, restaurants, groceries, banks, and YMCA. Minutes from parks, scenic ravines, North York General Hospital, Oriole GO Station, IKEA, Canadian Tire, and Highways 401 and 404. A rare opportunity to enjoy comfort, style, outdoor space and exceptional urban convenience in one of North York's most desirable neighbourhoods! Book your showing now before it's too late! Thank you for your visit! (id:62104)
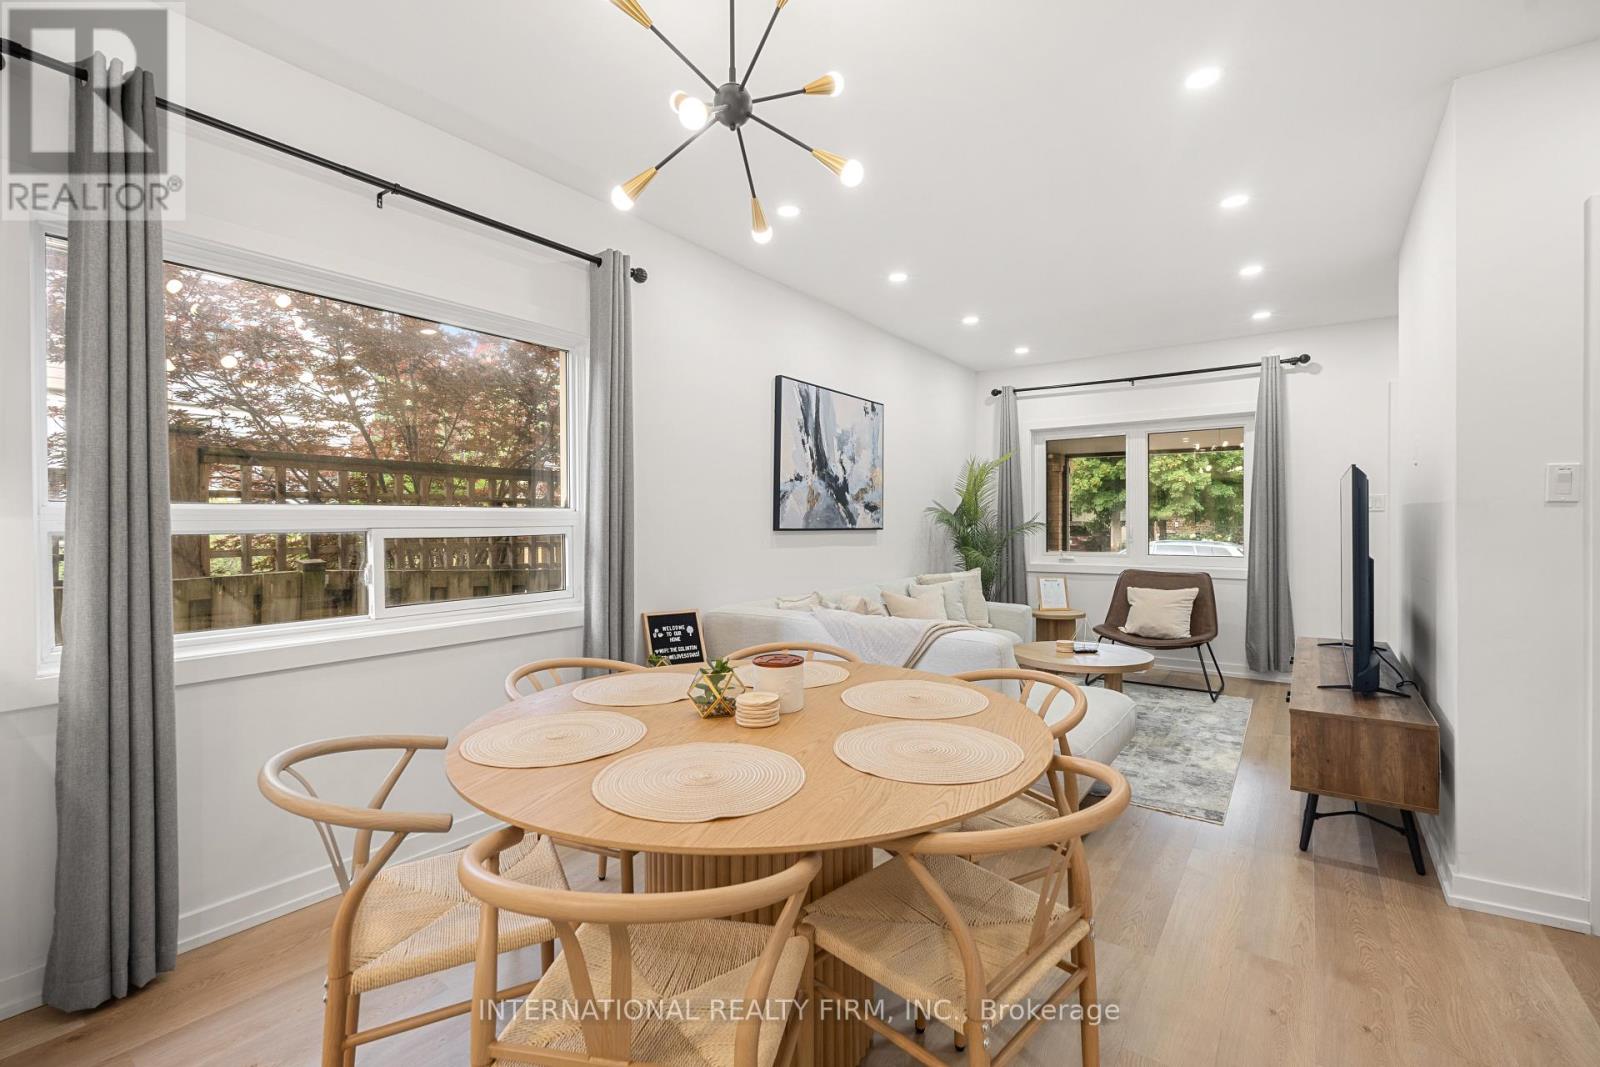
171 Duplex Avenue
Toronto, Ontario
Experience Modern Elegance In The Main Unit Of This Fully Furnished Renovated 3 Bed, 2 Bath Home. Stunning Open Concept Kitchen Features Luxurious Quartz Countertop Island And Brand New Stainless Steel Appliances, Perfect For Culinary Adventures And Entertaining Guests. Relaxation At Your Fingertips With The New Therapeutic Full Body Shower, While The Master Bedroom Boasts An Abundance Of Natural Light And Lofty 11-Ft Ceilings. Only A 3-5 Min Walk To Yonge/Eglinton Subway Station, With Downtown And Uptown Just 10 Mins Away. Grocery Stores, Entertainment, Top Schools, And Fantastic Bars And Restaurants Are Conveniently Located Just Outside Your Doorstep. Prime Location With Convenience And Amenities. (id:62104)

299 Horsham Avenue
Toronto, Ontario
Welcome to this stunning, fully renovated detached bungalow on an impressive corner lot! Offering approximately 3,000 sq. ft. of beautifully finished living space, this bright, open-concept home blends modern design, quality finishes and exceptional functionality. The heart of the home is the spectacular kitchen, featuring a huge quartz island, high-end LG Studio appliances, floor-to-ceiling pantry storage and seamless flow into the spacious family room-perfect for entertaining and everyday living. The fully finished lower level offers a bedroom, den/office space and generous family room, providing excellent flexibility for family, guests or a home office. Adding versatility and income potential, the home features a self-contained unit with a separate entrance, currently generating $1,600/month in rental income. The unit will be vacant and available for the buyer's use upon closing, as the current tenant will vacate prior to possession. A true standout is the detached 2-car garage with soaring ceilings, connected to the home by a breezeway. Fully insulated and finished with industrial porcelain tile flooring, the garage offers an exceptional workshop, hobby or storage space. The expansive circular driveway accommodates up to 10 vehicles. Enjoy convenient North York living with easy access to TTC, major highways, shopping, dining, parks, recreation, schools and everyday amenities. A desirable location offering a great balance of quiet residential living and urban convenience. Don't miss this exceptional opportunity to own a beautifully renovated home on a rare oversized corner lot, complete with abundant parking, premium garage/workshop, flexible living space and additional rental income. A must see! Sellers and Listing Brokerage make no representation or warranty regarding the retrofit status of the property. Buyer and Buyer's Agent to conduct their own due diligence. (id:62104)
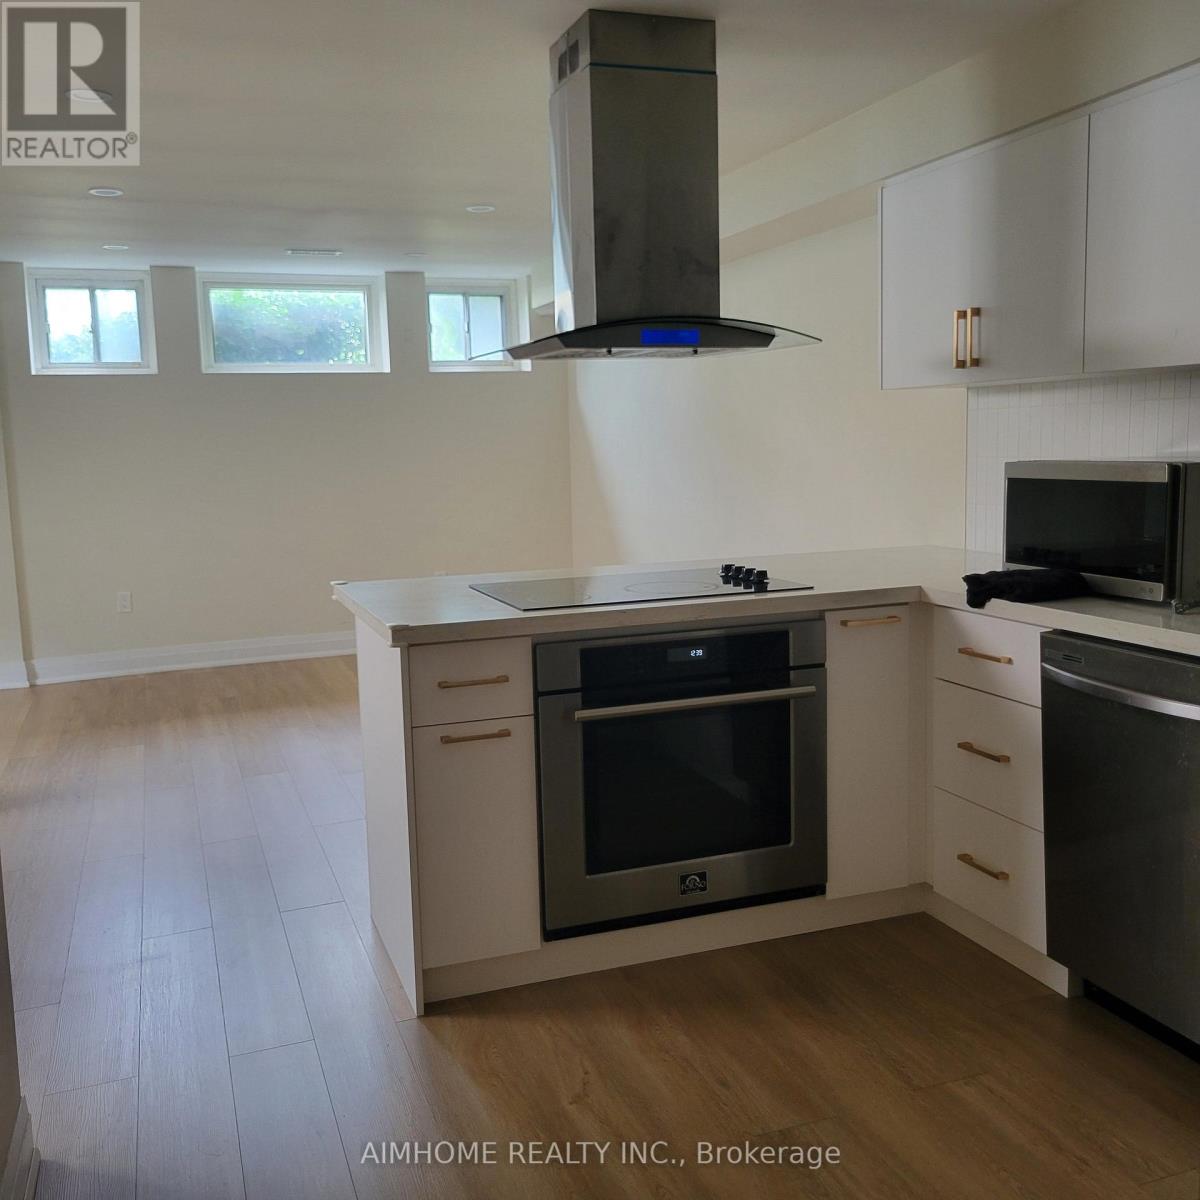
55 Santa Barbara Road
Toronto, Ontario
Newly Renovated Basement Suite, 3 Bedroom 2 Bathrooms , Separated Entrance. Located In The Heart Of North York, 5 minutes Walking Distance to Yonge St. Fantastic Location In A Family Safe Neighbourhood. Steps To Yonge St., T.T.C/Subway, Viva,Go Terminals, N.Y City Centre, Performing Arts Centre, Shops, Cafes/Restaurants, Parks, & All The Amenities Of North York, And So Much More! (id:62104)
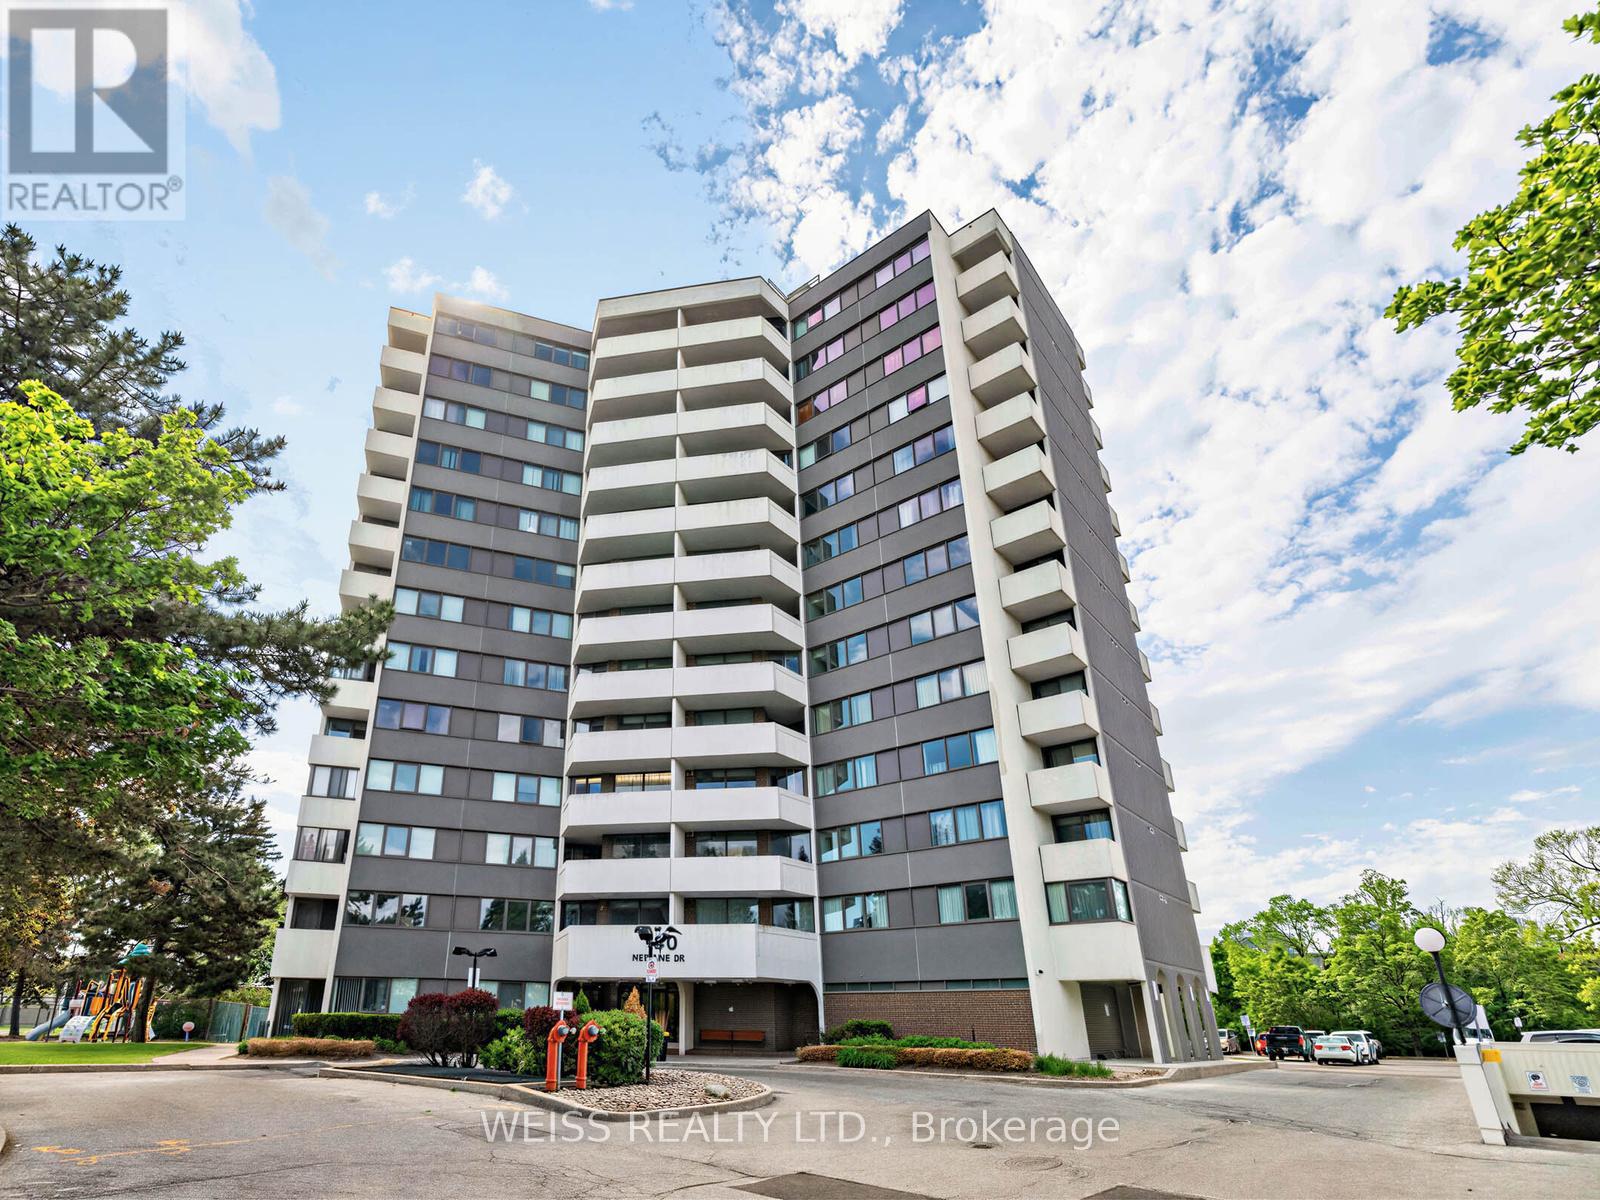
1405 - 150 Neptune Drive
Toronto, Ontario
Totally Renovated, Sunny, Spacious 3 Bedroom Penthouse Corner Unit!! Centrally Located In The Gta!! 1355 Sf As Per Floor Plans. Very Private Building, only 6 units per floor!! Exceptional Layout. High Demand Building. Eat-In Kitchen, 2 Bathrooms, Large Living/Dining Room Perfect For Entertaining. Laundry in unit. Newer Windows. Newer Balcony Doors. 2 Balconies, 1 Off Prim Bedroom. Pot Lights Throughout. Lots Of Storage. Free Cable Tv And Bell Internet. Sabbath Elevator. Gym. Men & Women Sauna, Tennis Court, Outdoor Pool, Party Room, Playground. Ttc At Front Door. Close To Subway, Yorkdale, Skating, Library, Schools, Park And Many Synagogues. Won't Last!! (id:62104)
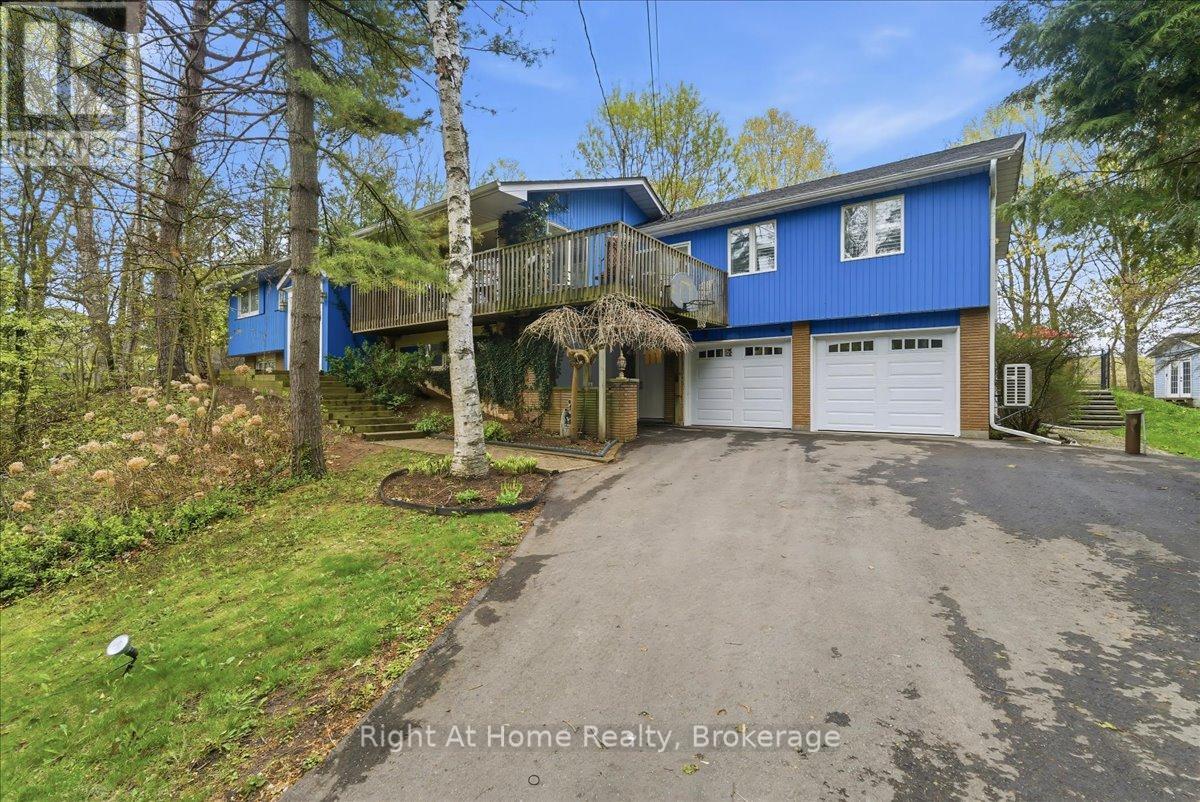
1252 Britannia Road
Burlington, Ontario
Serenity and peaceful country living, just minutes from the city and all its amenities! Nestled in the Cedar Springs neighbourhood, on just over one acre of land, this spacious five-bedroom, three-bath raised bungalow is the perfect home for entertaining, relaxation and recreation. The main floor living and dining area features a wood burning fireplace, picture windows with views of the treed lot and flows out to a wrap-around deck. The airy primary bedroom with a cathedral ceiling contains an ensuite with double sinks and a walk-in closet with custom organizers. Three more spacious bedrooms, a large eat-in kitchen with an island and a family bathroom round out the main floor. The lower level includes a fifth bedroom, a recreation room with a wood-burning stove, and a two-piece bathroom. The lower level also has access to both garages and may be accessed from the lower-level entrance. A double and a single car garage allow for plenty of parking and utility storage. Roof Shingles, Furnace, AC and Heat Pump all new in 2025. The panoramic backyard, anchored by a large multi-level patio off the kitchen, features dining and lounging areas as well as a 44 x 22 foot lazy l-shaped saltwater pool. It's the perfect gathering place for family and friends to enjoy fun-filled days and spectacular sunsets! (id:62104)
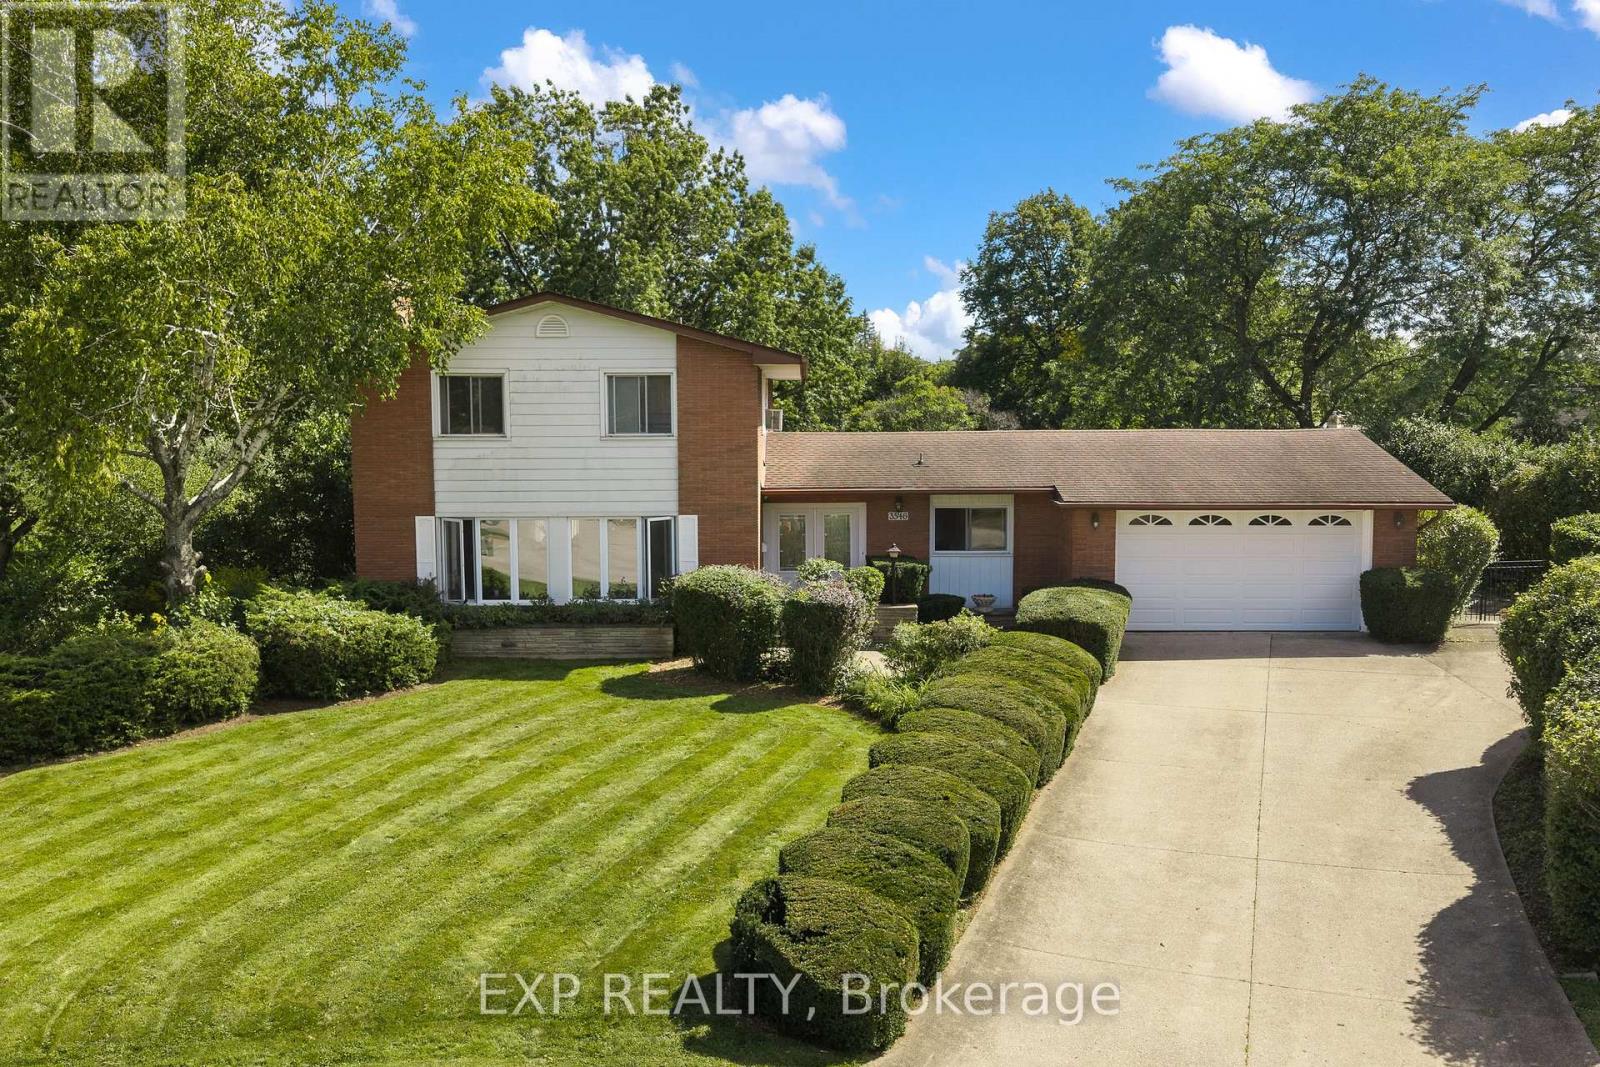
3546 Eton Crescent
Niagara Falls, Ontario
Welcome to 3546 Eton Crescent, a spacious family home tucked away on a quiet cul-de-sac in Niagara Falls' desirable Rolling Acres neighbourhood. Offering more than 2,300 sq. ft. of living space, four bedrooms, two full and two half bathrooms, and an incredible pie-shaped lot measuring approximately 0.44 acres, this is a property with space, character and possibilities that are becoming increasingly hard to find in the city. Inside, generous principal rooms and beautiful original details provide a fantastic foundation for someone ready to make this home their own. The main level features multiple living spaces, including a sunken family room, a character-filled den with wet bar, and plenty of room for both everyday family life and entertaining. Upstairs, four well-sized bedrooms with original hardwood flooring offer space for the whole family, while the partially finished basement provides additional storage and future potential. Step outside and the property really sets itself apart. The exceptionally deep, pie-shaped lot stretches approximately 215 feet at its deepest point, creating a backyard with remarkable space and privacy. An existing in-ground concrete pool, covered patio and expansive yard offer endless possibilities to create an incredible outdoor retreat.Complete with an attached garage and situated in an established neighbourhood close to excellent schools, parks, shopping, amenities and highway access, this is a rare opportunity to bring your vision to a substantial home on an extraordinary city lot. Homes can be updated, but you can't create another pie-shaped lot in a neighbourhood like this. (id:62104)
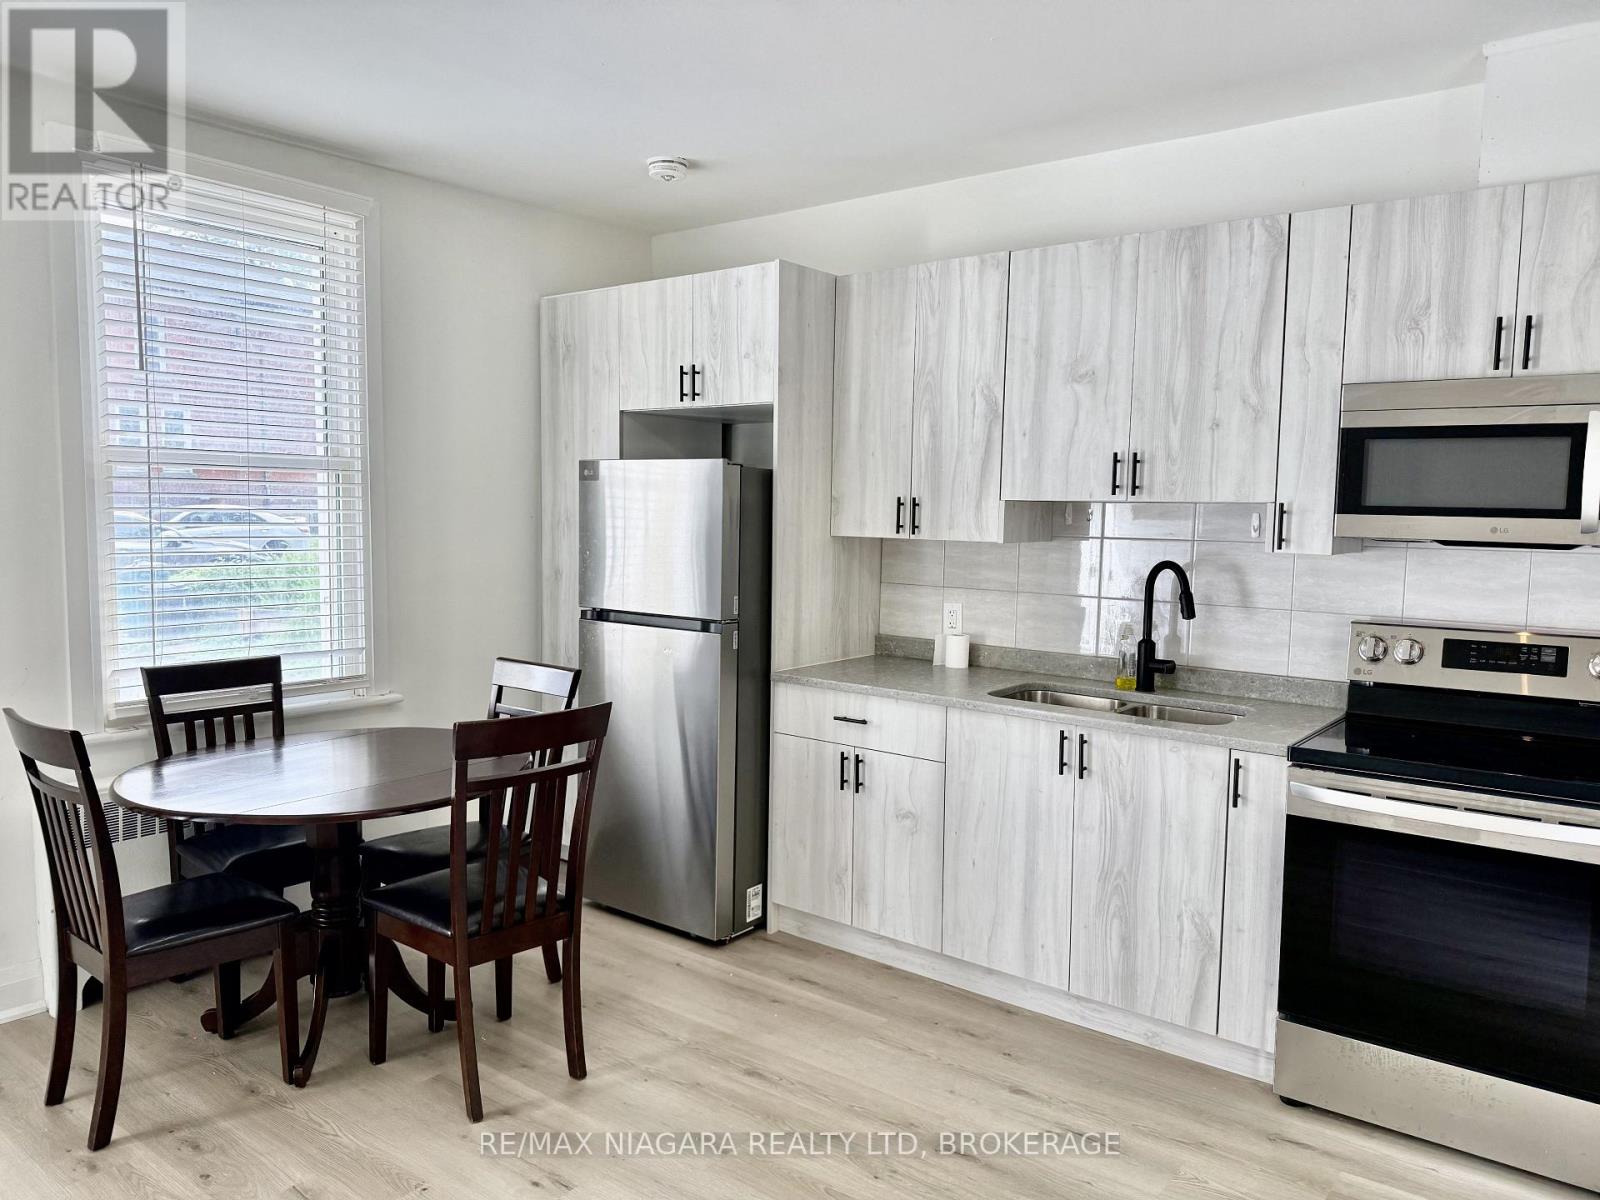
Unit 2 - 4711 River Road
Niagara Falls, Ontario
Moving to Canada to study at the UNIVERSITY OF NIAGARA FALLS Canada? Your search ends here.Designed with international students in mind, this FULLY FURNISHED, ALL-INCLUSIVE rental is the perfect place to begin your new life in Canada. Skip the stress and expense of buying furniture, setting up utilities, or wondering what you'll need after you arrive. Simply bring your suitcase-everything else is ready for you. This TURNKEY home offers EXCEPTIONAL VALUE, comfort, security, and convenience, allowing you to focus on your studies while enjoying a SMOOTH, WORRY-FREE TRANSITION to life in Canada.Just a SHORT WALK to the University of Niagara Falls Canada, this newly renovated unit offers modern comfort in the heart of downtown. Located in a SECURE, well-maintained building, it features energy-efficient LED lighting throughout, a bright open-concept kitchen and living area, and a welcoming space perfect for studying, relaxing, or entertaining friends.Rent is ALL-INCLUSIVE, including high-speed internet, parking, heat, hydro, and water, so there are no unexpected monthly expenses. The unit is fully furnished, including furniture and kitchen essentials, providing a true turnkey living experience from your very first day in Canada.Wake up to beautiful views of the majestic Niagara River and enjoy access to a large, furnished outdoor patio with BBQ-an ideal place to unwind, meet fellow students, or enjoy your free time.Located just steps from restaurants, cafés, grocery stores, shopping, public transit, the library, parks, Clifton Hill, casinos, and the world-famous Niagara Falls, you'll have everything you need within walking distance.Start your Canadian journey with confidence in a safe, comfortable, fully furnished home just minutes from campus. Opportunities like this are limited - reserve your new home before the next semester begins. (id:62104)
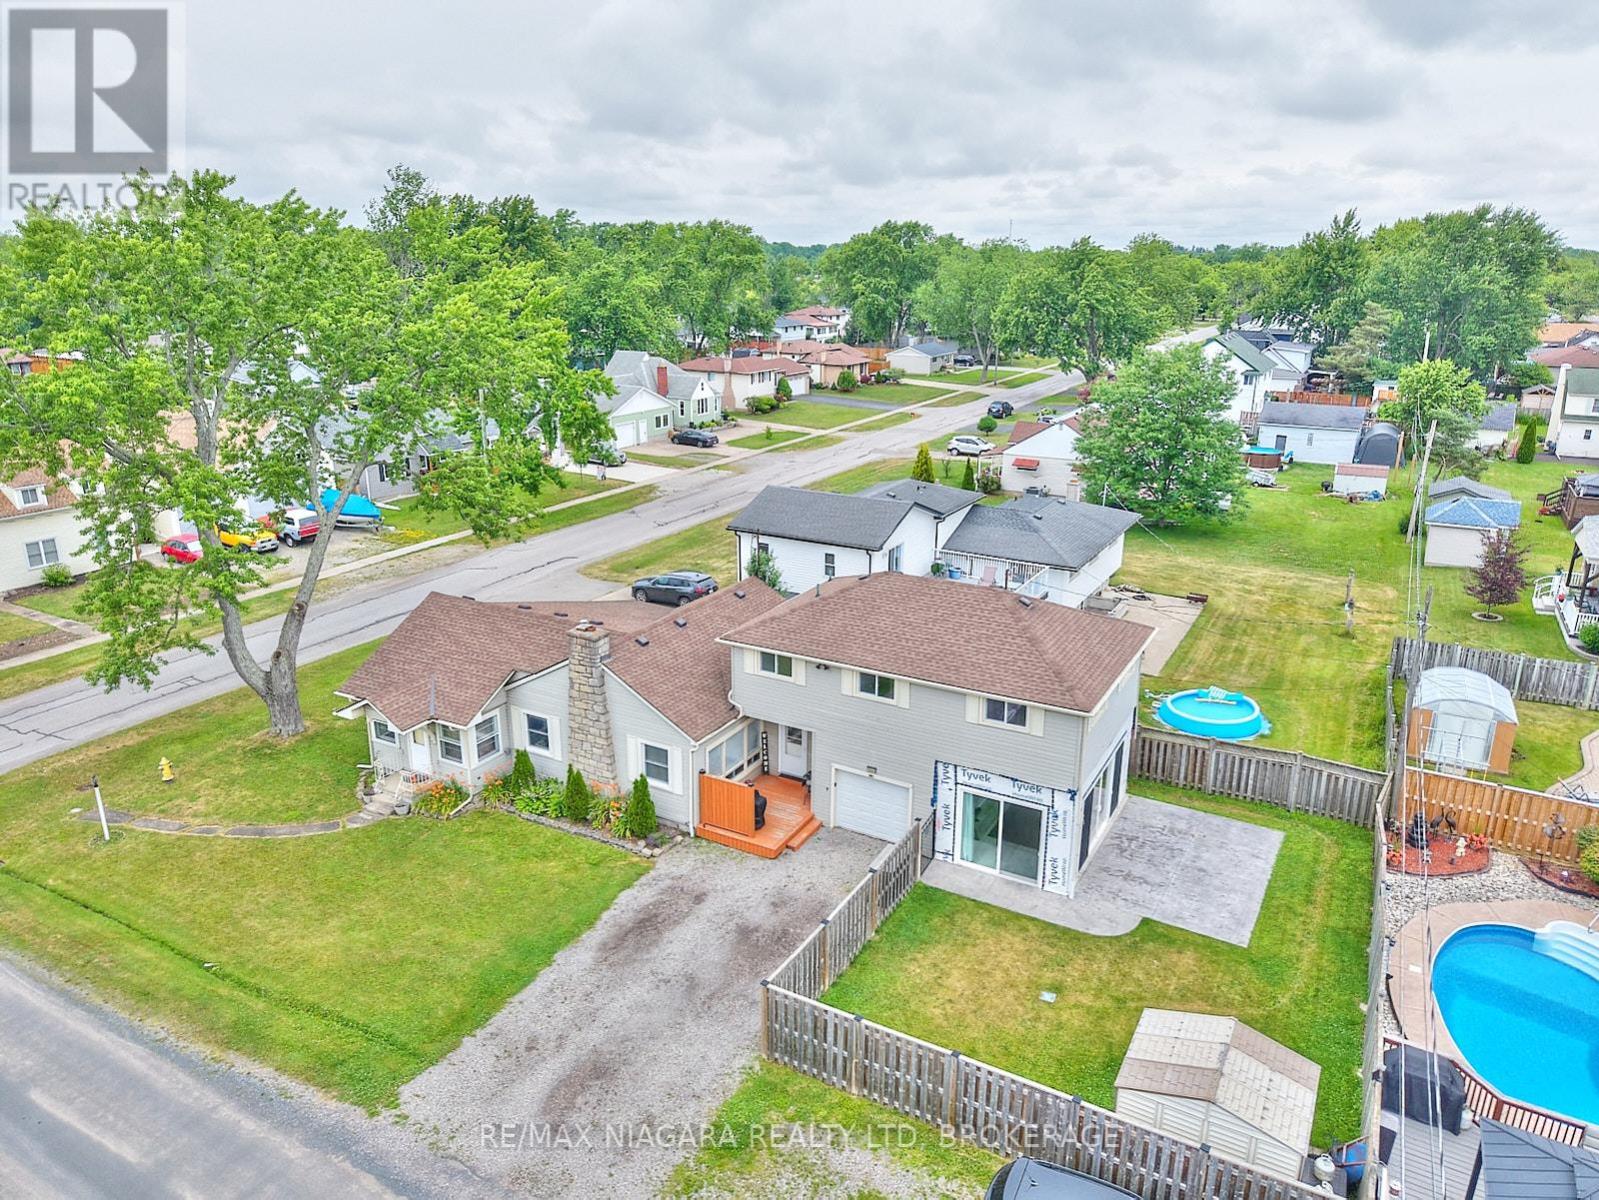
1444 Lakehurst Avenue
Fort Erie, Ontario
Welcome to 1444 Lakehurst Avenue, a spacious 1,850 sqft. bungaloft situated on a large corner lot in the desirable Crescent Park neighbourhood of Fort Erie. This 4-bedroom, 2-bathroom home offers a functional layout with room for the whole family to relax and grow. The main floor features a bright sunroom, a combined living and dining room, a cozy family room, and a well-equipped kitchen. The main floor primary bedroom includes a convenient 3-piece ensuite, offering privacy and comfort. Upstairs, you'll find a versatile recroom, three additional bedrooms, and a 4-piece bathroom - ideal for children, guests, or a home office setup. Step outside to enjoy the fully fenced yard, a patio surrounding the sunroom for entertaining or relaxing, and a handy storage shed for tools and seasonal gear. Mature trees and plenty of green space make the backyard perfect for play or a peaceful retreat. Located within walking distance of Lake Erie's shoreline and the sandy shores of Crescent Beach, this home is also close to schools, the Leisureplex arenas and community center, and Ferndale Park with its splash pad, soccer fields, and playground. Just a short drive to shopping, restaurants, the QEW highway, and the Peace Bridge to the USA, this property offers the ideal combination of comfort, space, and convenience in a family-friendly setting. (id:62104)
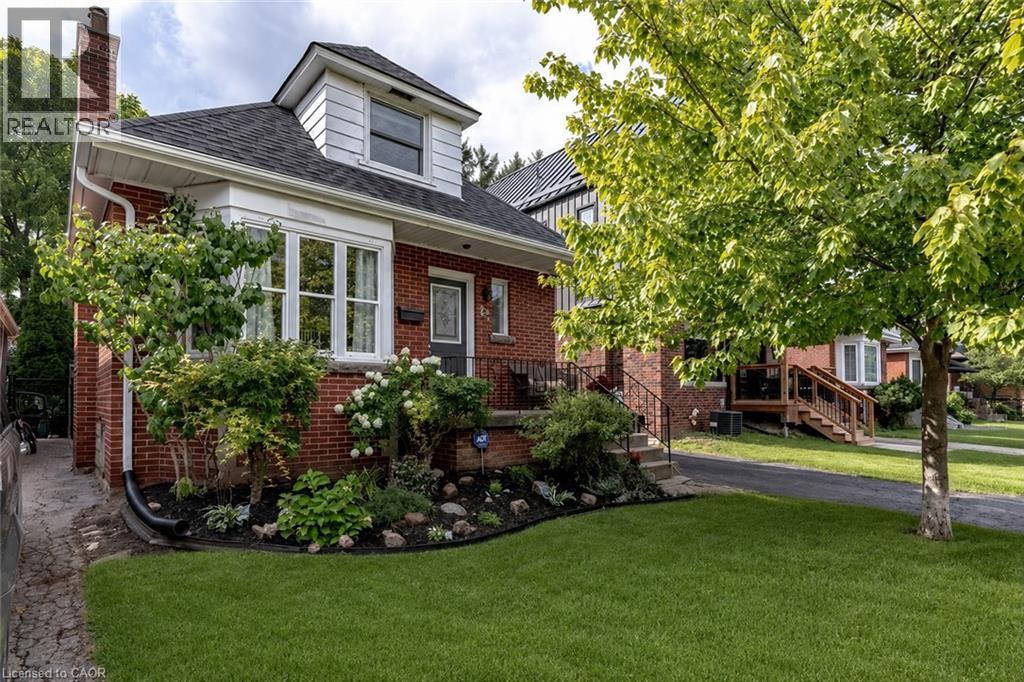
23 Kipling Road
Hamilton, Ontario
Located in the heart of one of Hamilton’s most desirable neighbourhoods, this Westdale charmer offers nearly 2,000 sq ft of finished living space. 23 Kipling Road is a 1.5-story home in Westdale North featuring a bright main-floor living room with a large east-facing bay window, a galley kitchen with stainless steel appliances, a convenient 3-piece bath, and a spacious family room with direct access to the backyard deck. Upstairs finds a primary bedroom with generous closets, a second bedroom with built-in shelving, and a 4-piece bathroom. The finished basement presents a potential in-law suite with a full kitchen, two bedrooms and a 3-piece bath. Outside enjoy a private fenced yard with a deck, detached garage and additional storage shed. Just minutes from Westdale Village’s shops, restaurants, supermarkets and the newly renovated Westdale Theatre. Top-rated schools — Cootes Paradise Elementary, St. Mary’s, Westdale Secondary and Vanier French Immersion — are within walking distance. Outdoor enthusiasts will appreciate Churchill Park, Cootes Paradise and the Ginger Valley Trail. Easy access to the 403, McMaster University and downtown Hamilton. (id:62104)
79 Moorland Crescent
Ancaster, Ontario
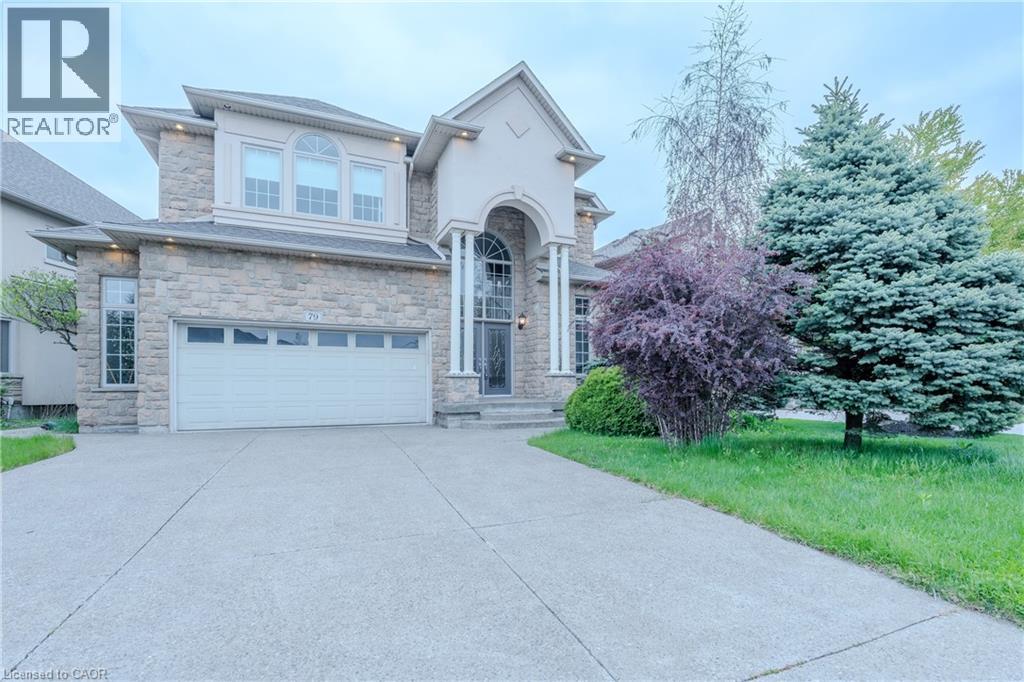
Stunning home offering approximately 2,845 sq. ft. of luxurious living space with exceptional upgrades throughout. This beautifully maintained 2 storey home features 3+1 bedrooms, 3.5 bathrooms, and an impressive open concept layout designed for both comfort and entertaining. A grand two storey foyer welcomes you into the home, highlighted by soaring 10 ft ceilings on the main level, pot lighting, and rich hardwood flooring throughout the dining room, great room, upper landing, loft, and finished basement. The chef inspired kitchen is absolutely gorgeous, featuring solid maple raised panel cabinetry, granite countertops, breakfast bar, and ample workspace, all overlooking the spacious living area with a cozy gas fireplace. The upper level offers three generously sized bedrooms, a loft area overlooking the foyer, a luxurious 5 piece ensuite, and an additional 3 piece bathroom. The fully finished basement provides additional living space with hardwood flooring, pot lighting, an extra bedroom, office or den, and a 4 piece bathroom with bubble jet tub. The exterior showcases meticulous landscaping, a rich Stone, stucco and brick combination, aggregate driveway and rear patio, as well as a side porch with direct gas BBQ hookup. (id:62104)
1 Victoria Street S Unit# 304
Kitchener, Ontario
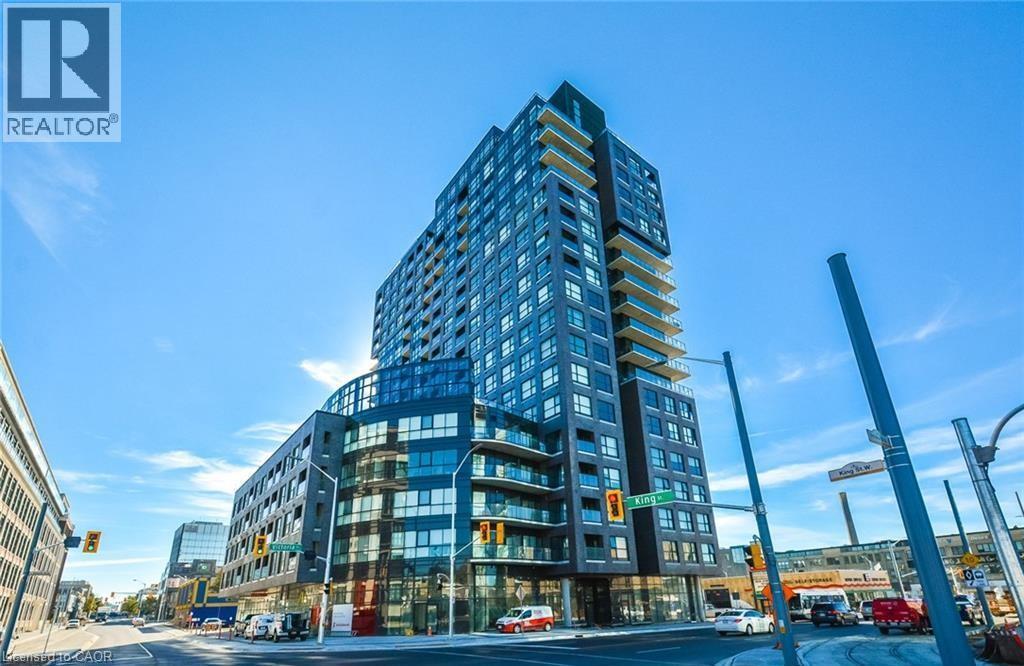
LOCATION, LOCATION, LOCATION! Welcome to this spacious 680 sq. ft. unit at 1 Victoria, complete with 1 underground parking space and 1 locker, ideally located in the heart of Downtown Kitchener’s Innovation District. Enjoy a truly convenient, car-optional lifestyle with ION Central Station approx. 2 mins on foot, the UW School of Pharmacy approx. 1 min away (right across the street), Communitech/The Tannery approx. 3 mins on foot, 7 mins walking distance to Kitchener GO/VIA Rail, Google Kitchener approx. 10 mins on foot, and Victoria Park approx. 15 mins away. Walk to downtown restaurants, cafés, shops, offices, and everyday amenities. Residents also enjoy excellent building facilities, including a fully equipped gym, rooftop terrace, BBQ area, party/lounge room, theatre/media room, and bike storage. An outstanding choice for professionals and commuters seeking modern urban living with excellent transit access and everything Downtown Kitchener has to offer close by. Available on October 1, 2026. (id:62104)
230 Jessica Crescent Unit# D
Kitchener, Ontario
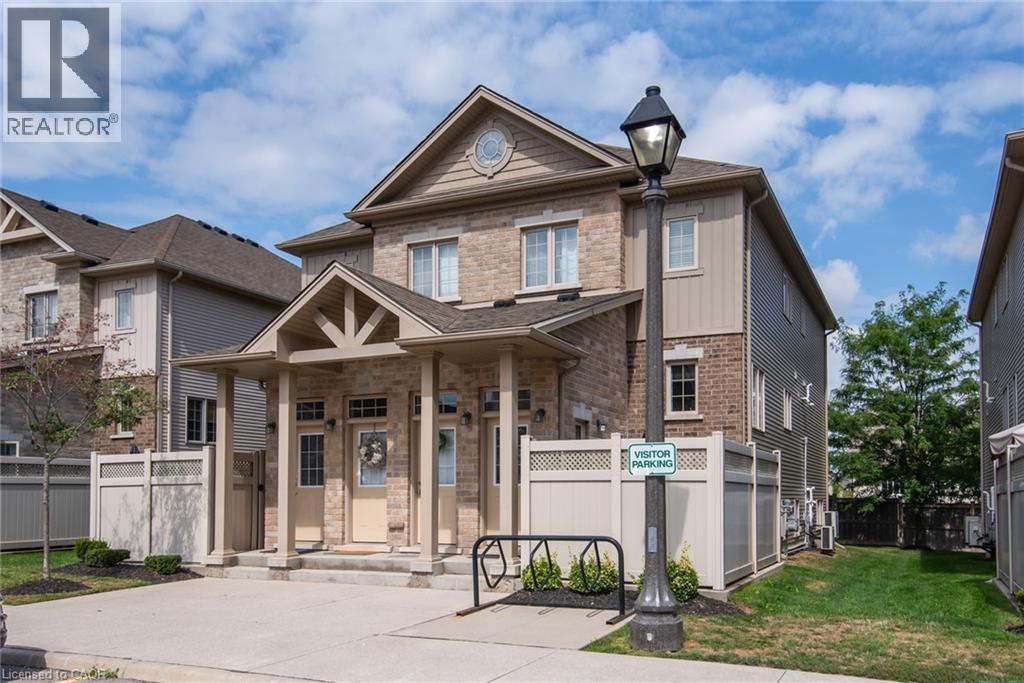
This fantastic one bedroom condo situated in the Huron Park neighbourhood of Kitchener awaits you. Super spacious and open concept, you will be sure to enjoy the lovely layout. Updated floors. Stylish Kitchen, complete with stainless steel appliances, granite counters and beautiful backsplash. Lots of extra storage. Private, enclosed concrete patio. Fantastic location, close to amenities, expressway, parks and 401. Insuite laundry. One parking space included. Utilities extra. One year lease (or longer). Available November 1st! (id:62104)
250 Old Highway 24
Waterford, Ontario
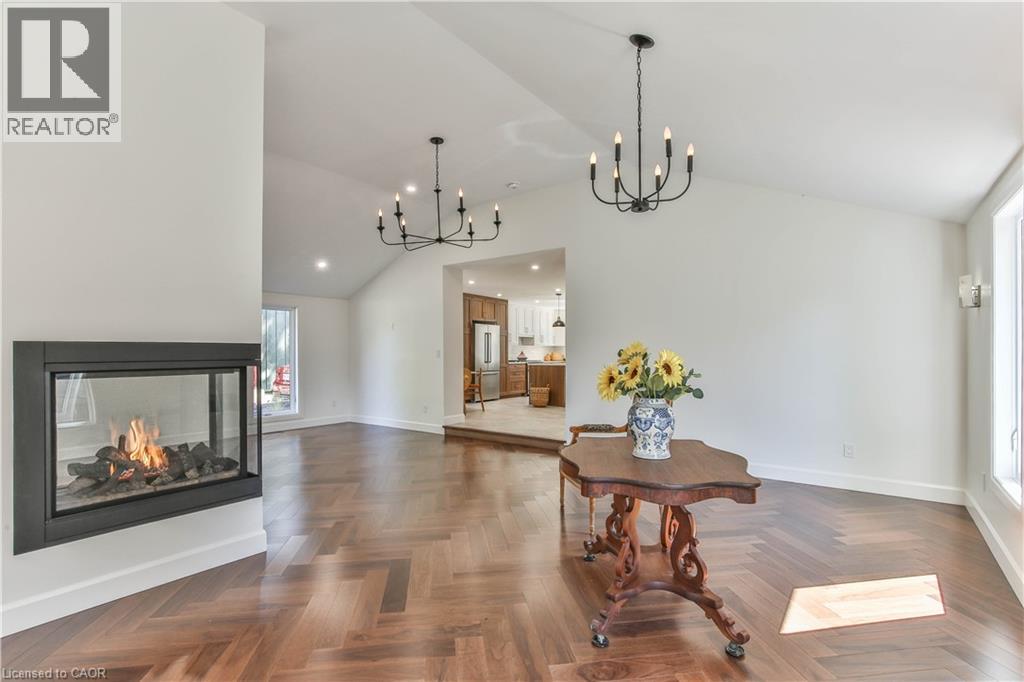
Updated & Spacious – Modern Living on a Beautiful 1/4-Acre Lot! Welcome to this beautifully updated and exceptionally spacious home in Bloomsburg, Ontario, offering 2,100+ sq. ft. of living space, 4 bedrooms and 2 bathrooms on a generous 1/4-acre landscaped lot with plenty of green space. From top to bottom, this impressive home offers a wonderful blend of modern style, quality finishes and comfortable everyday living. The bright, open-concept main living area features soaring cathedral ceilings, abundant natural light and beautiful finishes throughout the living and dining areas. The stunning kitchen is truly the heart of the home, featuring Gordon Ramsay THOR appliances, extensive cabinetry, a large center island with seating and plenty of workspace for cooking and entertaining. Patio doors off the kitchen lead directly to the rear deck, making outdoor dining and entertaining a breeze. A striking three-sided fireplace creates a dramatic focal point and brings warmth and ambiance to the open living spaces. A main-floor bedroom adds flexibility for guests, family or those looking for convenient one-level living. Basement waiting for your finishing touch. Outside, the beautifully landscaped property provides plenty of room to relax, garden and enjoy the outdoors. A 38' x 16.5' barn offers excellent additional storage for equipment, hobbies, recreational items or seasonal belongings. With its extensive updates, spacious layout, exceptional kitchen, three-sided fireplace and generous lot, this is a home that offers style, space and functionality—inside and out. 4 bedrooms | 2 bathrooms | 2,100+ sq. ft. | 1/4 acre | Three-sided fireplace | THOR appliances | Cathedral ceilings| Main-floor bedroom | Den/Office | Rear deck | Barn/storage | Landscaped lot (id:62104)
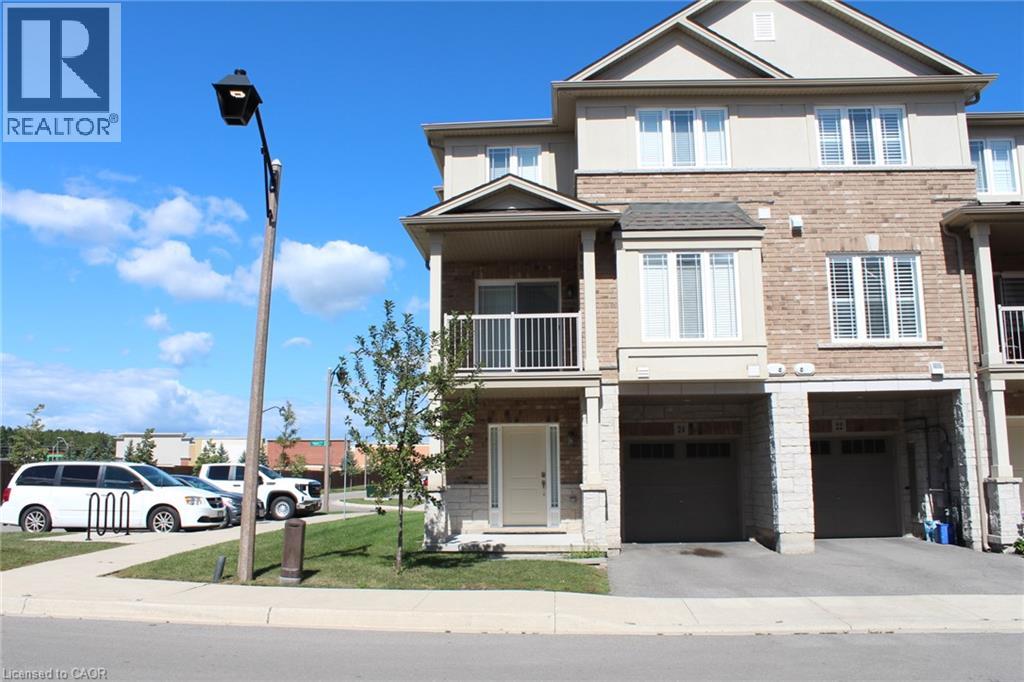
24 Aquarius Crescent
Hannon, Ontario
End unit urban townhouse, 5 year old, 1438 square feet, 3 bedrooms, 1.5 washrooms, stainless steel appliances, laminate floors in ground and 2nd floor, quartz counter top, dining area walk out to balcony, walking distance to groceries, shopping, bus stop, fast food & restaurants. Few minutes drive to schools and highway. (id:62104)
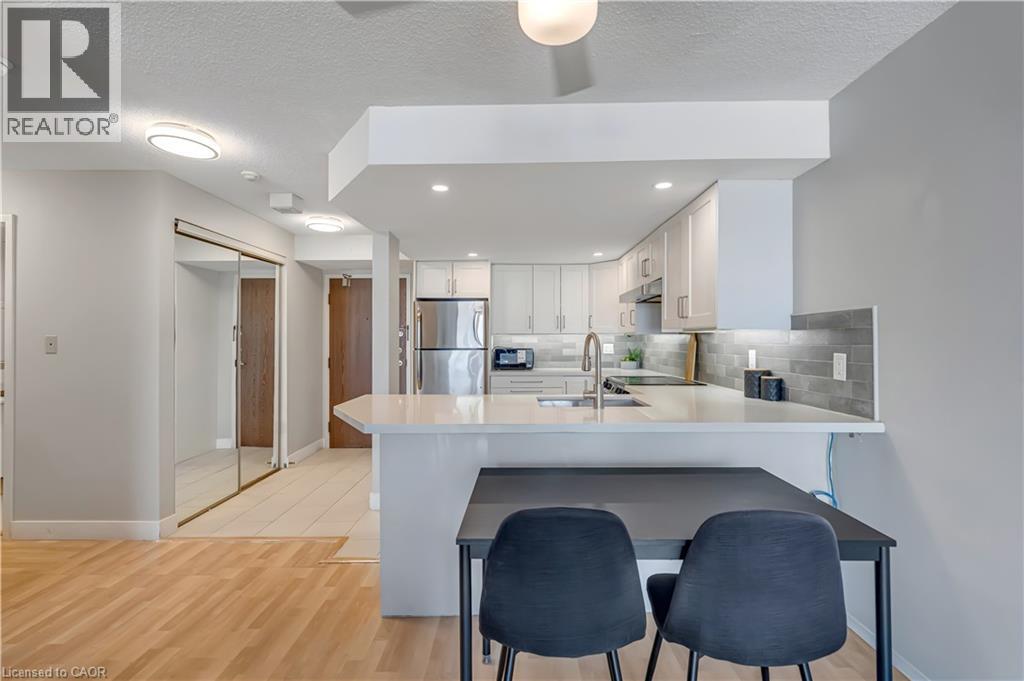
25 Agnes Street Unit# 903
Mississauga, Ontario
This stylish 1-bedroom, 1-bathroom condo features a bright, open-concept layout perfect for modern living. The renovated kitchen boasts $20,000 in upgraded finishes, while in-suite laundry with new appliances adds convenience. Laminate flooring throughout keeps maintenance low while giving a fresh, contemporary feel. Enjoy exclusive underground parking and a private locker, with condo fees covering heating, hydro, water and building insurance. Amenities include an exercise room, recreation/party room, sauna, and visitor parking. Located steps from Cooksville GO Station and the future Hurontario LRT, commuting is effortless. You're just minutes from Square One Shopping Centre, Port Credit waterfront, trails, marinas, restaurants, cafe's, schools, and Trillium Hospital. This turnkey condo is ideal for first-time buyers, investors, professionals, or anyone looking for a low-maintenance home in a vibrant, convenient neighbourhood. (id:62104)
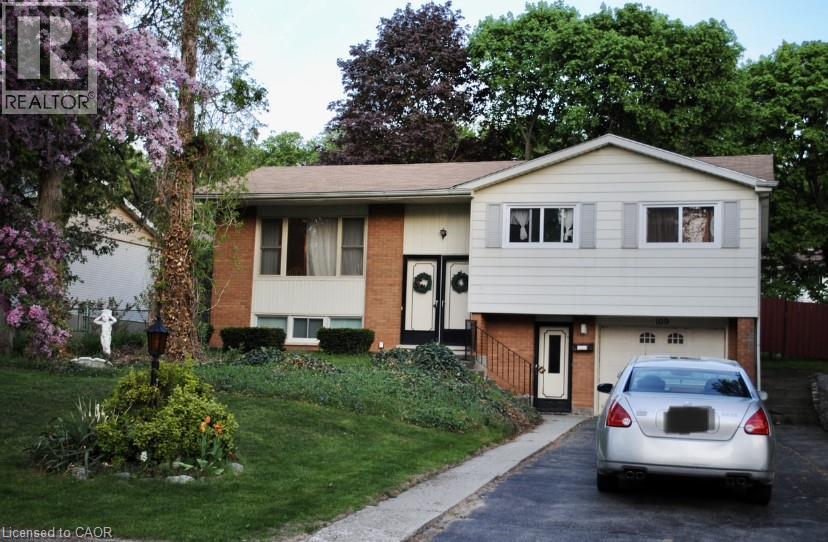
109 Moccasin Drive Unit# 2
Waterloo, Ontario
Price is for one room (1 room available NOW). ALL utilities are included (heat, water, hydro and wifi). 1 Parking is available on driveway. The room is on the 2nd floor, furnished with basic furnitures (i.e. a single bed, a desk and a chair), available on March 1, 2026. Just minutes away from University of Waterloo, Wilfrid Laurier University, shopping plazas, Waterloo library branch, bus stop #19 (2 mins walk), highway, Conestoga Mall and scenic walking trails. Enjoy a quiet, friendly community with everything at your doorstep. Sharing one clean bathroom on lower floor with another roommate. Perfect for someone seeking comfort, convenience, and a peaceful environment. Looking for a young professional or a student! (id:62104)
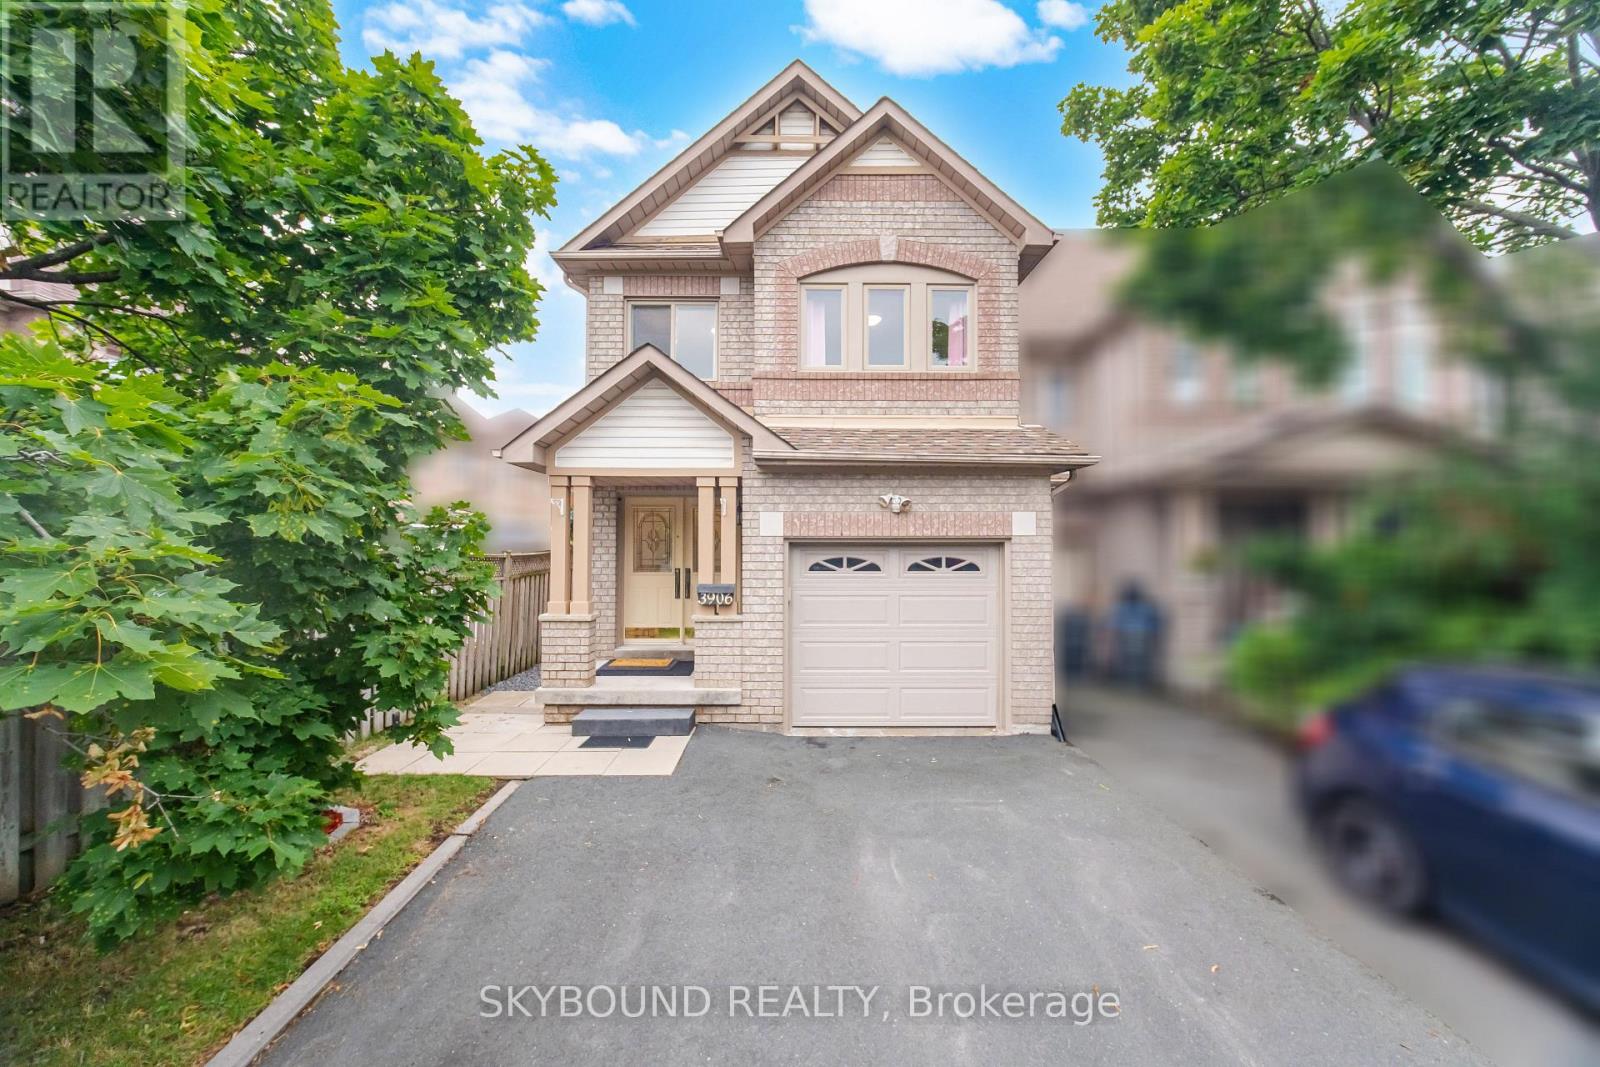
3906 Zenith Court
Mississauga, Ontario
This stunning freehold townhouse has been completely updated and exudes pride of ownership at every turn. Located in the highly sought-after Lisgar community of Mississauga, this home is ideally situated near excellent schools, parks, walking trails, and the popular Argentia and Meadowvale town center shopping area, offering convenient access to grocery stores, restaurants, cafés, fitness facilities, and everyday amenities. Residents will also appreciate being just minutes from Toronto Premium Outlets, one of the GTA's premier shopping destinations.All three levels of this meticulously maintained home have been professionally renovated and must be seen to be appreciated. Thoughtfully designed with quality finishes throughout, this home offers both comfort and style.Major updates include full bedroom-level renovations, replacement of windows and exterior doors (2017), roof replacement (2014), Furnace/ AC air purifier (2012) and a new rental water heater (2025). The professionally finished basement adds valuable living space, while the renovated main floor and kitchen provide a functional layout ideal for everyday living and entertaining. (id:62104)
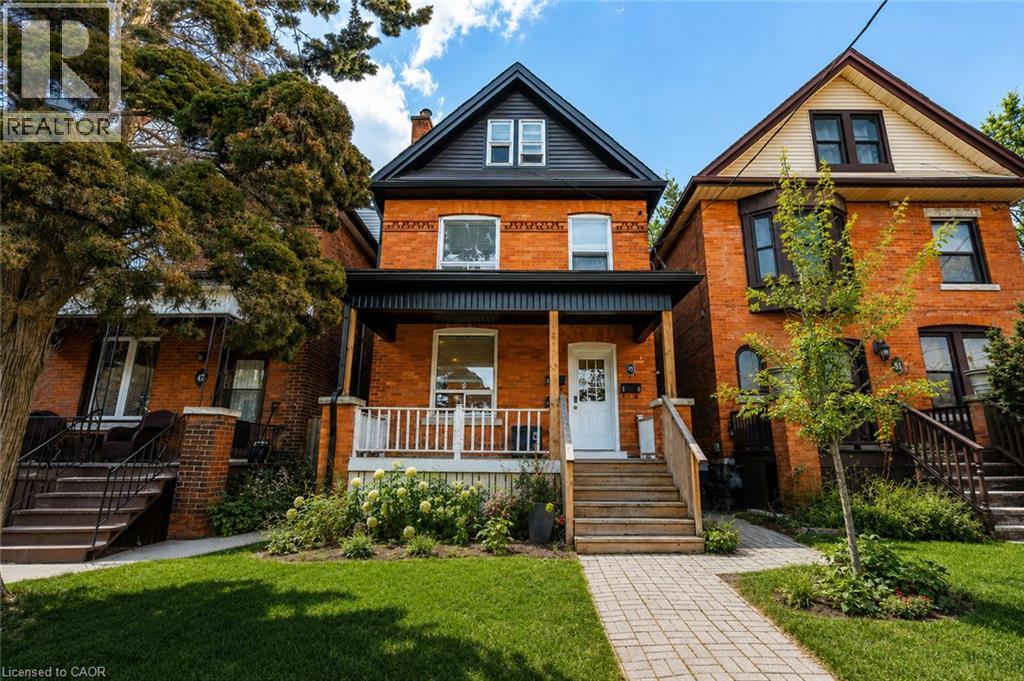
49 Gladstone Avenue Unit# 2 (Second Floor)
Hamilton, Ontario
South of Main Street and nestled under the escarpment in the St. Clair/ Blakely neighborhood, is this fantastic Second Floor 2 bedroom, one 4 piece bathroom unit with in-suite laundry. AVAILABLE for Immediate Occupancy if needed. Includes In-suite Laundry set (Exclusive use for this unit), dishwasher. Monthly Rent ALSO includes heat, water, and complimentary internet. Just pay Hydro and Tenant insurance. Such a convenient location to access all that Hamilton has to offer, whether it's via your car, bike, or city bus. Claremont Access and Sherman Cut are both minutes away. Take Wentworth down to Burlington street and avoid congestion getting to the 403 or QEW. Enjoy nature and take your bike along the Escarpment Rail Trail. With so many great local restaurants close by, boutique shops along Ottawa street, festivals in Gage Park, and a No-Frills grocery store only a 10 minute walk down Main Street, you will never be bored or inconvenienced. This triplex was beautifully renovated in 2019 and boasts a light and airy feel with all new warm neutral colour vinyl floors, fresh white paint, upgraded kitchen with stainless appliances & Quartz Counters, modern trim, and an abundance of pot lights. You have access to your unit from the covered front porch with heated vestibule, or directly from the backyard fire escape. Rent includes heat, water, internet, snow removal, grass cutting, and fall clean up. Street parking is available, and there is one parking space at the back of the property available for $50/month. Backyard is a shared space and you are welcome to have a BBQ. Property is fully fenced. Pet friendly but please call to discuss. Rental application information is required for anyone over the age of 18: Letter of Employment, 2 most recent pay stubs, Equifax credit report & credit score, and references with contact information. 12 month lease minimum. Available for IMMEDIATE occupancy. (id:62104)
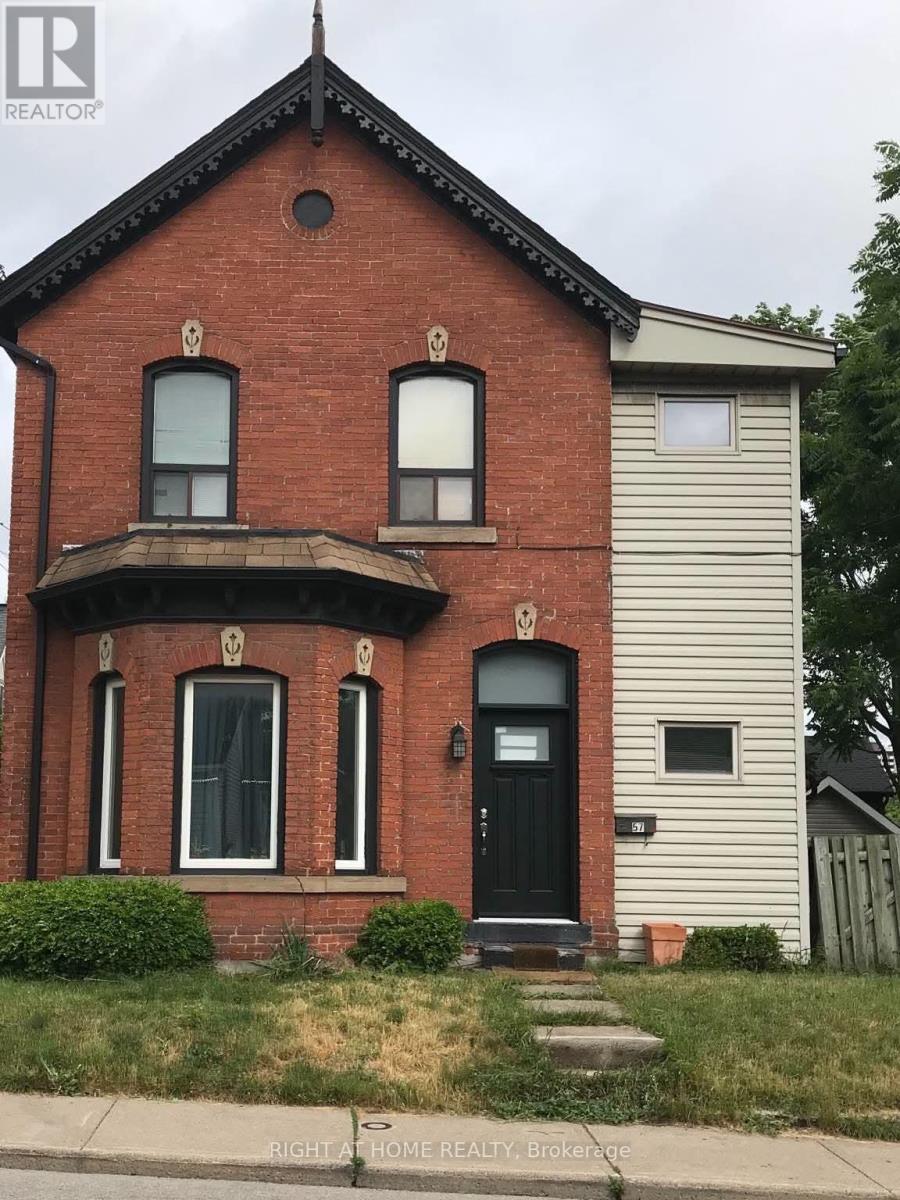
57 Locke Street S
Hamilton, Ontario
A central location that can't be beat, just steps from your front door on to Locke St. You will be close to it all. Walking distance to shopping, steps to GO bus stop and station, on the bus route to McMaster. This 2 bed 1 bath is on the first floor of this century home. The beautiful home with original flooring, high ceilings and large windows creates a large airy feel.. Large eat-in kitchen with stainless steel appliances. Laundry, water and heat are included! This property also offers the rare availability of parking and yard space with decking. Available November 1st. Hydro and internet are extra. (id:62104)
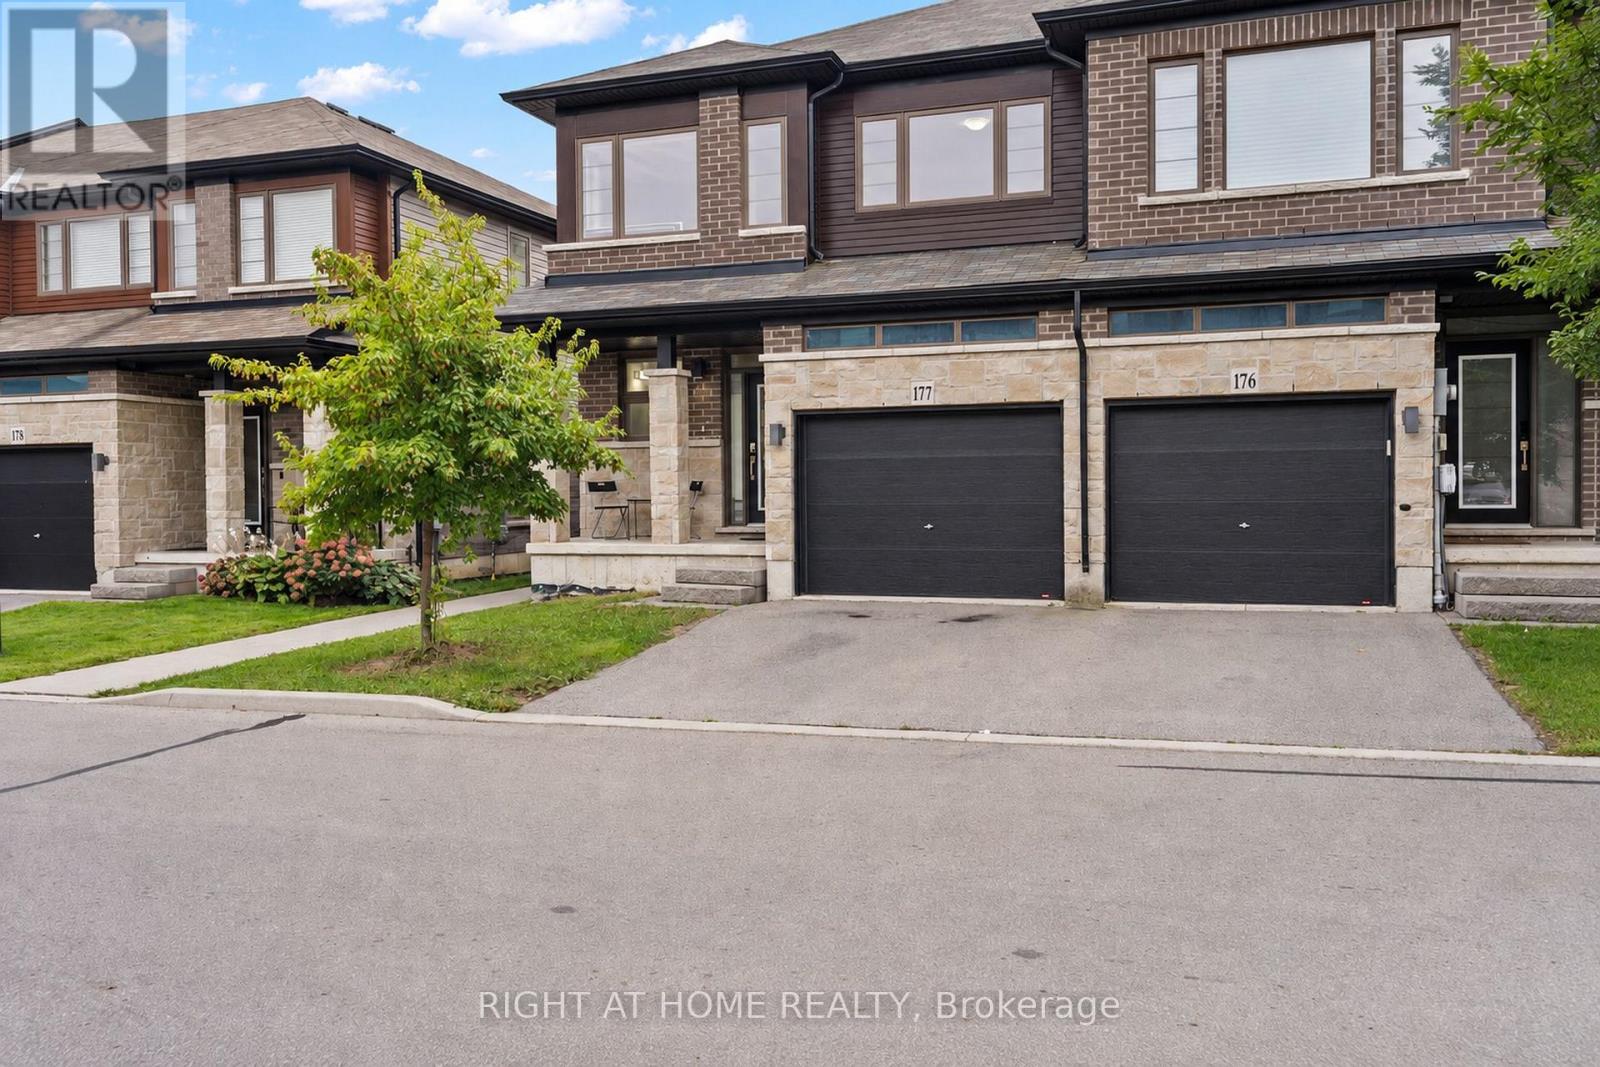
177 - 30 Times Square Boulevard
Hamilton, Ontario
Welcome to this beautifully maintained 3-bedroom, 3-bathroom end-unit home in the highly desirable Stoney Creek community. Bright and spacious, this home offers over 1,800 sq. ft. of thoughtfully designed living space filled with natural light. The main floor features a generous living area with a walkout to the backyard, while the kitchen showcases a centre island, custom backsplash, and stainless steel appliances, perfect for everyday living and entertaining. Upstairs, you'll find three spacious bedrooms, including a beautiful primary bedroom complete with a walk-in closet and 4-piece ensuite. Convenient upper-level laundry makes day-to-day living that much easier. With direct garage access, the added privacy of an end-unit, and an unfinished basement offering plenty of potential to create additional living space tailored to your needs. Ideally located close to major highways, shopping, parks, schools, and everyday amenities, this Stoney Creek home offers the perfect blend of space, comfort, convenience, and lifestyle. *Some listing photos have been virtually staged to illustrate the potential use of the space.* (id:62104)
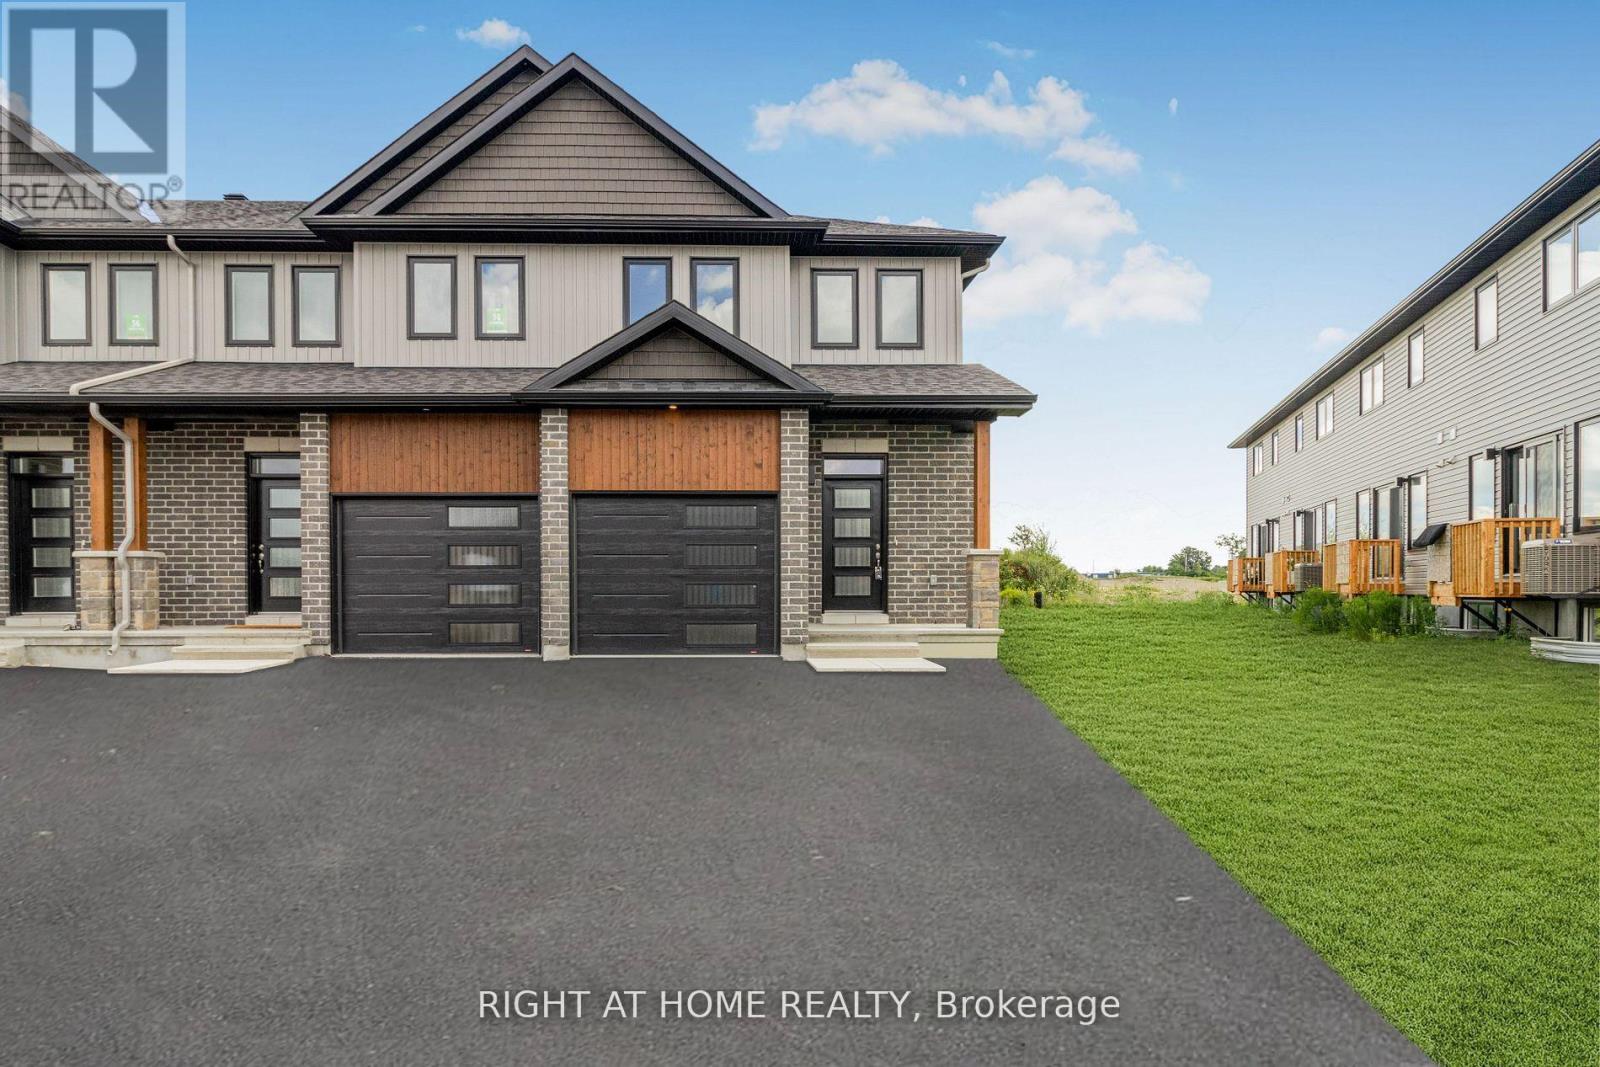
60 Griffith Way
Carleton Place, Ontario
Almost Brand New Bright & Spacious Home In A Desirable Neighborhood in Carleton Place! Open Concept Layout With A Modern Kitchen, Stainless Steel Appliances, Pot lights, Quartz Countertops, Upgraded Stair Pickets And More. Corner Lot On This Home Gives This Home A Big Backyard. Minutes To Shopping And Other Amenities And Many More!!! (id:62104)
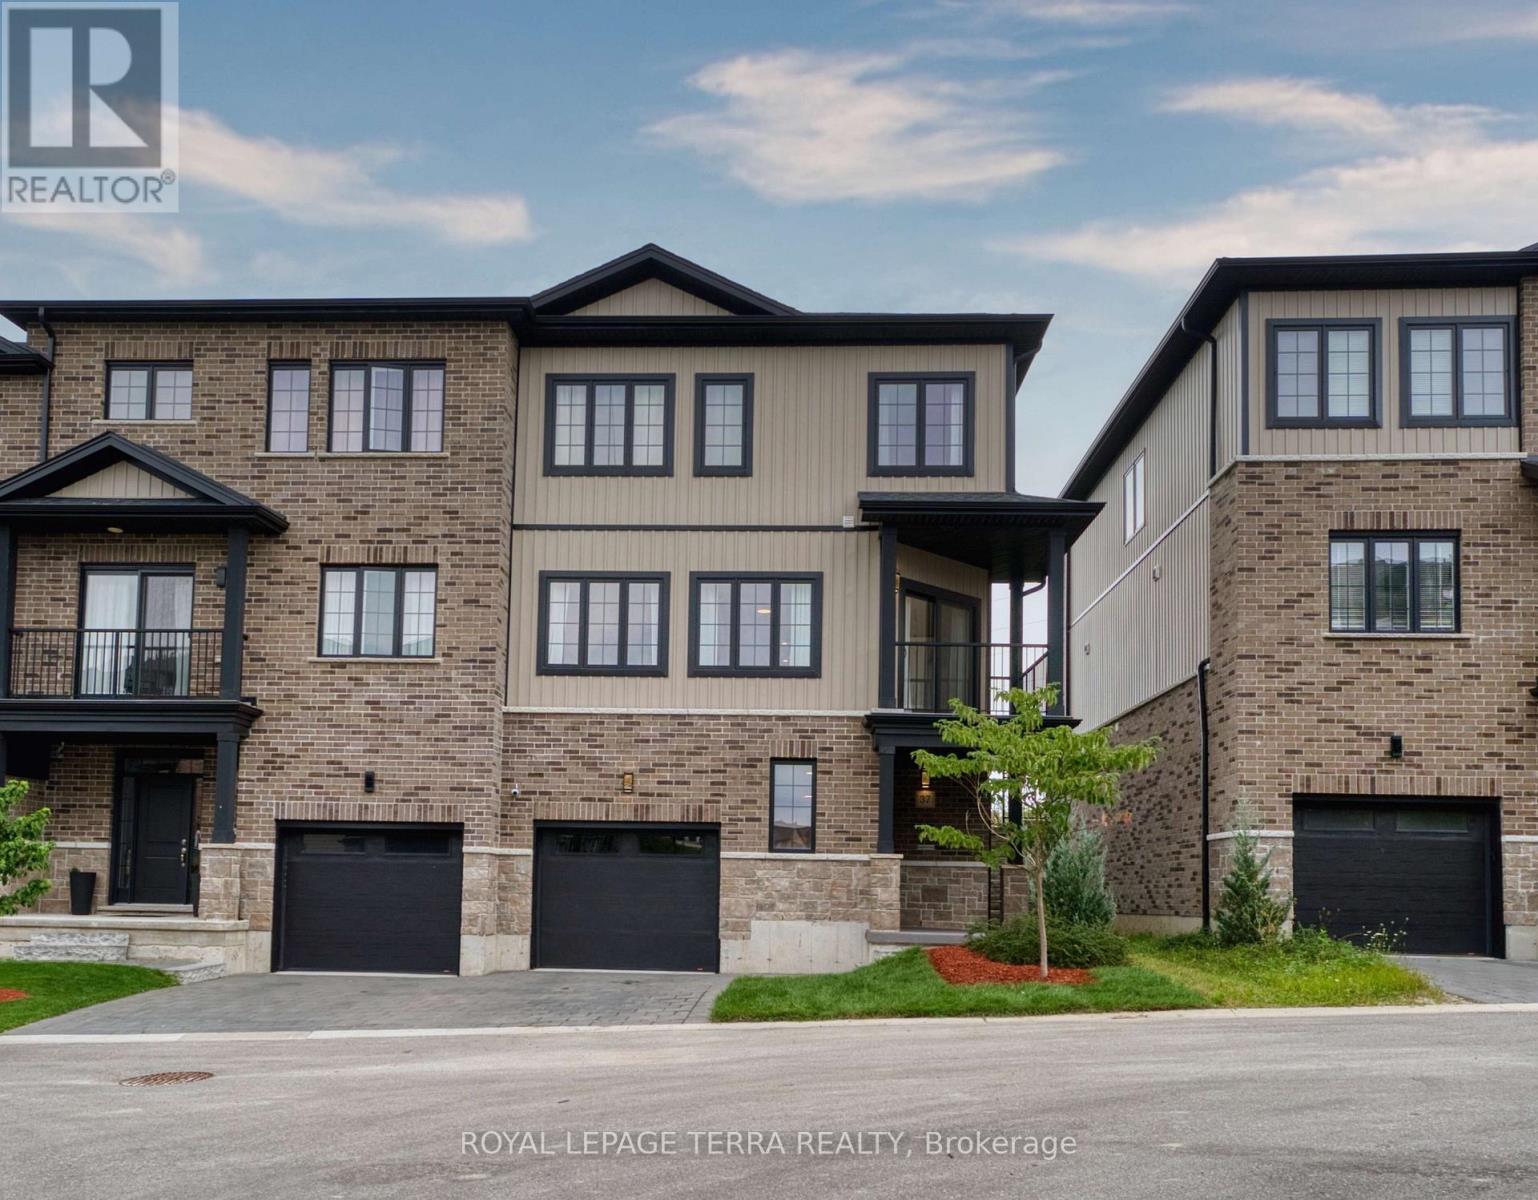
37 - 2610 Kettering Place
London South, Ontario
Beautiful 1,995 Sq. Ft. End-Unit Townhome In Summerside/Sheffield Offering The Space And Privacy Of A Semi-Detached Home. This Carpet-Free, Fully Upgraded 3-Storey Home Features 4 Bedrooms, 3 Bathrooms And 9-Ft Ceilings On Every Floor. Bright Kitchen With Quartz Countertops, Backsplash, S/S Appliances, Breakfast Area And Walk-In Pantry. Separate Living, Dining And Family Rooms; Family Room Walks Out To A Balcony, Plus A Second Balcony At The Front. East-West Exposure Offers Morning Sun On The Oversized Rear Deck With No House Behind And Open Views Of The Park And Green Space, Plus Beautiful Sunsets From The Front Balcony. Parking For 3 With A Tandem 2-Car Garage Plus Driveway, And A 240V EV Outlet Installed In The Garage. Hardwired Cat5e To Every Room, Google Nest Thermostat, Video Doorbell And Smart Lock Included. Freshly Painted Throughout And Newly Sodded In 2026. All Appliances Included, Including Washer And Dryer. Freehold Townhome With Only $75/Month POTL Covering The Shared Private Road, Visitor Parking And Common-Area Snow Removal And Landscaping. Minutes To Hwy 401, Shopping, Schools And Parks. Flexible Closing Available. (id:62104)
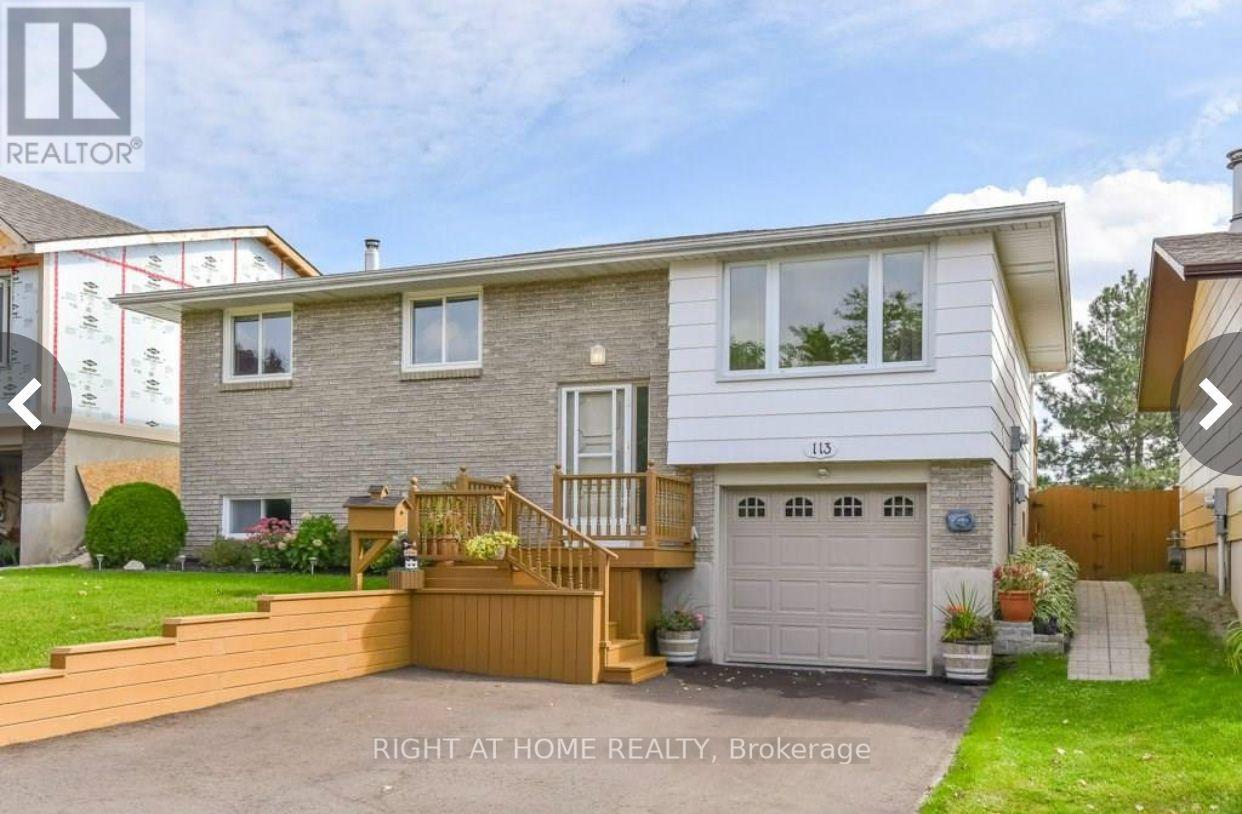
113 Southwood Drive
Kitchener, Ontario
Welcome to 113 Southwood Drive. This bright and cozy raised bungalow will make a Perfect Home for bothFirst Time Buyers and Savvy Investors. Located in the prestigious mature neighbourhood of Country Hillson a family-friendly quiet street close to schools, parks, and essential amenities. *** The open concept mainliving area is warm and inviting, with updated laminate flooring, modern lighting and a large windowflooding the space with natural light. Three good size bedrooms with big windows and roomy closetsprovide enough space for your Family. *** Finished Lower Level offers you a huge Family/Rec room withwood-burning Fireplace, additional room with above-grade window that could be your Home Office(currently being used as a storage room) and a 3-pcs Washroom (new in 2019). For added conveniencethere is direct access to the Garage with a bonus lockable room in the back of the Garage allowing foradditional storage or a workshop. *** Outside, a generously-sized deck overloos huge fully fenced backyardspace that further enhances the appeal, offering privacy, tranquillity, and ample room for gardening,children's play, or simply enjoying the outdoors. A custom water basin system (2017) saves you approx. 450litres of water, available for you to water your low maintenance gardens and grass. You also have additionallockable storage utilizing the space under your wooden deck. This home also offers a single-car garage andparking space for 2 cars in the driveway *** 113 Southwood Drive is an excellent choice for a variety oflifestyles. Whether you're looking for a forever home or a smart investment, this property offers endlesspossibilities and great potential in a desirable setting. Don't miss your chance to explore the charm andversatility of this home. (id:62104)
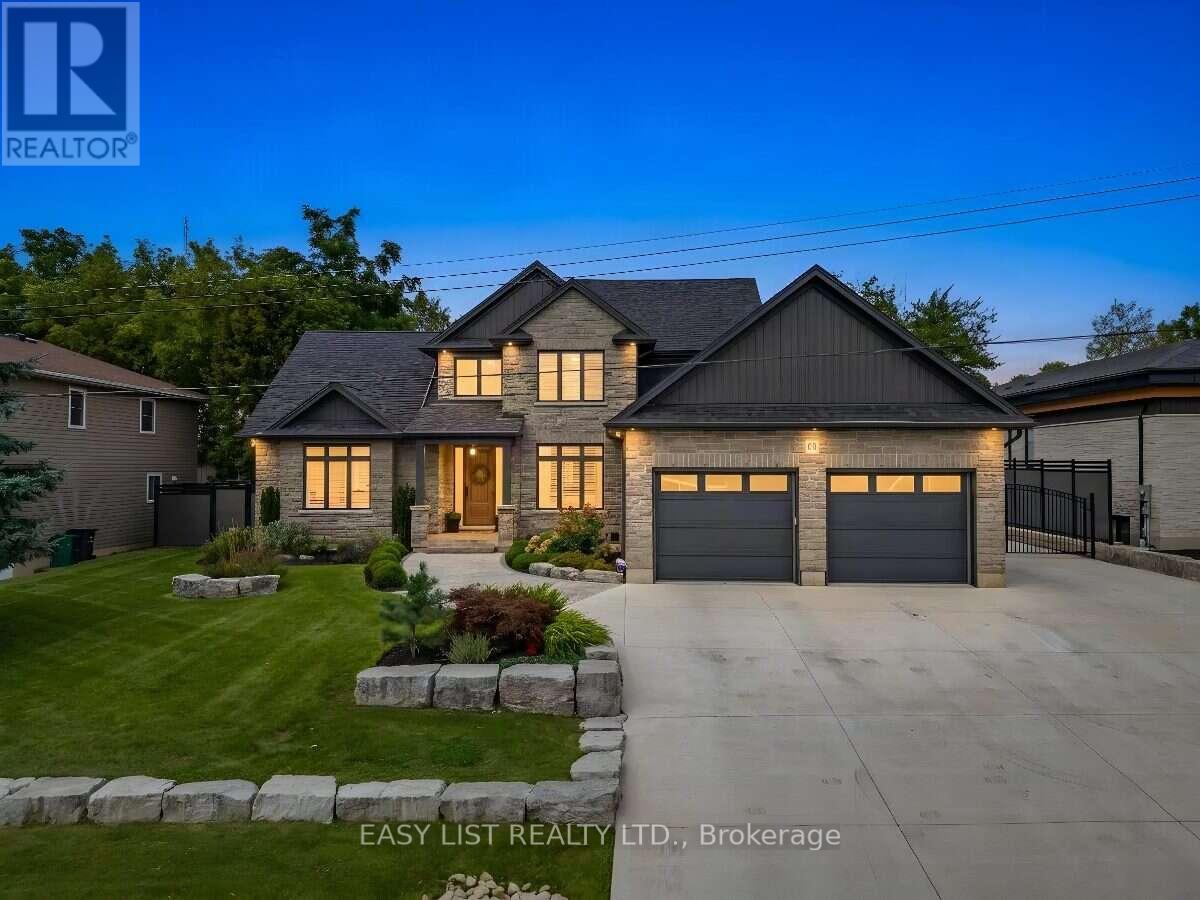
Unknown Address
,
Visit the REALTOR website for further information about this Listing. Nestled on a quiet, highly desirable cul-de-sac, this fully custom home combines elegance, function, and modern comfort. Almost 4,500+ sq.ft. of living space. This timeless residence feels like it's nestled in the quiet countryside, but it is mere minutes from the Ira-Needles shopping plaza, or the expressway, you have the best of both worlds. A private, treed lot with no rear neighbours. Warm executive living. A detached heated shop with a full loft above. From the street: stone and vertical siding, Armour Stone accents, and a covered heated front porch. Inside, the main level is bright, open, and finished with care. The great room is built to gather - a three-sided natural gas fireplace, large windows, California shutters, and built-in speakers that run through the family, dining, and kitchen areas. The kitchen is the centre of the house, built by Chervin Kitchens, it has a large eight-foot island, double ovens, a pot filler, instant hot water, and a layout that works for cooking and for hosting. A built-in bar adds another layer of function and gives the main floor an easy entertaining flow. Main-floor primary suite with walk-in closet and spa-like ensuite. A proper office sits just off the foyer. Upstairs: three bedrooms-one with ensuite and walk-in; two sharing an ensuite. Radiant heat continues on the second level. The finished lower level is open and flexible: rec room, fitness, gaming, and a 3-piece bath, with stairs from the foyer and attached garage. Attached garage with radiant heat. Detached heated shop with loft. Private. Custom room to live inside and out. (id:62104)
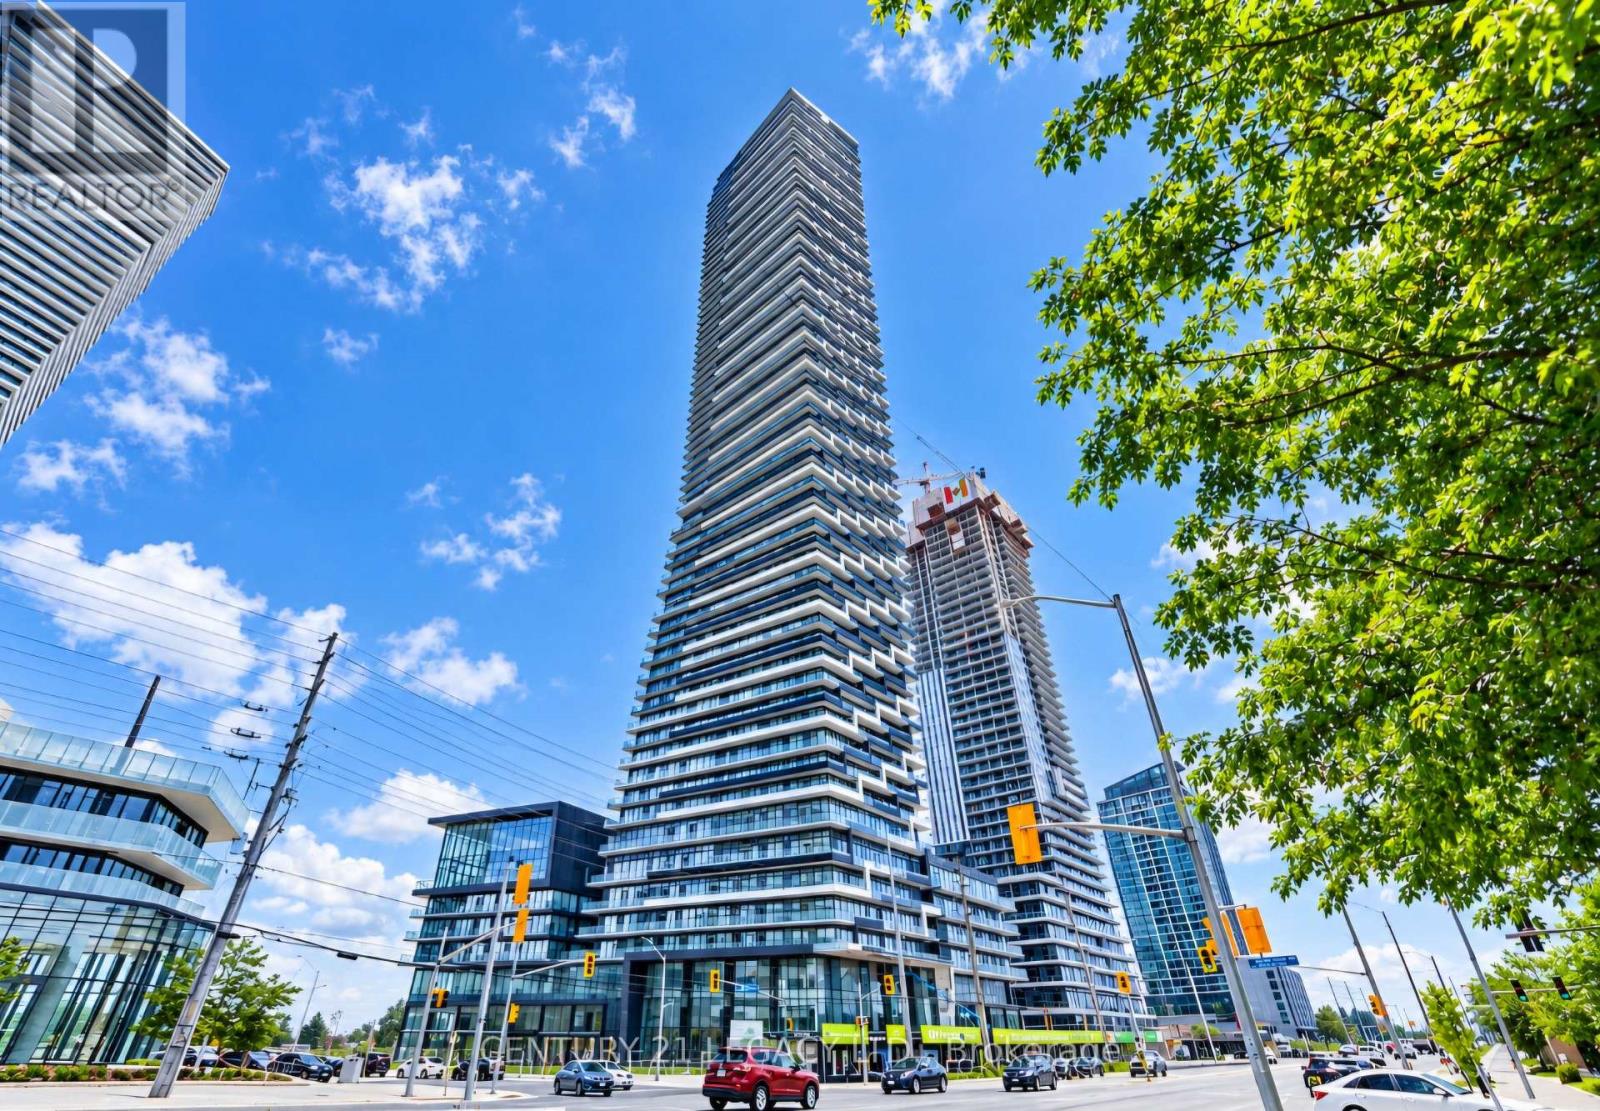
7505 - 448 Burnhamthorpe Road W
Mississauga, Ontario
Live Above It All At M City 3! Stunning 1 Bed + Flex Suite On The 75th Floor Featuring A Rare Wrap-Around 289 Sq Ft Balcony With Breathtaking Panoramic City Views. Bright Open-Concept Layout With Floor-To-Ceiling Windows, 9-Ft Ceilings And Modern Finishes Throughout. Functional Flex Space Can Be Used As A Junior Bedroom, Home Office Or Guest Area. Sleek Kitchen With Built-In Appliances Overlooks Spacious Living/Dining Area With Walk-Out To The Expansive Balcony - Perfect For Relaxing Or Entertaining. Prime City Centre Location Steps To Square One, Sheridan College, Transit Terminal, YMCA, Restaurants And More. Easy Access To Hwy 403/QEW. Luxury Building Amenities Include 24-Hr Concierge, Indoor Pool, Fitness Centre, Party Room And More. Ideal For Professionals Or Small Families. (id:62104)
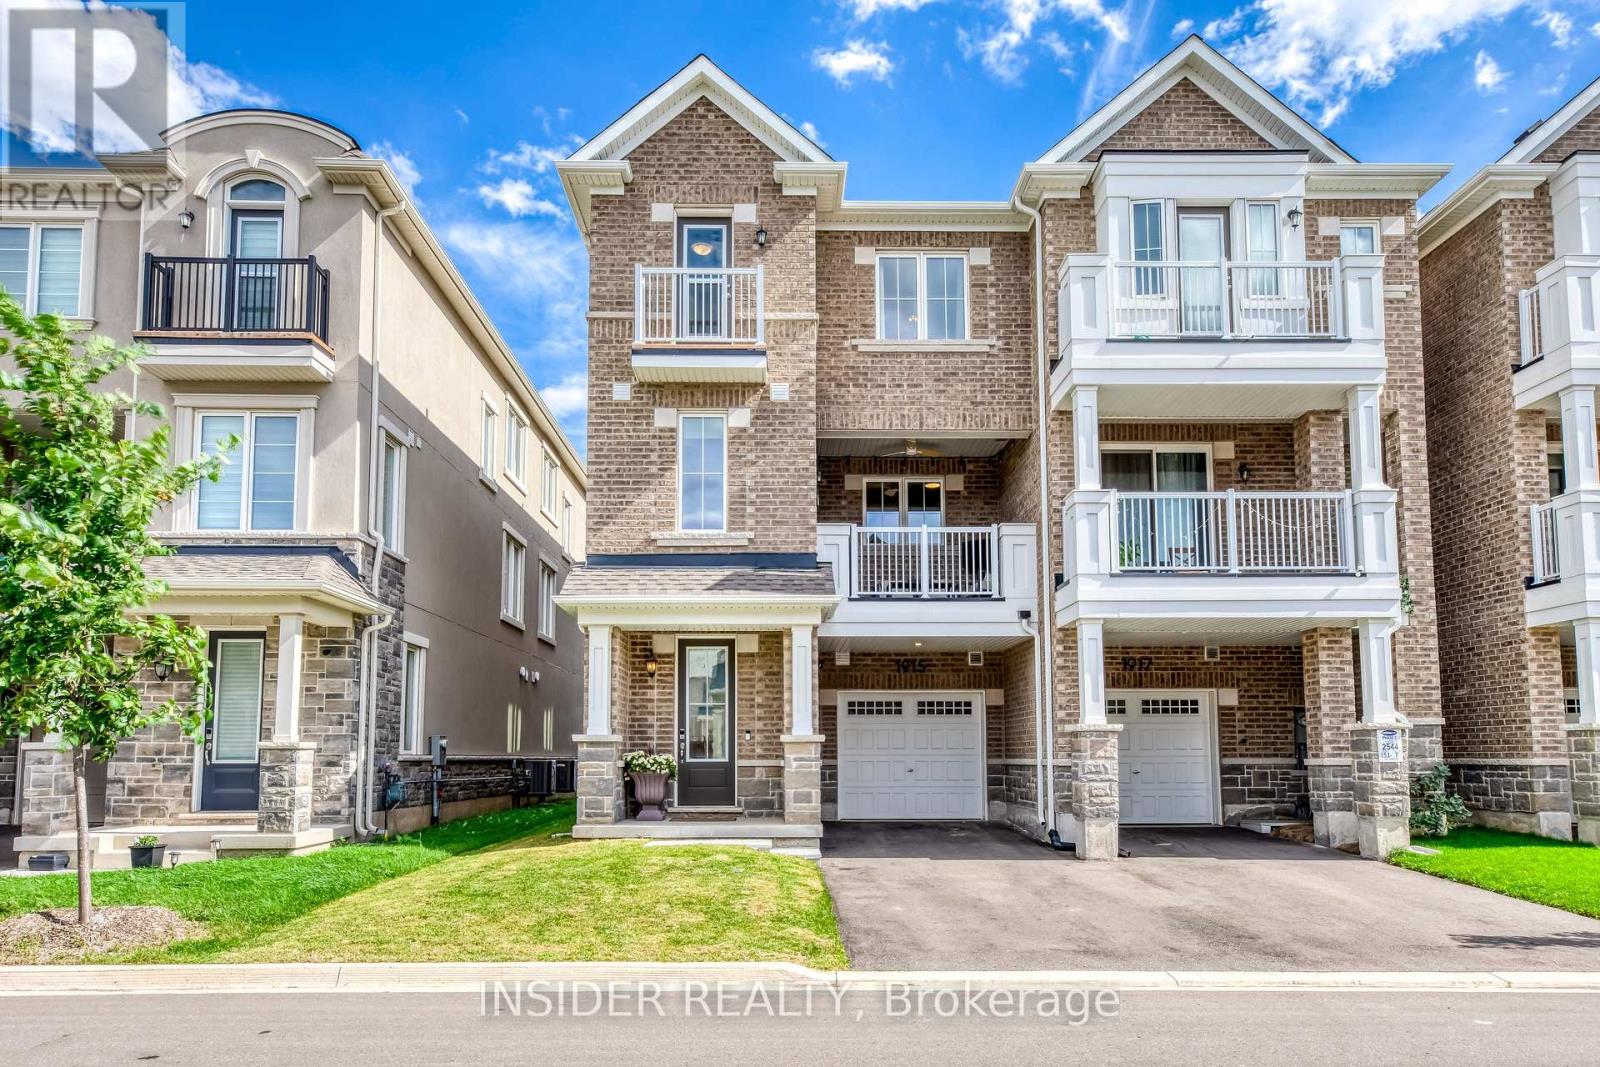
1915 Thames Circle
Milton, Ontario
Welcome to this beautifully finished Mattamy Jarvis End model in the sought-after Hawthorne East Village, offering approximately 1,422 sq.ft. of thoughtfully designed living space. This stunning 3 Bedroom, 3Bathroom home stands out with quality finishes and numerous builder upgrades throughout. The heart of the home is the Cartier Kitchen from Mattamy's Luxury Package, featuring Benjamin Moore Revere Pewter cabinetry, granite countertops, premium Moen fixtures, a deep Blanco sink, under-cabinet lighting and upgraded LG appliances. The open concept living and dining area is bright and inviting, enhanced by 9-foot ceilings, pot lights, luxury vinyl flooring and access to a covered private balcony, making this home perfect for relaxing or entertaining.Upstairs, the spacious primary bedroom features a walk-in closet and its own ensuite washroom with an upgraded quartz countertop, counter-height vanity and frameless glass shower door. Two additional bedrooms offer flexibility for family, guests or a home office, while the second full bathroom also features upgraded quartz counters and Moen fixtures. Luxury vinyl flooring continues throughout the home, complemented by upgraded interior doors, trim and a beautiful oak staircase. Convenient upper-level laundry adds everyday practicality, while the lower-level garage and utility room offer plenty of storage space. Located in one ofMilton's popular newer communities, minutes to parks, schools, major routes, Toronto Premium Outlets, and all essential amenities. Thoughtful upgrades, quality finishes and a functional layout come together to make this an exceptional place to call home. (id:62104)
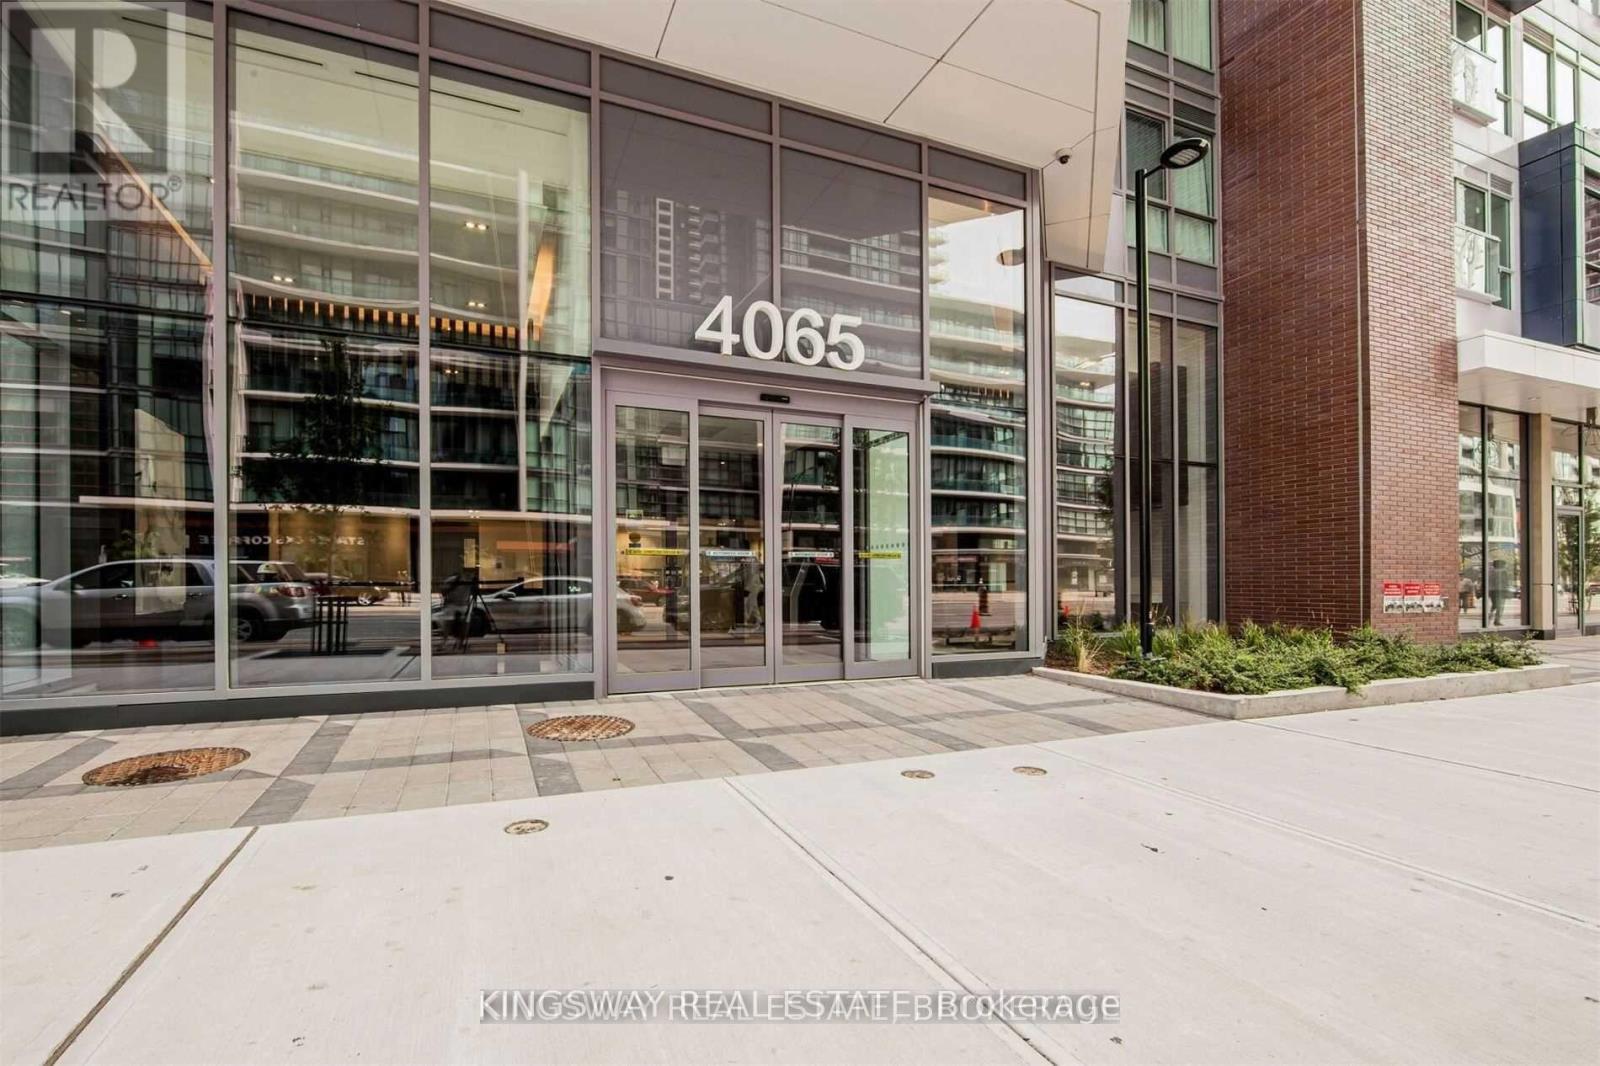
3203 - 4065 Confederation Parkway
Mississauga, Ontario
Excellent Location, 859 Sq Ft. Two Bed Plus Two Full Washrooms & Den. Corner Unit W/ Two Big Balconies W/Abundance Of Light, Bright And Sunny, 9 Feet Smooth Ceiling Through Out, Modern Kitchen With Kitchen Island, Large Mirrored Closets, Parking And Locker. Easy Access To Hwy 403, Restaurants, Square One, Sheridan College, Banks, YMCA, Library, Go Bus.24 Hours Concierge. (id:62104)
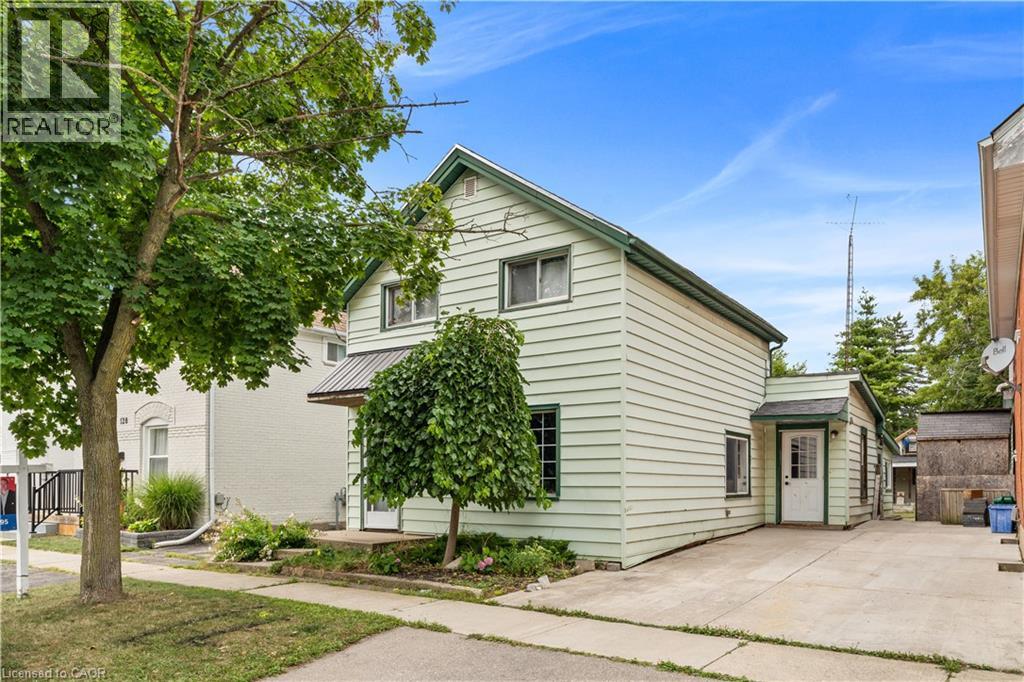
126 Cayuga Street
Brantford, Ontario
Welcome to 126 Cayuga Street, Brantford — a spacious and versatile four-bedroom home offering comfort, functionality, and value. Ideally suited for first-time homebuyers, downsizers, or anyone seeking the convenience of main-floor living, this home offers a flexible layout with plenty of potential. The main floor features a large kitchen, separate dining room, comfortable living room, a generously sized bedroom, and a spacious 4-piece bathroom with heated floors. A convenient main-floor laundry room and three separate entrances add even more functionality. Upstairs, you'll find three additional bedrooms and a 2-piece bathroom, providing excellent space for family, guests, a home office, or storage. Outside, enjoy a fully fenced yard offering privacy and room for children, pets, or gardening. The large patio is perfect for summer barbecues, entertaining, or relaxing outdoors. The property also features a detached 1.5-car garage, separate storage shed, and plenty of additional storage space. Whether you're buying your first home or looking to downsize without giving up space and convenience, 126 Cayuga Street deserves a closer look. With four bedrooms, two bathrooms, main-floor laundry, heated bathroom floors, a fenced yard, large patio, detached garage, and excellent storage, this home offers both practicality and future potential. (id:62104)
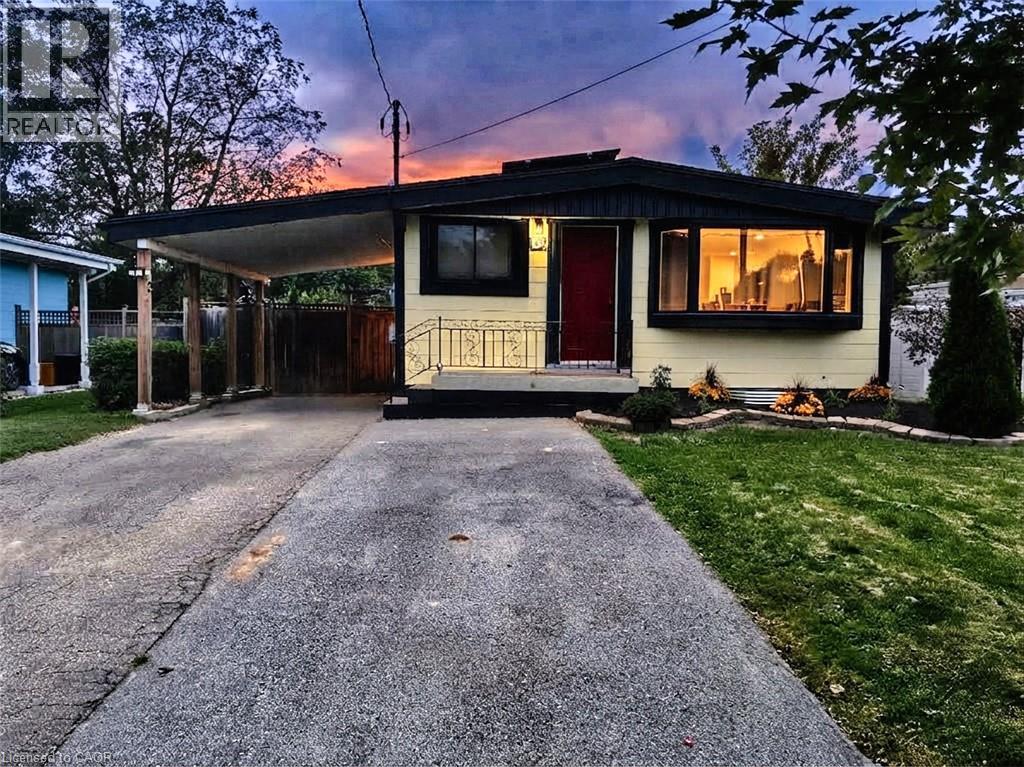
134 Deschene Avenue
Hamilton, Ontario
RARE LEGAL RETROFITTED DUPLEX ON CENTRAL HAMILTON MOUNTAIN! Exceptional turn-key investment or live-in mortgage helper situated on a premium 48’ x 133’ lot with outstanding potential for a garden suite or future expansion. Full legal conversion completed April 2022 with complete zoning and permit documentation on file. Upper unit features a bright, sun-filled 3-bedroom, 1-bathroom layout with a modern kitchen, stainless steel appliances, and ample storage space. The lower level boasts a spacious open-concept layout with a private separate side entrance. Lower unit vacant Oct 1st—set your top market rent or move in! Upper unit fully tenant-occupied. Designed for hassle-free property management: 2 separate electrical panels for tenant-paid hydro, 60/40 heat split, dedicated private laundry setups for both levels, and an upgraded 1-inch main waterline. Furnace & A/C new in 2022, Roof 2013. Prime location minutes to top-rated schools, parks, shopping centers, and transit. A turnkey, cash-flowing asset delivering unbeatable versatility! (id:62104)
109 Vipond Way
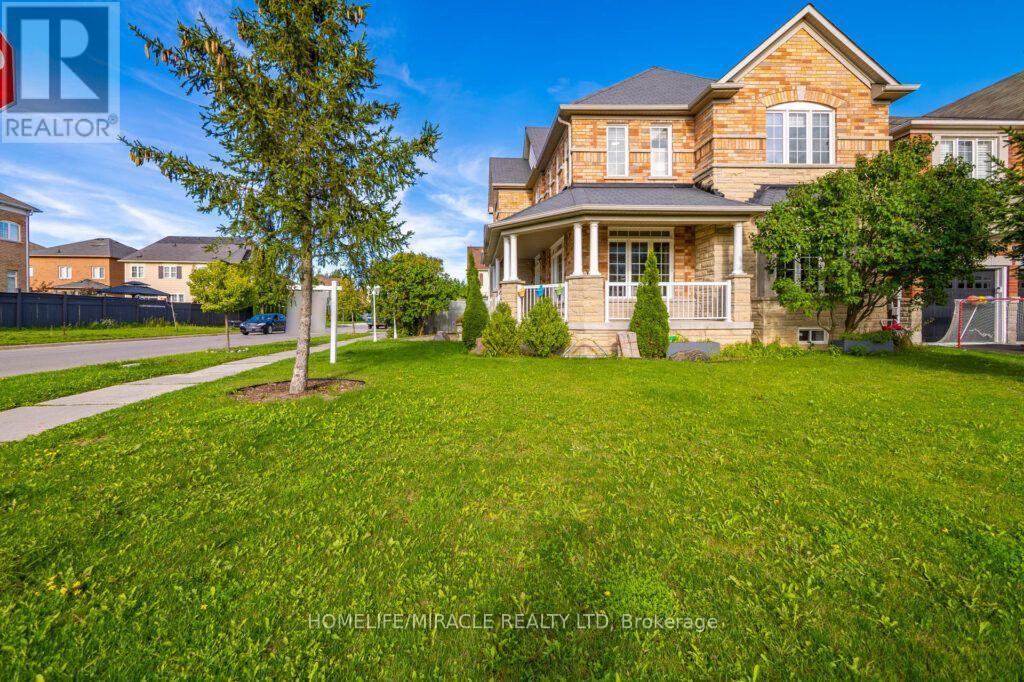
Bradford West Gwillimbury, Ontario
UNBELIEVABLE PRICE FOR A DETACHED CORNER-LOT HOME! Don't miss this incredible opportunity to own a spacious 4-bedroom, 4-bathroom detached home in a highly desirable family-friendly neighbourhood. Featuring a bright open-concept layout, separate family room, combined living & dining area, hardwood flooring throughout, and an upgraded kitchen with granite countertops and breakfast area. Finished basement offers fantastic potential for a future basement apartment/in-law suite, subject to municipal approvals. Plenty of parking and the added space and privacy of a corner lot make this home an exceptional find. Walking distance to public and Catholic schools. Perfect for families, investors or buyers looking for outstanding value. At this price, this one is a MUST SEE (id:62104)
5 Broderick Place
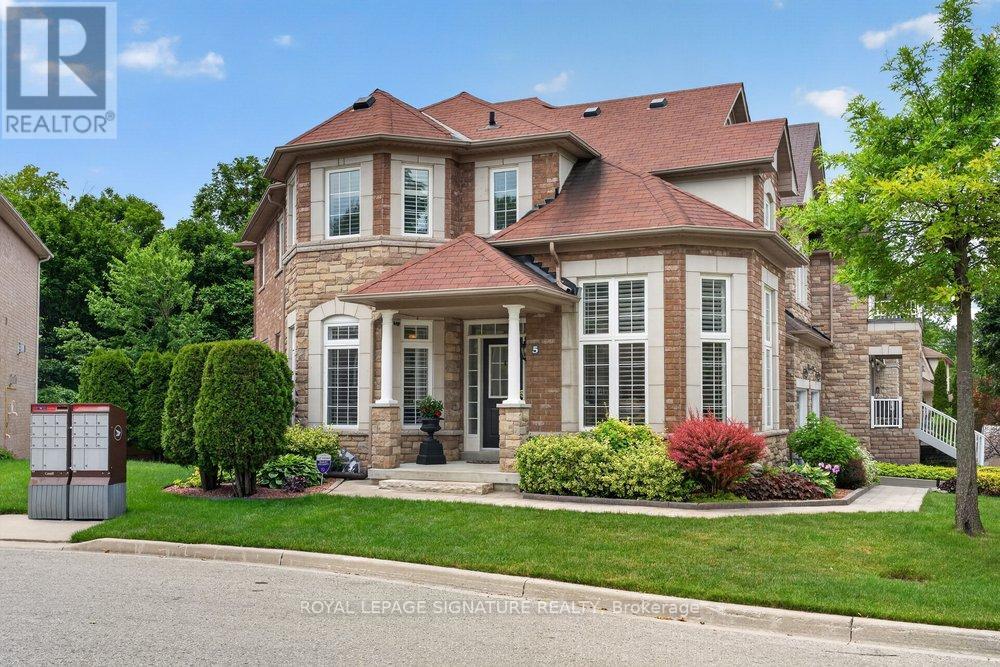
Toronto, Ontario
Welcome to 5 Broderick Place, a rare offering with double car garage tucked away on a quiet cul-de-sac in the highly desirable Clairlea-Birchmount. Backing directly onto a tranquil ravine and situated directly across from a park, this exceptional property offers a level of privacy and natural beauty seldom found - all just minutes from top-rated schools, transit, and everyday conveniences. From the moment you arrive, the meticulously maintained grounds make a statement, with professionally landscaped gardens and a built-in sprinkler system keeping the property lush and pristine. Step inside to a grand foyer that opens onto bright, sunlit living spaces beyond 2,700 sqft, where hardwood floors, pot lighting, and refined architectural details set an elegant tone throughout. The living room impresses with its soaring vaulted ceiling - an ideal space to entertain or work from home- while the formal dining room sets the stage for memorable gatherings. At the heart of the home, the chef-inspired kitchen is a true showpiece, with sleek Canadian cabinetry, premium Quartz countertops, stainless steel appliances, and a centre island, all flowing into a sun-filled breakfast area with a walkout to the large deck overlooking the ravine - an idyllic spot for morning coffee or evening entertaining. The adjoining family room, anchored by a striking double-sided fireplace, is the perfect place to unwind. A spacious main-floor laundry room/mud room adds everyday convenience and practicality to this thoughtfully designed layout. Upstairs, the primary suite is a true retreat, offering a walk-in closet and a spa-inspired 5-piece ensuite, while three additional bedrooms with semi-ensuite access provide comfort and privacy for family and guests alike. The finished basement adds incredible versatility -envision a recreation room, home gym, office, or media lounge - with a walkout to the interlocked patio and private yard, extending your living and entertaining space outdoors. (id:62104)