

31 Melinda Street W
Kitchener, Ontario
Welcome to 31 Melinda Street W, a spacious 3600 sq. ft + total living space , double car garage home on an expansive 75-ft frontage, offering room to grow for the whole family. The bright, open-concept main floor is elevated by 9-ft ceilings and features an inviting living room, a formal dining room for memorable gatherings, and a sun-filled dinette that walks out to an impressive 12 x 30 ft deck, perfect for summer entertaining. A rare main-floor bedroom adds exceptional flexibility for extended family or guests, complemented by a convenient powder room.Upstairs, the generous primary suite is a true retreat, complete with a luxurious 5-piece ensuite. Three additional well-sized bedrooms, a cozy family room, and an upper-level laundry room make everyday living effortless.The fully finished walkout basement offers outstanding versatility with 3 bedrooms, a full bathroom, a second kitchen, a spacious recreation room, its own laundry, and a walkout-patio, ideal for multigenerational living or added income potential.Outside, enjoy striking curb appeal, a concrete tiled driveway with parking for 3, and a double-car garage. Homes offering this much space, flexibility, and frontage are rarely available. Don't miss your opportunity to make this beautiful Kitchener home your own! (id:62104)
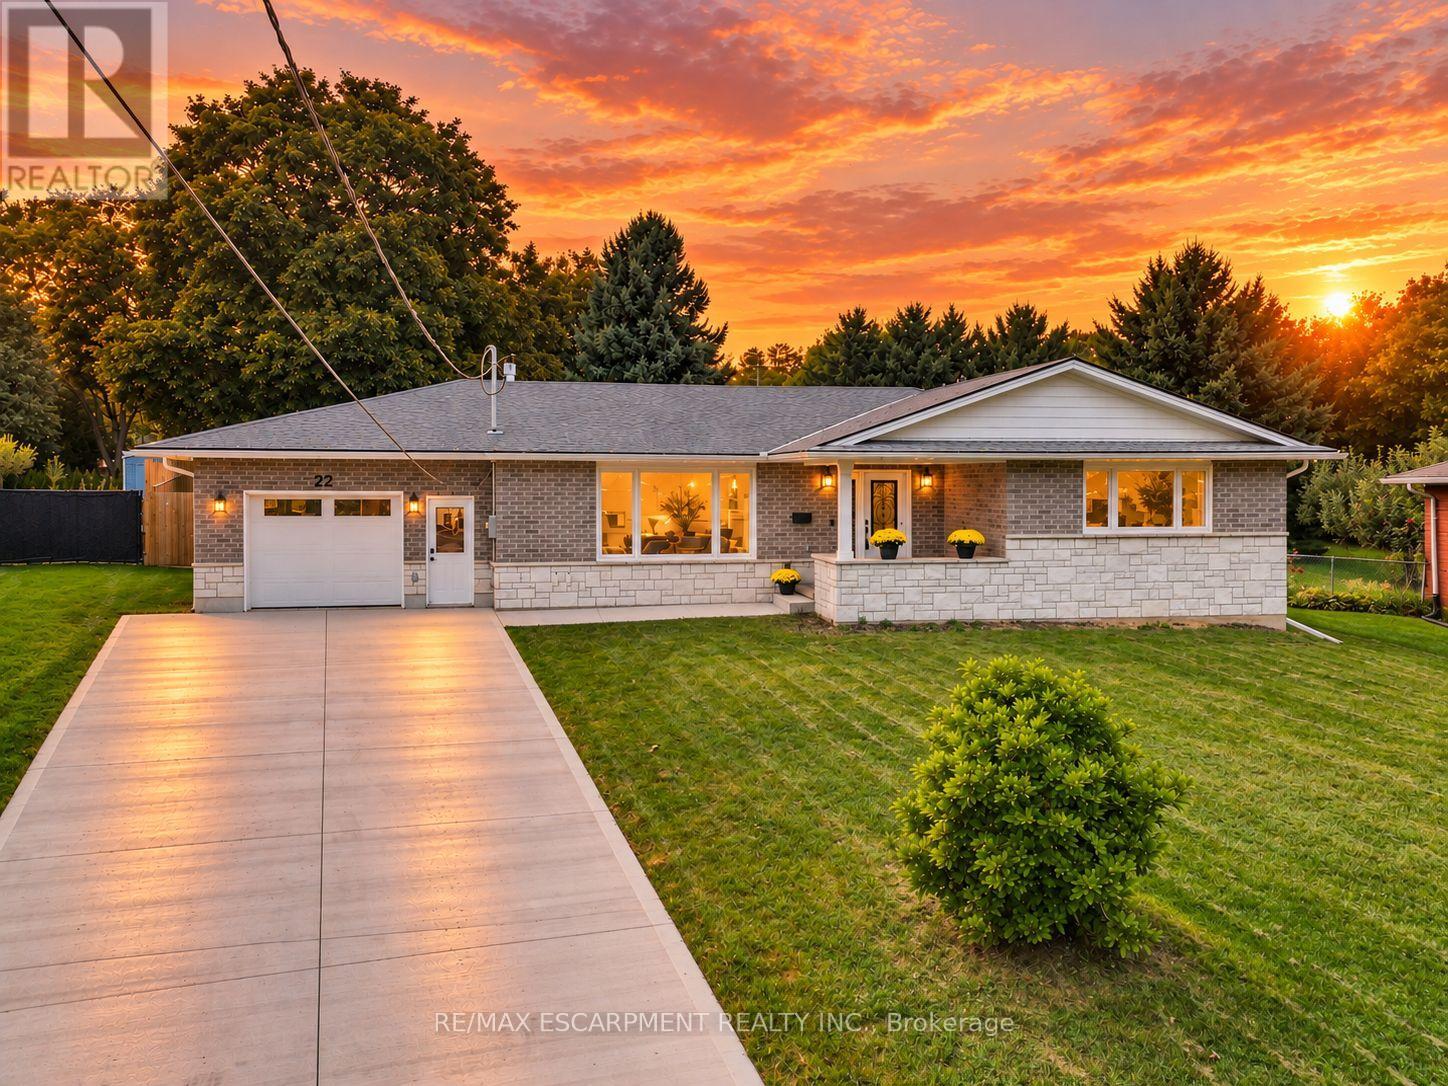
22 George Street
Grimsby, Ontario
STYLISH BUNGALOW RENOVATED TOP-to-BOTTOM ...Surrounded by mature trees, along with beautiful escarpment views, 22 George Street, Grimsby (just off Livingston Avenue & Casablanca) brings together the space, design and location that makes everyday living easy. Set on an impressive 60' x 235' fenced property, this stunningly renovated home offers 3+2 bedrooms, 2 baths and a FULLY FINISHED lower level, with plenty of room to gather, unwind and grow. The bright, OPEN CONCEPT main level feels warm and inviting with ENGINEERED HARDWOOD and a striking GAS FIREPLACE with upgraded stone wall, creating a natural focal point. At the heart of the home, the Chef's kitchen features an island with QUARTZ counters, stainless steel appliances and an easy flow for everyday meals and entertaining. Sliding doors extend the living space outdoors to a NEW DECK w/rails and an exceptionally deep backyard where mature trees and all that extra space set the stage for summer get-togethers, play time, pets, and evenings outside. Three bedrooms and an elegant 5-pc bath with stone wall and quartz complete the main level. Downstairs, the FULLY FINISHED lower level adds two additional bedrooms (or office/exercise room), new plush carpet and valuable flexible living space. An ATTACHED TANDEM GARAGE provides drive-through access to the backyard, complemented by a double-wide concrete driveway and mudroom into the home. And when it's time to head out, you're just 2 minutes to the GO STATION, QEW, beach, downtown, Peach King Centre & all amenities - putting commuting, errands, and the best of Grimsby wonderfully close to home. Some images virtually staged. CLICK ON MULTIMEDIA for video tour, drone photos, floor plans & more. (id:62104)
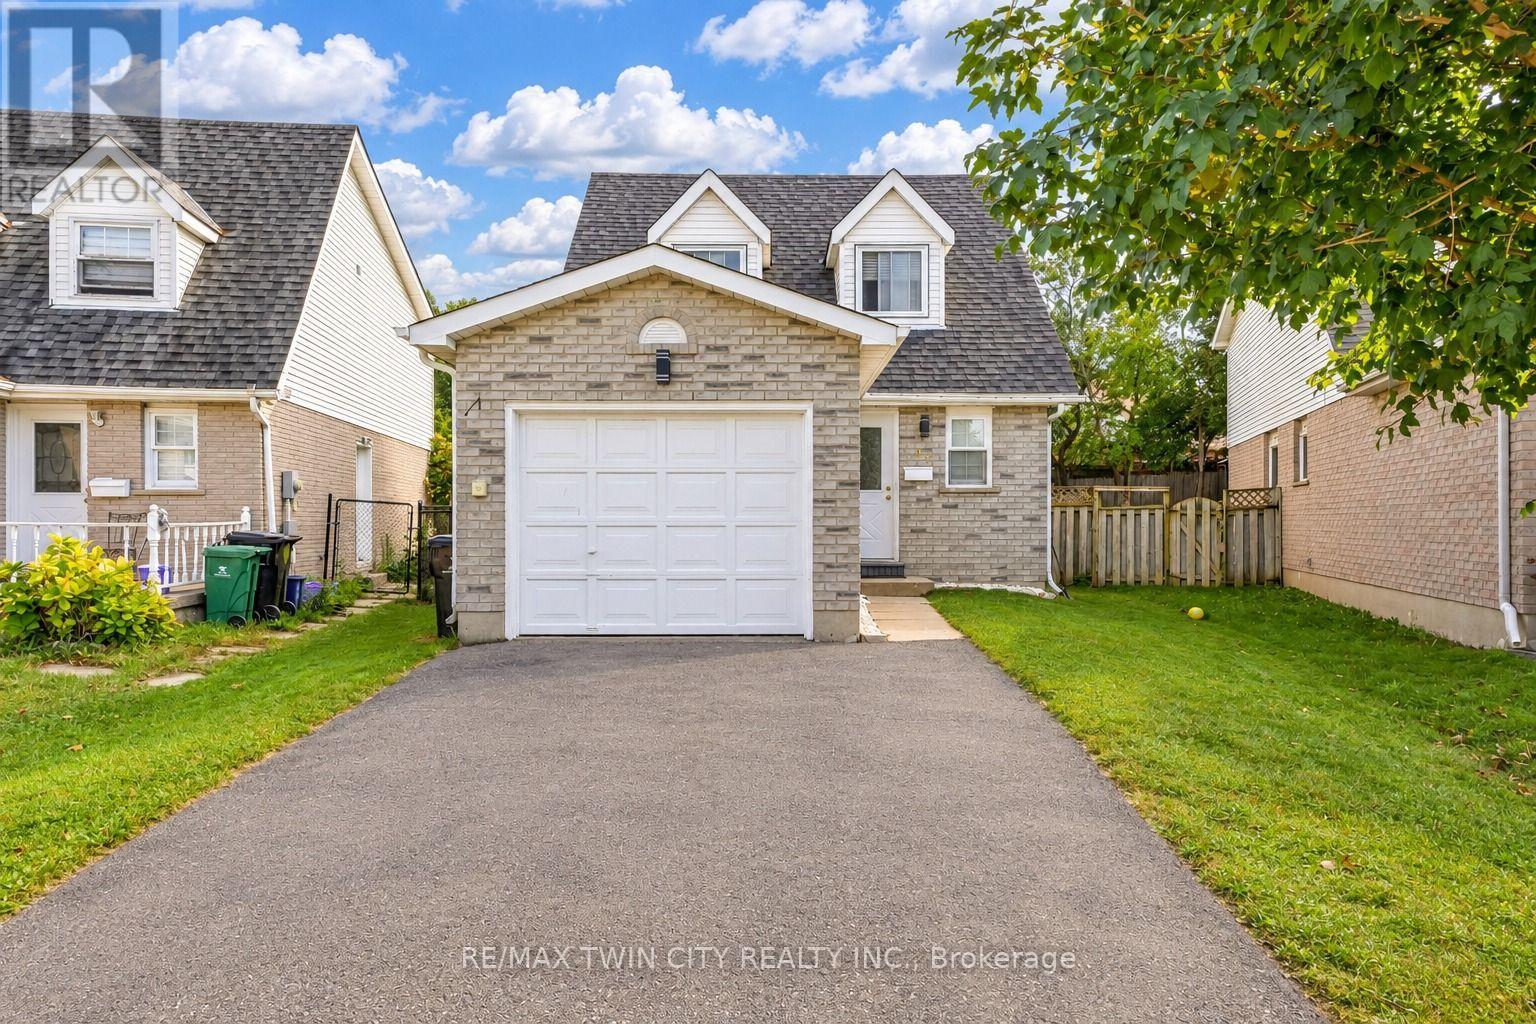
47 Bushnell Drive
Cambridge, Ontario
Welcome to Bushnell Drive, Cambridge: a beautifully maintained, carpet-free detached home nestled in a welcoming and established Cambridge neighborhood. Offering a thoughtfully designed layout, generous living spaces, and a fully finished basement, this home is an excellent opportunity for first-time homebuyers, growing families, downsizers or investors. Step inside to a welcoming foyer that opens into a bright and functional main level. A recently renovated 2-piece powder room adds a fresh, modern touch for everyday convenience. The spacious living room is filled with natural light from a wall of windows, creating a warm and inviting space to relax and spend quality time with family. The kitchen offers ample cabinetry, plenty of workspace and included appliances, making meal preparation effortless. Adjacent is the dining area provides the perfect setting for family dinners or entertaining guests. Upstairs, discover 3 generously sized bedrooms, each offering excellent natural light and ample closet space. The bright and spacious primary and secondary bedrooms provide comfortable retreats for the entire family, complemented by a full bathroom. The fully finished basement extends the home's living space with a large recreation room featuring a cozy fireplace, ideal for movie nights, family gatherings, a playroom, or a comfortable entertainment area. A versatile additional bedroom and convenient 2-piece bathroom complete this level. Step outside to discover a fully fenced backyard with spacious deck, perfect for summer bbq's or simply relaxing. There is plenty of room for children and pets to play. Located in a desirable Cambridge community, close to schools, parks, shopping, restaurants, everyday amenities and major transportation routes, making daily living exceptionally convenient. Whether you're looking for your first home, a place to grow your family, or an investment with versatile living space, this property checks all the boxes. Book your private showing today. (id:62104)
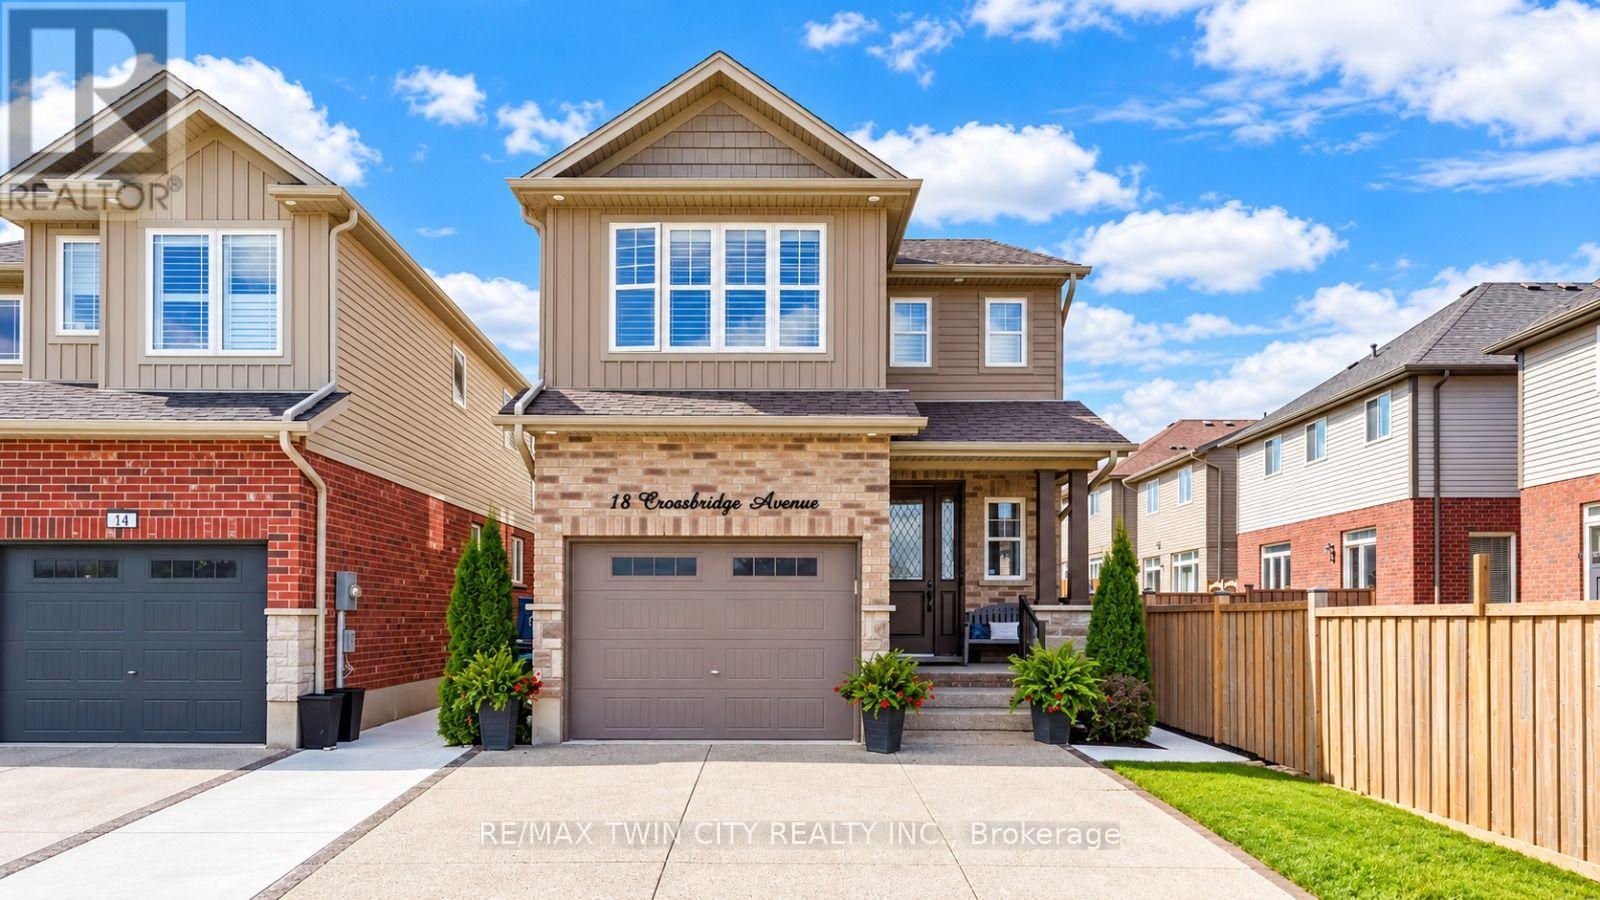
18 Crossbridge Avenue
Kitchener, Ontario
Welcome to 18 Crossbridge Ave, Kitchener: a beautifully maintained home nestled in the highly sought-after Lackner Woods community. Situated on a quiet street with only 5 homes and literally steps from a children's park, this home offers an exceptional family-friendly lifestyle. The inviting curb appeal and generous parking, with space for 4 vehicles: 3 on the driveway, 1 in the garage, sets the tone. Step inside the welcoming foyer and discover the interiors featuring 9-ft ceilings, engineered hardwood flooring, California shutters throughout and an abundance of pot lights. The open-concept layout offers a spacious living room, highlighted by detailed wood paneling, custom accent walls and a cozy gas fireplace. The impressive kitchen features granite countertops, stainless steel appliances, under-cabinet lighting, soft-close cabinetry, lazy Susan and centre island. Adjacent is the dining area, offering plenty of room for family dinners and celebrations. Powder room completes the main level. Upstairs, discover 4 generously sized bedrooms and 2 full bathrooms. The primary suite, complete with a spacious walk-in closet and private ensuite. The additional 3 bedrooms are well proportioned and share a well-appointed 4-piece bathroom. A beautiful skylight brings an extra touch of natural light to the upper level. The unfinished basement offers incredible potential to create a space tailored to your lifestyle. With large windows, laundry facilities, ample storage and a rough-in for a future bathroom, the possibilities are endless. The incredible fully fenced backyard featuring approximately 500 sq. ft. of low-maintenance composite deck, elegant glass railings and a gas hookup, perfect for hosting dinners, parties or simply relaxing. Location is ideal, with schools, parks, trails, Highways, shopping, Chicopee Ski Resort and everyday amenities all within easy reach. A fantastic opportunity to own a beautifully maintained home in one of Kitchener's desirable neighborhoods. (id:62104)
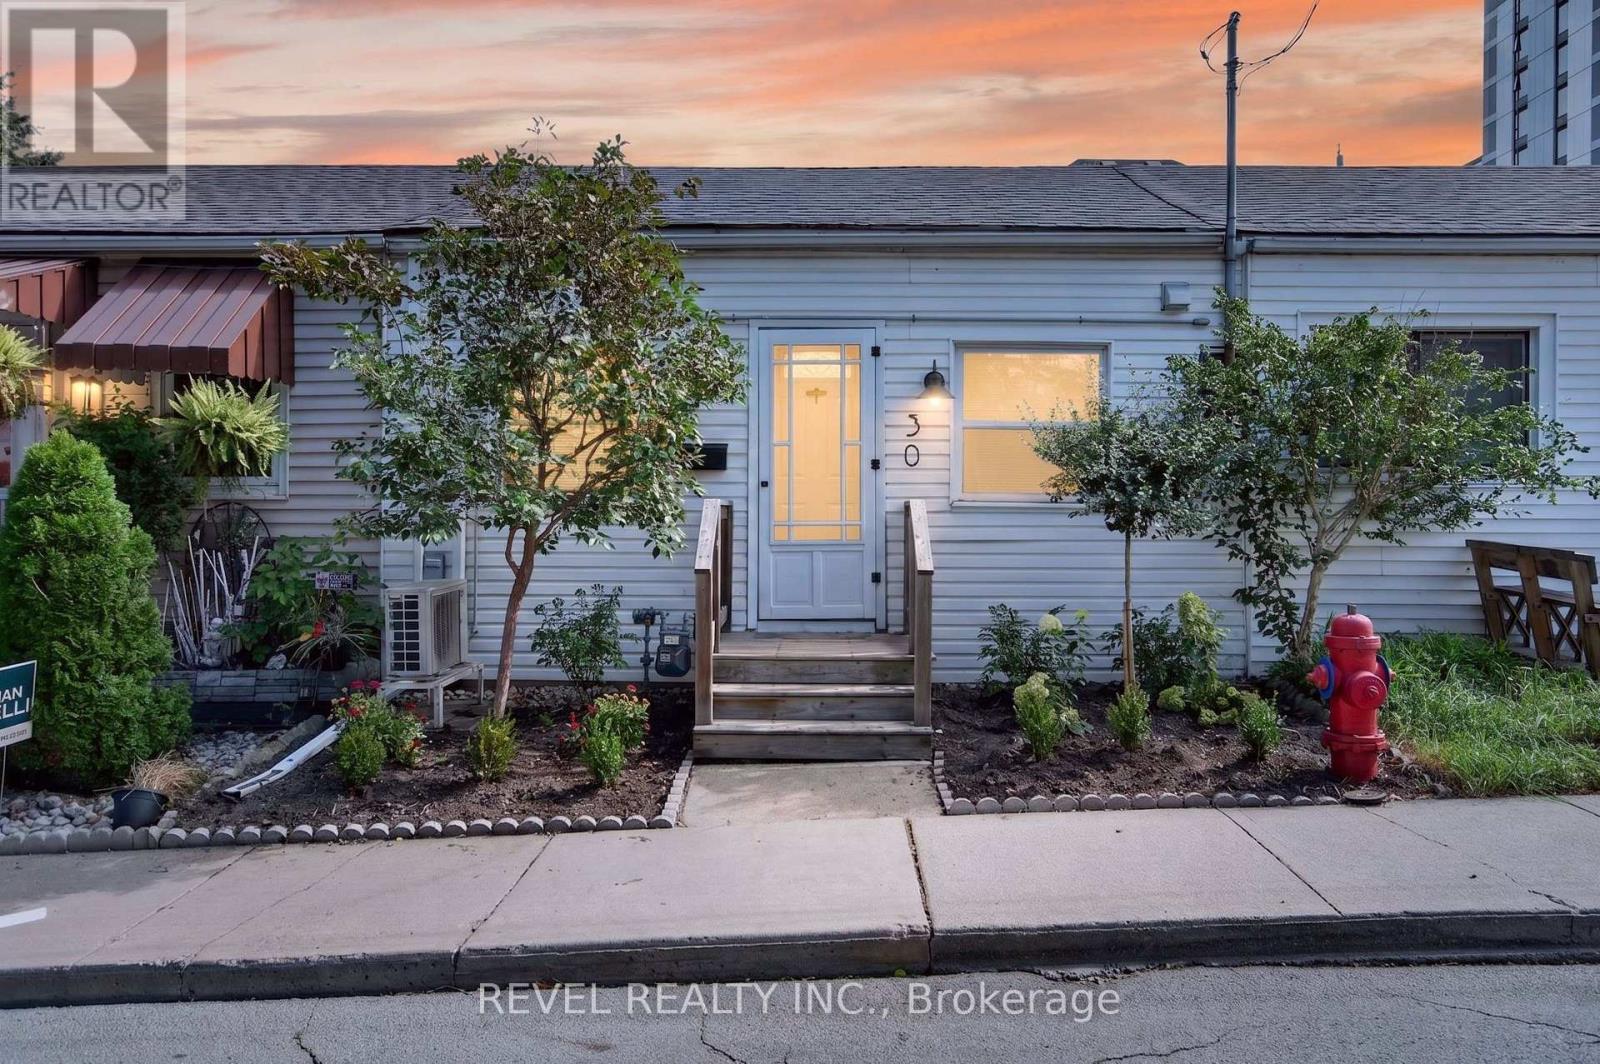
30 Ray Street N
Hamilton, Ontario
Welcome to 30 Ray Street North! This adorable row house is nestled in the middle of everything! An open concept living area with updated kitchen including granite counters, stainless steel appliances, spacious living room including vaulted ceilings and a skylight for additional natural lighting. The generous master bedroom includes a closet and the second bedroom boasts stackable laundry. A private backyard is fully enclosed and grass free for easy maintenance.Close to the highway, public transit, Locke Street and not far from downtown, this charming home is ready to go! Perfect for first time home buyers, or people looking for single floor living without condo fees and dealing with living in a highrise. Book your showing today, places like this don't often come up in this neighbourhood. (id:62104)
53 Bryna Avenue S
Hamilton, Ontario
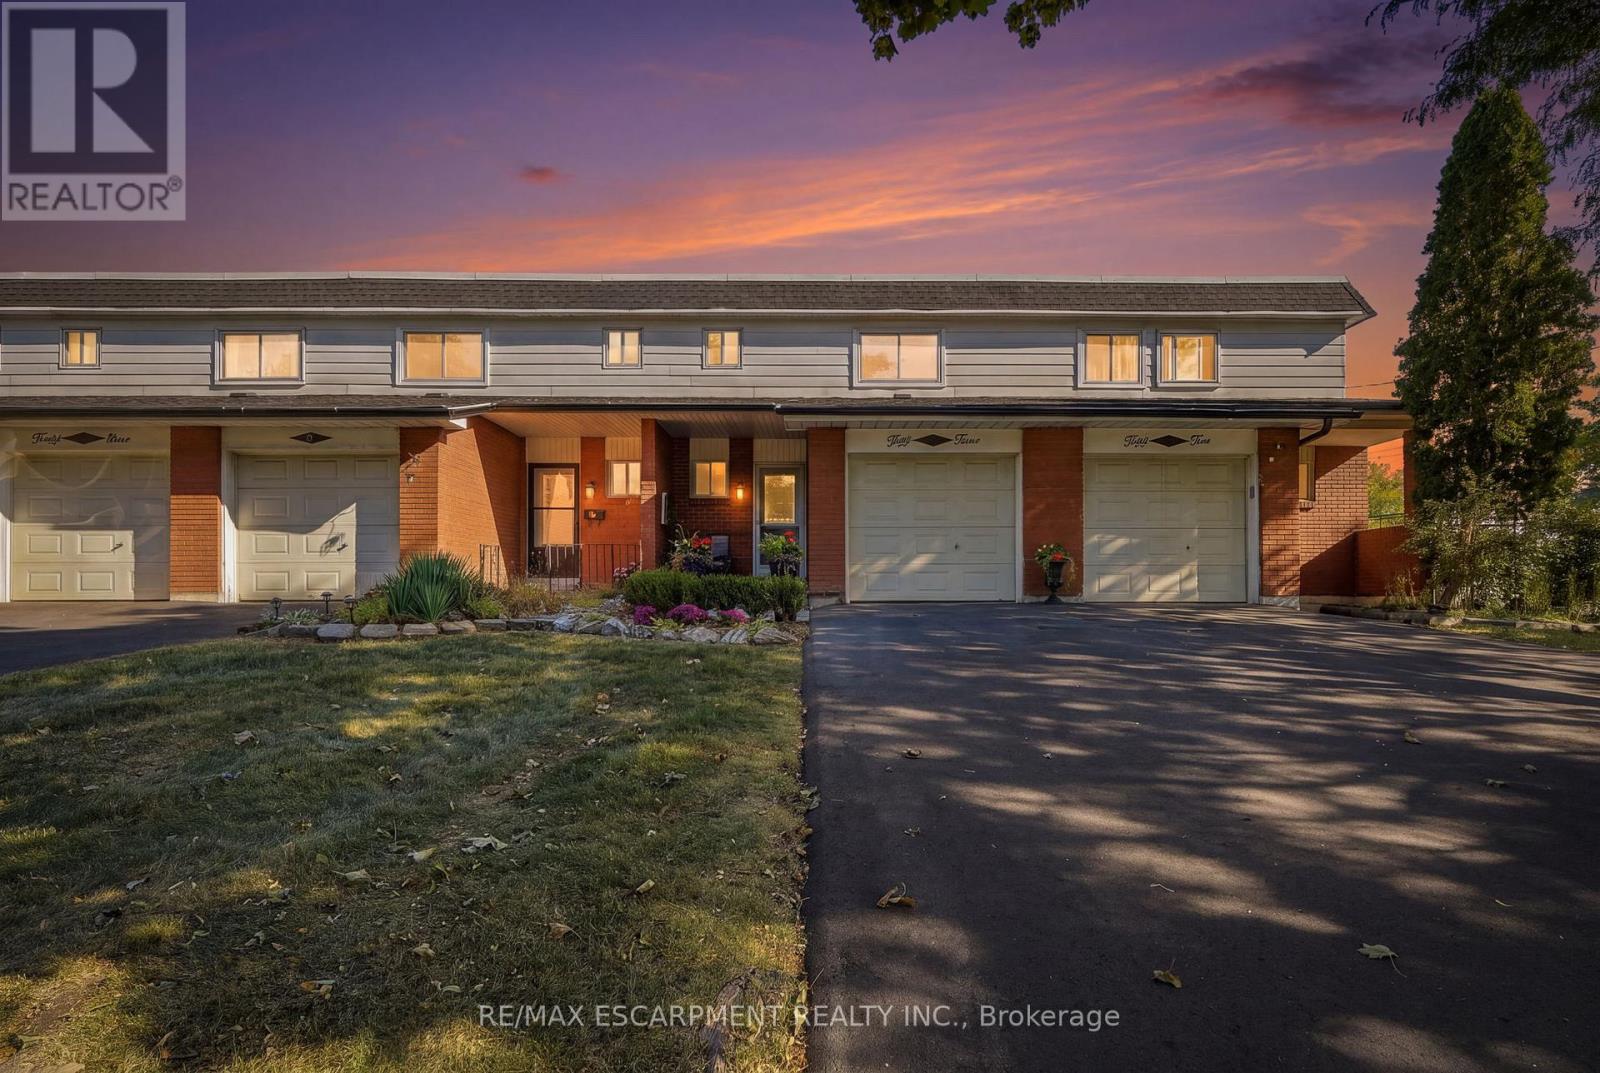
Welcome to 53 Bryna Avenue! This beautifully updated three-bedroom, two-bathroom town home sits in the heart of the Central Mountain's sought-after Greeningdon neighbourhood. Meticulously cared for, this home is truly move-in ready. The renovated kitchen is the showpiece of the main floor, flowing into bright living and dining areas that are perfect for everyday living and entertaining. Upstairs, you'll find a generous primary bedroom, two additional bedrooms, and a stylishly updated bathroom. The finished basement adds a large rec room for a family room, home office, or gym, plus a convenient laundry area. Enjoy two-car parking and the ease of low-maintenance living: condo fees cover the roof, windows, fencing, water, and driveway. You're minutes from the Linc and major highways, schools, shopping, and public transit. It's an ideal opportunity for first-time buyers or downsizers looking for comfort, convenience, and peace of mind. Don't miss it! RSA (id:62104)

53 Peacock Boulevard
Port Hope, Ontario
Spacious 3-Bedroom Townhouse in a Desirable Family-Friendly Neighbourhood! This Freehold Home Features No Maintenance Fees, with Plenty of Room for the Whole Family. This Bright Home Offers a Functional Layout with a Separate Dining Room, a Dine-In Kitchen with Walkout to a Private Balcony. Recent Updates Include the Roof (April 2026), 2 year old paved driveway (sealed Aug, 2026), Freshly painted throughout, Powder room remodeled (new vanity and toilet), Upstairs bathroom (new vanity and trim), New flooring, New kitchen cupboards, some new baseboard heaters with controls, New windows in the living and laundry room, new outdoor carpet. Testing was done on electrical and Fireplace was cleaned and tested by professional. Enjoy a Private Fenced Yard, No Sidewalk, One-Car Garage, and Convenient Proximity to Schools, Parks, Shopping, Transit, and All Amenities. Bring your own style and unlock the full potential of this home! (id:62104)

4 Cheltenham Mews
Kitchener, Ontario
Welcome to 4 Cheltenham Mews! Located in the Victoria Commons community, this unit is move-in ready and has many note-worthy upgrades. Step inside - the front entrance is bright thanks to the inset glass in the front door that offers extra light. The custom maple coat rack and bench are a welcome addition to this space, as is the convenient entrance to the garage. This unit is carpet-free except for new carpet on the stairs leading to the second and third levels. The kitchen/dining/living space has 9 foot ceilings and hardwood flooring. The kitchen features quartz counters, stainless fridge, gas stove, dishwasher, and plenty of storage in the custom pantry and island. There is a walkout to the deck which overlooks the park. The living room features an electric fireplace (wall-mounted TV included). There is a 2-pc powder room on this level. Upstairs there is a convenient laundry closet. The upper level has newly upgrade luxury vinyl plank flooring in the hallway and both bedrooms. There is lots of storage space with large closets in both bedrooms. The primary bedroom features a 3-pc ensuite. The 4-pc main bath and ensuite both have ceramic flooring. This unit has a single garage with a bonus room that has space for utilities and also a rough-in for another bathroom. This could be a great space for an office, workout space, storage, or possibly even another bedroom. Very reasonable condo fee of $230 per month. The location is amazing - close to the ION LRT, Kitchener GO station, Tannery District, Google, quick drive to highway 7/8, great amenities close by (shopping, restaurants), and Breithaupt Park and Community Centre. Don't delay - book a showing today! (id:62104)
25 Swallow Crescent
Hamilton, Ontario
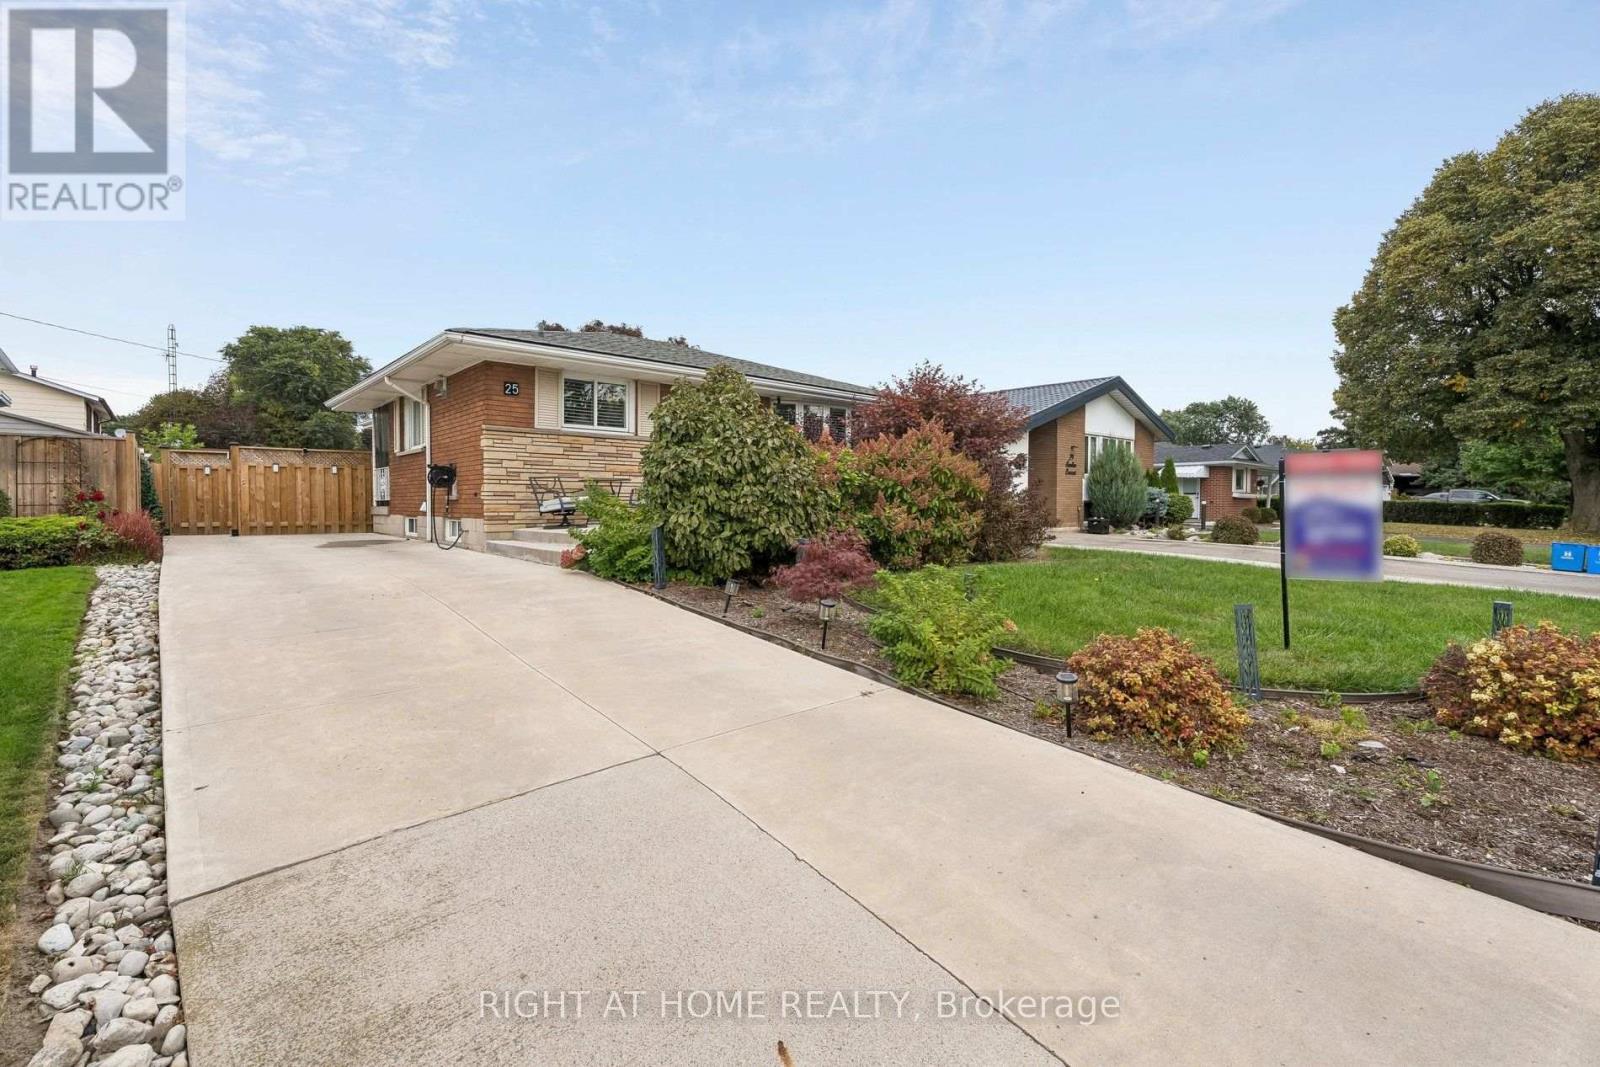
Welcome to this fully renovated, detached all brick bungalow in the desirable Mountain area! This bright and beautiful home offers versatile living space, making it an excellent opportunity for first time buyers, investors, or multi generational families. The main floor features 2 spacious bedrooms (originally 3 bedrooms), 4 pc bathroom, a large eat-in kitchen with quartz countertops, gas stove, and convenient kitchen desk area. The generously sized living room boasts a grand picturesque bay window that offers an abundance of natural light. Hardwood floor was installed throughout the main floor in 2020. The fully renovated basement, completed in 2024, offers exceptional additional living space with a full size kitchen, 1 bedroom, large living room (with enough space to create a 2nd bedroom), office area, and a 3 pc bathroom ideal for an in law suite or extended family. The fully fenced backyard is completed with a covered gazebo, patio furniture, shed (2025), gas hookup and sprinkler system 2023 front and back. Roof/Windows 2019. A/C 2023. Furnace 2018. Central Vac 2020. Front Porch/Driveway 2023. Water Filtration System throughout. Bright, clean, and move-in ready, this home is situated in a prime Mountain location with convenient access to Lincoln Alexander Hwy, public transit, hospital, schools, malls, shopping, restaurants, grocery stores, highways, and more .A fantastic home with excellent flexibility and plenty of potential. Don't miss this opportunity and come take a look! (id:62104)
276 Maurice Street
Wilmot, Ontario
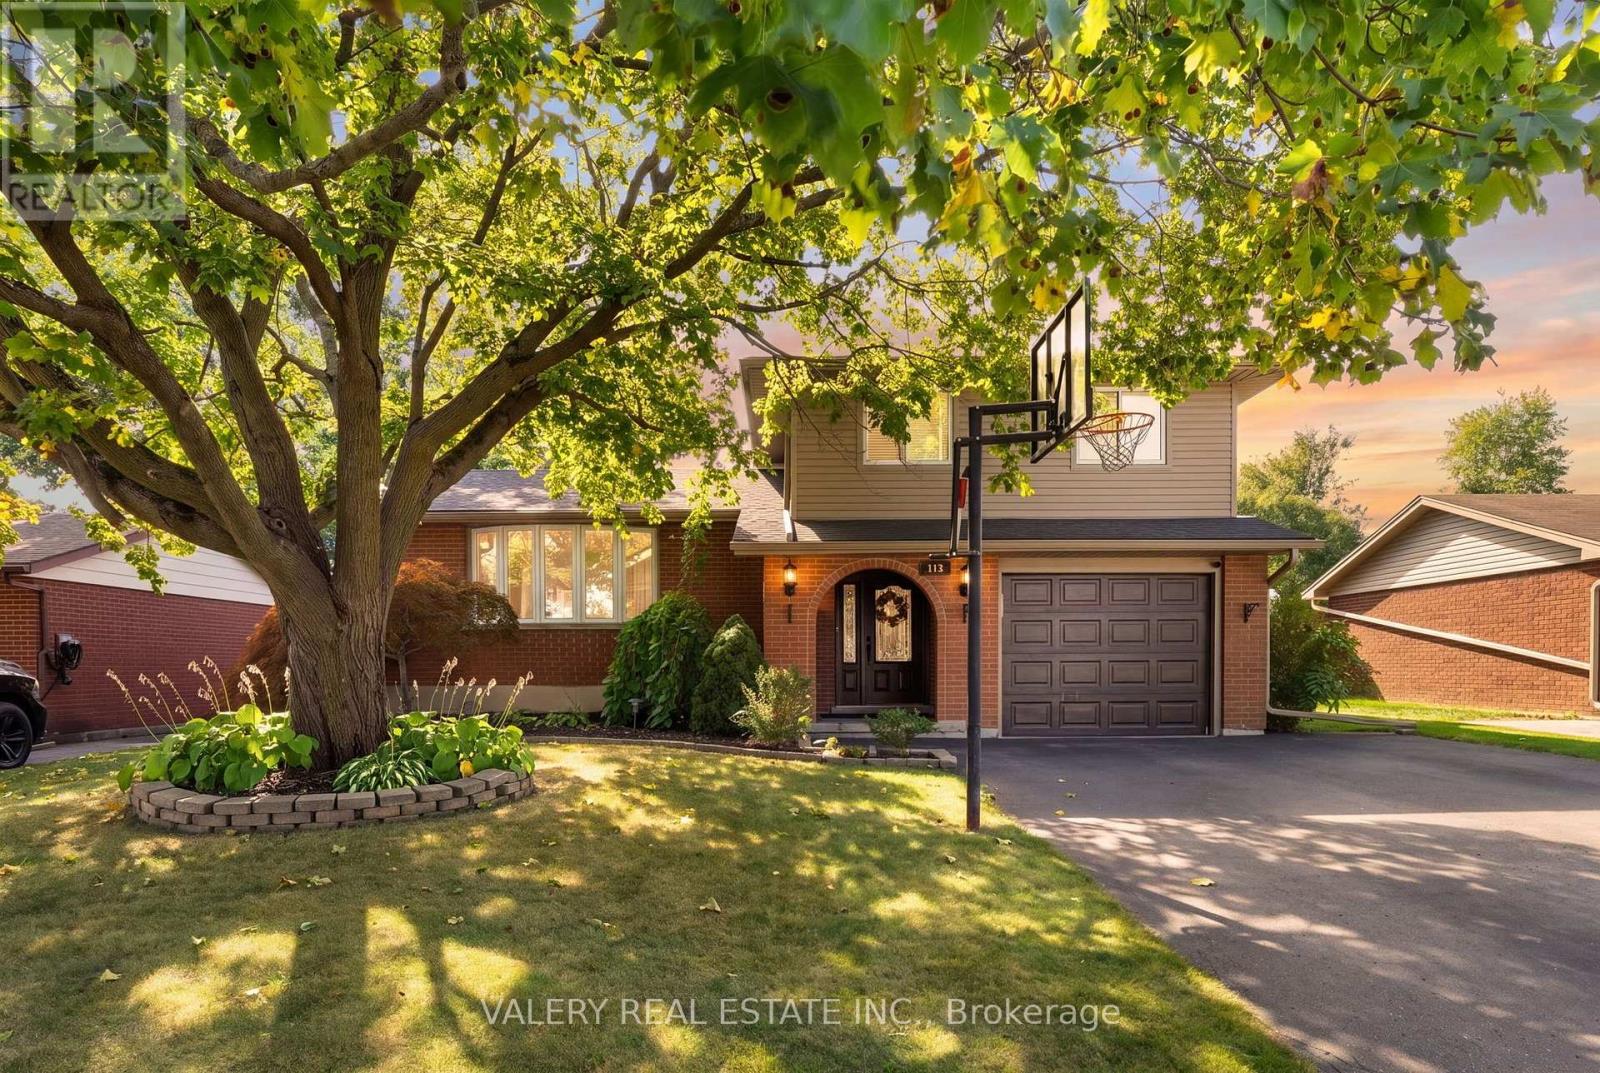
Step into your backyard vacation mode! Enjoy summer days by the pool, relax in the hot tub, gather around the fire pit, and enjoy coffee in the morning or entertaining under the massive custom built gazebo by the lighted pool. With a large concrete surround, grassy area and wide deck straight off the house, there's plenty of private outdoor space, making this a backyard that's ready to be enjoyed through all seasons. Heading inside, this well-maintained home has so much to offer. The main living area has a bright, open feel, with the kitchen flowing naturally into the great room. Stainless steel appliances, stone countertops and a large island make the kitchen both functional and inviting, while hardwood floors and a fireplace add warmth to the living space. With four bedrooms and three bathrooms, there's lots of room for a growing family, guests, or a home office. Add in an attached one-car garage and a great overall layout, and this is a home that offers a lot to enjoy both inside and out. (id:62104)
300 Westmount Road E
Kitchener, Ontario
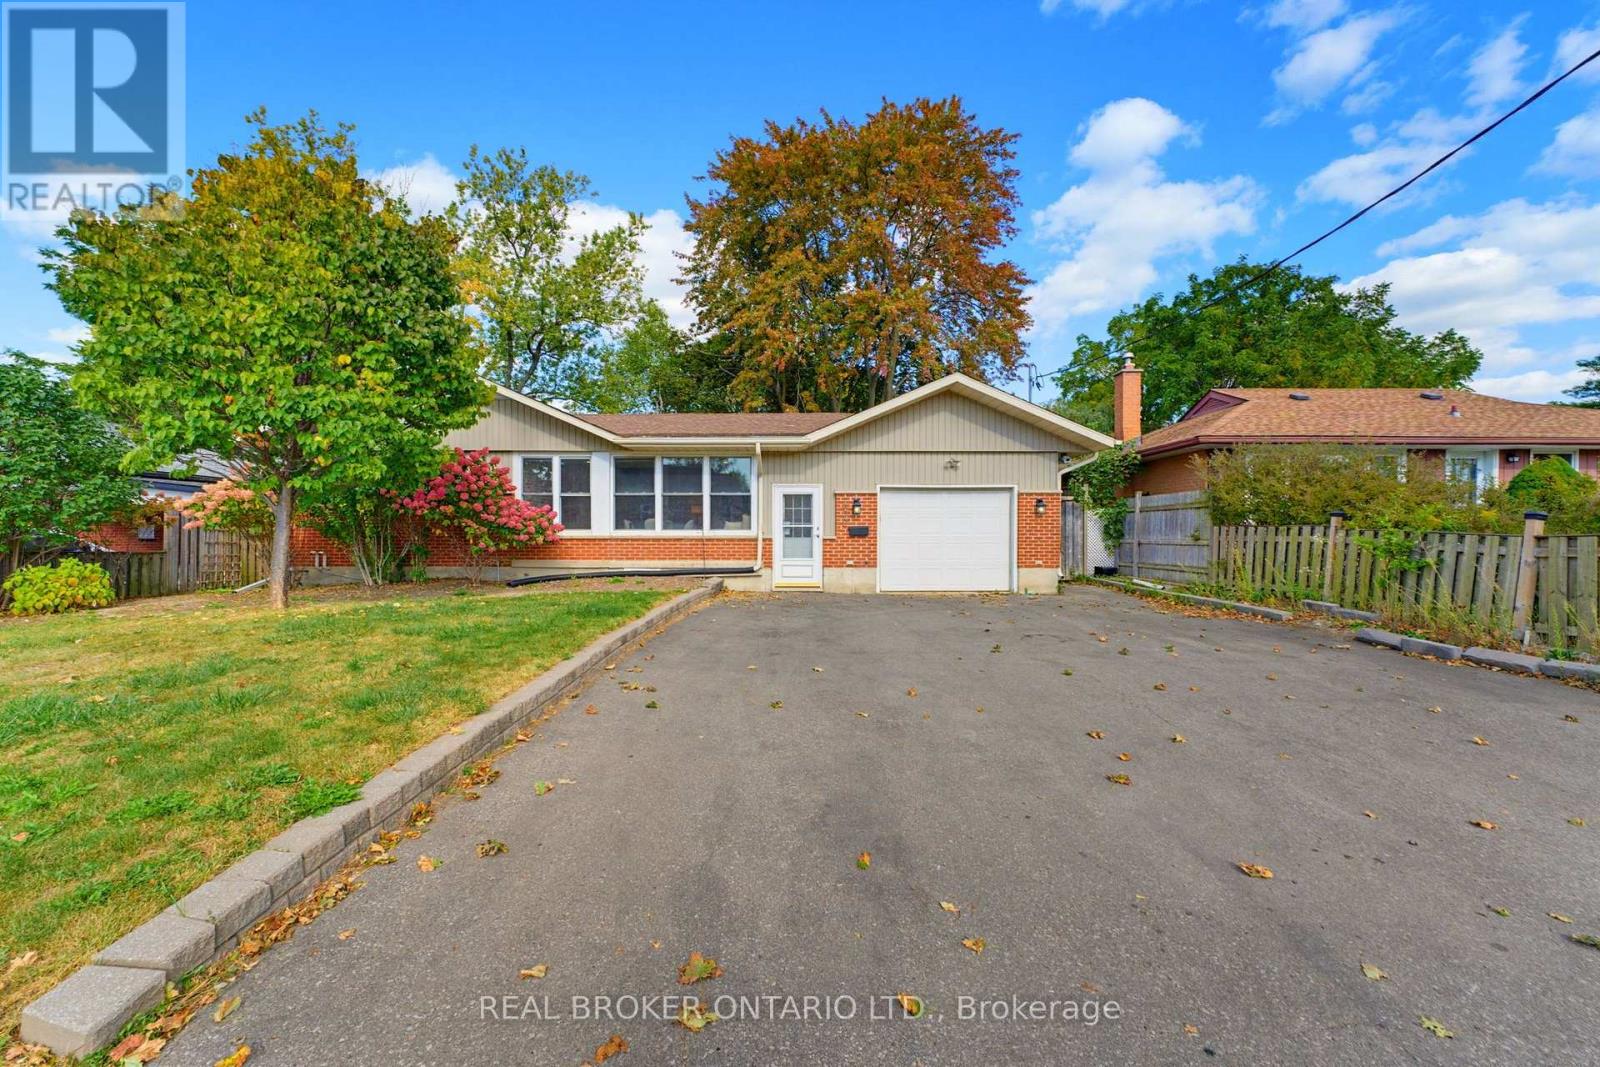
Welcome to 300 Westmount Road East, a fully renovated bungalow in Kitchener's sought-after Forest Hill community. Fresh and modern from top to bottom, this legal duplex is fully vacant, so you can move in upstairs and choose your own tenant, or set both units up exactly how you want. With a heated garage, parking for 6 cars, and a beautifully finished walkout basement unit, it's ideal for owner-occupied investment, growing families, or multi-generational living. The light-filled, open-concept living room is made for entertaining, with panoramic windows, a built-in reading bench, and a convenient office nook. The bright, stylish kitchen features a centre island, quartz countertops, an undermount sink, stainless steel appliances, and plenty of storage. The main floor is complete with three bedrooms, including a generous primary, and a 4-piece bath. Downstairs, the newly renovated walkout basement unit offers its own eat-in island kitchen, bedroom, and 4-piece bath. It's bright, private, and move-in ready. Each unit has its own water softener, gas meter, and water meter for easy separation of utilities. The big-ticket items have already been taken care of, with a newer roof (2016), furnace (2019), and air conditioner (2022). Car enthusiasts and hobbyists will love the heated, fully insulated 14' x 38' garage. And for families, it doesn't get more convenient: Forest Hill Public School (JK-Grade 6), an award-winning EcoSchool, is right across the stree (id:62104)

264 Britannia Avenue
Hamilton, Ontario
Welcome to 264 Britannia Avenue, a fully renovated, move-in-ready home in Hamilton's sought-after Homeside neighbourhood! This property has been updated top to bottom, featuring a renovated kitchen, refreshed bathrooms, new flooring, and fresh paint throughout. The main floor offers a comfortable bedroom, while upstairs you'll find a huge primary bedroom all to itself. The lower level impresses with two additional bedrooms, a full bathroom, a kitchenette, a second living room, its own laundry, and a private separate entrance. Perfect in-law or multi-generational potential for the right buyer. Major systems have been well maintained, including an upgraded 180-amp electrical panel (2016), and a newer roof (approx. 2022). The front porch received new fencing and railing just last summer. Set on a corner lot with a driveway and a detached garage with its own dedicated power, this home also comes with a hot tub, available to negotiate. Close to schools, shopping, and transit, a rare opportunity in this price point (id:62104)
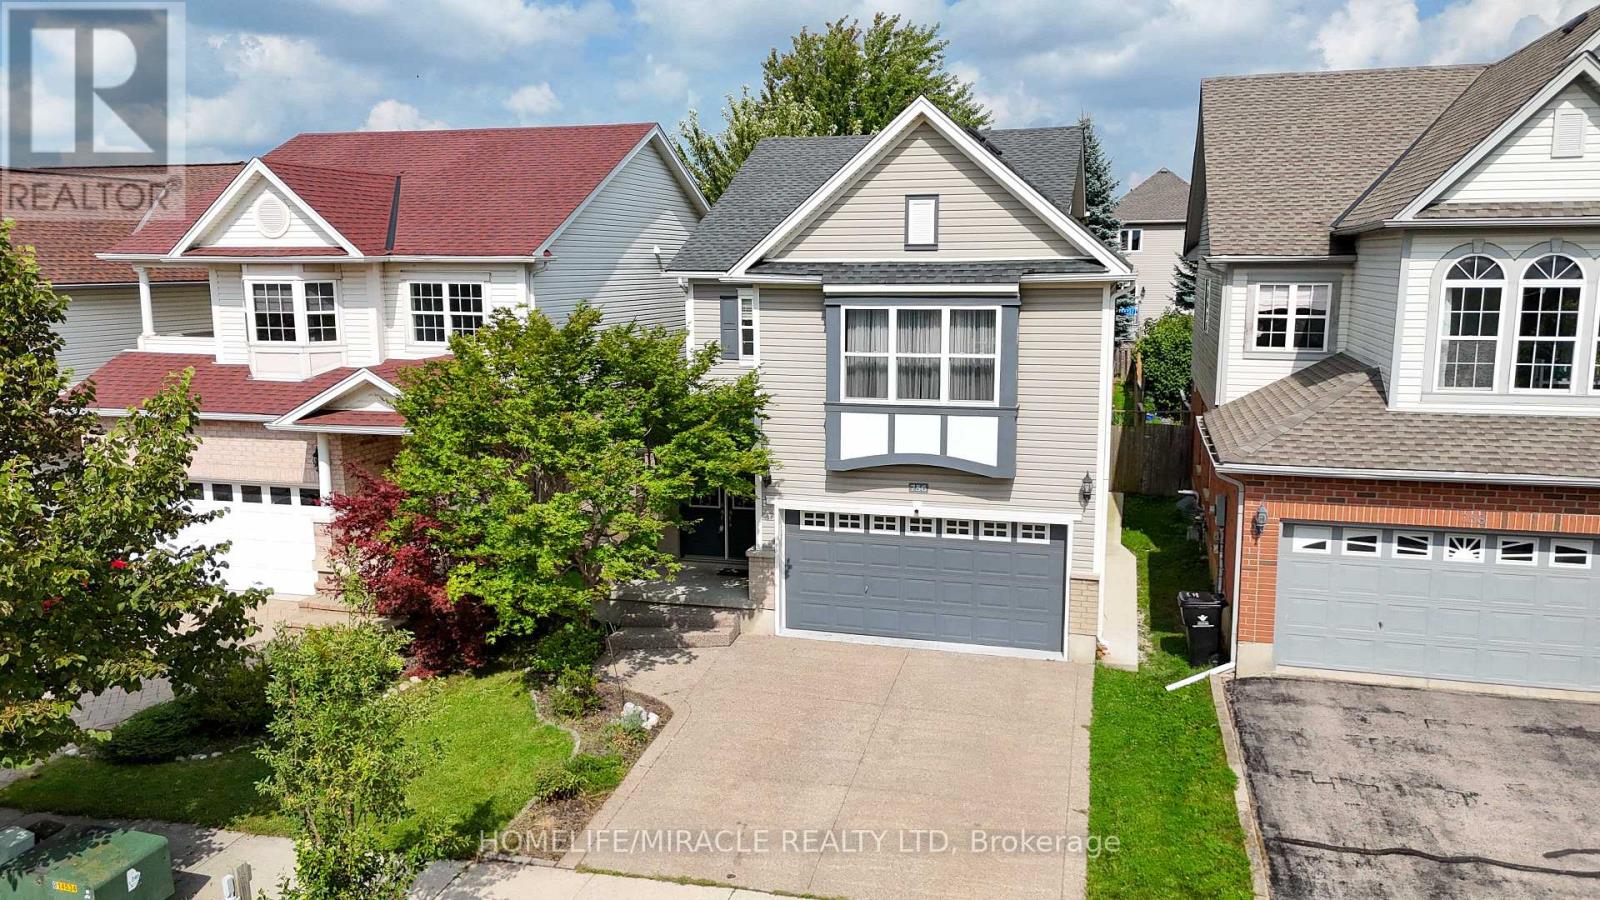
756 Karlsfeld Road
Waterloo, Ontario
For families seeking access to highly rated schools and the flexibility of two private primary suites, this beautifully updated Clair Hills home offers a rare opportunity. Located in the catchment area for Laurel Heights Secondary School, it is especially appealing to education-focused families. With over 2,600 sq. ft. of finished living space, 3+2 bedrooms and 3.5 bathrooms, the home adapts to different stages of life. Both primary bedrooms have their own full ensuite bathroom and walk-in closet. Use the second suite for extended family or guests, or create a private home office where a professional can work comfortably away from the main living areas. The bright living room features soaring 15-foot ceilings, expansive windows and a gas fireplace. A renovated kitchen with quartz countertops, hardwood flooring and a finished lower level with large above-grade windows add to the appeal. Outside, enjoy a fully fenced, 135-foot-deep backyard with upper and lower decks. Updates include renovated bathrooms, painting (2026), shingles and furnace (2020), water heater (2022), and AC and select windows (2023). Parks, trails, shopping, transit and Waterloo's universities are within easy reach. (id:62104)
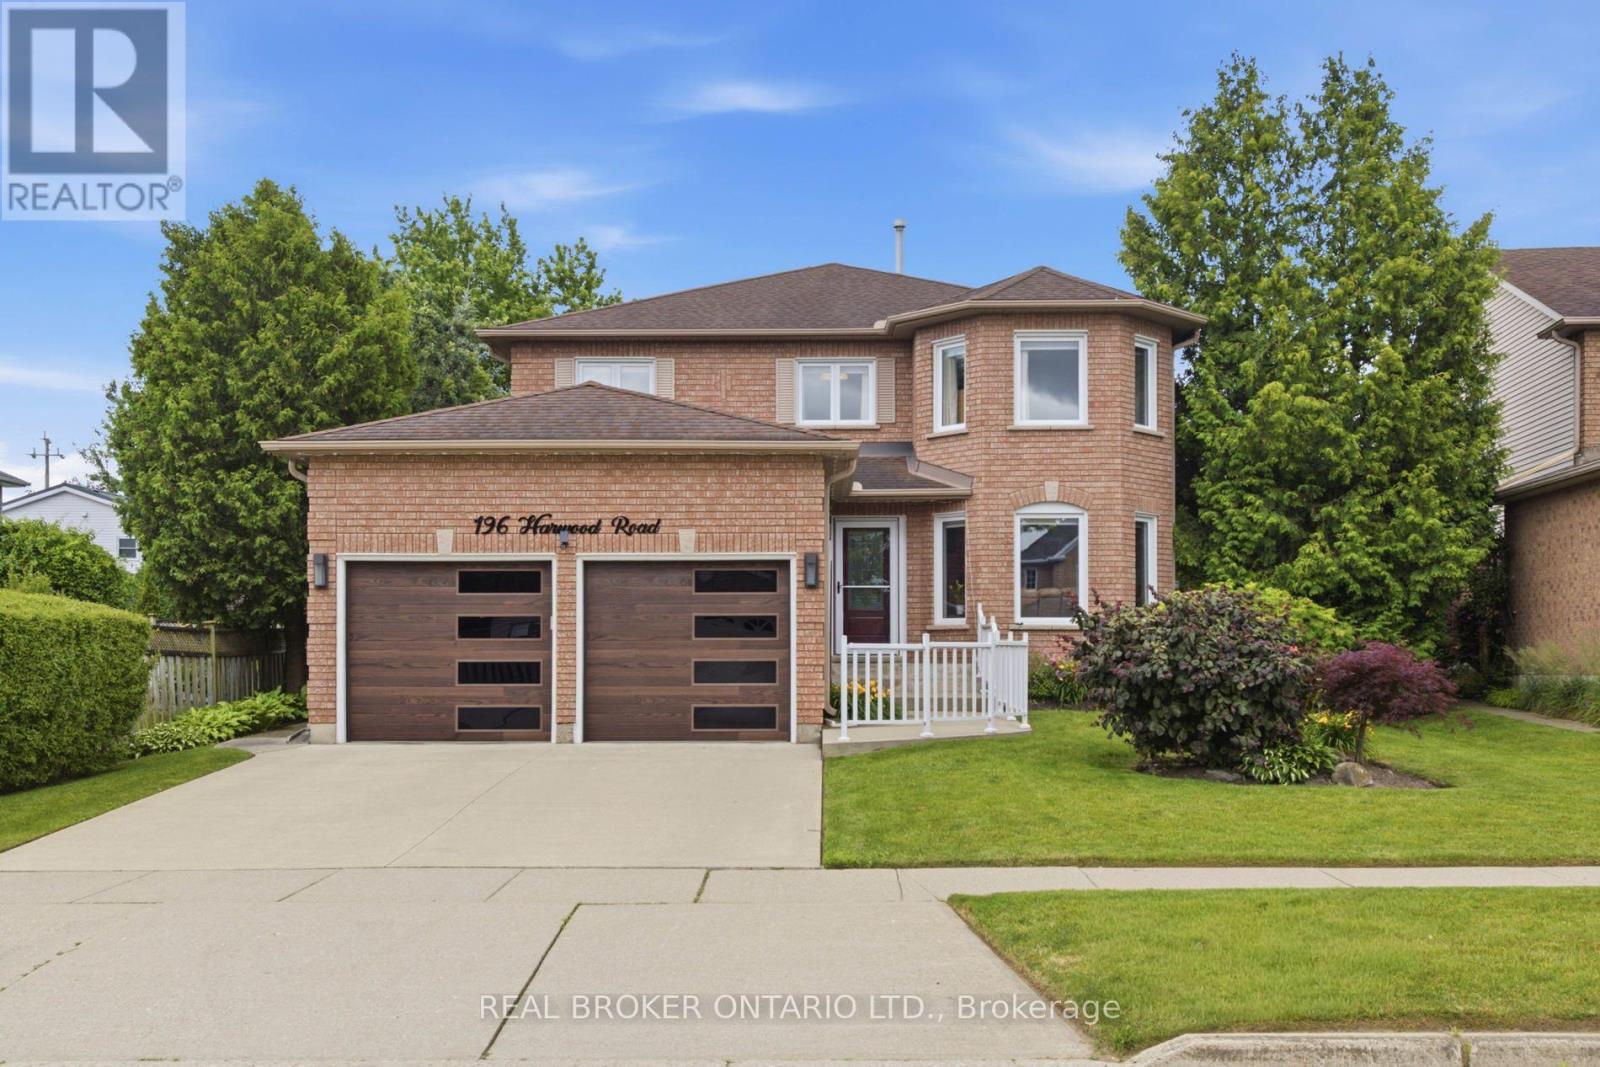
196 Harwood Road
Cambridge, Ontario
Welcome to 196 Harwood, a beautifully updated 4-bedroom, 4-bathroom home, perfectly situated on a quiet, family-friendly street and set on an impressive pool-sized lot. Thoughtfully maintained and extensively updated, this home features a beautifully updated kitchen that serves as the heart of the home, a convenient main floor laundry room, a dedicated home office, and a warm, inviting family room-offering functional spaces for today's busy lifestyle. The fully finished basement with 3 piece bath provides exceptional additional living space for growing families, entertaining, or relaxing. Step outside to your own private backyard retreat, complete with a covered deck, hot tub, and mature landscaping that creates a peaceful, private setting to enjoy year-round. Offering the perfect blend of space, comfort, thoughtful updates, and privacy, this move in-ready home is one you won't want to miss! Notable updates include: Windows (2018,2026), Kitchen 2020, Basement 2023, Furnace 2019, AC2022, roof 2017 and many more! (id:62104)
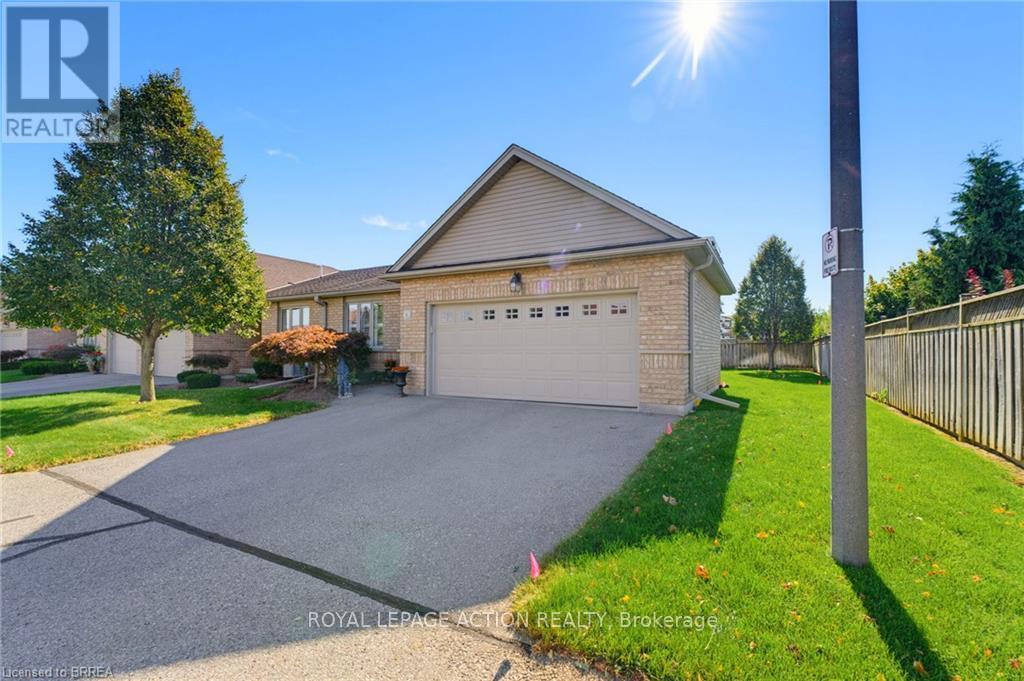
8 - 601 Conklin Road
Brantford, Ontario
Welcome to 601 Conklin Road, Unit 8. This rare end-unit bungalow condo with a double-car garage is the one you've been waiting for! Offering 1,240 sq. ft. on the main level, this Vanel-built home has been exceptionally well maintained and features a bright, functional layout throughout. Step inside to the open-concept main living space featuring a spacious kitchen with updated granite countertops and tiled flooring, along with a cozy living room complete with a gas fireplace and sliding doors leading to your private back deck. Enjoy the outdoor space under the new gazebo (2025), perfect for relaxing or entertaining. The large primary bedroom offers double closets and ensuite access to the 4-piece bathroom, while convenient main-floor laundry makes everyday living easy. A second bedroom completes the main level, currently used as the front office. Downstairs, the finished lower level provides even more living space with a large recreation room, egress window, second gas fireplace, third bedroom, 4-piece bathroom, and a generous storage room. For added peace of mind, the Furnace and Air Conditioning were replaced in 2023. The home also includes an owned water softener and reverse osmosis system. Located close to schools, shopping, parks, walking trails, and public transit, this home offers the space and convenience of bungalow living with the ease of condo ownership. End units with a double-car garage do not come around often. A fantastic opportunity to enjoy low-maintenance living in a well built home! (id:62104)
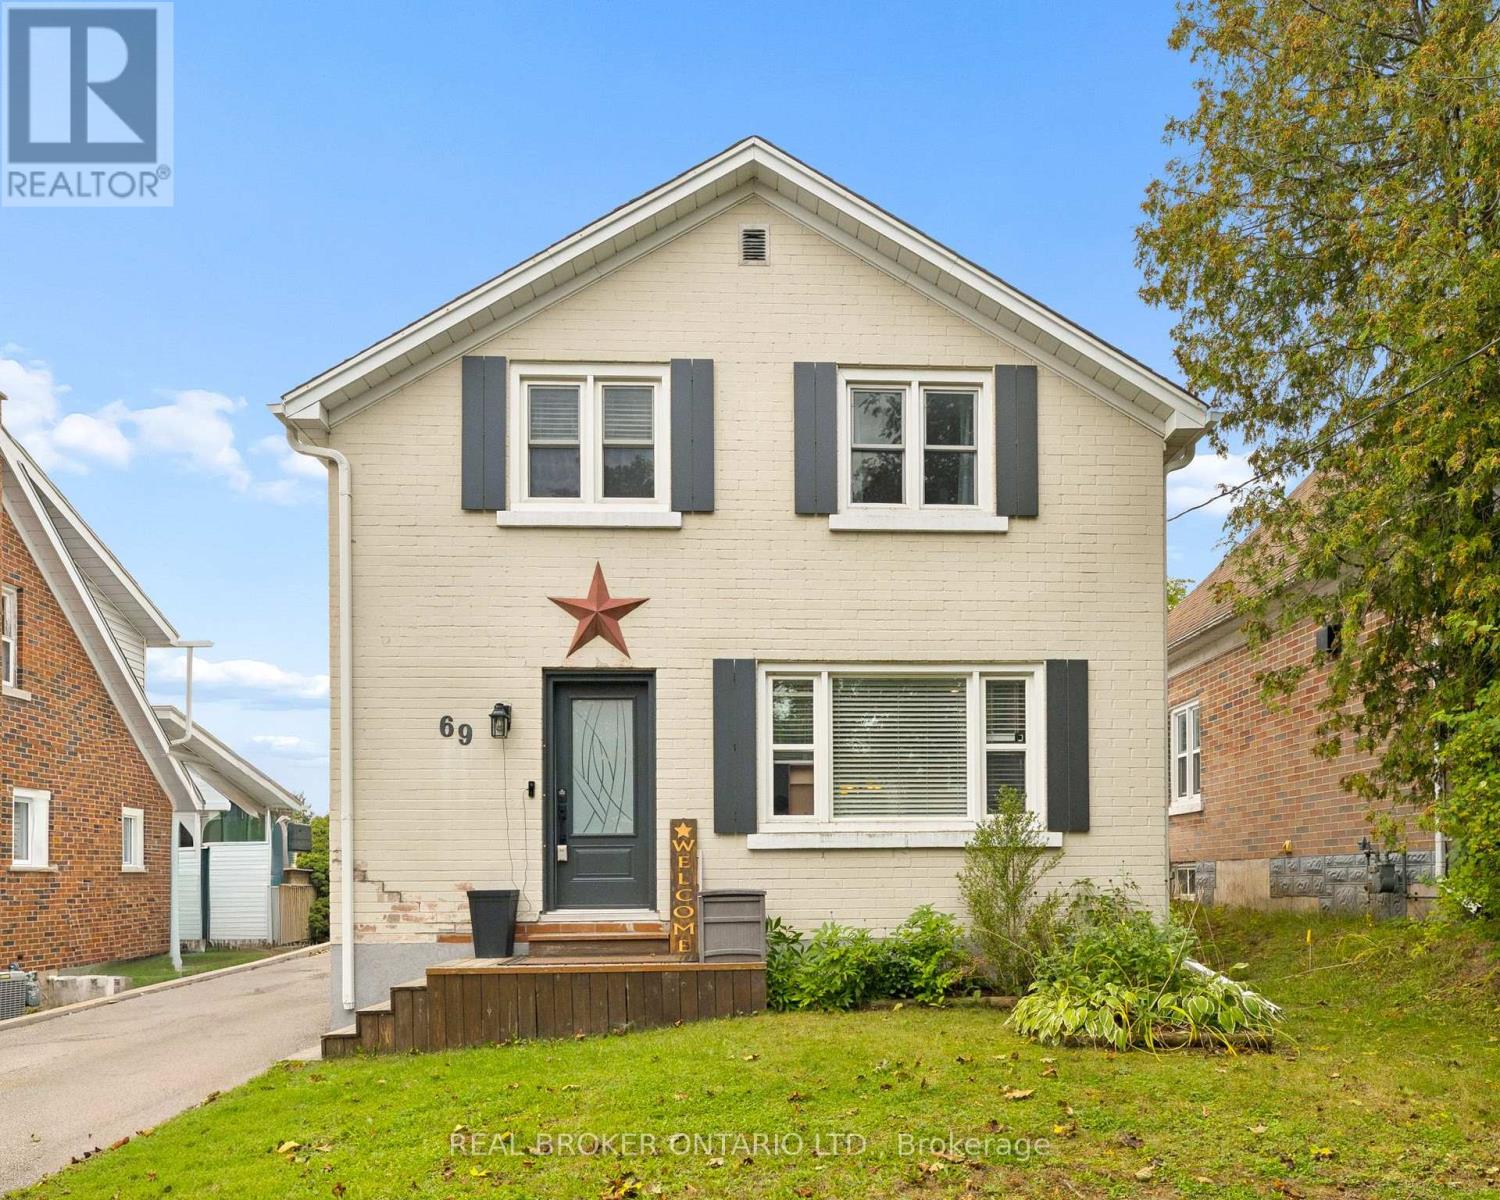
69 Talbot Street
Kitchener, Ontario
Welcome to 69 Talbot Street, where pride of ownership is evident throughout. Offering 3 bedrooms, 2 full bathrooms, a finished basement, a separate side entrance, and an insulated garage, this move-in-ready home delivers the perfect blend of comfort, functionality, and thoughtful updates. The updated kitchen is the heart of the home, while newer windows and doors provide added comfort, efficiency, and peace of mind.The finished basement offers valuable additional living space, and the separate side entrance adds versatility to suit a variety of lifestyles and future needs. Step outside to your own backyard retreat, complete with a fully fenced yard, beautiful gazebo and plenty of space to relax, entertain, or enjoy warm summer evenings. Whether you're hosting family and friends or unwinding after a long day, this outdoor space is sure to become a favourite. Ideally located close to schools, parks, shopping, restaurants, transit, and everyday amenities, you'll love the convenience of having everything you need just minutes away. Beautifully maintained, thoughtfully updated, and move-in ready (id:62104)
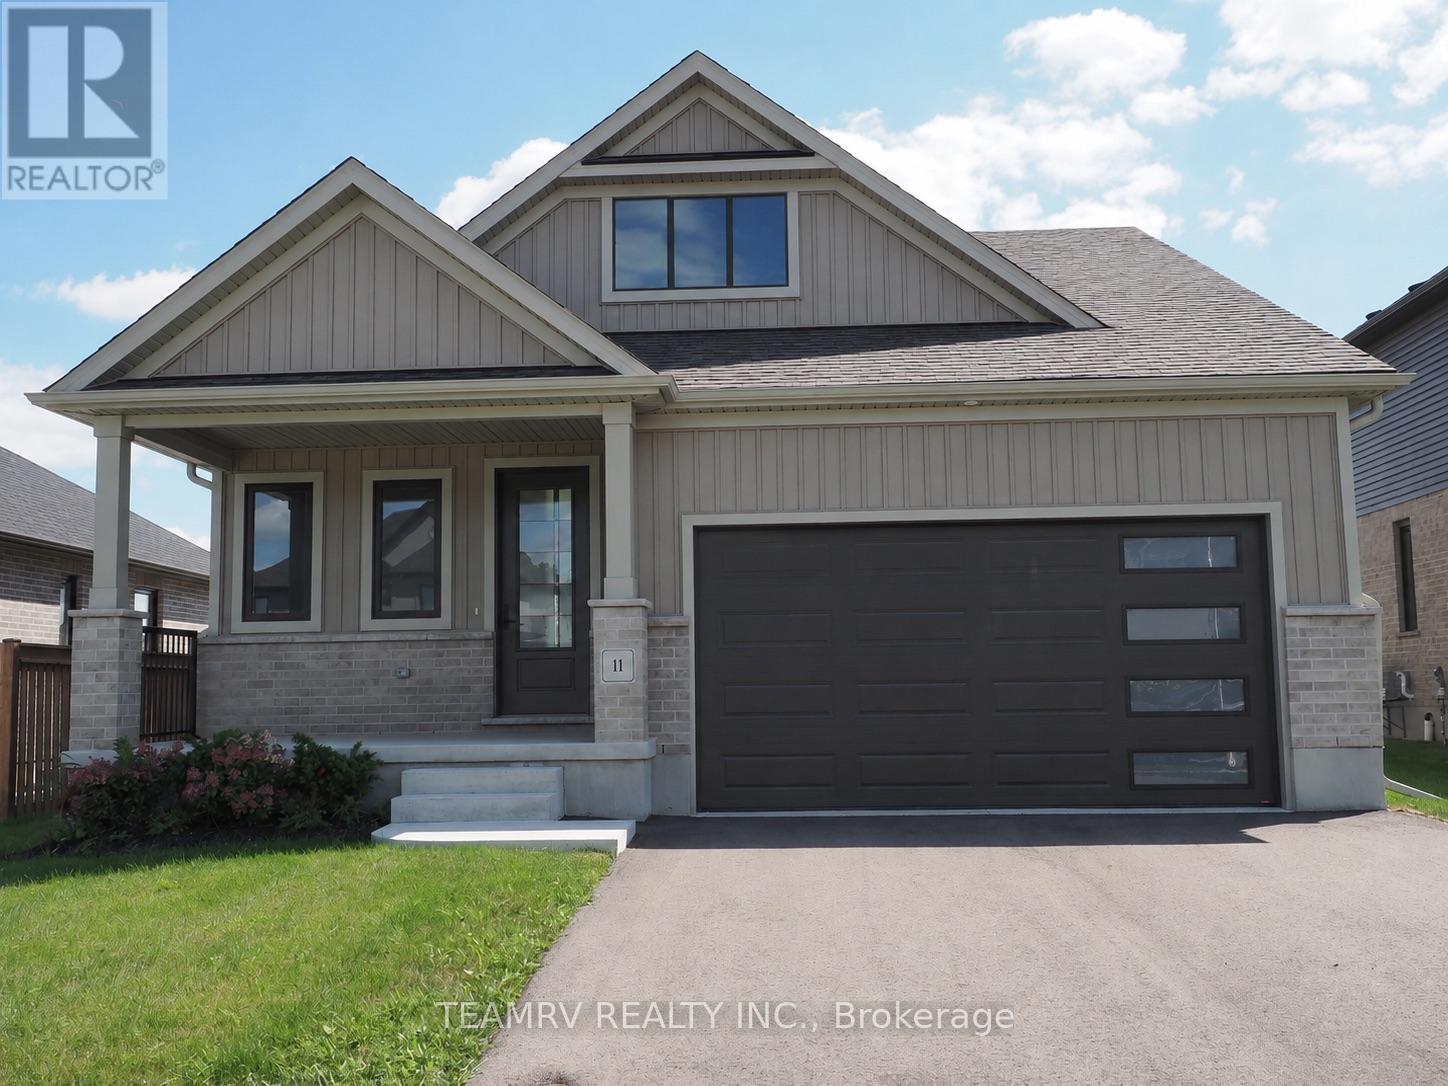
11 Sycamore Drive
Tillsonburg, Ontario
Discover the perfect blend of luxury, comfort, and value in this stunning custom bungalow by renowned quality builder Trevalli Homes, offering 2,236 sq. ft. of total finished living space & situated on a spacious 52' wide lot in one of Tillsonburg's most prestigious new-home subdivisions. This move-in-ready home features a welcoming covered front porch, 9' ceilings, and beautiful hardwood flooring throughout the great room, kitchen, dinette, and main hallway. The gourmet kitchen offers a good size island with breakfast bar, backsplash, granite countertops, and ample cabinetry. The spacious primary bedroom features a walk-in closet & private ensuite with double sinks and a glass-enclosed shower. The basement offers a spacious recreation room, two bedrooms, and a 4-piece bathroom, providing additional living space ideal for family, guests, or a home office. Thoughtfully designed with quality finishes and functional living space, this home is priced to sell - don't miss this exceptional opportunity! ****Prices are shown net of applicable HST rebates for qualified purchasers, subject to purchaser eligibility. Open House every Saturday & Sunday from 1-4 PM at the builder's model home in Tillsonburg, 1-4 PM.**** (id:62104)
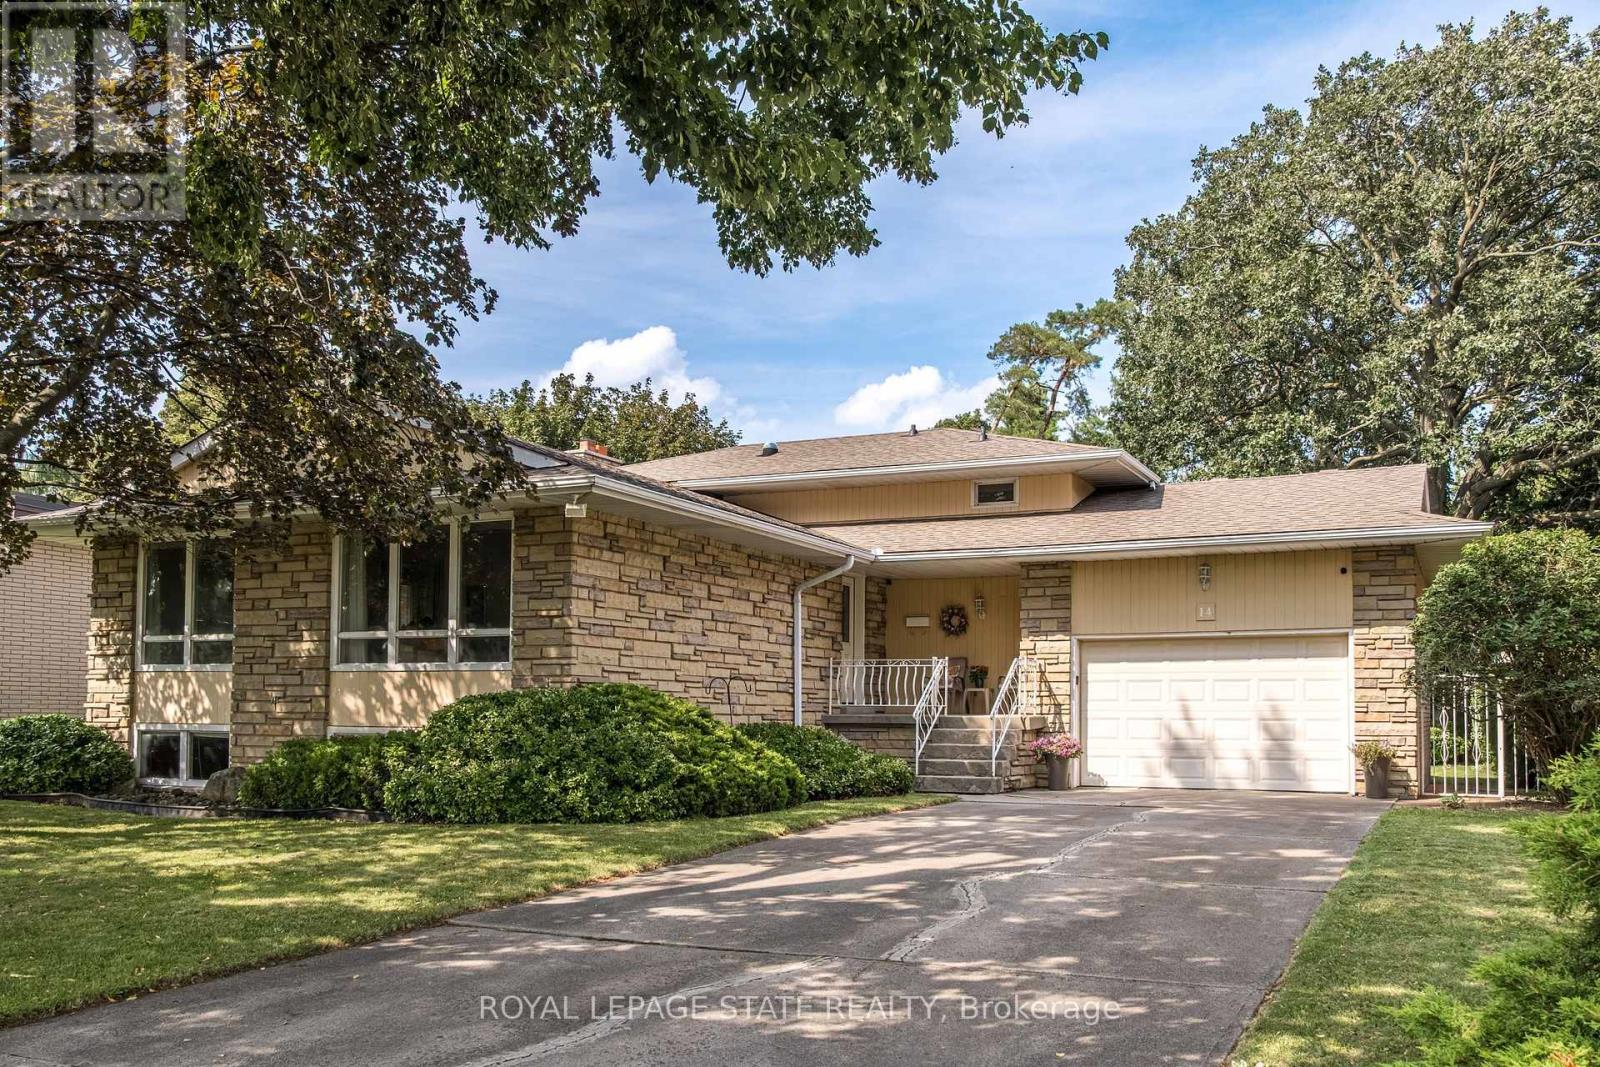
14 Woodside Drive
Hamilton, Ontario
This fabulous 4 level backsplit is located on a premium sized lot on a quiet street off the prestigious Mountain Brow. This home features 3+1 bedrooms, 2.5 bathrooms and the multi-level design offers space for a growing family or in-law situation. Enjoy hardwood floors, large windows, bedrooms with balconies, tons of storage and a ground-level family room with a wood-burning fireplace and a separate entrance from the 1.5-car garage. The primary bedroom features a 2-piece ensuite and double closets and a potential fourth bedroom or office space is located on the ground level. Enjoy the unique exterior angel stone, a 4 car driveway and professionally landscaped gardens. Whether you're looking to move right in or personalize the space to reflect your own style this home offers outstanding opportunities. The local area offers paved paths overlooking the brow for walks or jogging. This sought-after Sherwood area is close to schools, arenas, baseball diamonds, a pool, and tennis courts making this an ideal family-friendly area. Note: The fireplace is wood-burning and has not been used in 13 years. (id:62104)

158 Waters Way
Wellington North, Ontario
Welcome to your own castle! Beautifully built by Cachet Homes, this impressive home offers style, thoughtful upgrades and a fantastic setting with no home directly across from you-just a beautiful pond and peaceful views! From the covered entrance to the front door, you'll notice the attention to detail throughout. Cachet Homes incorporated engineered beams for added strength and stability, along with construction designed to help eliminate those annoying squeaky floors. Inside, the main floor offers a bright, open-concept layout with plenty of room to live and entertain. The modern kitchen features beautiful stainless-steel appliances, quartz countertops, a drop-in sink and a huge island that's sure to become the heart of the home. Hardwood floors add warmth and style throughout the main living areas. Upstairs, you'll find spacious bedrooms, generous closets and some really impressive spaces with sky-high ceilings. The primary suite features a beautiful ensuite with a glass shower and relaxing soaker tub. One of the features you'll really appreciate when winter arrives is the convenient walkout from the home directly into the finished garage-no more trudging through the snow to get to your car!Outside, enjoy your pond views, a beautiful setting and the opportunity to be among the first homes in the area with a fully fenced yard. And when you're ready to get out and explore, great restaurants, shops, parks and trails are all nearby. This is a home you'll want to see in person-book your private showing today! (id:62104)
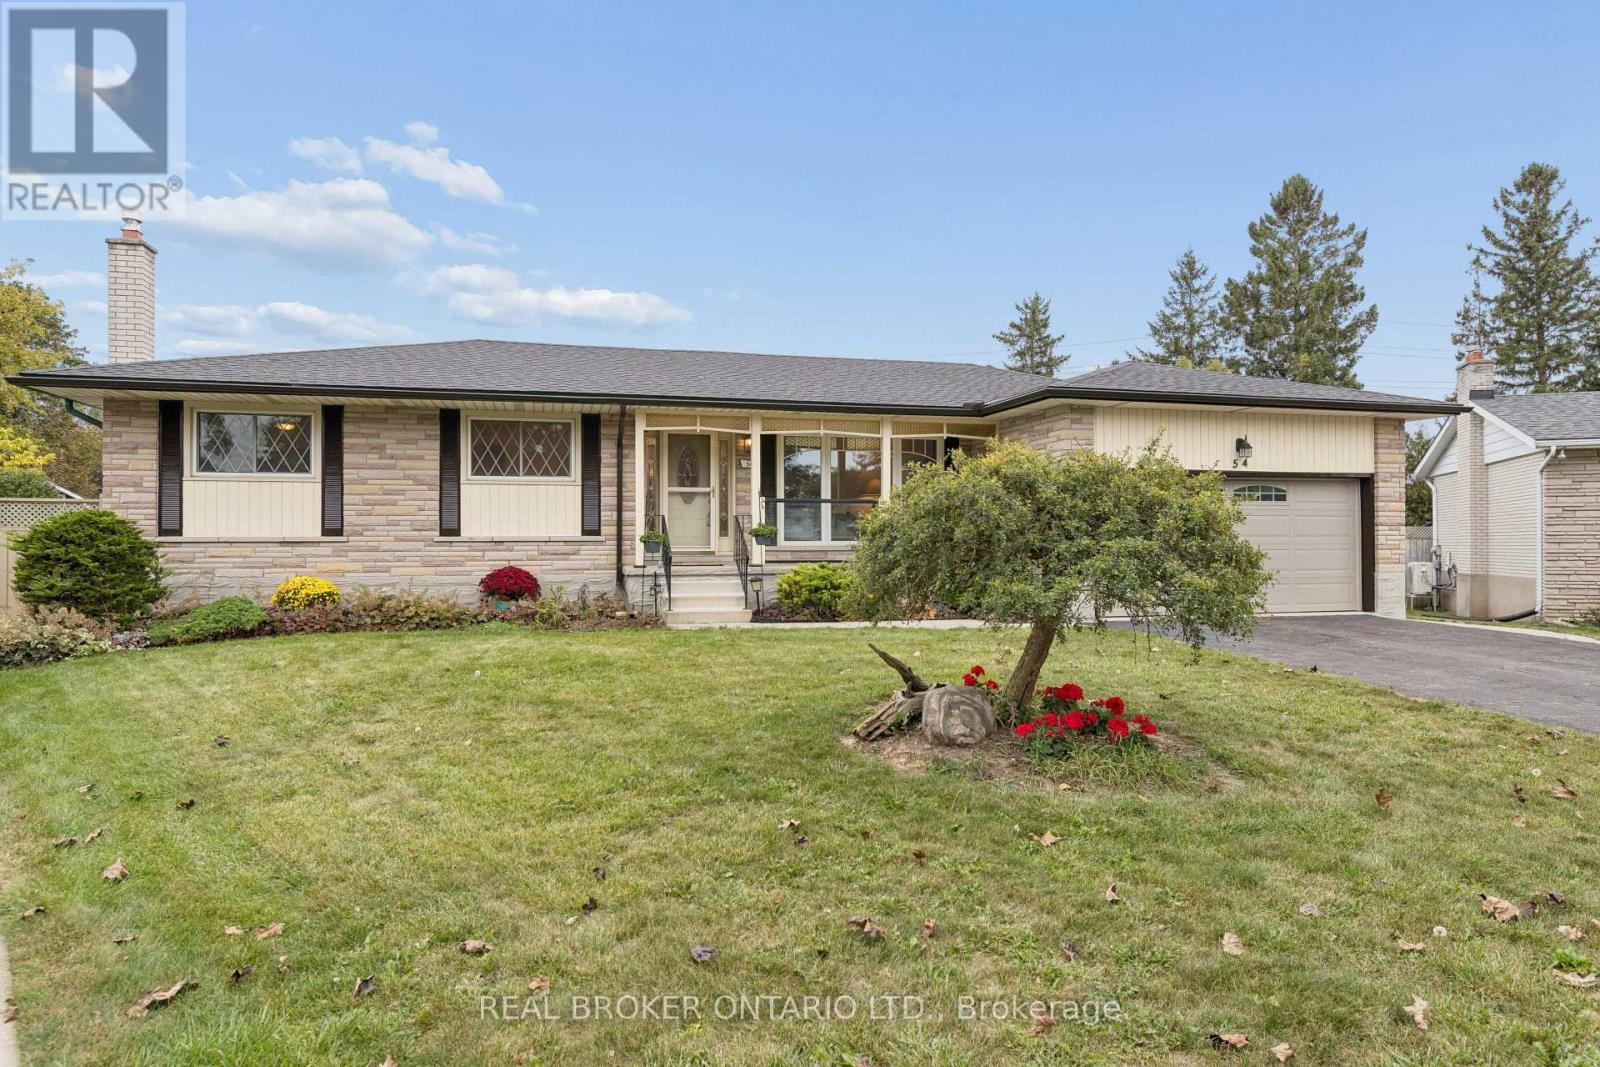
54 Hampton Place
Kitchener, Ontario
Some homes just give you room to live and this is one of them. Tucked at the end of a quiet court and sitting the largest lot in the neighbourhood, this spacious bungalow offers plenty of room for family, guests and multi-generational living. The main floor has a great layout with both a living room and family room, plus a 3-season sunroom that gives you even more space to relax and enjoy the outdoors. The large kitchen and dining room make family dinners and entertaining easy, while three generously sized bedrooms include a spacious primary with its own ensuite. Downstairs, the fully separate in-law suite offers even more flexibility with its own large kitchen and dining area, recreation space with a fireplace and a good-sized bedroom. There's still plenty of room for storage, a dedicated workroom and a large laundry area, so you won't be short on space anytime soon. Outside, the oversized lot and quiet court location give you the space and privacy that can be hard to find. A double garage, multiple living spaces, a separate in-law suite and a large lot all in one home? That's a pretty rare combination. (id:62104)
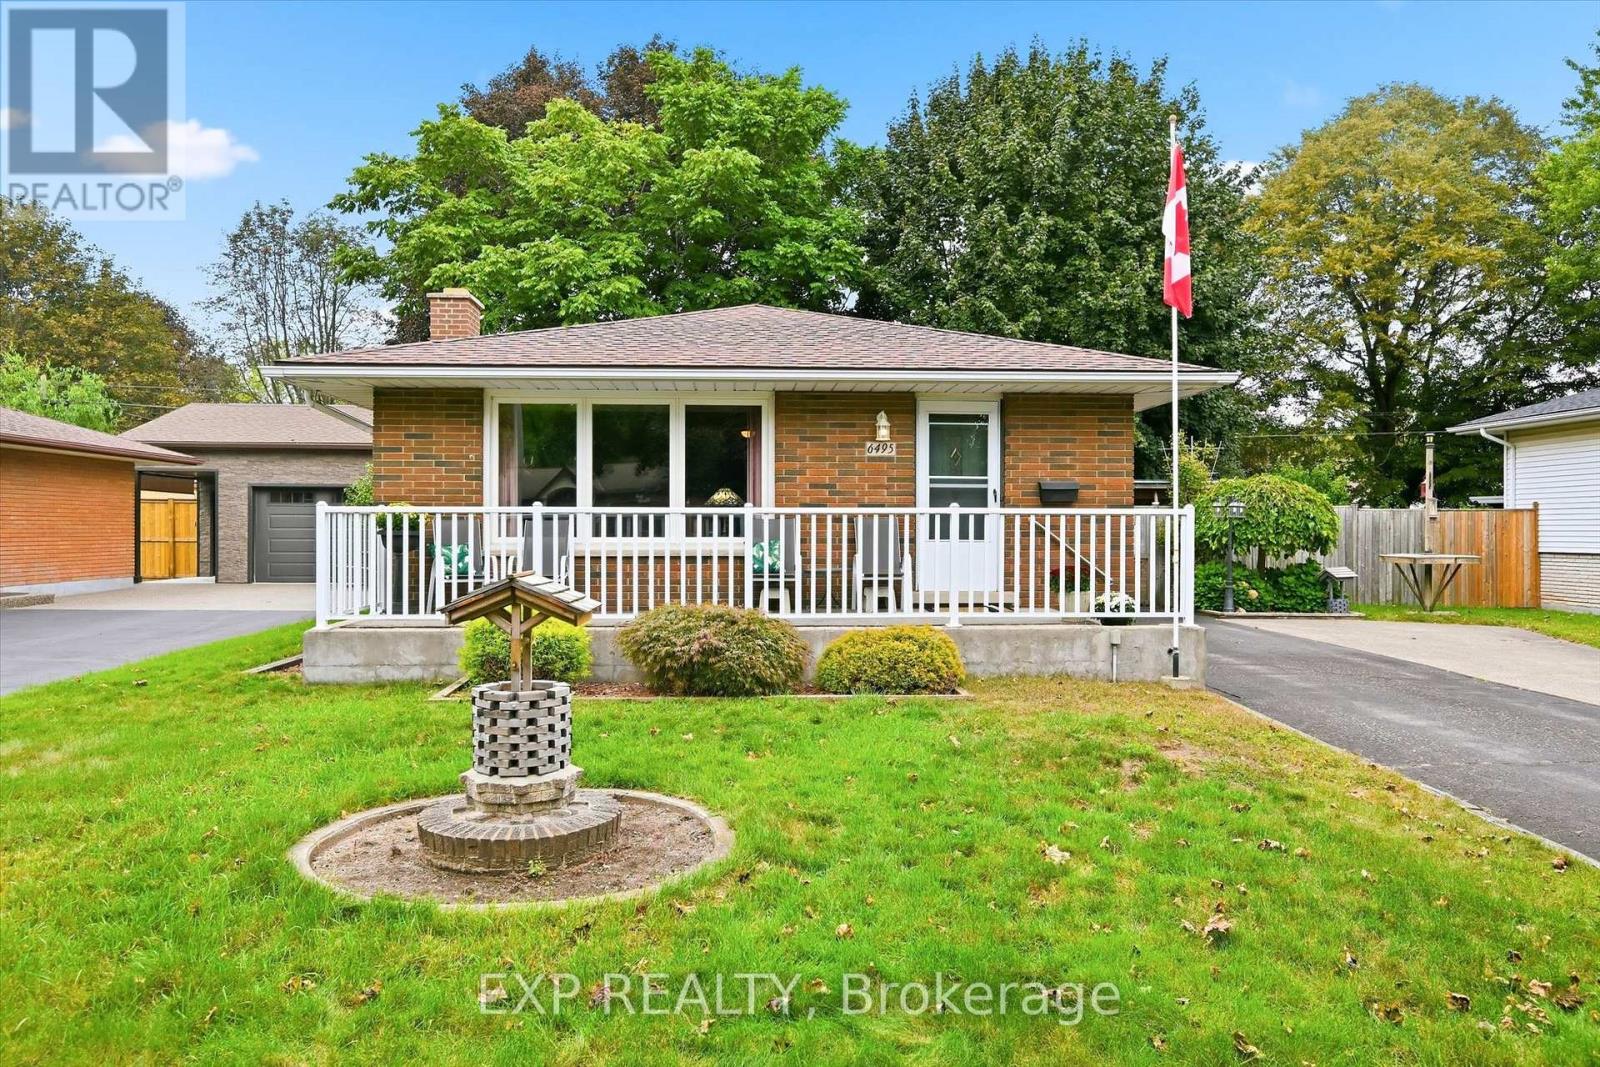
6495 Bracken Street
Niagara Falls, Ontario
Detached 3 bedroom 2 bathroom brick bungalow in Niagara Falls, set on a 60 x 100 ft lot on a quiet, tree-lined street in an established subdivision. 6495 Bracken Street offers main floor living, a finished basement with a separate side entrance, and double wide asphalt and concrete driveway for up to six vehicles. The main floor features a bright living room, a kitchen and dining area, three bedrooms including a main floor primary bedroom, and a four-piece bathroom. The finished basement is anchored by a large family room with a wood-burning fireplace, plus a three-piece bathroom, laundry room, separate utility room, and closets for storage. With a separate entrance, a second bathroom, and finished living space already in place, this Niagara Falls bungalow offers strong potential for an in-law suite or basement apartment, subject to City of Niagara Falls approvals. Recent updates include a new electrical panel. The home also features central vacuum. The fully fenced backyard includes three storage sheds, pergola for comfortable outdoor dining and natural gas BBQ connection at pergola. The home is within walking distance of the Millennium Recreational Trail, the Rotary Storywalk Pathway, and a children's playground. Nearby schools include Cherrywood Acres PS, St. Mary, A.N. Myer SS, and Saint Paul, with quick access to the QEW and Highway 420 for commuting across the Niagara Region, Hamilton, and the GTA. (id:62104)
30 Gibson Drive
Norfolk, Ontario
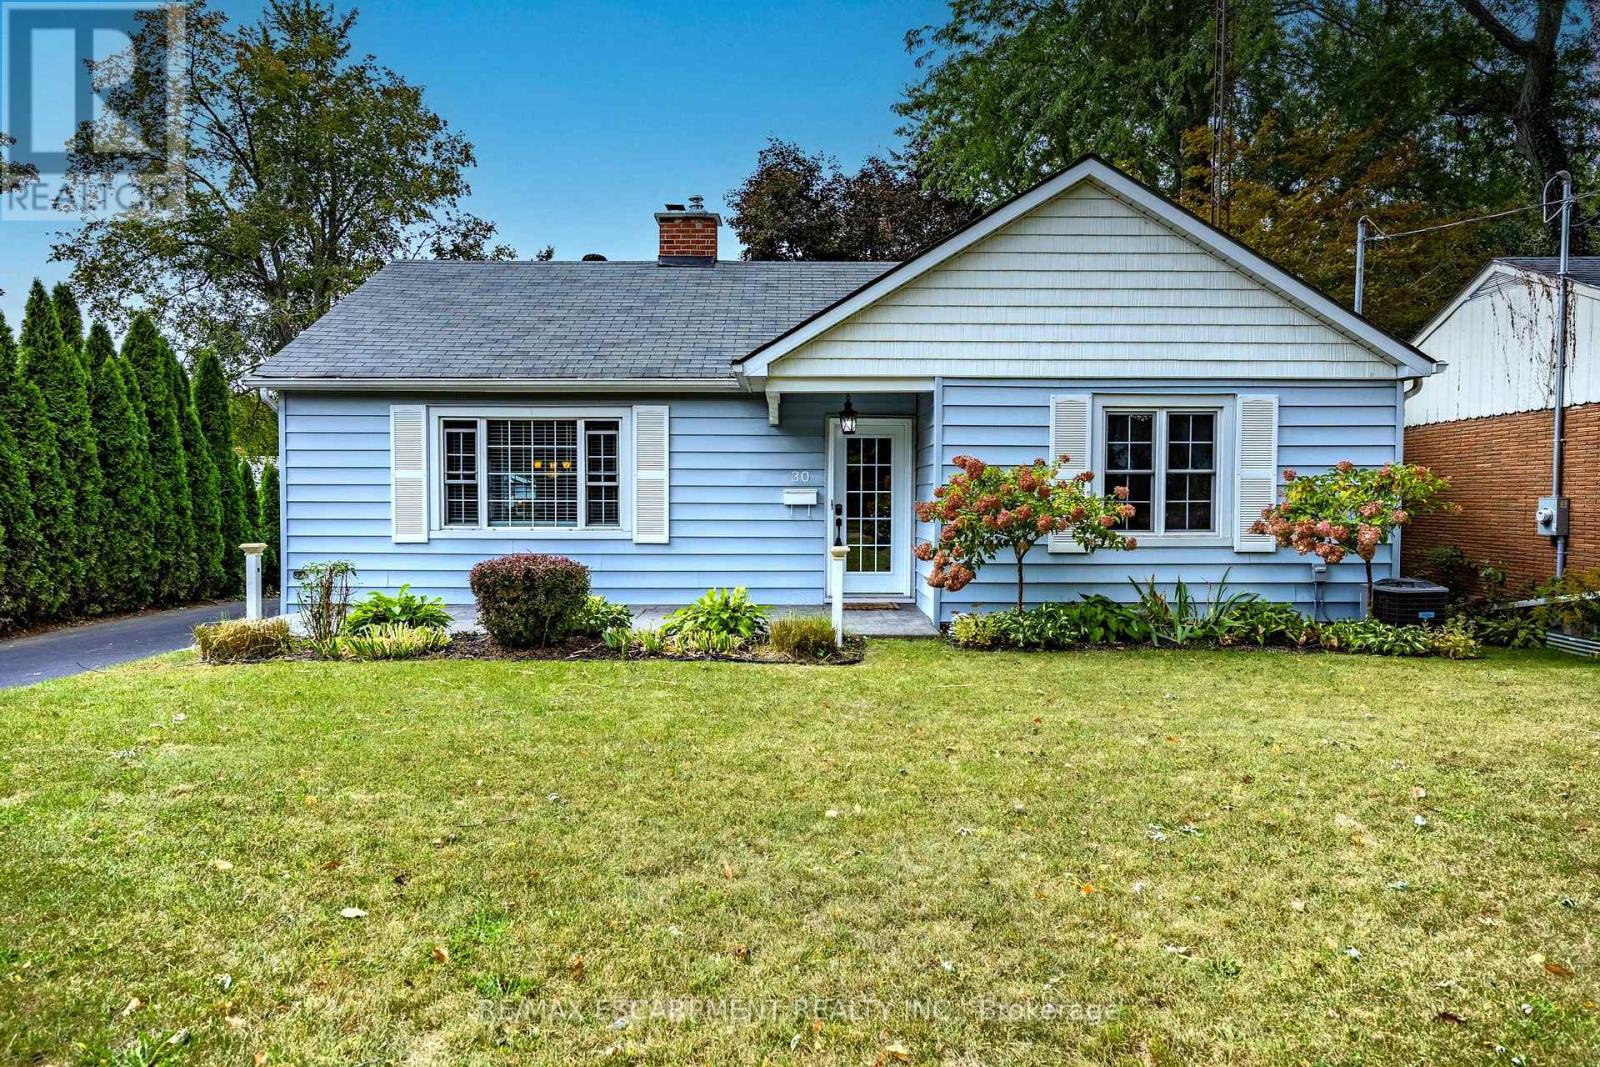
Beautifully maintained bungalow. This home greets you with a bright, sundrenched front entry that flows into a spacious living room. Rich wood floors and a gas fireplace (2022) create an inviting focal point, while oversized windows ensure the entire main floor feels airy and open. The seamless transition from the dining area to the kitchen, complete with elegant granite countertops, makes both daily meals and weekend entertaining a breeze. The main level features two comfortable bedrooms and a full four-piece bath, while the basement provides incredible versatility. Featuring a three-piece bath, bedroom and rec room. Major mechanical updates, including the furnace and A/C (2022), provide peace of mind for years to come. The outdoor space is a true private retreat. Step into a fully fenced backyard designed for relaxation, featuring professional landscaping, stamped concrete walkways, and a generous patio perfect for summer evenings. Whether you are a first-time buyer, looking to downsize without compromising on quality, or raising a family, this location puts the best of Norfolk County at your doorstep. From the local shops and restaurants of Simcoe to the nearby trails, parks, and Lake Erie beaches, 30 Gibson Drive offers the lifestyle you've been searching for. (id:62104)

511 Baringham Place
Waterloo, Ontario
Welcome to this beautifully maintained 3+1 bedroom detached home in highly sought-after Laurelwood, one of Waterloo's most desirable family-friendly communities! The spacious & bright main floor features formal living & dining rooms with hardwood flooring. The upgraded kitchen flows into the inviting family room, with both spaces enjoying desirable south exposure and abundant natural light. The family room is further highlighted by a soaring vaulted ceiling, oversized windows & cozy wood-burning fireplace. Walk out from the dinette to the upgraded deck & beautiful backyard - perfect for entertaining & relaxing.Upstairs offers 3 generous bedrooms & 2 bathrooms, including a spacious primary bedroom with a 4-pc ensuite. The partially finished basement provides a recreation area plus an additional bedroom - ideal for guests, home office or growing family. Recent 2026 updates include engineered hardwood in 2nd-floor bedrooms, freshly painted interior walls, refinished kitchen cabinetry, deck & garden improvements, roof (2022) & windows (2018/2022). Driveway parking for 4 cars with no sidewalk - no municipal sidewalk to shovel in winter! Prime Laurelwood location, close to highly ranked schools - **Laurelwood P.S. (Ranked 199/3025) **and **Laurel Heights S.S. (Ranked 33/747)** - plus Laurel Creek Conservation Area, Stork Family YMCA, University of Waterloo, Wilfrid Laurier University & Waterloo's Research & Technology Park.Future area growth includes the planned new Waterloo acute-care hospital near the university's innovation & technology hub. Convenient access via improved Fischer-Hallman/Bearinger Rd, Sobeys is approx. a 10-min walk, with Costco approx. a 10-min drive away. A wonderful move-in-ready family home in desirable Laurelwood! (id:62104)
23 Nightfall Court
Chatham-Kent, Ontario
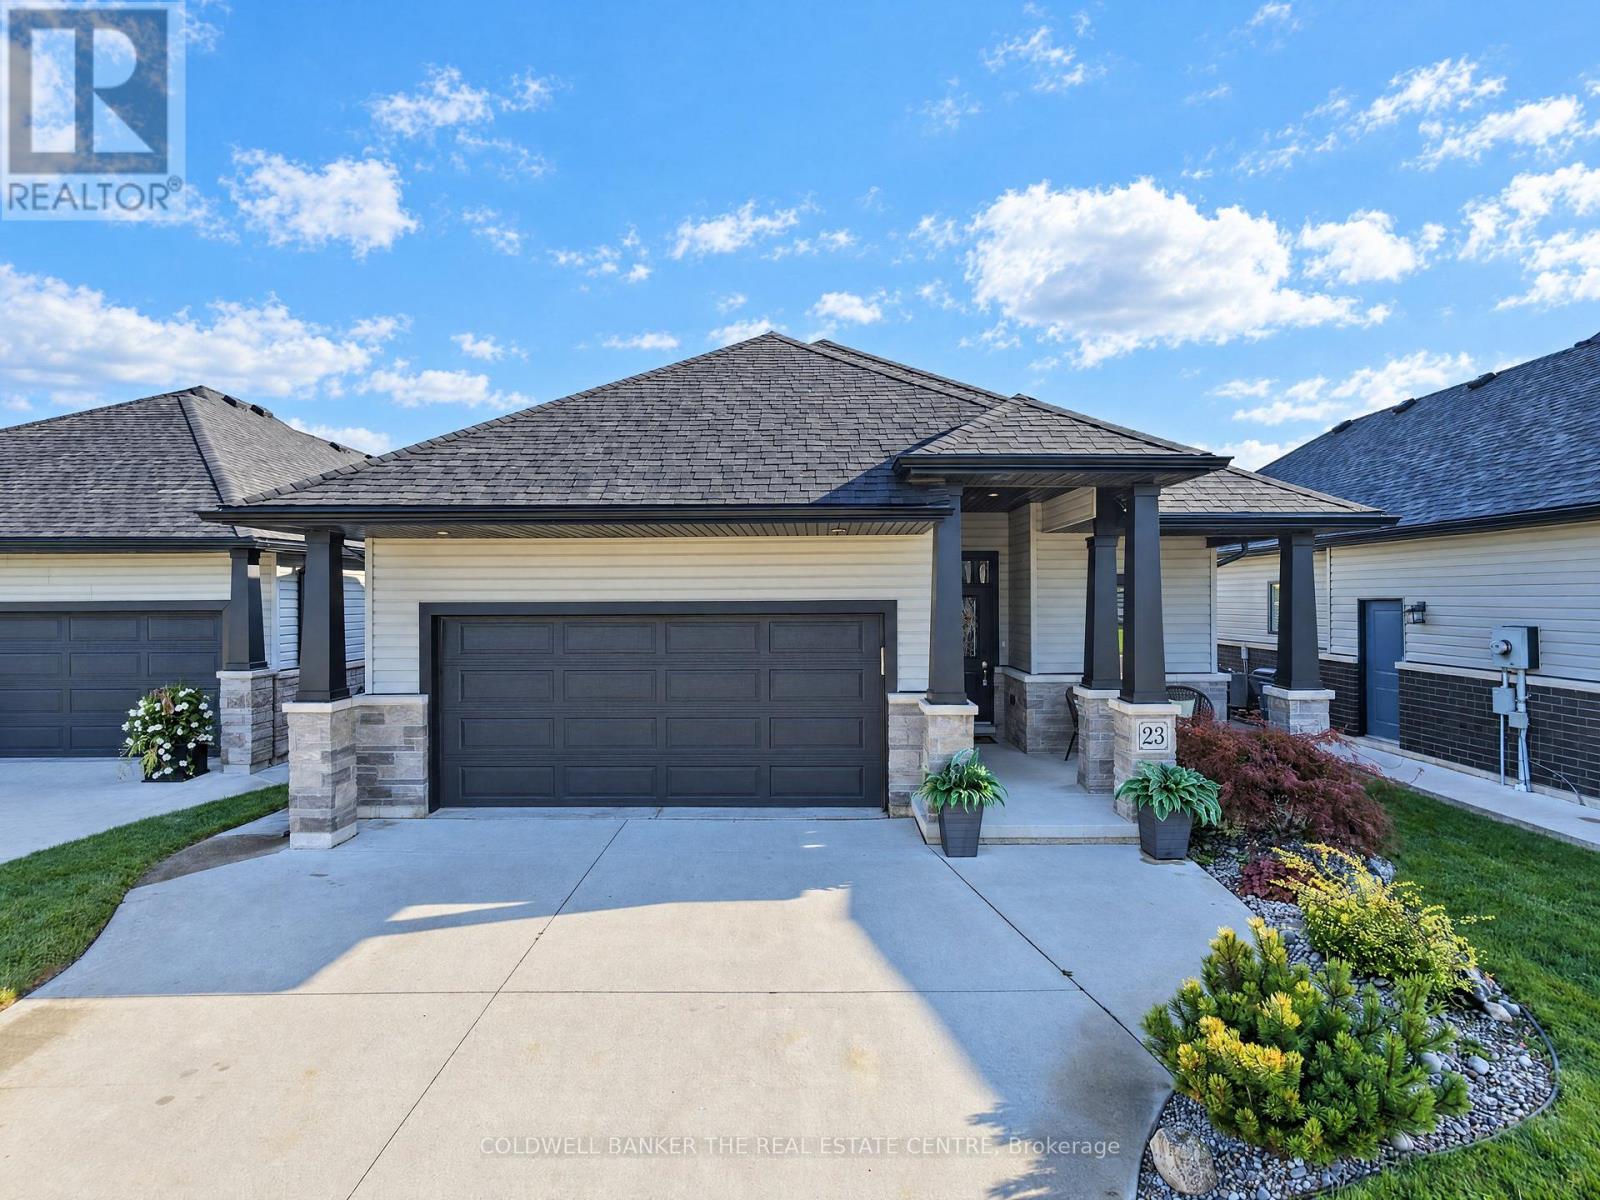
Bright and immaculate, this detached bungalow was built in 2020 and offers stylish, low-maintenance living. Freshly painted throughout, the main floor features hardwood flooring, a convenient laundry room, and a welcoming living area with a gas fireplace. The eat-in kitchen features a centre island, making it a great space for cooking, gathering, and entertaining. The spacious primary bedroom includes a walk-in closet and private 4-piece ensuite. The finished lower level offers plenty of additional living space, including a large rec room, two bonus bedrooms, and durable Therma Nature vinyl tile flooring throughout. Step outside directly from the living area onto the large deck, overlooking the fully fenced backyard with a hot tub, perfect for relaxing or entertaining. A double car garage with convenient inside entry adds to the functionality of this wonderful home. Situated on a quiet court in a desirable neighbourhood, this home offers a great combination of comfort, convenience, and location. (id:62104)