
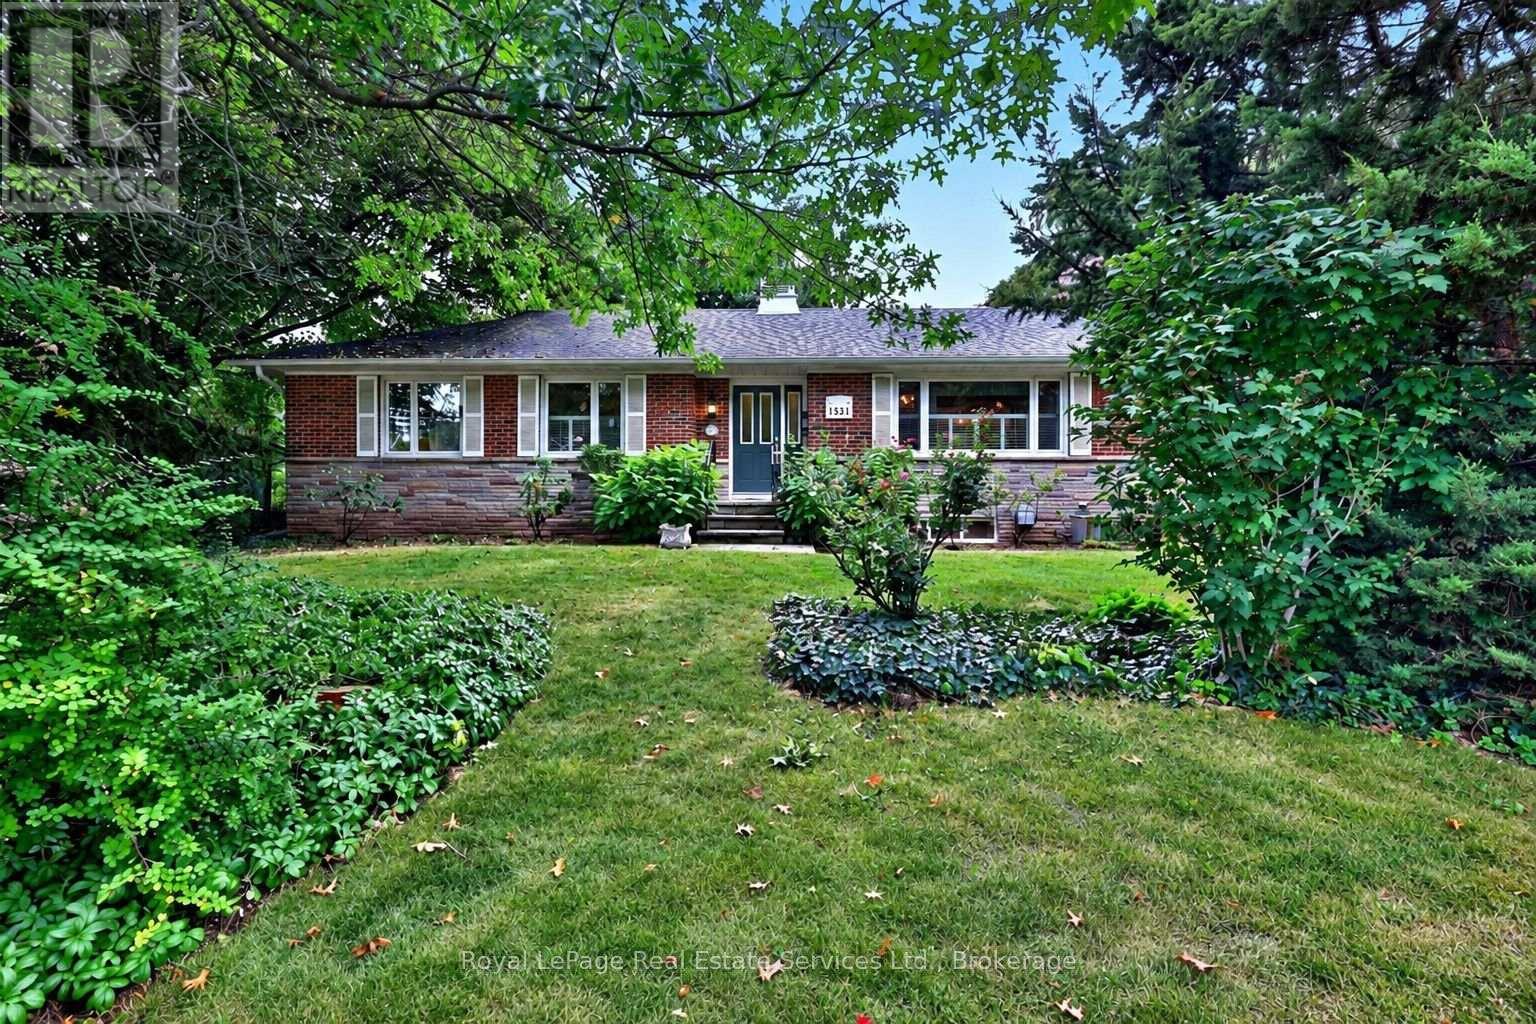
1531 Duncan Road
Oakville, Ontario
Opportunity strikes in coveted South East Oakville! Spacious bungalow with 1659sqft above grade space, on an 11,700 sqft private & treed lot. Situated on a quiet street just west of Maplegrove. Perfect lot to build your dream home. Preliminary due diligence, zoning check & sketches completed by renowned local architect firm Gren Weis Design Studio. Zoning allows for a 4500sqft above grade home (including garage). Alternatively you can take advantage of the existing bungalow, and renovate to your taste! A little vision & investment can elevate this charming red brick home surrounded by mature gardens & towering trees. Larger than most bungalows from this era with spacious principal rooms. Living room boasts hardwood, California shutters & wood burning fireplace overlooking front yard. Bright family room with new broadloom, pot lighting and adjacent den space. Main floor also features kitchen, 4 pc bath, two existing bedrooms and an office that can be converted back to a third bedroom. Two additional bedrooms, rec room, full bath, laundry & potential for separate entrance give the basement great versatility. Inlaw suite potential. The backyard is like a secret garden, with beautiful trees & perennials. Short walking distances to highly rated & sought after primary schools (Maple Grove, St Vincent's) and high school (Oakville Trafalgar High School). With top private schools nearby as well. Quick access to nearby Lake Ontario, Downtown Oakville, local shopping (Maple Grove plaza), parks, GO train & QEW/403. South East Oakville continues to be one of the most desirable pockets in the GTA. Come make it your home. Do not walk lot without appointment. (id:62104)
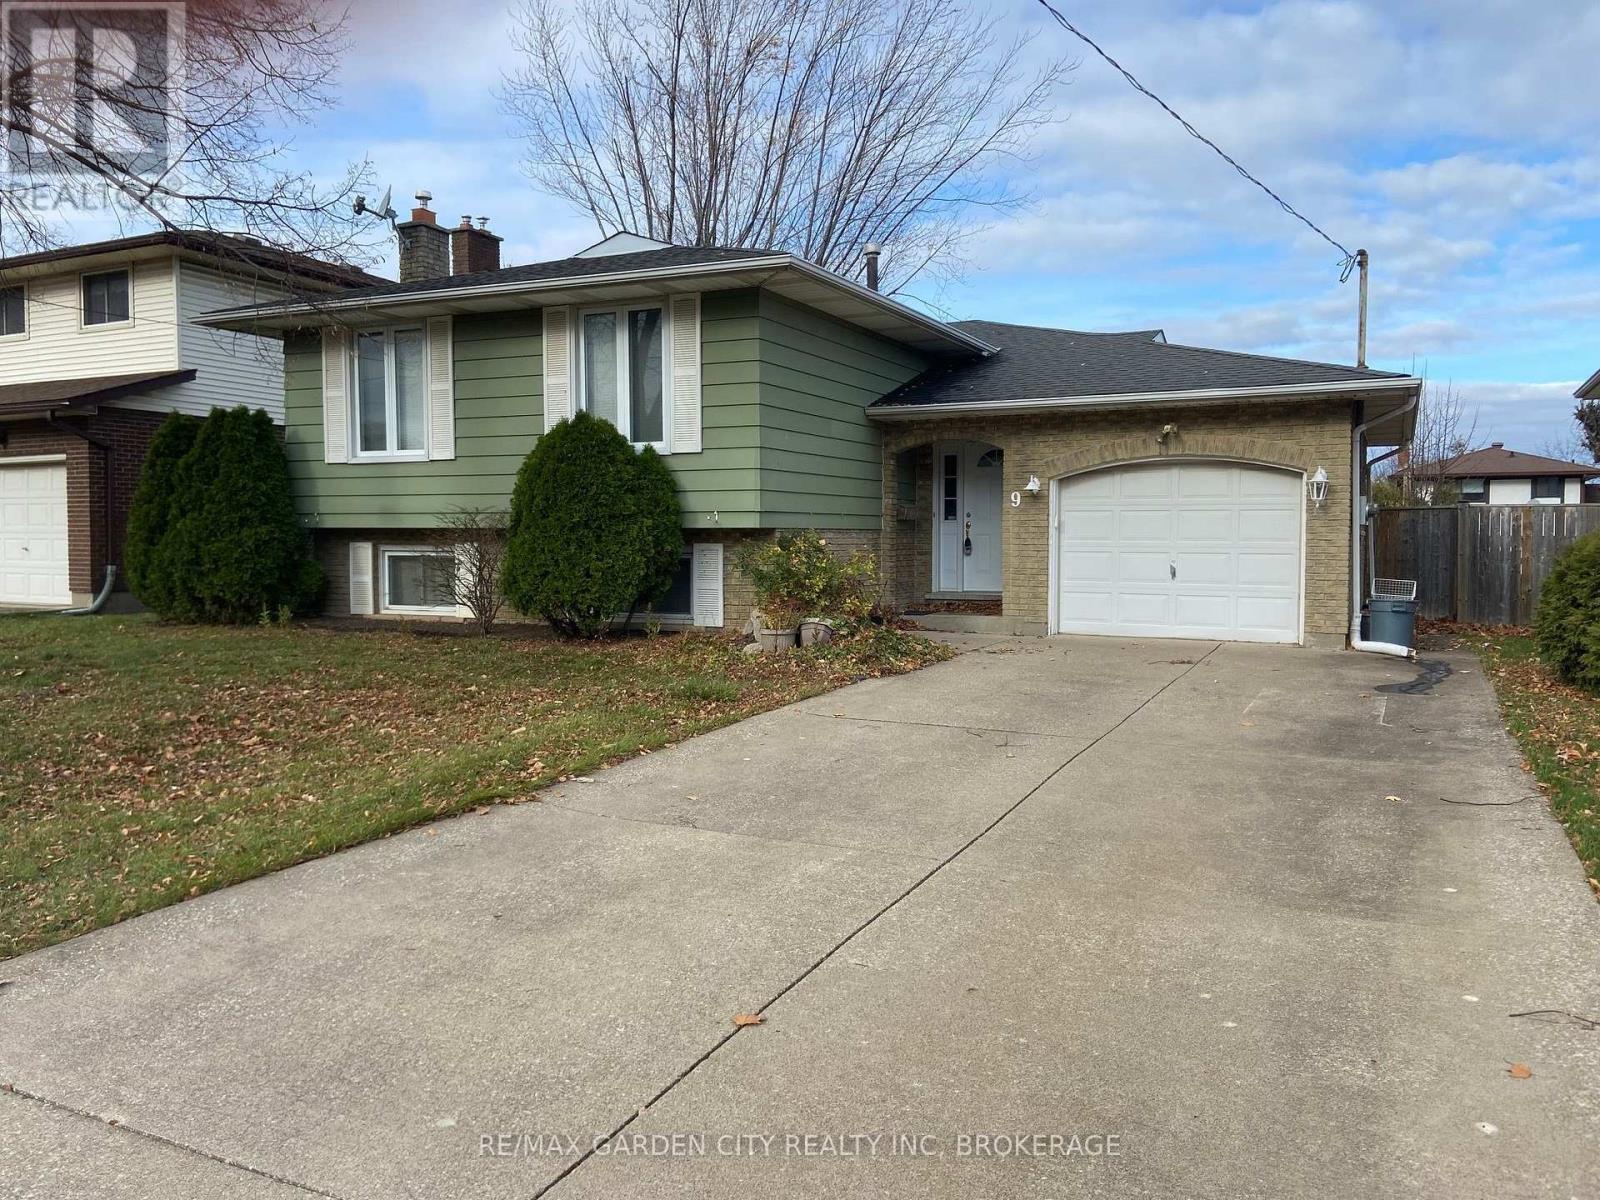
Upper - 9 Stonegate Drive
St. Catharines, Ontario
FOR RENT | MAIN FLOOR + GARAGE | $2,200/MONTH + UTILITIES. Welcome to this spacious 3-bedroom, 1-bathroom main-floor suite of a raised bungalow in the sought-after Secord Woods neighbourhood. The welcoming foyer offers generous space and direct interior access to the exclusive single-car garage. Large windows throughout provide an abundance of natural light. The spacious living room flows into the well appointed dining room, creating an inviting layout for everyday living and entertaining. The well-appointed kitchen features custom oak cabinetry, tiled backsplash, over-range microwave, dishwasher and ample storage. Three well-proportioned bedrooms are complemented by a spacious 4-piece bath with generous counter space and storage. Enjoy the convenience of an exclusive in-suite washer & dryer. The private garage provides direct access to the shared fully fenced shared backyard. Two additional outdoor tandem parking spaces provide parking for up to 3 vehicles total. Ideally located close to excellent schools, parks, shopping, nature trails and the Welland Canal, with easy access to the 406 & QEW. Enjoy nearby canal walks and watch the Lakers pass through. Utilities are split with the lower unit (hydro/gas/water/rwh), further Tenant to maintain valid tenant insurance. Schedule your private viewing today before this opportunity is gone! **Home to be freshly painted and existing carpet replaced with new flooring prior to occupancy** (id:62104)

8 Cullen Drive
St. Catharines, Ontario
Welcome to 8 Cullen Drive, a hidden custom built mid-century gem with 1580 SF of living space, set on an incredible wooded ravine lot in the established Glenridge neighbourhood. Situated on a quiet dead-end street leading to Woodgale Park, this distinctive 4-level Sidesplit offers architecture, setting and potential that are increasingly difficult to find. Step inside and the home's mid-century character immediately takes centre stage. The foyer flows into a bright, spacious living room featuring hardwood floors, soaring cathedral ceilings, exposed wood beams and an expansive front window that fills the space with natural light. The adjoining dining room continues the architectural character while offering captivating views across the backyard and ravine beyond. The kitchen also takes full advantage of the setting with cathedral ceilings, picturesque backyard views and a granite peninsula ideal for casual dining and entertaining. Upstairs you'll find three spacious bedrooms and a 4-piece bathroom. The lower level features larger than average 4 foot windows in the family room, additional bedroom and a 3-piece bathroom, while the basement provides laundry and plenty of storage.The true showstopper is outside. Set on a 65 x 144 ft lot plus ravine, the backyard feels like a private escape surrounded by mature trees and natural beauty. Peaceful, secluded and remarkably tranquil, it's the kind of setting that simply cannot be recreated. Complete with an attached single-car garage and concrete driveway, you're also minutes from highly ranked elementary schools, Brock University, the Pen Centre, Highway 406 and everyday amenities. For the buyer who recognizes great architecture, an exceptional lot and incredible potential, 8 Cullen Drive is an opportunity to create something truly spectacular. (Walk score of 87) (id:62104)
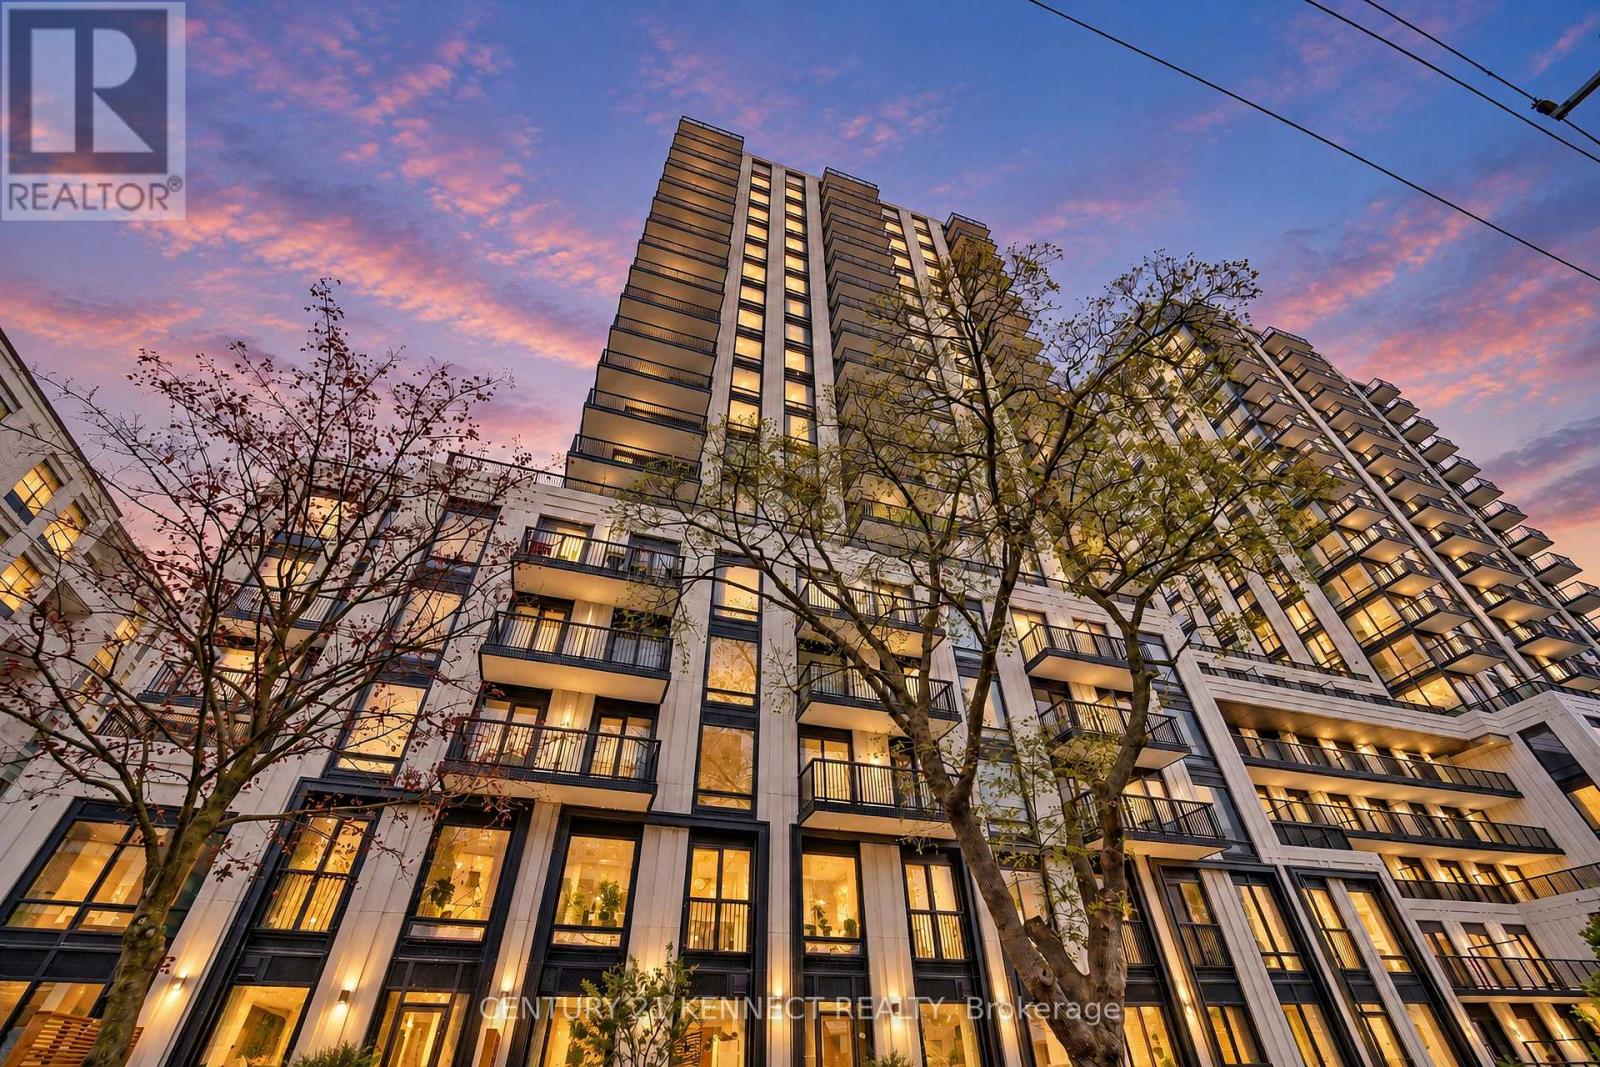
527 - 91 Montclair Avenue
Toronto, Ontario
Experience Elevated Living At South Forest Hill Residences. This Stylish 1-bedroom Suite Features A Private Large Terrace, Elegant Engineered Hardwood Floors, And A Bright Open-concept Layout. The Sleek Modern Kitchen Is Appointed With Quartz Countertops, Integrated Appliances, And Contemporary Cabinetry. Steps From Forest Hill Village And Minutes To St. Clair West Subway Station, With Parks, Ravines, Cafés, Fine Dining, Boutique Shops, And Everyday Conveniences All Close By. Sophisticated Condo Living In One Of Toronto's Most Coveted Neighbourhoods. (id:62104)
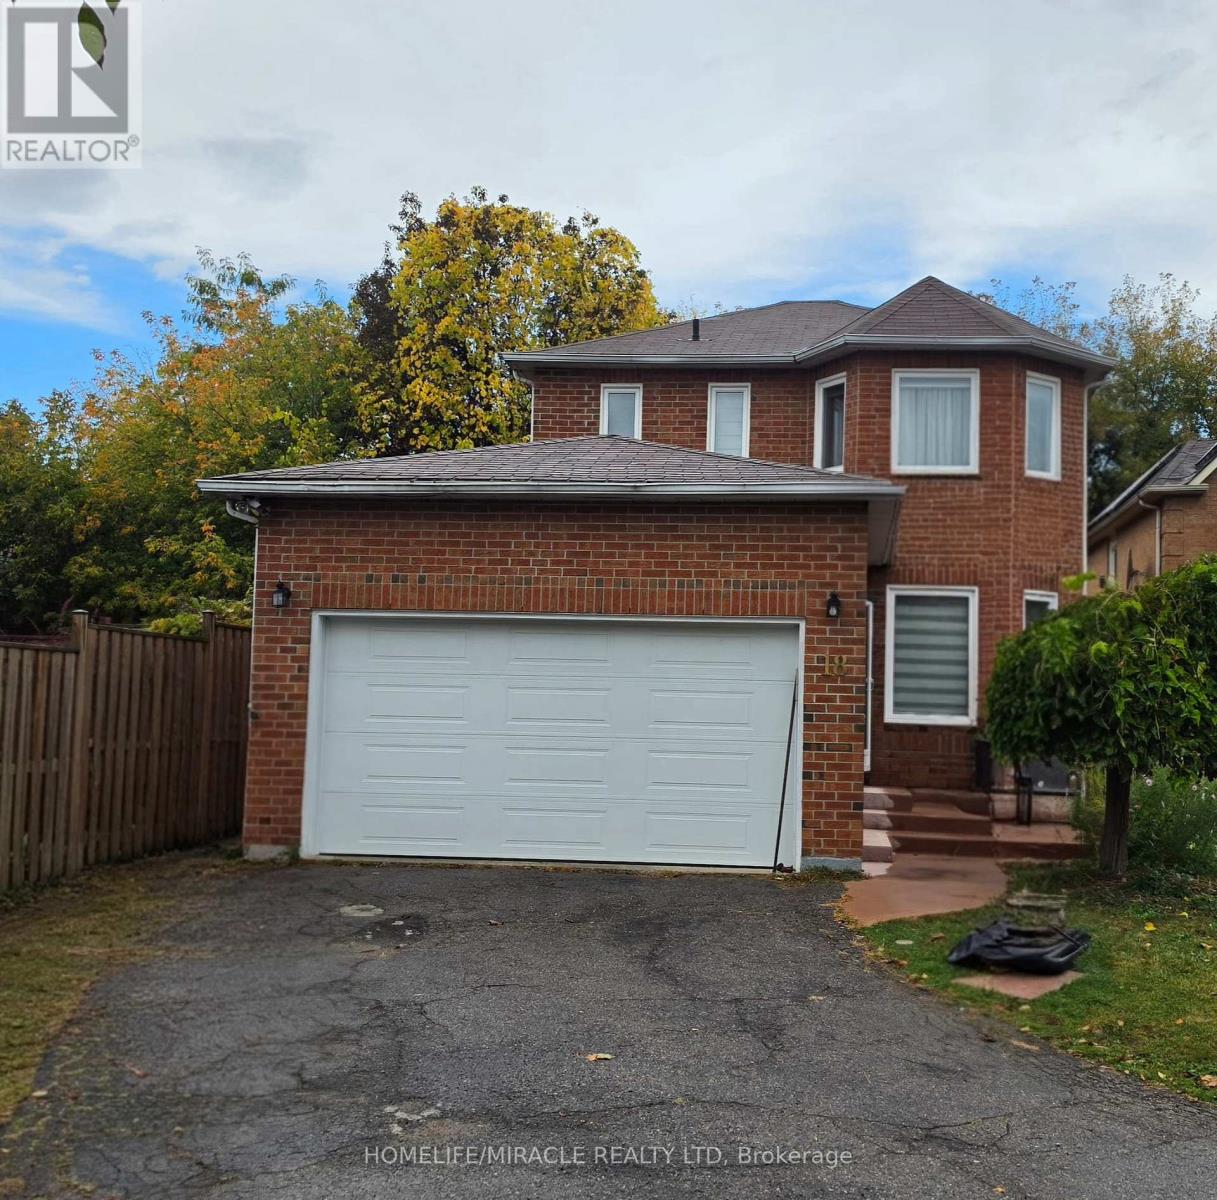
Basement - 18 Killarney Court
Brampton, Ontario
Beautiful Place to Call Home! This spacious and elegant, self-contained lower unit offers a well-designed open-concept layout that is both functional and inviting. The residence features two generously sized bedrooms, one washroom and the ultimate convenience of separate, private laundry. The contemporary kitchen and abundant cabinetry, providing excellent storage and workspace. A large dining area seamlessly flows into a bright, living space highlighted by a coveted walk-up basement entrance that floods the home with natural light. 30% Utilities will be paid by the tenant. Conveniently located with public transit at your doorstep and a full range of amenities are all close by. An exceptional opportunity in a prime location-this is one not to miss! (id:62104)
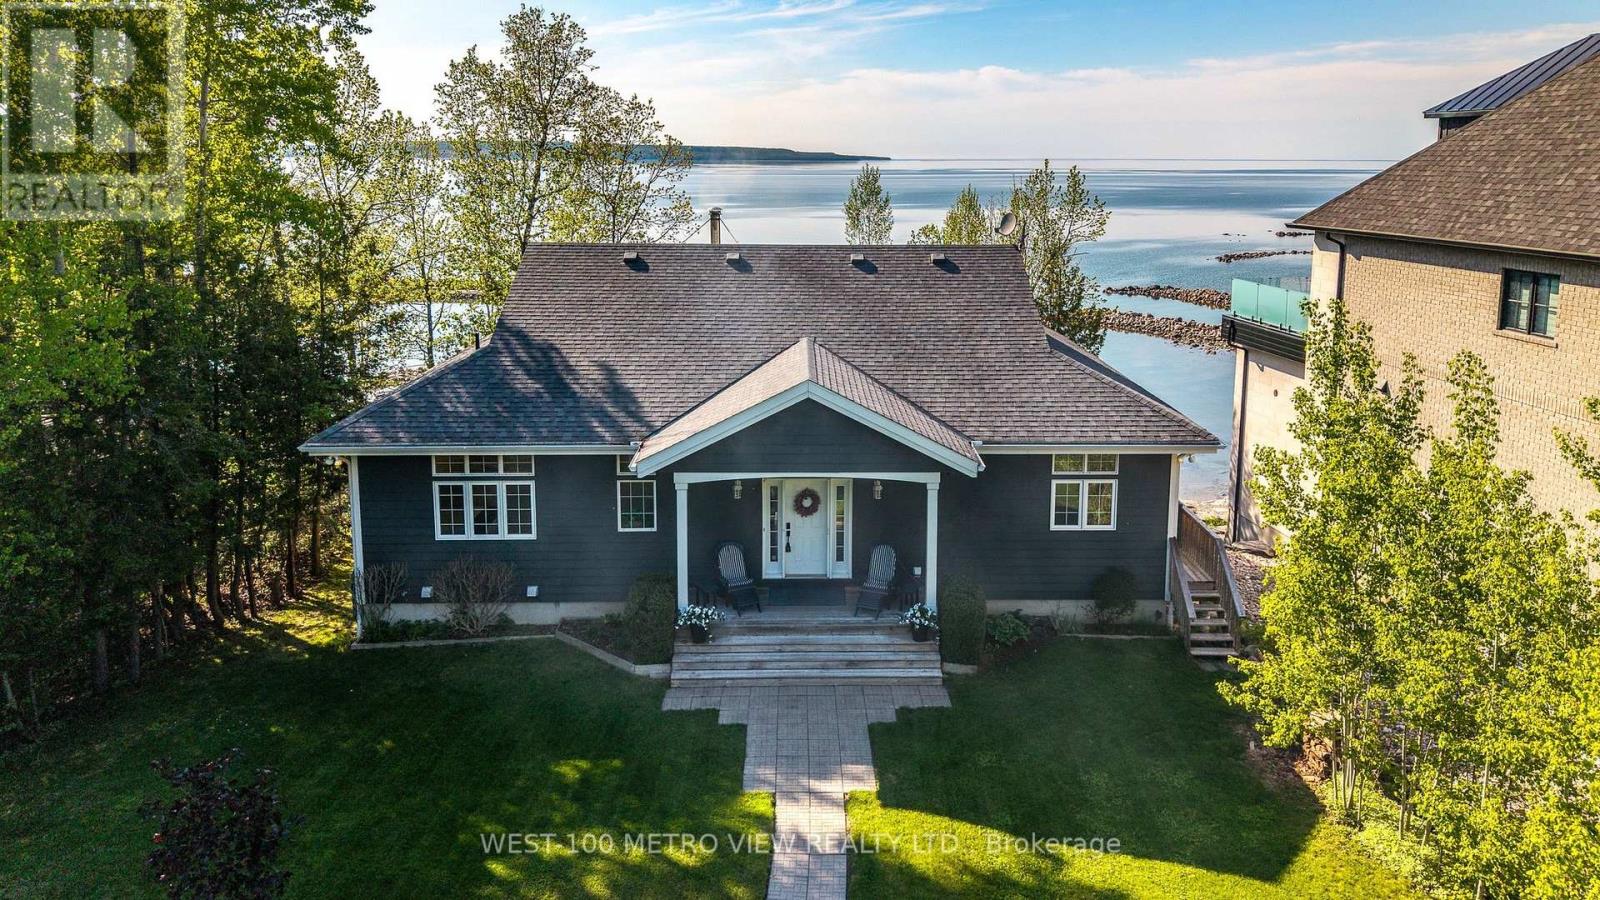
458 Silver Birch Drive
Tiny, Ontario
Welcome to this spectacular custom-built year-round waterfront home on the prestigious shores of Georgian Bay in sought-after Thunder Beach. Offering pristine waterfrontage and breathtaking northwest-facing panoramic views, this exceptional property showcases some of the most stunning sunsets on Georgian Bay.This beautifully designed 2-storey home features 6 spacious bedrooms, 3 bathrooms, soaring 10-foot ceilings, oversized windows, radiant in-floor heating, air conditioning, and over $400,000 in upgrades. The open-concept layout is perfect for entertaining, highlighted by a gourmet chef's kitchen with top-of-the-line appliances, large walk-in pantry, and spectacular views throughout.Enjoy a main-floor office with custom built-in desk and incredible bay views, two fireplaces (wood and gas), a walkout lower level, and abundant storage.Outdoor living is exceptional with multi-tiered decks, covered porches, balcony overlooking the bay, and a 56-foot Naylor Dominator dock complete with aluminum stairs, handrail, and removable swim ladder.Additional features include a spacious double garage, Generac generator, waterfront storage room with hydro, garden shed, water softener, reverse osmosis system, and ample guest parking.Located less than 2 hours from Toronto and minutes to Midland and Penetanguishene, enjoy boating, fishing, golf, skiing, tennis, and private club living in one of Georgian Bay's most desirable communities.A truly rare opportunity to own a spectacular waterfront retreat built for family, entertaining, and unforgettable memories. (id:62104)
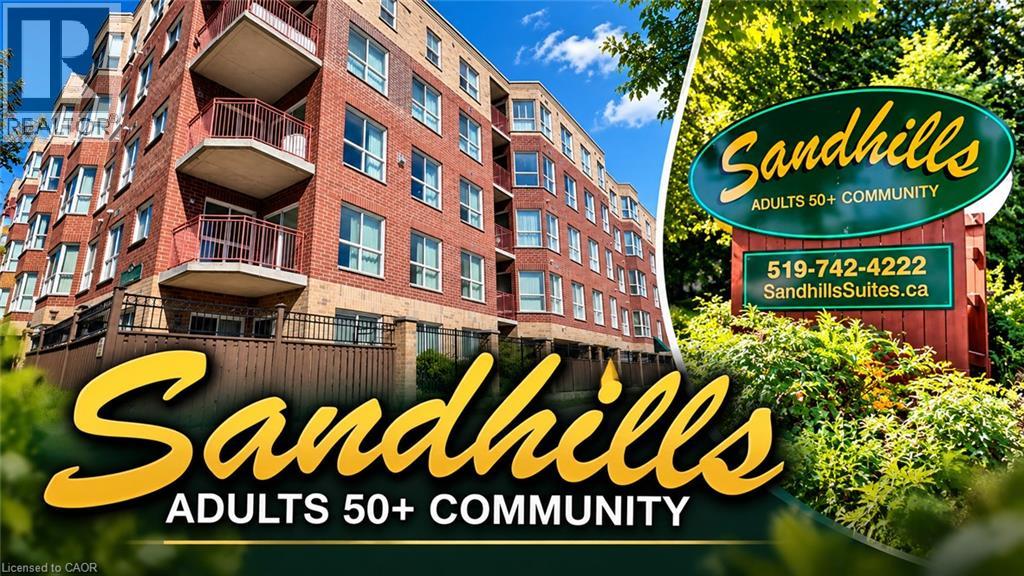
20 St. George Street Unit# 404
Kitchener, Ontario
Nestled in the heart of the Victoria Park Heritage District in downtown Kitchener, Sandhills Retirement Community (50+) offers comfortable, carefree living in a well-managed, smoke-free, faith-based yet non-denominational not-for-profit community. This bright and spacious 898 sq. ft. Bricker model features a desirable 2-bedroom layout designed for easy living and everyday comfort. The suite includes fridge, stove, washer, and dryer, along with individually controlled forced-air heating and central air conditioning. The monthly fee of $628.64 plus property taxes covers appliance and HVAC repair or replacement, helping provide added peace of mind, while hydro remains affordable and extra. A storage locker and parking space are also included. Pets are welcome with some restrictions. Residents enjoy an active and engaging lifestyle with daily social activities, a community lounge, and library, all within a warm and welcoming atmosphere. Conveniently located close to the LRT, Victoria Park, churches, shopping, Kitchener Market, the public library, entertainment venues, and the performing arts centre, this location offers exceptional walkability and access to downtown amenities. This is a Life Lease community, meaning there is no land transfer tax or legal closing costs. Please note that residences are owner-occupied only with no rentals permitted, and traditional mortgage financing is not available. (id:62104)
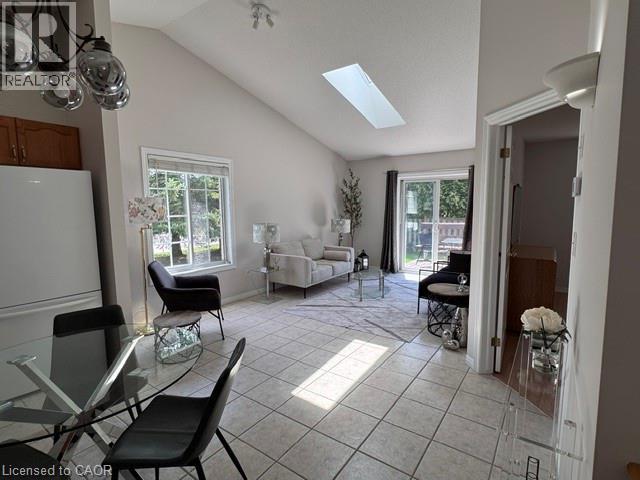
751 Rymal Road W Unit# 16
Hamilton, Ontario
This stunning Corner Unit Bungalow conveniently situated on the West Mountain in a quiet and serene location! Freshly painted 2+1 bedroom townhouse has so much to offer. A functional layout with vaulted ceilings, private deck off of the main living space, featuring spacious main floor primary bedroom with private en-suite and walk-in closet. With low condo fees and the convenience of the Westmount Community Health Centre just in front, housing Doctors, Pharmacy and public transit, this location is hard to beat. Don't hesitate - book your showing today and witness the incredible benefits this Home has to offer firsthand! Home also features a heat recovery ventilator (HRV) system designed to improve indoor air quality, updated plumbing August 2026 and help reduce window condensation. (id:62104)
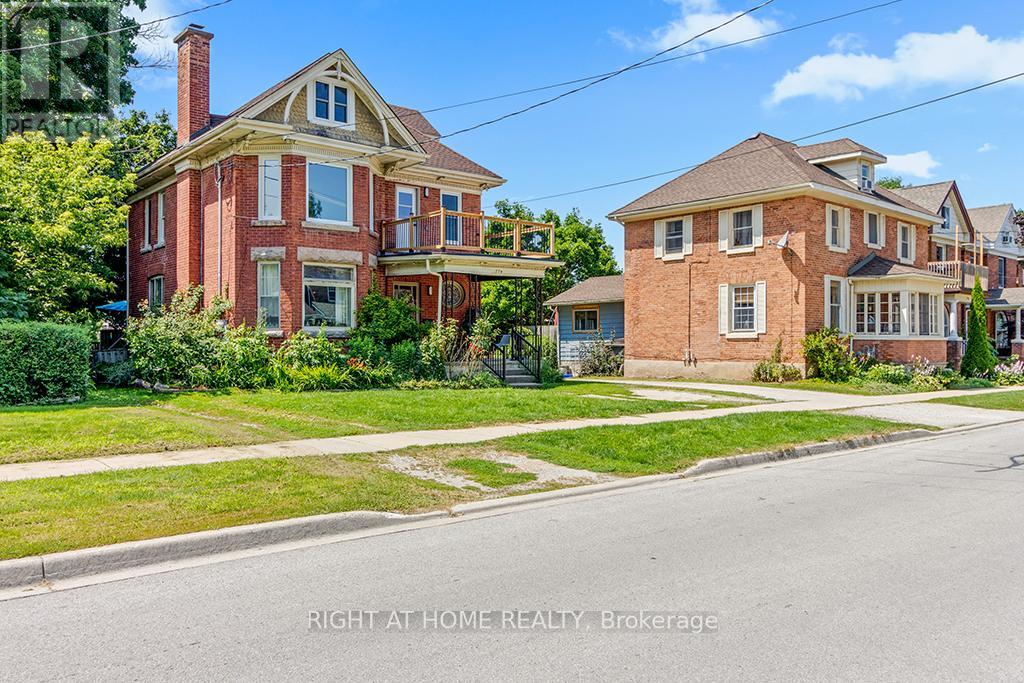
1 - 774 4th Avenue E
Owen Sound, Ontario
Welcome to 774, 4th ave E, a 2 bedroom unit on main floor, spacious and cozy with high ceilings, big windows that provides lots of sun light. You have access to the large and gracious back yard benefiting from existing deck, perfect to enjoy summer weekends in the company of friends and/or family. Steps To Downtown Owen Sound, Schools, Shopping, Parks, Recreation, Beaches. Very peaceful and quiet neighborhood. Coin operated laundry available on main floor. Utilities Included. (id:62104)
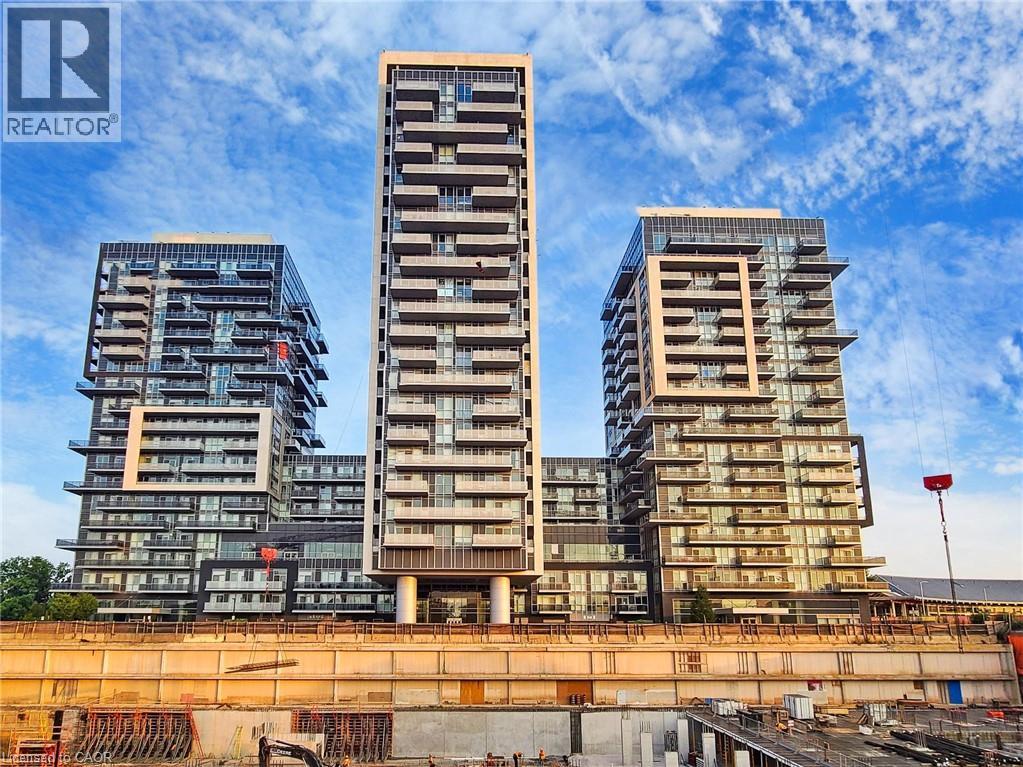
2093 Fairview Street Unit# 201
Burlington, Ontario
If you're looking for a one-of-a-kind 1-bedroom condo in Burlington, this might just be it! Bright, spacious and packed with conveniences you don't find in your average condo, this 9ft ceiling-1-bed, 1-bath suite offers the perfect mix of style, privacy and location.Walk right into Burlington GO Station! No kidding. It is literally connected to the building, with direct fob access! And when you get home? No long elevator waits here! Located on Level 2 and one of only TWO units on the entire floor, this suite offers a rare sense of privacy while keeping everything incredibly accessible.Inside, you'll find an airy open-concept layout with beautiful natural light, a generous living space and a contemporary kitchen featuring quartz countertops and modern finishes.Walmart Fairview is right across the road, while Burlington's waterfront, downtown, restaurants, shopping and everyday essentials are just minutes away.Then there are the umpteen amenities! Enjoy 24-hour concierge, indoor and outdoor gyms, a heated indoor pool, dry sauna, EV charging, secure bicycle storage, SkyLounge, party and meeting rooms, co-working space, theatre, rentable kids' playroom, half basketball court and a terrace with BBQs. Connected to the GO. Minutes from the waterfront. Almost an entire floor to yourself. This isn't your typical 1-bedroom and that's exactly what makes it special. (id:62104)
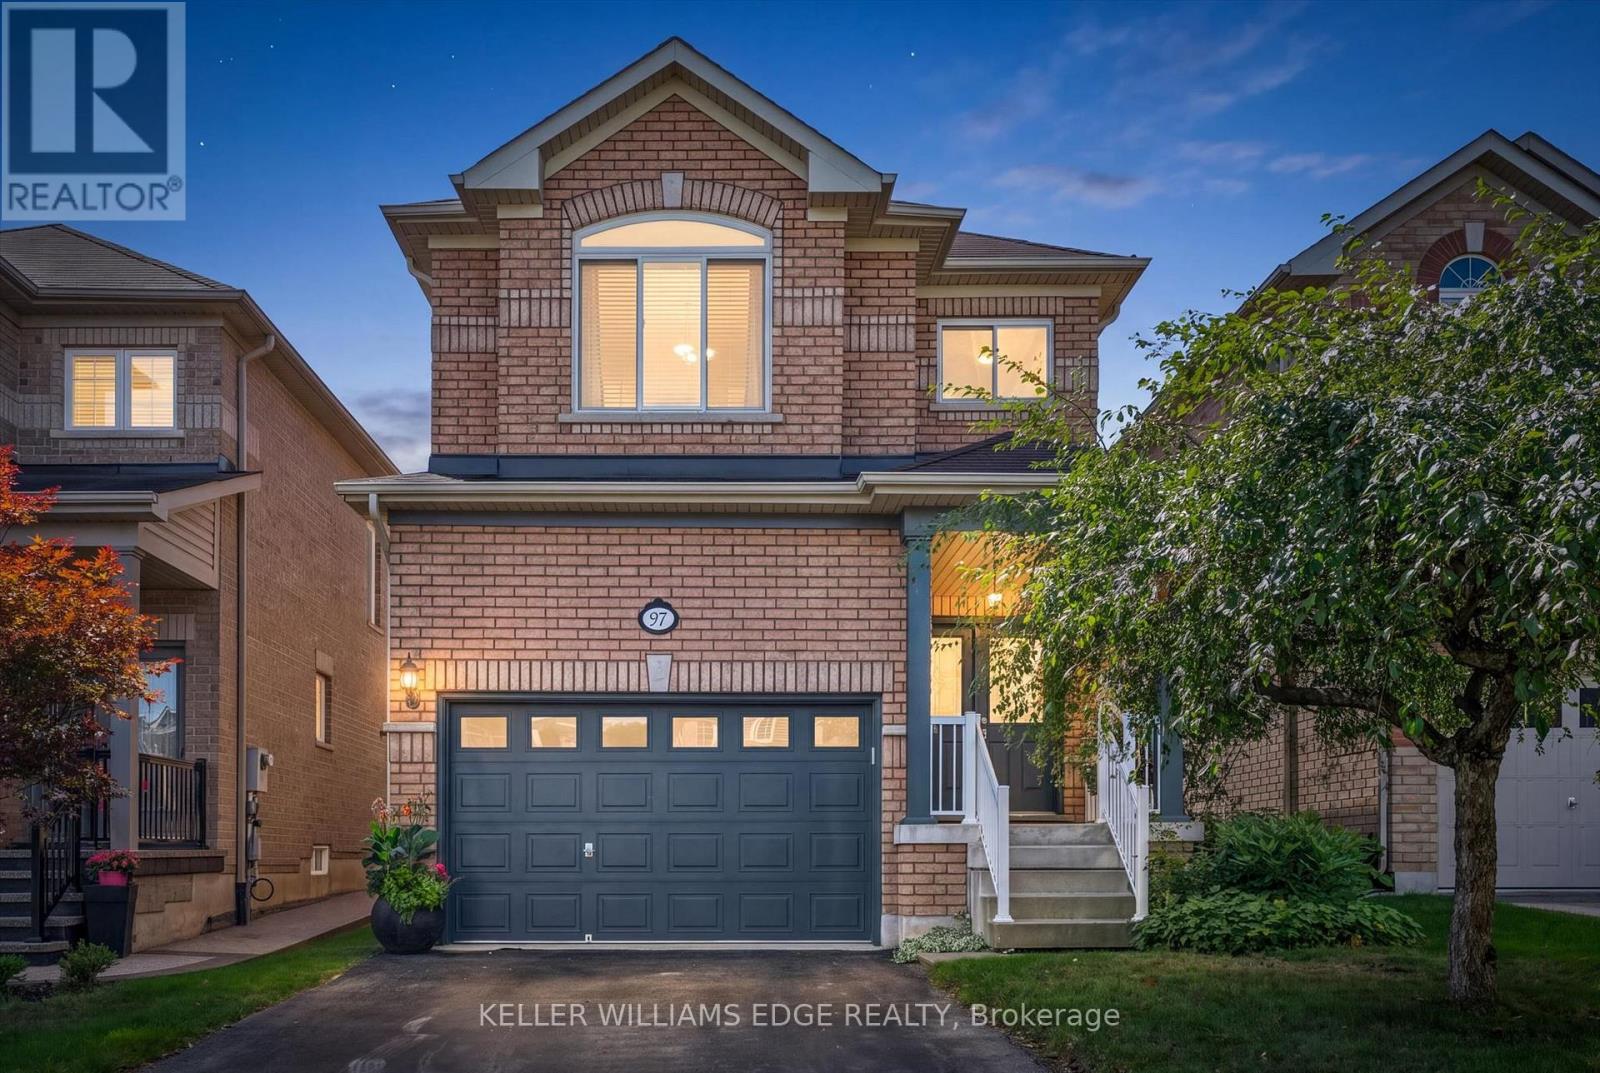
97 Meadowlark Drive N
Halton Hills, Ontario
Welcome to this well-maintained 4 bed 2.5 bath home offering a spacious and functional layout with thoughtful upgrades throughout. The Carpet free interior with ceramic tile and Oak hardwood floor throughout the main also features many freshly painted rooms, some upgraded light fixtures as well as several upgraded windows by Anderson giving this a clean and refreshed feel. Main floor laundry, Open concept kitchen/dining room with a large enclosed pantry for storage. Upper level has 4 bright bedrooms complete with laminate plank flooring and ample sized closets. The primary is complete with a full walk-in closet that has a built in organizers and the primary ensuite has both a soaker tub and separate shower. All ceiling fans in bedrooms were installed with extra support for stability. The unfinished basement provides excellent potential possibilities for additional living space, complete with a bath rough in and good sized cold cellar great for preserves or wine. Enjoy the convenience of a 1.5 car garage with additional storage shelf above parking capacity. Walking distance to the ravine /boardwalk great for evening strolls. Short commute to the 401 and Outlet mall great for a 1st time home buyer or multi family unit. (id:62104)
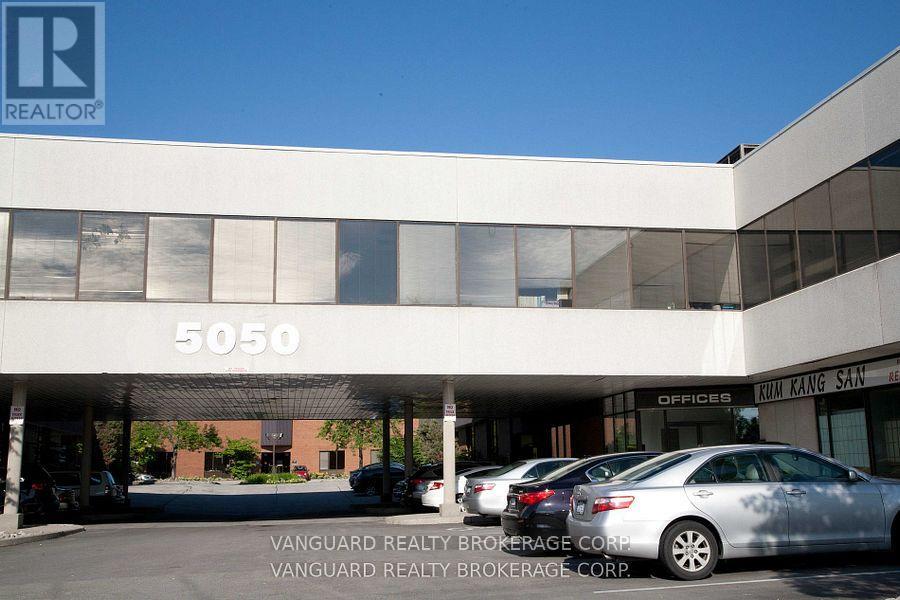
235 - 5050 Dufferin Street
Toronto, Ontario
First month rental: $2,454.94 + HST. Quality 2nd Floor Walk--Up Offices. Listed Size Is Gross Rentable sq. footage. Net Rental Rate Is For The First Year Of The Term And Is To Escalate $1.00 psf annually. Please Add $1.89 psf Management Fee to T. & Op. Expenses to calculate total Additional Rent, which is estimated at $13.40 psf until Aug-31-2027 (id:62104)
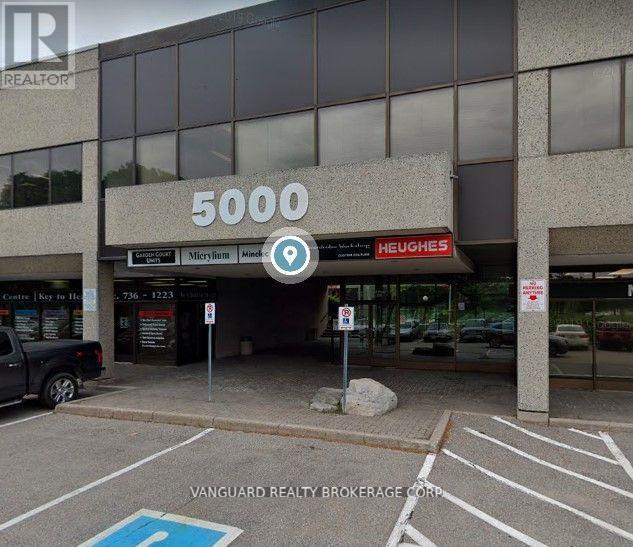
205 - 5000 Dufferin Street
Toronto, Ontario
First month asking rental $3,231.52 plus HST tax. Quality 2nd Floor Walk--Up Offices. Listed Size Is Gross Rentable Sq.Footage. Net Rental Rate Is For The First Year Of The Term And Is To Escalate $1.00 psf annually. Bright and spacious unit, large windows, facing Dufferin.Please Add $1.74 Psf Management Fee to T. & Op. Expenses to calculate total Additional Rent, which is estimated at $12.56 until Aug-31-2027. (id:62104)
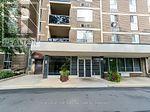
209 - 2835 Islington Avenue
Toronto, Ontario
Spacious, bright 958 sqft upgraded 2 bdr unit in well maintained building, 1- 4pc & 1 2-pc washroom, no carpet, 2nd floor West facing unit with private open balcony and view of Rowntree Mills park. Upgraded kitchen, bathrooms and floors. Great location-Steps to Finch West LRT and buses. Mins to several highways and Pearson airport. Rowntree Mills Park across the street with walking/riding trails. Close to many amenities, shopping, Humber college and York university. Includes Ensuite laundry/locker and 1 parking. (id:62104)
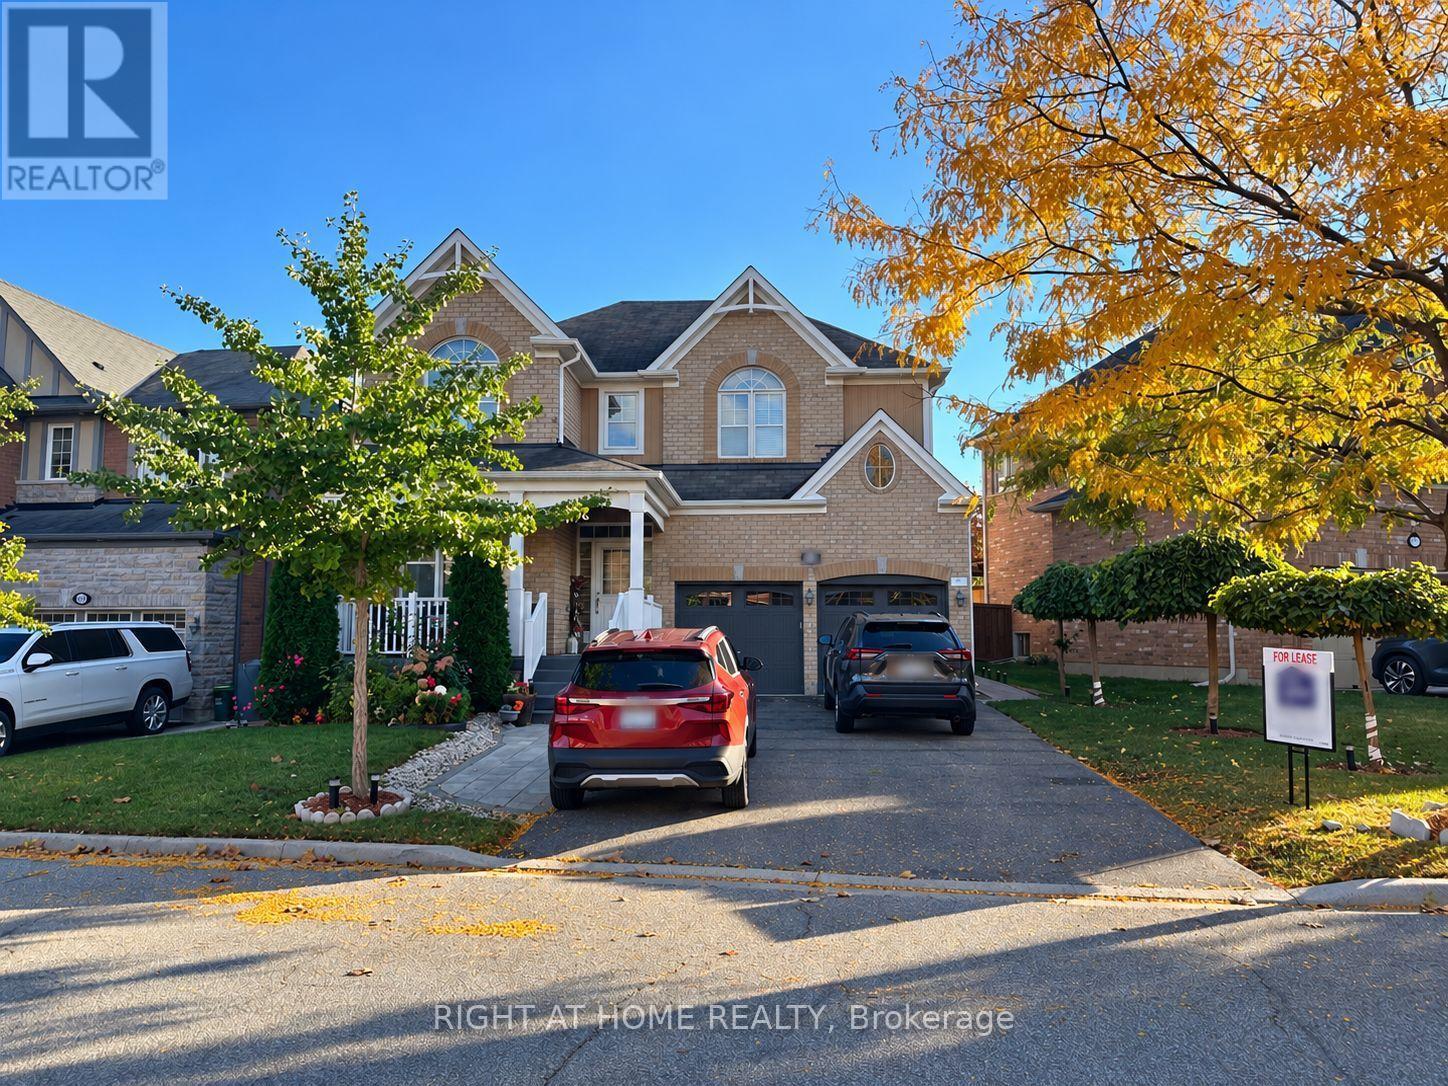
608 Wettlaufer (Bsmnt) Terrace
Milton, Ontario
Professionally Finished Legal Basement Apartment In A Wide-Lot Detached Home, No Side-Walk. Featuring A Convenient Separate Side Entrance. This Bright, Spacious And Well-Planned Apartment Offers 2 Generously Sized Bedrooms, A Separate Living Room, 1 Full Washroom, And An Impressive Kitchen-Providing The Comfort And Functionality Of A Complete Home.Large Windows And Pot Lights Provide Plenty Of Light Throughout, Creating A Bright And Welcoming Living Space. Additional Features Include Separate In-Suite Laundry And 2 Parking Spaces On The Wide Driveway (One Space Suitable For A Small Car).Located In A Quiet, Family-Friendly Neighbourhood With Convenient Access To Local Amenities. Ideal For A Single Professional, Couple, Or Small Family.Tenant Pays 30% Of Total Utilities And Hot Water Tank Rental. Available December 1. (id:62104)
1012 - 25 Cordova Avenue
Toronto, Ontario
magnificent 2 Bedroom/2 Washroom Unit 1 Parking included. Near Islington Subway, Tridel's newest Condominium at the Islington City Centre. SUNFILLED- Lots of Windows in this Brand New Corner unit, Nice view of the streets on west end! Kitchen with stone countertop, Large Living & Dining area. large closets, City views Through huge windows. Primary bedroom with 3pcs ensuite, gym, party room and so on. (id:62104)
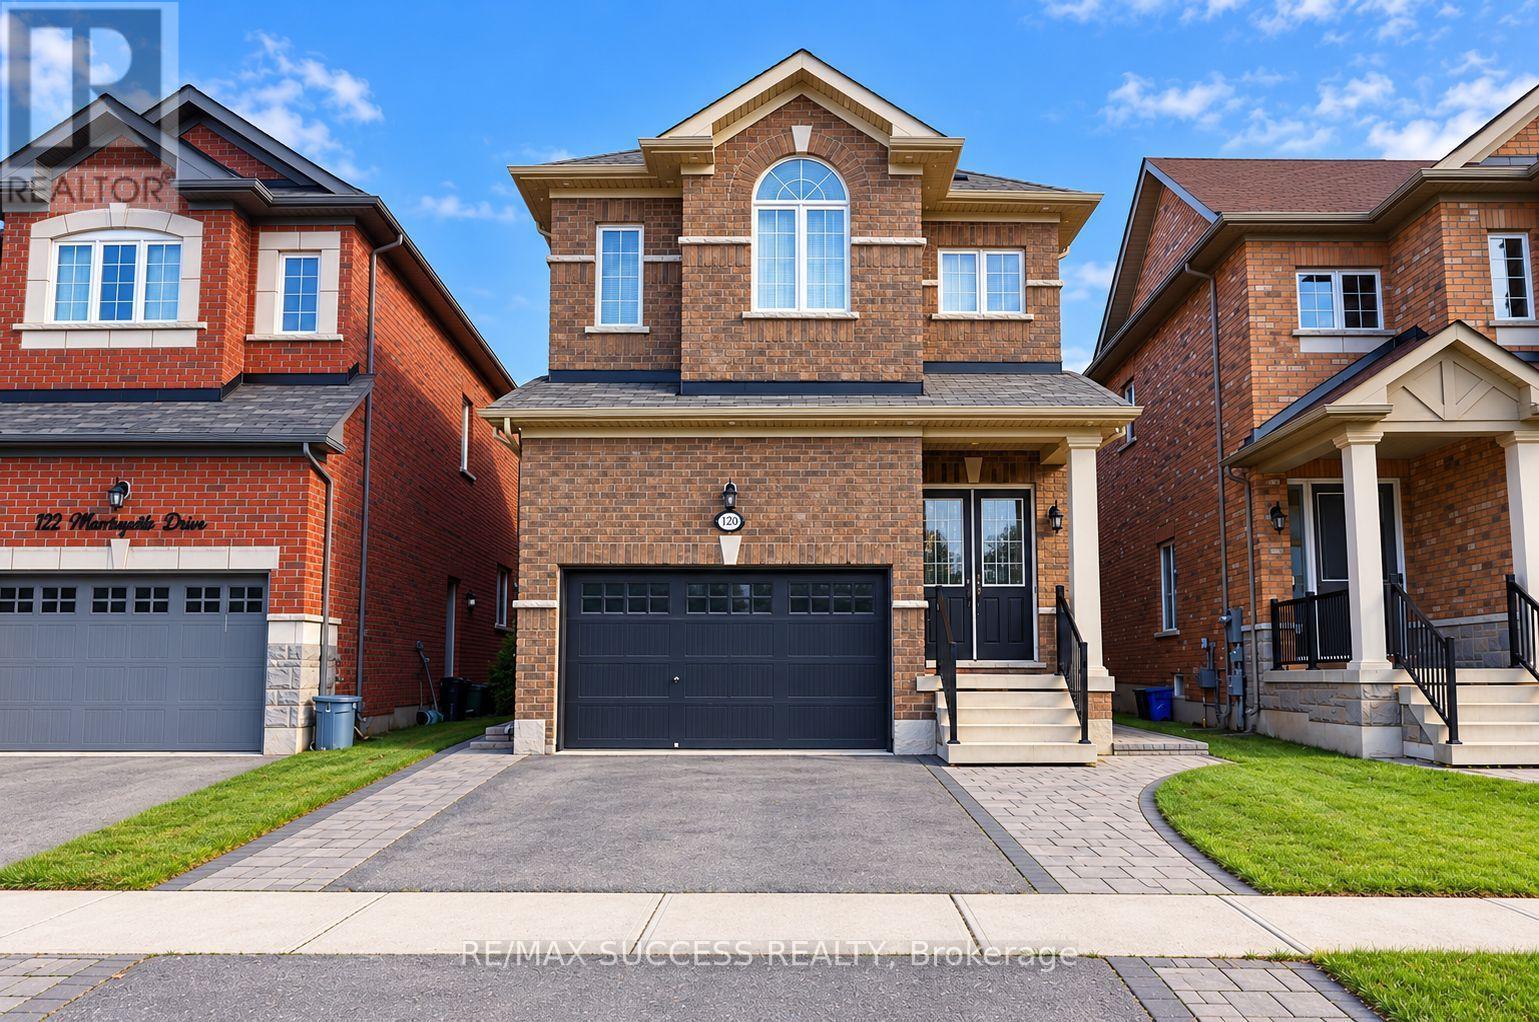
120 Morningside Drive
Halton Hills, Ontario
Welcome to this stunning 4+1 bedroom, 5-washroom executive family home in highly sought-after Georgetown South. Designed with meticulous attention to detail, this entirely carpet-free residence boasts premium upgrades at every turn, including soaring 10-foot smooth ceilings on the main level and 9-foot smooth ceilings upstairs. The heart of the home features a spacious, sun-filled eat-in kitchen outfitted with sleek quartz countertops and high-end stainless steel Thermador and JennAir appliances. Unwind in the cozy family room anchored by a warm gas fireplace, or host dinners in the elegant separate dining room. The second floor offers a rare and versatile layout featuring two primary suites, each with its own luxurious ensuite bath. Step outside to a fully landscaped, fenced backyard oasis perfect for entertaining. Complete with automated window shades, brilliant LED pot lights throughout, an upgraded staircase, and convenient direct garage access, this turn-key home truly has it all. (id:62104)
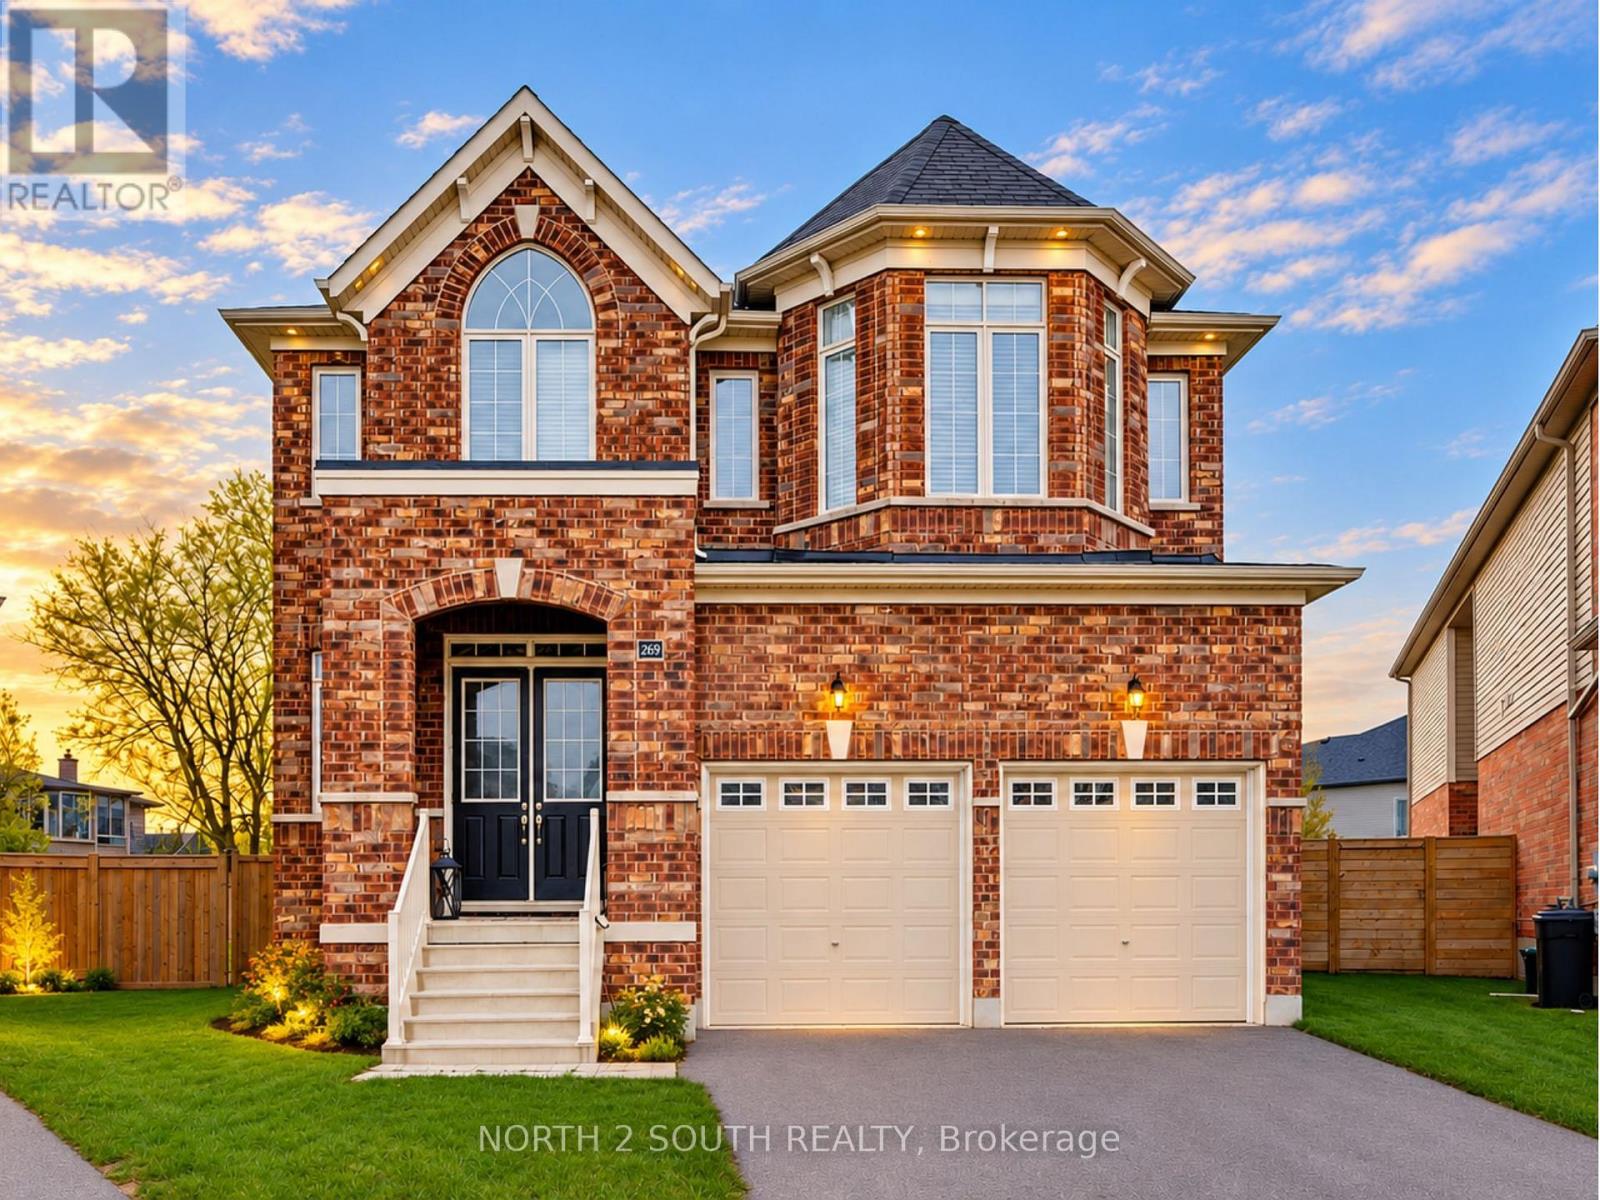
269 River Forks Lane
Cambridge, Ontario
THIS IS THE ONE YOU'VE BEEN WAITING FOR. Welcome to 269 River Forks Lane, a show-stopping designer residence tucked away on an exclusive court in Cambridge. Offering 4+1 bedrooms, 4 bathrooms and three beautifully finished levels, this home delivers the perfect combination of luxury, design, wellness and entertainment. Step inside to soaring 10-ft main-floor ceilings, transom windows, solid-core 8-ft doors, custom drapery, statement lighting, distinctive flooring and sophisticated wall finishes. The designer kitchen anchors the main level and flows seamlessly into the open-concept living and entertaining spaces. Custom cabinetry by Homestead and Cabinet Effects adds exceptional craftsmanship and functionality throughout. Upstairs, 9-ft ceilings create an airy feel across four generous bedrooms. The primary retreat features a beautifully renovated 5-piece ensuite and custom walk-in closet, complemented by additional renovated bathrooms and spacious secondary bedrooms. And then there's the basement. The professionally finished lower level with 9-ft ceilings feels like an extension of the home-not an afterthought. It features a 5th bedroom, full second kitchen, expansive recreation and entertaining space, plus BOTH wet and dry saunas, creating your own private wellness retreat. Designed for entertaining inside and out, the property also features an outdoor kitchen with refrigerator, wine fridge, full backyard sprinkler system, reverse-osmosis system, water softener, gas fireplace and attached 2-car garage with app-controlled access. Designer finishes. Two full kitchens. 4+1 bedrooms. Wet & dry saunas. 9-ft finished basement. Outdoor entertaining. One exceptional address.269 River Forks Lane isn't just another Cambridge home-it's a lifestyle you need to experience in person. (id:62104)
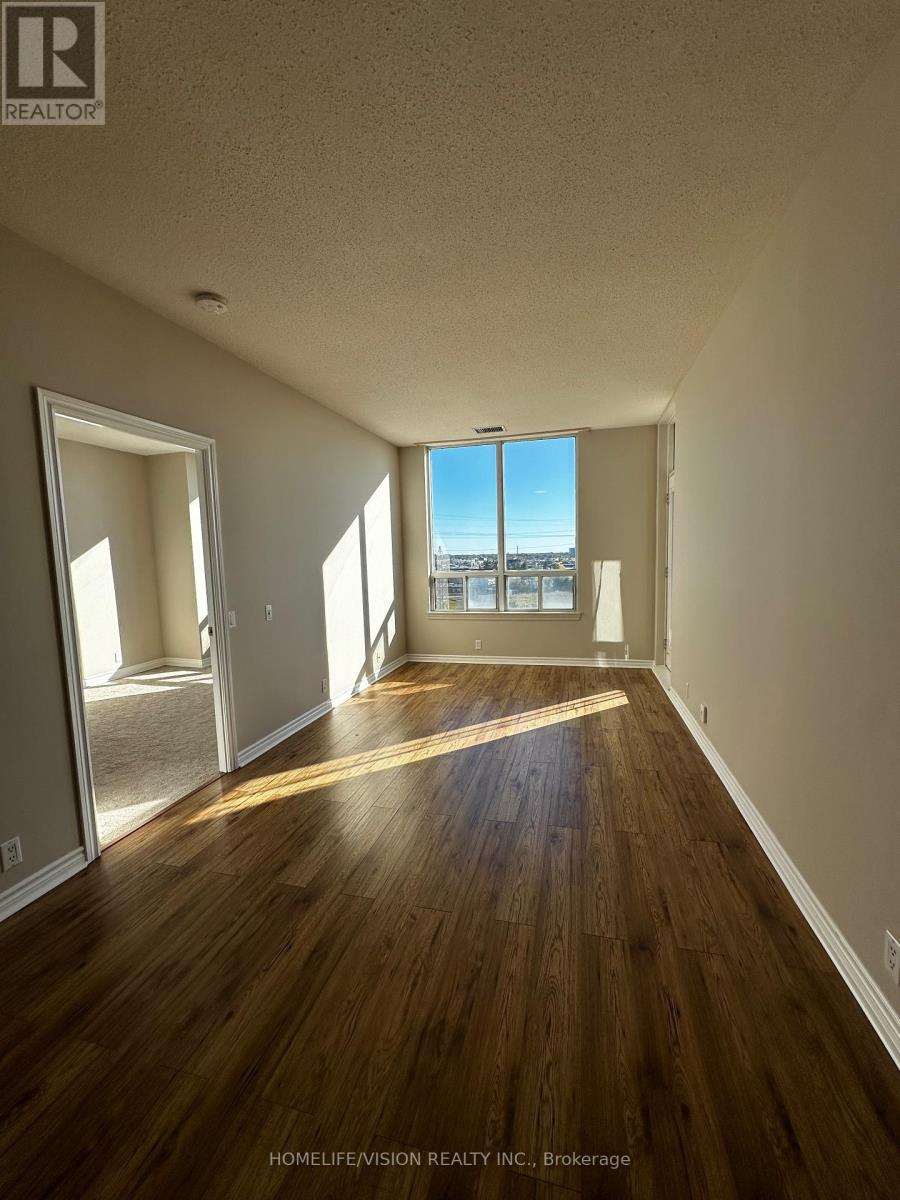
Ph7 - 1720 Eglinton Avenue E
Toronto, Ontario
Welcome To This Bright & Spacious Penthouse Suite At 1720 Eglinton Ave E! Upgraded 2 Bedroom, 2 Bathroom Split-Bedroom Floor Plan With 9-Ft Ceilings And Unobstructed Southern Exposure. New Flooring, Professionally Painted, Stainless Steel Appliances & Granite Countertops. Ensuite Stacked Washer & Dryer. ALL INCLUSIVE, Just Move In and Enjoy ! Enjoy An Excellent Selection Of Building Amenities Including Outdoor Pool, Tennis Court, Fitness Centre, Sauna, Party Room, Billiards/Games Room, Guest Suites, Visitor Parking & 24-Hour Concierge/Security. Fantastic Victoria Village Location With TTC At Your Door, Close To The Eglinton Crosstown LRT, DVP, Shopping, Restaurants, Parks & Everyday Amenities. (id:62104)
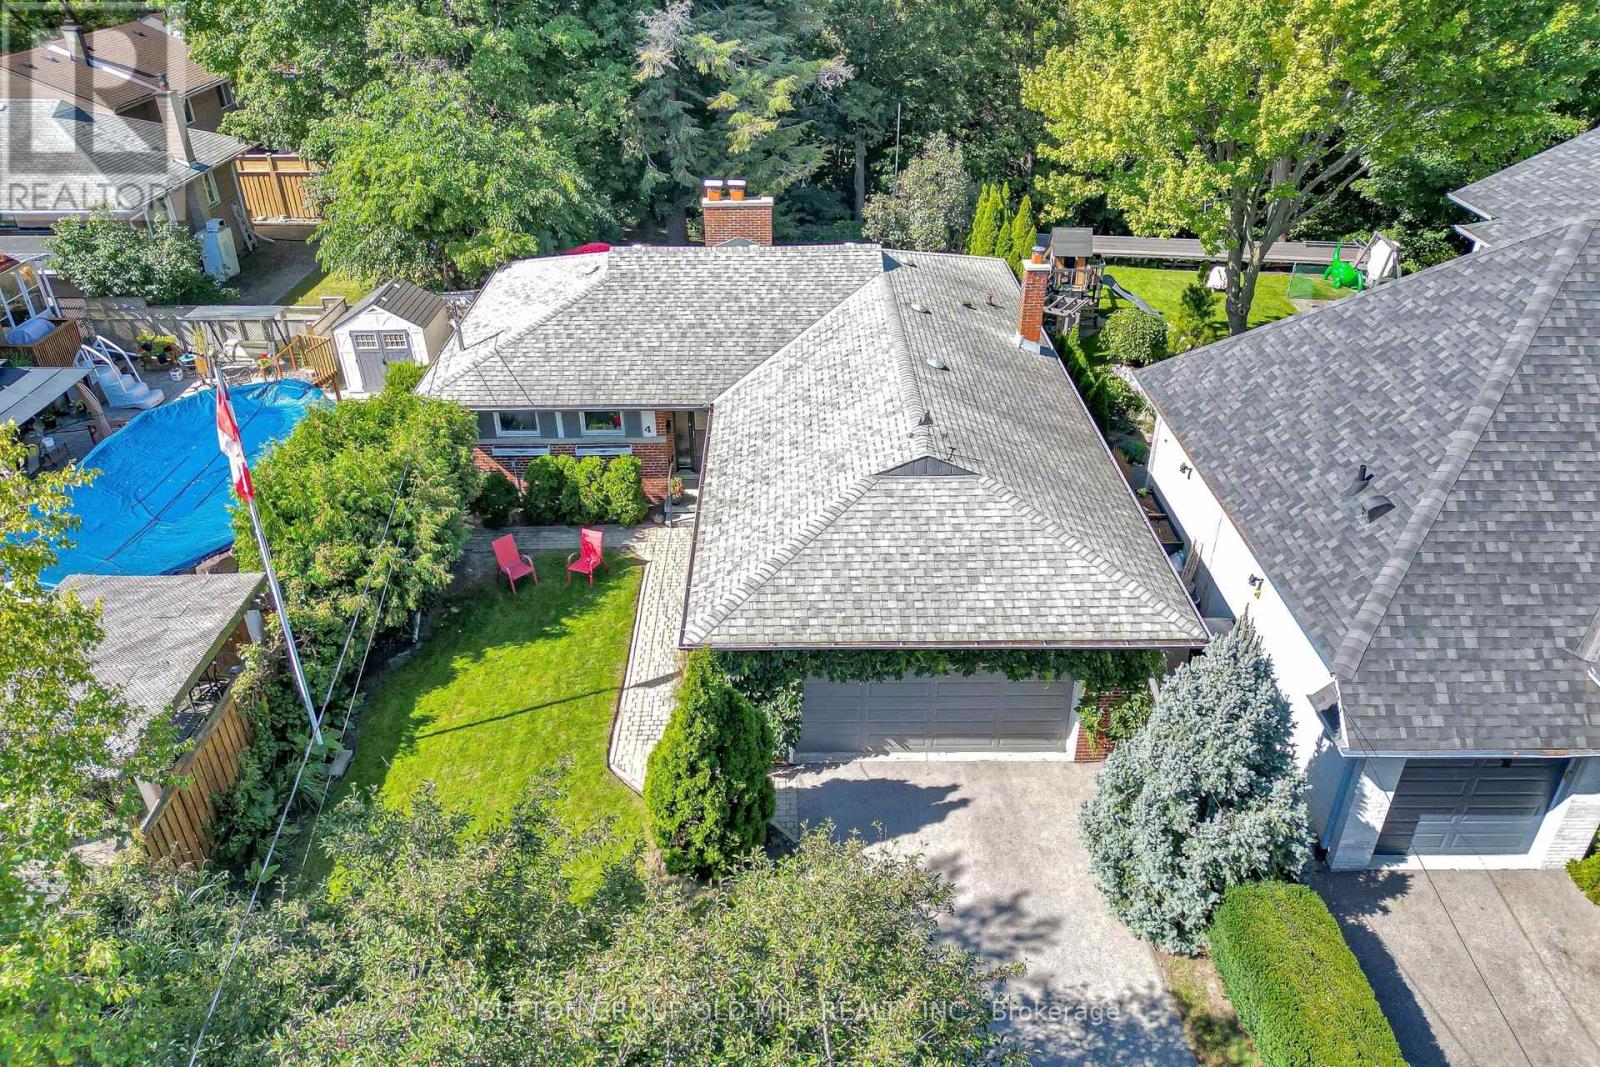
4 Ravenscrest Drive
Toronto, Ontario
Welcome to 4 Ravenscrest Drive, a charming 3-bedroom, 2-bathroom Ranch-Style Bungalow on a beautiful ravine lot in one of Etobicoke's most desirable family neighbourhoods. A truly rare opportunity to create your own personalized home in central Etobicoke, surrounded by mature trees, generous lots and natural beauty. Enjoy nearby Ravenscrest Park, Glen Agar Park, Hampshire Heights Park and the scenic Mimico Creek ravine trails. Excellent schools are close by, including St. Gregory Catholic School, John G. Althouse Middle School, Michael Power/St. Joseph High School and Martingrove Collegiate Institute.Conveniently located near shopping, restaurants, cafés and everyday amenities along Rathburn Road, Martin Grove Road, Burnhamthorpe Road and The East Mall, with Cloverdale Mall and Sherway Gardens nearby. Easy access to Highways 427, 401 and the Gardiner Expressway, Pearson International Airport, TTC, Centennial Park, the Etobicoke Olympium, golf courses and numerous recreational facilities. A rare opportunity to own a detached ravine bungalow in central Etobicoke, ideal for those looking to downsize without giving up the space, privacy and lifestyle of a home. Bring your vision and make 4 Ravenscrest Drive your own. (id:62104)

14 Elizabeth Street
Orangeville, Ontario
Welcome to 14 Elizabeth Street, a lovely detached home in the heart of Orangeville. This warm, inviting residence features hardwood floors throughout the main living areas and bright windows that fill the home with natural light. The eat in kitchen offers two sunny windows, vinyl floor, classic white solid wood cabinets, and all included appliances. A spacious living room with gas fireplace opens directly to a cozy sunroom, perfect for 3 season relaxing. The main level includes two comfortable bedrooms, both with hardwood flooring and bright windows. The second bedroom features a walk out to accessible rear ramp leading to spacious deck with a gazebo, a private shed, and a large yard with rear lane access and a detached one car garage .Downstairs, the versatile lower level boasts a cozy recreation room with a built in bar area, a dedicated workshop, a cold cellar, 2 piece bathroom, and laundry room complete with a window. Conveniently located within easy walking distance of local shops, medical offices, dining, and schools, this property offers an exceptional blend of comfort, functionality, and community living. A home waiting for the next family to make memories. (id:62104)
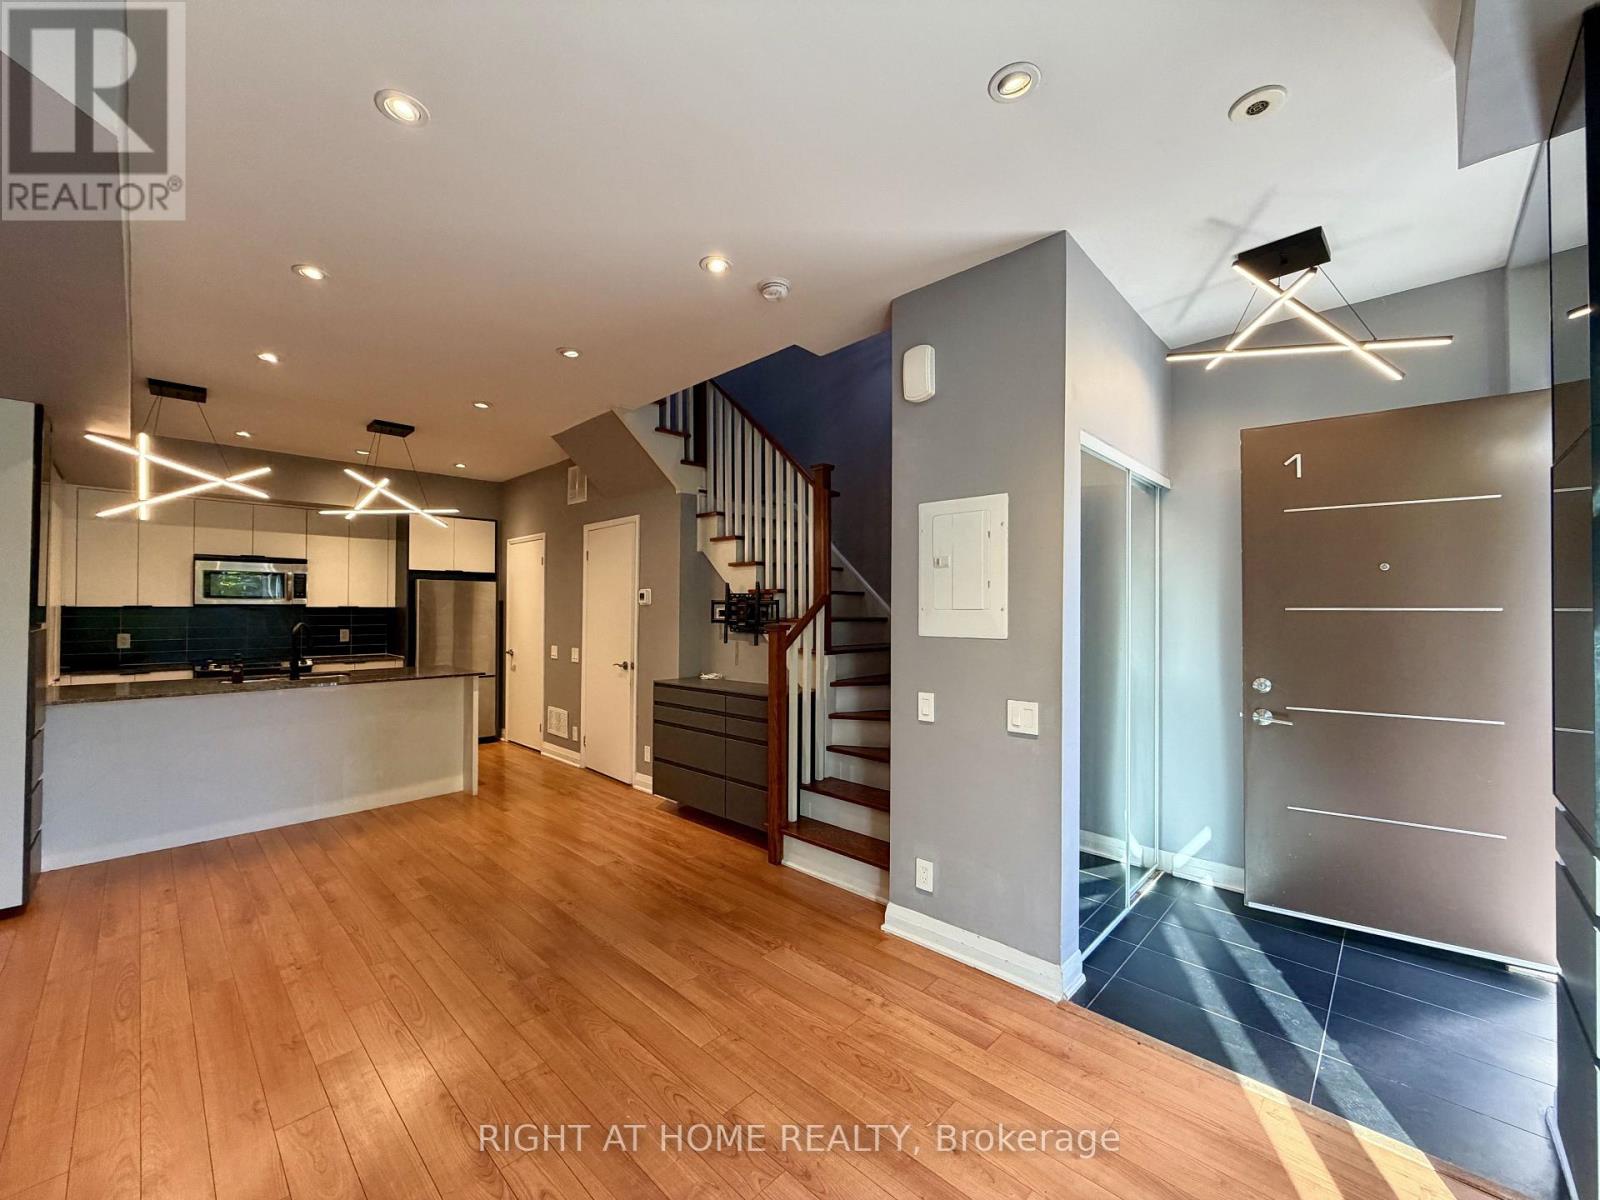
1 - 15 Valhalla Inn Road
Toronto, Ontario
Townhome With Large Patio & Storage! 4 bedroom end-unit Townhome With lots of storage! exceptional privacy, very rare to find! This beautifully designed contemporary townhome features 4 spacious bedrooms, each with walk-in closets, 3 bathrooms, Etobicoke's most sought-after communities. The sleek European-style kitchen boasts granite countertops with breakfast bar, pantry, and full stainless steel appliance package (stove, oven, microwave, fridge & freezer). Smart, functional layout maximizes every square foot, with abundant storage throughout and third-floor front-load washer/dryer for everyday convenience.Step out to your show-stopping private patio complete with pergola and gas BBQ hookup perfect for summer gatherings and true indoor/outdoor living!Enjoy resort-style amenities shared across the Valhalla community: fitness centre, indoor pool, hot tub, party room, theatre, games room, lounge, guest suites, children's playroom, and pet park. Pet friendly - dogs and cats welcome!Includes 1 underground parking spot and locker. Steps to TTC, Loblaws, shopping, and quick highway access - minutes to downtown and Pearson Airport (id:62104)

729 - 36 Via Bagnato
Toronto, Ontario
Spacious and beautiful sub-penthouse with a huge terrace (two walkouts) overlooking the pool. This 3 bedroom, 2 1/2 bathroom unit is one of the largest in the complex (1030 square feet) with one of the biggest terraces in the complex (approximately 500 square feet). This paradise is minutes from Yorkdale Mall, the subway, the 401 and Allen Road. Amenities include indoor and outdoor pools, a hot tub, party room, guest suites and a barbecue area. Public transit is at the door. Ceramic floors and brand new vinyl plank flooring throughout. Freshly painted in neutral colours. Includes one owned underground parking space and two owned storage lockers. (id:62104)
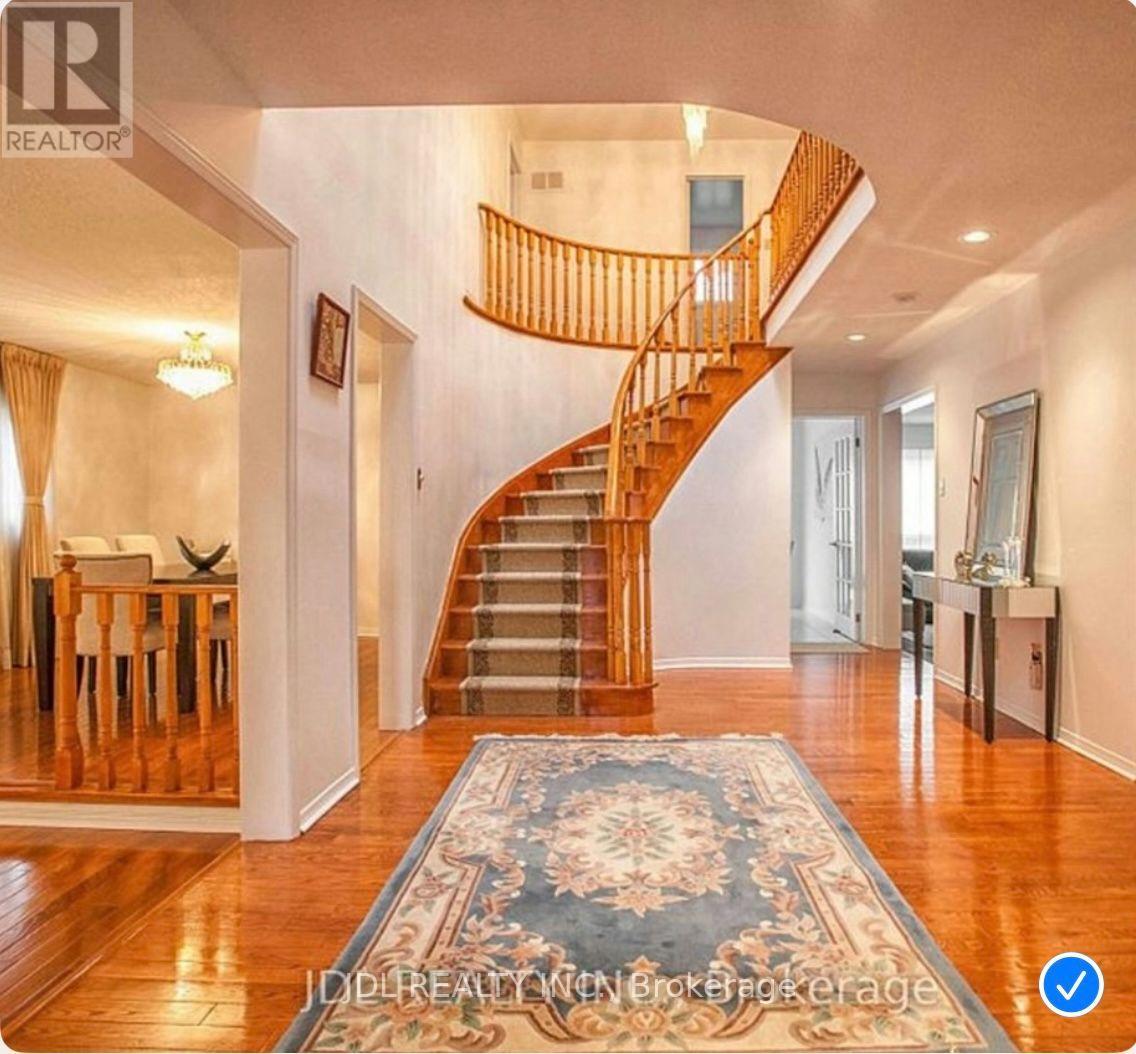
Unit A 2nd Floor - 101 Summerdale Dr Drive
Markham, Ontario
All Utilities/Internet/Furniture Inclusive! Best Deal! Must See! Very Bright! Really Spacious! Well Furnished! Unique Location! Very Close To All Amenities! Universities, Schools, Shopping Malls, Banks, Restaurants, Supermarkets, Parks, TTC, etc.shared kitchen. available parking negotiable fee. Thanks A Lot! (id:62104)
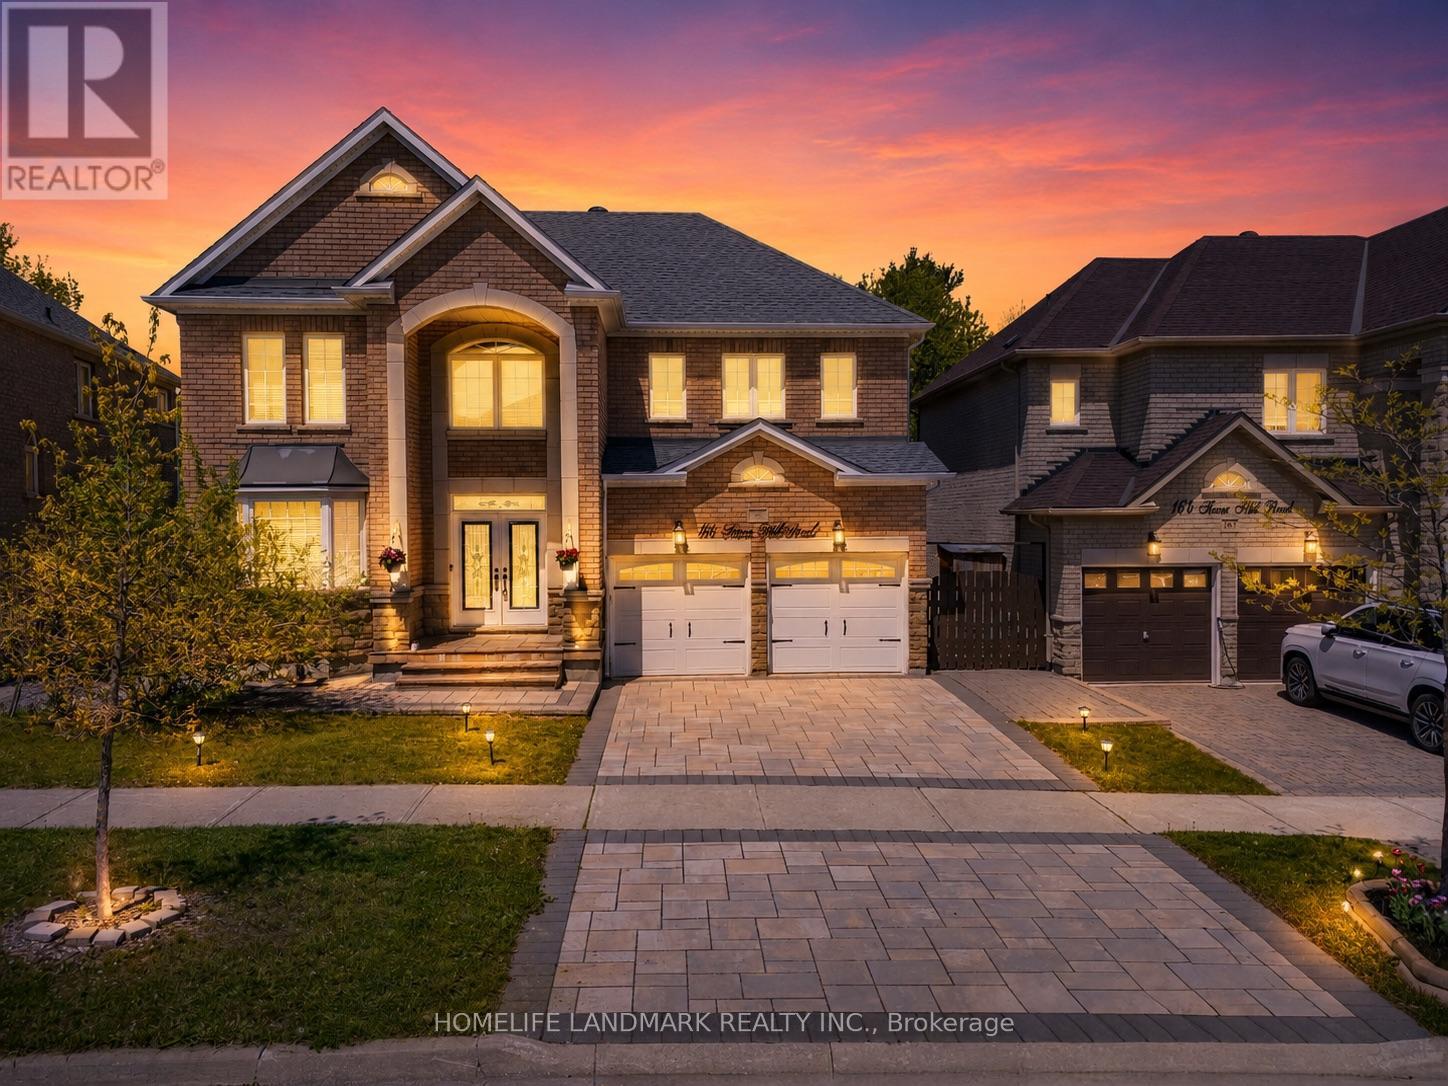
166 Tower Hill Road
Richmond Hill, Ontario
Nestled on one of Richmond Hill's most prestigious streets, this extraordinary residence backsonto a breathtaking ravine setting that feels like your own private park. Offering over 3,500sq. ft. of luxurious living space, this one-of-a-kind home seamlessly blends timeless designwith modern sophistication.Showcasing elegance and luxury throughout, the home features astunning walkout basement with an inviting living area overlooking the serene ravine views.Designed for both comfort and upscale entertaining, the chef-inspired kitchen showcasesluxurious custom cabinetry, premium finishes, and exceptional craftsmanship, thoughtfullydesigned to elevate both everyday living and entertaining.The sunroom and private jacuzziretreat create the perfect atmosphere for relaxation and unwinding while immersed in thebeauty of nature. Every detail of this tastefully designed home reflects refined luxury andtimeless elegance.Rarely offered in this highly sought-after area, this remarkable propertypresents a unique opportunity to own a truly exceptional ravine estate. (id:62104)
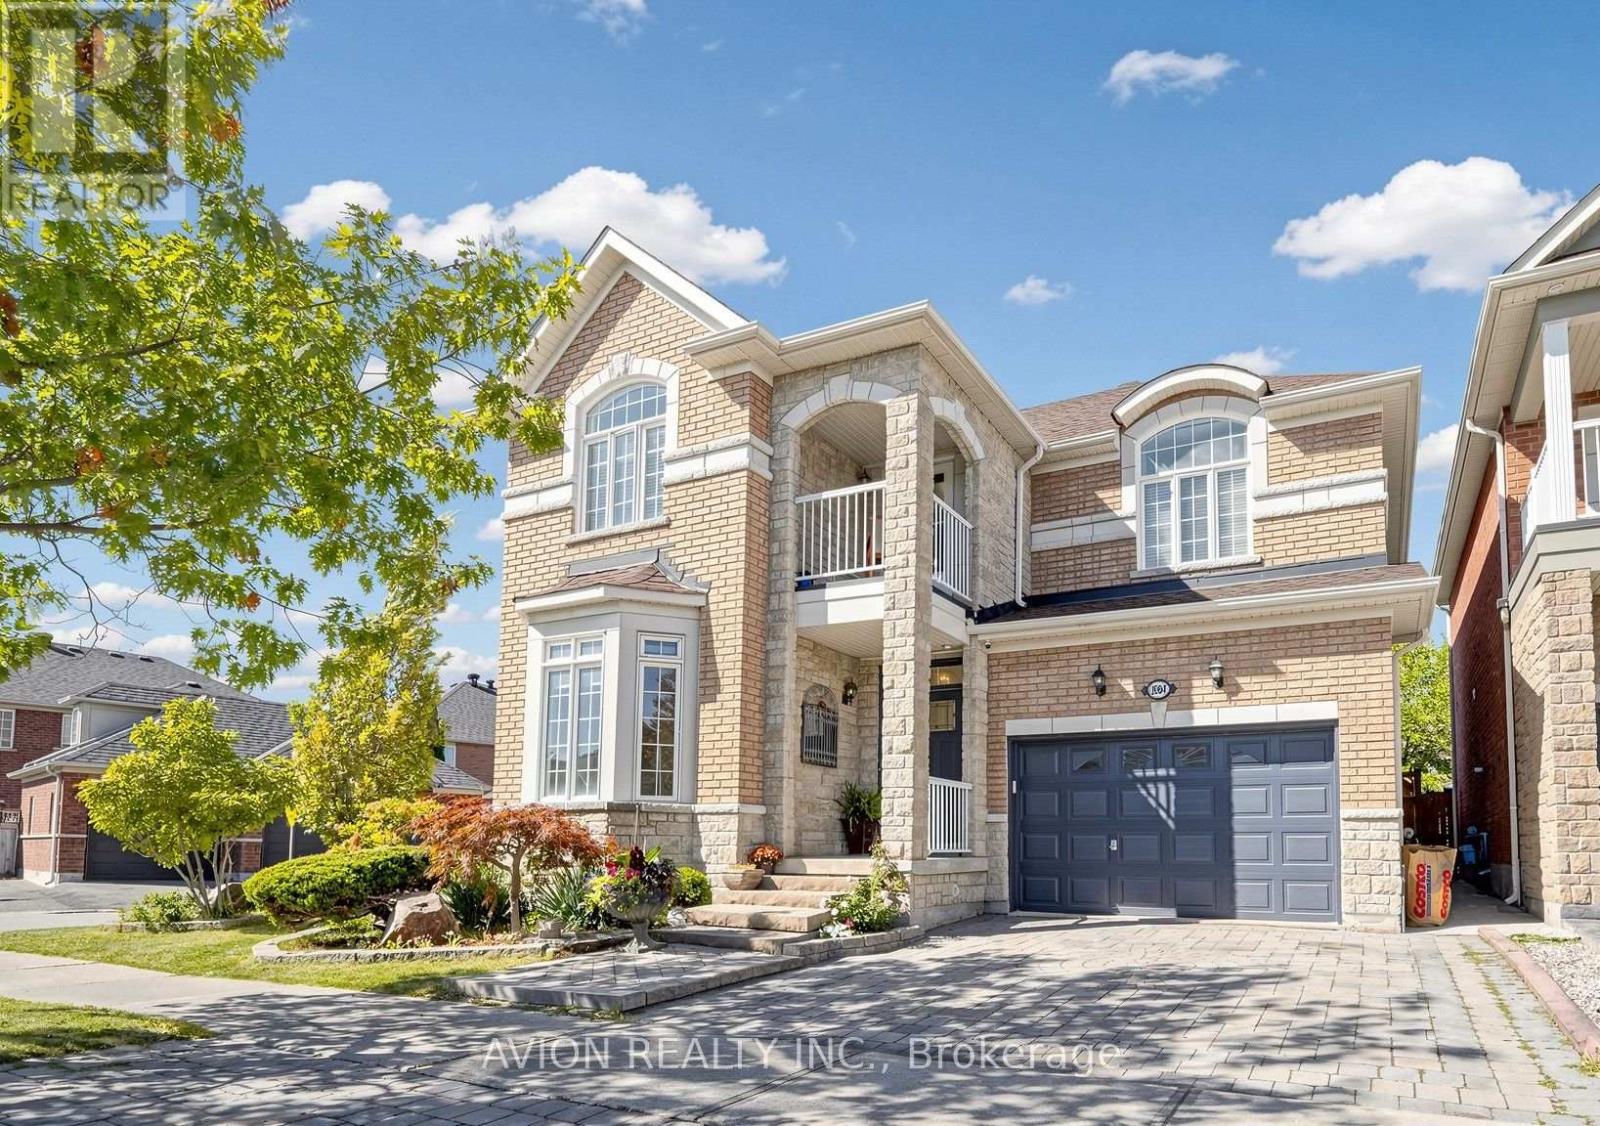
1004 Castlemore Avenue
Markham, Ontario
Stunning Corner-Lot Detached Home In Highly Sought-After Wismer Community, Featuring A 1.5-Car Built-In Garage Plus 3-Car Driveway For Ample Parking! Top School Zone: Bur Oak SS & Donald Cousens PS. This Spacious 4+2 Bed, 3+2 Bath Family Home Offers Exceptional Functionality & Layout. MAIN FLOOR: Bright Space Boasts Separate Formal Living/Dining Rooms & Cozy Family Room W/ Gas Fireplace & Pot Lights. CHEF'S KITCHEN: A True Dream W/ High-End Monogram Appliances, Granite Countertops, Custom Cabinetry, Coffered Ceilings & Massive Centre Island W/ Built-In Sink. UPPER LEVEL: Offers 4 Large Bedrooms, Including A Generous Primary Retreat W/ Luxurious 5-Pc Ensuite & Deep Soaker Tub. FINISHED BASEMENT: Fully Finished W/ Separate Entrance Providing Valuable Additional Living Space/Potential Income, Featuring Large Living Rm, Full Kitchen W/ Quartz Counters, 2 Bedrooms & 2 Bathrooms. Multi-Generational Living Made Easy! OUTDOOR SPACE: Enjoy A Large Private Backyard W/ Beautiful Gazebo-Perfect For Family Gatherings & Entertaining. LOCATION & AMENITIES: Conveniently Located Steps To Transit With Direct Access To The Subway, And Minutes To Mount Joy GO Station, Parks, Shopping Plazas, Supermarkets, Restaurants And Everyday Amenities, With Easy Access To Major Roads And Highways. Must See! (id:62104)
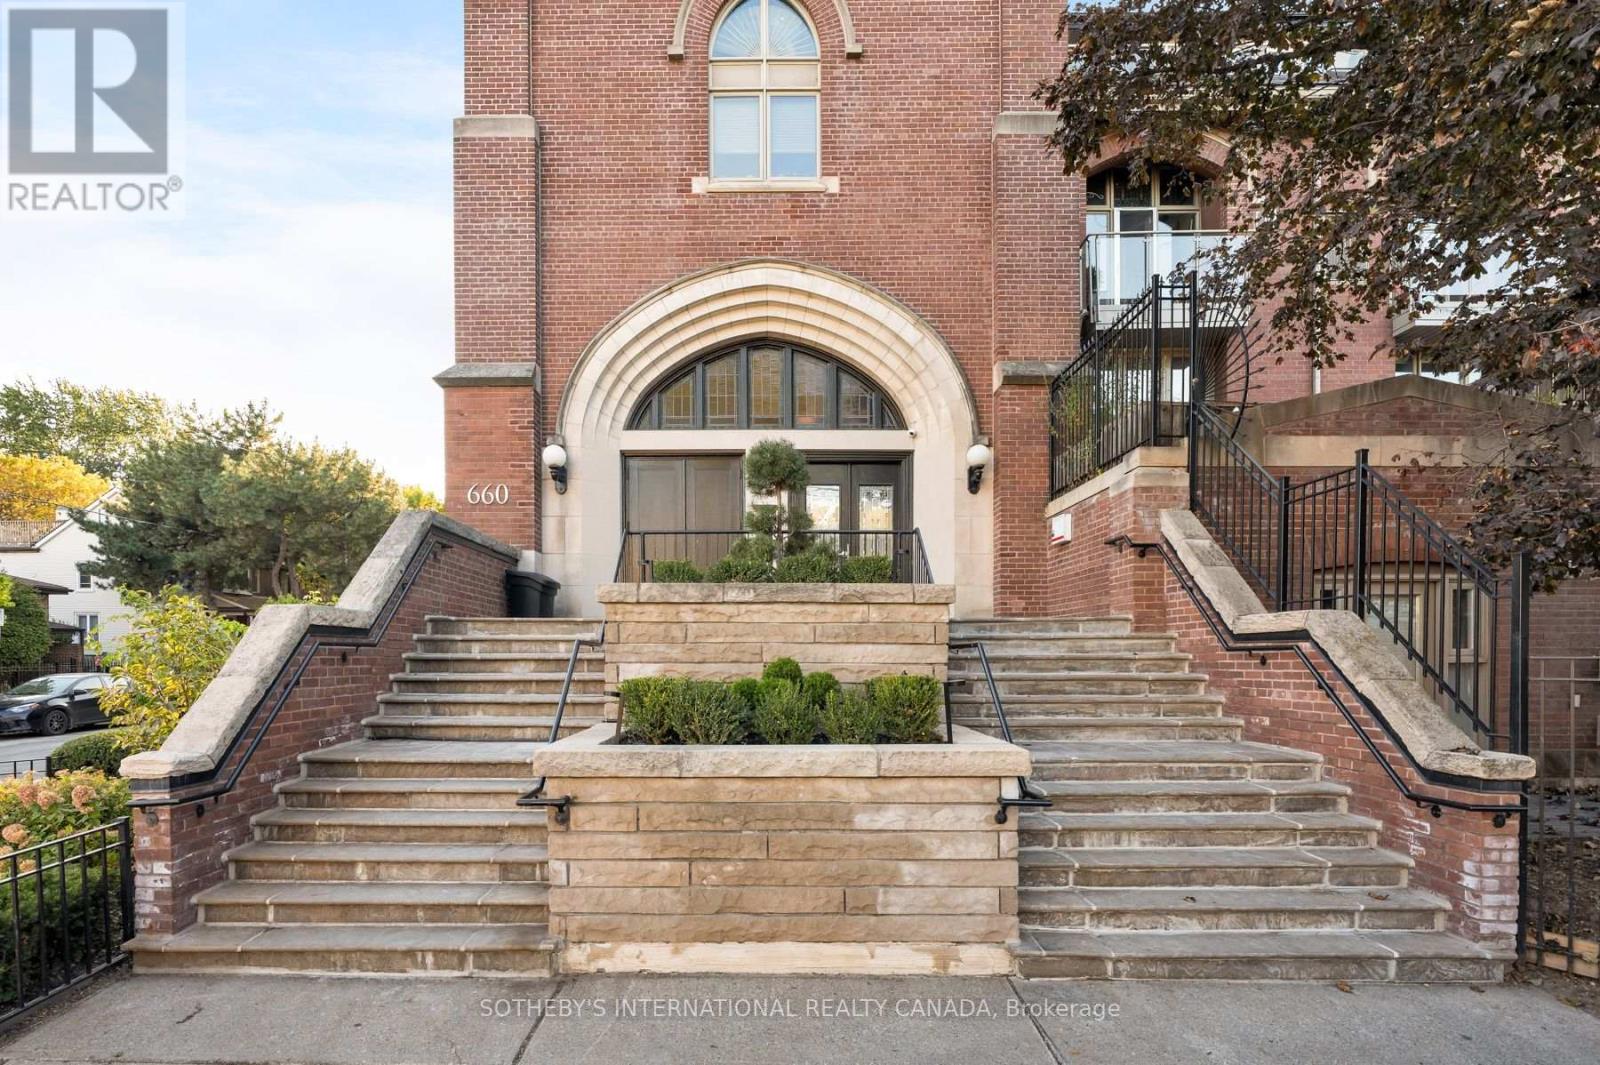
102 - 660 Pape Street
Toronto, Ontario
Set within the Glebe Lofts, a celebrated conversion of a historic Danforth church, this three-level loft with approximately 1,300 sqft of interior living space is a rare blend of heritage character and thoughtful modern design. Reimagined by acclaimed Toronto architecture firm StudioAC and featured in Design Lines, the home opens onto a soaring double-height living room framed by a sculptural curved wood feature, its signature moment, filled with natural light. The kitchen was relocated to open up the main level and finished with clean, hardware-free millwork and discreet storage, keeping the space calm and uncluttered for everyday living and entertaining. Upstairs, a glass partition separates the primary bedroom from a home office, letting light flow between the two while preserving views of the curved wood below. The primary is a true retreat, with a walk-in closet and a professionally renovated ensuite. The lower level offers a second bedroom with its own climate control, easily adapted as a guest suite, studio, gym or media room. Hardwood floors run throughout, and a private patio provides a quiet spot for outdoor dining and barbecues. What sets this home apart is its location: just steps to the Danforth's restaurants and cafés, a short stroll to Withrow Park and minutes to Pape Station and the future Ontario Line, with a Walk Score of 95. It's a one-of-a-kind home for those who value architecture, light and a sense of calm in the middle of the city. Parking is available for $135/month. (id:62104)
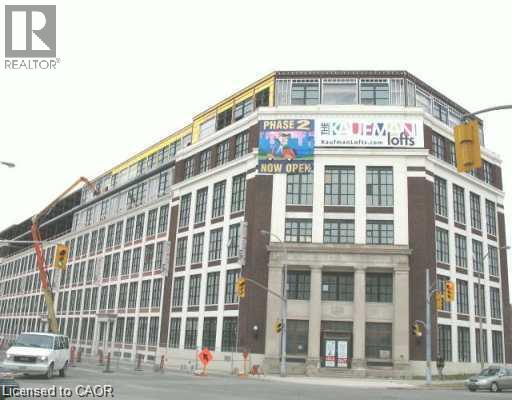
410 King Street W Unit# 328
Kitchener, Ontario
Bright and beautiful end unit in a well maintained iconic Kaufman Lofts is available for renting from October 1st. This well sought after vibrant downtown Kitchener's innovation district is close to many Tech Companies, Google, Pharmacy and Medical Colleges, Kitchener City Centre, Shoppers Drug Mart, Hospitals, LRT & Go Train Stations, Highway, Victoria Park, Schools, Shops, Restaurants, and on Bus Route. This stylish 1 bedroom, 1 bathroom end unit suite with soaring high ceiling, two sided exposure with big windows brings in abundance natural lights and ventilation. This open concept Loft has a living room, kitchen with upgraded cabinets, island with granite countertop for convenience and extra storage, dining area, full bathroom with ceramic tiles and in-suite stacked washer/dryer for your laundry. Freshly painted in September 2026. A conveniently located exclusive open/surface parking space, a locker room for extra storage and all existing kitchen and laundry appliances available for Tenant's use. No pets and No Smokers please. (id:62104)
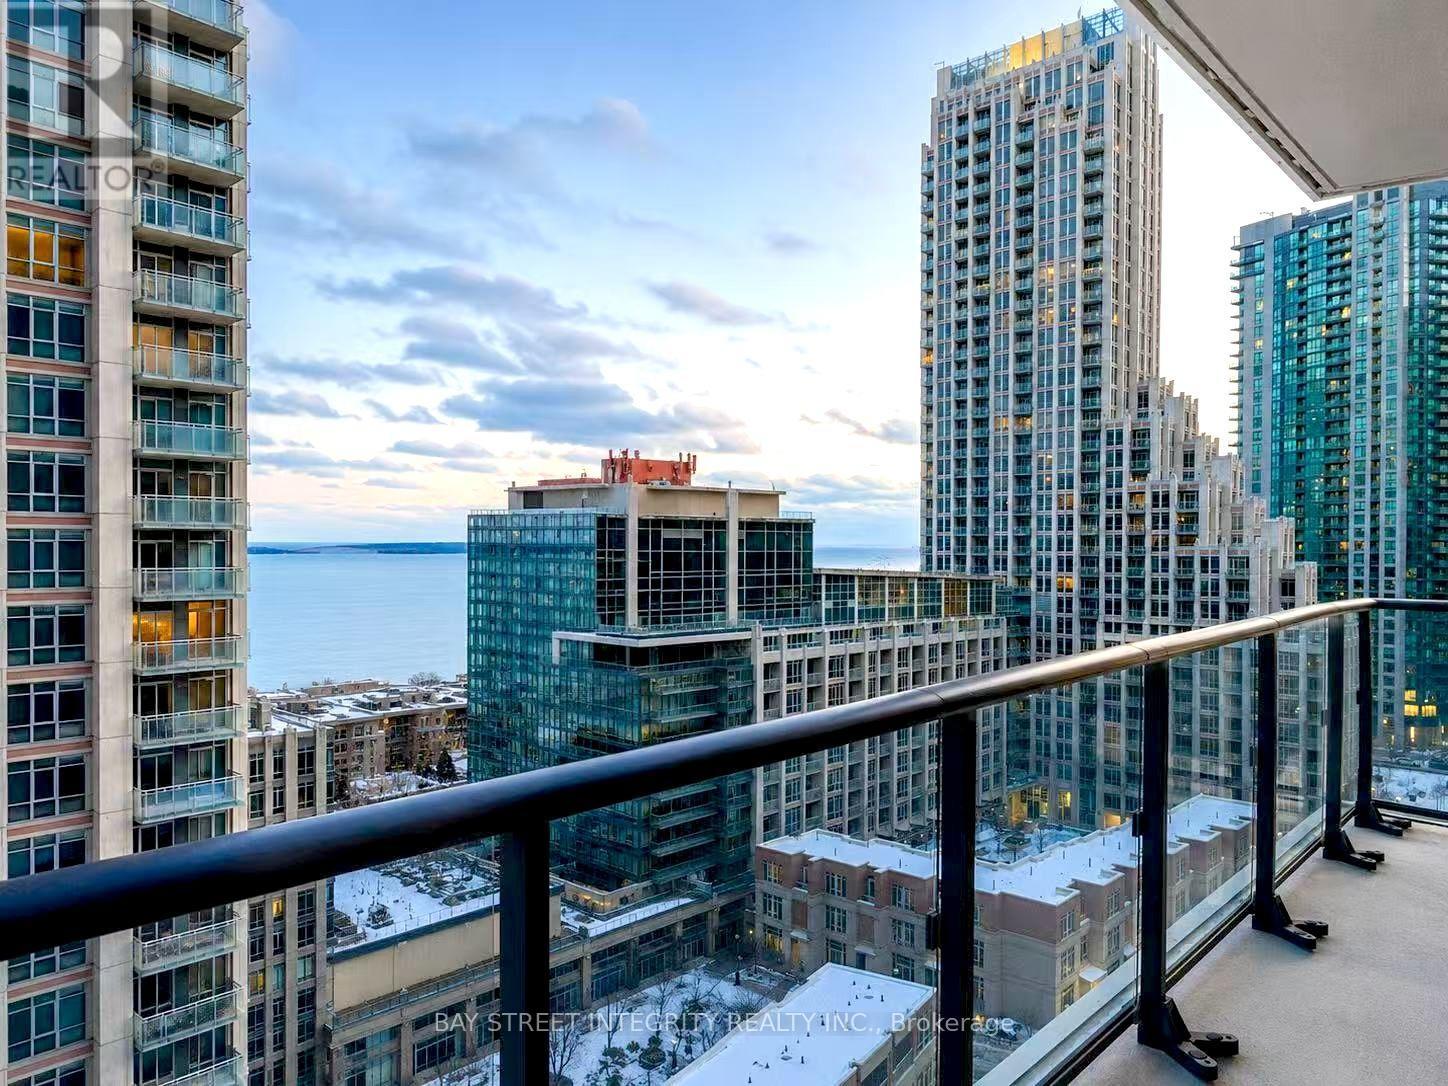
1512 - 38 Iannuzzi Street
Toronto, Ontario
Bright and spacious 3-bedroom, 2-bathroom southwest-facing corner suite at Fortune at Fort York, offering downtown convenience with easy access to Toronto's waterfront.Enjoy city and partial lake views through floor-to-ceiling windows and a large wraparound L-shaped balcony. The open-concept living space is filled with natural light and features a modern kitchen with quartz countertops, integrated appliances, ample cabinetry, and ensuite laundry.With three bedrooms and two full bathrooms, the home offers a bright, sun-filled layout with plenty of natural light, creating a warm and inviting space year-round.Loblaws, Little Norway Park, waterfront trails and TTC are nearby, with convenient access to King West, the Financial District, Rogers Centre, CN Tower and Scotiabank Arena.Building amenities include concierge, fitness centre, party/meeting room, guest suites, courtyard with BBQs and visitor parking. (id:62104)
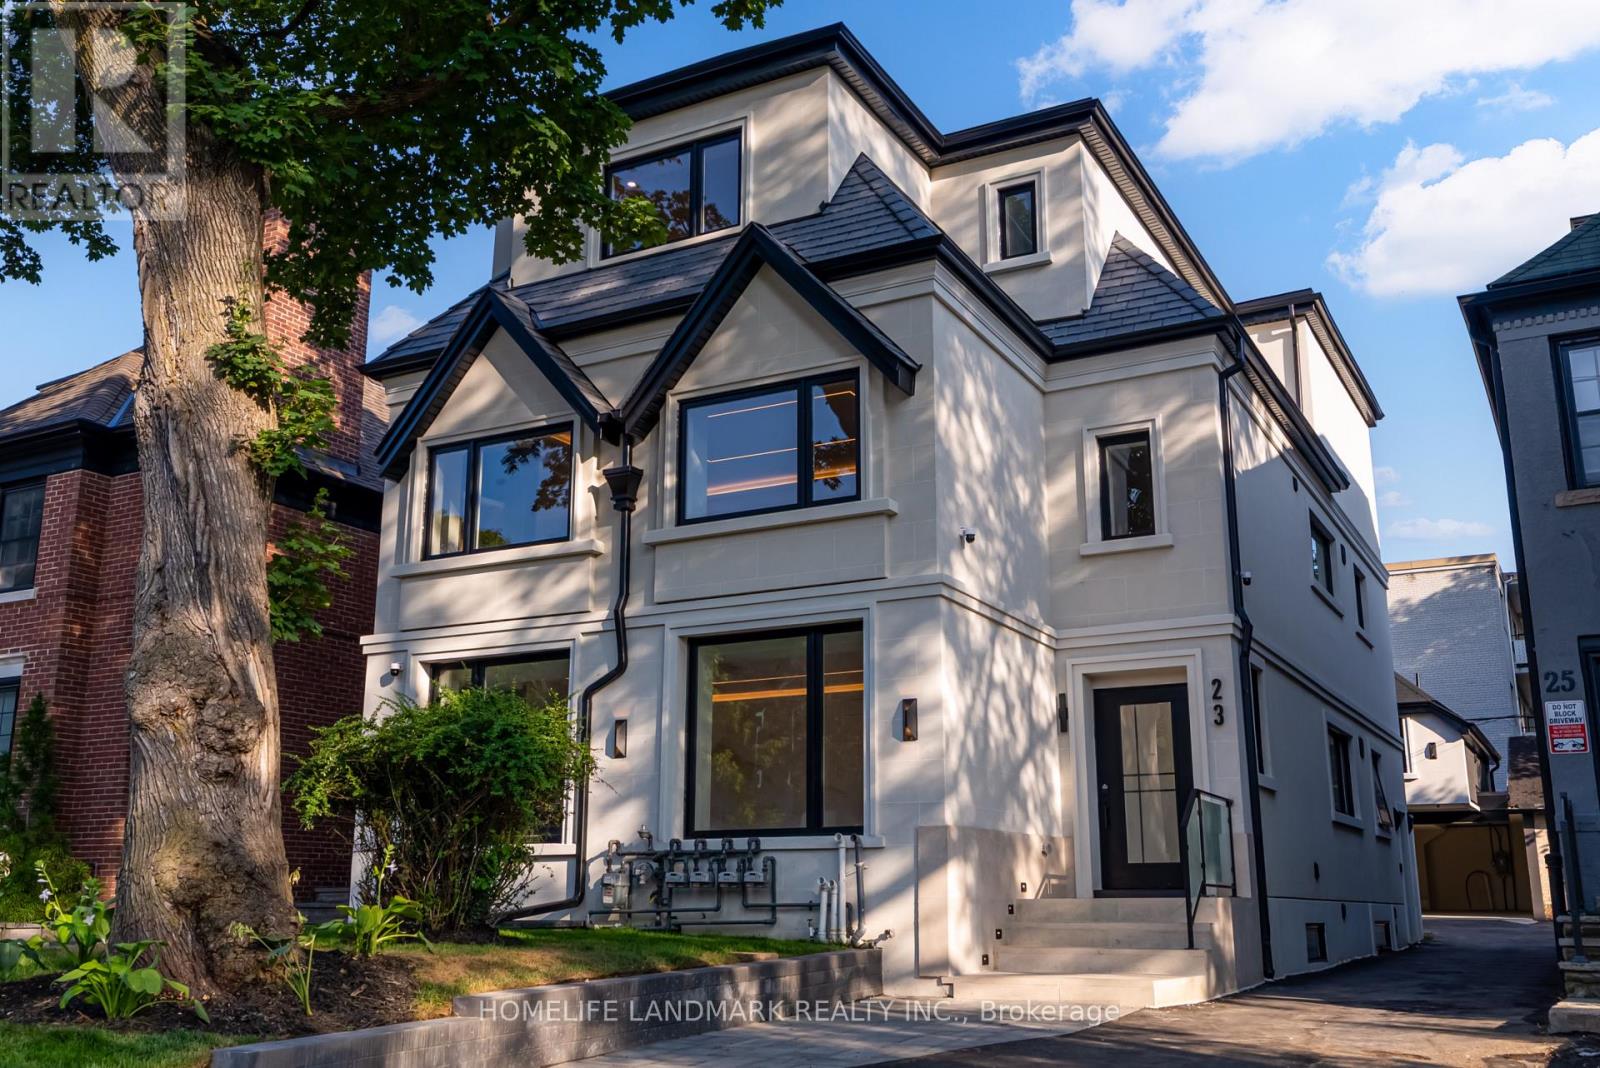
The Palazzo - 23 Coulson Avenue
Toronto, Ontario
Live where Legacy Lives. Welcome to The Palazzo, a bespoke ultra-luxury penthouse residence at La Maison 23. Nestled in Toronto's coveted Forest Hill Village, steps from Upper Canada College, Bishop Strachan School, and Forest Hill Public School. Curated for those who demand architectural prestige and elevated privacy, this penthouse on the third floor features soaring ceilings, a skylight, and expansive windows offering tranquil treetop views. Two bedrooms, two spa-appointed bathrooms, 1,150 sq. ft. of refined interiors, plus a glass balcony for wine under the stars. Includes two integrated work-from-home nooks with designer finishes. A floor-to-ceiling, three-sided stone fireplace wall anchors the home commanding and timeless. Paneled wall treatments and Scandinavian indirect lighting layer warmth and refinement throughout. The kitchen boasts a stone waterfall island, Bosch appliances, wine cooler, custom cabinetry, and brushed gold fixtures found only in custom homes. Bedrooms offer oversized closets and paneled headboard walls with integrated lighting. Bathrooms feature heated floors and European finishes. Forest Hill Village isn't just prestigious it's personal. Tree-lined streets walked for generations. Nods from neighbours, not noise from crowds. Your lifestyle starts at your door. Mornings begin with jogs through Cedarvale Ravine. Kids walk to Canadas top schools (UCC, BSS, FHPS) while you grab pastries and espresso from Village cafes. Meet friends for brunch at Cafe Landwer and browse boutique storefronts. Evenings unfold quietly with wine on your balcony. Family conversations linger over dinner at Mashu Mashu. Lawn care and snow removal are professionally maintained. Everything is walkable. Everything is curated. This is where legacy lives its Forest Hill Village. The Palazzo includes private utilities, sound insulation, 24/7 camera security, dedicated covered parking, EV charging. (id:62104)
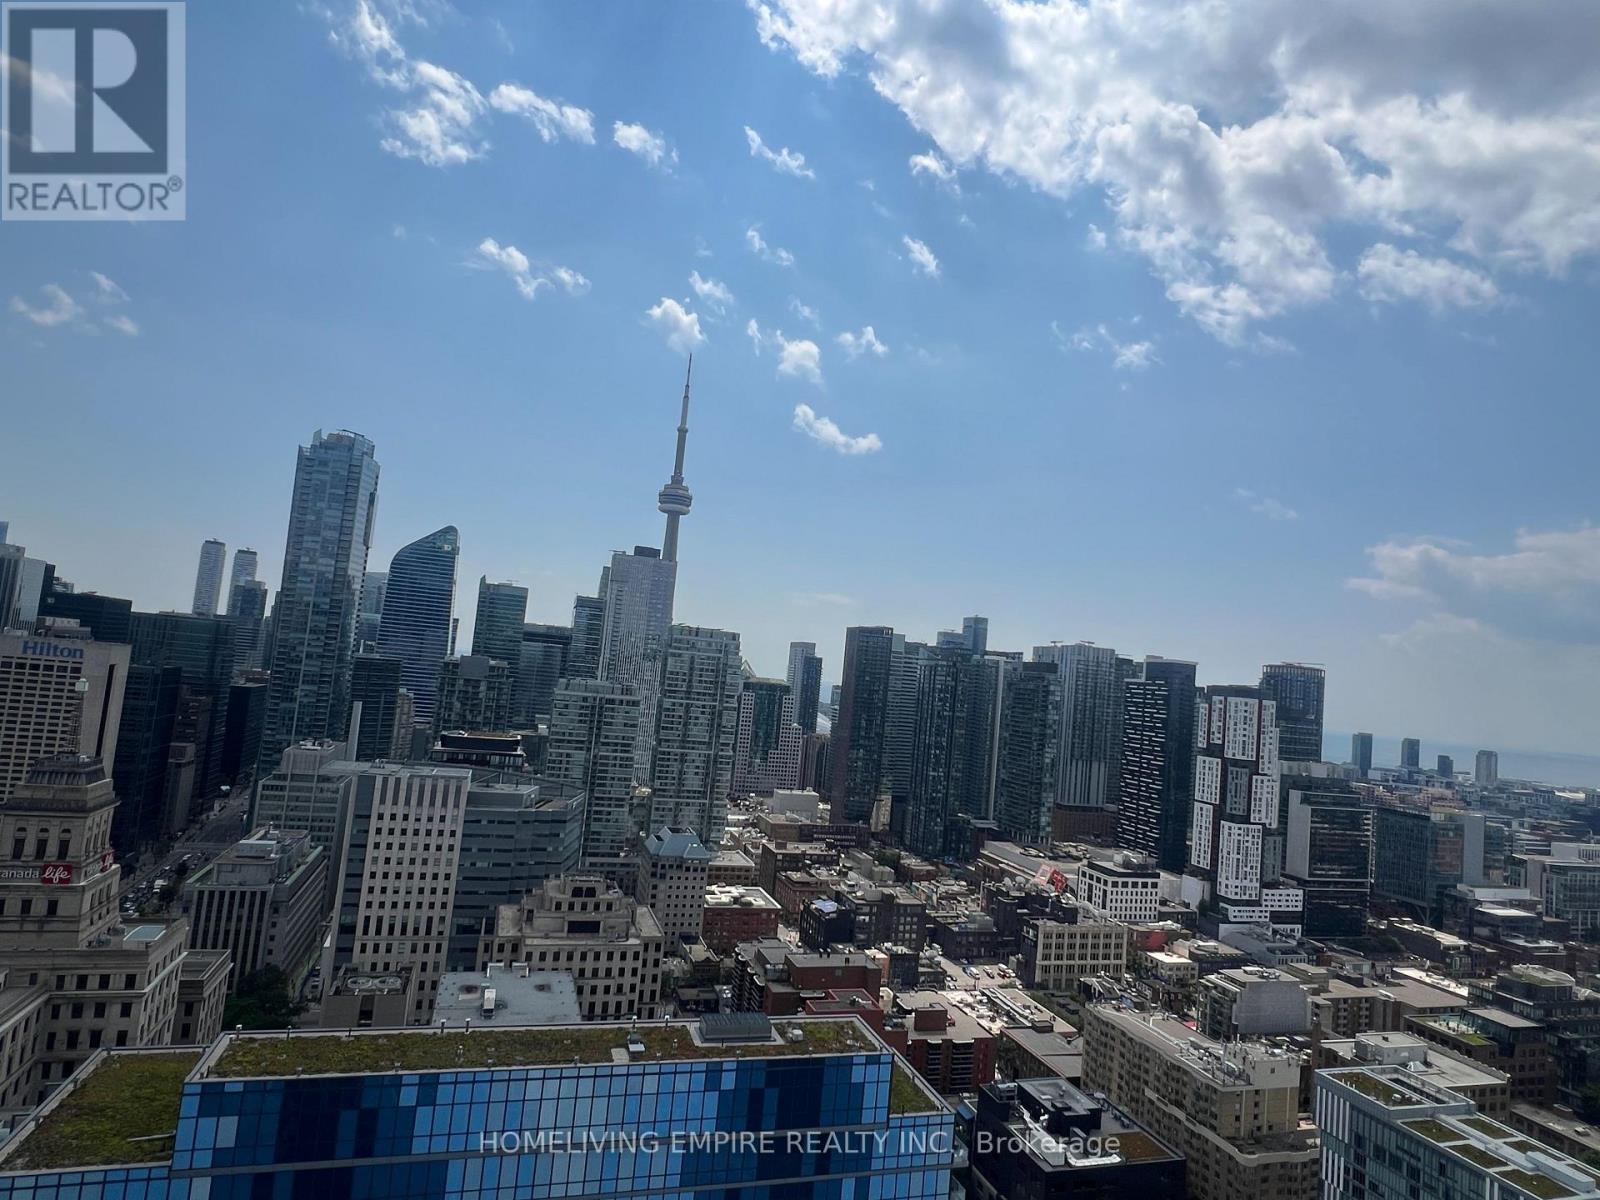
3515 - 238 Simcoe Street
Toronto, Ontario
Move into this bright and stylish 2 bed, 2 bath condo with unobstructed south-facing views and plenty of natural light. Located in the desirable Artists Alley Condos, this functional layout features laminate flooring throughout the open-concept living and dining space, a modern kitchen with Italian designer appliances, granite countertops, and sleek finishes. The sun-filled primary bedroom includes floor-to-ceiling south-facing windows, mirrored closet doors, a 4-piece ensuite, and blackout blinds. The second bedroom features a large closet, glass sliding doors with a privacy screen, and convenient access to a 3-piece bath. In-suite washer and dryer offer everyday convenience. Located steps from both St. Patrick and Osgoode subway stations, OCAD, AGO, University of Toronto, and several downtown hospitals. Ideal for professionals or couples looking for a move-in ready home in the heart of the city. Available now. Some of Photos Have Been Virtually Staged. (id:62104)
6404 - 1 Bloor Street E
Toronto, Ontario
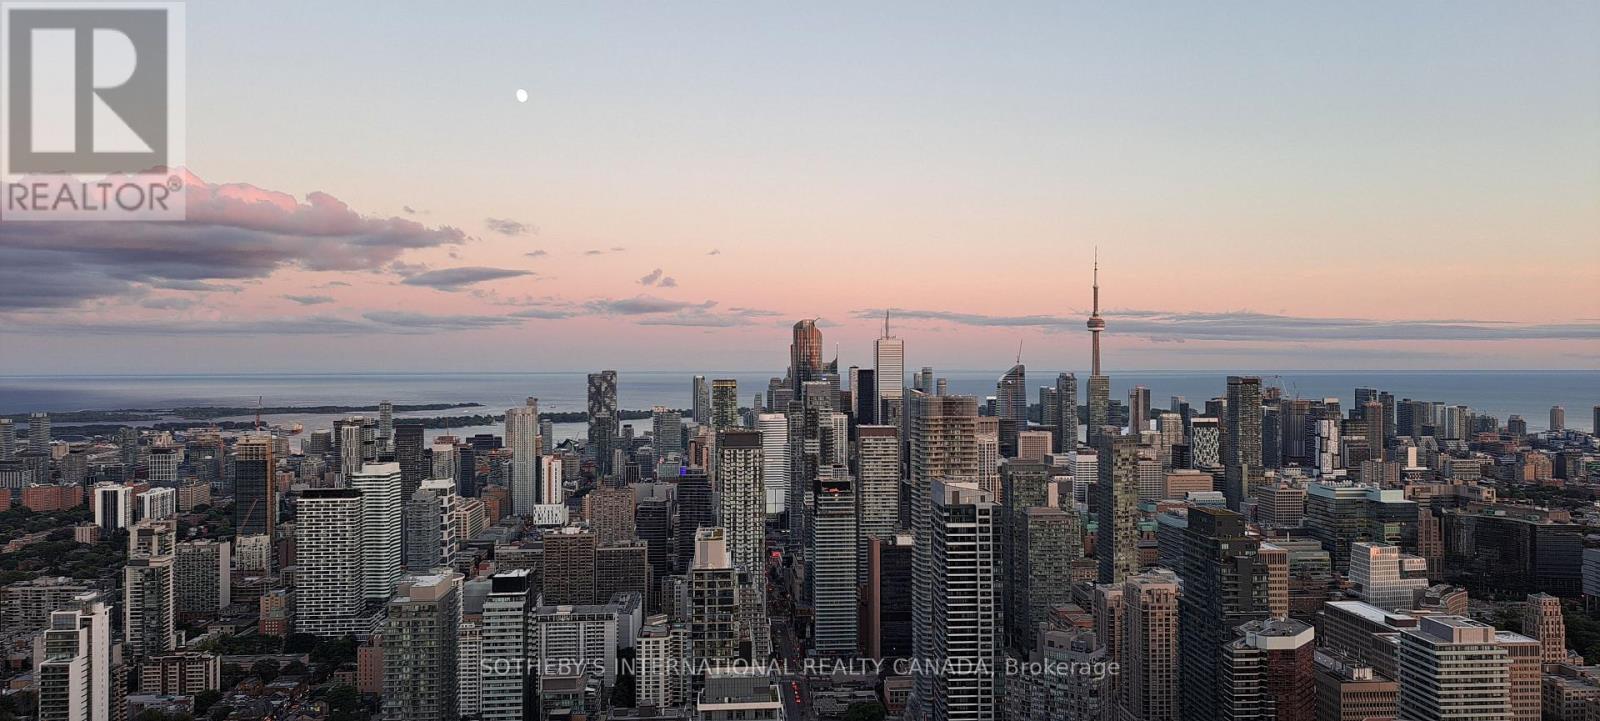
Spectacular executive suite with unobstructed 64th floor panoramic views of Toronto and Lake Ontario. This suite is part of the exclusive sky collection of larger suites at the top of One Bloor. It features an open concept living area with separate dining, open kitchen with centre island, and walkout to a huge south facing balcony with views north, east, south, and southwest. There are two spacious king-size bedrooms, including one ensuite and one semi-ensuite, both with ample storage. In the entryway there is also a home office or study alcove. Extensive upgrades include premium hardwood flooring, SubZero and Wolf appliances, natural stone bathrooms, and motorized shading in all rooms (see virtual tour for video clip). See second virtual tour to view unobstructed panoramic views of the city and the lake. One premium P3 parking space and one storage locker included. ***** One Bloor offers 5-Star hotel inspired amenities include 24 hour concierge, spa facilities with co-ed and private hot tubs, cold plunge, surround showers, indoor/outdoor pools, 3 rooftop terraces, working/study lounges, party room, and a large well-equipped fitness centre. ***** This property offers direct indoor access to TTC Bloor Station and easy access to the Bloor St underground shopping concourse with connections to W Hotel, Holt Renfrew Centre, and The Manulife Centre. Steps to Yorkville shops, cafes, and restaurants. Walking distance to Queen's Park, major hospitals, and University of Toronto. (id:62104)
3310 - 55 Cooper Street
Toronto, Ontario
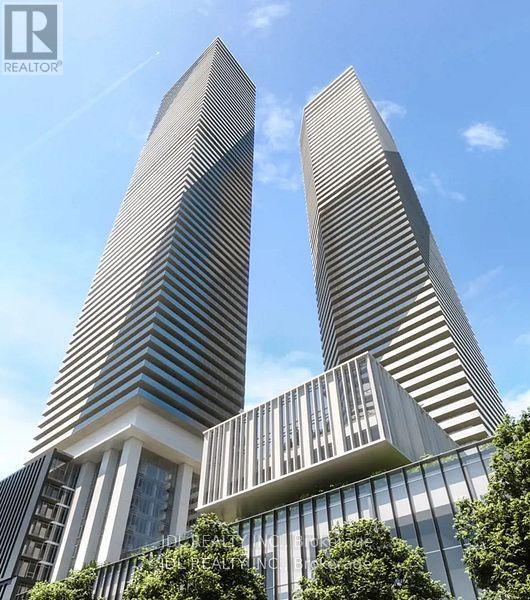
Living In The Luxury Condo With Large Balcony Of Beautiful Lakeview. Well Maintained Clean Unit, Open Concept Layout, Modern Kitchen, Laminate Floor, Floor To Ceiling Window, Large Den Can Use As 2nd Bedroom. Easy And Quick Access To Union Station, Go Transit, Ttc Subway Street Car, Convenience Access To The Path, Step To LCBO, Loblaws, George Brown College, Restaurants And More. (id:62104)
1211 - 30 Greenfield Avenue
Toronto, Ontario
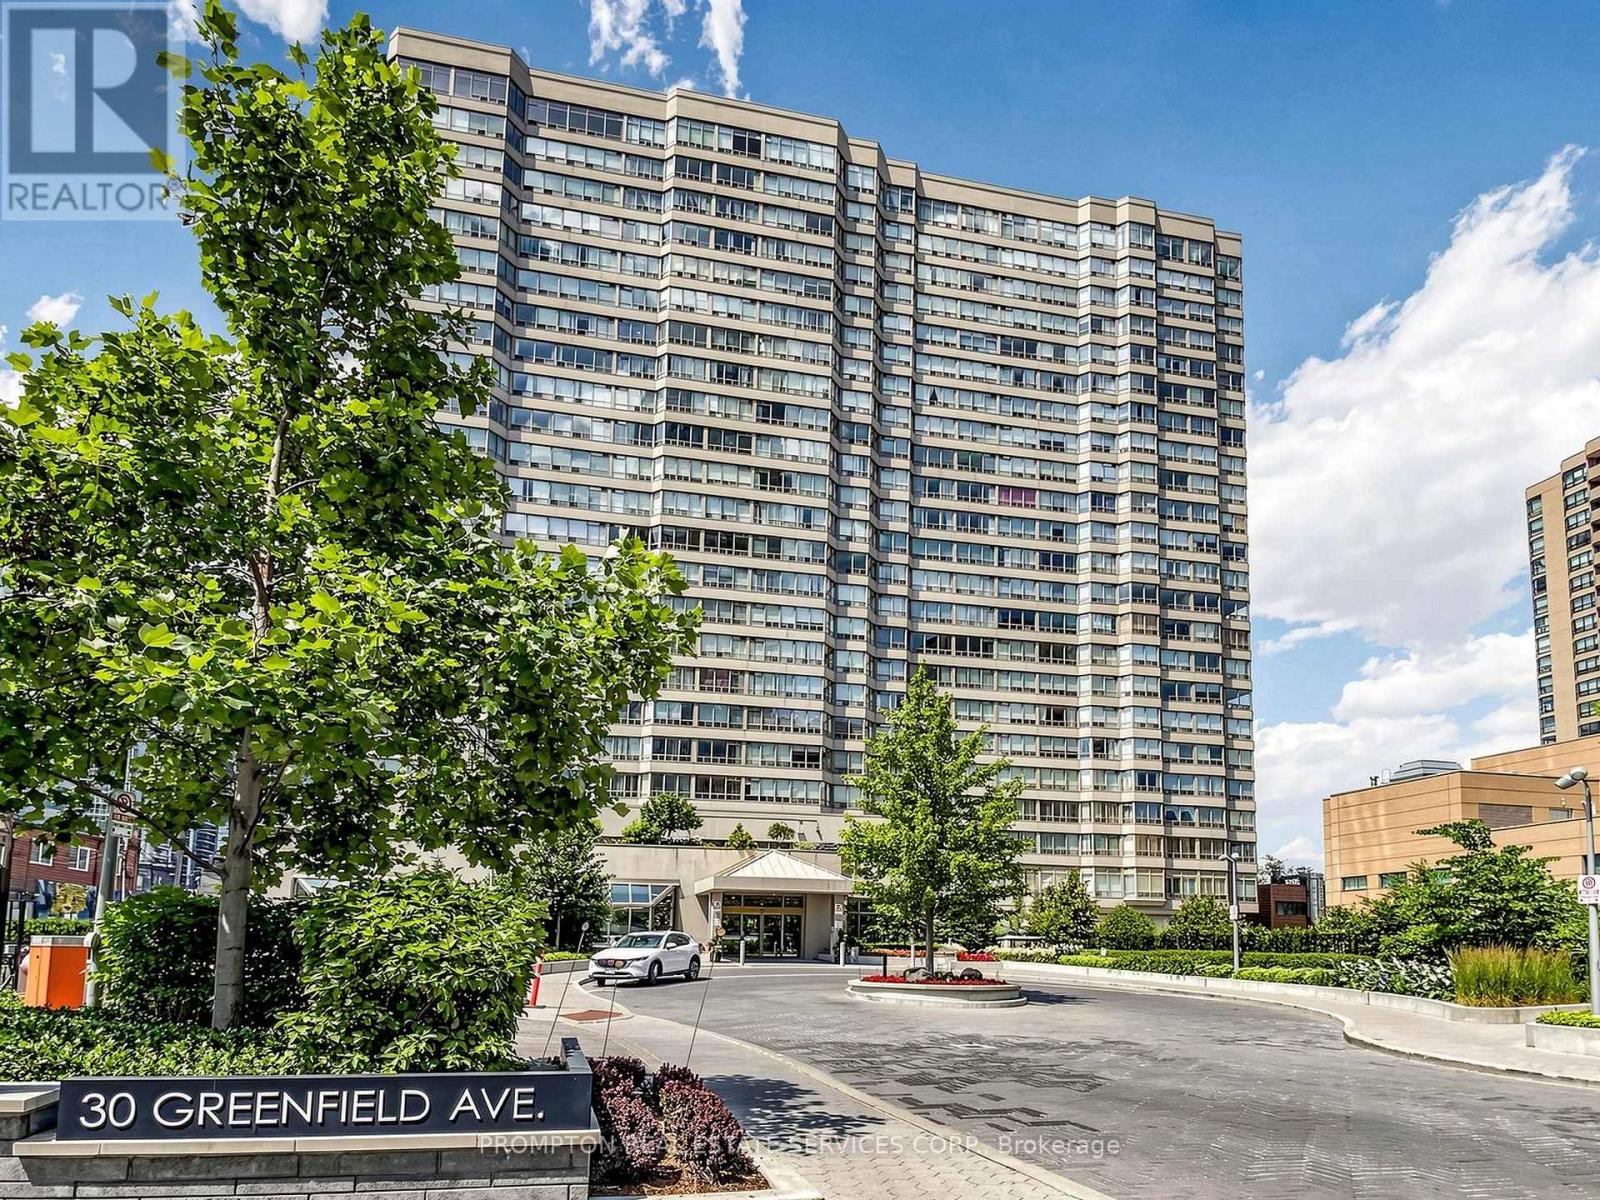
Experience expansive, all-inclusive condo living in this rarely offered 1,619 sq. ft. corner suite, perfectly positioned in the vibrant heart of Yonge and Sheppard. Bathed in natural light, this beautifully updated residence features a highly functional split-bedroom floor plan. It offers two generous bedrooms with private washrooms, alongside a large, versatile den that effortlessly converts to a third bedroom or executive home office. Every lifestyle amenity is at your doorstep: walk to two subway lines, top-tier schools including Earl Haig Secondary, Mel Lastman Square, multiple supermarkets, and premier dining and entertainment venues. Complete with 2 underground parking spots, 1 extra-large locker, thoughtful custom finishes, and immediate access to Highway 401, this sun-filled home delivers an unmatched blend of space, comfort, and ultimate city convenience. (id:62104)
1901 - 10 Tangreen Court
Toronto, Ontario
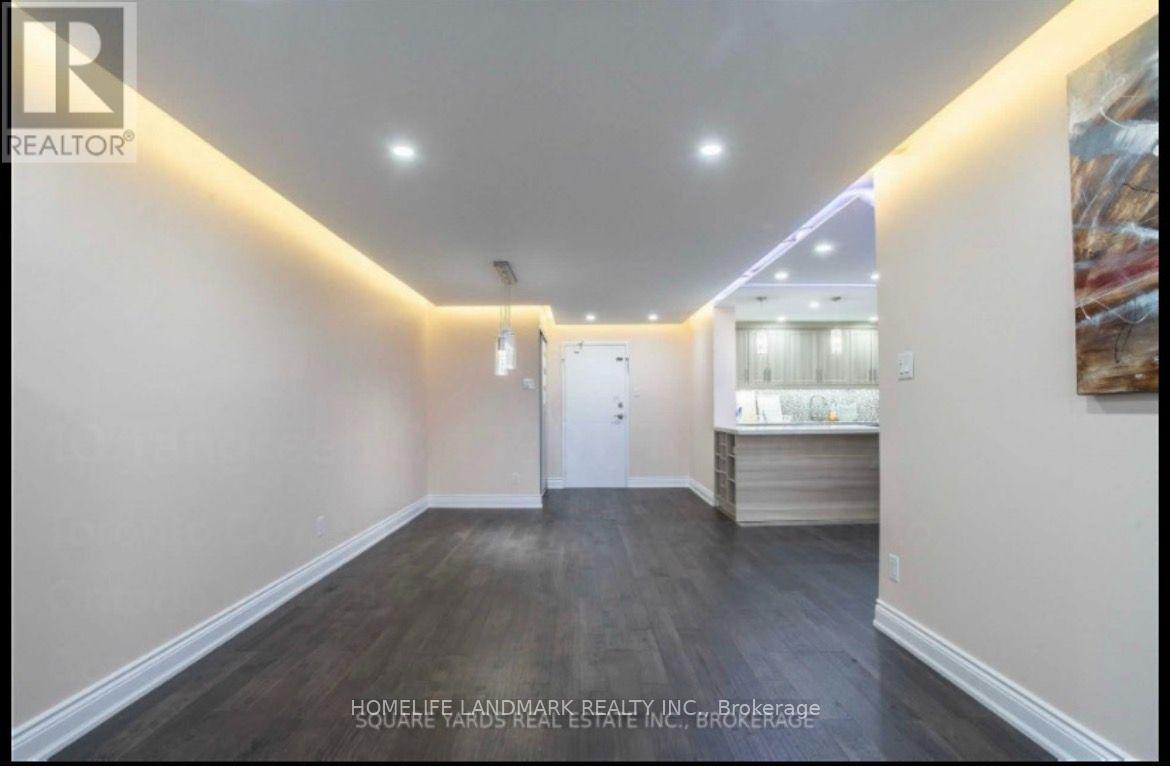
Step into this stunning, fully renovated 3-bedroom, 2-bathroom condo offering a perfect blend of modern sophistication and ultimate comfort. Situated in a vibrant and convenient location near Yonge & Steeles, this unit generously sized bedrooms offering ample space and flexibility for a primary suite, guest rooms, or a dedicated home office.is ideal for growing families, professionals, or remote workers seeking a stylish home. Rec centre with Indoor Pool, Sqush Court & Gym and ample parking spot for visitor (id:62104)
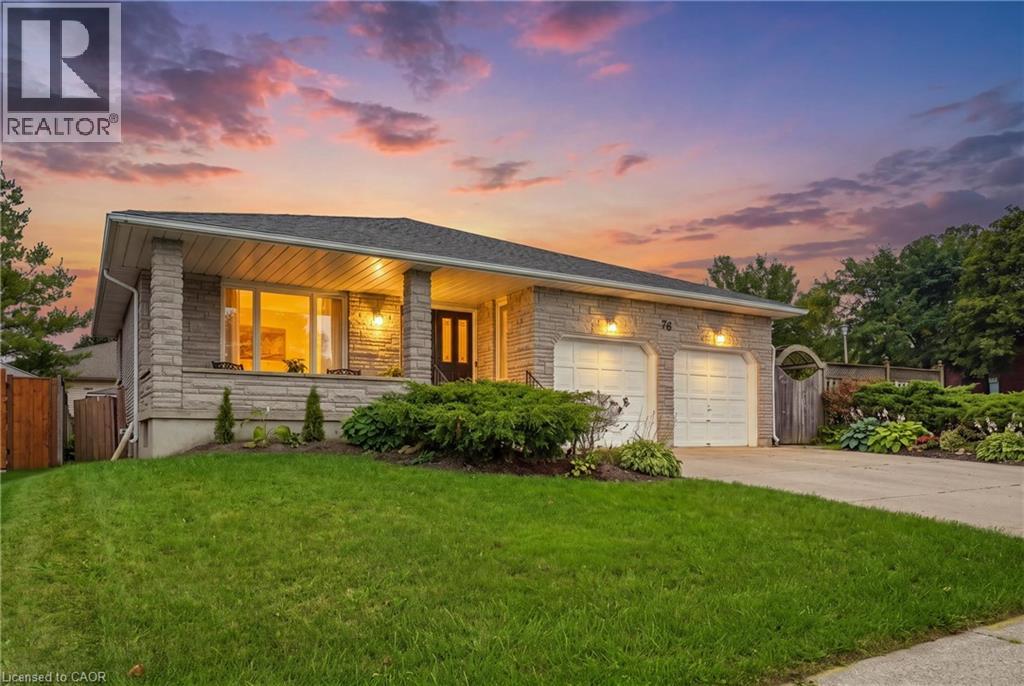
76 Madeira Crescent
Cambridge, Ontario
INVESTORS & MULTI-GENERATIONAL BUYERS — 6 BEDROOMS + INCOME POTENTIAL! SPACE. FLEXIBILITY. INCOME POTENTIAL. Welcome to this impressive 6-bedroom, 3-bathroom backsplit in the family-friendly Galt East area of Cambridge, offering an incredible 3,368+ sq. ft. of finished living space. Whether you're an investor looking to add a property with rental potential, a savvy buyer seeking a home that can help offset carrying costs, or a family needing space for multi-generational living, this property offers the flexibility today's buyers are looking for. One of the biggest advantages is the separate potential income suite with its own entrance. Use it for extended family, a private guest area, a home-based setup, or explore its potential as a rental space. The layout provides multiple possibilities for creating additional value and maximizing the home's functionality. Inside, you'll find six bedrooms, three bathrooms, generous living areas, and hardwood flooring, providing plenty of room for larger households or flexible tenant arrangements. With over 3,368 sq. ft. of finished space, there is no shortage of room to work with. The outdoor space adds even more appeal. The large, fully fenced backyard, mature shrubs, and wrap-around deck create an inviting private setting for entertaining, relaxing, or enjoying time with family. For investors and larger households alike, parking and storage are also a major plus. The property offers ample parking plus a double garage, providing valuable additional space for vehicles, or equipment. And the location makes this opportunity even more compelling. Situated in Galt East, this established, family-oriented neighbourhood offers convenient access to the amenities, services, schools, transportation routes, and everyday conveniences that make Cambridge an attractive place to live and invest. Don't overlook the possibilities. Book your private showing today and explore the potential this property has to offer! (id:62104)

506 Lonelm Court Unit# A
Waterloo, Ontario
Rarely offered and fully renovated, this south-facing semi-link home captures maximum sunlight on a quiet, low-traffic cul-de-sac. With no shared walls in the primary living areas and a completely detached second floor, it looks and feels almost like a detached home. The home is 100% carpet-free, featuring waterproof vinyl flooring, modern baseboards, matching staircases, new LED lighting, and premium SW paint throughout (all 2026). The fully updated kitchen showcases new cabinets, countertops, a stylish sink and faucet, and a built-in pantry (all 2026). Three upgraded washrooms (one on each floor) offer new vanities, flooring, and faucets (all 2026). The home also includes smart thermostat and a heat pump (2023) for efficient heating and cooling. A separate back entrance leads to the professionally finished lower level, featuring higher-than-average ceilings, bright egress windows, and a versatile 27-foot space ideal as a family rec room, movie theatre, or oversized 5th bedroom. This flexible layout can maximize rental income and is eligible for a 5-bedroom licence. Exterior highlights include a freshly painted private deck and front siding (2026). The long carport provides useful shelter from snow, rain, and sun, while the newly sealed 53-foot driveway accommodates up to 3 cars (2026). Nestled in a mature community, this home is perfectly situated between the universities and Waterloo's business sector. Both UW and WLU are just 3–5 minutes by direct bus or a short bike trip away, and the home is surrounded by trails, parks, and local schools. It’s also close to Conestoga Mall, St. Jacobs Market, and the Albert McCormick CC, with seamless commuter access to the LRT, major bus routes (9, 19, 91), and Hwy 85. Beautifully finished across all 3 levels, this move-in ready home is an outstanding opportunity for growing families or savvy investors alike! (id:62104)
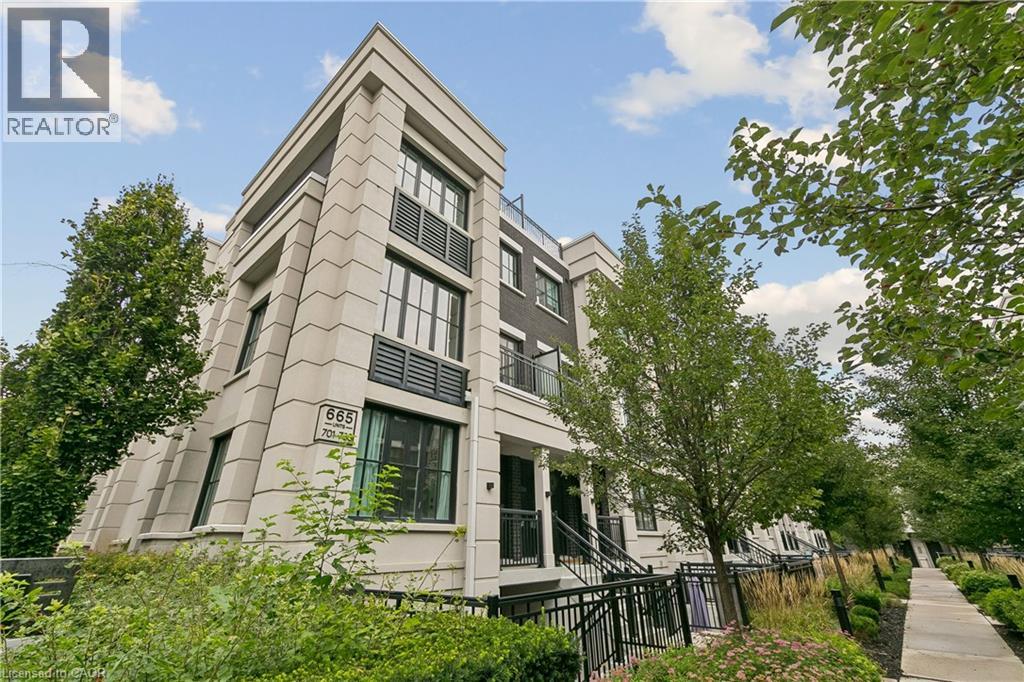
665 Cricklewood Drive Unit# 703
Mississauga, Ontario
Your Search Is Over! Welcome to The Reserve at East Mineola. This rare corner-unit luxury townhome offers exceptional privacy, abundant natural light, and a spectacular 435 sq. ft. private rooftop terrace, a standout feature that truly sets this home apart. The main level features 9' ceilings, pot lights, engineered hardwood flooring, and a stylish upgraded kitchen with white cabinetry, quartz countertops, breakfast bar, pantry, stainless steel appliances, and under-cabinet lighting. The bright, open-concept living and dining areas are ideal for both everyday living and entertaining, with a walk-out to the balcony, perfect for a morning coffee or evening relaxation. The upper level offers a spacious primary bedroom with plenty of room for a king-size bed and a beautifully appointed 4-piece ensuite. A generously sized second bedroom, 3-piece bathroom, and convenient laundry complete the level. Step outside to the impressive 435 sq. ft. south-facing rooftop terrace, offering beautiful views and an exceptional private outdoor space. Complete with a gas BBQ hookup and water line, this is the perfect spot for entertaining, gardening, or simply relaxing and enjoying the sunshine. Additional features include 1 underground parking space and a private storage locker. Ideally located close to shopping, restaurants, parks, community centre, GO Transit, Lake Ontario, and the QEW, providing convenient access throughout Mississauga and the GTA. A rare opportunity to own a beautifully appointed corner-unit townhome offering modern finishes, exceptional privacy, a spectacular private rooftop terrace, and the convenience of East Mineola living. (id:62104)

15 Sulkara Court
Toronto, Ontario
This Spectacular Home Built in aprx. 2016 is on one of the Largest Lots in the area. (Boasting over 10,300 sf). The Inspiring Open Concept Main Floor has Soaring Cathedral Ceilings with a Wall of Windows Overlooking the Conservation Area. Engineered Hrdwd on Main & Upper Levels. Aprx 4,200 sf including the Walkout Lower Level. This Custom Built Home will Accommodate Large Families Comfortably. The Gourmet Kitchen is Brilliant with a 14 ft ceiling at its Peak. Open Concept on the Main Level (Living Rm/Dining Rm/Breakfast area & Kitchen) which walks out onto a large Balcony. A Two way Gas Frplc adds cozy ambience for an evening outside. The Spacious Main Floor Family room with a Gas Fireplace Overlooking the Ravine, also has a Private Walkout to the Balcony. It is Designed to be used Alternatively as a Family Room. Currently being used as a Primary Bedroom with a 4 pc Ens. & a W/I Closet. The Upper Level Boasts 4 Bedrooms + 3 Bathrooms. The Primary Bedroom on the Upper has a Walk-in Closet & a Gorgeous 4 pc Bath. The Lower Level has a Walkout to the Patio Overlooking the Fenced Backyard & a Lush Forest. The Large Rec Rm with Gas Fireplace is 'Roughed-in' for a Kitchen, while the 2nd Large Finished Area with Views of the Ravine also has a Gas Fireplace. Additionally, you will find a 3 pc Bath (plus a built-in Raised Shower & Grooming Area for the Family Pet) a Large Storage Area and a Workshop Area. Outside you will find Terraced Gardens, Patio, Deck, and a Shed. Interior Access to Double Car Garage. This is a Breathtaking Property, just 15 minutes from downtown! (id:62104)
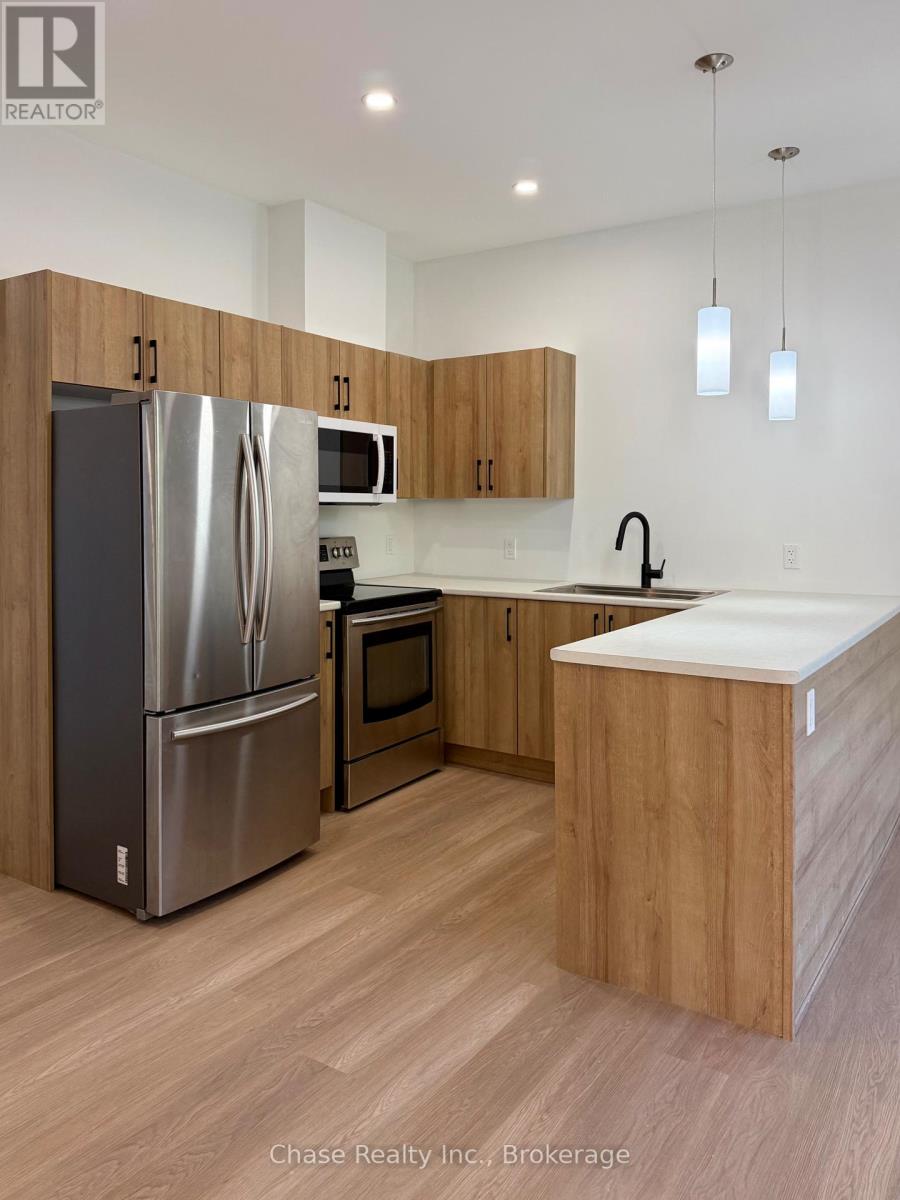
2 - 62 Gray Street
Severn, Ontario
Be the first to live in this beautiful, brand-new 1-bedroom, 1-bathroom unit located in a quiet and peaceful neighbourhood. Never before occupied, this home offers modern finishes, comfortable living, and the convenience of in-unit laundry. Located close to all amenities, including shopping, dining, schools, and everyday essentials. Parking is included with space for two small cars or one SUV. Utilities are additional. Snow removal is included and taken care of by the owners, making winter living easy and convenient. Portable AC unit is included. A fantastic opportunity to enjoy brand-new, low-maintenance living in a quiet neighbourhood while being close to everything you need! No pets! (id:62104)
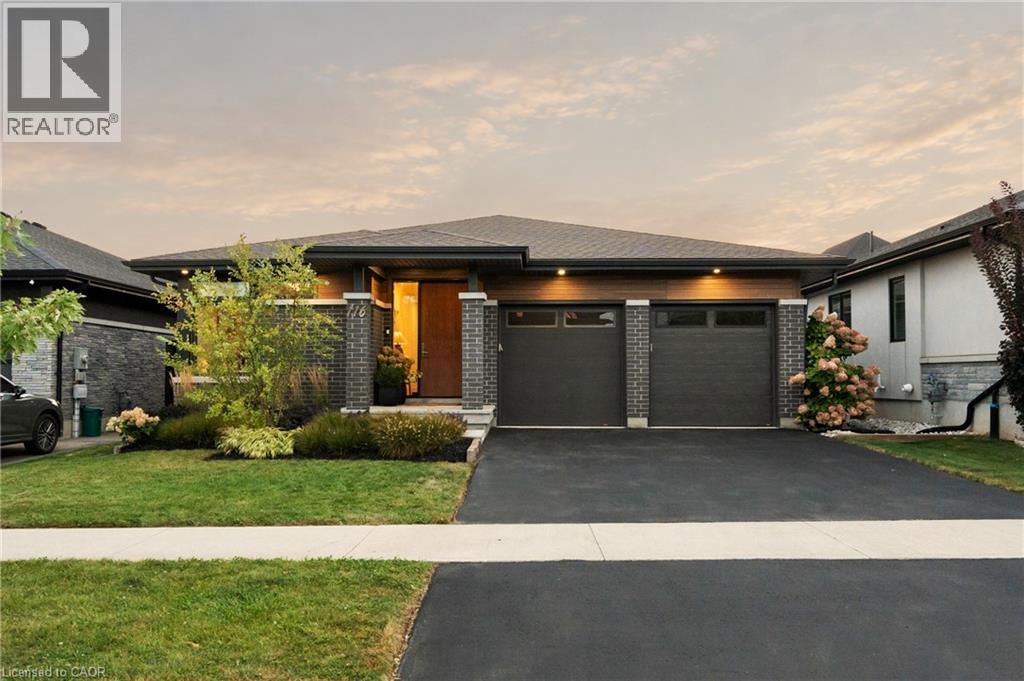
116 Lametti Drive
Fonthill, Ontario
You've been waiting for a special home, and here it is. Thoughtfully designed with a balance of contemporary architecture and charming details. Warm elements and natural light are defining features of the home, reaching into every room and creating beautiful spaces that feel calm and welcoming. With over 2,800 sq.ft. of finished living space, 4 beds and 3 baths, there is much to appreciate. The foyer hallway draws you into the open layout living area, anchored by floor to ceiling windows/sliding doors. Here, every season becomes part of the view. The doors lead to a deck and lovely west facing yard. Fully fenced and made private by trees that line the rear of the property - a feature enjoyed by few homes in the neighbourhood. A truly peaceful place to start or end your day. The cozy living room presents a custom feature wall w/gas fireplace and integrated TV while an oversized window in the dining room brings in sunlight throughout the day. The modern kitchen boasts a generous island w/ timeless double waterfall quartz counters, ample storage and B/I appliances. Ideal for everyday life but equally suited to making memories with friends at dinner parties, family at holidays or quiet mornings outside. The primary bedrm is a relaxing retreat featuring two tall windows, a sunlit 3PC ensuite and W/I closet. 2 additional bedrooms, a 4PC bathrm, and main flr laundry complete this level. When you're ready to wind down, the living rm and primary offer remote controlled blinds. Downstairs, the basement is bright and spacious making the lower level feel like a true extension of the main flr. The rec-rm offers flexibility - whether you envision a media room, home gym, bar, music space or kid's play area. A private bedrm suite is also found here, complete with dbl closets and a 5PC ensuite privileged bathrm w/heated floors, soaker tub, separate shower and double-sink vanity. List of features available. Offered at a price that represents exceptional value in today's market. (id:62104)
213 - 7549b Kalar Road
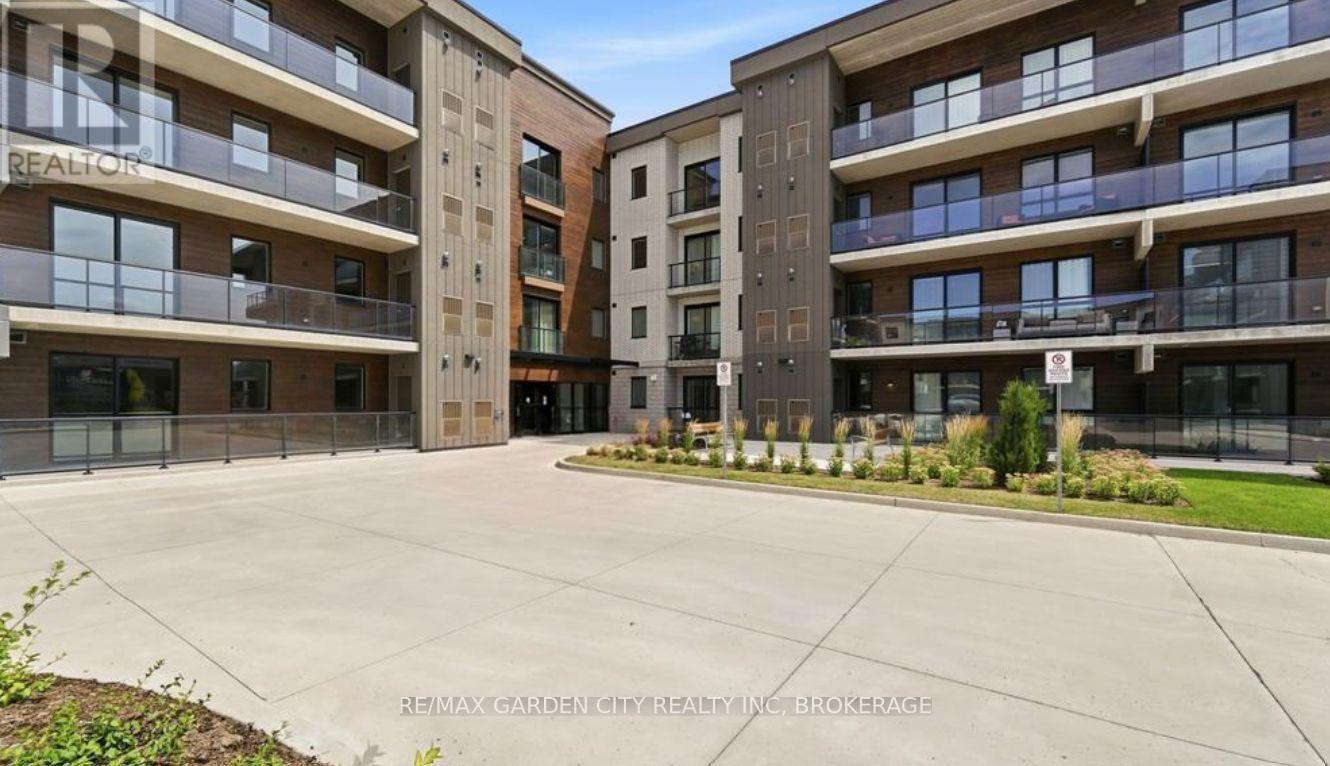
Niagara Falls, Ontario
Welcome to 7549 Kalar Road #213 Niagara Falls, $2500+utilities...If you love the energy & vibrancy of a new condominium, then be the FIRST to call the MarBella Condominiums HOME!! Experience life on your terms in this open concept condo, boasting 10' ceilings 2 bedrooms, 2 bathroom luxury condominium. The suite boasts huge windows, upgraded SS appliances, modern finishes & high quality vinyl plank flooring throughout. But that's not all, step out onto your own private balcony, stretch out & enjoy your morning coffee or dining alfresco. This unit comes with 1 assigned underground parking, assigned storage locker & in-suite laundry. Each suite is set up with state-of-the-art smart technology, using INTECH building features, with remote management tech; control pad, digital door lock, mobile app., manage everything in your condo remotely for ultimate convenience. Experience luxury living at its finest, the residents of MarBella Condominiums enjoy access to a plethora of amenities designed to enrich every aspect of life. Such as; INTERNET, a party room with a full kitchen, social/games room, outdoor bbq , exercise room making it easy to stay active and connect with friends. This vibrant location offers the perfect balance of urban living, convenience, and accessibility, everything you need is just minutes away. Close to greatest amenities the area has to offer; the convenience of backing on to the neighbouring Golf Courses, hiking/cycling trails, fishing, restaurants, wineries, shopping, hospital, Lake Ontario, Niagara River, Niagara on the Lake, Marina, local transit, Go Train & QEW Whether you're commuting to work or exploring the hip local scene, everything you need is just moments away. Available November 15th, 2026, Tenant pays hydro/water/gas/tenant insurance. **if you require a furnished unit, LL can accommodate for $3000+ per month. Don't miss your chance to experience luxury living at its finest. Book a private showing today! (id:62104)
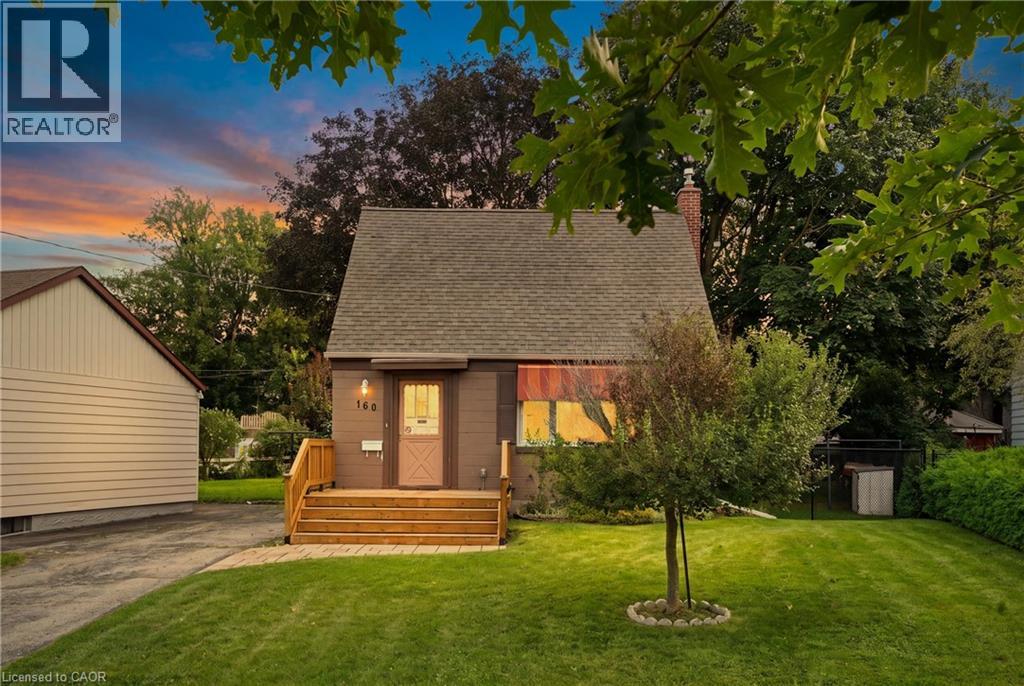
160 Lorne Crescent
Kitchener, Ontario
WOW! $10,000 PRICE REDUCTION — Character, Charm & Move-In Ready! Where else can you find a move-in-ready home on a quiet crescent, right in town, at this price? Welcome to 160 Lorne Crescent, a charming 1.5-storey home nestled in the sought-after St. Mary’s Heritage District. Full of character and warmth, this beautifully maintained 1940s home perfectly blends timeless details with modern comfort. Whether you’re a first-time buyer, downsizing, or simply looking for a welcoming home in a fantastic neighbourhood, this one deserves a closer look! Inside, you’ll love the beautiful original hardwood floors, charming vintage-inspired kitchen, and thoughtfully renovated 3-piece bathroom. The main-floor dining room offers incredible flexibility and could easily be transformed into a third bedroom, home office, or den to suit your needs. And there’s peace of mind in the updates, too! Newer windows and storm door (2019), furnace and central air, and roof have all been replaced within the past 12 years. Step outside and the appeal continues. A new front porch adds curb appeal and creates the perfect spot for morning coffee or visiting with neighbours. Out back, the large, private yard is surrounded by mature trees and features a covered deck—ideal for summer entertaining, family gatherings, gardening, or simply relaxing in your own private outdoor space. Need parking? You’ve got it! The spacious driveway accommodates up to four vehicles, an impressive bonus for a home of this size. Location is the icing on the cake. Enjoy easy access to parks, walking trails, schools, hospitals, major highways, and downtown, all while being tucked into a quiet, family-friendly neighbourhood. It’s the perfect combination of peace, convenience, and community. ? Character you can’t replicate. Updates you’ll appreciate. A location you’ll love. And now $10,000 less! Don't miss your opportunity to make this charming home your own—book your private showing today! (id:62104)
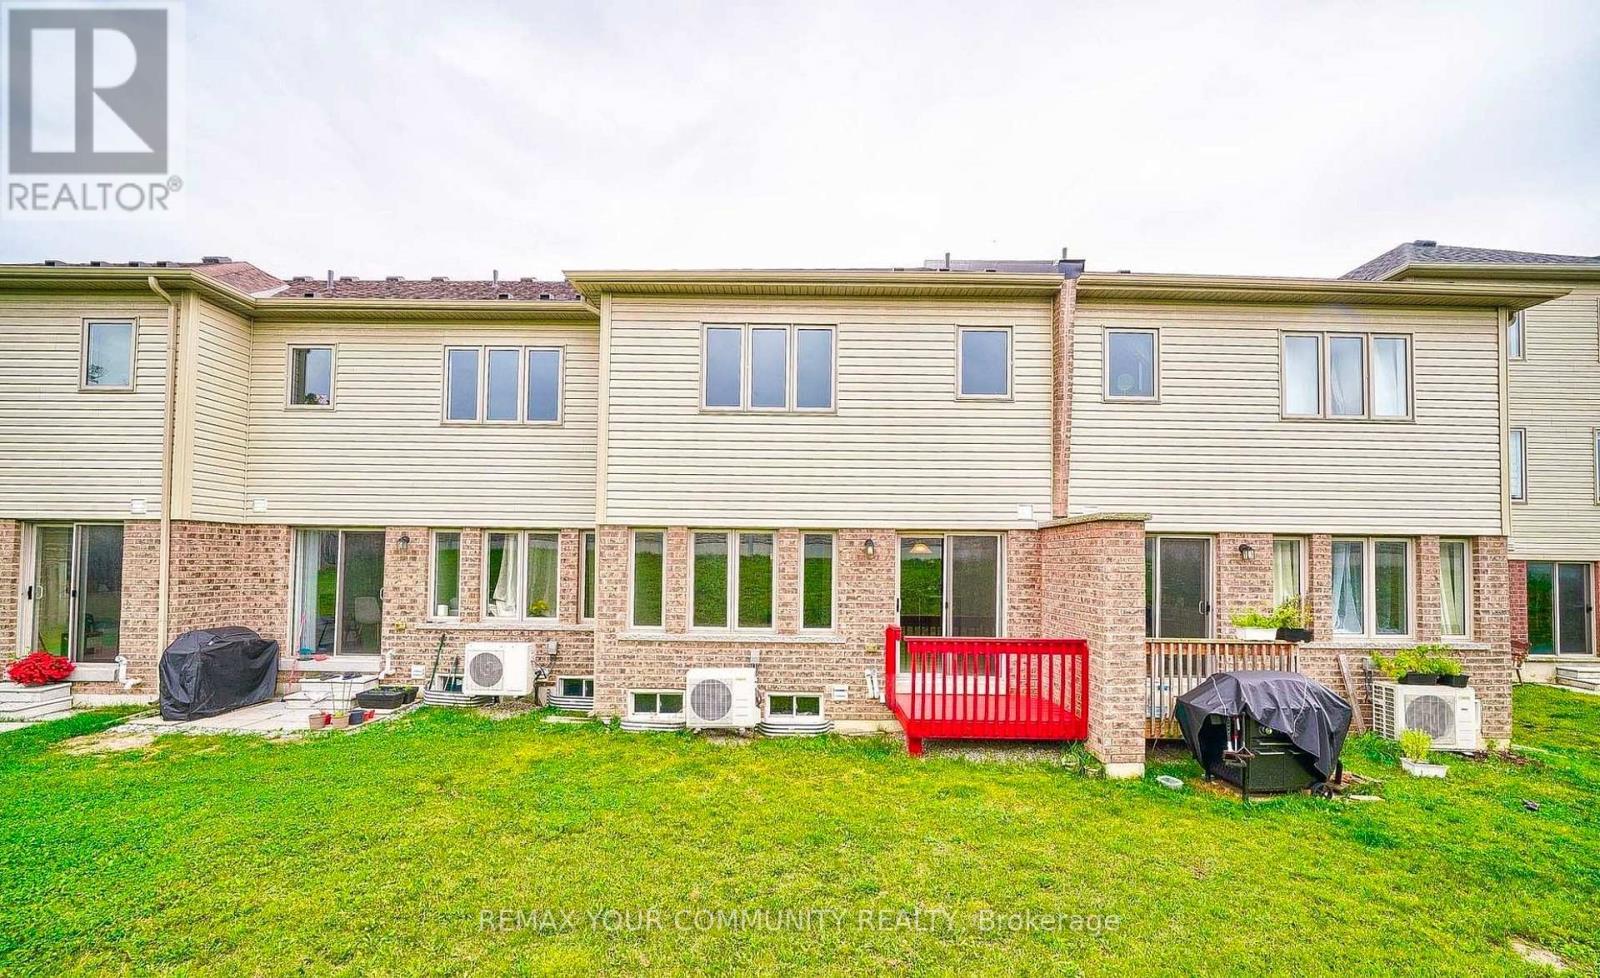
25 - 470 Linden Drive
Cambridge, Ontario
Welcome Home! This beautifully maintained 3-bedroom, 3-washroom townhouse offers the perfect blend of comfort and style. Located in a family-friendly neighborhood, this home features a spacious open-concept layout, a modern kitchen with stainless steel appliances, and a cozy living area that's perfect for entertaining. Freshly Painted with neutral colour, the master bedroom boasts a luxurious en suite, while the other two bedrooms are generously sized with ample closet space. Enjoy outdoor living with a private backyard patio. Close to top-rated schools, parks, shopping, and public transit this home is a must-see! (id:62104)
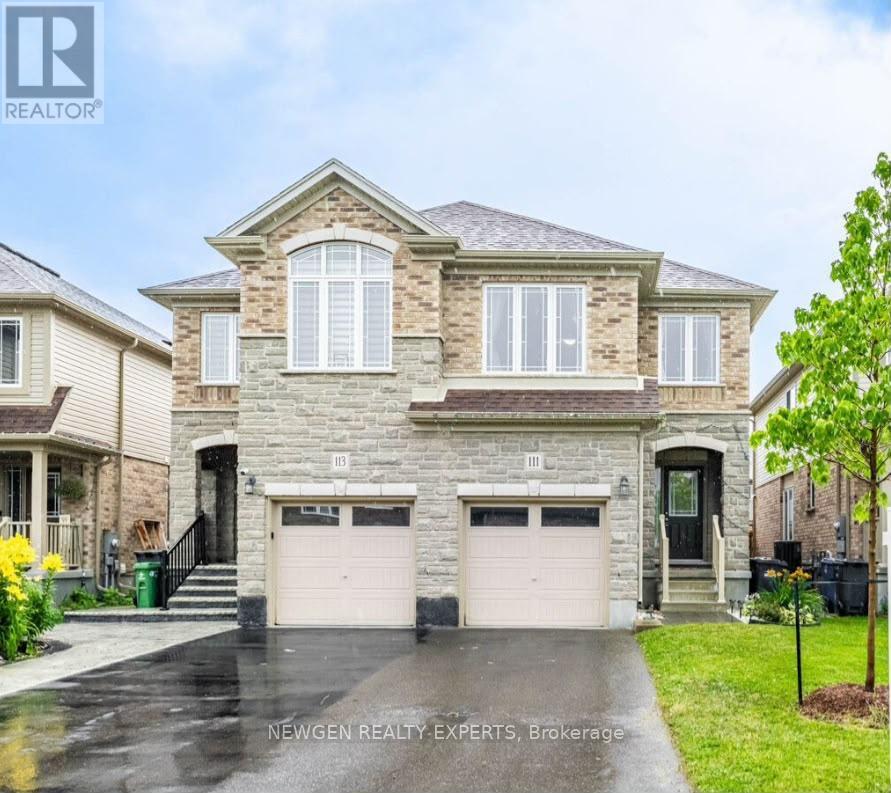
111 John Brabson Crescent
Guelph, Ontario
Beautiful semi-detached home in South Guelph's desirable Kortright East community..Featuring a bright open-concept layout, upgraded kitchen with new quartz countertops, spacious bedrooms, second-floor laundry, and quartz finishes in the bathrooms. Walk out to a large backyard with a finished patio and stylish pergola-perfect for entertaining.Professionally landscaped front yard, parking for 3 cars, and an excellent location minutes from the University of Guelph, Hwy 401, schools, and major amenities. (id:62104)
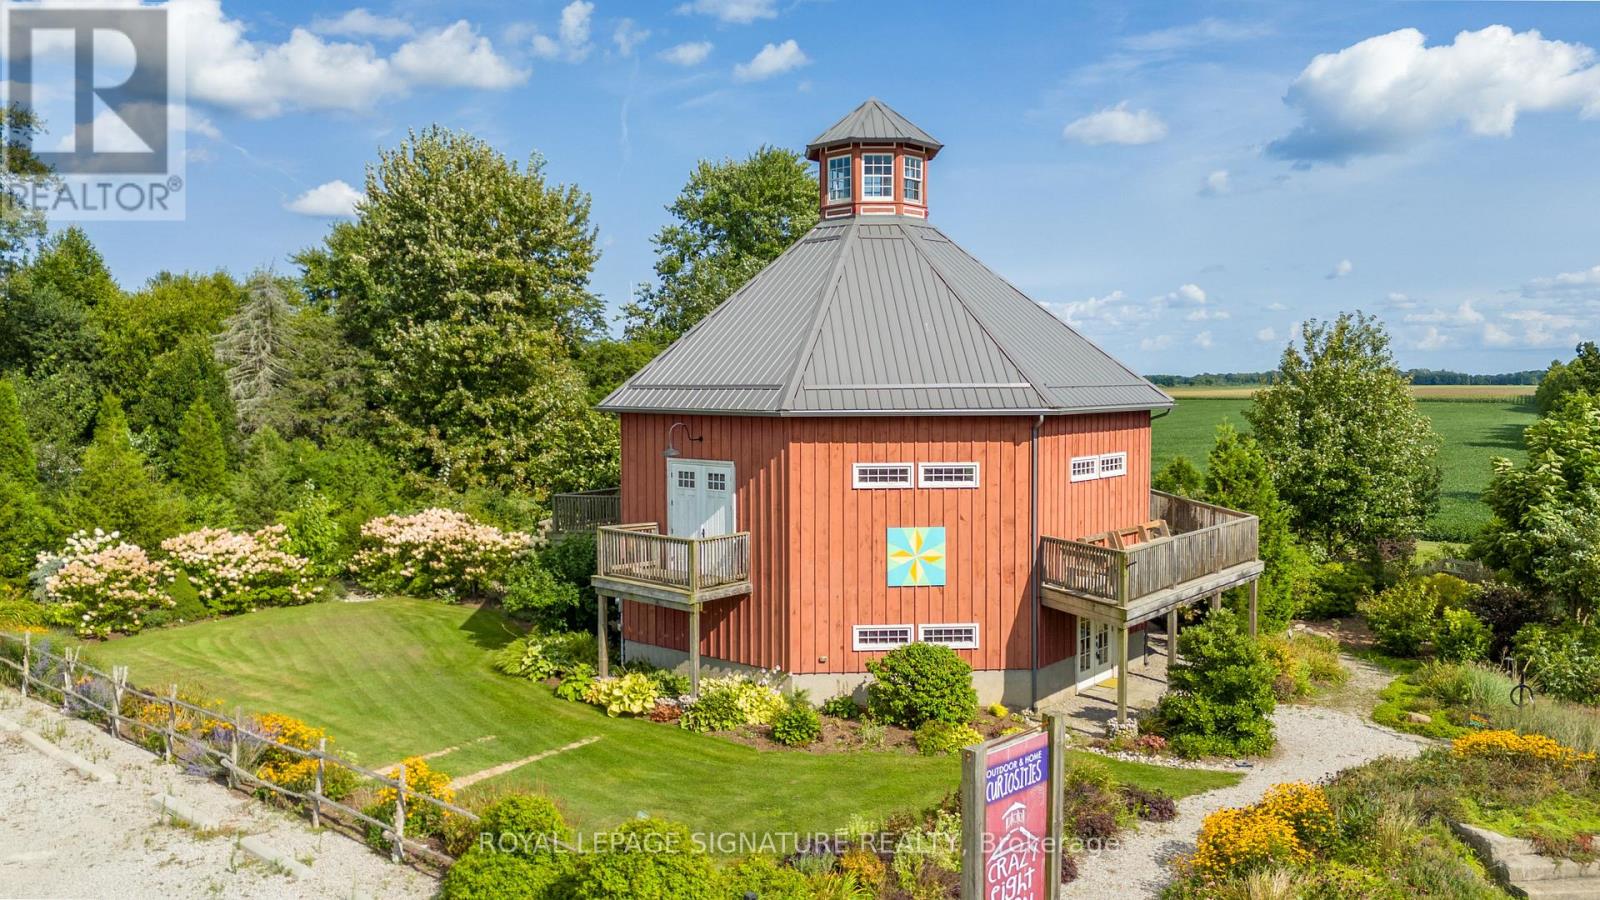
14226 Talbot Trail Road
Chatham-Kent, Ontario
***Come visit the barn Saturday Oct 24 from 10am-4pm for an amazing vintage market event. Listing agents will on site to answer questions! Be a part of Ontario history. Built in 1897, this extraordinary octagonal structure offers a rare opportunity to own one of the province's most distinctive architectural landmarks. Originally constructed near West Lorne, Ontario, the building was carefully dismantled, relocated, and meticulously reconstructed in 2013, preserving a remarkable piece of Ontario's agricultural and architectural heritage. Situated on over half an acre, this one-of-a-kind property combines historical significance with exceptional versatility. Zoned Village Commercial (VC), it offers a wide range of permitted commercial uses including retail, gallery, studio, office, event space, café, and other entrepreneurial ventures. Buyers are encouraged to verify intended uses with the municipality and may wish to explore the possibility of applying for residential zoning. The restoration celebrates traditional craftsmanship while incorporating modern comfort and efficiency. Reclaimed beams and barn boards sourced from century-old local structures have been thoughtfully incorporated throughout the building. Custom wood windows handcrafted by local artisans, distinctive ash flooring, and exposed timber elements create a warm and authentic atmosphere. Modern features include two, two piece bathrooms, a kitchen with a three-bay sink, a separate stand-alone hand washing sink, one oven, one fridge (no freezer), generous counter space, geothermal heating, radiant in-floor heating on the ground level, a wall-mounted air conditioning unit, a drilled well with UV filtration system, 2,500-gallon septic system, 200-amp electrical service, and full insulation for year-round comfort. Recognized for its historical and architectural significance, the property is heritage-designated and currently qualifies for a municipal tax rebate equal to 25% of annual property taxes. (id:62104)
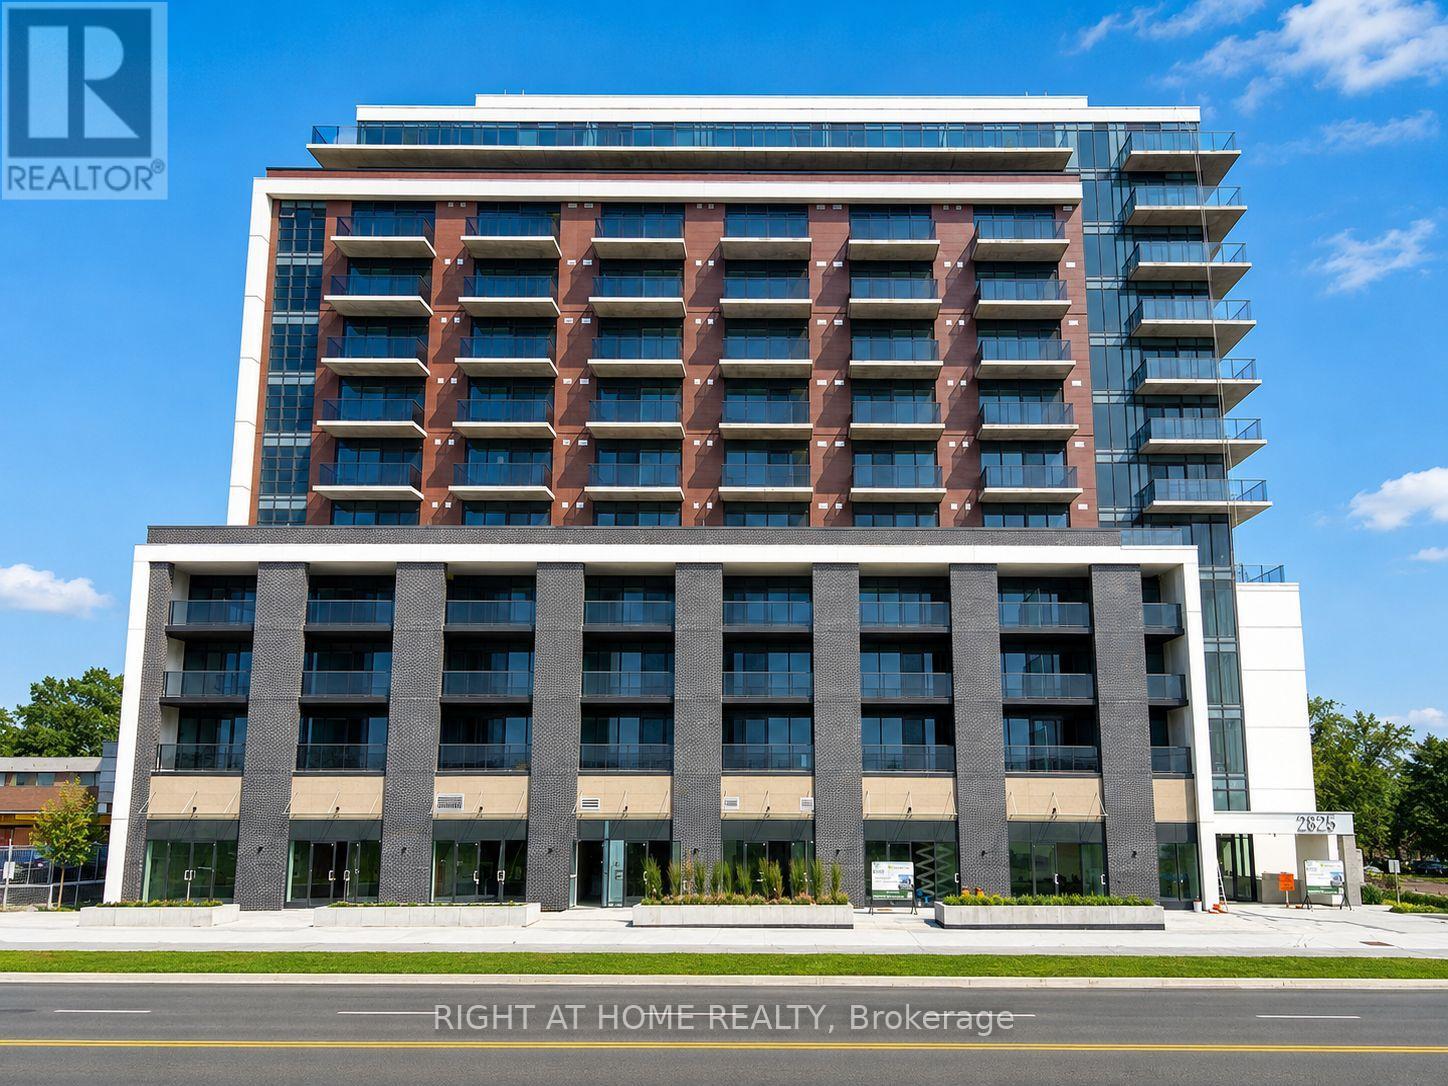
714 - 2825 Jane Street
Toronto, Ontario
Welcome to this NEW and FULLY FURNISHED 1-bedroom, 1-bathroom suite at Yorkwoods Condo, ideally located at 2825 Jane St. Offering approximately 571 sq. ft. of well-designed living space, this functional suite features an open-concept living/dining area, modern kitchen, spacious bedroom, ensuite laundry, and a private balcony. Unobstructed and beautiful View. Includes 1 underground parking space and 1 locker. Excellent North York location at Jane St & Yorkwood Gate, with convenient access to TTC and the new Line 6 Finch West LRT, including nearby Jane & Finch, Driftwood, and Norfinch Oakdale stations. Close to shopping, grocery stores, restaurants, schools, parks, community facilities, York University, Downsview Park, and Humber River Hospital, with easy access to Hwy 400 and Hwy 401. (id:62104)
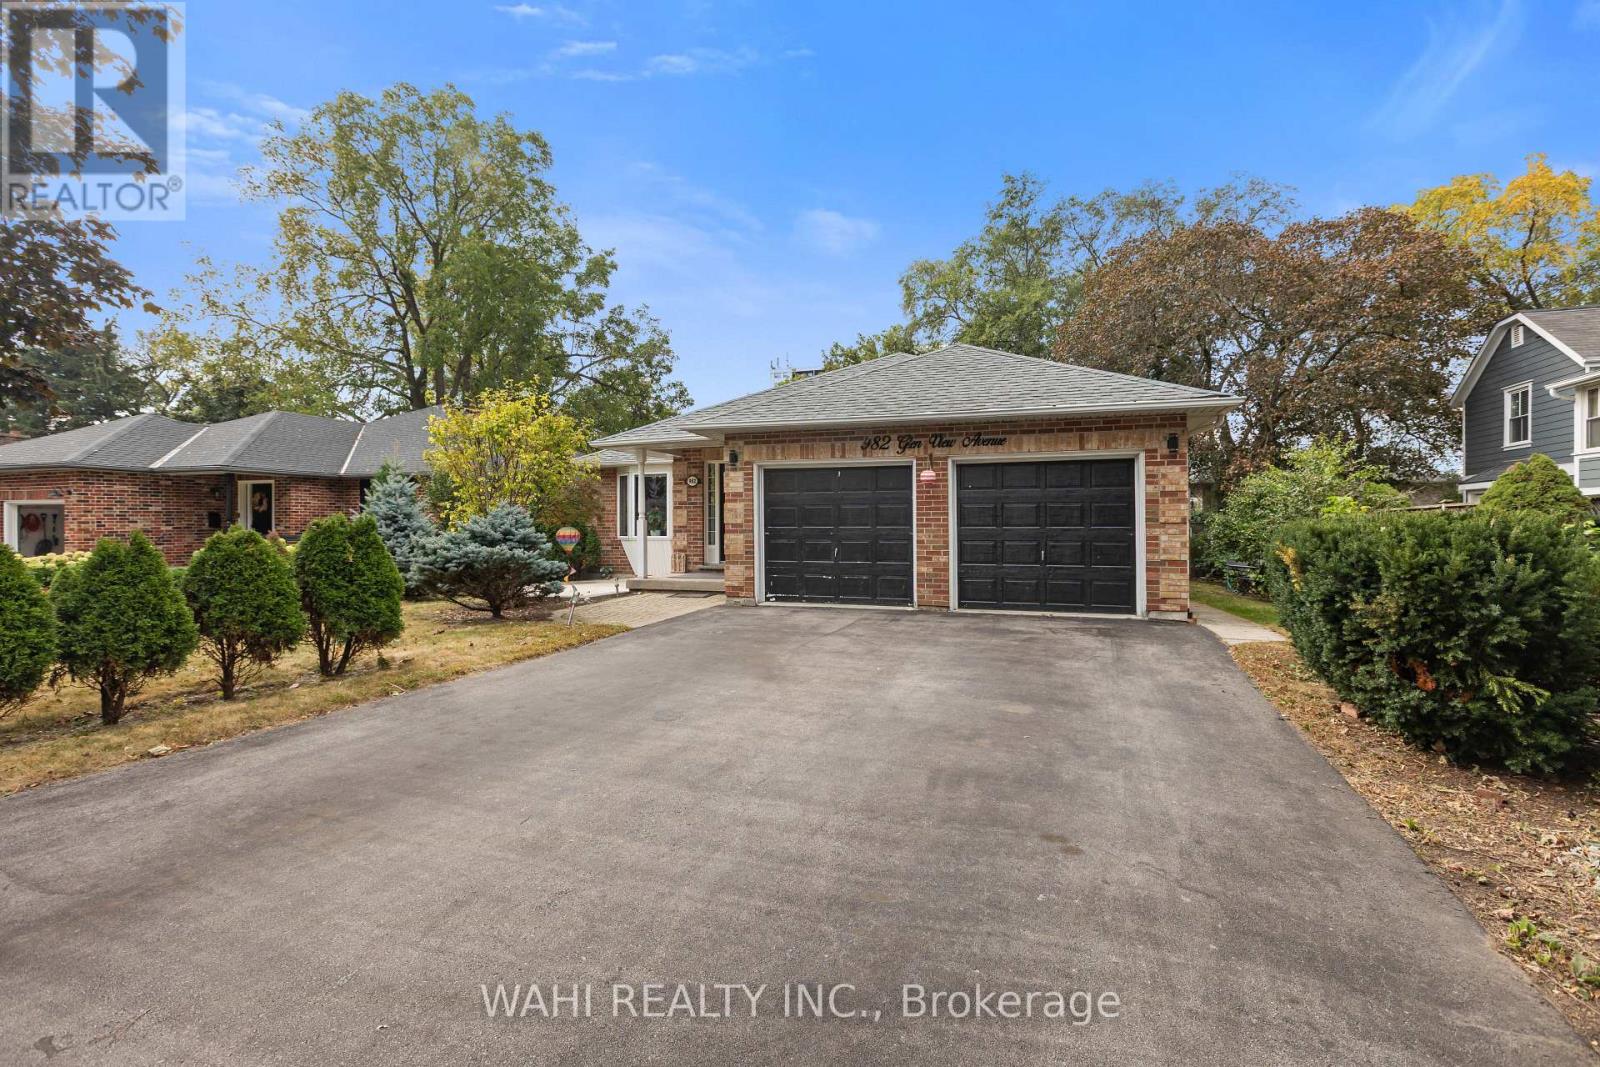
982 Glen View Avenue
Burlington, Ontario
Welcome to 982 Glen View Avenue. An exceptional bungalow nestled in the highly desirable South Aldershot community - Ranked one of the best cities to live in Ontario by World Atlas 2026.This beautifully appointed home offers approximately 1,755 sq. ft. of sophisticated light-filled living space designed for both your comfort and entertainment, the main level features 3 bedrooms and 1.5 bathrooms. The sun-drenched kitchen boasts a large custom island which is an entertainers dream, and is complemented by refined modern finishes. The fully finished lower level offers a private side entrance, full kitchen,a large size family room with 2 additional bedrooms and 2 full bathrooms; a perfect setup for an in-law suite or great long or short term rental potential. Discover the endless possibilities in your private backyard which features an oversized two-tiered deck and tranquil water feature. An exclusive easement provides you with private access to main road and many amenities at walking distance such as public transit / GO, IKEA, Staples, JYSK, No-frills, Fortinos, Mapleview Mall & Burlington beach (id:62104)