
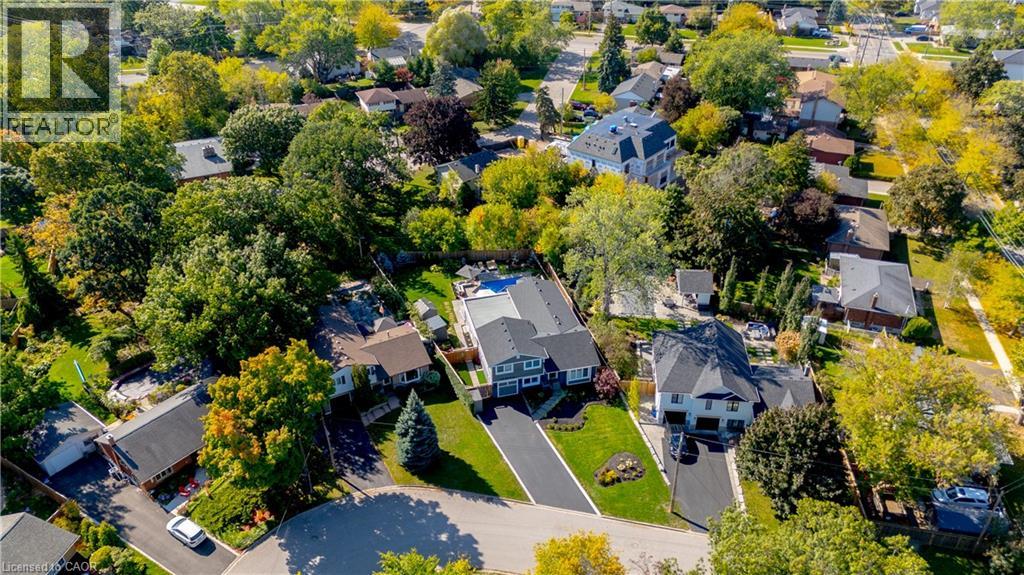
296 Kent Crescent
Burlington, Ontario
TWO HOMES IN ONE! The most unique opportunity on the market. Over 2,900 sqft of thoughtfully designed multi-generational living. What began as a traditional home has been completely transformed into something truly rare: two full, side-by-side living spaces, each with its own kitchen, living room, bedrooms, and finished basement. The main living areas on both sides are fully above grade, featuring large windows and beautiful finishes throughout. With a 30’ x 20’ rear addition, along with the excavation and finishing of both lower levels, created a layout that feels like two separate homes under one roof a truly intentional design for multi-generational living. Side One offers 4 bedrooms, 2 bathrooms, dramatic vaulted ceilings, and expansive principal rooms. Side Two features a bright and open 1+2 bedroom suite with its own kitchen, 3-piece bathroom, spacious living area, and private side entrance. Step outside and enjoy the large backyard with mature trees, an in-ground heated pool, and professional stonework landscaping, the perfect space for kids to play, grandparents to relax, and family gatherings to unfold year round. Whether you’re caring for aging parents, welcoming in-laws to lend a hand with little ones, or looking for the perfect shared setup with siblings or adult children, this home was built for togetherness, without compromise. Located on a quiet crescent in a mature, family-friendly neighborhood, this property blends flexibility, function, and connection in a way few homes ever could (id:62104)
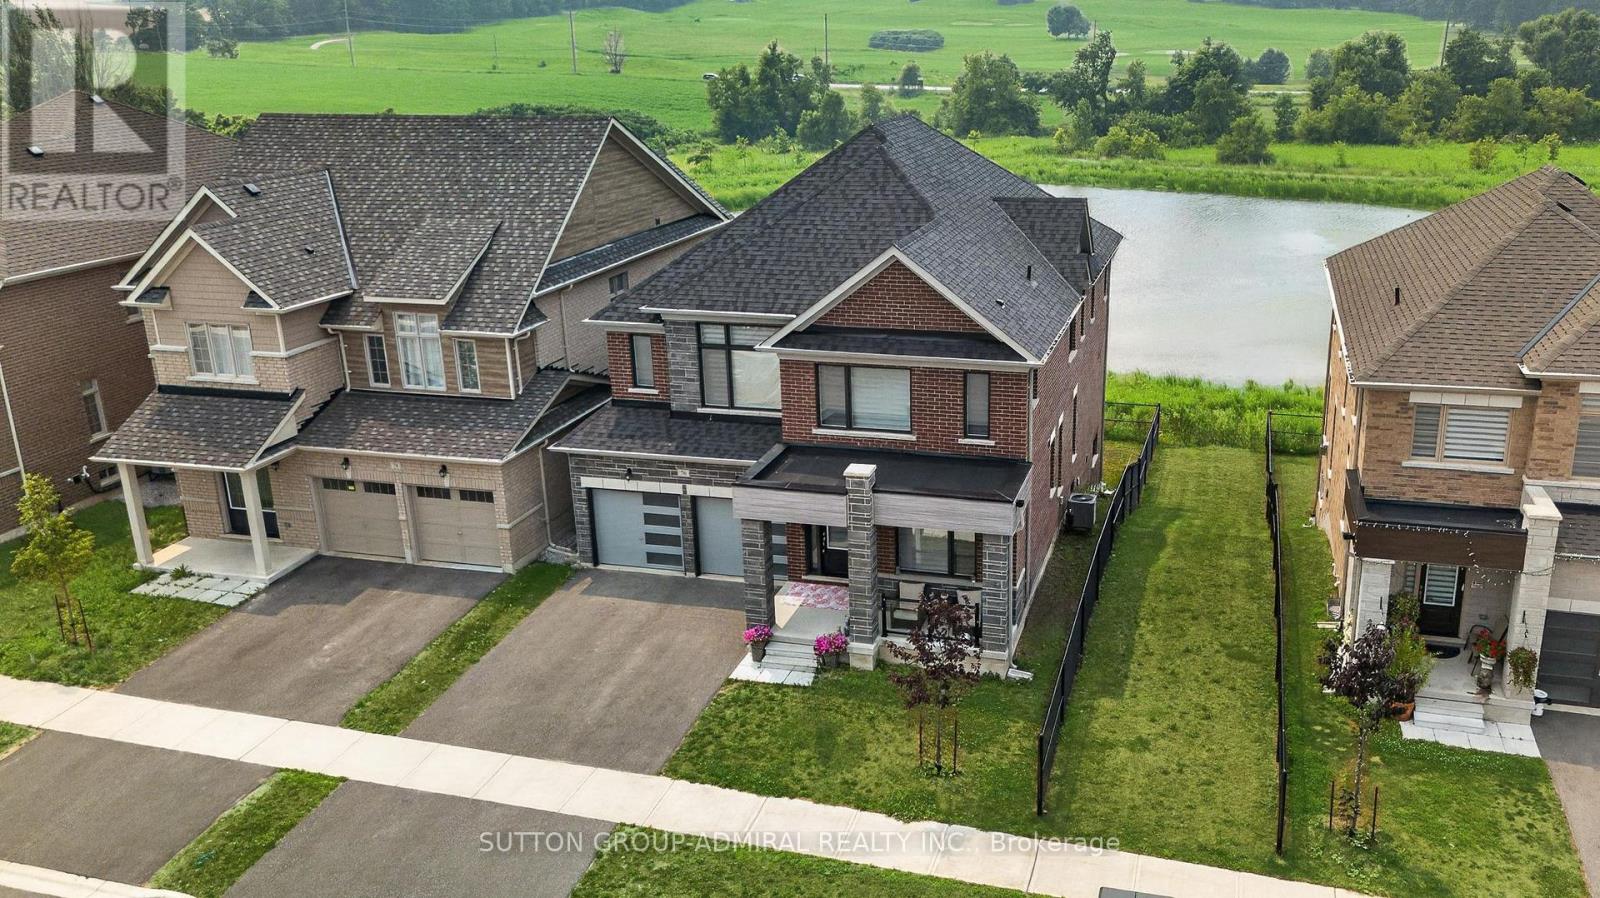
76 Calypso Avenue
Springwater, Ontario
Welcome To 76 Calypso Ave In Sought-After Midhurst! This Exceptional 5 Bedrooms, 4 Bathroom Detached 2-Storey Home Sits On A Premium Ravine Lot And Offers The Perfect Blend Of Luxury, Space, And Everyday Comfort. Designed With A Bright Open-Concept Layout, This Home Features Large Principal Rooms, Abundant Natural Light, And A Functional Floor Plan Ideal For Growing Families And Entertaining. The Main Level Offers A Spacious Living And Dining Area, A Modern Chef-Inspired Kitchen With Generous Cabinetry, Ample Prep Space, And A Large Walk-In Pantry. Upstairs, You Will Find 5 Spacious Bedrooms, Including A Beautiful Primary Retreat With A Spa-Like Ensuite And Walk-In Closet. The Walkout Basement With Full-Size Windows Offers Incredible Potential For Additional Living Space, In-Law Suite, Home Office, Recreation Area, Or Future Income Opportunity. Enjoy Peaceful Ravine Views From The Backyard, Creating A Private And Scenic Setting Rarely Found In The Area. Located In A Growing Family-Friendly Community Close To Golf, Trails, Parks, Schools, Shopping, Barrie Amenities, And Major Commuter Routes. A Must-See Home Offering Space, Views, Functionality, And Exceptional Value! (id:62104)

98 Shepherd Drive
Barrie, Ontario
Welcome to 98 Shepherd Dr, Barrie, a spacious and beautifully designed detached home offering approximately 3,230 sq. ft. of above-grade living space with 9-ft ceilings on the main floor. Thoughtfully designed with generous living spaces, modern finishes, and exceptional flexibility, this home is ideal for growing families. The open-concept main floor features an upgraded kitchen with elegant quartz countertops, seamlessly flowing into the spacious family room-perfect for everyday living and entertaining. A separate living room provides additional space for guests, while the large den offers excellent versatility and could potentially be converted into an additional bedroom. Upstairs, you'll find 4 spacious bedrooms, with 3 full washrooms, providing comfort and privacy for the entire family. The generous loft with a closet offers the potential to be enclosed and converted into a 5th bedroom, adding even more flexibility to the home. The home also features updated interior trim, baseboards, railings, handrails, and pickets, complemented by stylish quartz finishes throughout the kitchen. The unfinished basement includes a rough-in for a bathroom and offers excellent potential to create an in-law suite, additional living space, recreation room, or extended family accommodation. Enjoy the convenience of being close to GO Transit, shopping malls, Costco, and major amenities, making commuting, shopping, and everyday errands easy and convenient. A spacious, modern, and versatile home offering exceptional space and future potential-a must-see in Barrie! (id:62104)

11 Club Court
Wasaga Beach, Ontario
Beautifully Updated Home That Shows Pride Of Ownership With A Deep And Peaceful Ravine Setting On A Huge Lot. Approx 1700 Square feet. Located in Wasaga Sands Estate Community. Only Minutes To The Lake, Collingwood And Wasaga Beach. Renovated Kitchen, Floors, Iron Pickets Rail, Modern Electric Fireplace In Family Room/Kitchen. Stainless Steel Appliances Approx 3 Years New. All Led Light Fixtures, Pot Lights in Kitchen, All Smooth Ceilings, Stone Walkway And Steps. Front and Back 10 Zones Irrigation. Located On A Quiet Crt. Flexible Closing. Septic Was Pumped, Cleaned and Inspected 6/16/26. Replaced HWT 8/17/25. Sump Pump less Than 1 Year New. Gas Meter Replaced This Year,Just Move In and Enjoy.!! (id:62104)
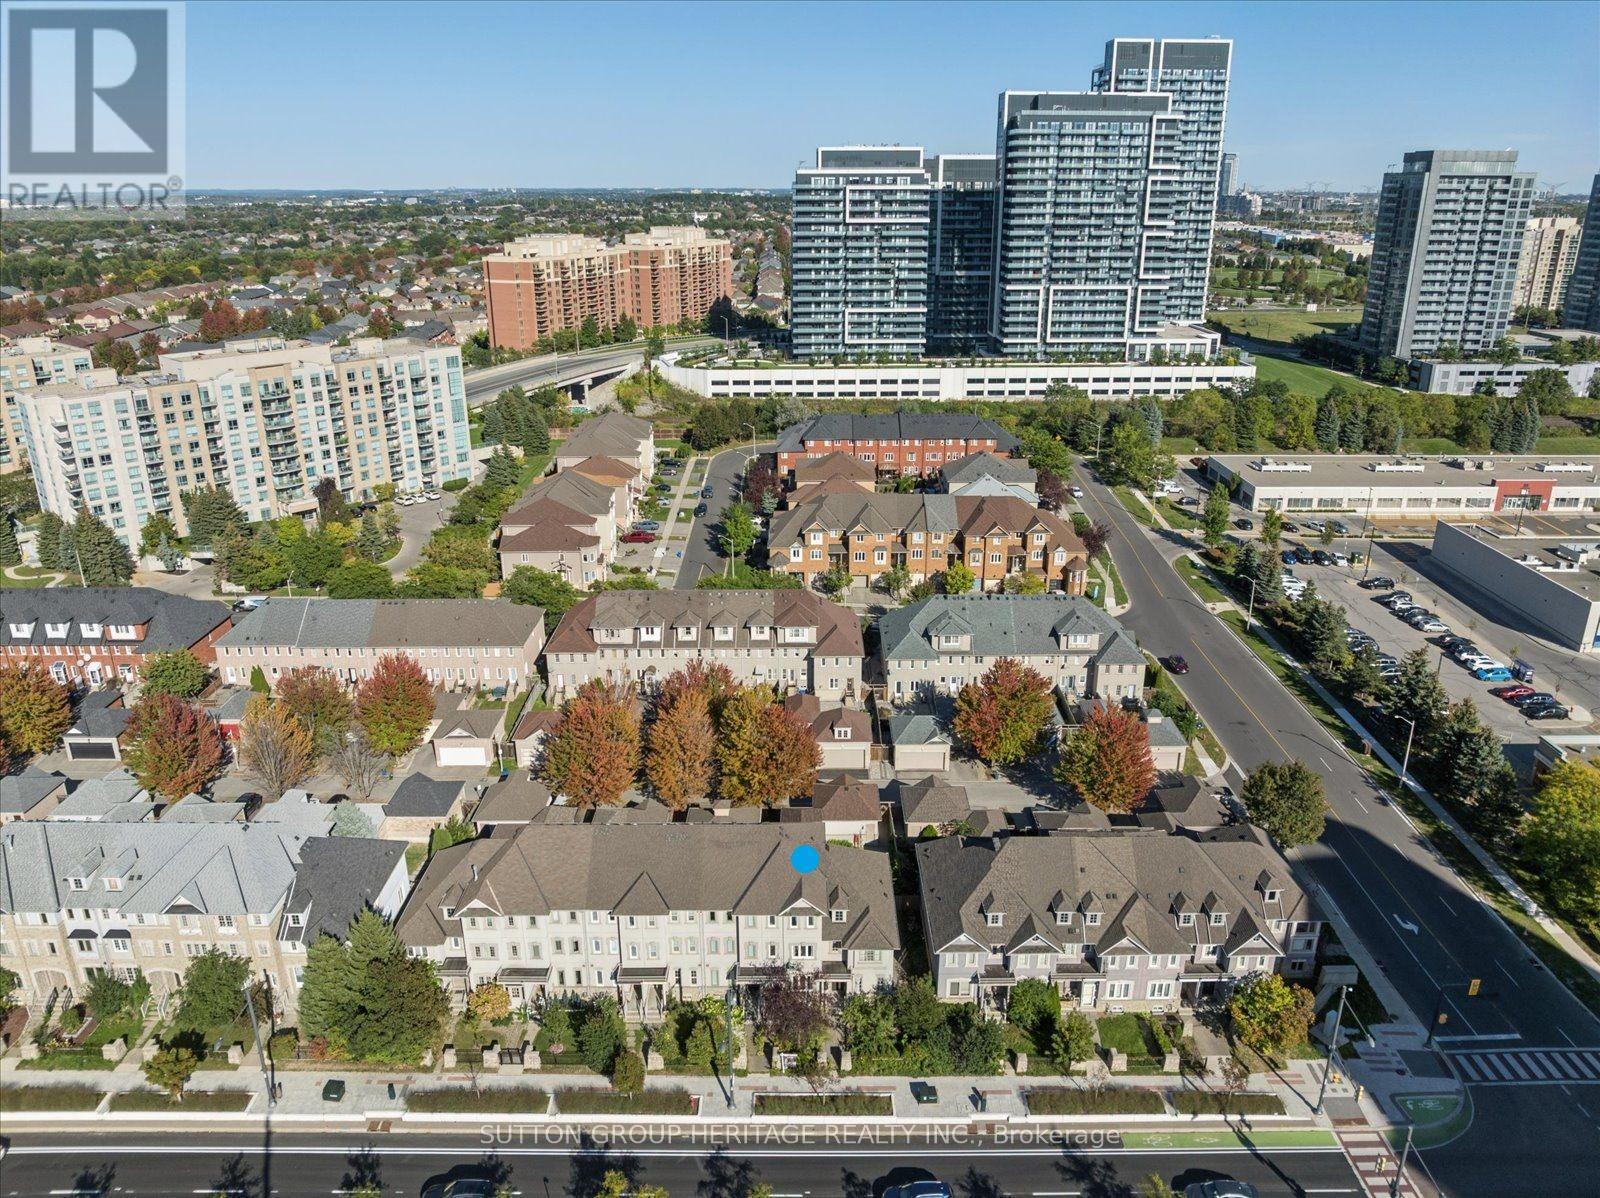
8915 Yonge Street
Richmond Hill, Ontario
Spacious 5 Bedroom Freehold Townhome (3+2 bedrooms) in Highly Sought After Richmond Hill Community Close to Top Ranked Schools, Parks, Playgrounds, Shopping Plazas, Restaurants, Community Centres, Easy Commute with Major Hwys & Transit Options. Large Eat-in Kitchen with Stainless Steel Fridge and Dishwasher (Dishwasher 2024) and Walk out to Fenced Back Deck. Sunny open Living/Dining Area with Hardwood Floors. Large Primary Suite with Two Closets and 4pc Ensuite Bath (updated 2024), 2nd & 3rd Floors with Engineered Hardwood Floors (2014) and Bright Ample Bedrooms, each with double closets and 2 windows. 2nd Floor Family Room is the perfect space to Relax or Entertain. Bedrooms 4 and 5 in the Basement offer lots of options for use. Parking for 2 Cars with Private Driveway plus 1-car Garage. The private fenced backyard is perfect for outdoor entertaining, summer BBQs, and relaxing with family and friends. Nature lovers will enjoy the Butterfly & Bee friendly Native gardens. Ideally located in Highly Ranked School Catchment - Red Maple PS, Charles Howitt PS, Langstaff SS, St. John Paul II CS, St. Robert SS. **Minutes from Hwy 404 & 407. Steps to YRT Bus Terminal, GO Train, Viva Transit, Future Subway Extension. Nearby Library, Parks, Community Centres, Observatory, Daycares, Hillcrest Mall, Restaurants & More! This home has room to grow in a fabulous community! (id:62104)
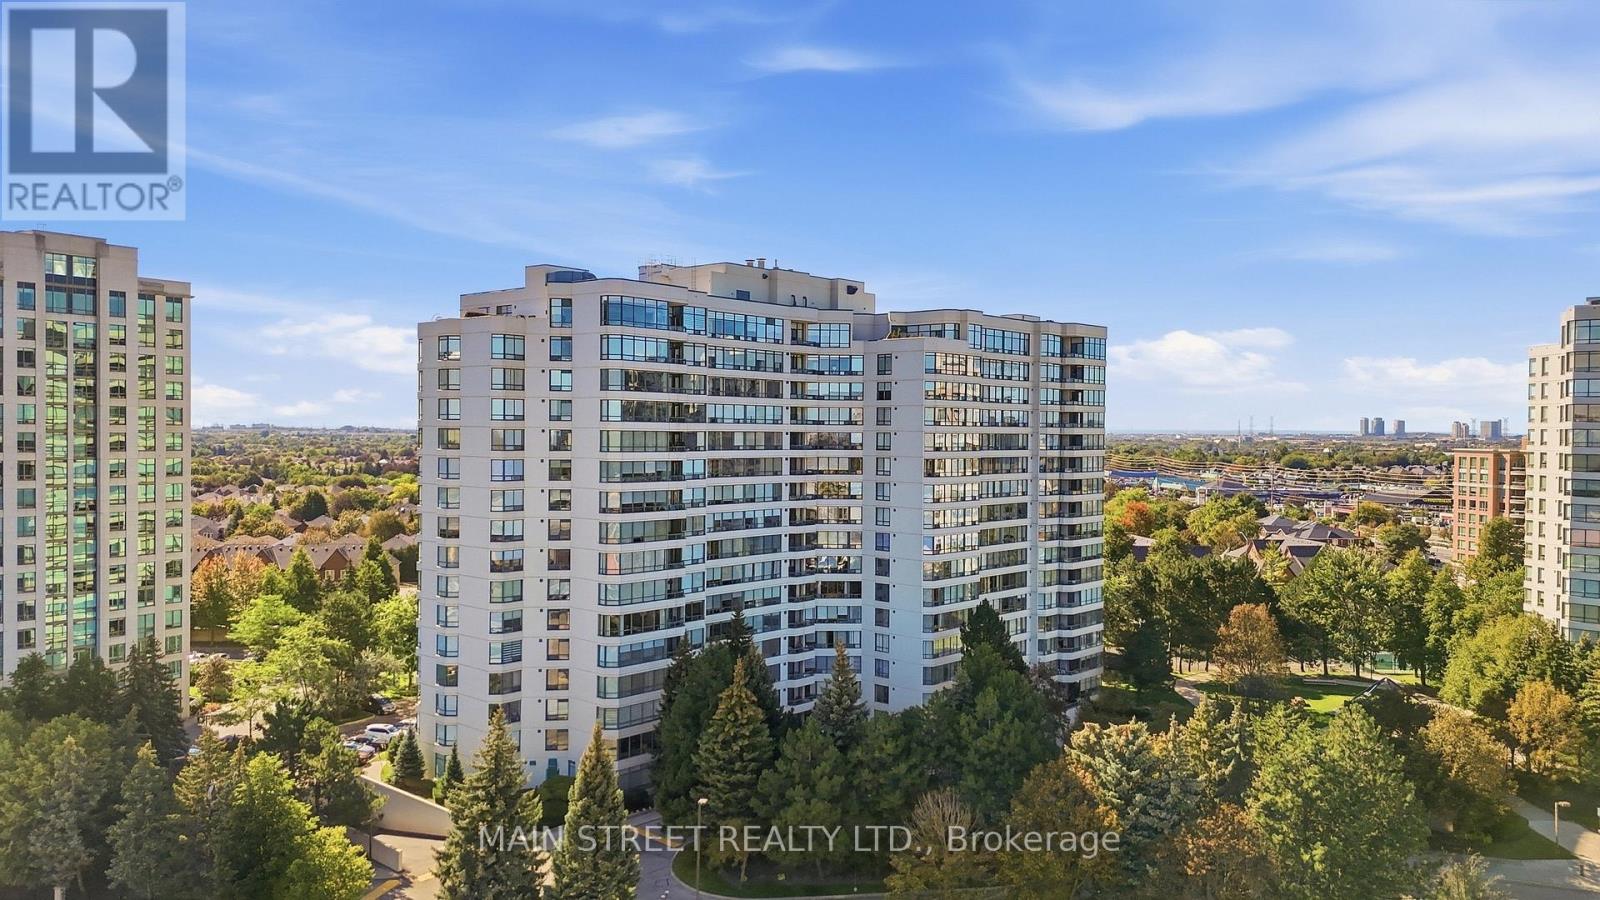
1705 - 110 Promenade Circle
Vaughan, Ontario
Experience Elevated Living At Its Finest! This Exceptional Corner Unit Penthouse Highlights An Incredible Layout Featuring An Expansive Living Dining Area With Hardwood Flooring And Incredible Wall To Wall Windows Overlooking A Large Terrace With Jaw Dropping Northwest Views! The Functional Eat-In Kitchen Offers Ample Cupboard And Counter Space, Backsplash And Under-Cabinet Lighting. Large Primary Bedroom Boasts His And Hers Double Closets, Ensuite Bath With Soaker Tub And Stand Alone Shower. Extras Include Ensuite Laundry Room With Additional Storage Space And 2 Underground Parking Spaces! Amenities Include Gated Entry With Security, Outdoor Pool, Sauna, Tennis Court, Gym, and More! Proximity to Promenade Mall And Amazing Public Transit! Don't Miss Out! (id:62104)
3474 Vinehaven Trail
Lincoln, Ontario
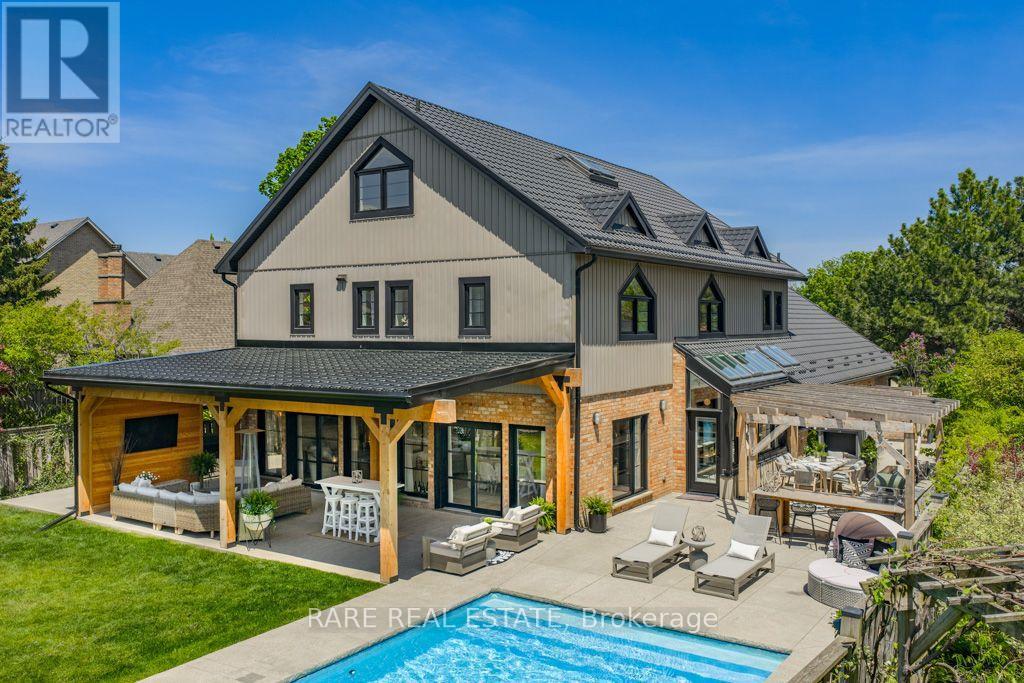
Welcome to 3474 Vinehaven Trail. A rare offering on a sprawling 70x173ft lot perched on the bench of the Niagara Escarpment in beautiful Vineland, Ontario. Surrounded by award-winning wineries, rolling vineyards, and the iconic Bruce Trail, this home sits in one of Niagara's most coveted and secluded neighbourhoods. Fully updated 4-bedroom, 3 1/2-bath residence showcases over 5,000sq.ft. of above-grade finished living space, blending Scandinavian modern farmhouse design with warm, timeless elegance. A neutral palette, expansive windows,sun-soaked principal rooms create an inviting atmosphere from the moment you step inside. The main floor features a private home office, a spacious family room, and a formal dining room perfect for hosting. Just beyond, the custom designer kitchen feels straight out of a magazine-complete with integrated and stainless-steel appliances, abundant cabinetry, and multiple skylights with motorized blinds, including a power-venting skylight that fills the space with fresh air and natural light. Step outside to your resort-style backyard oasis. Custom stone-and-cedar outdoor kitchen-featuring a Napoleon BBQ, sink, ice chest, and granite countertops-sets the stage for unforgettable summer gatherings.steps away, the custom saltwater pool with tranquil waterfall creates the perfect backdrop for relaxation and entertainment, A beautiful hot tub completes this private sanctuary, inviting you to unwind with serene views of the lush, landscaped yard. Ascending the custom metal-and-wood staircase, the 2nd level offers 4 generous bedrooms, a beautifully appointed 4-piece bathroom, and a*luxury primary suite*complete with a spa-inspired ensuite, walk-in closet, and a private balcony overlooking the property. Continue upward to the 1,000+sq.ft. loft, an architectural showpiece with exposed beams, extensive built-in storage, a bar fridge sink and dishwasher, an entertainer's dream! Think this may be your dream home?Book your personal private tour today. (id:62104)
136 Braemar Avenue
Haldimand, Ontario
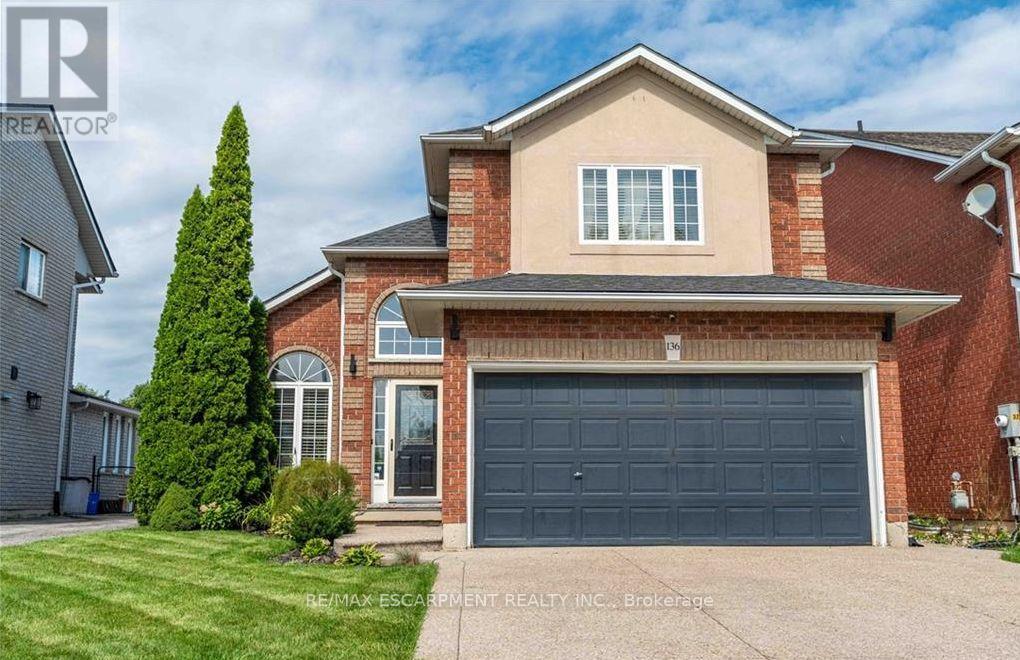
Welcome to 136 Braemar Avenue, a beautifully updated family home with impressive scale, refined finishes and an incredible 233-ft-deep lot. The interior has been tastefully enhanced throughout, featuring soaring ceilings, updated flooring, an elegant staircase and a stunning high-end kitchen with premium appliances, quality cabinetry and sophisticated finishes. The generous dining area provides direct access to the backyard, making entertaining and everyday living flow effortlessly between the indoor and outdoor spaces. The spacious primary suite features a walk-in closet and private ensuite, with two additional bedrooms and a beautifully renovated bathroom completing the upper level. The finished basement adds a large recreation area, fourth bedroom and full bathroom for additional living space. Step outside to an exceptional backyard oasis featuring extensive flagstone, a fire pit, pergola, patio dining area and hot tub, all set within an expansive lot rarely found in a residential setting. Recent updates include flooring (2023), backyard improvements and hot tub (2024), stairs/railings and upstairs bathroom (2025), laundry room (2026)and roof (2019) . A remarkable property combining generous indoor living space, tasteful upgrades and an extraordinary backyard retreat. (id:62104)
Th-103 - 1815 Yonge Street
Toronto, Ontario
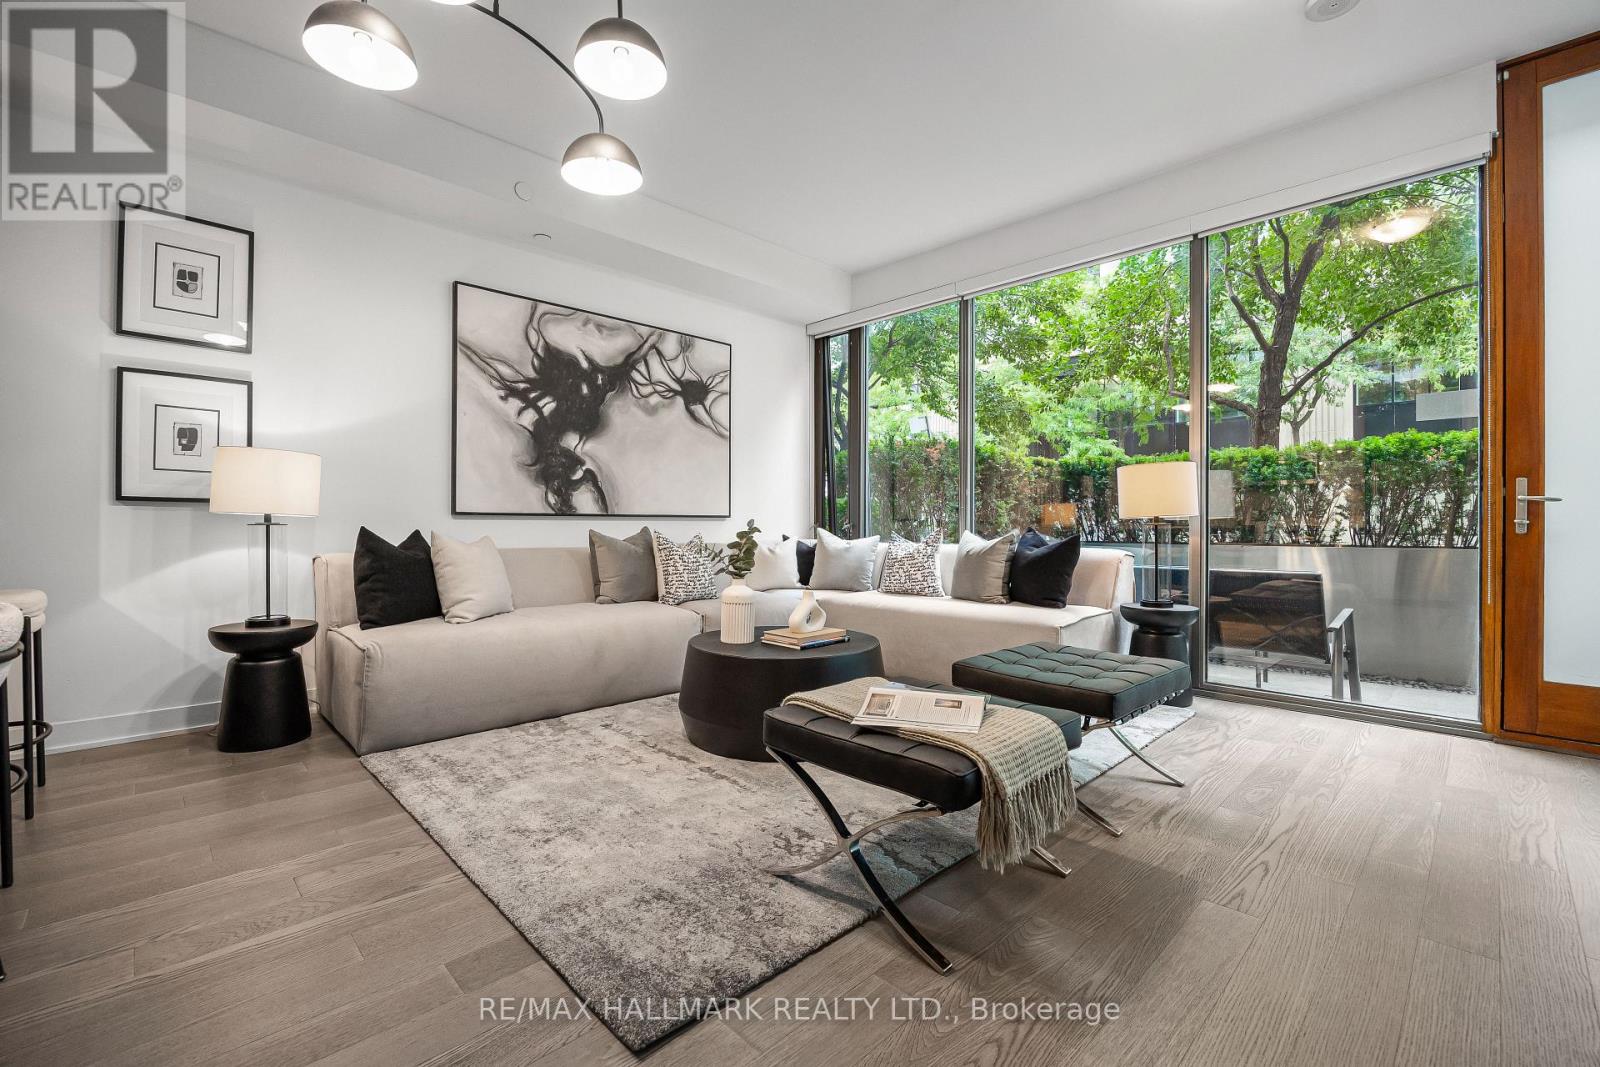
Live In The Heart Of Davisville Village In This Rarely Offered, Truly Special 2-StoreyTownhouse. A Hidden Gem That Never Fails To Impress, This 945 Sq Ft Home Offers The Best Of Both Worlds: The Feel And Convenience Of A House With The Amenities, Security & Underground Parking Of Condo Living. Enjoy Ground-Level Living With No Elevator, A Spacious Terrace, Floor-To-Ceiling Windows, Engineered Hardwood Floors & A Chef's Kitchen With Stone Counters & Centre Island. Generous Bedrooms, A Large Walk-In Primary Closet & Gorgeous Main Bath With Separate Tub & Walk-In Shower. Backing Directly Onto The Beltline & Surrounded By Beautiful Walking Routes And The Cemetery, You'll Enjoy A Rare Sense Of Space, Nature & Privacy In The Heart Of The City. Just Steps To Yonge St, The Subway, Mt Pleasant, Shops, Restaurants & Cafes. A Truly Unique Home In An Unbeatable Location. (id:62104)
601 - 20 Deans Drive
Toronto, Ontario
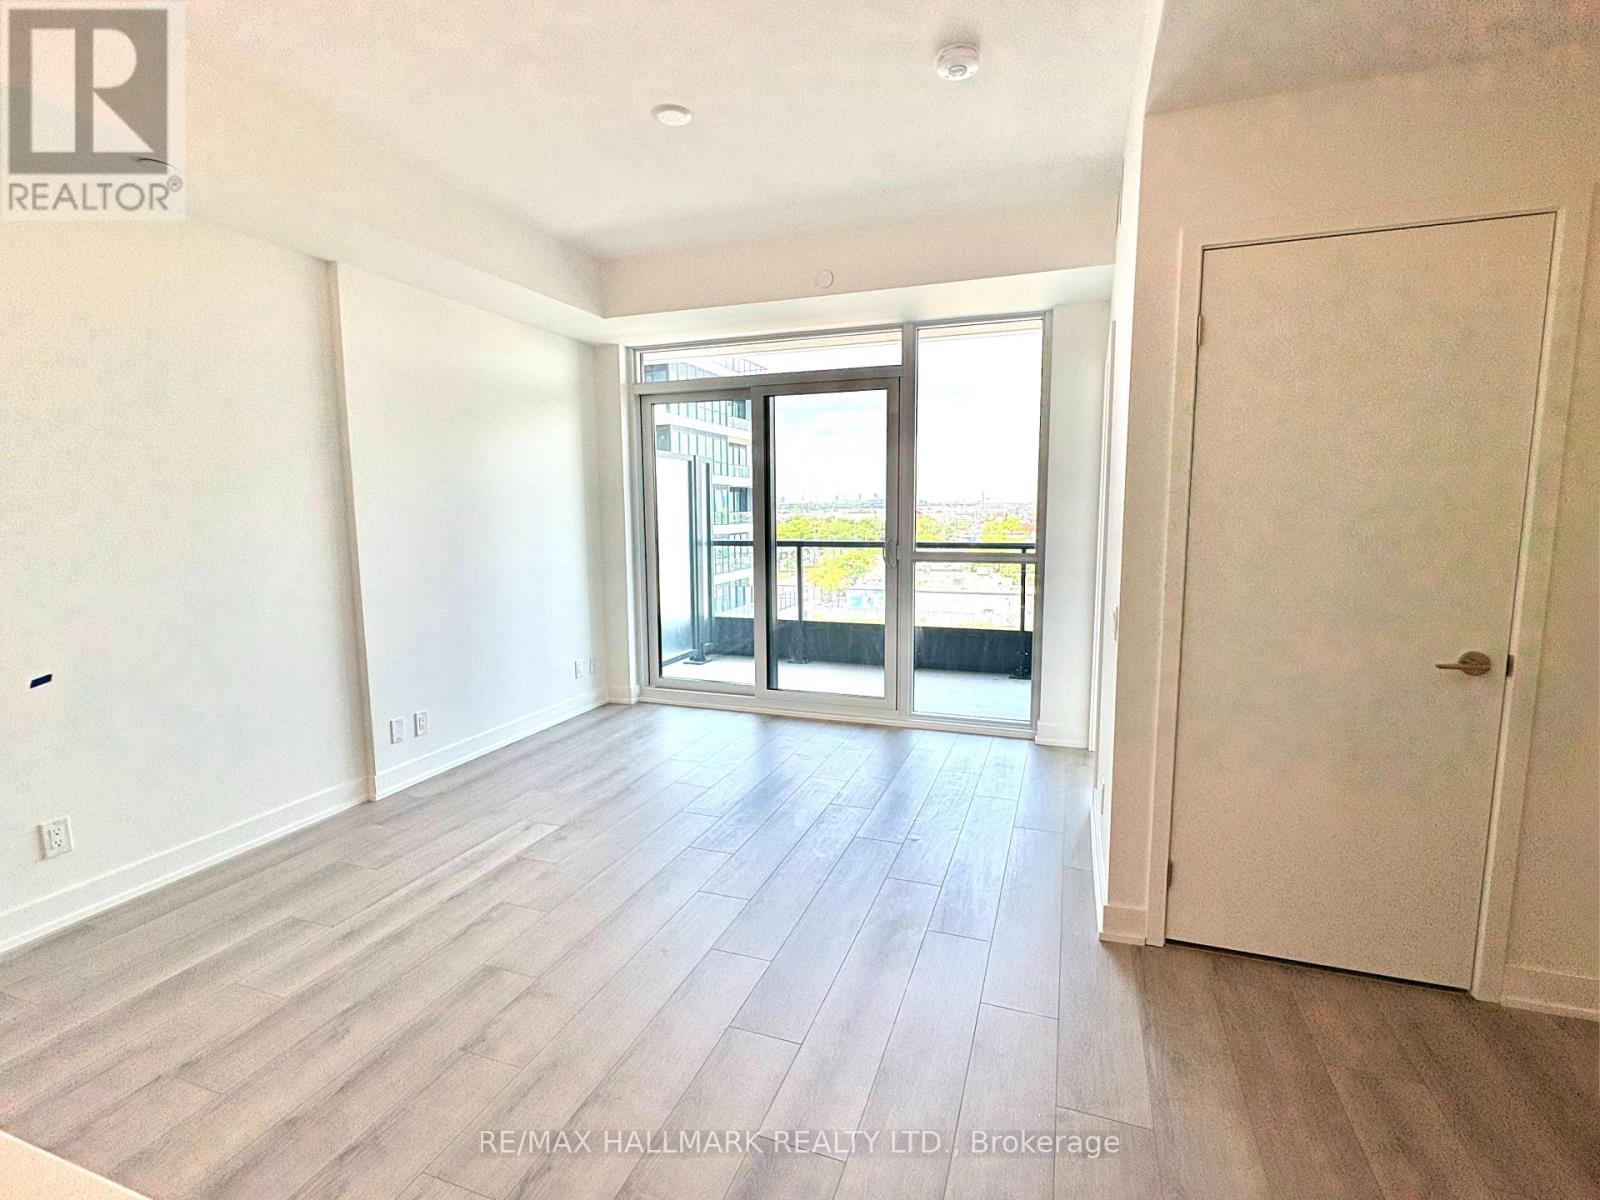
Welcome to one of the best layouts at Linea, a 1 bedroom + den suite with balcony. This unit offers 588 square feet of bright, modern living space and features contemporary kitchen cabinets, a quartz countertop, and stainless steel appliances. The bright and open living space is complemented by a walkout balcony. The separate den benefits from the open concept layout - ideal as a home office, guest space, or flex room. In-suite laundry, 1 underground parking space, 1 locker, and internet are all included in the lease rate. Located with easy access to Warden Subway Station and the Eglinton LRT, plus local dining, shopping, and everyday amenities close at hand. Make this your home. (id:62104)
133 Drayton Avenue
Toronto, Ontario
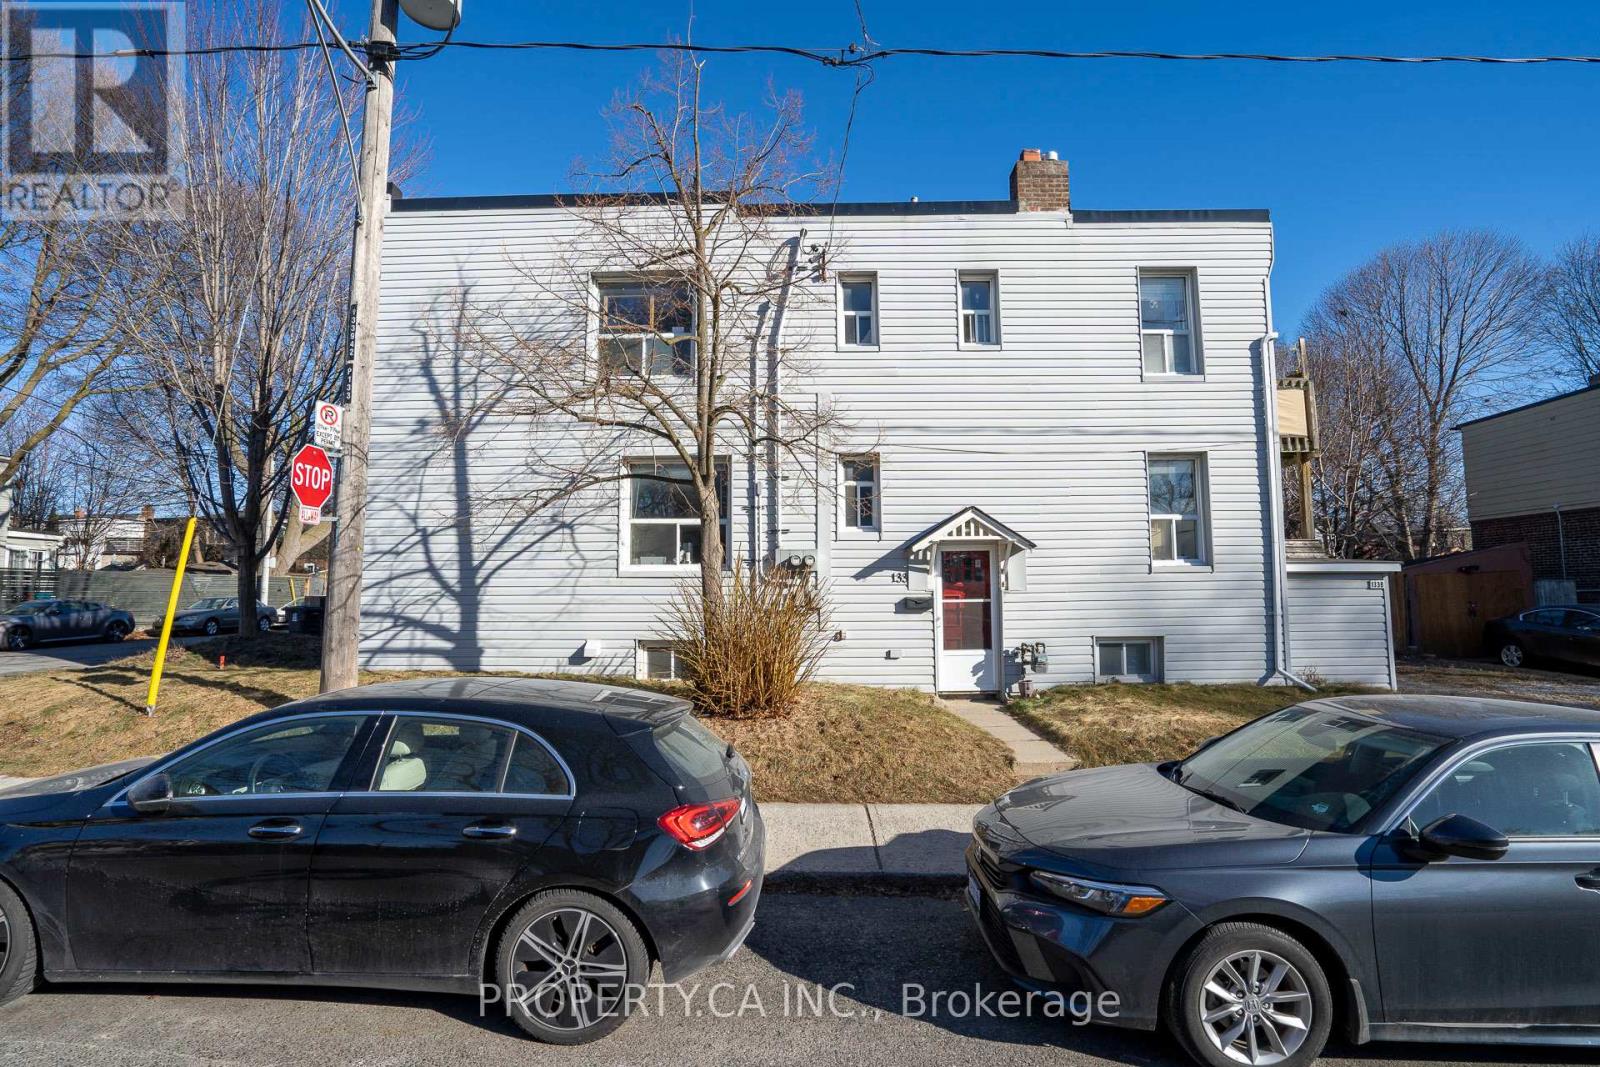
Investment opportunity knocks in the heart of East York. This fully rented triplex (as per Geowarehouse) offers stable income and long-term upside in one of Toronto's most sought-after neighbourhoods. Comprising of a main floor two bedroom unit, an upper level 3 bedroom unit and a lower level one bedroom unit with each separate entrances. Approximately 2400 sq ft of living area inclusive of the lower level, on a corner lot 20.67 x 85 ft. Roof completed in 2019, Electrical service two 100 amps panels completed in 2015. Located within close proximity to the Danforth, Woodbine Subway Station, Taylor Creek Park, schools, shops, cafes, and everyday amenities. (id:62104)
1517-1519 O Connor Drive
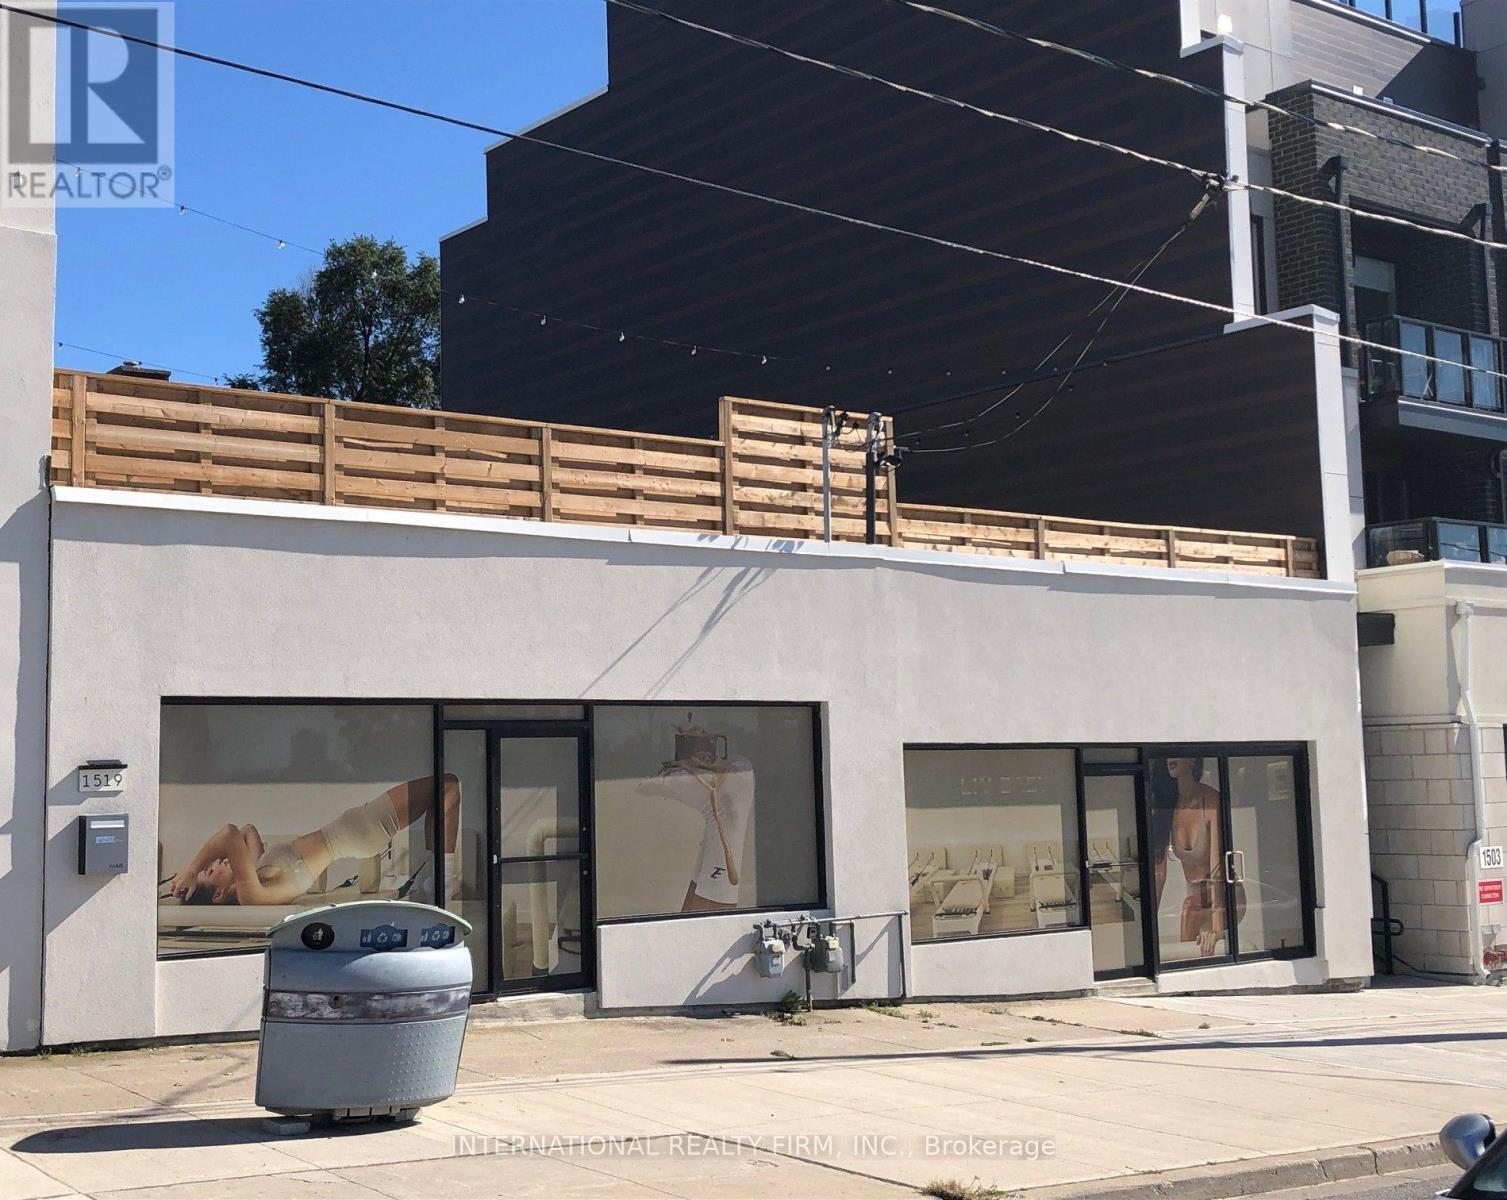
Toronto, Ontario
Excellent opportunity for an owner user or investor! Flexible commercial property offering multiple possibilities-operate your business from both units, occupy one unit and lease the other, or rent out both stores as an investment. Each unit features its own separate 200-amp hydro service, HVAC system, and water supply. The space has been tastefully updated with quality finishes and offers a functional layout suitable for a variety of business uses. A great opportunity for an owner user, investor, or entrepreneur seeking flexibility and income potential. (id:62104)