

9 Marmora Street
St. Catharines, Ontario
Beautiful blend of old world craftmanship and modern updates for the busy family. This 3 bedroom 2 storey home is 1189 sq ft above grade plus a partially finished basement with recroom , 2 pc bath and utility with laundry. This home is carpet free and features easy care rich looking wood laminate throughout. Freshly painted as well and ready to welcome a new family into the neighbourhood. Updated kitchen featuring stainless steel appliances and a view of the backyard decks and landscaping is sure to inspire creative cooking! and the 2 level deck right off the kitchen is the perfect spot for al fresco dining amid the gorgeous florals and greenery . If you'd like to to watch what's going on in the neighbourhood or play some cards or Trivial Pursuit, step into the insulated 3 season sunroom and while away some free time. Private parking area will fit 3 cars. Shingles are 6 yrs old. Furnace 10 , 2 Door Fridge with ice maker 5 .One gazebo has curtains and screens as well to extend your outdoor living (id:62104)

6280 Stonefield Park
Niagara Falls, Ontario
Thoughtfully updated and beautifully maintained, this freehold 2-bedroom, 4-bathroom bungaloft-style home offers a rare combination of flexible living, elevated finishes and an exceptional North-end Niagara Falls location. Situated directly across from a small, serene park, 6280 Stonefield Park is just minutes from Niagara-on-the-Lake, renowned golf courses, wineries, walking trails, shopping and major highway access. From the moment you step inside, the attention to detail is evident. The bright, open-concept main floor features a spectacular great room with a 17-foot soaring vaulted ceiling, creating an impressive sense of space while allowing an abundance of natural light to fill the home. A beautiful gas fireplace serves as the focal point of the room, creating a warm and inviting atmosphere. The 2024 fully renovated chef-inspired kitchen is truly a standout, featuring custom cabinetry, quartz countertops and a premium suite of Frigidaire appliances, including a 3-door refrigerator, built-in dishwasher and induction range. The main floor also offers a spacious primary suite complete with a luxurious 4-piece ensuite. Upstairs, the versatile living area also comes with an incredible second primary suite. And, the beautifully finished lower level adds even more living space and versatility, featuring a spacious family room with hardwood flooring and a corner fireplace, along with additional bathroom for added convenience. Numerous important updates further enhance the appeal, including new windows with customized motorized window shades, new heat pump A/C, furnace and an owned tankless hot water heater. Step outside to enjoy your own private rear yard and interlocking-brick patio, which leads to a large double-car garage, offering excellent parking and storage. Move-in ready, beautifully updated and exceptionally well located, 6280 Stonefield Park is a rare opportunity to enjoy sophisticated, flexible living in one of Niagara Falls' most desirable communities. (id:62104)
179 Vine Street S
St. Catharines, Ontario
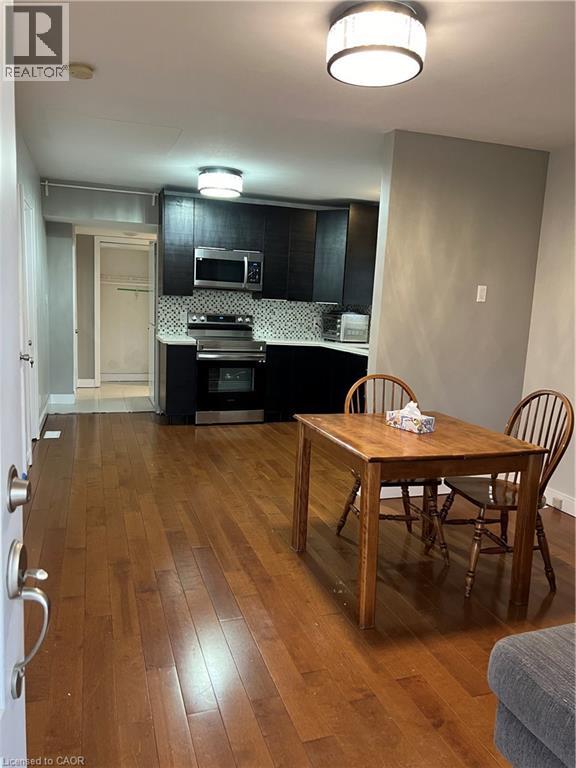
Nicely renovated bungalow with large covered front porch. The house was fully renovated few years ago for modern finishes & features. Open concept kitchen-Family room with lots of natural lights, stainless steel appliances, Quartz countertops, all hardwood floors... The back door offers access to a small deck and a nice private fenced backyard... Easy access to highway, close to all amenities and beautiful historic & touristic sites... 10-15 min drive to Niagara Falls, Sunset Beach, Welland Canals... Move in ready. Great opportunity for starters, commuters, retirees and French communities... Great for a short and long terms rent investment... Private assigned parking generously offered by Kemira Paper Chemicals Canada Inc at no charges. street parking available and small side private parking available as well for smart car... Listed for quick sale or Rent ($1980 per month + utilities) Good credit check with First + last months deposit... Don't miss out... (id:62104)
110 - 2480 Prince Michael Drive
Oakville, Ontario
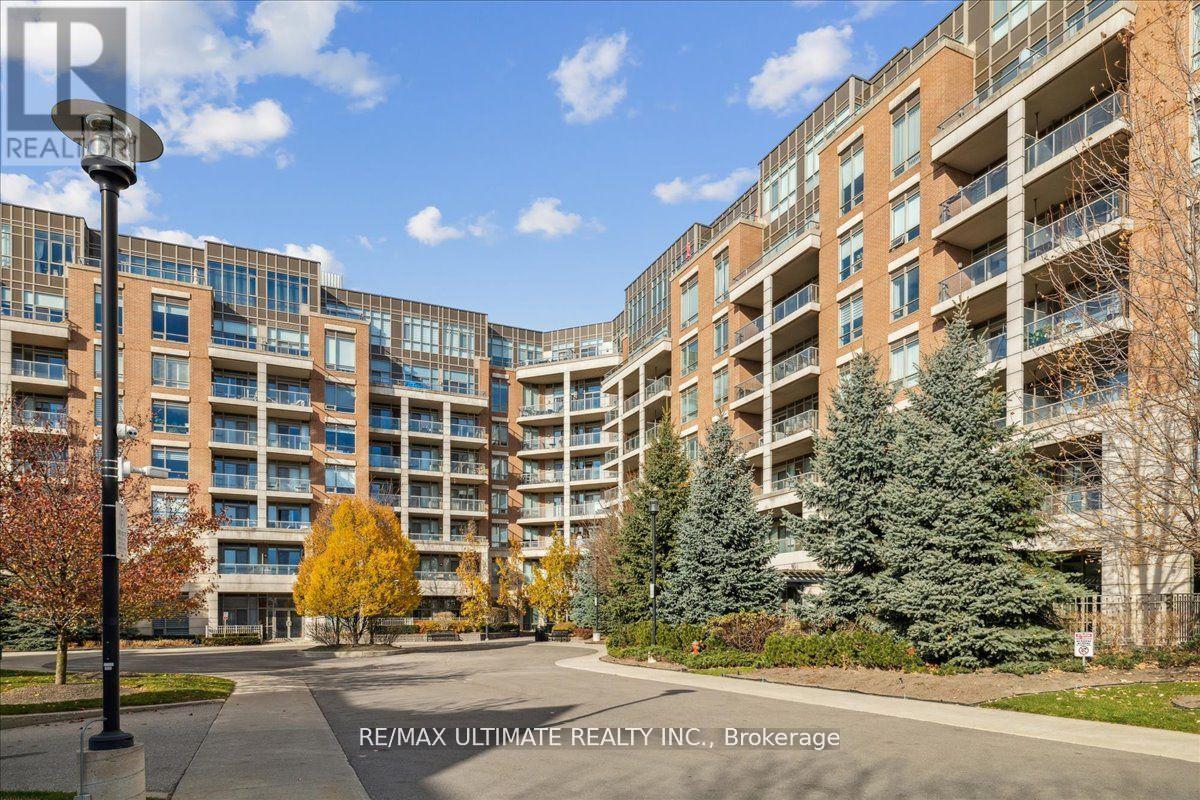
Move to Prestigious Joshua Creek! -an Upscale and LOW-DENSITY Community Surrounded by High-EndHomes and Top-Tier Schools like: Iroquois Ridge, Joshua Creek and Munn's. Elevated Living is Evident From the Moment You Walk In, Where Elegance and Thoughtful Design Set the Tone for Everyday Living. Inside, this Crisp Clean Beautifully Finished 1-Bedroom Condo Offers a Perfect Balance of Sleek Style and Homey Comfort. Fresh Paint, and Upgraded Lighting Create a Modern and Inviting Atmosphere Throughout. The Open-Concept Living and Dining Area Provides Generous Space For Relaxation and Entertaining, With a Seamless Walkout to Your Private, Covered Patio .The Kitchen is Equipped with Stainless-steel Appliances, Quartz Countertops, and Tall Cabinetry, Making Daily Cooking Effortless. The Spacious Bedroom Features His & Her Closets and Spa-Inspired Bathroom, Completed with Premium Finishes, Offers a Calm and Luxurious Retreat. Enjoy Access to a Full Wellness and Lifestyle Center, Including an Indoor Pool, Spa, Gym, and Fitness Studios. Additional Amenities Include Party Rooms, Media Room, and Games Room, AlongWith 24-hour Concierge Service for Enhanced Comfort and Security. Resort-Inspired Guest Suites Provide Convenience for Visiting Family and Friends. Amongst Utilities Only Hydro to Be Paid By Tenant. Perfectly Located, the Building is Steps to Shopping, Cafes, Medical Centers, and Restaurants. Major Highways are Only Minutes Away, Ensuring Exceptional Connectivity in Daily Routine. (id:62104)
3155 Barwell Road
Mississauga, Ontario
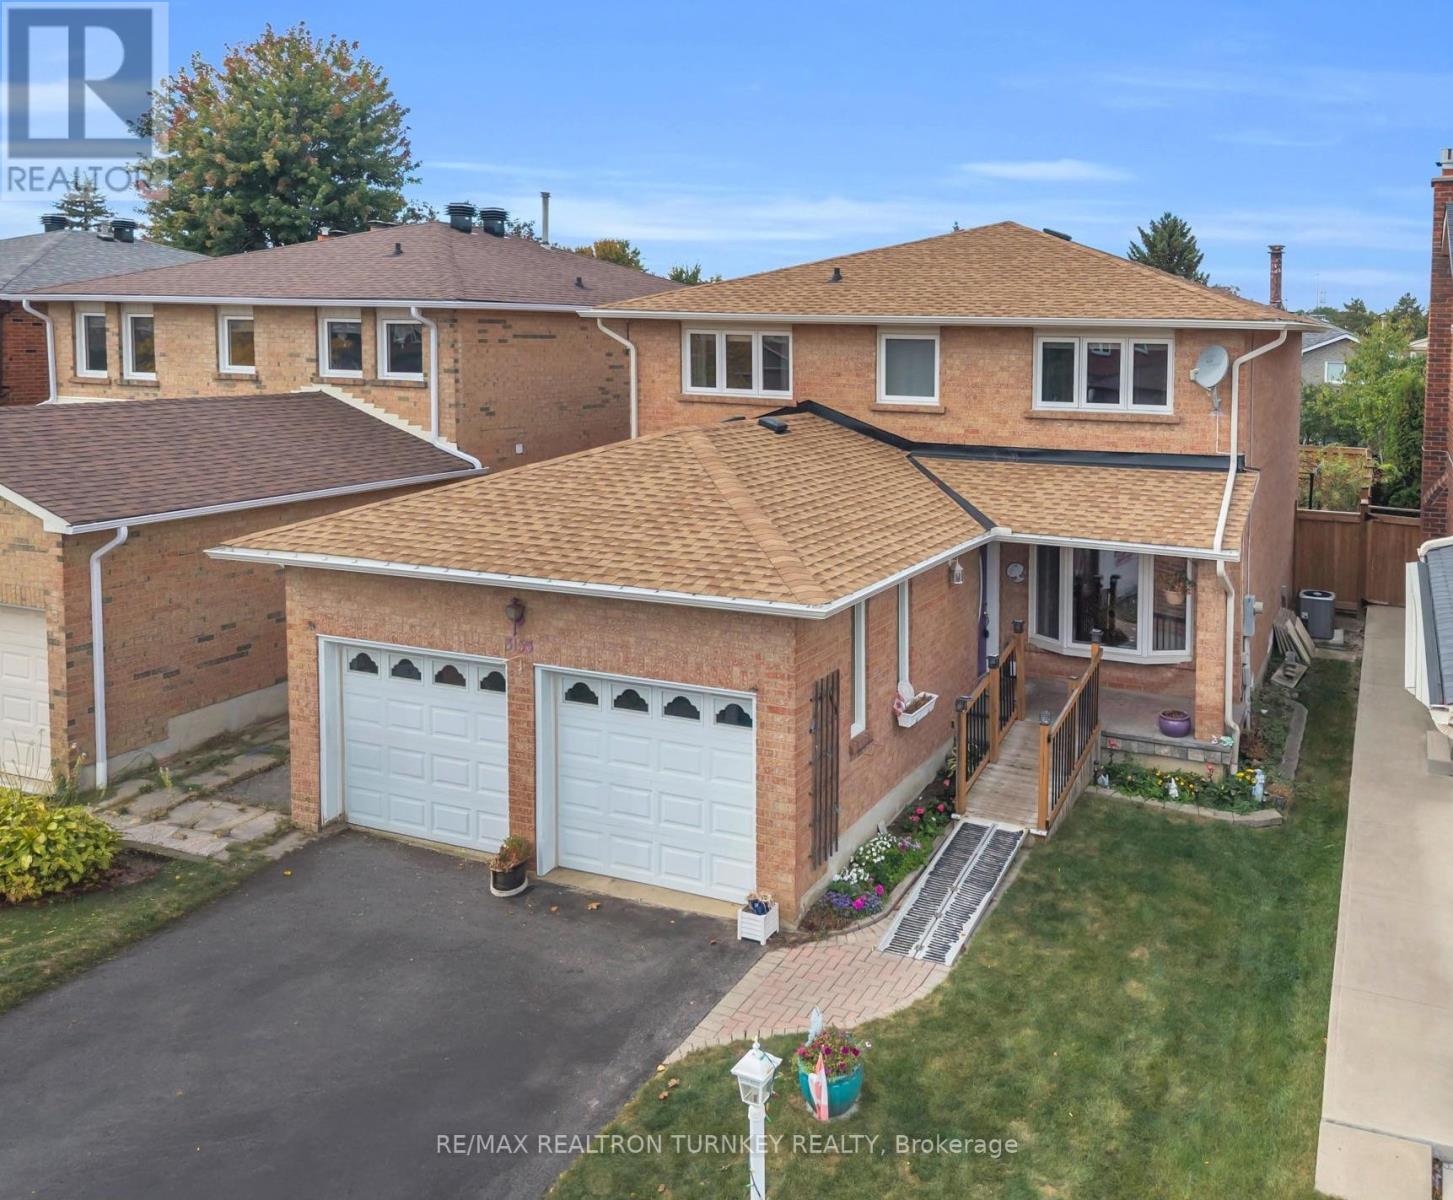
Discover exceptional family living in the heart of sought-after Erin Mills, where this spacious 4-bedroom, 3-bath home is tucked away on a peaceful, mature street while keeping schools, shopping, recreation and major commuter routes within easy reach. Offering approximately 2,100 sq. ft., the home welcomes you with a bright foyer and a functional, flowing floor plan with generous room sizes throughout. Hardwood floors enhance the separate living and dining areas, providing plenty of space for entertaining and family celebrations. At the heart of the home, the updated kitchen features granite counters, a bright bay window and an oversized breakfast area with direct access to the fenced backyard. Just off the kitchen, the comfortable family room is warmed by a wood-burning fireplace and enjoys views of the rear yard, creating an inviting space to unwind. The private outdoor setting offers plenty of room for children to play, summer barbecues and outdoor entertaining. A conveniently located main-floor laundry area, interior entry from the double garage and side-yard access add to the home's everyday practicality. Upstairs are four bright and generously proportioned bedrooms, including a spacious primary bedroom with a walk-through dual closet offering excellent storage. The partially finished lower level is a blank canvas with tremendous possibilities for a recreation area, home office, fitness space or additional family living. Parking is plentiful with an attached two-car garage and double driveway accommodating up to 5 vehicles. Enjoy close proximity to U of T Mississauga, Credit Valley Hospital, Erin Mills Town Centre, parks, trails, tennis courts, Lifetime Athletic Club and highly regarded local schools, with Hwy 403 and Erin Mills Pkwy nearby for convenient commuting. A terrific opportunity to make your home in a well-established Erin Mills community offering the space, setting and location families are looking for! (id:62104)
20 Nippissing Ridge Road
Tiny, Ontario
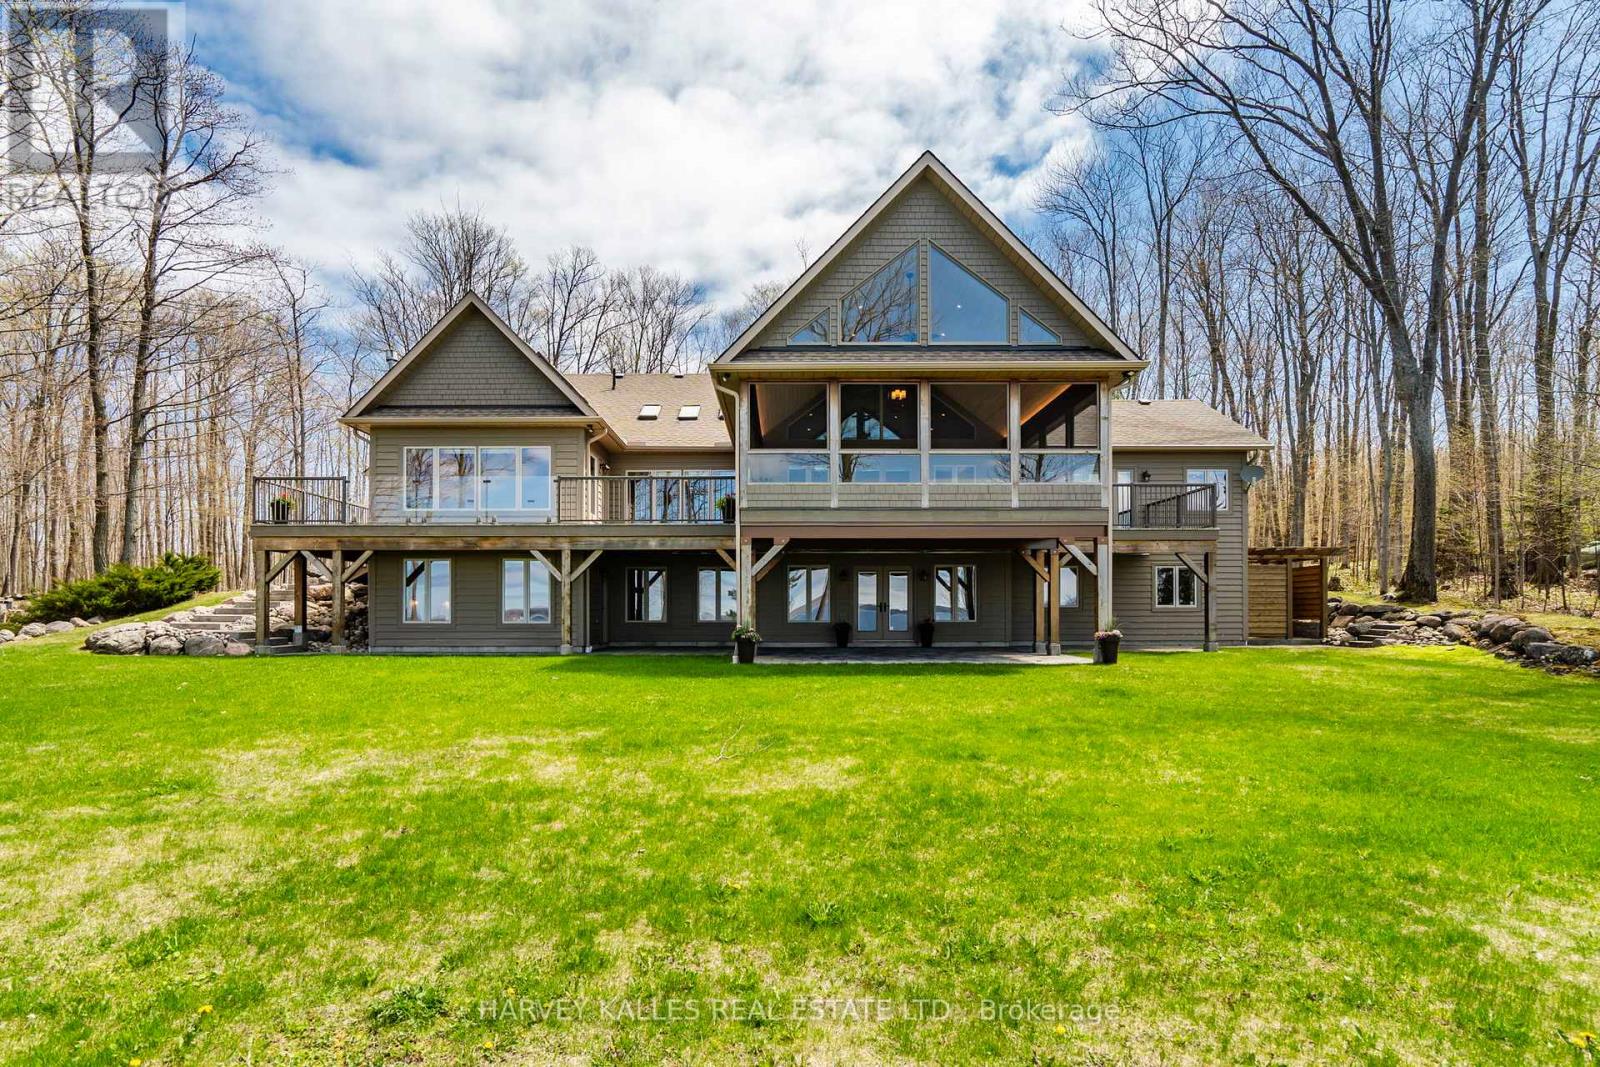
Perched high on a ridge in the coveted Cedar Ridge private community at Cedar Point, this exceptional four-season residence captures sweeping panoramic views over the turquoise waters of Georgian Bay - "The Sixth Great Lake" and a UNESCO Biosphere Reserve - along with unforgettable western sunsets. Set on a premium 3.3 - acre lot just under two hours from Toronto, the home offers remarkable privacy, natural beauty, and a true four-season lifestyle. Designed for both relaxation and entertaining, the open-concept kitchen, dining and great room feature soaring vaulted ceilings, oak hardwood flooring, and oversized windows that fill the space with natural light. A granite-stone wood-burning fireplace anchors the great room, while a propane stove warms the sunroom. A wrap-around Western Red Cedar deck with LED lighting and a screened-in cedar lanai create seamless indoor-outdoor living. The private primary suite includes a 5-piece ensuite and direct access to its own deck overlooking the Bay. A walkout lower level with in-floor radiant heating and an upper loft provide flexible space for family and guests. Premium features include Pollard windows, Pella patio door, Lepage front door, generator, high-efficiency furnace, UV water treatment, air exchanger, irrigation, private well and septic. Professionally landscaped with integrated lighting and flagstone walkways. Located near theThunder Beach community, Awenda Provincial Park, Lafontaine Beach and the towns of Penetanguishene and Midland, with Georgian Bay General Hospital and essential services close at hand. World-class skiing at Blue Mountain and Horseshoe Valley is just 40 minutes away, while nearby golf and tennis clubs, sailing clubs, trails and sandy beaches offer recreation for every season. Private beach club membership available. A rare opportunity to own a four-season retreat in one of Ontario's most breathtaking and prestigious shoreline settings! (id:62104)
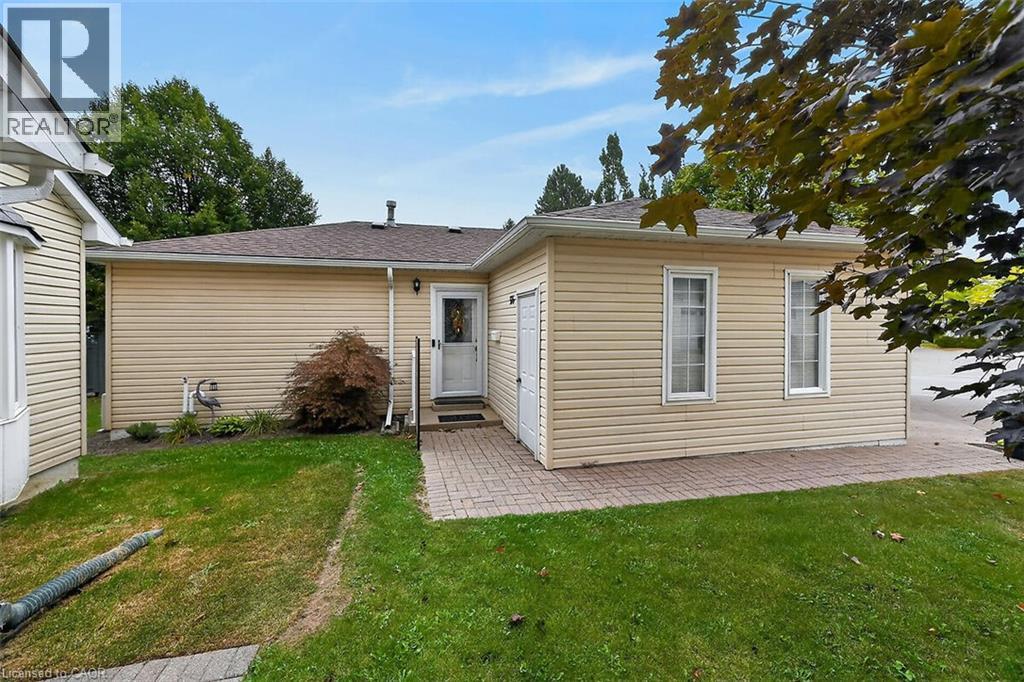
376 Silverbirch Boulevard
Mount Hope, Ontario
Welcome to the Villages of Glancaster! This beautifully renovated detached home offers comfortable, carefree living in a vibrant, active and senior lifestyle community. Featuring 2 bedrooms and 2 bathrooms, this lovely home is move-in ready and thoughtfully updated throughout. The refreshed kitchen features new countertops, updated hardware and brand-new 2025 appliances. Newer vinyl plank flooring flows throughout the home, complemented by mostly updated light fixtures and fresh paint throughout, creating a bright and welcoming atmosphere. Enjoy your morning coffee or unwind at the end of the day on the back deck, complete with an electric awning for added shade and comfort and a quiet view. A new front screen door, installed in 2026, adds another thoughtful update. Newer furnace, air conditioner and hot water heater - all owned. The Villages of Glancaster offers an exceptional lifestyle with a fantastic clubhouse and an abundance of activities and amenities, including a saltwater pool, tennis courts, library and billiards, all just steps from this home. It’s a wonderful neighbourhood where you can enjoy an active social lifestyle while still having the comfort and privacy of your own detached home. Move in, relax and enjoy everything this wonderful community has to offer! Room sizes approximate (id:62104)
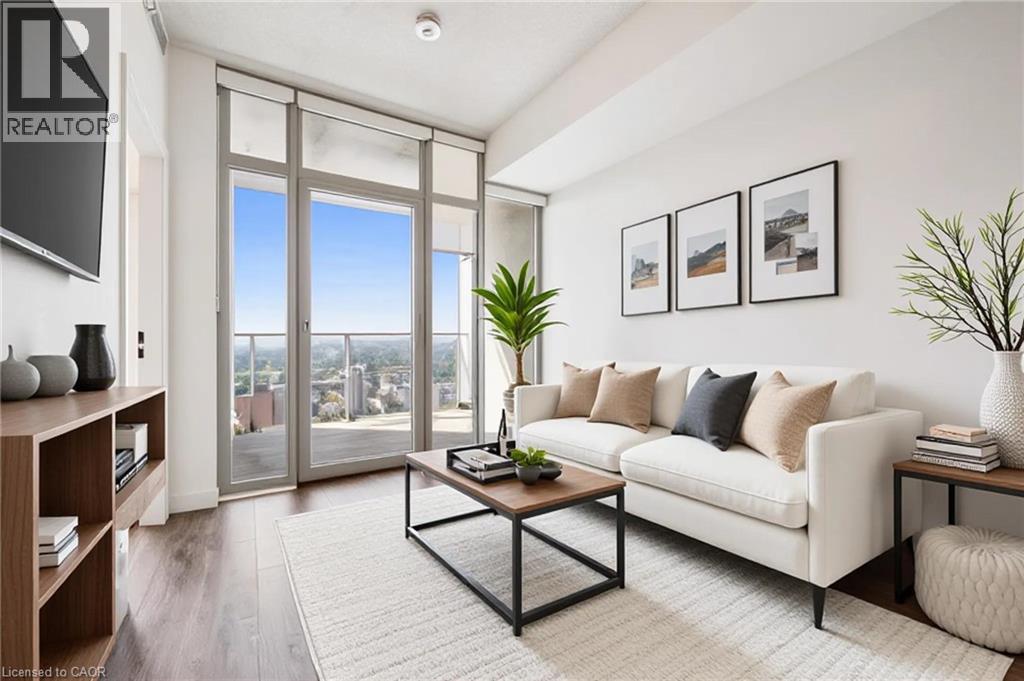
60 Frederick Street Unit# 2913
Kitchener, Ontario
High above the city on the 29th floor, this stylish one-bedroom + den condo delivers impressive views, modern finishes and an unbeatable Downtown Kitchener lifestyle. Freshly painted and featuring brand-new upgraded appliances, the suite feels brand-new and designed to make the most of its incredible setting. Step inside and the floor-to-ceiling windows immediately steal the show. West-facing exposure fills the unit with warm afternoon light while framing sweeping views across the city, with the greenery of Victoria Park stretching into the distance. As evening arrives, settle in for incredible sunsets and a cityscape that comes alive below. The open-concept layout flows seamlessly between the kitchen and living area, creating a bright and inviting space that feels surprisingly spacious. The versatile den is a valuable bonus, perfect for a home office, reading nook or guest space. The primary bedroom offers a comfortable retreat, complemented by a full bathroom, additional powder room and convenient in-suite laundry. Step onto your private balcony, take in the fresh air and enjoy a completely different perspective of the city below. Outside your door, Downtown Kitchener puts restaurants, cafes, shops, entertainment, transit and everyday amenities within easy reach. Residents also enjoy concierge-style service, a fitness centre, outdoor patio, party room and underground parking (with a storage locker) combining the convenience of condo living with the amenities of a modern urban building. Freshly updated, filled with natural light and surrounded by everything downtown has to offer! You won't find better value! (id:62104)
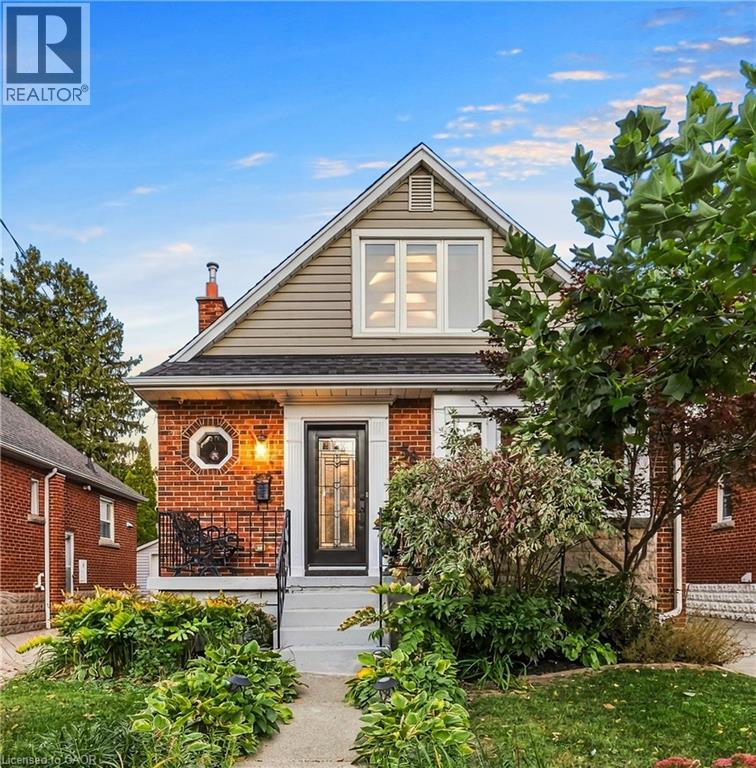
58 Uplands Avenue
Hamilton, Ontario
Finally, a North Westdale Hamilton home designed for how families actually live today! Westdale charm with a modern flow, this is not the floor plan you are expecting! This gorgeous, open concept, fully updated, turnkey, 2 storey gem is a perfect blend of classic charm and modern convenience. It’s a home that simply feels good the moment you walk in. Walls were opened up to create a bright, seamless flow throughout the main floor creating the perfect setting for everyday living and entertaining. Imagine preparing meals while still being connected to family and friends. With 4 generously sized bedrooms, 3 bathrooms, large windows, open oak riser staircase, illuminated collar ties in the primary bedroom, skylight in main bathroom, convenient powder room on the main level, a fully finished basement, separate finished laundry room, ample built in cabinetry, chef inspired kitchen, 2 gas fireplaces, updated water lines and electrical, outside deck, concrete driveway and so much more, this home was redesigned with both style and functionality in mind. Nestled within a quiet neighbourhood of tree line streets this property changes everything you think you know about Westdale homes. Opportunities like this don’t come along often, the hard work has already been done. Move in and start enjoying this beautiful home from day one! (id:62104)
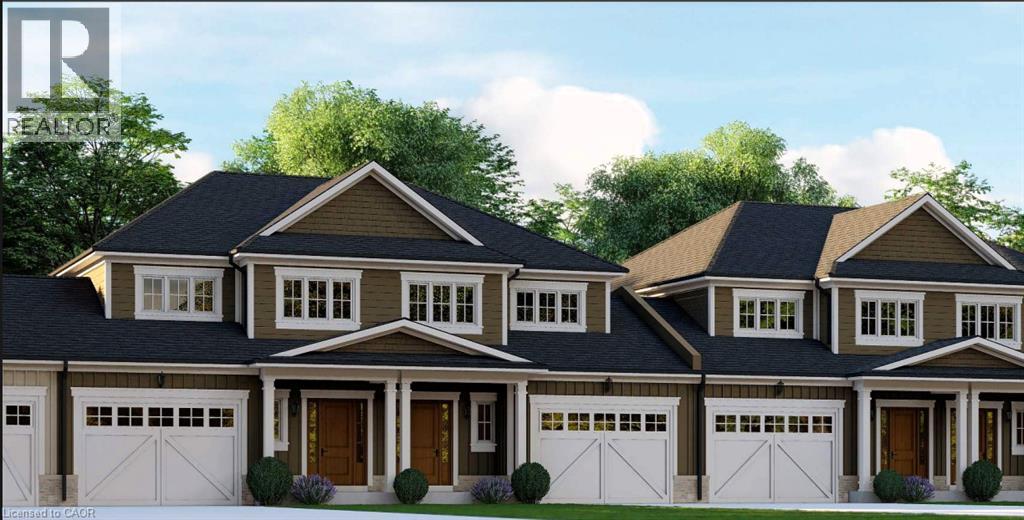
81 Hillborn Street
Plattsville, Ontario
Welcome to Plattsville, a charming community ideally located between Woodstock, Drumbo, Kitchener-Waterloo, New Hamburg, Ayr, and Baden. Enjoy the perfect balance of small-town living with convenient access to major centres, making commuting, shopping, dining, and recreation quick and convenient. Introducing this beautiful freehold townhouse, thoughtfully designed with approximately 1,330 sq. ft. of living space. The open-concept main floor offers a spacious family room, bright dining area, and functional kitchen, creating an inviting space for both everyday living and entertaining. A convenient powder room and access to the garage complete the main level. The upper level features 3 bedrooms and a full bathroom, including a spacious primary bedroom with generous closet space. A versatile loft area provides additional flexibility, while the space originally designated as an ensuite has been converted into an additional closet with shelf and rod. Features include LVT flooring throughout, shaker-style garage doors, half-wall stair detailing, a paved driveway, and an unfinished basement offering future potential. Exterior finishes are subject to the builder's selections and decisions. Quality craftsmanship and beautiful finishes come standard, with opportunities to personalize select features and create a home that reflects your style and needs. Hot water and water softener are provided through rental agreements. (id:62104)
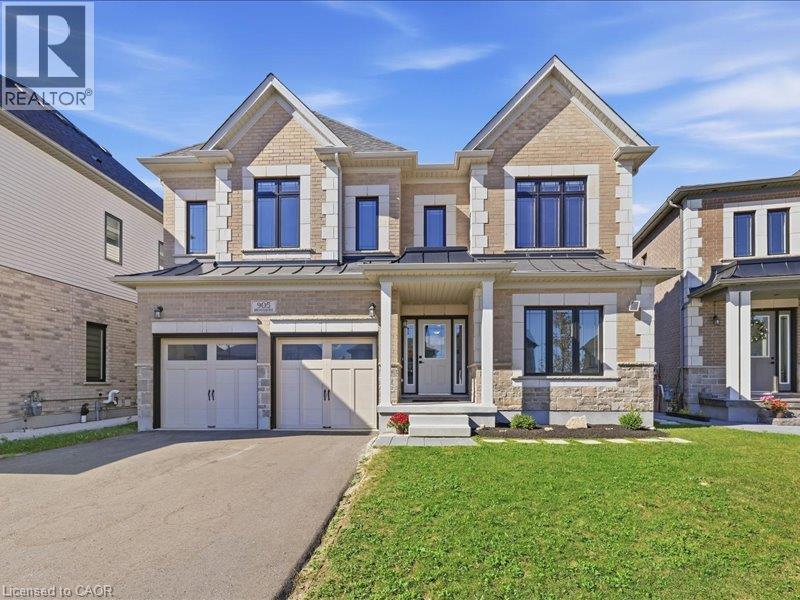
905 Broadacre Place
Kitchener, Ontario
This beautiful two storey home features a two bedroom legal apartment built by Fusion Homes. Only two years old and set on a private court location, this home is in absolute move in condition! From the high ceilings and wooden stairs, the upgrades are evident throughout. The kitchen is a gourmet's delight and is complete with a server, large island, tiled backsplash and stainless appliances! There is a main floor office to work from home. The second level features four spacious bedrooms each one with an ensuite washroom or a privilege! The primary features a luxury ensuite with a large walk-in closet. The lower level is a 2 bedroom walk/out apartment, also complete with appliances. There is a large rec room for the main home. This home is designed for genereational living! The main floor could have a main floor bedroom with the main floor three piece washroom. There is nothing to do, but move in! (id:62104)
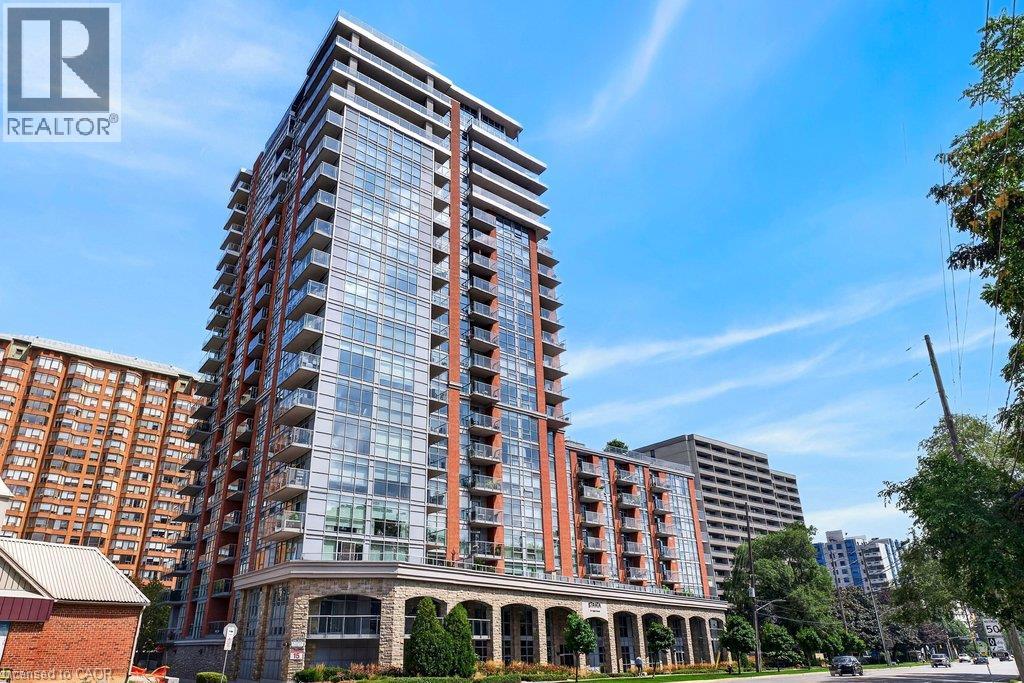
551 Maple Avenue Unit# 612
Burlington, Ontario
Beautifully updated 1 bedroom + den suite at sought-after 'Strata'! Steps to the lake, waterfront park, downtown shops and restaurants, public transit, Mapleview Shopping Centre and hospital! 803 sq.ft. open concept layout filled with natural light and custom upgrades! Gorgeous kitchen with granite, stainless steel appliances, stone backsplash, breakfast bar, updated pot lights and under-cabinet lighting! Spacious living/dining with walk-out to a private balcony, primary bedroom with custom closet, updated 4-piece bathroom, in-suite laundry and a den/office, which could be used as a second bedroom. Additional upgrades in 2025 include luxury vinyl plank flooring, fresh paint, remote blinds, light fixtures throughout, interior solid core doors and closets, Bosch dishwasher, LG washer and dryer, Kohler faucets and shower assembly, glass shower doors, Kohler toilet, bathroom vanity/sink and shower light and fan! 1 underground parking space and 1 storage locker on ground level. Exceptional building amenities include 24-hour concierge/security, indoor pool/spa, exercise room, yoga studio, steam room, lounge and BBQ area, zen garden, party room, games room, library, guest suite and ample visitor parking! (id:62104)
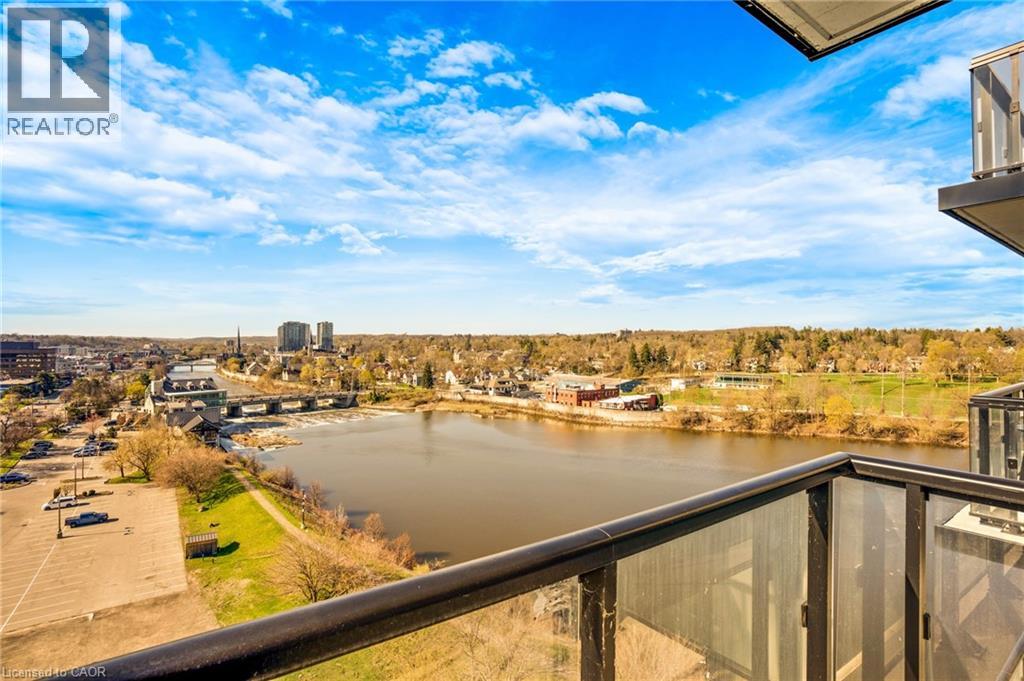
150 Water Street N Unit# 904
Cambridge, Ontario
Welcome to Unit 904 at 150 Water Street - where modern comfort meets stunning riverside living. This beautifully designed 1-bedroom, 1-bathroom condo offers breathtaking, unobstructed views of the Grand River and downtown Cambridge right from your private balcony. Step inside to a bright and spacious living area featuring floor-to-ceiling windows that flood the space with natural light and provide seamless access to your balcony, perfect for relaxing or entertaining while enjoying the scenic surroundings. The contemporary kitchen is equipped with stainless steel appliances and a stylish peninsula with bar seating, ideal for casual dining or hosting guests. This unit includes one parking space and a locker for added convenience. Residents enjoy access to premium building amenities, including a fully equipped gym, party room, guest accommodations, and an outdoor terrace complete with BBQ facilities. Perfectly located right along the Grand River, you’re just steps from picturesque walking trails, as well as a vibrant selection of restaurants, cafés, and shopping. Experience the best of riverside living in this exceptional condo. (id:62104)
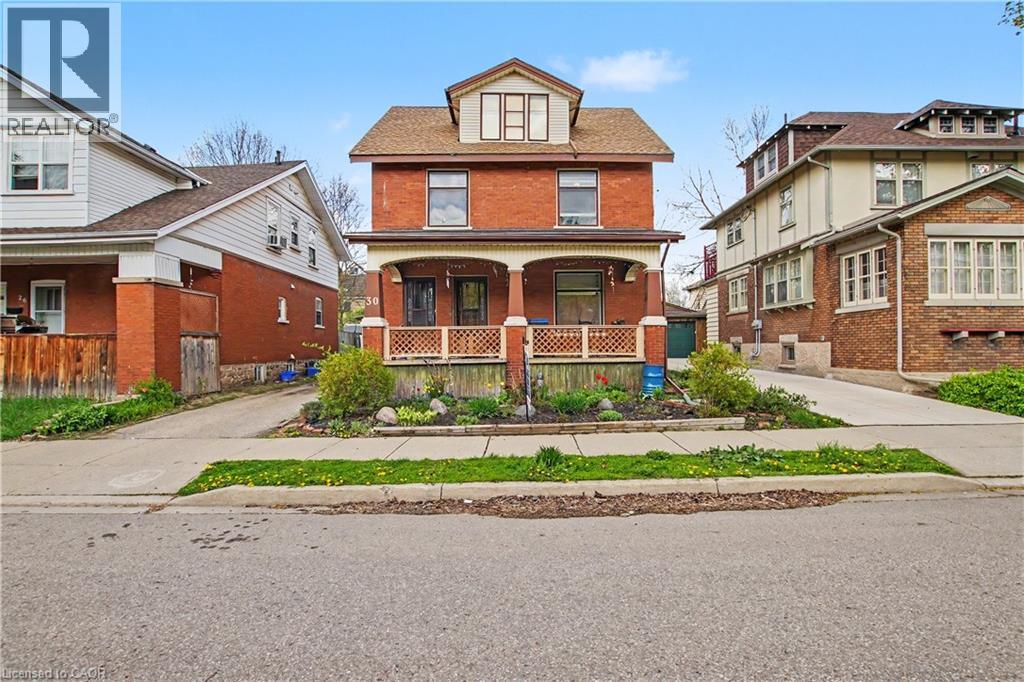
30 Hohner Avenue
Kitchener, Ontario
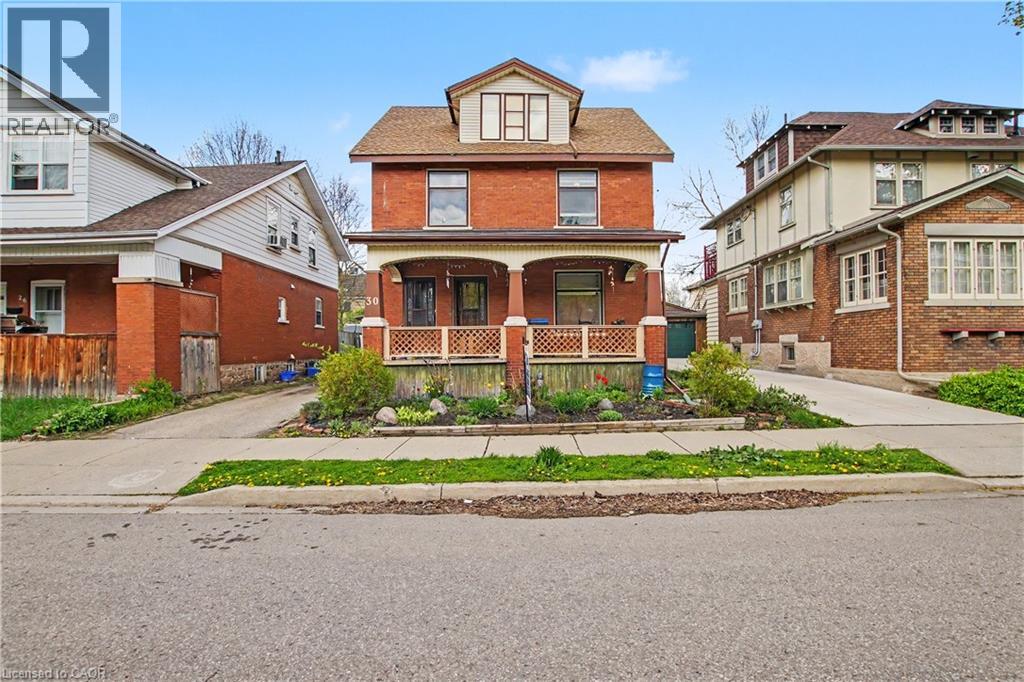
LEGAL DUPLEX, Great opportunity to make this your own. VACANT POSSESSION AVAILABLE. Mortgage helper, live in one unit and have help paying the mortgage, Great investment, Or multi generational living. This home has so much potential. LOCATION! LOCATION! LOCATION! on a quiet street and only minutes to downtown Kitchener, schools, restaurants, parks, markets and so much more! Private driveway and detached garage. Newer Furnace 2022, 2 separate hydro panels and meters. All appliances as is PRICED FOR ACTION, DON'T MISS THIS GREAT OPPORTUNITY! (id:62104)
30 Hohner Avenue
Kitchener, Ontario
LEGAL DUPLEX, Great opportunity to make this your own. VACANT POSSESSION AVAILABLE. Mortgage helper, live in one unit and have help paying the mortgage, Great investment, Or multi generational living. This home has so much potential. LOCATION! LOCATION! LOCATION! on a quiet street and only minutes to downtown Kitchener, schools, restaurants, parks, markets and so much more! Private driveway and detached garage. Newer Furnace 2022, 2 separate hydro panels and meters. All appliances as is PRICED FOR ACTION, DON'T MISS THIS GREAT OPPORTUNITY! (id:62104)
356 Newport Drive
Cambridge, Ontario
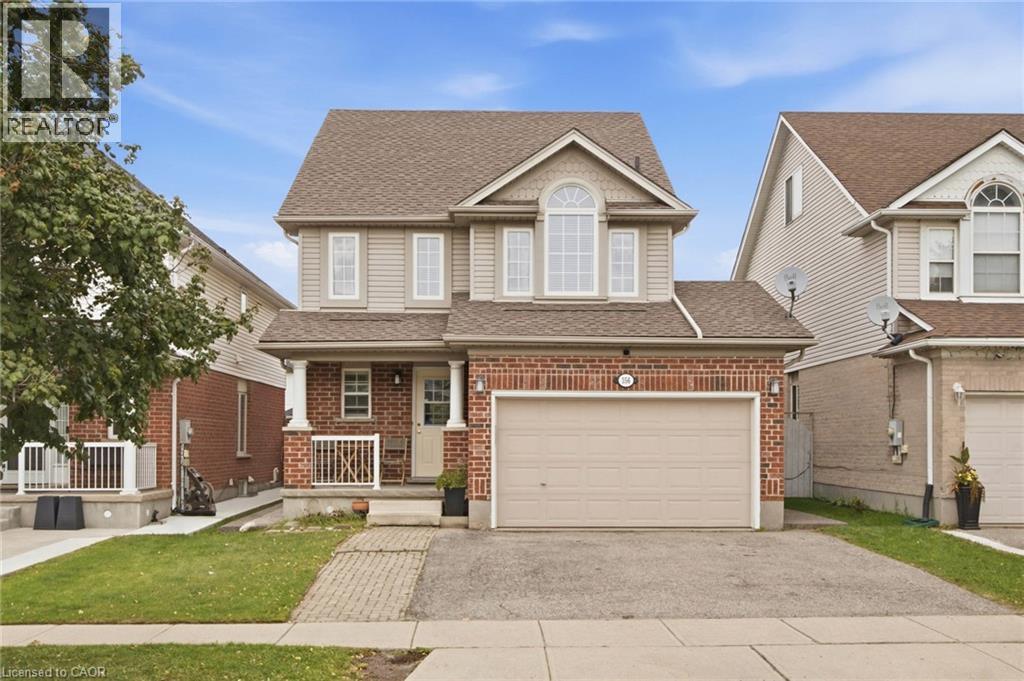
Ever wish your home came with a room that could be anything you needed it to be? This 3 bedroom detached home delivers exactly that, with a third-story loft that works as a second living room, home office, game room, or guest retreat, you name it. Set on a quiet, family-friendly street in an established neighborhood, the lot is a standout too, with a lovely fenced backyard ready for summer nights, morning coffee, or letting the kids play or pets run. Inside, the layout works: bright principal rooms, a kitchen that opens up for everyday living, and bedrooms with real closet and window space, not an after thought. Downstairs, the finished basement adds even more livable square footage with a layout that makes sense, whether that's a rec room, a home gym, or extra space to spread out. This is a neighborhood people don't leave, close to schools and parks, with the kind of vibe that's hard to find and easy to love. Book your showing and come see why this one won't last. (id:62104)
731 Guiness Way
London, Ontario
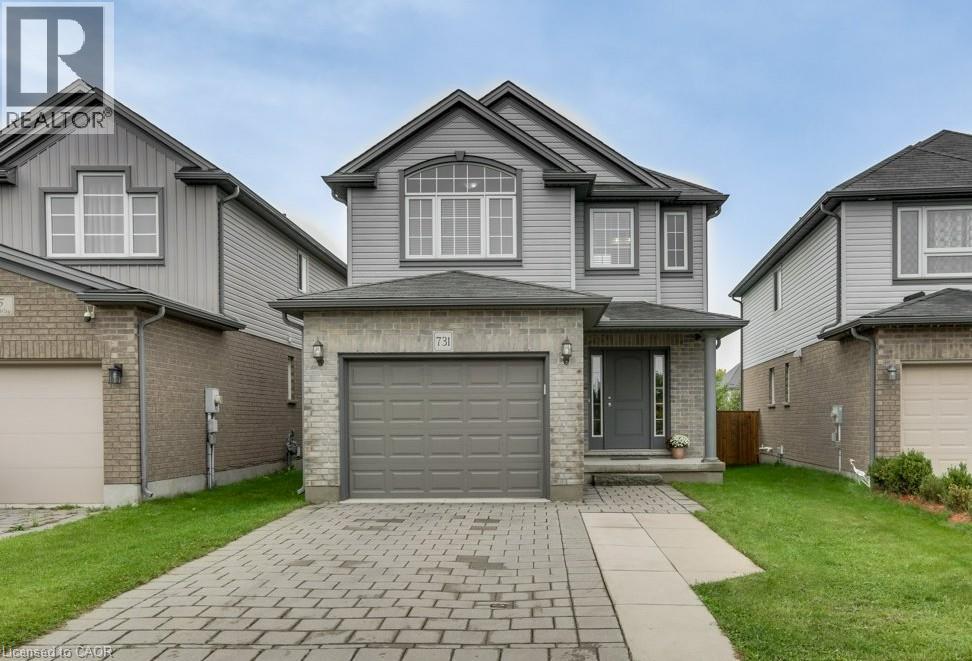
Check everything off your list with this gorgeous 2-Storey home featuring a tasteful & pleasant decor located in North London at literally 1-2 minutes Walking distance to Cedar Hollow Public School. This beautifully upgraded 3-bedrooms, 2.5-bath newer home offers a great layout designed with today’s lifestyle in mind, where modern design meets everyday convenience. Main floor’s fully open layout, designed for total functionality, provides an unobstructed view of the dinning room & the large sun-filled living room – a perfect space for gatherings with your family or friends. The well-appointed kitchen includes expansive cabinetry, a centre Island and Stainless appliances. Upstairs, you’ll find three large bedrooms with the huge Primary bedroom soaring cathedral ceilings, a 5 pc Ensuite plus an additional 5 pc. main Bath, a full formal Laundry room, walk in closet and plenty of storage. The basement offers a rough-in bath, making it easy to expand your living space, just awaiting your inspired plans, ideas, and special touches. Outdoors, enjoy a fully fenced yard with a maintenance-free concrete patio for those summer entertaining nights, plus a charming front porch ideal for a morning coffee. Situated in the sought-after Fanshawe community with quick access to Veteran Memorials/ Highway 401, is a commuter’s dream along with major shopping destinations like Masonville Place, White Oaks Mall, public transit, walking distance to excellent public/private/French immersions schools and the famous Fanshawe College. Enjoy time in the nature on Cedar Park Trail trails or nearby Fanshaw Lake trails. Extremely well-kept and regularly maintained home in amazing condition reflecting an evident pride of ownership, don't miss this out ! (id:62104)
101 Shoreview Place Unit# 401
Hamilton, Ontario
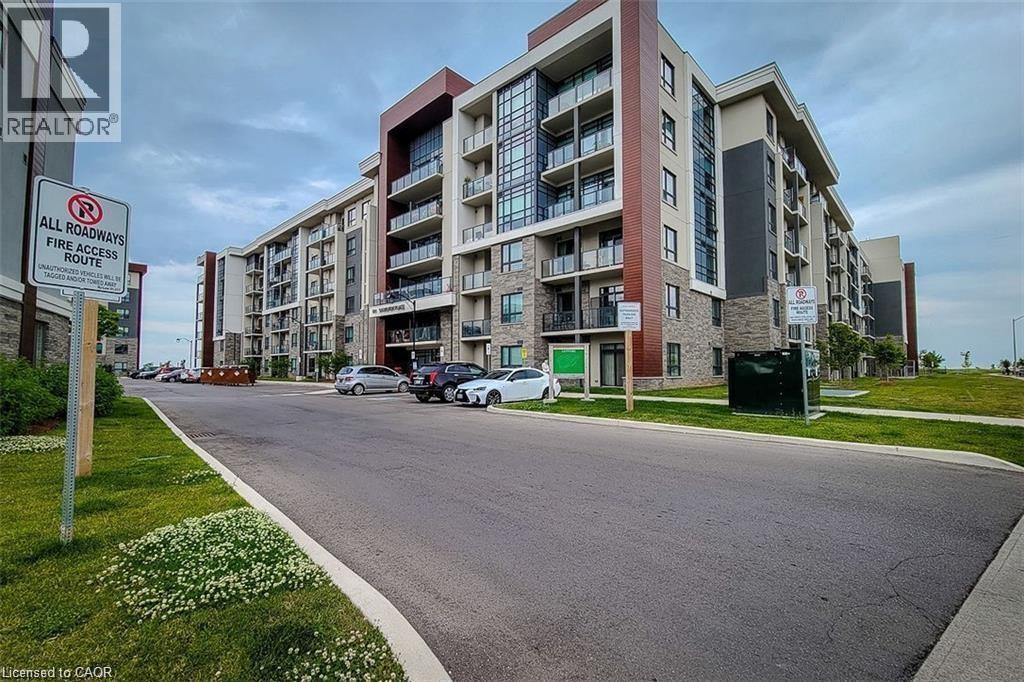
Wake up to Lake Ontario from your own private balcony. This bright 4th-floor, 1-bedroom condo at 101 Shoreview Place offers panoramic lake views and easy lakefront living in the sought-after Stoney Creek waterfront community. Inside, you'll find an open-concept layout with floor-to-ceiling windows that flood the space with natural light. The sleek kitchen features stainless steel appliances and flows into the living area, making it ideal for everyday cooking and entertaining. Step out onto the private balcony to enjoy your morning coffee with the lake in view. In-suite laundry adds everyday convenience. This unit includes one secure underground parking spot and a storage locker, a real bonus for a one-bedroom. Residents of this modern lakefront building enjoy a fully equipped fitness centre and a rooftop patio with spectacular lake views, perfect for relaxing or hosting friends. The location is ideal for commuters and anyone who wants everything close by. You're just minutes from major highways and the GO Station, with shopping, dining, and waterfront recreation nearby. Whether you're a working professional, a couple, or someone looking to downsize, this home offers comfortable lakeside living with all the urban perks. (id:62104)
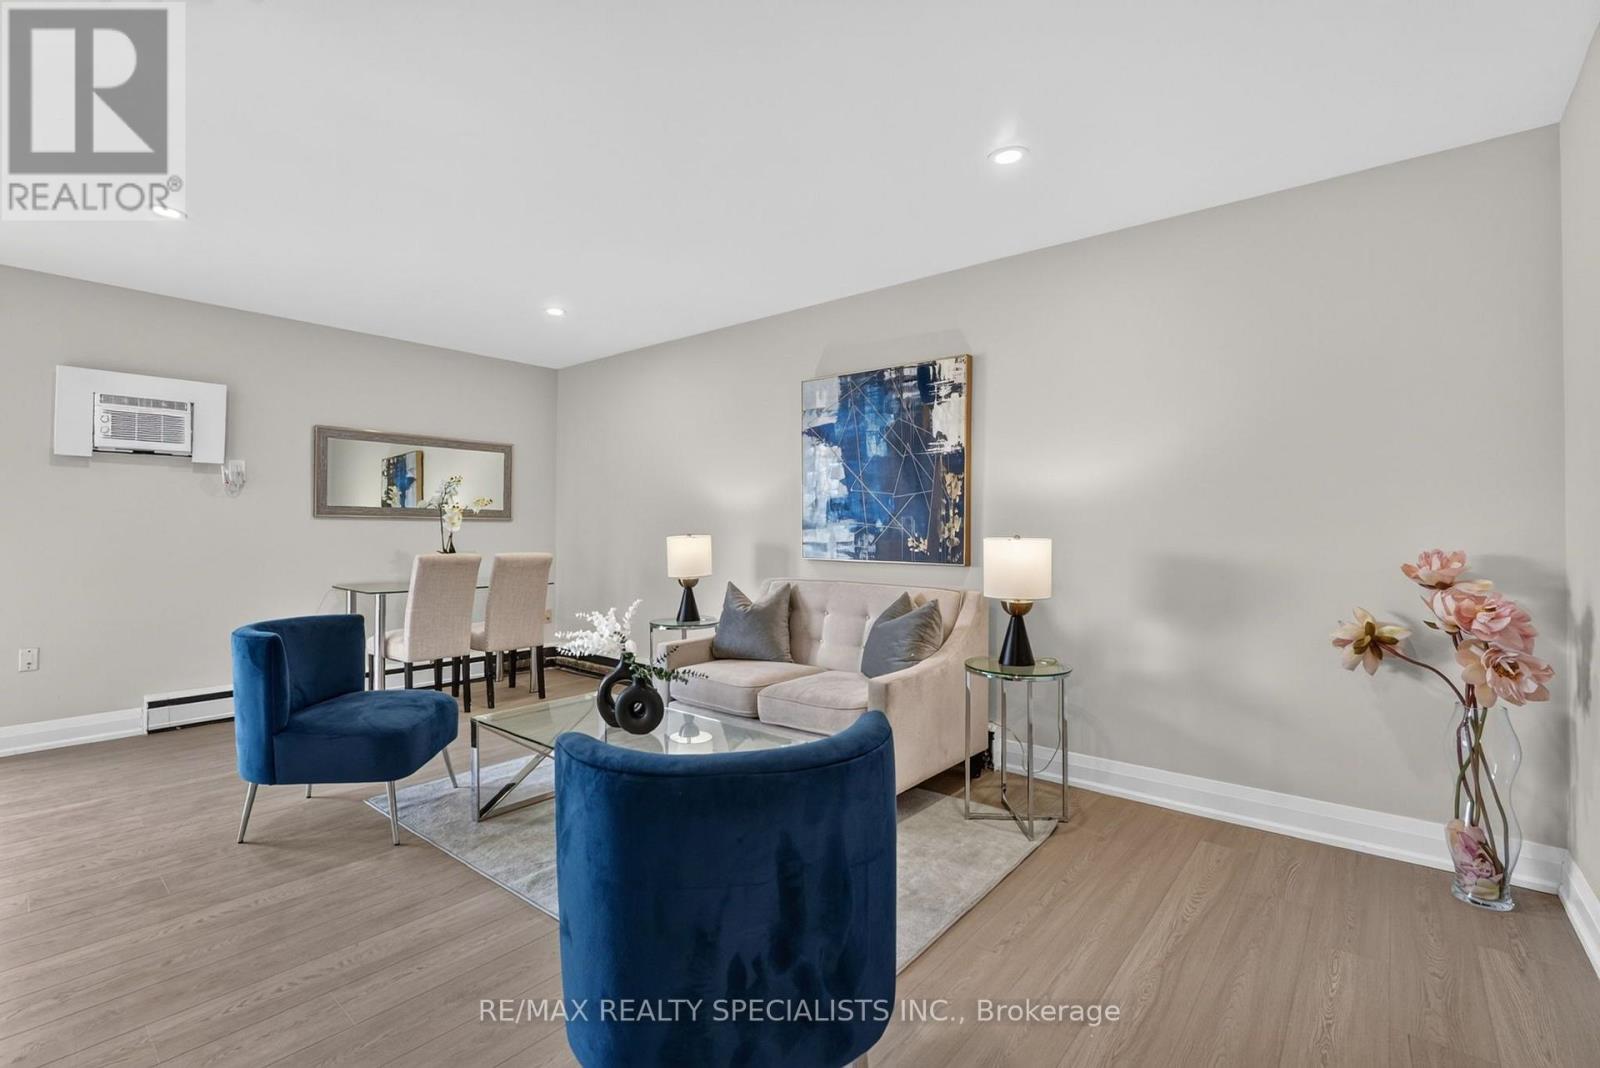
33 - 426 Queenston Street
St. Catharines, Ontario
Move right into Unit 33 at 426 Queenston Street, a freshly renovated 1-bedroom, 1-bathroom suite in a convenient St. Catharines location. Updated from top to bottom, this bright unit offers a clean, contemporary look, modern finishes and durable vinyl flooring throughout. The smart layout includes a comfortable living area, an updated kitchen, a spacious bedroom and a stylish 4-piece bathroom, making the suite functional, welcoming and completely move-in ready. Shopping, daily amenities and public transit are close by, with quick access to major routes throughout St. Catharines and the Niagara Region. Be the first to enjoy this newly renovated suite. Available for immediate occupancy. (id:62104)
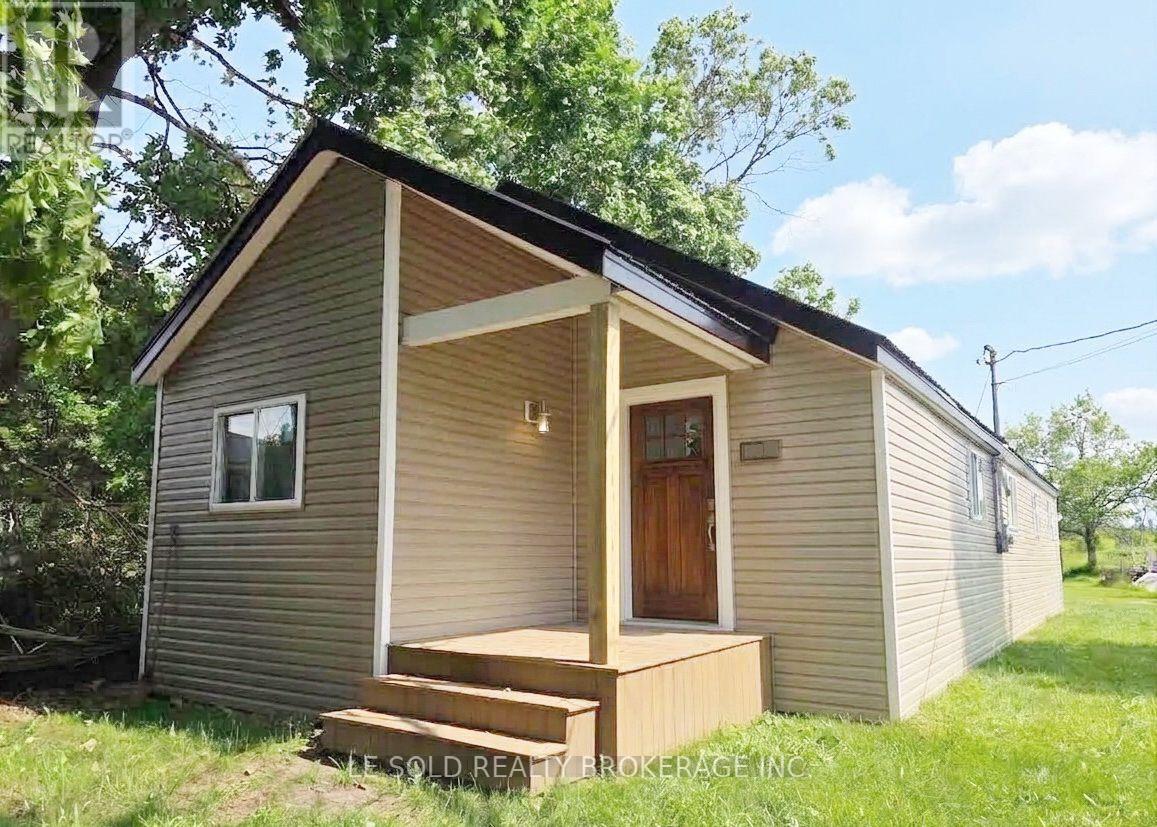
298 County Road 8
Kawartha Lakes, Ontario
3-bedroom detached house for sale. Ideally located just moments from picturesque Fenelon Falls, with convenient access to shopping, restaurants, and local amenities. Deed come with beach access. Sold As-Is, Where-Is. (id:62104)
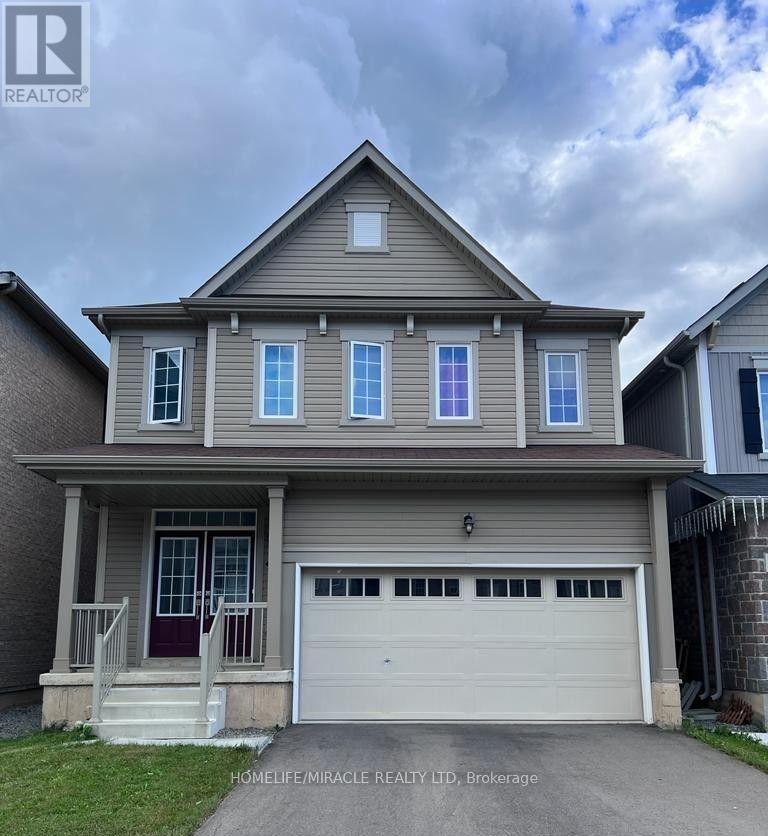
8702 Chickory Trail
Niagara Falls, Ontario
For lease this beautiful 2020 built detached house with 4 bedrooms and 2.5 bathrooms, 9 ft ceiling at main floor. Double car garage, large family size solid kitchen & walk out to deck ,spacious rooms filled with natural light , convenient location near few minutes away from shopping center/outlets & falls! pictures are before Tenants moved in. (id:62104)
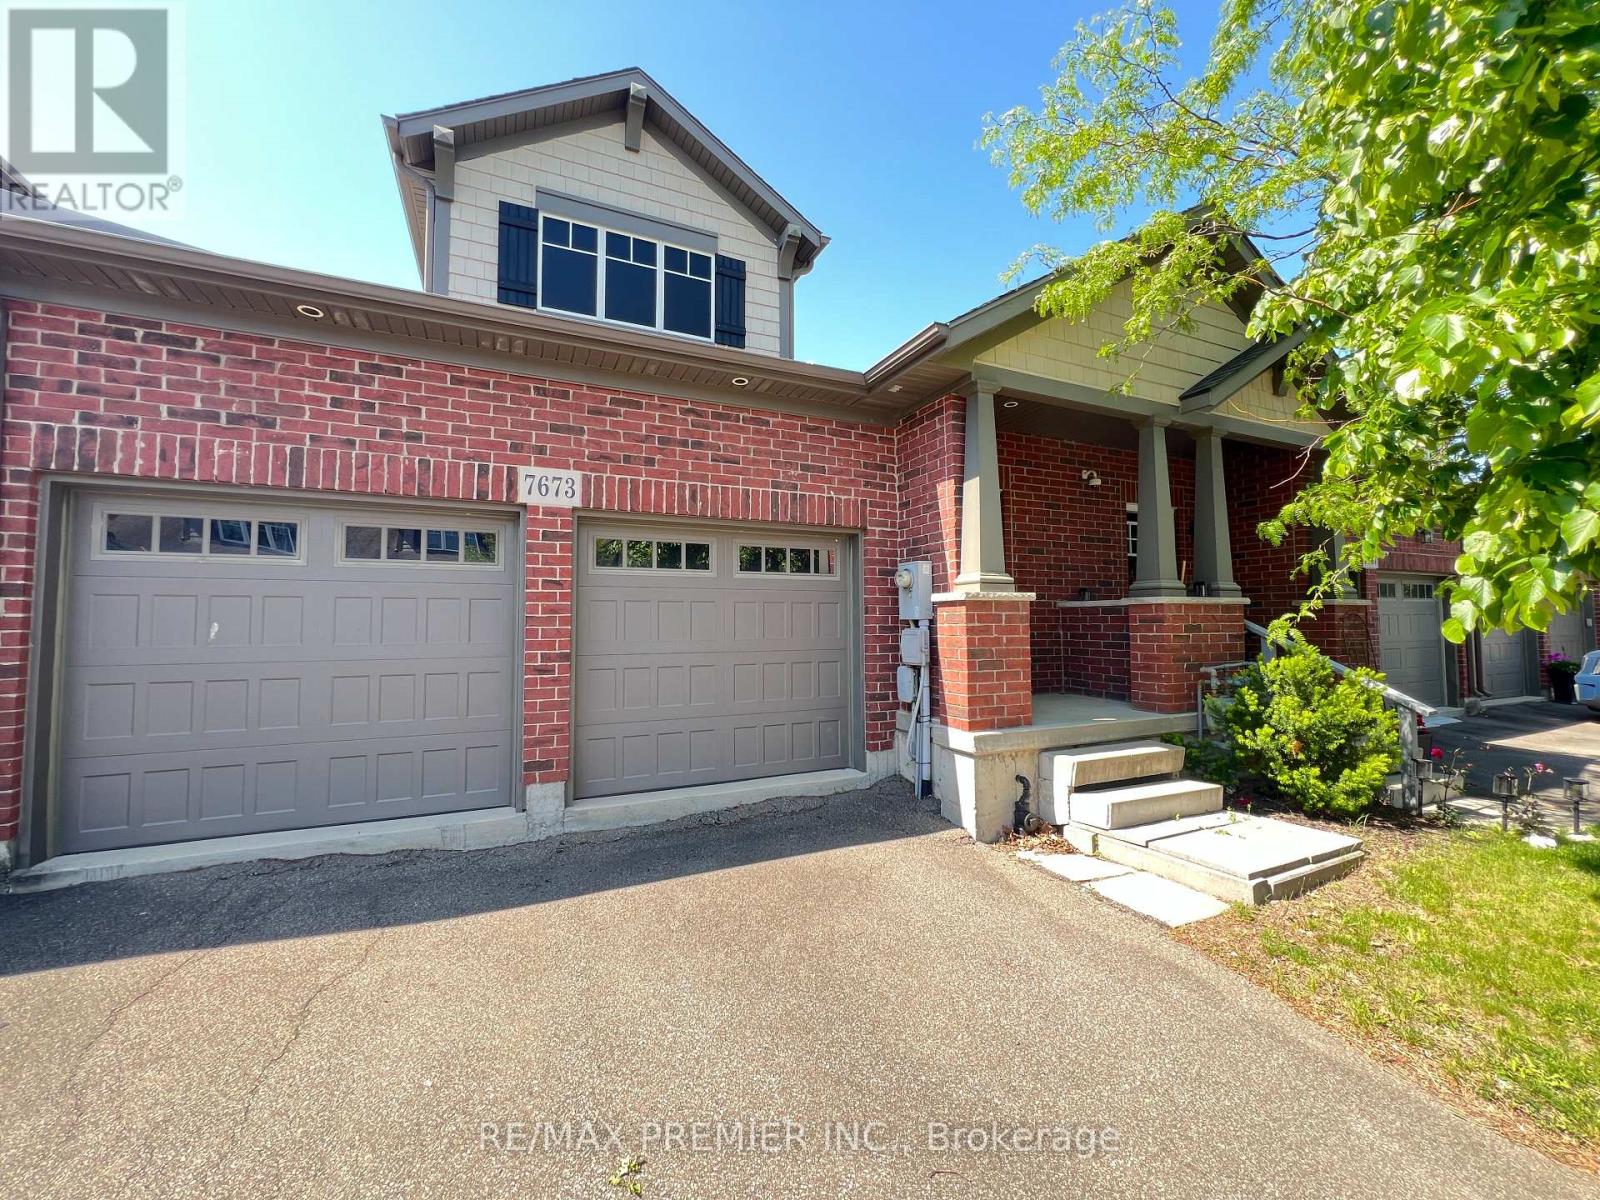
140 - 7673 Green Vista Gate
Niagara Falls, Ontario
Don't miss this rare opportunity to own a beautifully designed freehold townhouse nestled within the prestigious Thundering Waters Golf Club in Niagara Falls. This home offers a bright, open-concept layout with a refined cottage aesthetic. The spacious interior features dramatic cathedral ceilings, 2 large bedrooms (1 on main floor + 1 in lower level), and 2.5 bathrooms. Parking is a breeze with a 2-car garage and 2 additional driveway spaces. Boasting a walkout basement and premium golf course backing, this property delivers the perfect blend of luxury lifestyle and excellent investment potential! (id:62104)
463 Greenwood Avenue
North Bay, Ontario
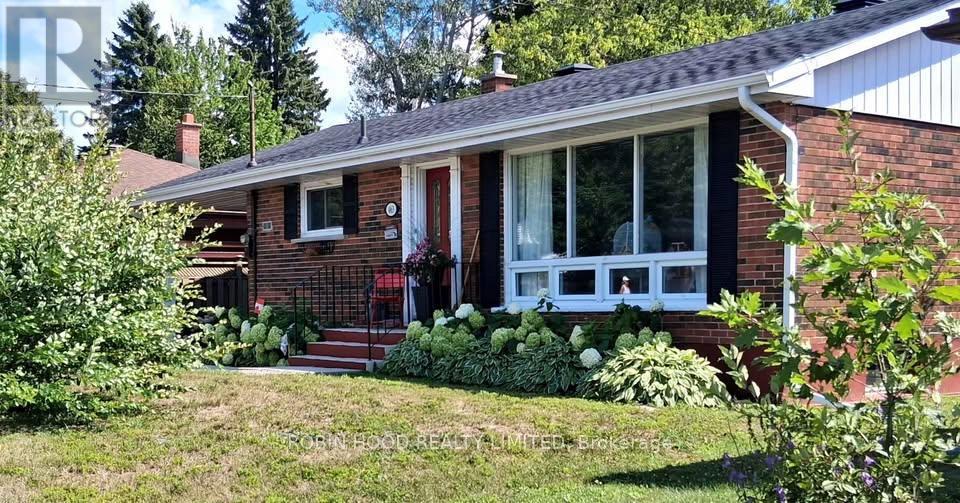
*** Additional Listing Details - Click Brochure Link *** This Charming, 3-bedroom Renovated Bungalow Has A Separate, Vacant 2-bed Apartment On The Lower Level Which Could Realize Rental Income Of $1,800/mo. The Main Floor Features: A Spacious Livingroom, With Picture Window, Allows For Multiple Furniture Configurations; 3 Bedrooms; A Sleek Eat-In Kitchen With Granite Counters & 4 Stainless Steel Appliances; Plus A Fully Updated Bathroom. Throughout The Home, All Walls Are Painted In A Light, Neutral Colour, With Floors In An Easy-Care Laminate. A Separate Side Entrance Leads To The Lower Level & To The Apartment Vestibule. The Apartment Bathroom Also Has Laminate Flooring With The Remainder Covered In Easy-Care Vinyl Tiles. The Kitchen/Common Room, With Lots Of Cupboard Space, Has A Full-Sized Refrigerator & Room For A Stove. Also On The Lower Level Are The Laundry And Furnace Rooms, Both With Built-In Storage. This House Has Had More Than $100,000 In Upgrades Over The Last 5 Years. (id:62104)

2402 - 108 Garment Street
Kitchener, Ontario
Welcome to 2402-108 Garment Street, where contemporary condominium living meets anextraordinary sense of openness and tranquility. Set high above the city, this beautifullyappointed two-bedroom, two-bathroom residence offers an exceptional backdrop of panoramicviews, abundant natural light, and modern comfort.The moment you enter, expansive floor-to-ceiling windows capture your attention, framing thecity beyond while filling the home with sunshine throughout the day. The open-concept layoutcreates an inviting flow between the living, dining, and kitchen areas, and a carefullyconsidered contemporary design.The primary suite is designed as a peaceful escape from the pace of the city, offeringgenerous proportions and a private ensuite with a glass-enclosed shower and modern finishes.The second bedroom provides excellent versatility and can easily accommodate family, overnightguests, a home office, or a creative space. A second full bathroom adds further convenience.Beyond the interior, the private balcony provides an exceptional outdoor extension of thehome. Here, the city unfolds in every direction, offering a beautiful setting for your morningcoffee, an evening drink, or simply a quiet moment while taking in the ever-changing skyline.And the location is every bit as compelling. Set within the sought-after Garment District, youare surrounded by the best of urban living, with Victoria Park, LRT access, restaurants,cafés, and the Innovation District all close at hand.This is more than a condominium-it is a lifestyle defined by light, elevation, design, andconnection to the city, offering the rare pleasure of being at the center of it all whilefeeling completely removed from the pace below (id:62104)