
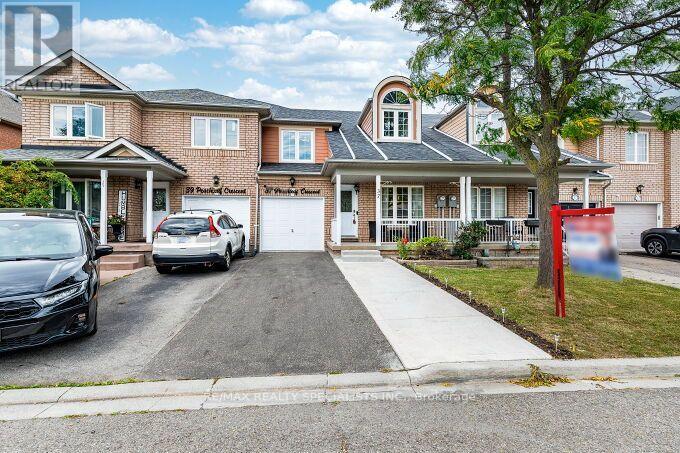
37 Peachleaf Crescent
Brampton, Ontario
Your Search End Here, Gorgeous and fully upgraded freehold townhouse 1877 sq ft as per Mpac in very high demand area and Steps away from the park. Separate Living and Family Rooms, Laminated Floor, Upgraded Kitchen With Quartz Counter Top With Under-mount Sink ,Backsplash and S/S Appliances, Family Size Kitchen With Break fast area, Huge Bright and Spacious Living/Dining Room With 18 Feet High ceiling, Master W/4Pc Ensuite & W/I Closet. All Bedrooms Very Good Size, All Upgraded washrooms with Quartz Counter tops, Upgraded All Upstairs Windows and New Main Door, An extended driveway with 3 car parking and no side walk, Beautifully finished concrete backyard, recently completed and designed for low-maintenance outdoor living and entertaining, Very Convenient Location close to Cassie Campbell Community Centre, shopping plaza with Shoppers, Freshco and many other stores, Mount Pleasant Go Station, School, Transit, Plaza, Park etc (id:62104)
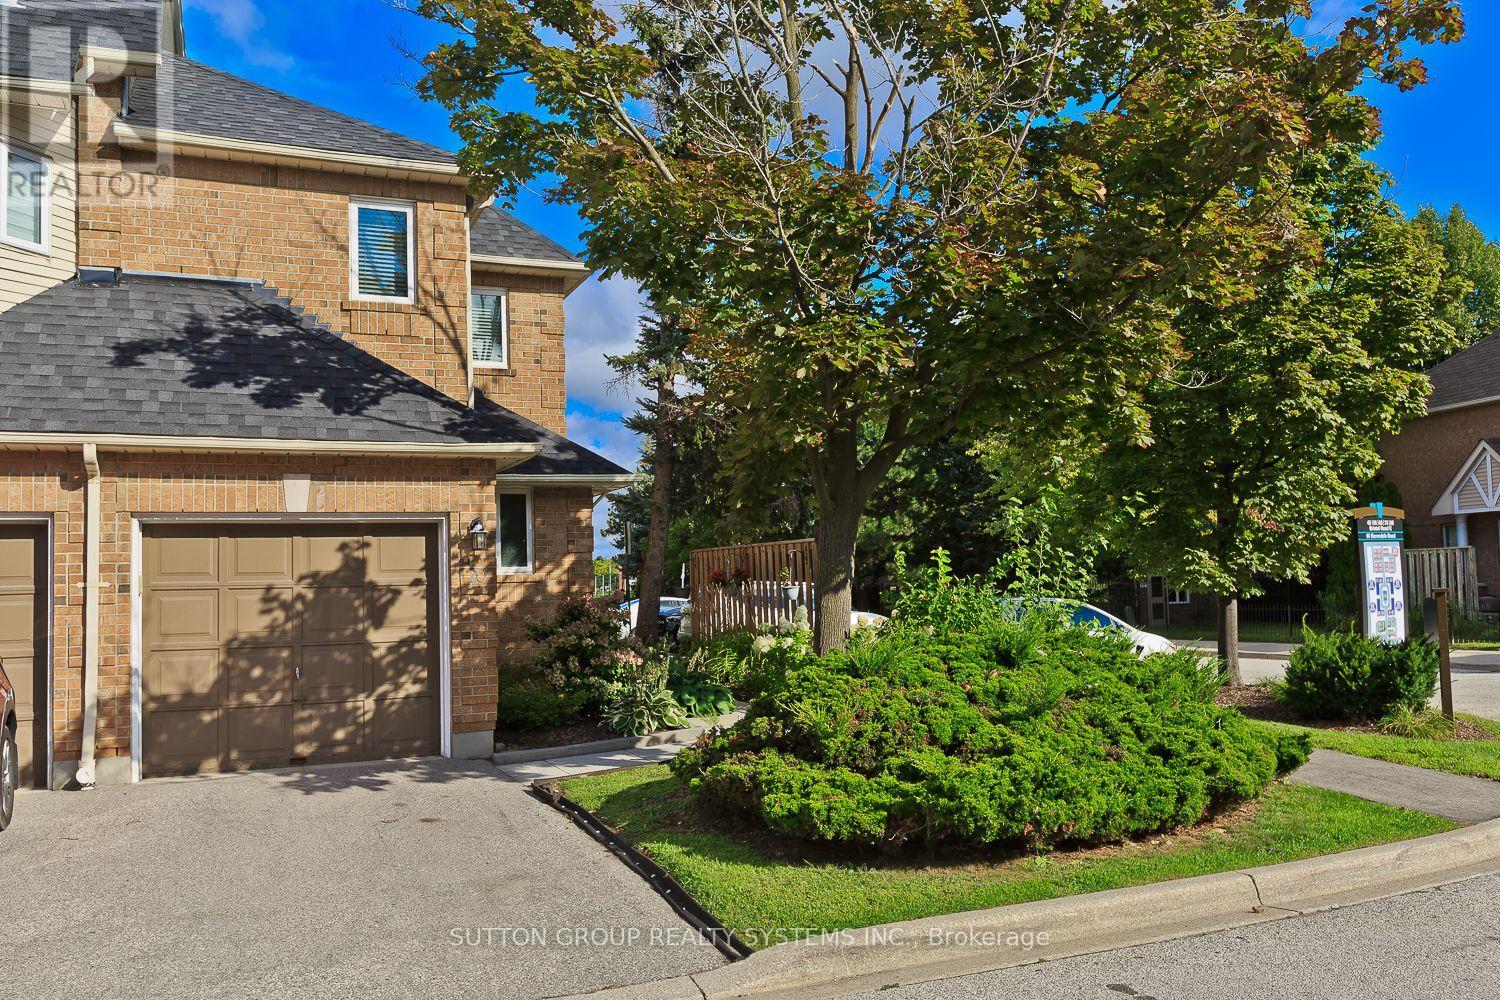
20 - 45 Bristol Road E
Mississauga, Ontario
Welcome to 45 Bristol Rd E, Unit 20 in Mississauga. This spacious end-unit townhouse offers 3 bedrooms, 2 bathrooms, a bright open-concept kitchen, dining and living area, and a walkout to the backyard. Being an end unit gives the home added privacy and natural light, and the property also includes a private garage.The location is one of its strongest features. Situated at Bristol Rd and Hurontario, you are just minutes from Highways 401 and 403, close enough to Mississauga City Centre to enjoy everything it offers without having to deal with the downtown traffic. The LRT is right at your doorstep, and shopping, groceries, banking, churches and everyday services are all within walking distance.A very practical and comfortable home in an excellent Mississauga location. If you are looking for a well-located townhouse with space, convenience and easy access to everything Mississauga has to offer. (id:62104)
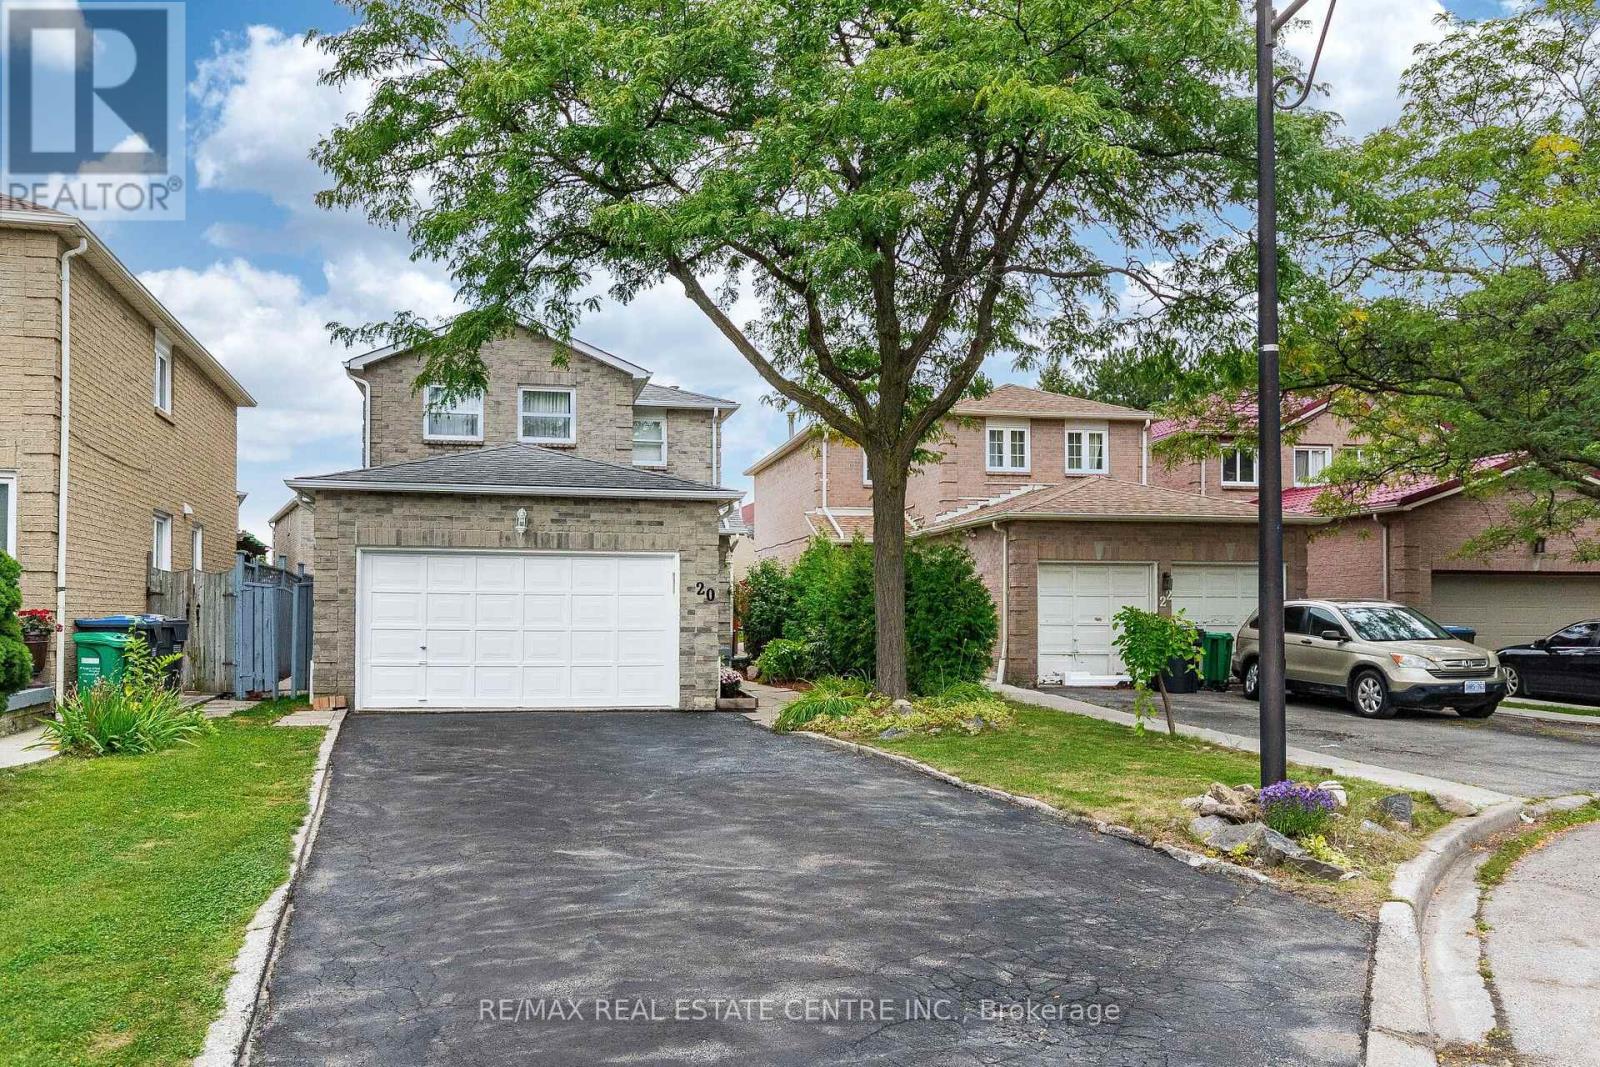
20 Dupont Court
Brampton, Ontario
Welcome to this well-maintained Detached home nestled on a quiet court in Brampton. This 45.58 ft X 104.99 ft Lot Offers approximately 1,500-2,000 sq. ft. of living space. This spacious home features Three generous Sized Bedrooms, 4 bathrooms, and a legal One-bedroom finished basement apartment with a separate entrance. This property offers spacious and functional layout, hardwood flooring, a beautifully finished curved staircase with hardwood railing & carpet. The main floor offers a living area with a cozy fireplace. The kitchen features ample cabinetry, generous counter space, a tiled backsplash, and a walk-out to the backyard, S/S Fridge & stove. The upper level offers three spacious sized bedrooms & two Bathrooms. The primary bedroom comes with his/her closet, 4pc Ensuite and large windows. Separate laundry area on lower level with full-size Washer & Dryer. A Legal Fully Finished Basement Apartment with Separate Entrance features one good-sized bedroom, kitchen & full bathroom. Bright and functional lower-level kitchen featuring white cabinetry, ample storage, modern-style countertop, fridge, stove and convenient sink area. This home also features A double Car garage and private driveway with no side walks provide convenient parking of 6 vehicles. Situated in a family-friendly neighborhood, close to schools, parks, shopping, transit, and major highways 401, 410 & 407 ETR. A great opportunity for families and buyers looking for a well-kept home in an established Brampton community. (id:62104)
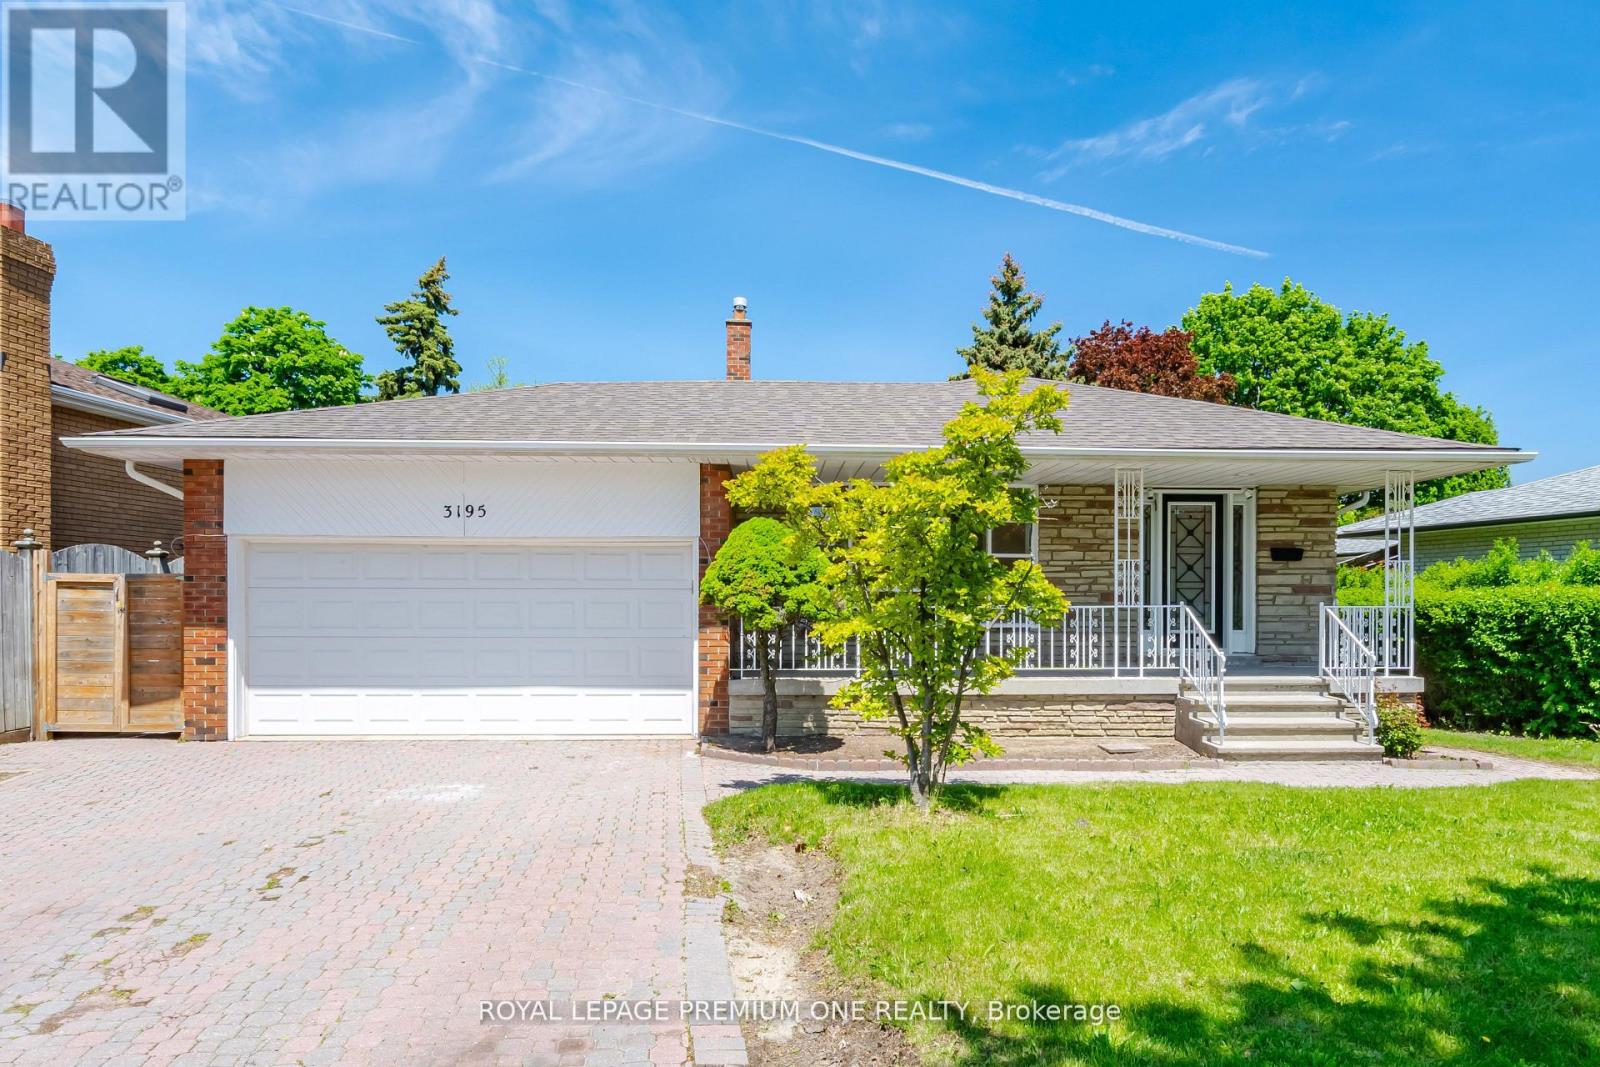
3195 Golden Orchard Drive
Mississauga, Ontario
WELCOME TO 3195 GOLDEN ORCHARD DR., A LOVINGLY MAINTAINED FAMILY HOME LOCATED IN THE HIGHLY SOUGHT-AFTER APPLEWOOD COMMUNITY OF MISSISSAUGA. PROUDLY CARED FOR OVER THE YEARS, THIS SPACIOUS FOUR-BEDROOM RESIDENCE OFFERS WARMTH, FUNCTIONALITY, AND EXCEPTIONAL POTENTIAL FOR GROWING FAMILIES AND PROFESSIONALS ALIKE. STEP INSIDE TO FIND BEAUTIFULLY REFINISHED ORIGINAL HARDWOOD FLOORS THOUGHOUT THE MAIN AND SECOND LEVELS, ADDING TIMELESS CHARM AND CHARACTER TO THE BRIGHT, FRESHLY PAINTED INTERIOR. FEATURING FOUR GENEROUS BEDROOMS AND NEWLY RENOVATED BATHROOMS, THIS HOME PROVIDES AMPLE SPACE FOR COMFORTABLE FAMILY LIVING, GUEST ACCOMODATIONS, OR DEDICATED WORK-FROM-HOME OFFICES. CENTRAL AIR CONDITIONER (2025), ROOF (2023). PLEASE NOTE, SOME PHOTOS ARE VIRTUALLY STAGED. (id:62104)

90 Heathrow Drive
Toronto, Ontario
Move-in ready detached bungalow in the heart of Downsview, updated top to bottom and ready for its next owner. 1,002 sq ft of bright, well-laid-out main floor living with hardwood throughout, oversized windows and a functional layout that lives larger than the square footage suggests. Updated kitchen with crisp white cabinetry, stone counters, subway tile backsplash, full appliance package and a sunlit breakfast area overlooking the rear yard. Three generous bedrooms, all with hardwood and big windows. Updated main bath with frameless glass shower, built-in niche and modern vanity. Large finished basement with brick fireplace and separate side entrance - ideal for extended family, a rec space or future income potential. Stucco exterior with stone-accented covered front porch, private drive and detached garage. Updated roof and windows mean the big-ticket items are done. Steps to transit, schools, parks, shopping and quick access to Hwy 401 and Allen Rd. Nothing to do but move in. (id:62104)
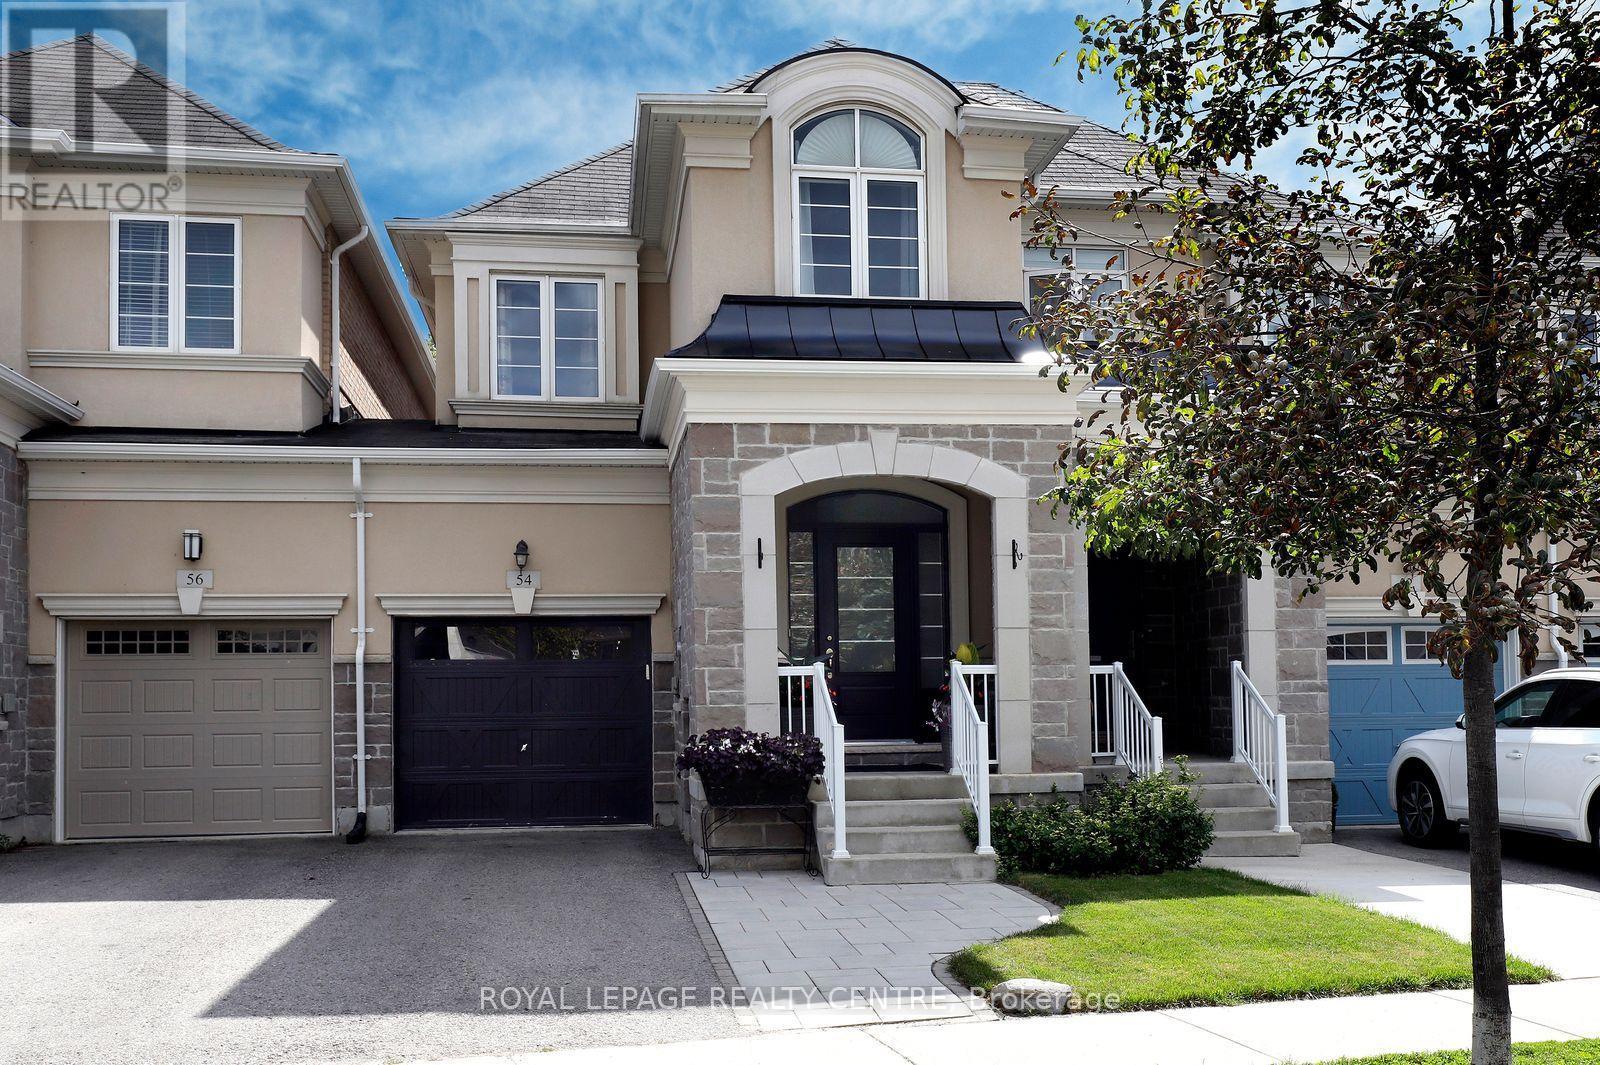
54 Upper Canada Court
Halton Hills, Ontario
ONE OF THE KIND FREEHOLD TOWNHOUSE WITH NO MONTHLY FEES ON THE ENCLAVES OF UPPER CANADA!!! Premium size backyard with large deck, gazebo, backing on the green space.3 spacious bedrooms. Master bedroom with luxury 5 piece Ensuite with glass shower & walking closet with organizers. Two good size additional bedrooms with upgraded main washroom and closet organizers provide comfort and functionality to the whole family. The inviting main floor offers 9'ceilings and an engineering floor throughout. Generous living room with electric fireplace, open concept kitchen with centre island, quartz counters, lots of storage space, large dining room with entry to the deck with gazebo making it perfect for entertaining and family gathering. Unfinished basement presents incredible potential, R/I washroom, gym, office, recreation room or additional living area. Ideally located, just minutes from restaurants, parks and shopping. Don't miss this rare opportunity to own this lovely home!!! Book your showing today!!! (id:62104)
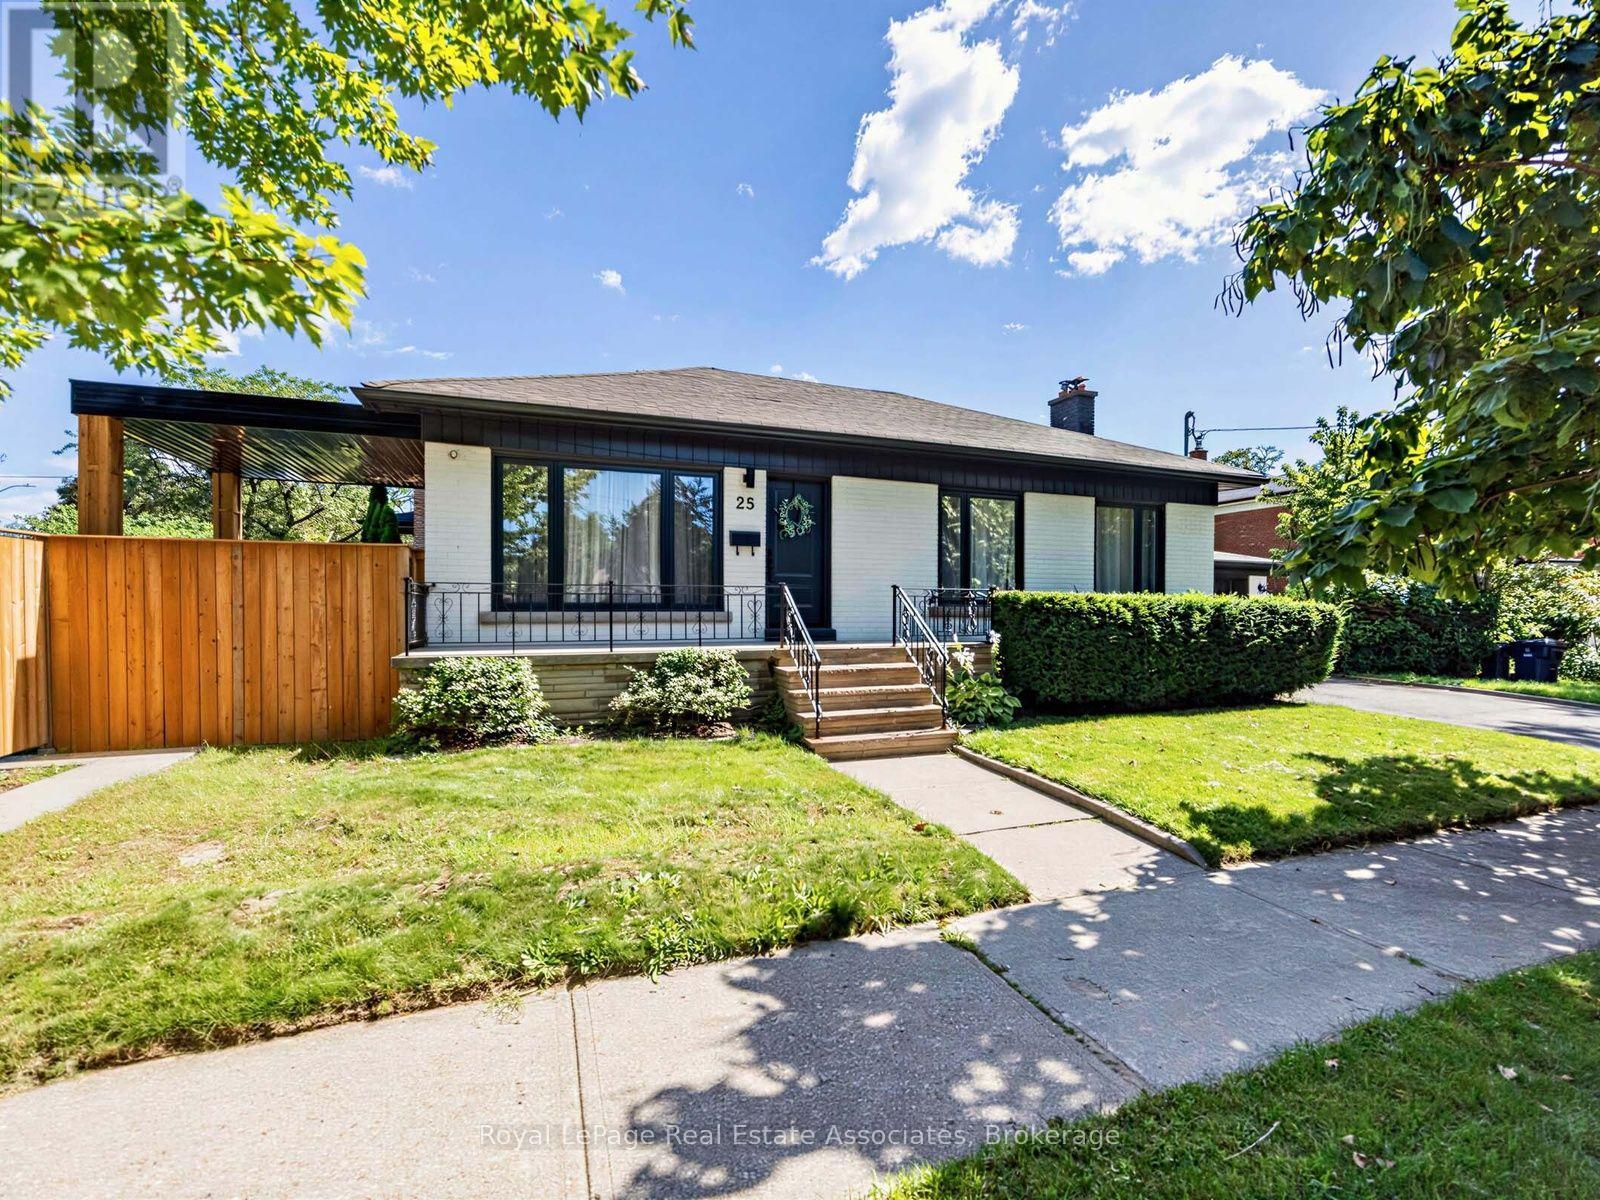
25 Treeview Drive
Toronto, Ontario
Welcome to a home that just feels good the moment you walk in. Tucked into the heart of Alderwood, one of Etobicoke's favourite neighbourhoods, this beautifully renovated home has been thoughtfully updated with quality finishes and a calm, modern feel throughout. The main floor is bright, inviting and easy to settle into, with gorgeous floors, modern fixtures and a clean, contemporary look. The kitchen opens naturally to the living room and dining room, creating a great flow for everyday life and entertaining. Just off the dining room, a walkout leads to the backyard, where the stunning landscaping and a covered wood deck create a lovely spot to linger over morning coffee, gather for dinner or enjoy a quiet evening outside. Three generous bedrooms offer plenty of room, while the gorgeous spa inspired bathroom feels like a little retreat of its own, with a glass enclosed shower, double vanity and carefully chosen finishes. Main floor laundry keeps things practical and convenient. And then there's the lower level, with its own separate entrance, two bedrooms, above grade windows and laundry. Whether it becomes a comfortable space for guests, extended family, a home office or a potential rental, it adds a whole other layer of flexibility to the home. The property also offers a spacious, private side courtyard along the side of the garage, plus a shed for additional storage. It's a house that gets the details right, from the thoughtful renovation and beautiful finishes to the backyard you'll actually want to use. With parks, schools, shops and everyday conveniences all close by, it's easy to feel at home. (id:62104)
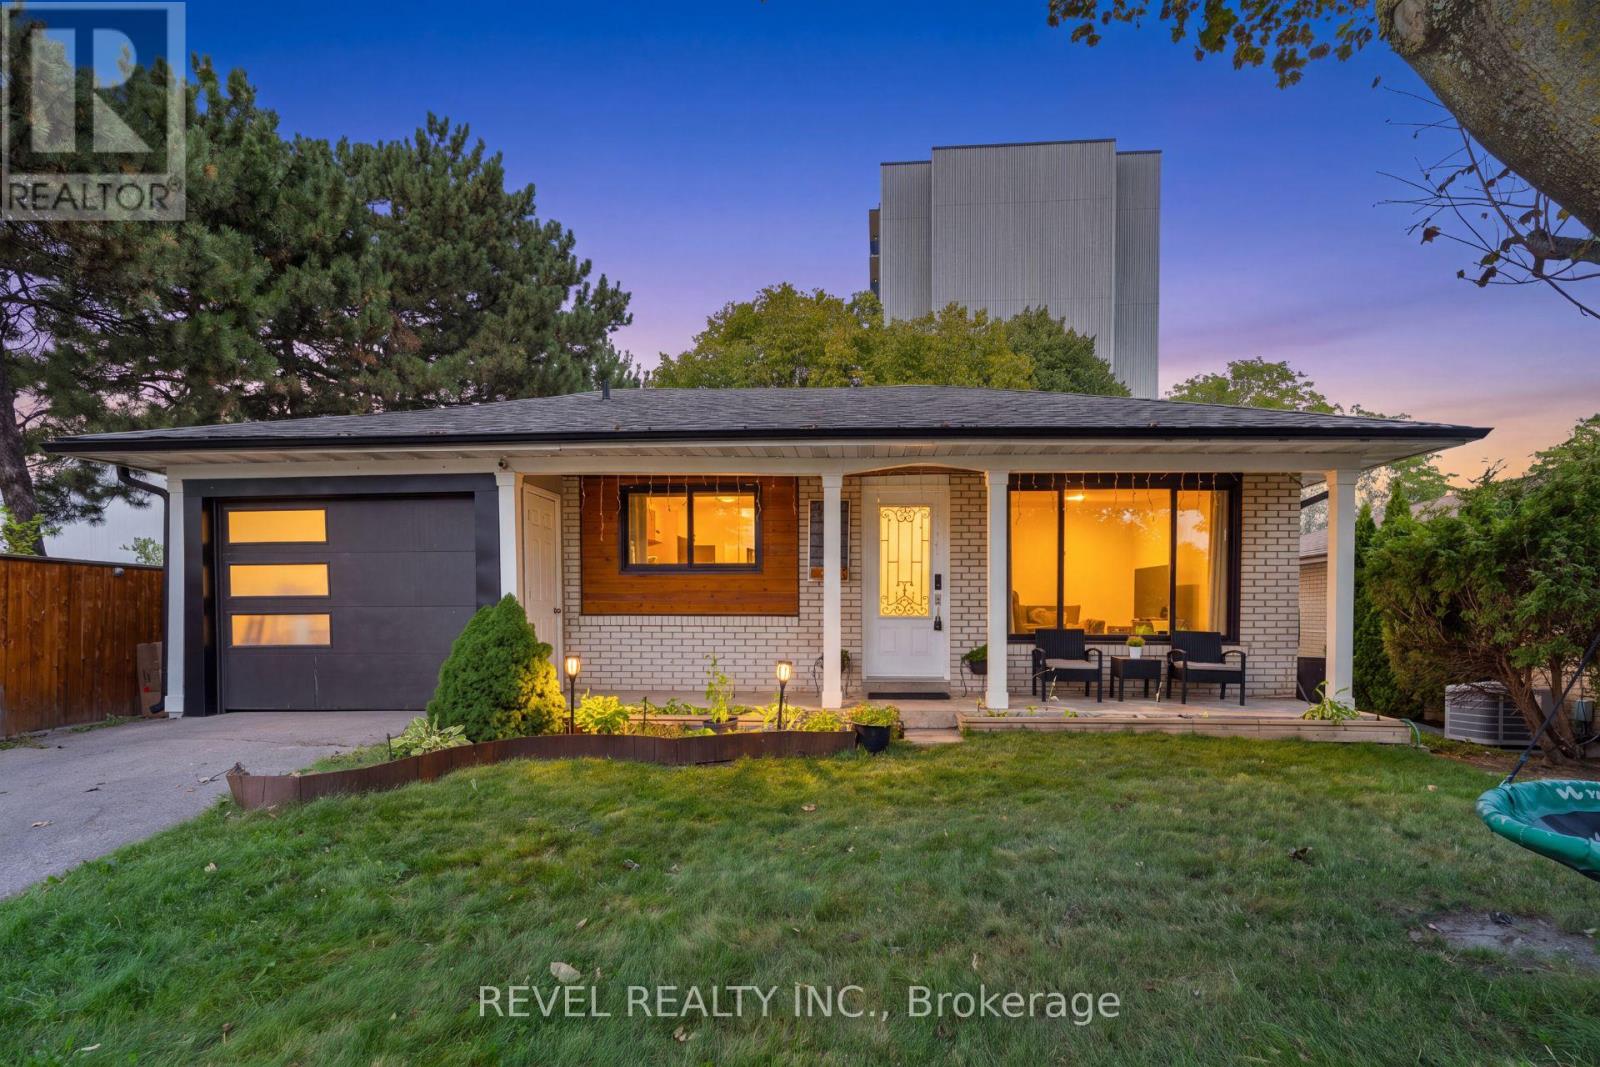
374 Bartley Bull Parkway
Brampton, Ontario
Welcome To 374 Bartley Bull Parkway, A Freshly Painted And Upgraded 3+2 Bedroom Bungalow In The Sought-After Brampton East Community. The Main Level Offers A Bright, Open-Concept Kitchen With Eat-In Area And Living Room, Along With 3 Well-Appointed Bedrooms And A 4-Piece Main Bathroom Combined With Laundry. The Fully Finished Lower Level Features A Complete In-Law Suite With Separate Entrance, Spacious Living Room, Kitchen, 2 Bedrooms, 4-Piece Bathroom And Separate Laundry, Offering Excellent Flexibility For Extended Or Multi-Generational Family Living. Outside, Enjoy A Large, Fully Fenced Backyard Surrounded By Mature Trees With Plenty Of Space To Relax And Entertain. Complete With An Attached 1-Car Garage And Driveway Parking For 2 Additional Vehicles. Ideally Located Close To Ken Giles Recreation Centre, Schools, Parks, Trails, Shopping, Groceries, Restaurants, Shoppers World And Public Transit, With Convenient Access To Highways 410, 407 And 401 For An Easy Commute Throughout The GTA. (id:62104)
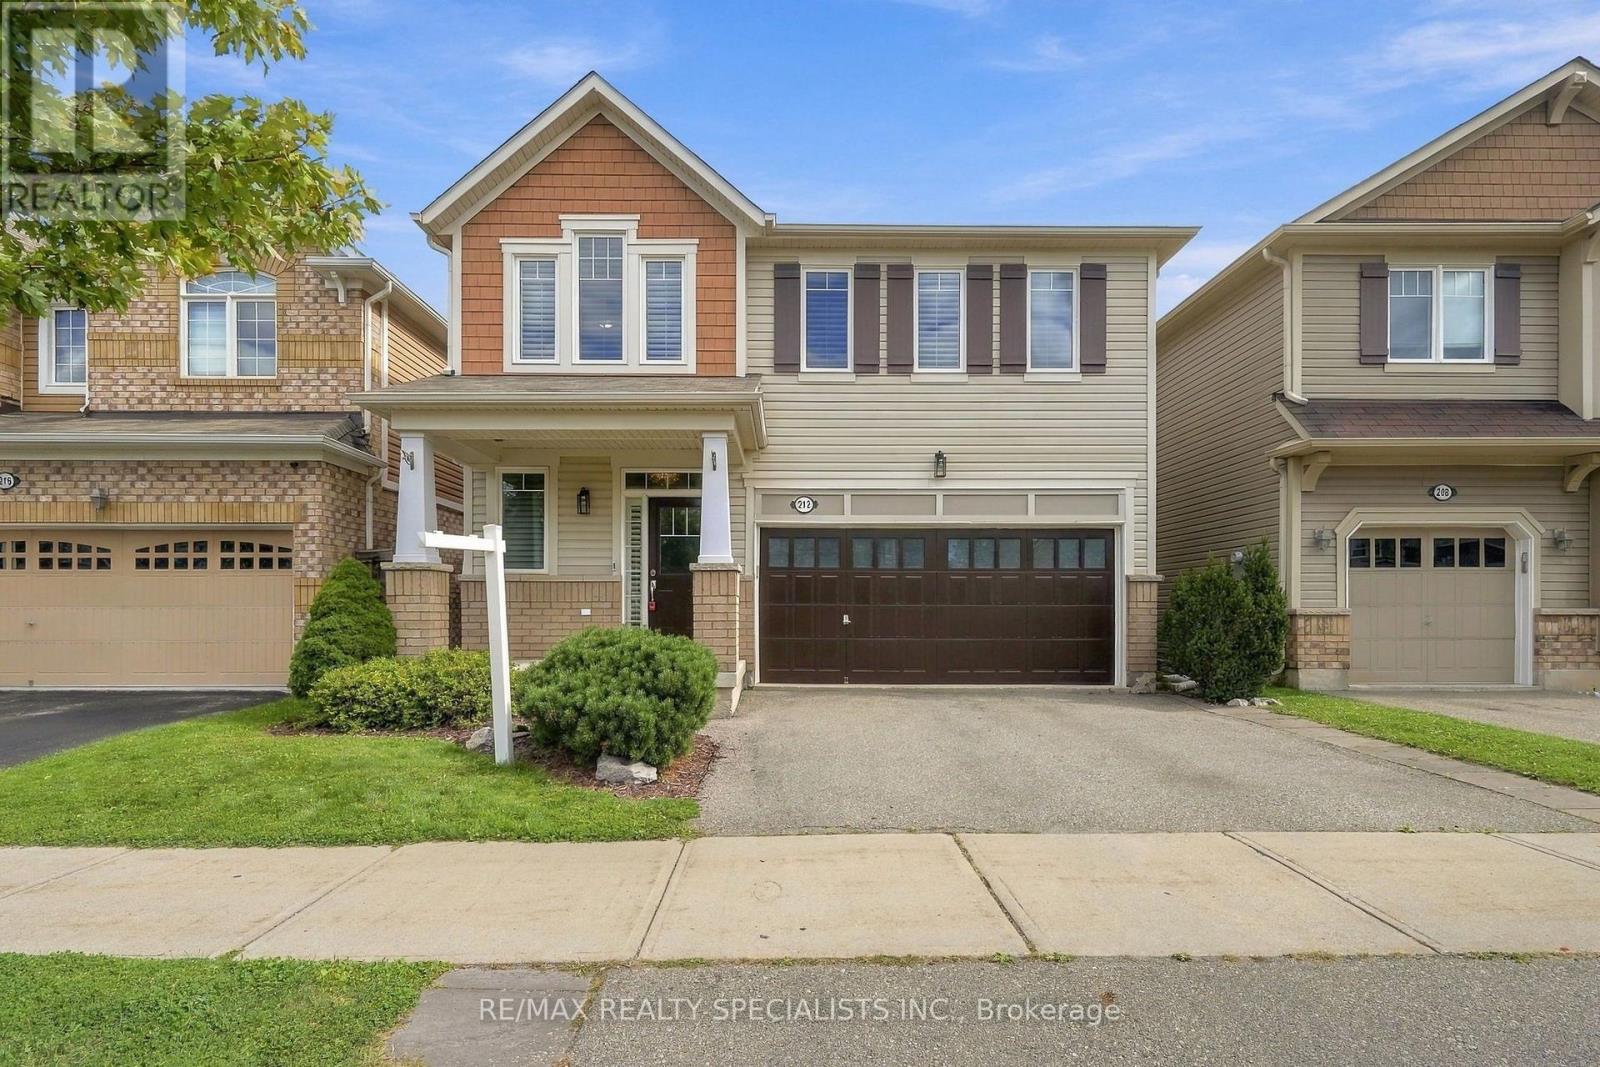
212 Leiterman Drive
Milton, Ontario
Welcome to this beautifully appointed detached home in Milton's sought after Willmott community, offering an expansive layout designed with both everyday living and entertaining in mind. The main floor features 9 foot ceilings as well as 9" baseboards, hardwood flooring throughout, a dedicated home office, separate living and dining rooms, and a generously sized kitchen with ample cabinetry and breakfast area.Upstairs, the spacious primary bedroom offers a 4 piece ensuite and walk in closet, accompanied by three additional well sized bedrooms and a second 4 piece bathroom. Hardwood flooring continues throughout the staircase and loft area, adding warmth and continuity to the second level.The finished basement offers even more versatile living space with a den and family area, complemented by a separate side entrance that provides added convenience and flexibility. Whether used for recreation, a home office, a play space, or additional family living, the lower level offers plenty of opportunity to suit your needs.A wonderful opportunity to enjoy a spacious home offering plenty of room to grow, work, relax and entertain in a family friendly neighbourhood. (id:62104)
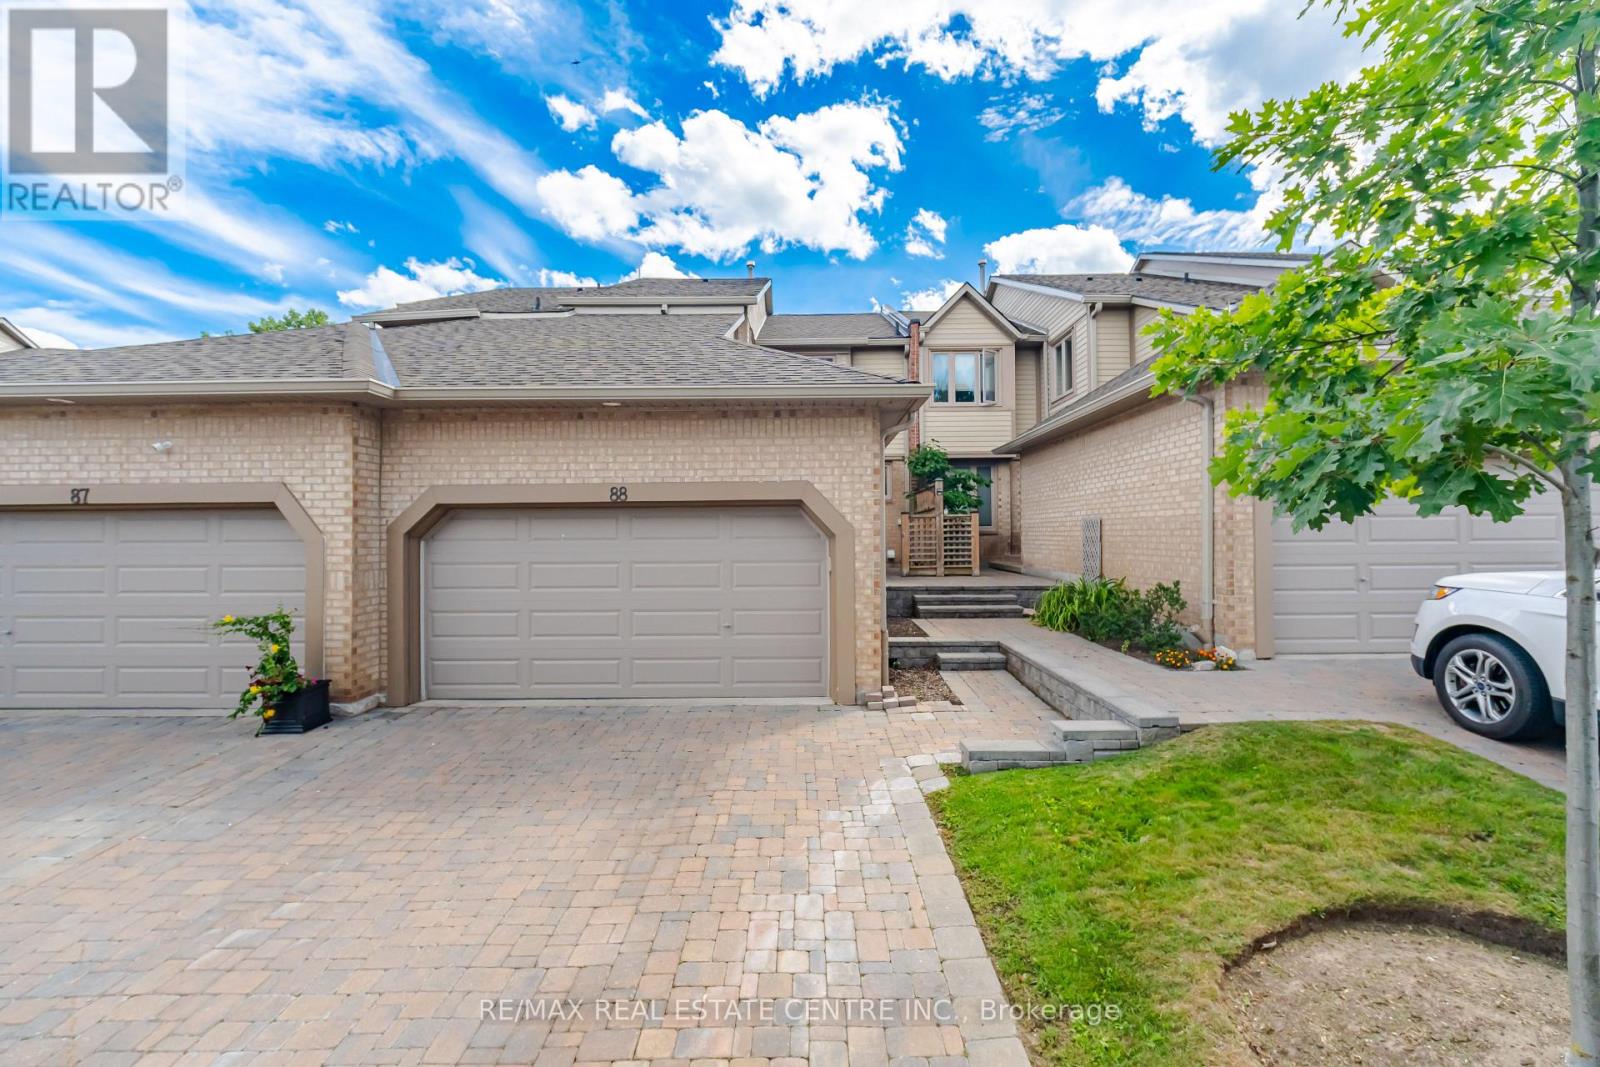
88 - 1725 The Chase
Mississauga, Ontario
Gorgeous Upscale Ravine Townhome "The Chase on The Ravine at The Courtyards" Exclusive Townhome Backing on the Ravine!! Walking Trails along the Ravine & Outdoor Pool. This Townhome offers a perfect blend of elegance, functionality, and modern upgrades. This Townhouse features a Walk-Out Basement, Bright & Spacious rooms, 4 Bedrooms & 4 Washrooms, Main Floor Den Perfect for Working from Home with walkout to front Patio, Multiple Walkouts (3). Meticulously maintained & Renovated from Top to Bottom and Freshly painted! An ideal layout with 2442 sf of living space. No Detail Has Been Spared! Sun-Drenched Living Room & Dining Room with Gas Fireplace and walkout to Huge deck overlooking Ravine & gas BBQ hookup, perfect for outdoor entertaining. Chef's Kitchen, with Granite counters, Pantry, Heated Floors, Wine Fridge & Breakfast Bar. Huge Primary Bedroom Retreat with Spa Inspired 5 Pc ensuite, Heated Floors & walk-in Closet w custom build cabinets and Ravine view. Second Bedroom with Full ensuite Bath and custom built-in closet, and office nook on 2nd floor with Large window. Fully finished walkout Lower Level with 2 Bedrooms & 3 pc bath. Enjoy this extra living space with a walkout to Private Patio & Lush Zen Gdns Over Looking Ravine, perfect for outdoor entertaining! CCTV, Cameras & Burglary Alarm. A/C and Furnace new (2yrs old). A Double Car Garage plus Two Car Parking on Private Interlock driveway & walkway leading to the Private Entry Garden Patio. This High Demand Enclave of Executive Luxury Townhomes is nestled in a small exclusive complex of great neighbours. Driveway & Walkway Snow Removal Included!! Beautiful Landscaped surroundings, close to schools, Erin Mills Town Centre, Streetsville GO, Credit Valley Hospital, Highways, Parks, John Frazer & Gonzaga School District and much more. (id:62104)
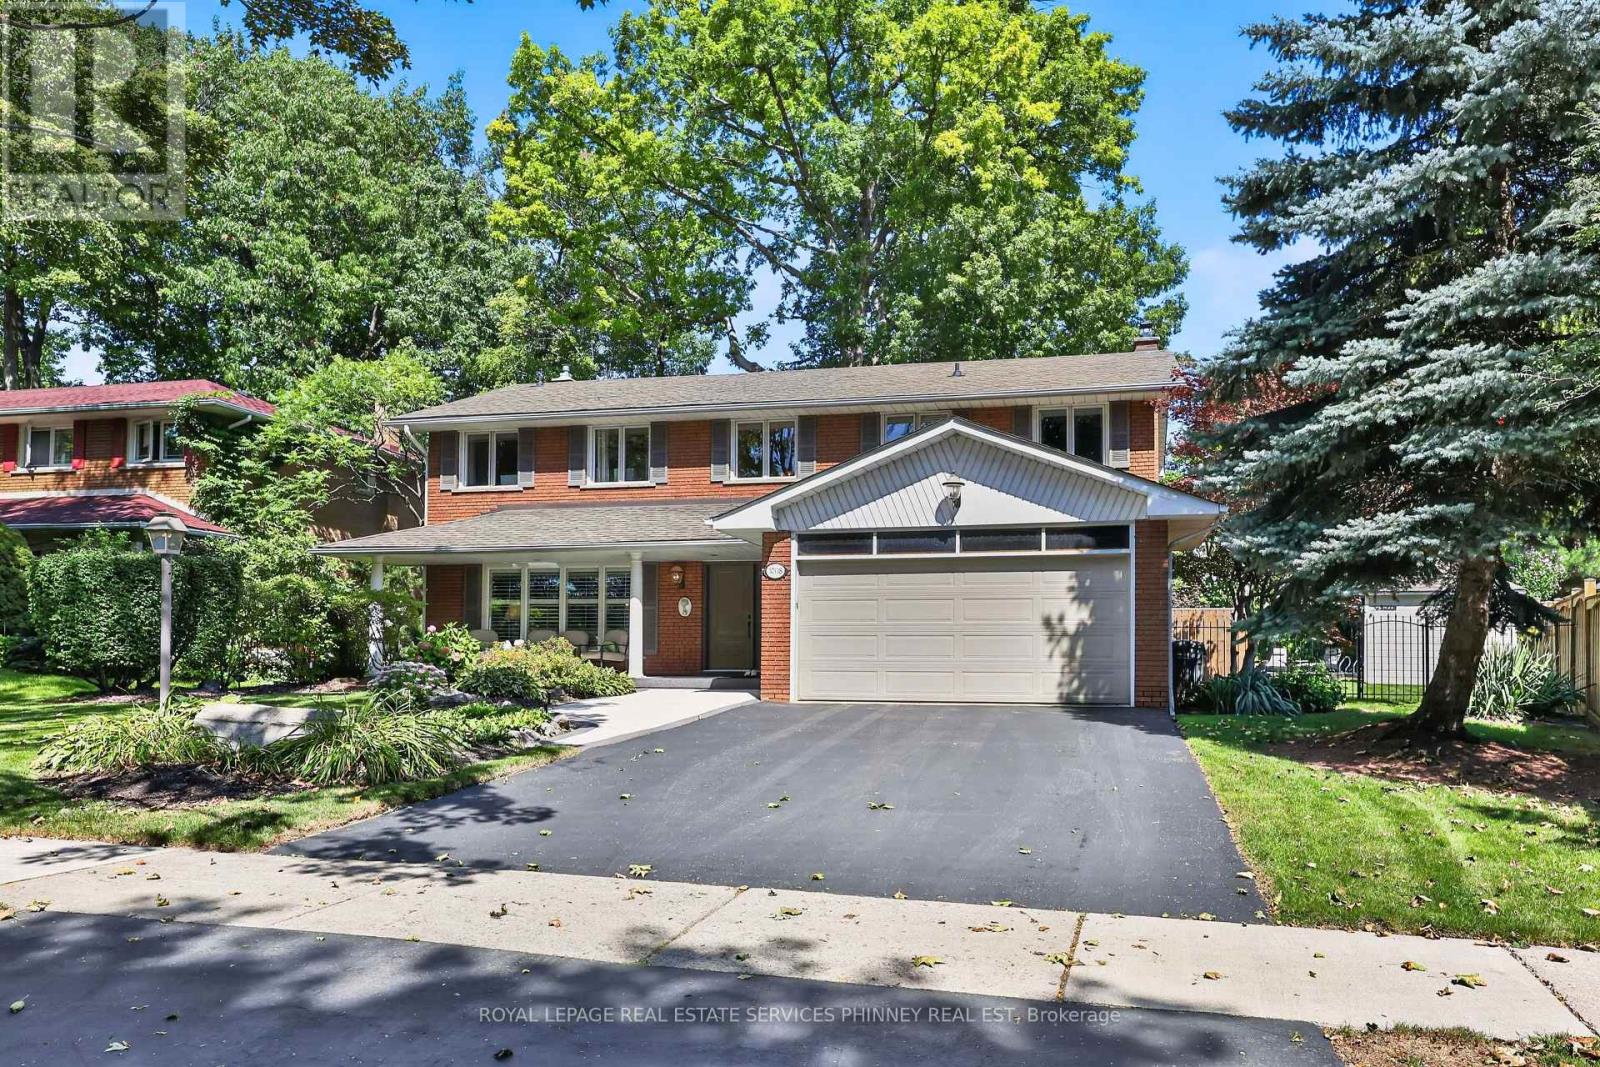
3708 Beechollow Crescent
Mississauga, Ontario
Welcome to Applewood Hills, where this spacious 5-bedroom, 3-bathroom home is tucked away on a quiet, tree-lined street in a wonderful family-friendly neighbourhood. Offering over 3,700 sq. ft. of potential living space, there is plenty of room for a growing family to live, play, and make lasting memories. The bright and welcoming living room is filled with natural light, while the kitchen features stainless steel appliances and a comfortable breakfast area for busy mornings and family meals. The cozy family room, complete with a fireplace and sliding-door walkout, provides the perfect place to relax together while overlooking the backyard. Step outside to your own private family retreat, featuring an in-ground pool, spacious patio, and beautiful mature trees. With plenty of privacy and greenery, the backyard offers a cottage-like setting right in the city-perfect for summer afternoons by the pool, family barbecues, and entertaining friends. Upstairs, the primary bedroom features a private 4-piece ensuite, along with four additional generously sized bedrooms offering plenty of space for children, guests, or a home office. The expansive basement recreation room provides even more room for movie nights, a playroom, games area, or home gym, with additional potential to add another bedroom and bathroom. Enjoy the peace and privacy of a quiet residential street while remaining close to everything your family needs, including picturesque walking trails, parks, public transit, Etobicoke, everyday amenities, and nearby private golf courses. A wonderful opportunity to put down roots and create your family's next chapter in Applewood Hills. (id:62104)
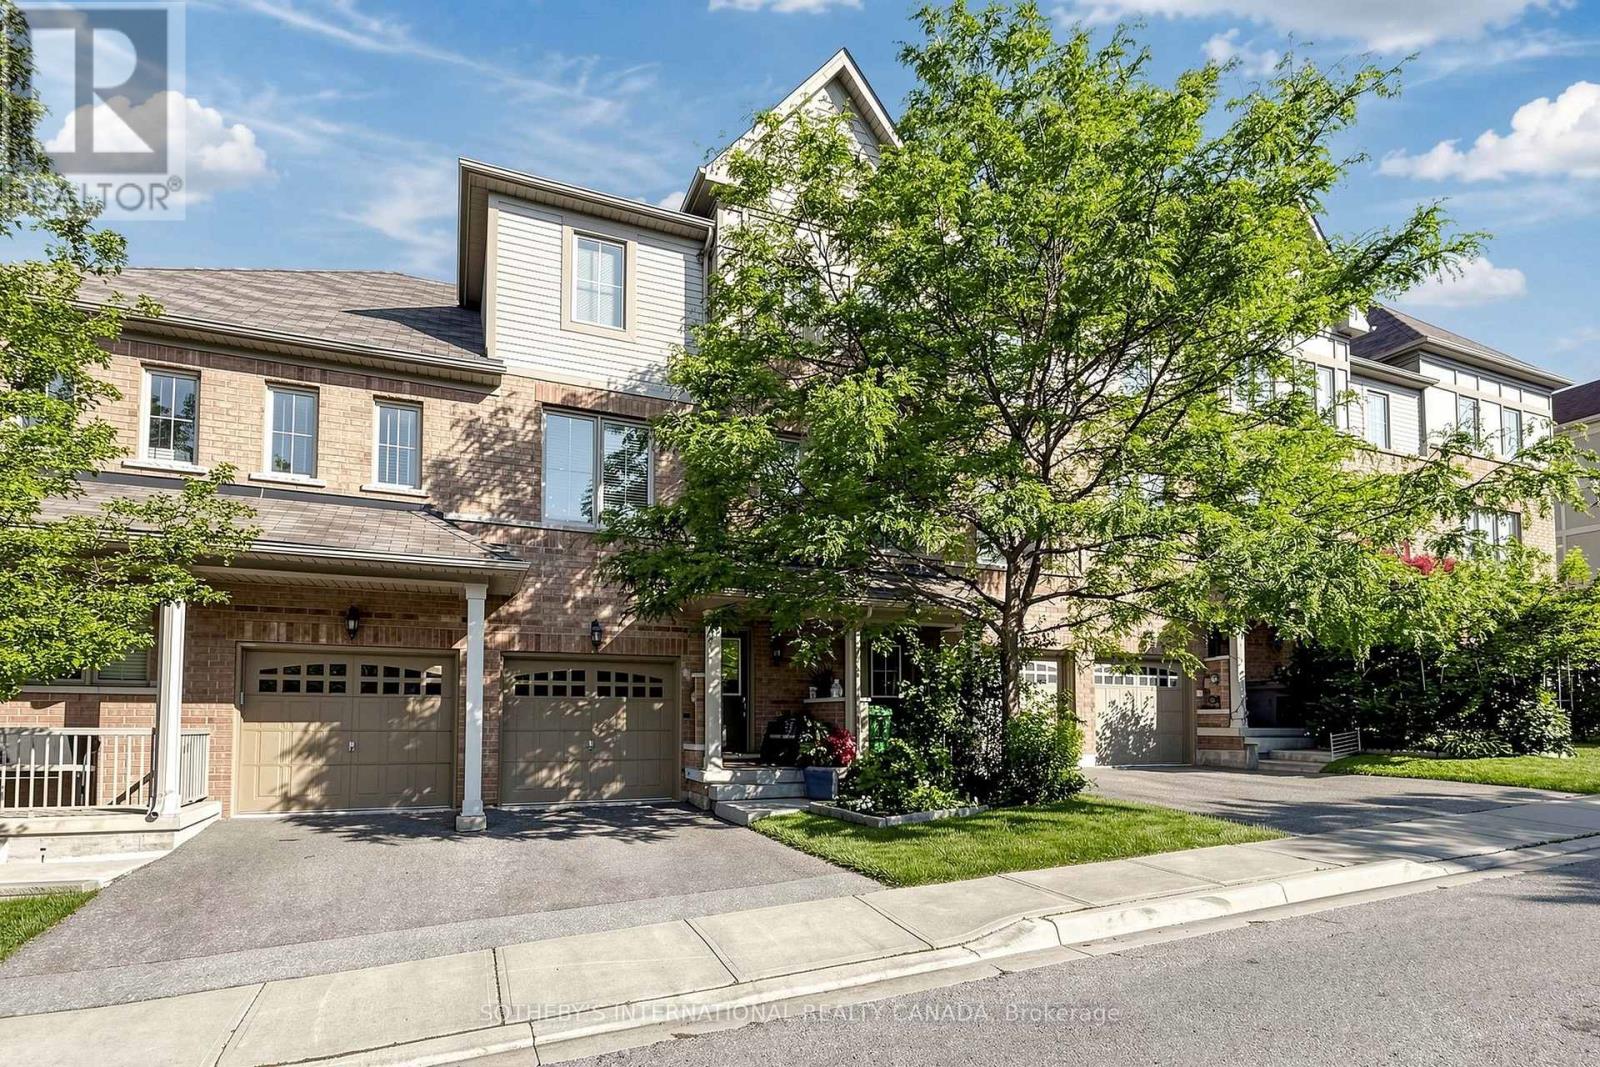
38 Cedar Lake Crescent
Brampton, Ontario
Terracotta Village! Beautiful three bedroom townhome backing onto green space with a main floor family room & walkout to a private yard. This residence features an optimal layout that maximizes space efficiency. Also featured is a rare balcony off the kitchen, with a natural gas line for barbecuing, morning coffee or an evening of relaxation. Combined living and dining room, ideal for entertaining. Spacious kitchen with breakfast bar, solid wood cabinetry, granite countertops, updated stainless steel appliances, breakfast room, plus kitchen window with views of the open space behind. The property features south and west exposures that fill the space with natural light, complemented by a transom window above the patio door. Two vehicle parking - a garage with direct access to the foyer and a spot in the driveway, along with plenty of visitors parking. The primary bedroom has an ensuite bath and two closets complete with closet organizer. Second floor features 9Ft. ceilings, family room has partial 9Ft 5" ceilings. Main floor features family room, home office and two piece washroom. Nestled at the Mississauga/Brampton border in a family-friendly community and minutes to major highways (407/401/410), public transit, schools, shopping, parks, walking trails. Minutes to Meadowvale Conservation Area, Susan Fennell Sportsplex & South Fletcher's Branch Library. A quiet and private location with no neighbours at the back, this well-maintained home provides good value! (id:62104)