
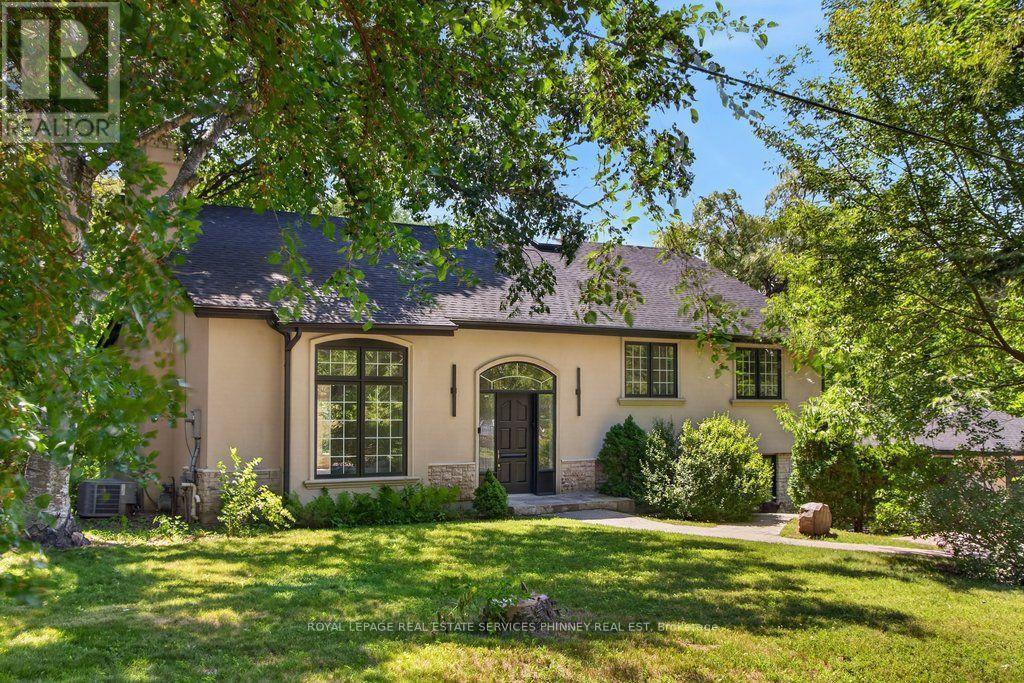
1340 Contour Drive
Mississauga, Ontario
Impeccably renovated from top to bottom, this exceptional residence is nestled in the coveted Rattray Marsh community on a private half-acre lot. Offering nearly 4,000 sqft of sun-filled living space backing onto greenspace so private you won't even realize you are in the City. The home seamlessly blends modern luxury with timeless elegance. Wide-plank engineered flooring, dramatic vaulted ceilings and large windows overlooking the serene landscape set the tone throughout. The stunning living room makes an unforgettable first impression with soaring ceilings, a floor-to-ceiling fireplace, and an oversized picture window. An elegant dining room is perfect for hosting, while the chef-inspired kitchen overlooks the serene backyard and boasts sleek cabinetry, quartz counters and backsplash, under-cabinet lighting, a 5-burner gas cooktop, wall ovens, Bosch dishwasher, and thoughtful built-in storage. An adjoining bar area with accent lighting, bar fridge, and sink is ideal for entertaining. The ground level offers a spacious family room or optional gym, a quiet home office, and a beautifully designed laundry/mudroom with custom cabinetry and ample storage. Upstairs, generous bedrooms feature vaulted ceilings and excellent closet space. Spa-like bathrooms showcase floating vanities, designer tile, and modern black fixtures. The primary suite is a true sanctuary, offering tranquil ravine views and a bespoke feature wall with integrated storage. The spa-inspired ensuite elevates daily living with a freestanding soaking tub, dual vanities, heated floors, a heated towel rack, and a sleek glass-enclosed shower. New Roof, New Garage Doors. A rare opportunity to own a turnkey luxury home in one of the area's most sought-after enclaves. A short stroll to fantastic parks- Rattray Marsh, Jack Darling Park, located in Lorne Park SS catchment, easily commute to downtown Toronto from the Clarkson GO- this home and location checks all the boxes. (id:62104)
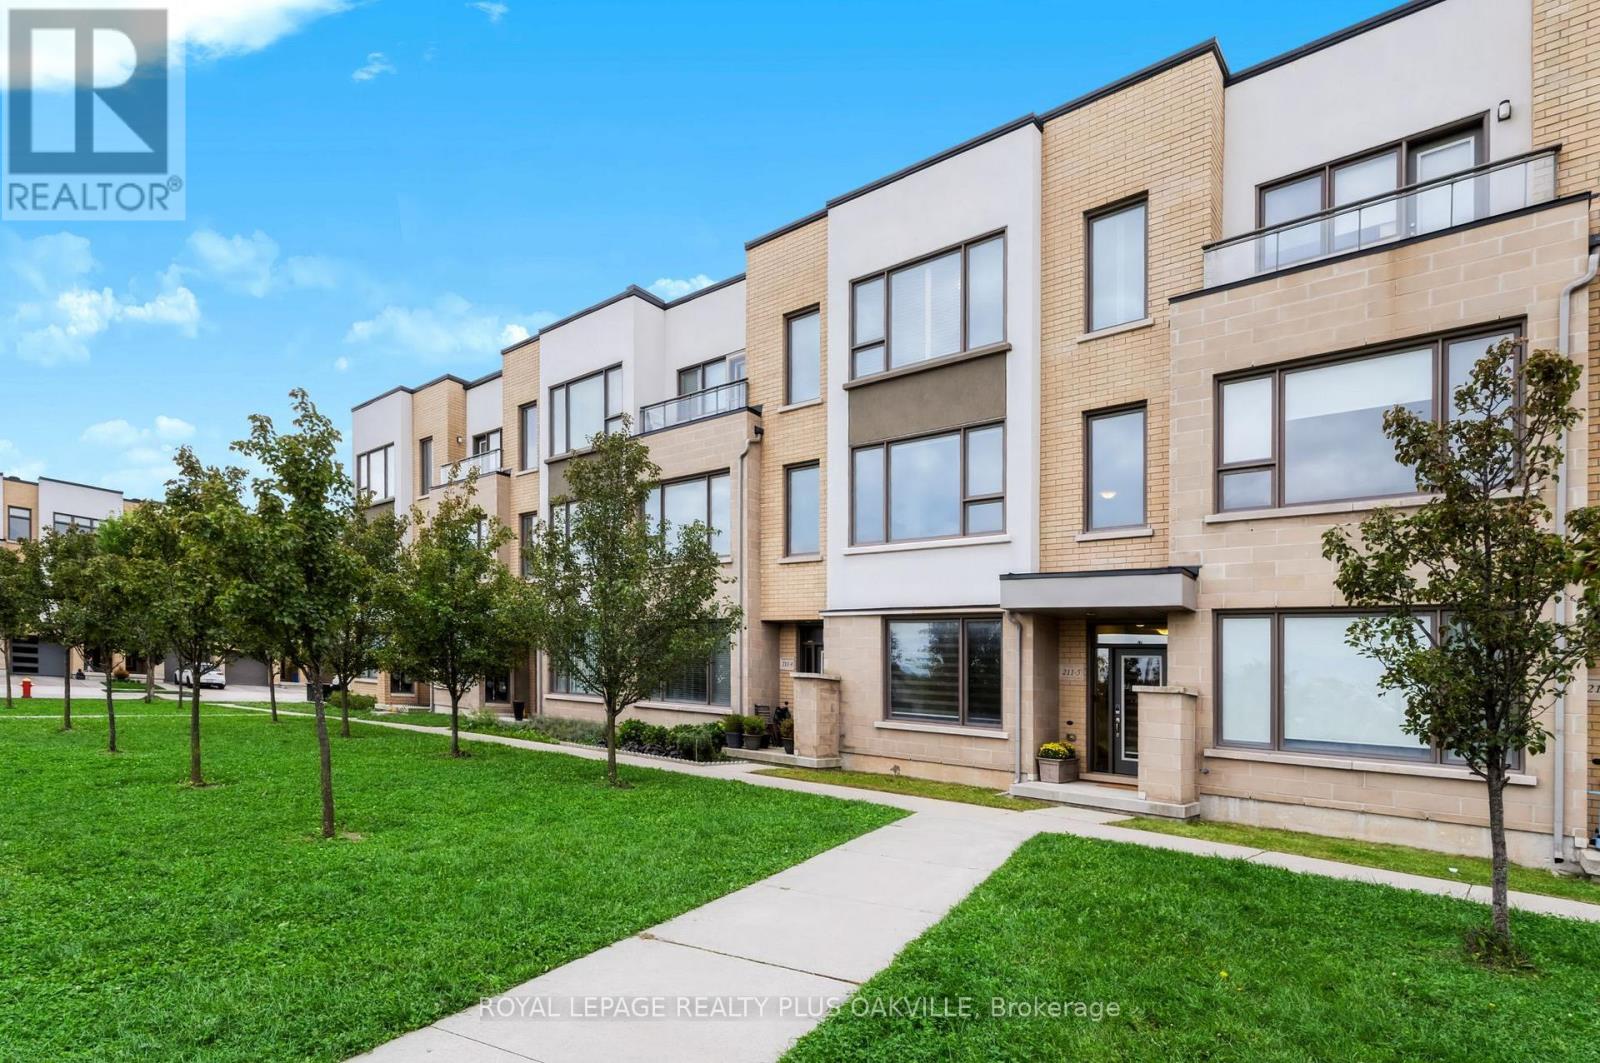
5 - 211 Squire Crescent
Oakville, Ontario
Impressive 3-storey freehold townhome, with sleek, modern finishings, upgraded throughout & designed for today's family lifestyle, with over 2,160 sq ft of upgraded above-grade living space, 4 beds, 3.5 baths, in the sought-after, family-friendly community of Glenorchy. Ideally positioned facing a fabulous park & greenspace, the home features 9' ceilings on all 3 floors, large windows, contemporary finishes, and an open-concept layout that seamlessly blends style, function & comfort - all in immaculate condition. The ground level features a spacious foyer, versatile front room ideal as a 4th bedroom, a home office, playroom or sitting area, 4-pc bath, and a convenient laundry room w/ sink & inside entry to the double garage. The main floor first level showcases a bright living room w/ upgraded gas fireplace, custom built-in cabinetry & shelving, and stunning oversized windows overlooking the park. The sleek modern kitchen features upgraded cabinetry, a large centre island & additional pantry (upgrade), centre island, stainless appliances, and is open concept to a generous eat-in dining area. Walk out to the spacious balcony w/ BBQ gas line-perfect for outdoor dining & relaxing.The upper level offers 3 bedrooms & 2 full bathrooms. The primary bedroom features a walk-in closet plus additional closet, and a spacious spa-like ensuite w/ walk-in shower. Two additional bedrooms, a 4-pc main bath & linen closet complete this level. Conveniently located close to walking trails, scenic pond and parkette, amenities, groceries, shopping, restaurants, Sixteen Mile Rec Ctr, Sheridan College, medical, top rated schools, transit & highways. Immaculately maintained, move-in ready & offering the perfect blend of contemporary style, everyday function & family-friendly living! There's nothing to do but move in and start enjoying your new home! (id:62104)
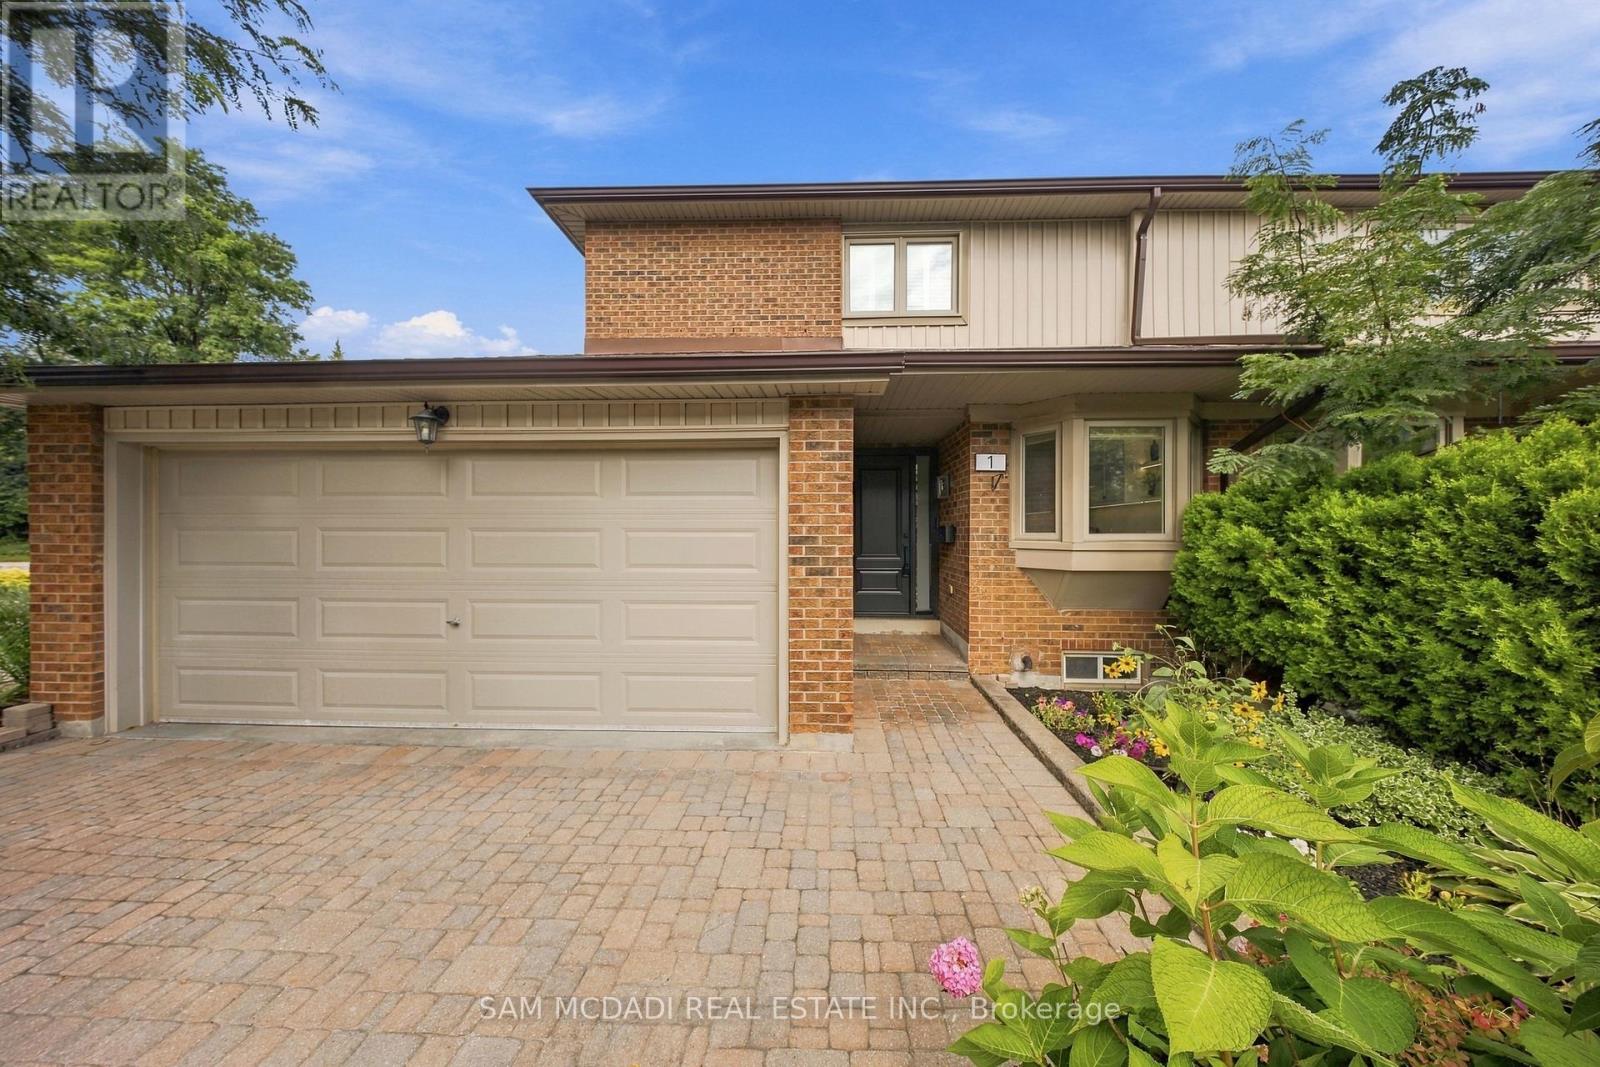
1 - 1160 Walden Circle
Mississauga, Ontario
Rare opportunity to own a renovated end unit with double car garage and driveway in desirable Walden Spinney! Offering 2380 sq ft of total living space, this fully renovated 3 bed, 4 bath home blends refined design, thoughtful functionality, and exceptional craftsmanship throughout. The main level is thoughtfully designed for both everyday living and effortless entertaining. The designer kitchen, with its generous centre island and ample storage, anchors the open concept living and dining areas. Large sliding doors bring in an abundance of natural light and open directly to the private backyard. Bespoke cabinetry and an integrated dry bar enhance the dining area, while the living room is finished with custom built-ins and a fireplace. Upstairs, the spacious primary suite features a luxurious 3 piece, spa-inspired ensuite and an oversized walk-in closet with custom closet system. Two additional well appointed bedrooms complete the upper level, each offering a comfortable and inviting space. The finished basement provides versatile additional living space to suit your lifestyle needs, while the rare double car garage offers exceptional convenience and storage. Thoughtful millwork and cabinetry, and hardwood throughout highlight the quality and attention to detail of the renovation! The location is hard to beat, with Clarkson GO Station just a short walk away, providing easy access to express trains into Toronto. Enjoy quick access to Lake Ontario, waterfront trails, parks, shopping, restaurants, and the vibrant communities of South Mississauga. Walden Spinney residents have exclusive access to the Walden Club, which is surrounded by mature trees, and offers residents a wide range of amenities designed for recreation, fitness, and social connection. From tennis and swimming to fitness, sports, trails, community gatherings, and leisure activities, the Club provides something for every age and interest. Lorne Park school district. Walden Spinney is truly one of a kind! (id:62104)

71 Kersdale Avenue
Toronto, Ontario
This spectacular reno takes the allure of Keelesdale to a whole new level! Your love affair begins the moment you approach and view the expansive porch that's perfect for reading or socializing with your neighbours. The interior is breathtaking defined by modern elements of glass railing, designer fixtures, beamed ceilings, pot lights, wide plank hardwood floors, Caesarstone counters, second floor laundry, gas fireplace, organized closets and bathroom with rain shower head. The open kitchen is perfect for entertaining with a breakfast bar, tons of cabinetry and generous counter space. The spacious primary bedroom features his/her closets and glass doors to a Juliette balcony, with two additional large bedrooms. A lower level with 8-foot ceiling height expands your living space offering a cozy media room, space for a home gym/office, modern bathroom, separate entrance, abundant storage and rough-ins for kitchen and laundry. Fully fenced backyard with large covered deck, entertaining patio, grassed play area and large shed. Up and coming area close to Corso Italia, Stockyards District, LRT on Eglinton. Close to Brooklyn Pizza, specialty shops, parks, schools, urban amenities and great transportation. (id:62104)
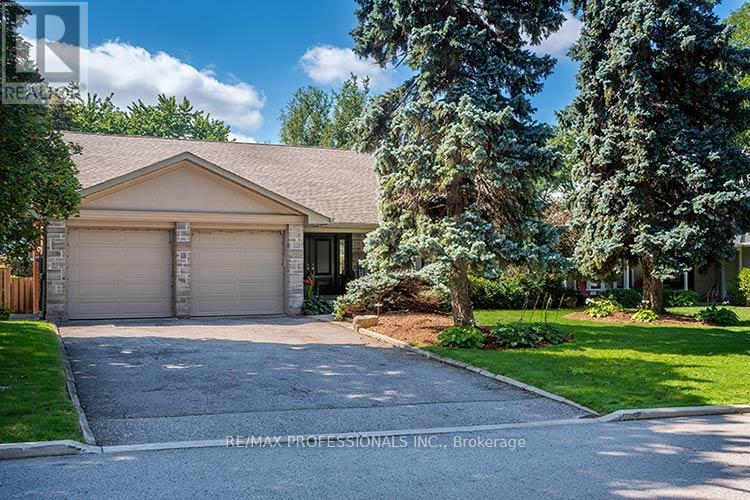
7 Treeline Court
Toronto, Ontario
Truly exceptional and rarely offered. Custom built 4 Bedroom unique family home on one of Markland's prestigious courts in "The Heart Of Markland Wood". From the moment you arrive this distinguished home welcomes you with an impressive stone covered front porch and fabulous curb appeal surrounded by mature trees and backing onto the golf course (13th green, 14th tee) the backyard provides tranquility and privacy. A heated inground pool creates the perfect setting for summer enjoyment while the outdoor gazebo with a gas fireplace offers entertaining well into the evening. The yard has access to the golf course and its picturesque walking trails. This setting is "country living in the city". The renovated kitchen features granite countertops ample cabinetry and built-in S/S appliances. The spacious & bright breakfast area overlooks the yard & pool. The open concept family room combined with the kitchen has built-in shelving and w/o to the gazebo and pool. The upper level features 4 generously sized bedrooms including a spacious primary bedroom with a walk-in closet & 3 piece ensuite. The lower level boast a large rec room 3 piece bathroom ideal for guests and/or teenagers. A huge crawl space provides more accessible storage. Main floor laundry and separate side entrance add to the highlights of this home. Minutes to airport, shopping and highways, steps to schools, parks & TTC. This home in sought after community should not be missed. (id:62104)
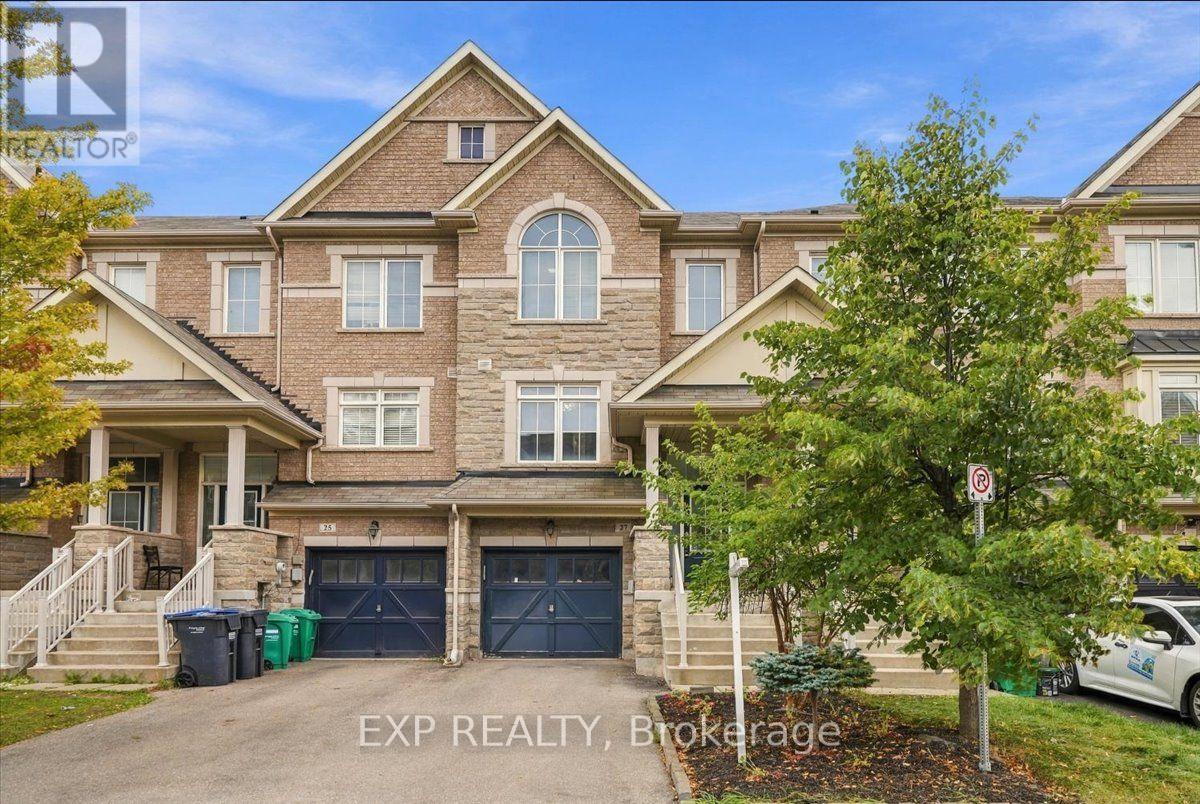
27 Rockbrook Trail
Brampton, Ontario
Room to work, play and grow, without a monthly maintenance fee in sight. This true freehold townhome in Northwest Brampton offers 3 bedrooms, 3 bathrooms, parking for 3 and approx. 1,650 sq ft of living space over three levels.Light pours into the main floor through oversized windows, and 9 ft ceilings, rich hardwood flooring and a dark-stained oak staircase set a warm, inviting tone. An open-to-below staircase topped by a sparkling statement pendant adds height and drama the moment you arrive. The open living and dining room has plenty of space for movie nights and holiday dinners, and a main floor powder room keeps guests close to the action. The kitchen features a granite countertop, a ceramic backsplash, a double undermount sink, stainless steel appliances and plenty of cabinetry, and it opens to a sunny breakfast area for relaxed mornings.Upstairs, the primary bedroom is a true retreat, with a vaulted ceiling, a dramatic arched window, a walk-in closet and a private ensuite. Two more bedrooms and a full main bathroom give everyone their own space.The ground level adapts to your life. The bright finished room at the back works as a home office, family room, playroom or guest space. The unfinished laundry room has a laundry tub, a walkout to the backyard and room to add storage or finish to your own taste. Inside entry from the garage means no more carrying groceries through the rain or snow.A Nest smart thermostat lets you control your comfort from your phone, wherever you are. Parking includes 1 garage space plus 2 driveway spaces for compact cars. Set in a family-friendly Northwest Brampton neighbourhood close to parks, schools, shopping, public transit and major commuter routes, this is a home with room for every stage of life. Book your private showing today! (id:62104)
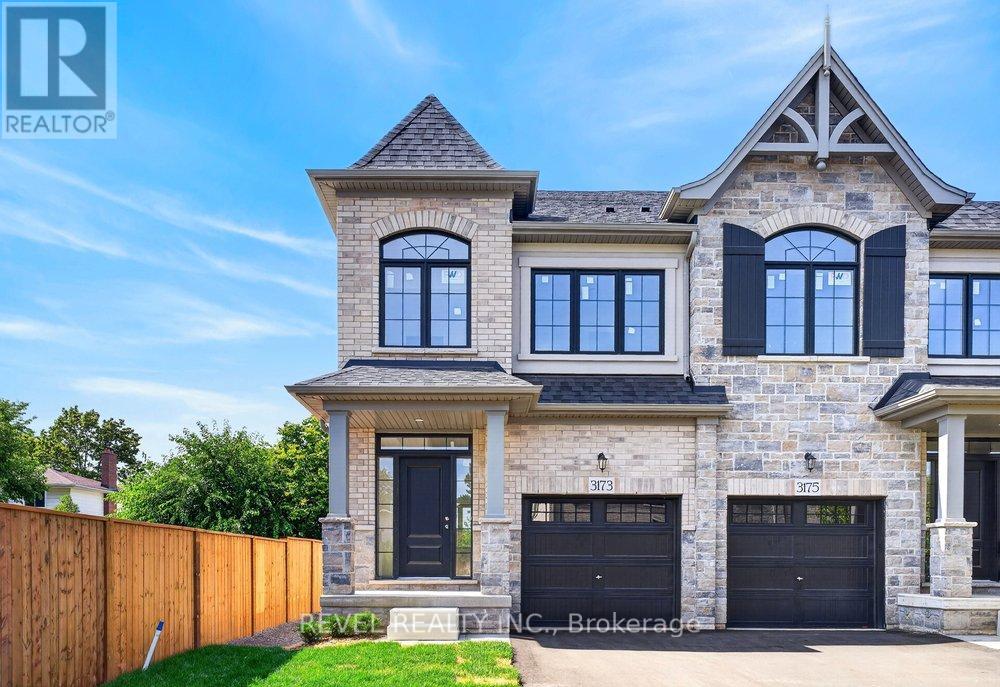
3173 Maplehill Drive
Burlington, Ontario
** Ready for your finishing touches ** Welcome to the Gala Community with a French Country feel, rustic warmth & modest farmhouse design. Soon to be built 2-storey end unit townhouse by DiCarlo Homes located in South Burlington on a quiet and child friendly private enclave. The Spartan model offers 1551 sq ft, 3 bedrooms, 2+1 bathrooms, high level of craftsmanship including exterior brick, stone, stucco & professionally landscaped with great curb appeal. Main floor features 9 ft high California ceilings, Oak Staircase & Satin Nickel door hardware. Open concept kitchen, family room & breakfast area is excellent for entertaining. Choose your custom quality kitchen cabinetry from a variety of options! Kitchen includes premium ceramic tile, double sink with pull out faucet & option to upgrade to pantry & breakfast bar. 2nd floor offers convenient & spacious laundry room. Large primary bedroom has private ensuite with glass shower door, stand alone tub, option to upgrade to double sinks & massive walk-in closet. Additional bedrooms offer fair size layouts and large windows for natural sunlight. All bedrooms include Berber carpet. *Bonus $25,000 in Decor Dollars to be used for upgrades.* This location is walking distance to parks, trails, schools Burlington Mall & lots more! Just a few minutes highways, downtown and the lake. DiCarlo Homes has built homes for 35 years and standing behind the workmanship along with TARION New Home Warranty program. $143 POTL fee is an estimate & will be confirmed by the builder prior to closing date. ** PHOTOS ARE FROM MODEL HOME ** (id:62104)
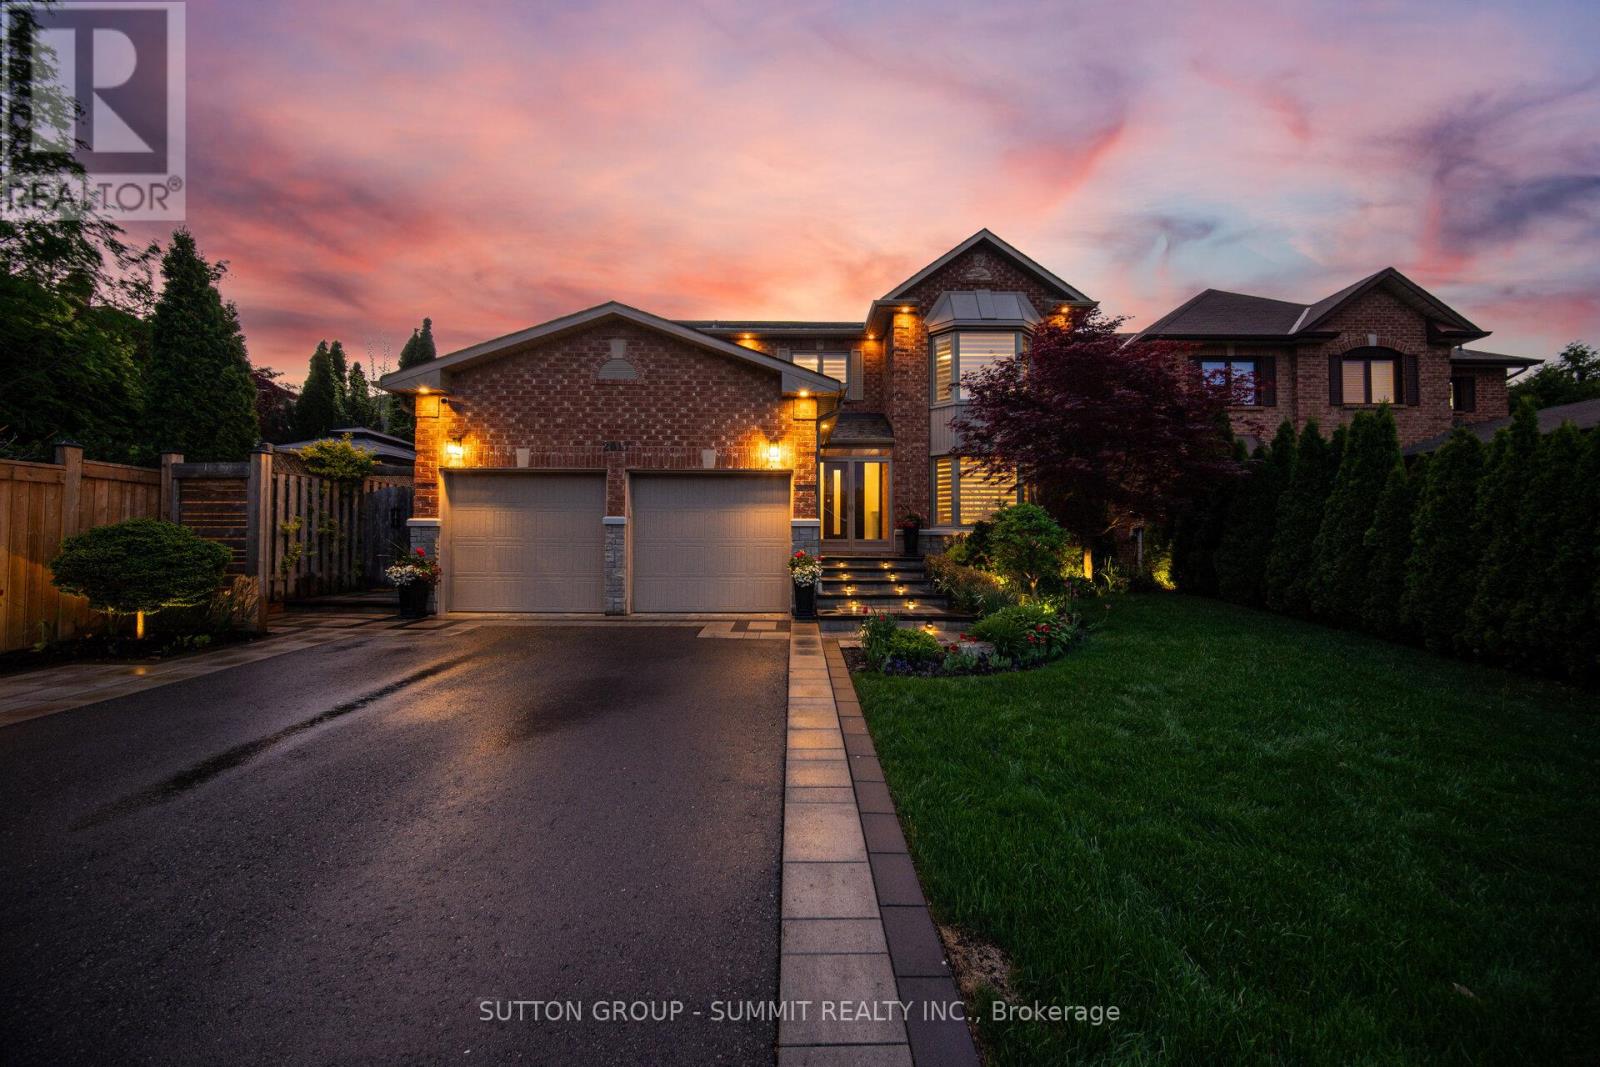
2017 Lady Di Court NW
Mississauga, Ontario
Welcome to this meticulously maintained and extensively upgraded 4+1 bedroom, 4-bathroom executive homeoffering approximately 4,400 sq. ft. of finished living space, nestled on a quiet, tree-lined cul-de-sac in prestigiousSherwood Forest. With over $400K invested in premium upgrades, this exceptional home blends refined elegancewith modern comfort and functionality.The stunning custom kitchen features high-end appliances, extensive cabinetry and an oversized island, ideal forentertaining. The elegant living and dining rooms are complemented by a spacious family room with custombuilt-ins and a natural fireplace. A main-floor office with custom cabinetry provides the perfect work-from-homespace.Upstairs, four generous bedrooms include a beautiful primary retreat with excellent closet space and a luxurious5-piece ensuite. The professionally finished lower level offers a large recreation room, wet bar, sitting area, fifthbedroom with closet and 3-piece bath.Step outside from the breakfast area to a professionally designed backyard oasis featuring a custom pergola,enclosed hot tub area and built-in BBQ station, perfect for year-round entertaining and relaxation.With Parking for up to seven vehicles, exceptional living space and an outstanding location, this beautifullyappointed Sherwood Forest home offers a rare combination of luxury, privacy and tranquility.A truly special home in one of the area's most desirable neighbourhoods meticulously cared for, extensivelyupgraded and ready to be enjoyed. A truly remarkable place to call home. (id:62104)
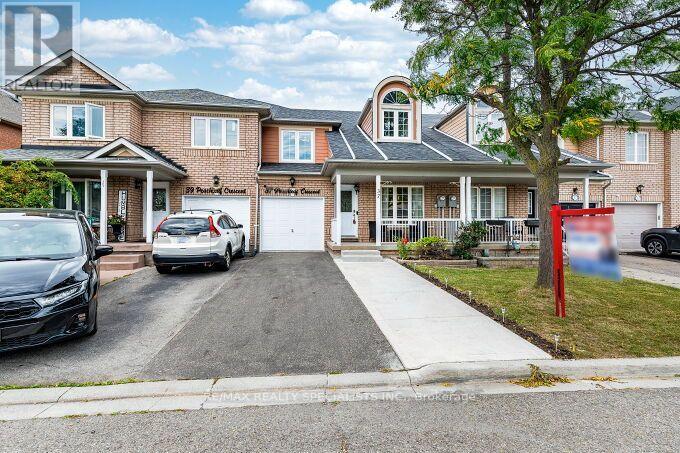
37 Peachleaf Crescent
Brampton, Ontario
Your Search End Here, Gorgeous and fully upgraded freehold townhouse 1877 sq ft as per Mpac in very high demand area and Steps away from the park. Separate Living and Family Rooms, Laminated Floor, Upgraded Kitchen With Quartz Counter Top With Under-mount Sink ,Backsplash and S/S Appliances, Family Size Kitchen With Break fast area, Huge Bright and Spacious Living/Dining Room With 18 Feet High ceiling, Master W/4Pc Ensuite & W/I Closet. All Bedrooms Very Good Size, All Upgraded washrooms with Quartz Counter tops, Upgraded All Upstairs Windows and New Main Door, An extended driveway with 3 car parking and no side walk, Beautifully finished concrete backyard, recently completed and designed for low-maintenance outdoor living and entertaining, Very Convenient Location close to Cassie Campbell Community Centre, shopping plaza with Shoppers, Freshco and many other stores, Mount Pleasant Go Station, School, Transit, Plaza, Park etc (id:62104)
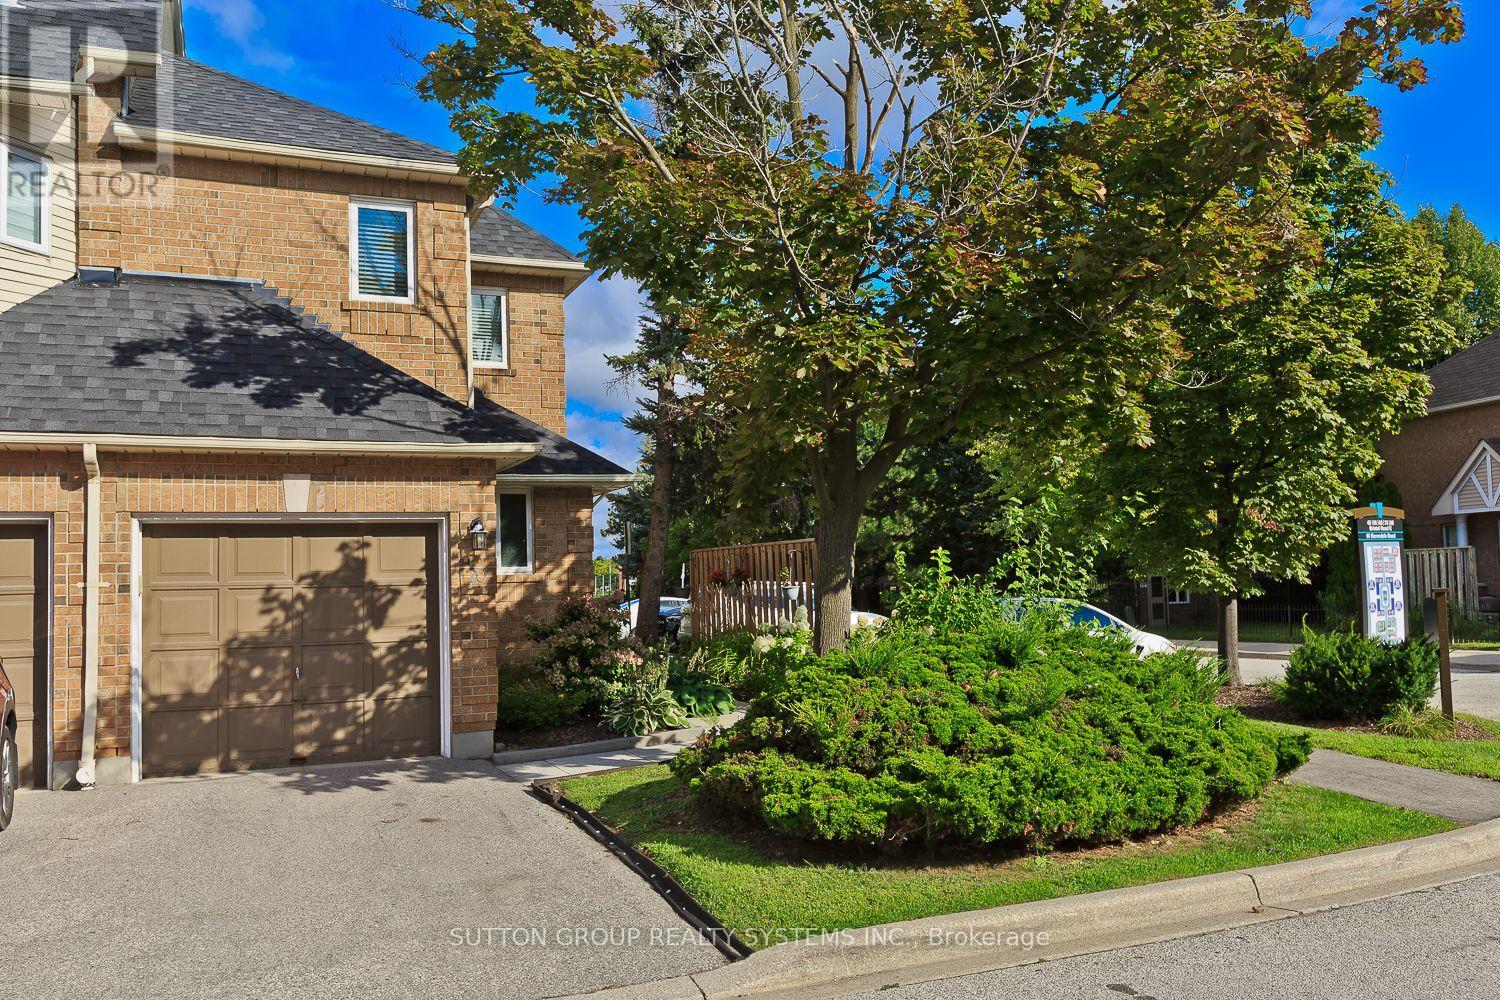
20 - 45 Bristol Road E
Mississauga, Ontario
Welcome to 45 Bristol Rd E, Unit 20 in Mississauga. This spacious end-unit townhouse offers 3 bedrooms, 2 bathrooms, a bright open-concept kitchen, dining and living area, and a walkout to the backyard. Being an end unit gives the home added privacy and natural light, and the property also includes a private garage.The location is one of its strongest features. Situated at Bristol Rd and Hurontario, you are just minutes from Highways 401 and 403, close enough to Mississauga City Centre to enjoy everything it offers without having to deal with the downtown traffic. The LRT is right at your doorstep, and shopping, groceries, banking, churches and everyday services are all within walking distance.A very practical and comfortable home in an excellent Mississauga location. If you are looking for a well-located townhouse with space, convenience and easy access to everything Mississauga has to offer. (id:62104)
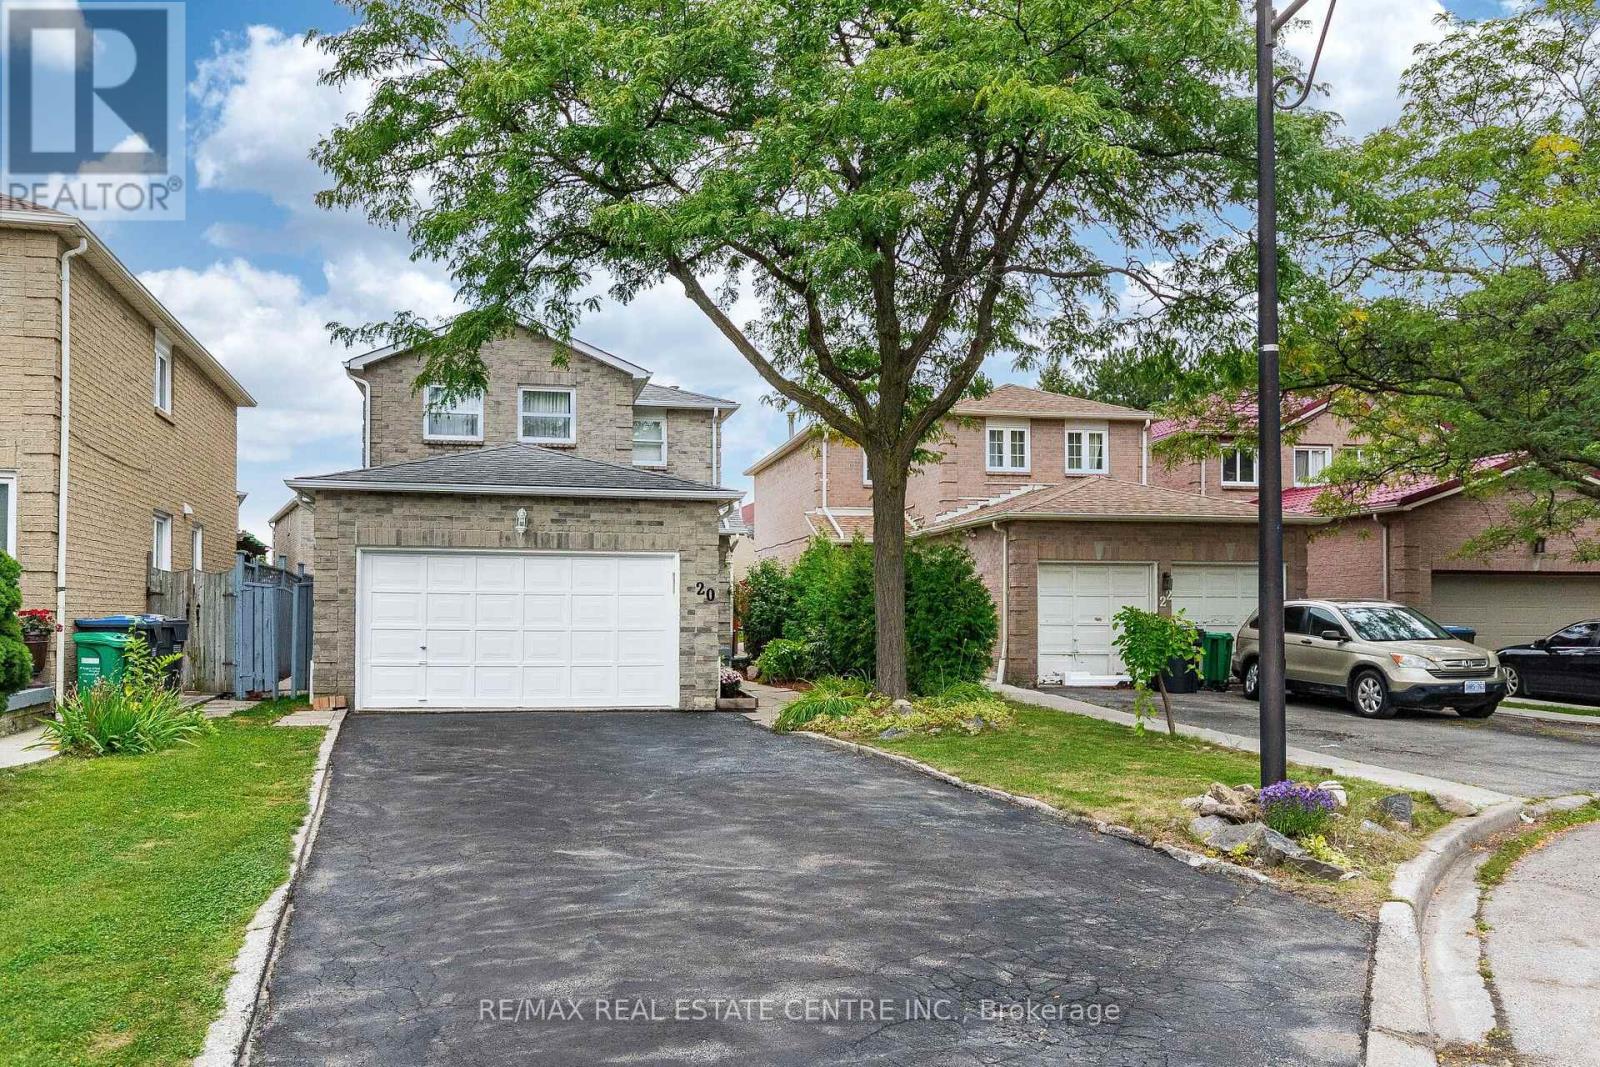
20 Dupont Court
Brampton, Ontario
Welcome to this well-maintained Detached home nestled on a quiet court in Brampton. This 45.58 ft X 104.99 ft Lot Offers approximately 1,500-2,000 sq. ft. of living space. This spacious home features Three generous Sized Bedrooms, 4 bathrooms, and a legal One-bedroom finished basement apartment with a separate entrance. This property offers spacious and functional layout, hardwood flooring, a beautifully finished curved staircase with hardwood railing & carpet. The main floor offers a living area with a cozy fireplace. The kitchen features ample cabinetry, generous counter space, a tiled backsplash, and a walk-out to the backyard, S/S Fridge & stove. The upper level offers three spacious sized bedrooms & two Bathrooms. The primary bedroom comes with his/her closet, 4pc Ensuite and large windows. Separate laundry area on lower level with full-size Washer & Dryer. A Legal Fully Finished Basement Apartment with Separate Entrance features one good-sized bedroom, kitchen & full bathroom. Bright and functional lower-level kitchen featuring white cabinetry, ample storage, modern-style countertop, fridge, stove and convenient sink area. This home also features A double Car garage and private driveway with no side walks provide convenient parking of 6 vehicles. Situated in a family-friendly neighborhood, close to schools, parks, shopping, transit, and major highways 401, 410 & 407 ETR. A great opportunity for families and buyers looking for a well-kept home in an established Brampton community. (id:62104)
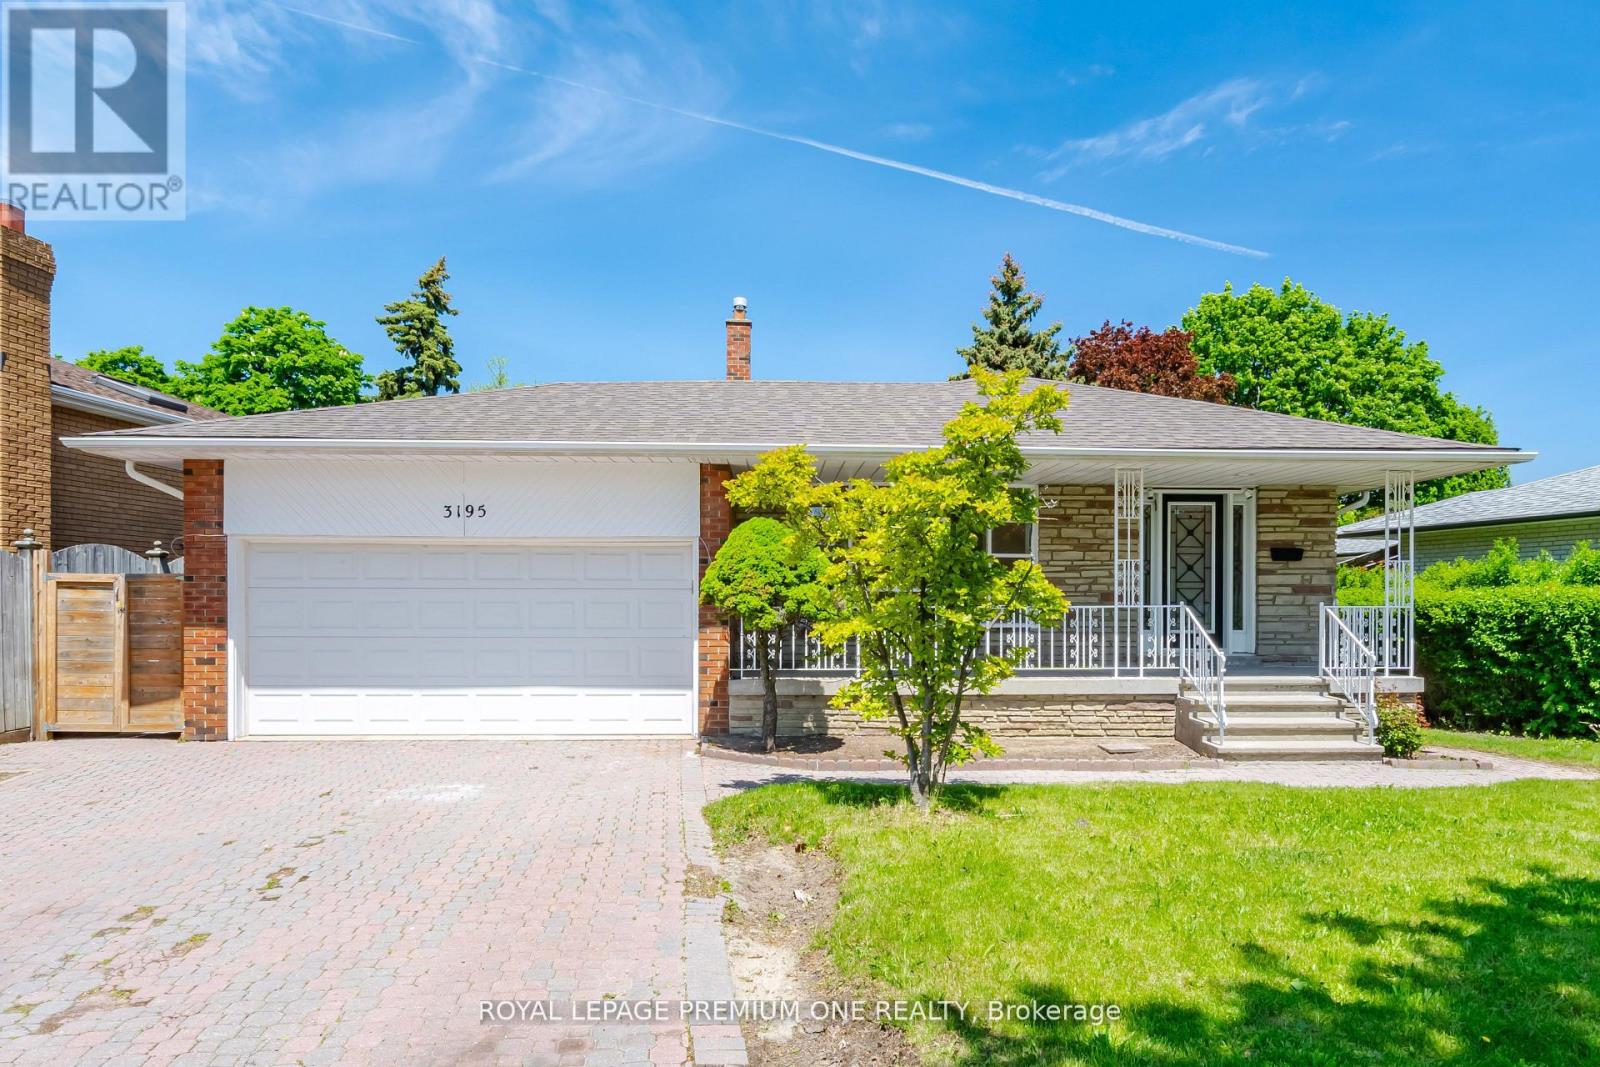
3195 Golden Orchard Drive
Mississauga, Ontario
WELCOME TO 3195 GOLDEN ORCHARD DR., A LOVINGLY MAINTAINED FAMILY HOME LOCATED IN THE HIGHLY SOUGHT-AFTER APPLEWOOD COMMUNITY OF MISSISSAUGA. PROUDLY CARED FOR OVER THE YEARS, THIS SPACIOUS FOUR-BEDROOM RESIDENCE OFFERS WARMTH, FUNCTIONALITY, AND EXCEPTIONAL POTENTIAL FOR GROWING FAMILIES AND PROFESSIONALS ALIKE. STEP INSIDE TO FIND BEAUTIFULLY REFINISHED ORIGINAL HARDWOOD FLOORS THOUGHOUT THE MAIN AND SECOND LEVELS, ADDING TIMELESS CHARM AND CHARACTER TO THE BRIGHT, FRESHLY PAINTED INTERIOR. FEATURING FOUR GENEROUS BEDROOMS AND NEWLY RENOVATED BATHROOMS, THIS HOME PROVIDES AMPLE SPACE FOR COMFORTABLE FAMILY LIVING, GUEST ACCOMODATIONS, OR DEDICATED WORK-FROM-HOME OFFICES. CENTRAL AIR CONDITIONER (2025), ROOF (2023). PLEASE NOTE, SOME PHOTOS ARE VIRTUALLY STAGED. (id:62104)