
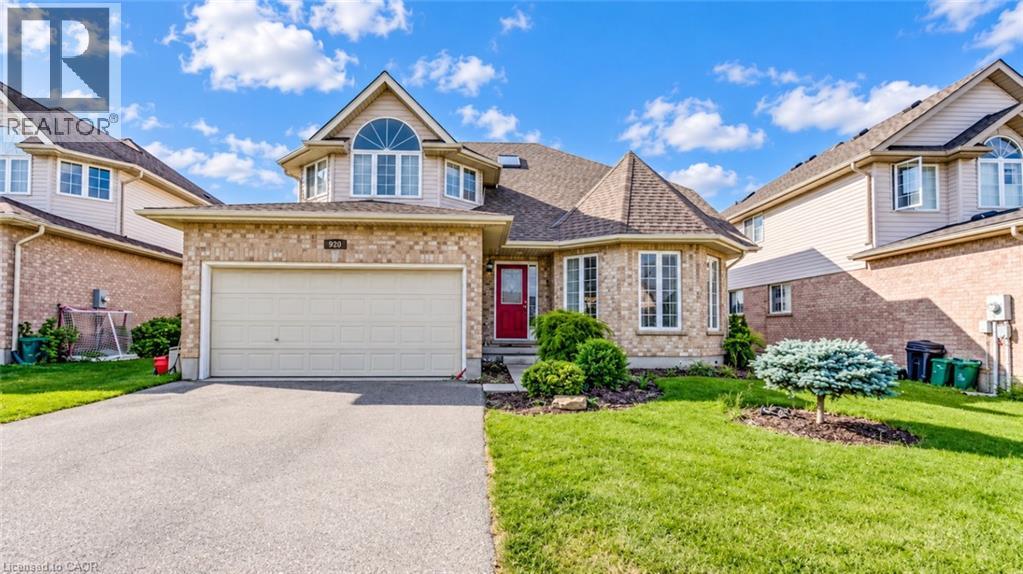
920 Marl Meadow Court
Kitchener, Ontario
Welcome to 920 Marl Meadow Court, Kitchener: a spacious and beautifully laid-out detached family home nestled on a quiet court in a fantastic, highly desirable location. Offering approximately 2,300 sq. ft. of living space above grade plus a fully finished basement, this impressive 4+1 bedroom, 4-bathroom home provides plenty of room for a growing family, professionals, and those looking for exceptional space and comfort. Step inside to a welcoming main floor featuring a thoughtfully designed layout with separate living and family rooms. The bright and spacious family room features a cozy fireplace, creating a warm gathering space for relaxing evenings. The kitchen and dining area offer a practical open setting for family meals and entertaining, complemented by a convenient 2-piece powder room. Upstairs, the generously sized bedrooms provide comfortable private spaces for the entire family, including a well-appointed primary bedroom. With 4+1 bedrooms and 4 bathrooms throughout the home, there is excellent flexibility for growing families or working professionals. The fully finished basement adds tremendous value and versatility, featuring a spacious recreation room, kitchenette setup, additional bedroom, 3-piece bathroom, and ample storage space. Step outside to enjoy the raised deck overlooking a fully fenced backyard, an ideal setting for morning coffee, summer gatherings, and outdoor family time. With no direct rear neighbours, the backyard offers an added sense of privacy and openness. Parking is a major plus, with an attached double garage and a double driveway providing parking for up to 4 vehicles. Situated on a quiet court in a fantastic Kitchener neighbourhood, the home offers convenient access to everyday amenities, shopping, schools, parks, restaurants, transit, and major roadways. Available immediately. Don't miss your chance, Book your private showing today. (id:62104)
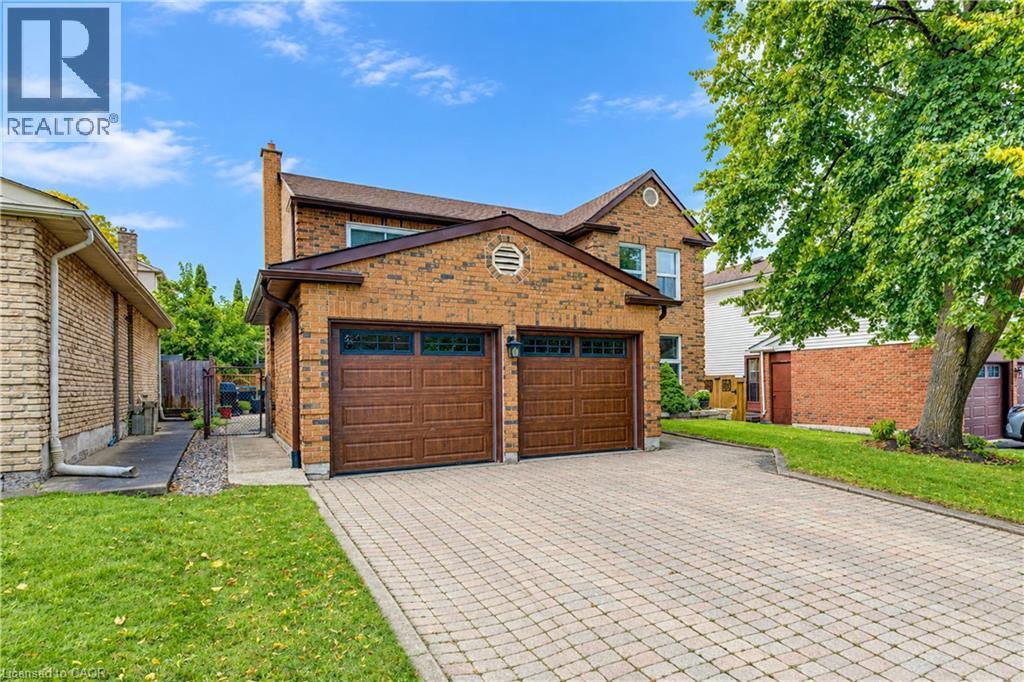
104 Deerwood Crescent
Kitchener, Ontario
Welcome to this beautifully maintained 1,998 sq. ft. two-storey, 4 bedroom, 3 bathroom home in the desirable Forest Heights community. Ideally located close to excellent schools, shopping, parks, and convenient expressway access, this home offers an ideal combination of space, comfort, and location. The spacious main level features generously sized living and dining rooms, along with a bright, inviting kitchen complemented by a warm combination of hardwood and ceramic flooring. The comfortable family room provides direct access to a private patio and beautifully landscaped backyard, creating the perfect setting for relaxing, outdoor dining, and entertaining. The upper level offers a spacious primary bedroom featuring a 3 piece ensuite and walk-in closet. Three additional generously sized bedrooms provide excellent space for family, guests, or a home office, complemented by a 4 piece main bathroom. The lower level adds valuable living space with a large recreation room, versatile hobby room, and utility room, ideal for family activities, hobbies, or additional storage. The attached double-car garage includes 30-amp electrical service, offering added versatility for a variety of needs. Numerous important updates provide peace of mind, including a newer furnace, central air conditioning, roof, eavestroughs, electrical panel, and storage shed. Enjoy the privacy of a beautifully landscaped backyard, generous room sizes, and a convenient Forest Heights location close to everyday amenities and major transportation routes. (id:62104)
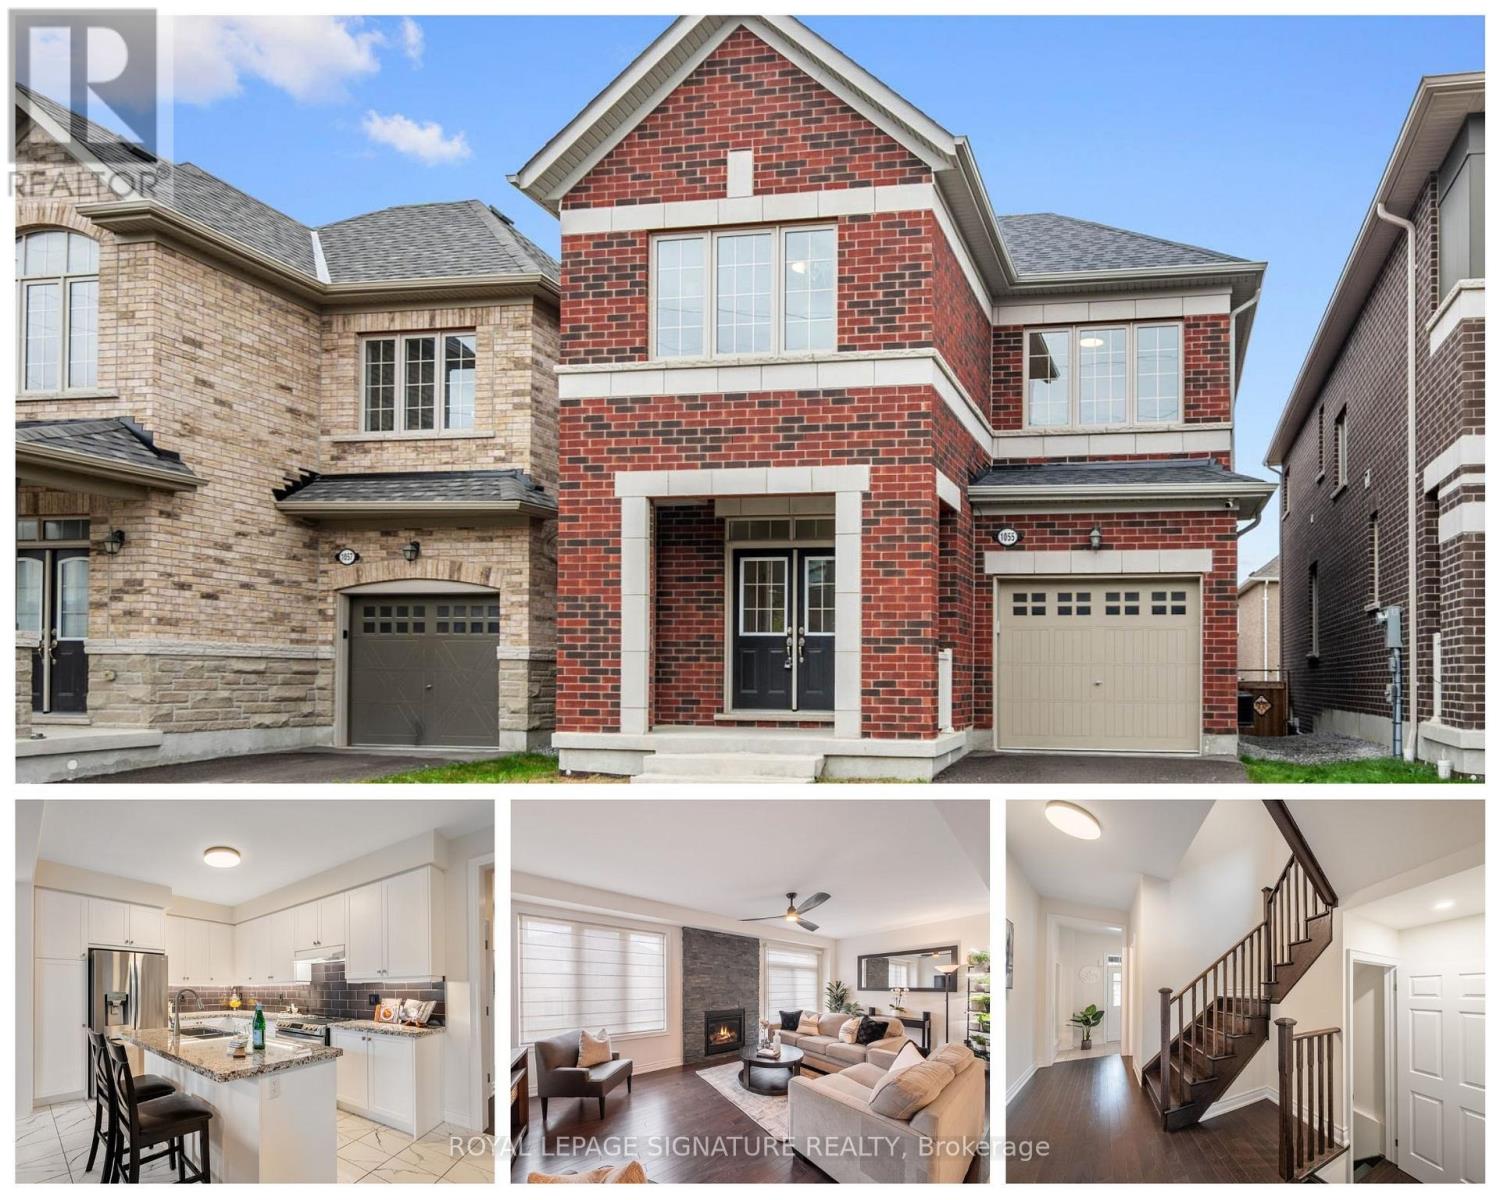
1055 Skyridge Boulevard
Pickering, Ontario
Some houses feel right the moment you walk in, and 1055 Skyridge is one of them. Built in 2022 by Towerhill Homes and lovingly lived in since, it's the kind of place where mornings start in a bright, open kitchen and weekends end around the stone fireplace with the kids finally asleep upstairs.Four bedrooms up, a fully fenced yard out back, and the Seaton Hiking Trail a short walk from your front door. The owners have already handled the details that usually eat up your first year: custom window treatments, a new backsplash, hardwood flooring, a water softener, fresh light fixtures, and roughly $30,000 in builder upgrades. The Tarion structural warranty is still in place, so a newer build comes with newer peace of mind.Downstairs is a blank page, ready for a playroom now, and whatever comes next later, with a full washroom already roughed in. Seaton itself keeps getting better, with new schools, new parks, and the 407 and 401 only minutes away. (id:62104)
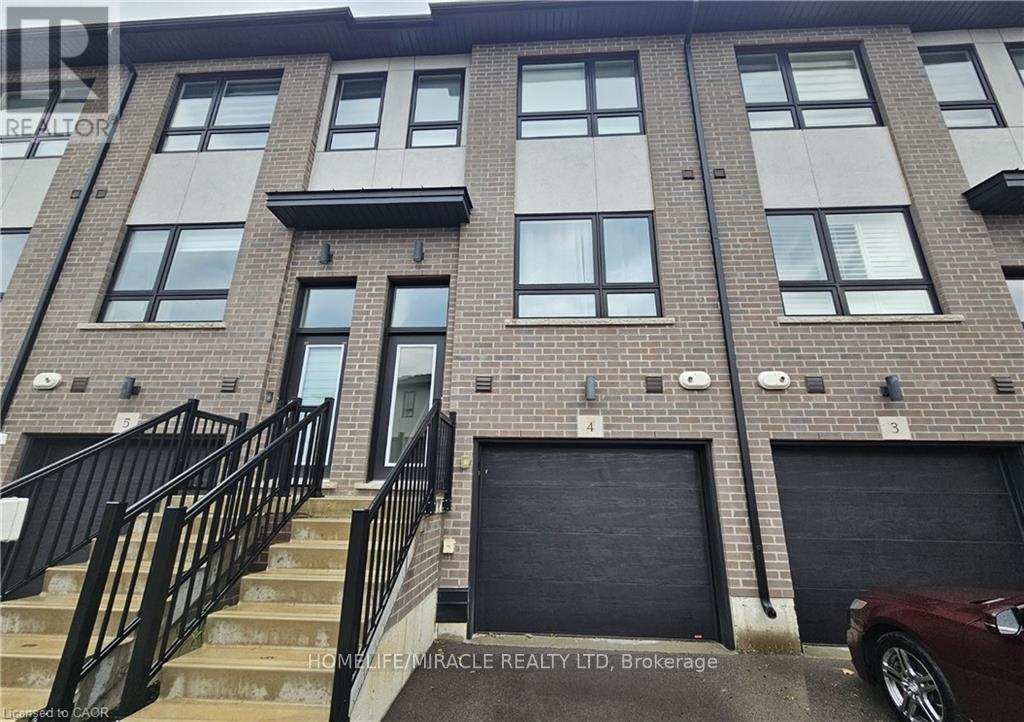
4 - 720 Grey Street
Brantford, Ontario
Welcome to Unit 4 at 720 Grey Street, a fully furnished 3-storey townhouse located in Brantford's desirable Echo Place neighbourhood. Offering approximately 1,550 sq. ft. of thoughtfully designed living space, this 3-bedroom, 3-bathroom home combines comfort, functionality, and convenience. The main level features a private bedroom and bathroom, making it ideal for guests, a home office, or flexible living arrangements. This level also provides direct interior access to the garage. The second floor offers a bright, open-concept layout that seamlessly connects the kitchen, dining area, and living room. The modern kitchen features quartz countertops, a center island, and stainless-steel appliances, creating a welcoming space for everyday living and entertaining. The upper level includes a spacious primary bedroom with double closets and a private 3-piece ensuite, along with an additional bedroom and a 3-piece bathroom. Convenient upper-level laundry adds to the home's everyday practicality. Ideally located close to schools, parks, shopping, public transit, and Highway 403, this fully furnished townhouse offers a versatile layout and modern finishes in a well-established neighbourhood. (id:62104)
A - 106 12th Avenue
Hanover, Ontario
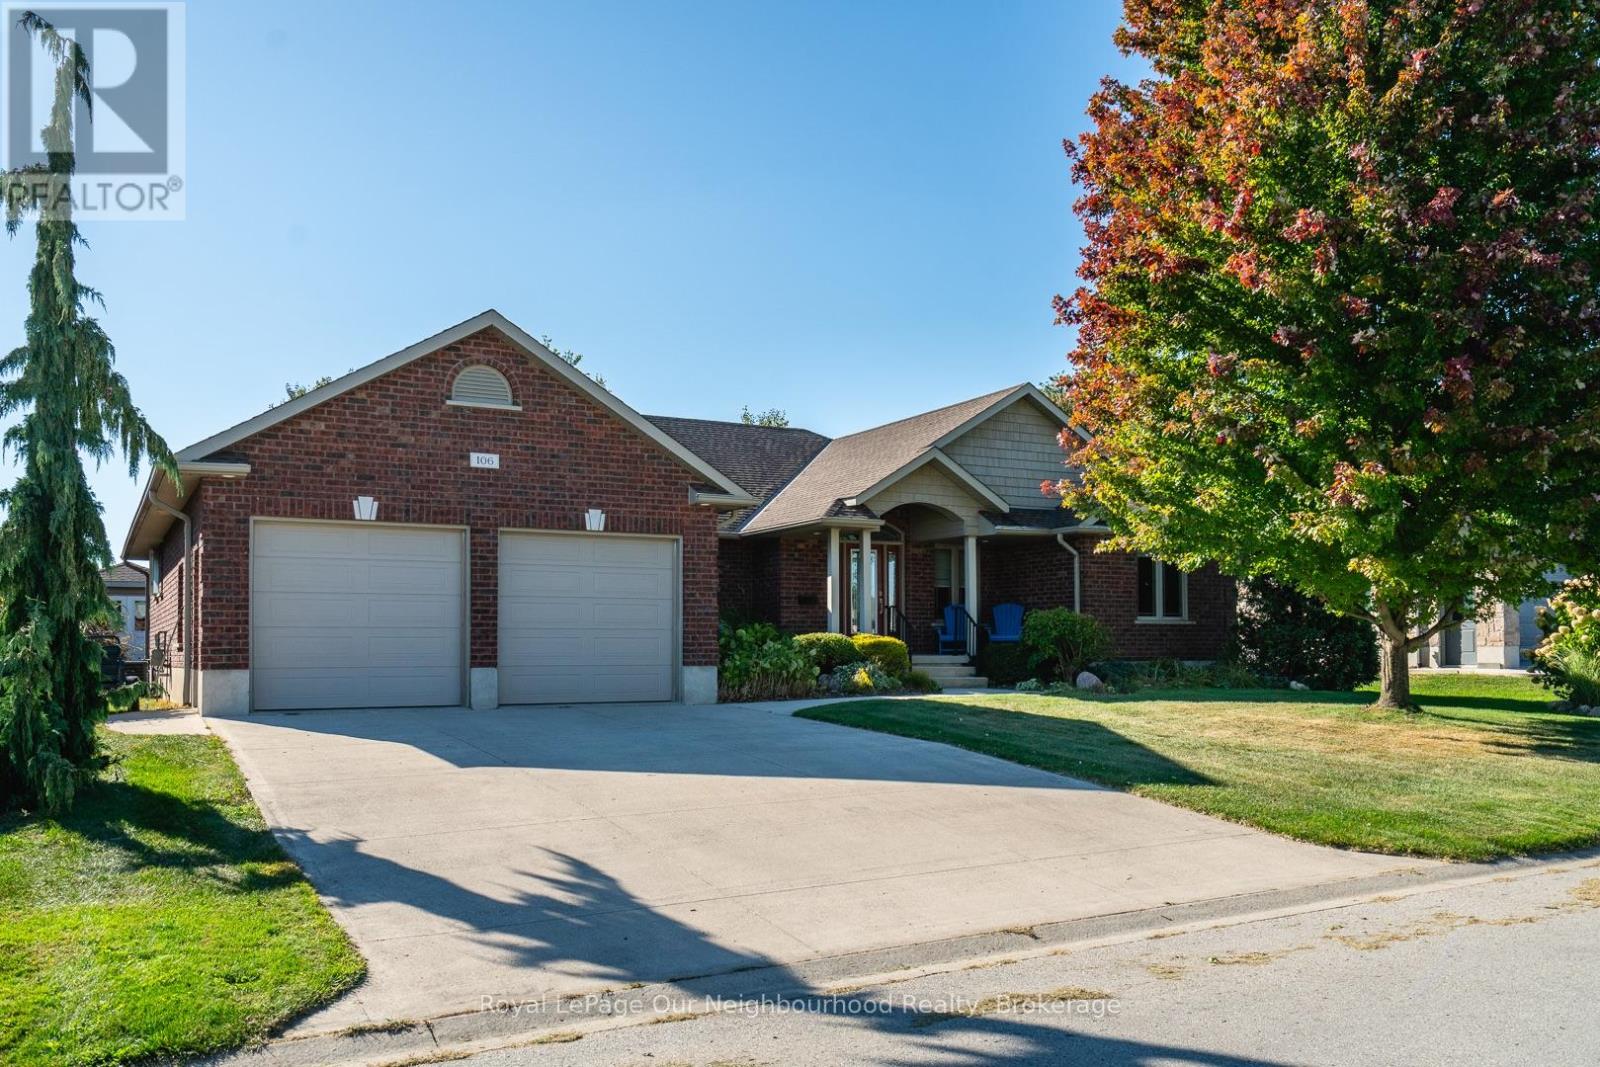
Welcome to 106A 12th Street, a custom built premium brick bungalow from 2010, tucked on a quiet, family friendly Hanover street. Step inside and the main floor opens up to vaulted ceilings, warm hardwood and a stone gas fireplace, with big windows drawing your eye straight through to the backyard. The kitchen is built for people who actually cook and entertain: quartz counters, a gas range, grey subway tile and an island that seats four comfortably. The primary suite has its own vaulted ceiling, a walk-in closet and a three-piece ensuite, with two more bedrooms and a full laundry room completing the level. Downstairs is where the possibilities live. A beautifully finished lower level offers a second stone gas fireplace, two more bedrooms, an office, a three piece bath and a kitchen already semi-roughed in for plumbing and electrical, with its own access out through the garage. Wonderful in law potential for a growing or multigenerational family. Out back, a fenced yard built for spending time in. The dining room walks out to a Trex deck that steps down to a paved patio with a natural gas barbecue hookup, while a second Trex deck opens onto its own paved sitting area anchored by the fire pit. An eight by twelve storage shed tucks in behind. A fully insulated double garage keeps the winter out, while 200 amp service, heat recovery ventilation and central vac quietly handle the day to day. Water softener, reverse osmosis and a whole house dechlorinator are all owned, and every window covering stays. Nearly 50 pot lights on dimmers set the mood throughout, inside and out. A quiet street, and the kind of build quality you feel the moment you walk in. (id:62104)
1301 Niagara River Parkway
Fort Erie, Ontario
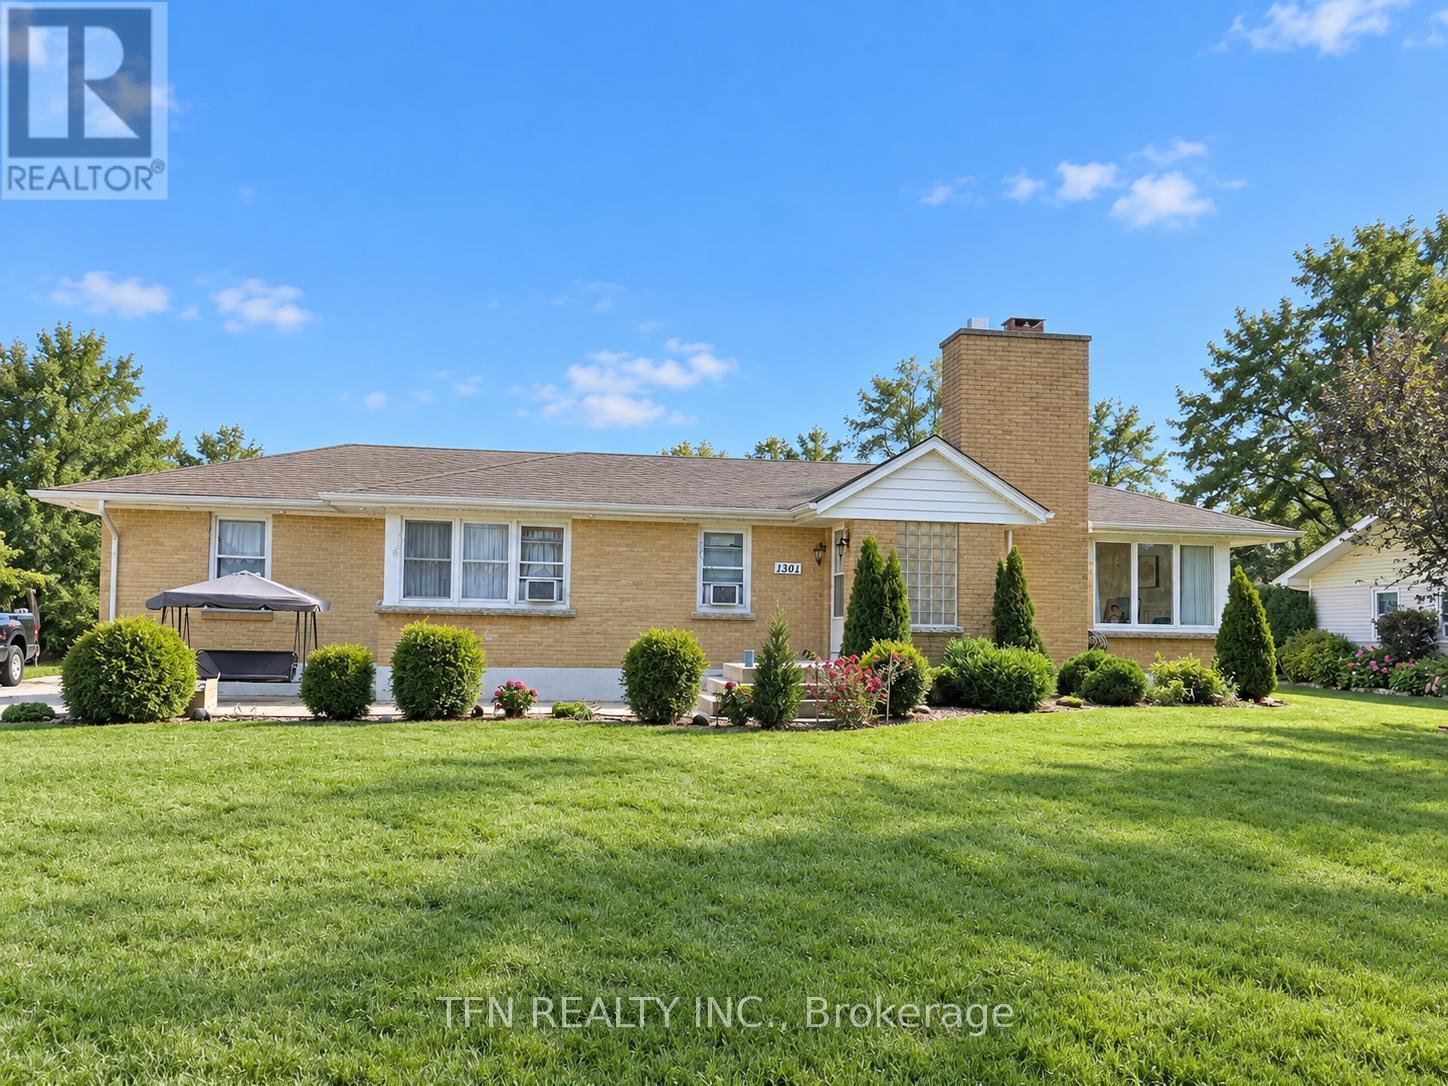
Welcome to 1301 Niagara River Parkway, an exceptional opportunity to own a property along one of Niagara Region's most scenic and sought-after corridors. Set along the beautiful Niagara River Parkway in Fort Erie, this property offers an impressive setting surrounded by mature landscapes, distinctive homes and picturesque views of the Niagara River. Enjoy the unique lifestyle the Parkway is known for - peaceful surroundings, beautiful river scenery and direct access to the renowned Niagara River Recreational Trail, ideal for walking, cycling and enjoying the outdoors. The location provides an excellent balance of privacy and convenience, with easy access to Fort Erie amenities, shopping, restaurants, parks, the QEW and the Peace Bridge to Buffalo. Whether you're looking for a distinctive family residence, a peaceful Niagara retreat, or an opportunity to personalize a property in an outstanding location, 1301 Niagara River Parkway offers tremendous potential. Properties along the Niagara River Parkway are known for their exceptional setting and limited availability. An excellent opportunity to secure your place along one of Southern Ontario's most recognizable scenic routes. (id:62104)
11 Millard Street
Woodstock, Ontario
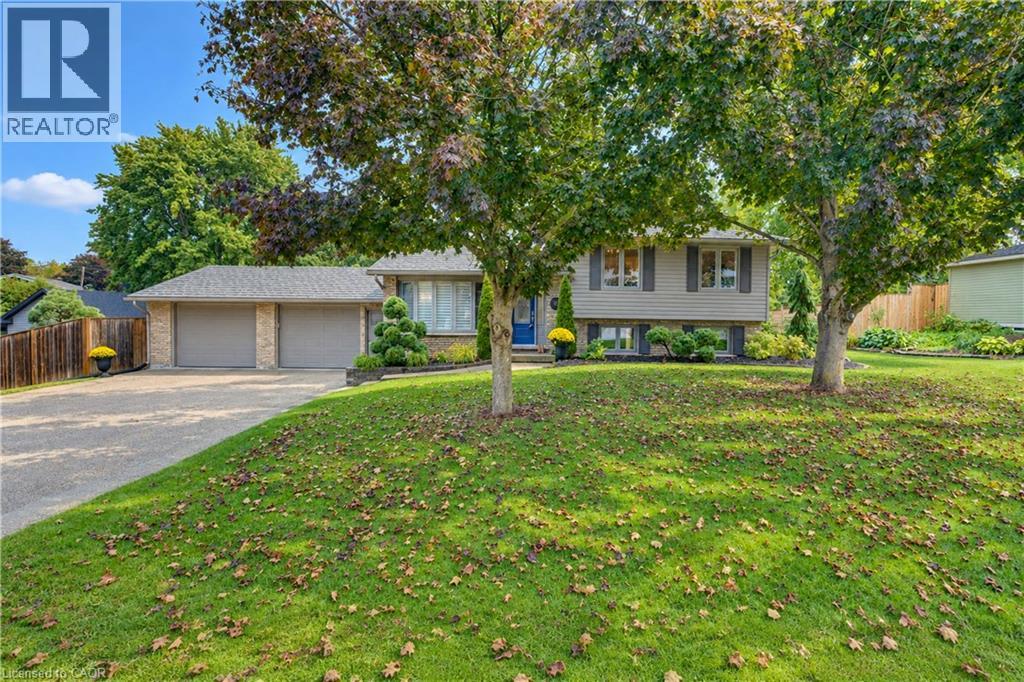
Welcome to this updated and move-in-ready 4-bedroom, 2-bath family home on a private, mature 0.37-acre lot. Offering stylish living spaces, exceptional garage and shop space, and a resort-inspired backyard, this property delivers comfort, privacy and room for the whole family. The main level features hardwood floors, crown moulding & abundant natural light. A bay-windowed living room flows into the dining area, while the bright white kitchen offers direct access to the backyard. Upstairs, three comfortable bedrooms are complemented by a beautifully updated full bathroom. The finished lower level adds valuable living space with a Napoleon gas fireplace, walkout access and a private fourth bedroom with walk-in closet next to a luxurious renovated 3-piece bathroom features a glass walk-in shower and heated floor....ideal space for guests or a primary bedroom suite. The additional lower level provides laundry, workshop and storage space, with excellent potential for a home office, gym, hobby room or mudroom. Step outside to your own private backyard oasis. A heated 16'x34' inground pool anchors the landscaped grounds, complemented by a spacious two-tier composite deck. The covered outdoor entertaining area features a tongue-and-groove ceiling, skylights, fan and pot lights, creating an inviting extension of the home. Mature trees, perennial gardens, fencing and hedging provide privacy. Vehicle, hobby and storage needs are easily met with the oversized heated double garage, featuring interior access including walk down to basement and a rear drive-through door opening to the deck. The 1/2-storey barn/shop with hydro and loft provides even more versatility. Extensive updates include a steel roof, windows, siding, renovated garage and lower level, updated bathroom, and composite decking. Enjoy the family friendly community with an elementary school nearby, Woodstock is minutes away and convenient Hwy 401 and 403 access to London, K-W, Cambridge, Brantford and more. (id:62104)
257 Guelph Street
Kitchener, Ontario
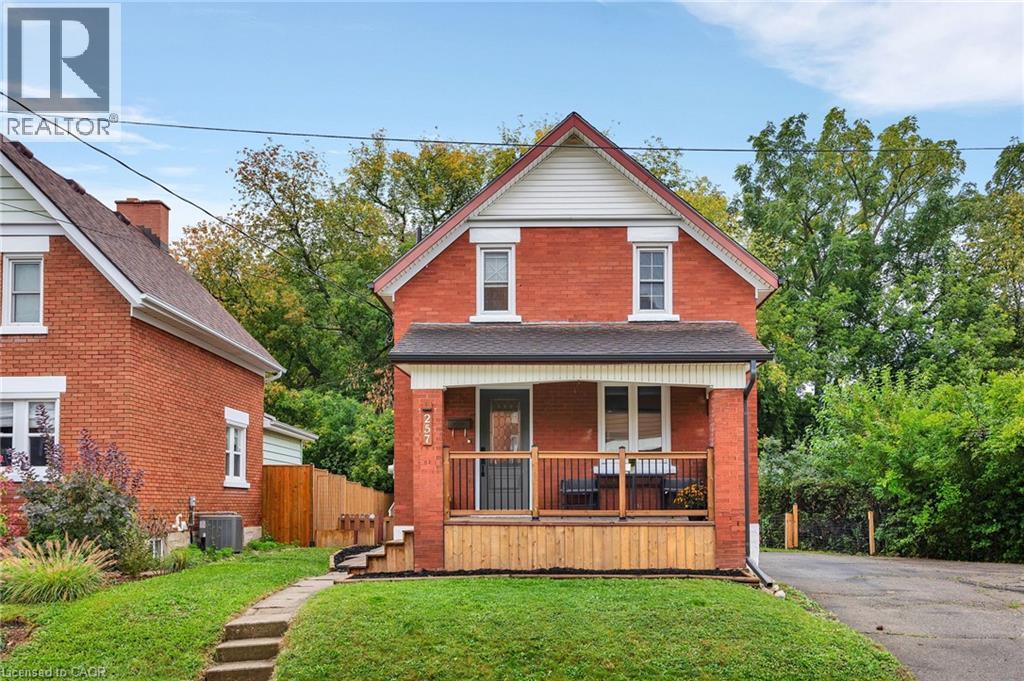
Welcome to 257 Guelph Street, a charming 1.5-storey detached home tucked into an established Kitchener neighbourhood with the Spur Line Trail practically at your doorstep. Inside, you’ll find three bedrooms, including a main-floor bedroom that also works beautifully as an office, den or flex space, along with a bright living room, separate dining area and an eat-in kitchen with plenty of room to make it your own. Upstairs, two additional bedrooms and the main four-piece bathroom create a cozy and functional second level, while the partially finished basement offers extra space and storage below. But one of the best parts of this property might be outside. Sitting on an impressive 75 x 103 ft lot, there is room here that is getting harder and harder to find in the city. The driveway has room for everyone, and the backyard is the kind of space you can really make your own, whether that means a garden, a great patio or simply more room to enjoy being outside. And then there’s the location. Step outside and connect with the Spur Line Trail, head toward Downtown Kitchener or Uptown Waterloo, or simply enjoy being part of one of those established pockets of the city where mature trees, older homes and everyday conveniences all come together. A great opportunity to get into a detached home on a fantastic lot, in a location that keeps you connected to the best of Kitchener-Waterloo. (id:62104)

894 Garth Street
Hamilton, Ontario
Charming Updated and renovated home in desirable West Mountain neighbourhood! 4 bedrooms (2+2) bedrooms with 2 full bathrooms offering warmth, character, and flexibility. With a separate side entrance and walk-up from the basement, this property presents excellent potential for multi-use living, in-law suite, duplex, or an investment opportunity. The thoughtful layout features bright living spaces and versatile bedrooms that can easily adapt to your lifestyle-whether as a home office, guest room, or additional family space. Step outside and enjoy the small, private backyard, a perfect spot to relax, garden, or entertain in a peaceful setting. Ideally located near the college, highway access, parks, grocery stores, and everyday amenities, this home is an excellent choice for first-time buyers, downsizers, or investors looking for both charm and convenience. Completely remodeled, updated, and renovated throughout! Recent updates/renos include: Brand new remodeled kitchen, all new appliances, bathroom added in lower level, new furnace and a/c, new flooring throughout, poured concrete driveway, new front steps and porch, freshly painted, and more!! A must see!! (id:62104)
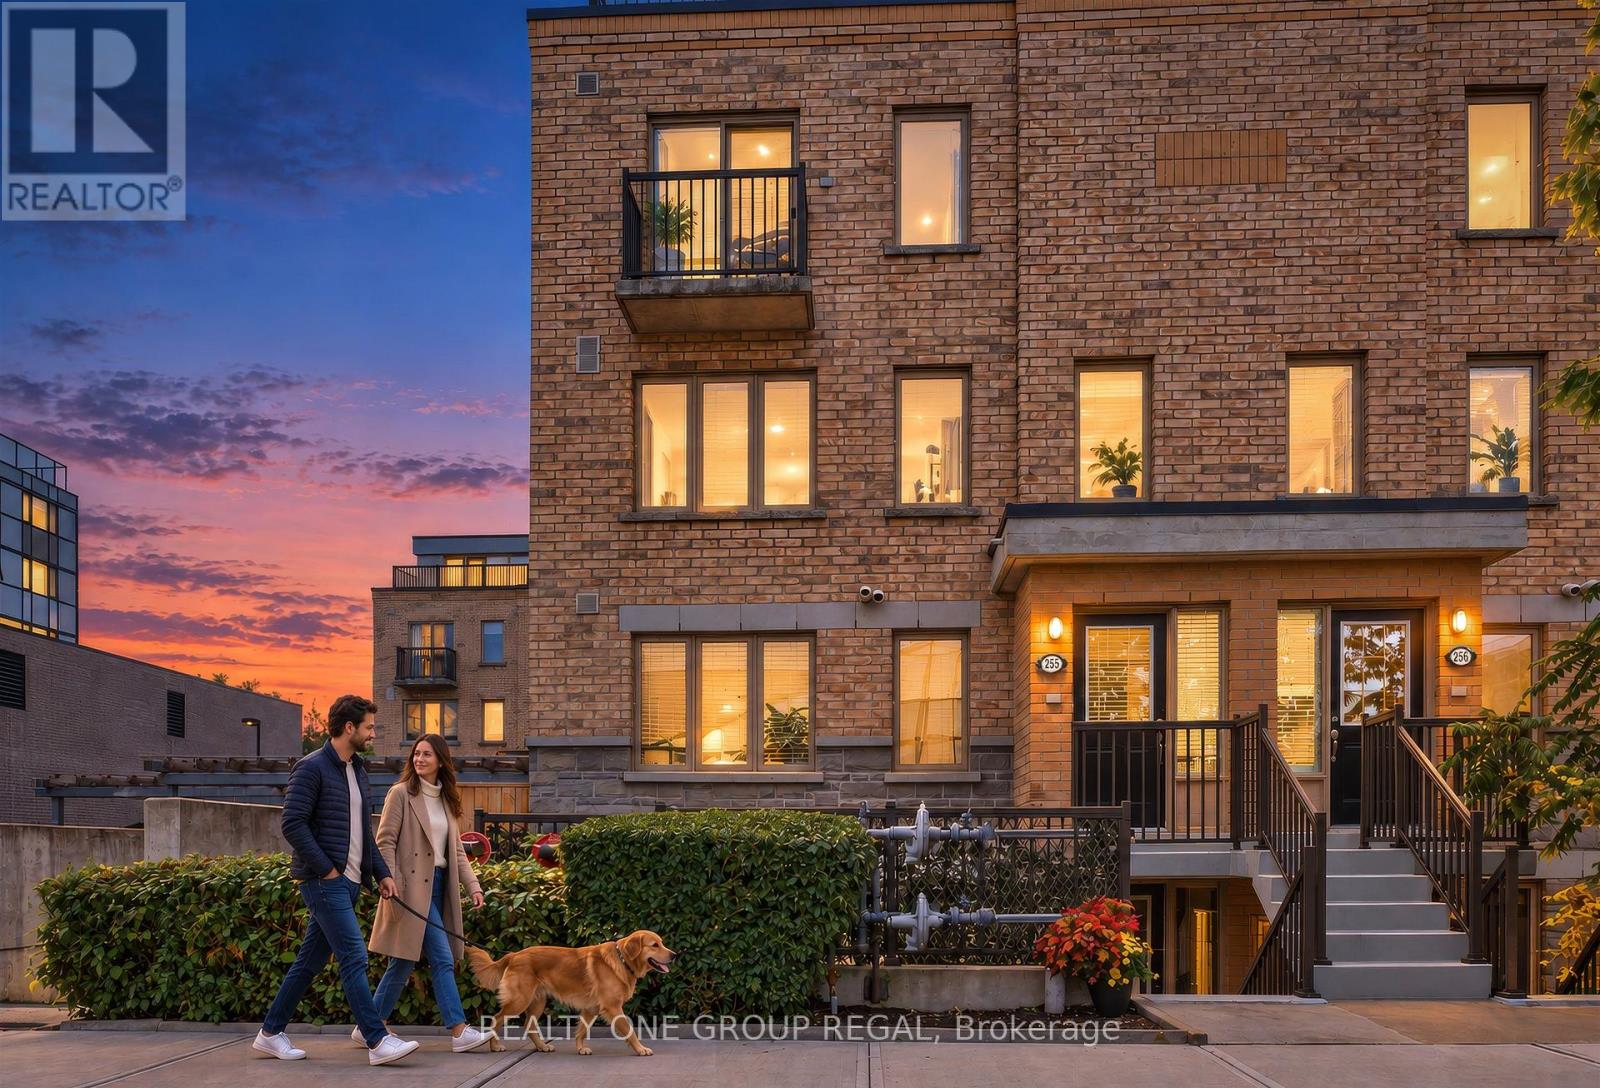
155 - 6 Foundry Avenue
Toronto, Ontario
Welcome home to modern, low-maintenance living in the heart of Davenport Village in this stylish and spacious 2 bedroom plus den townhome! This stunning south-east facing corner-unit brownstone is filled with natural light and offers an expansive private outdoor space, creating warm and inviting living areas. Sharing only one side of neighbours, enjoy fewer shared walls and extra windows providing a quiet and intimate space. This beautifully maintained home is the perfect combination of space, privacy and outdoor living. The bright open-concept main level features a contemporary kitchen with granite countertops, a suite of black stainless steel appliances, a breakfast-bar island overlooking the living area plus a convenient powder room and full-size laundry. This level is completed by the private patio serving as your own outdoor oasis which you can conveniently step out to from your living area for easy, effortless entertaining or relaxing. The second level features two spacious bedrooms offering extra windows inviting natural light and featuring a large walk-in closet in the primary and built-in closet systems throughout the home. This level also features a functional tech/workspace with a built-in cabinet allowing for an impressive amount of storage. A spacious 4-piece bathroom completes this floor. Other highlights include an owned AC unit, an owned tankless water heater with no monthly rental fees, one parking space, and a storage locker. Steps from Davenport Village and Earlscourt Park this is an unbeatable west-end location with a strong community feel. Enjoy many local restaurants plus the Junction Triangle Library and Wallace-Emerson Community Centre nearby. Close to trendy Geary St. and The Junction along with TTC, GO & UP Express making this home a commuter's dream. Offering incredible value and premium convenience this is the perfect combination of urban living, functional space and outdoor living all while being centrally located in the city. (id:62104)
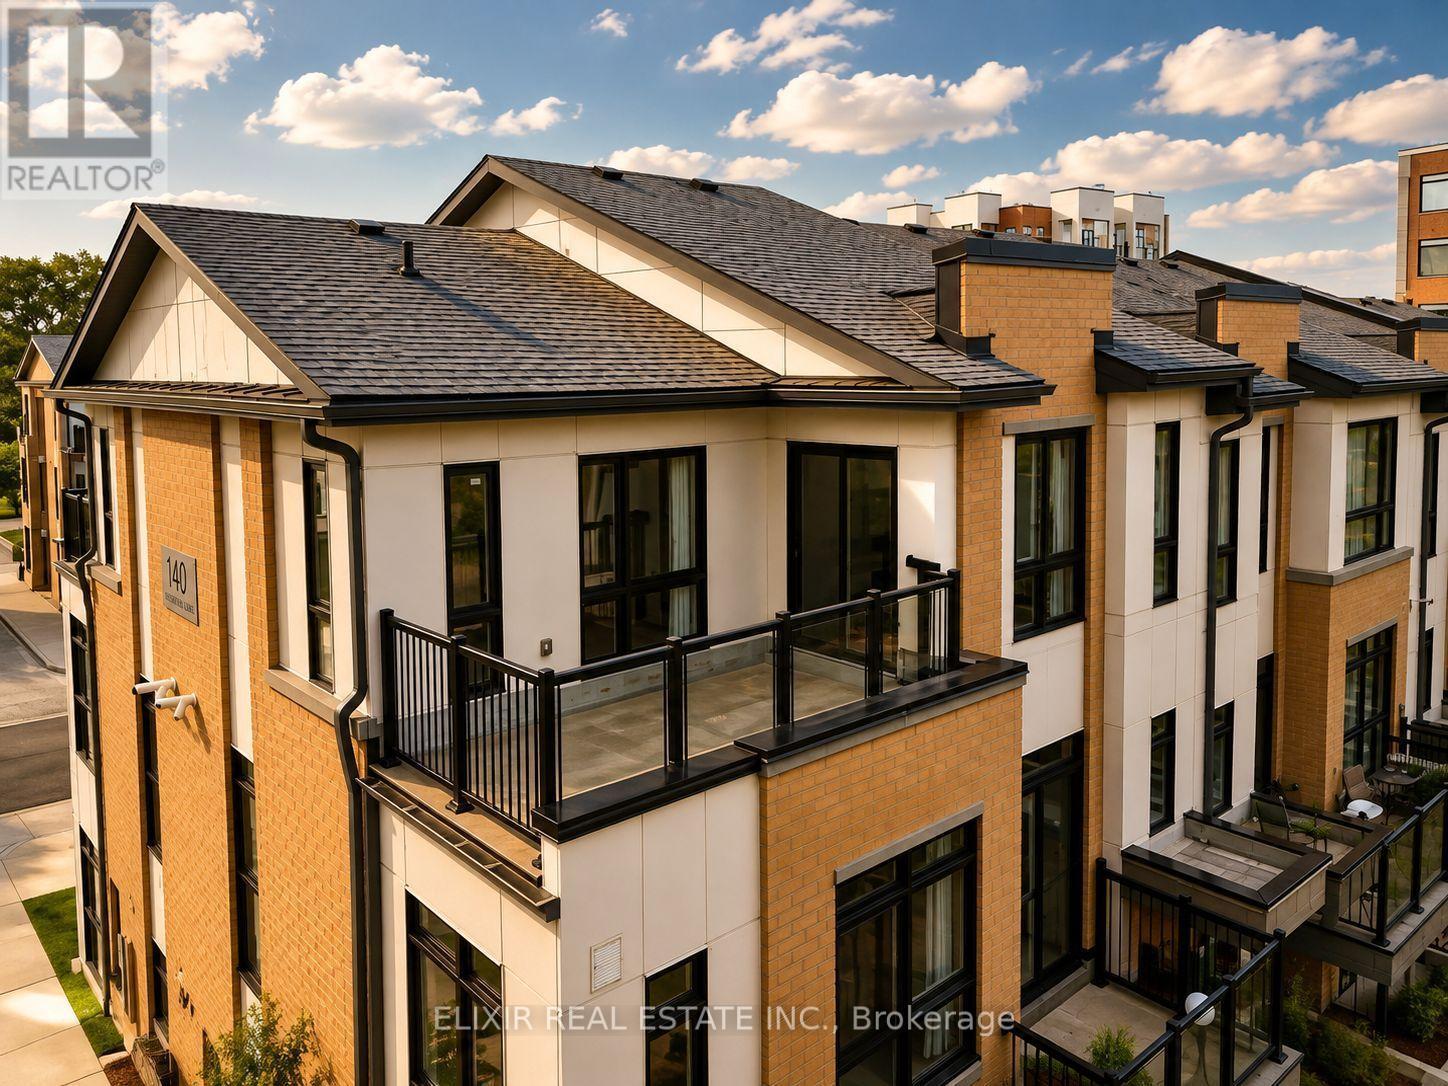
206 - 140 Canon Jackson Drive
Toronto, Ontario
WHY SETTLE FOR ONE BALCONY WHEN YOU CAN OWN TWO? Welcome to this stunning 1,353 sq. ft. contemporary stacked 3 bed + 3 Bath townhome in the highly desirable Daniels Keelesdale community. Thoughtfully designed with modern finishes and an exceptional layout, this move-in-ready home offers the perfect combination of style, comfort, and convenience. Step inside to discover 9-foot ceilings, an open-concept living and dining area filled with natural light, and a beautifully upgraded kitchen featuring quartz countertops, stainless steel appliances, designer backsplash, and abundant cabinetry-perfect for everyday living and entertaining. A standout feature is the main-floor bedroom with a full bathroom, ideal for multi-generational living, overnight guests, or a private home office. Upstairs, you'll find two generously sized bedrooms, each with its own private ensuite, providing comfort and privacy rarely found in townhome living. Two private balconies-one off the main living area and another connected to the primary bedroom-creating the perfect spaces to enjoy your morning coffee or unwind after a long day. Situated just steps from the Eglinton Crosstown LRT, TTC, parks, walking trails, schools, shopping, restaurants, and Highway 401, this home offers unmatched connectivity while being surrounded by a beautiful ravine and green space. Whether you're a first-time buyer, growing family, professional, or investor, this exceptional home delivers the lifestyle you've been waiting for in one of Toronto's fastest-growing communities. (id:62104)
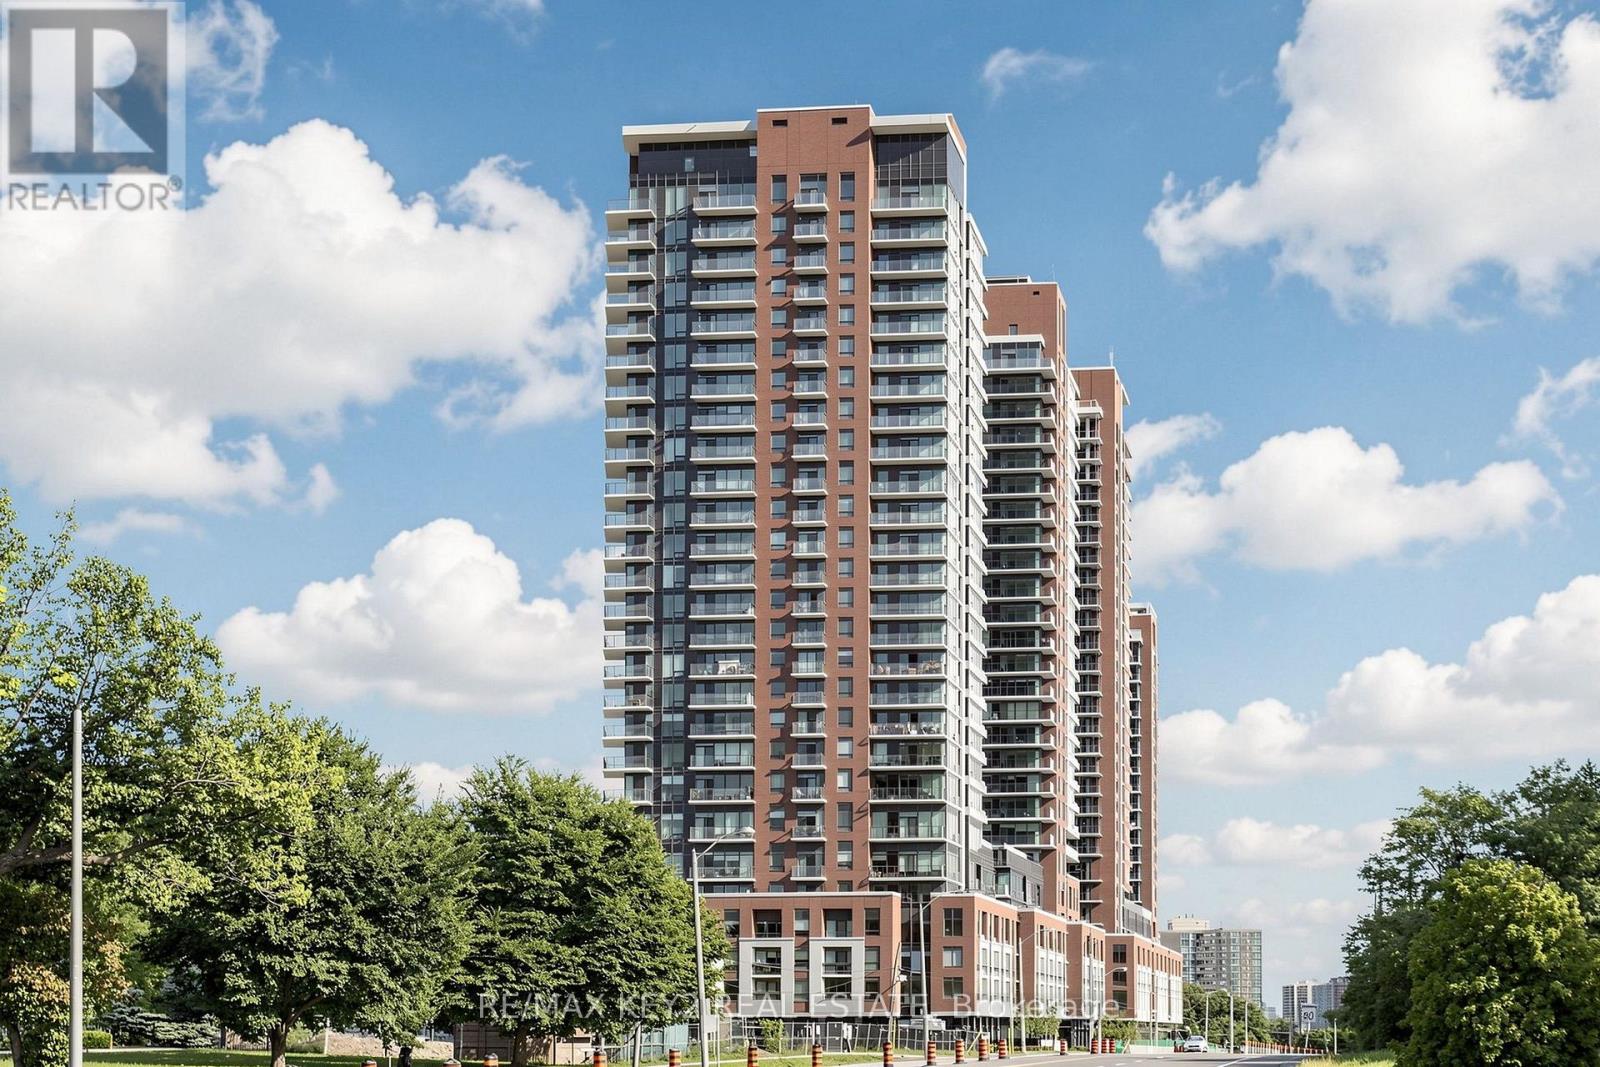
206 - 4010 Eglinton Avenue W
Toronto, Ontario
Welcome to Notting Hill Condos Phase 2 by Lanterra Developments. Be the first to live in this brand-new 2 bedroom, 2 bathroom suite offering approximately 842 sq. ft. of thoughtfully designed living space. The bright, open-concept layout features a modern kitchen overlooking the spacious living and dining area, creating a comfortable space for everyday living and entertaining. The generous primary bedroom offers a private ensuite bathroom, while the second bedroom provides flexibility for family, guests, or a home office.Enjoy the added outdoor space of a large private balcony with a desirable northeast exposure. The suite offers a functional layout with plenty of room to live comfortably, along with the convenience of one underground parking space.Ideally located at Eglinton Ave W and Royal York Rd, residents enjoy easy access to TTC transit, the future Eglinton Crosstown West LRT, Highways 401 and 427, Pearson Airport, parks, walking trails, shopping, restaurants, and everyday amenities.An excellent opportunity to lease a brand-new 2 bedroom, 2 bathroom condo with a spacious layout, large balcony, one parking space, and convenient access to everything the surrounding community has to offer. (id:62104)
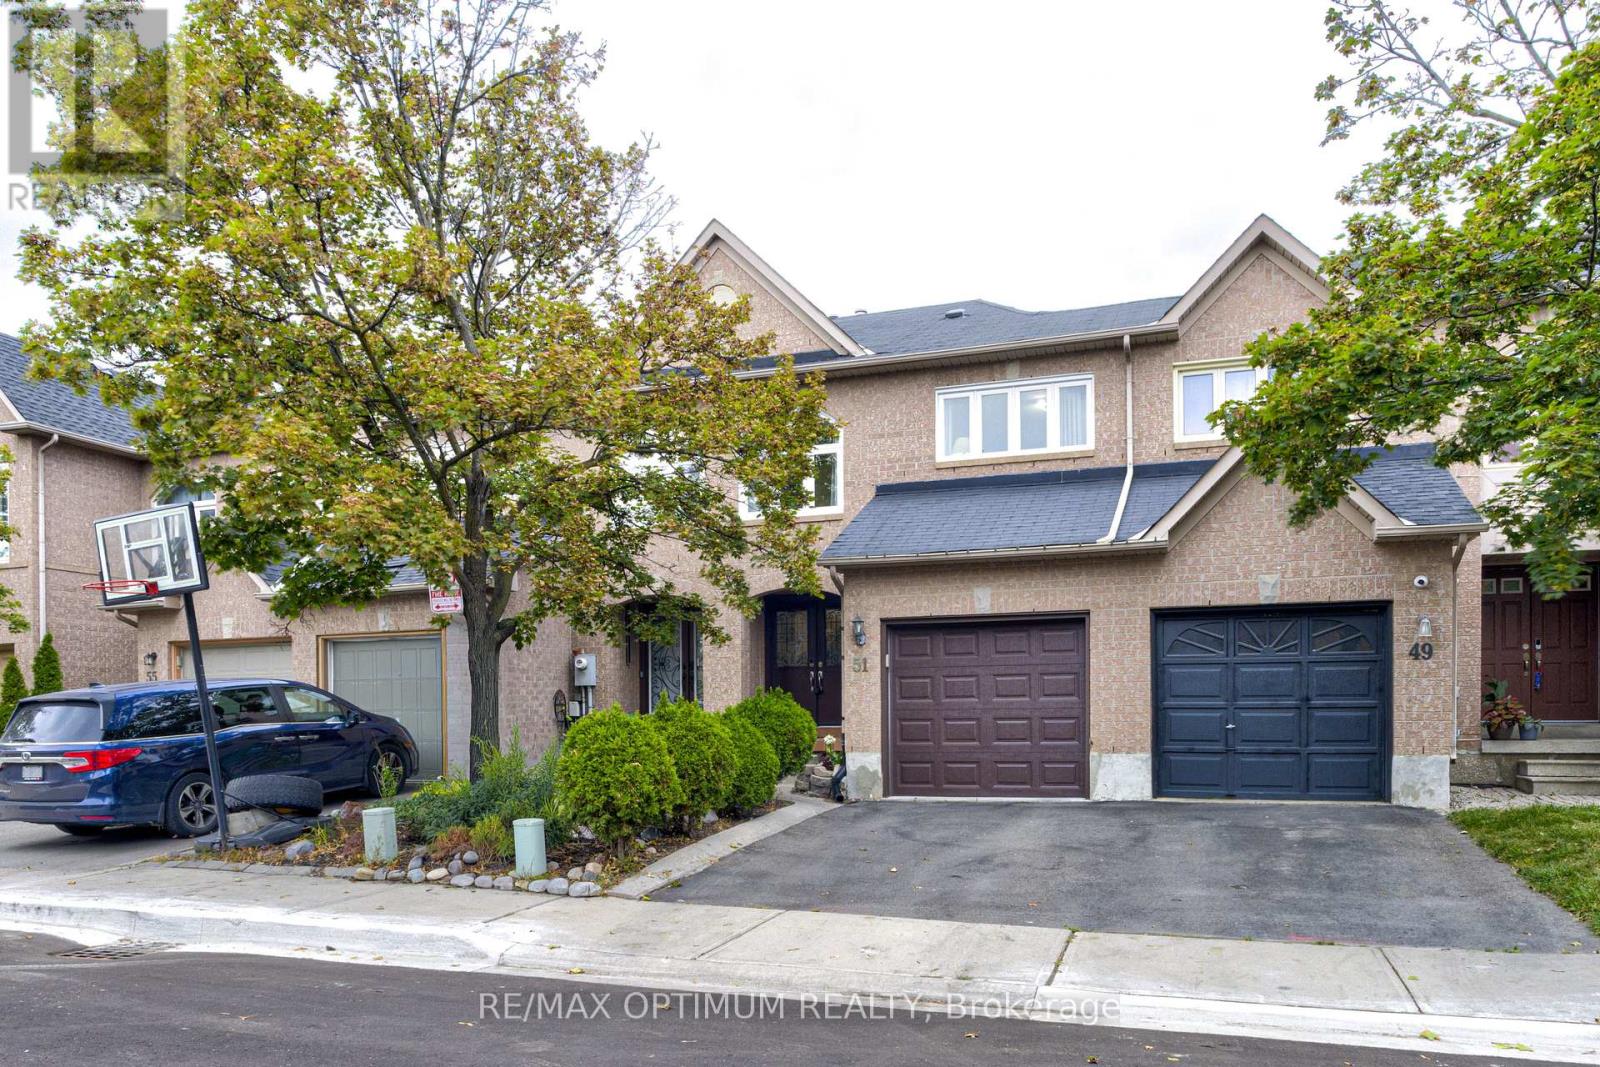
51 Goldenlight Circle
Brampton, Ontario
Welcome to this beautifully maintained townhome in a highly convenient and family-friendly Brampton location. Ideally situated within walking distance to schools, shopping plazas, public transit, parks, and a wide range of everyday amenities, this home offers comfort, convenience, and great value. A double-door entry welcomes you into a bright and inviting interior featuring hardwood flooring throughout both the main and second levels. The modern kitchen is complete with a ceramic backsplash, ample cabinet space, and a walkout to a spacious custom deck that has been freshly painted and features built-in benches, creating a perfect outdoor space for relaxing, entertaining, or enjoying time with family and friends. The home also offers generously sized bedrooms with plenty of natural light and comfortable living space for the whole family. An excellent opportunity for first-time buyers, young families, or anyone looking for a move-in-ready home in a desirable Brampton neighbourhood with everything you need close by. (id:62104)
4211 Millcroft Park Drive
Burlington, Ontario
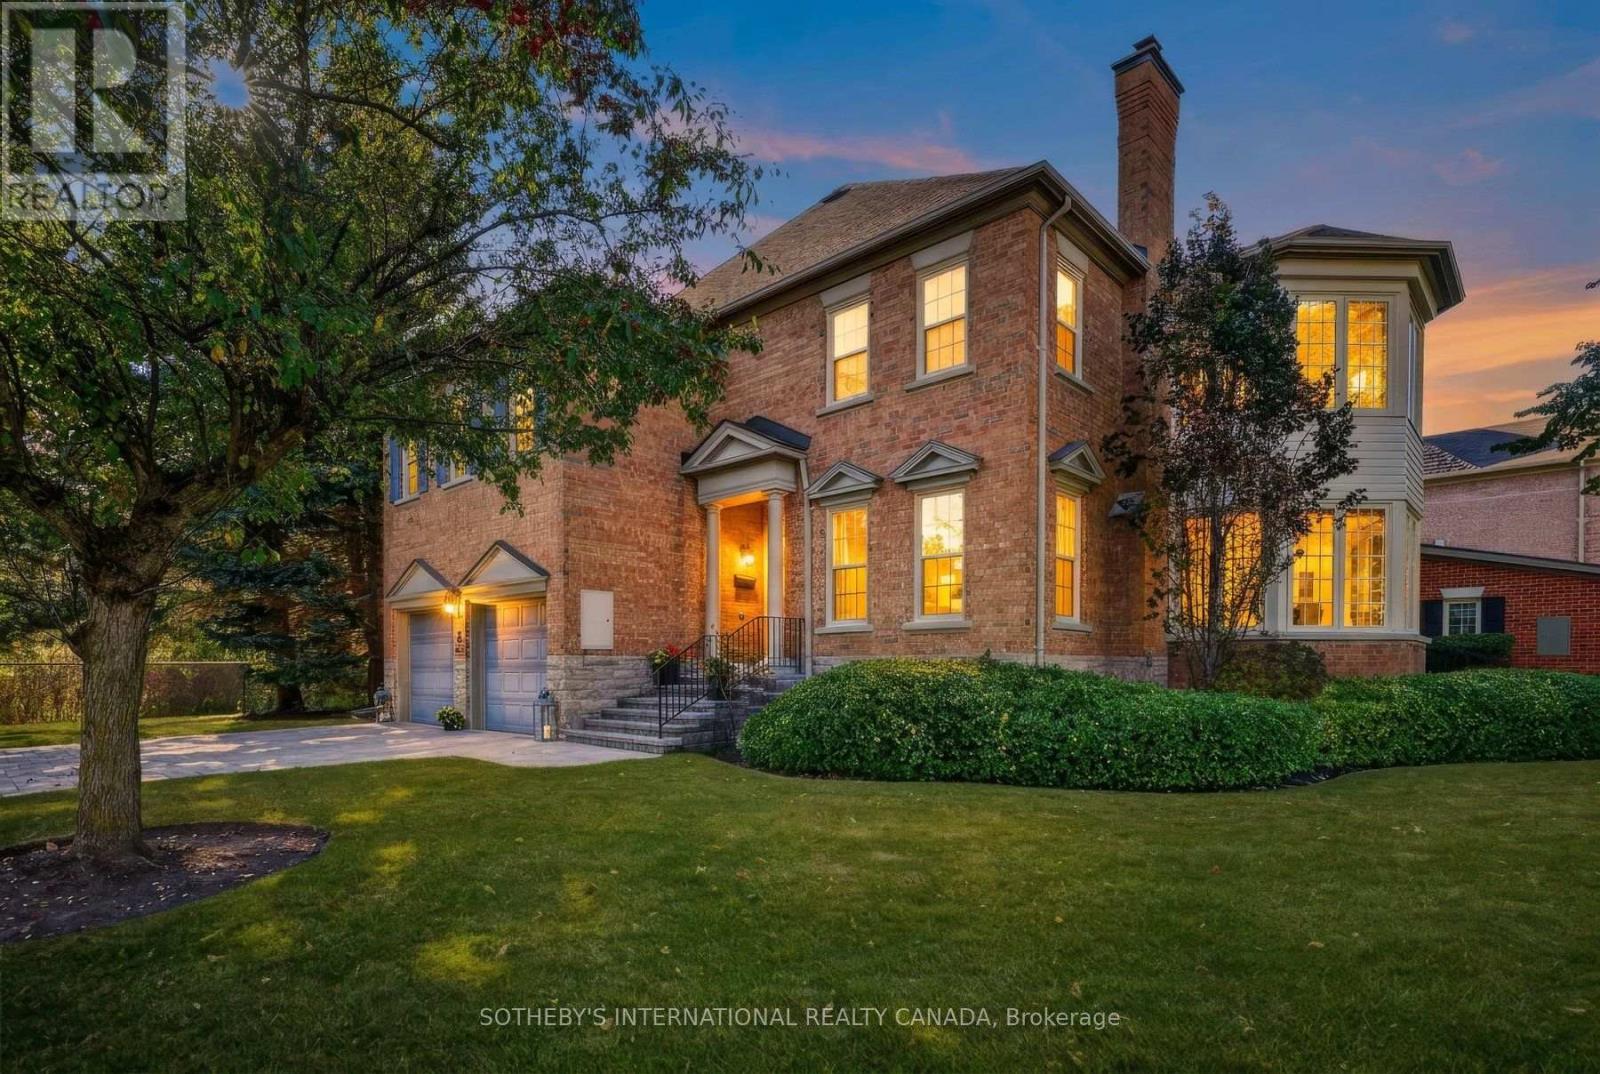
A rare detached-like townhome experience in the heart of Millcroft. This exceptional street-facing end unit enjoys a uniquely private position, with no neighbouring residence immediately flanking either side and a peaceful ravine backdrop. Offering approximately 2,831 sq. ft. above grade, the home delivers the scale and comfort of a full-sized executive residence with the ease of condominium living. Generous principal rooms provide outstanding flexibility for everyday life and entertaining, including an elegant living room, inviting great room and a bright sunroom surrounded by windows. The kitchen offers ample workspace and a walkout connecting the interior to the private natural setting. Main-floor laundry and interior access to the attached two-car garage add everyday convenience. Upstairs, the spacious primary retreat offers room for a sitting area, a walk-in closet and private ensuite, complemented by two additional well-proportioned bedrooms. The expansive lower level provides recreational space, excellent storage and future potential. The ravine creates a beautiful natural buffer behind the home, enhancing the privacy and separation of its immediate setting. Close to parks, trails, schools, shopping, recreation and commuter routes, this is an uncommon opportunity to enjoy the presence and proportions of a detached home with a more carefree lifestyle. (id:62104)
1267 Kovachik Boulevard
Milton, Ontario
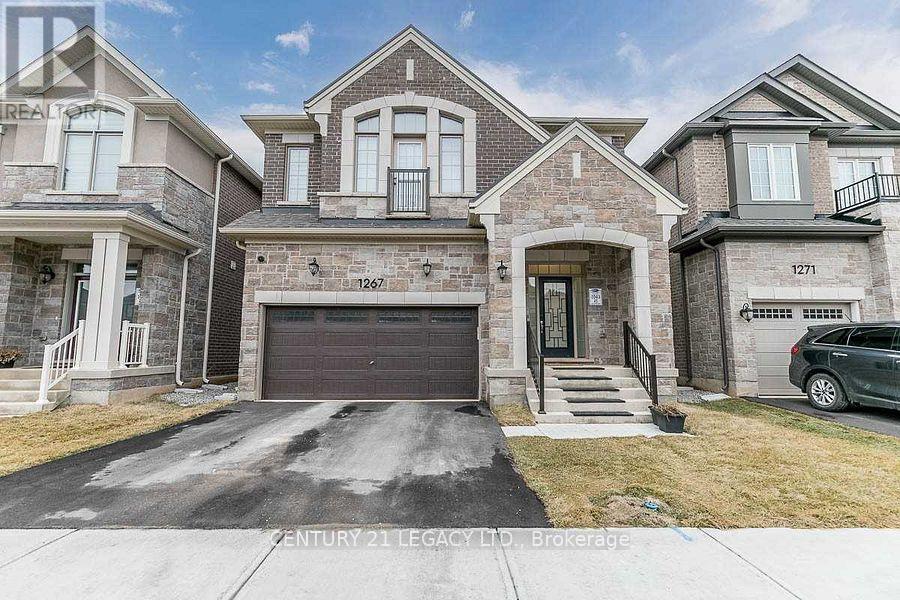
Brand new legal basement with2 b/rs, one w/r and good sized family/living room, bath room has standing shower. One parking space on the right(north) side of the driveway, in suit stacked separate laundry for talents. Granite countertops and sufficient cabinetry in the kitchen Family friendly neighborhood. Close to hwys 401 and 407, public transit, place of worship,, walking distance to school, public parks. Tenant (s) to pay 30% of the all utilities - gas, hydro and water. NO SMOKING ON THE PREMISES PLEASE (id:62104)
39 Allness Road
Brampton, Ontario
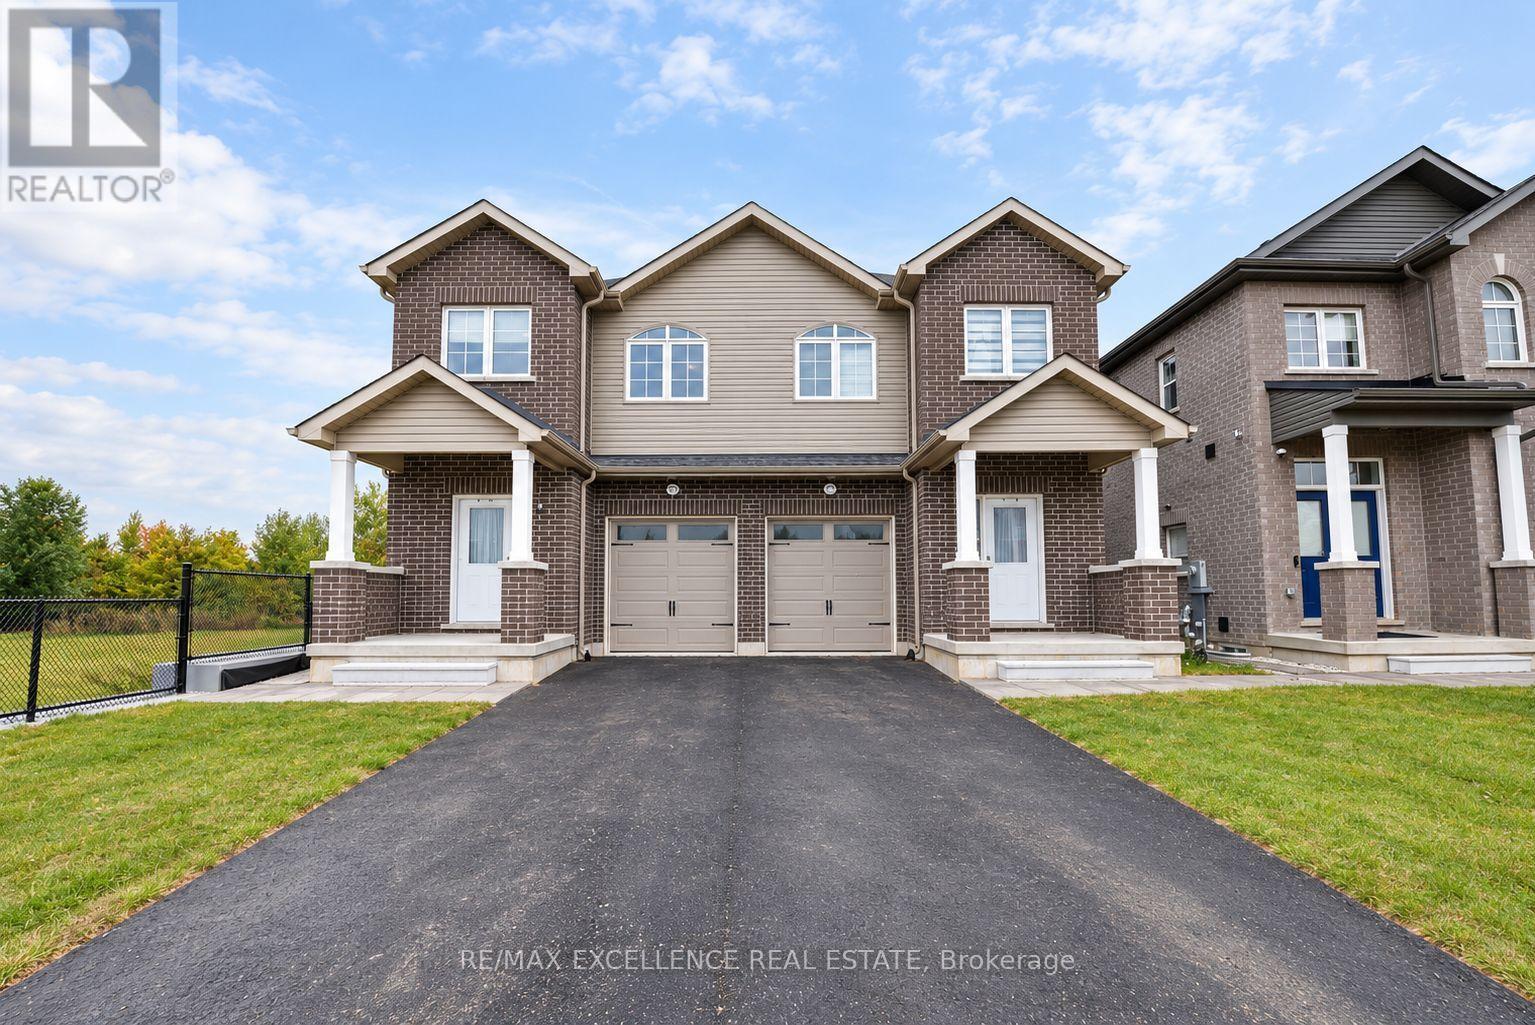
Brand-new builder inventory home on a quiet cul-de-sac, backing onto a pond and featuring 4 bedrooms upstairs, a main-floor den with a full bath, 3 kitchens, a 2-BEDROOM LEGAL APARTMENT along with a separate 1-BEDROOM LEGAL BASEMENT, offering exceptional flexibility for multi-generational living and income potential. This spacious property features 4 bedrooms and 3 full bathrooms on the second floor, along with a main-floor den or home office and an additional full bathroom, making the layout ideal for larger or multi-generational families. The main level offers a bright and modern living space with 9-ft ceilings and a practical open layout throughout. The separate den provides flexibility for a home office, guest room, or additional living space, while the full bathroom on the main floor adds extra convenience. The home is completely carpet-free, giving it a clean, modern, and low-maintenance finish. Upstairs, all 4 bedrooms are generously sized and complemented by 3 full bathrooms, providing excellent comfort and privacy for the entire family. One of the standout features is the basement setup, which includes a 2-BEDROOM LEGAL APARTMENT along with a separate 1-BEDROOM LEGAL BASEMENT, creating excellent flexibility for rental income, extended family living, or additional accommodation. The property features a total of 3 kitchens, and all appliances are included. The home also includes a single-car garage plus parking for 2 additional vehicles on the driveway, providing a total of 3 parking spaces. Backing onto a pond and located on a quiet cul-de-sac, the property offers added privacy and a more peaceful outdoor setting. With brand-new construction, 9-ft main-floor ceilings, a carpet-free interior, 6 full bathrooms, 3 kitchens, multiple legal basement living spaces, a main-floor office with a full bathroom, and a spacious 4-bedroom upper level, this home offers an excellent combination of modern living, flexibility, and built-in income potential. (id:62104)
2607 - 36 Elm Drive W
Mississauga, Ontario
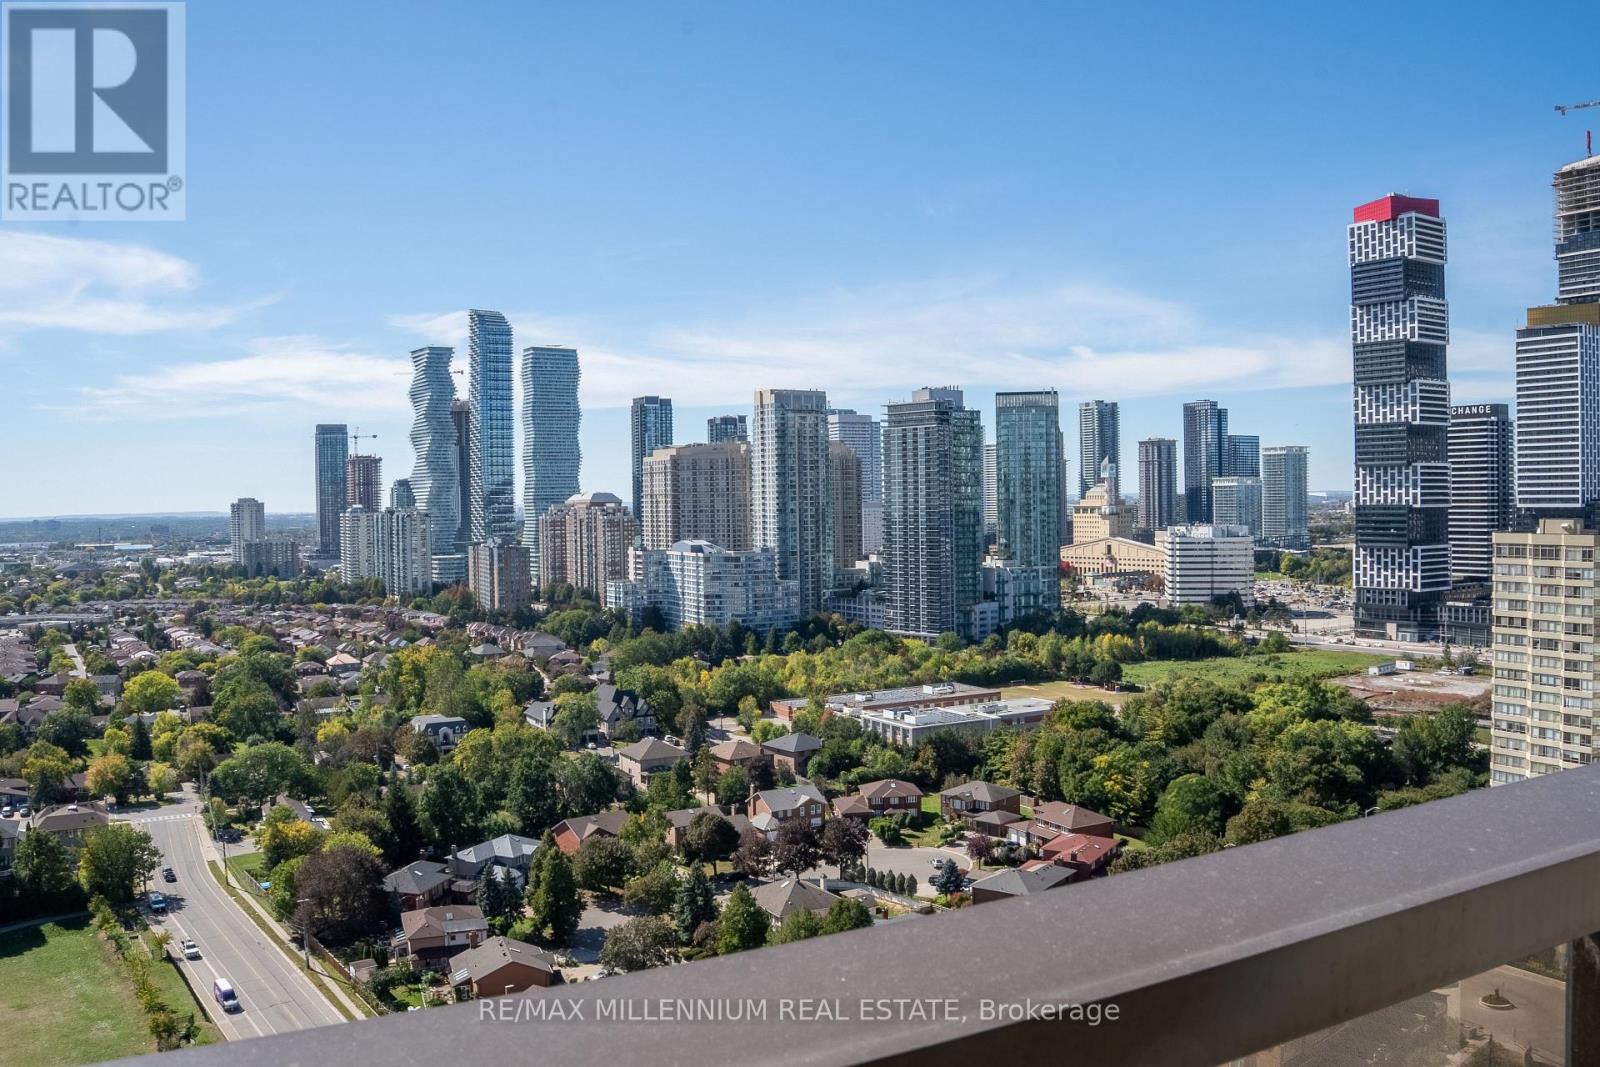
Brand New 2 Bedroom + Den, 2 Bathroom suite at Edge Towers, complete with parking and locker. Enjoy bright south and clear west views from this modern residence. Features include 9-ft smooth ceilings, premium laminate flooring, ceramic flooring in bathrooms and laundry, and a luxury kitchen with integrated/stainless steel appliances, quartz countertops, ceramic backsplash, kitchen island, stainless steel undermount sink and pull-out spray faucet. Full-size stackable washer and dryer included. Prime location just steps from Square One and Celebration Square, with easy access to Whole Foods, Walmart, restaurants, cafés, Cooksville GO Station and the future Hurontario LRT. Convenient access to major highways including the 401, 403, 407, 410 and QEW. Enjoy exceptional building amenities including 24-hour concierge, elegant lobby with fireplace and vaulted ceilings, rooftop terrace, fitness centre, yoga studio, Wi-Fi lounge, theatre, games room, party room with BBQs and guest suites. Free Closing Cost Bundle and direct-to-final closing, avoiding occupancy fees.* Maintenance includes heat, water and unlimited internet. *Speak to LA for details and conditions. (id:62104)
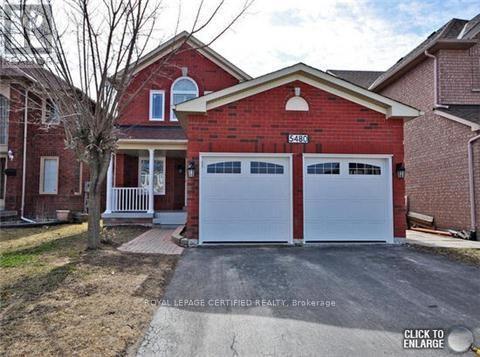
Bsmt - 5480 Whitehorn Avenue
Mississauga, Ontario
Spacious ONE Bedroom Basement Apartment. Laminate Floors. **Excellent Location** Very Desirable Area in Heartland Near Bristol/Creditview. Close To Everything, Highways, Groceries, Community Center, Shopping Plaza And More. Open Concept Living/Dining/Kitchen. Spacious Rooms. One Parking On Driveway. Best Suitable For Single Professional Or Student. Included: Fridge, Stove, Shared Laundry, 1 Parking. Tenant To Pay 30% Utilities. (id:62104)
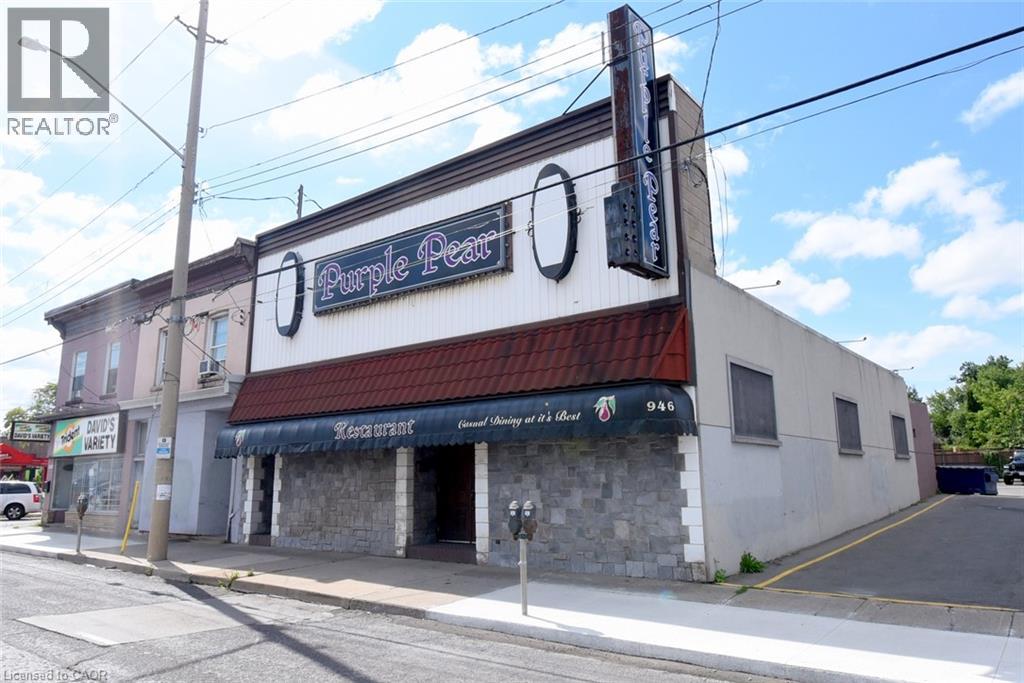
942-946 Barton Street E
Hamilton, Ontario
ATTENTION ALL INVESTORS. PROPERTIES LIKE THIS DO NOT COME UP VERY OFTEN. THIS IS THE HOME OF A VERY WELL KNOWN RESTAURANT CURRENTLY OPERATING AS THE PURPLE PEAR. THIS PACKAGE CONSISTS OF 4 PROPERTIES WITH AMPLE PARKING. EXPAND YOUR CURRENT BUSINESS OR CONTINUE TO OPERATE THIS BUSINESS. WE ARE OPEN TO DISCUSSION. 948 AND 950 BARTON ST. E. ARE ALSO AVAILABLE FOR PURCHASE. OWNER IS WILLING TO ASSIST BUYER IF THEY WISH TO CONTINUE OPERATING RESTAURANT. (id:62104)
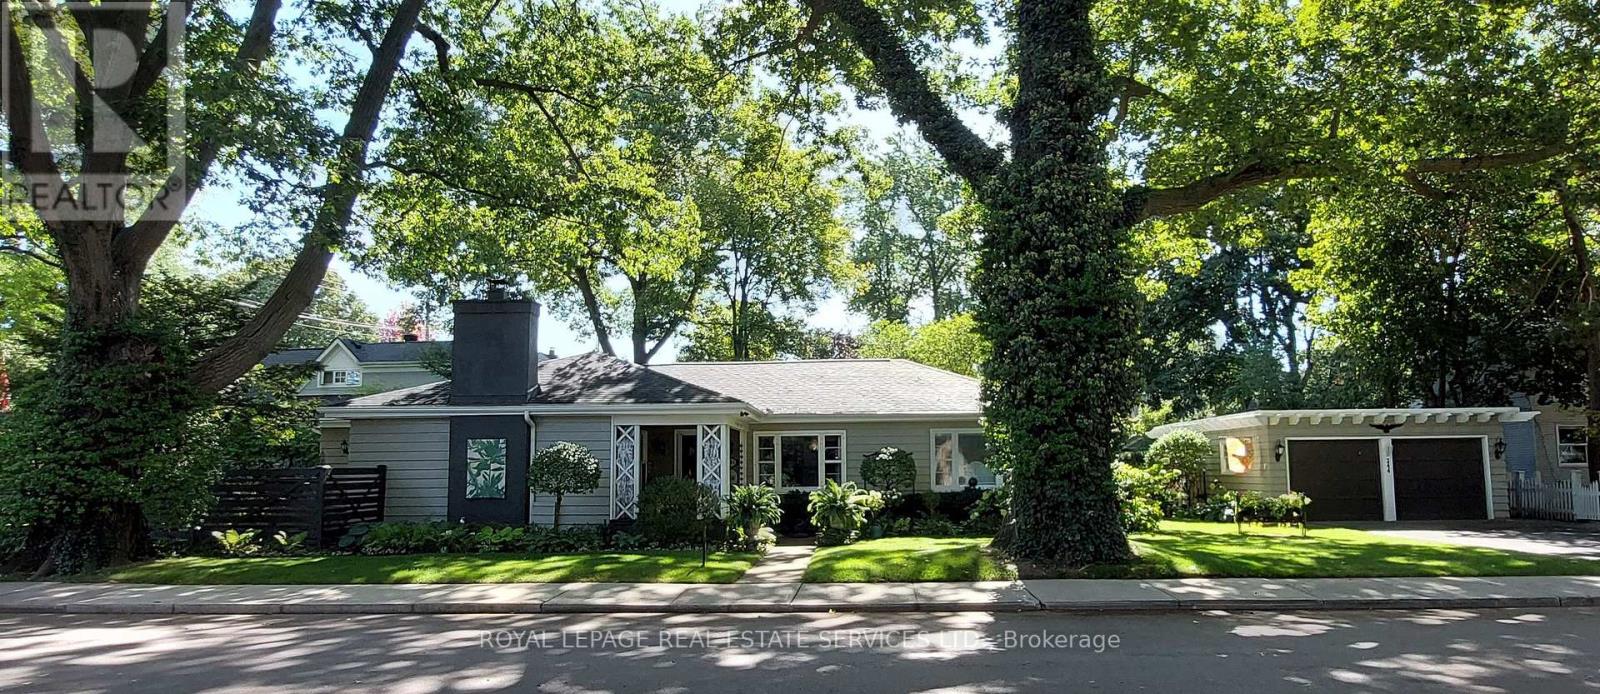
344 Maple Avenue
Oakville, Ontario
Welcome to 344 Maple Avenue, an excellent example of mid-20th Century architecture, unique to Old Oakville, in a beautiful Craftsman-style bungalow. From the moment you arrive, you'll know you've found something special - starting with the welcoming front porch, the perfect spot to enjoy your morning coffee. This deceptively spacious 3-bedroom home features impressively large living and dining spaces, great for entertaining family and friends. It is flooded with natural light from its multiple large windows and glazed doors, yet it maintains a cozy ambiance with its wood-burning fireplace, hardwood floors throughout, and custom built-in cabinetry. The character-filled kitchen offers a highly functional layout and the bright breakfast nook enjoys views of the spectacular yard. The home is situated on an expansive 178 x 57 ft lot featuring beautifully landscaped grounds with mature trees and shrubs, perennial gardens, manicured lawns (with full sprinkler system), and multiple garden rooms, including a secluded courtyard for afternoon tea, and a private patio for evening cocktails. The oversized double-car garage is a huge bonus and a rare find in this area. This highly desirable enclave of quiet, tree-lined streets is just a short stroll from the shops of Olde Oakville Plaza, the Oakville Trafalgar Recreation Centre, Oakville GO, and everything downtown Oakville has to offer - including the harbour, lakeside parks and trails, casual and fine dining, shopping, the library, and the arts centre. The property also offers easy highway access and is within walking distance of top-tier public and private schools. This is a great opportunity to get into Old Oakville and it offers lots of options - move in and enjoy, add on and renovate to your taste, or build a new dream home on one of the largest lots in the neighbourhood. The pictures and floor plans alone don't do this unique property justice. Book your visit to see it in person today! (id:62104)
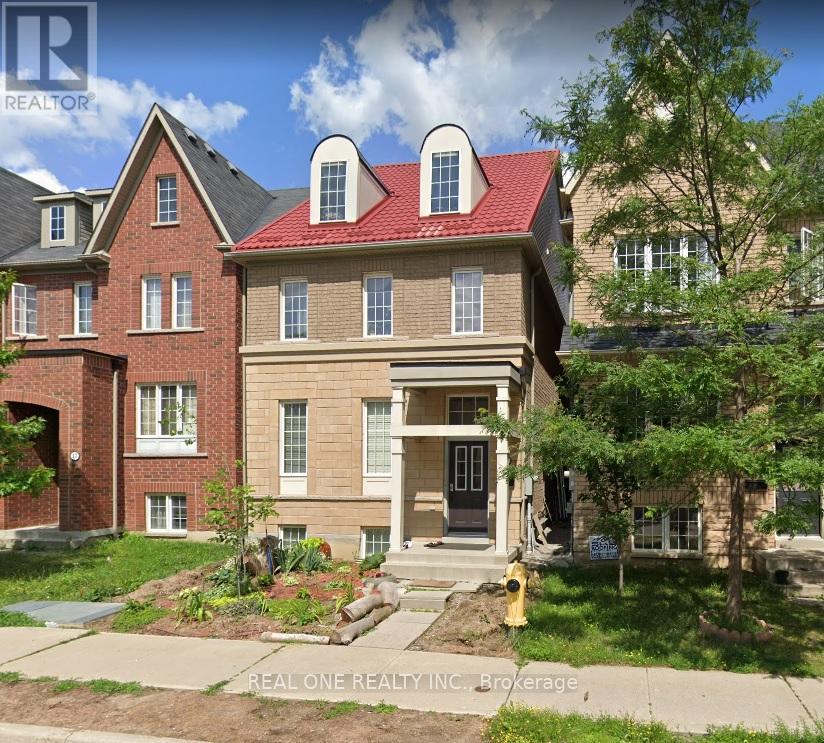
15 Hackett Avenue
Toronto, Ontario
3-storey Detached House, 2718 Square Feet as per Floor Plan, plus finished basement. Best Location Right At York University Campus, Spacious, Perfect Layout, Built In 2008 By Tribute, Fully Upgraded And Renovated, Long Lasting Metal Roof, Minutes To Subway Stations At Finch West Station And York University Station. Main Floor 9 Feet Ceiling, Double Car Garage, Spacious And Perfect Layout, Balcony In 3rd Floor, Master Bedroom With Ensuite Washroom. Steps To University Campus, Quick Access To Hwy 400, 407 And Hwy 7, Close To Shops, Plaza, Sports Centre, Etc. (id:62104)
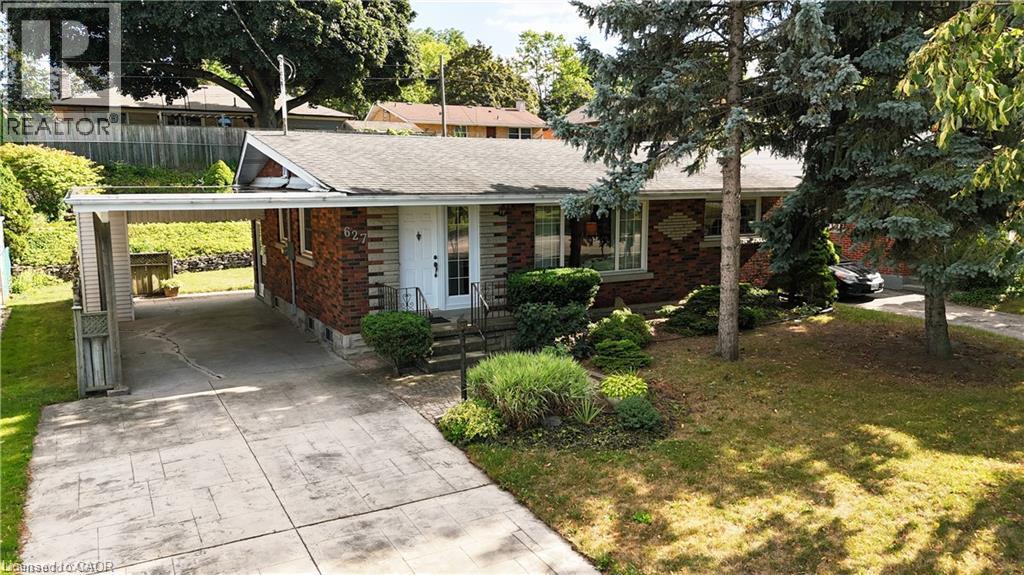
627 Krug Street
Kitchener, Ontario
Bungalow sitting on 60 feet frontage lot, mature neighborhood ,beautiful backyard with lots of green , fully landscaped, Electrical updated , very spacious , close to shoping plaza, highway , (id:62104)
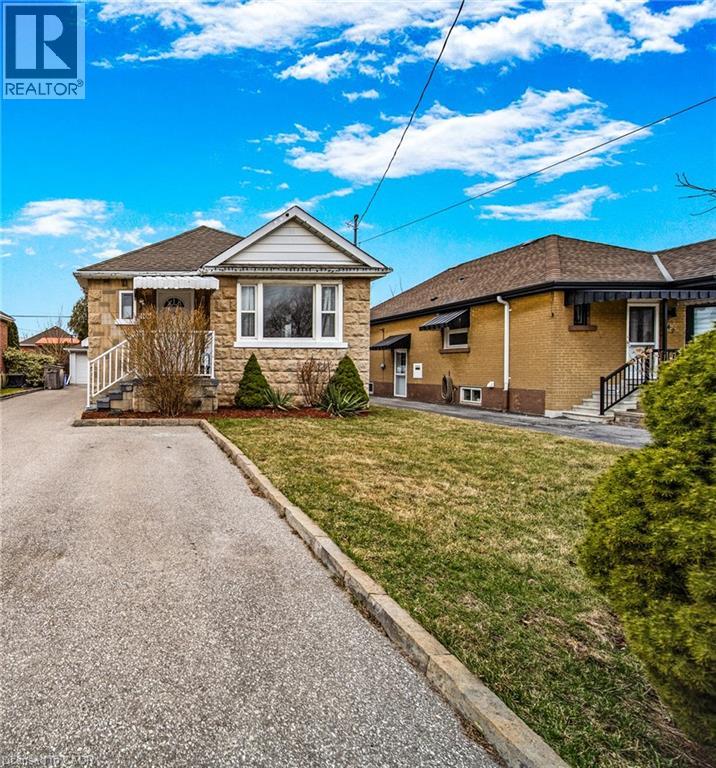
146 Glencarry Avenue Unit# Upper
Hamilton, Ontario
Welcome to 146 Glencarry Avenue where Heat, Hydro and Water are included! This beautifully renovated upper unit is perfectly situated on a quiet street in a great neighbourhood. Inside you’ll enjoy two spacious bedrooms and 1 bathroom, an elegant and bright kitchen and spacious family room. Outside you have exclusive use of the deck and backyard! . Book your showing today and Let’s Get Moving!™ (id:62104)
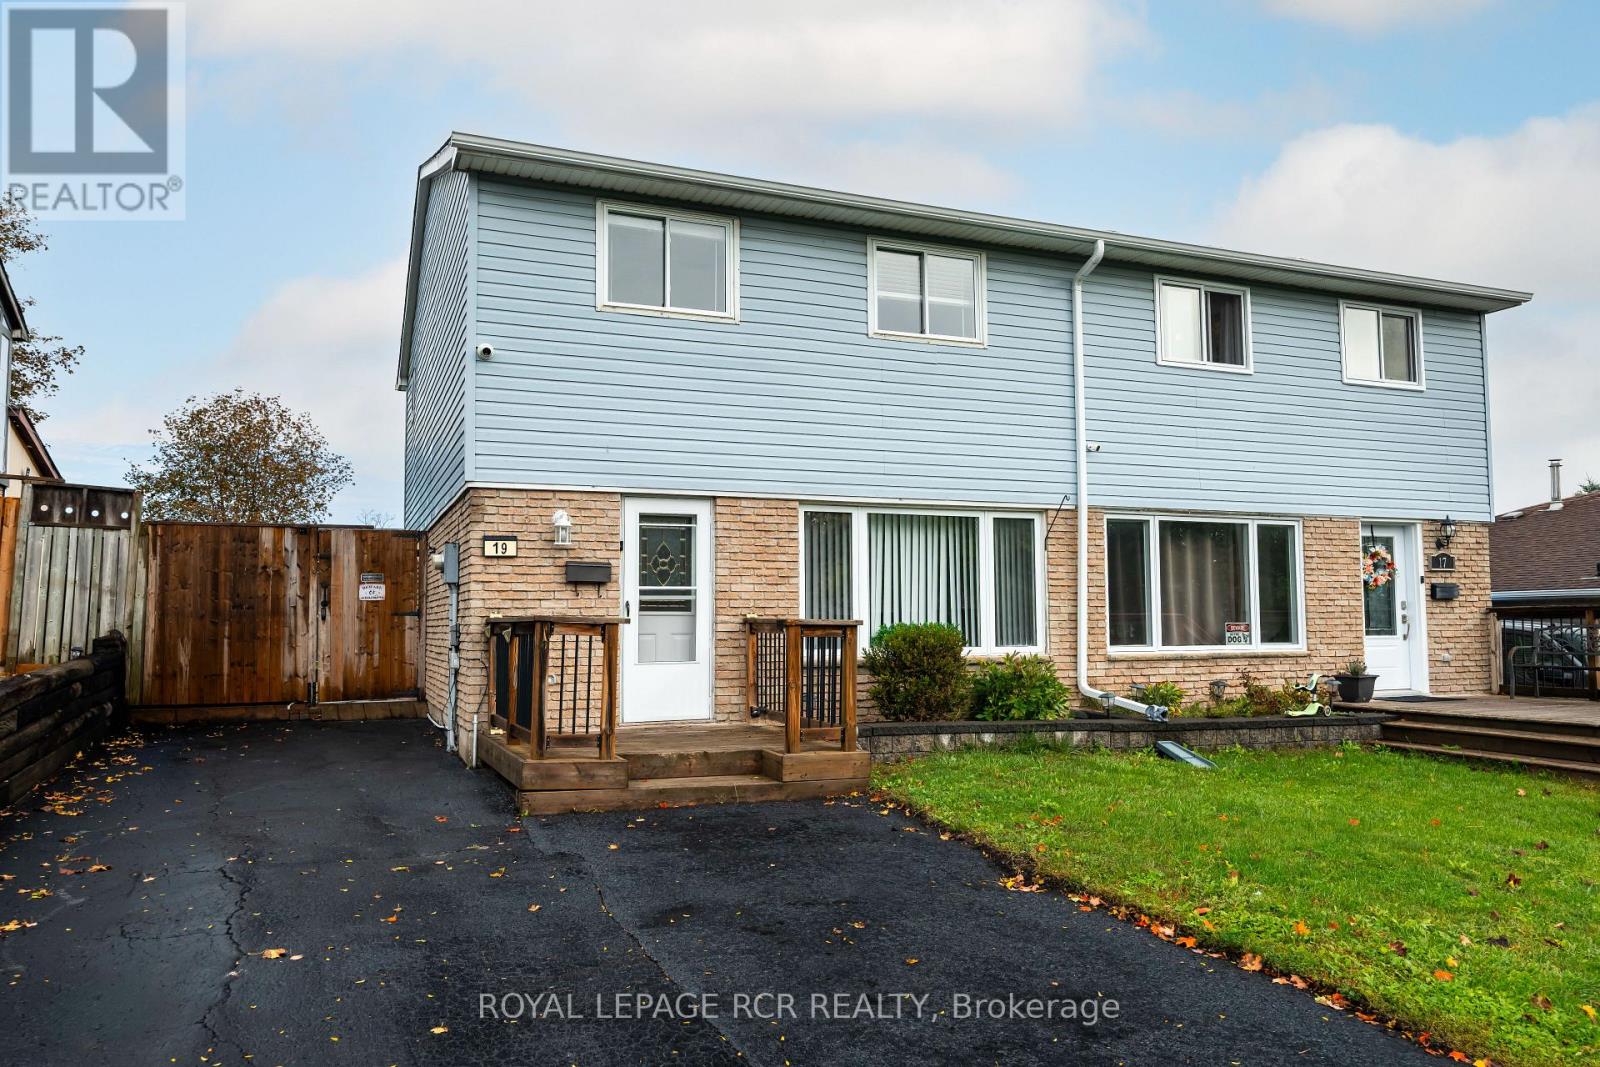
19 Oxford Street
Orangeville, Ontario
Welcome to this spacious 2-storey semi-detached home, offering comfortable living space, a functional layout, and a fully fenced backyard. With 3 bedrooms, 1 full and 1 half bathroom, this home is an excellent opportunity for first-time buyers, young families, or those looking to downsize while enjoying all the amenities Orangeville has to offer. The bright main floor features a welcoming living room with hardwood flooring and a large front window that fills the space with natural light. Open to the dining area, this layout is ideal for both everyday living and entertaining. The dining room also showcases hardwood flooring and pot lights, and walks out to the covered deck. The updated kitchen offers laminate flooring, a convenient pantry, and a walkout to the side yard. Upstairs, the spacious primary bedroom features hardwood flooring, and a large window. Two additional bedrooms provide comfortable accommodations, including a second bedroom with hardwood flooring and a generous closet, while the third bedroom offers versatile space for a child's room, home office, or guest room. A 4-piece bathroom completes the upper level. The finished basement expands your living space with a recreation room that's ideal for movie nights, a playroom, or even a home gym. A convenient 2-piece bathroom and laundry area add everyday functionality. Outside, enjoy a fully fenced backyard with a deck and storage shed, offering plenty of space for kids, pets, and outdoor entertaining. The private driveway accommodates up to 4 vehicles, providing ample parking for family and guests. Enjoy a fantastic location just down the street from Orangeville Lions Club Rotary Park, where you'll find playgrounds, sports fields, walking trails, and plenty of green space. Schools, shopping, restaurants, recreation facilities, and the vibrant downtown core are also just minutes away, making this a wonderful place to call home. (id:62104)
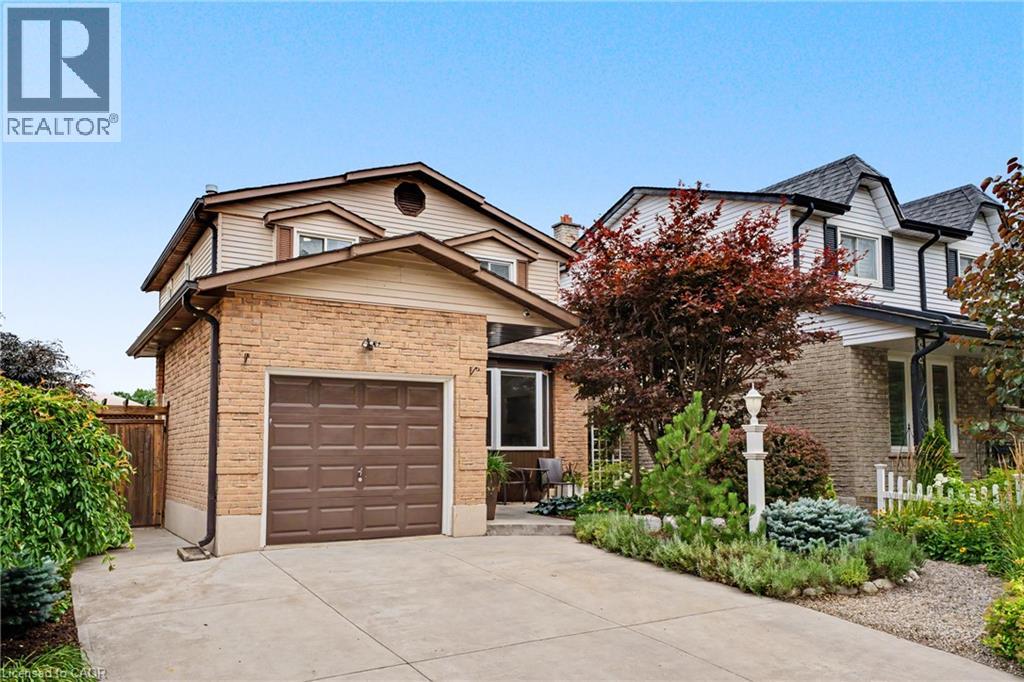
103 Glenashton Drive
Stoney Creek, Ontario
Welcome to a beautifully maintained, move-in-ready 3-bedroom, 2-bathroom home tucked away in a quiet, family-friendly Stoney Creek neighbourhood. Enjoy the best of both worlds: a peaceful, low-traffic setting with an elementary school and park just around the corner, escarpment views, and easy access to shopping and the highway. From the moment you arrive, the pride of ownership is evident. Beautifully landscaped front and rear gardens feature premium plantings and armour stone, creating exceptional curb appeal and inviting outdoor spaces. Inside, the home has been freshly painted and extensively refreshed. New lighting, plugs and switches, modern pot lights with adjustable 4K/5K colour settings, updated electrical, and new smoke/CO detectors provide a fresh, modern feel and peace of mind. The bright living room features a beautiful bay window with a tumbled-marble seating ledge, while custom sliding patio doors with built-in blinds open to the backyard. The kitchen offers timeless appeal with solid-wood cabinetry, ample storage and a new refrigerator (2026). Upstairs, three generously sized bedrooms and a convenient dual-access 3-piece bathroom provide comfortable family living. The finished basement adds valuable space with a large recreation room, dedicated office/exercise room and extensive wall-to-wall storage. The backyard is designed for both relaxation and functionality, with a designated above ground pool/hot tub area, space for a gazebo, and raised garden beds ready for your own kitchen garden. An attached garage and double-wide driveway provide parking for three vehicles, with extra electrical outlets throughout the home, garage and outdoors. A quiet location, beautiful gardens, escarpment views and a lovingly maintained home—simply move in and enjoy! (id:62104)
14 Cora Drive
Kitchener, Ontario
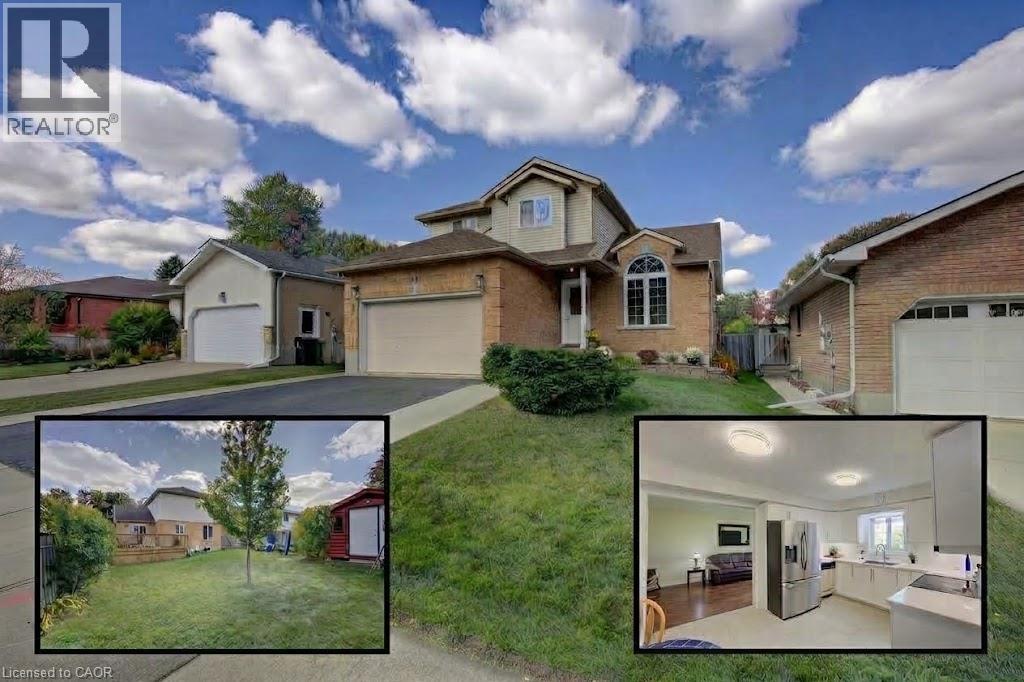
Welcome to 14 Cora Drive! Here's why this Custom Designed home is a great fit for you: 1. Beautifully updated kitchen featuring quartz countertops, shaker-style soft-close cabinetry, and luxury vinyl flooring. 2. Bright, open-concept main floor that flows seamlessly through the vaulted-ceiling living and dining rooms (w/ gas fireplace), kitchen, family room, and convenient main-floor laundry. 3. 2’nd Floor features Large Master overlooking backyard w/ 3 PC ensuite bath and walk in closet. 2 additional bedrooms and 4 PC bathroom with Updated counter and sink complete this upper level. 4. Recently Updated BSMT including flooring and fresh paint. The large open concept theatre and games room is a huge bonus. This level also features a full 3 PC bathroom, cold-room, utility room w/ built in shelves and an oversized fourth bedroom, office, gym, or hobby room with oversized window. 5. Carpet-free from top to bottom, highlighted by a beautiful oak staircase that greets you from the moment you step foot into this home. 6. Large, private, fully fenced backyard with an updated deck (2026), perfect for relaxing and entertaining family and friends and a LARGE 8'x12' freshly painted shed completes the perfect backyard. 7. Prime location in a family-friendly neighbourhood, ideally situated just minutes from Waterloo regions largest shopping district, The Boardwalk - offering shopping, dining, cinemas, and medical facilities. Additional updates include flooring, lighting, and bathrooms throughout. Softener (23), Furnace & A/C (20), R56 insulation in attic, and stainless-steel appliance incl Fridge (24). Move in, add your personal touches, and enjoy calling this wonderful property “home” for years to come. (id:62104)
235132 Concession 2 Wgr
West Grey, Ontario
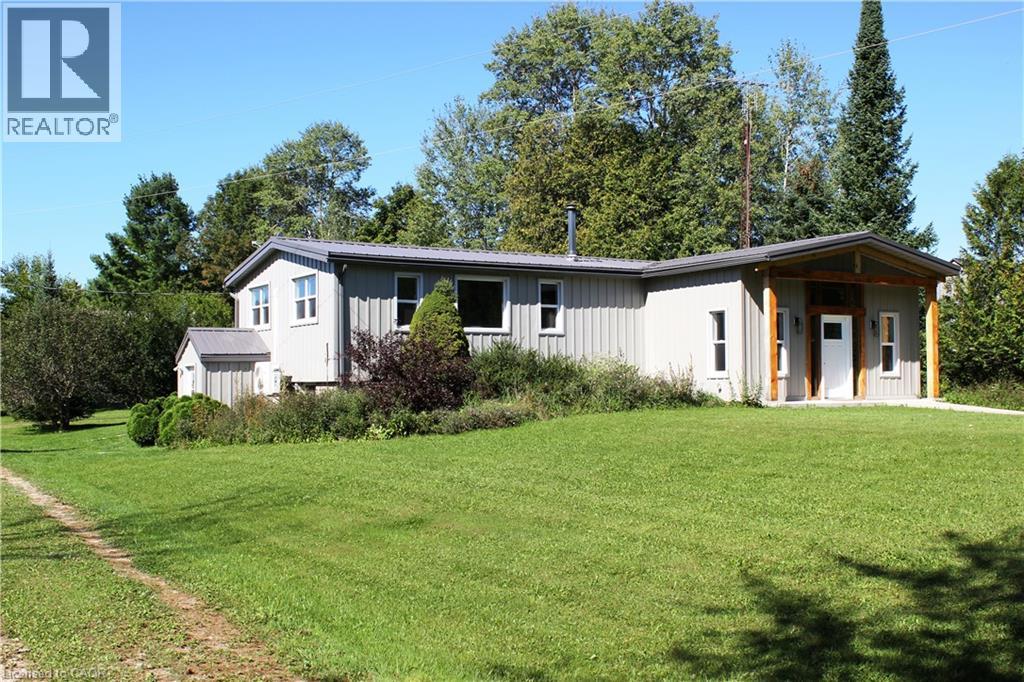
Escape to total tranquility with this exceptional 52-acre turnkey homestead, perfectly positioned among the scenic rolling hills of West Grey near Dornoch ON—just 14 minutes from Durham’s hospital and essential amenities, and farm supplies. At the heart of the property sits a top-to-bottom renovated 2-bedroom, 2-bathroom bungalow designed for complete peace of mind, boasting a durable metal roof, steel siding, newer windows, and completely carpet-free flooring. The gourmet kitchen shines with sleek quartz countertops with an oversized island, newer appliances and a modern heat pump, cooktop stove with oven, drilled well, and septic offer ideal off-grid potential with low maintenance. There is optional fiber optic internet available at the road. Outside, the dynamic landscape offers incredible versatility and income potential, featuring 20 tillable workable acres suitable for crops or livestock, 20 acres of softwood bush, and 12 acres dedicated to buildings and fenced pasture land. Mountain Creek—a crystal-clear tributary of the Styx River—flows beautifully through the southern end of the parcel, while sweeping, panoramic views stretch across the countryside from the property's highest point of land. Outfitted with robust agricultural infrastructure, this estate includes a solid barn with multiple feeding stalls, a high-clearance drive shed for large machinery, a dedicated garage/workshop for automotive needs, a round steel grain bin, a chicken coop, and a garden shed, making it an extraordinary canvas for hobby farming, pasture, crop, homesteading, or private rural retirement. Book your showing and see for yourself what this property has in store for your vision. (id:62104)
39 Highcroft Road
Barrie, Ontario
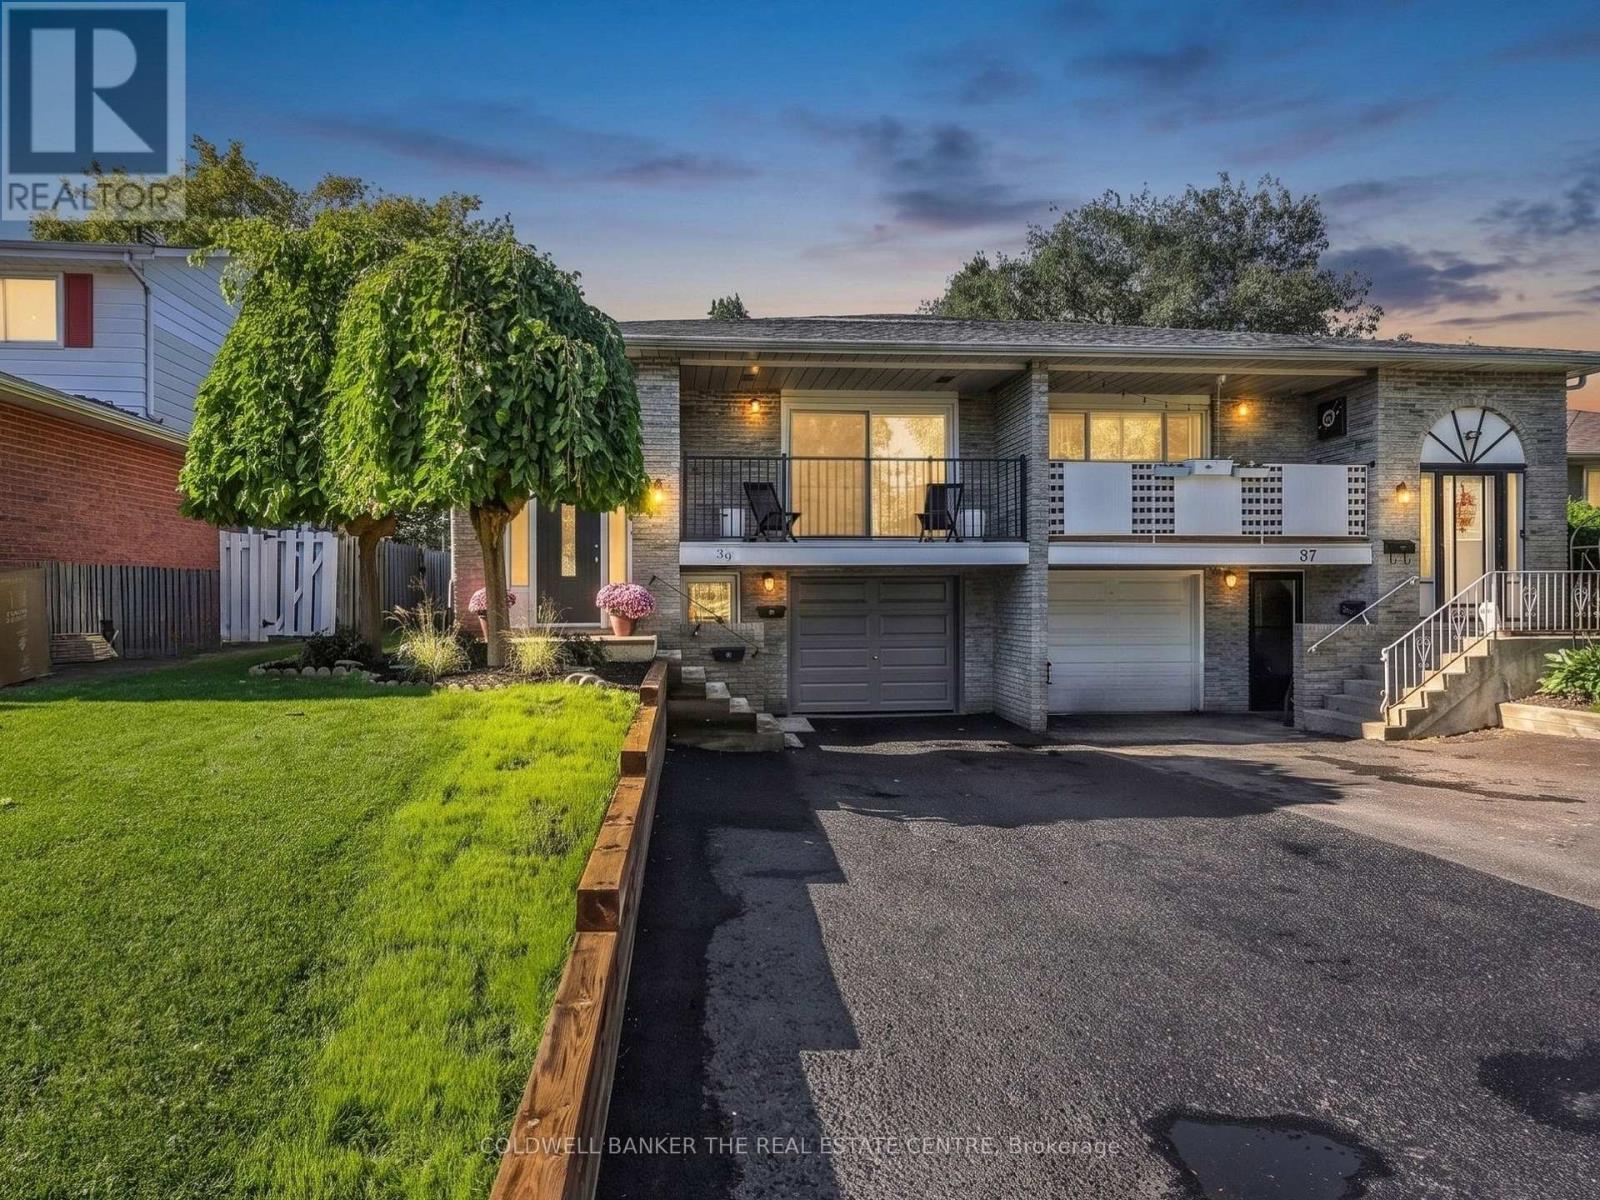
A HOME THAT HELPS WITH THE MORTGAGE! Welcome to 39 Highcroft Road, a legal 3+2 bedroom semi-detached duplex offering a smart opportunity to enjoy a spacious home while benefiting from established rental income from the lower suite. The vacant upper level features a functional family-friendly layout with three good-sized bedrooms, a separate kitchen with laundry, generous combined living and dining space, a full bathroom and walkout to the deck and backyard. With some fresh updates, the upper level is ready for its next owner to make it home. The separate lower suite offers two bedrooms, kitchen, living area, full bathroom and its own laundry, with an established tenant currently paying $1,640/month ($19,680 annually)-providing meaningful income to help offset the costs of homeownership. Located in established Allandale Heights, enjoy convenient access to parks, recreation, shopping, schools, Barrie's waterfront, Highway 400 and transit connections, including the Allandale Waterfront GO area. The nearby Allandale Recreation Centre offers recreation amenities, while the Allandale Waterfront GO Station provides an important commuter connection between Barrie and the GTA. Live upstairs, benefit from income downstairs, and discover a flexible way to make homeownership work for you. (id:62104)
156 Bartlett Boulevard
Collingwood, Ontario
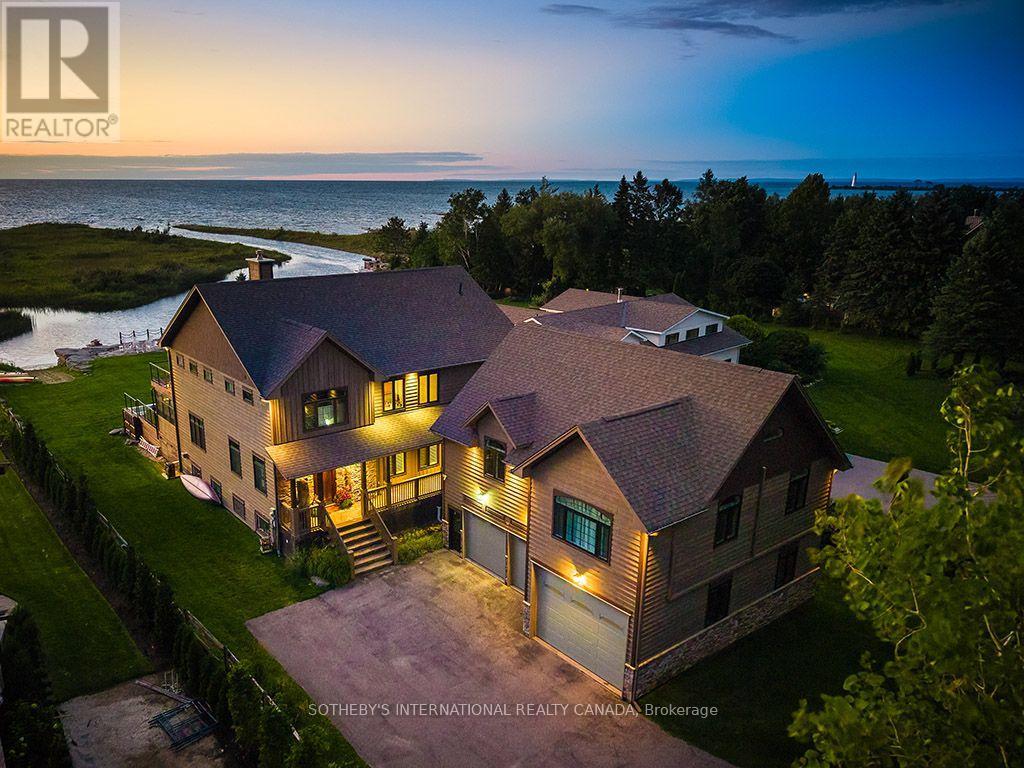
Client RemarksWelcome to your dream waterfront oasis in Collingwood, Ontario. This stunning home offers the rare luxury of docking your boat right at your property, giving you immediate access to the sparkling waters of Georgian Bay, renowned for its boating and breathtaking views. With nine grand bedrooms and a spacious coach house, theres ample room for everyone to savour the luxury and serenity of this unique property. The cozy coach house serves as the perfect in-law suite or guest retreat, offering privacy and comfort with high ceilings and an array of games for entertainment. (id:62104)
2763 Maple Trail
Ramara, Ontario
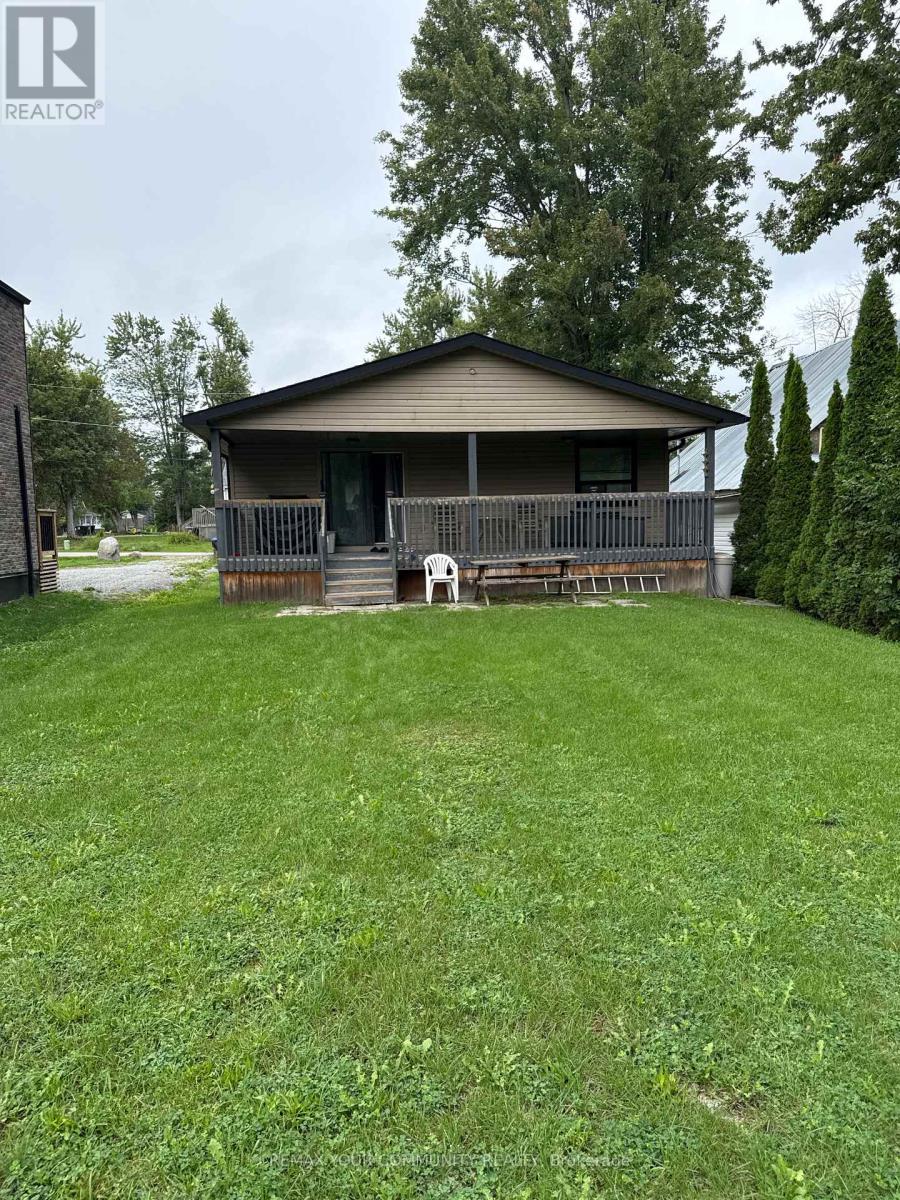
"MUST BE SOLD, MOTIVATED SELLER". Welcome to 2763 Maple Trail in Ramara, offering a rare combination of space, privacy, and access to beautiful Lake Simcoe. Situated on an impressive approximately 44 ft x 452 ft lot,this updated bungalow provides plenty of room for families, entertaining, and enjoying the outdoors. one of the unique features of this property is the shared access to Lake Simcoe located at the rear of the property, enjoyed together with only three neighbouring properties. It offers a wonderful opportunity to swim, relax by the water, or enjoy your personal watercraft while being just steps from home.The property is conveniently located near Study Beach, parks, nature trails, and the Lagoon City area, with easy access to a marina, restaurants, recreational facilities, tennis courts, community amenities, and nearby golf courses. Recent improvements include furnace and air conditioning (2023), roof (2019), updated siding, deck, and deck railing (2020). A fantastic opportunity for buyers looking for a spacious property, a peaceful naturalsetting, and convenient shared access to Lake Simcoe. (id:62104)
93 Lee Avenue
Markham, Ontario
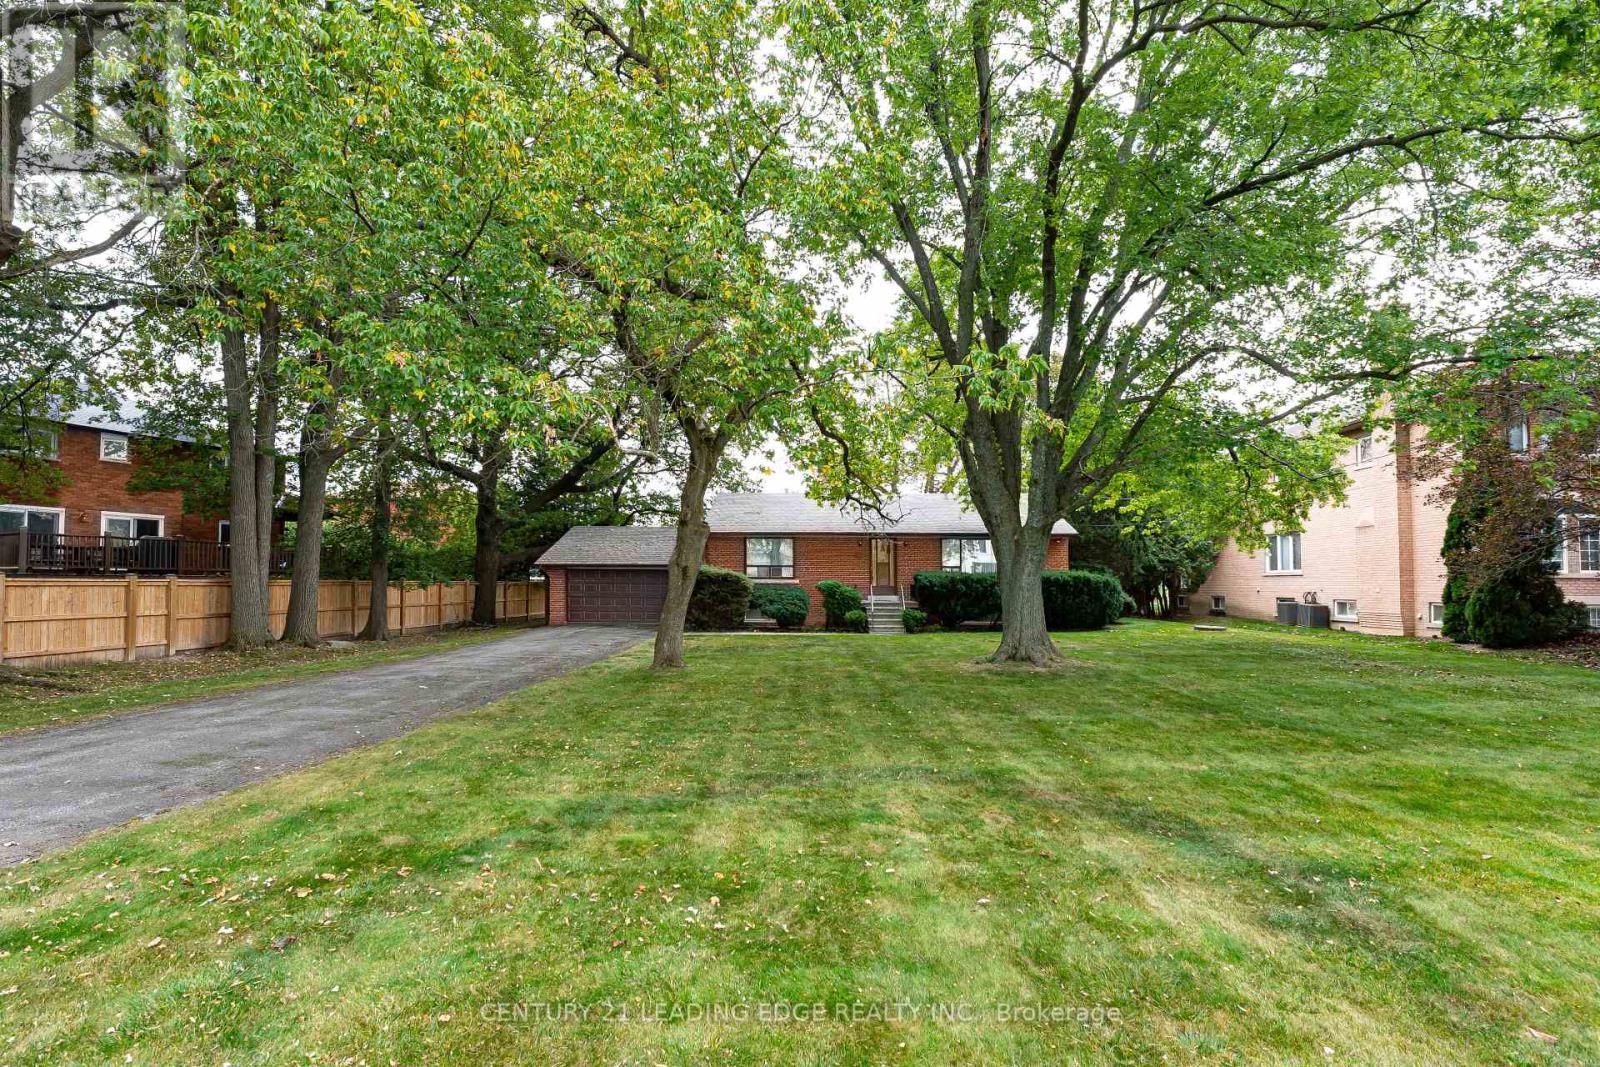
Welcome to 93 Lee Ave, a rare opportunity to own a unique property with an exceptionally large 100-foot by 180-foot-deep lot. This rare premium property presents an incredible opportunity for building your dream home. Great for builders or for majestic principle residence. Quiet location with lots of mature trees in established Markham area. Surrounded by upscale neighbourhoods and many multi-million dollar estate homes. The property is ideally positioned for everyday convenience. Enjoy easy access to Highway 7 and Highway 407, York Region Transit, shopping, restaurants, supermarkets, Milliken Mills park, community centres, and top rated schools (private schools and Milliken Mills HS & Father Michael McGivney Catholic HS, both with IB Program). Nearby destinations include Unionville Main Street, Markham Main Street, First Markham Place, Smart Centres Markham Woodside, and Downtown Markham, providing an abundance of shopping, dining and entertainment options. A rare land offering with exceptional frontage and depth in a highly connected Markham location - 93 Lee Ave is a property with both immediate appeal and long-term possibilities. (id:62104)
Lph06 - 95 Oneida Crescent
Richmond Hill, Ontario
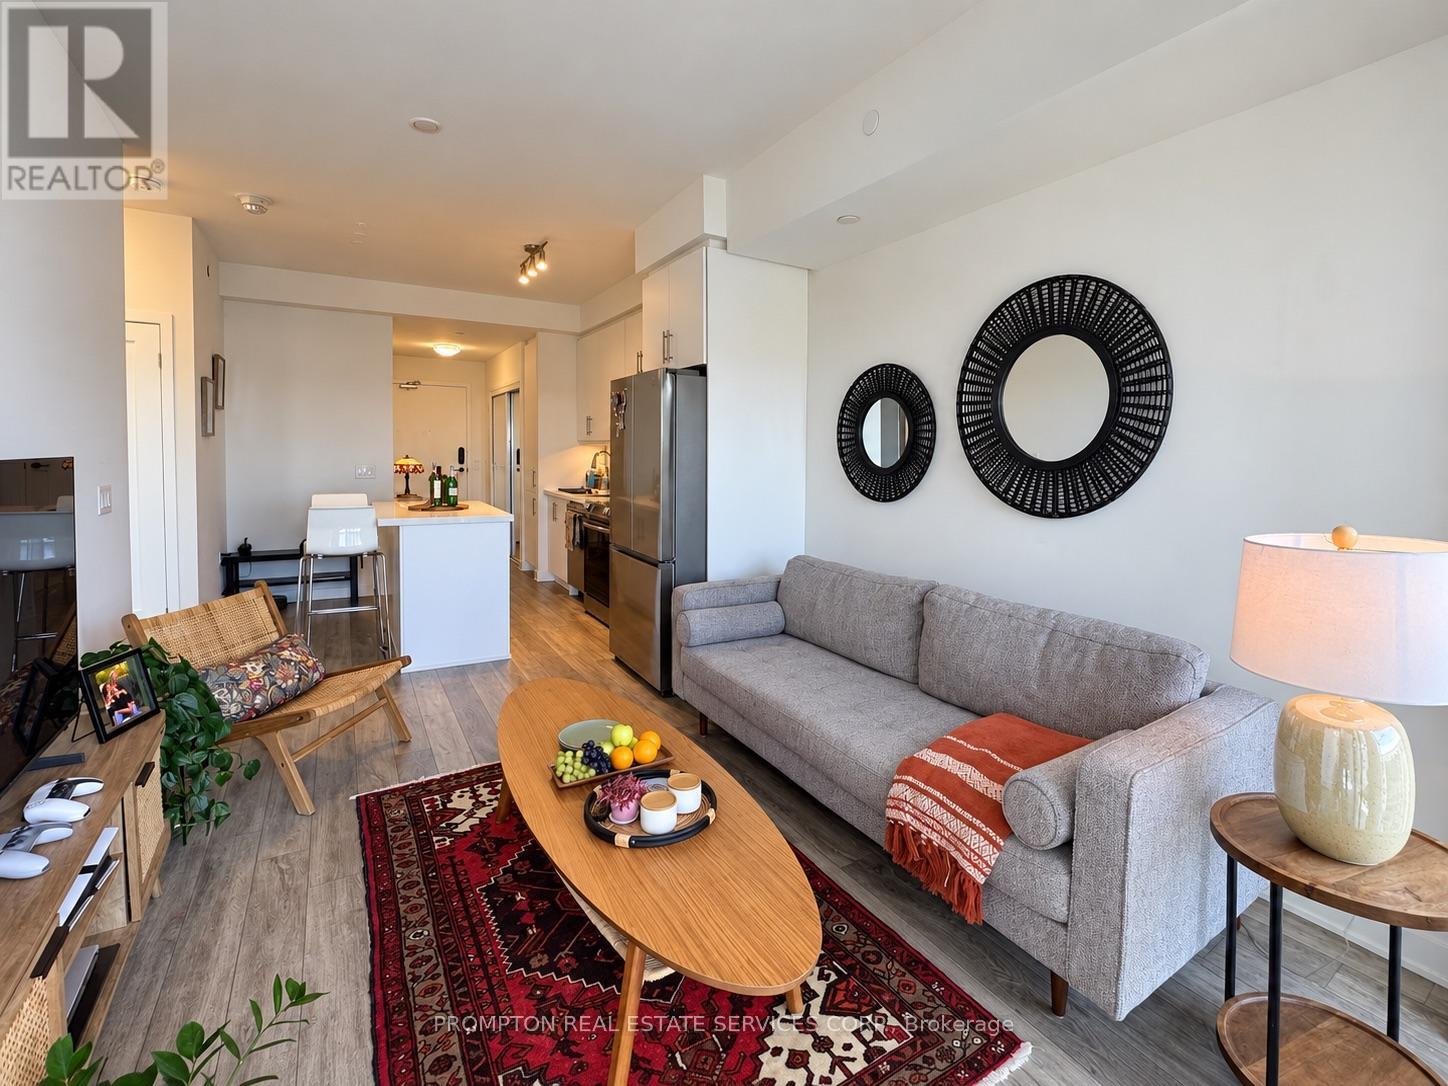
Welcome to Era Condominiums, where modern urban living meets convenience in the heart of Richmond Hill. Located within Pemberton's master-planned community at Yonge Street & Highway 7, this bright east-facing 1-bedroom suite features a functional open-concept layout, 1 bathroom, and a private balcony with beautiful neighbourhood views. Enjoy an unbeatable location just steps from transit, shopping, dining, entertainment, and everyday essentials. *****EV Parking and locker are included, making this an excellent opportunity for end-users or investors seeking comfort, convenience, and contemporary condo living. (id:62104)
12 Maple Avenue E
New Tecumseth, Ontario
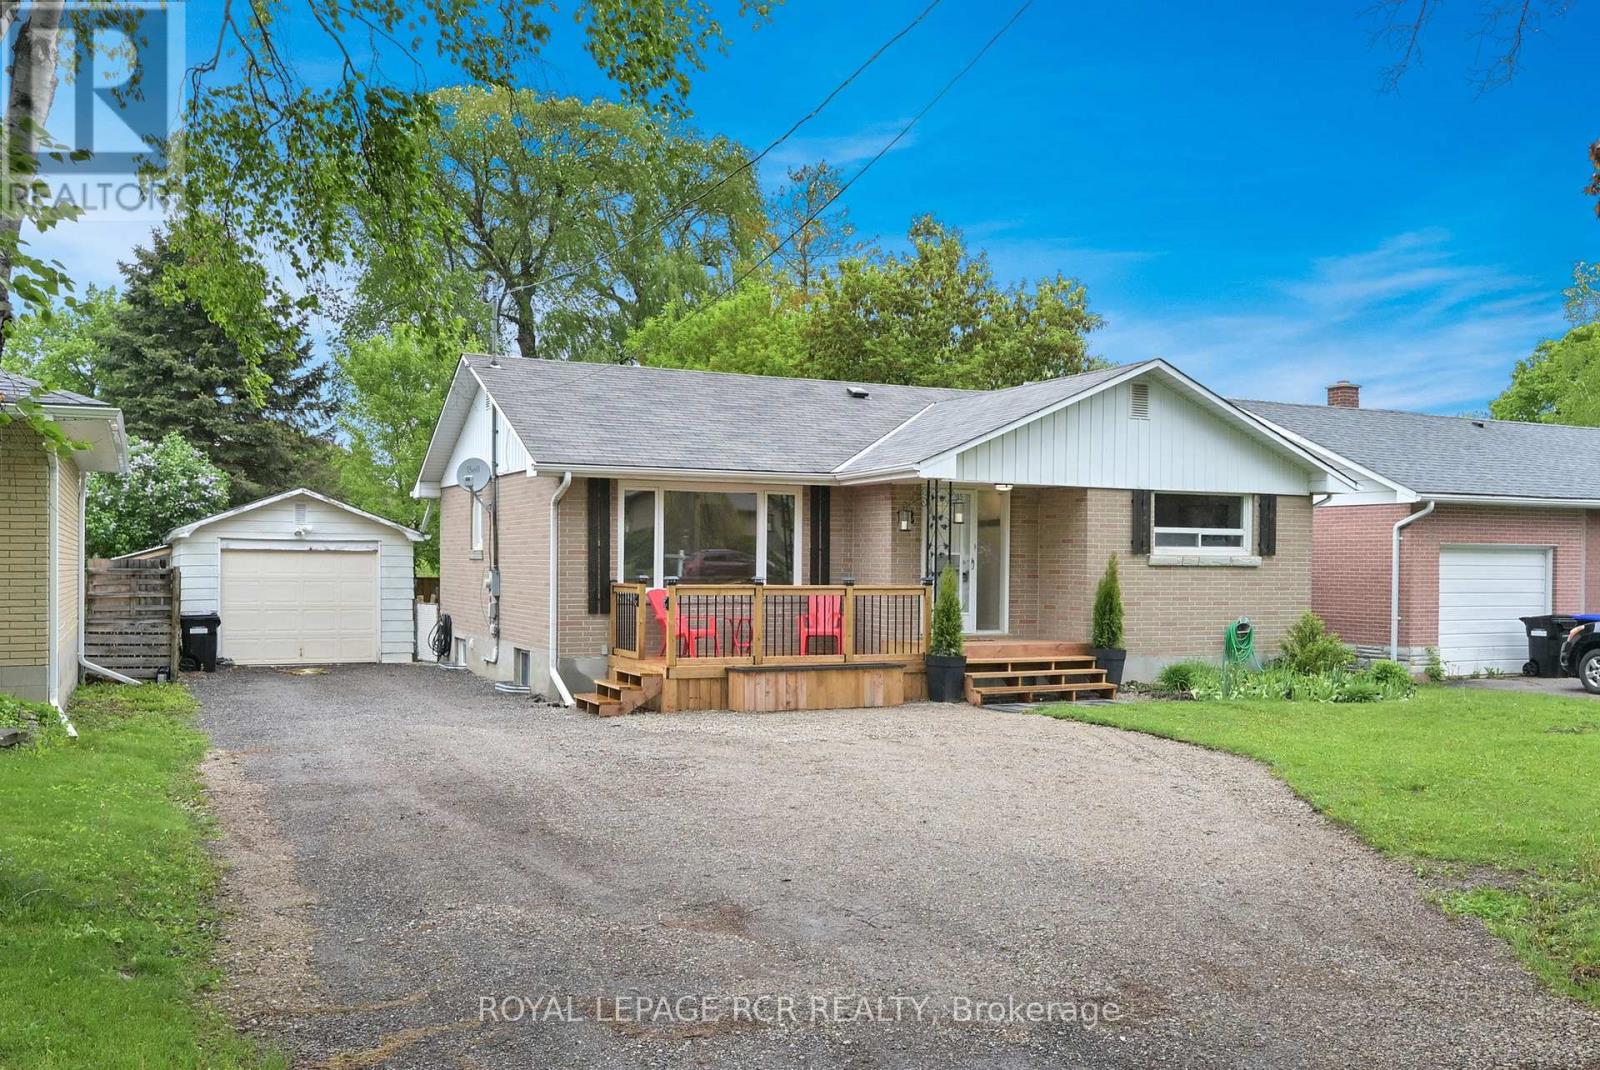
Bigger than it looks - exceptional space, versatility and income potential! Welcome to 12 Maple Ave. East in Beeton, a beautifully updated and surprisingly spacious home situated on a 55' x 150' fully fenced lot on a quiet street. With over 1,100 sq ft on each level, this home offers an abundance of living space and flexibility for families, multi-generational living, or buyers looking for additional income potential. Newer upper modern kitchen (2025) with w/o to rear deck, newer appliances, pot lights. Large bright rooms, some with crown moulding, pot lights, or fans. Full 4 pc bathroom. Lower level legal apartment with shared laundry and separate entrance to rear yard, 2 large bedrooms, eating area, and huge living room. Newer roof on the house (2024) and garage (2023). Furnace (4 yrs), air conditioning, sprinkler system in utility and laundry areas. New front and rear decking (2025), 200 amp, gas bbq hookup, extended parking area, pot lights and smart home lights and fans, some new fencing. The detached garage is a tandem with a work shop at the rear. This home is walking distance to schools and shopping and is 45 mins to the GTA. (id:62104)
70 Royal Manor Crescent
Richmond Hill, Ontario
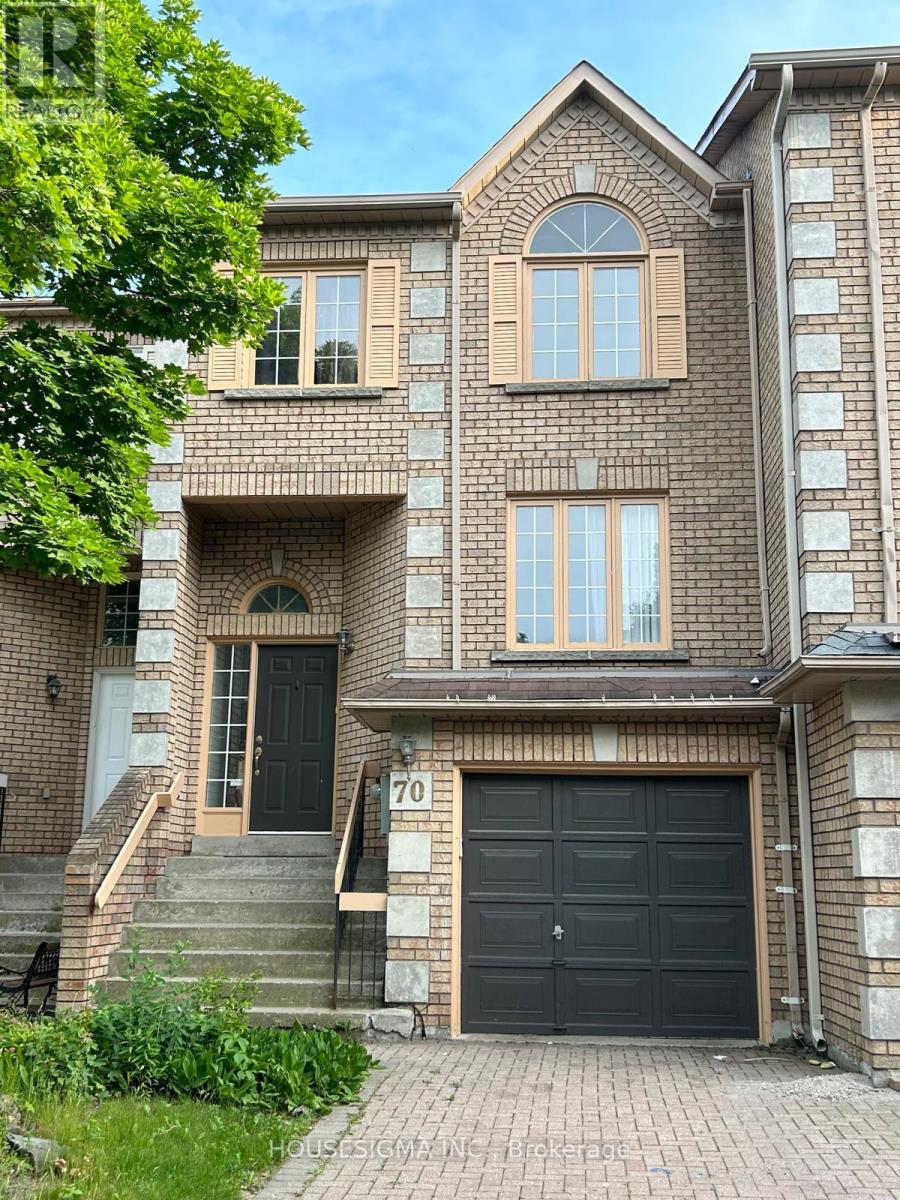
Luxury Freehold Townhome In Most Prestigious Area of Richmond Hill. Shows great. 2000 sq feet + 400Sq feet finished basement space. , 3+1 Bedrooms 4 Washrooms, 2 car tandem garage with 3 parking spaces outside Pot Lights, 2 W/O, Solid Oak Staircase, 2 Bright Skylights, Open To Bsmt & Much More. Absolutely Stunning! Prime Location Of Bayview And 16th Ave. One Bus To Subway, Mins To Hwy 404/407/Highway 7, Yonge St And Go Station. Hardwood Floors On Main Level. Separate Family Rm W/ Lots Of Pot lights. Open Concept Kitchen W/ A Breakfast Bar, Granite Counter, Ceramic Back splash. S/S Appliances W/ B/I Microwave/Hood Over The Range. Main Floor Laundry. W/O Kit To Deck. 2 Car Tandem Garage. 2500 Sq Ft. Living Space. Shows great+, 2 Skylights. Bright. Sep F/ Rm. Ensuite Includes Sep Shower And Tub. Child Safe Cres. No Sidewalk. 2 Car Garage + 3 D/way. Looking For Professional Tenants W/ Established Credit. No Smoking/Pets due to allergies. (id:62104)
18 Gordon Drive
New Tecumseth, Ontario
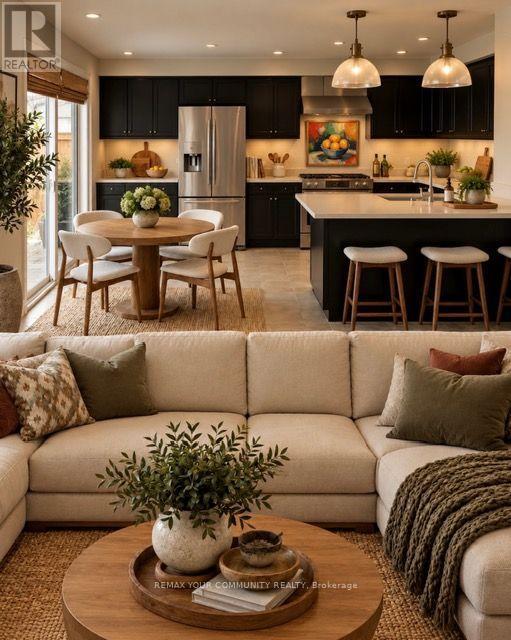
INCREDIBLE PRICE in Alliston's Boyne River Community! This 4-bedroom detached home features a main-floor Study/Den and a basement that just needs your finishing touches to complete. The garage-to-home entry leads directly to the basement door, offering potential private access to an in-law suite in the lower level. This can easily be achieved by creating an enclosure and adding an extra door leading to the main level-a small investment for great potential in added versatility or extended family living (retrofit status of any lower-level use is not warranted). This home is completely carpet-free! The second level has been recently renovated with new engineered hardwood flooring throughout, and the entire home has been freshly painted, making this residence truly turnkey. Retreat to a spacious primary bedroom featuring a large 5-piece ensuite bath boasting double sinks and a relaxing Roman oval tub. The impeccable layout positions a large kitchen at the heart of the home, which seamlessly flows into a spacious family room--both overlooking a perfect-for-entertaining backyard oasis. The private outdoor space is fully fenced and features an interlocked patio, custom gazebo, convenient garden shed, and a fabulous outdoor kitchen feature. The stunning main-floor den with a triple bay window is perfect for a Home Office, Child's Playroom, or even a Piano/Music room. 3 Car Parking. The extended driveway accommodates two cars, plus one in the single attached garage. Perfectly situated for ultimate convenience, you are moments away from wonderful nature trails to enjoy with the whole family, as well as excellent schools and trendy shopping. This home truly has it all. Dare to compare the fabulous value of this 4-bedroom detached home to anything else in this price range, and you'll know you need to bring your offer before the opportunity is gone! Virtual Staging Implemented to Highlight the potential and great design of this home. Great Decorating Ideas for the New Buyers. (id:62104)
1118 - 8960 Jane Street
Vaughan, Ontario
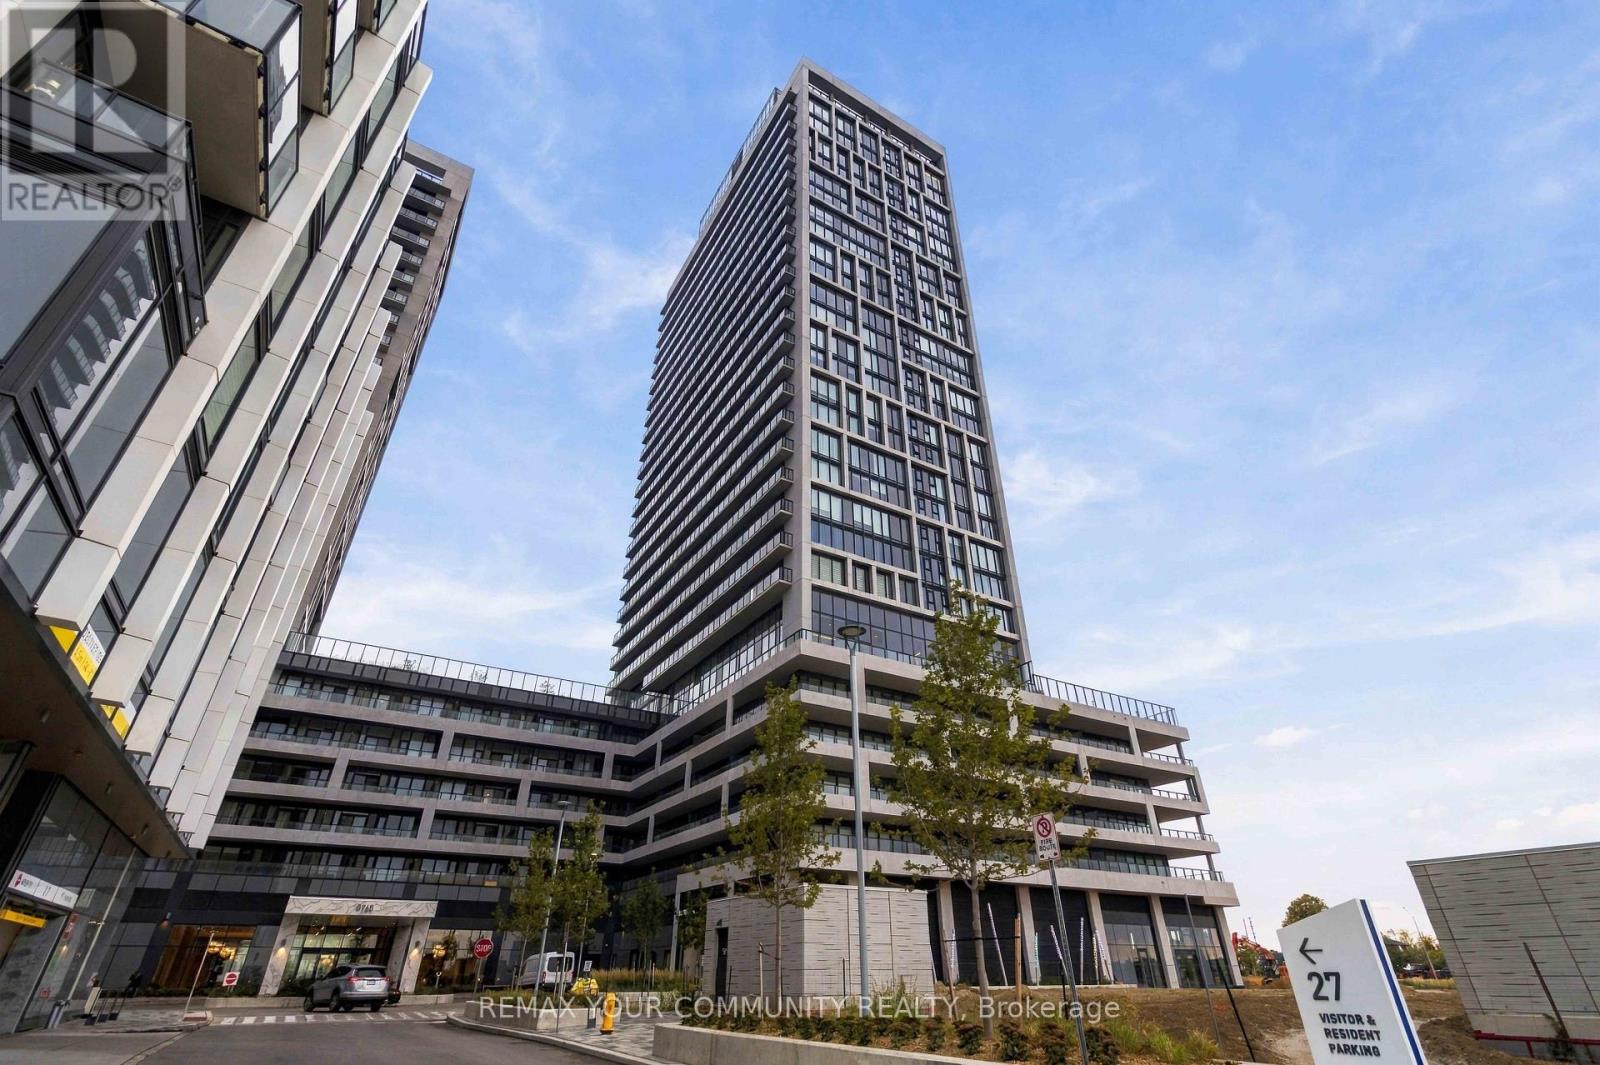
Welcome to Charisma 2, where modern comfort meets unbeatable convenience! This stunning unit offers a bright and spacious open concept layout designed for comfortable everyday living. The generous primary bedroom also features a private ensuite bathroom. Enjoy a contemporary kitchen equipped with full size stainless steel appliances, complemented by a bright and airy living space perfect for relaxing or entertaining. With Vaughan Mills Mall just steps away, you'll have shopping, dining, entertainment, and everyday conveniences right at your doorstep and lose to major Highways! Residents can also enjoy exceptional building amenities and the convenience of a vibrant, modern community. Experience the best of contemporary living at Charisma 2, your new home awaits! (id:62104)
1322 Redwood Lane
Pickering, Ontario
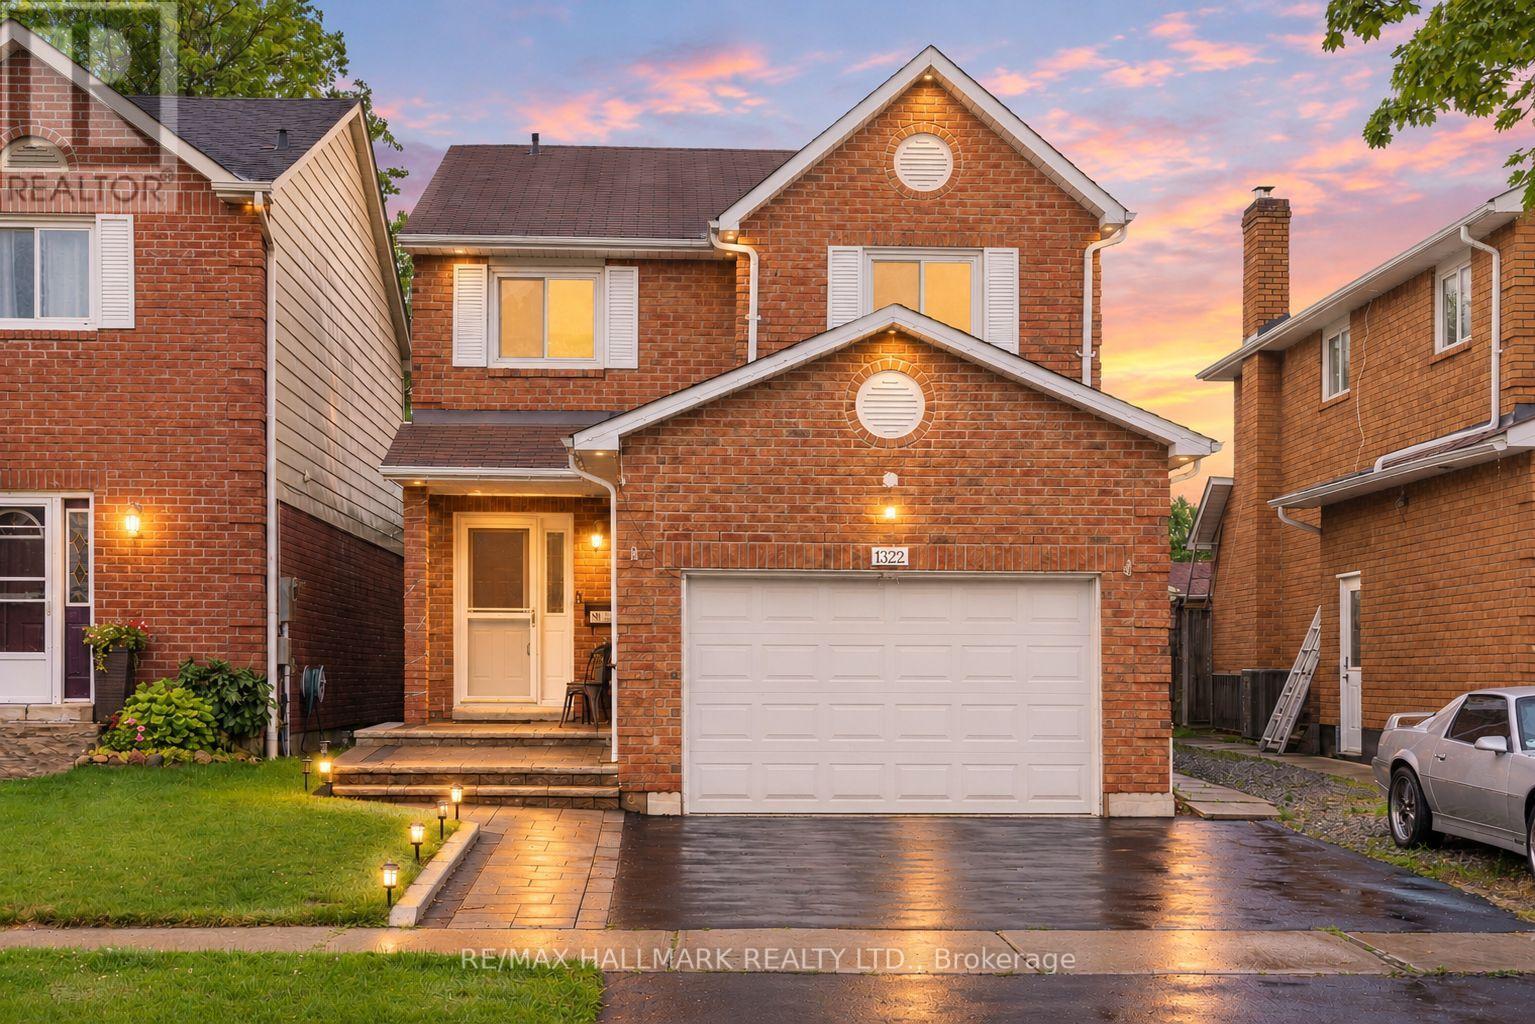
Opportunities to own on a street like Redwood Lane are few and far between - and this is one you won't want to miss. After more than 25 years of cherished ownership, this special home is ready to welcome its next family. This beautifully cared-for 4+1 bedroom, all-brick detached home is nestled in the heart of Pickering's highly sought-after Liverpool community. Offering a wonderful combination of space, comfort and thoughtful upgrades, this home features California shutters throughout, main floor laundry with convenient garage access through the mudroom, and a spacious primary retreat complete with a walk-in closet and renovated ensuite. The finished basement adds exceptional versatility, featuring an additional bedroom, office, wet bar and ample living space. Enjoy a fully fenced backyard with a beautifully stained wood deck, perfect for summer entertaining and family BBQs. Recent updates include quartz countertops, renovated main and primary bathrooms, upgraded laminate flooring in the family room and throughout the second floor, as well as refreshed exterior landscaping with an updated driveway, interlocking and walkway. Ideally situated in a family-friendly neighbourhood surrounded by highly regarded schools, parks, recreation facilities, shopping and everyday conveniences. Commuters will appreciate easy access to Highway 401, Kingston Road and Pickering GO Station, while Pickering Town Centre, Frenchman's Bay, waterfront trails and an array of dining options are all just minutes away. A wonderful opportunity for growing families to settle into an established community and enjoy all that Liverpool has to offer. Welcome home! ** This is a linked property.** (id:62104)
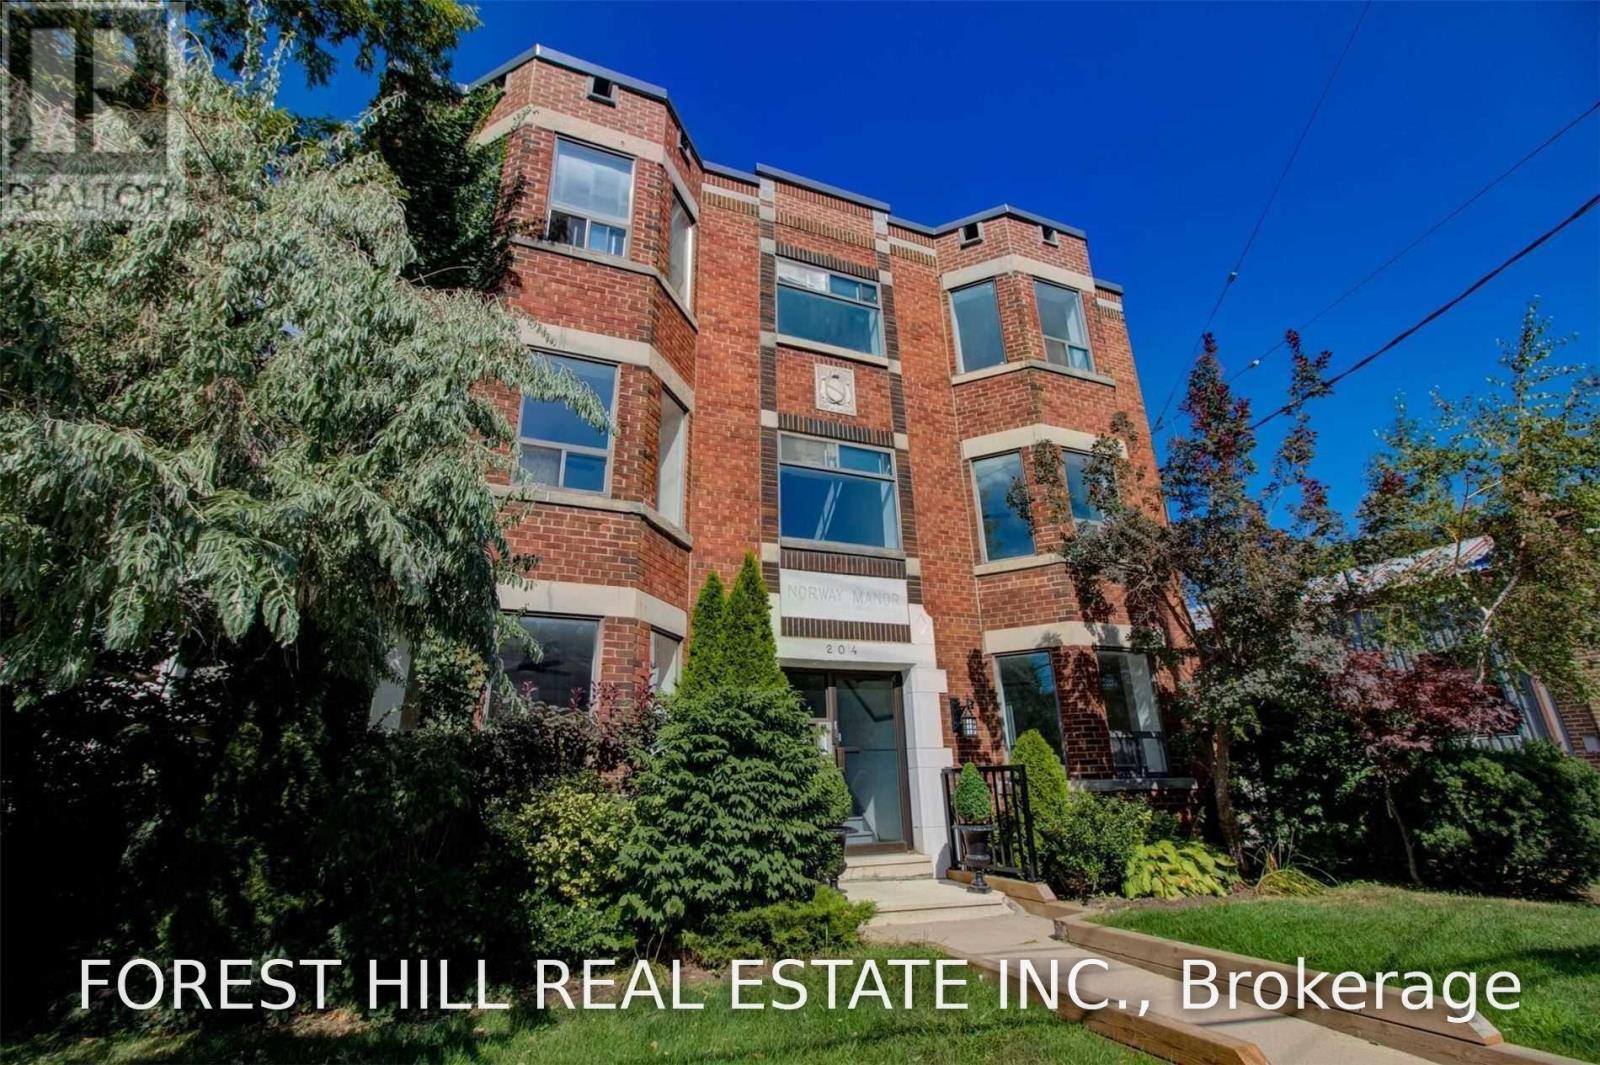
301 - 204 Kingston Road
Toronto, Ontario
Located in the heart of the Upper Beaches, this is a must-see, completely renovated, modern and spacious one-bedroom suite offering the perfect blend of style, comfort, and convenience in a professionally managed, well-maintained building. Renovated to modern condo standards, this bright suite features a generous open-concept layout highlighted by a large south-facing bay window that fills the home with an abundance of natural light throughout the day. The expansive living area easily accommodates a full living room, dining area, and home office, while the charming bay window provides the perfect space for reading, relaxing, or displaying your favourite plants. The stunning kitchen is appointed with brand-new stainless steel appliances, elegant Caesarstone countertops, sleek contemporary cabinetry, and durable luxury vinyl flooring throughout. The spacious bedroom offers excellent closet space, while the beautifully renovated bathroom is finished with stylish modern fixtures and finishes. Located in a professionally managed, well-maintained building with on-site laundry, this exceptional suite is just a short walk to public transit, shops, cafes, restaurants, and everyday amenities. Enjoy an unbeatable lifestyle only a 5 minute walk to Woodbine Beach and the vibrant shops, dining, and entertainment along Queen Street East. A rare turnkey opportunity that combines classic charm with contemporary finishes in one of Toronto's most sought-after neighbourhoods. This exceptional home will suit the most discerning tenant. (id:62104)
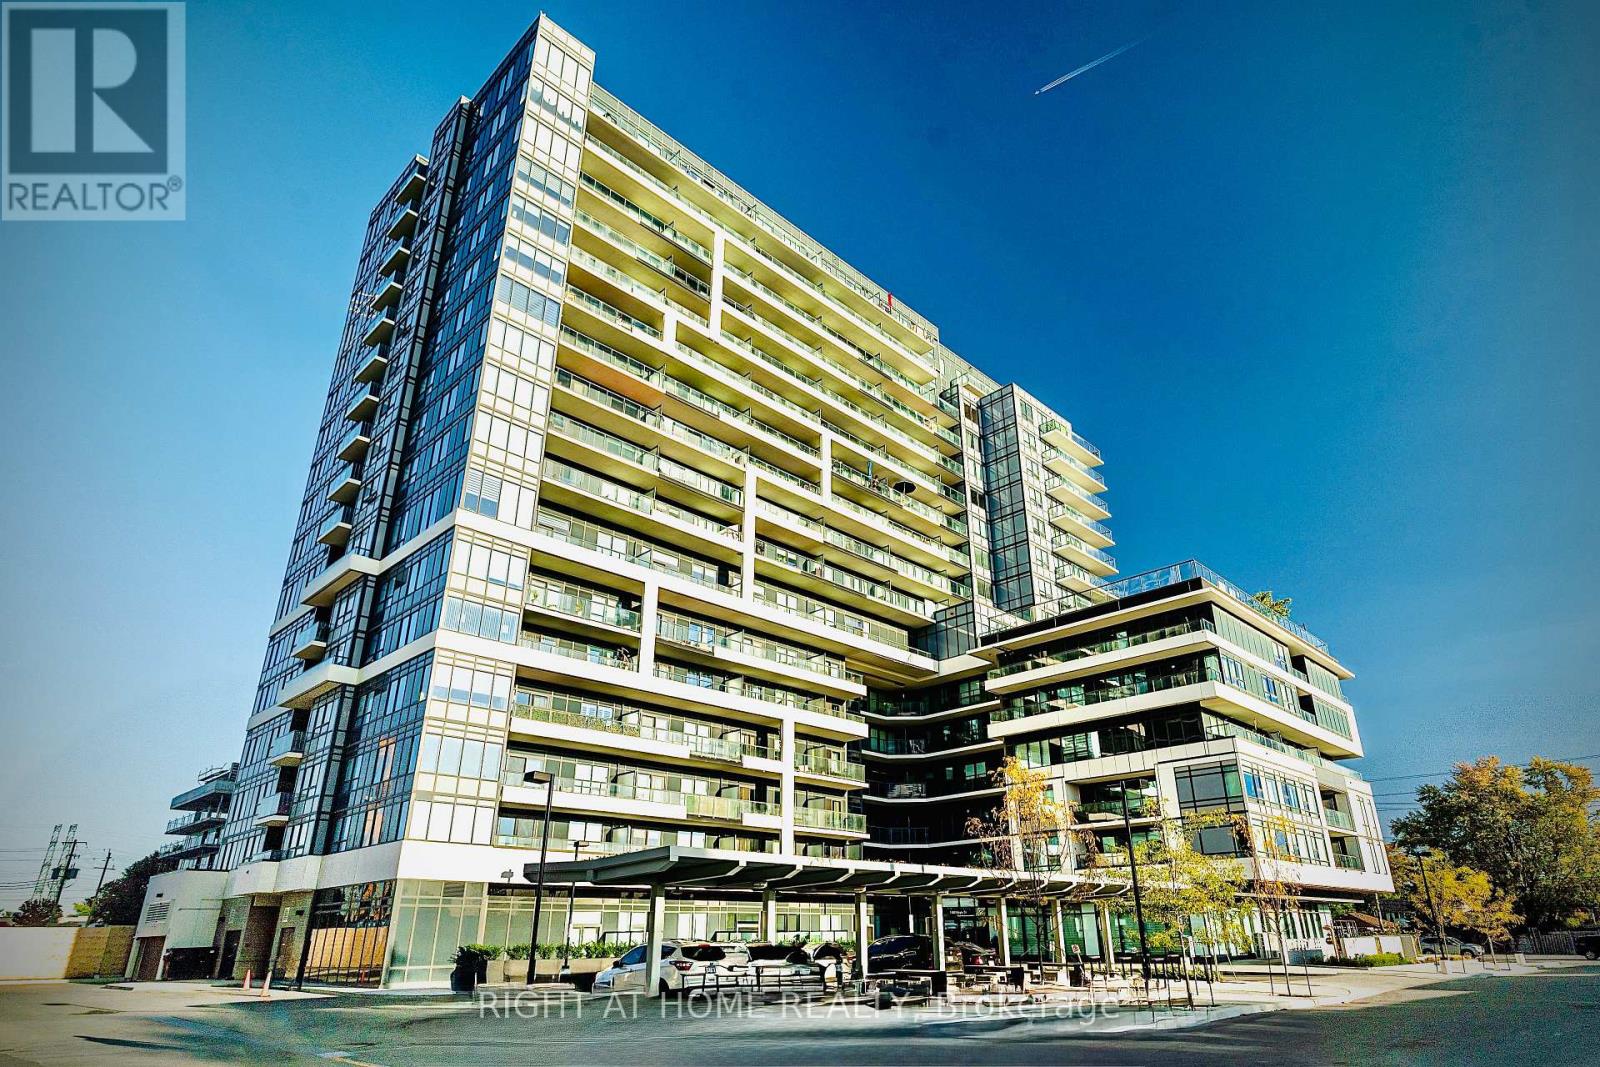
1202 - 1480 Bayly Street W
Pickering, Ontario
An exceptional opportunity to own a beautiful "like new condition" suite in the sought-after Universal City 2 Condos. This spacious one-bedroom plus den residence offers two bathrooms and a versatile, oversized den that can easily function as a second bedroom, home office, or guest space. Offering 695 square feet of thoughtfully designed interior living space, plus an impressive 125-square-foot west facing private balcony, this suite combines style, comfort, and functionality. Freshly painted throughout, it features elegant NEW laminate flooring and an abundance of natural light that enhances the open, airy layout.The contemporary open-concept kitchen is equipped with stainless steel appliances, granite countertops, and ample cabinetry, making it ideal for both everyday living and entertaining. The spacious primary bedroom includes a large walk-in closet, a 4 piece ensuite bathroom, while the well-designed floor plan maximizes storage and livability throughout. Perfectly situated just a five-minute walk to Pickering GO Station and offering quick access to Highway 401, this prime location provides effortless commuting and convenience. The suite also includes one underground parking space, a locker, Wi-Fi, and excellent storage, making it an outstanding choice for homeowners and investors alike. (id:62104)
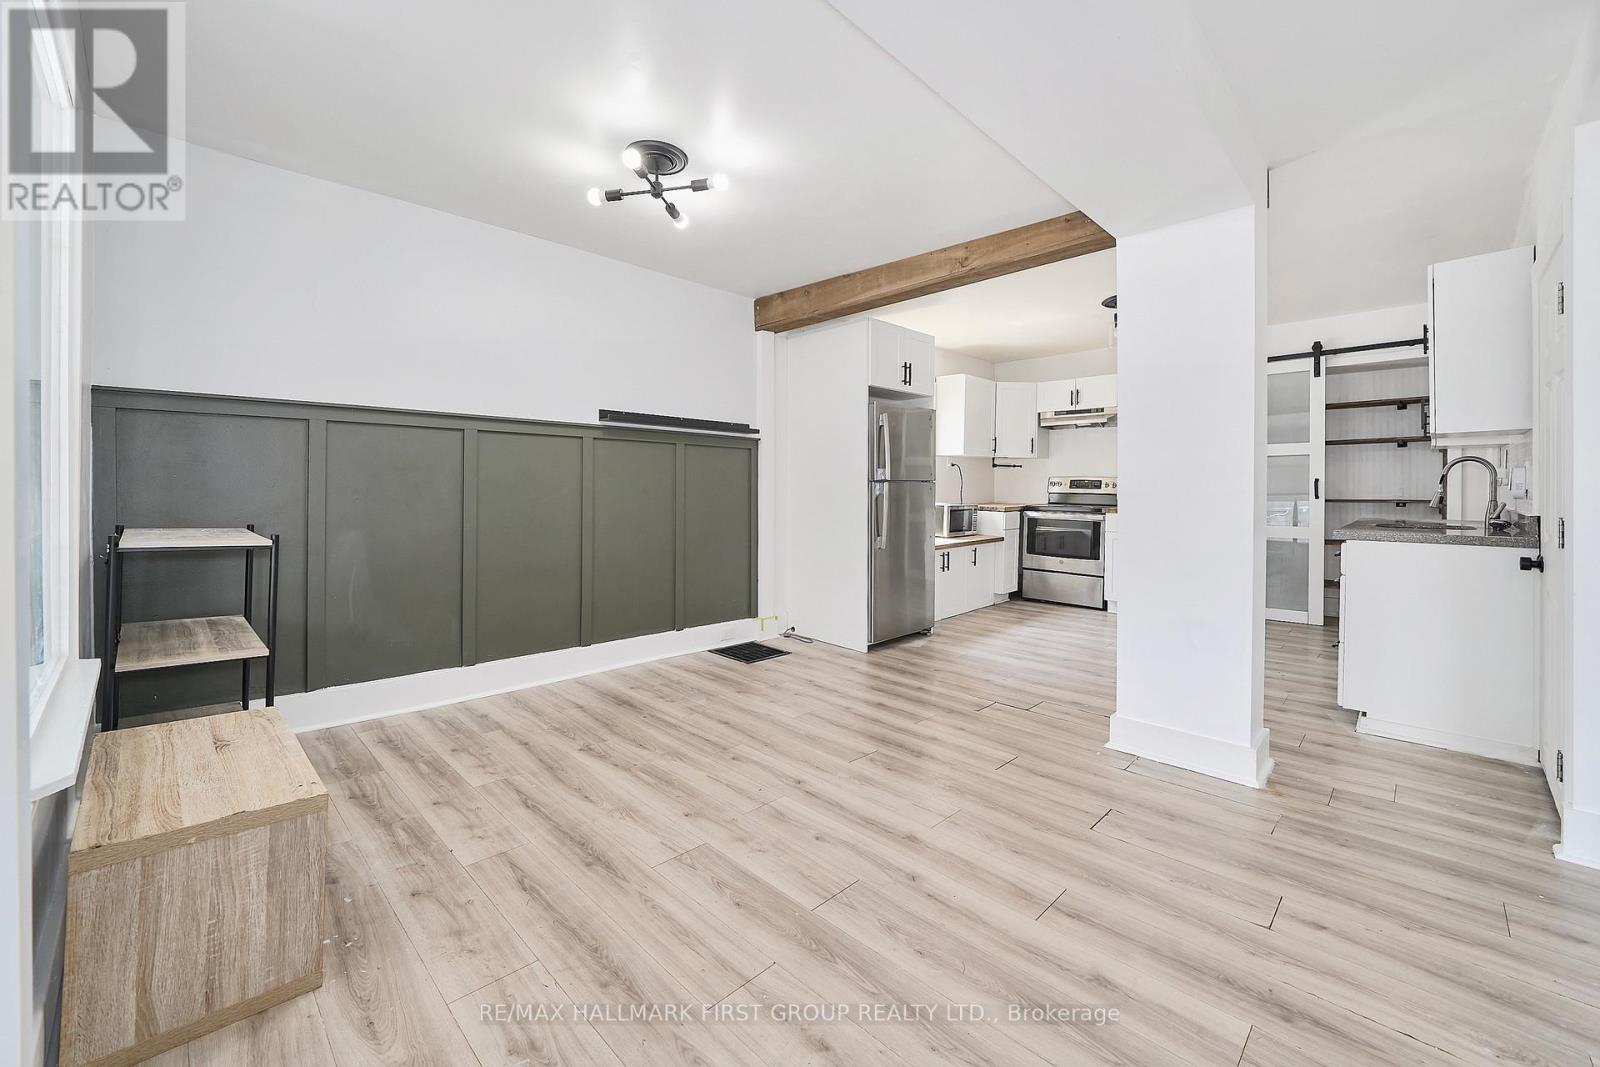
314 Nassau Street
Oshawa, Ontario
Entire Home For Lease! Welcome to 314 Nassau St., a bright and inviting 2-bedroom, 2-bathroom home offering a comfortable layout with plenty of natural light throughout. The main floor features a spacious living room, bright sunroom, dedicated dining area, and an updated kitchen with a fresh, modern feel. Freshly painted throughout, this home is move-in ready and offers plenty of windows and natural light.Upstairs you'll find two well-appointed bedrooms and a full bathroom. The finished basement provides additional living space with a generous recreation room and convenient 2-piece bathroom - ideal for a home office, entertainment area, gym, or extra living space.The entire property is available for lease, no basement neighbours - including 2 parking spaces. Located in a convenient Oshawa neighbourhood close to shopping, schools, parks, transit, and everyday amenities. Oshawa Centre is approximately 1 km away, while Village Union Public School is just a short walk from the property. The area also offers easy access to local parks, trails, library services, and public transportation. A great opportunity to lease a bright, updated home with flexible living space in a convenient location. Don't miss this one! (id:62104)
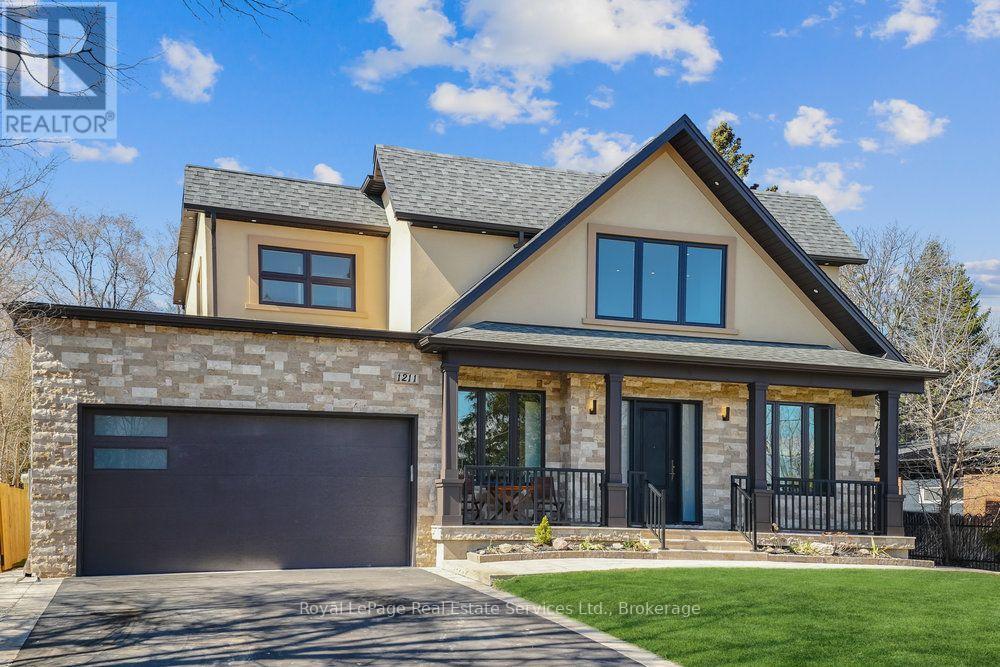
1211 Pinegrove Road
Oakville, Ontario
Exceptional value that is truly difficult to match. Compare the quality, features and price-you'll appreciate the outstanding opportunity this home presents. Luxury Living That Surpasses Expectations! This exceptional custom-built residence offers approximately 4,500 sq. ft. of beautifully finished living space, delivering quality, comfort. Designed with both elegance and practical luxury, including a laundry room on each floor. This home stands out as a rare opportunity offering outstanding value in today's luxury market. The open-concept main floor showcases expansive living and entertaining spaces centered around a chef-inspired kitchen featuring an oversized island, premium appliances, and a spacious butler's pantry, perfect for hosting or everyday family living. The home offers 6 spacious bedrooms and 5 beautifully appointed bathrooms. The fully finished basement offers a separate area for storag, laundry and utility room. The spacious high ceiling Rec Room and bedroom are complete with French door walk-up access to the private backyard, creating ideal potential for extended family living or seamless indoor-outdoor entertaining. Set on a private, wider at back, pool-sized lot, the outdoor space is designed for enjoyment with a custom brick oven/BBQ, perfect for gatherings and summer entertaining. Additional features include: sprinkler system, exterior perimeter pot lights, rough-in for EV charging, adding future-ready convenience. This home offers both privacy and convenience, excellent schools and amenities close by, making it ideal for families seeking upscale living in a prime, peaceful setting. This remarkable home is loaded with premium features, no wasted open to above and the list of upgrades truly goes on. A must see. Shows to perfections. (id:62104)
1367 Arrowhead Road
Oakville, Ontario
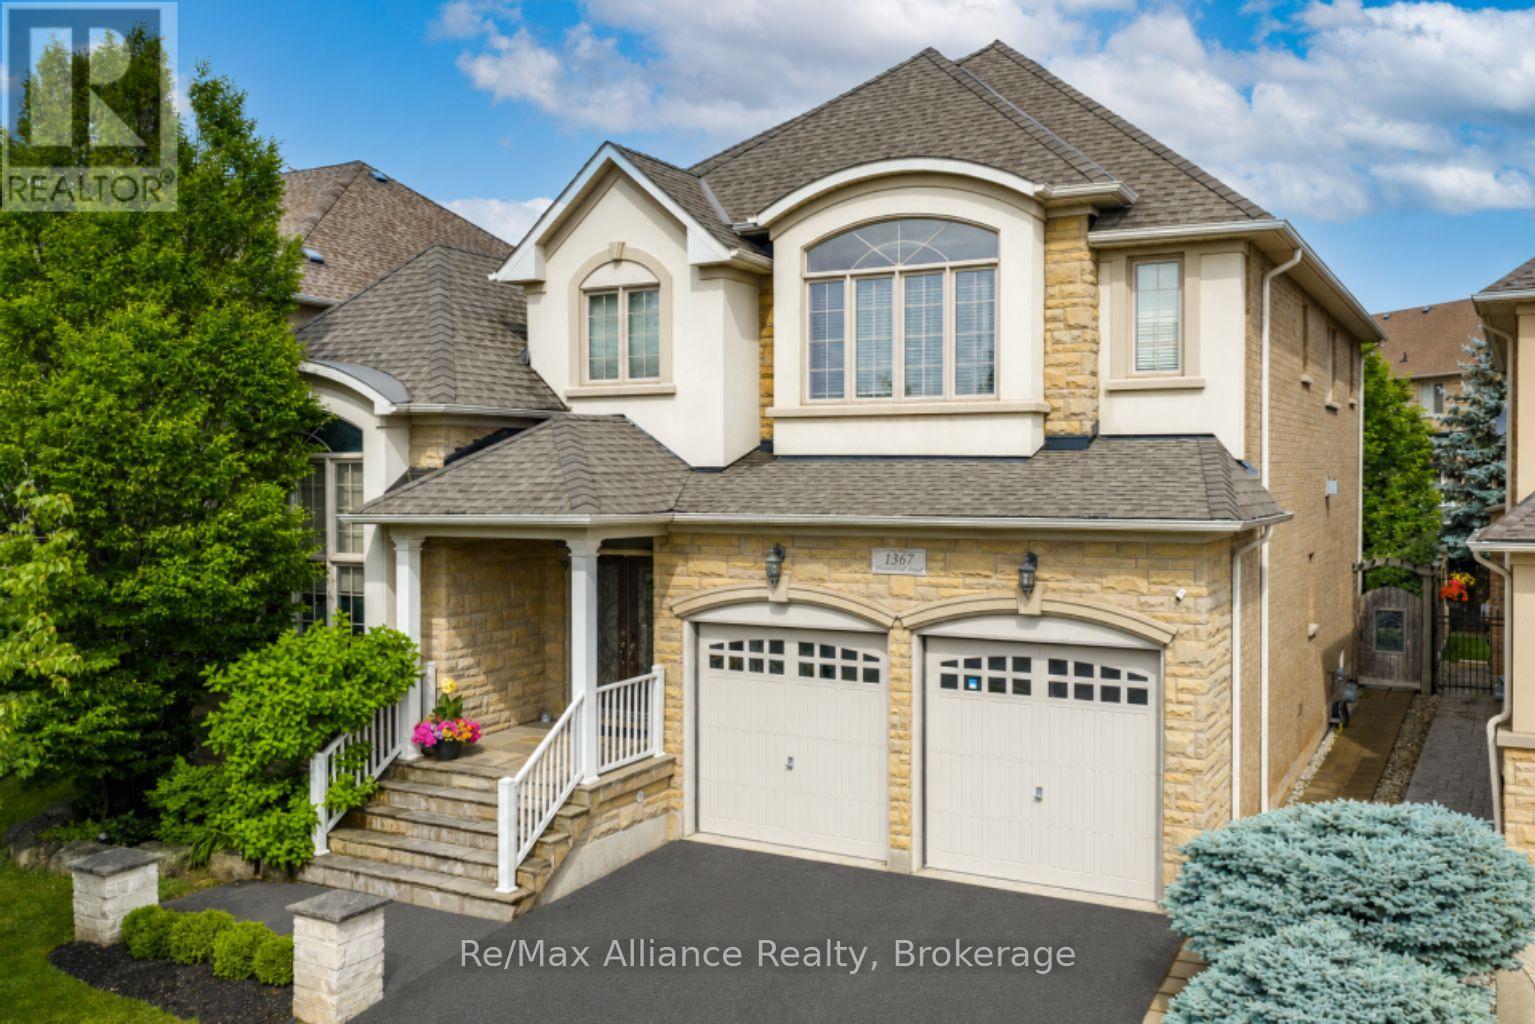
A beautifully maintained 4-bedroom, 3.5-bathroom family home in sought-after Joshua Creek. This move-in ready home offers exceptional living space, quality finishes, & a private backyard. The bright main floor features hardwood floors throughout, neutral décor, pot lights, built-in speakers, custom built-in niches, & abundant natural light. A private home office with French doors, custom built-in cabinetry, & interior lighting provides the perfect work-from-home space, while the formal living & dining rms offer welcoming entertaining areas. The open-concept family rm features a gas fireplace, custom built-in cabinets, & flows into the updated kitchen with quartz countertops, oversized center island with seating for four, stainless steel appliances, a large pantry, & bright breakfast area with walkout to the backyard. Designed for indoor & outdoor living, the private backyard offers a Muskoka-inspired setting surrounded by mature maple trees, two-tier deck with pergola, new patio (2021), & top-of-the-line Jacuzzi waterfall hot tub (2021). Enjoy year-round privacy & beautiful fall colours from your backyard retreat. The upper level features four spacious bedrooms, all with hardwood floors. The primary suite offers two walk-in closets & a luxurious 5-piece ensuite with quartz counters, double sinks, soaker tub, & separate glass shower. Two bedrooms share a Jack & Jill bathroom, while a fourth enjoys its own private 3-piece ensuite. Additional features include main floor laundry with inside access to double car garage, central vacuum, finished basement landing, large cold storage area, upgraded quartz countertops throughout kitchen & bathrooms, upgraded vanities & light fixtures, recently painted interior & exterior, interior & exterior pot lights, furnace (2021), & humidifier (2020).Ideally located within walking distance to top-rated schools, parks, & trails, & close to shopping, transit, & all amenities. A wonderful family home in Joshua Creek. (id:62104)
Basement A - 316 Tonelli Lane
Milton, Ontario
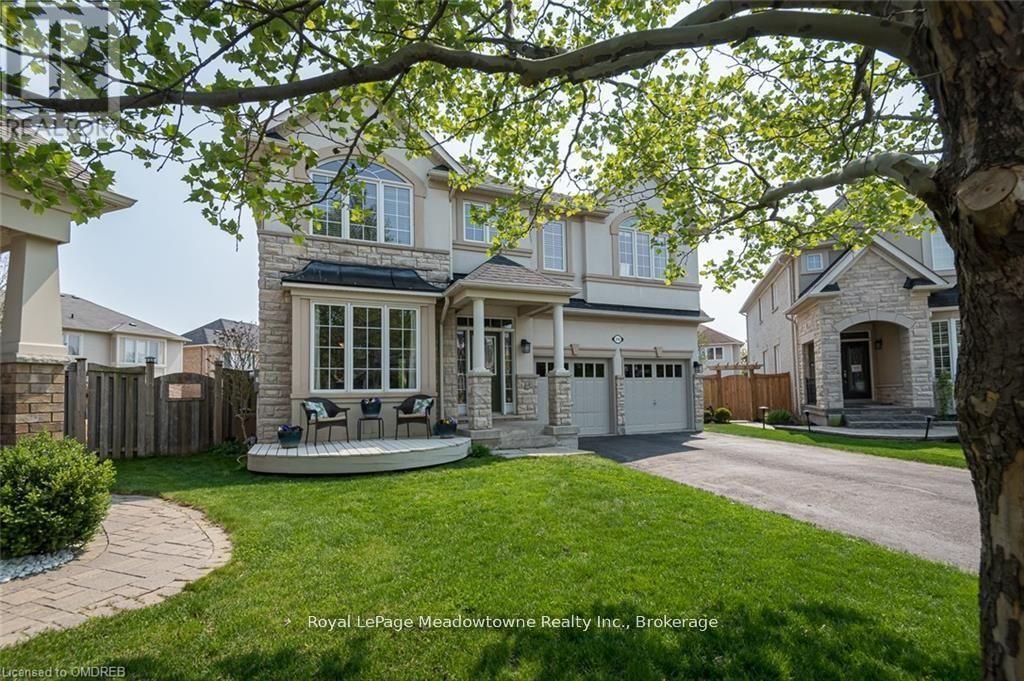
Renovated basement apartment featuring 2 bedrooms, large open kitchen to spacious living room. Two bedrooms, laundry and bathroom. Separate side entrance with driveway parking for vehicle. (not suitable for large truck)No smoking, no pets. Suitable for caring couple. (id:62104)
9 Tigerlily Court
Toronto, Ontario
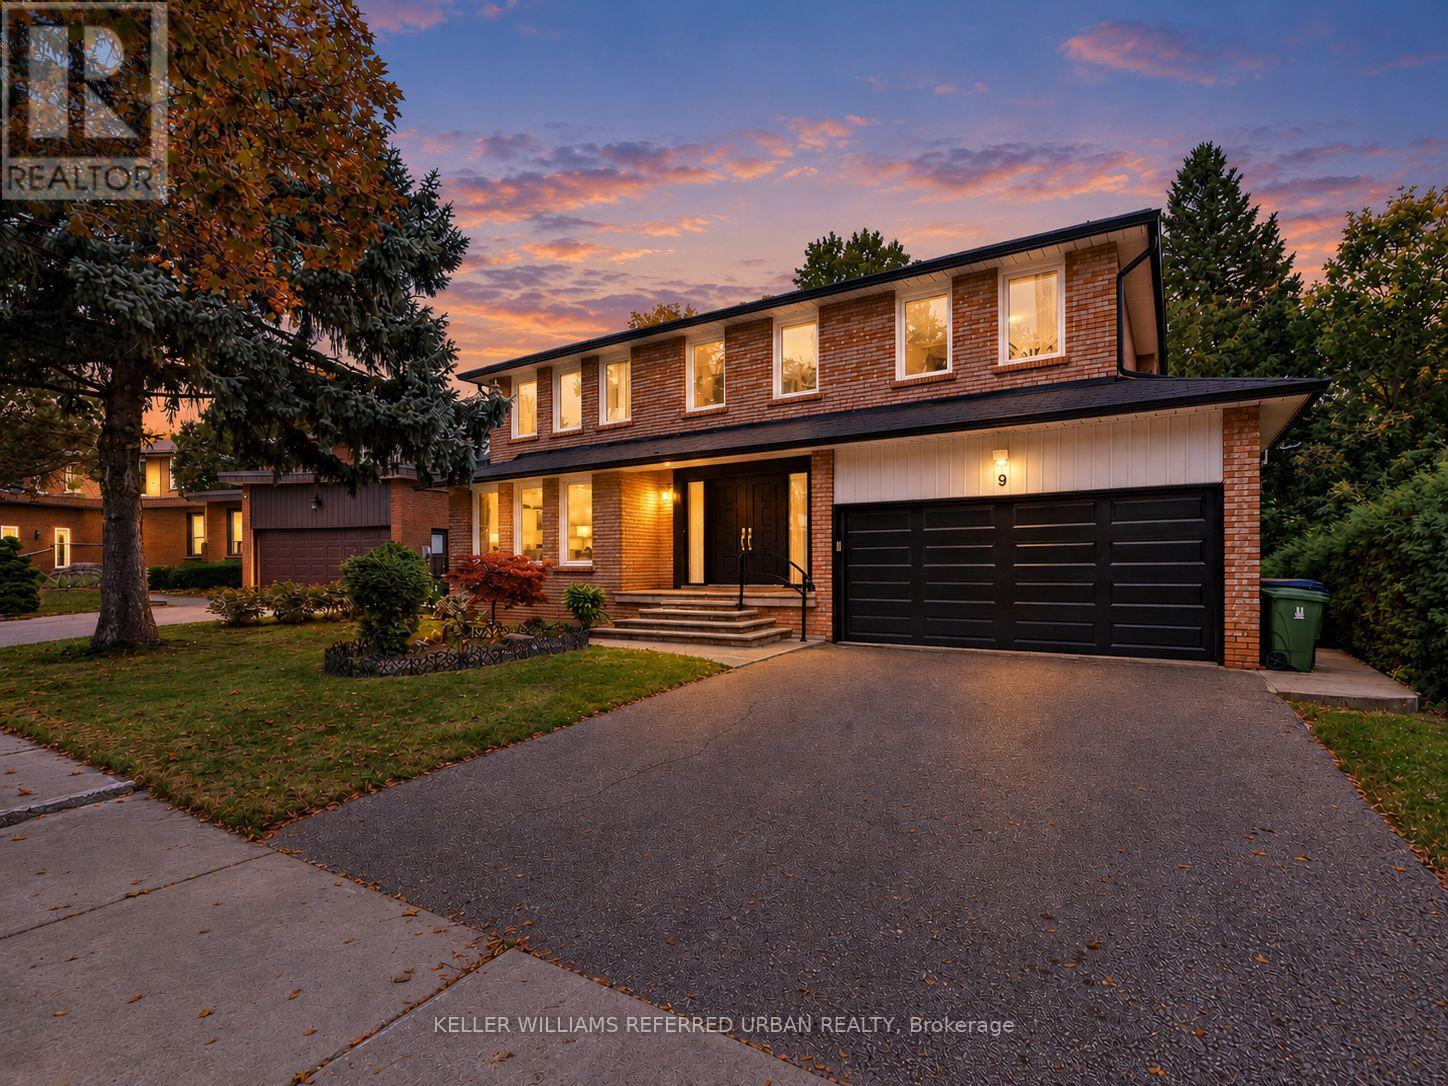
**B-E-A-U-T-I-F-U-L Family-Home & PRIDE OF OWNERSHIP------Welcome to 9 Tigerlily Crt ----- Nestled On An Exclusive, Family-Oriented, Desirable Location on Quiet Court --- Only ONE of 11 Residences on the Court & Super Conveniently Located to Yonge/Finch, Centre Of N.Y ------ Beautifully Refreshed and Updated & Gracious Family Home-Recently Updated Features ($$$) With a Double Garage on 60ft Premium Frontage and Spacious Living Space-Timeless Design W/Exceptional Location***Surrounded by Trails & Park Yet A Short Walking Distance to Yonge/Finch Subway Station, Shops & Dining, Close to Everyday Amenities (One of A Kind, Convenient Location in Area & In Heart of North York)---Offering 4+3 Bedrooms, 3 Bathrooms and Generous Living Spaces Throughout-Ideal for Growing Families, Multigenerational Living. On Main Level Enter Into Bright Soaring 2-Storey Foyer With Dramatic Curved Open Staircase & Rich Marble Flooring, Flows Seamlessly to Bright Living Room-- oversized windows bringing in abundant natural light-- while Elegant Dining Room offers Beautiful Backyard View & A Convenient Pass-Through the Kitchen W/ Custom Built-in Cabinetry*** Newer- Stainless Steel Appliances & New Windows (2026), New Kitchen Patio Door (2026)***Family Room Also has a Green backyard view with beautiful fireplace marble mantle surround. The Fully Finished basement Includes Additional 3 Bedrooms, Kitchen and 3-Pc Washroom. Provides Excellent Flexibility for Growing Families & Great Layout for a Potential Rental Income ($$$$) or Guests or Potential Income Opportunity. A rare combination of an exceptional lot, generous living space, privacy in one of North York's most desirable neighborhoods. (id:62104)
206 - 38 Kensington Place
Toronto, Ontario
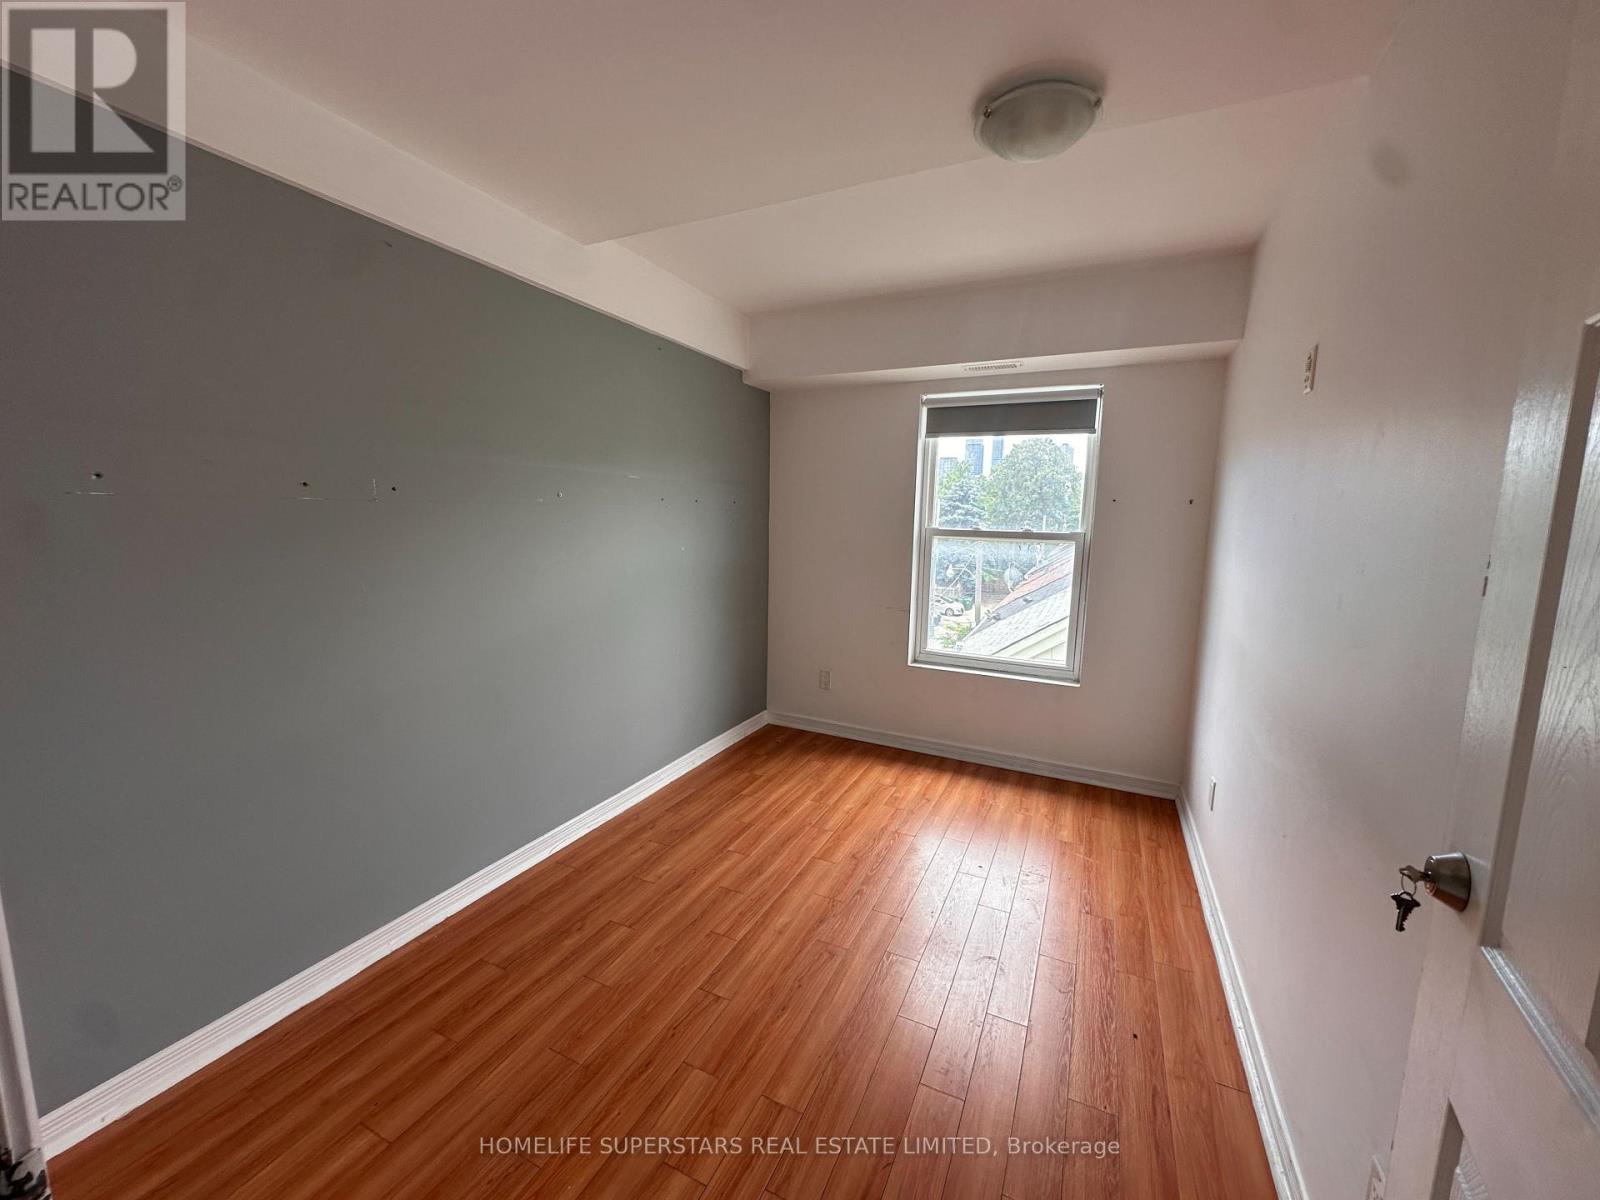
Unfurnished room available for rent in a 4-bedroom unit. Shared kitchen and bathroom. Ideal for a clean, respectful and responsible individual seeking comfortable shared accommodation. Utilities are extra and will be split equally among occupants based on the number of people residing in the unit. 3 vacant rooms to choose from currently. (id:62104)
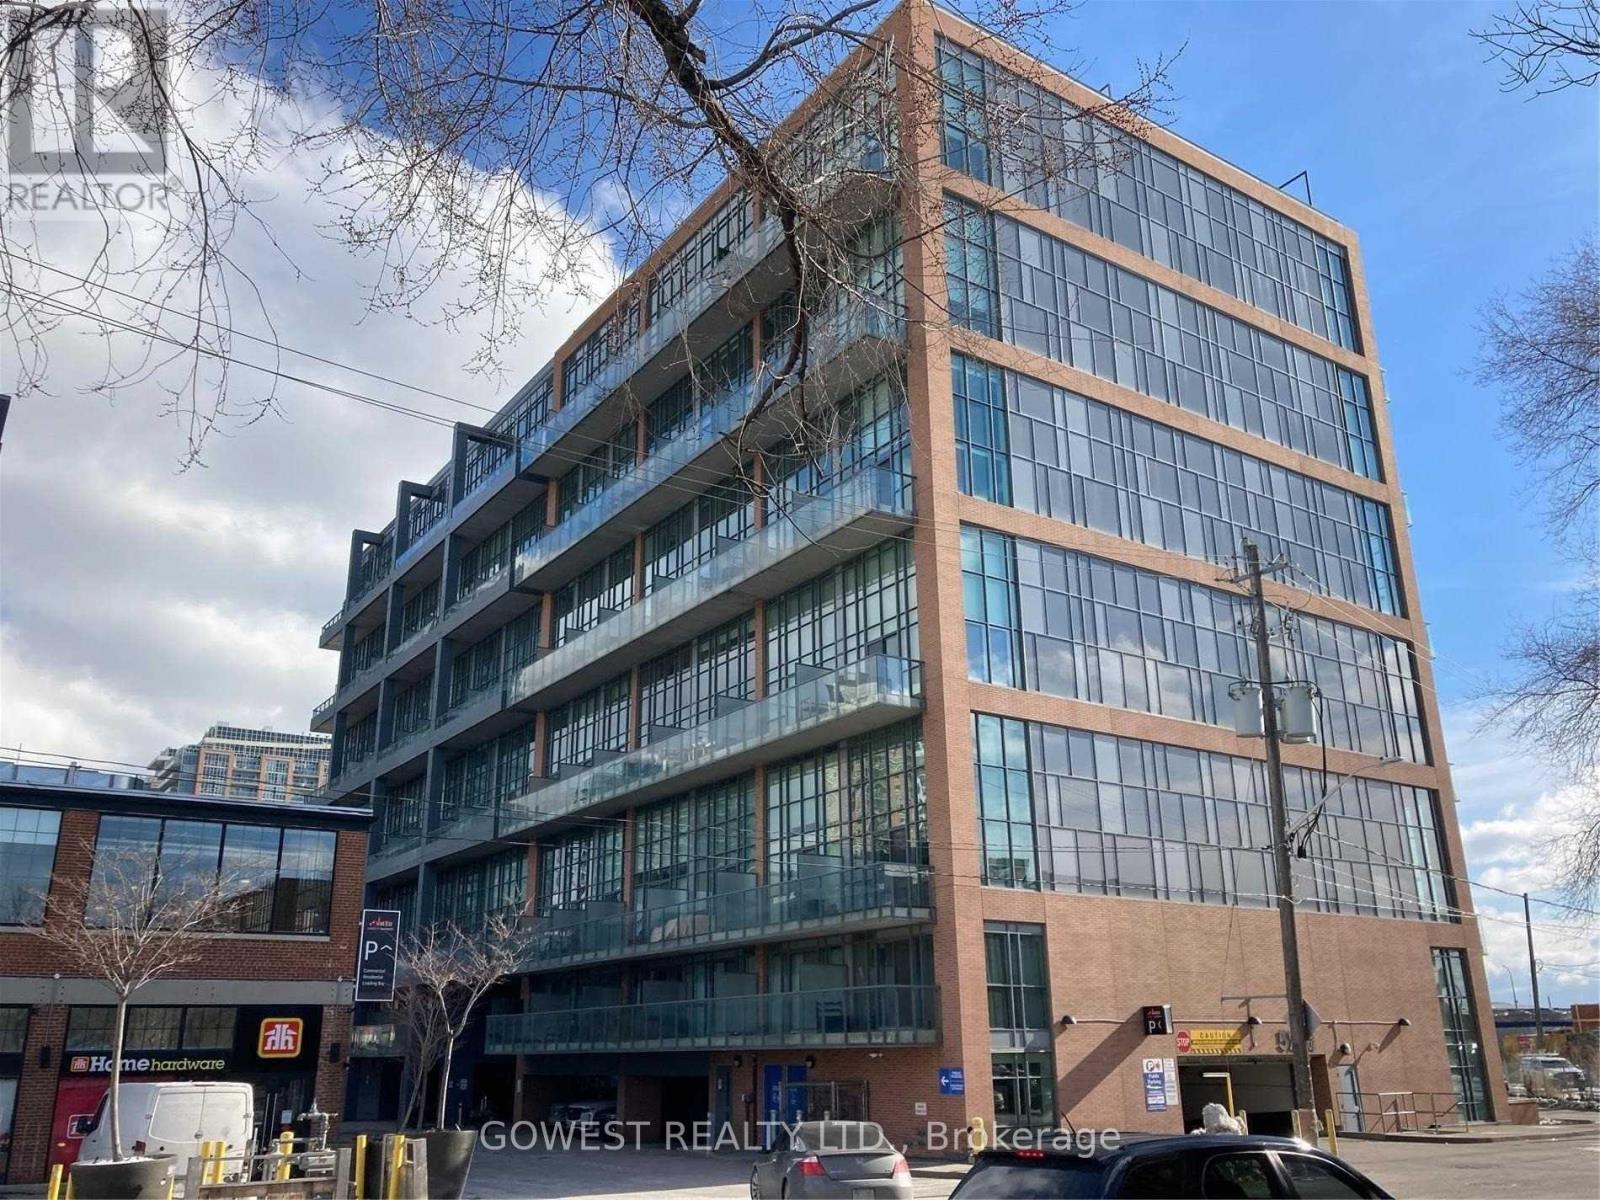
743 - 5 Hanna Avenue
Toronto, Ontario
Famous Liberty Market Lofts! Luxurious 2-Storey Subpenthouse With Unobstructed Lake View - Spectacular Sunsets! 17 Ft Floor-To-Ceiling Windows. 2nd Floor Master Bedroom /Large Ensuite Bathroom And Laundry. Office Nook. Powder Rm. Extra Closet Space. Freshly Painted And Upgraded. Steps To 24 Hours Grocery Store, Restaurants Shops And Cafes,.Minutes To Gardiner, Lakeshore And The Lake. Prime Parking Spot.Excellent Building Amenities. 24 Hr Concierge.$ 300 Refundable Key Deposit Required. (id:62104)
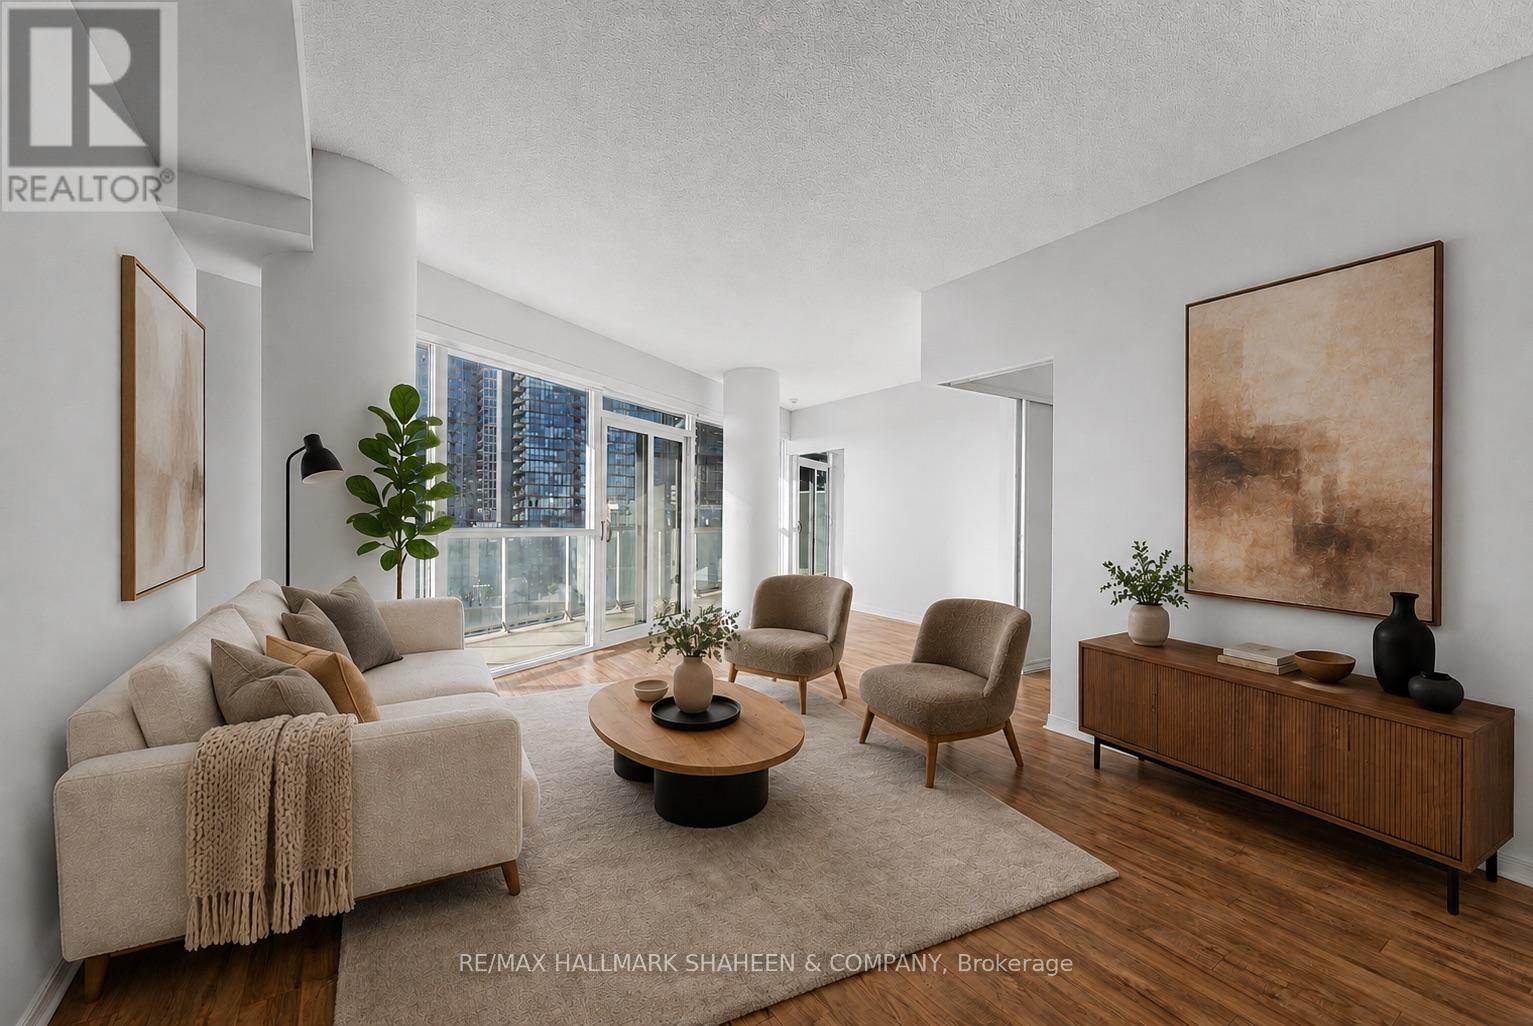
1815 - 352 Front Street W
Toronto, Ontario
This stunning 2 bedroom + den, 2.5 bath condo offers an expansive and thoughtfully designed layout of over 1,100 square feet in the heart of Toronto's vibrant waterfront community. Featuring a rare split-bedroom layout, the two bedrooms are positioned at opposite ends of the unit for complete privacy, both showcasing breathtaking unobstructed city and sunset views. The generously sized den, which can be elegantly enclosed with glass doors, works beautifully as a third bedroom or a bright, productive home office. Inside, the open concept living space flows effortlessly into a modern kitchen featuring a large centre island, perfect for everyday living and effortless entertaining. A separate powder room adds everyday convenience, ensuring guests never intrude on your private bathrooms. Additional highlights include a wrap-around balcony accessible from multiple rooms & abuntant natural light with floor to ceiling windows. This unit also includes one parking spot and a locker. But the luxury doesn't stop at your front door. The building itself is built for ultimate enjoyment, offering numerous amenities including a spectacular rooftop terrace with gorgeous cabana seating ideal for soaking in day or night views over the vibrant city skyline. Stay fit with a well equipped gym for convenient workouts, host memorable gatherings in the stylish party room, and comfortably accommodate visiting family and friends in the guest suites. After a long day, unwind and recover in the sauna. What truly sets this home apart is its unbeatable location and lifestyle. Overlooking the park with seamless connectivity to everything the city has to offer, you're just minutes from Scotiabank Arena, the Financial District, world class dining, shopping. Highways are close by, making it easy to get anywhere you need to go quickly. It's an exceptional living experience in one of Toronto's most desirable neighbourhoods. Furniture in these photos has been virtually staged. (id:62104)
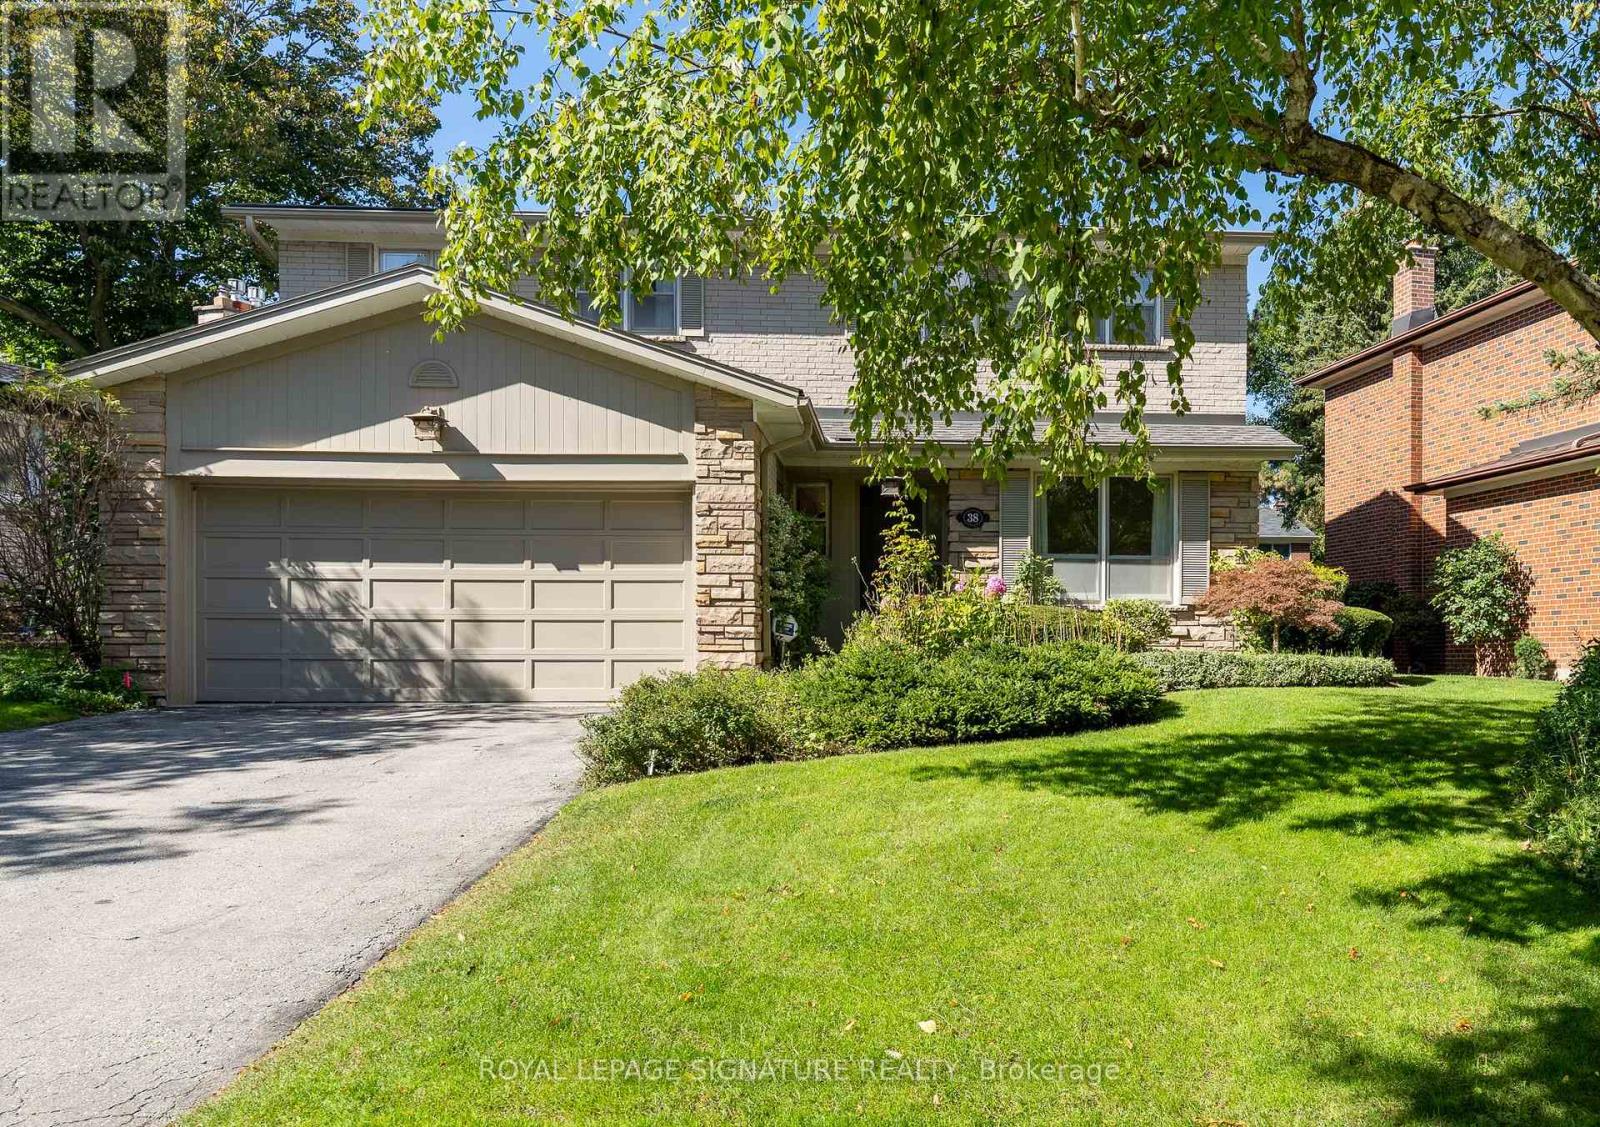
38 Danville Drive
Toronto, Ontario
Beautifully maintained and rich with warmth, elegance, and timeless charm, this inviting family home is ideally situated in the prestigious St. Andrew-Windfields community. Filled with natural light, the gracious main level features hardwood flooring, classic French doors, and a convenient powder room, creating a welcoming setting for both everyday living and entertaining. At the heart of the home, the spacious family-sized kitchen offers distinctive English tile, stainless steel appliances including a gas range, abundant cabinetry, and plenty of room to gather with family and friends. Upstairs, four generously sized bedrooms provide exceptional space for a growing family, complemented by two full bathrooms including a private primary ensuite. The finished lower level extends the living space with a large recreation room, additional bedroom or home office, plank flooring, 3-piece bathroom, and an oversized laundry room with excellent storage. Outside, impressive curb appeal is enhanced by attractive low-maintenance landscaping, and a sprinkler system, while the expansive backyard offers wonderful possibilities for entertaining, play, and outdoor enjoyment. Thoughtfully cared for over the years, notable improvements include furnace and A/C, basement waterproofing, 100-amp electrical service, and an owned hot water tank. A wonderful opportunity to move into one of Toronto's most coveted neighbourhoods and make this well-loved home your own. Enjoy an exceptional location close to highly regarded Owen Public School and York Mills Collegiate, with easy access to Highway 401, TTC, Bayview Village, parks, shops, and everyday conveniences. (id:62104)